Villa with 5.5 rooms on sale in Chermignon - 250 m²
Design Villa - Saphyr - 5.5 rooms
Rooms5.5
Living area250 m²
Floor3rd floor
Object PriceCHF 2,100,000.-
AvailabilityTo agree
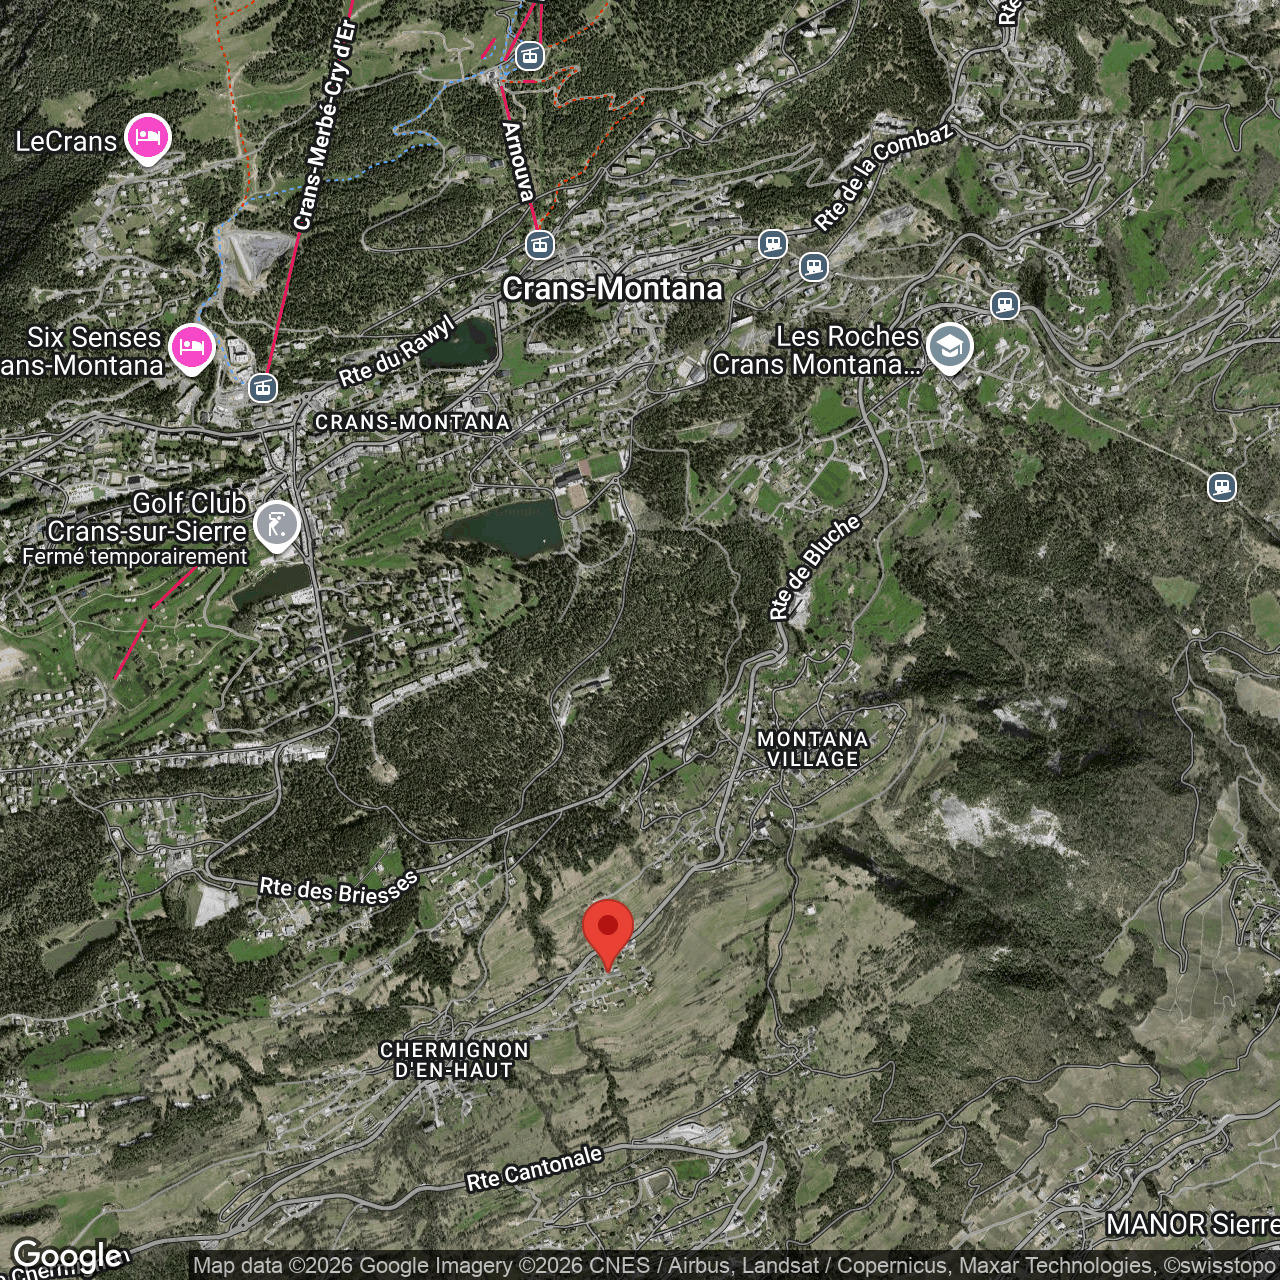
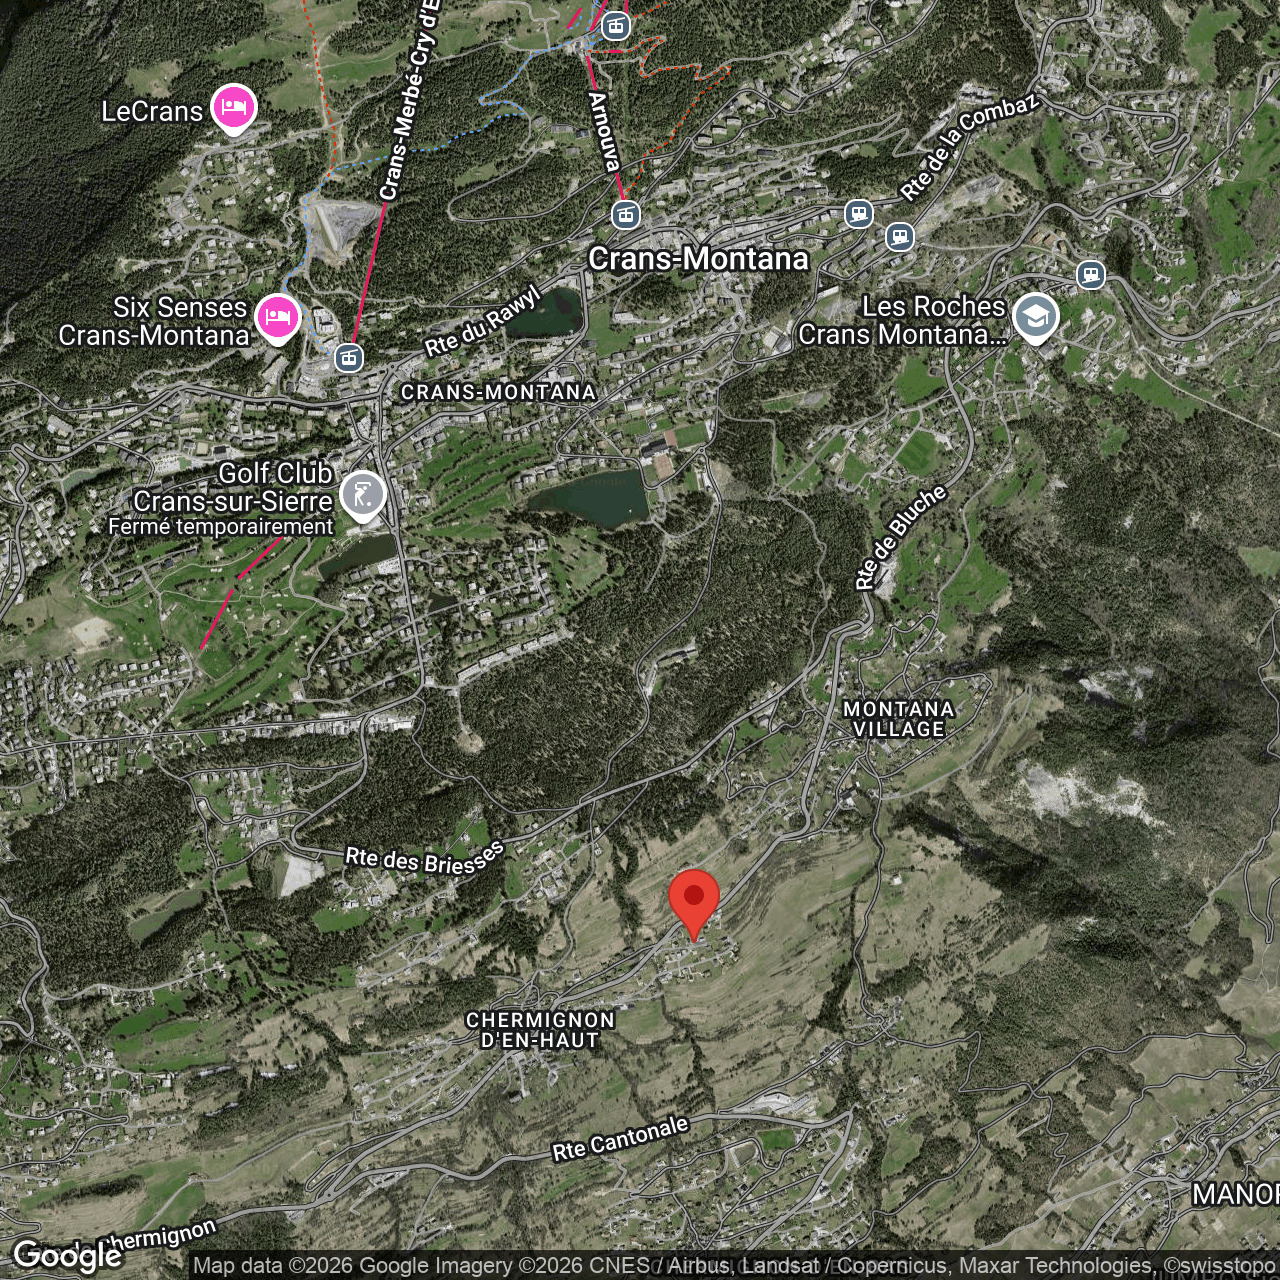
Localisation
Route du Bouillet 13, 3971 ChermignonCharacteristics
Reference
d48804ec-932c-11f1-a4e0-069ae14c7a06
Availability
To agree
Bathrooms
4
Year of construction
2025
Rooms
5.5
Floor
3rd floor
Ground surface
680 m²
Living area
250 m²
Description
Text translated from french, see original
Original text in french, translate to English.
Description
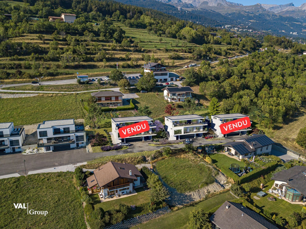
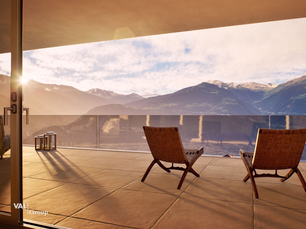
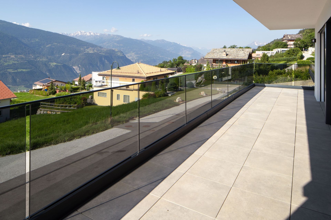
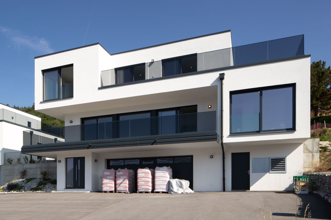
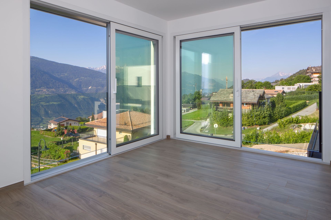
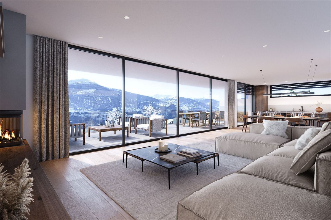
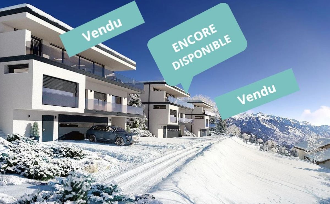
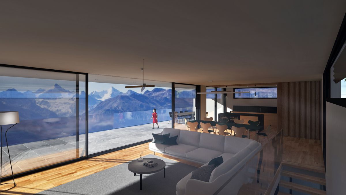
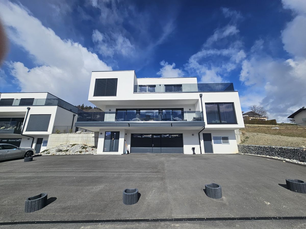
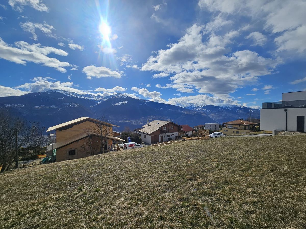
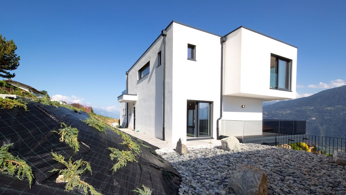
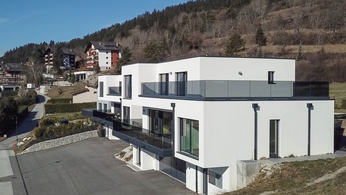
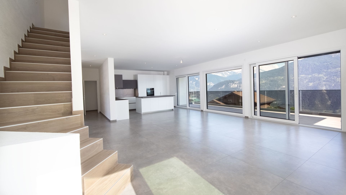
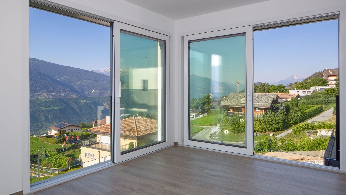
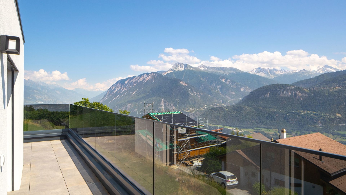
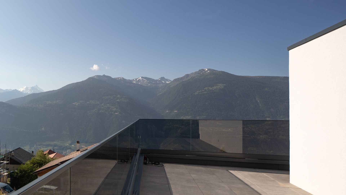
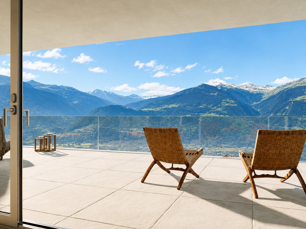
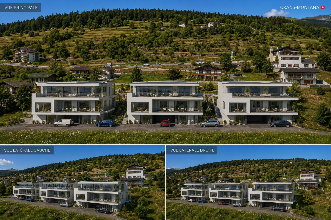
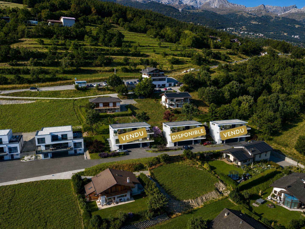
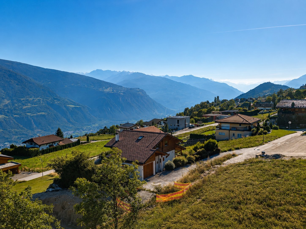
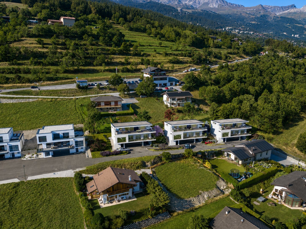
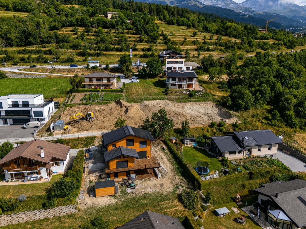
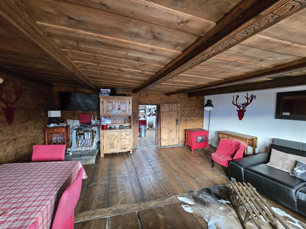
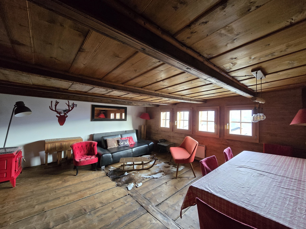
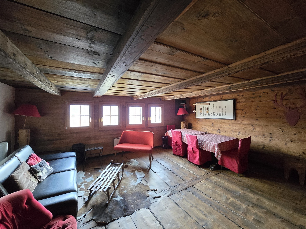
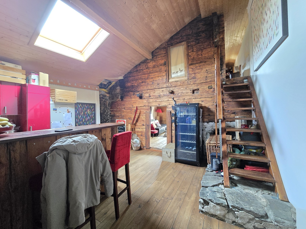


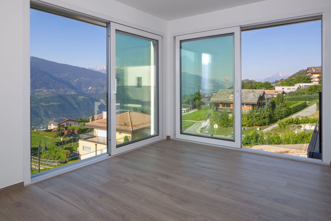
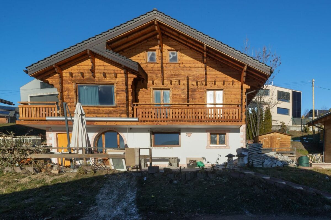
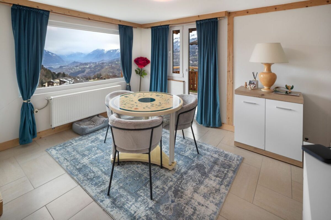
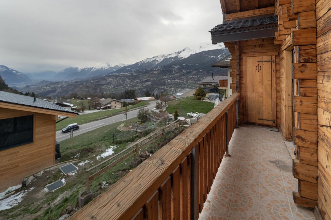
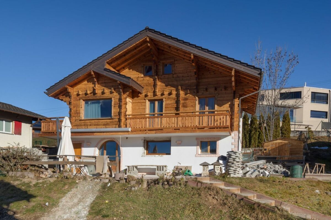
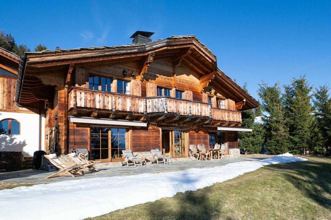
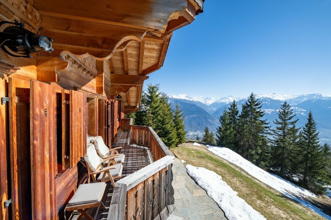
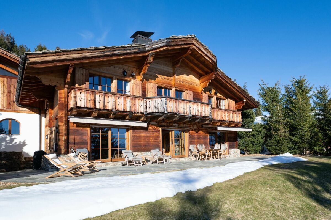
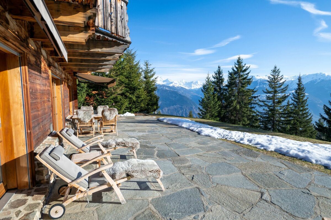
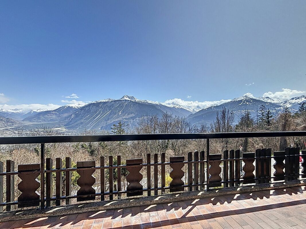
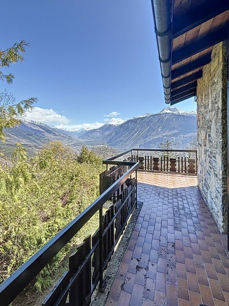
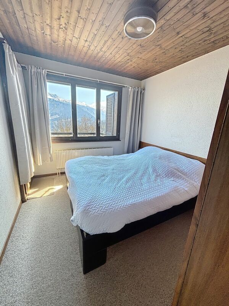
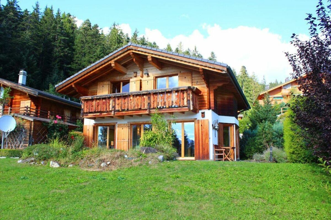
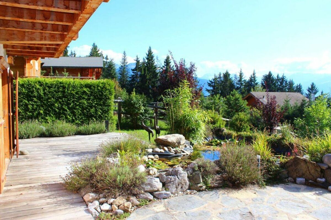
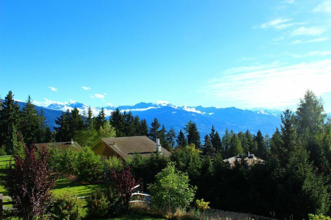
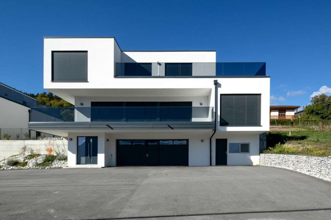
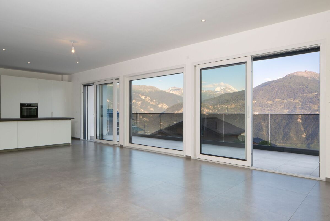
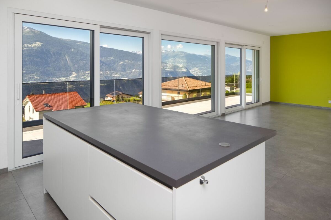
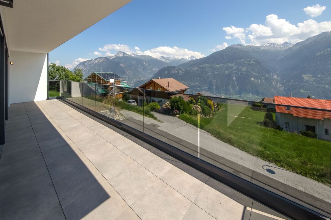
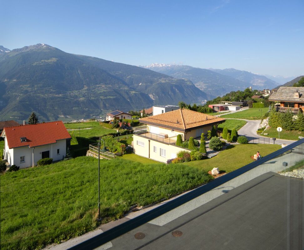
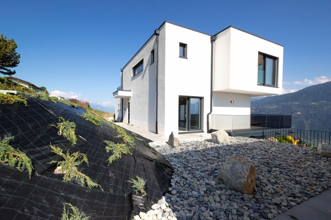
Jaberg SA Immobilier is pleased to present this new design villa with stunning views of the Alps in a quiet environment.
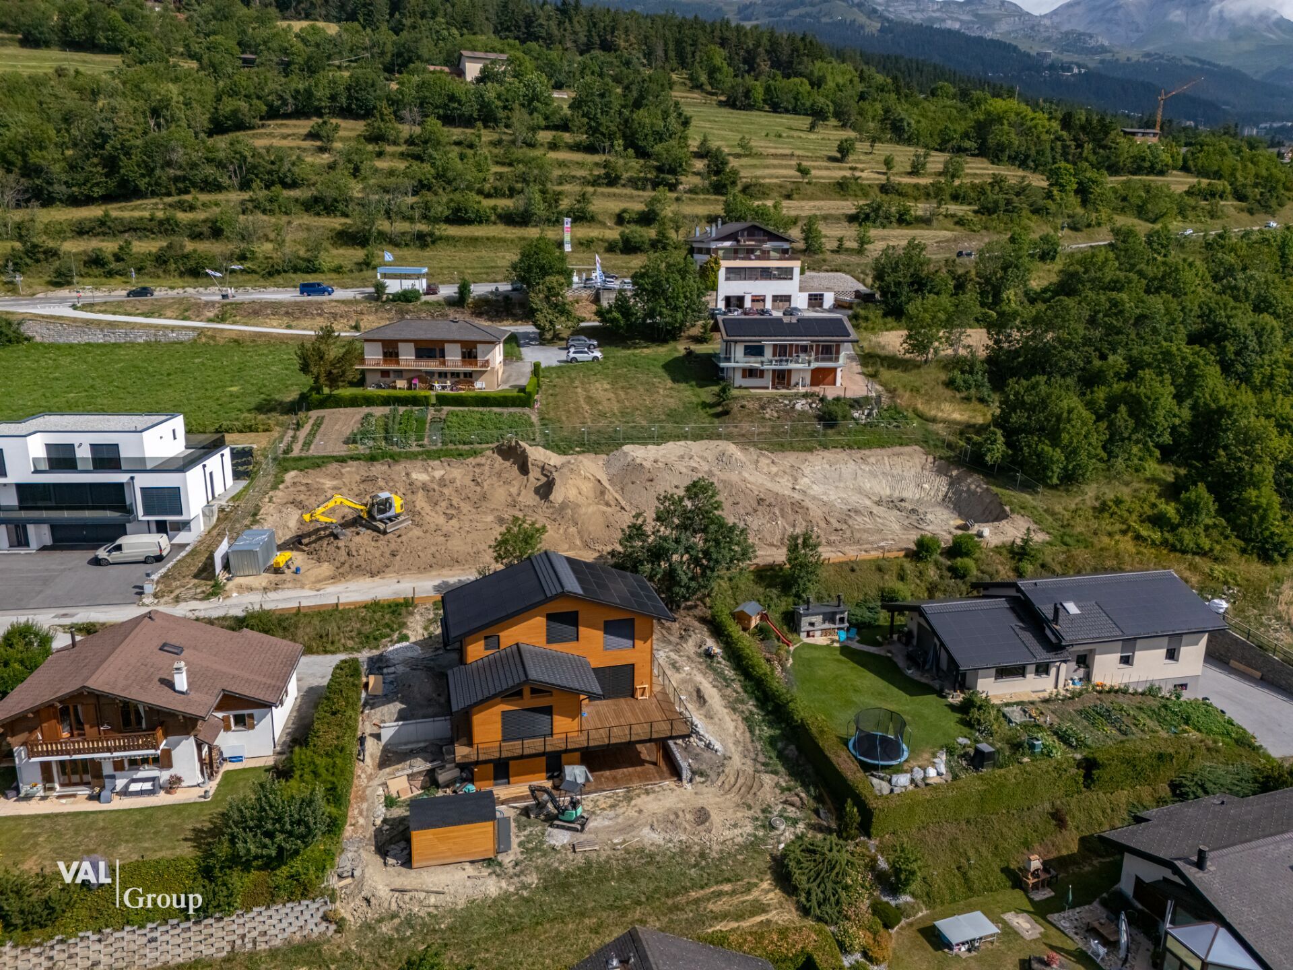
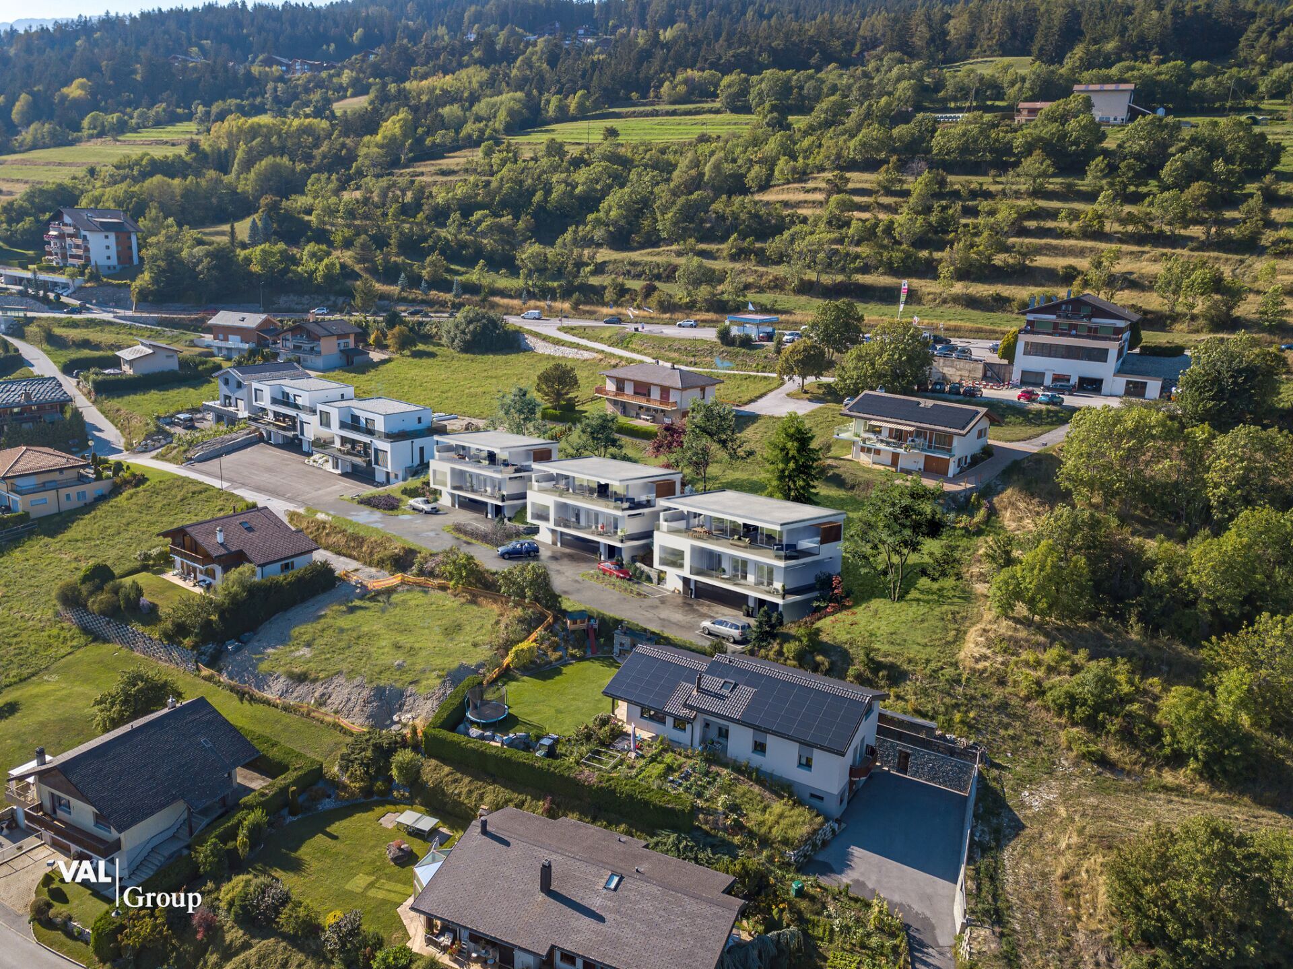
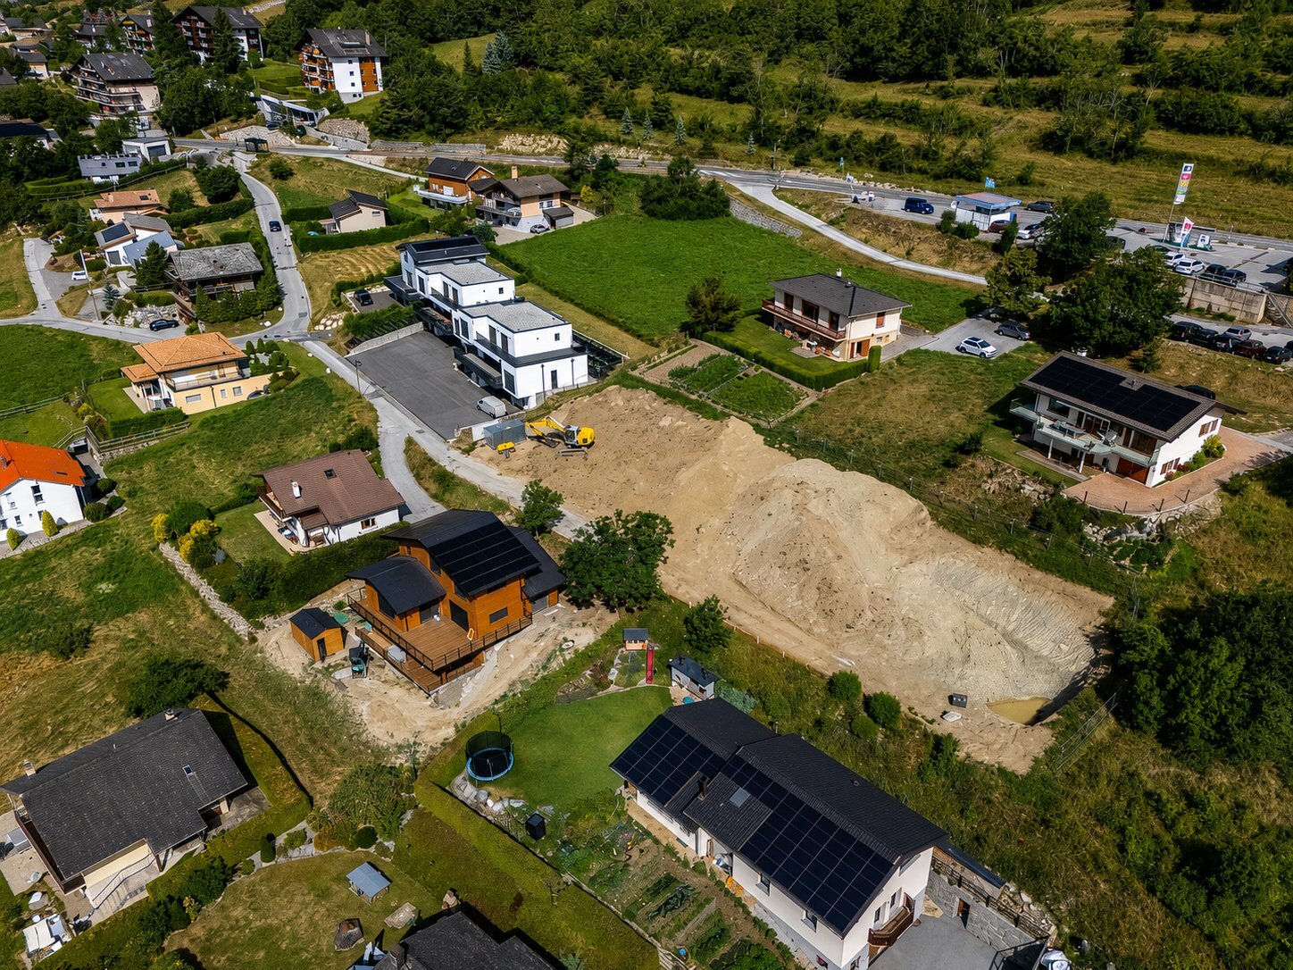
Located in the centre of the village of Chermignon, 5 minutes from Crans-Montana, it benefits from sunshine all day long.
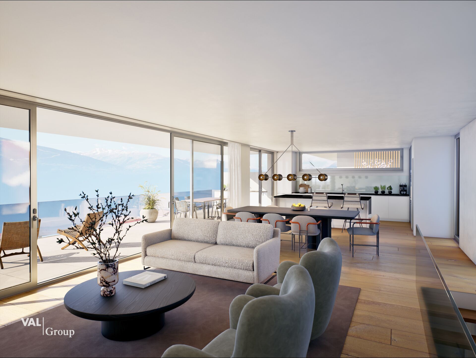
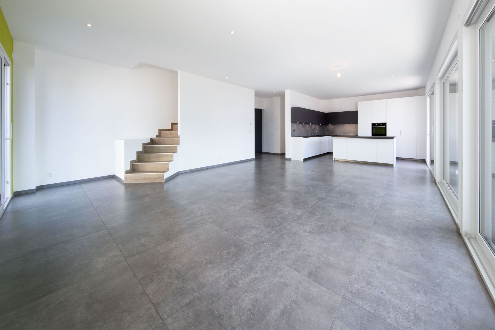
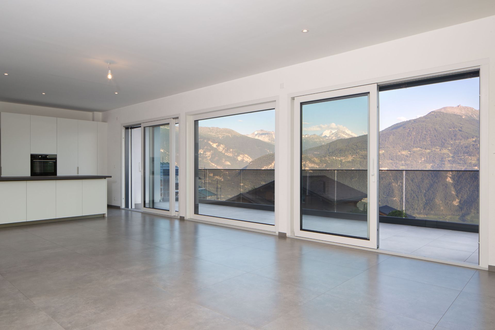
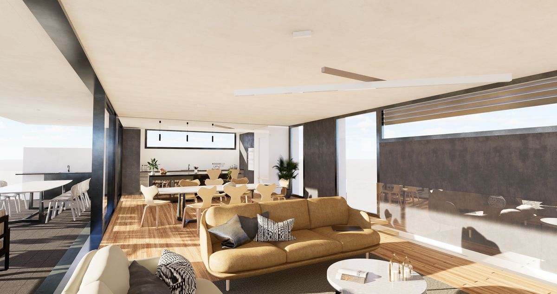
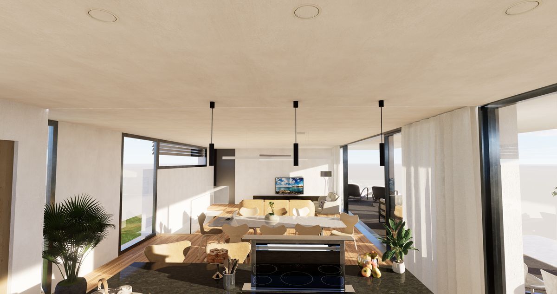
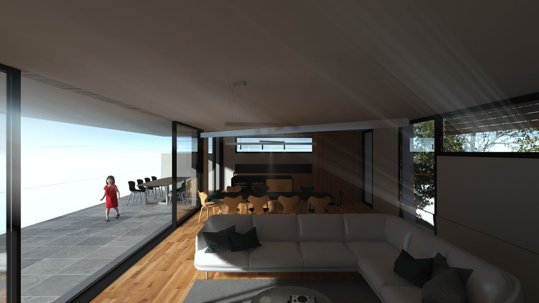
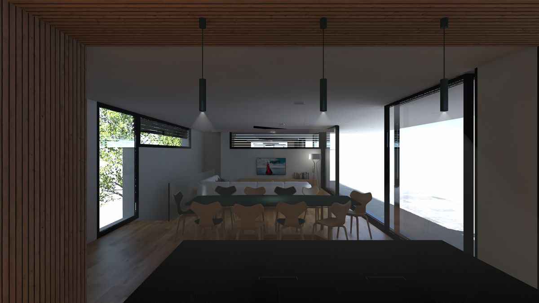
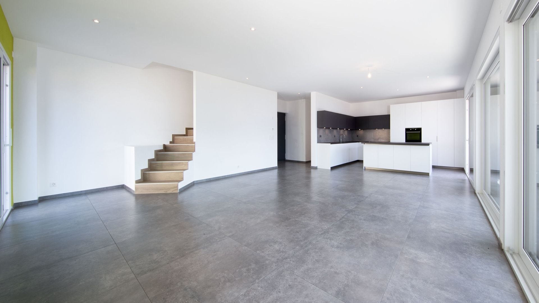
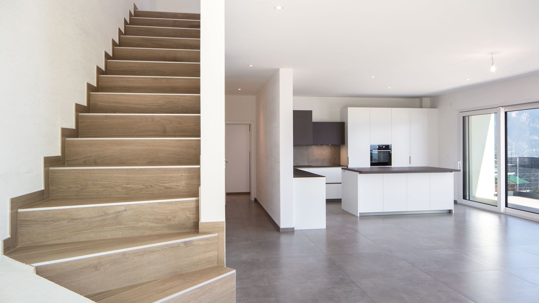
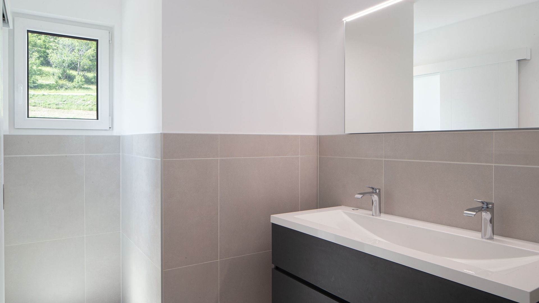
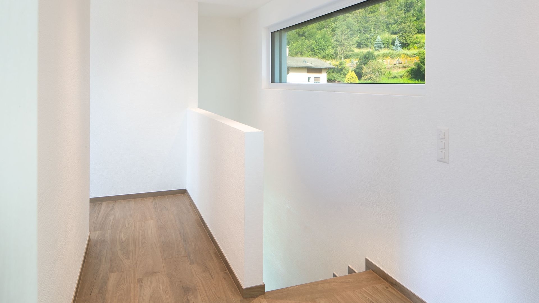
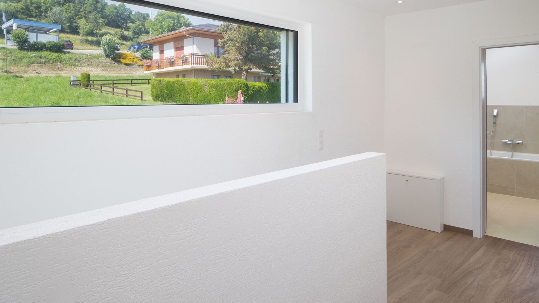
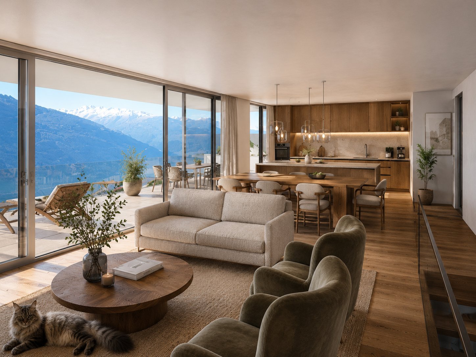
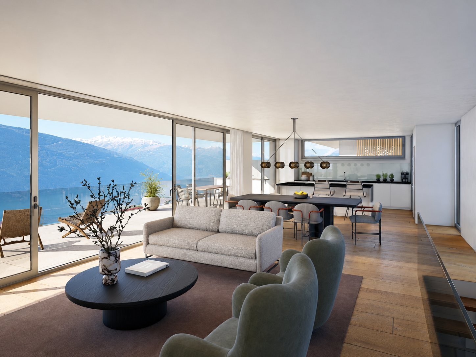
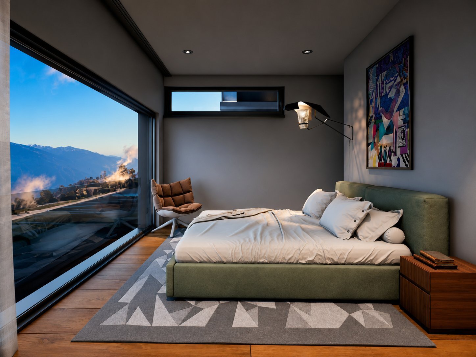
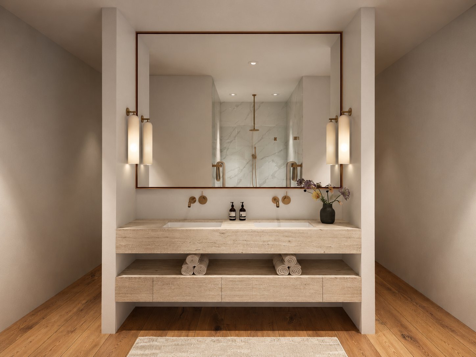
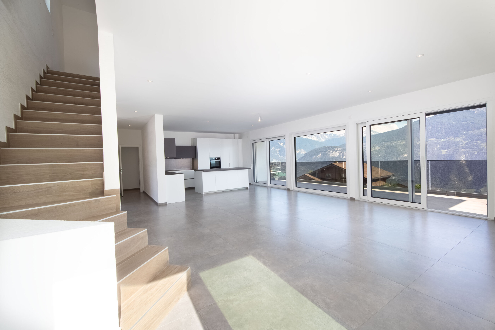
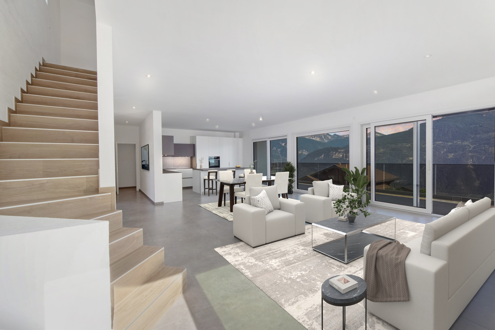
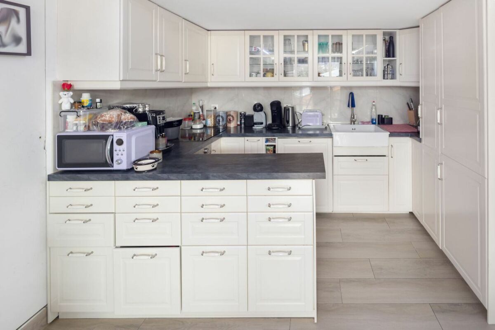
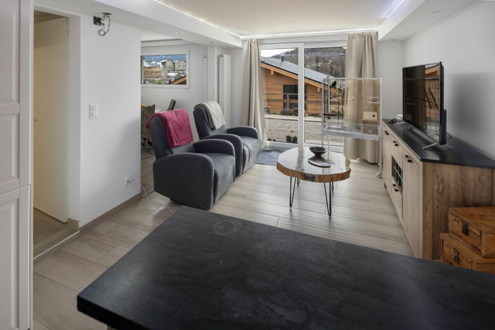
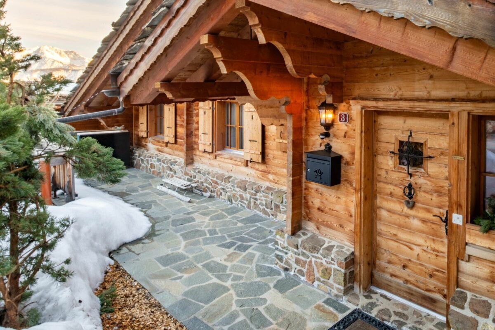
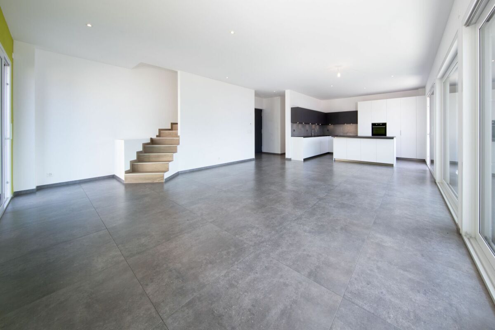
Modern, it offers large open spaces and neat finishes.
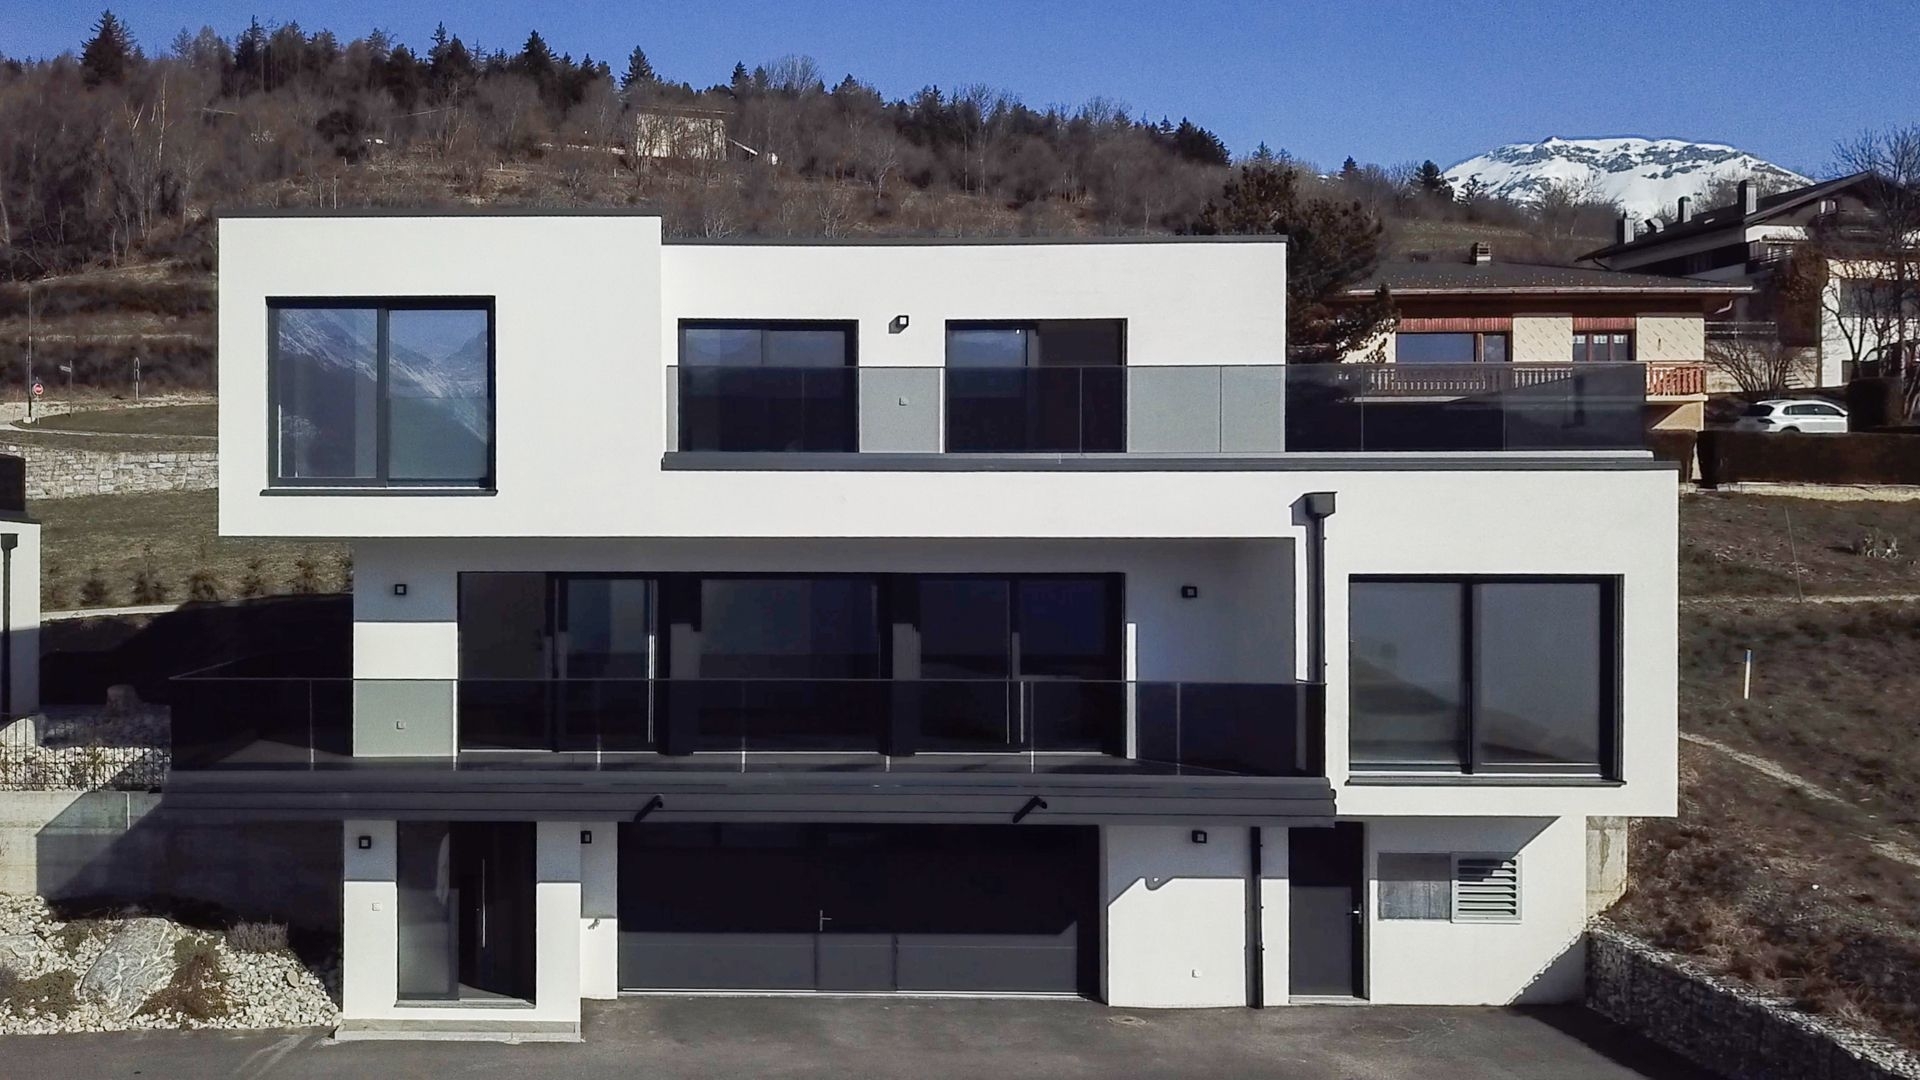
On three levels, the villa is composed as follows:
Basement:
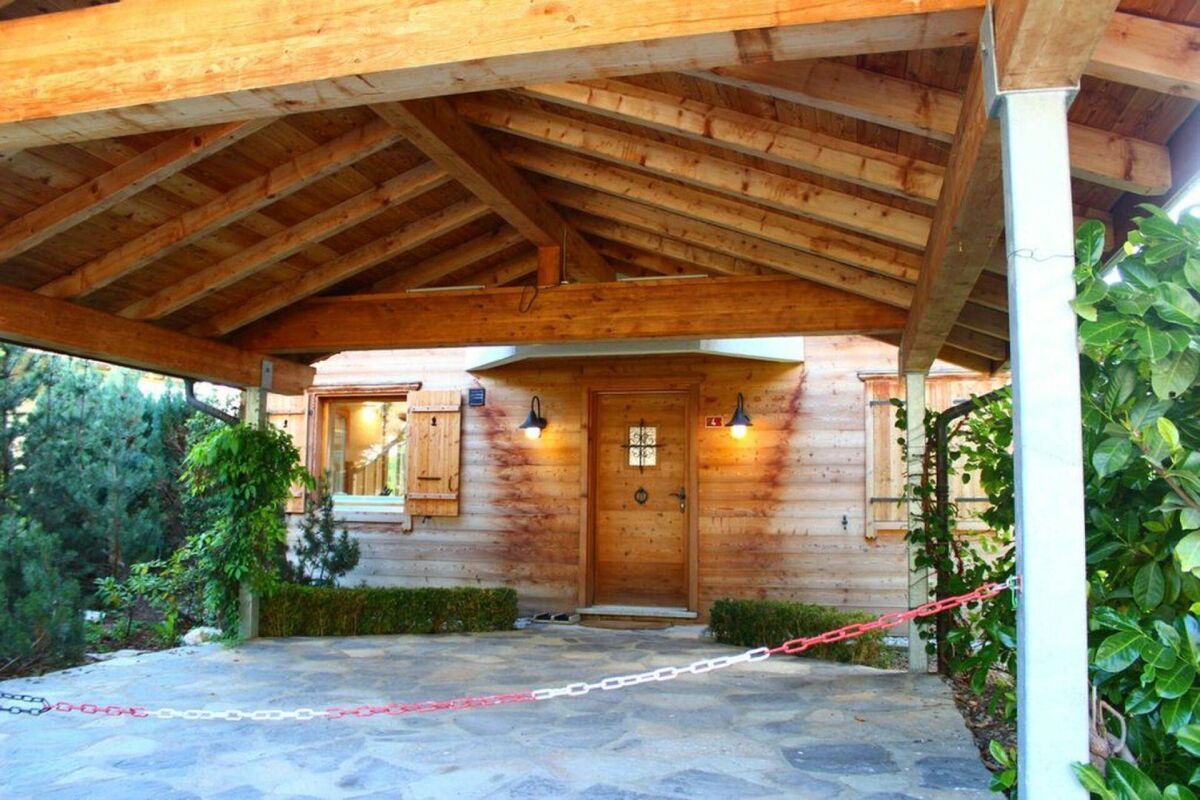
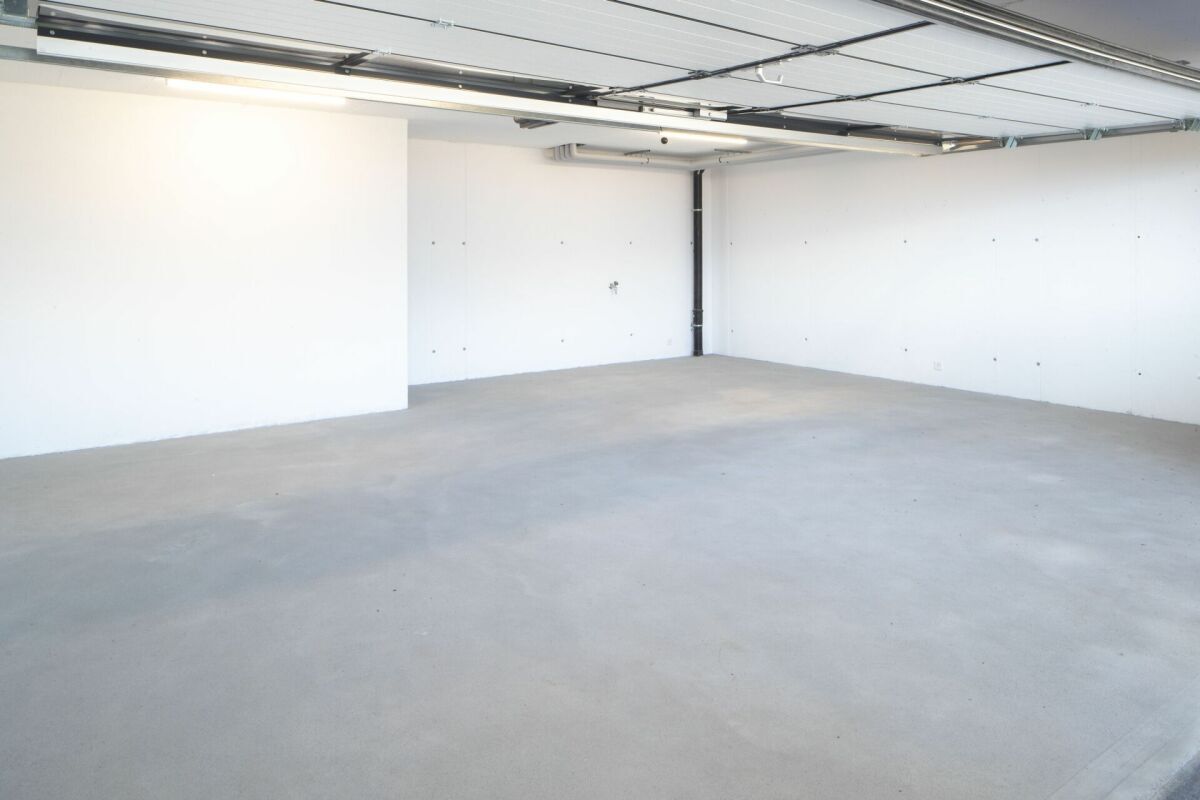
- Double garage;
- Large independent entrance hall;
- Technical room;
Ground floor:
- Entrance hall;
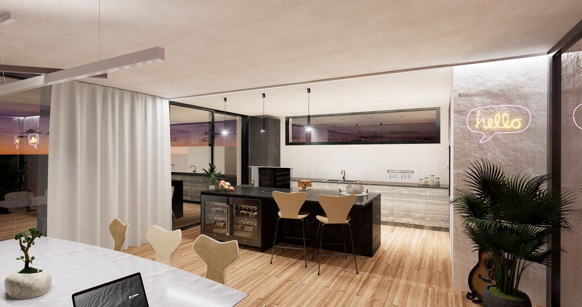
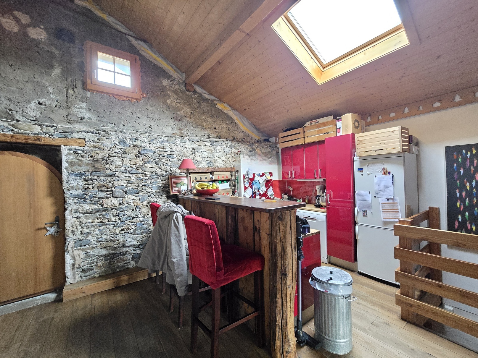
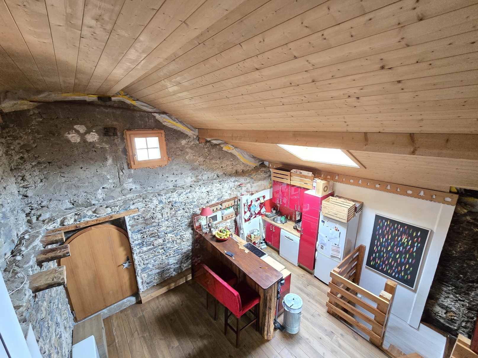
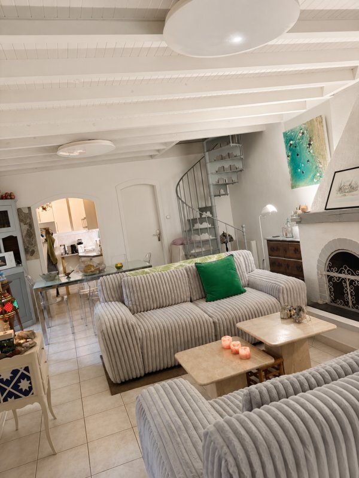
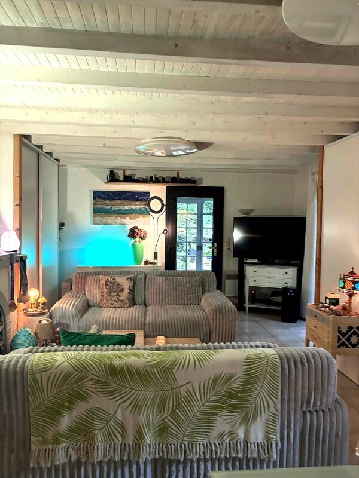
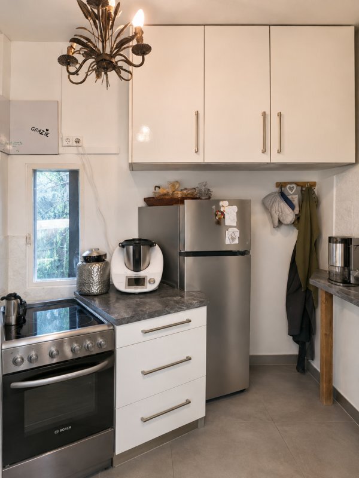
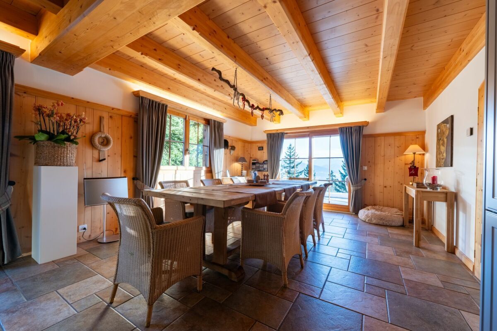
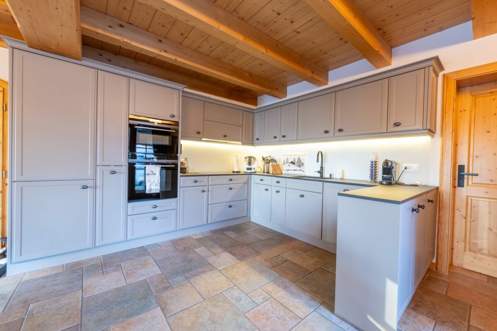
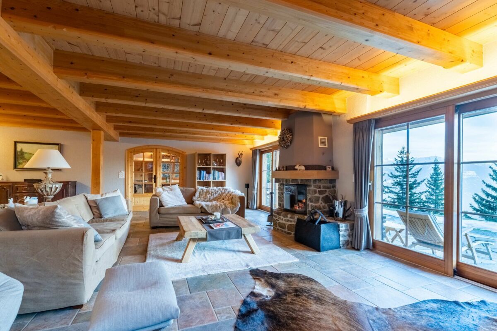
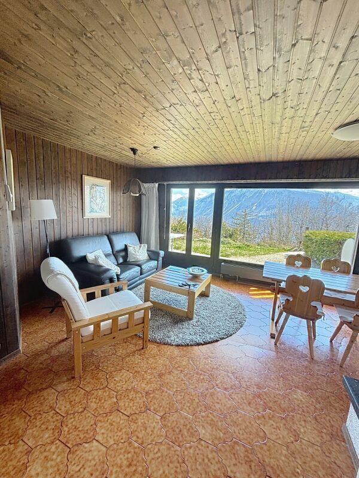
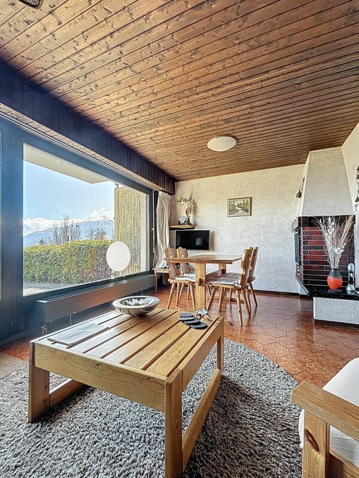
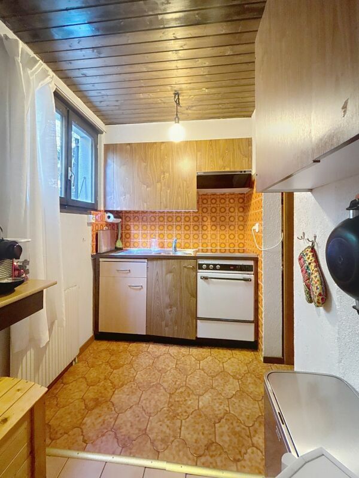
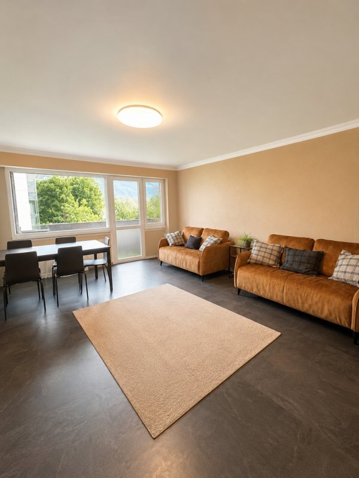
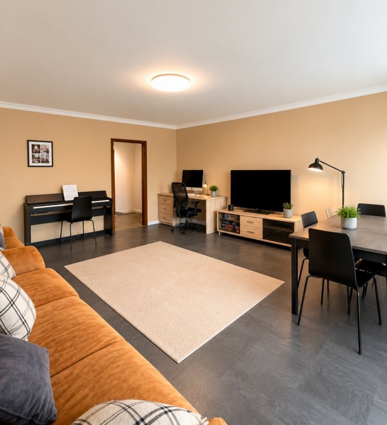
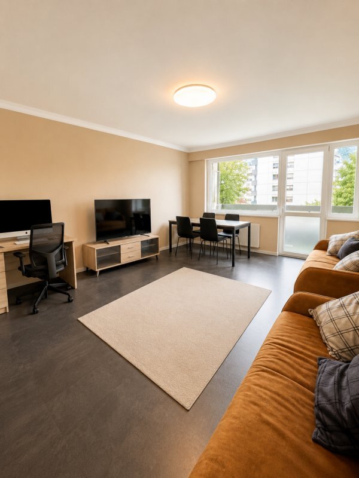
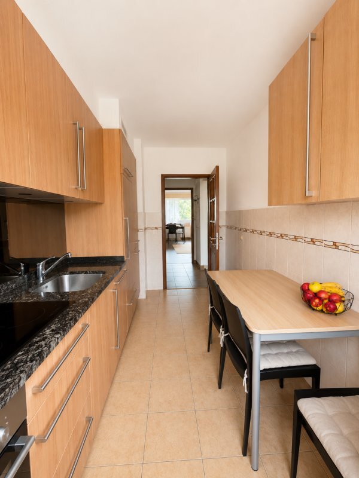
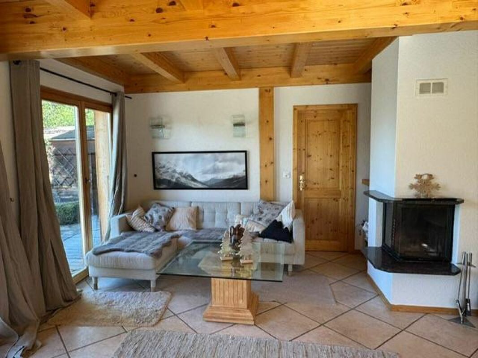
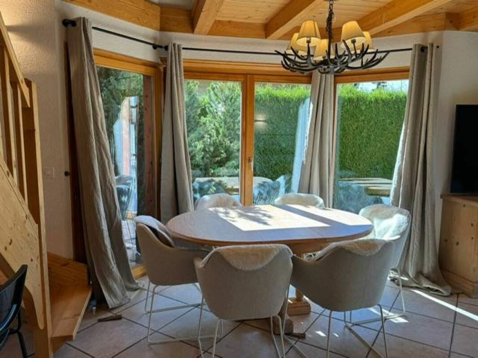
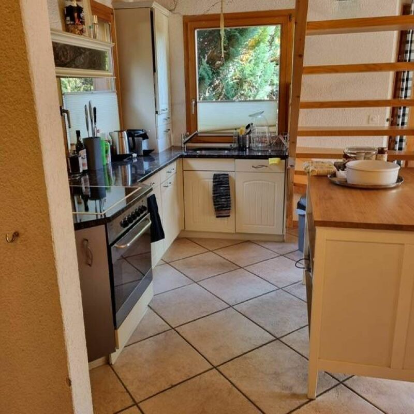
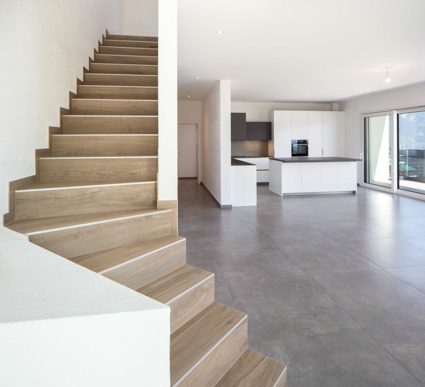
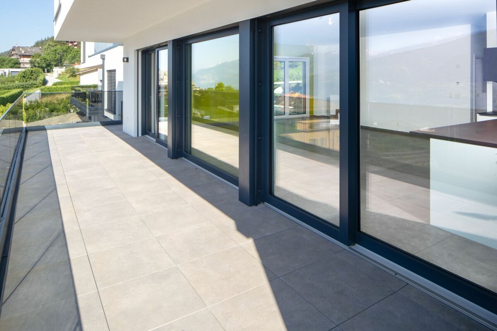
- Spacious living room with open kitchen and access to the south-west balcony;
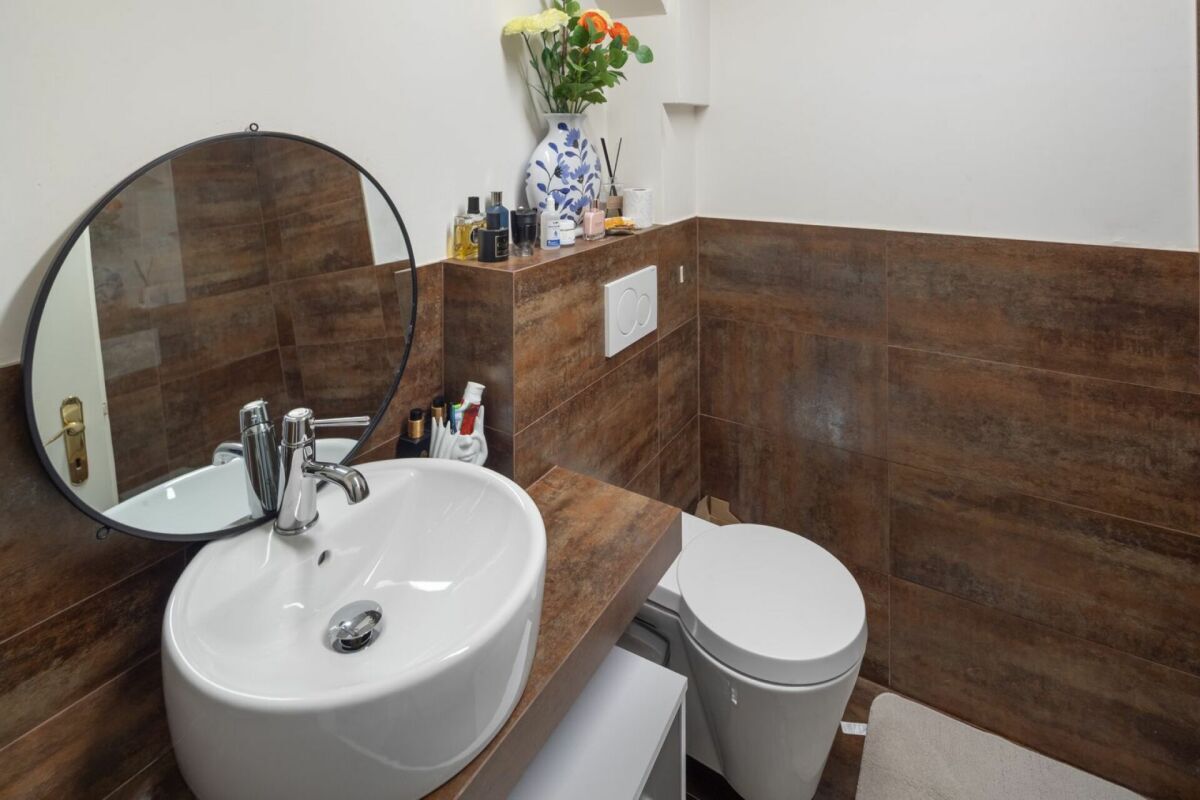
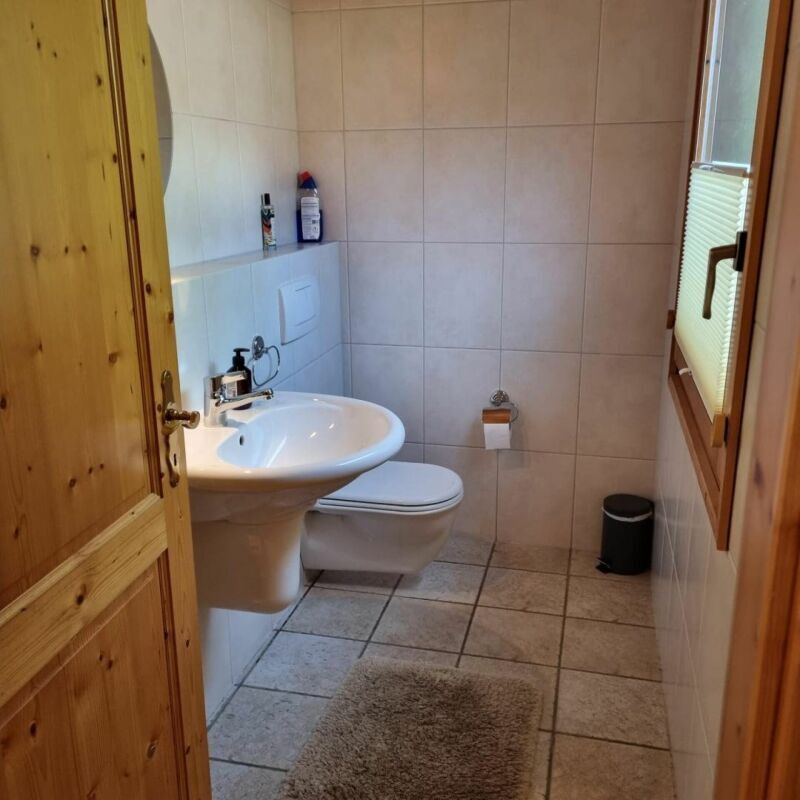
- Visitors' toilets;
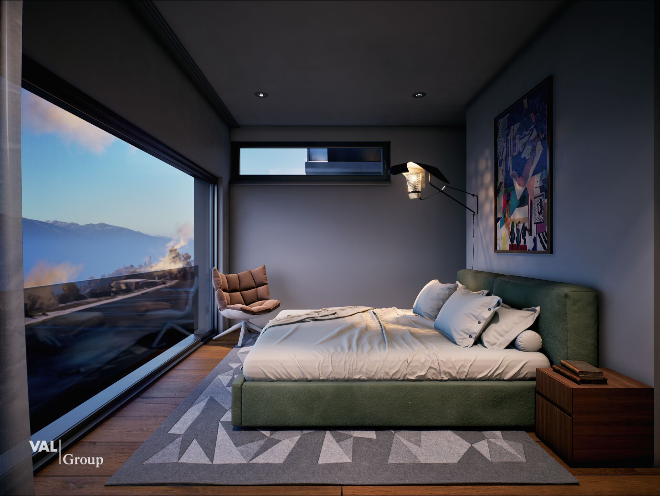
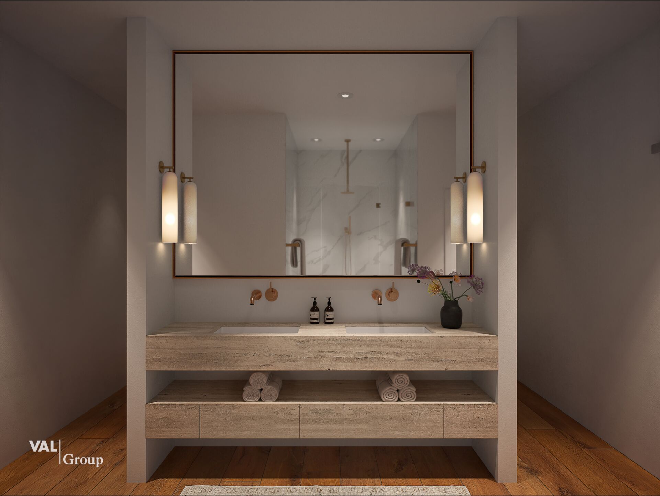
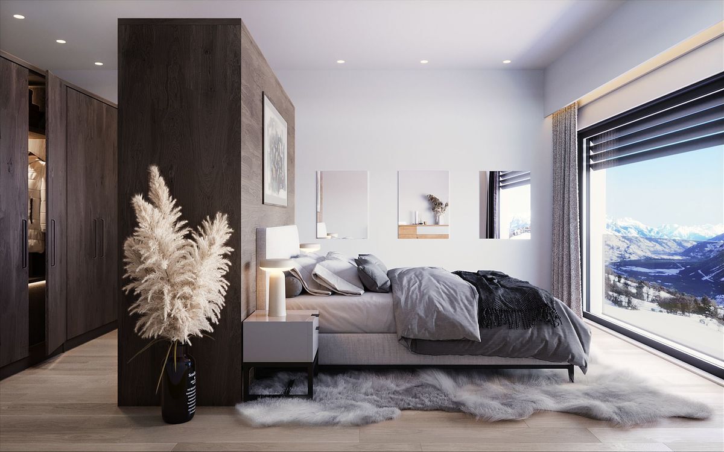
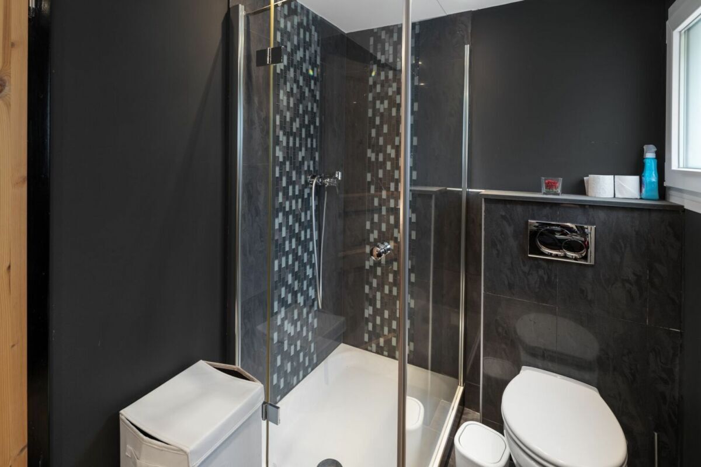
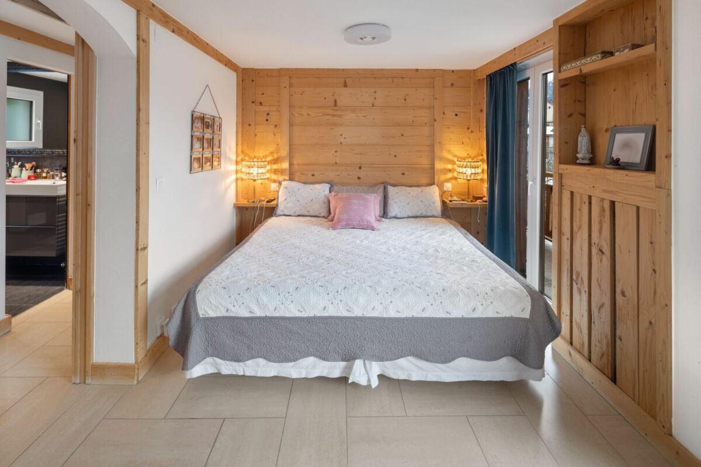
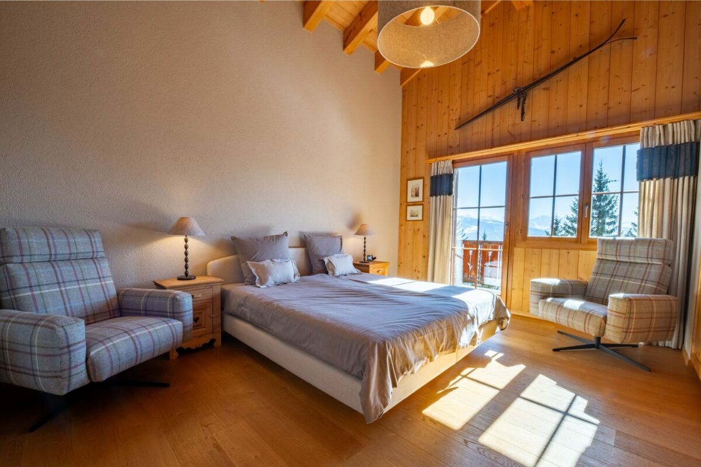
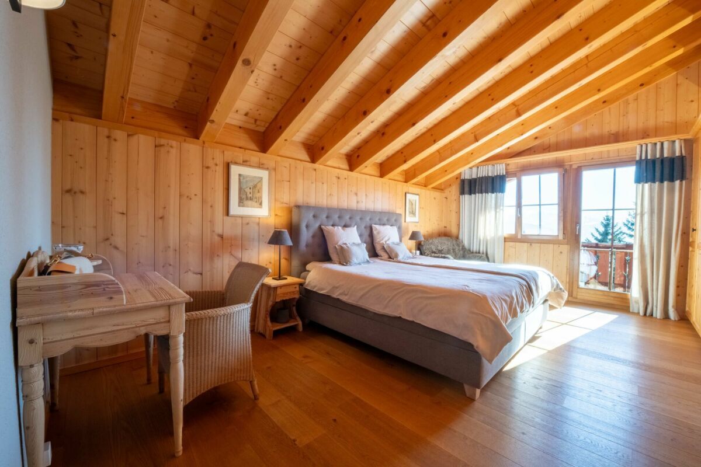
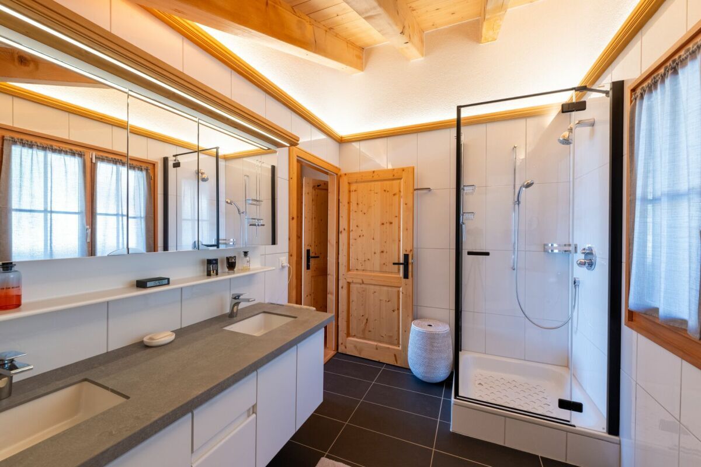
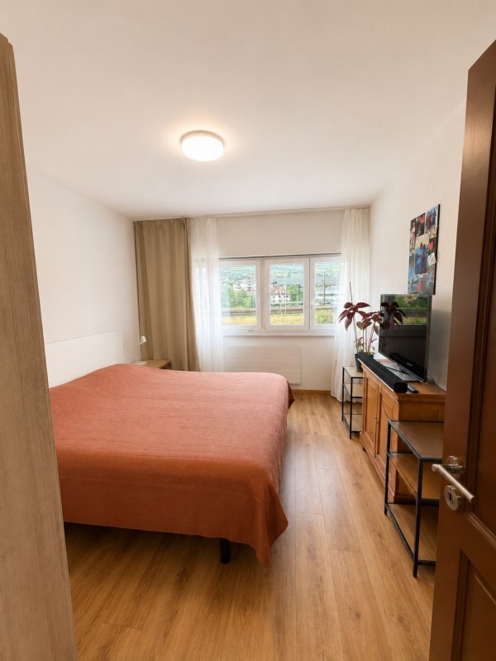
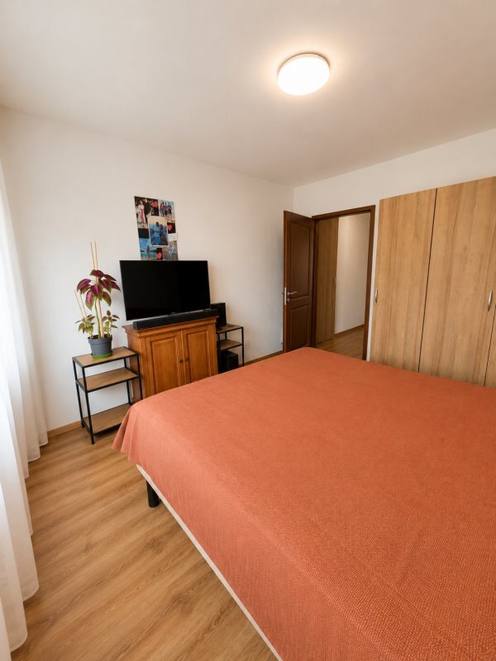
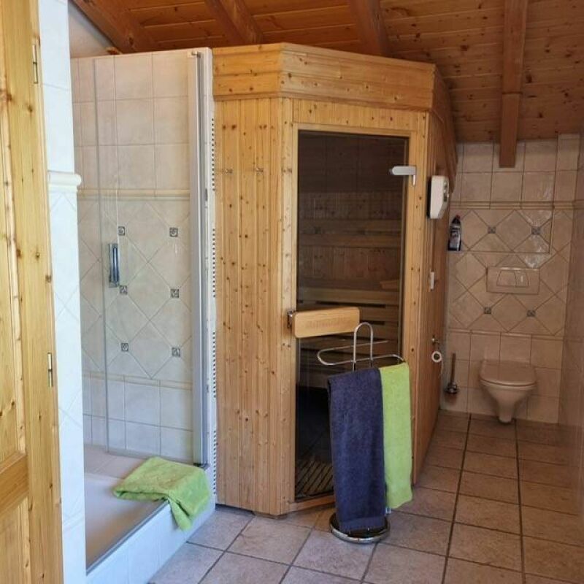
- Master suite with dressing room and shower room/WC;
Floor:
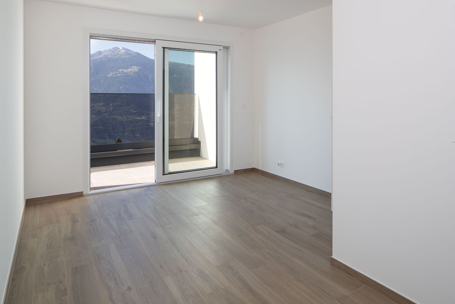
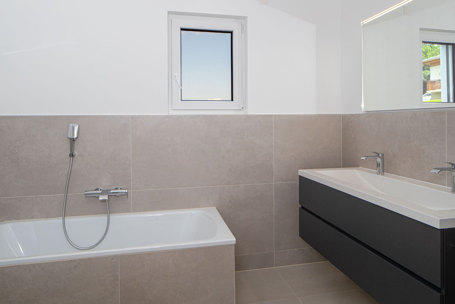
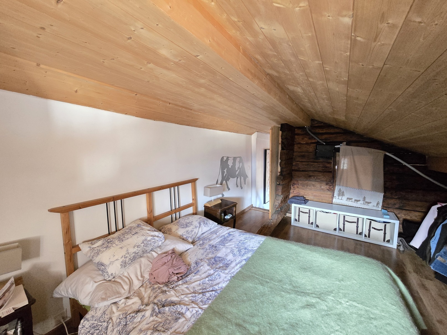
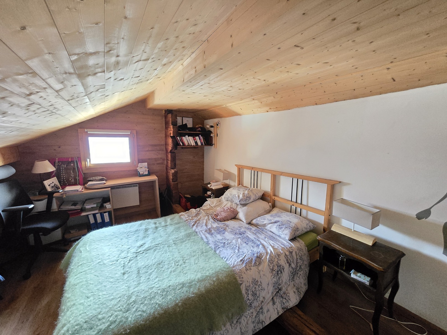
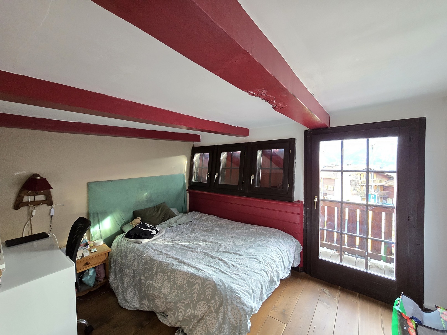
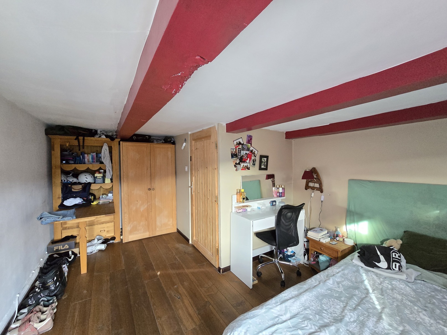
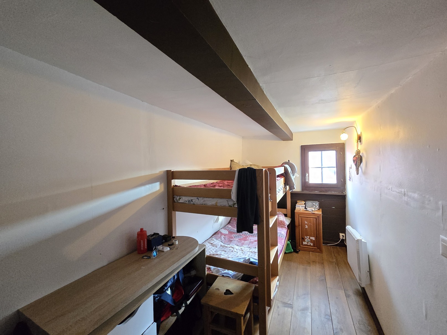
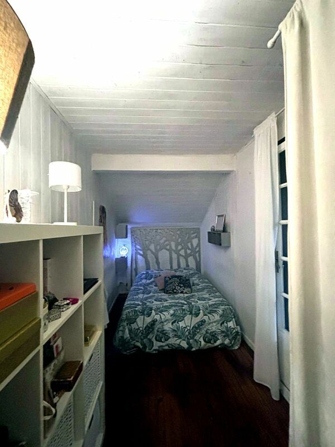
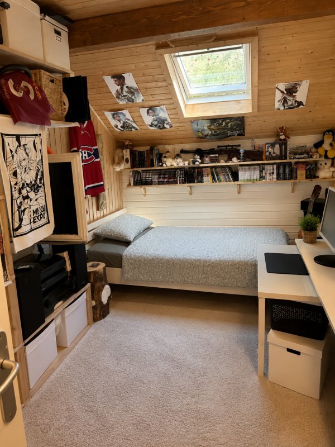
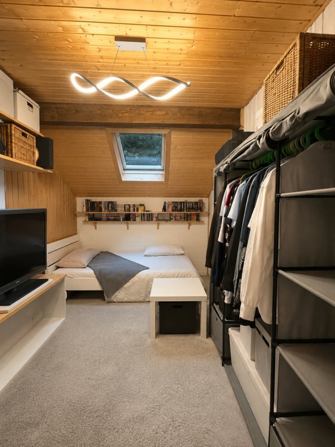
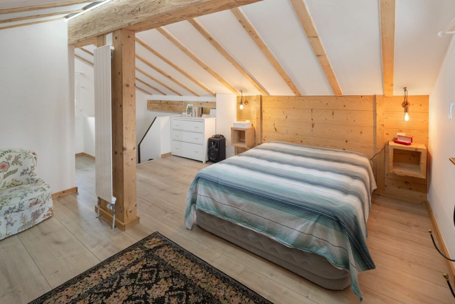
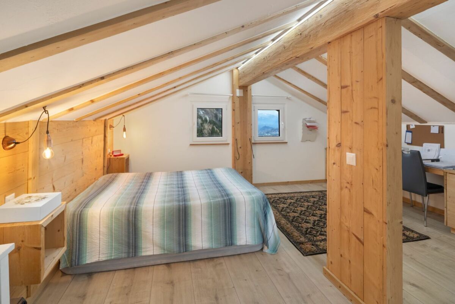
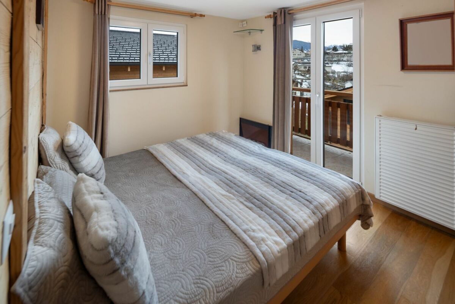
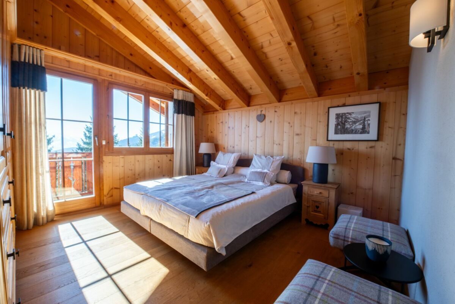
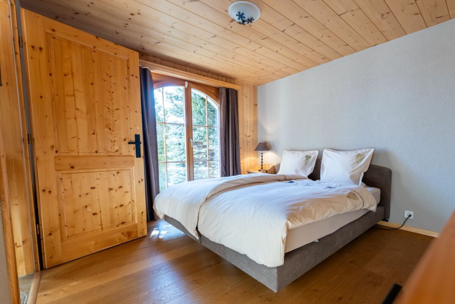
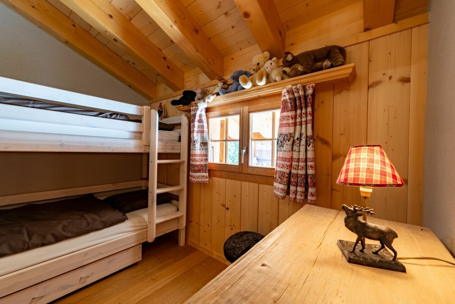
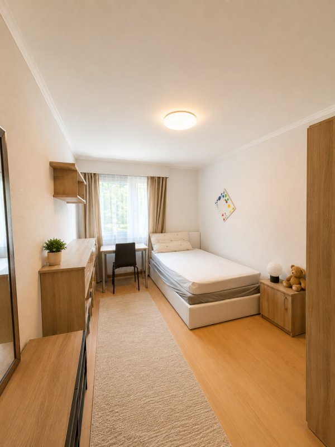
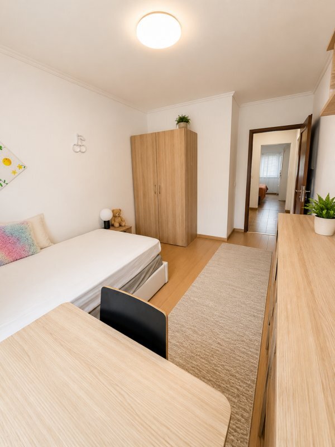
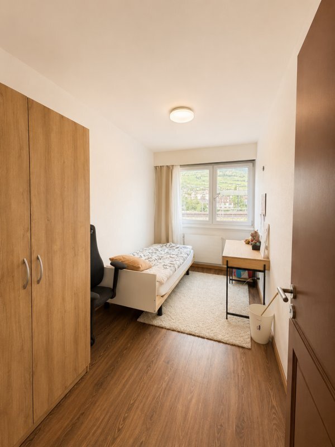
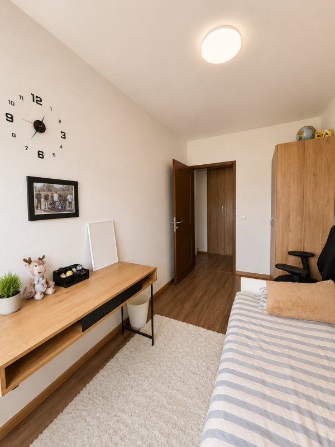
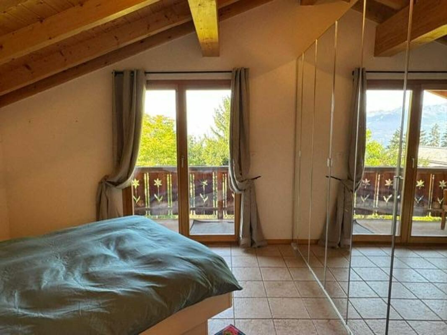
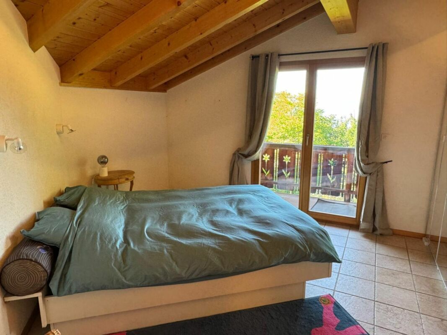
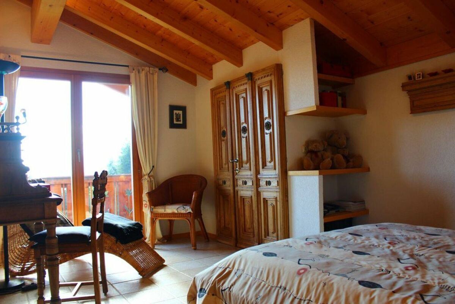
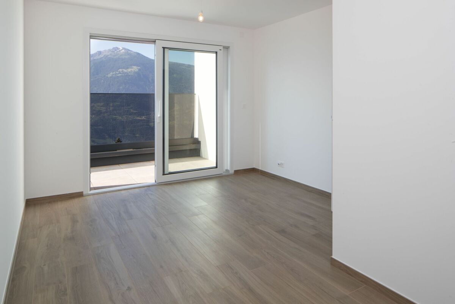
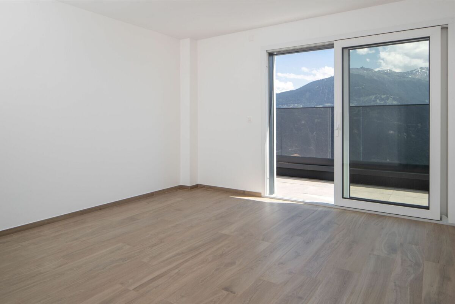
- Three bedrooms, one with en-suite shower room;
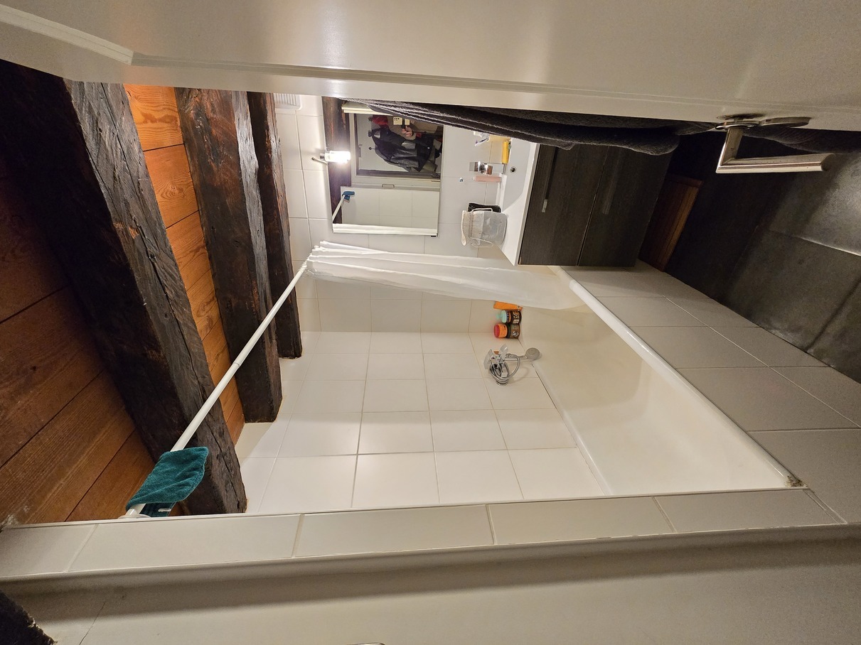
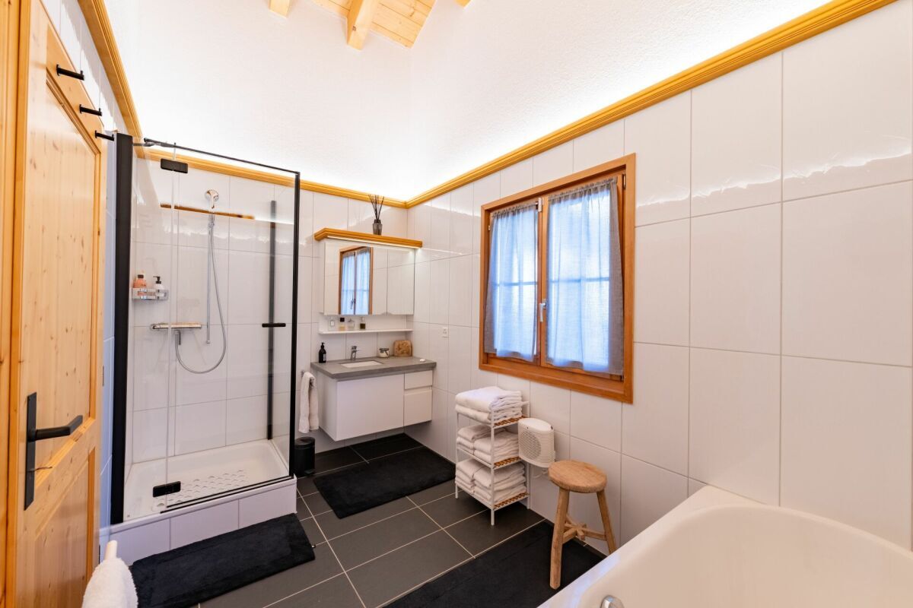
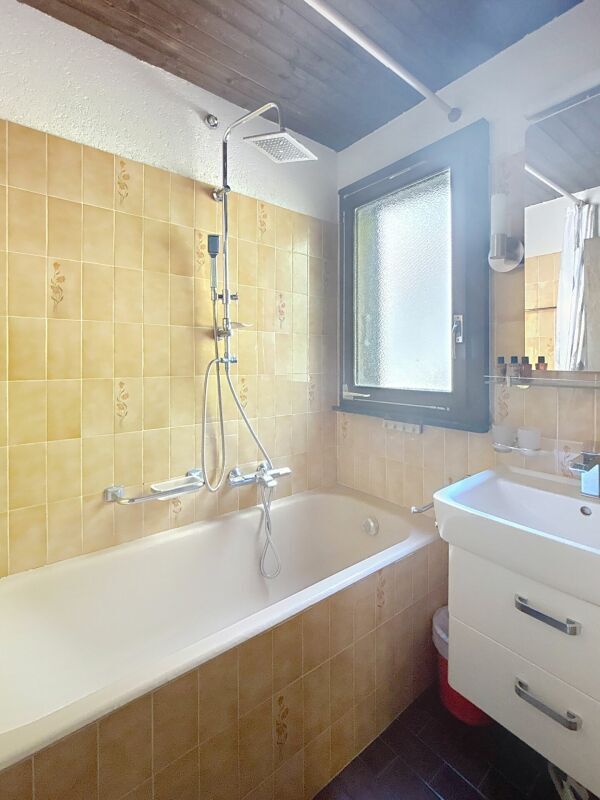
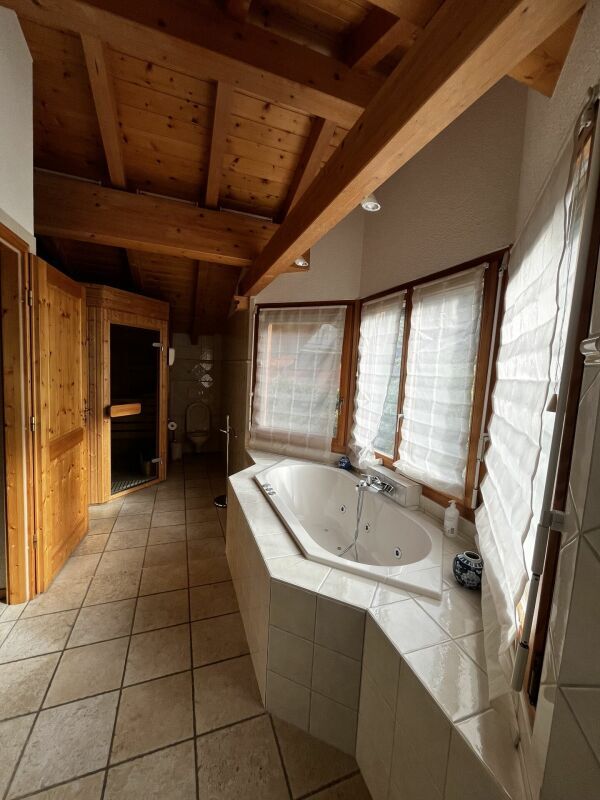
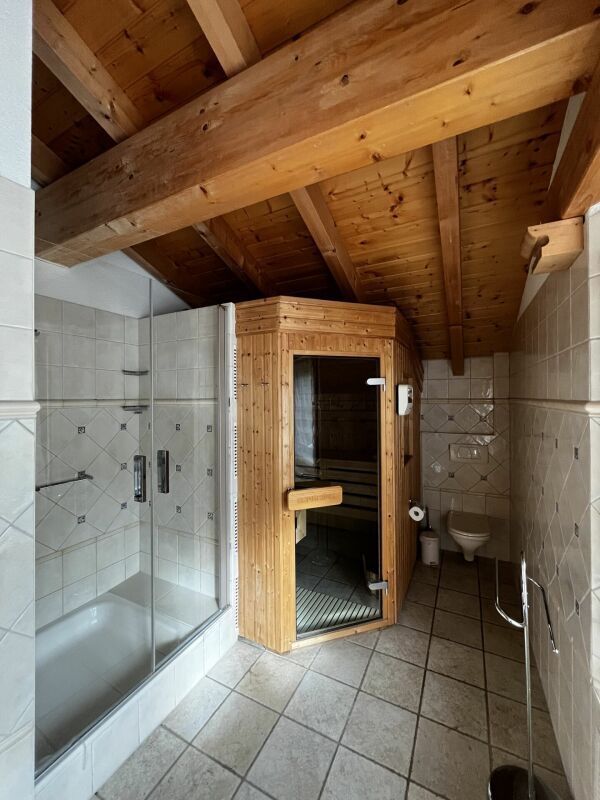
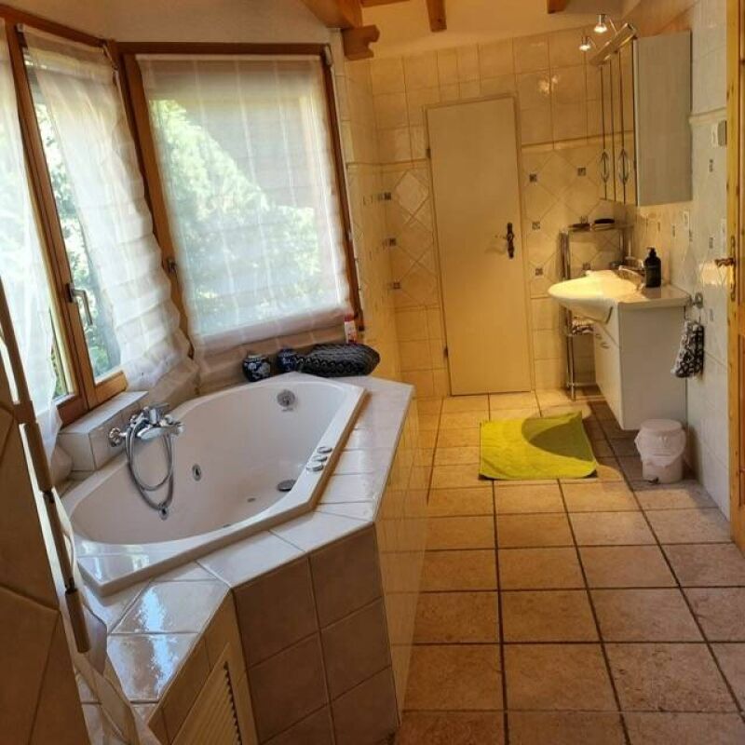
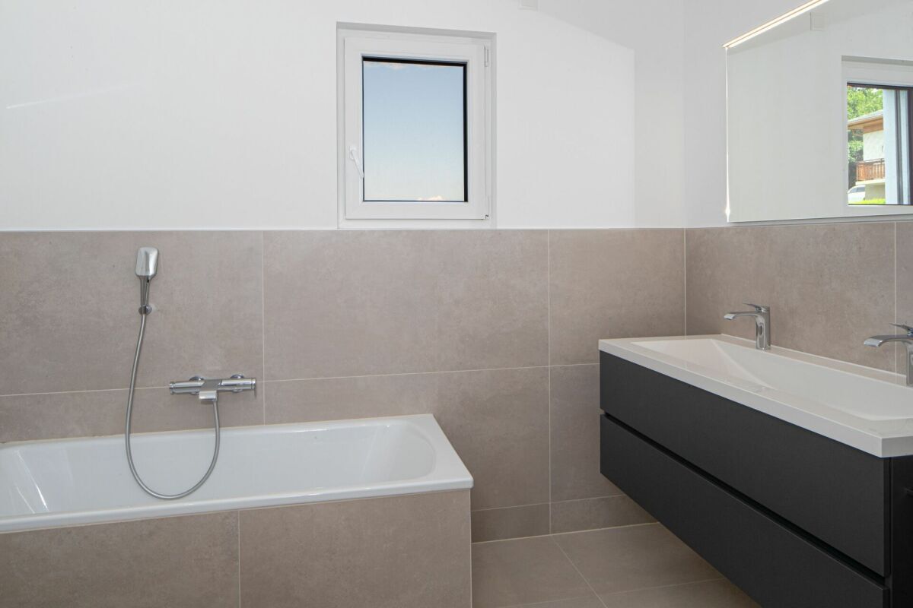
- A bathroom/WC;
- A large terrace accessible from two bedrooms.
Conveniences
Outside conveniences
- Balcony/ies
- Parking
- Garage