Villa with 11 rooms on sale in Cologny - 384 m²
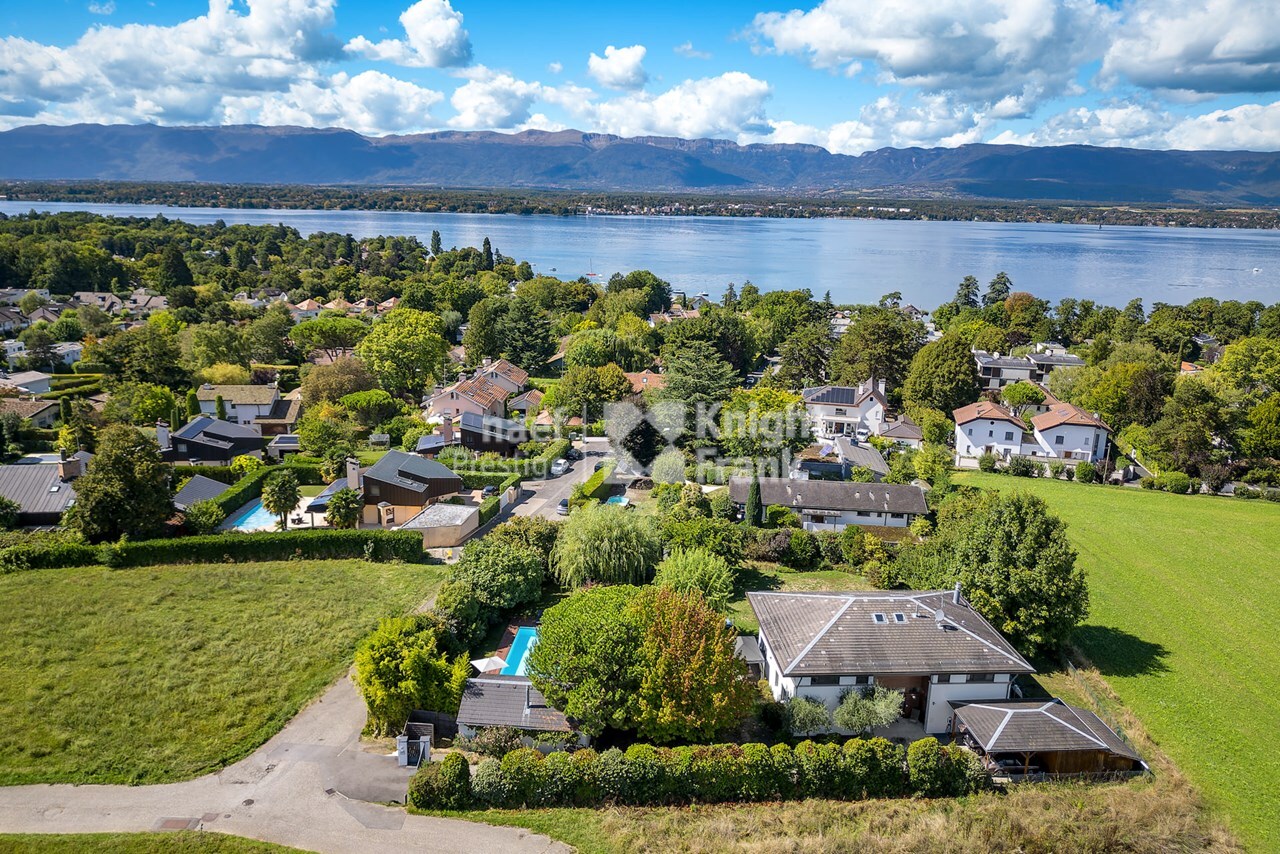
Panorama Villas | Cologny: 2 exceptional detached villas overlooking the lake
Rooms11
Living area467 m²
AvailabilityTo agree
Localisation
Genève, 1223 ColognyCharacteristics
Reference
3341
Availability
To agree
Bathrooms
4
Rooms
11
Living area
467 m²
Useful surface
384.3 m²
Description
Text translated from french, see original
Original text in french, translate to English.
Dedicated project website: villas-panorama.ch
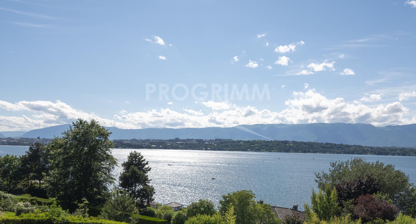
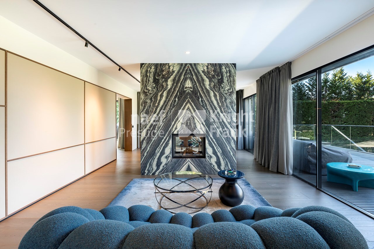
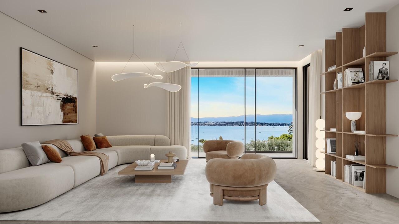
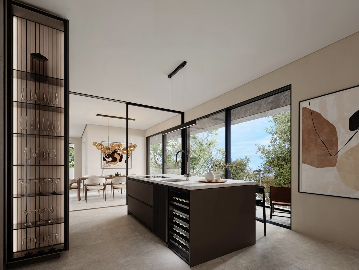
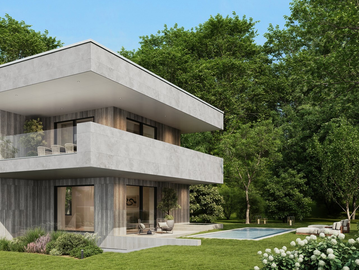
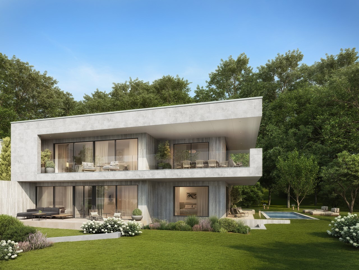
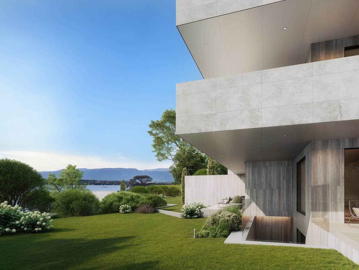
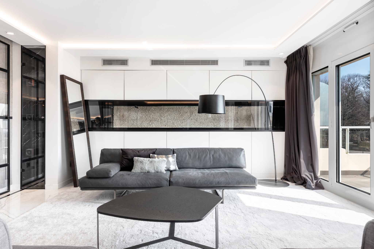
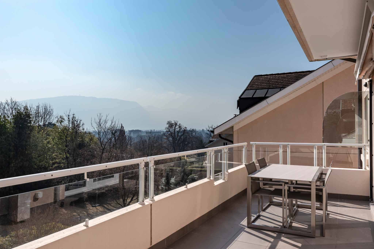
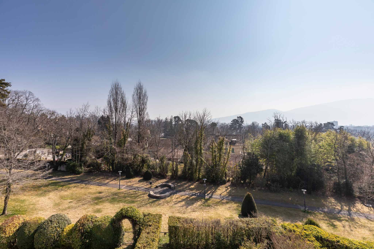
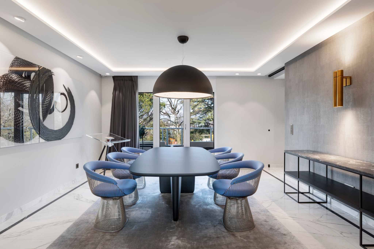
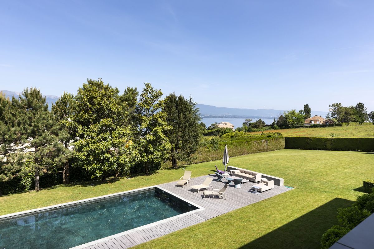
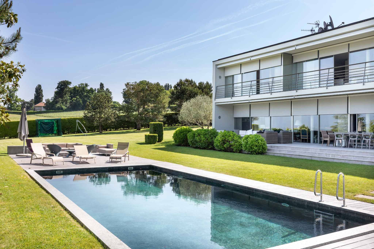
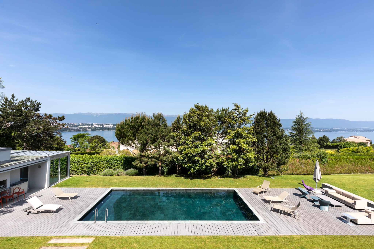
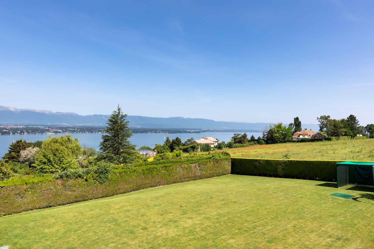
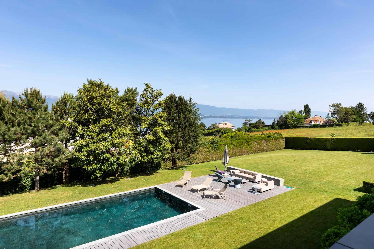
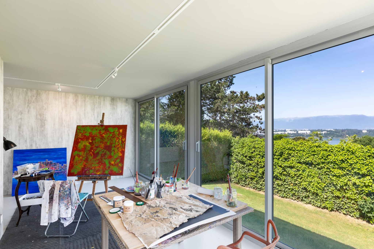
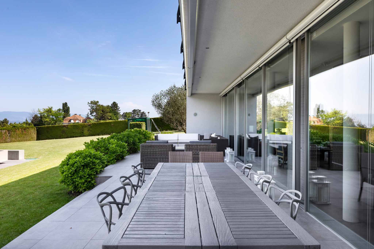
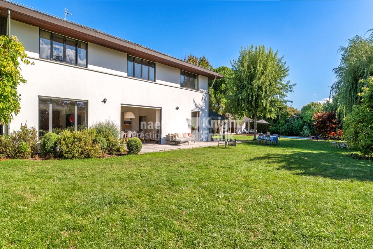
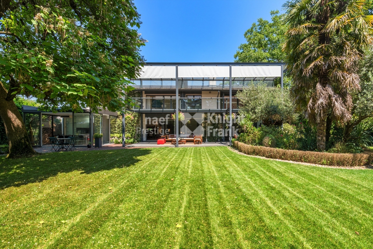
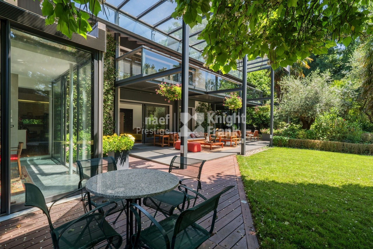
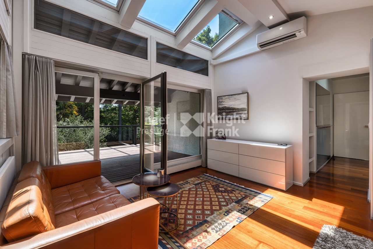
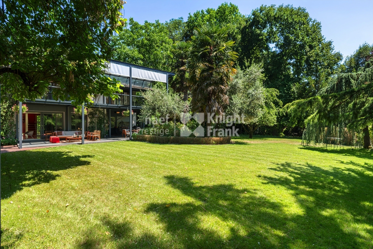
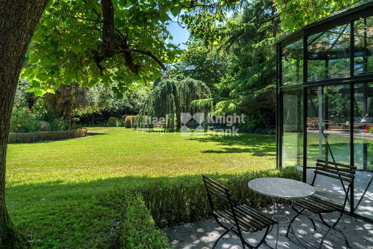
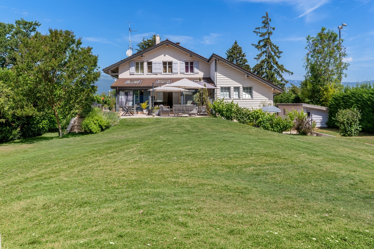
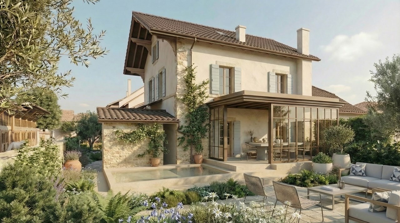
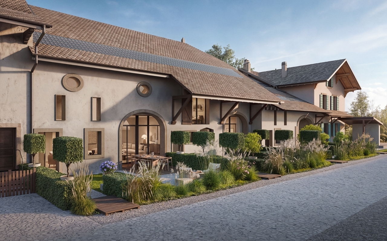
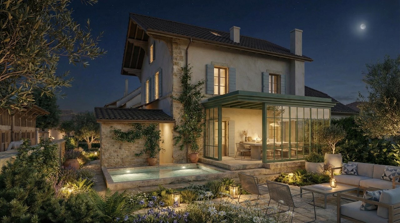
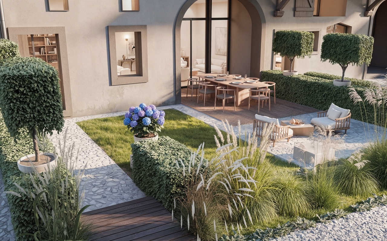
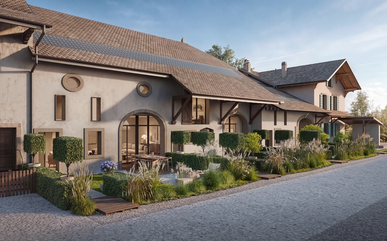
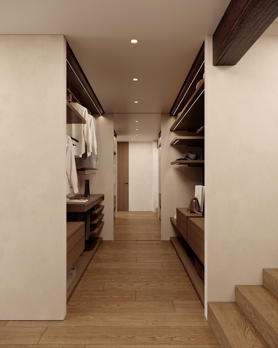
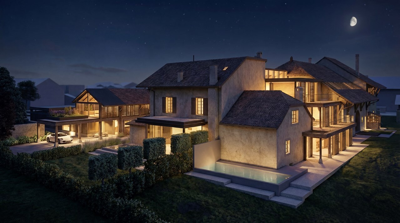
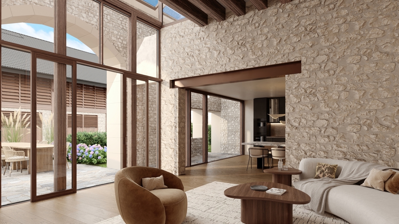
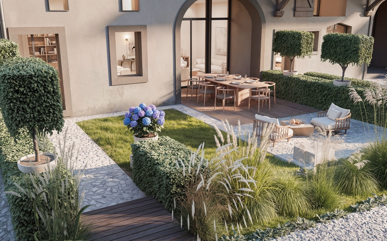
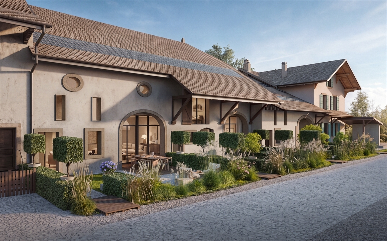
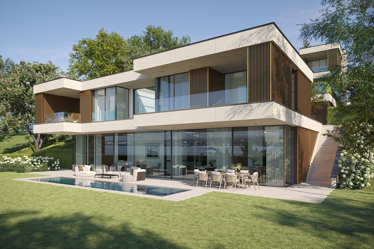
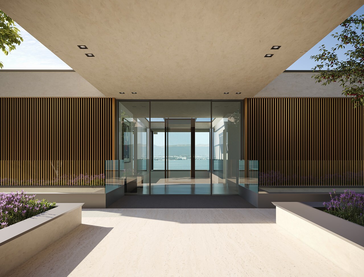
Discover exclusively the Villas Panoramas, two prestigious detached villas located in Cologny, offering a breathtaking view of Lake Geneva and the Jura. Nestled in a prestigious and peaceful residential area, these villas combine elegance, comfort and proximity to Geneva's city center.
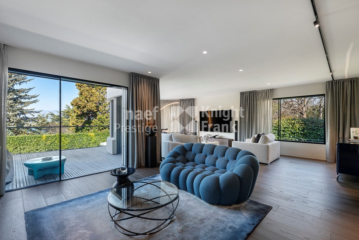
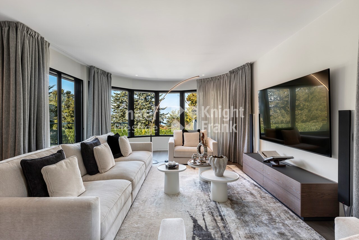
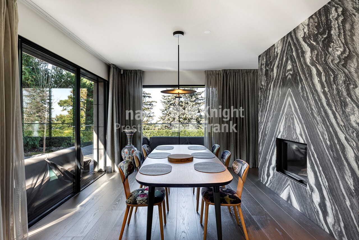
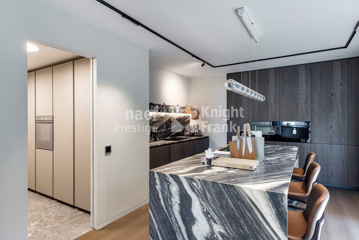
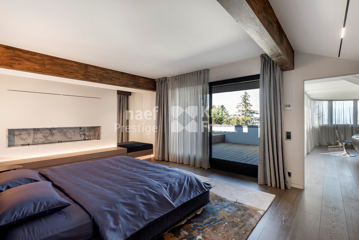
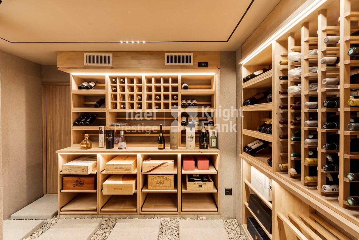
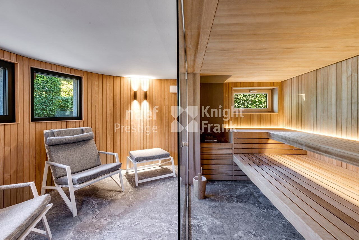
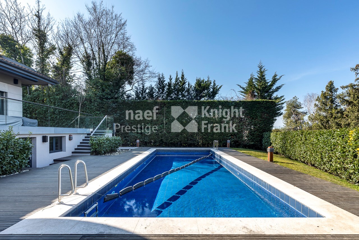
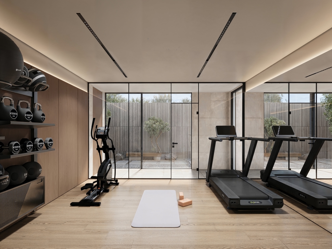
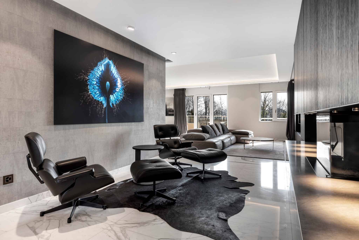
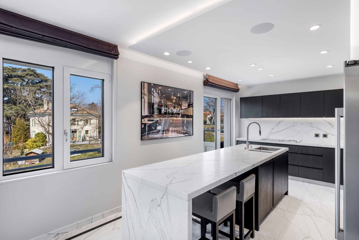
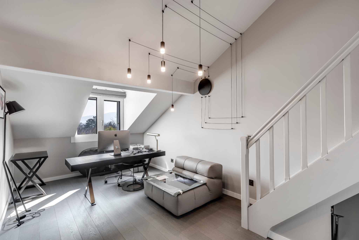
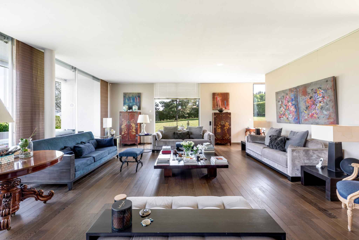
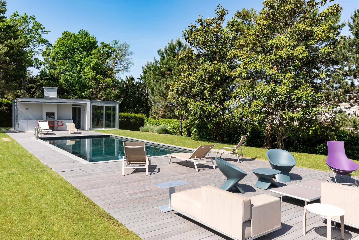
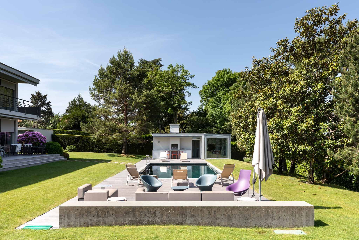
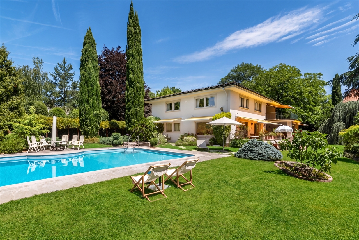
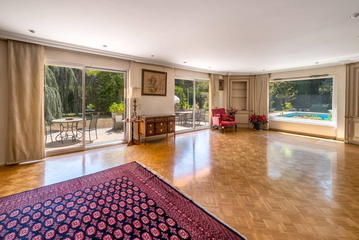
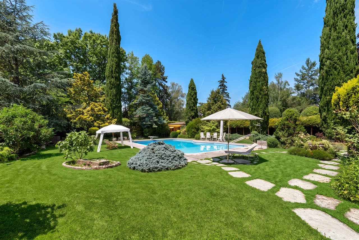
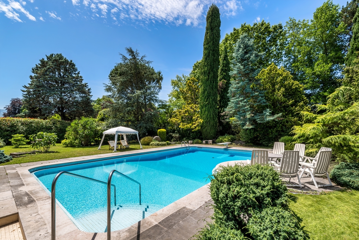
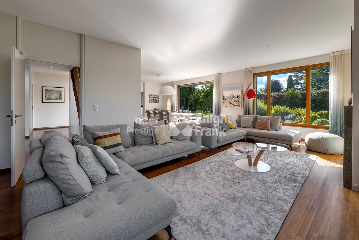
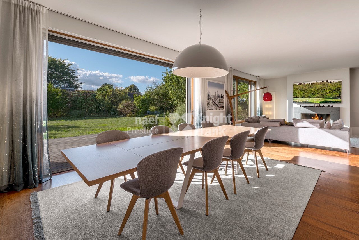
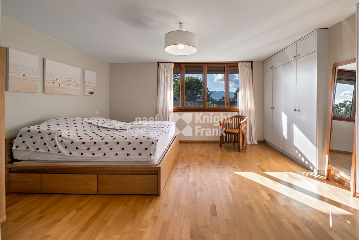
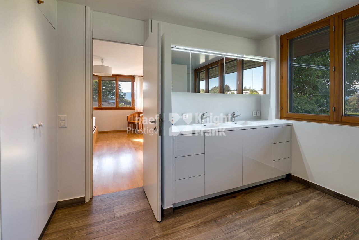
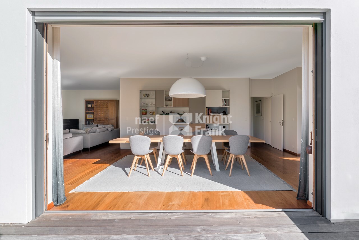
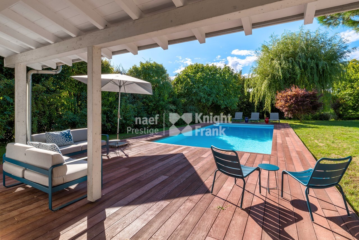
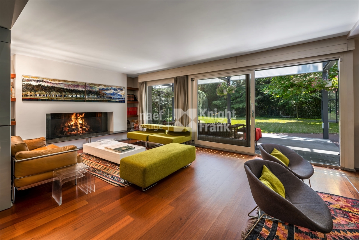
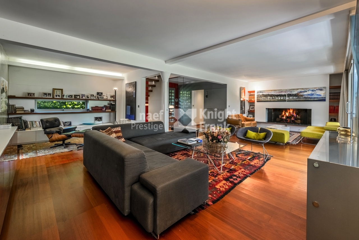
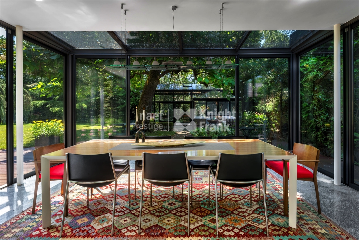
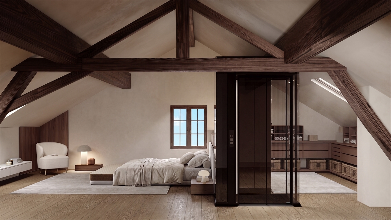
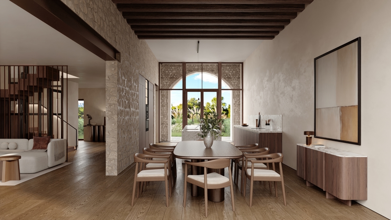
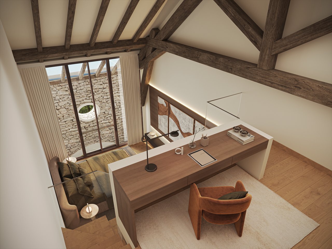
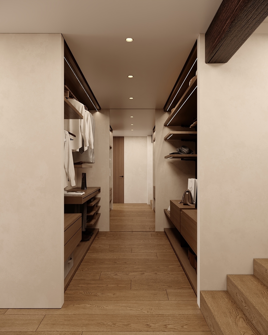
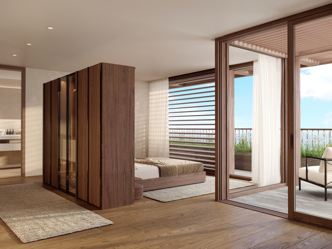
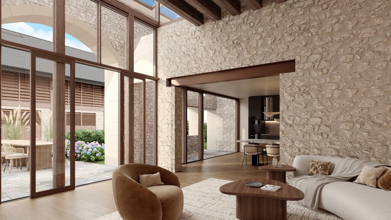
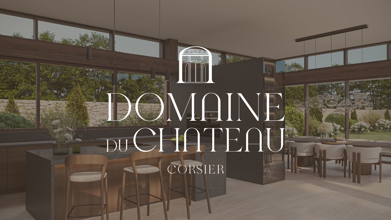
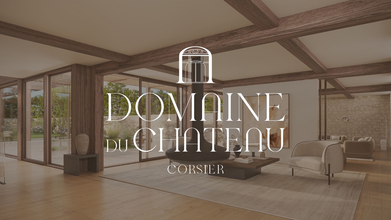
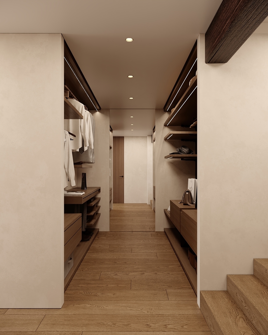
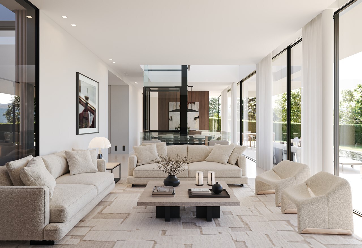
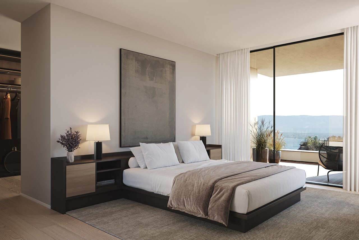
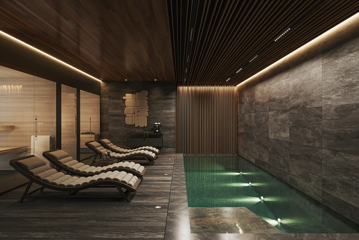
Each villa, offering plots ranging from 940 m² to 1,115 m², offers generous and bright spaces, with SBP areas from 500 m² to 520 m² on 3 levels. They have 4 or 5 en-suite bedrooms, a private elevator and an indoor and/or outdoor swimming pool. The basements, bathed in natural light thanks to the large openings and patios, offer furnished spaces such as a gym, a games room, a wine cellar and a Sauna/Hammam area.
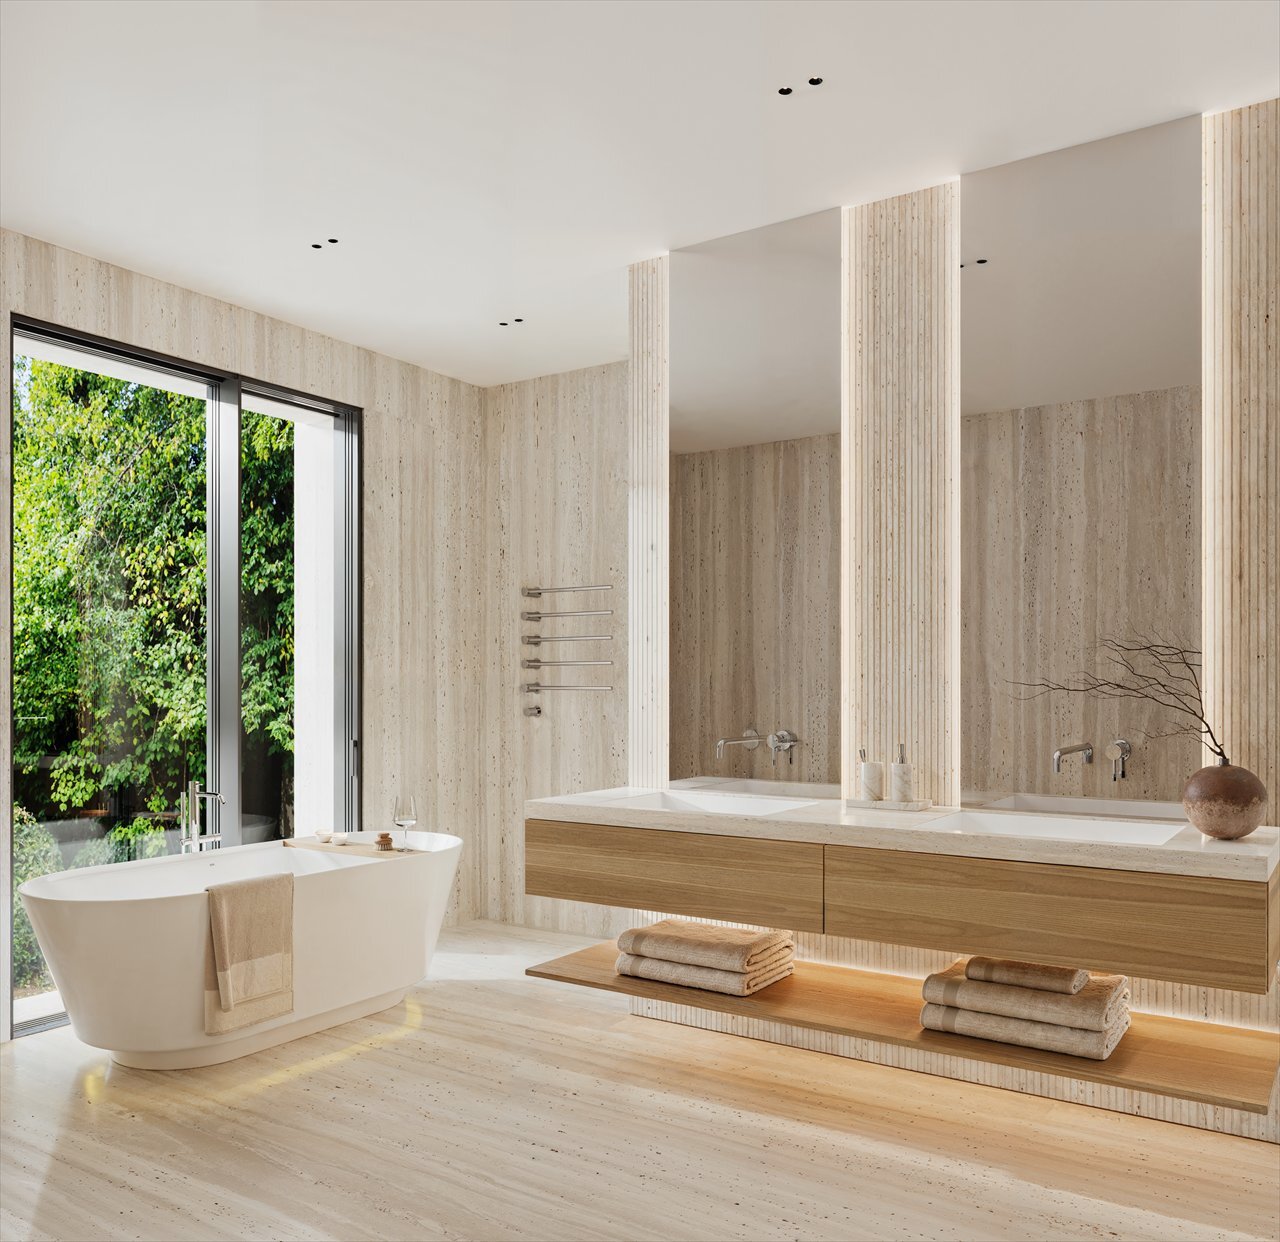
Designed and designed by the renowned firm Ai4 Architects, they meet the highest energy performance standards (THPE). Equipped with solar panels, a heat pump, underfloor heating and made with sustainable materials, they guarantee optimal comfort.
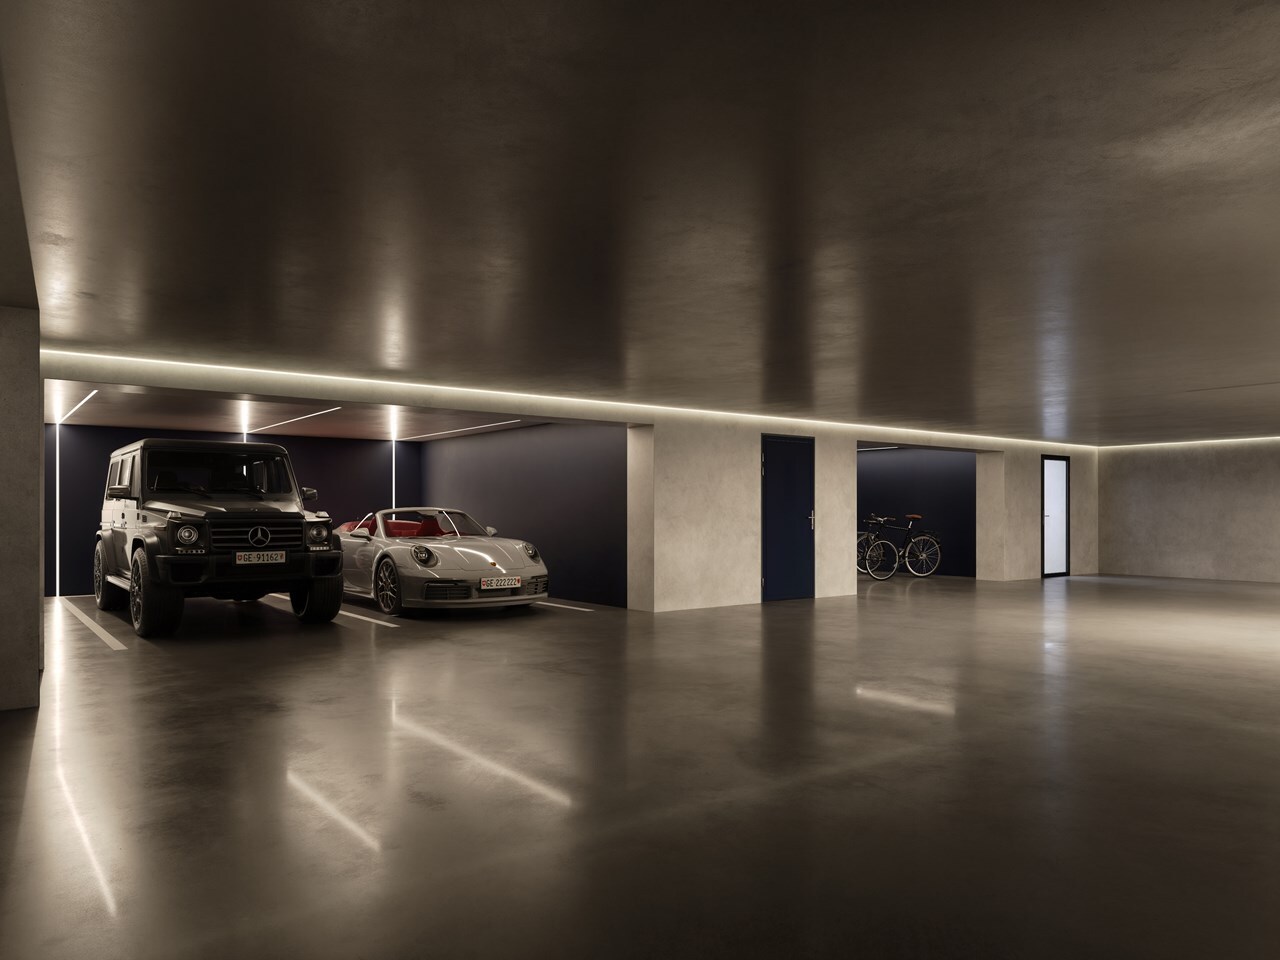
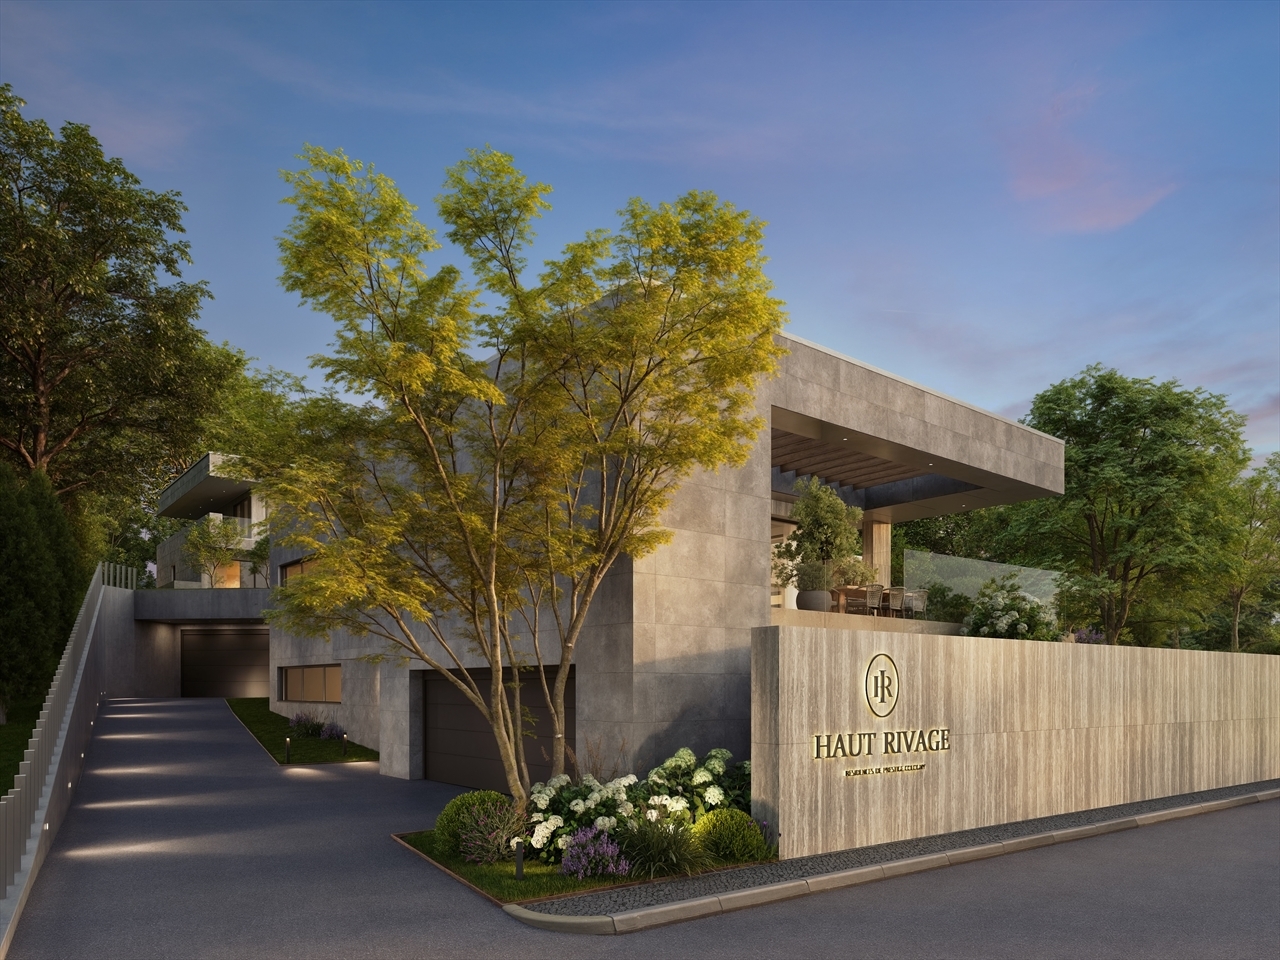
Each villa benefits from 3 parking spaces located in the secure underground garage.
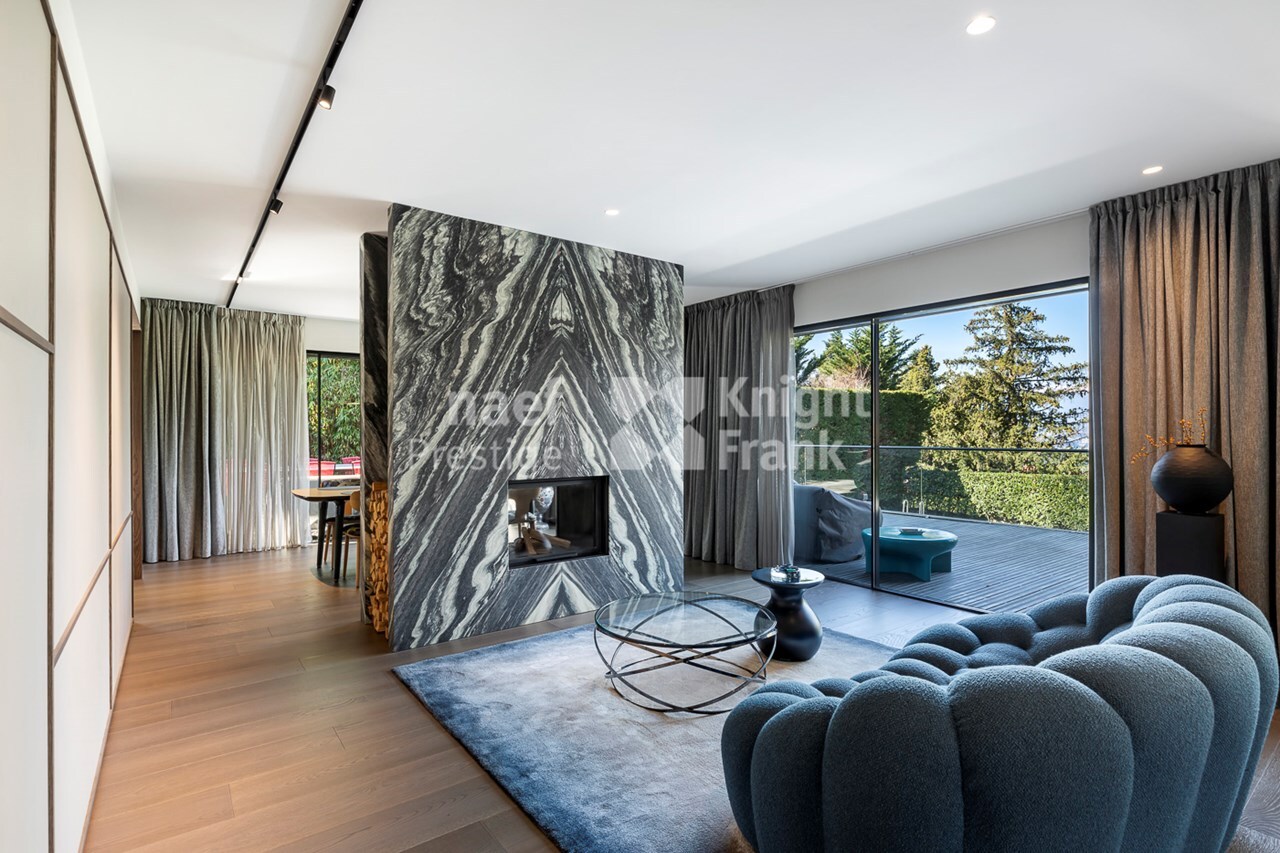
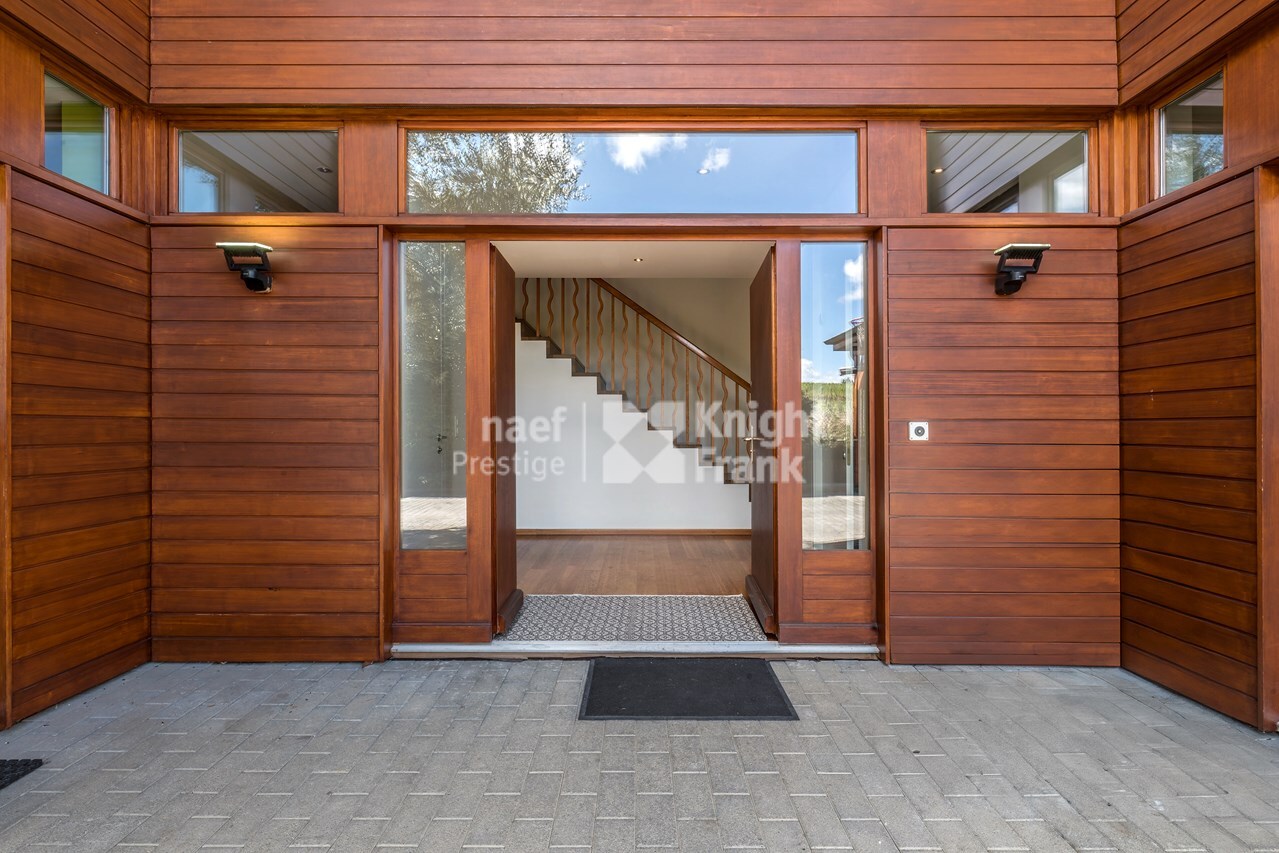
Their unique design, prestigious location, very high-end finishes and luxurious amenities make the Panorama Villas a rare opportunity.
The sale prices have been validated by a bank.
Delivery: scheduled for summer 2027
Discover exclusively the Villas Panoramas, two prestigious detached villas located in Cologny, offering a breathtaking view of Lake Geneva and the Jura. Nestled in a prestigious and peaceful residential area, these villas combine elegance, comfort and proximity to Geneva's city center.
Each villa, offering plots ranging from 940 m² to 1,115 m², offers generous and bright spaces, with SBP areas from 500 m² to 520 m² on 3 levels. They have 4 or 5 en-suite bedrooms, a private elevator and an indoor and/or outdoor swimming pool. The basements, bathed in natural light thanks to the large openings and patios, offer furnished spaces such as a gym, a games room, a wine cellar and a Sauna/Hammam area.
Designed and designed by the renowned firm Ai4 Architects, they meet the highest energy performance standards (THPE). Equipped with solar panels, a heat pump, underfloor heating and made with sustainable materials, they guarantee optimal comfort.
Each villa benefits from 3 parking spaces located in the secure underground garage.
Their unique design, prestigious location, very high-end finishes and luxurious amenities make the Panorama Villas a rare opportunity.
The sale prices have been validated by a bank.
Delivery: scheduled for summer 2027