Villa with 9 rooms on sale in Conches - 1 247 m²
Architect’s house in Conches, between nature, light and panoramic view
Rooms9
Living area700 m²
AvailabilityTo agree
Localisation
1231 ConchesCharacteristics
Reference
83788968
Availability
To agree
Latest renovations
2015
Rooms
9
Ground surface
8,350 m²
Living area
700 m²
Useful surface
1,247 m²
Description
Text translated from french, see original
Original text in french, translate to English.
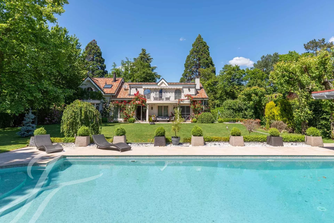
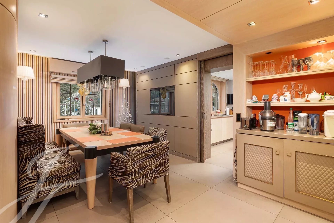
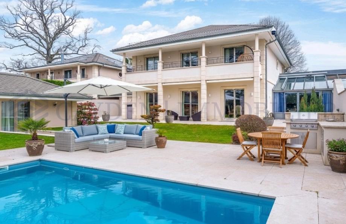
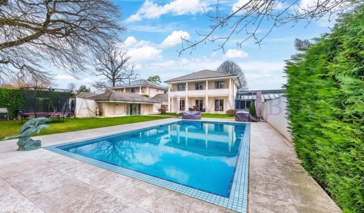
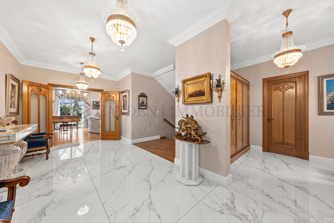
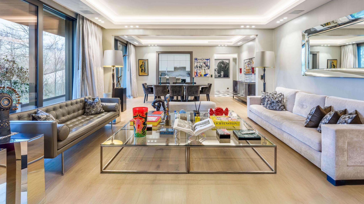
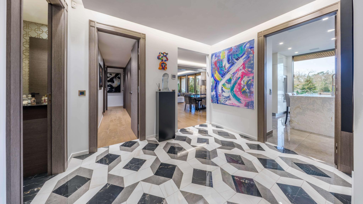
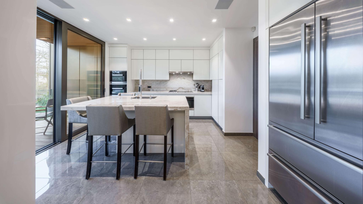
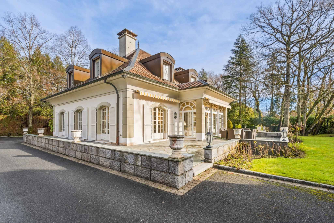
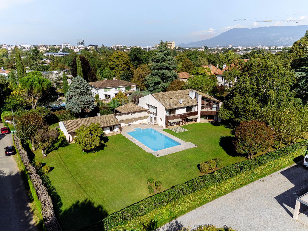
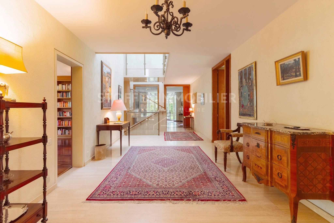
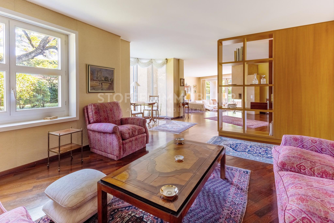
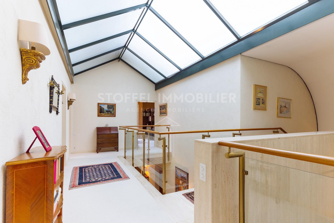
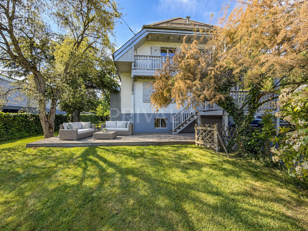
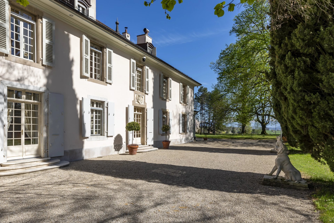
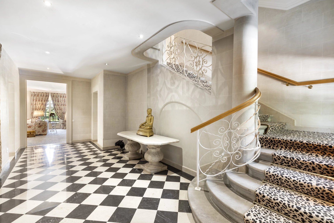
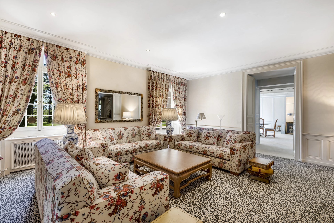
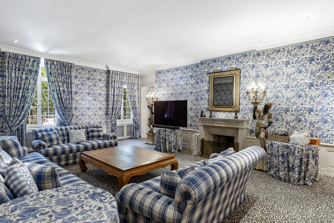
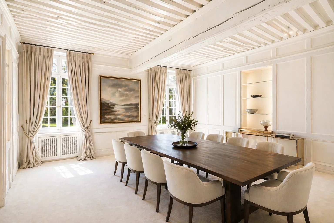
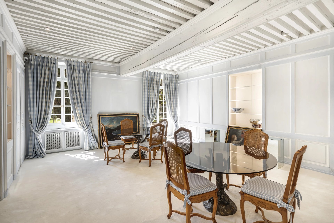
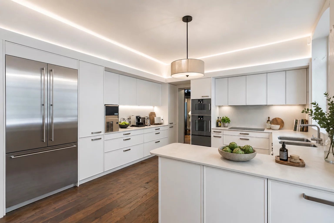
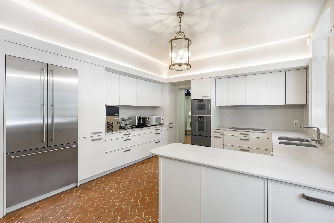
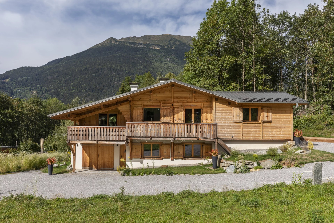
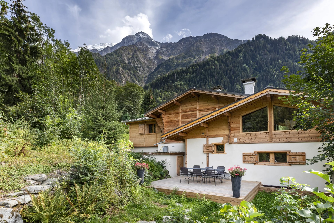
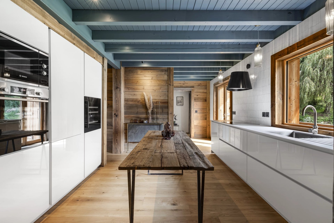
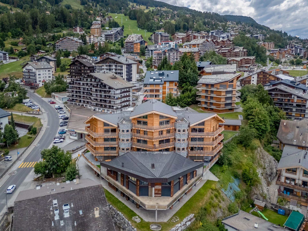
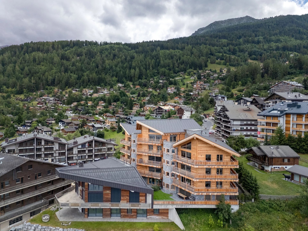
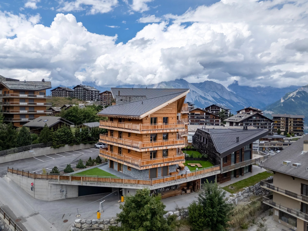
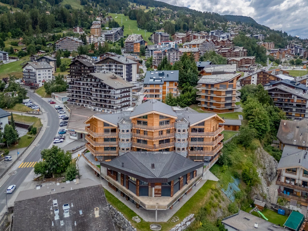
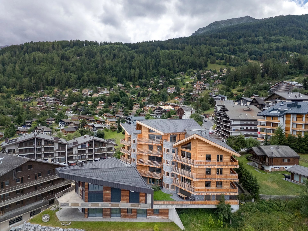
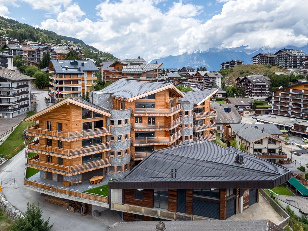
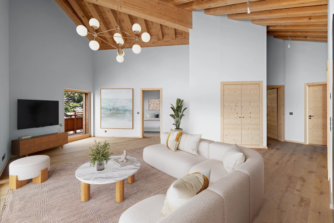
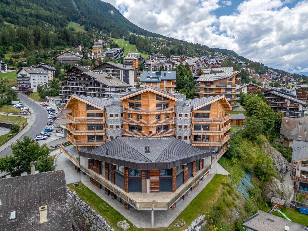
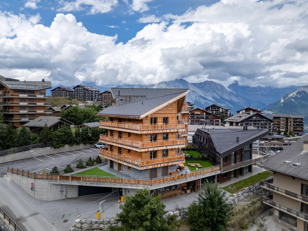
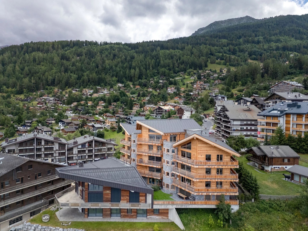
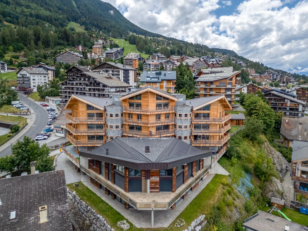
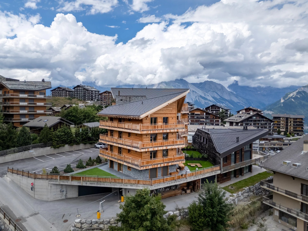
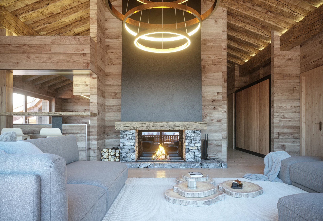
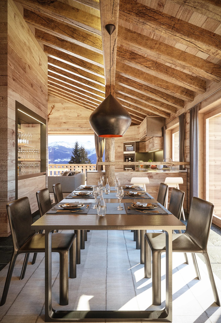
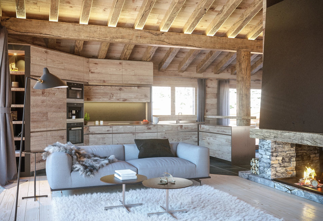
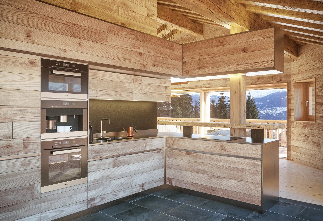
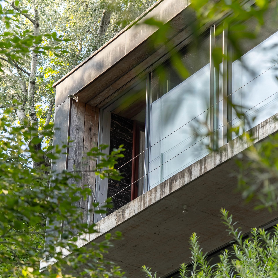
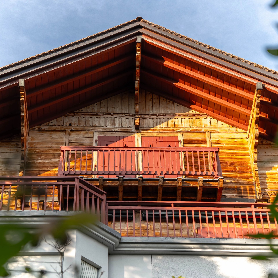
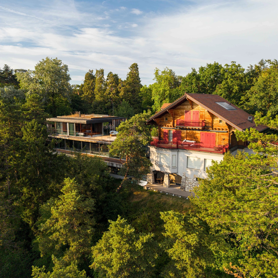
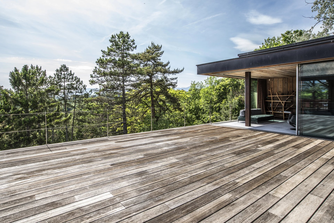
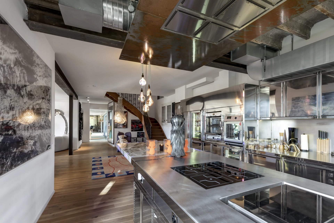
H’ WOODS is the expression of a rare vision, where heritage and modernity meet with perfect harmony. The project, born of a singular approach, combines the soul of a Swiss dwelling from the early 20th century, completely renovated in 2015, with contemporary architecture inspired by the great Brazilian masters, conceived as a permanent opening to nature.
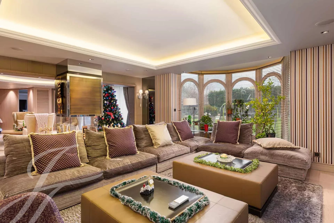
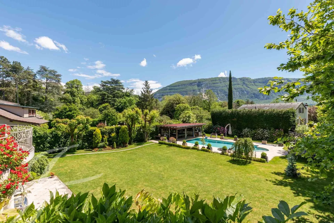
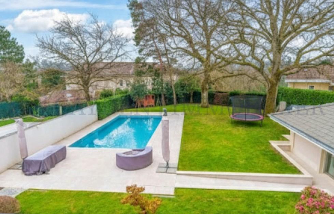
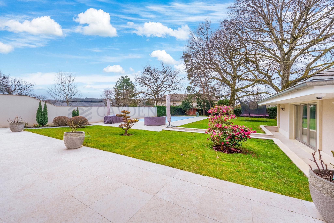
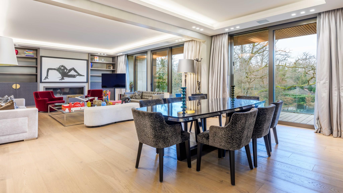
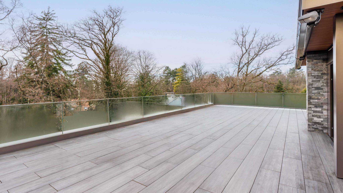
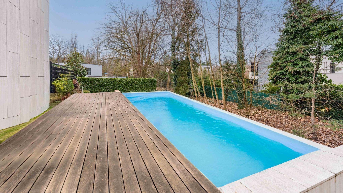
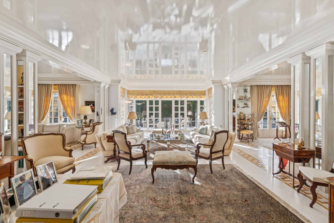
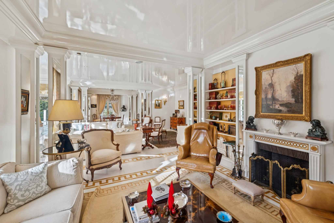
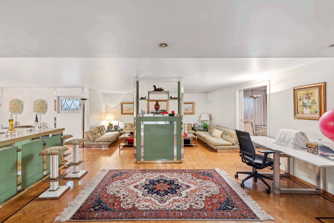
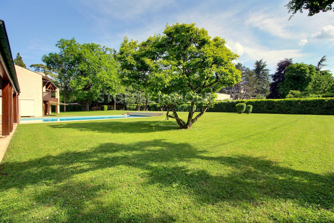
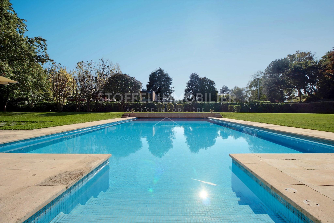
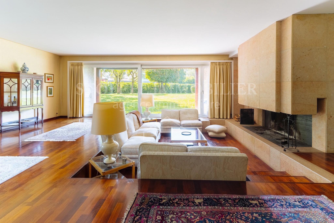
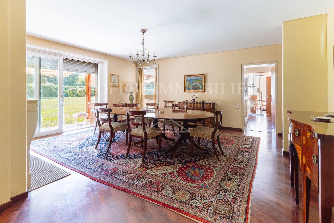
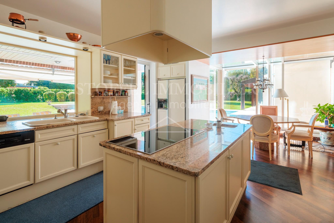
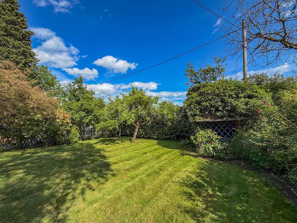
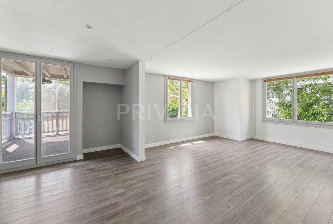
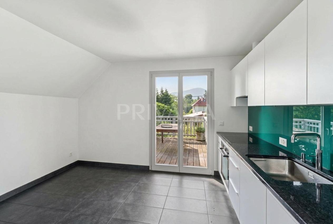
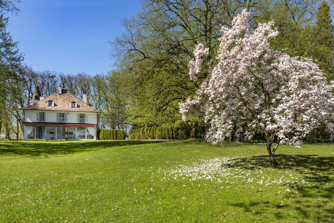
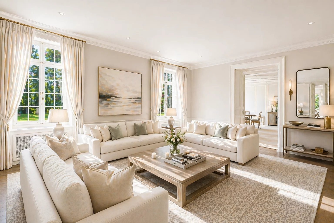
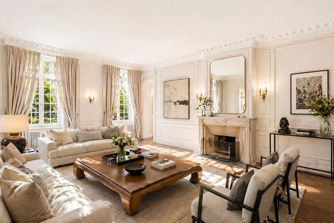
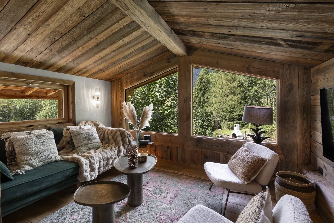
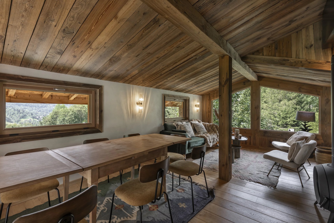
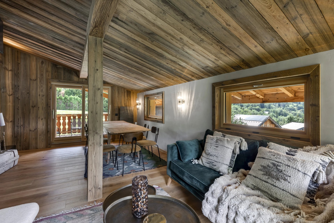
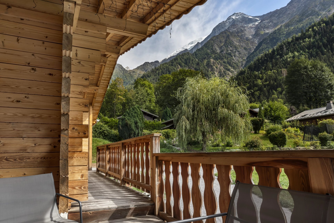
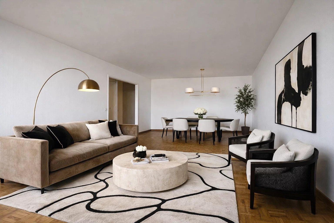
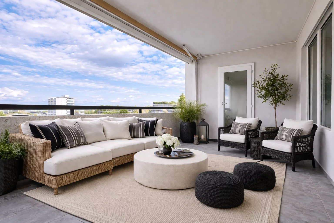
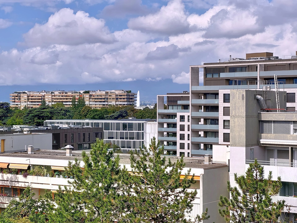
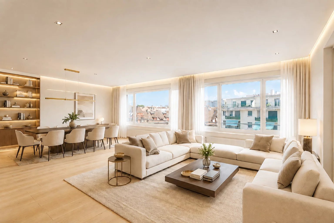
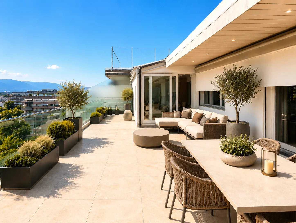
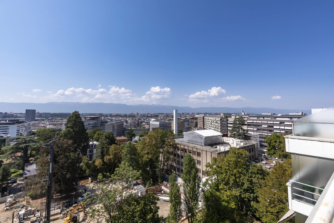
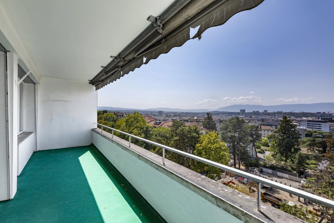
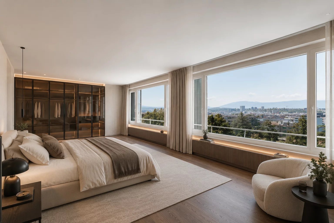
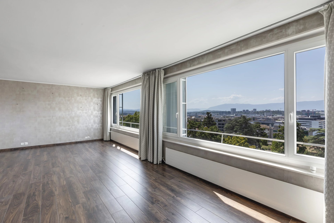
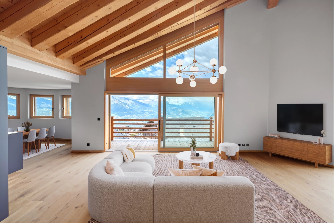
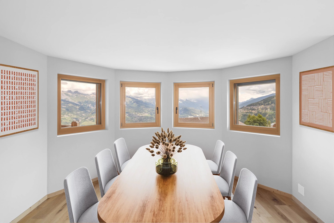
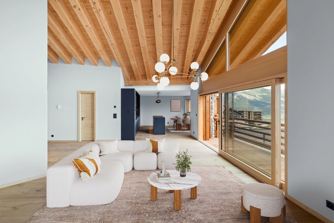
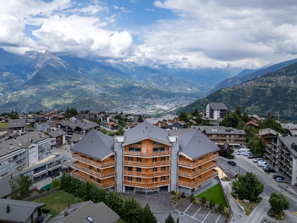
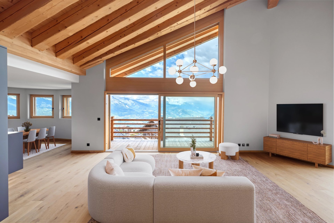
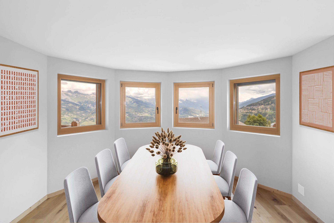
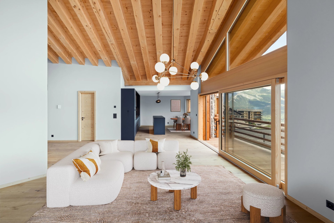
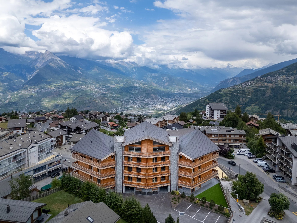
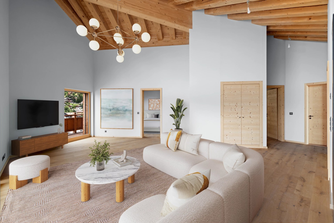
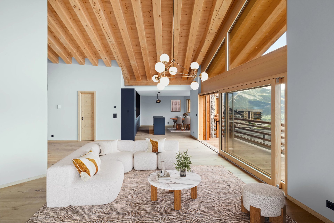
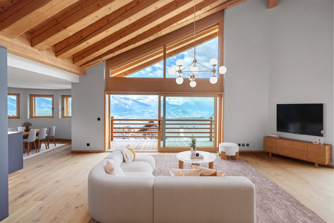
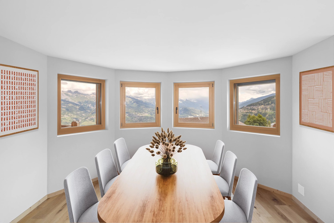
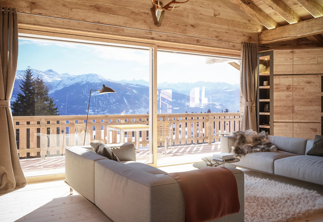
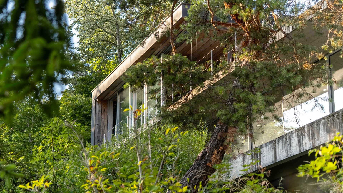
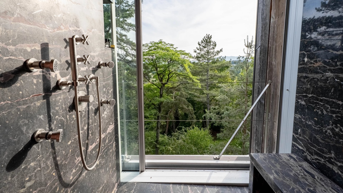
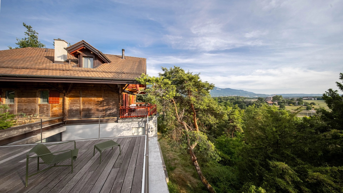
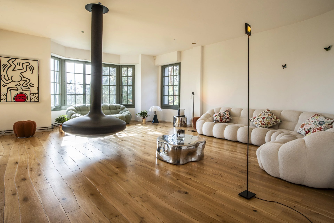
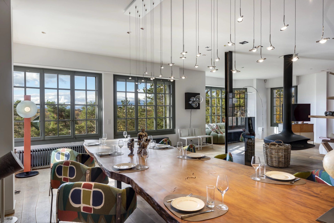
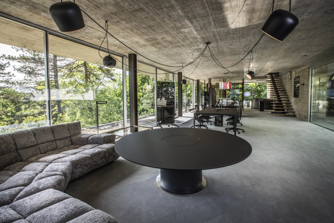
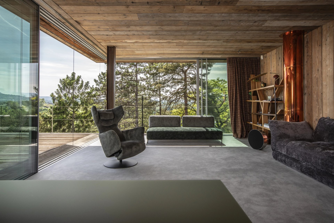
Located in the heart of a classified forest of black and Scots pines, on a 8,350 m² plot, the property offers a breathtaking view of the Bout-du-Monde valley, the cradle of the Arve, in dialogue with the Mont-Blanc massif. Every detail has been designed with the utmost care: clean lines, noble materials, masterly control of transparency. Everything converges towards a perfect continuity between the interior and the exterior. The south-facing orientation bathes the 700 m² living area in light and gives the place an atmosphere that is both soothing and resolutely alive.
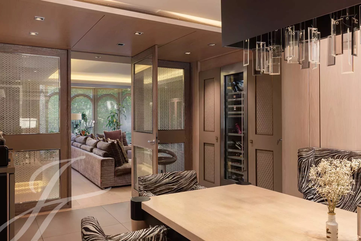
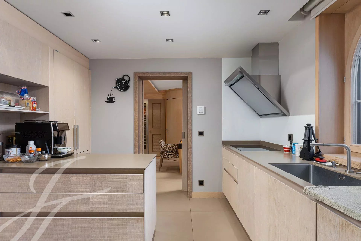
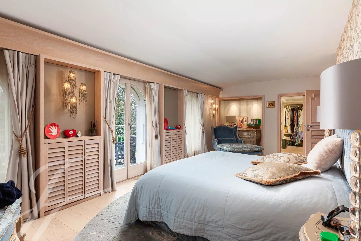
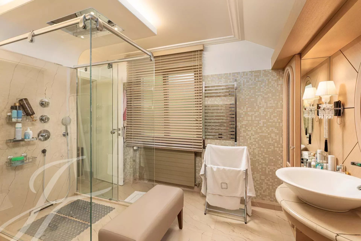
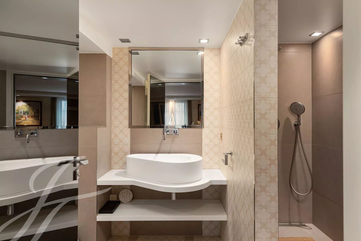
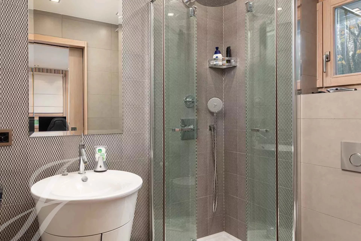
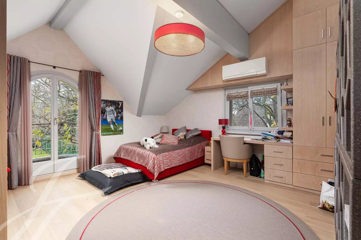
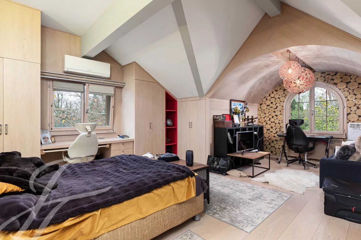
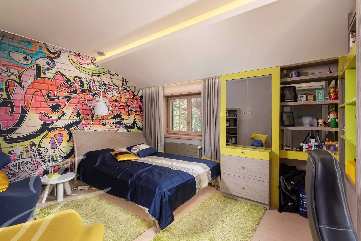
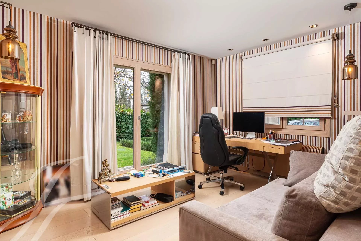
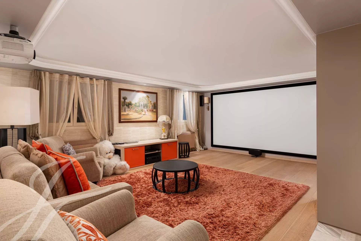

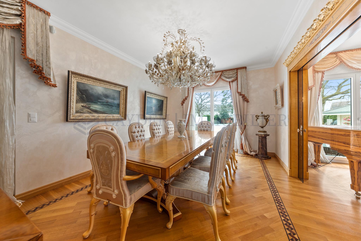
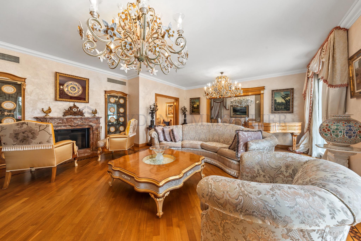
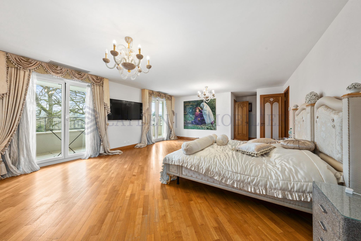

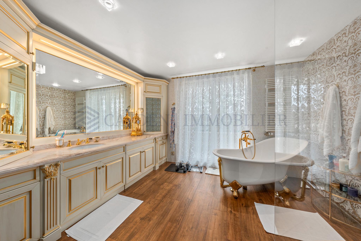
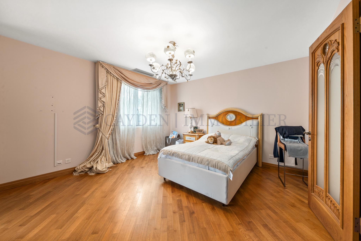
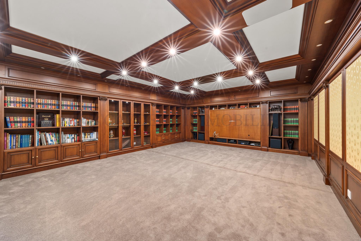
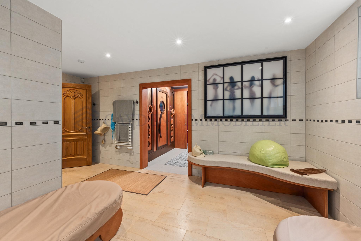
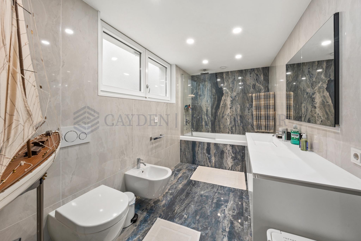
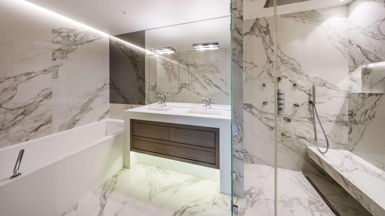
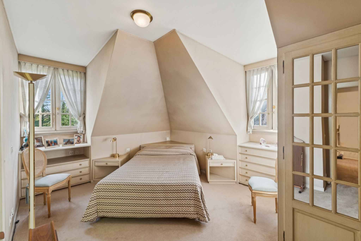
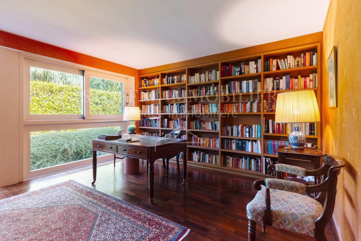
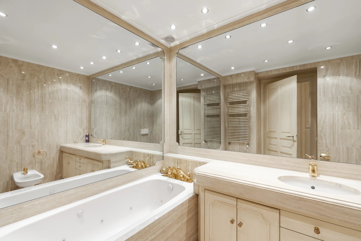
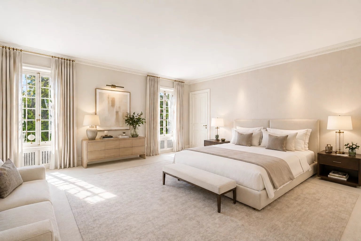
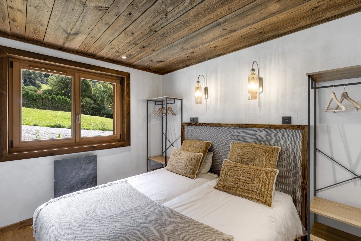
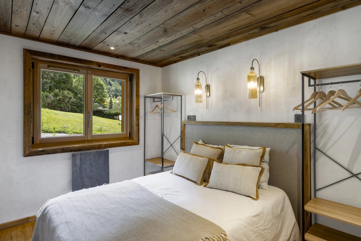
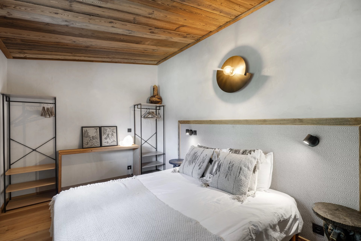
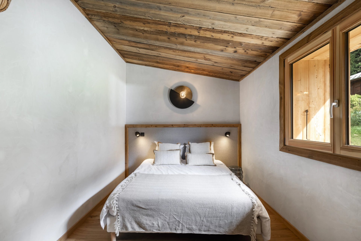
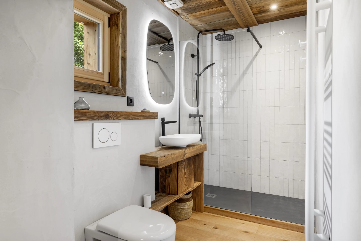
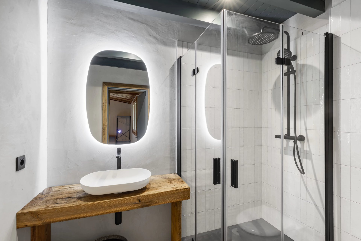
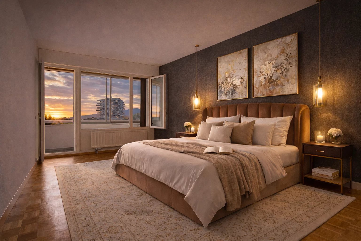
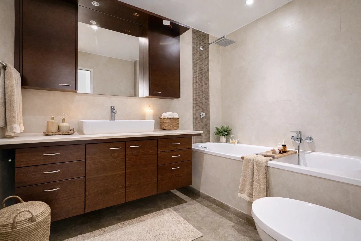
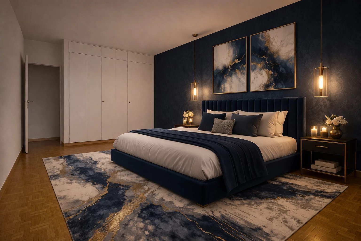
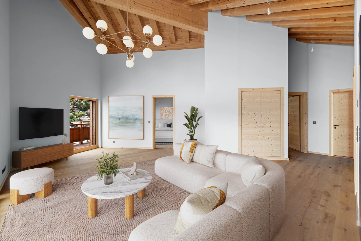
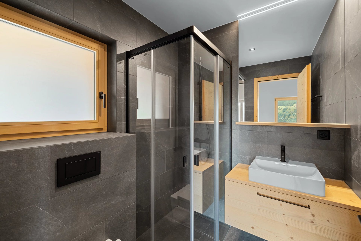
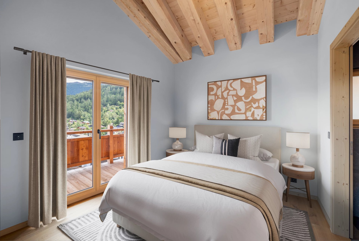
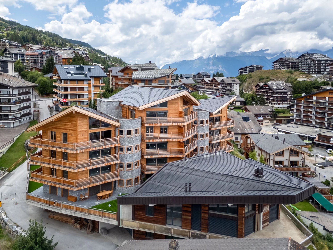
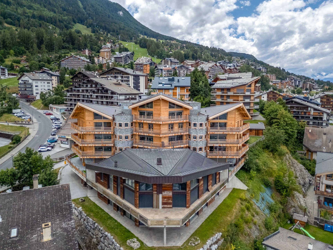
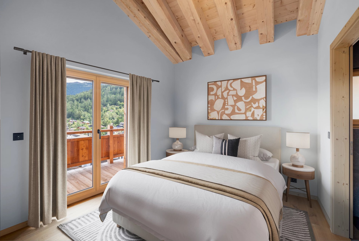
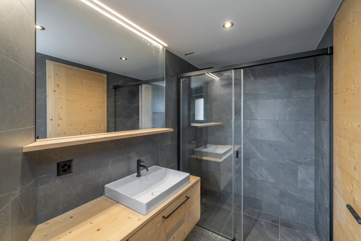
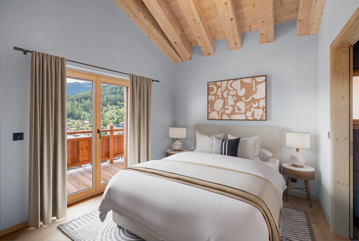
Divided into 9 rooms, including 5 en-suite bedrooms, the house has a total floor area of 1,247 m². The infrastructure is in line with the architectural ambition: underfloor heating and heat pump, discreet comfort designed for the long term. An underground parking lot that can accommodate more than 15 vehicles completes the ensemble.
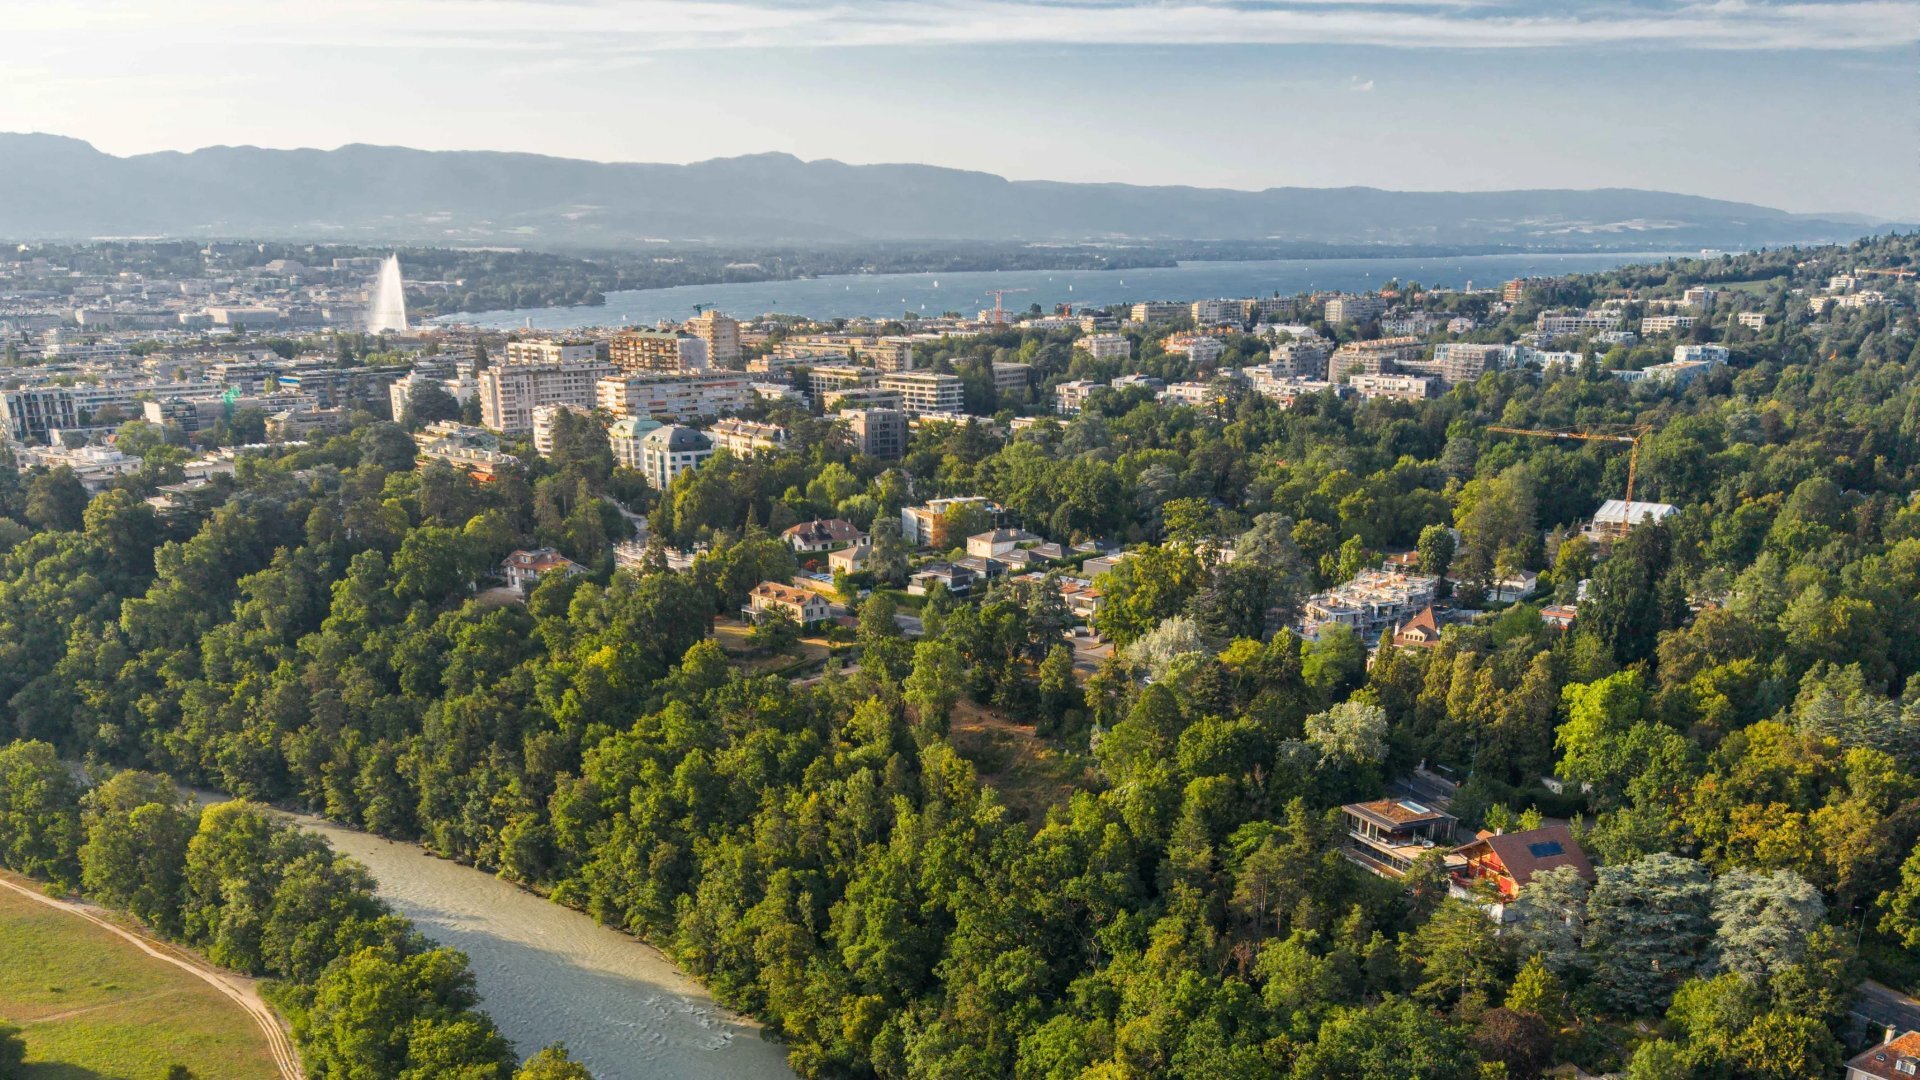
Just 2.5 kilometres from the center of Geneva, H’ WOODS embodies an exceptional balance between natural intimacy and urban proximity. A unique property.
Located in the heart of a classified forest of black and Scots pines, on a 8,350 m² plot, the property offers a breathtaking view of the Bout-du-Monde valley, the cradle of the Arve, in dialogue with the Mont-Blanc massif. Every detail has been designed with the utmost care: clean lines, noble materials, masterly control of transparency. Everything converges towards a perfect continuity between the interior and the exterior. The south-facing orientation bathes the 700 m² living area in light and gives the place an atmosphere that is both soothing and resolutely alive.
Divided into 9 rooms, including 5 en-suite bedrooms, the house has a total floor area of 1,247 m². The infrastructure is in line with the architectural ambition: underfloor heating and heat pump, discreet comfort designed for the long term. An underground parking lot that can accommodate more than 15 vehicles completes the ensemble.
Just 2.5 kilometres from the center of Geneva, H’ WOODS embodies an exceptional balance between natural intimacy and urban proximity. A unique property.
Conveniences
Outside conveniences
- Garage
Inside conveniences
- Guests lavatory
- Fireplace
View
- Nice view
Distances
Freeway
1.27 km
Stores
2 m