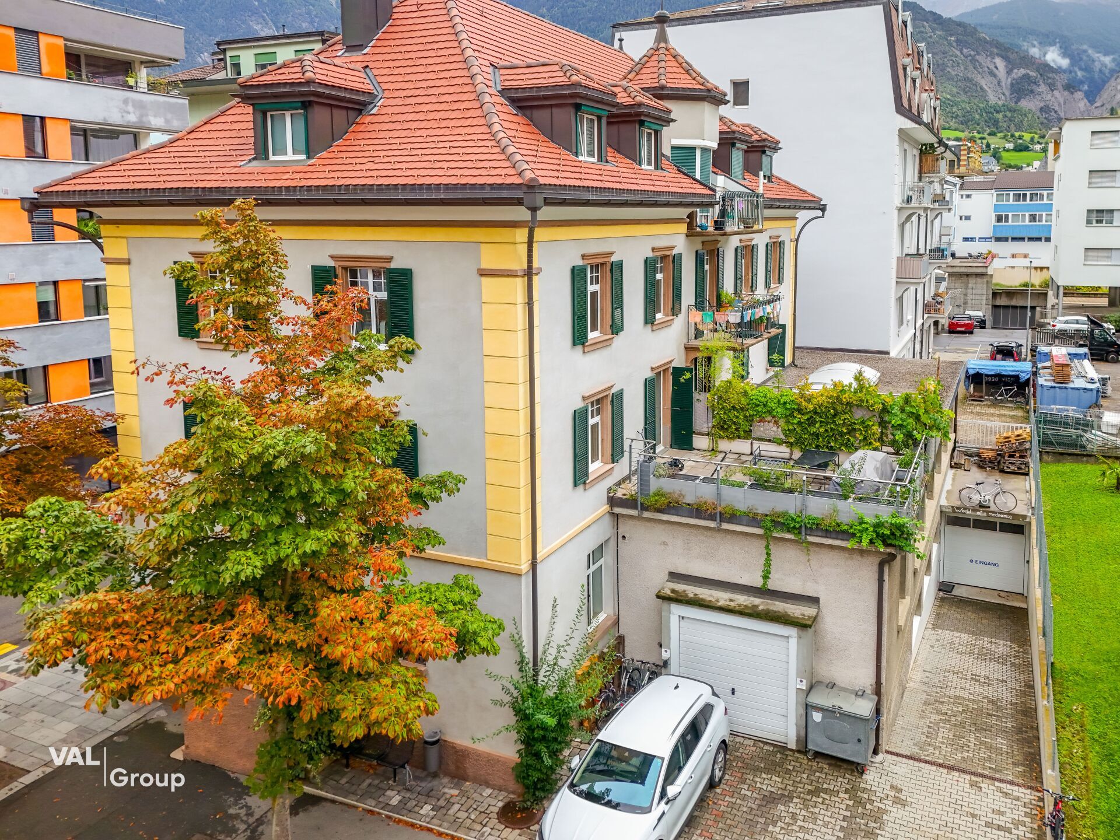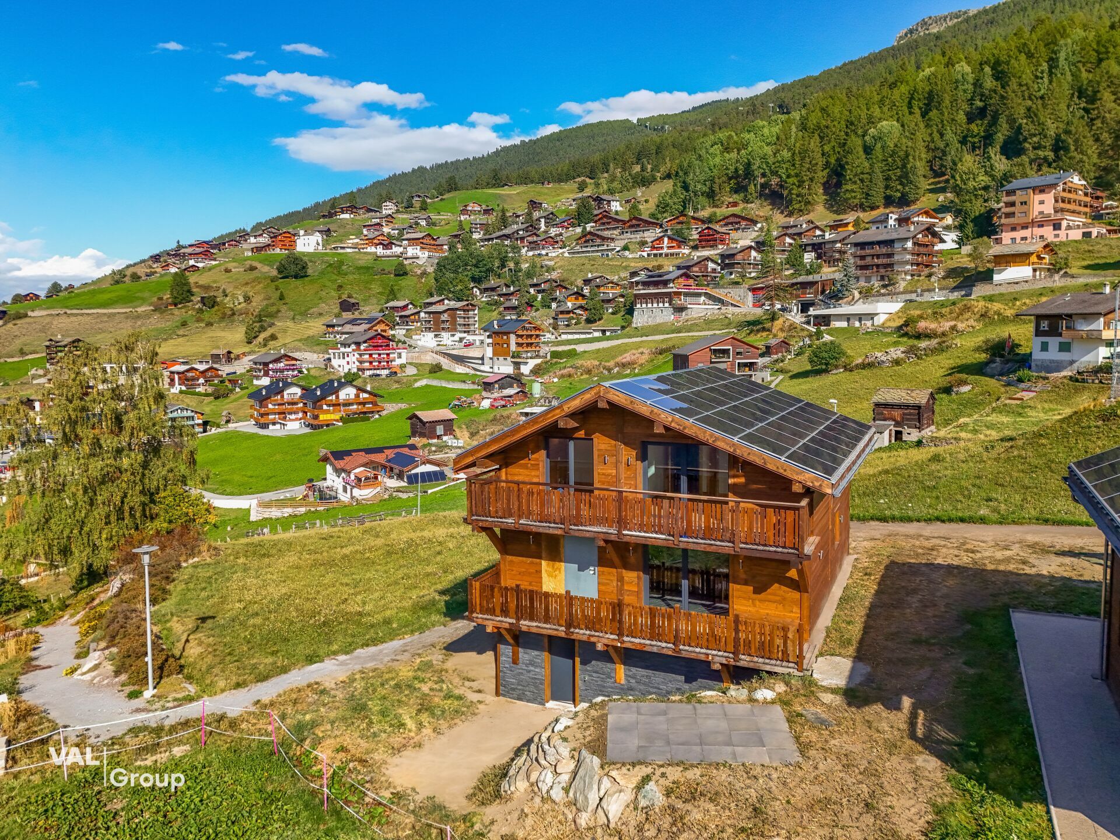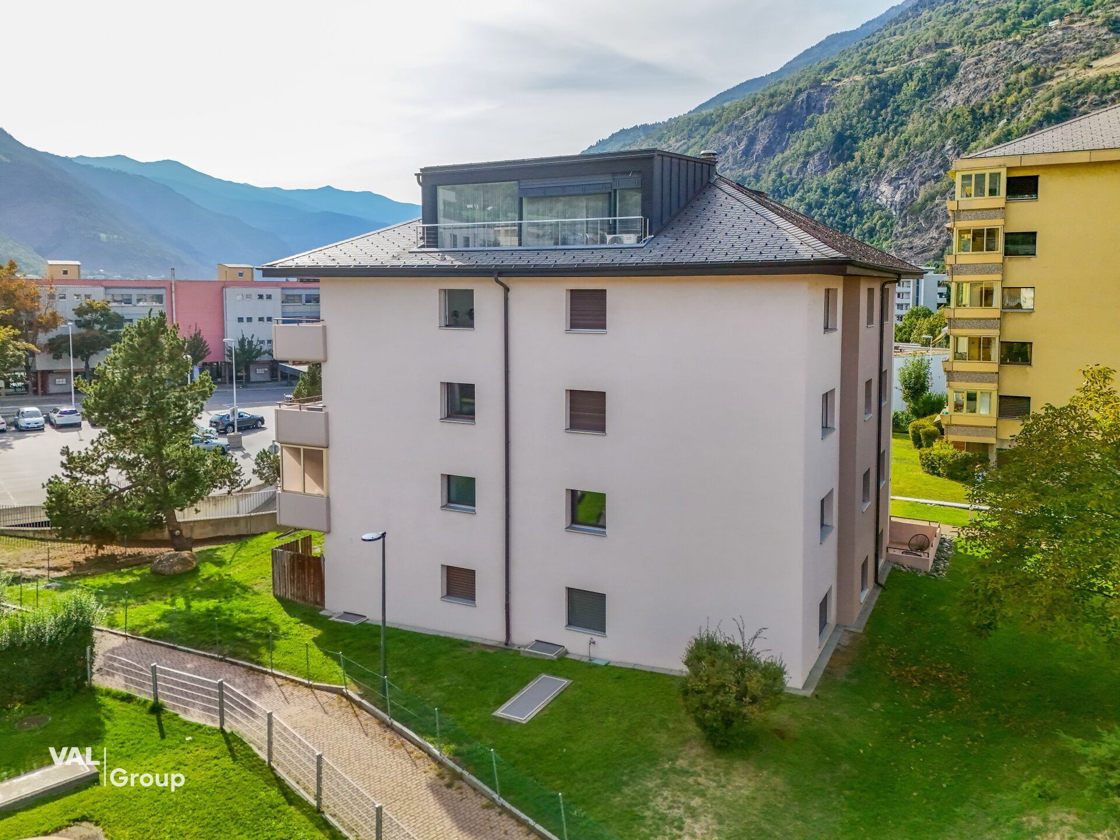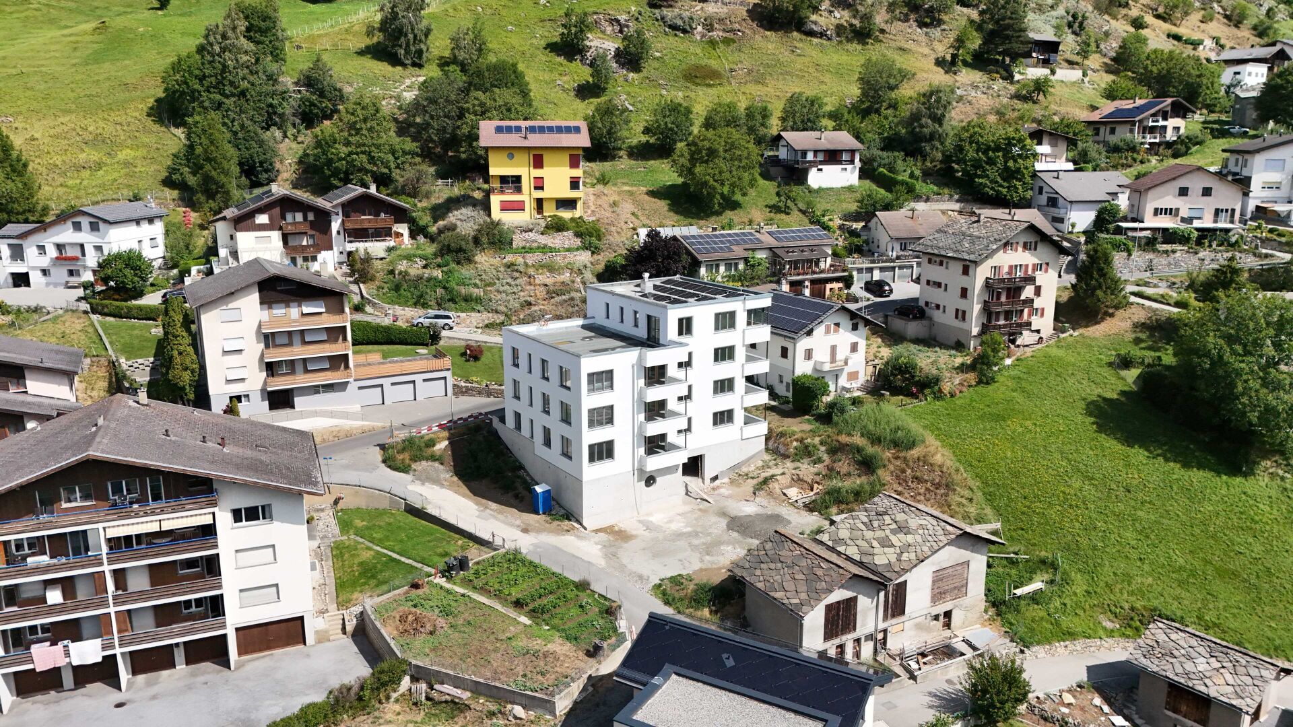
Villa with 4.5 rooms on sale in Crans-Montana - 266 m²
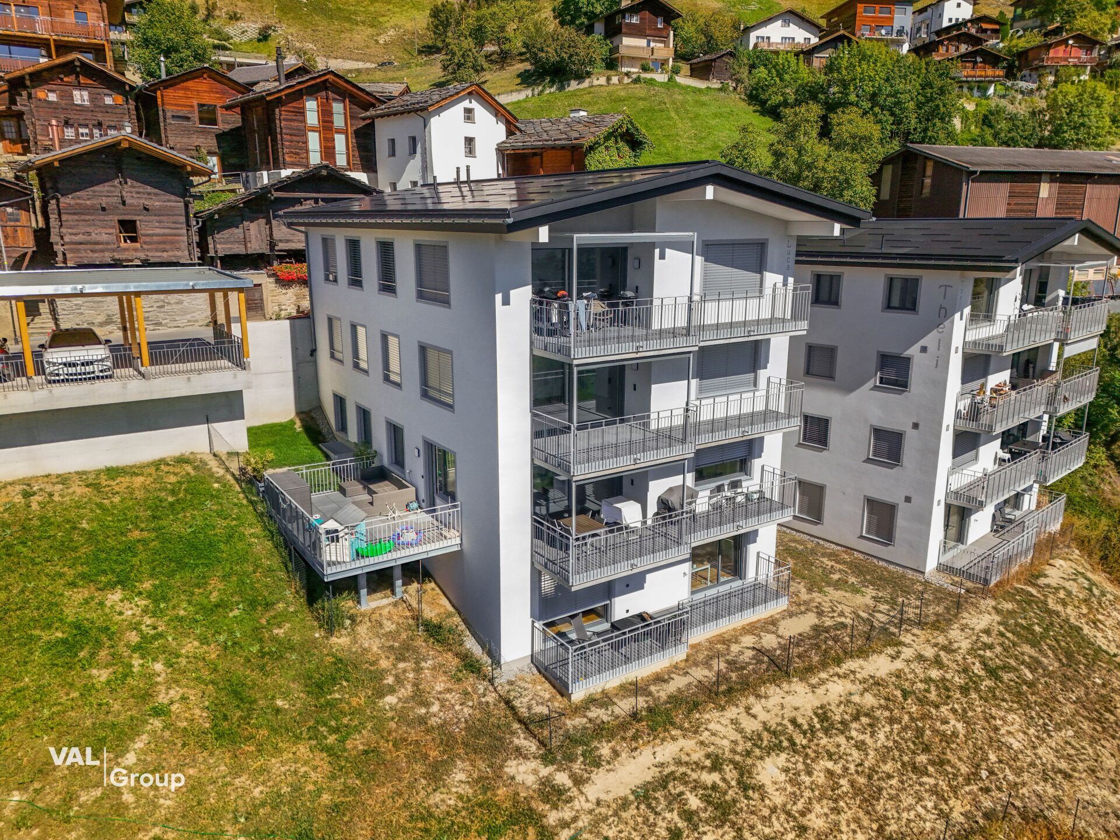
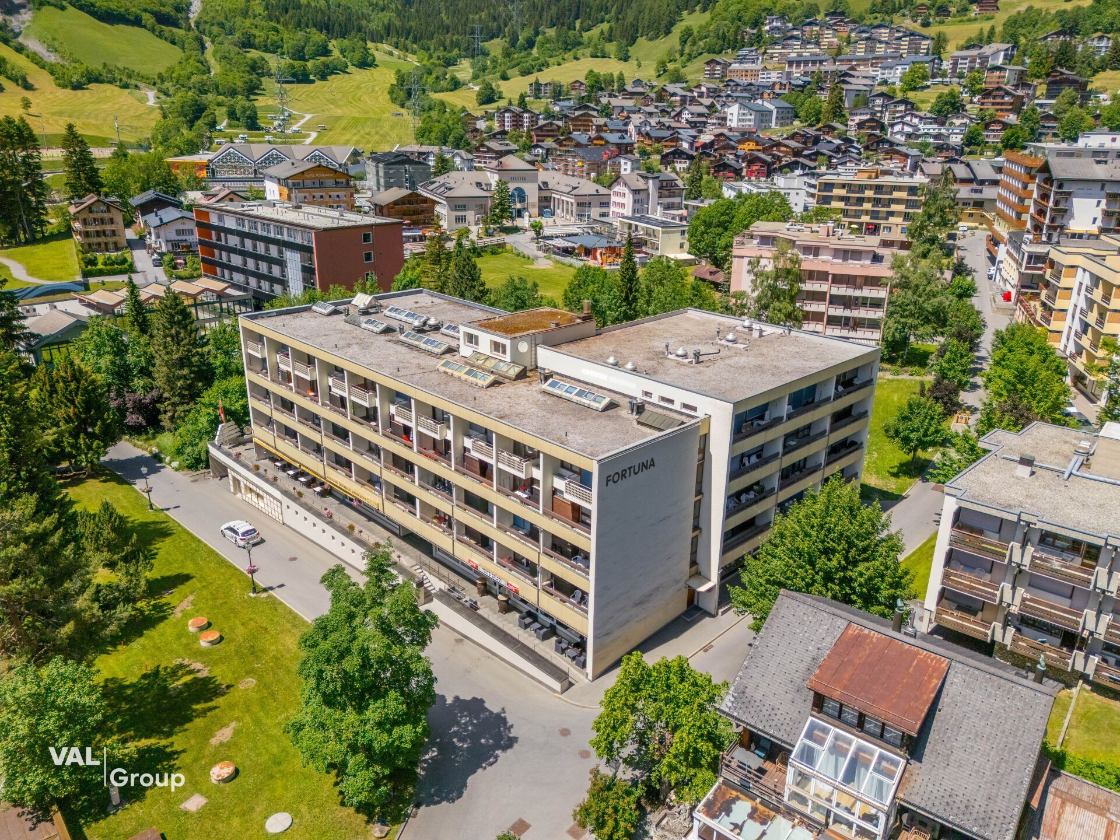
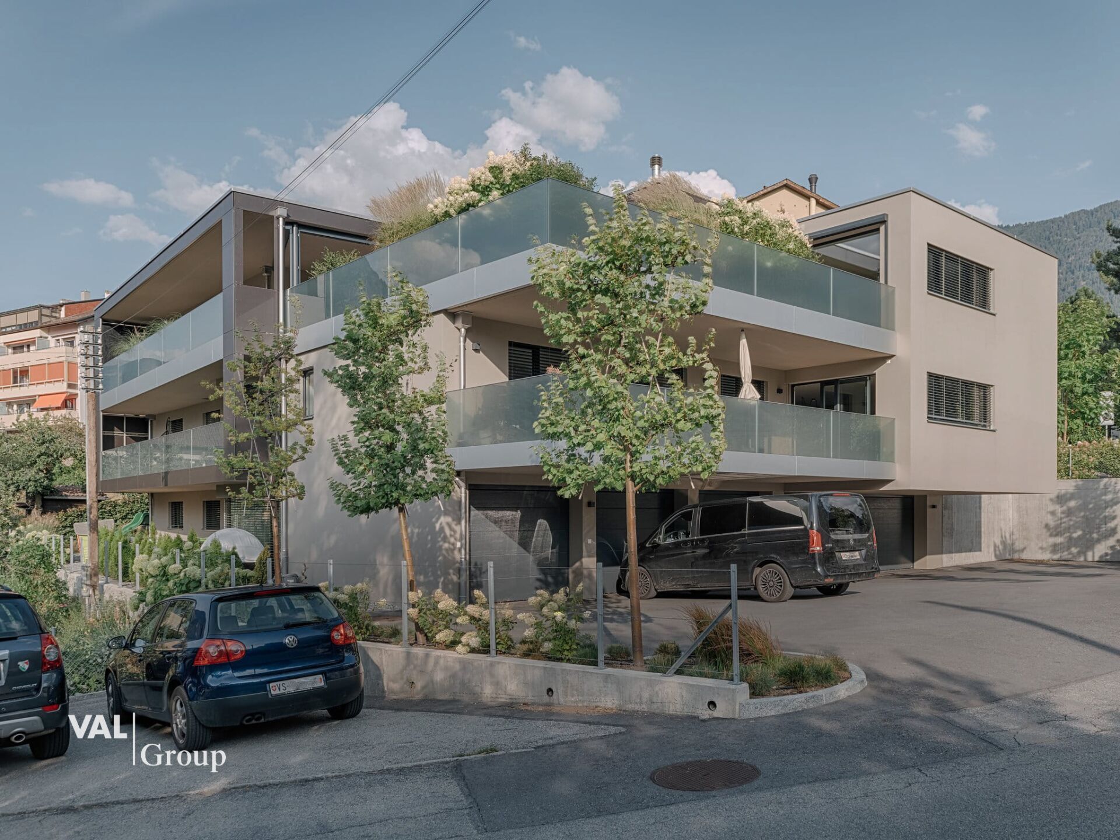
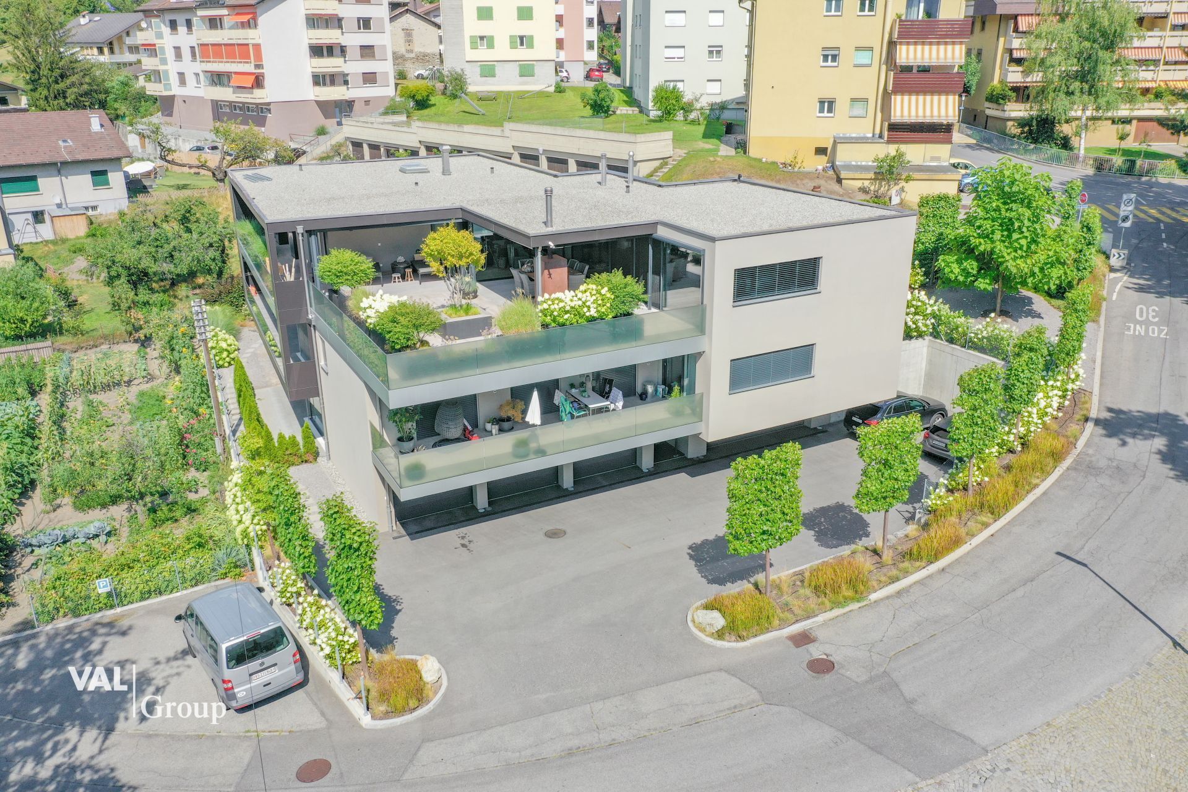
Exceptional property - Villa in a privileged location
Rooms4.5
Living area266 m²
Floor2nd floor
Object PriceCHF 2,550,000.-
AvailabilityTo agree
Localisation
Route des Barzettes 26, 3963 Crans-MontanaCharacteristics
Reference
411240ef-3d53-11f1-8fa4-069ae14c7a06
Availability
To agree
Year of construction
1965
Latest renovations
2025
Rooms
4.5
Floor
2nd floor
Number of levels for the real asset
2
Living area
266 m²
Description
Text translated from french, see original
Original text in french, translate to English.
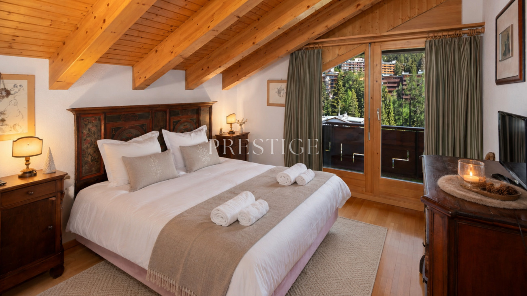
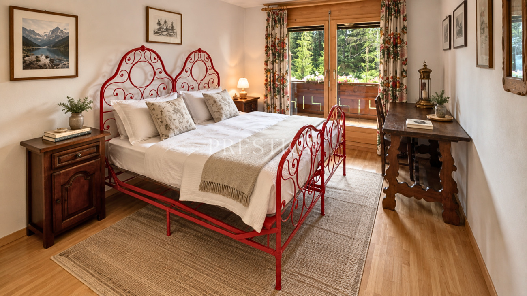
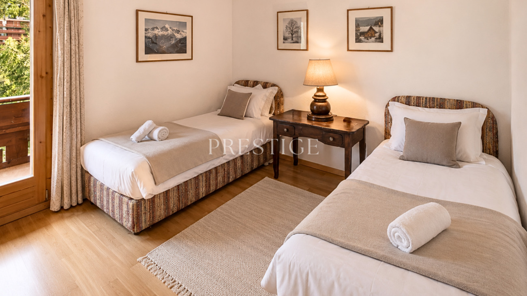
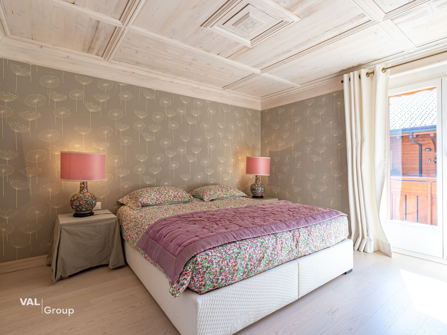
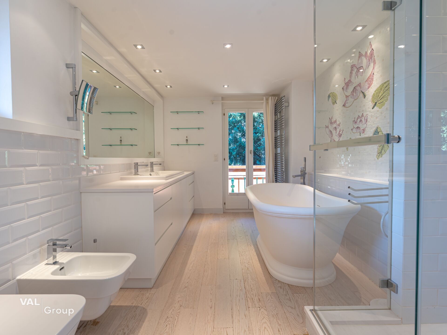
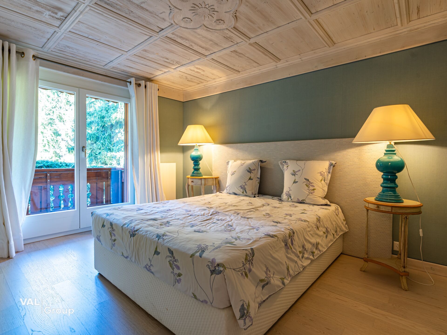
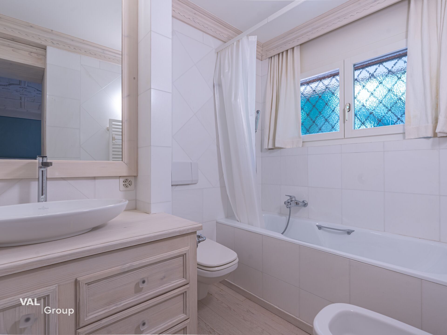
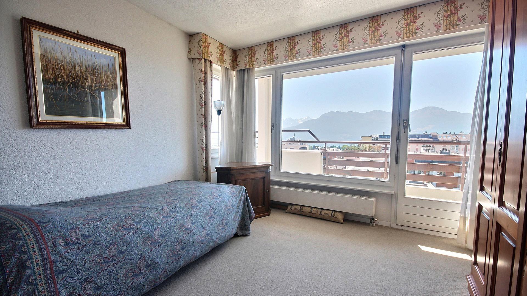
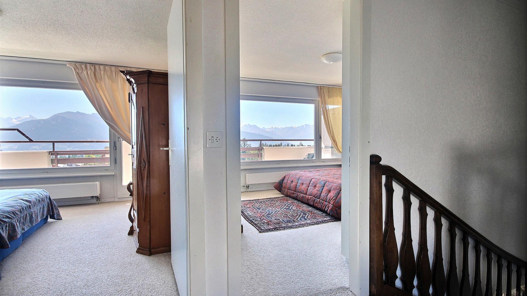
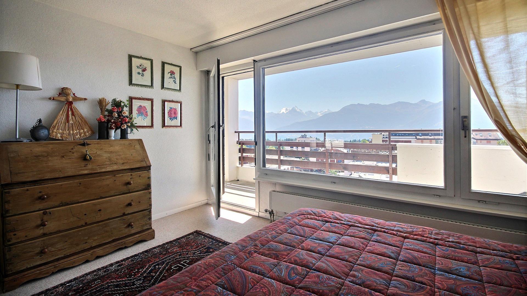
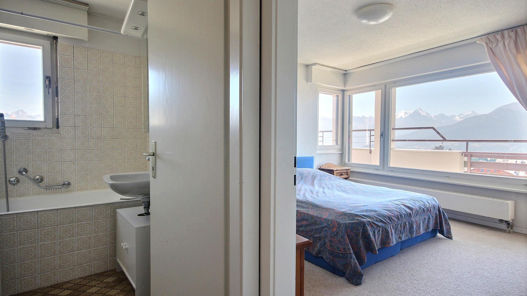
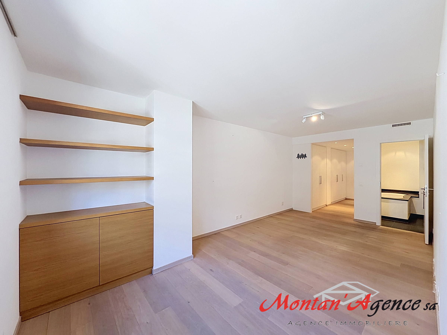
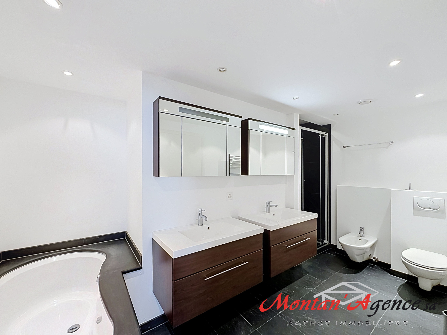
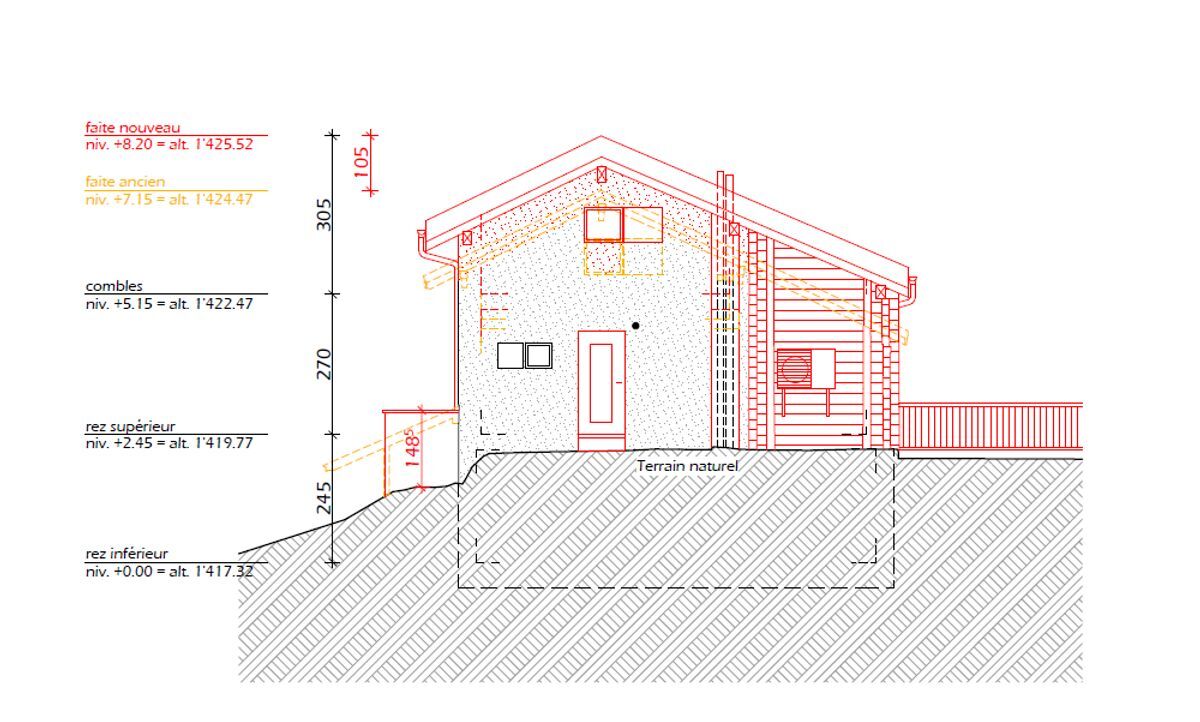
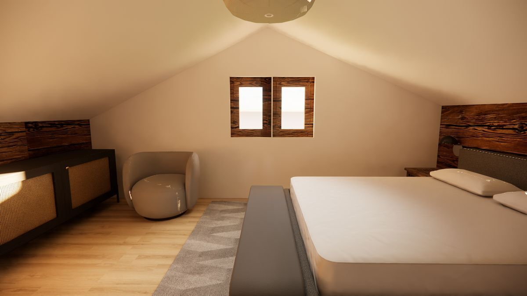
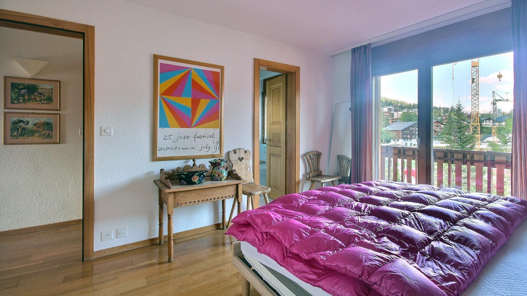
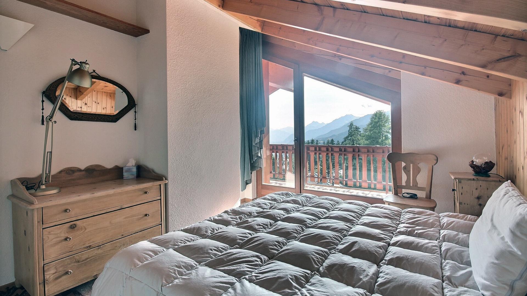
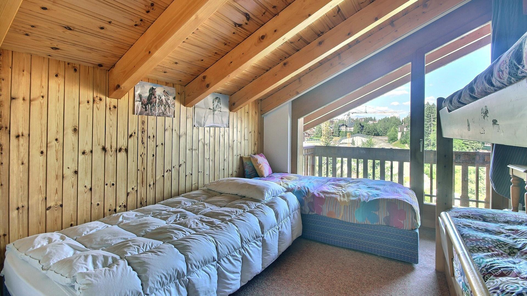
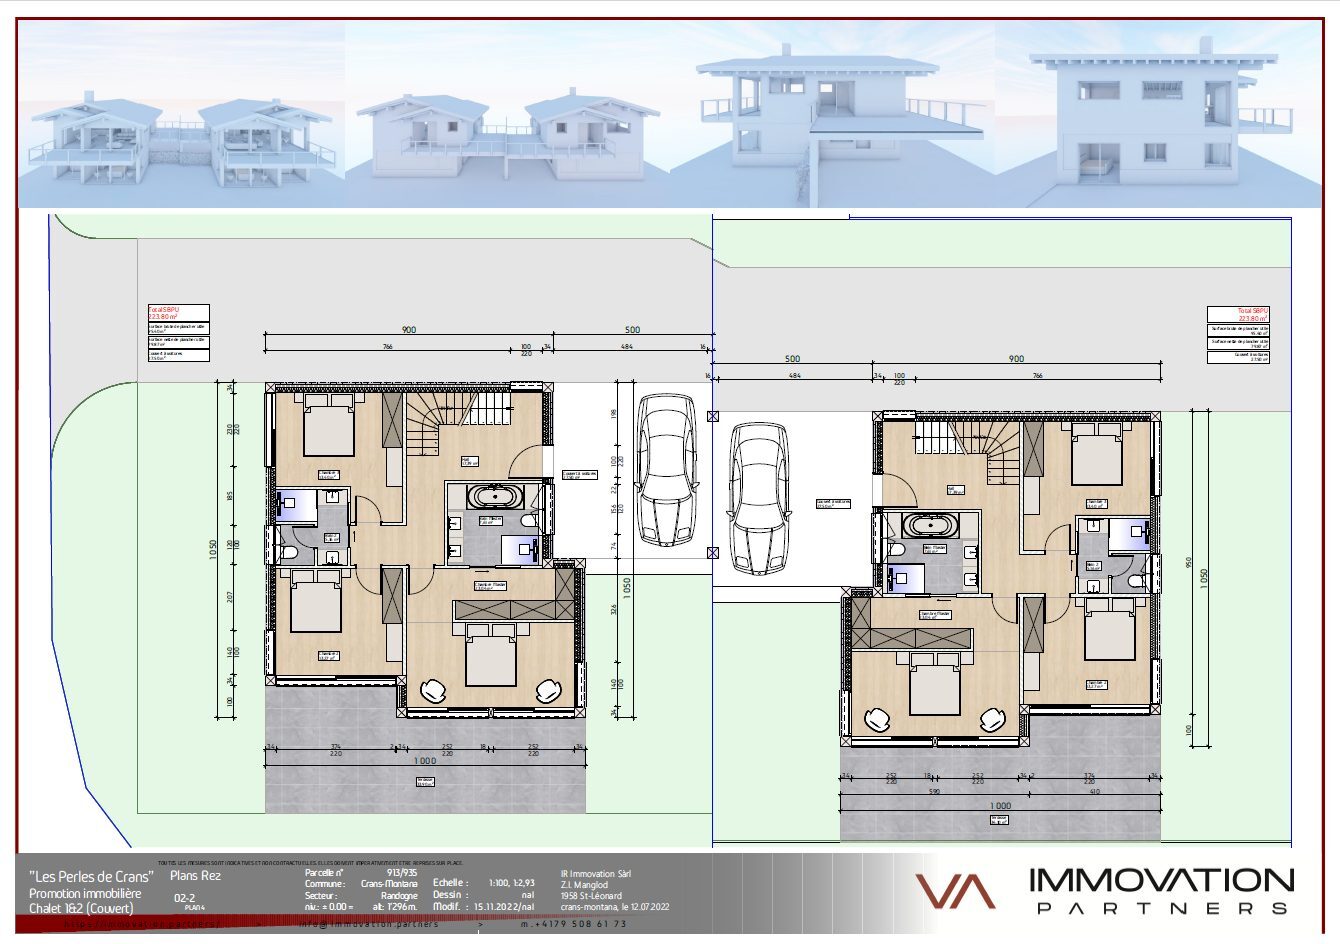
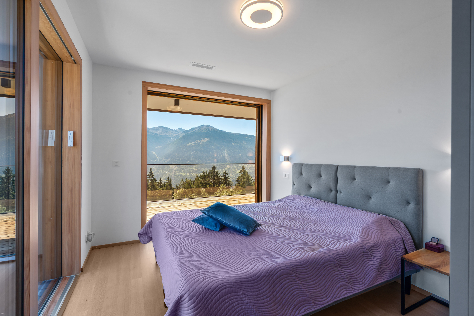
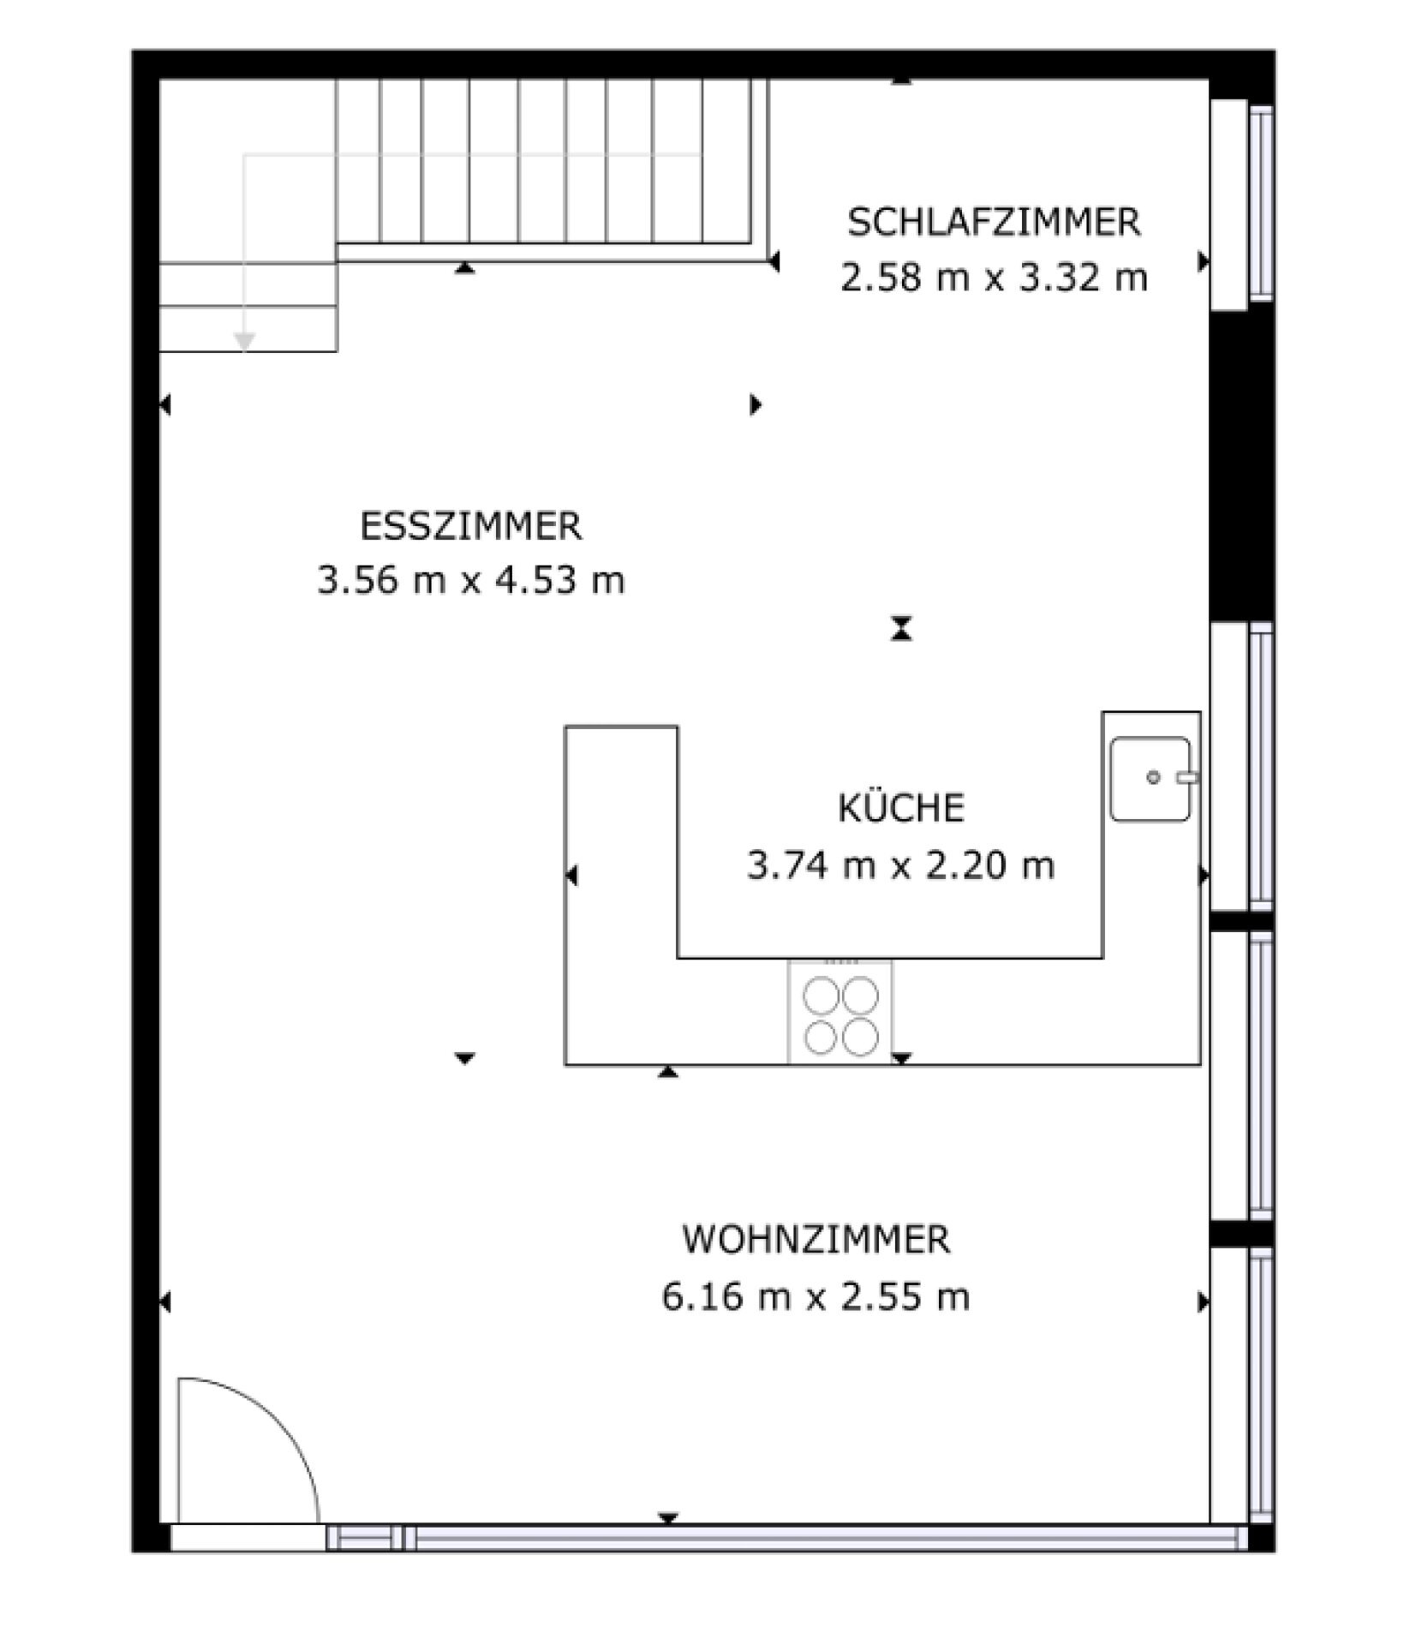
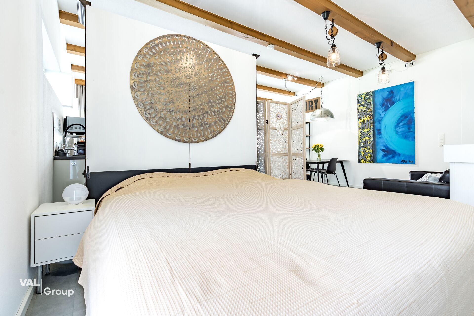
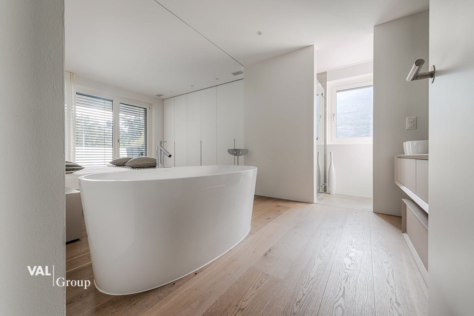
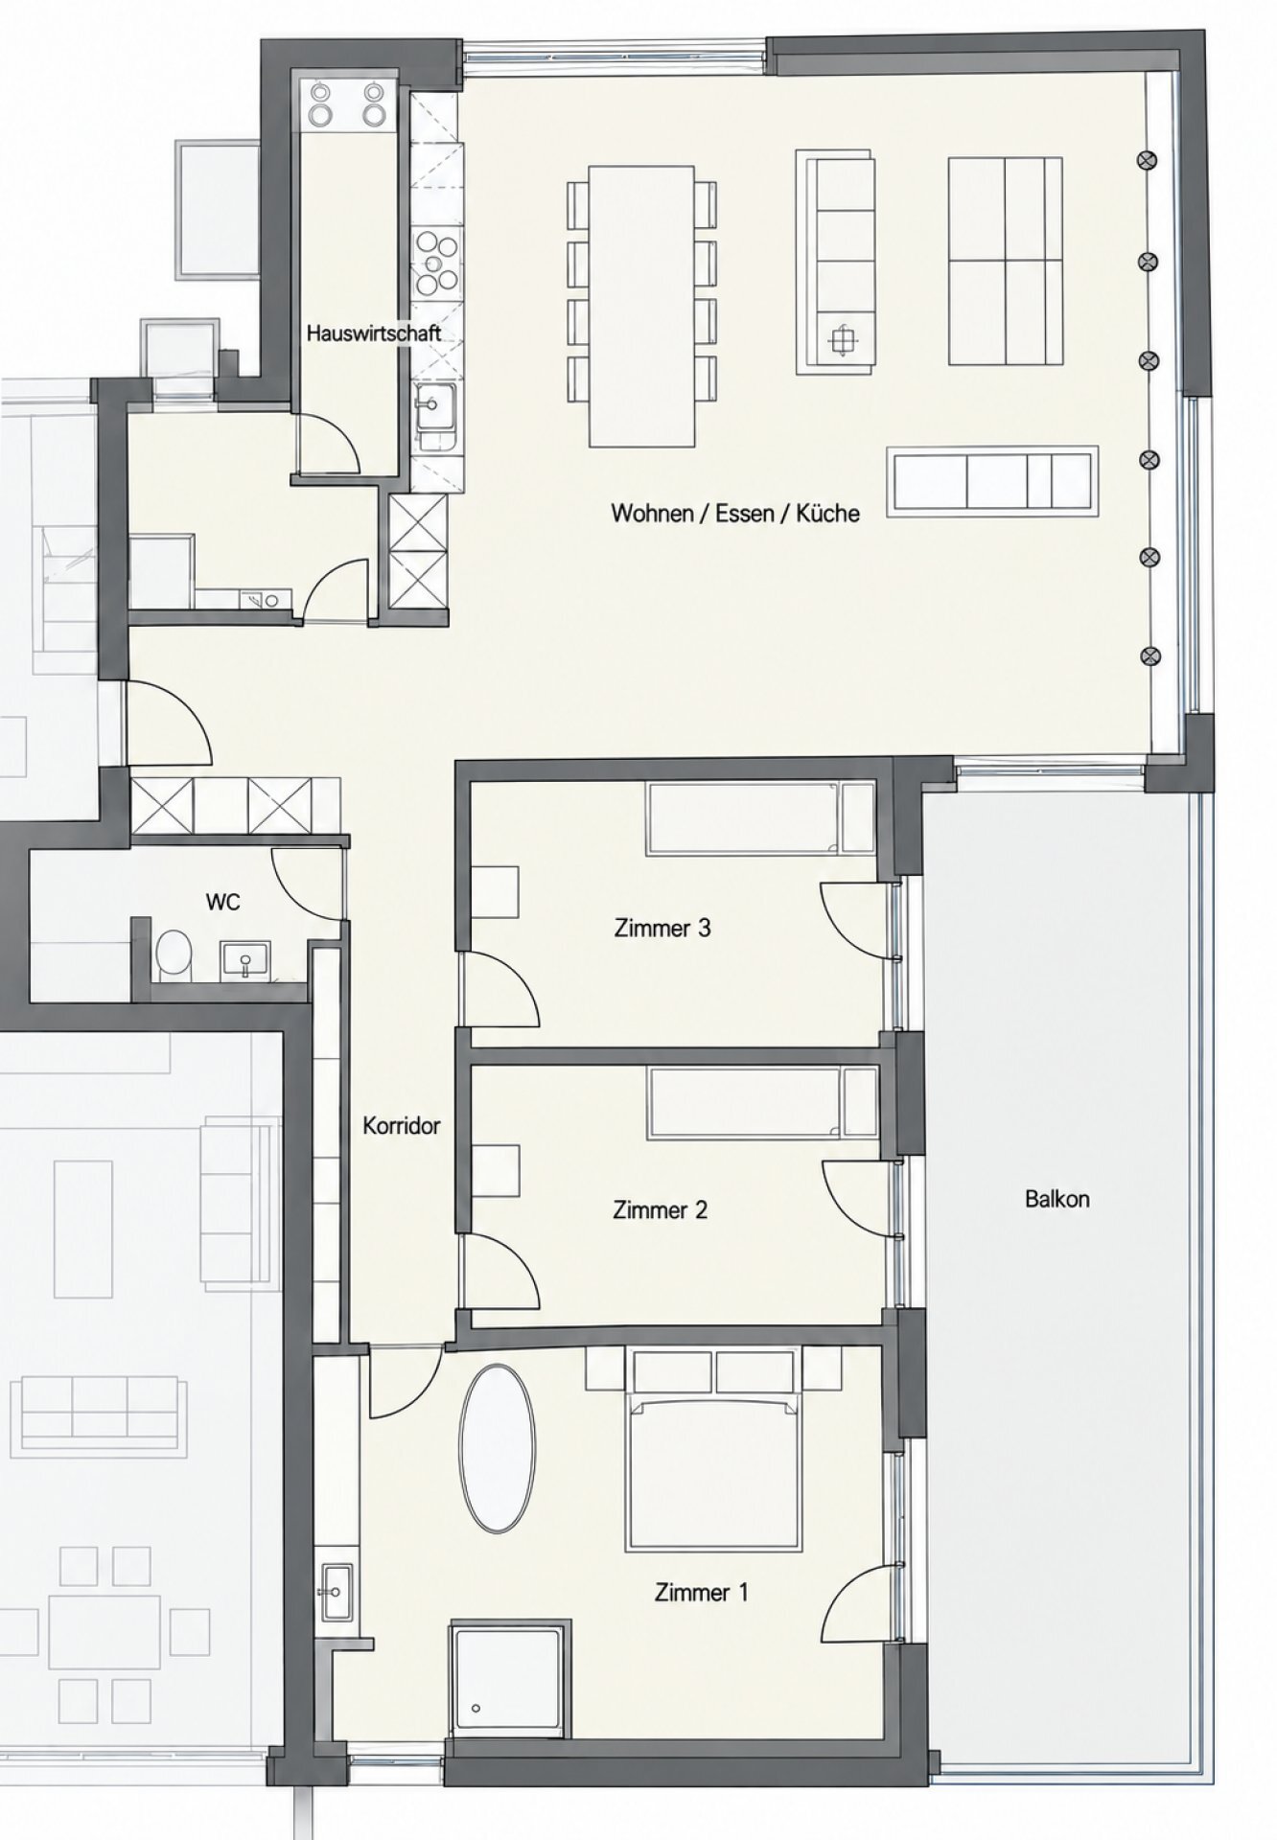
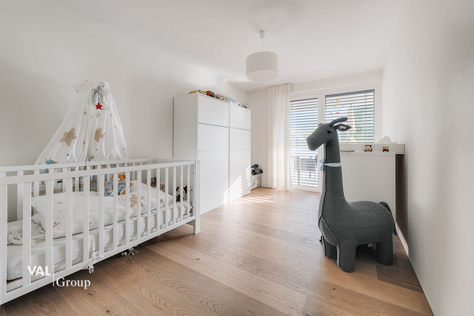
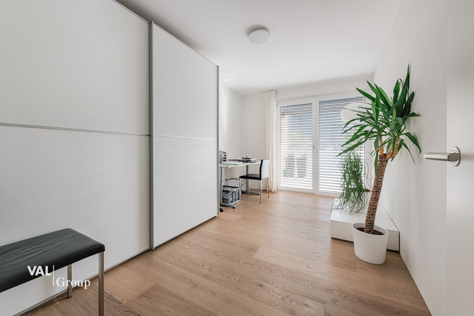
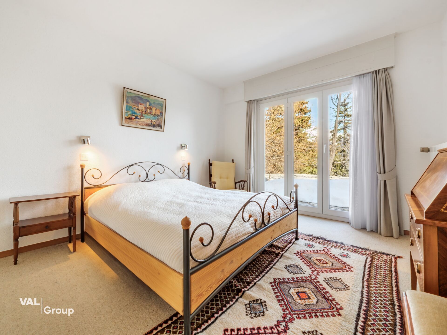
The two-level layout features 3 bedrooms, including a generous master bedroom and 2 bathrooms, ensuring optimal space and privacy for residents and their guests.
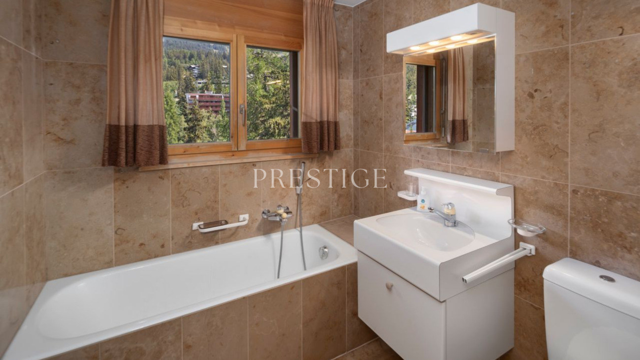
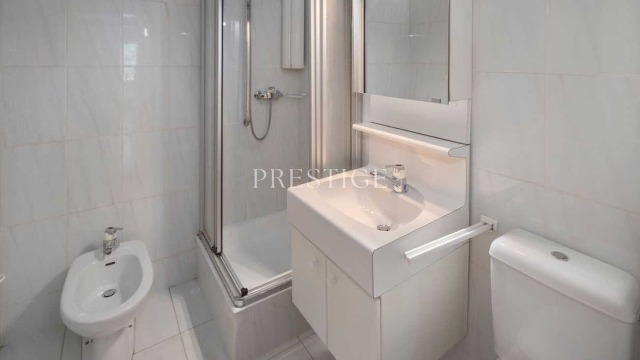
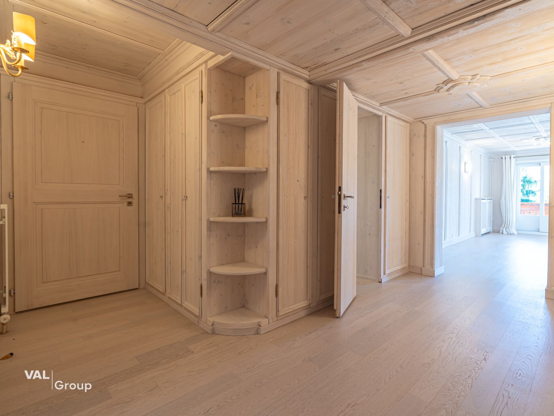
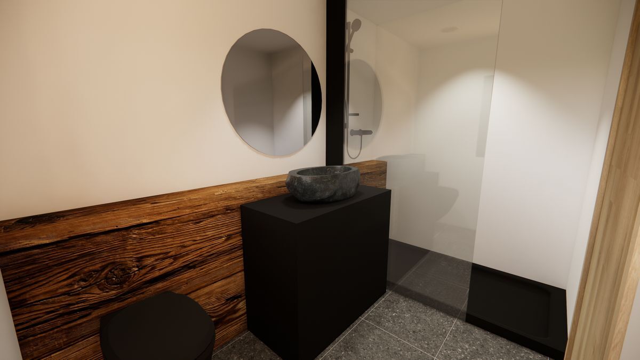
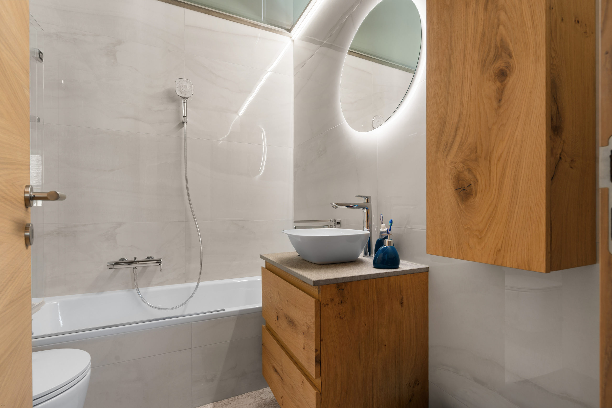
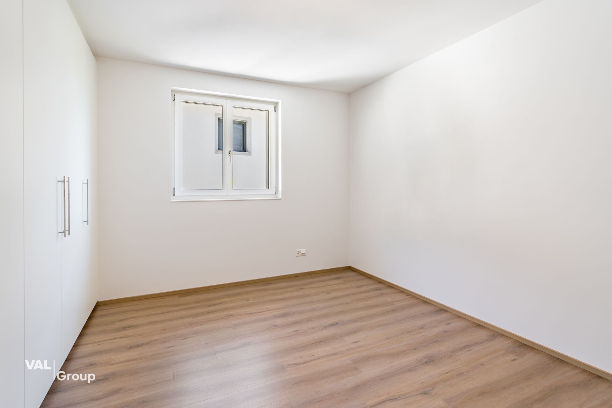
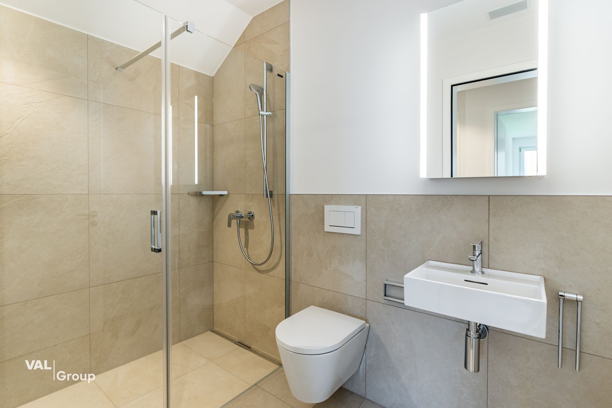
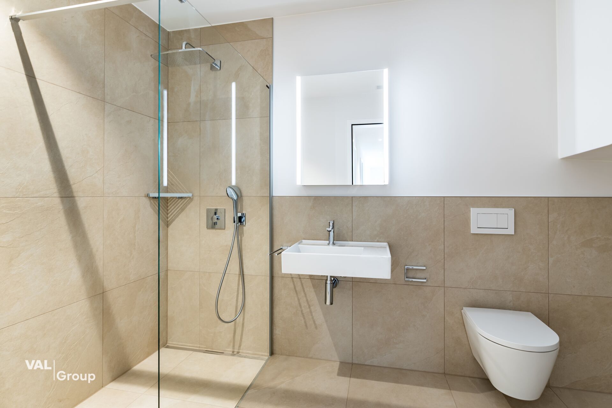
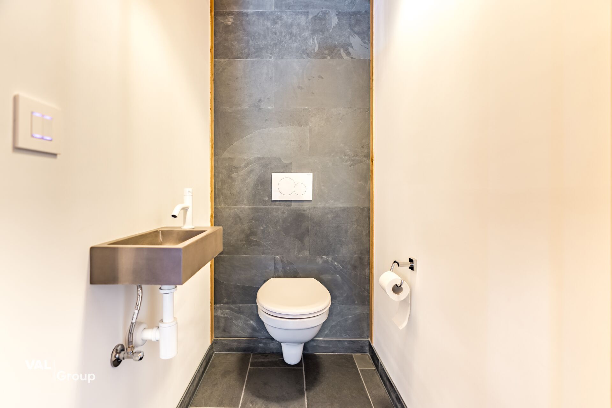
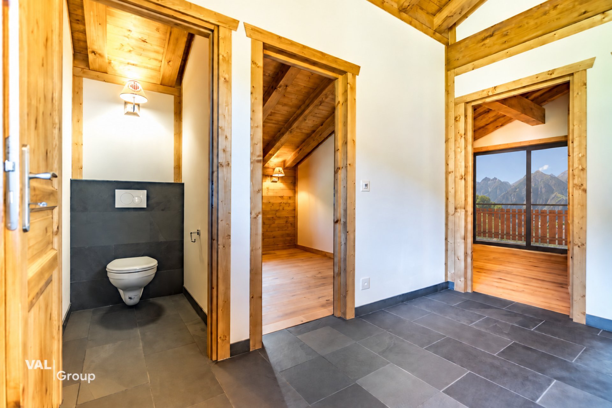
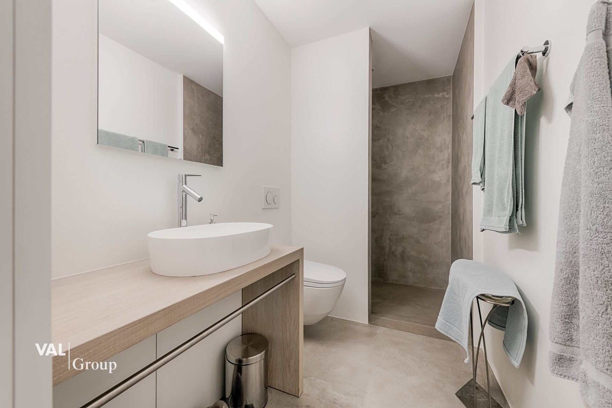
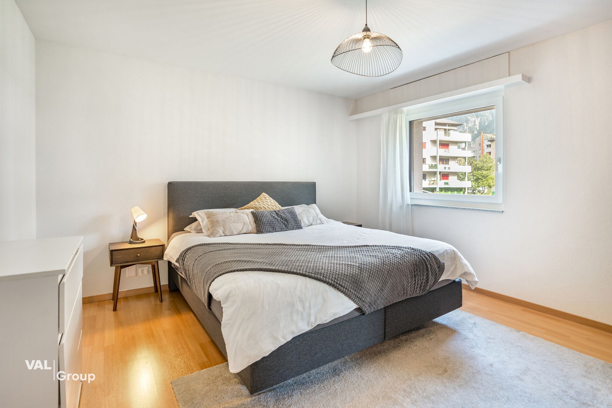
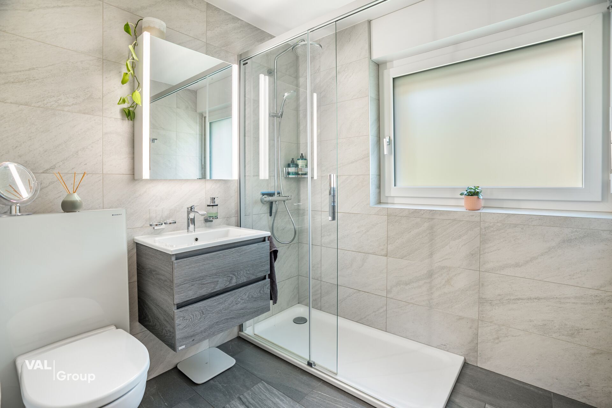
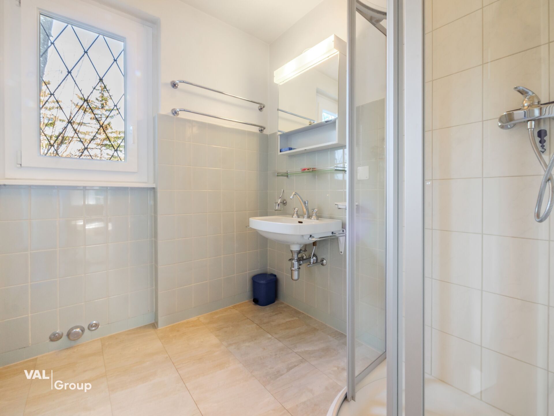
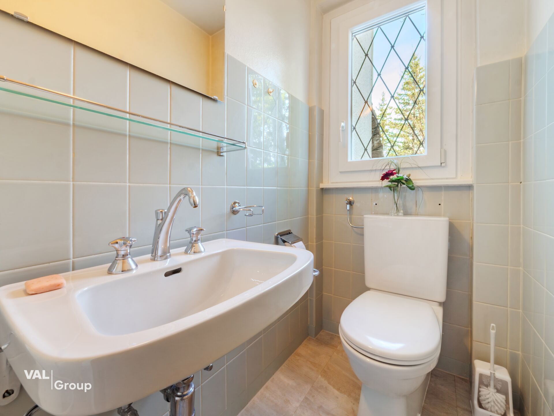
The ground floor hosts the bedrooms and bathrooms. The rooms are carefully furnished. The bathrooms feature tiled floors and modern, clean fittings. The entrance sets the tone with its coat rack and rustic wooden bench.
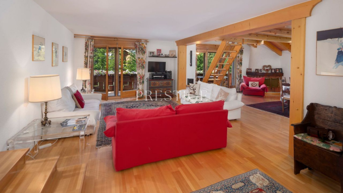
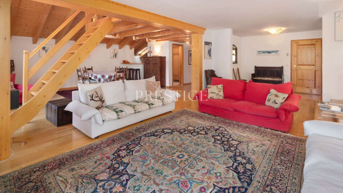
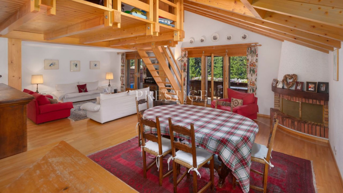
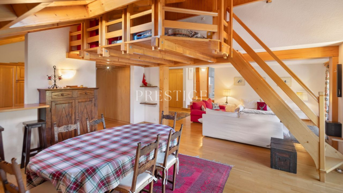
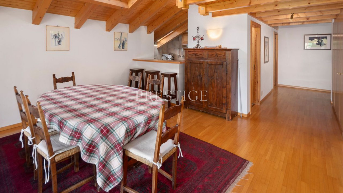
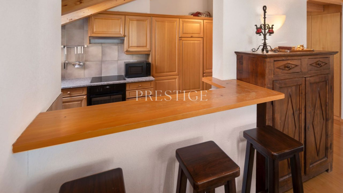
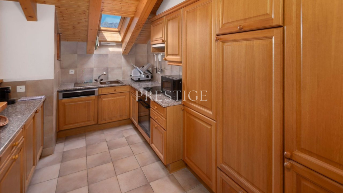
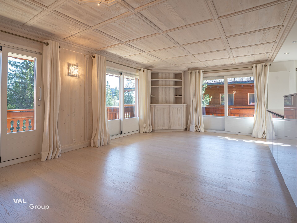
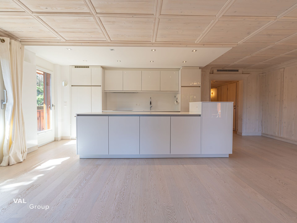
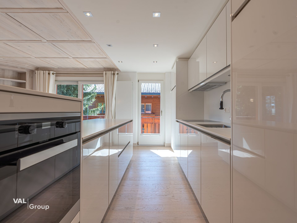
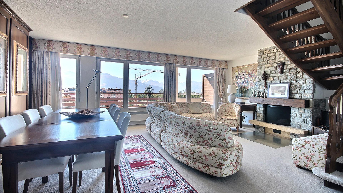
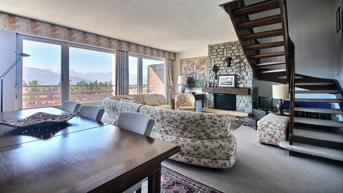
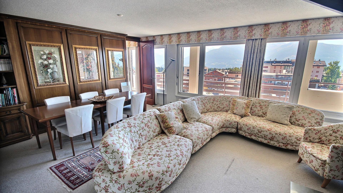
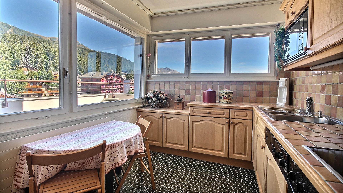
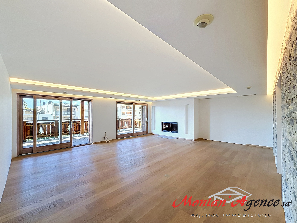
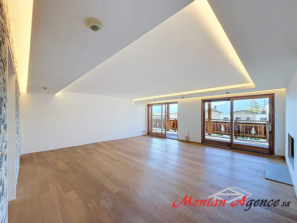
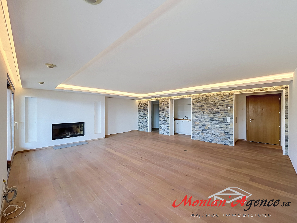
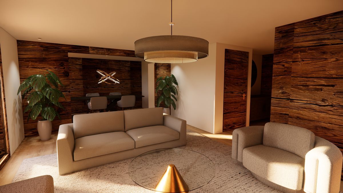
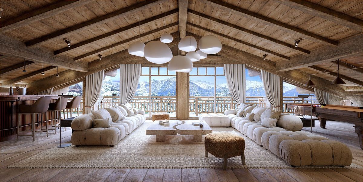
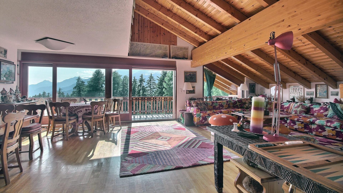
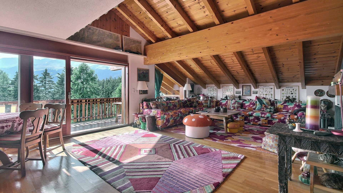
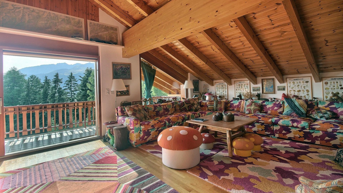
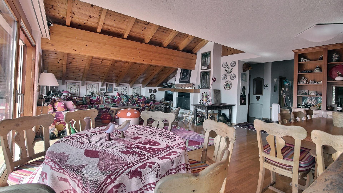
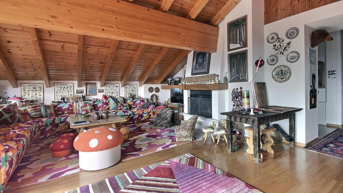
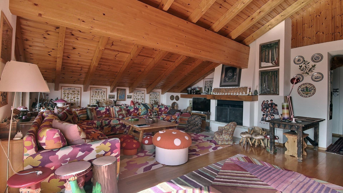
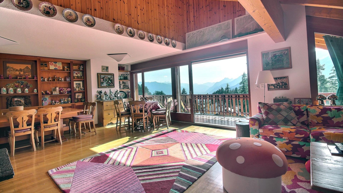
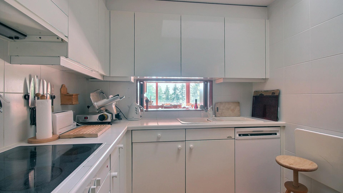
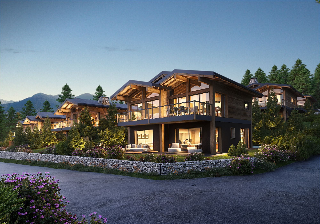
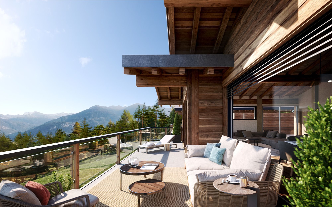
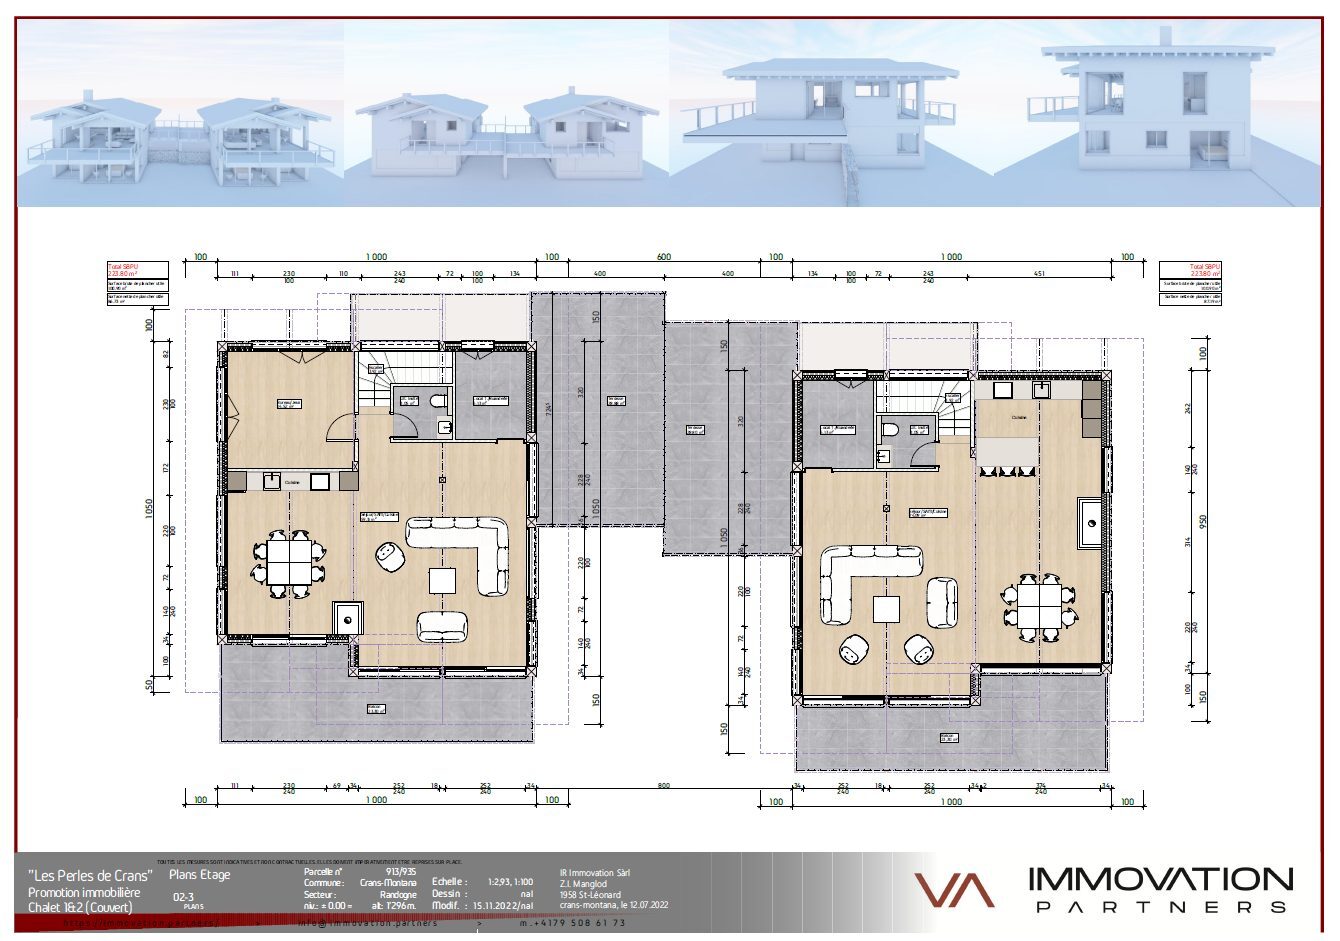
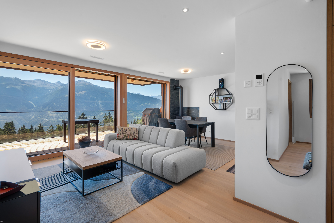
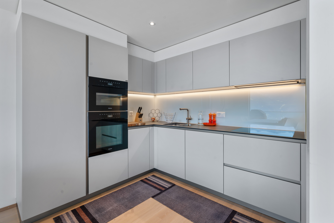
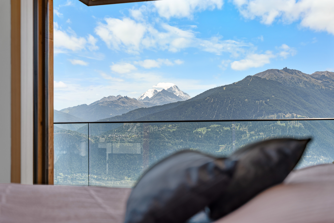
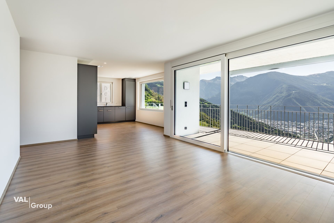
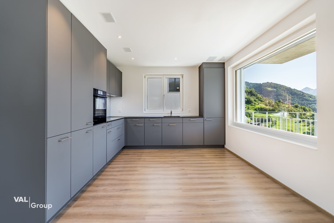
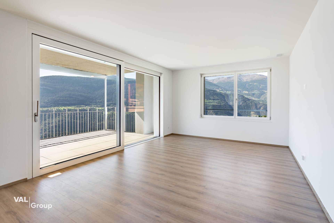
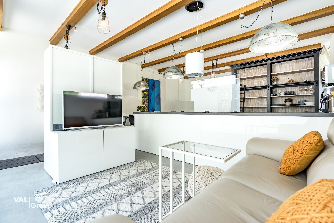
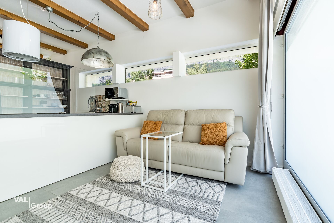
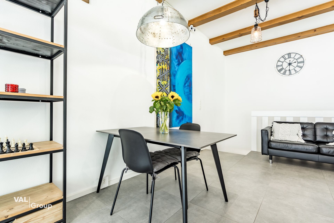
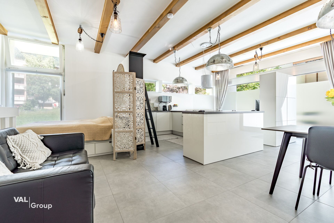
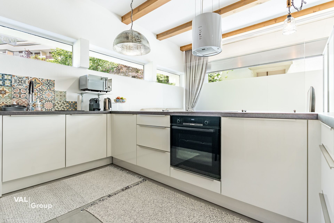
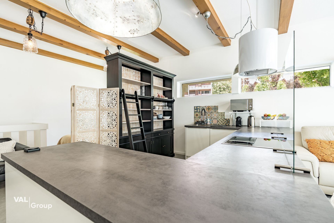
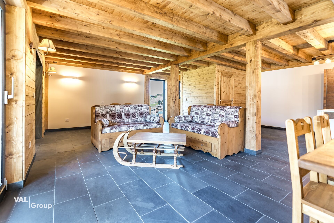
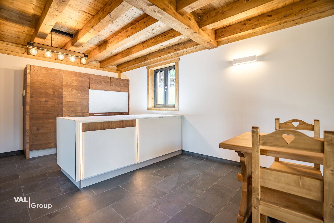
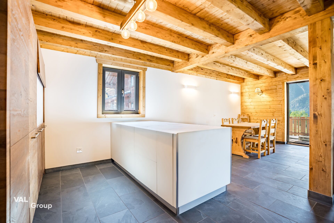
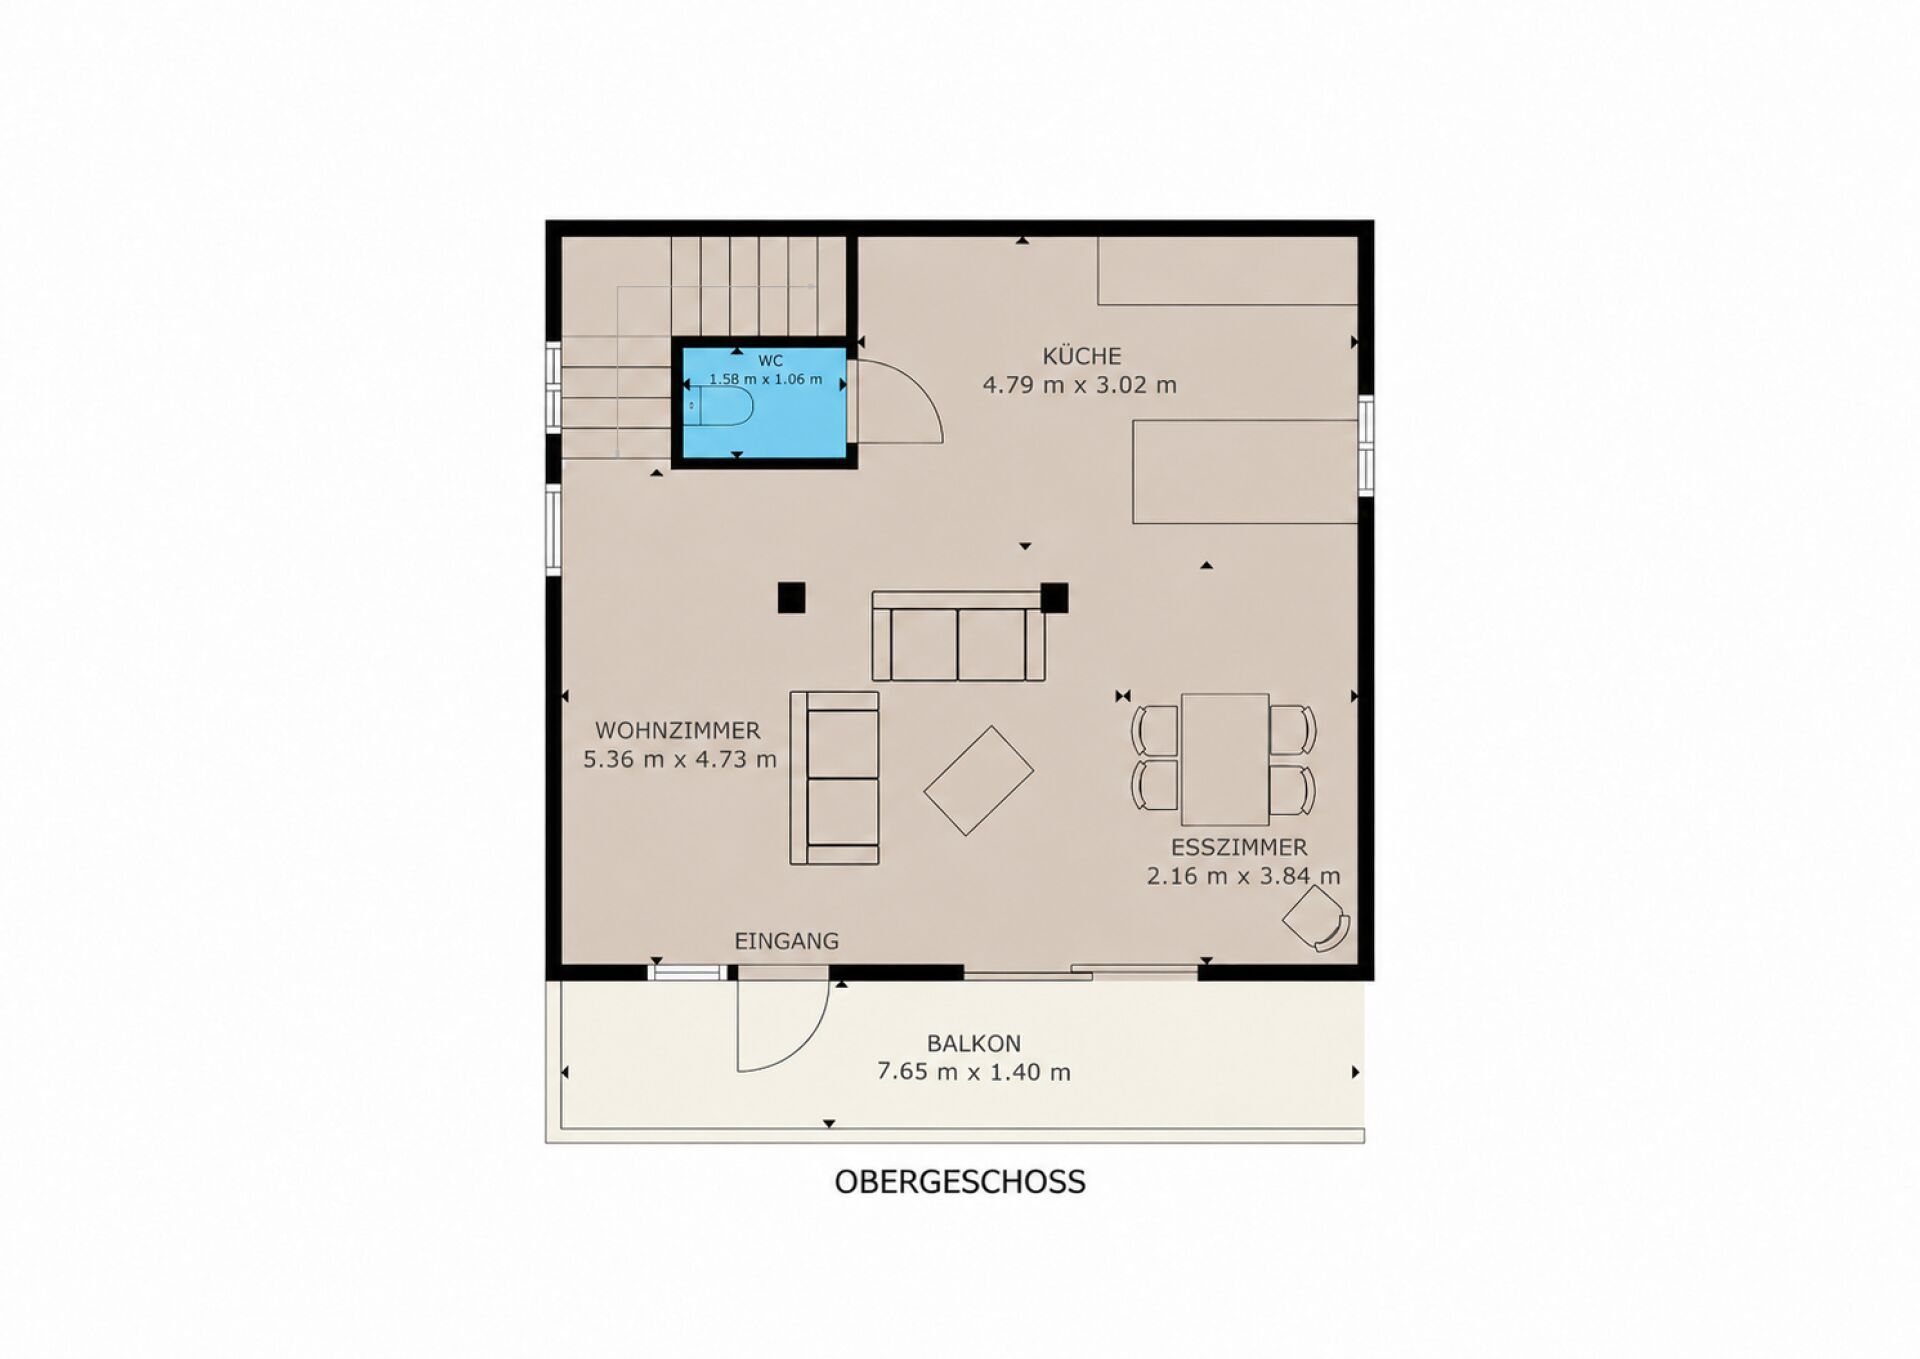
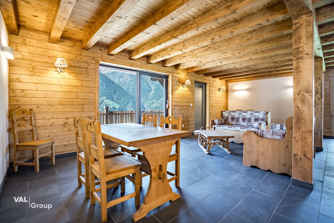
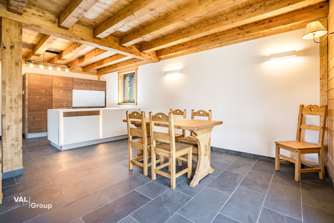
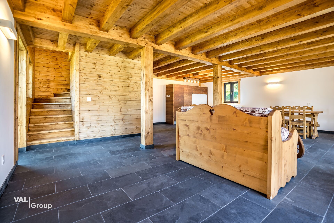
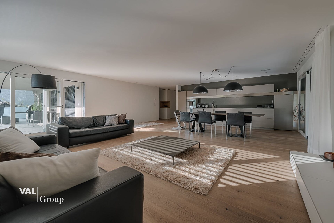
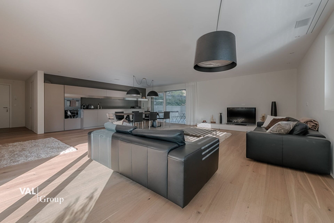
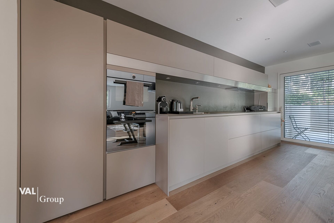
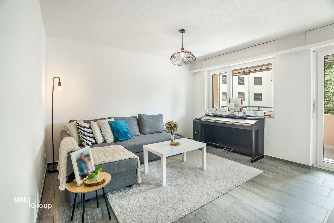
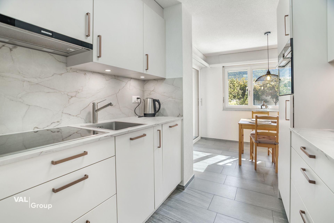
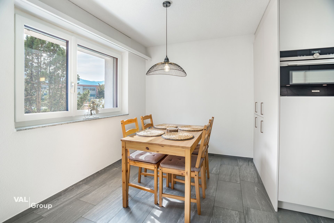
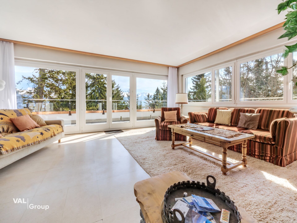
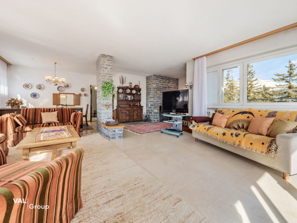
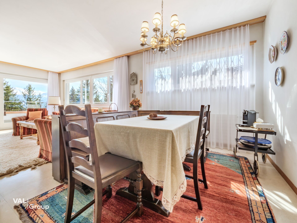
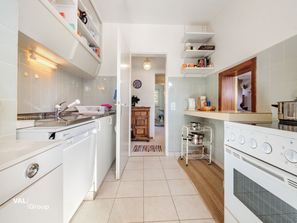
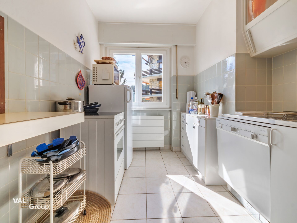
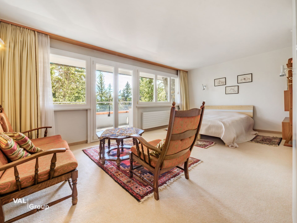
The upper floor houses the main living rooms. An expansive living room opens onto a combined dining area, creating an ideal space for entertaining or relaxing. The kitchen it is well equipped and has all the necessary appliances, with large windows offering views of the mountains. The living areas are embellished with colorful carpets and comfortable seating, perfect for enjoying the panoramic views through floor-to-ceiling windows.
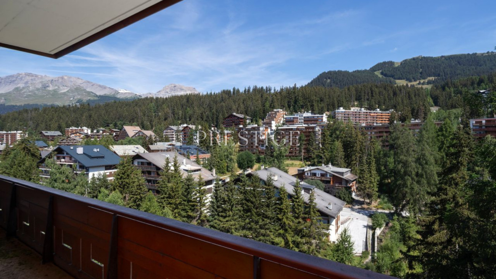
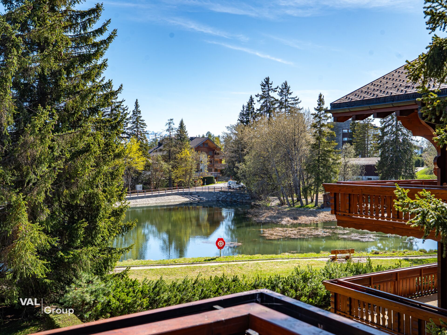
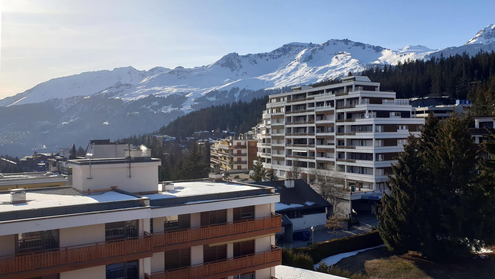
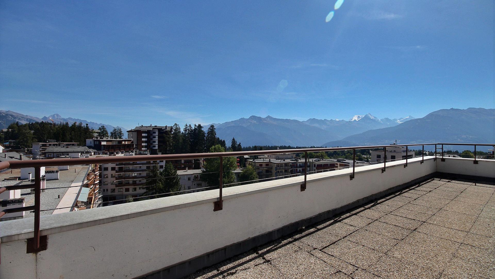
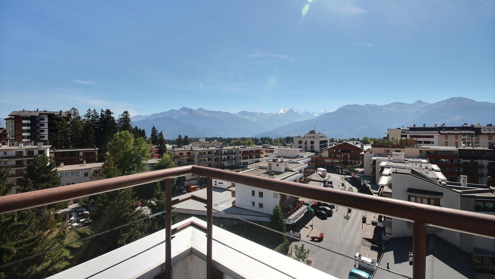
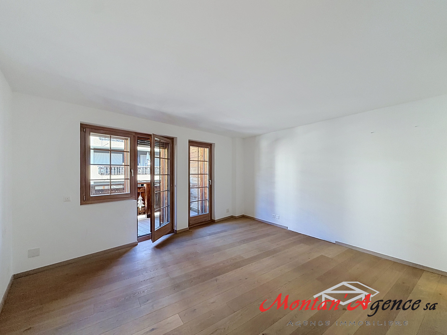
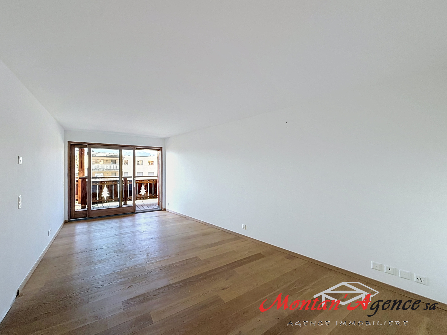
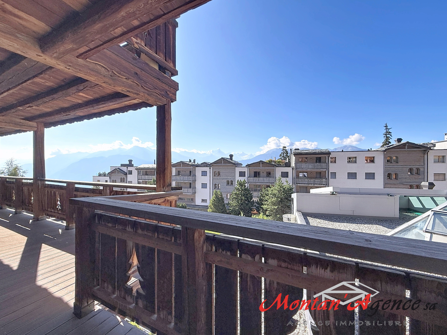
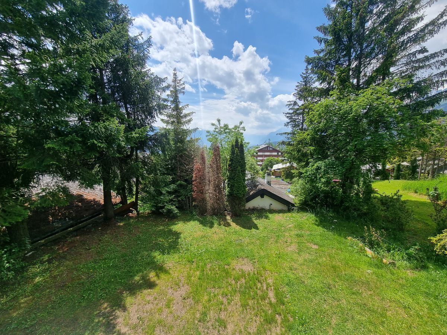
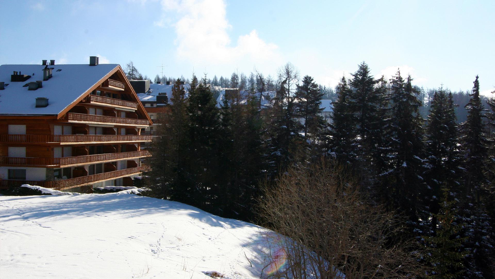
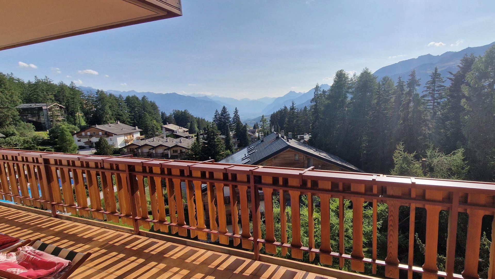
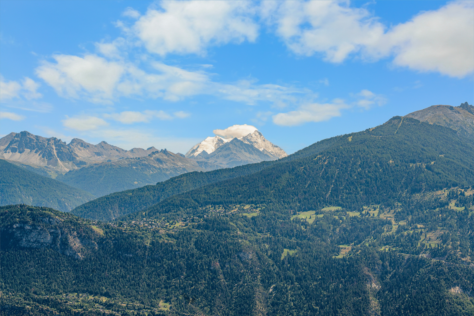
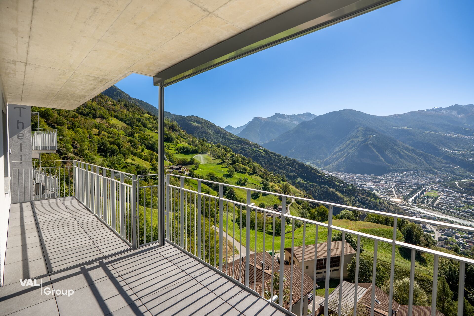
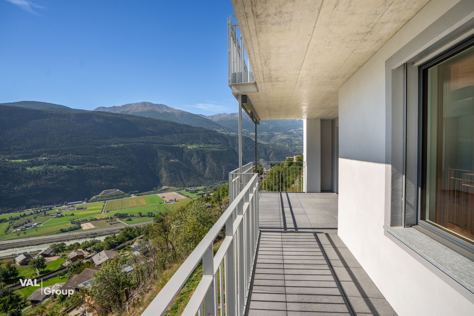
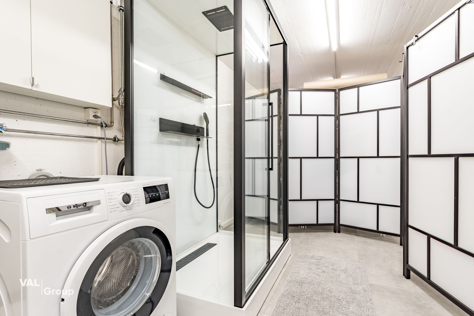
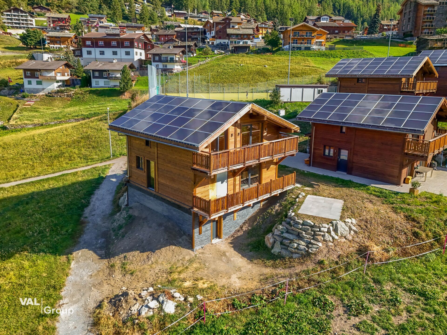
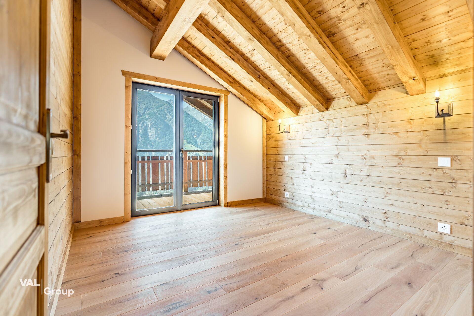
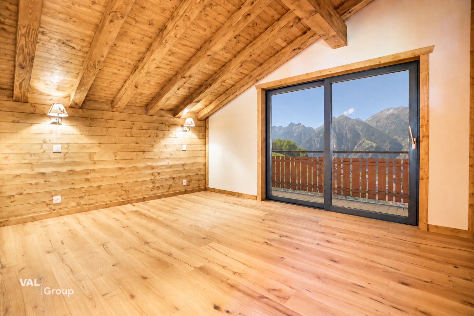
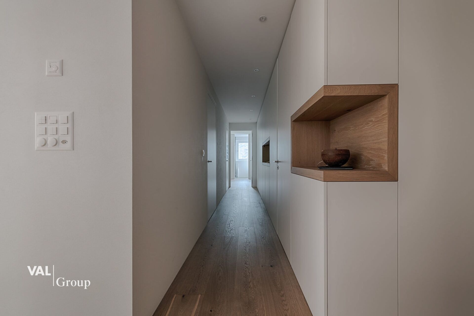
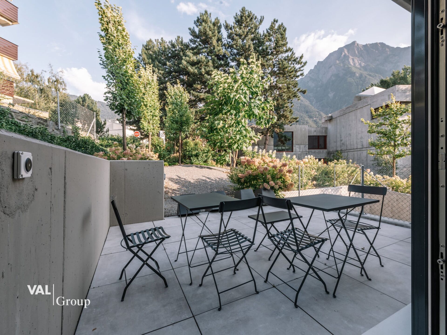
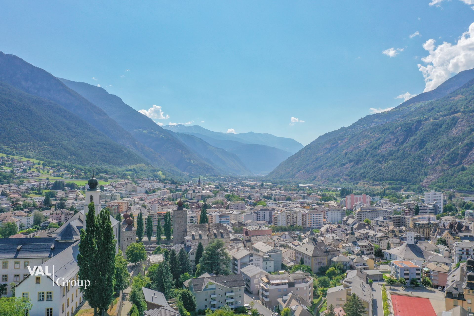
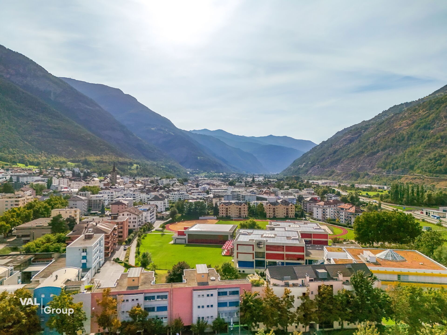
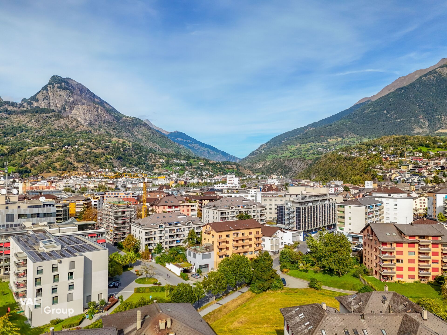
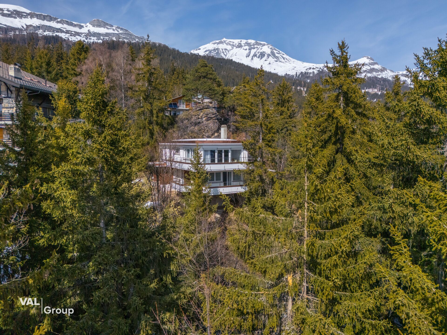
Throughout the house, large windows flood the spaces with natural light and frame stunning panoramas of the surrounding alpine landscape. The design of the property emphasizes functionality through two laundry rooms and four corridors, ensuring smooth circulation between spaces.
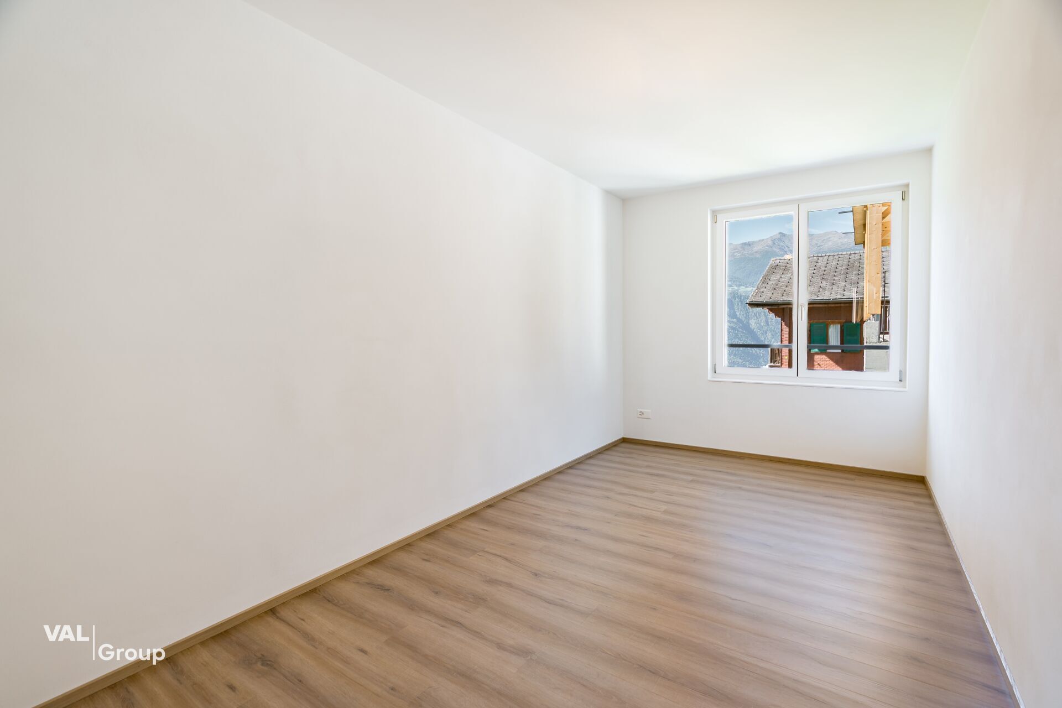
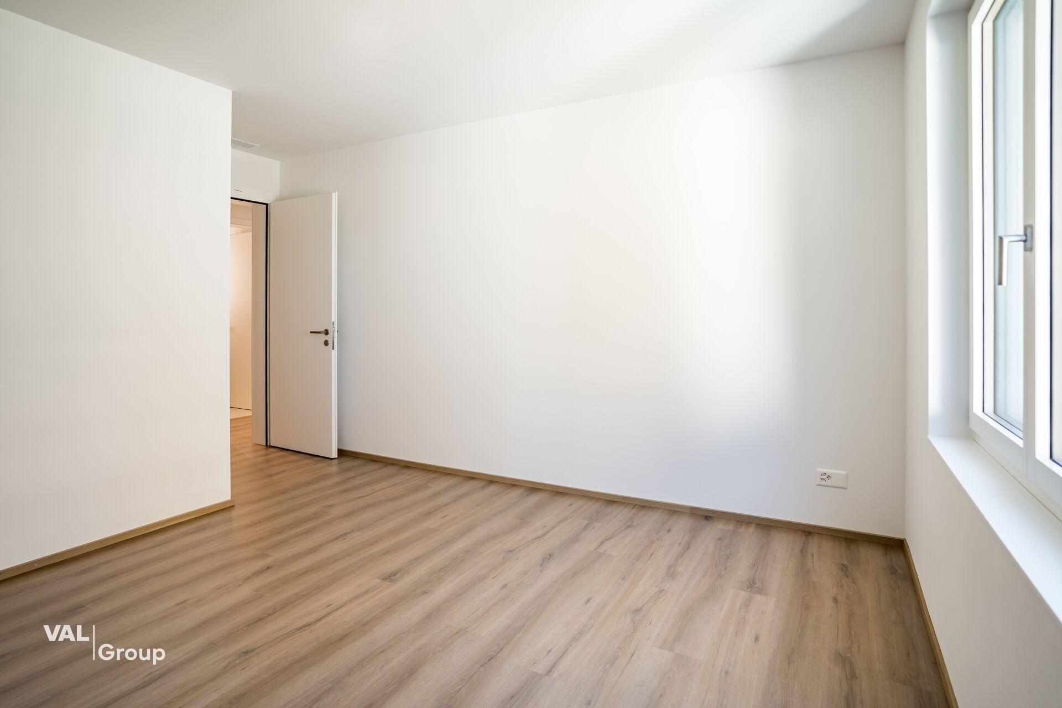
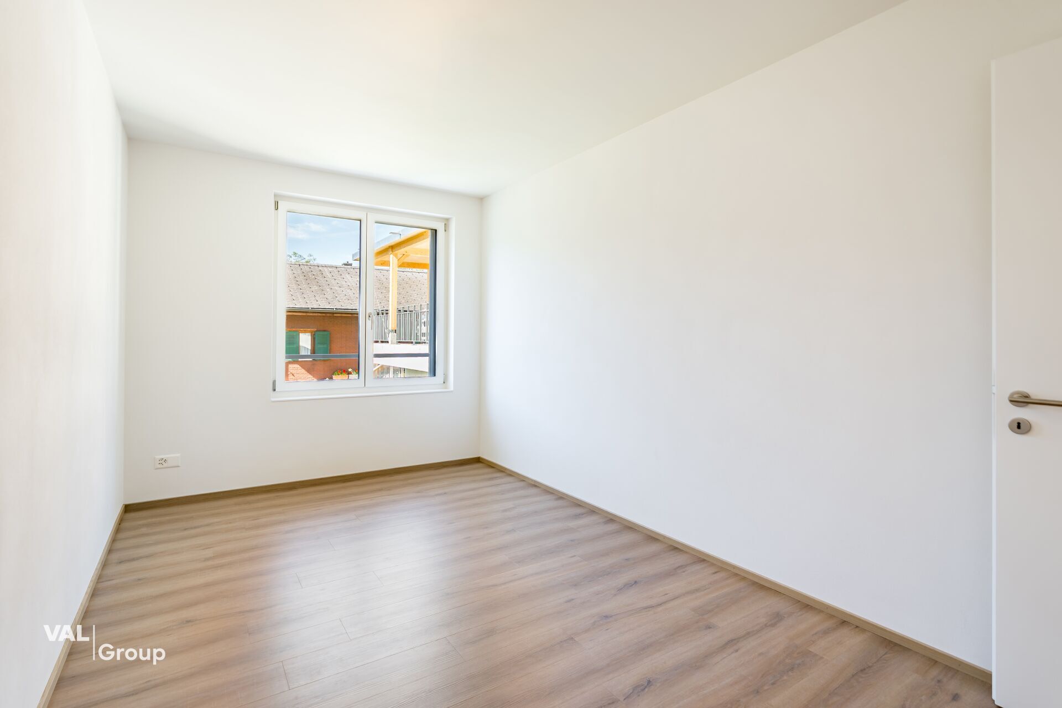
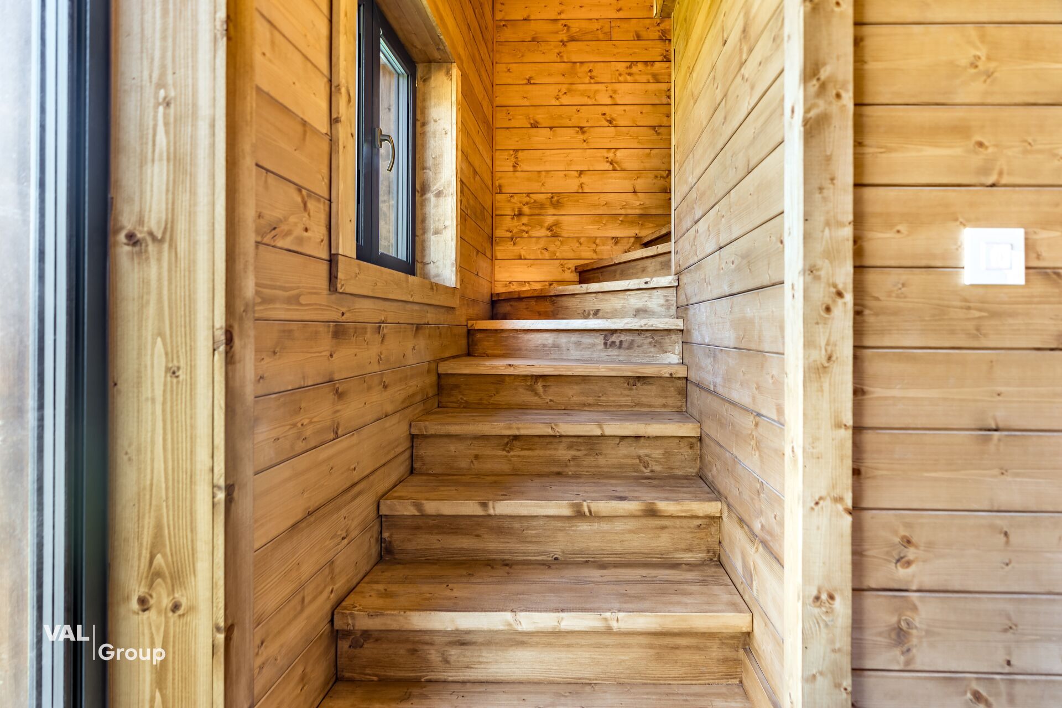
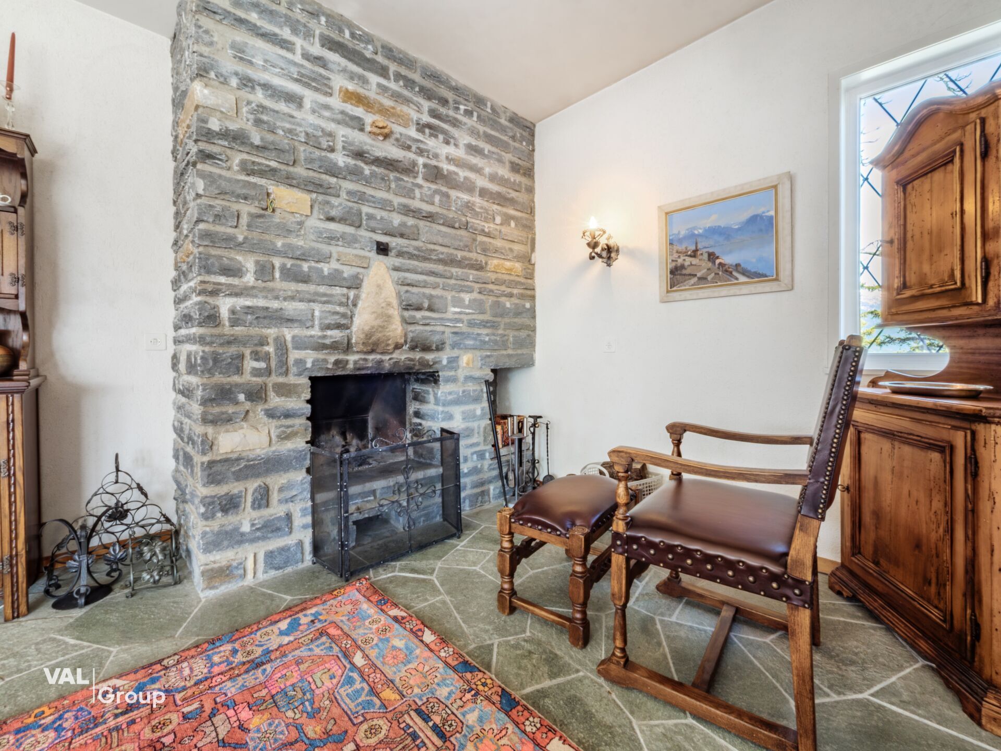
The interior finishes combine contemporary and traditional elements. Light-toned parquet flooring in the living areas creates a warm atmosphere, while decorative touches such as ornamental doors and eclectic furnishings add character to the whole.
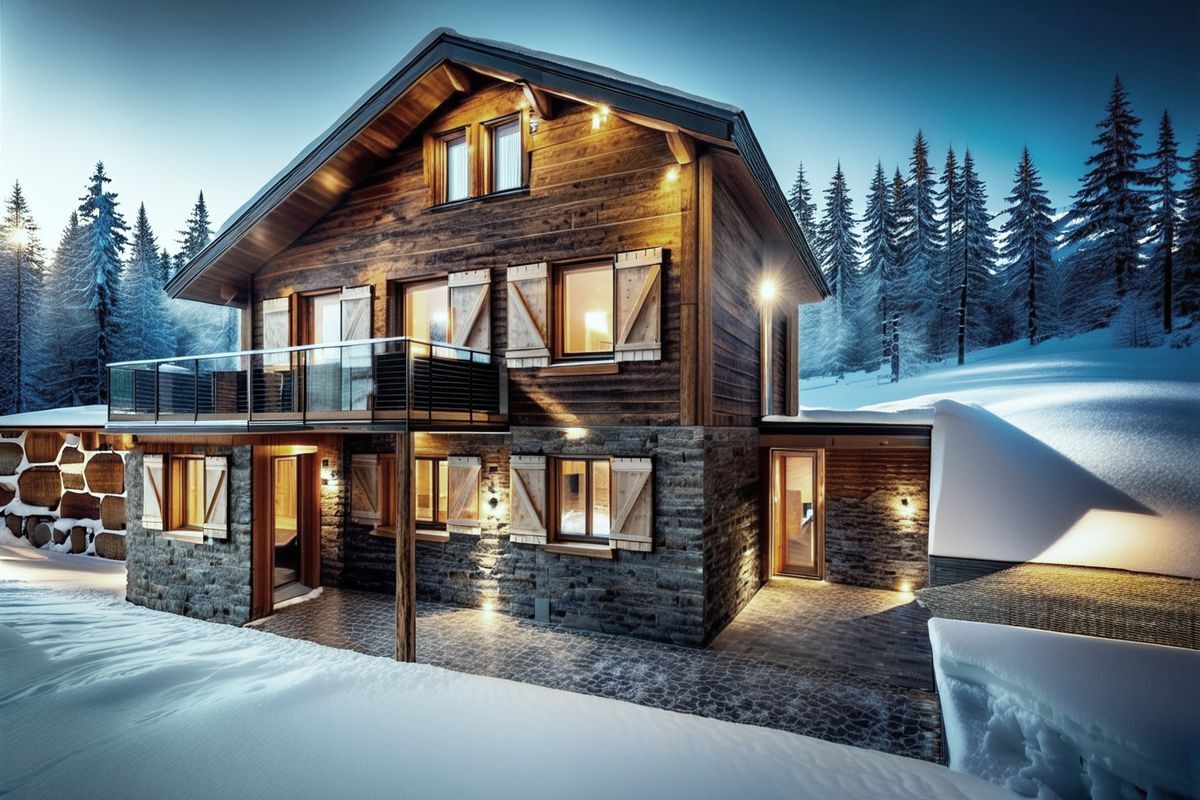
This Crans-Montana property offers the perfect balance of Swiss charm and modern comfort, ideal for those looking for a luxurious mountain hideaway.
The ground floor hosts the bedrooms and bathrooms. The rooms are carefully furnished. The bathrooms feature tiled floors and modern, clean fittings. The entrance sets the tone with its coat rack and rustic wooden bench.
The upper floor houses the main living rooms. An expansive living room opens onto a combined dining area, creating an ideal space for entertaining or relaxing. The kitchen it is well equipped and has all the necessary appliances, with large windows offering views of the mountains. The living areas are embellished with colorful carpets and comfortable seating, perfect for enjoying the panoramic views through floor-to-ceiling windows.
Throughout the house, large windows flood the spaces with natural light and frame stunning panoramas of the surrounding alpine landscape. The design of the property emphasizes functionality through two laundry rooms and four corridors, ensuring smooth circulation between spaces.
The interior finishes combine contemporary and traditional elements. Light-toned parquet flooring in the living areas creates a warm atmosphere, while decorative touches such as ornamental doors and eclectic furnishings add character to the whole.
This Crans-Montana property offers the perfect balance of Swiss charm and modern comfort, ideal for those looking for a luxurious mountain hideaway.
Conveniences
Outside conveniences
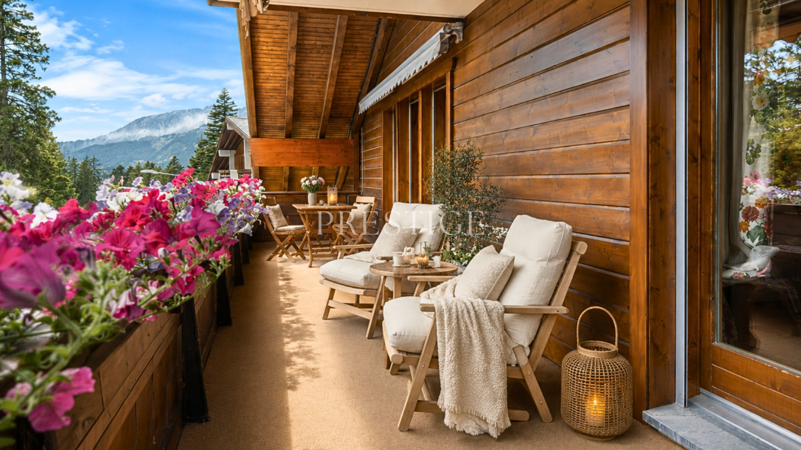
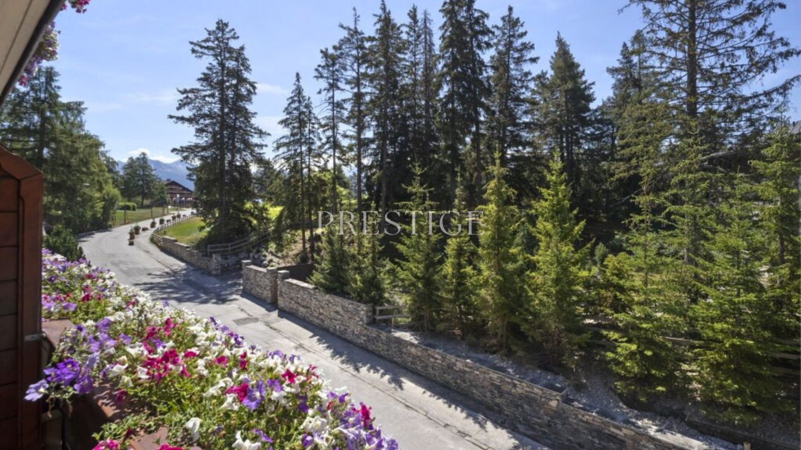
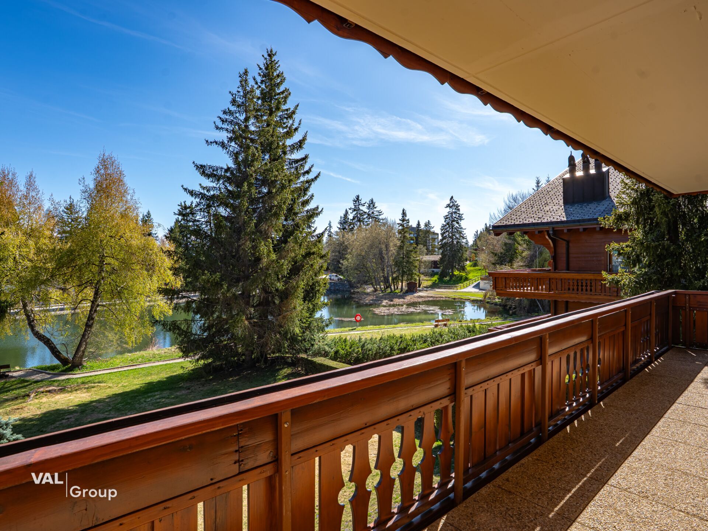
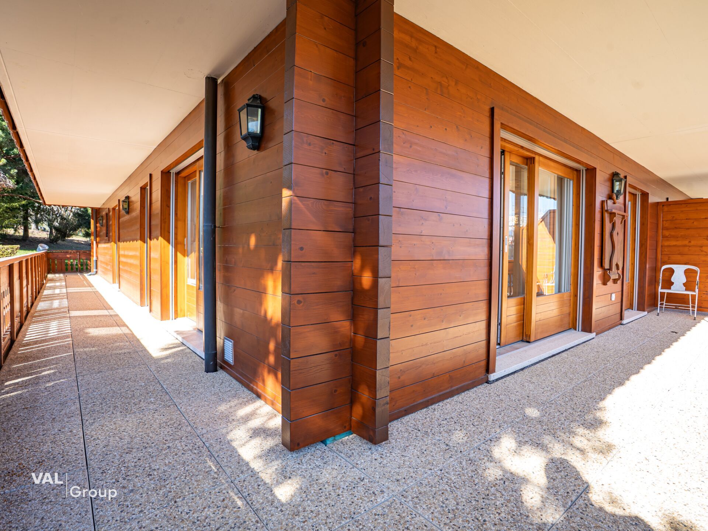
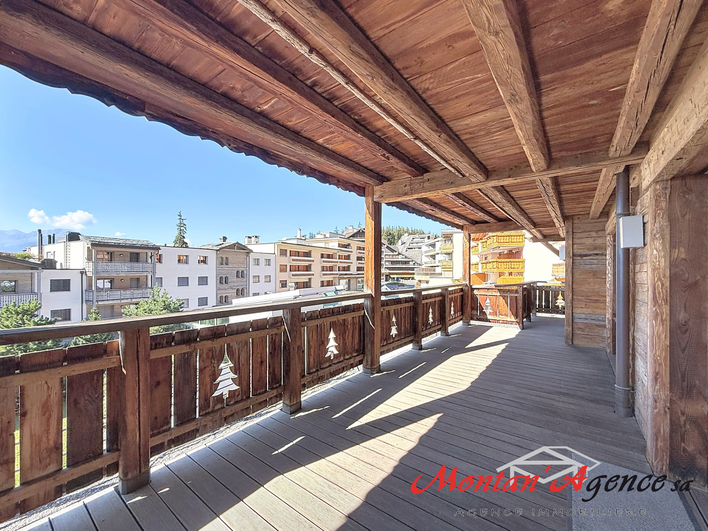
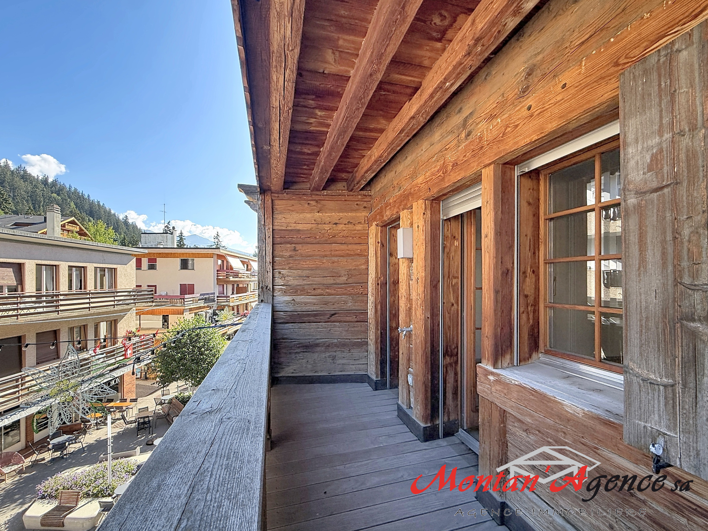
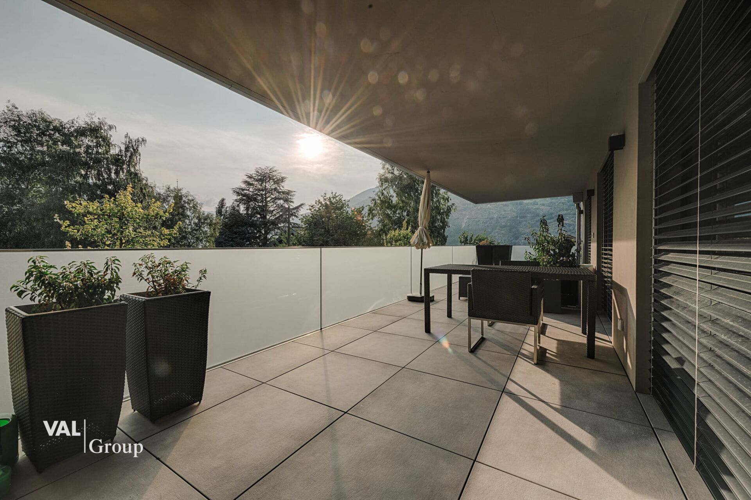
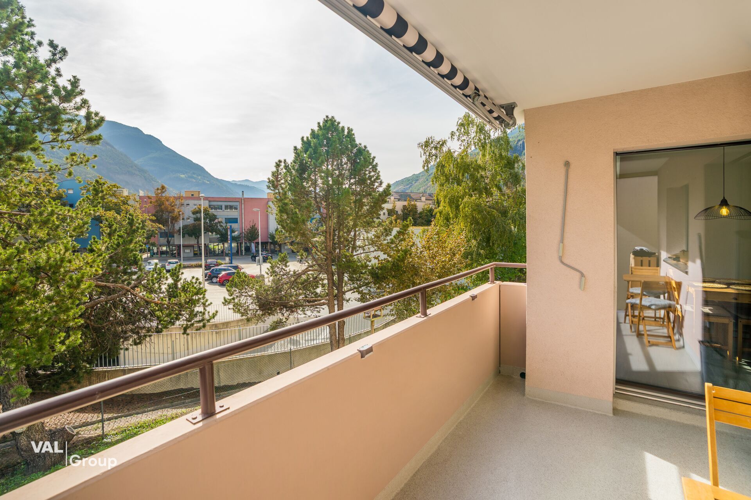
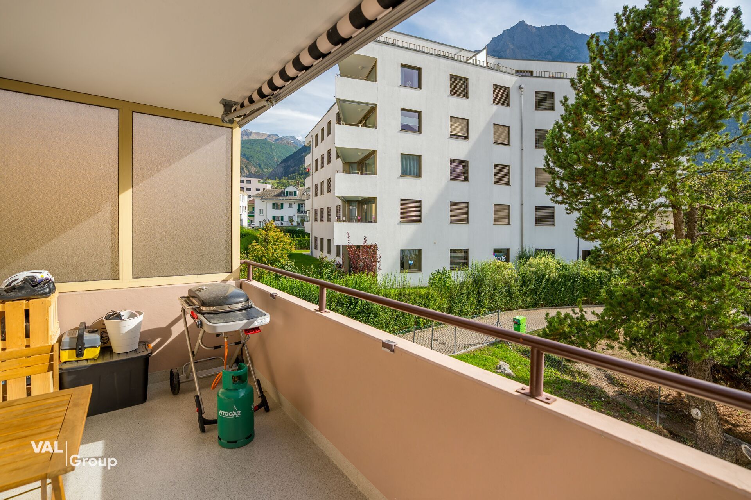
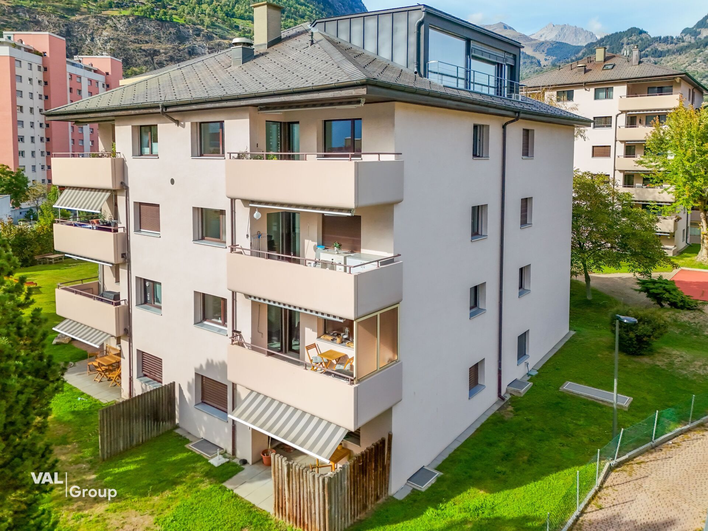
- Balcony/ies