Villa with 10 rooms on sale in Daillens - 460 m²
Character house in the heart of the village
Rooms10
Living area400 m²
Object PriceCHF 2,600,000.-
AvailabilityTo agree
Localisation
1306 DaillensCharacteristics
Reference
RKG5-5LMK-48
Availability
To agree
Year of construction
1850
Latest renovations
2012
Rooms
10
Number of levels for the real asset
4
Living area
400 m²
Useful surface
460 m²
Description
Text translated from french, see original
Original text in french, translate to English.
EXCLUSIVE TO ROCKWELL PROPERTIES
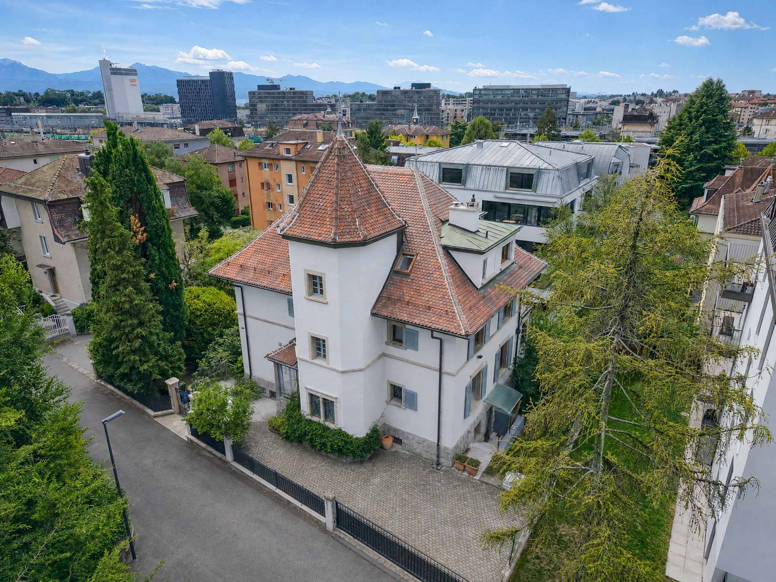
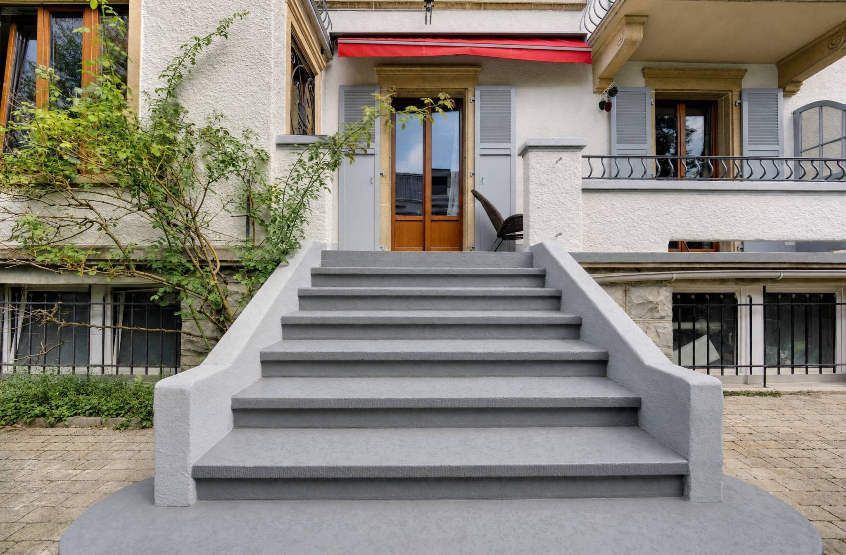
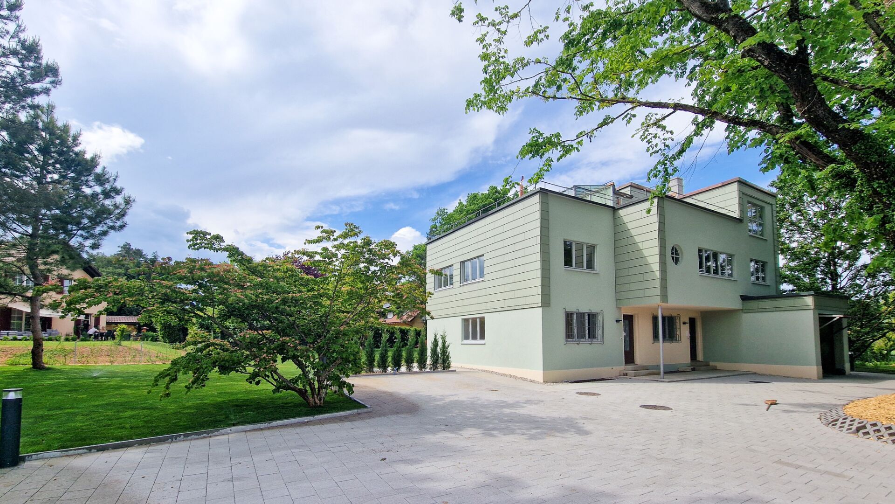
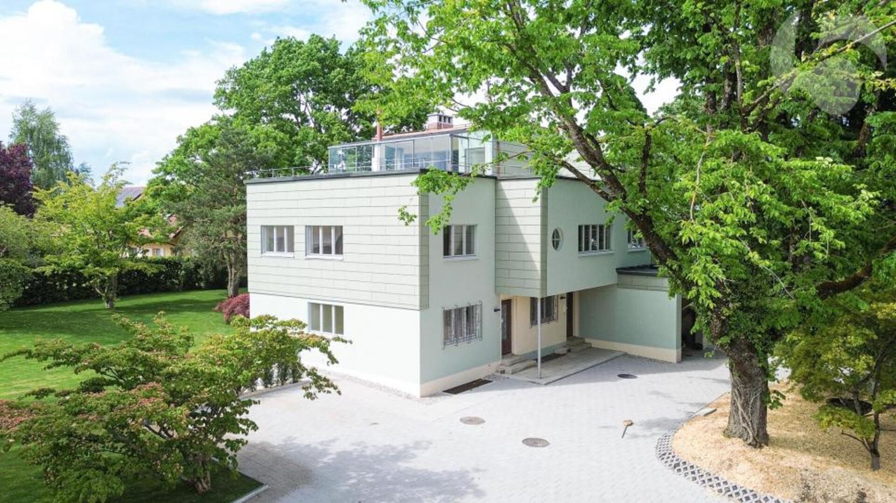
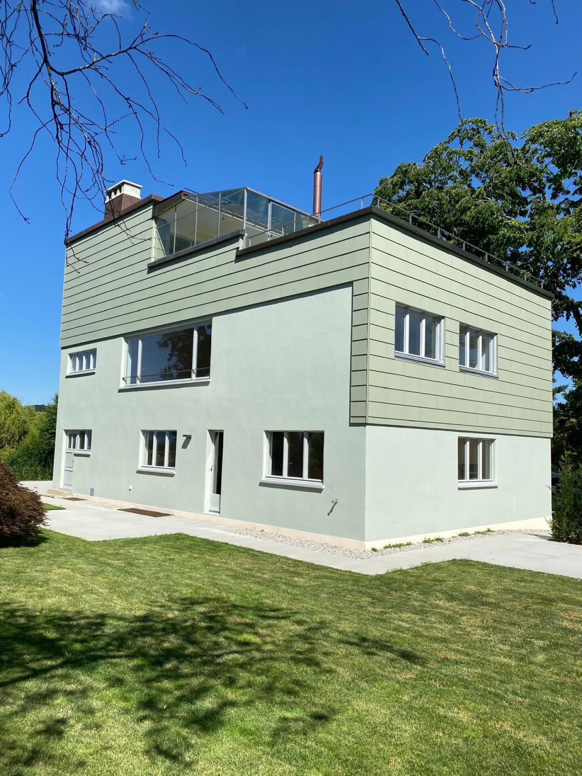
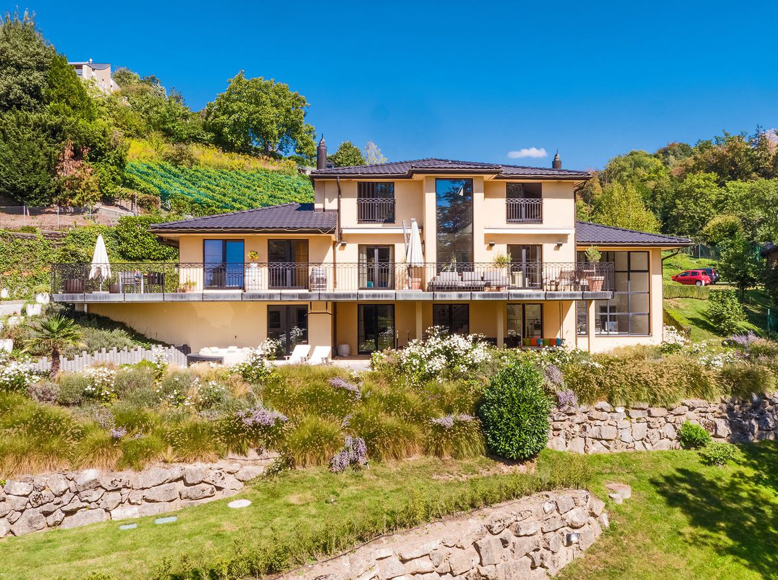
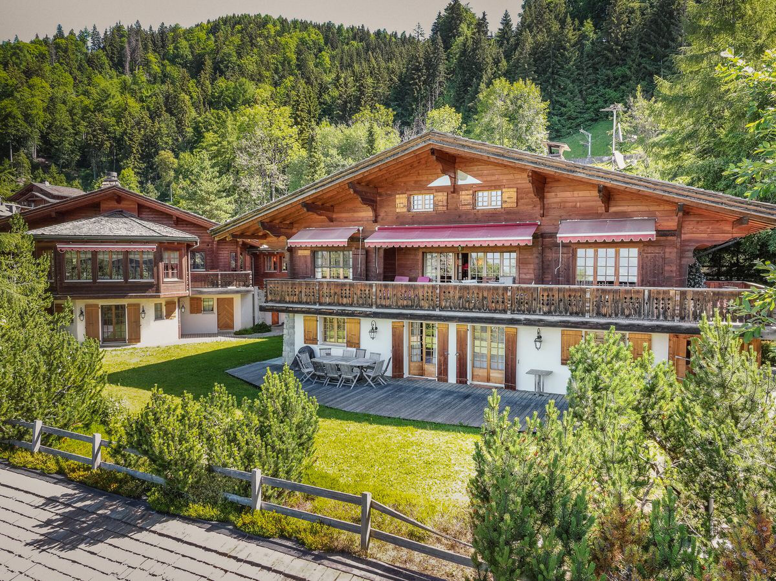
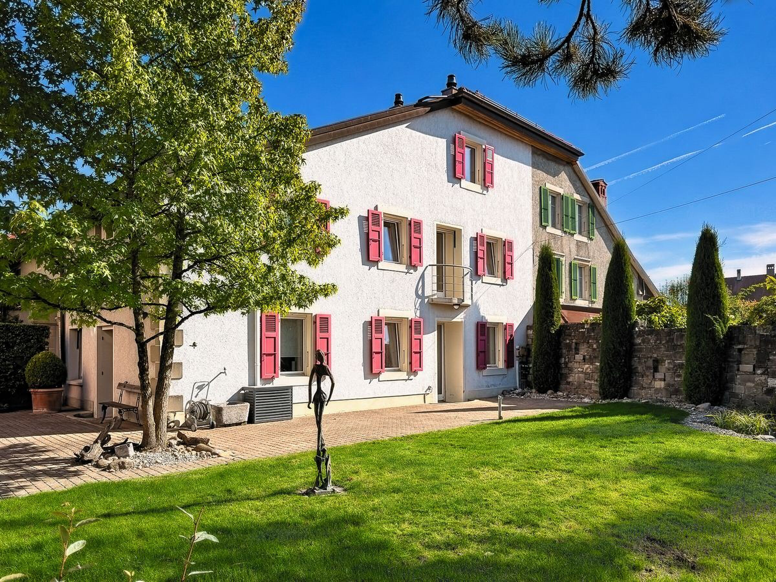
In the heart of the village of Daillens, this exceptional village house built in 1850 combines the charm of a historic building with the comfort of a contemporary home. Transformed with high standards in 2012-2013, then equipped with a new kitchen in 2016, it is now in an impeccable state of maintenance.
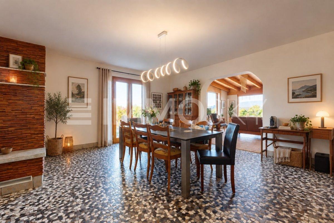
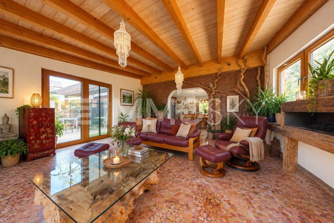
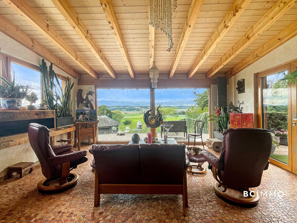
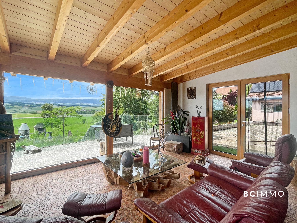
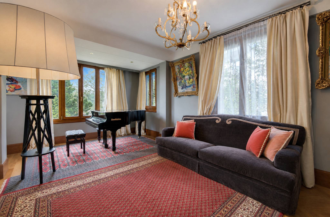
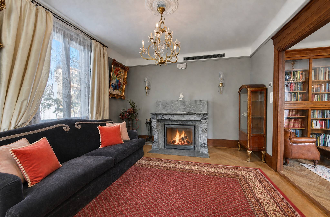
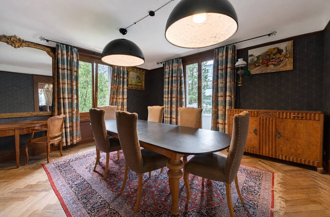
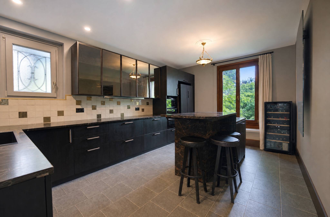
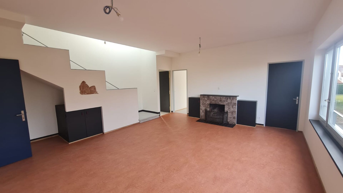
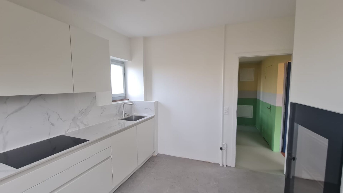
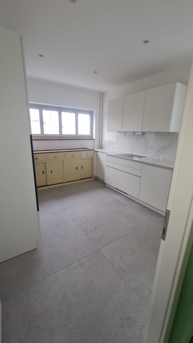
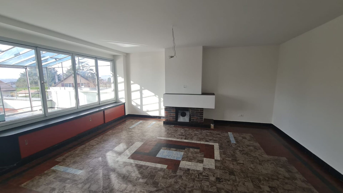
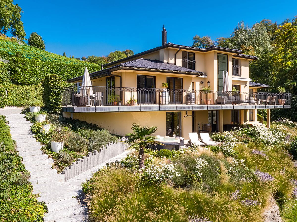
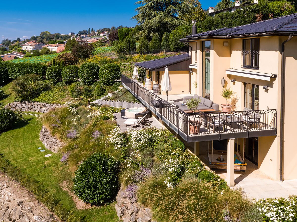
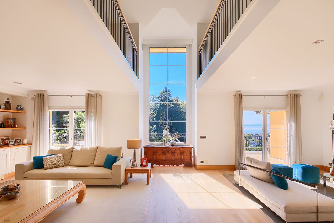
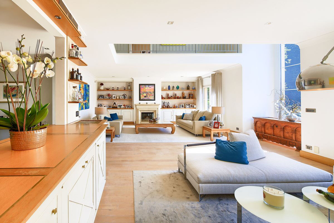
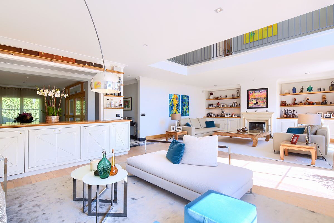
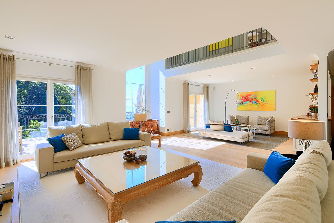
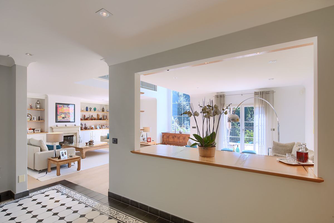
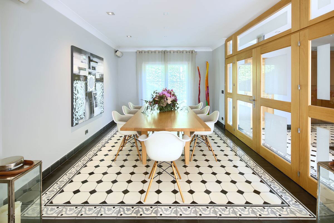
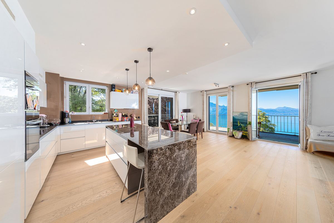
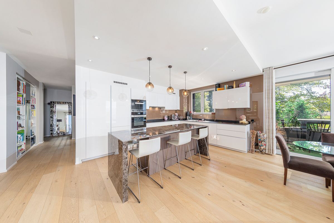
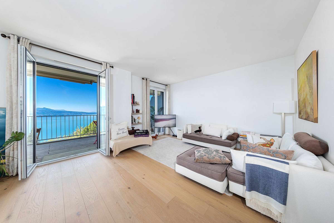
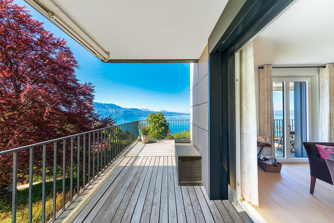
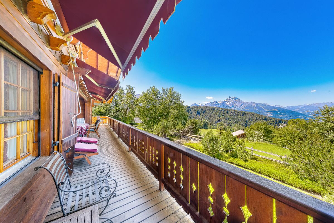
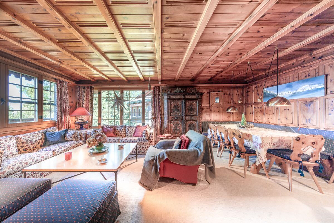
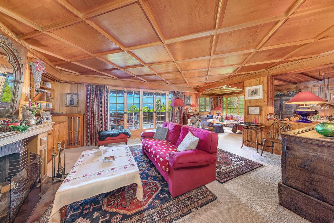
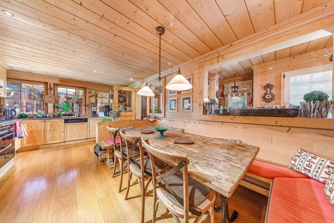
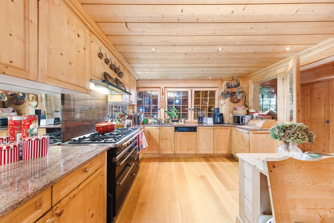
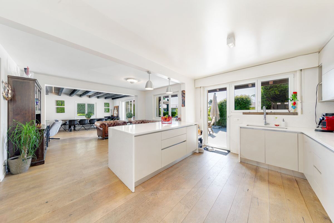
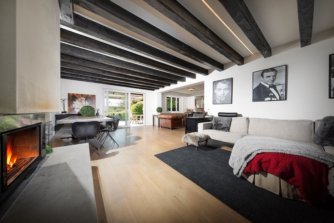
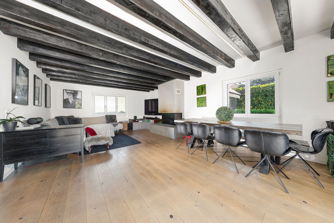
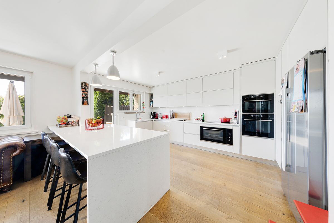
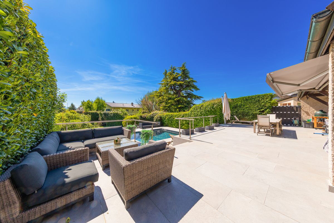
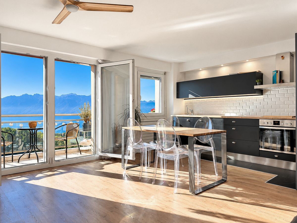
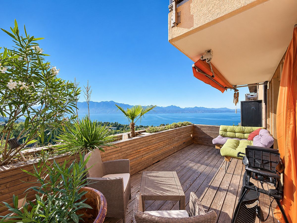
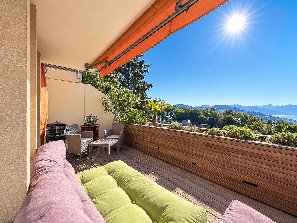
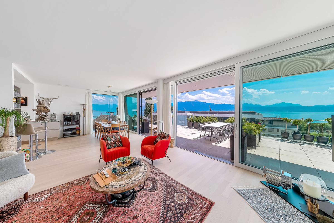
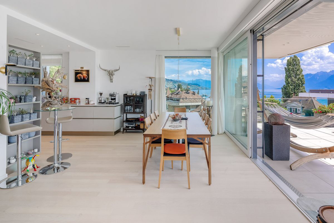
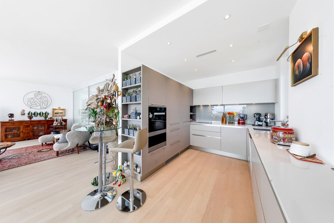
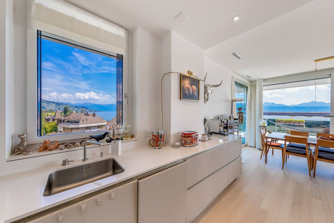
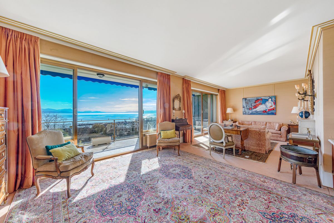
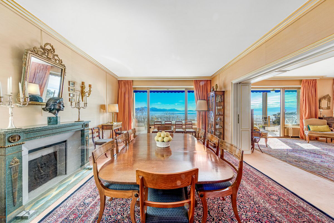
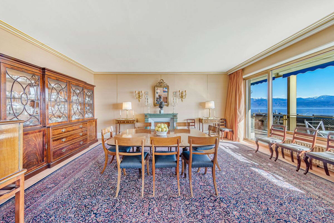
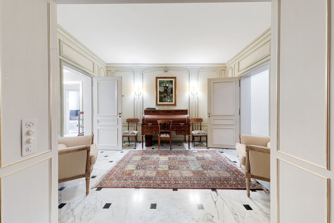
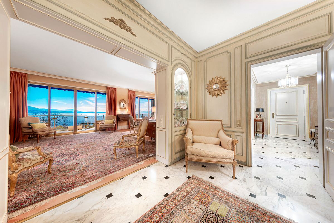
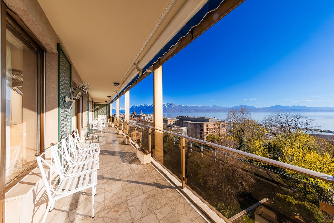
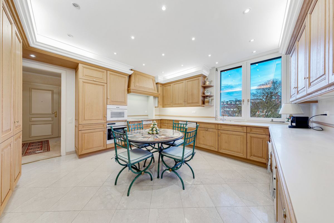
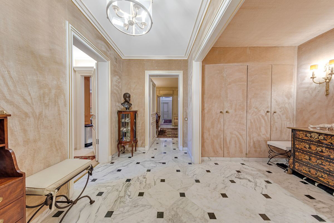
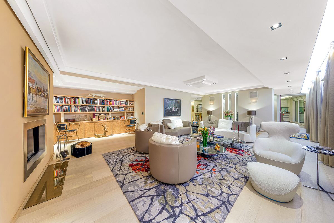
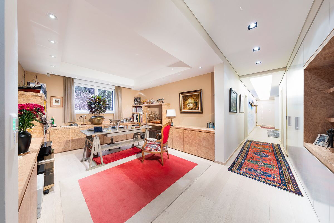
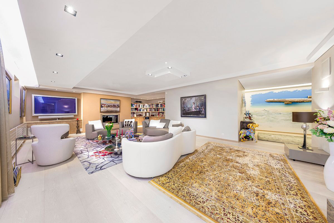
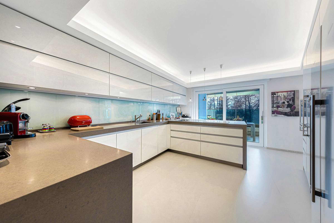
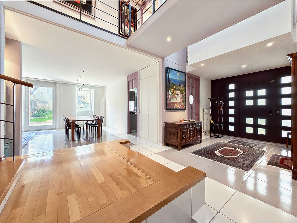
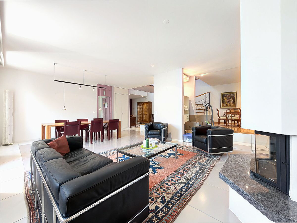
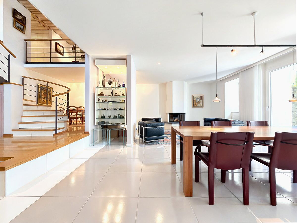
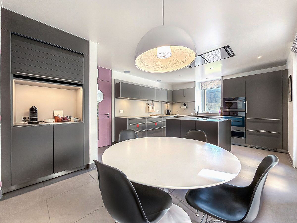
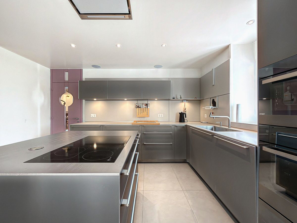
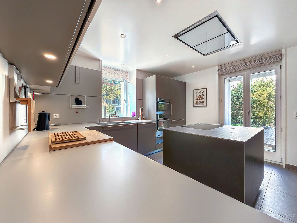
Spread over four levels served by a private lift, the house offers nearly 400 m² of interior space. The ground floor hosts an entrance hall with cloakroom and guest toilet, then a living room of approximately 45 m² where the living room, dining room and fireplace respond to each other before opening onto the terrace and the garden. The kitchen, of a very high standard, is organized around a central island and also opens directly onto the outside. An office, a laundry room, a workshop and a boiler room complete this level.
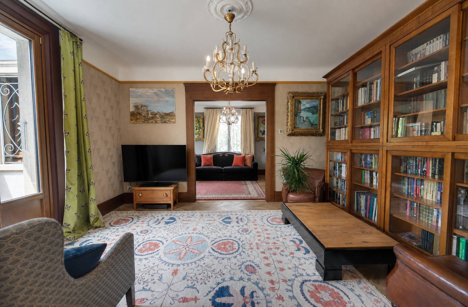
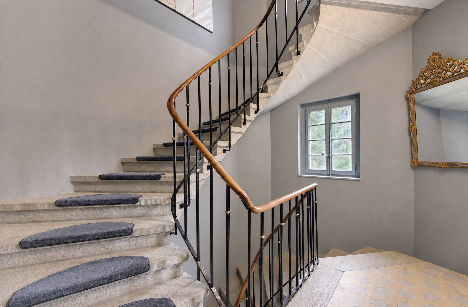
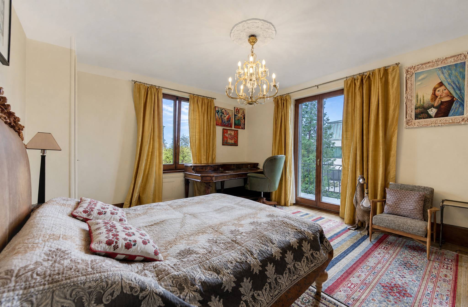
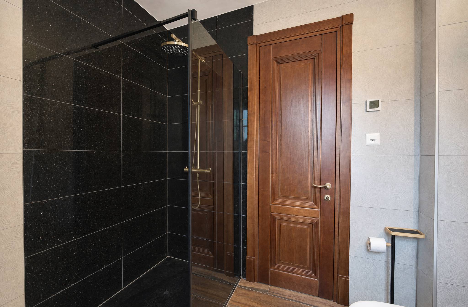
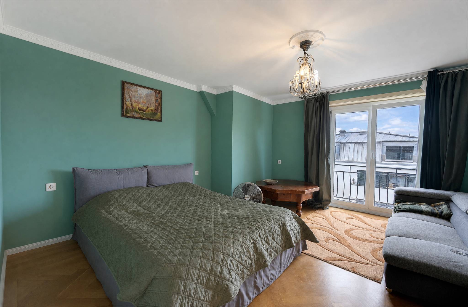
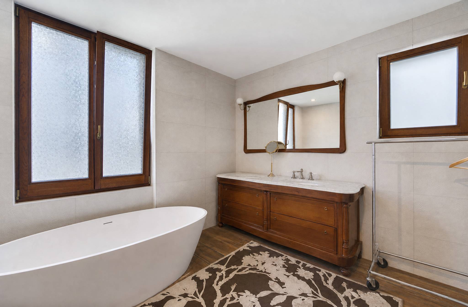
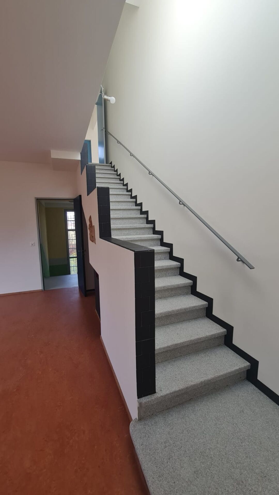
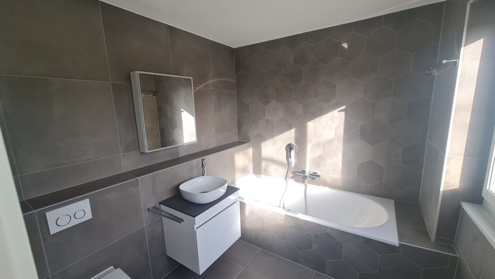
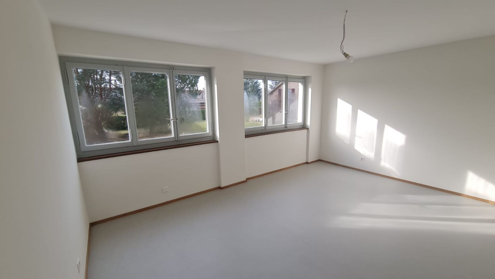
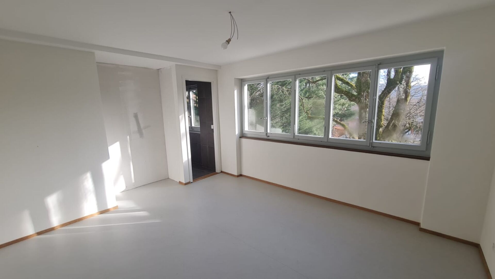
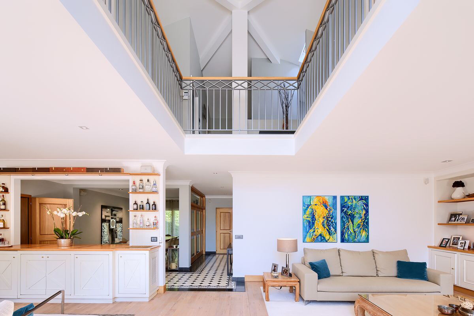
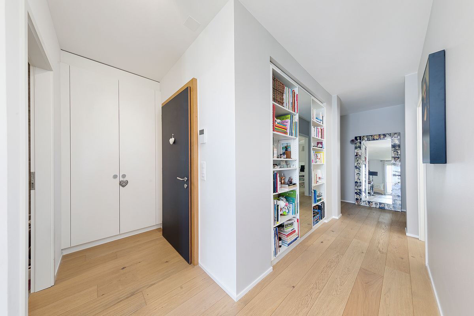
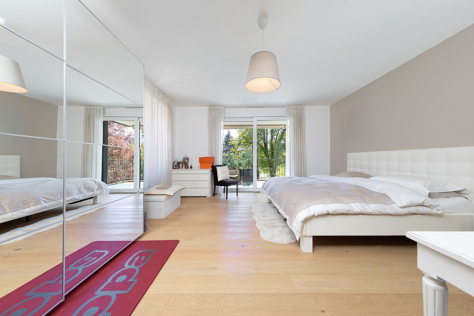
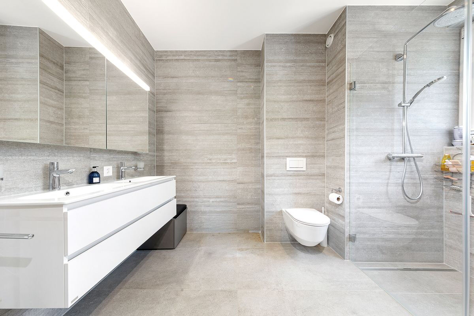
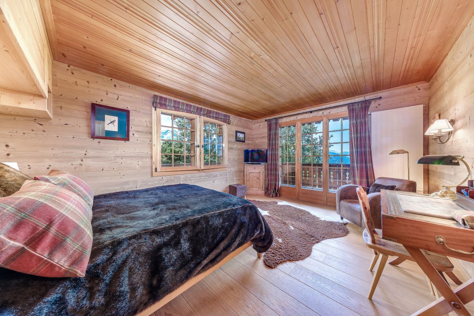
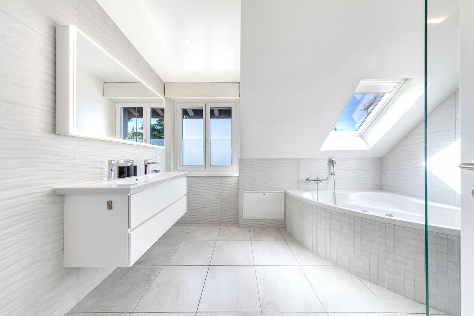
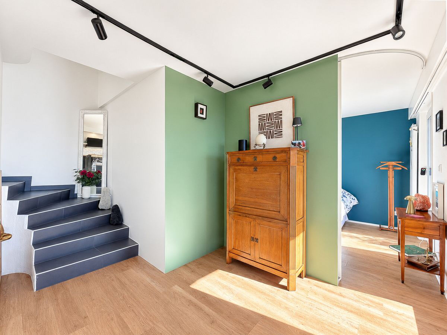
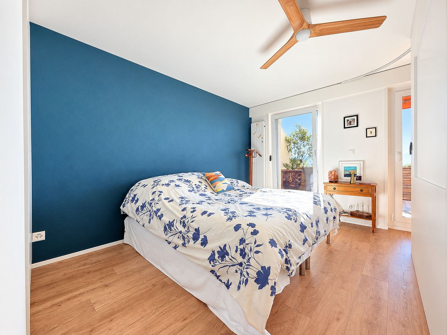
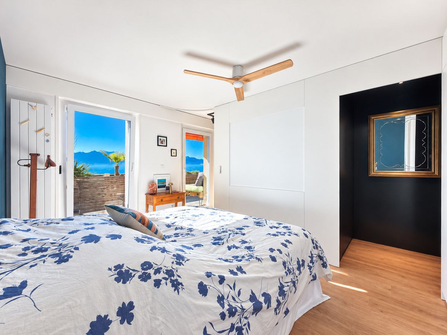
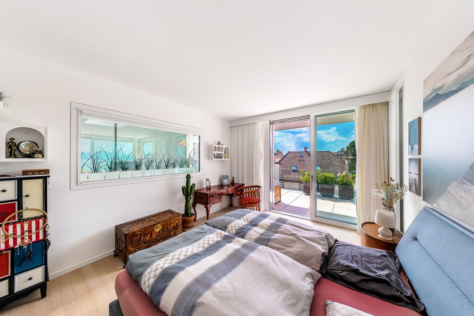
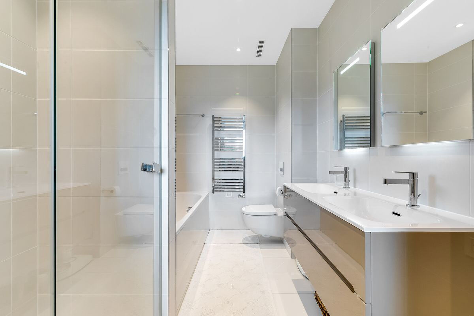
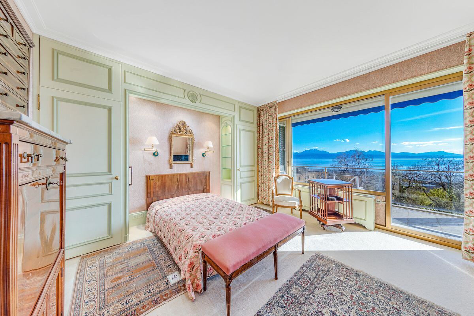
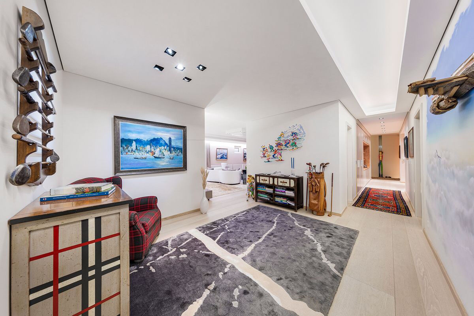
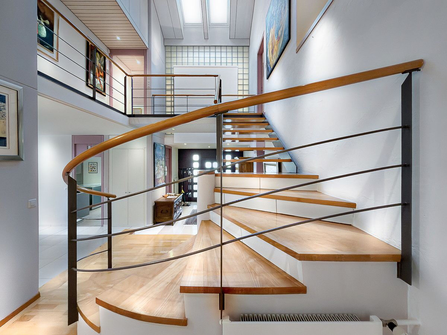
A sculptural staircase in wood and steel leads to the first floor, where a second living room of more than 30 m², a library and a walkway open to the volumes create a unique atmosphere, ideal for showcasing a collection of works of art. This level also brings together two bedrooms, one of which is more than 30 m², and two bathrooms with premium finishes.
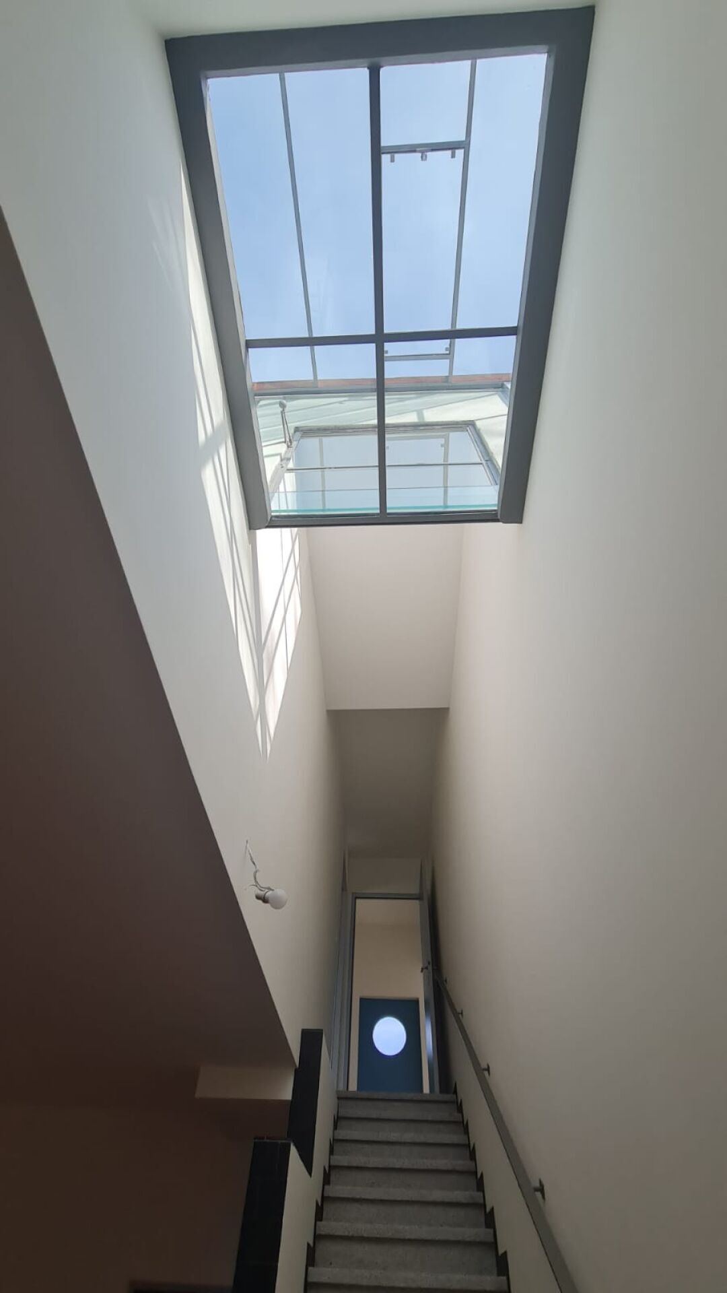
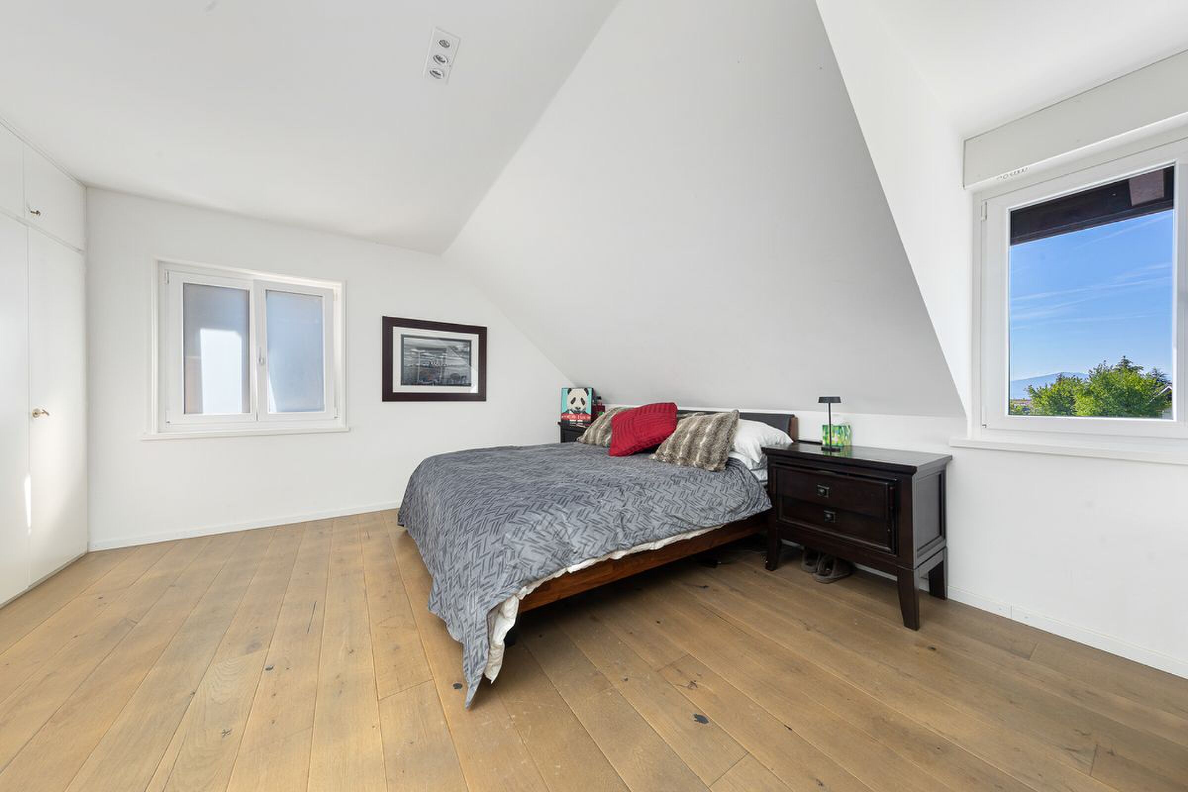
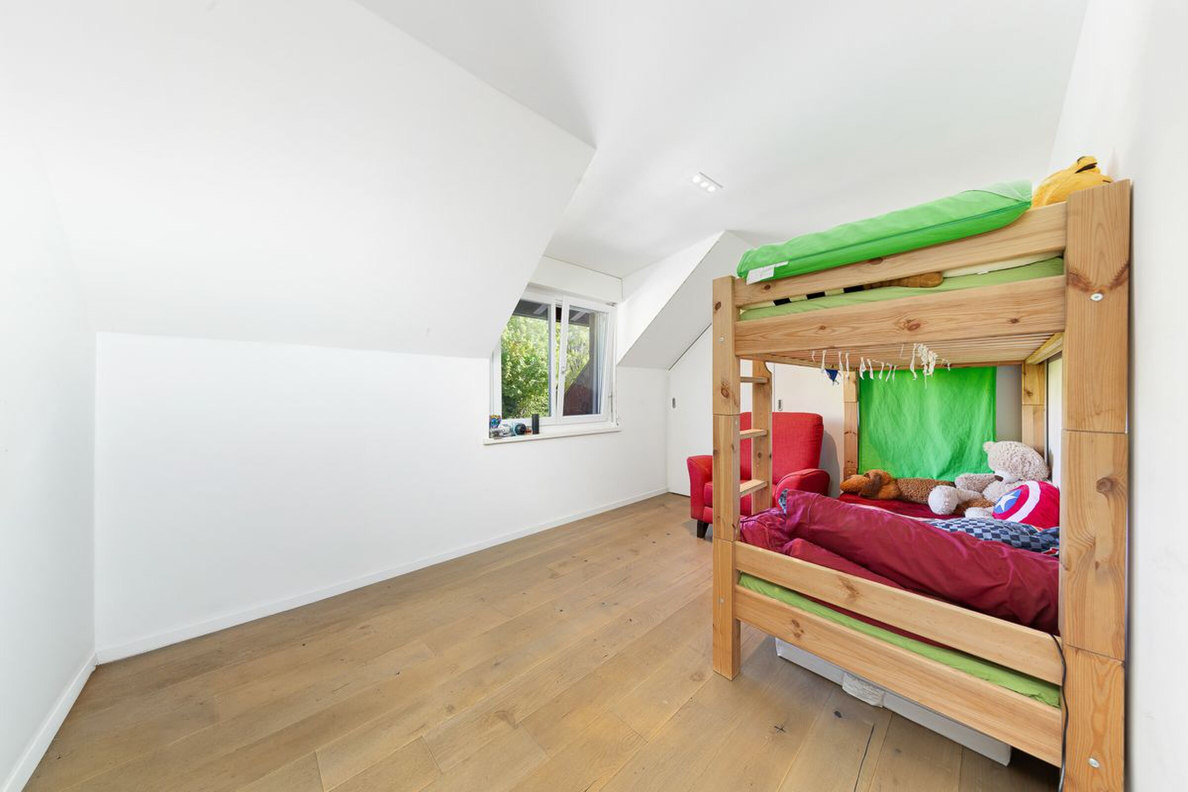
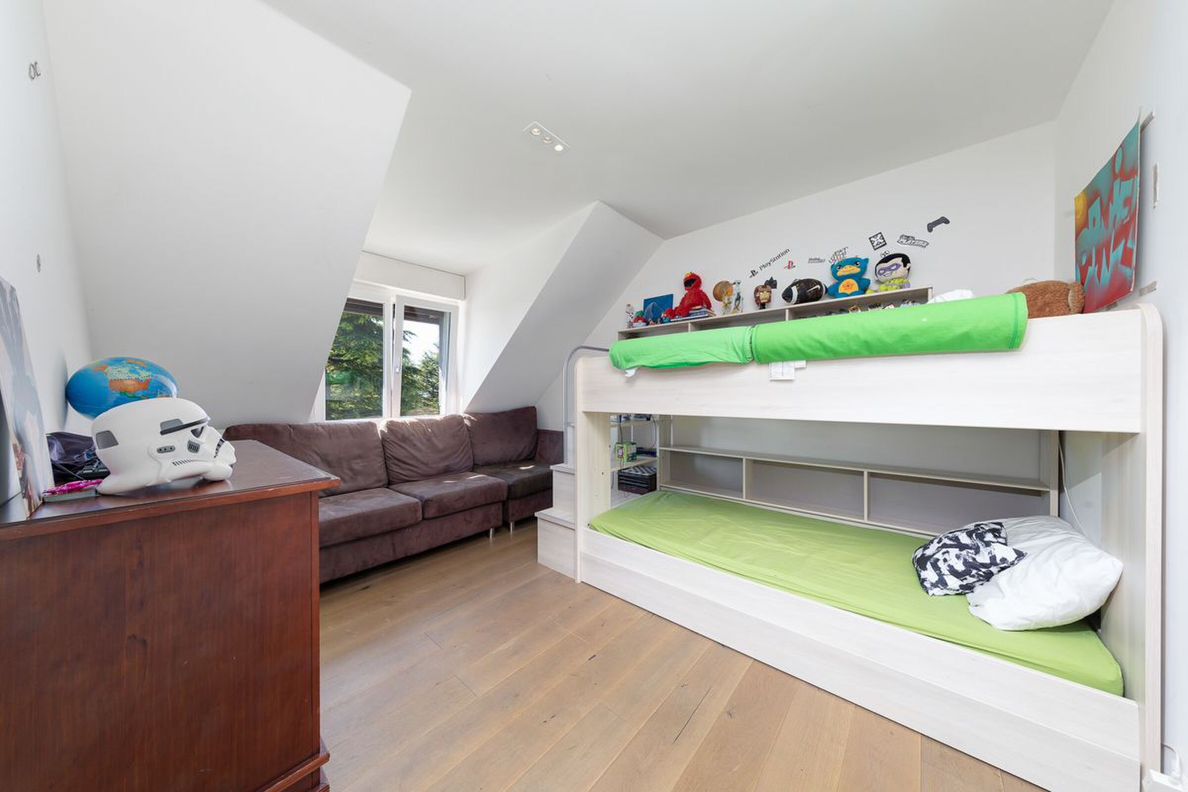
The upper levels house two additional bedrooms, a shower room, a gallery and, under the roof, a magnificent volume illuminated by large skylights, now dedicated to music, extended by a mezzanine. The attic under exposed framework still offers a surface of character with multiple uses.
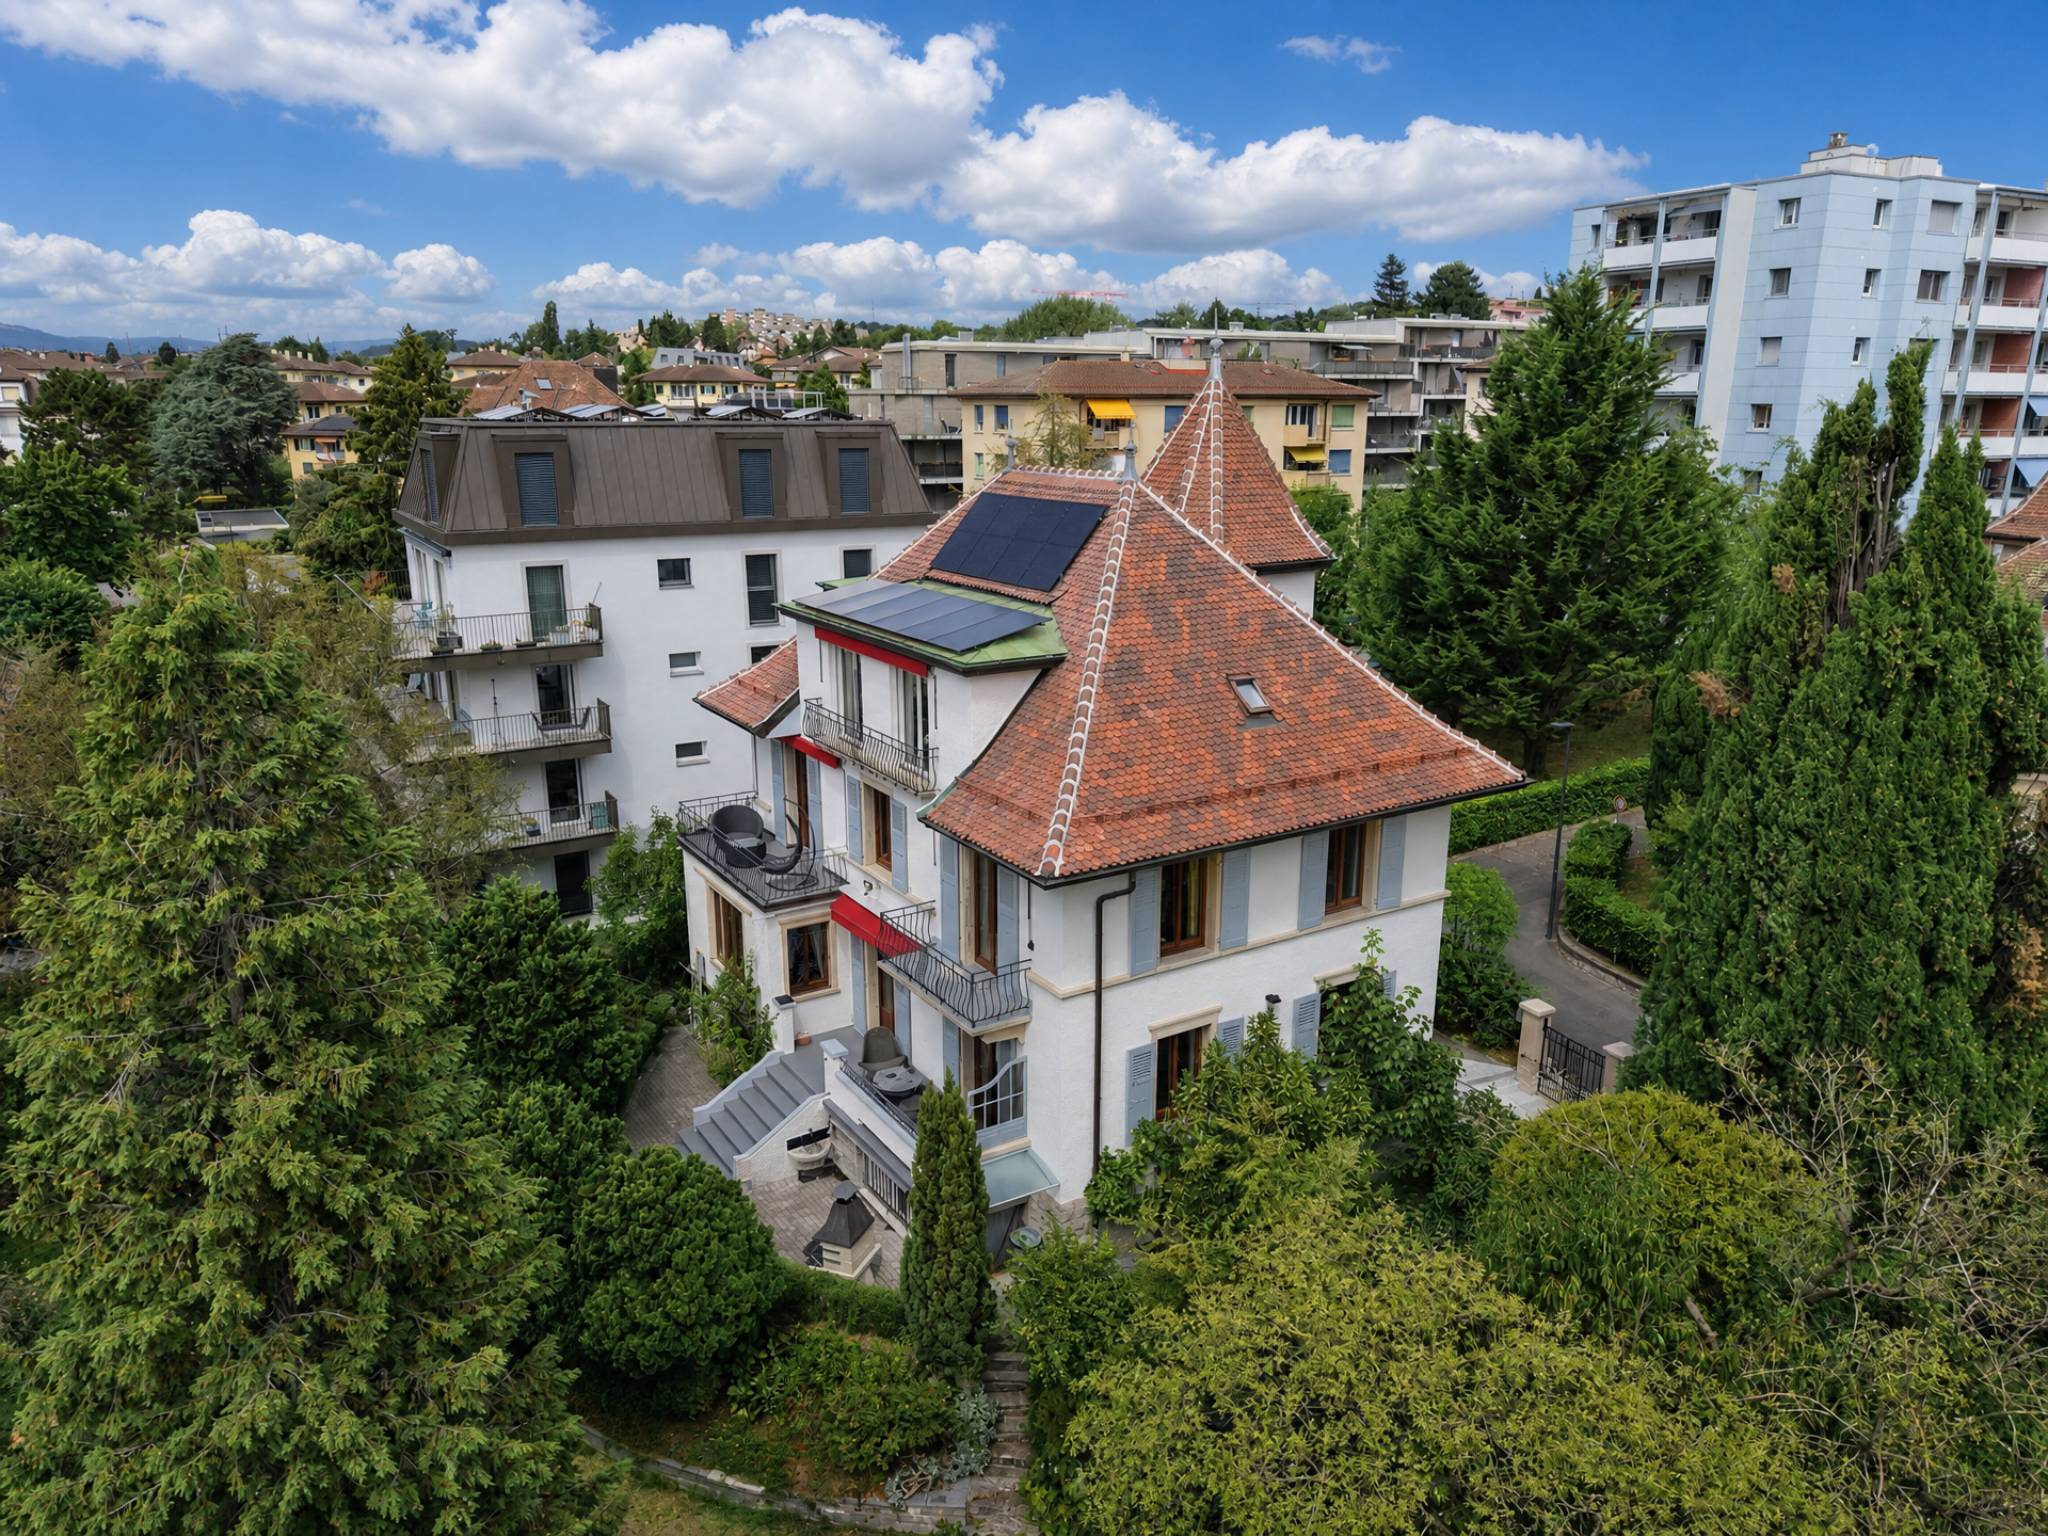
Quality parquet floors, underfloor heating (in the most recent part), air conditioning, solar panels and alarm system ensure comfort and serenity on a daily basis.
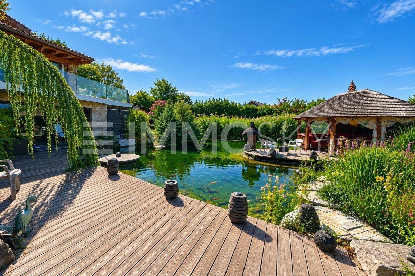
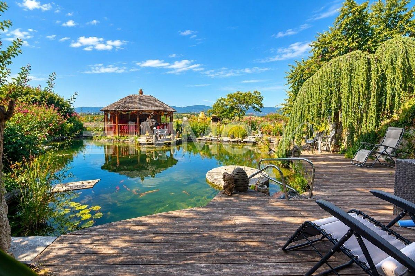
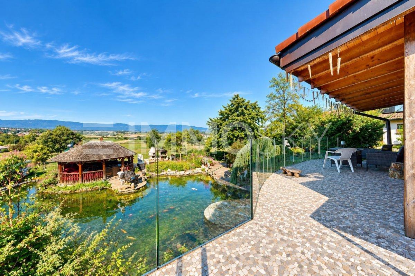
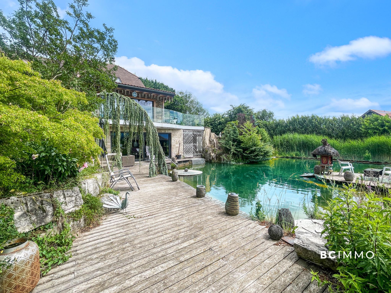
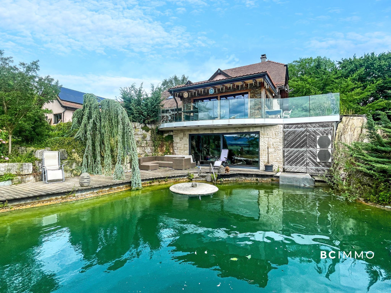
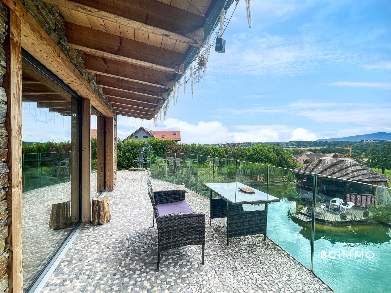
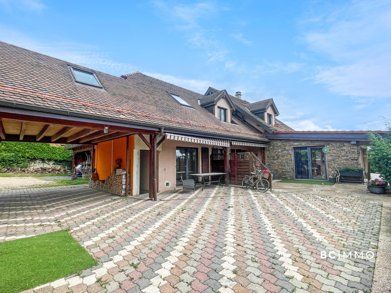
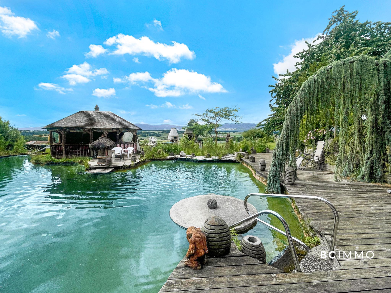
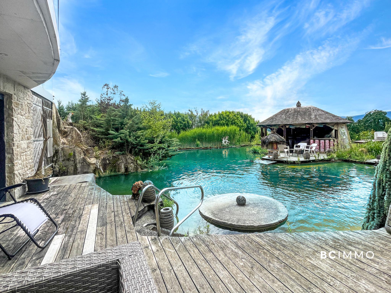
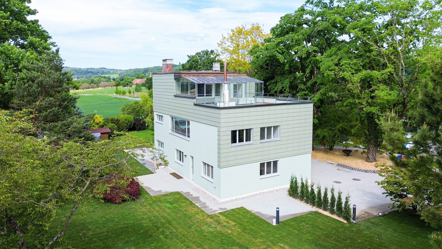
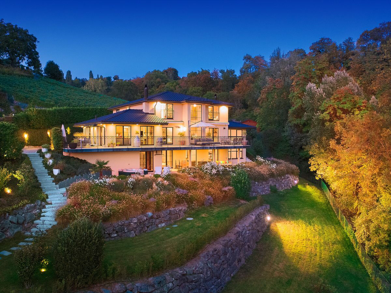
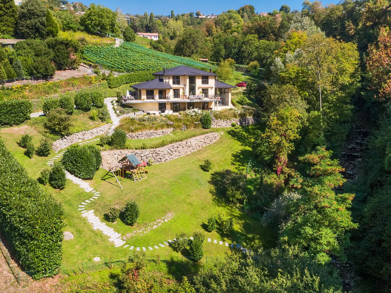
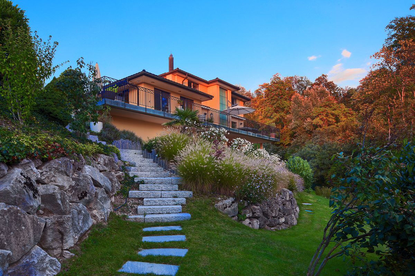
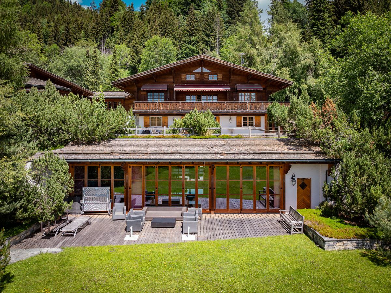
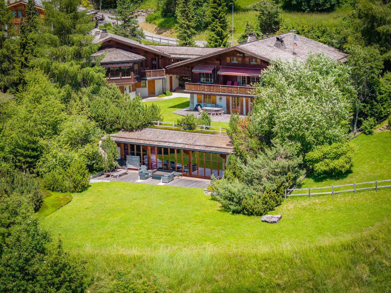
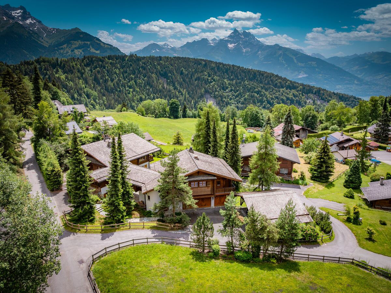
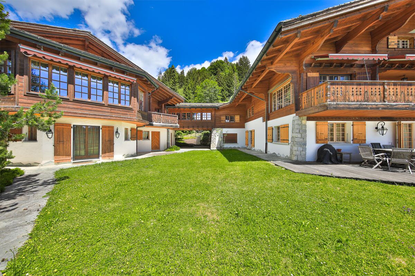
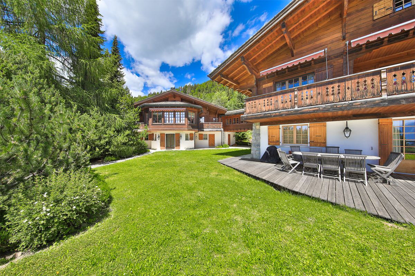
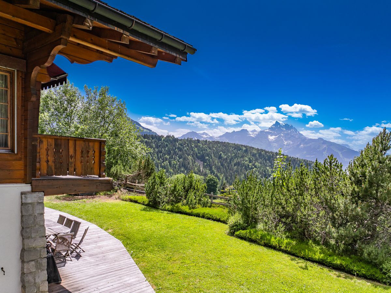
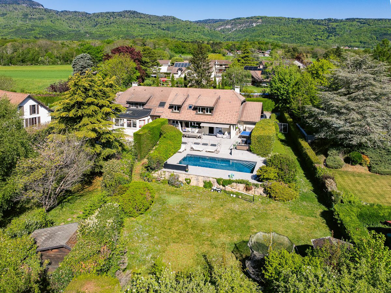
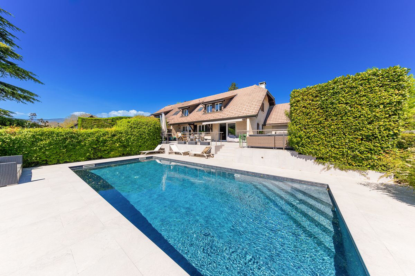
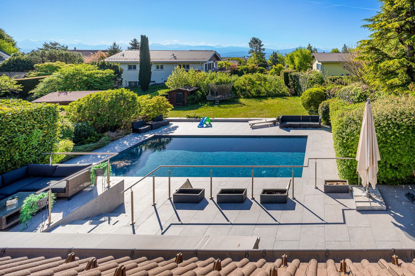
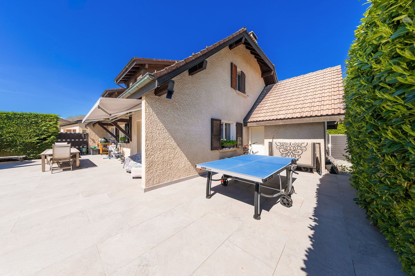
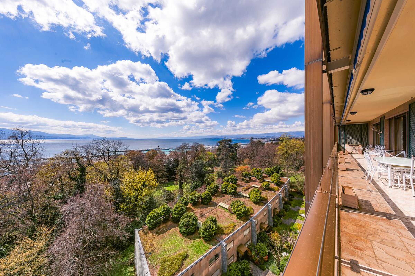
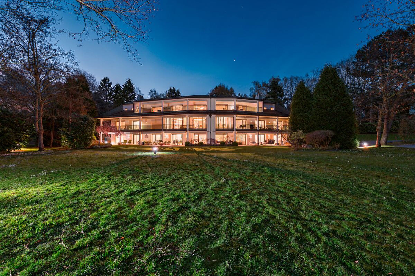
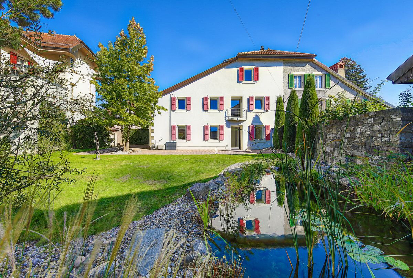
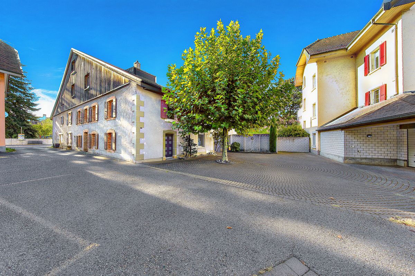
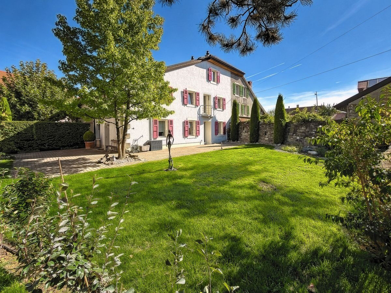
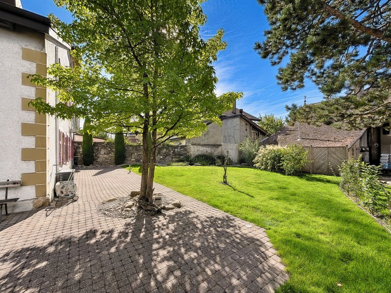
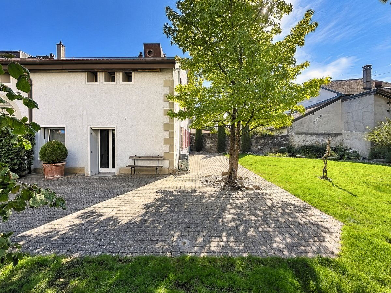
Outside, the 791 m² plot reveals a landscaped garden of approximately 290 m², with its generous lawn, natural pond, cypresses and ornamental trees, sheltered by a beautiful stone wall. A large paved inner courtyard allows for easy parking for three vehicles, complete with a double garage.
Located about fifteen minutes from Lausanne, with quick access to the motorway network, Daillens offers the calm of a preserved village while remaining ideally linked to the poles of the Lake Geneva region.
The house can be acquired with its annex apartment, a 5.5-room triplex of approximately 115 m² including living room, kitchen with dining area, four bedrooms, bathroom and separate toilet. Currently rented, it is offered in addition at the price of CHF 650,000. An ideal configuration to accommodate loved ones, to develop an independent space or to benefit from a rental income.
In the heart of the village of Daillens, this exceptional village house built in 1850 combines the charm of a historic building with the comfort of a contemporary home. Transformed with high standards in 2012-2013, then equipped with a new kitchen in 2016, it is now in an impeccable state of maintenance.
Spread over four levels served by a private lift, the house offers nearly 400 m² of interior space. The ground floor hosts an entrance hall with cloakroom and guest toilet, then a living room of approximately 45 m² where the living room, dining room and fireplace respond to each other before opening onto the terrace and the garden. The kitchen, of a very high standard, is organized around a central island and also opens directly onto the outside. An office, a laundry room, a workshop and a boiler room complete this level.
A sculptural staircase in wood and steel leads to the first floor, where a second living room of more than 30 m², a library and a walkway open to the volumes create a unique atmosphere, ideal for showcasing a collection of works of art. This level also brings together two bedrooms, one of which is more than 30 m², and two bathrooms with premium finishes.
The upper levels house two additional bedrooms, a shower room, a gallery and, under the roof, a magnificent volume illuminated by large skylights, now dedicated to music, extended by a mezzanine. The attic under exposed framework still offers a surface of character with multiple uses.
Quality parquet floors, underfloor heating (in the most recent part), air conditioning, solar panels and alarm system ensure comfort and serenity on a daily basis.
Outside, the 791 m² plot reveals a landscaped garden of approximately 290 m², with its generous lawn, natural pond, cypresses and ornamental trees, sheltered by a beautiful stone wall. A large paved inner courtyard allows for easy parking for three vehicles, complete with a double garage.
Located about fifteen minutes from Lausanne, with quick access to the motorway network, Daillens offers the calm of a preserved village while remaining ideally linked to the poles of the Lake Geneva region.
The house can be acquired with its annex apartment, a 5.5-room triplex of approximately 115 m² including living room, kitchen with dining area, four bedrooms, bathroom and separate toilet. Currently rented, it is offered in addition at the price of CHF 650,000. An ideal configuration to accommodate loved ones, to develop an independent space or to benefit from a rental income.