Villa with 7.5 rooms on sale in District de Sierre, Saint-Léonard - 322 m²
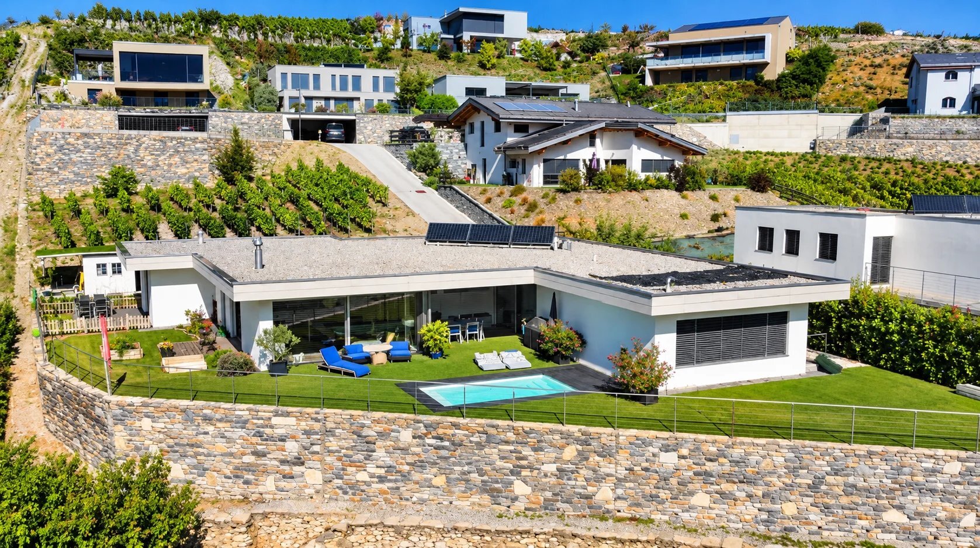
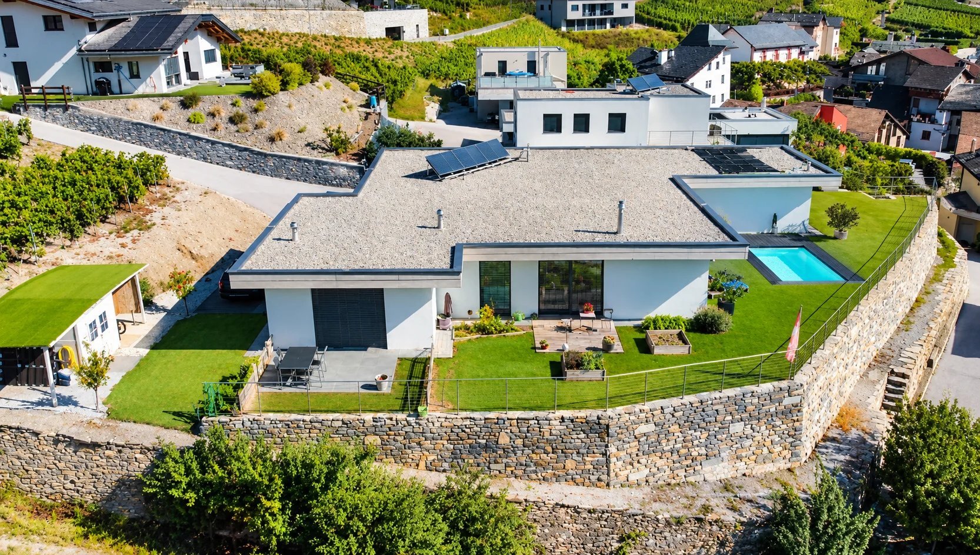
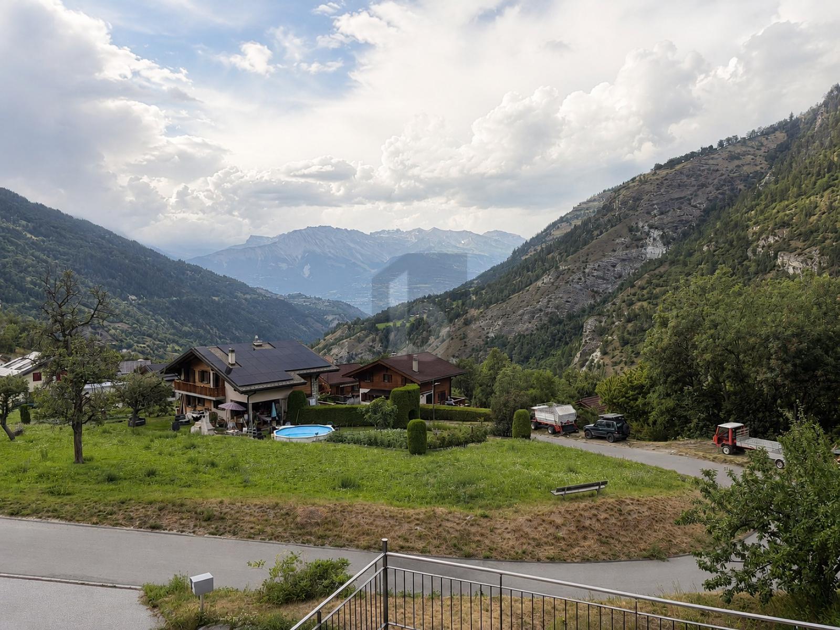
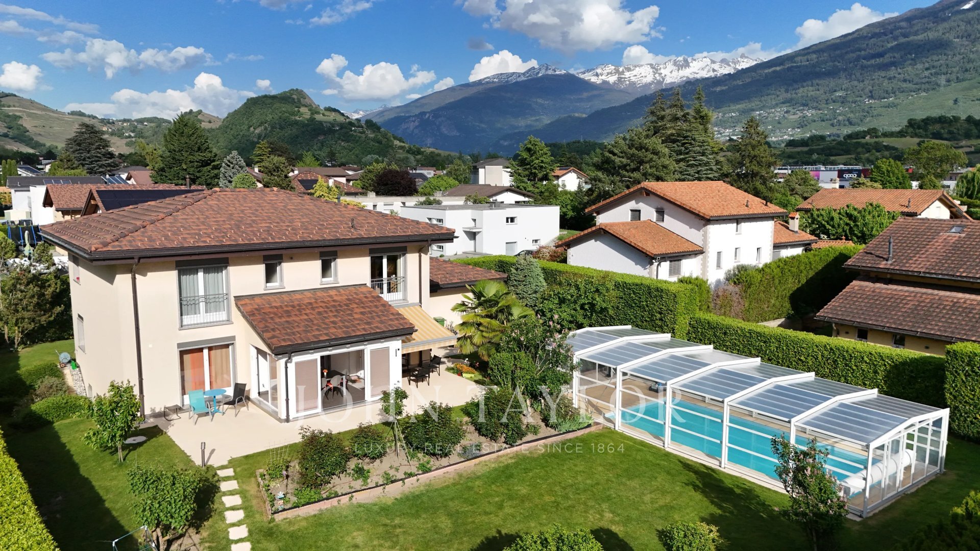
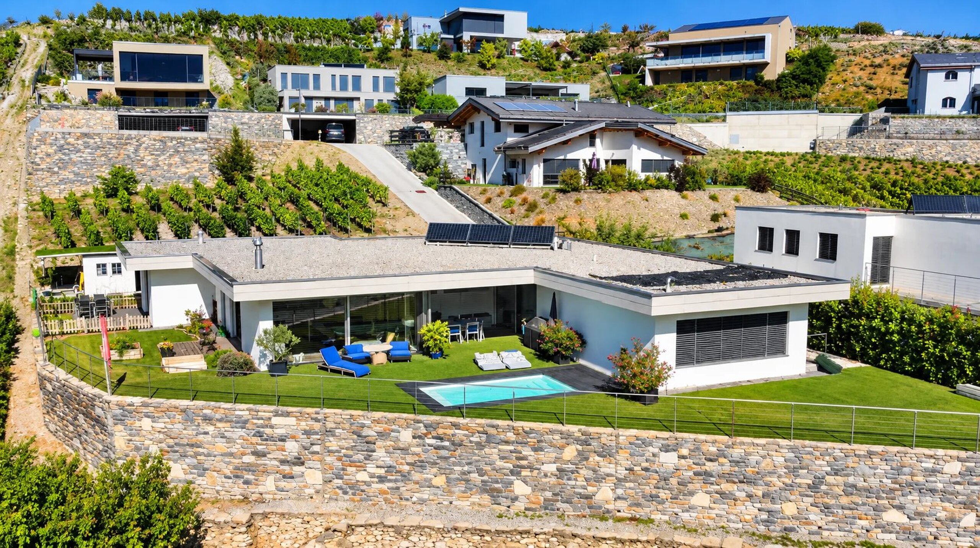
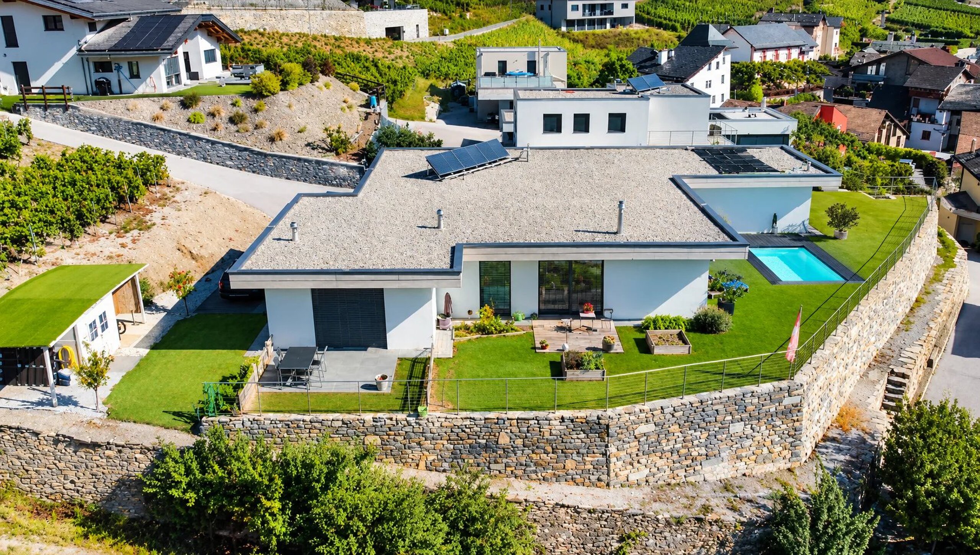
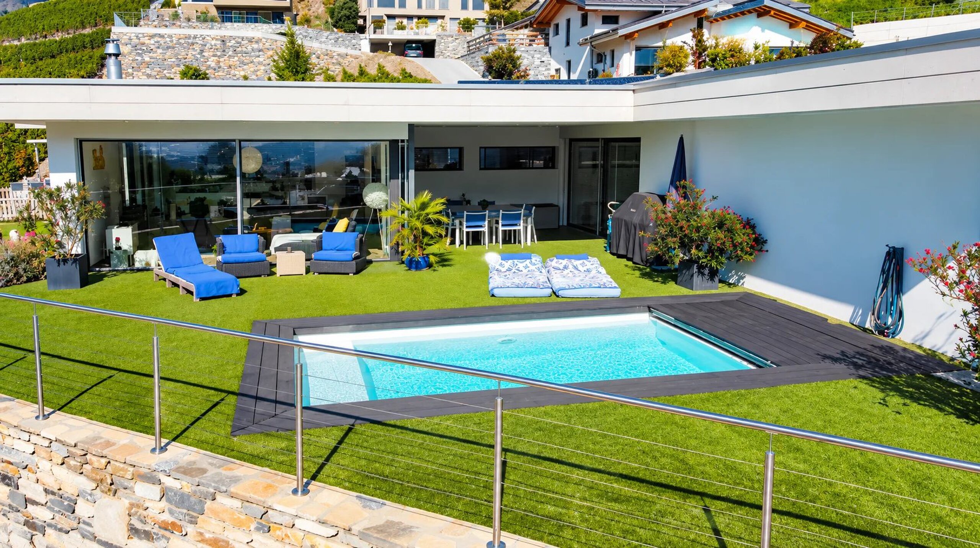
Magnificent single-story villa with swimming pool and panoramic view
Rooms7.5
Living area322 m²
Object PriceCHF 2,000,000.-
AvailabilityTo agree
Localisation
1958 District de Sierre, Saint-LéonardCharacteristics
Reference
V0084MY
Availability
To agree
Year of construction
2014
Rooms
7.5
Number of levels for the real asset
1
Heating type
Gas
Living area
322 m²
Description
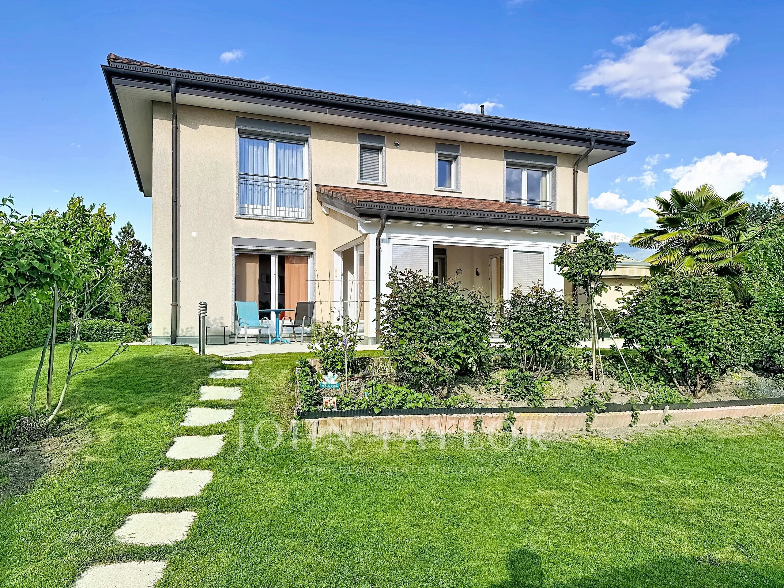
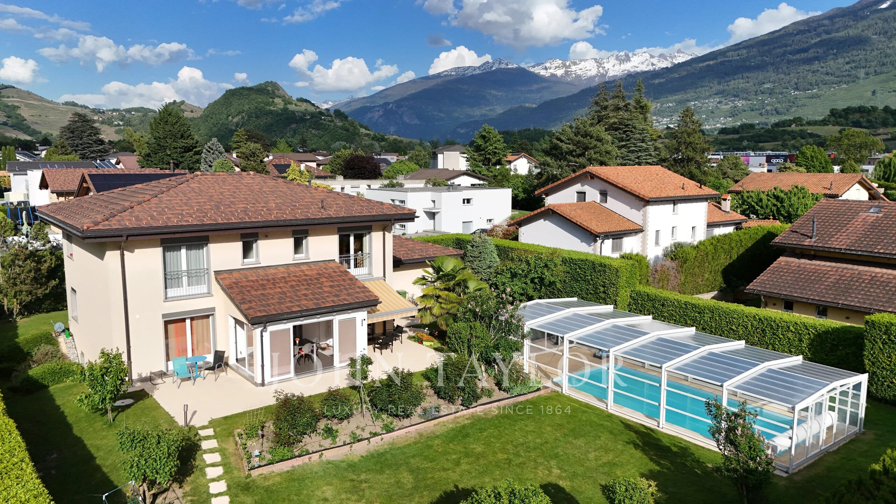
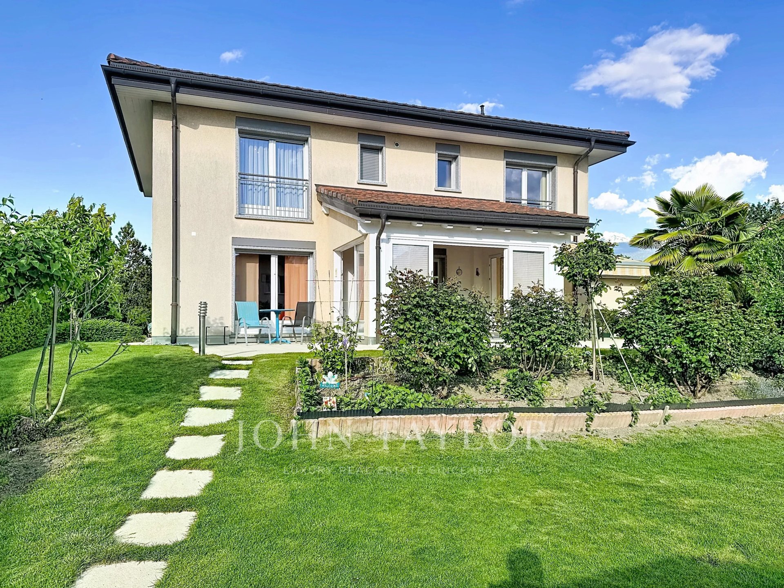
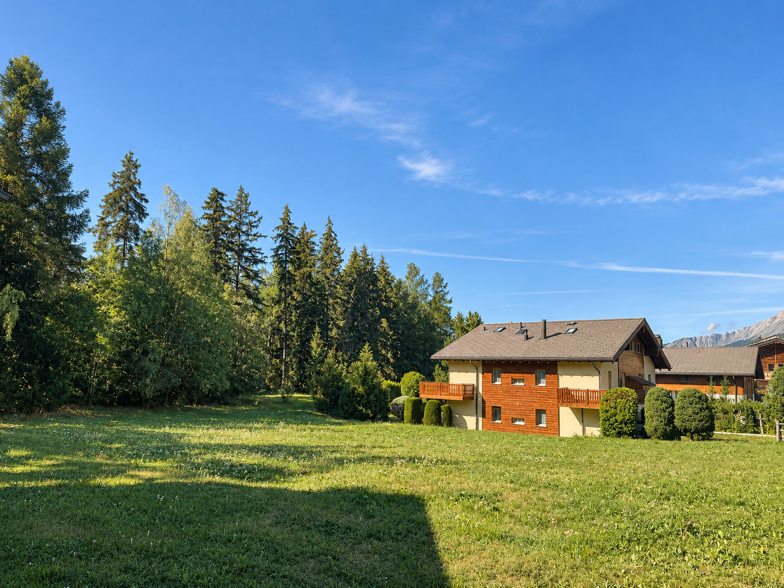
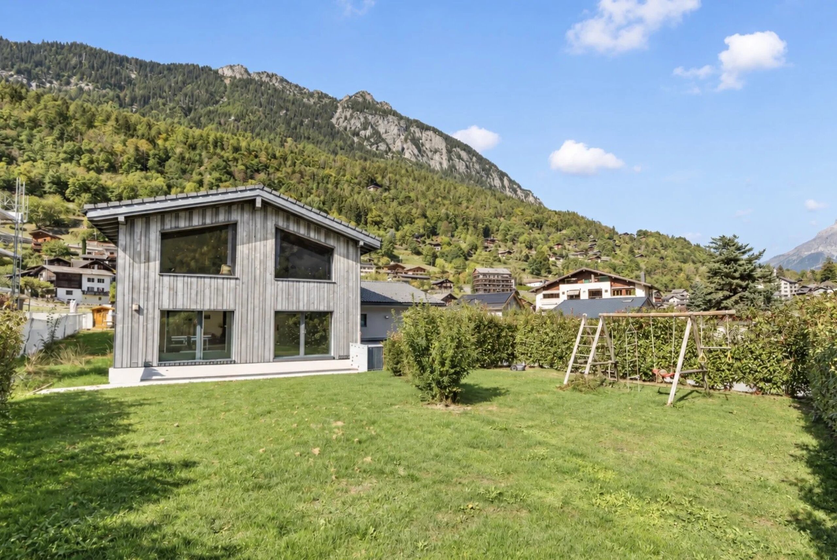
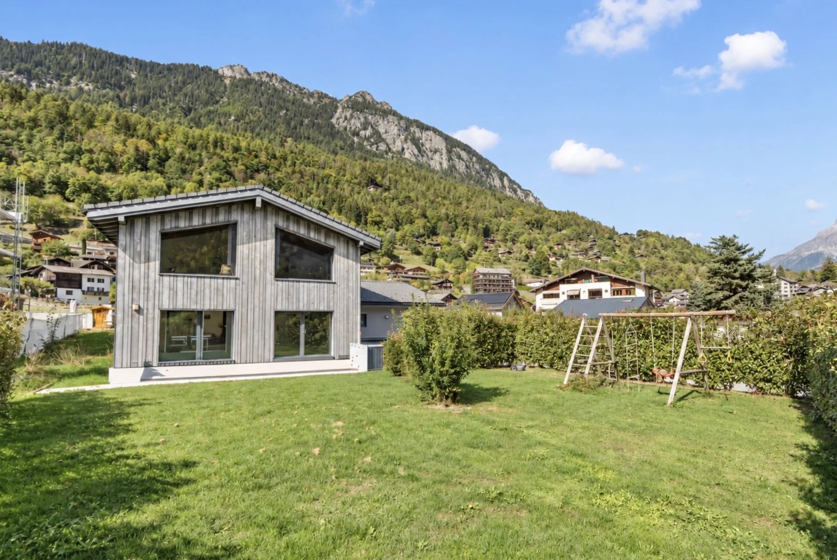
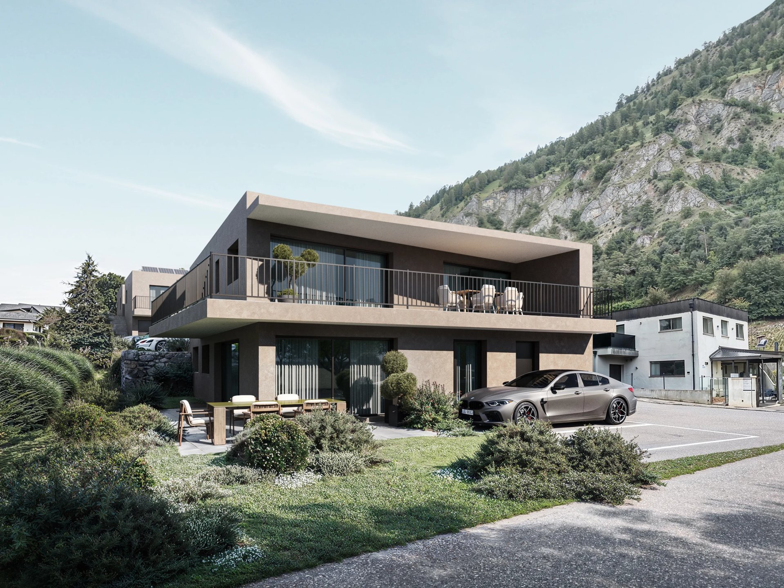
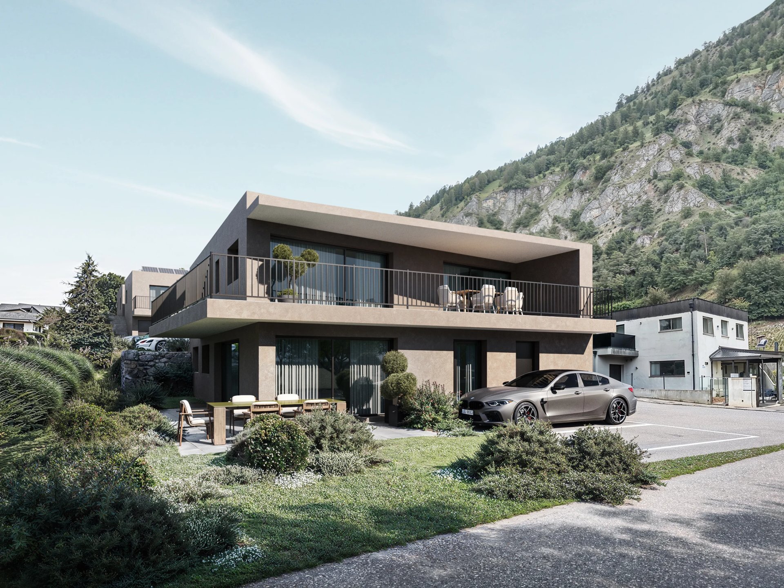
Located on the highly sought-after Saint-Léonard hillside, in the heart of a high-end residential neighborhood, this stunning contemporary villa enjoys a calm environment, sheltered from disturbances and in close proximity to all amenities.
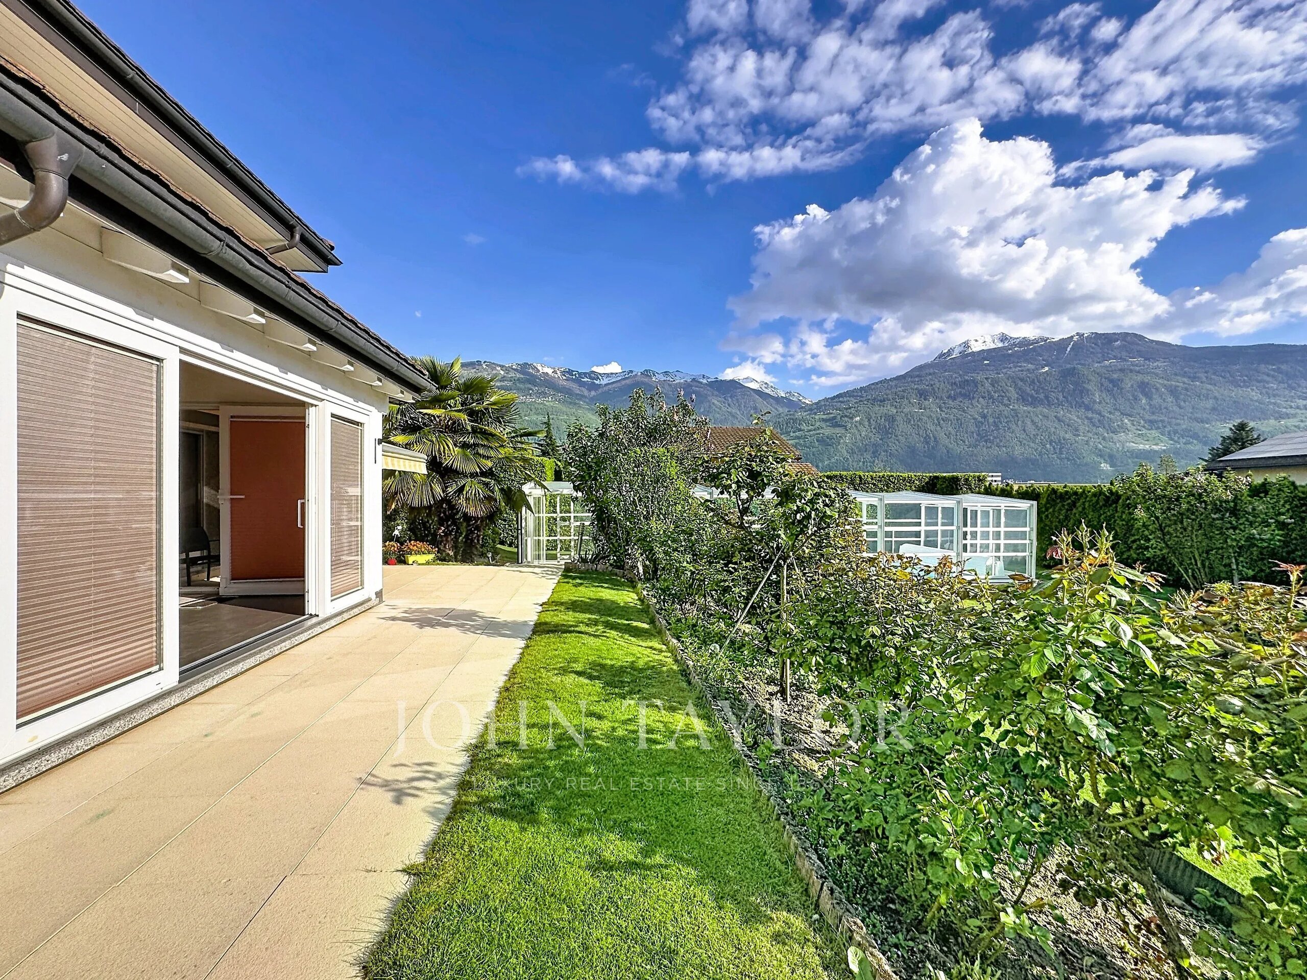
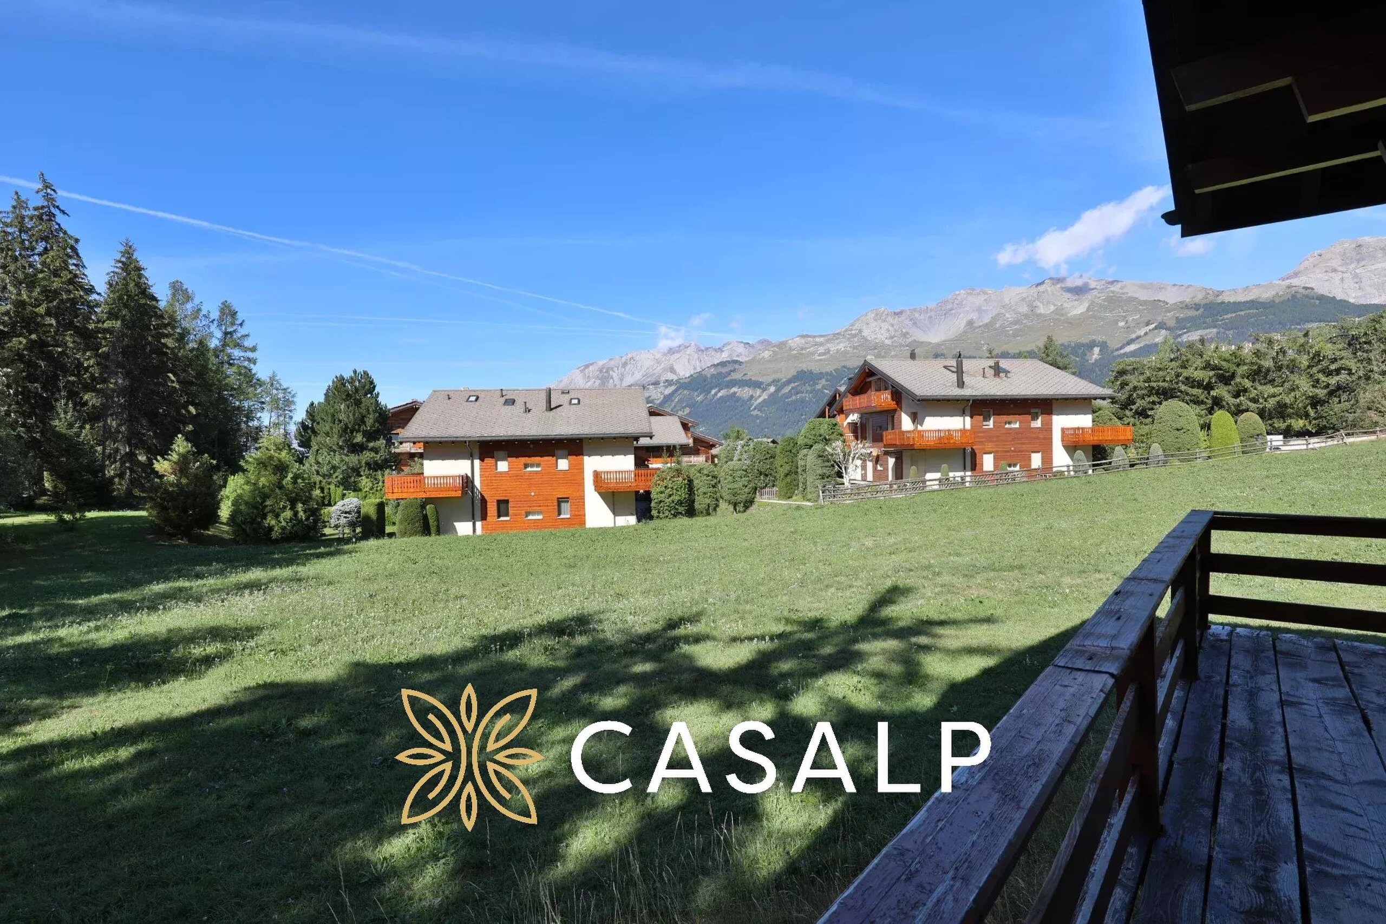
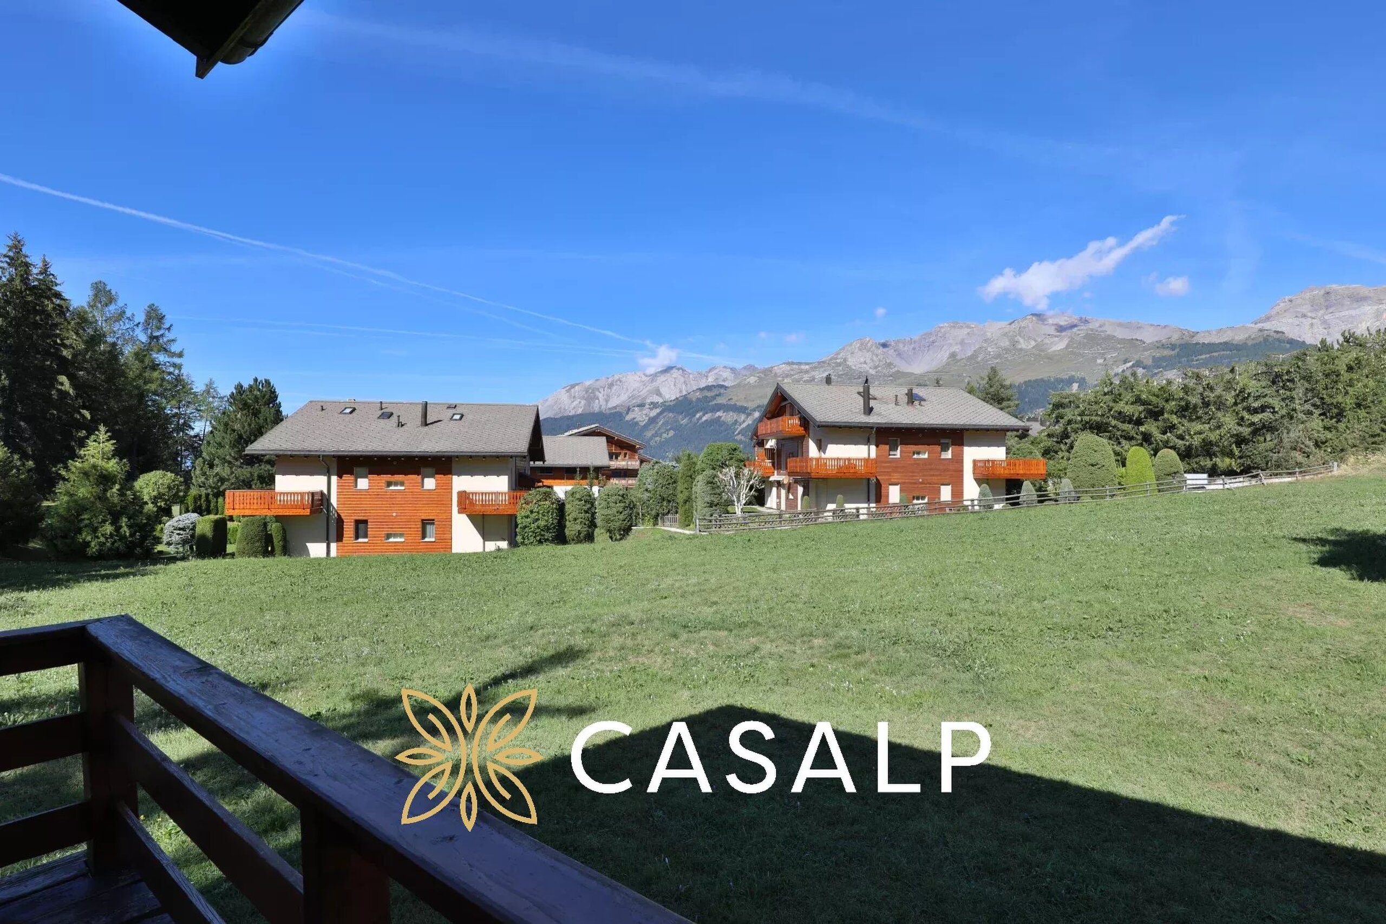
Enjoying an exceptional panoramic view, with no overlooking neighbors, and optimal sunlight throughout the year, this property offers a rare living environment combining tranquility, privacy, and comfort. The village center is accessible in just five minutes on foot.
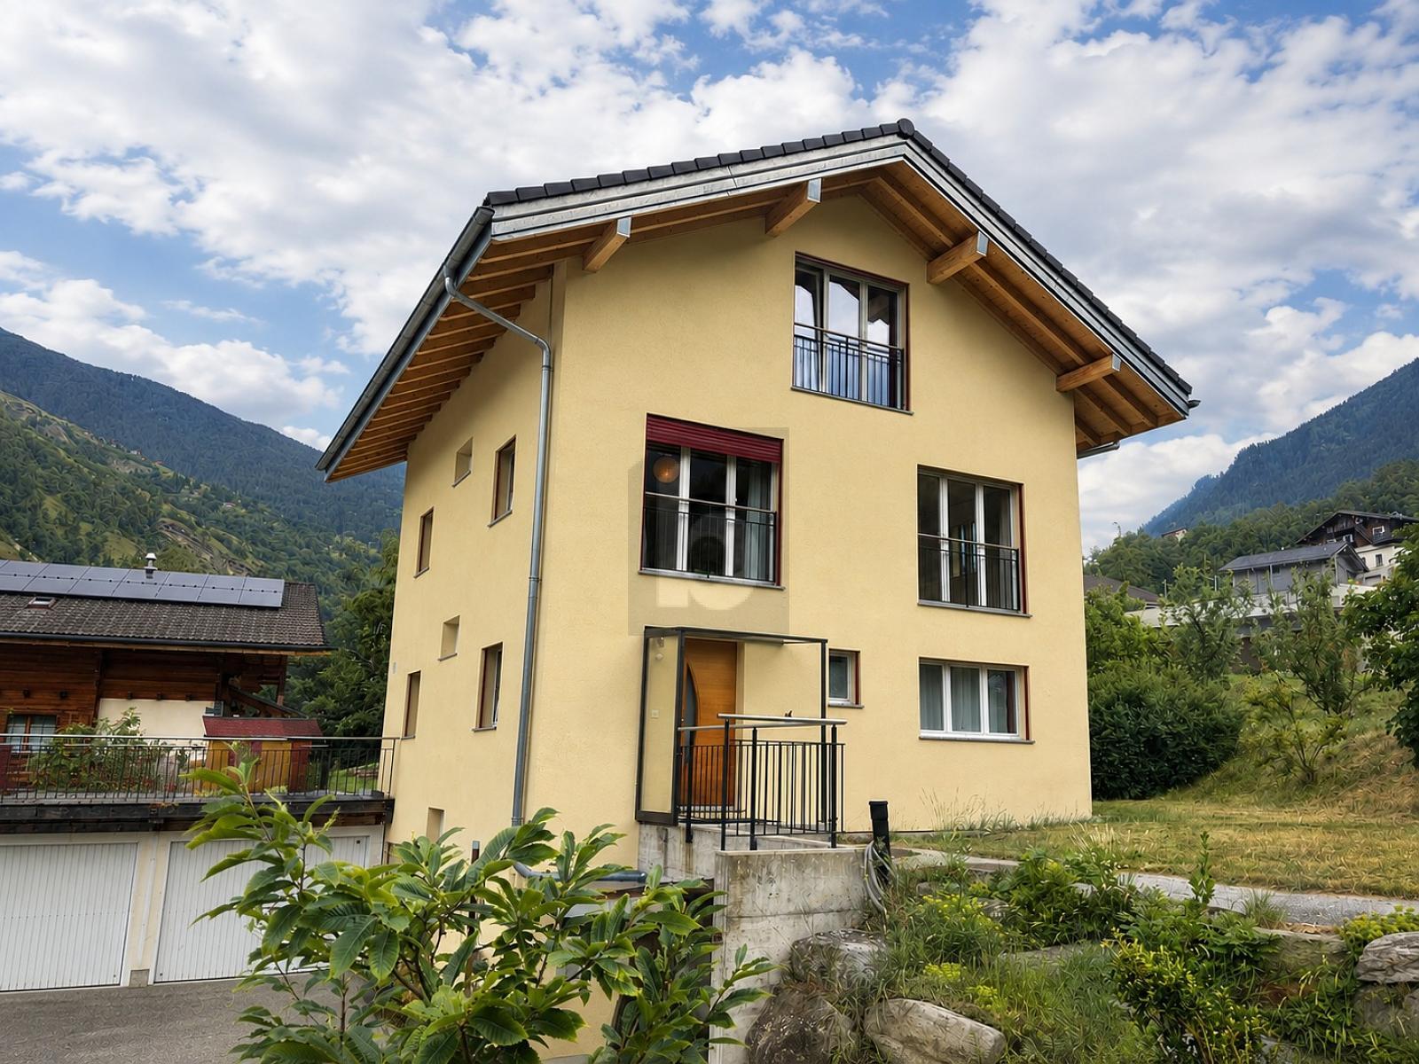
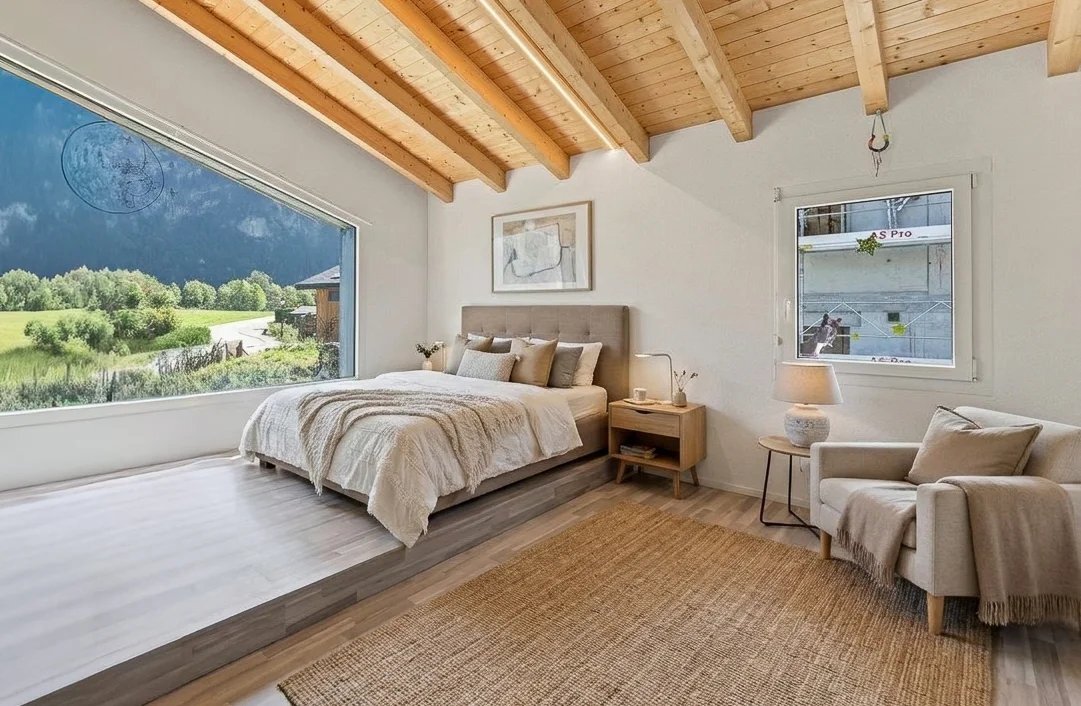
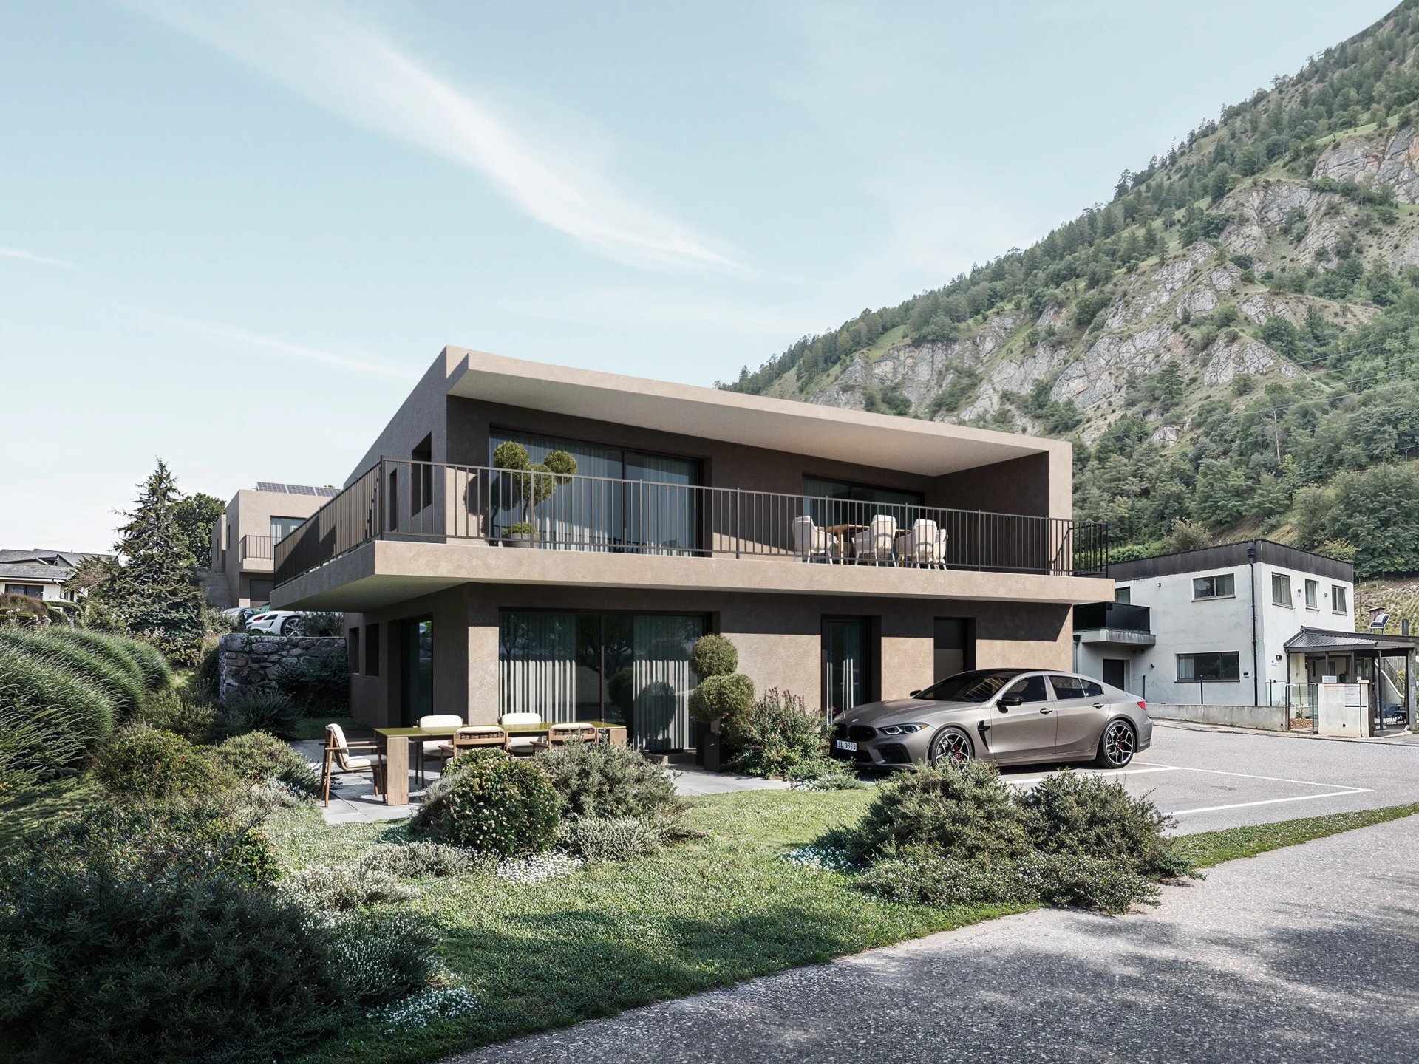
Decidedly modern, this villa captivates with its contemporary architecture, generous volumes, remarkable brightness, and excellent maintenance condition. Every space has been carefully designed to provide optimal living comfort, with functional layouts and quality finishes.
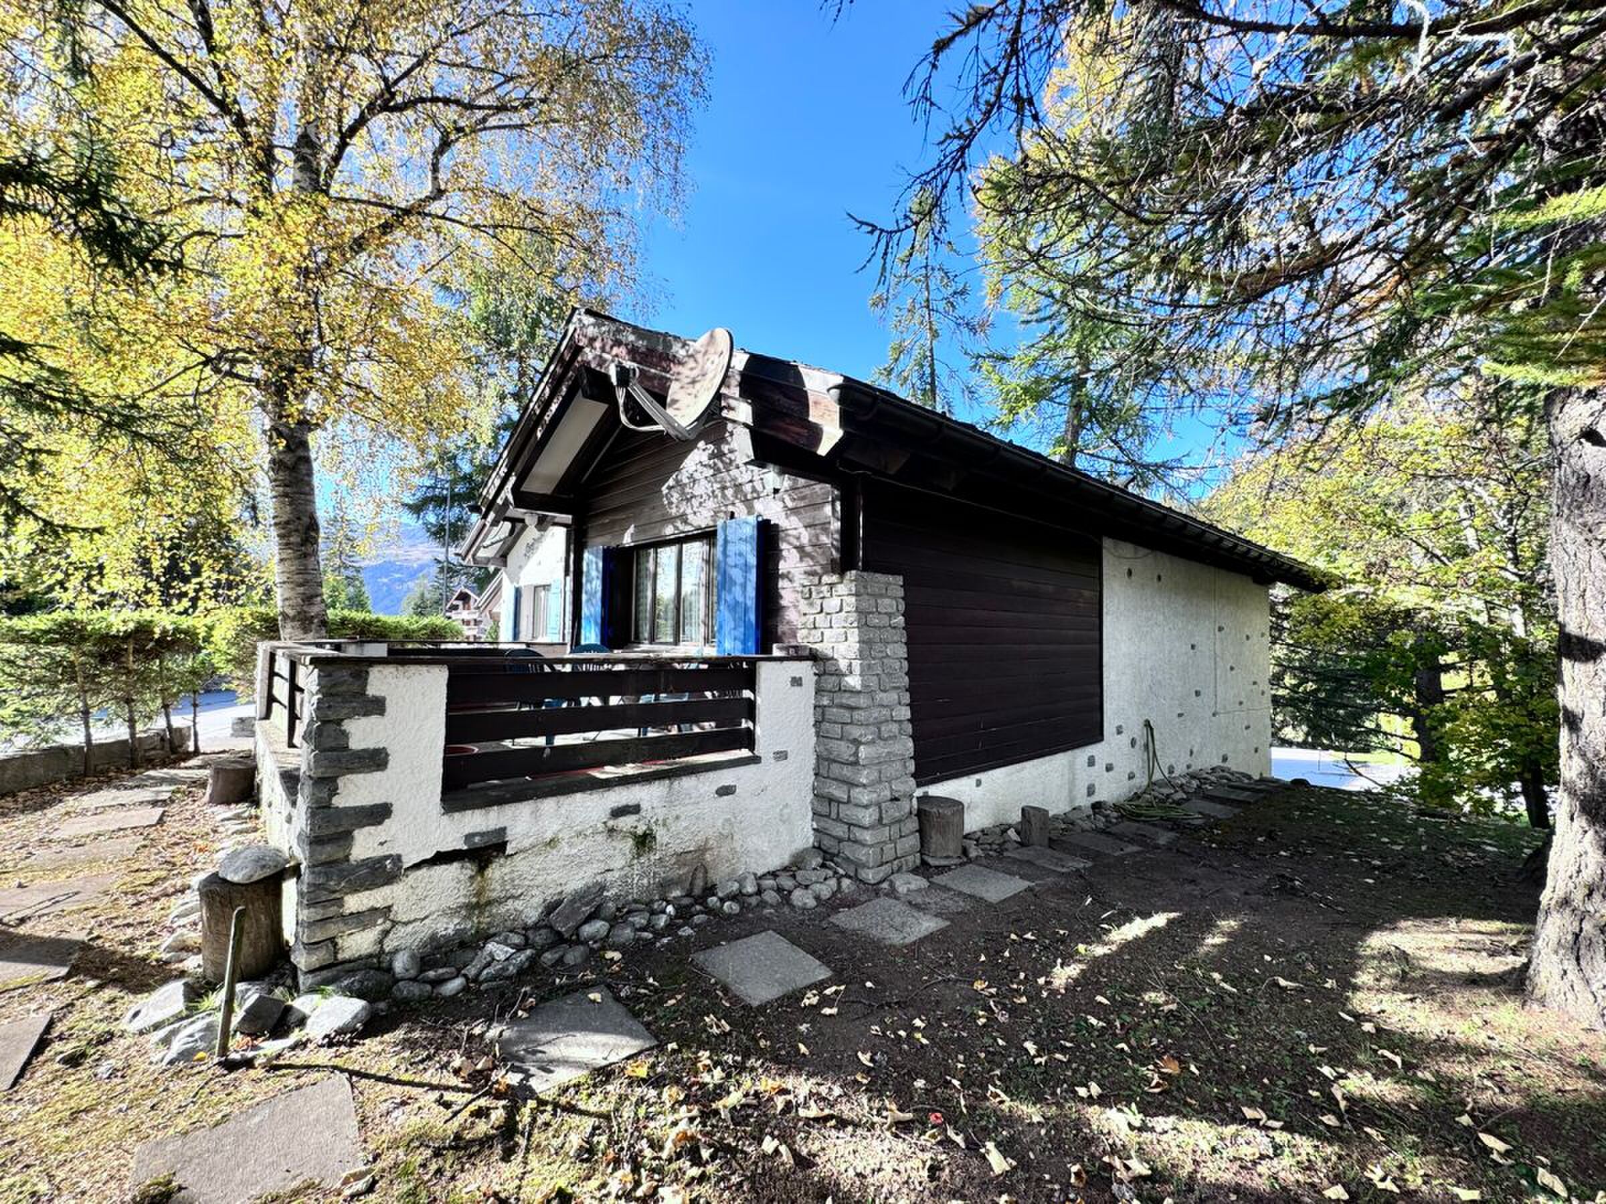
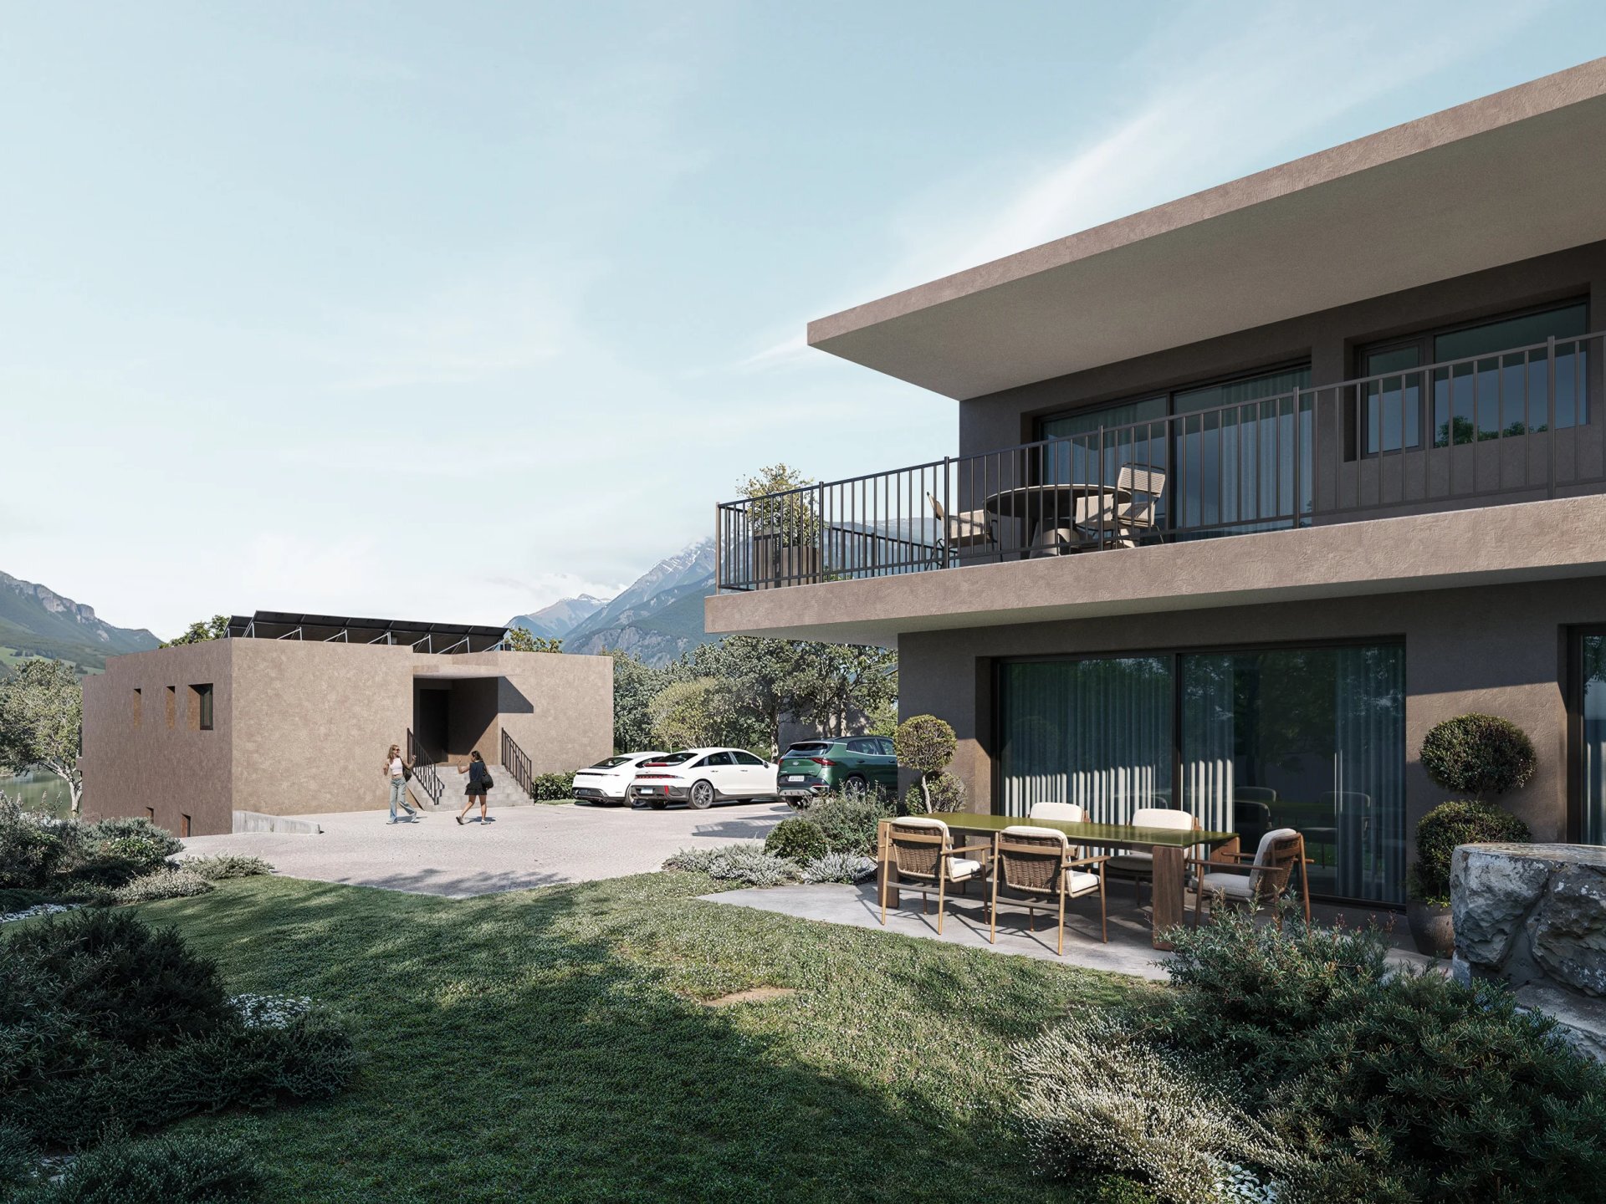
Entirely designed on one level, this property consists of two separate apartments, complemented by a generous multipurpose space in the basement. A particularly interesting configuration offering numerous usage possibilities.
LAYOUT:
Main apartment with 4.5 rooms – approx. 224 sqm:
- Large double garage (30,000.- CHF in addition to the selling price) with storage cabinets as well as outdoor parking spaces (2x 15,000.- CHF in addition to the selling price) totaling 60,000.- CHF for parking.
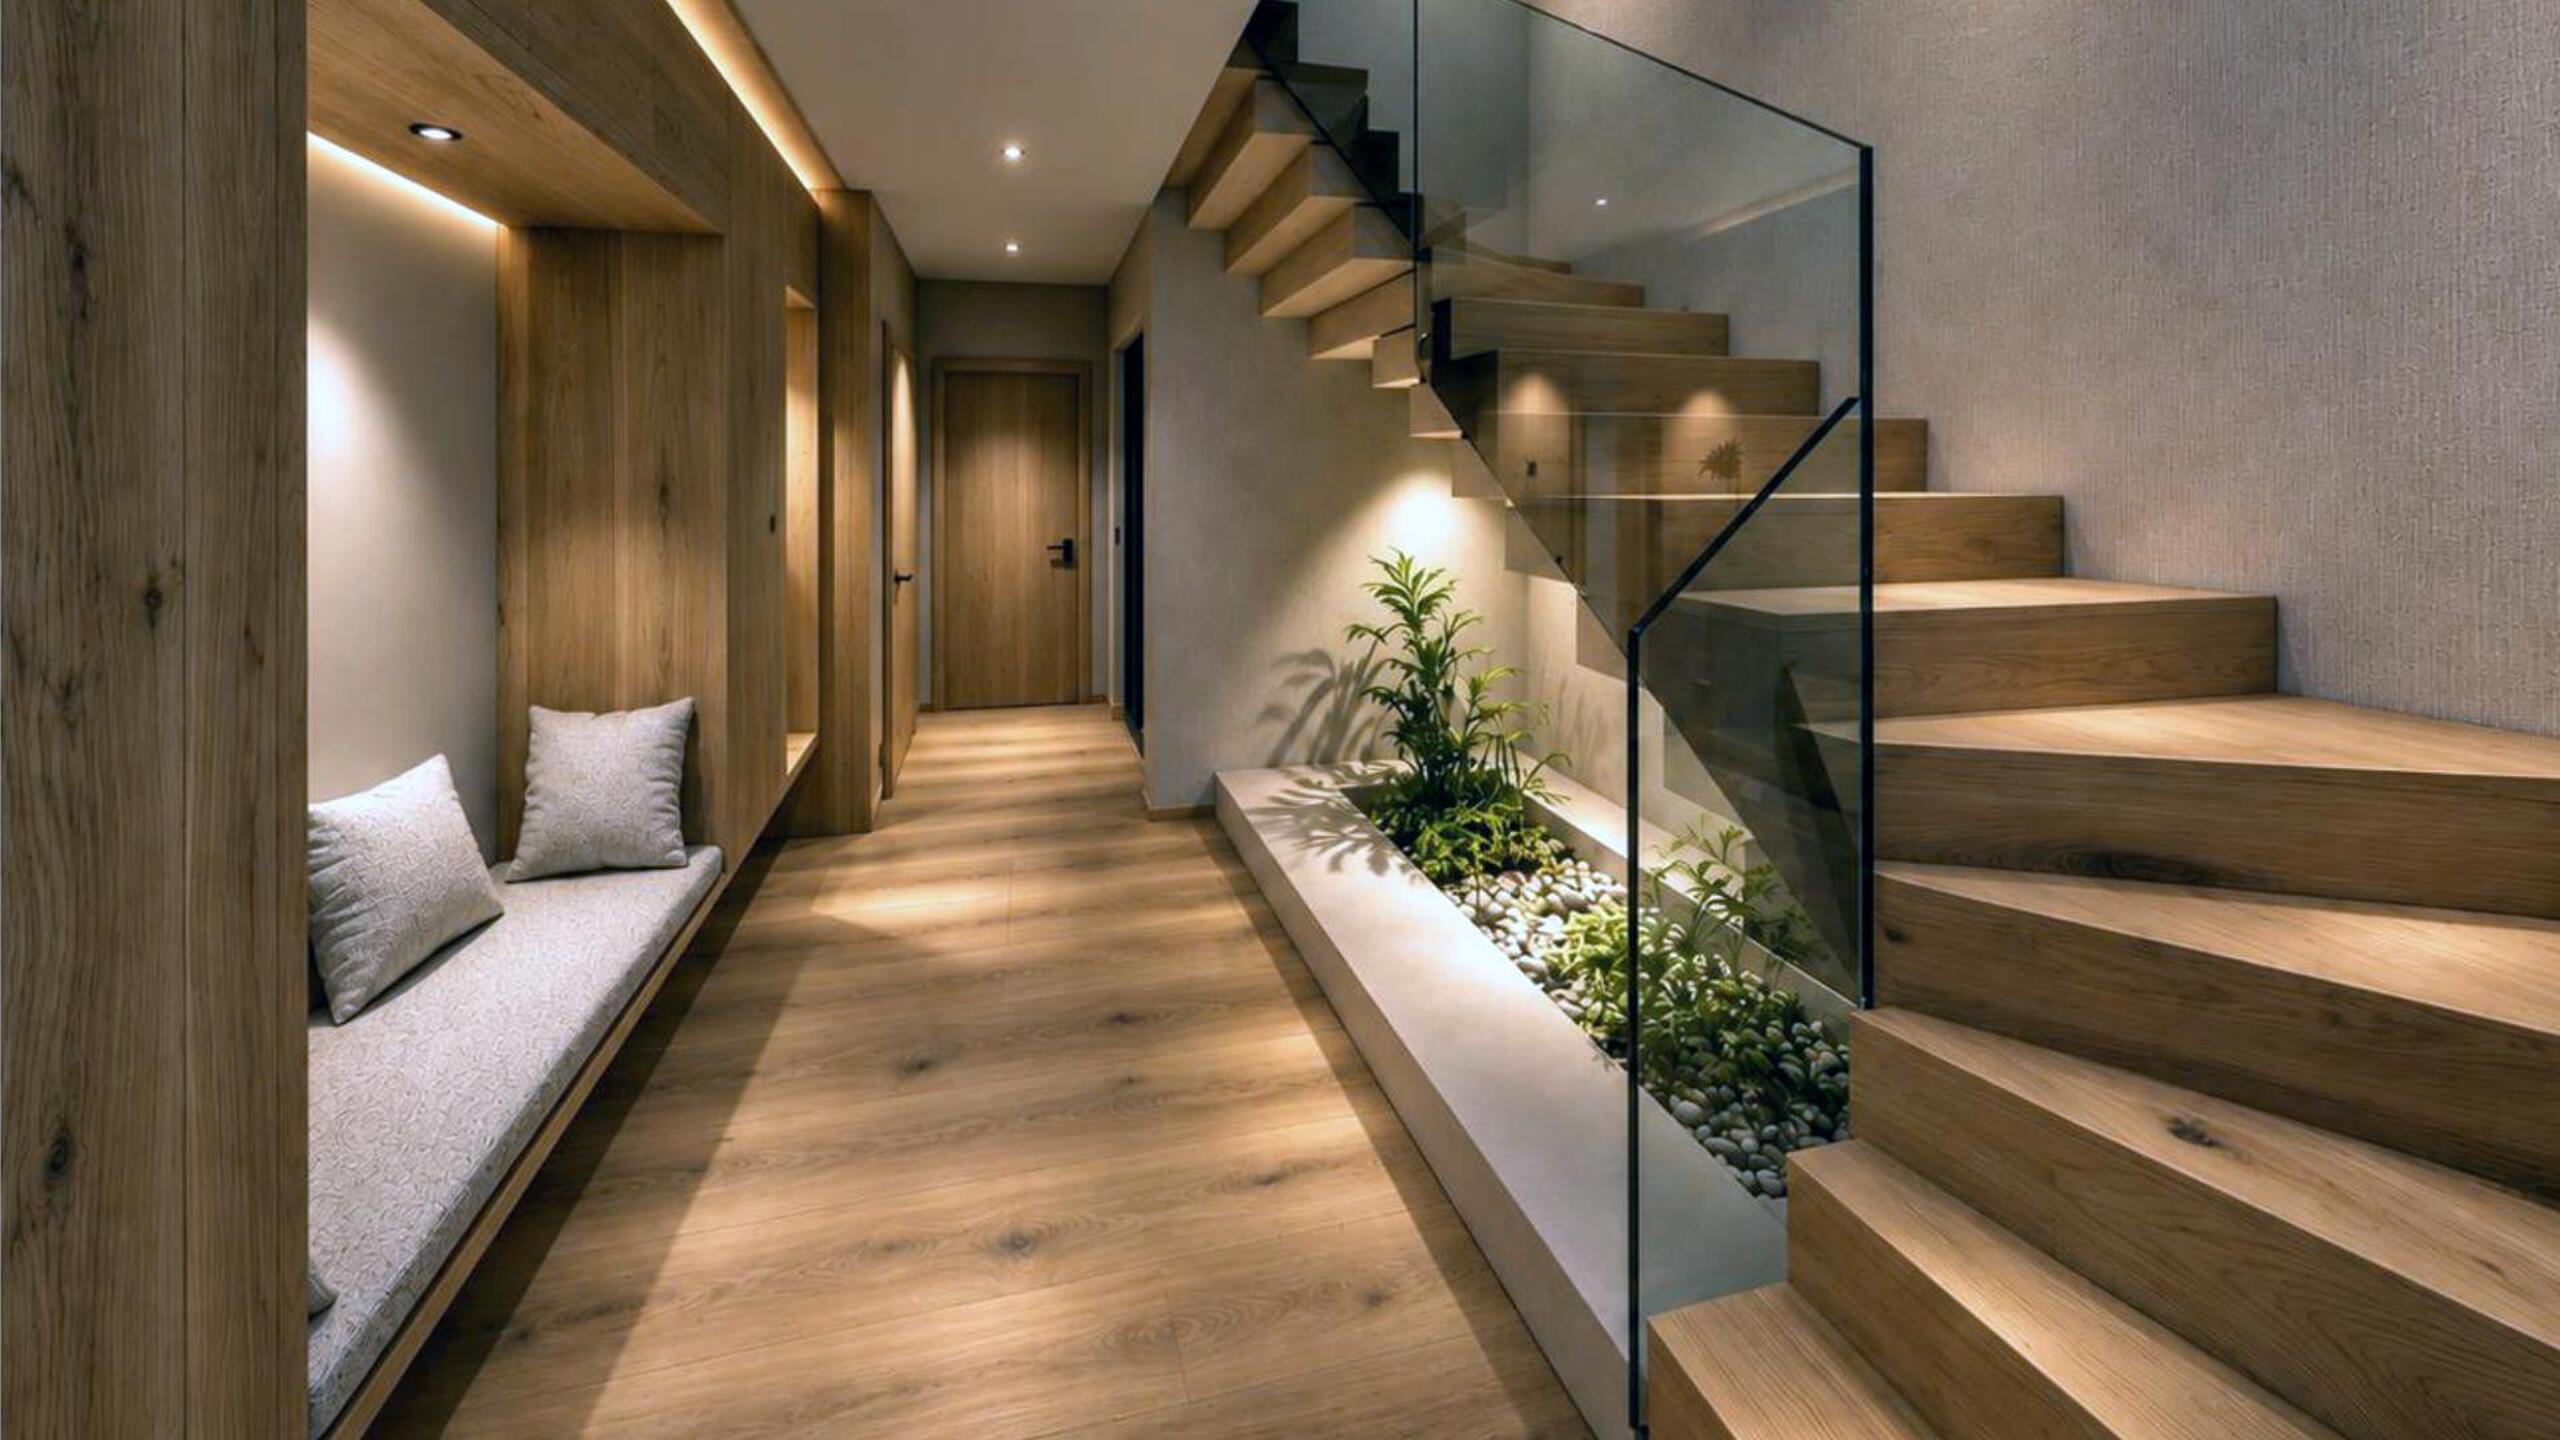
- Entrance hall with built-in wardrobes
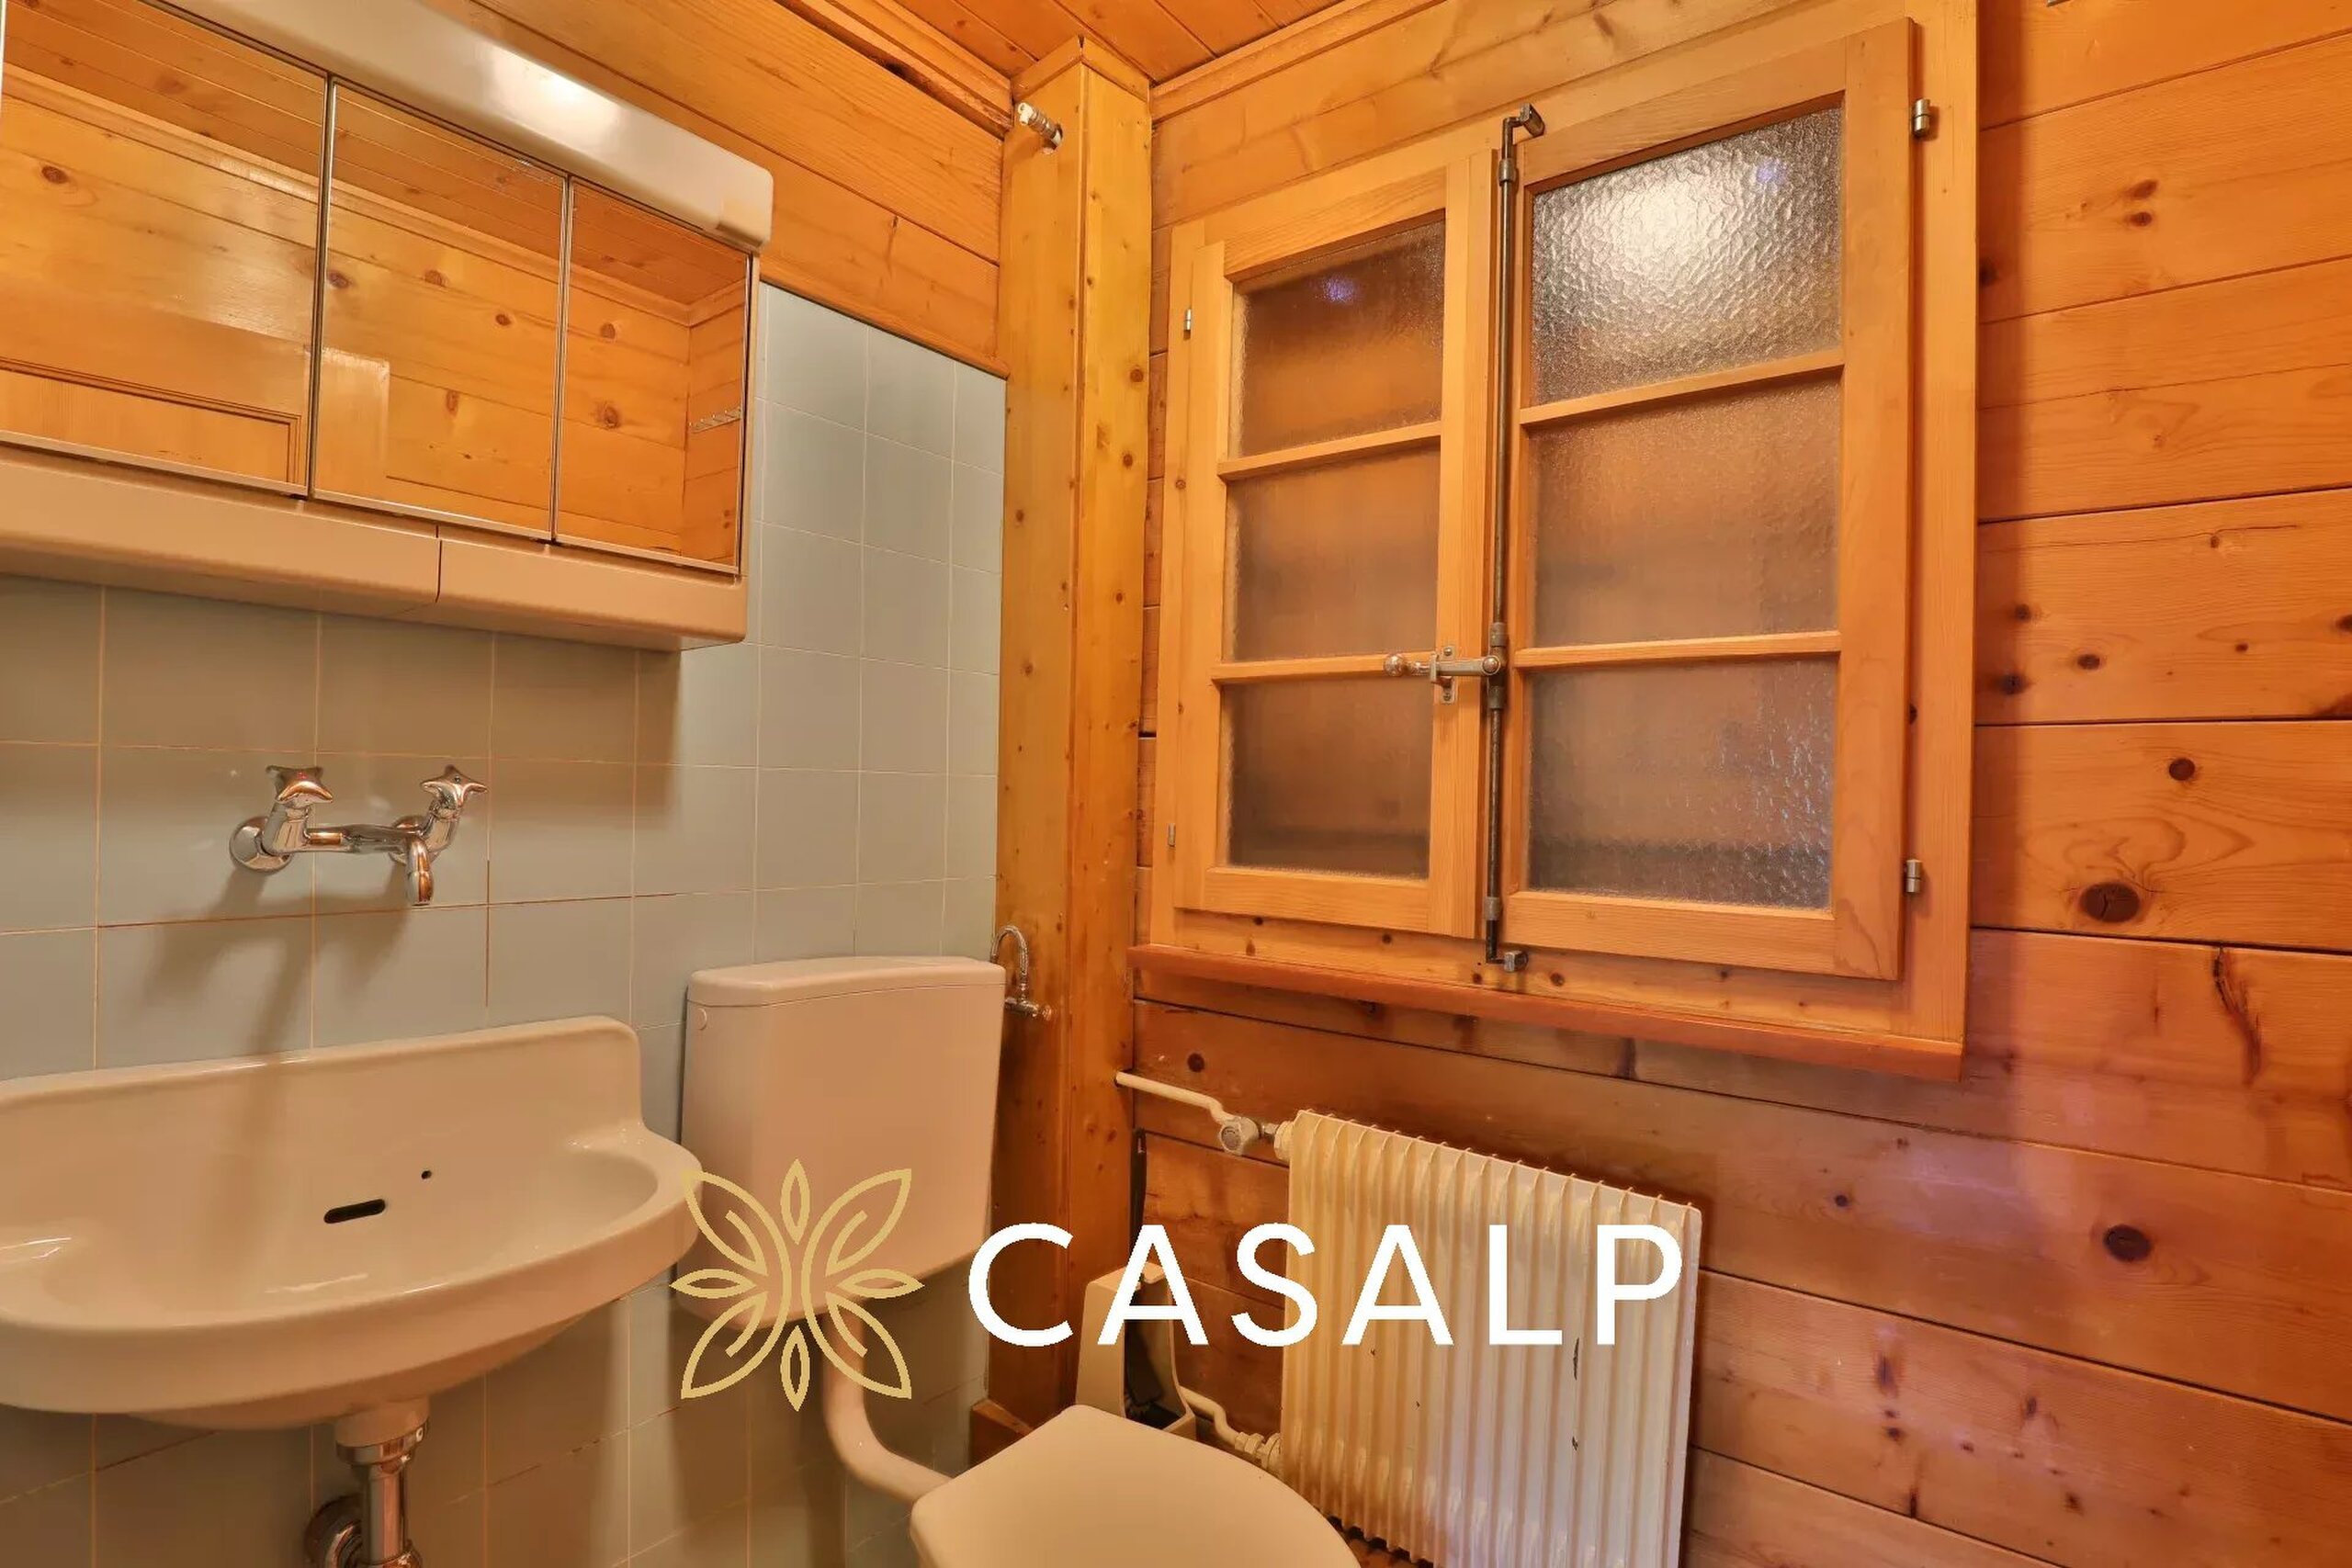
- Guest toilet
- Separate laundry room
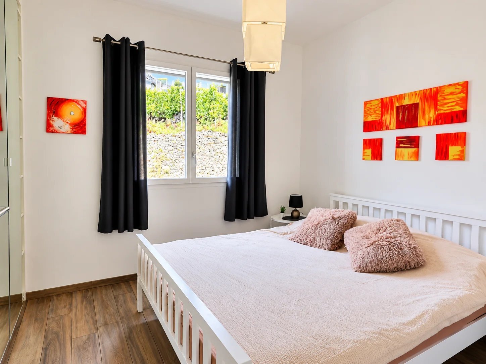
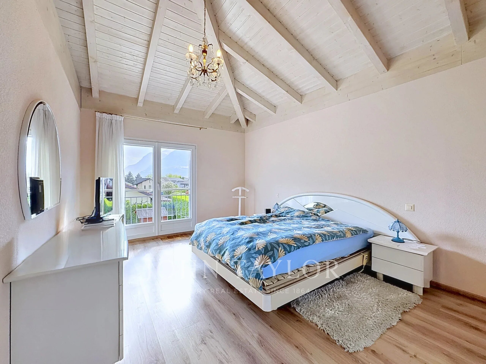
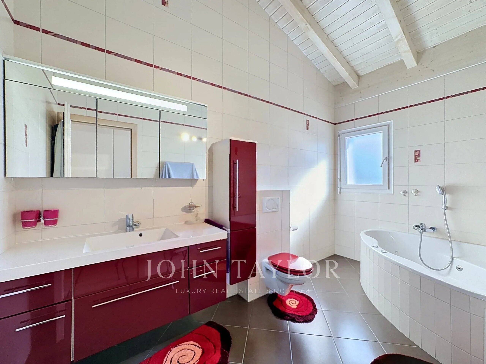
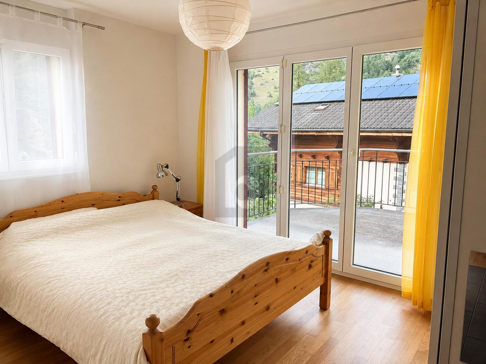
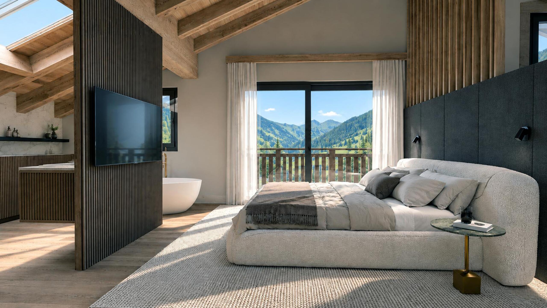
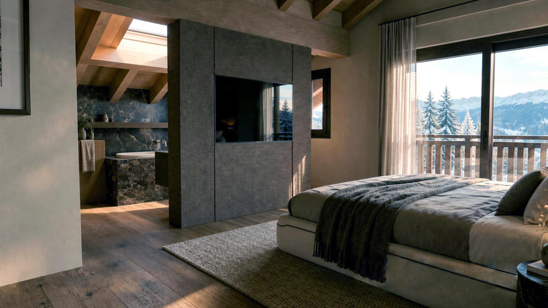
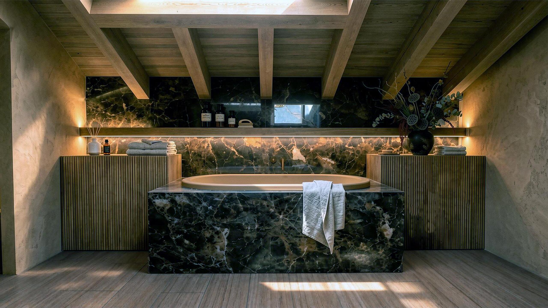
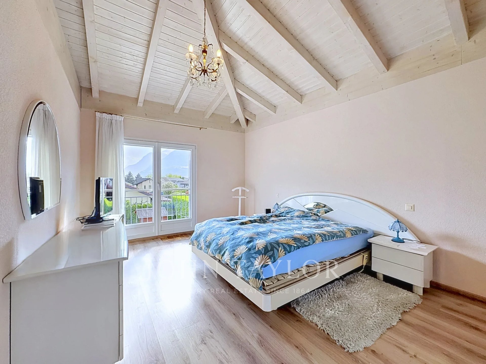
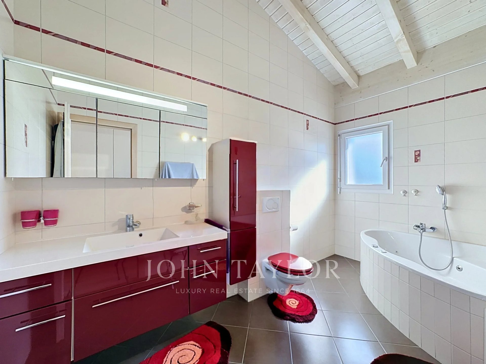
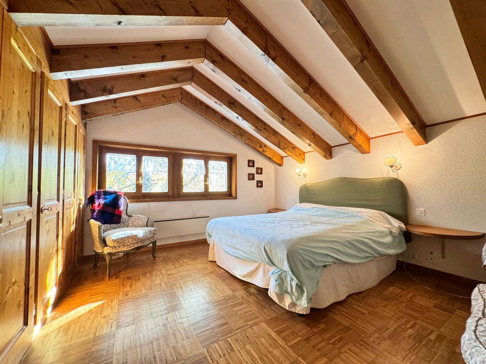
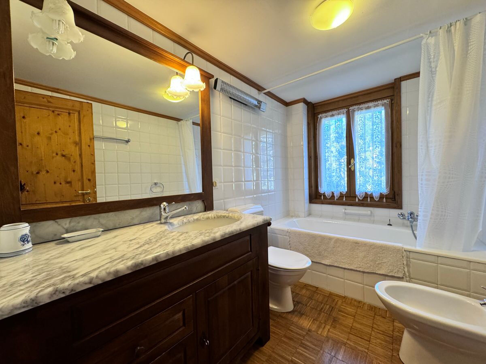
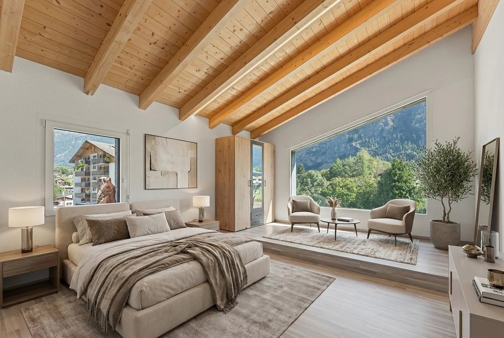
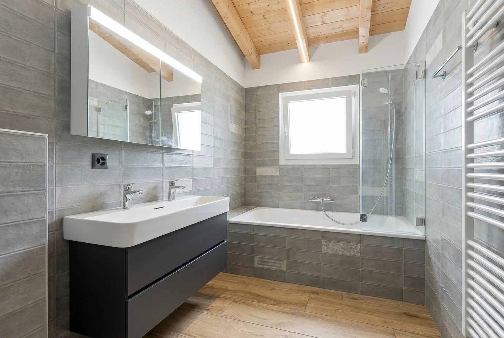
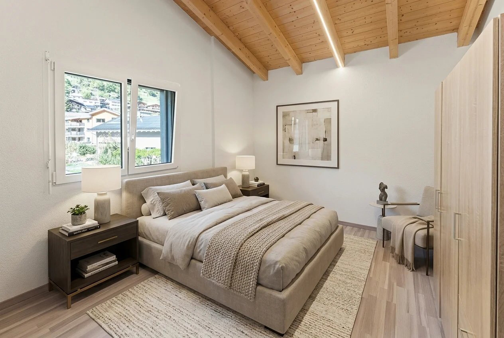
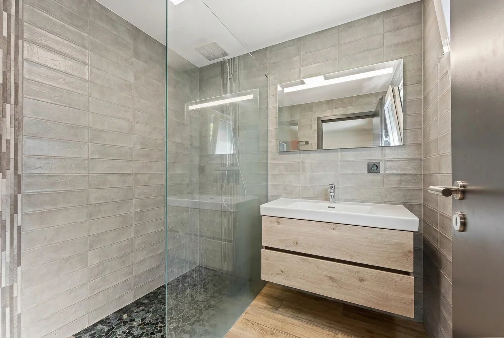
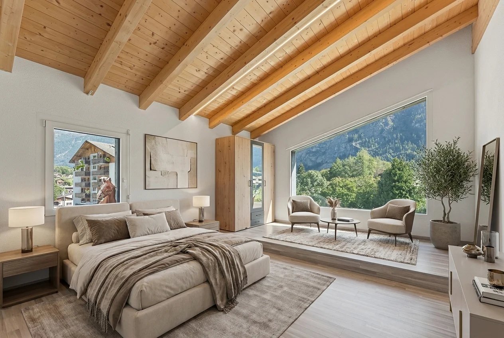
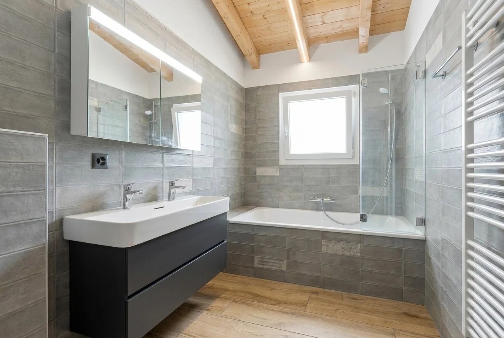
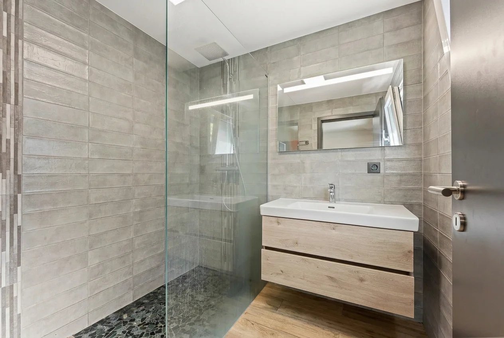
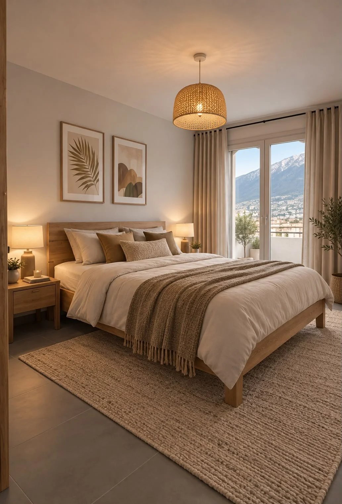
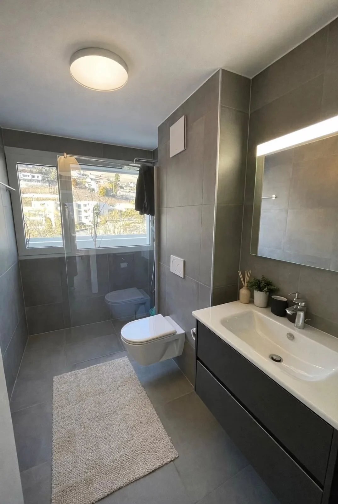
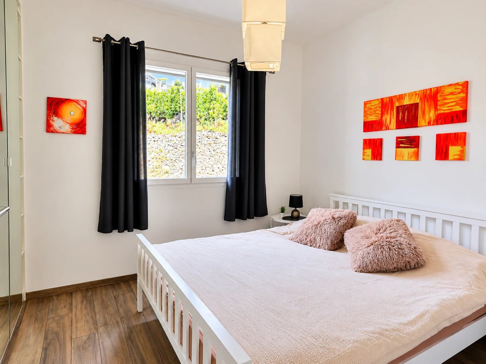
- Magnificent master suite with dressing room and private bathroom
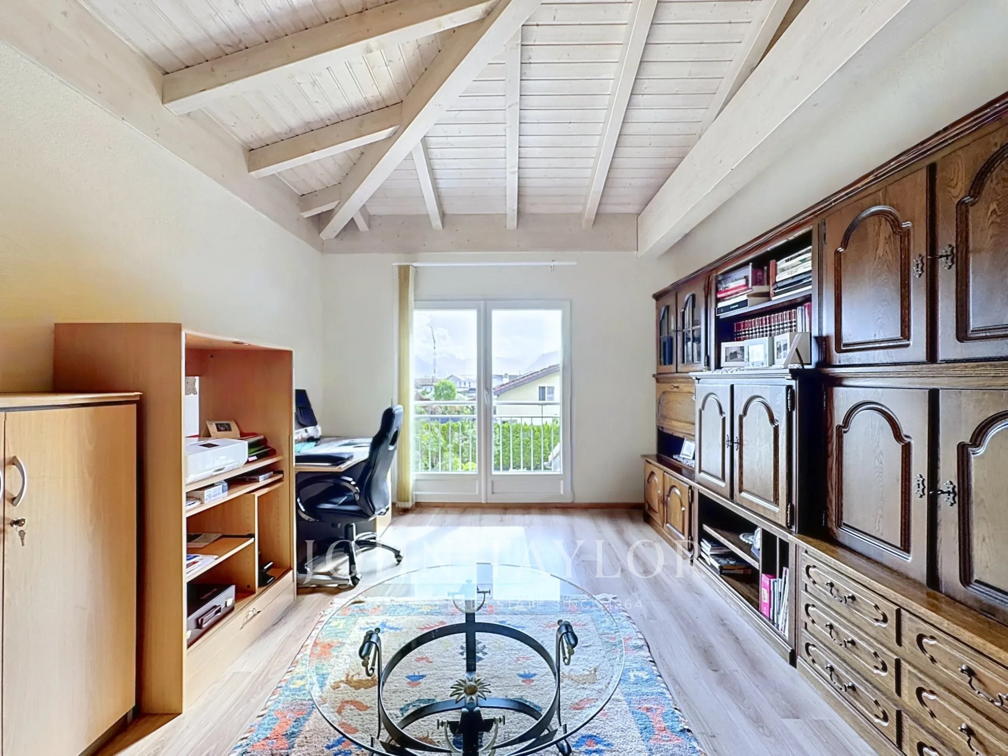
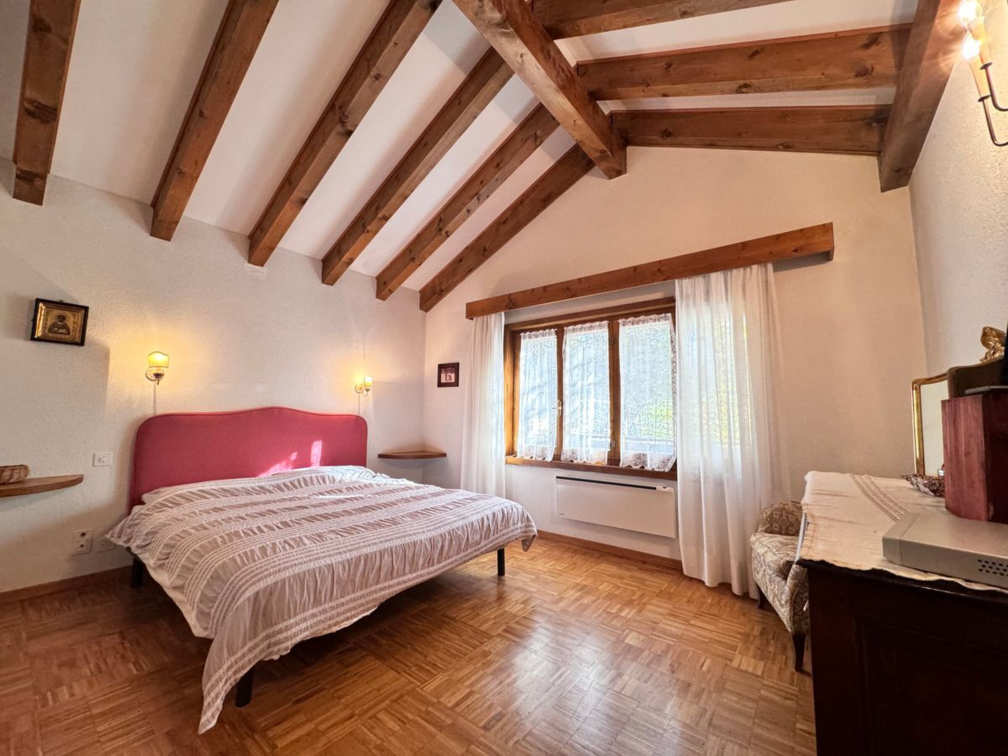
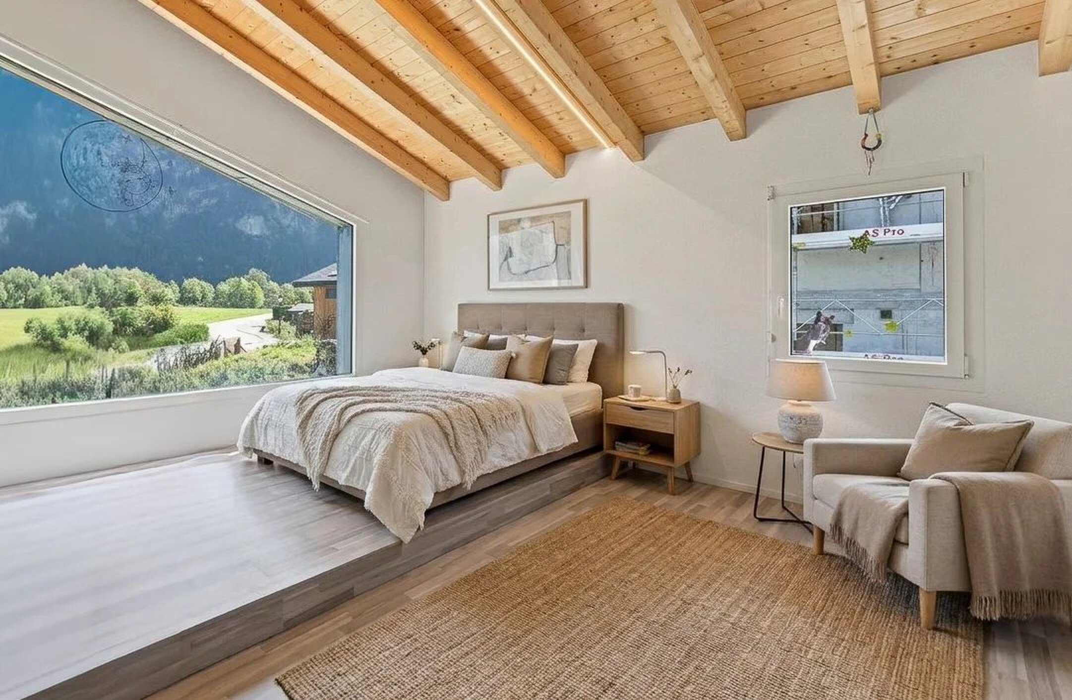
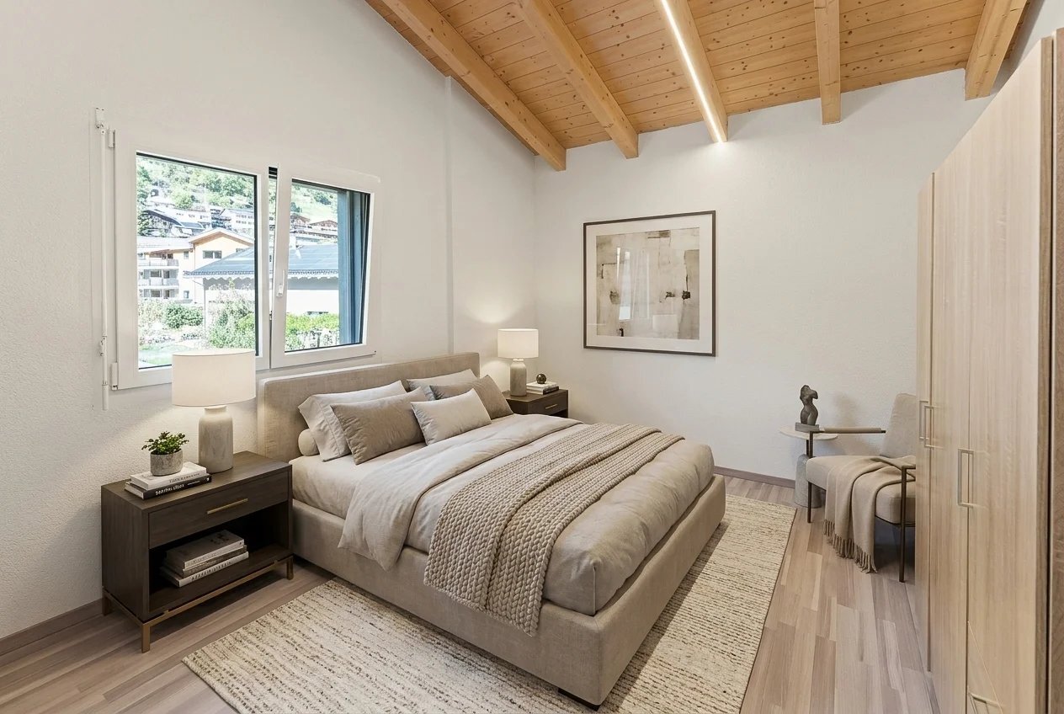
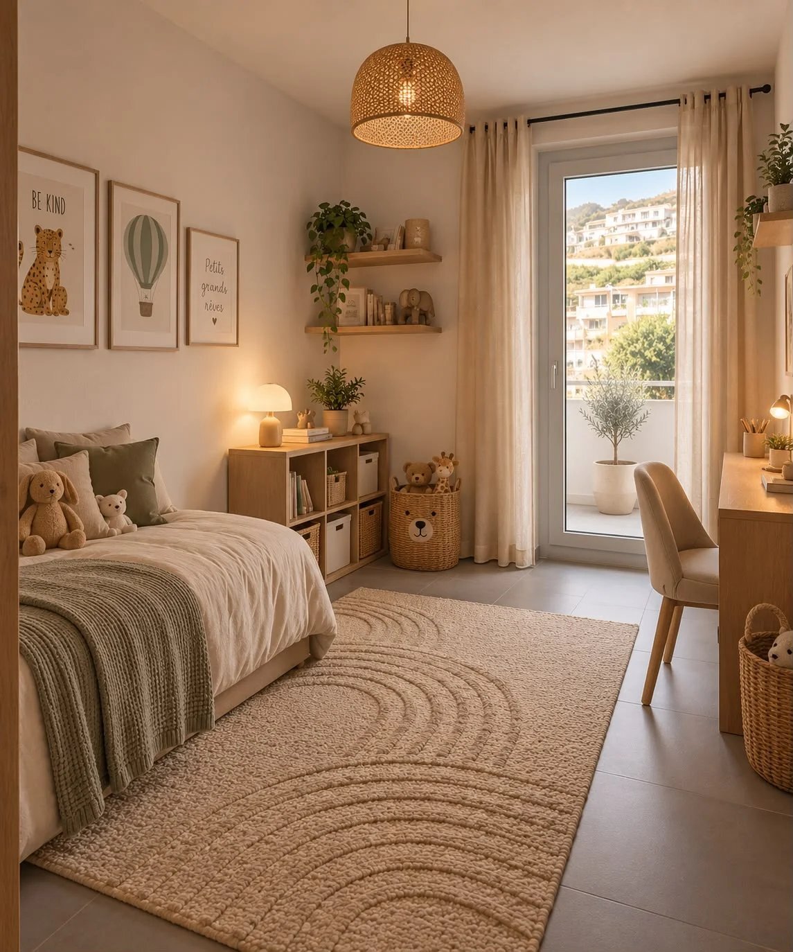
- First child's bedroom with dressing room and private bathroom
- Second child's bedroom with private bathroom
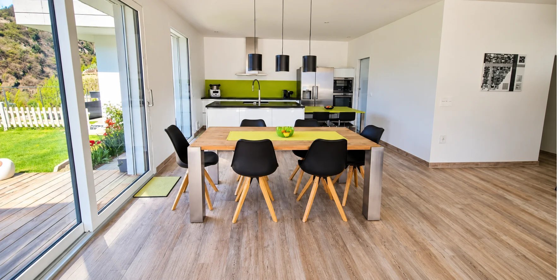
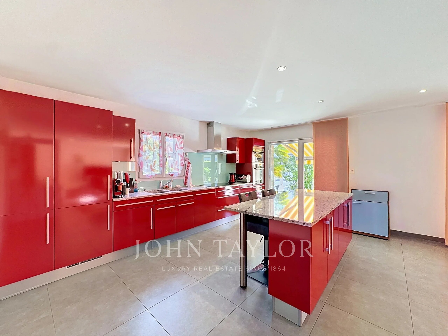
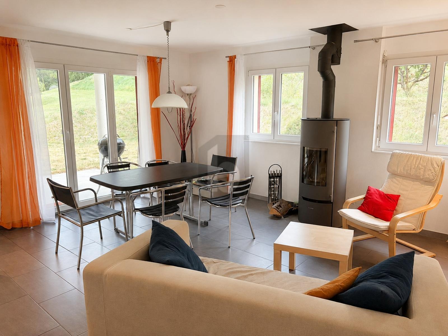
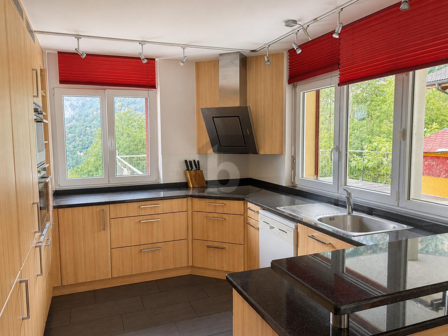
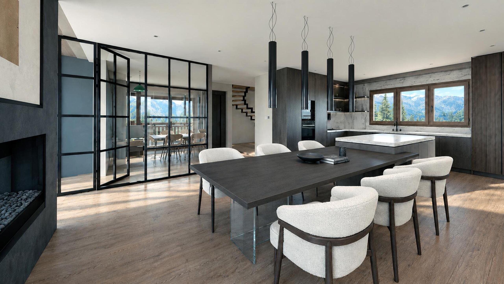
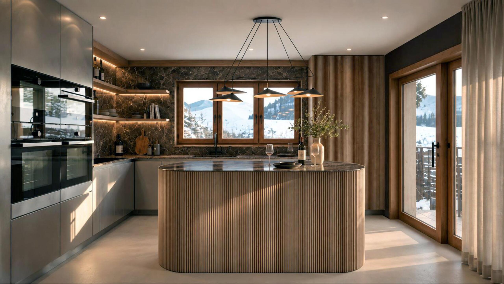
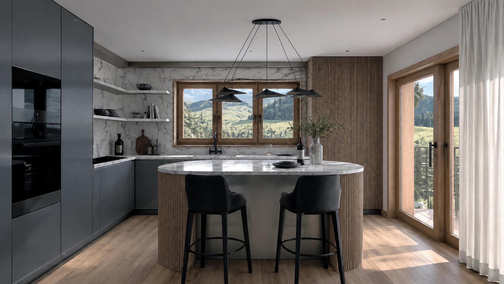
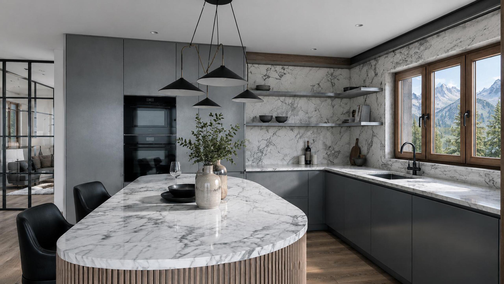
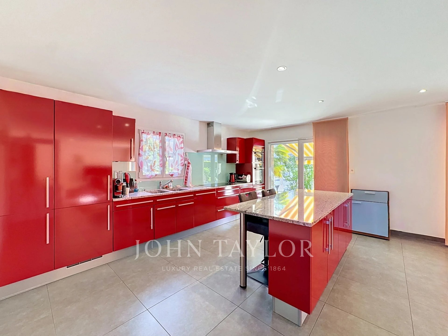
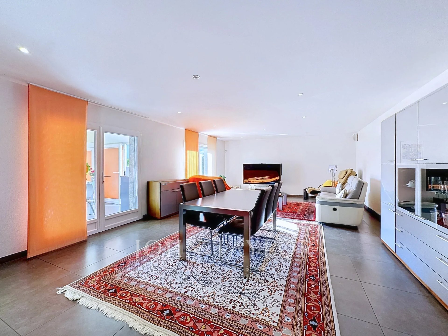
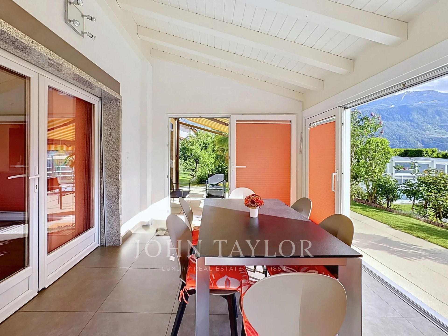
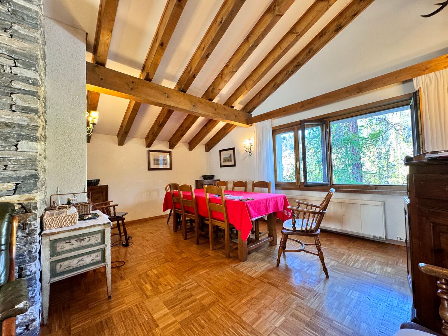
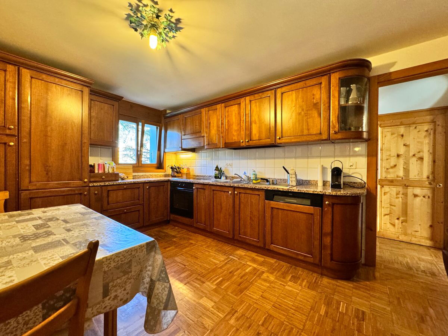
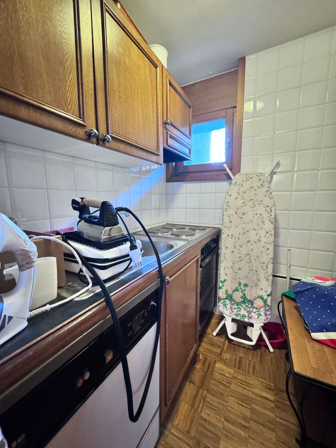
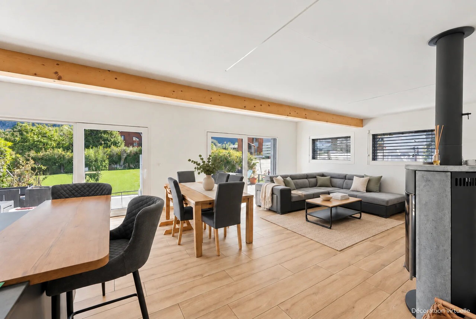
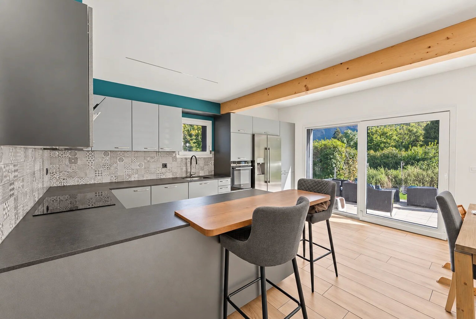
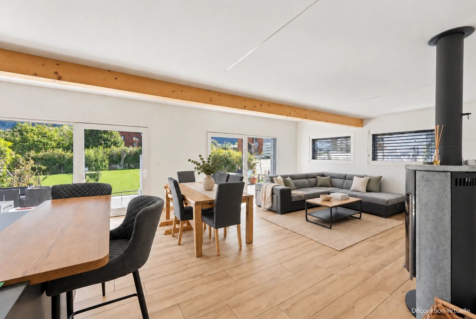
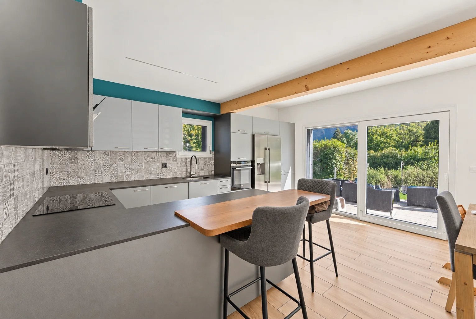
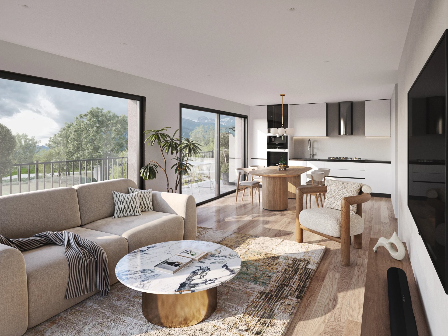
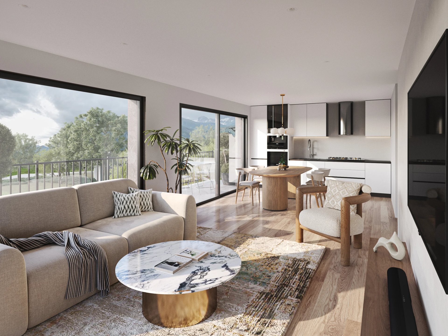
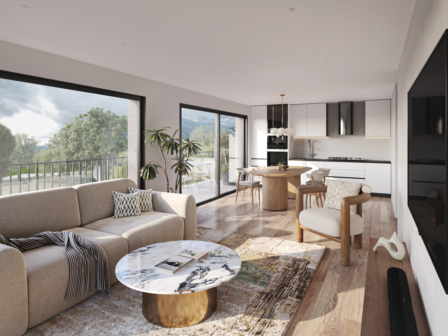
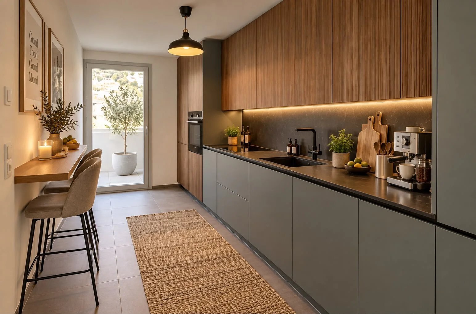
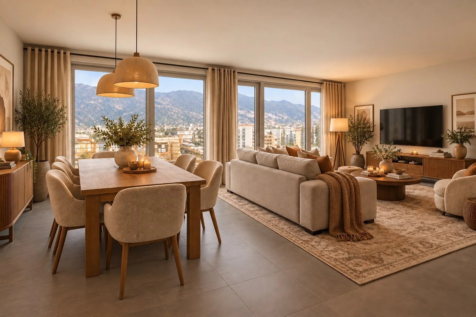
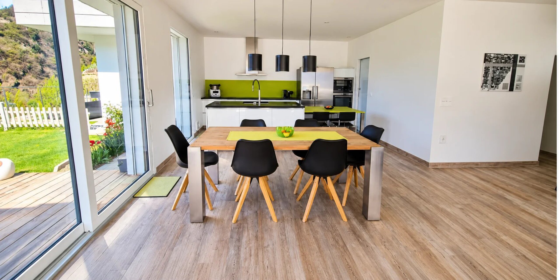
- Spacious open kitchen connected to the dining and living rooms
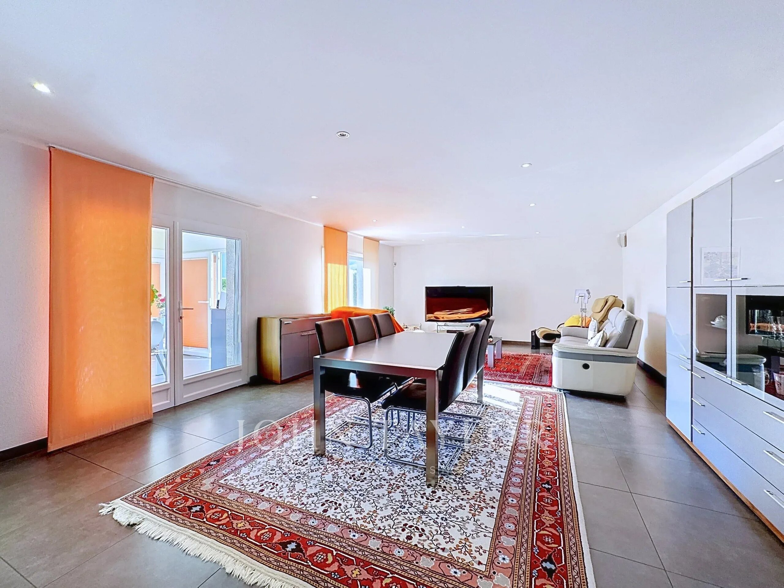
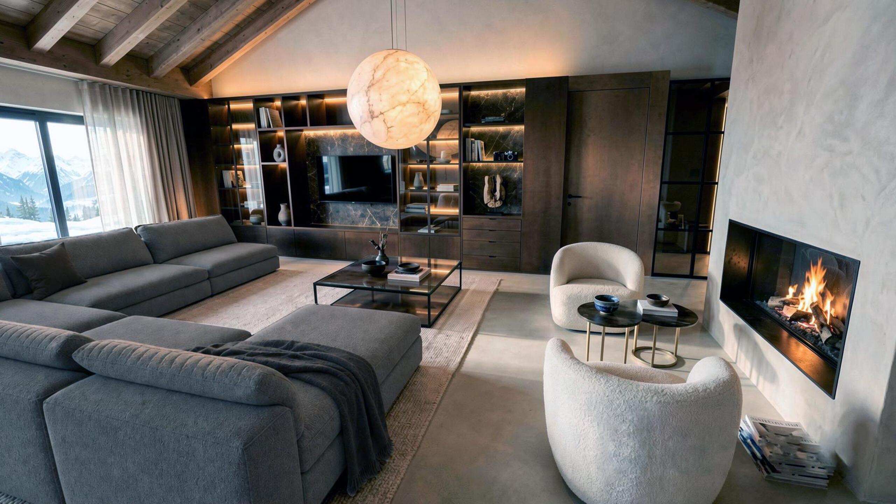
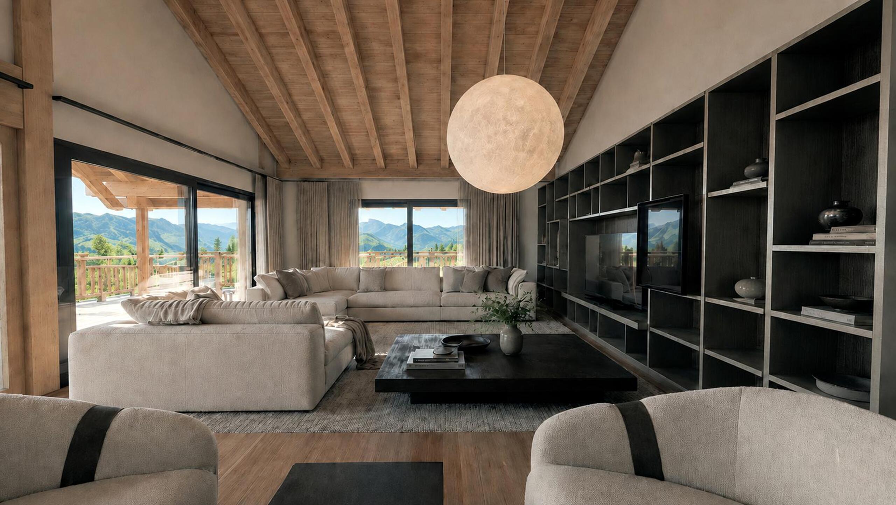
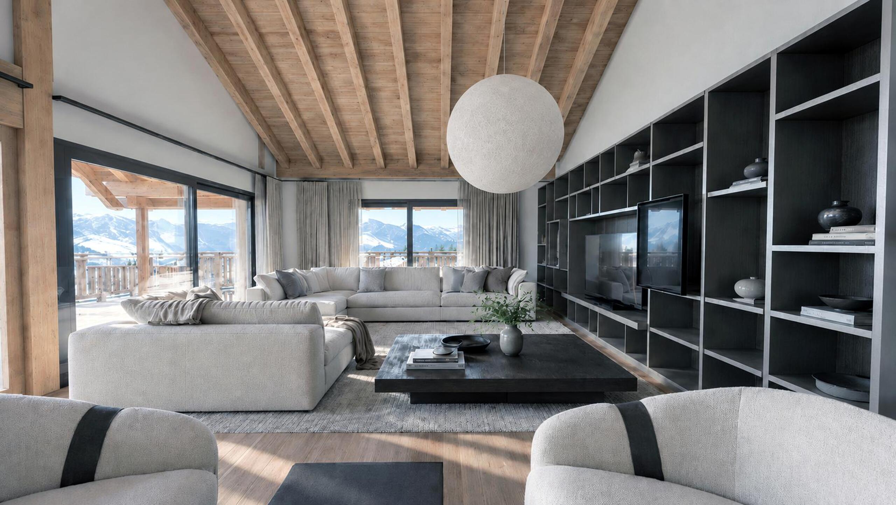
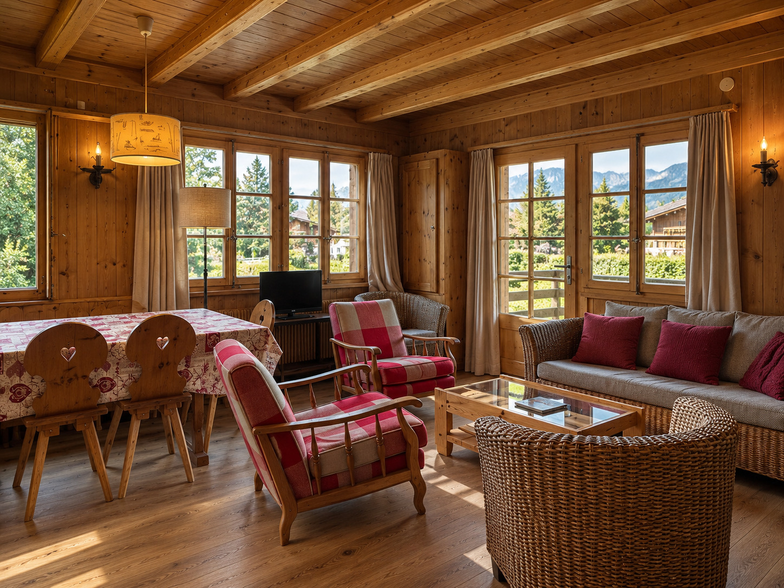
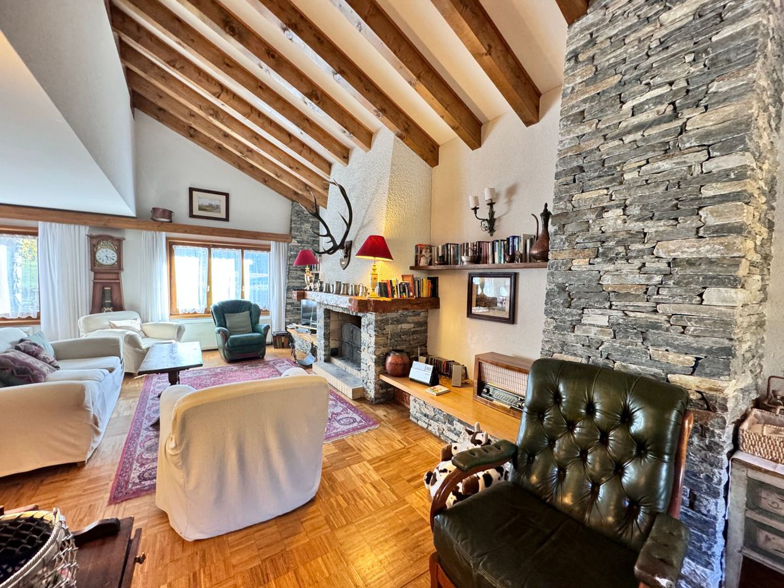
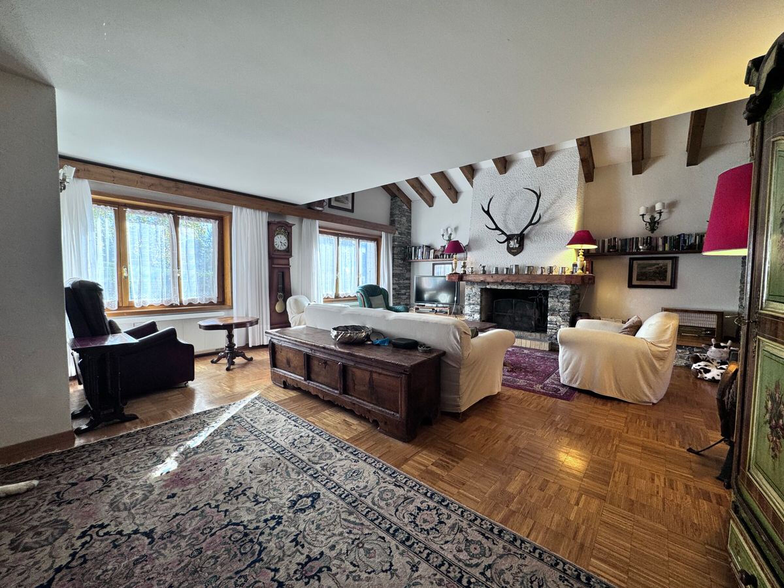
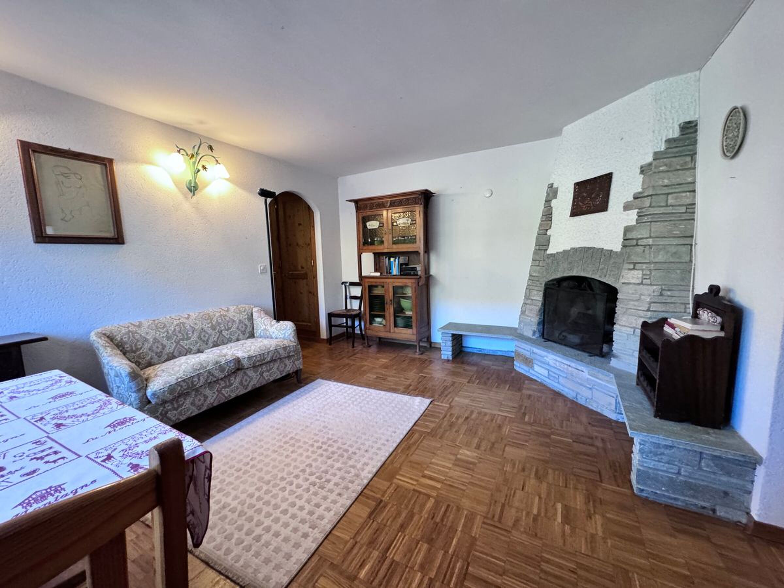
- Superb living room bathed in light, enhanced with a fireplace and providing direct access to the south-facing terrace
Outdoor spaces:
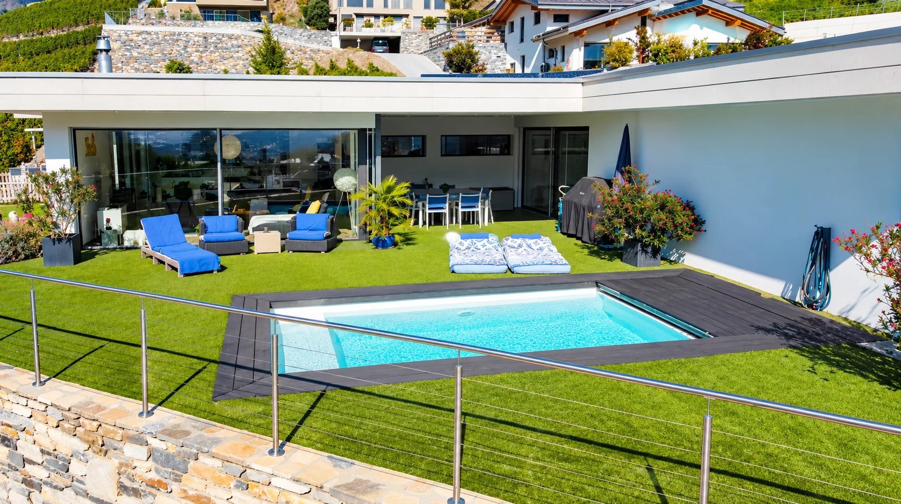
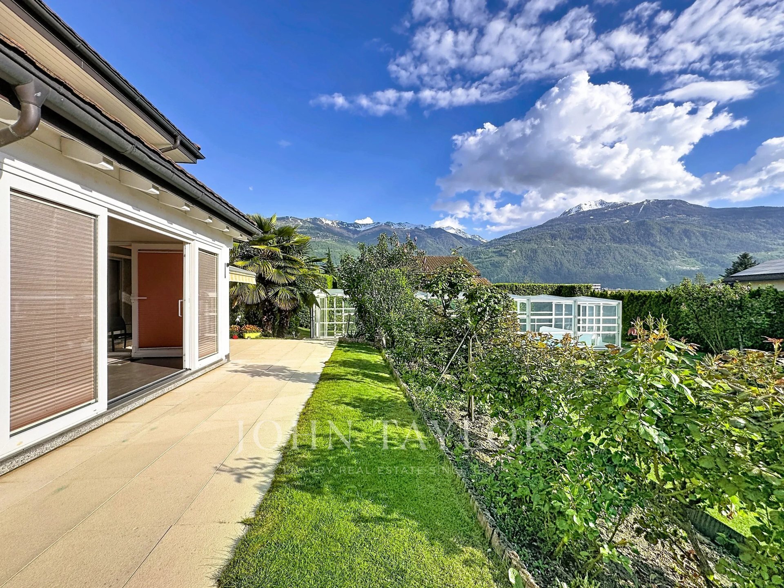
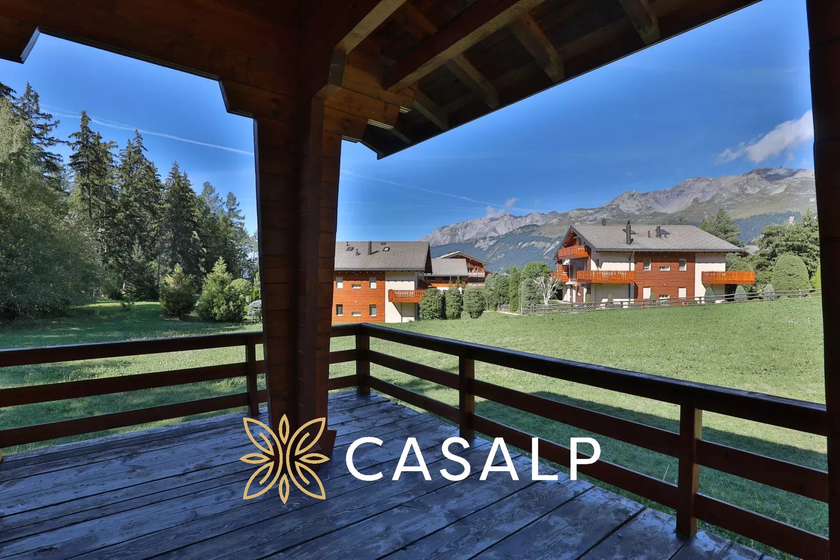
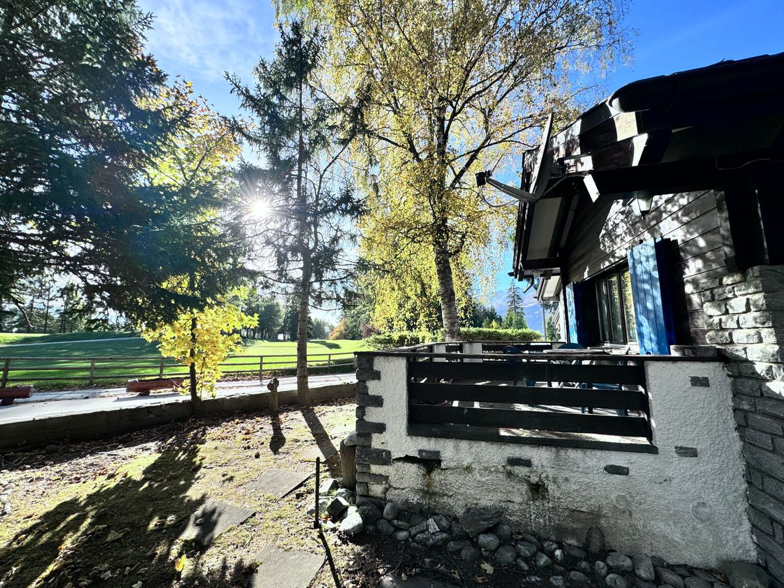
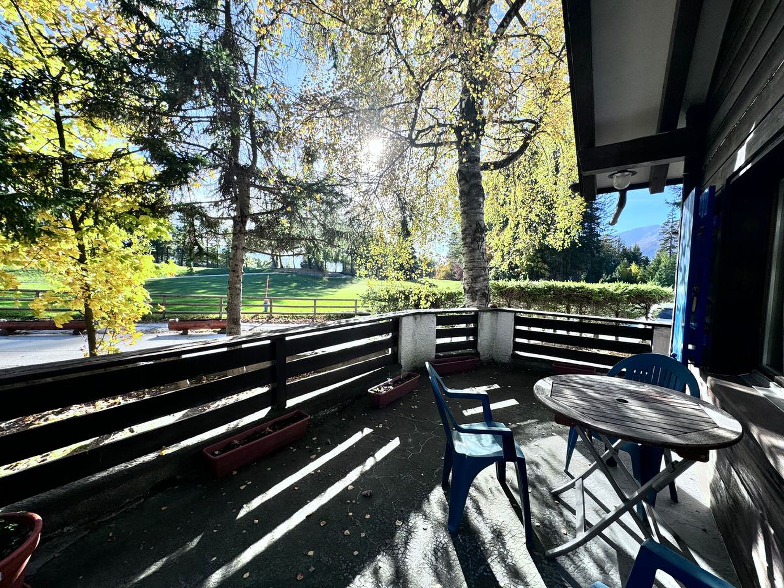
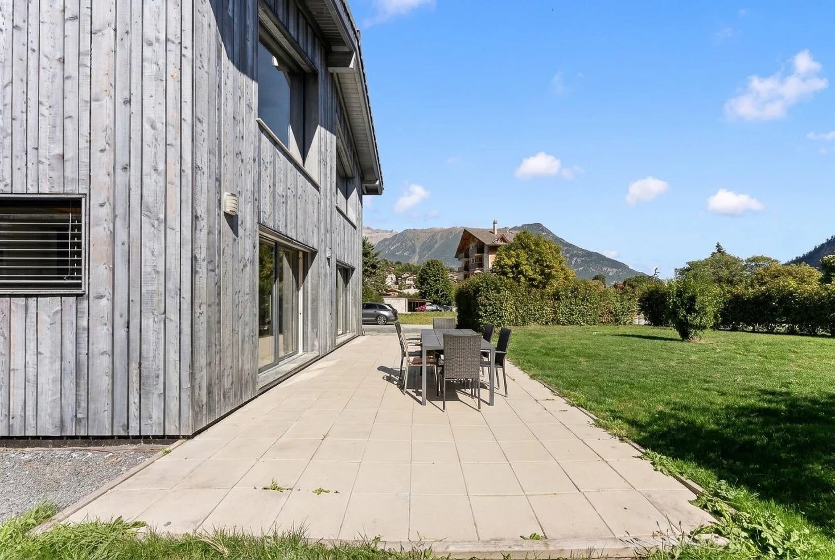
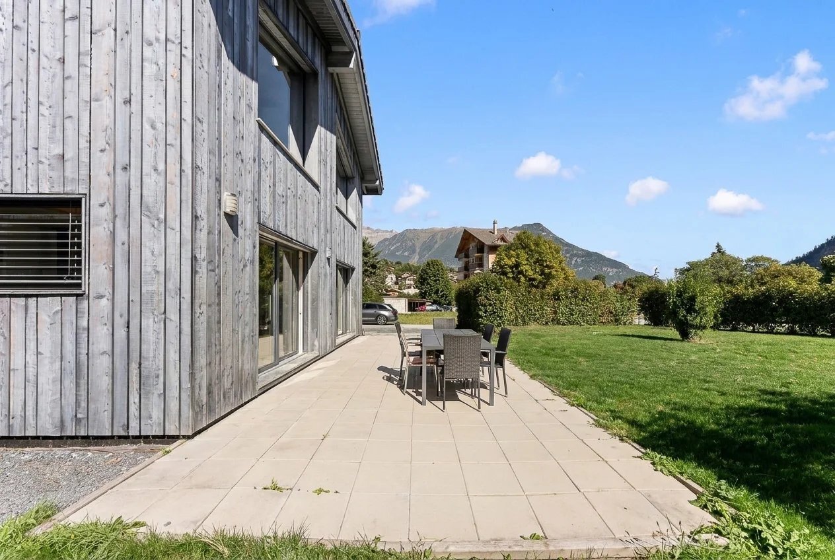
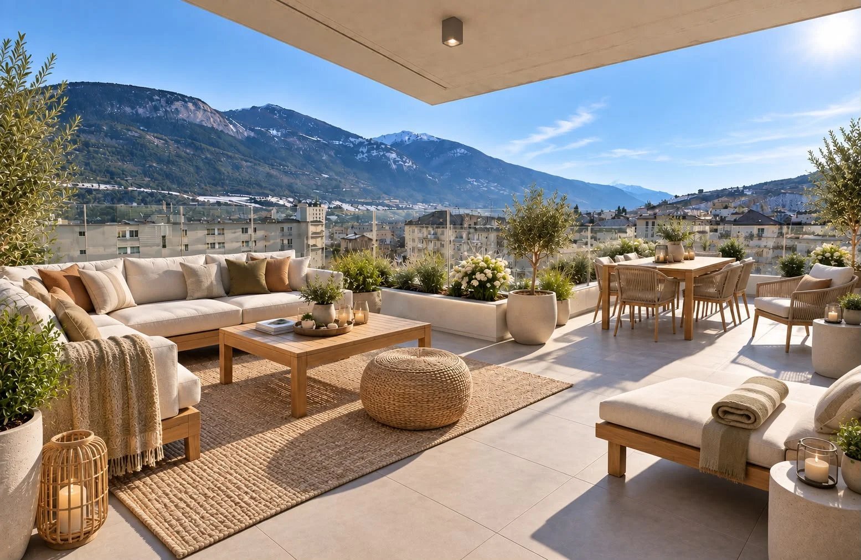
- Magnificent south-facing terrace
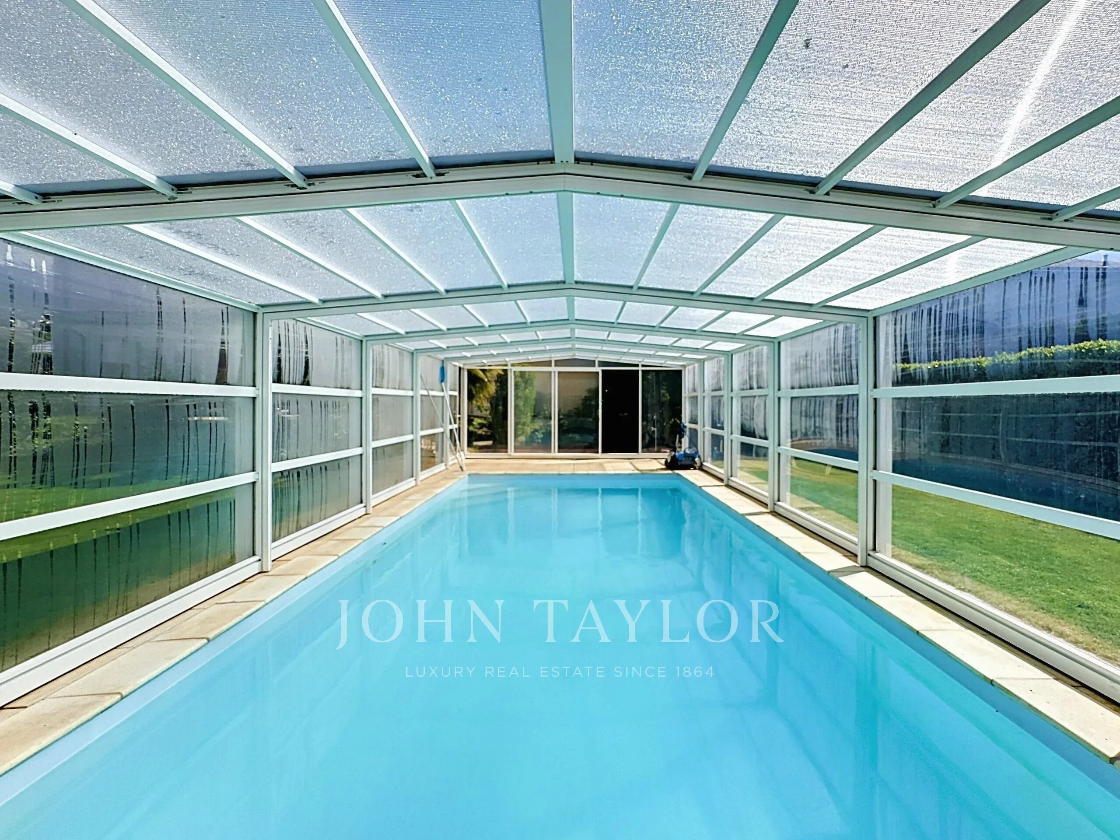
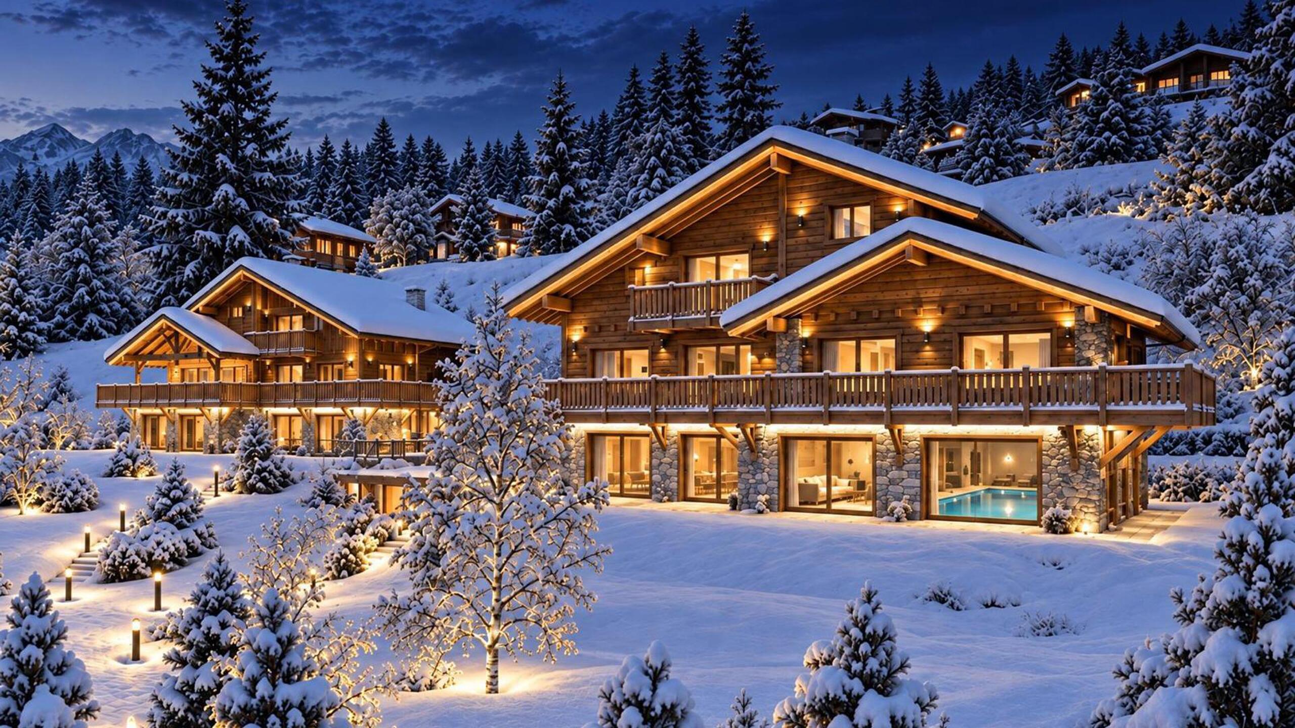
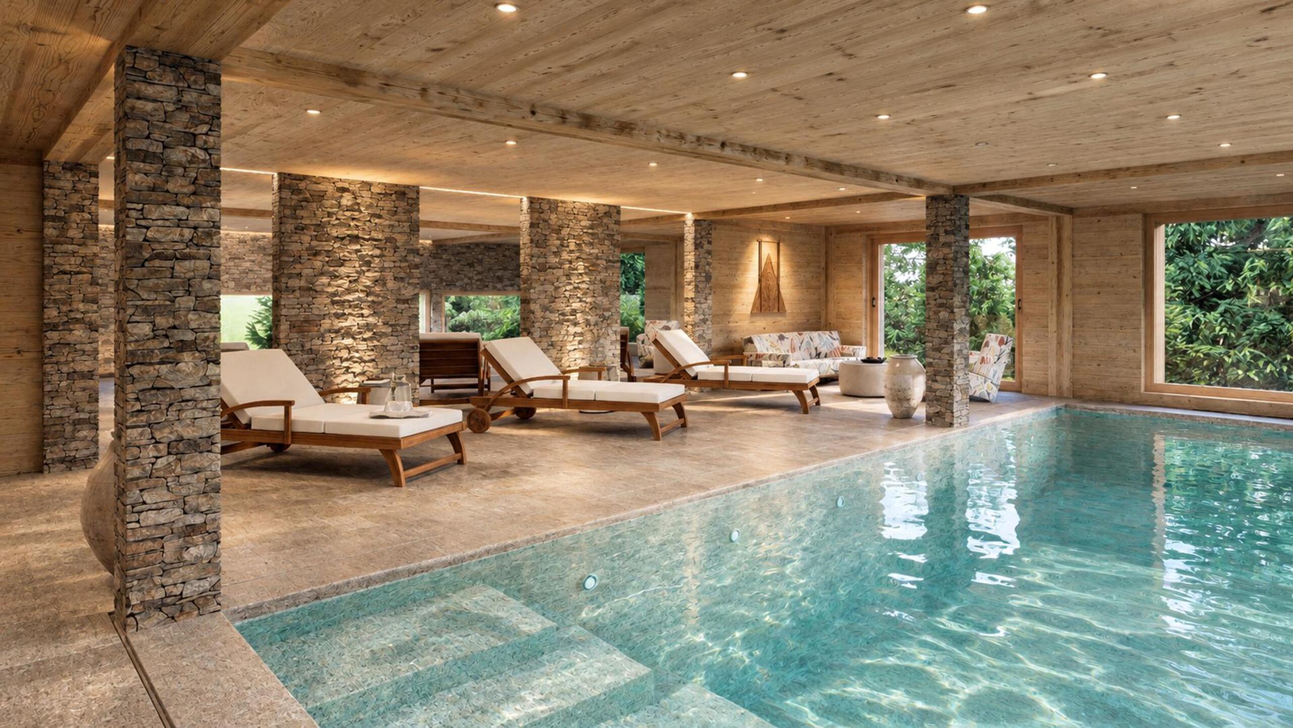
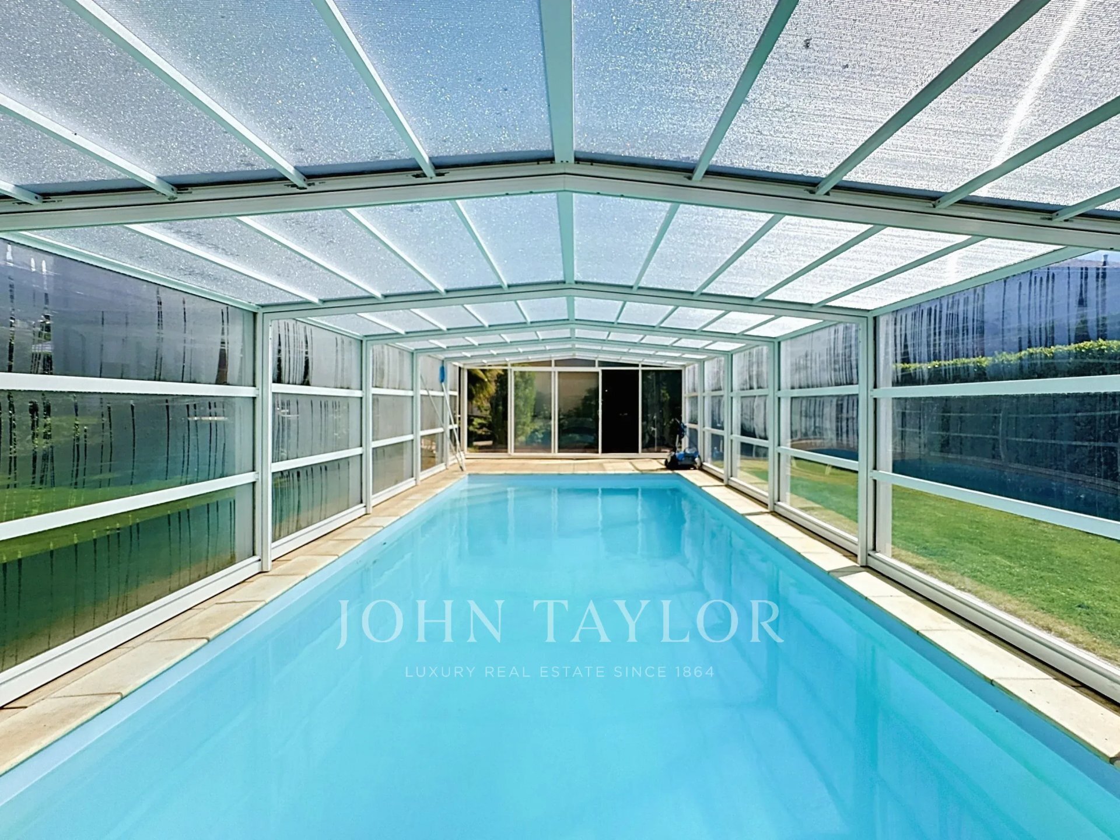
- In-ground swimming pool with submerged safety cover
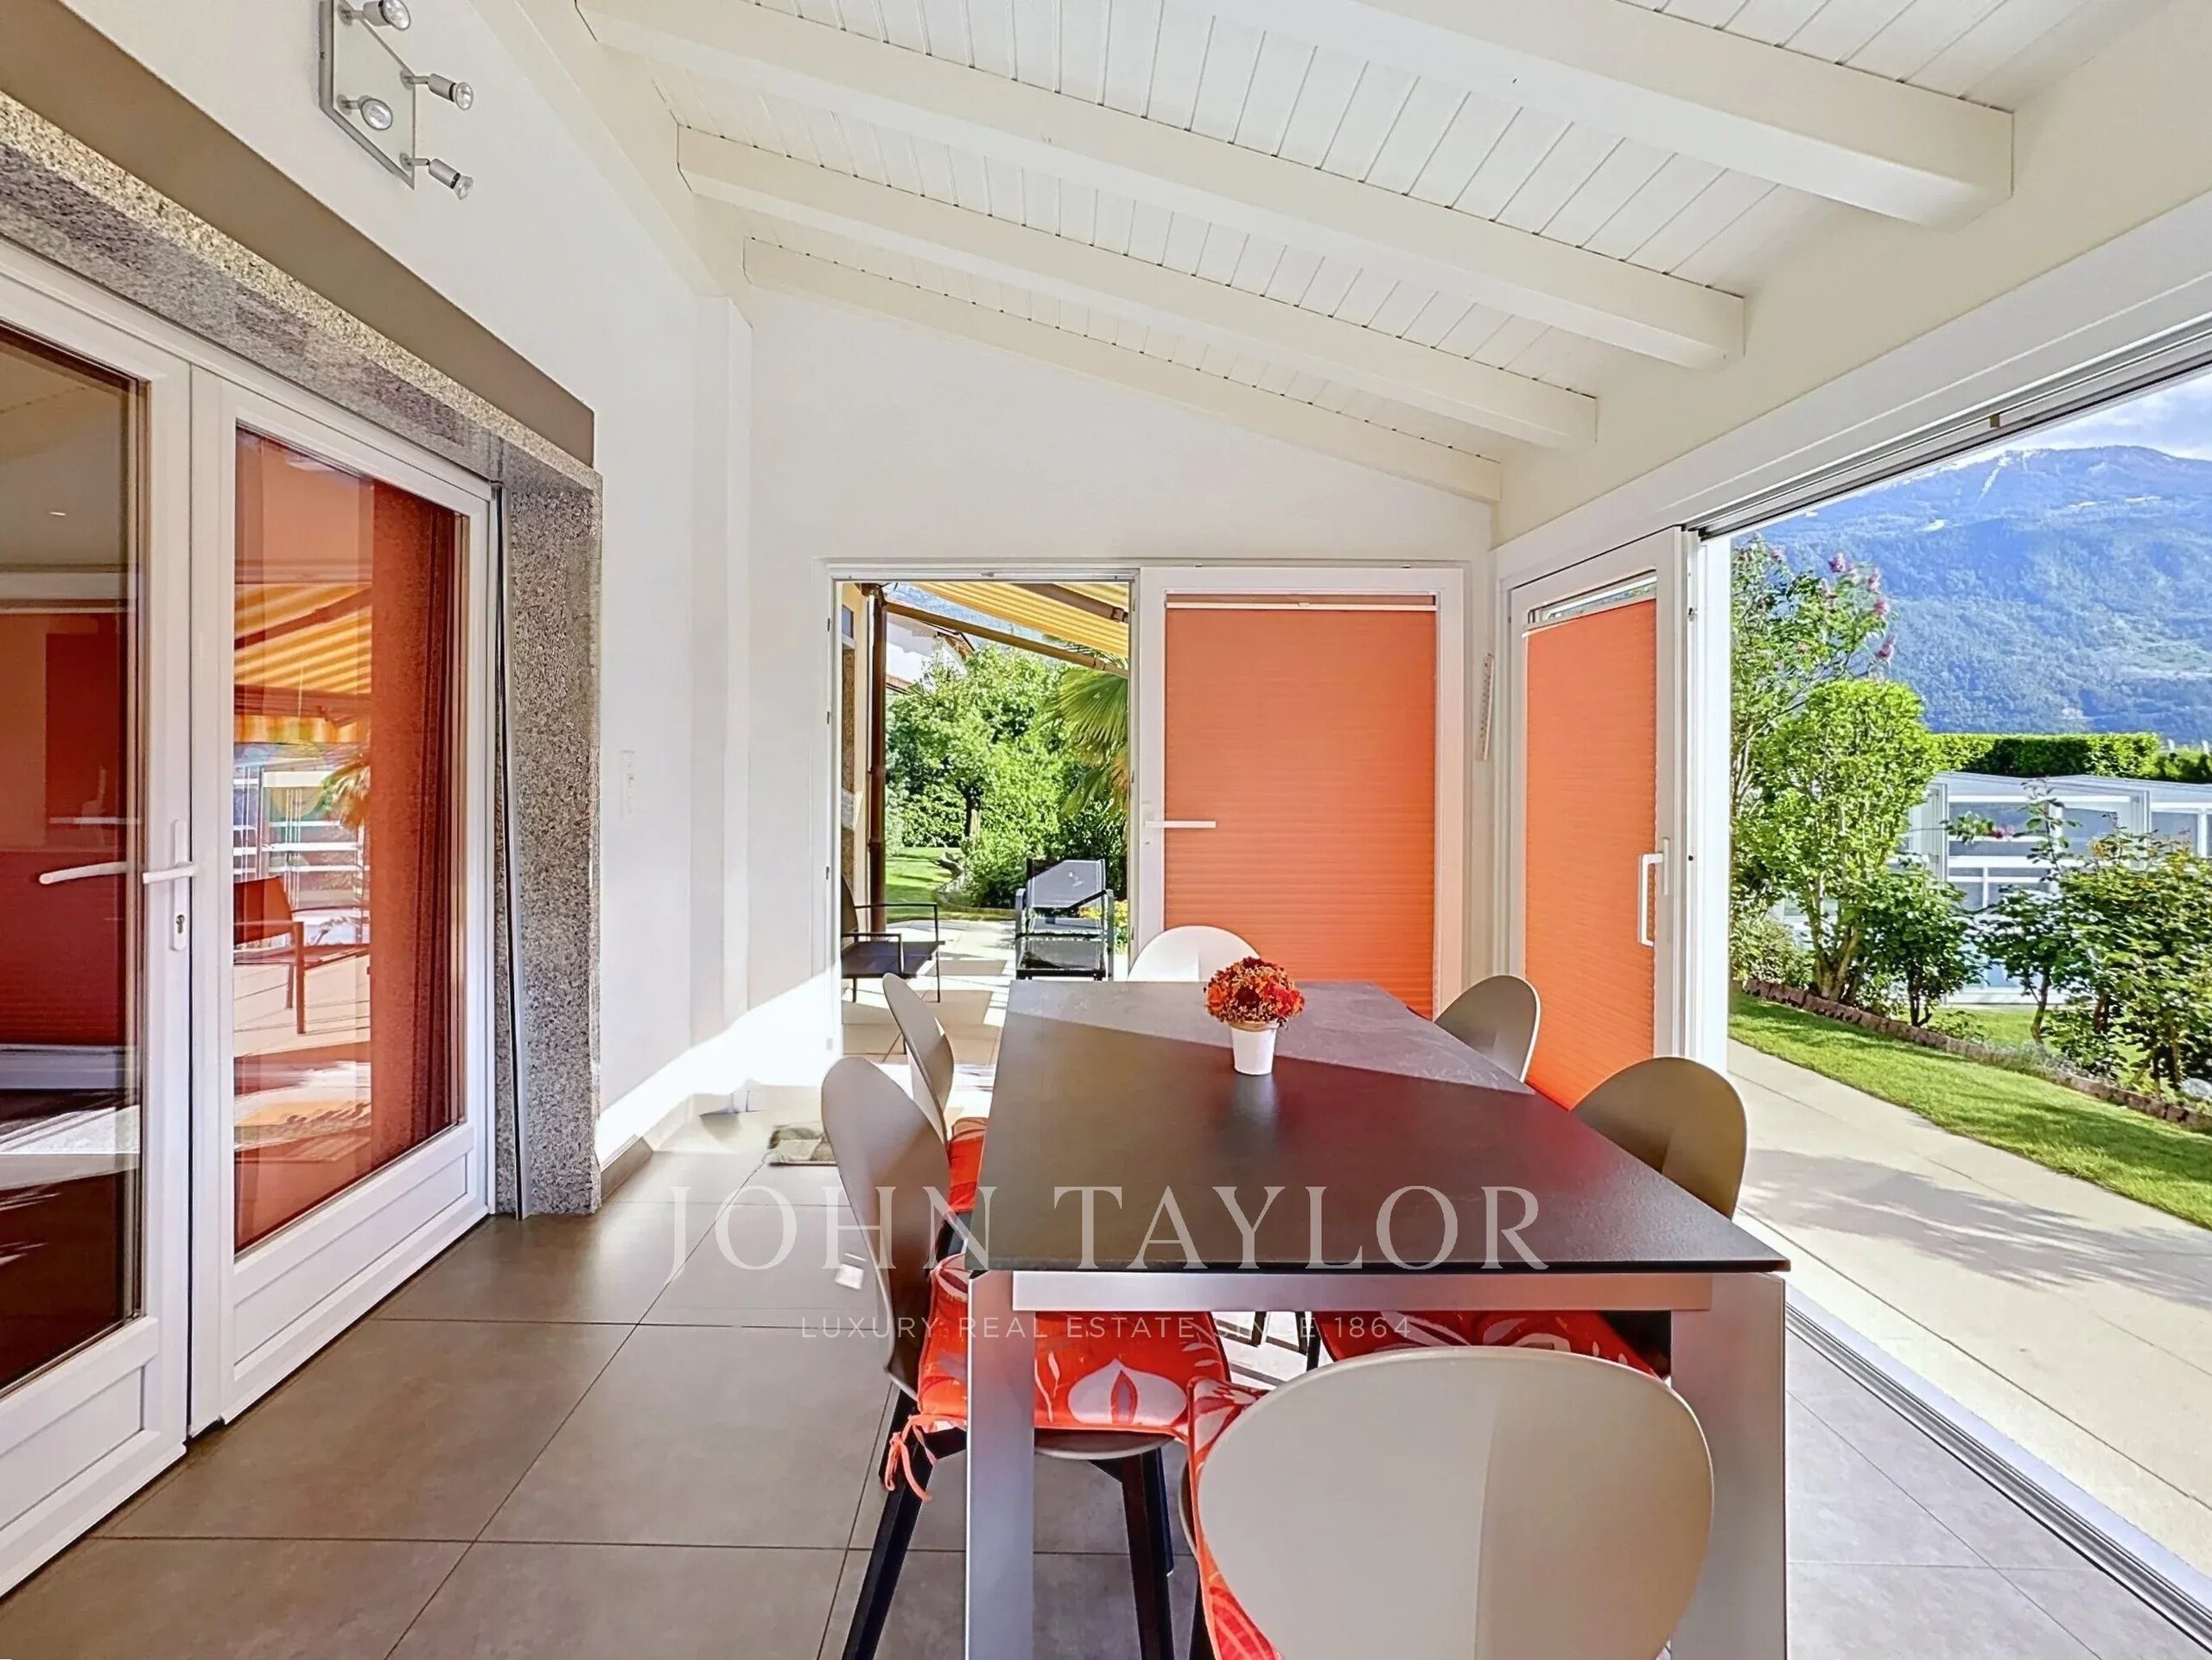
- Large covered outdoor area, ideal for enjoying convivial moments
- Landscaped outdoor spaces offering total privacy and an unbeatable panoramic view
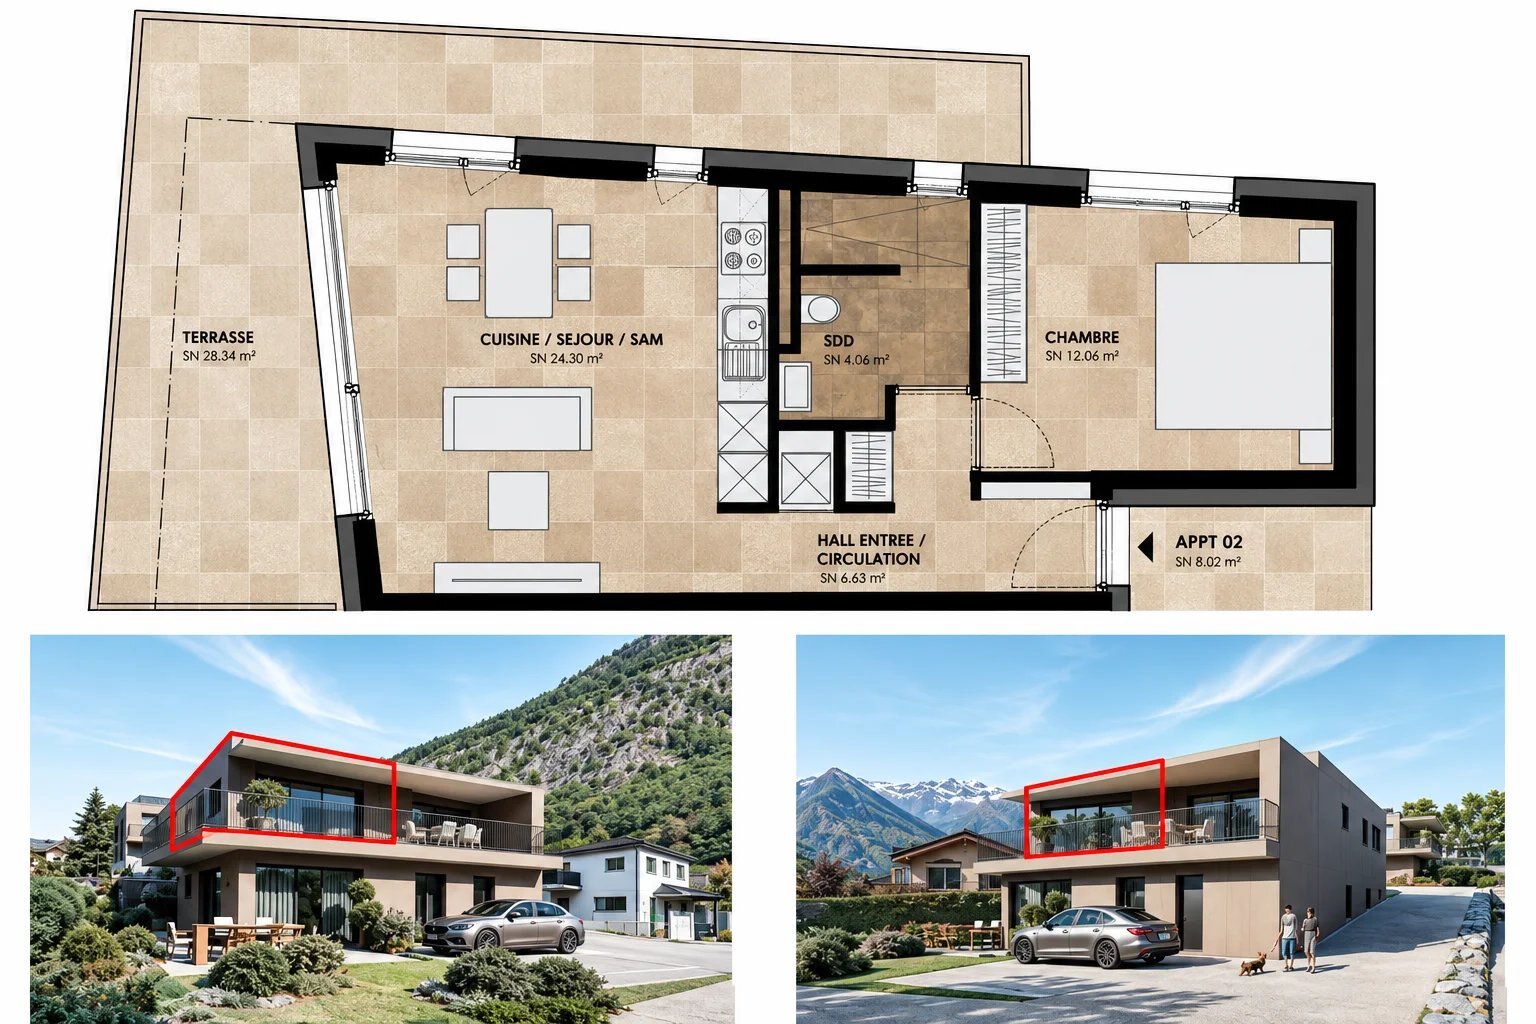
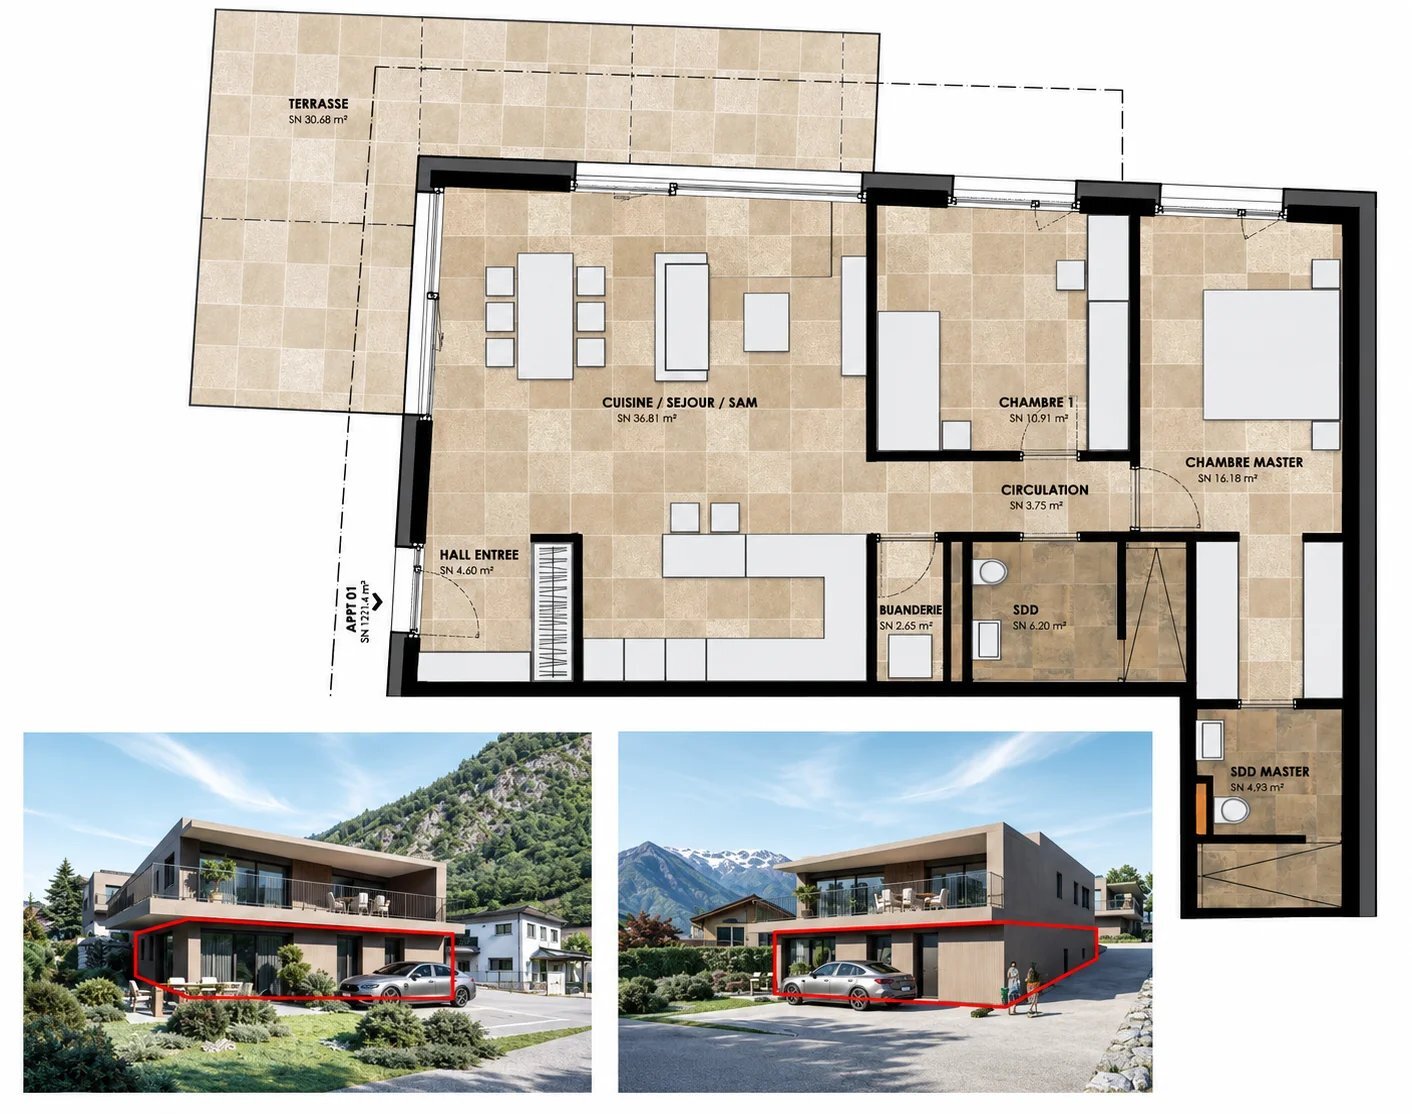
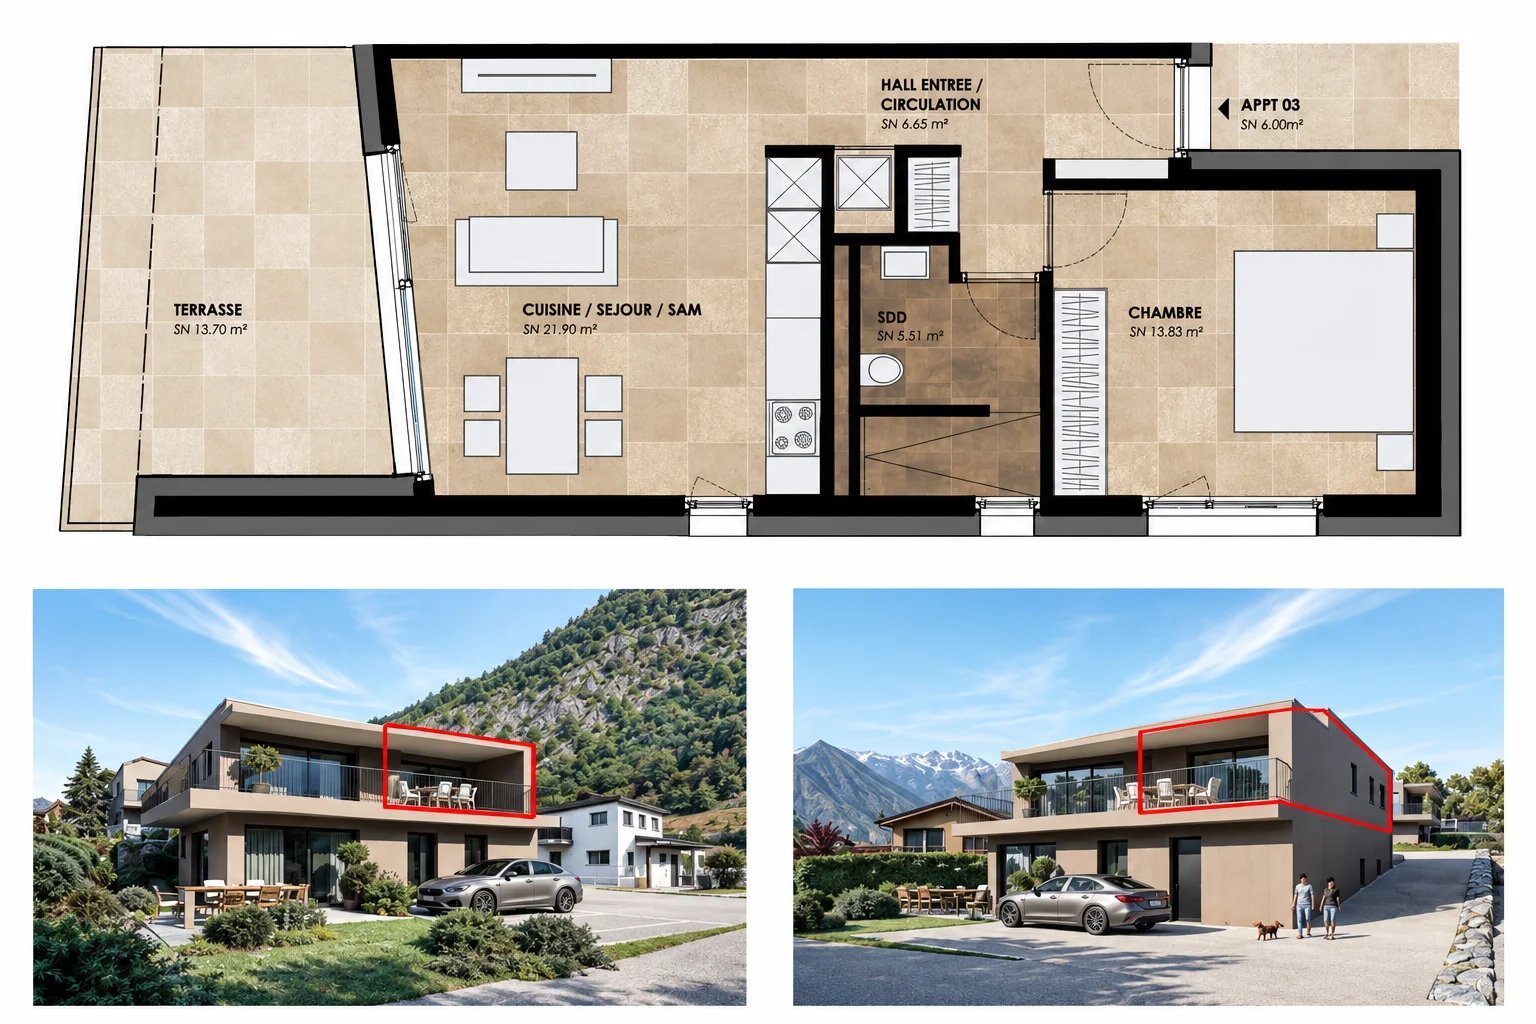
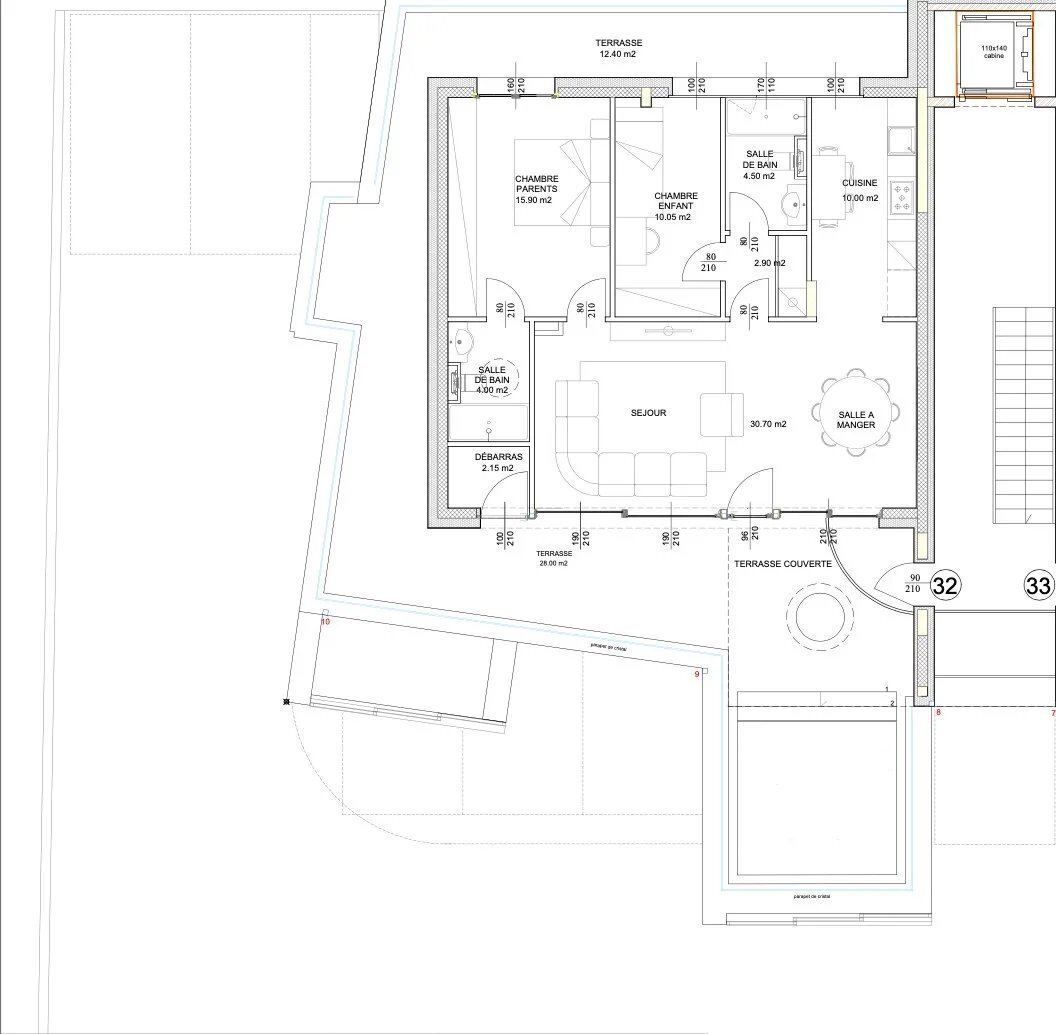
Secondary apartment with 2.5 rooms – approx. 48 sqm:
This second apartment is a real asset, ideal for hosting guests, housing a family member, or considering rental options.
It consists of:
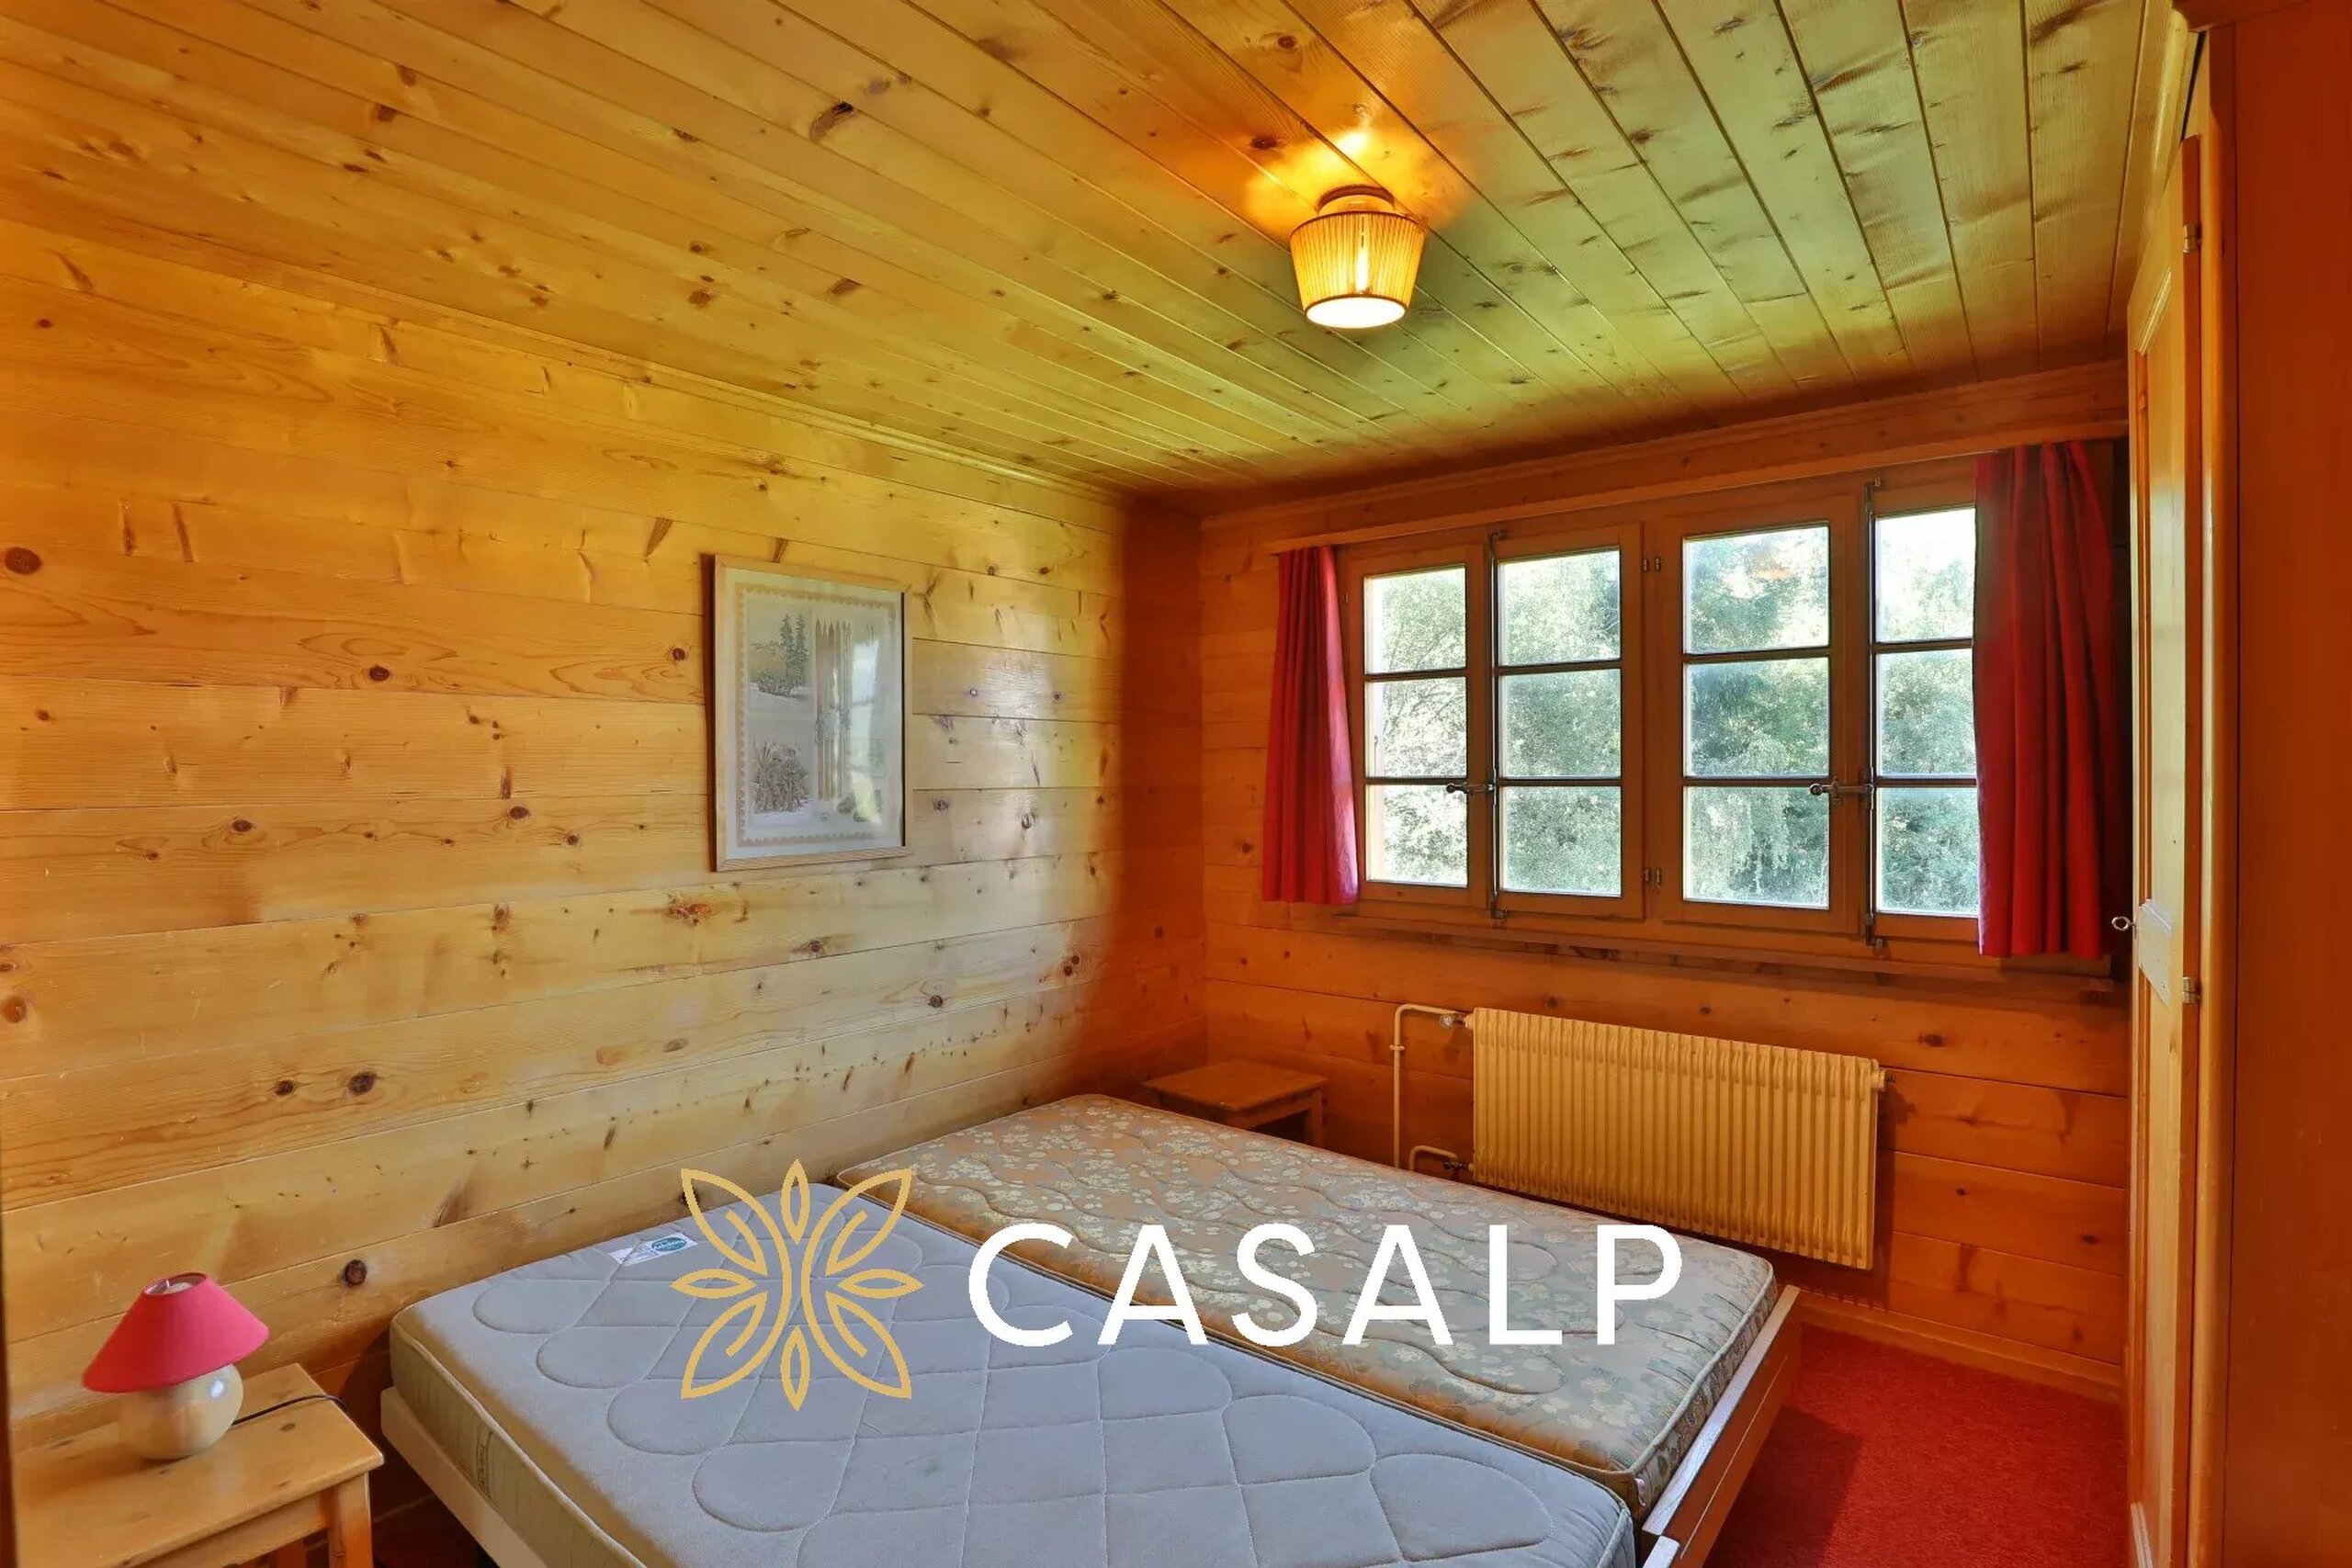
- Bedroom with built-in wardrobe
- Bathroom
- Washing column
- Beautiful open kitchen connected to the living room
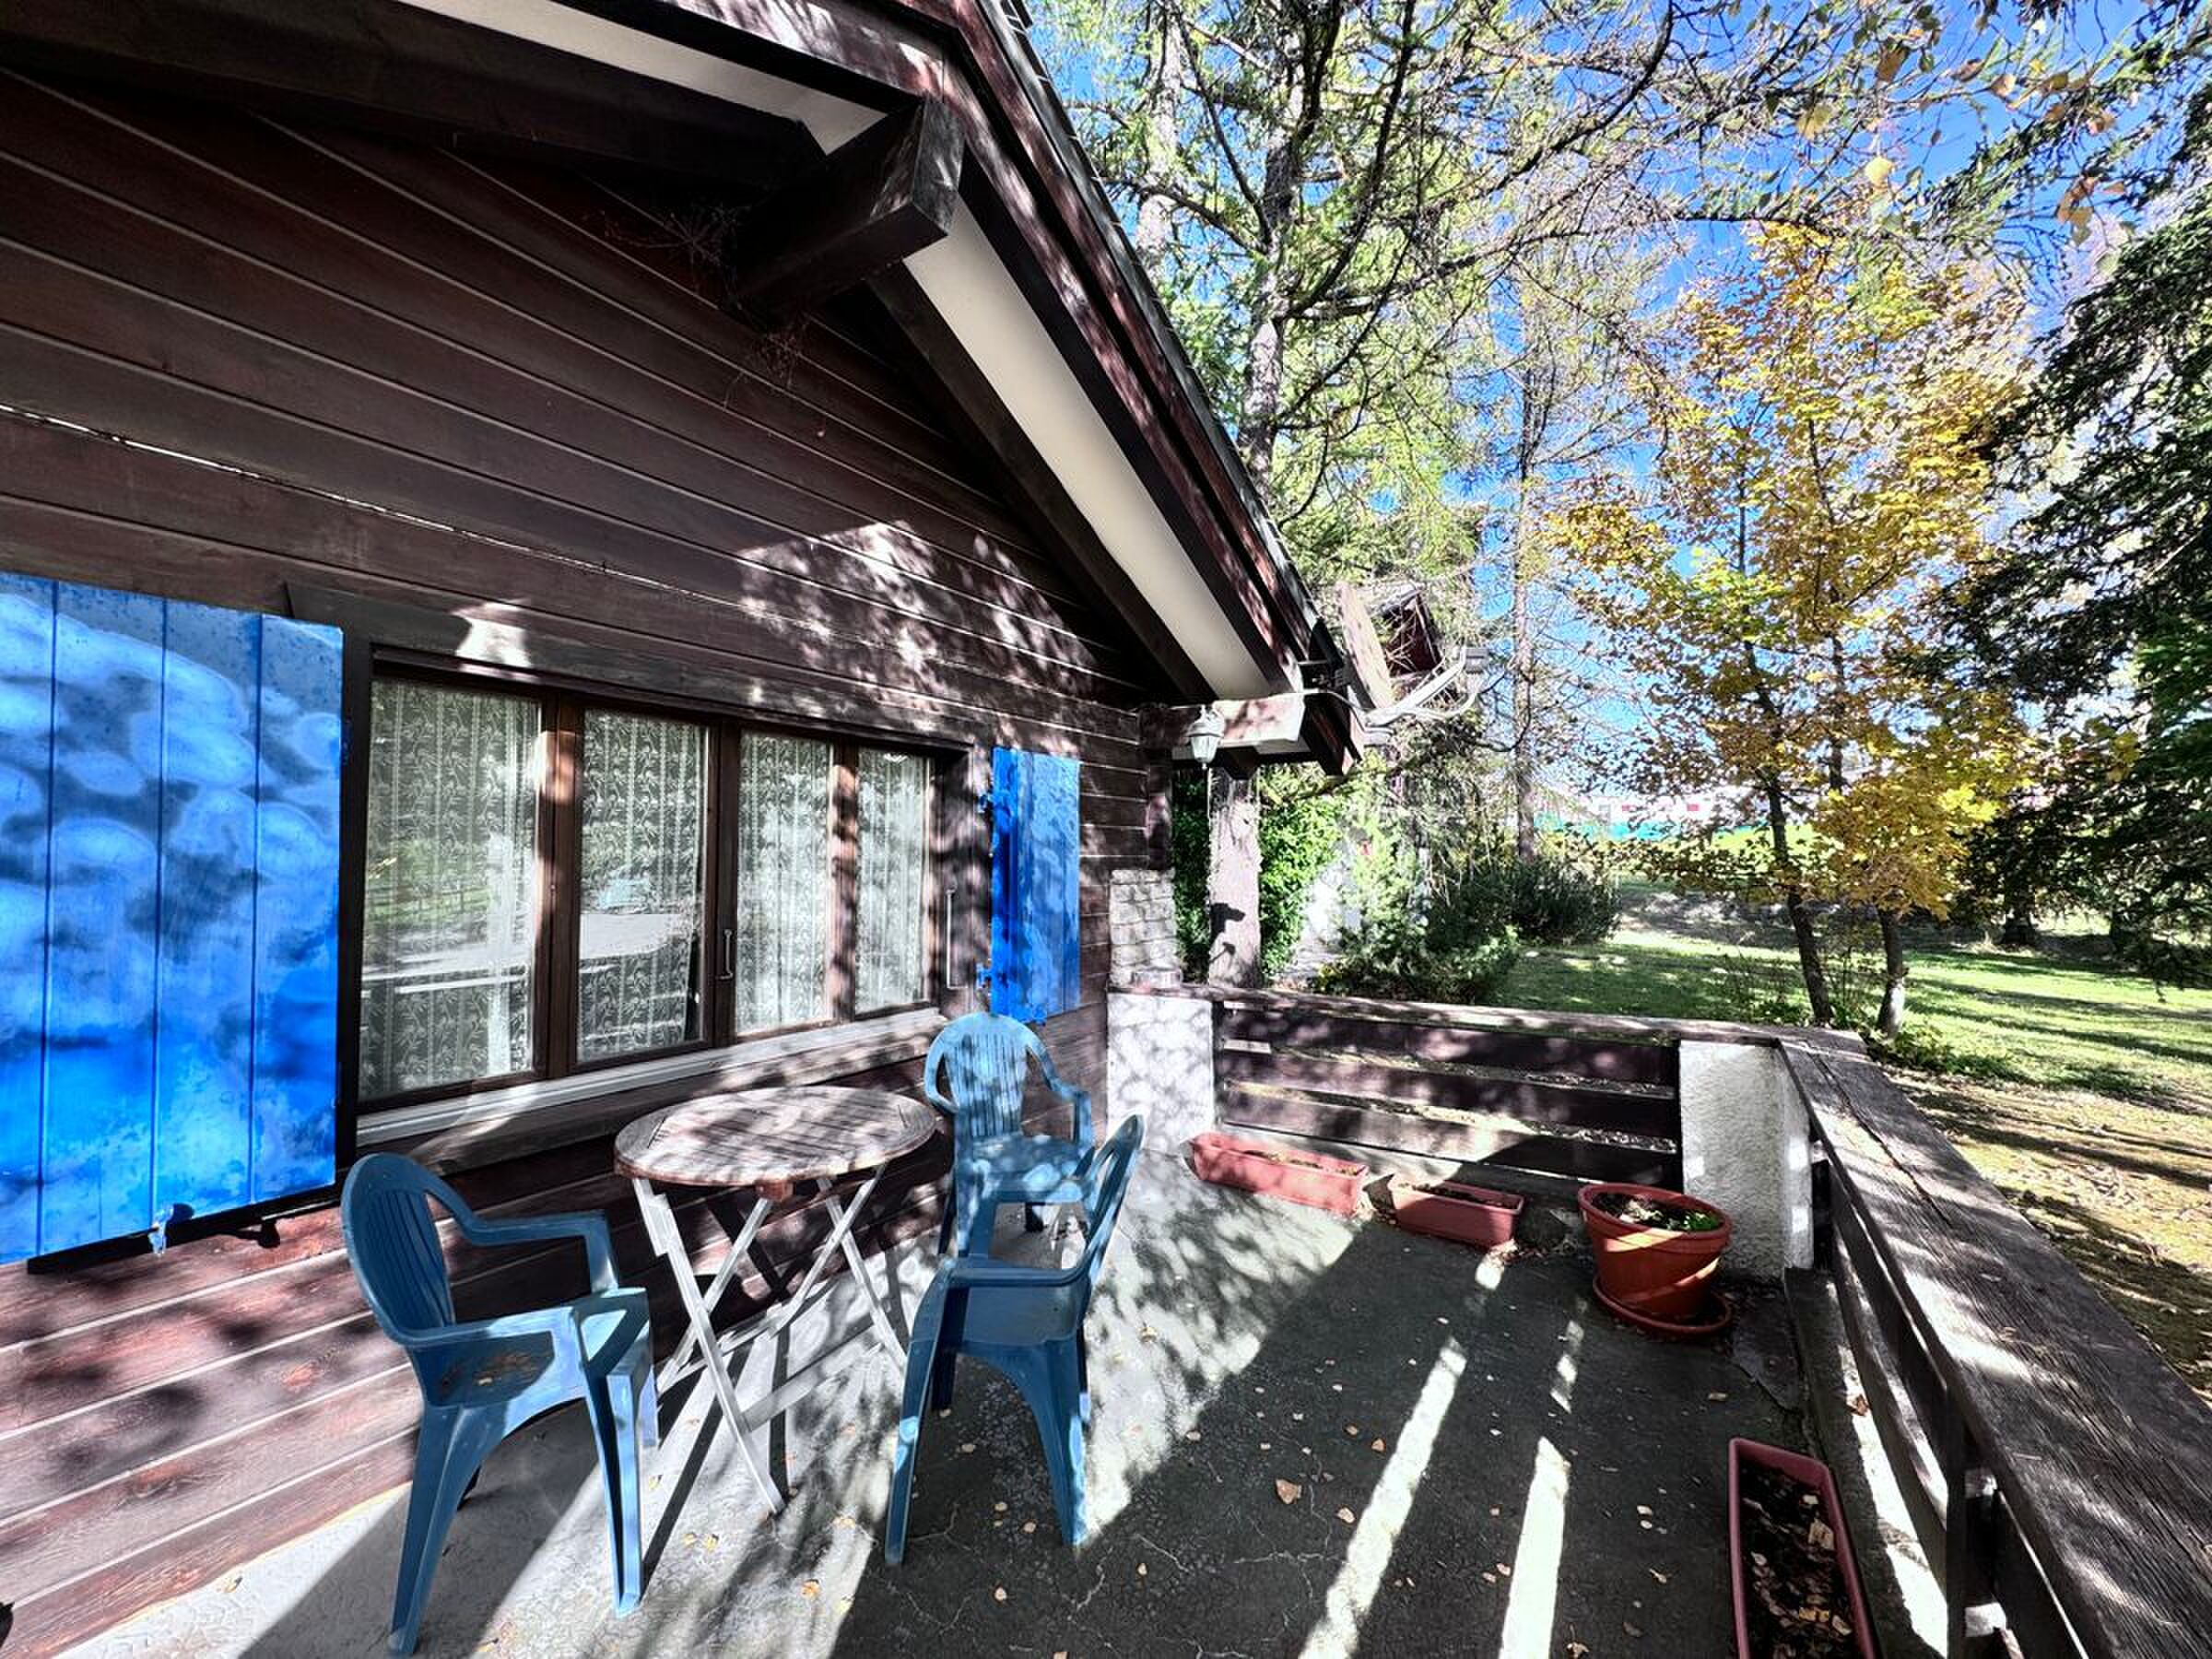
- Bright living room with direct access to a private terrace without overlooking neighbors
An additional 50 sqm space in the basement; a true extra asset complements this magnificent property!
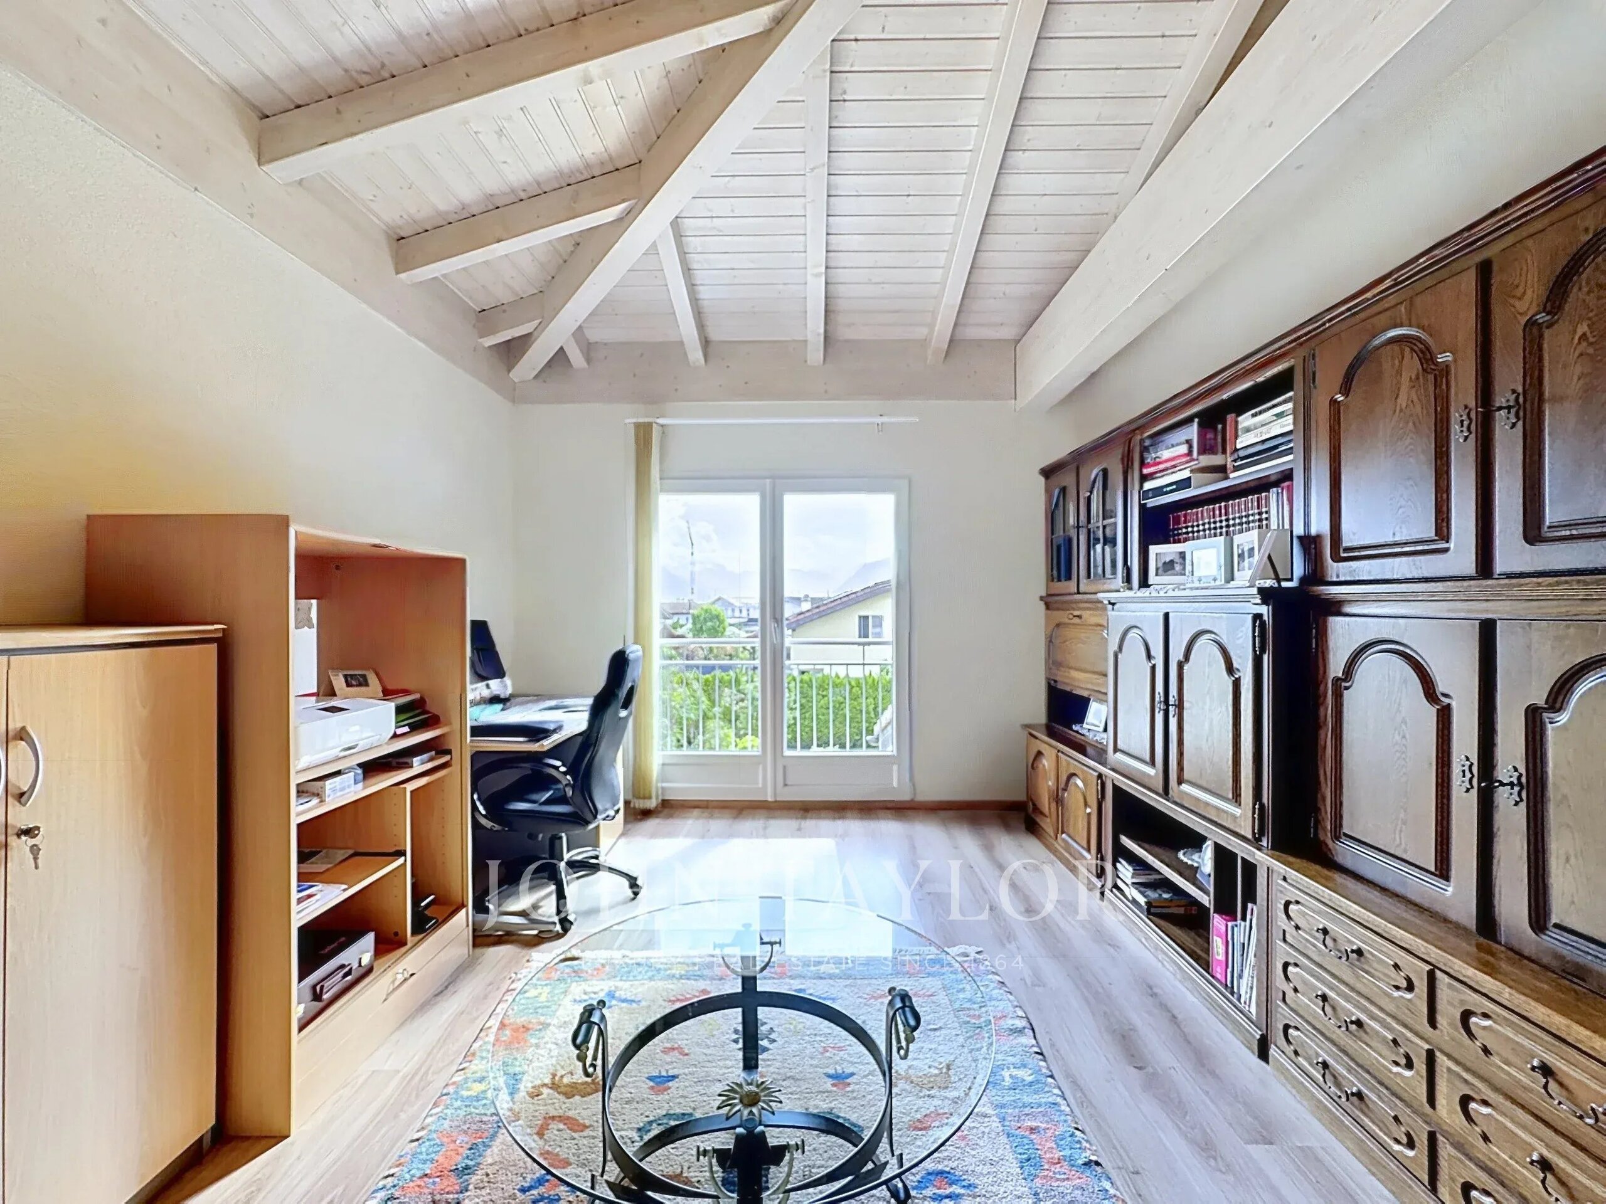
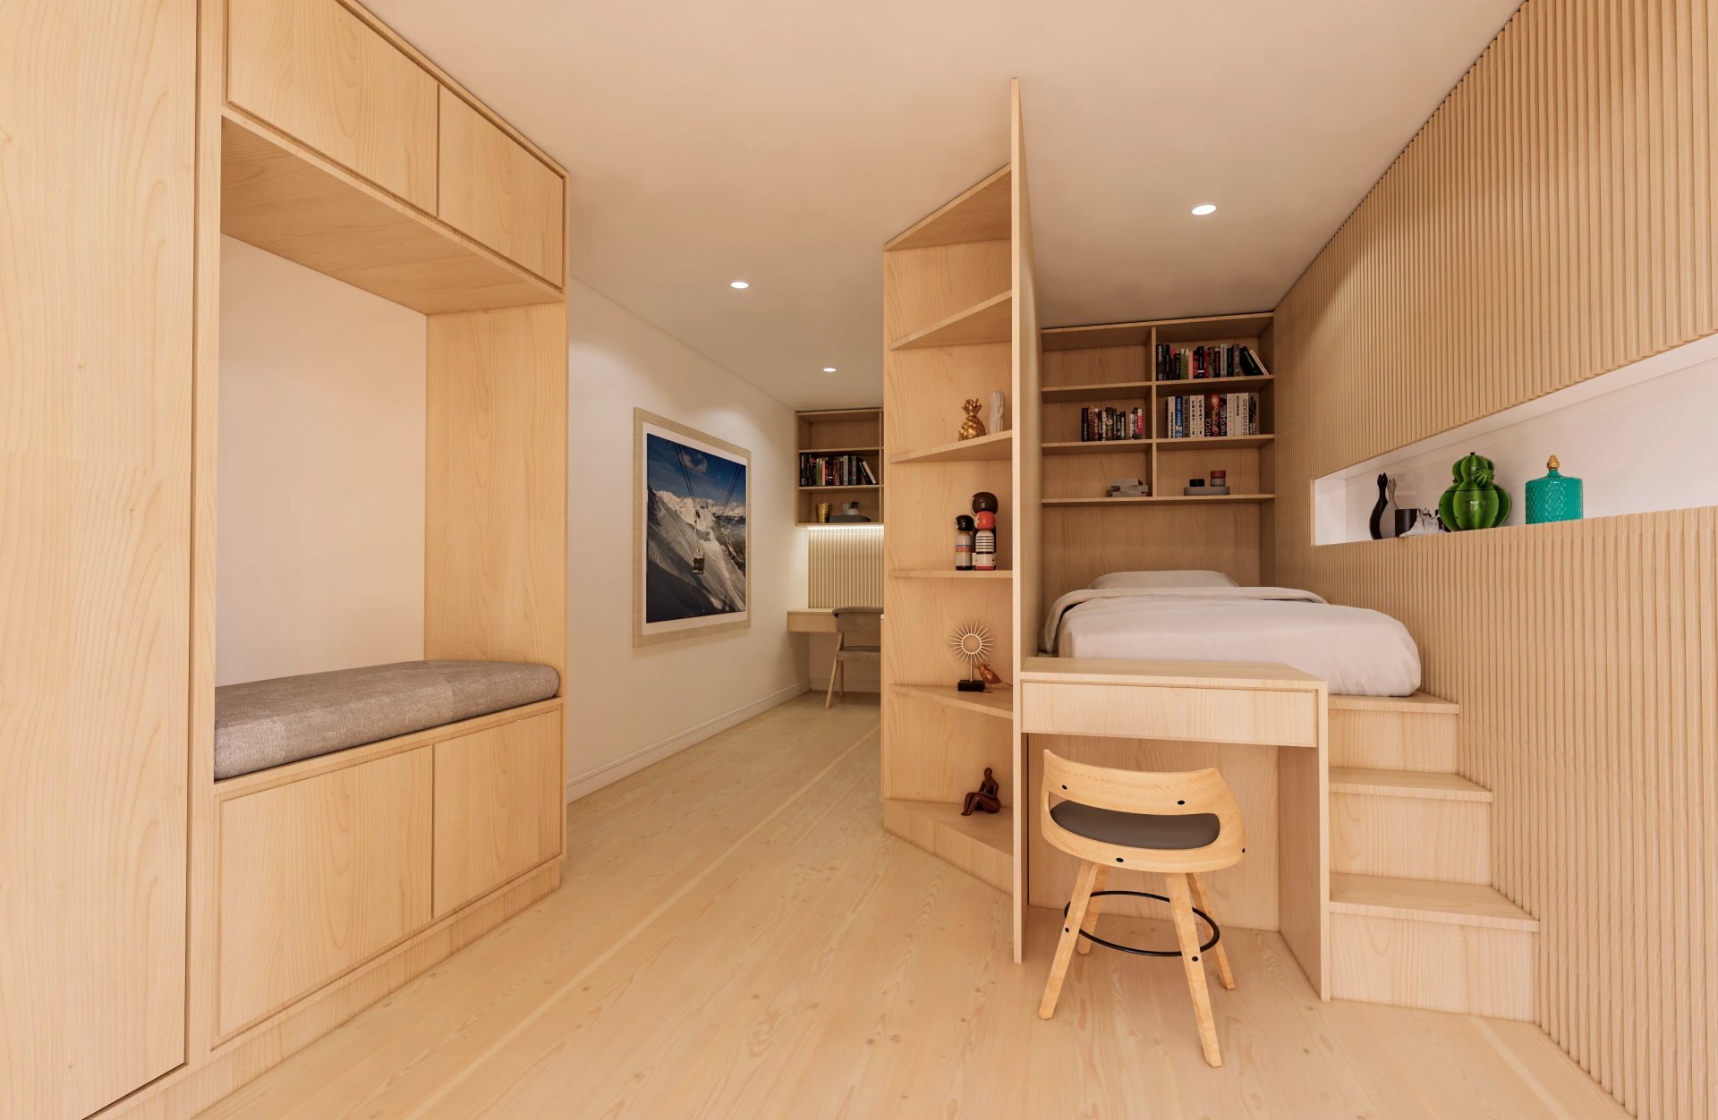
The basement hosts a generous multipurpose room of approximately 50 sqm, offering multiple usage possibilities according to your desires: game room, office, leisure space, gym, or relaxation area.
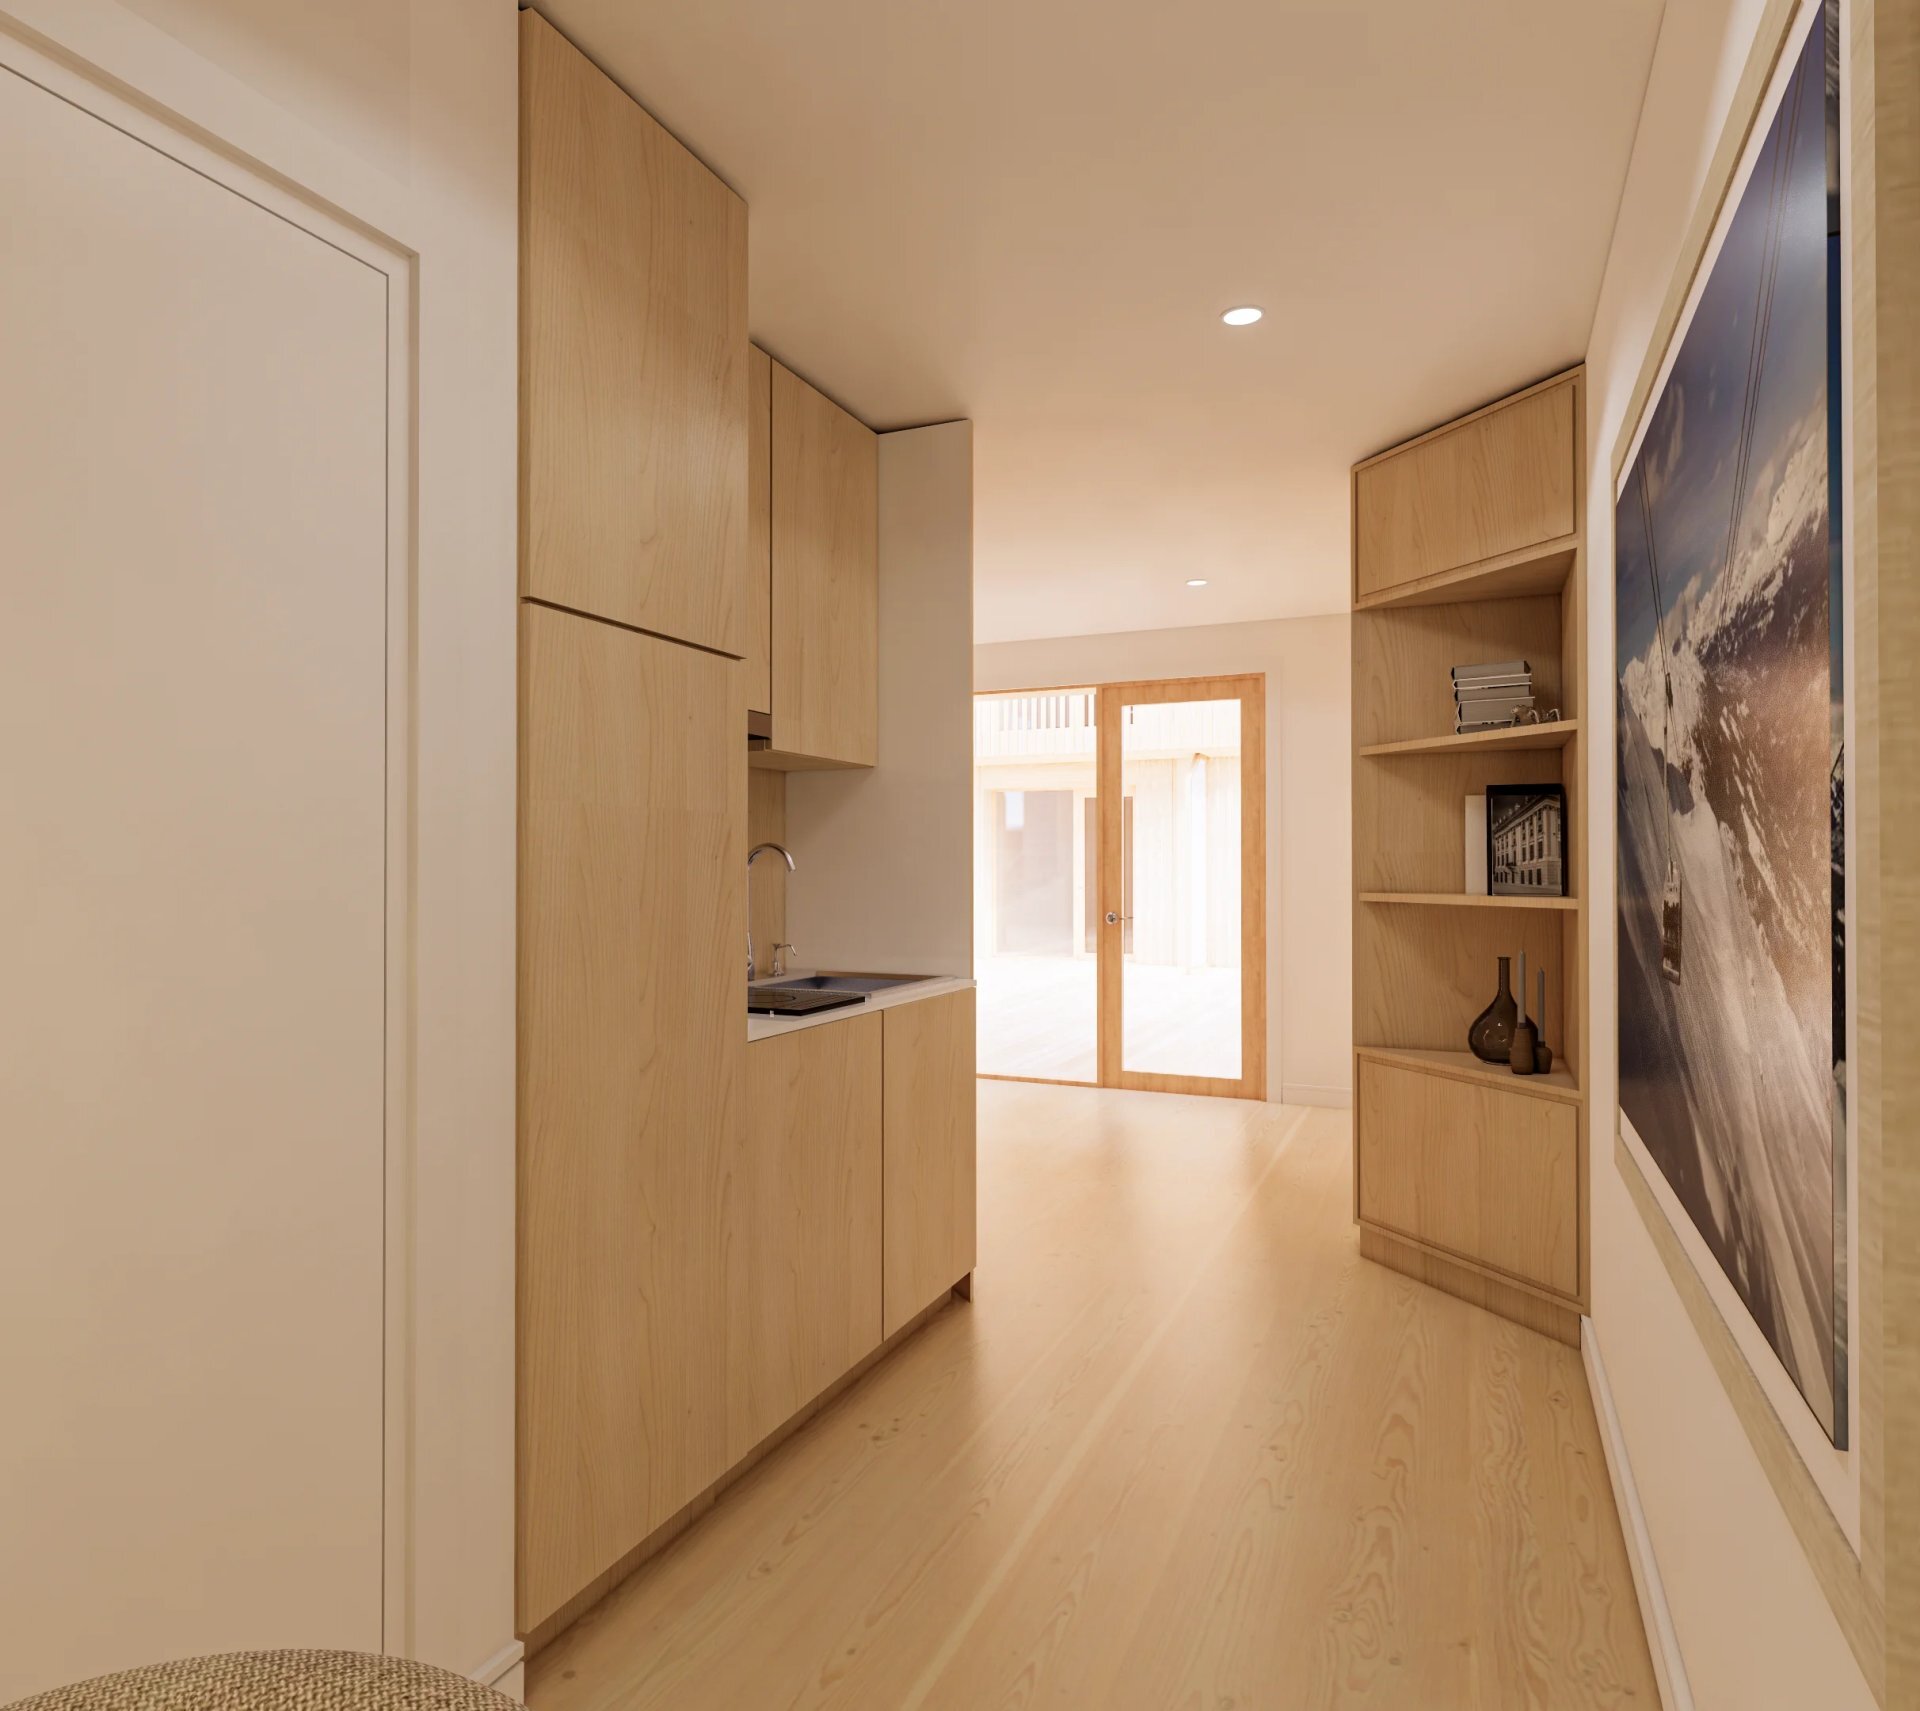
Already equipped with a kitchenette and a bathroom with toilet, this additional space benefits from good autonomy of use.
A technical room completes this level.
A rare property on the market, combining a privileged location, contemporary architecture, comfort, and quality of life.
This villa represents an exceptional opportunity for a family seeking a modern, perfectly maintained home, offering generous spaces, preserved privacy, and a privileged living environment.
Conveniences
Outside conveniences
- Parking
Equipment
- Gas supply