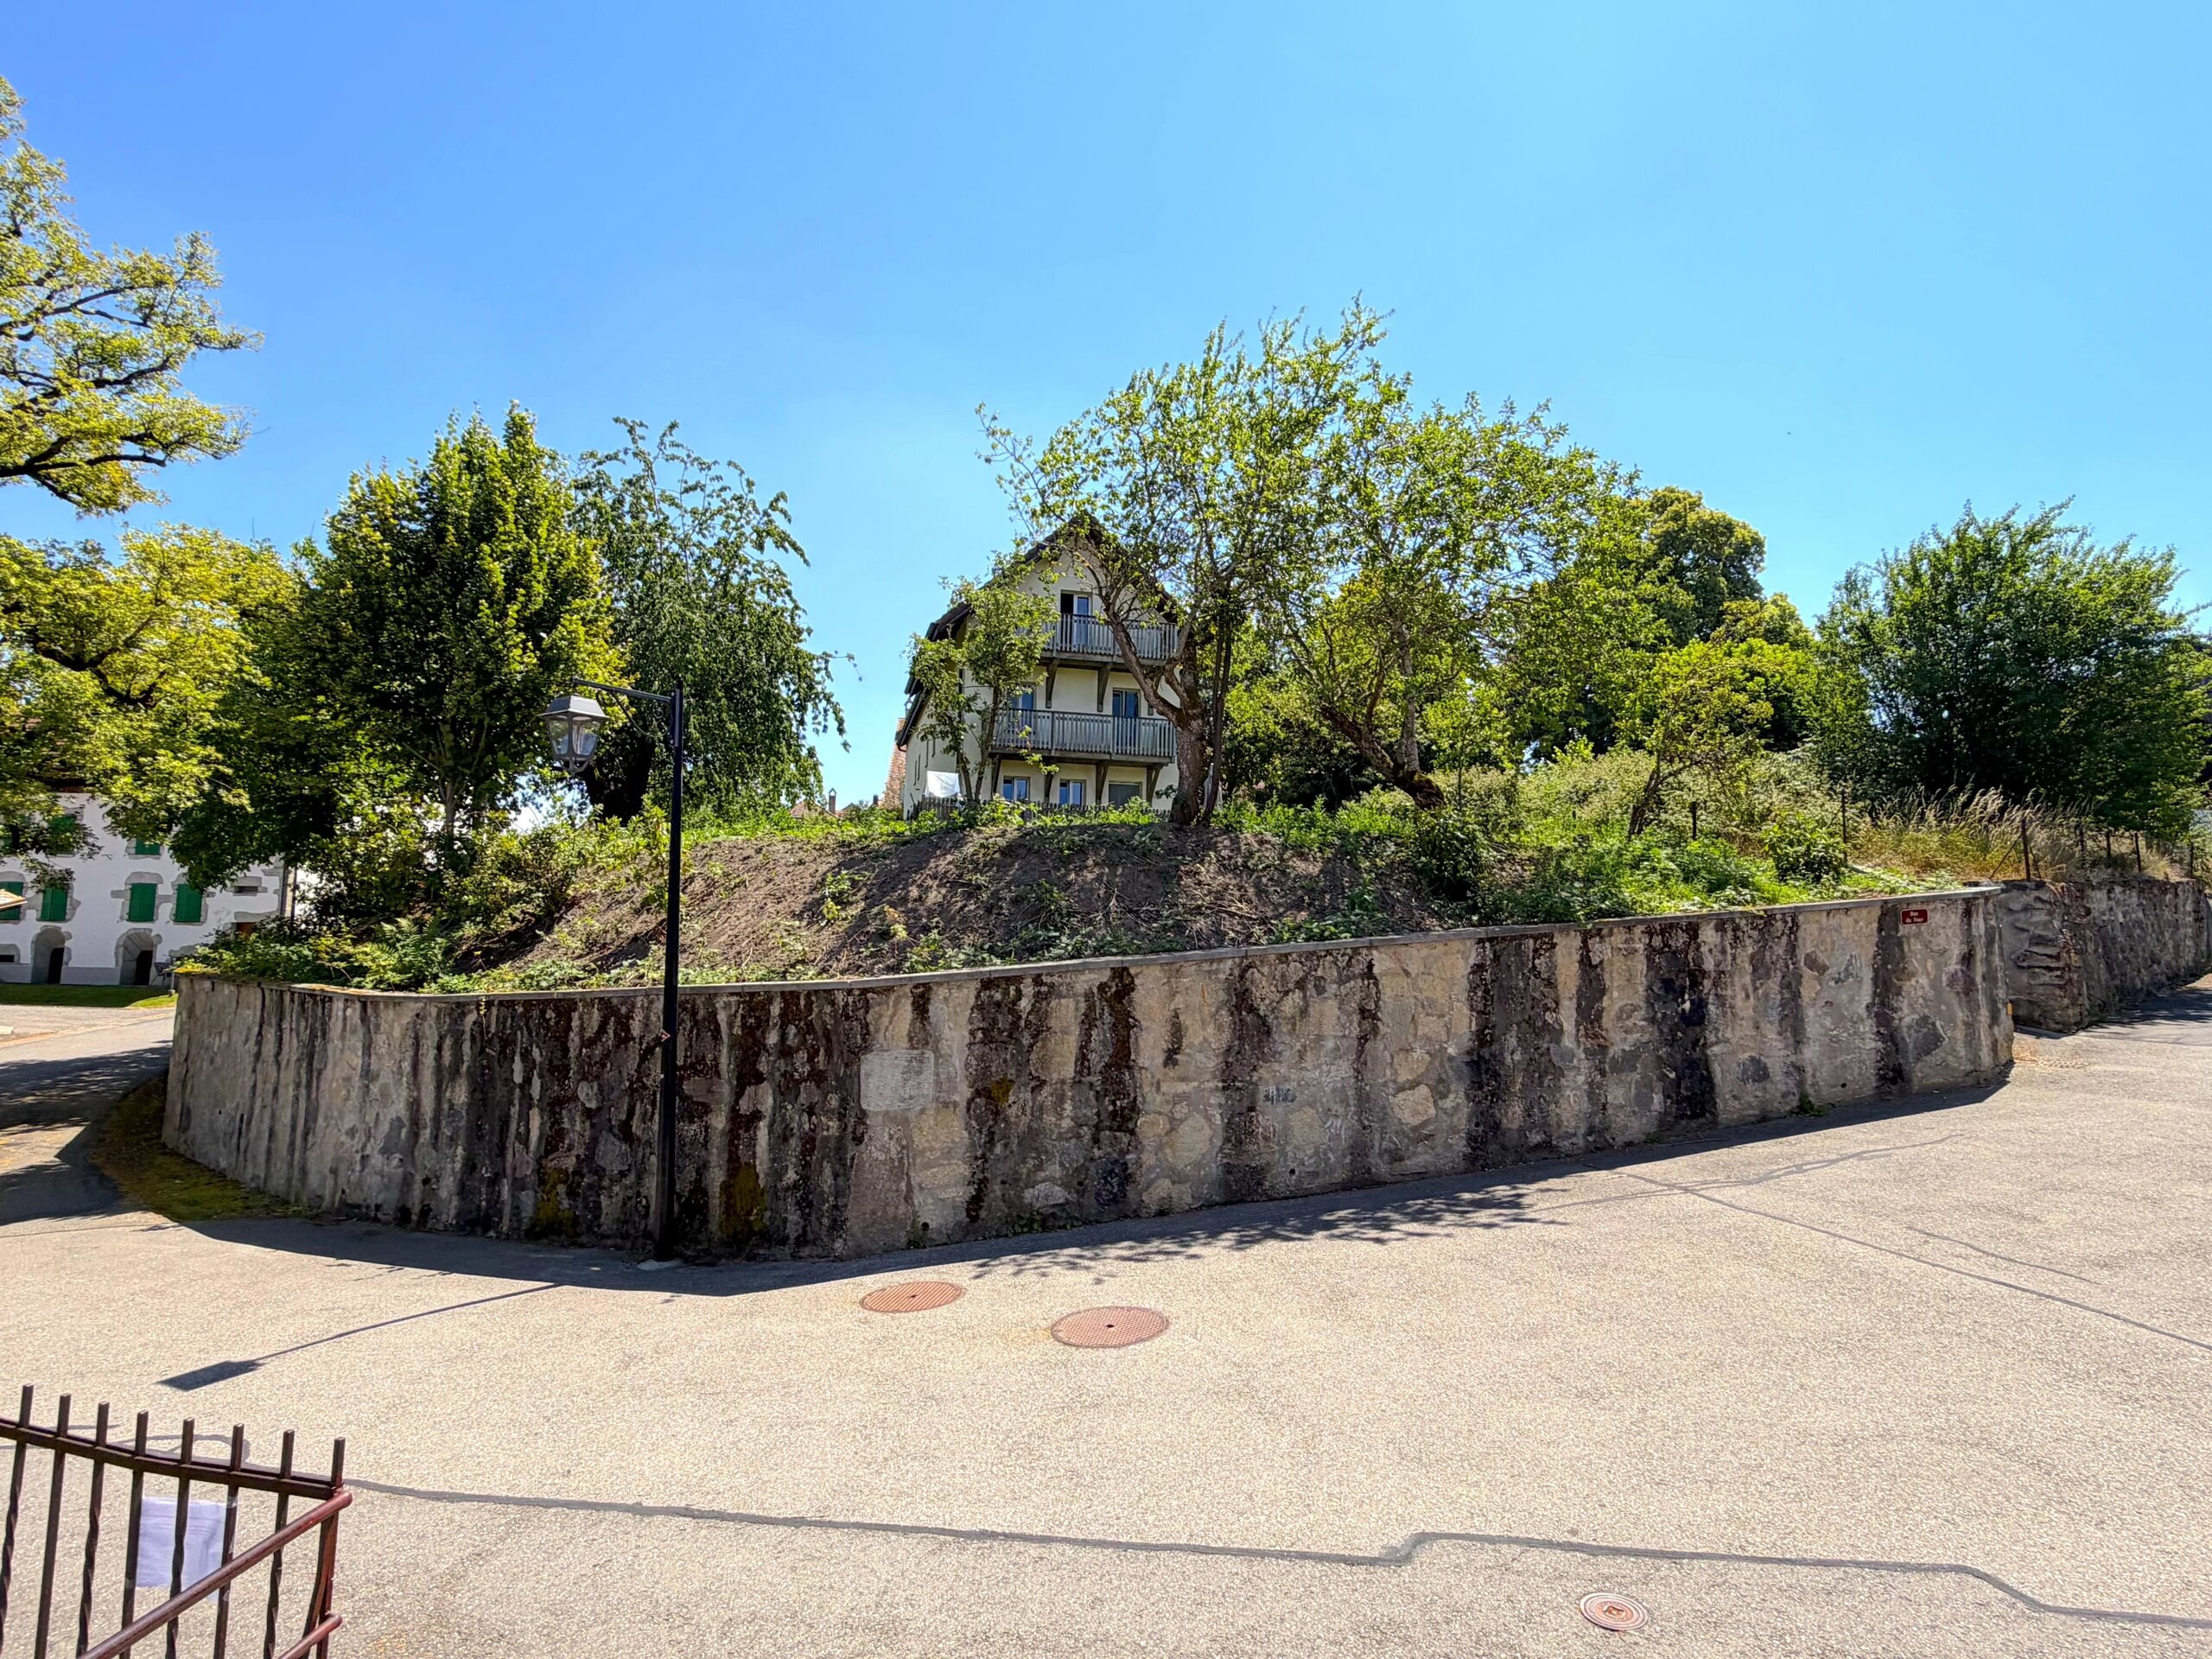
Villa with 7.5 rooms on sale in District du Jura-Nord vaudois, Yverdon-l - 150 m²
Single-family villa with annex
Rooms7.5
Living area150 m²
Object PriceCHF 1,165,000.-
AvailabilityTo agree
Localisation
1400 District du Jura-Nord vaudois, Yverdon-lCharacteristics
Reference
87141653
Availability
To agree
Year of construction
1946
Latest renovations
2009
Rooms
7.5
Heating type
Gas
Living area
150 m²
Description
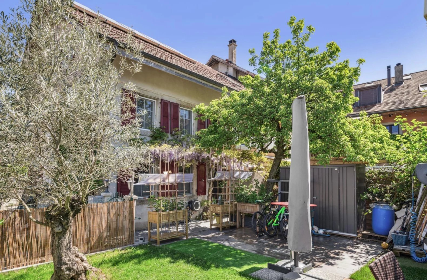
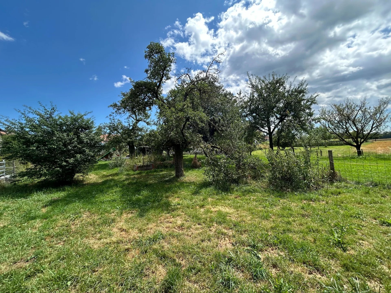
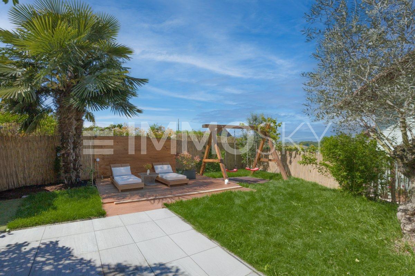
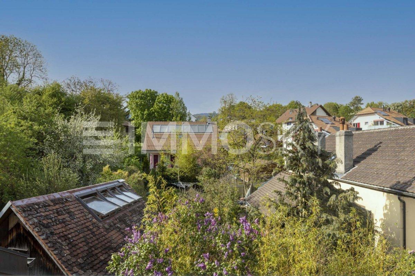
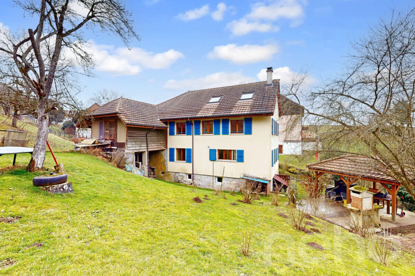
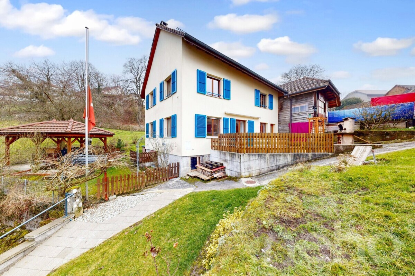
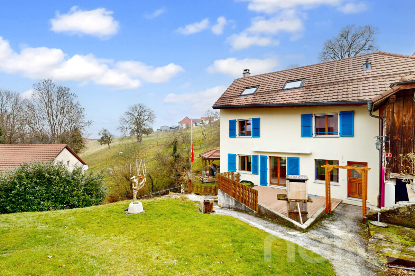
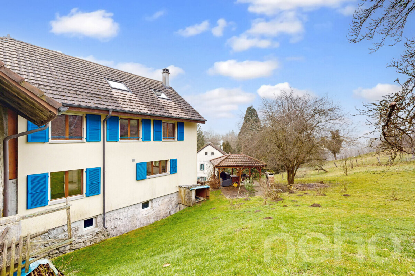
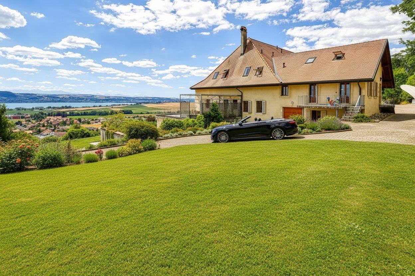
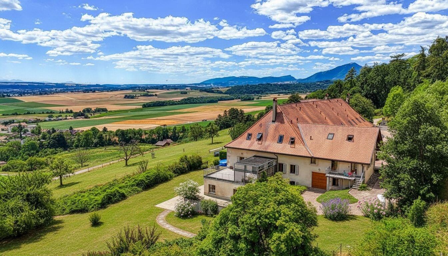
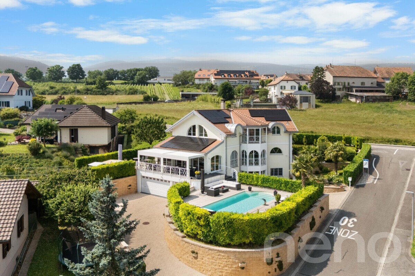
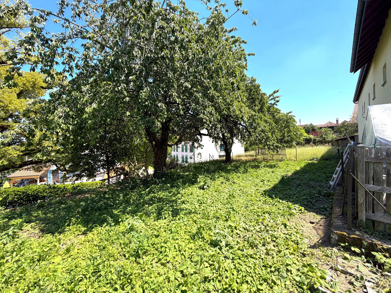
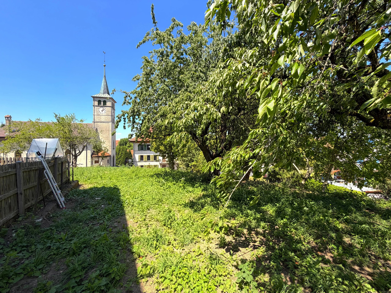
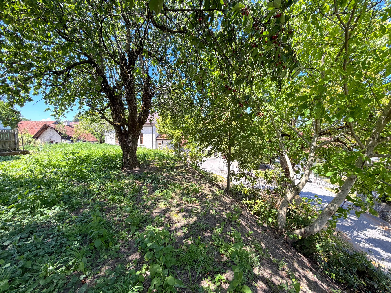
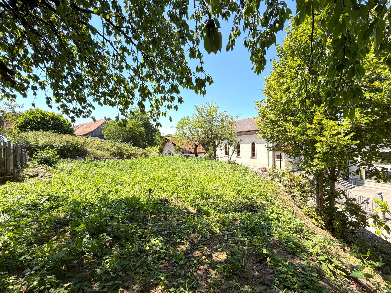
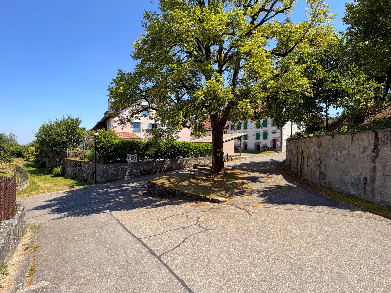
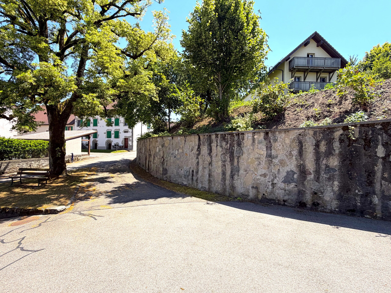
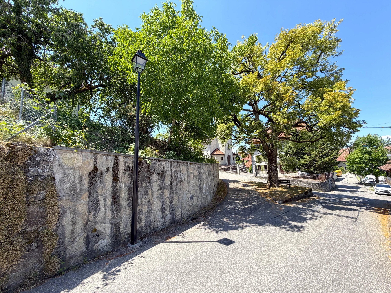
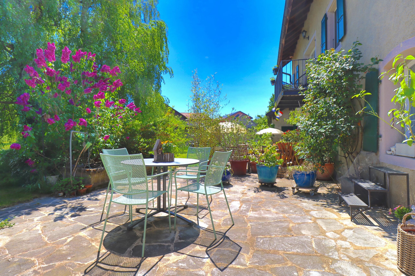
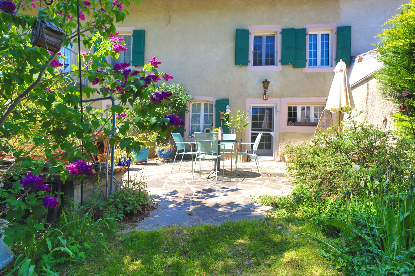
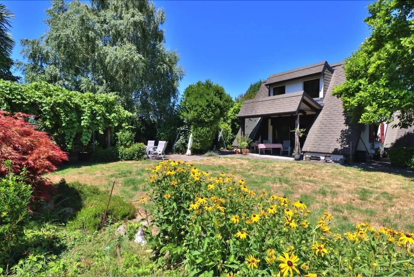
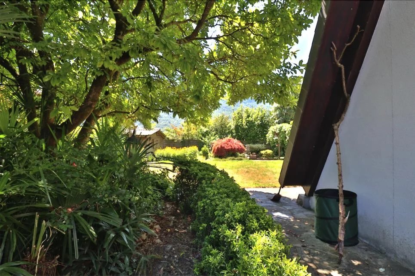
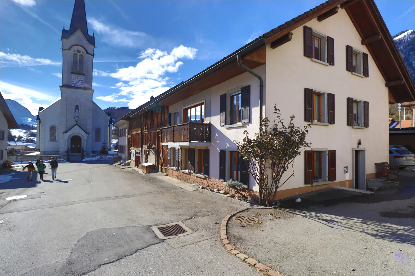
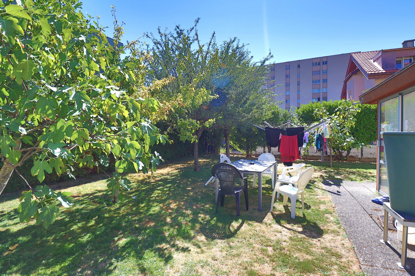
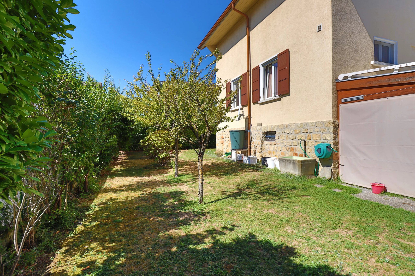
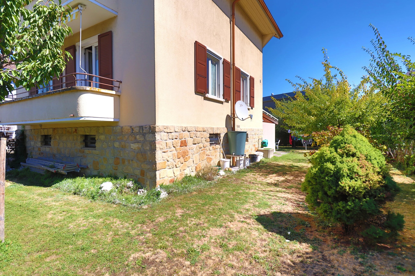
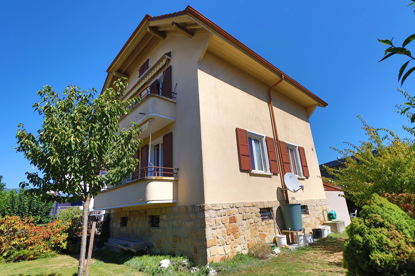
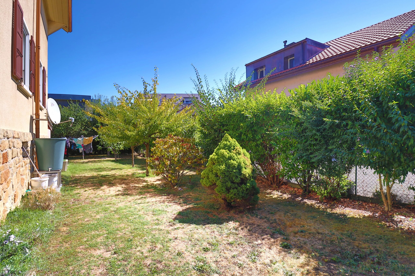
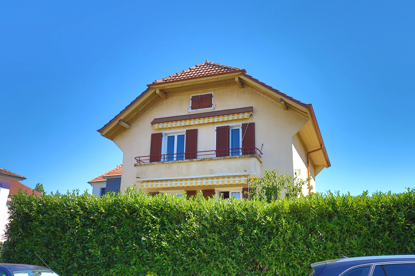
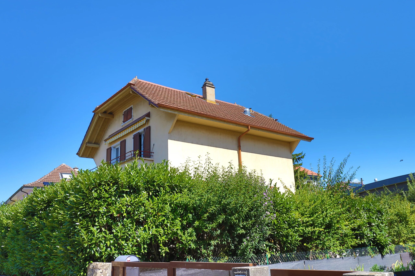
This beautiful town house built in 1946 in a quiet and leafy neighbourhood, close to the city centre and its amenities, benefits from a pleasant and peaceful environment.
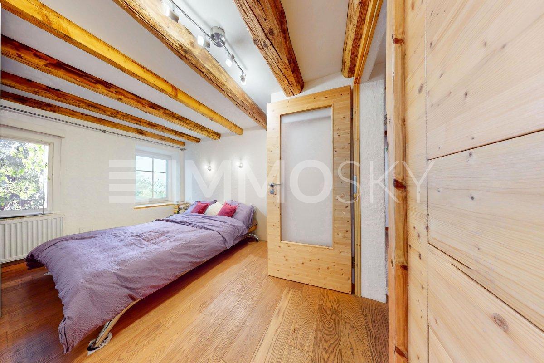
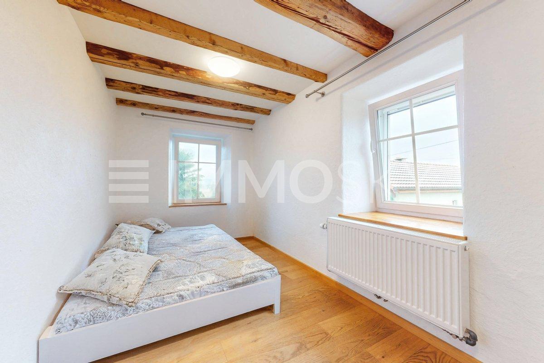
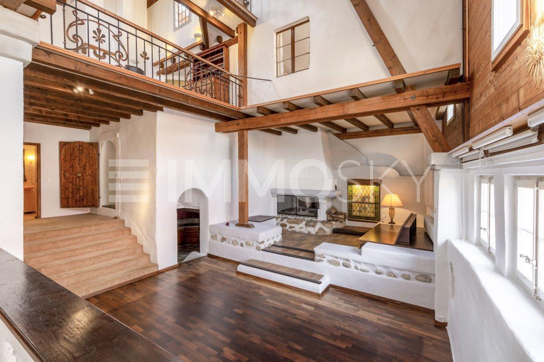
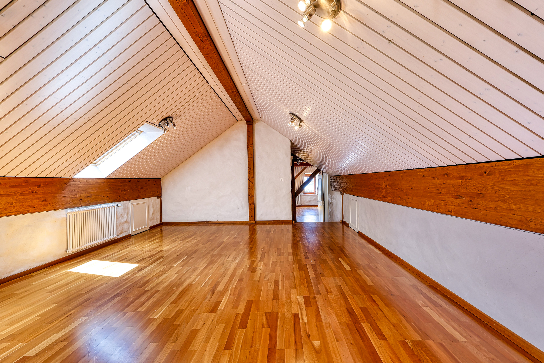
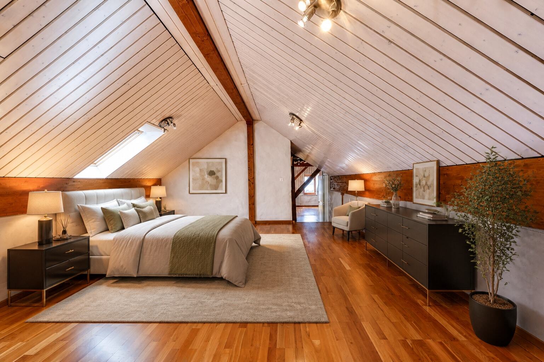
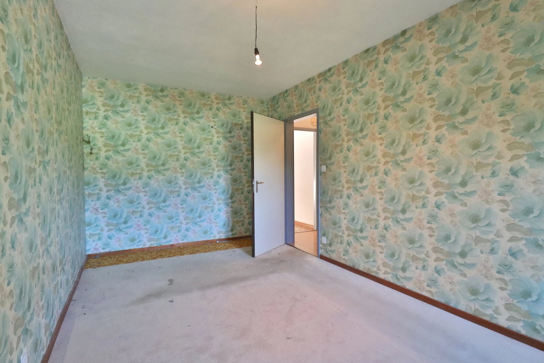
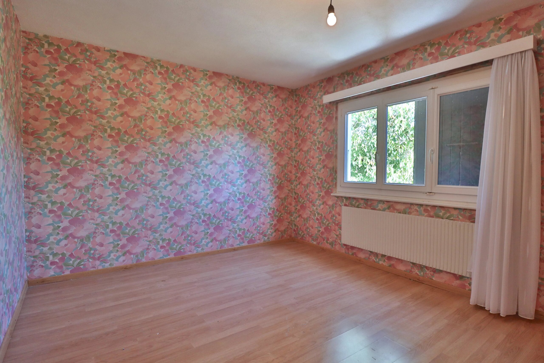
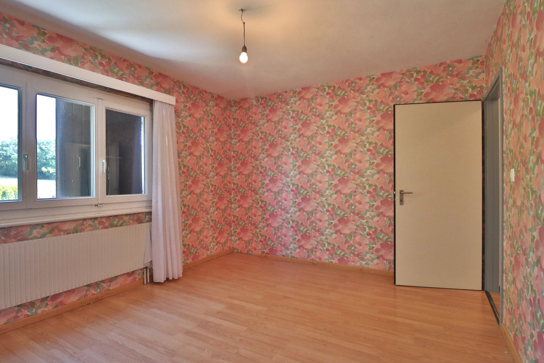
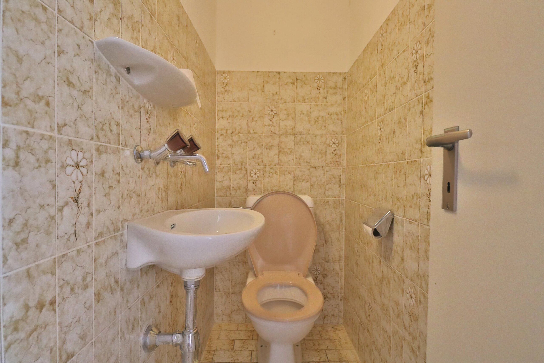
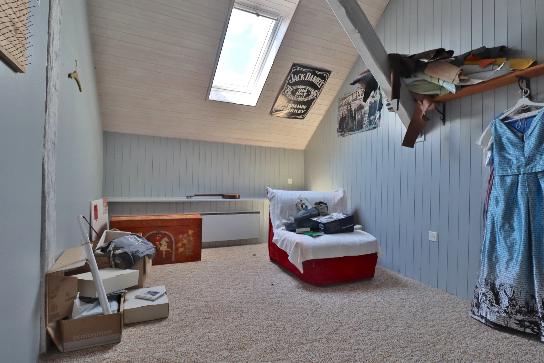
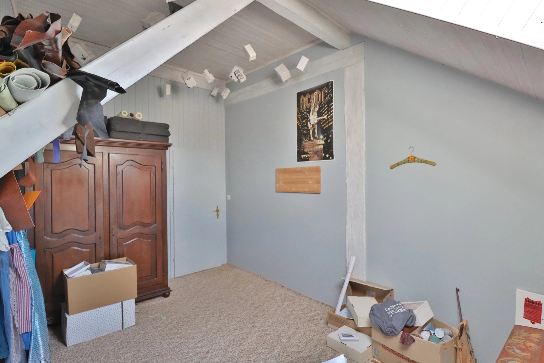
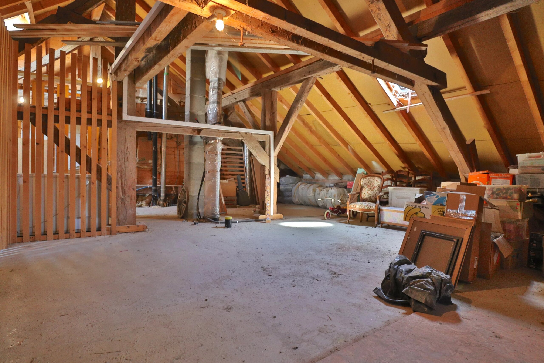
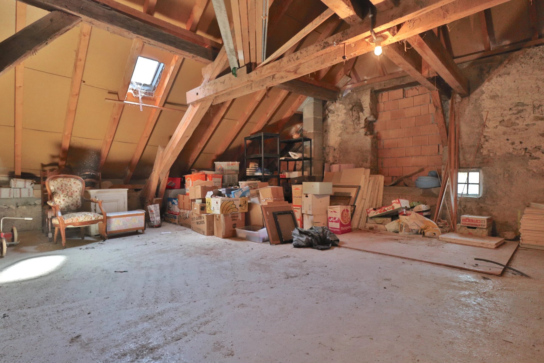
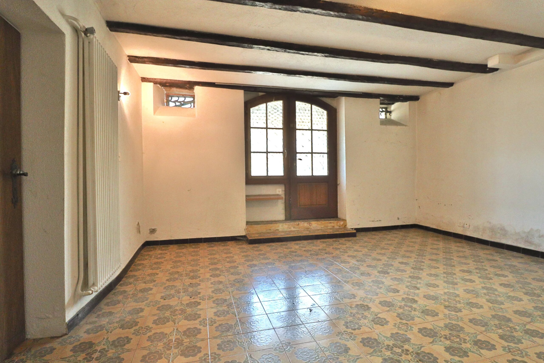
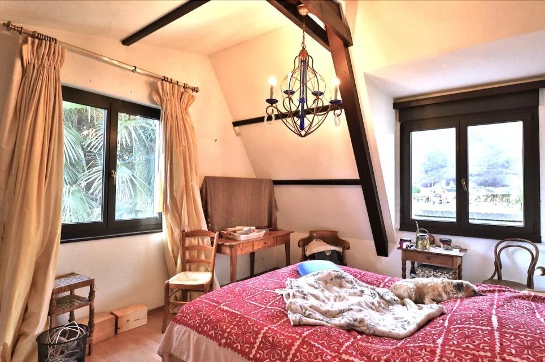
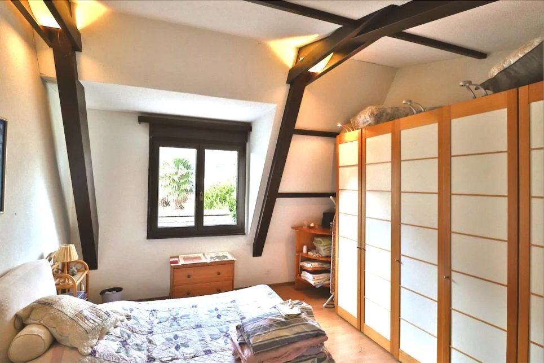
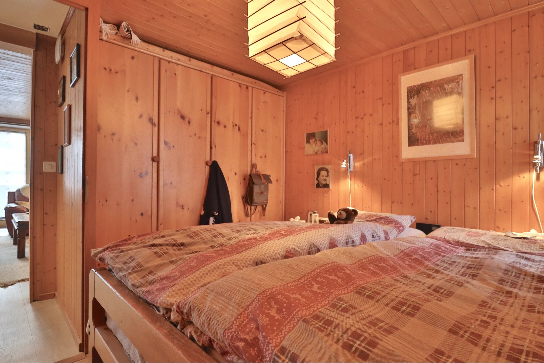
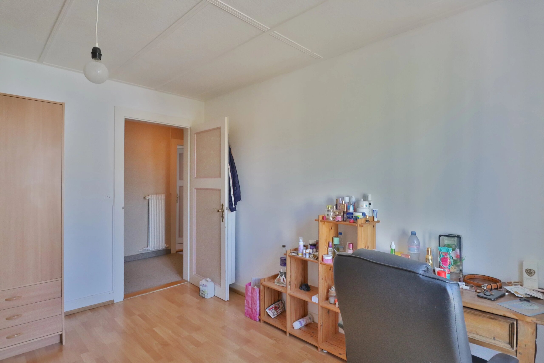
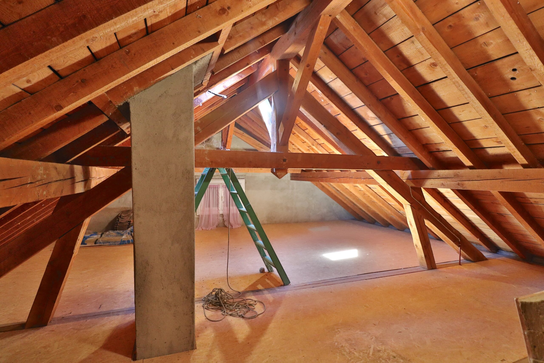
With 4 bedrooms and two bathrooms spread over more than 300.00 m2 in total, it offers the potential for additional development in the attic, currently used as a loft.
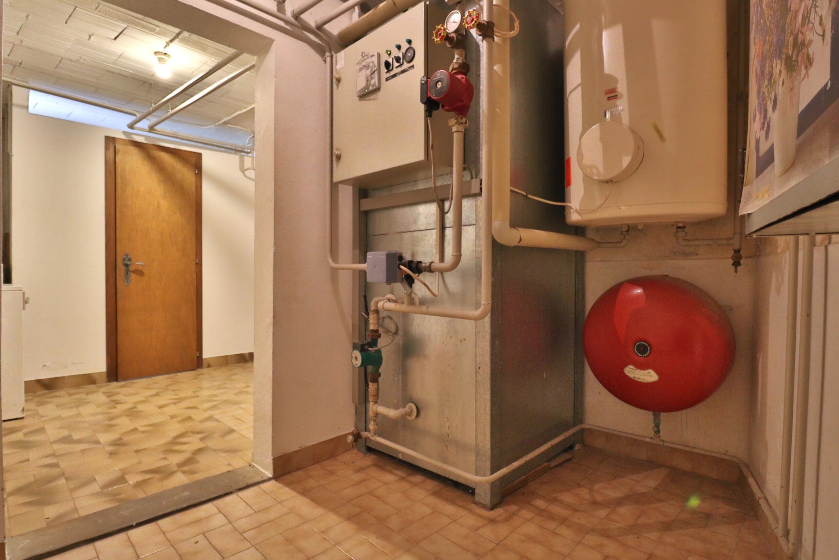
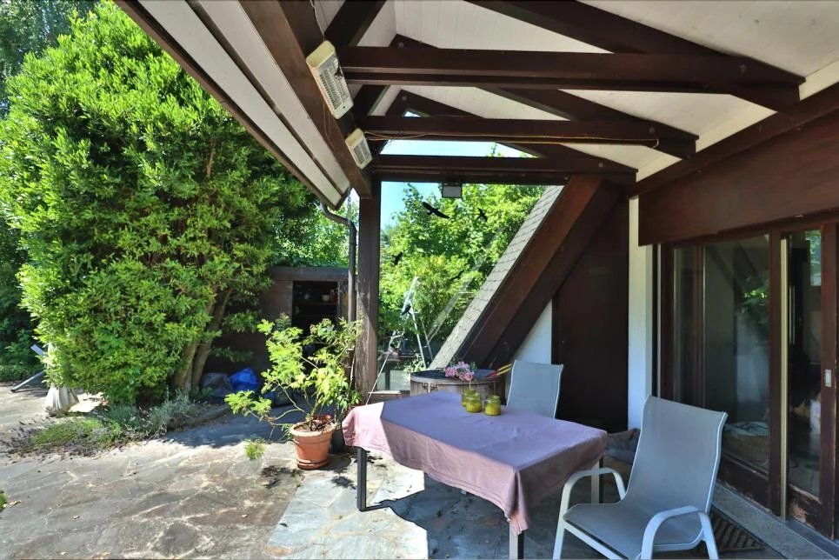
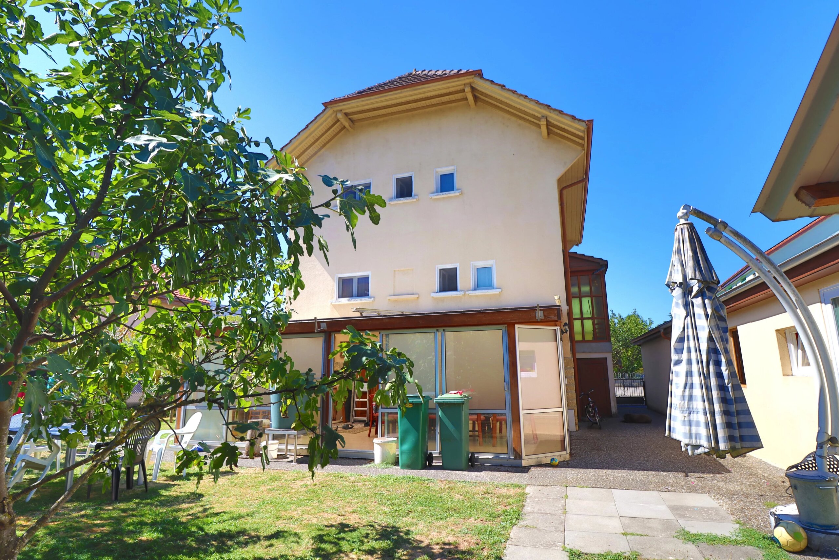
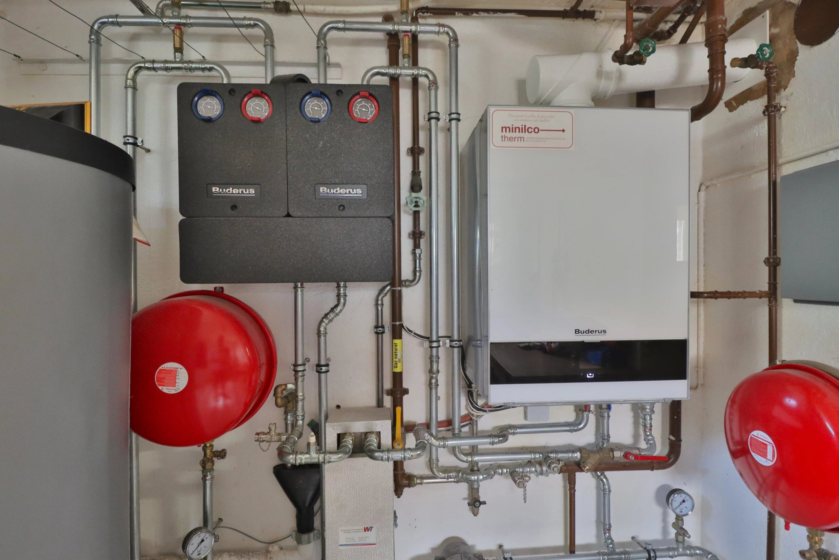
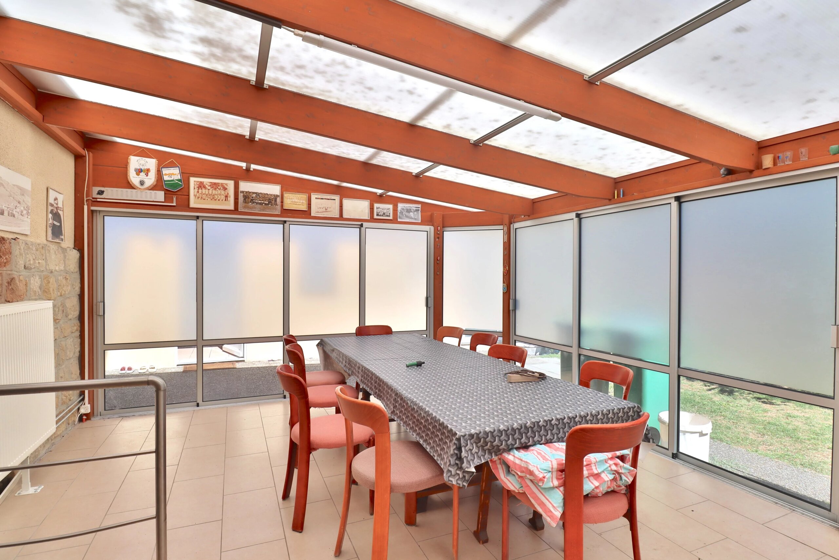
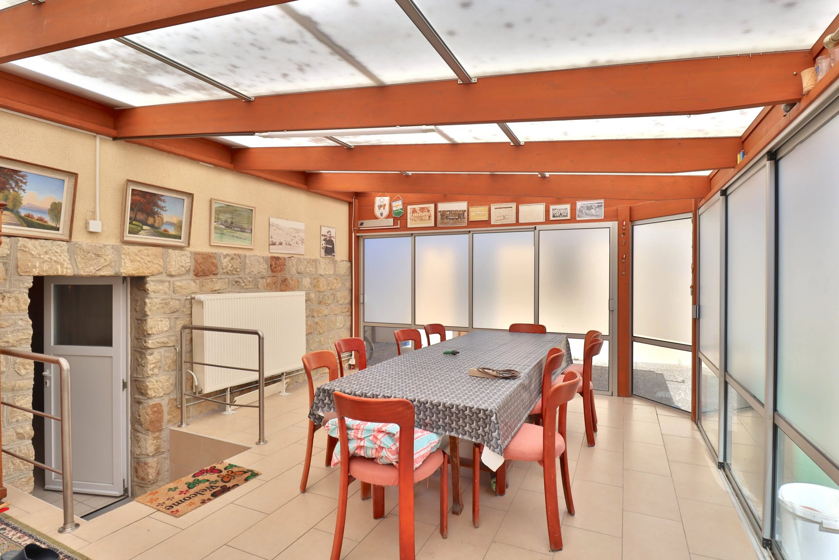
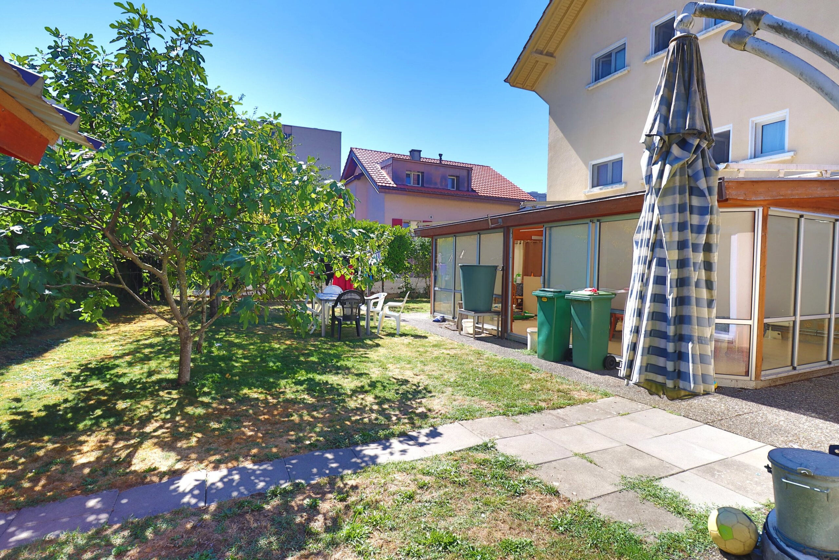
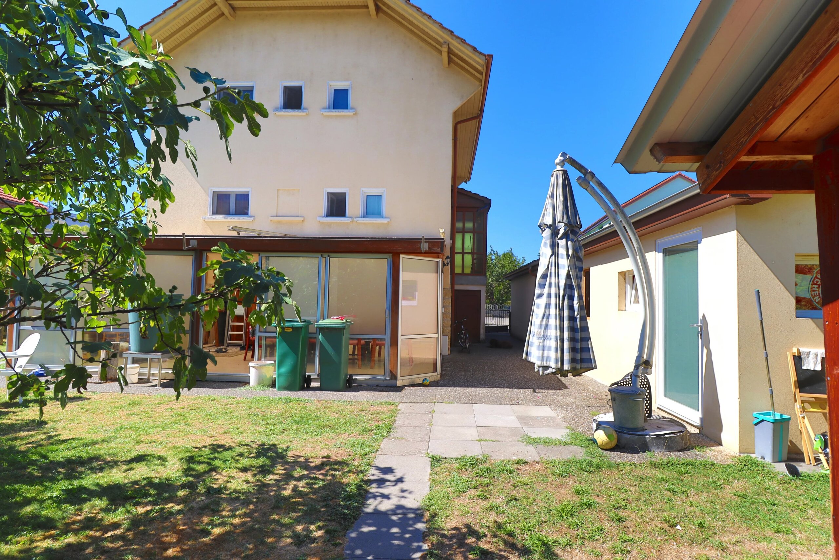
It has been regularly maintained in recent years, including the replacement of the gas boiler (2016) and an extension of 34.00 m2 comprising a heated and raised veranda (2009).
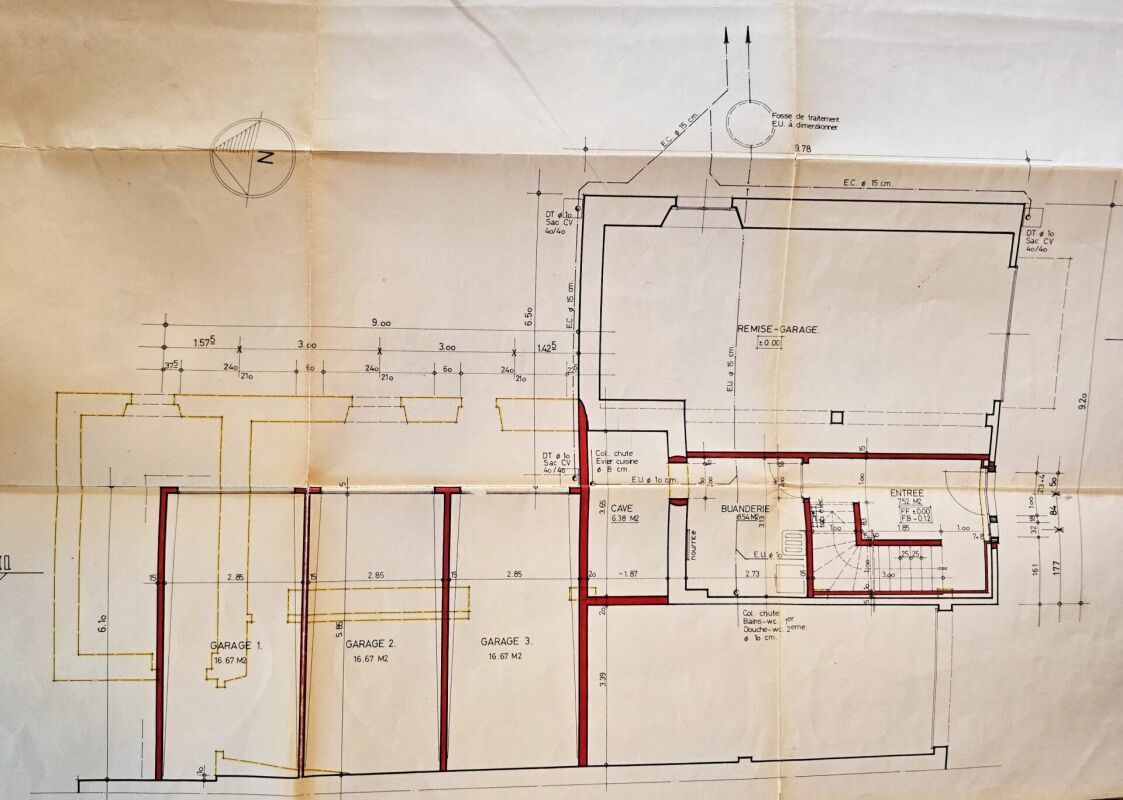
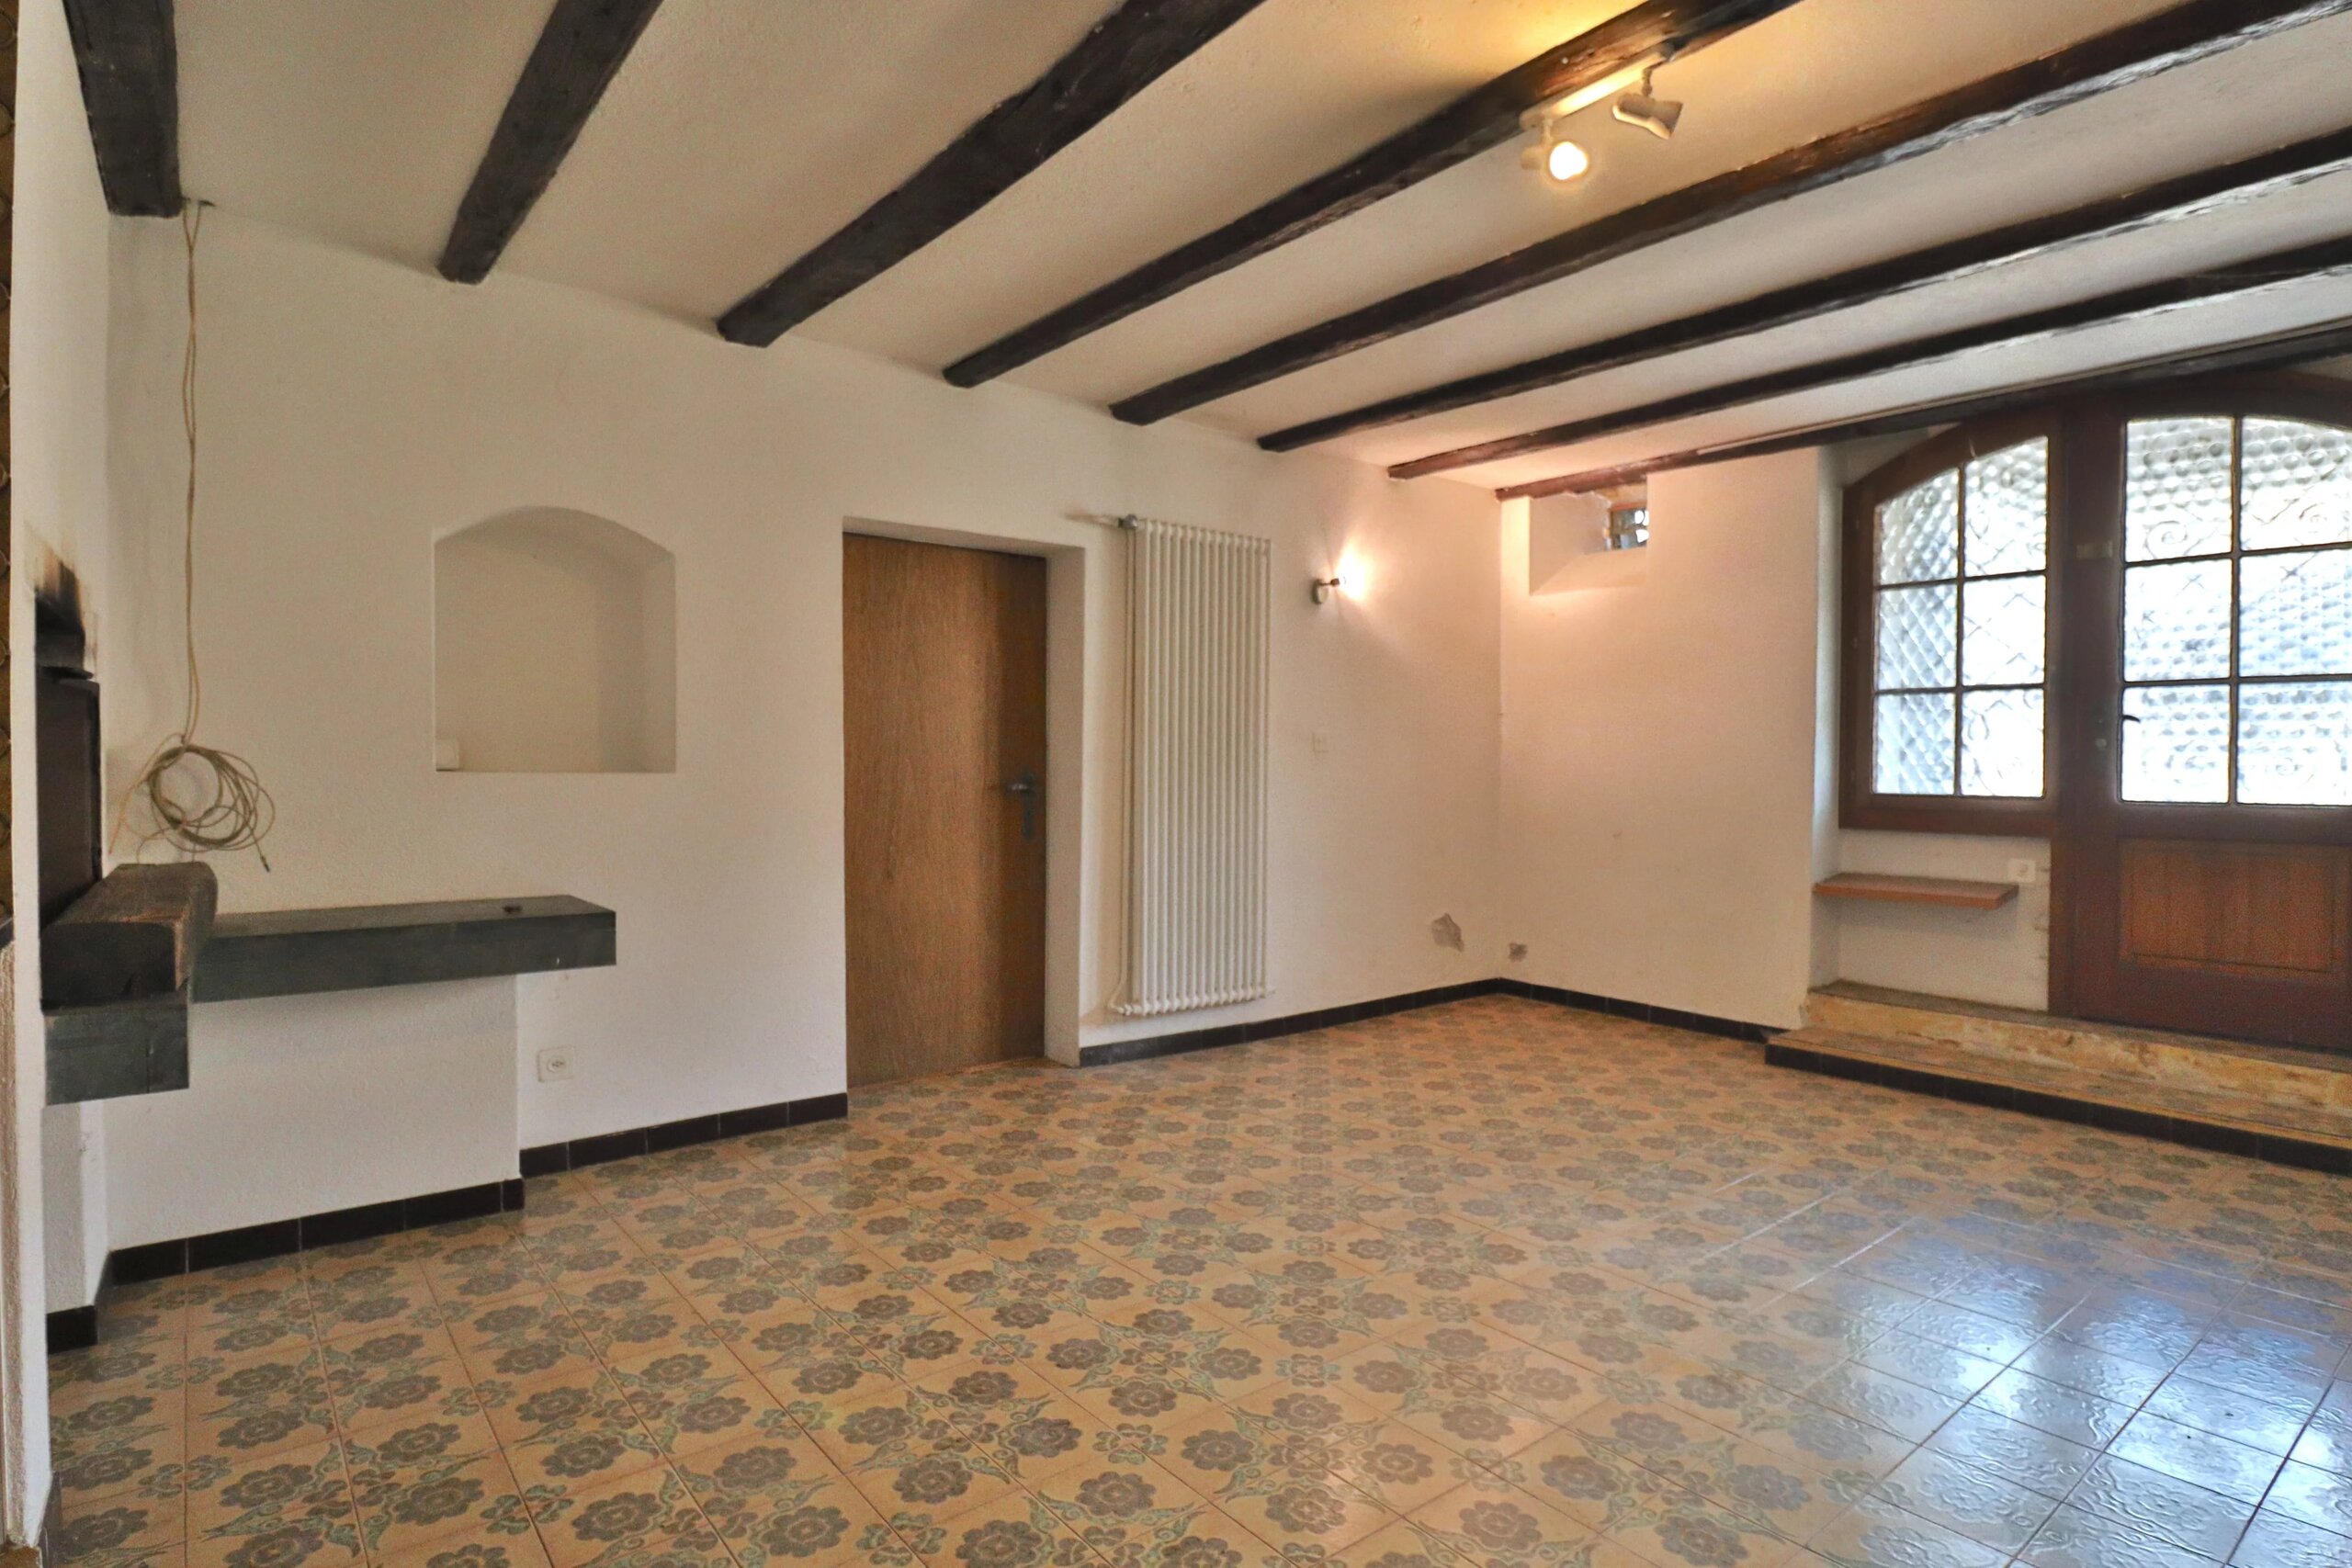
Spread over four levels, it is composed as follows:
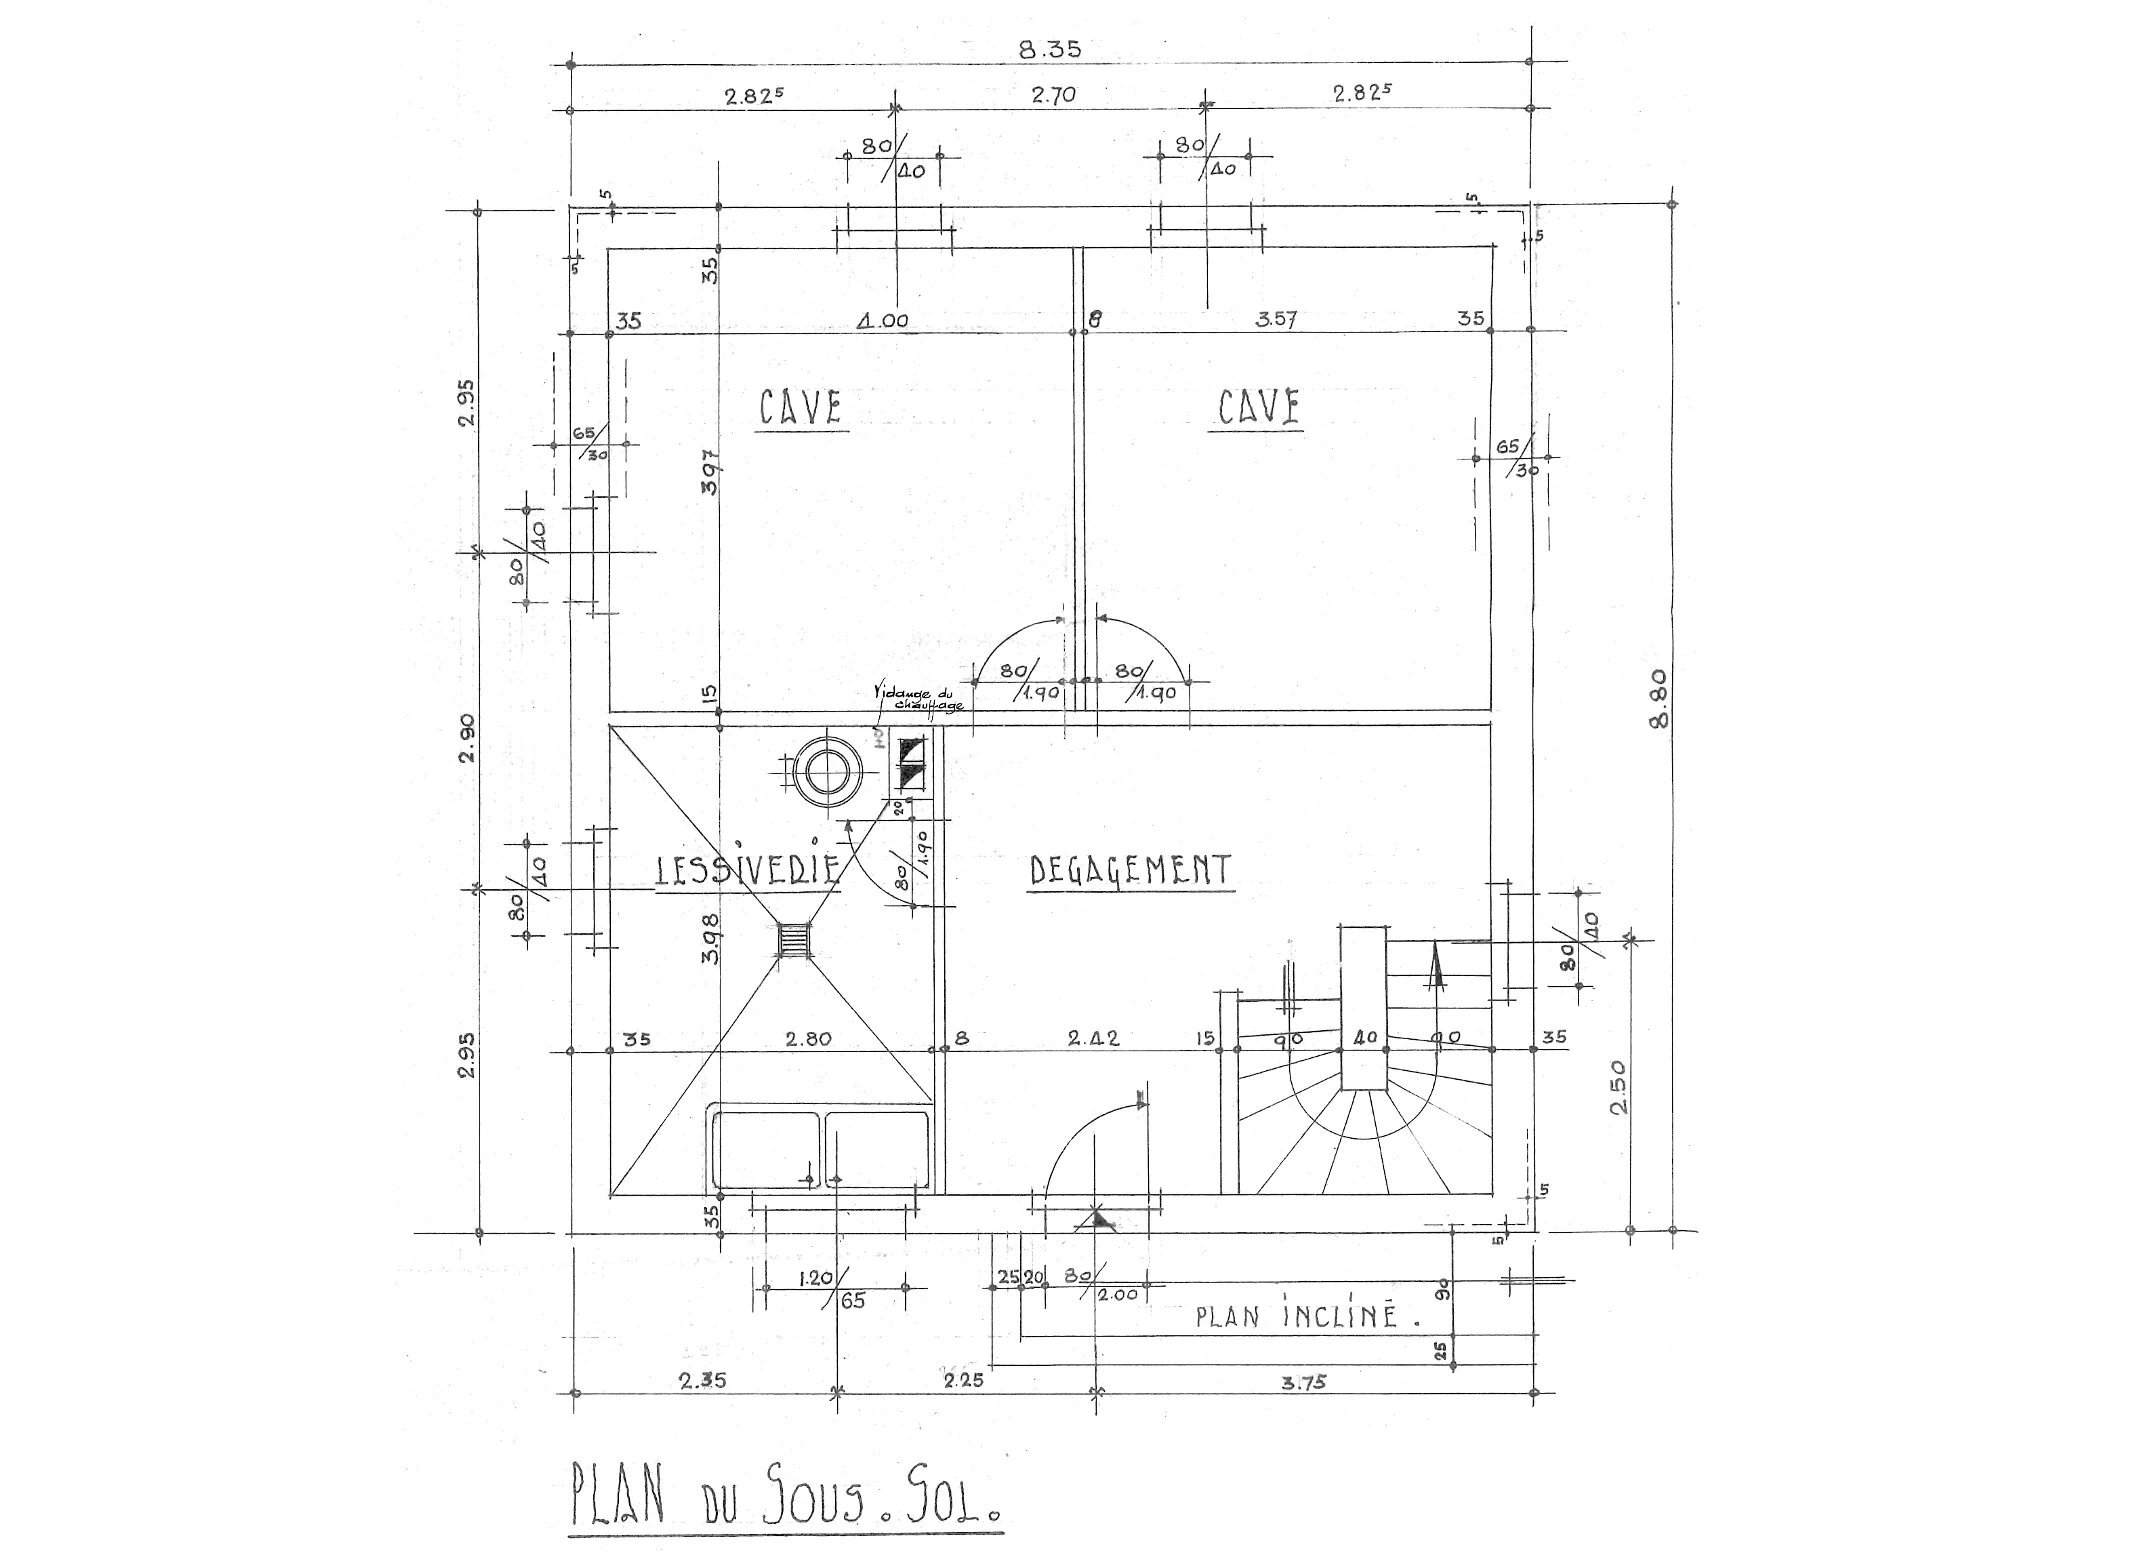
Lower ground floor:
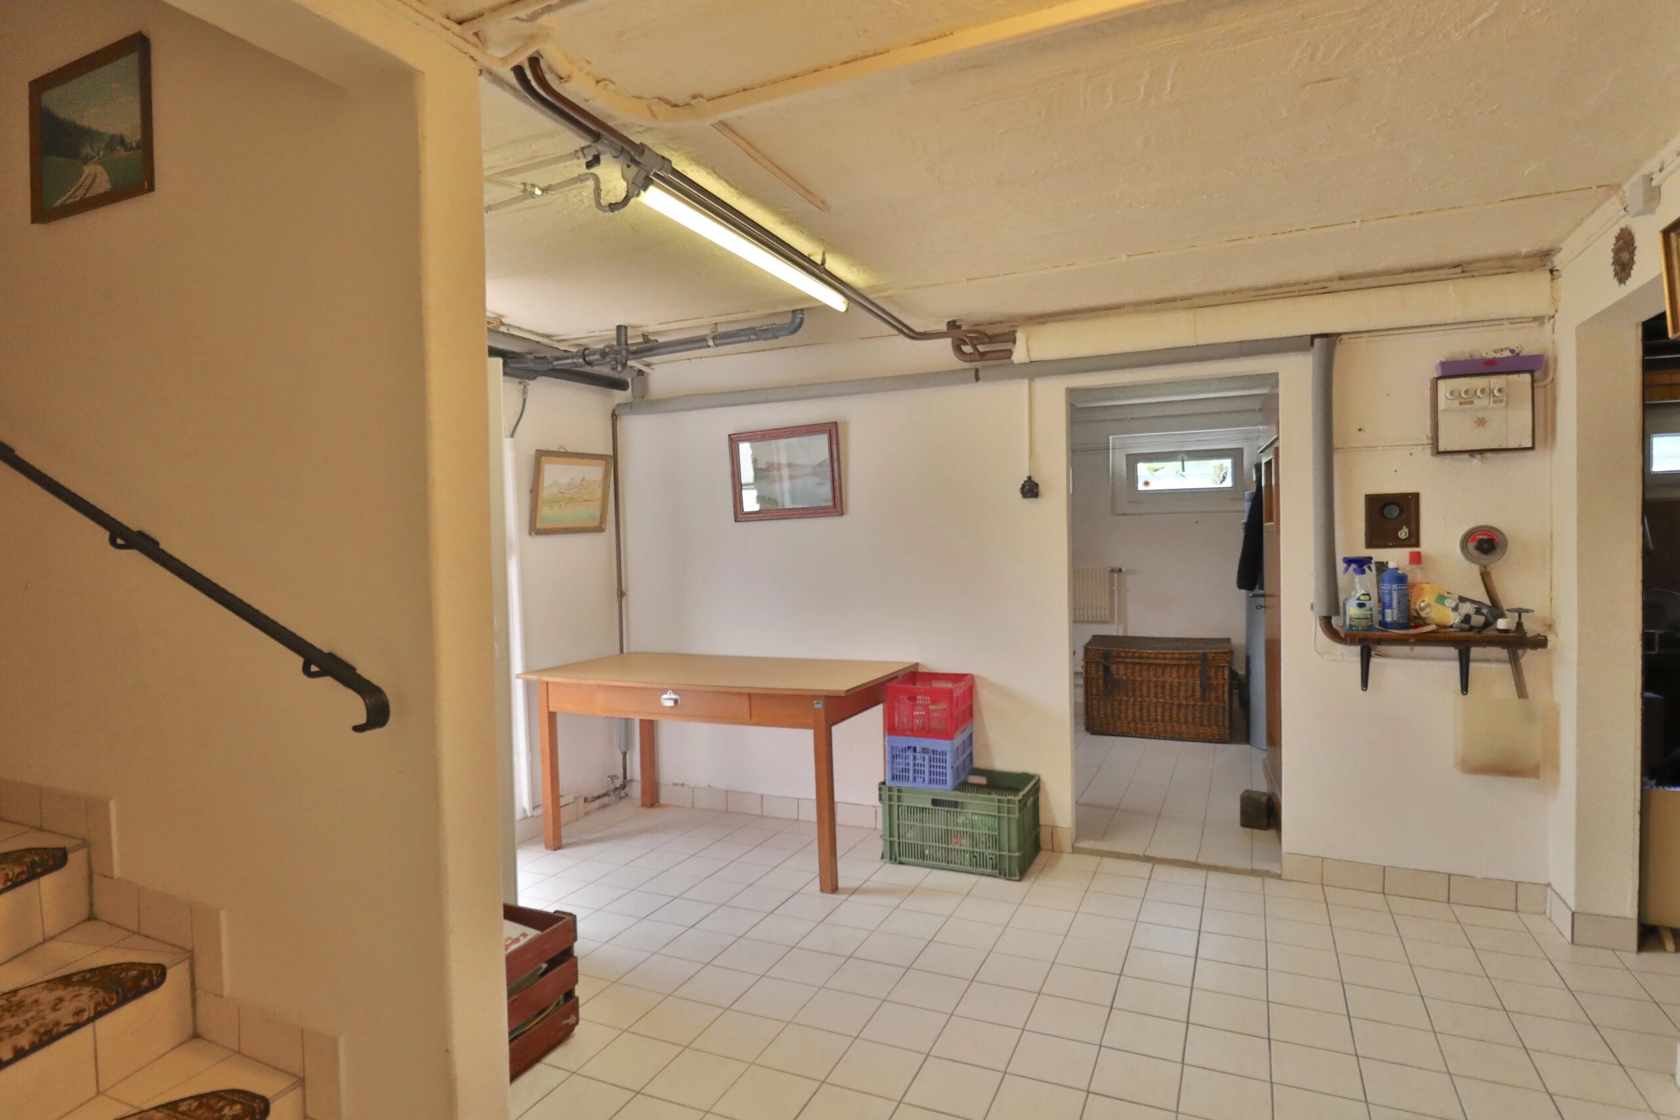
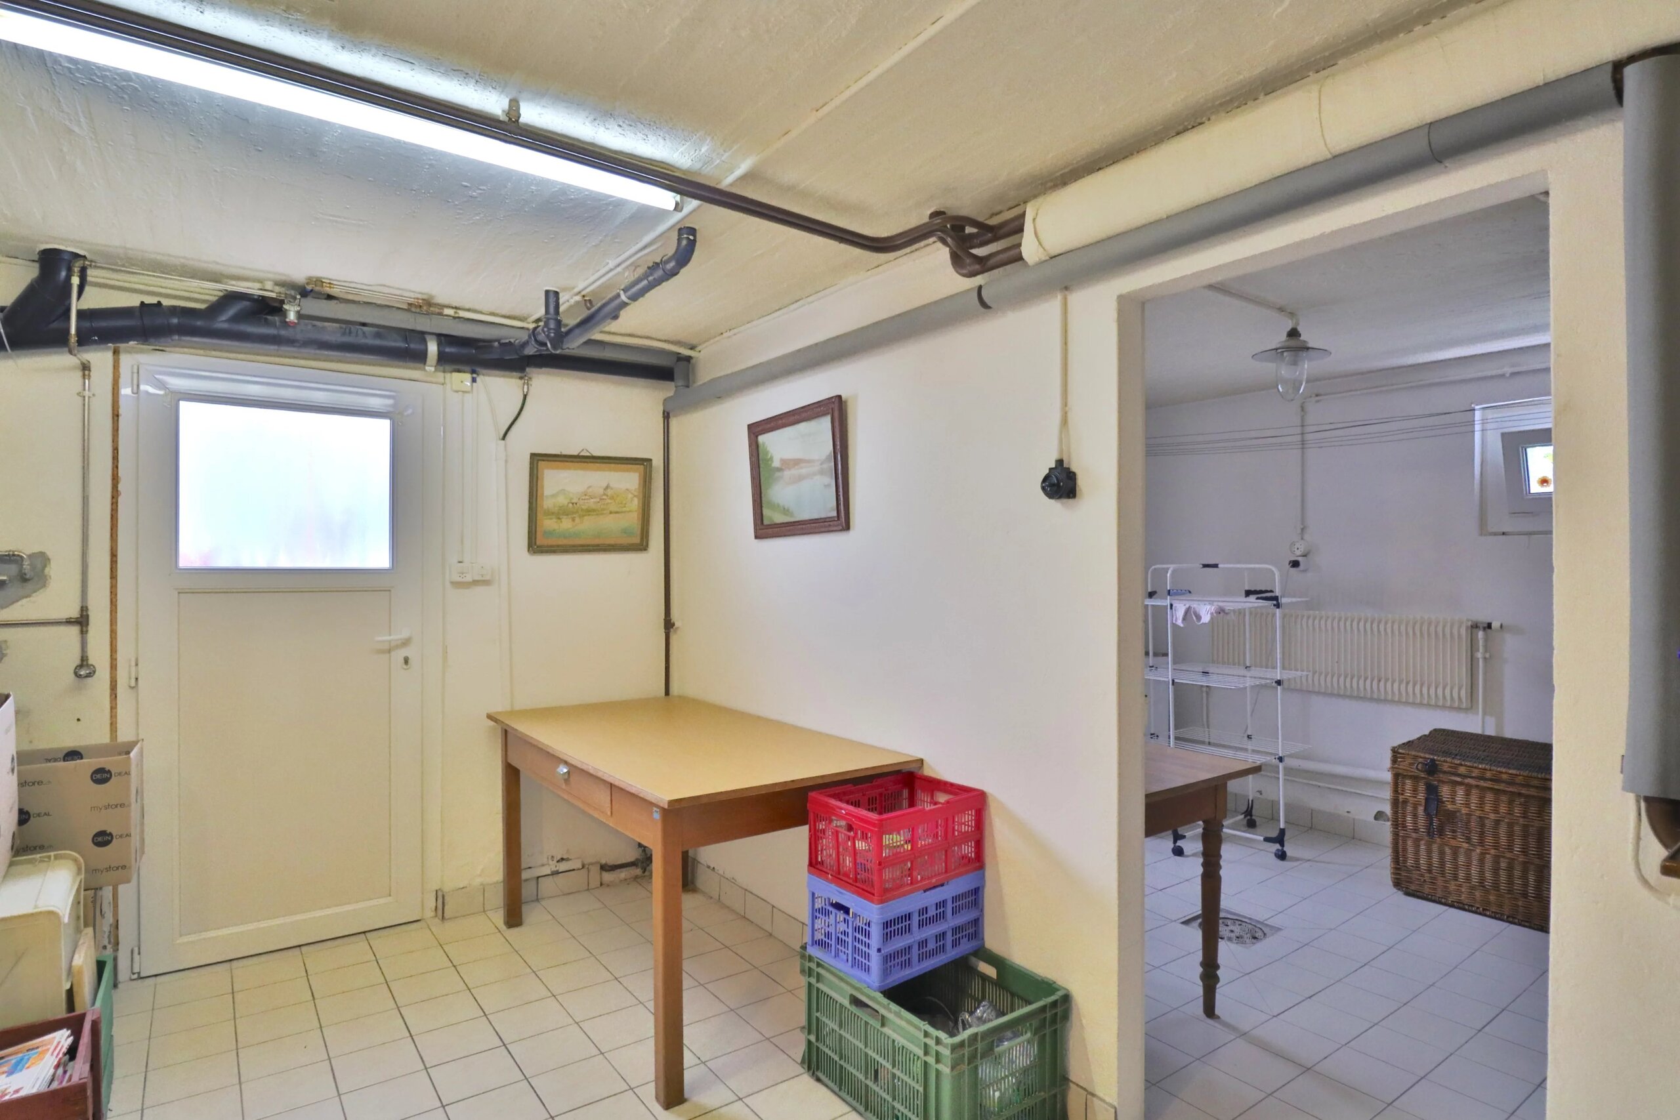
- A 13.60 m2 distribution hall
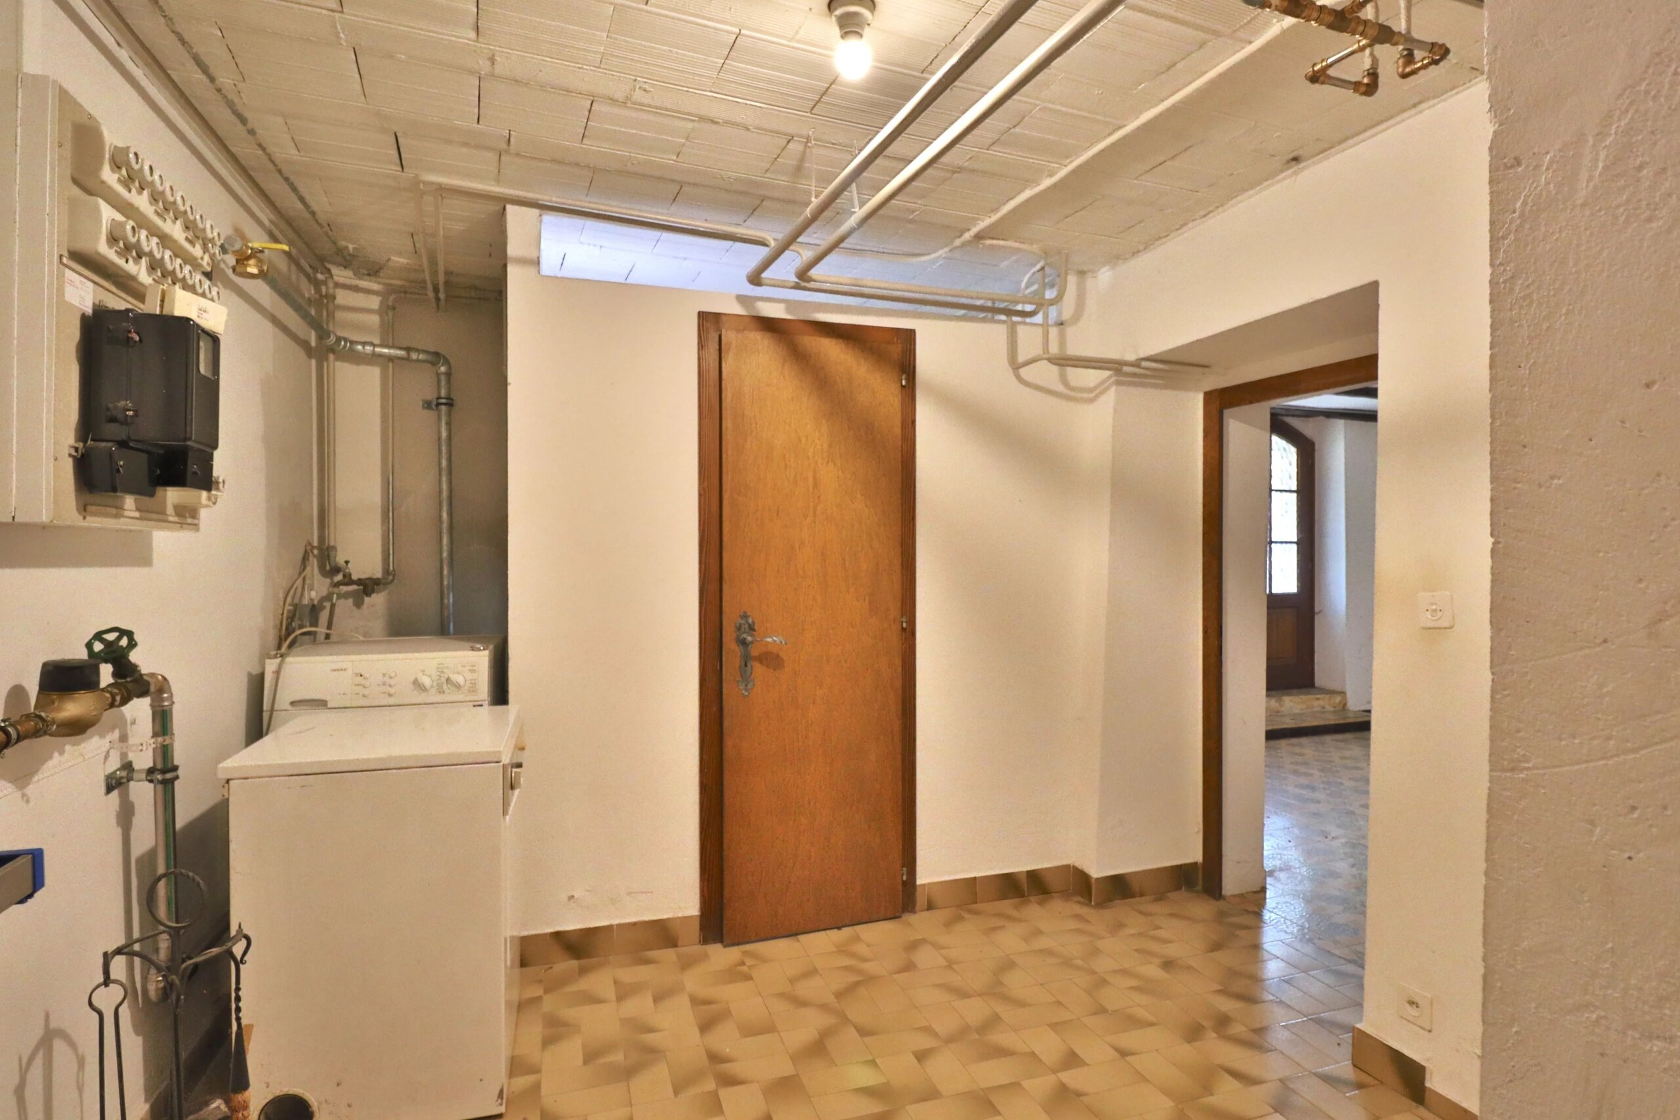
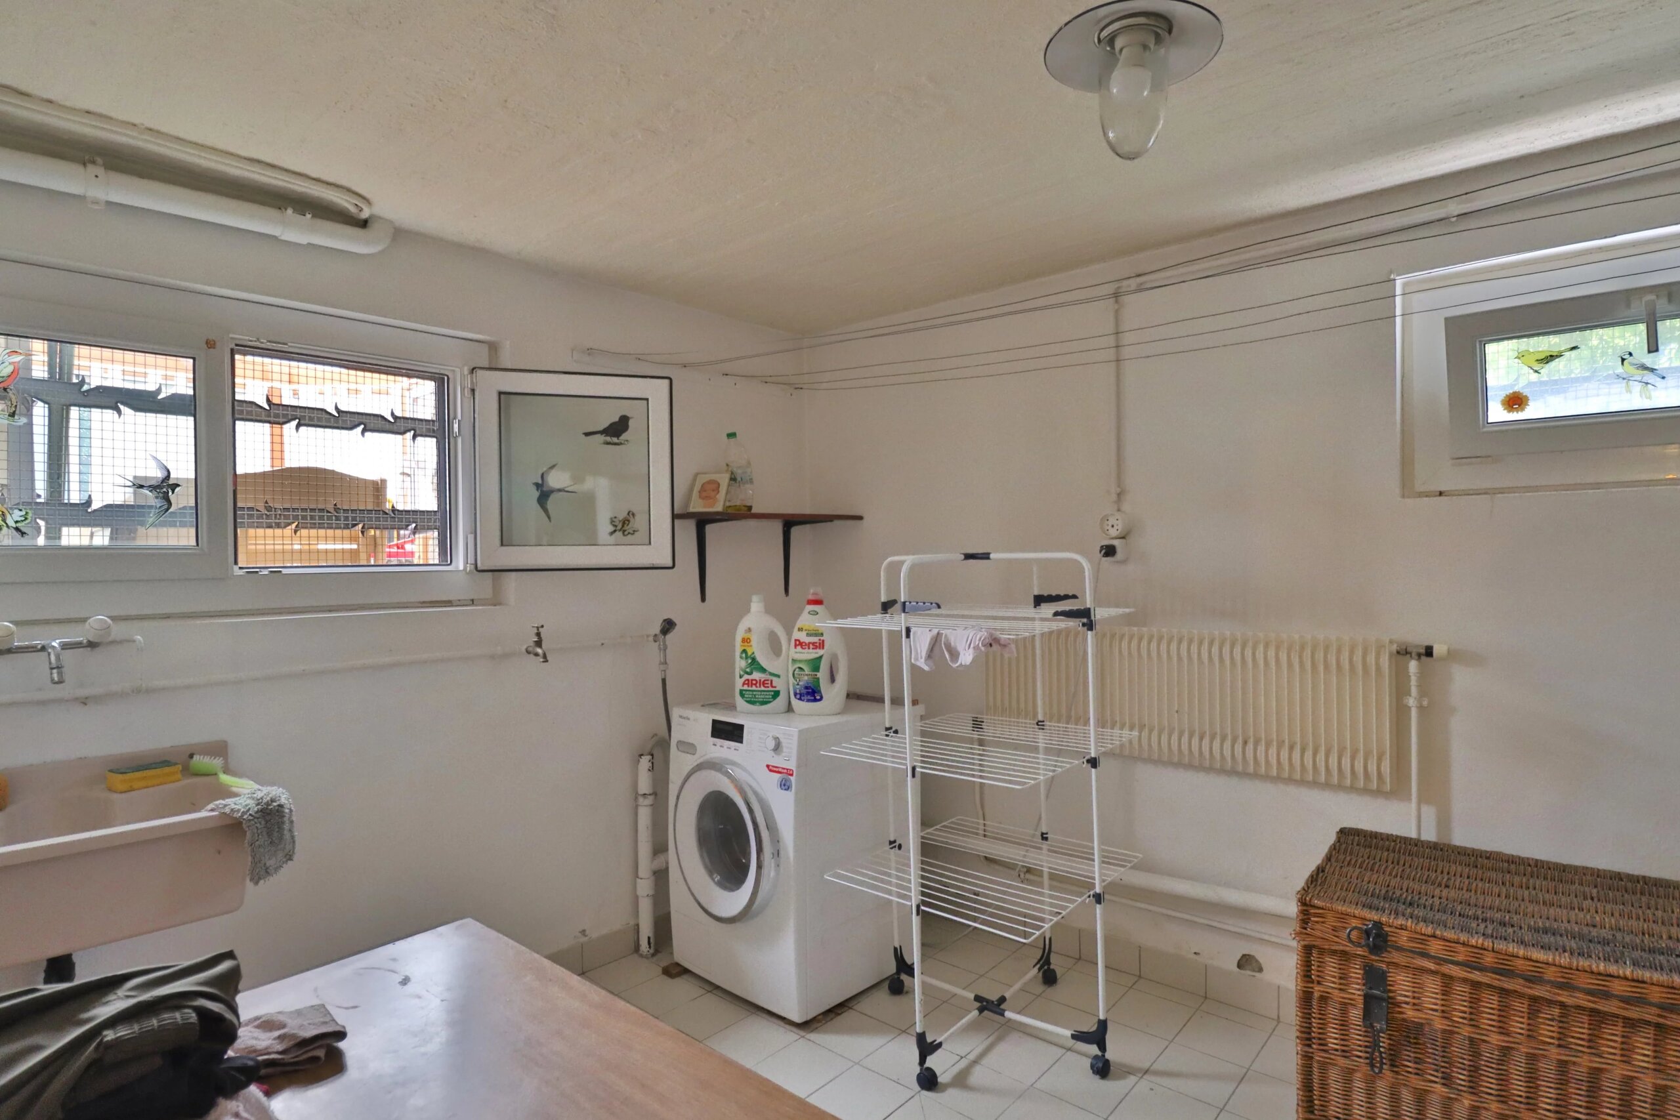
- A laundry/technical room of 11.15 m2
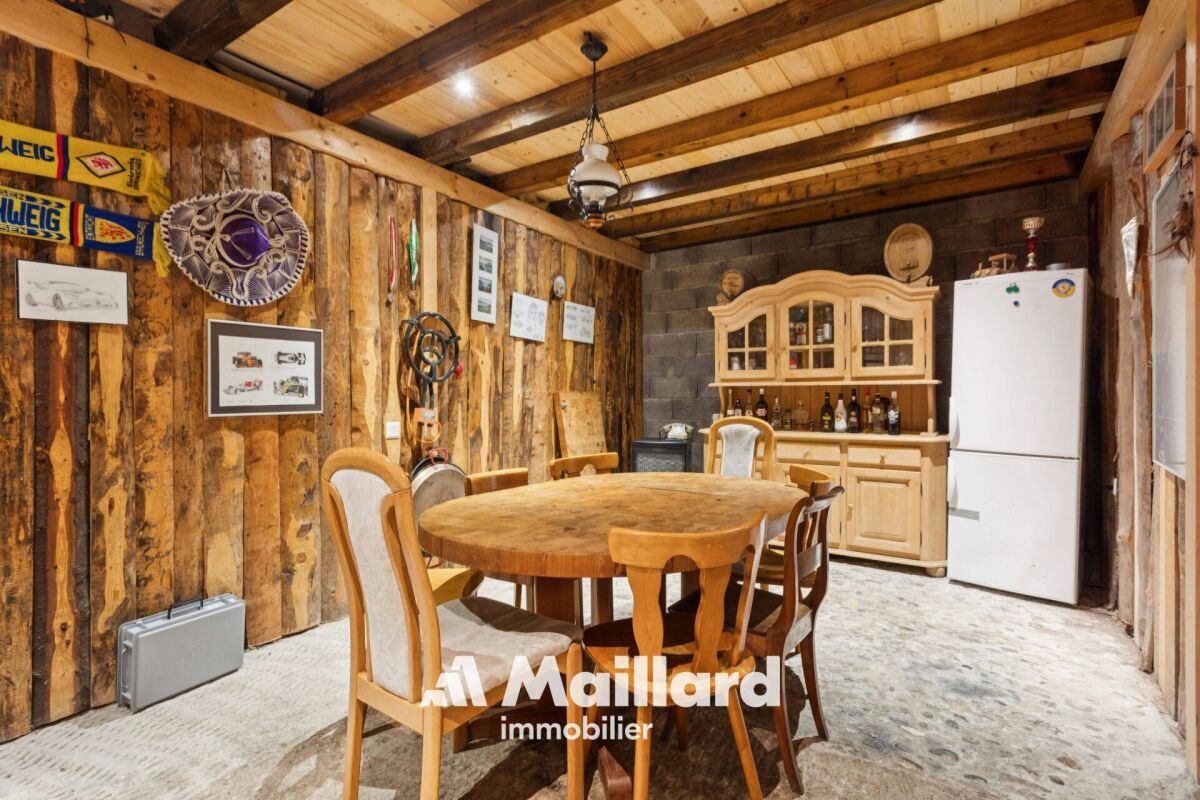
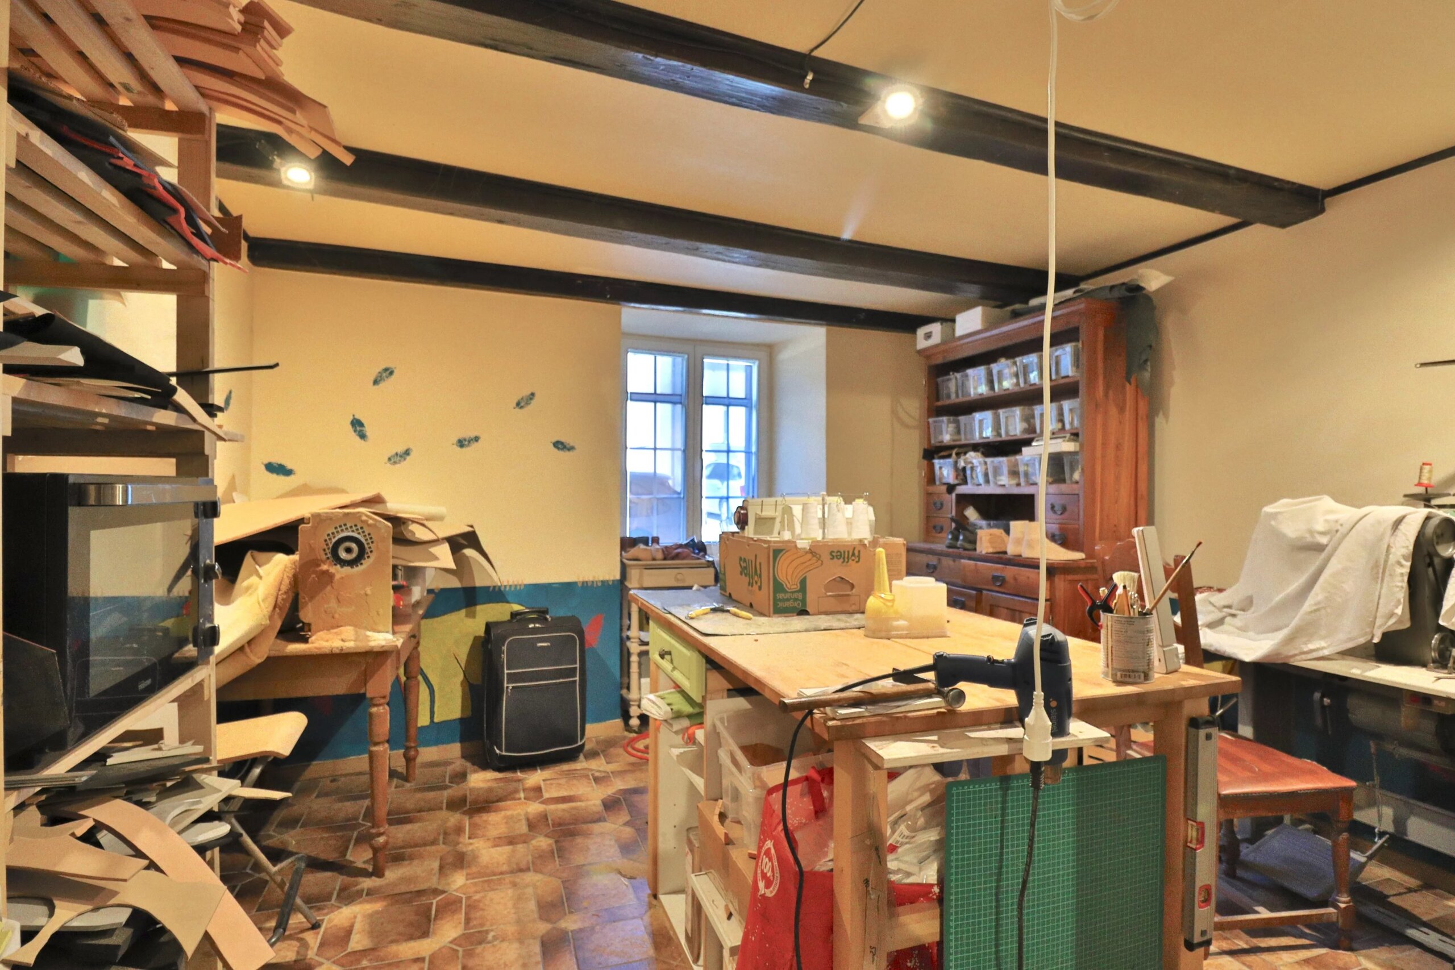
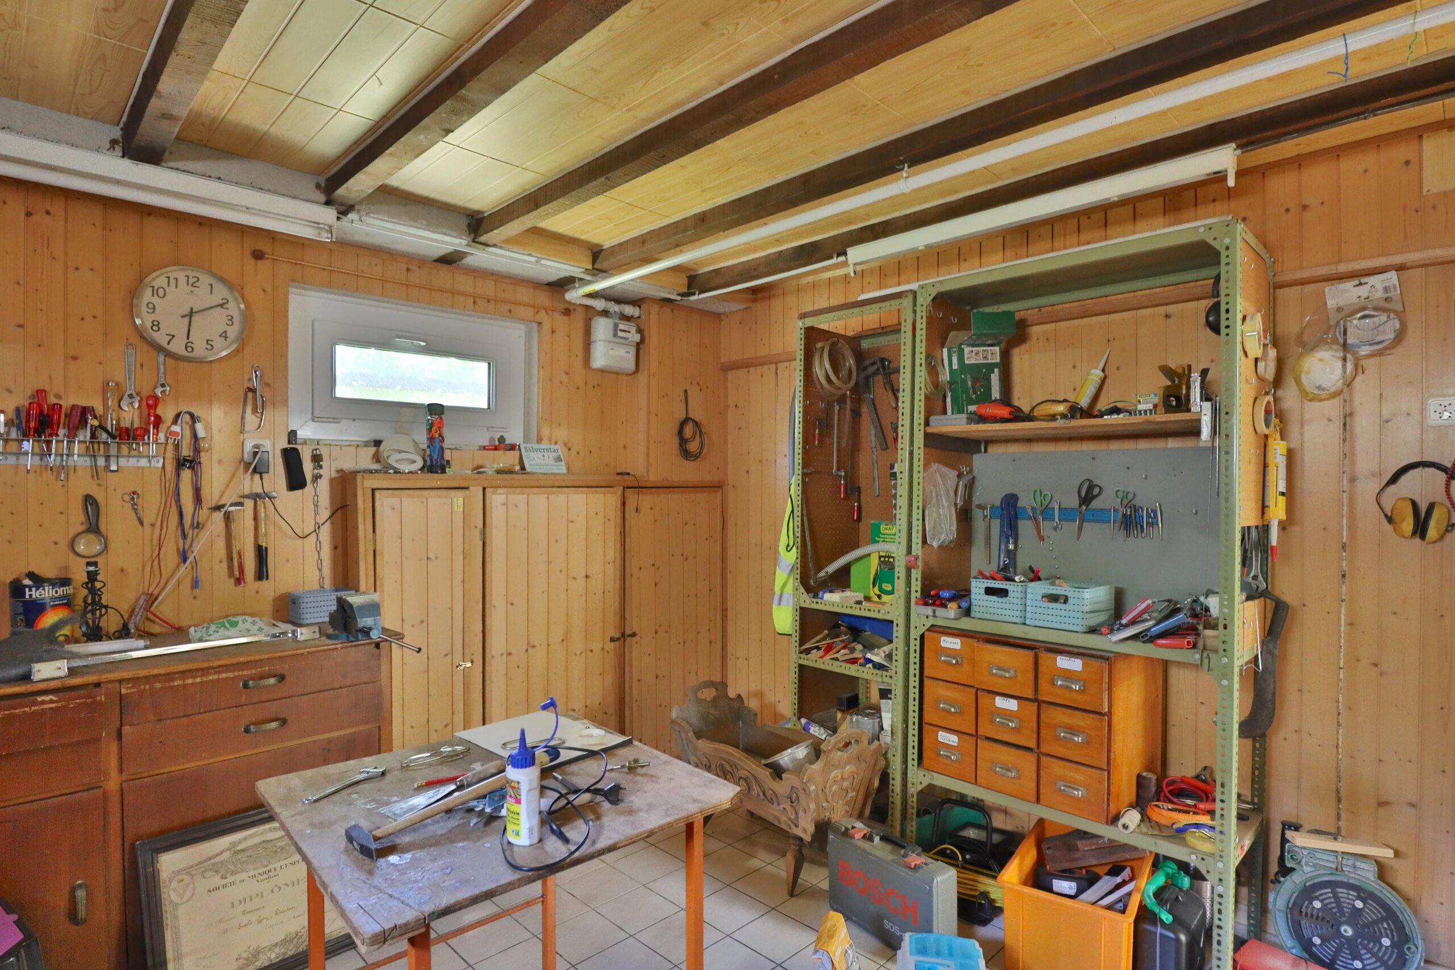
- A workshop of 15.90 m2
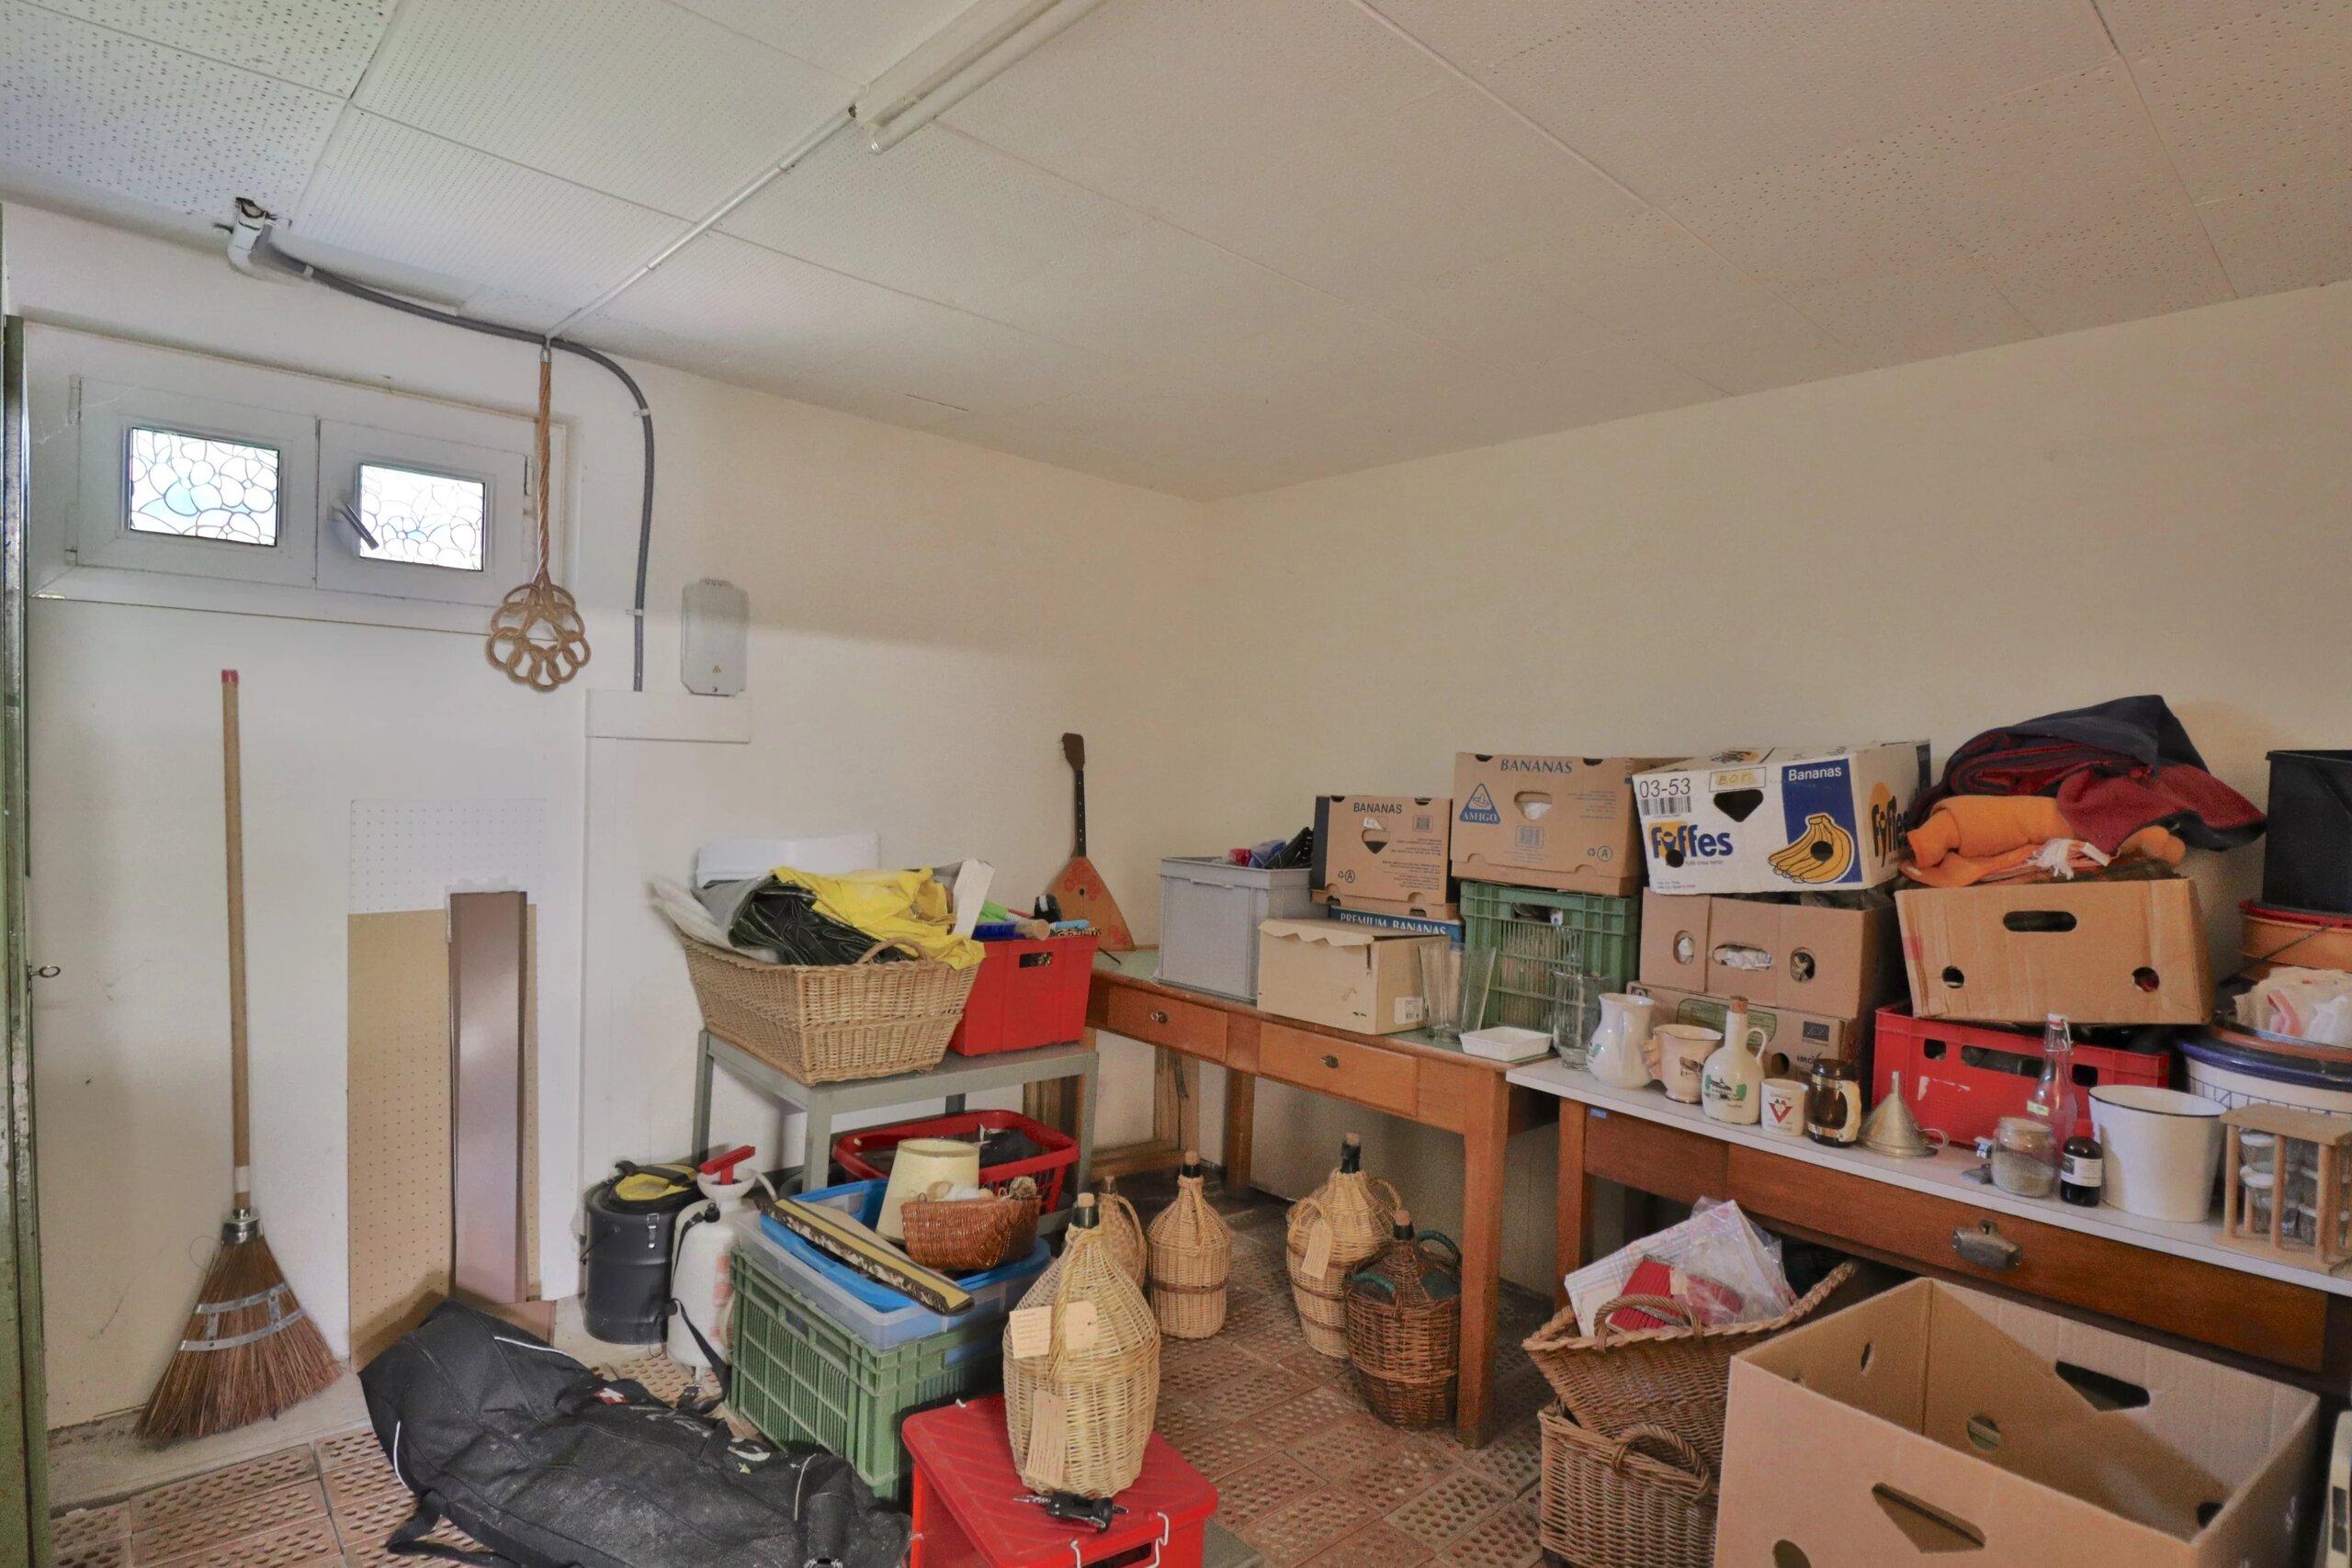
- A wine cellar of 14.15 m2
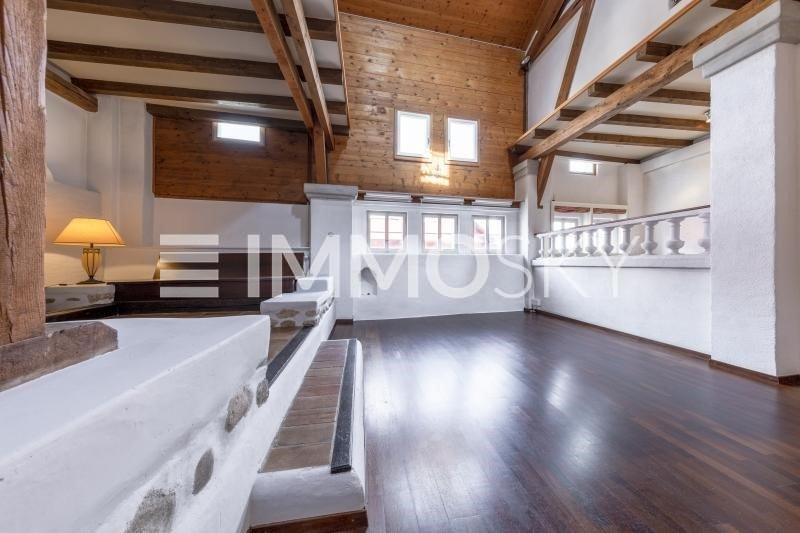
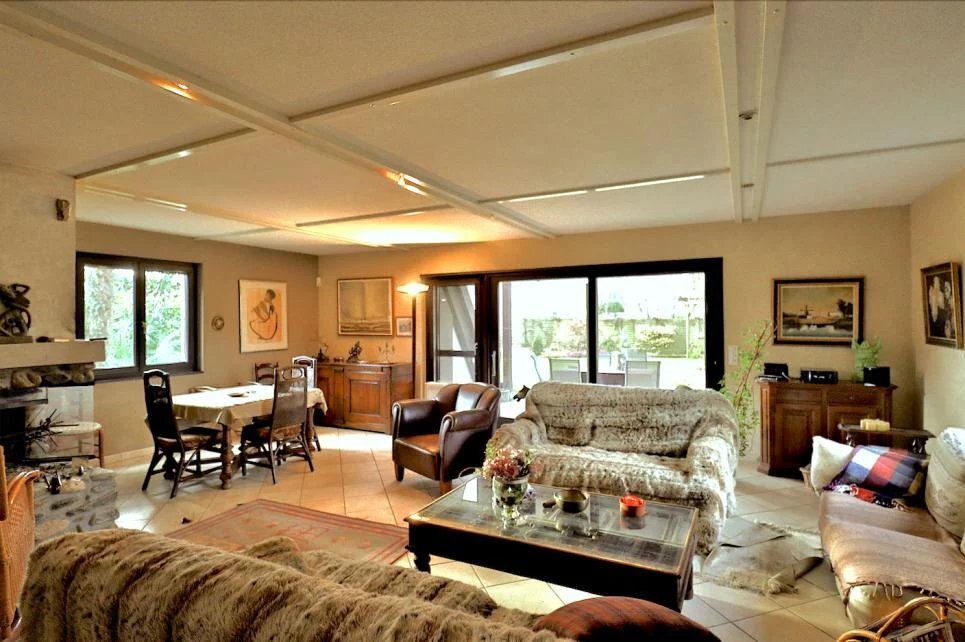
- A heated veranda of 34.00 m2
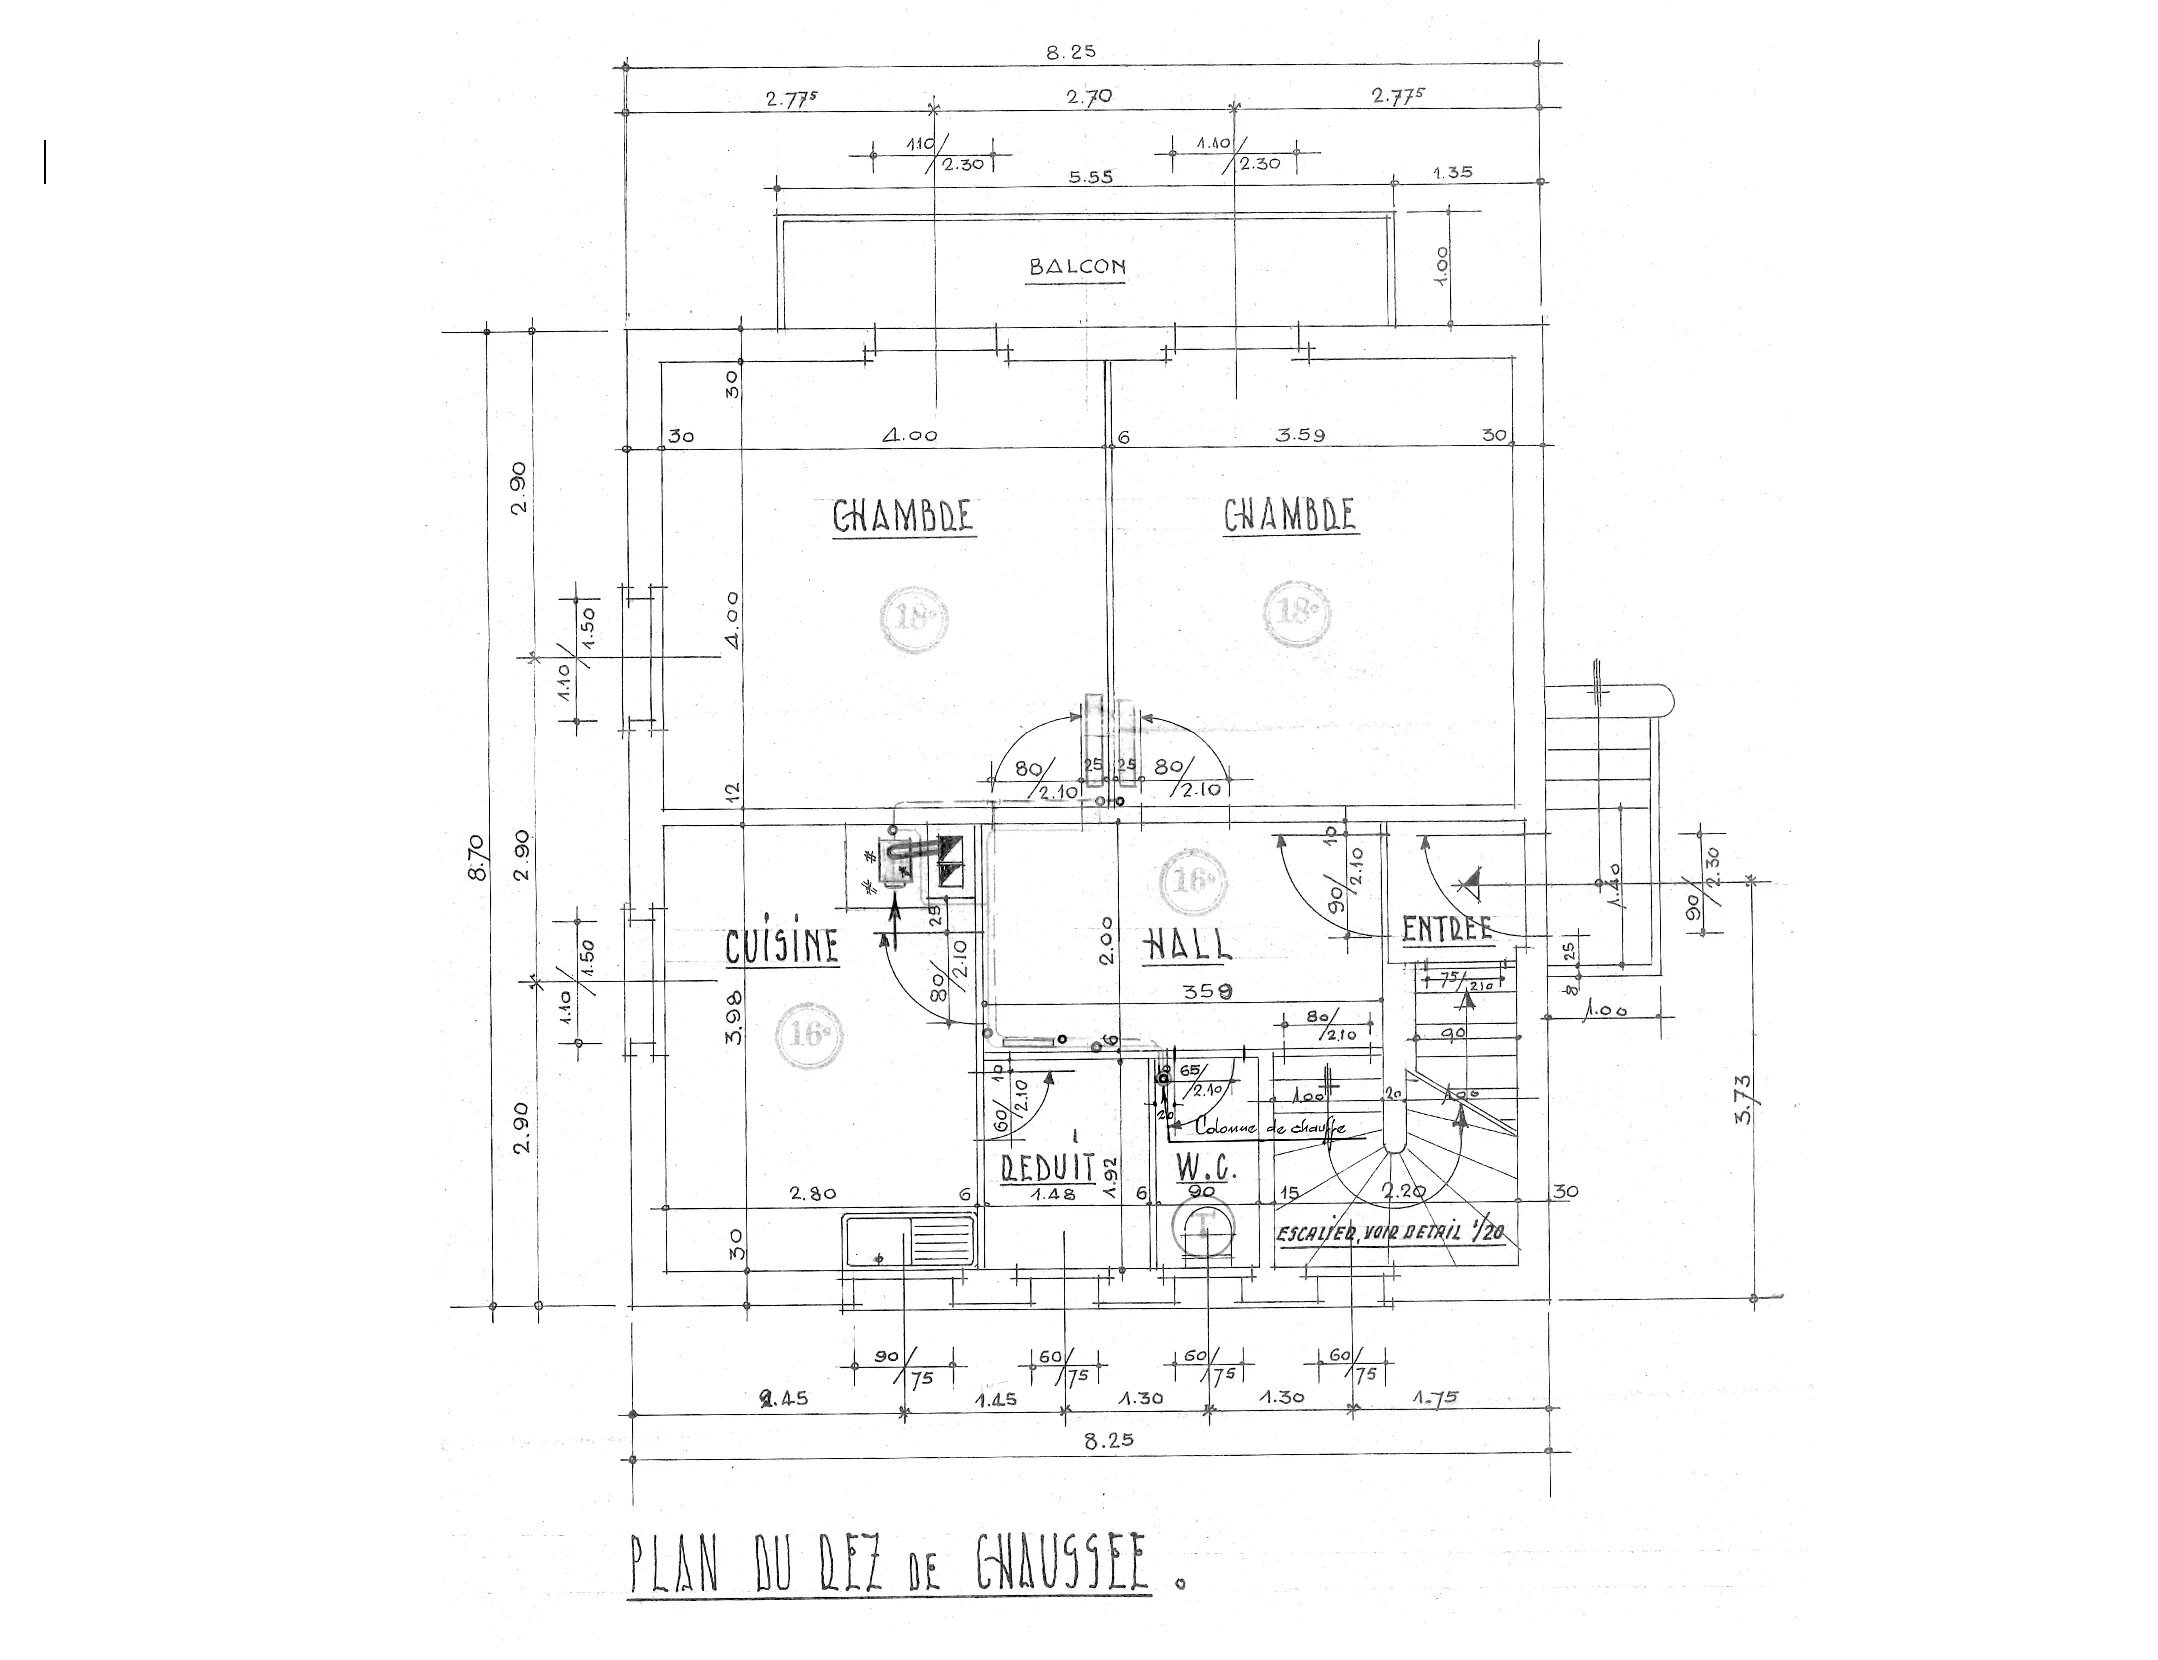
Upper ground floor:
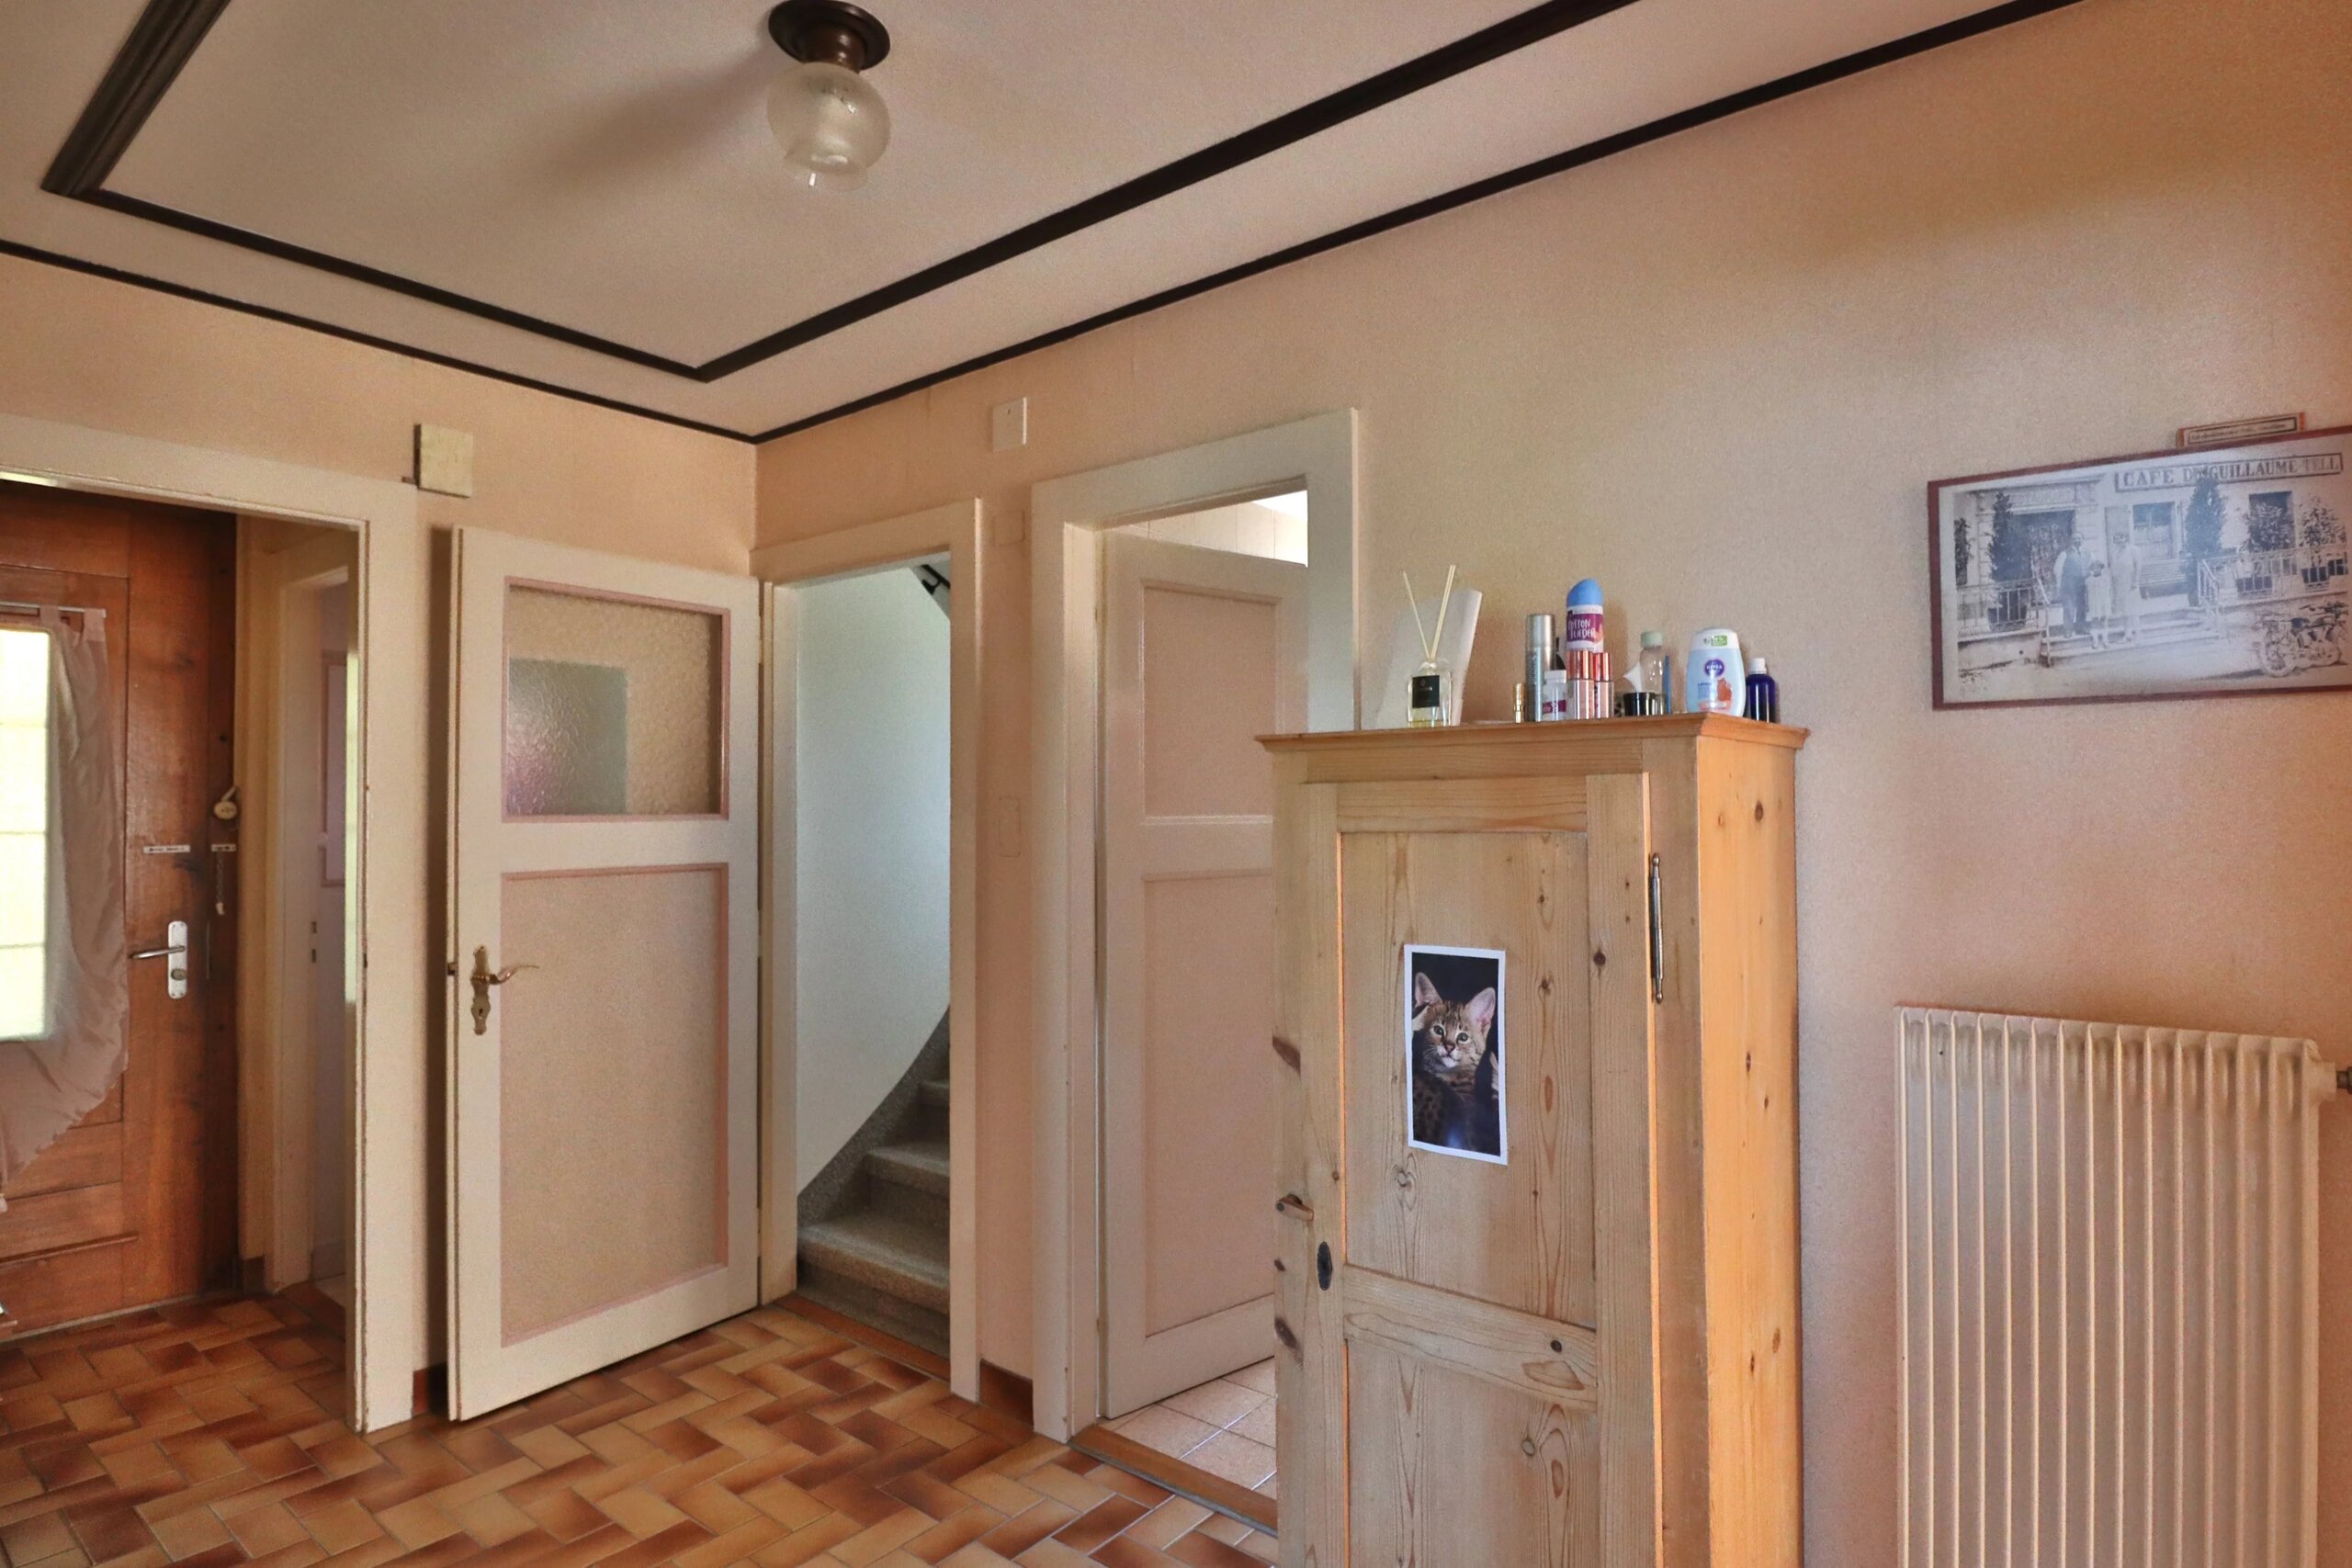
- An entrance hall
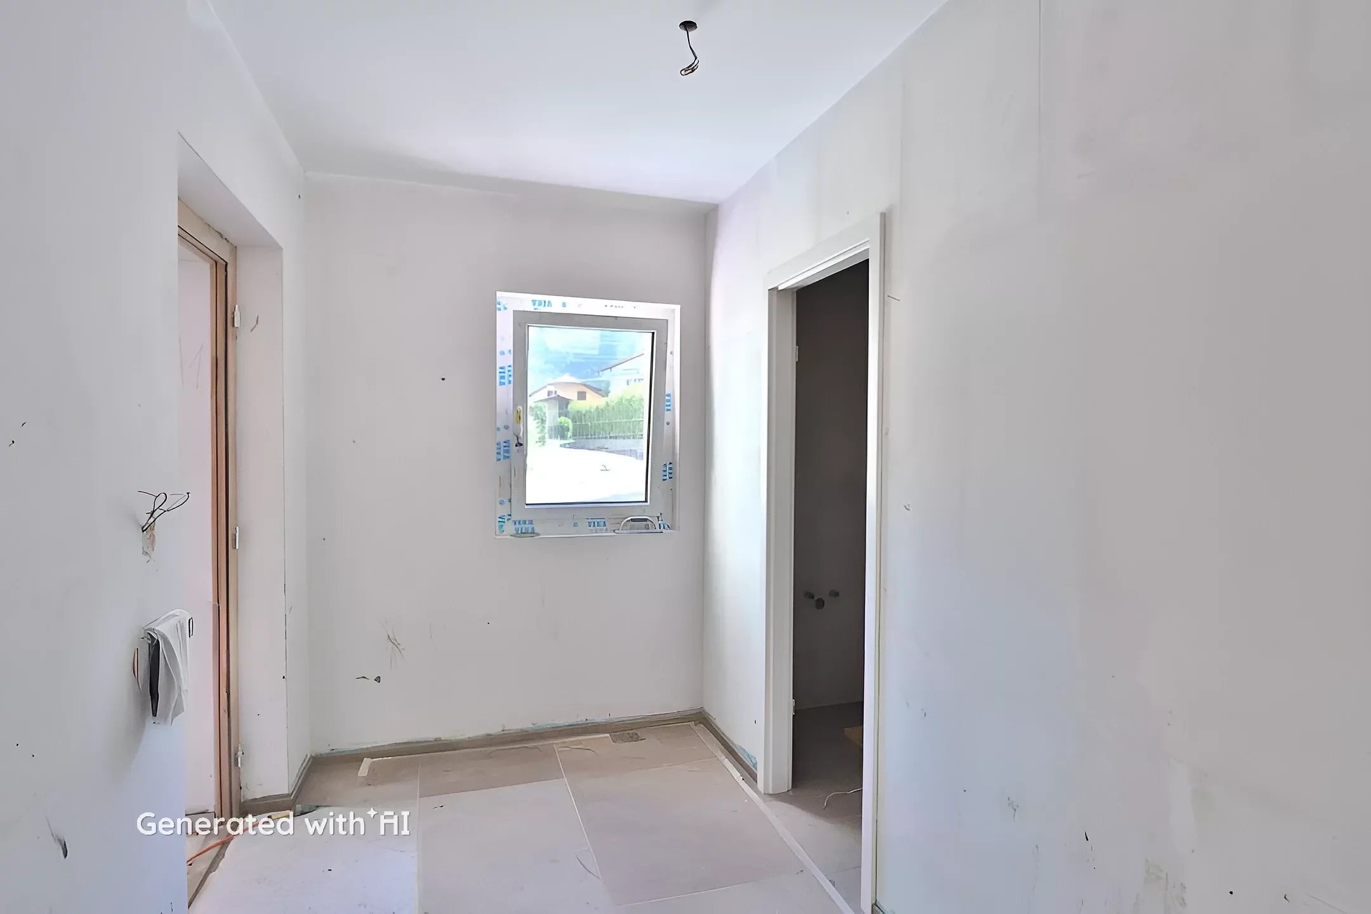
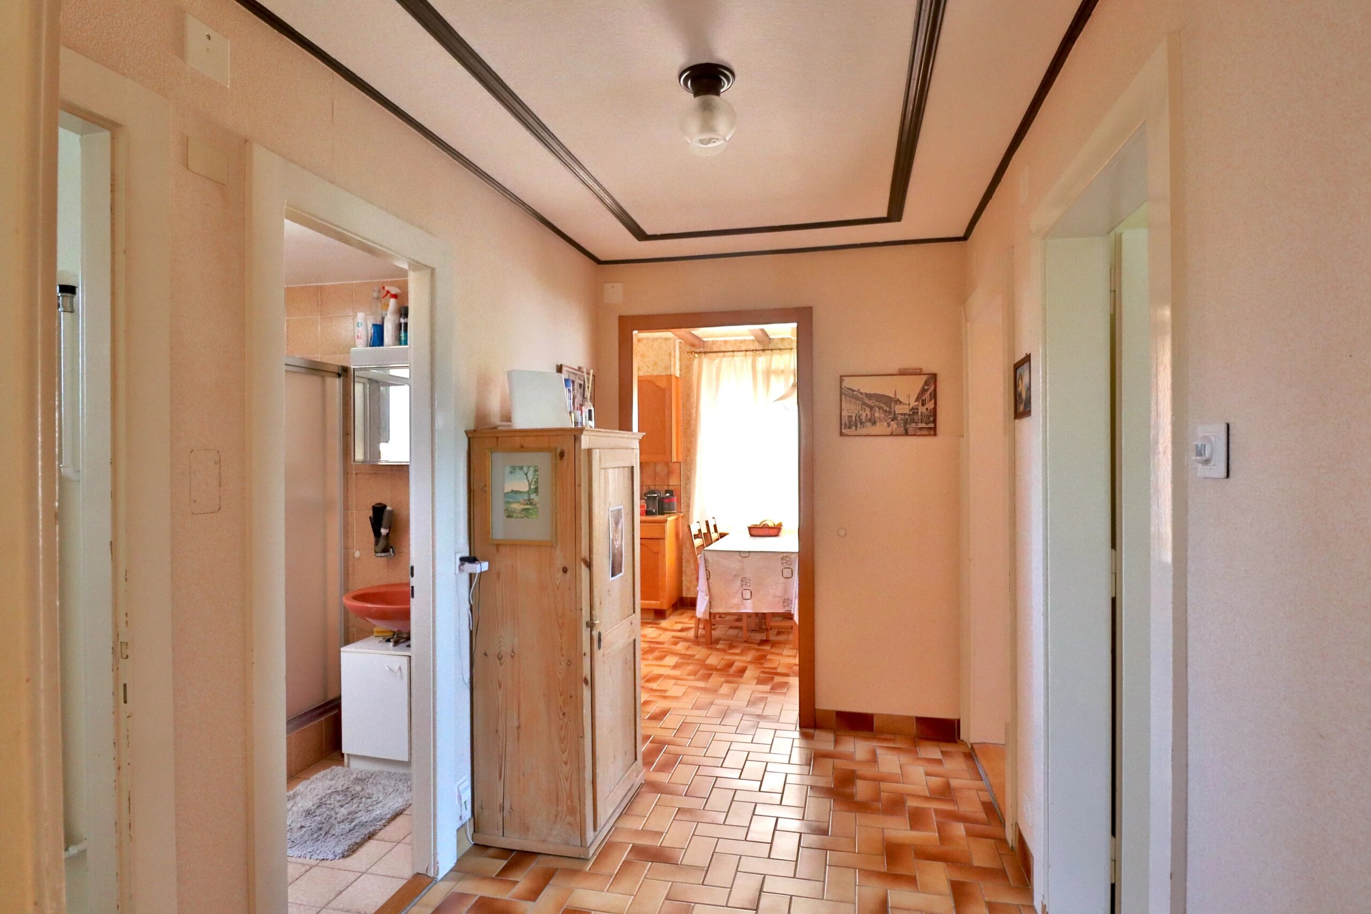
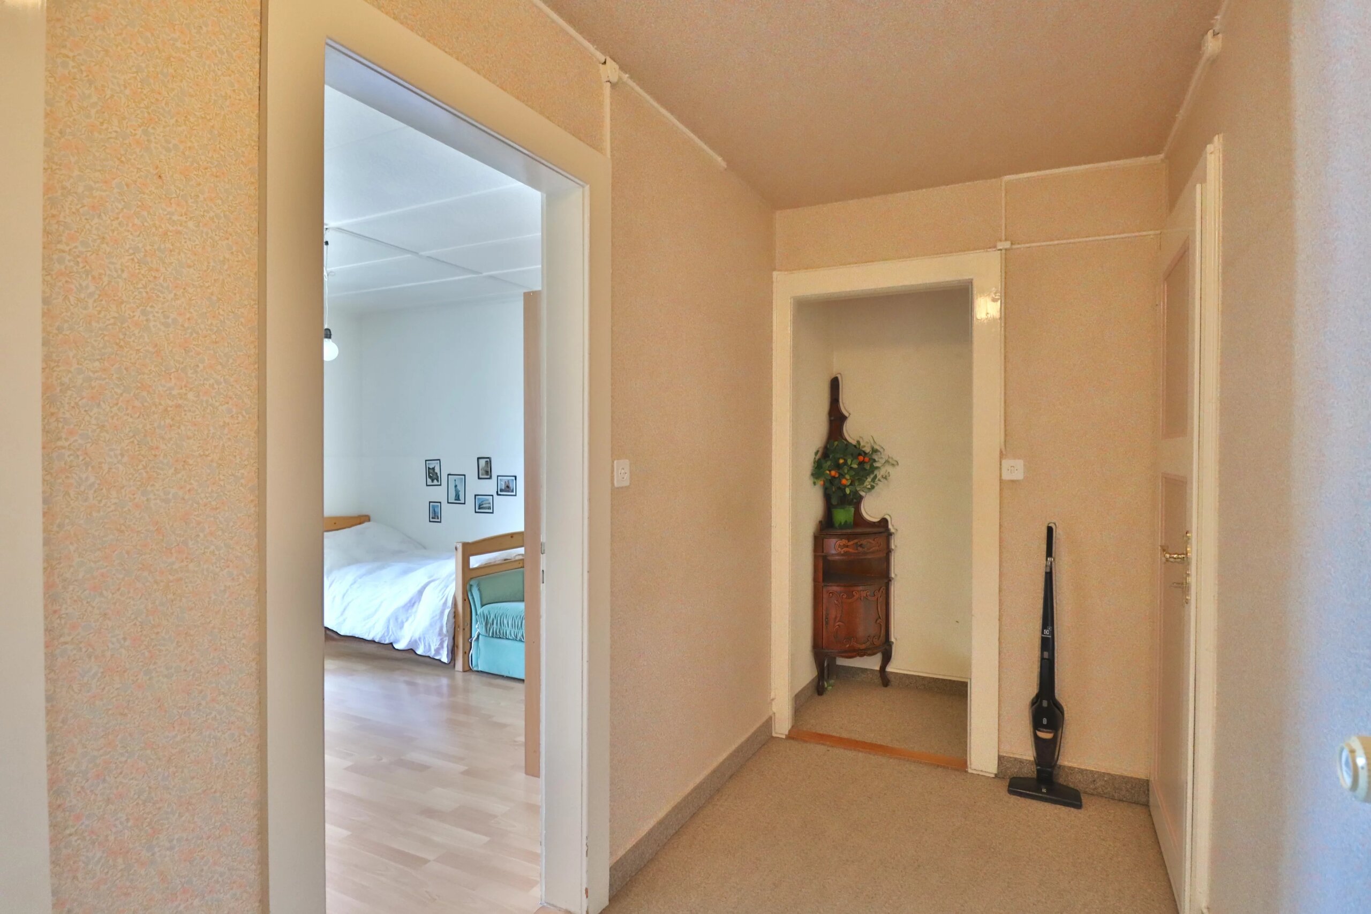
- A 7.20 m2 distribution corridor
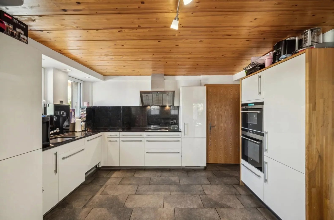
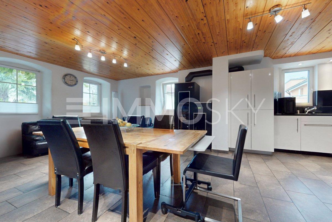
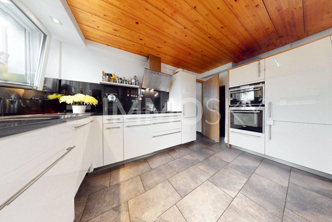
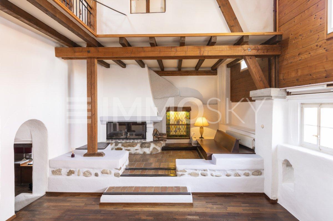
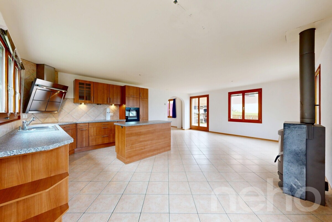
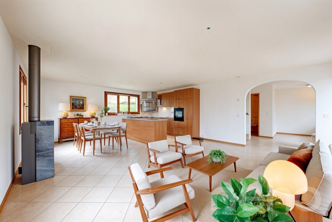
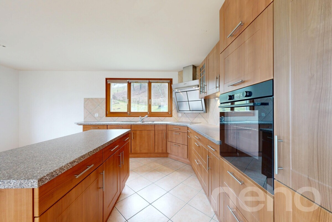
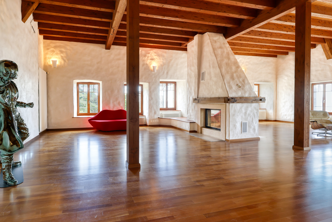
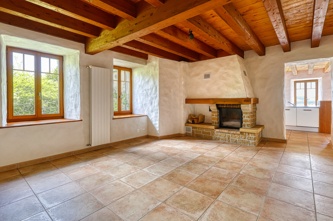
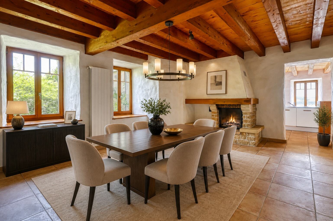
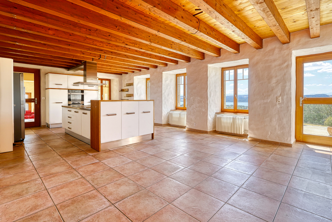
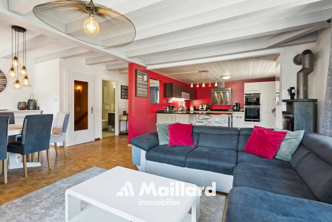
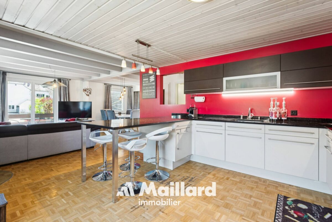
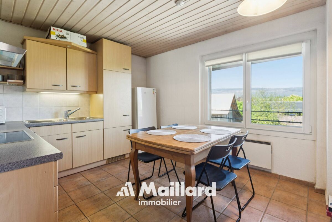
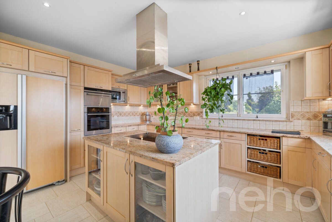
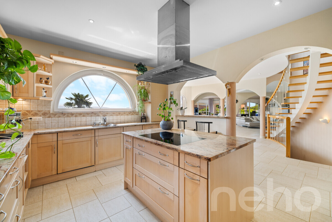
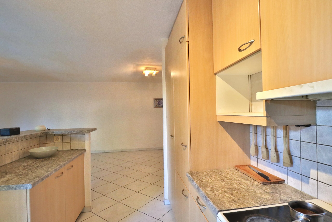
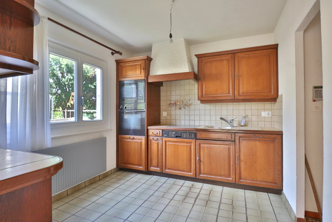
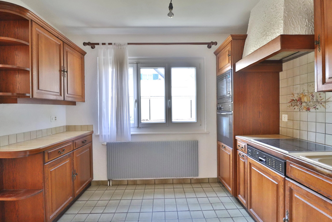
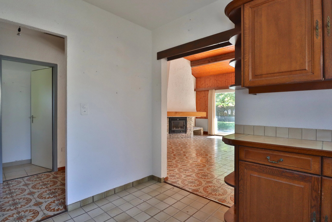
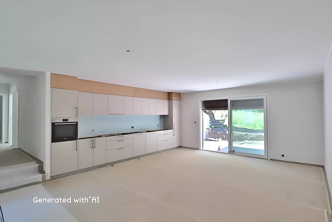
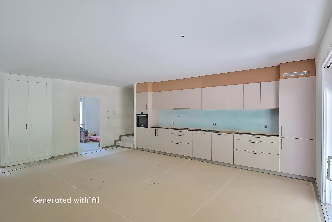
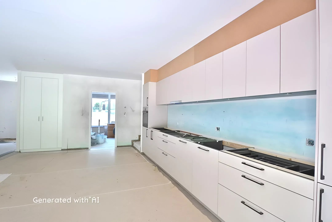
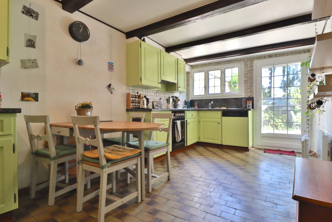
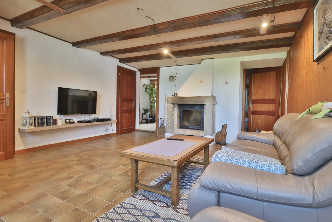
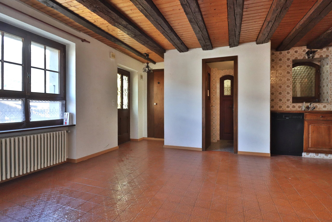
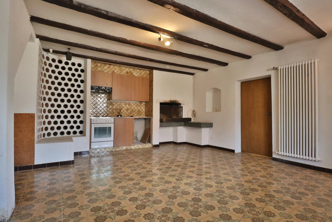
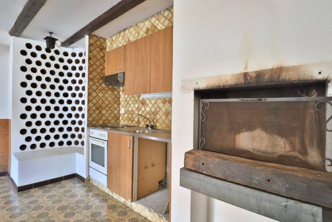
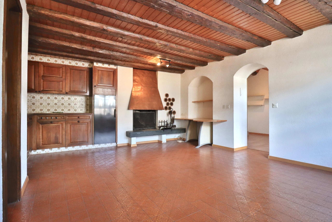
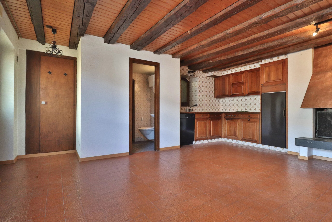
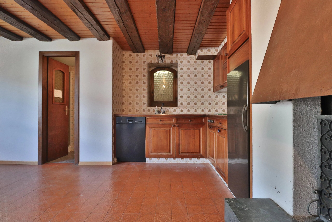
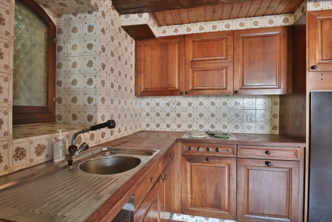
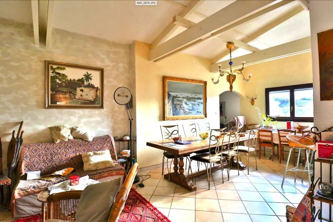
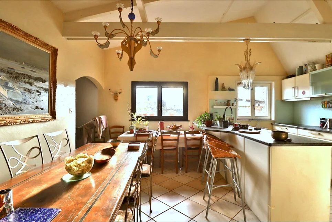
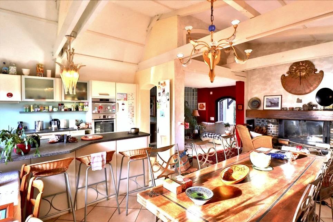
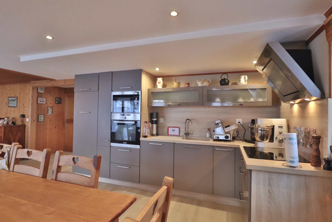
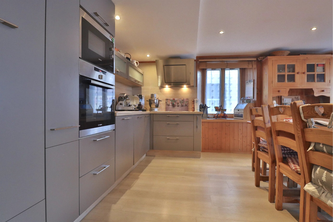
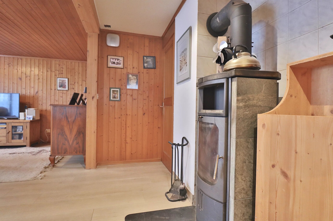
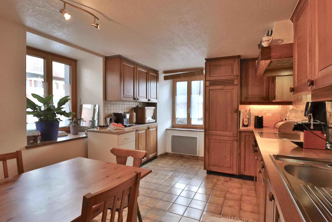
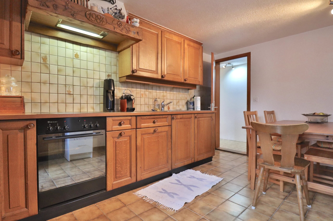
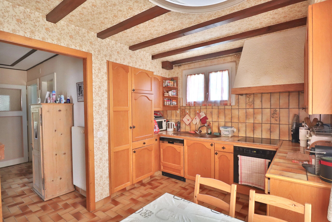
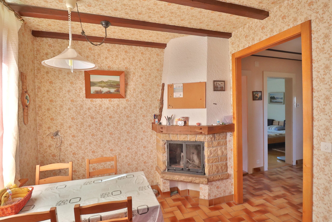
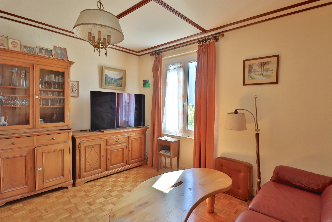
- A closed kitchen of 11.15 m2 with fireplace
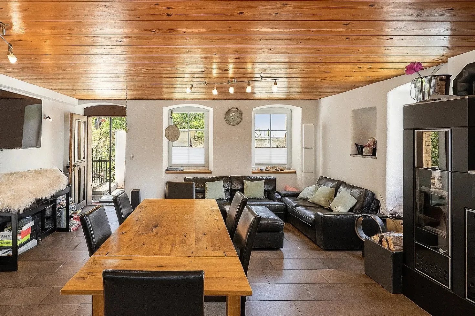
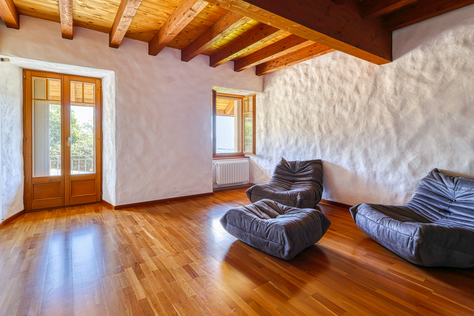
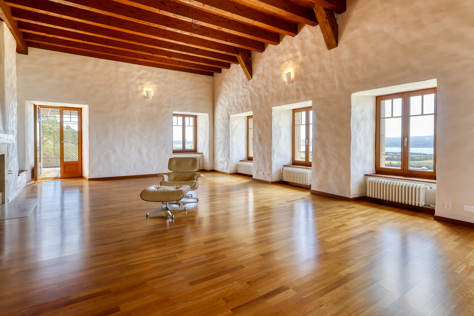
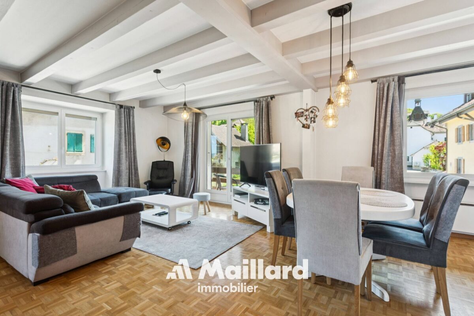
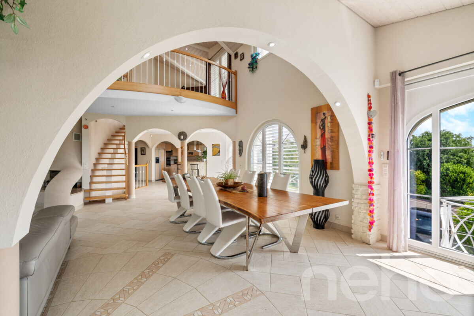
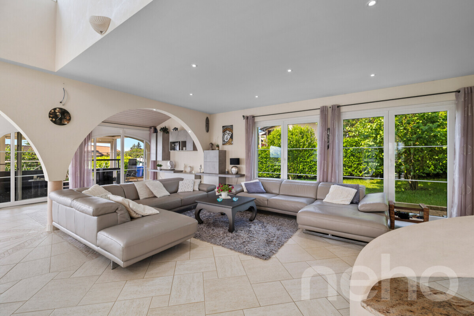
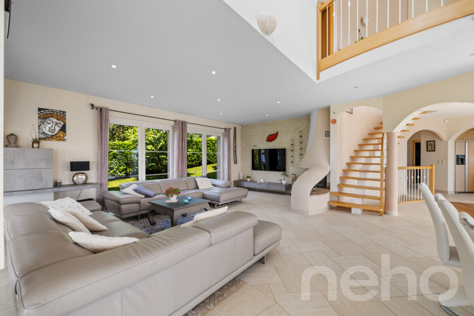
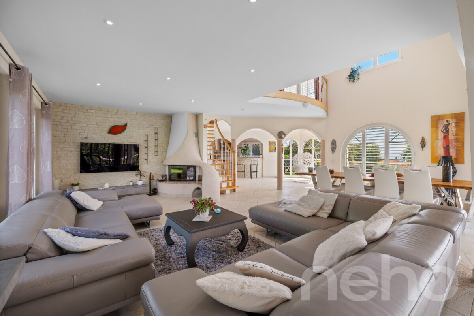
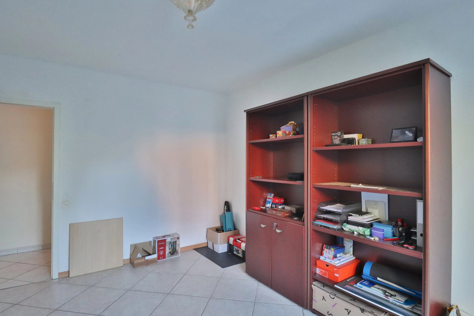
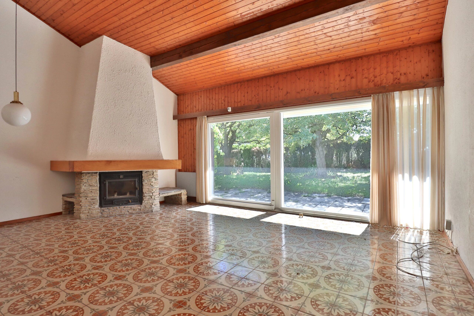
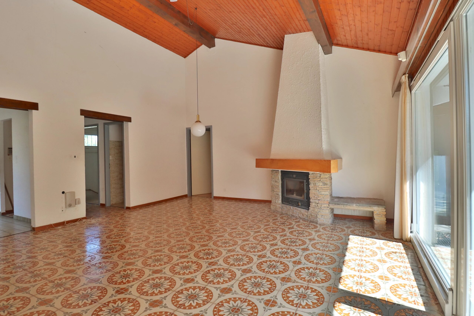
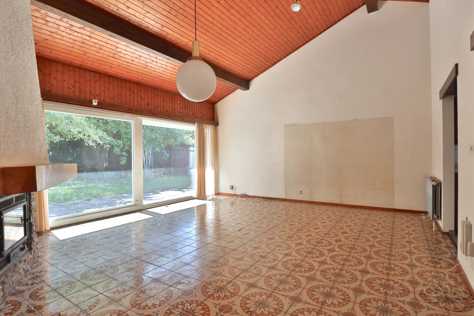
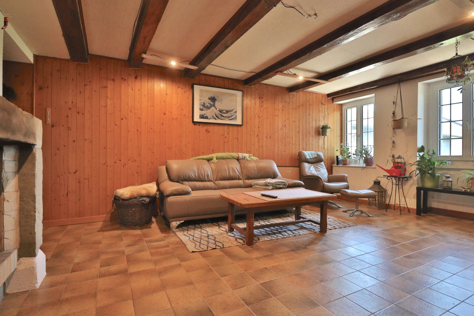
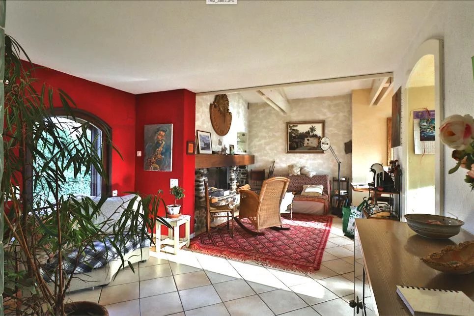
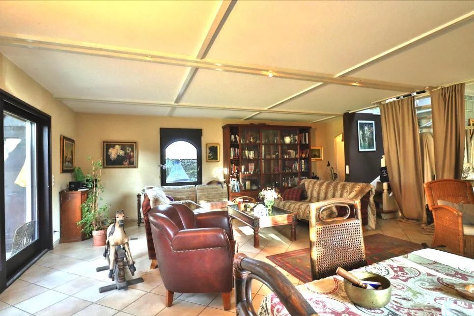
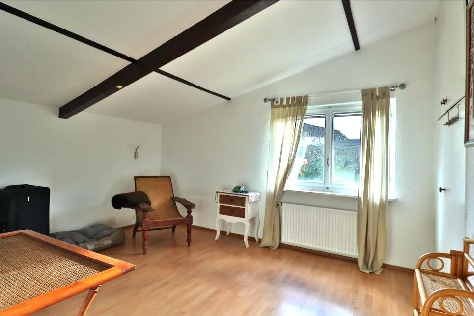
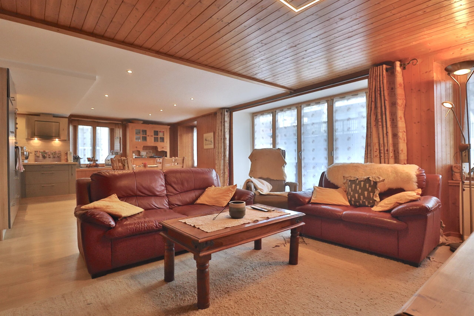
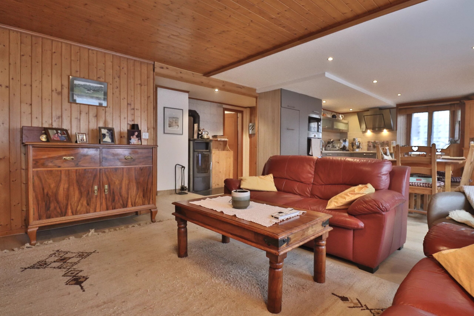
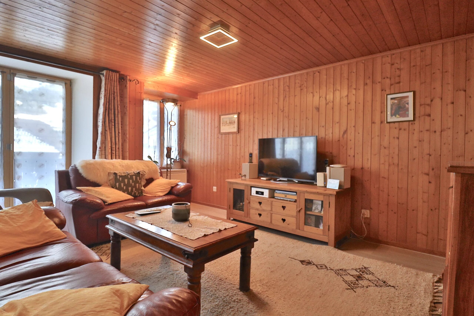
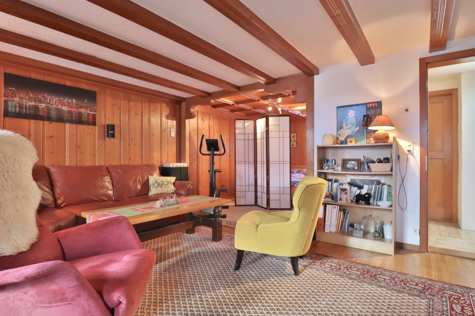
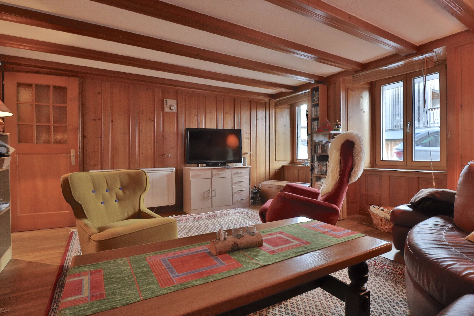
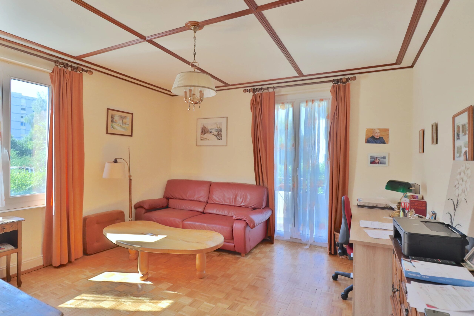
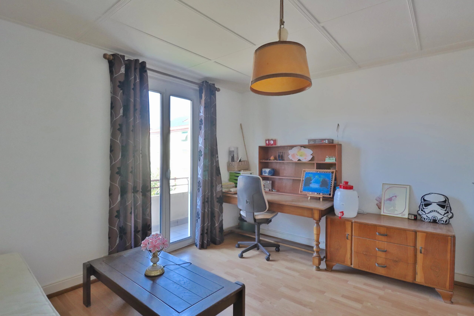
- A living room of 16.00 m2
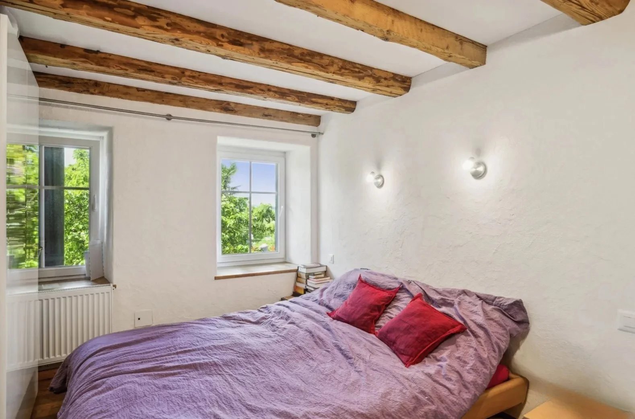
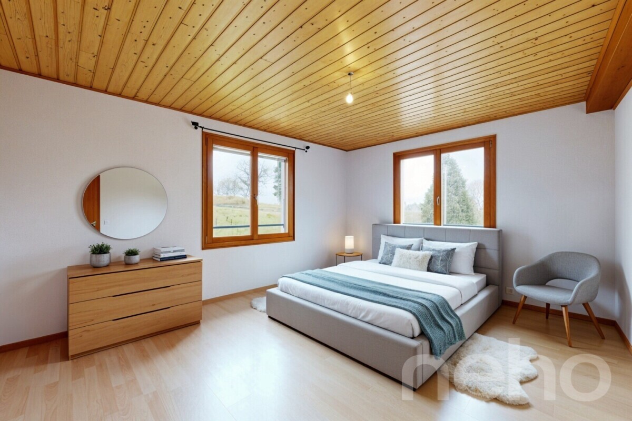
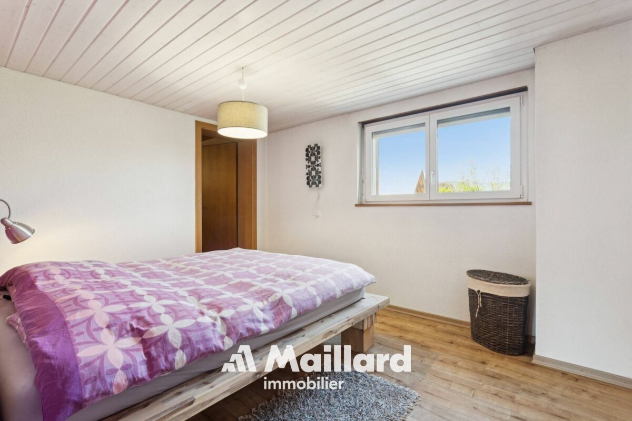
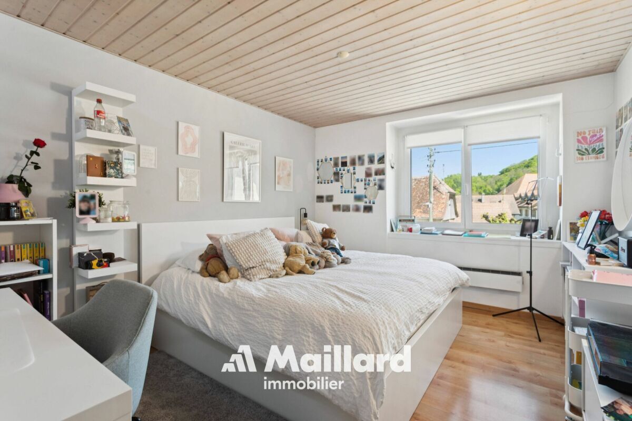
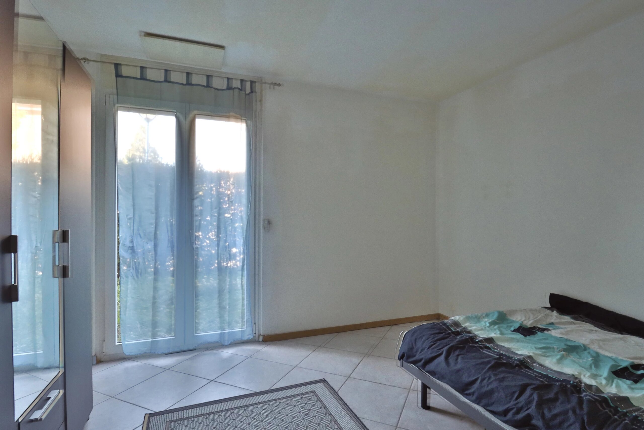
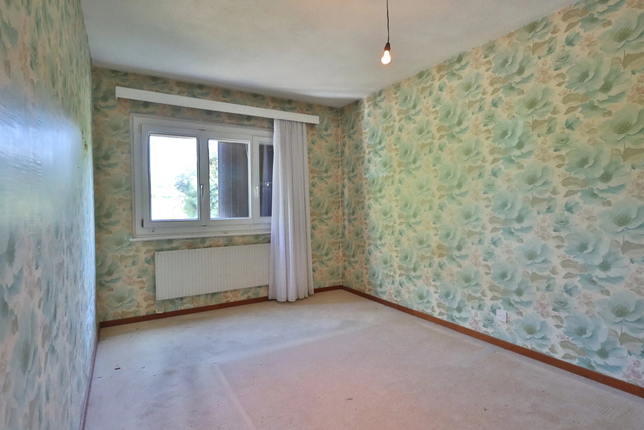
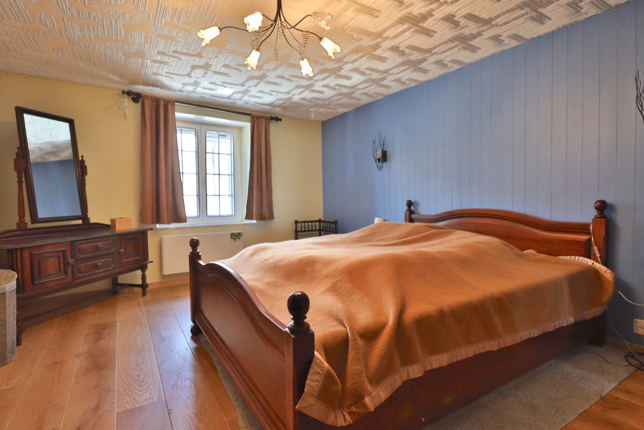
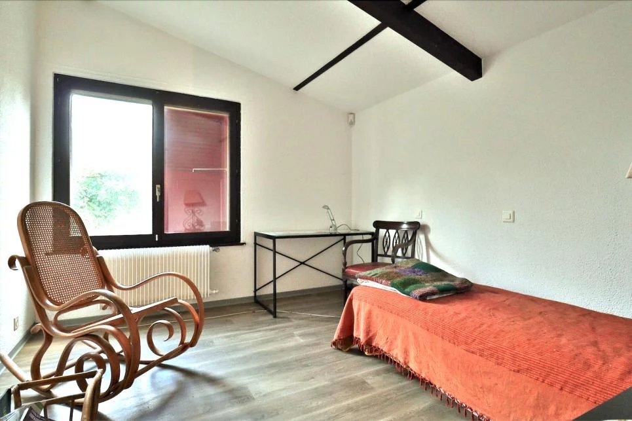
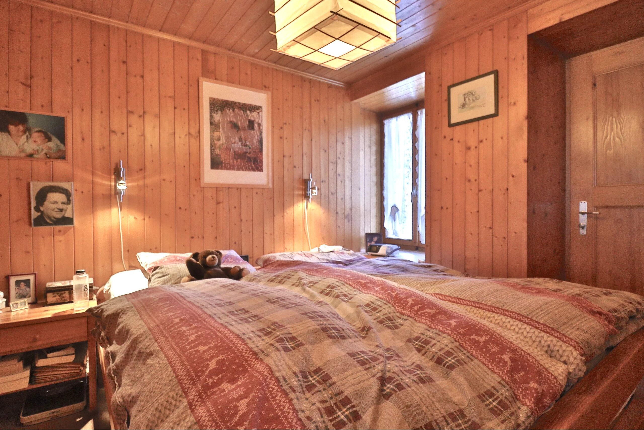
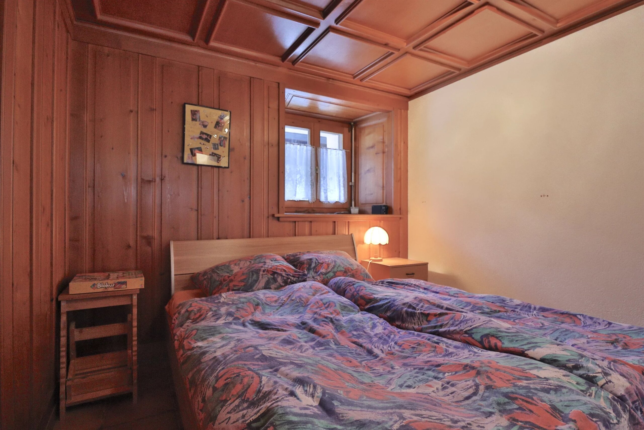
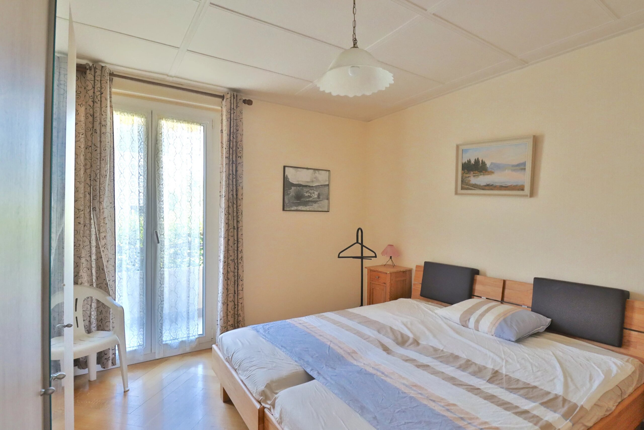
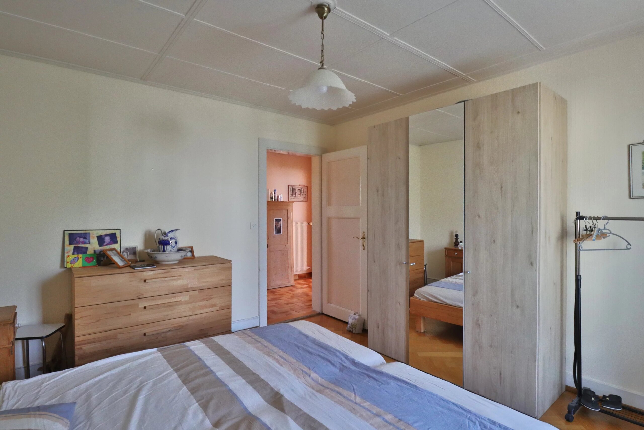
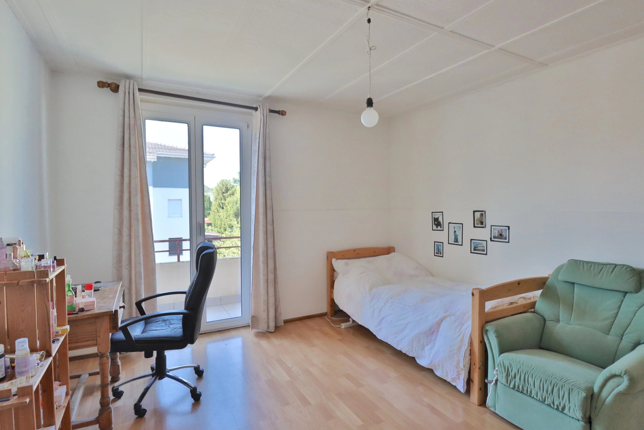
- A bedroom of 14.35 m2
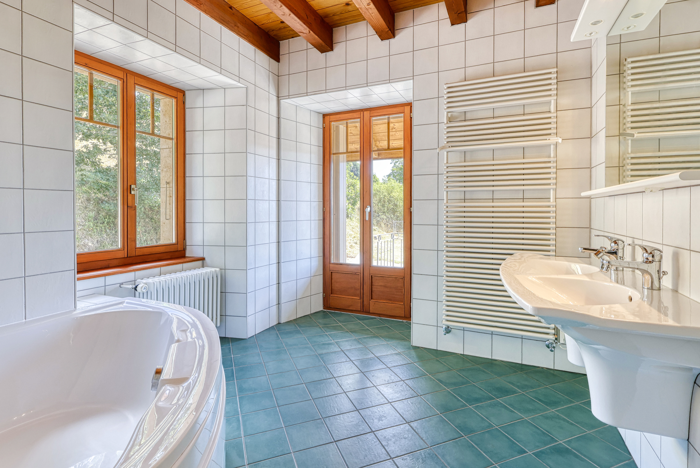
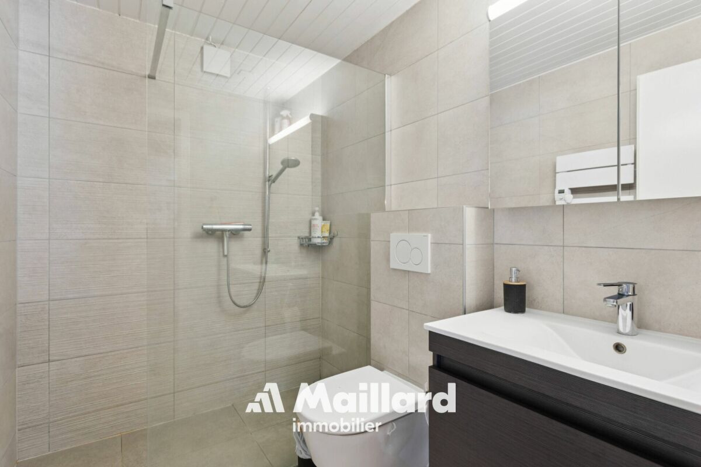
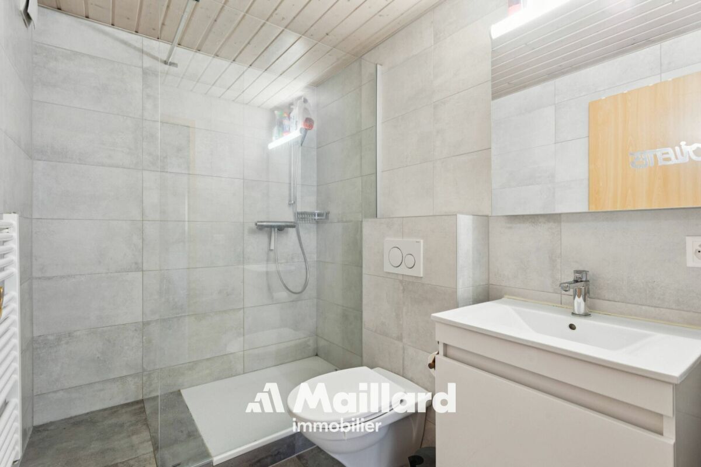
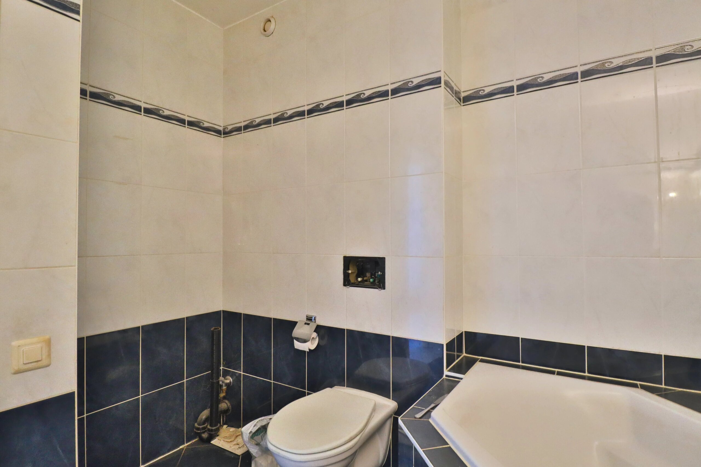
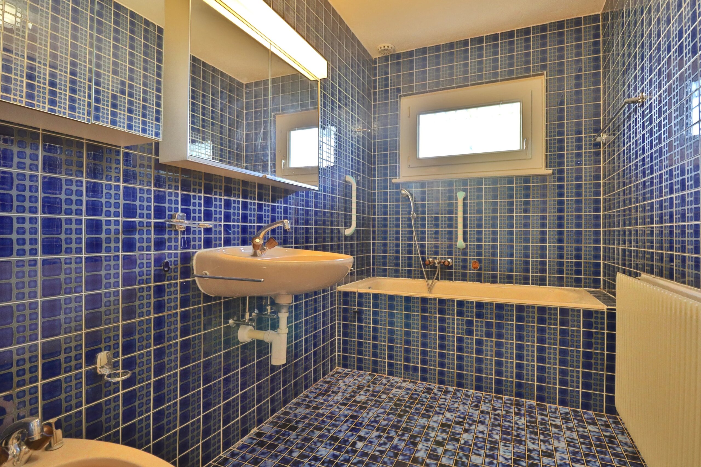
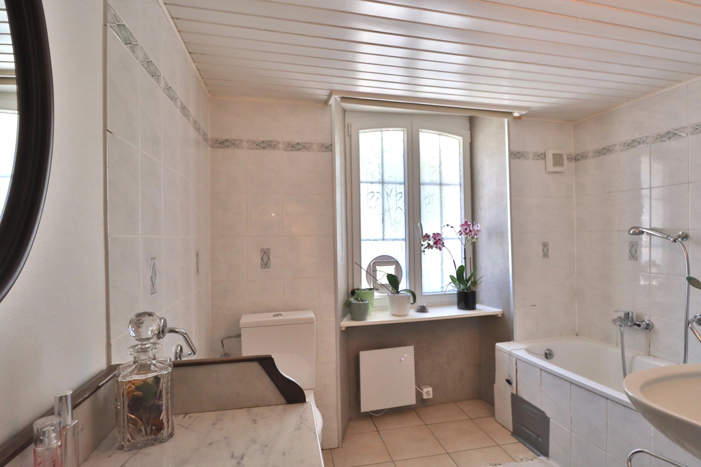
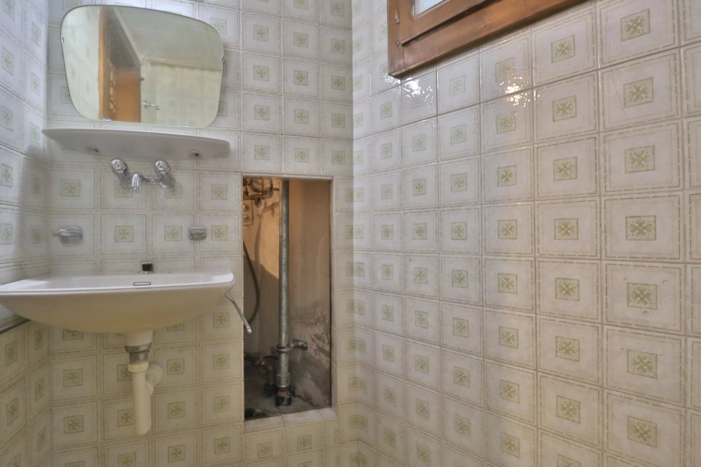
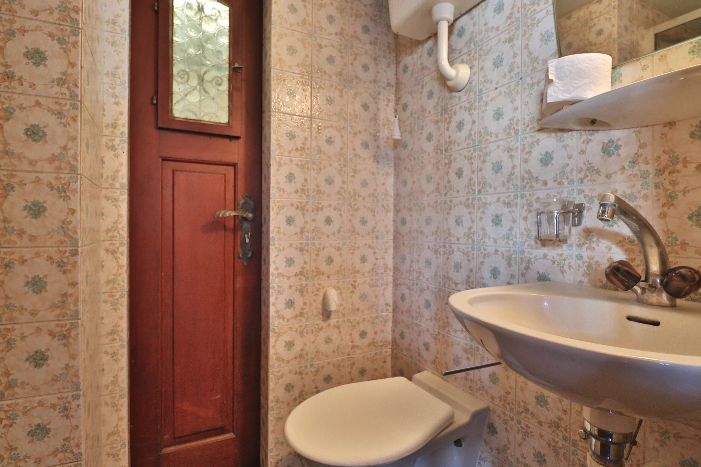
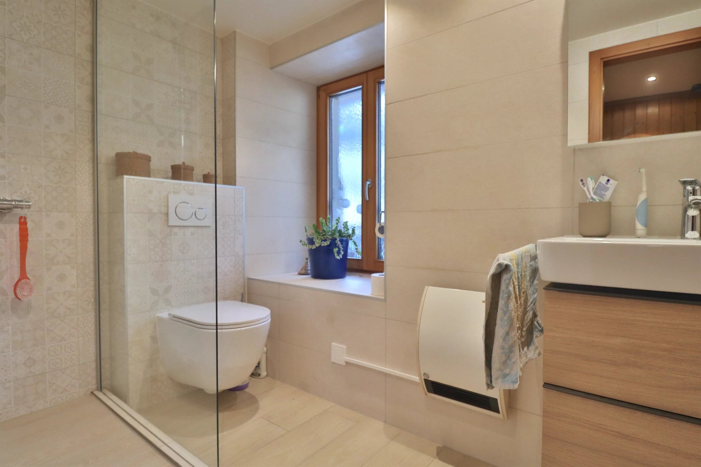
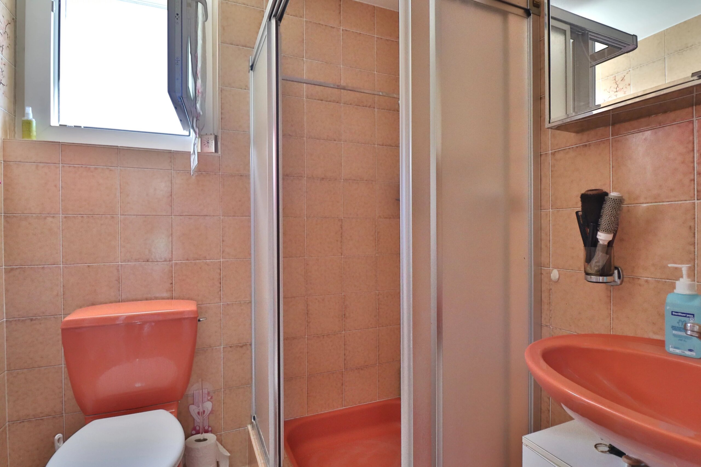
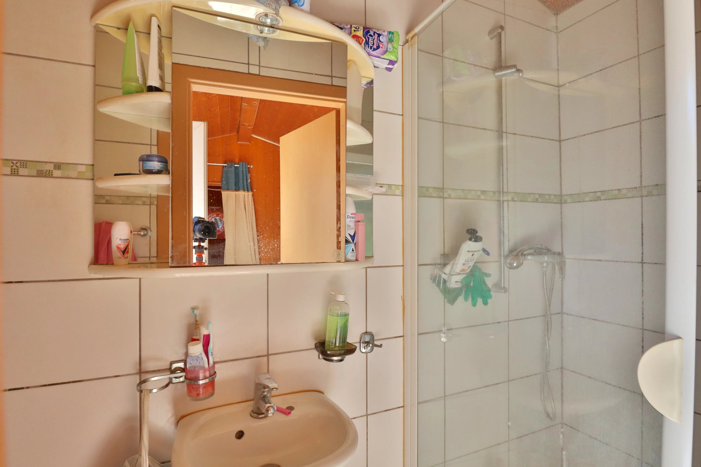
- A shower room of 4.60 m2
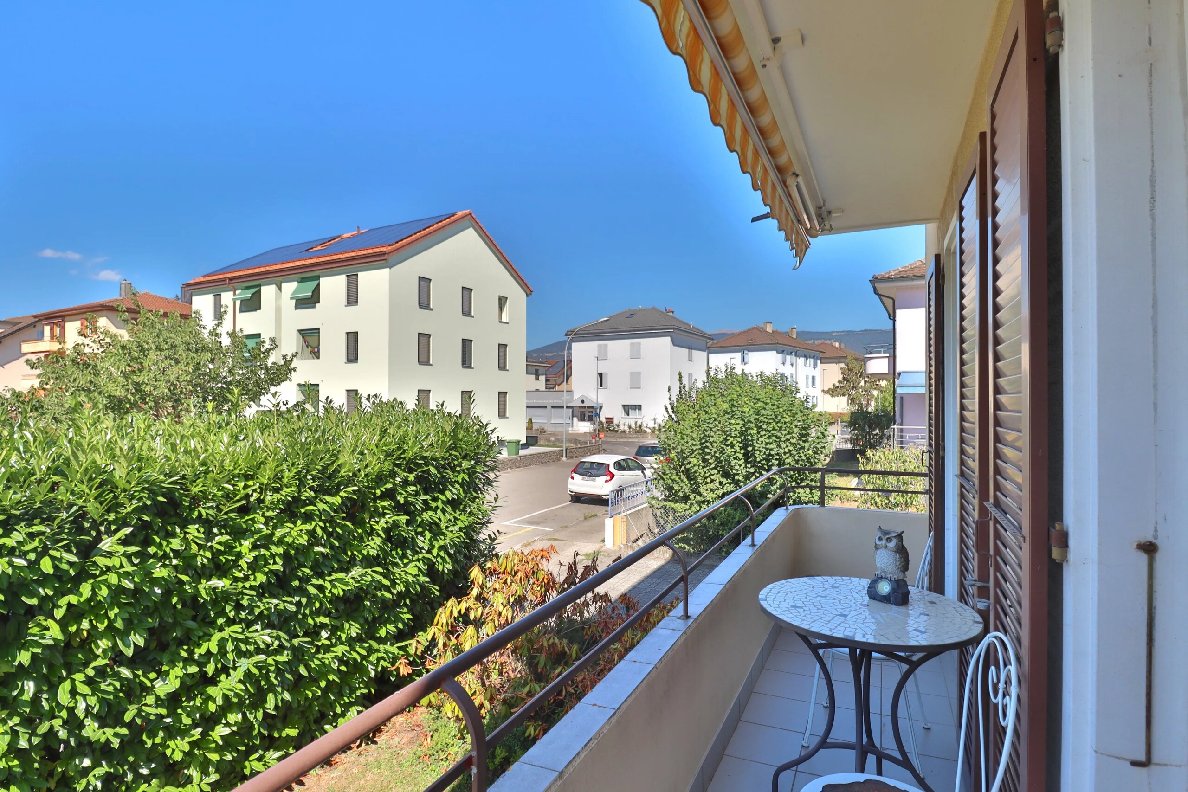
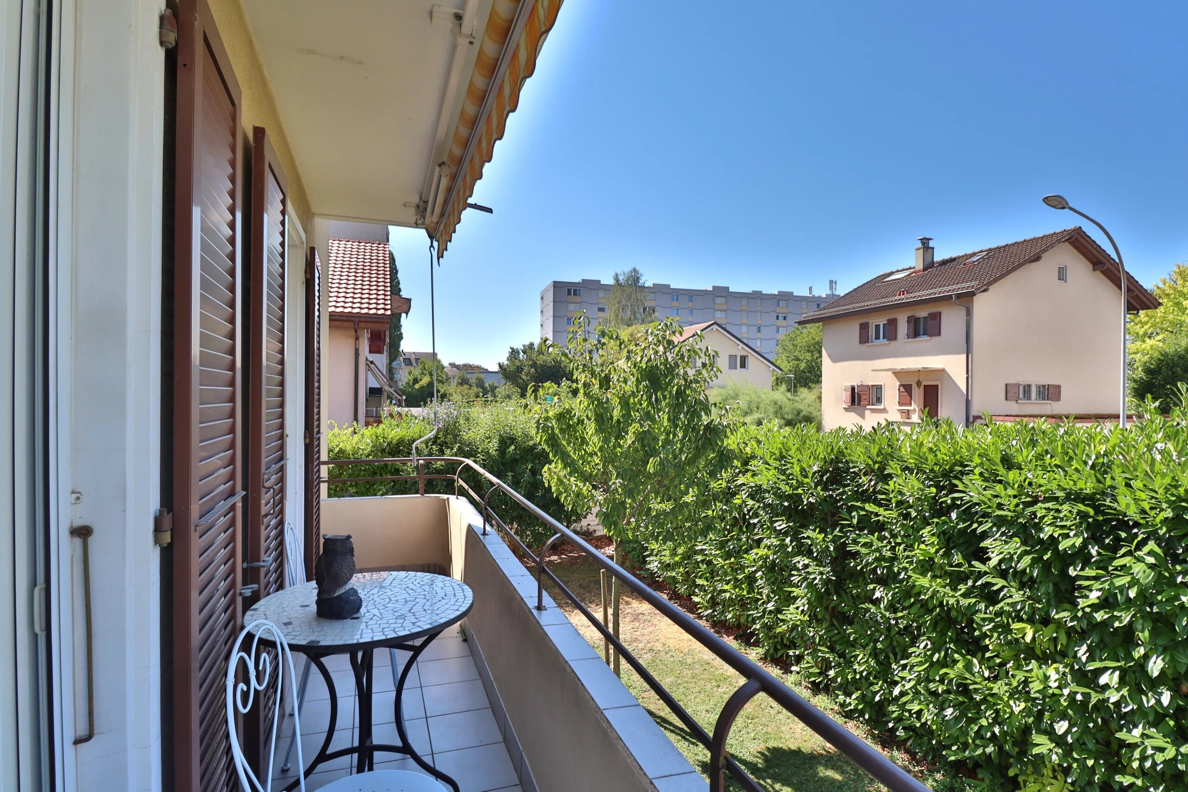
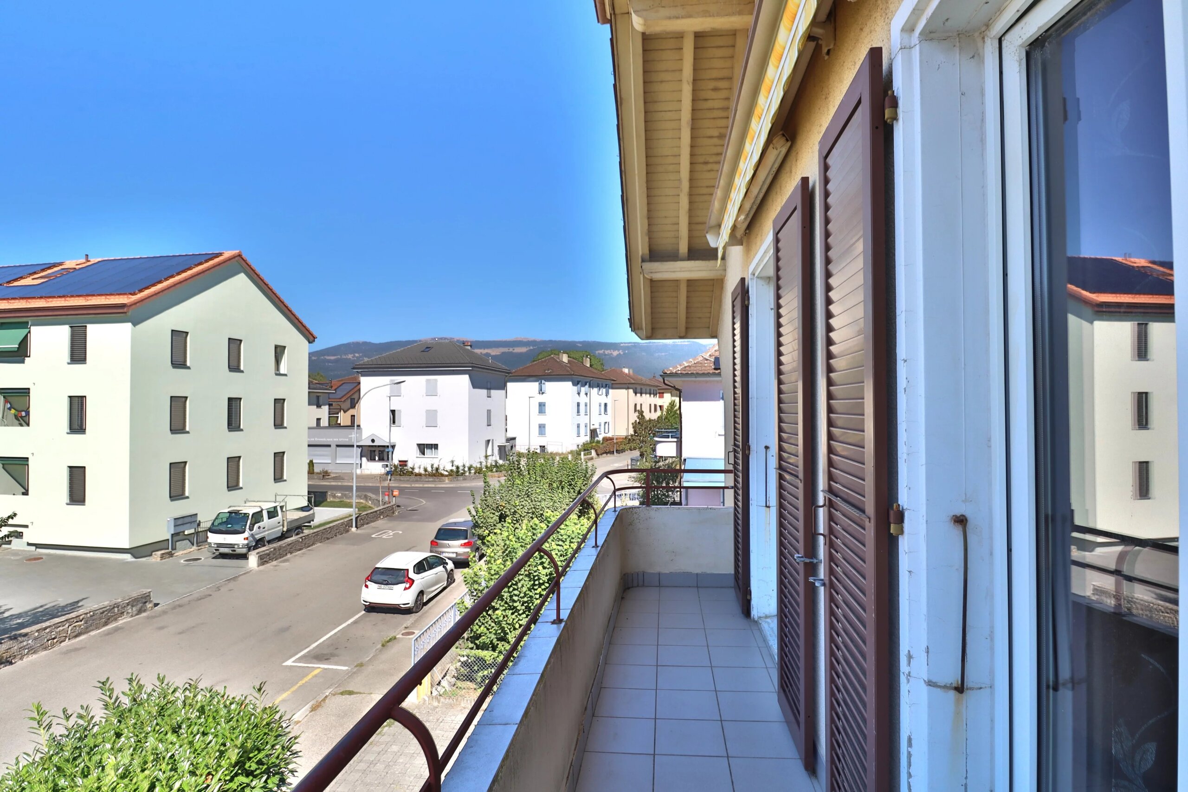
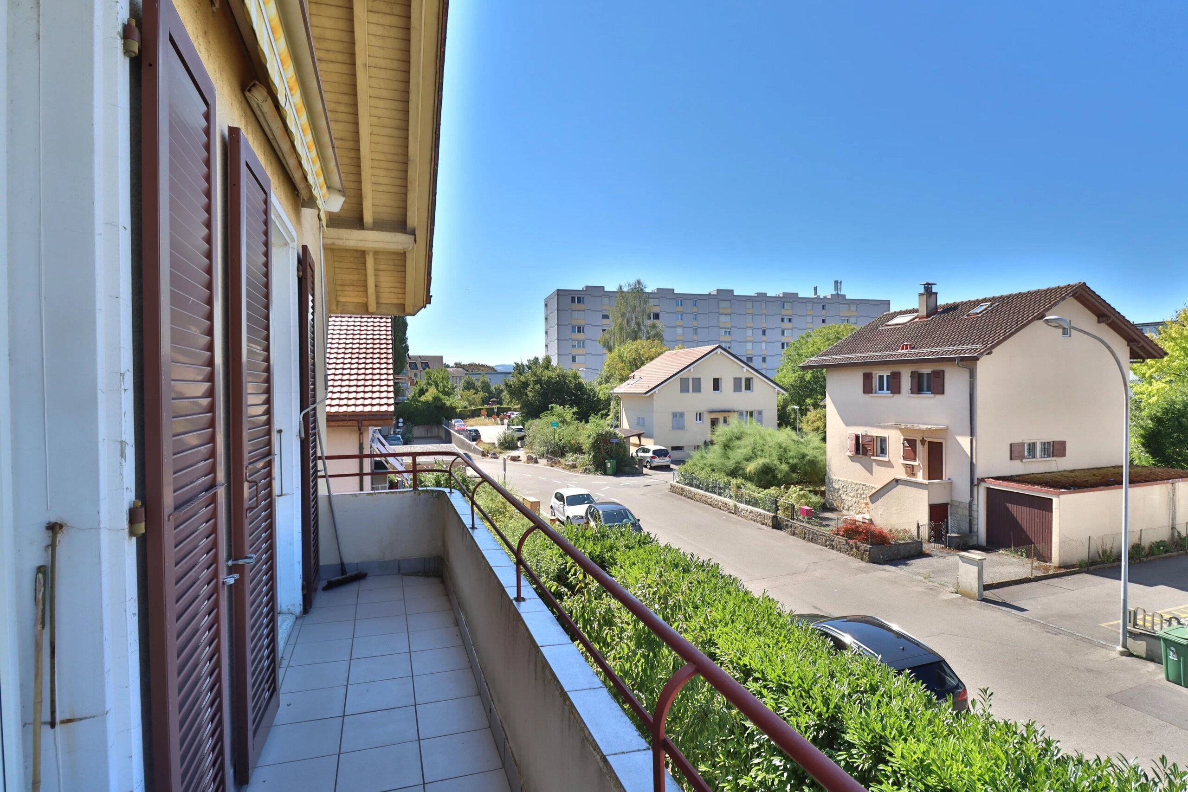
The living room and bedroom have access to a 5.45 m2 balcony facing southwest.
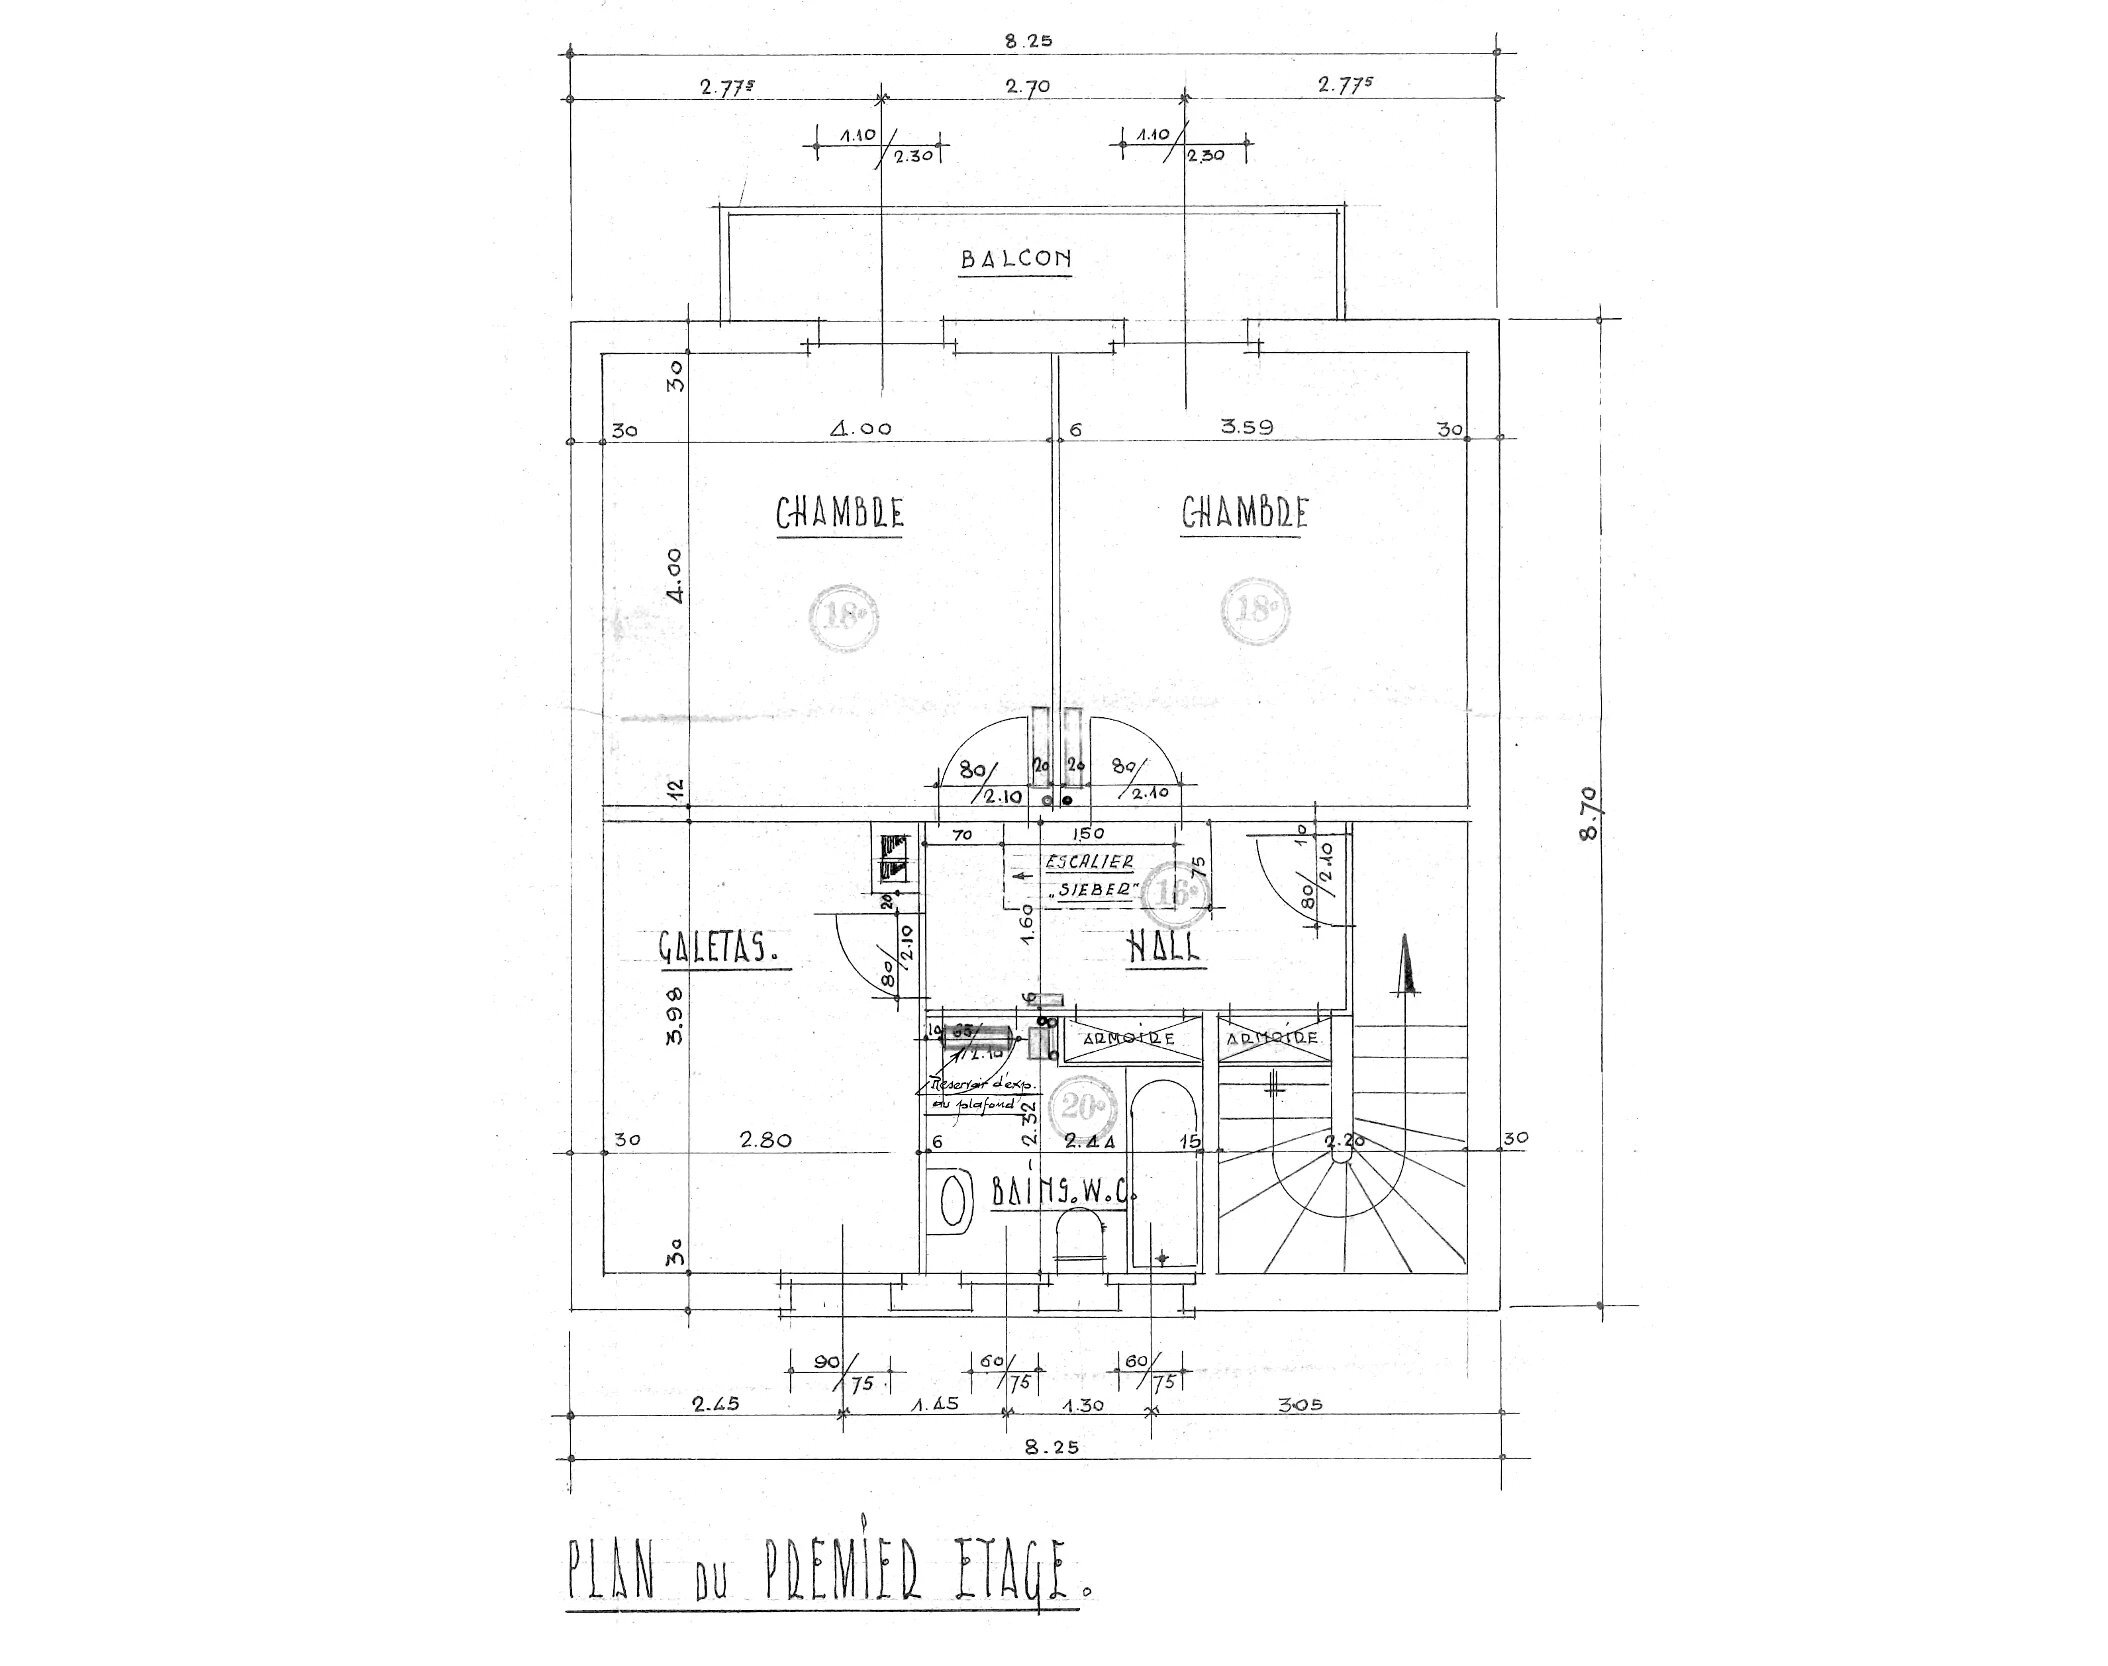
First floor:
- A 6.00 m2 distribution hall
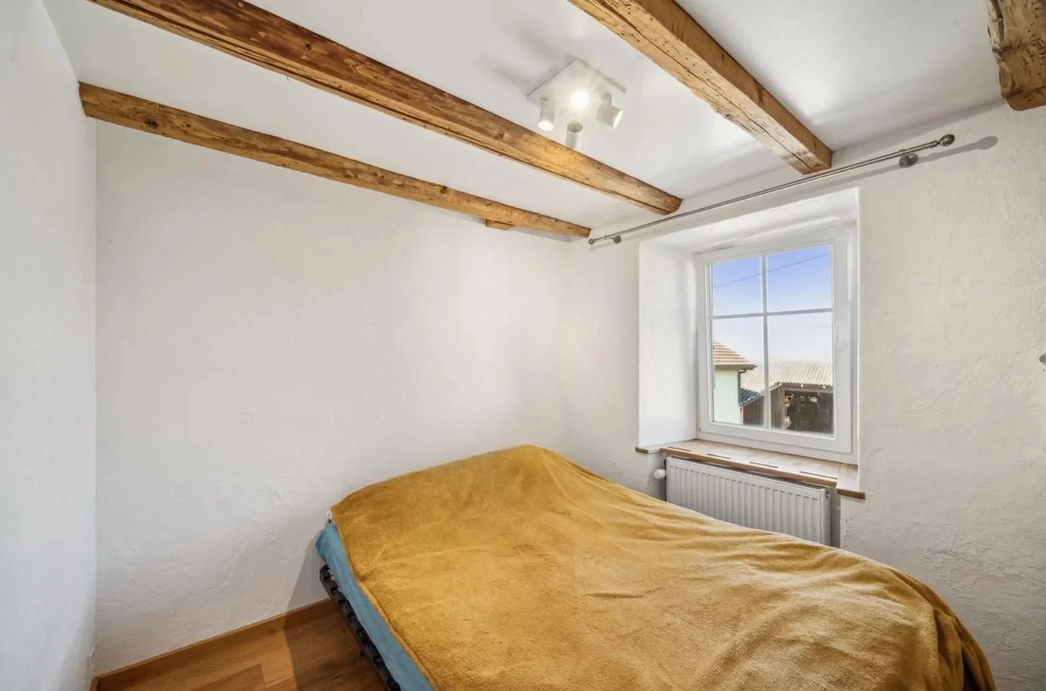
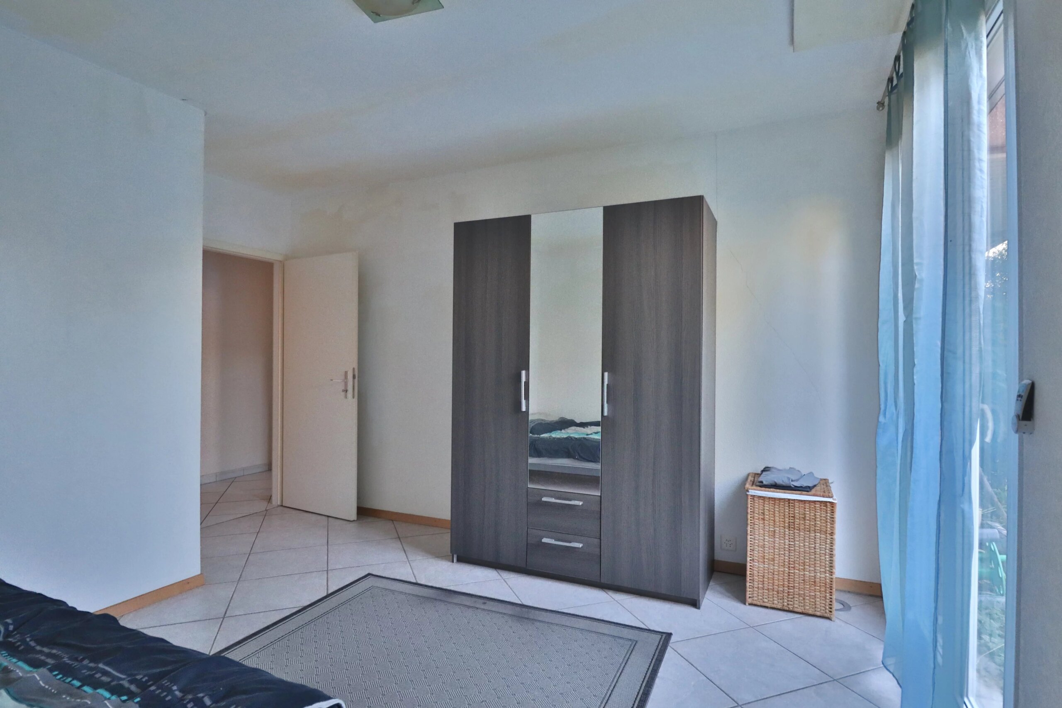
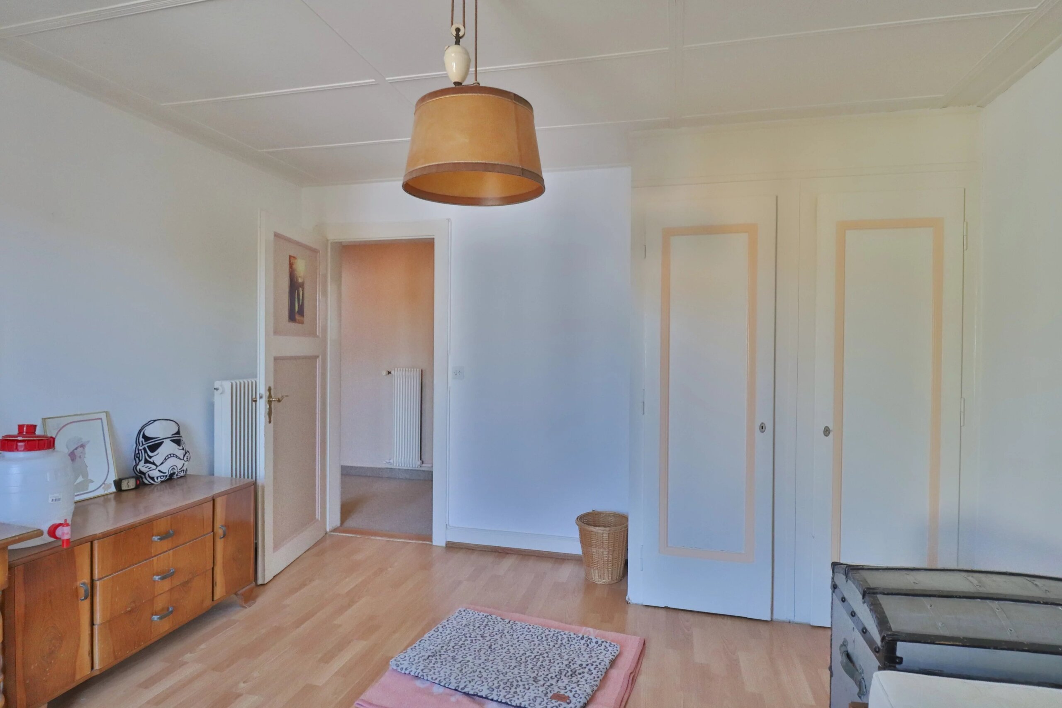
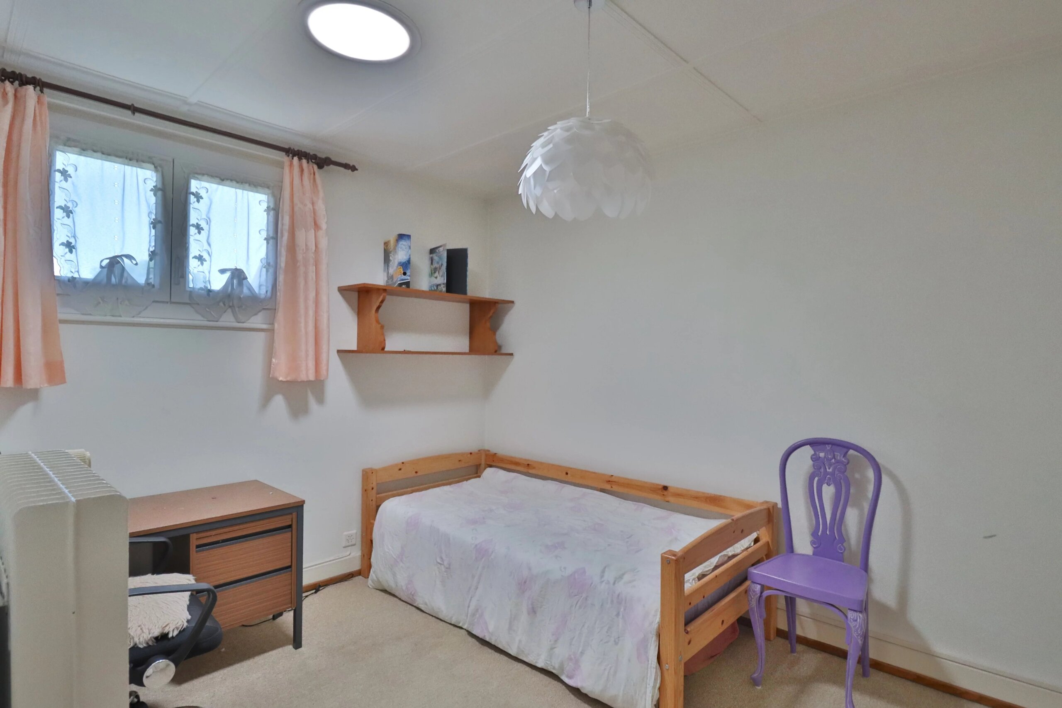
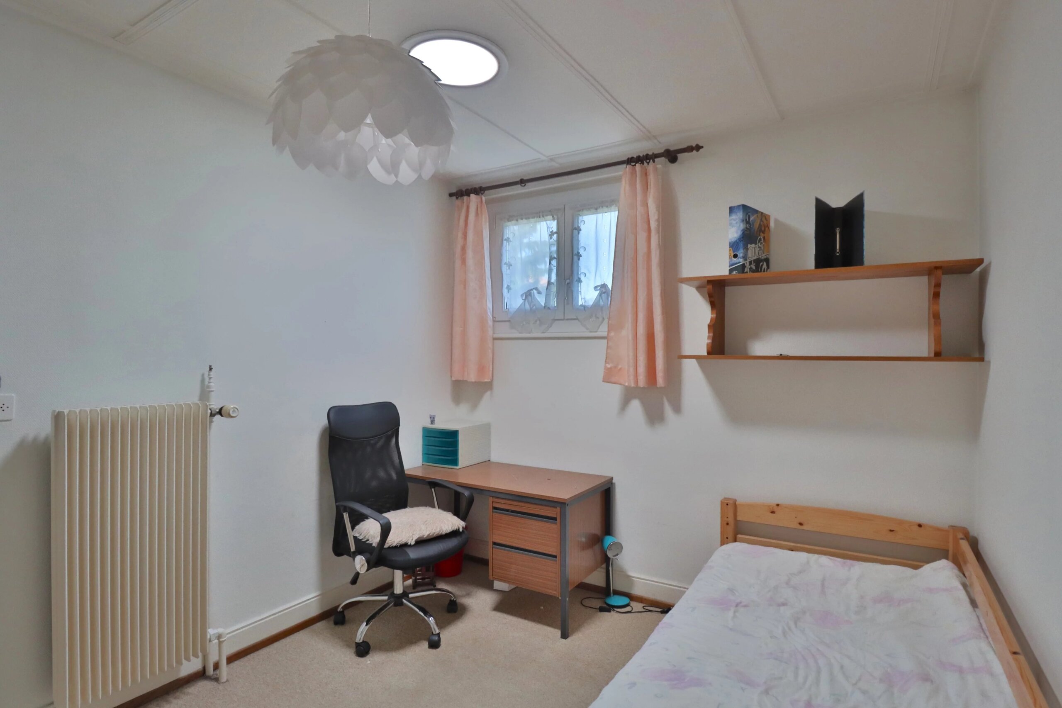
- A bedroom of 14.35 m2
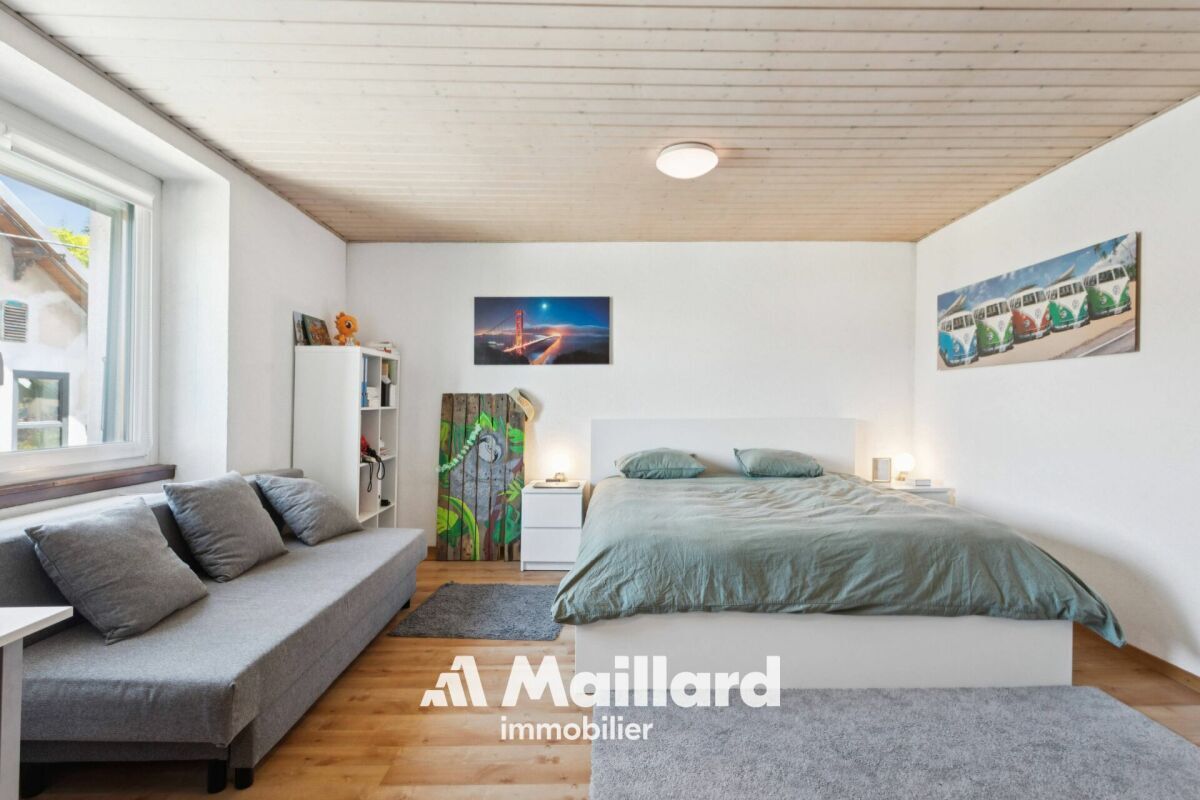
- A bedroom of 16.00 m2
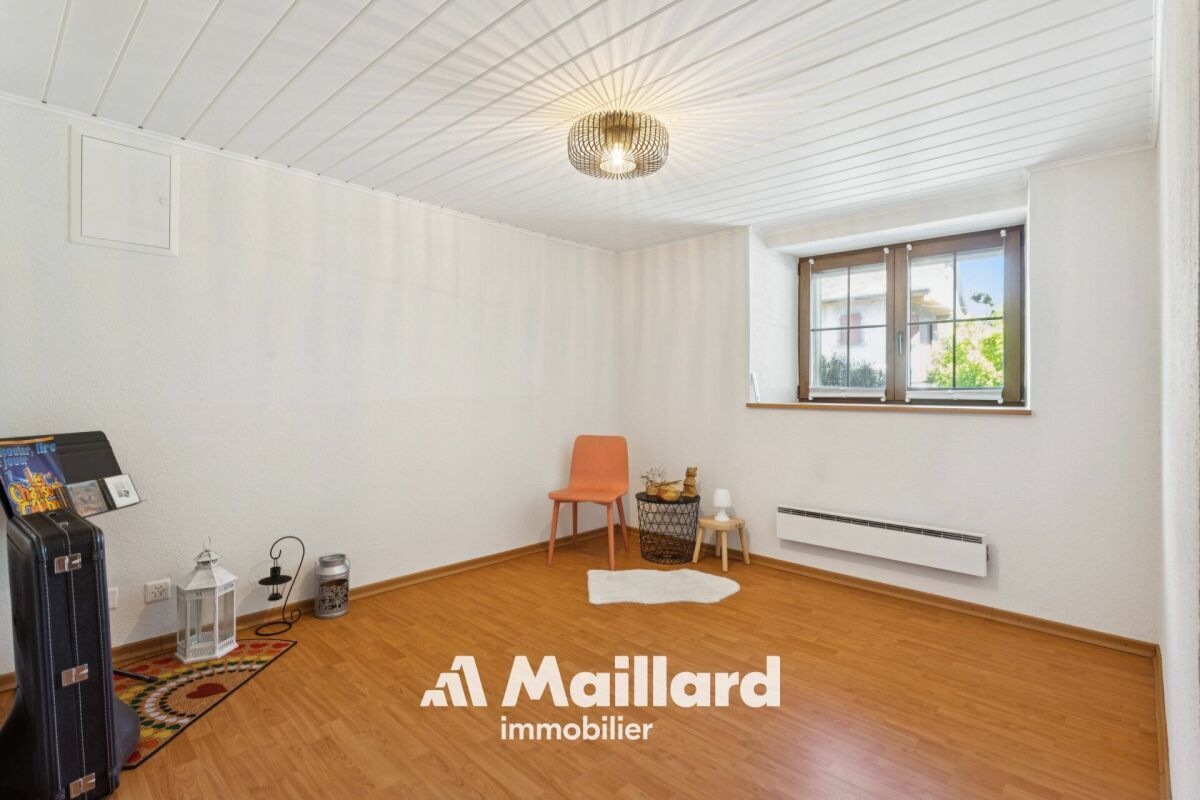
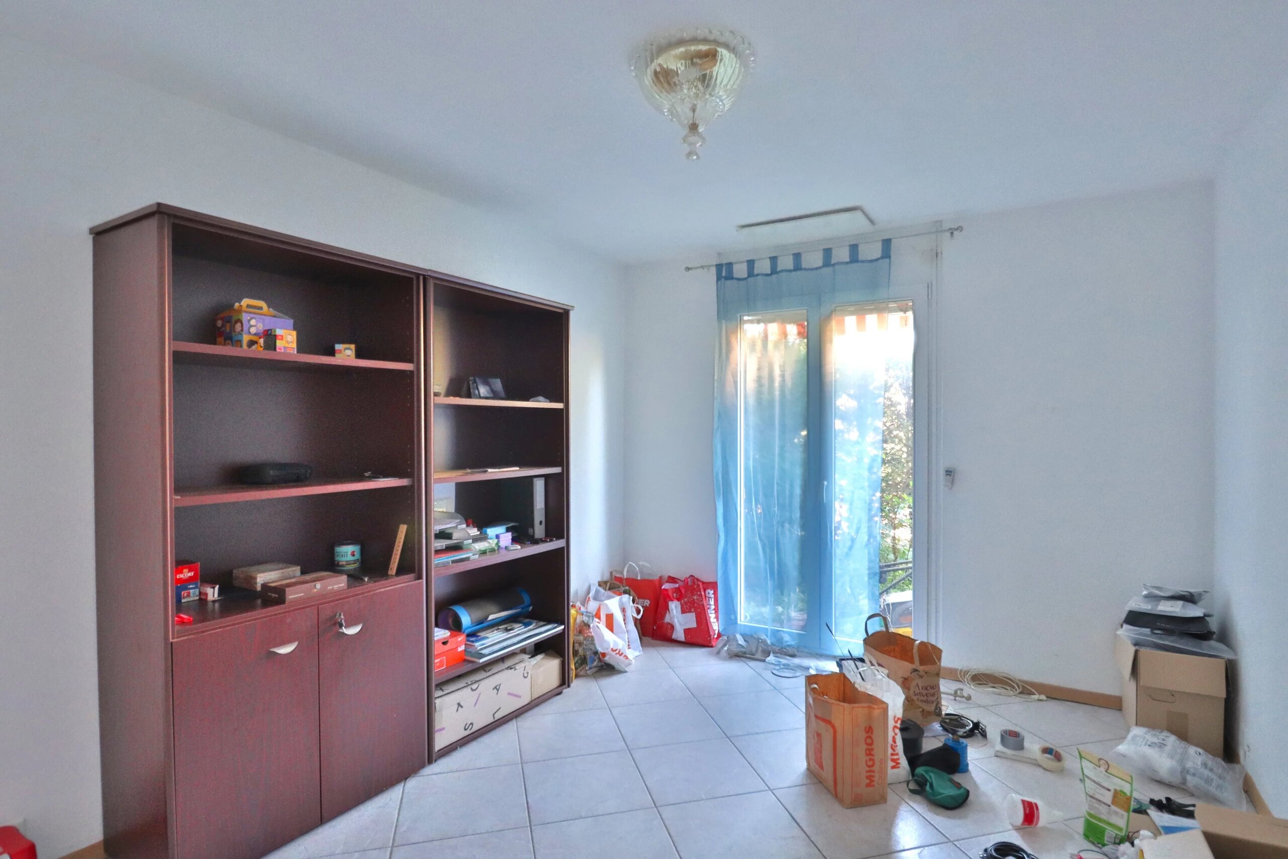
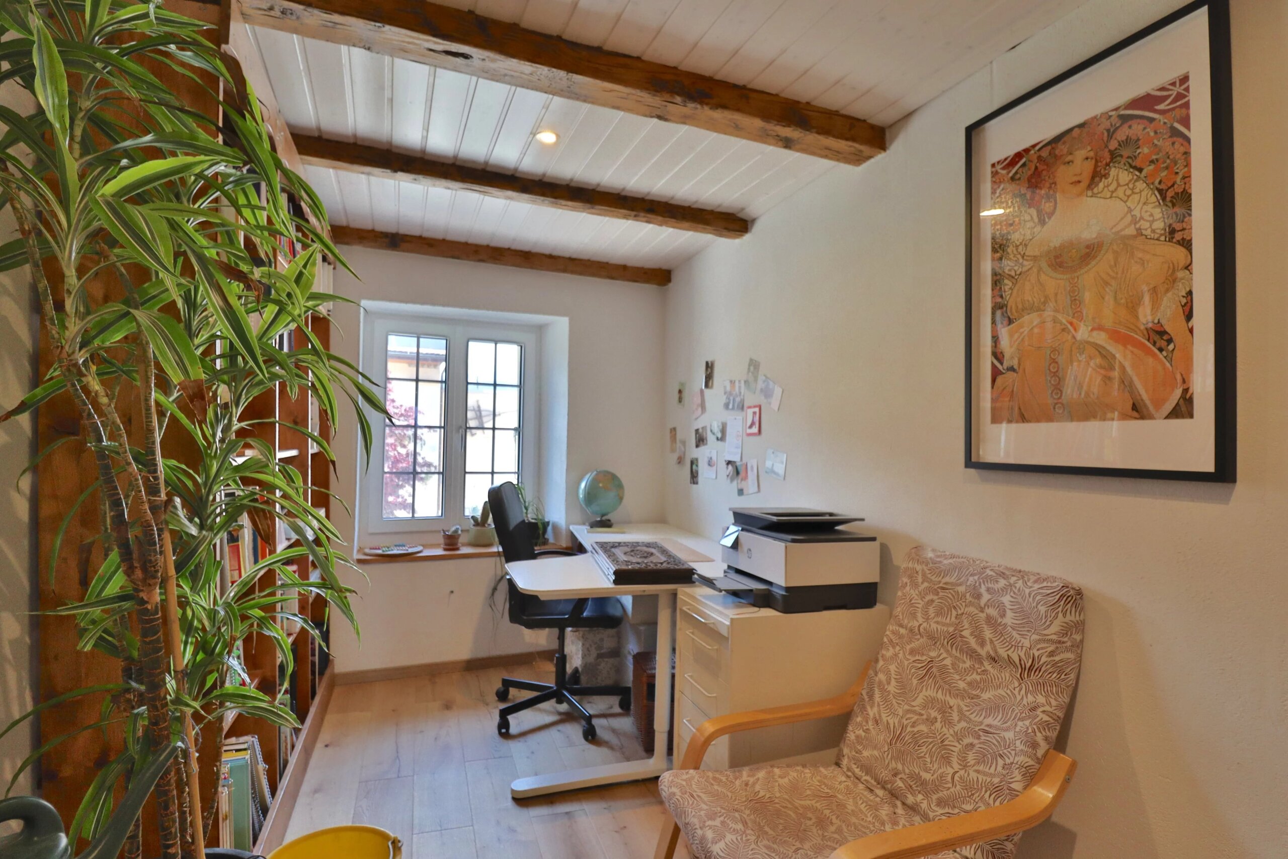
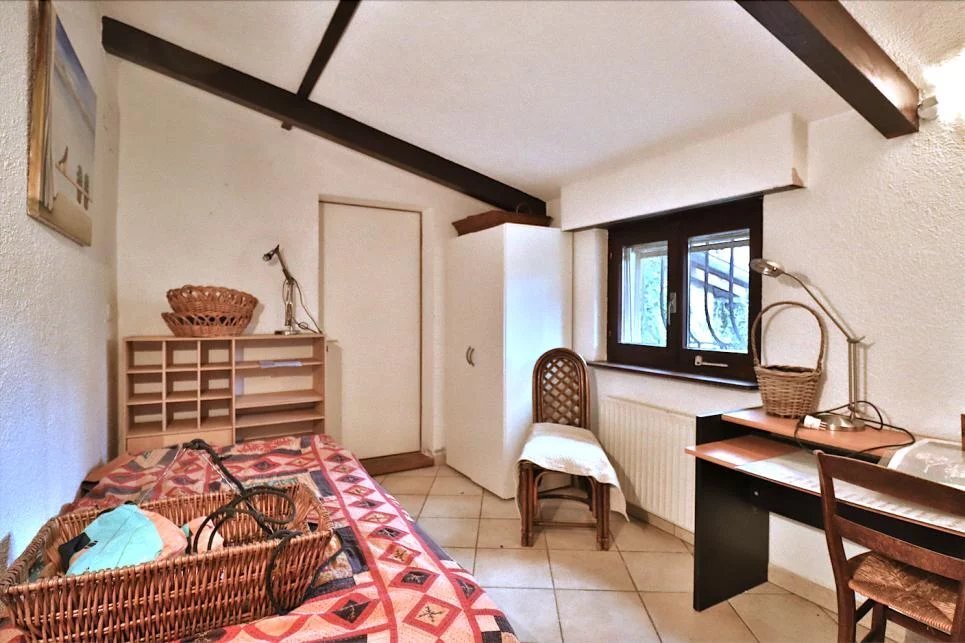
- A bedroom/office of 11.15 m2
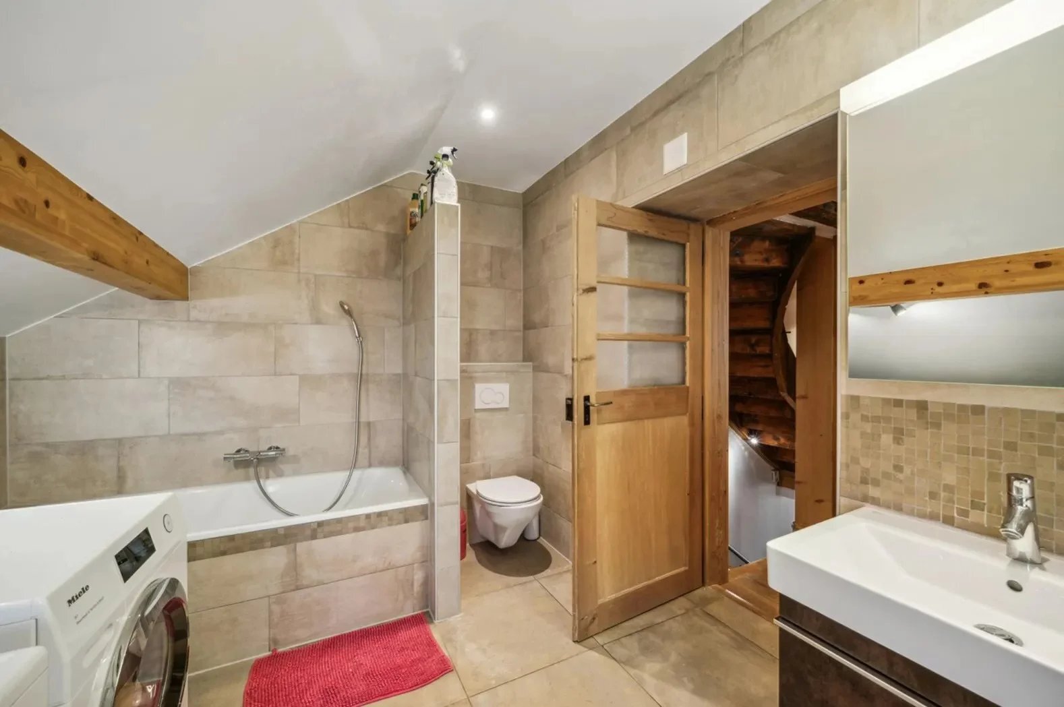
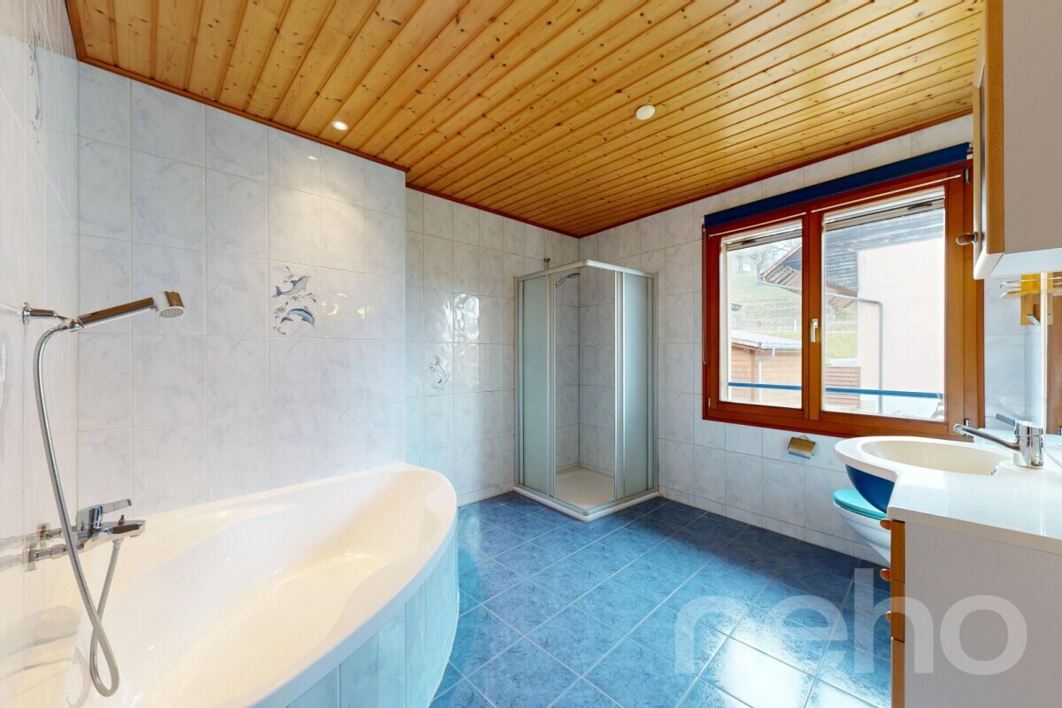
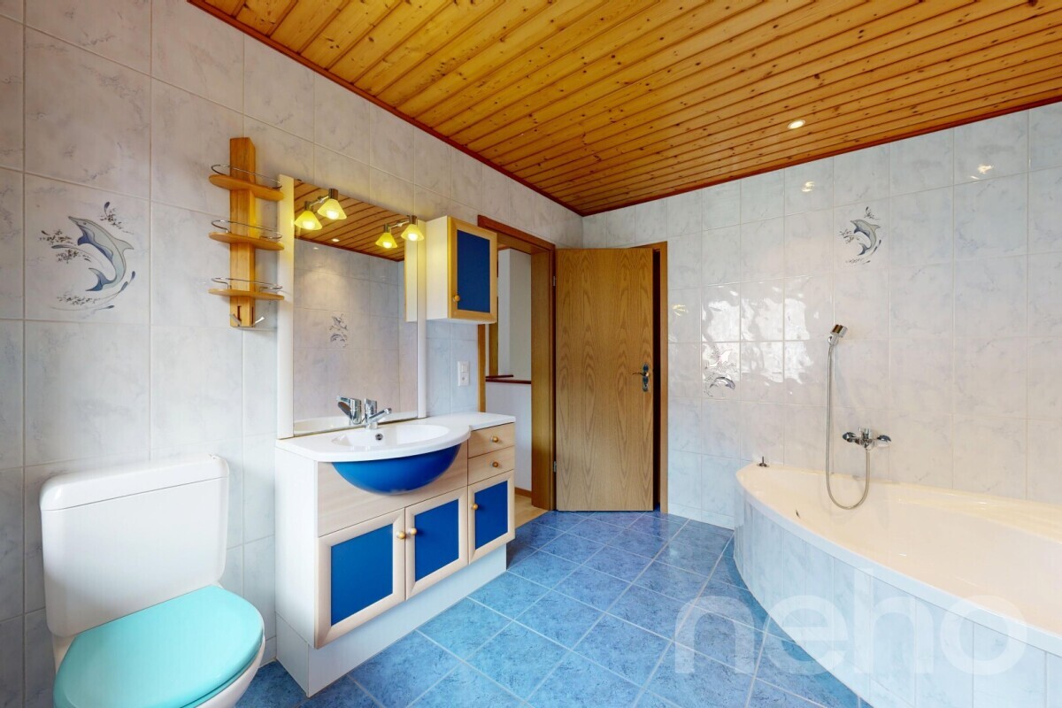
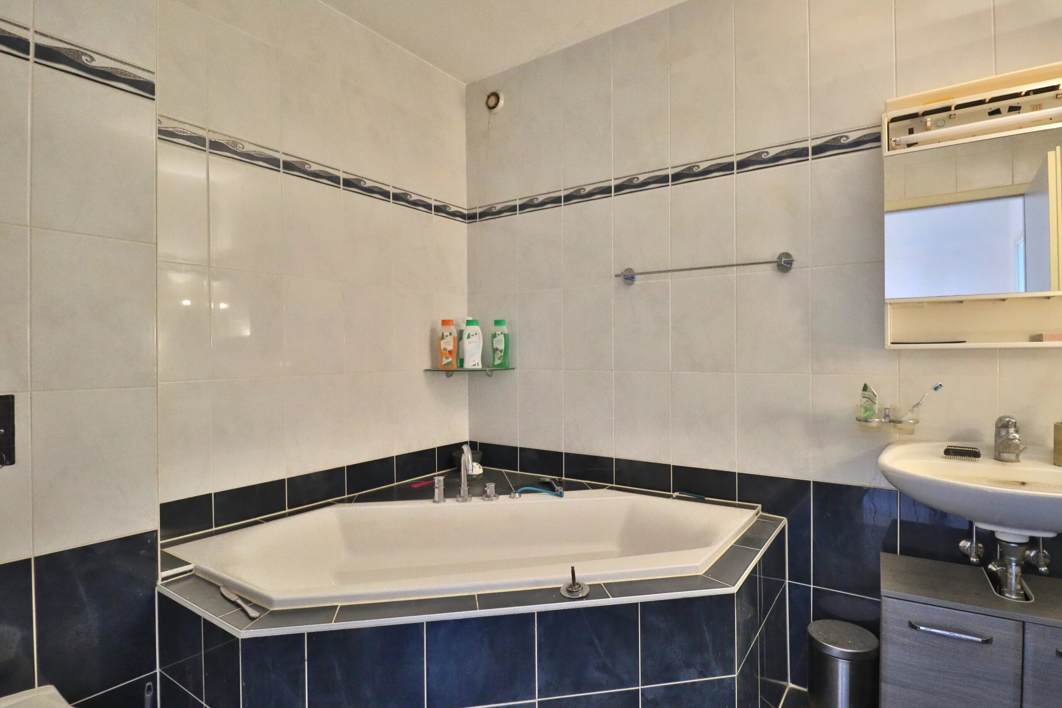
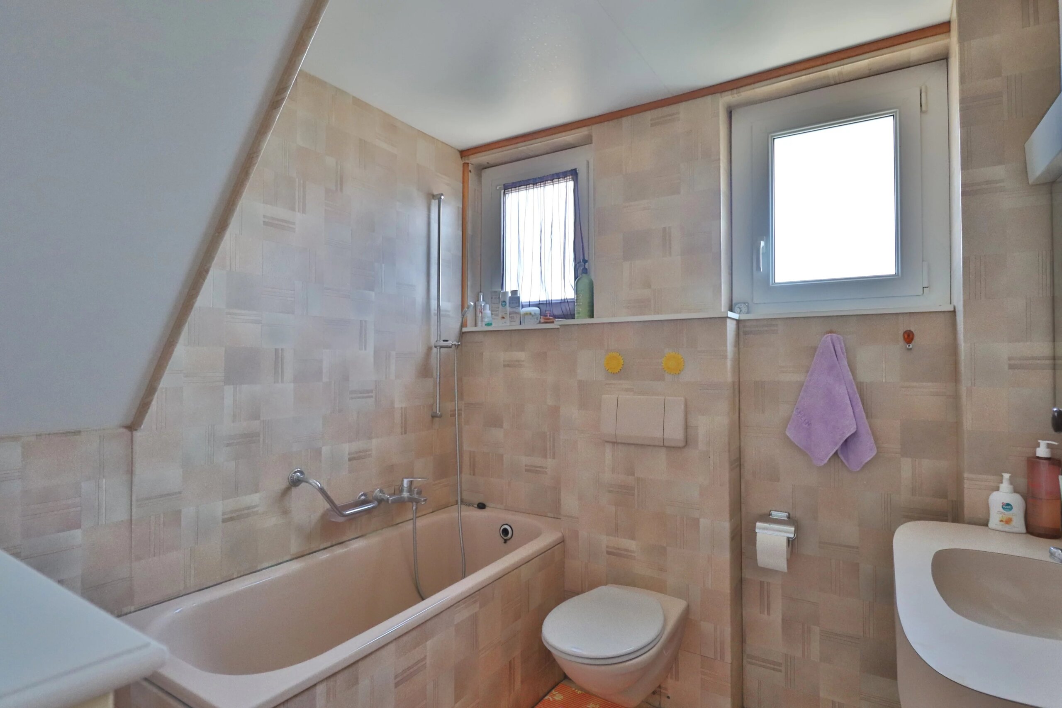
- A bathroom of 5.70 m2
The first two bedrooms also have access to a 5.45 m2 balcony facing southwest.
Attic:
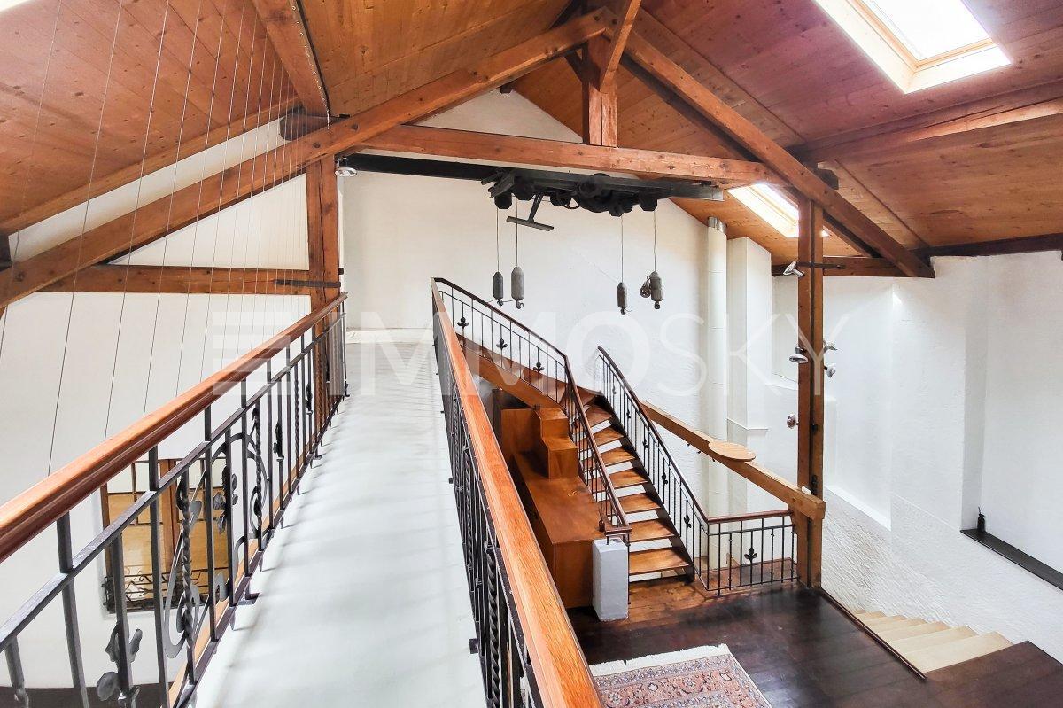
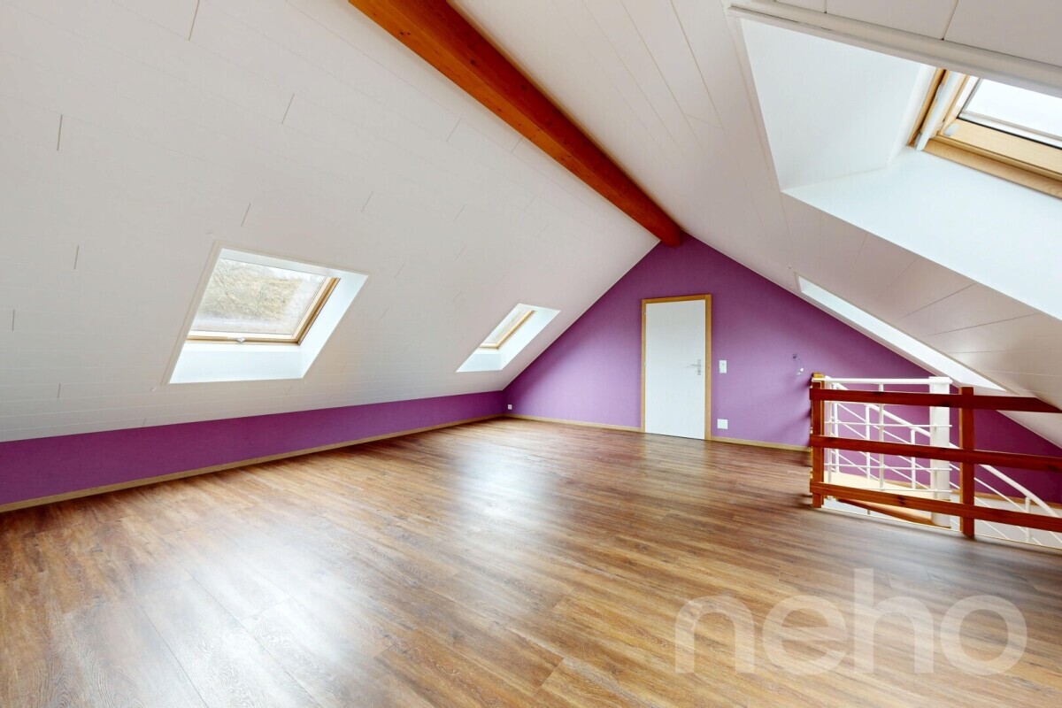
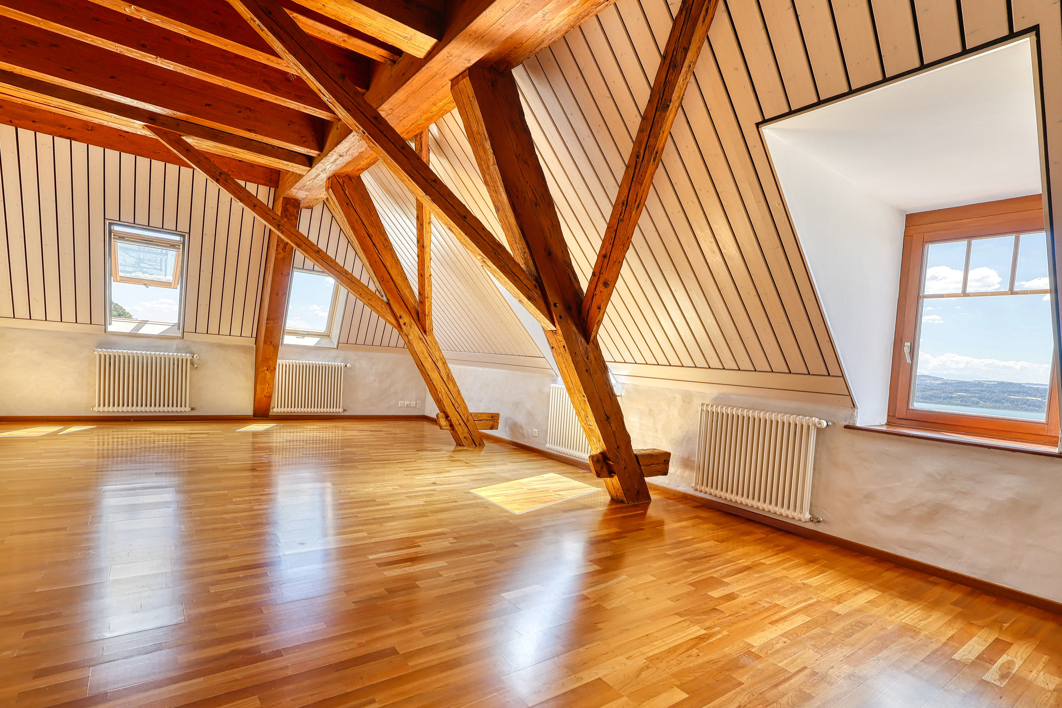
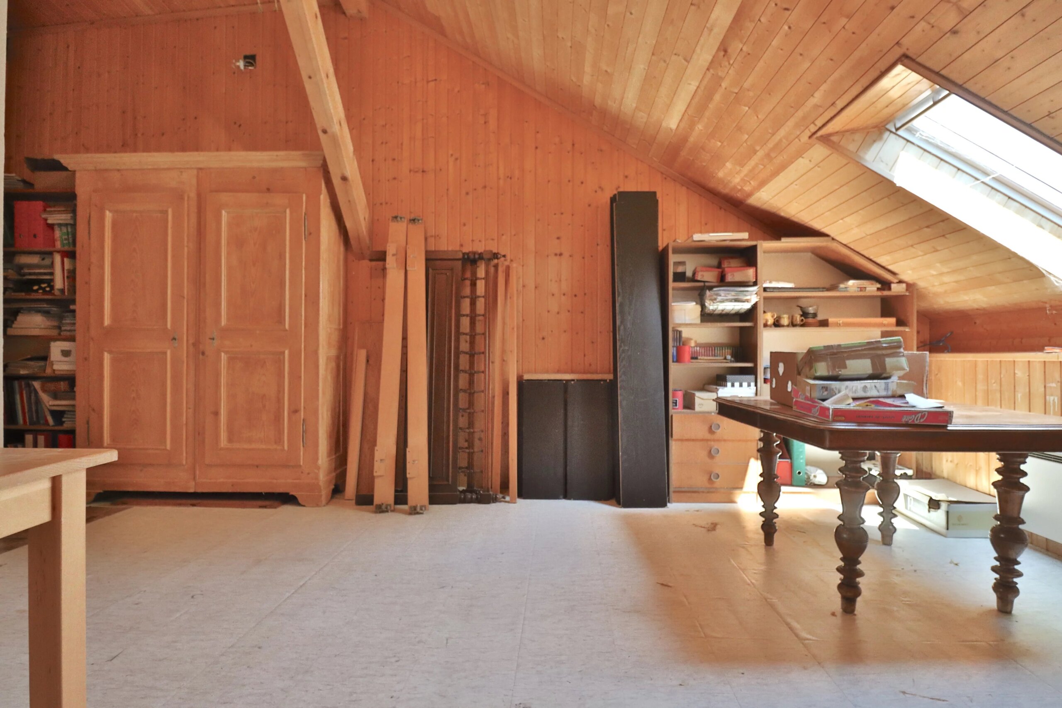
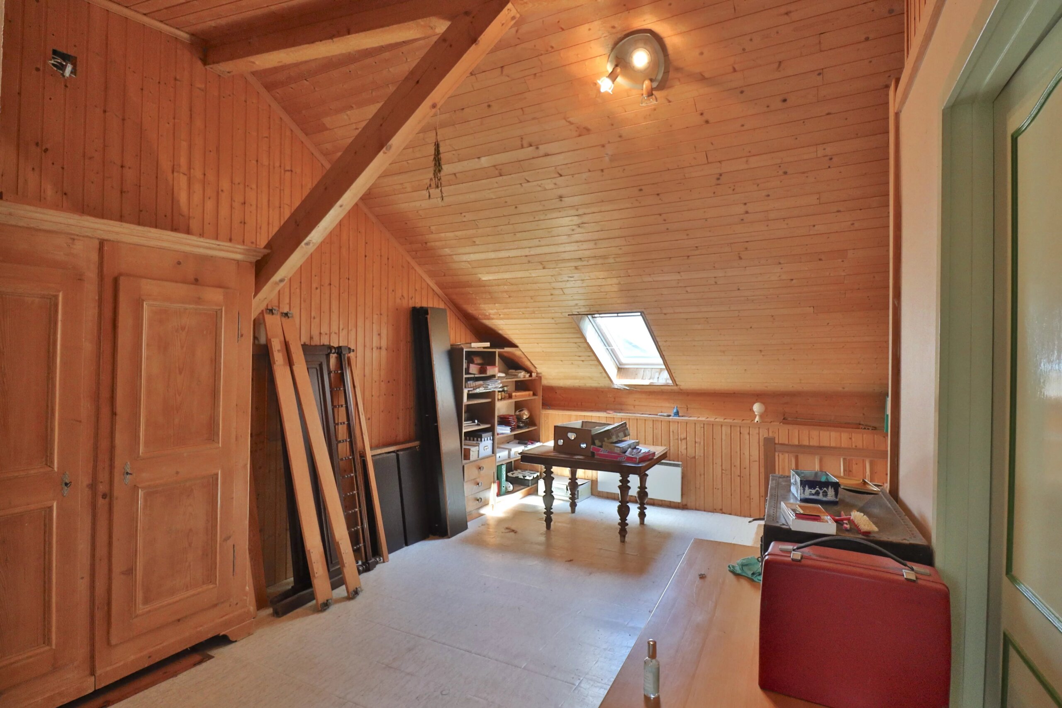
- A storage area under the roof of about 61.00 m2.
This top level is accessible by a staircase. The roof is not insulated but can be equipped with windows during renovation to make this area habitable.
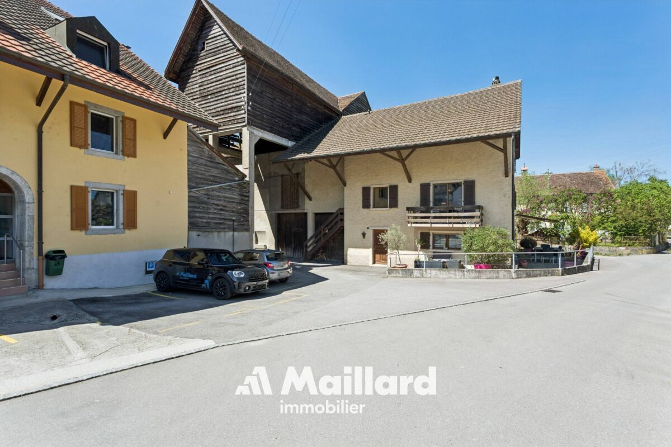
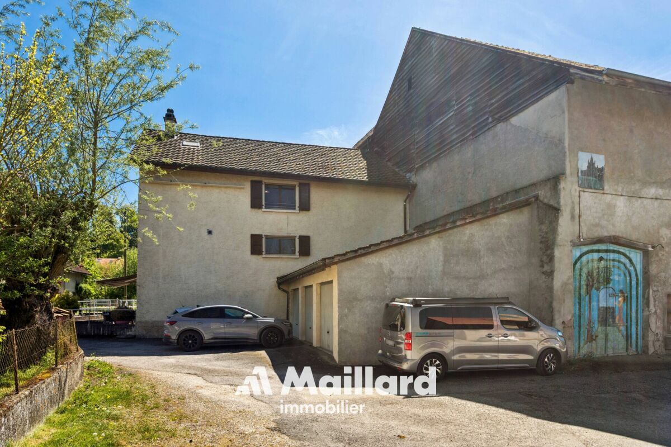
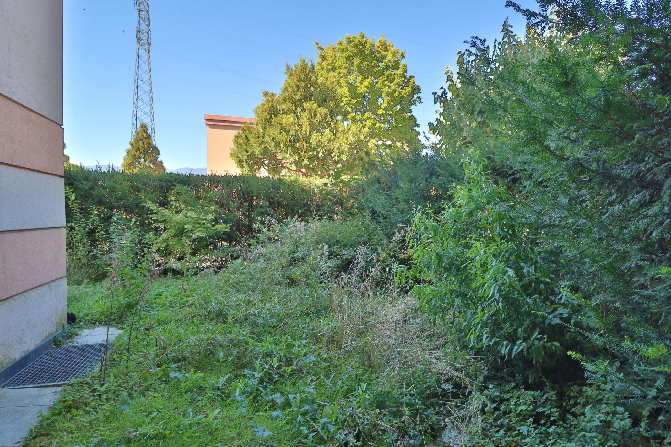
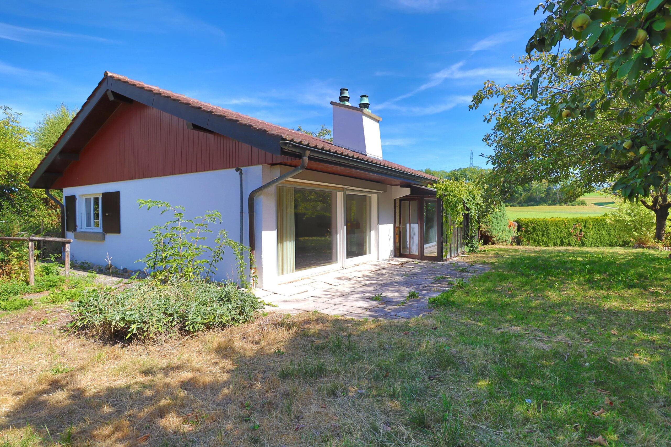
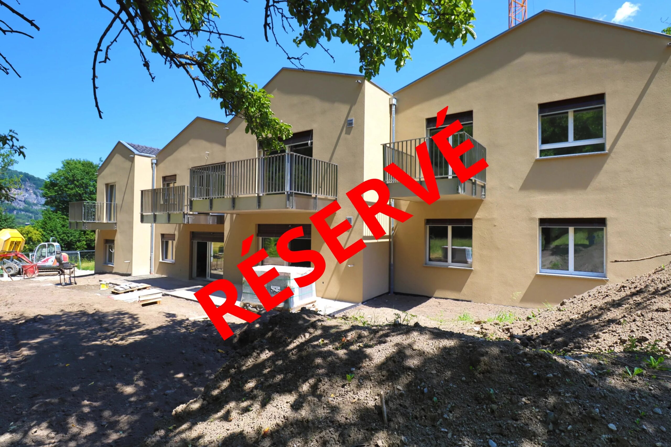
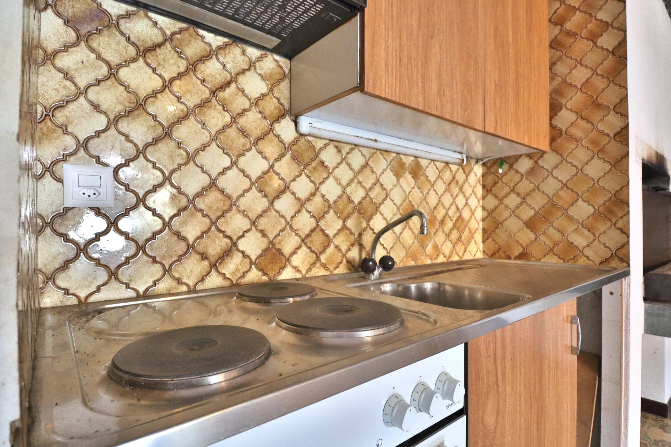
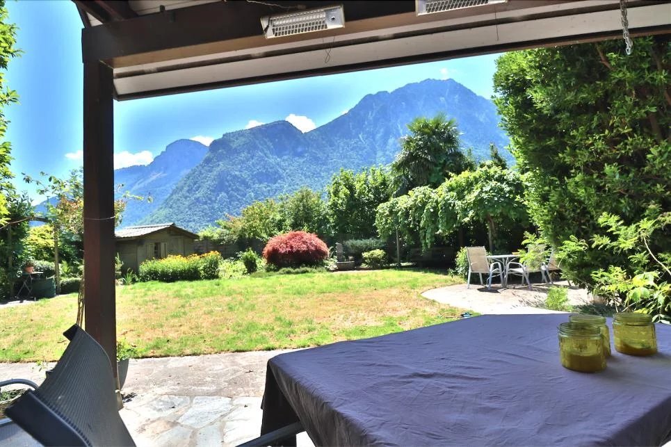
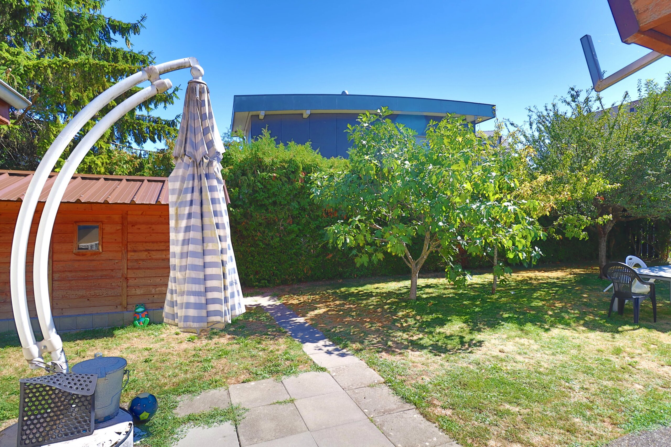
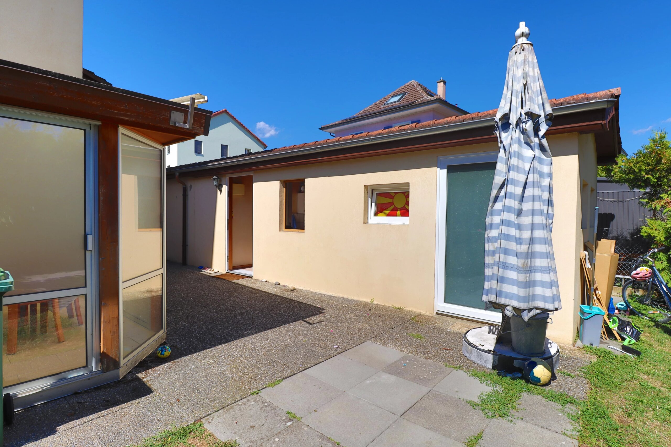
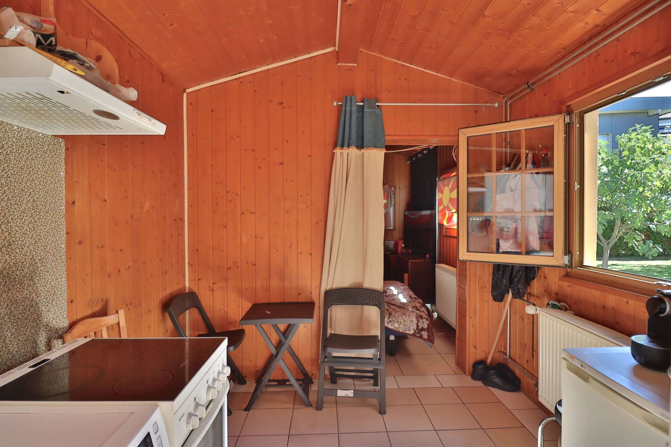
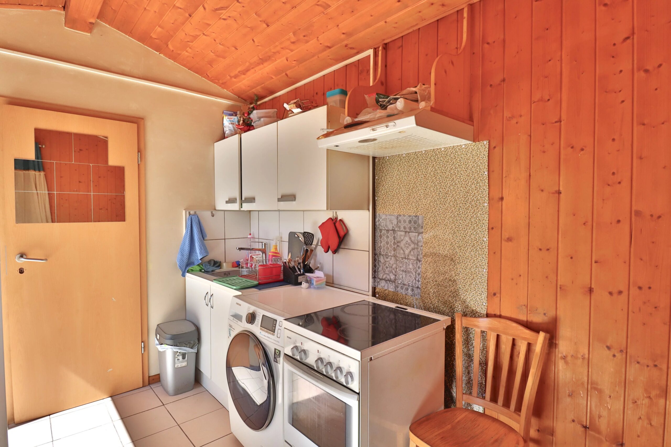
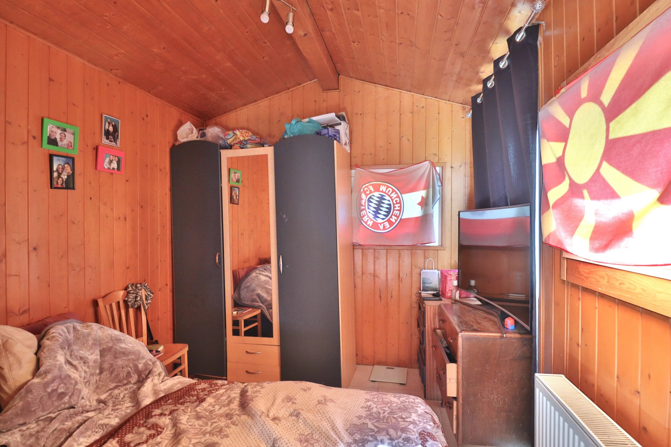
Additionally, this house includes a second dwelling located in the garden in the form of an annexe. It houses a small one-bedroom apartment with kitchenette and shower room, approximately 24.00 m2 in size. Currently, it is rented out annually to a very discreet couple.
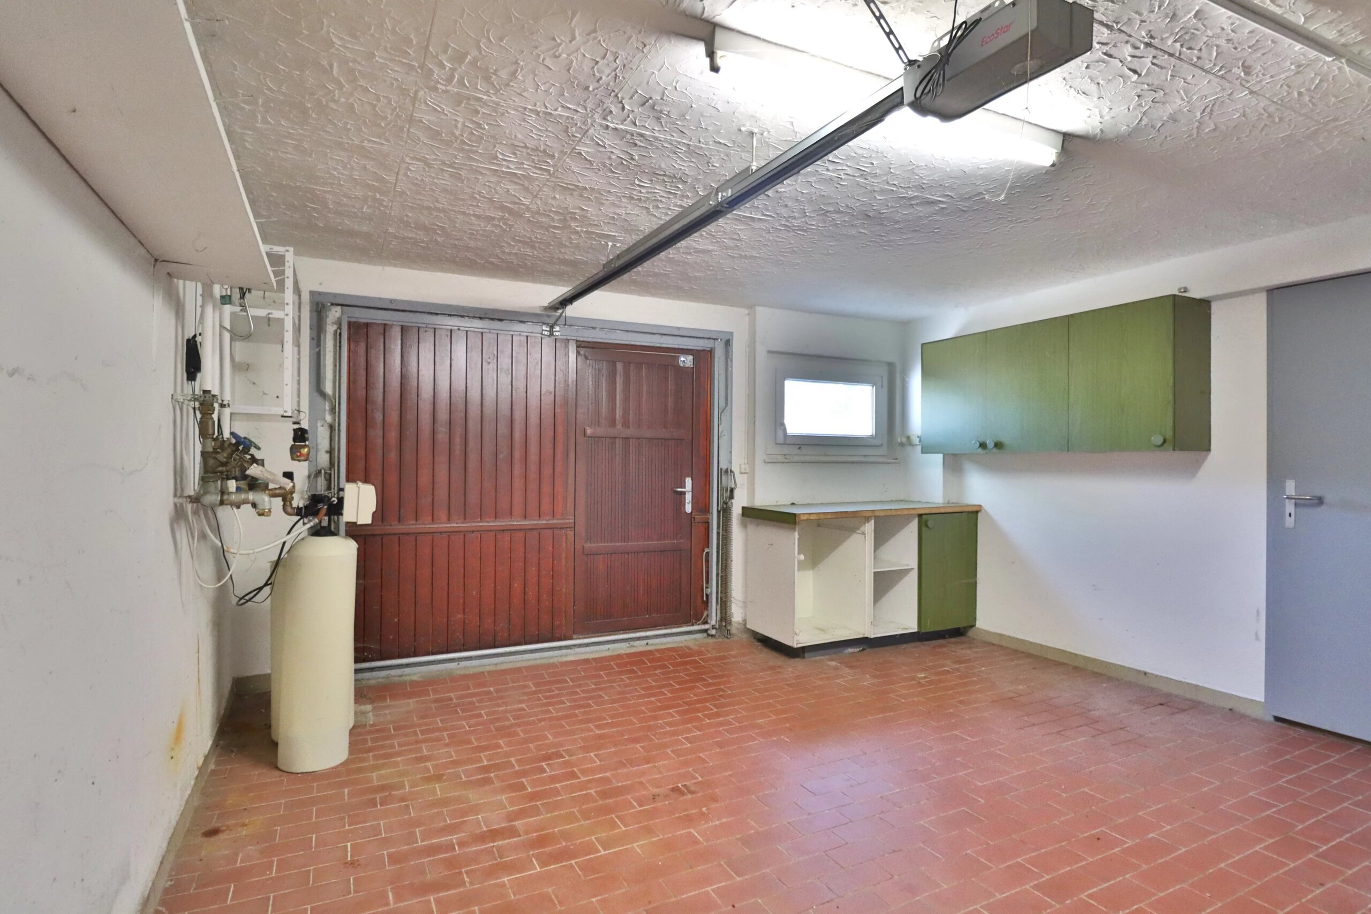
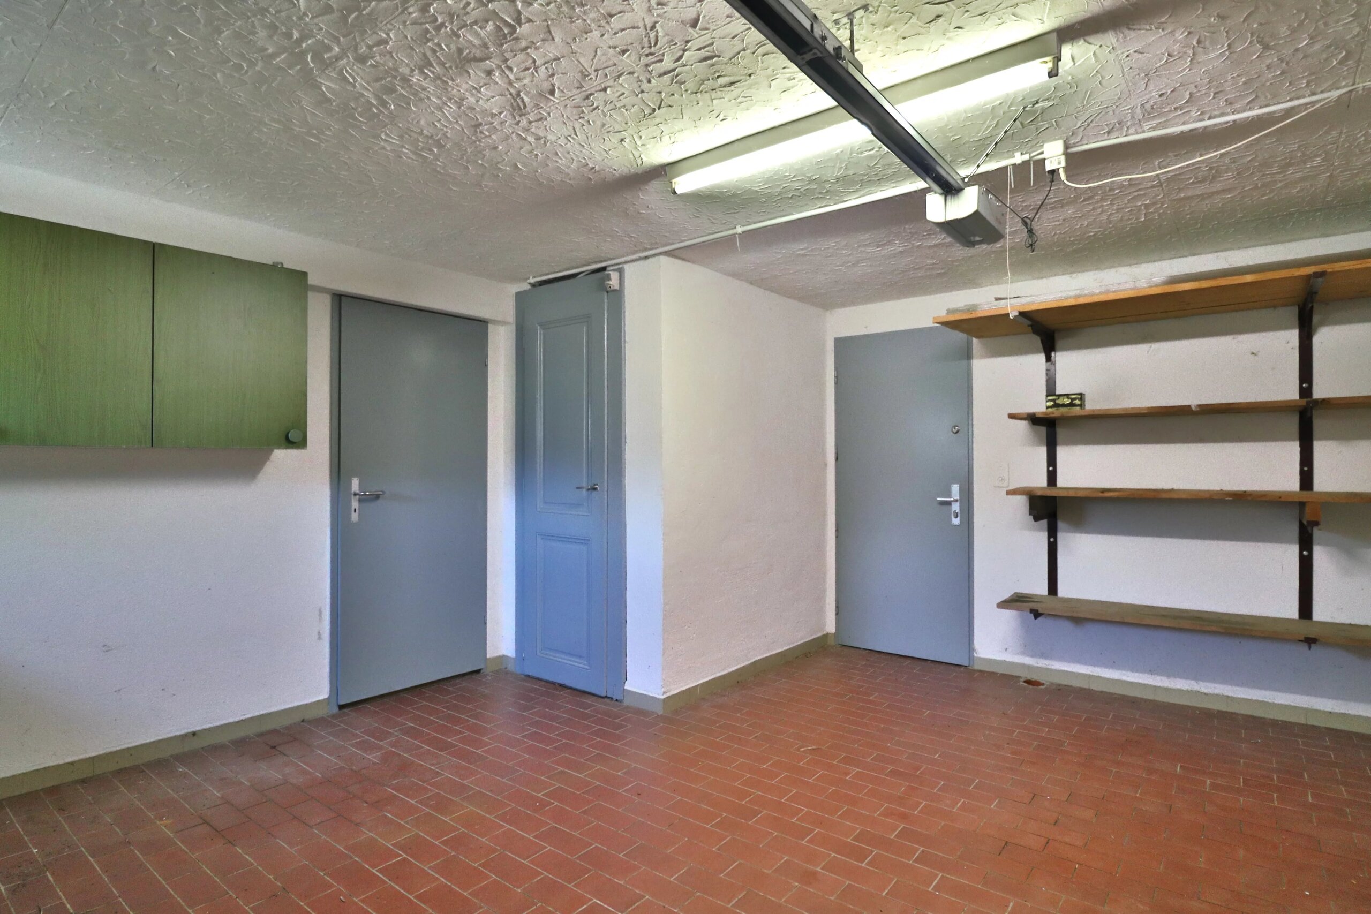
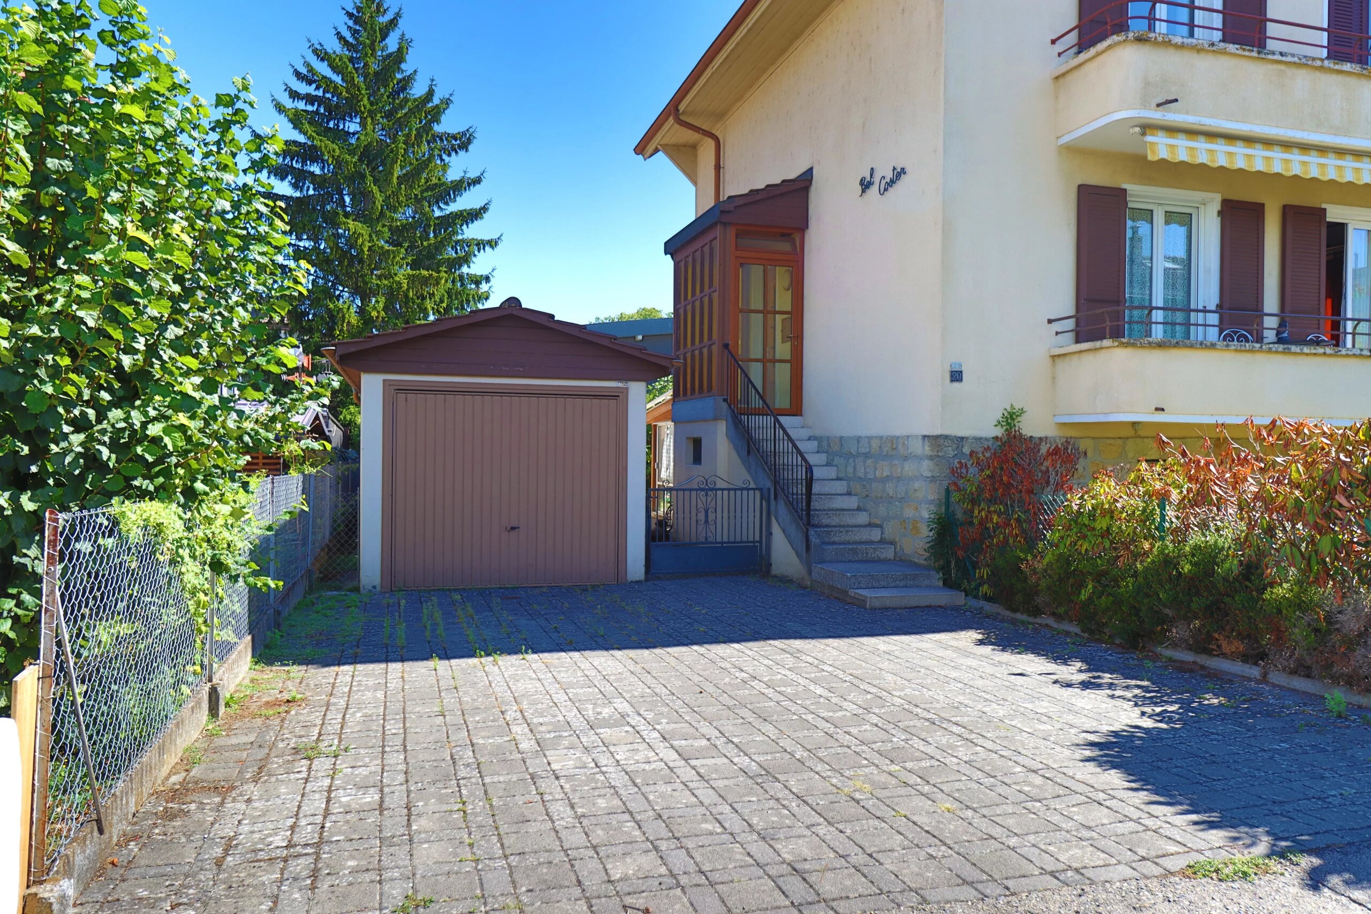
This annex is extended by a garage-box of 18.00 m2 and two parking spaces in front of its entrance.
This property is ideal for a large family or individuals looking for a house capable of hosting an independent activity.
For more information or to arrange a visit, do not hesitate to contact the agency. We will be delighted to meet your expectations.
Conveniences
Equipment
- Gas supply
Condition
- To be renovated