Villa with 10.5 rooms on sale in Échichens - 300 m²
La Maison Vaudoise
Localisation
Échichens, 1112 ÉchichensCharacteristics
Description
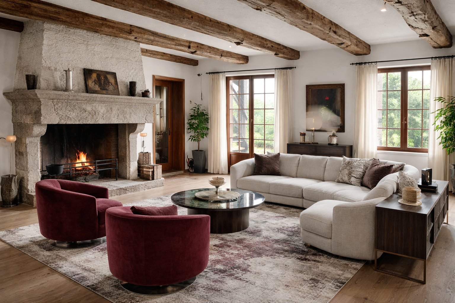
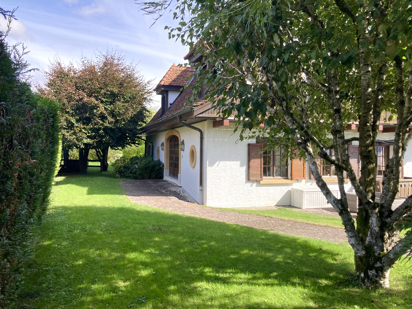
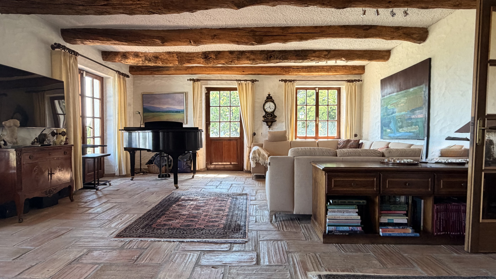
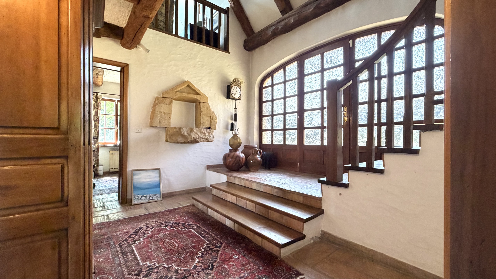
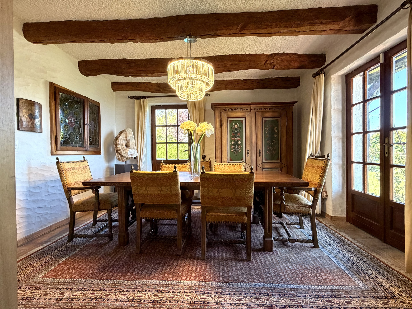
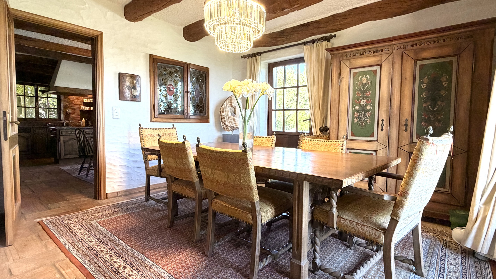
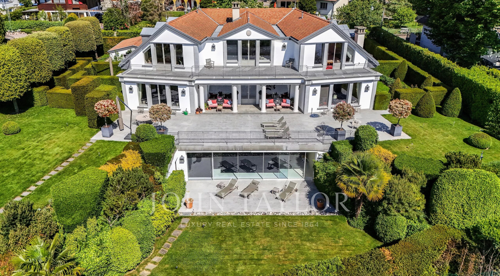
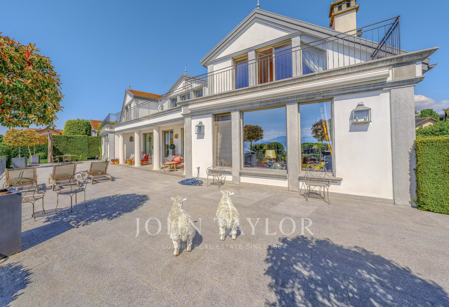
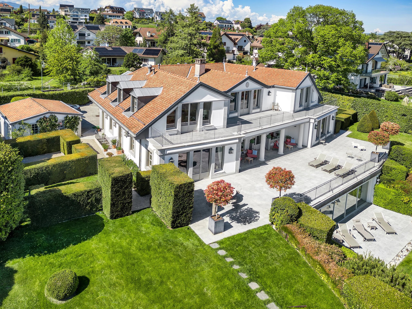
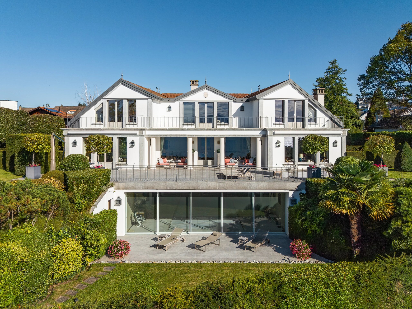
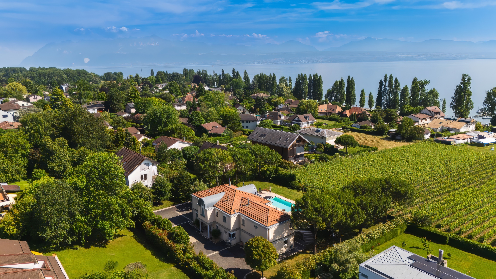
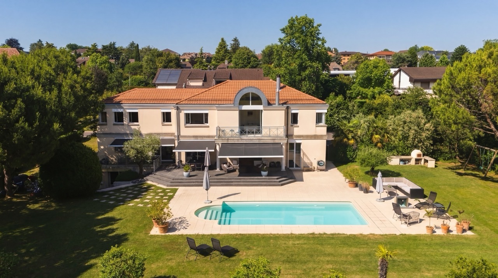
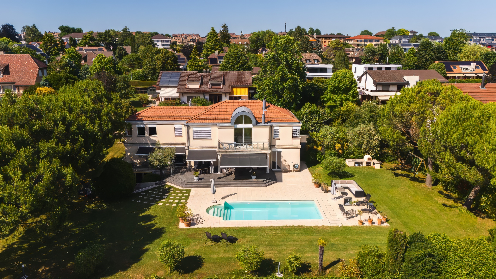
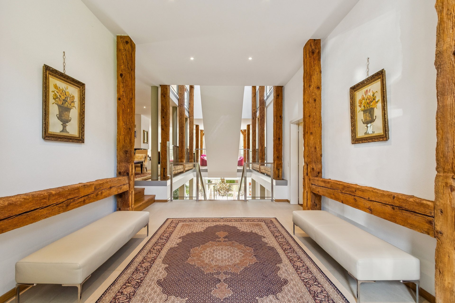
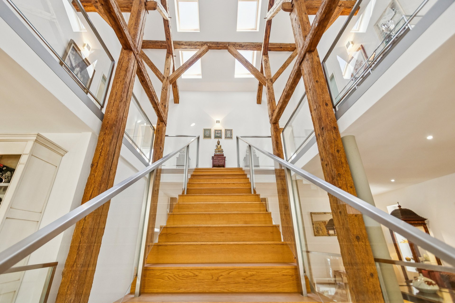
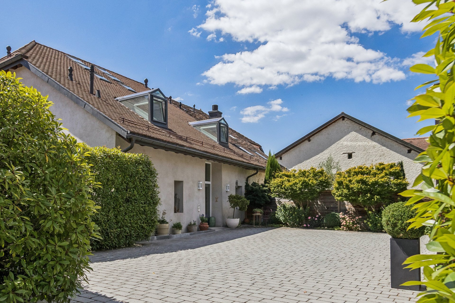
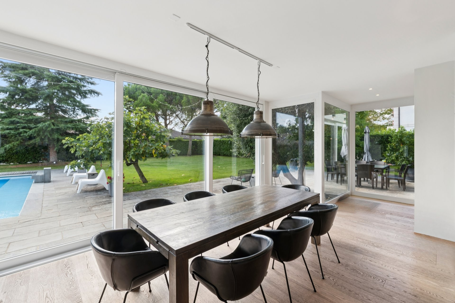
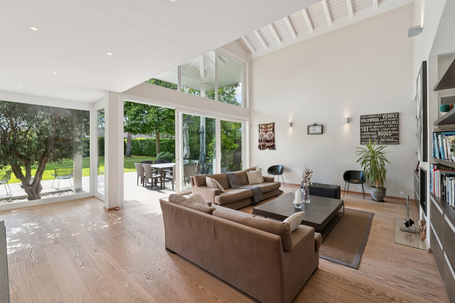
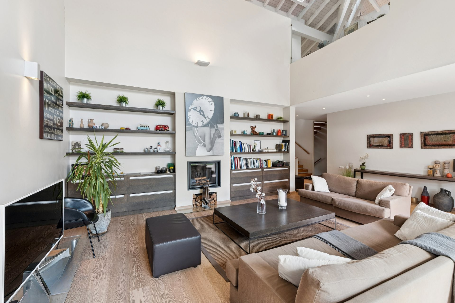
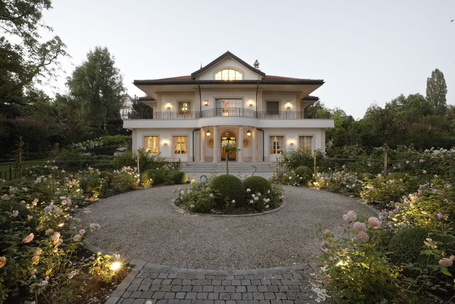
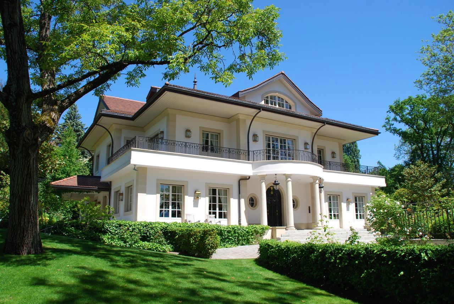
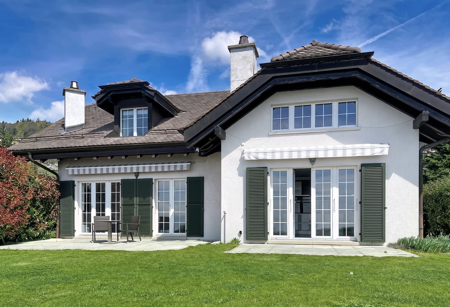
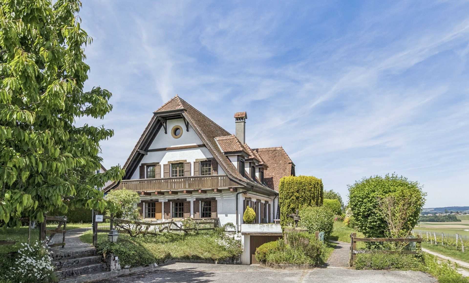
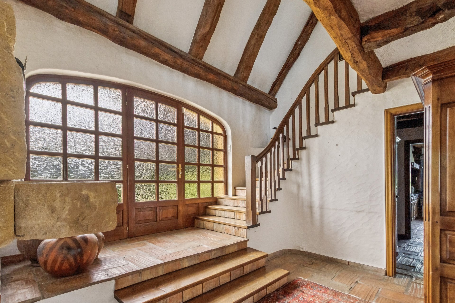
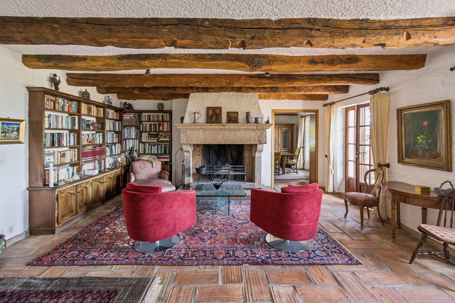
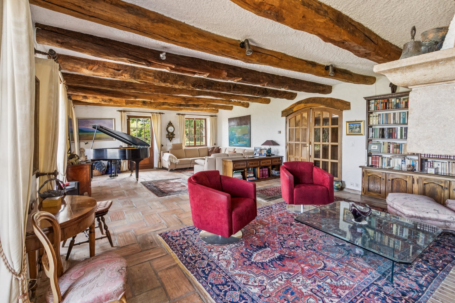
Situated on the hills above Morges, this unique family property offers over 400 m² of usable floor space and captivates with its elegant architecture, a subtle blend of Bernese and Vaudois styles. Steeped in history, the residence was designed by its architect with remarkable attention to detail, incorporating distinctive features brought back from his travels, such as authentic beams from Modena, Italy, and a majestic castle fireplace. Today, it offers a rare, charming foundation for a buyer wishing to breathe new life into it through personalization projects.
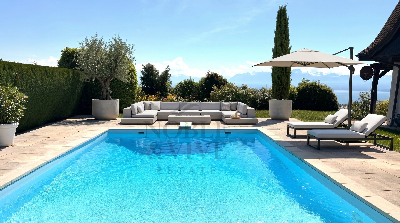
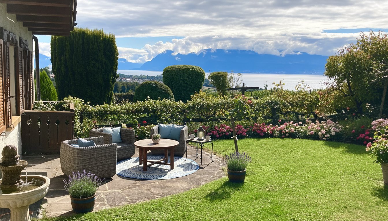
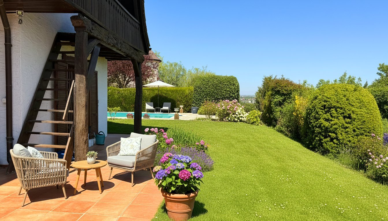
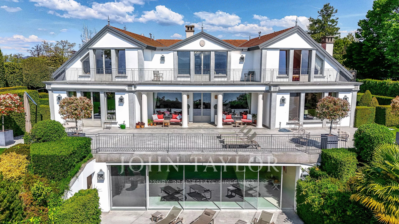
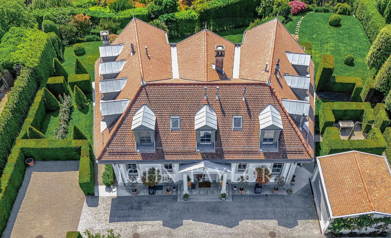
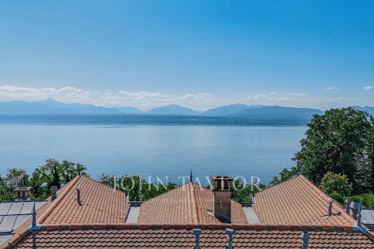
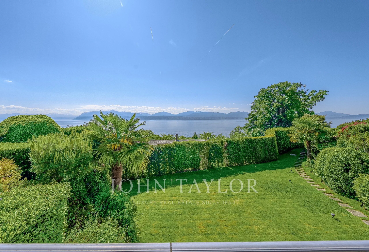
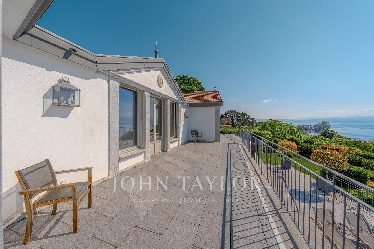
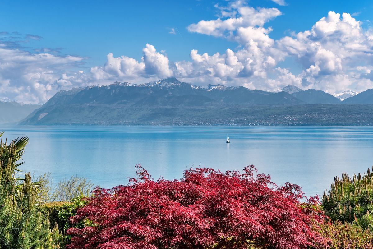
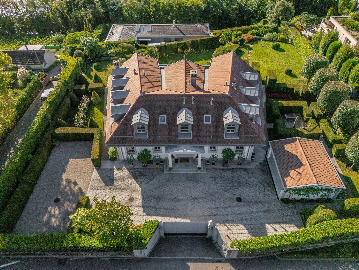
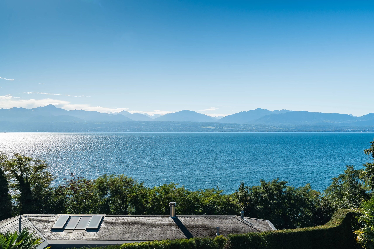
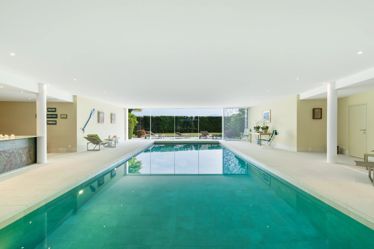
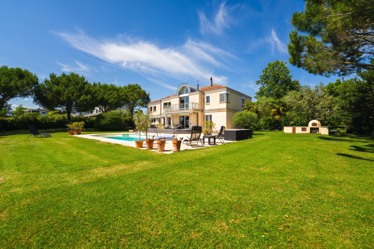
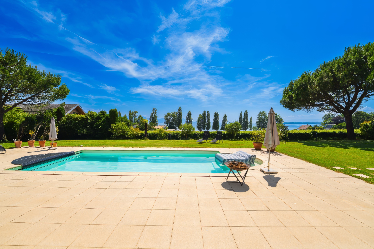
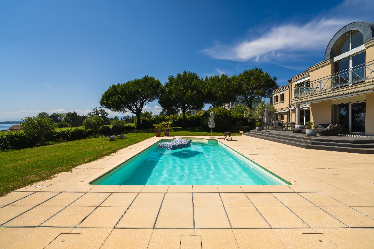
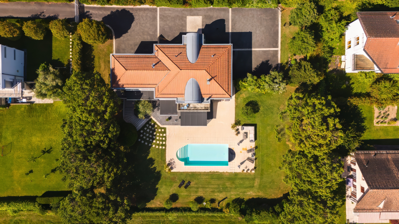
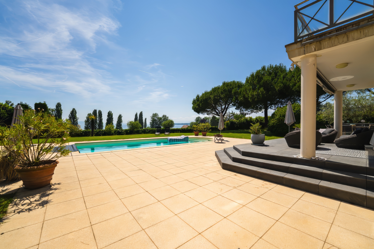
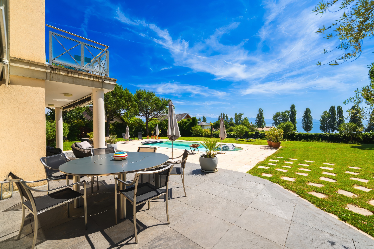
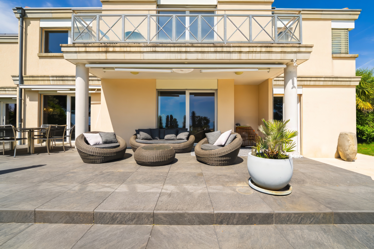
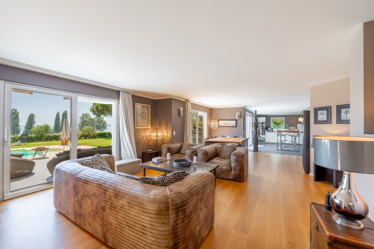
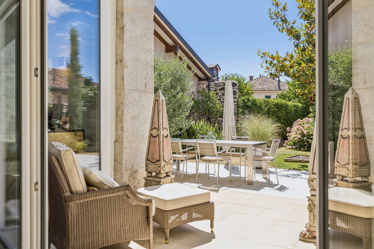
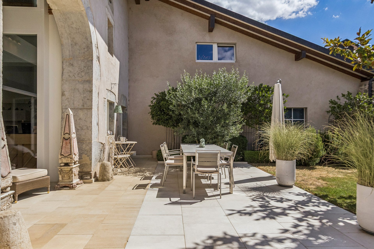
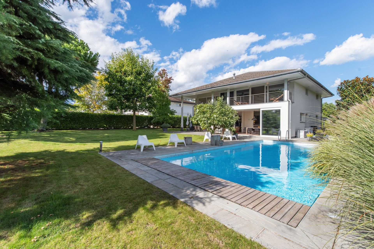
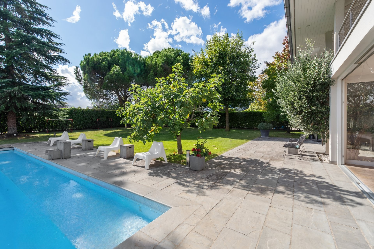
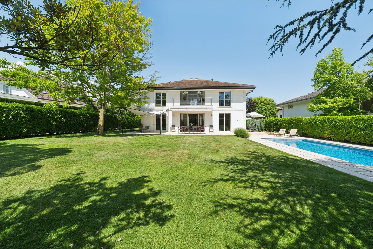
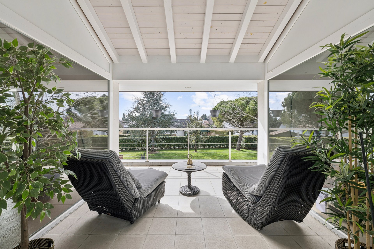
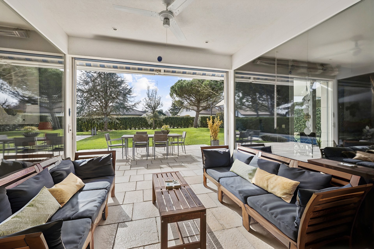
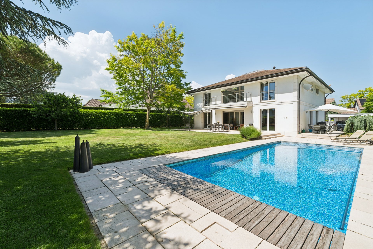
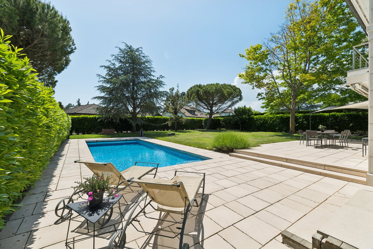
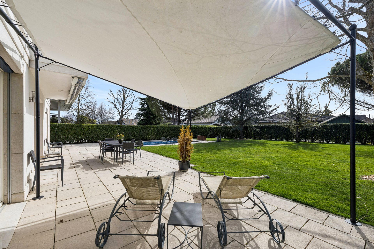
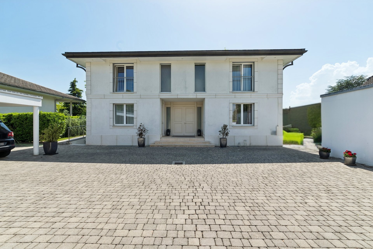
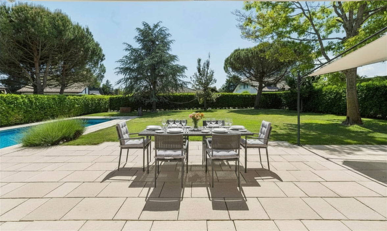
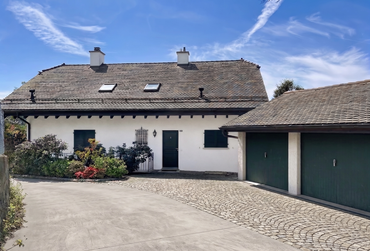
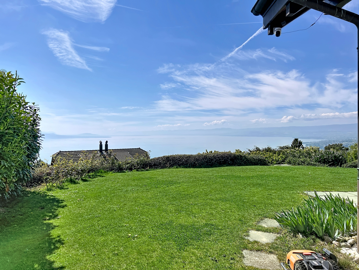
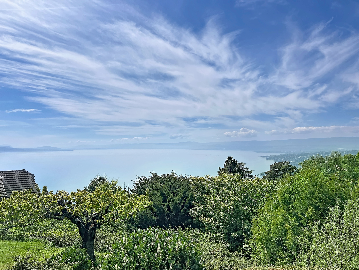
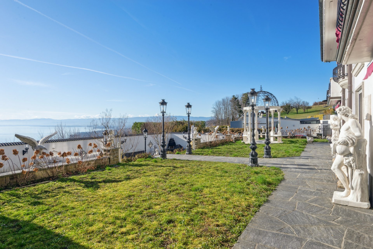
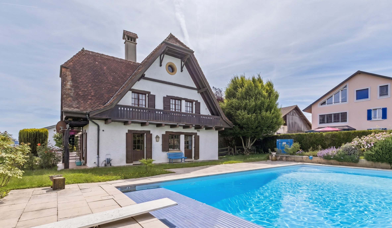
Access to the property opens onto an outdoor courtyard with four parking spaces, complemented by a two-car indoor garage. The house is nestled at the heart of a beautifully landscaped, tree-lined plot that surrounds it with a bucolic atmosphere and absolute calm, entirely free from noise disturbance. Thanks to an ideal orientation, the various terraces can be enjoyed at any time of day. The garden, overlooking superb vineyard parcels, offers an unobstructed view of Lake Geneva and the Alps, and features a large outdoor swimming pool perfectly sheltered from view.
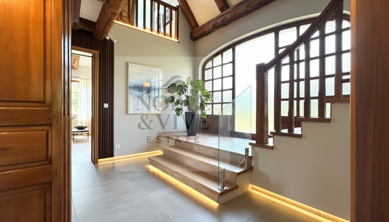
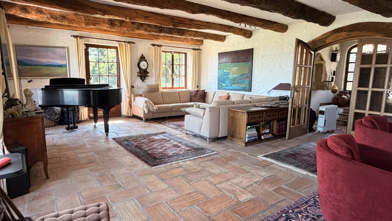
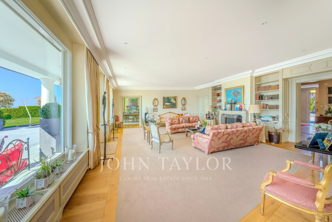
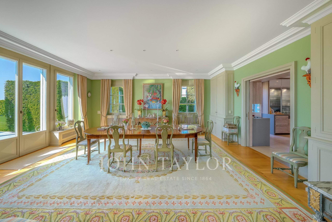
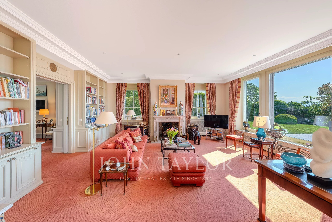
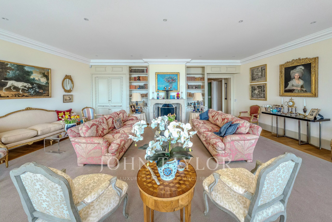
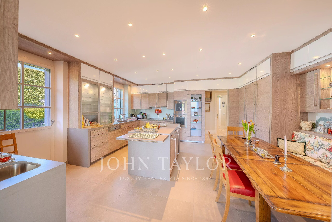
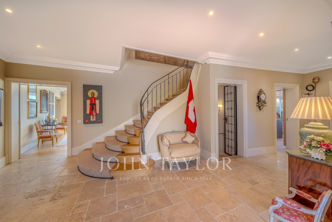
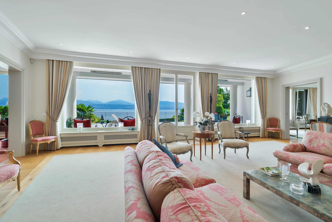
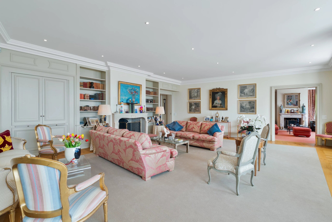
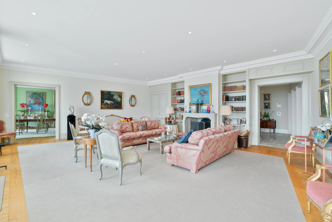
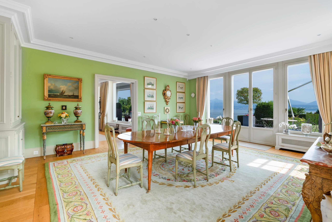
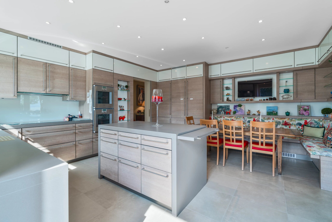
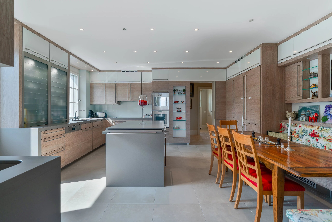
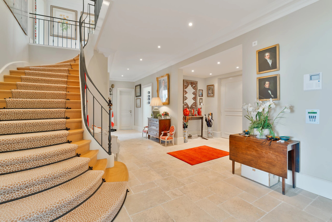
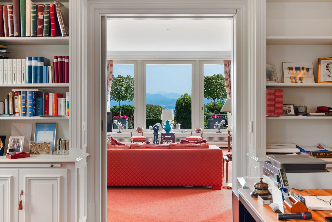
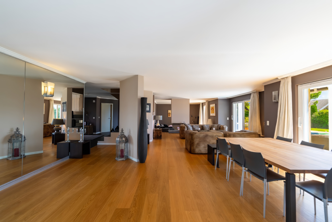
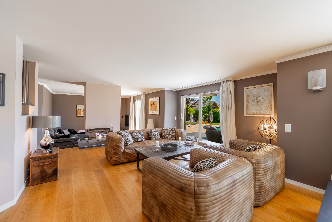
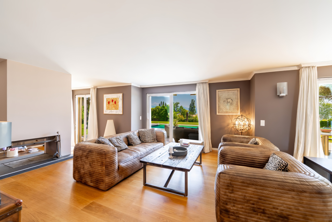
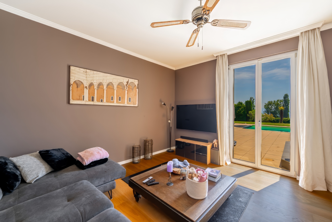
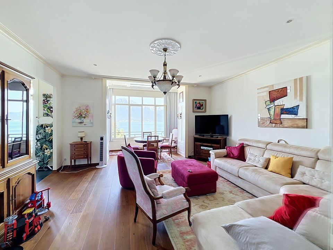
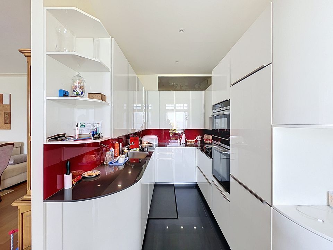
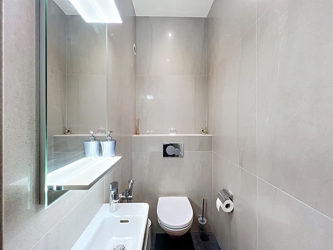
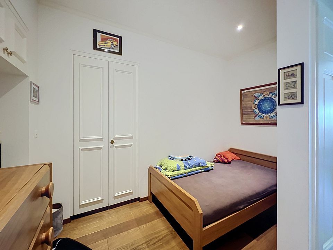
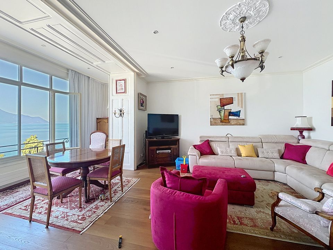
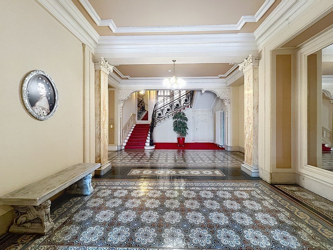
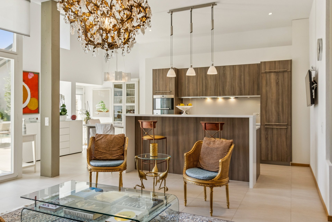
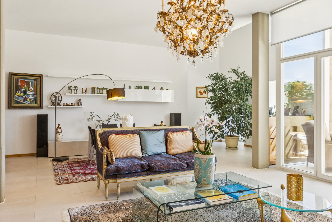
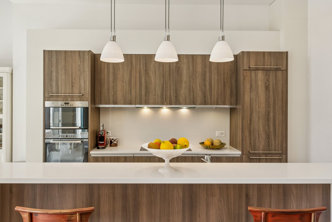
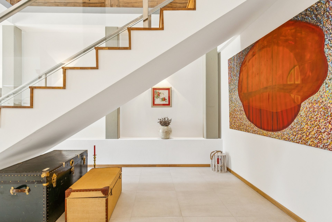
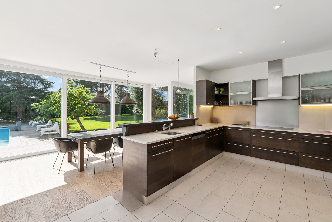
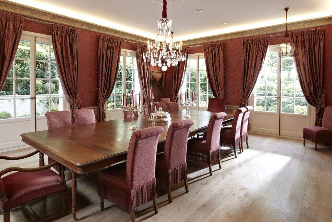
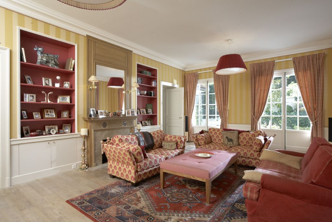
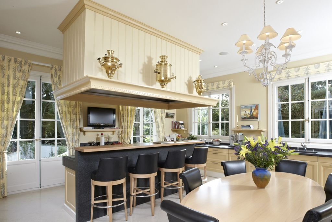
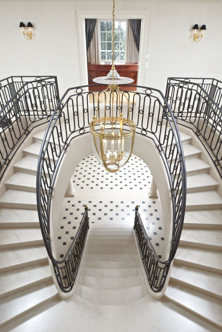
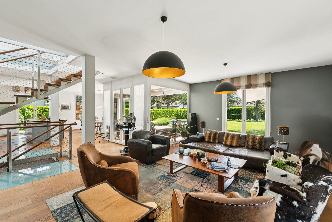
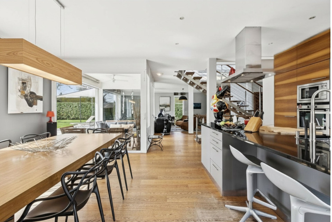
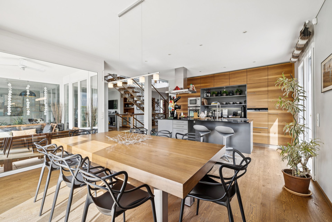
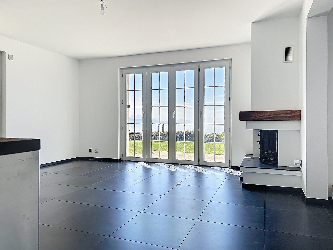
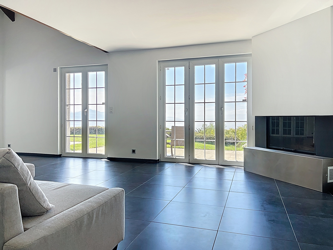
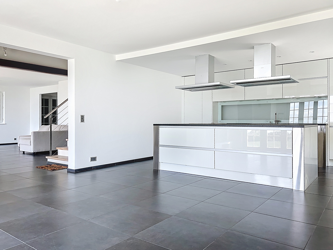
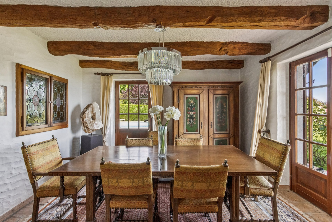
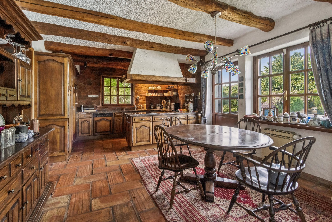
From the entrance hall, the home’s warm atmosphere is immediately felt. Beyond the hall lies a spacious living room ideal for family gatherings, enhanced by a fireplace and a breathtaking view over the lake. The space flows seamlessly into an elegant dining room and a large separate kitchen. This main level is completed by an office area that can easily serve as a bedroom, as well as a guest powder room.
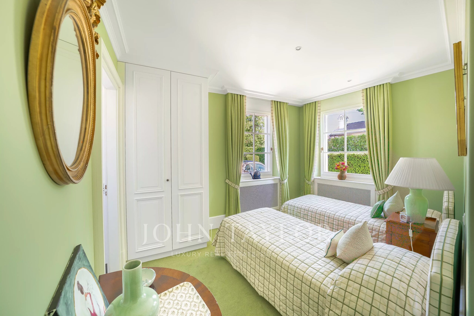
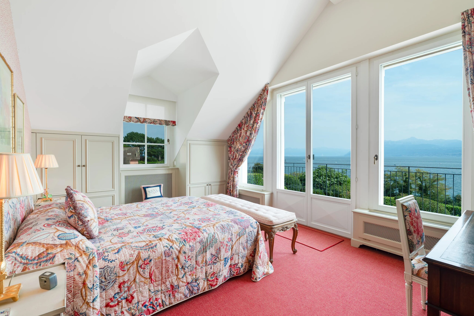
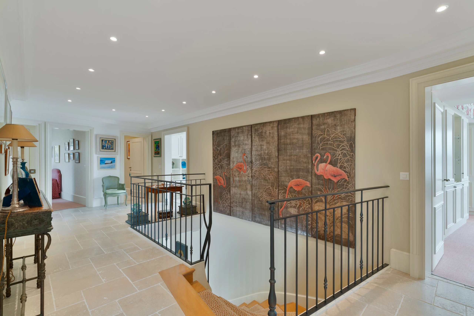
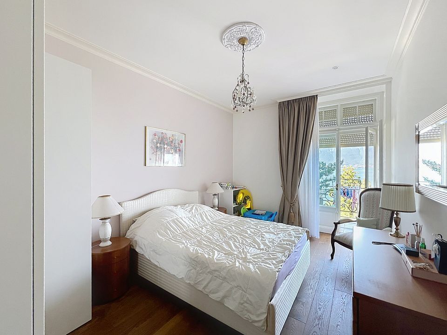
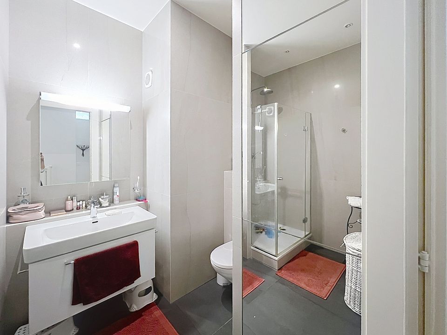
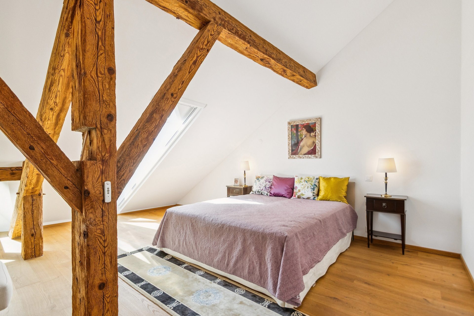
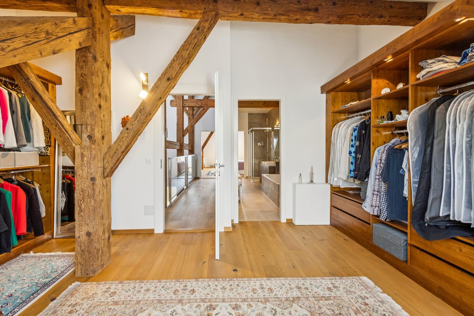
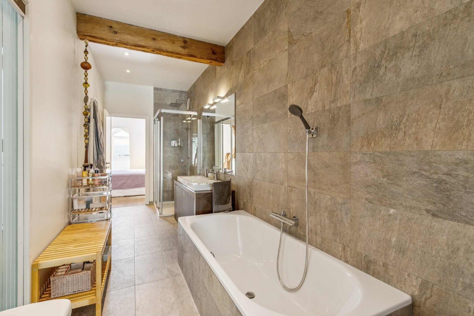
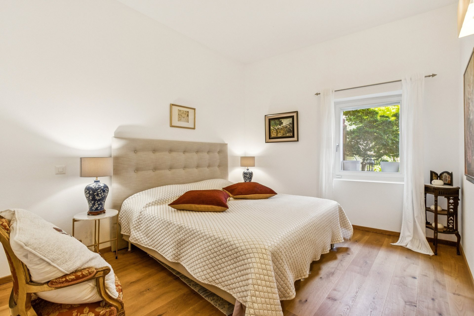
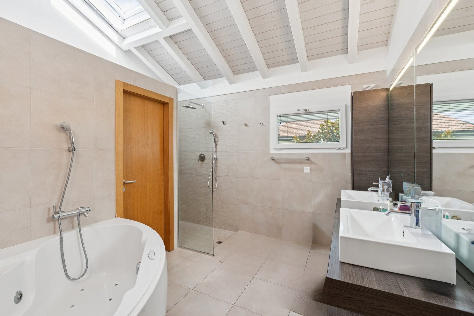
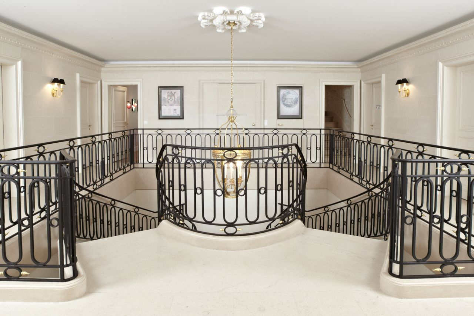
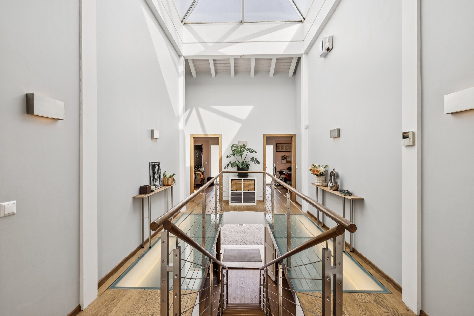
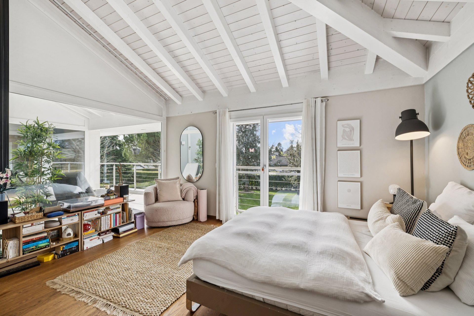
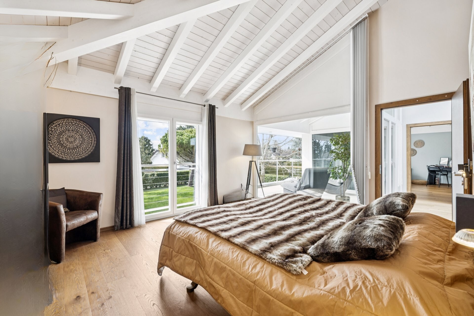
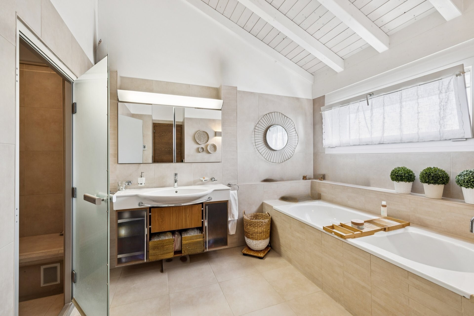
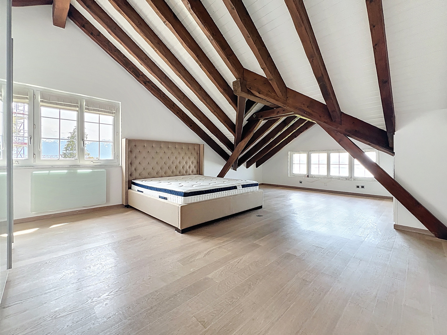
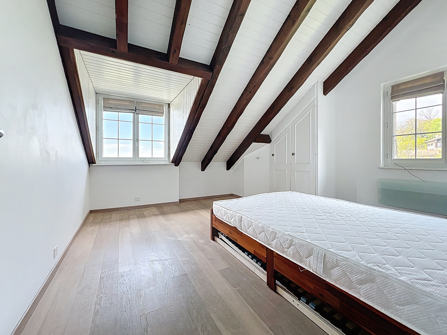
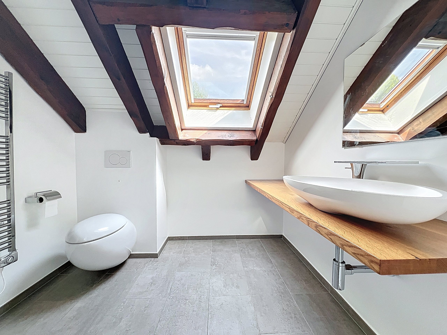
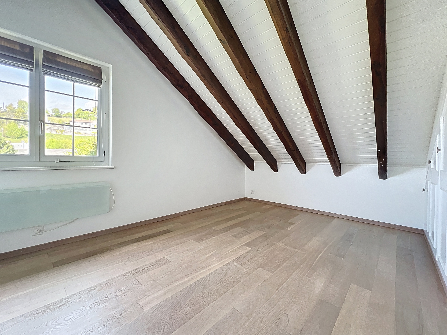
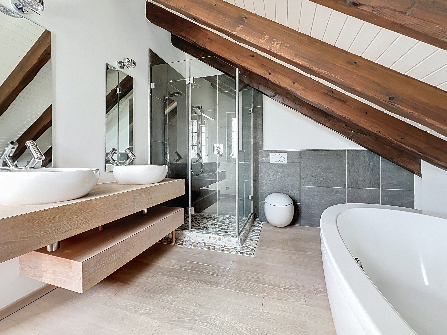
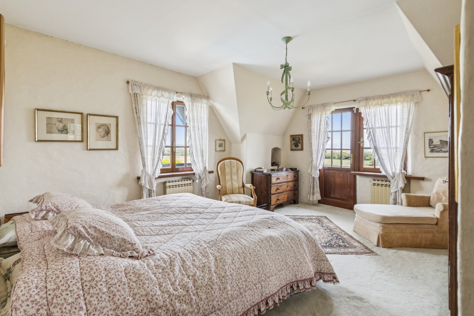
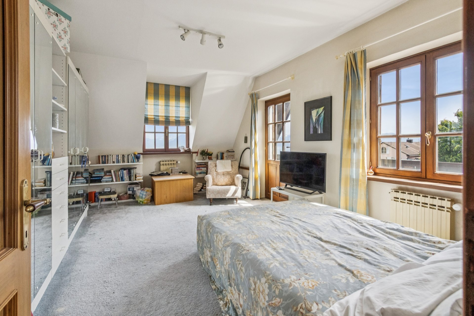
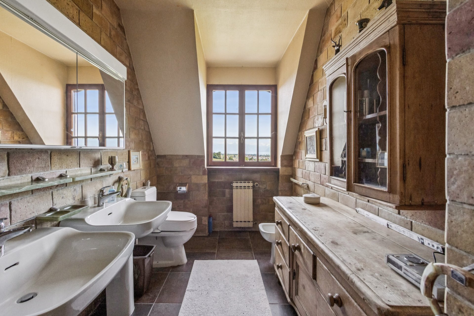
The first floor is entirely devoted to the main sleeping area. It comprises four beautiful, comfortable bedrooms, including a generous master suite, all served by a second bathroom. Above, the attic has been fully converted and offers an ideal sloped-ceiling volume to create an additional bedroom or a children’s playroom.
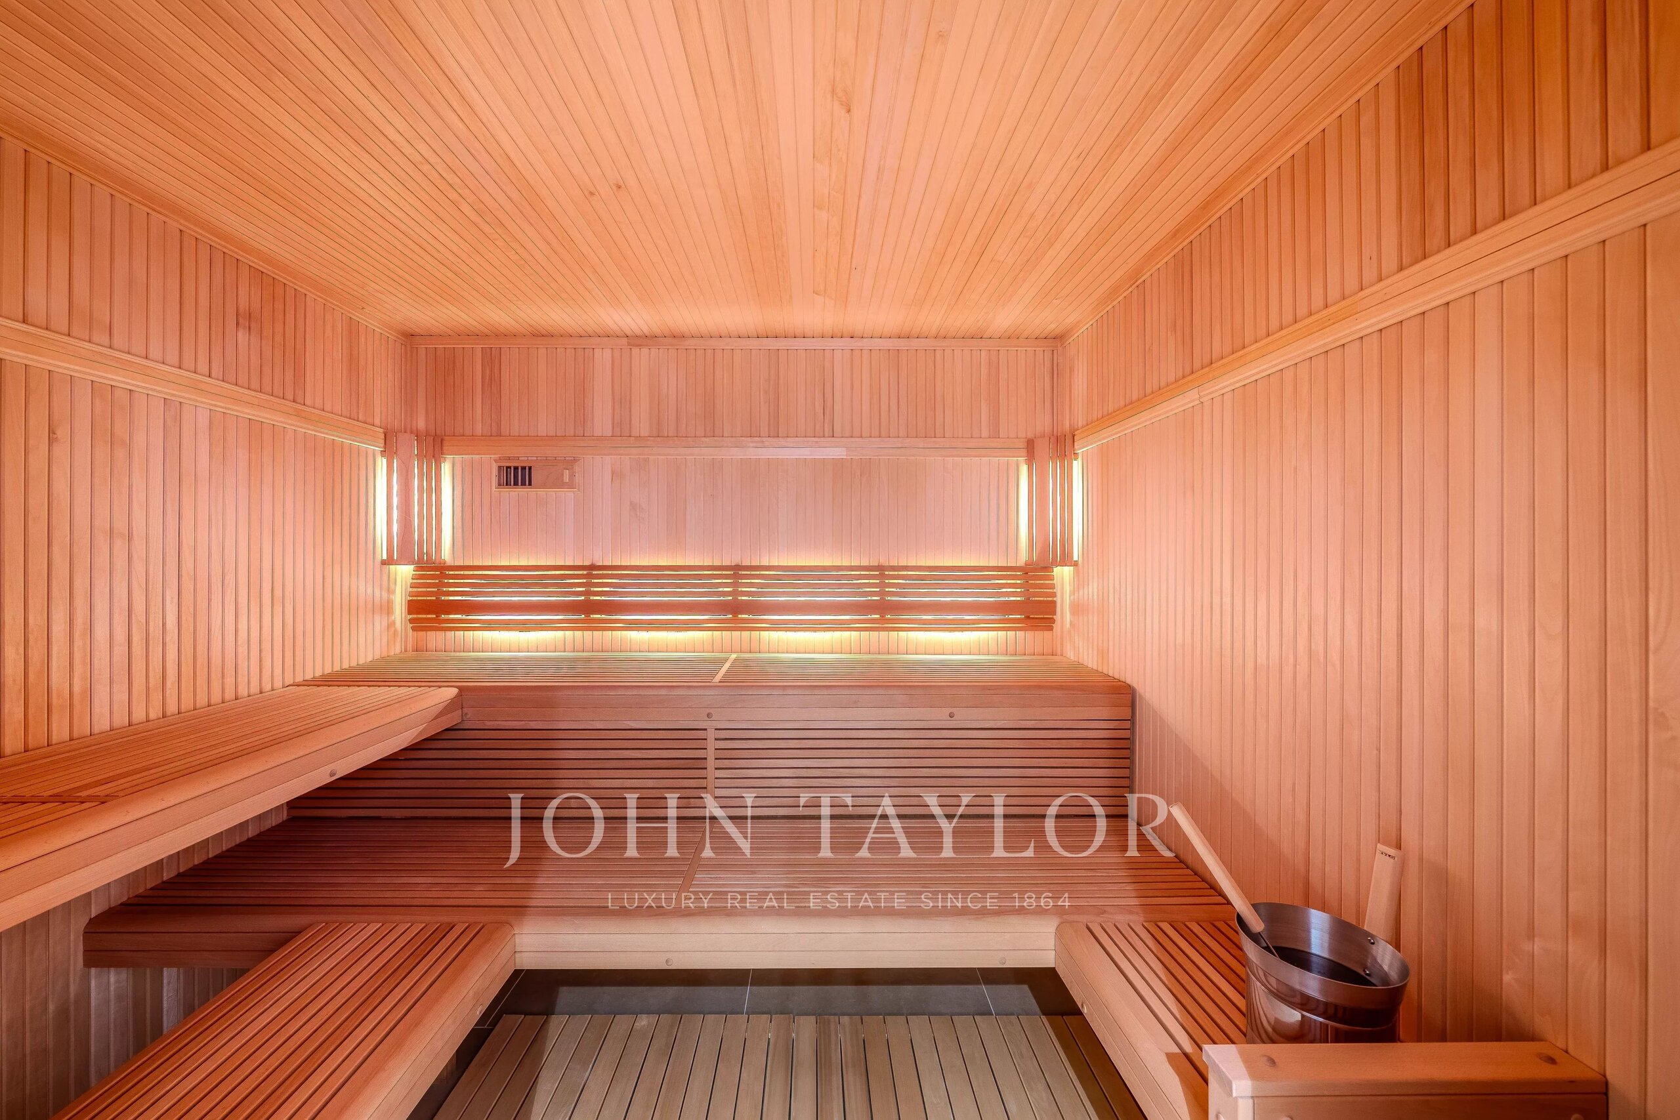
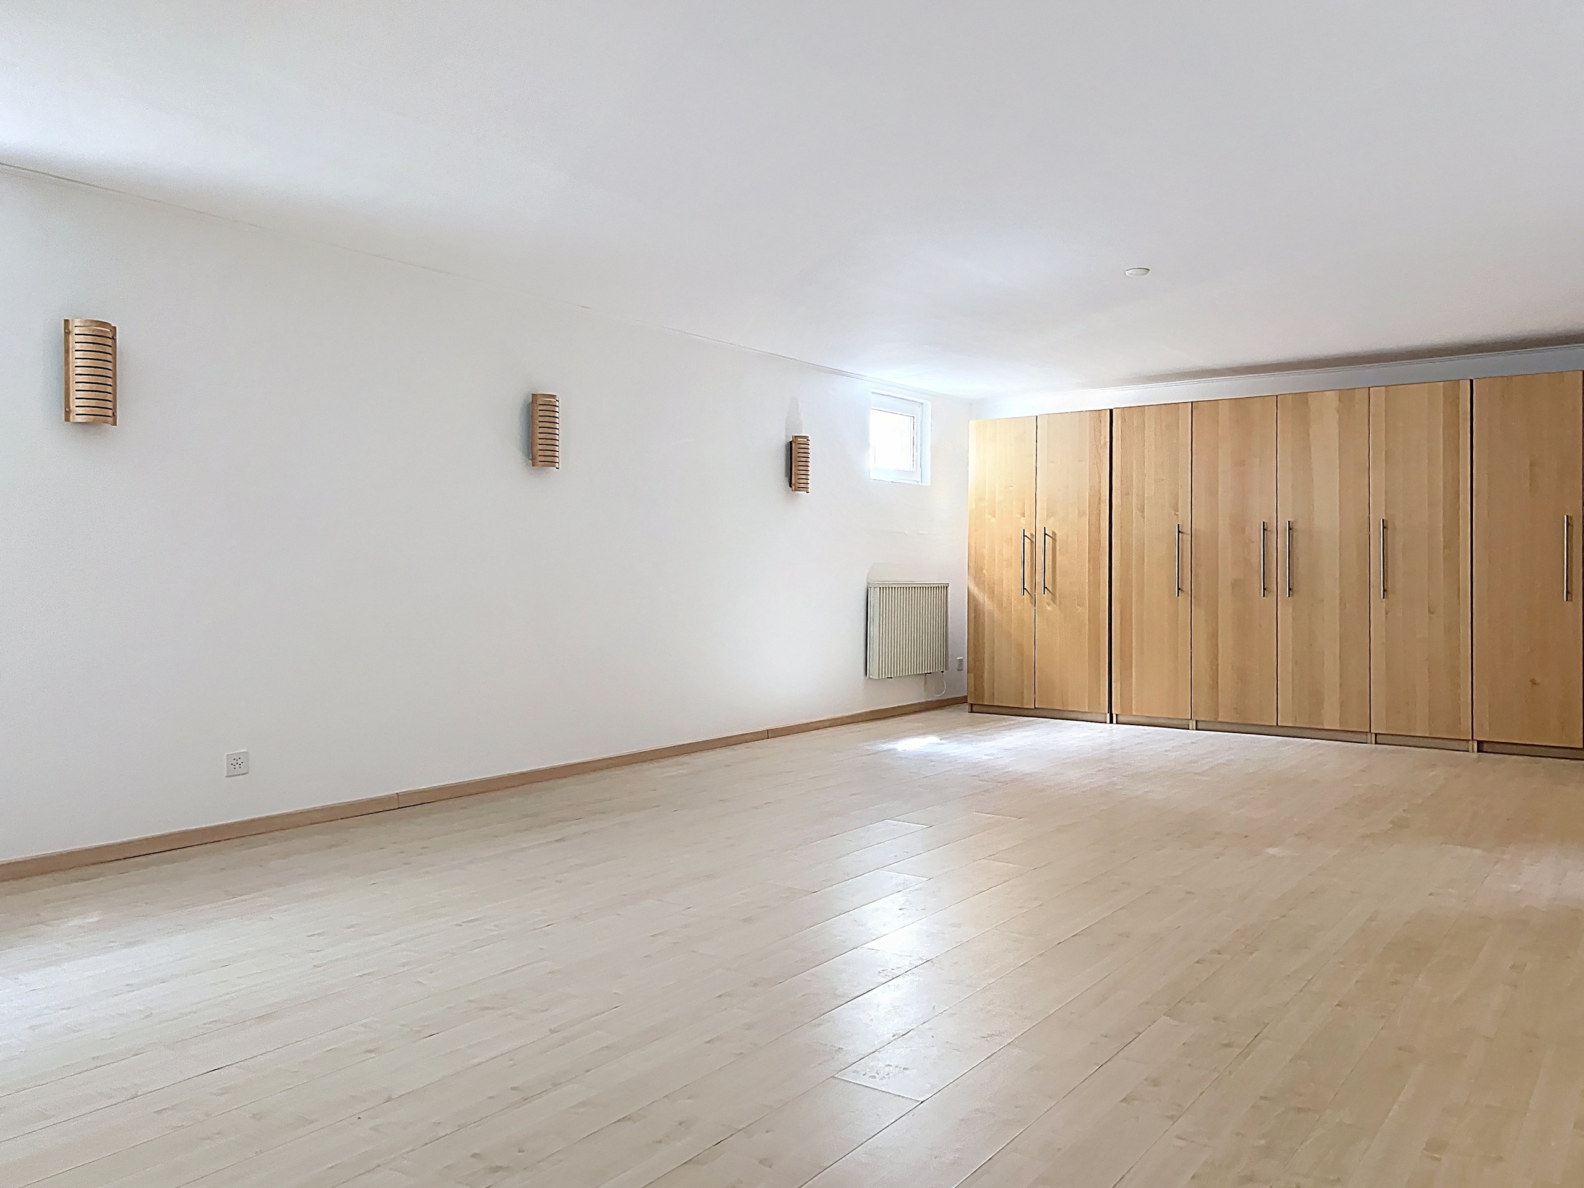
The basement of the property hides a quintessential Vaud feature: an authentic Swiss "carnotzet" (private wine bar), promising friendly, warm moments with friends on winter evenings. This large level also includes a laundry room, a traditional cellar, as well as a kitchen and wellness area which, after renovation, will allow you to enjoy a true relaxation space at home.
Perfectly combining serenity, privacy, and authenticity, this exclusive property offers a highly privileged living environment amid the vineyards, while remaining in immediate proximity to the city of Morges.
Conveniences
Outside conveniences
- Parking
- Garage
- Swimming pool
Equipment
- Dishwasher