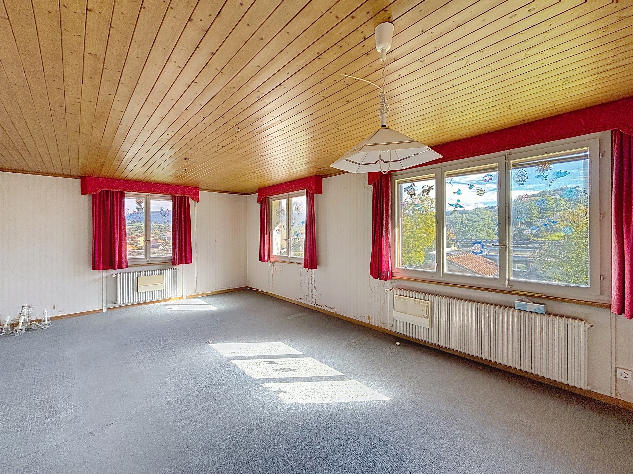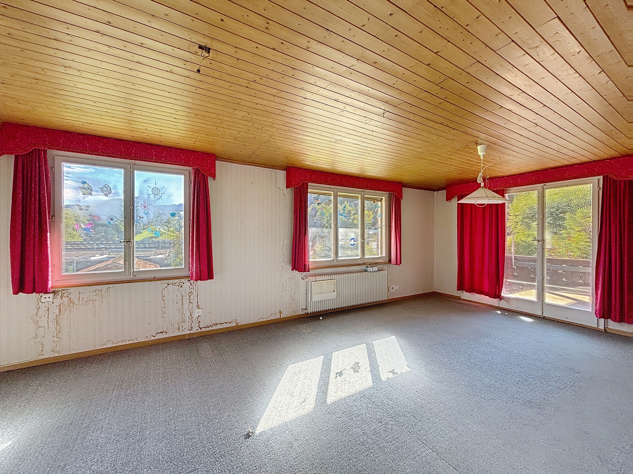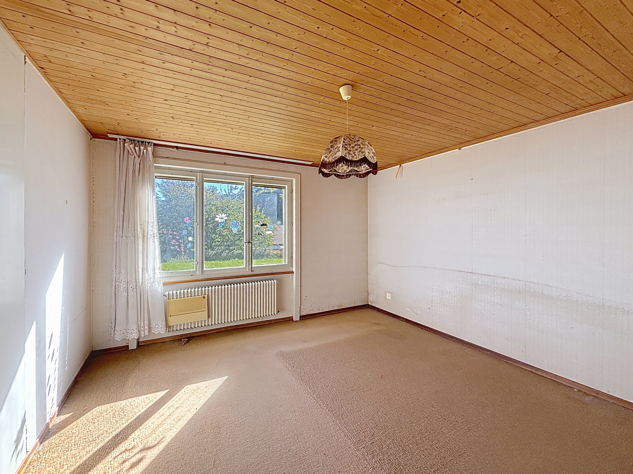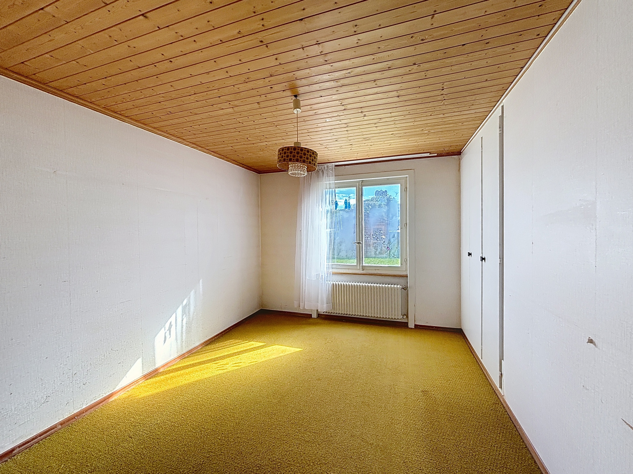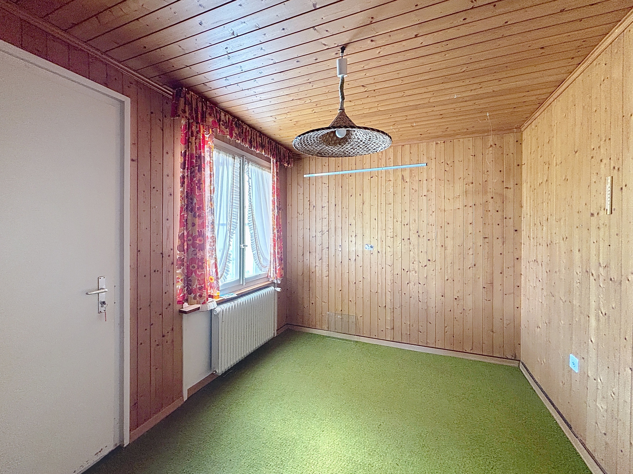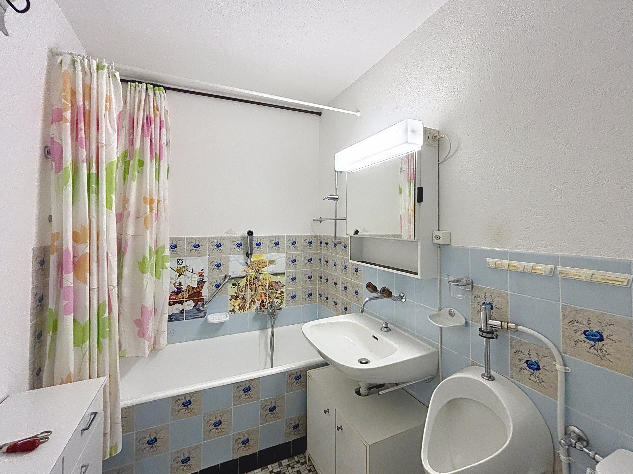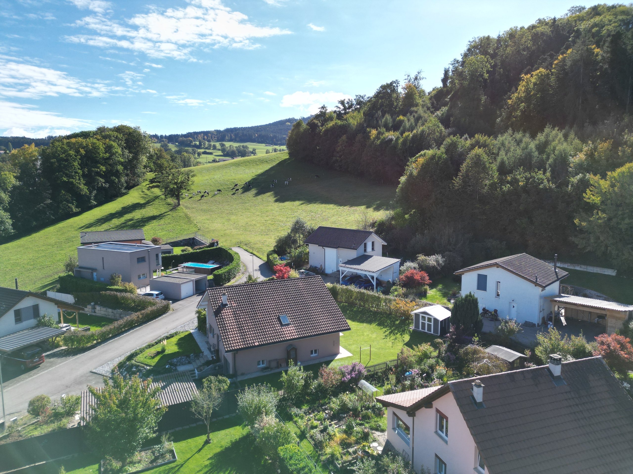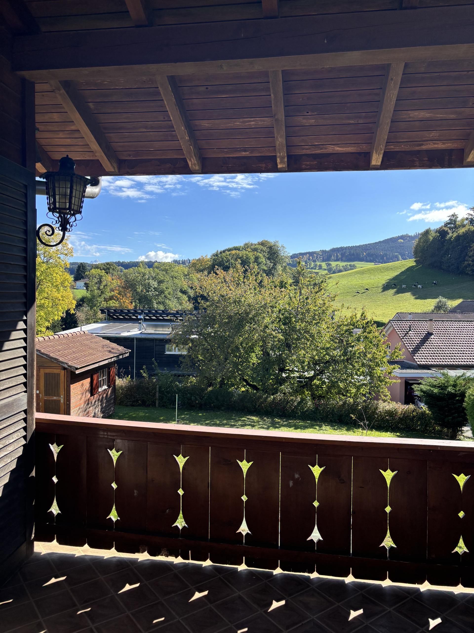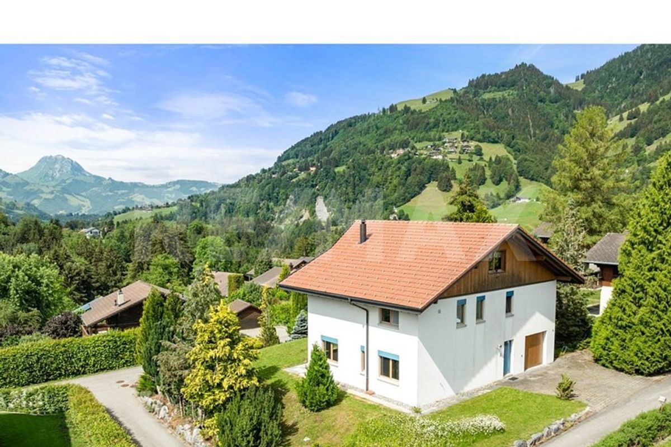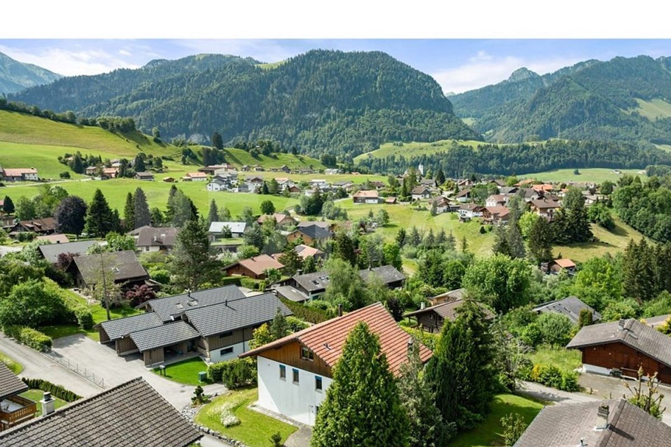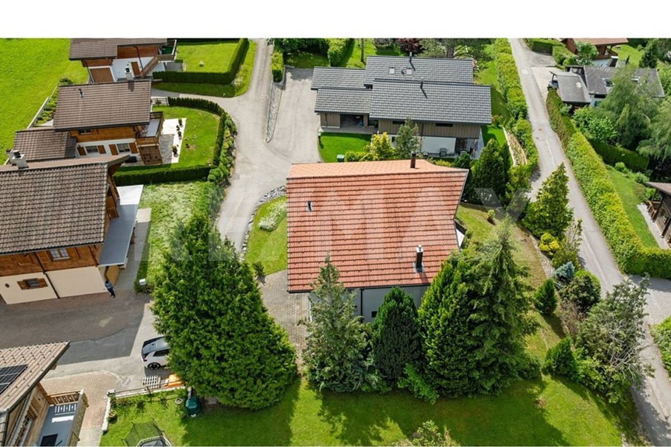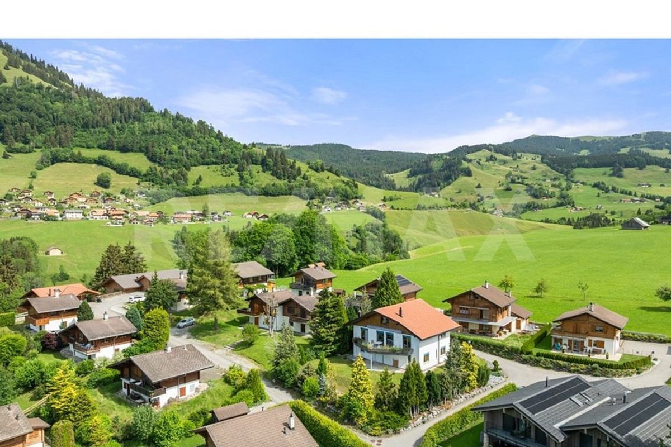
Villa with 5.5 rooms on sale in Farvagny-le-Grand - 122 m²
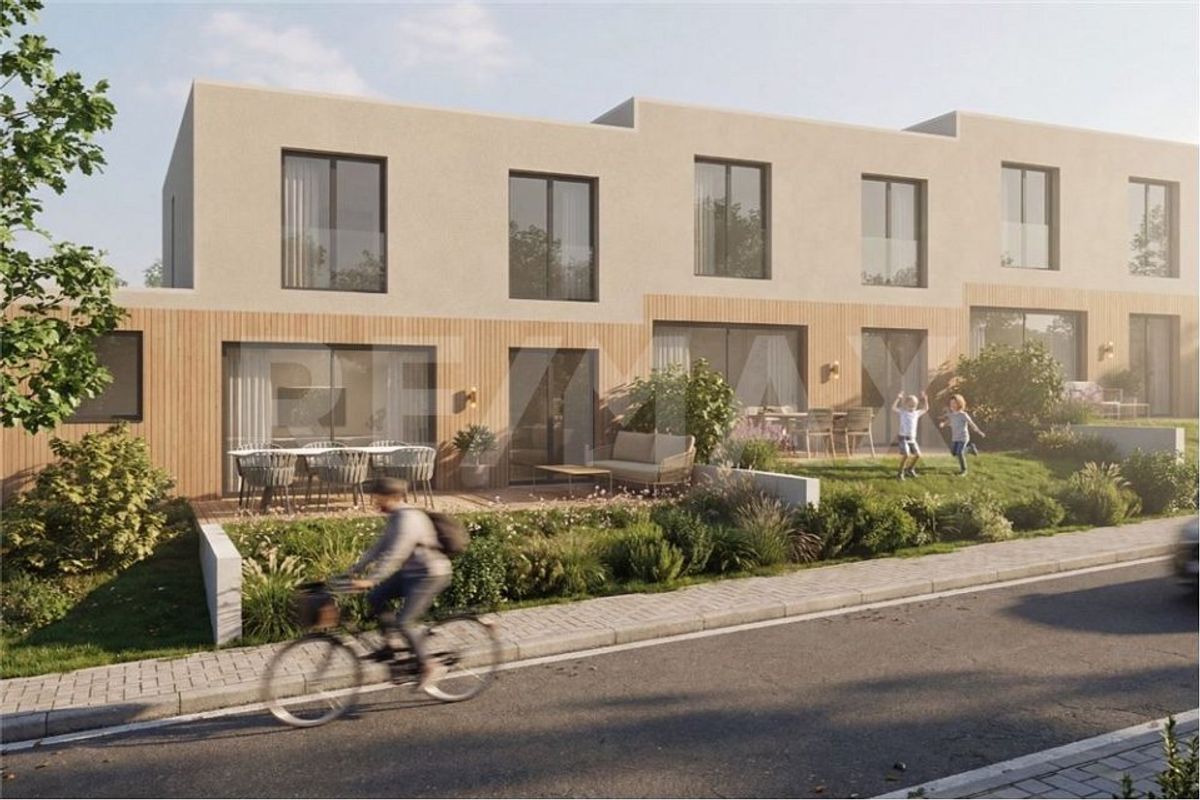
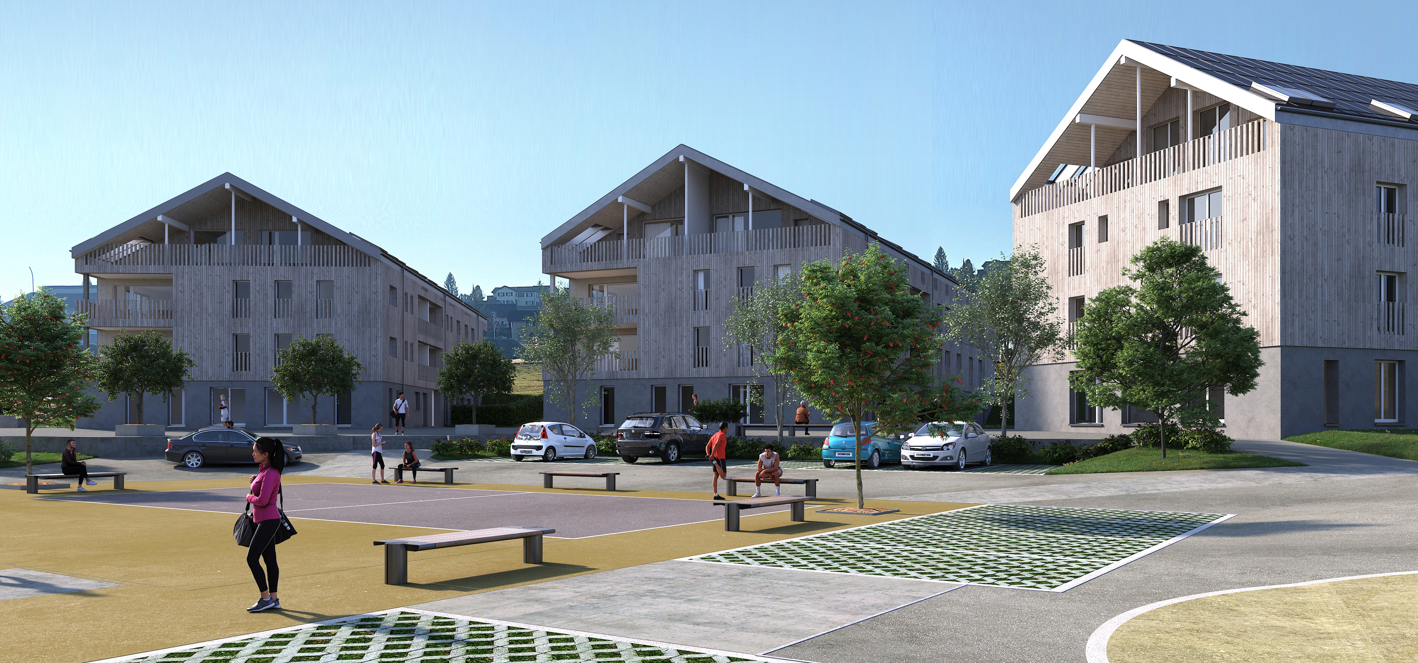
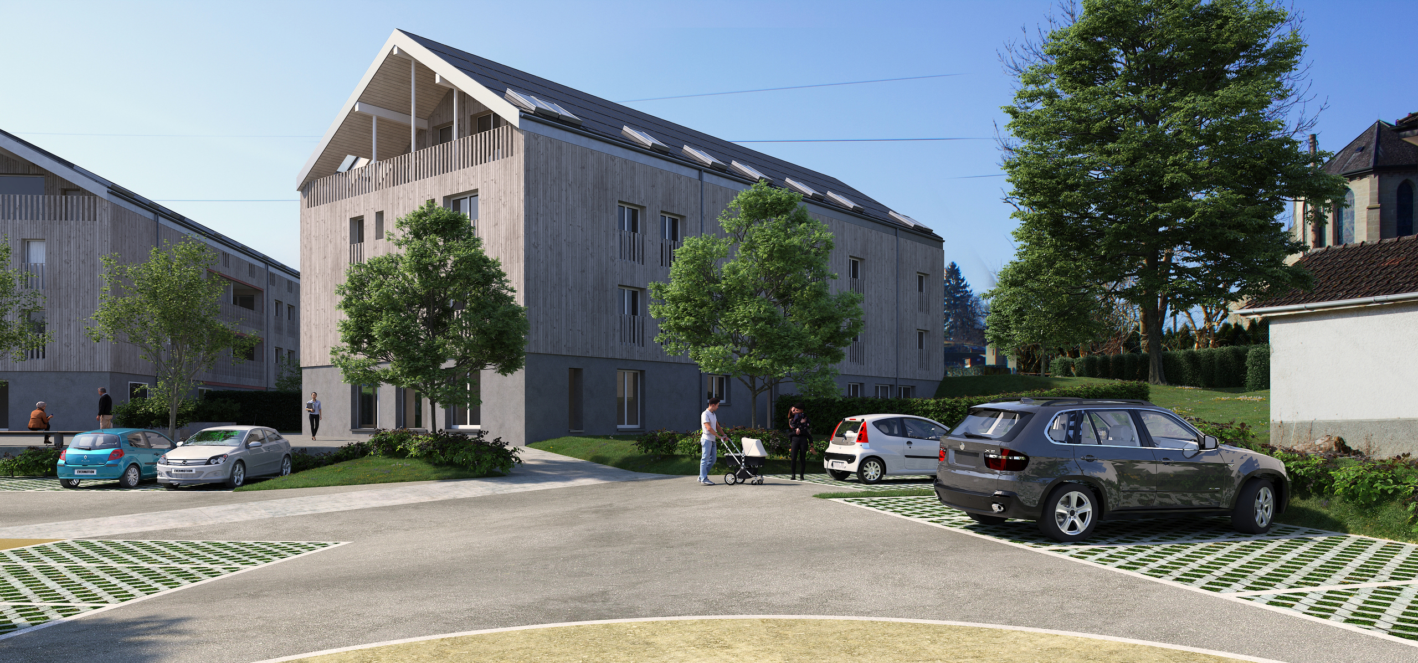
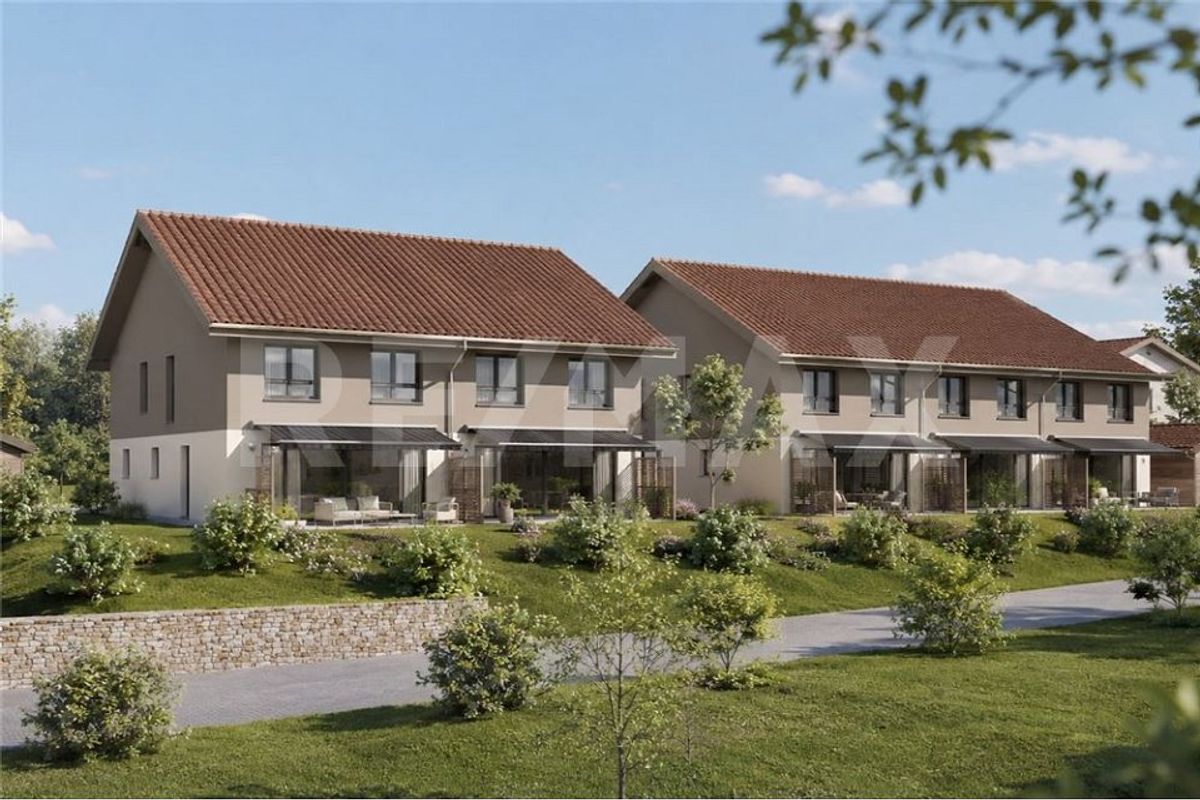
Construction of 3 beautiful townhouses in Farvagny!
Rooms5.5
Living area122 m²
Object PriceCHF 910,000.-
AvailabilityTo agree
Localisation
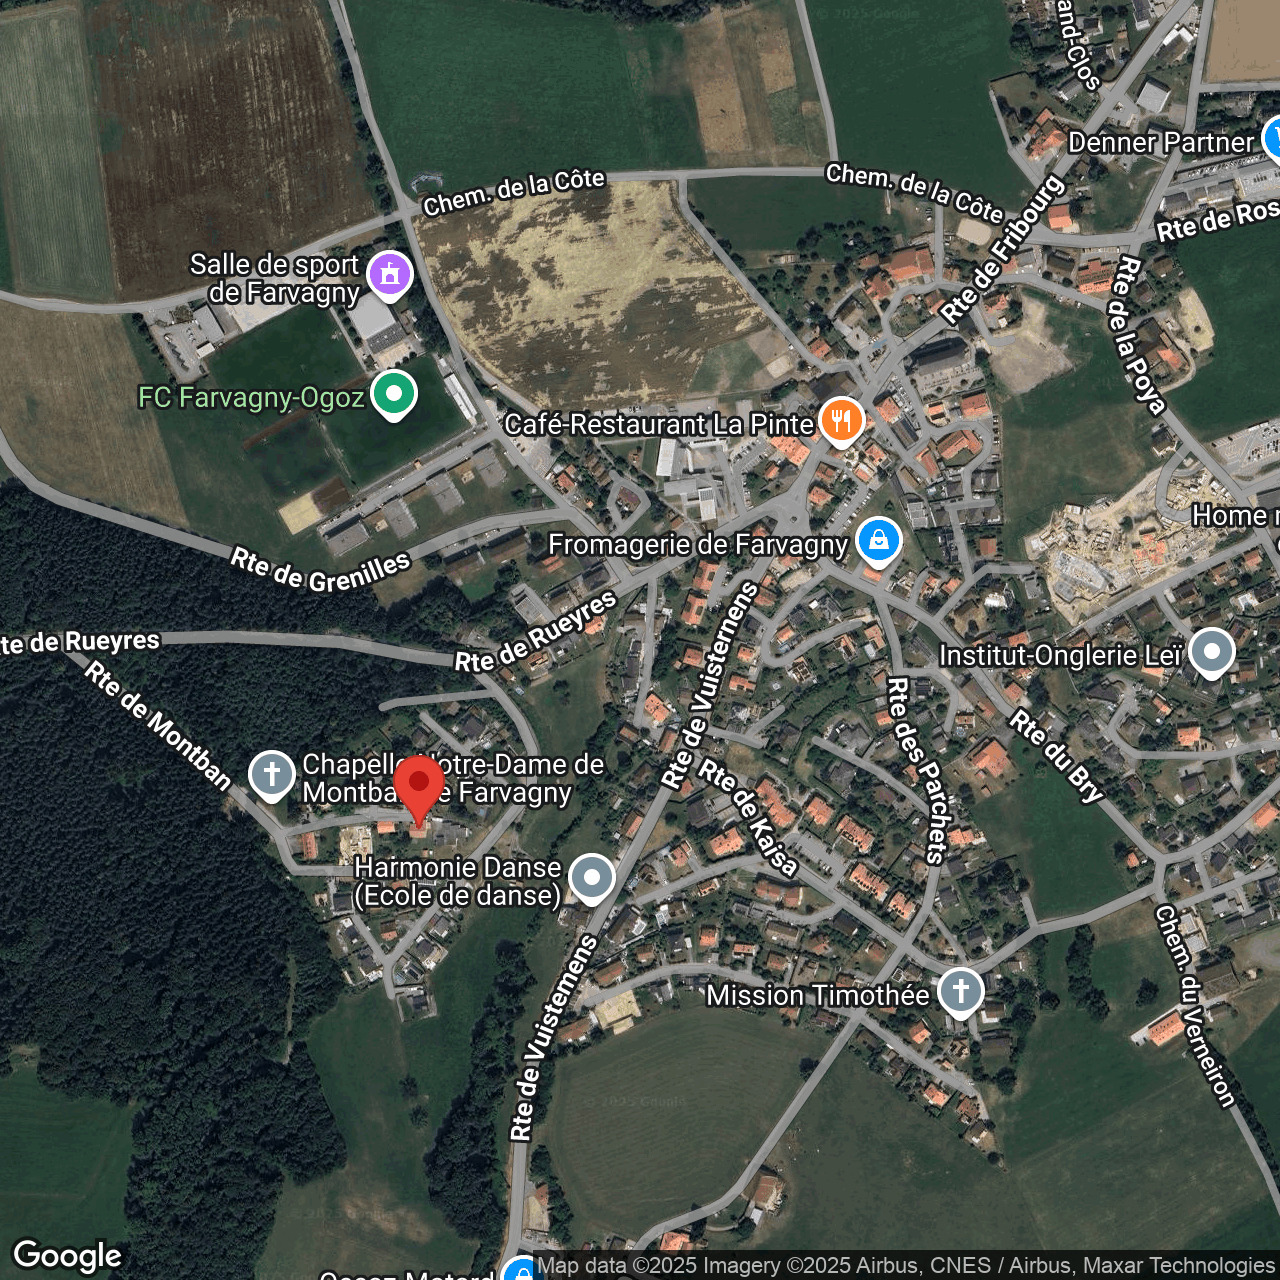
1726 Farvagny-le-GrandCharacteristics
Reference
111071016-11000216
Availability
To agree
Year of construction
2026
Rooms
5.5
Number of levels for the real asset
2
Ground surface
176 m²
Living area
122 m²
Description
Text translated from german, see original
Original text in german, translate to English.
VIRTUAL TOUR ALONG ITS PATH !! : https://tour.panoee.net/6924e19d1f1e046504a307b6/6924e1ef1f1e040577a307c2 BUILDING
PERMIT OBTAINED.
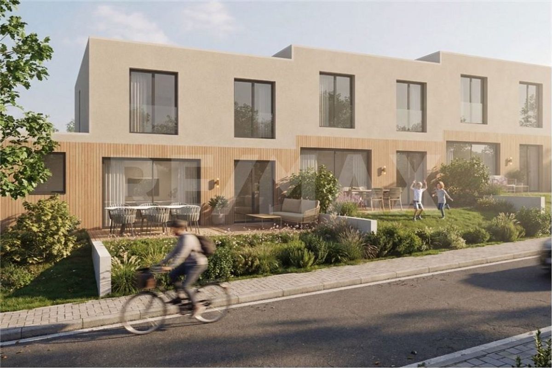
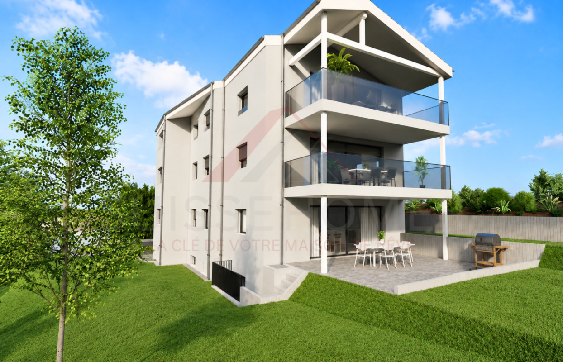
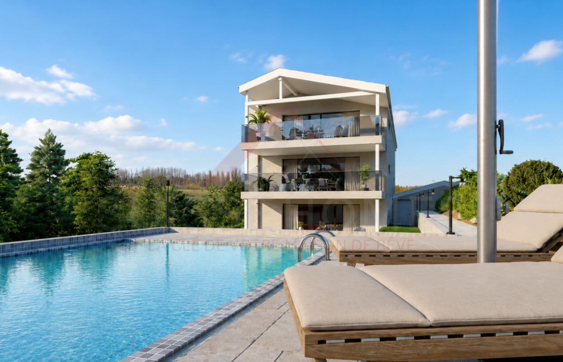
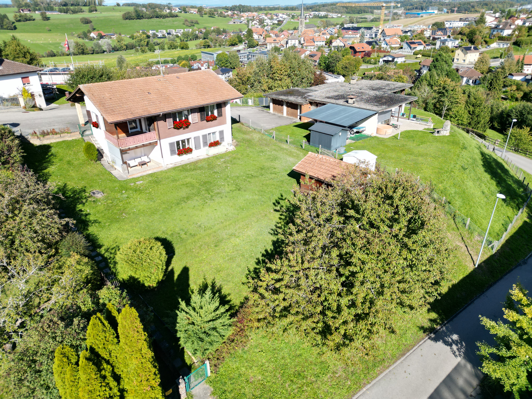
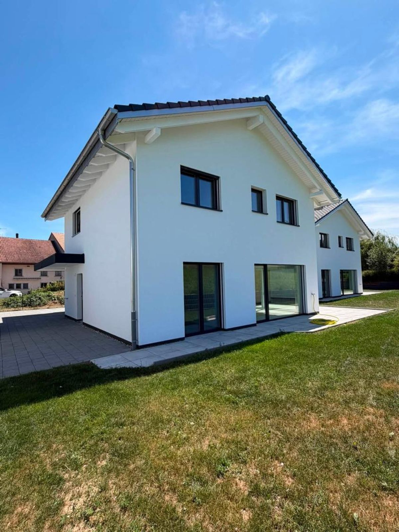
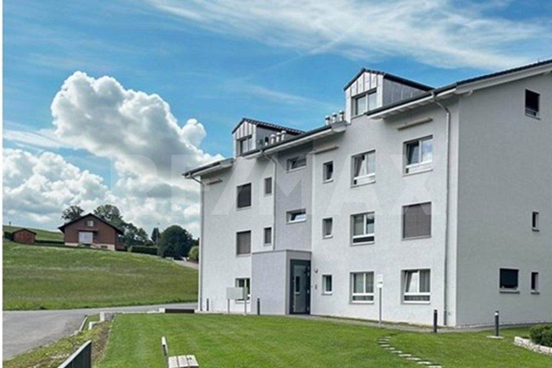
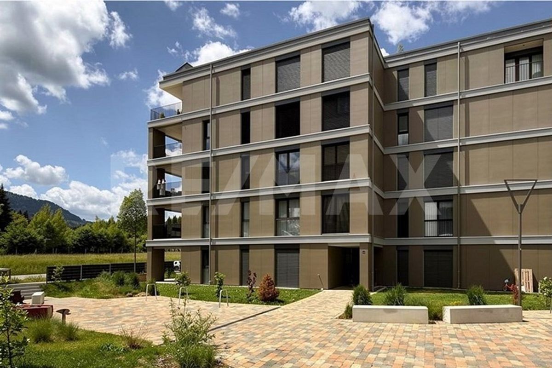
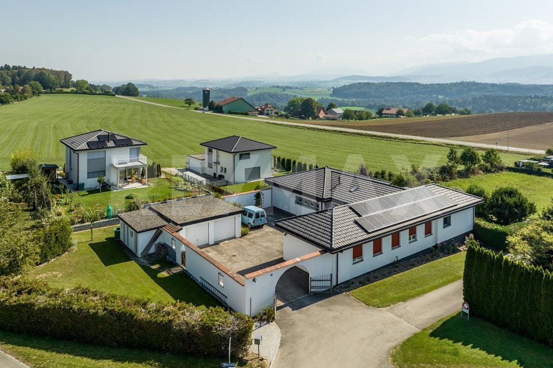
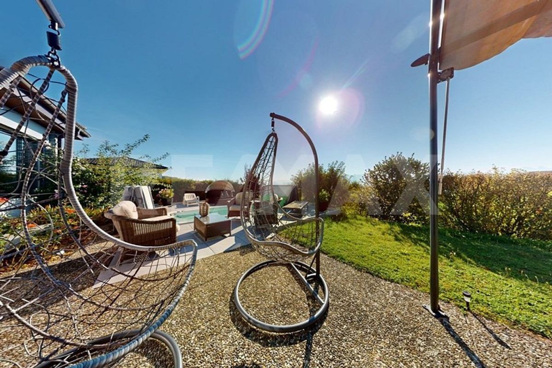
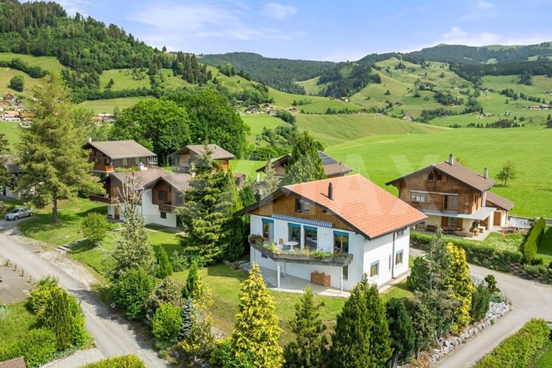
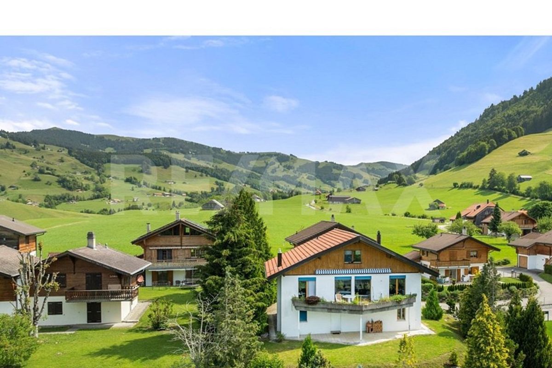
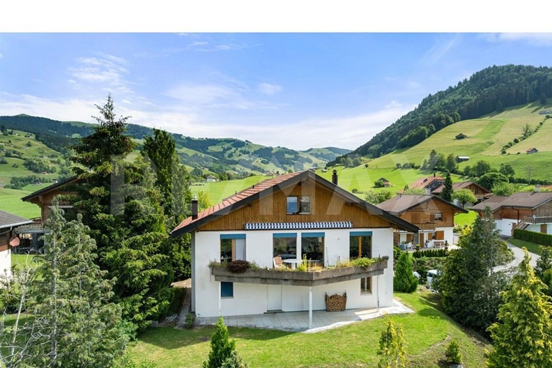
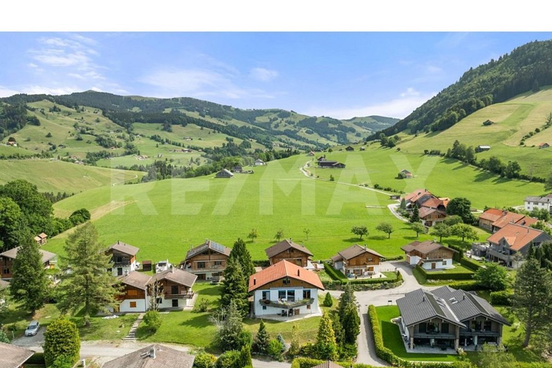
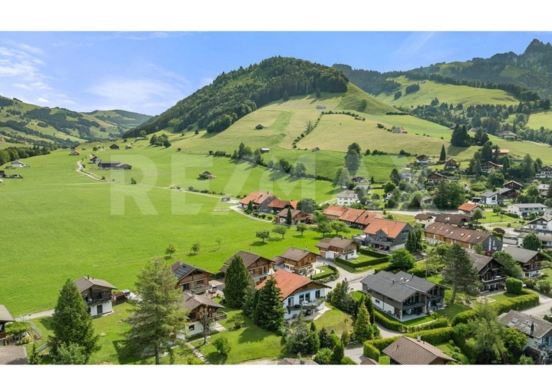
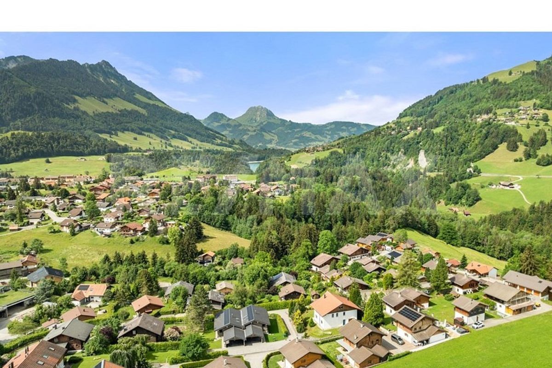
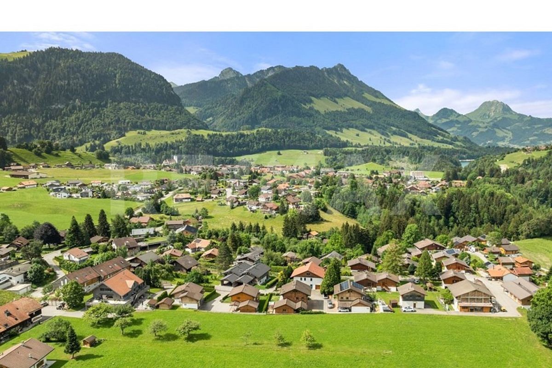
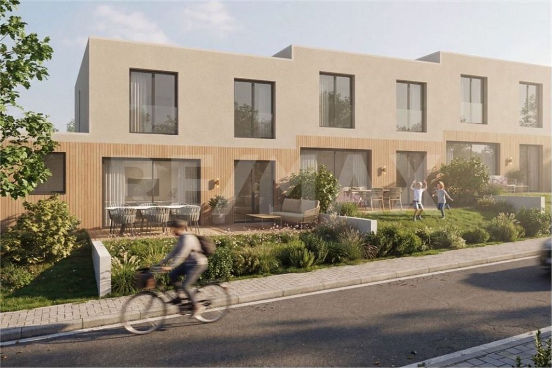
In a quiet setting, 10 minutes from Freiburg and 2 km from the highway, this new residential project consists of three townhouses designed for comfortable, modern, and functional living.
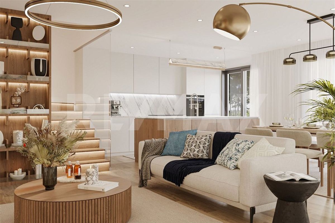
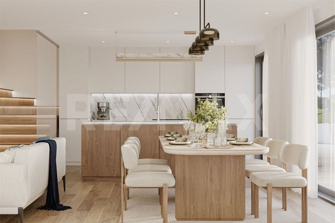
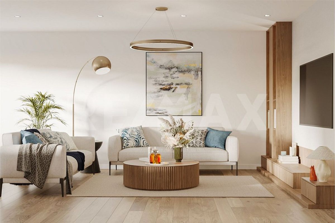
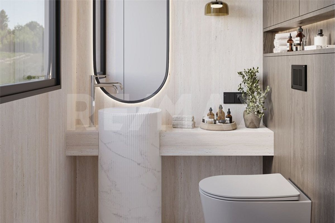
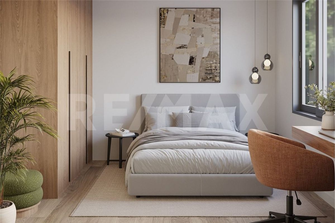
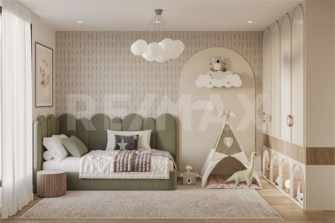
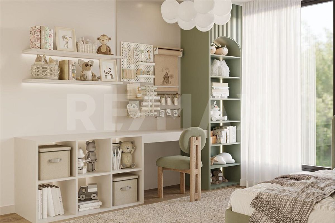
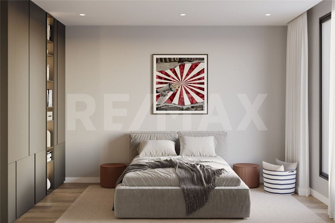
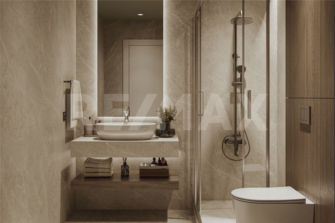
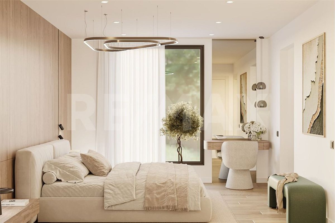
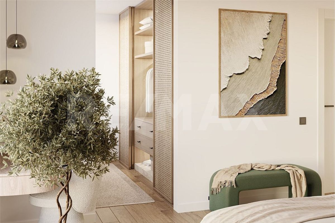
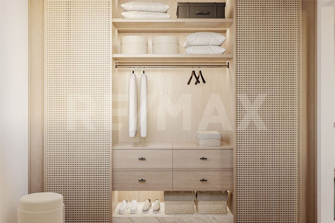
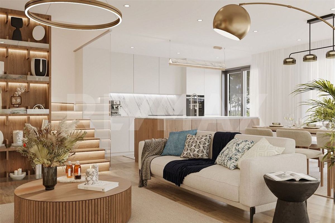
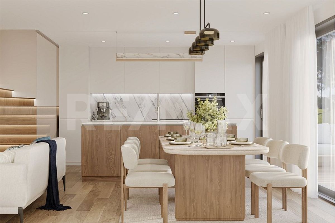
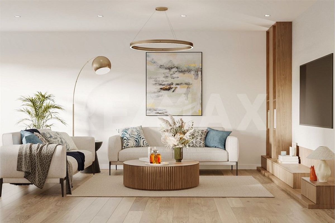
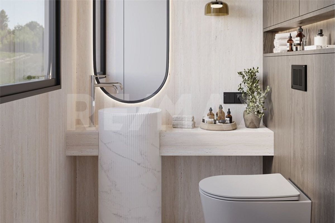
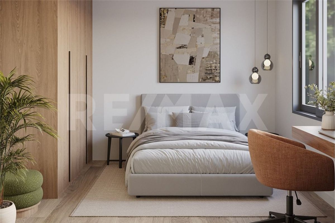
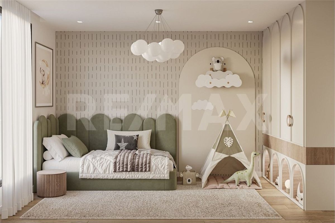
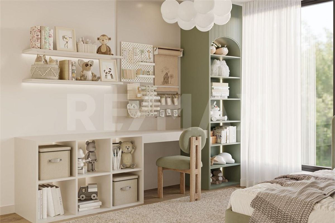
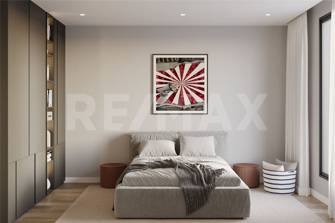
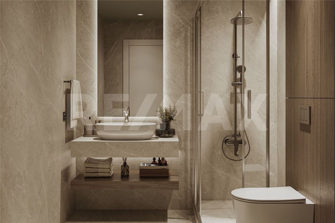
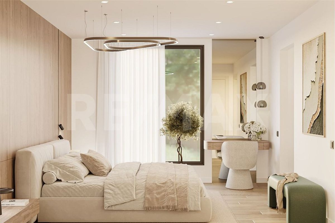
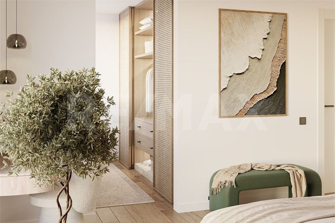
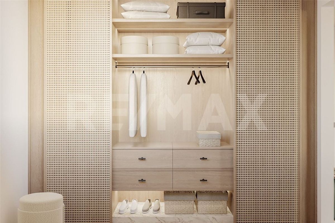
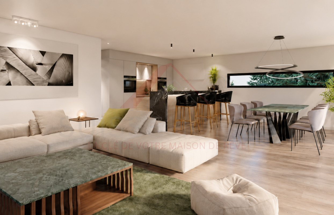
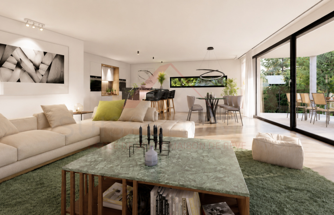
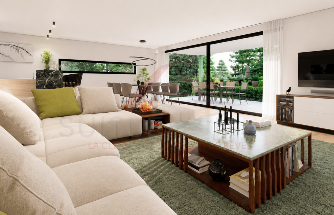
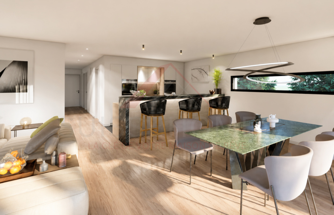
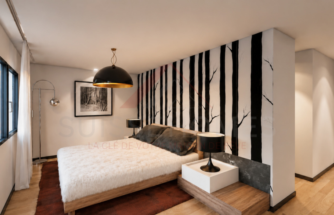
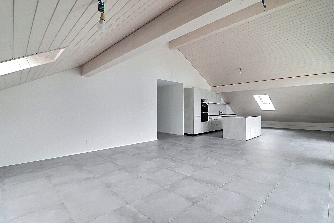
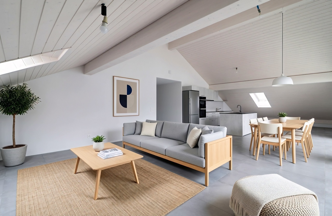
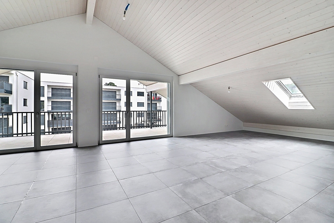
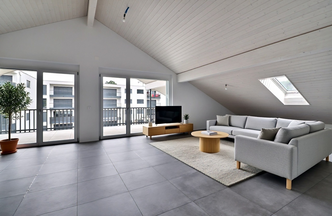
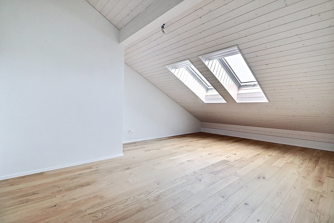
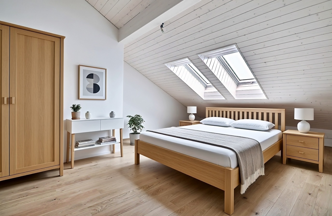
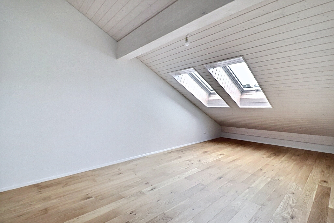
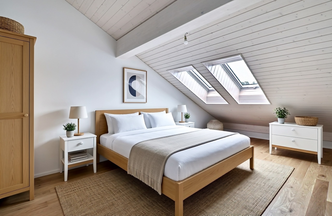
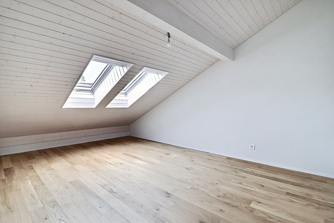
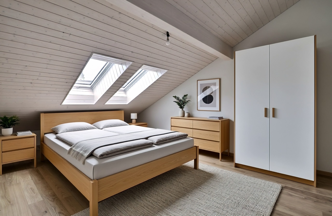
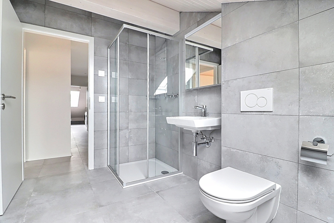
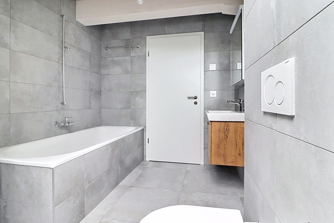
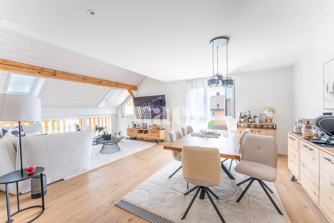
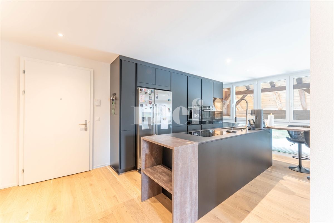
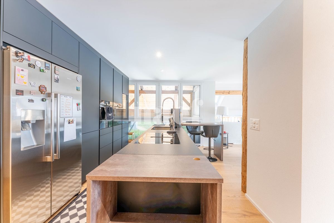
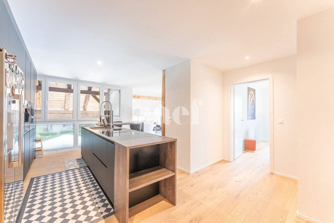
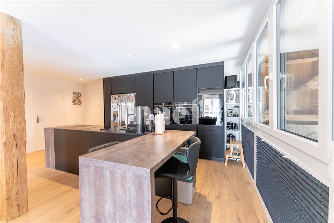
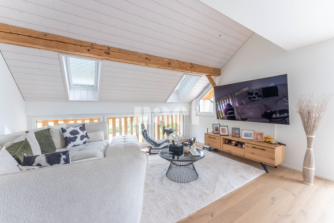
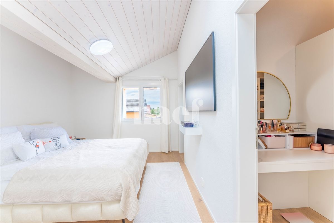
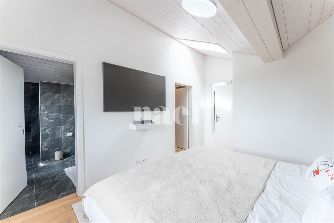
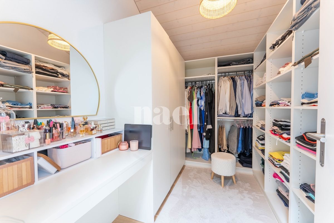
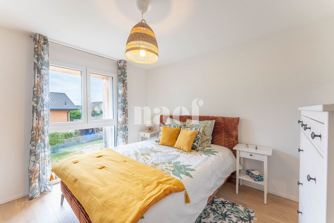
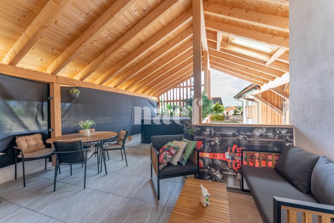
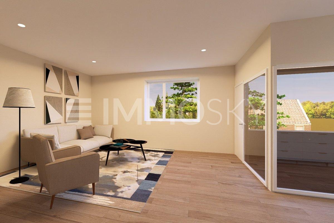
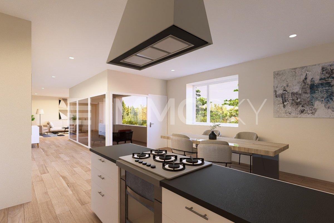
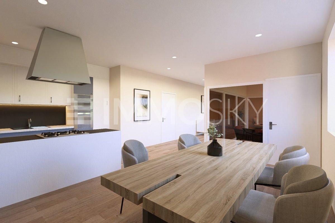
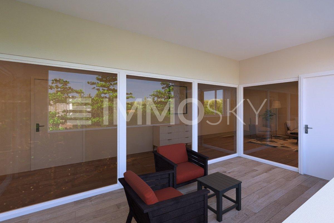
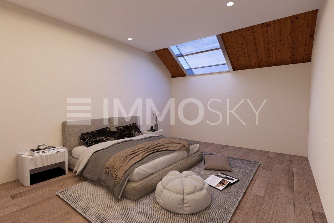
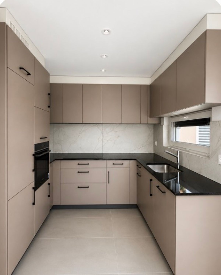
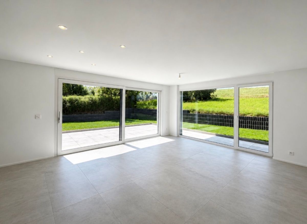
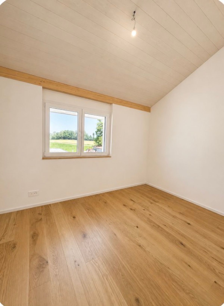
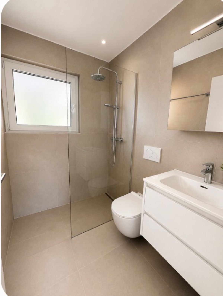
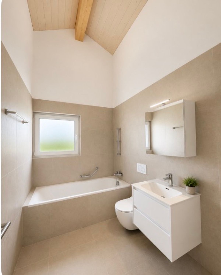
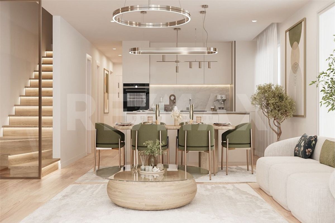
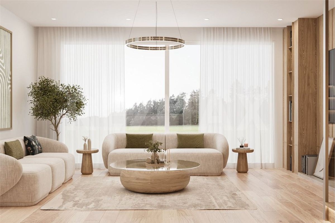
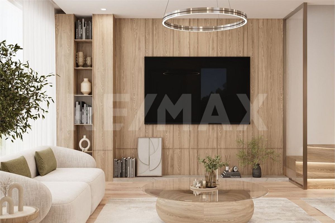
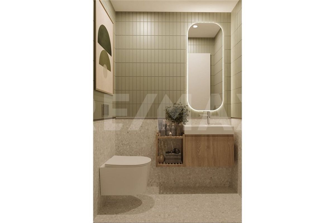
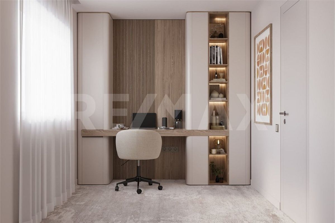
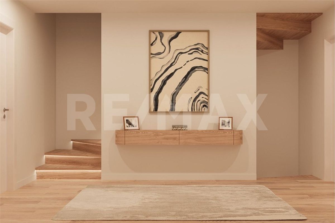
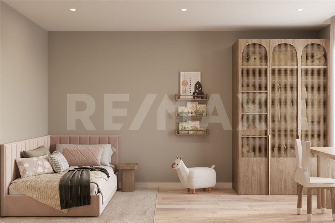
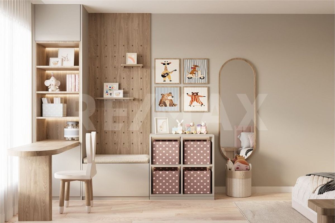
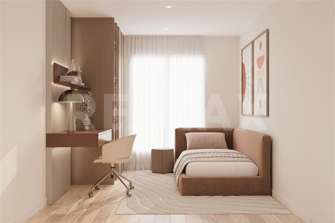
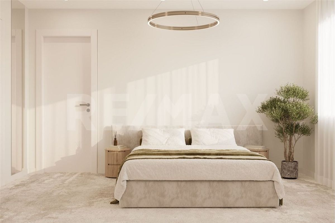
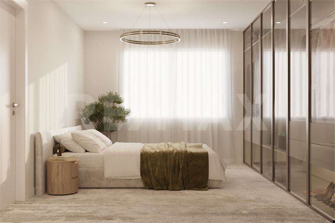
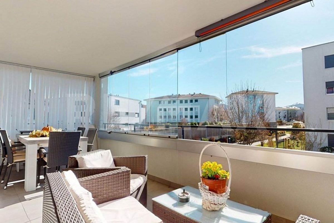
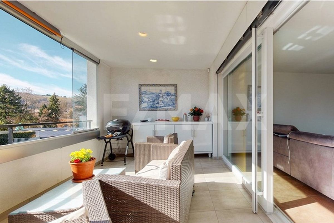
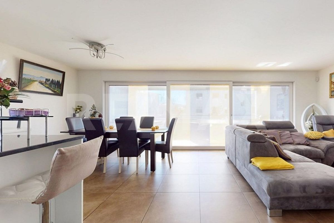
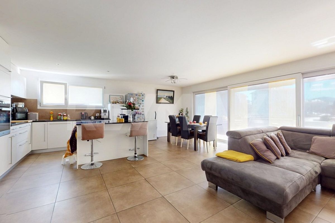
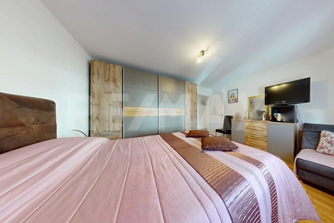
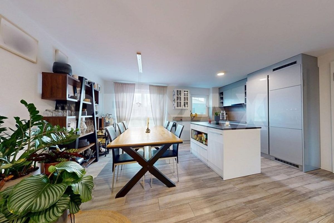
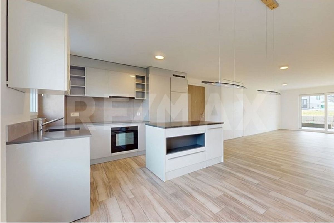
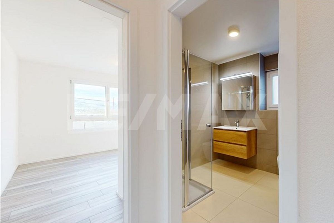
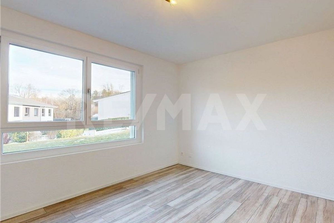
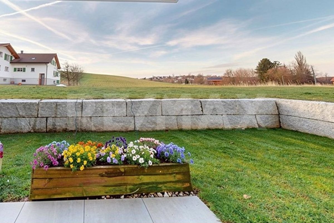
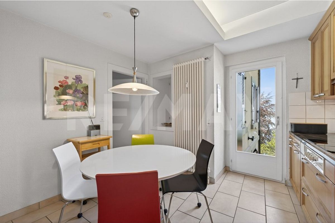
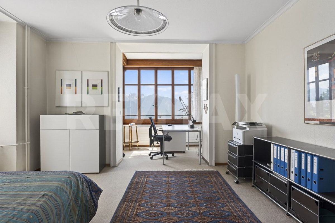
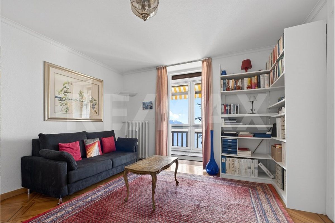
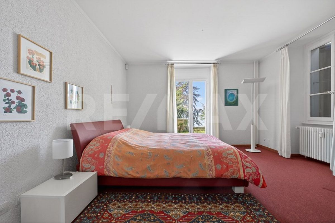
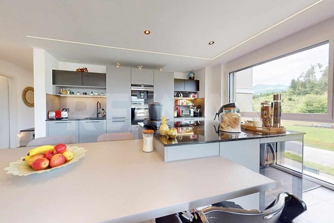
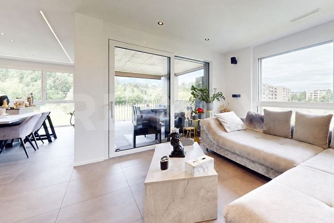
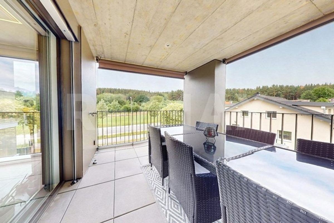
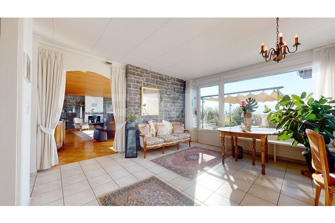
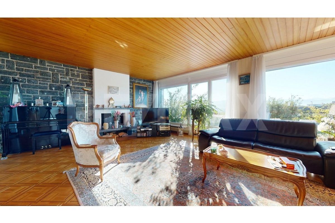
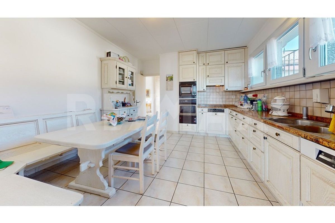
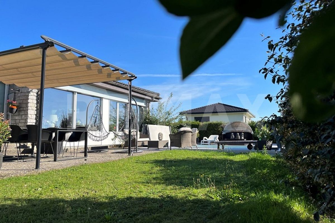
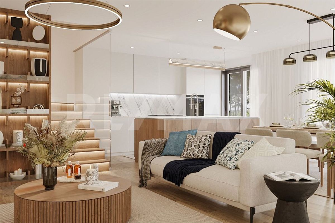
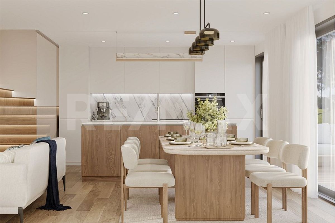
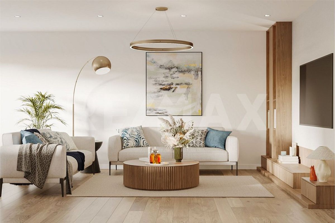
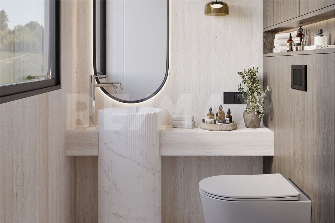
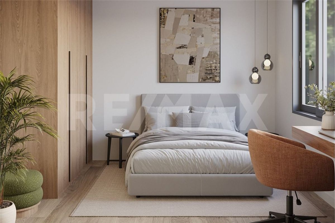
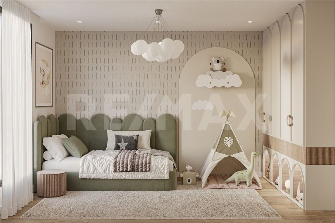
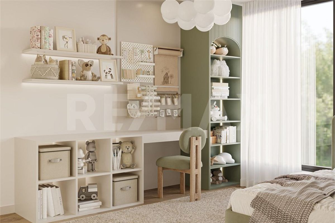
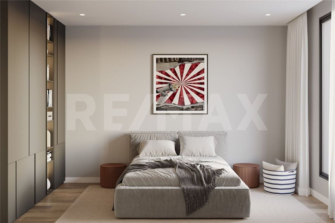
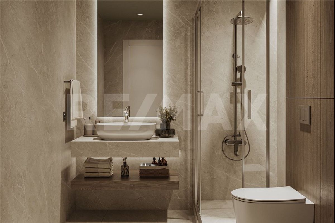
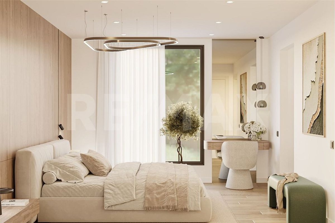
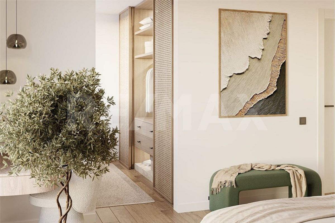
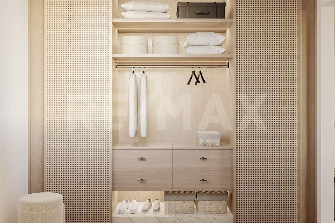
These new homes impress with their high-quality design and optimal interior layout. Upon entering the house, you find yourself in a cozy living area designed for a seamless daily life. The open-plan living and dining area offers direct access to the terrace and garden, making it easy to enjoy the beautiful days. The open, modern kitchen completes the ensemble, allowing you to fully enjoy family life or life with friends. A bedroom completes this first level. Upstairs, the layout provides comfort and privacy. There are three bedrooms, including a master bedroom with a dressing room and en-suite bathroom. Thanks to its north-facing orientation, it benefits from a temperate atmosphere and soft light throughout the day, ideal for maintaining a sense of calm and freshness. Two additional bedrooms and a family bathroom complete this level, ensuring a layout that is suitable for both families and anyone who wants a modular space (guest room, office).
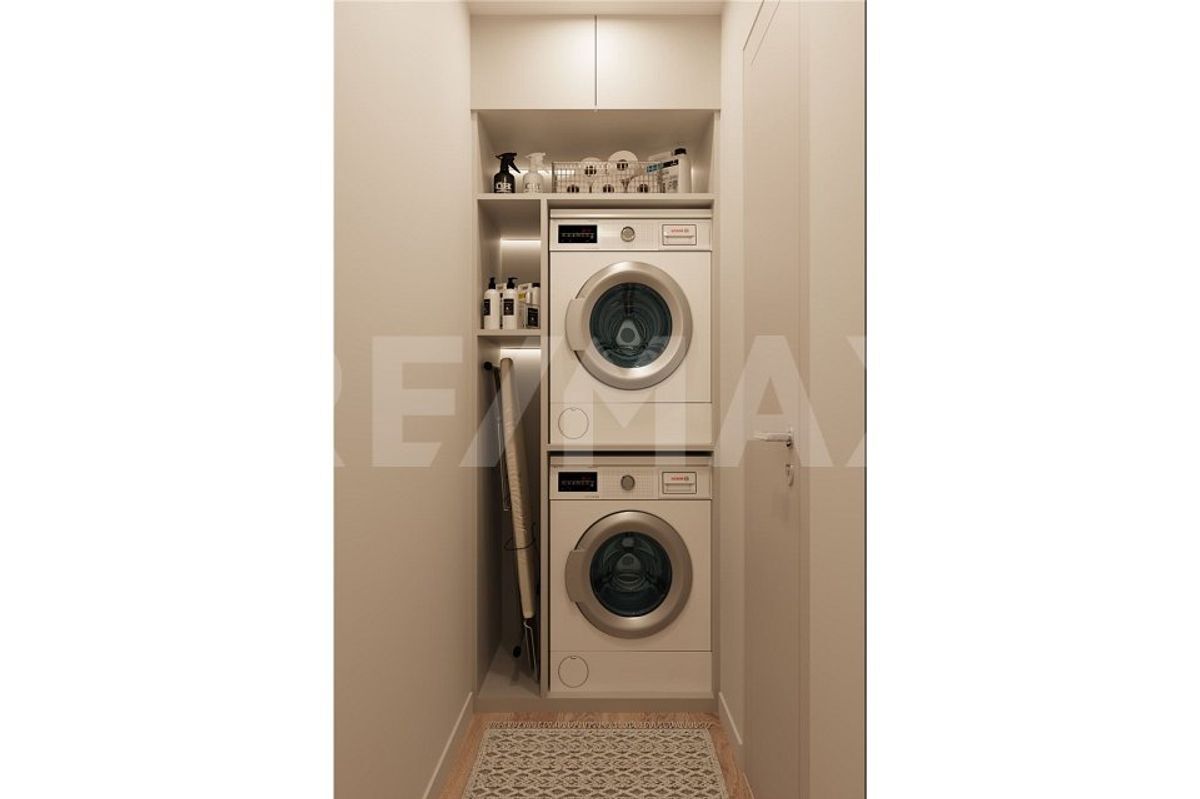
The
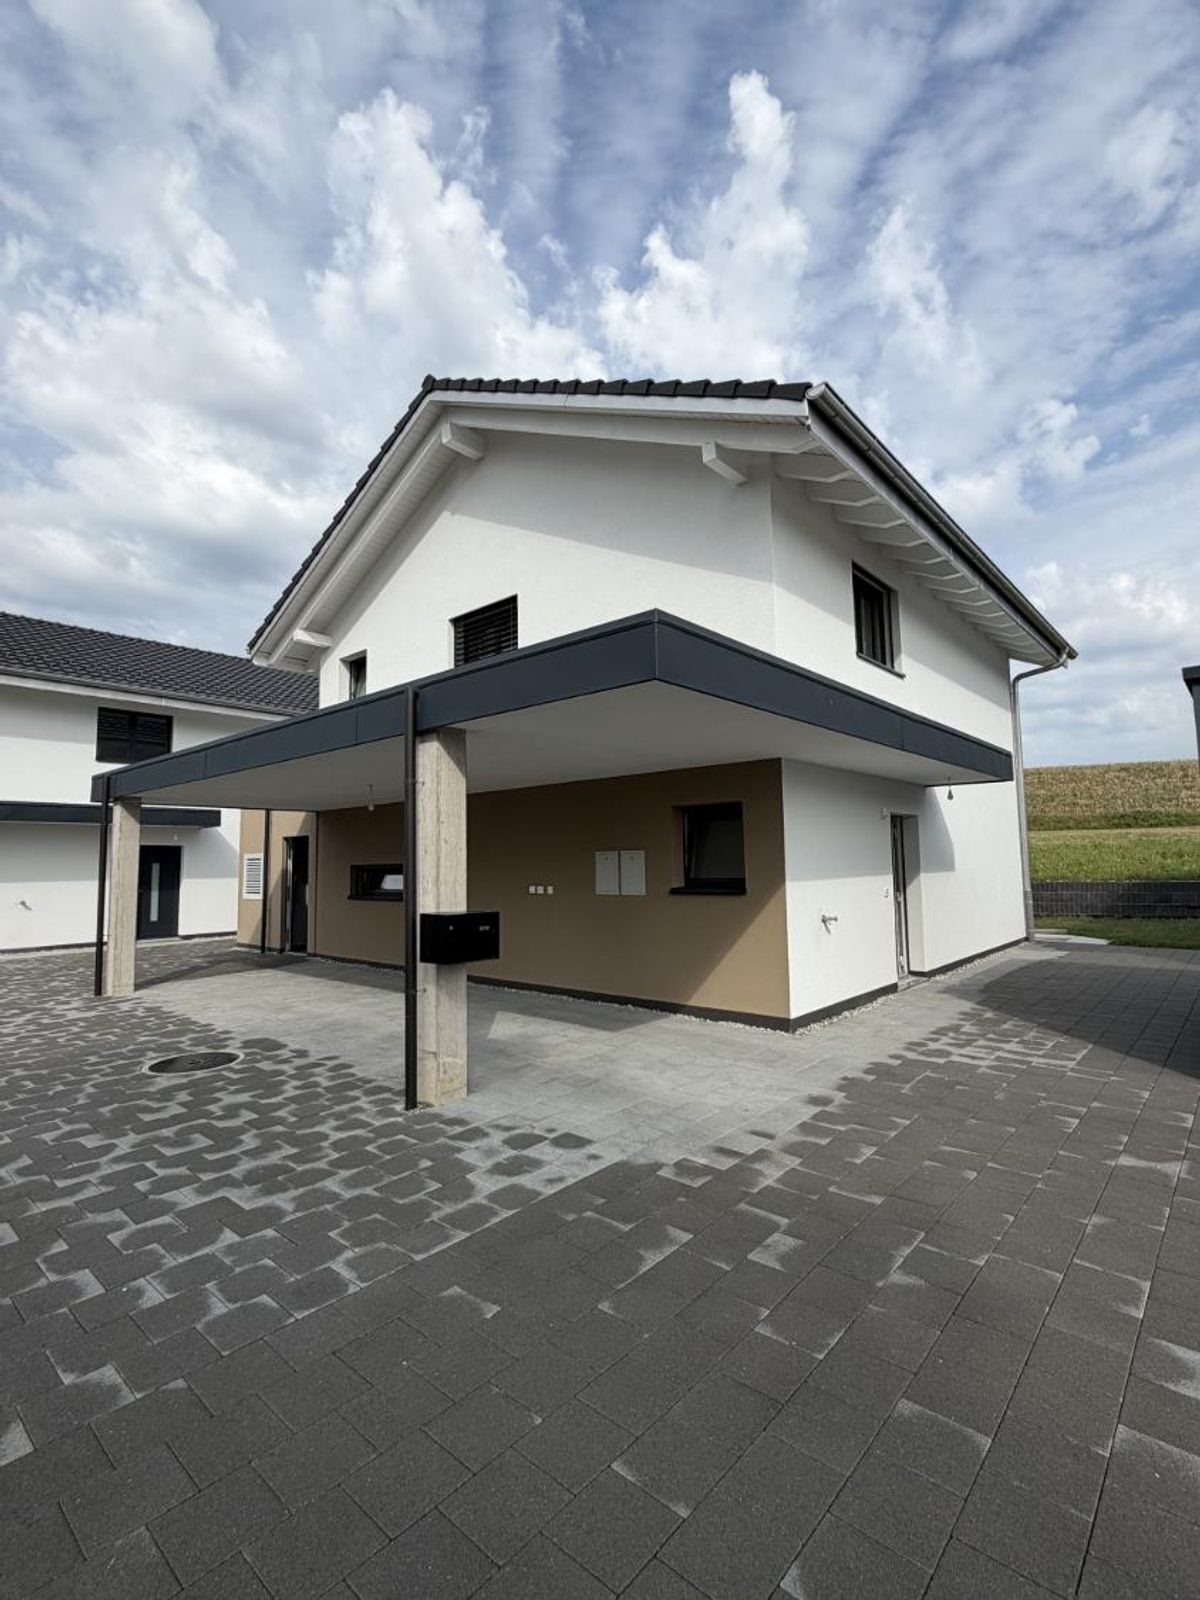
ground floor also features a utility room/technical room, which is very practical for daily life, as well as direct access to the private parking spaces provided for each house.
Since these houses are built according to plan, there is the possibility to personalize certain design details and adapt the interior layout to your preferences. You benefit from a modern design that meets current standards for insulation and energy efficiency. Located just a few minutes from the highway, the project allows you to quickly reach the main centers: Freiburg: approx. 15 minutes Lausanne: approx. 45 minutes Schools, shops, and public transportation are all within a few minutes’ drive, making this location a practical and pleasant place to live. Price of Villa C: CHF 910,000. Two parking spaces are also available for each house, at a price of CHF 20,000/space. This project offers an interesting opportunity for
those looking for a new, well-designed, and ideally located property, whether for living or as an investment. A smart choice for enjoying village life while staying close to the main axes. To discover the project, contact us at 079 267 82 74.
PERMIT OBTAINED.
In a quiet setting, 10 minutes from Freiburg and 2 km from the highway, this new residential project consists of three townhouses designed for comfortable, modern, and functional living.
These new homes impress with their high-quality design and optimal interior layout. Upon entering the house, you find yourself in a cozy living area designed for a seamless daily life. The open-plan living and dining area offers direct access to the terrace and garden, making it easy to enjoy the beautiful days. The open, modern kitchen completes the ensemble, allowing you to fully enjoy family life or life with friends. A bedroom completes this first level. Upstairs, the layout provides comfort and privacy. There are three bedrooms, including a master bedroom with a dressing room and en-suite bathroom. Thanks to its north-facing orientation, it benefits from a temperate atmosphere and soft light throughout the day, ideal for maintaining a sense of calm and freshness. Two additional bedrooms and a family bathroom complete this level, ensuring a layout that is suitable for both families and anyone who wants a modular space (guest room, office).
The
ground floor also features a utility room/technical room, which is very practical for daily life, as well as direct access to the private parking spaces provided for each house.
Since these houses are built according to plan, there is the possibility to personalize certain design details and adapt the interior layout to your preferences. You benefit from a modern design that meets current standards for insulation and energy efficiency. Located just a few minutes from the highway, the project allows you to quickly reach the main centers: Freiburg: approx. 15 minutes Lausanne: approx. 45 minutes Schools, shops, and public transportation are all within a few minutes’ drive, making this location a practical and pleasant place to live. Price of Villa C: CHF 910,000. Two parking spaces are also available for each house, at a price of CHF 20,000/space. This project offers an interesting opportunity for
those looking for a new, well-designed, and ideally located property, whether for living or as an investment. A smart choice for enjoying village life while staying close to the main axes. To discover the project, contact us at 079 267 82 74.