Villa with 8 rooms on sale in Fully - 322 m²
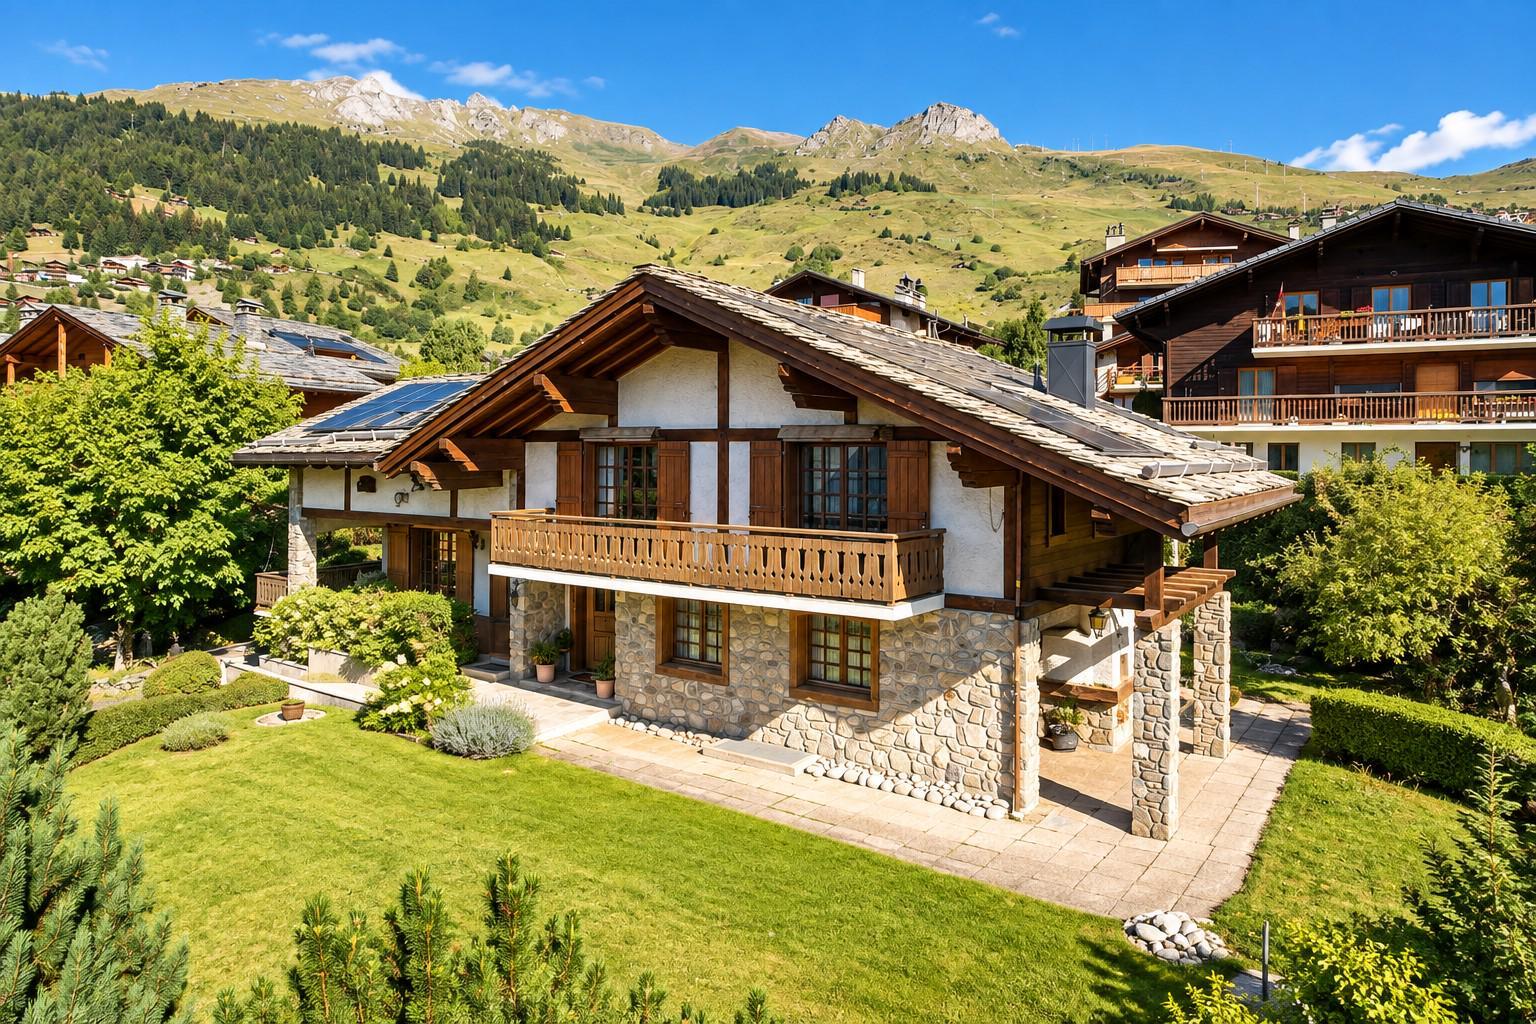
Superb detached villa on a large plot in a good location in Fully
Localisation
1926 FullyCharacteristics
Description
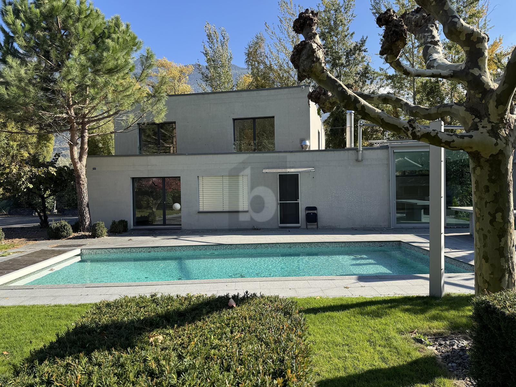
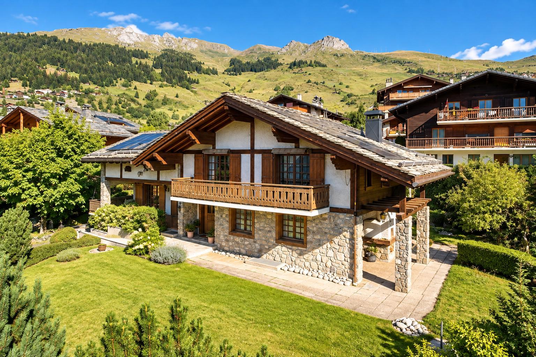
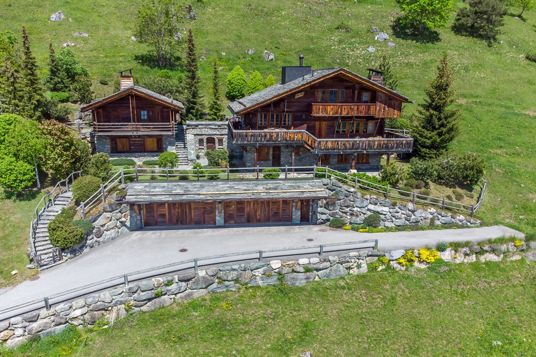
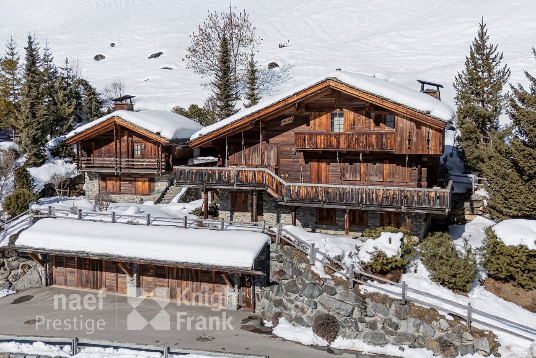
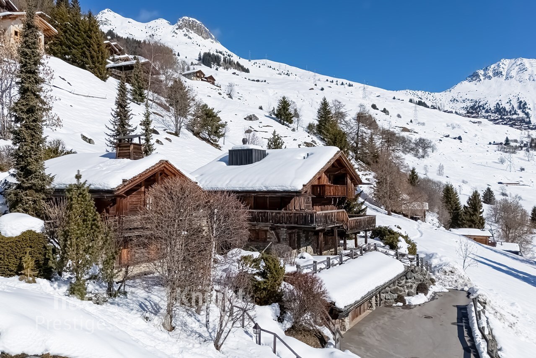
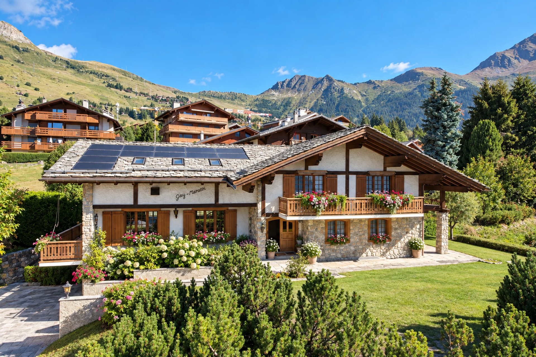
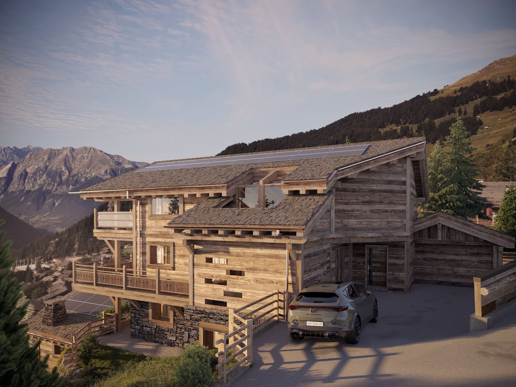
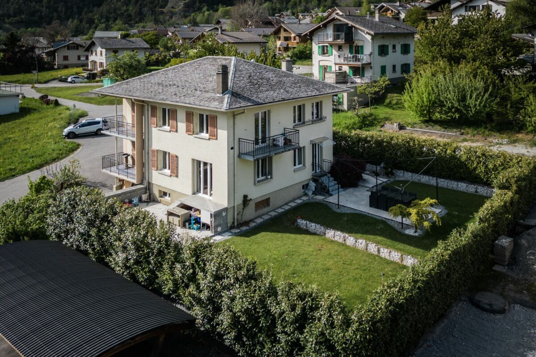
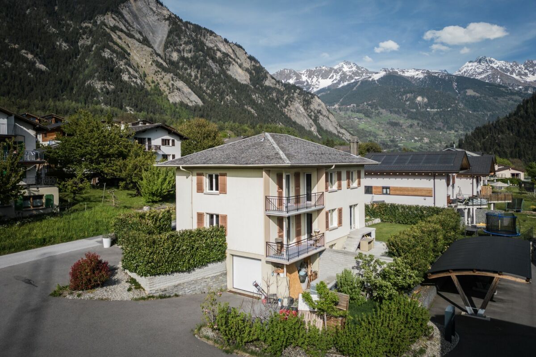
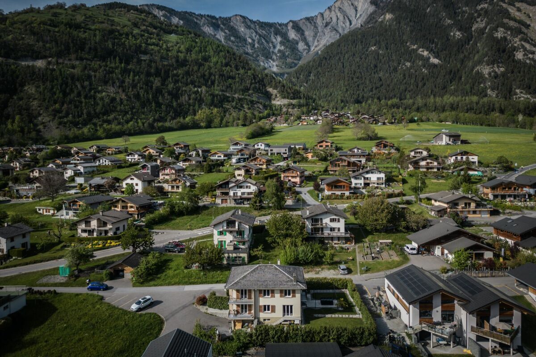
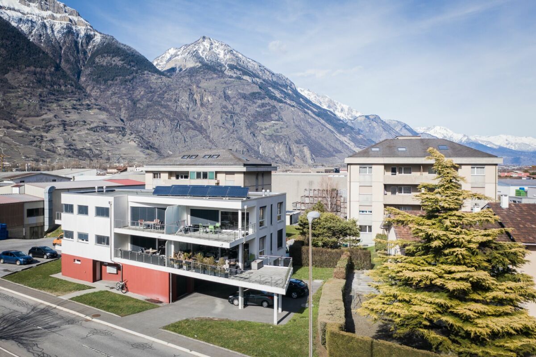
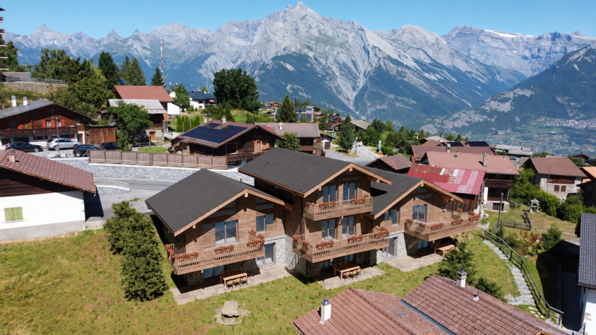
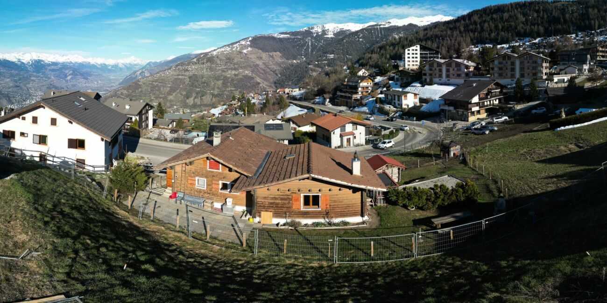
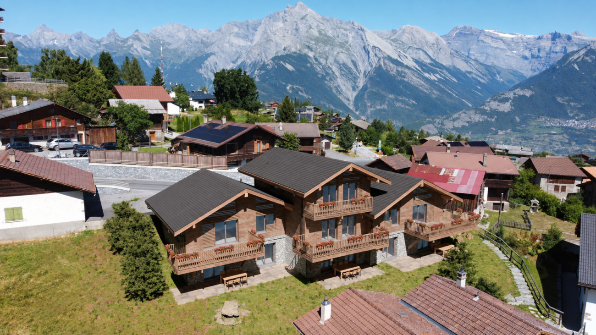
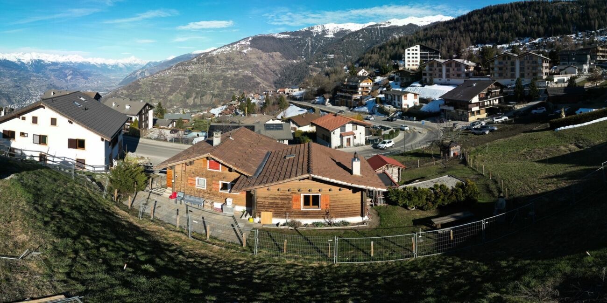
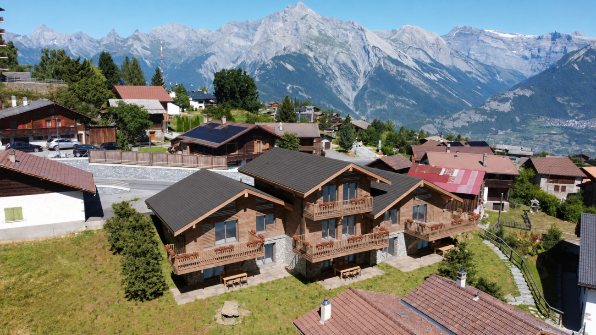
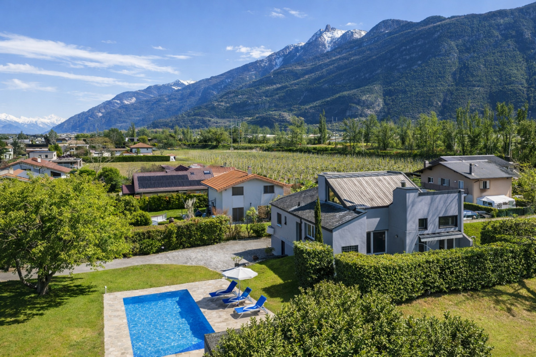
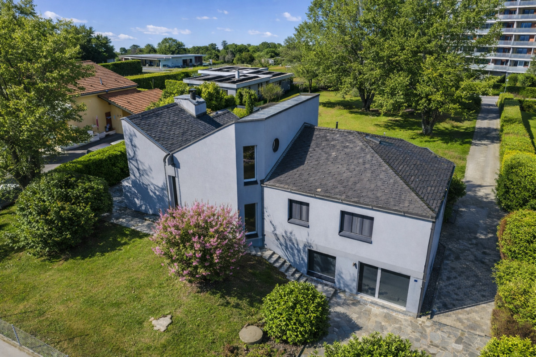
Ideally located in Fully, in a quiet and green environment, this magnificent architect-designed villa built in 1980 was largely renovated and transformed in 2012, and then refreshed with painting work between 2023 and 2025. Offering approximately 322 m² of living space, it will undoubtedly appeal to a family looking for space, comfort and quality amenities.
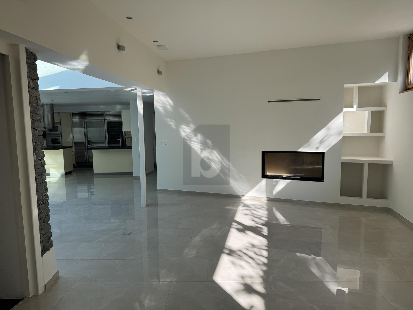
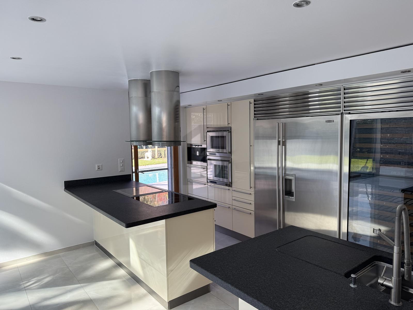
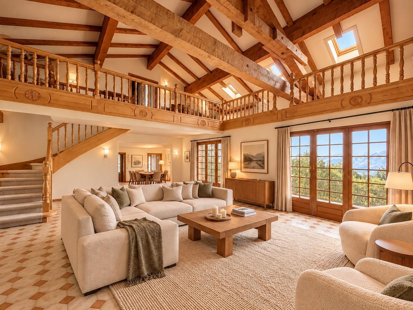
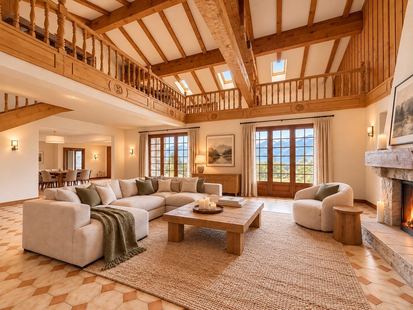
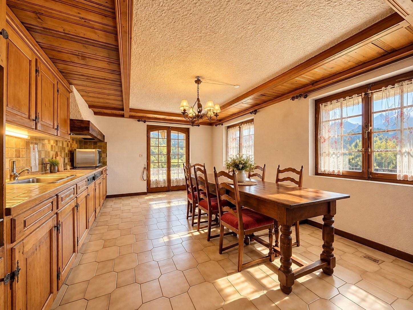
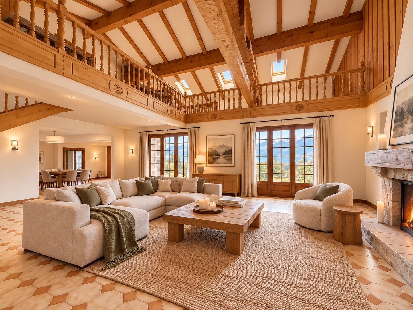
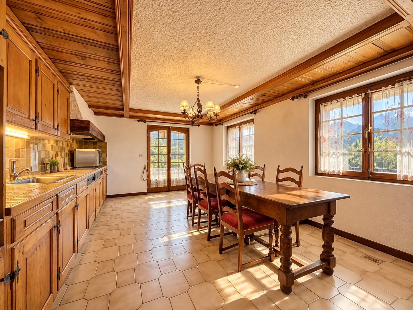
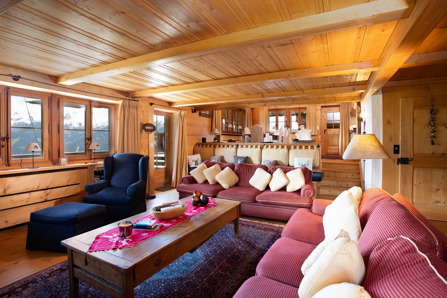
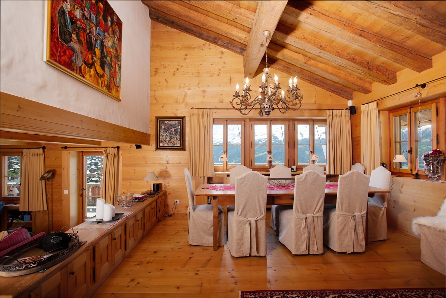
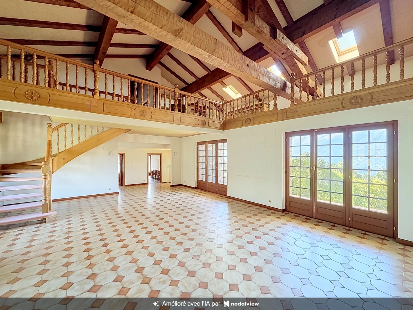
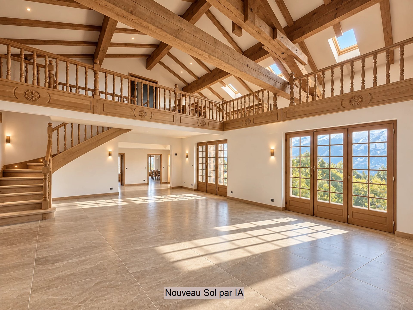
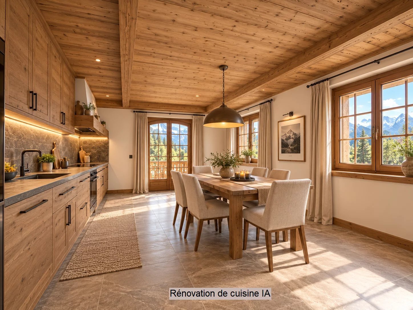
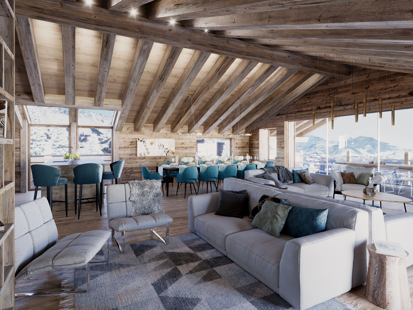
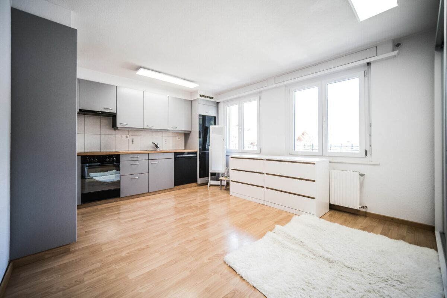
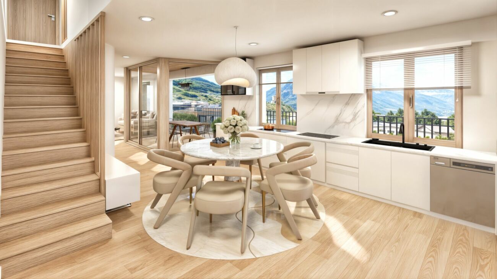
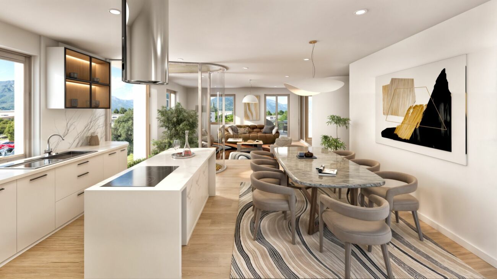
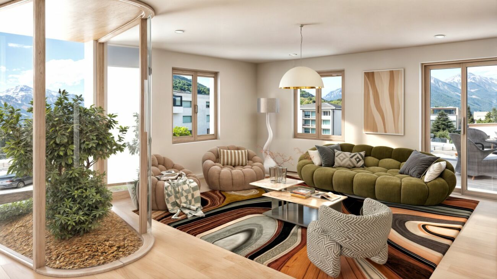
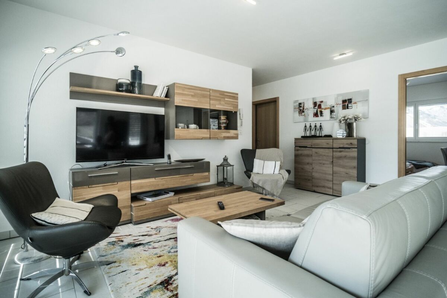
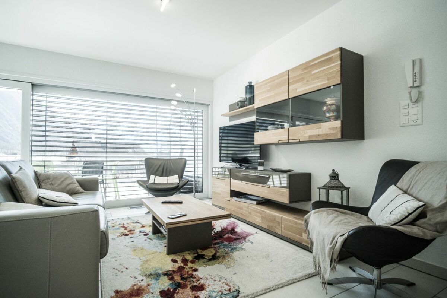
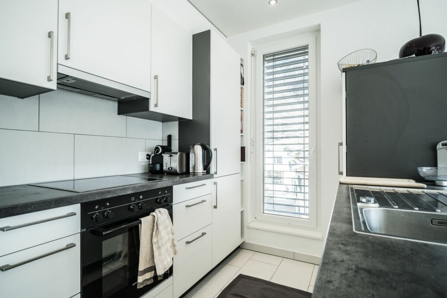
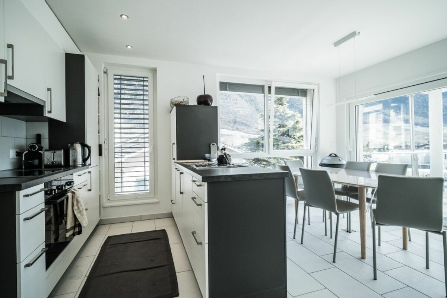
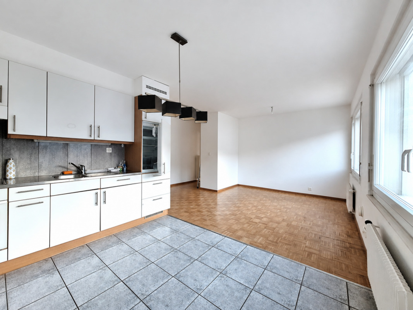
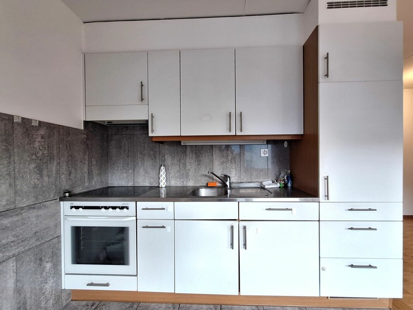
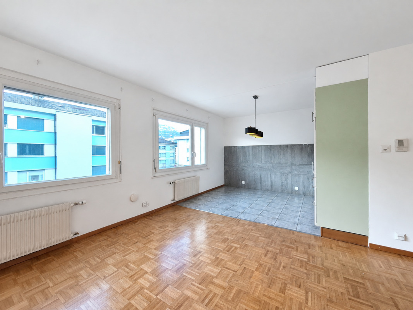
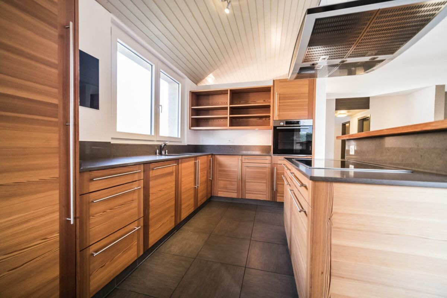
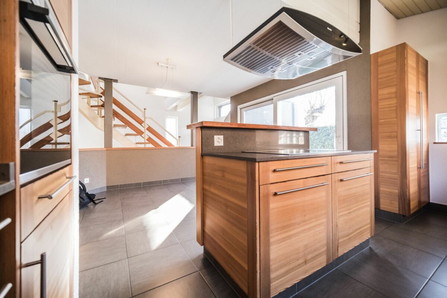
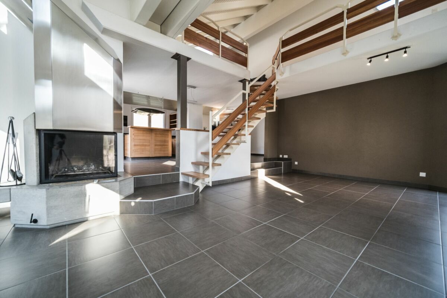
Spread over three levels, the house offers generous volumes and a harmonious layout. The heart of the home is occupied by a superb kitchen made of brushed larch wood, enhanced by a quartzite countertop, combining natural elegance and durability. The living spaces are bathed in light and offer a warm and welcoming atmosphere.
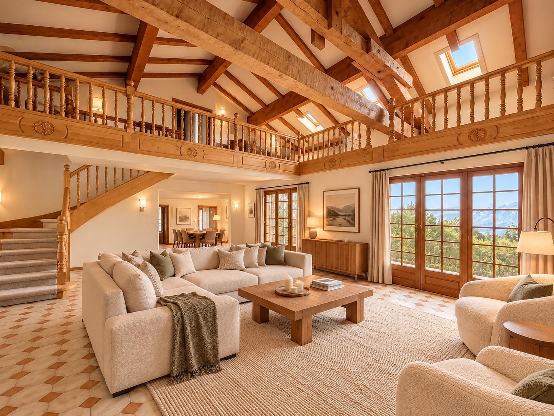
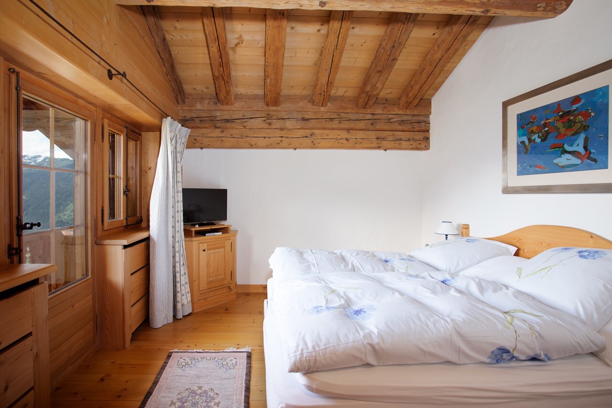
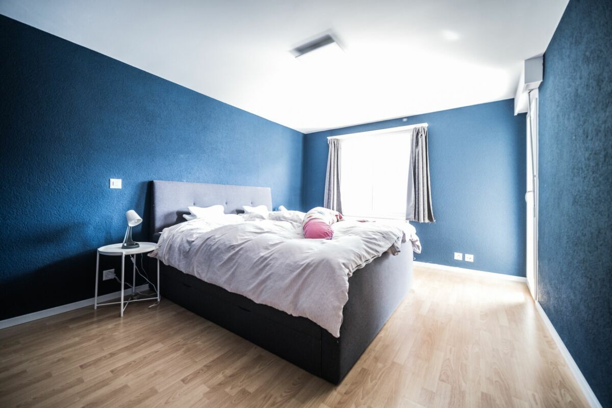
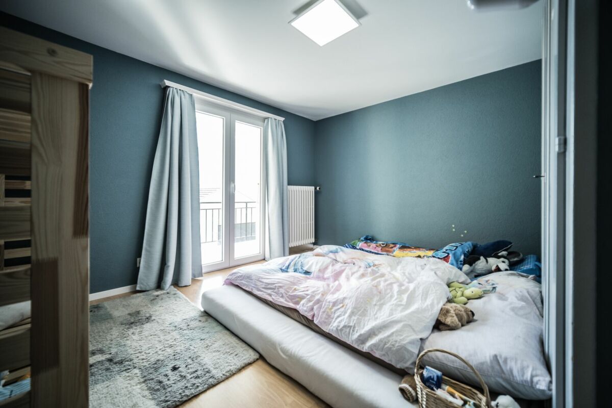
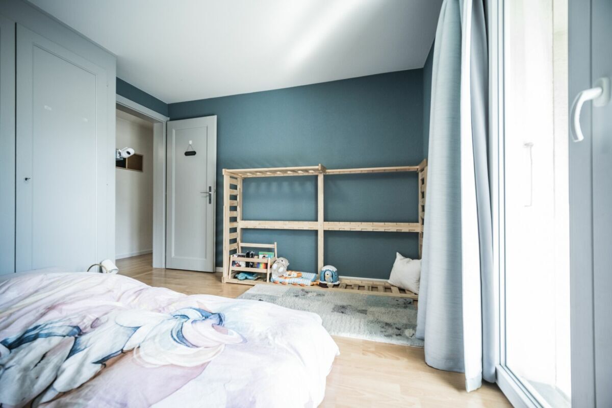
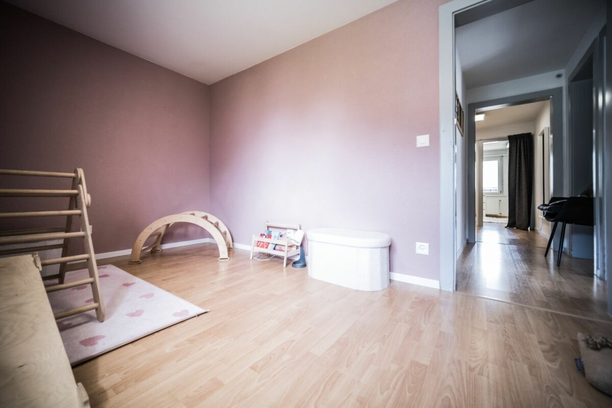
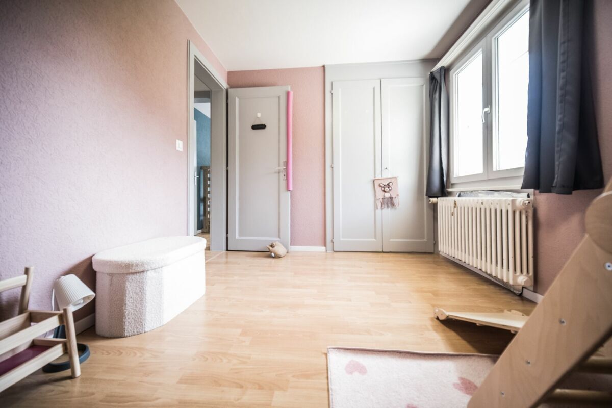
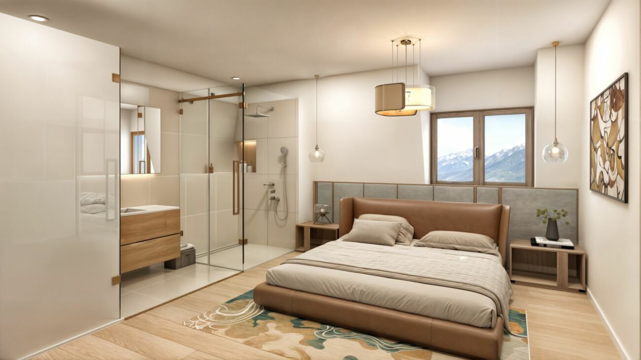
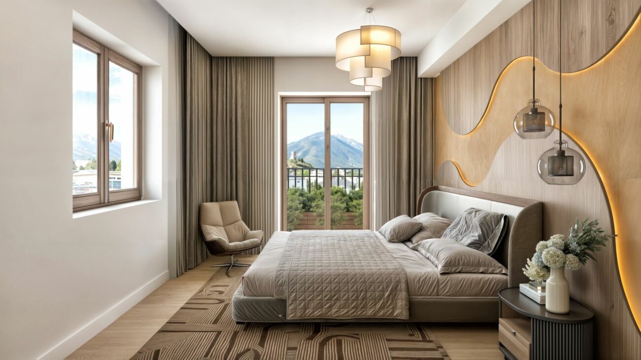
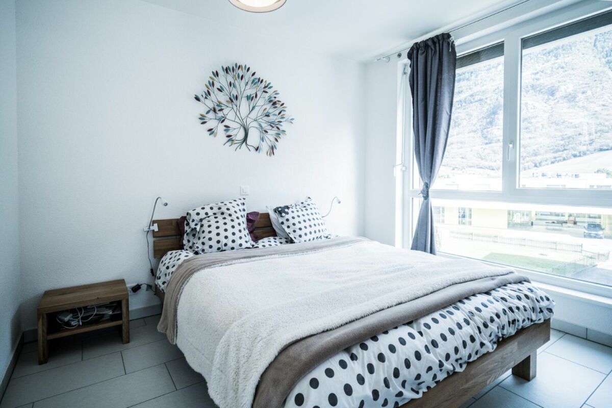
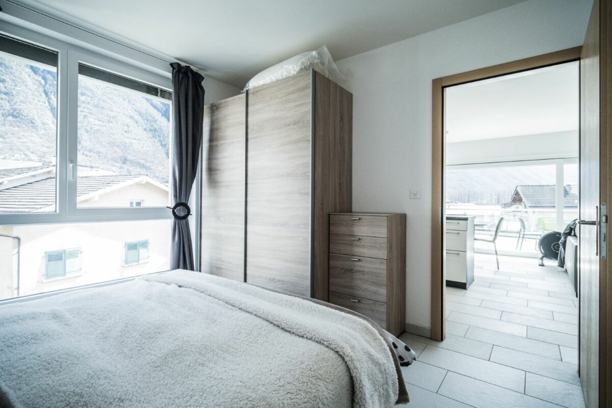
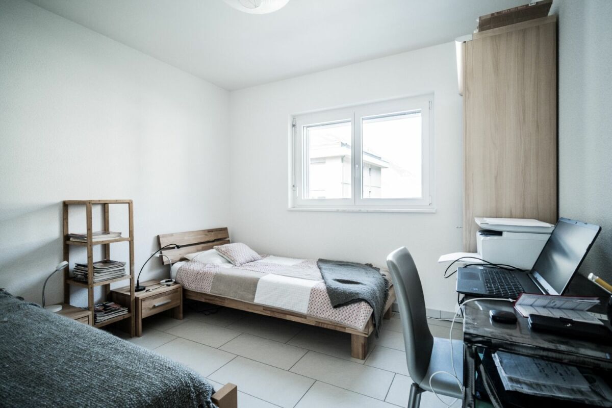
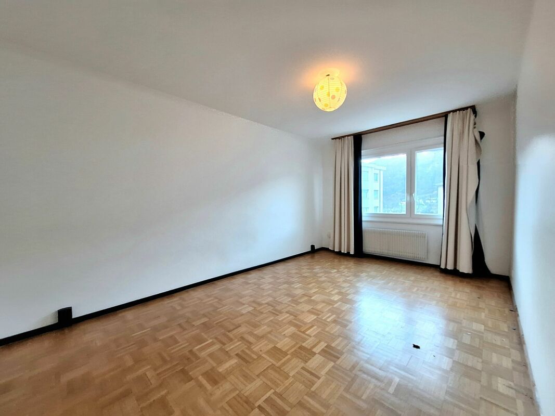
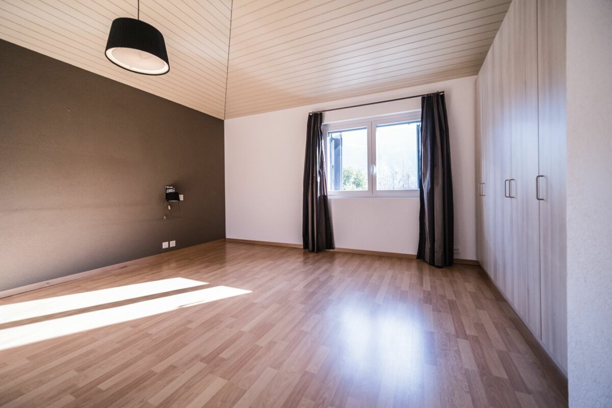
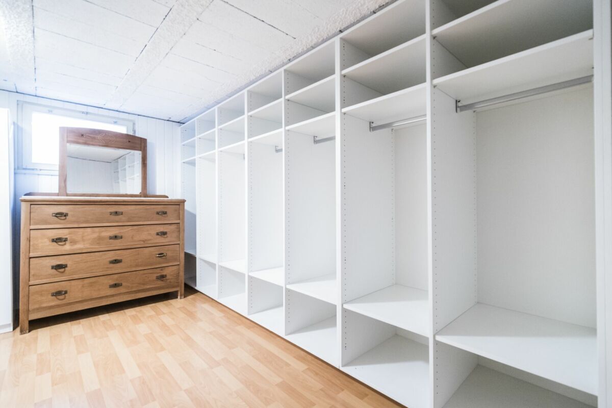
The night space consists of six comfortable bedrooms, ideal for accommodating family and guests, as well as numerous storage spaces that are perfectly integrated. An open mezzanine completes the ensemble and can easily accommodate an office or workspace, offering a pleasant and inspiring environment.
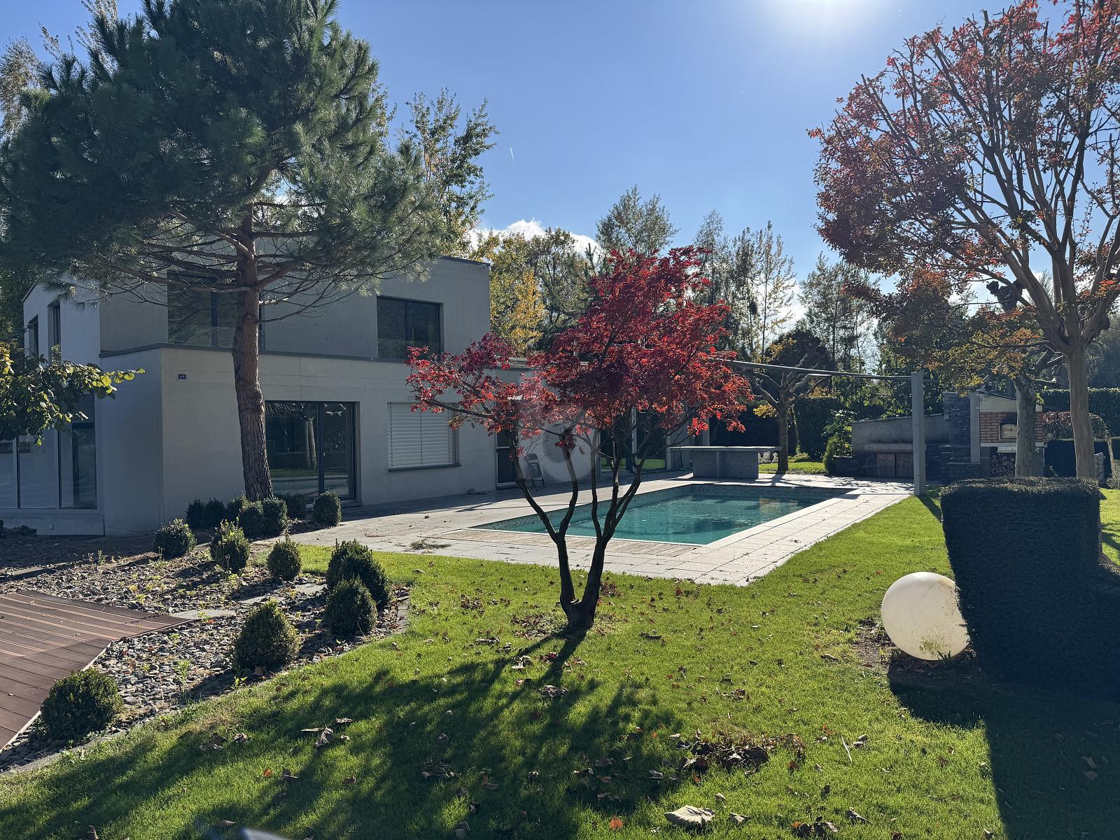
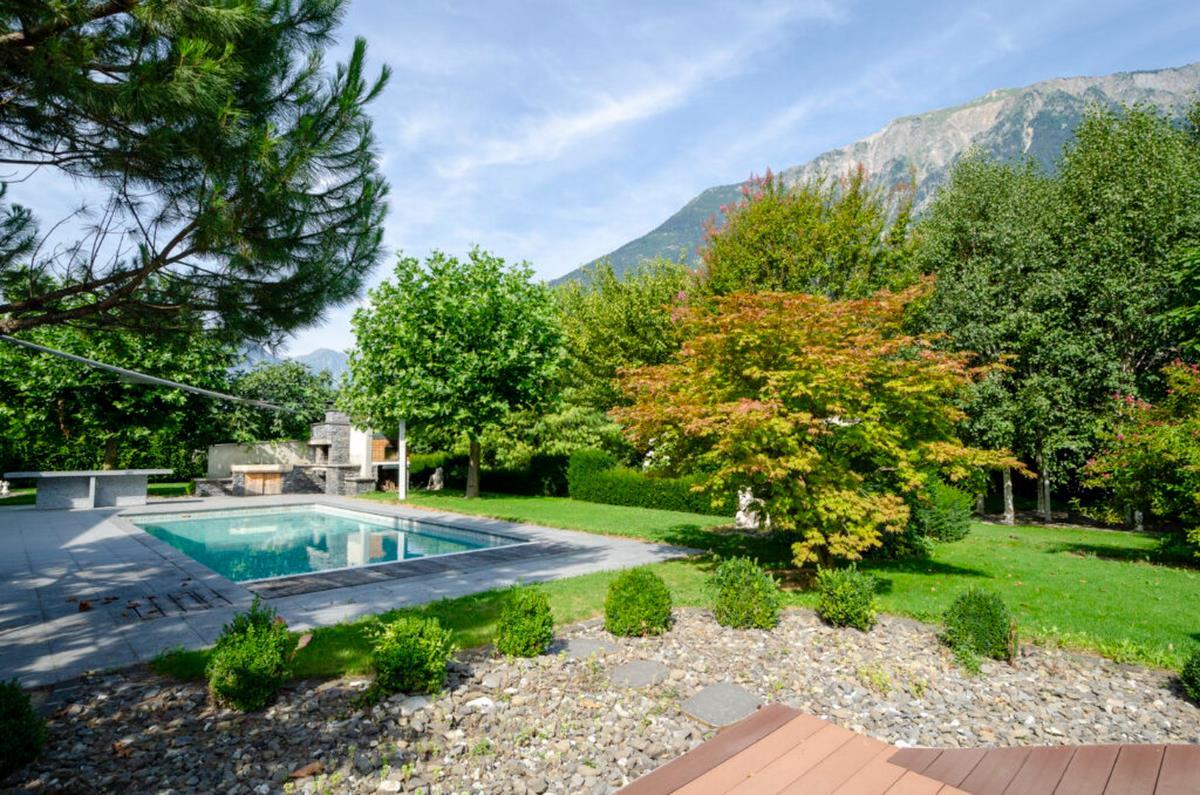
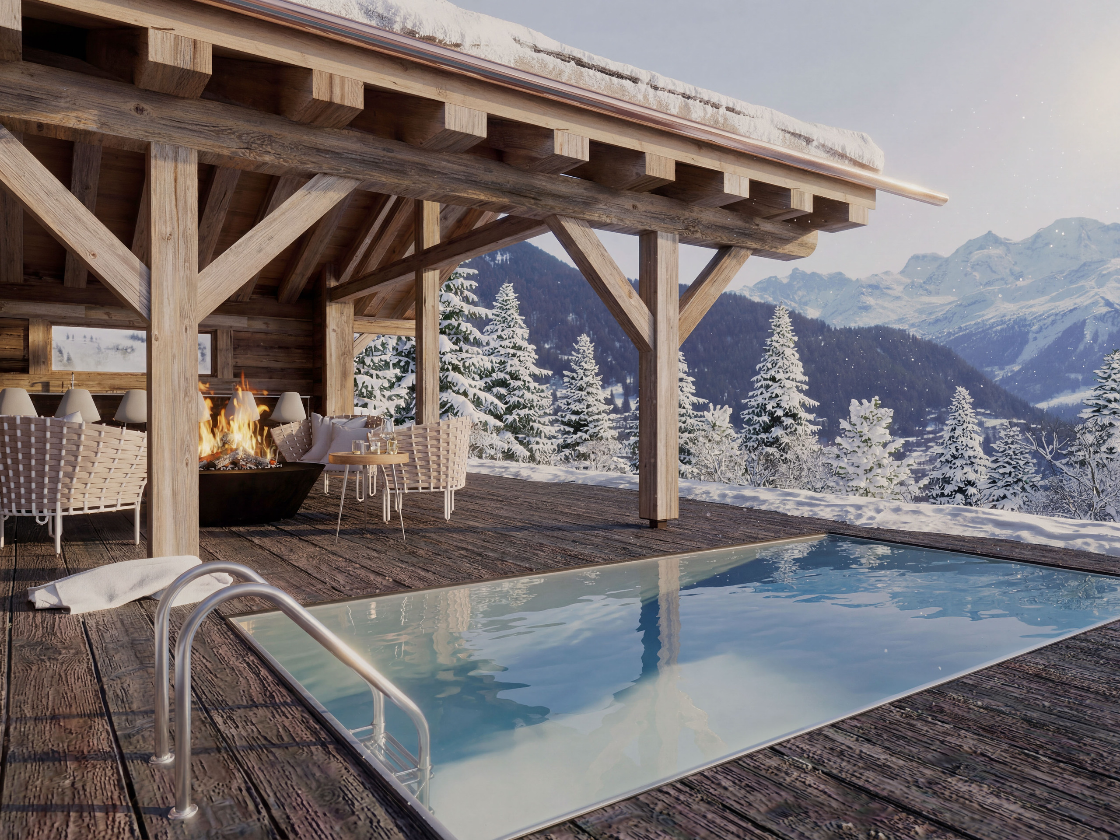
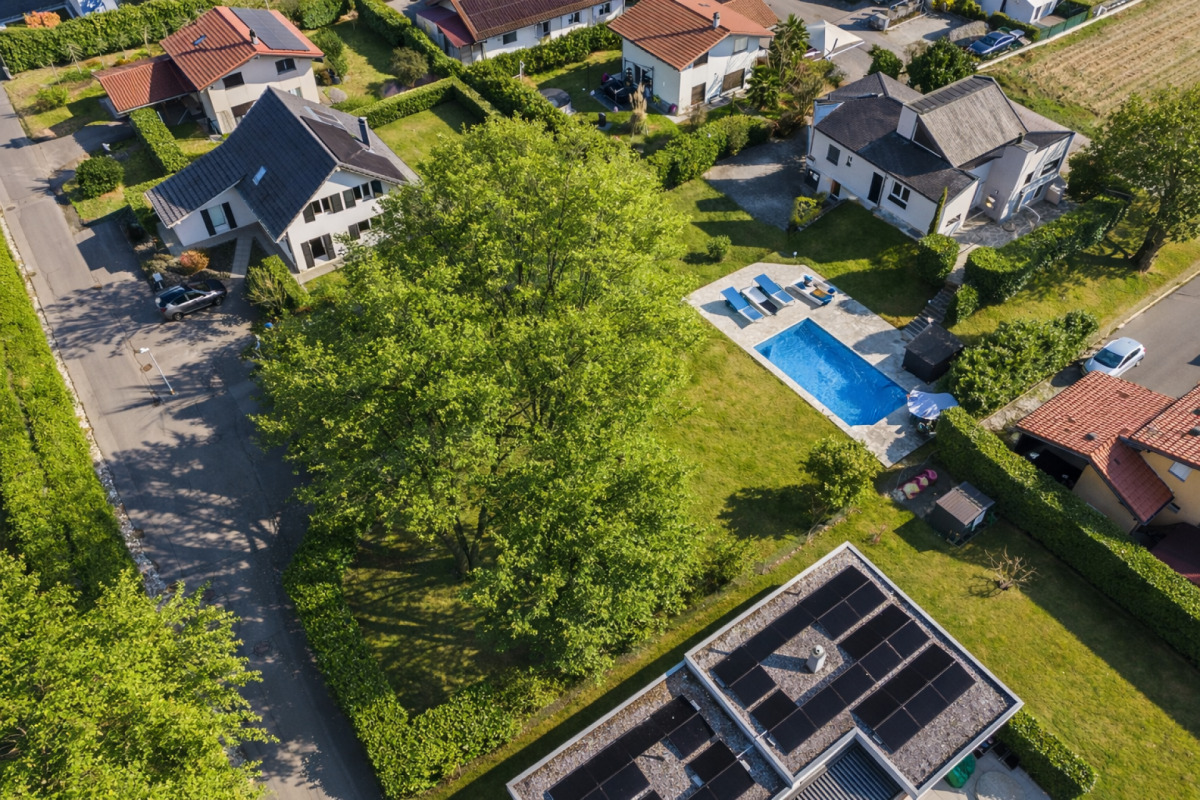
Set on a beautiful flat plot of 2,000 m², fully enclosed by a metal gate and fencing, the property boasts a superb, well-maintained garden, ensuring privacy and quality of life. A heated swimming pool, with a heat pump, completes this exceptional outdoor space, adjacent to a fully equipped summer kitchen, ideal for enjoying the beautiful weather and entertaining guests in a convivial atmosphere.
This rare villa on the market combines the charm of established architecture, meticulous renovations, and a remarkable outdoor setting, all while remaining close to local amenities, transportation routes, and infrastructure.
The villa is composed as follows:
Ground floor
- Entrance hall / wardrobe
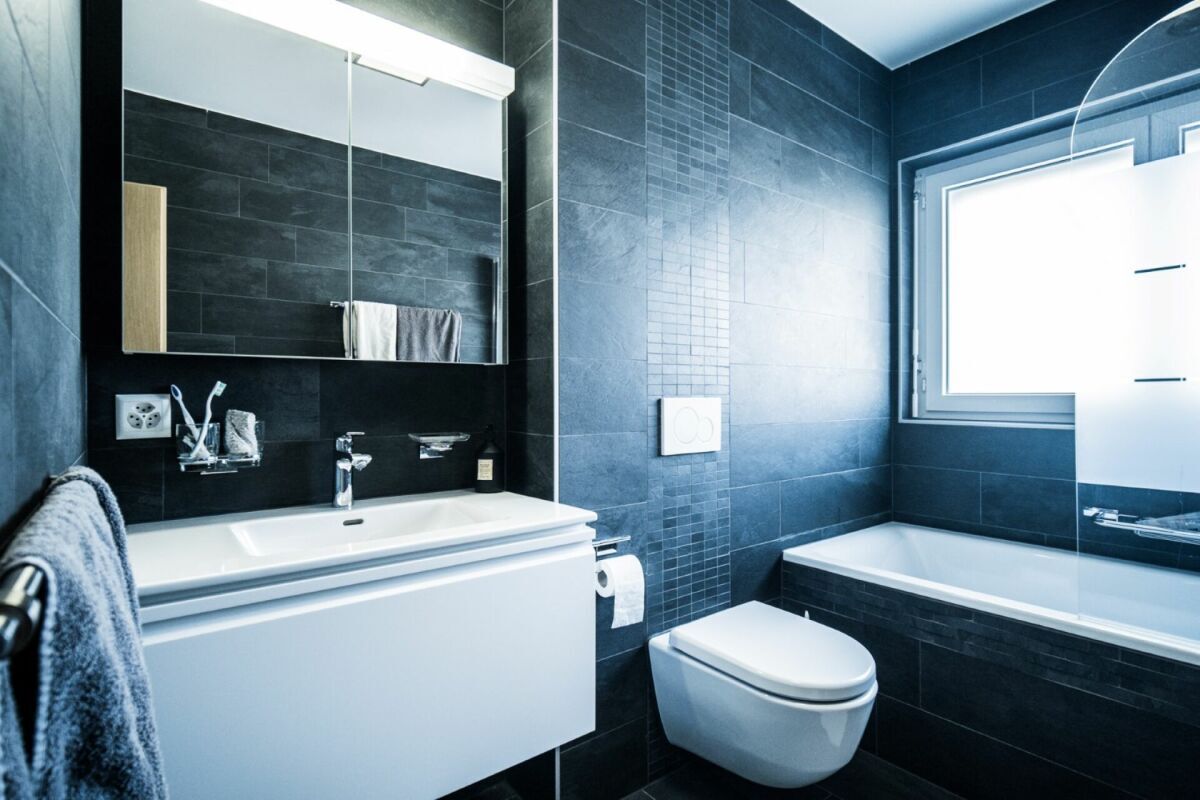
- A room with its own bathroom and access to the outside
- A bedroom
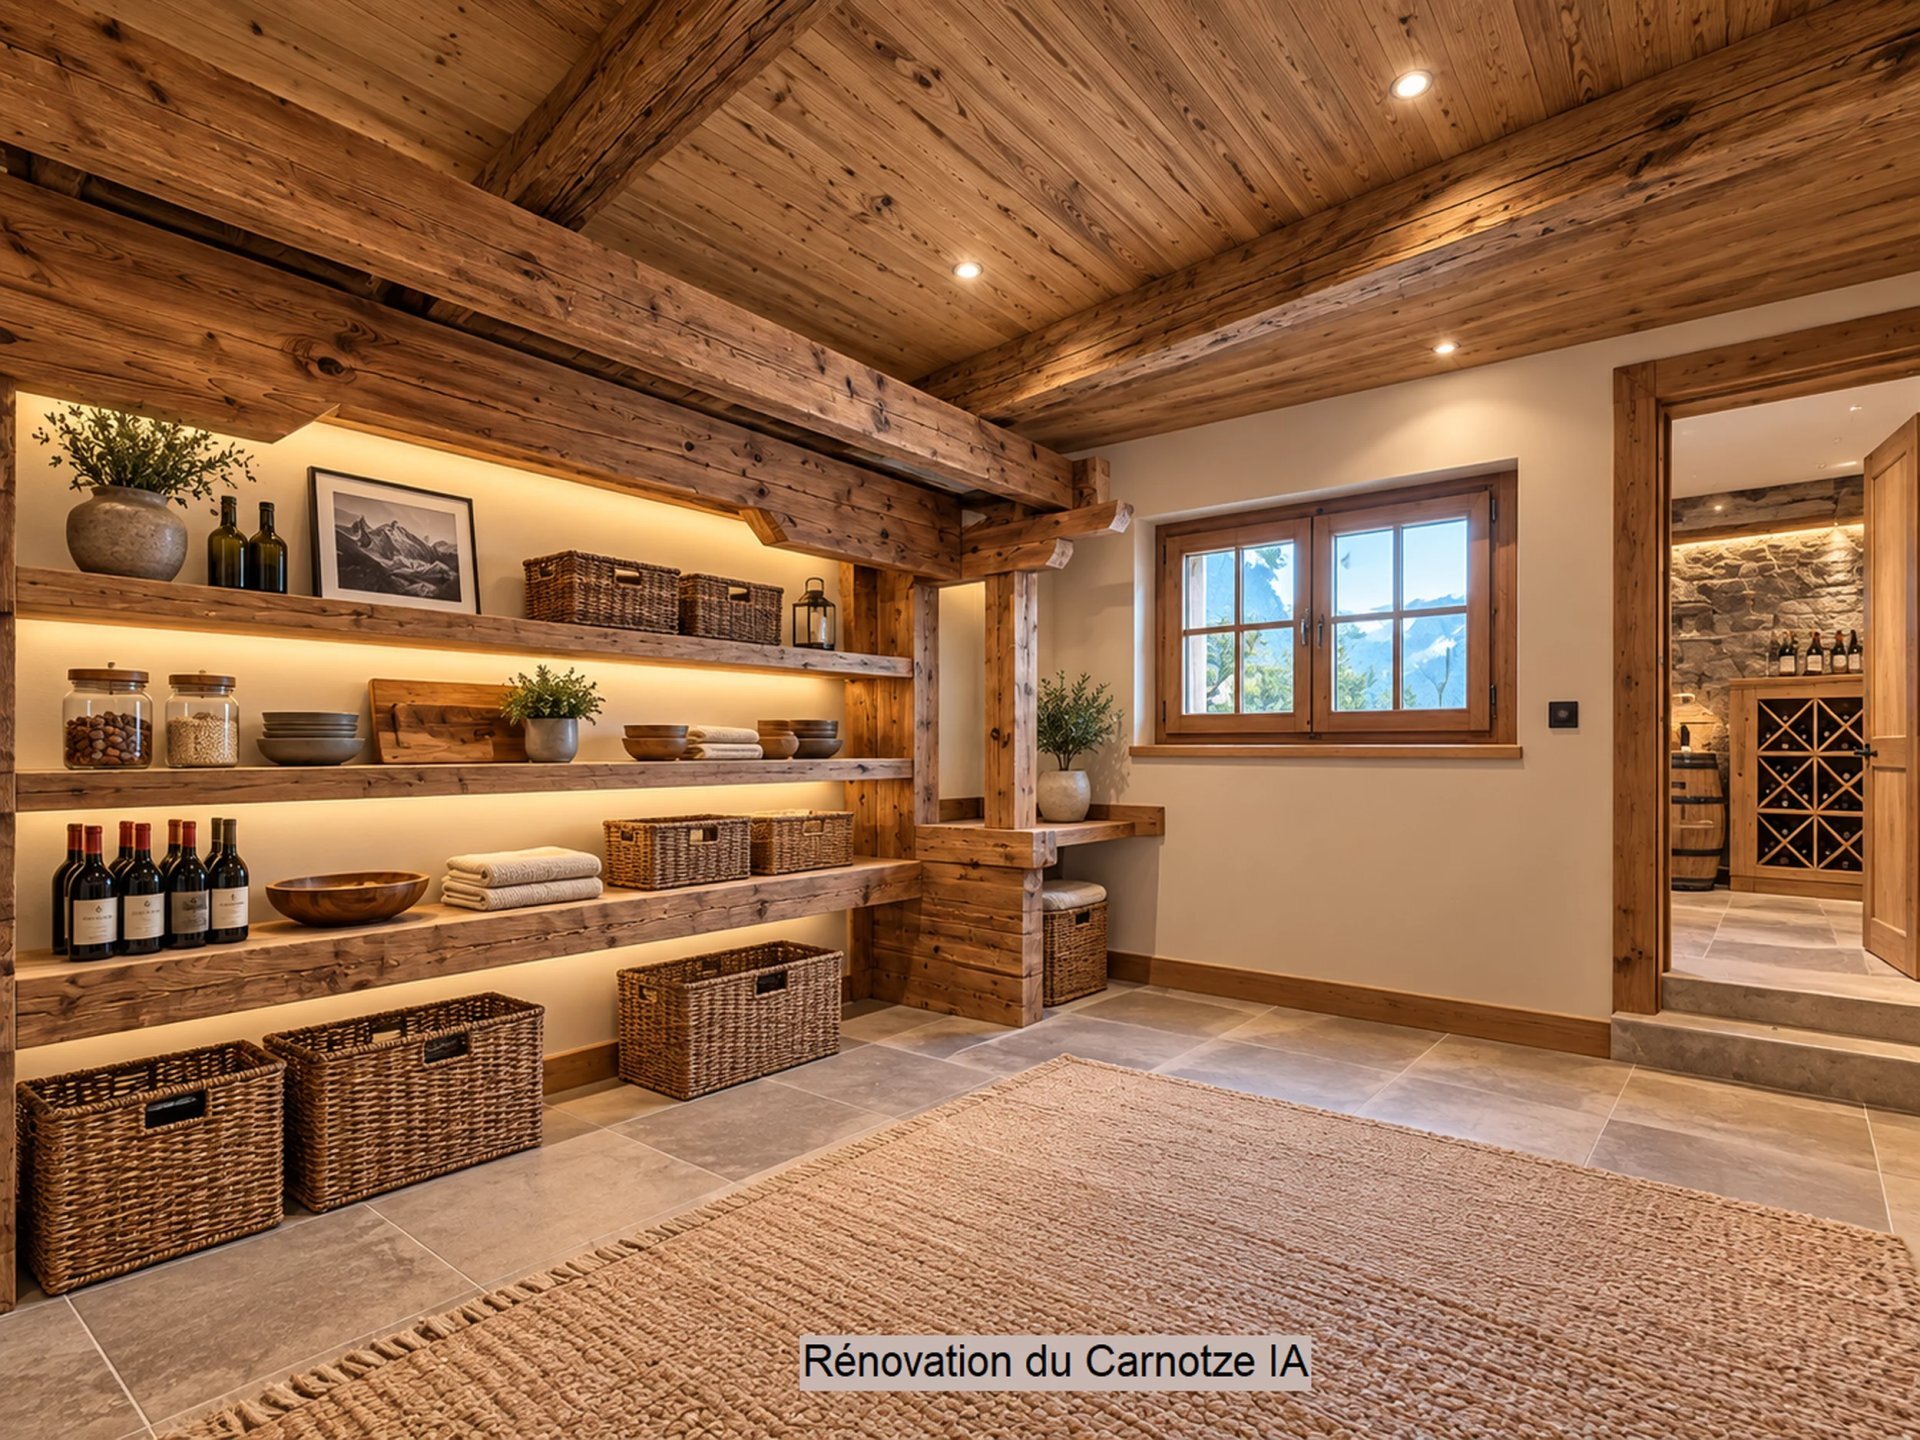
- A room for any kind of storage
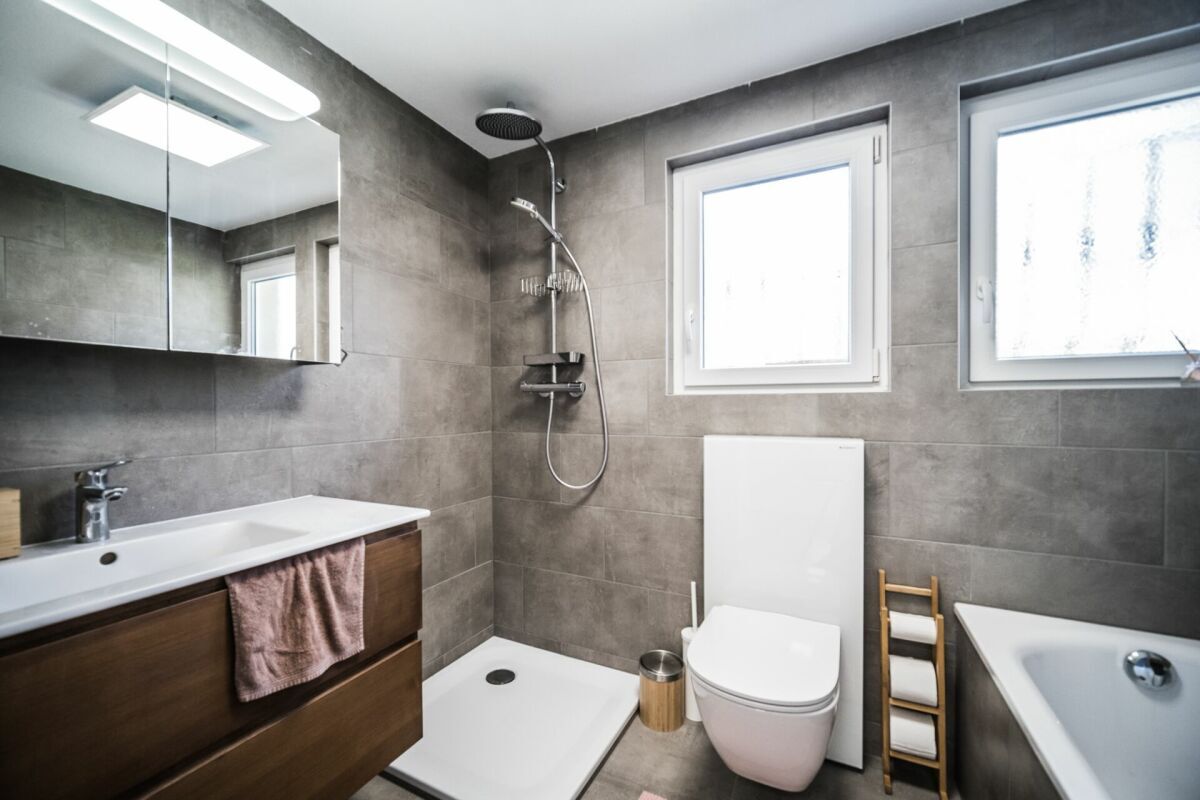
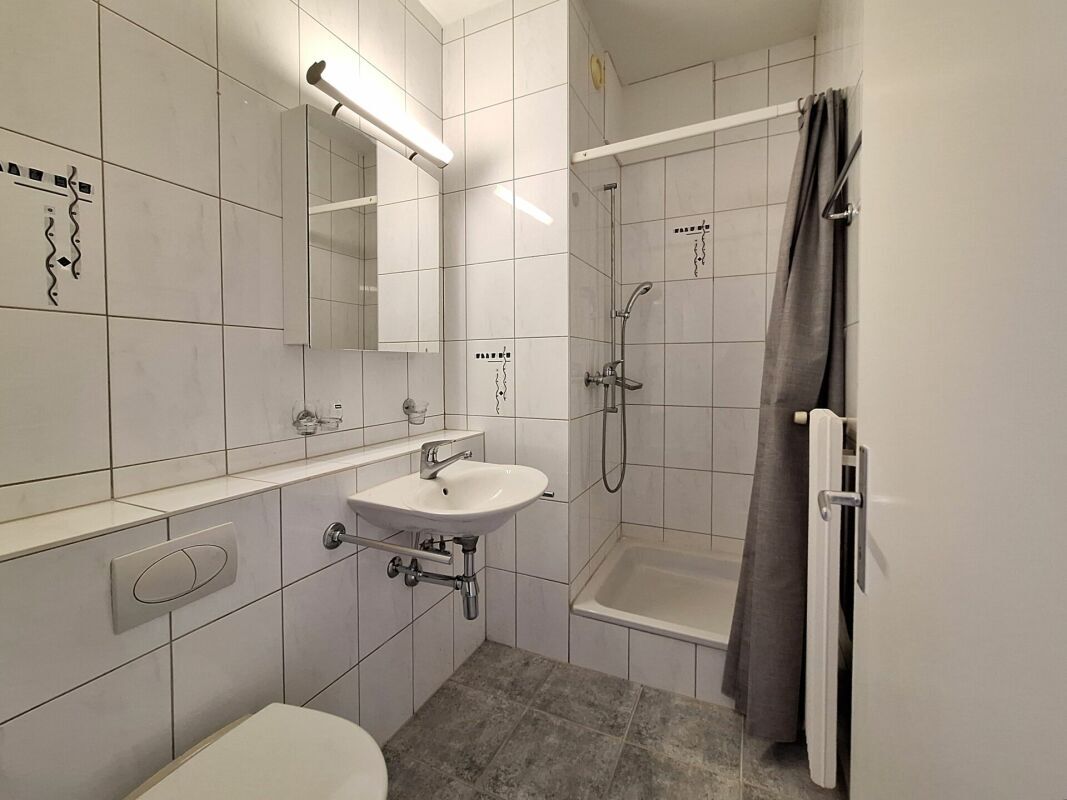
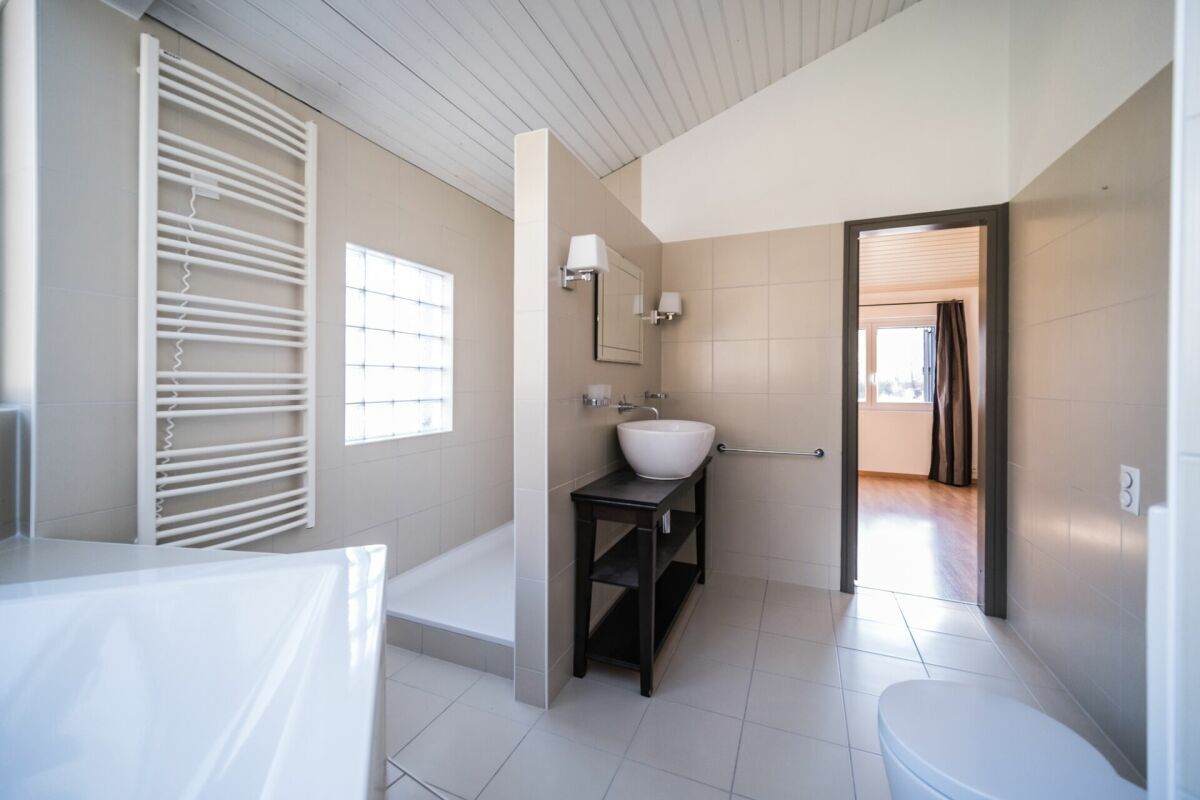
- A shower/WC bathroom
- A visitor’s WC
- A cellar
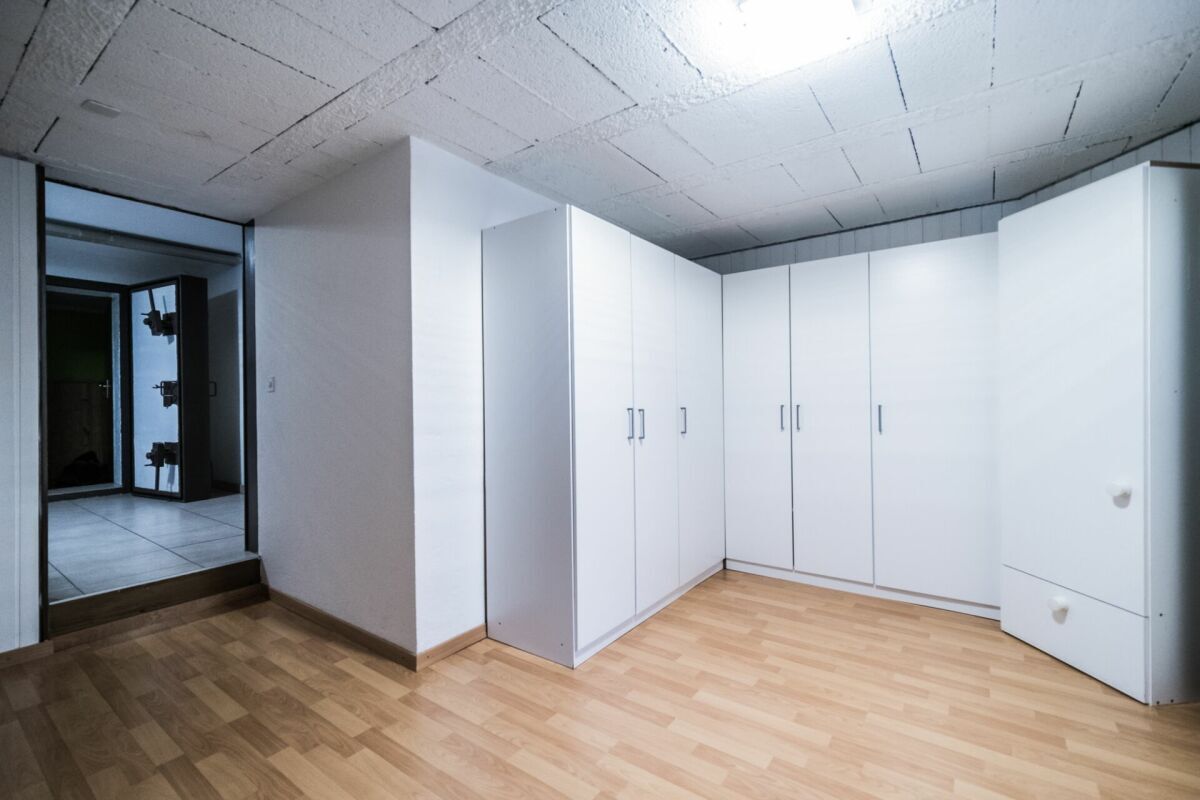
- An atomic shelter
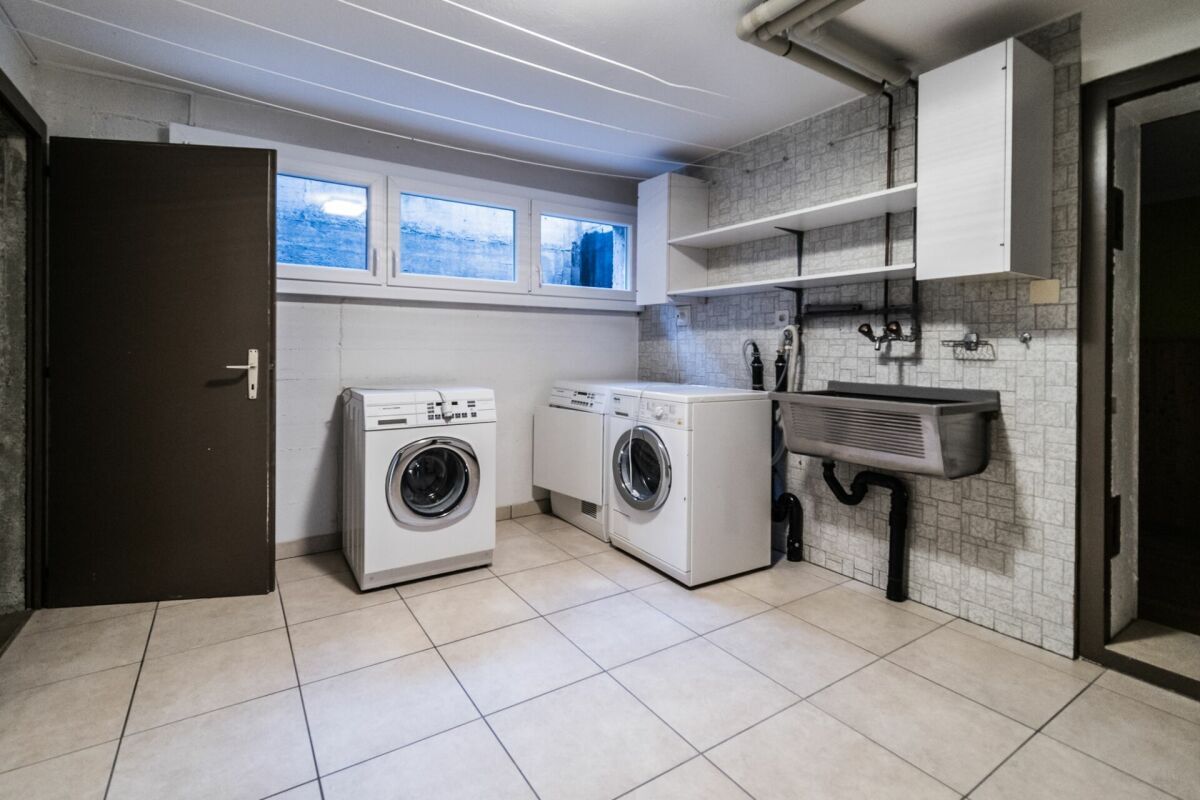
- An open laundry room
Lower floor
- Very beautiful open kitchen in brushed larch wood
- Dining area / dining room
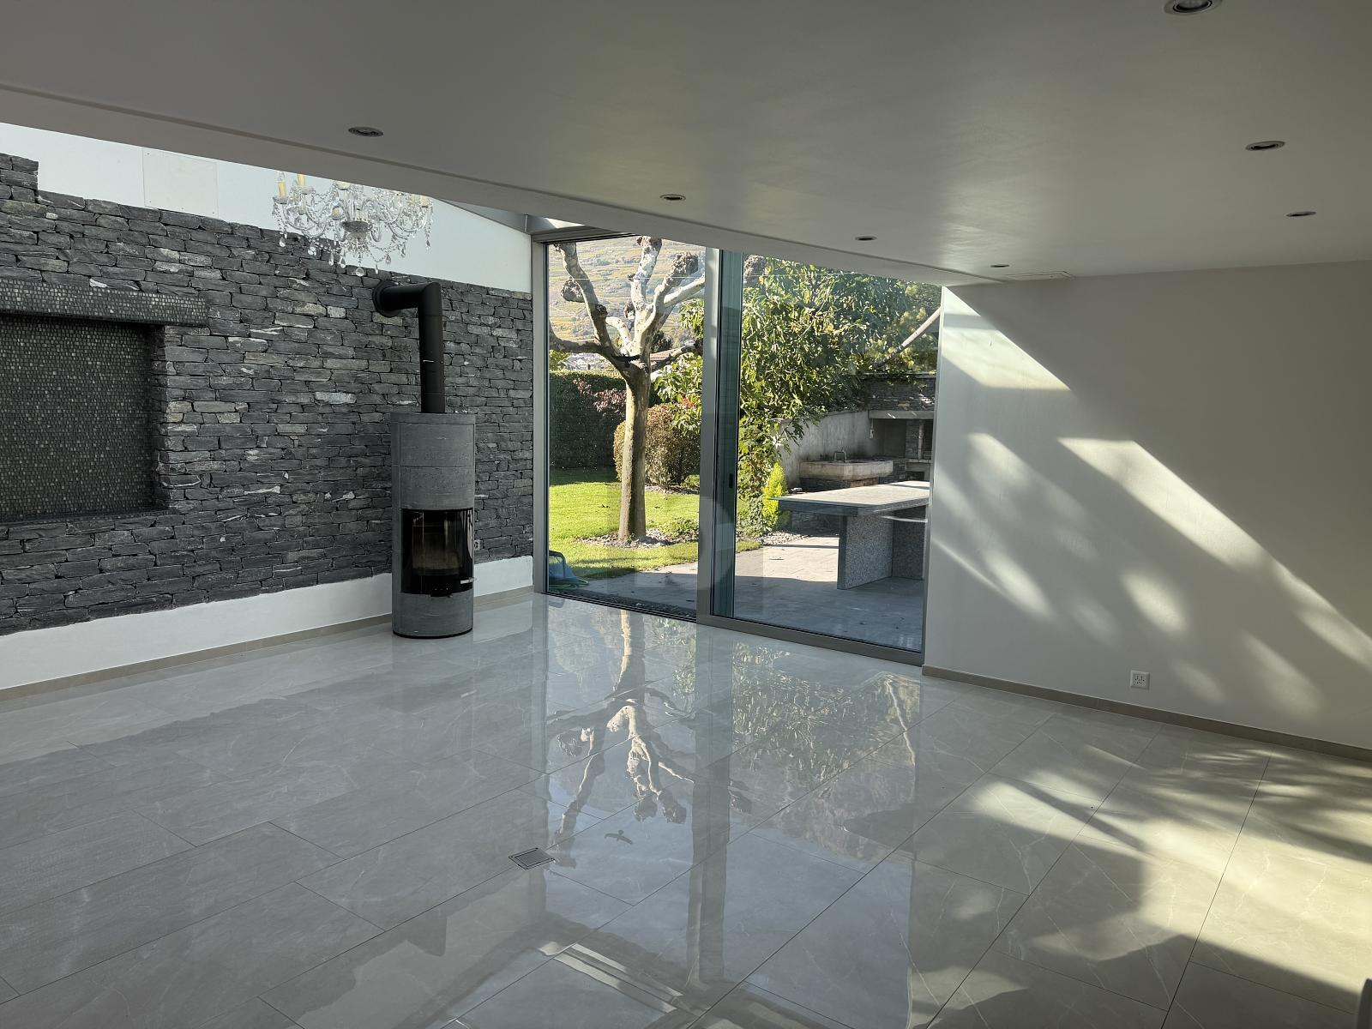
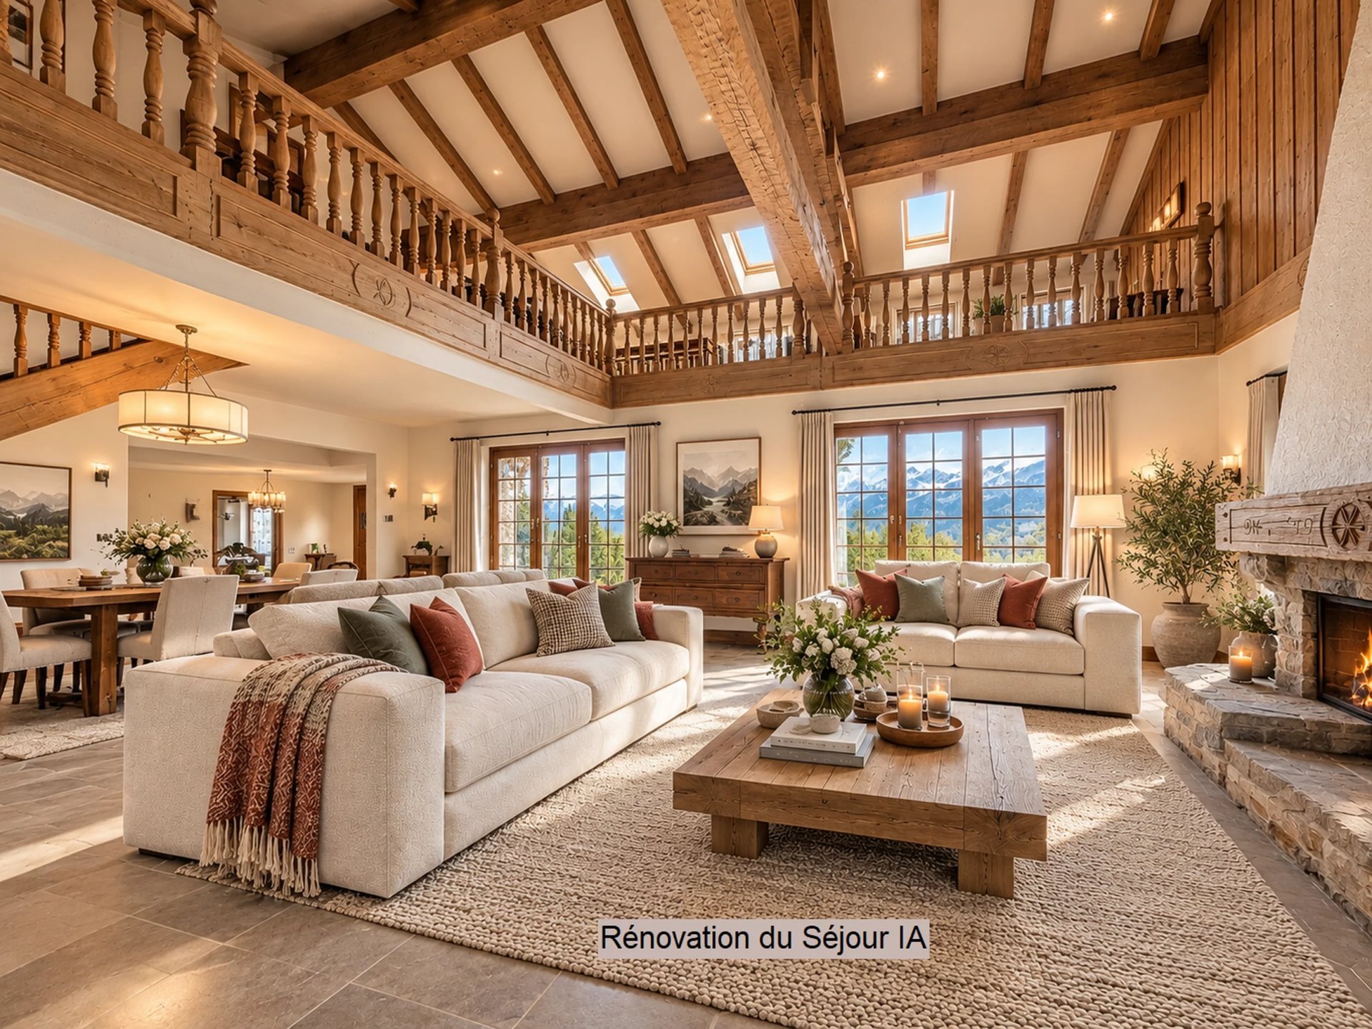
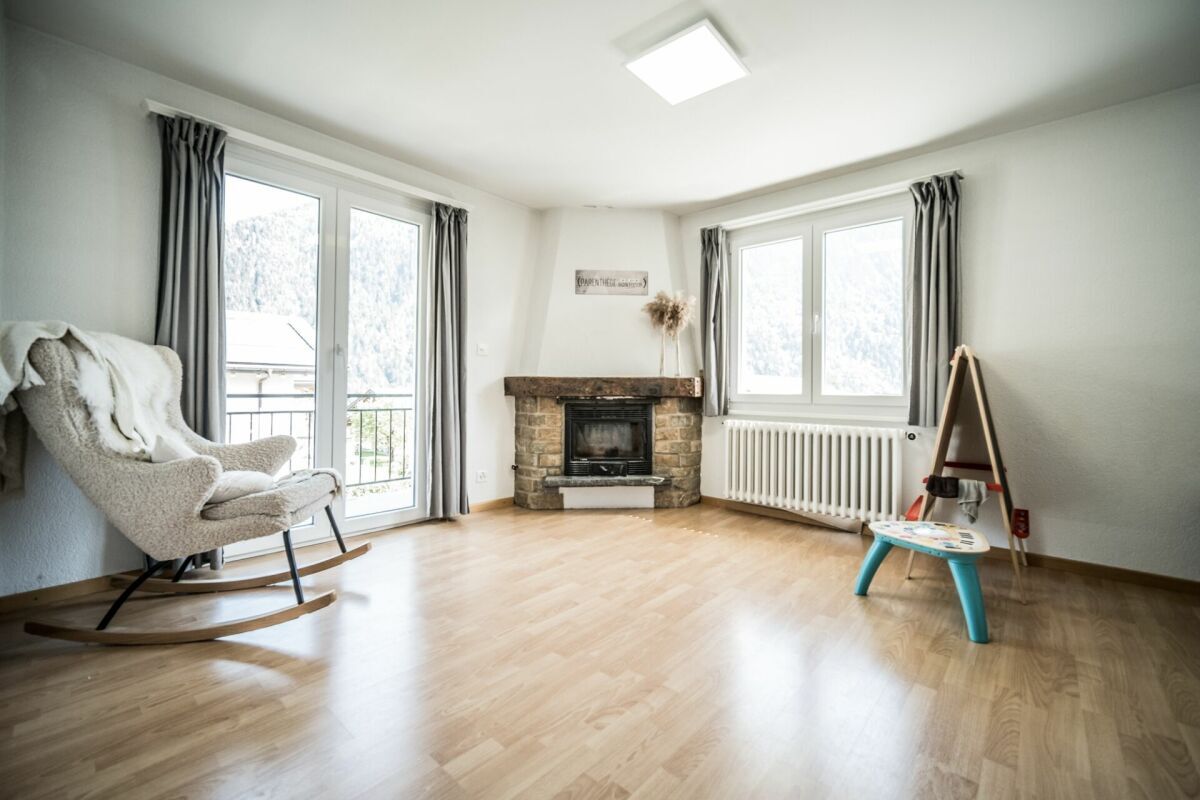
- Large and bright living room
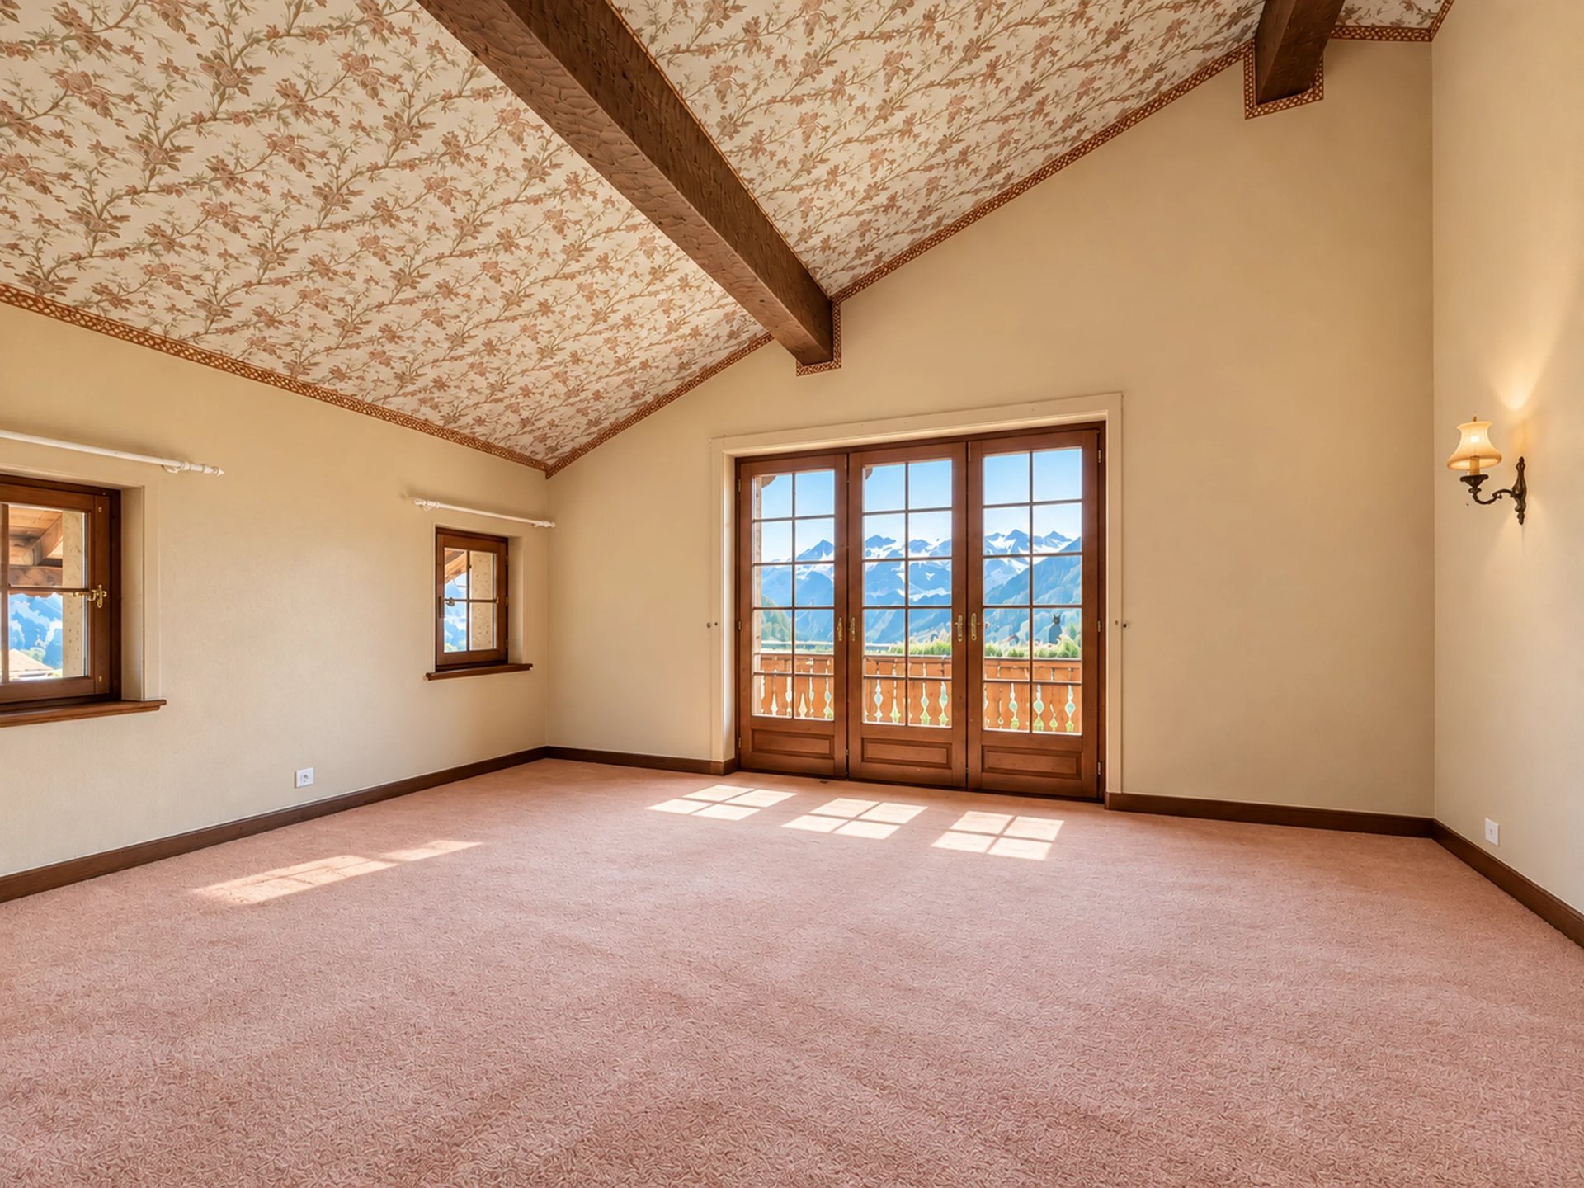
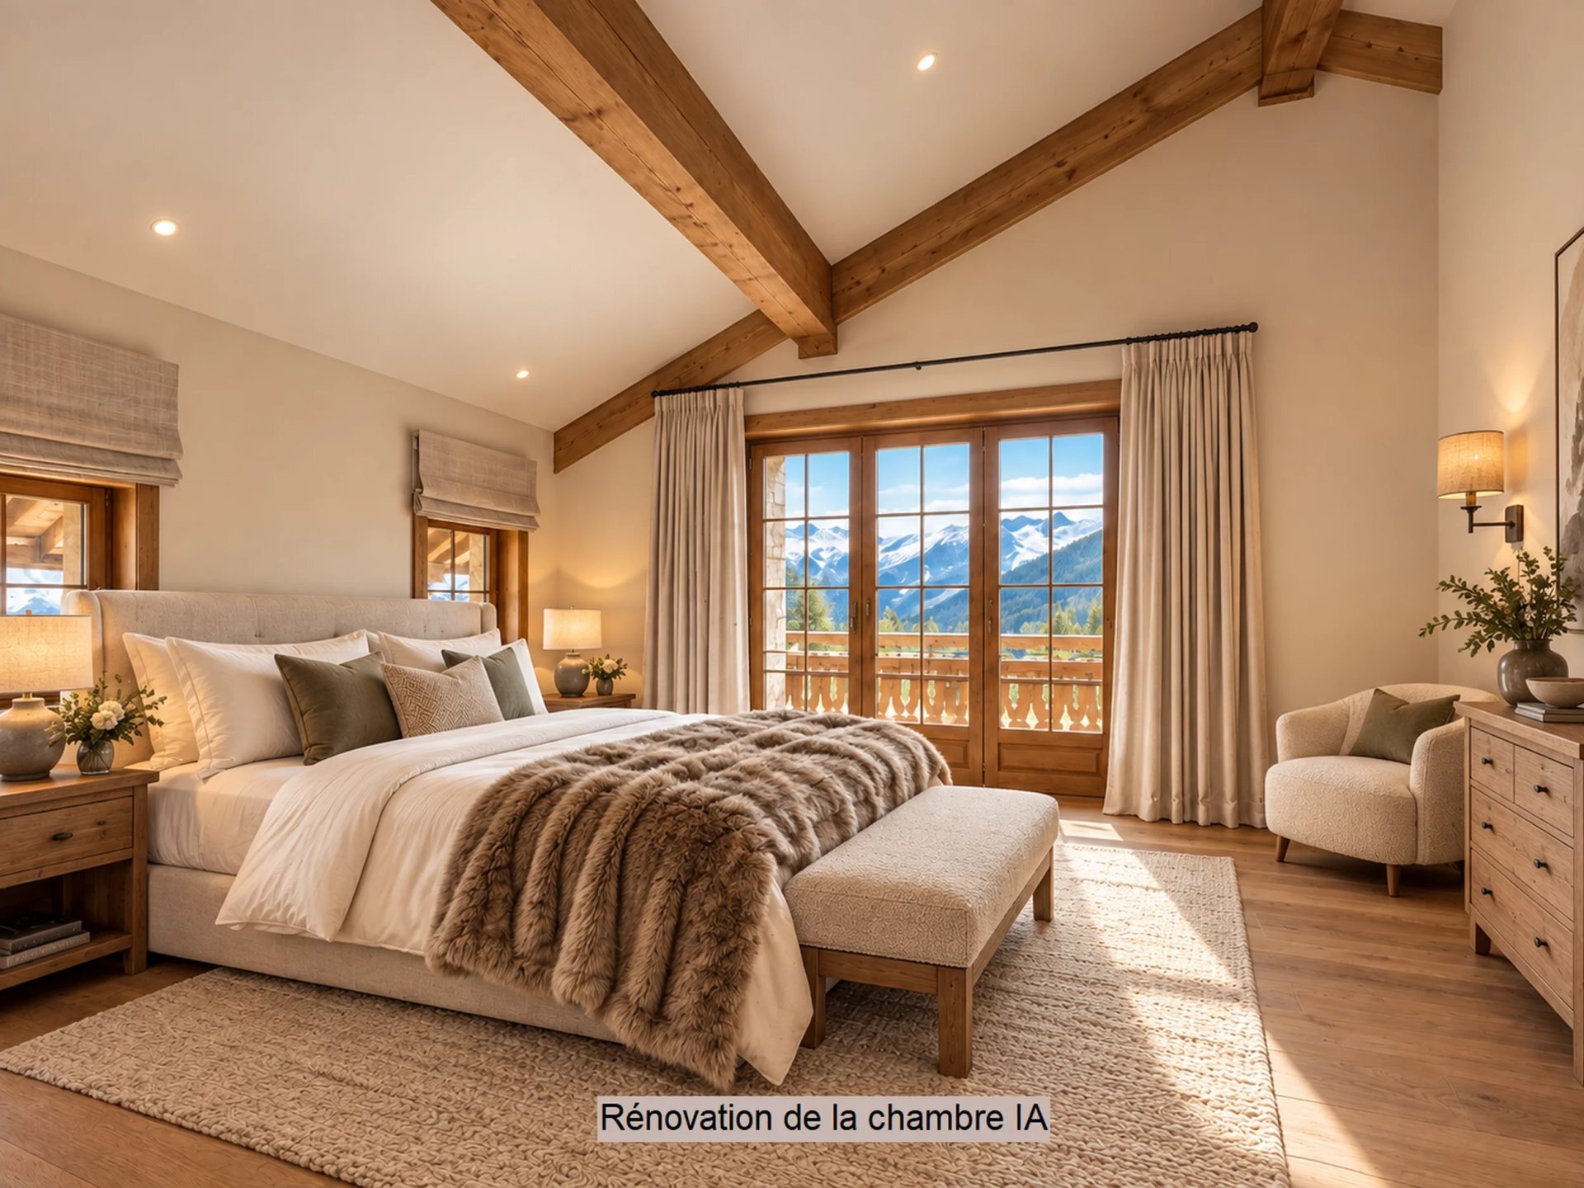
- A large master bedroom with shower/bath/WC en-suite
- Two bedrooms
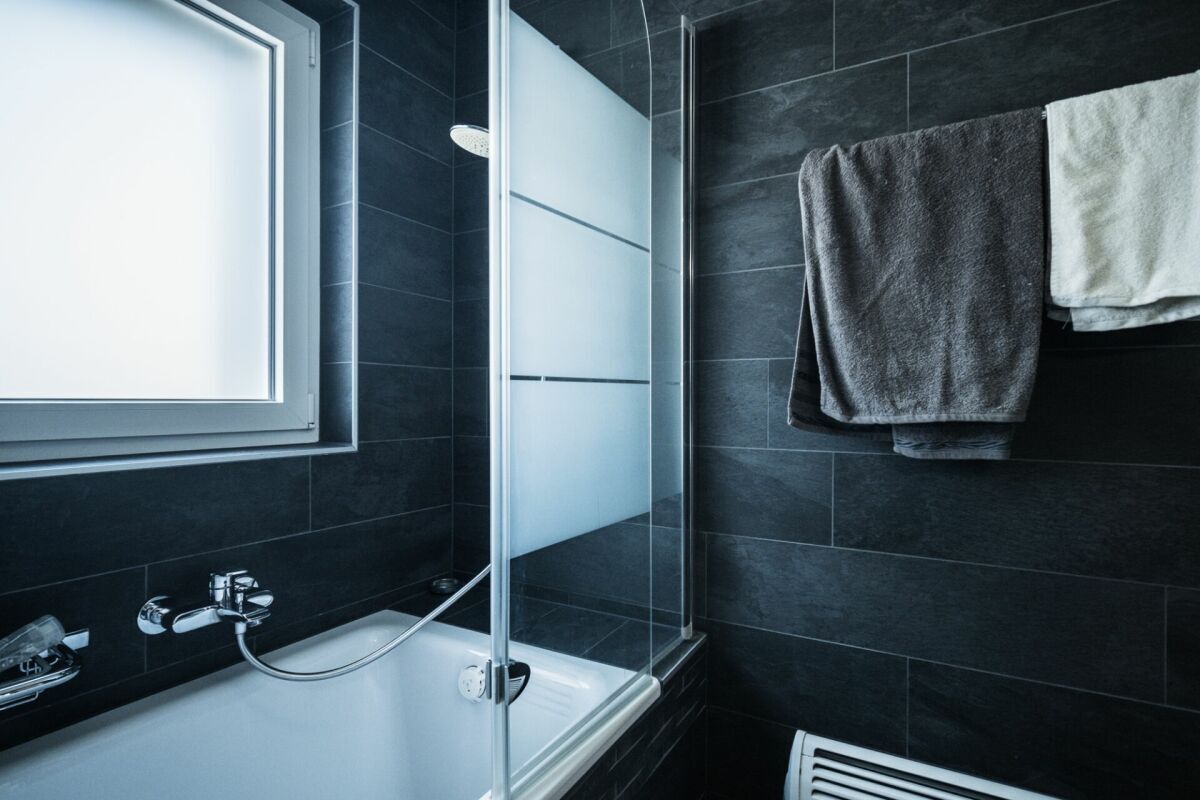
- A shower/WC bathroom
- A visitor’s toilet
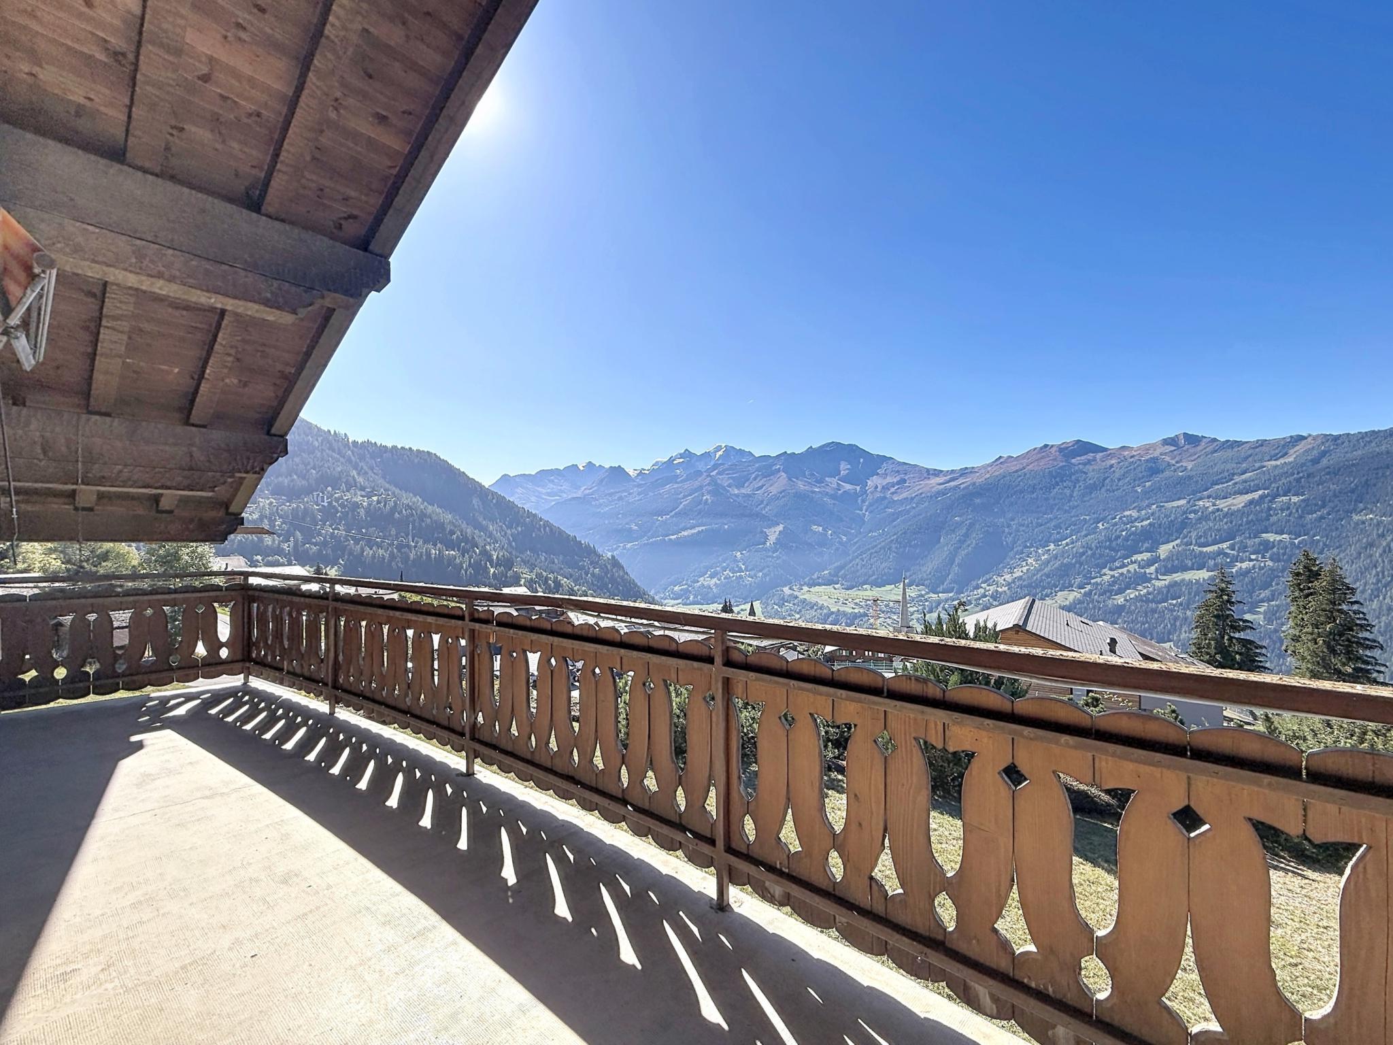
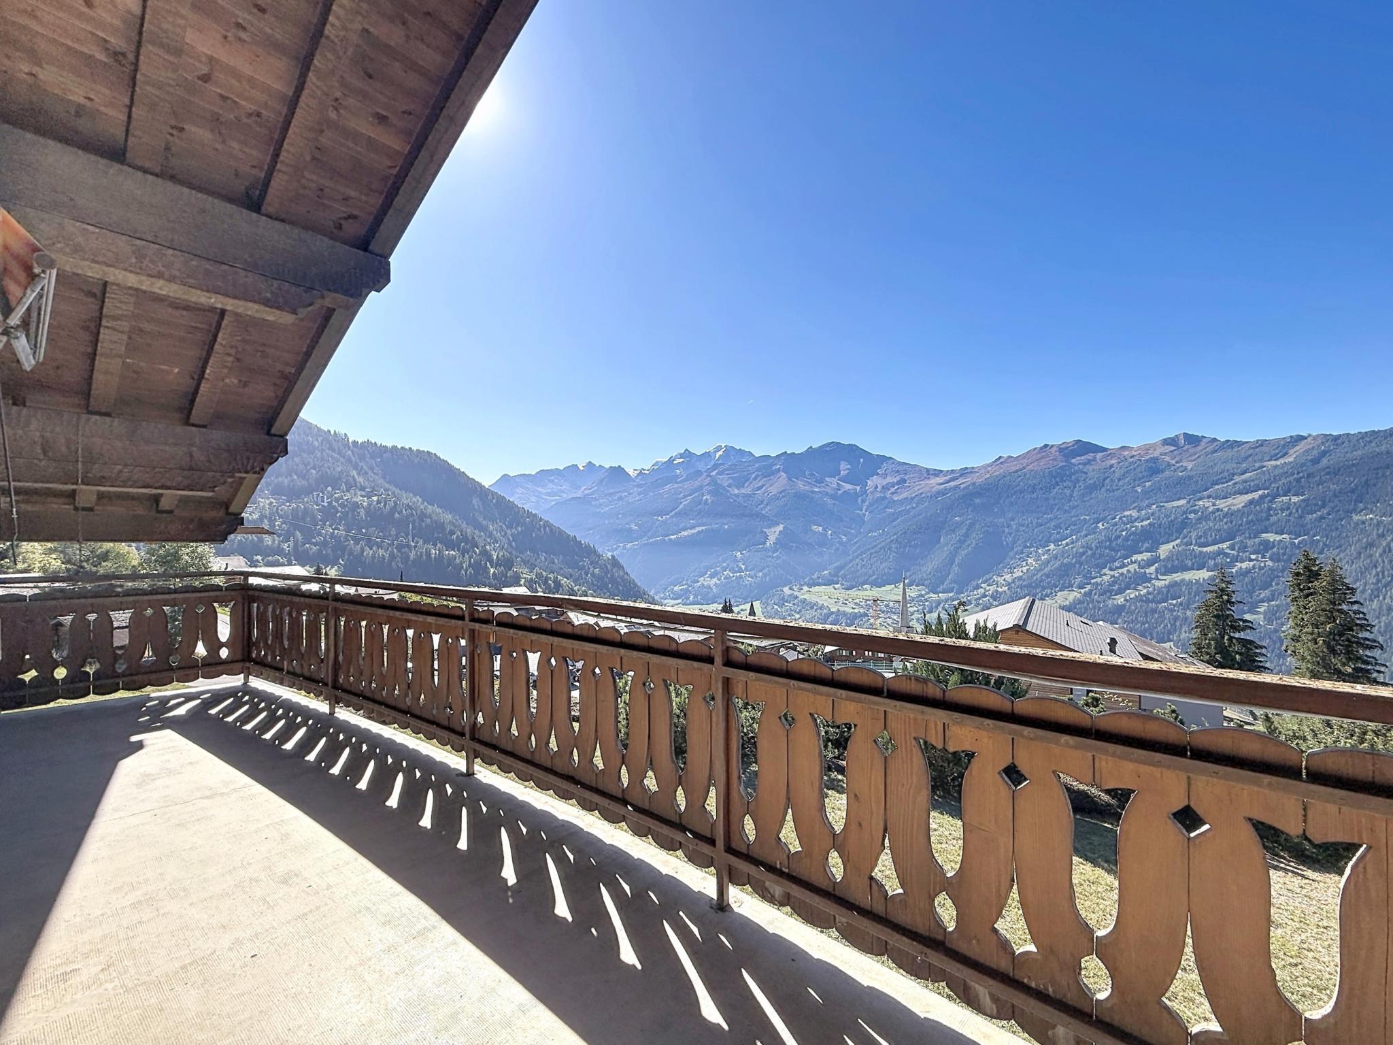
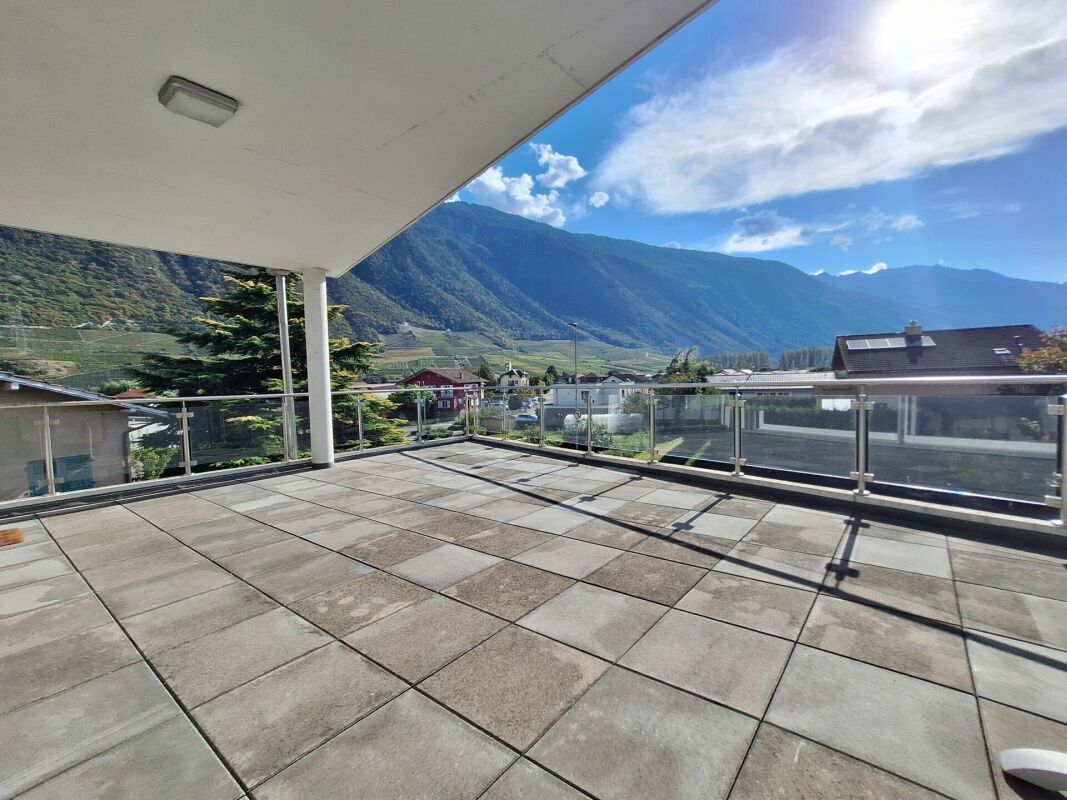
- Beautiful terrace made of natural stone
Upper floor
- Open mezzanine ideal for an office, second living room or reading area
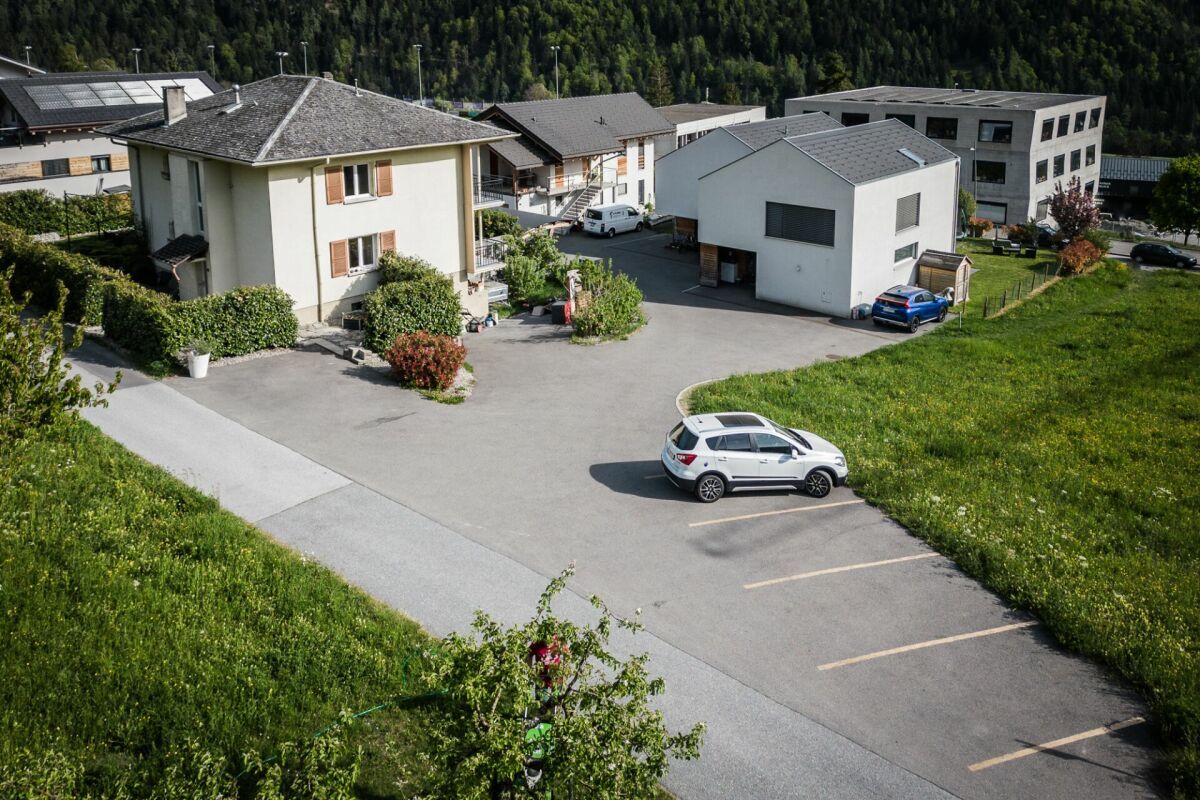
Exterior / parking
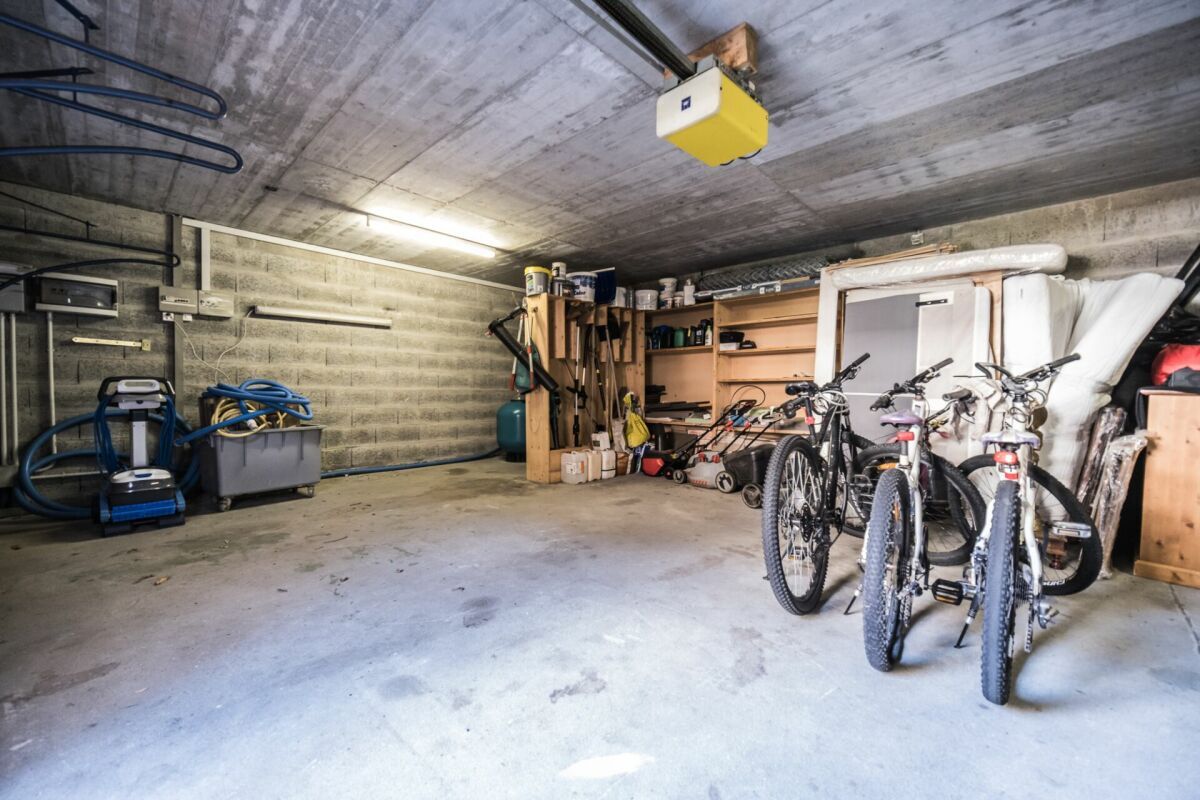
- Triple garage
- Several outdoor spaces
- Fully equipped outdoor kitchen (including BBQ)
- Excavated pool lined with natural stones
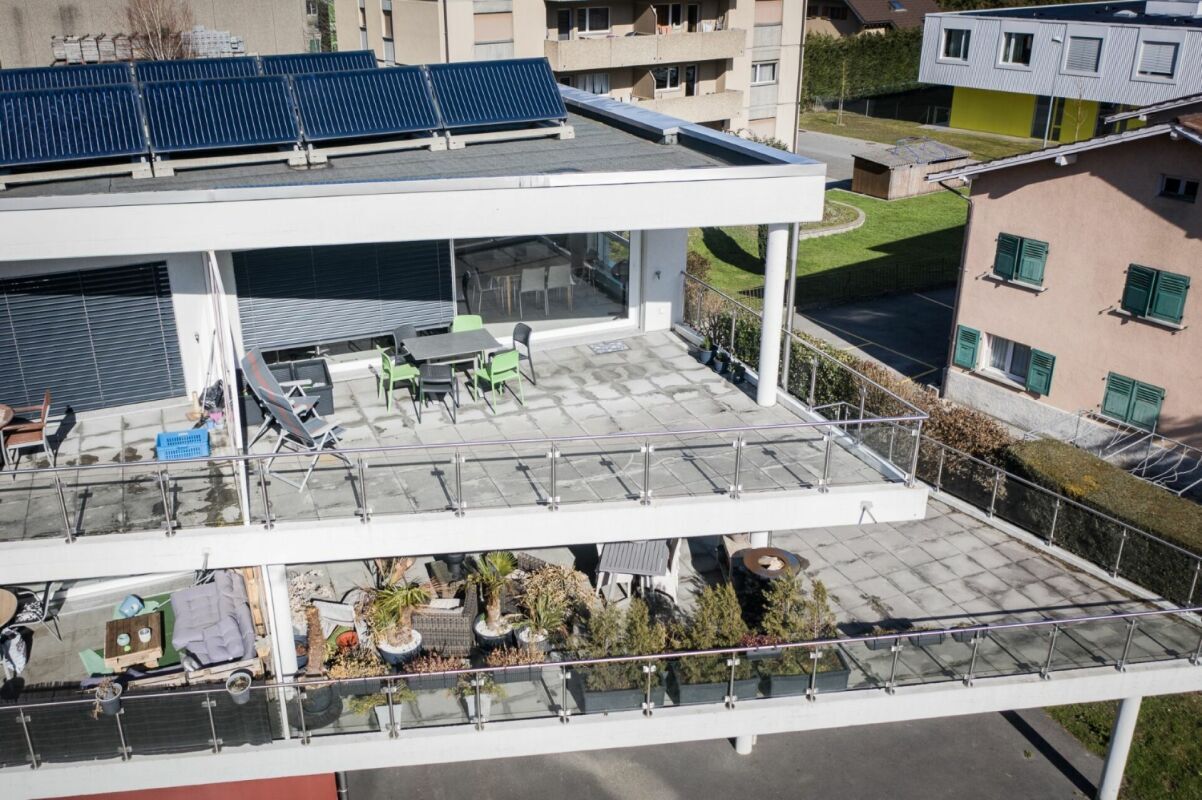
- Another terrace made of natural stones, protected from the wind by a hedge and possibly shaded by an awning or parasol
Amenities
- Schools, bars, restaurants, public transport and motorways in the immediate vicinity
Features and equipment
- Large volumes
- Many openings (windows/patio doors all changed in 2012)
- Traditional design
- Electric underfloor heating
- Built-in wardrobes in most rooms
- Central island in the kitchen
- Oven and cooktop replaced in 2025
- Large fridge
- Outdoor maintenance machines worth CHF 21,000.- included in the sale price
- Heated pool
- Outdoor kitchen
- Nuclear shelter
- Electric gate
- Canvas awning on terrace
- Roller blind for ground floor bedroom
- Shutters for the ground floor bedrooms
There is a possibility of a favorable mortgage takeover, to be discussed upon request.
To obtain a complete file or to arrange an on-site visit, please do not hesitate to contact us.
Conveniences
Neighbourhood
- Child-friendly
Outside conveniences
- Balcony/ies
- Quiet
- Parking
- Garage
- Swimming pool
Inside conveniences
- Decorative fireplace
Equipment
- Washing machine
Condition
- Very good
Exposure
- Optimal
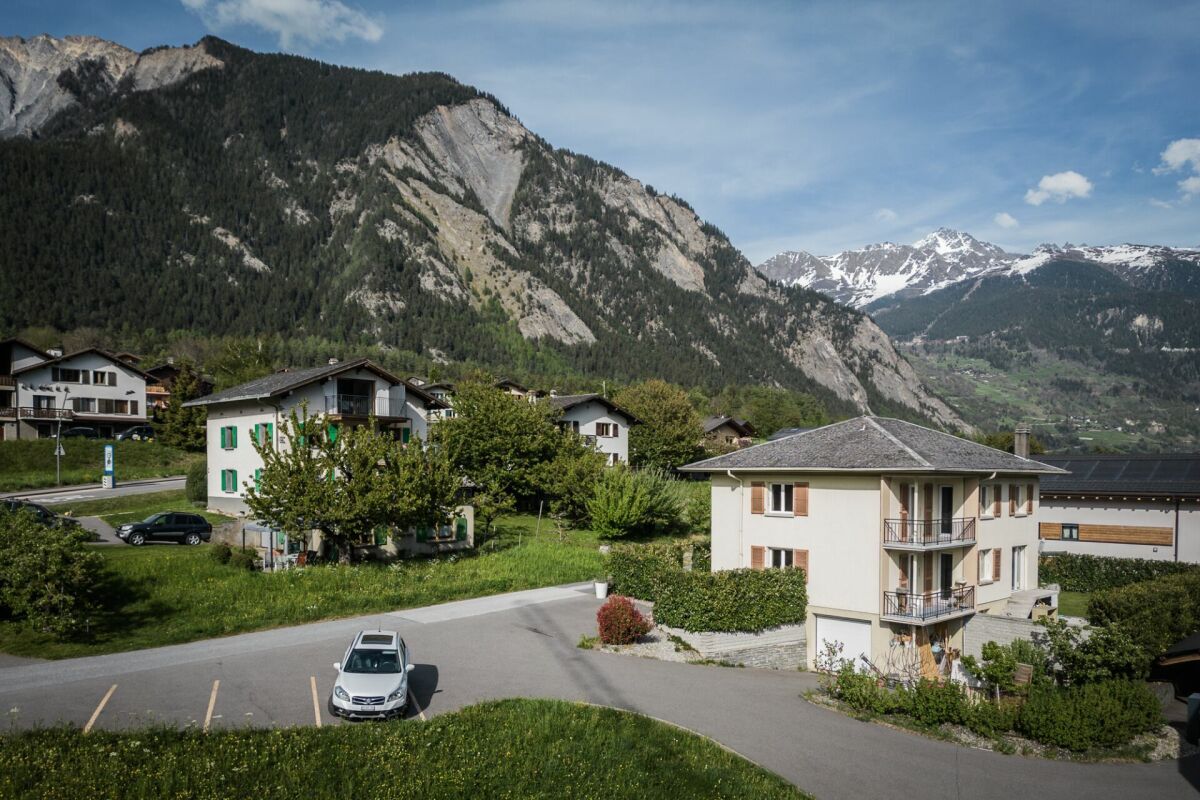
View
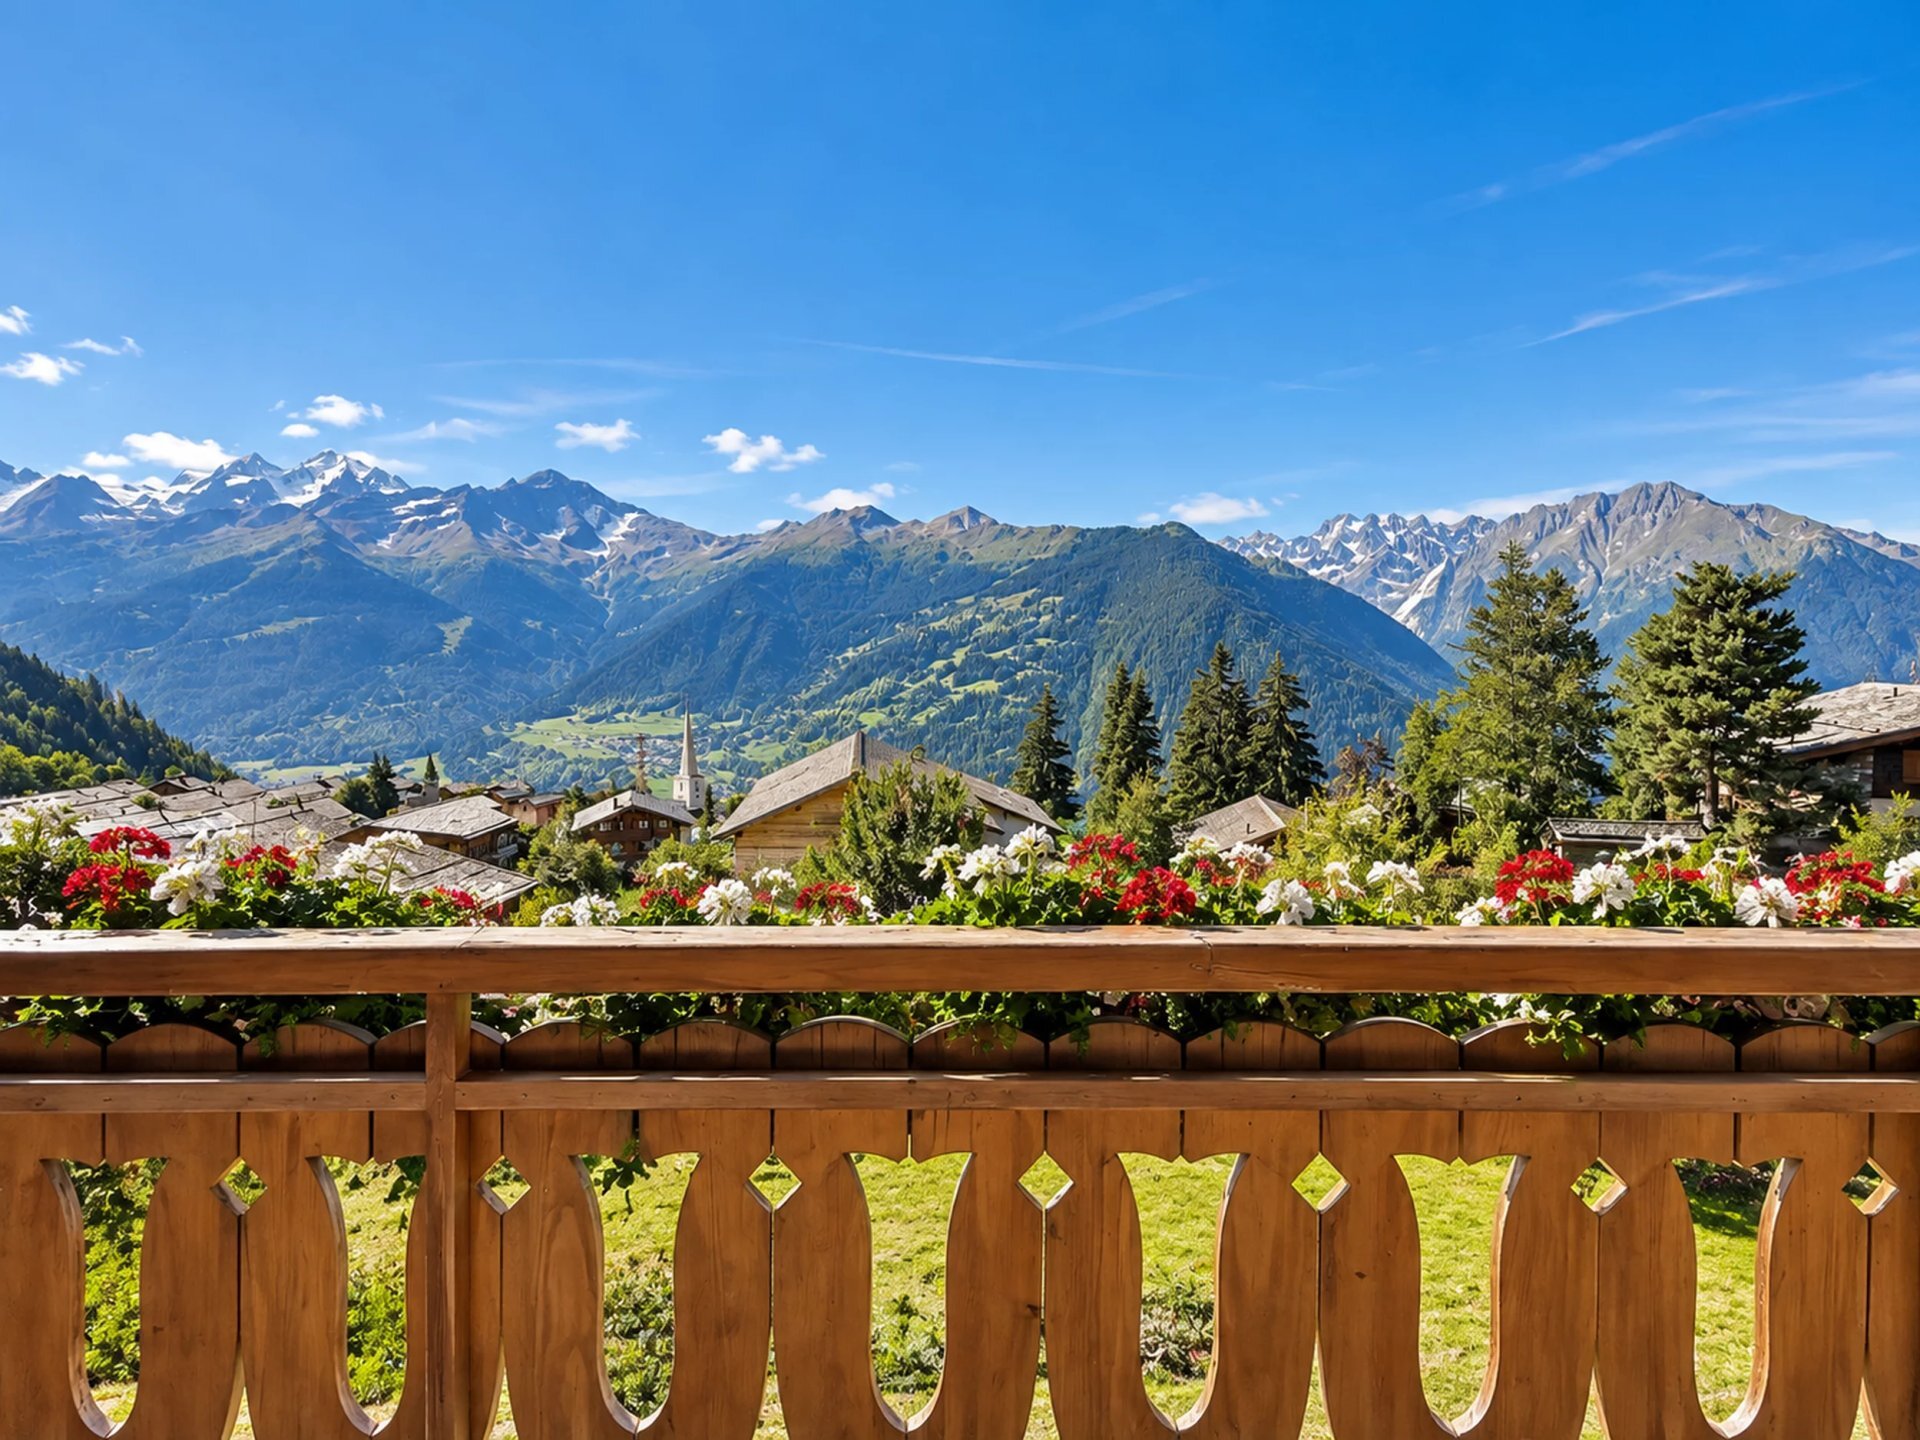
- Mountains