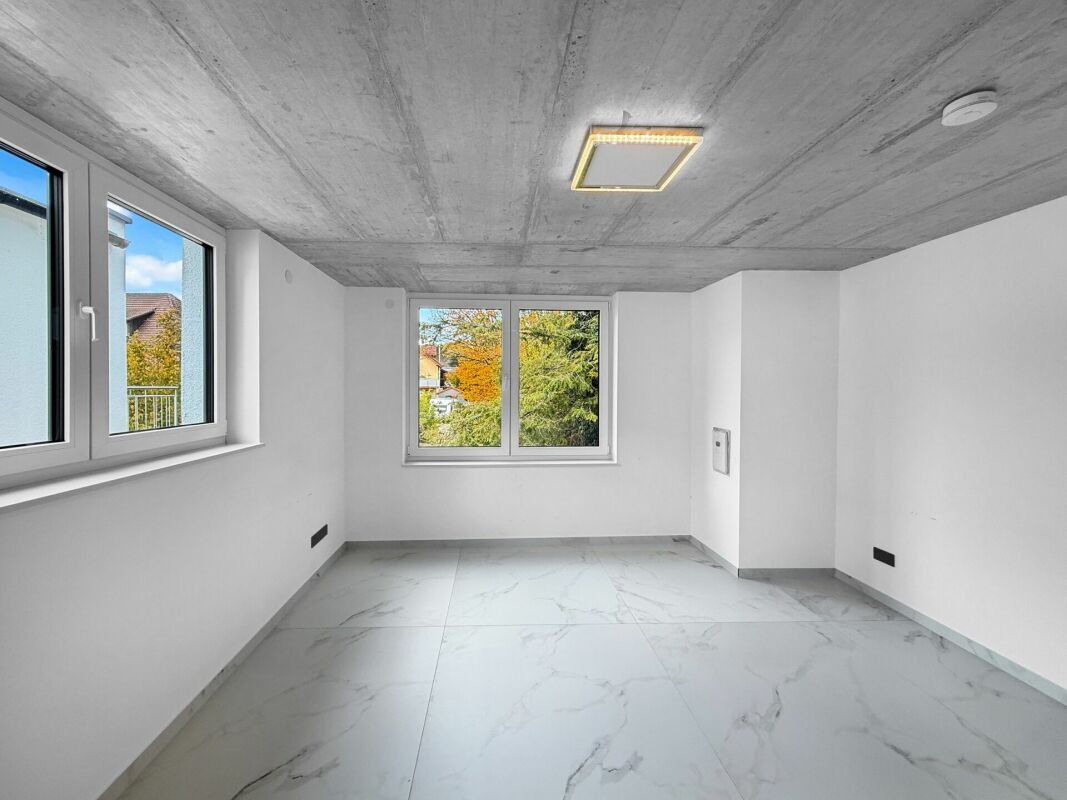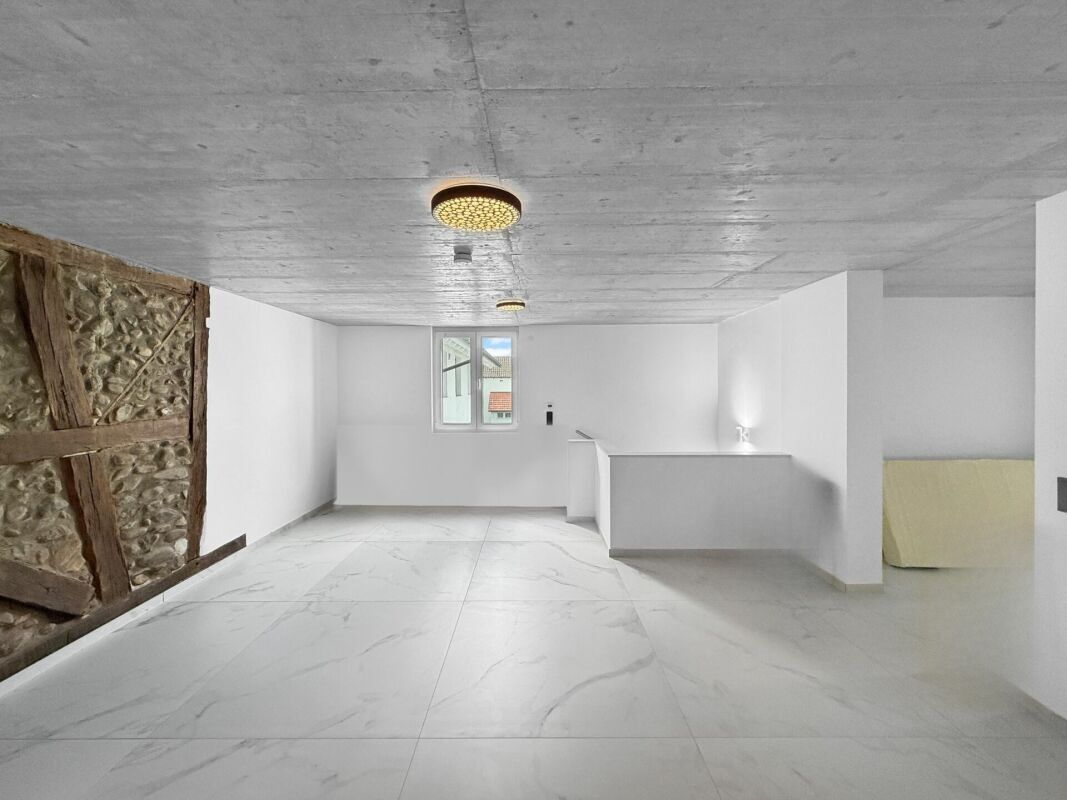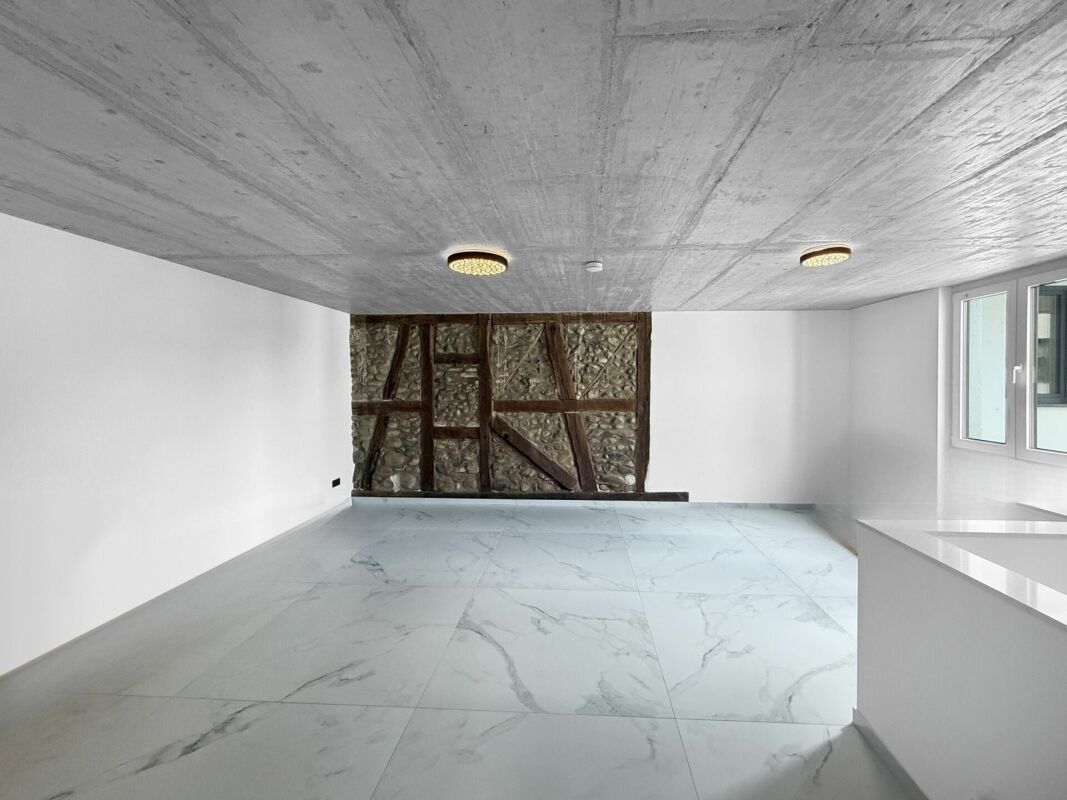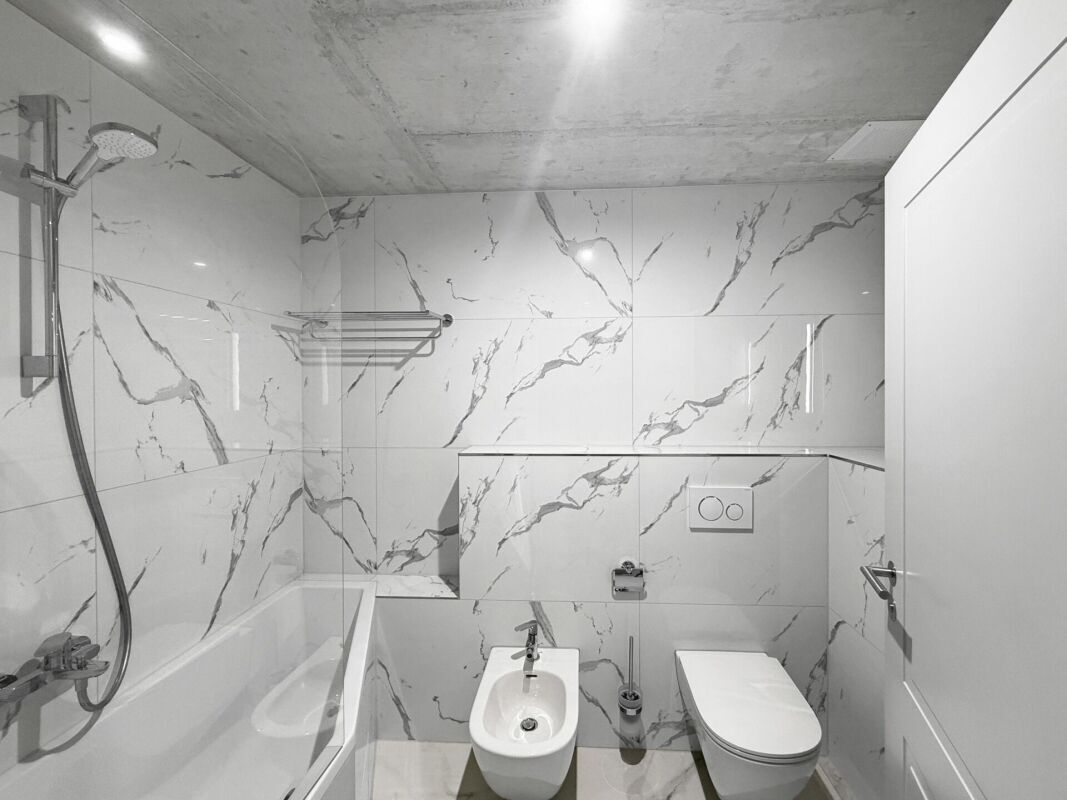
Villa with 5 rooms on sale in Konstanz - 136 m²
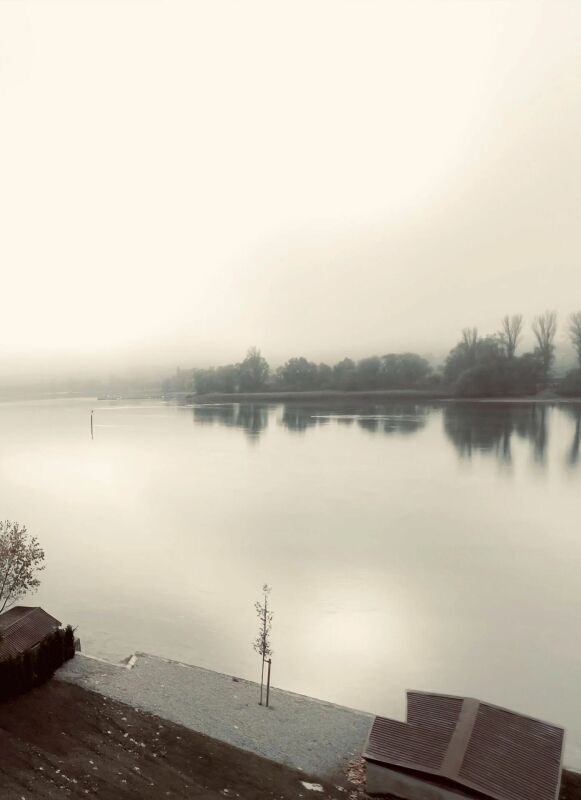
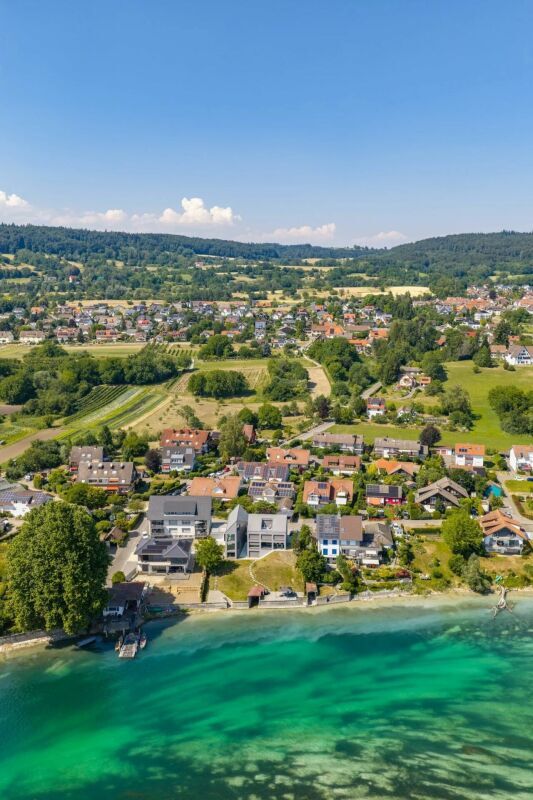
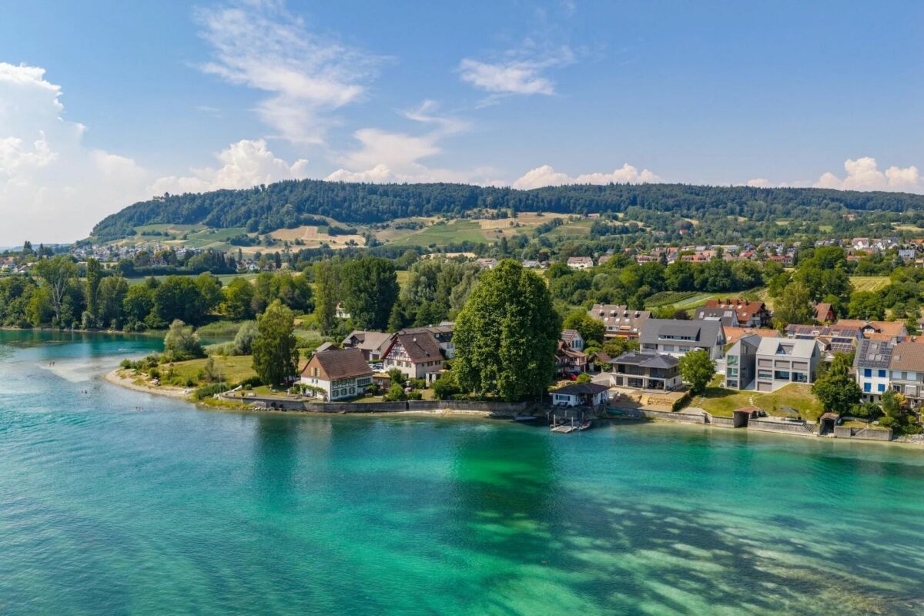
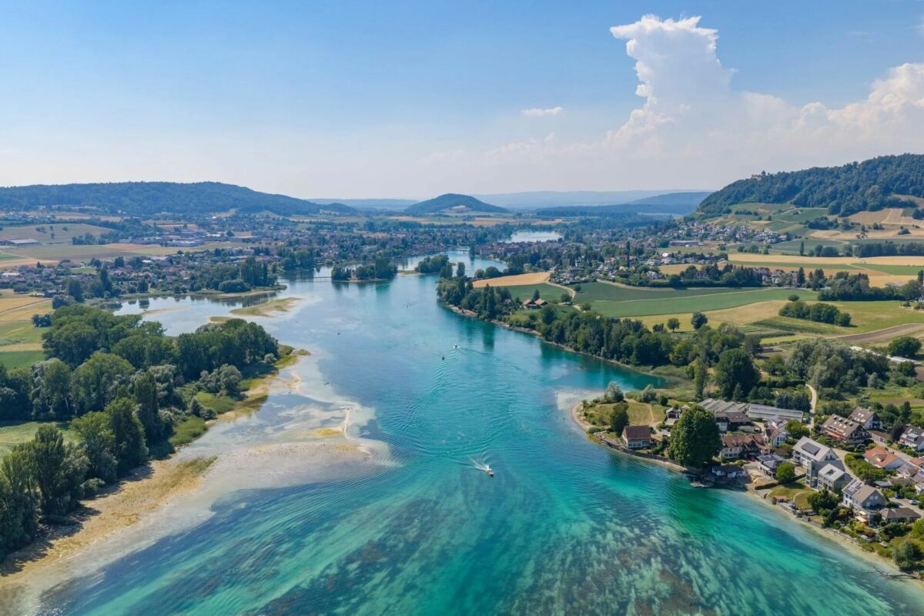
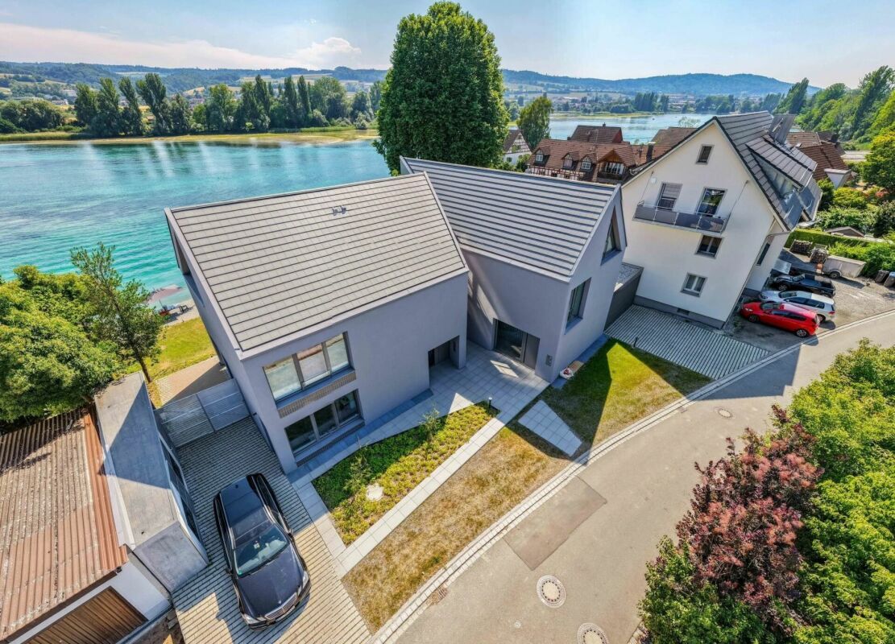
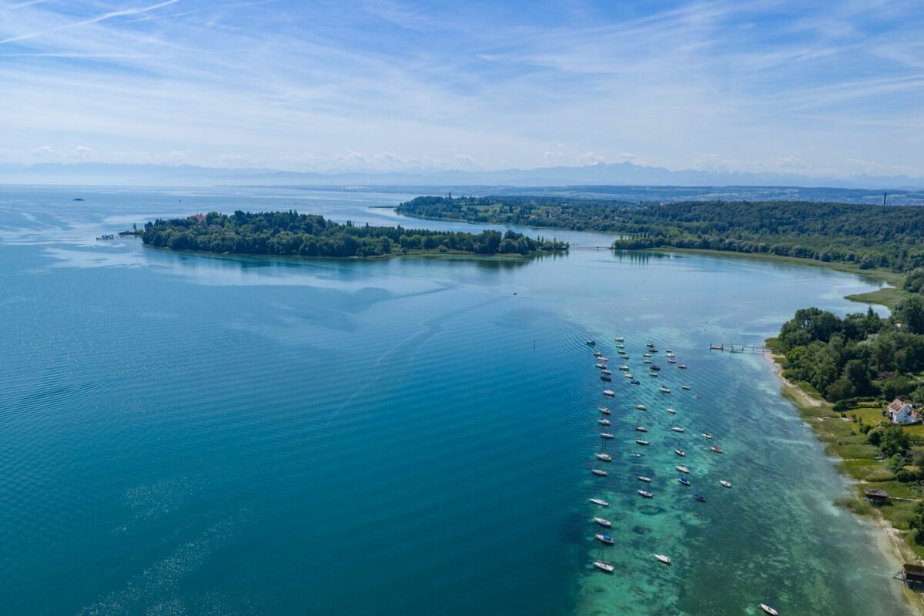
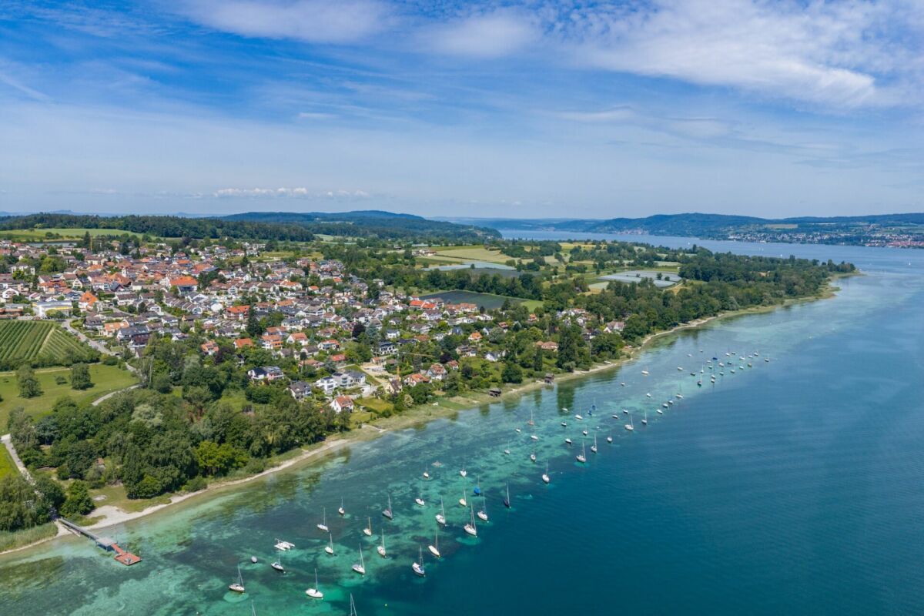
Konstanz-Litzelstetten: New-build architect-designed home on Lake Constance with views of Mainau Island - interior still customisable
Localisation
Im Tiergarten 16, 78465 Konstanz DECharacteristics
Description
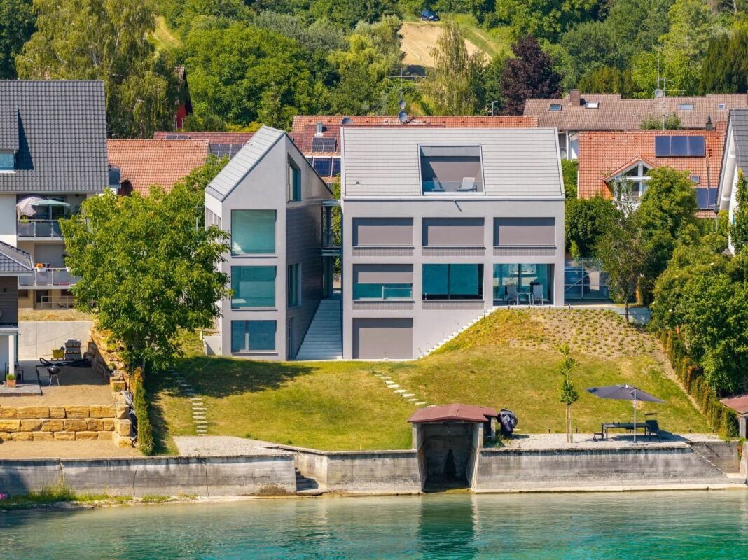
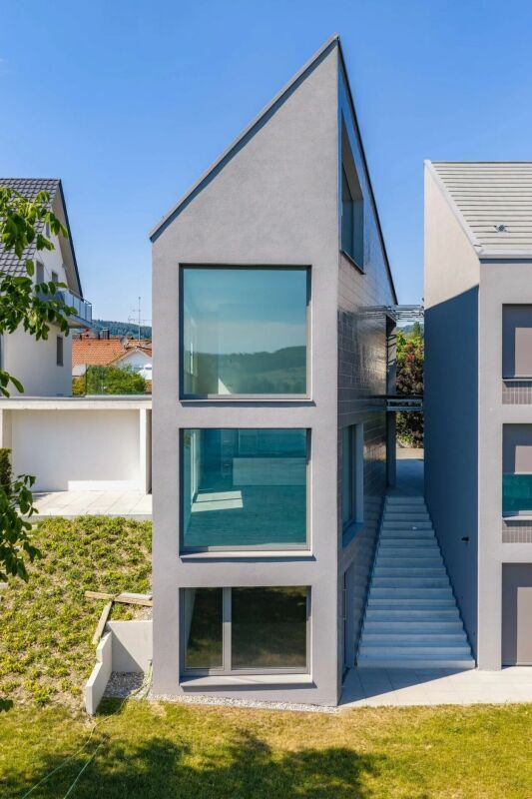
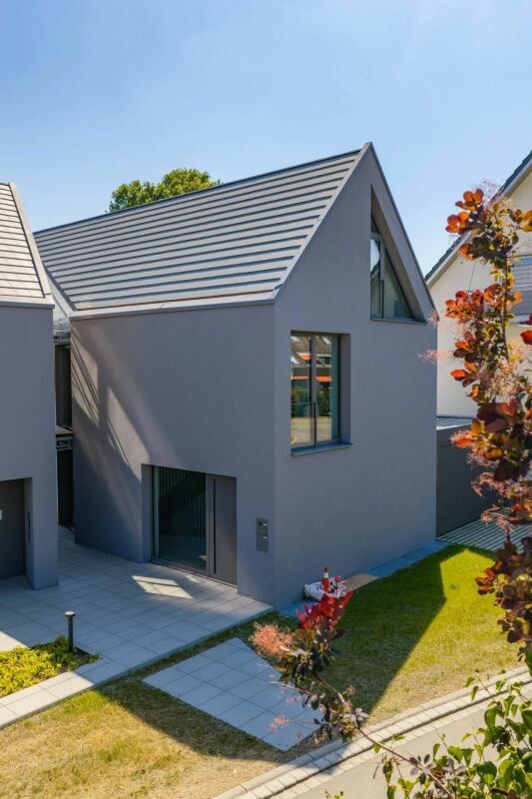
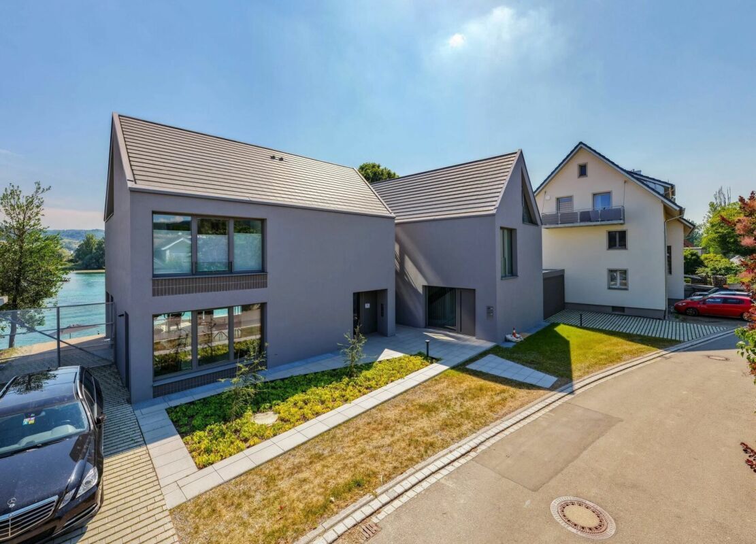
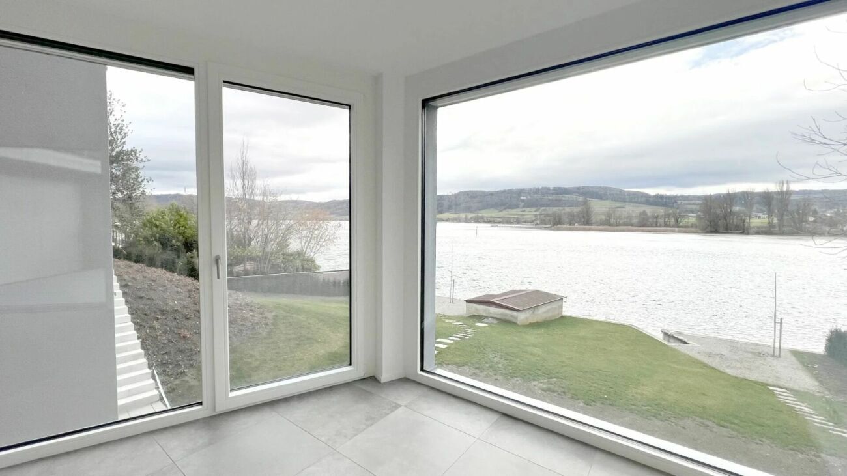
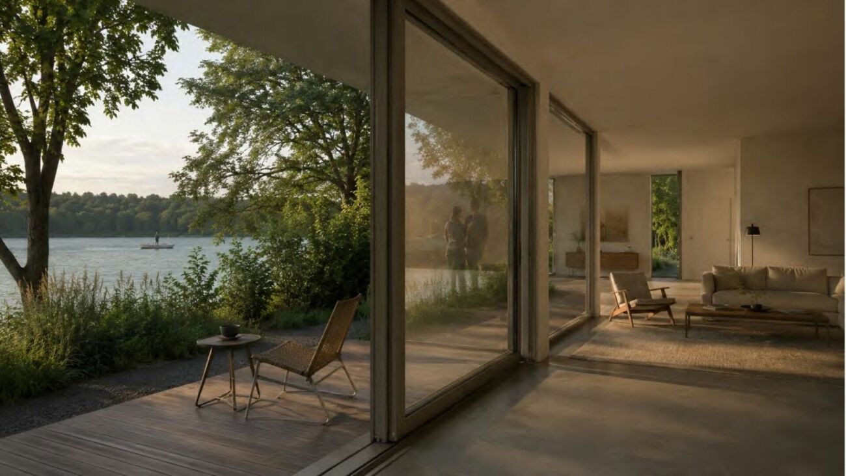
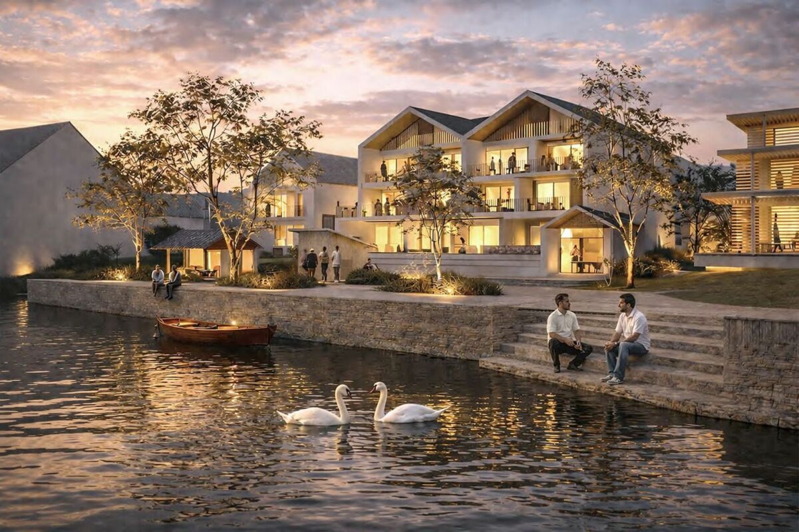
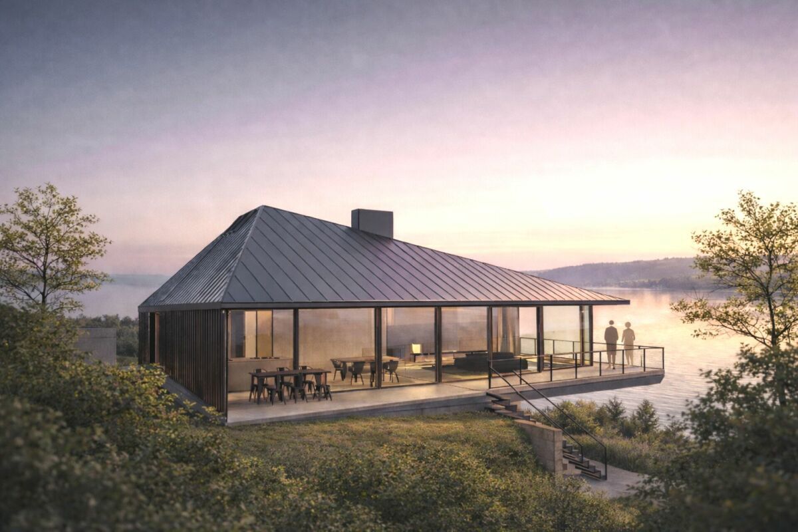
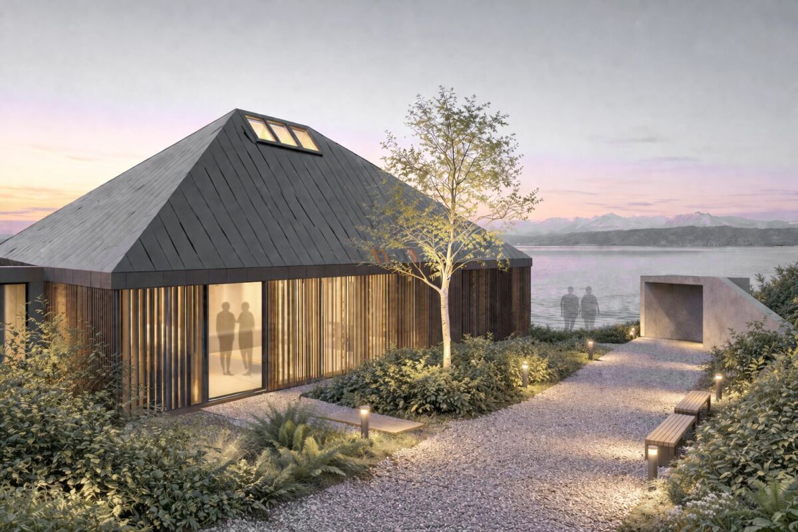
A unique architect-designed new build with prime lake views
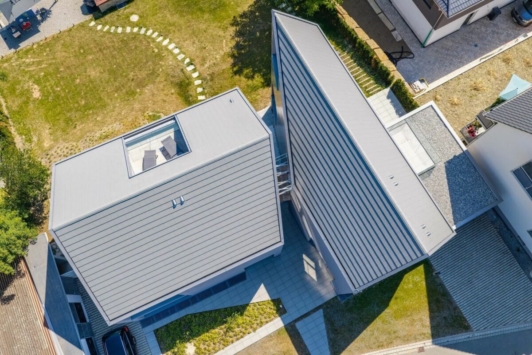
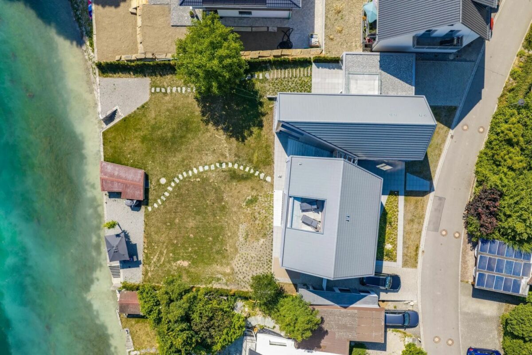
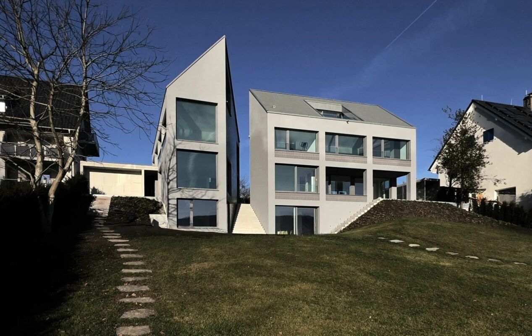
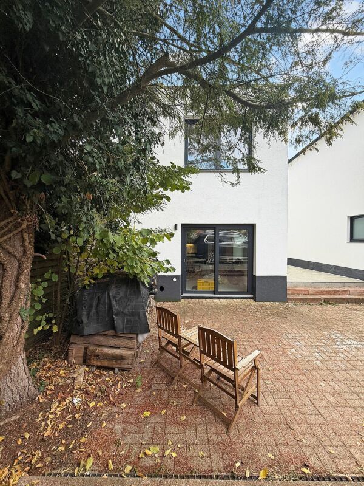
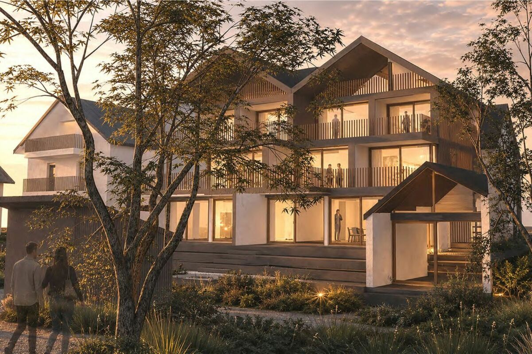
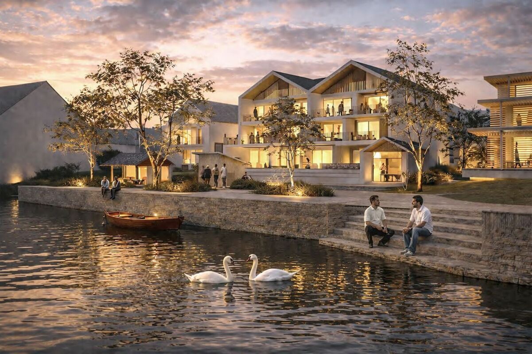
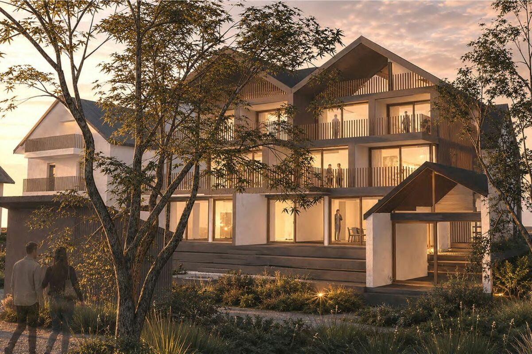
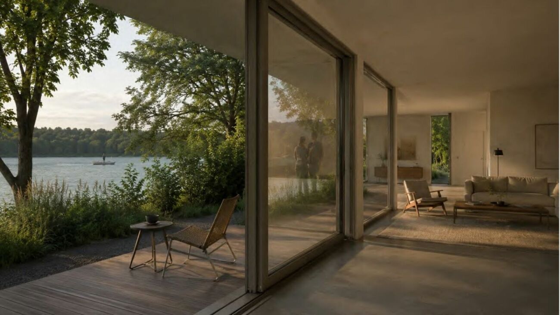
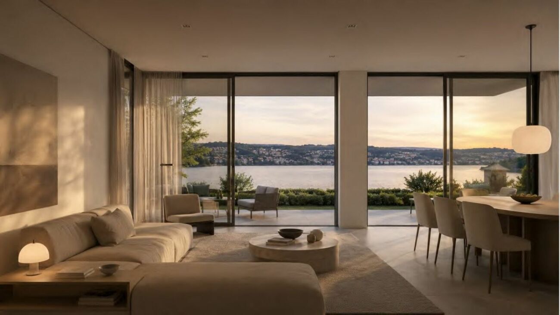
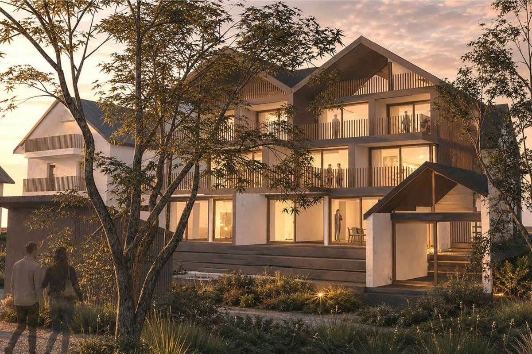
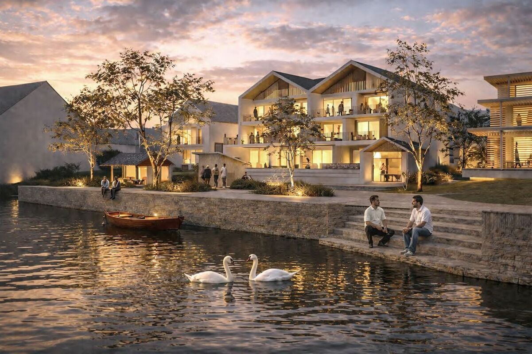
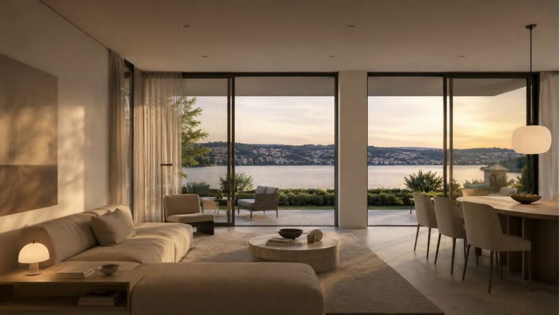
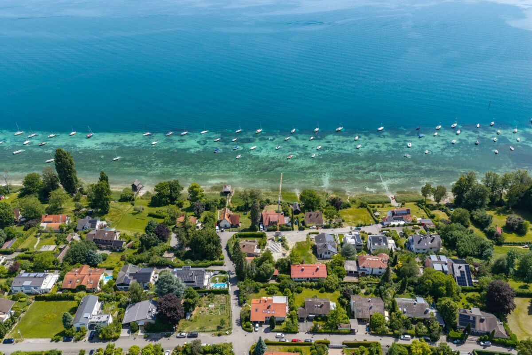
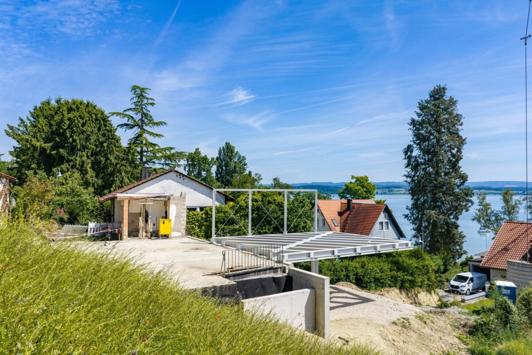
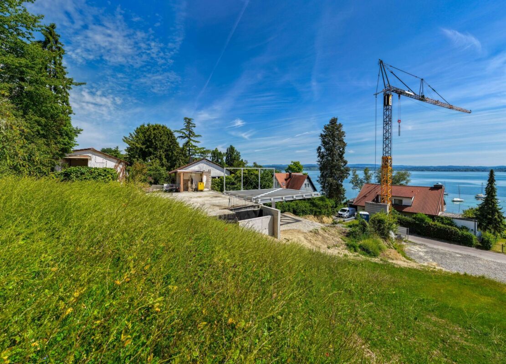
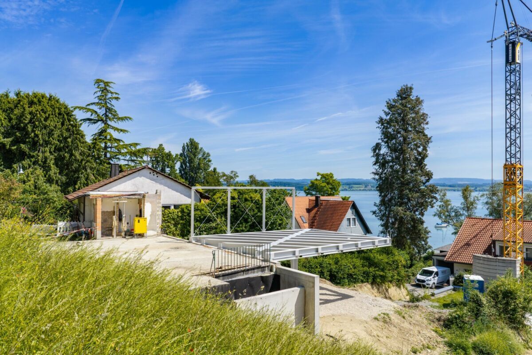
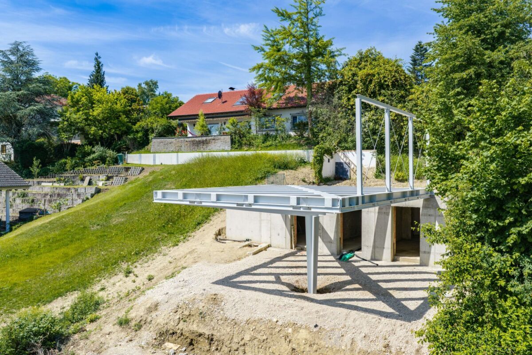
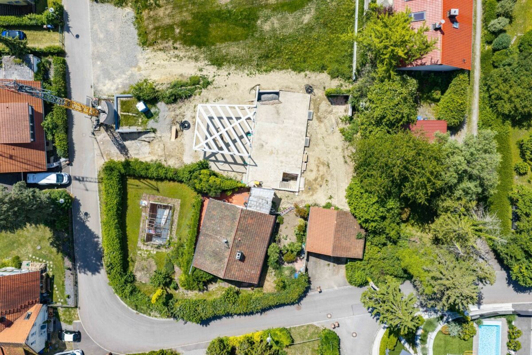
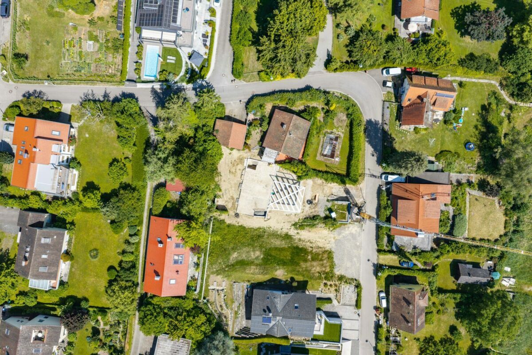
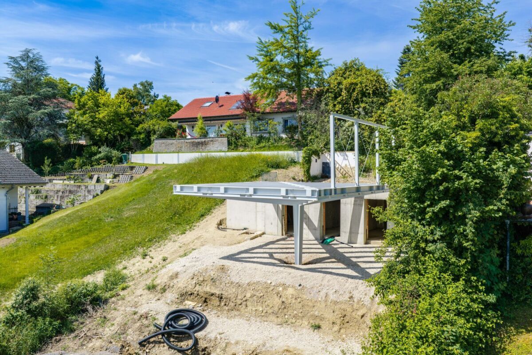
On a plot of around 780 m² in the sought-after second row from the lake in Konstanz-Litzelstetten, an architecturally exceptional residence is taking shape, overlooking Lake Constance and Mainau Island. It is built on an existing solid hillside level, which is being extensively extended and reinterpreted as part of an approved construction project that is already under way.
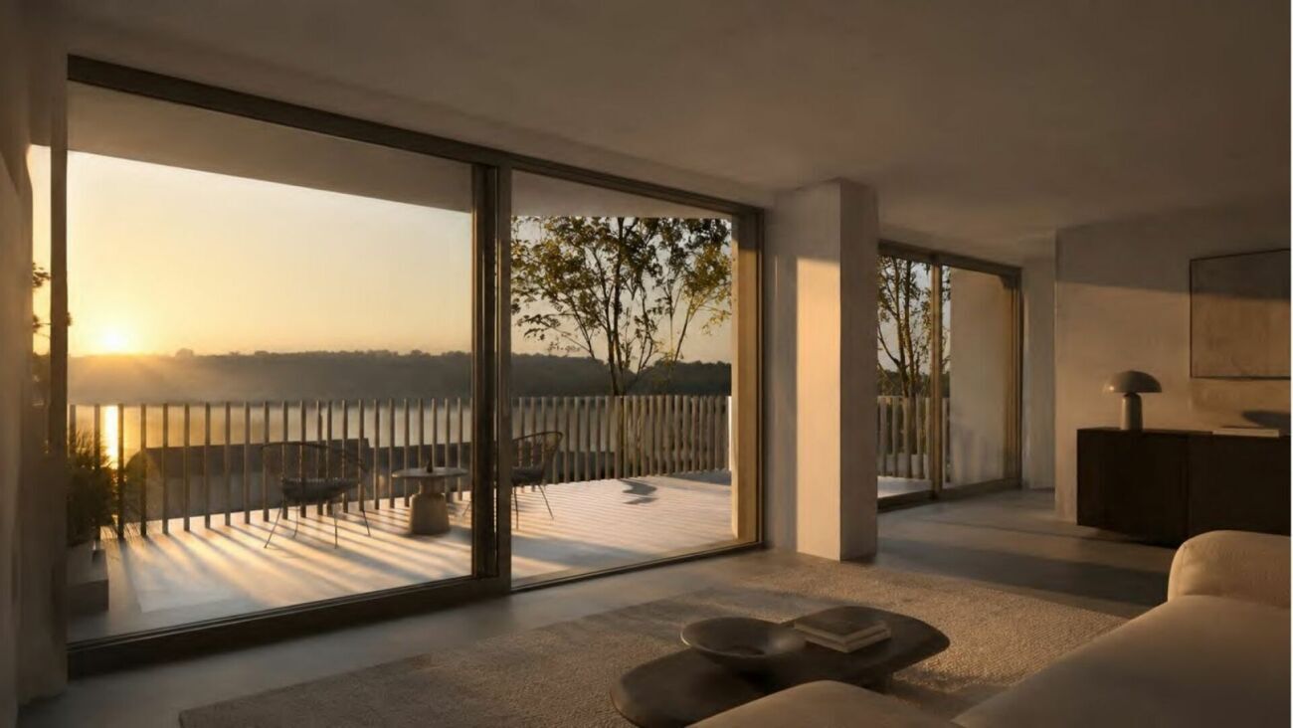
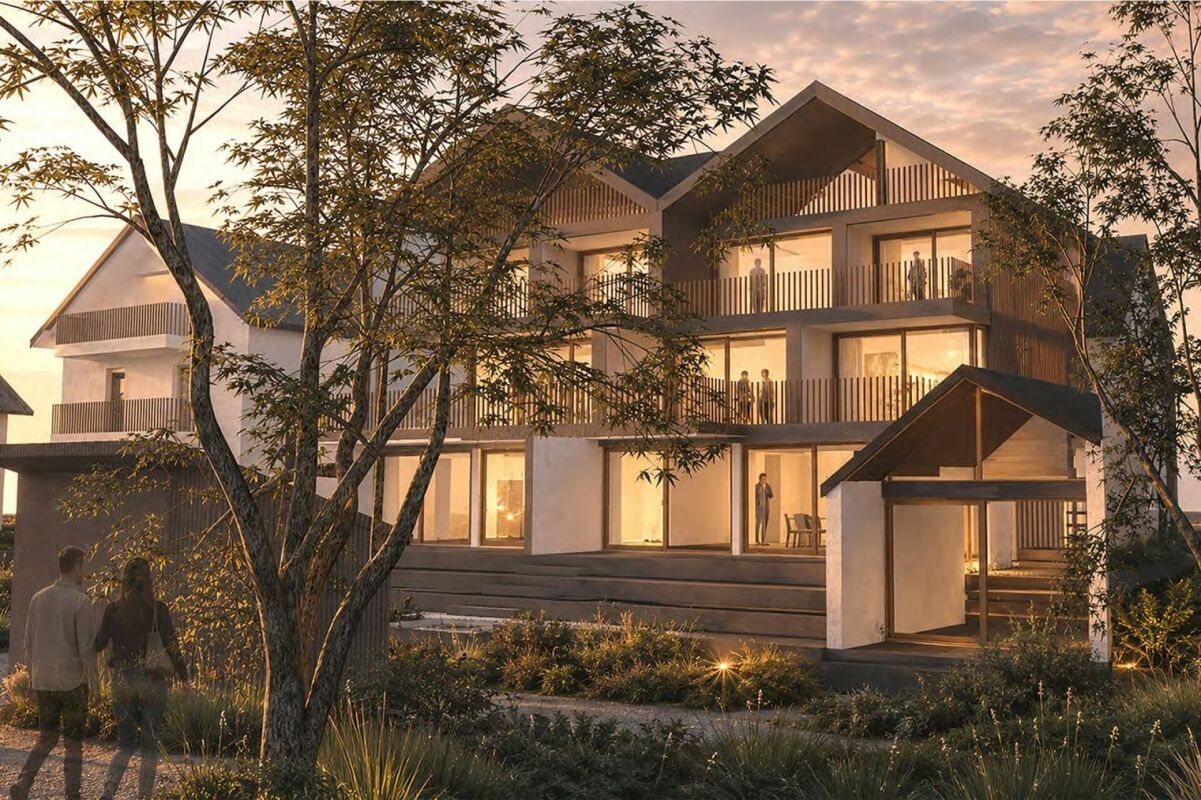
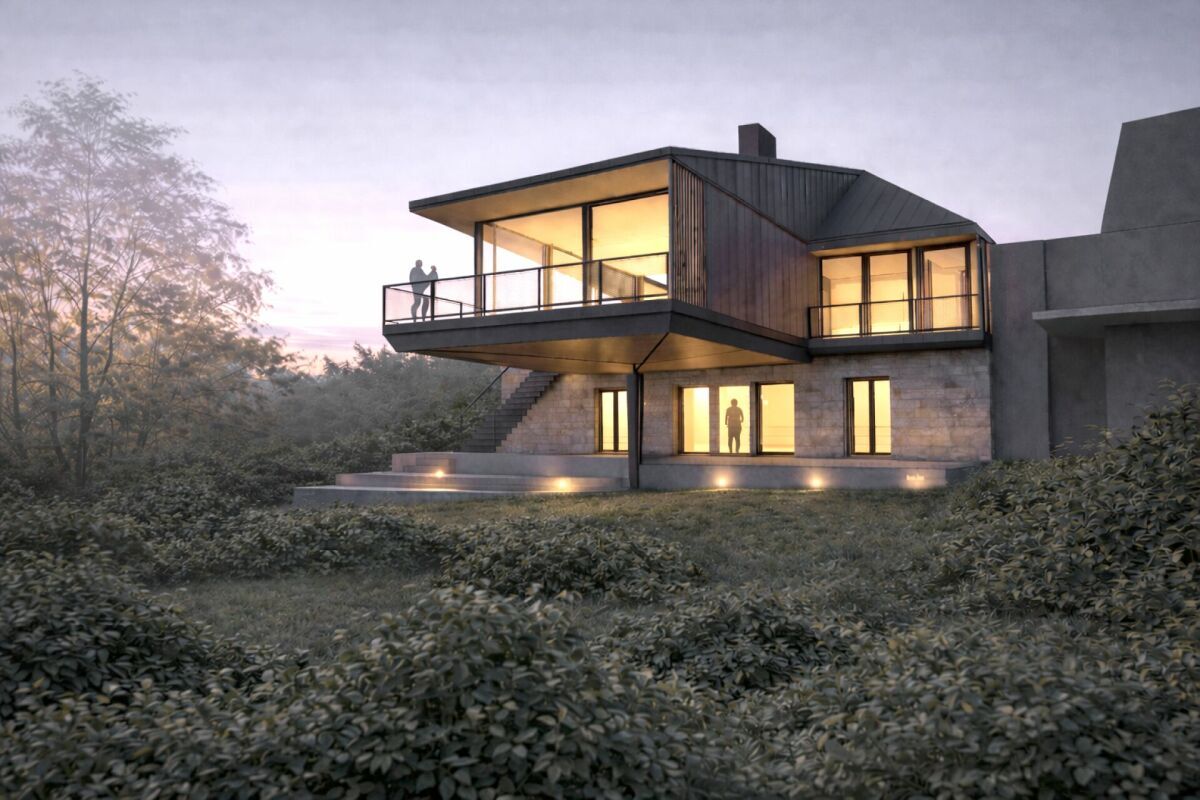
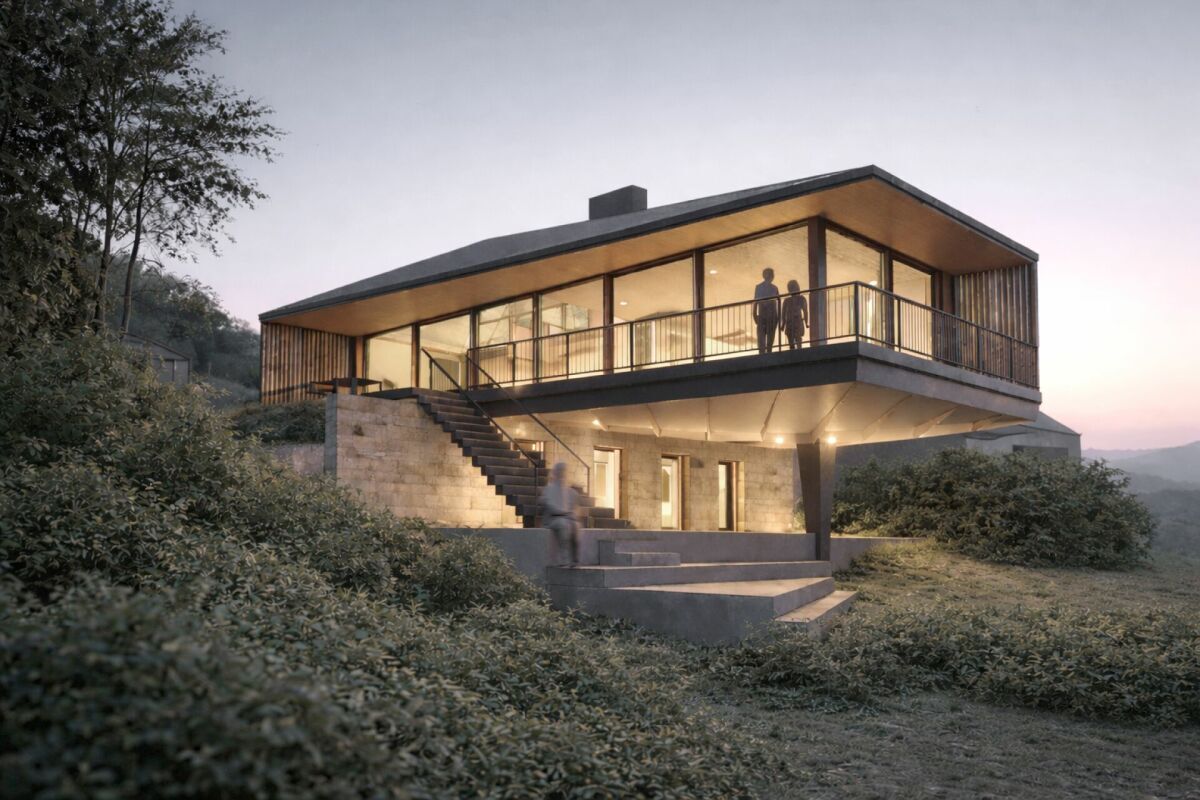
Above the existing base, a new timber-frame living level cantilevers dramatically towards the lake - carried by a sculptural steel beam resting on a single column. The result is a light, almost floating appearance that puts the lake view centre stage and gives the house its unmistakable identity. The approved design is by Biehler Weith building design projects, Konstanz.
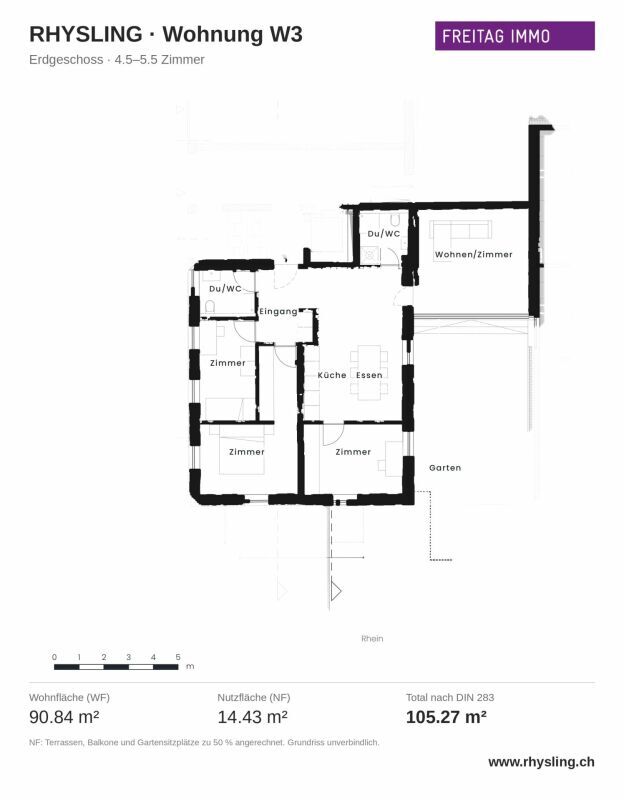
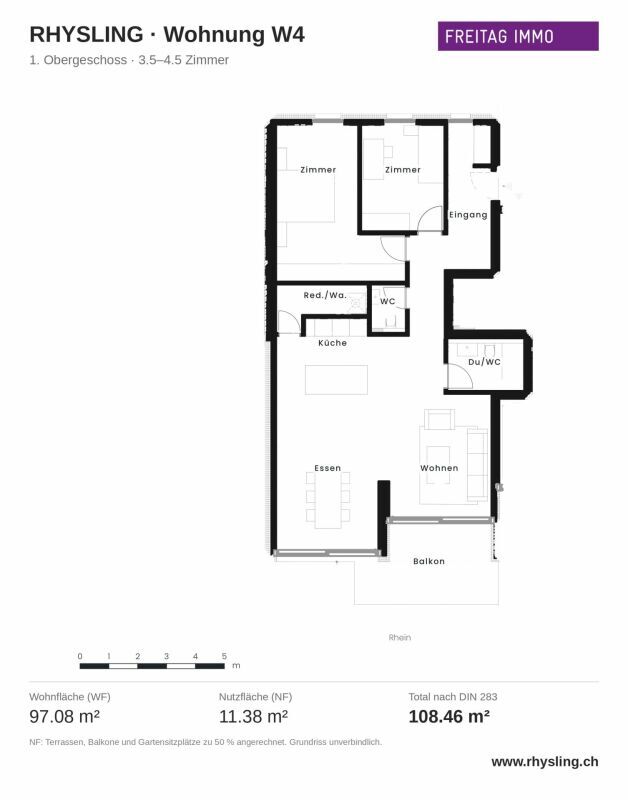
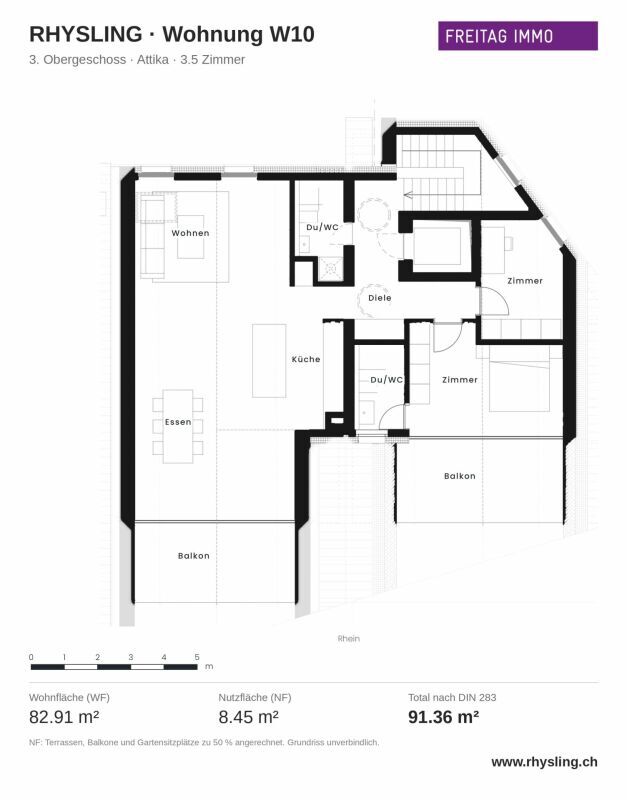
The layout offers around 200 m² of living space:
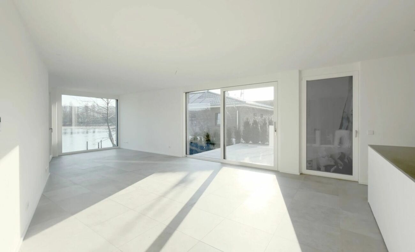
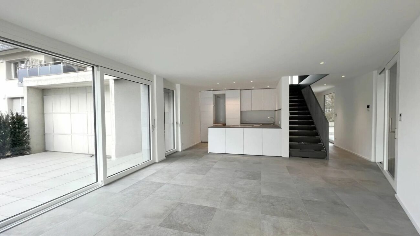
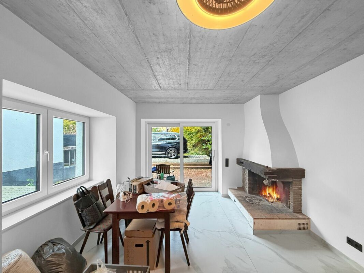
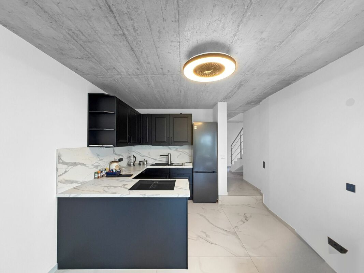
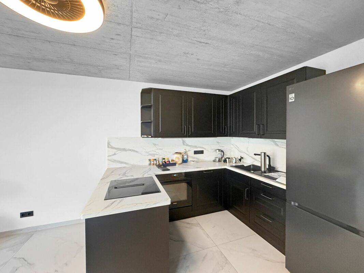
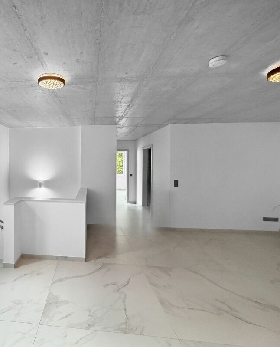
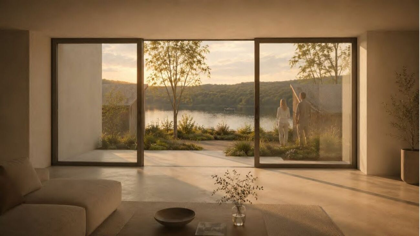
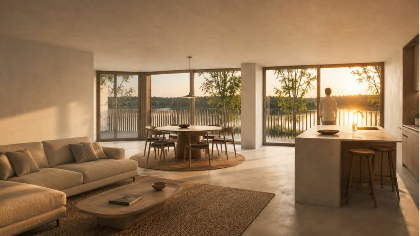
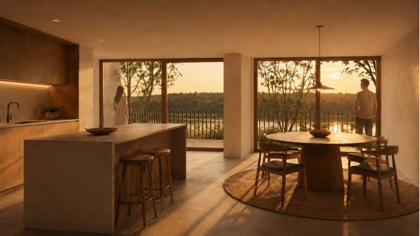
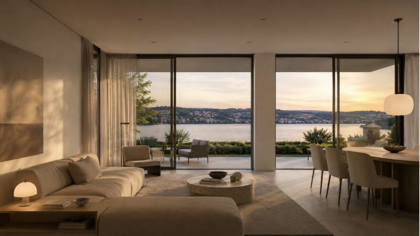
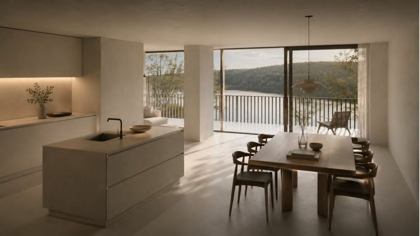
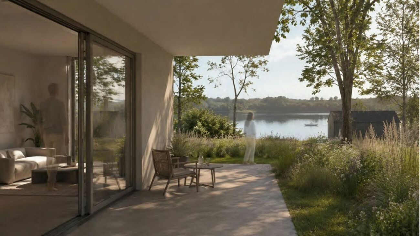
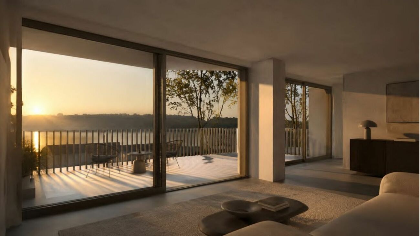
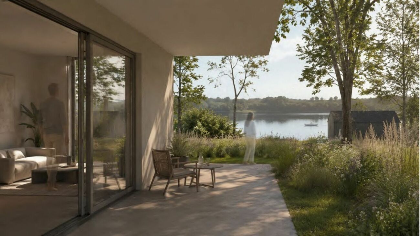
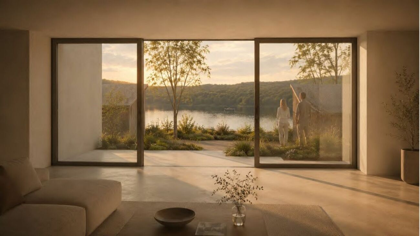
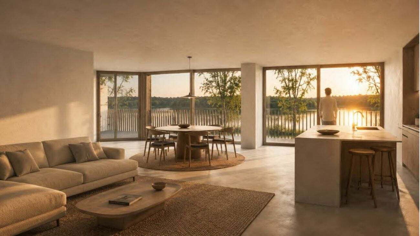
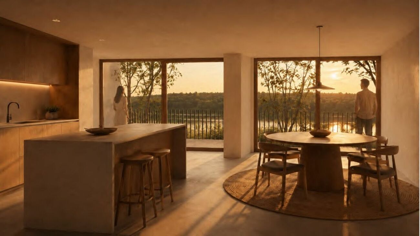
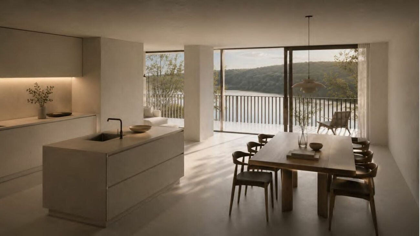
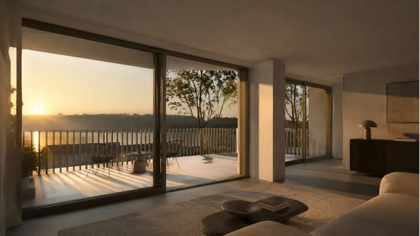
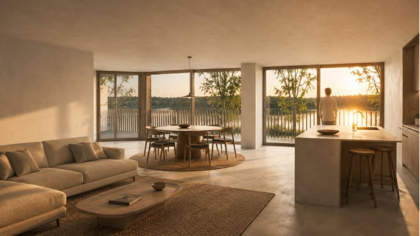
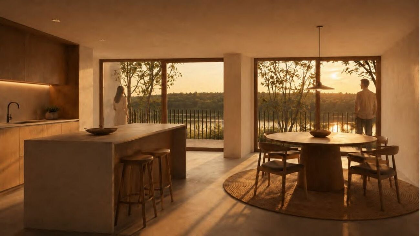
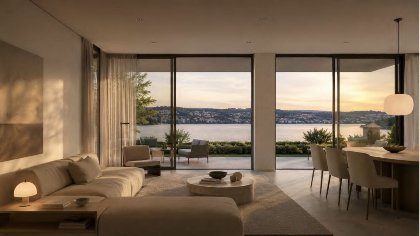
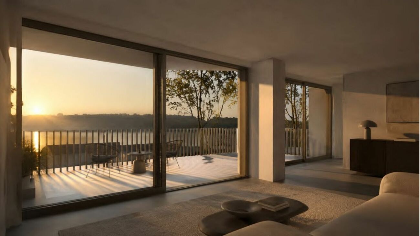
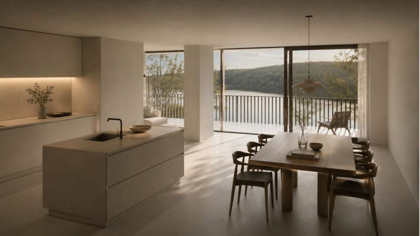
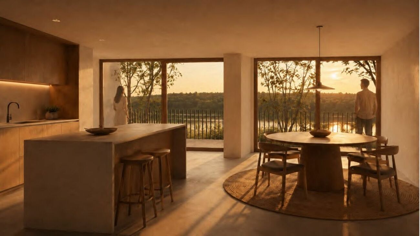
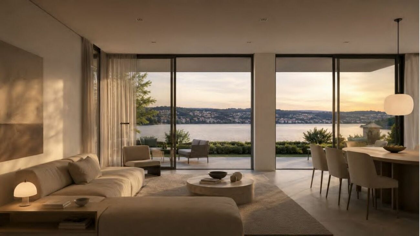
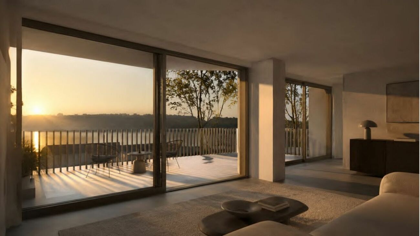
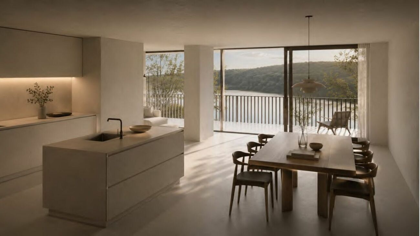
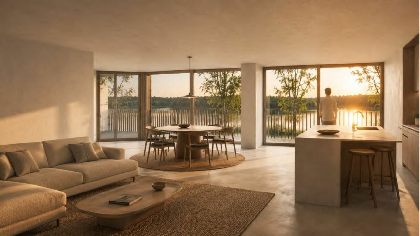
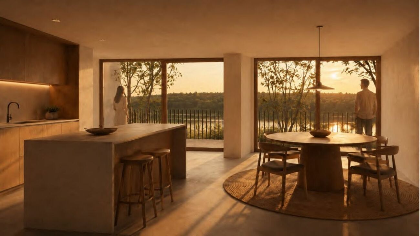
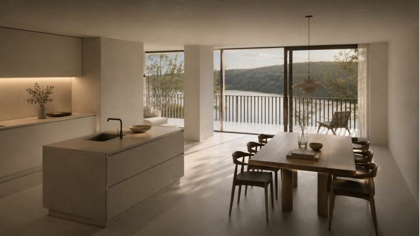
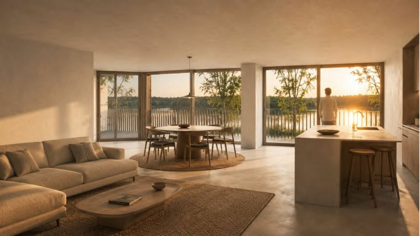
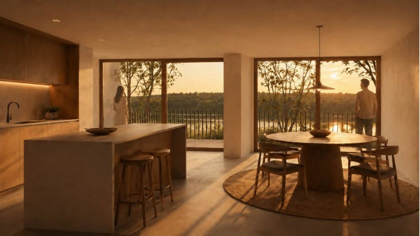
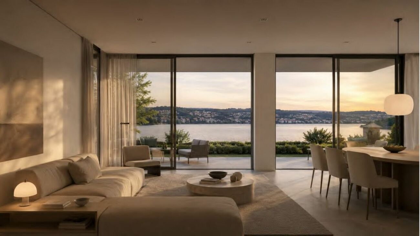
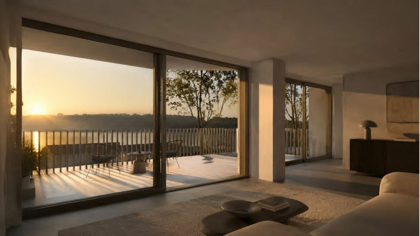
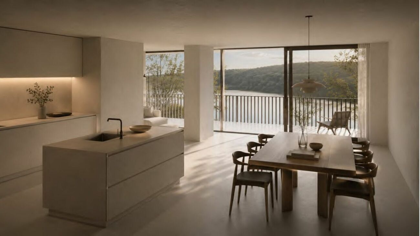
- Ground floor (main level): spacious living, kitchen and dining area with floor-to-ceiling openings towards the lake, covered terraces and an open-air seating area; on the same level the master bedroom with en-suite bathroom, a guest WC and a pantry.
- Top floor: open gallery extending the living space upwards and giving access to the roof terrace with far-reaching views.
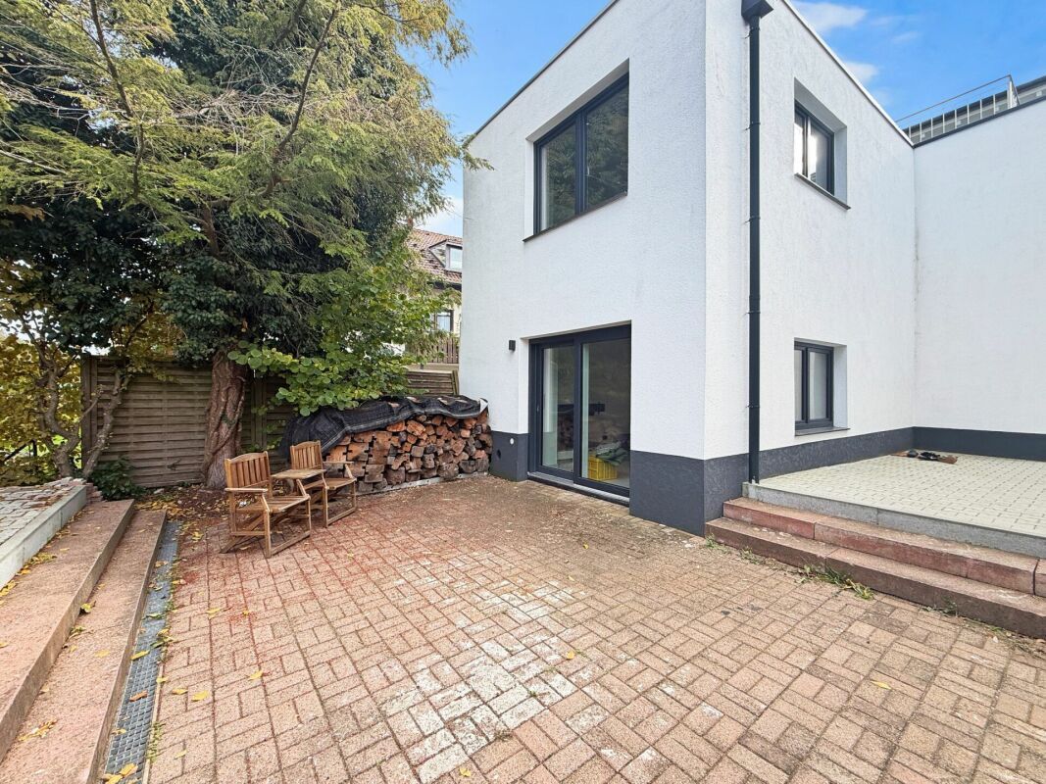
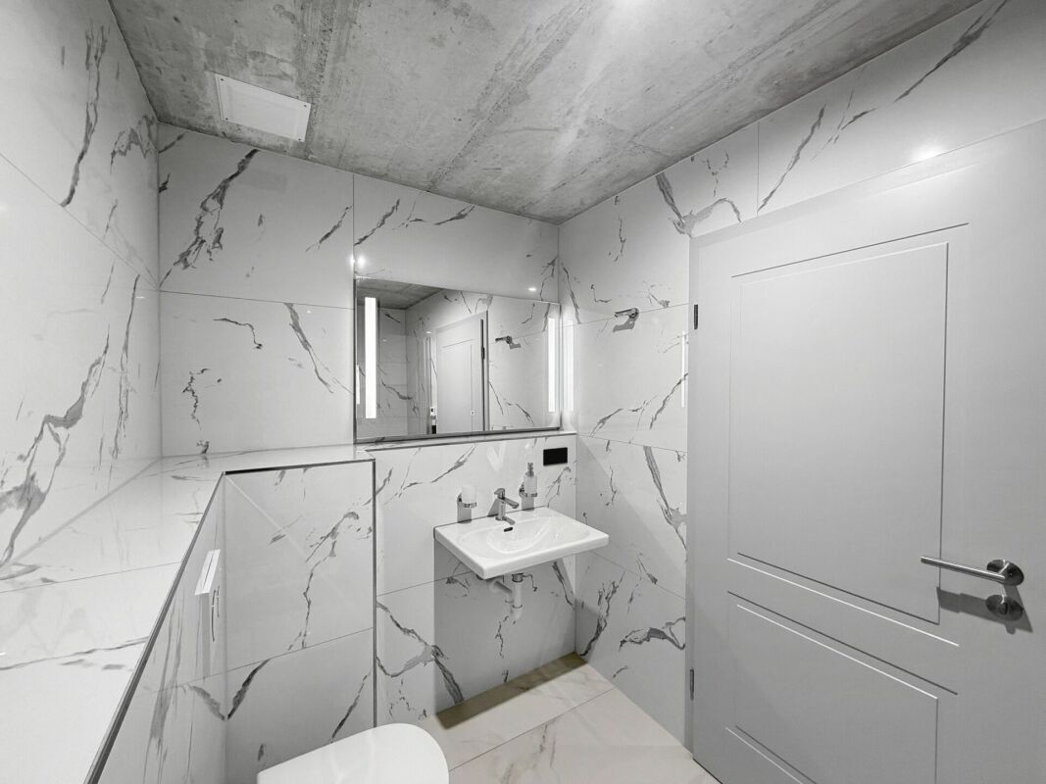
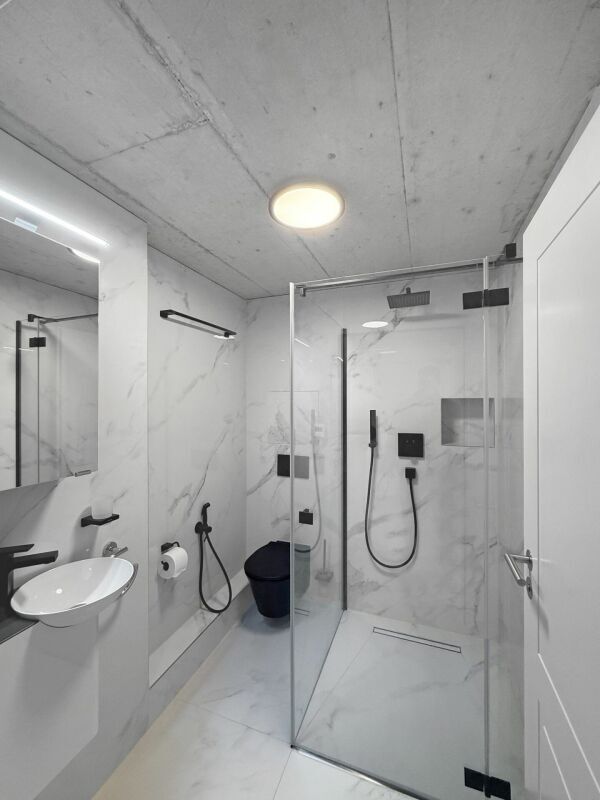
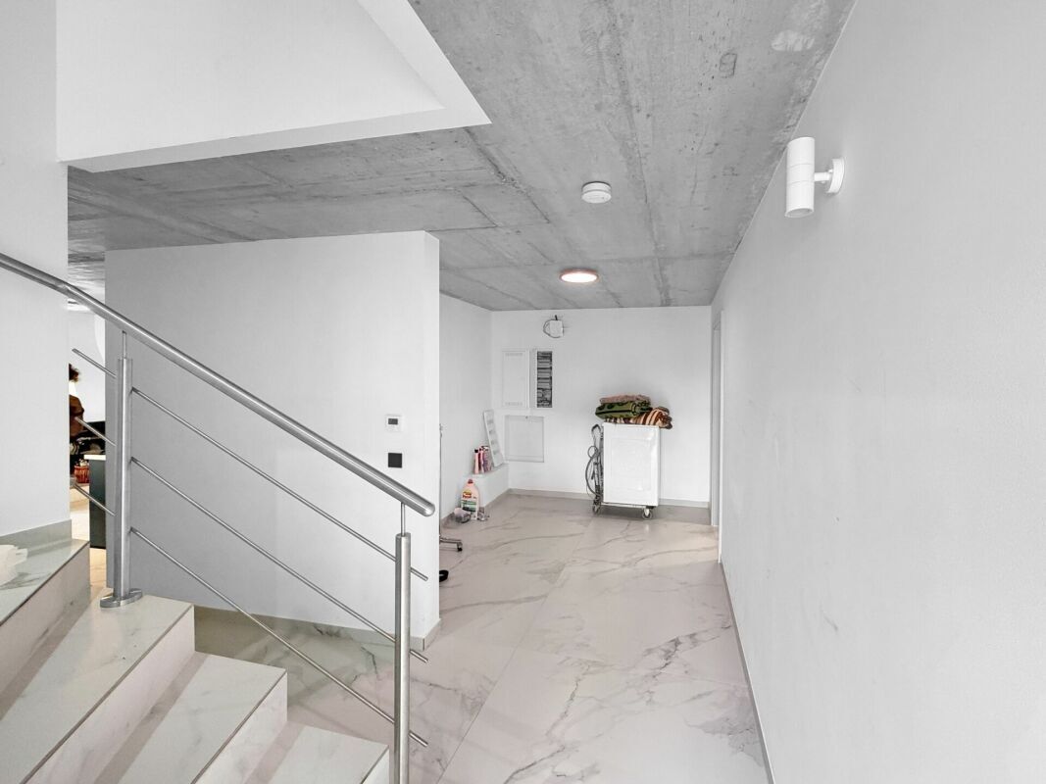
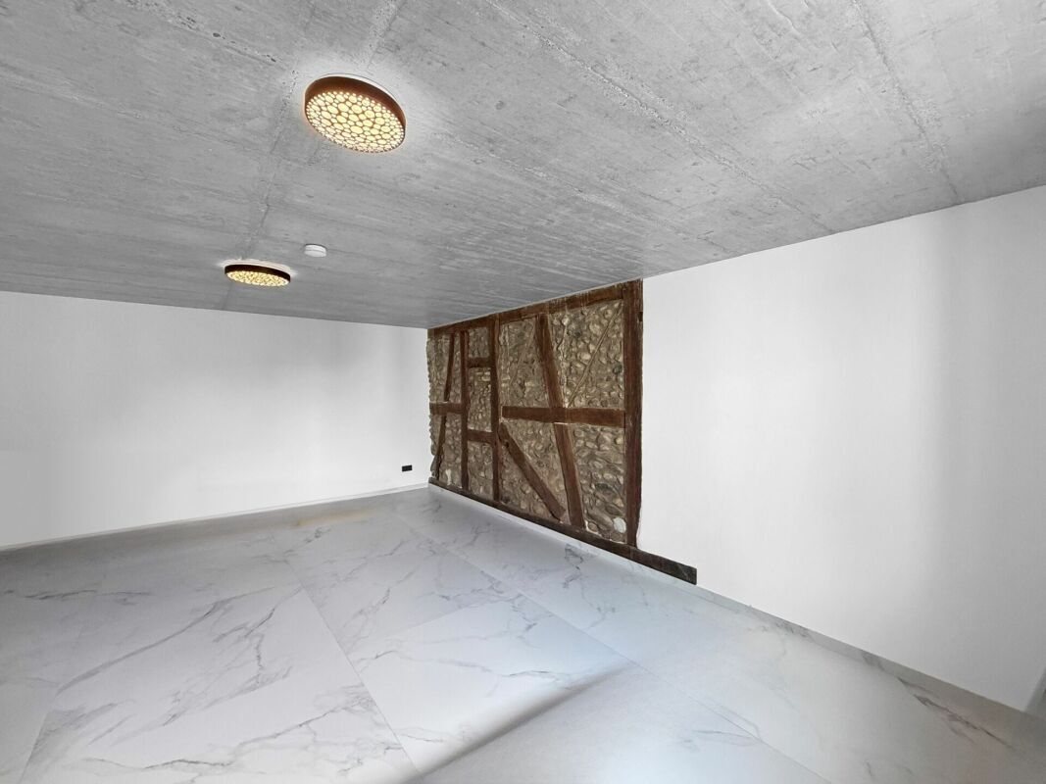
- Hillside level: further bedrooms, bathroom, shower/WC, technical and laundry rooms, plus a separable area with potential for a self-contained annex flat - along with a generous covered terrace of around 84 m².
The house is therefore equally suited to families, to hosting guests, or to combining living and working.
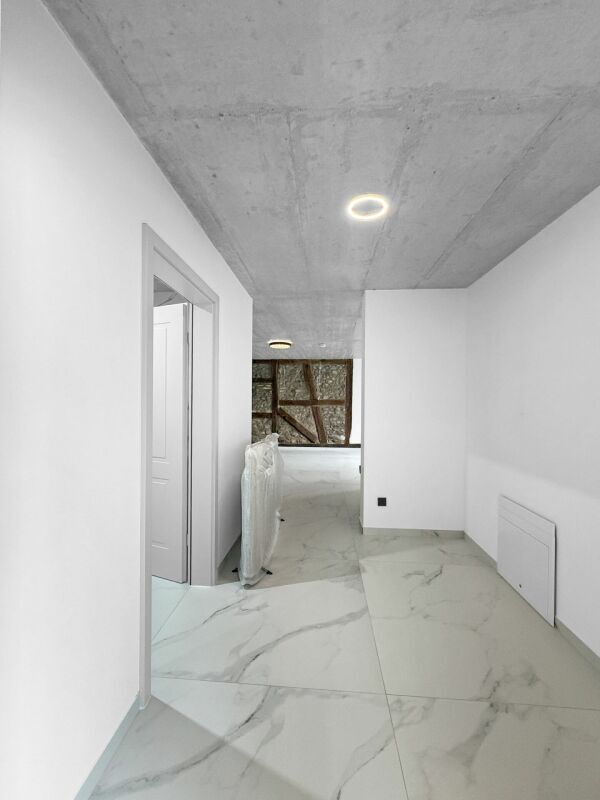
Your scope for personalisation: as the shell is still under construction, the buyer can still influence the choice of interior materials. Floors, surfaces, bathrooms and kitchen can be specified to individual taste - a rare opportunity to complete an architect-designed home in this location to your own liking, without the usual risks and delays of a planning application.
Ingo Grünig of FREITAG IMMO will be pleased to provide further sales information in person.
Conveniences
Neighbourhood
- Child-friendly
Outside conveniences
- Quiet
- Parking
- Garage
Equipment
- Building land connected
Exposure
- Optimal
View
- Lake
- Mountains