×
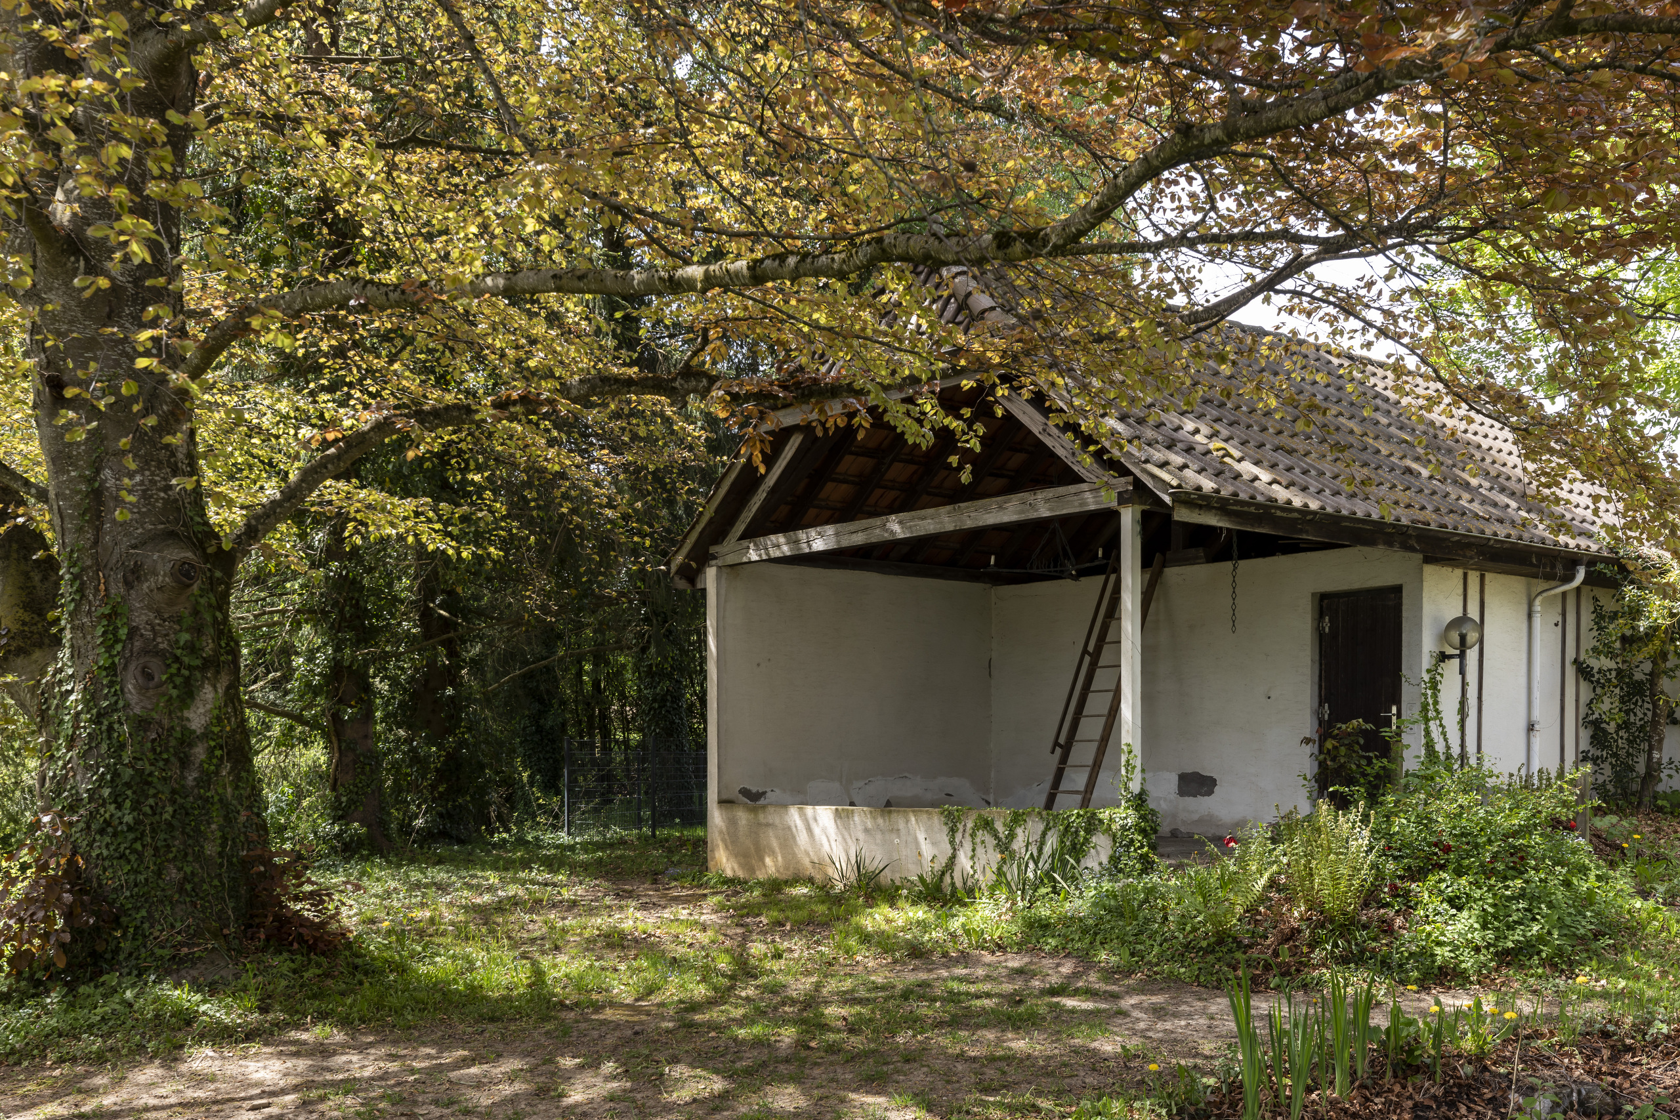
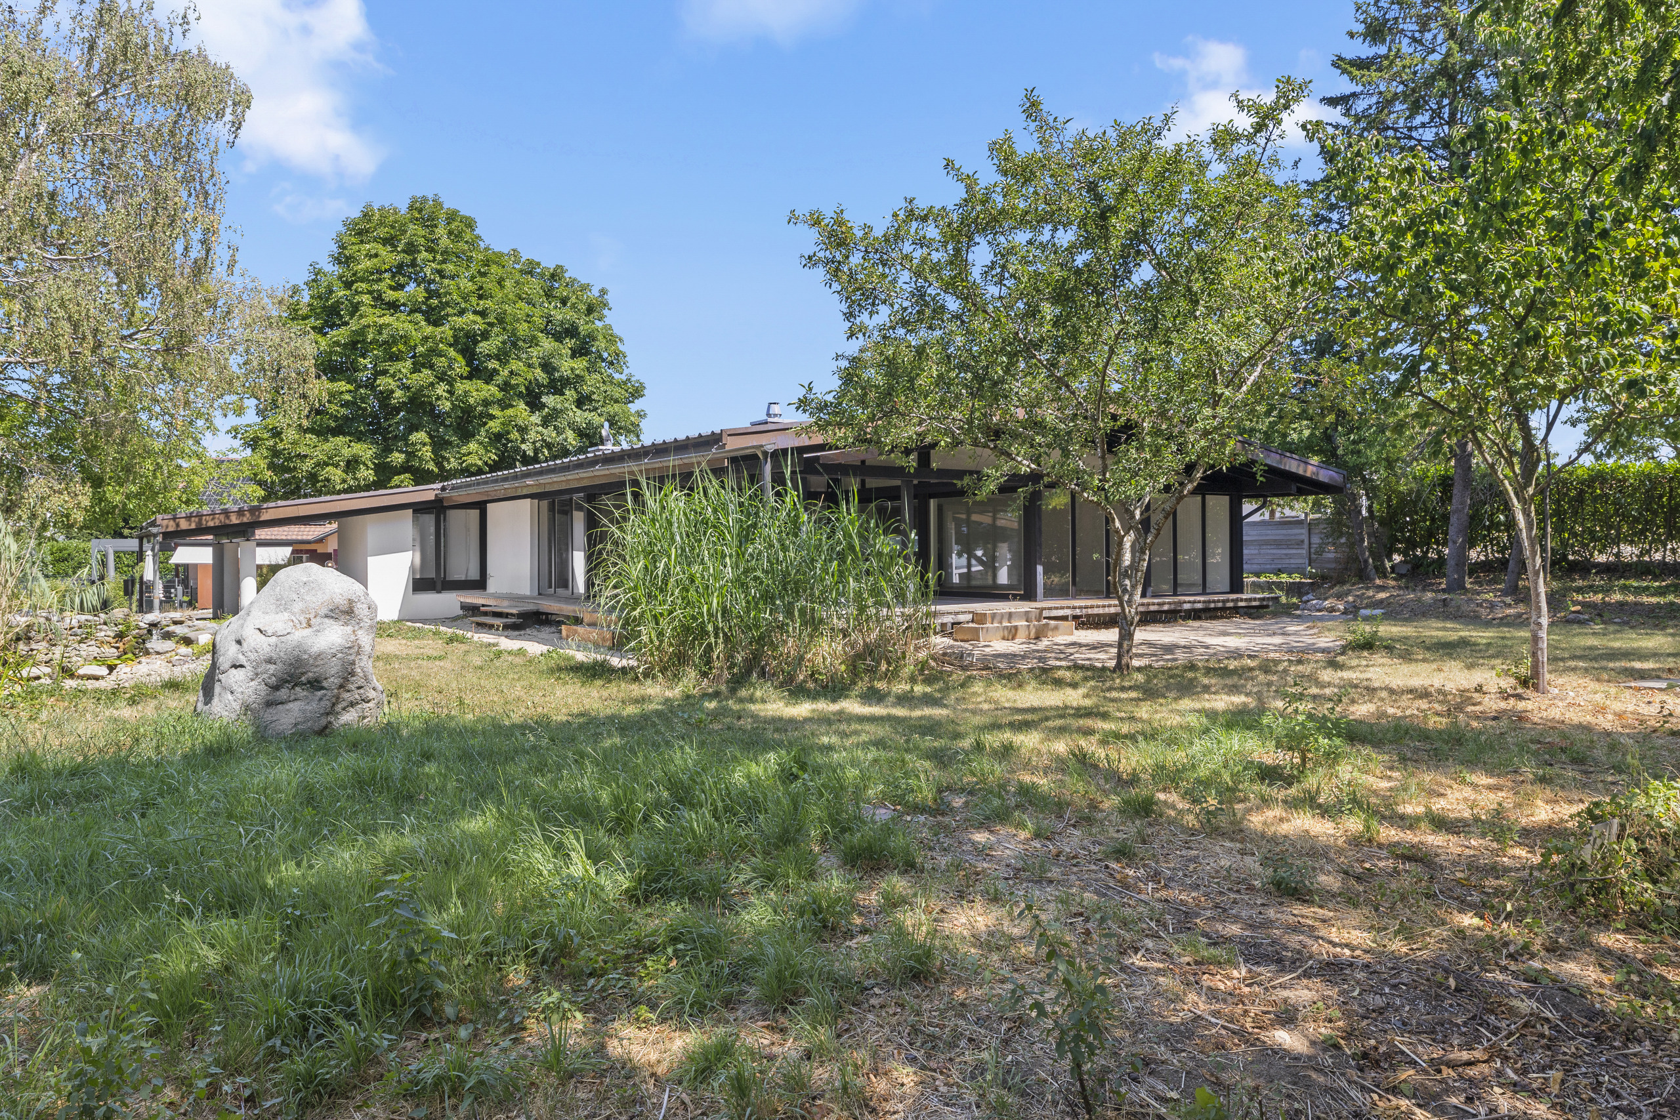
a large rock in front of a home with trees
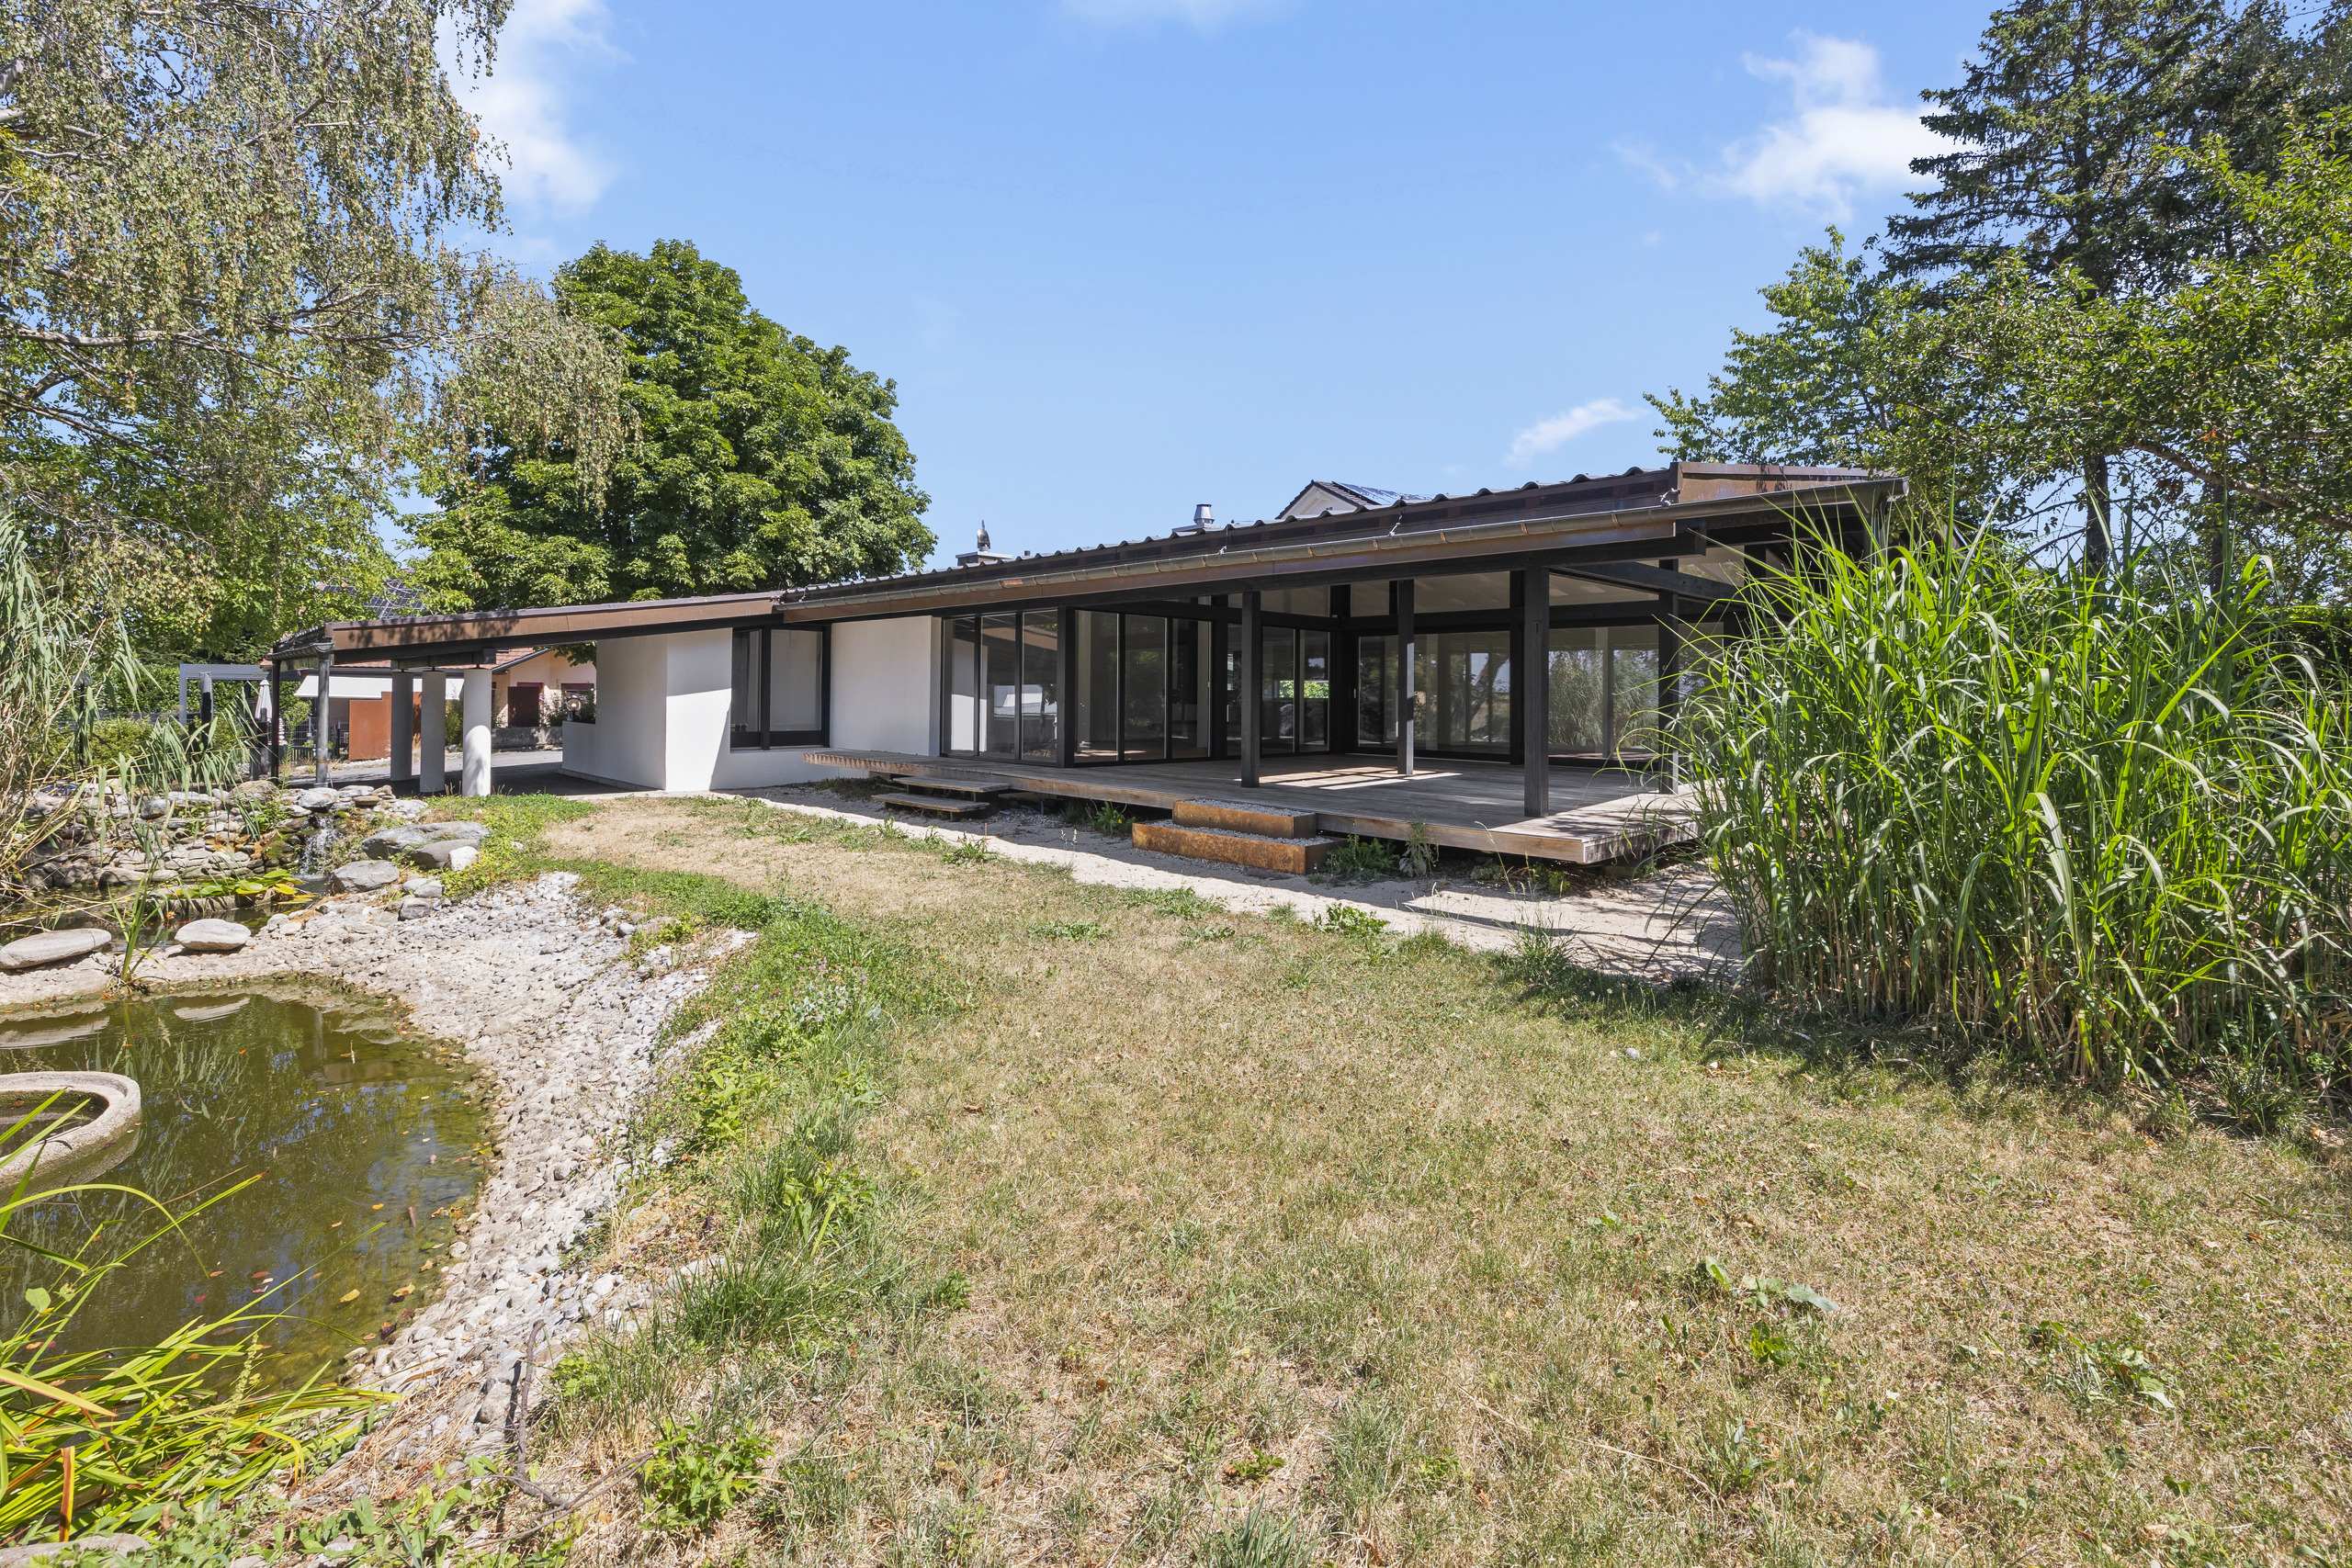
a modern home with a pond in front of it
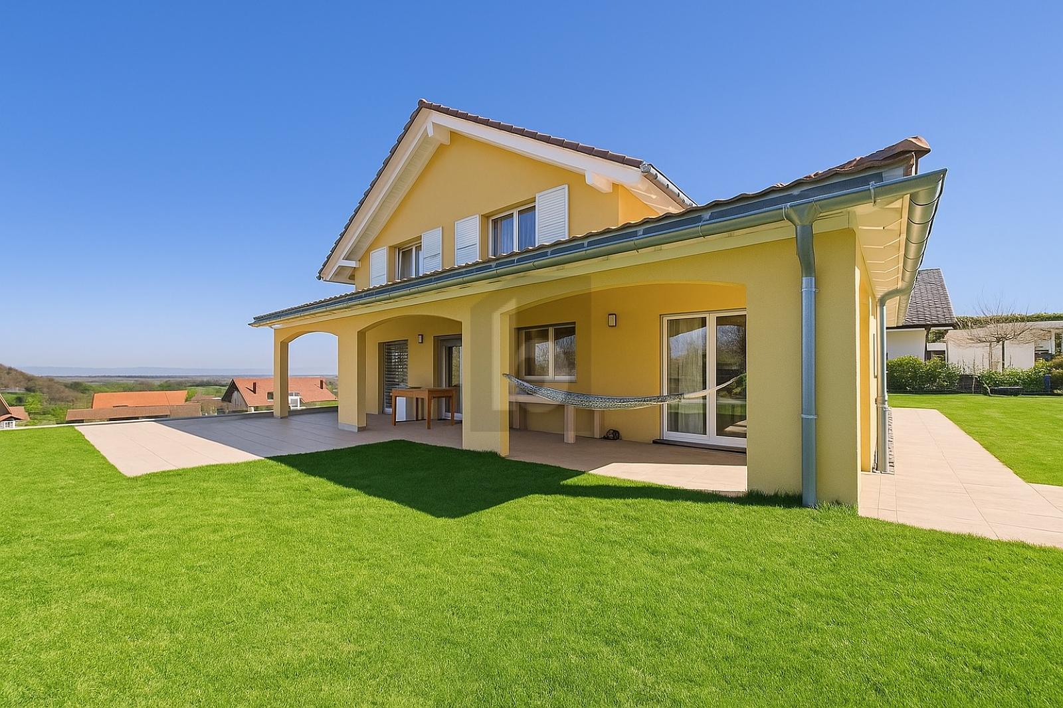
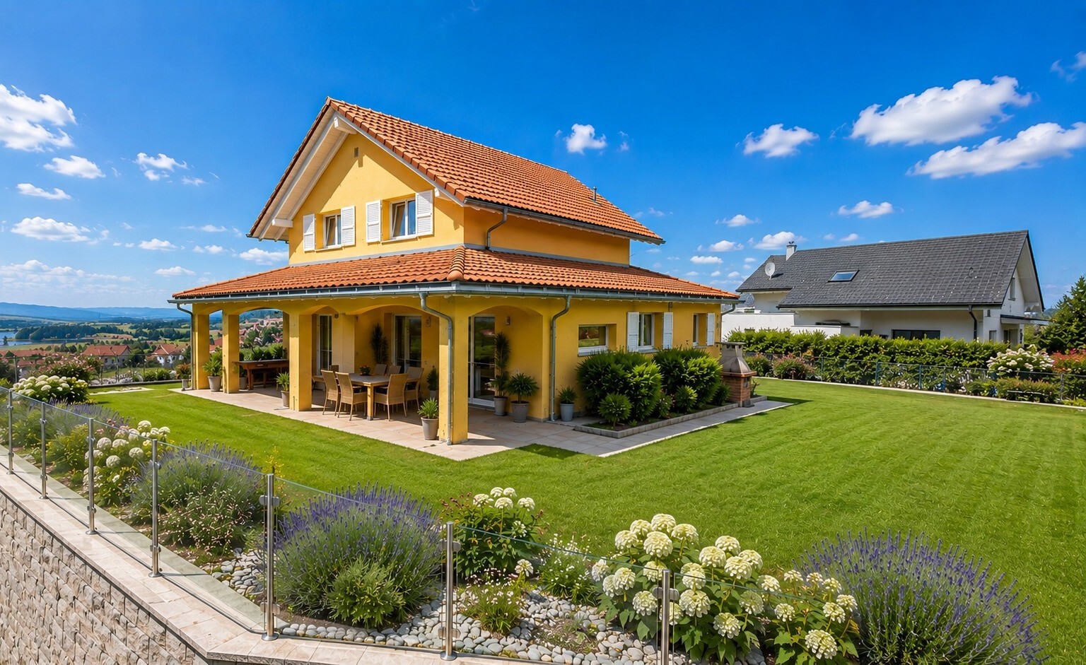
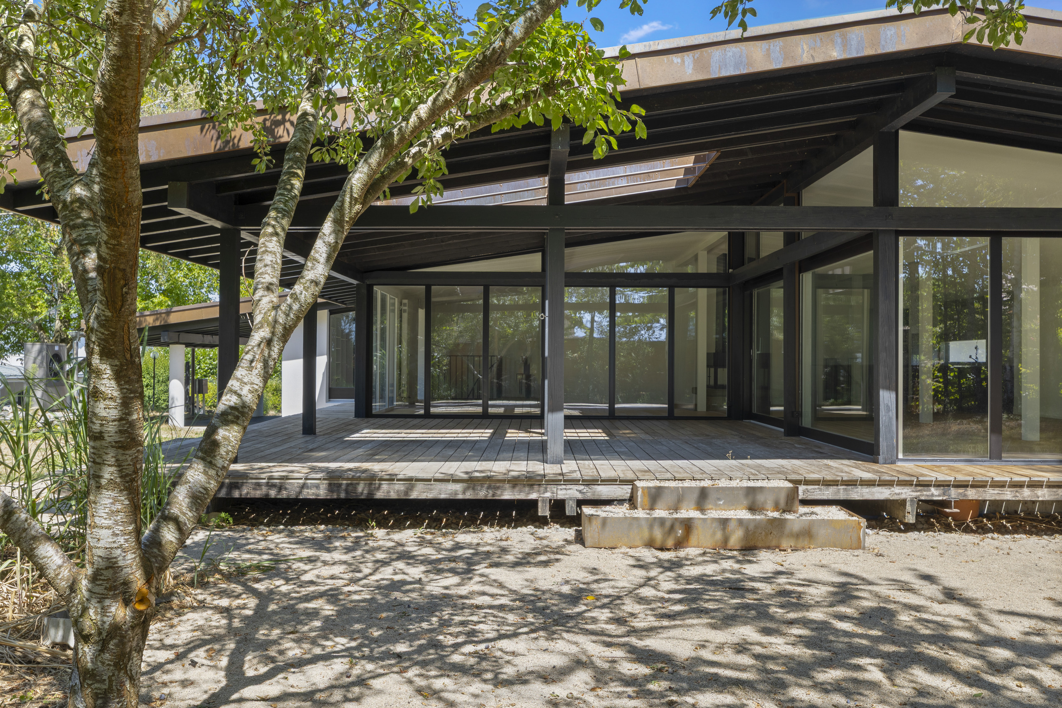
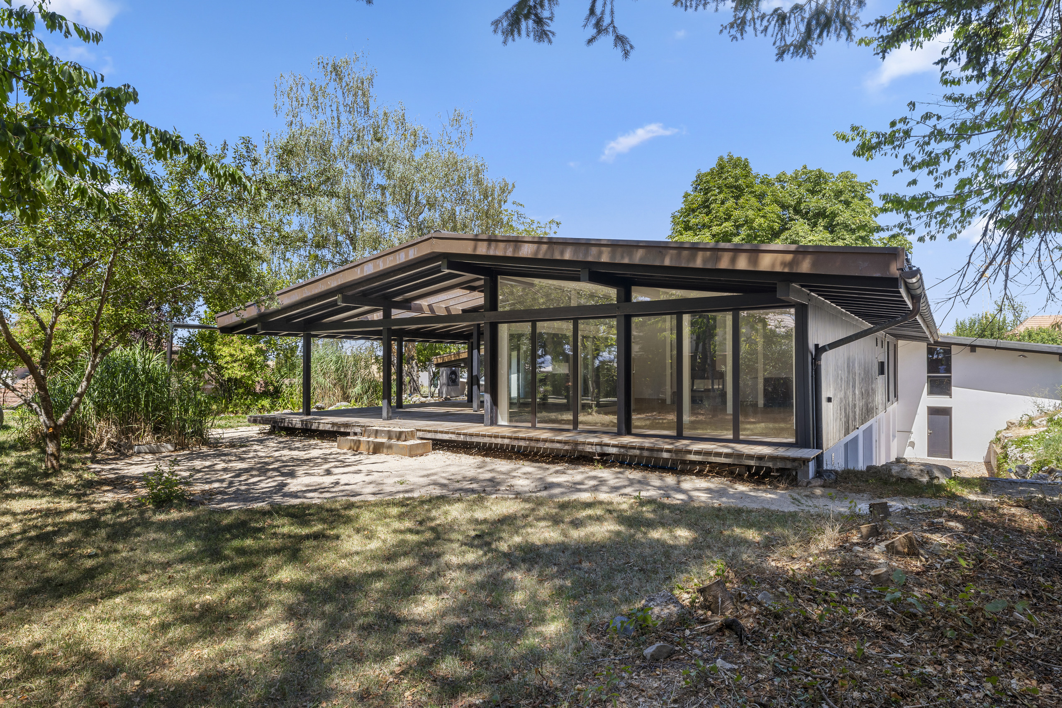
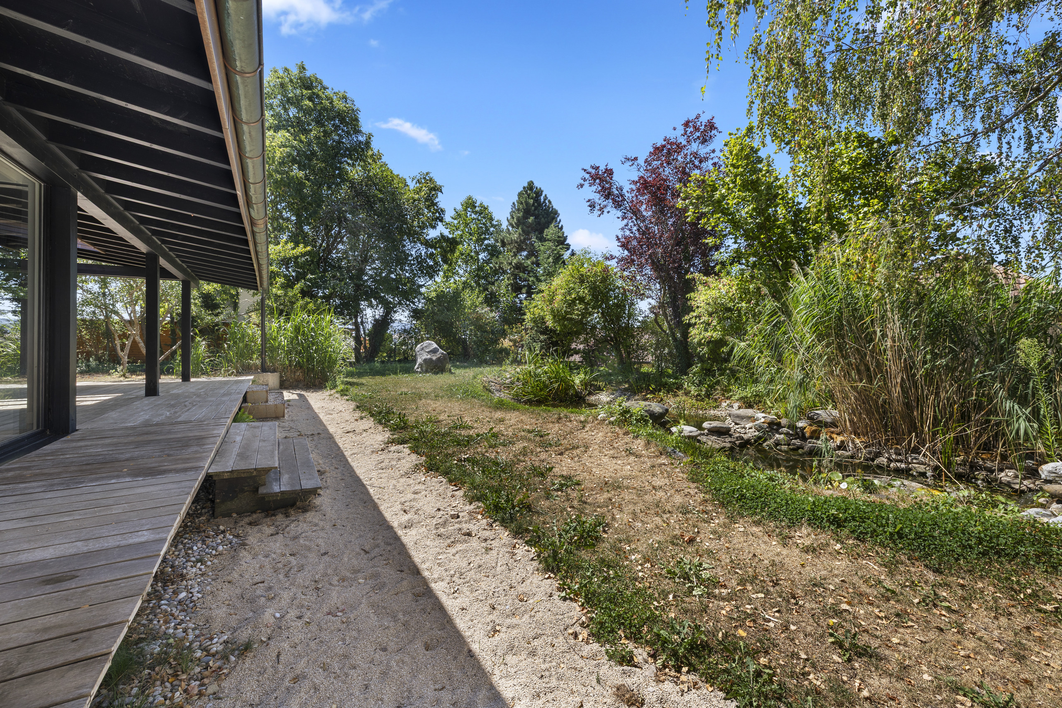
a modern home with a large deck on a sunny day
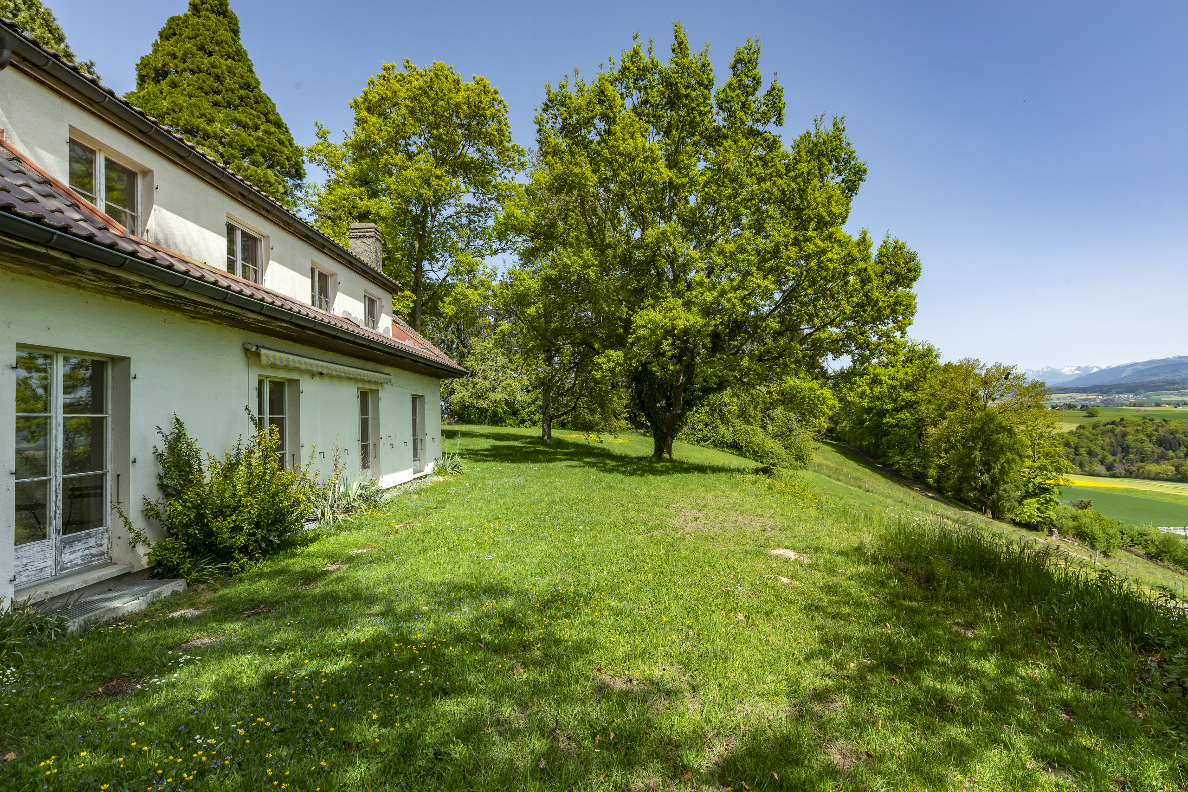
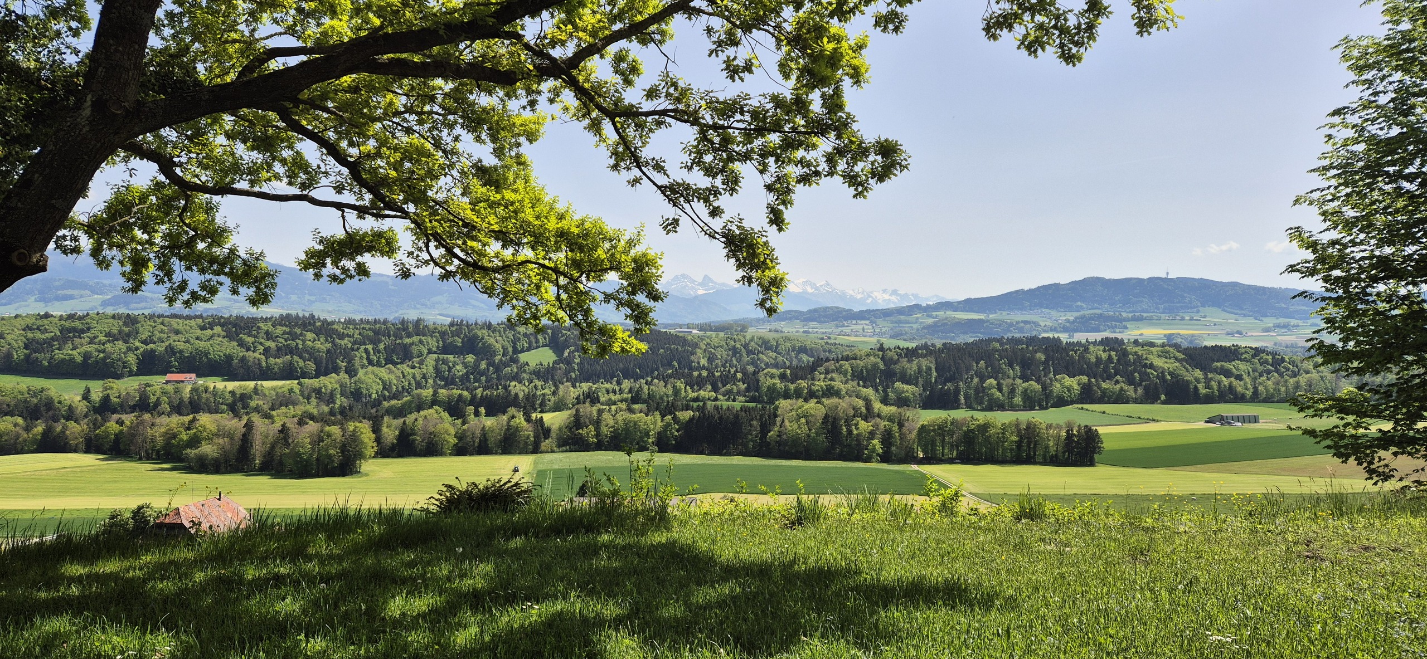
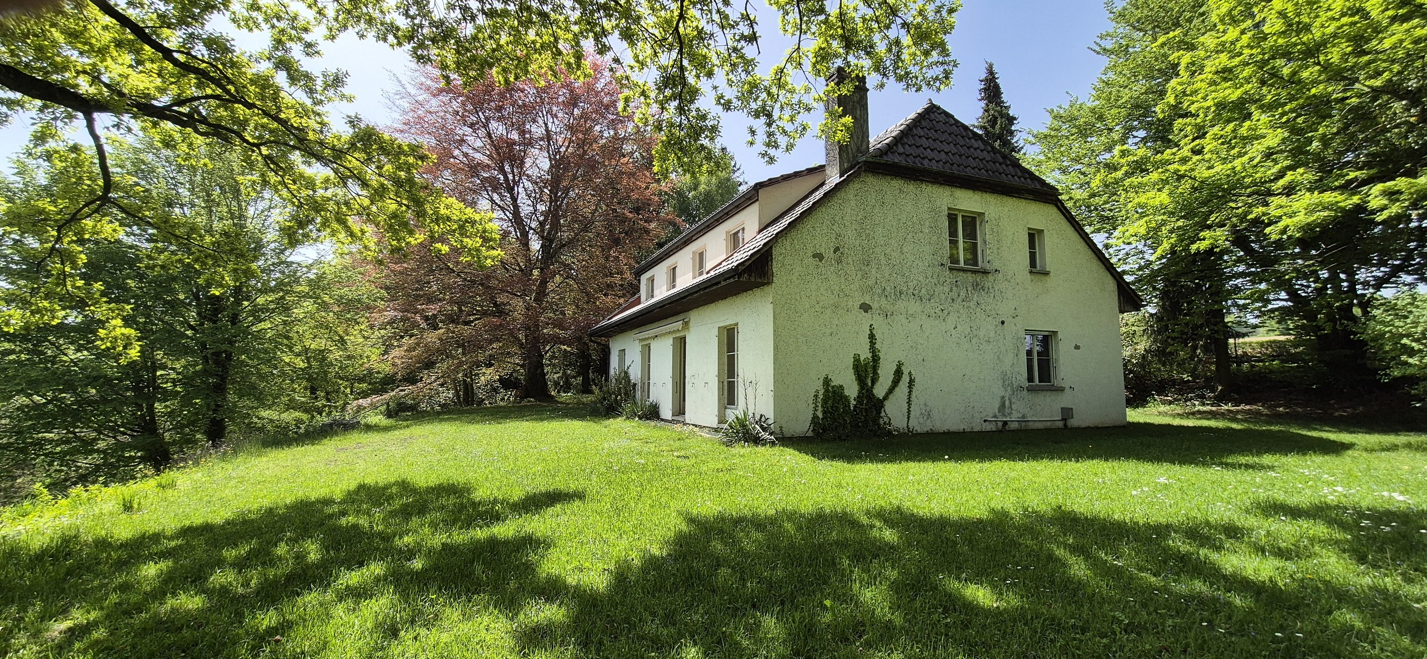
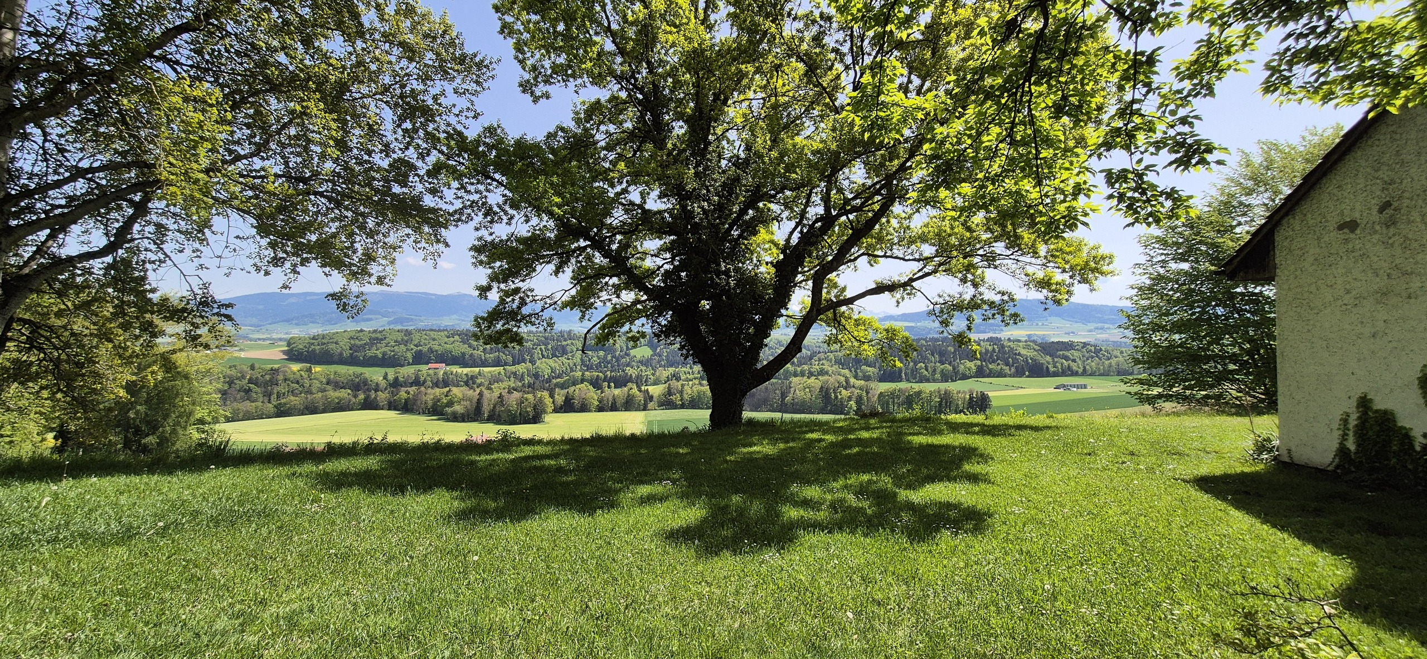
the home is nestled among the trees
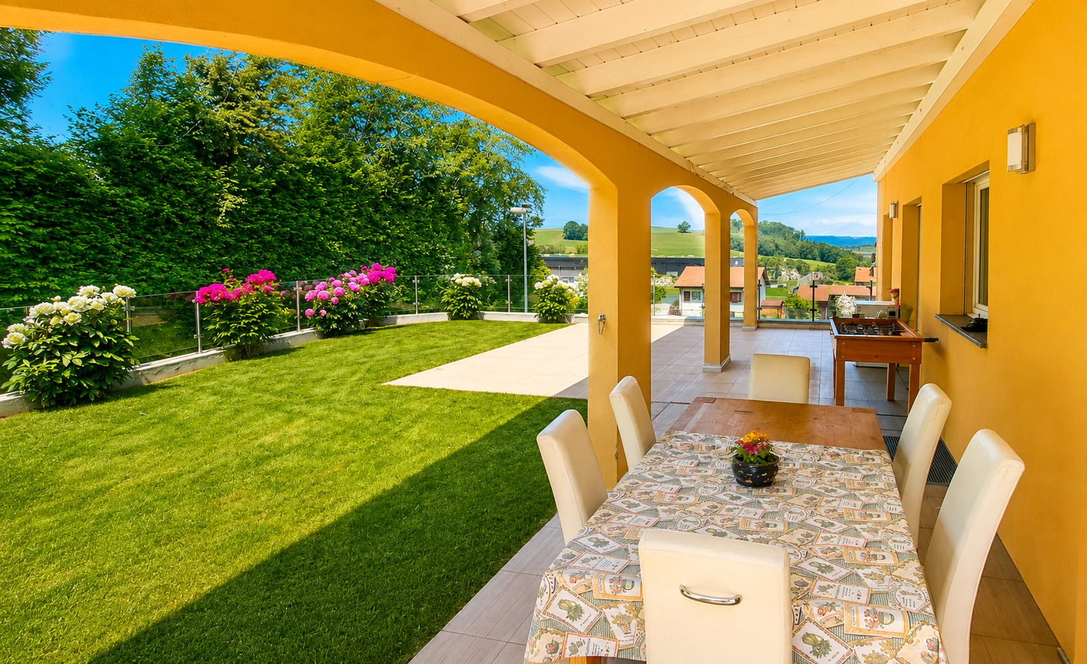
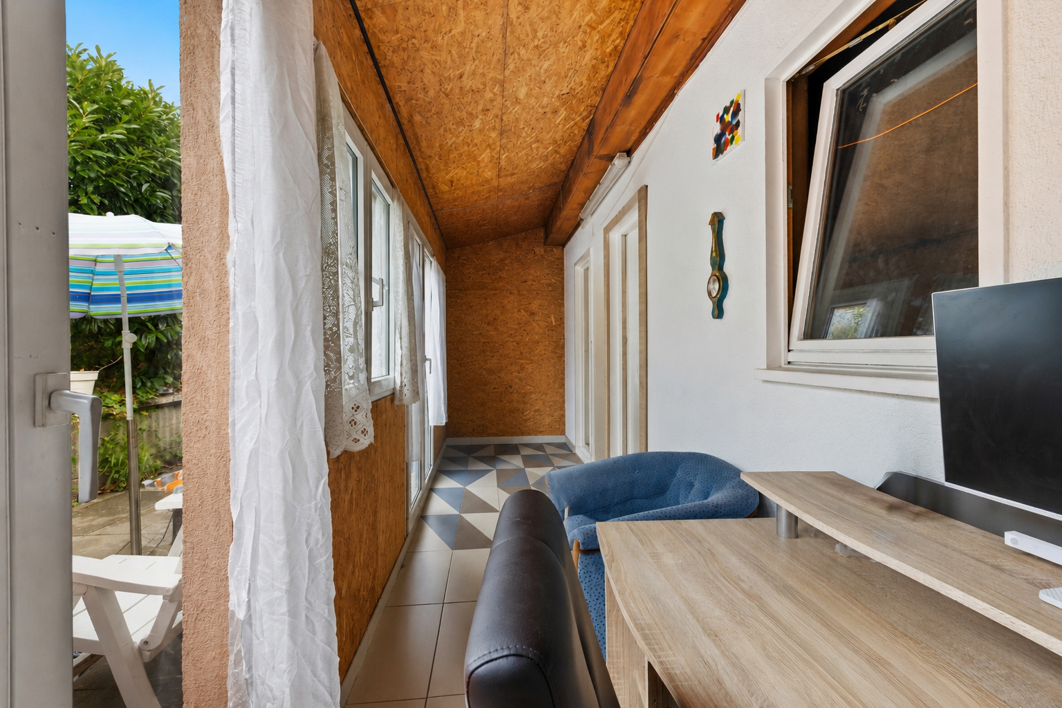
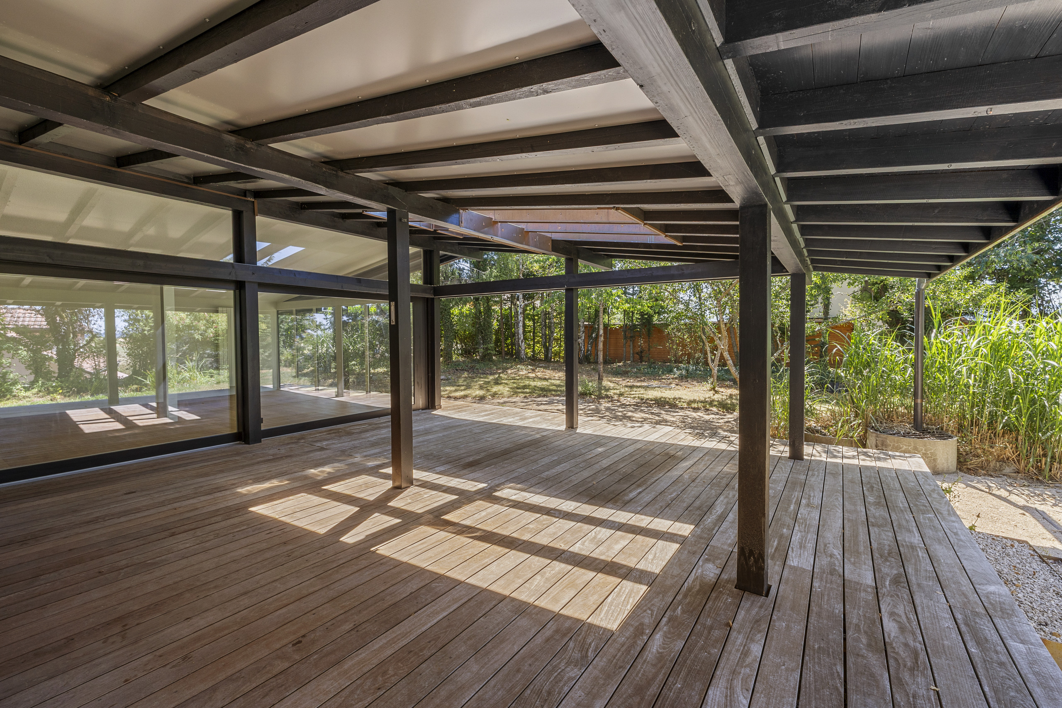
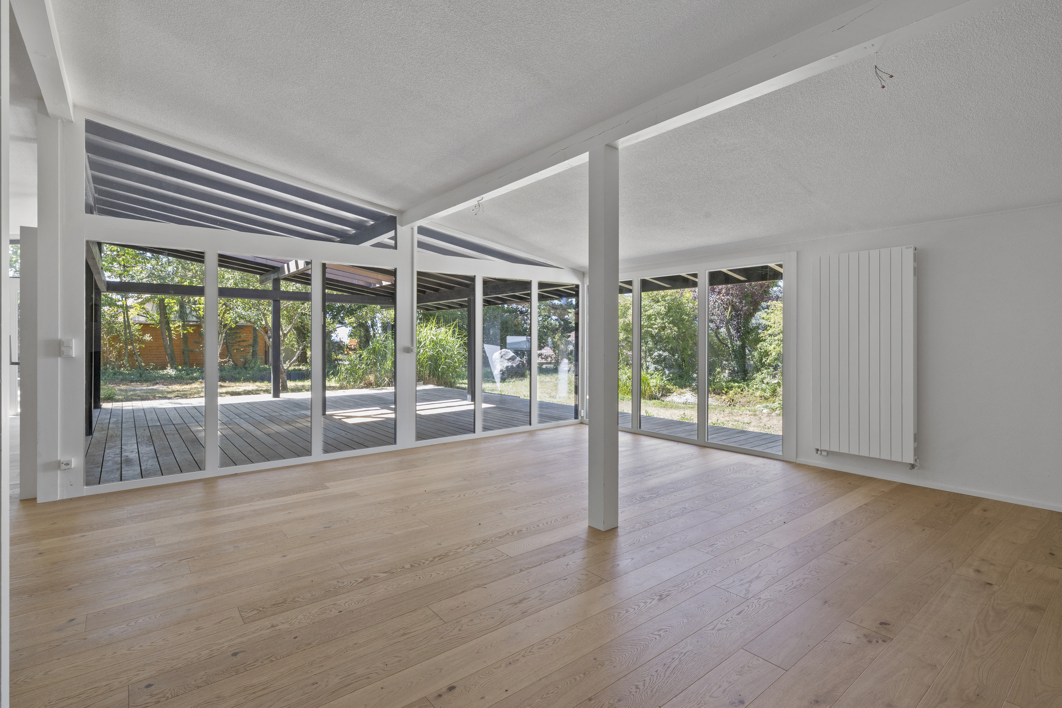
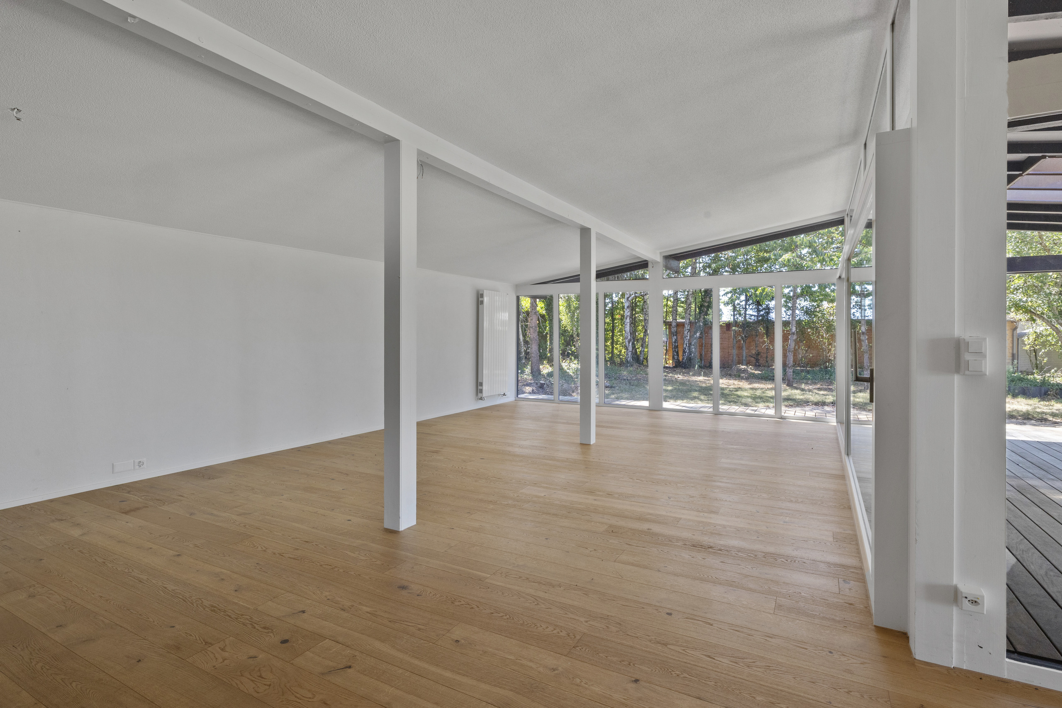
a large room with wooden floors and a covered deck
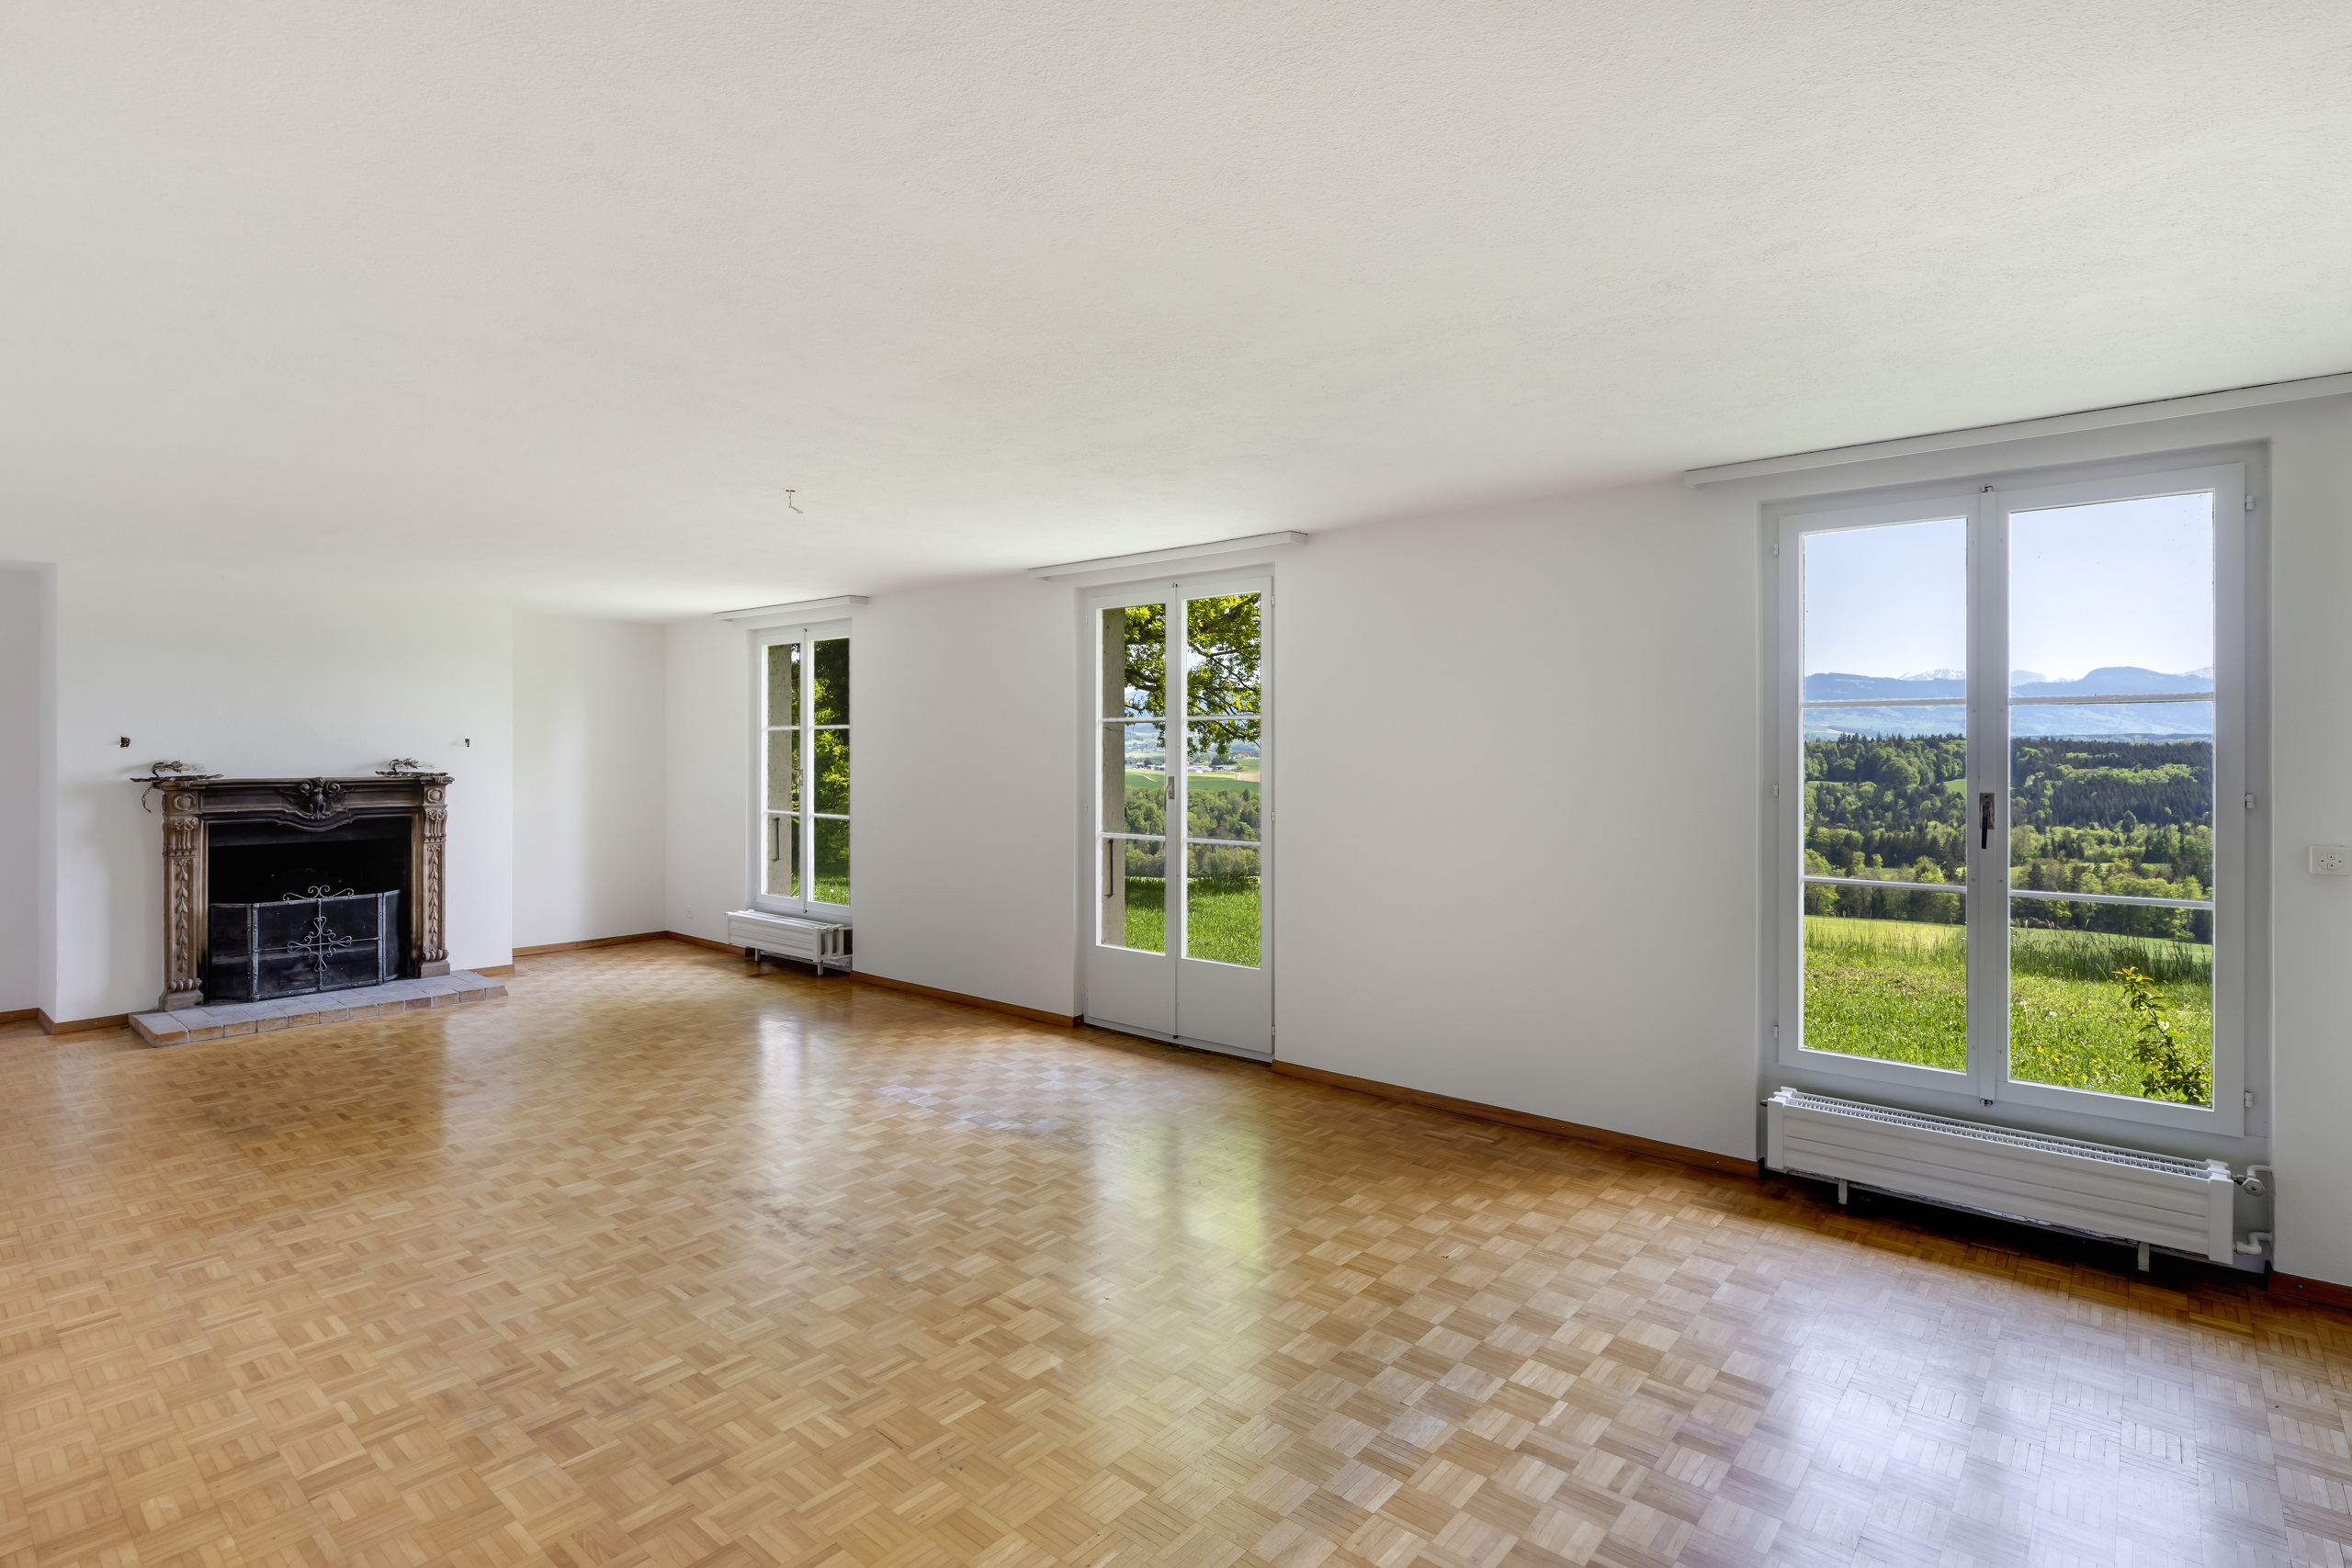
an empty room with wooden floors and large windows opens up into a home
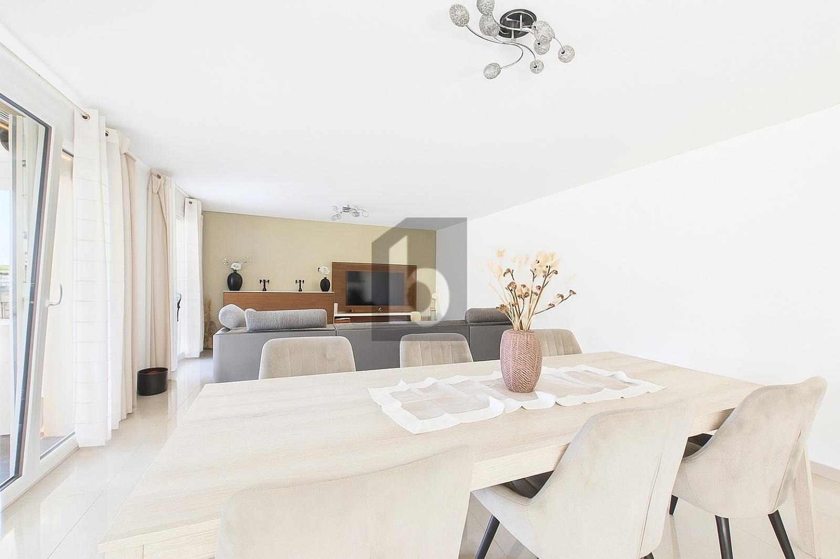
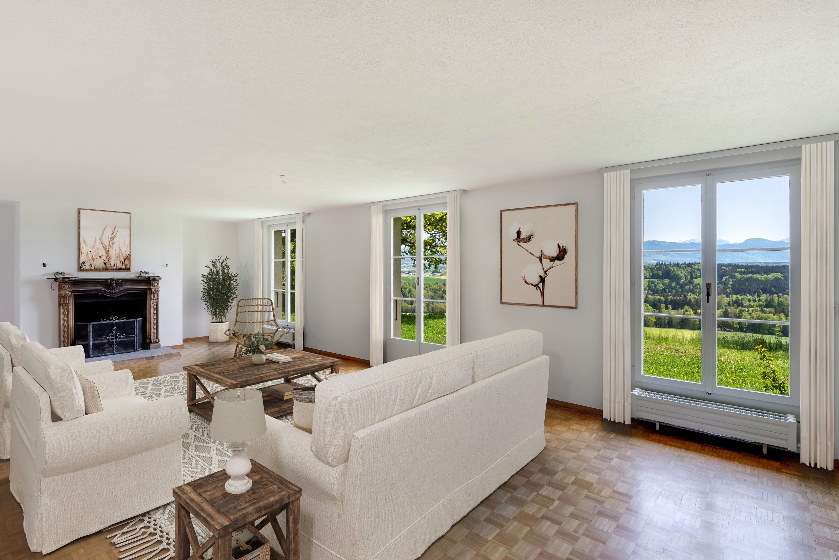
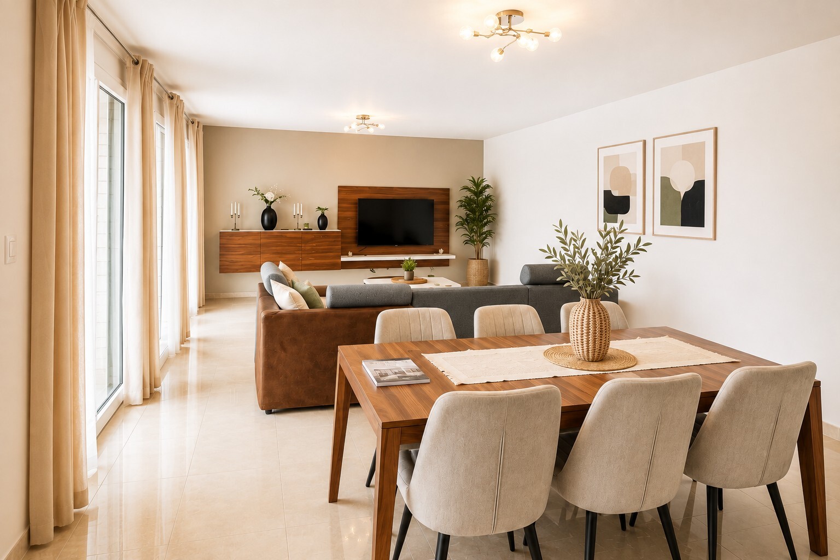
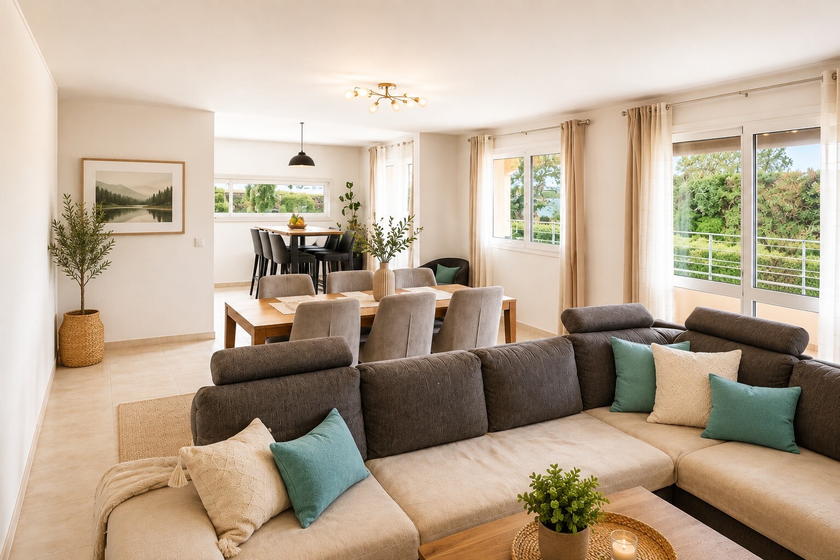
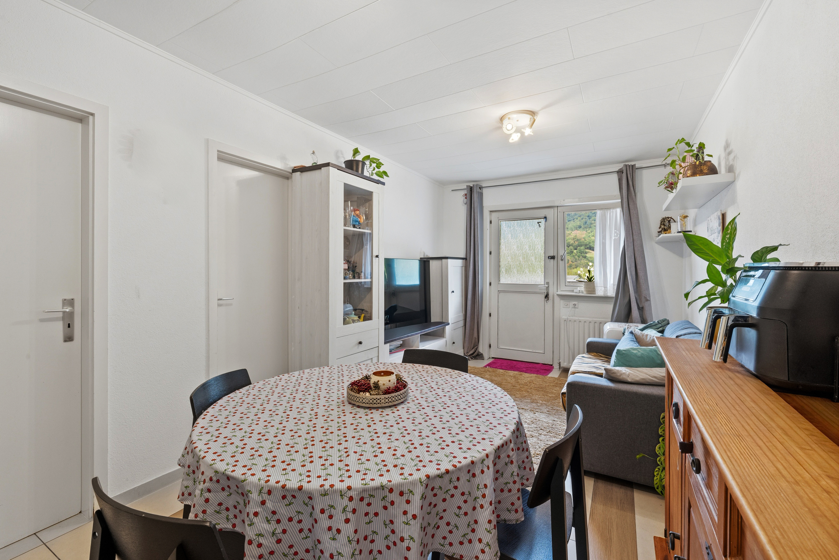
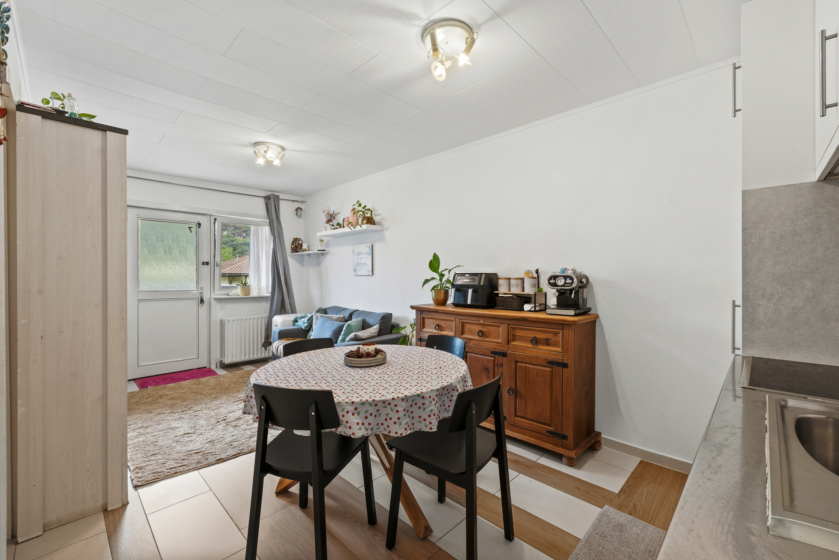
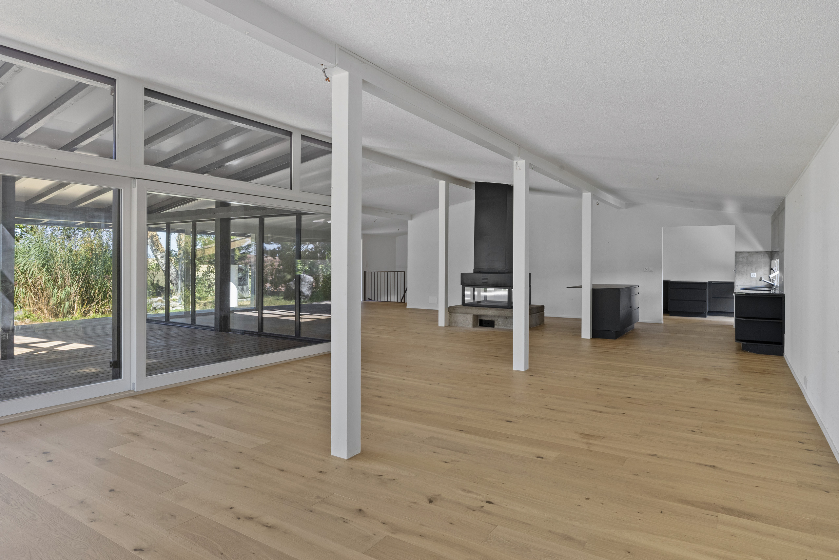
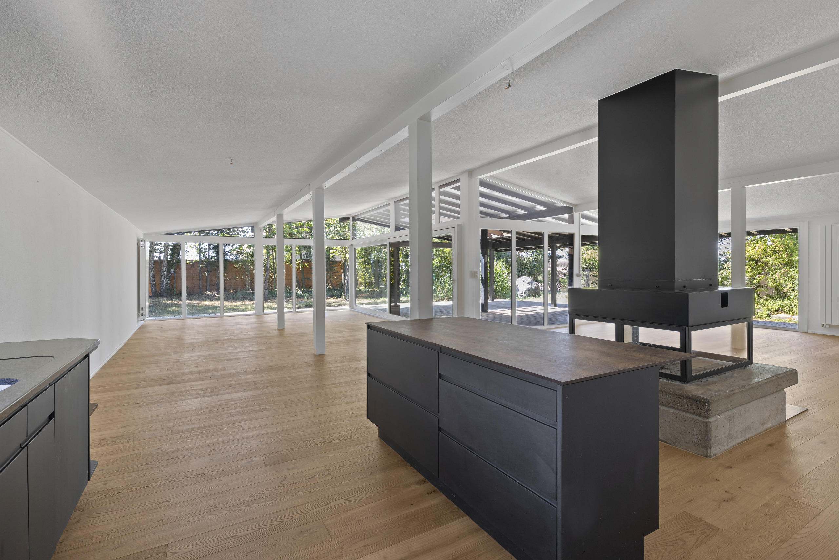
the interior of a modern house with white walls and wood floors and a large open room with black furniture
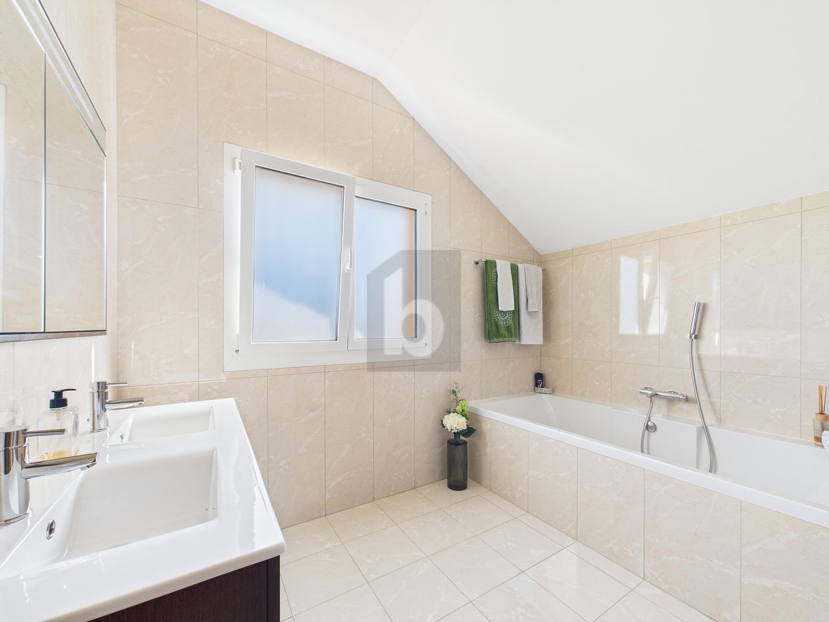
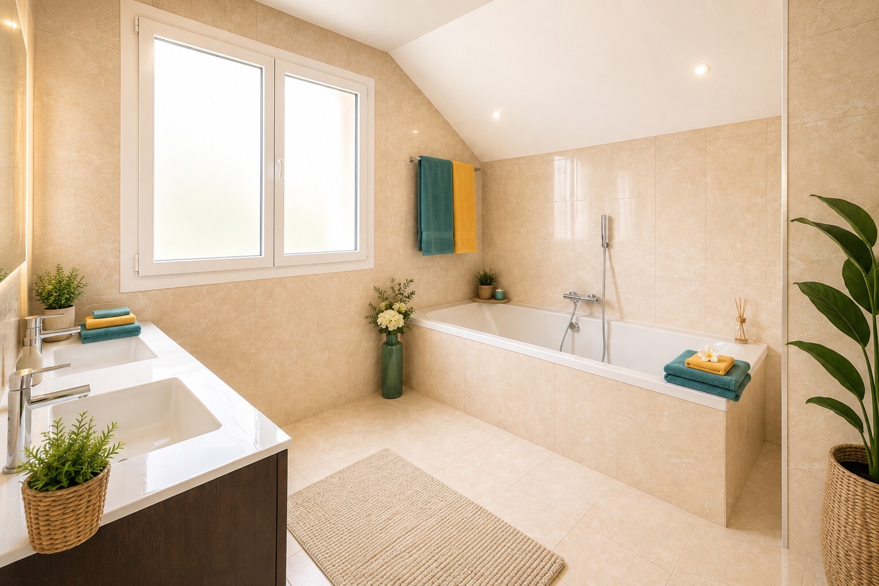
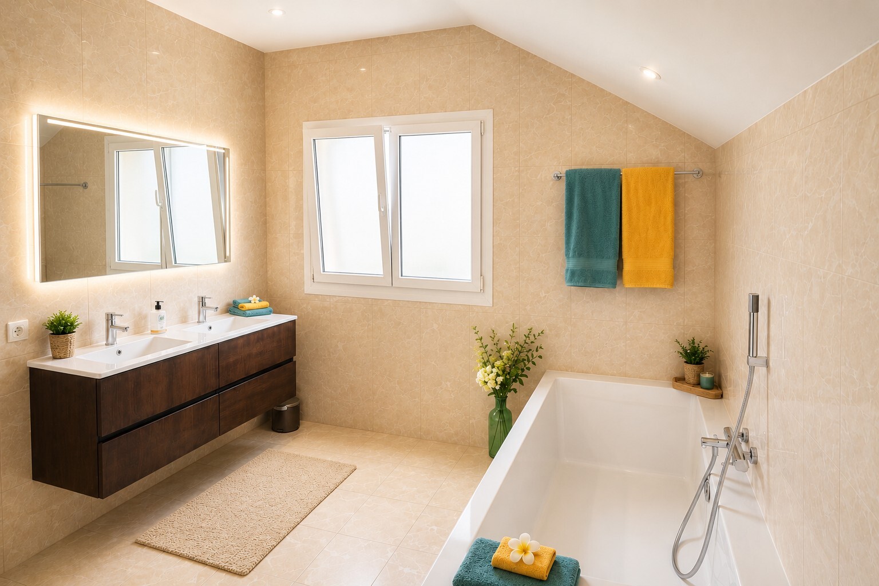
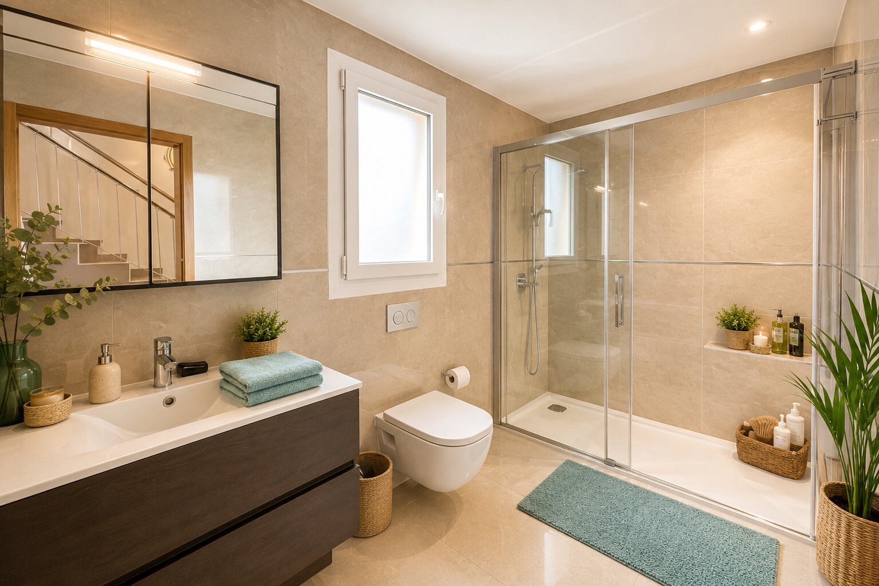
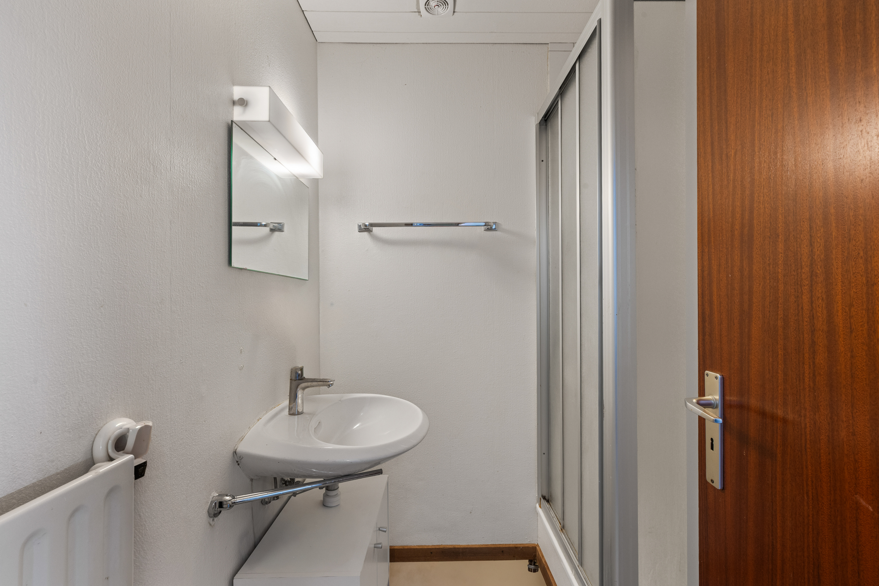
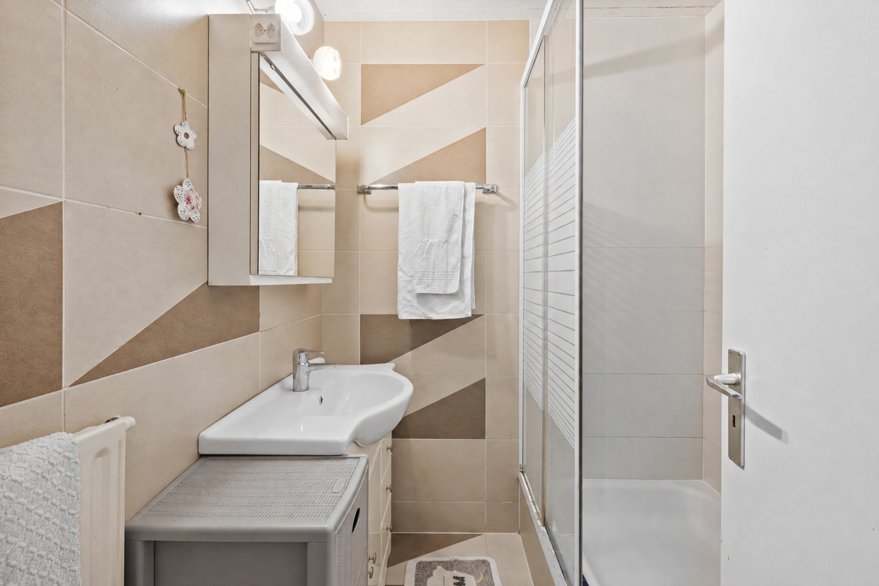
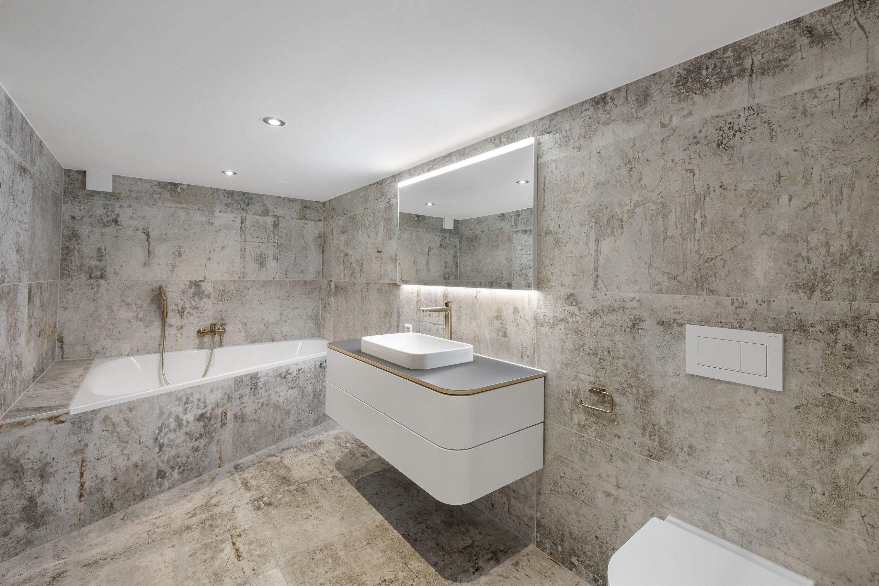
a modern bathroom with a white sink, toilet, tub and mirror
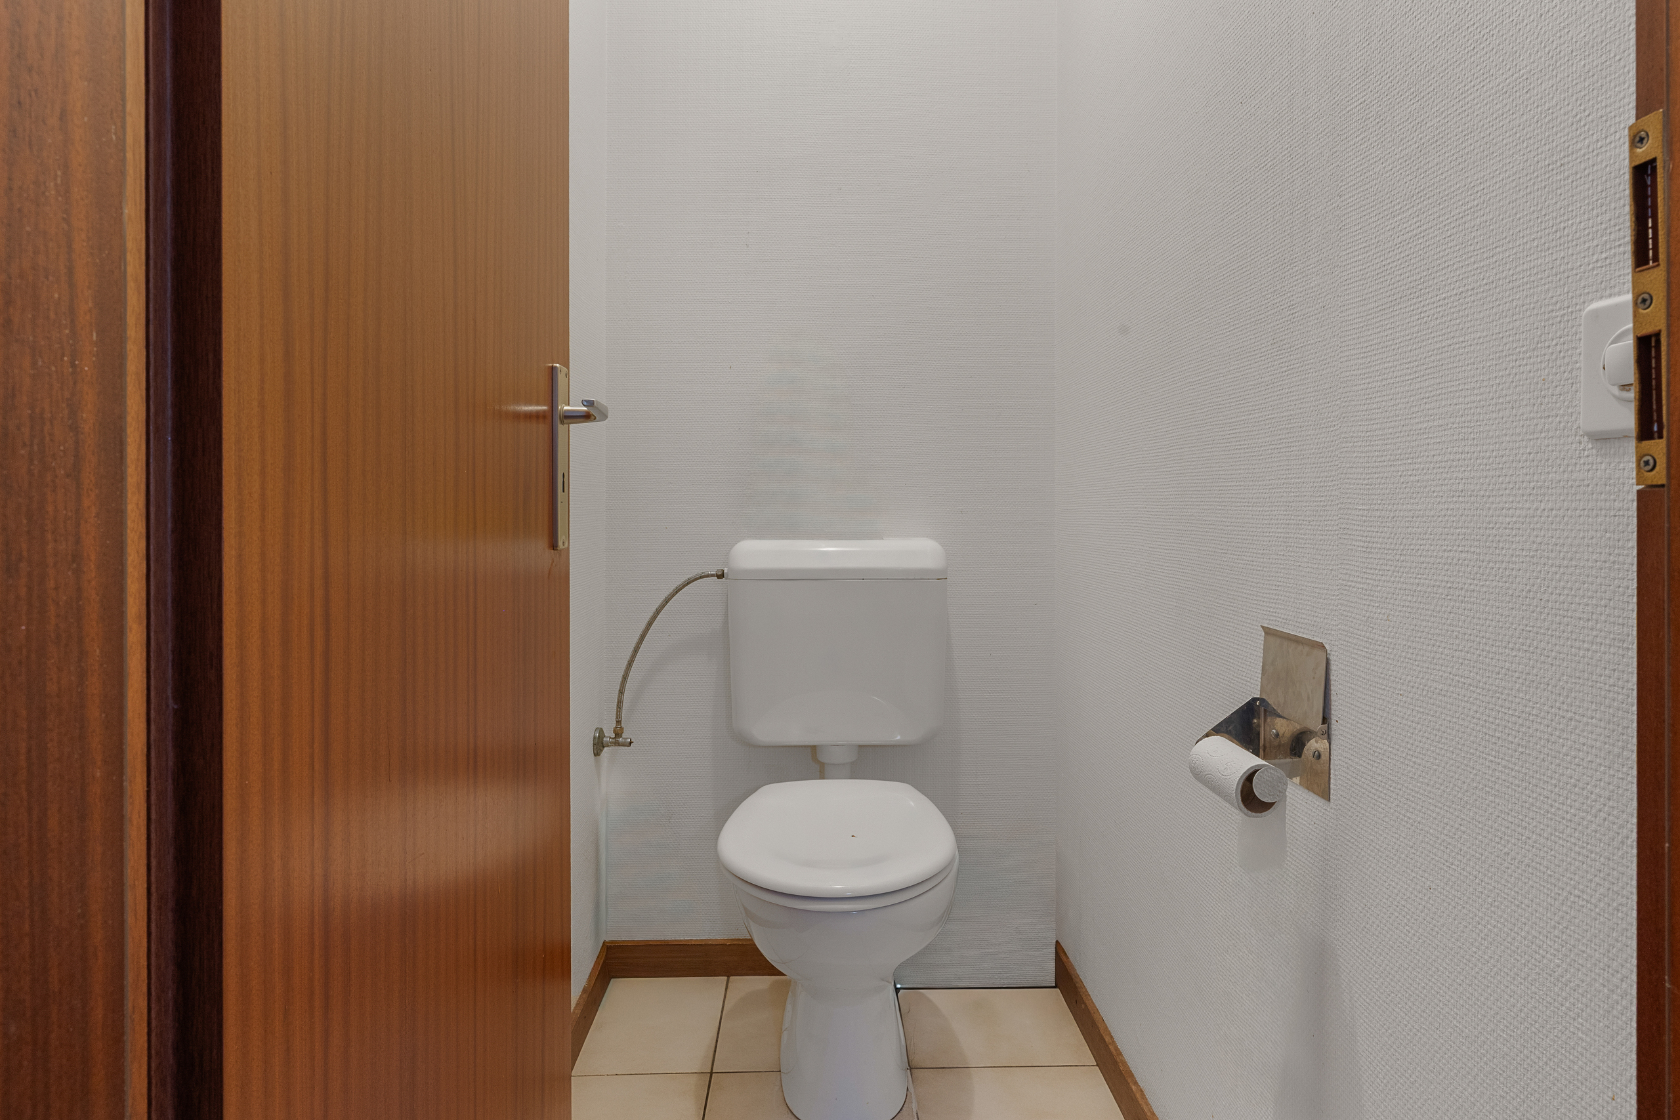
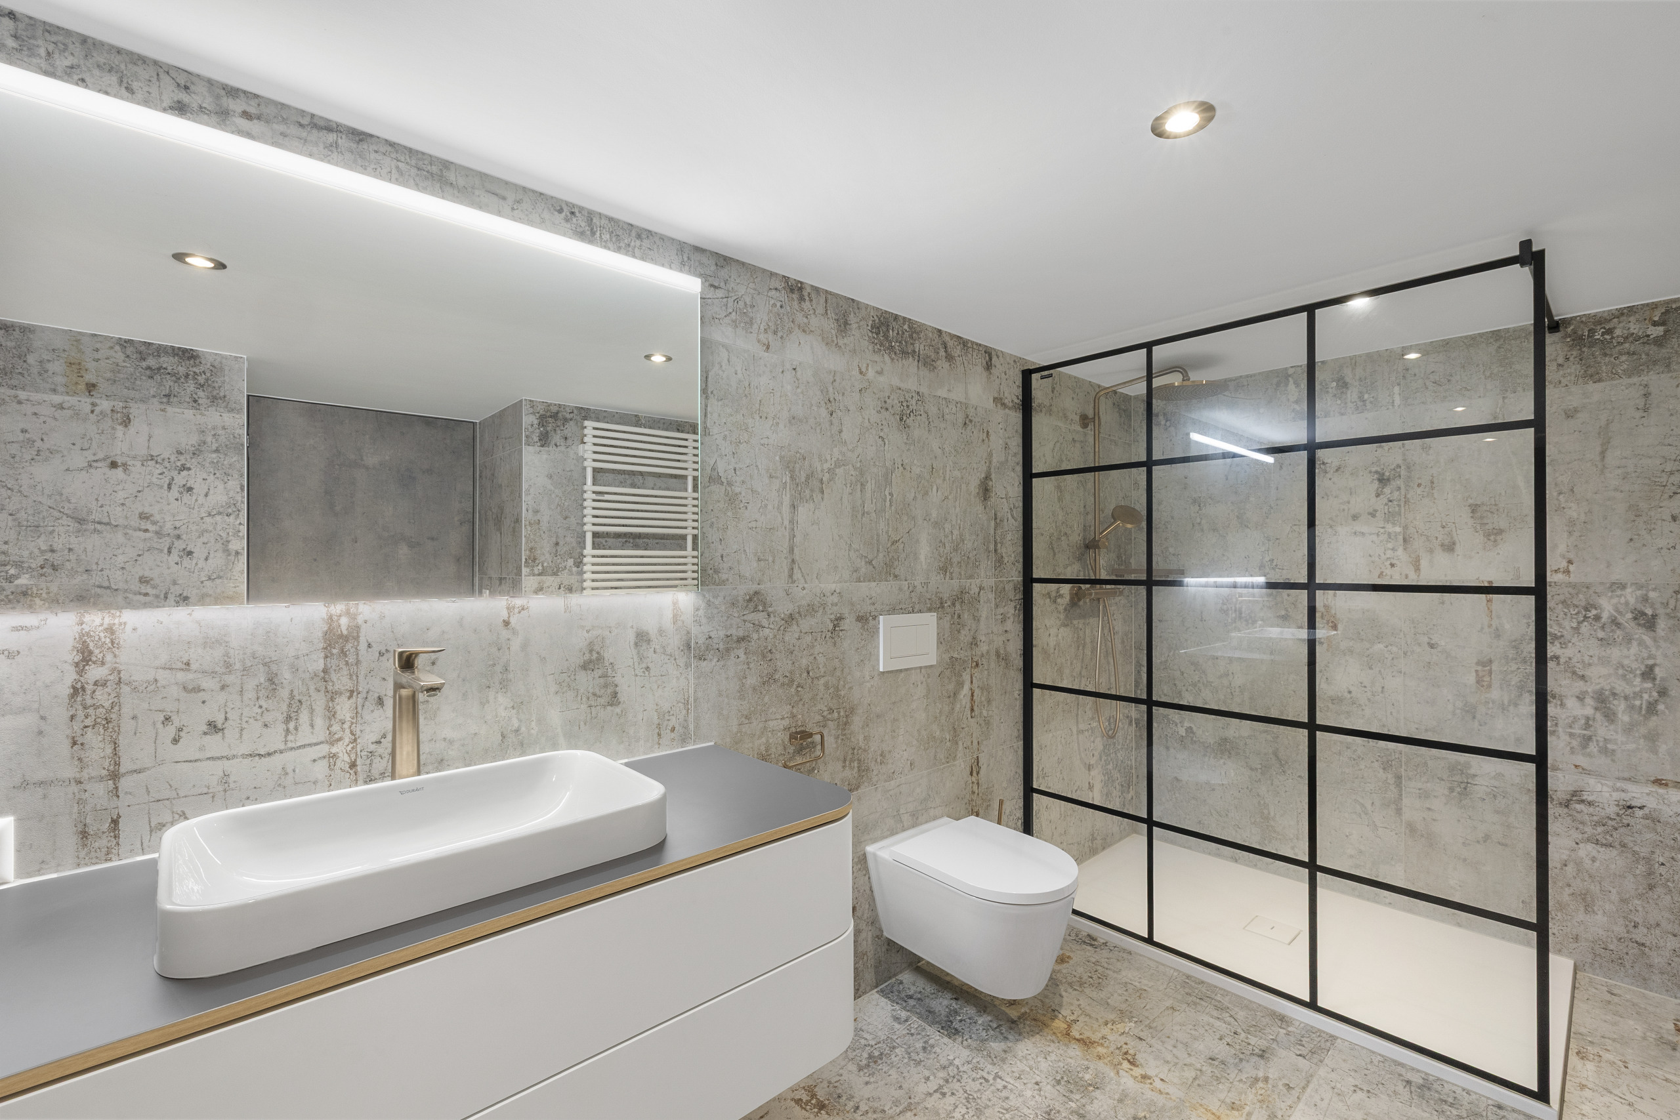
a modern bathroom with a toilet, sink, shower and large mirror
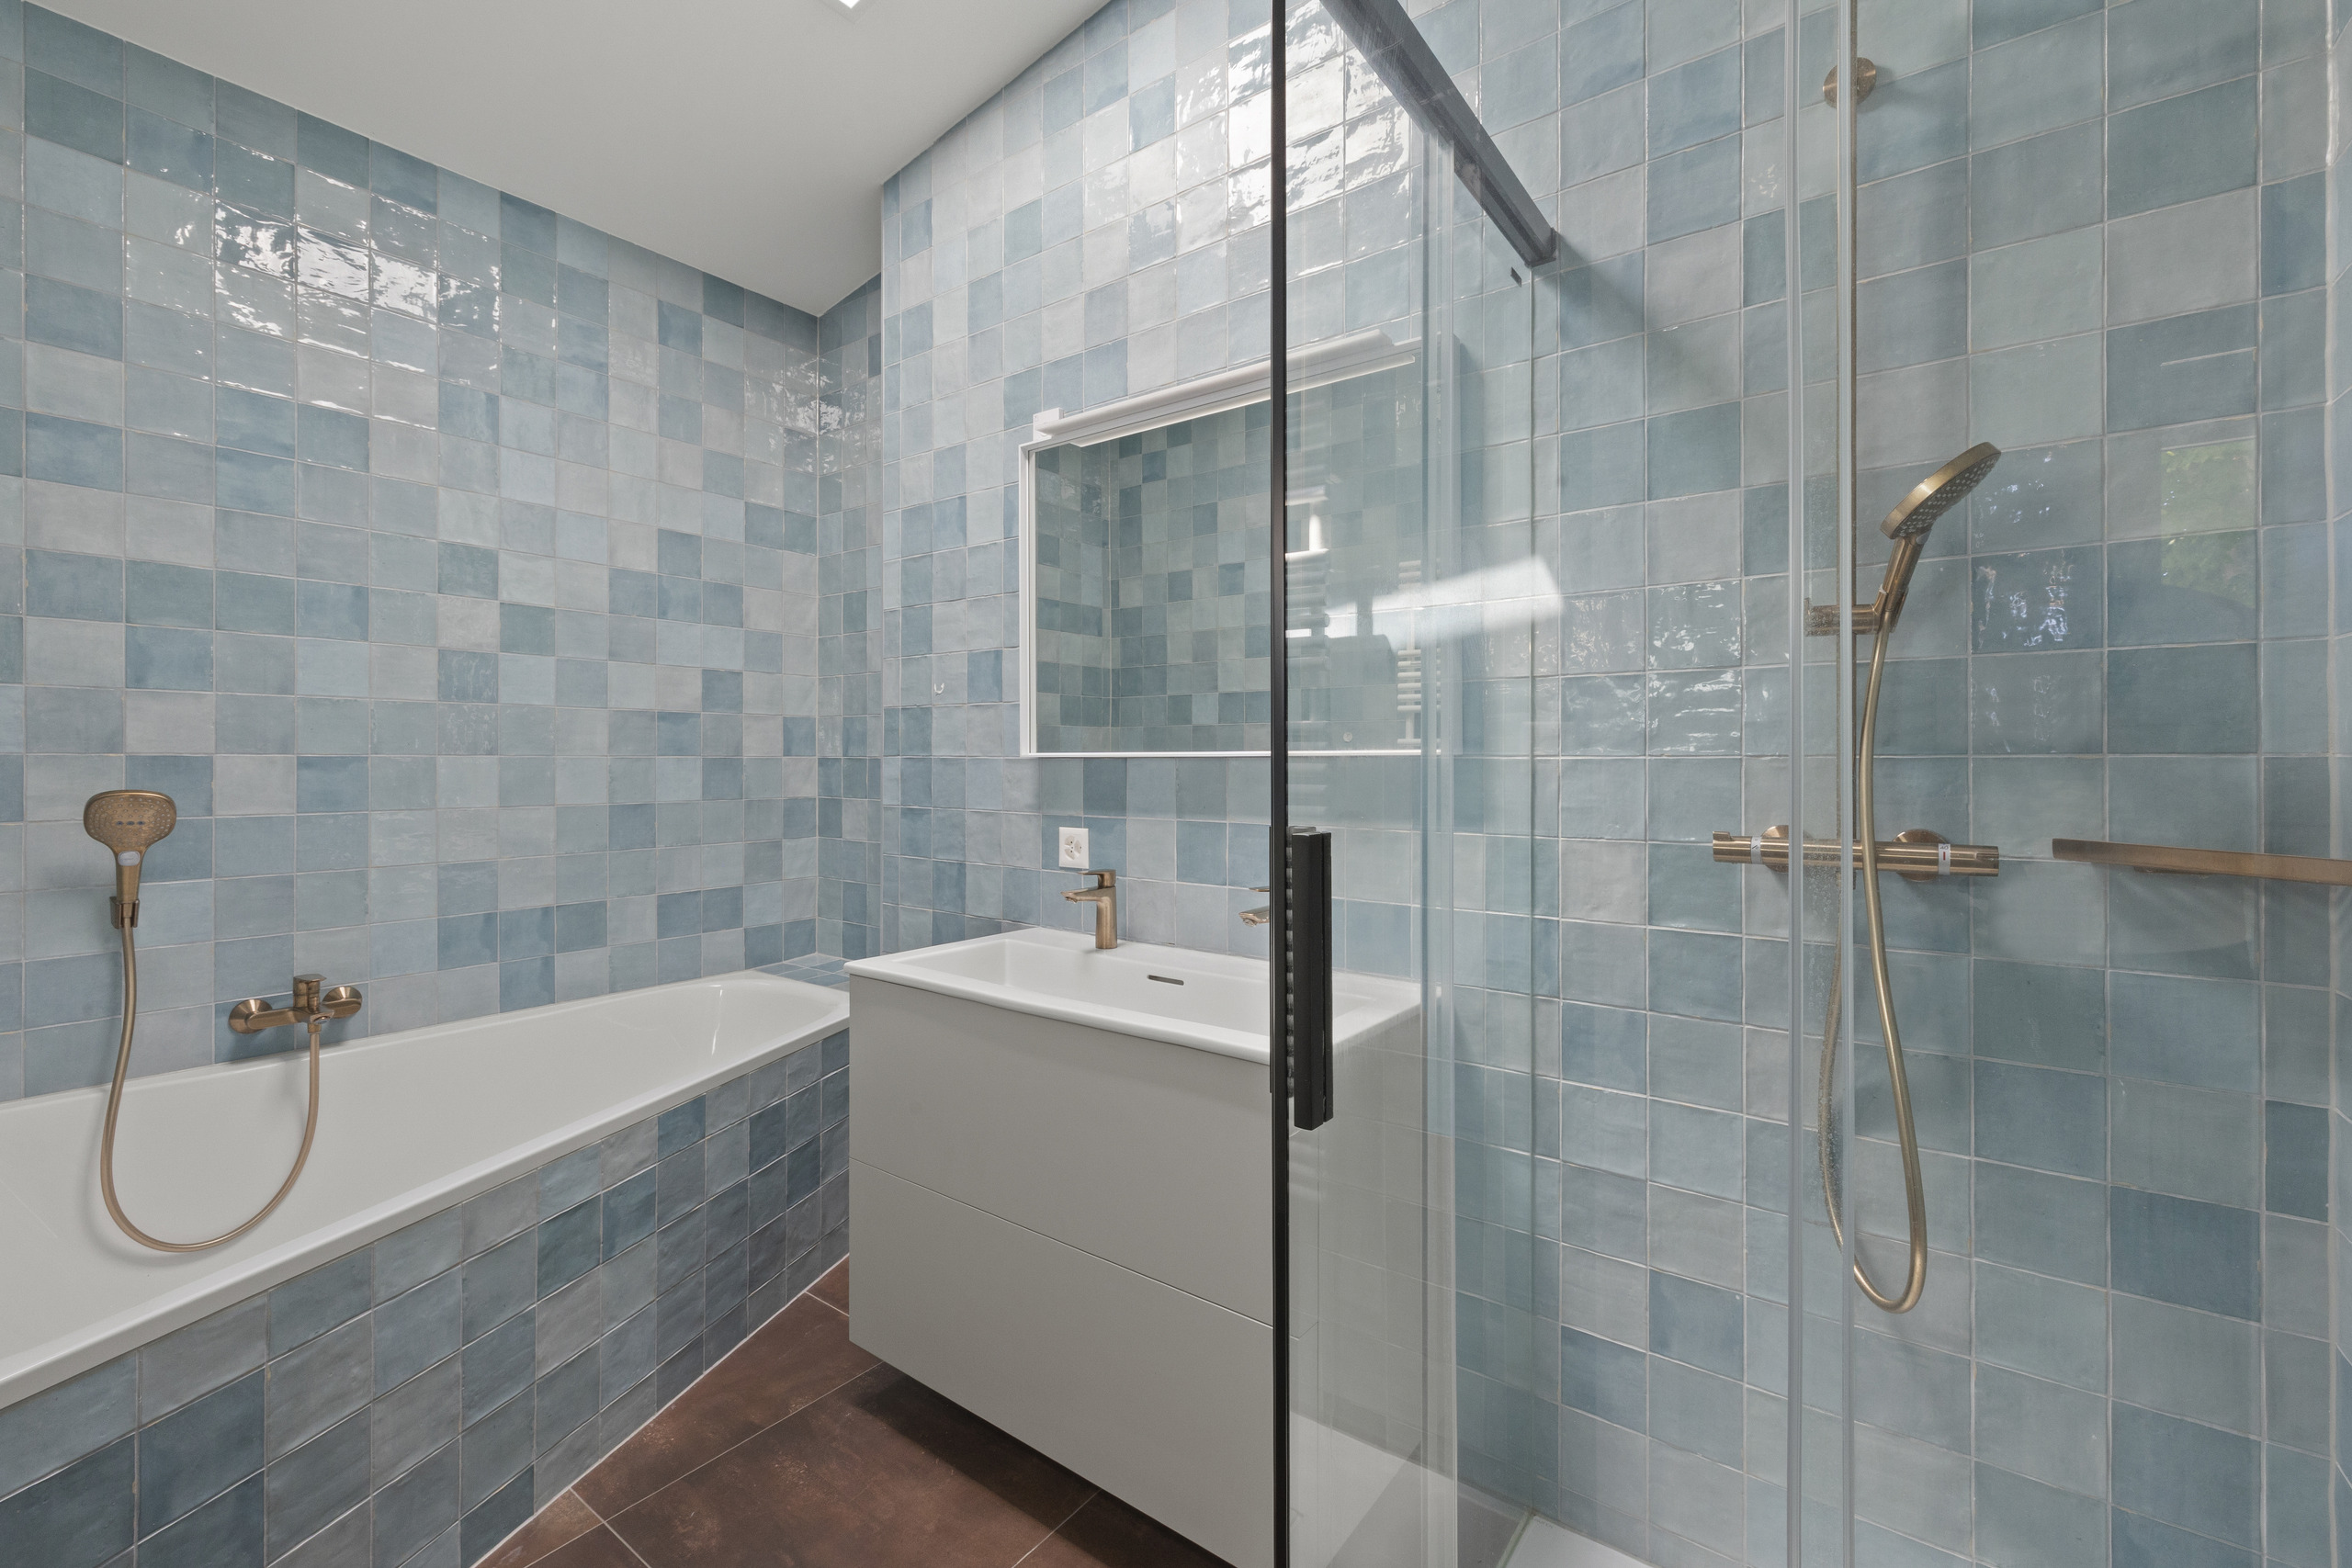
a bathroom with blue tiles on the walls and a white sink
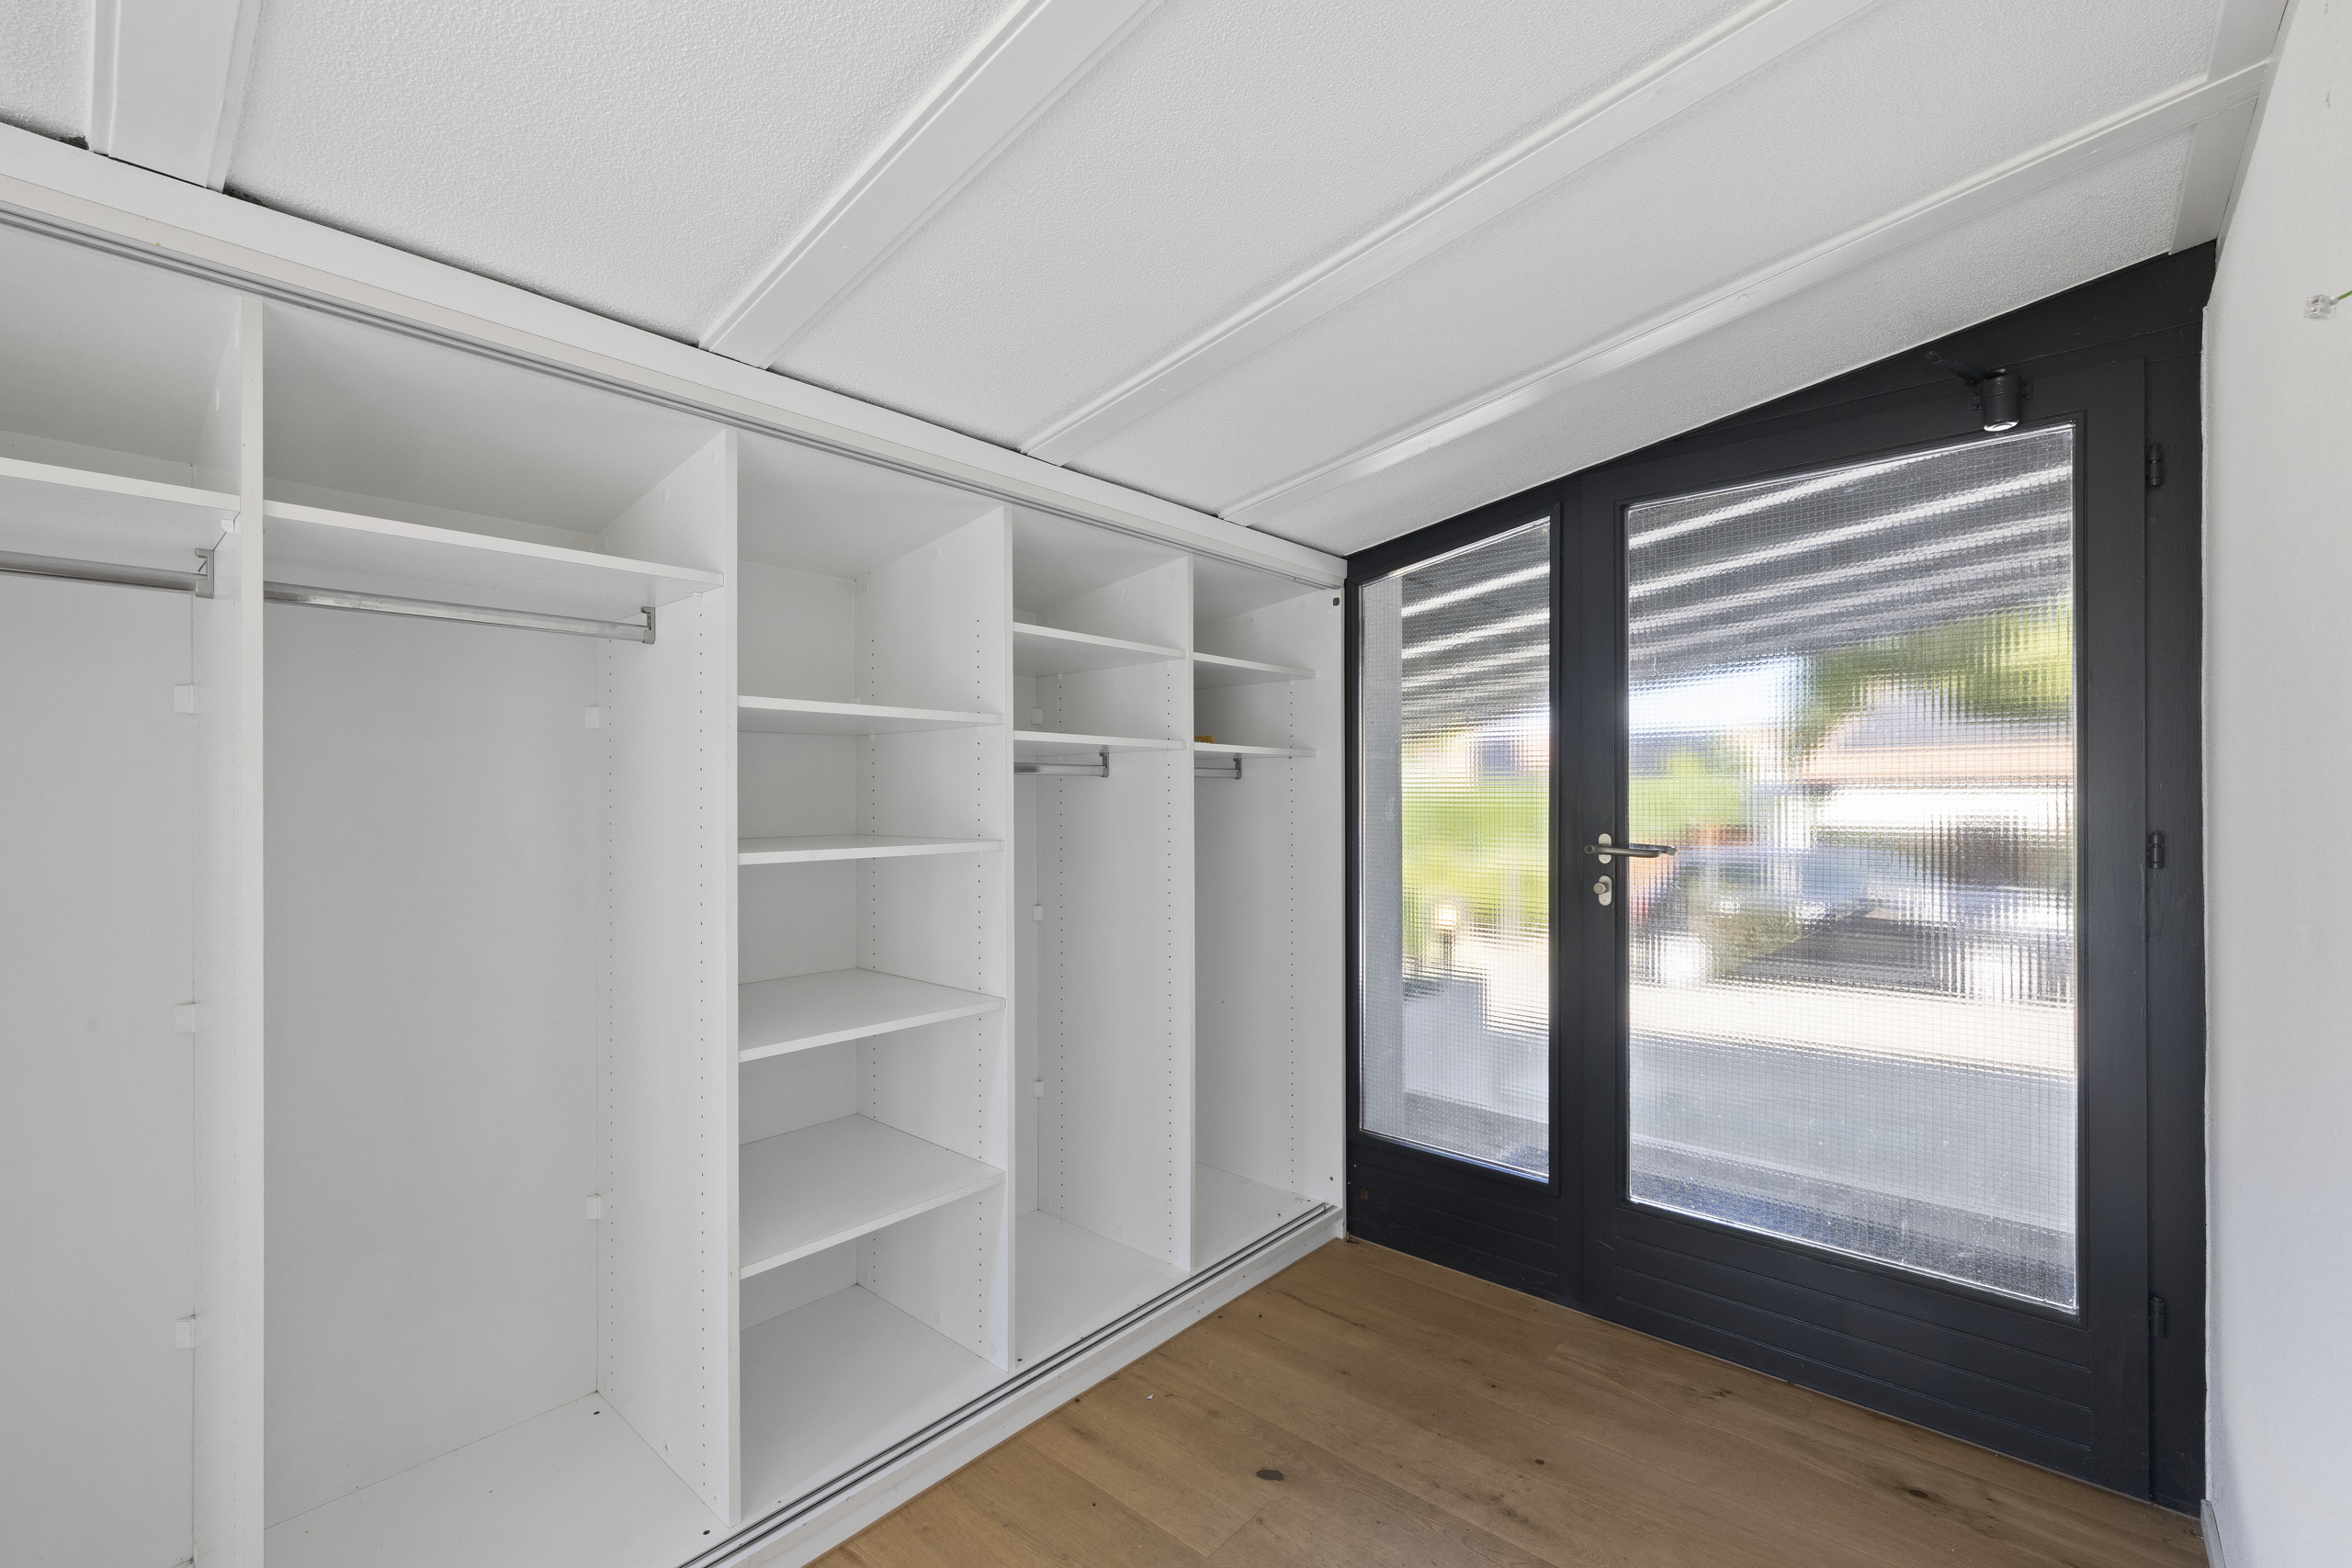
an empty walk - in closet with white shelving and sliding doors in a home
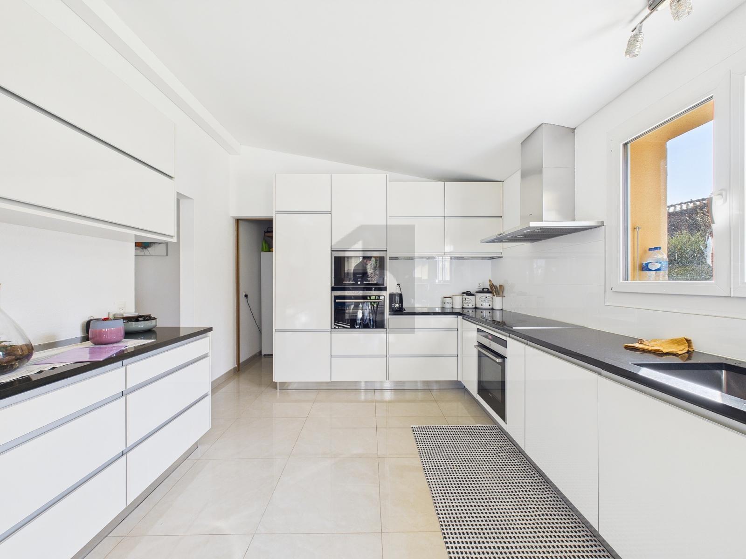
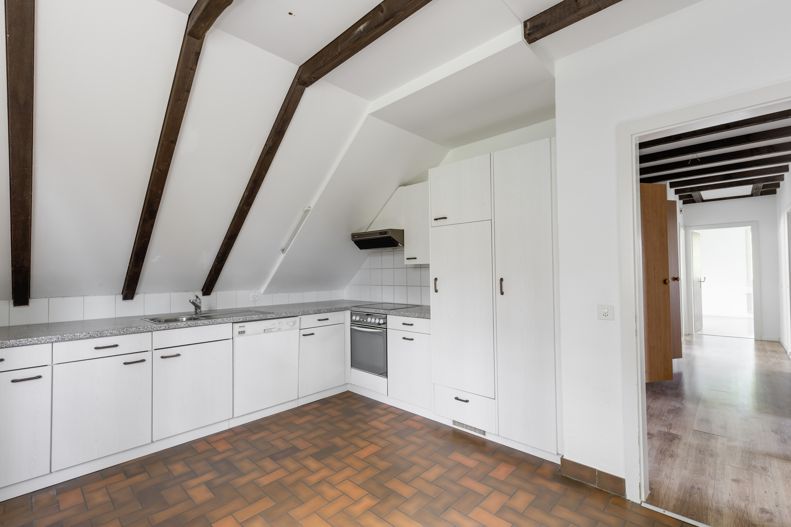
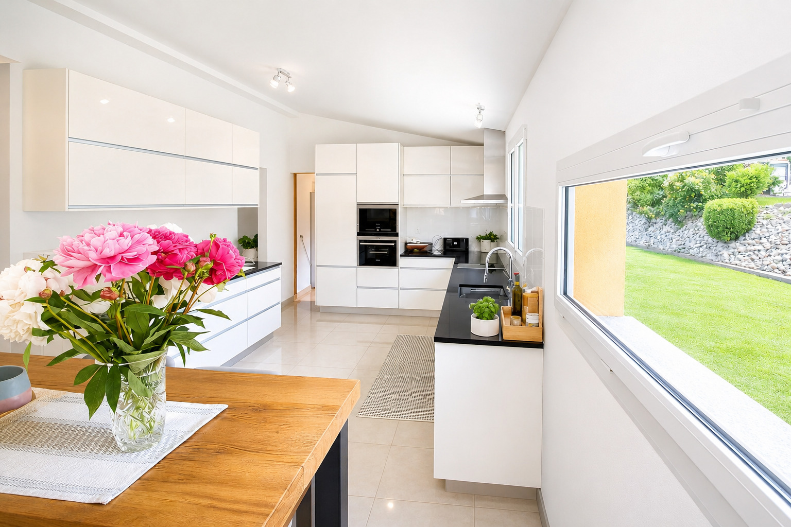
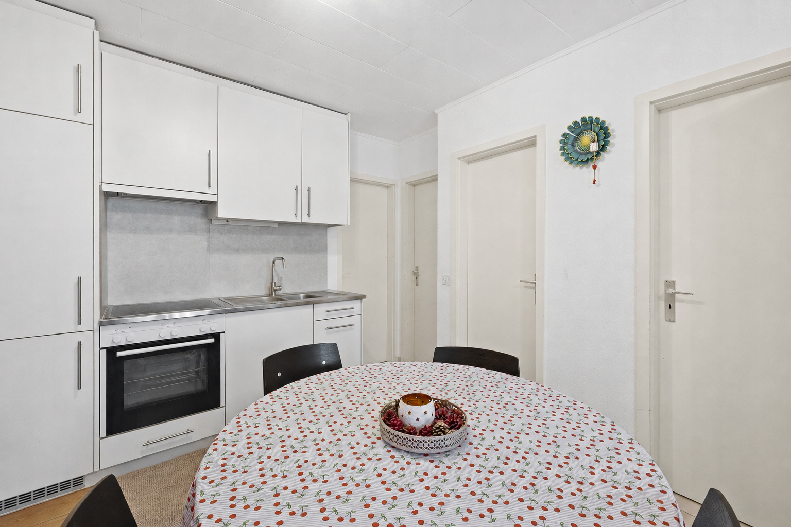
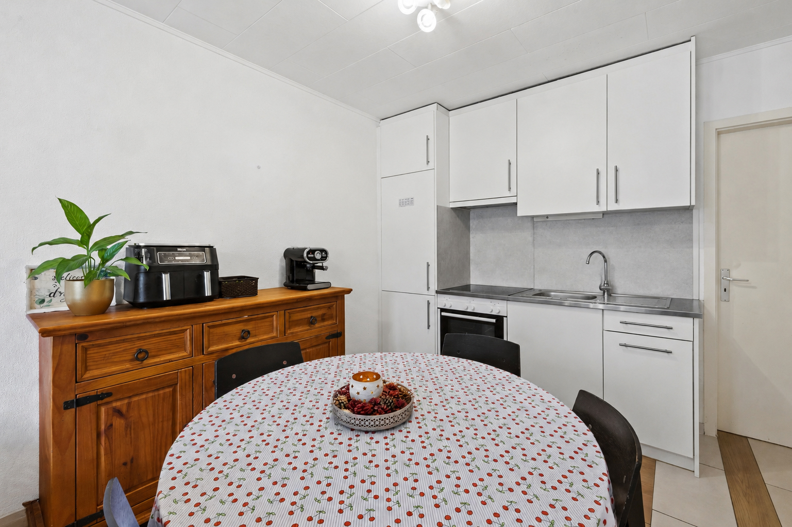
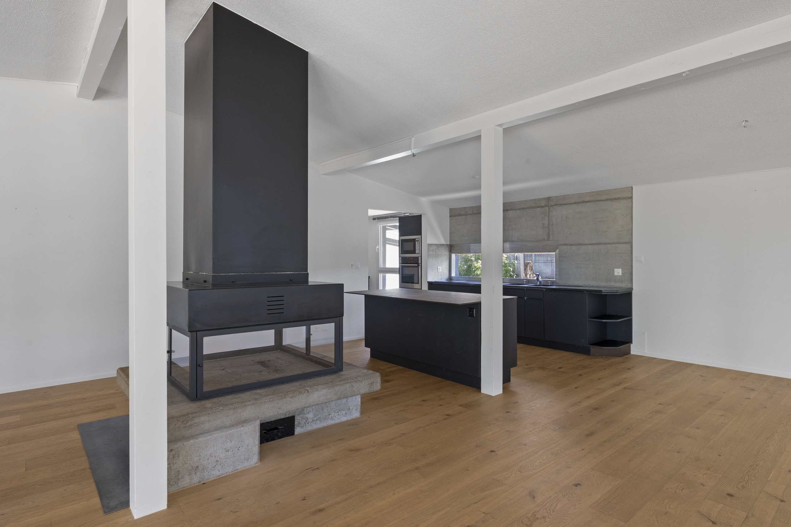
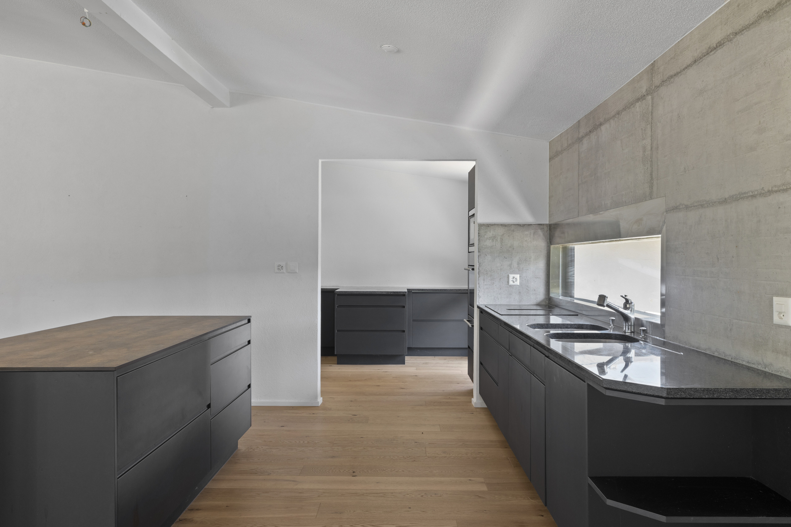
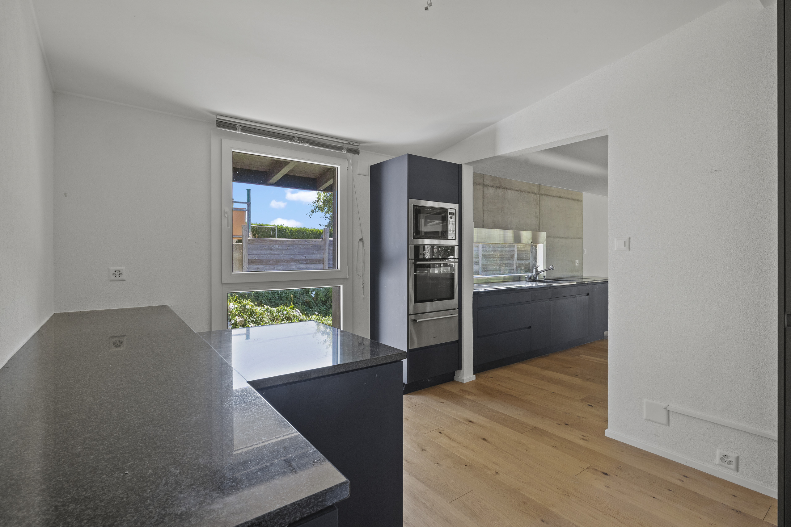
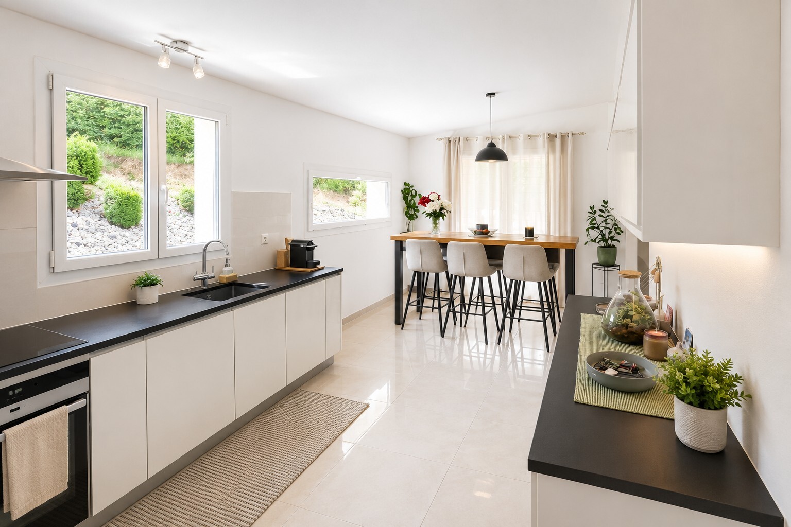
a large kitchen with black cabinets and white walls
Interior view 1
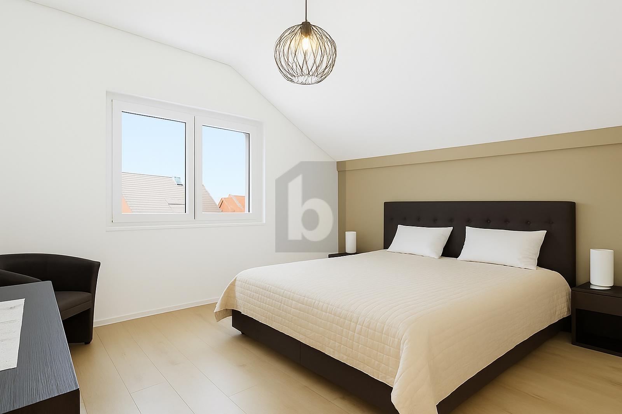

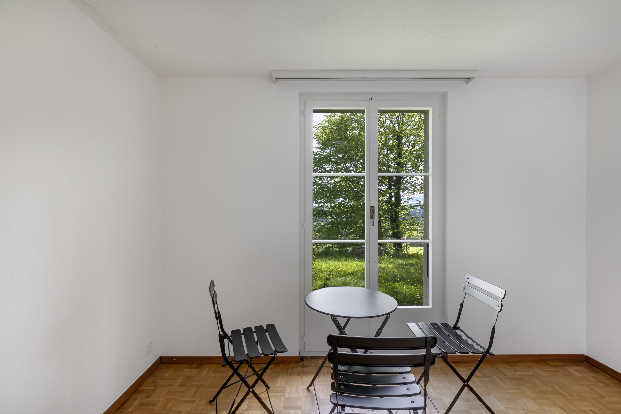
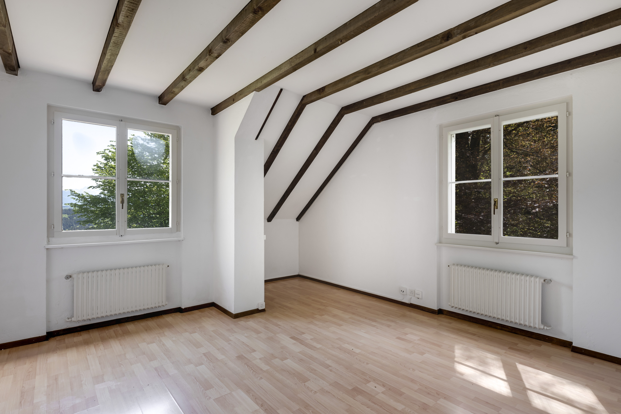
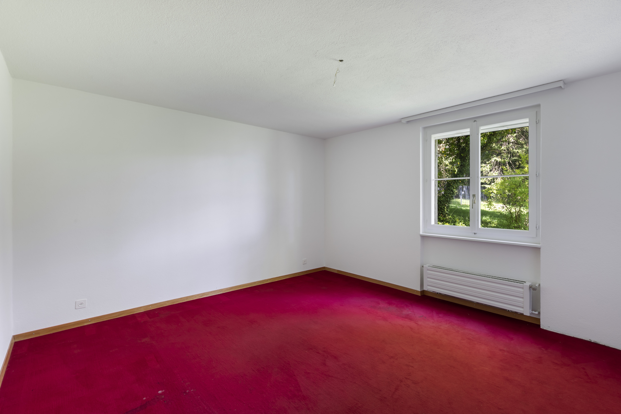
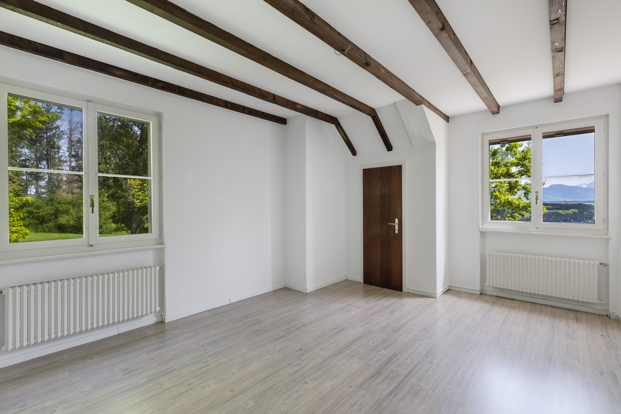
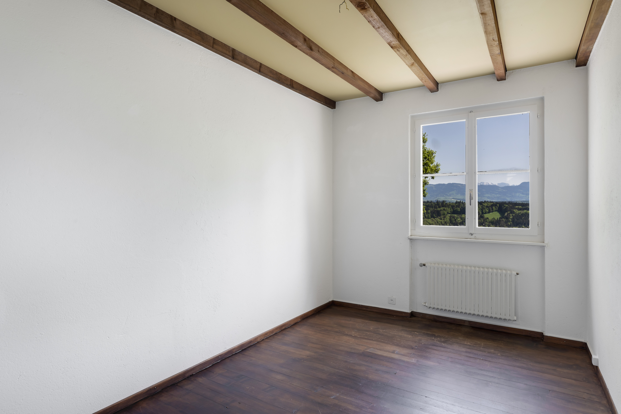
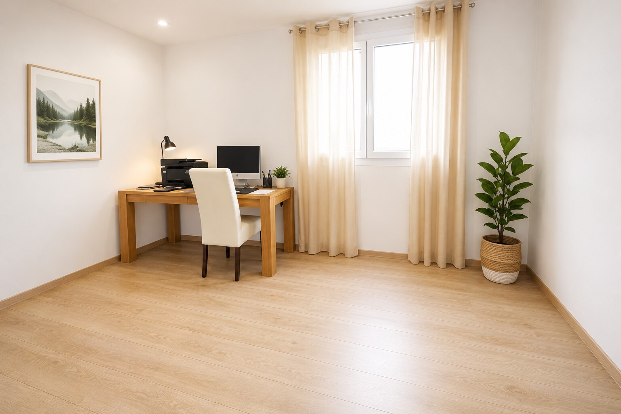
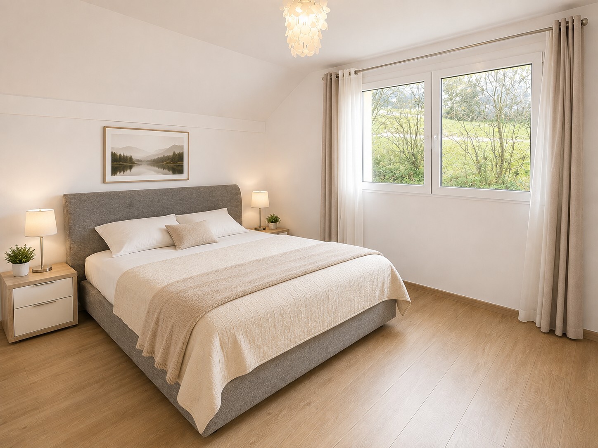
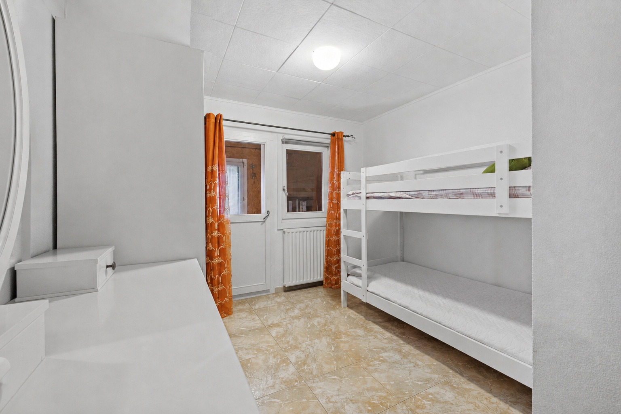
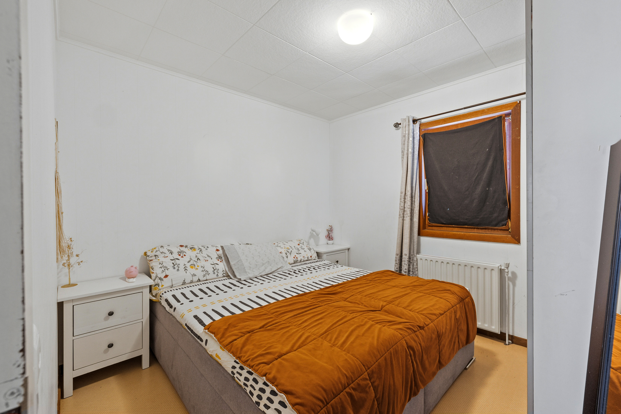
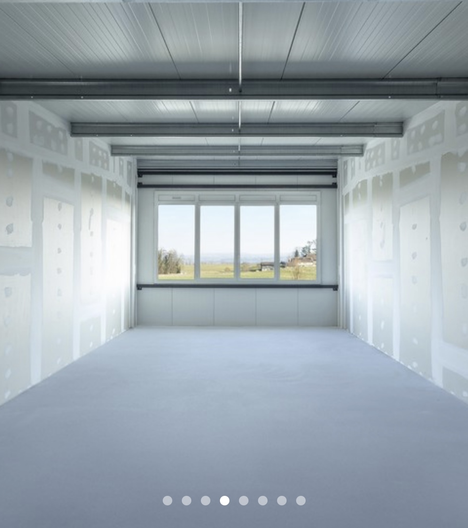
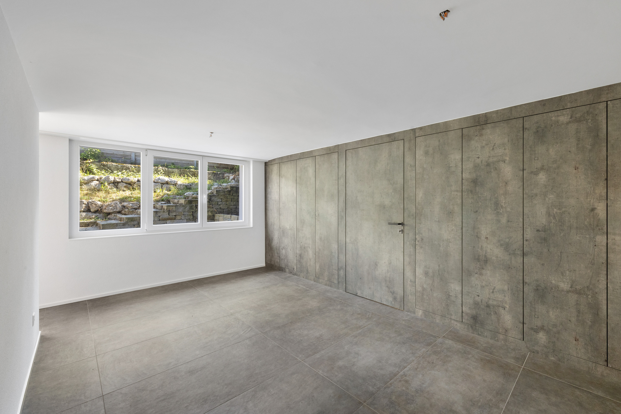
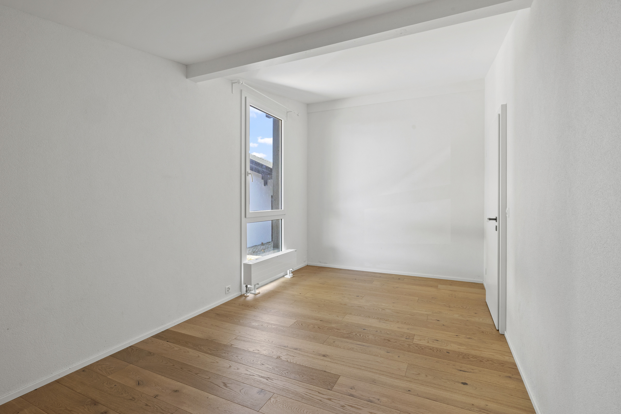
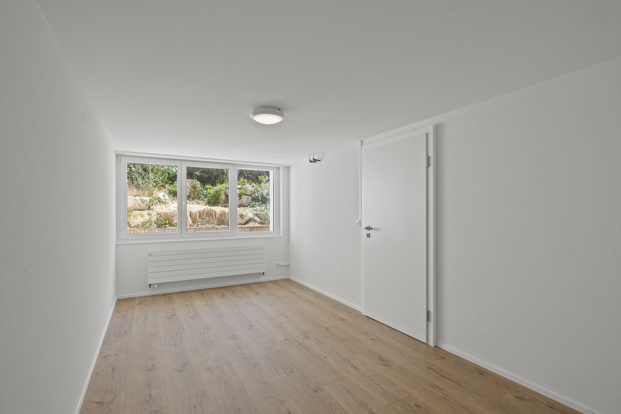
an empty room with white walls and wooden floors and a large window
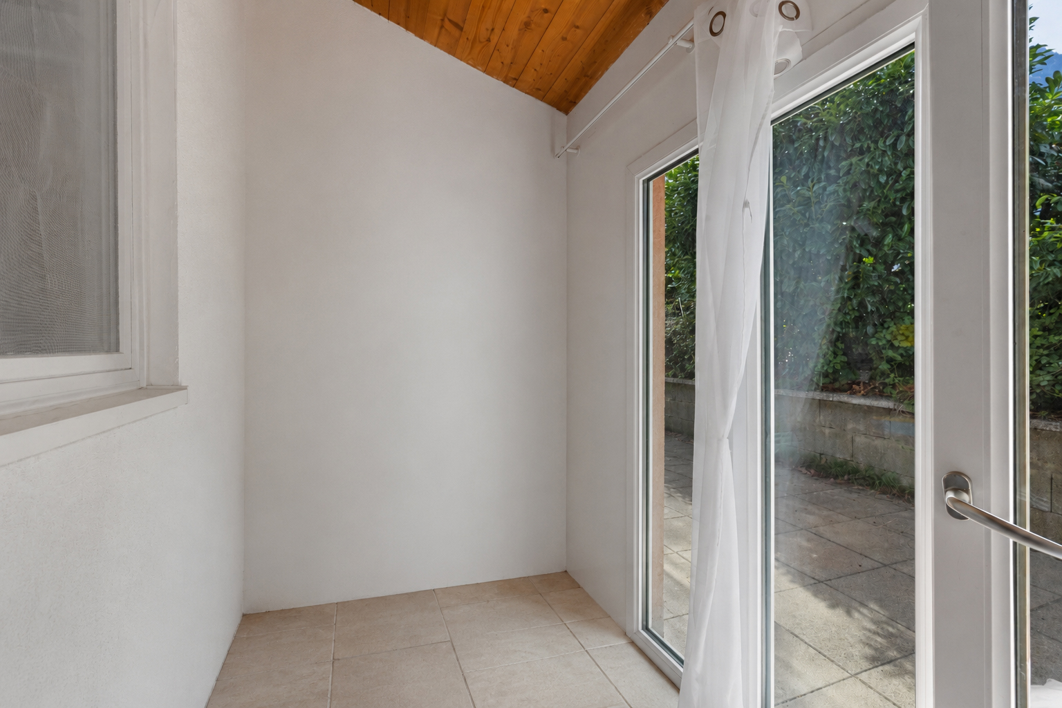
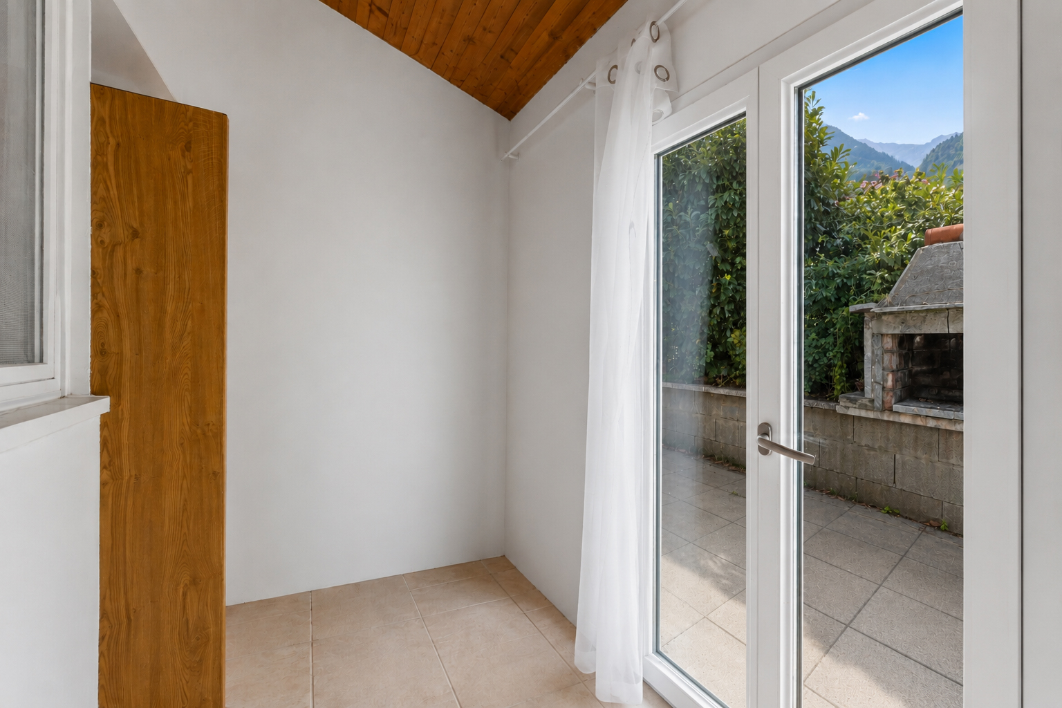
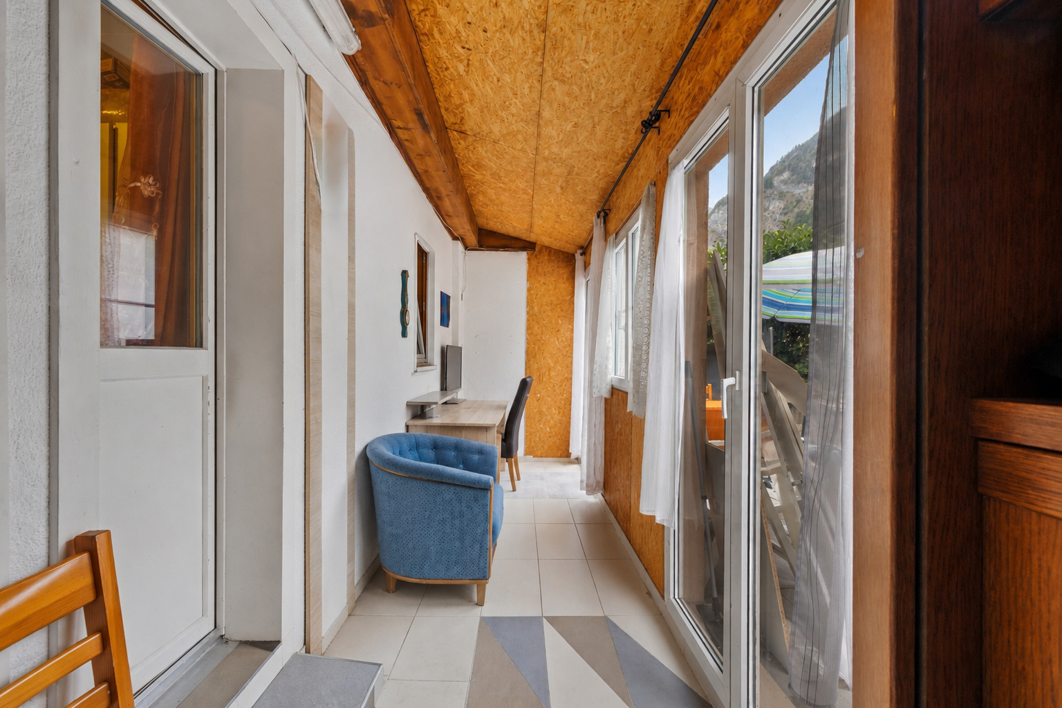
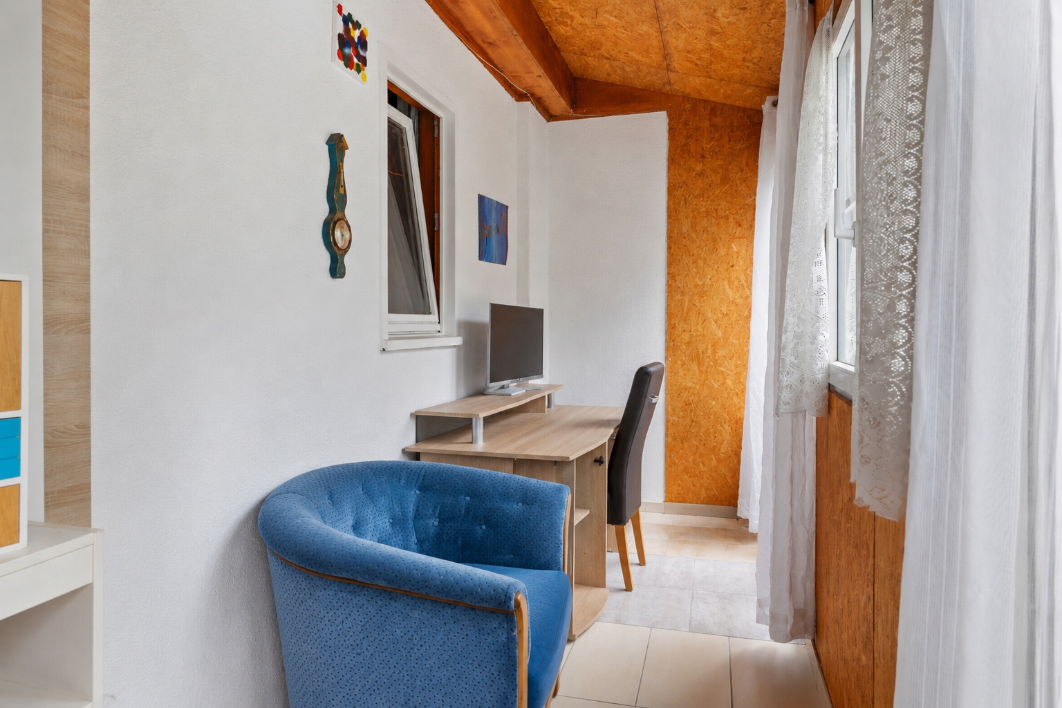
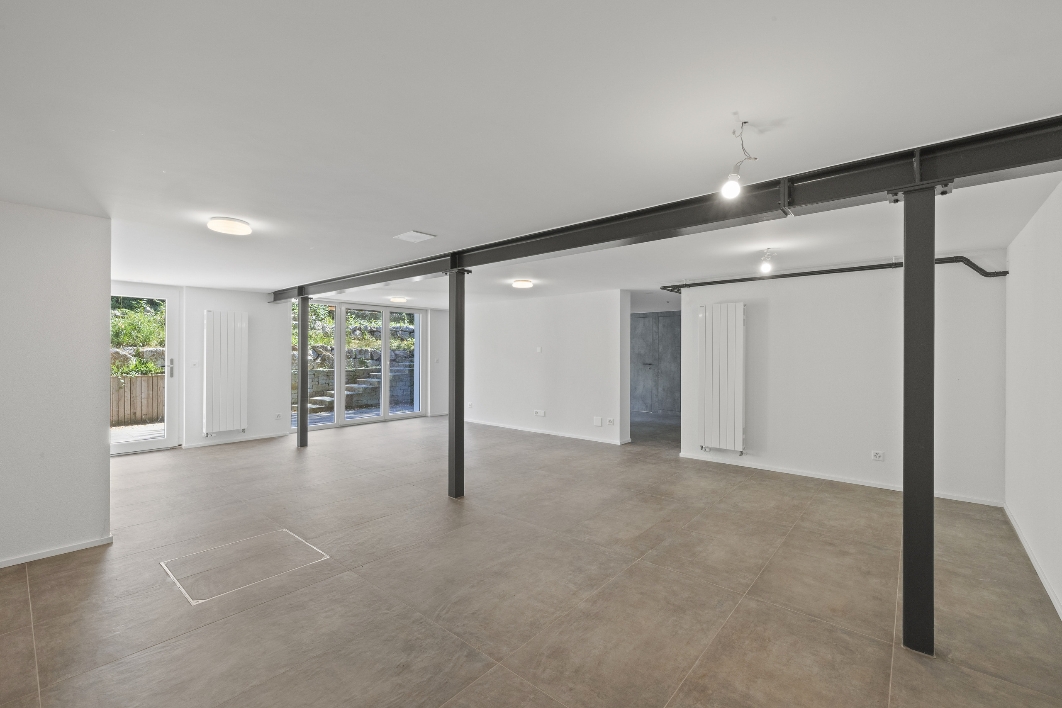
an empty room with sliding glass doors in a home
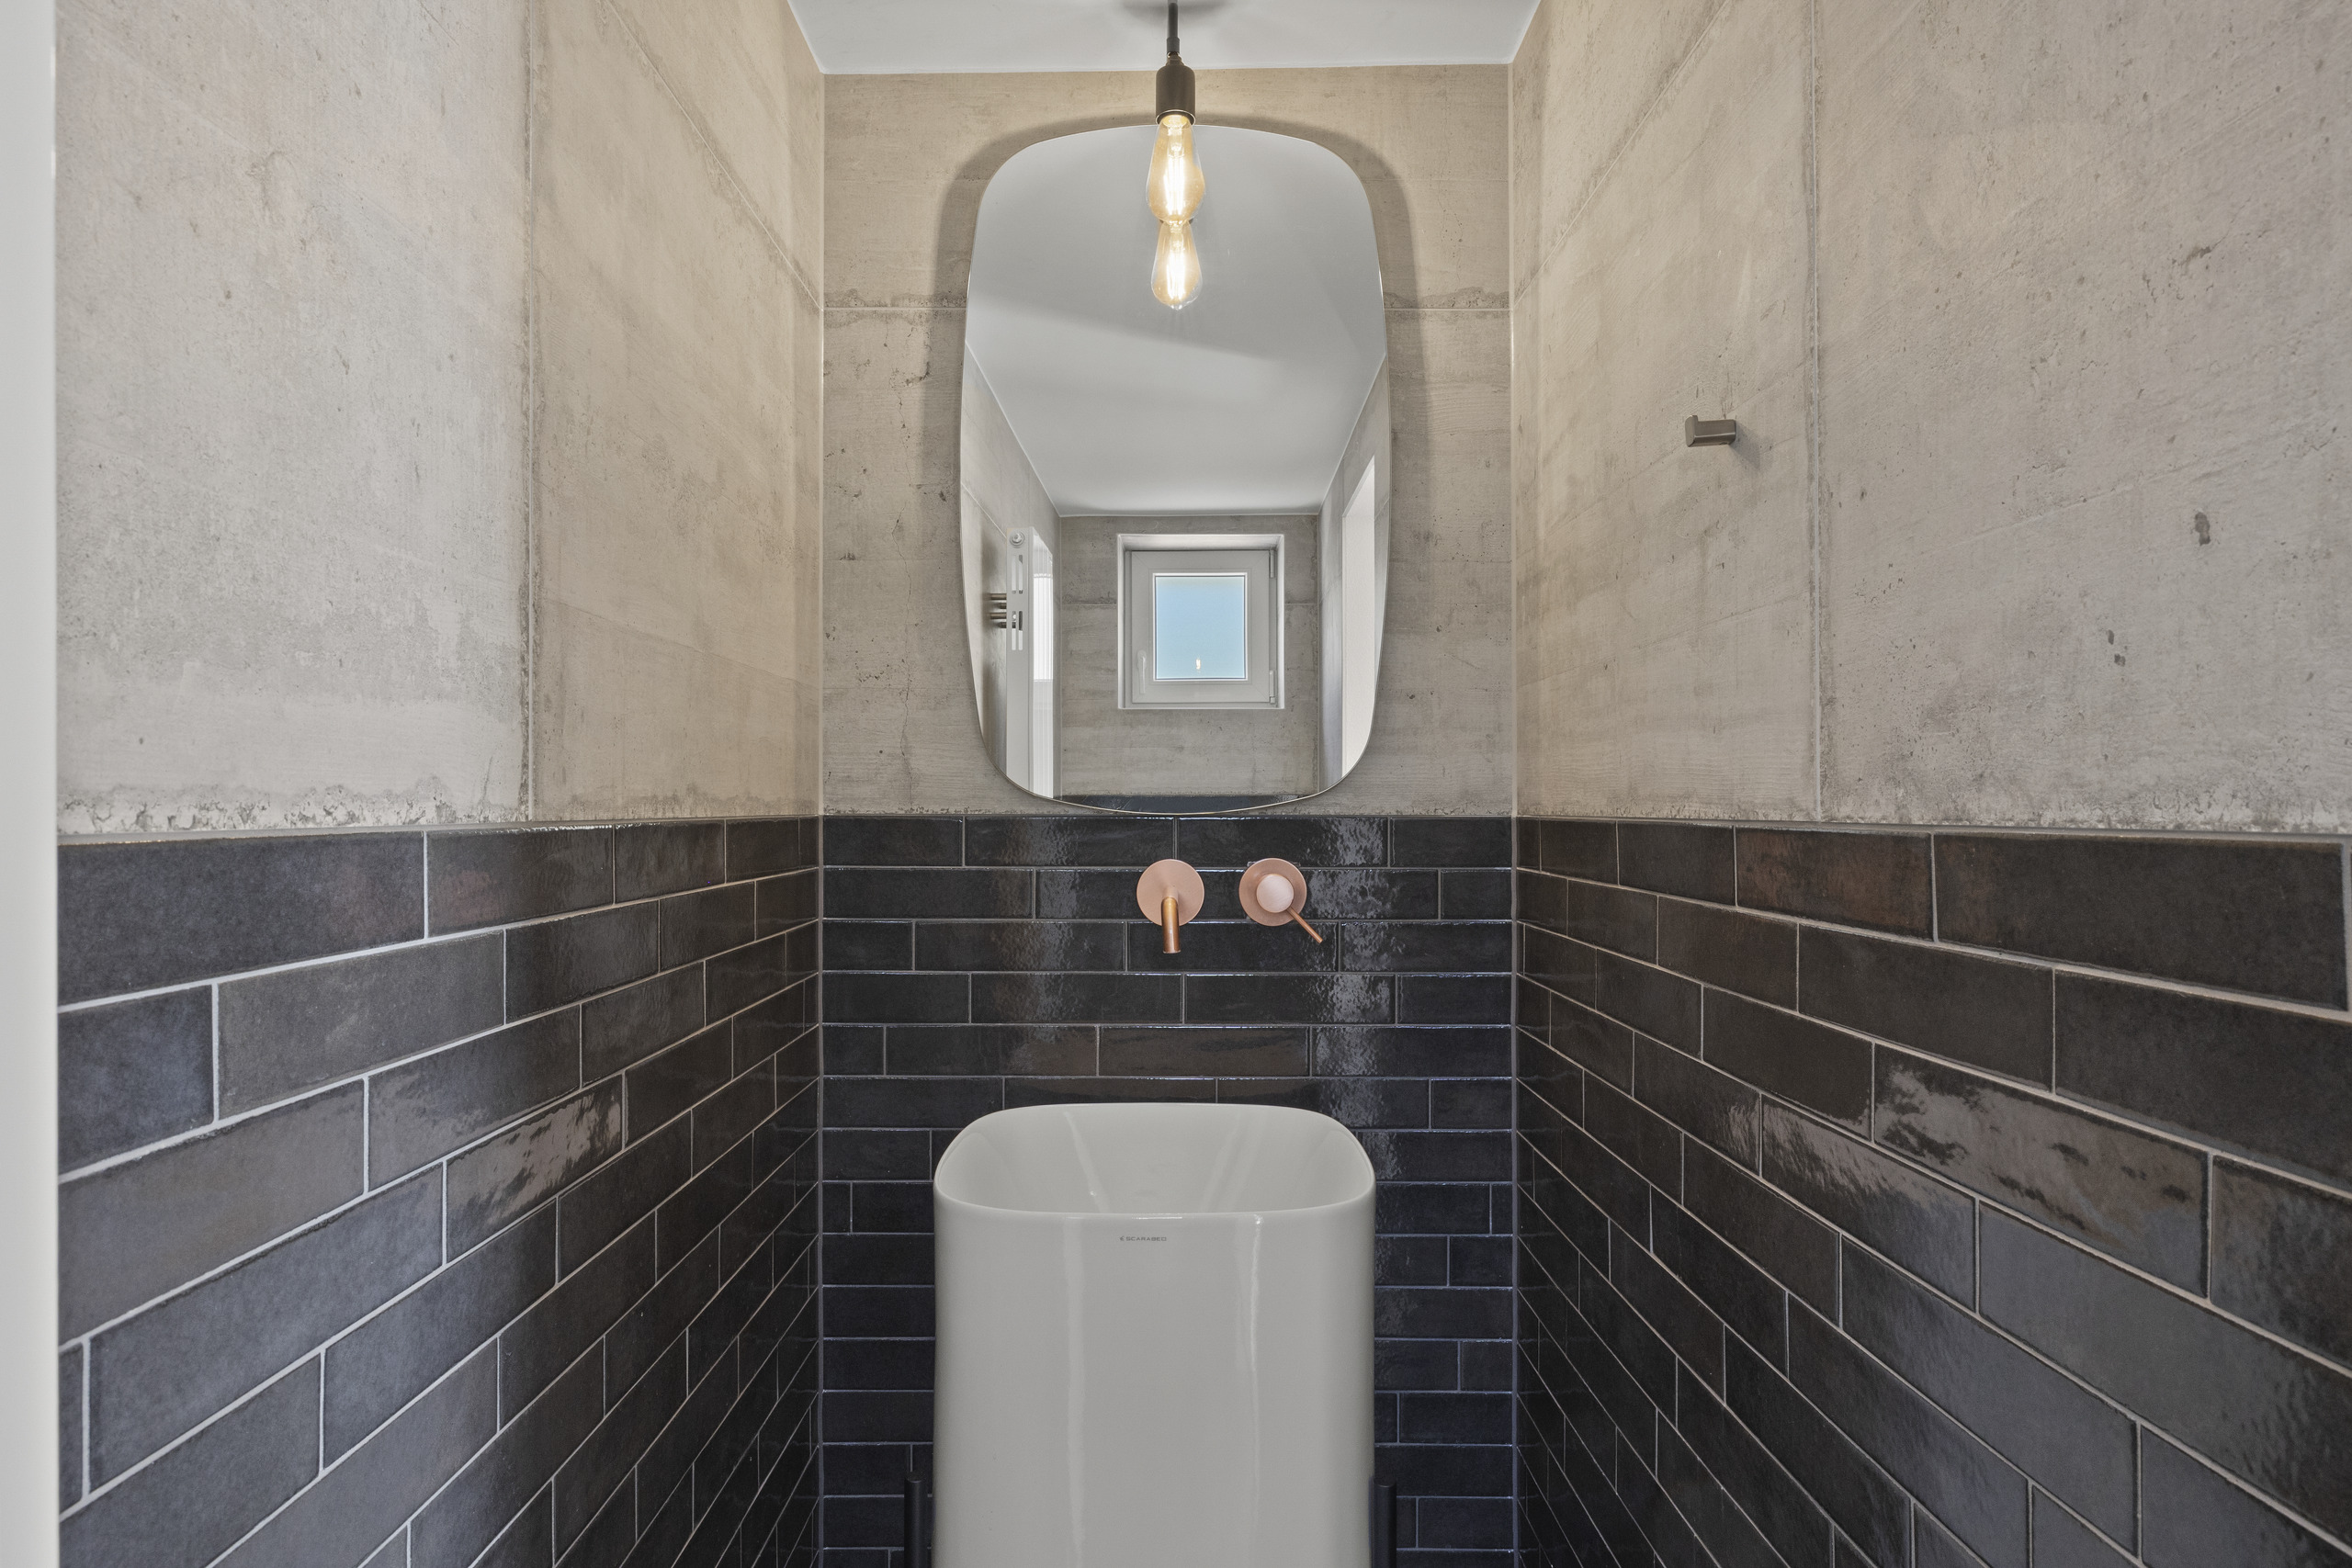
a bathroom with black tiles and a white sink and mirror
an empty room with white walls and wooden floors and a large window
a wooden walkway with benches and trees on both sides of the path
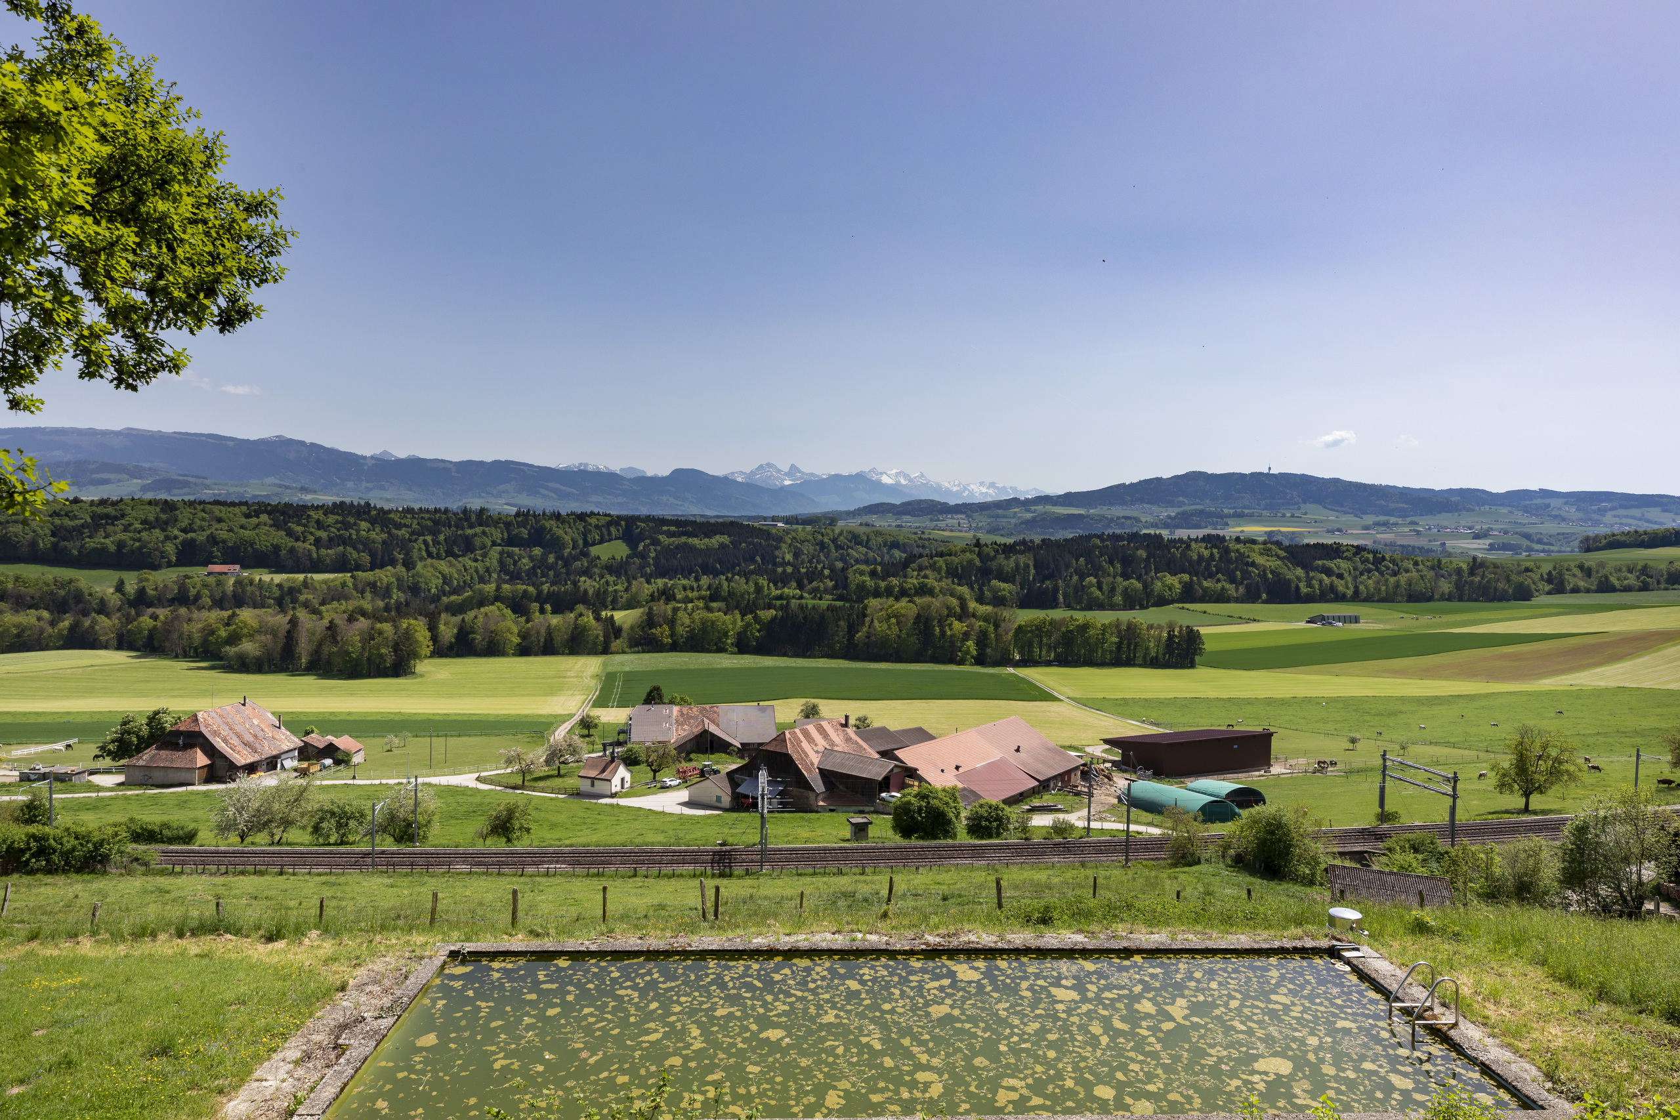
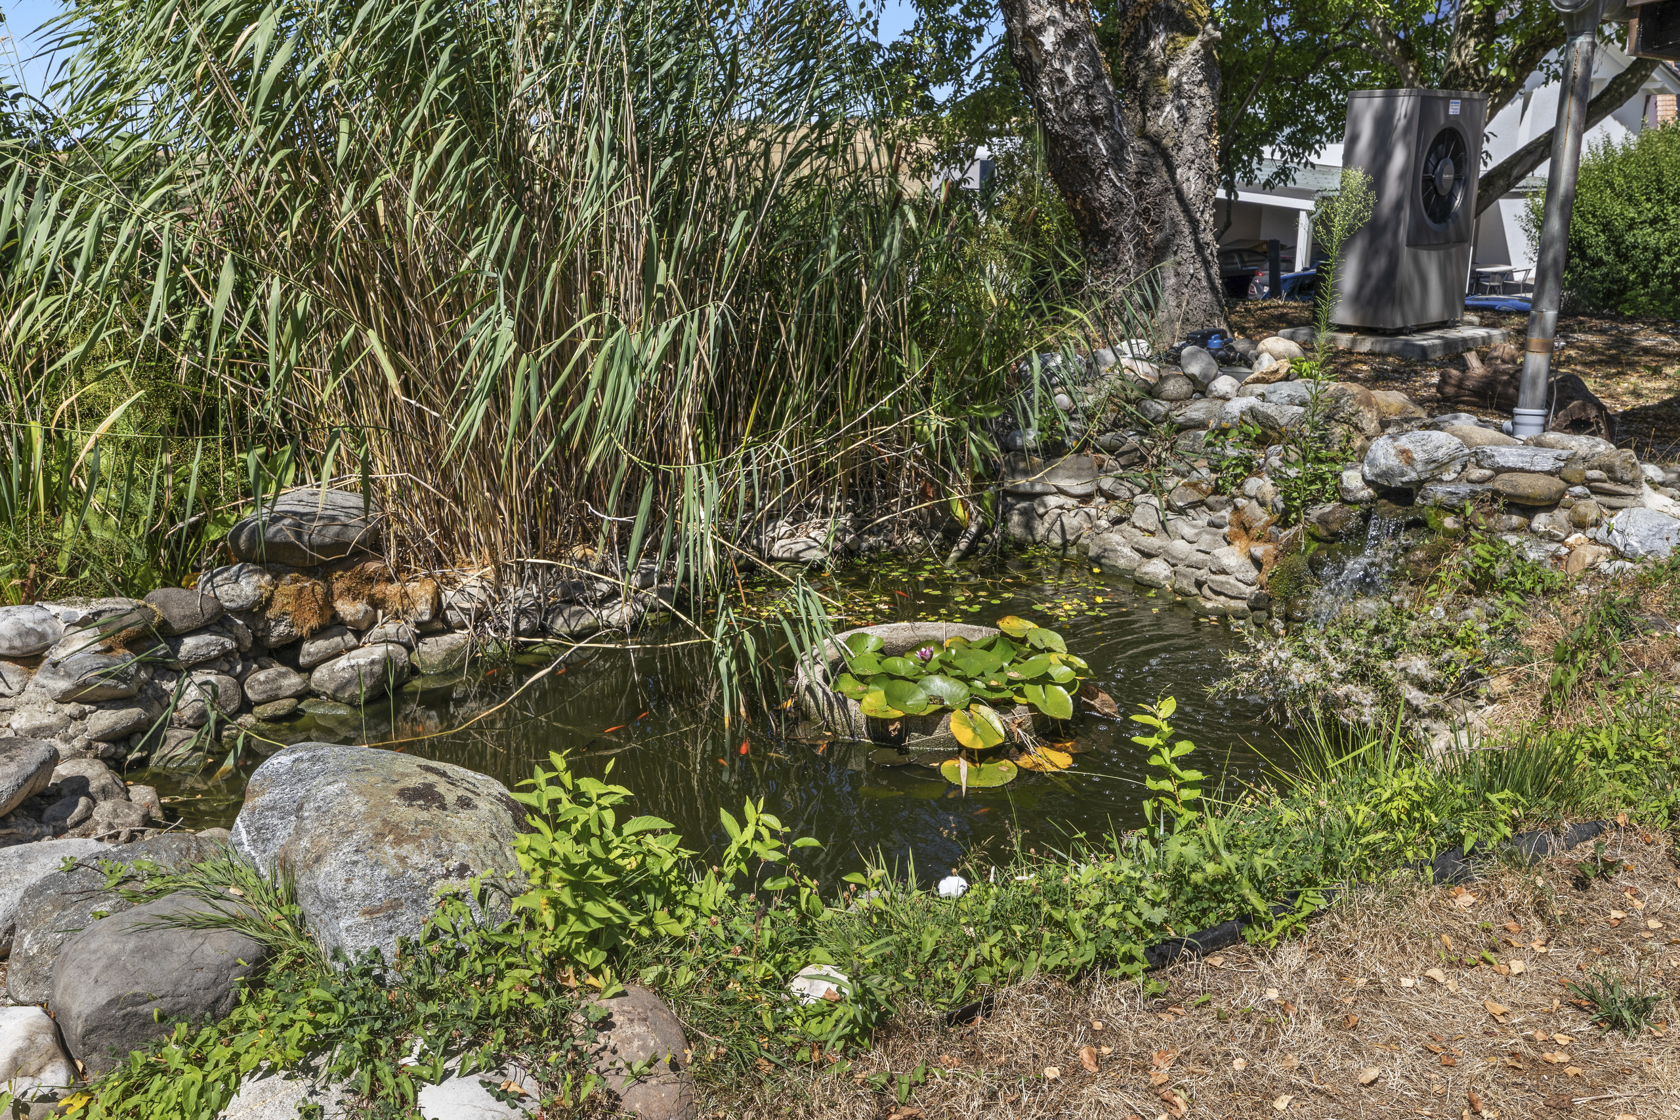
a small pond in the garden of a home
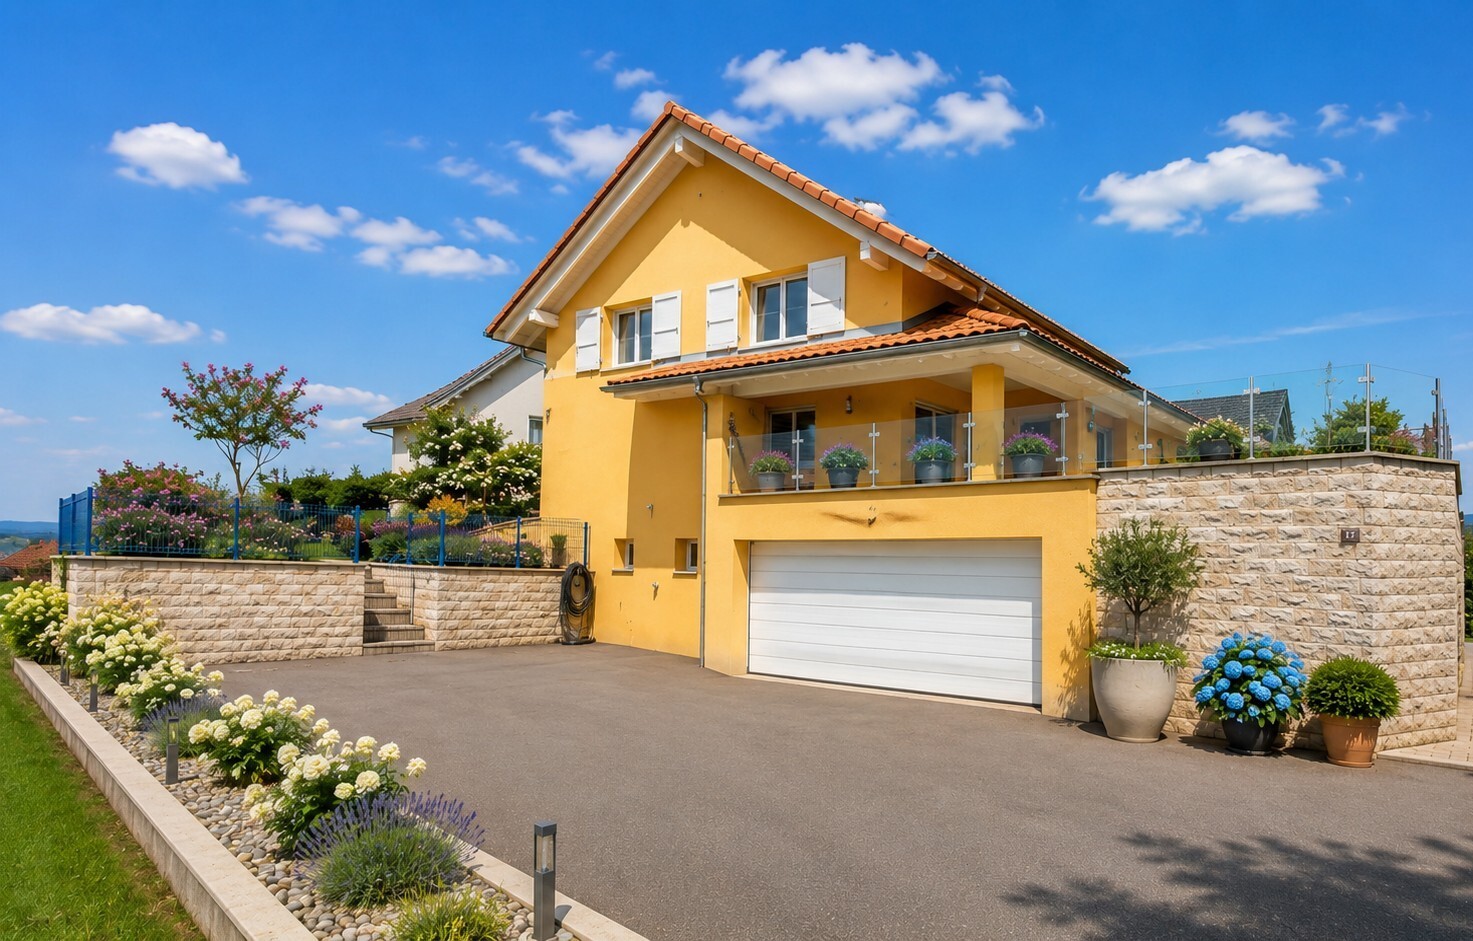
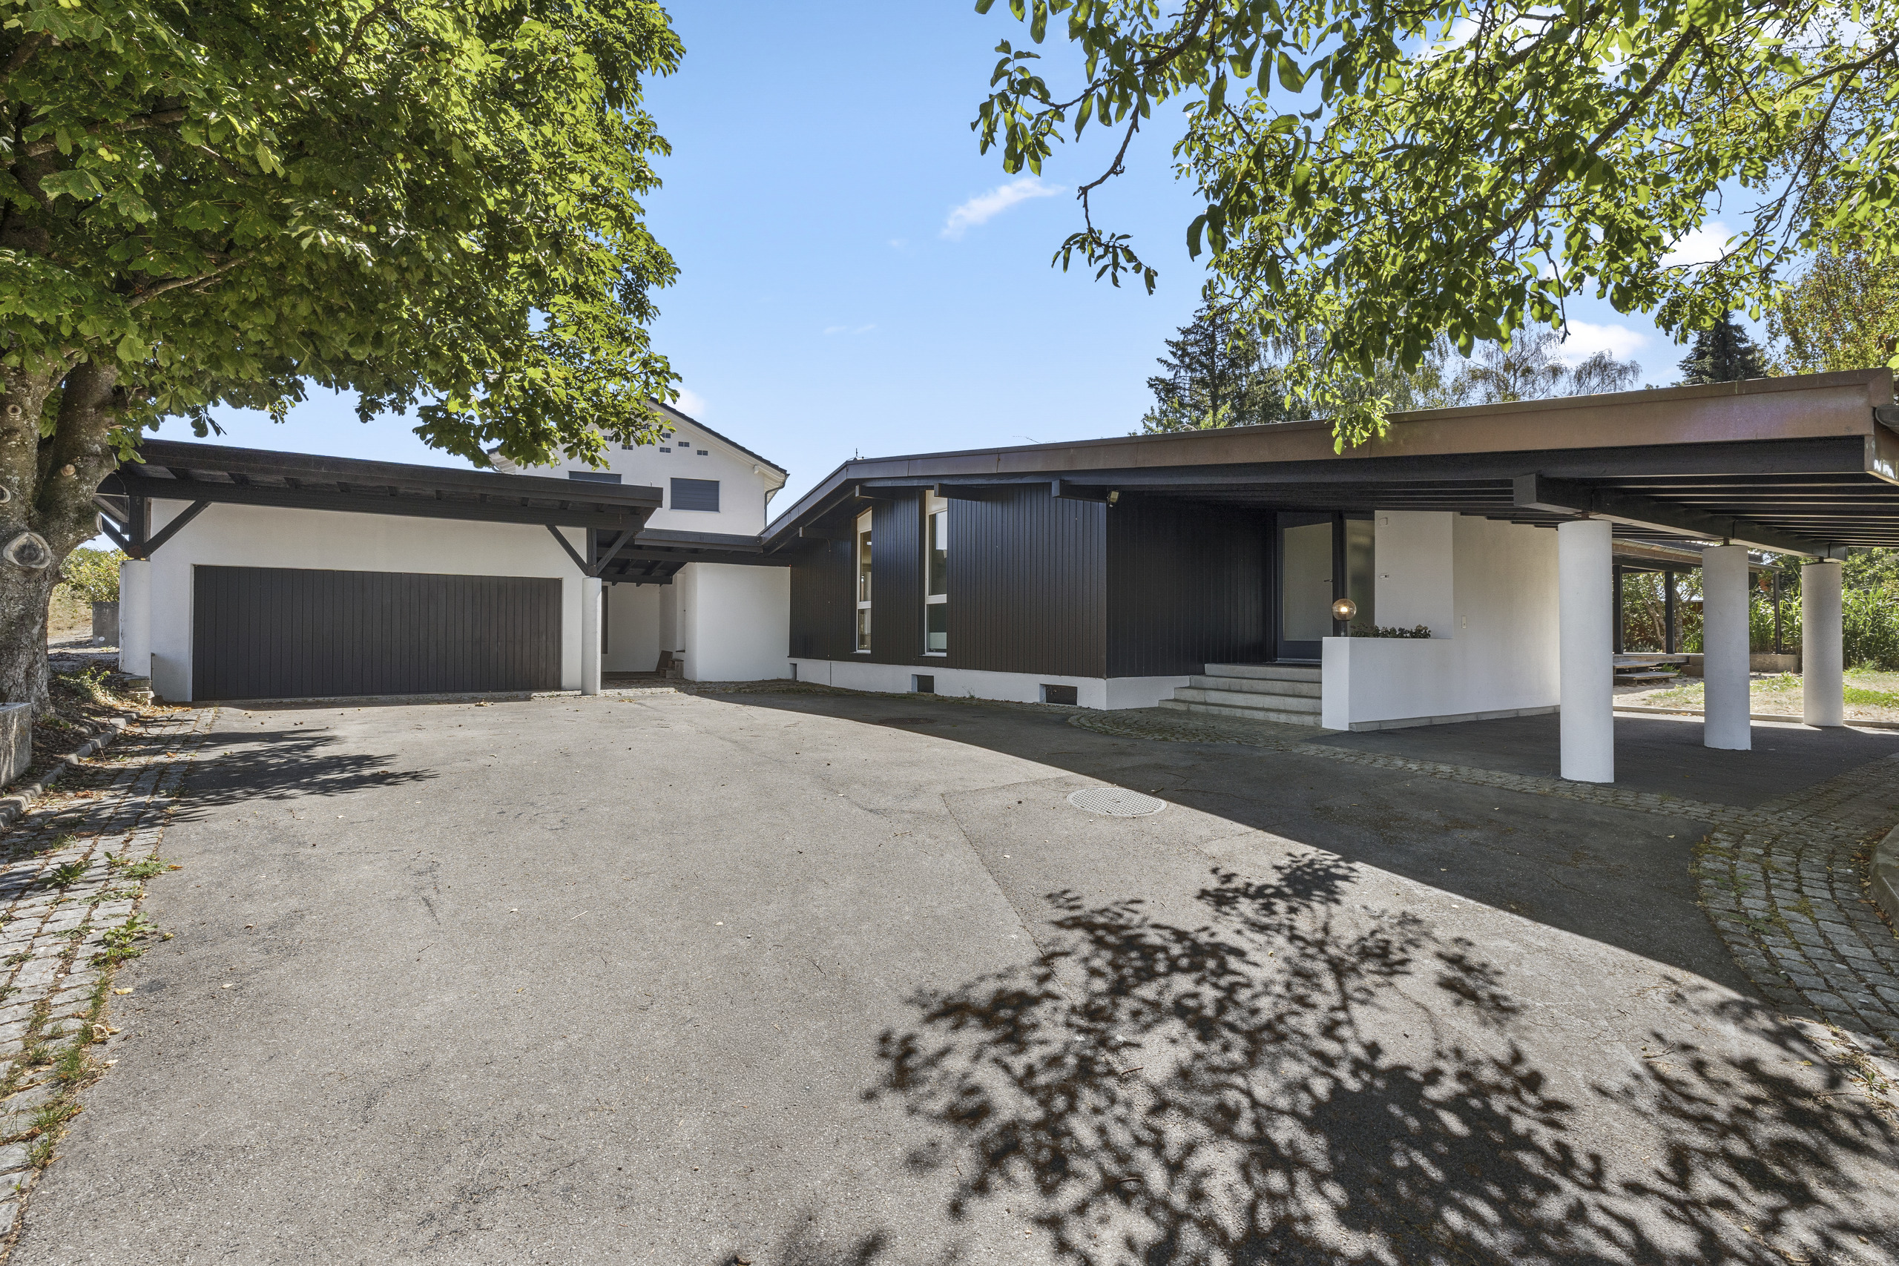
a modern home with a large driveway and black garage
a large kitchen in a modern home
a modern home with white walls and ceiling and wooden floors and a large open kitchen
Exterior view 1
an empty room in a house with wooden floors, large windows and sliding glass doors
an empty room with wood floors, white walls, and large windows on the ceiling
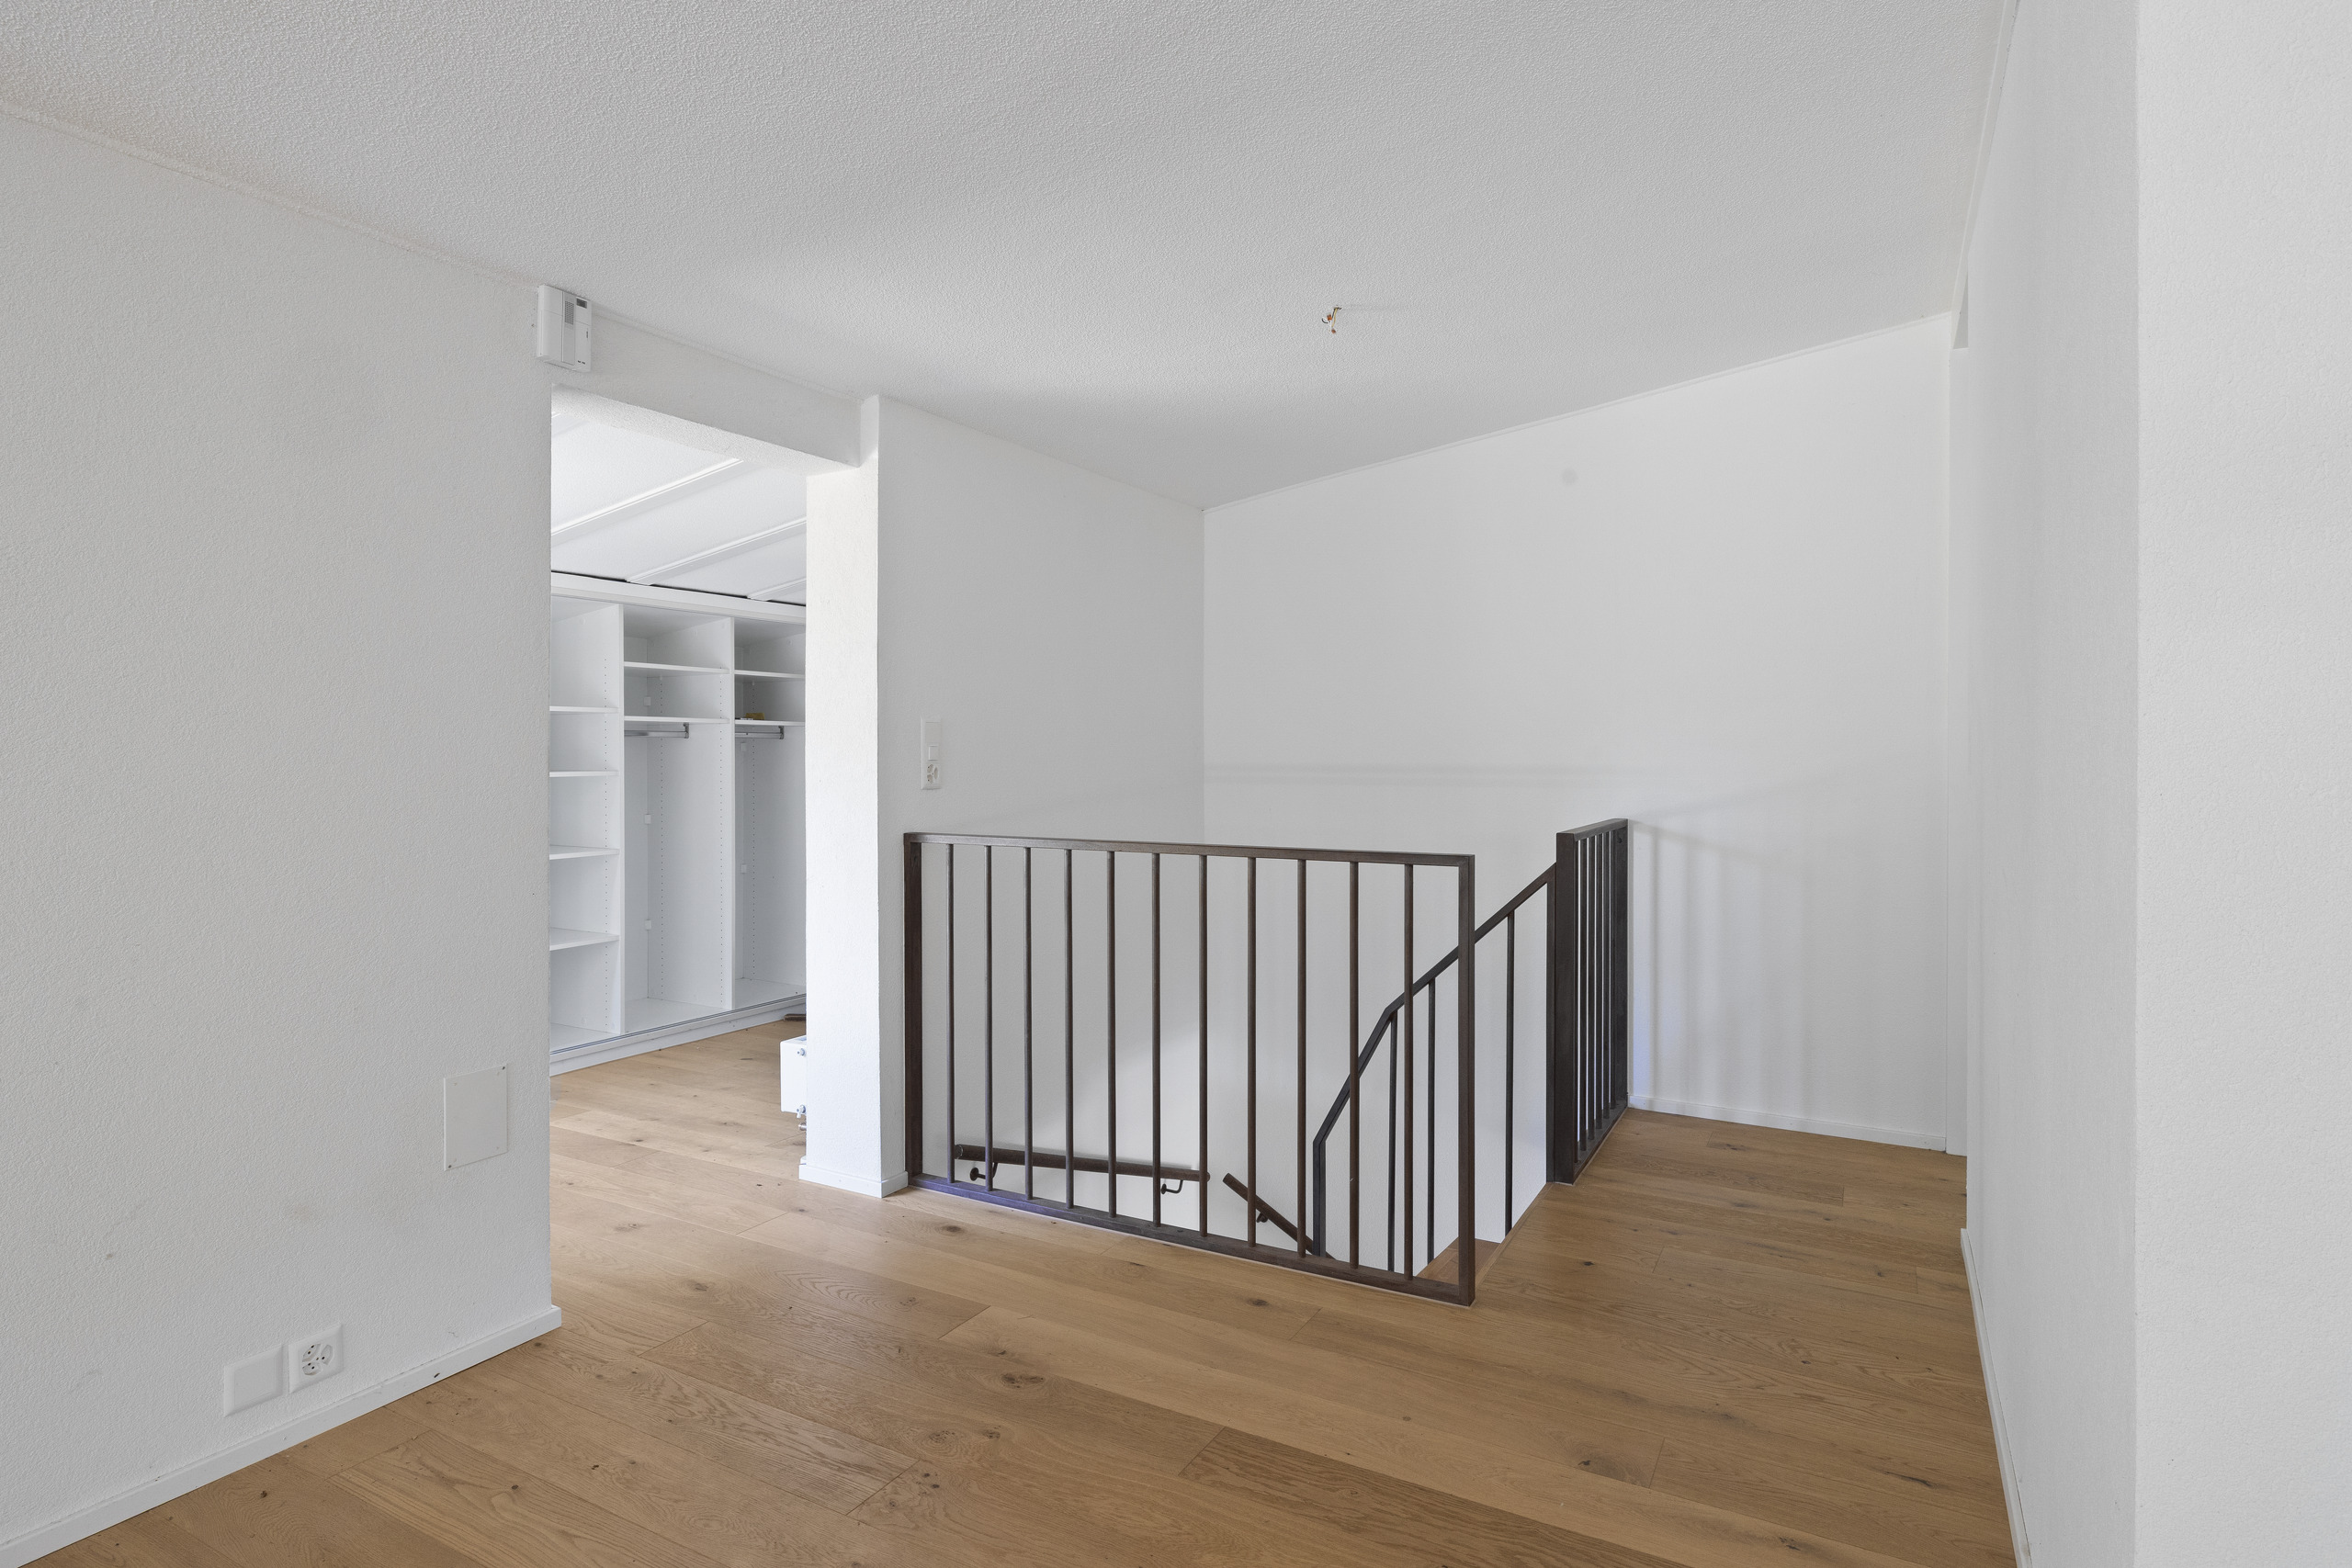
an empty room with white walls and wooden floors and a spiral staircase
Exceptional

Villa with 7.5 rooms on sale in Lovens - 353 m²

Rooms7.5
Living area353 m²
Object PriceCHF 2,100,000.-
AvailabilityImmediate
PDF Dossier Financing
Add to favoritesRemove from favorites

Localisation

Route du Chêne 45, 1756 Lovens

Characteristics

Reference
Lovens - Villa
Availability
Immediate
Bathrooms
4
Building envelope
C
Year of construction
1973
Direct CO2 emissions
A
Latest renovations
2025
Rooms
7.5
Bedrooms
6
Energetic efficiency
C
Heating type
Air to water heat pump
Heating installation
Floor
Domestic water heating system
Groundwater heat pump
Condition of the property
Very good
Standing
Upmarket
Ground surface
1,540 m²
Living area
353 m²
Parking places
Yes, obligatory

Number of parkings

Interior
2 | included
Exterior
4 | included

Conveniences

Neighbourhood
  • Villa area
  • Green
  • Residential area
  • Bus stop
  • Child-friendly
Outside conveniences
  • Garden
  • Quiet
  • Loggia
  • Greenery
  • Pond
  • Box with depot
  • Built on even grounds
Inside conveniences
  • Without elevator
  • Open kitchen
  • Guests lavatory
  • Separated lavatory
  • Dressing
  • Pantry
  • Cellar
  • Wine cellar
  • Unfurnished
  • Built-in closet
  • Fireplace
  • Bright/sunny
  • Natural light
Equipment
  • Fitted kitchen
  • Kitchen island
  • Ceramic glass cooktop
  • Oven
  • Fridge
  • Freezer
  • Dishwasher
  • Connections for washing tower
  • Shower
  • Bath
Floor
  • Tiles
  • Parquet floor
Condition
  • As new
Orientation
  • South
  • West
Exposure
  • Good
  • All day
View
  • Clear
  • With an open outlook
  • Garden
Style
  • Modern
  • Atypical house
Discover similar properties