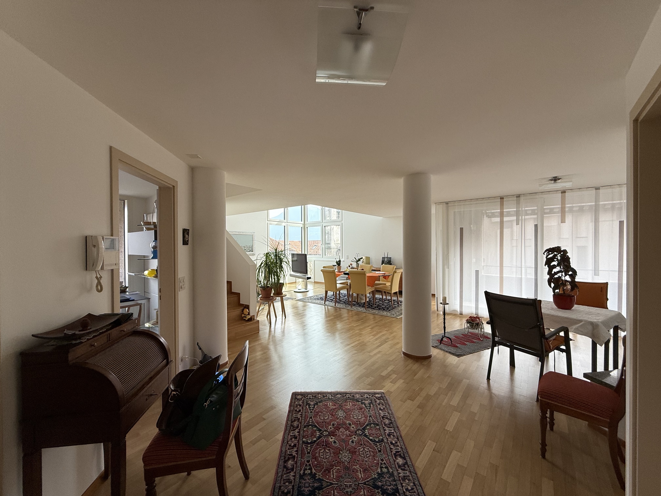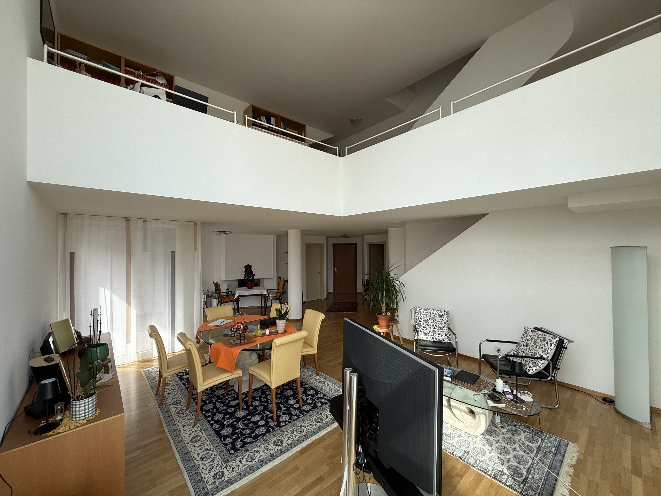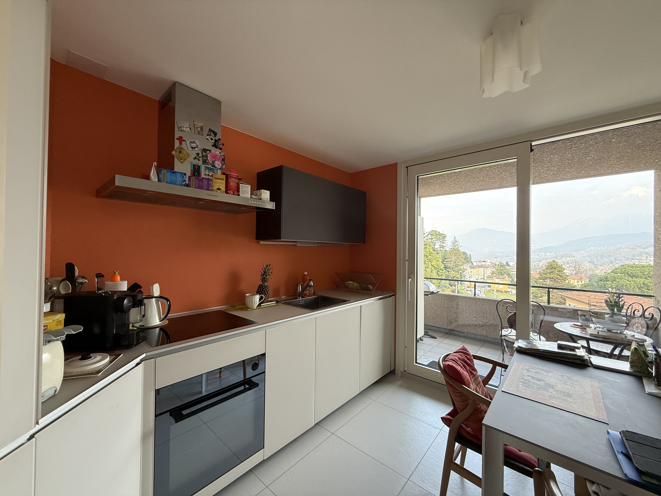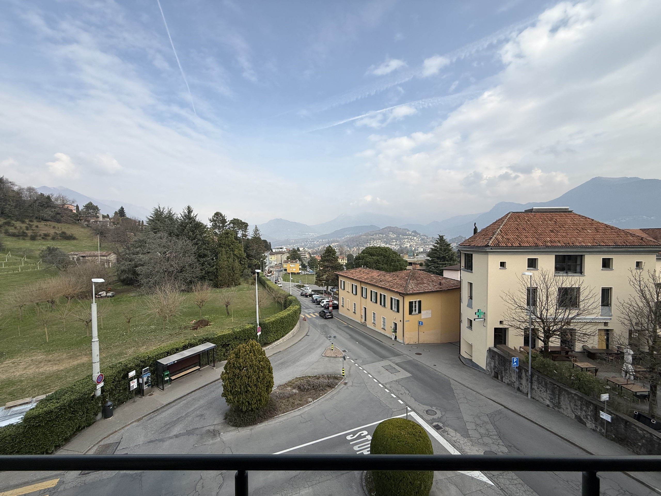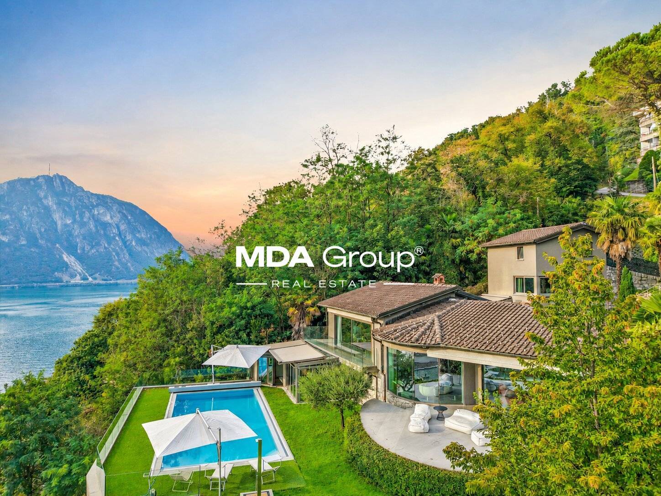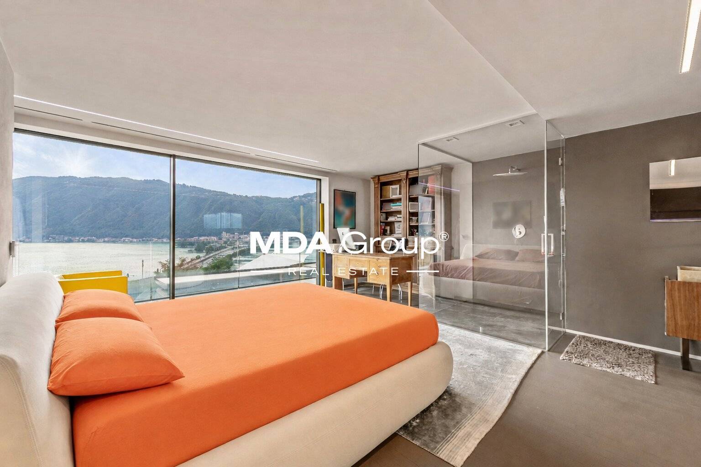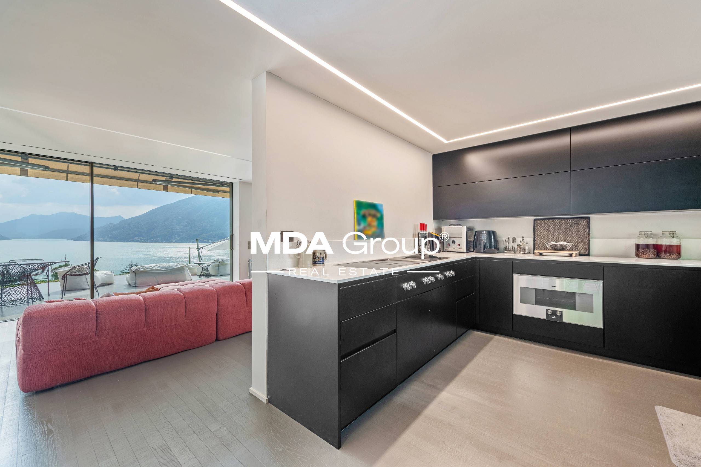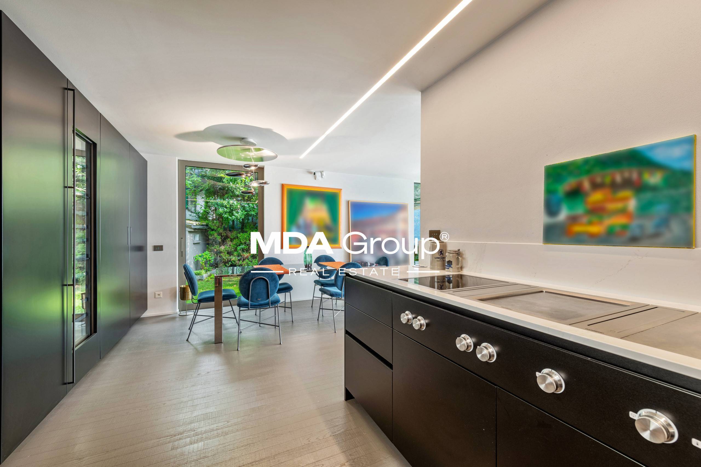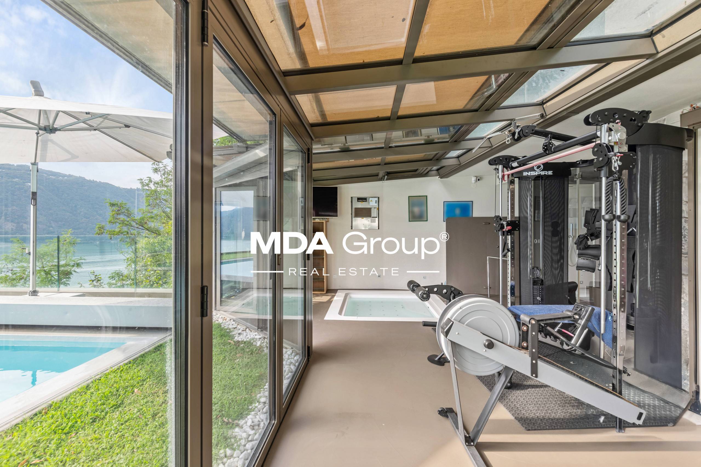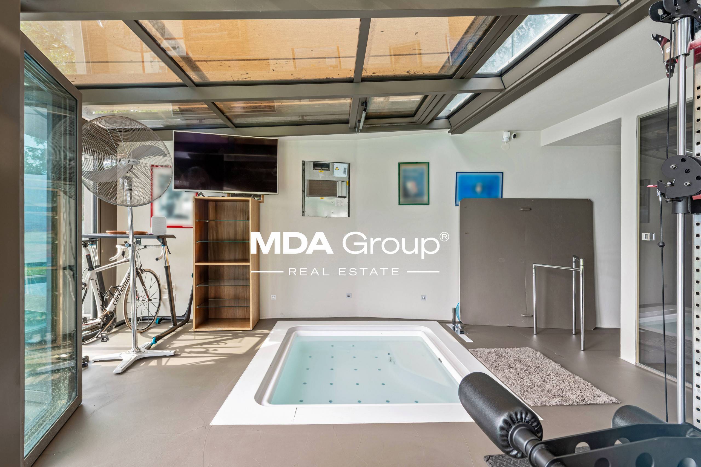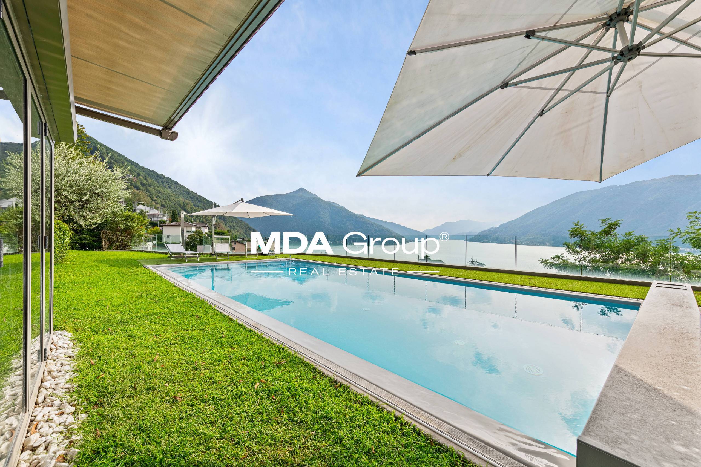
Villa with 4 rooms on sale in Lugano - 172 m²
Rooms4
Living area172 m²
Object PriceCHF 1,400,000.-
AvailabilityTo agree
Localisation
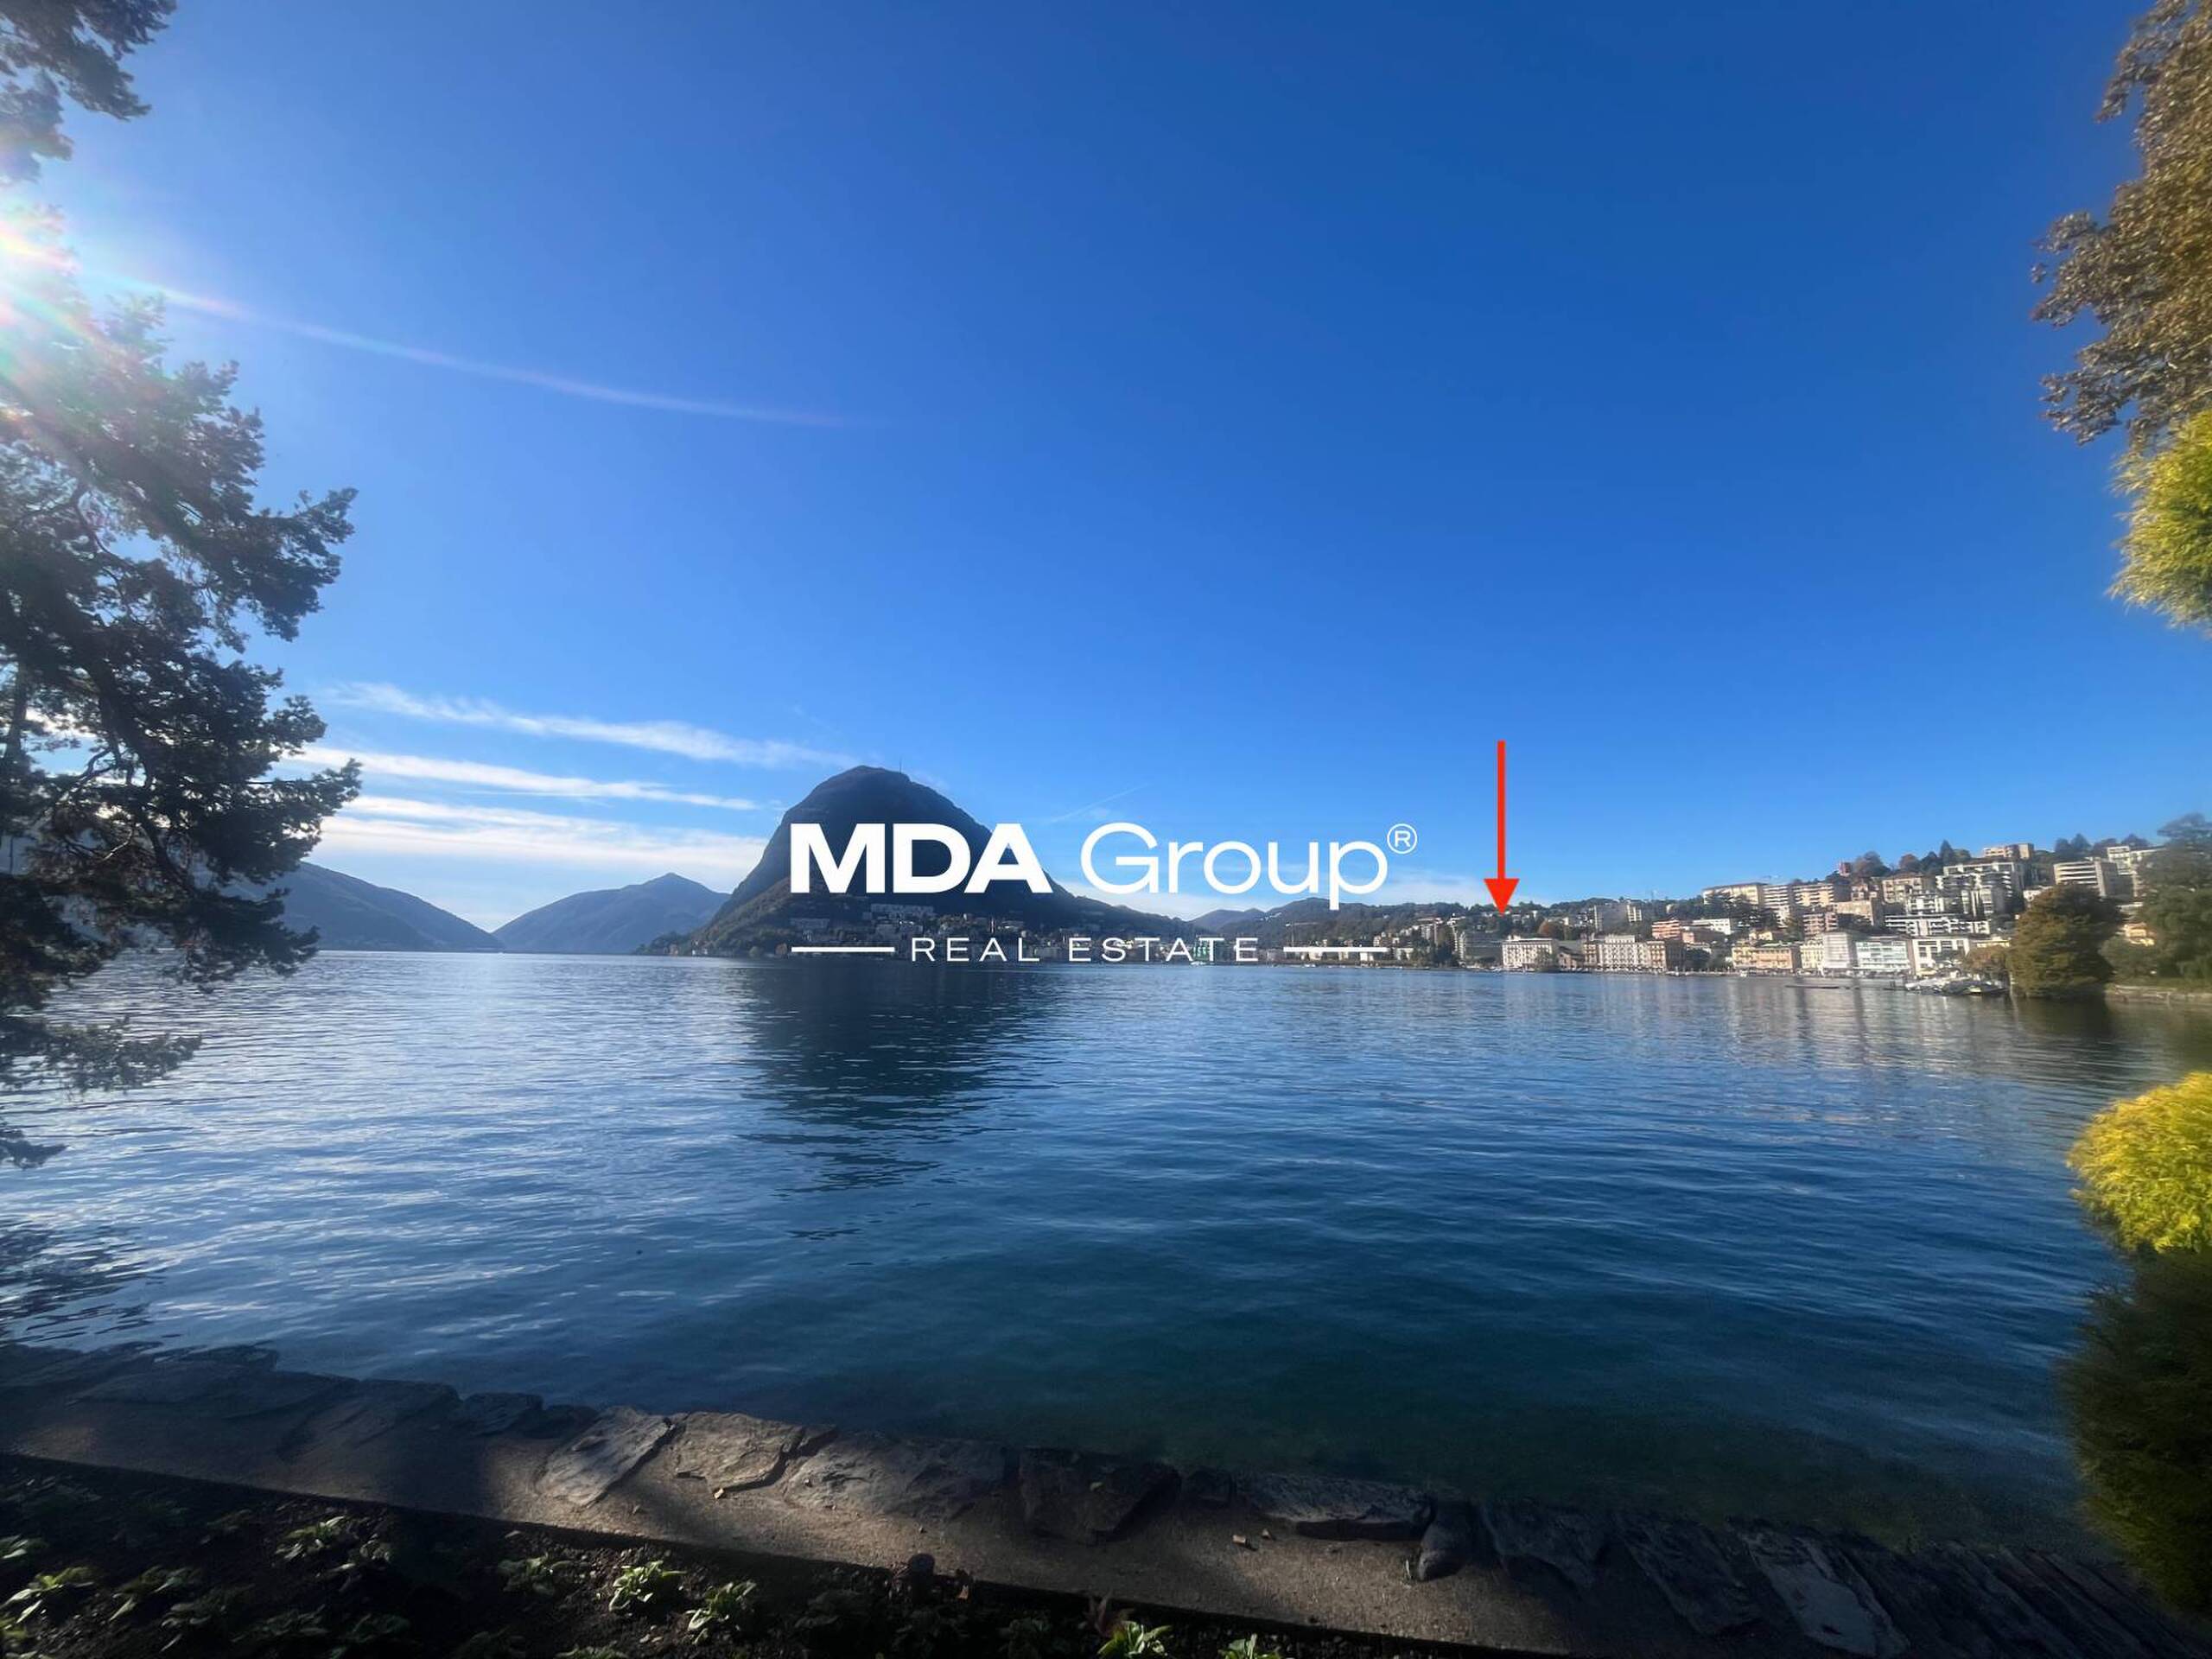
Crespera, 6932 LuganoCharacteristics
Reference
VMDA1011
Availability
To agree
Bathrooms
3
Year of construction
2016
Rooms
4
Number of levels for the real asset
3
Balcony surface
29 m²
Heating type
Electricity
Garden surface
105 m²
Living area
172 m²
Description
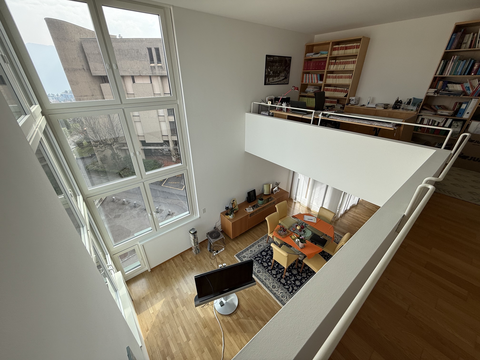
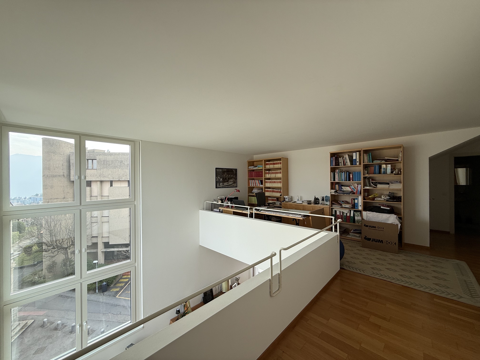
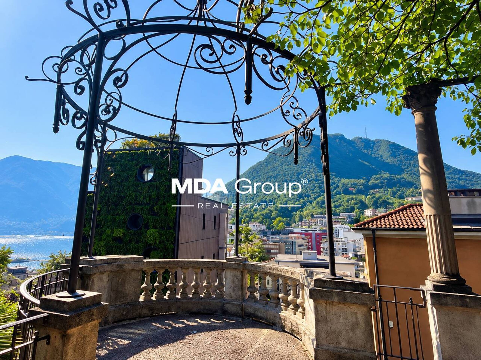
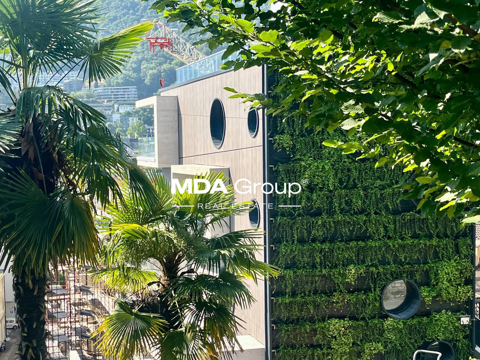
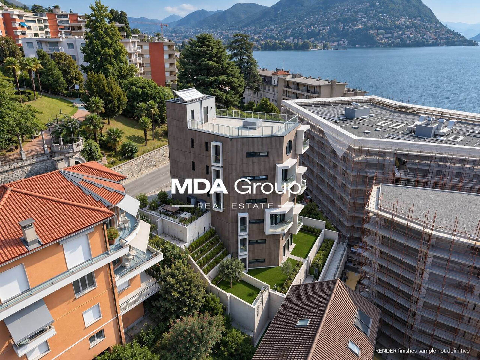
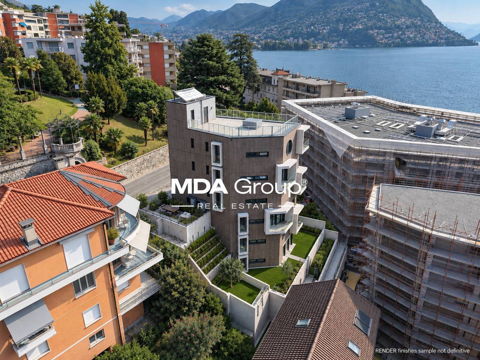
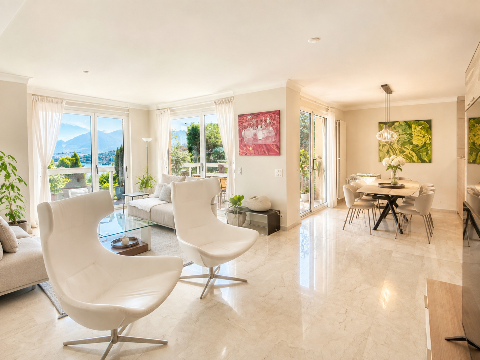
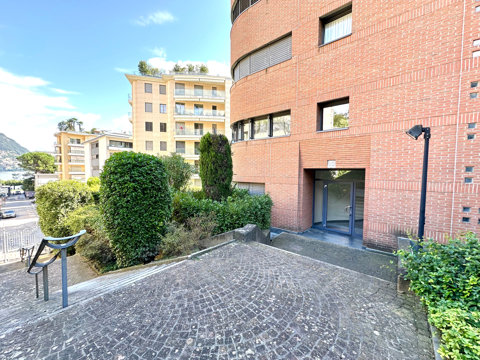
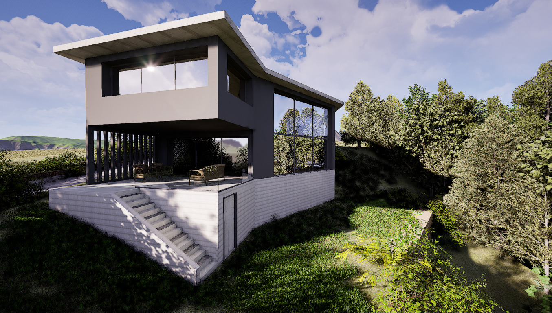
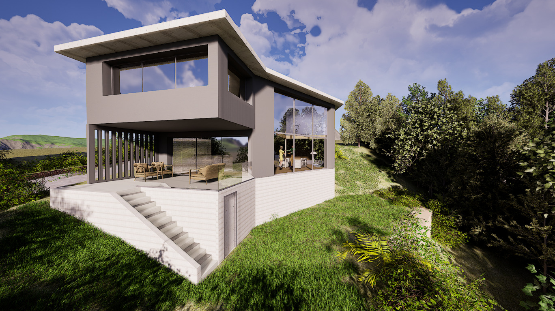
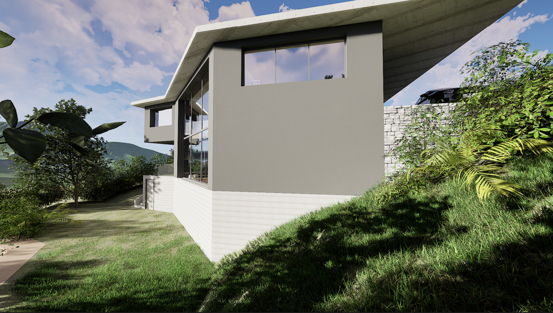
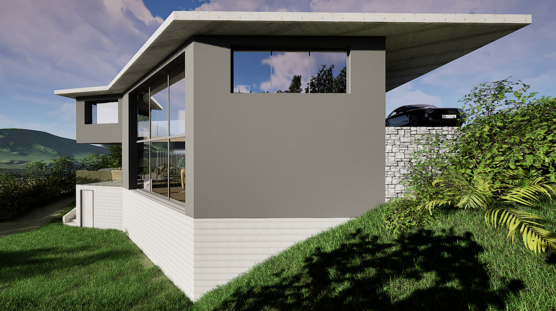
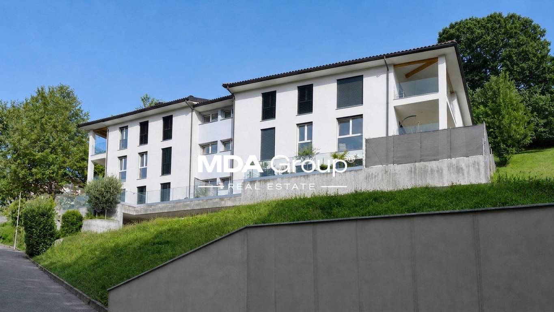
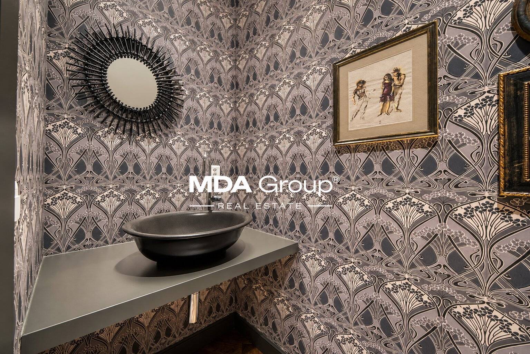
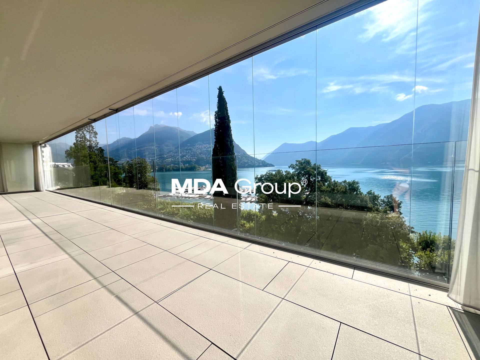
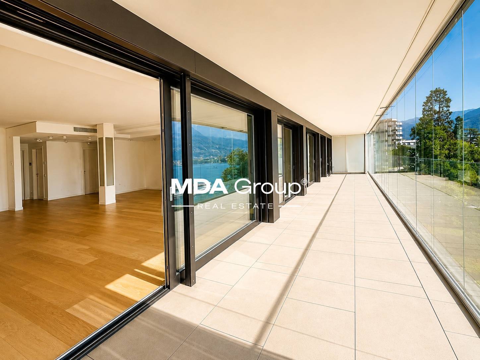
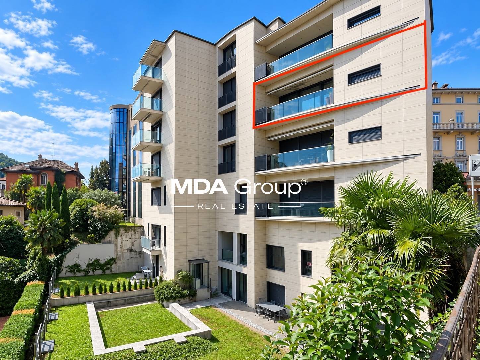
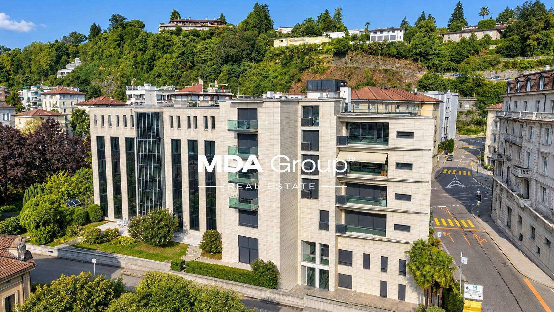
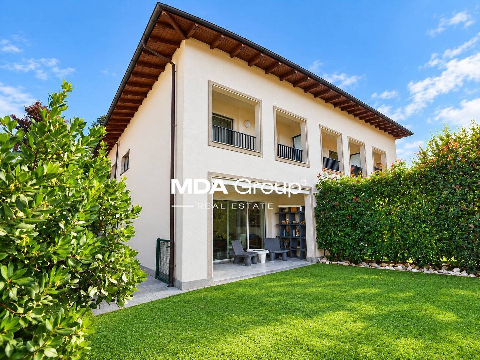
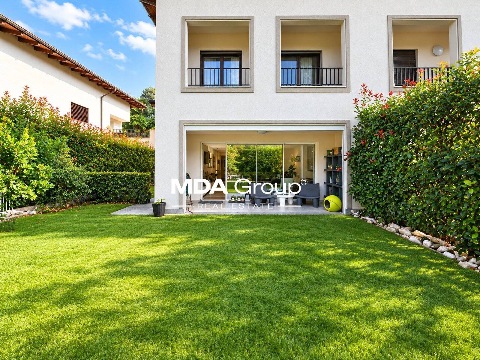
Positioned at the end of the row, with only one adjoining side and therefore offering greater natural light and privacy, this home combines high-end finishes with a well-planned layout arranged over several levels, within an exceptionally peaceful residential setting.
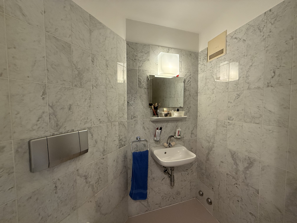
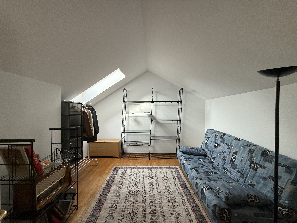
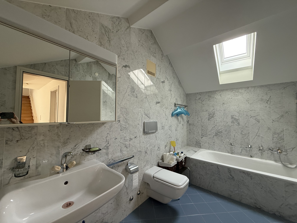
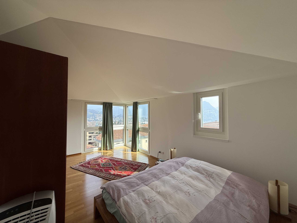
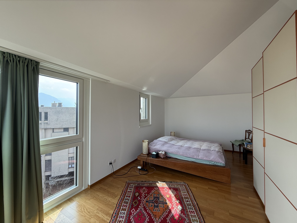
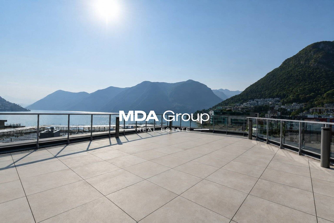
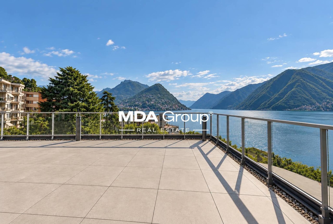
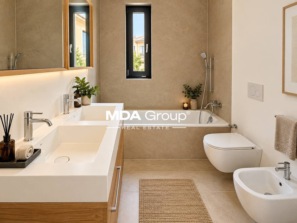
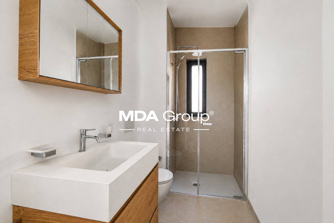
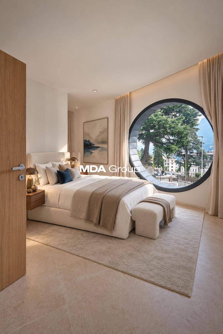
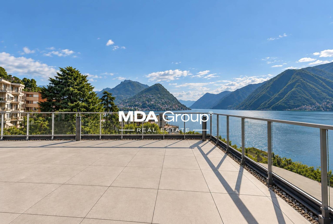
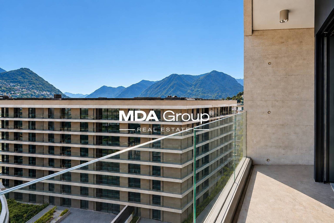
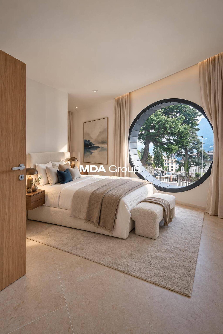
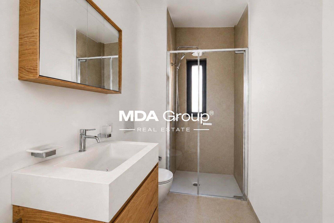
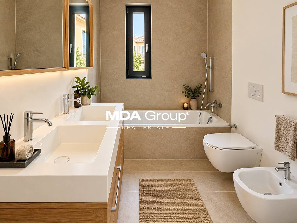
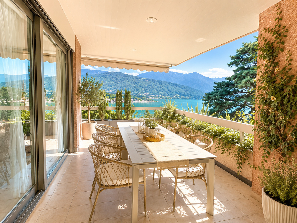
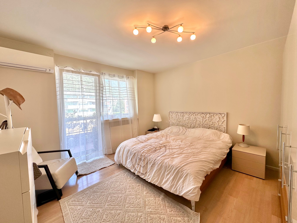
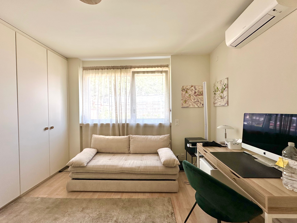
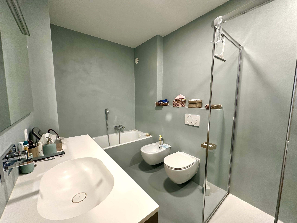
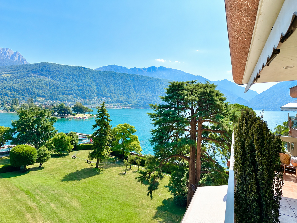
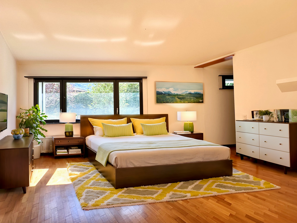
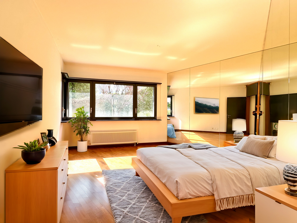
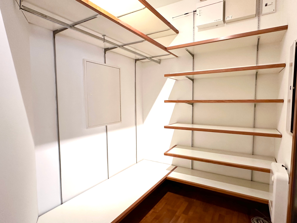
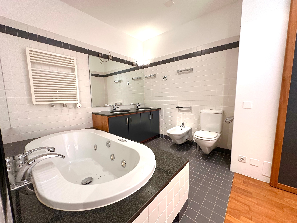
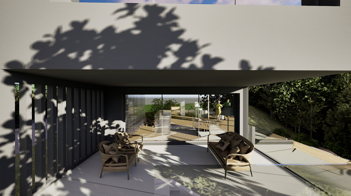
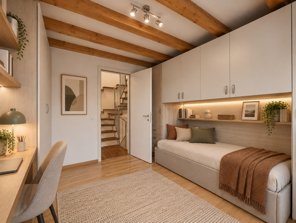
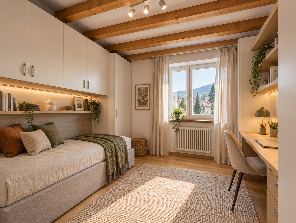
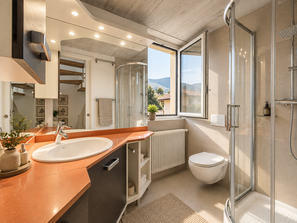
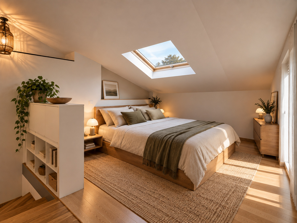
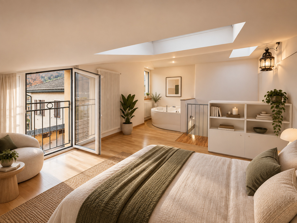
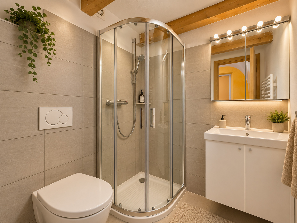
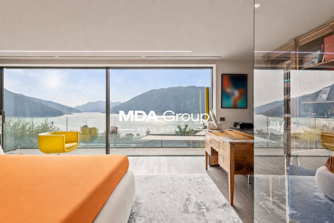
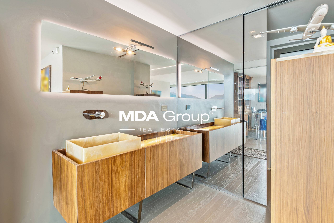
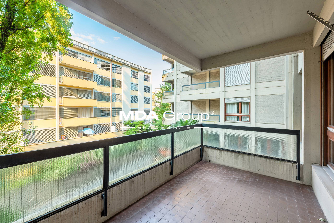
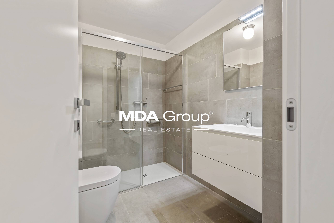
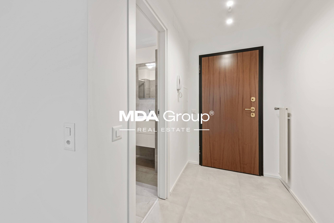
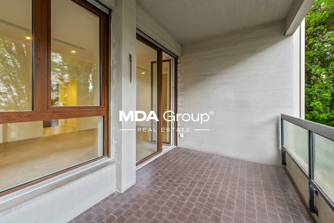
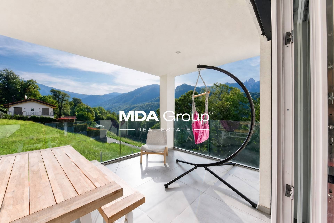
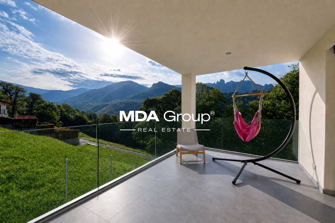
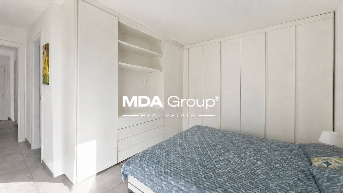
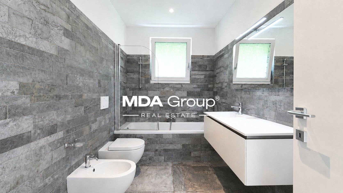
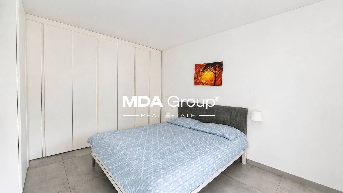
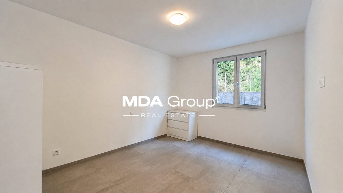
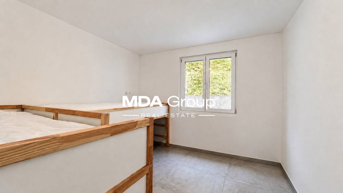
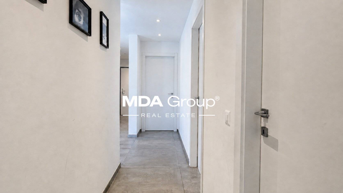
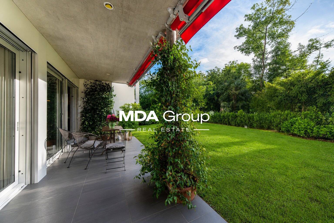
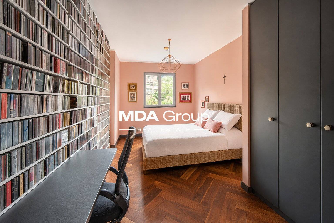
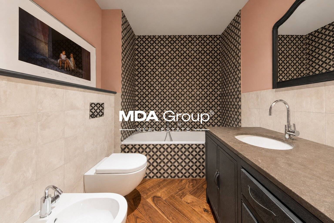
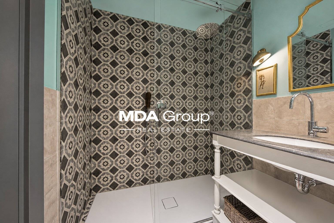
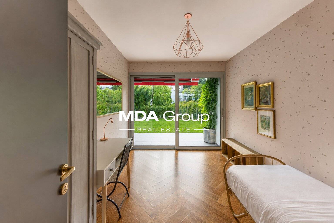
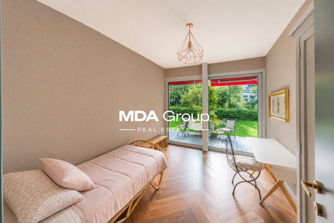
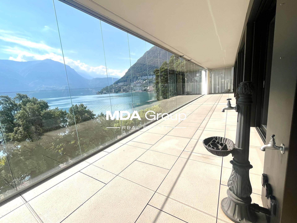
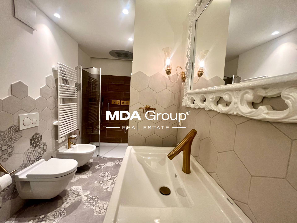
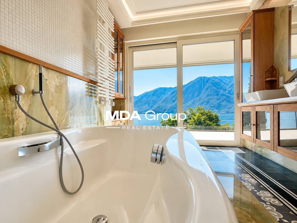
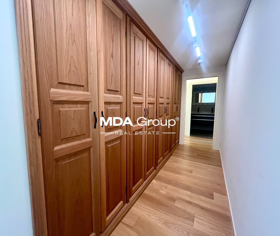
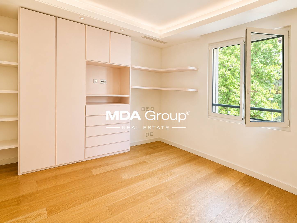
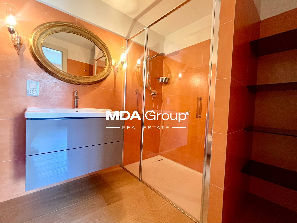
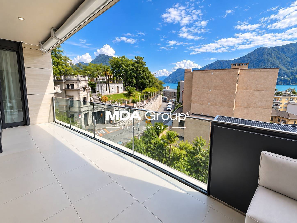
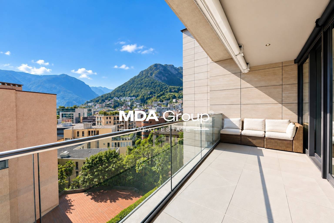
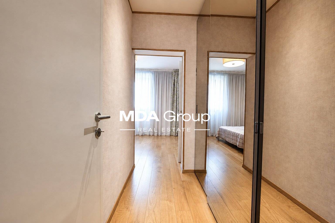
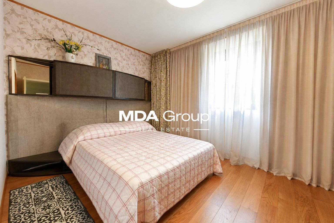
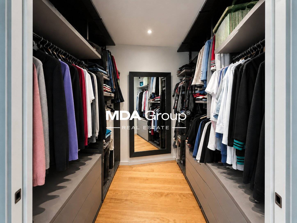
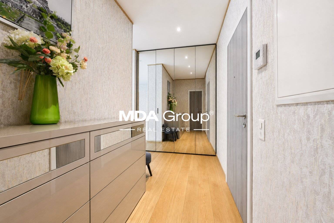
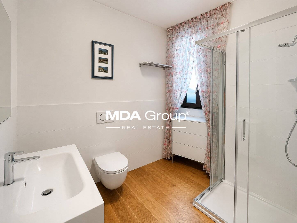
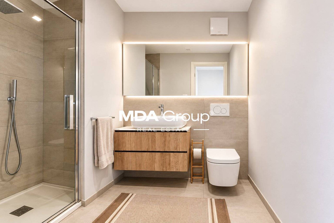
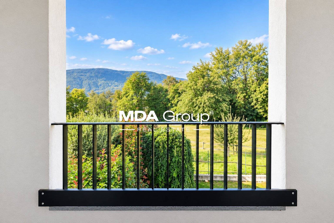
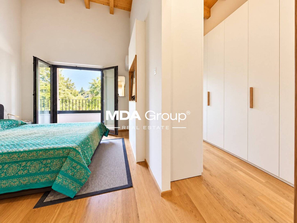
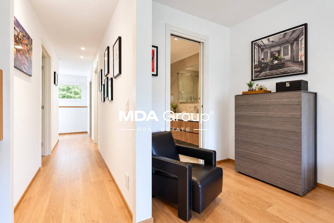
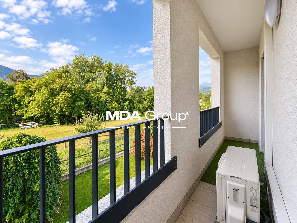
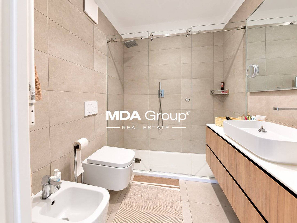
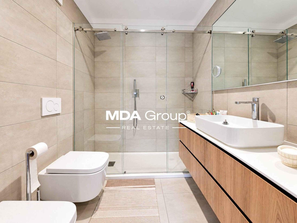
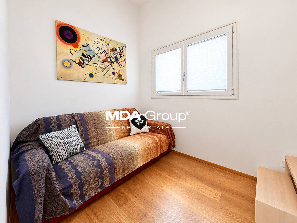
The main entrance is located on the upper floor, which is air-conditioned and dedicated to the sleeping area. The master bedroom features a walk-in wardrobe and a fully equipped en-suite bathroom; on the same floor, there is also a covered terrace overlooking the greenery. This level is completed by a second bedroom, a bathroom with shower, and a spacious attic illuminated by skylights and accessible from the second bedroom: a versatile area that can be used as a home office, playroom or hobby room.
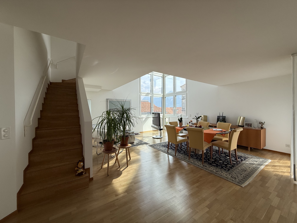
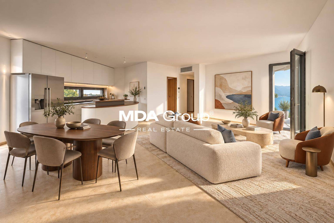
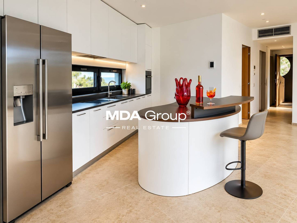
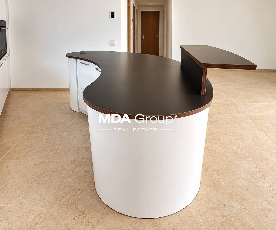
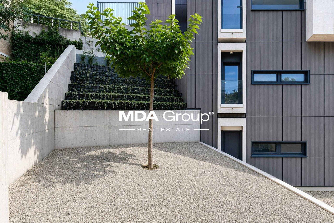
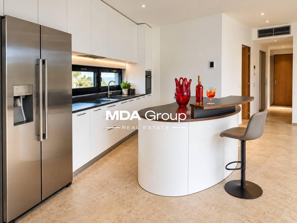
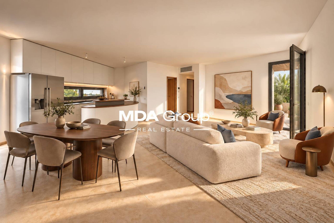
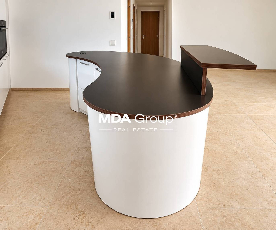
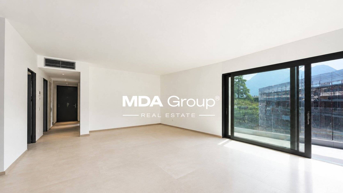
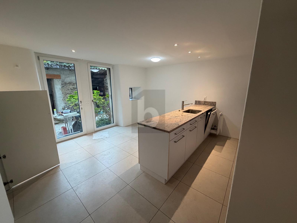
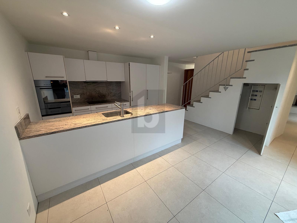
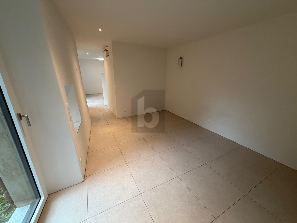
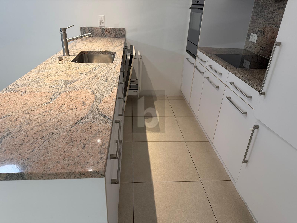
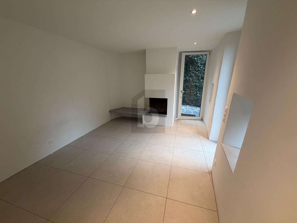
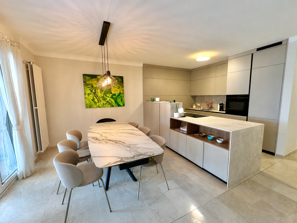
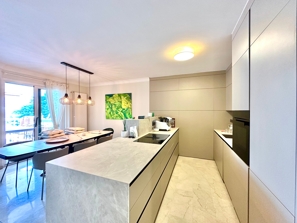
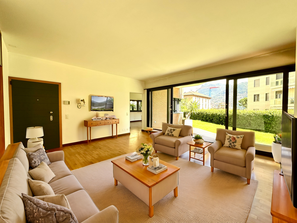
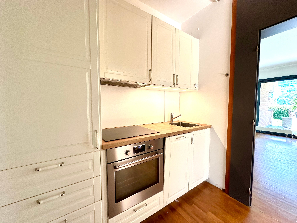
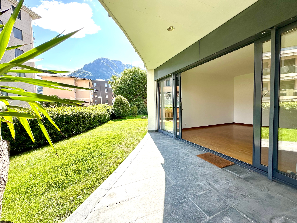
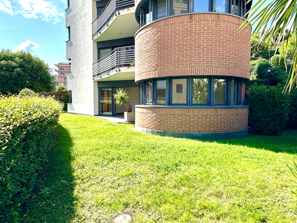
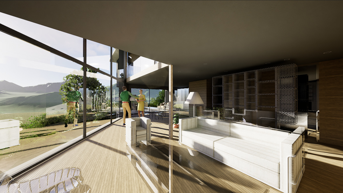
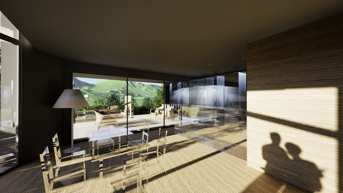
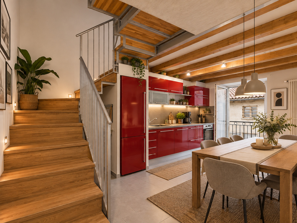
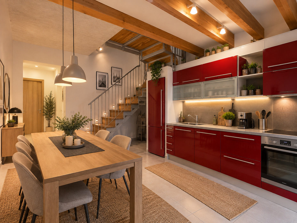
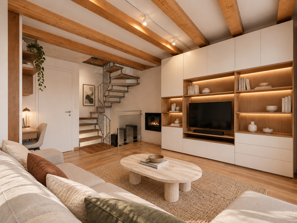
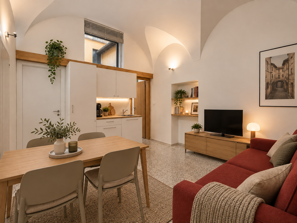
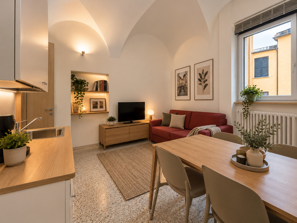
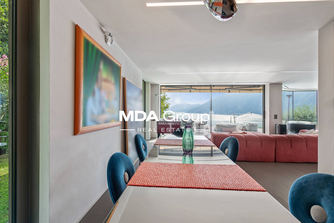
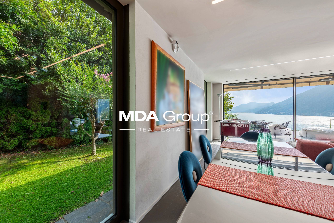
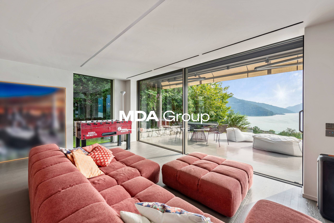
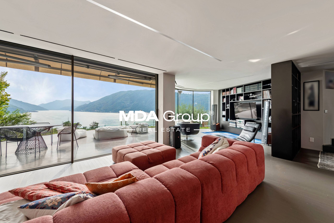
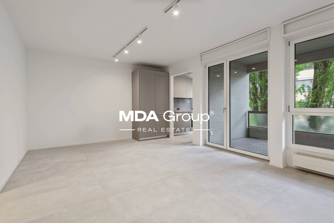
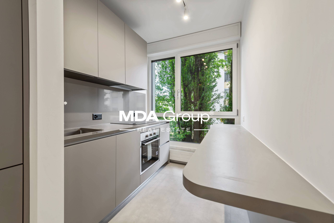
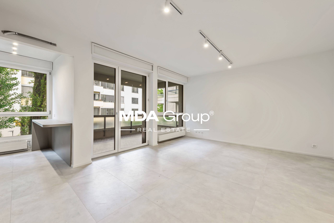
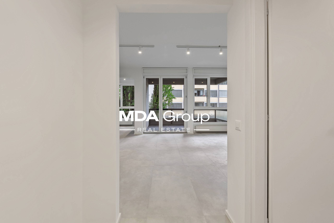
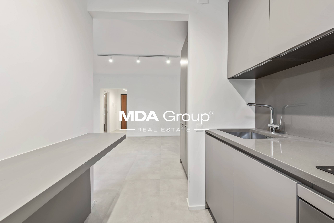
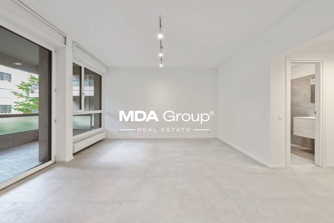
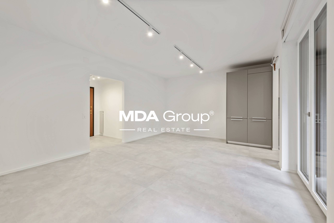
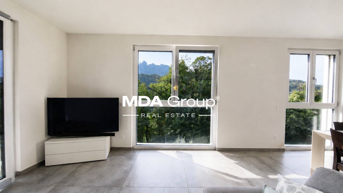
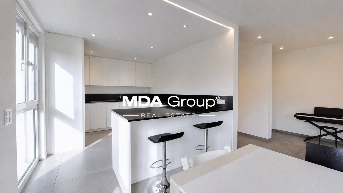
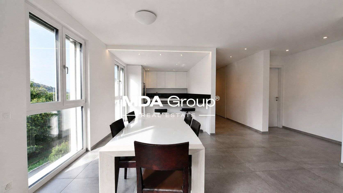
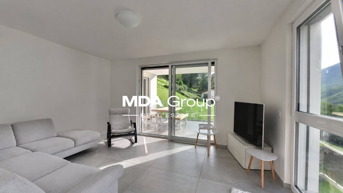
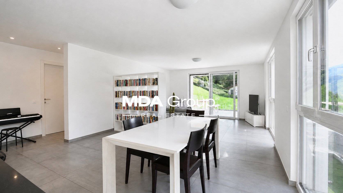
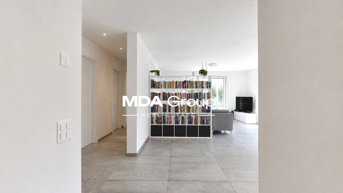
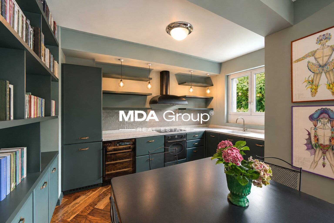
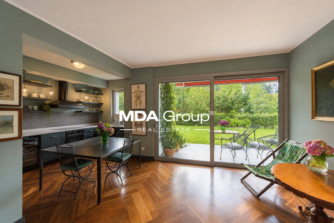
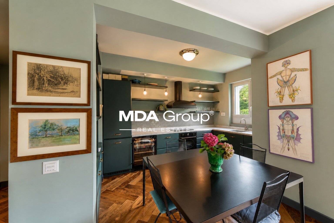
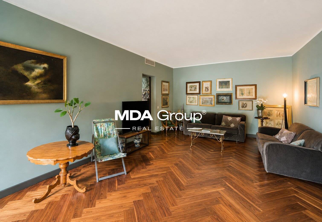
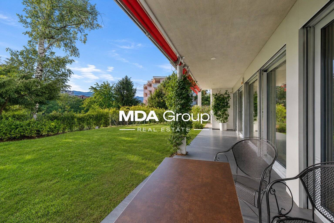
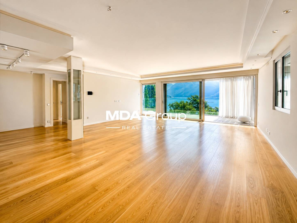
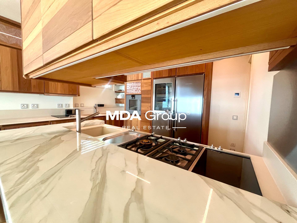
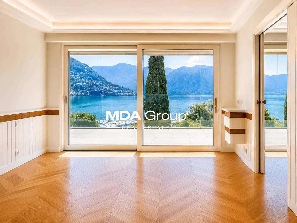
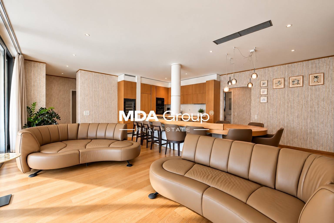
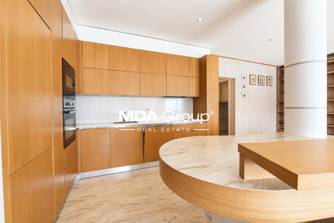
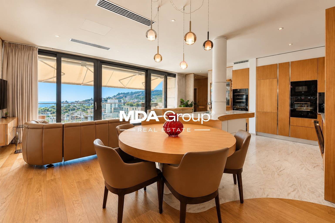
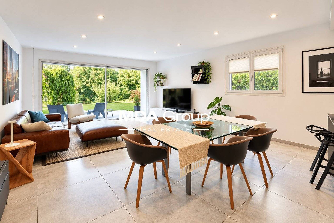
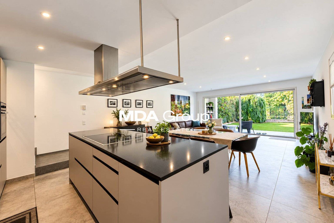
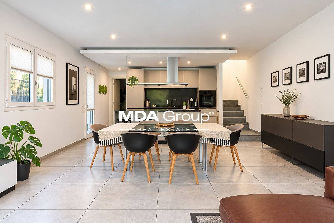
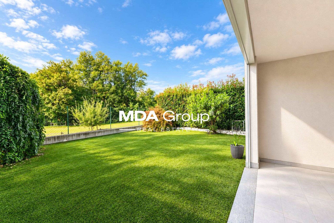
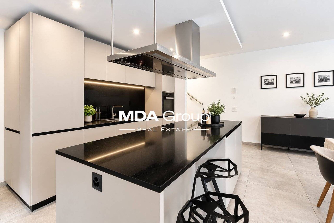
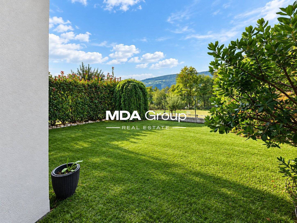
The lower floor, directly connected to the garden, accommodates the living area: a generous living and dining space opening onto the outdoors, a Valcucine kitchen fitted with Miele appliances, as well as a laundry and ironing area. The private garden, currently finished with low-maintenance artificial turf, can easily be converted back to natural lawn; a separate external entrance provides direct access to both the garden and the cellar.
The property is completed by two outdoor parking spaces. The parking spaces and built-in furnishings are included in the purchase price. Availability by agreement.
Conveniences
Outside conveniences
- Balcony/ies
- Parking
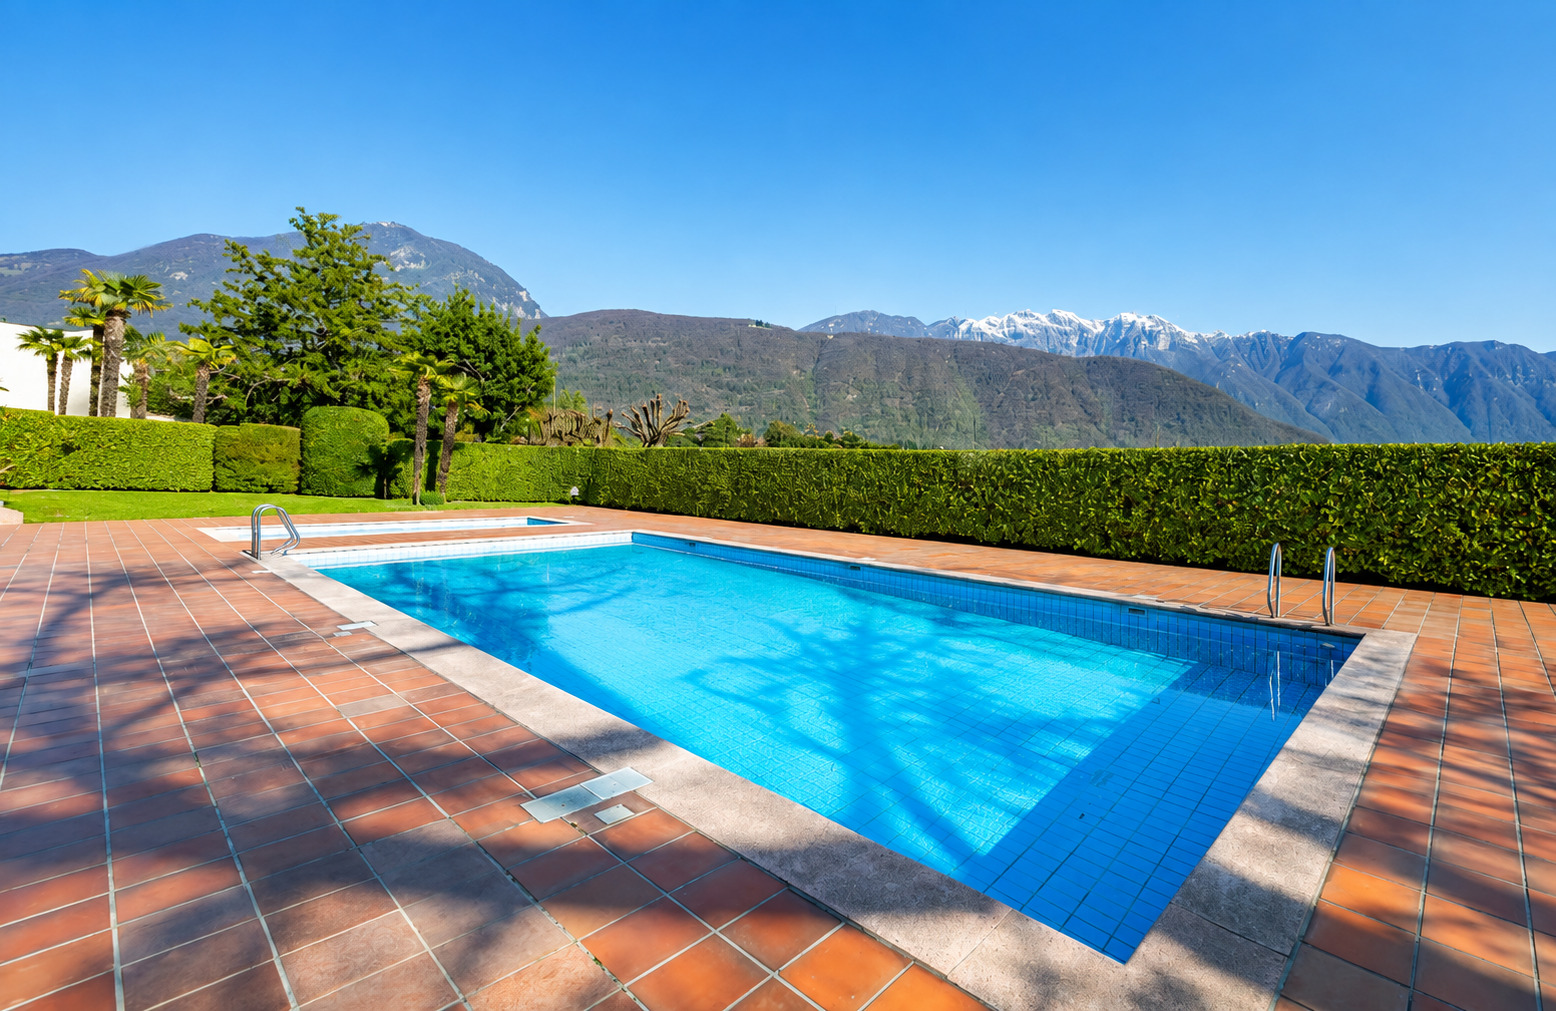
- Swimming pool