×
Firstview
Picture 1
Picture 2
Picture 3
Picture 4

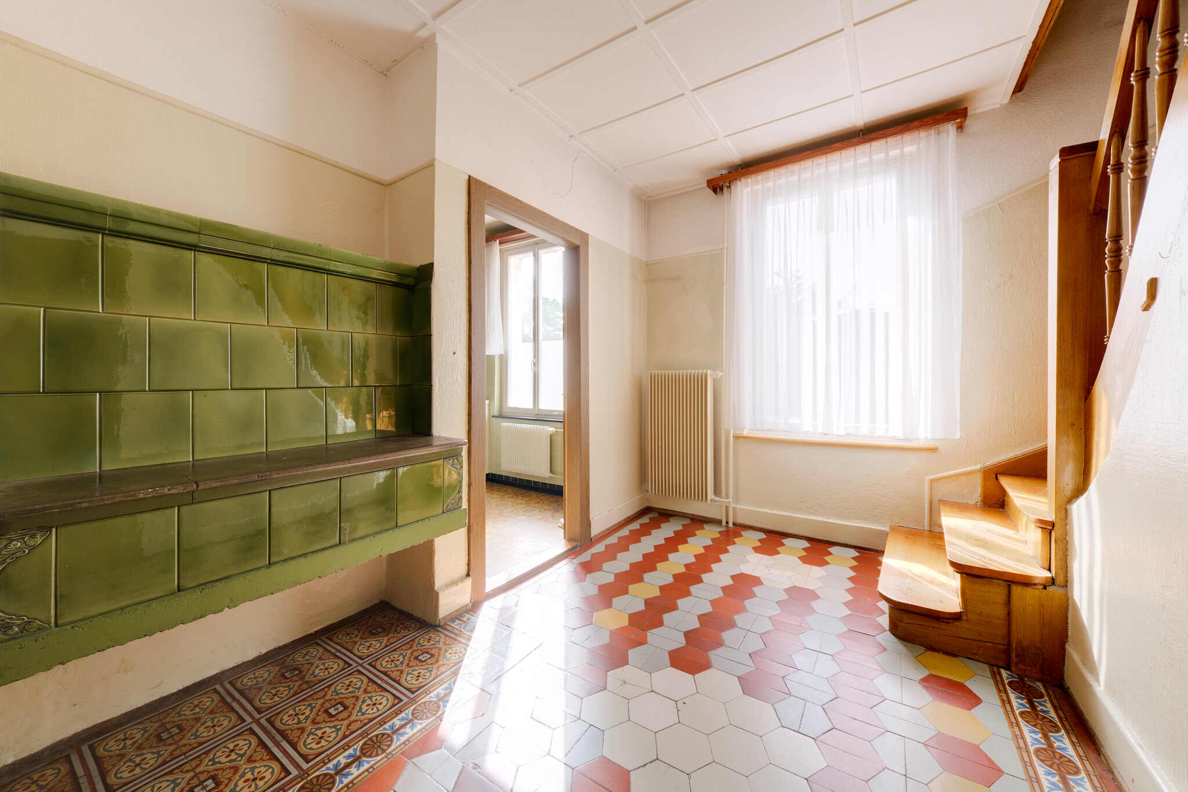
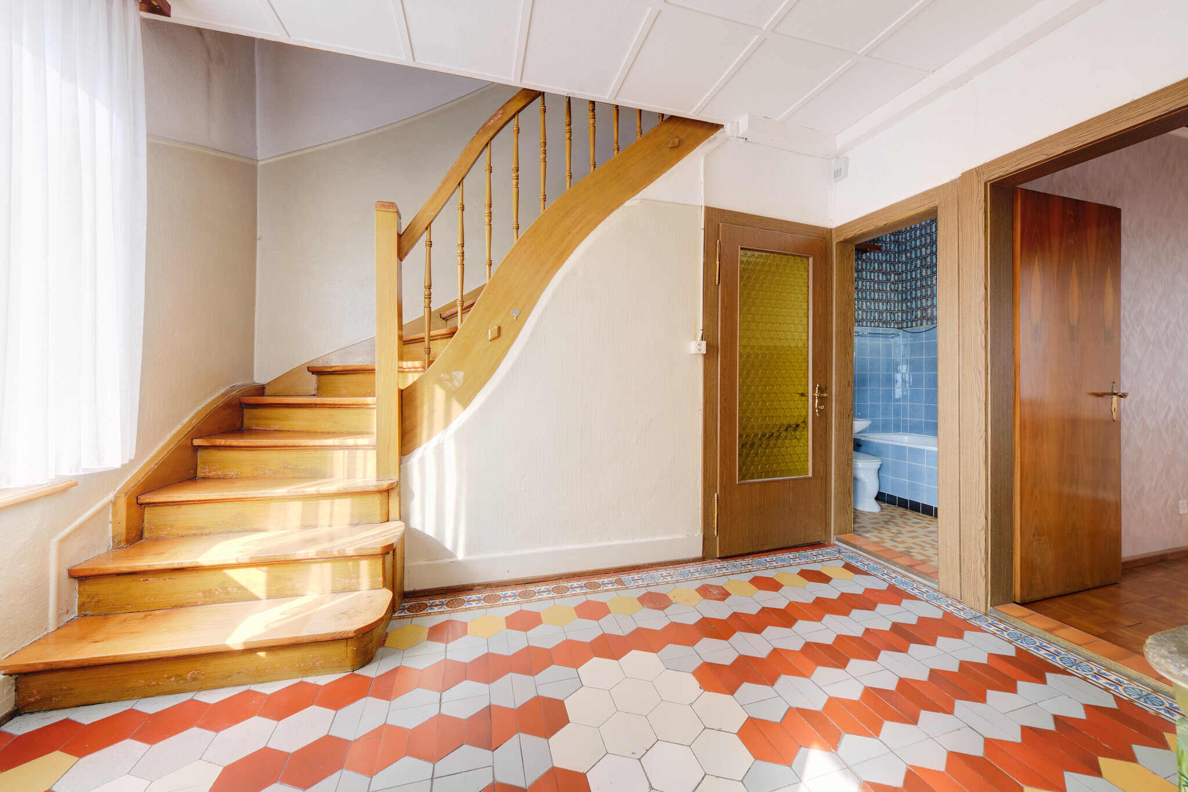
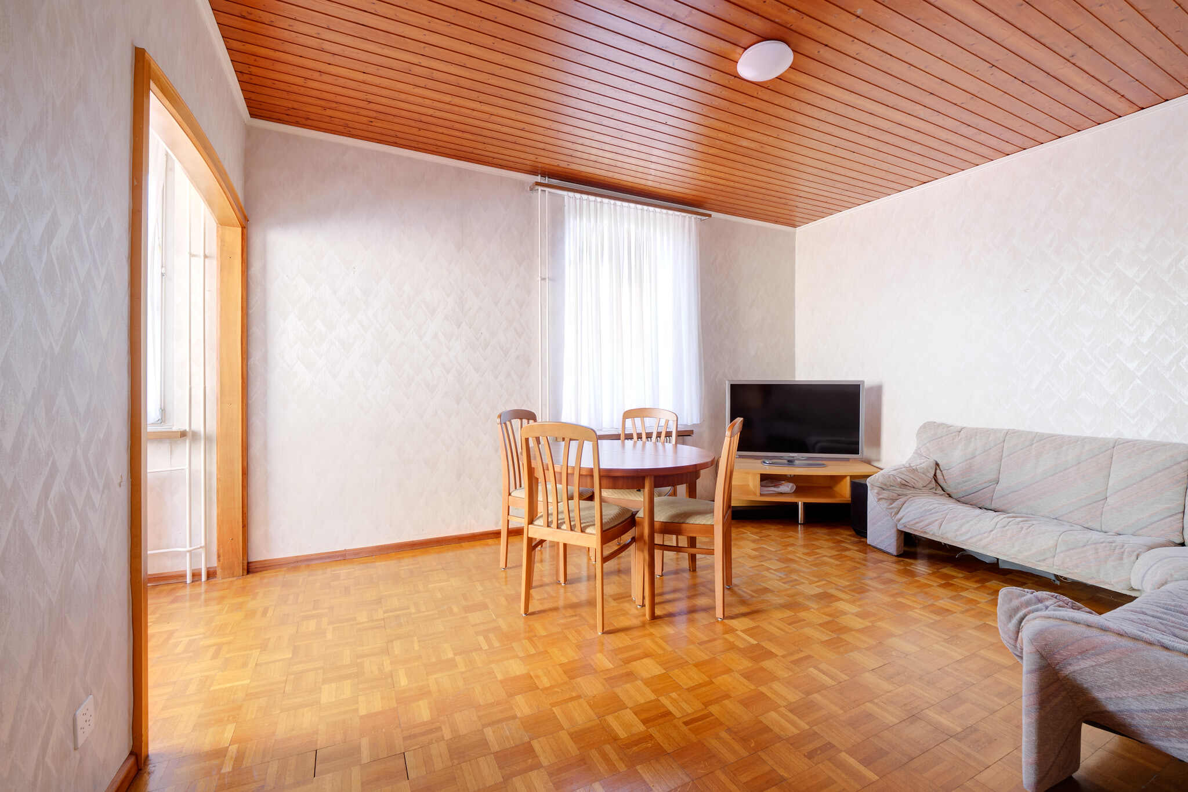
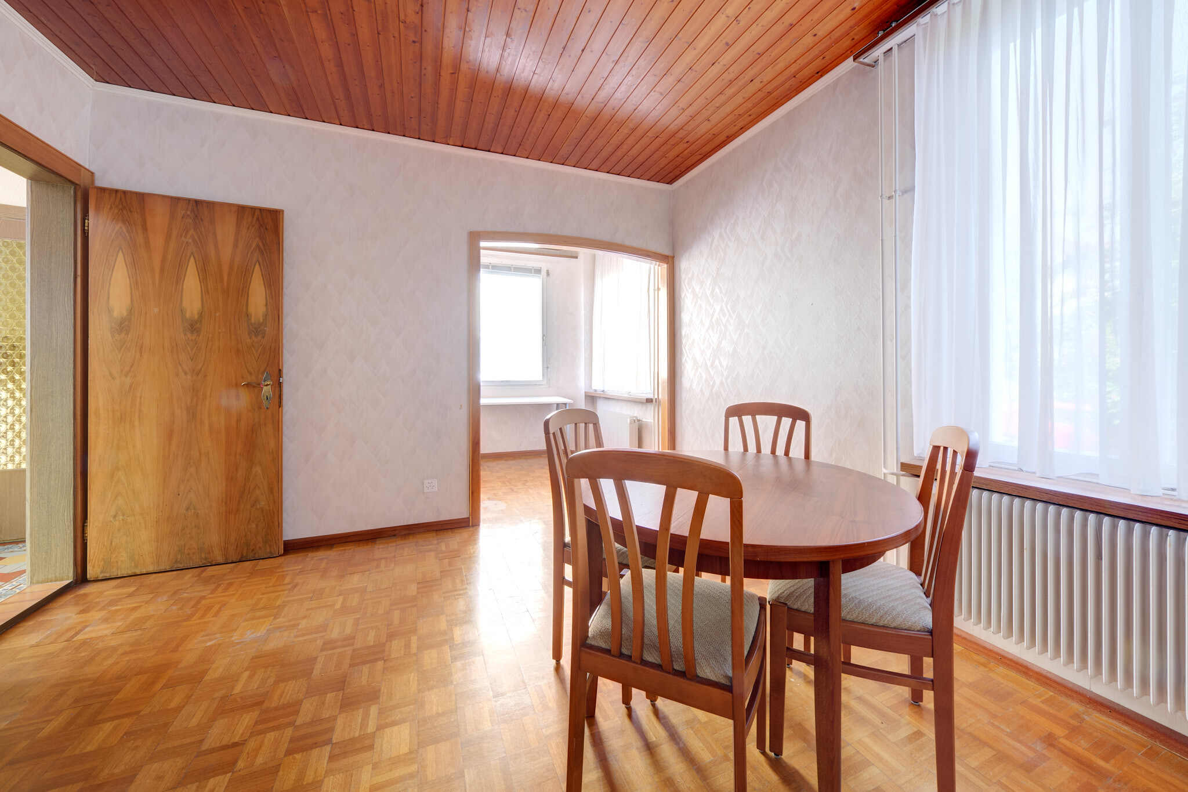
Villa with 5 rooms on sale in Michelbach-le-Haut - 116 m²

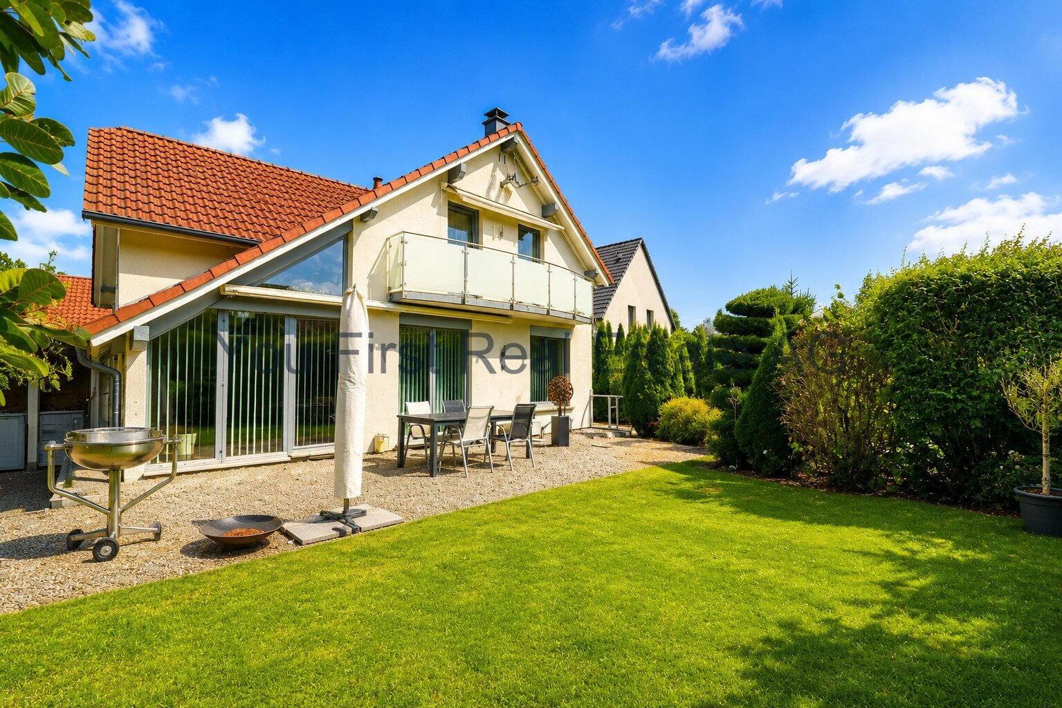
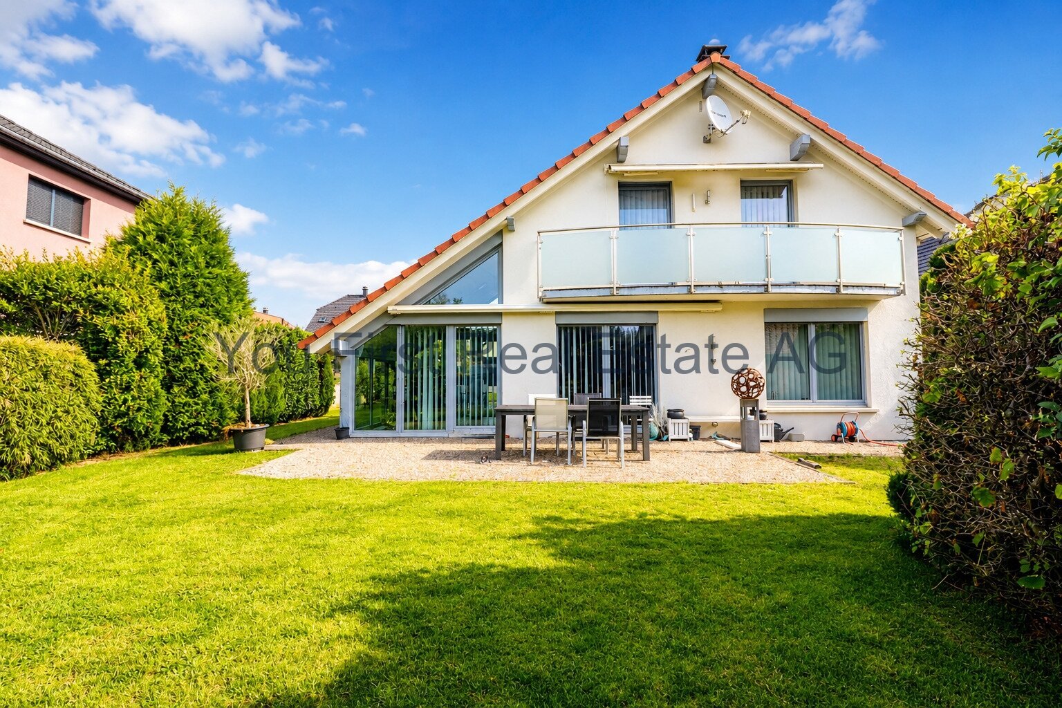
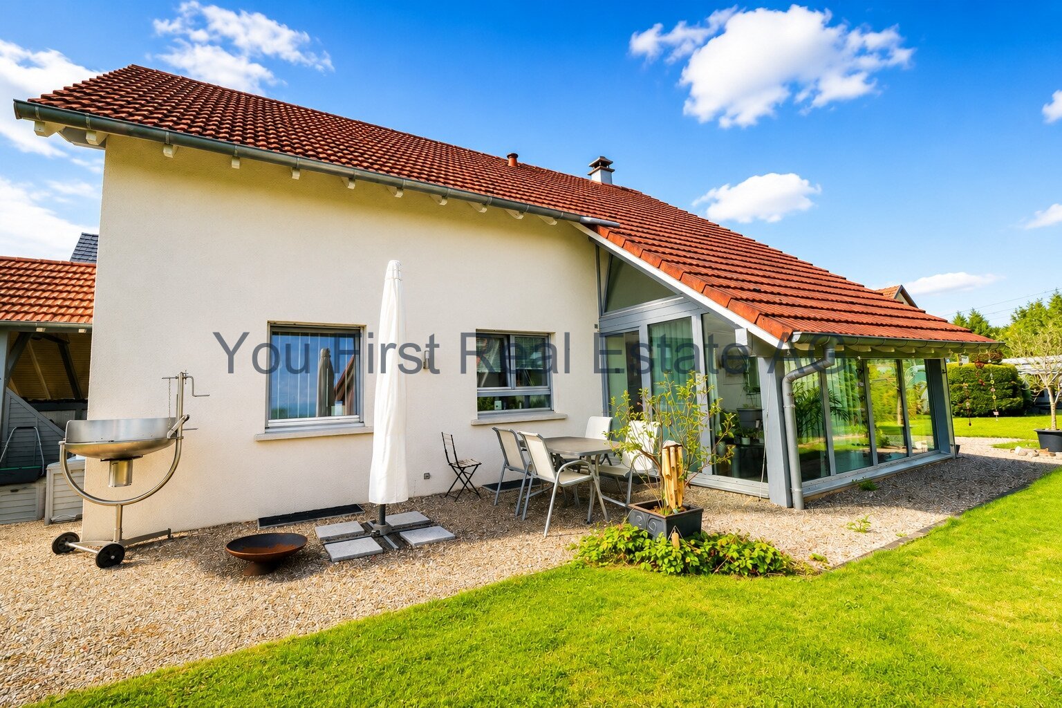
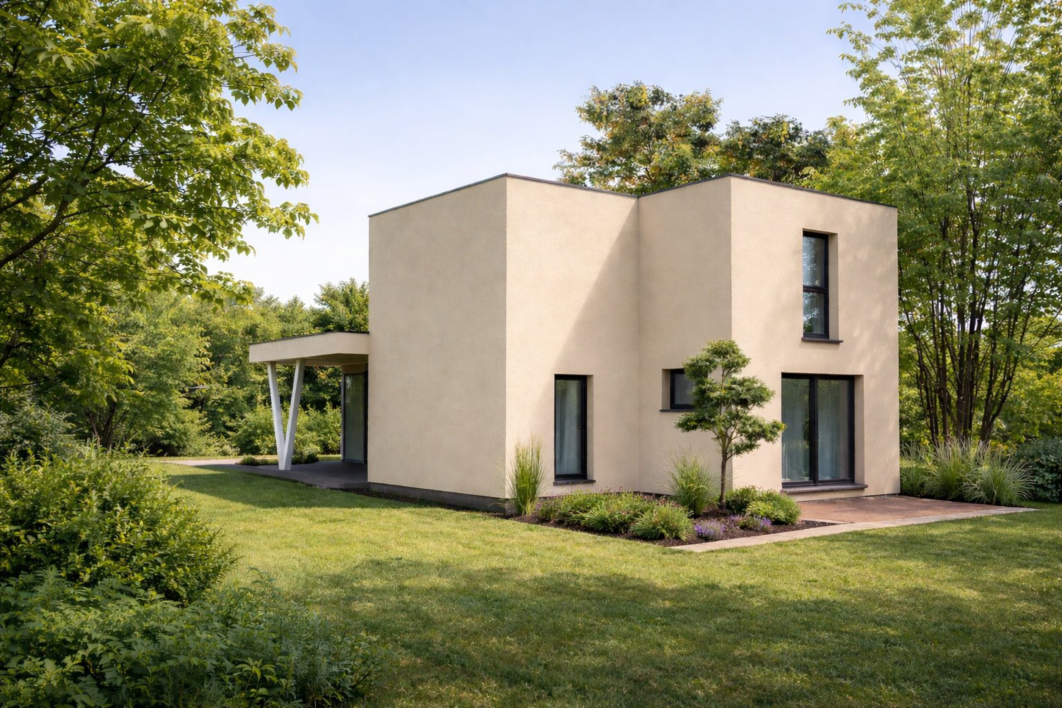
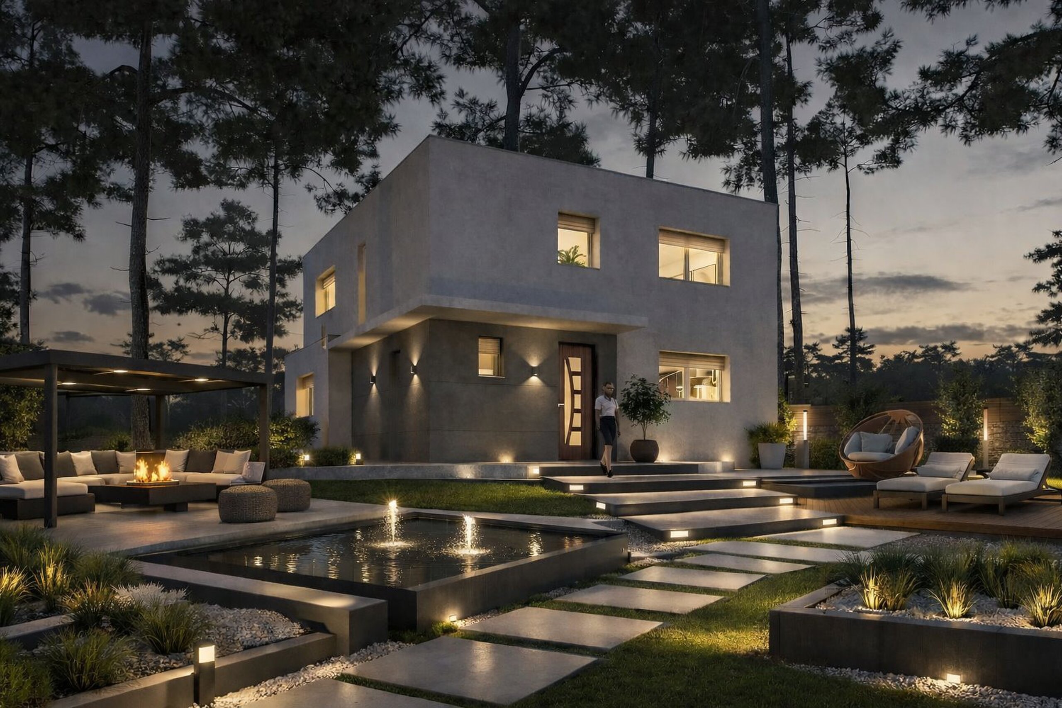
Modern Architect-Designed Villa with Panoramic View (Michelbach-le-Haut, 68220)

Rooms5
Living area116 m²
AvailabilityTo agree
Messenger PDF Dossier
Add to favoritesRemove from favorites

Localisation

Michelbach-le-Haut, 68220 Michelbach-le-Haut FR

Characteristics

Reference
113253019
Availability
To agree
Bathroom
1
Year of construction
2026
Rooms
5
Ground surface
830 m²
Living area
116 m²
Number of toilets
2

Description

Text translated from french, see original
Original text in french, translate to English.

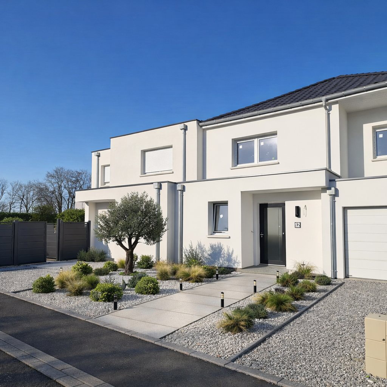
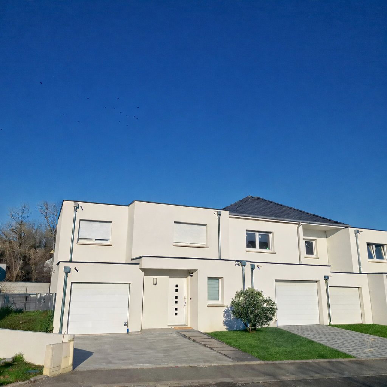
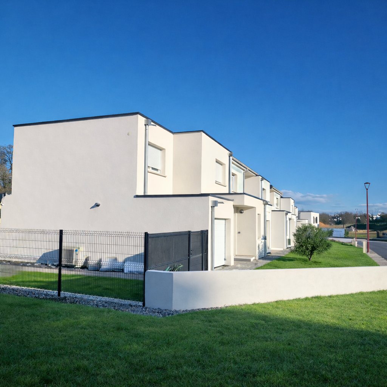
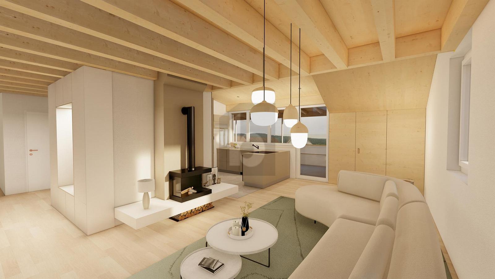
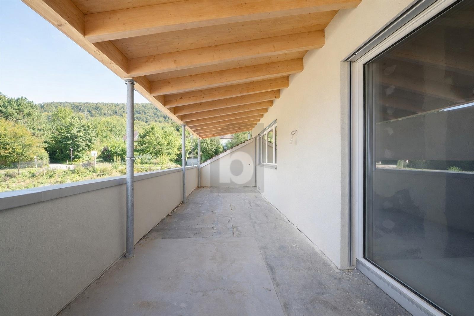
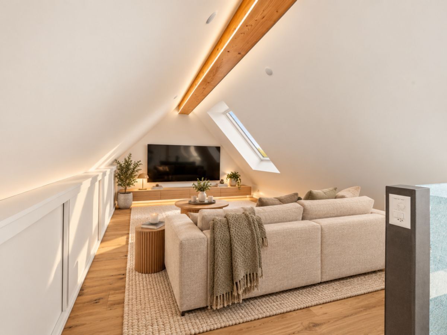
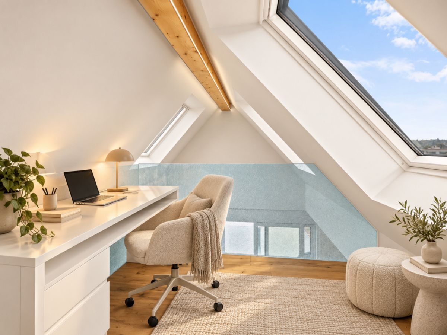
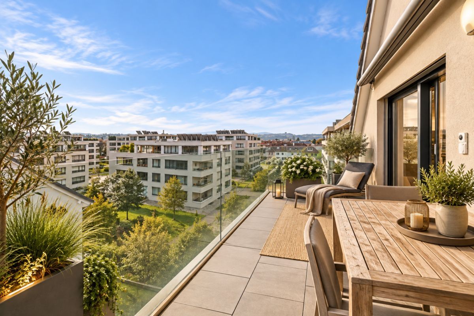
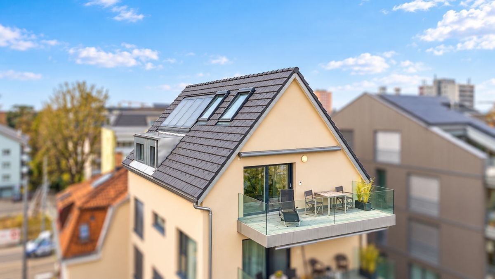
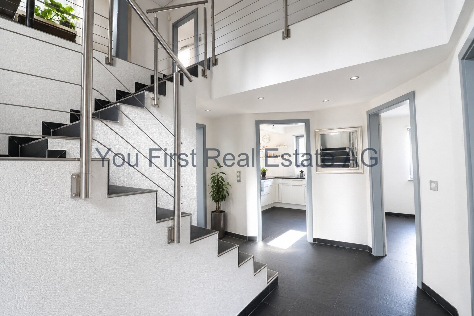
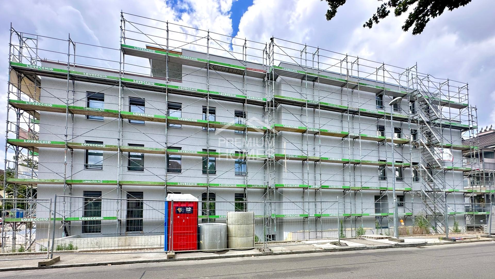
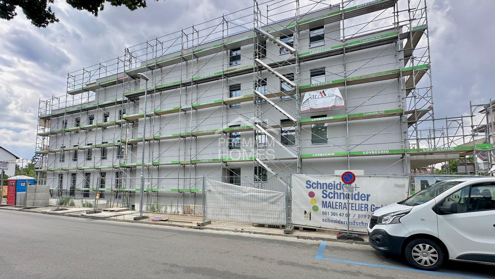
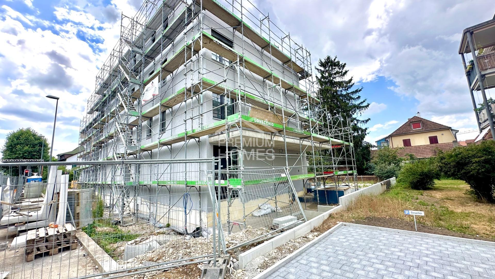
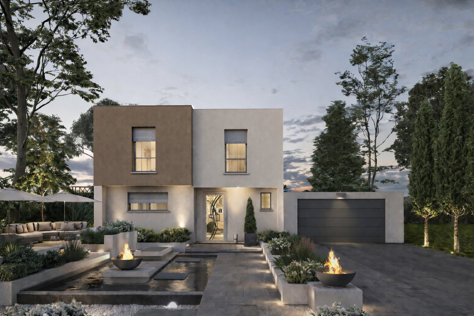
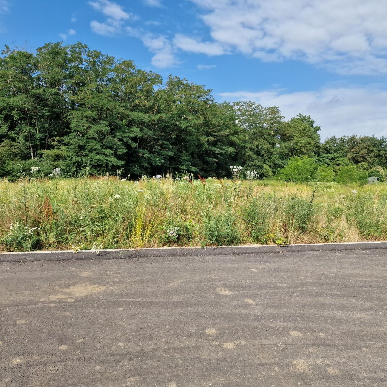
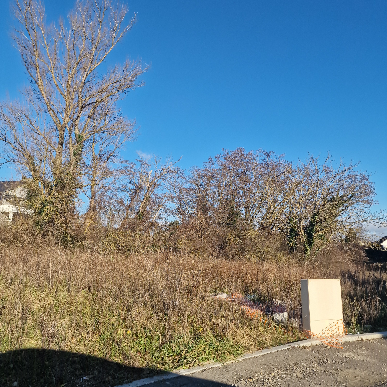
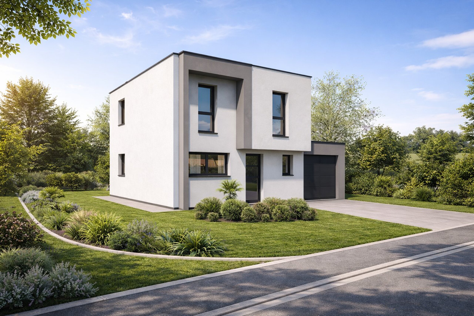
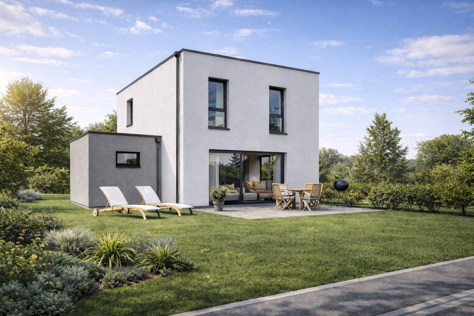
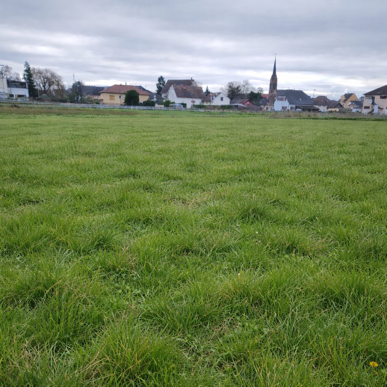
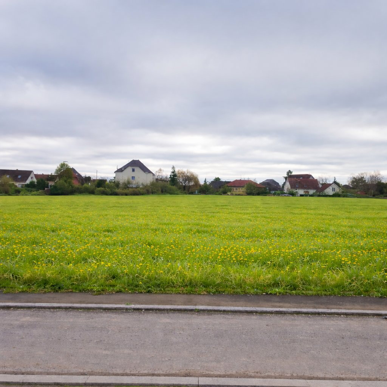
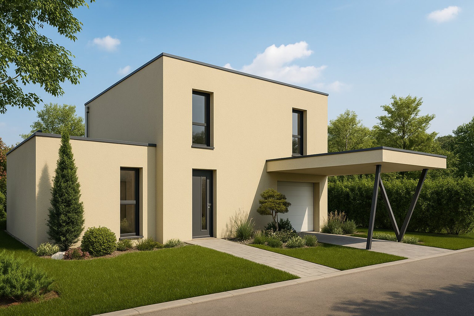
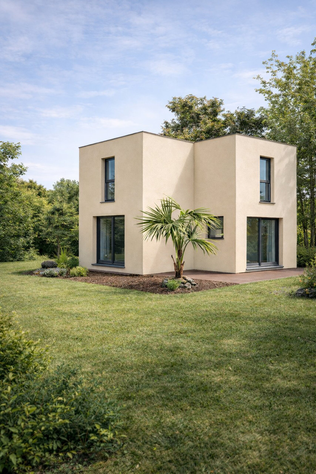
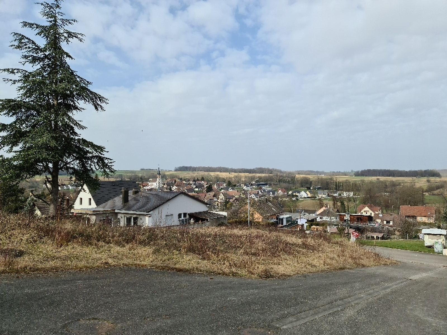
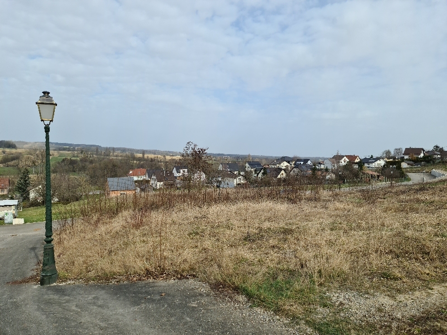
Located on the heights of Michelbach-le-Haut, in a green and peaceful setting, this contemporary architect-designed villa with a flat roof seduces with its elegant architecture, generous volumes and breathtaking panoramic views of the village and the surrounding area.

Designed according to the RE 2020 standard, this very low energy consumption house combines performance, comfort and aesthetics, for a sustainable and high-end living environment.

🏡 Description of the property

Basement:

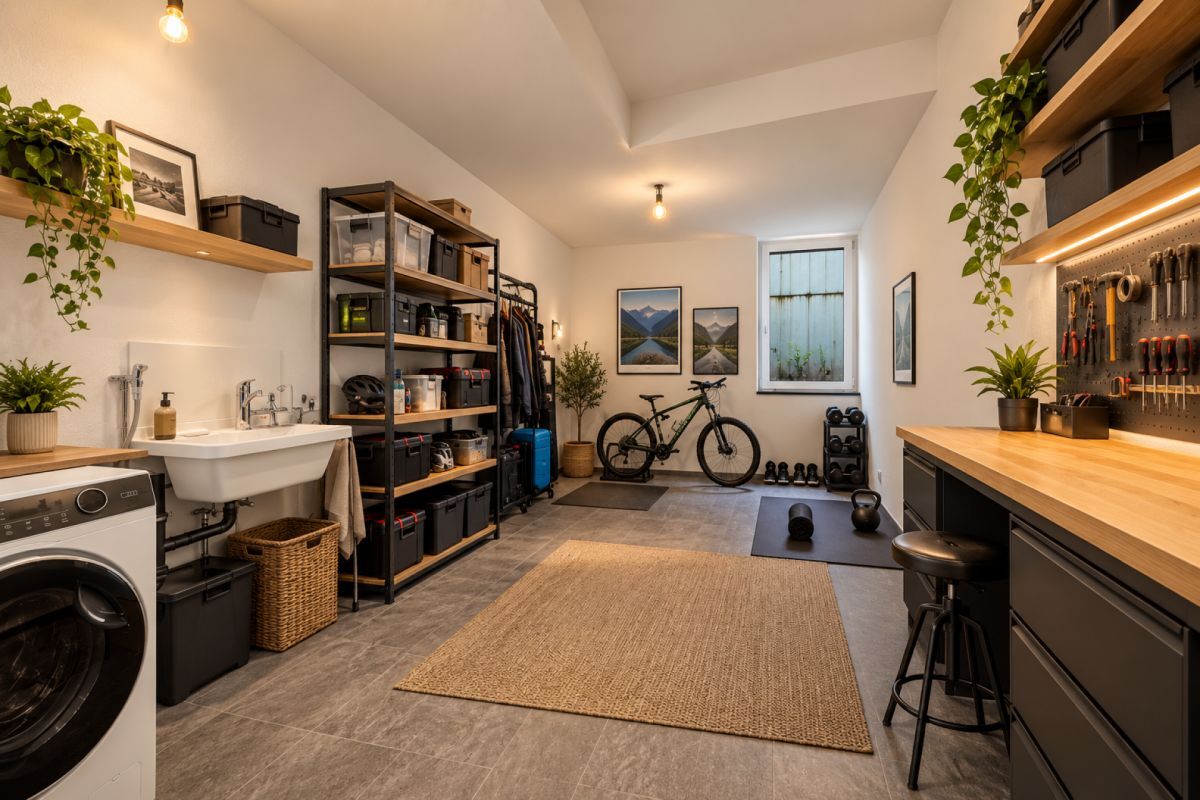
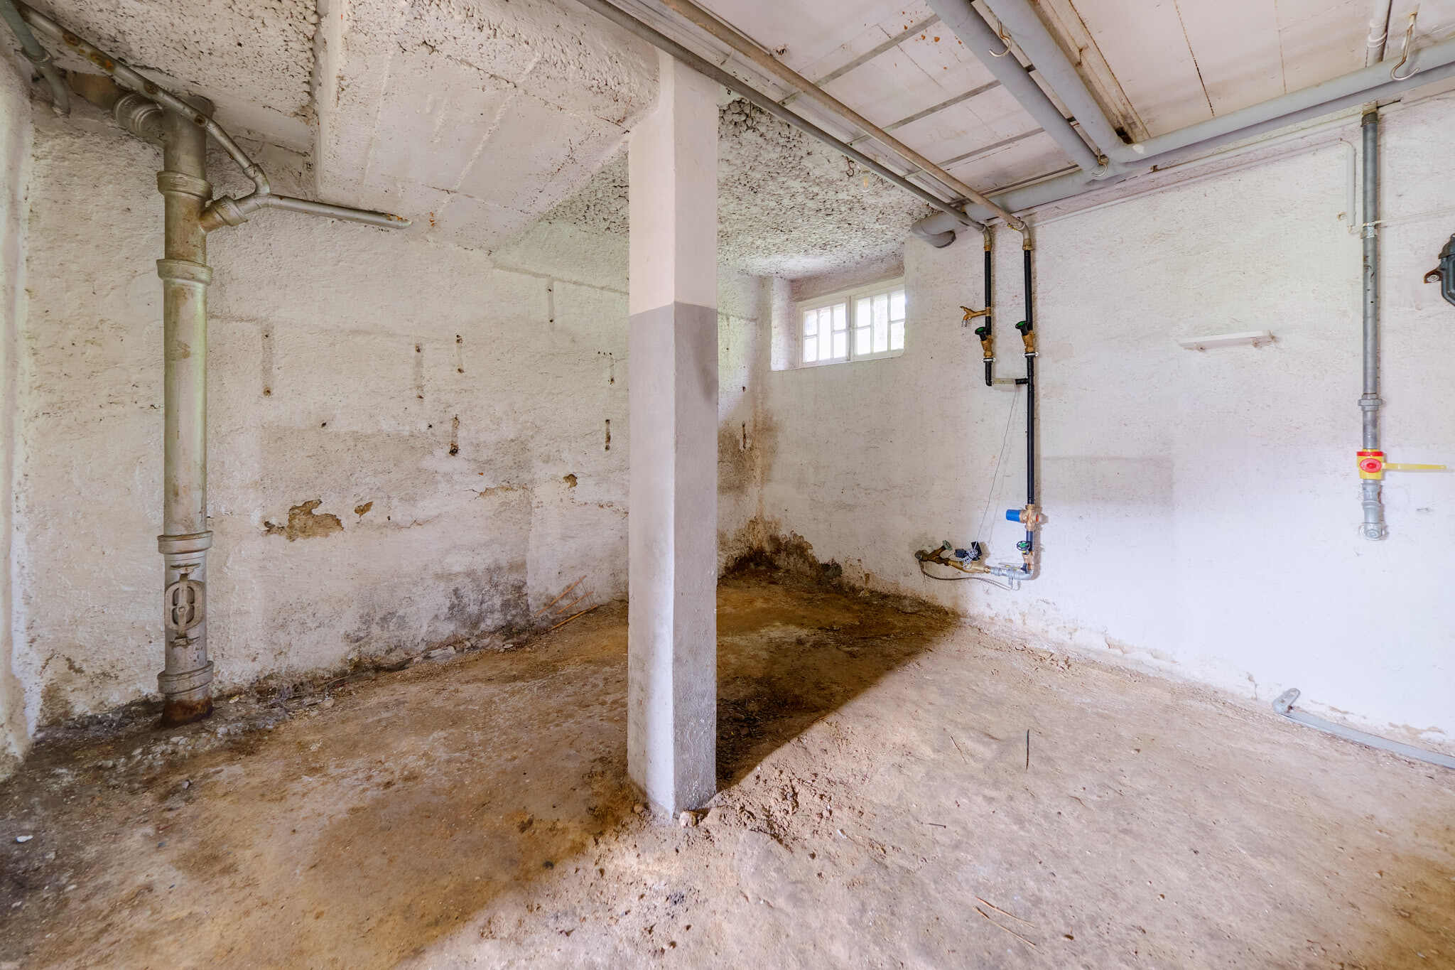
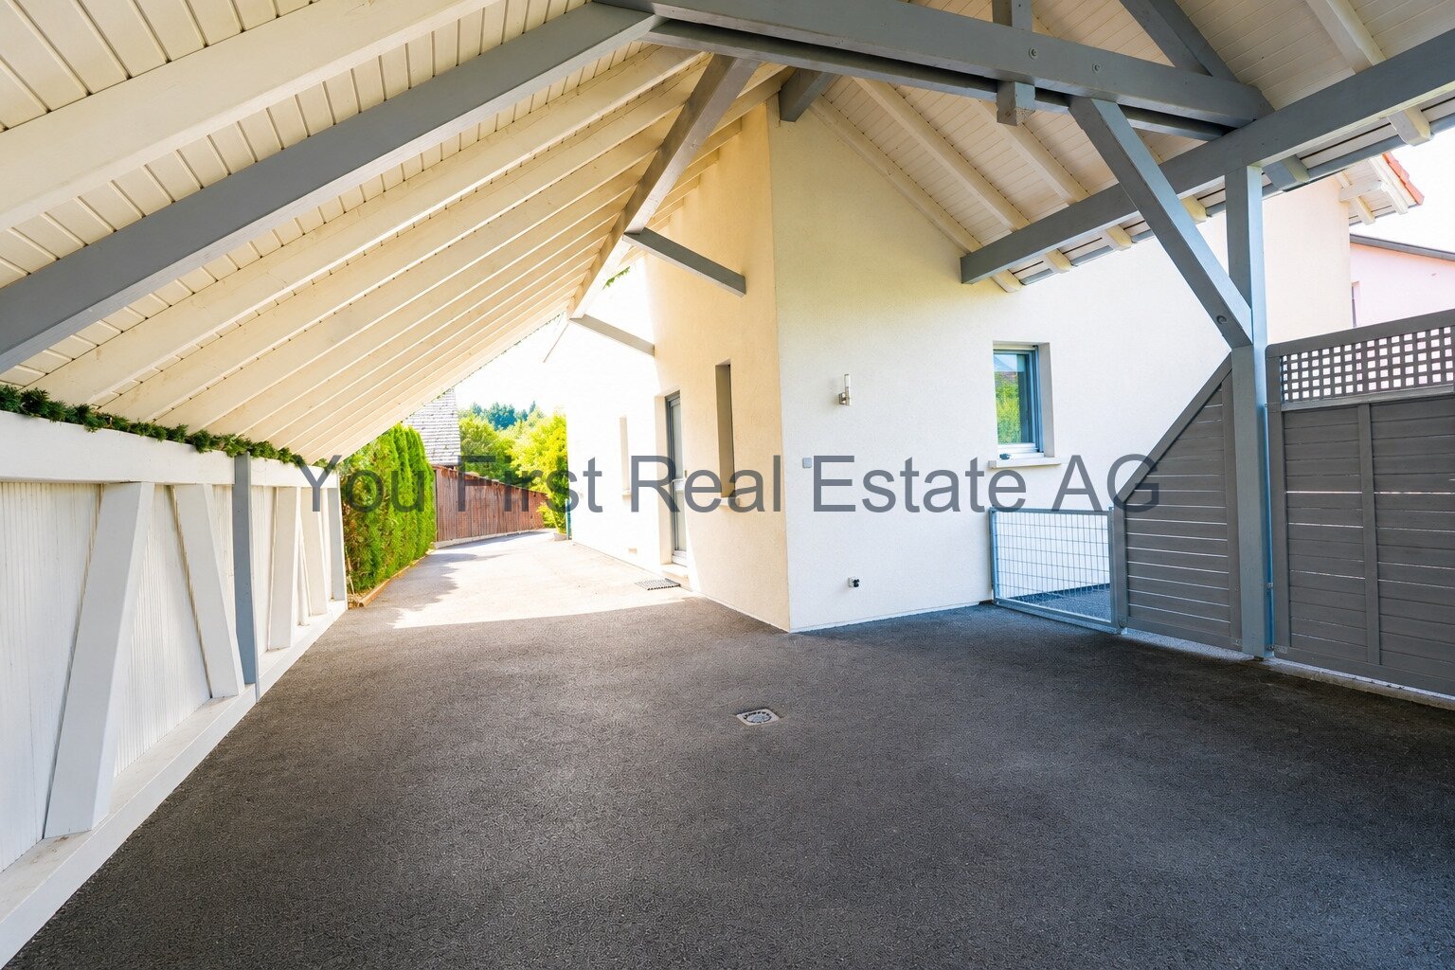
Spacious garage for 4 vehicles

Storage spaces

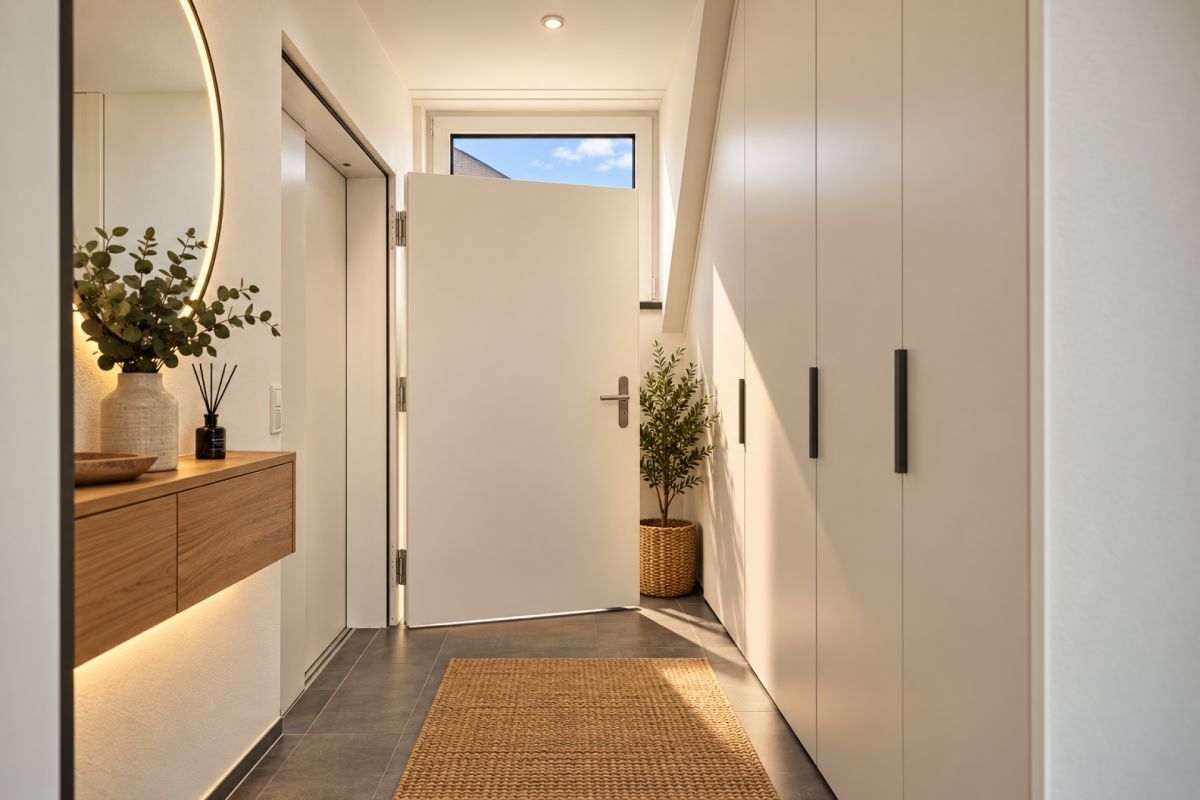
Direct access to the home

Ground floor:

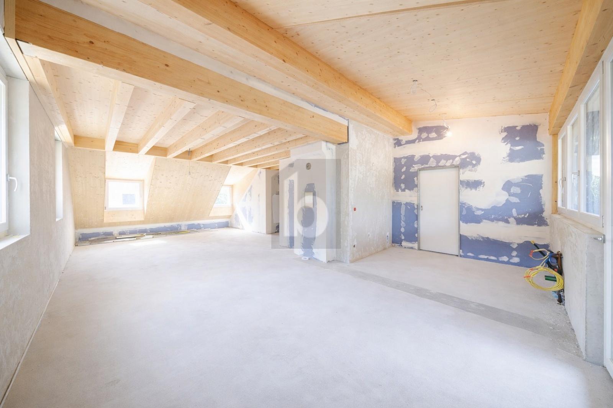
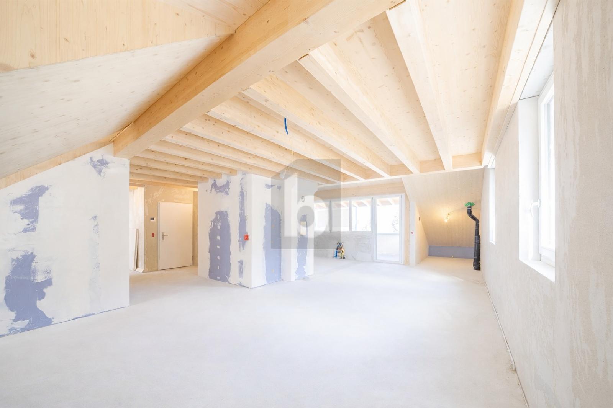
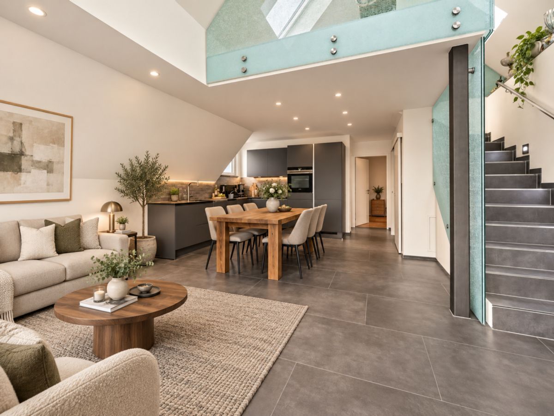
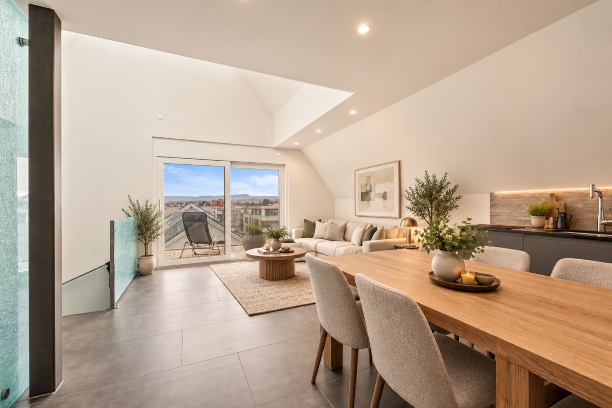
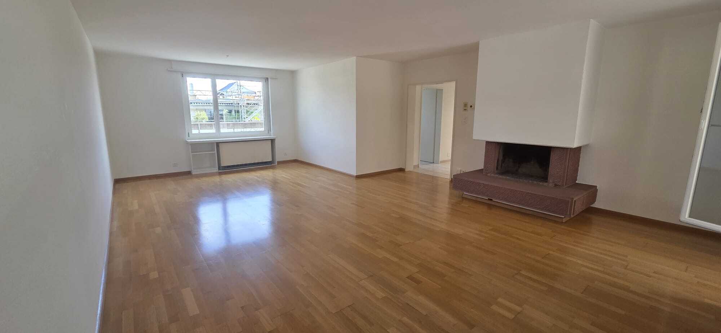
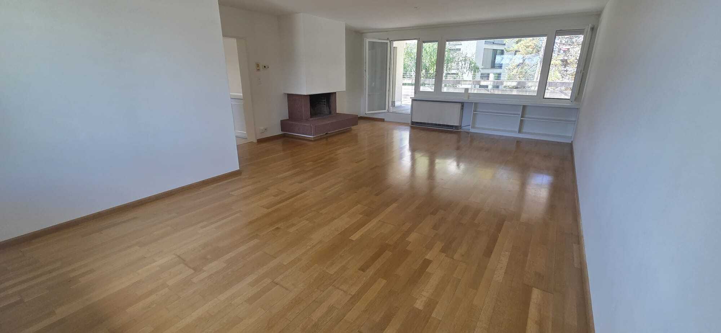
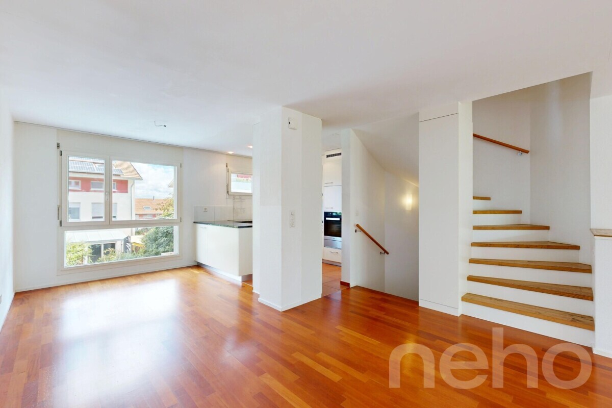
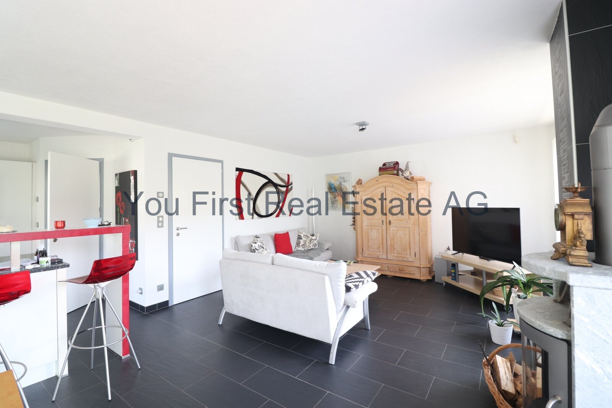
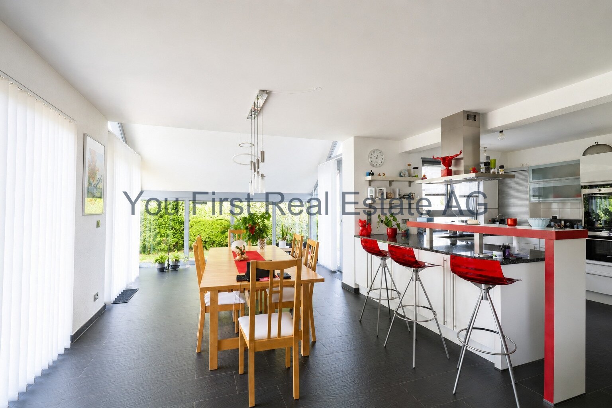
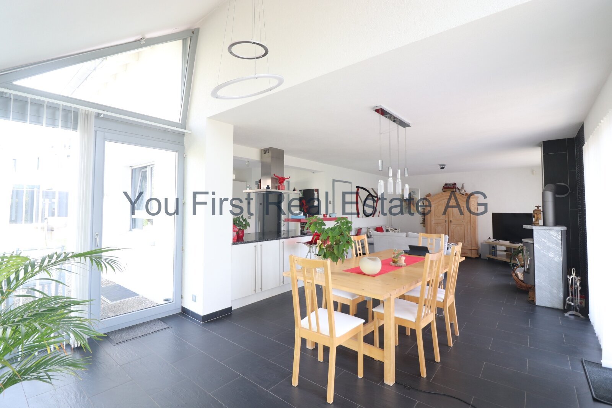
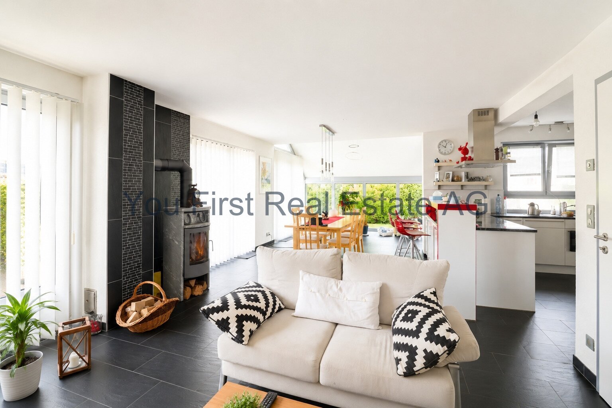
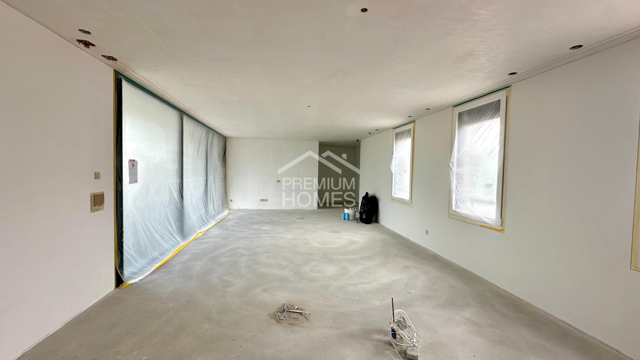
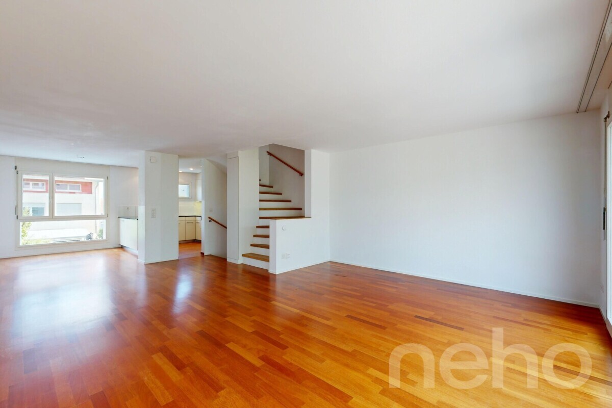
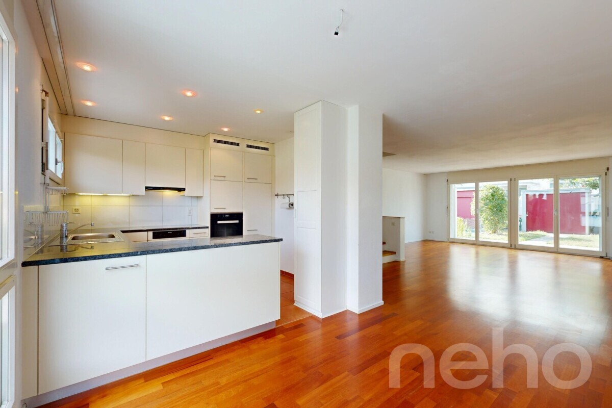
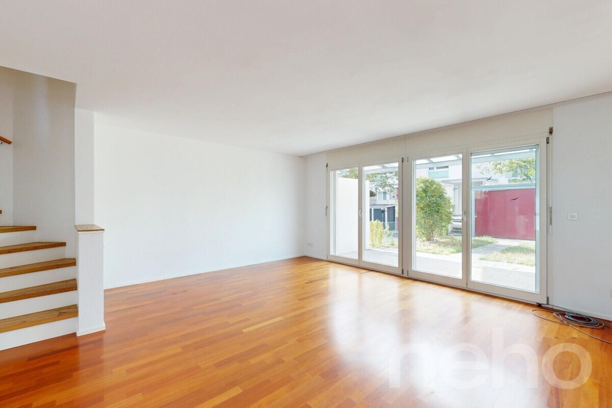
Large bright living space including living room and dining room

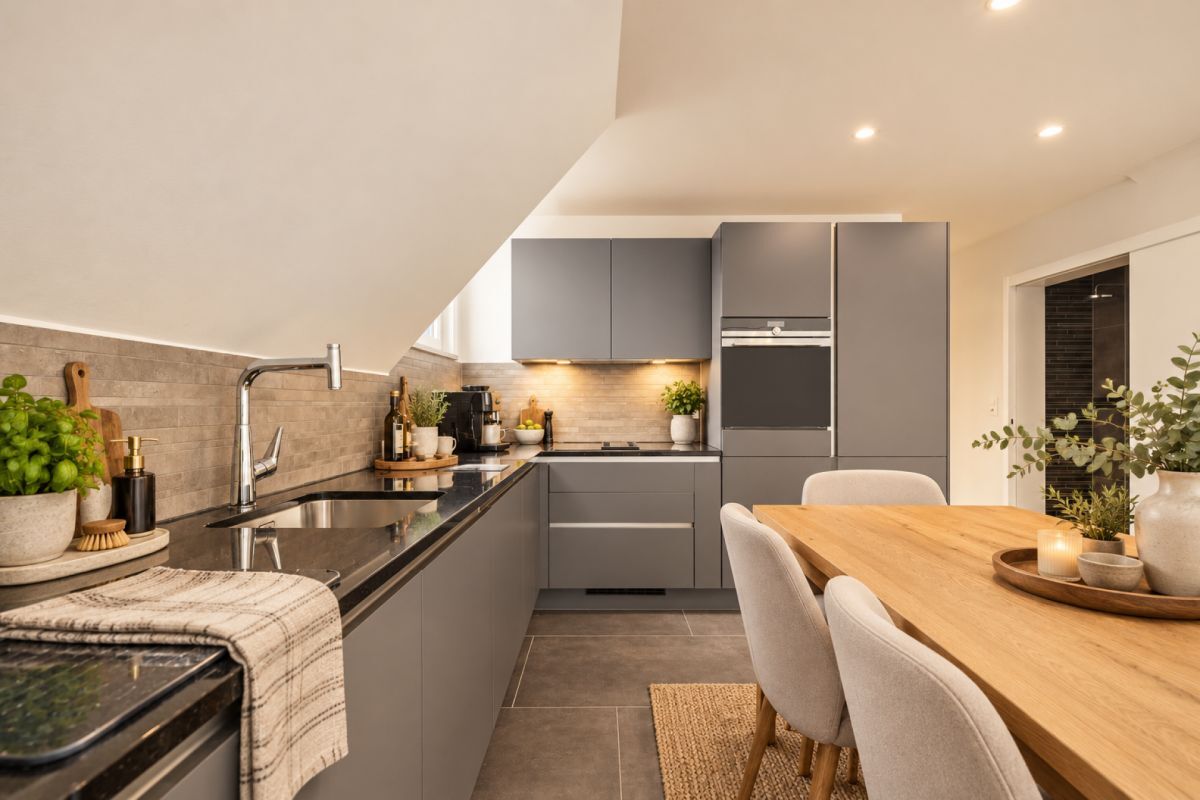
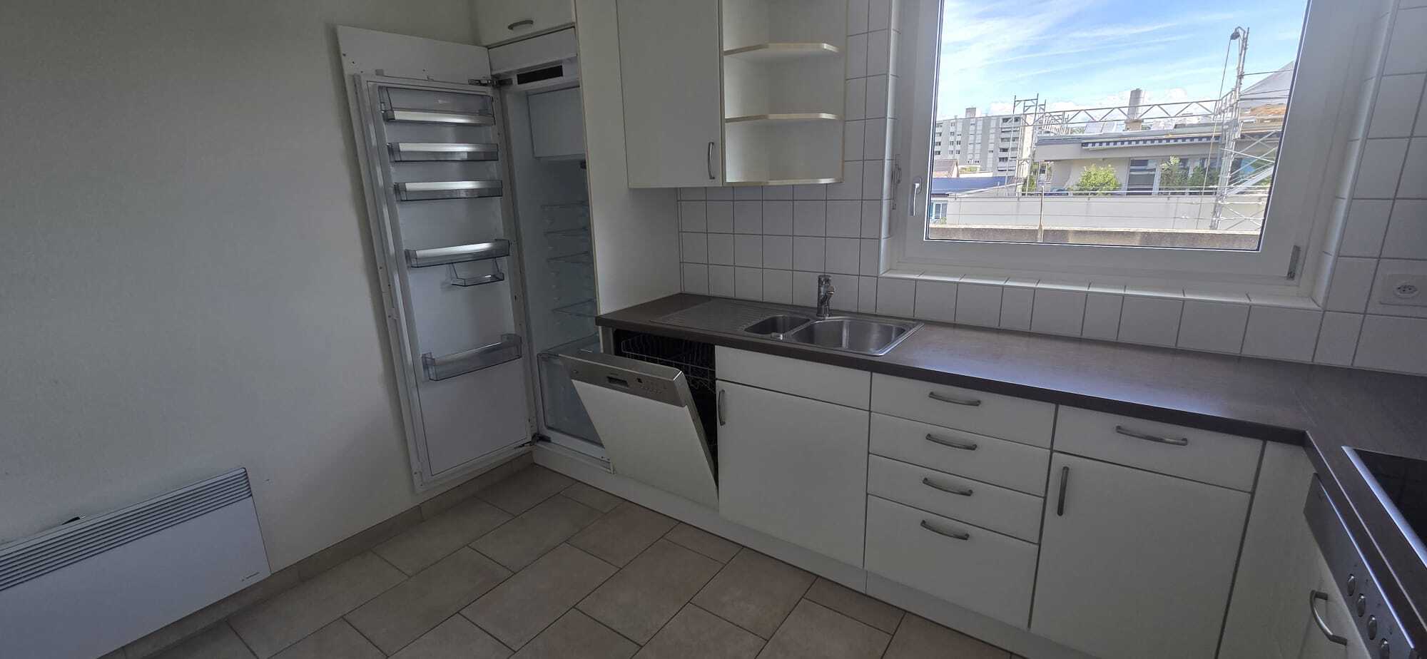
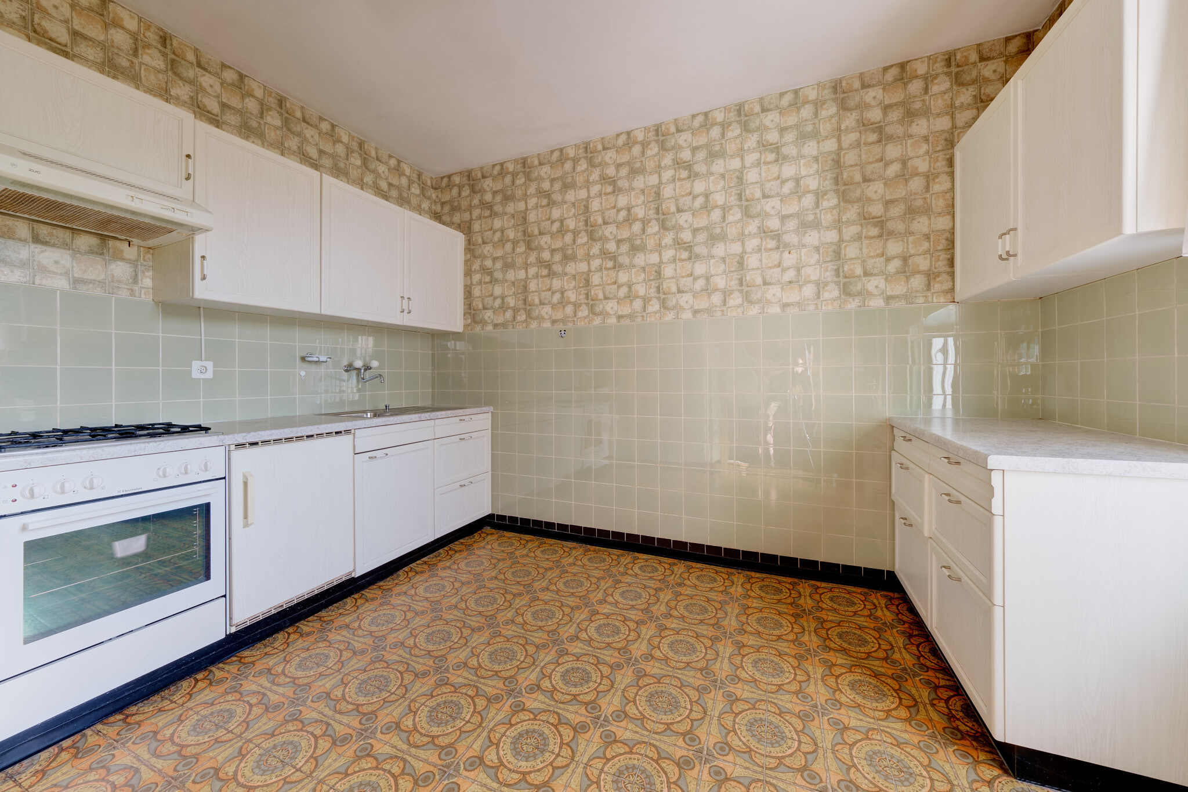
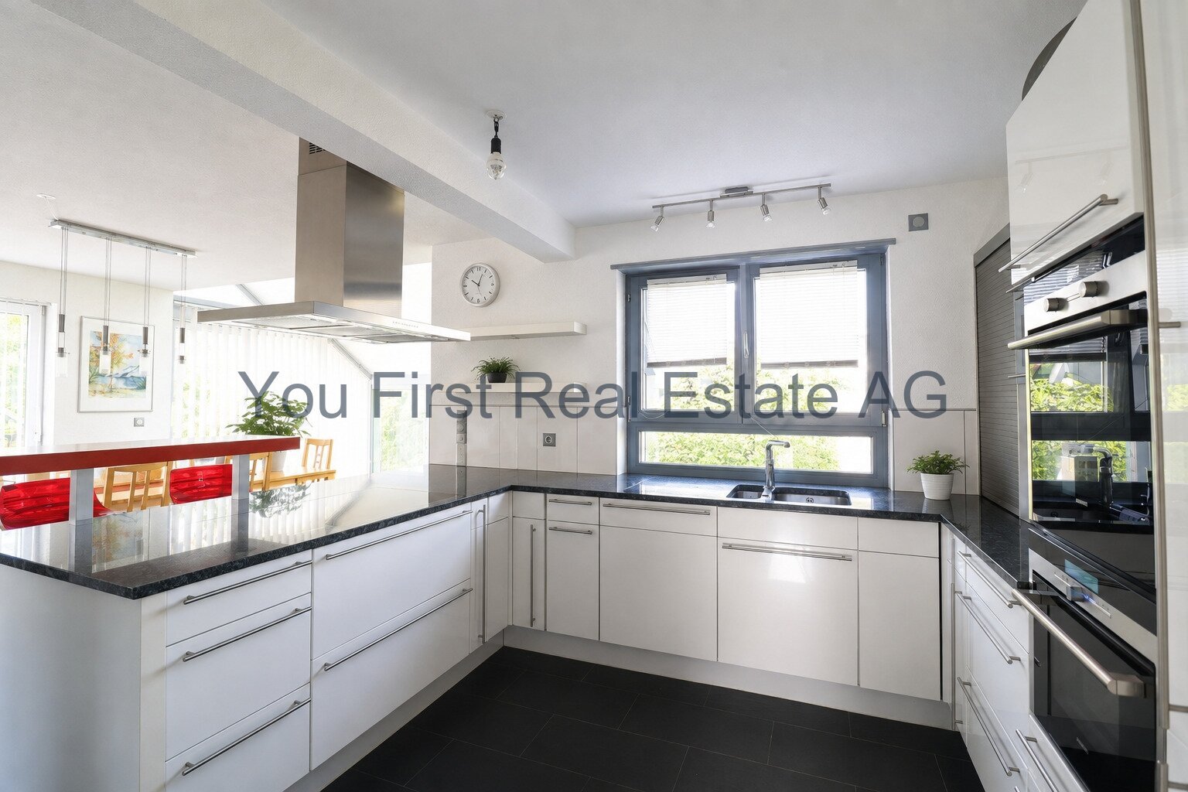
Modern open kitchen

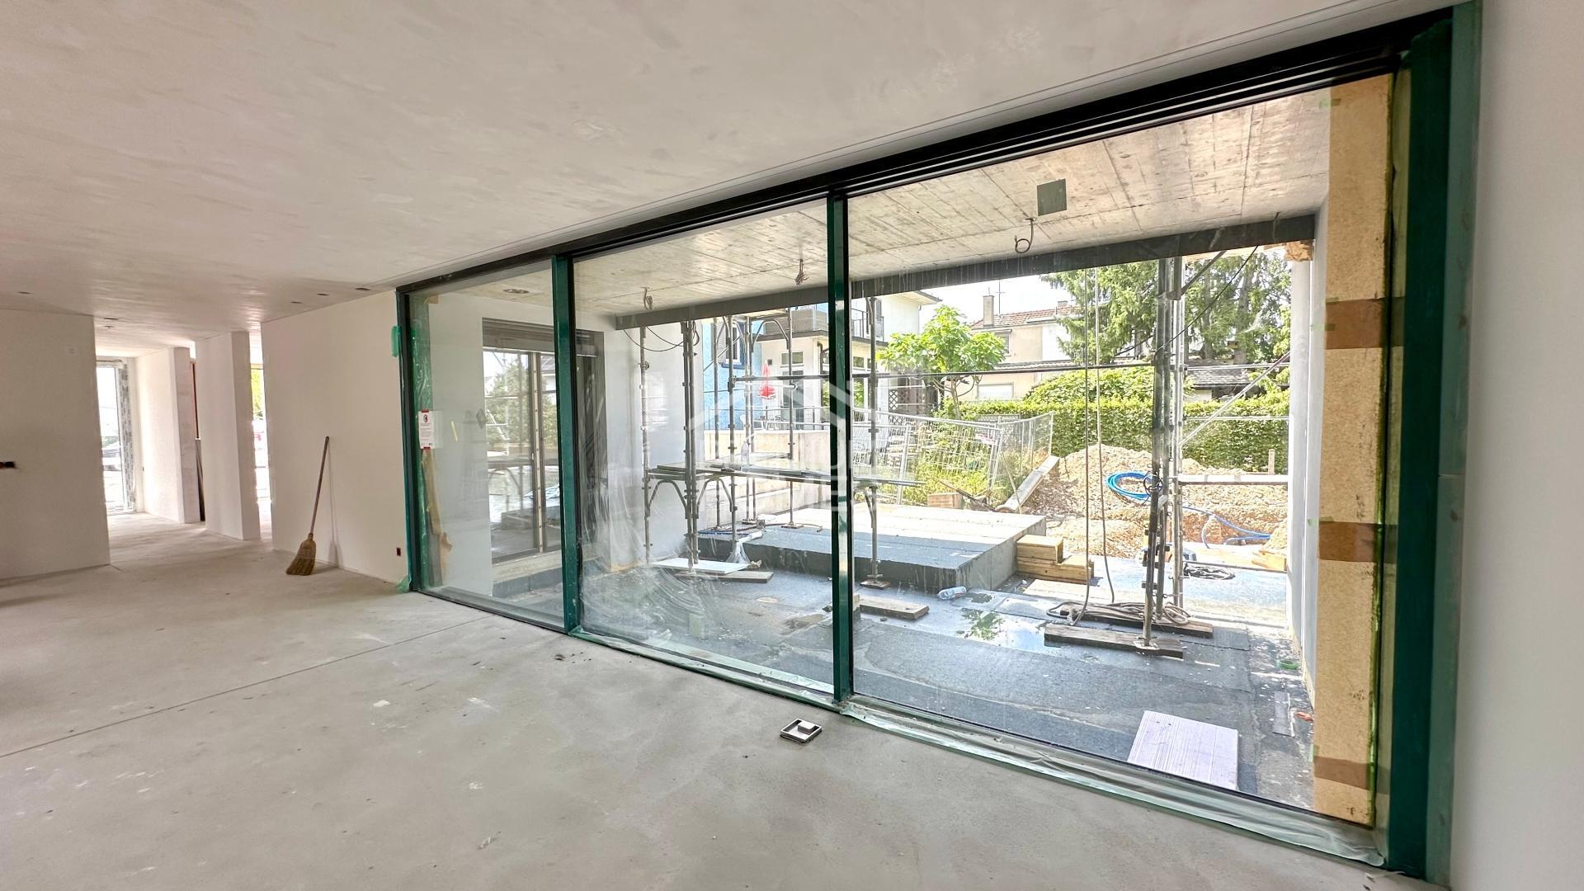
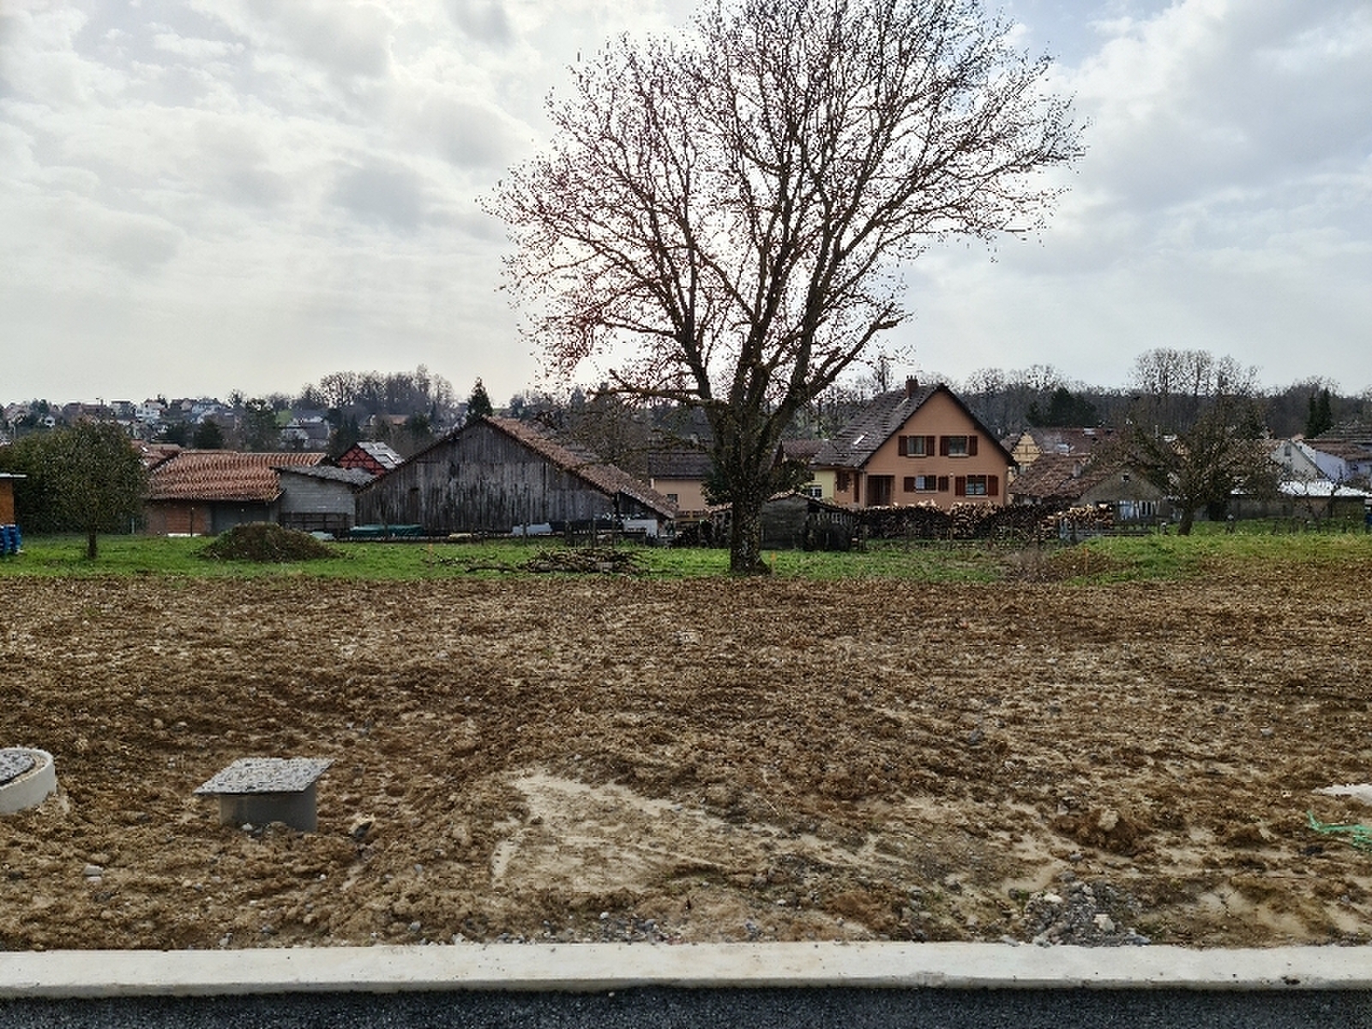
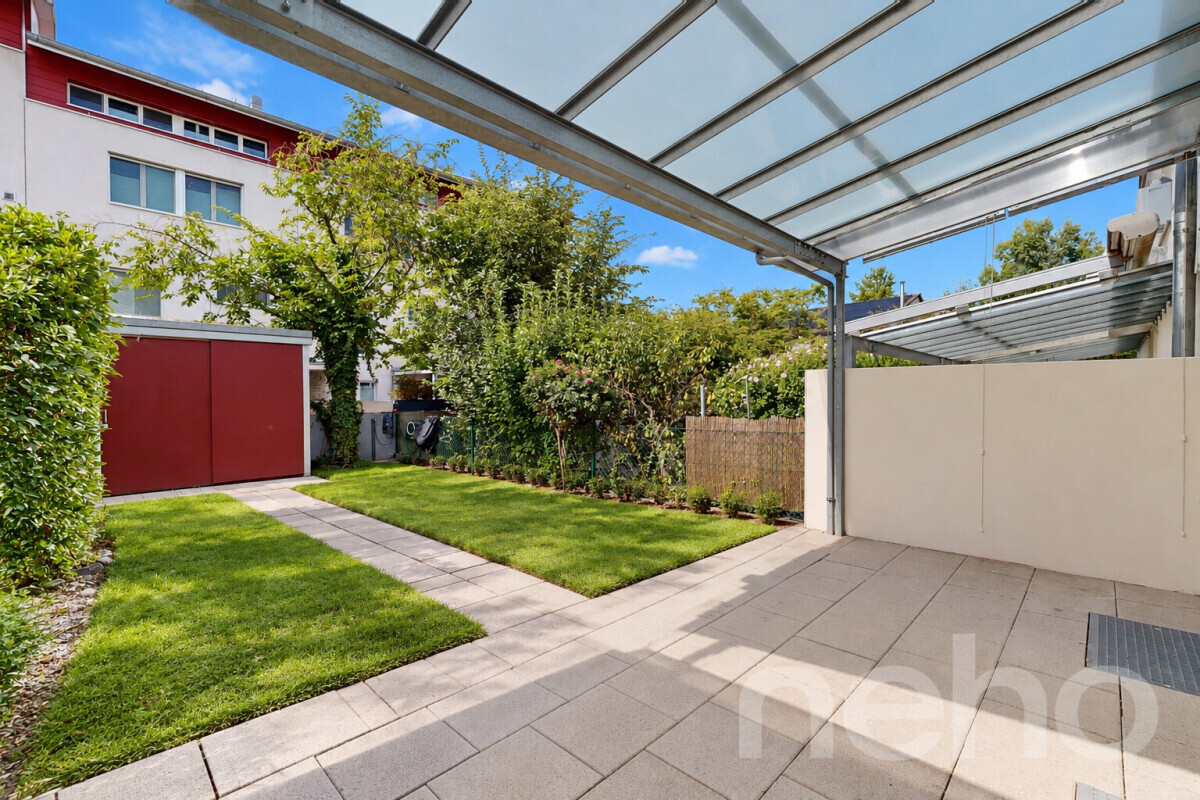
Large bay windows overlooking an intimate garden, not overlooked

Floor:

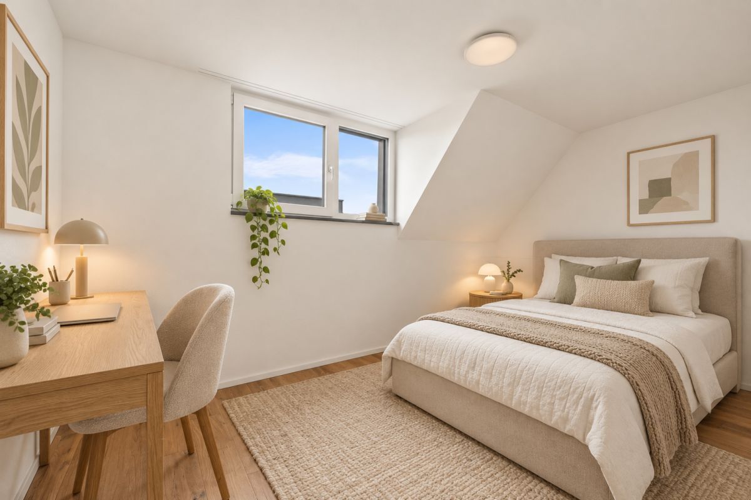
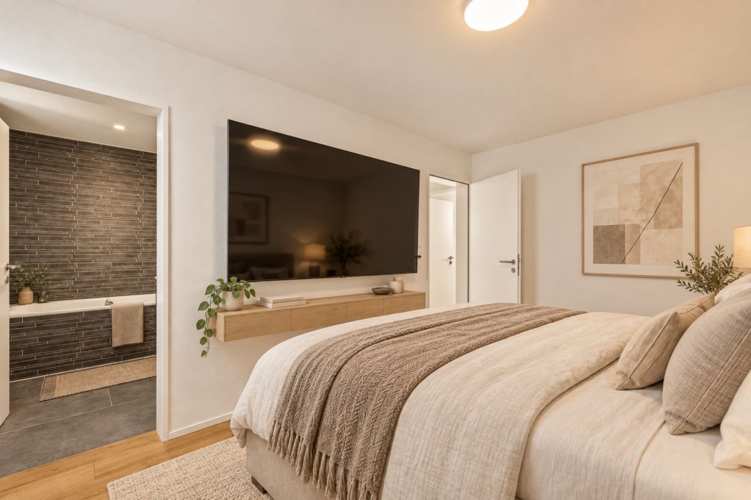
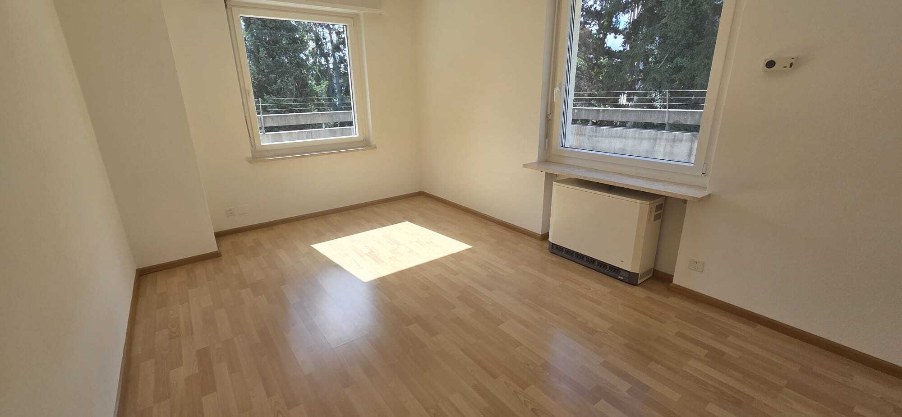
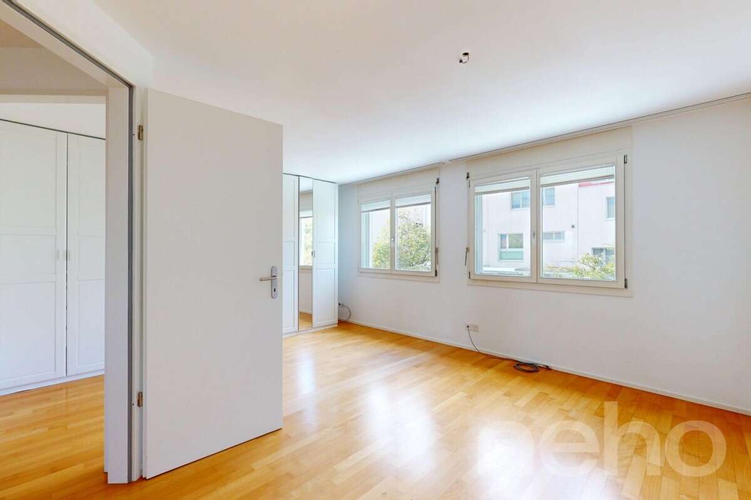
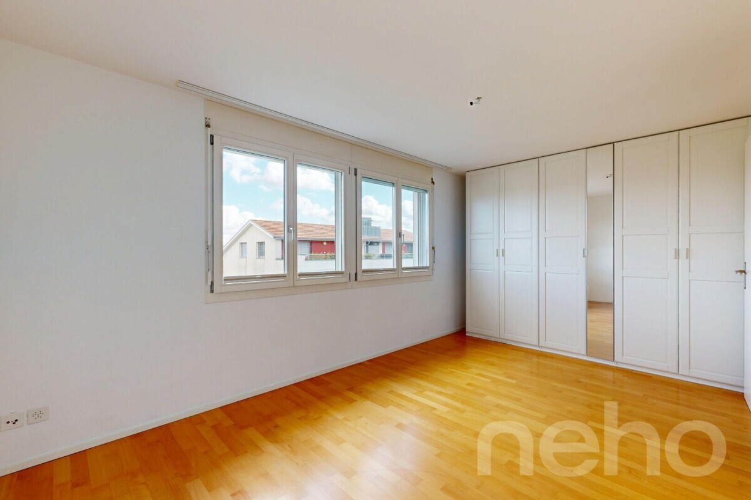
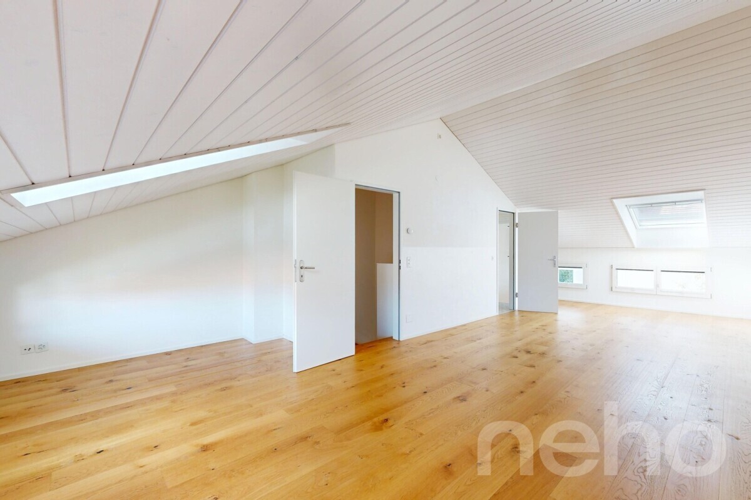
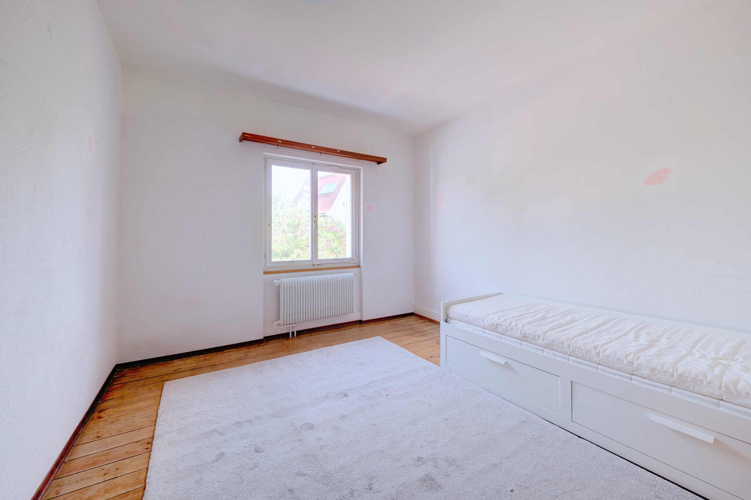
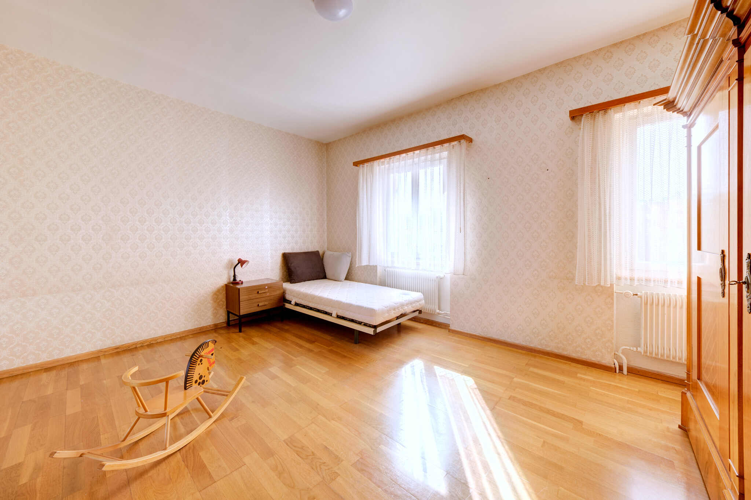
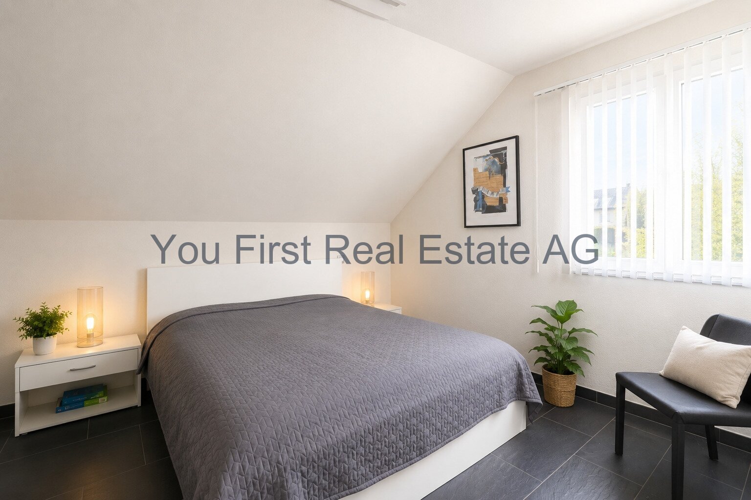
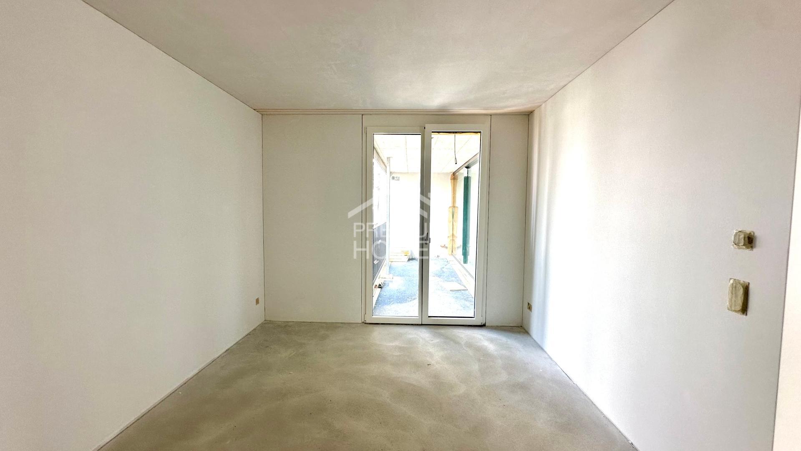
Four spacious bedrooms

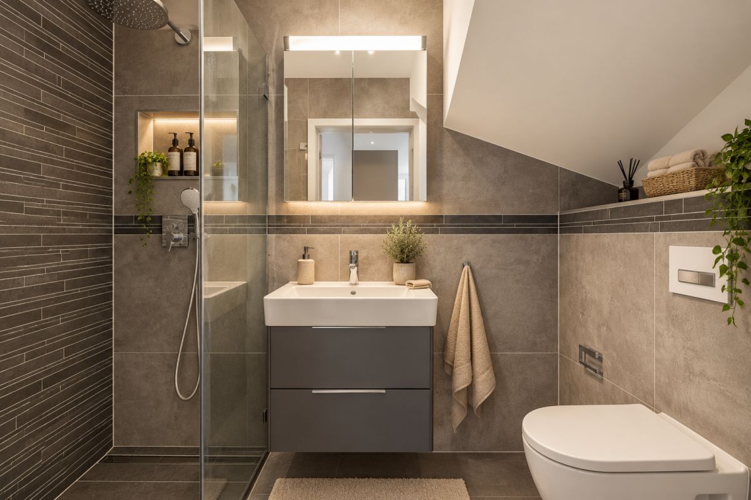
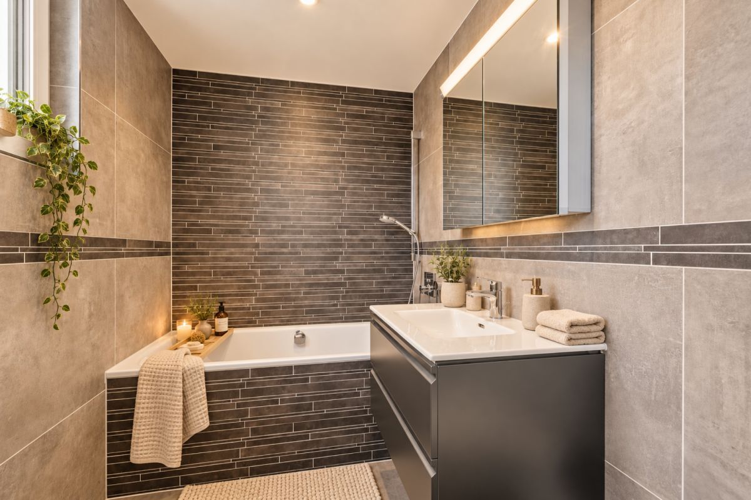
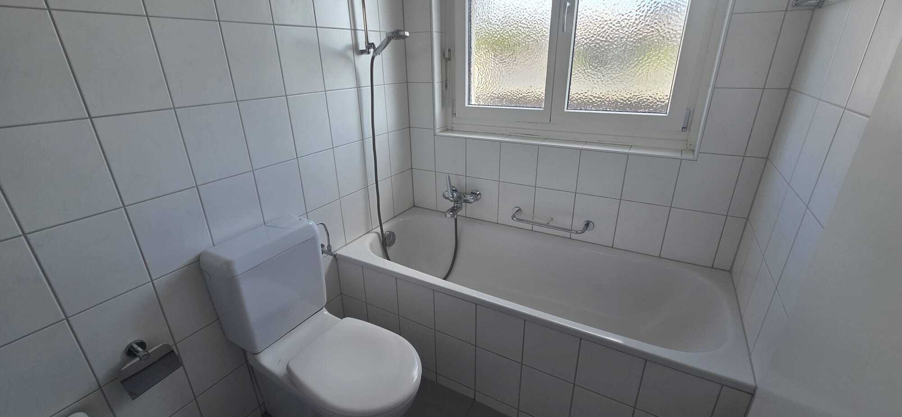
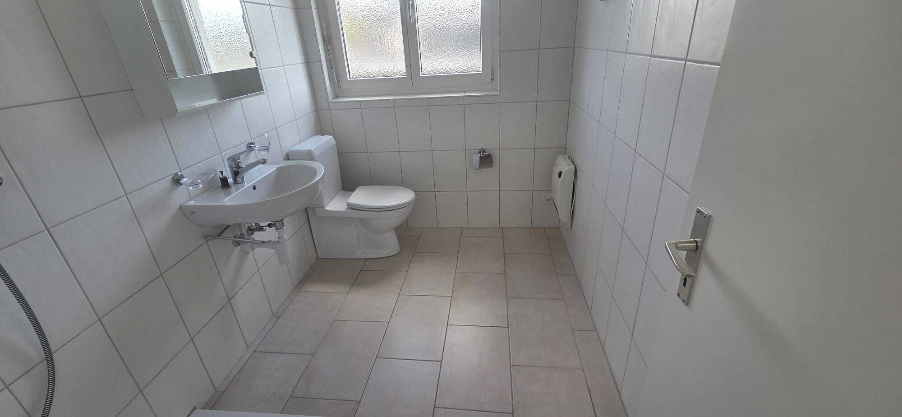
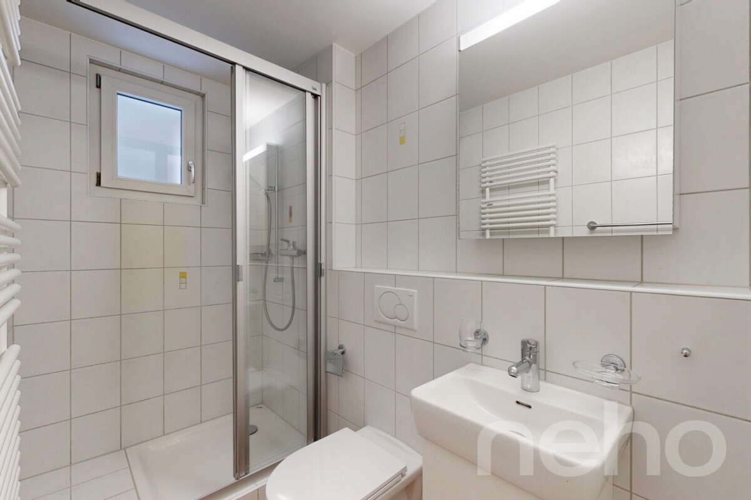
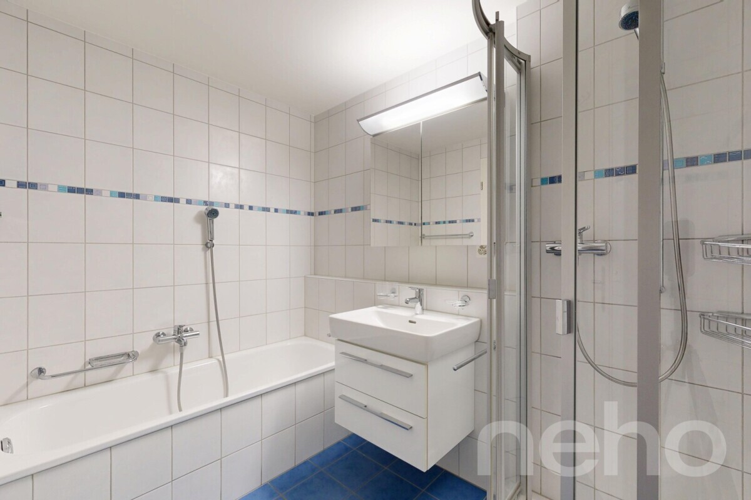
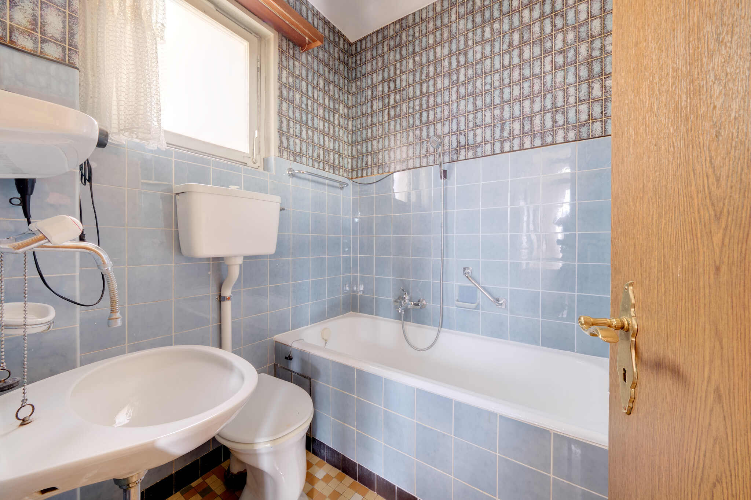
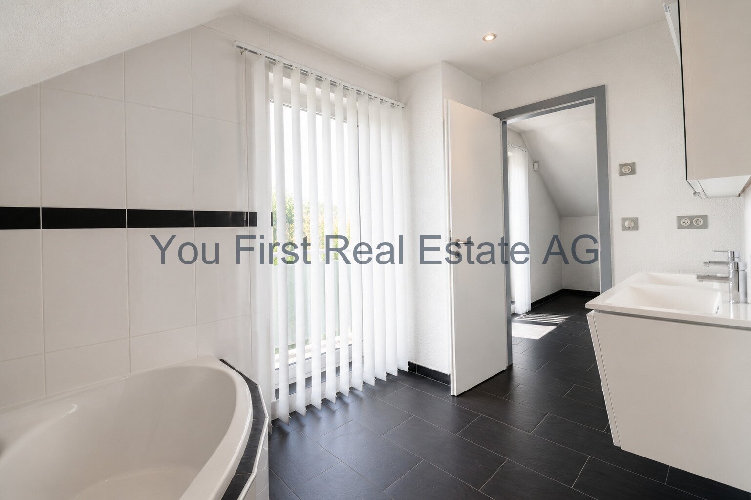
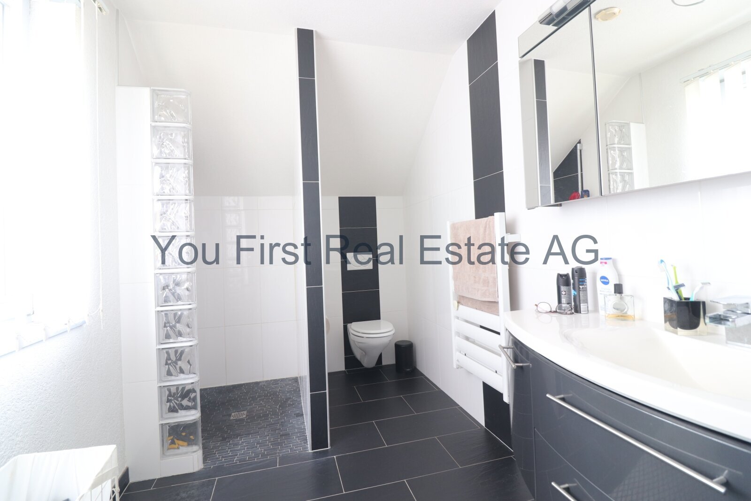
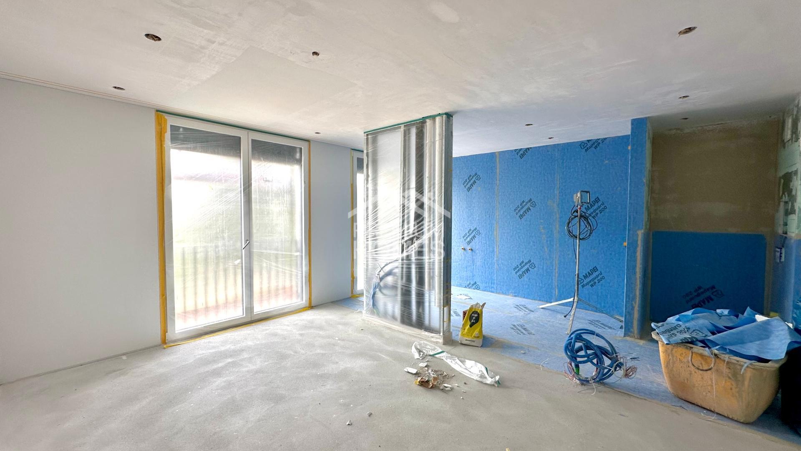
Two bathrooms, one of which is luxurious with

Walk-in shower

Bathtub

Double sink

🌿 High-end services

Heat pump heating

Underfloor heating on both levels

Motorized roller shutters and garage doors

High-quality materials

Very high brightness

📍 Prime location

Only 12 minutes from St. Louis

Quiet and green environment

Exceptional unobstructed view

📐 Additional information

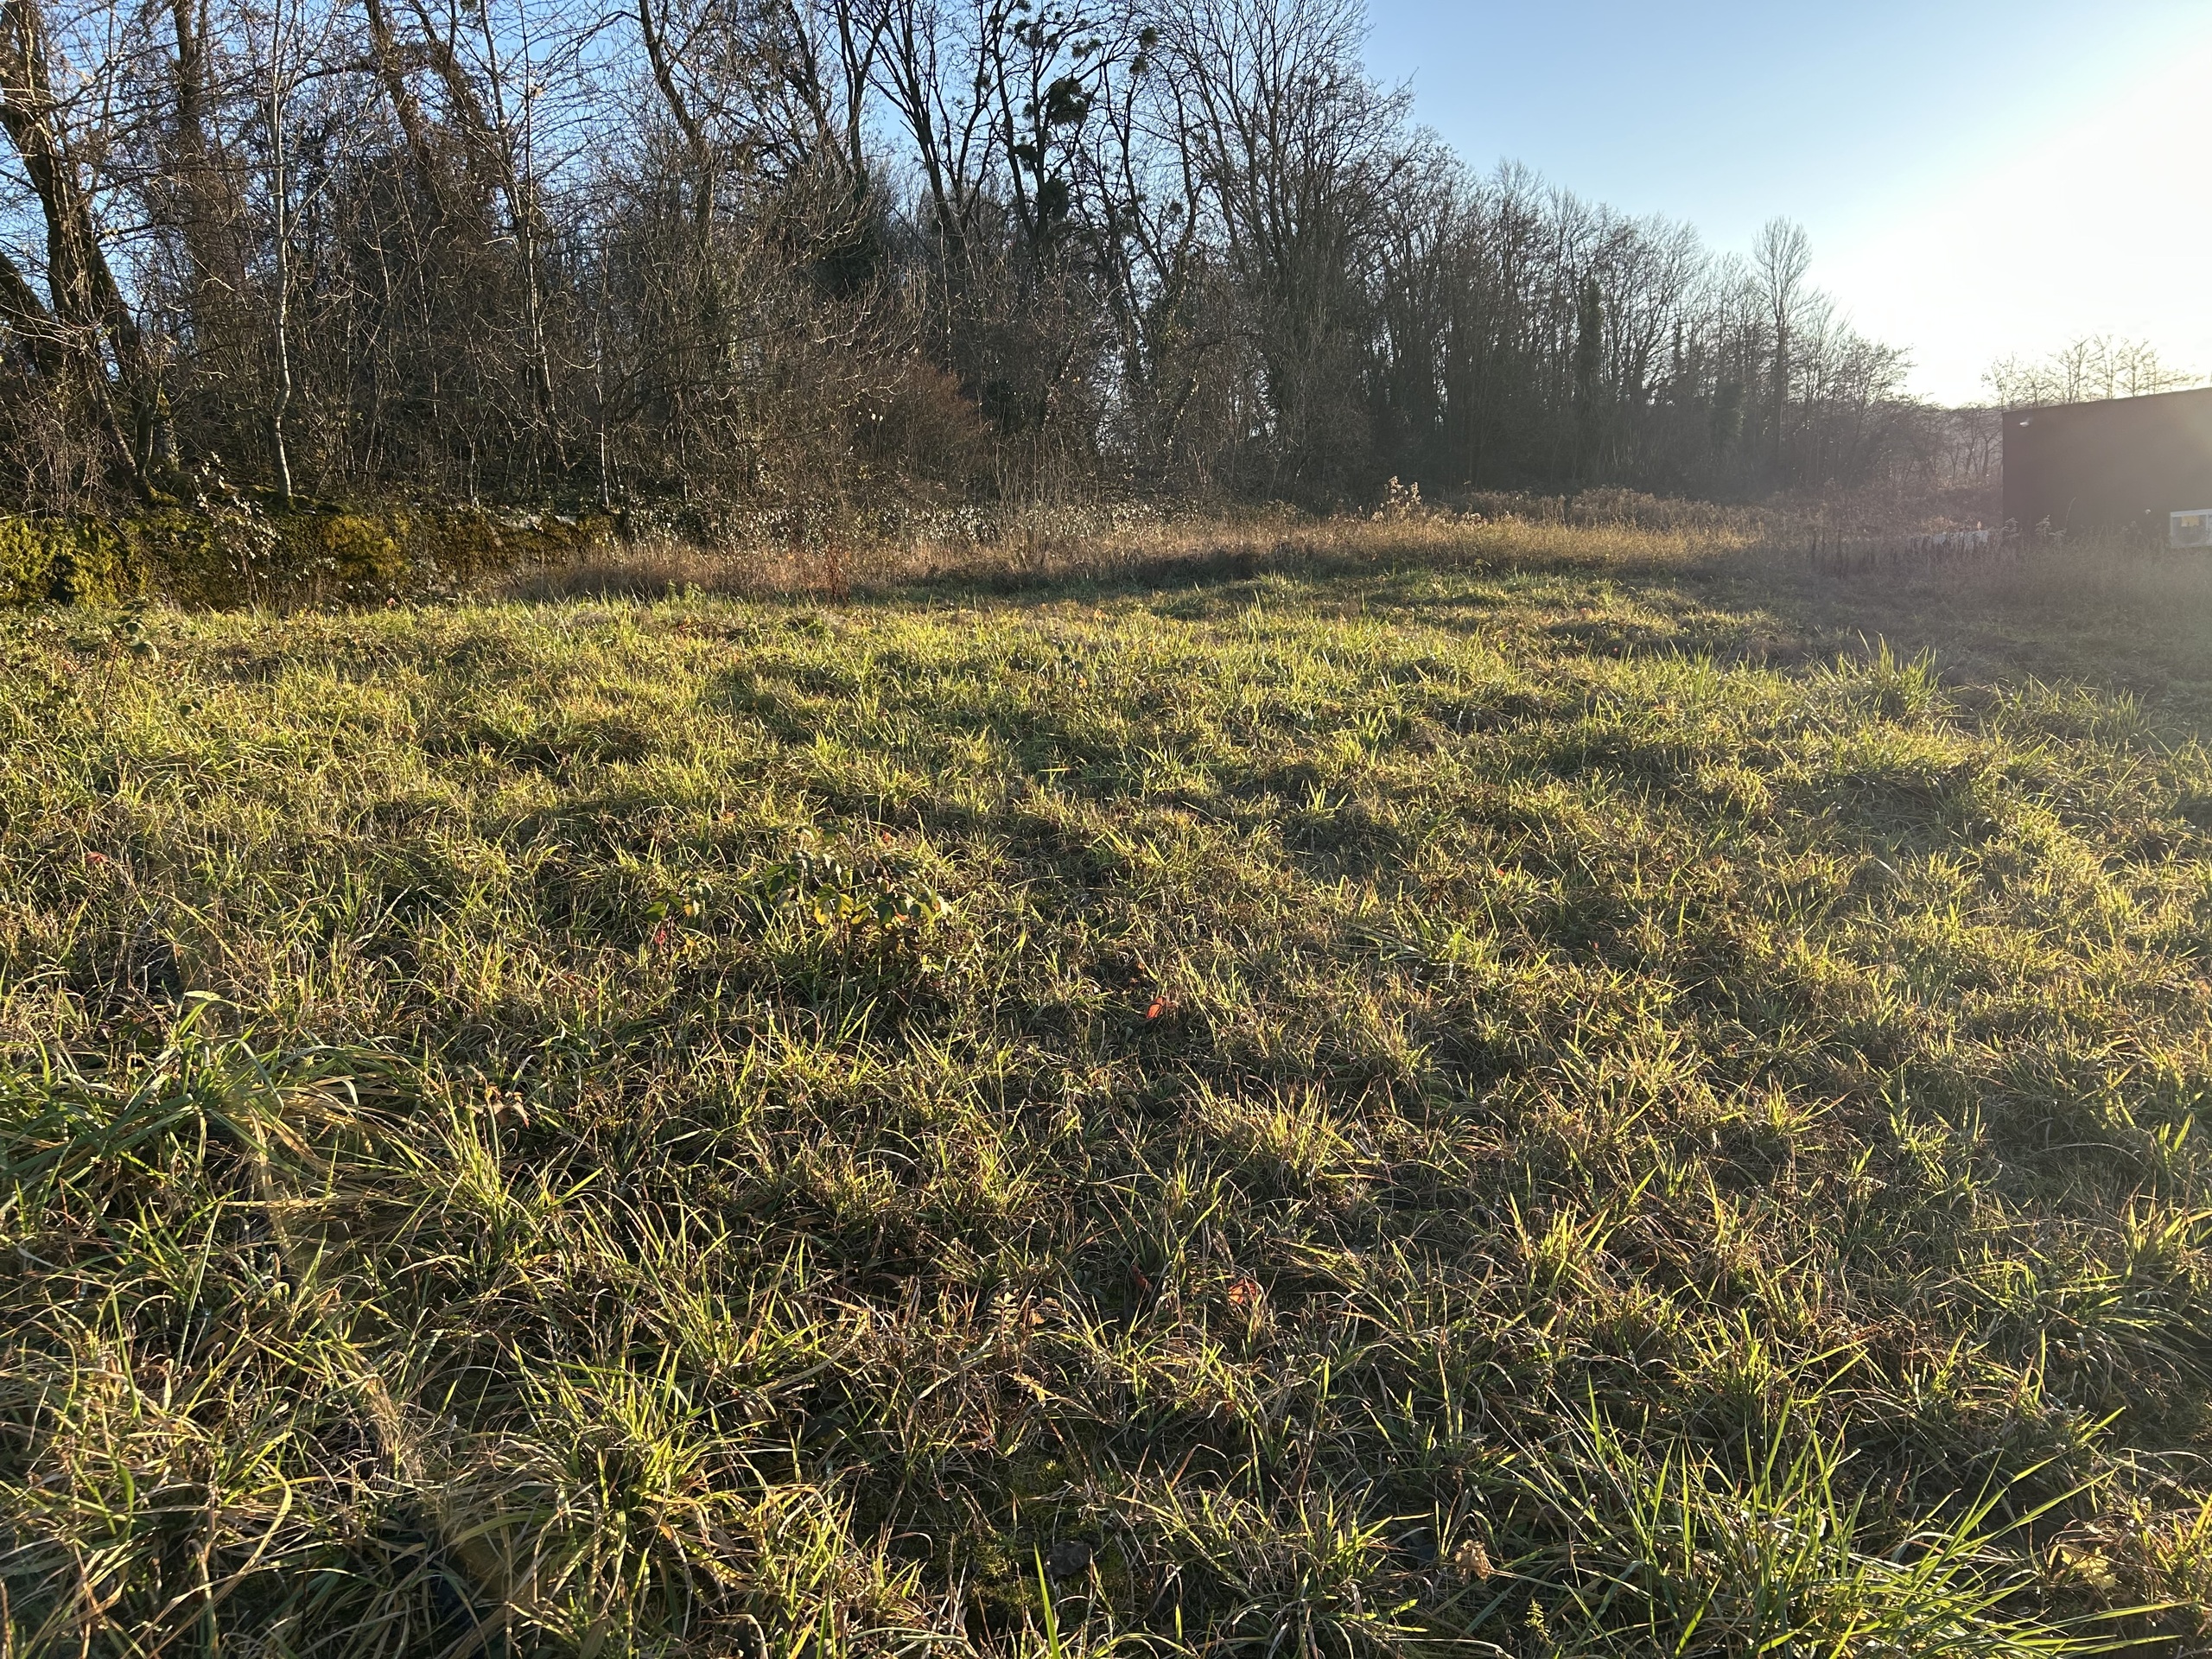
Plot of land : 830 m²

House: 5 rooms

Bedrooms : 3

Bathrooms: 2

Basement : 1

Garage in the basement: 4 cars + storage
Outdoor parking spaces: 2

💎 The assets of the property

Rare project in the area

RE 2020 compliant house

CCMI Construction Contract

Available turnkey

No work to be planned for several years

High brightness

Beautiful panoramic view

Green setting

Underfloor heating

Personalized support

Adapting the project to your budget

Free study of your project

Property tax exemption for 2 years

Notary fees included

Delivery guarantee

Structural damage guarantee

🛠 Customization

The house is fully customizable according to your desires.
We support you in the design of tailor-made projects, made with quality traditional materials, in order to perfectly meet your needs and aspirations.

📞 Contact & visits
For any further information or to arrange a visit, please do not hesitate to contact us.
We will be delighted to accompany you in your exceptional real estate project.

Implantée sur les hauteurs de Michelbach-le-Haut, dans un cadre verdoyant et paisible, cette villa d’architecte contemporaine à toit plat séduit par son architecture élégante, ses volumes généreux et sa vue panoramique imprenable sur le village et les environs.

Conçue selon la norme RE 2020, cette maison à très basse consommation énergétique allie performance, confort et esthétisme, pour un cadre de vie durable et haut de gamme.

? Description du bien

Sous-sol :

Garage spacieux pour 4 véhicules
Espaces de rangement

Accès direct à l’habitation

Rez-de-chaussée :

Grand espace de vie lumineux comprenant salon et salle à manger

Cuisine ouverte moderne

Grandes baies vitrées donnant sur un jardin intime, sans vis-à-vis

Étage :

Quatre chambres spacieuses

Deux salles de bain, dont une luxueuse avec

Douche à l’italienne

Baignoire

Double vasque

? Prestations haut de gamme

Chauffage par pompe à chaleur

Plancher chauffant sur les deux niveaux

Volets roulants et porte de garage motorisés
Matériaux de qualité supérieure

Très grande luminosité

? Emplacement privilégié

À seulement 12 minutes de Saint-Louis

Environnement calme et verdoyant

Vue dégagée exceptionnelle

? Informations complémentaires

Surface du terrain : 830 m²

Maison : 5 pièces

Chambres : 3

Salles de bain : 2

Sous-sol : 1

Garage en sous-sol : 4 voitures + rangement
Places de parking extérieures : 2

? Les atouts du bien

Projet rare sur le secteur

Maison conforme RE 2020

Contrat de construction CCMI

Disponible clé en main

Aucun travaux à prévoir avant plusieurs années

Grande luminosité

Belle vue panoramique

Cadre verdoyant

Plancher chauffant

Accompagnement personnalisé

Adaptation du projet à votre budget

Étude gratuite de votre projet

Exonération de taxe foncière pendant 2 ans

Frais de notaire inclus

Garantie de livraison

Garantie dommages-ouvrage
? Personnalisation

La maison est entièrement personnalisable selon vos envies.
Nous vous accompagnons dans la conception de projets sur mesure, réalisés avec des matériaux traditionnels de qualité, afin de répondre parfaitement à vos besoins et aspirations.

? Contact & visites
Pour toute information complémentaire ou pour organiser une visite, n’hésitez pas à nous contacter.
Nous serons ravis de vous accompagner dans votre projet immobilier d’exception.

Conveniences

Outside conveniences
  • Parking
  • Garage
Discover similar properties

Other AD IMMOGATES real estate