Villa with 7.5 rooms on sale in Mies - 250 m²
Exclusivity? Charming detached house in Mies
Rooms7.5
Living area250 m²
Object PriceCHF 2,990,000.-
AvailabilityTo agree
Localisation
Vaud, 1295 MiesCharacteristics
Reference
6482
Availability
To agree
Bathrooms
3
Year of construction
1976
Rooms
7.5
Living area
250 m²
Description
Text translated from french, see original
Original text in french, translate to English.
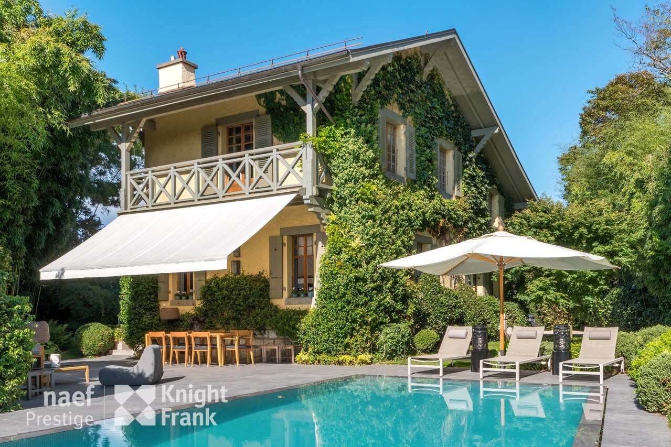
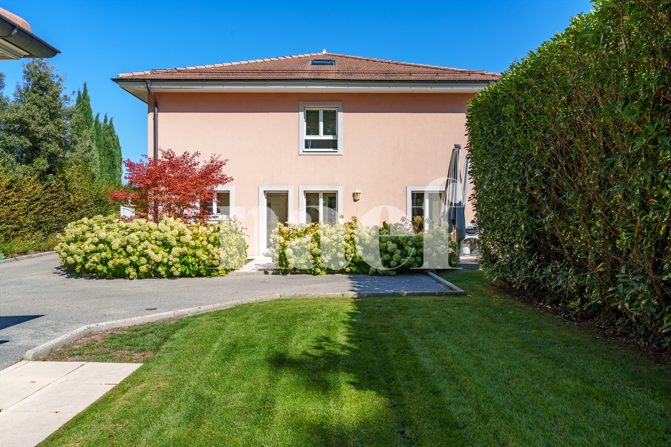
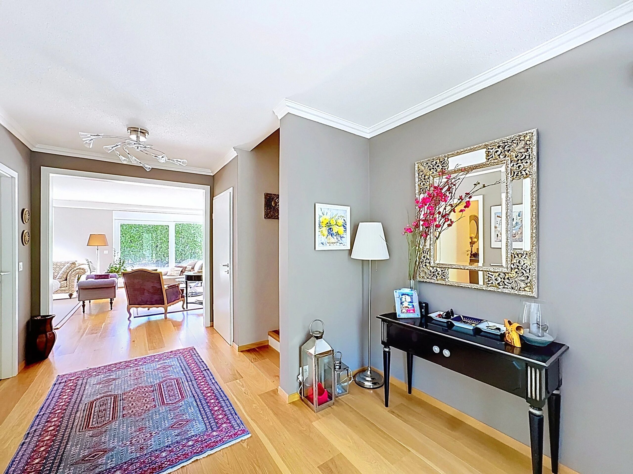
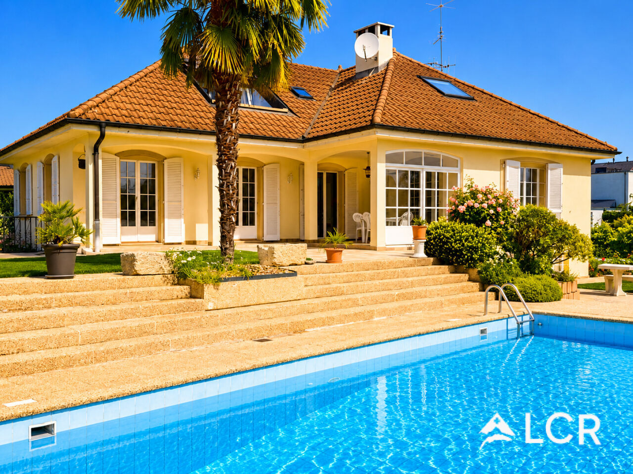
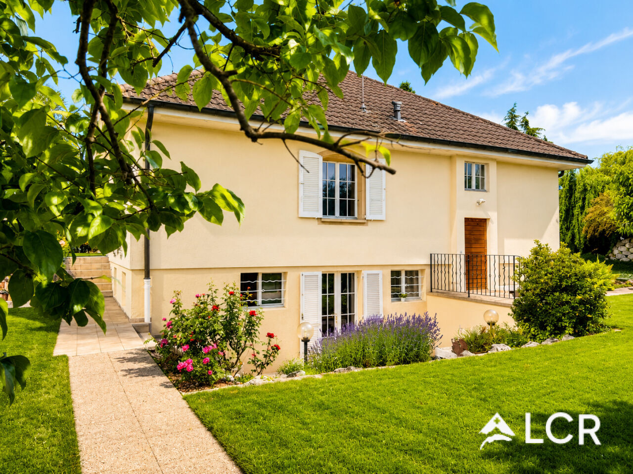
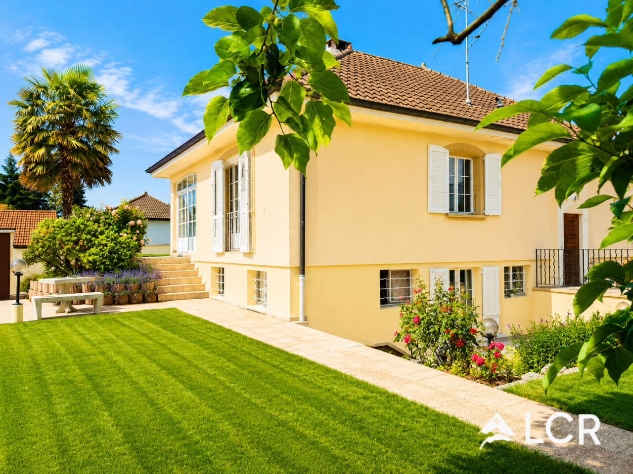
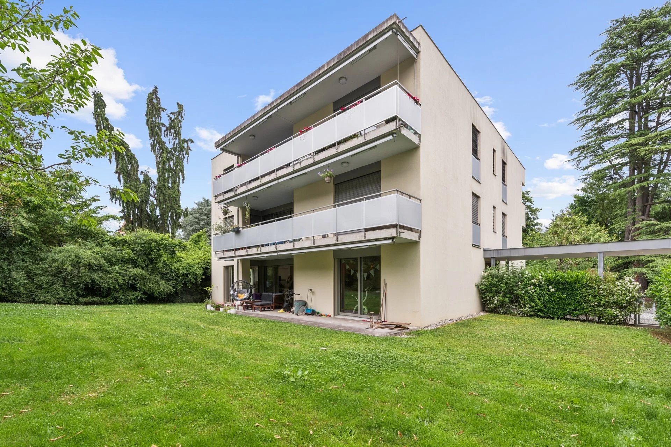
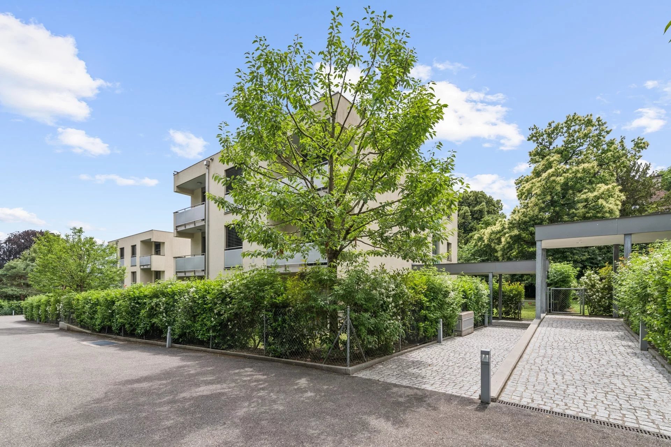
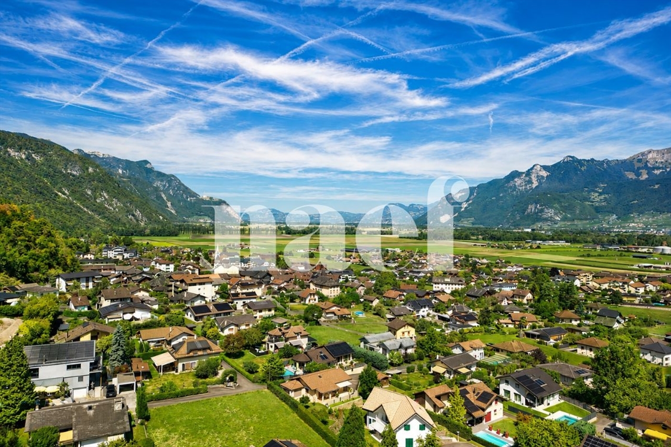
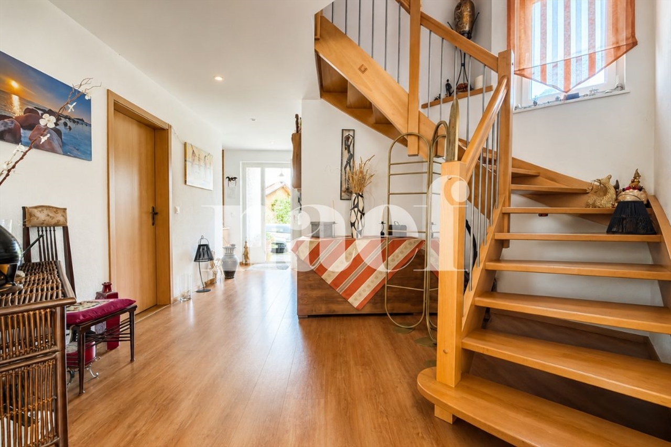
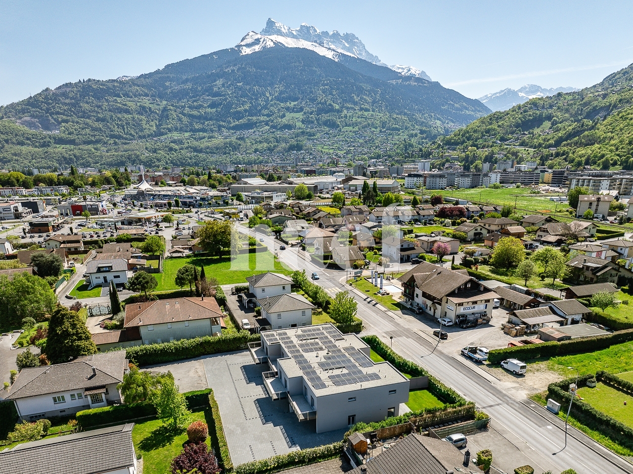
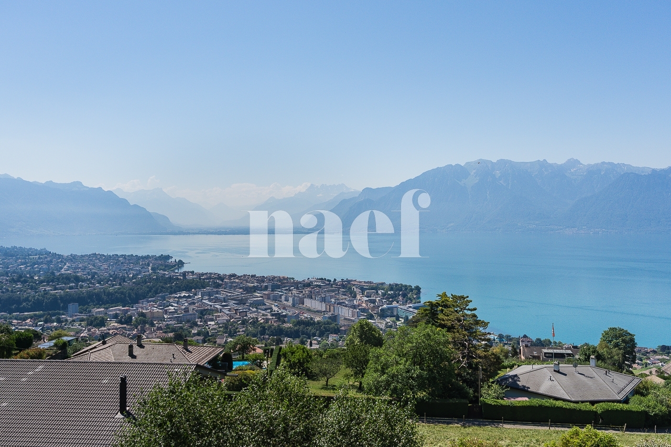
Located in a quiet and green residential environment of the village, this detached house built in the 1970s offers a peaceful living environment, combining space and proximity to all amenities.
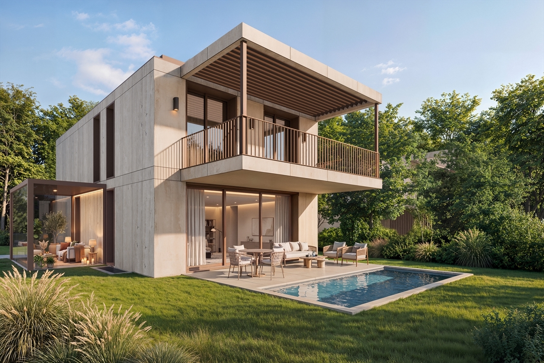
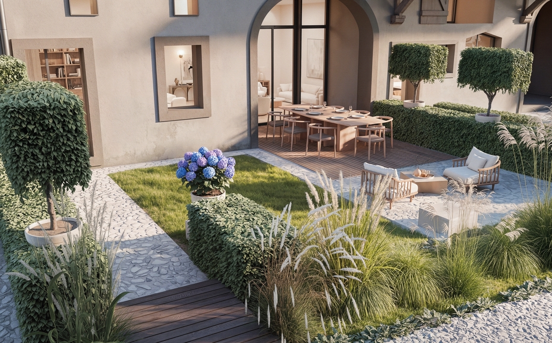
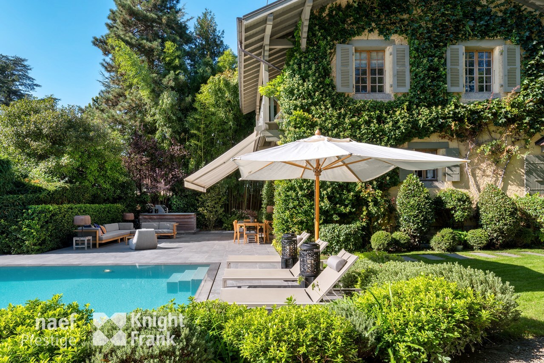
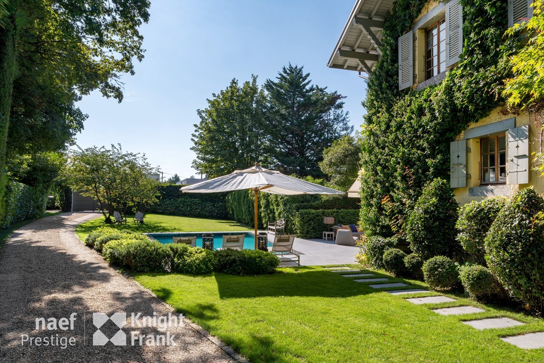
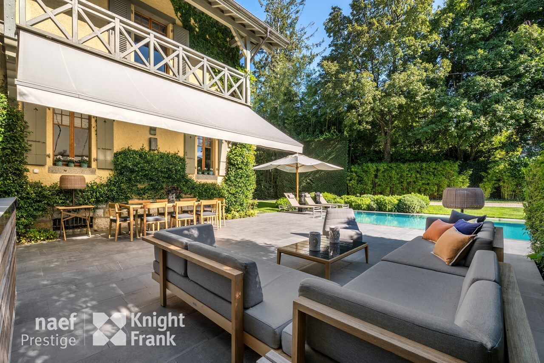
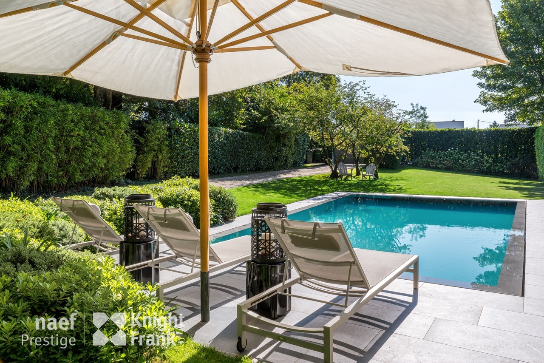
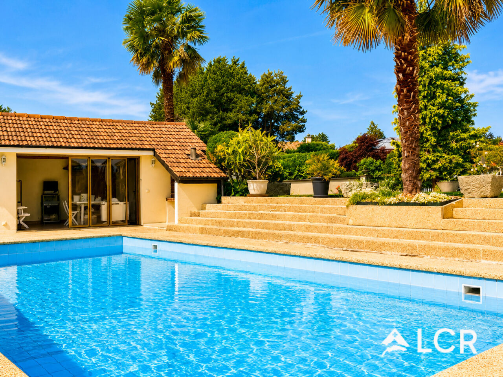
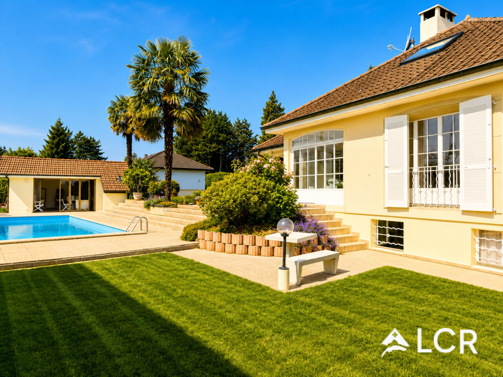
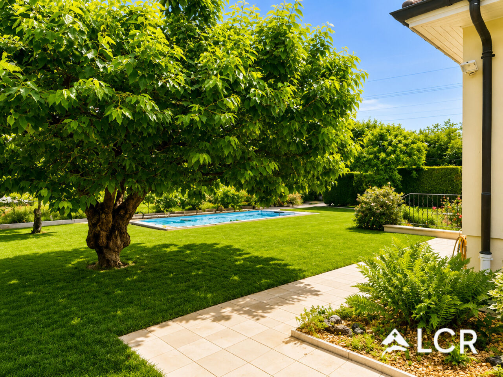
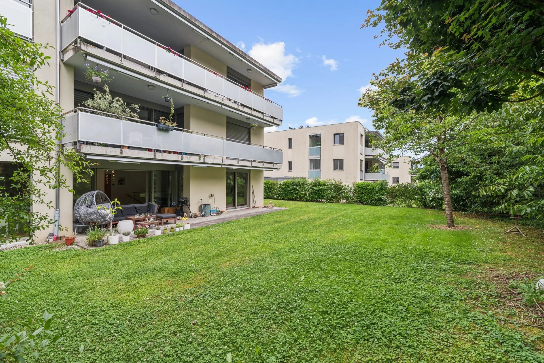
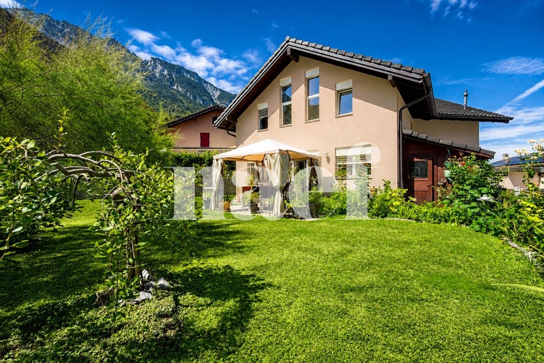
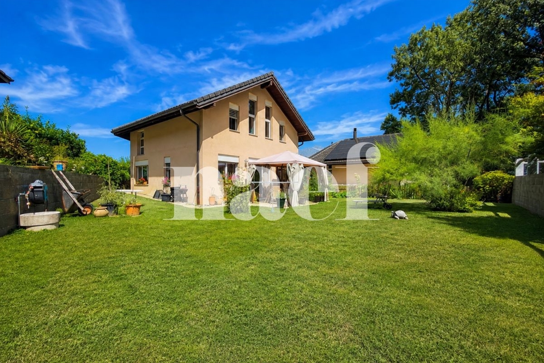
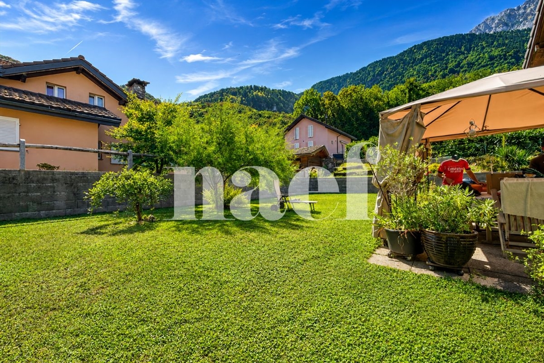
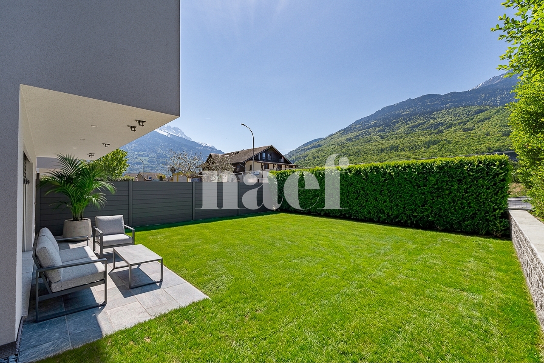
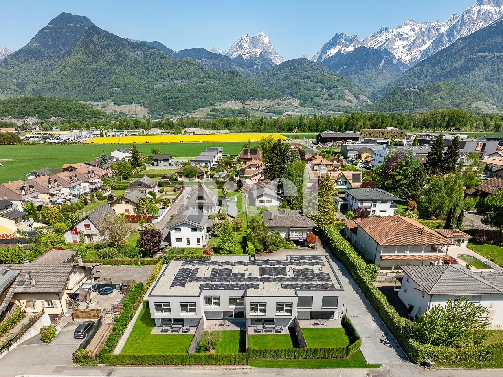
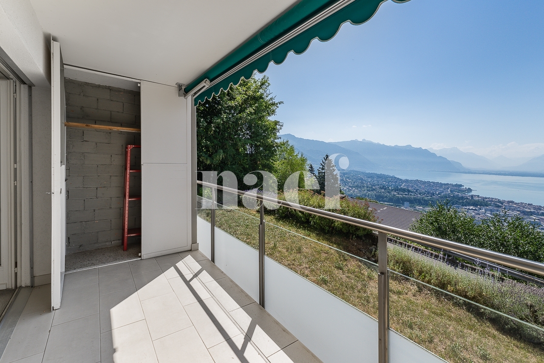
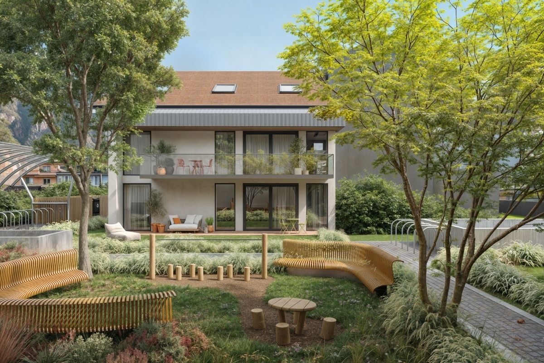
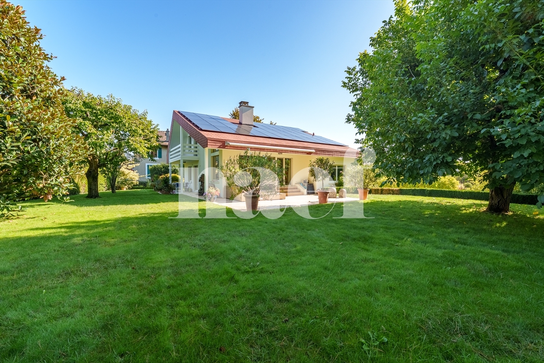
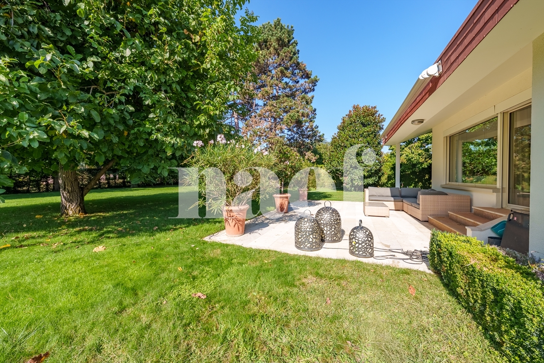
Located on a beautiful plot of approximately 1,498 m², the property benefits from an enclosed, wooded and carefully maintained garden, as well as a pleasant south-facing terrace.
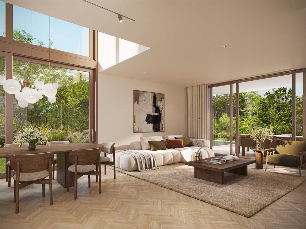
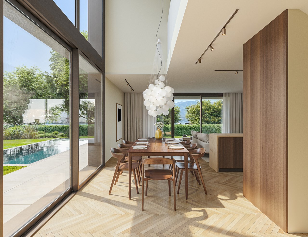
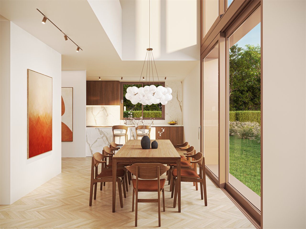
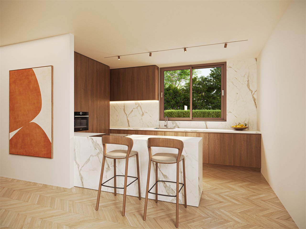
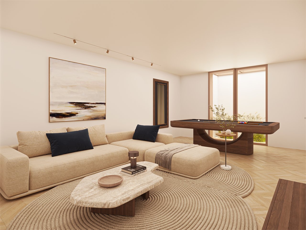
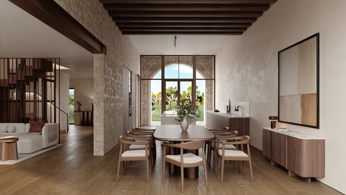
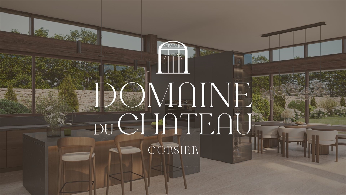
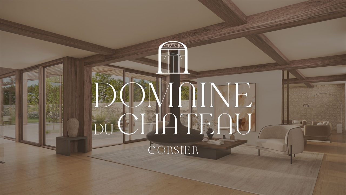
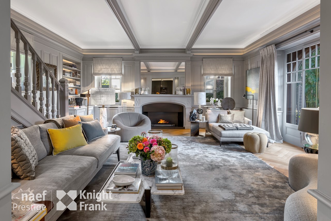
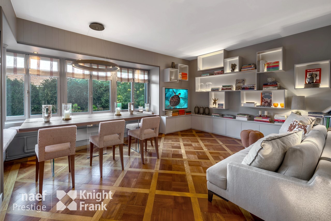
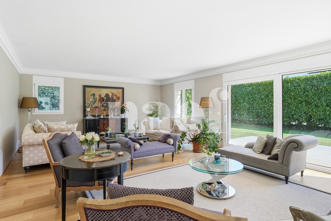
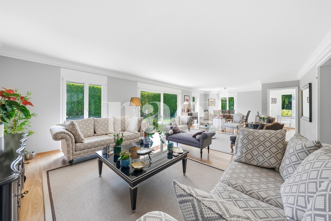
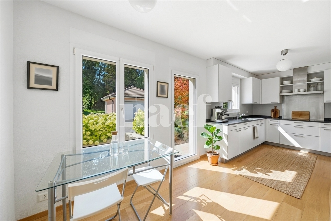
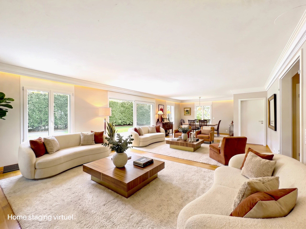
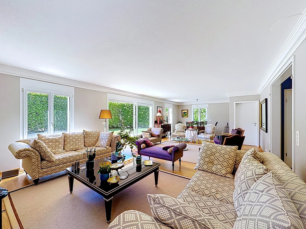
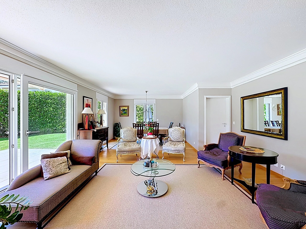
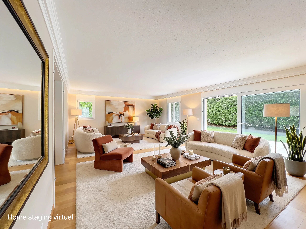
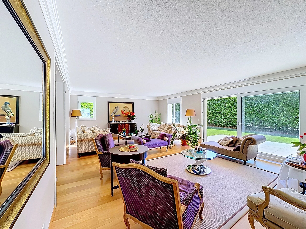
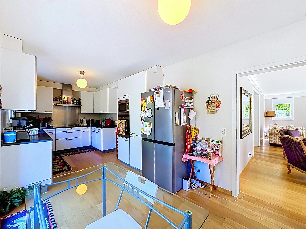
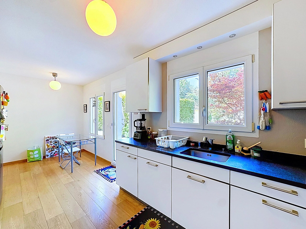
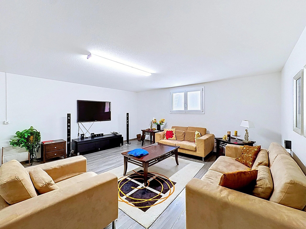
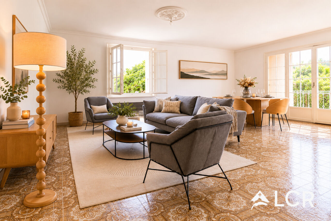
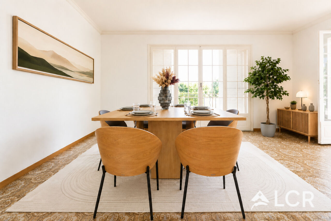
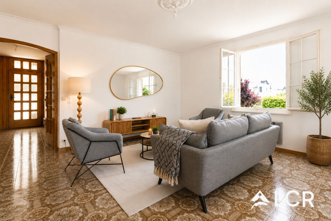
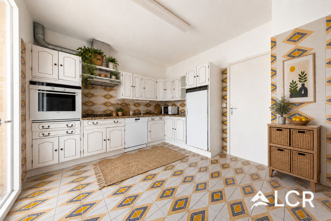
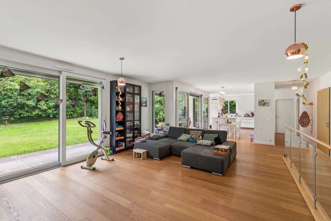
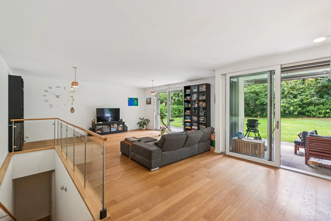
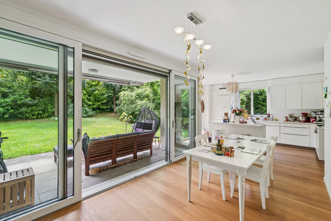
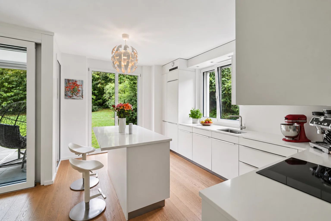
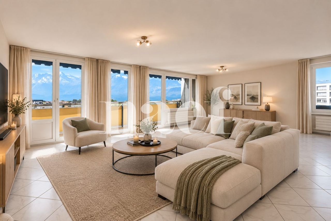
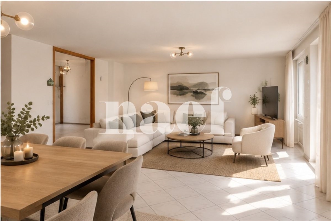
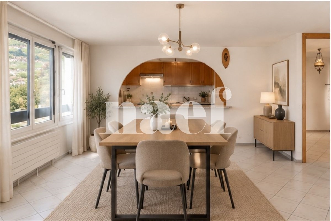
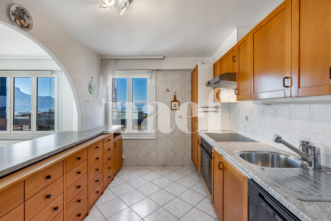
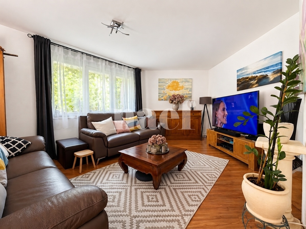
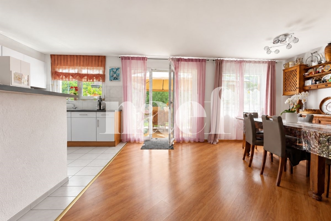
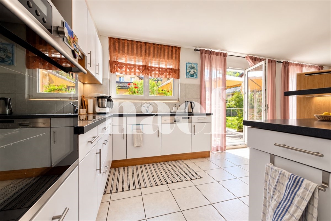
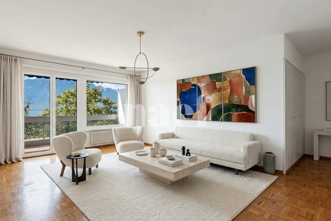
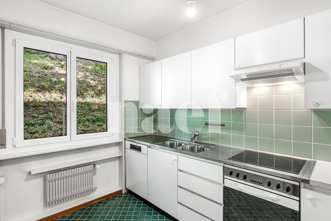
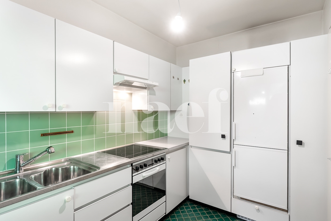
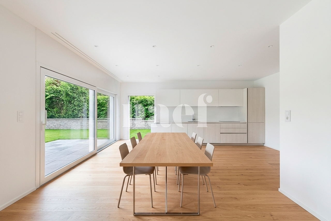
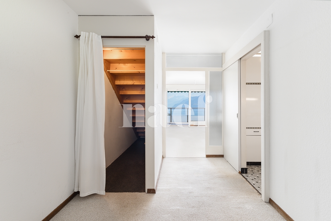
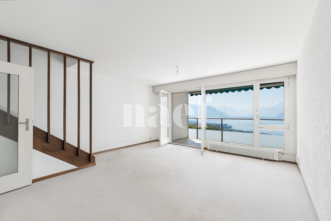
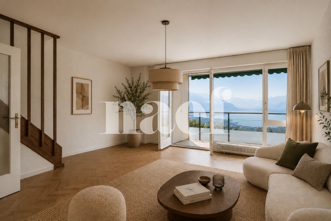
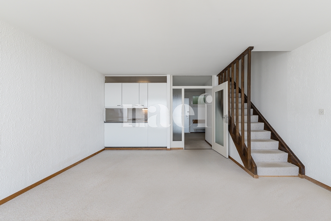
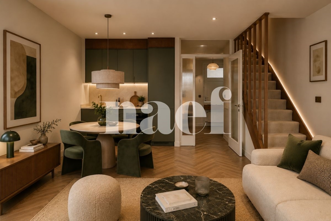
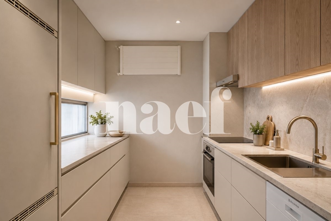
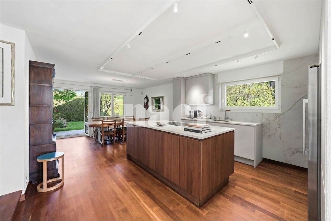
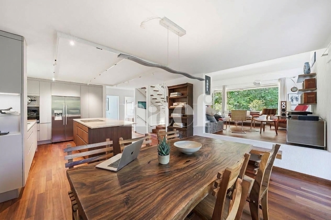
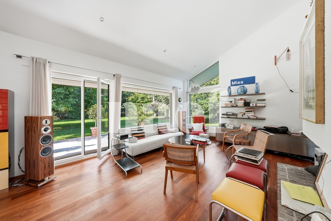
The villa seduces with its bright and generous living spaces. The recently renovated open kitchen blends harmoniously into the living room with a fireplace, while the large openings offer a beautiful continuity between the interior spaces and the garden.
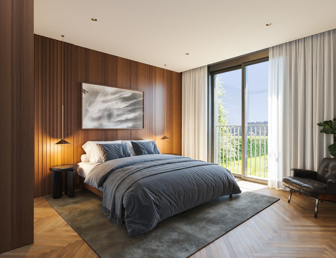
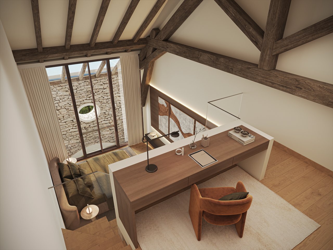
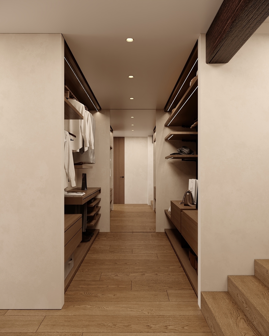
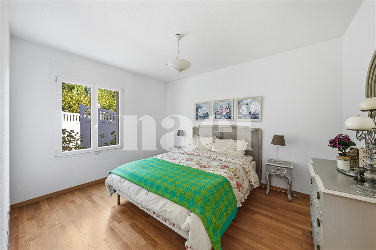
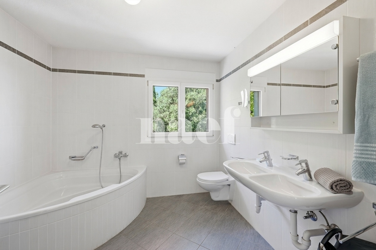
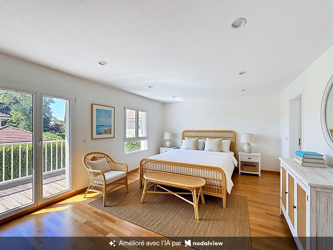
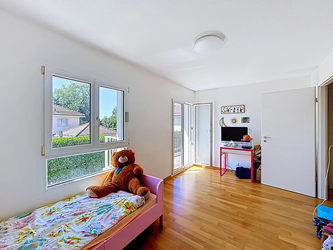
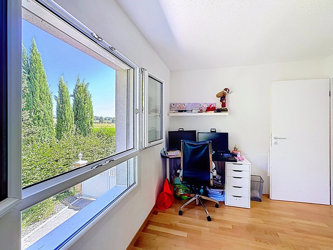
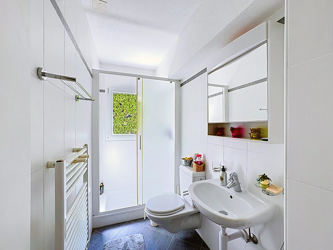
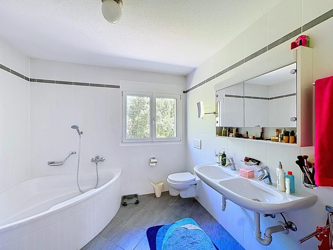
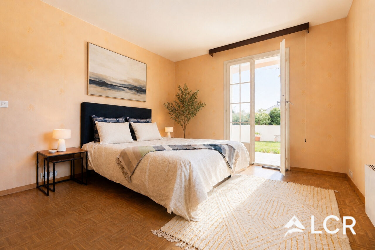
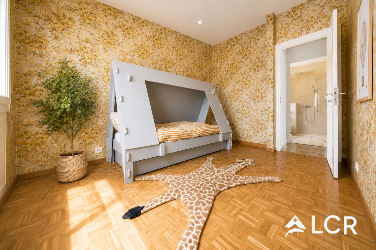
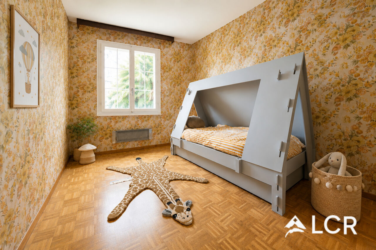
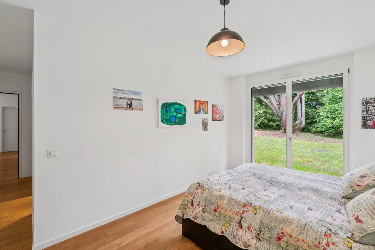
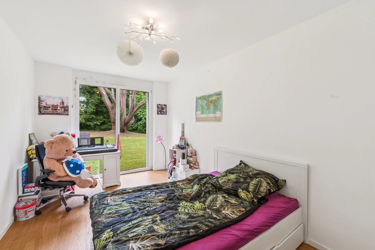
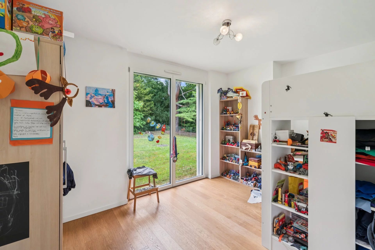
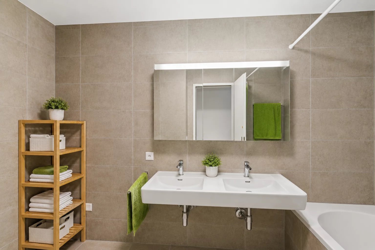
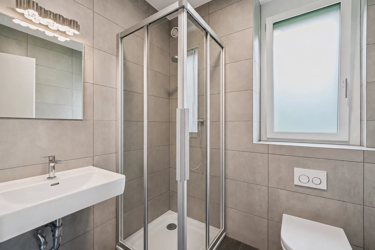
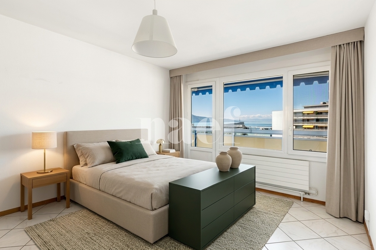
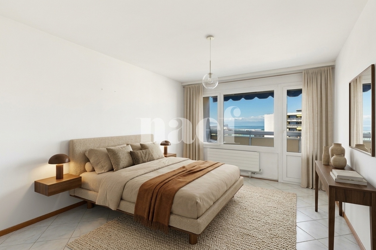
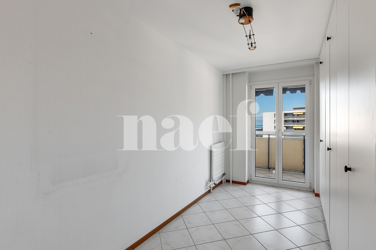
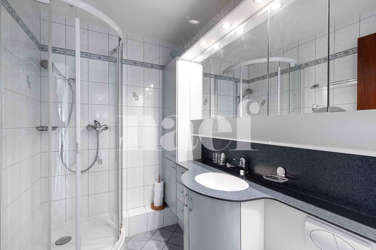
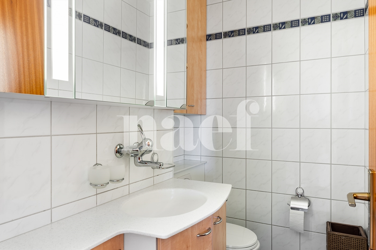
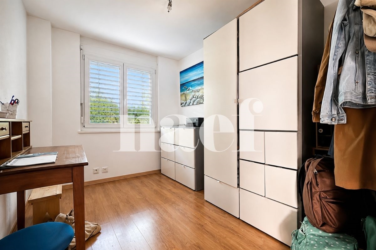
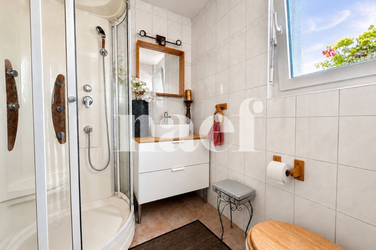
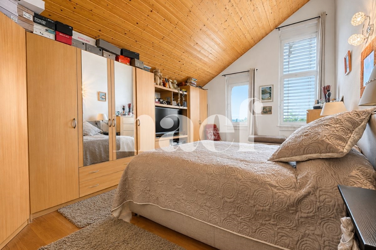
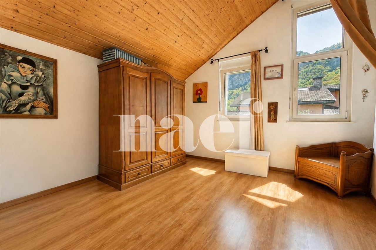
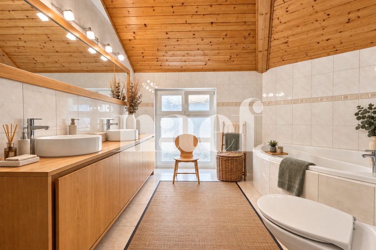
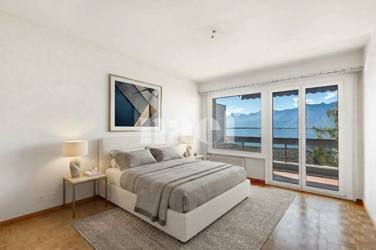
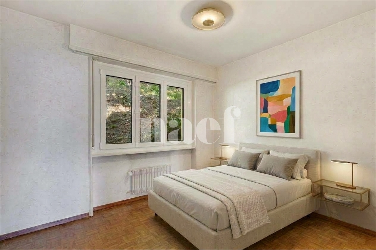
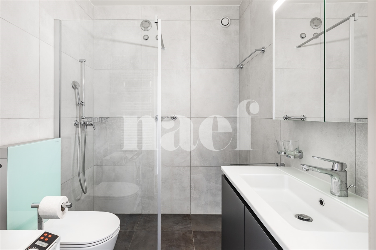
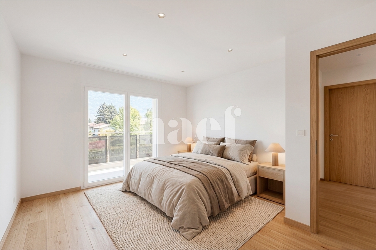
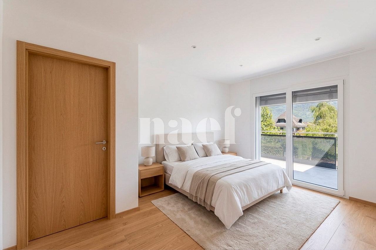
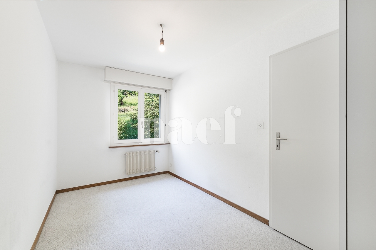
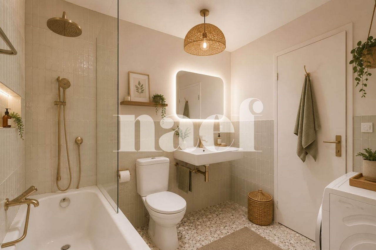
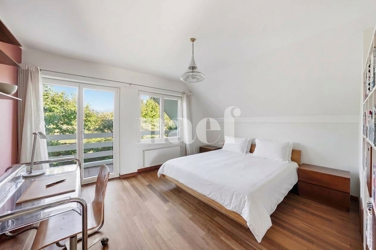
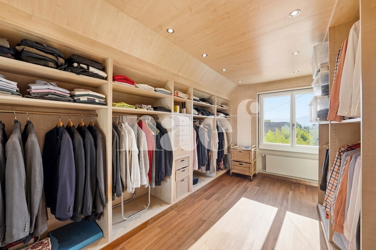
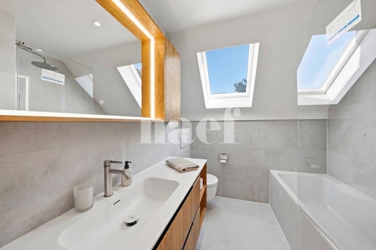
The night area consists of 5 bedrooms, a dressing room and 3 bathrooms, offering comfort and functionality for the whole family.
The house has undergone a complete renovation in recent years and is in perfect condition. In 2024, the insulation of the roof, as well as the installation of solar panels and a heat pump were carried out, significantly improving the comfort and energy performance of the property.
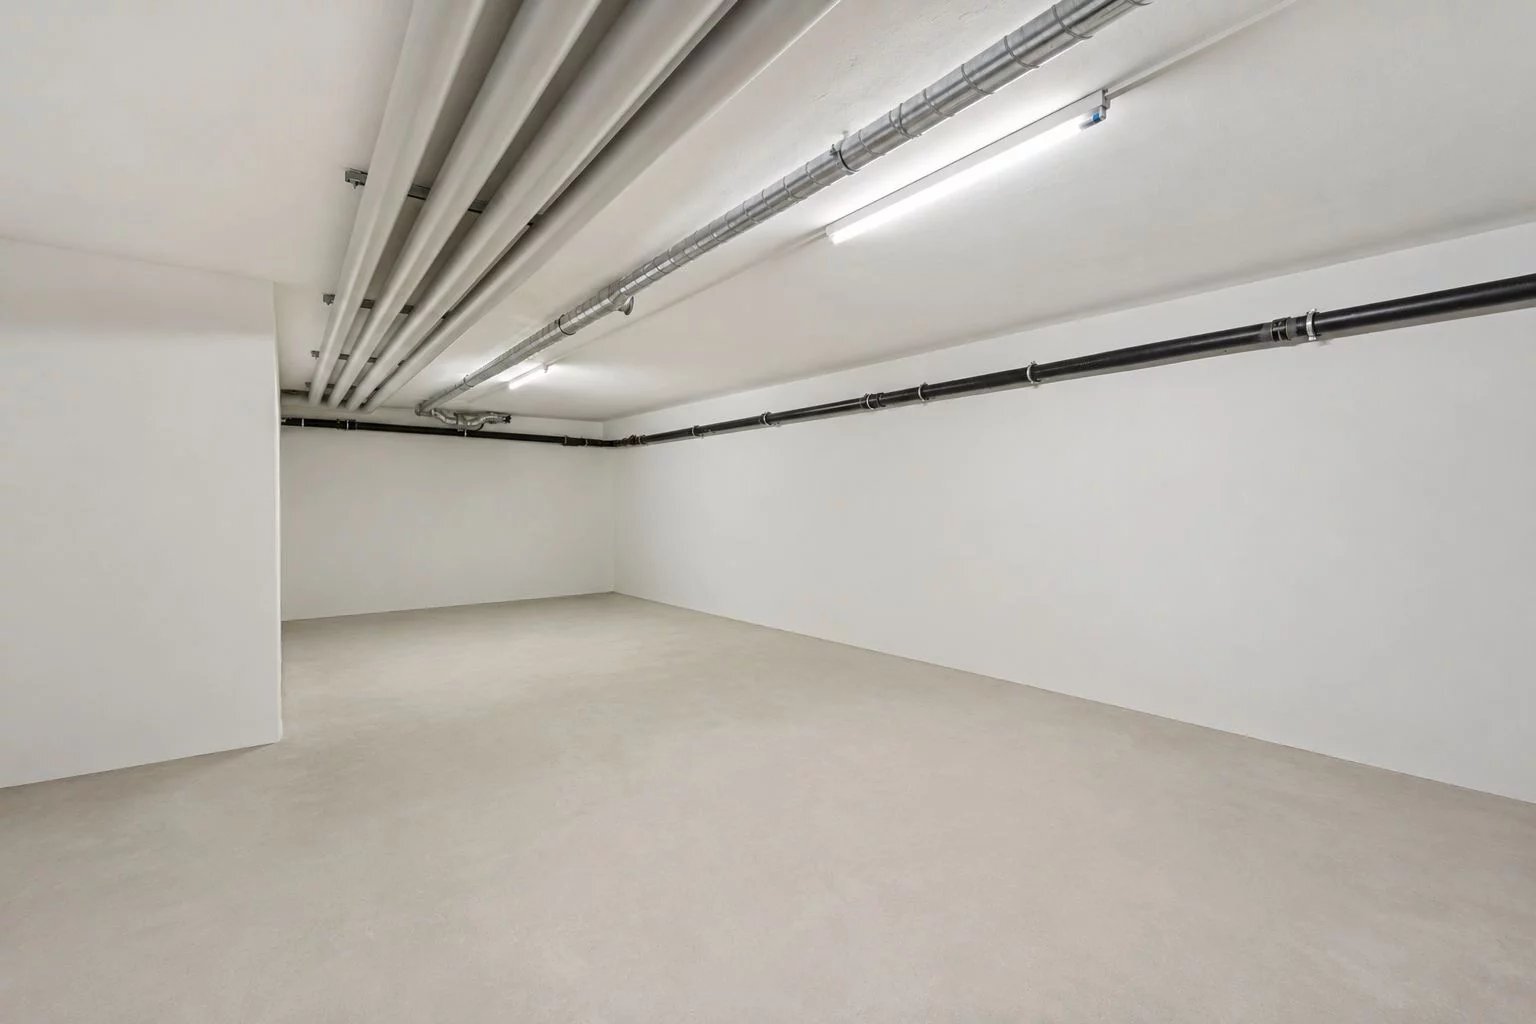
A large laundry room, a cellar, a small garden shed complete this property.
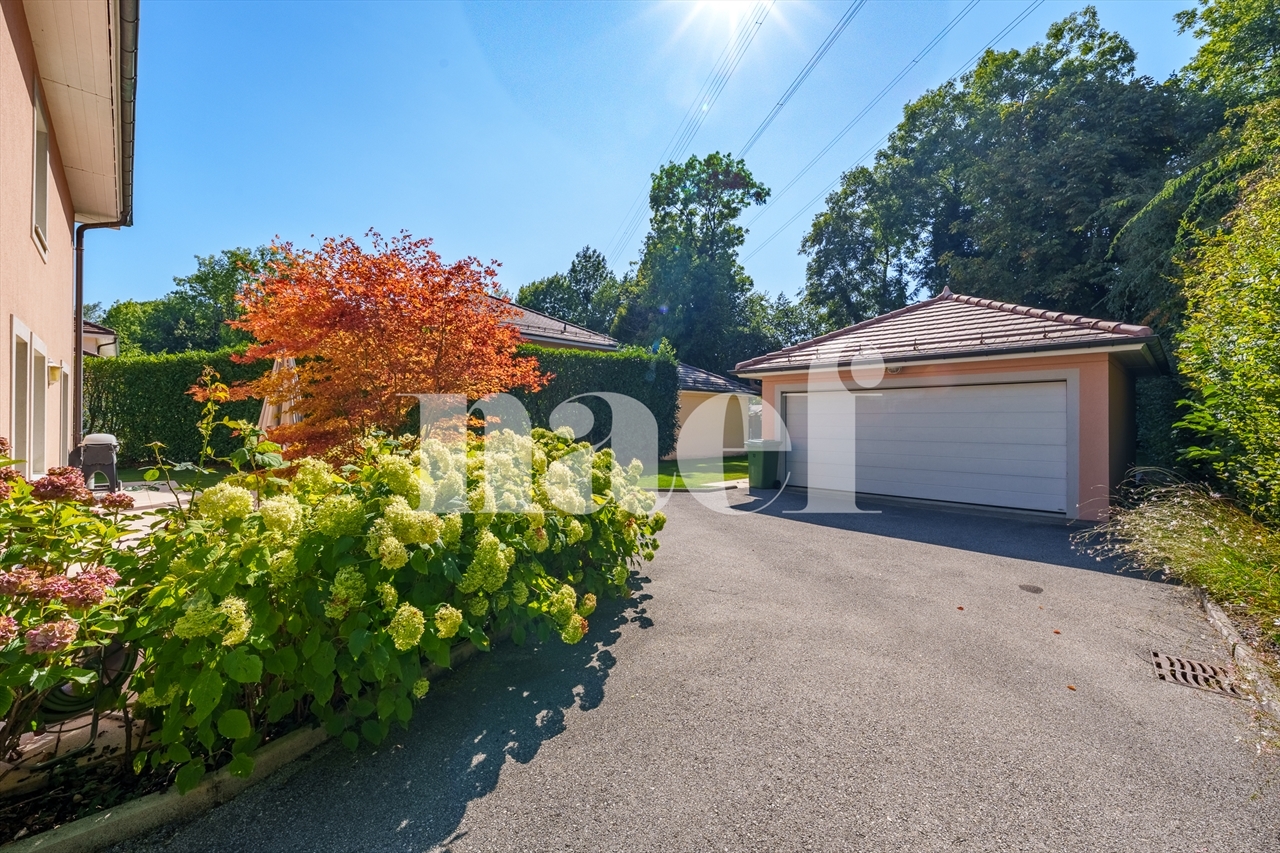
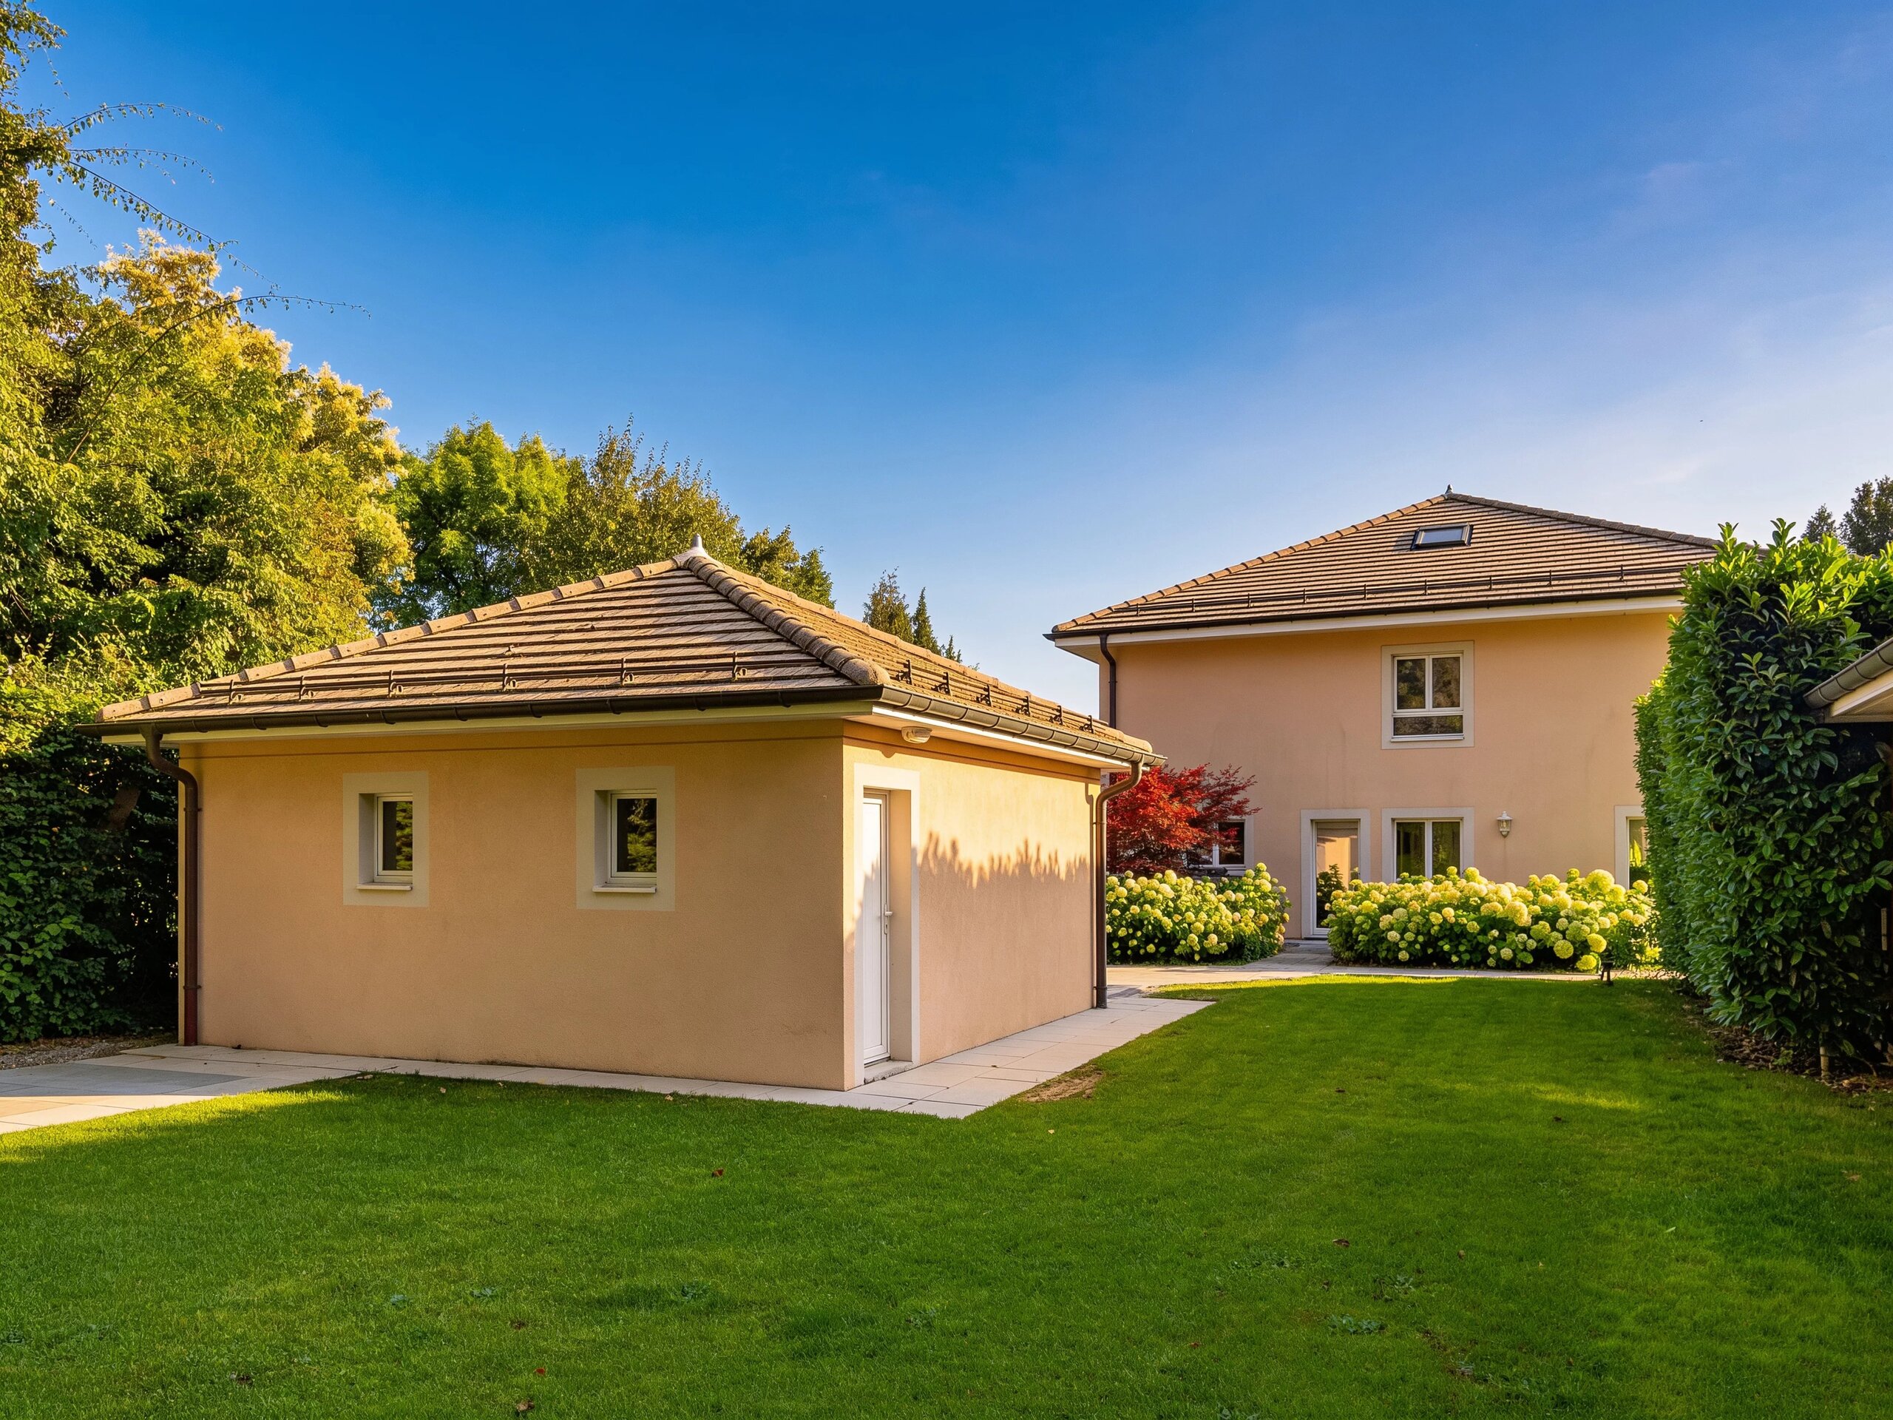
An independent double garage as well as outdoor parking possibilities offer a particularly appreciable parking space for vehicles.
Located on a beautiful plot of approximately 1,498 m², the property benefits from an enclosed, wooded and carefully maintained garden, as well as a pleasant south-facing terrace.
The villa seduces with its bright and generous living spaces. The recently renovated open kitchen blends harmoniously into the living room with a fireplace, while the large openings offer a beautiful continuity between the interior spaces and the garden.
The night area consists of 5 bedrooms, a dressing room and 3 bathrooms, offering comfort and functionality for the whole family.
The house has undergone a complete renovation in recent years and is in perfect condition. In 2024, the insulation of the roof, as well as the installation of solar panels and a heat pump were carried out, significantly improving the comfort and energy performance of the property.
A large laundry room, a cellar, a small garden shed complete this property.
An independent double garage as well as outdoor parking possibilities offer a particularly appreciable parking space for vehicles.