Villa with 5 rooms on sale in Montano Lucino - 266 m²
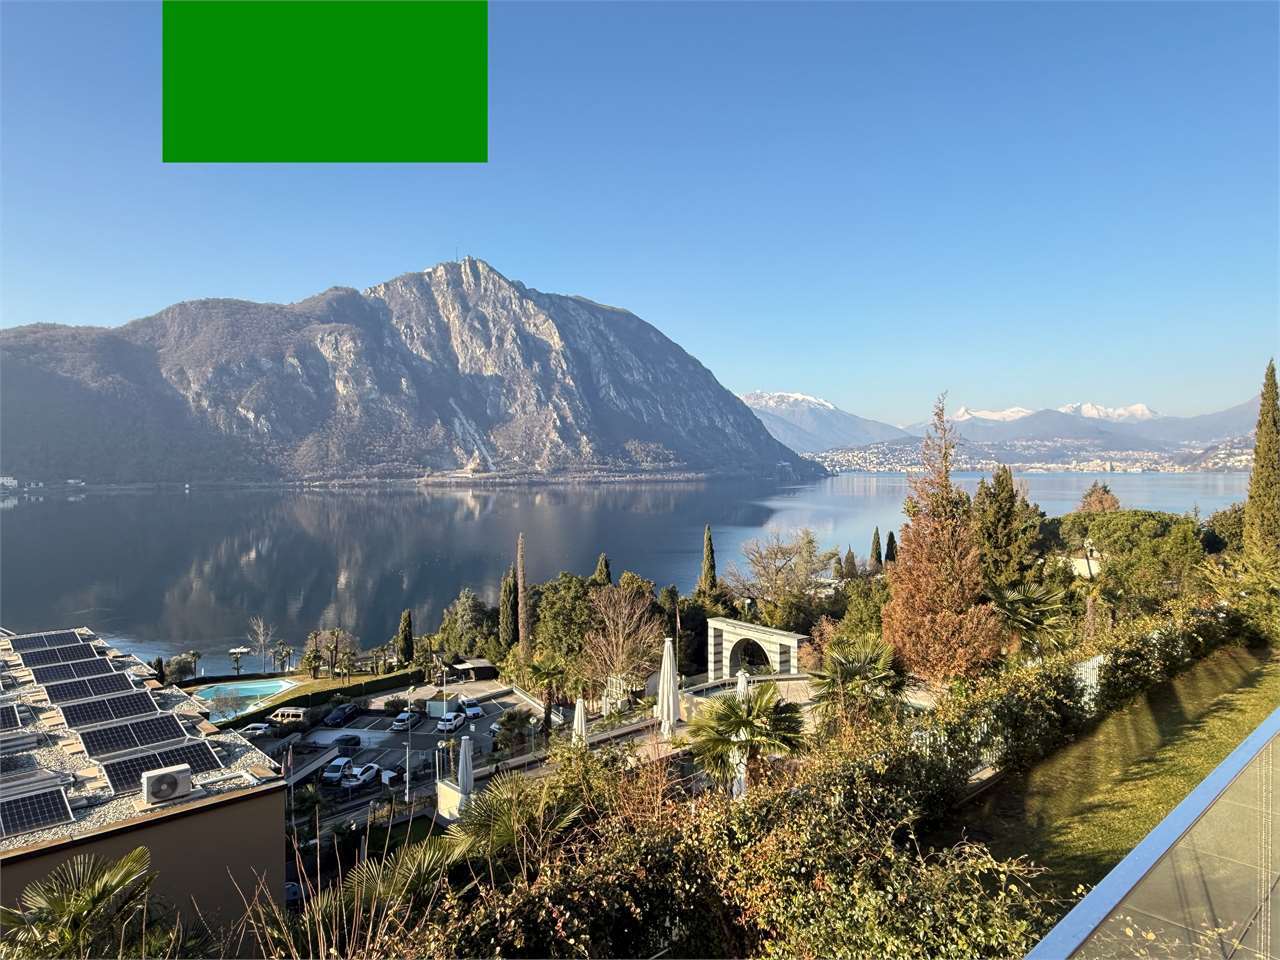
A south-facing detached house between Como and Switzerland
Rooms5
Living area266 m²
Object PriceCHF 647,186.-
AvailabilityTo agree
Localisation
22070 Montano LucinoCharacteristics
Reference
Villa_Montano Lucino
Availability
To agree
Bathrooms
4
Rooms
5
Balcony surface
48 m²
Garden surface
700 m²
Living area
266 m²
Terrace surface
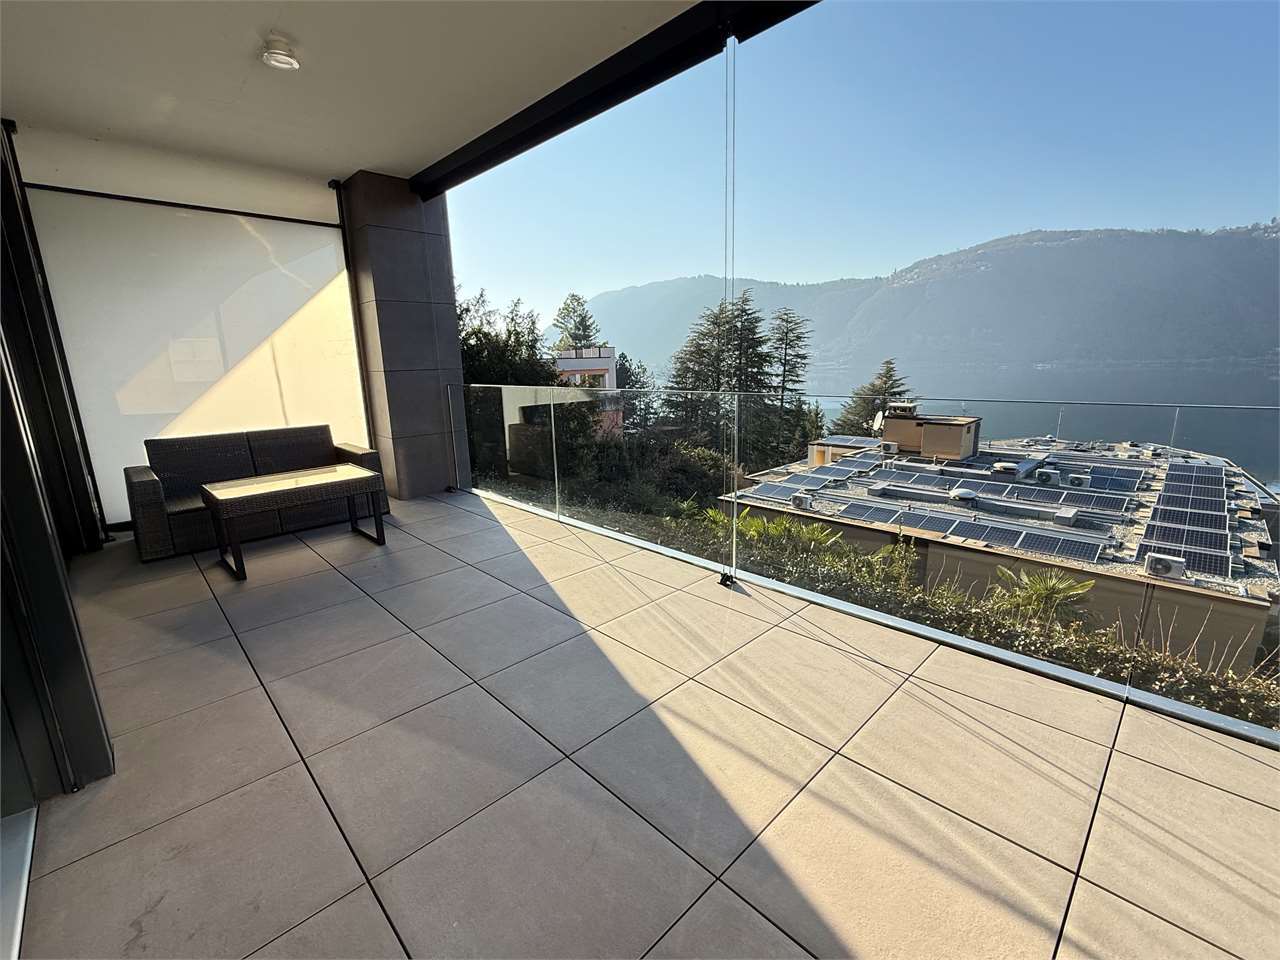
65 m²
Description
THE PRIVILEGE OF PRIVACY JUST A FEW MINUTES FROM THE BORDER
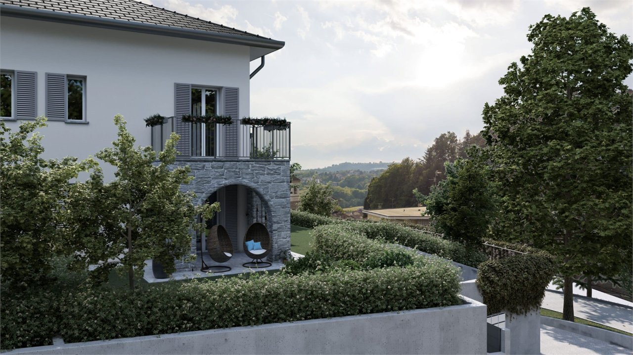
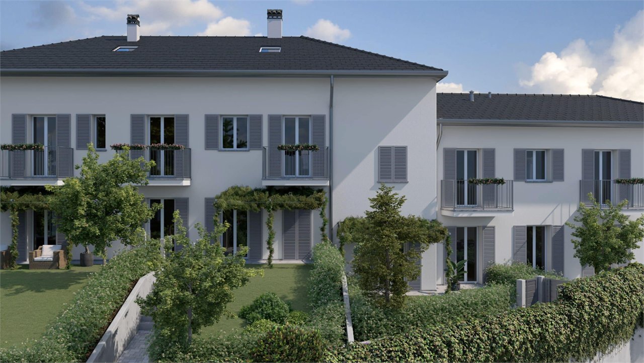
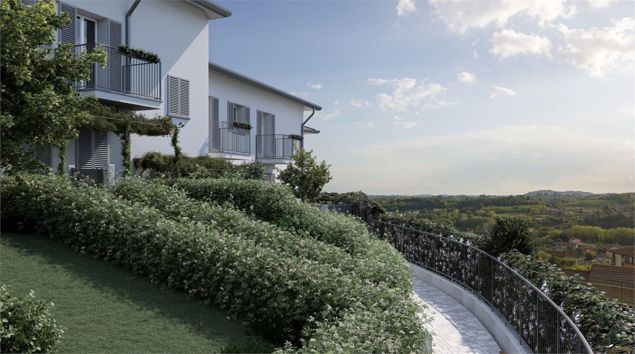
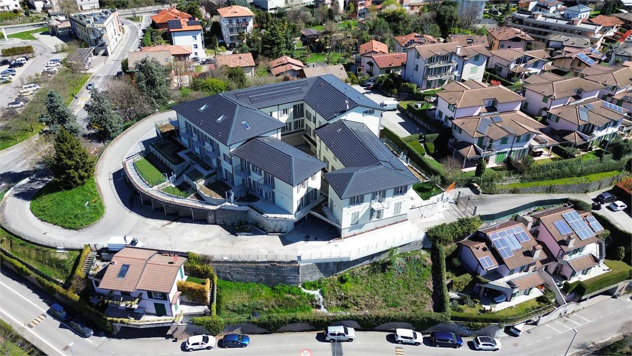
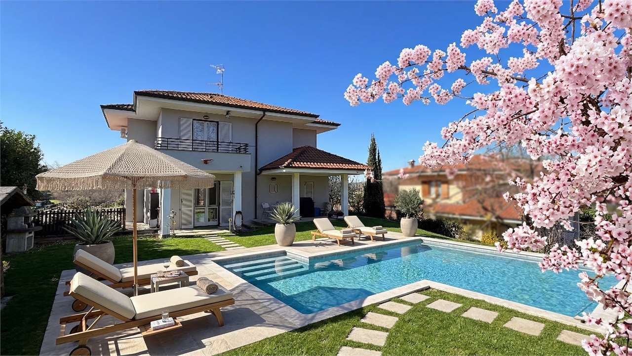
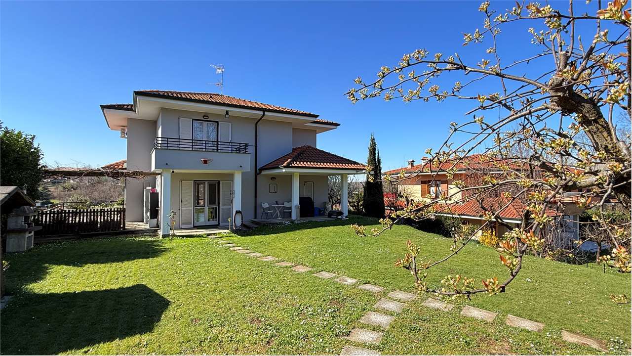
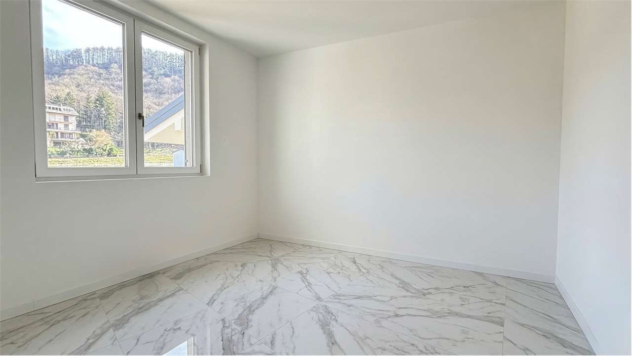
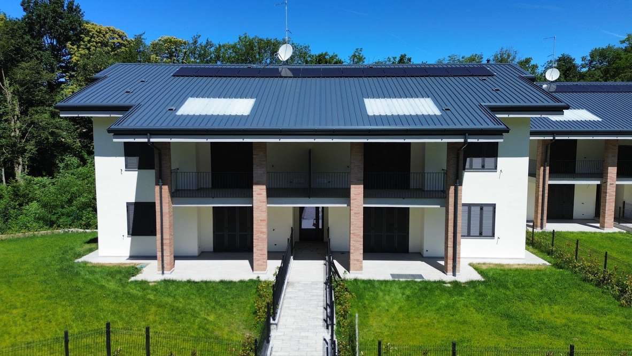
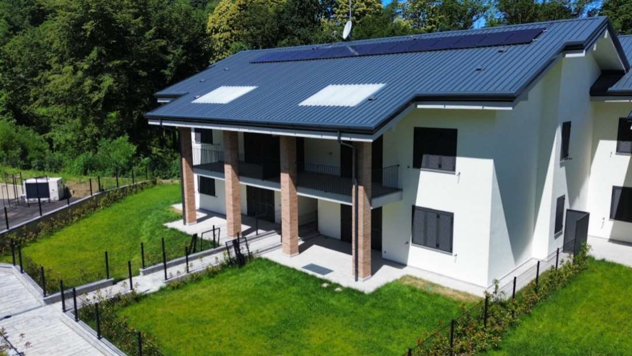
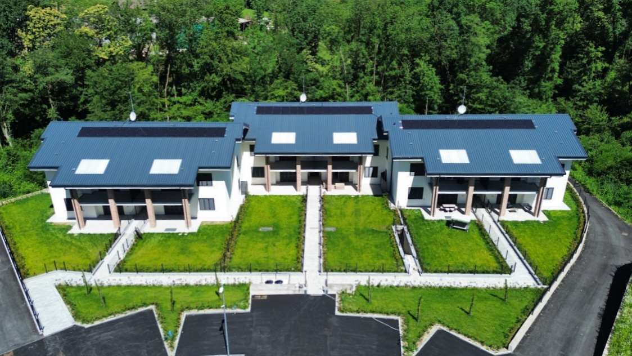
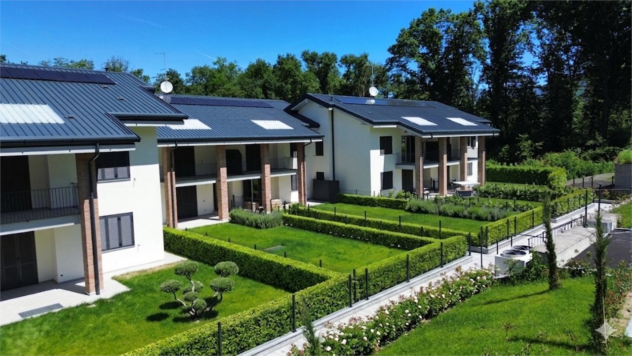
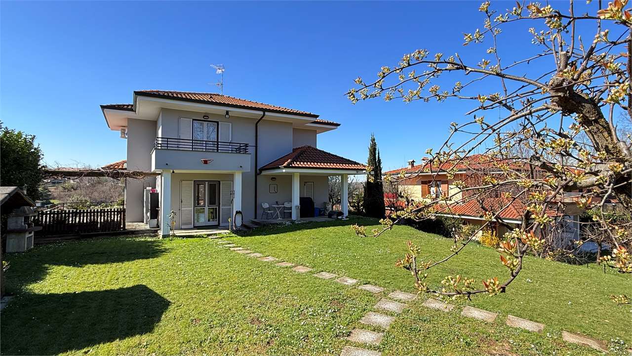
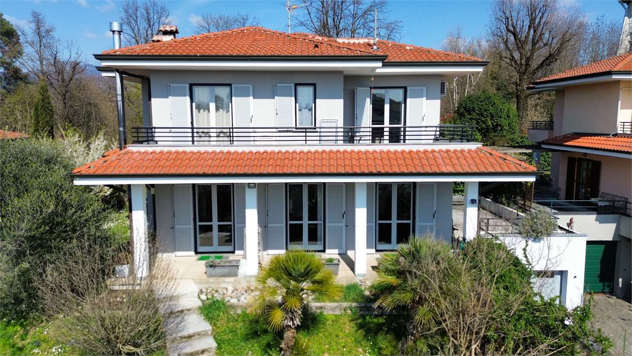
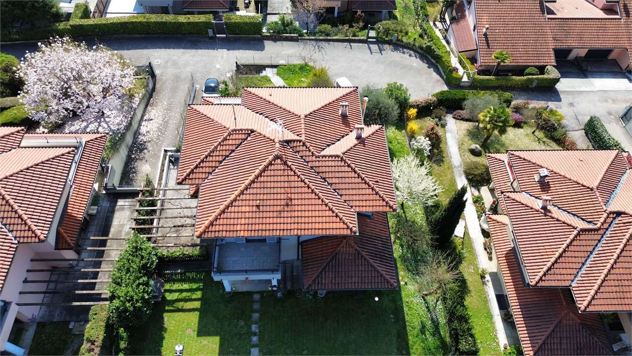
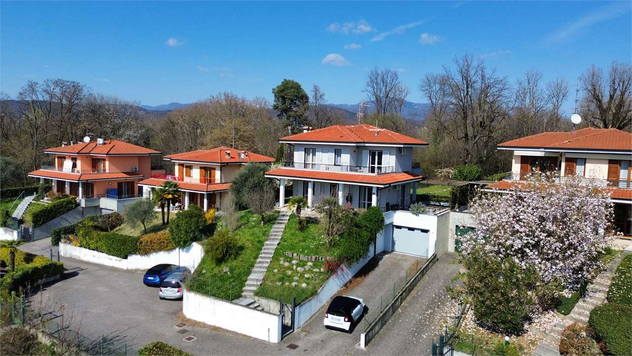
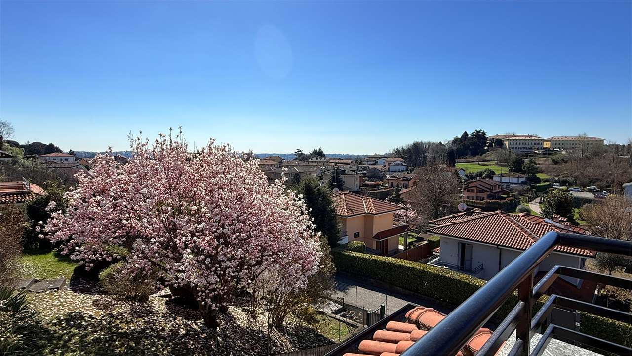
In an exclusive and secluded location in Montano Lucino, accessible via a convenient private road that ensures peace and quiet and no traffic, we are offering for sale a prestigious detached villa of 266 square metres. The property, maintained in impeccable condition, enjoys a south-facing aspect that floods every room with natural light throughout the day.
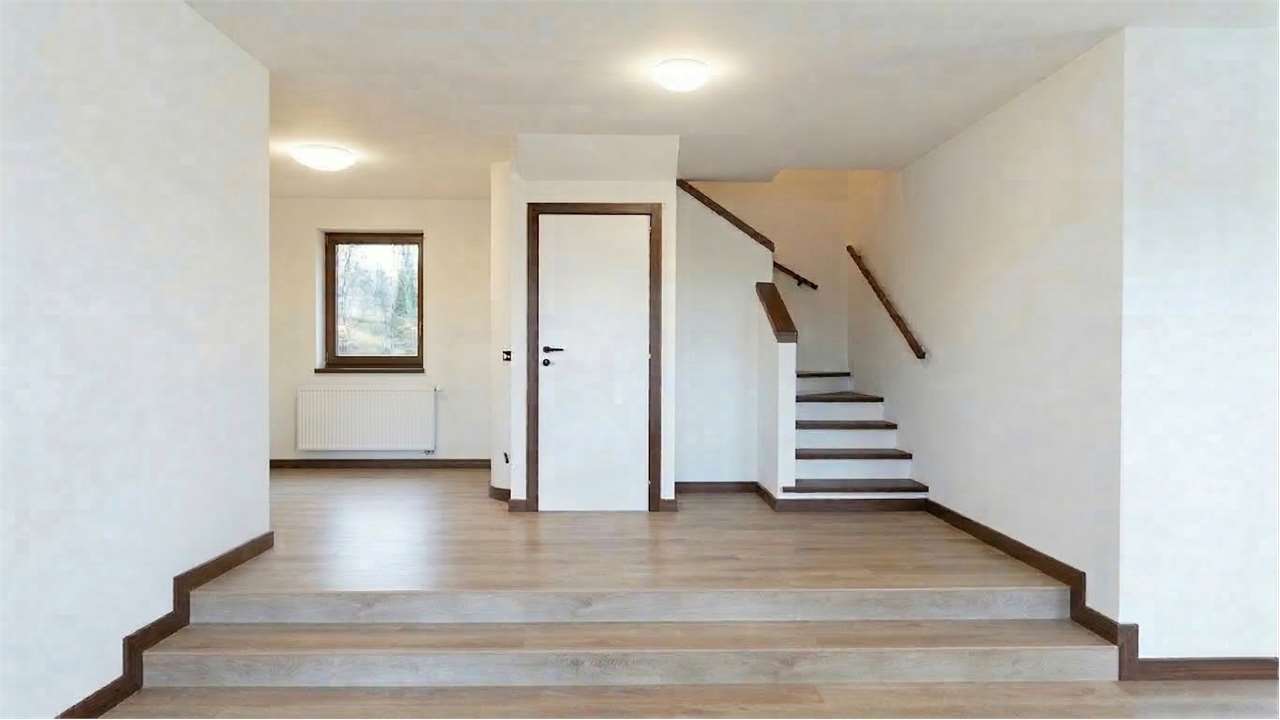
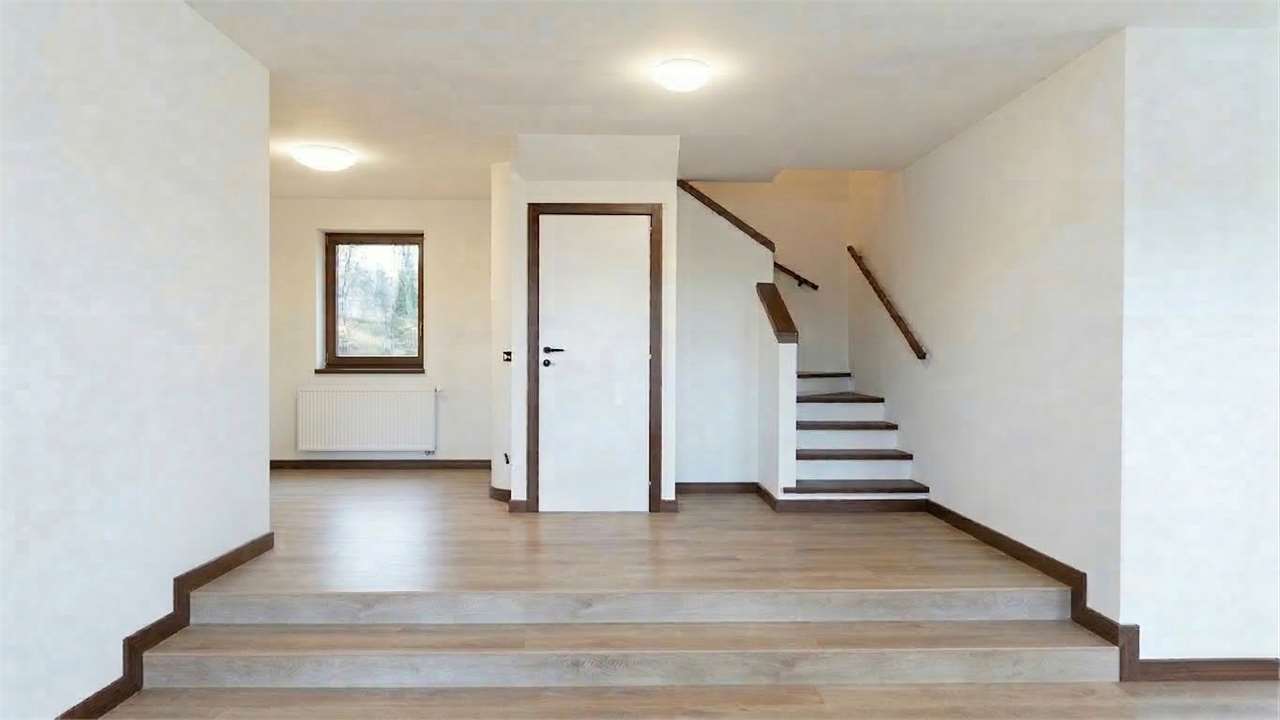
ARCHITECTURE AND COMFORT SPREAD OVER THREE LEVELS
The villa has been designed to offer versatile spaces and a high standard of living comfort:
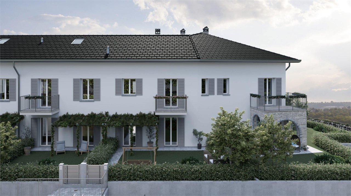
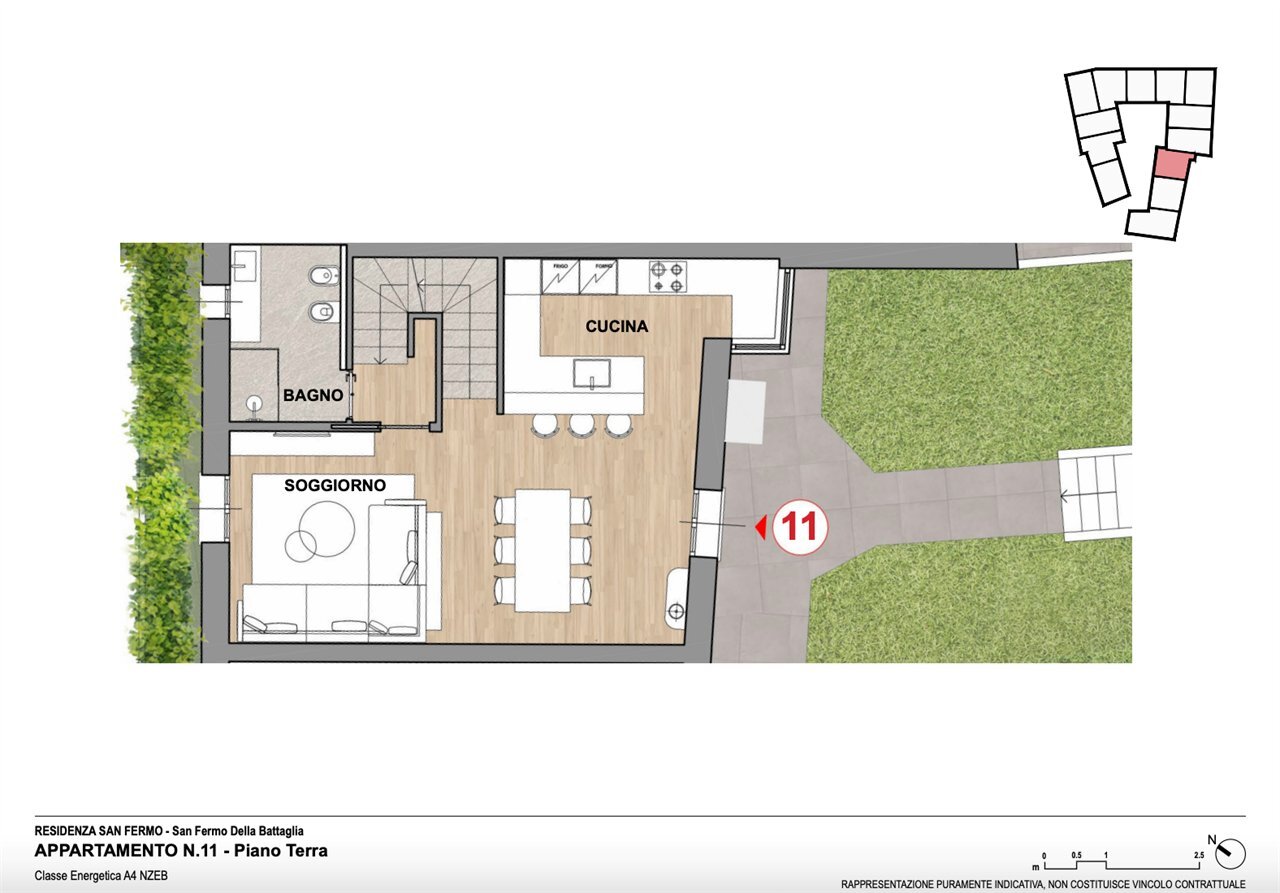
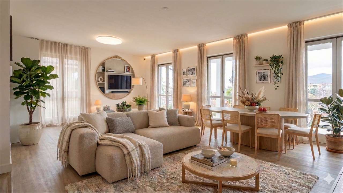
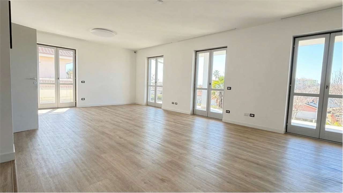
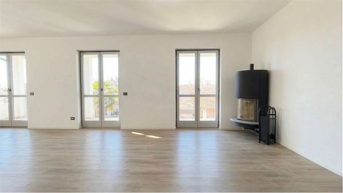
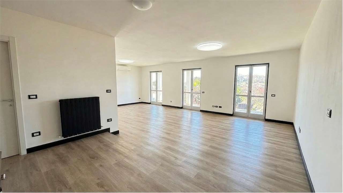
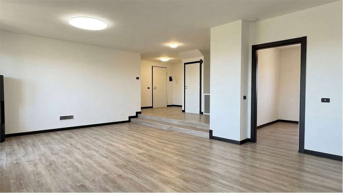
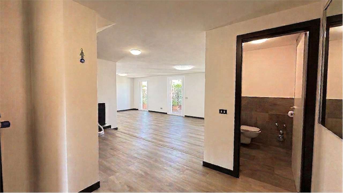
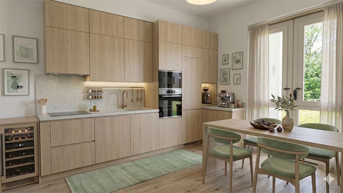
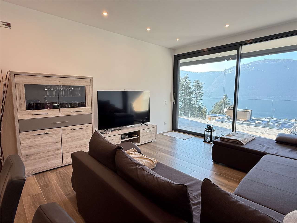
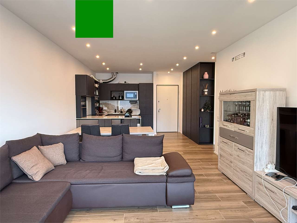
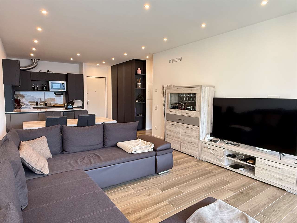
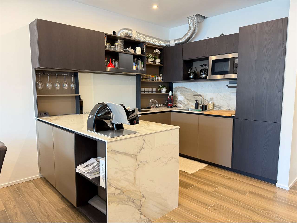
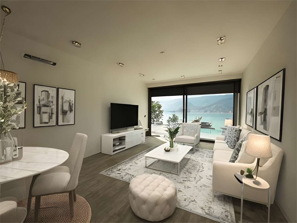
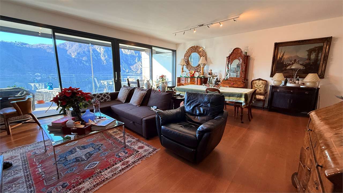
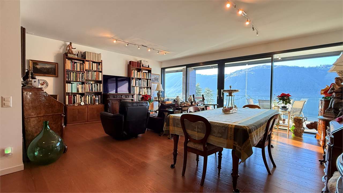
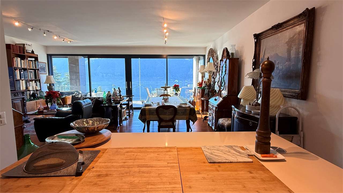
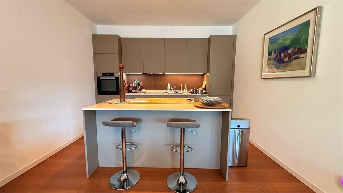
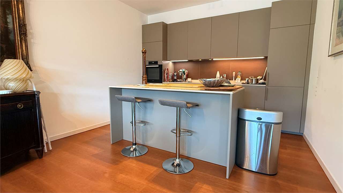
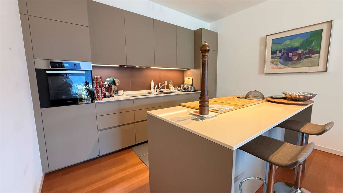
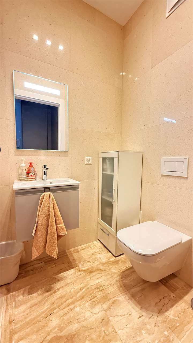
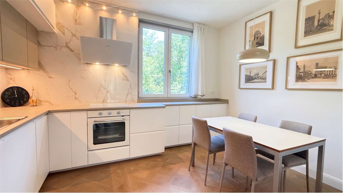
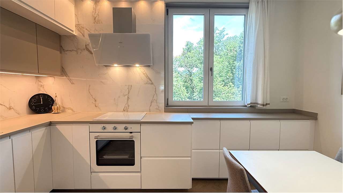
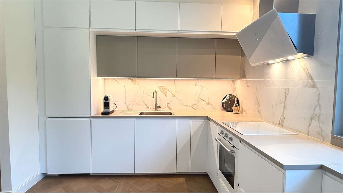
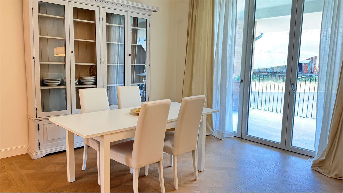
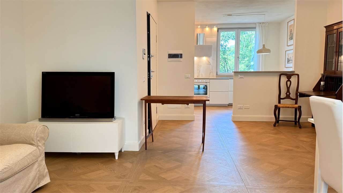
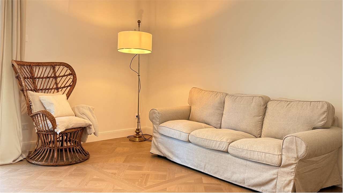
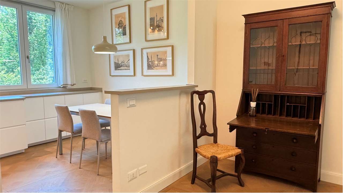
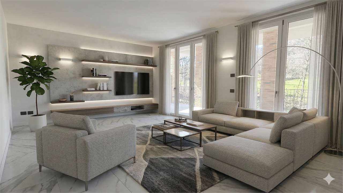
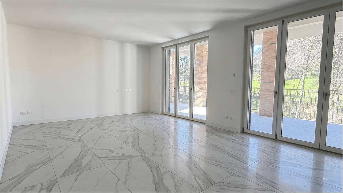
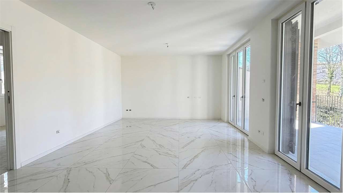
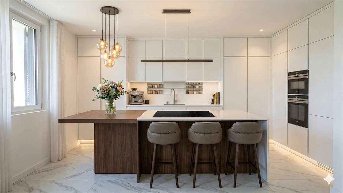
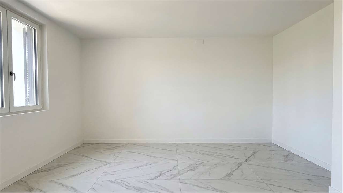
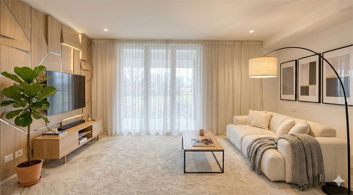
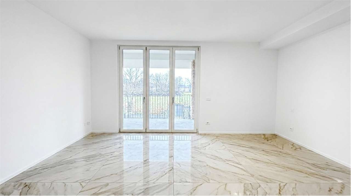
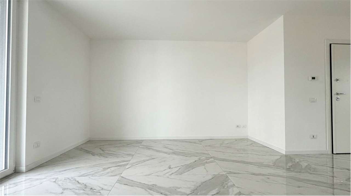
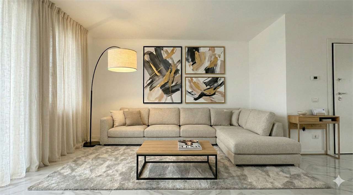
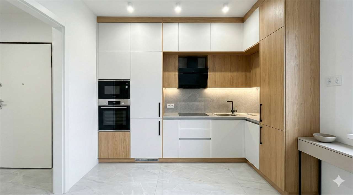
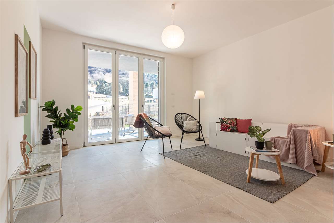
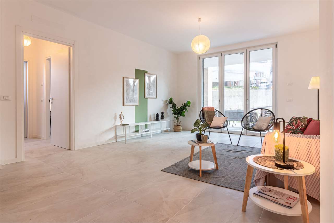
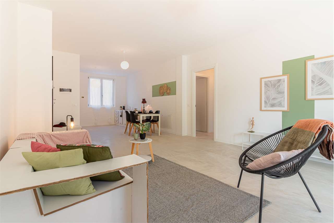
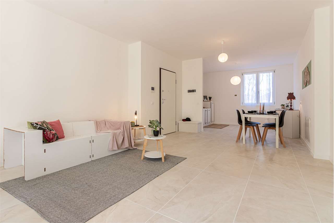
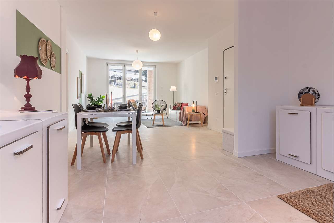
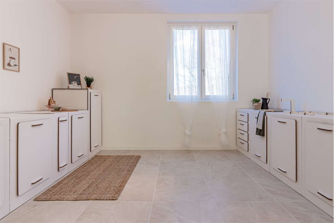
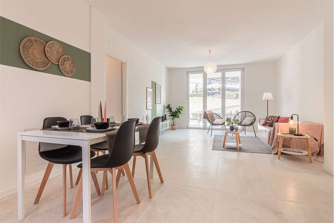
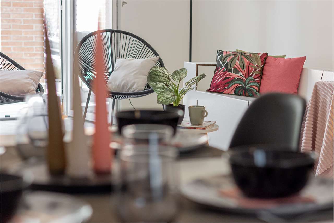
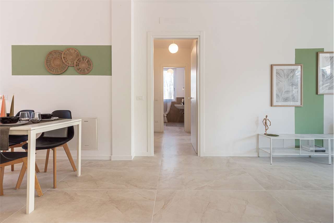
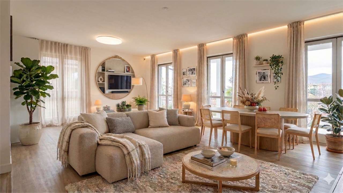
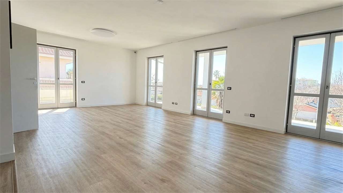
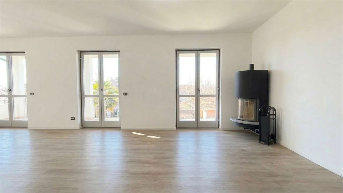
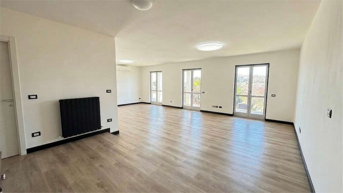
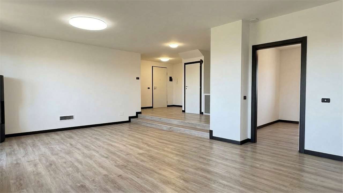
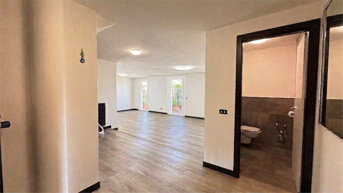
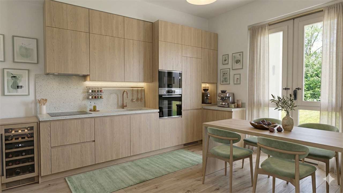
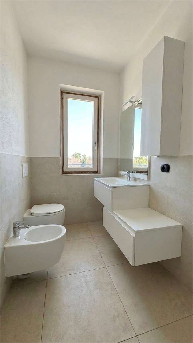
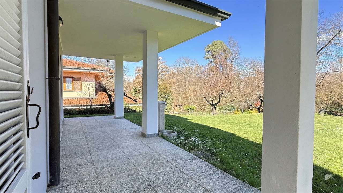
Living Area (Ground Floor): A spacious reception room, featuring a fireplace and five large French windows that create a visual and functional connection with the garden. The floor is completed by a kitchen-diner and a guest bathroom.
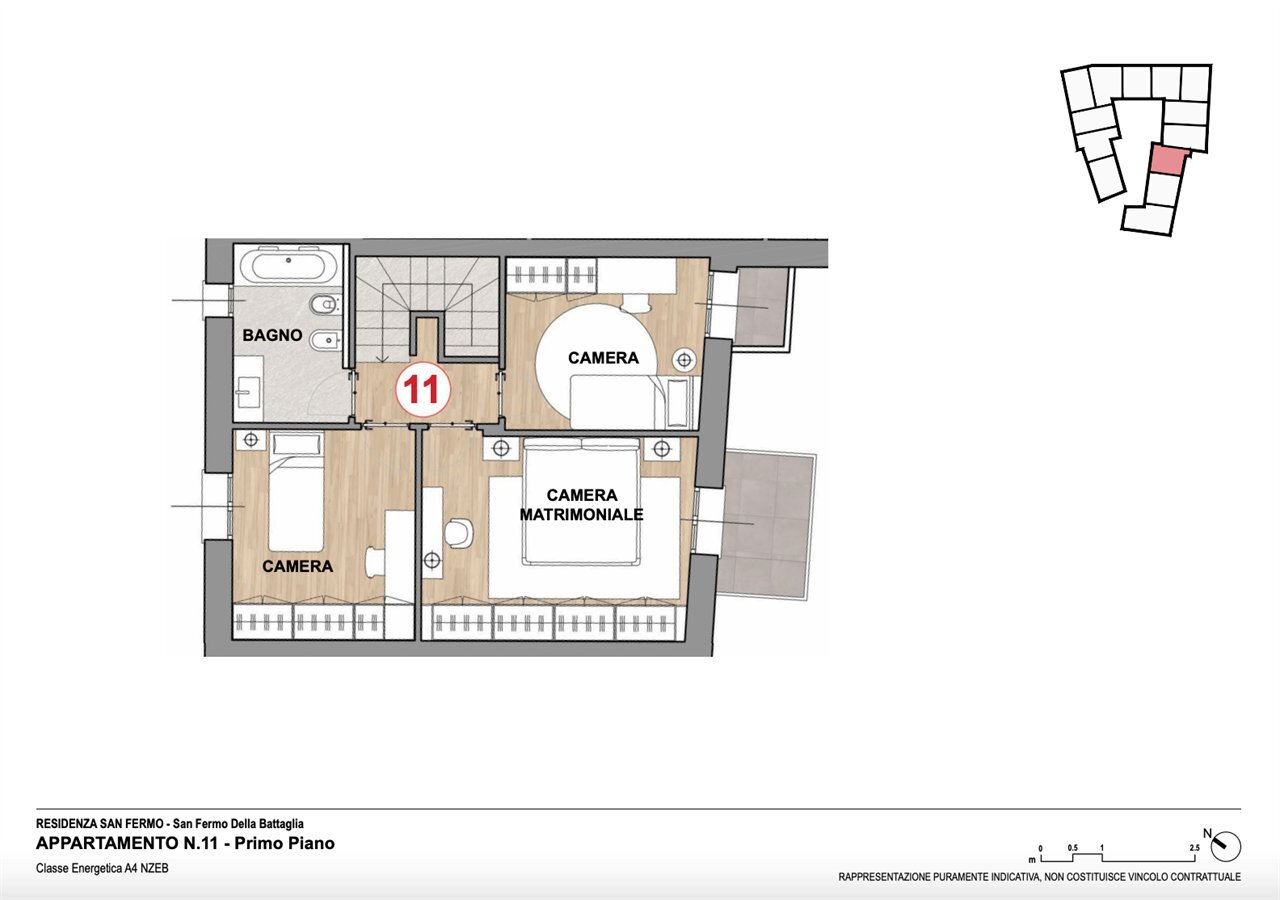
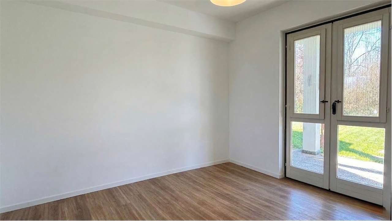
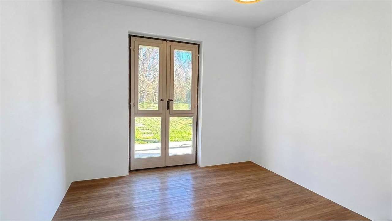
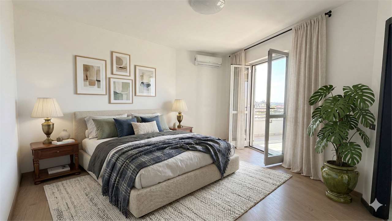
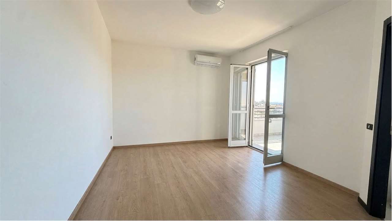
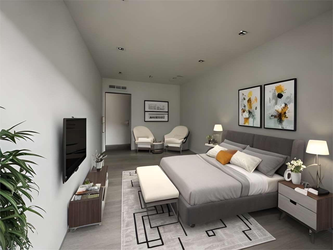
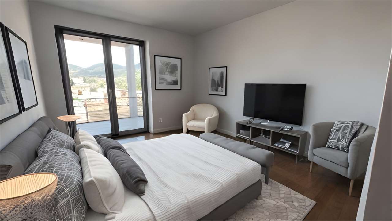
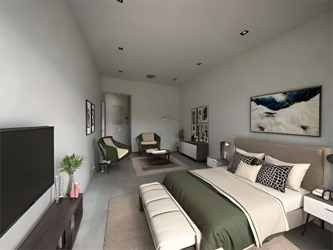
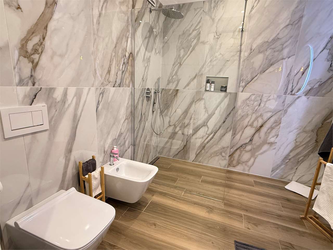
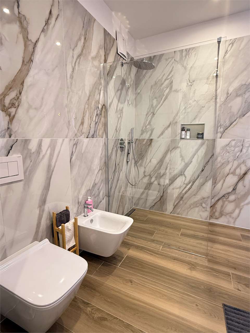
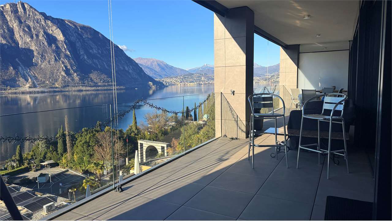
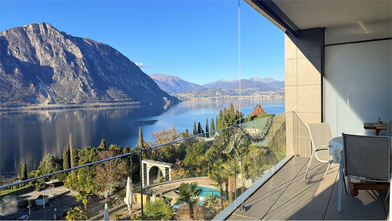
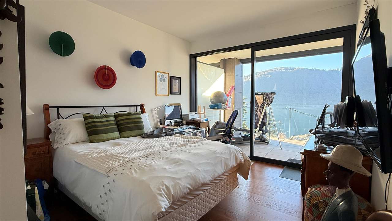
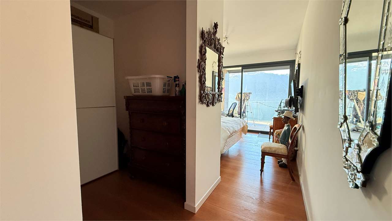
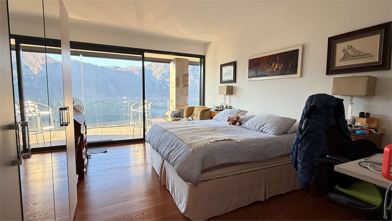
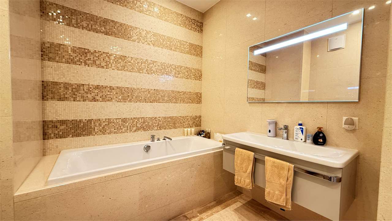
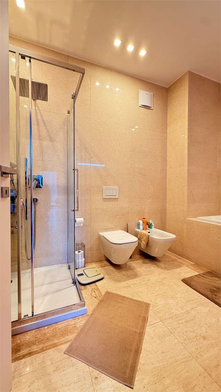
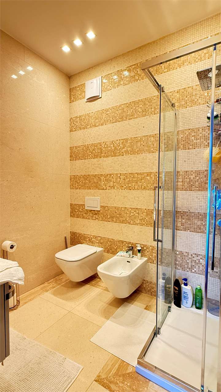
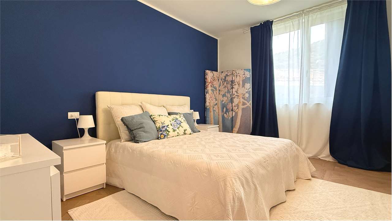
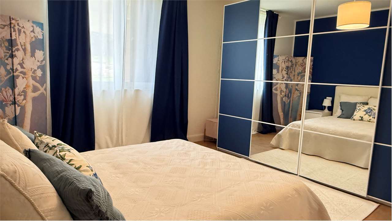
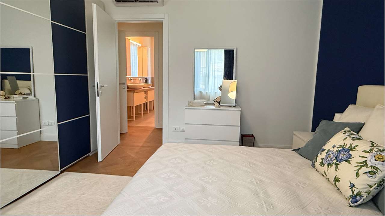
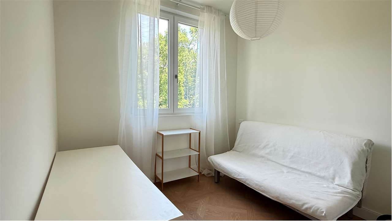
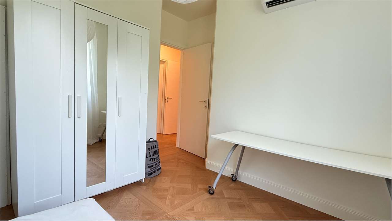
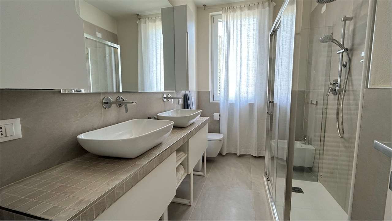
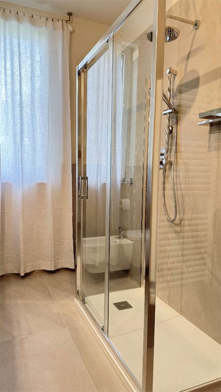
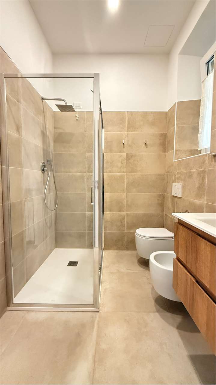
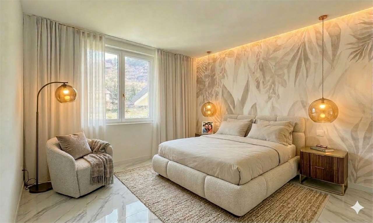
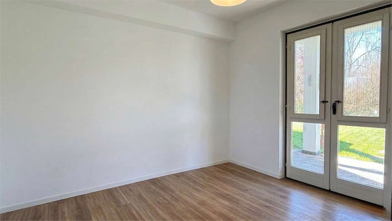
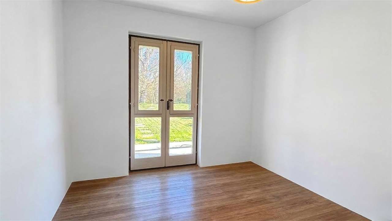
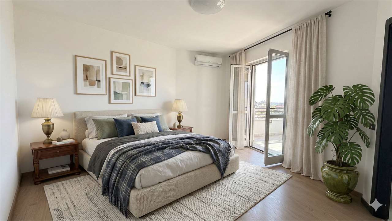
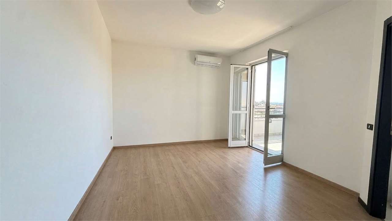
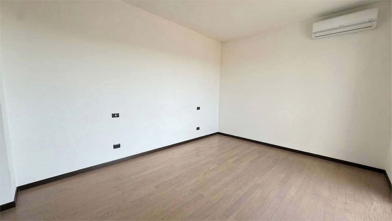
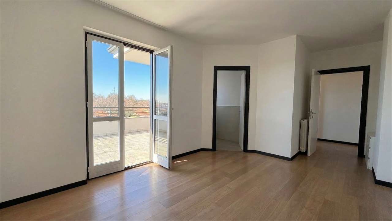
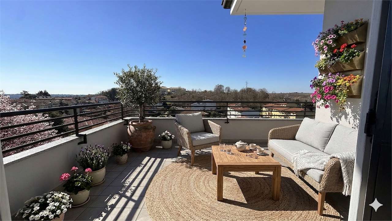
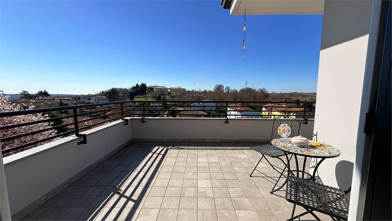
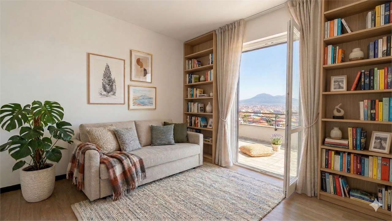
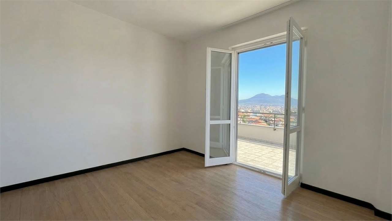
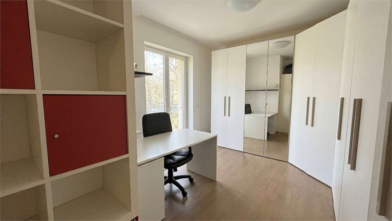
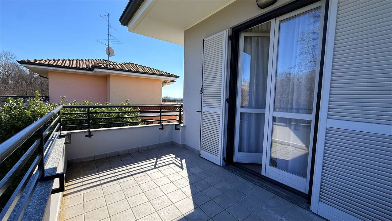
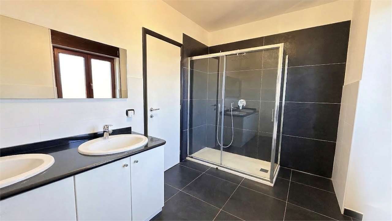
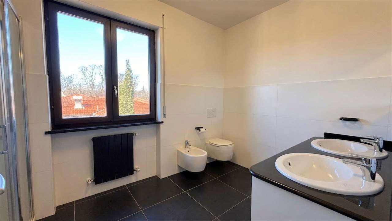
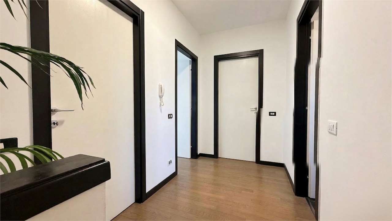
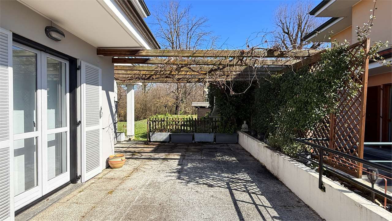
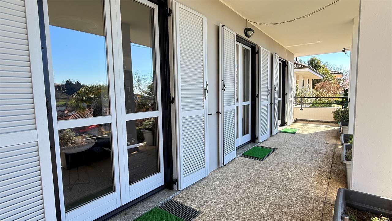
Sleeping Area (First Floor): Three bedrooms, all with private terraces. The master suite features an en-suite bathroom with a shower, whilst the other bedrooms share a second spacious main bathroom.
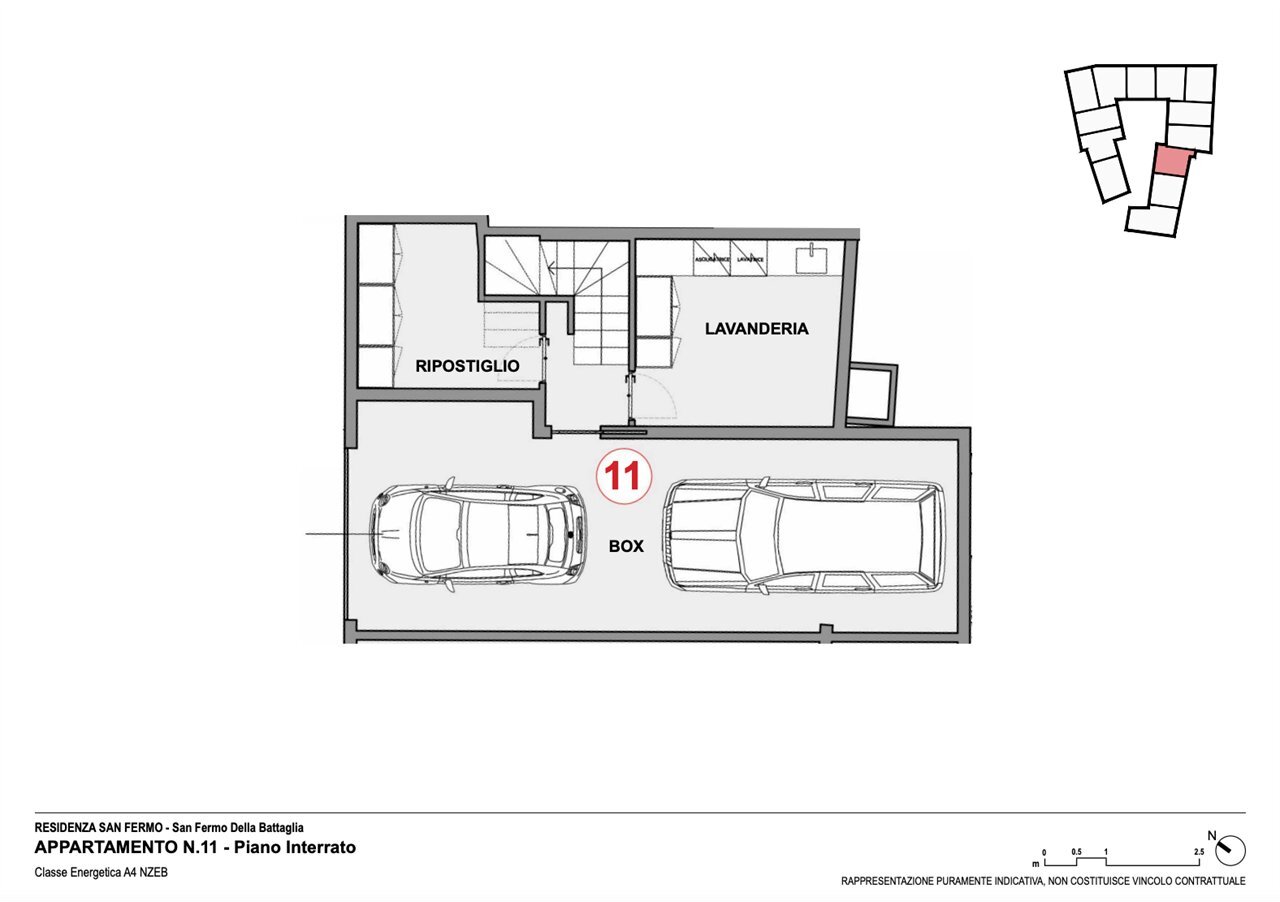
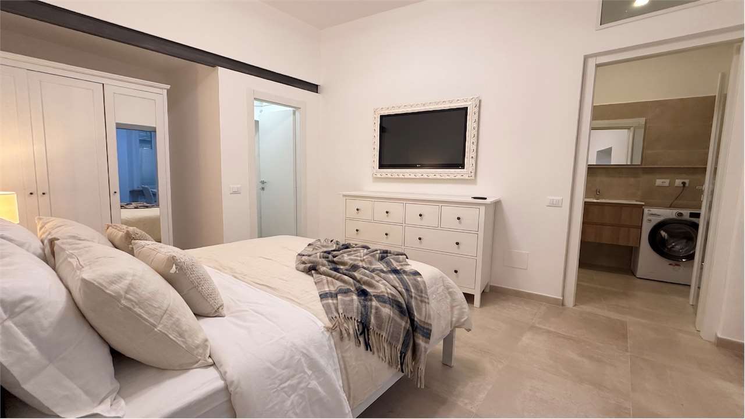
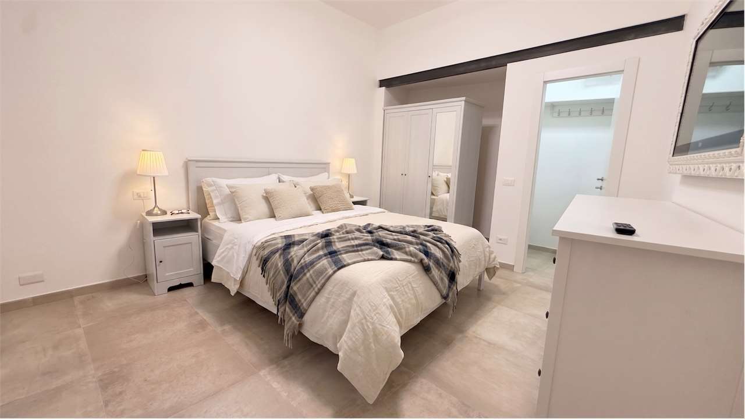
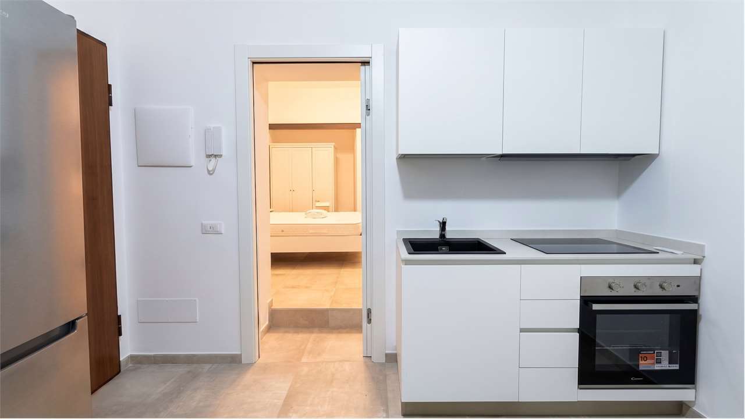
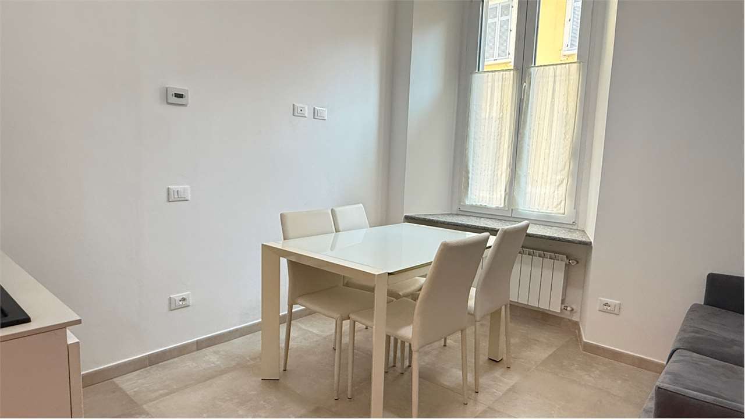
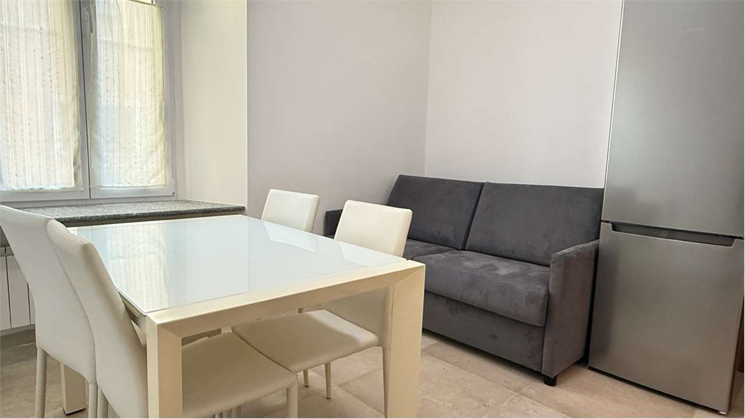
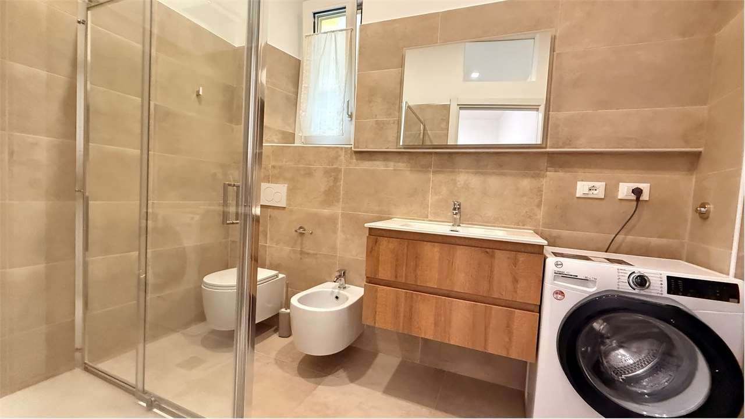
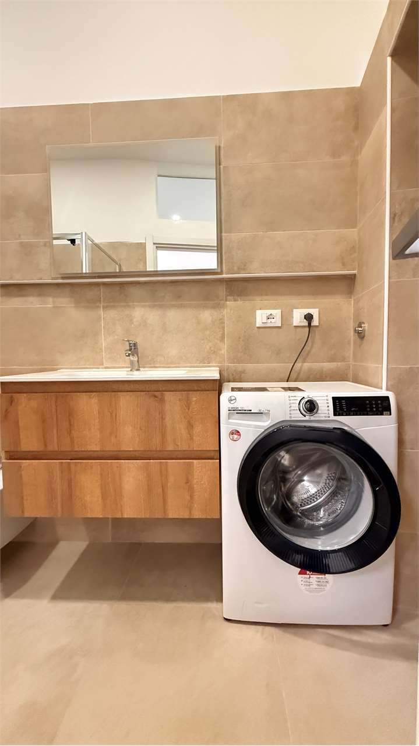
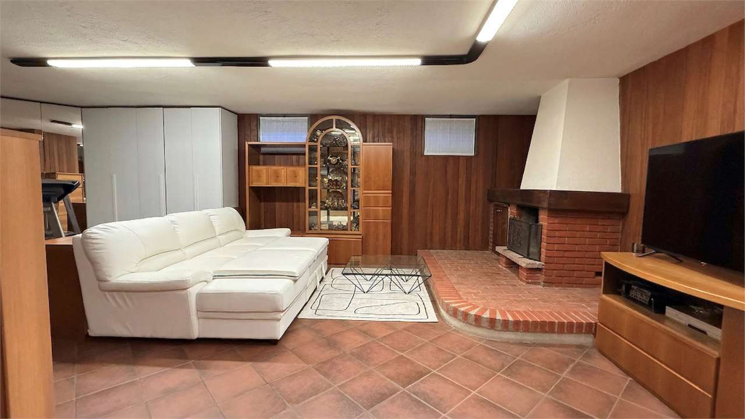
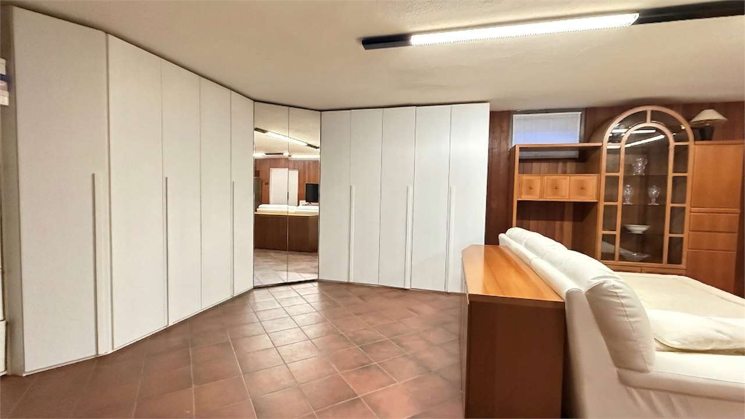
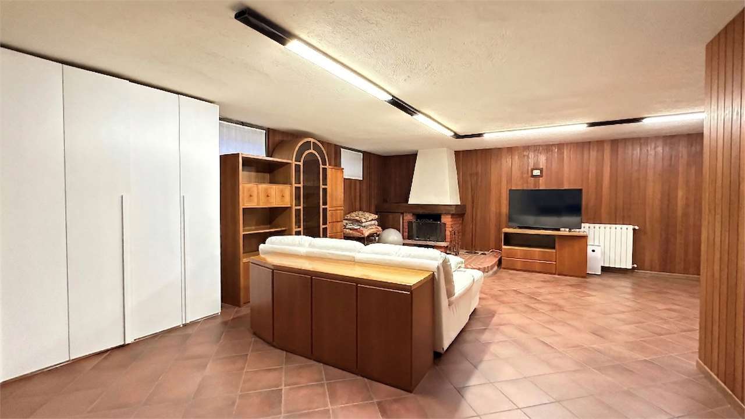
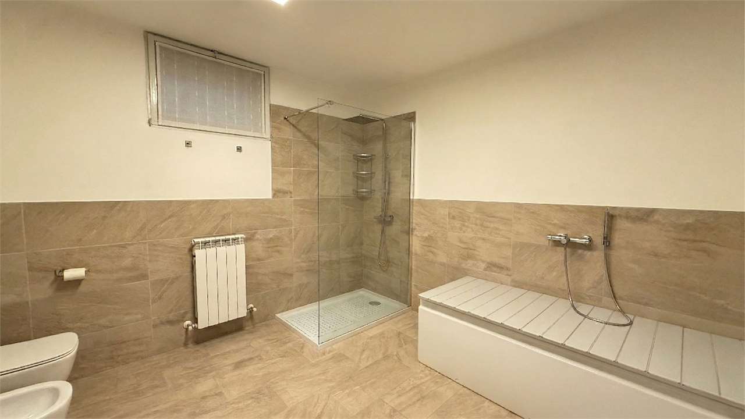
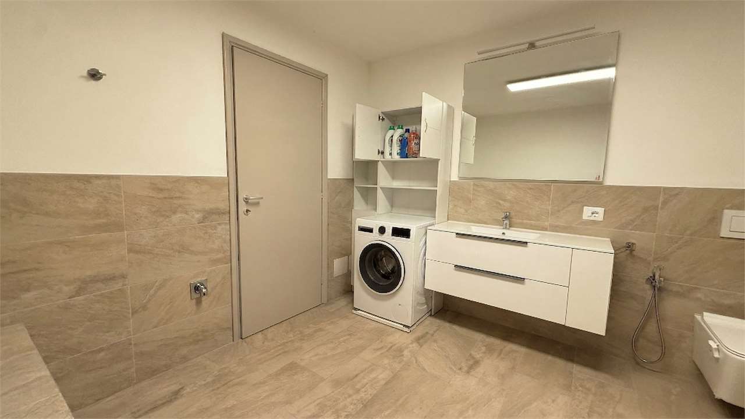
Hospitality & Wellness Area (Basement): An 81 m² space with fine finishes, equipped with a kitchen, a fireplace and a large bathroom/laundry room with a spa bath and shower. An ideal solution for entertaining guests or as a separate relaxation area.
A MEDITERRANEAN GARDEN WITH POTENTIAL FOR A SWIMMING POOL
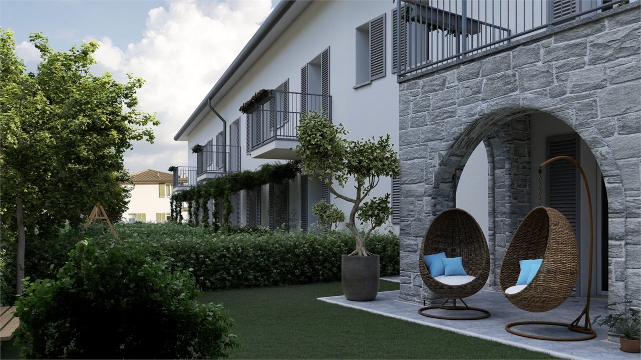
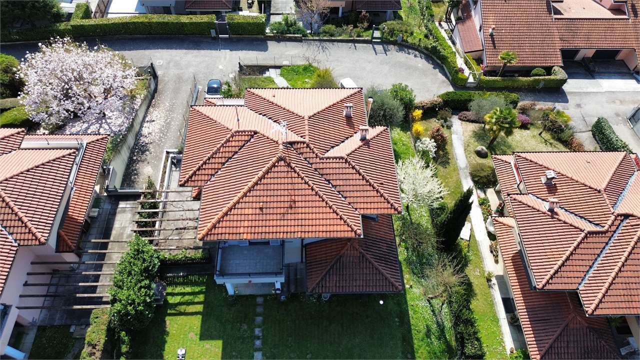
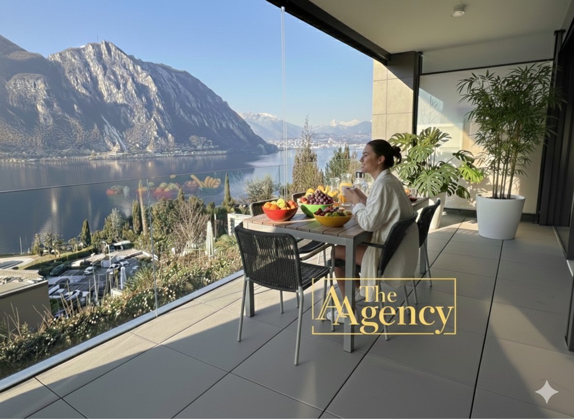
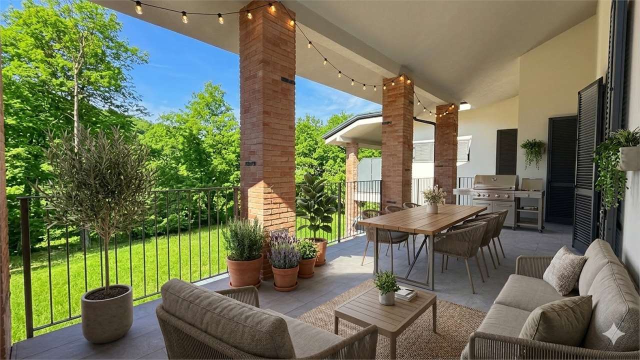
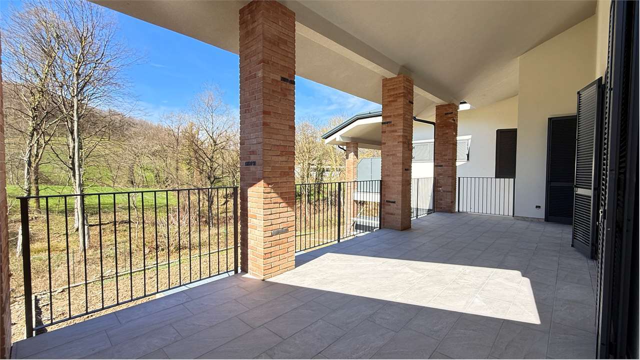
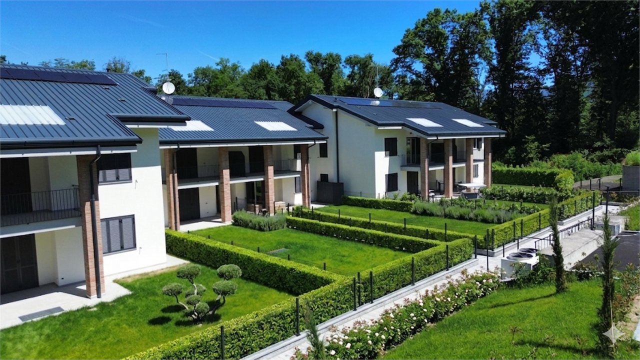
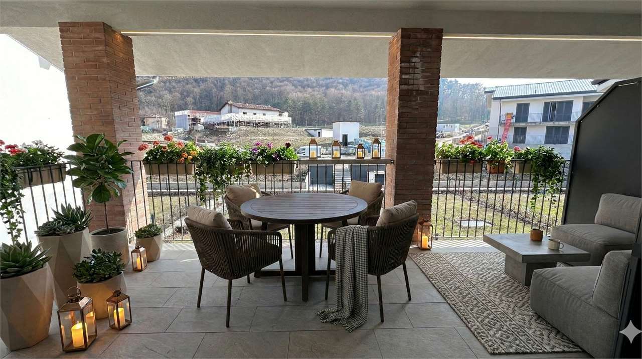
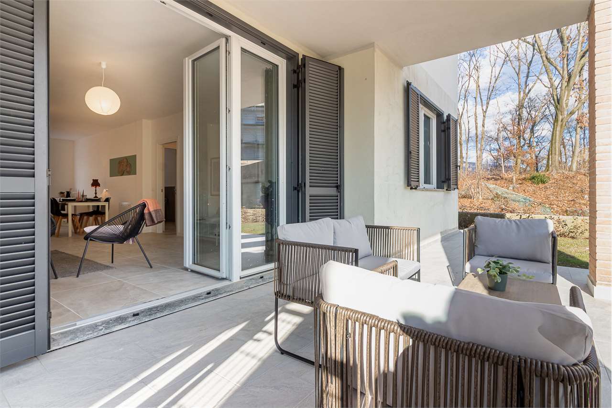
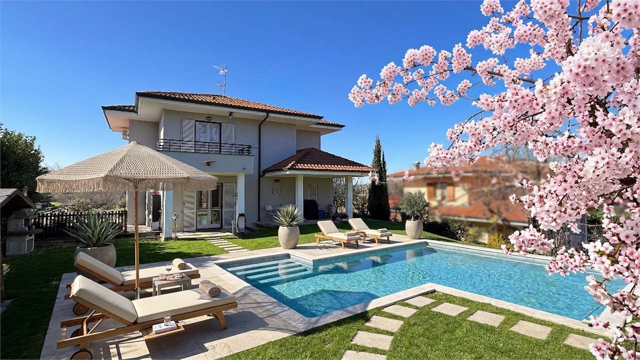
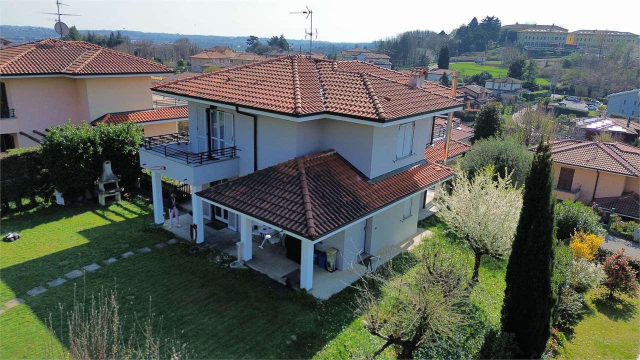
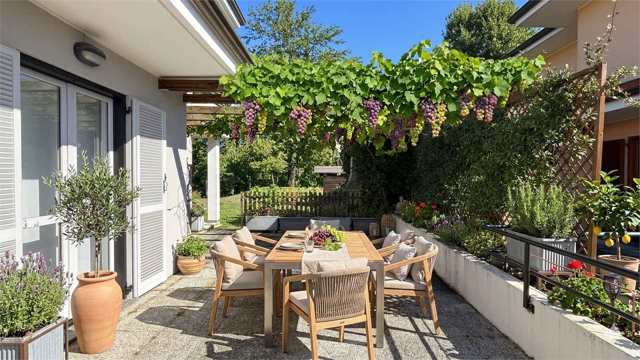
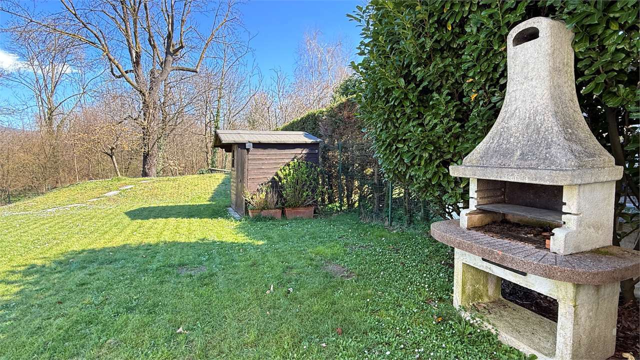
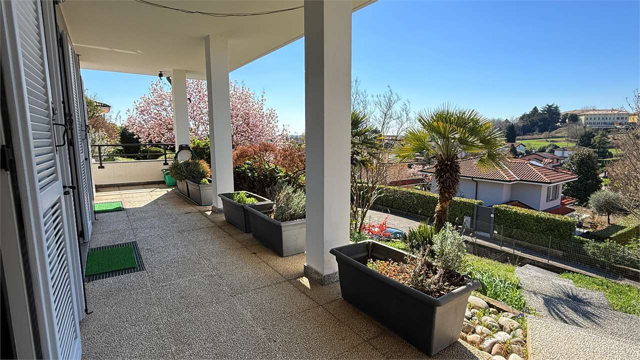
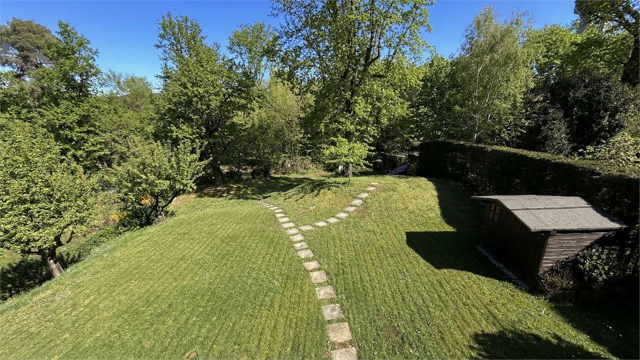
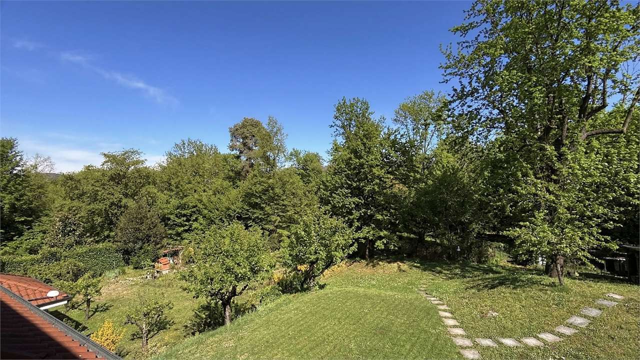
The property is set within a private garden of approximately 700 m², a true gem planted with olive and fruit trees. The covered porch provides the perfect setting for al fresco lunches and dinners.
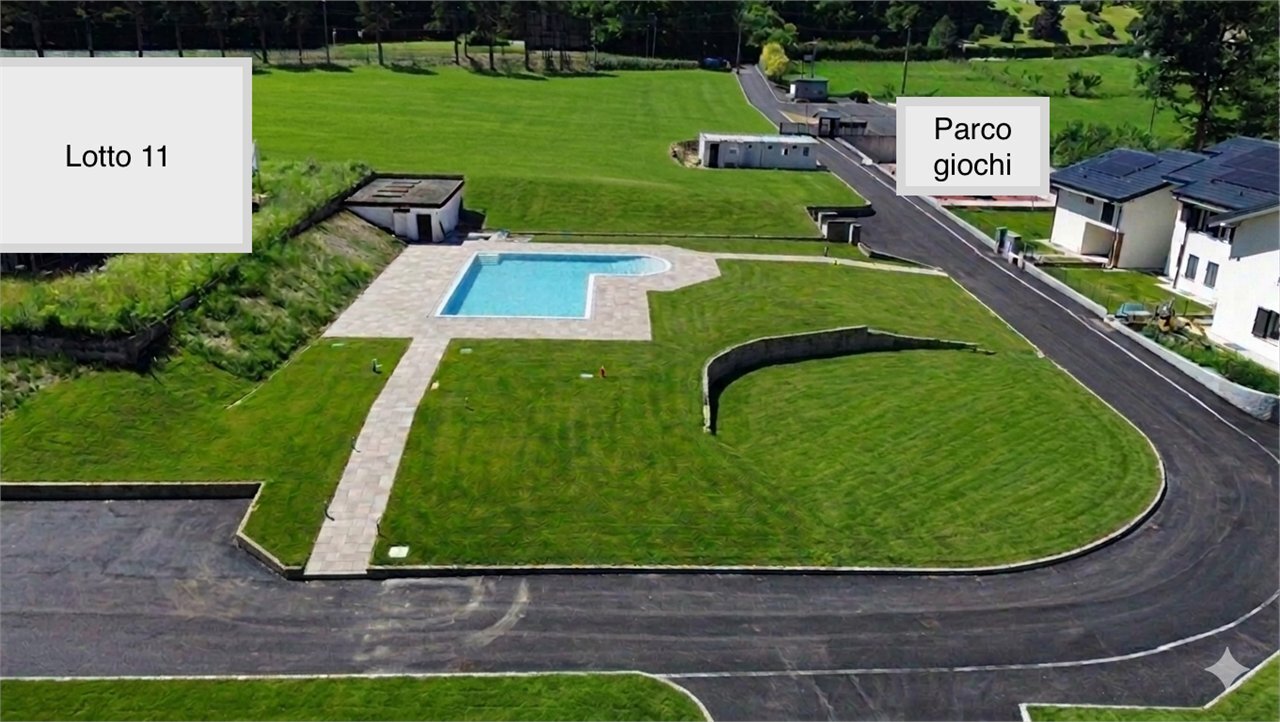
EXCLUSIVE BONUS: The flat layout of the garden and its excellent aspect make the property ideal for the construction of an in-ground swimming pool, transforming the outdoor area into an exclusive private sun terrace.
FACILITIES AND LOGISTICS
The villa is in energy class D (146 kWh/m² per year) and offers:
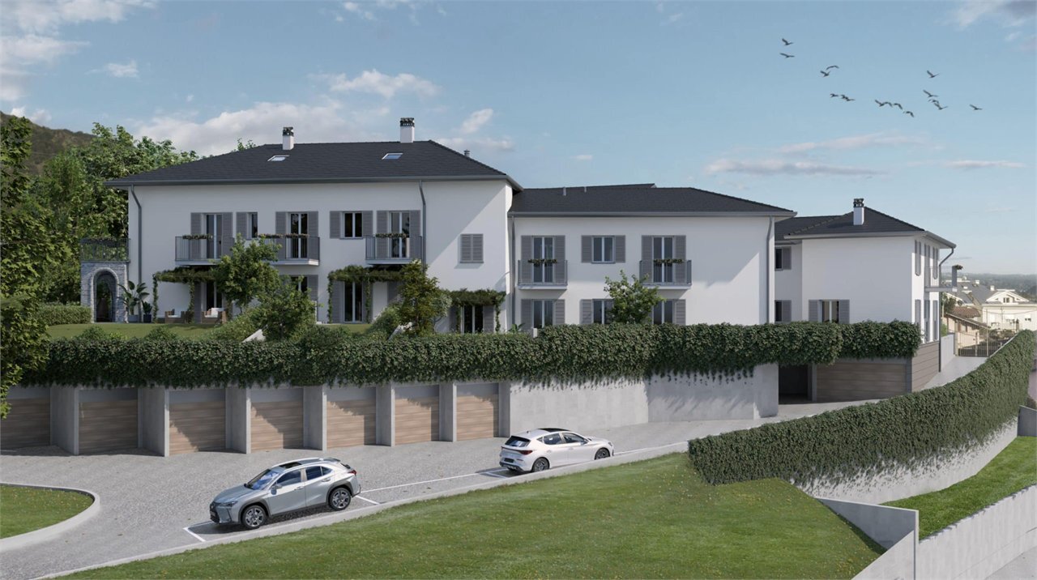
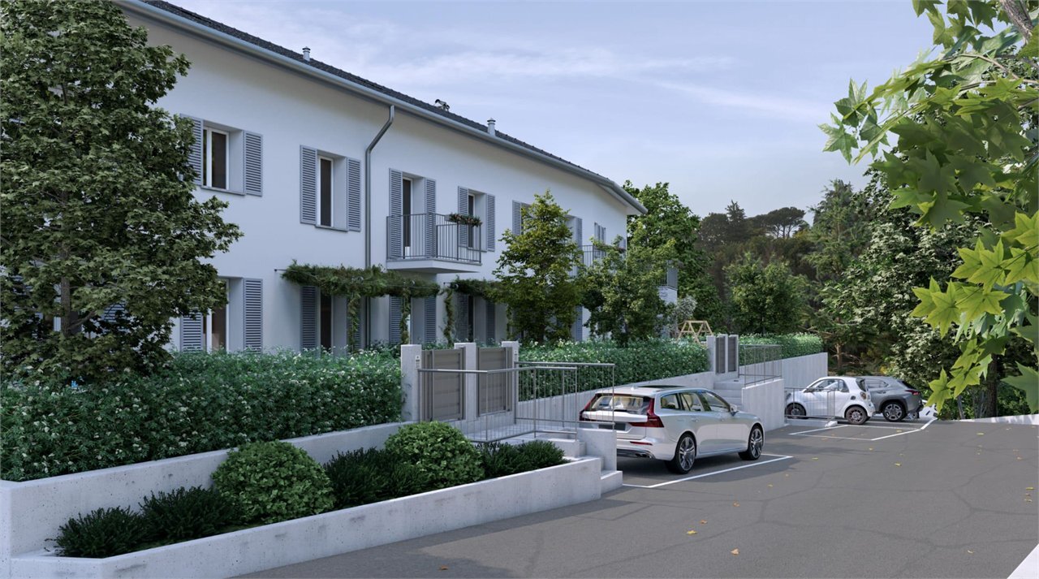
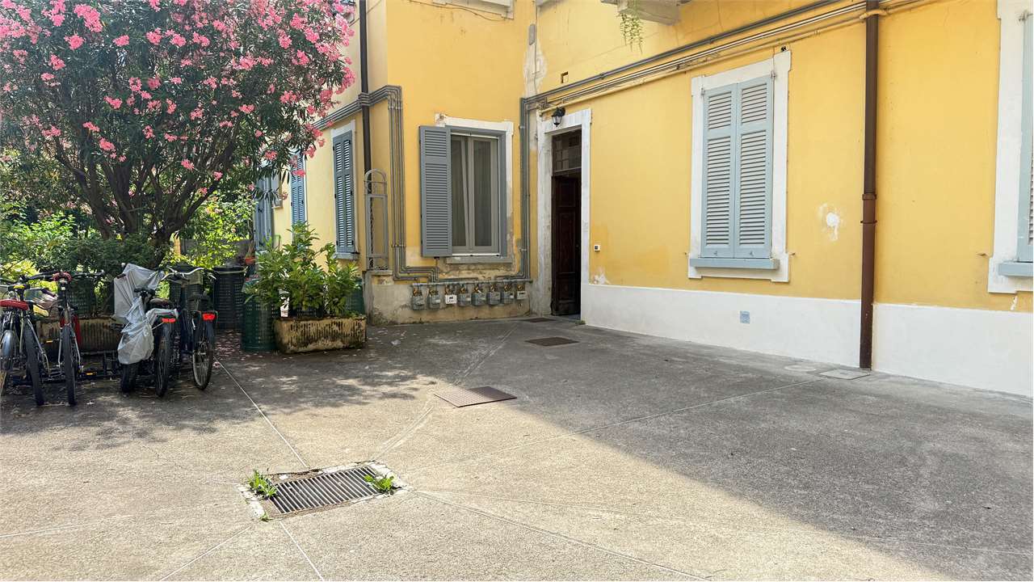
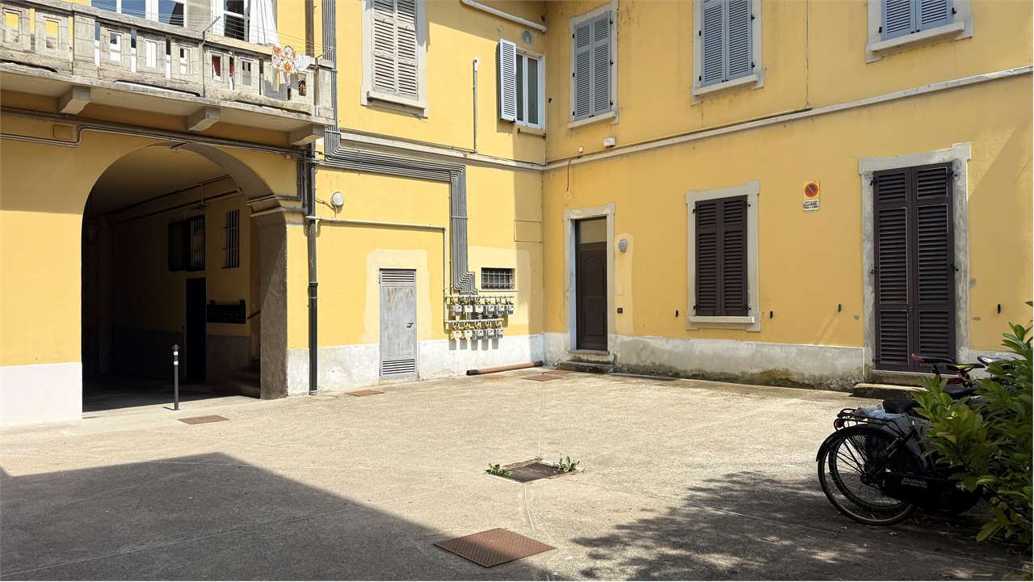
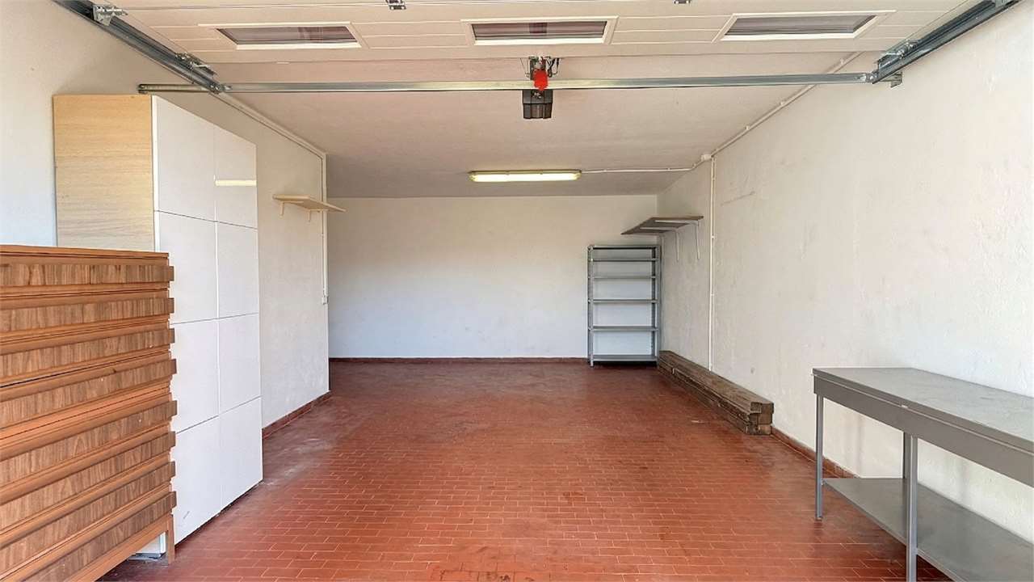
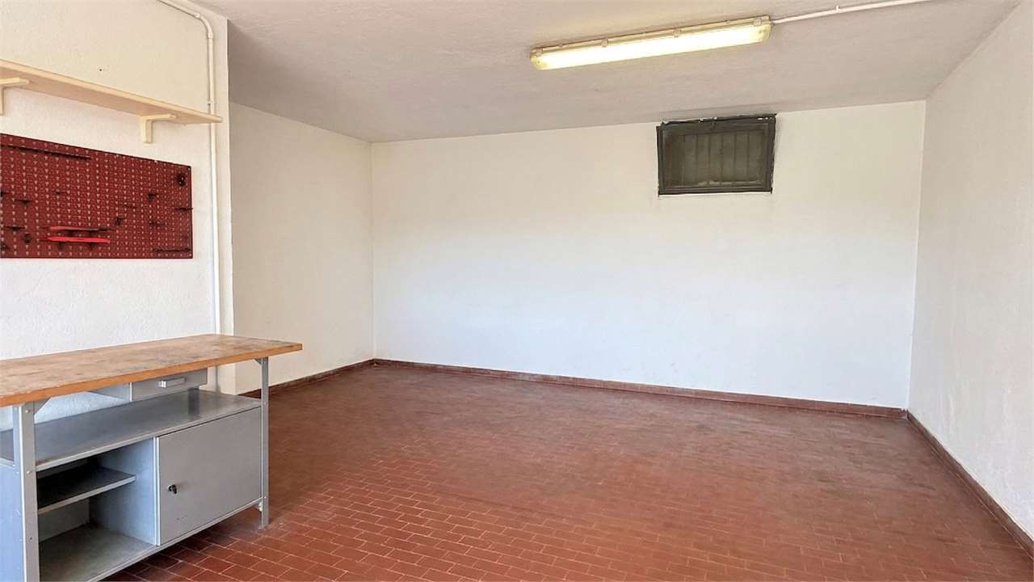
- A 39 m² double garage with automatic doors and a further 4 parking spaces in the private courtyard.
- Boiler, air conditioning and independent thermostats.
- Total security: advanced alarm system, CCTV and external sensors.
STRATEGIC LOCATION
Perfect infrastructure for those seeking quick connections: the Swiss border is 10 minutes away, Como city centre 12 minutes and Malpensa 40 minutes.
A ‘turnkey’ residence that combines total independence with the convenience of local amenities.
Please contact us to arrange a private viewing and discover the unique potential of this property.