Villa with 10 rooms on sale in Montorfano - 451 m²
Incredible Villa on the lake of Montorfano (COMO)
Rooms10
Living area451 m²
Object PriceCHF 968,452.-
AvailabilityTo agree
Localisation
22030 MontorfanoCharacteristics
Reference
Villa di prestigio
Availability
To agree
Bathrooms
4
Rooms
10
Living area
451 m²
Description
Text translated from italian, see original
Original text in italian, translate to English.
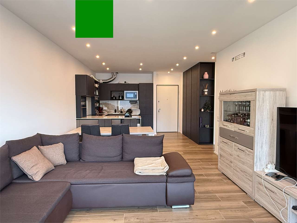
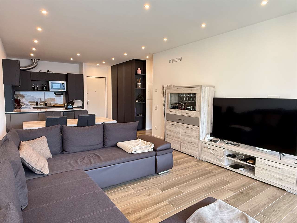
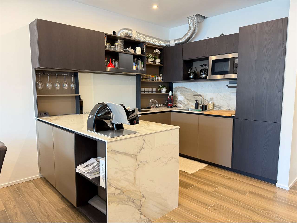
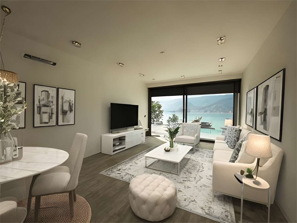
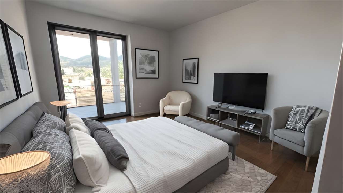
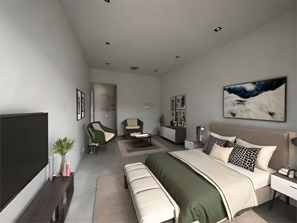
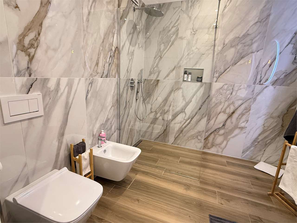
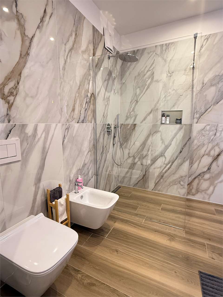
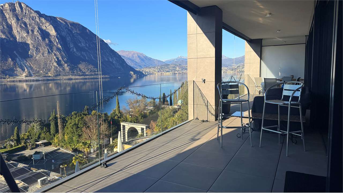
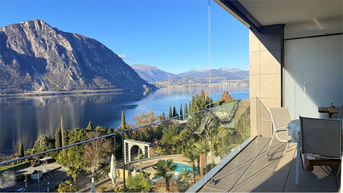
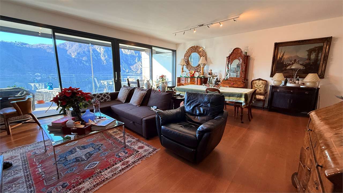
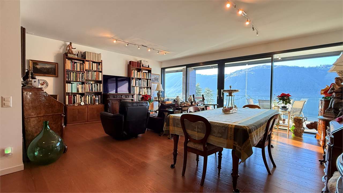
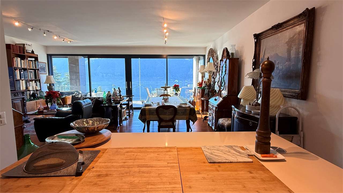
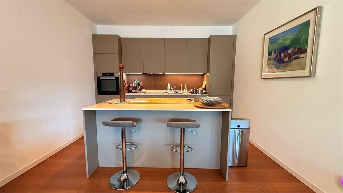
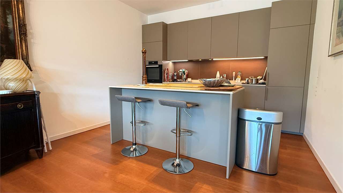
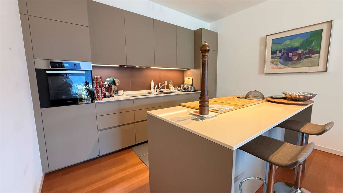
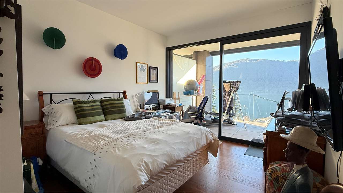
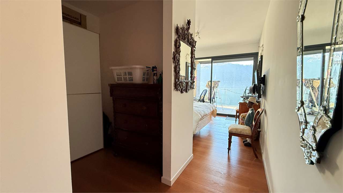
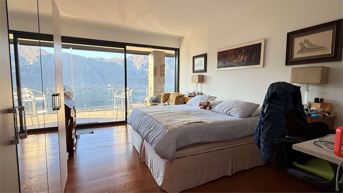
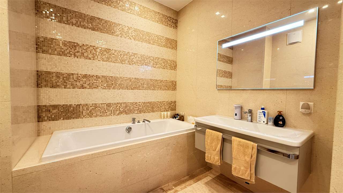
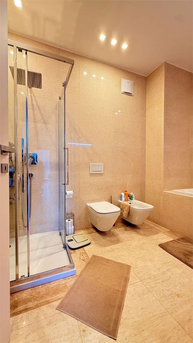
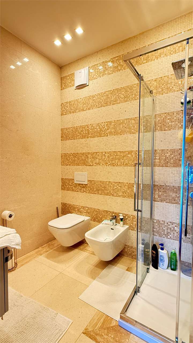
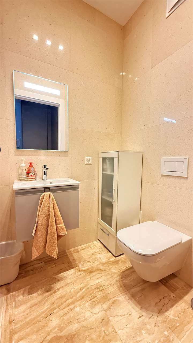
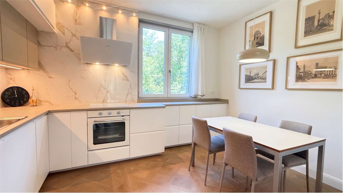
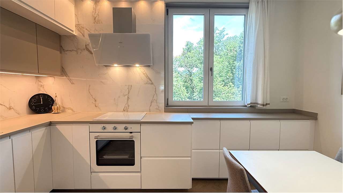
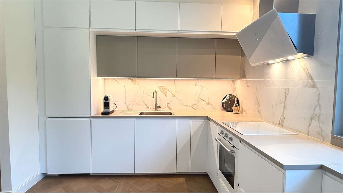
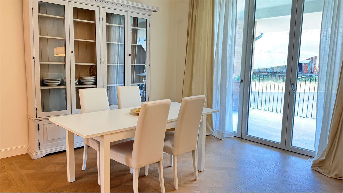
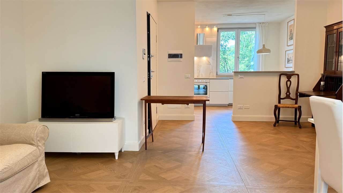
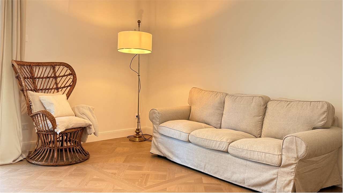
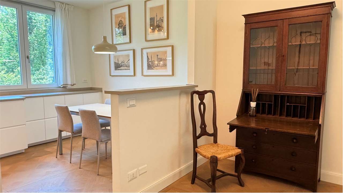
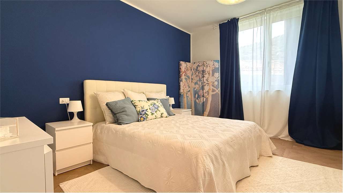
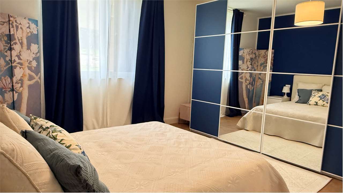
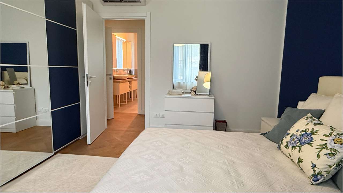
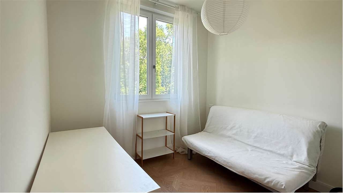
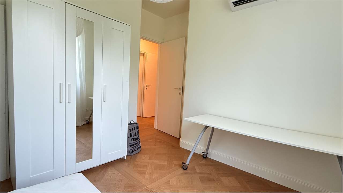
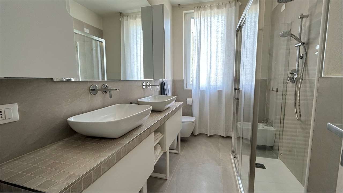
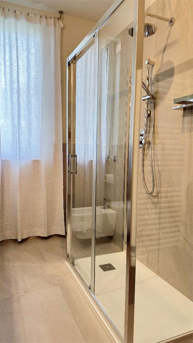
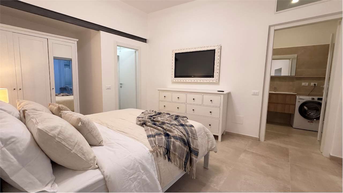
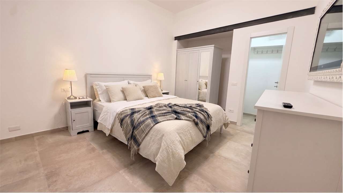
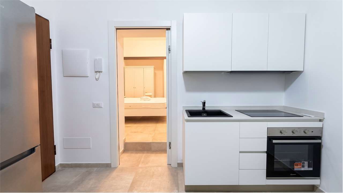
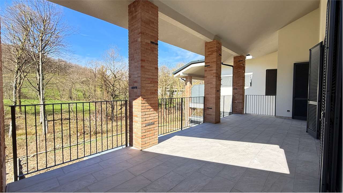
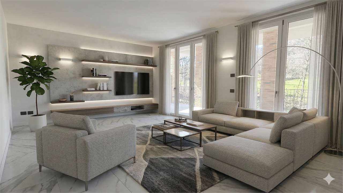
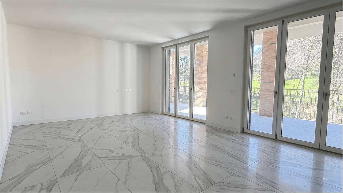
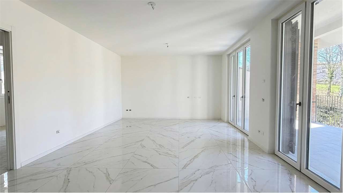
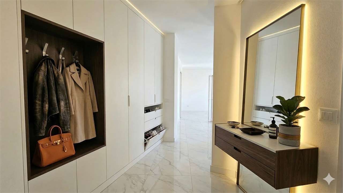
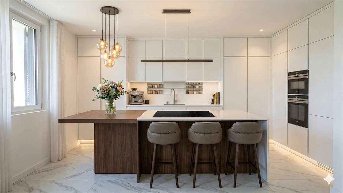
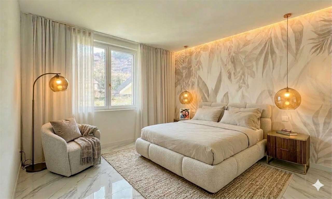
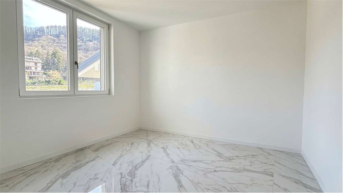
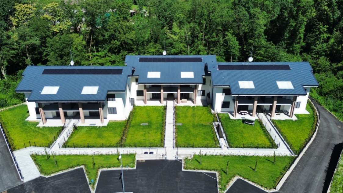
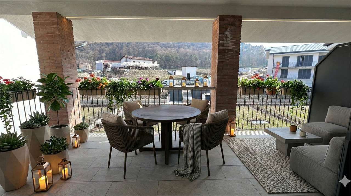
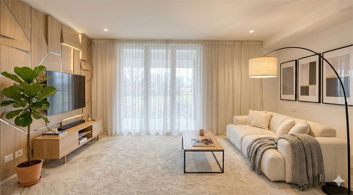
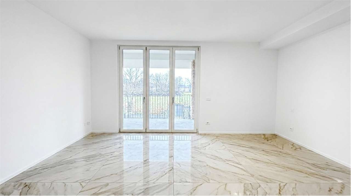
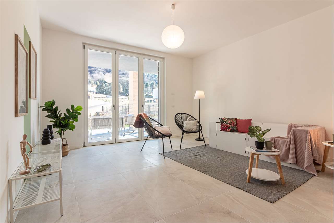
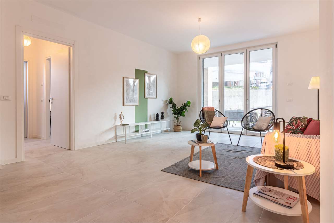
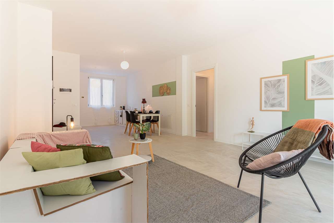
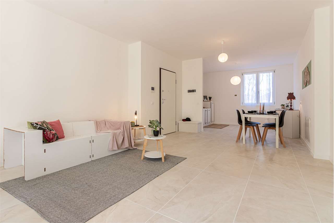
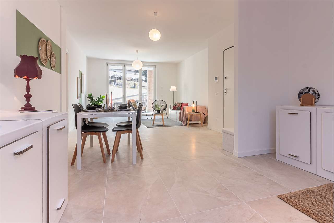
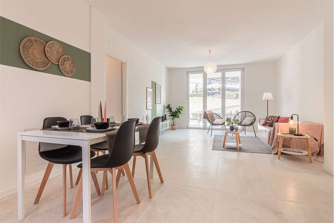
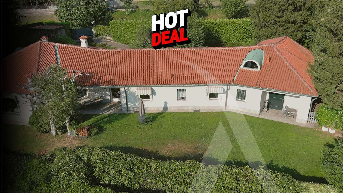
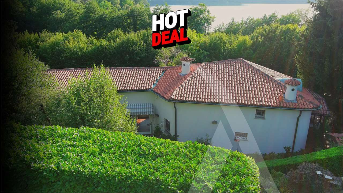
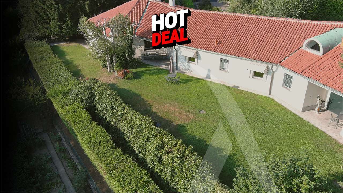
Montorfano (CO): near the center of this ancient town and a few steps from the lake of the same name with origins dating back to the prehistoric age, stands the prestigious villa offered for sale. Most of the house is spread over a single living floor with an elongated shape and ends characterized by rounded walls. The architectural aspect of the building was created by a renowned architect of the time who took care of every detail, making each room unique. The creation of well-livable mezzanines between the living and sleeping areas and the circular walls in some parts of the house give a touch of particular elegance. The main entrance is located in the center of the residence: on one side there is access to the living area with large windows overlooking the garden and from which, at certain times of the year, you can enjoy the wonderful view of the lake. The living area is divided into a large seating area, a dining area communicating with the cozy kitchen, a sitting room with fireplace built on the mezzanine with access from the comfortable staircase that frames the whole room. There is also a room with bathroom suitable for hosting service staff, guests, etc. On the other side, the sleeping area is accompanied by a generous anteroom area equipped with wardrobes and living rooms. It includes three bedrooms, two of which have a mezzanine, and each bedroom has its own walk-in closet. The two bathrooms with bathtub complete the sleeping area. Then, from the internal staircase, you go down to the tavern with another fireplace and open kitchen, the bathroom with shower, the laundry room, the thermal room and a very large room suitable for various uses: wellness area, gym, other. Adjacent to the building is the double box in width. Logistically convenient to reach: Como and Switzerland in a few minutes, Milan through the nearby highways, airports, railways, various points of interest both for work and leisure and in any case useful for everyday life. In the immediate vicinity there is the "Circolo Golf Villa d'Este" which since 1926 tells a story of prestige and excellence among the 7 most historic golf courses in Italy.
Energy class "G" 419,96 kWh/m2a