Villa with 6 rooms on sale in Morges - 252 m²
Rare opportunity in a sumptuous setting
Rooms6
Living area252 m²
Object PriceCHF 4,350,000.-
AvailabilityTo agree
Localisation
Morges, 1110 MorgesCharacteristics
Reference
82177
Availability
To agree
Year of construction
2007
Rooms
6
Number of levels for the real asset
2
Living area
252 m²
Description
Text translated from french, see original
Original text in french, translate to English.
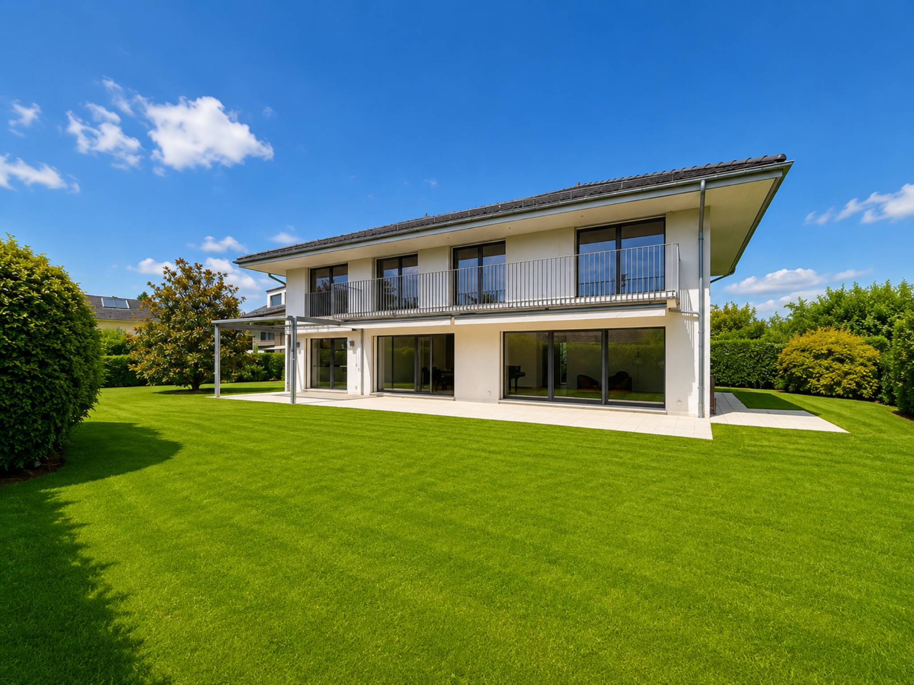
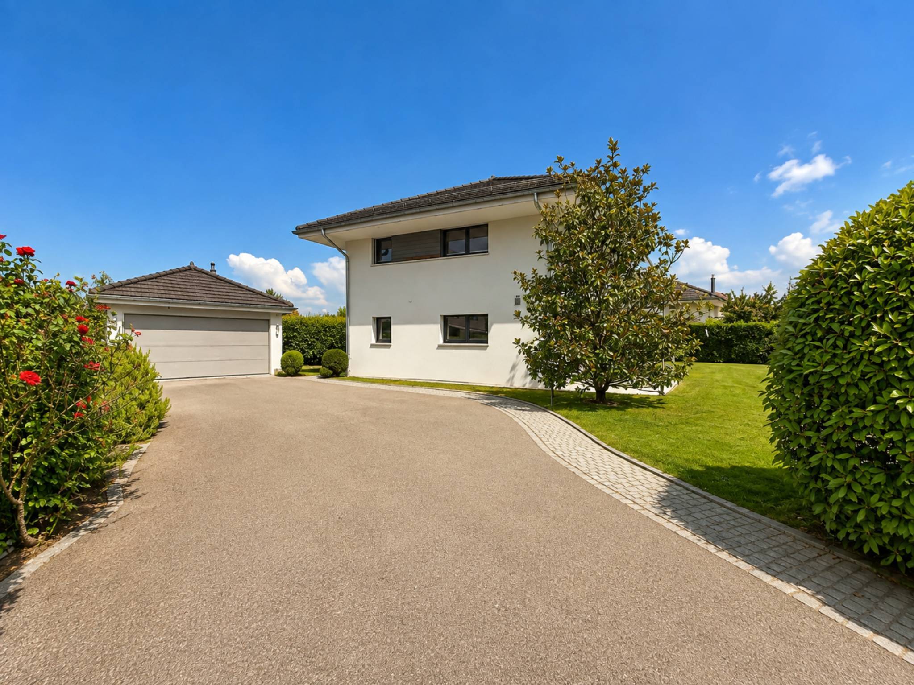
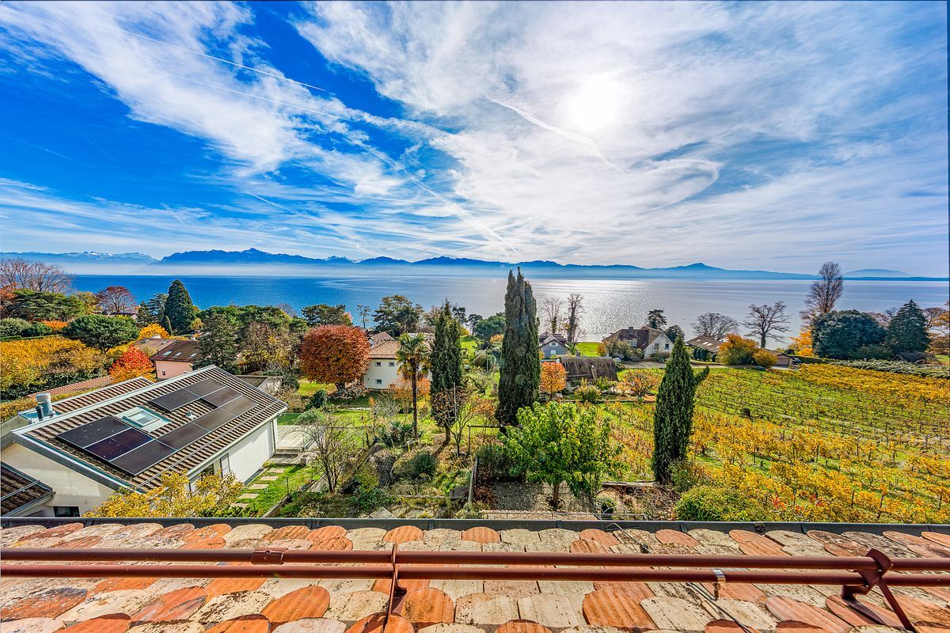
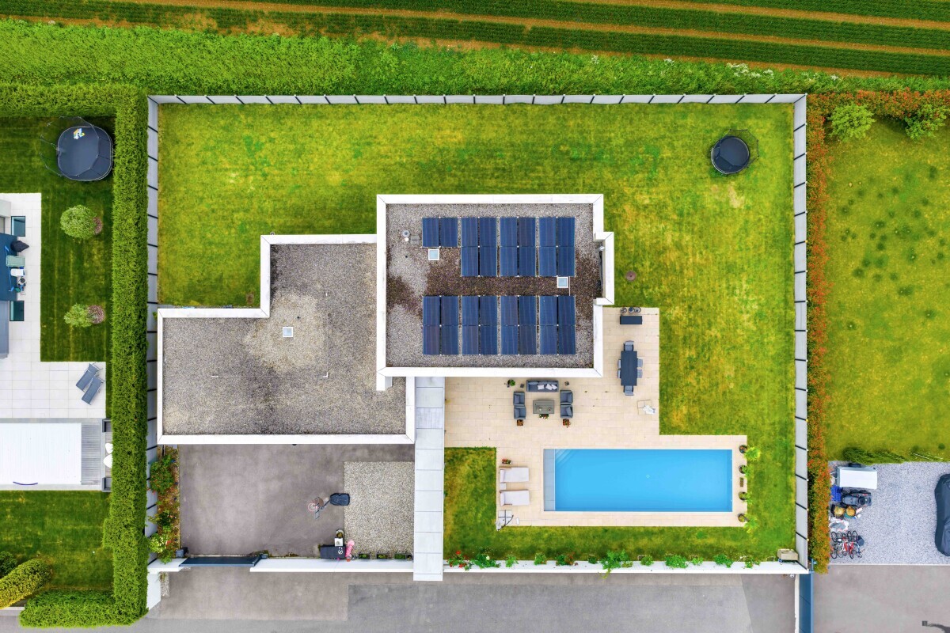
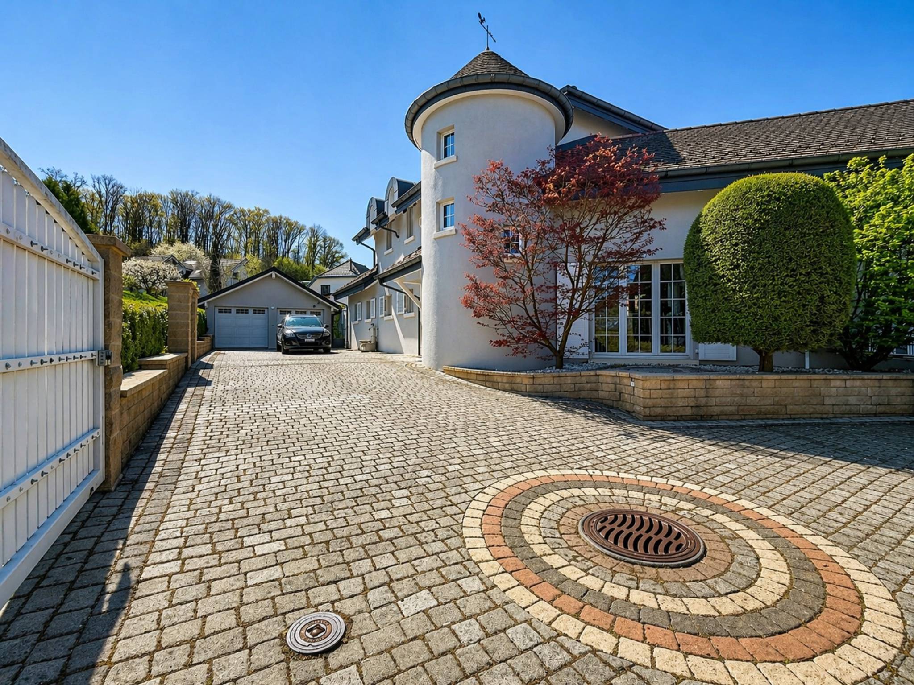
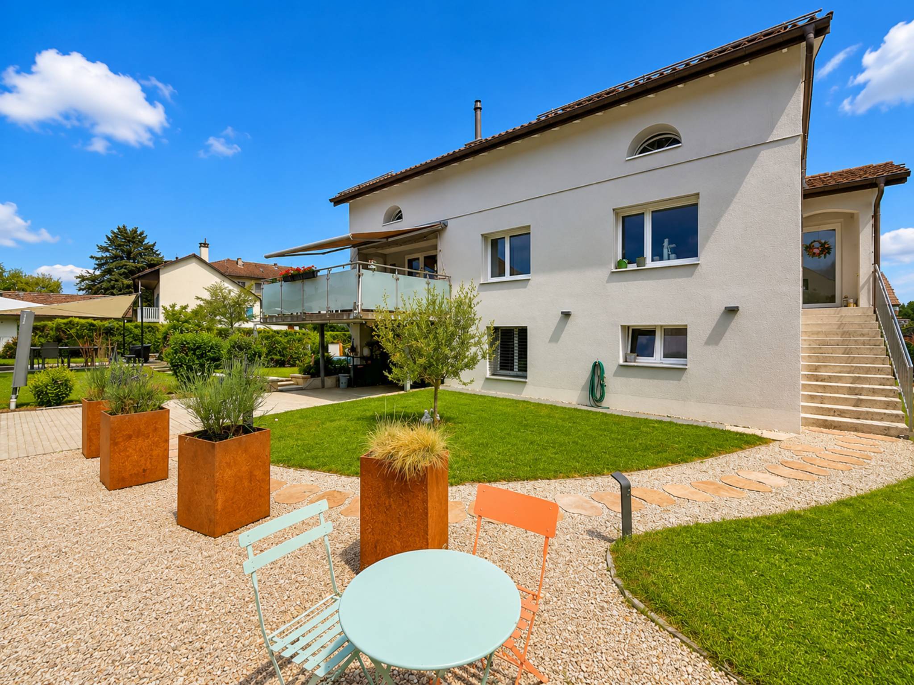
Only 5 minutes from Morges, this architect-designed villa finds its full expression in the quality of its environment. It benefits from a privileged residential location and beautiful perspectives on Lake Geneva and the French Alps with a constructive plot of more than 1200m2.
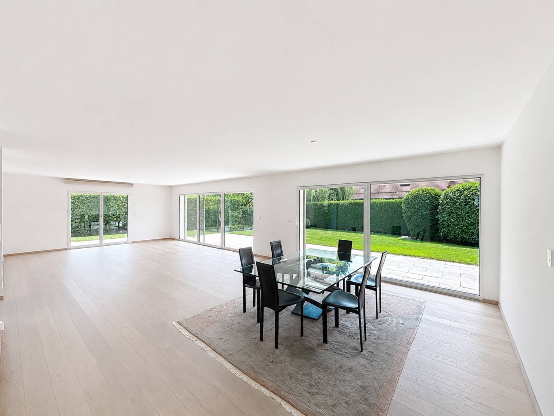
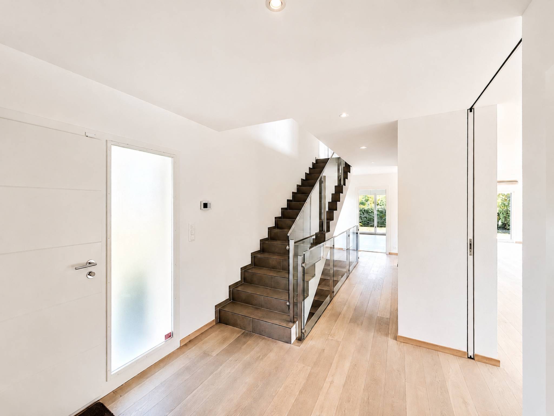
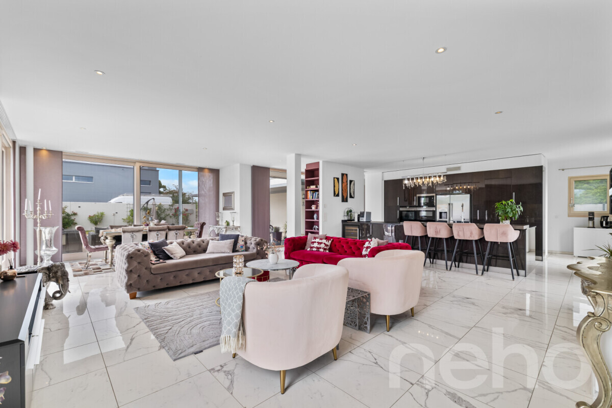
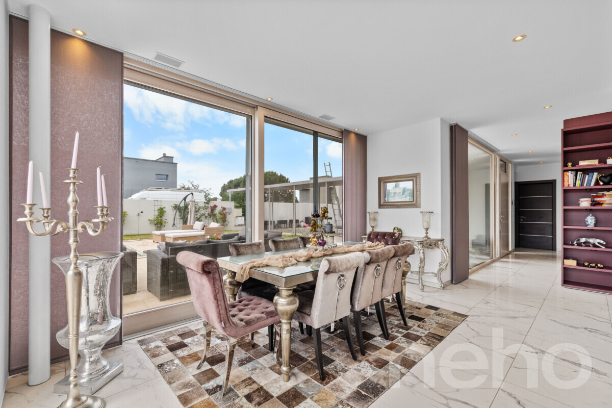
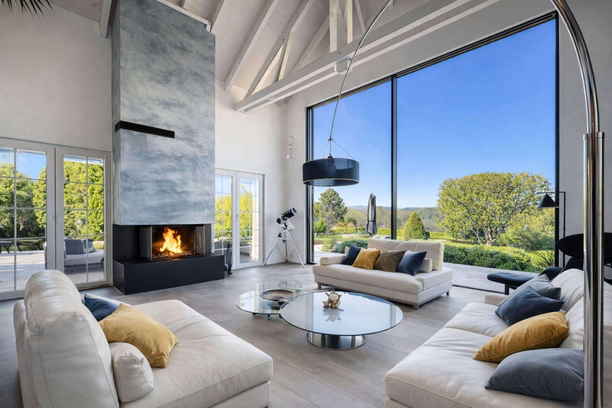
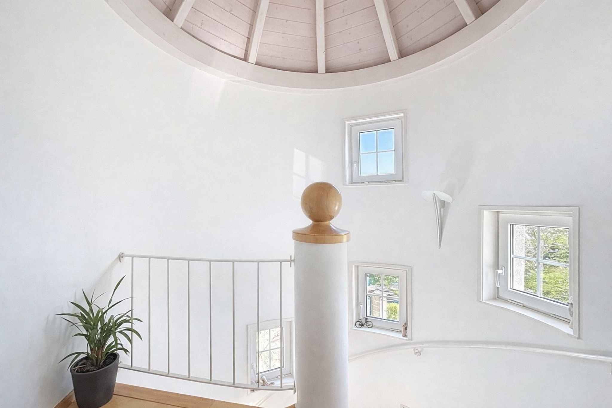
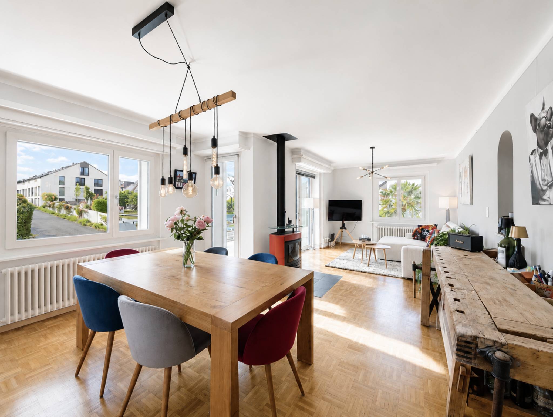
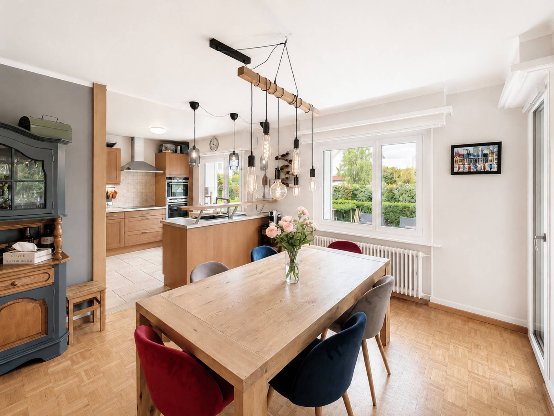
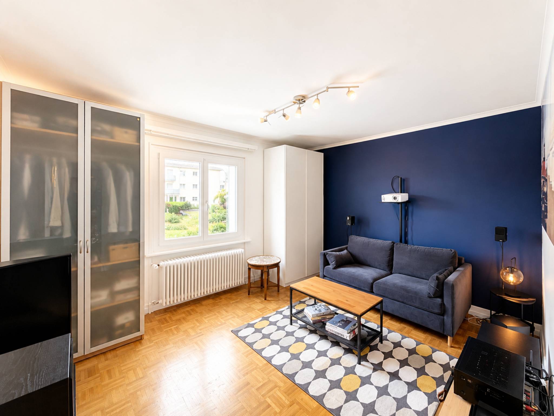
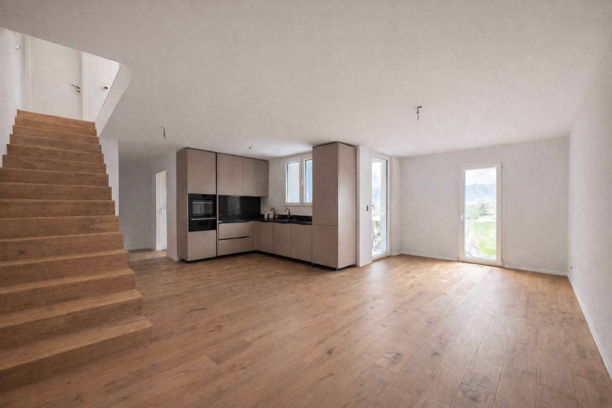
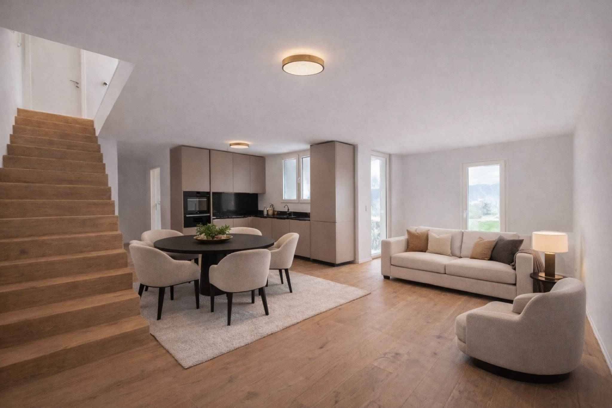
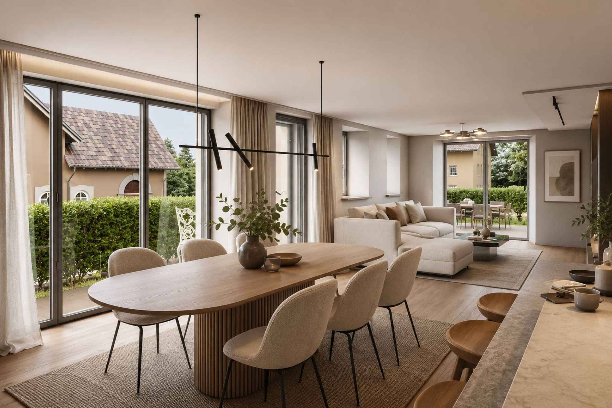
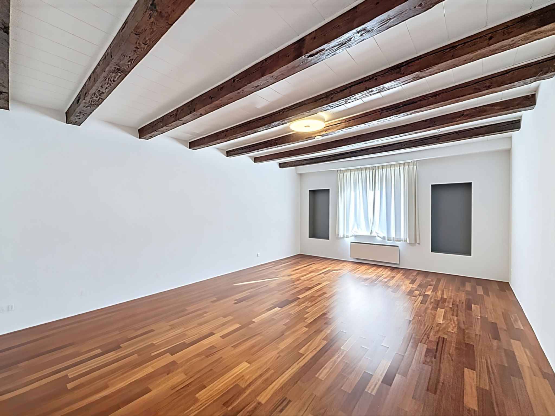
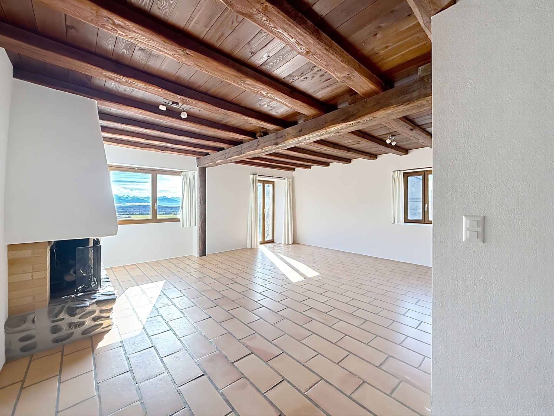
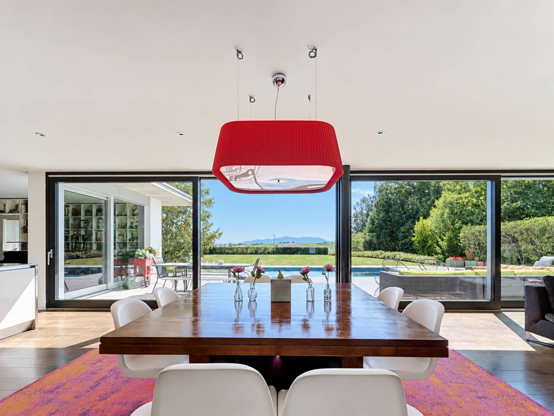
Inside, the volumes have been designed to offer a remarkable feeling of space and fluidity. Bathed in natural light and largely turned towards the outside, the living room develops nearly 80 m², creating a generous setting that is as pleasant on a daily basis as it is for entertaining.
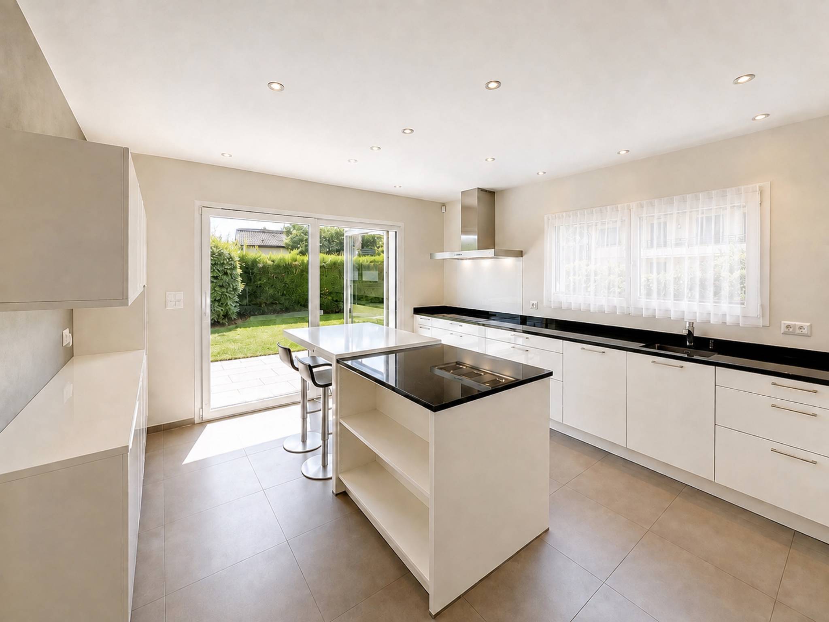
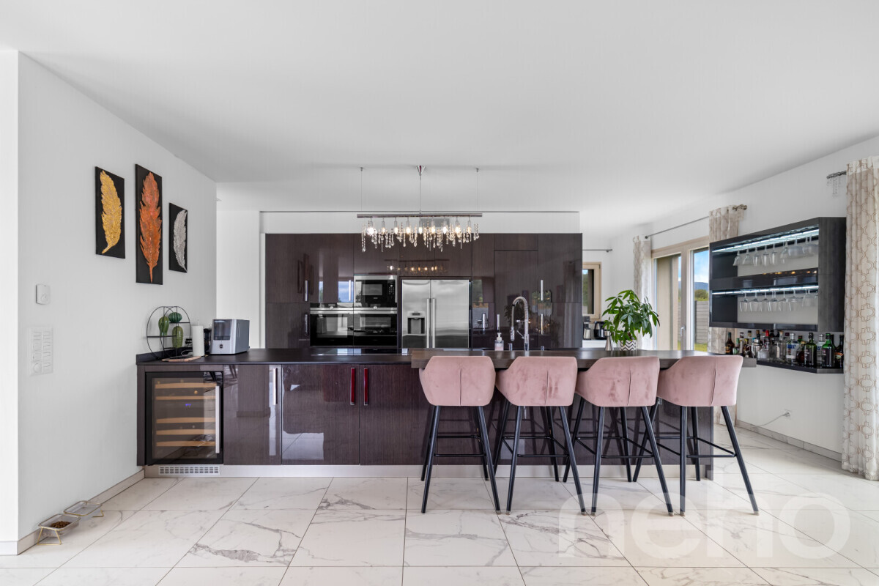
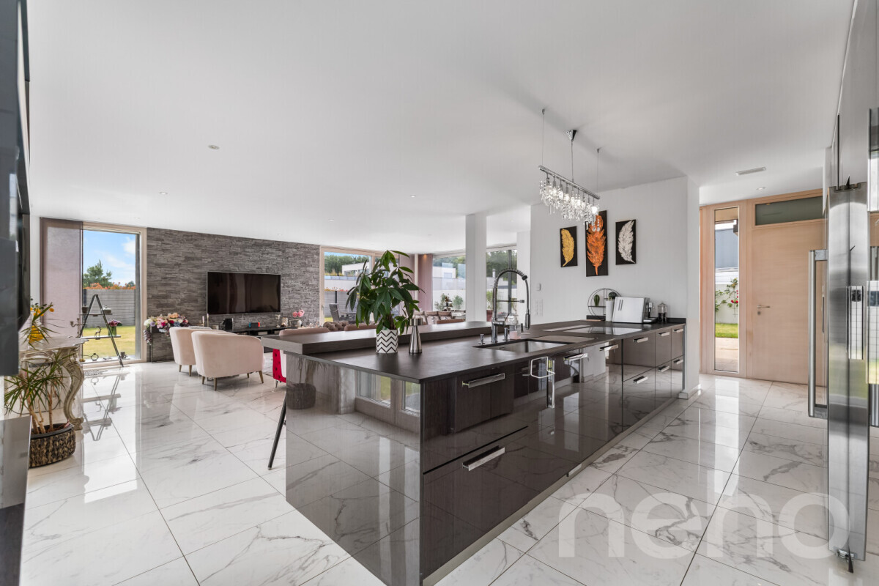
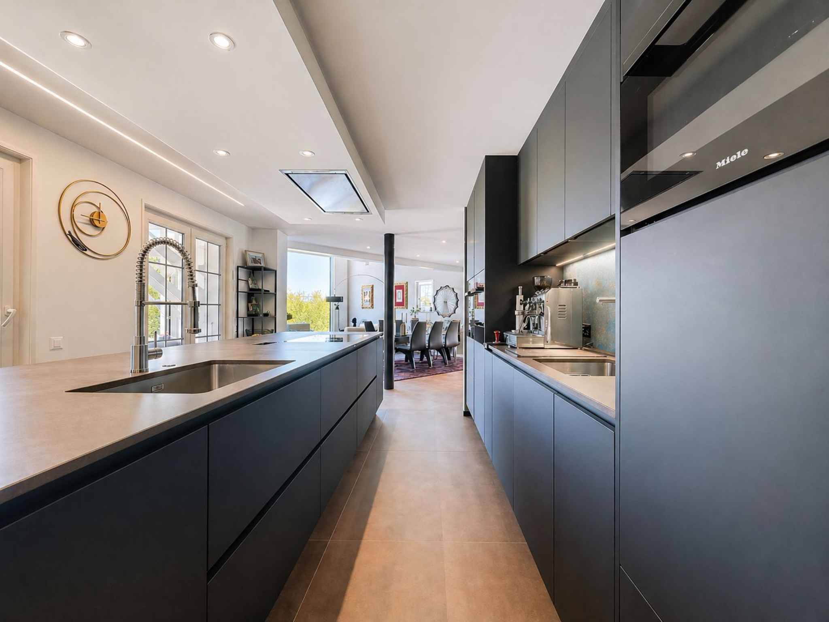
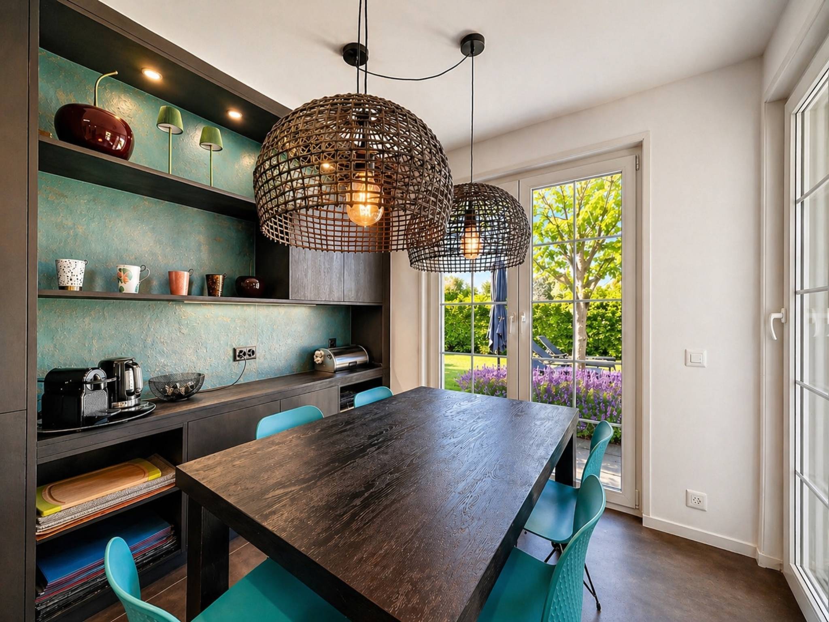
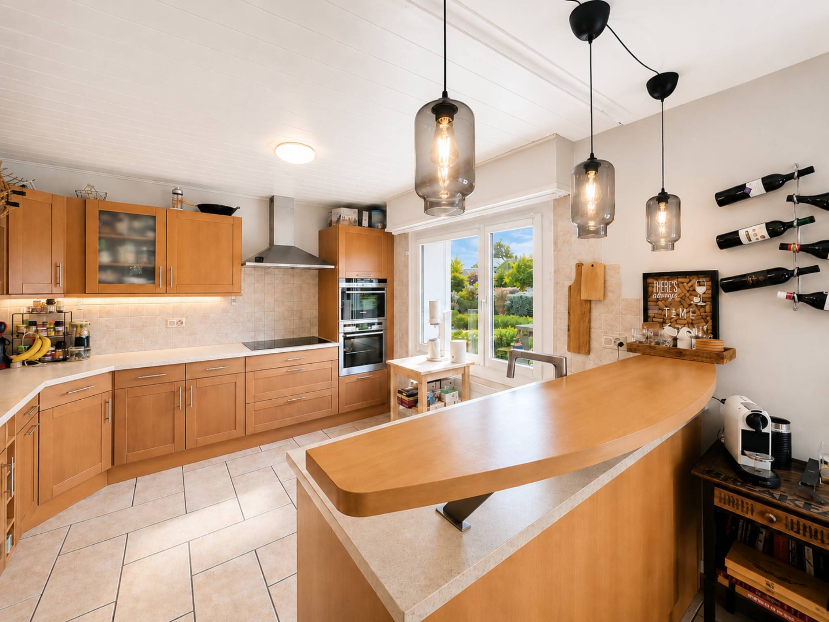
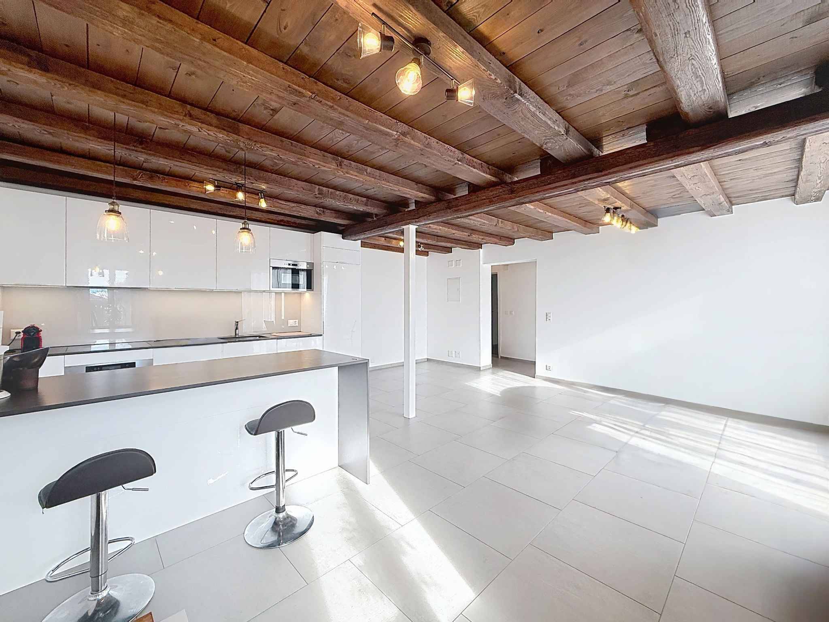
The kitchen, inspired by professional codes, will appeal to lovers of gastronomy and assertive finishes. Its central stainless steel island and Gaggenau oven create a space that is both functional, convivial and perfectly integrated into the reception areas.
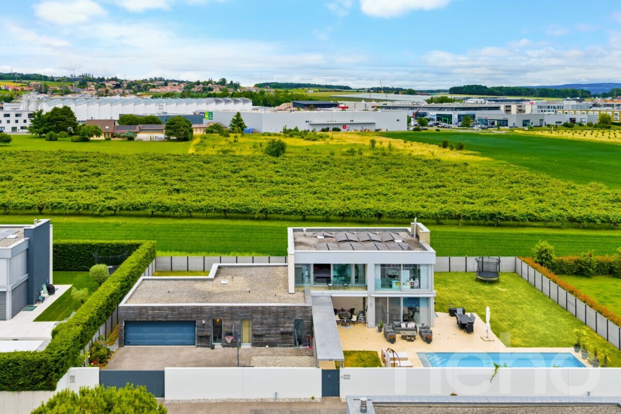
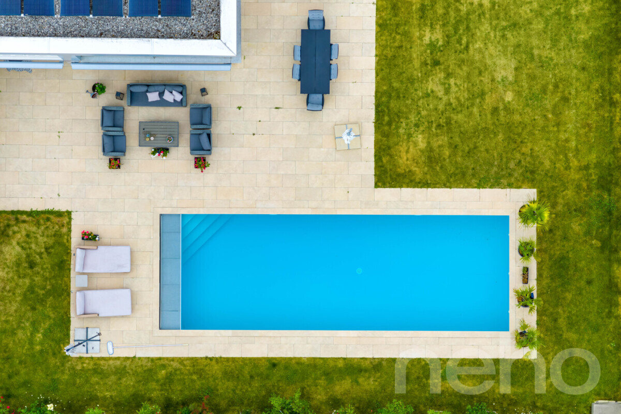
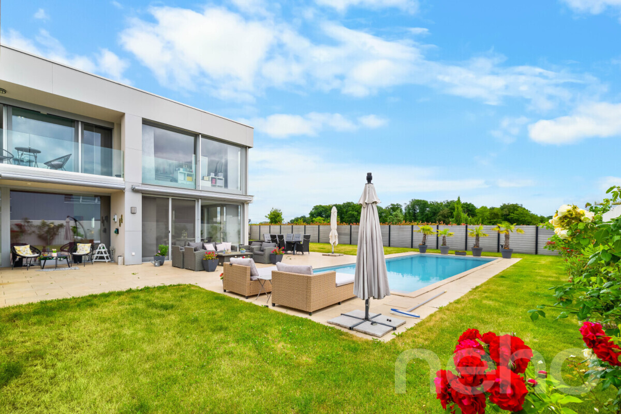
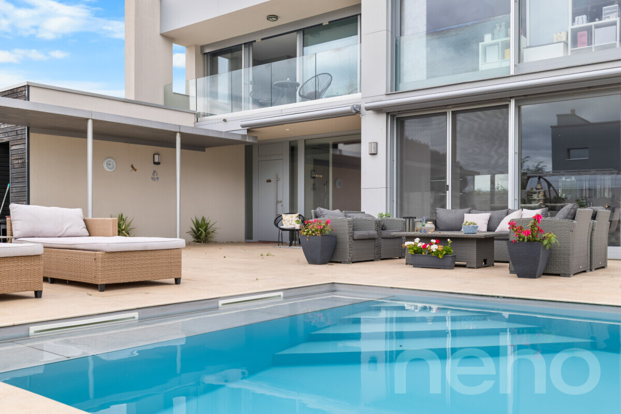
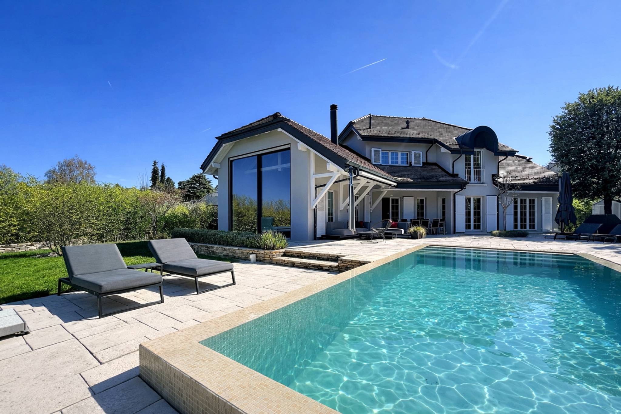
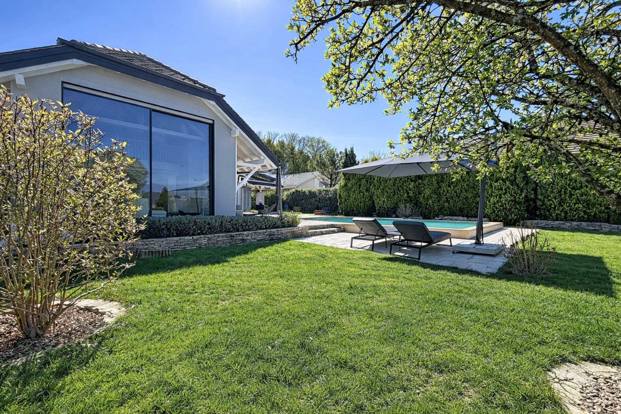
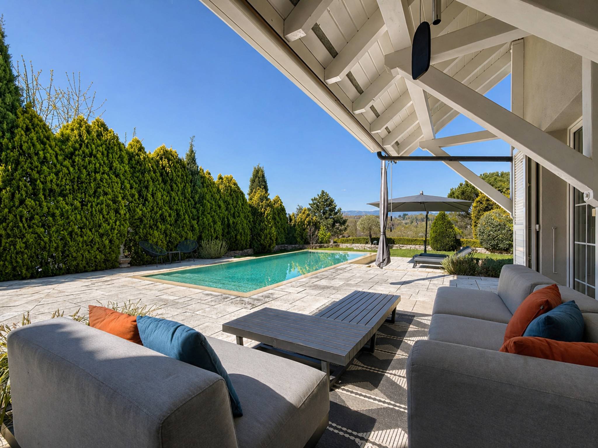
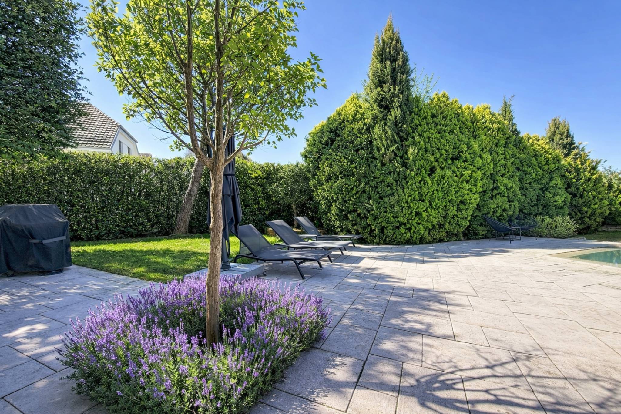
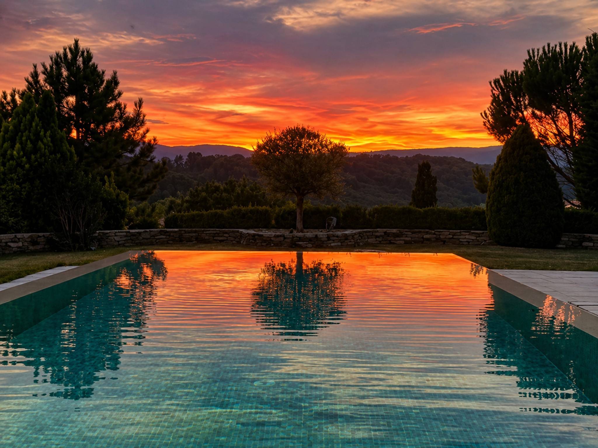
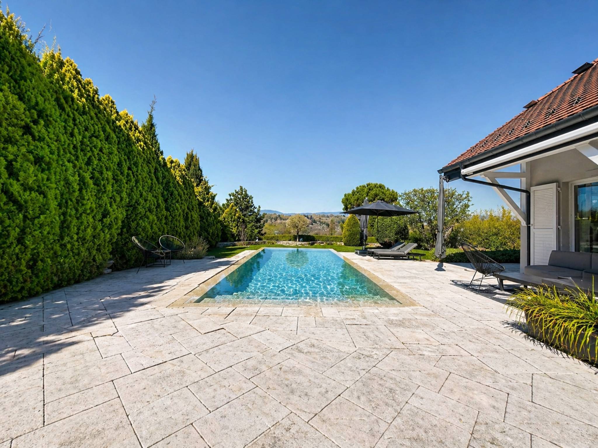
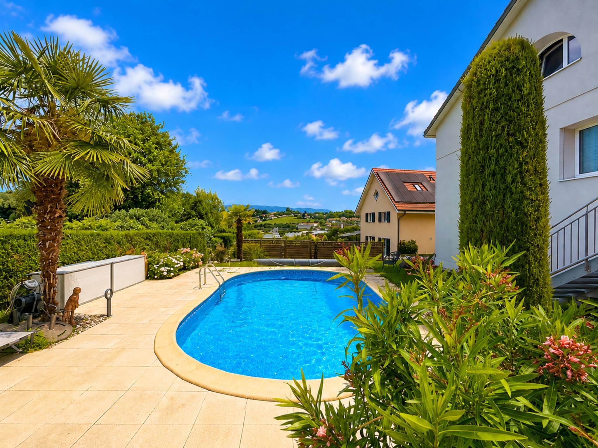
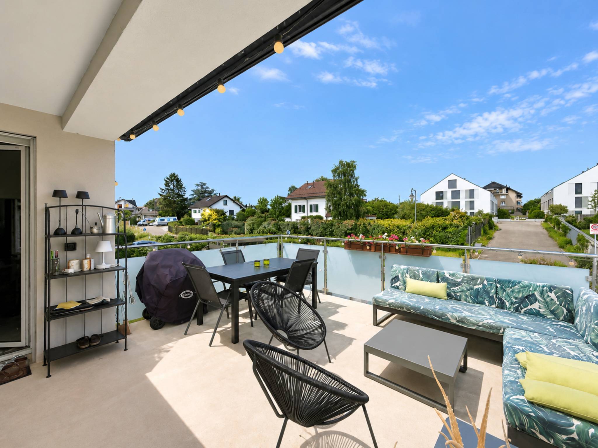
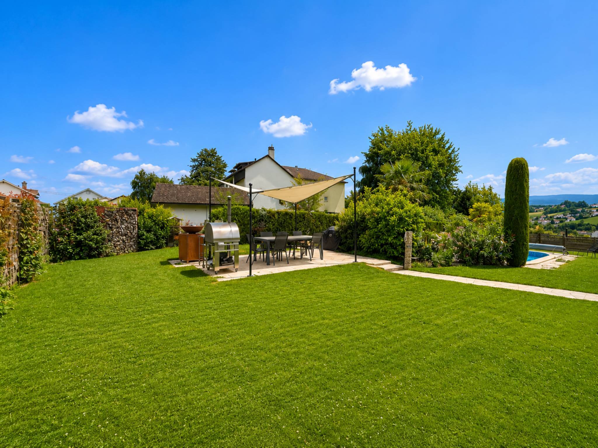
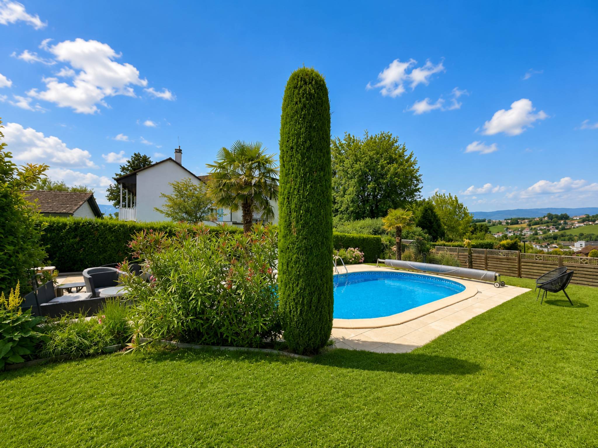
Outside, the terraces, the garden and the swimming pool naturally extend the living spaces. Almost entirely preserved from view, these spaces offer a peaceful atmosphere, conducive to long summer days as well as moments shared with family or friends.
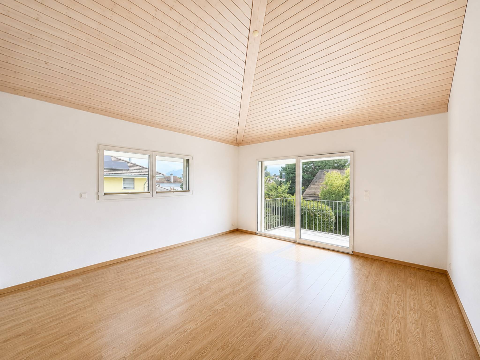
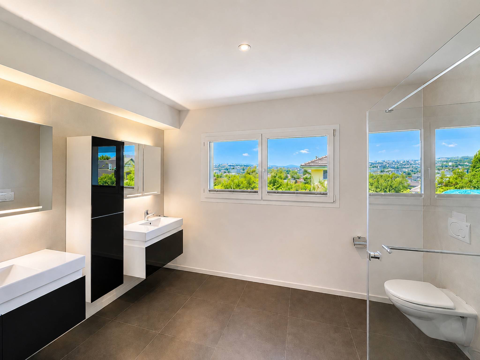
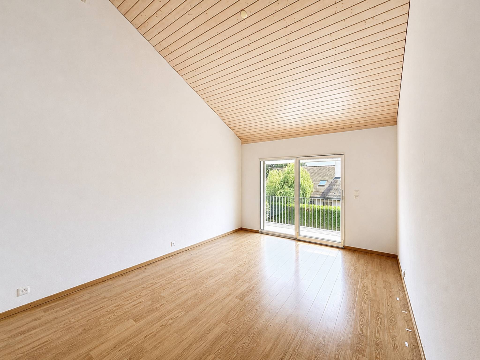
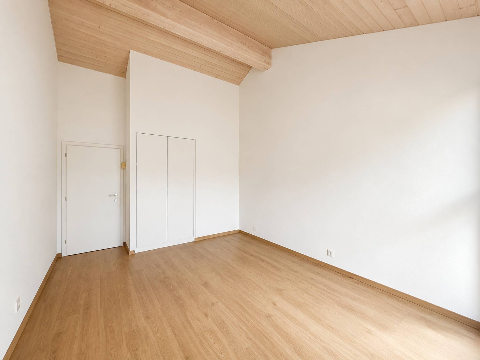
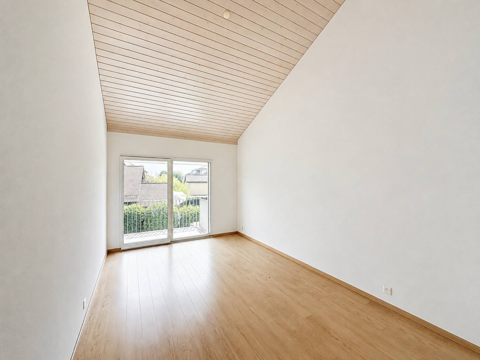
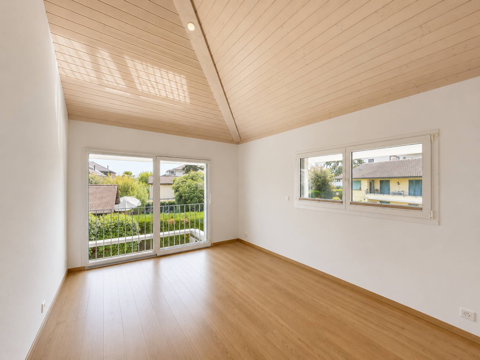
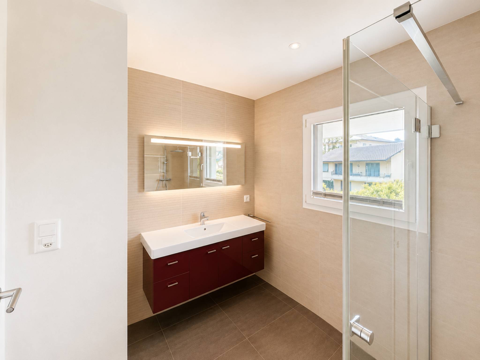
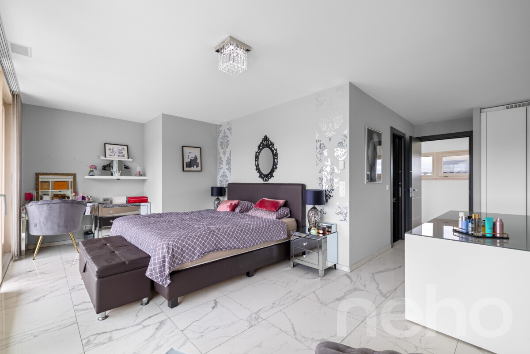
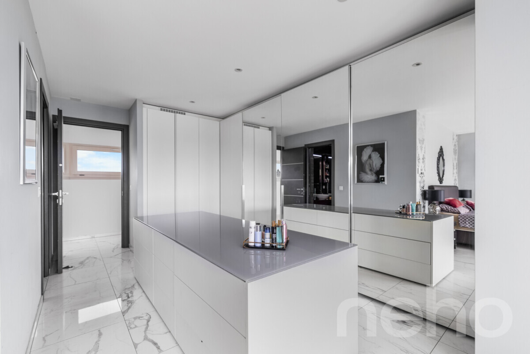
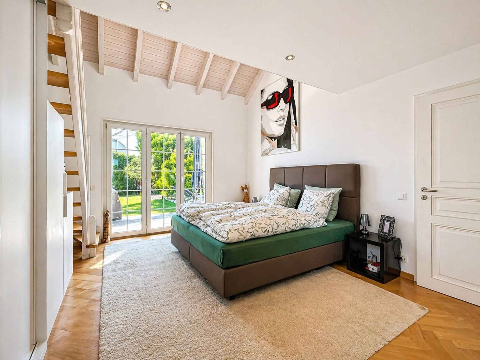
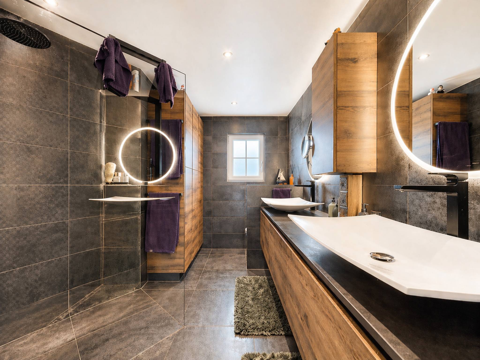
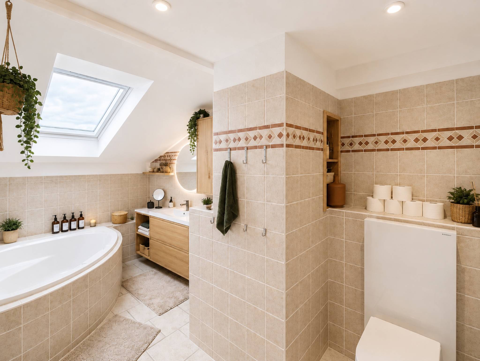
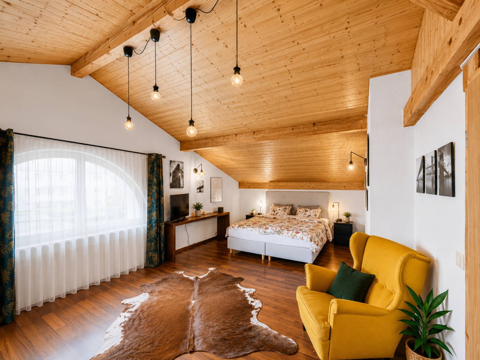
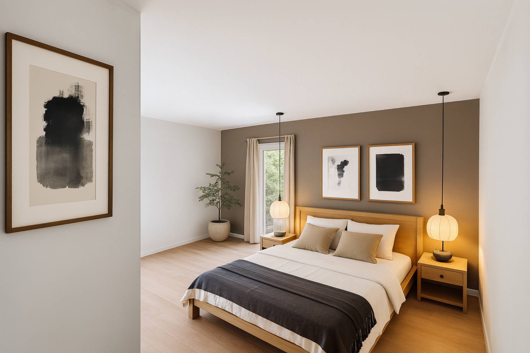
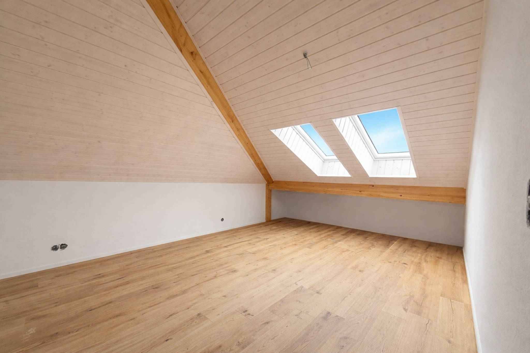
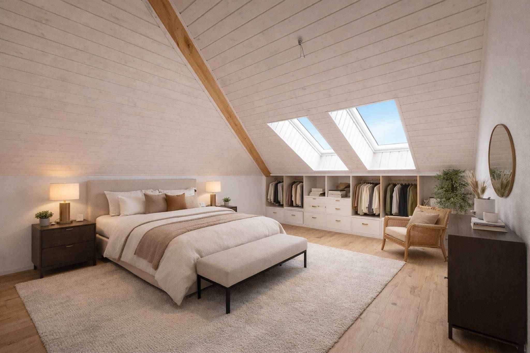
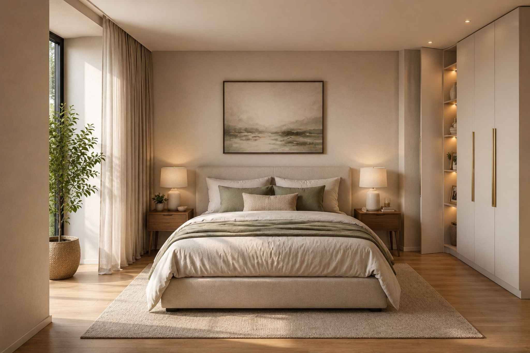
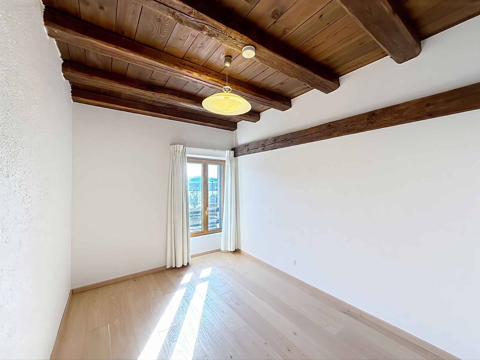
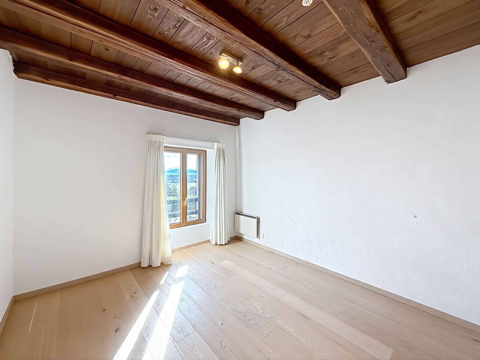
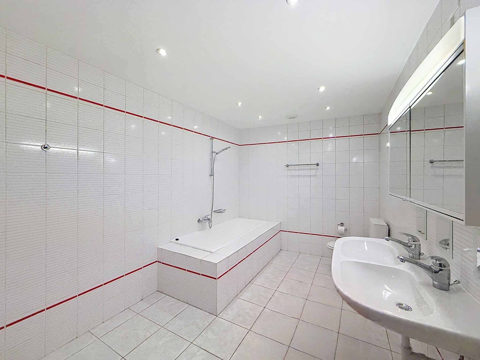
The sleeping area hosts several bright bedrooms, including a master suite of nearly 45 m². It combines a dressing room, a walk-in shower and a two-seater jacuzzi bath, with the French Alps as a backdrop: a real private space dedicated to calm and relaxation.
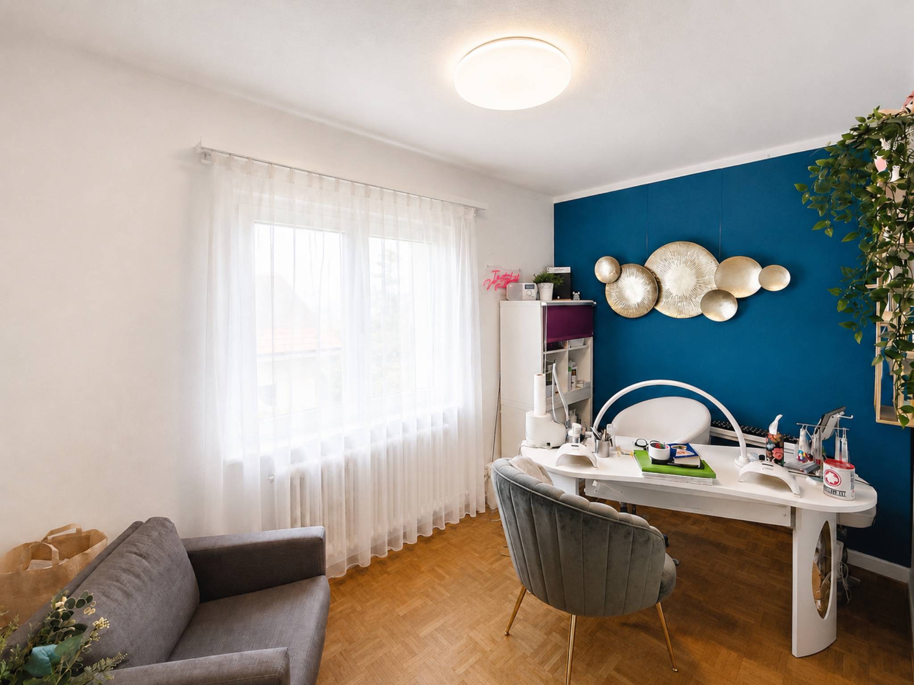
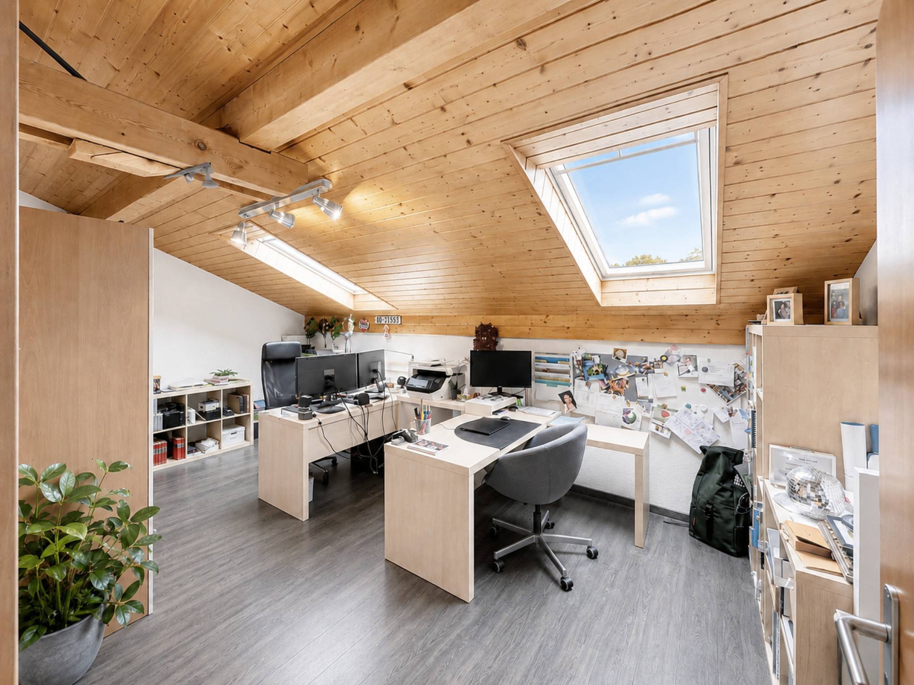
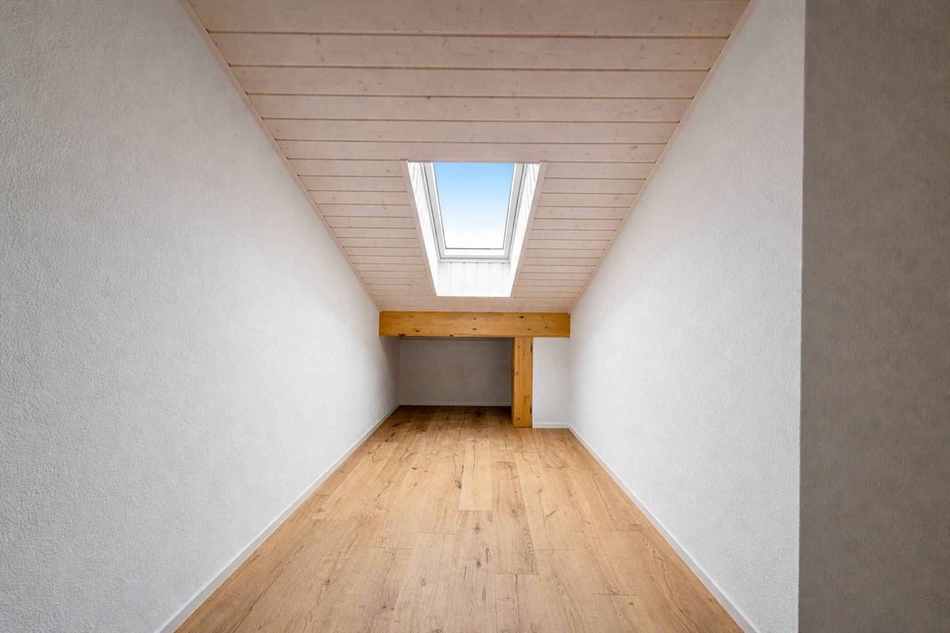
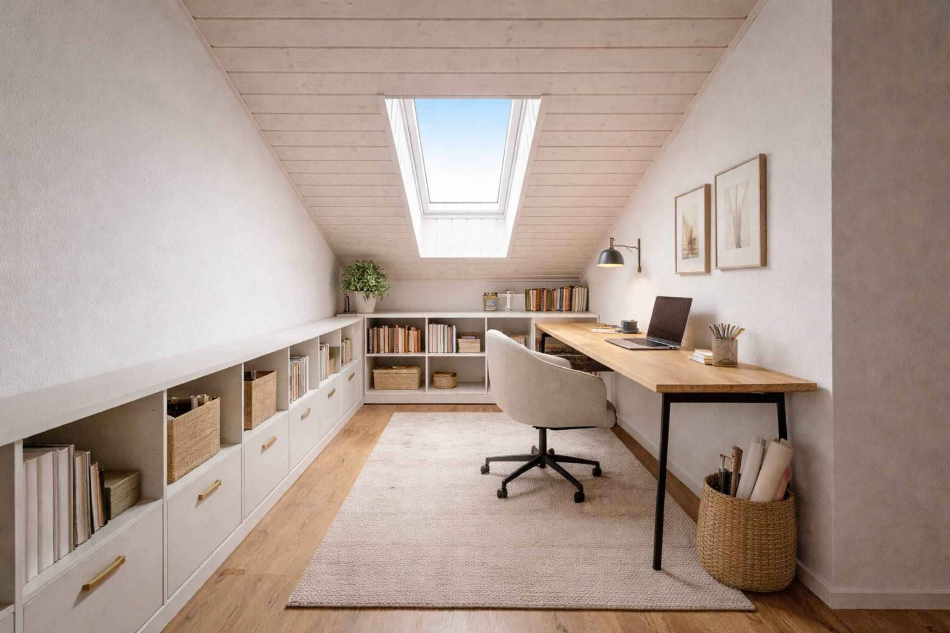
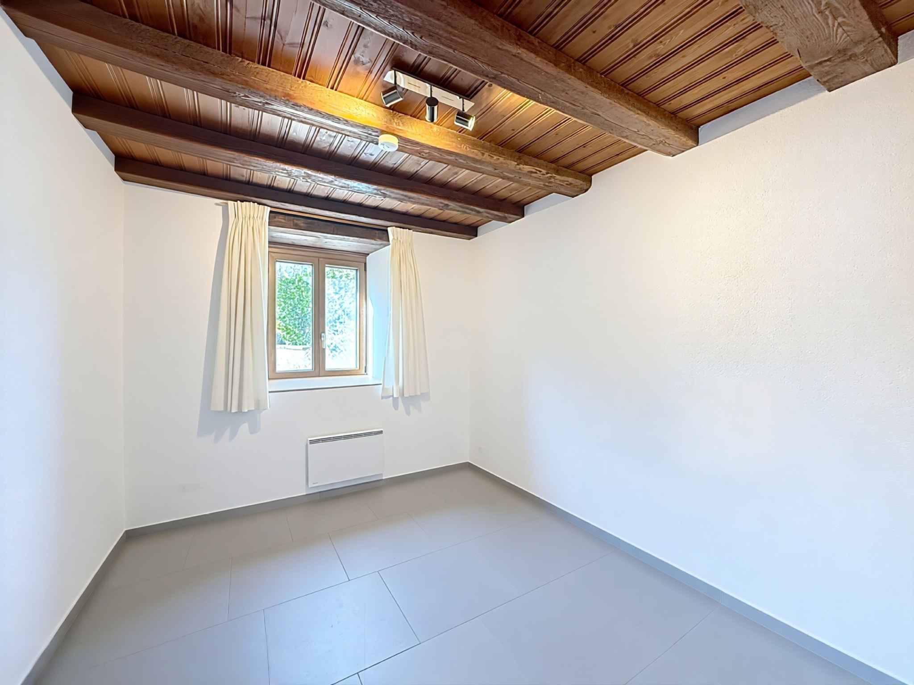
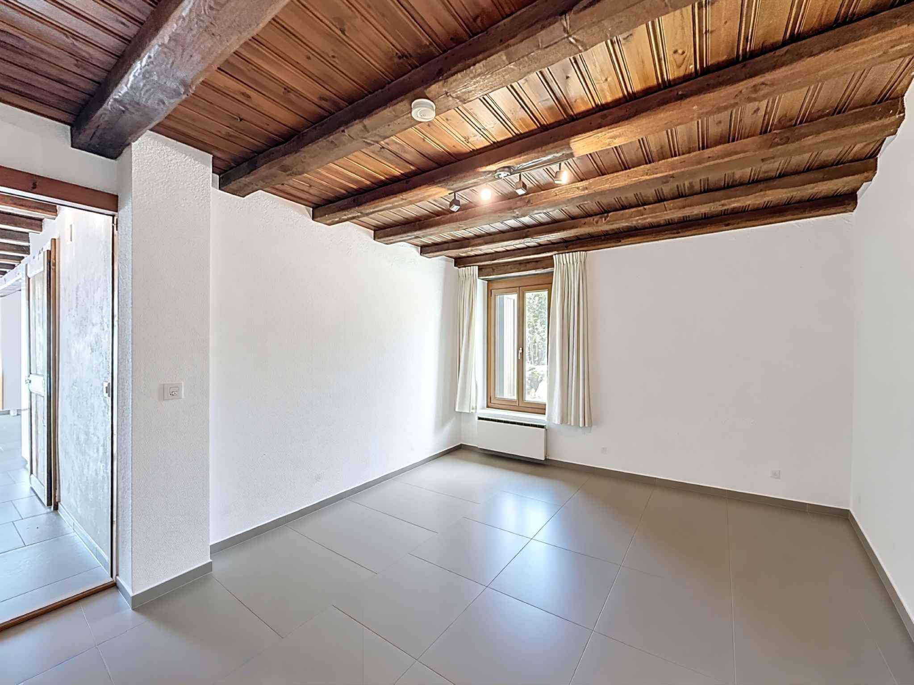
The basement also includes a multipurpose room of approximately 20 m², which can accommodate a games room, a fitness area or an office. The creation of an independent access could make it possible to consider the development of a studio for an older child, the house staff or guests, subject to technical feasibility and the necessary authorisations.
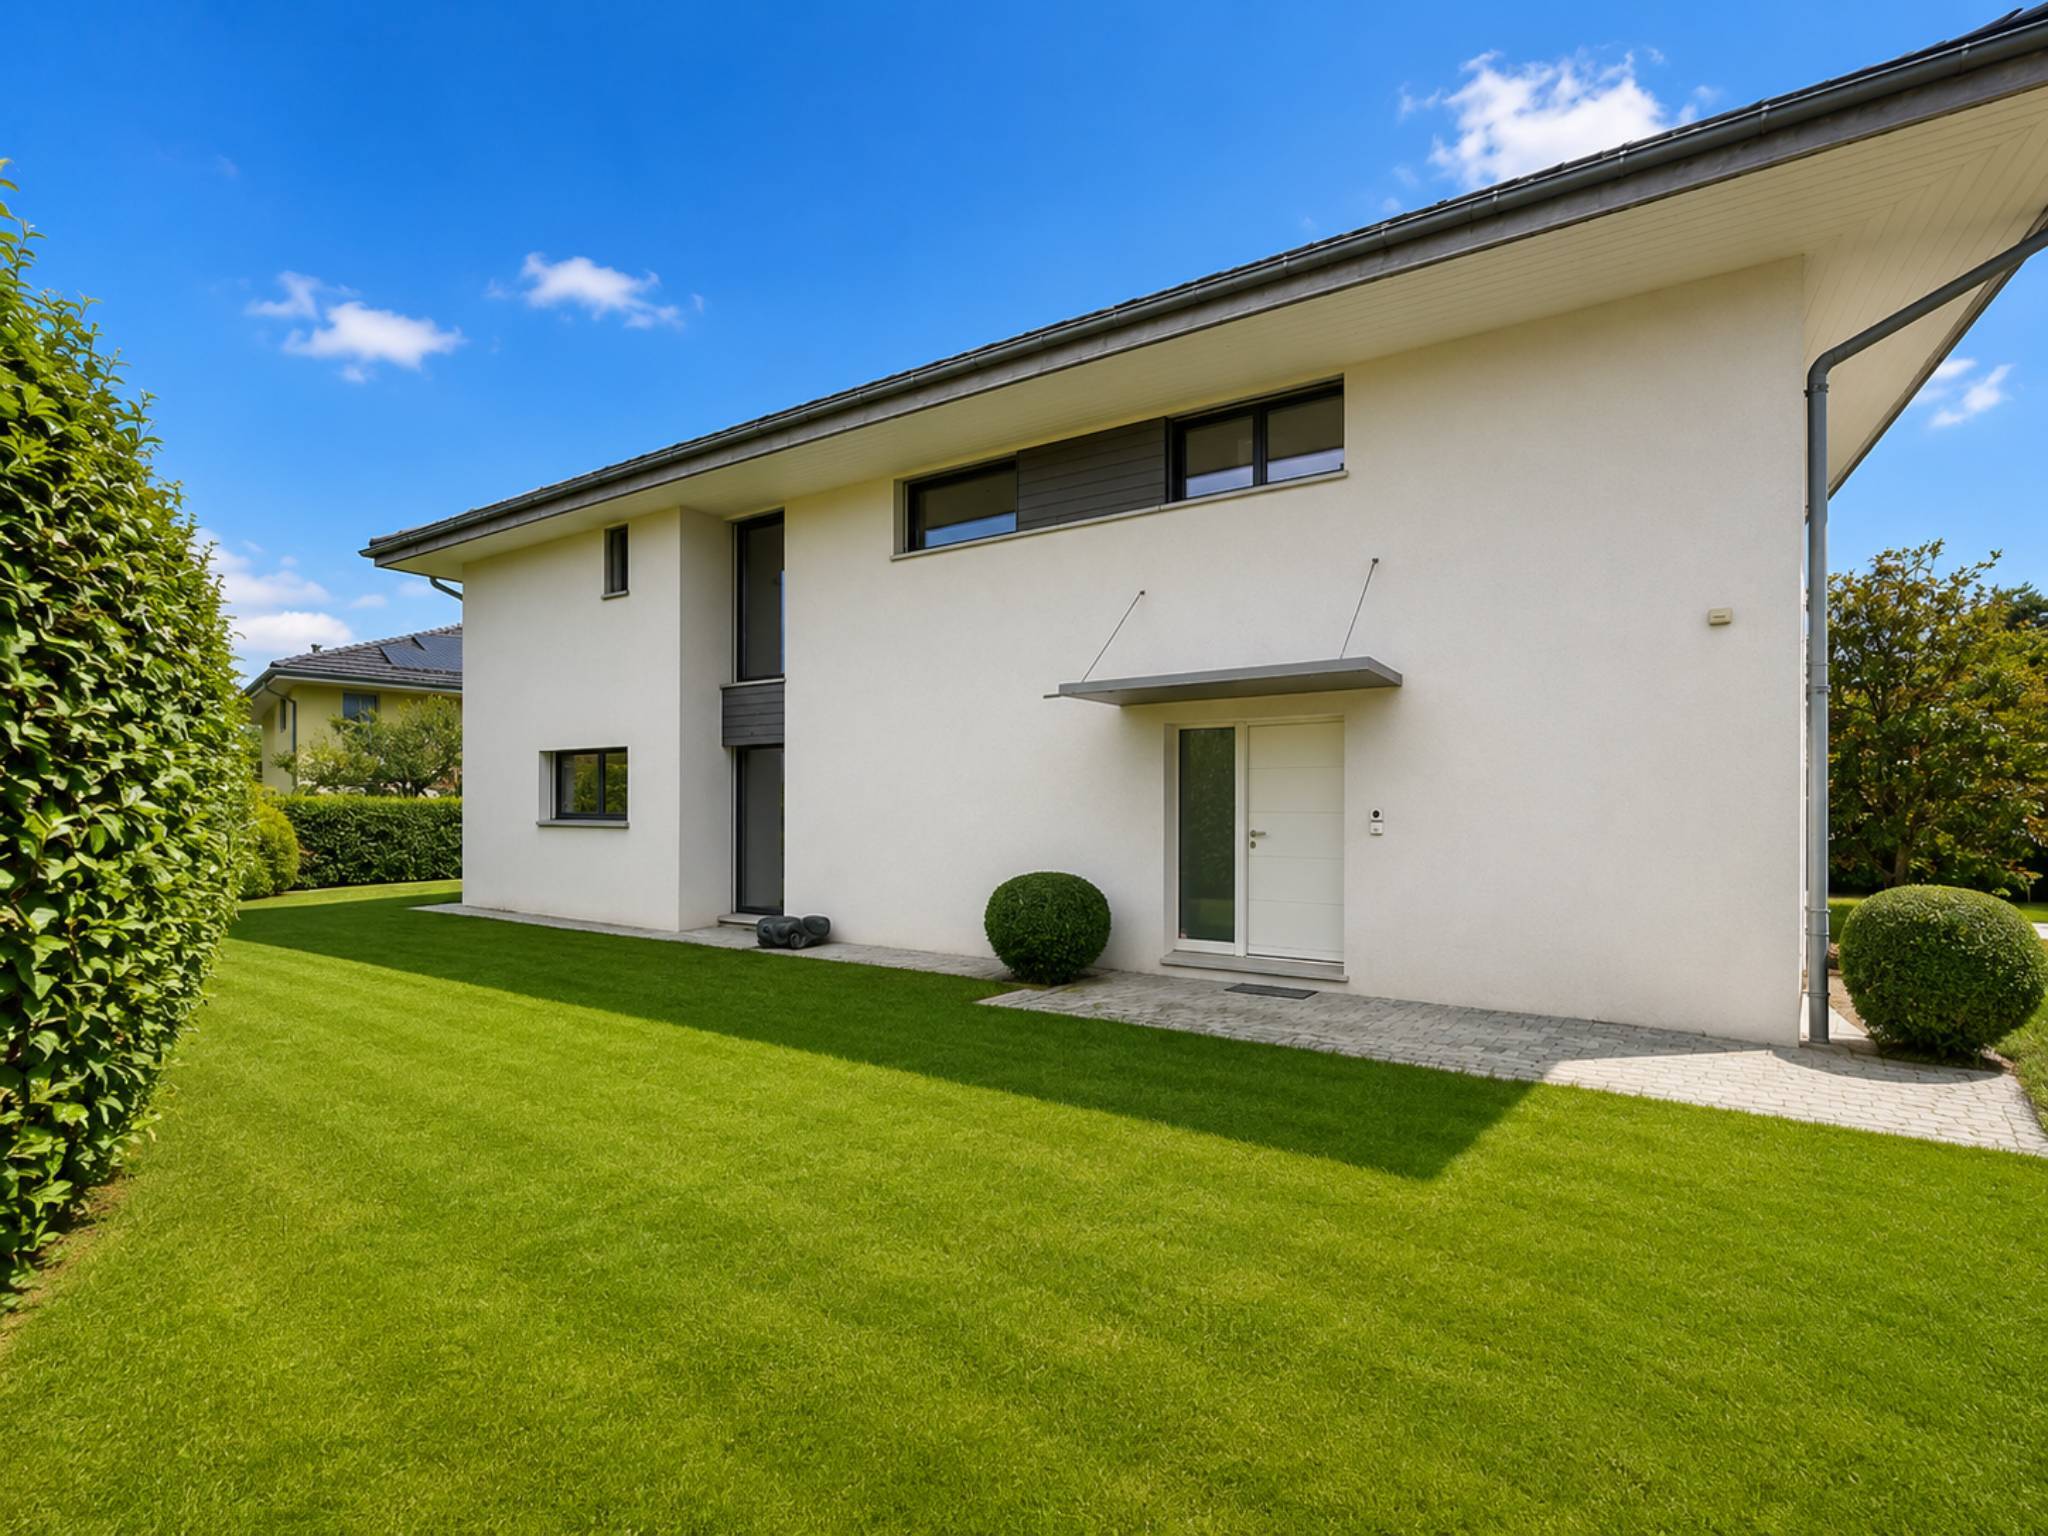
One of the main assets of the property, however, lies in its land potential. The complex totals nearly 2,280 m² divided into two plots, including a second plot of approximately 1,200 m² announced as buildable. Subject to regulatory approvals and an architectural study, it could accommodate nearly 330 m² of additional living space, in the form of a villa or a project comprising up to two dwellings.
Its terraced topography would make it possible to integrate a new construction below while preserving the clearance, privacy and perspectives of the main residence.
Inside, the volumes have been designed to offer a remarkable feeling of space and fluidity. Bathed in natural light and largely turned towards the outside, the living room develops nearly 80 m², creating a generous setting that is as pleasant on a daily basis as it is for entertaining.
The kitchen, inspired by professional codes, will appeal to lovers of gastronomy and assertive finishes. Its central stainless steel island and Gaggenau oven create a space that is both functional, convivial and perfectly integrated into the reception areas.
Outside, the terraces, the garden and the swimming pool naturally extend the living spaces. Almost entirely preserved from view, these spaces offer a peaceful atmosphere, conducive to long summer days as well as moments shared with family or friends.
The sleeping area hosts several bright bedrooms, including a master suite of nearly 45 m². It combines a dressing room, a walk-in shower and a two-seater jacuzzi bath, with the French Alps as a backdrop: a real private space dedicated to calm and relaxation.
The basement also includes a multipurpose room of approximately 20 m², which can accommodate a games room, a fitness area or an office. The creation of an independent access could make it possible to consider the development of a studio for an older child, the house staff or guests, subject to technical feasibility and the necessary authorisations.
One of the main assets of the property, however, lies in its land potential. The complex totals nearly 2,280 m² divided into two plots, including a second plot of approximately 1,200 m² announced as buildable. Subject to regulatory approvals and an architectural study, it could accommodate nearly 330 m² of additional living space, in the form of a villa or a project comprising up to two dwellings.
Its terraced topography would make it possible to integrate a new construction below while preserving the clearance, privacy and perspectives of the main residence.
Conveniences
Outside conveniences
- Swimming pool