
Villa with 5.5 rooms on sale in Moutier - Ref V3392
Villa, Moutier – 980000
Rooms5.5
Object PriceCHF 980,000.-
AvailabilityTo agree
Localisation
2740 MoutierCharacteristics
Reference
V3392
Availability
To agree
Rooms
5.5
Description
Text translated from french, see original
Original text in french, translate to English.
Description Family
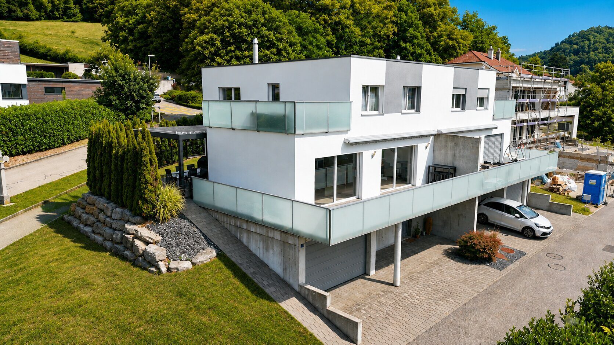
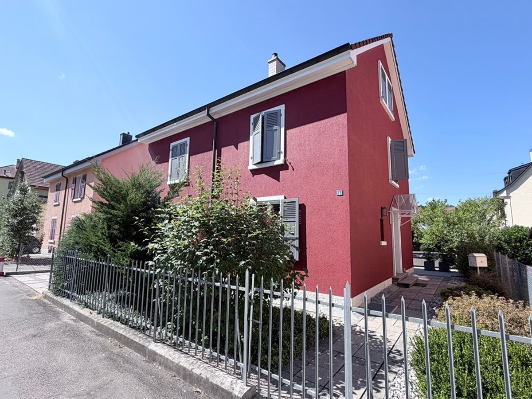
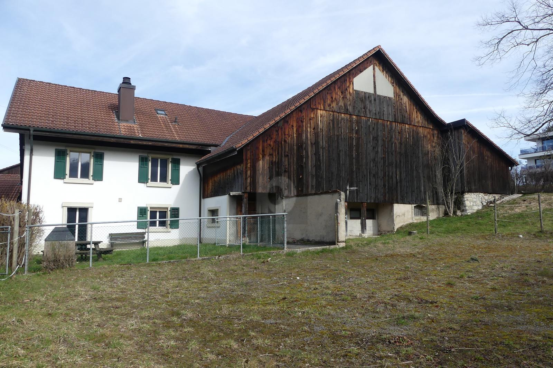
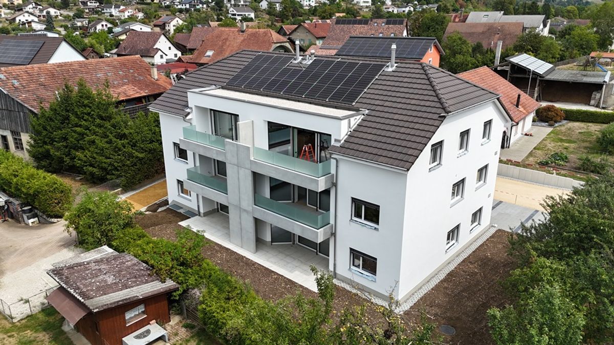
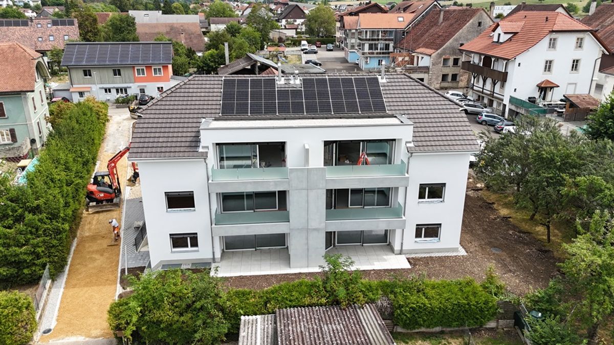
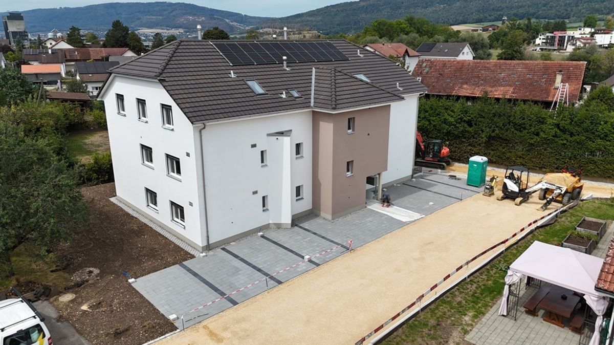
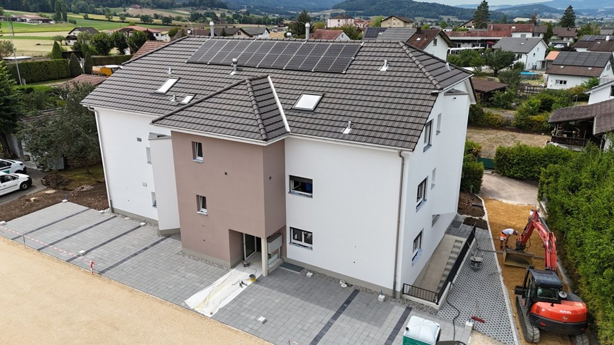
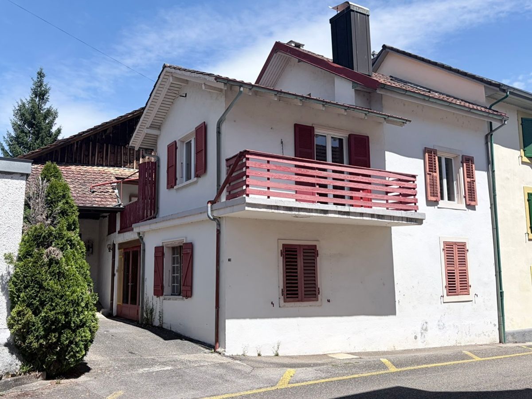
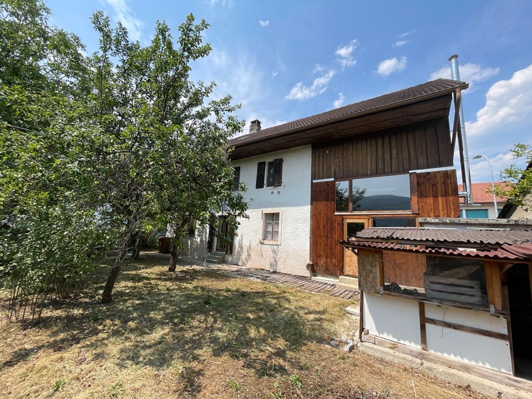
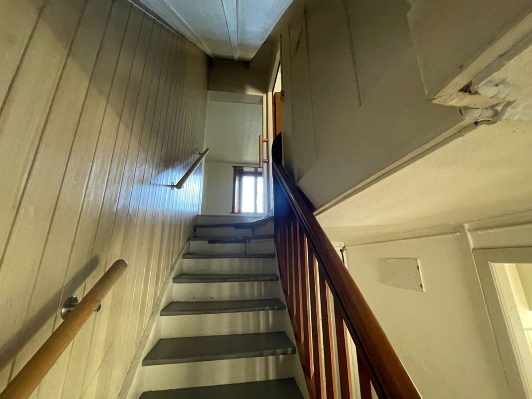
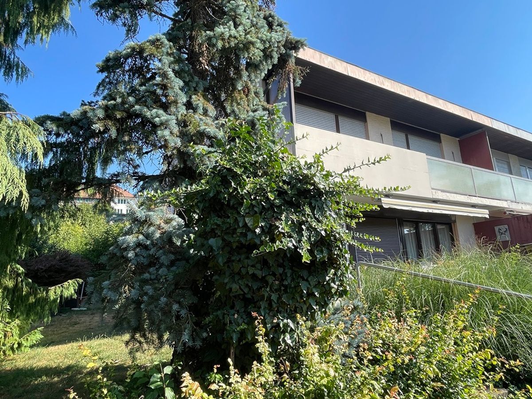
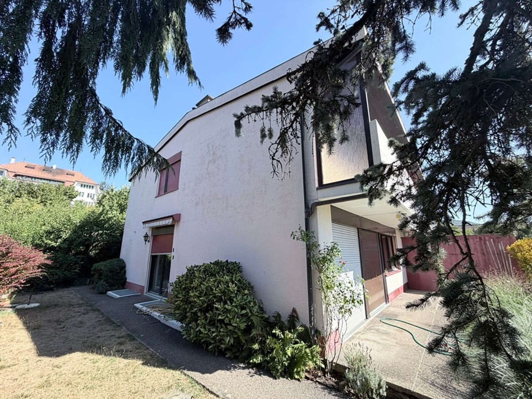
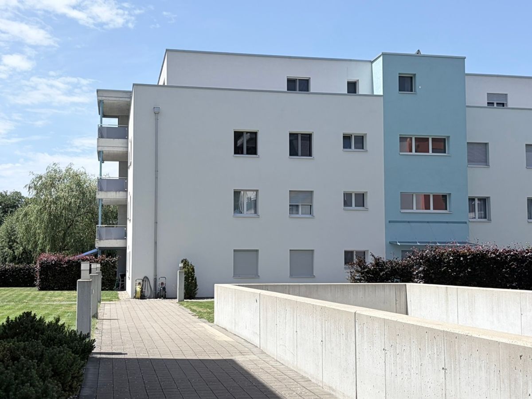
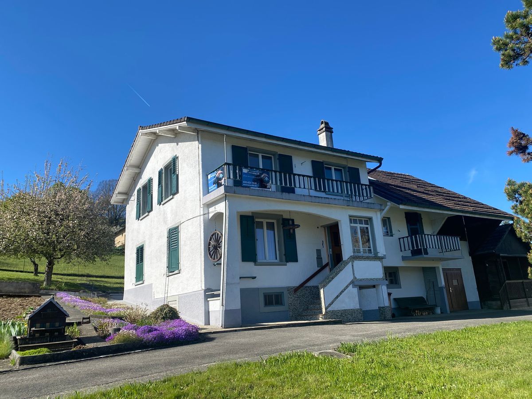
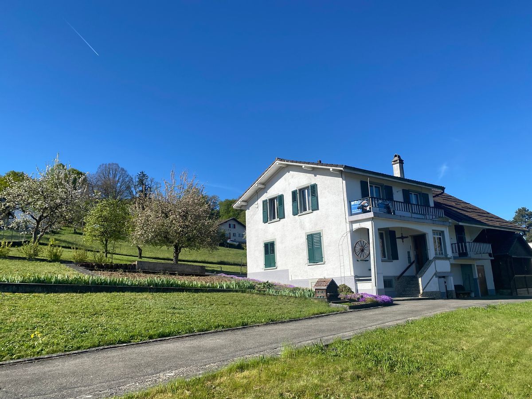
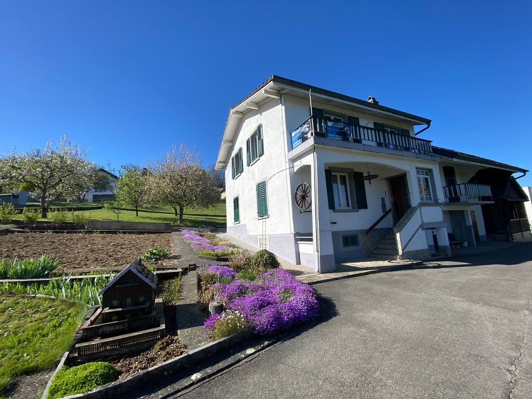
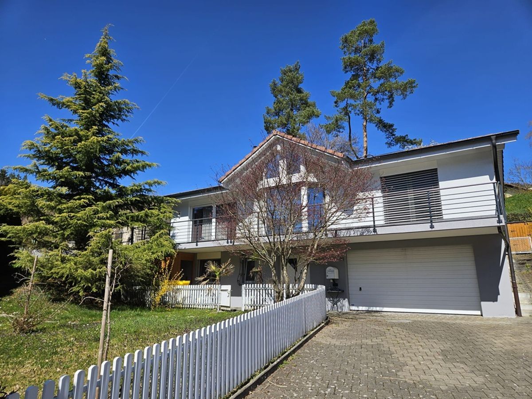
villa with 5½ rooms. Built in 2001. From 2017 to 2025, the house was completely renovated and given a new look. This light-filled architect’s villa is full of charm with its elegant lines and balanced volumes. Storage space has not been overlooked. FOR MORE PHOTOS: www.avendre.ch.
Location
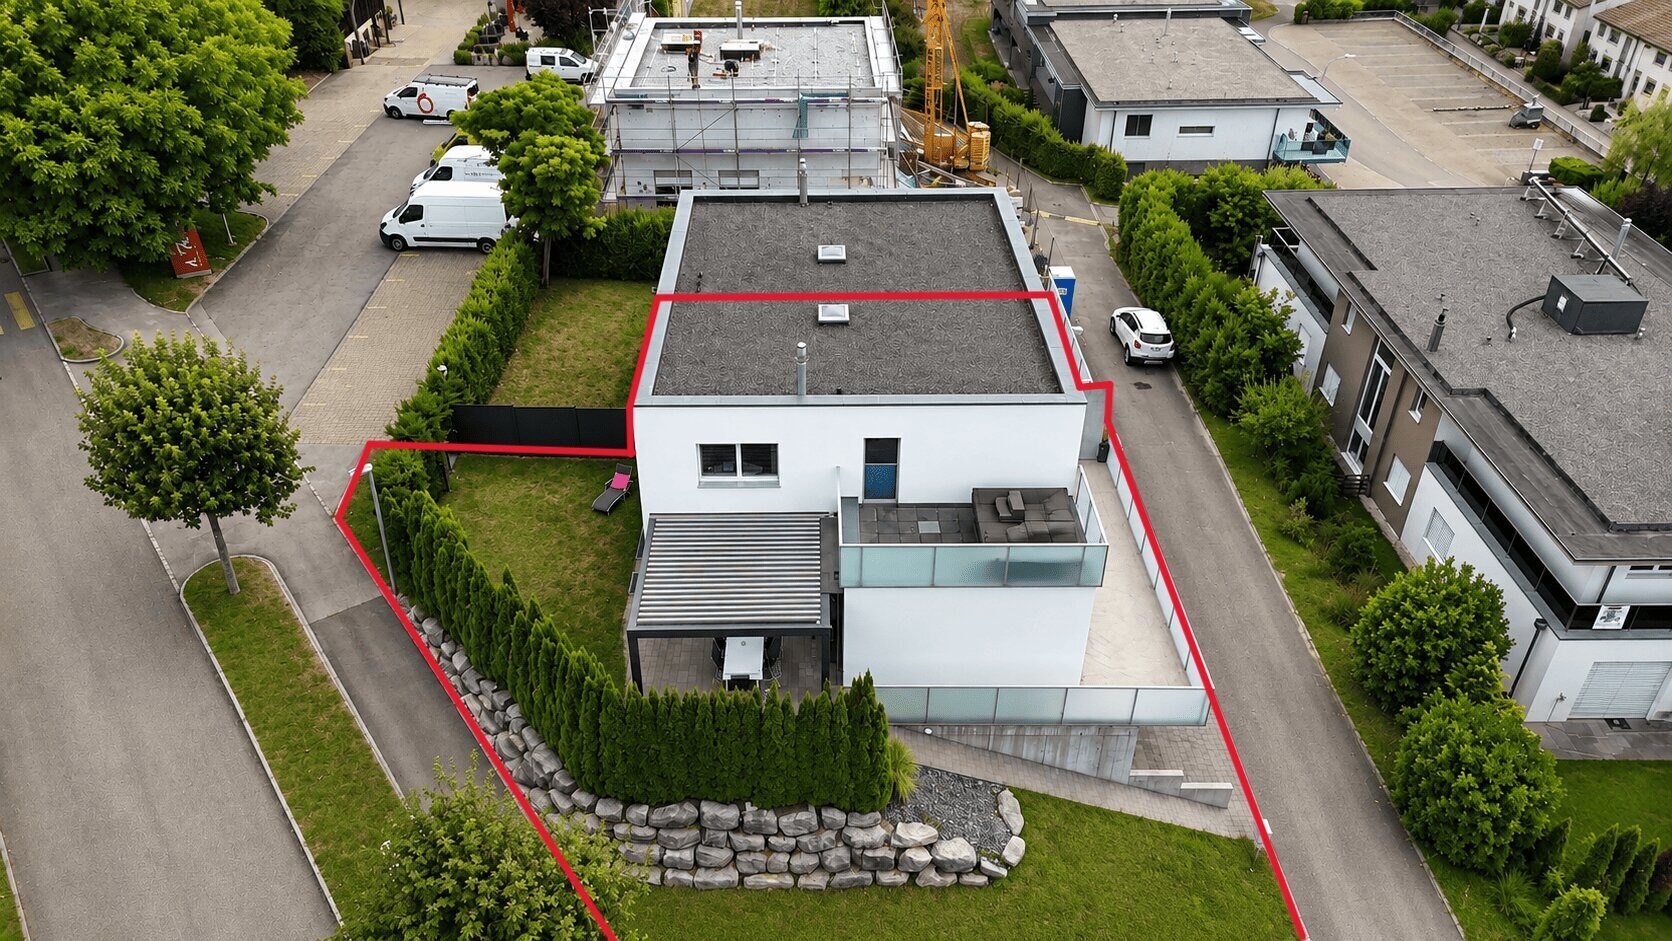
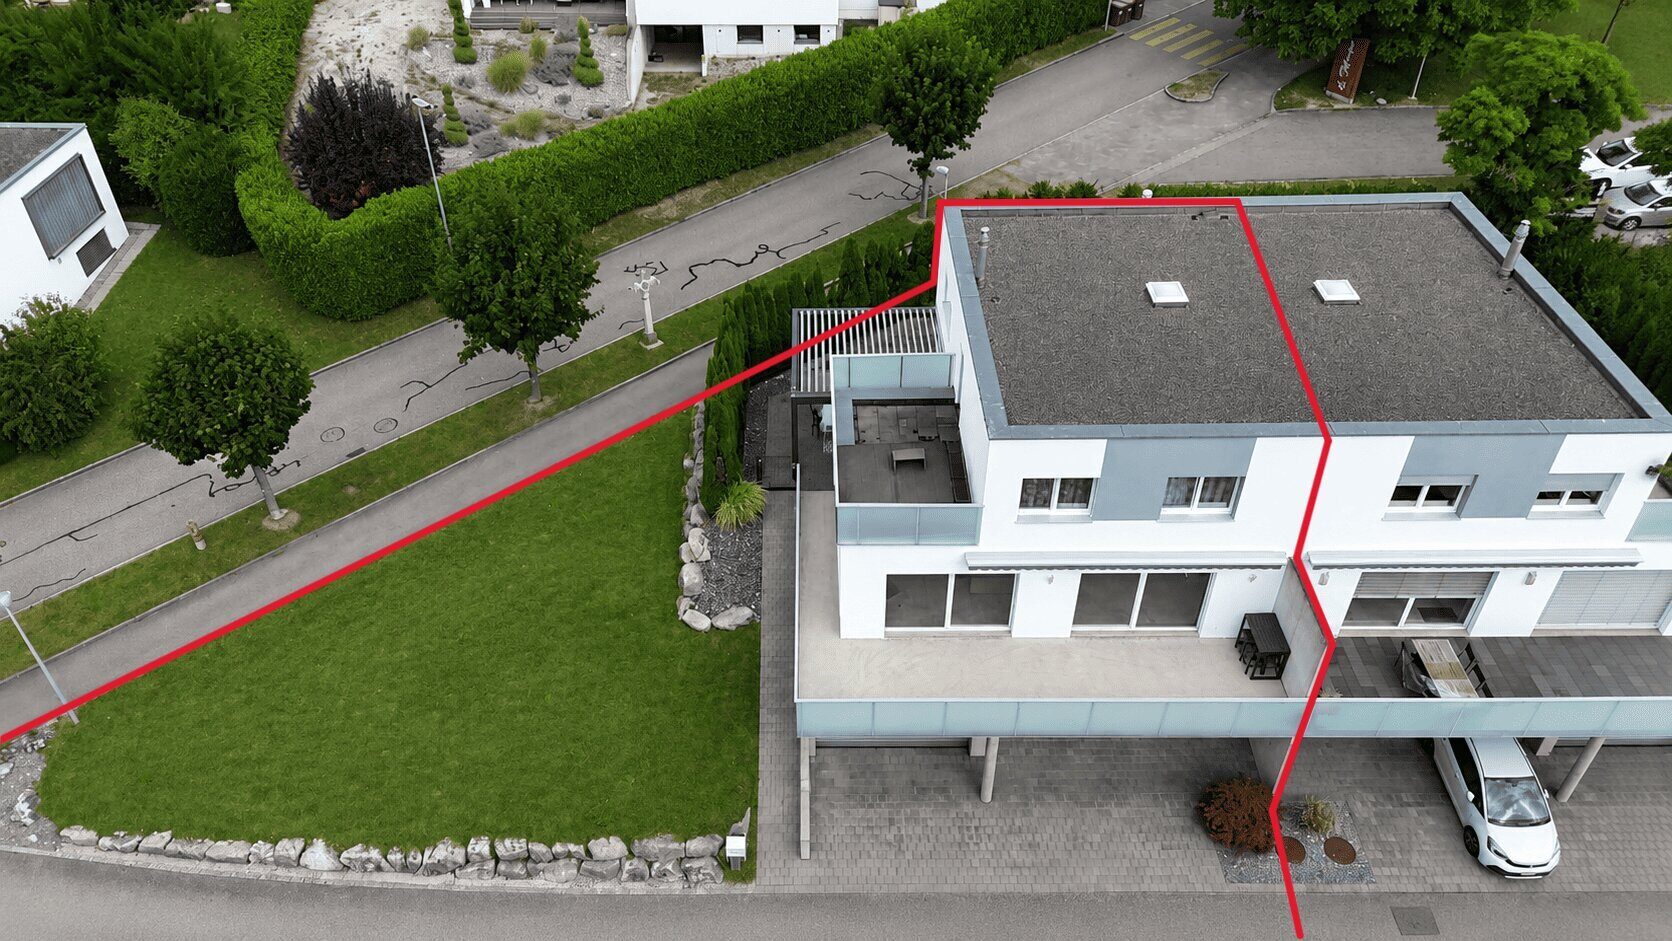
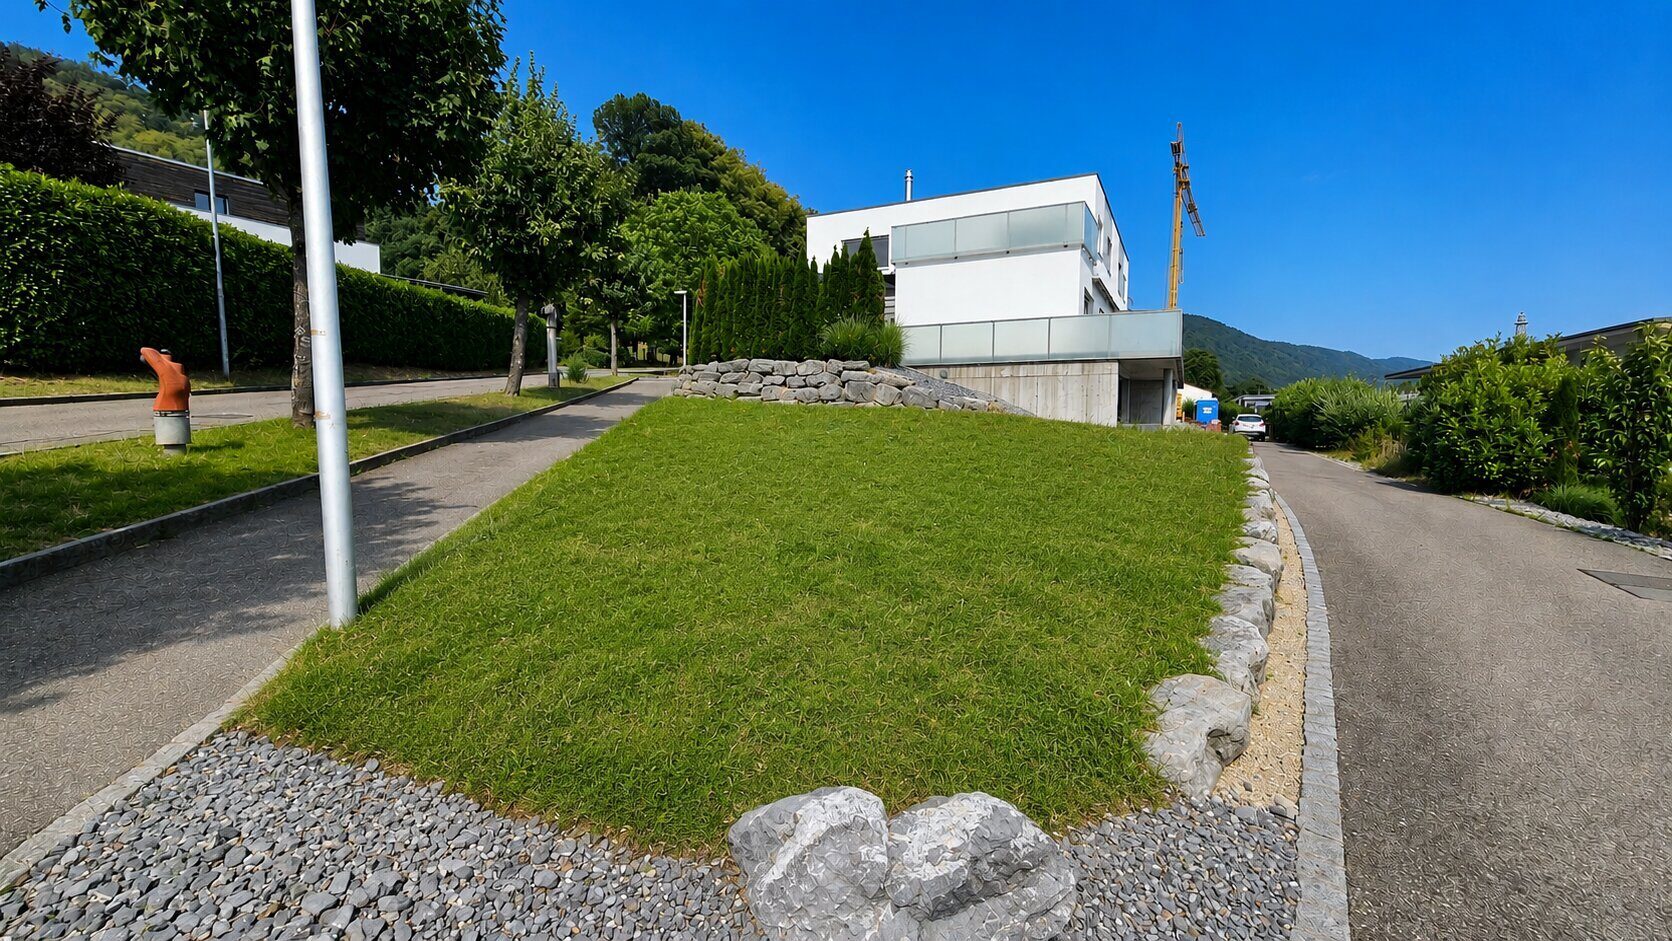
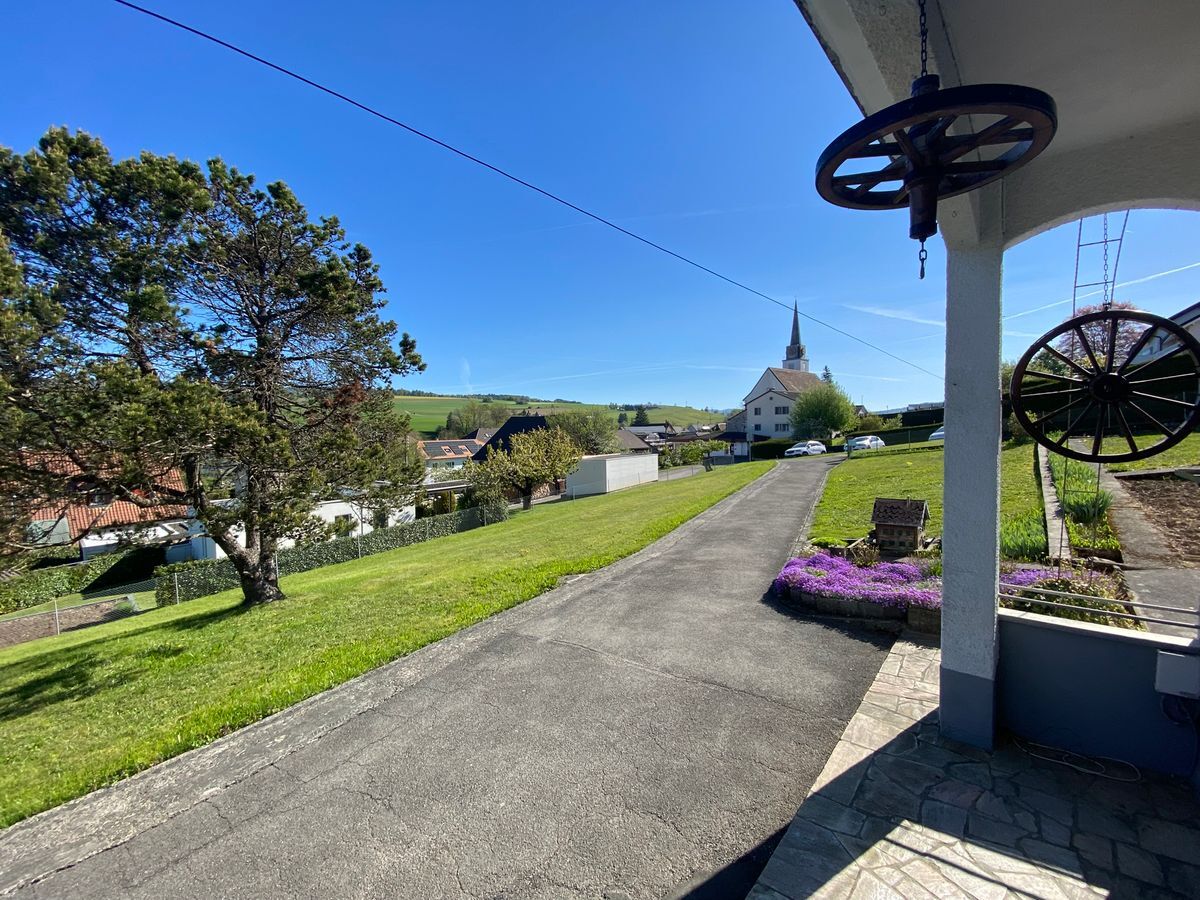
The plot has a surface area of 801 m2 and is located in a cul
-de-sac. 300 meters from the bus stop. 15 minutes from Delémont. 25 minutes from Biel and 1 hour from Basel. Ground floor upper level
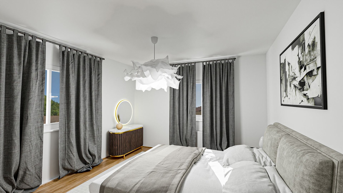
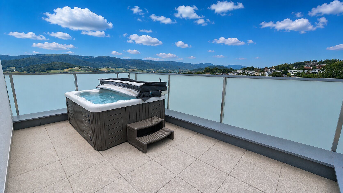
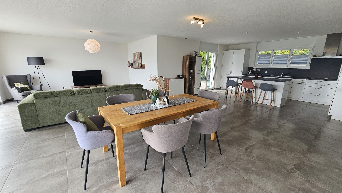
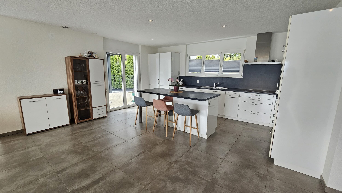
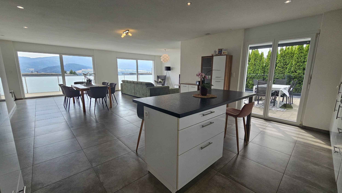
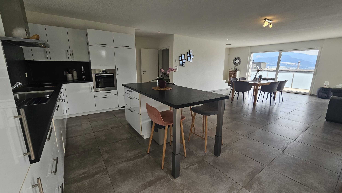
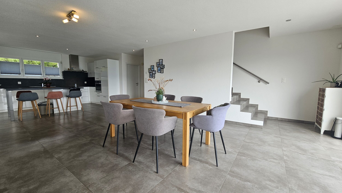
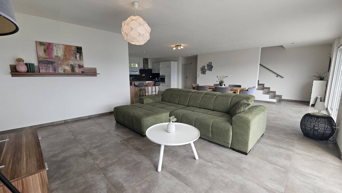
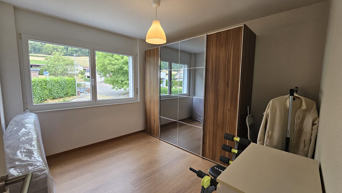
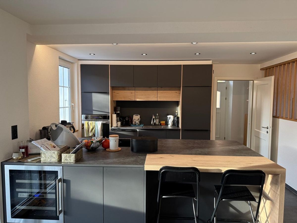
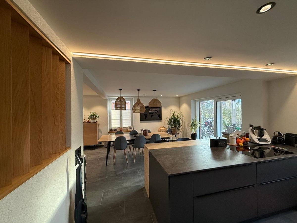
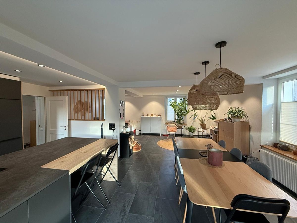
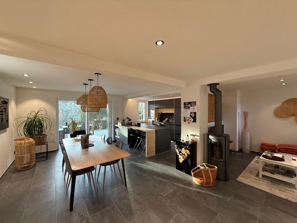
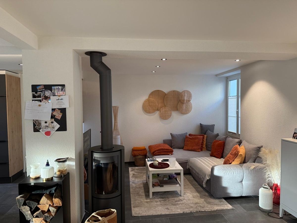
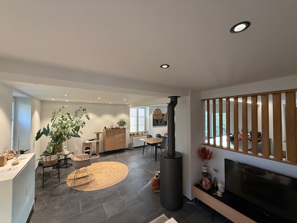
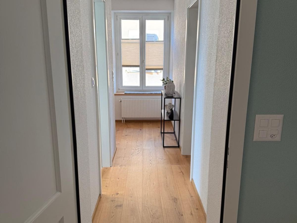
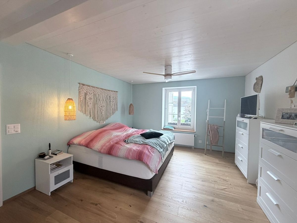
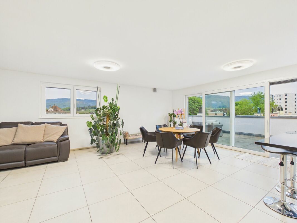
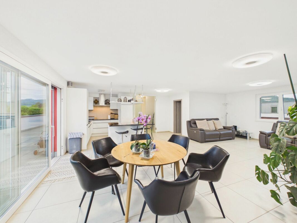
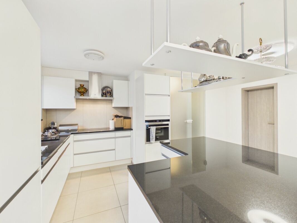
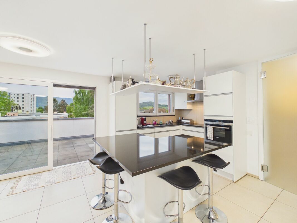
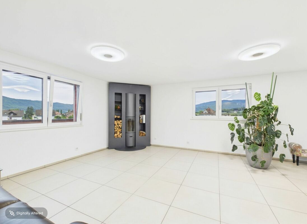
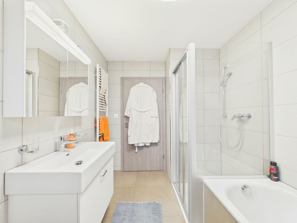
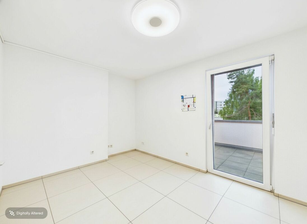
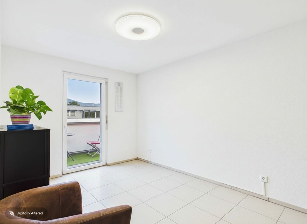
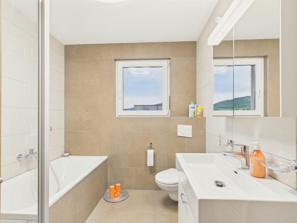
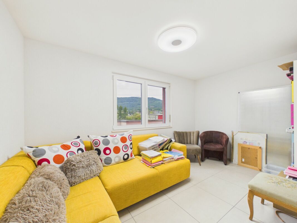
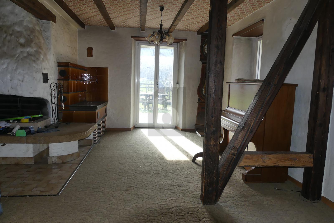
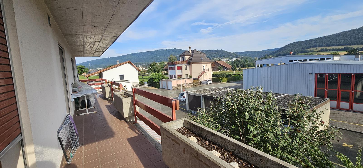
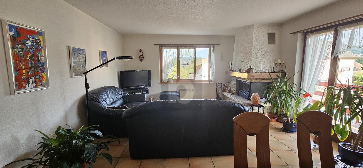
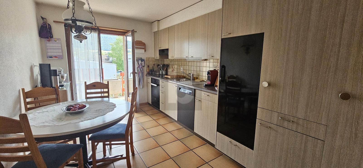
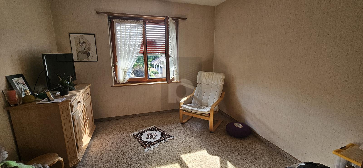
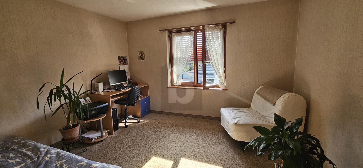
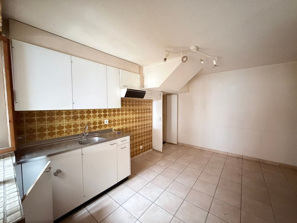
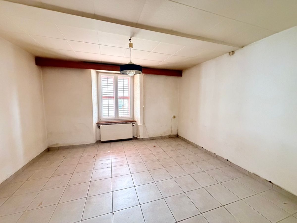
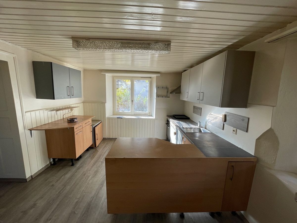
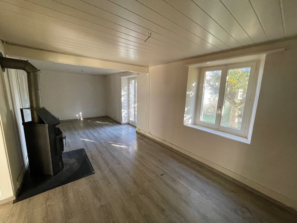
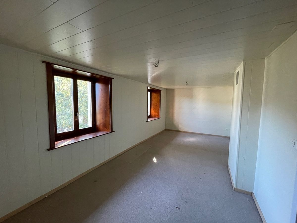
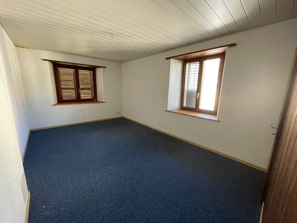
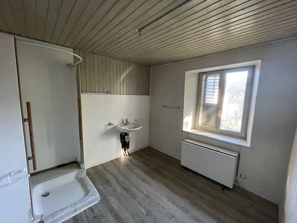
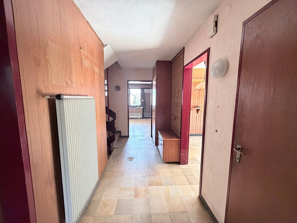
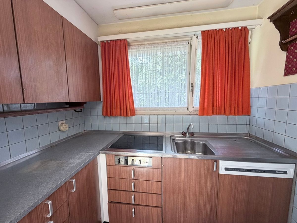
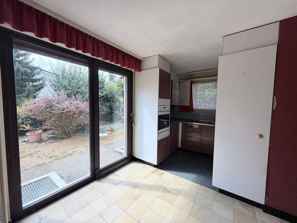
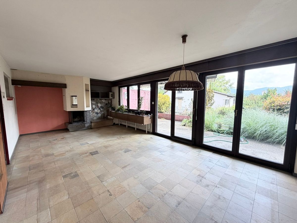
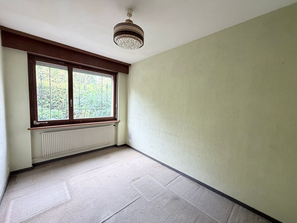
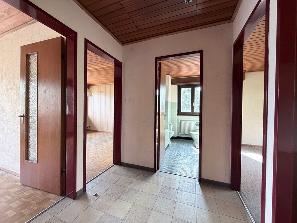
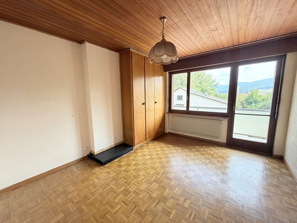
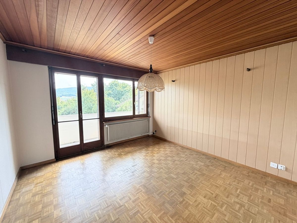
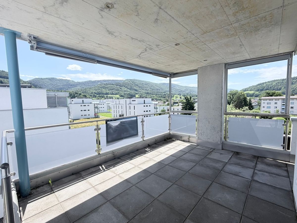
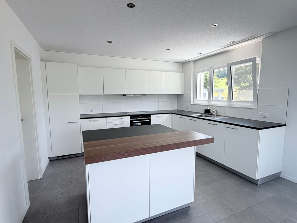
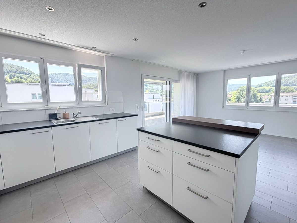
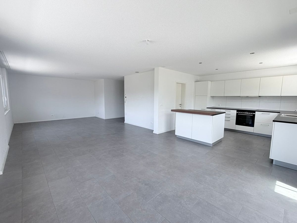
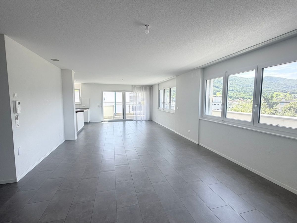
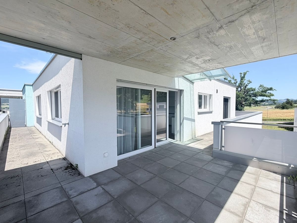
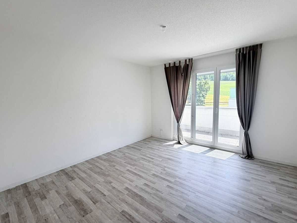
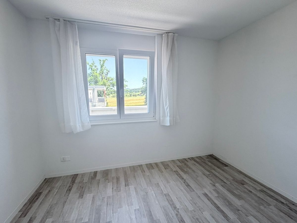
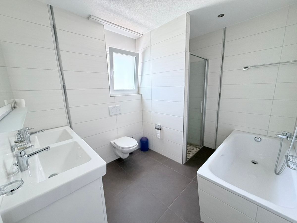
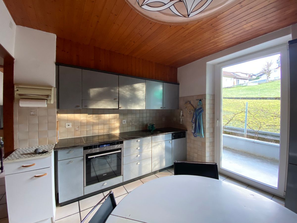
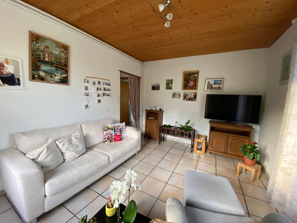
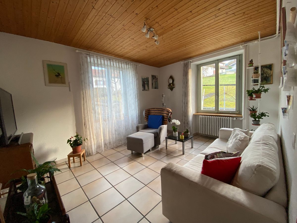
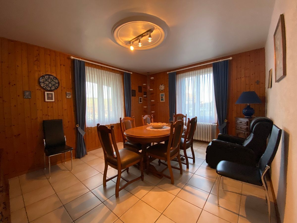
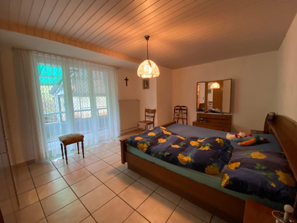
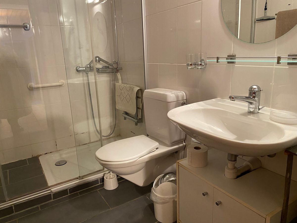
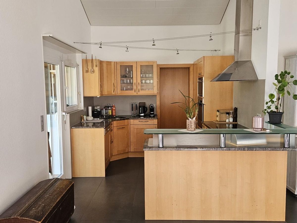
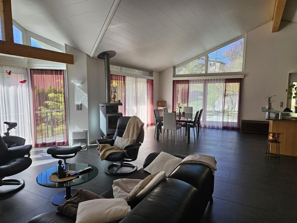
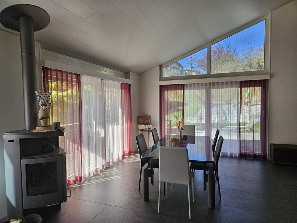
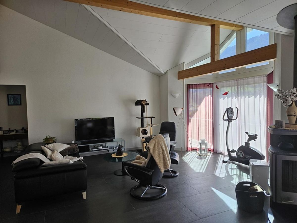
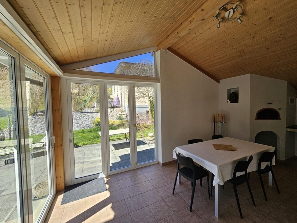
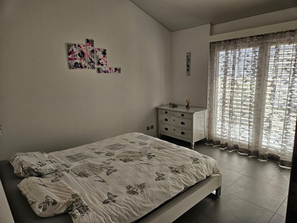
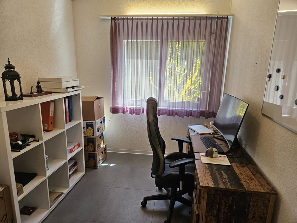
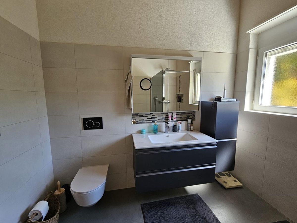
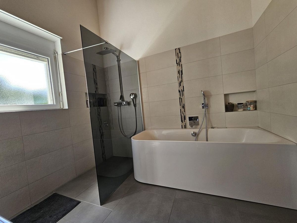
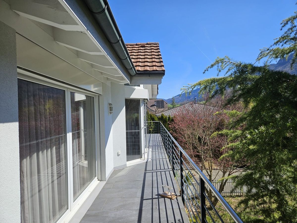
Day area: 1 hallway leads to a 9.1 m2 fitted kitchen with an adjoining 5.1 m2 pantry, 1 toilet-washbasin. The kitchen opens onto a 54 m2 living-dining room with a stove and bay windows leading to a terrace-veranda with a pizza oven and a panoramic balcony. Night area: 1 bedroom of 15.6 m2 with access to the balcony, 2 bedrooms of 11.8 m2, 1 bathroom of 7.5 m2 with bath, shower, toilet and double washbasins.
Ground floor lower level
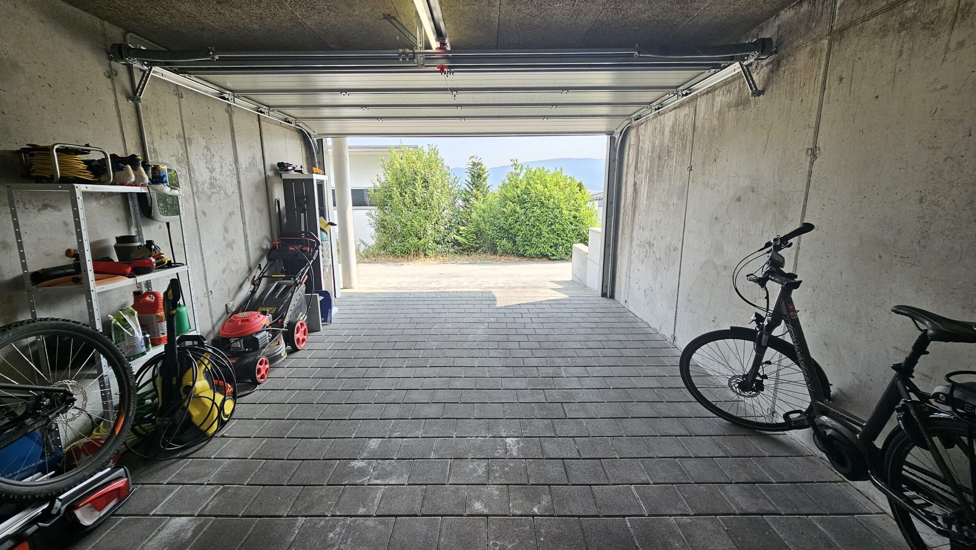
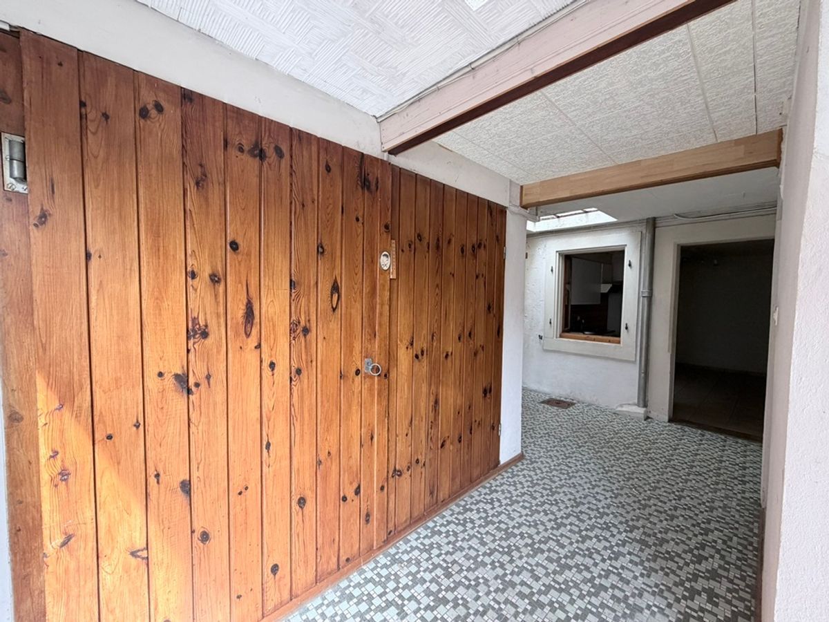
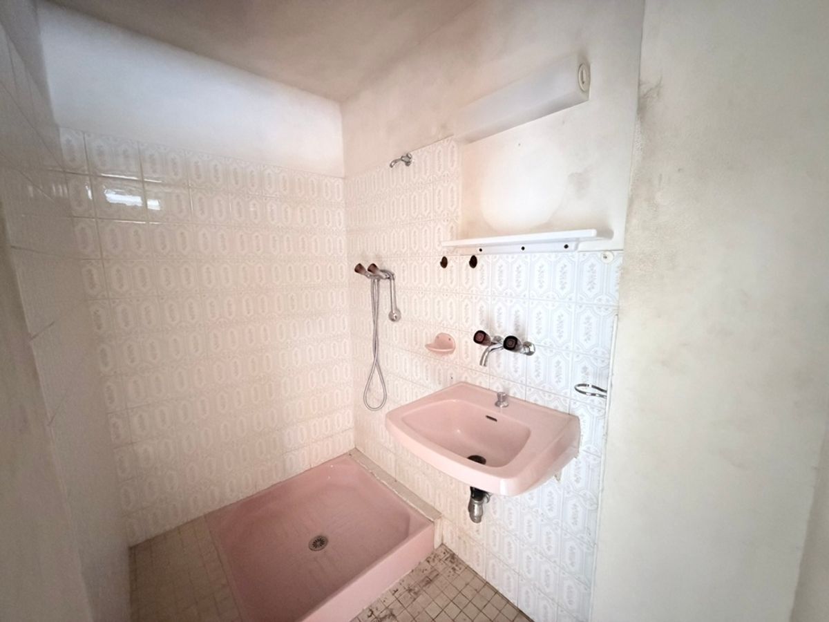
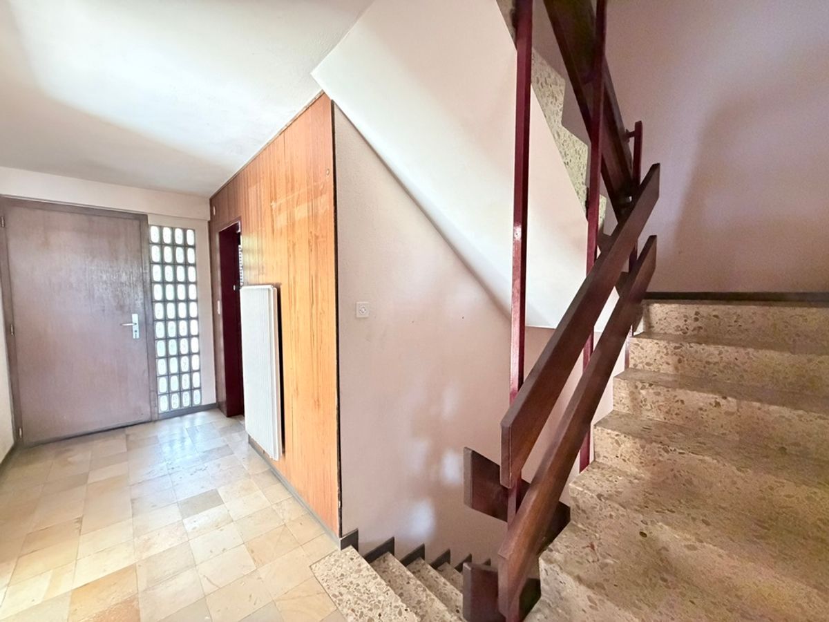
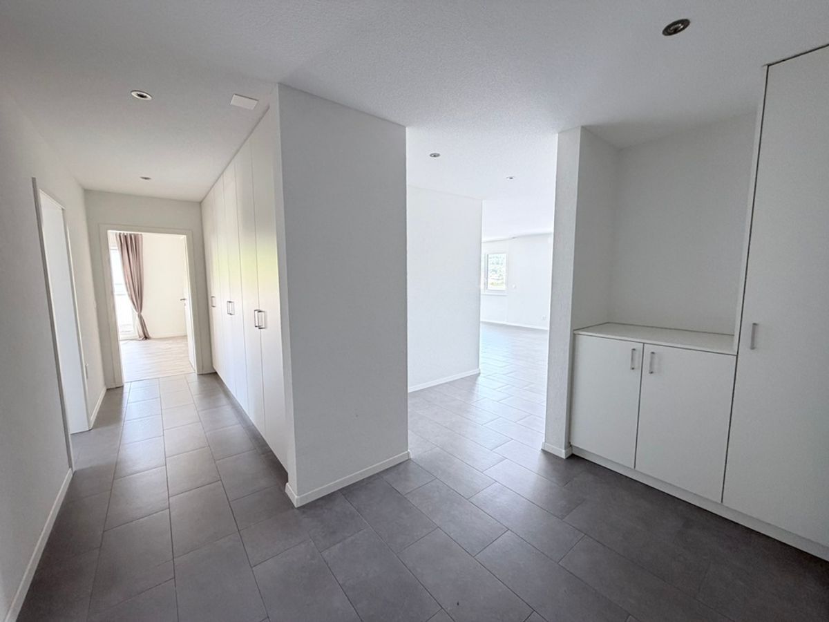
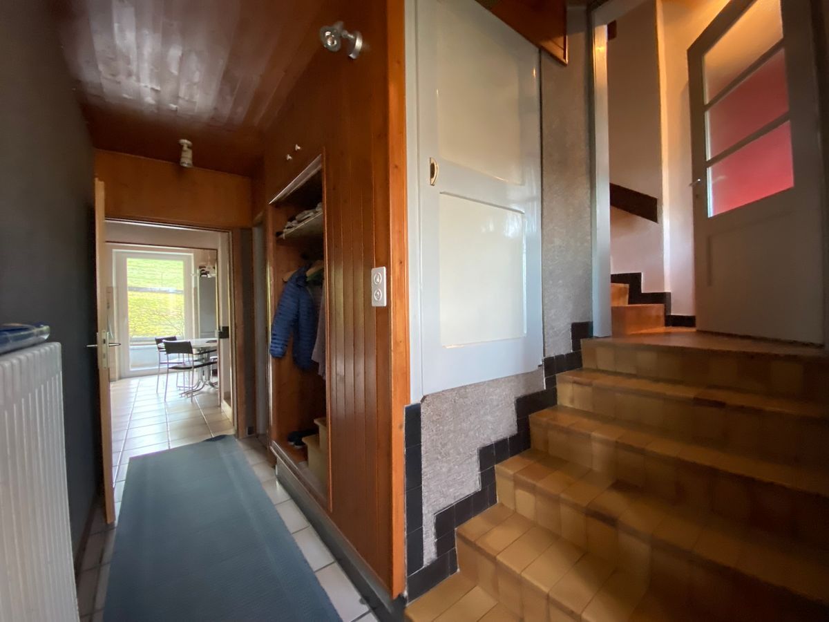
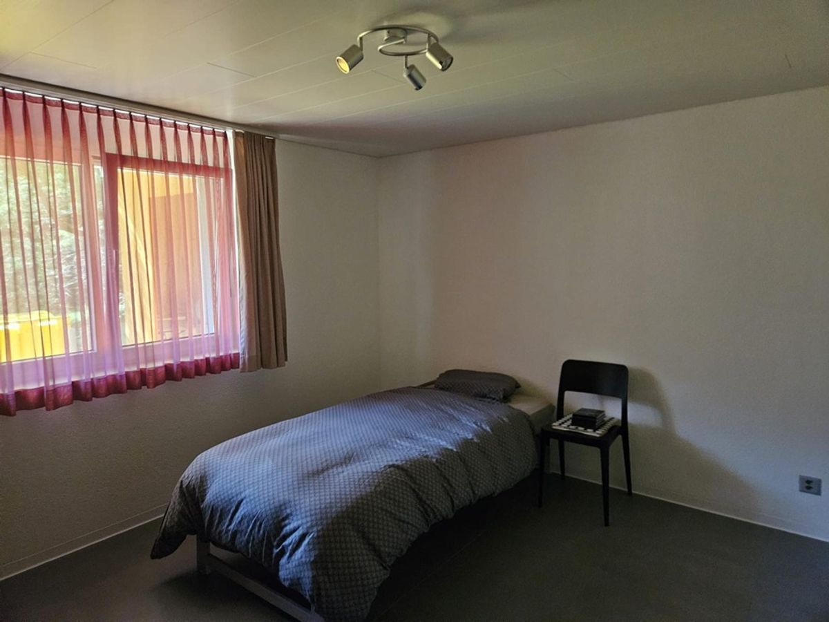
1 entrance hall with large wall cupboards leads to a 13.5 m2 bedroom, 1 1.7 m2 shower room with shower, toilet and washbasin, 1 large 23.6 m2 laundry room-technical room with the possibility of installing washing and drying machines and heat pump heating (2017), 1 5.6 m2 cellar, 1 34.5 m2 double garage and 1 adjoining 13.9 m2 storage room. Outdoor area 1 double
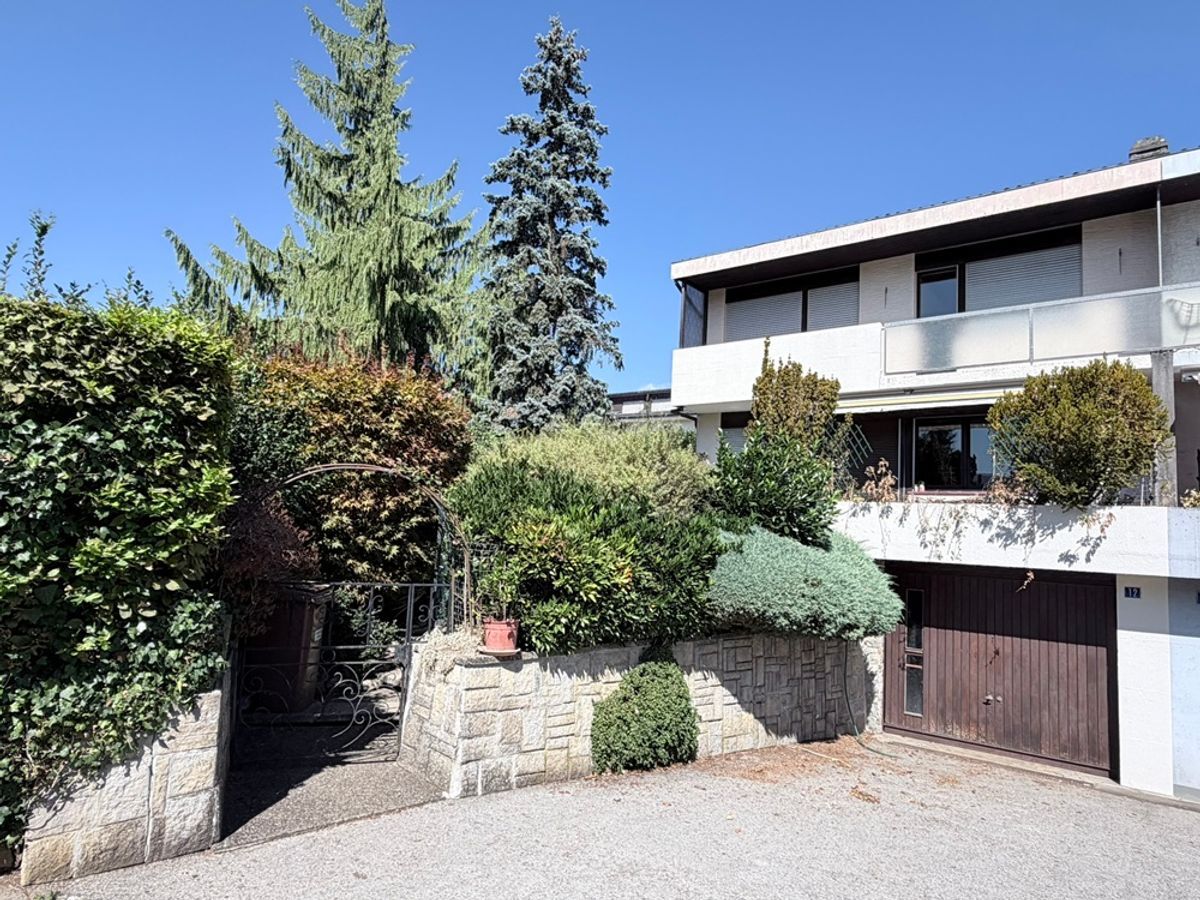
garage with automatic door.
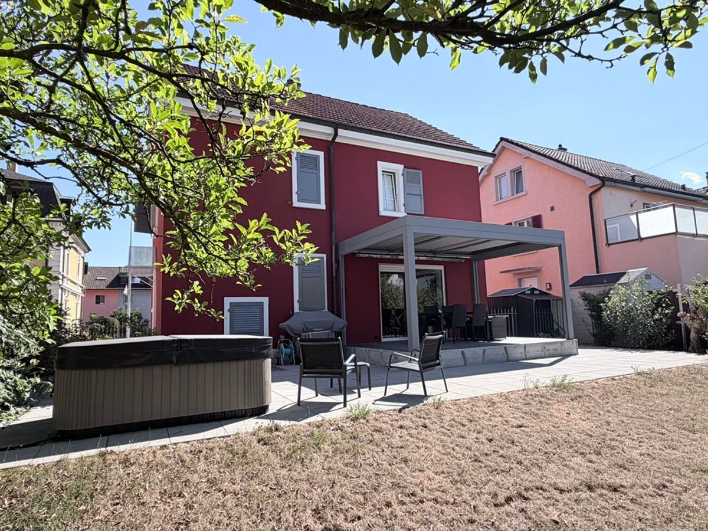
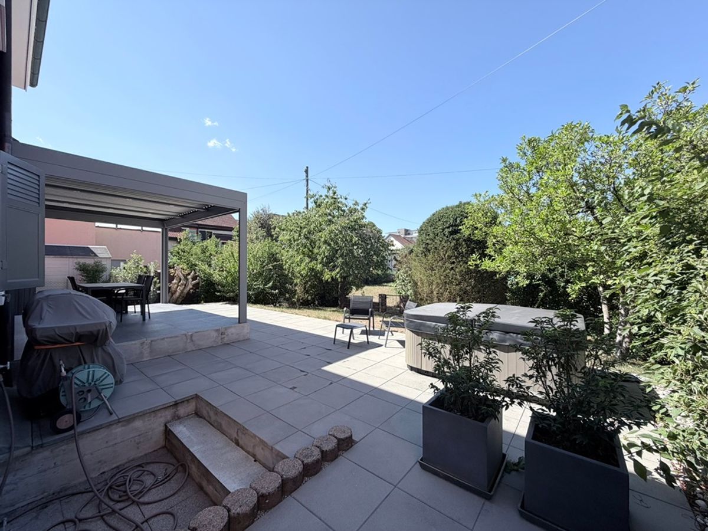
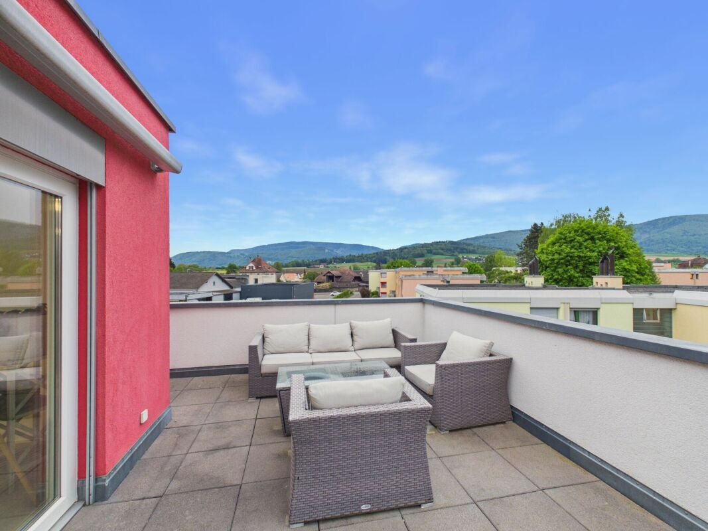
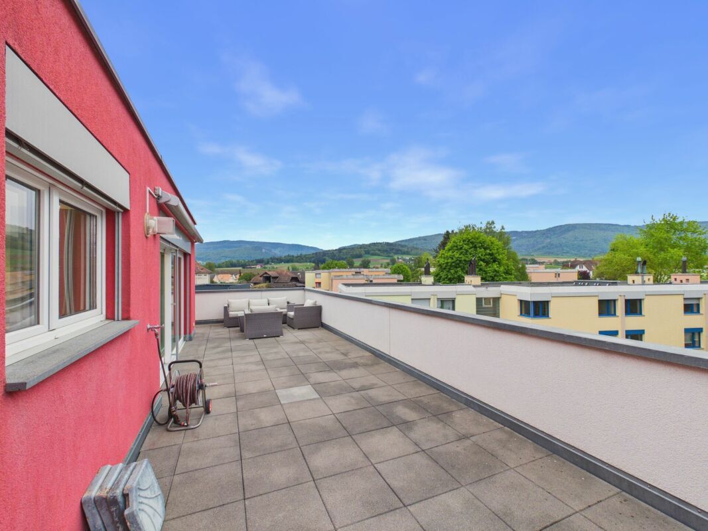
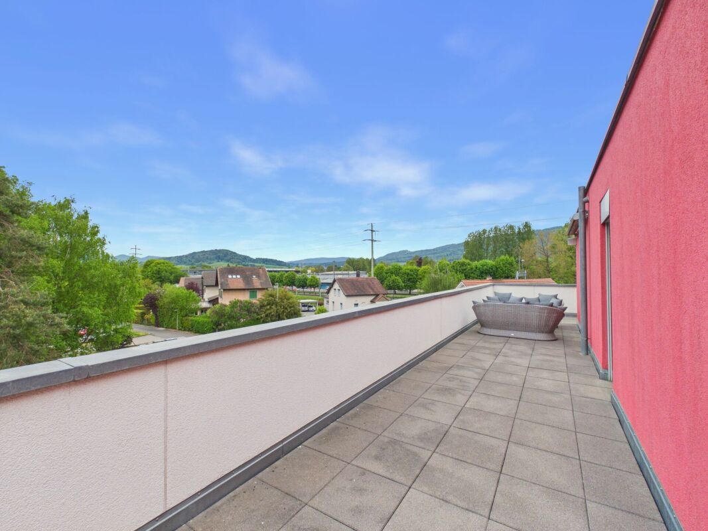
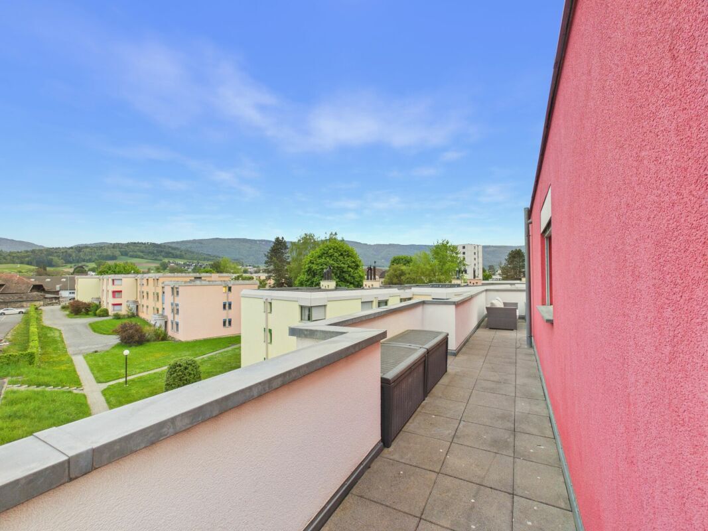
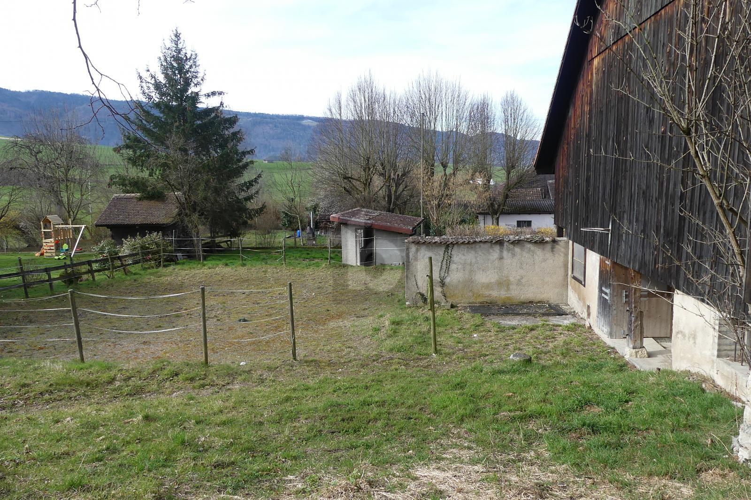
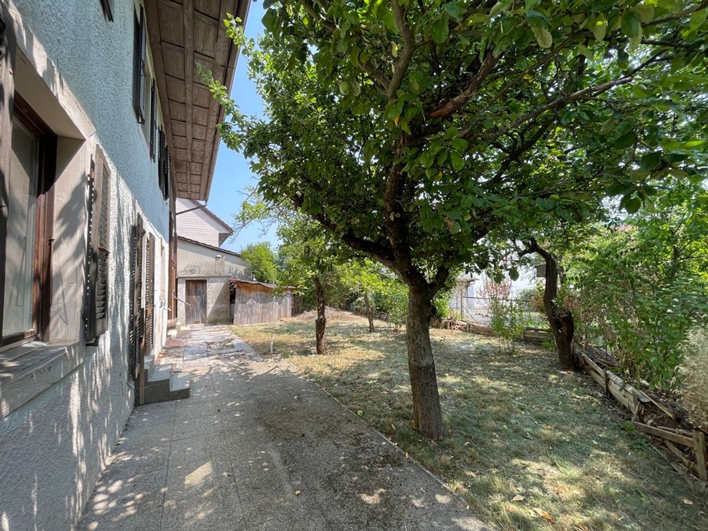
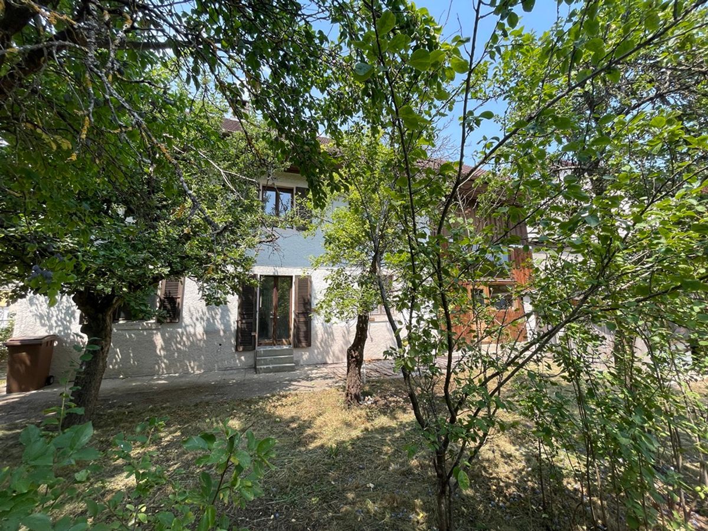
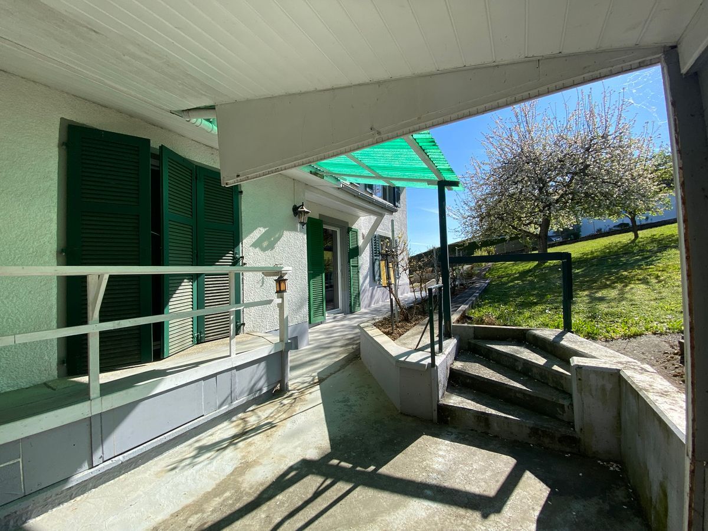
Ample parking space in front of the house. 1 large terrace and 1 balcony to enjoy the good weather. The surroundings are beautifully landscaped and well maintained. – This document is not contractual -.
villa with 5½ rooms. Built in 2001. From 2017 to 2025, the house was completely renovated and given a new look. This light-filled architect’s villa is full of charm with its elegant lines and balanced volumes. Storage space has not been overlooked. FOR MORE PHOTOS: www.avendre.ch.
Location
The plot has a surface area of 801 m2 and is located in a cul
-de-sac. 300 meters from the bus stop. 15 minutes from Delémont. 25 minutes from Biel and 1 hour from Basel. Ground floor upper level
Day area: 1 hallway leads to a 9.1 m2 fitted kitchen with an adjoining 5.1 m2 pantry, 1 toilet-washbasin. The kitchen opens onto a 54 m2 living-dining room with a stove and bay windows leading to a terrace-veranda with a pizza oven and a panoramic balcony. Night area: 1 bedroom of 15.6 m2 with access to the balcony, 2 bedrooms of 11.8 m2, 1 bathroom of 7.5 m2 with bath, shower, toilet and double washbasins.
Ground floor lower level
1 entrance hall with large wall cupboards leads to a 13.5 m2 bedroom, 1 1.7 m2 shower room with shower, toilet and washbasin, 1 large 23.6 m2 laundry room-technical room with the possibility of installing washing and drying machines and heat pump heating (2017), 1 5.6 m2 cellar, 1 34.5 m2 double garage and 1 adjoining 13.9 m2 storage room. Outdoor area 1 double
garage with automatic door.
Ample parking space in front of the house. 1 large terrace and 1 balcony to enjoy the good weather. The surroundings are beautifully landscaped and well maintained. – This document is not contractual -.