

Villa with 6 rooms on sale in Muzzano paese - 345 m²
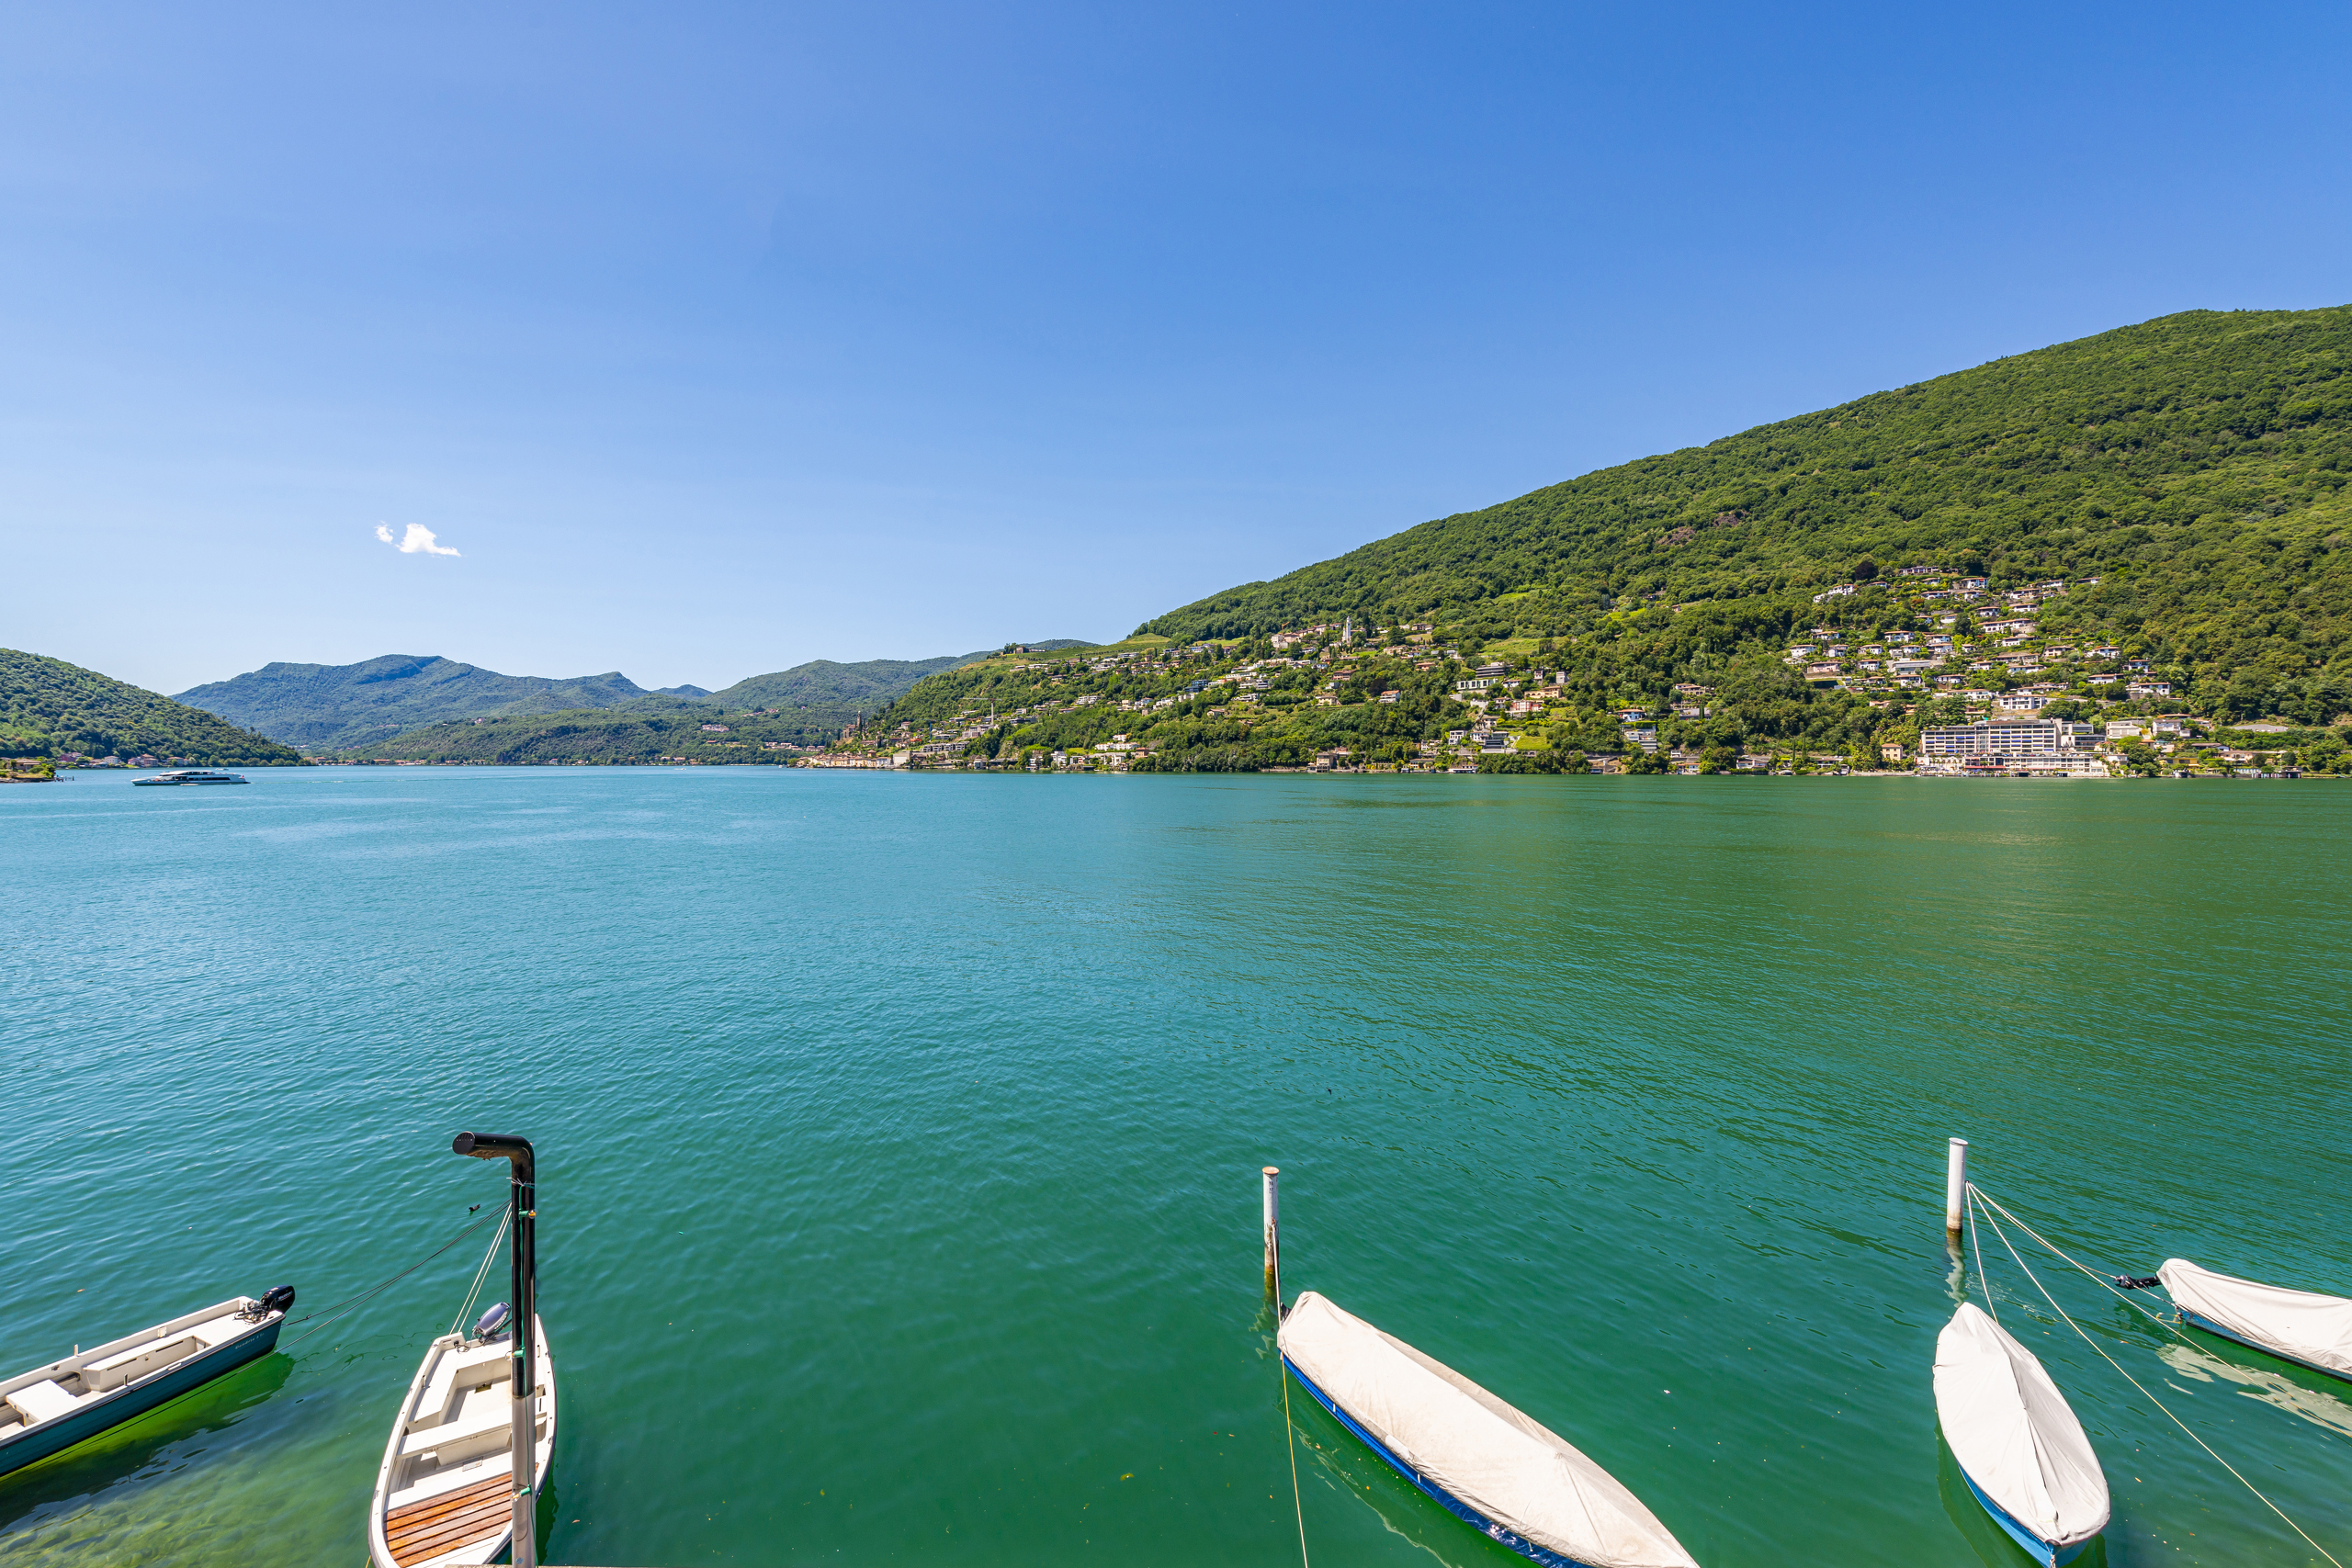
Twin Lake | Villa with panoramic terraces and lake views
Localisation
Muzzano paese, 6933 MuzzanoCharacteristics
Number of parkings
Description
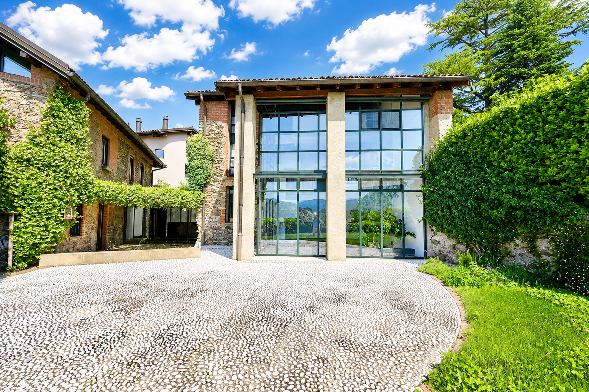
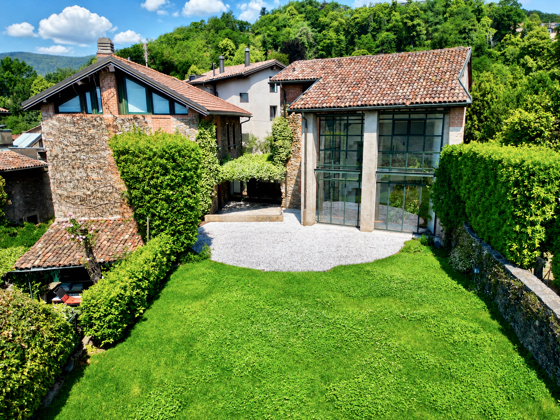
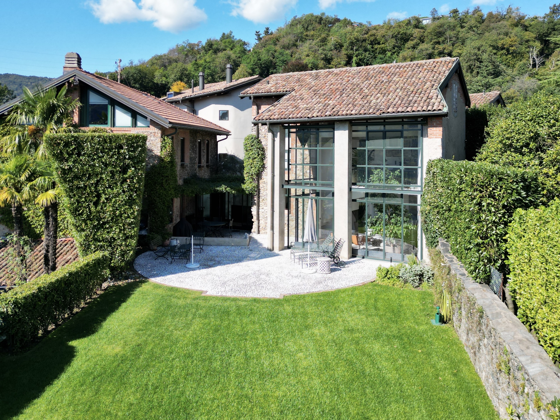
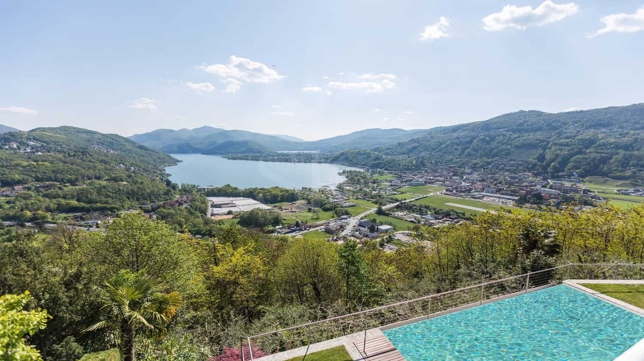
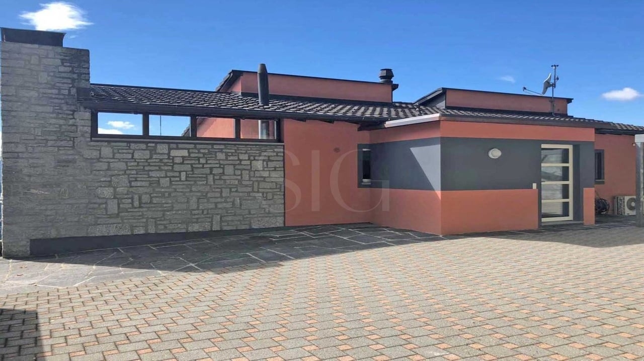
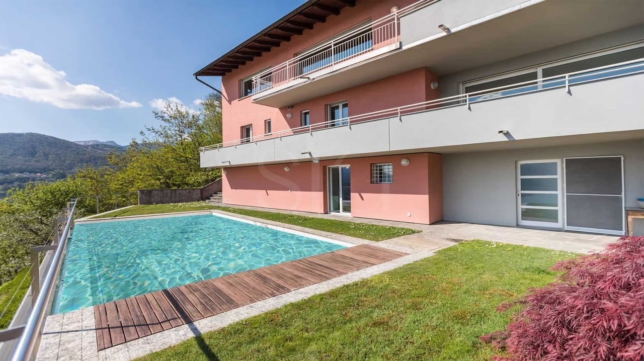
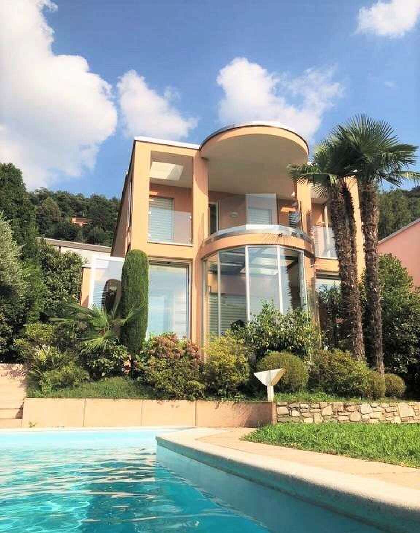
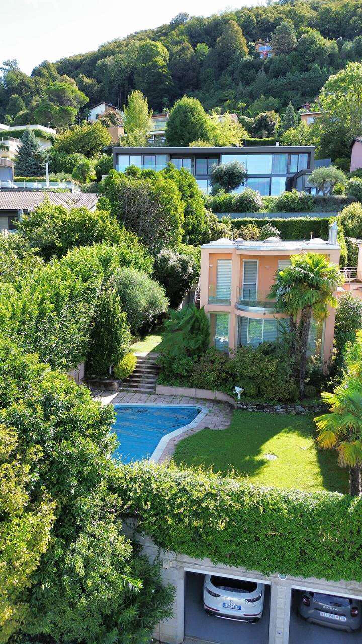
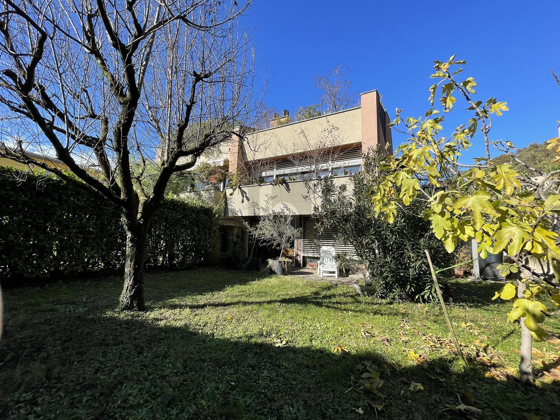
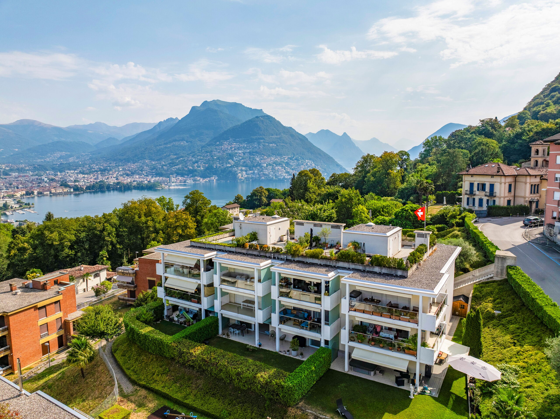
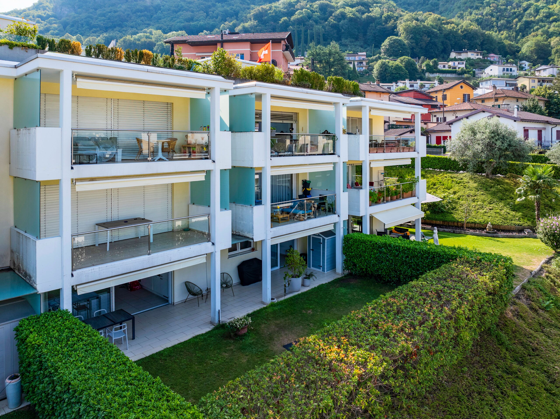
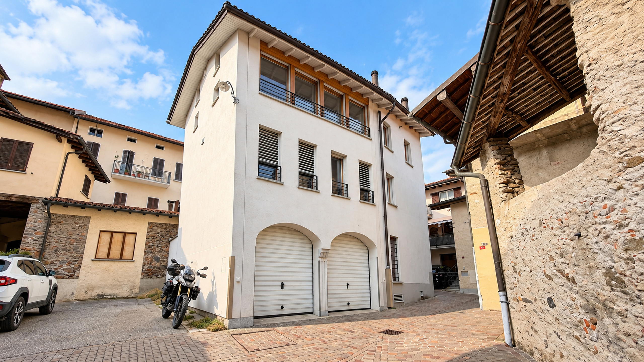
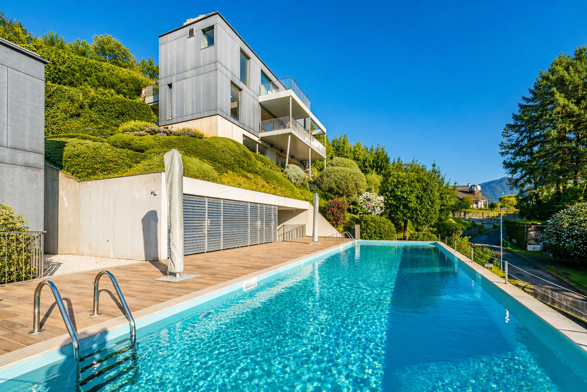
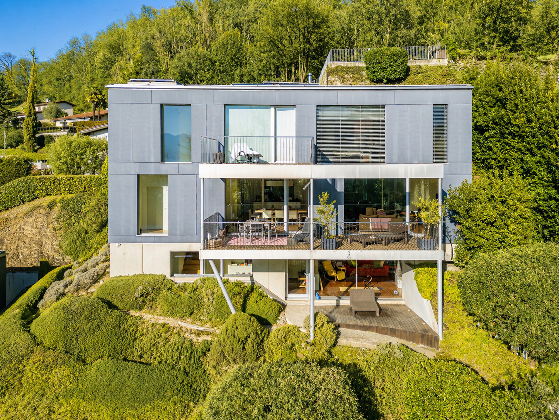
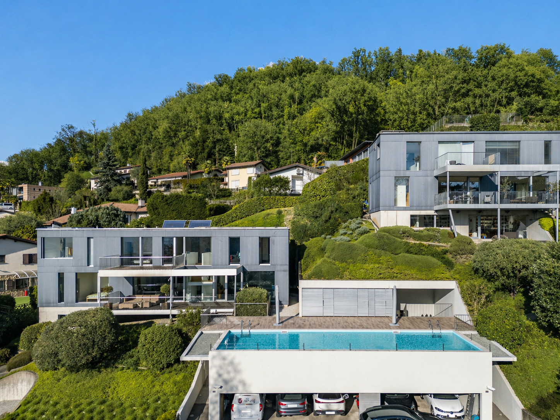
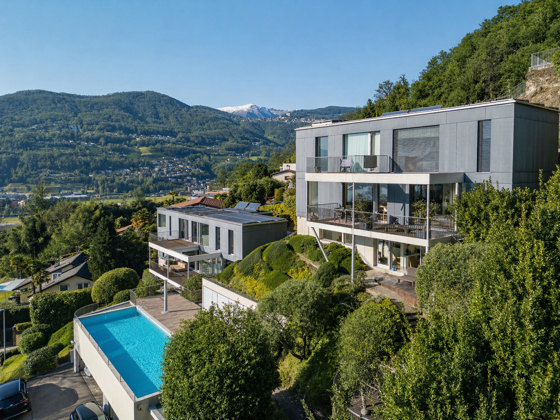
In Muzzano, on the slope facing the Gulf of Agno, in a private setting among greenery, we offer for sale a villa built in 2004 on a plot of 800 m², arranged over several levels connected by an internal lift. The architecture is composed of stacked volumes clad in grey panels, with a concrete base that follows the slope and terraces carried on slender columns.
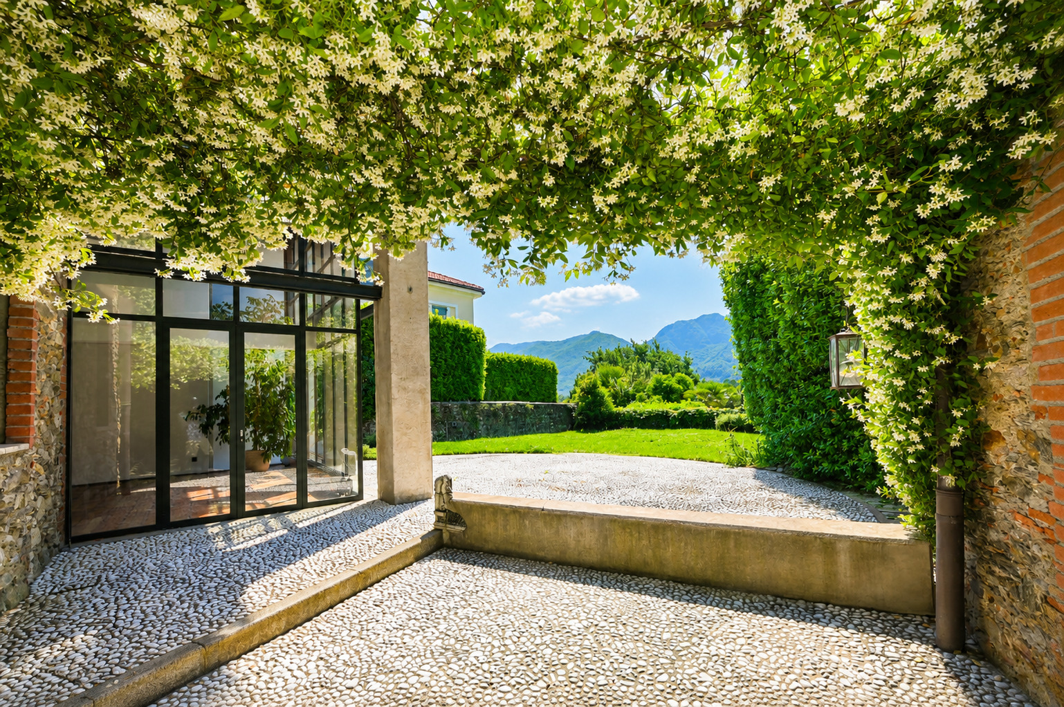
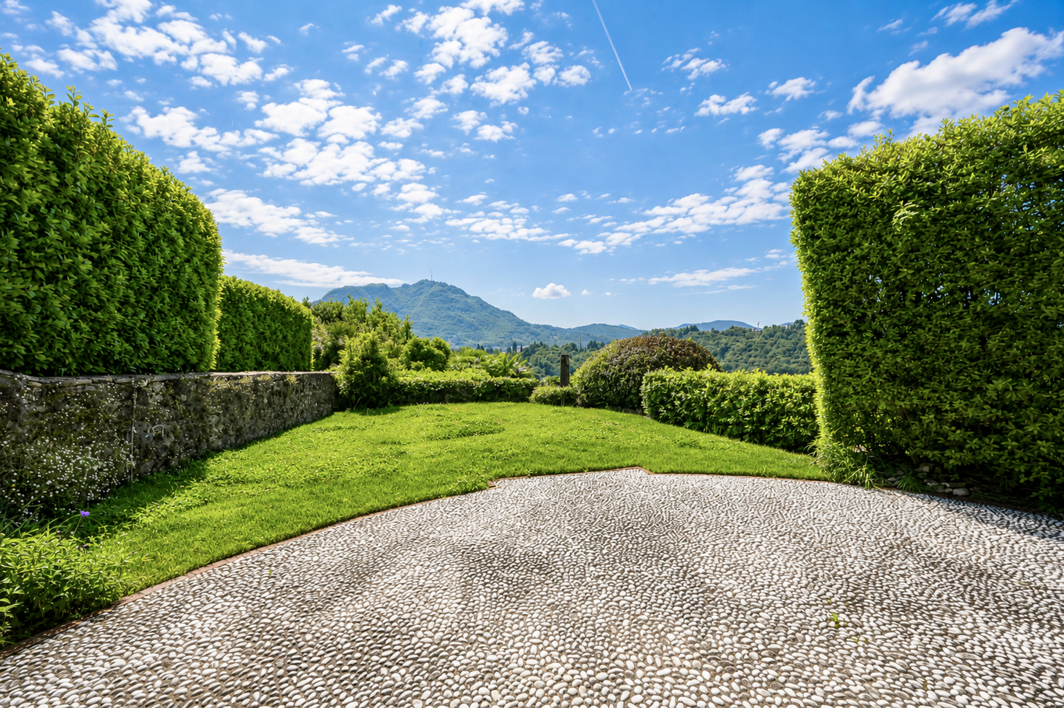
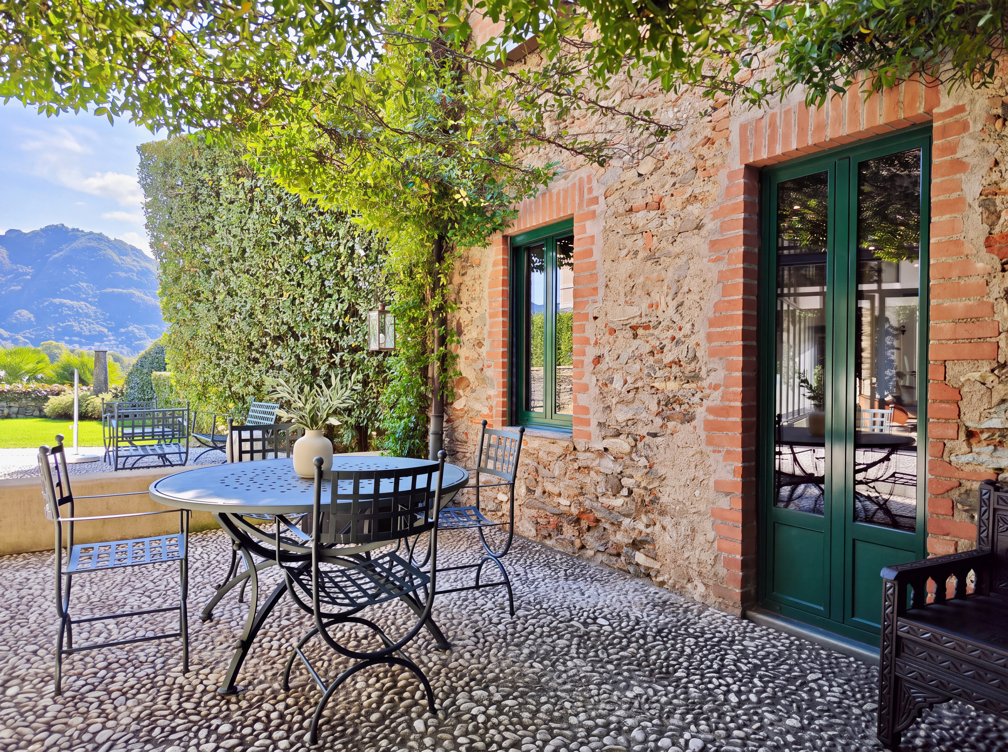
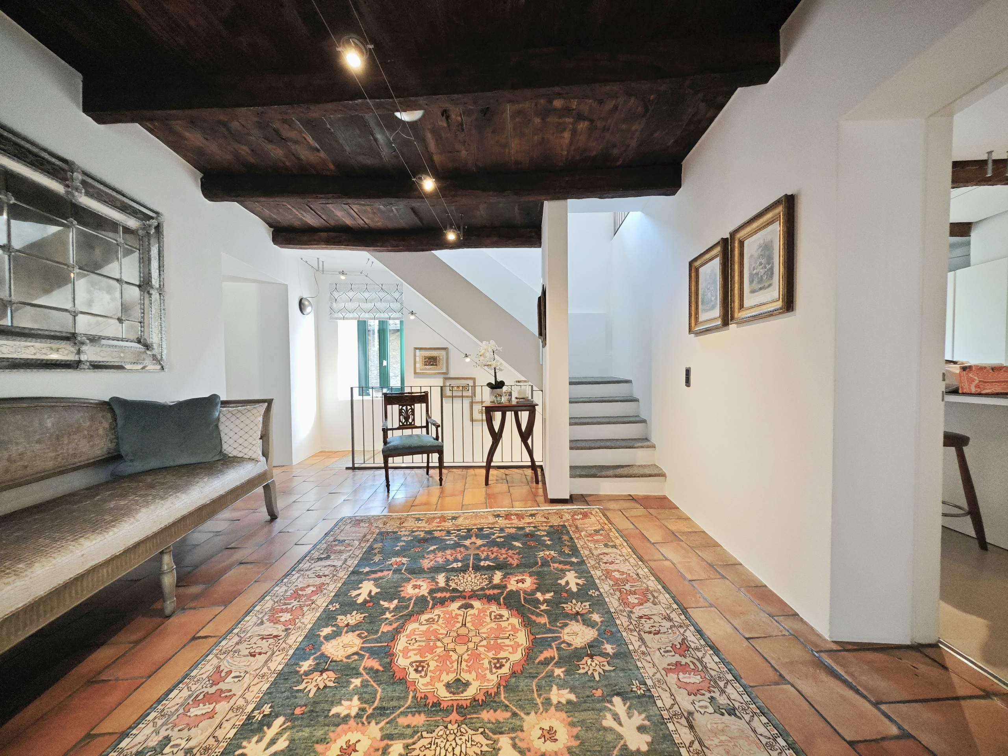
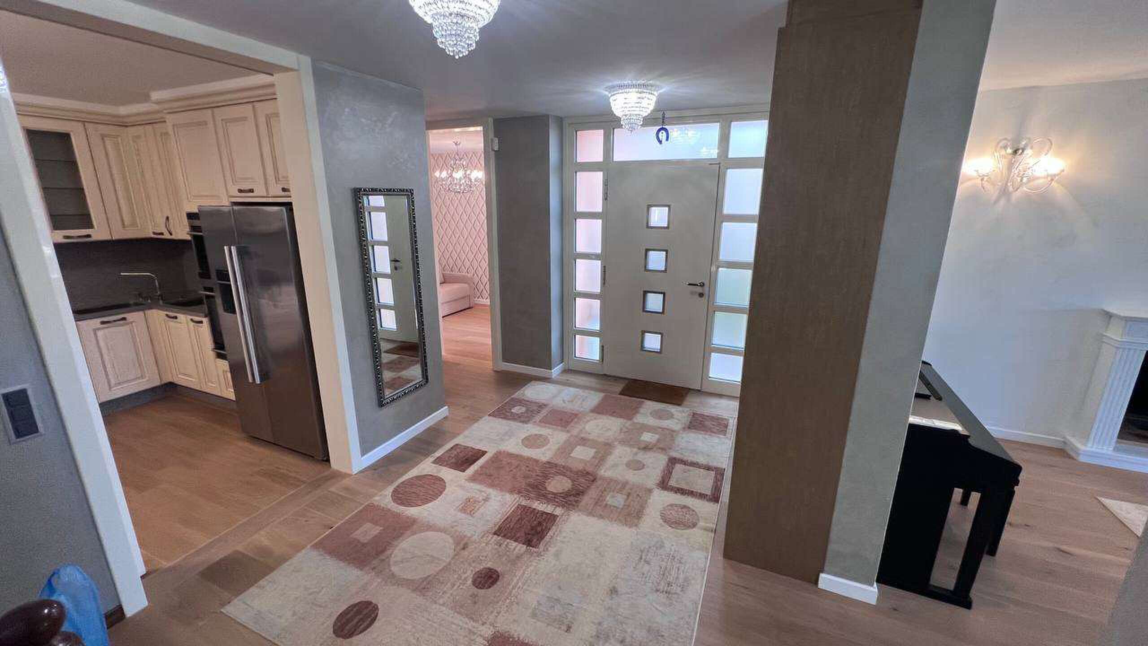
The house is entered from the garage level through a courtyard of 16 m², where an olive tree grows on slate gravel. From here, stairs and lift rise to the living levels.
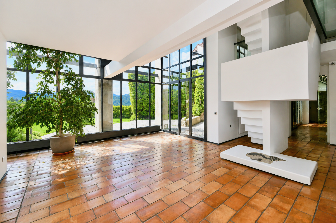
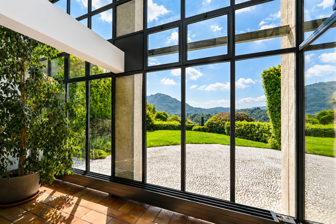
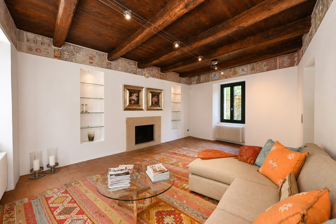
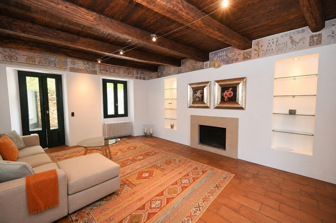
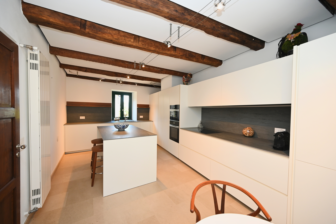
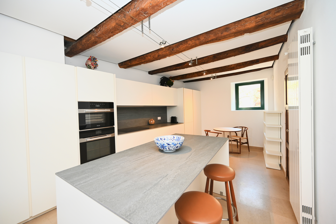
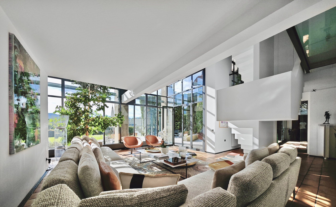
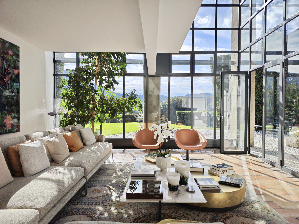
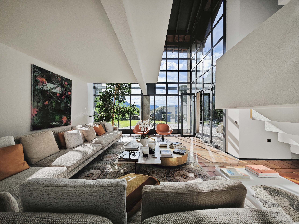
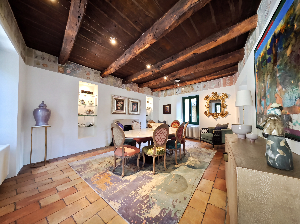
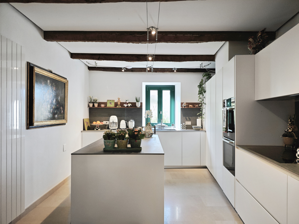
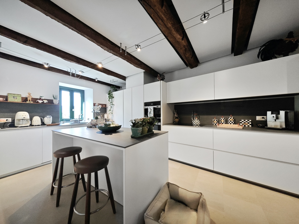
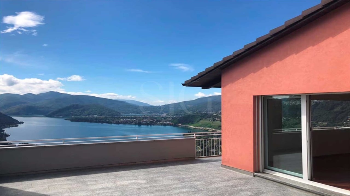
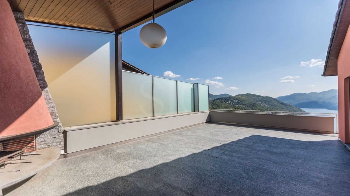
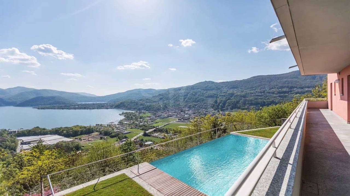
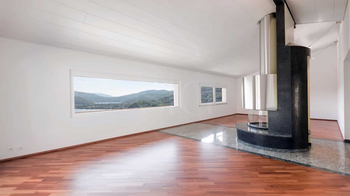
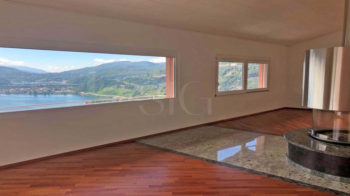
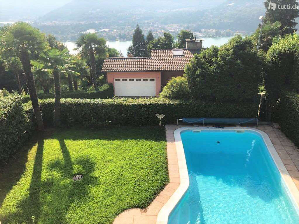
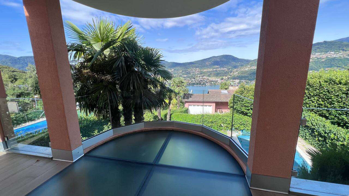
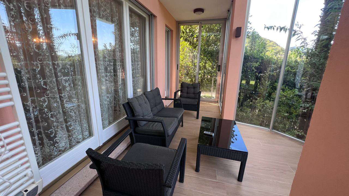
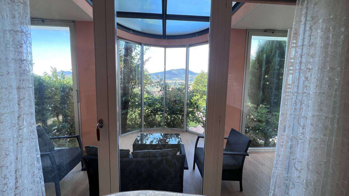
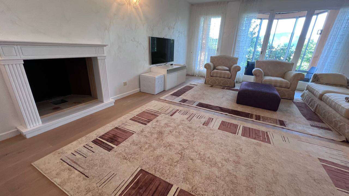
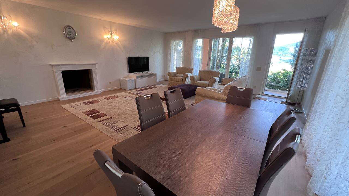
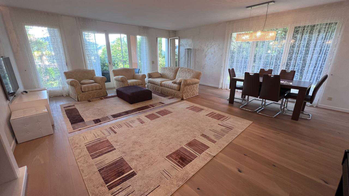
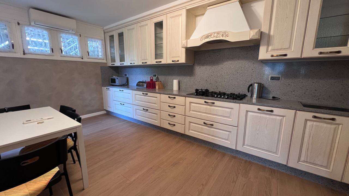
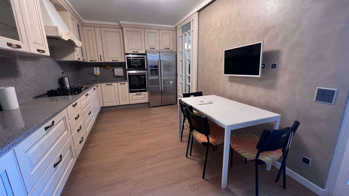
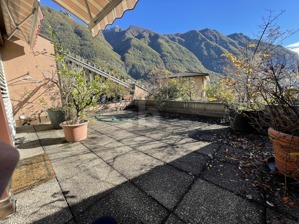
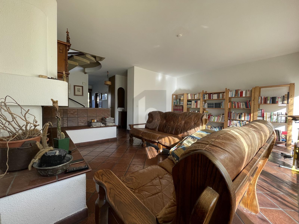
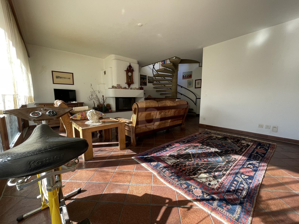
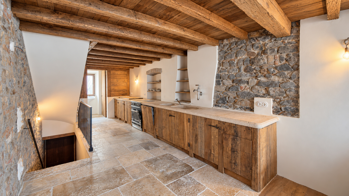
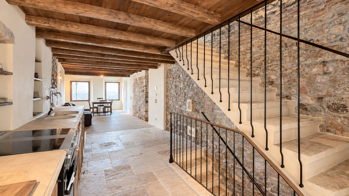
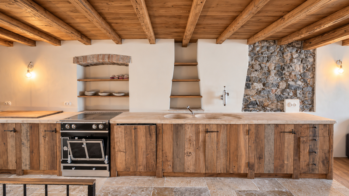
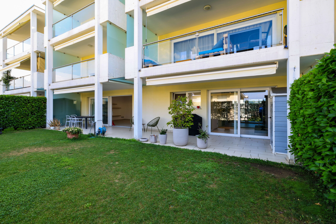
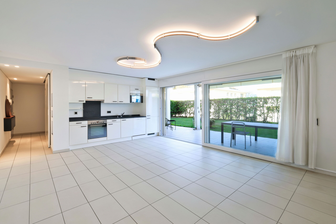
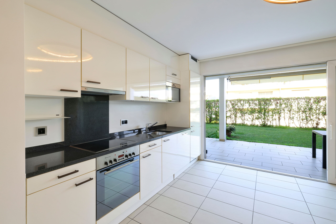
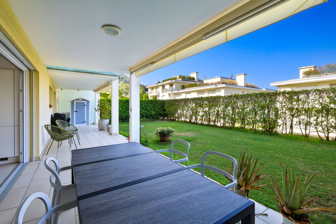
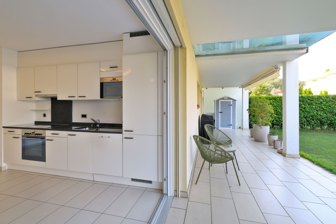
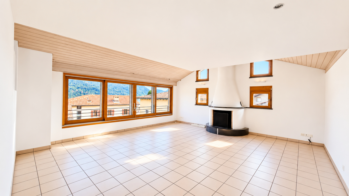
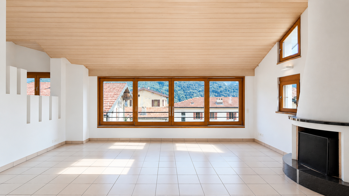
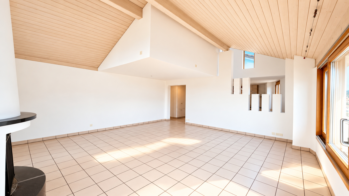
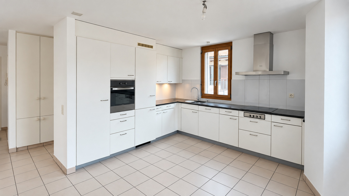
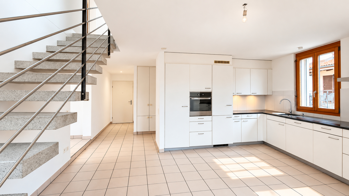
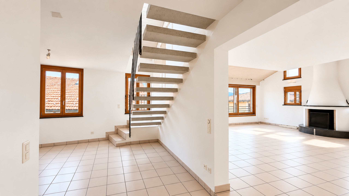
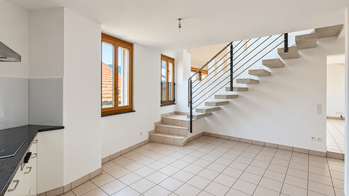
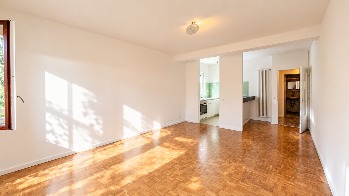
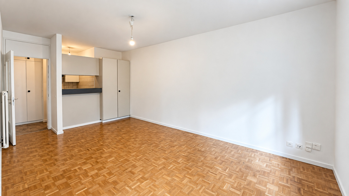
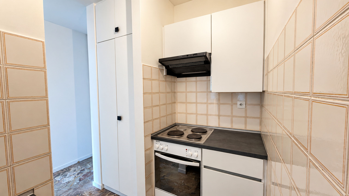
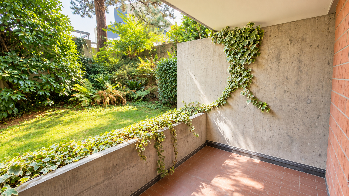
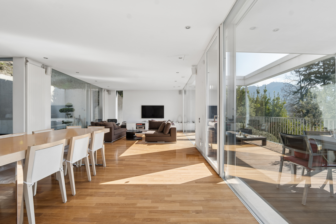
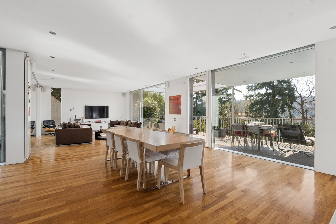
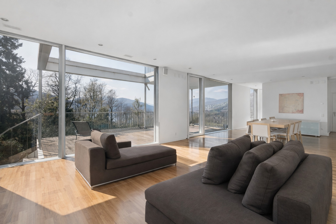
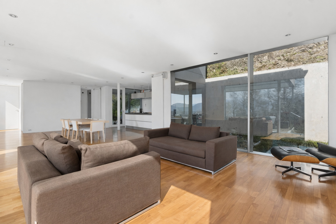
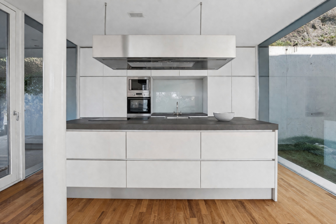
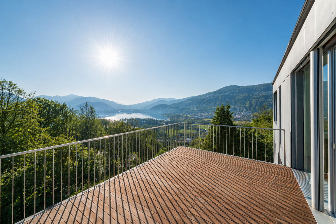
The day level is a single space of 66 m² in which kitchen, dining area and living room unfold beneath continuous glazing. Light enters from several sides: from the panoramic terrace of 26 m² beside the living room, from the 10 m² terrace on the kitchen side, and from the inner courtyard of 26 m², with garden and ornamental pool, which brings greenery into the house.
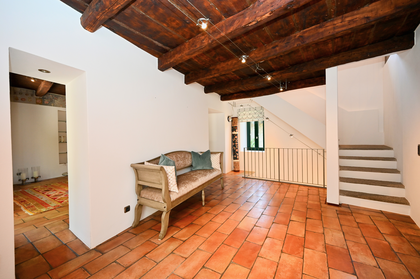
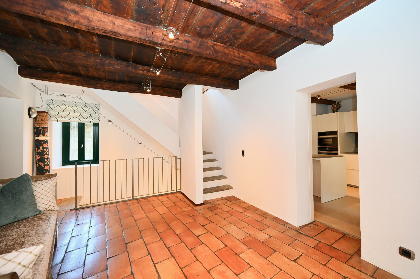
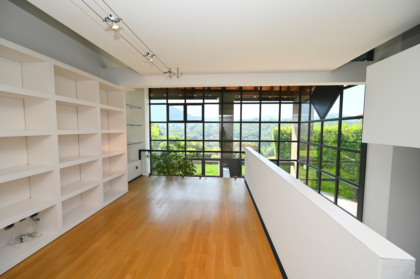
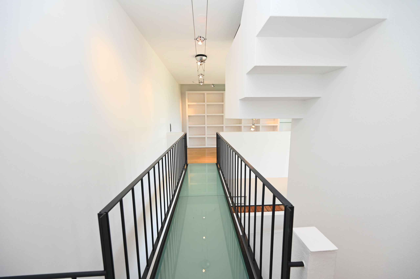
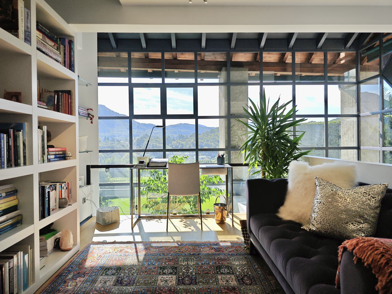
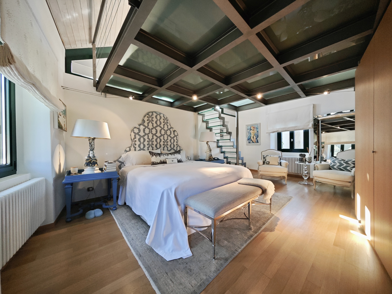
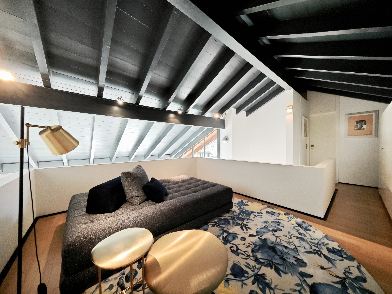
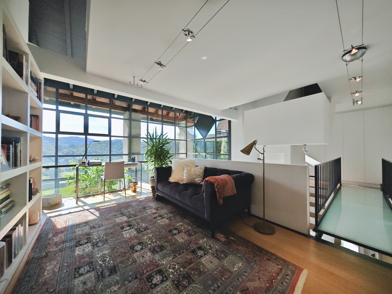
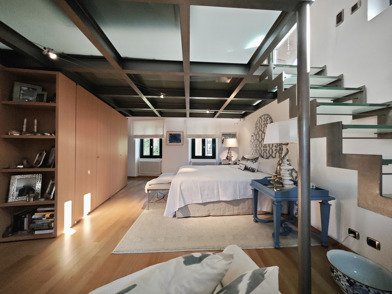
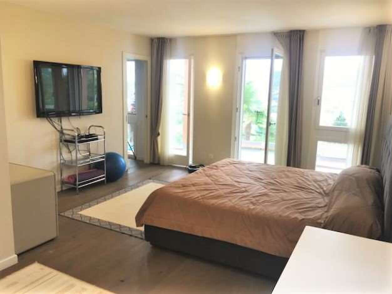
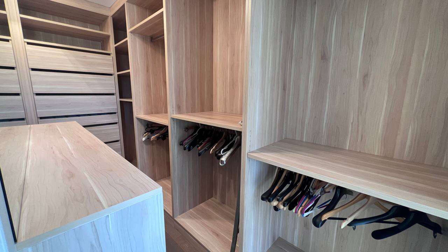
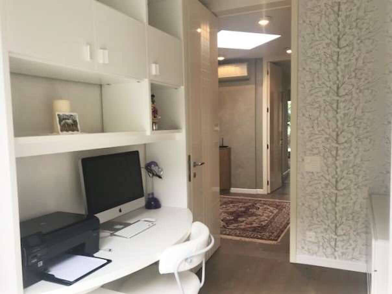
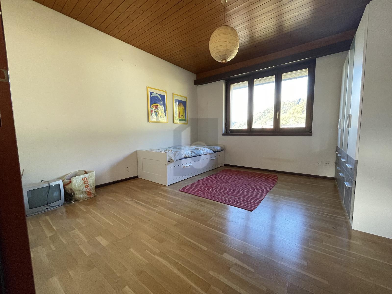
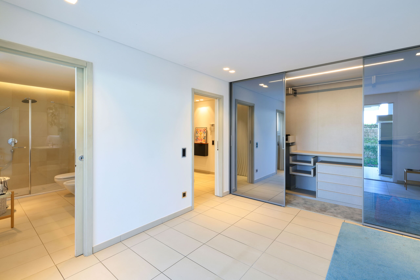
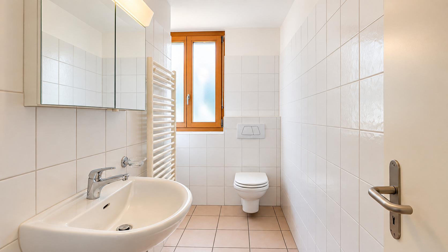
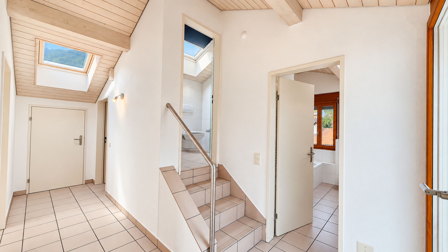
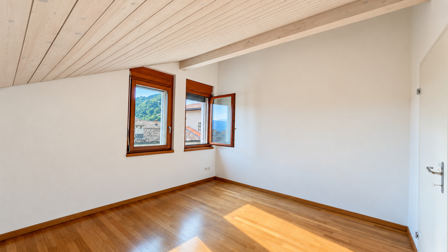
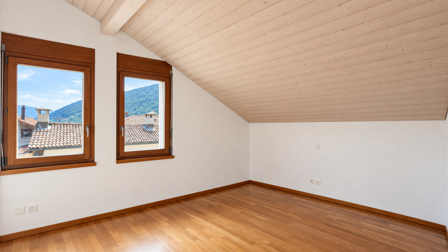
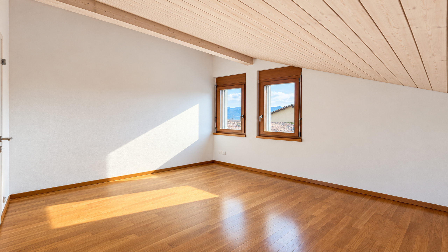
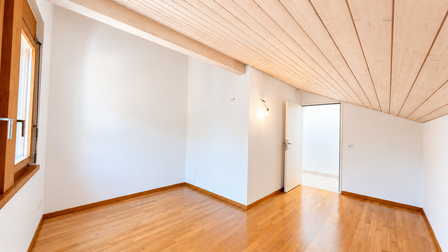
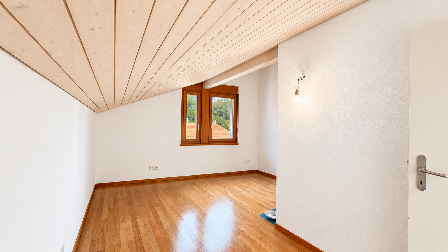
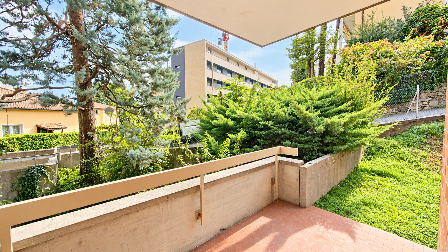
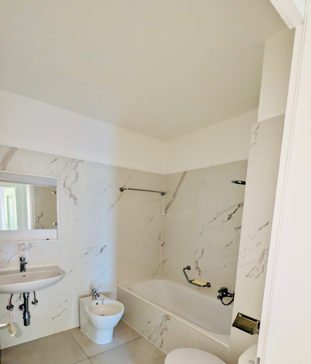
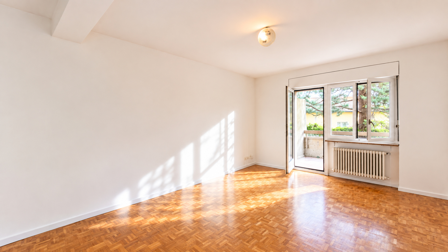
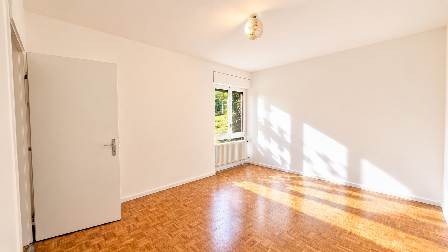
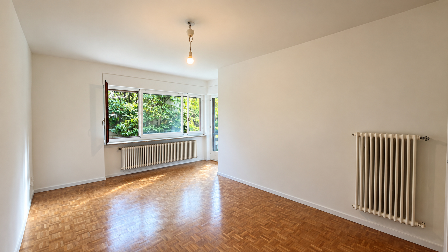
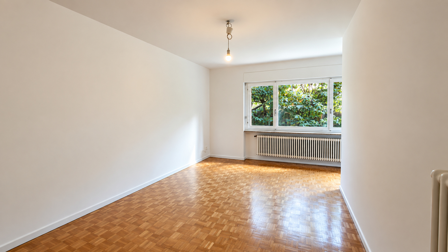
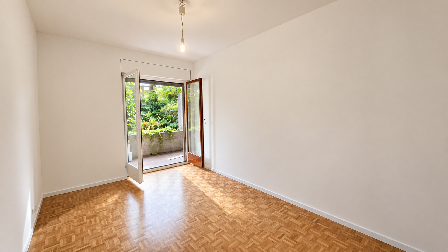
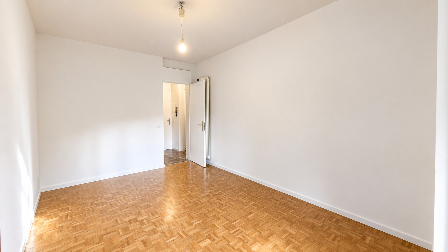
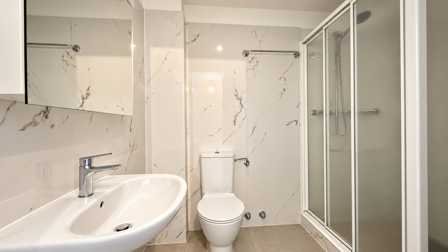
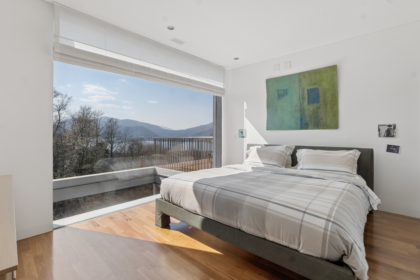
On the bedroom level, the main bedroom of 17 m², with a 4.5 m² dressing room and an 8 m² bathroom, opens onto the landscape. The level also includes a second bedroom of 13 m², a study of 26 m² on the stairwell, a balcony of 17 m² and a terrace of 11 m².
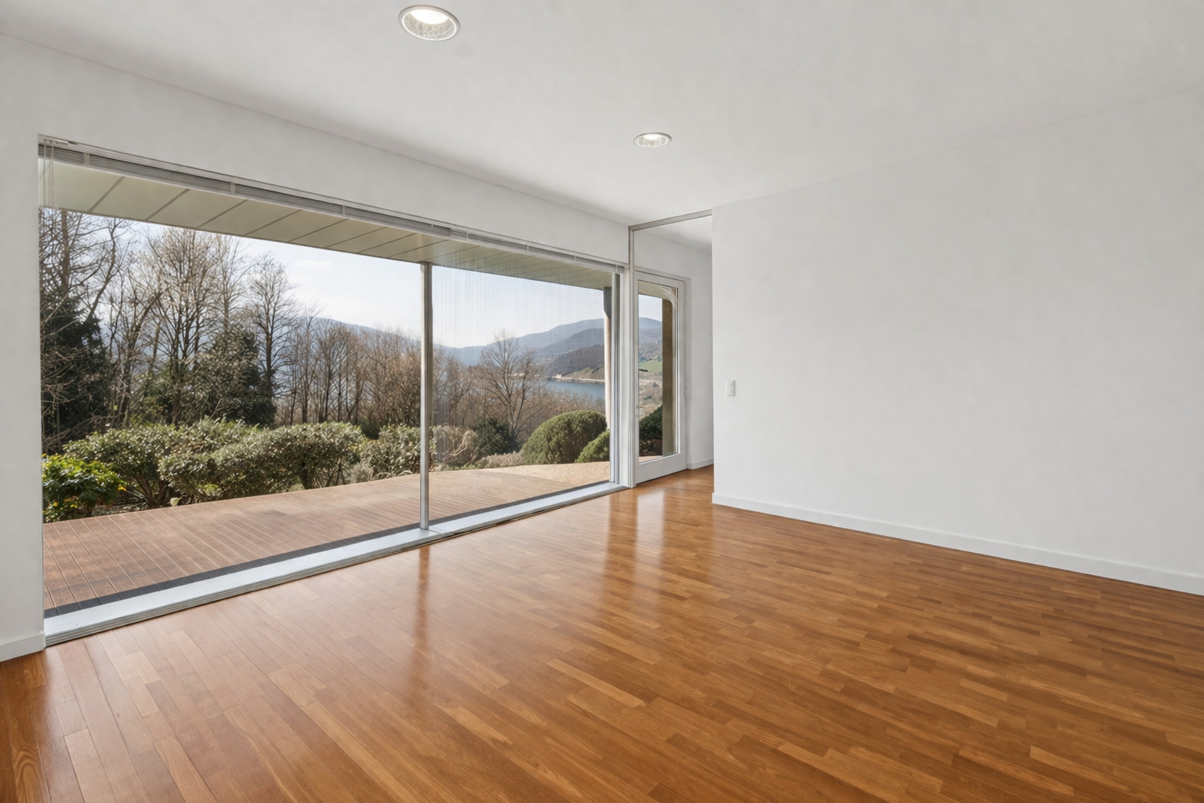
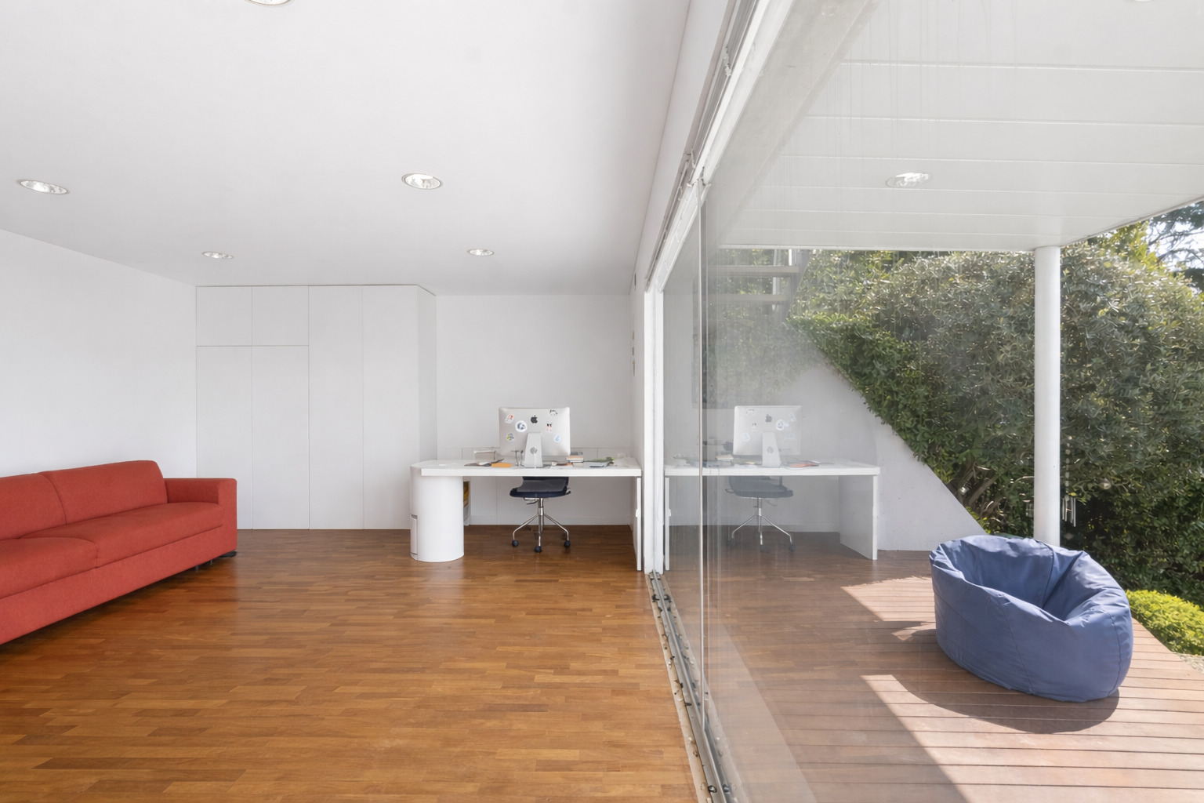
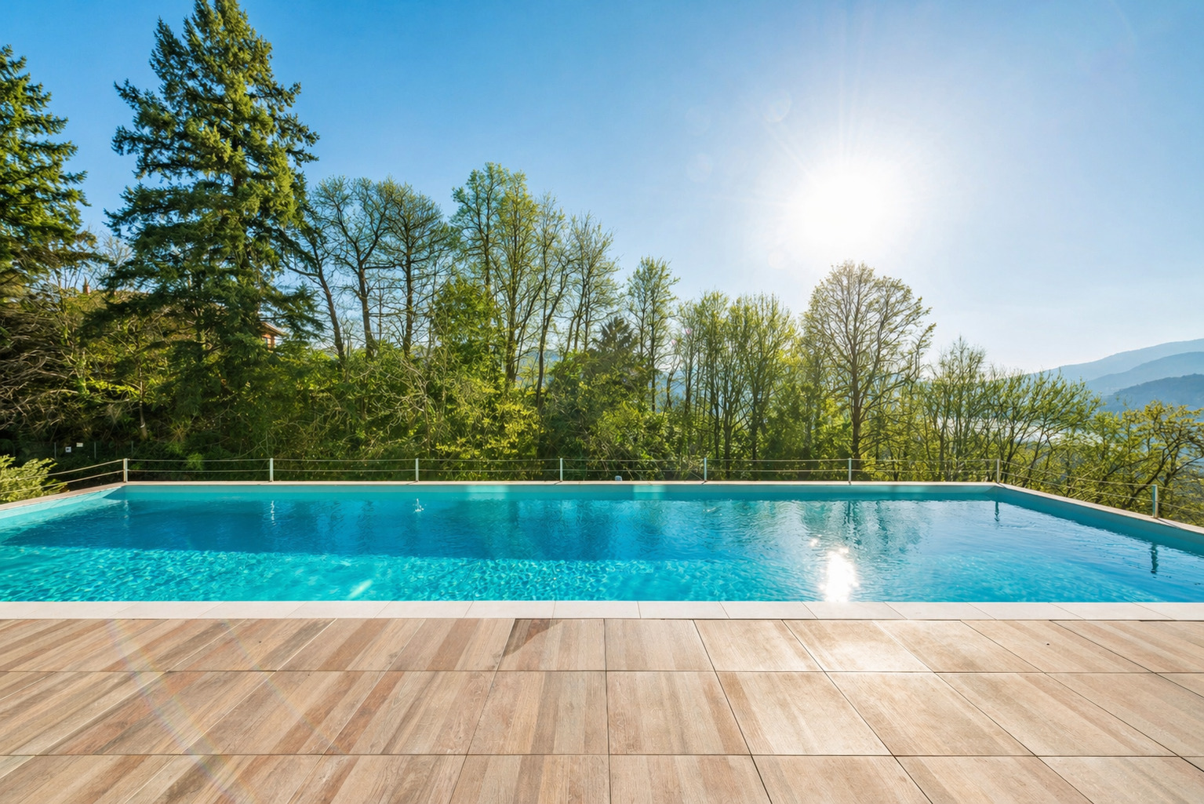
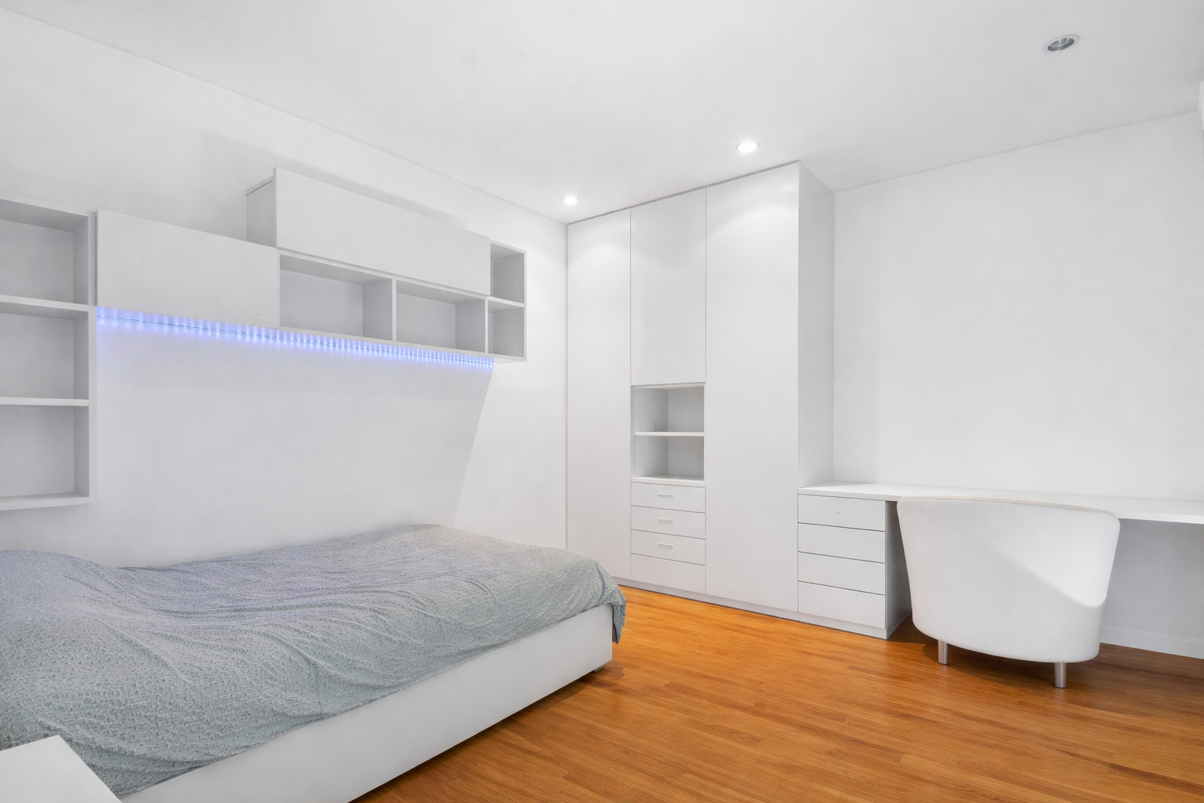
The lower level has an atelier of 30 m² and a study of 15 m² with shower room, both opening onto the garden and suited to use as an office or guest room. On the entrance level are the double garage, a storage room of 13 m², the laundry room and two outdoor parking spaces. The swimming pool of 50 m², with its technical room, is shared with the adjoining second villa. Heating is provided by a geothermal heat pump, with solar collectors on the roof.
Courtyards, terraces and glazing are the common thread of the design: the courtyards bring light and greenery inside, the panoramic terraces open towards the gulf and the Ticino Pre-Alps, and the glazing follows the house down the slope, setting each level in dialogue with the garden and the landscape. The property is a few minutes from the centre of Lugano and the international schools, and may also be purchased as a secondary residence.