Villa with 4.5 rooms on sale in Neuchâtel - 110 m²
4.5 room villa
Rooms4.5
Living area110 m²
Object PriceCHF 1,070,000.-
AvailabilityTo agree
Localisation
2000 NeuchâtelCharacteristics
Reference
22383714
Availability
To agree
Bathrooms
3
Rooms
4.5
Living area
110 m²
Description
Text translated from french, see original
Original text in french, translate to English.
Family architect-designed house with terrace, garden and lake view
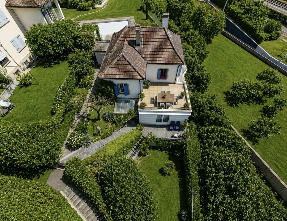
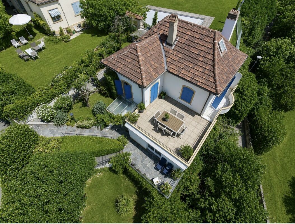
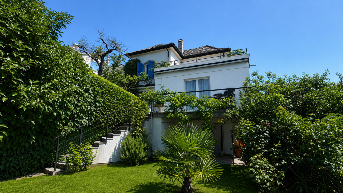
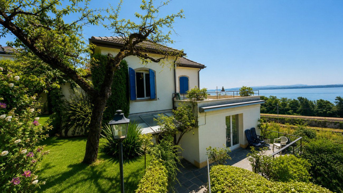
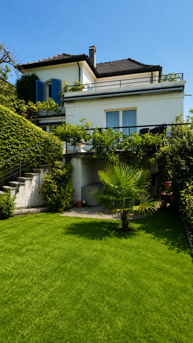
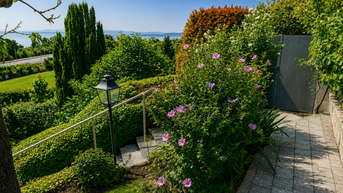
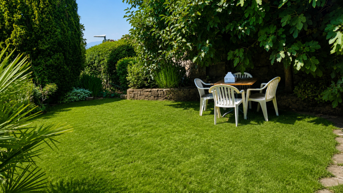
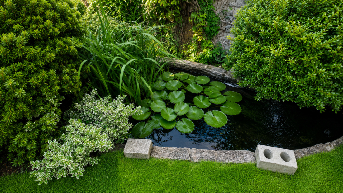
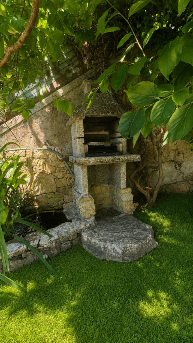
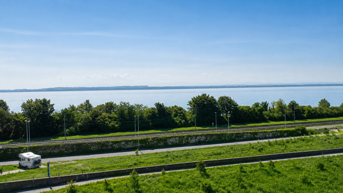
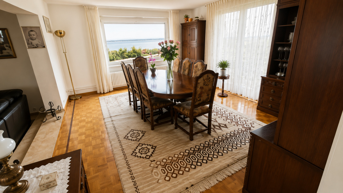
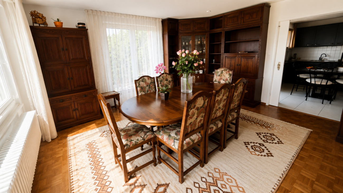
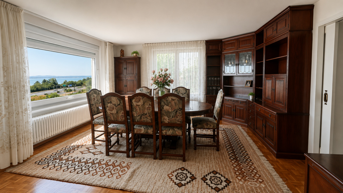
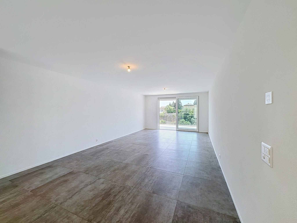
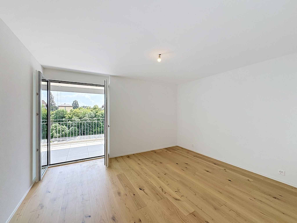
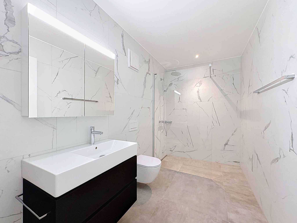
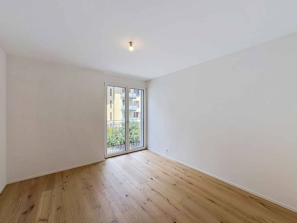
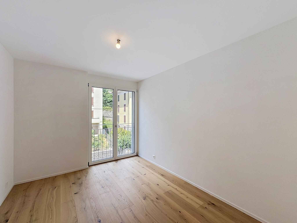
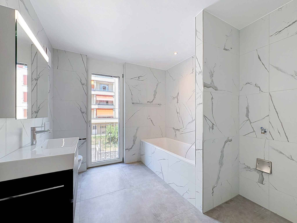
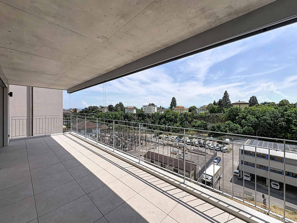
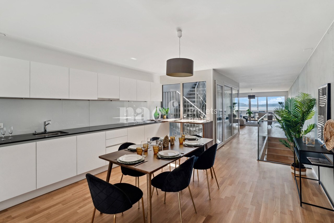
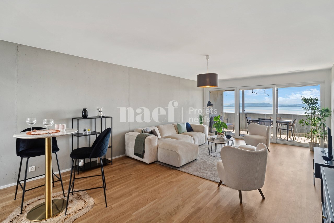
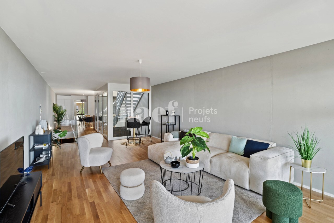
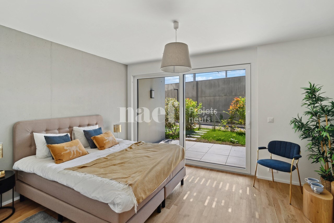
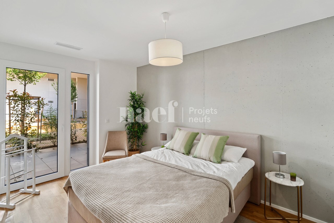
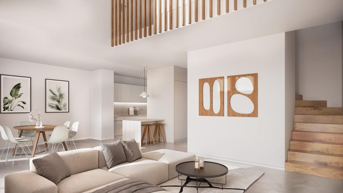
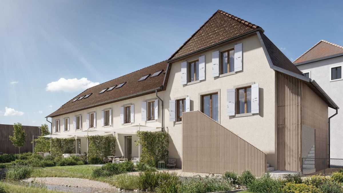
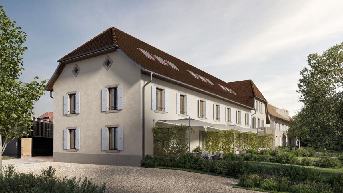
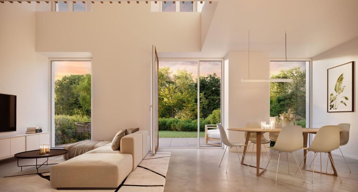
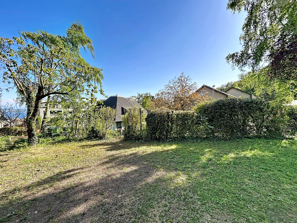
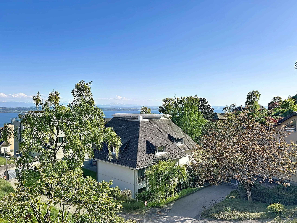
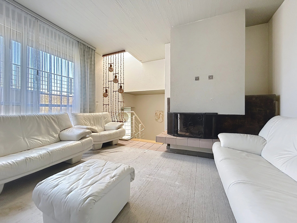
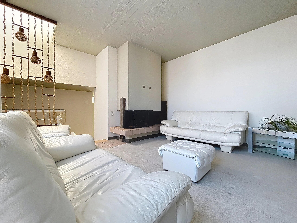
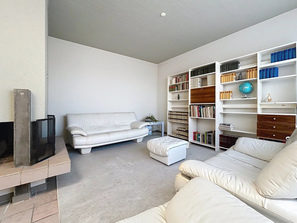
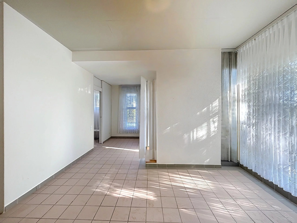
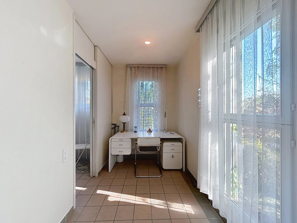
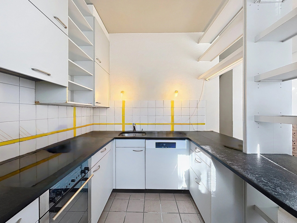
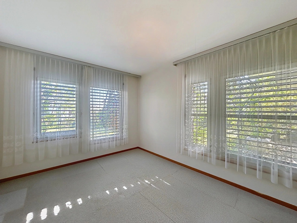
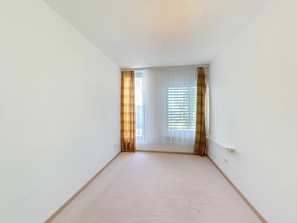
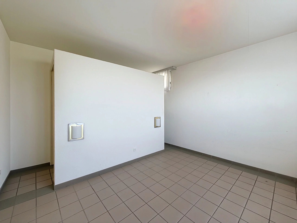
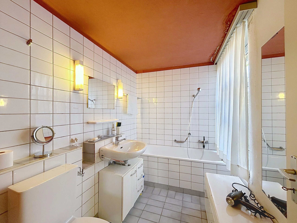
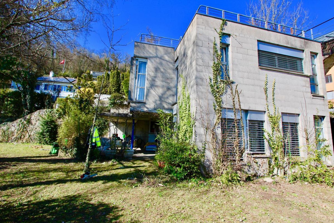
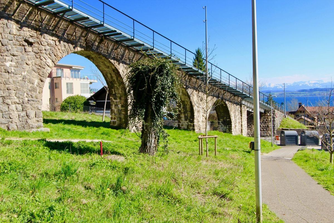
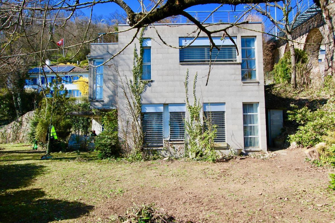
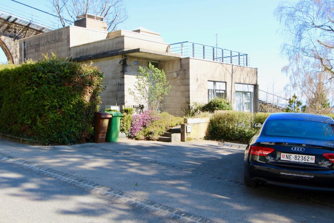
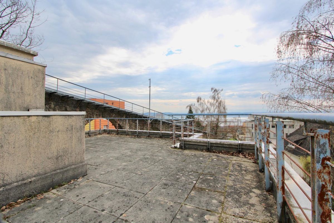
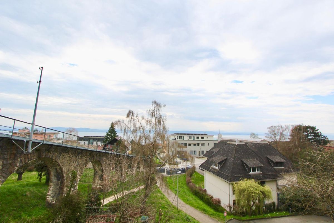
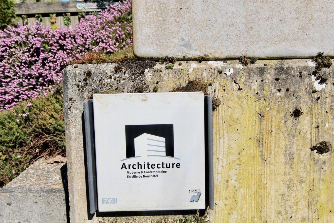
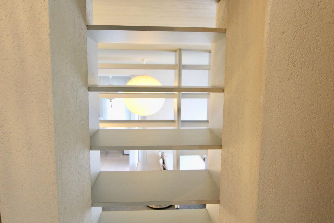
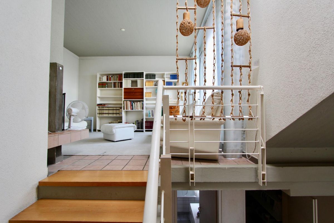
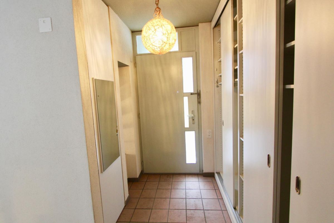
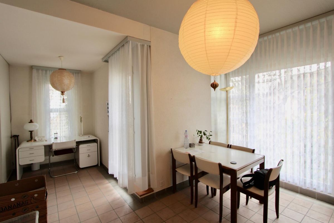
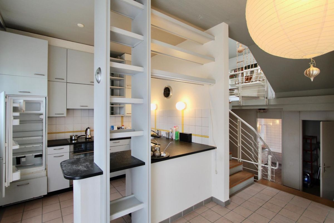
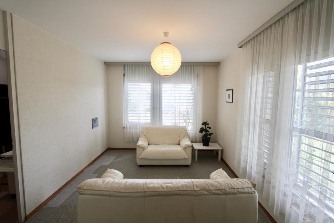
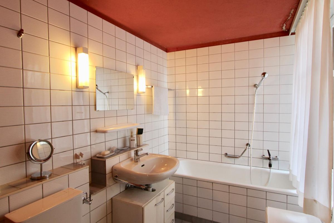
**Located in the residential area of La Coudre in Neuchâtel, this 4.5-room architect-designed house enjoys a quiet and green environment and a pleasant view of the lake.** Built in 1986, the property offers approximately 110 m² of living space, complemented by additional usable areas, and is set on a plot of 600 m². The house is distinguished by its cubic architecture with clean lines, combined with a half-level design, typical of architect-designed buildings. This layout provides a dynamic distribution of the spaces and a pleasant sense of volume. It also benefits from very good natural light, which enhances the comfort of living and the highlighting of the interior spaces. The different levels, connected by a few steps, harmoniously structure the living and sleeping areas. The outdoor spaces are a real asset, with a terrace and a large garden, allowing you to fully enjoy the residential environment and the unobstructed view. The neighborhood, mainly composed of villas, offers a peaceful and privileged living environment, particularly appreciated for its quality and proximity to the city’s amenities. Two outdoor parking spaces complete this property. Potential and work Renovation work is to be expected, particularly on the flat roof and the windows. These interventions represent an excellent opportunity for enhancement, allowing future buyers to modernize the property according to their current expectations and standards.
**Located in the residential area of La Coudre in Neuchâtel, this 4.5-room architect-designed house enjoys a quiet and green environment and a pleasant view of the lake.** Built in 1986, the property offers approximately 110 m² of living space, complemented by additional usable areas, and is set on a plot of 600 m². The house is distinguished by its cubic architecture with clean lines, combined with a half-level design, typical of architect-designed buildings. This layout provides a dynamic distribution of the spaces and a pleasant sense of volume. It also benefits from very good natural light, which enhances the comfort of living and the highlighting of the interior spaces. The different levels, connected by a few steps, harmoniously structure the living and sleeping areas. The outdoor spaces are a real asset, with a terrace and a large garden, allowing you to fully enjoy the residential environment and the unobstructed view. The neighborhood, mainly composed of villas, offers a peaceful and privileged living environment, particularly appreciated for its quality and proximity to the city’s amenities. Two outdoor parking spaces complete this property. Potential and work Renovation work is to be expected, particularly on the flat roof and the windows. These interventions represent an excellent opportunity for enhancement, allowing future buyers to modernize the property according to their current expectations and standards.
Conveniences
Outside conveniences
- Parking
Inside conveniences
- Decorative fireplace
Equipment
- Gas supply
View
- Panoramic