Villa with 11 rooms on sale in Neyruz FR - 515 m²
Villa Neyruz
Localisation
Route du Marchet 16, 1740 Neyruz FRCharacteristics
Description
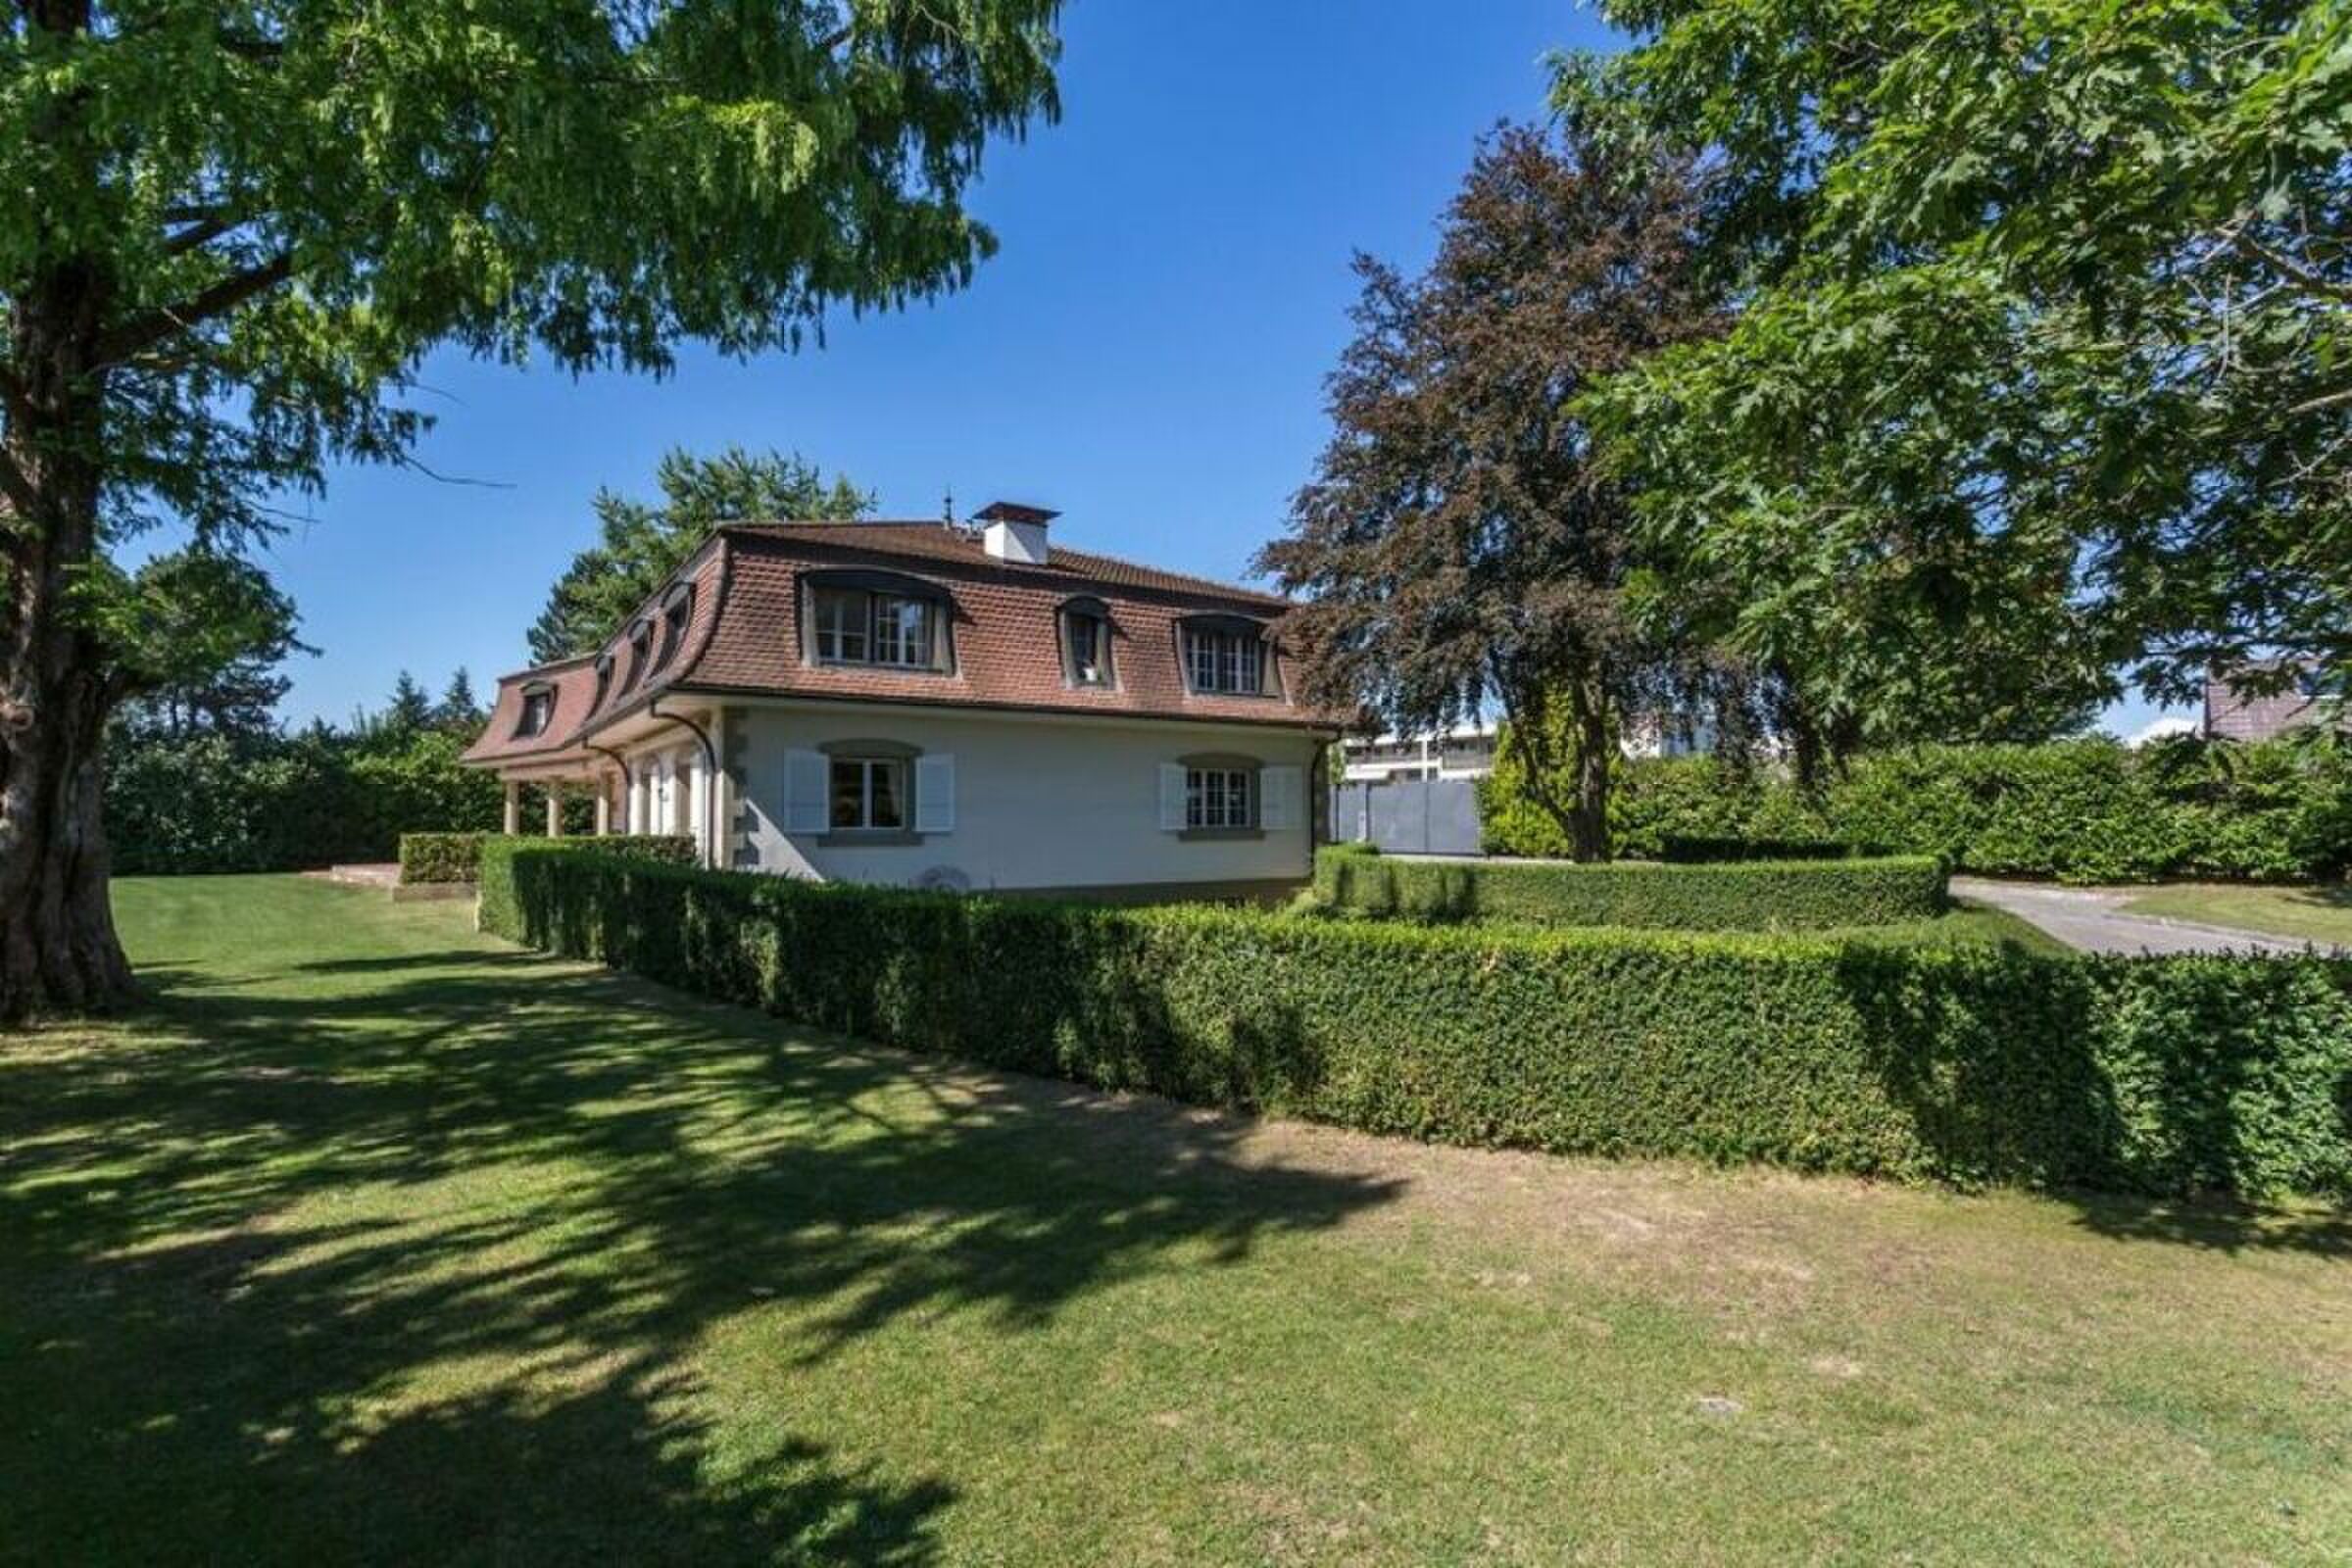
Elegant Manor House in a Green Haven on the Doorstep of Fribourg
Elegant Manor House in a Green Haven on the Doorstep of Fribourg
Set in a peaceful location in Neyruz, just a few minutes from Fribourg, this elegant manor house enjoys a privileged residential setting, offering space, privacy, and an exceptional quality of life.
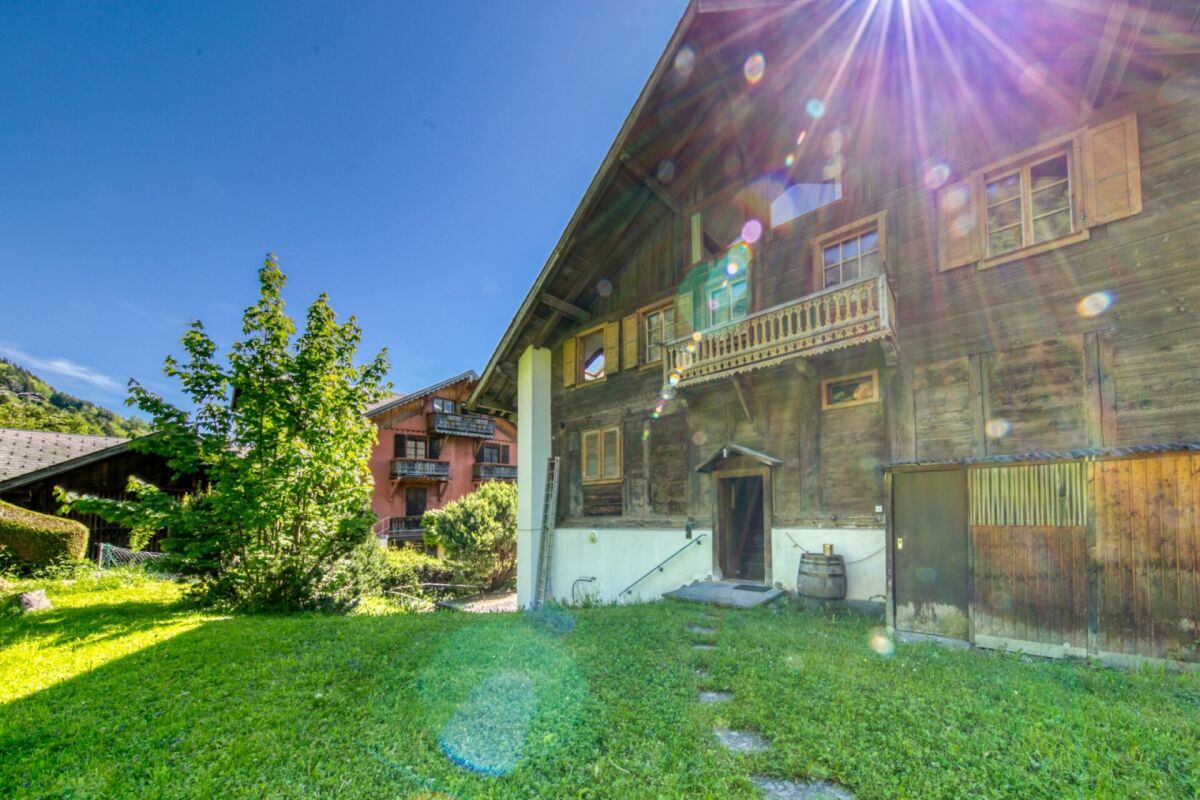
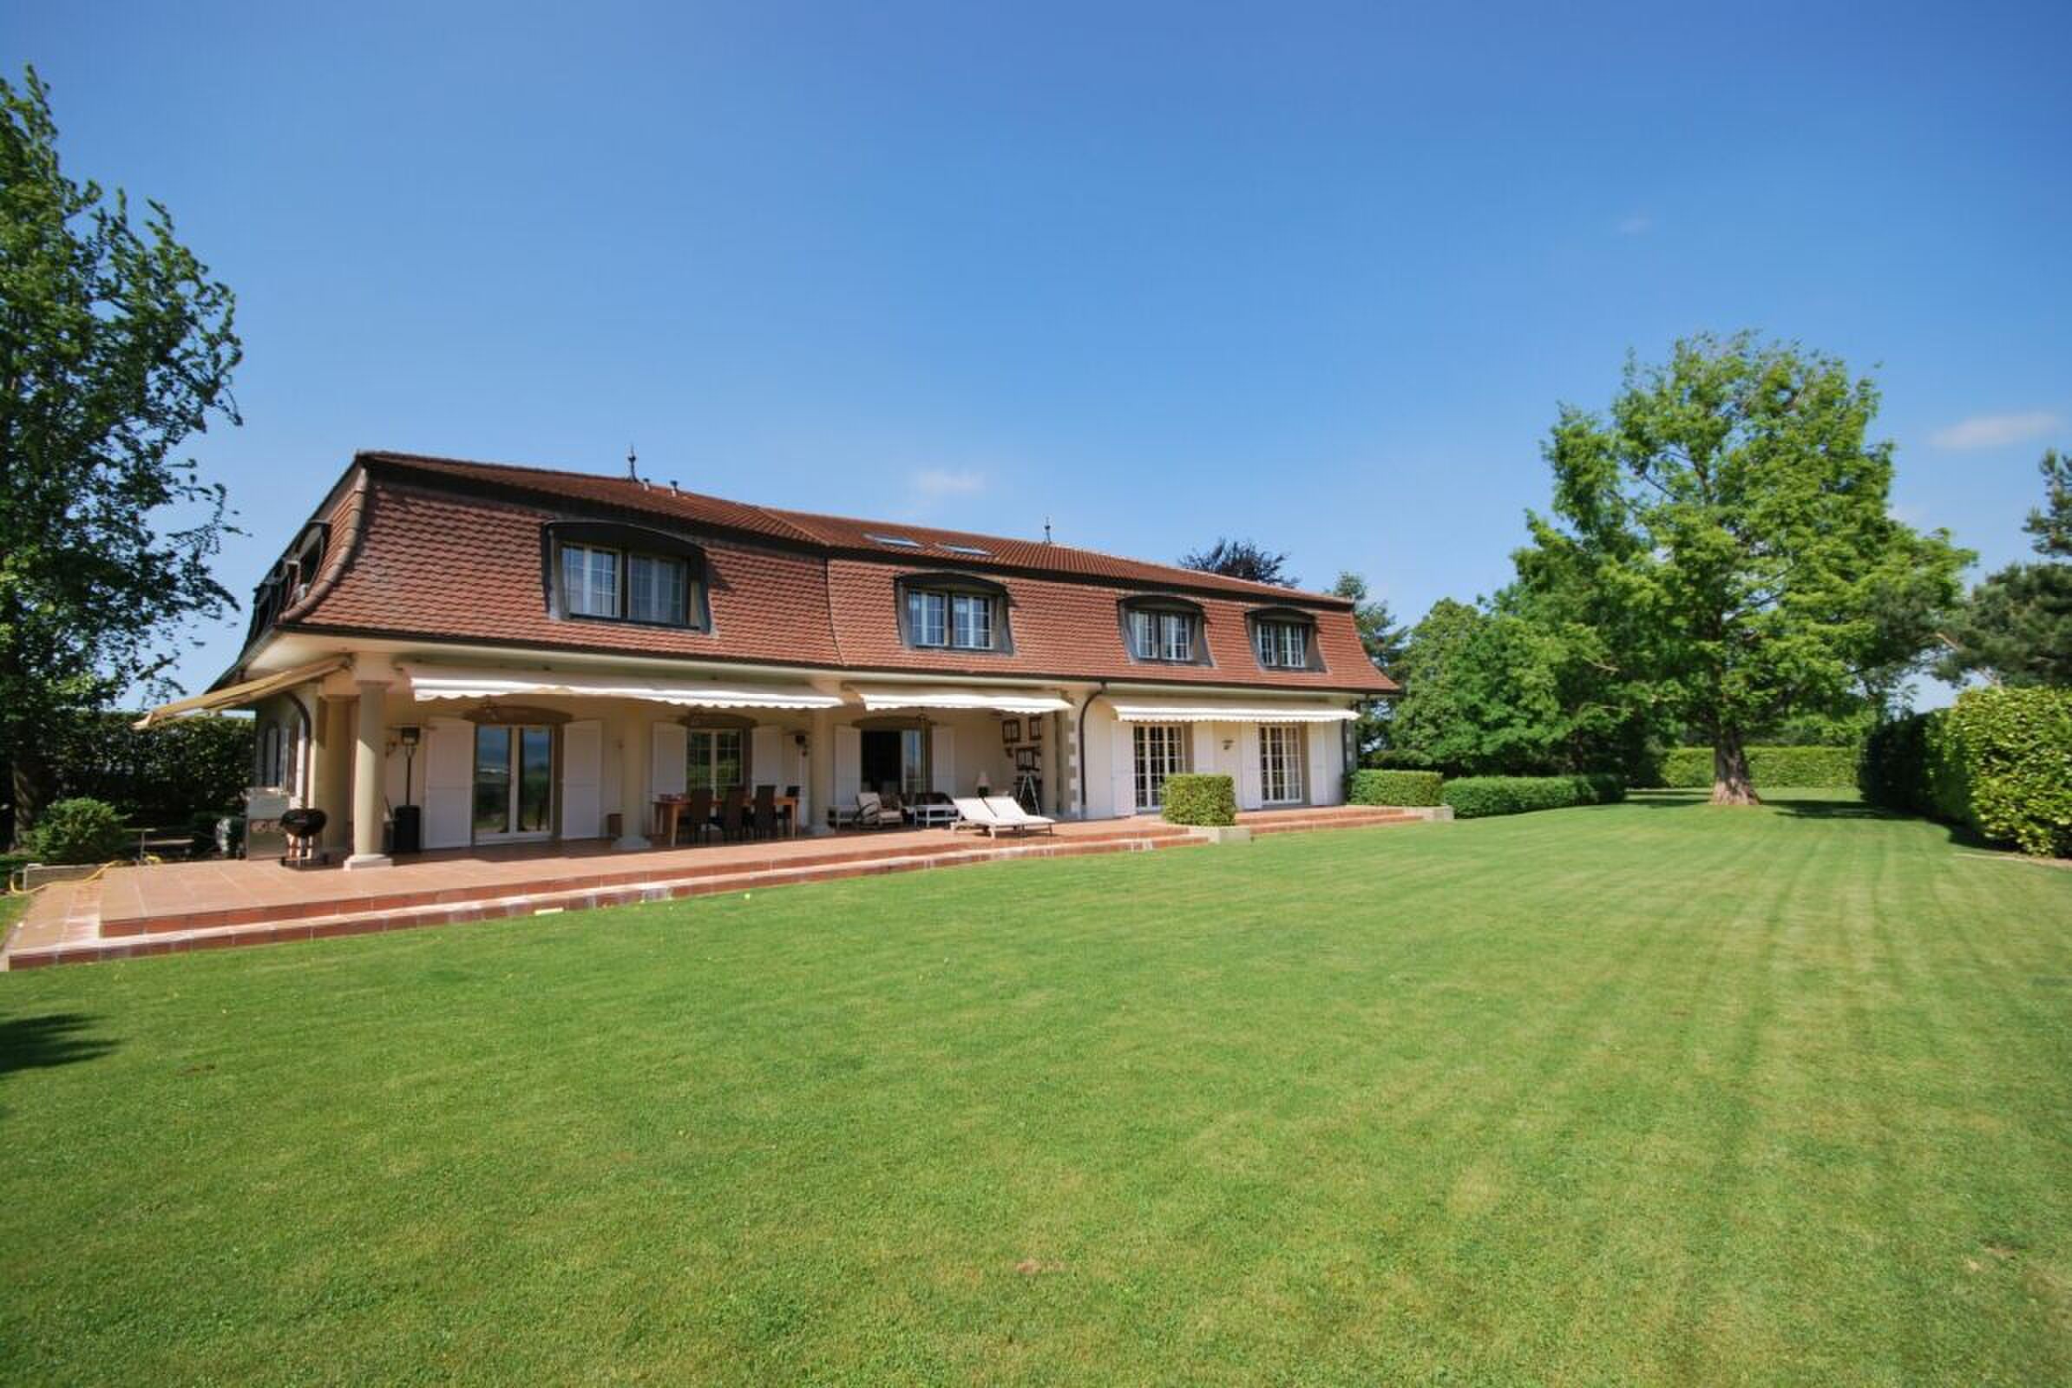
Set on a generous 2,662 m² plot, the property offers approximately 515 m² of living space and 750 m² of total usable area. Its refined architecture, impressive proportions, and expansive landscaped garden give it a rare presence, nestled in lush surroundings that provide exceptional privacy.
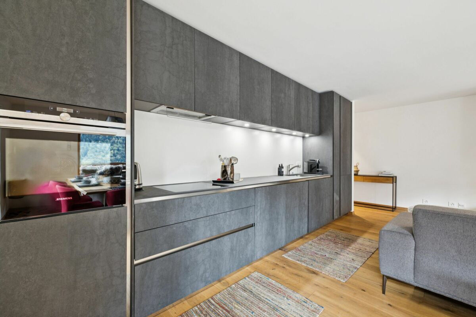
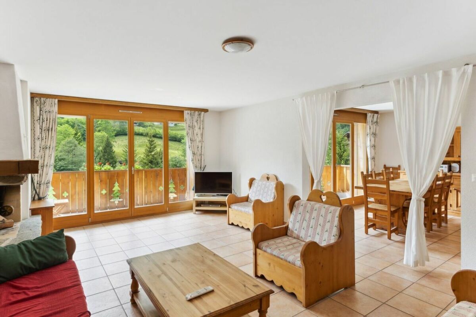
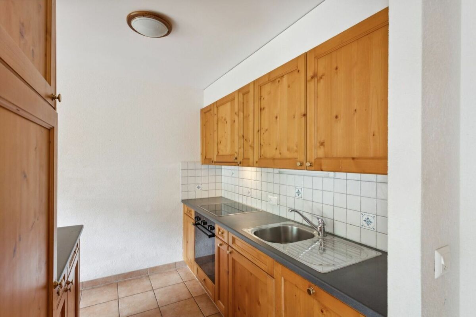
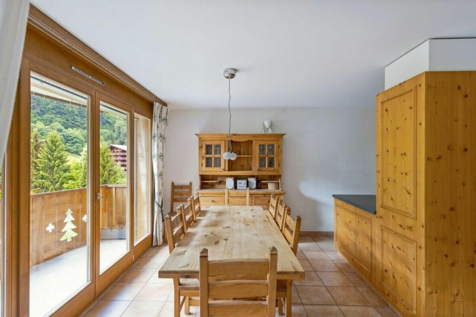
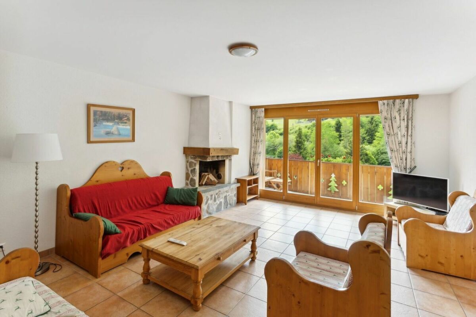
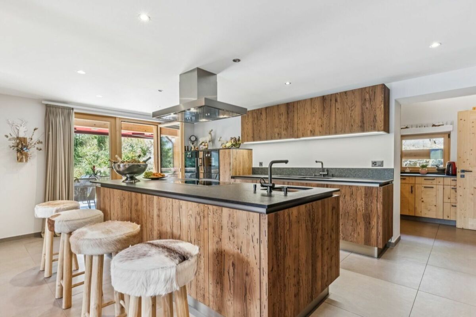
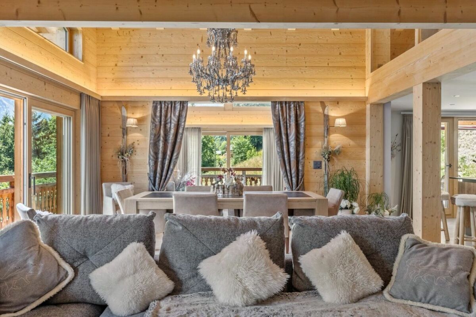
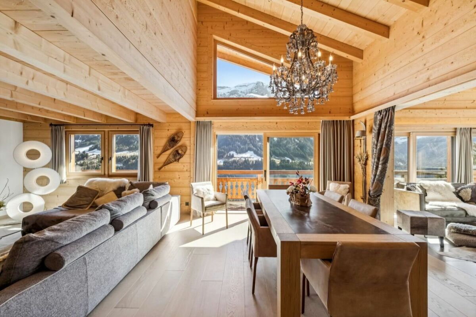
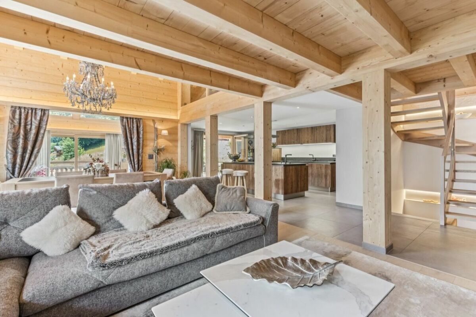
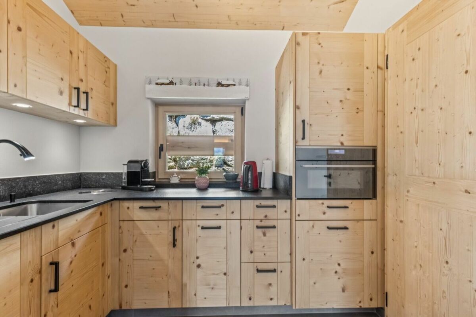
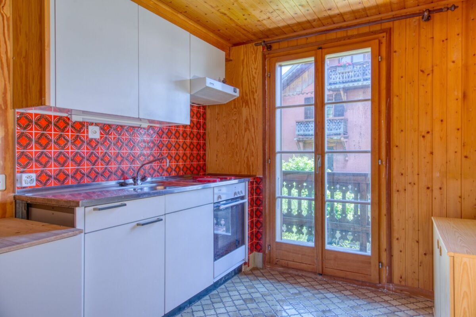
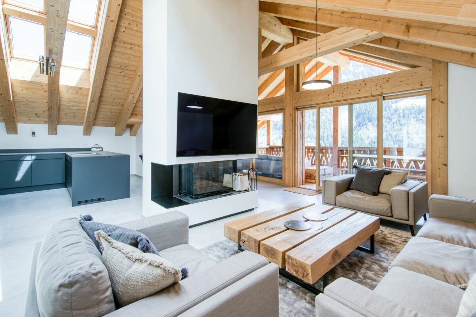
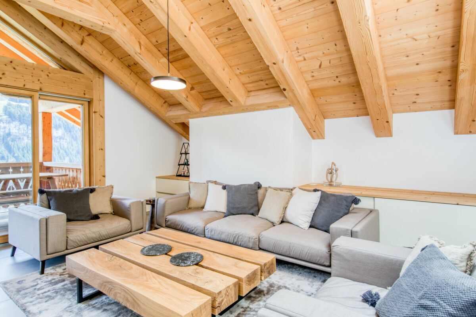
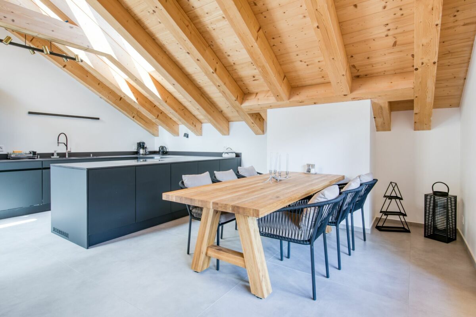
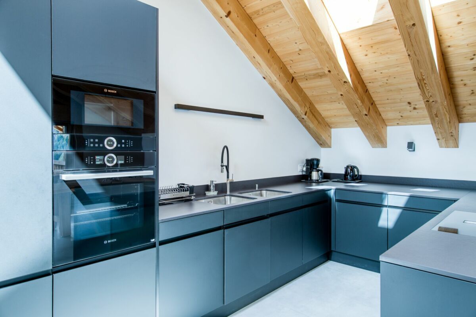
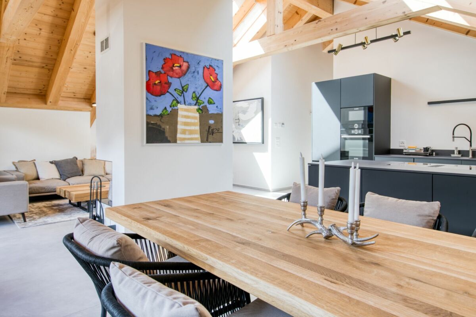
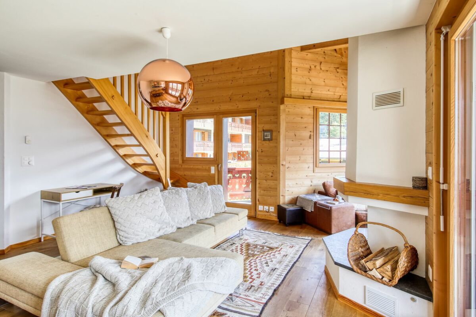
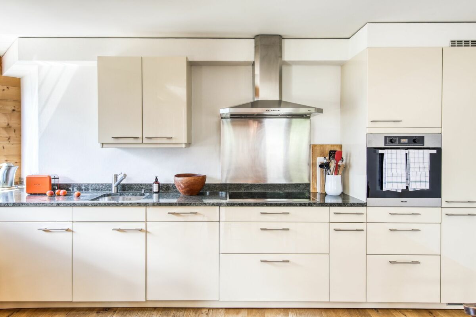
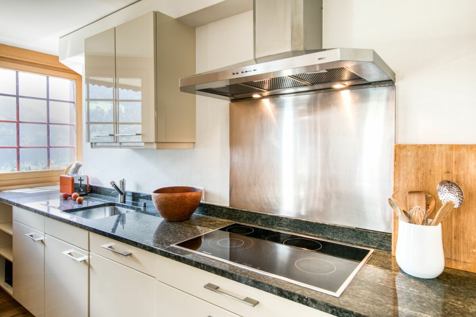
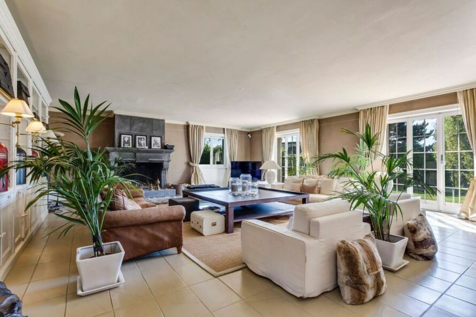
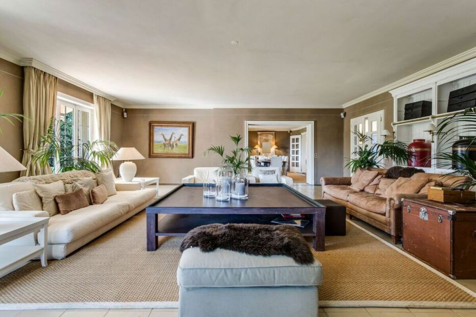
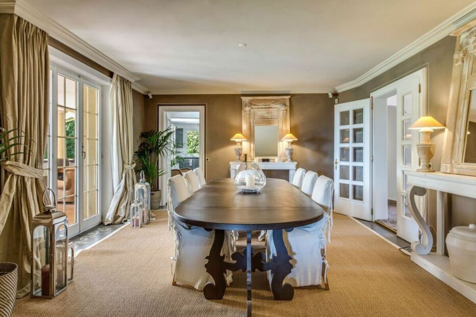
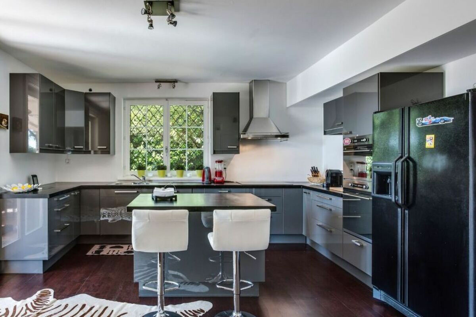
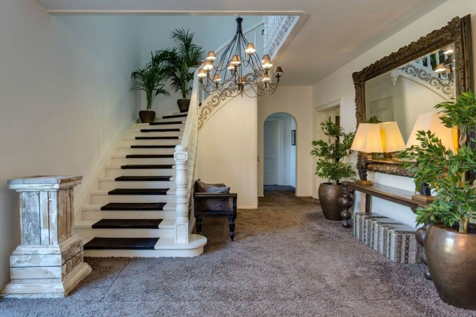
The reception areas impress with their generous proportions and natural light. The spacious entrance hall opens onto an expansive 80 m² living room, featuring a fireplace and connecting to a dining room that comfortably accommodates more than 12 guests. The kitchen, measuring nearly 40 m², together with the various ground-floor spaces, including a laundry room, storage areas, and an additional separate room, provides a practical and comfortable layout suited to both family life and entertaining.
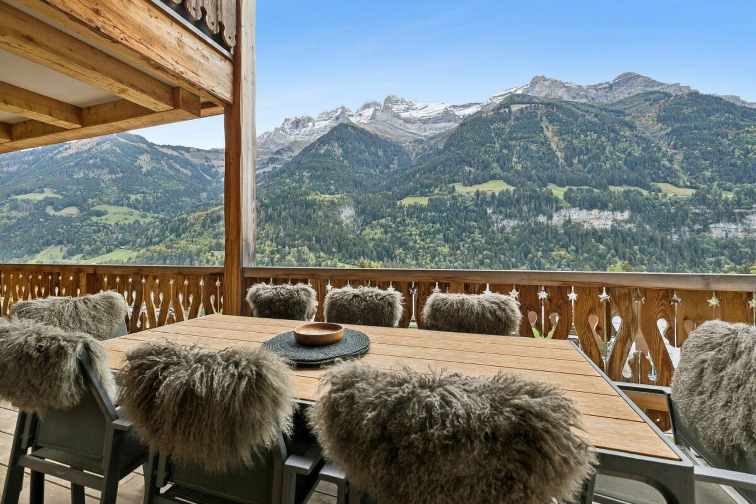
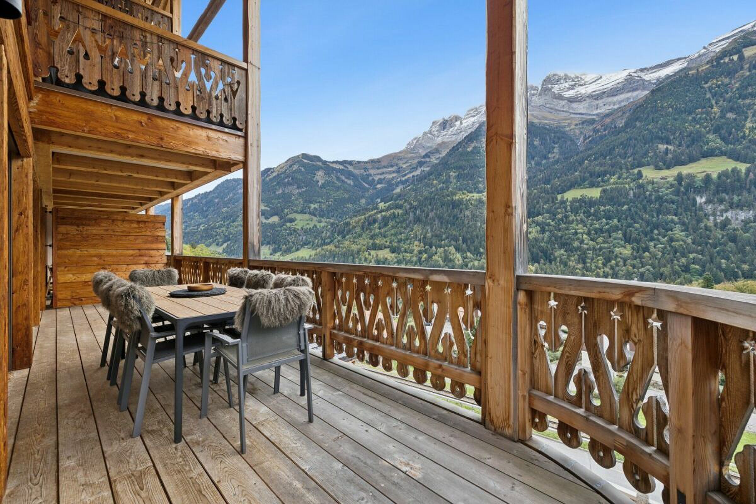
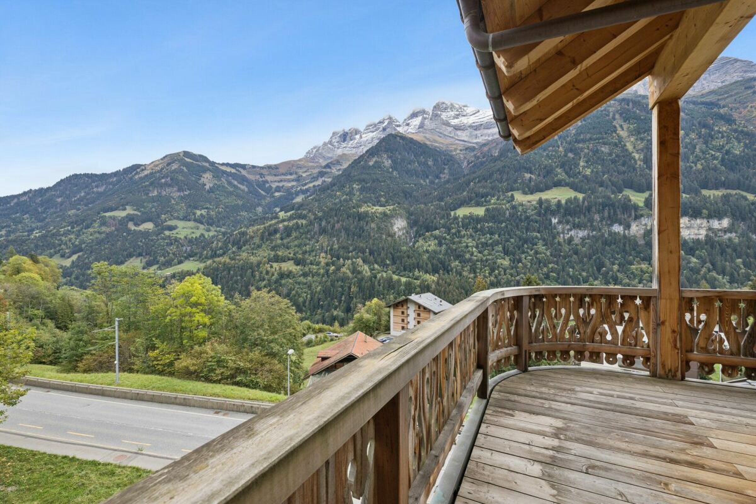
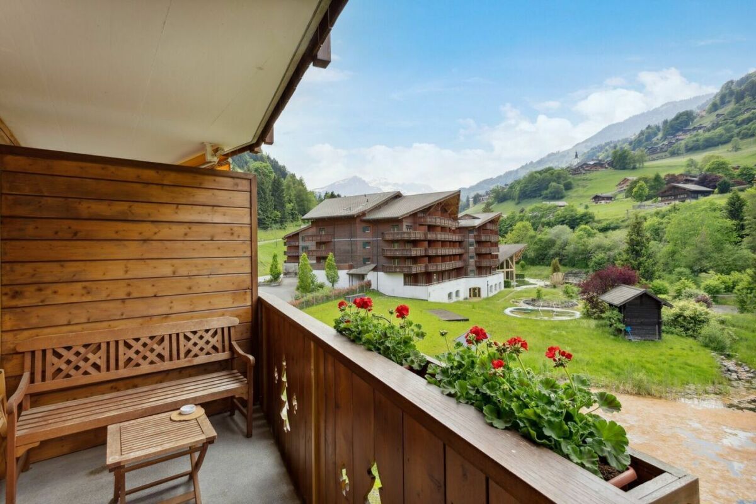
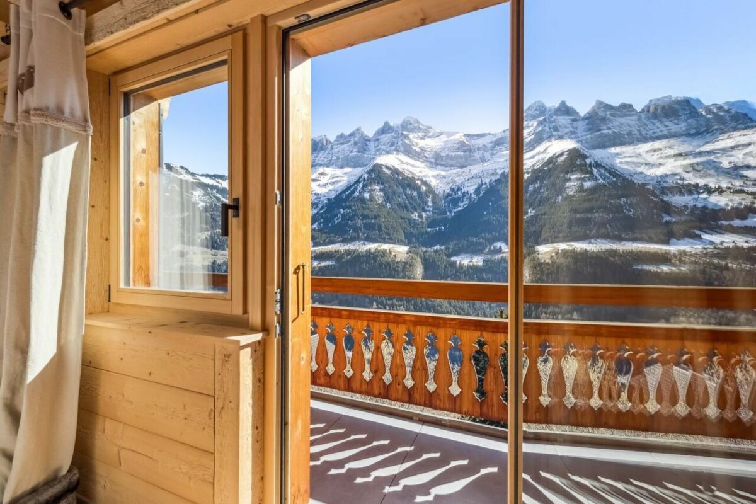
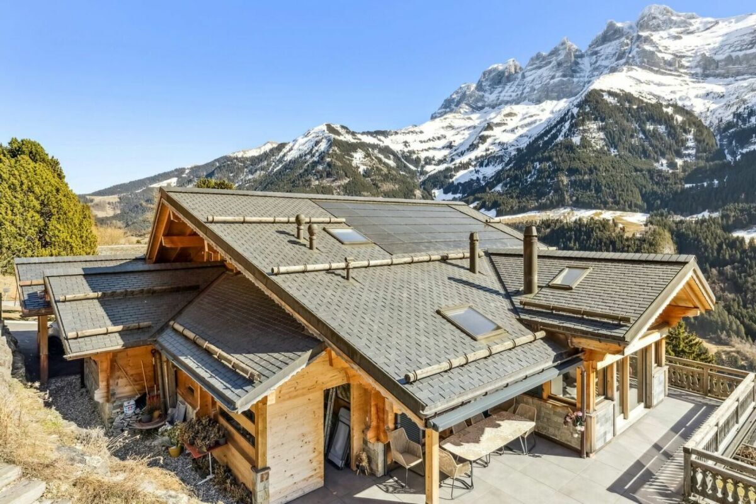
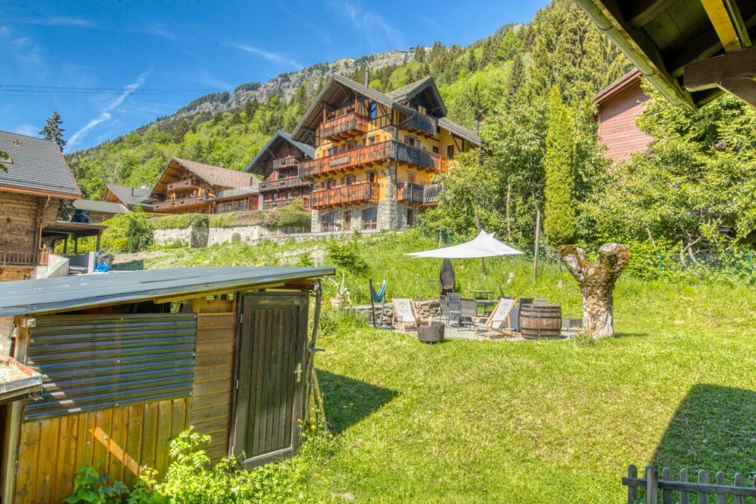
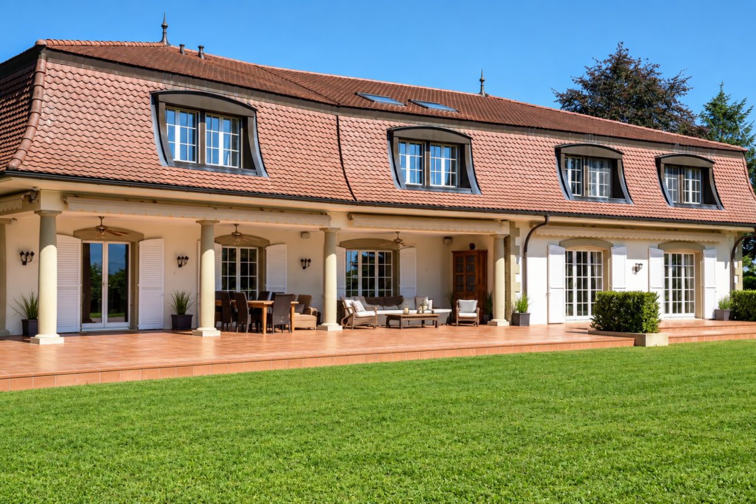
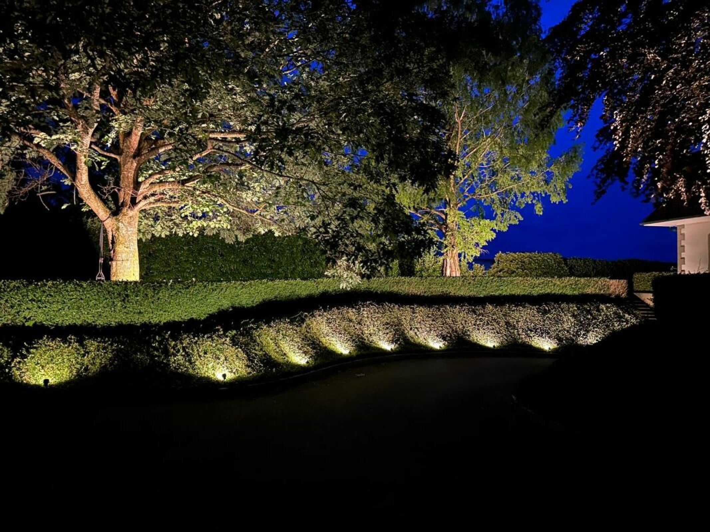
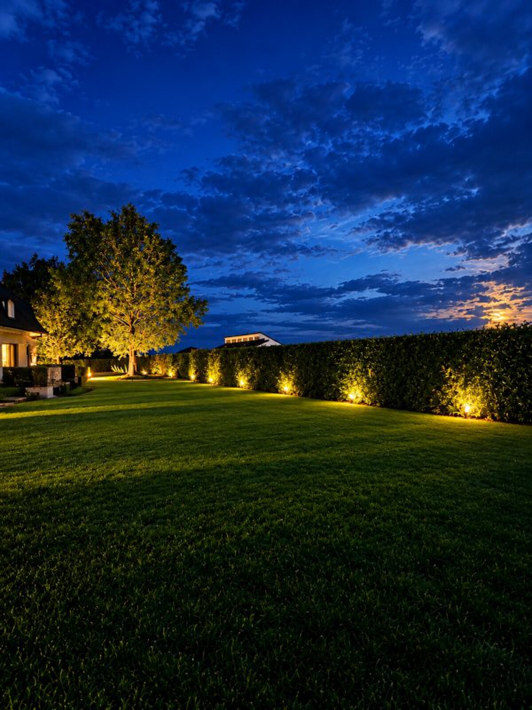
Opening onto the garden, the impressive 200 m² terrace, partially covered, seamlessly extends the reception areas and creates an inviting space for outdoor gatherings during the warmer months. The grounds, featuring beautiful mature trees and expansive lawns, offer peace, privacy, and uninterrupted views of the surrounding countryside.
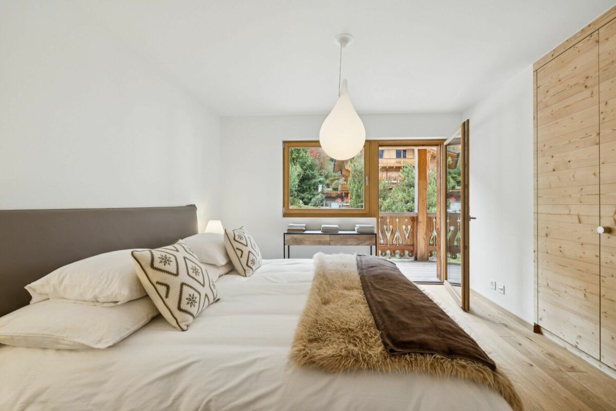
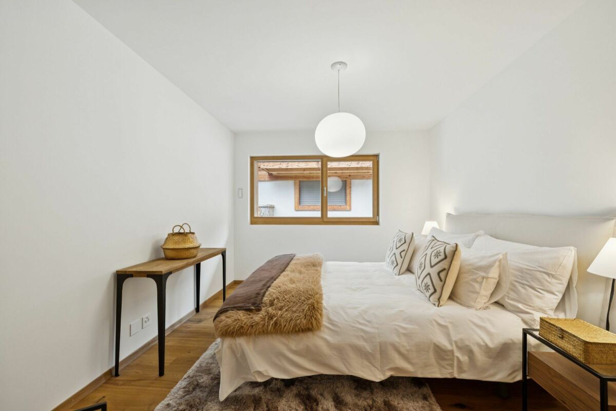
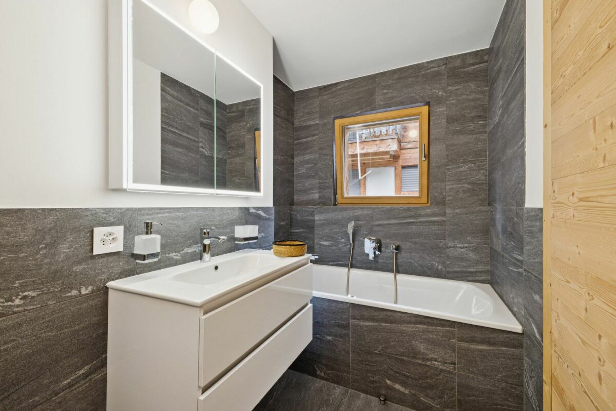
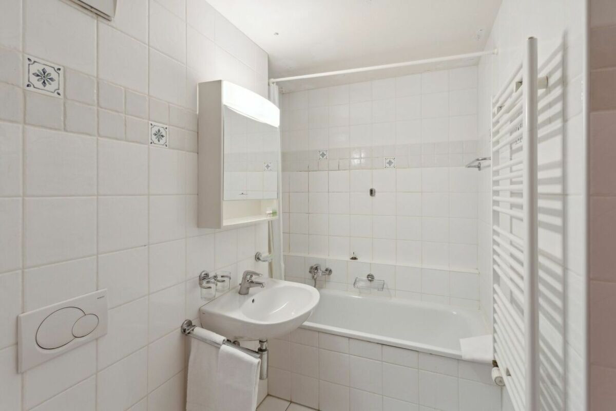
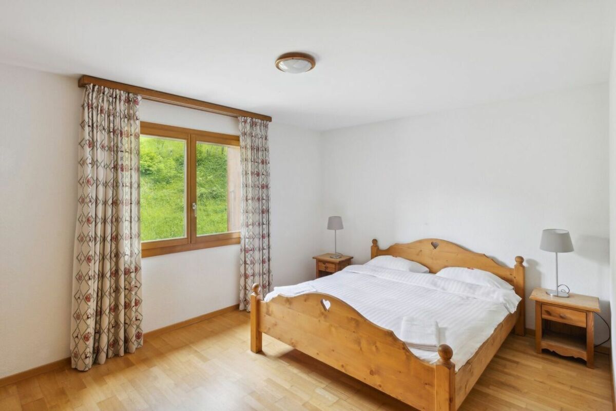
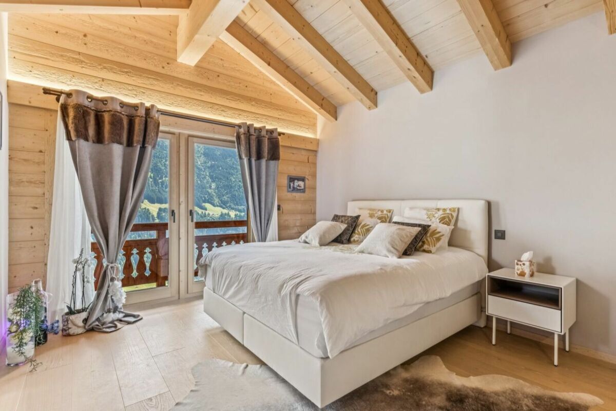
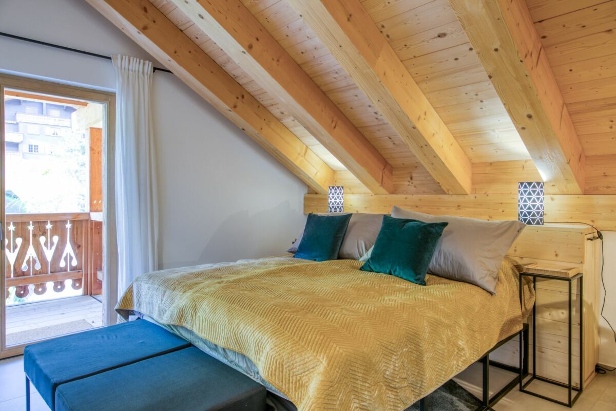
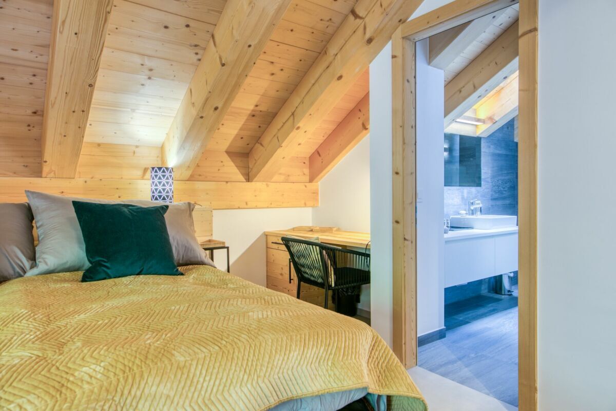
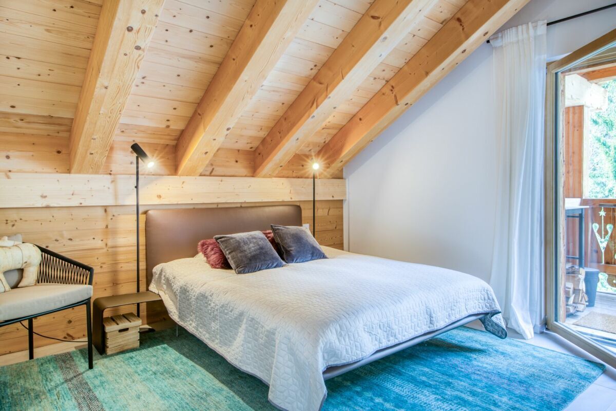
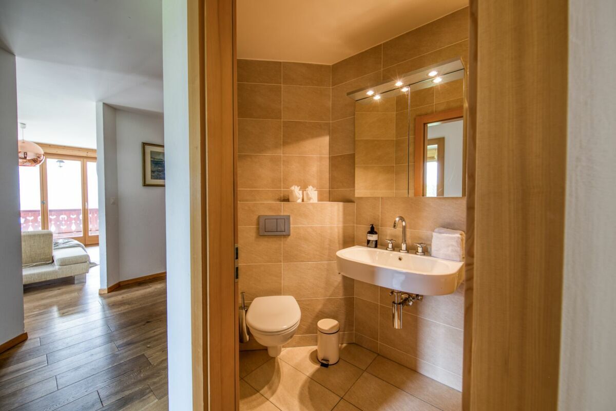
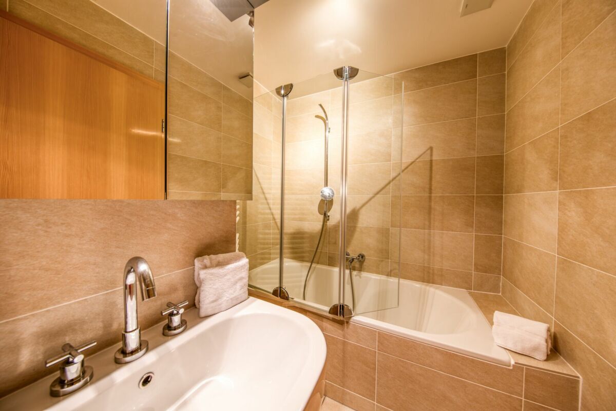
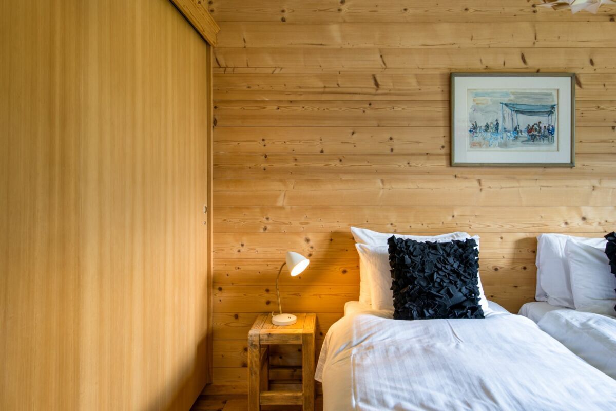
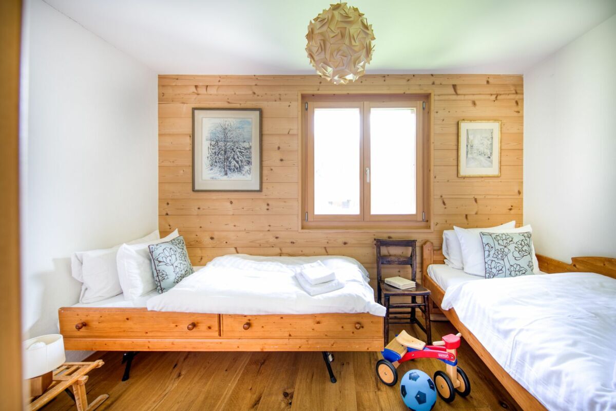
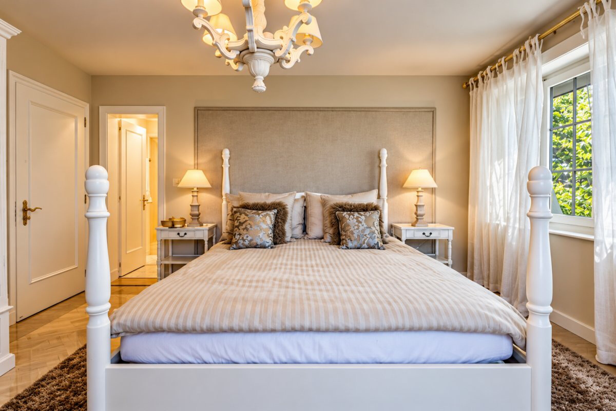
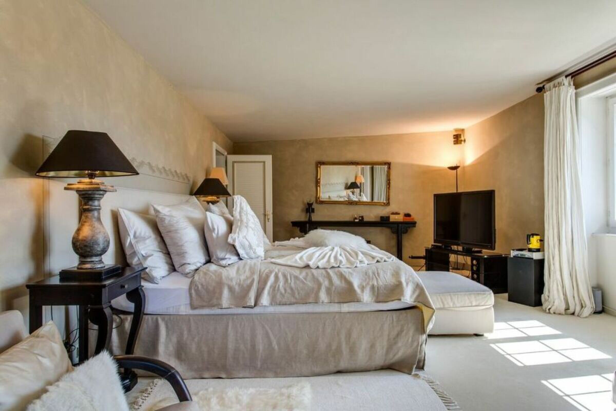
The first floor features a superb principal suite of approximately 40 m², complete with a dressing room and a private bathroom equipped with both a bathtub and a shower. The suite also connects to a second bedroom.
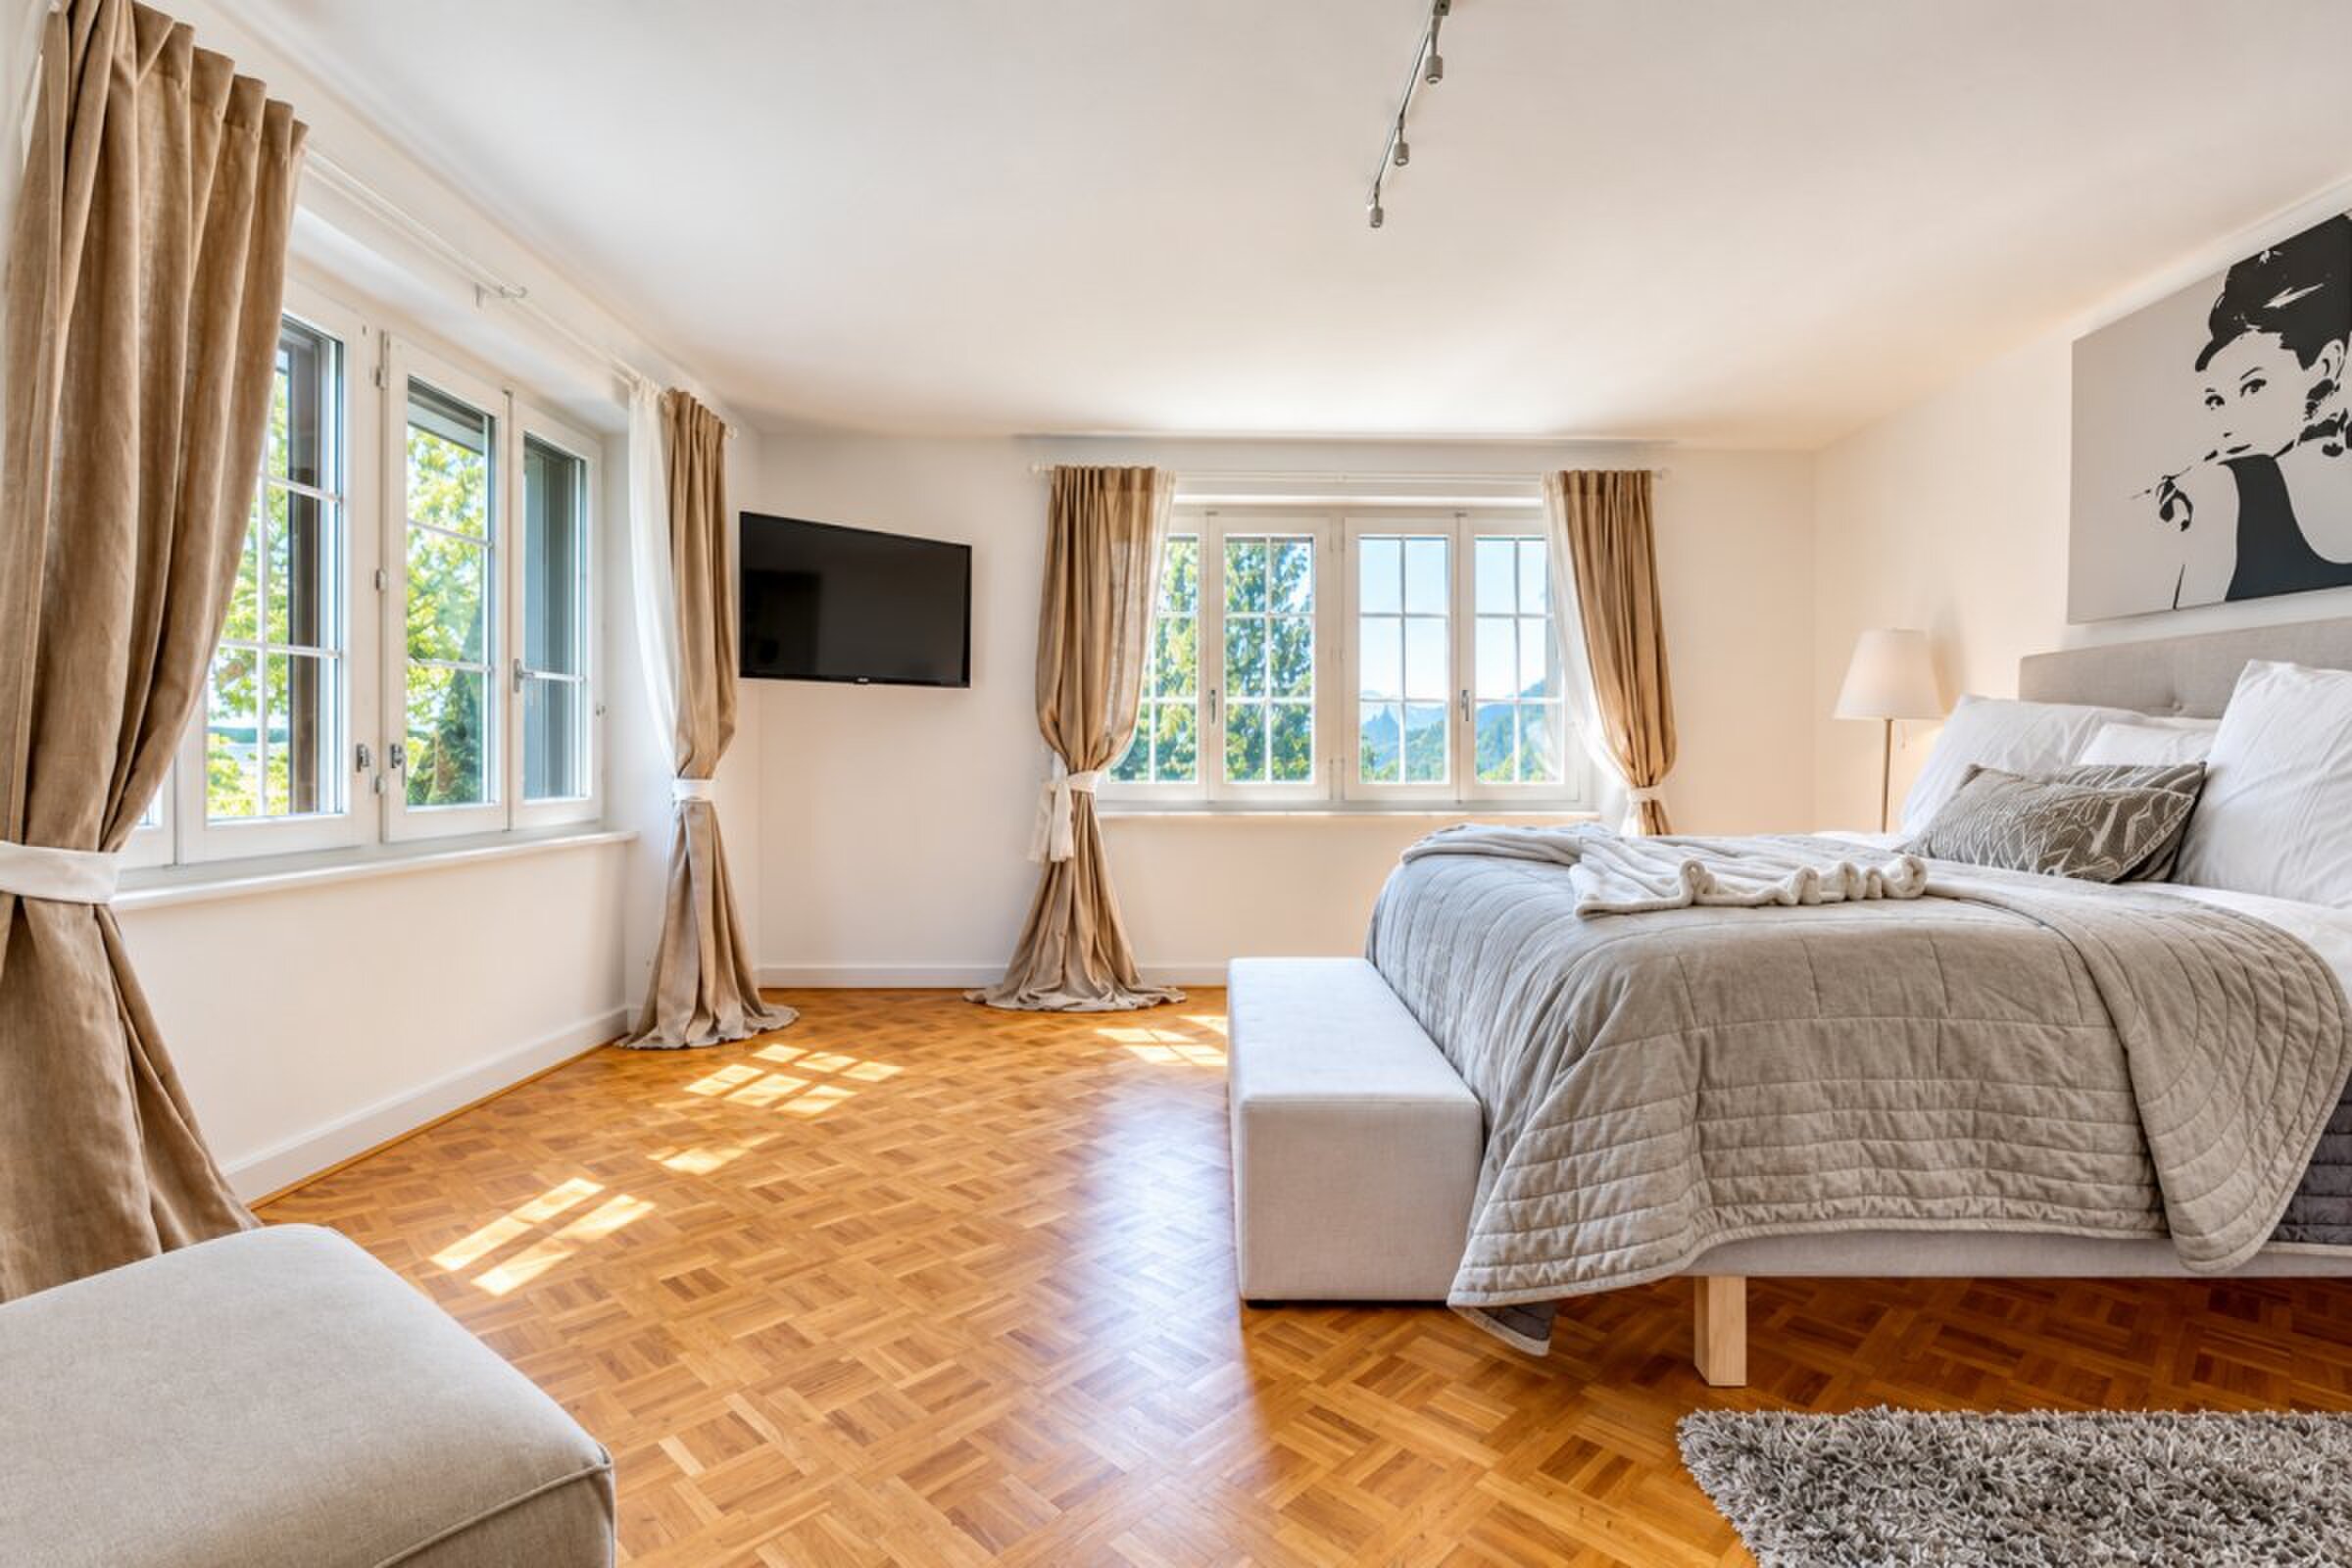
In the opposite wing of the villa, three additional bedrooms each benefit from their own en-suite bathroom, providing comfort and privacy for family members and guests alike. The property is distinguished by its generous private spaces and an atmosphere of timeless charm and elegance.
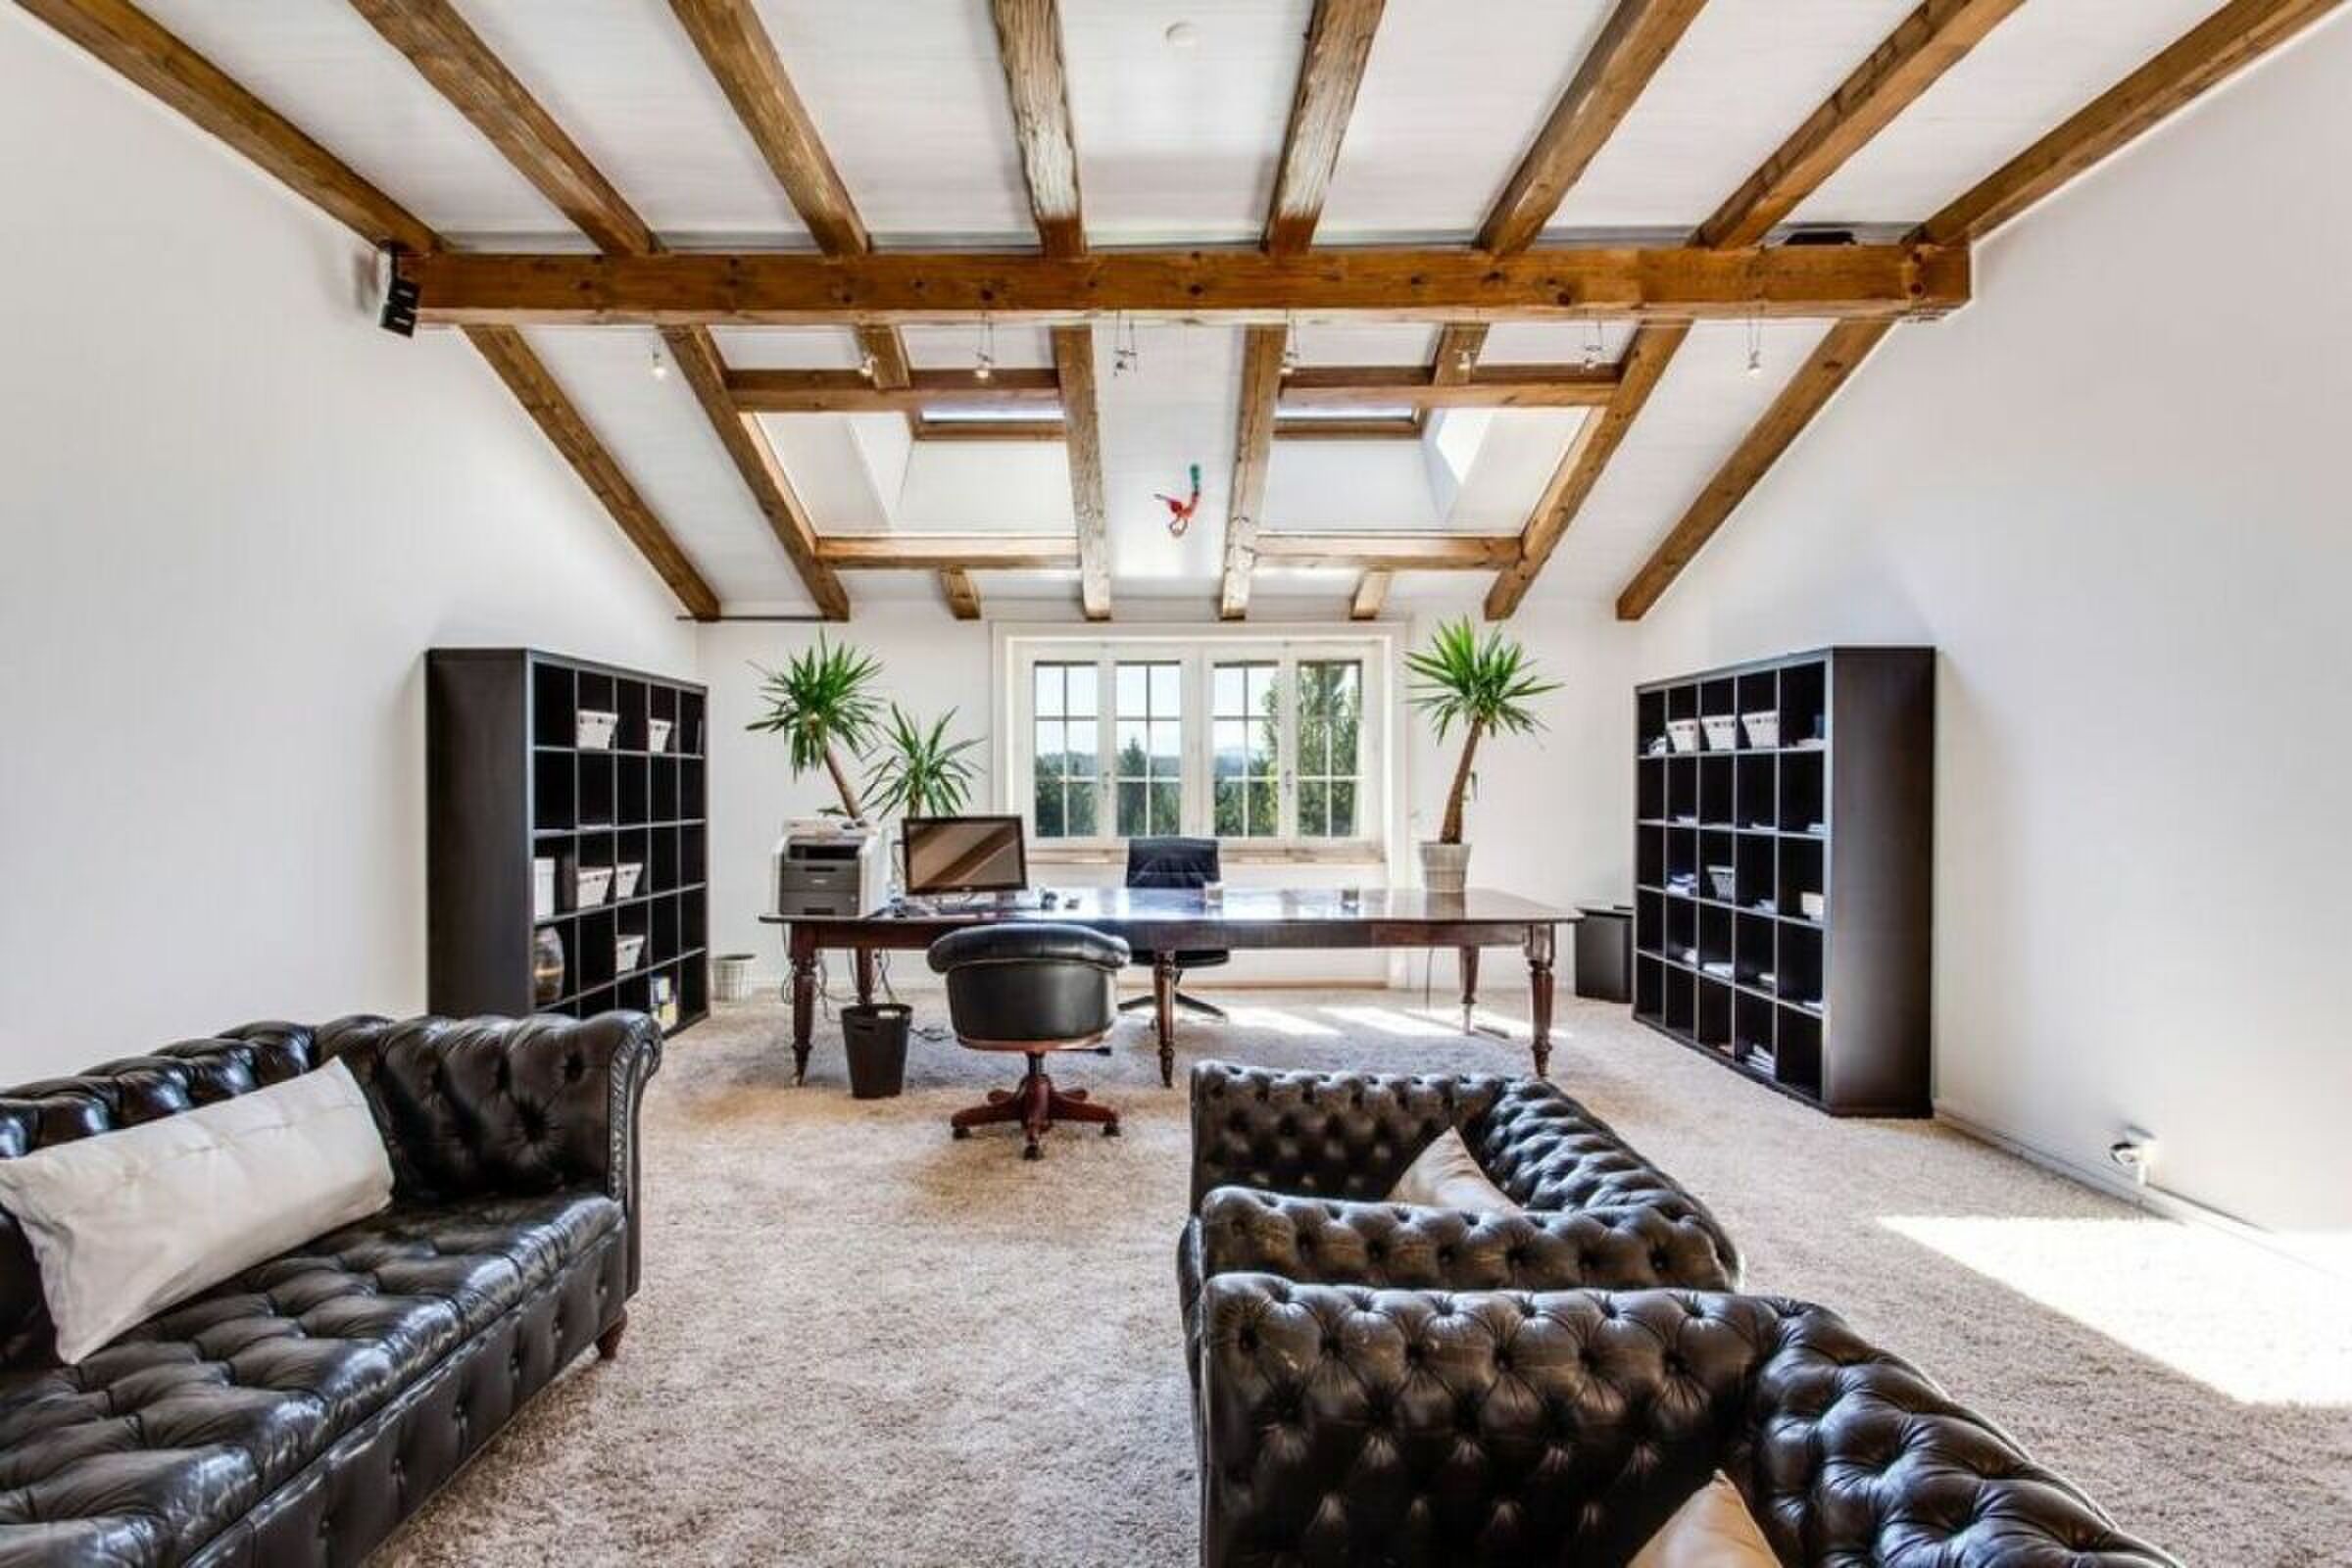
A spacious 50 m² office further enhances the living areas. Ideal for an independent business, working from home, or creating a private professional workspace, it offers exceptional flexibility.
The basement complements the property with a room that could be converted into staff accommodation, a shower room, a cellar, and a wine cellar.
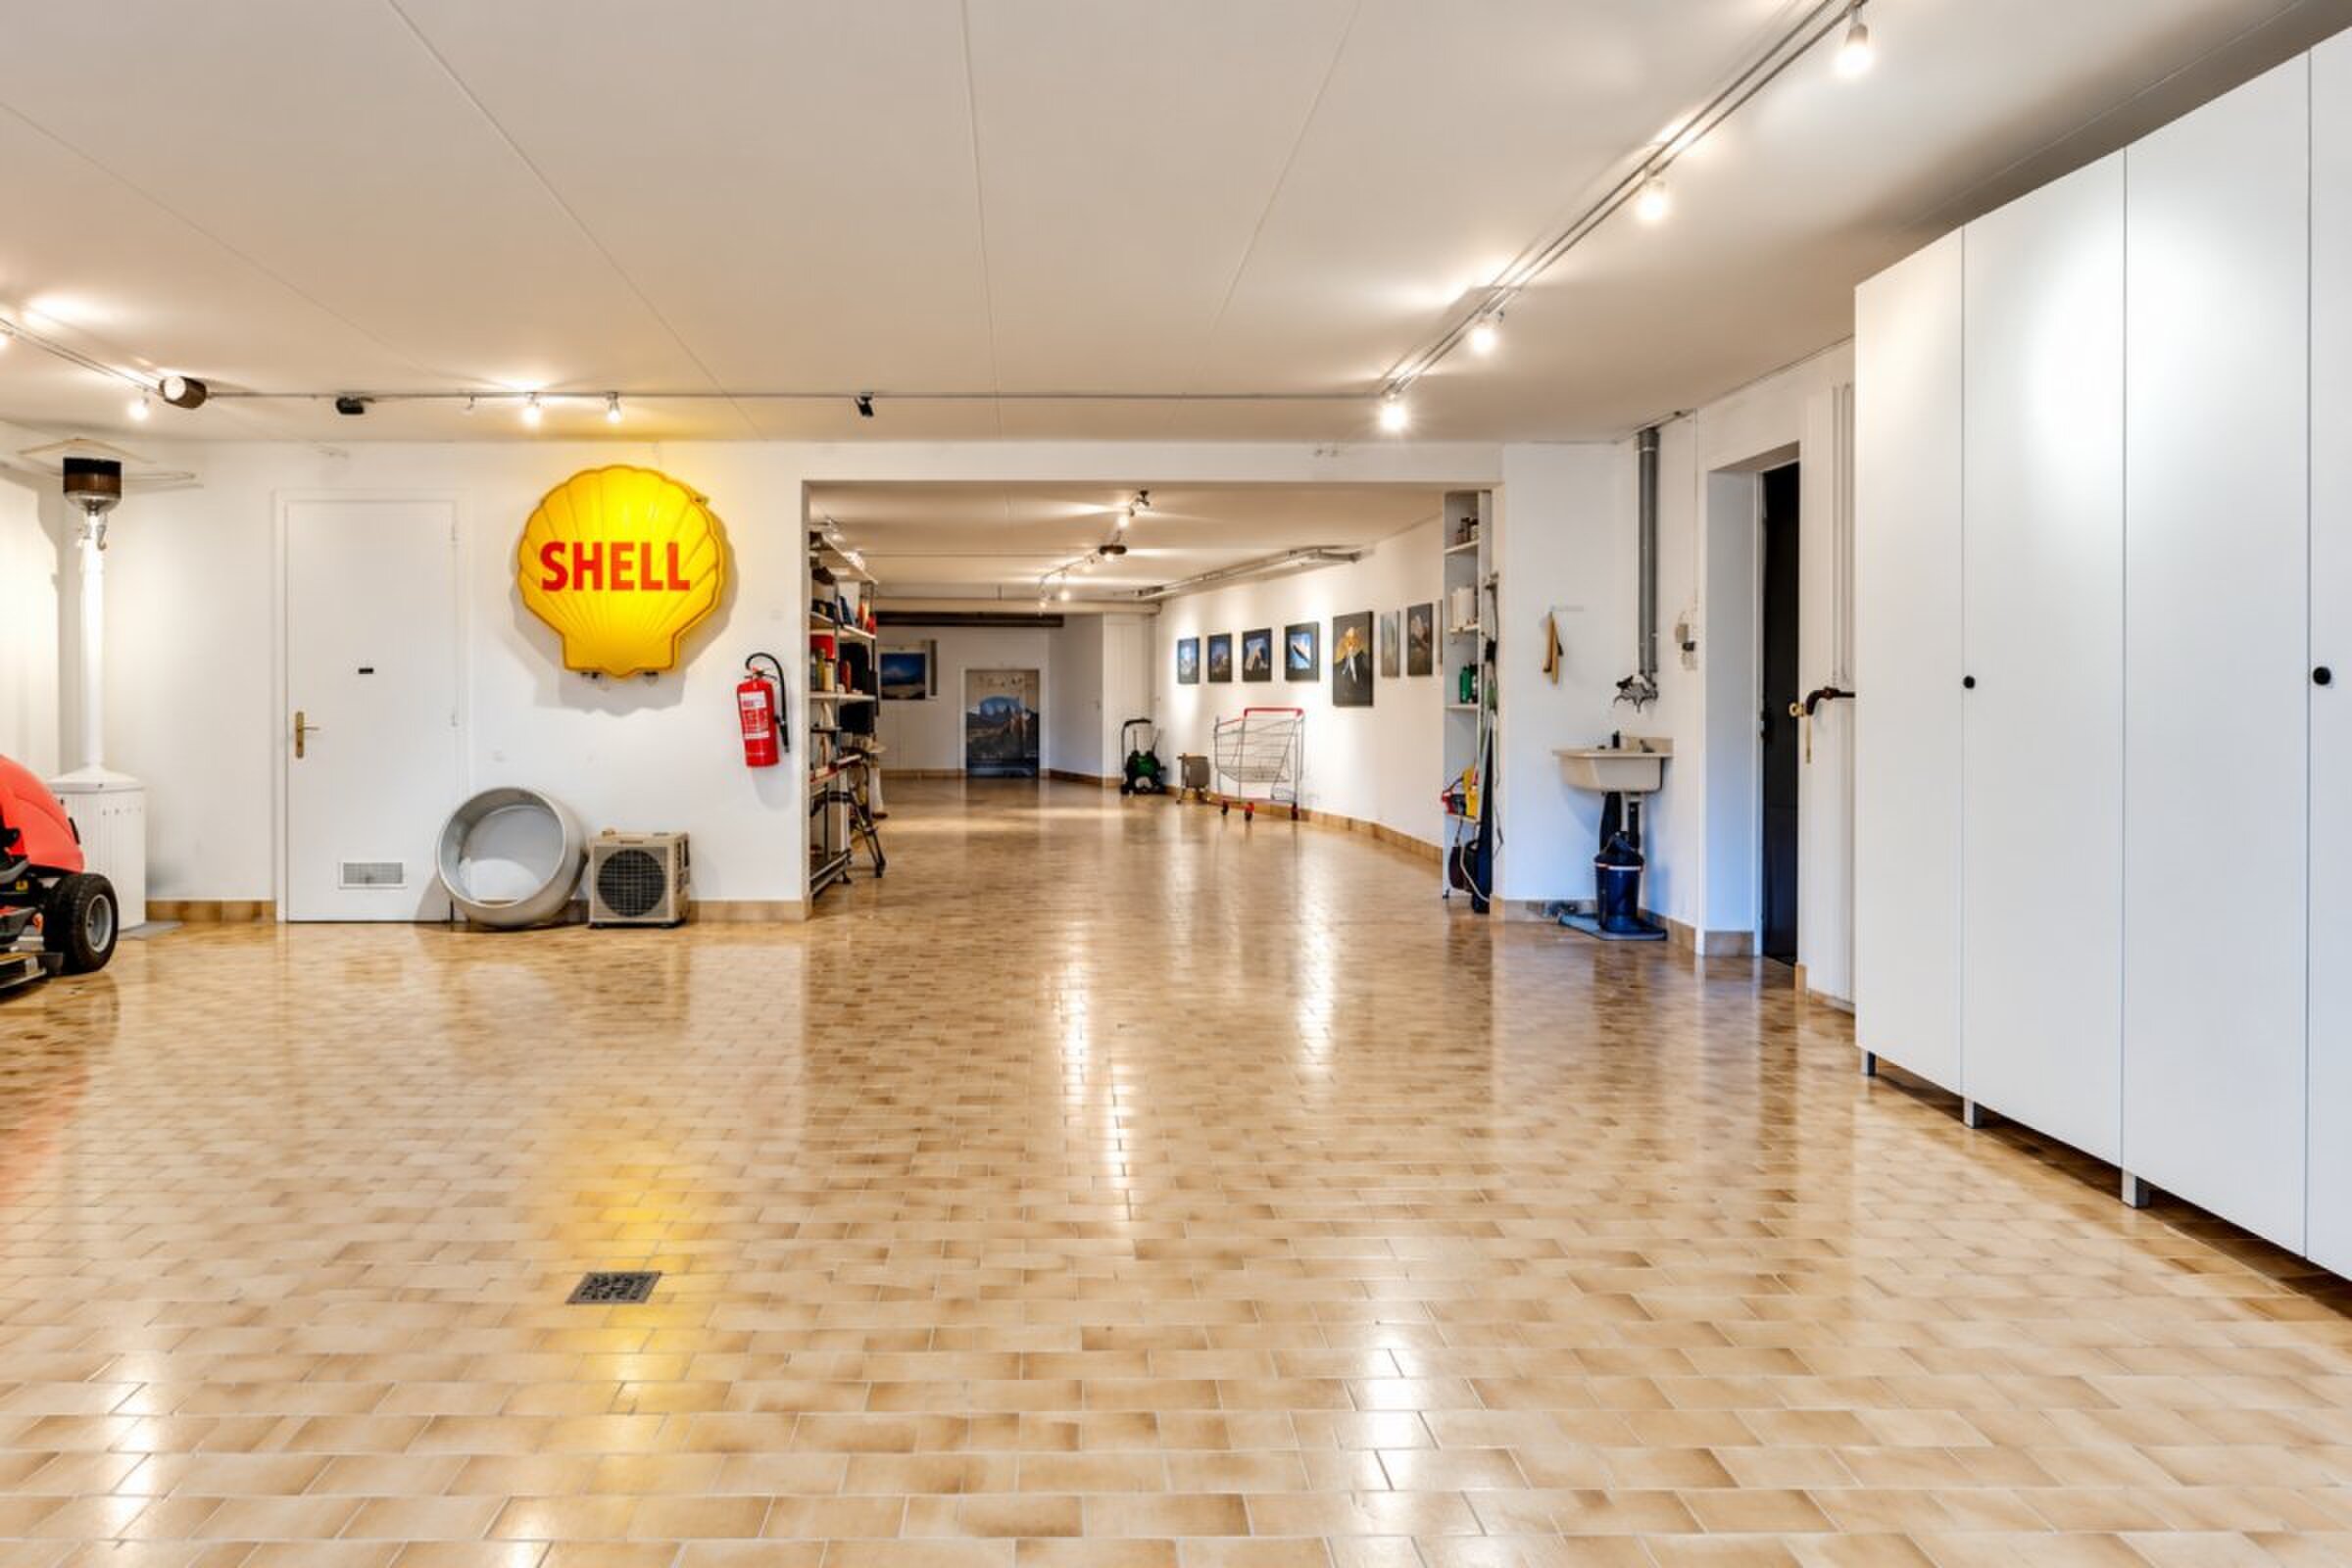
A particularly rare feature is the expansive 165 m² indoor garage, offering substantial capacity for vehicles and additional storage.
Finally, the option to acquire an additional 1,381 m² plot represents an attractive opportunity for buyers seeking extra space and long-term development potential.
This distinguished property combines elegance, generous proportions, functionality, and privacy in a privileged green setting, while benefiting from immediate proximity to Fribourg. An exceptional residence offering an outstanding lifestyle and a wealth of possibilities for further adaptation.
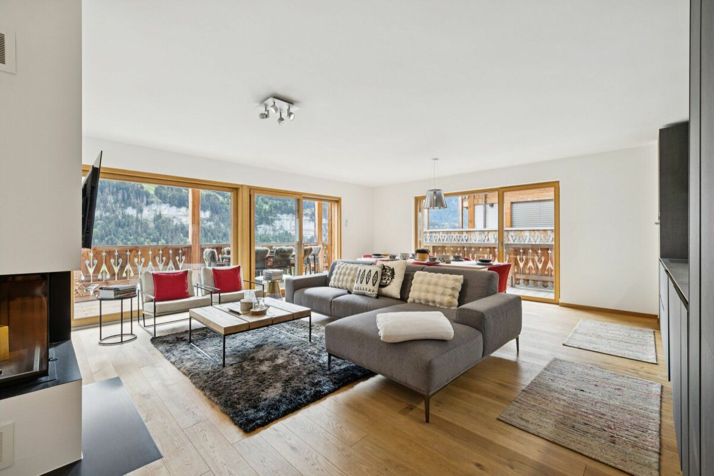
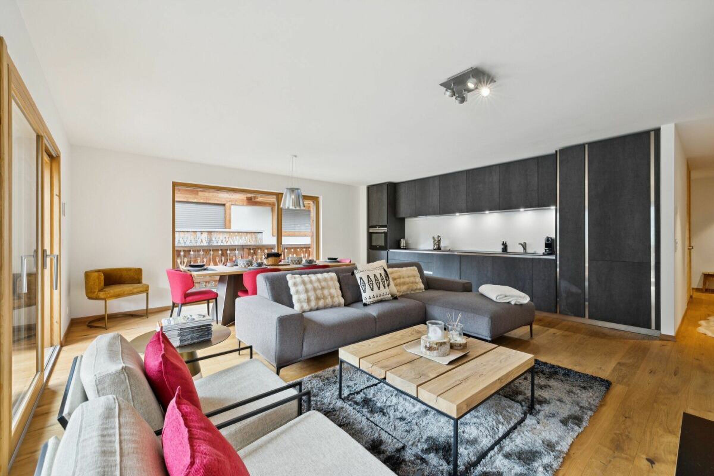
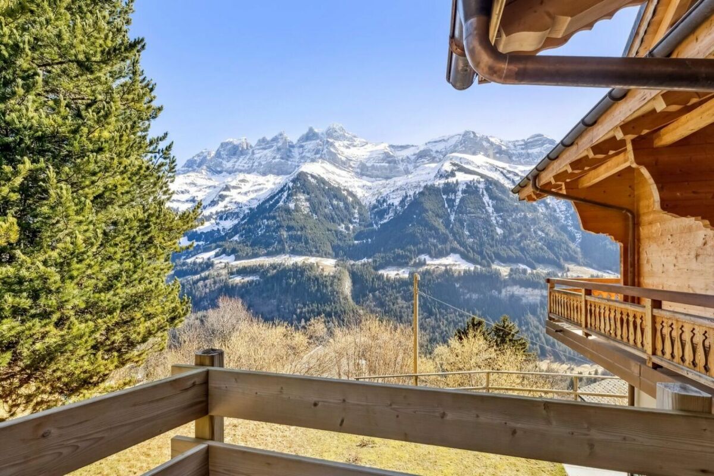
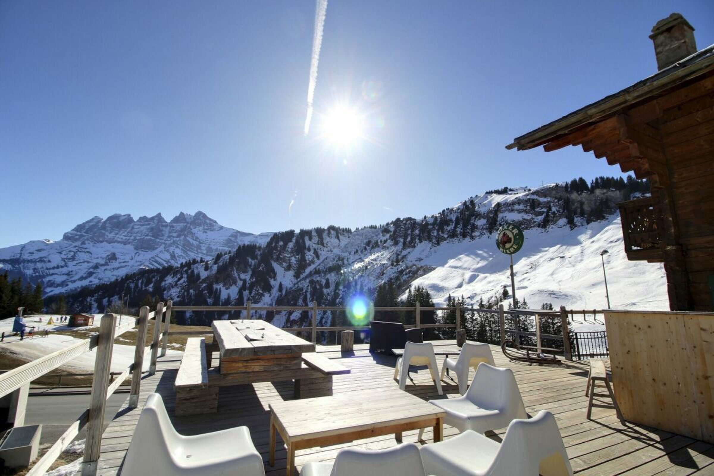
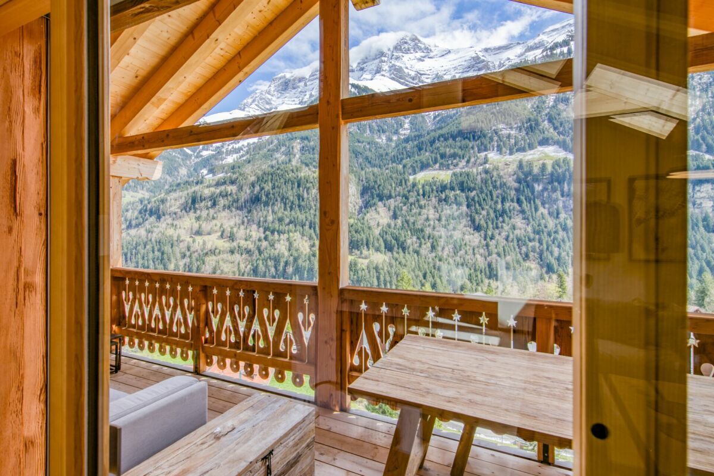
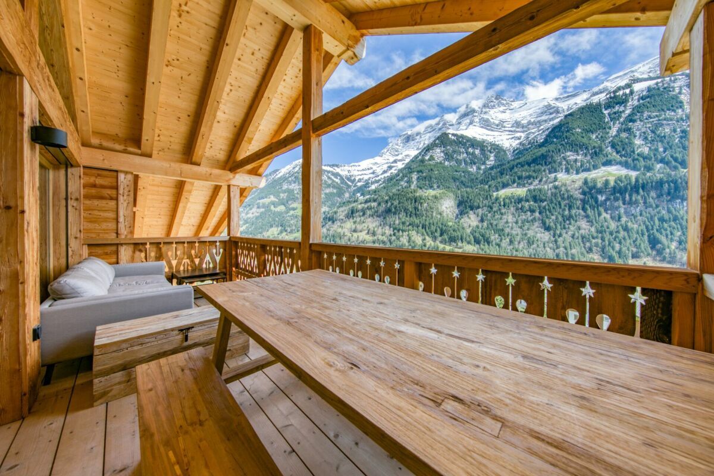
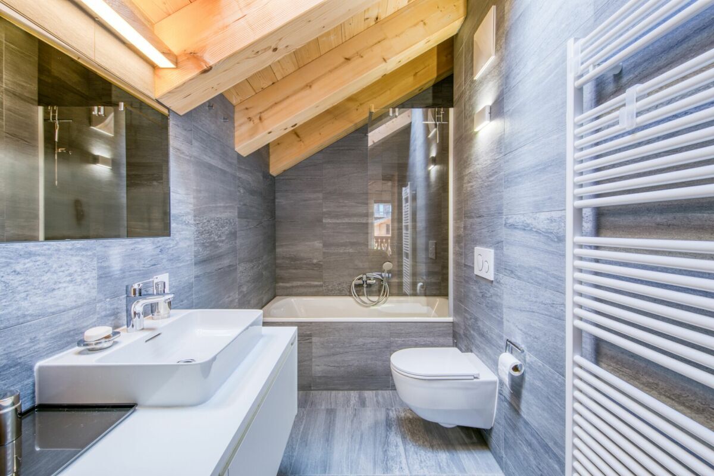
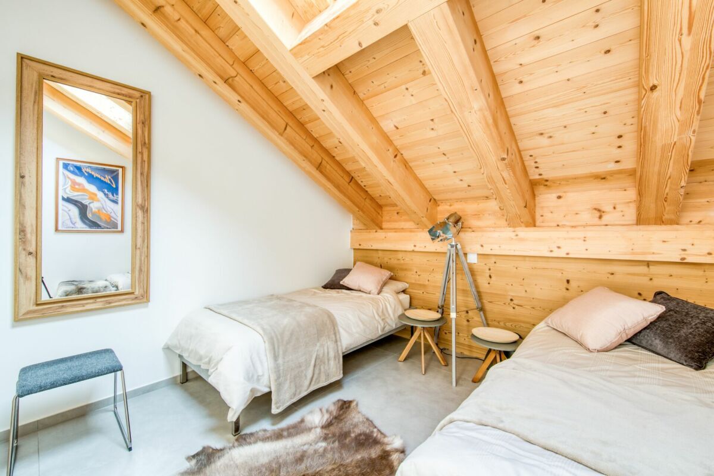
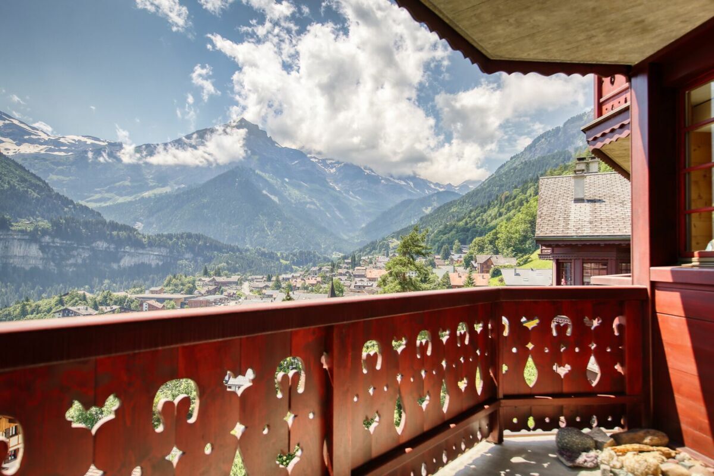
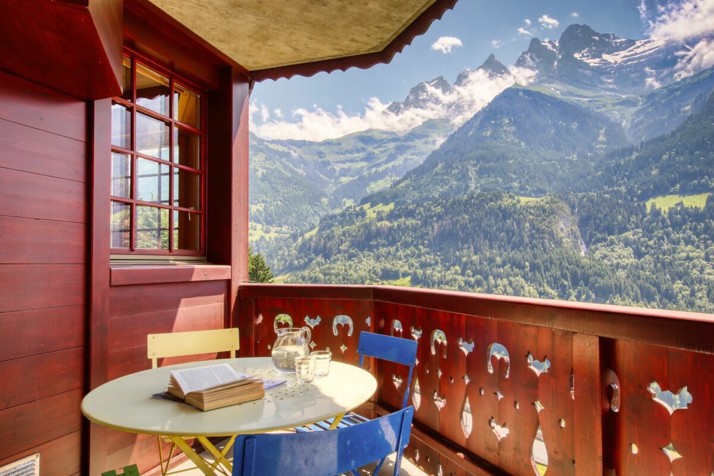
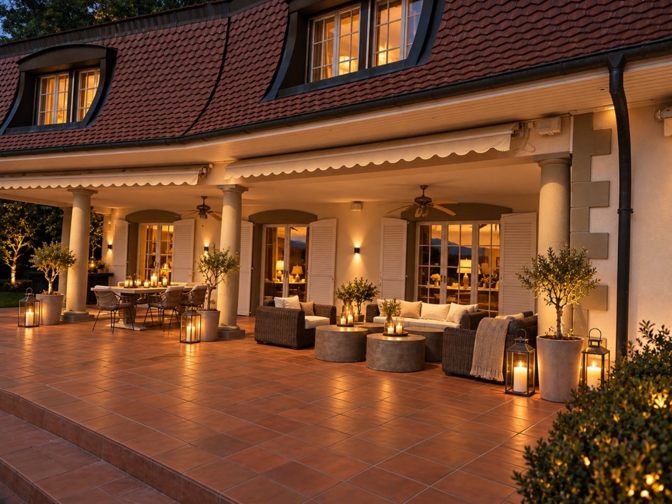
*Illustrative image for inspiration purposes, showcasing the terrace's potential layout and design.
Conveniences
Outside conveniences
- Balcony/ies
- Parking
- Garage
Inside conveniences
- Lift/elevator
Equipment
- Washing machine