Villa with 5.5 rooms on sale in Novaggio - 390 m²
MODERN LUXURY VILLA
Rooms5.5
Living area280 m²
Object PriceCHF 3,300,000.-
AvailabilityTo agree
Localisation
6986 NovaggioCharacteristics
Reference
3761ce18-b015-11f1-ba1e-0e90ca4da74f
Availability
To agree
Bathrooms
5
Year of construction
2024
Rooms
5.5
Number of levels for the real asset
3
Ground surface
799 m²
Living area
280 m²
Useful surface
390 m²
Description
Text translated from italian, see original
Original text in italian, translate to English.
MODERN LUXURY VILLA
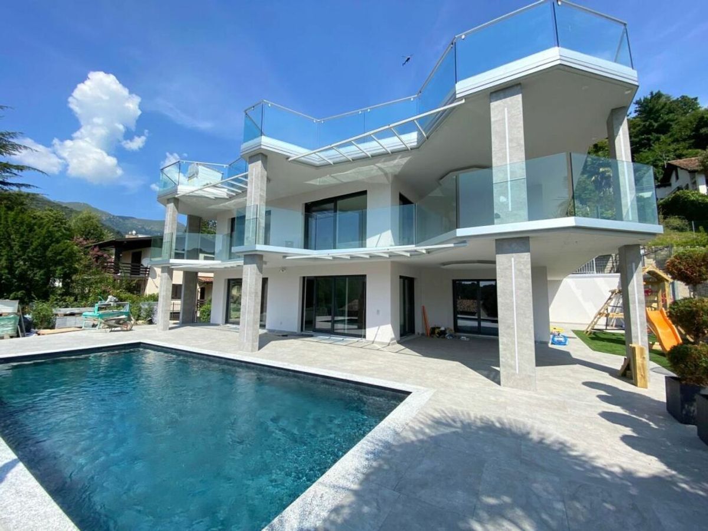
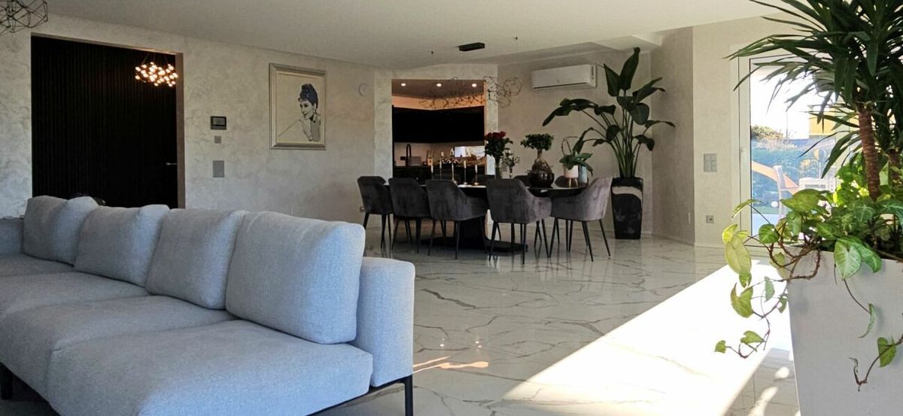
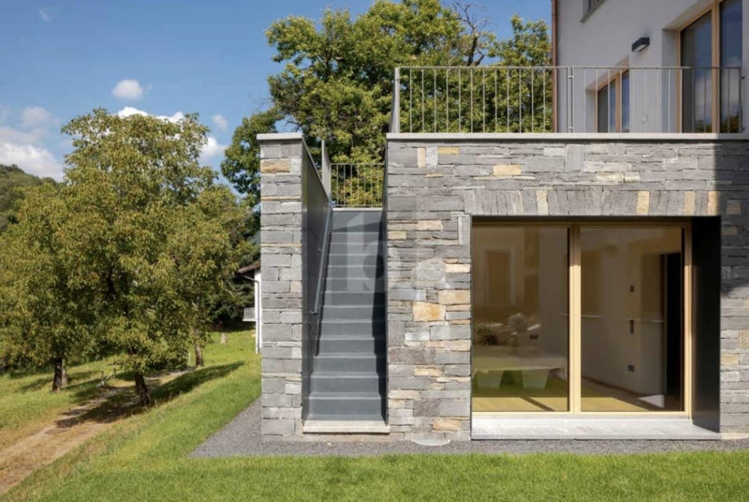
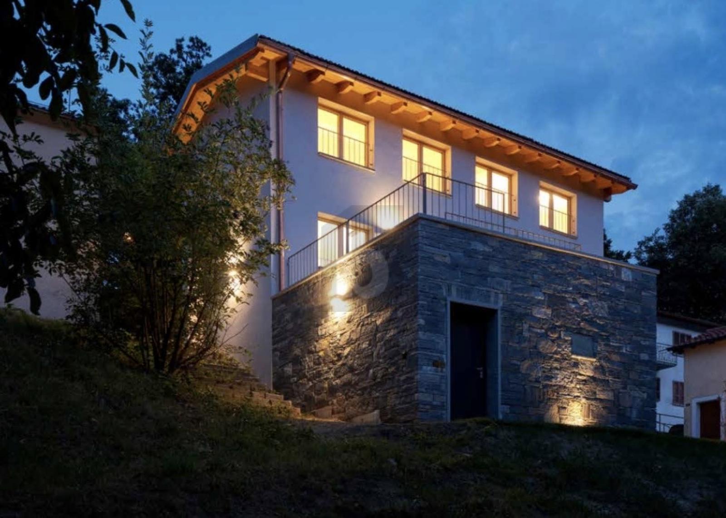
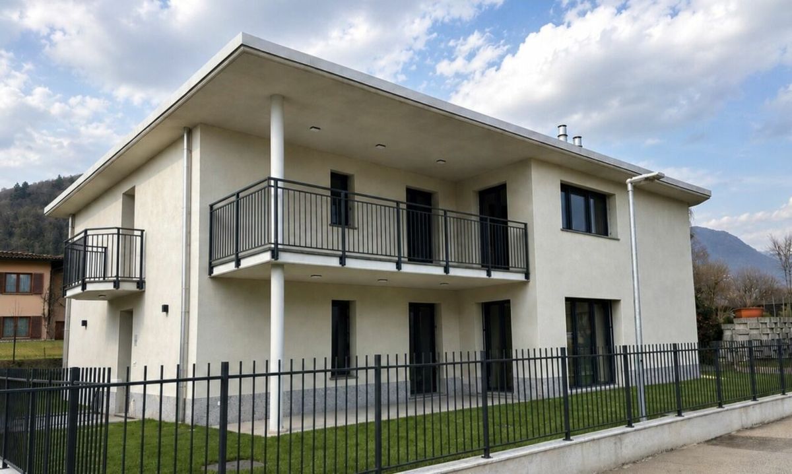
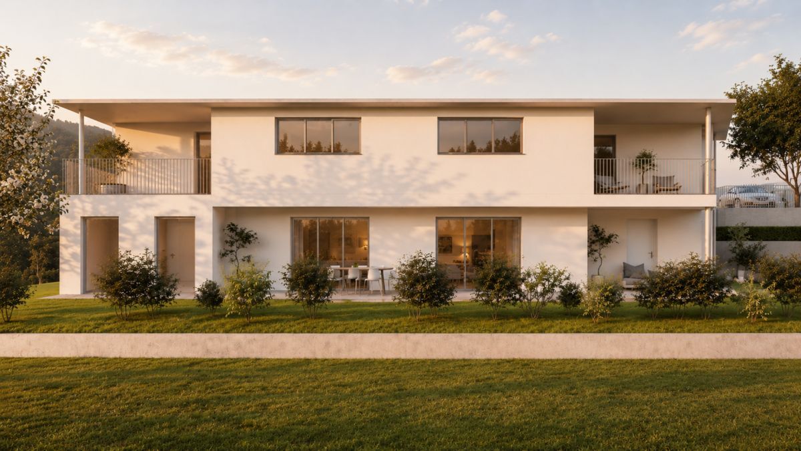
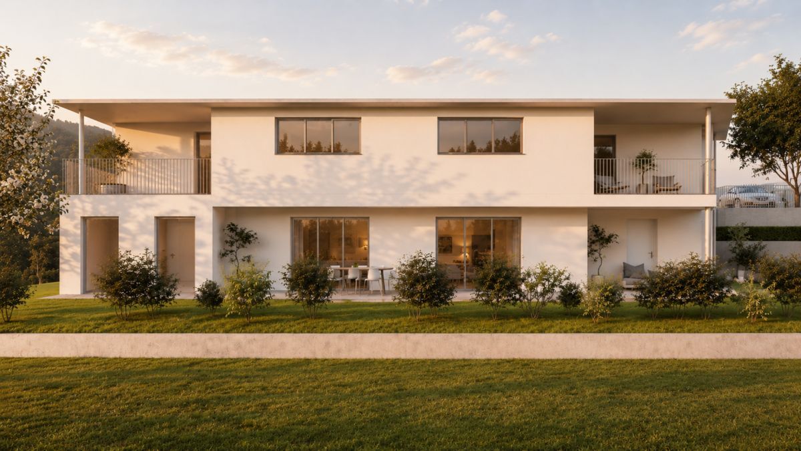
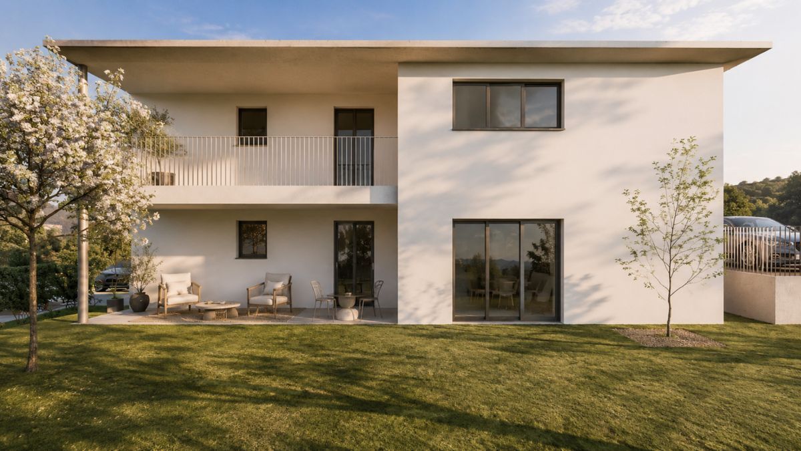
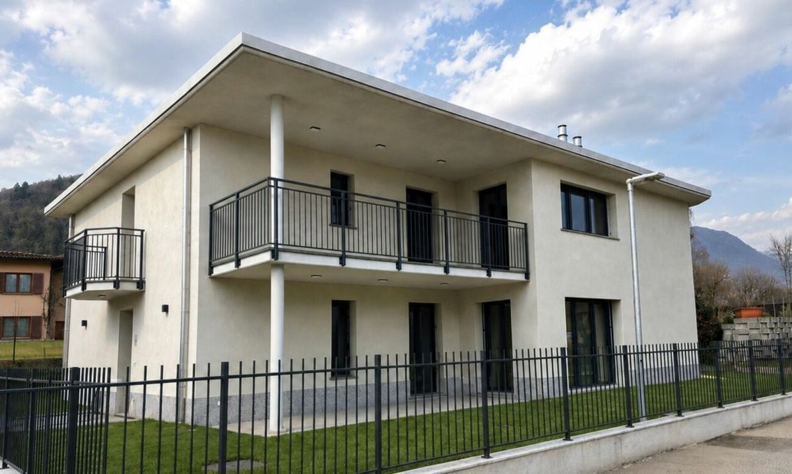
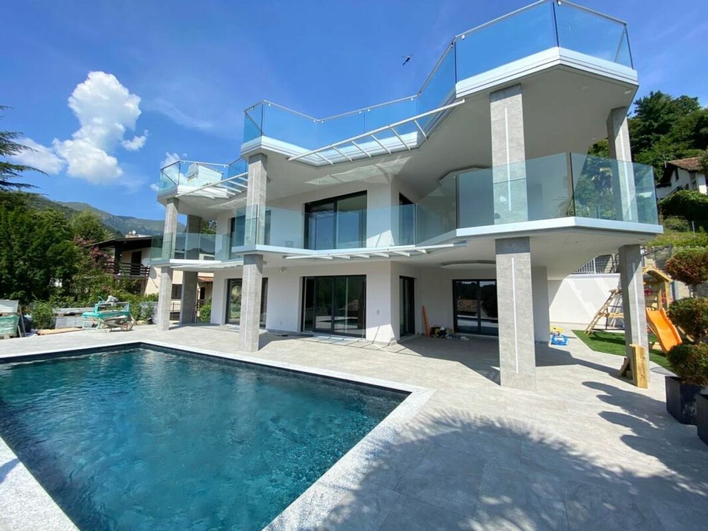
Perched in a commanding, sunny location just a few minutes’ drive from Lugano, this elegant contemporary villa features a pool and a spectacular rooftop garden. Built in 2024, it was designed with a focus on aesthetics, high-quality materials, and living comfort.
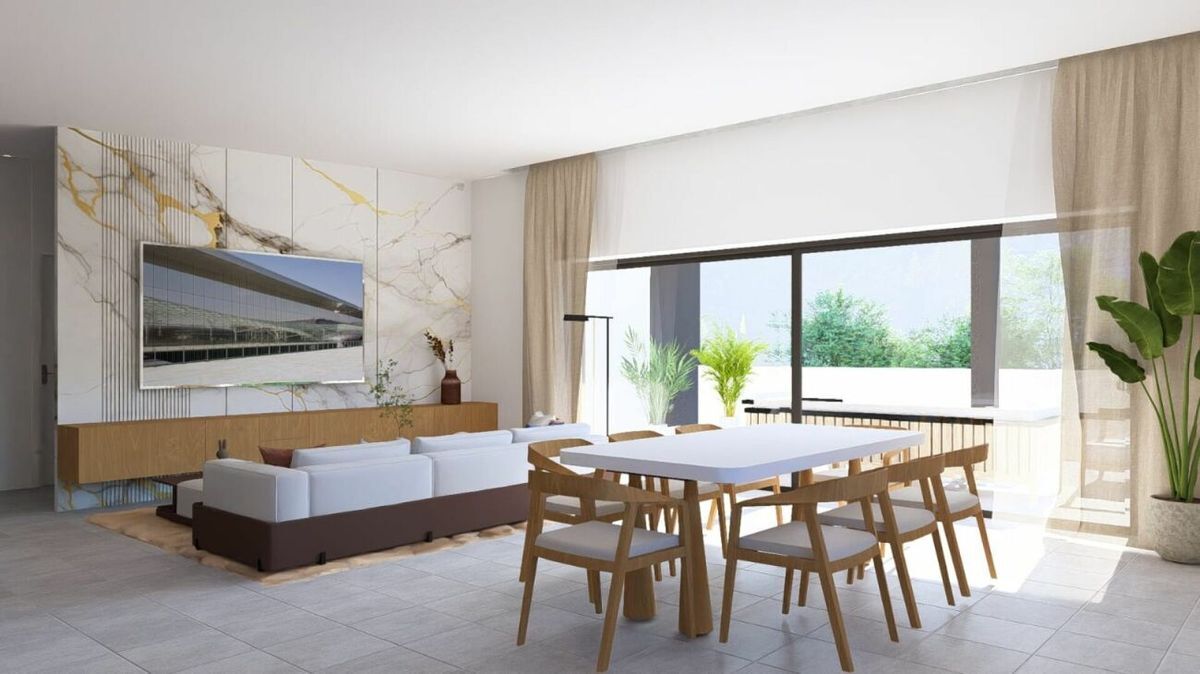
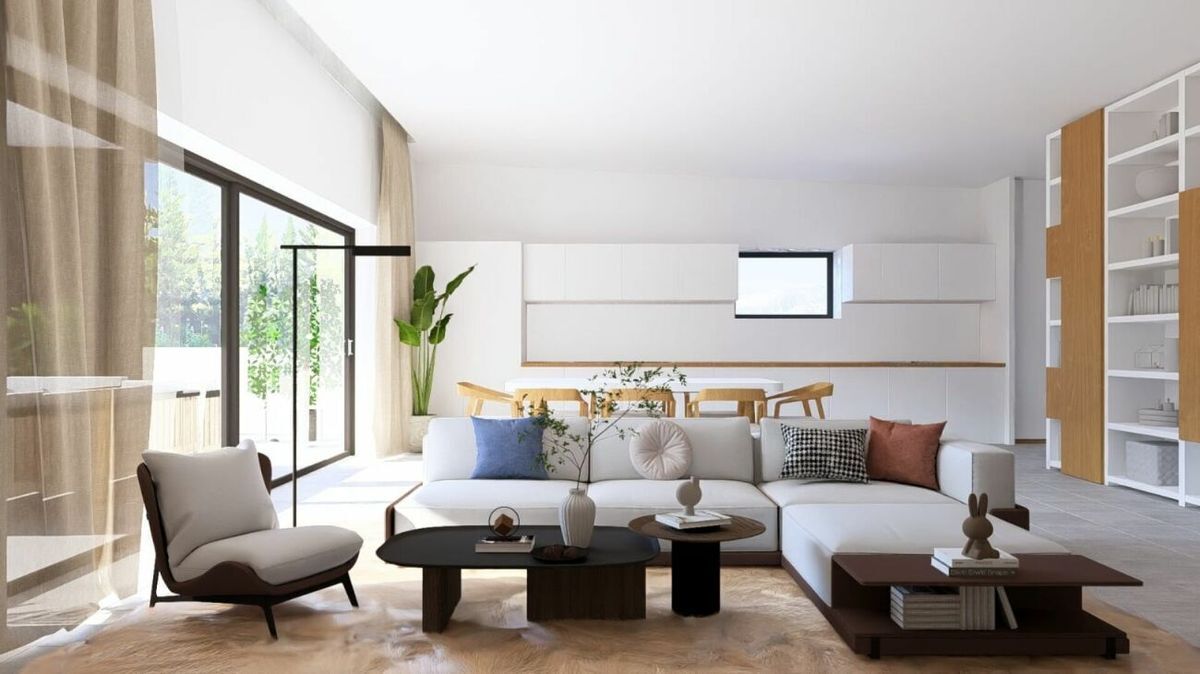
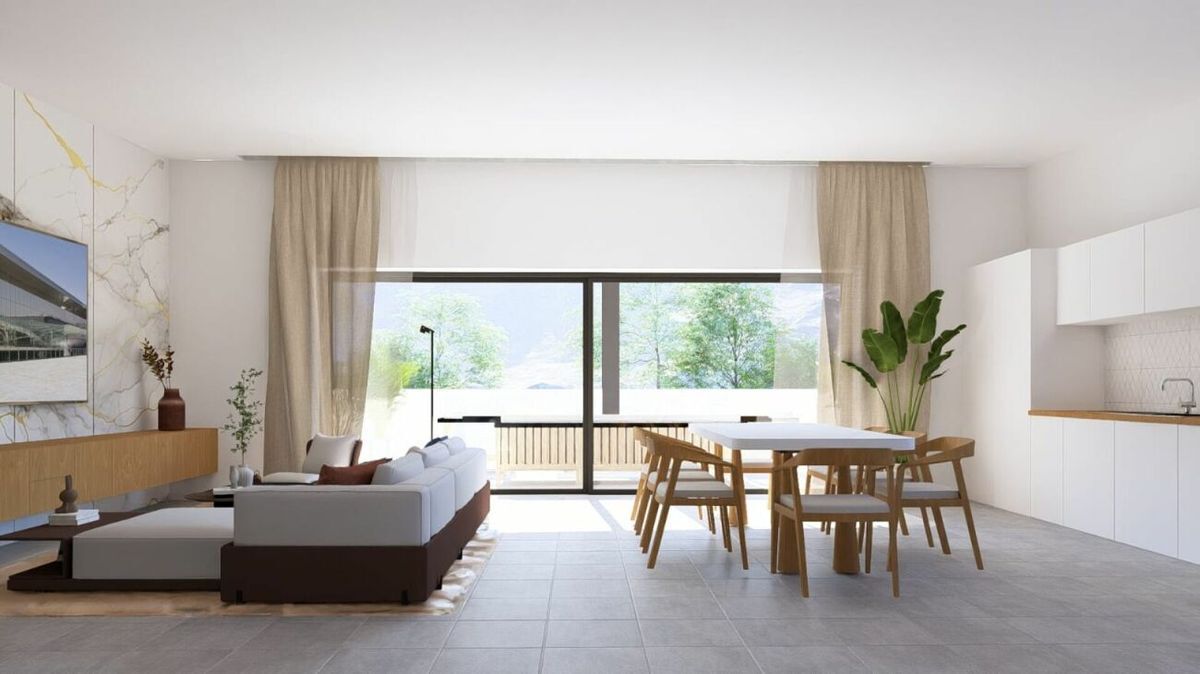
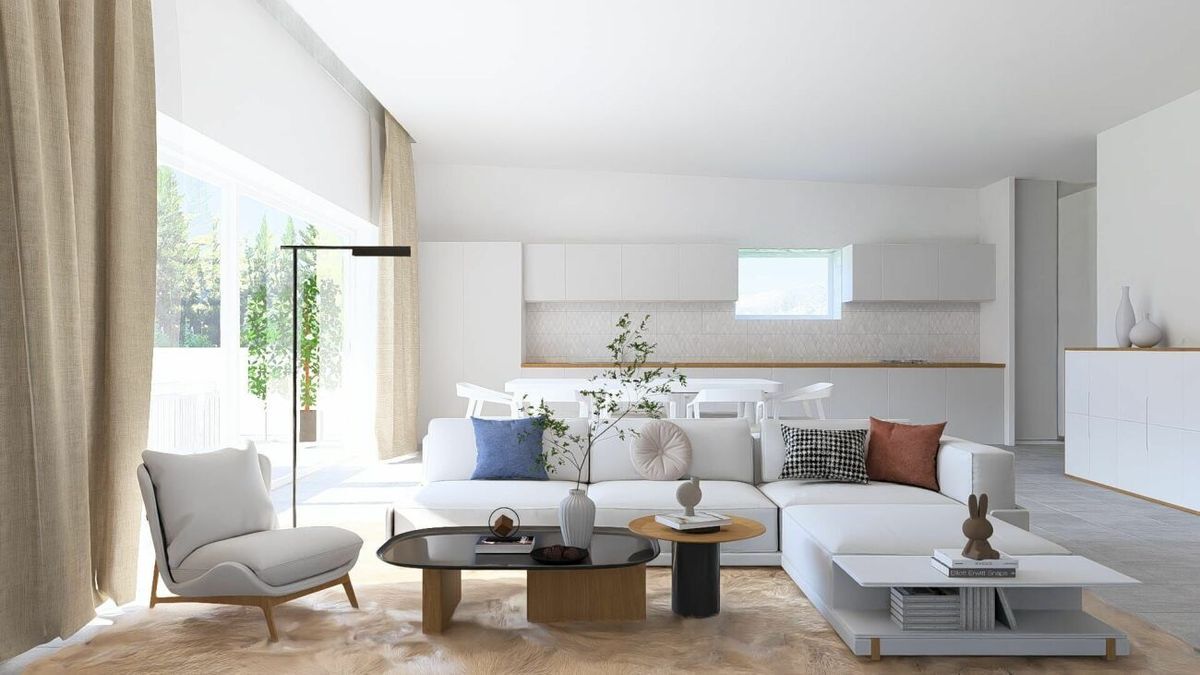
Nestled on the hillside of Curio, the property features 5.5 rooms and a net living area of approximately 280 square meters, distributed primarily over two levels.
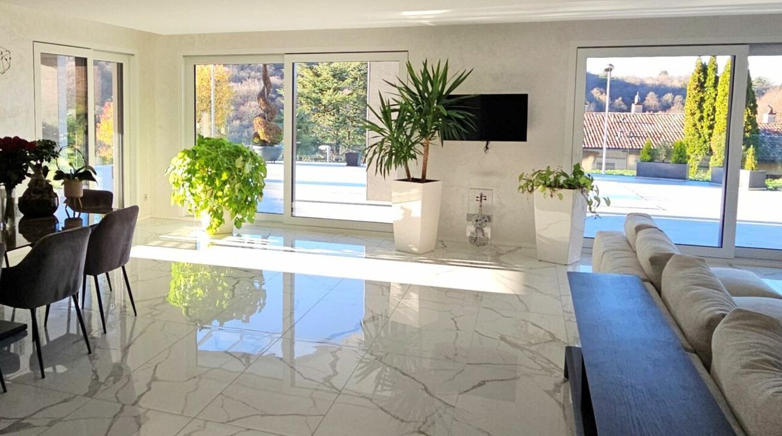
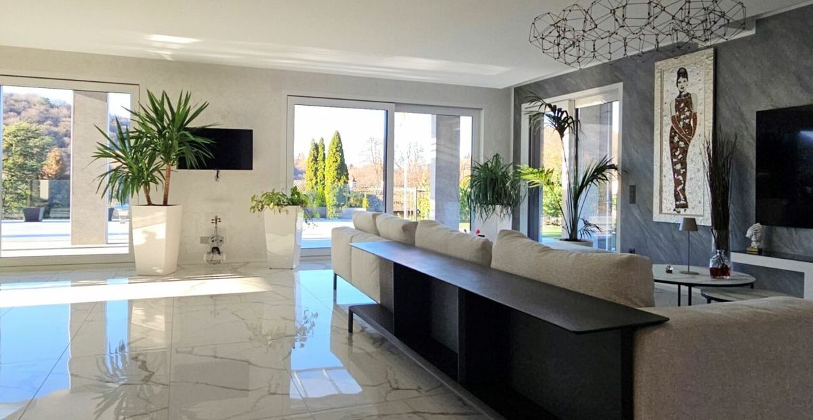
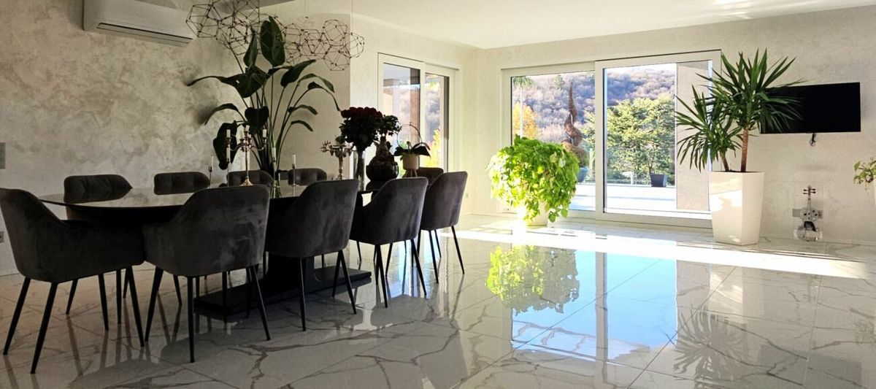
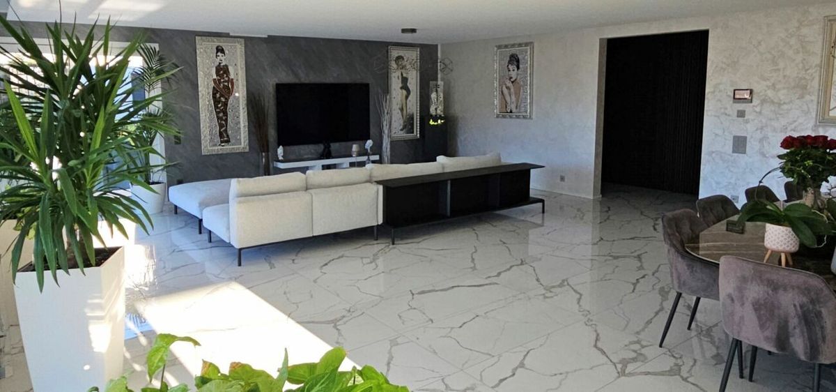
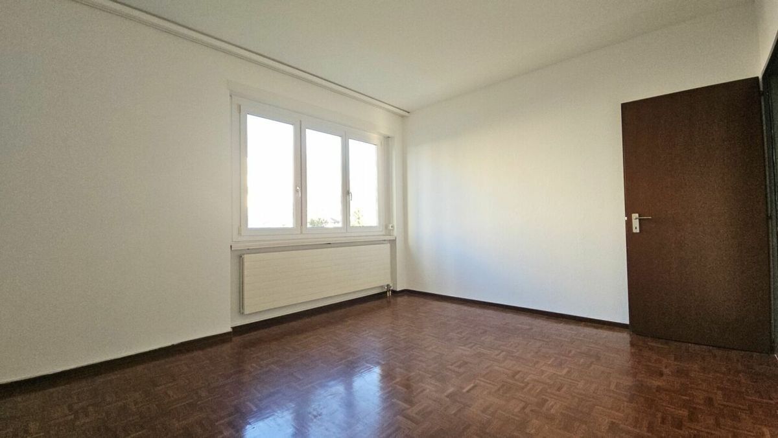
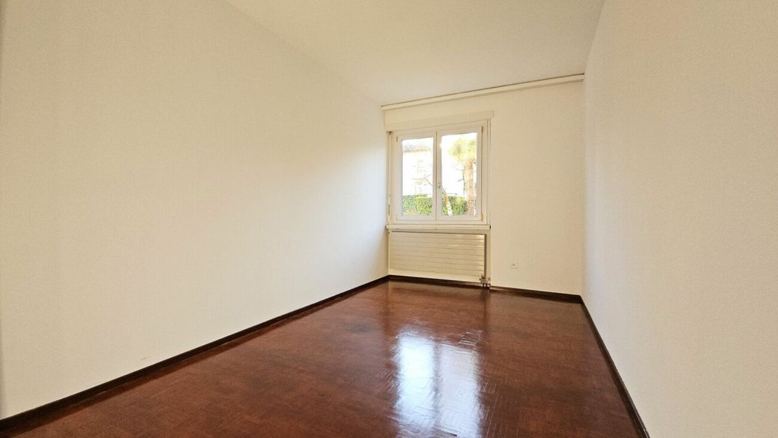
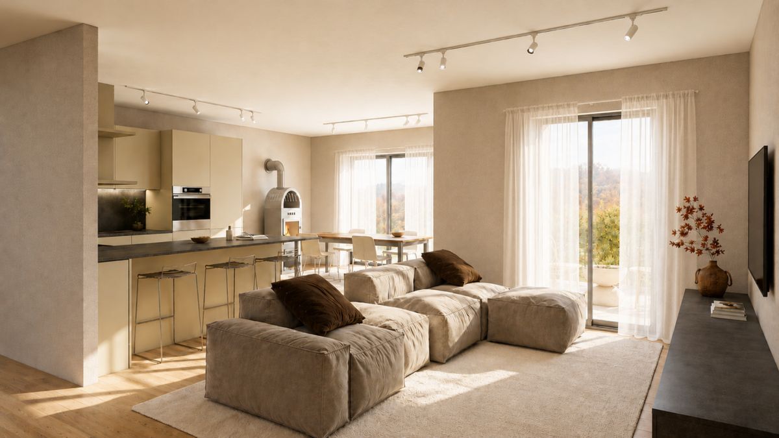
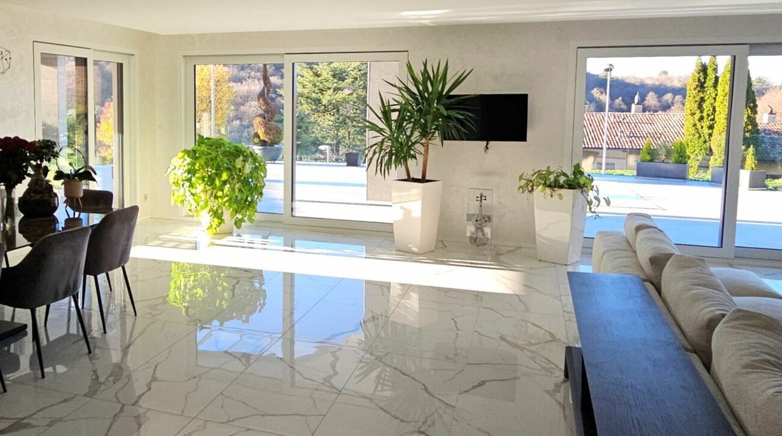
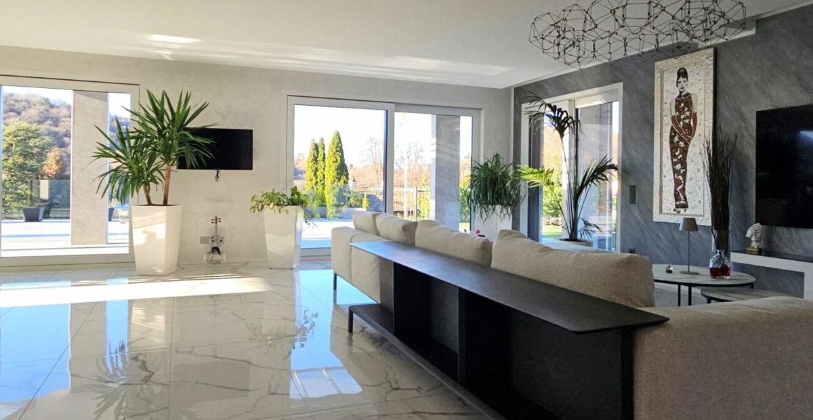
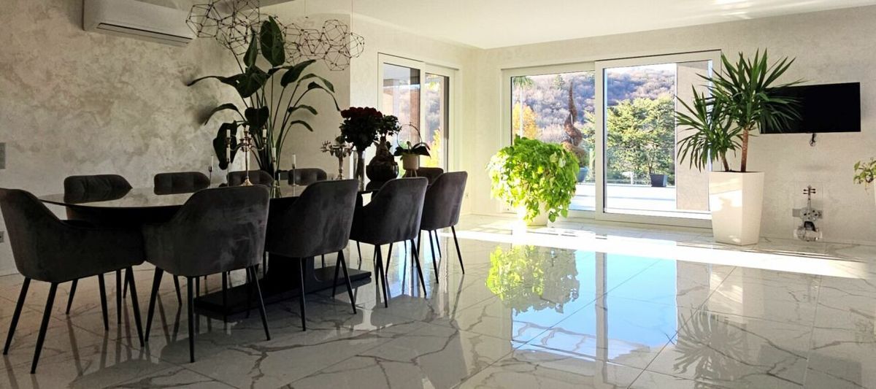
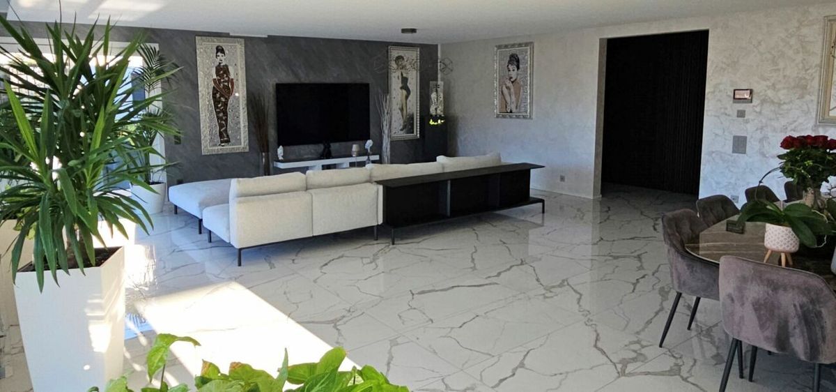
The garden level features a spacious and bright living area, characterized by open, welcoming, and elegantly finished spaces. The upper level, meanwhile, houses four generous bedrooms, two of which have en-suite bathrooms, and the master bedroom includes a walk-in closet.
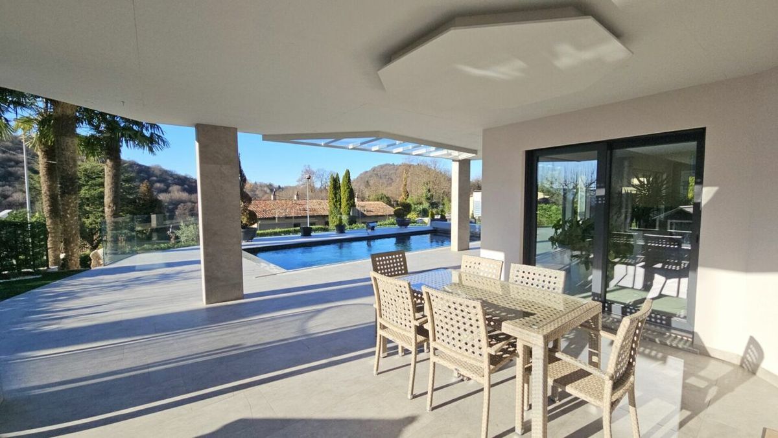
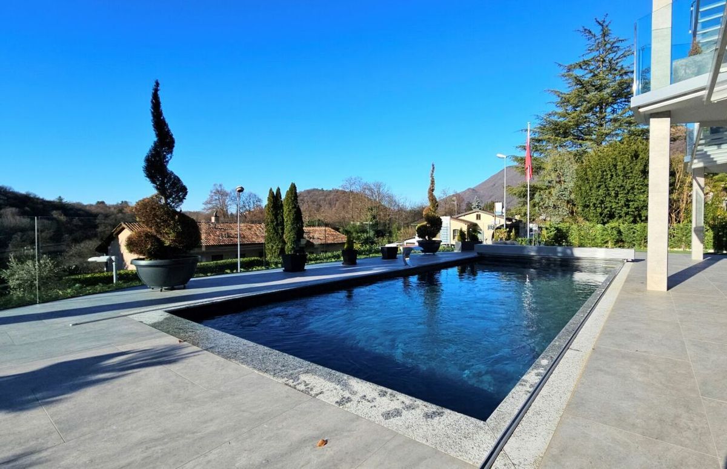
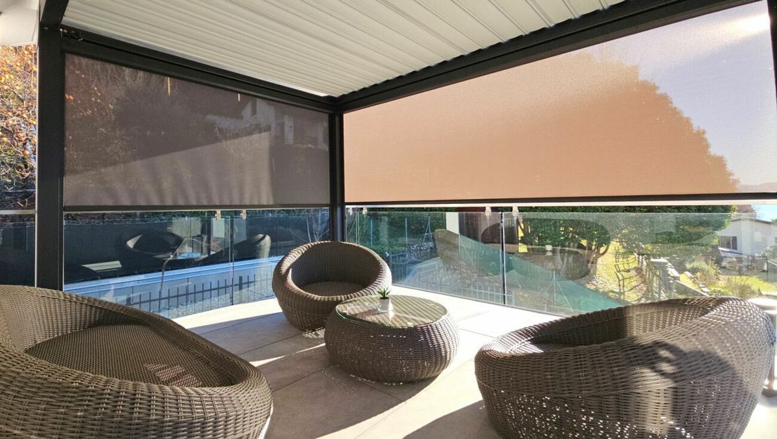
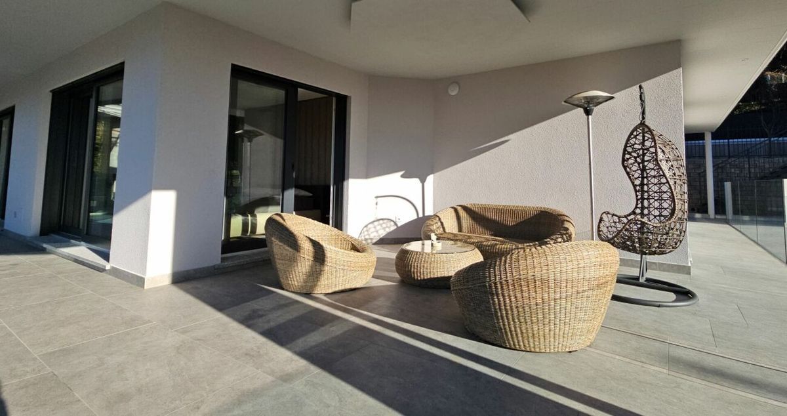
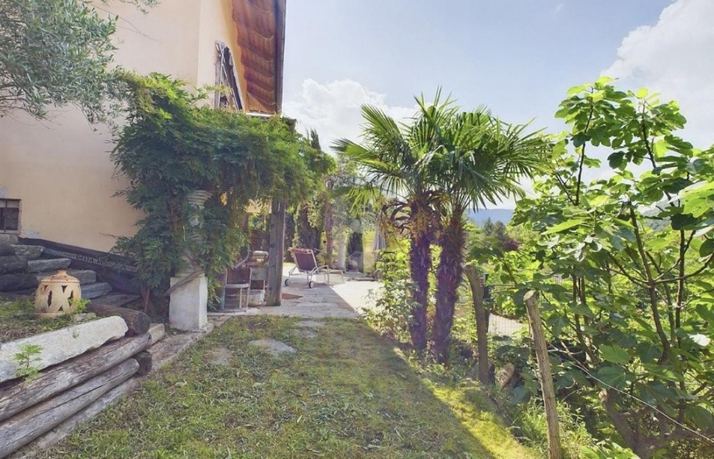
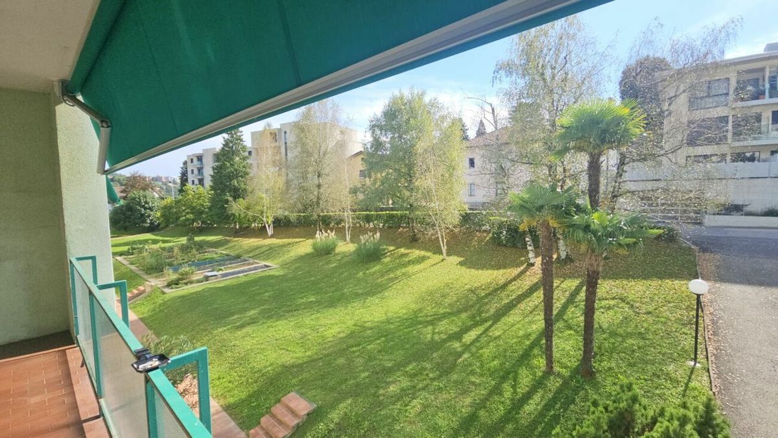
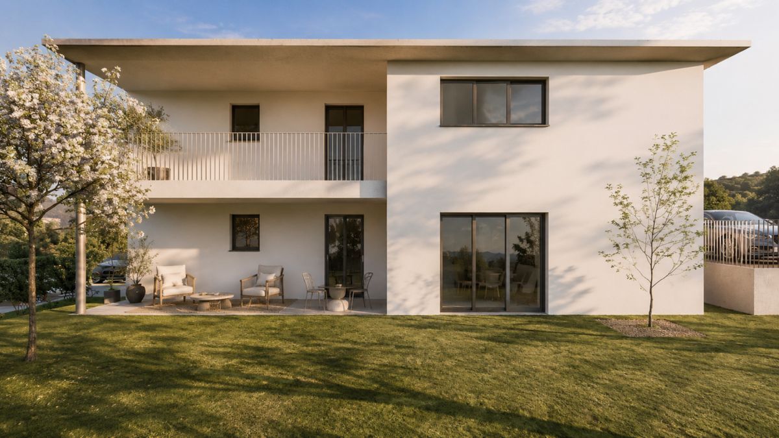
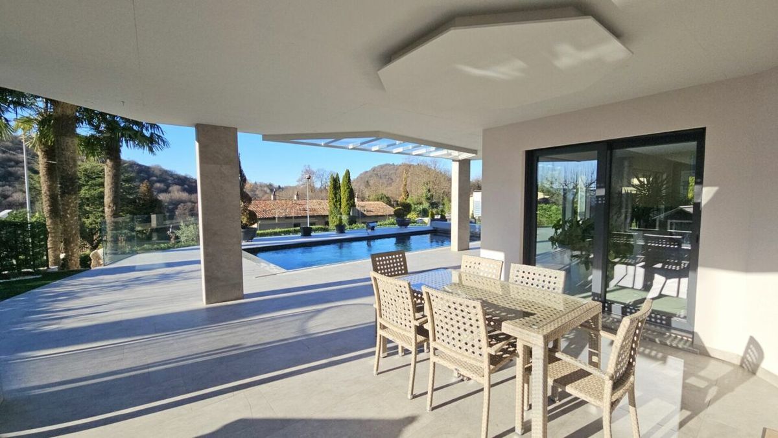
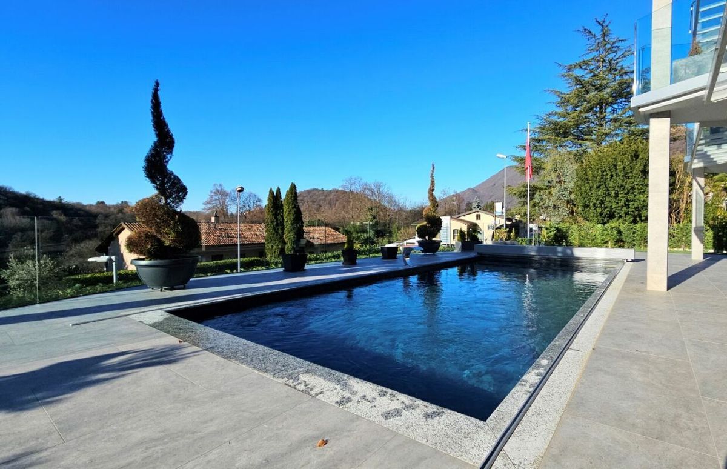
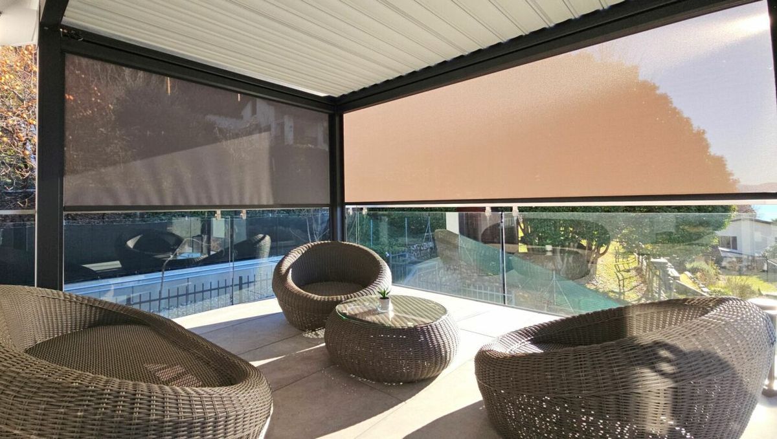
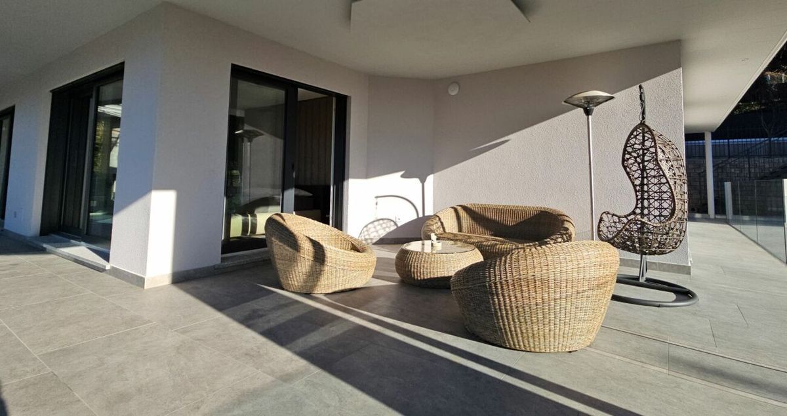
The outdoor spaces harmoniously complement the home: an in-ground pool, a covered terrace, a well-maintained garden, and a relaxation area. The garage comfortably accommodates three cars, with an additional area dedicated to bicycles and motorcycles; additional parking spaces are available in the front courtyard.
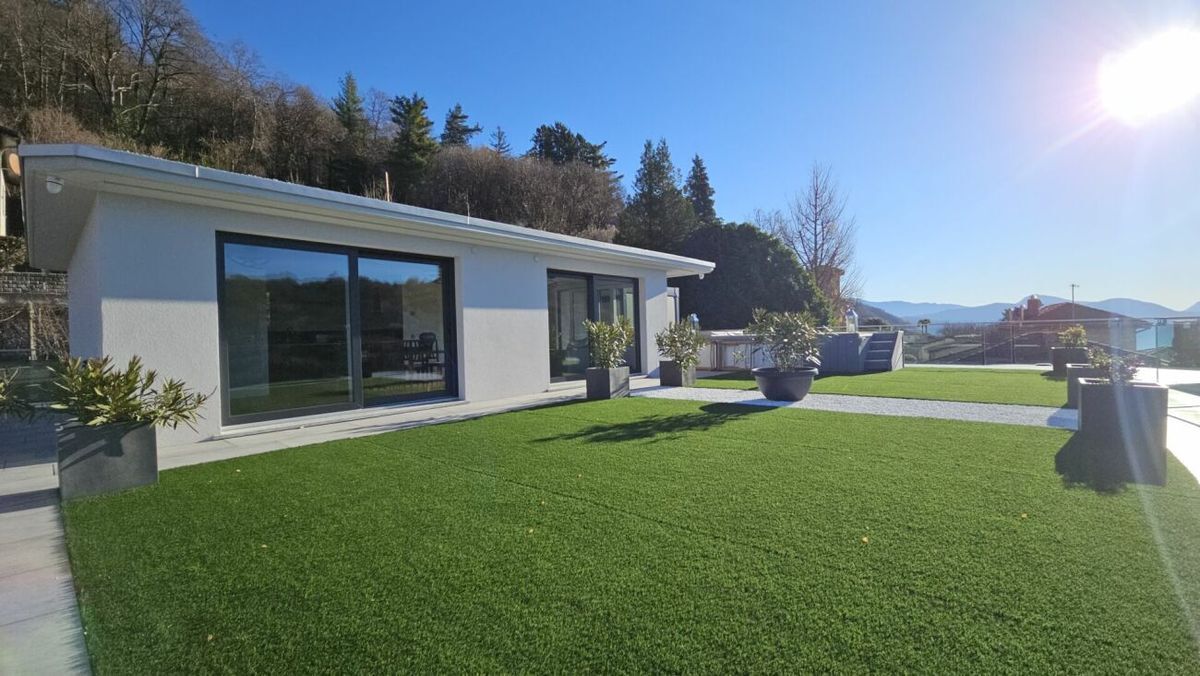
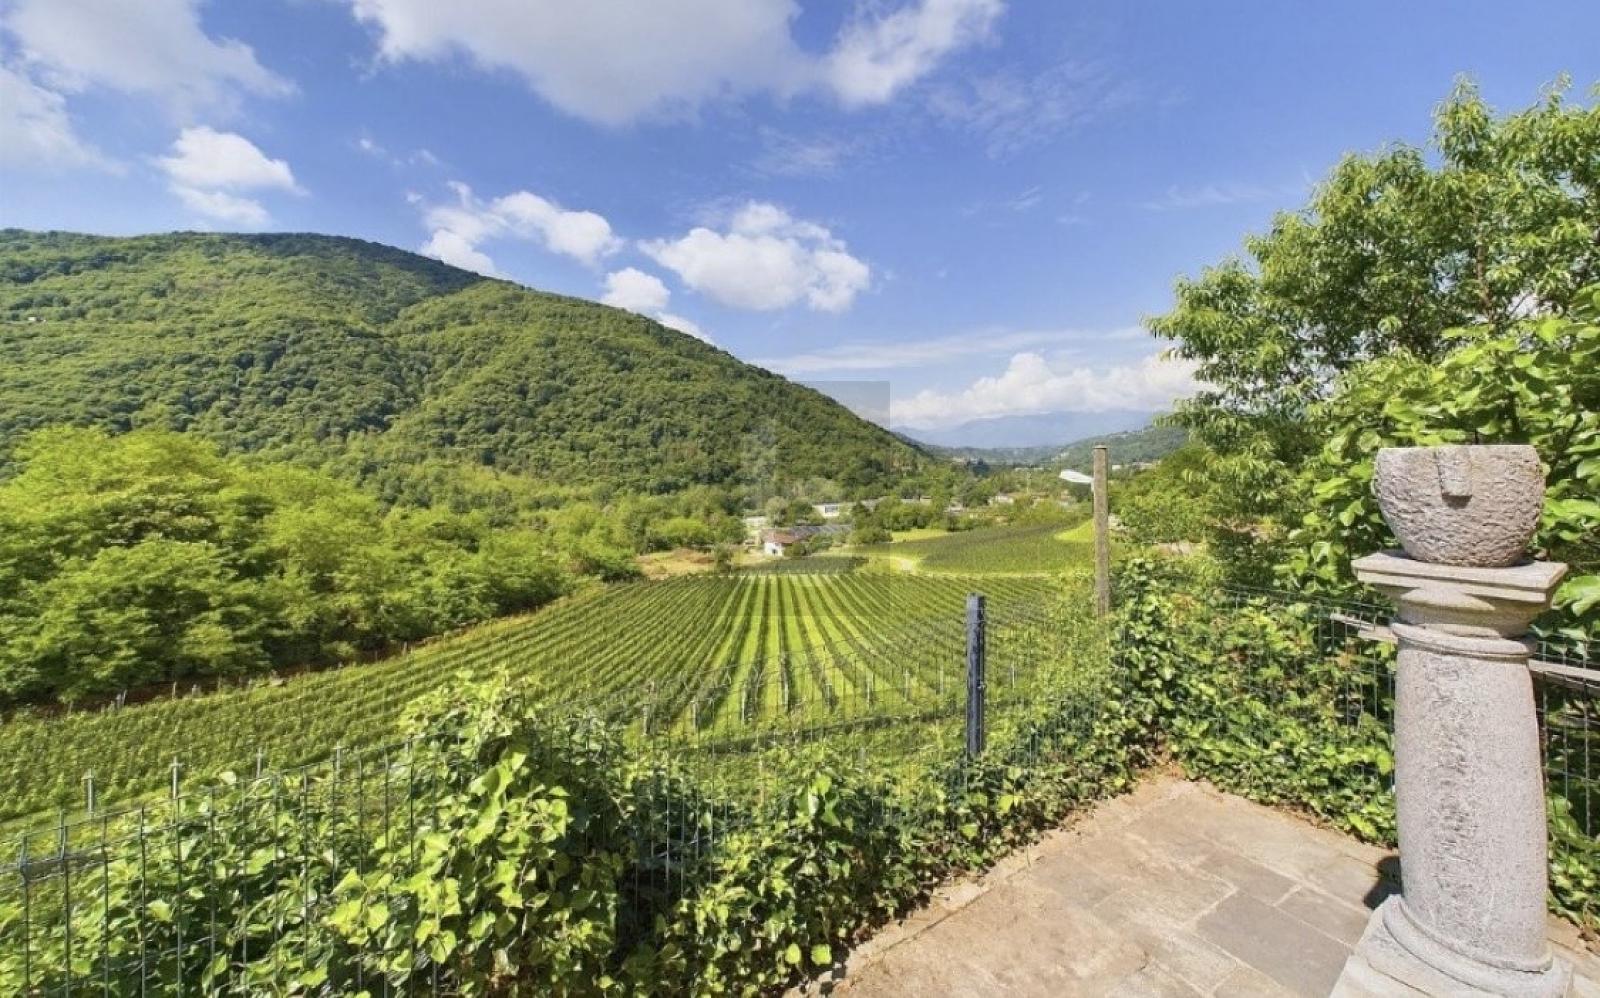
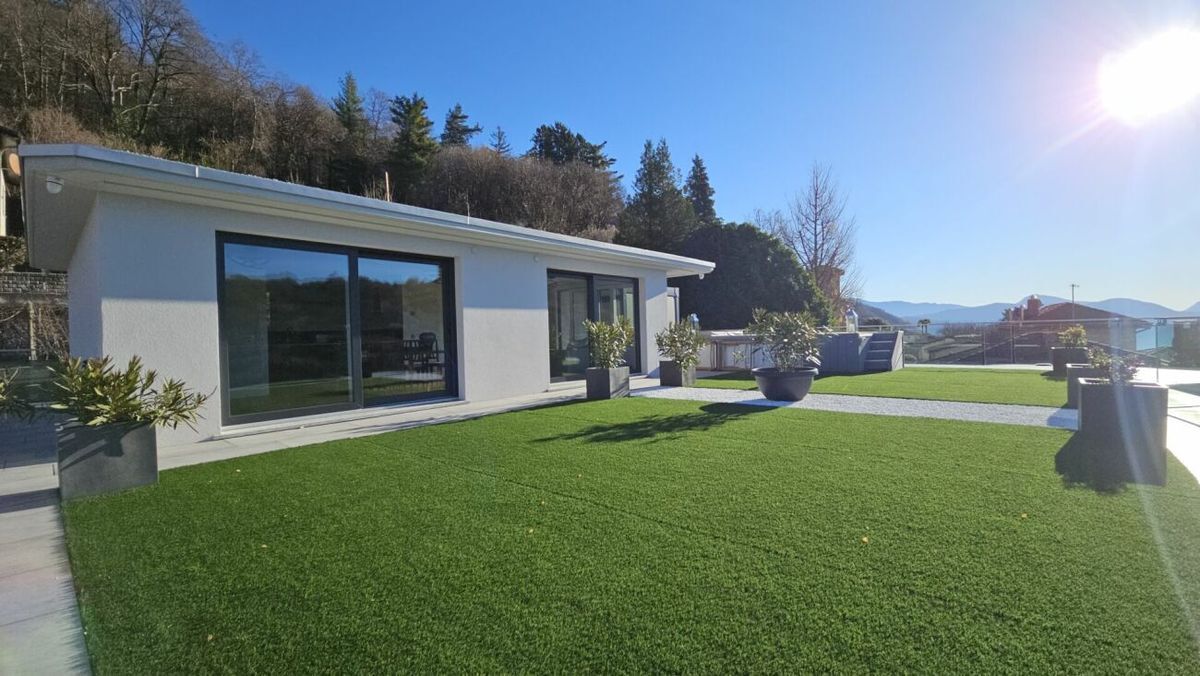
The rooftop is particularly exclusive, offering a true private lounge setting: a cozy panoramic bar with service and a shower leads to the magnificent 180-square-meter roof garden, complete with a jacuzzi and overlooking the valley and Lake Lugano.
The interiors, bathed in light thanks to large east-south-west-facing windows, feature materials of the highest quality:
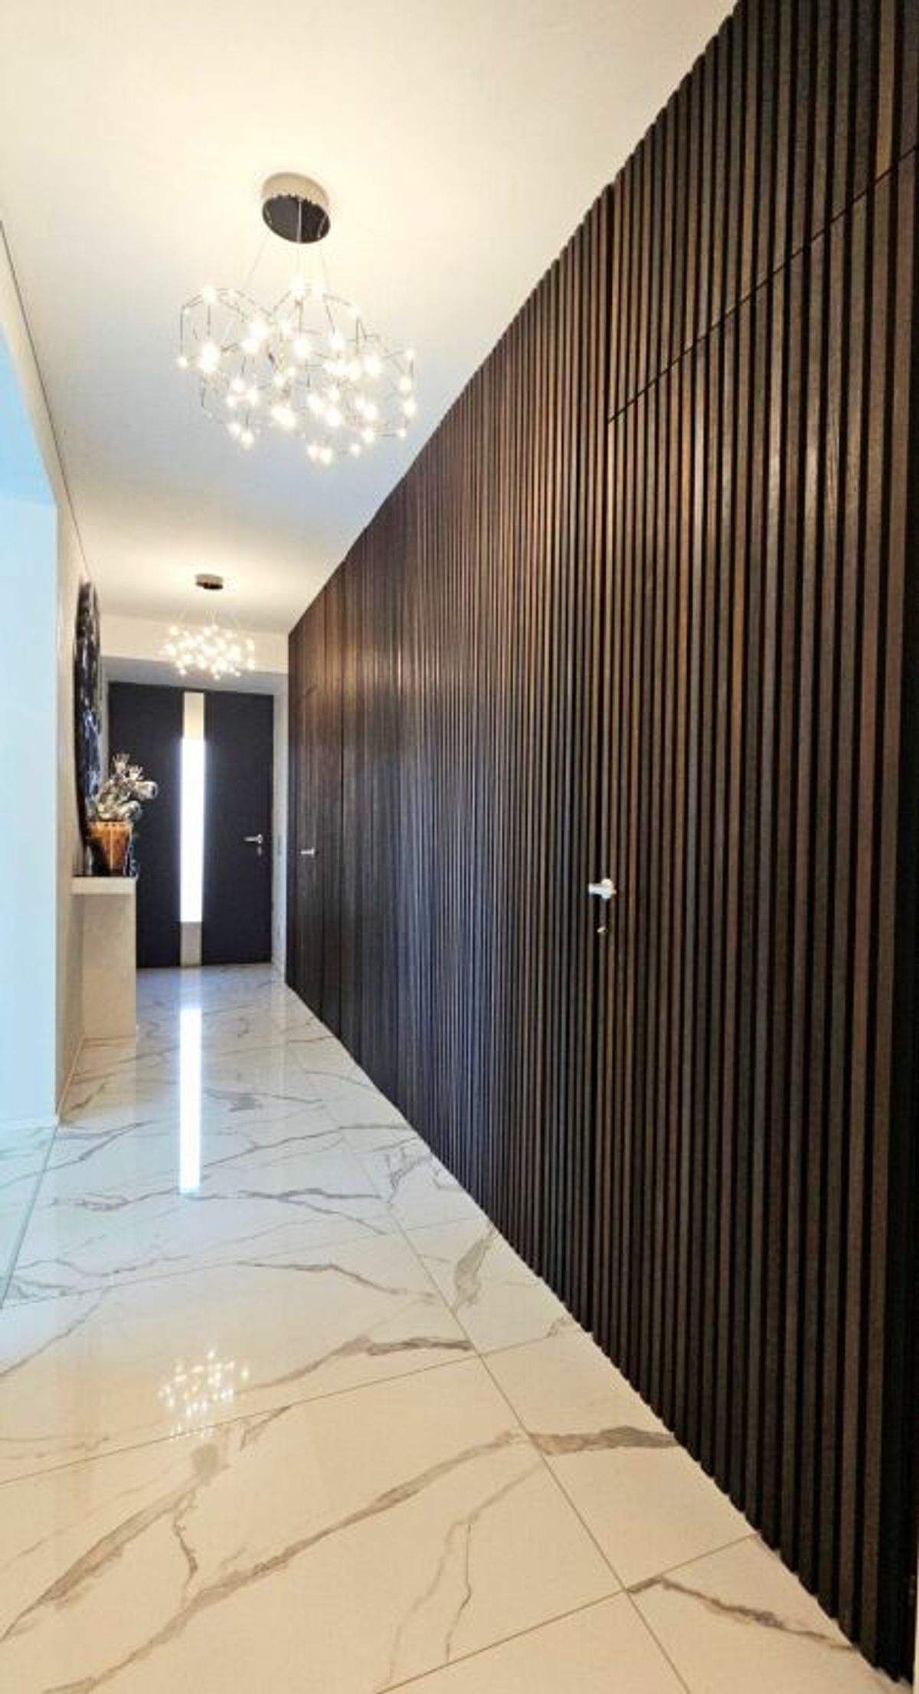
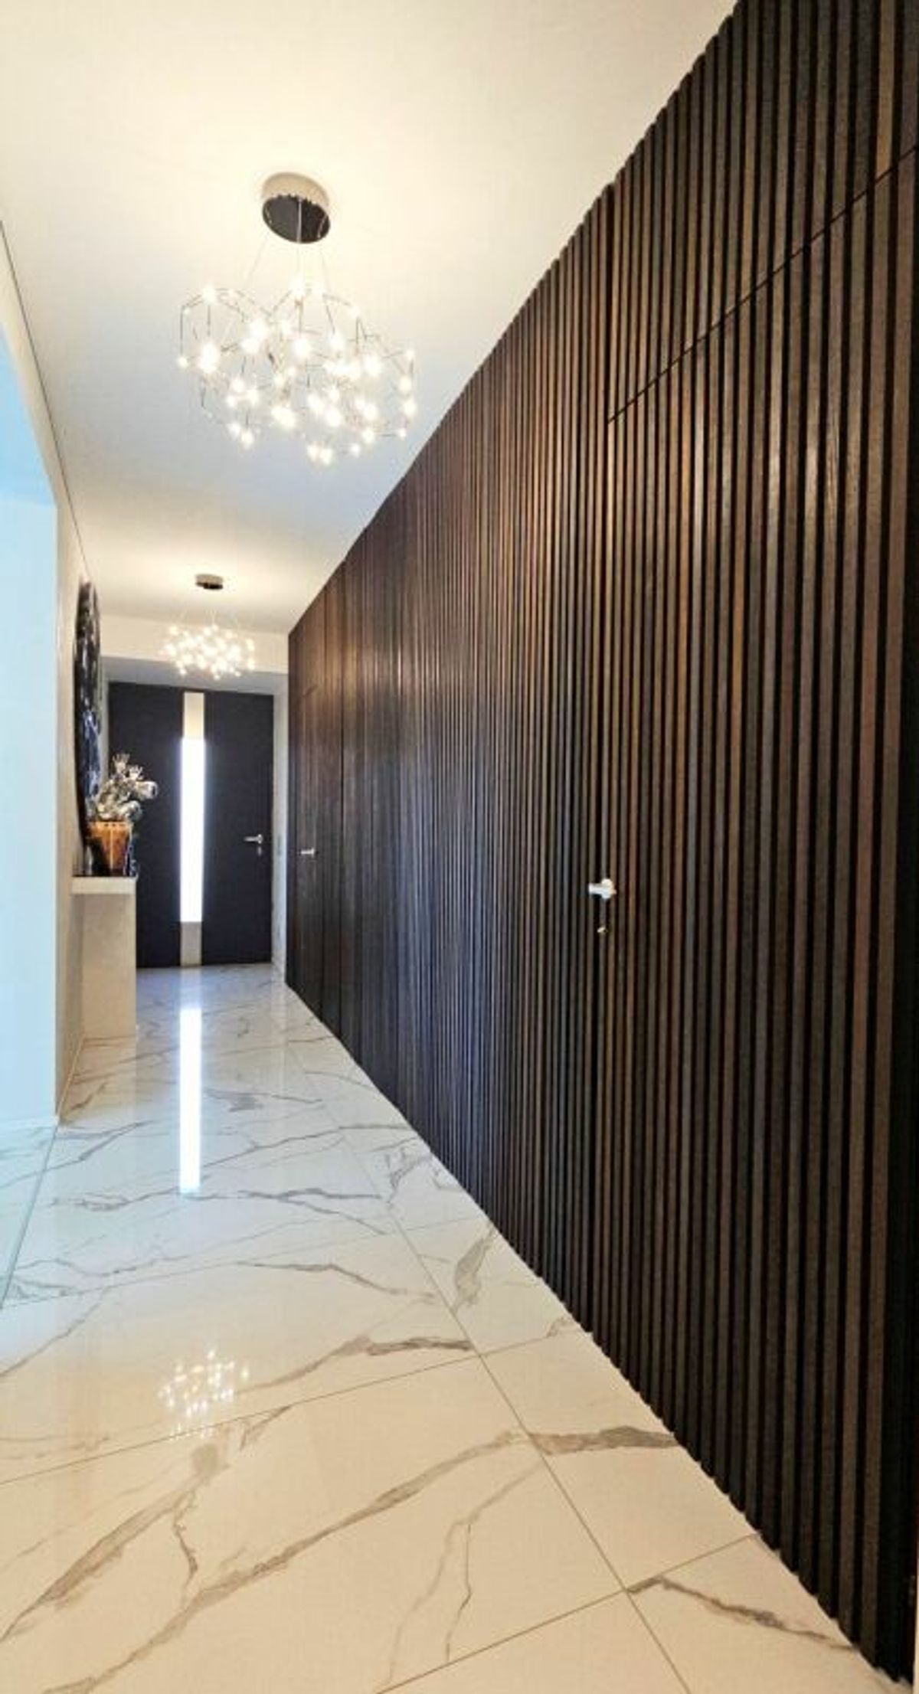
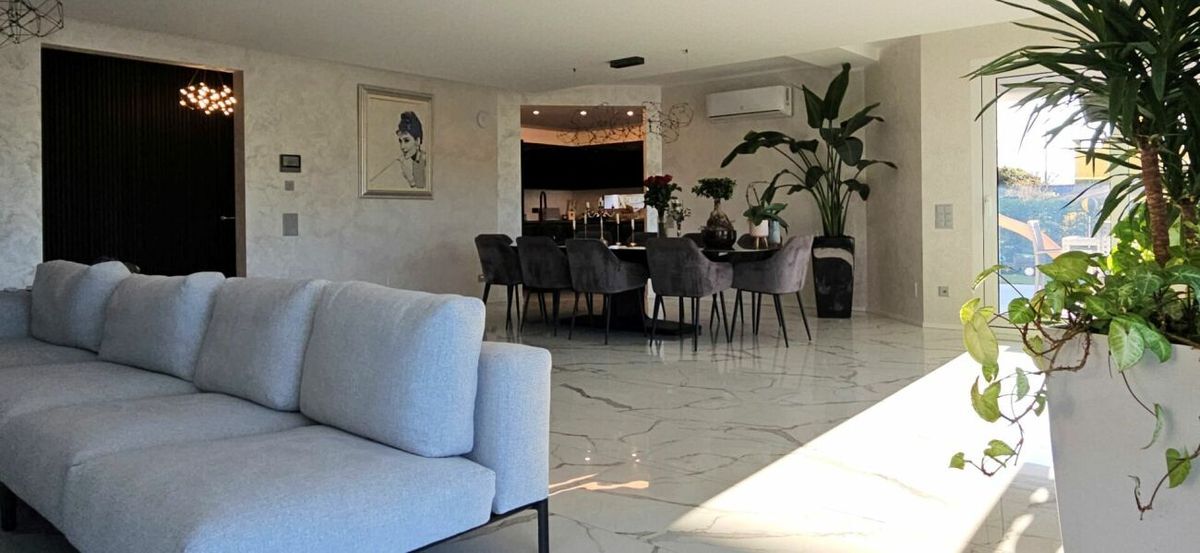
· marble-effect porcelain stoneware flooring in the living area;
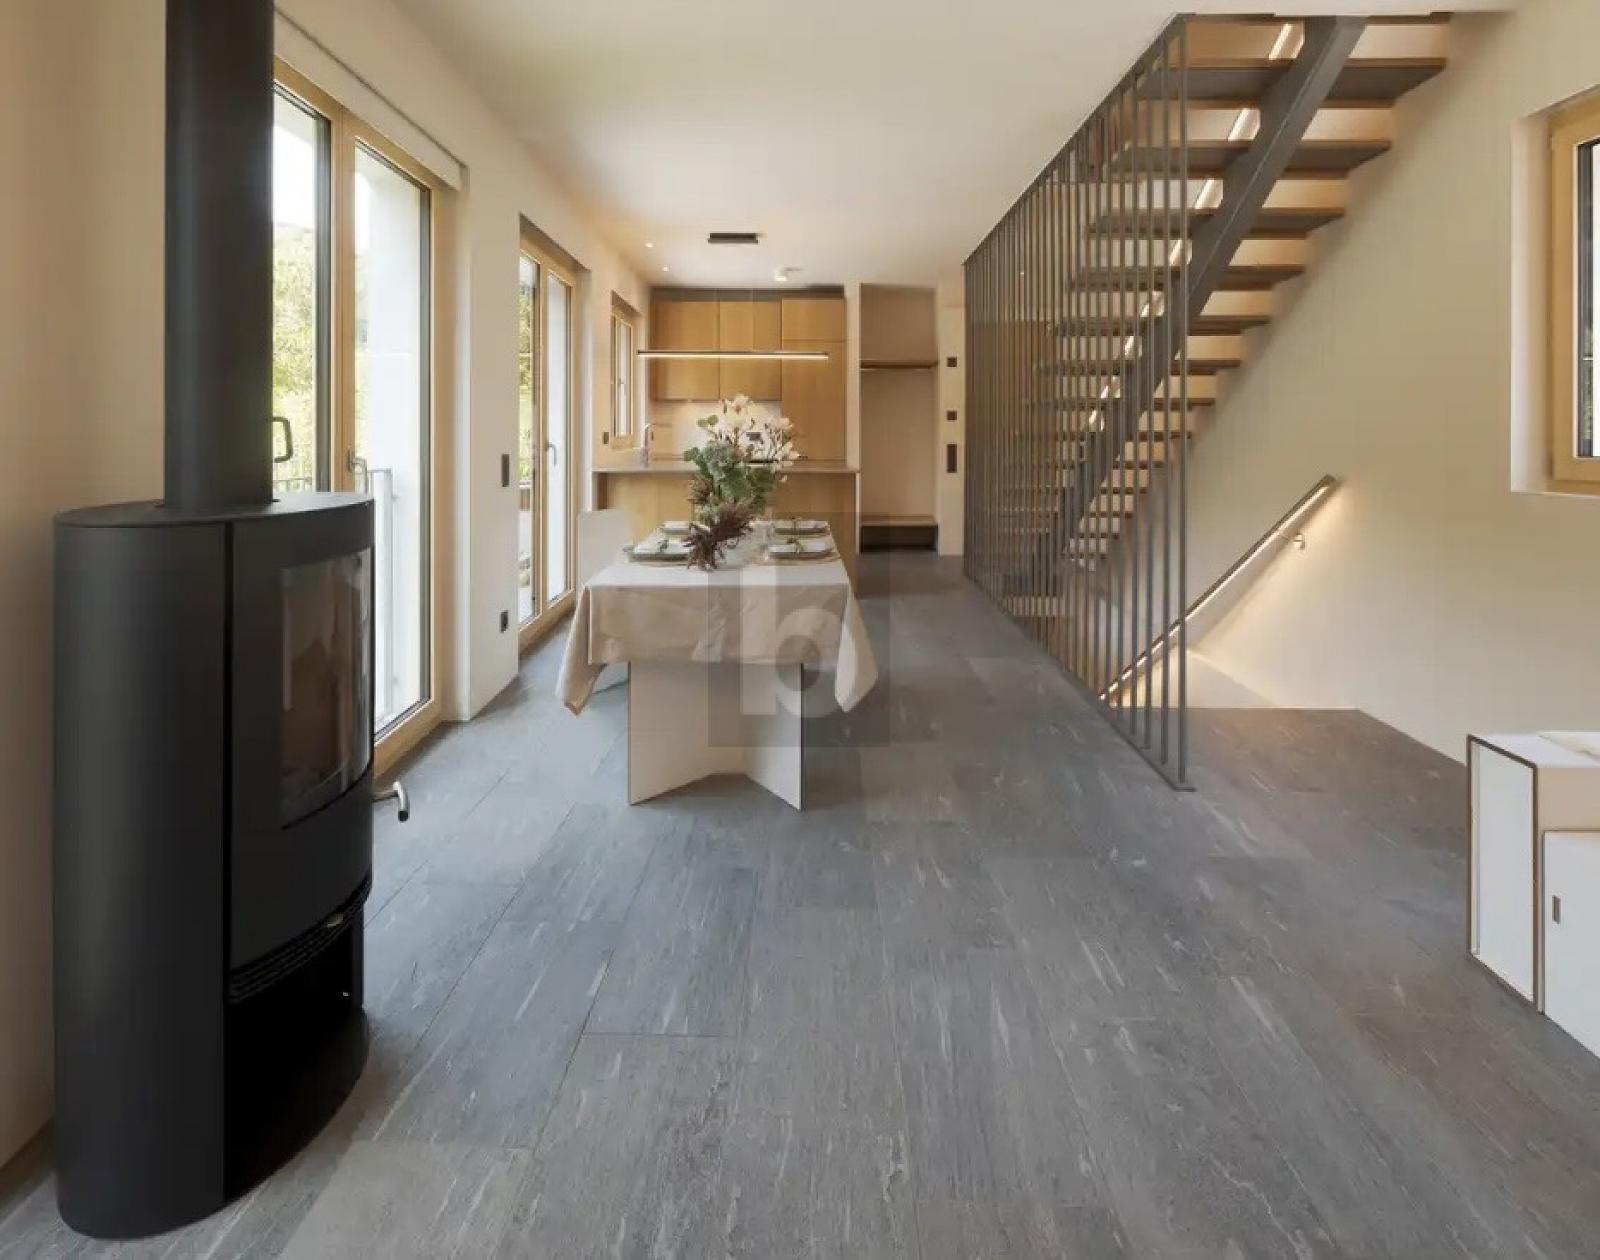
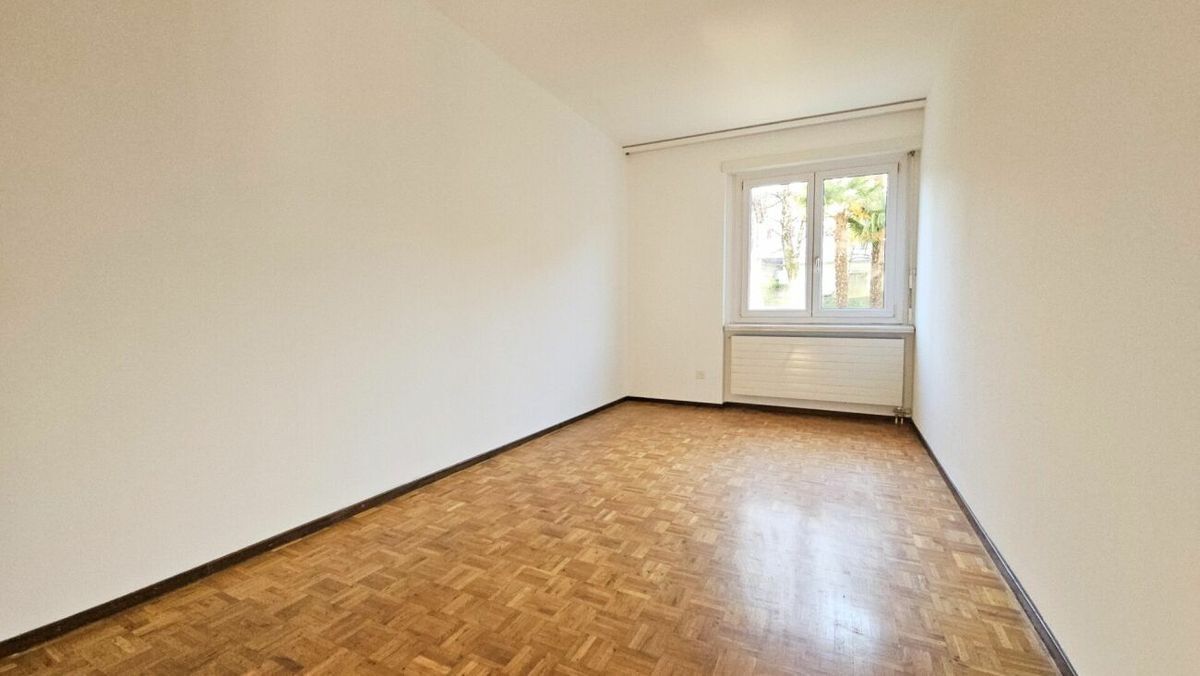
· stairs and bedroom area in warm, darkened oak;
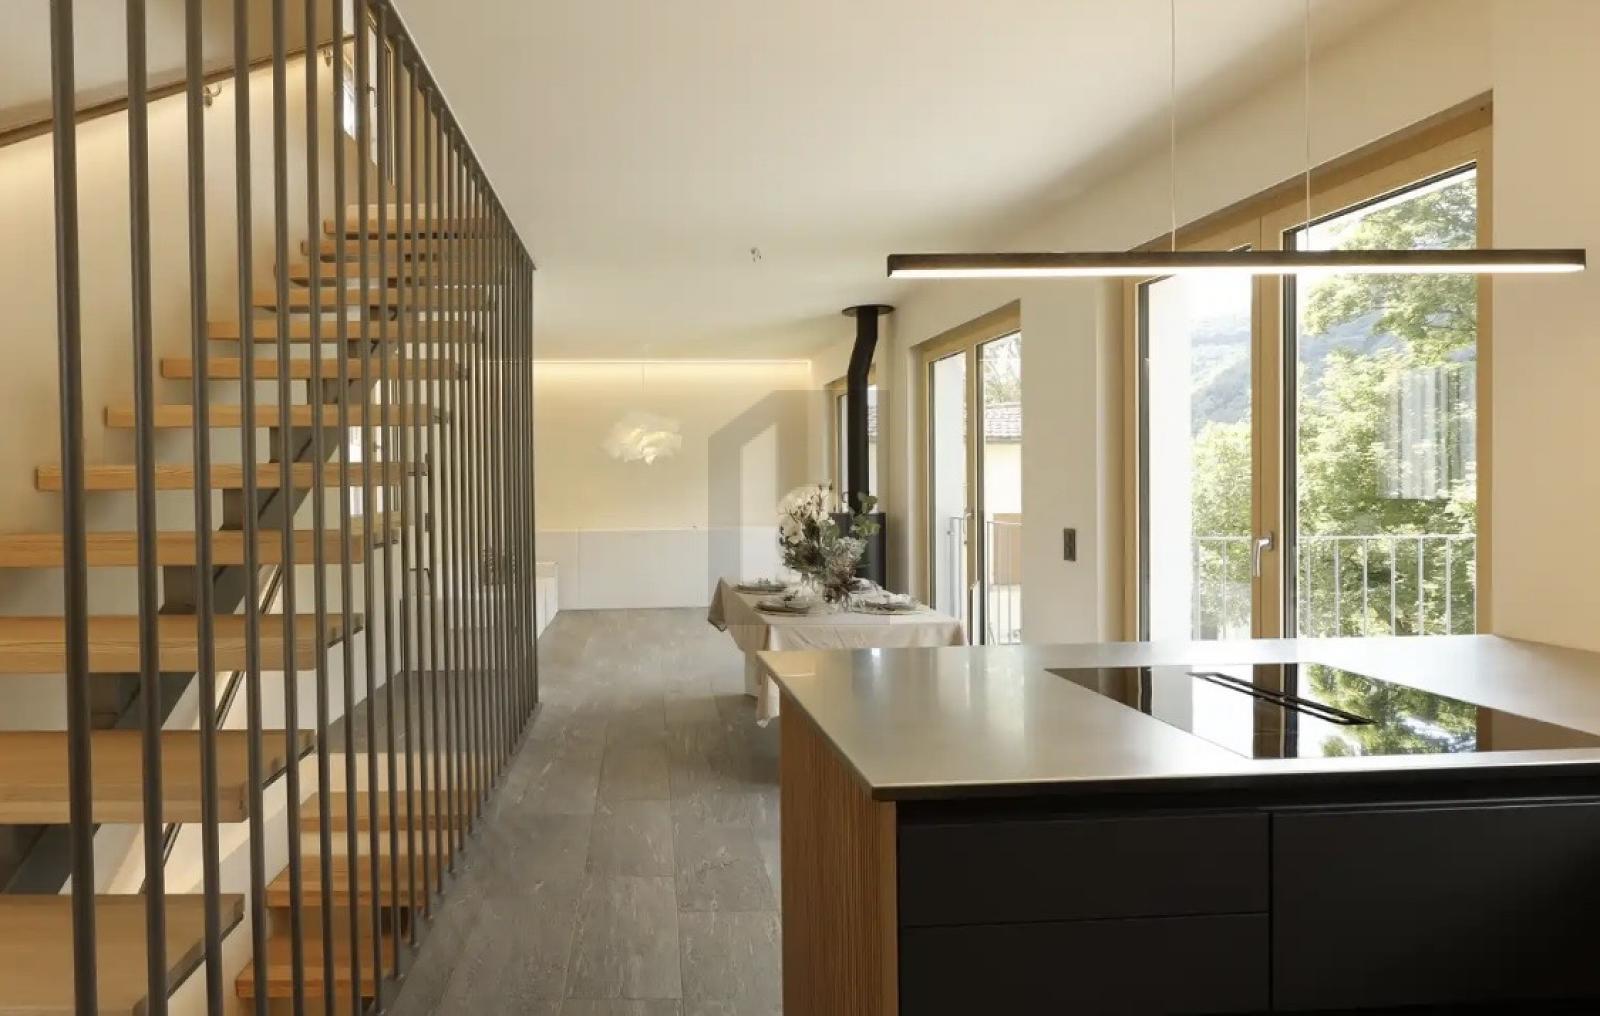
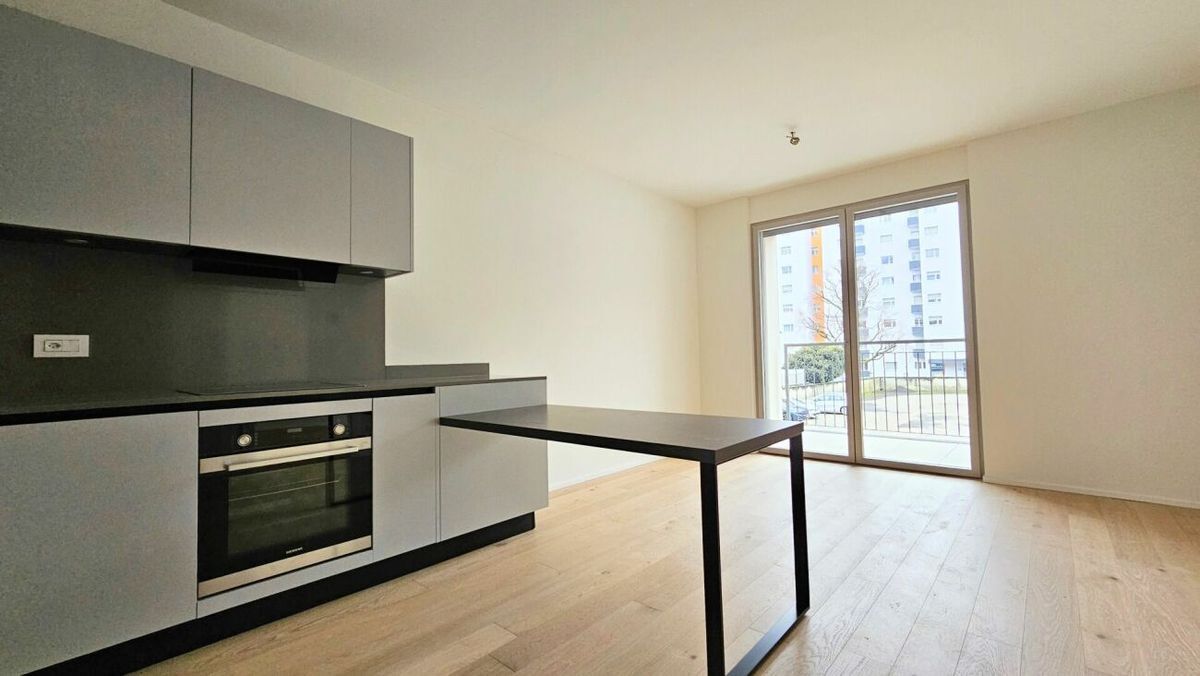
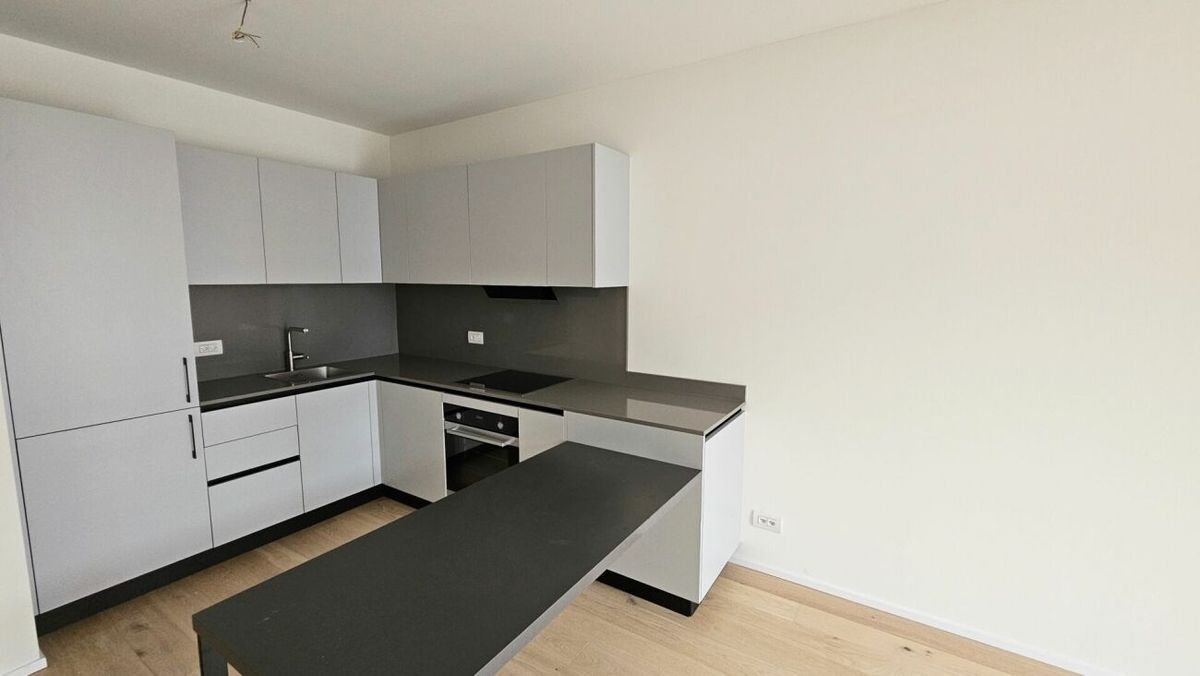
· kitchen with an island and built-in range hood;
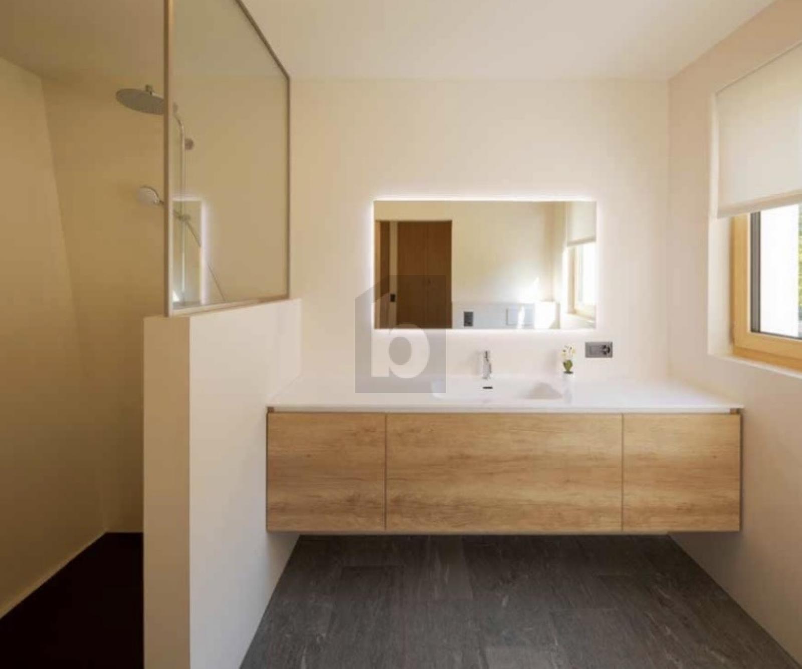
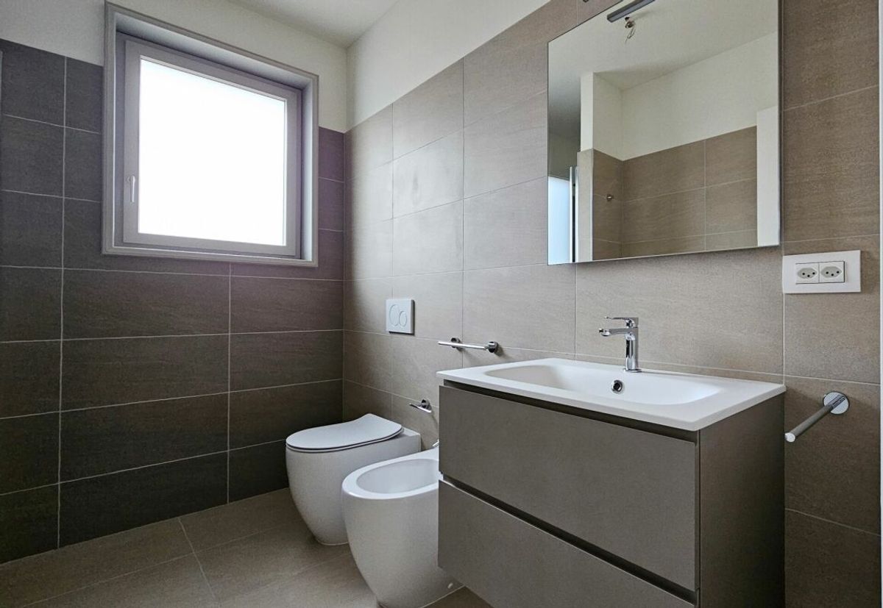
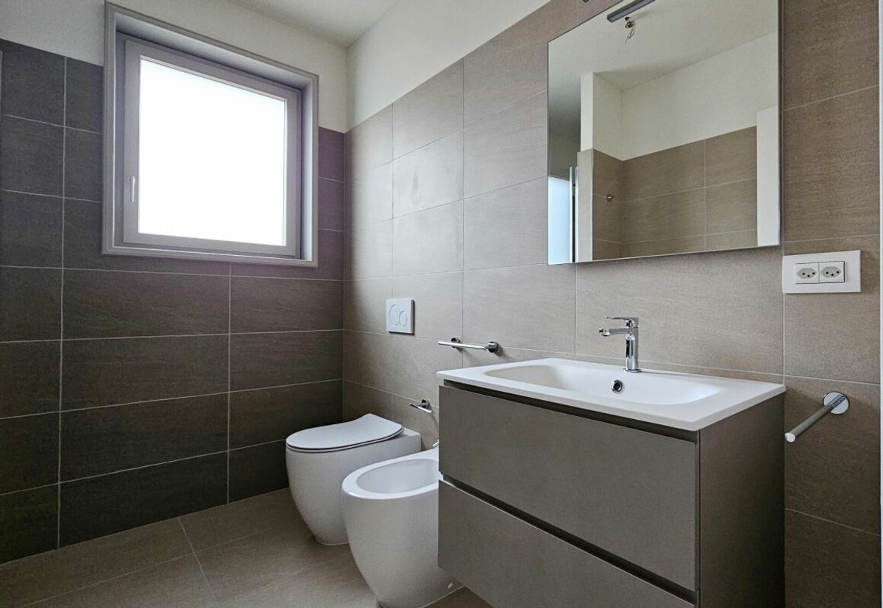
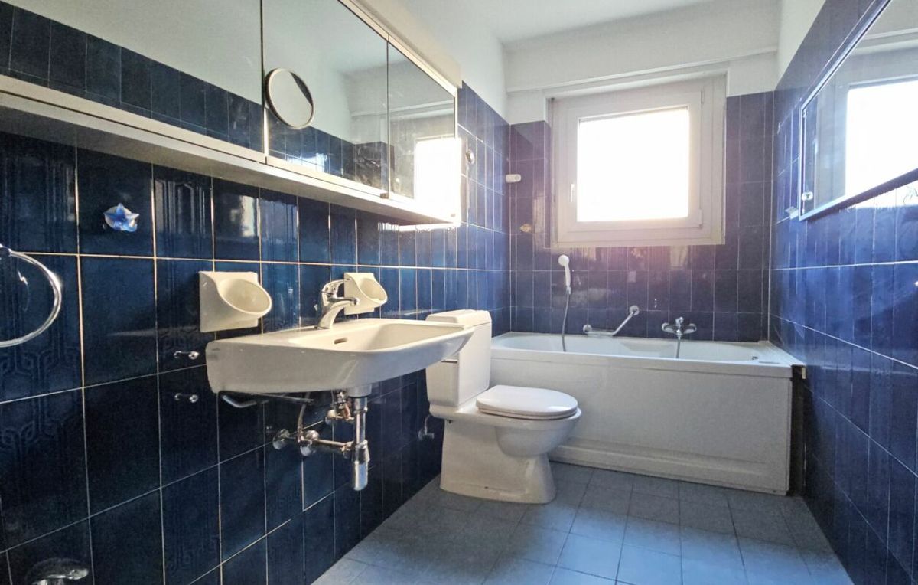
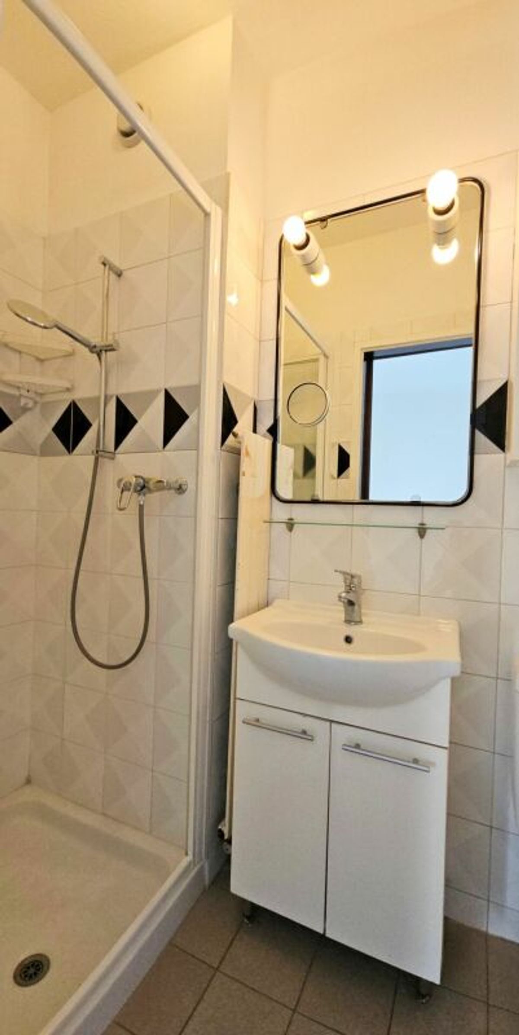
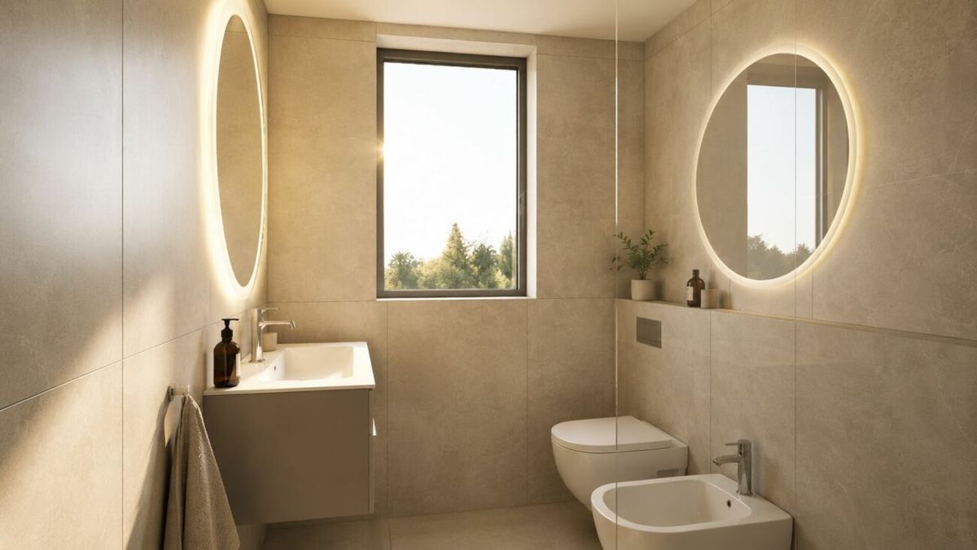
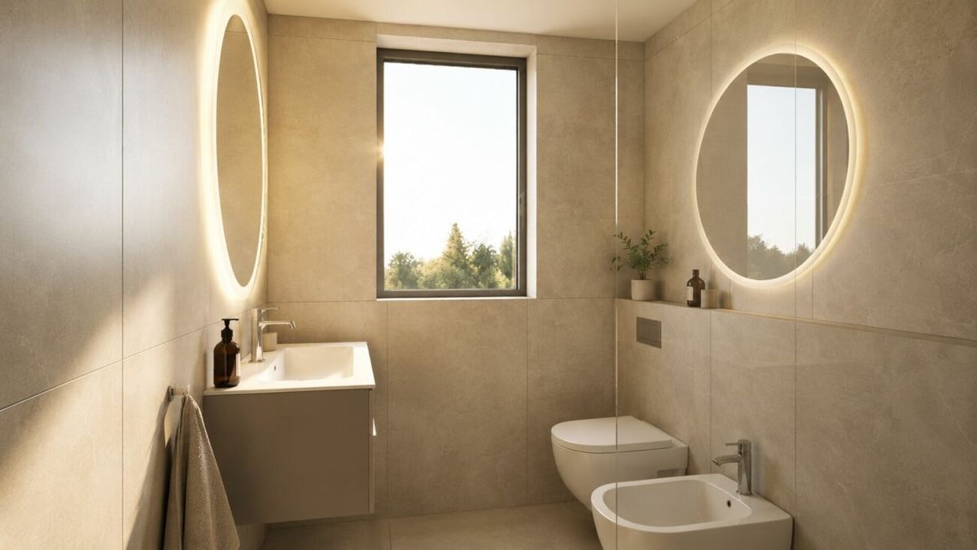
· bathrooms clad in matte ceramic tile with smoked-glass shower enclosures.
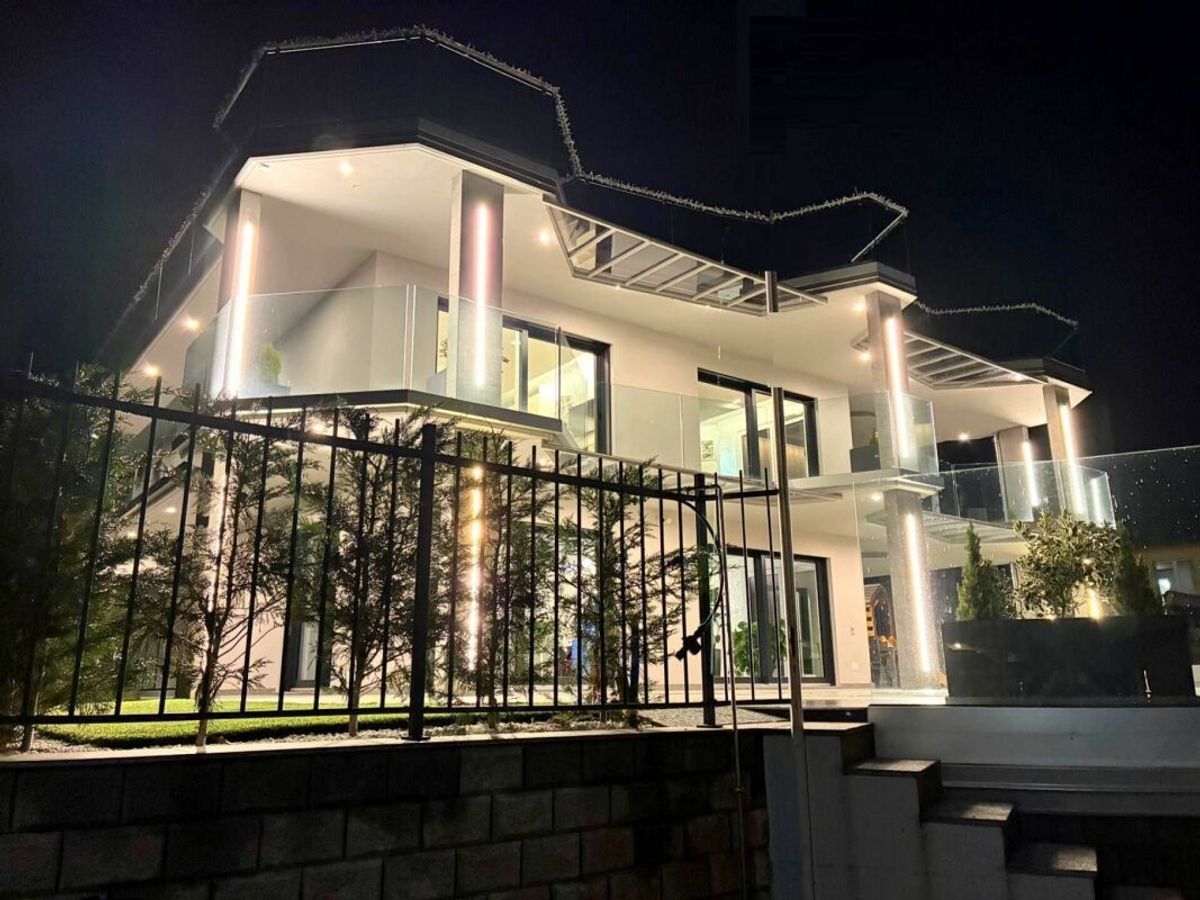
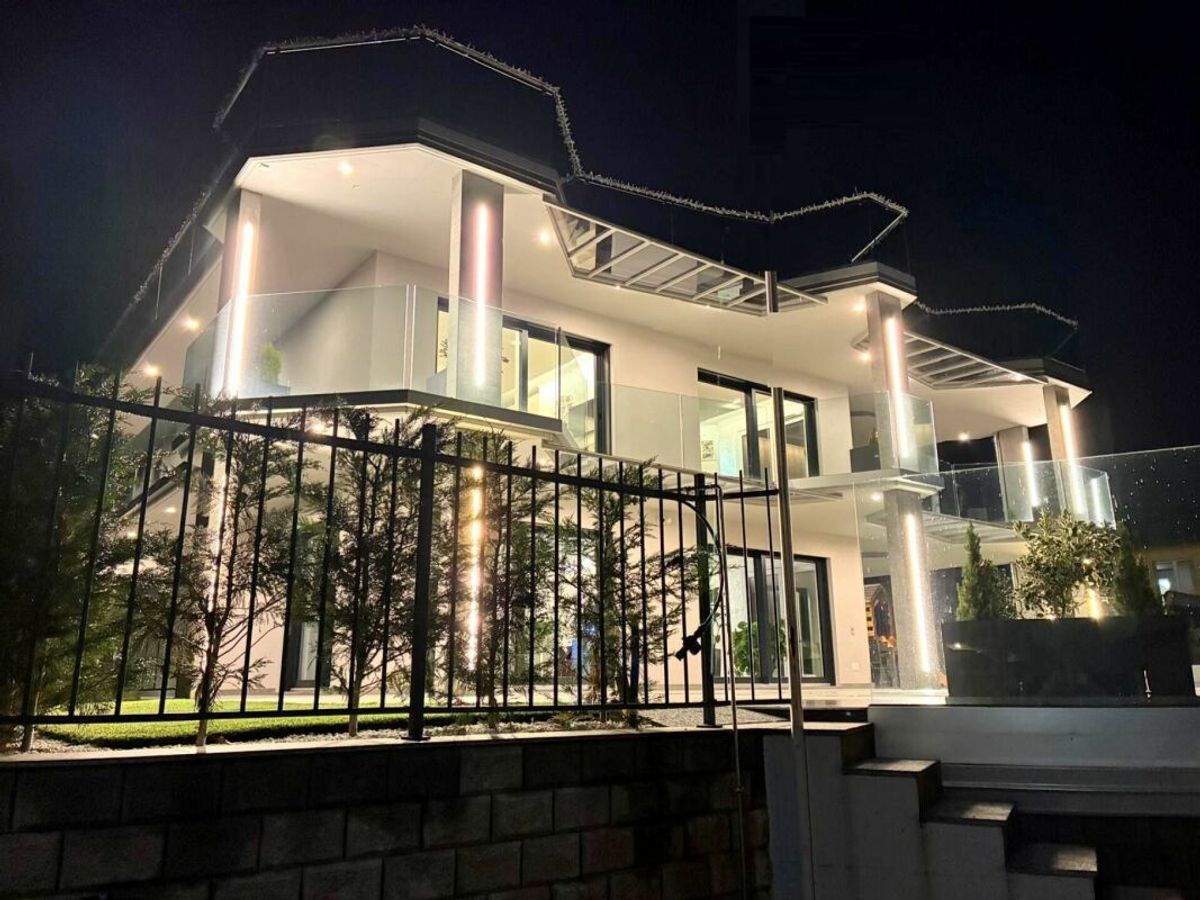
Top-of-the-line technical features round out the comfort: air conditioning in every room, dimmable indirect lighting, centralized electric window shutters, an internal elevator serving all floors, exterior architectural lighting, an alarm system, and much more.
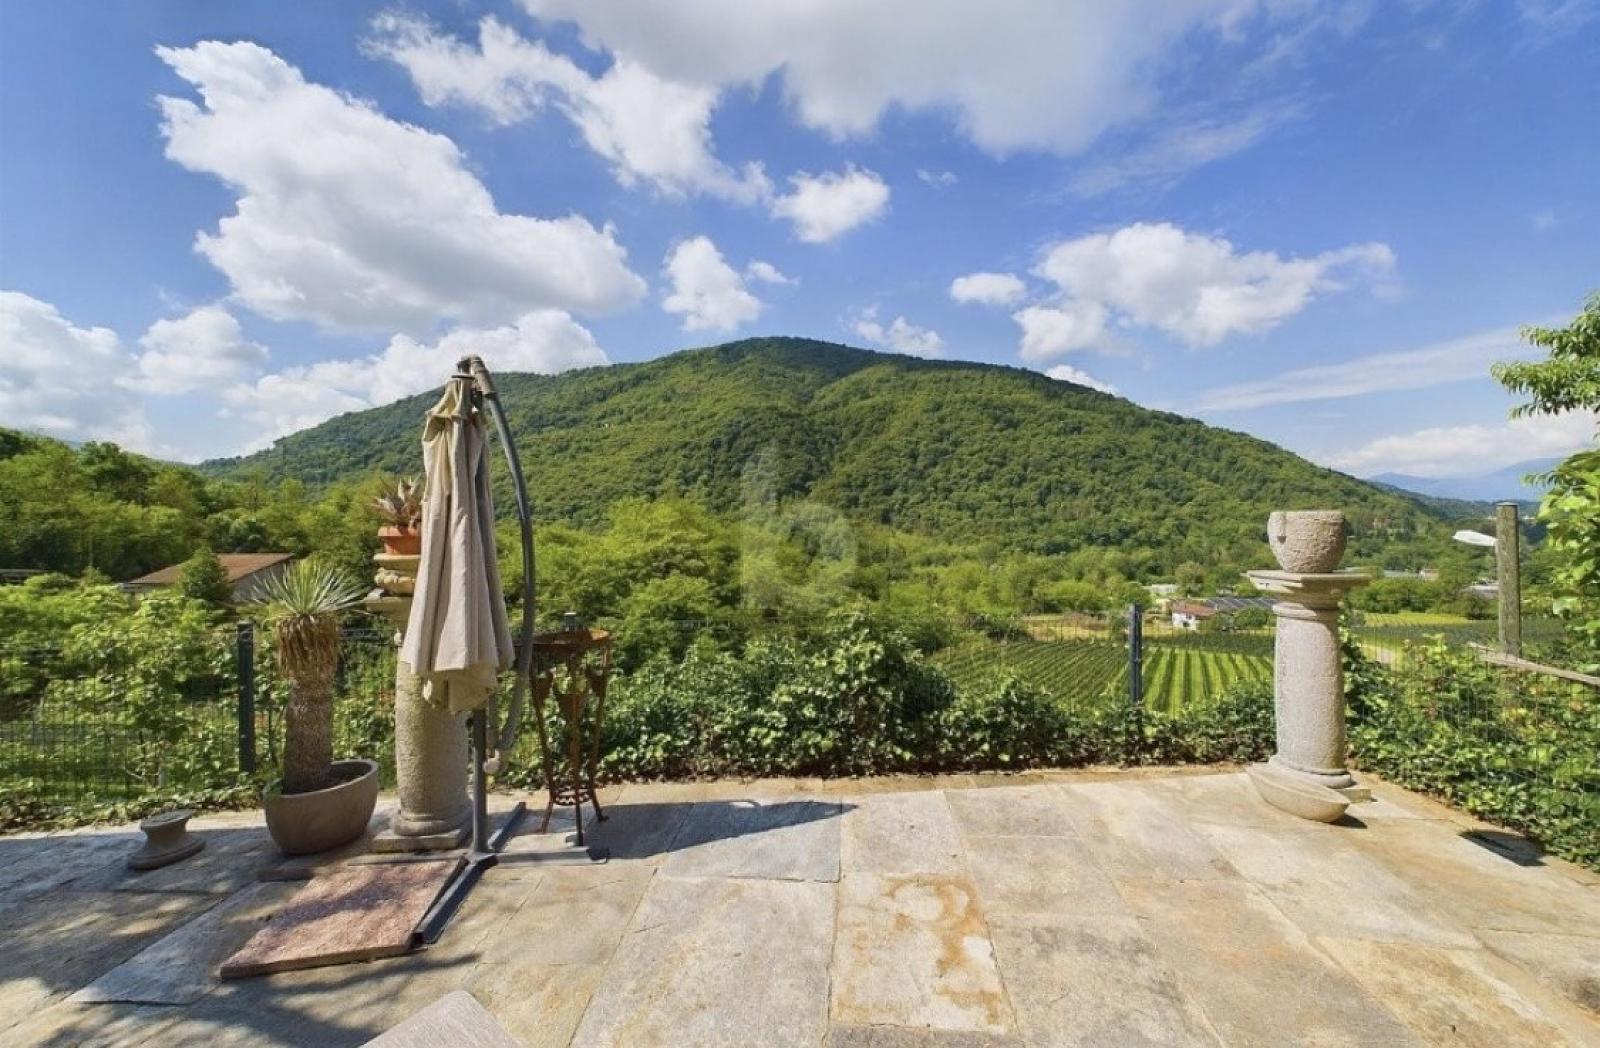
The villa is situated in a highly prestigious residential area, bathed in sunshine year-round and graced by a splendid, unobstructed view of the valley and, in part, Lake Lugano: a perfect balance of modernity, tranquility, and quality of life.
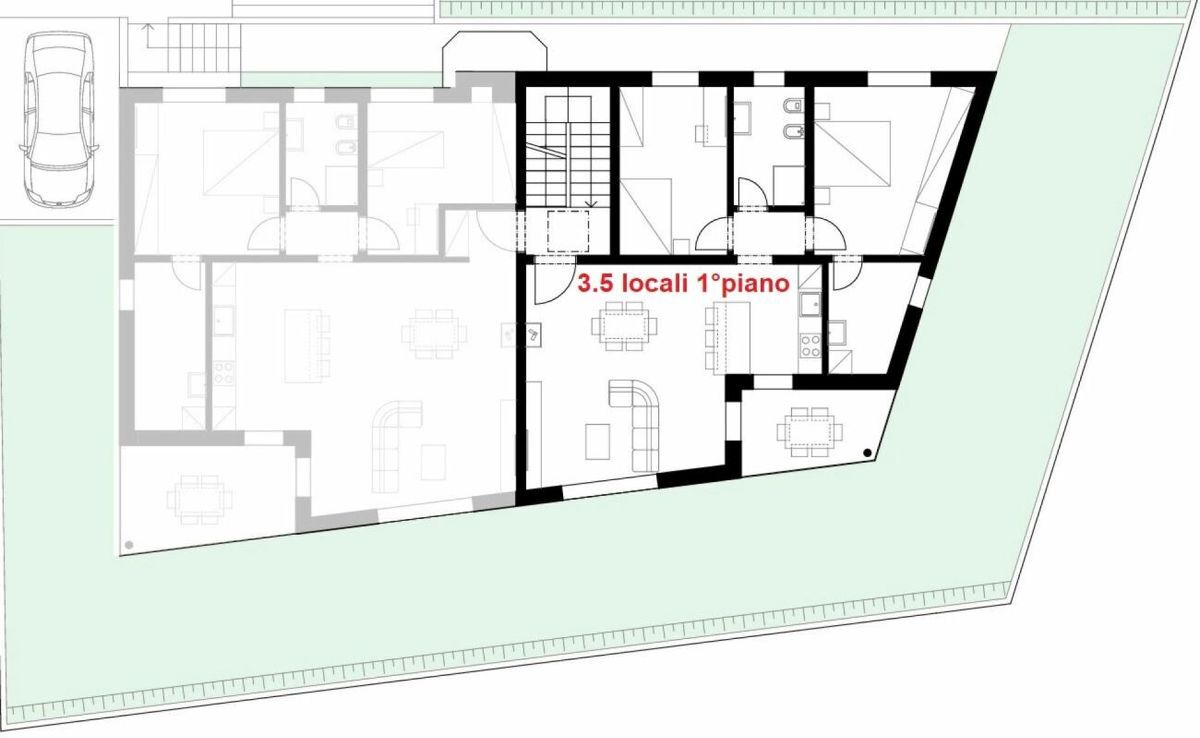
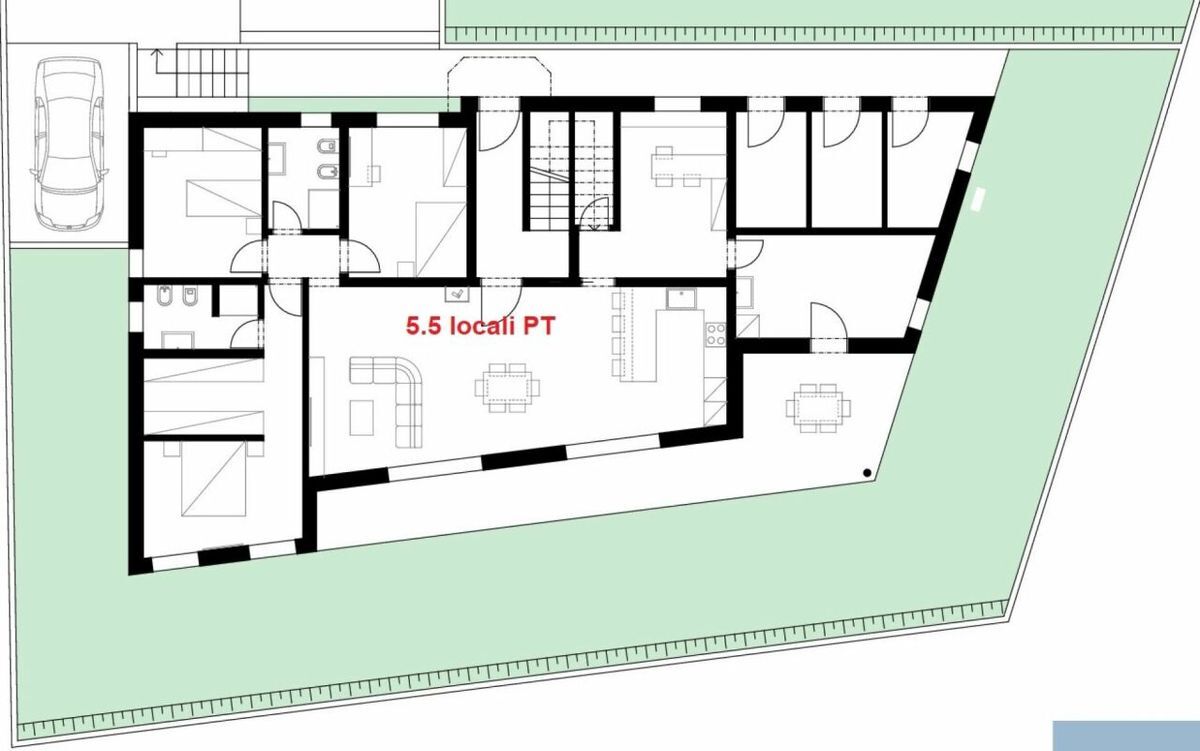
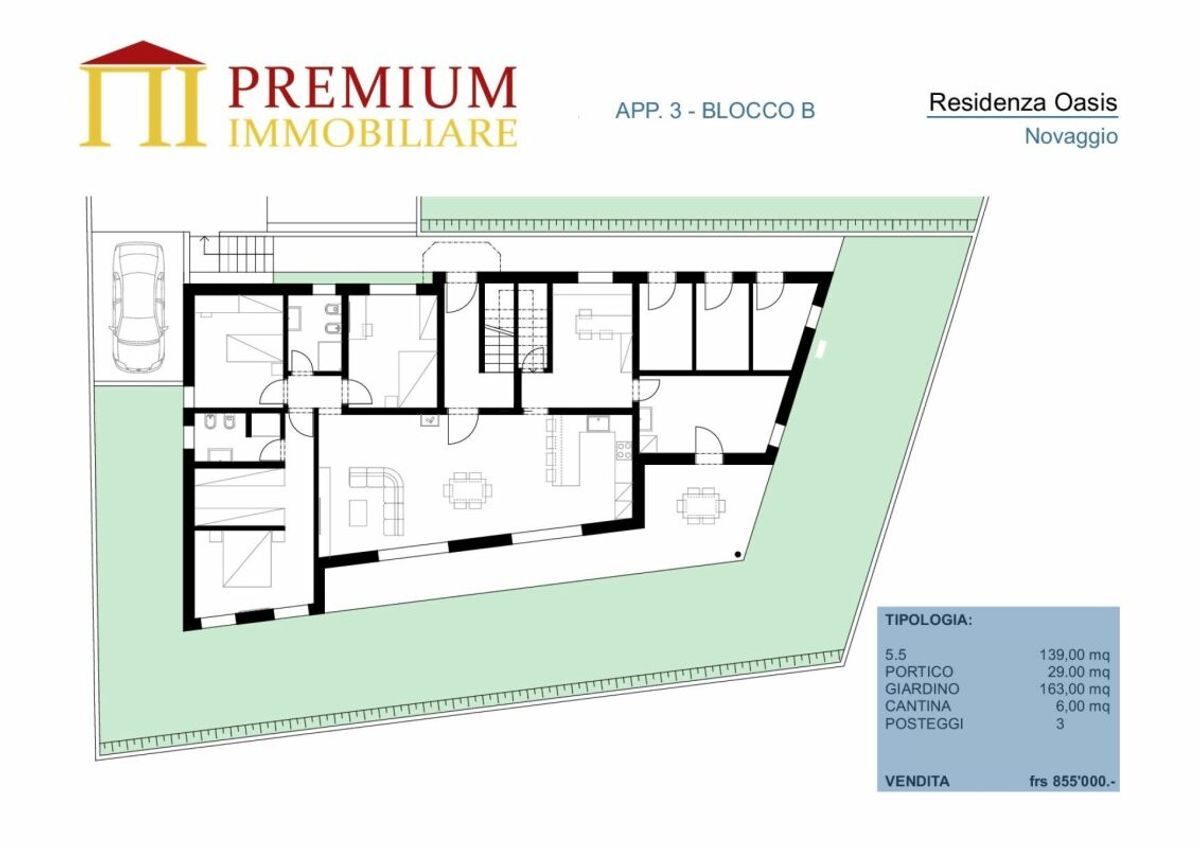
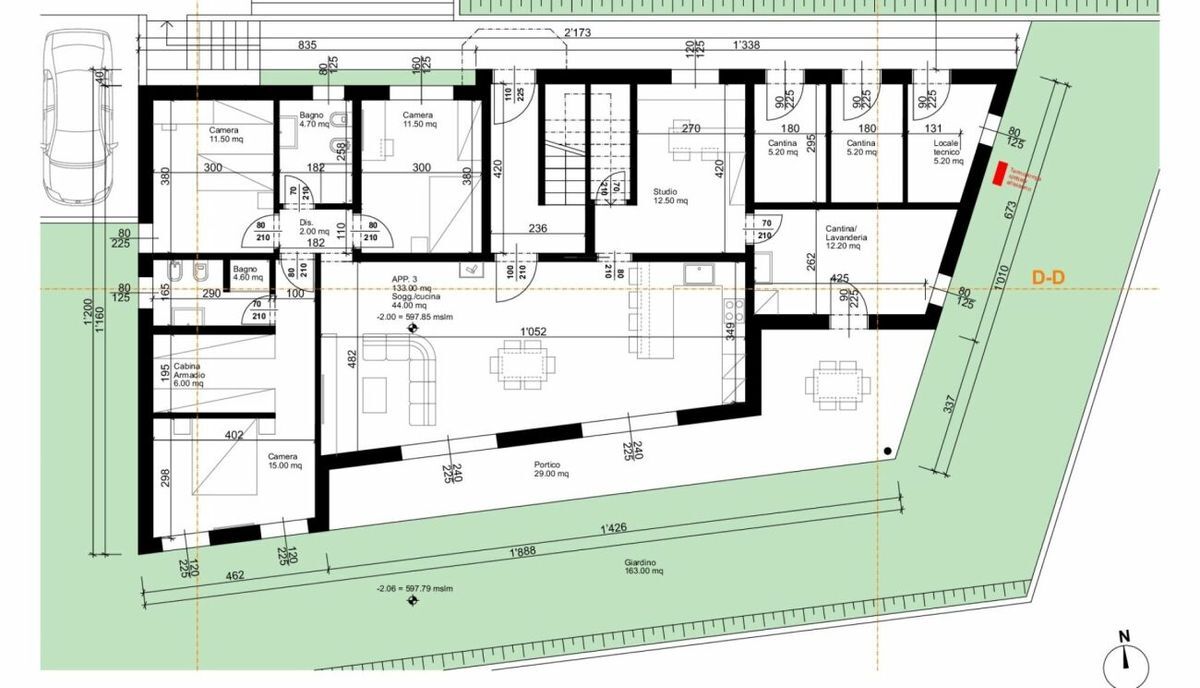
FLOOR PLAN DESCRIPTION
LIVING AREA
Elegant entryway with modern wood paneling featuring built-in cabinets, a staircase, and a guest bathroom.
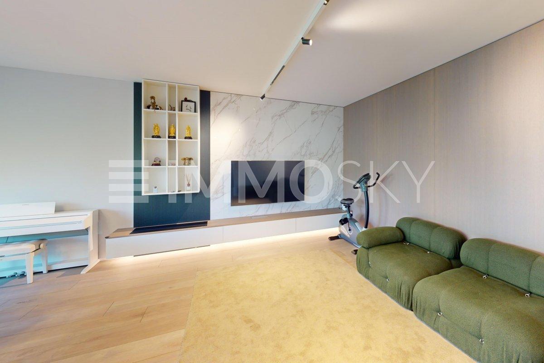
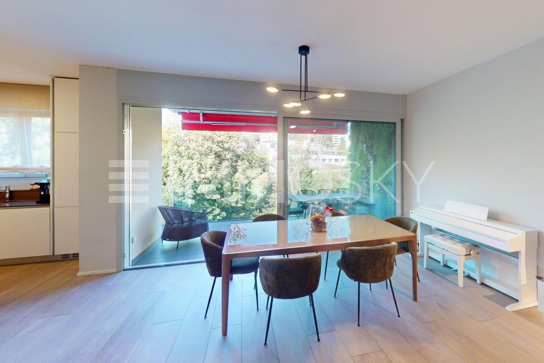
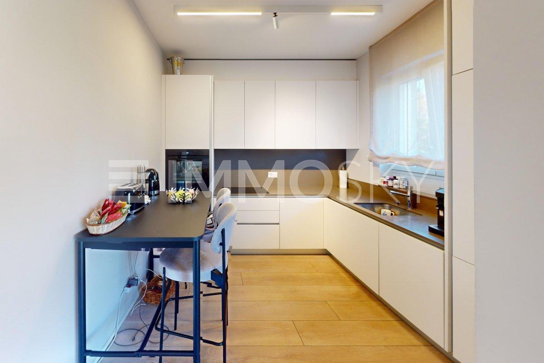
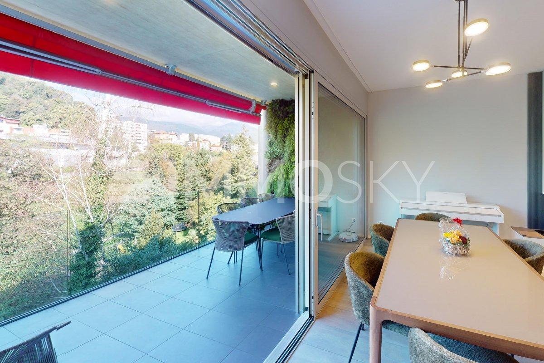
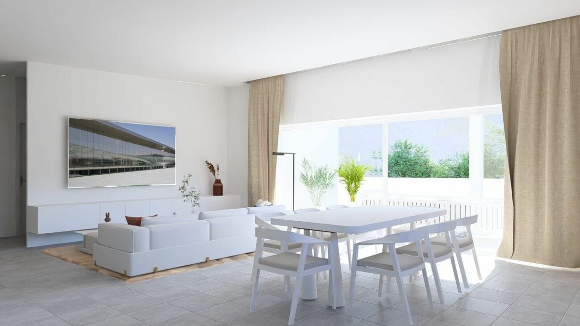
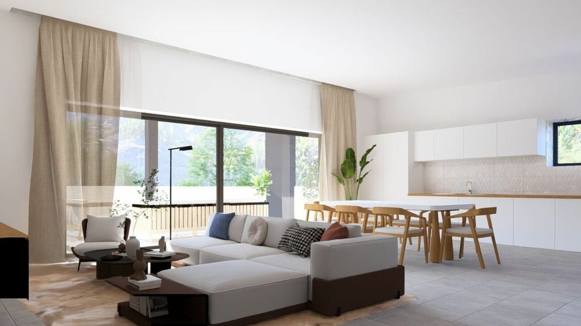
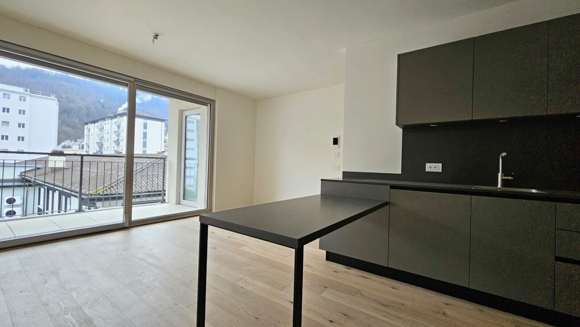
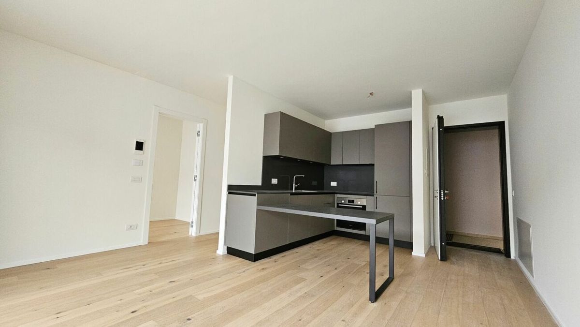
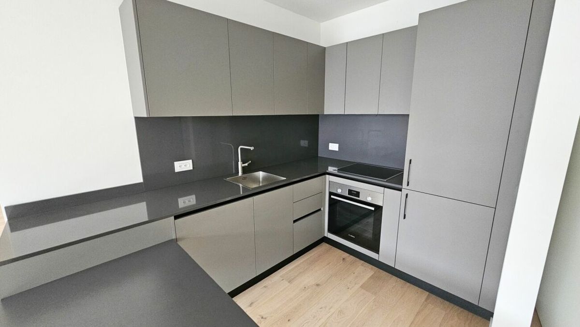
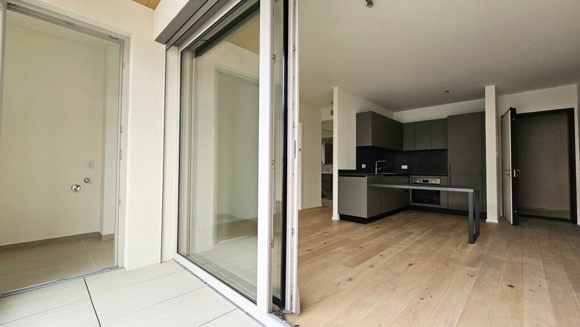
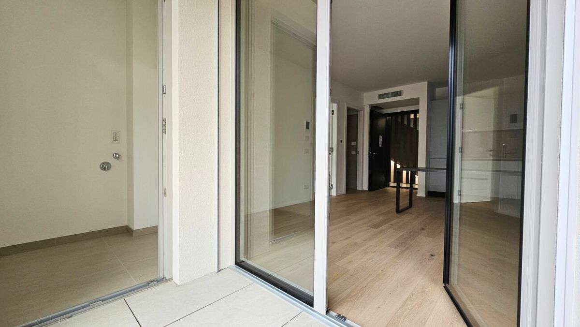
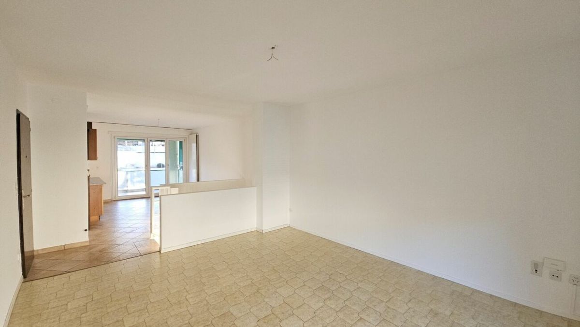
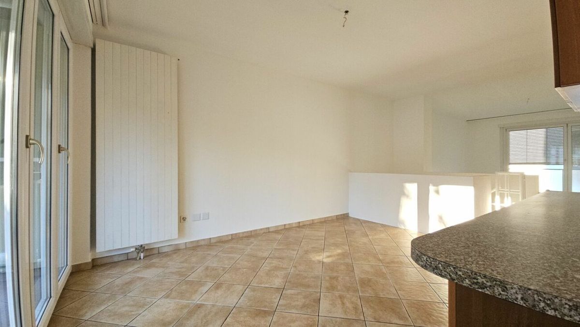
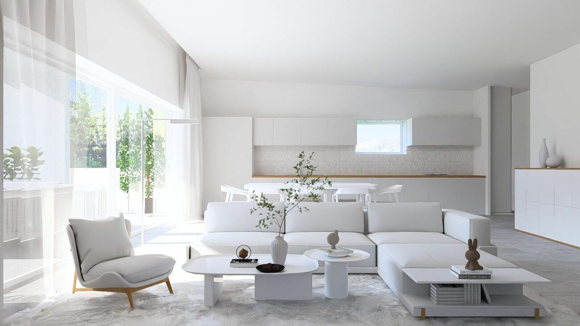
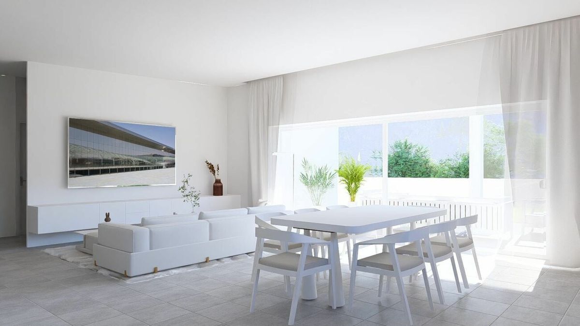
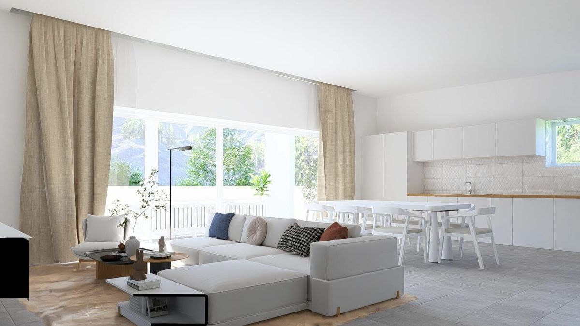
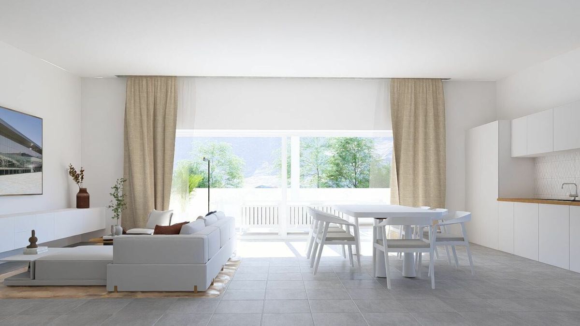
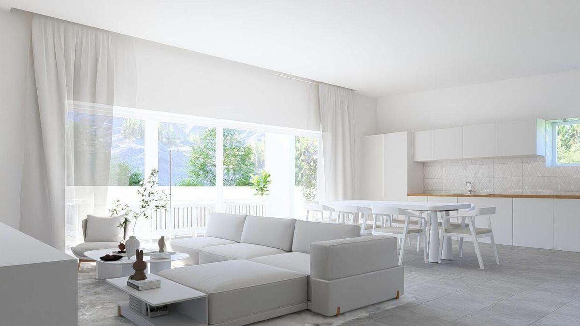
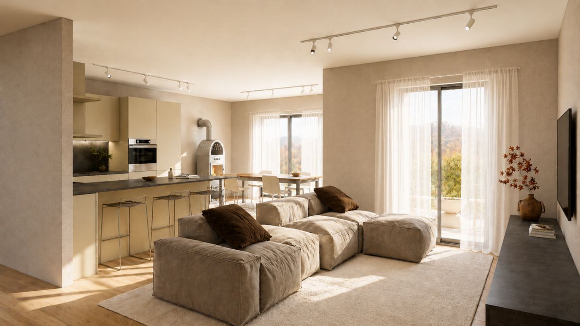
Spacious living/dining room with large windows and direct access to the covered terrace and garden with a pool. In a secluded location, a modern, fully equipped kitchen.
UPPER FLOOR
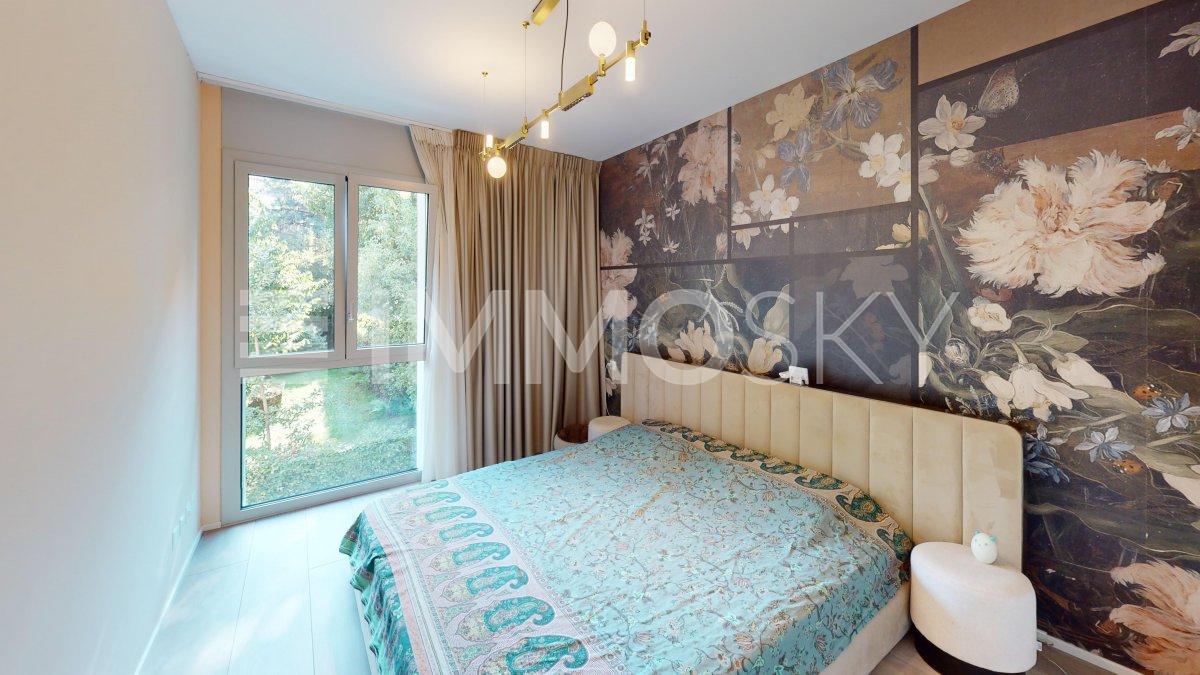
Master suite with a custom walk-in closet and en-suite bathroom.
Second bedroom with an en-suite shower room.
Two additional bedrooms, each with its own dedicated shower room.
Convenient laundry and ironing room at the rear.
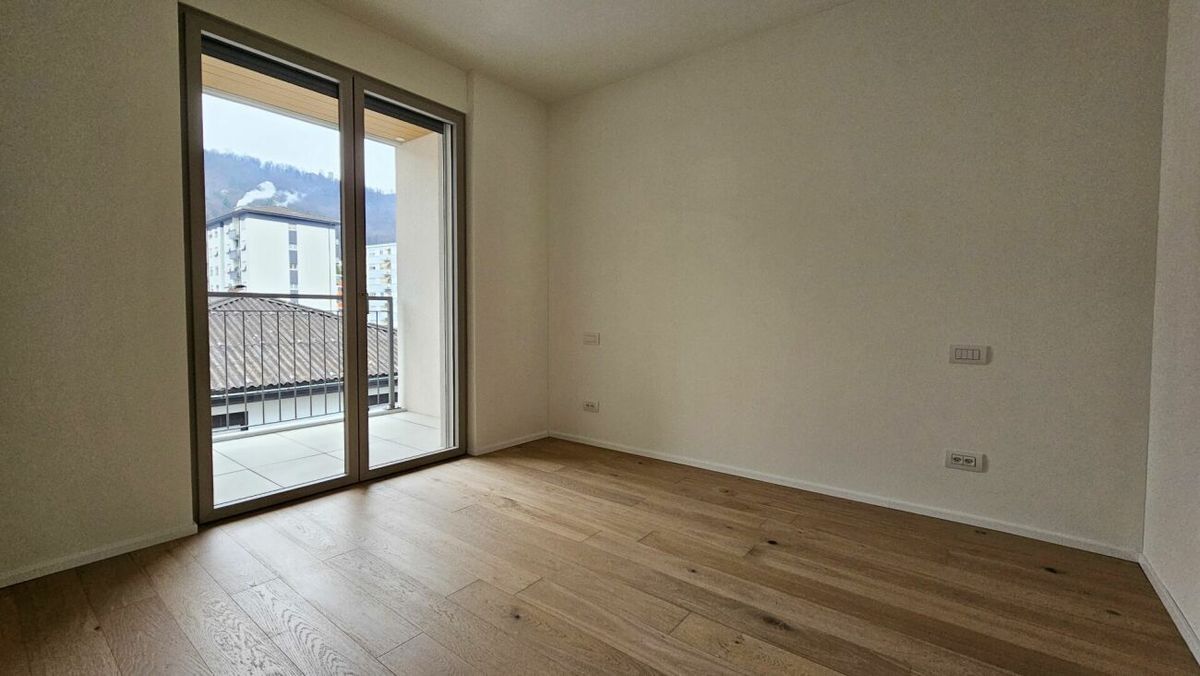
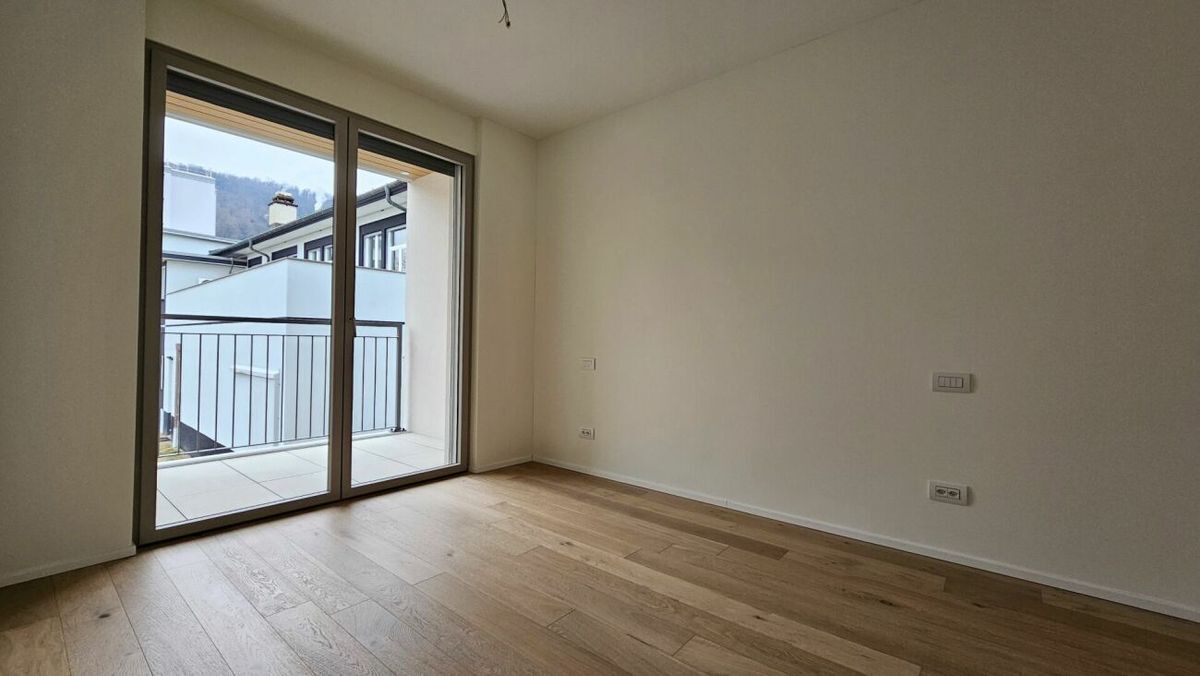
All rooms open onto a comfortable covered terrace.
ROOF FLOOR
Rooftop bar equipped with service area and shower.
Access to the magnificent 180-square-meter roof garden with a jacuzzi and panoramic views.
BASEMENT
Wine cellar, storage room, restroom, heated hobby room, three-car garage, and ample space for bicycles and motorcycles.
EXTERIOR
9×4-meter pool with an electric walk-on cover, a covered porch, and a 170-square-meter paved area; a well-maintained panoramic garden with a fish pond, a grill area with an outdoor kitchen, and a children’s playground. Private access driveway and parking spaces.
KEY DATA
Net living area: approx. 280 square meters
Net usable area: approx. 390 square meters
Lot size: 799 square meters
Perched in a commanding, sunny location just a few minutes’ drive from Lugano, this elegant contemporary villa features a pool and a spectacular rooftop garden. Built in 2024, it was designed with a focus on aesthetics, high-quality materials, and living comfort.
Nestled on the hillside of Curio, the property features 5.5 rooms and a net living area of approximately 280 square meters, distributed primarily over two levels.
The garden level features a spacious and bright living area, characterized by open, welcoming, and elegantly finished spaces. The upper level, meanwhile, houses four generous bedrooms, two of which have en-suite bathrooms, and the master bedroom includes a walk-in closet.
The outdoor spaces harmoniously complement the home: an in-ground pool, a covered terrace, a well-maintained garden, and a relaxation area. The garage comfortably accommodates three cars, with an additional area dedicated to bicycles and motorcycles; additional parking spaces are available in the front courtyard.
The rooftop is particularly exclusive, offering a true private lounge setting: a cozy panoramic bar with service and a shower leads to the magnificent 180-square-meter roof garden, complete with a jacuzzi and overlooking the valley and Lake Lugano.
The interiors, bathed in light thanks to large east-south-west-facing windows, feature materials of the highest quality:
· marble-effect porcelain stoneware flooring in the living area;
· stairs and bedroom area in warm, darkened oak;
· kitchen with an island and built-in range hood;
· bathrooms clad in matte ceramic tile with smoked-glass shower enclosures.
Top-of-the-line technical features round out the comfort: air conditioning in every room, dimmable indirect lighting, centralized electric window shutters, an internal elevator serving all floors, exterior architectural lighting, an alarm system, and much more.
The villa is situated in a highly prestigious residential area, bathed in sunshine year-round and graced by a splendid, unobstructed view of the valley and, in part, Lake Lugano: a perfect balance of modernity, tranquility, and quality of life.
FLOOR PLAN DESCRIPTION
LIVING AREA
Elegant entryway with modern wood paneling featuring built-in cabinets, a staircase, and a guest bathroom.
Spacious living/dining room with large windows and direct access to the covered terrace and garden with a pool. In a secluded location, a modern, fully equipped kitchen.
UPPER FLOOR
Master suite with a custom walk-in closet and en-suite bathroom.
Second bedroom with an en-suite shower room.
Two additional bedrooms, each with its own dedicated shower room.
Convenient laundry and ironing room at the rear.
All rooms open onto a comfortable covered terrace.
ROOF FLOOR
Rooftop bar equipped with service area and shower.
Access to the magnificent 180-square-meter roof garden with a jacuzzi and panoramic views.
BASEMENT
Wine cellar, storage room, restroom, heated hobby room, three-car garage, and ample space for bicycles and motorcycles.
EXTERIOR
9×4-meter pool with an electric walk-on cover, a covered porch, and a 170-square-meter paved area; a well-maintained panoramic garden with a fish pond, a grill area with an outdoor kitchen, and a children’s playground. Private access driveway and parking spaces.
KEY DATA
Net living area: approx. 280 square meters
Net usable area: approx. 390 square meters
Lot size: 799 square meters
Conveniences
Neighbourhood
- Child-friendly
Outside conveniences
- Balcony/ies
- Parking
- Garage
- Swimming pool
Inside conveniences
- Wheelchair-friendly
- Lift/elevator
- Animals allowed
View
- Panoramic