Villa with 8 rooms on sale in Onex - 300 m²
Charming villa on the banks of the Aire - sale with usufruct
Rooms8
Living area180 m²
Object PriceCHF 1,550,000.-
AvailabilityTo agree
Localisation
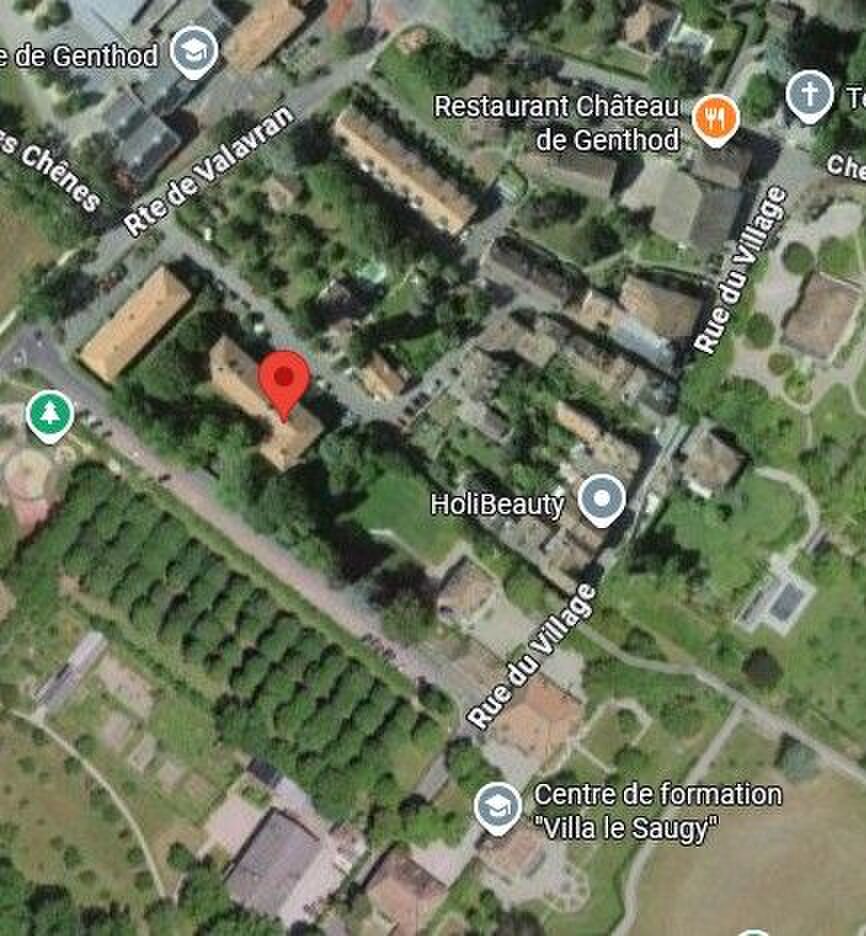
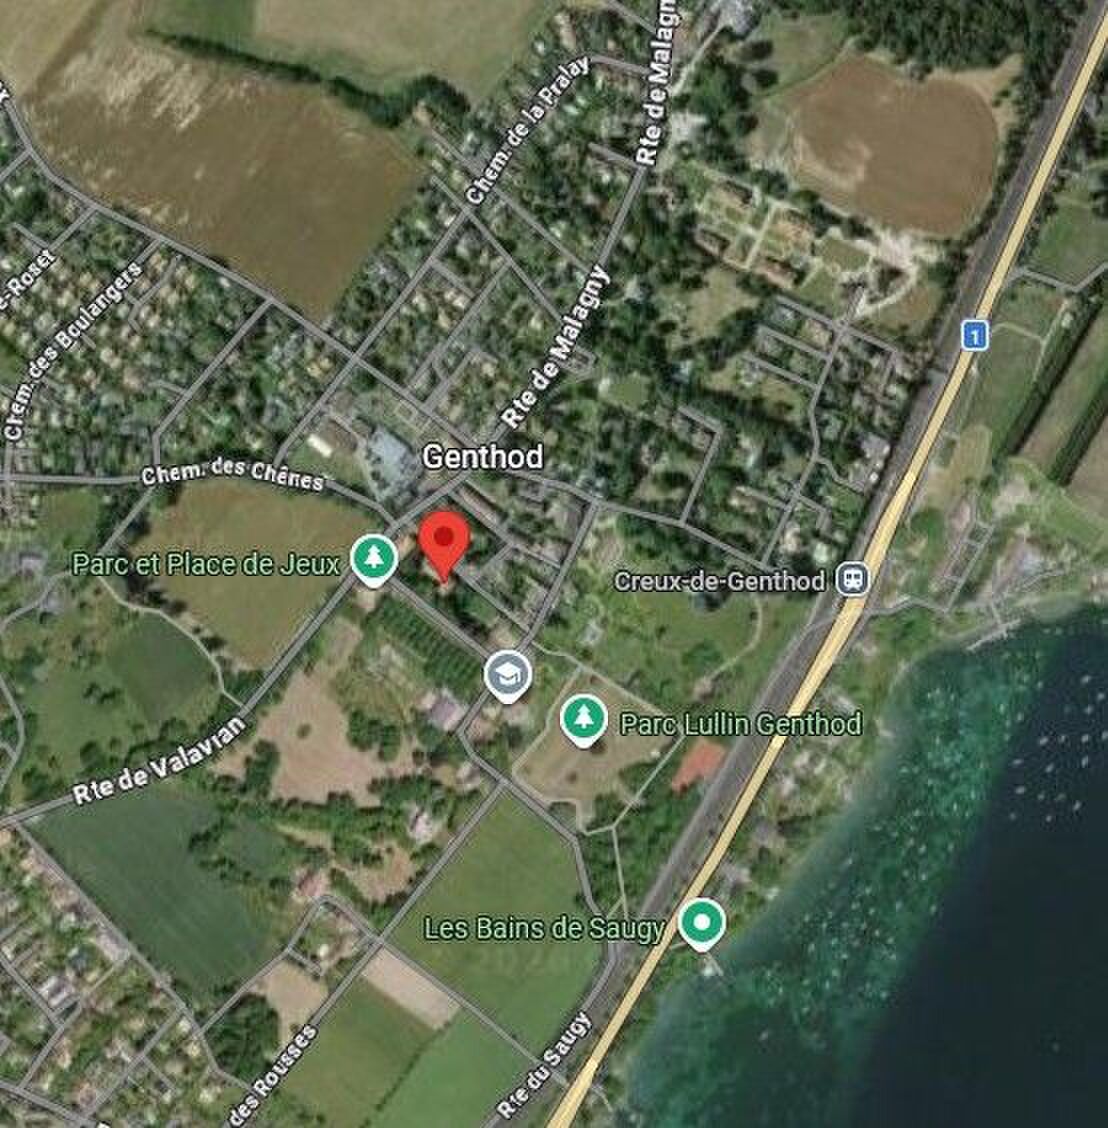
Genève, 1213 OnexCharacteristics
Reference
6275
Availability
To agree
Bathrooms
3
Year of construction
1970
Rooms
8
Living area
180 m²
Useful surface
300 m²
Description
Text translated from french, see original
Original text in french, translate to English.
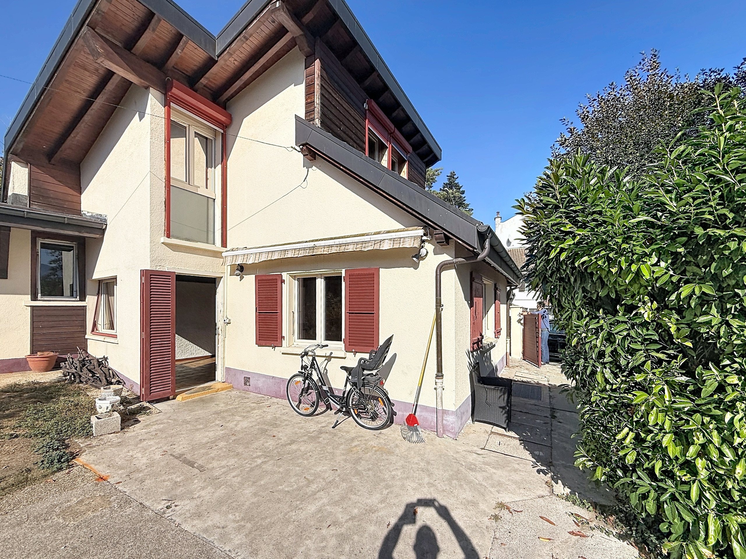
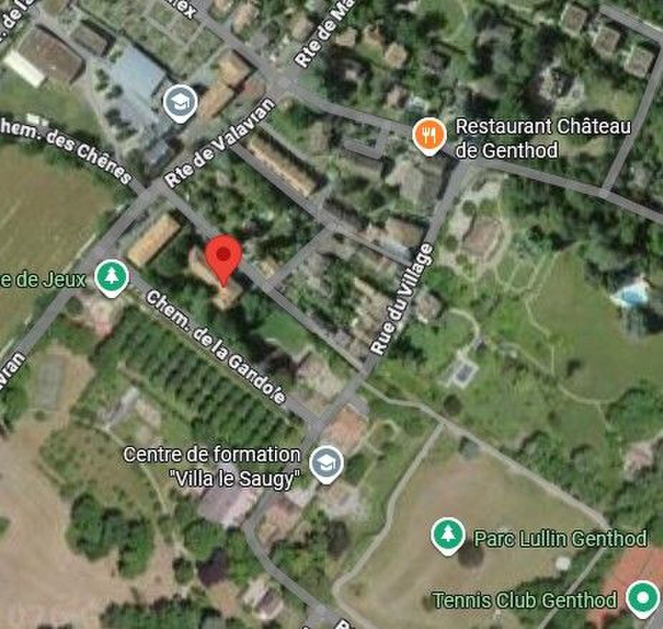
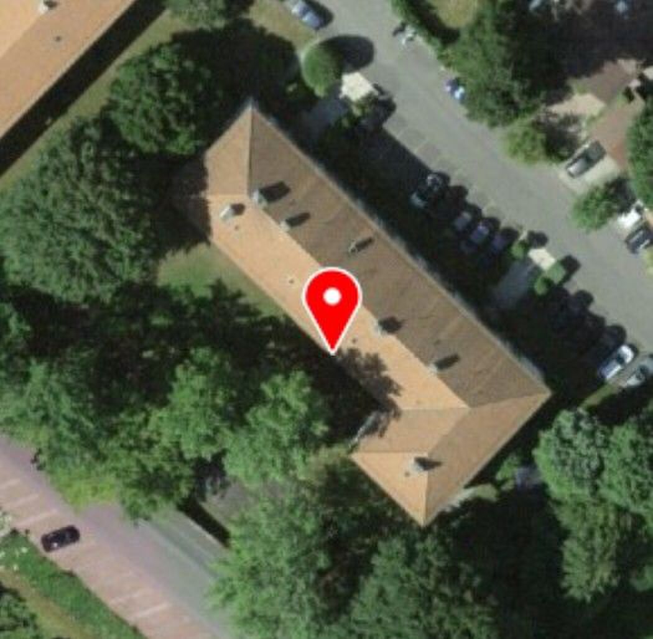
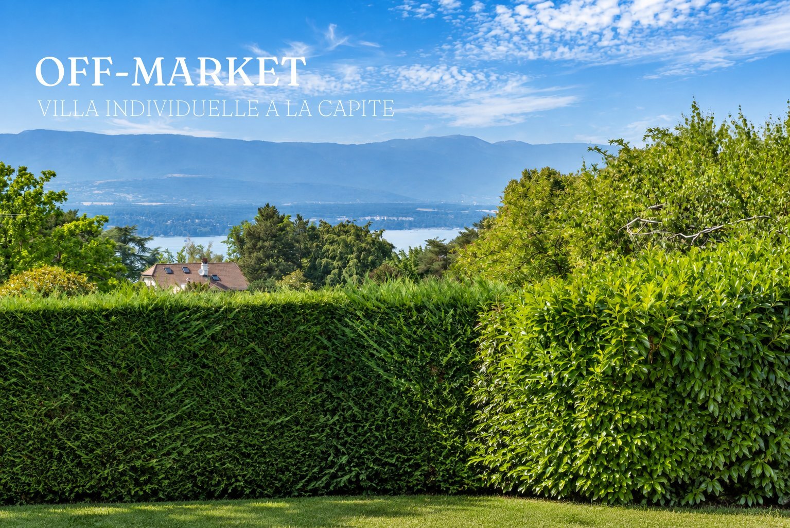
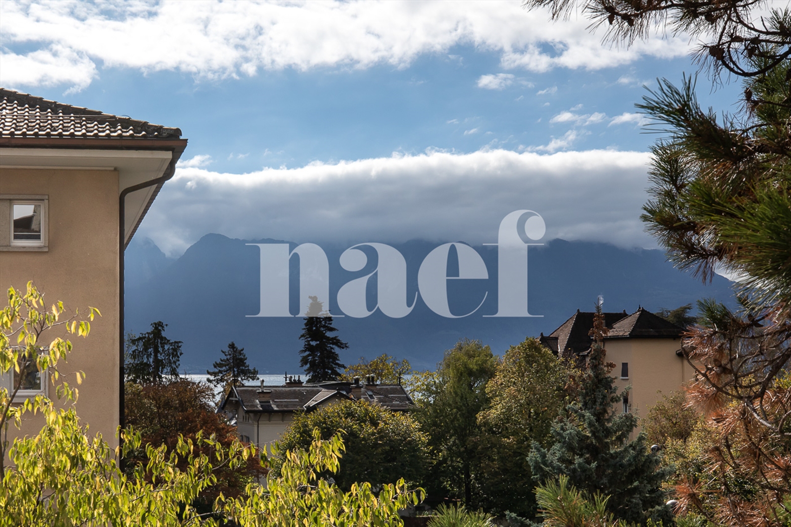
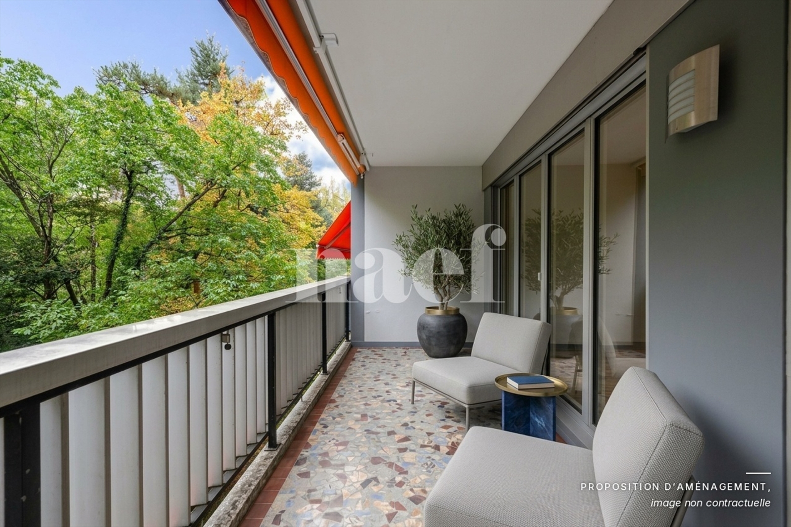
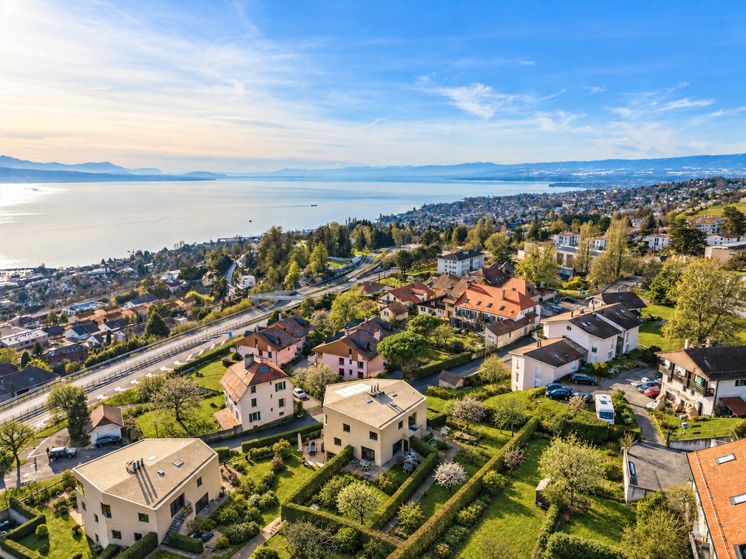
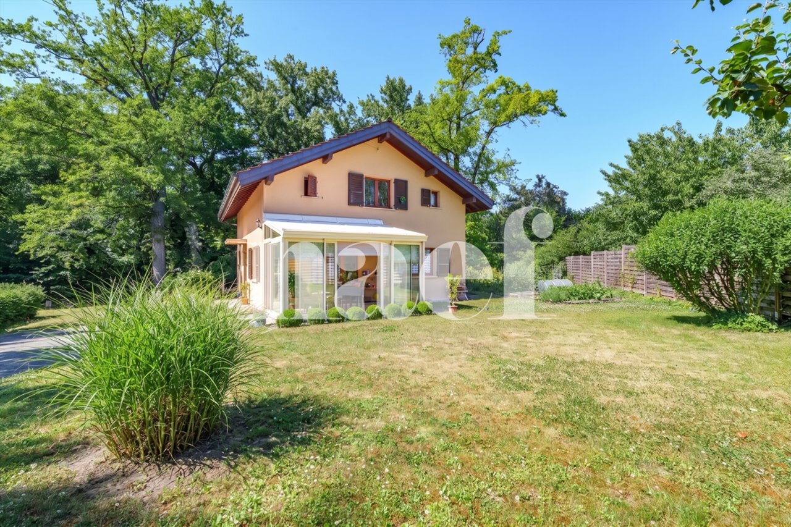
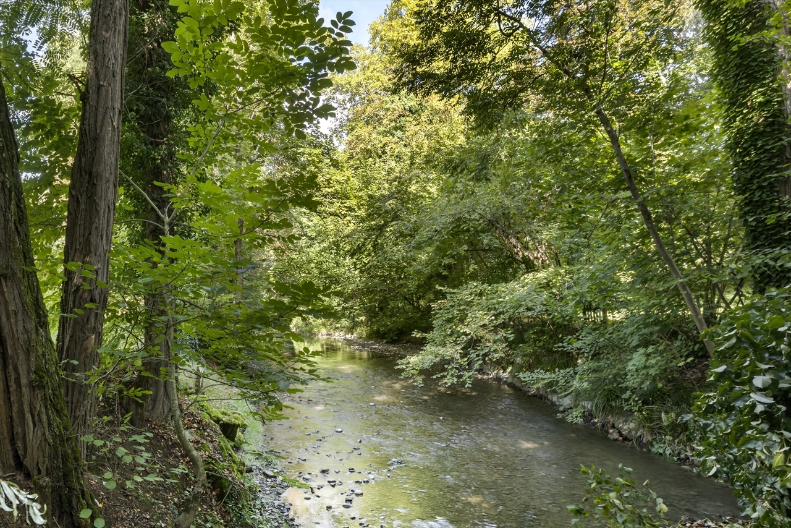
Located in a particularly quiet and green environment, this unique property on the direct edge of the Aire river offers an excellent living environment and a privileged link with nature. It also benefits from excellent accessibility thanks to the nearby tramway and the proximity of the future Cherpines district, which will eventually accommodate schools, shops and various local infrastructures.
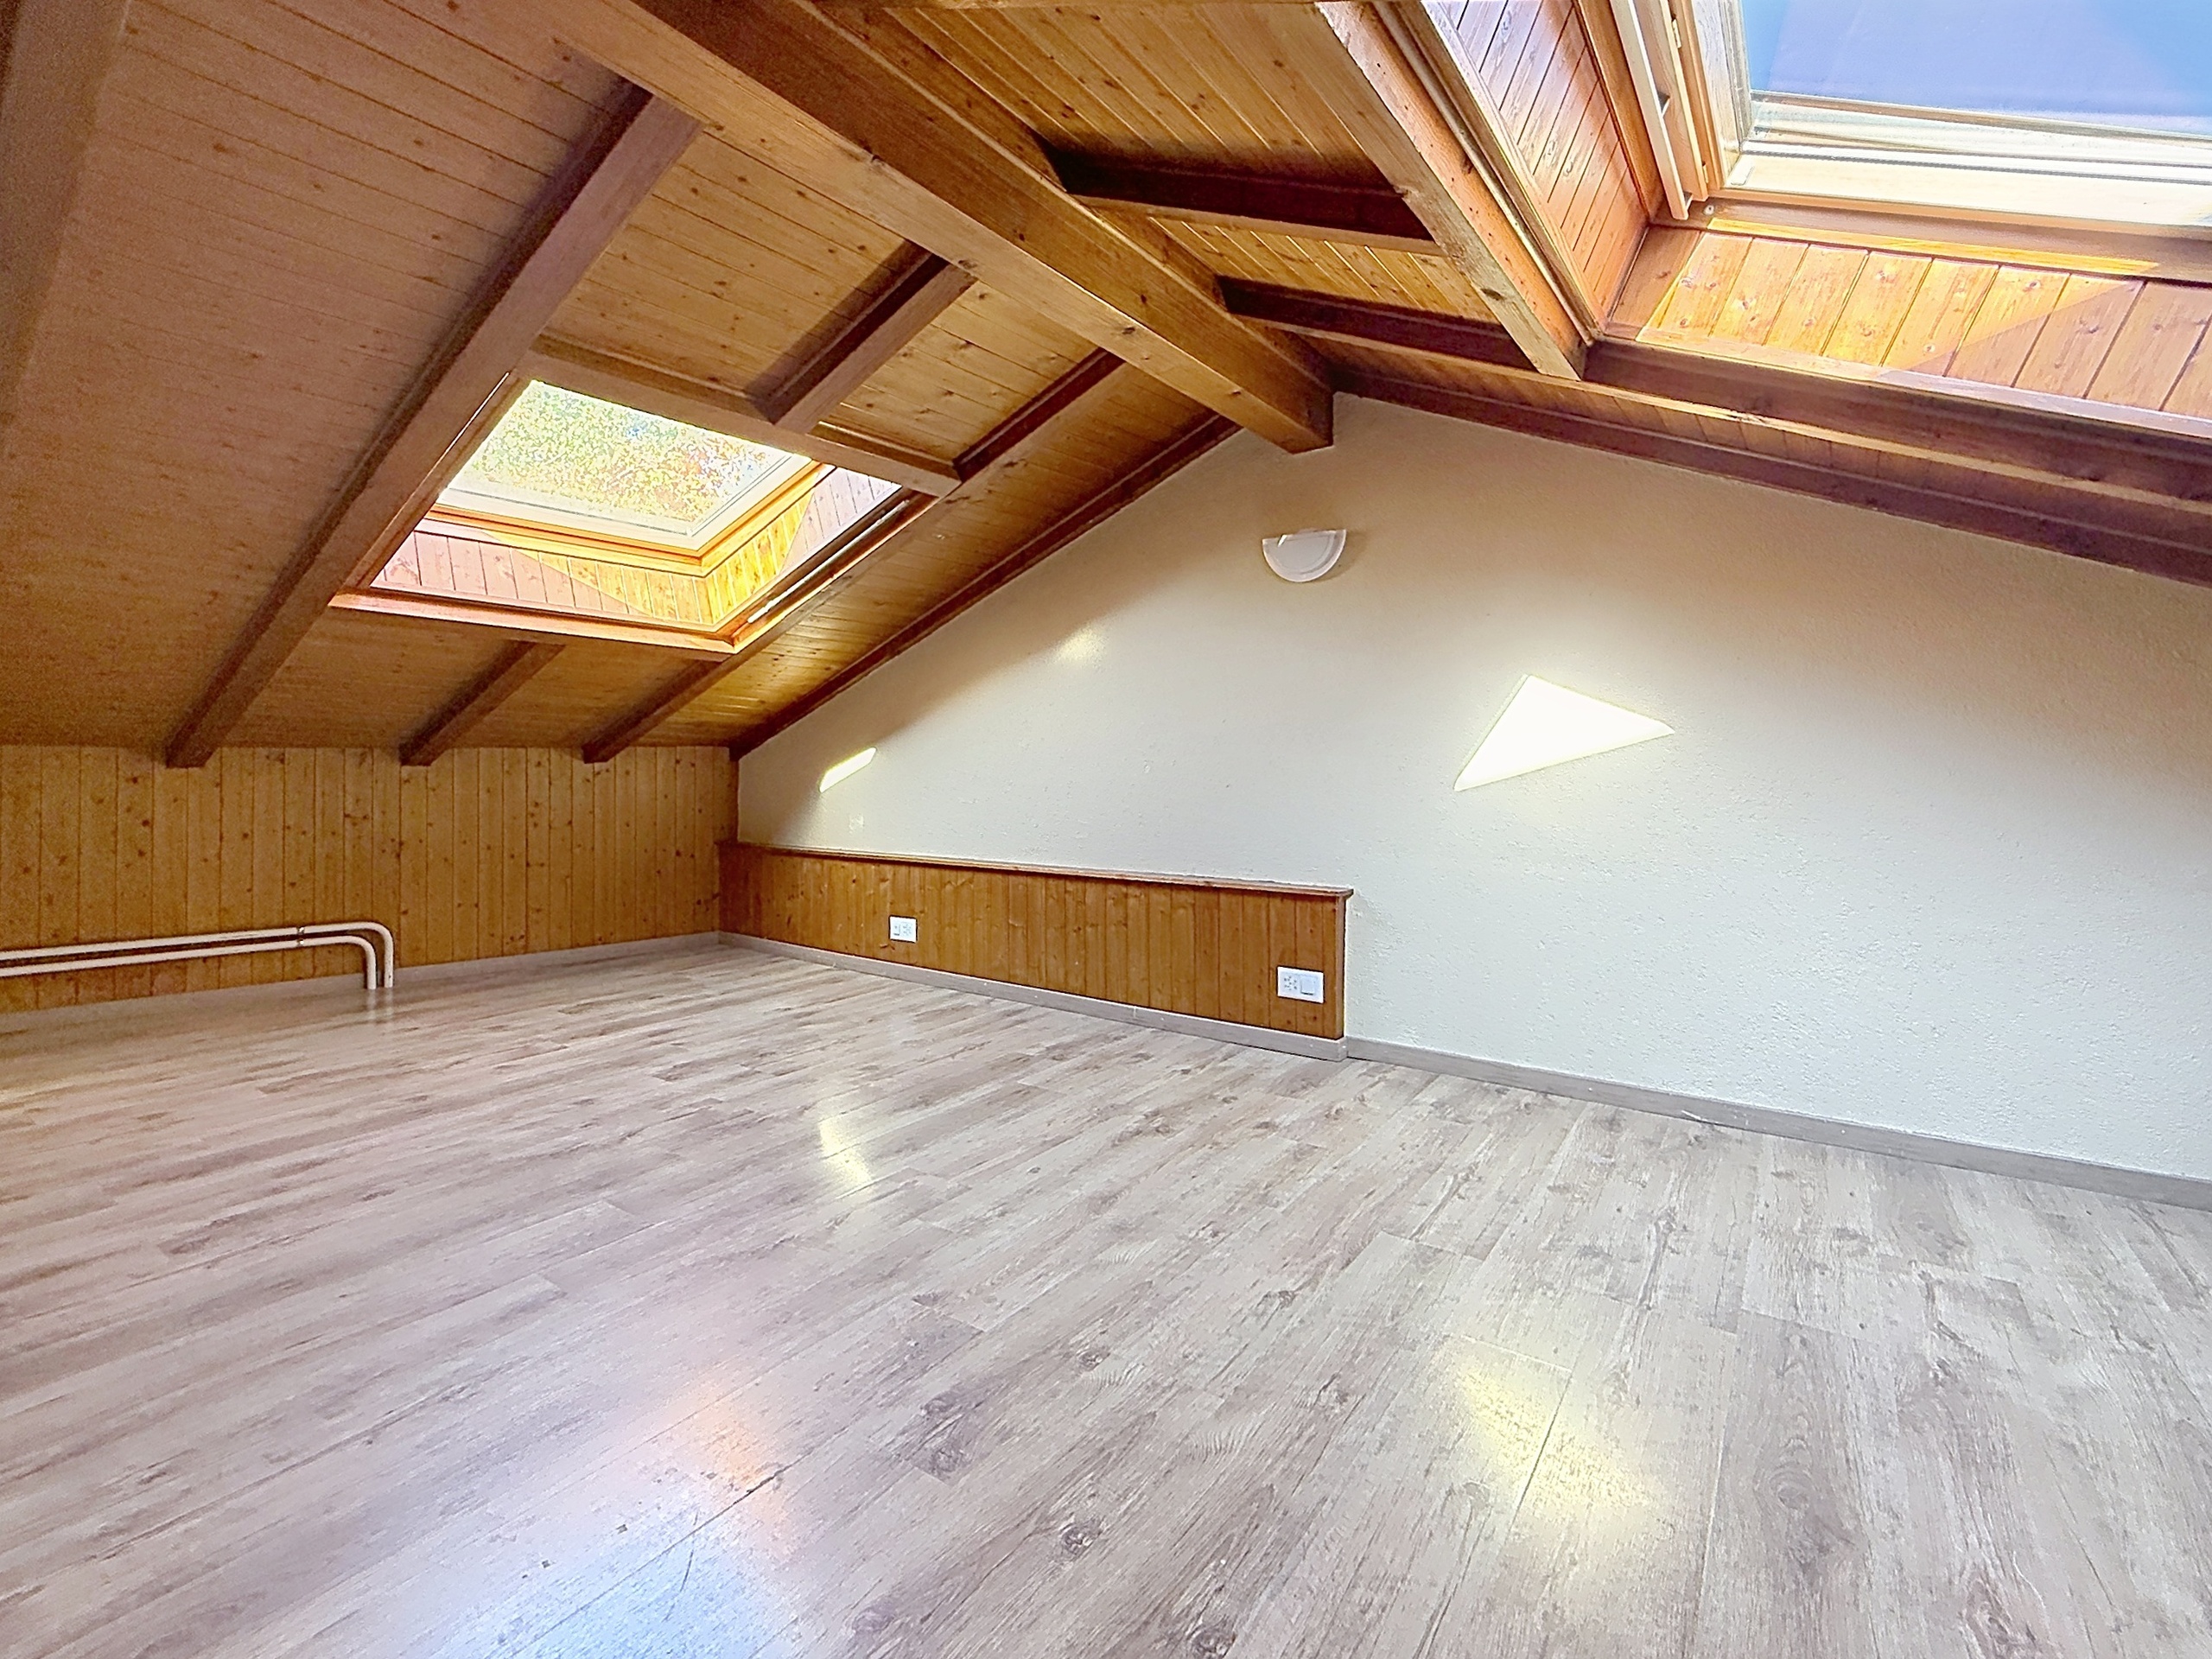
The villa, built in the early 1970s, is harmoniously organized on three levels.
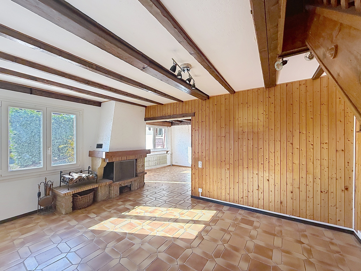
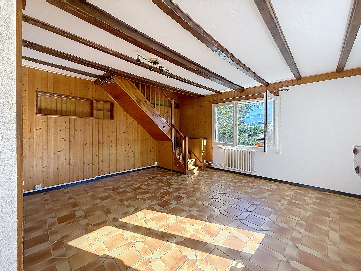
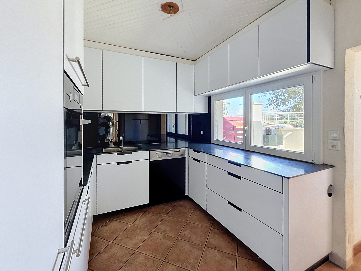
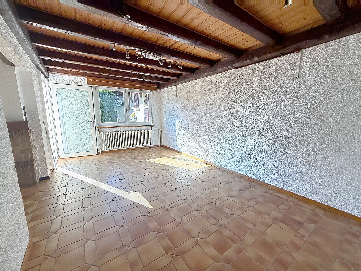
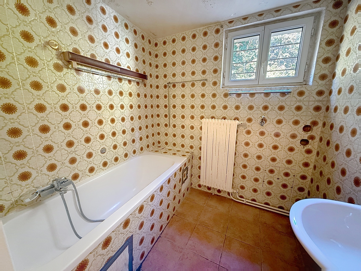
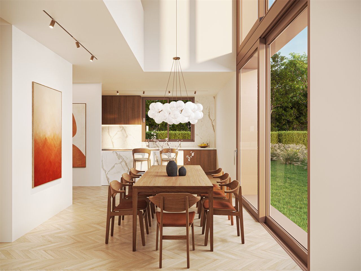
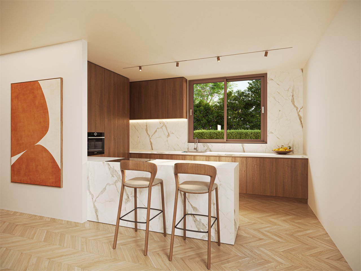
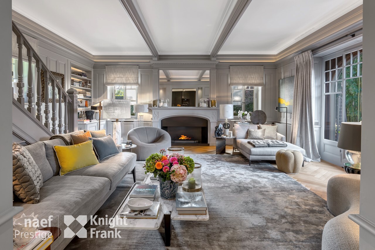
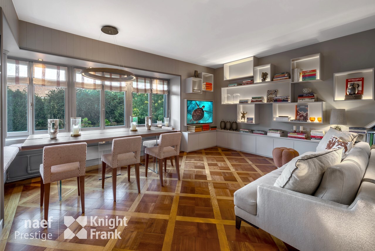
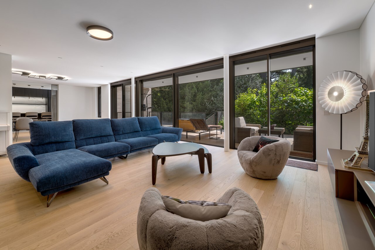
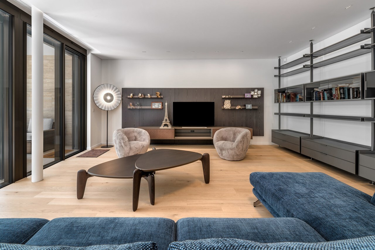
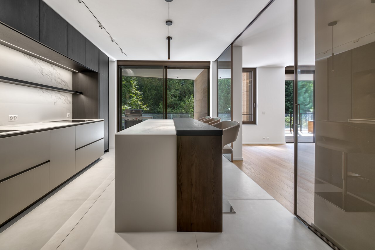
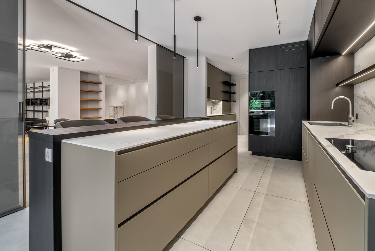
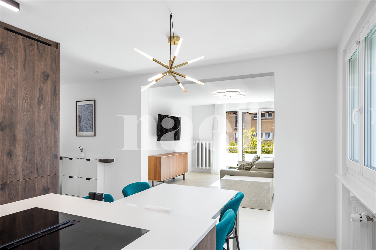
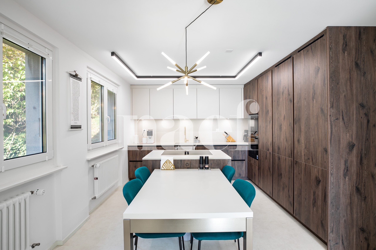
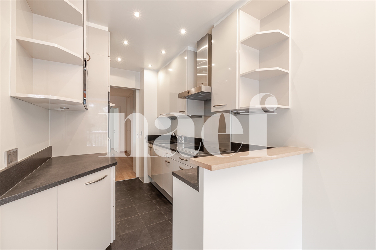
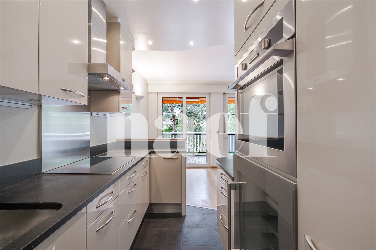
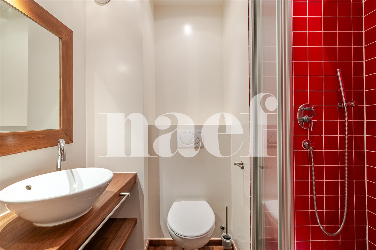
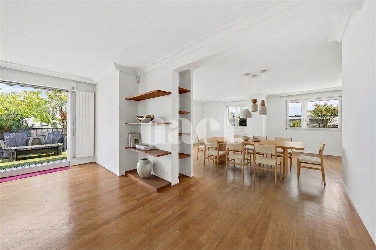
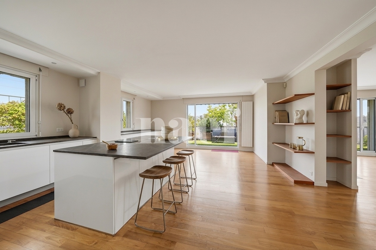
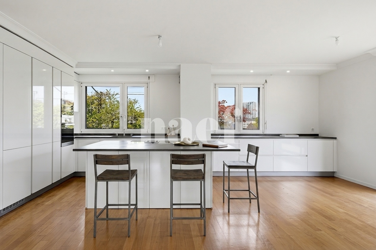
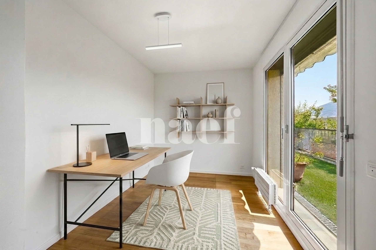
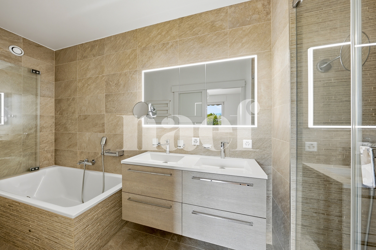
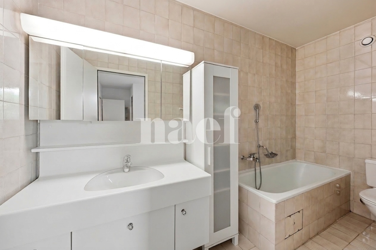
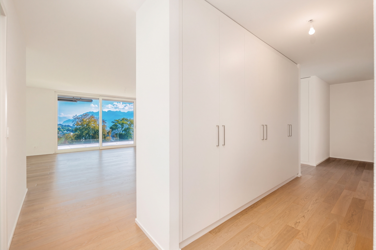
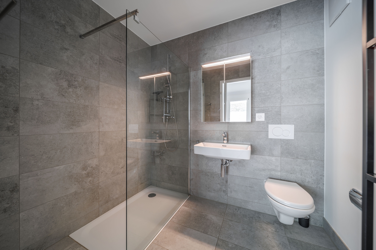
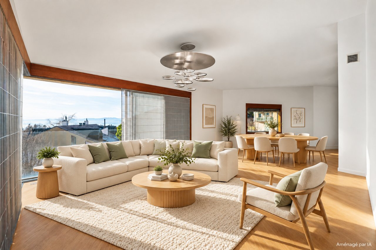
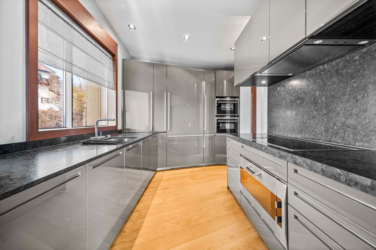
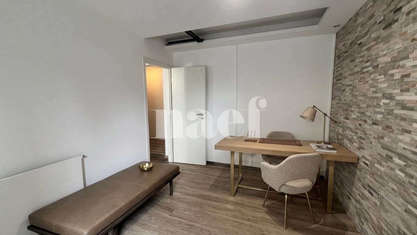
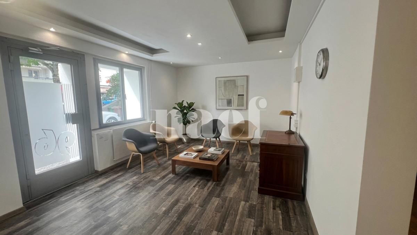
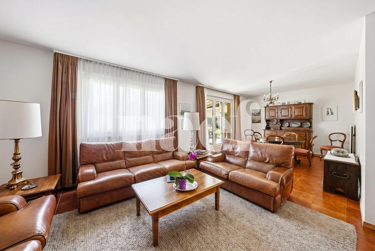
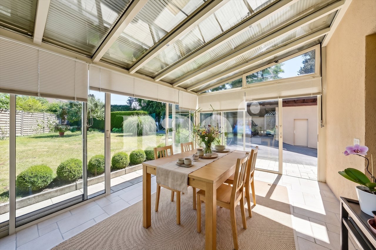
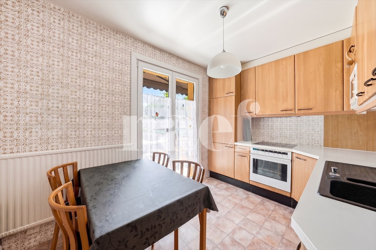
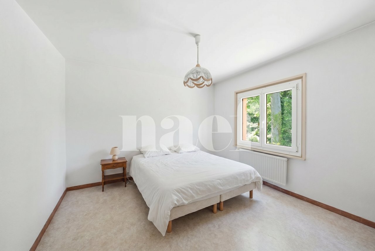
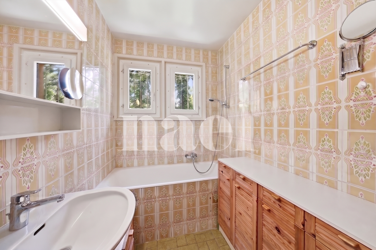
The ground floor opens onto an entrance hall with guest toilet and leads to a fully fitted and equipped kitchen, an office/bedroom, and a bathroom. The centrepiece remains its warm living room with fireplace, extended by a pleasant bright veranda.
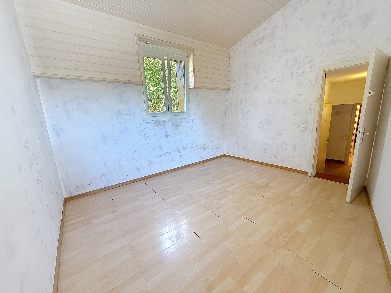
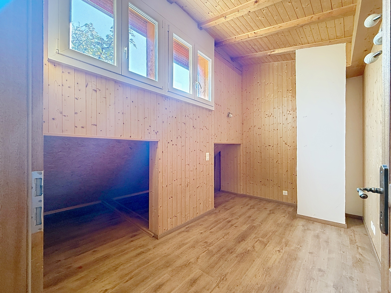
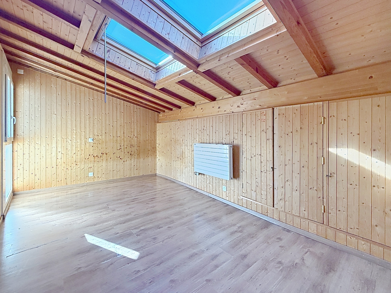
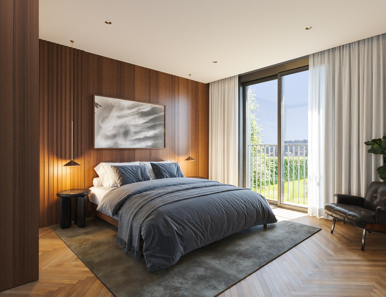
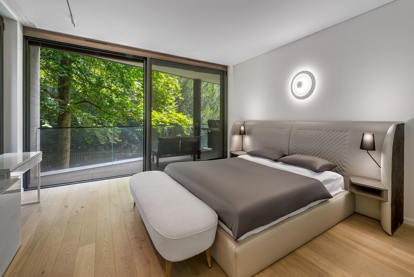
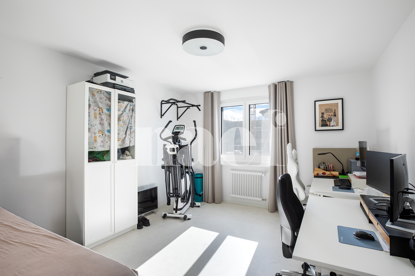
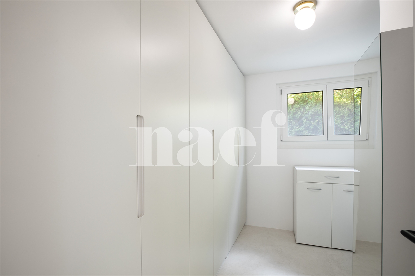
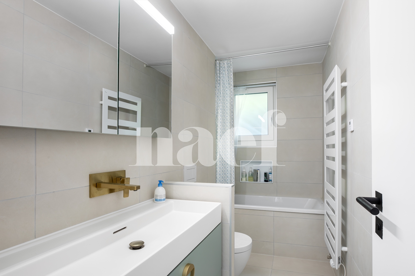
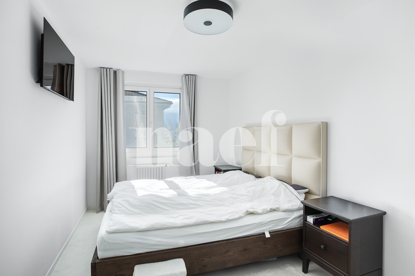
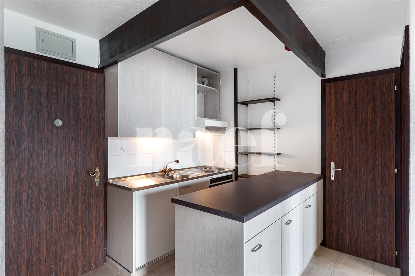
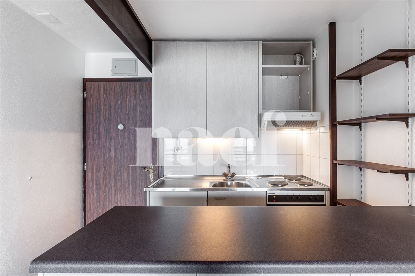
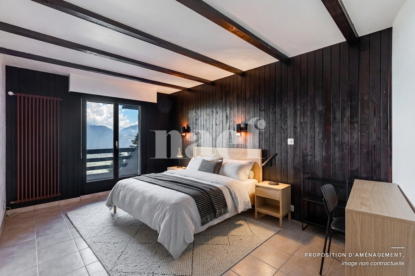
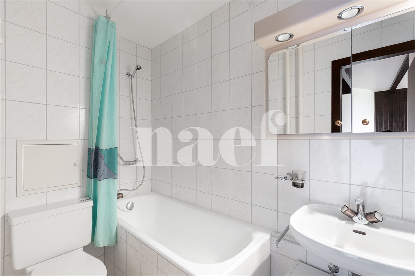
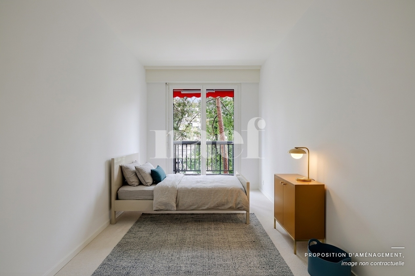
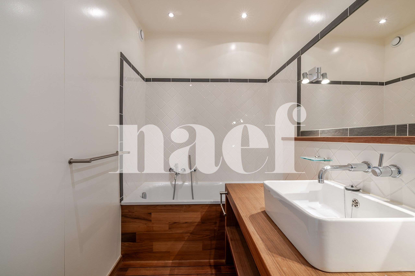
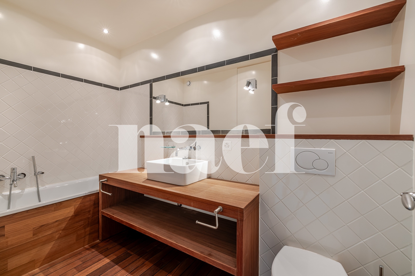
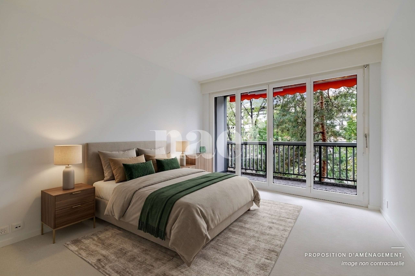
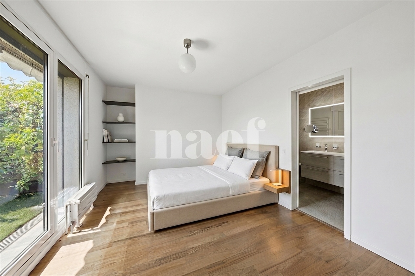
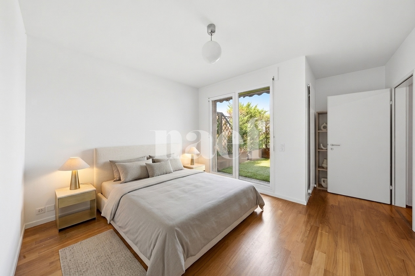
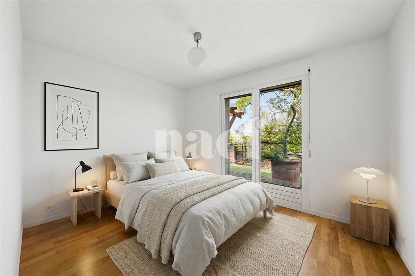
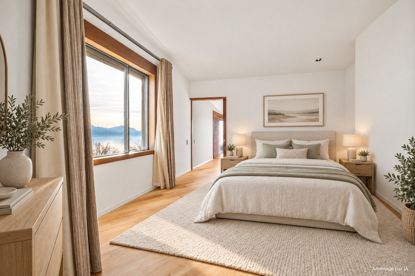
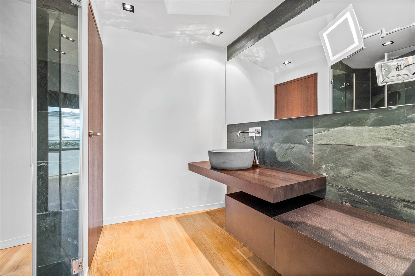
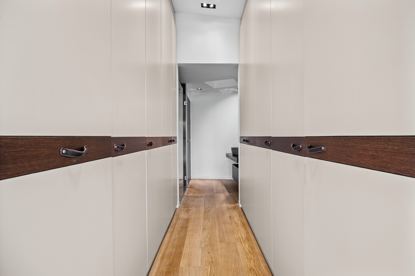
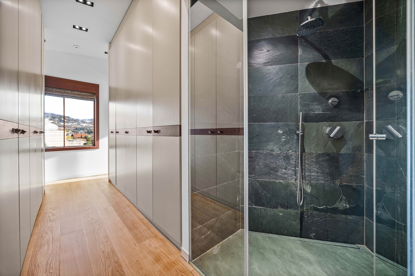
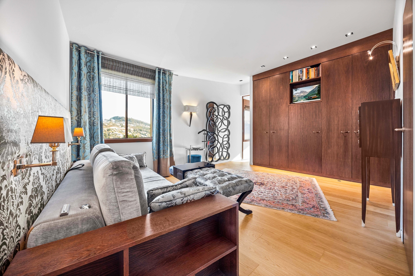
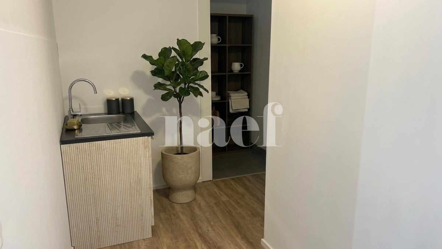
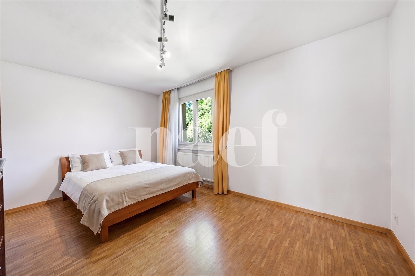
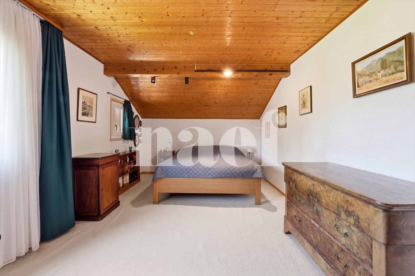
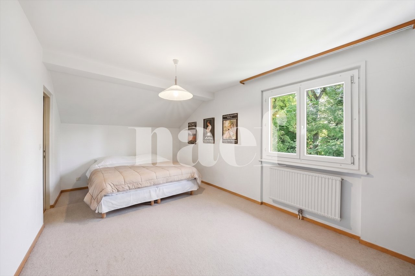
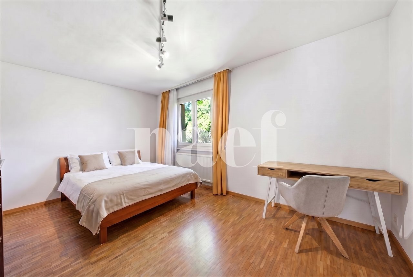
Upstairs, the sleeping area offers a master bedroom with its dressing room en suite, a second bedroom with kitchenette, a third bedroom with private storage room, as well as a bathroom with toilet.
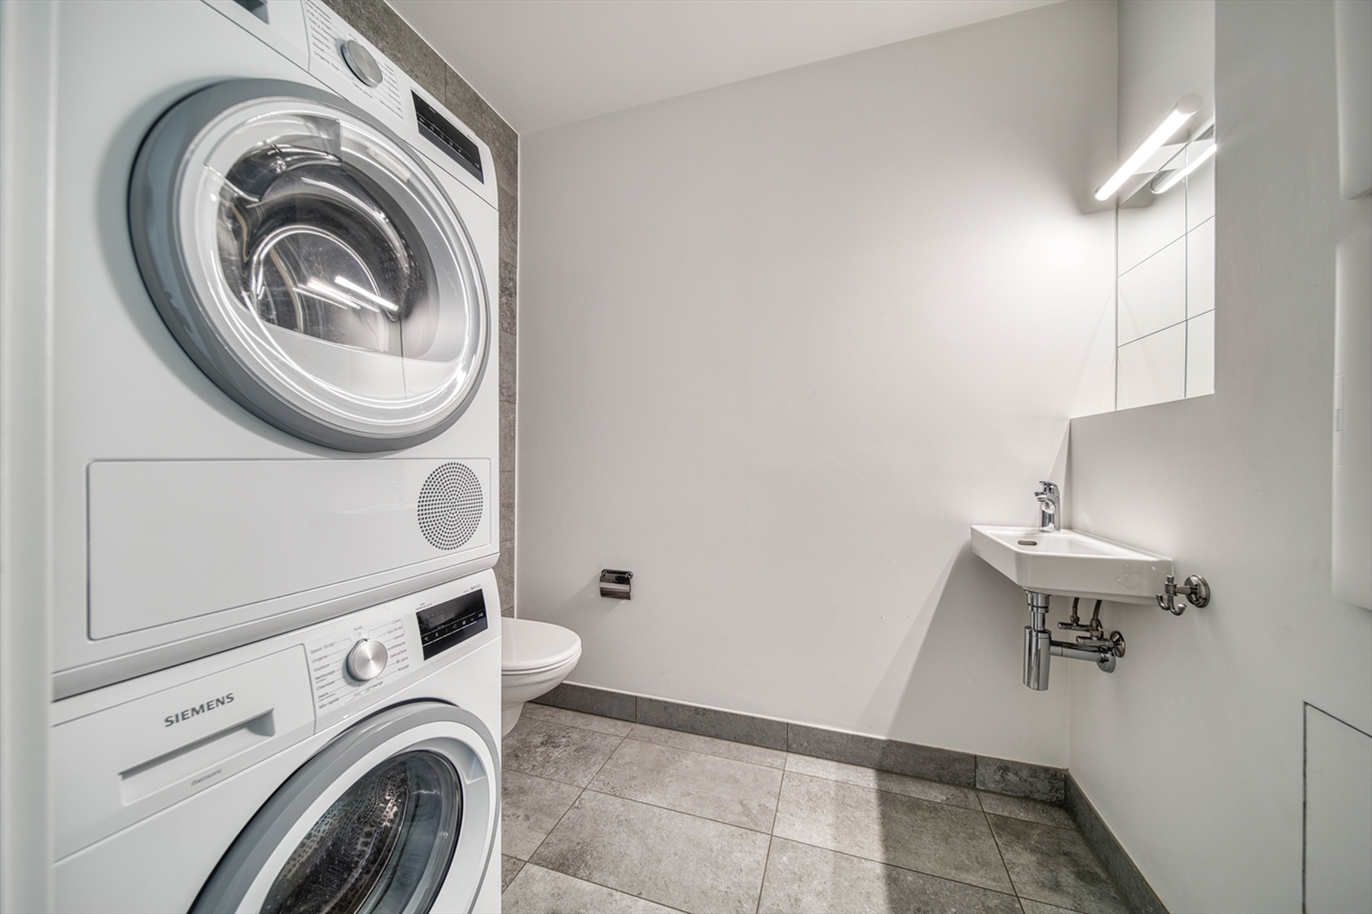
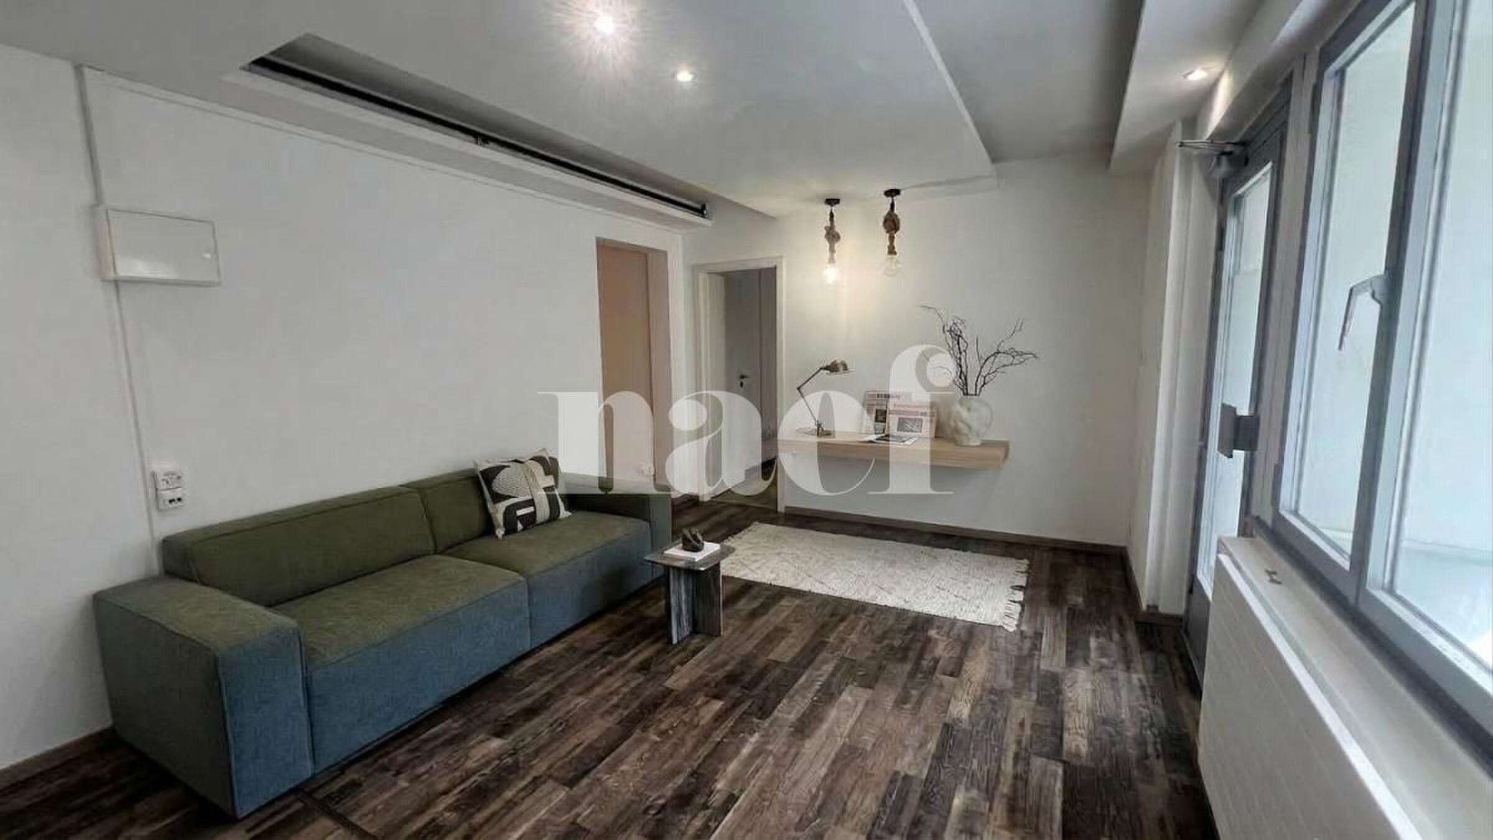
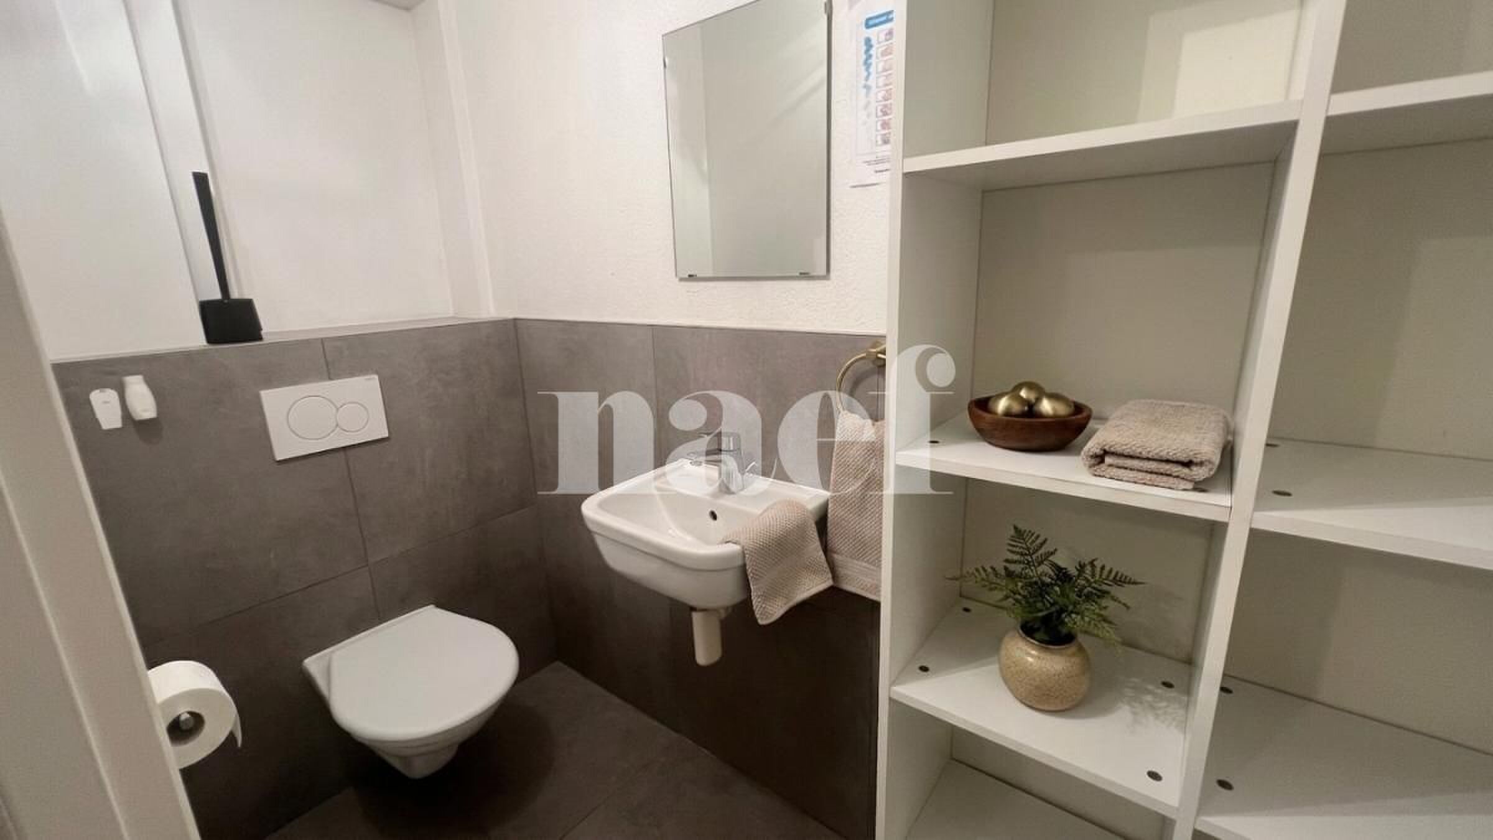
The basement, meanwhile, is a real asset since it houses a studio with independent entrance including a living room, a bedroom and a shower room with WC. This level is completed by a cellar, a laundry room and a boiler room equipped with a gas installation.
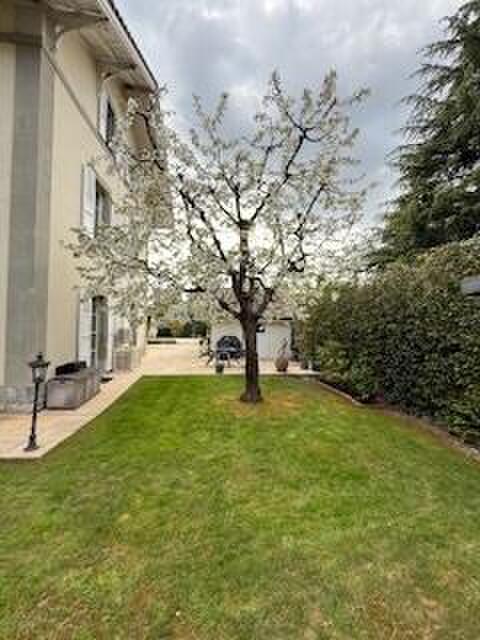
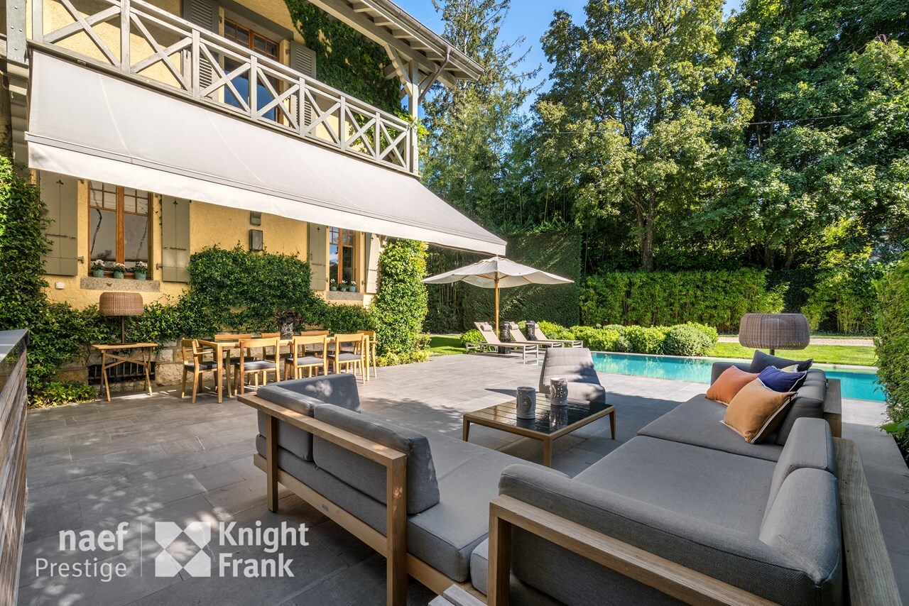
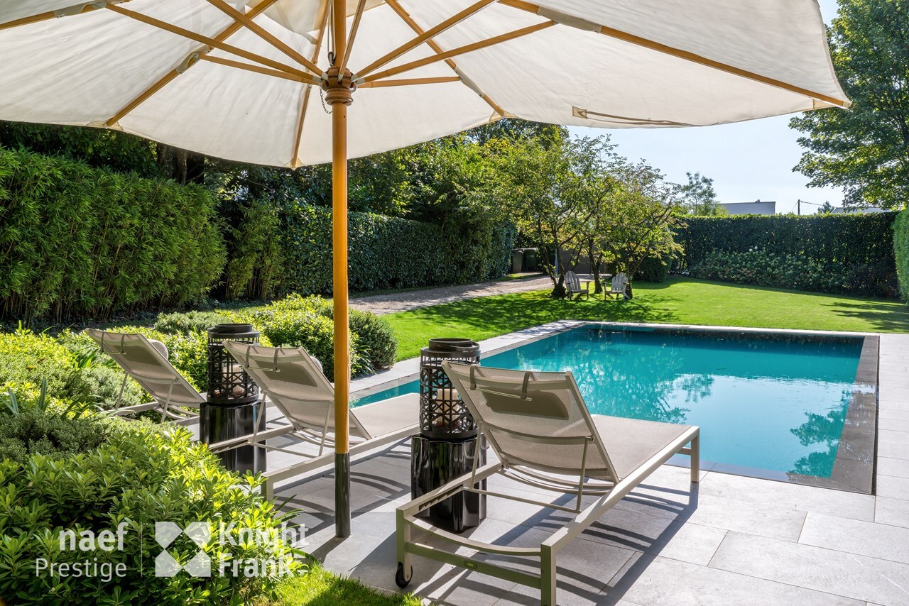
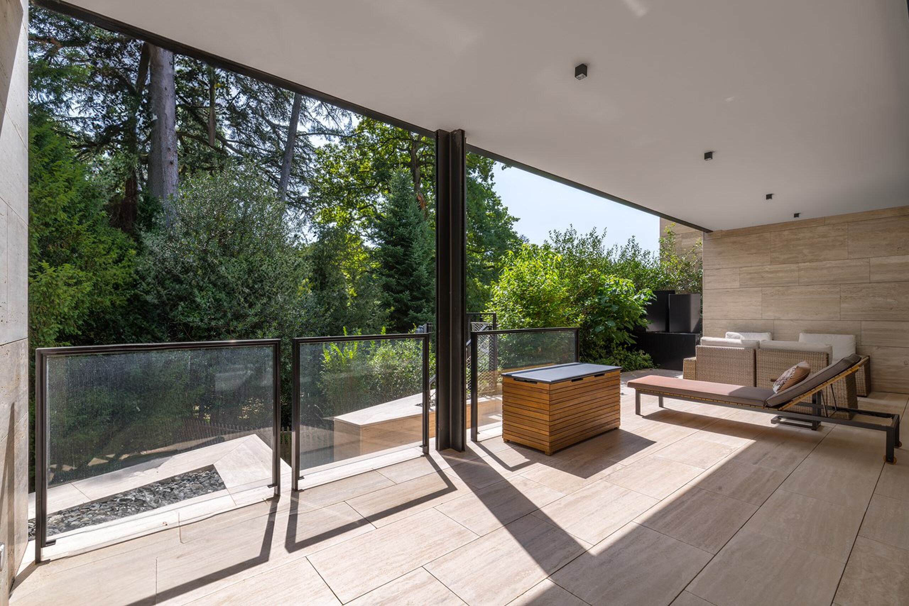
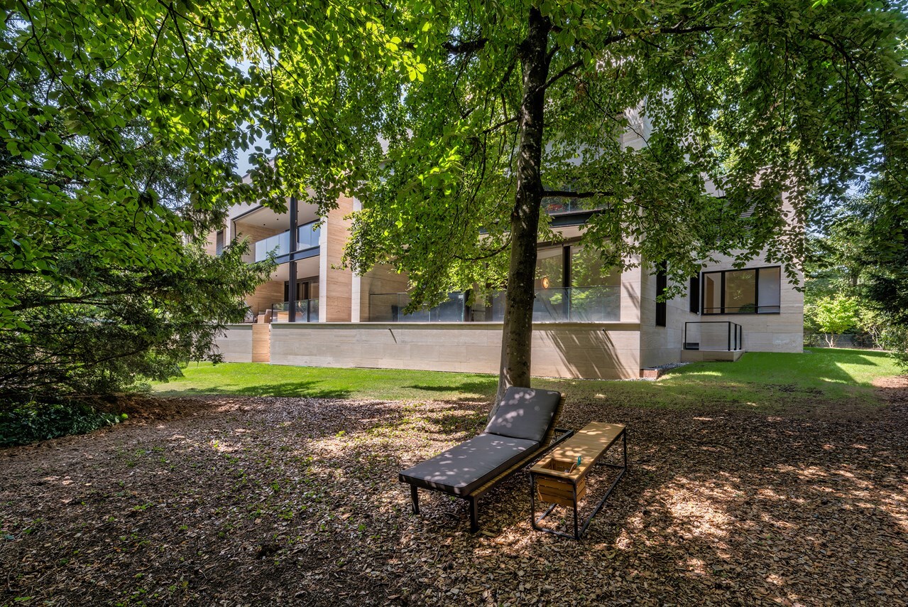
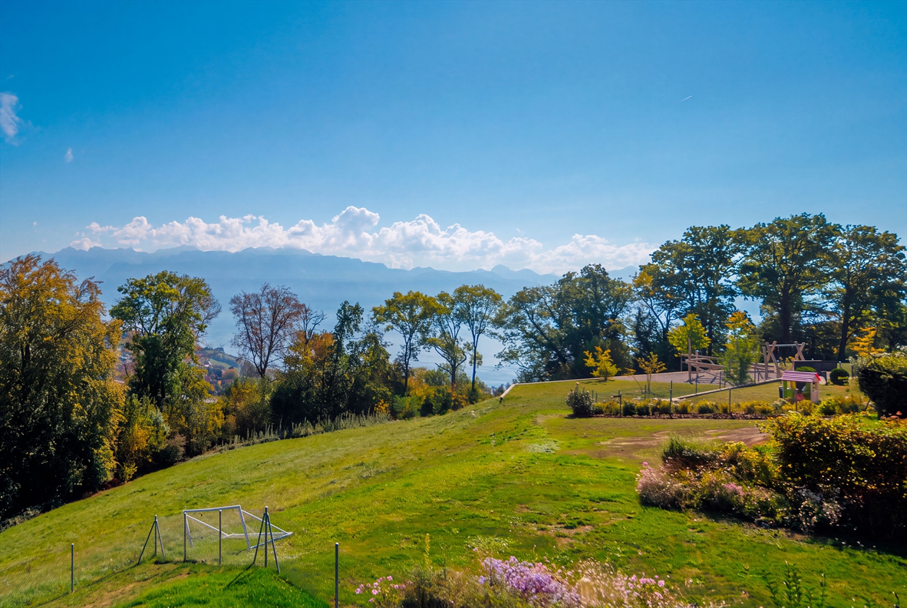
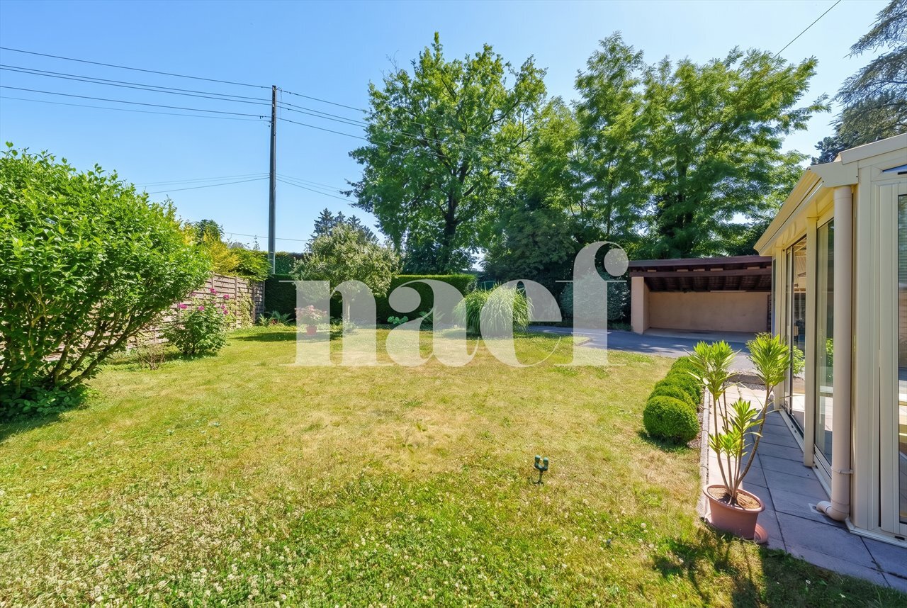
Outside, the sloping plot descends to the Aire river.
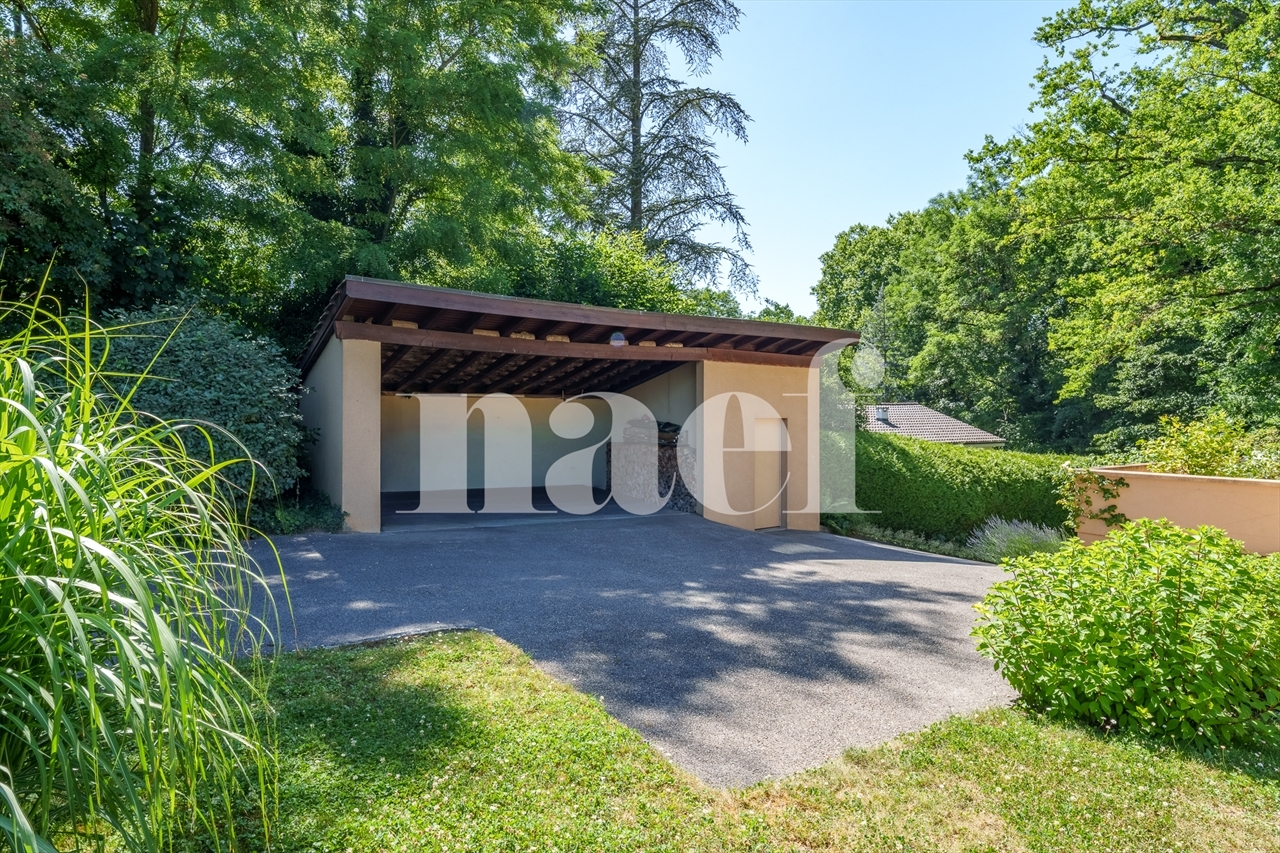
The facilities include a garage integrated into the house, a covered area that can accommodate two cars and a garden shed.
Note that this property is sold with a usufruct. The purchasers will become the bare owners and will not be able to dispose of or occupy it as long as the usufructuary retains its right of usufruct.
The villa, built in the early 1970s, is harmoniously organized on three levels.
The ground floor opens onto an entrance hall with guest toilet and leads to a fully fitted and equipped kitchen, an office/bedroom, and a bathroom. The centrepiece remains its warm living room with fireplace, extended by a pleasant bright veranda.
Upstairs, the sleeping area offers a master bedroom with its dressing room en suite, a second bedroom with kitchenette, a third bedroom with private storage room, as well as a bathroom with toilet.
The basement, meanwhile, is a real asset since it houses a studio with independent entrance including a living room, a bedroom and a shower room with WC. This level is completed by a cellar, a laundry room and a boiler room equipped with a gas installation.
Outside, the sloping plot descends to the Aire river.
The facilities include a garage integrated into the house, a covered area that can accommodate two cars and a garden shed.
Note that this property is sold with a usufruct. The purchasers will become the bare owners and will not be able to dispose of or occupy it as long as the usufructuary retains its right of usufruct.