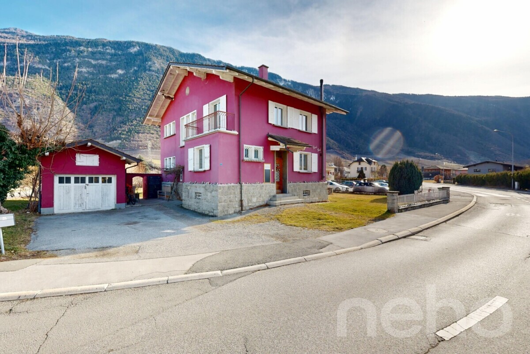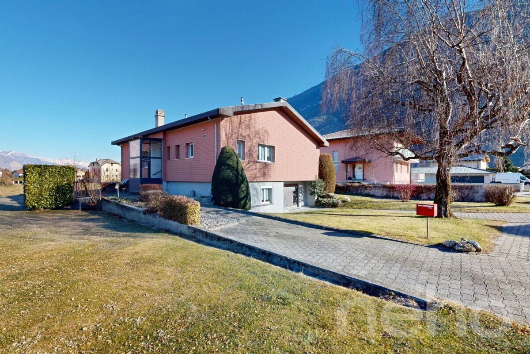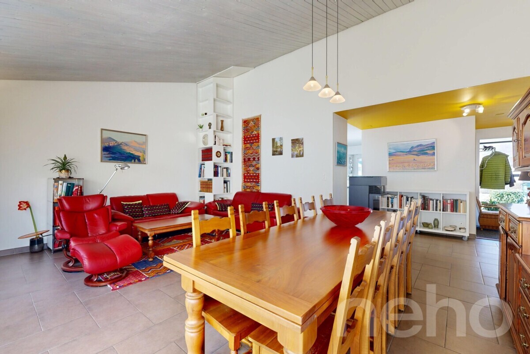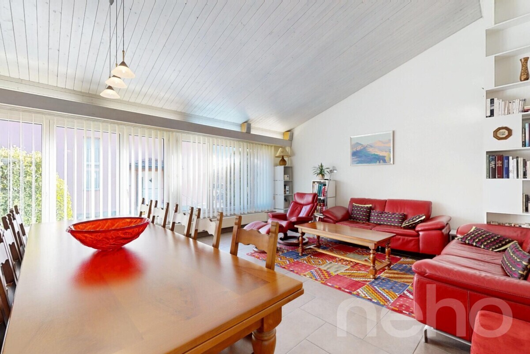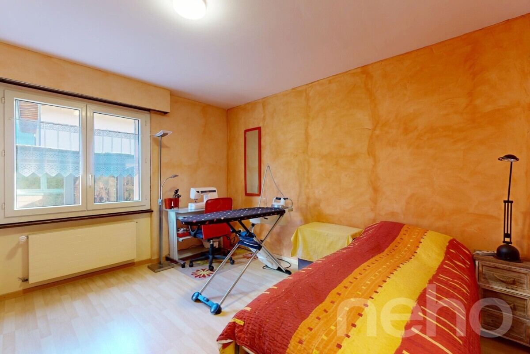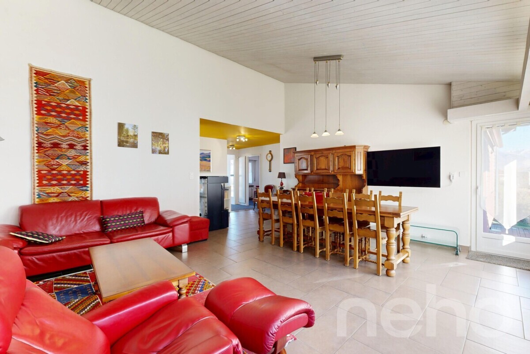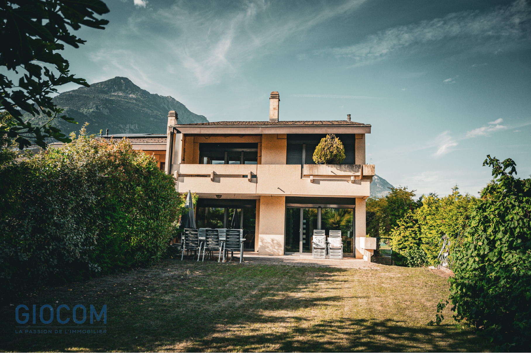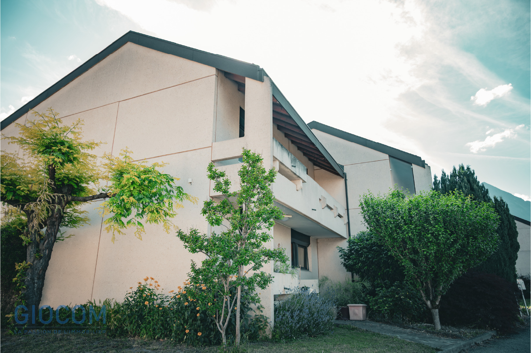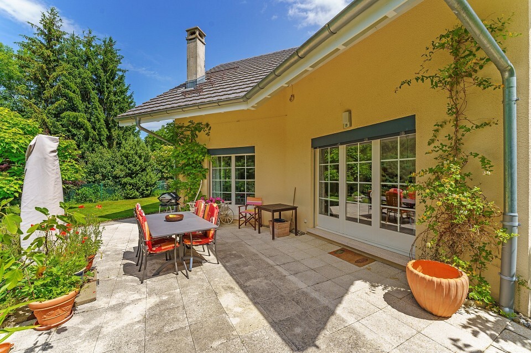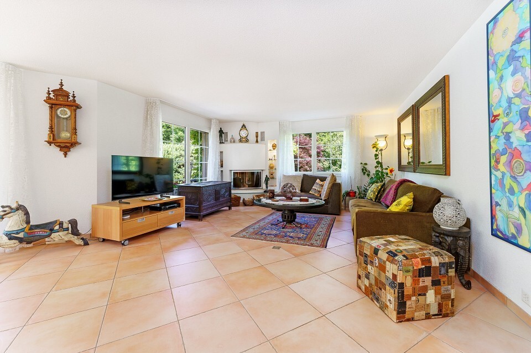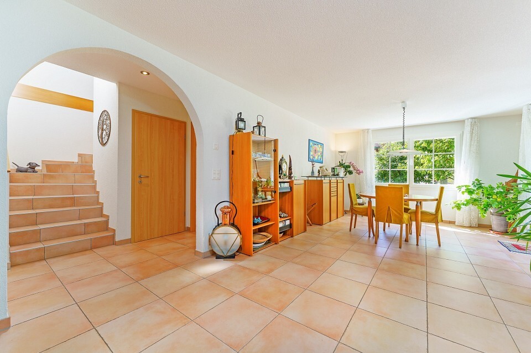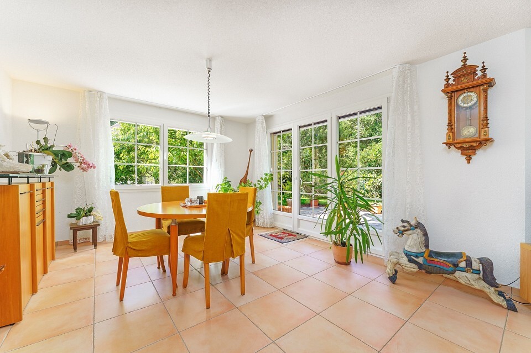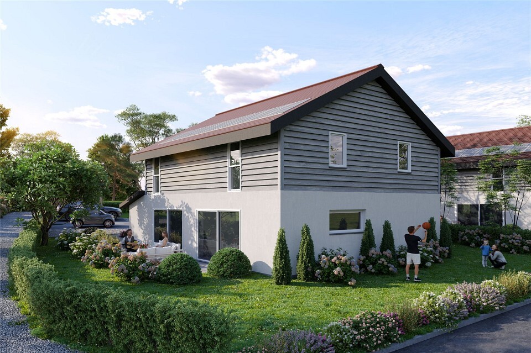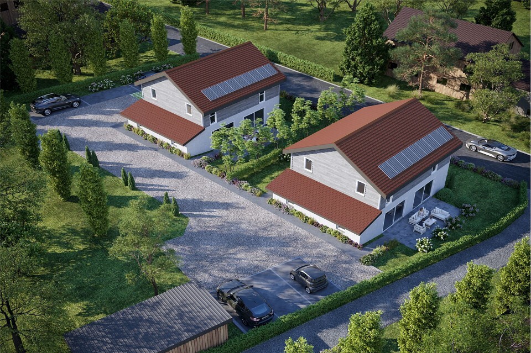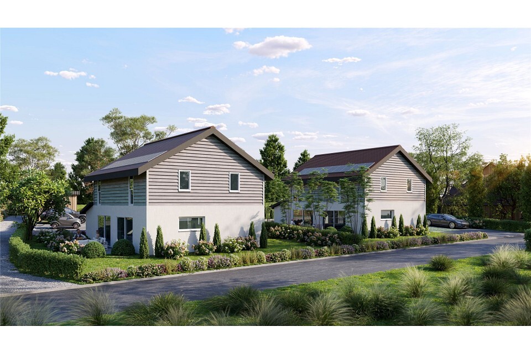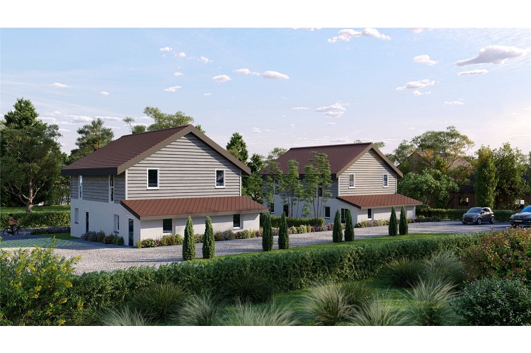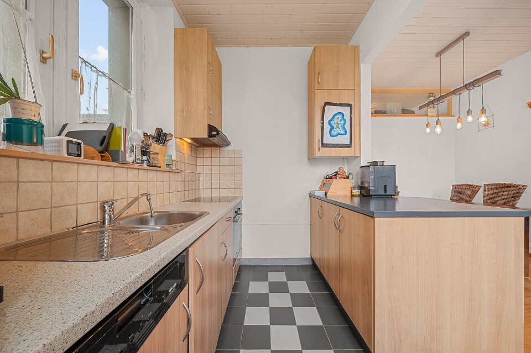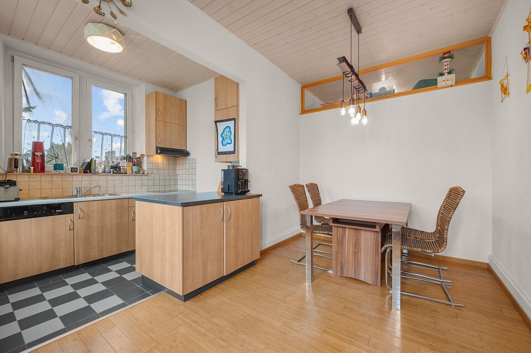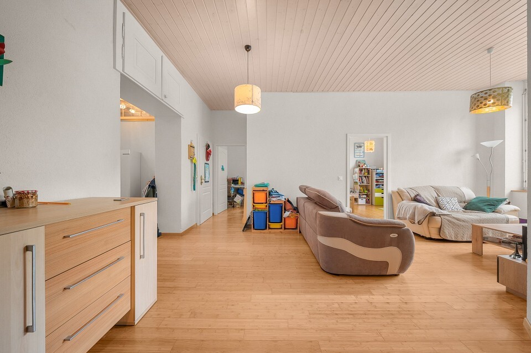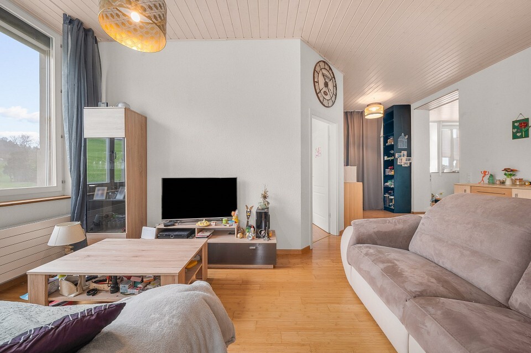
Villa with 6.5 rooms on sale in Orsieres - 242 m²
Can be sold as a second home
Rooms6.5
Living area242 m²
Object PriceCHF 980,000.-
AvailabilityTo agree
Localisation
1937 OrsieresCharacteristics
Reference
119791003-19705717
Availability
To agree
Year of construction
1950
Rooms
6.5
Number of levels for the real asset
3
Living area
242 m²
Description
Text translated from french, see original
Original text in french, translate to English.
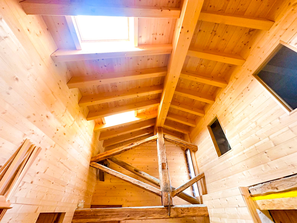
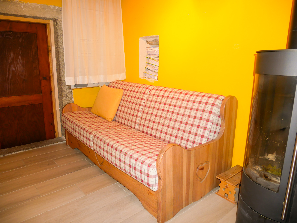
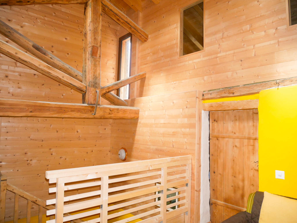

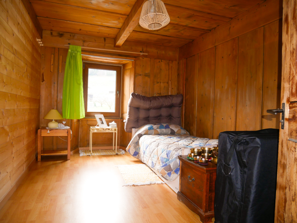
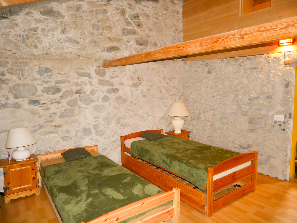

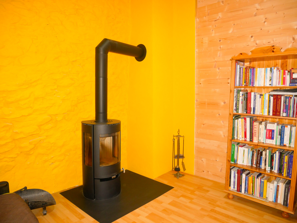
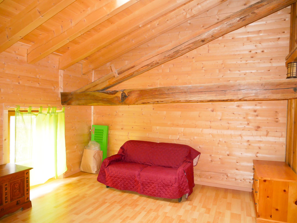
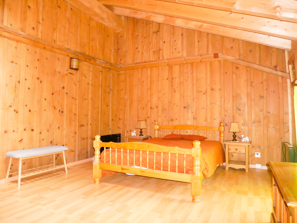
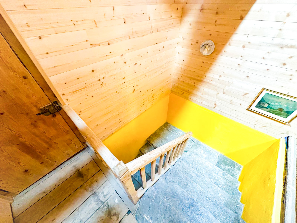
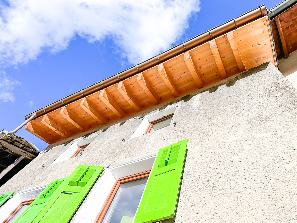
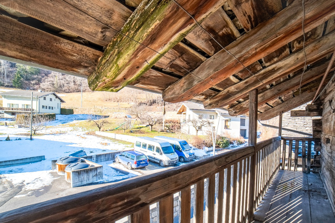
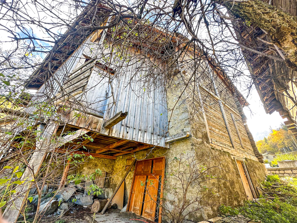
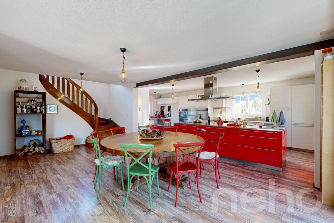
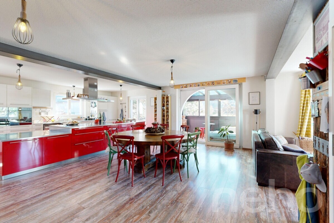
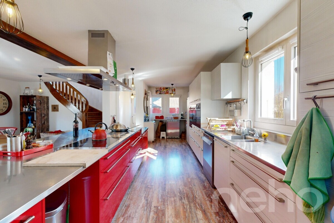
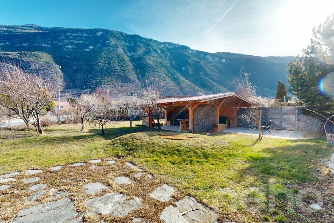
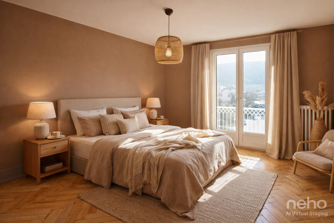
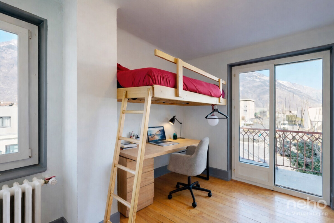
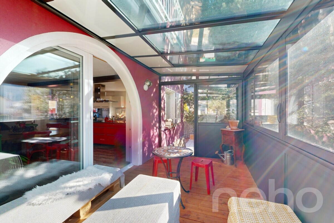
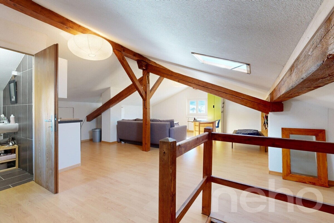
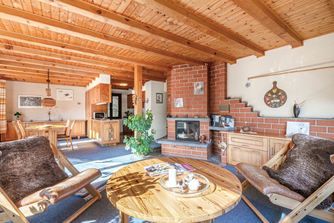
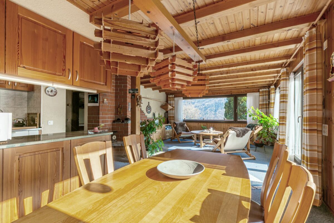
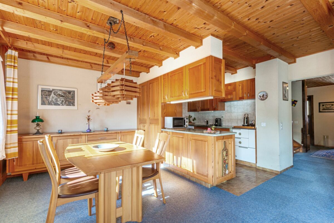
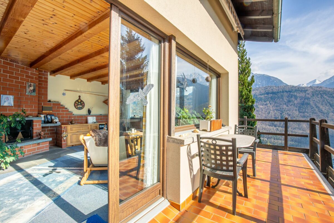
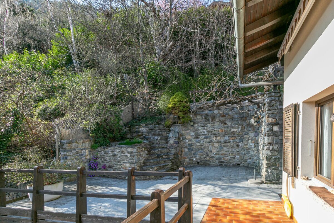
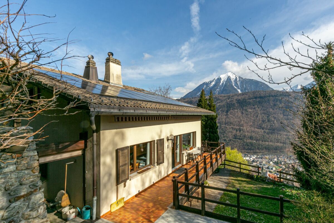
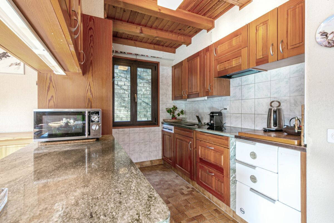
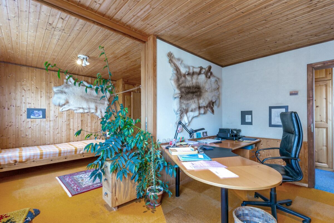
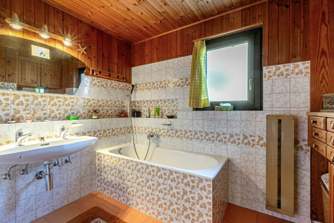
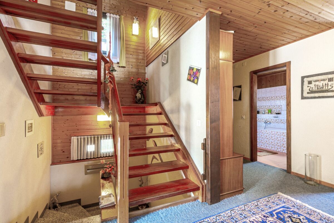
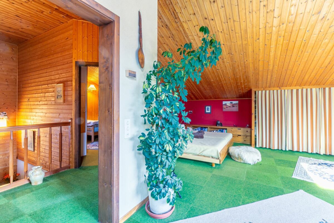
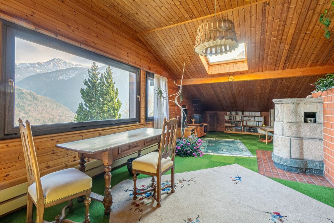
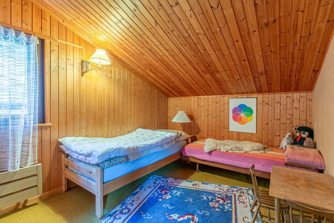
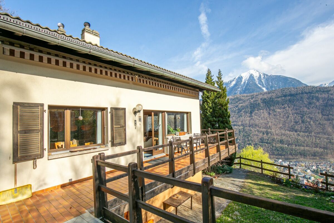
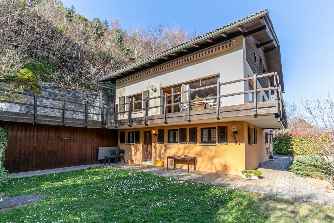
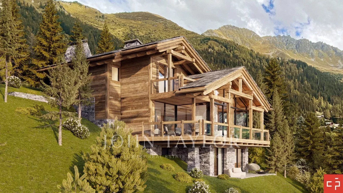
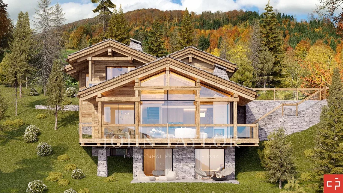
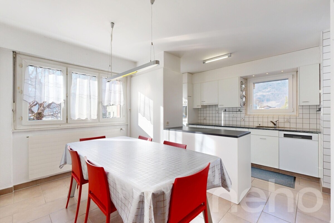
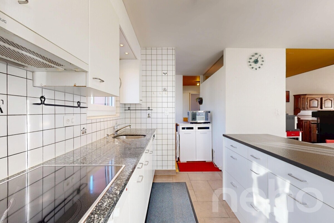
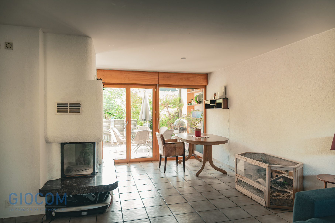
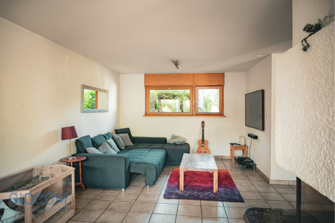
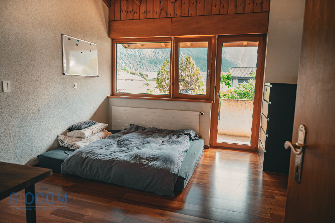
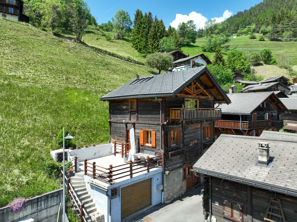
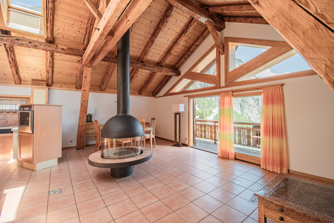
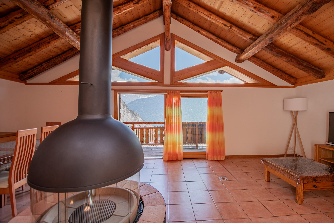
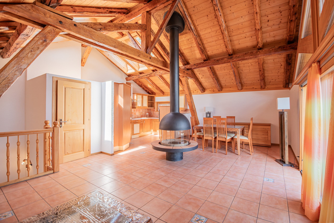
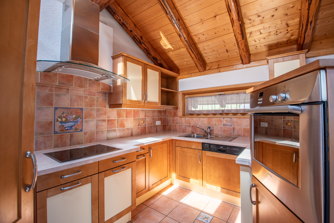
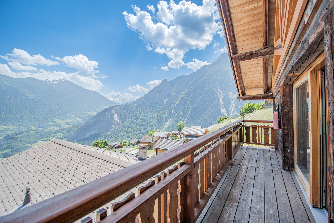
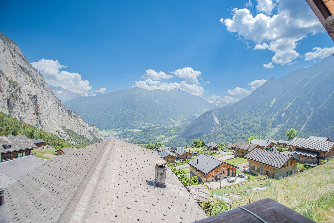
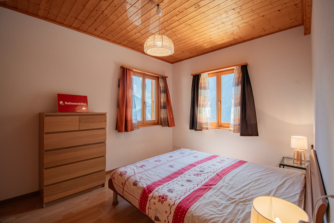
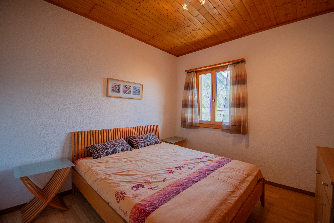
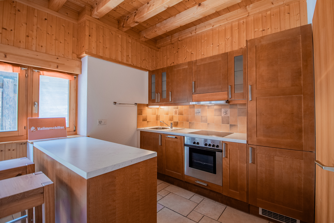
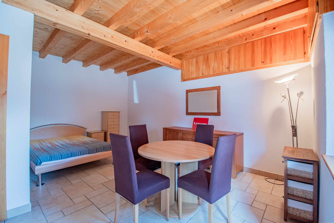
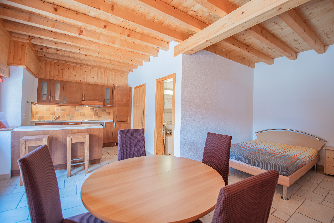
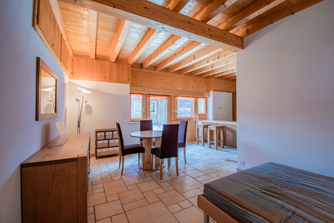
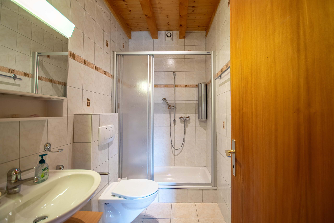
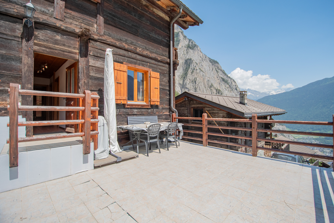
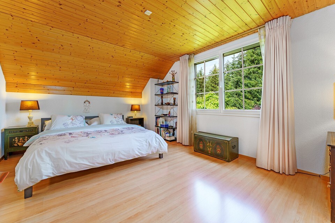
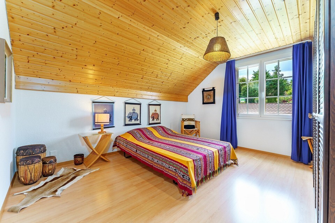
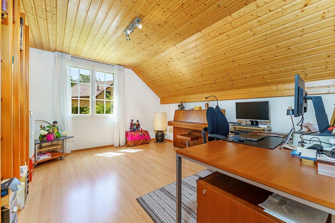
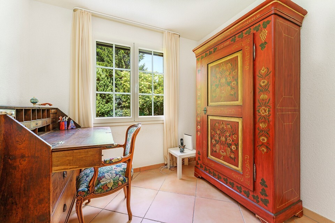
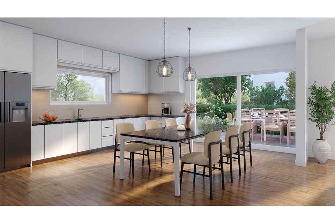
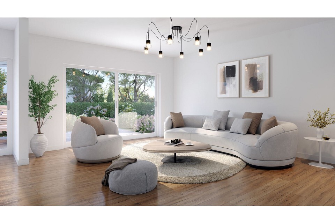
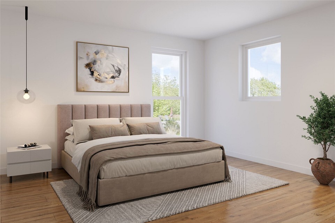
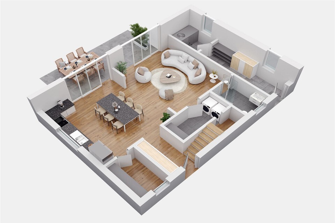
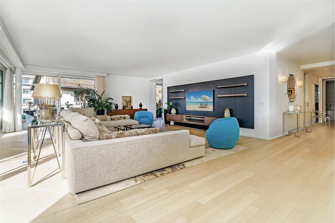
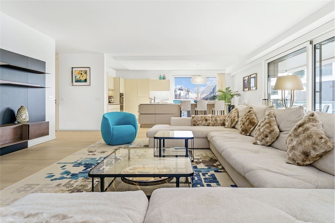
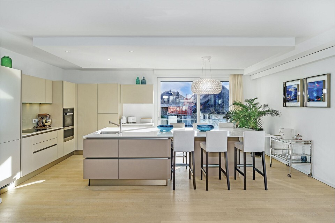
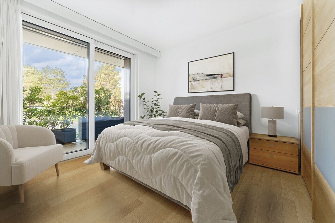
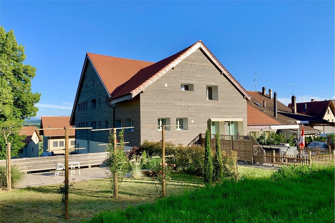
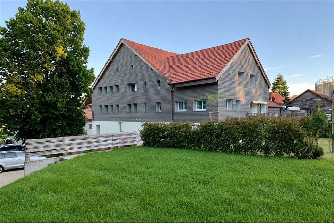
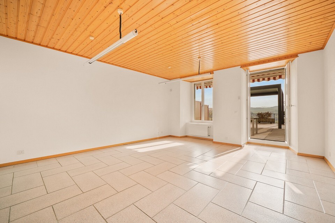
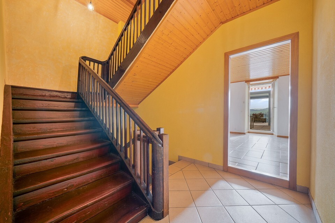
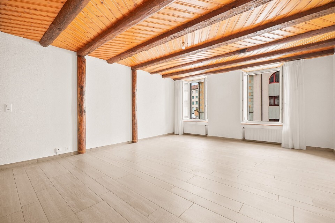
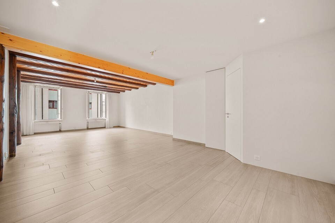
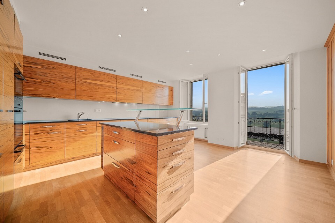
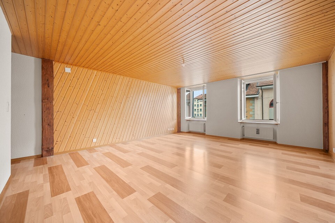
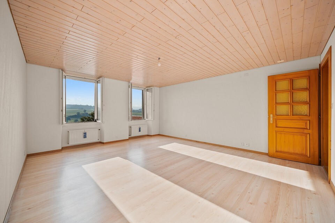
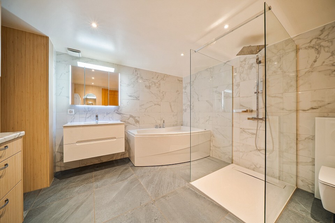
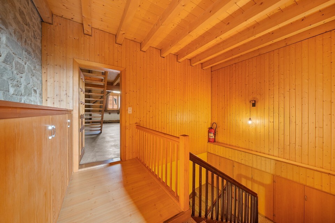
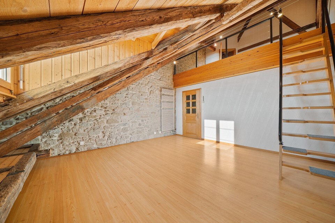
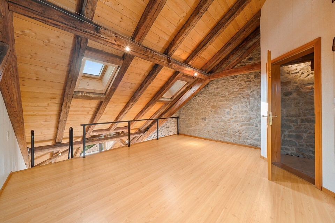
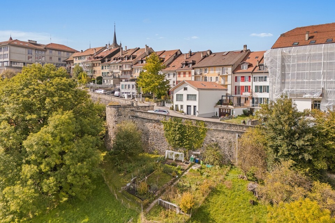
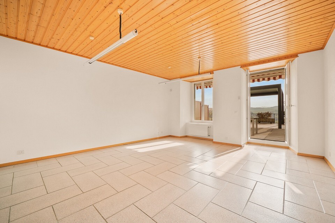
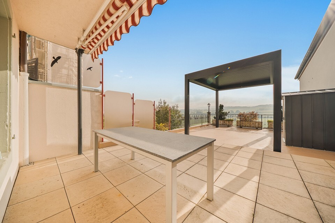
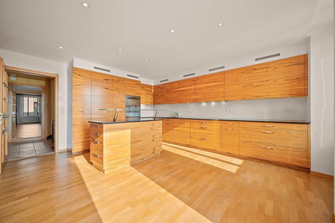
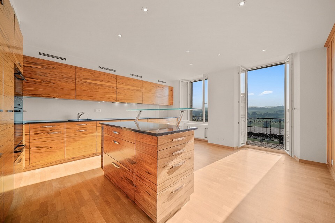
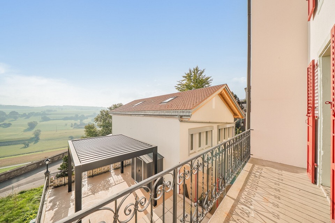
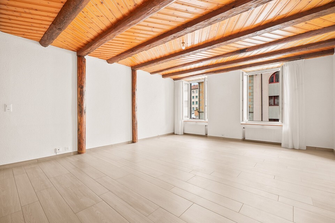
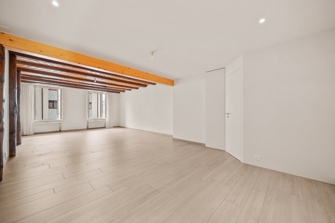
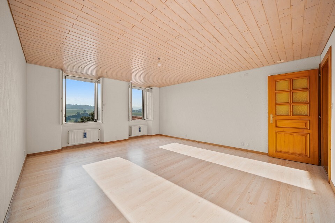
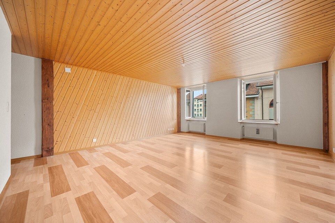
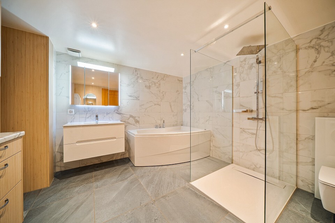
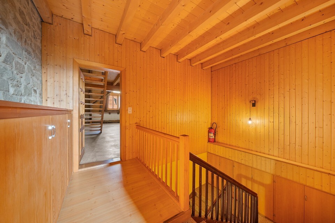
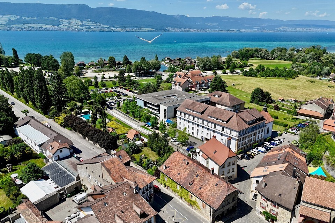
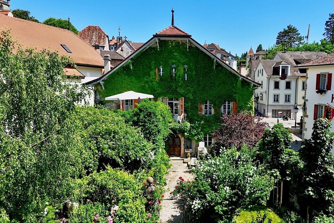
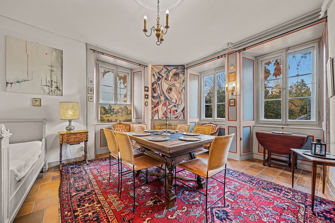
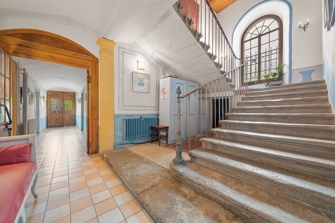
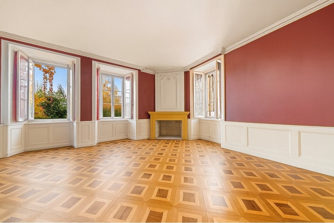
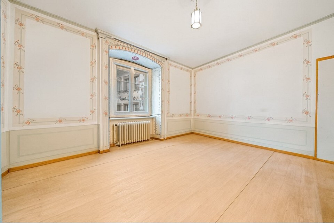
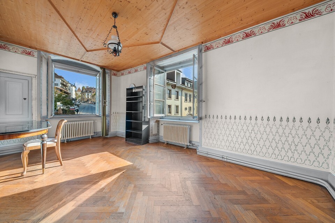
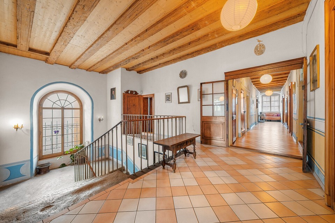
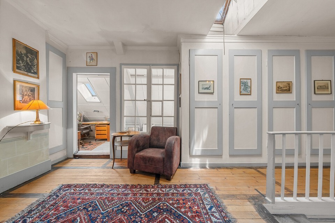
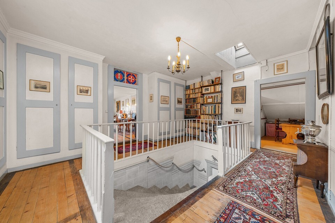
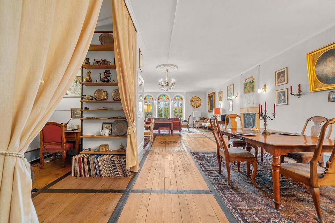
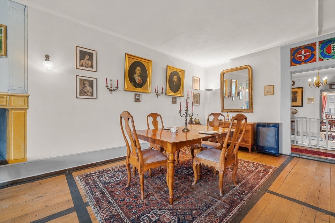
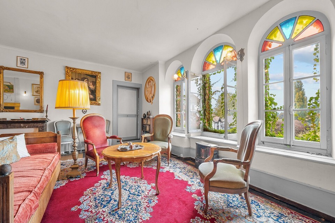
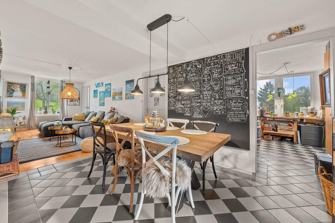
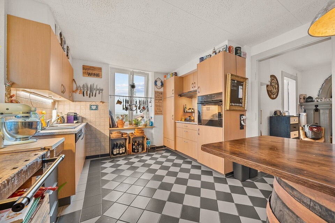
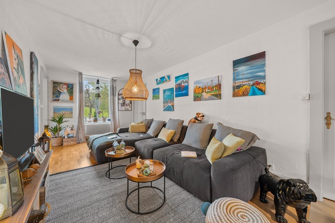
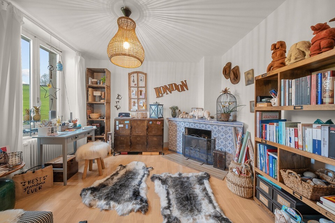
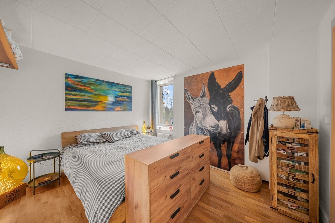
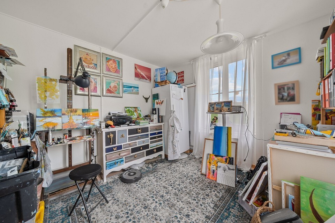
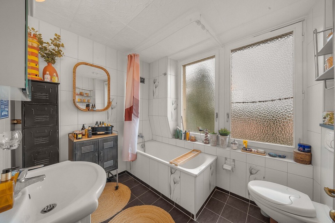
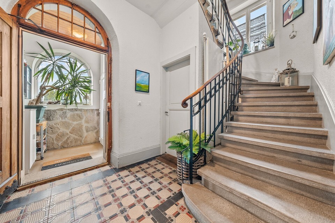
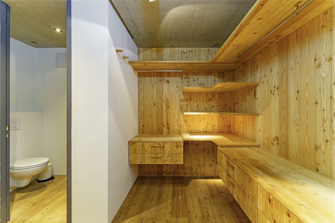
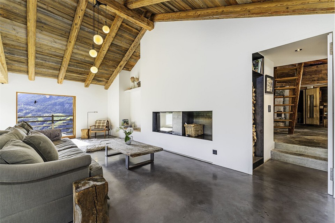
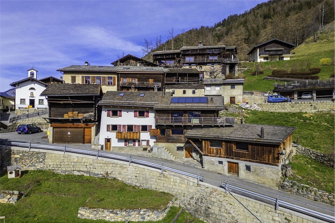
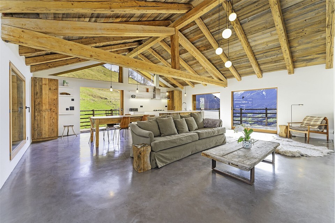
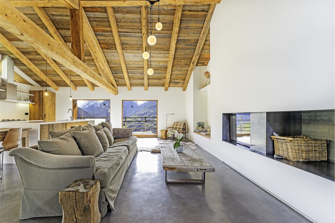
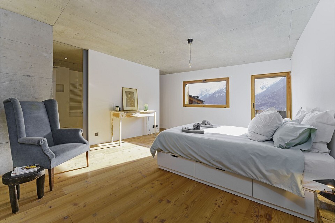
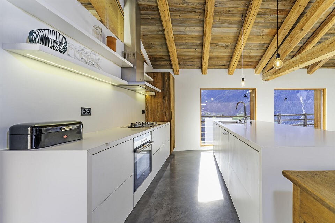
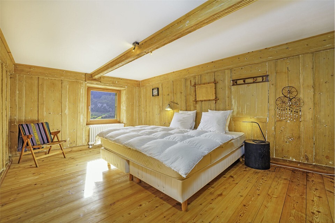
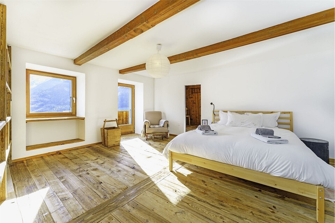
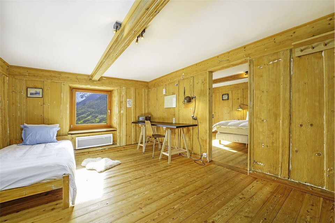
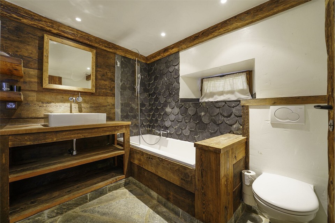
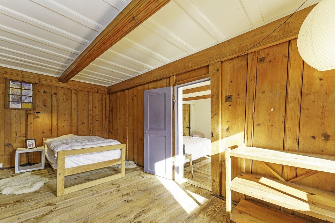
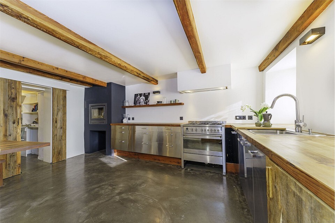
Located in the heart of Val Ferret in La Rosière, charming locality of Orsières, on the road to the Col du Grand St-Bernard, this property includes a set consisting of a typical village house and its adjoining barn completely renovated (in the form of two PPE lots). The charm and authenticity of the 2 buildings have been preserved and enhanced by high-end renovation work. Thanks to the installation of large bay windows on the facades of the wooded building, the opening onto the surrounding landscape and the provision of light are the strong points of this renovation. But the highlight of this masterfully carried out project of 242 m² of living space (and 292 m² of usable space) is undoubtedly the decoration and interior fittings. A little gem of charm, authenticity and elegance. All the carefully selected materials highlight the authenticity of the place. The elements of the original construction have been preserved and renovated according to the decorative standards of the time: natural stone floors, raw wood floors, cerused beams, tavillon roof, etc... But it is above all thanks to the combination of all these authentic materials with new contemporary fittings that such an exceptional result is achieved. It emanates an atmosphere of soft warmth and cocooning comfort. A must-see
More photos on https://www.remax.ch/fr/119791003-352
Video: https://youtu.be/IgoFksHoS6Y
-
Im Herzen des Val Ferret in La Rosière, einem charmanten Ortsteil von Orsières an der Straße zum Grossen St. Bernhard-Pass, befindet sich dieses Anwesen, bestehend aus einem typischen Dorfhaus und einer angrenzenden, vollständig renovierten Scheune (aufgeteilt in zwei Eigentumswohnungen). Der Charme und die Authentizität der beiden Gebäude wurden bewahrt und durch hochwertige Renovierungsarbeiten zur Geltung gebracht. Dank der Einbau von großen Fensterfronten an den Fassaden des Holzgebäudes sind der Blick auf die umliegende Landschaft und die Lichtdurchflutung die Highlights dieser Renovierung. Doch der Höhepunkt dieses meisterhaft ausgeführten Projekts mit 242 m² Wohnfläche (und 292 m² Nutzfläche) ist zweifellos die Innenausstattung und -gestaltung. Ein kleines Juwel voller Charme, Authentizität und Eleganz. Alle sorgfältig ausgewählten Materialien unterstreichen die Authentizität der Räumlichkeiten. Die Elemente der ursprünglichen Bauweise wurden erhalten und nach den aktuellen Gestaltungsstandards renoviert: Natursteinböden, Rohholzböden, gekalkte Balken, Schindeldach usw. Doch vor allem dank der Kombination all dieser authentischen Materialien mit neuen, zeitgemäßen Einrichtungen entsteht ein so außergewöhnliches Ergebnis. Es strahlt eine Atmosphäre sanfter Wärme und Cocooning-Komfort aus. Unbedingt sehenswert
Weitere Fotos unter https://www.remax.ch/fr/119791003-352
Video: https://youtu.be/IgoFksHoS6Y
-
Located in the heart of Val Ferret in La Rosière, a charming village in Orsières on the road to the Grand St-Bernard Pass, this property consists of a complex comprising a traditional village house and its fully renovated adjoining barn (divided into two condominium units). The charm and authenticity of the two buildings have been preserved and enhanced through high-end renovations. Thanks to the installation of large picture windows on the facades of the timber-framed building, the views of the surrounding landscape and the abundance of natural light are the highlights of this renovation. But the highlight of this masterfully executed project, offering 242 m² of living space (and 292 m² of usable space), is undoubtedly the interior design and finishes. A little gem of charm, authenticity, and elegance. All materials, carefully selected, highlight the authenticity of the space. The original structural elements have been preserved and renovated according to current design standards: natural stone floors, raw wood flooring, whitewashed beams, shingle roof, etc...
More photos on https://www.remax.ch/fr/119791003-352
Video: https://youtu.be/IgoFksHoS6Y
-
Im Herzen des Val Ferret in La Rosière, einem charmanten Ortsteil von Orsières an der Straße zum Grossen St. Bernhard-Pass, befindet sich dieses Anwesen, bestehend aus einem typischen Dorfhaus und einer angrenzenden, vollständig renovierten Scheune (aufgeteilt in zwei Eigentumswohnungen). Der Charme und die Authentizität der beiden Gebäude wurden bewahrt und durch hochwertige Renovierungsarbeiten zur Geltung gebracht. Dank der Einbau von großen Fensterfronten an den Fassaden des Holzgebäudes sind der Blick auf die umliegende Landschaft und die Lichtdurchflutung die Highlights dieser Renovierung. Doch der Höhepunkt dieses meisterhaft ausgeführten Projekts mit 242 m² Wohnfläche (und 292 m² Nutzfläche) ist zweifellos die Innenausstattung und -gestaltung. Ein kleines Juwel voller Charme, Authentizität und Eleganz. Alle sorgfältig ausgewählten Materialien unterstreichen die Authentizität der Räumlichkeiten. Die Elemente der ursprünglichen Bauweise wurden erhalten und nach den aktuellen Gestaltungsstandards renoviert: Natursteinböden, Rohholzböden, gekalkte Balken, Schindeldach usw. Doch vor allem dank der Kombination all dieser authentischen Materialien mit neuen, zeitgemäßen Einrichtungen entsteht ein so außergewöhnliches Ergebnis. Es strahlt eine Atmosphäre sanfter Wärme und Cocooning-Komfort aus. Unbedingt sehenswert
Weitere Fotos unter https://www.remax.ch/fr/119791003-352
Video: https://youtu.be/IgoFksHoS6Y
-
Located in the heart of Val Ferret in La Rosière, a charming village in Orsières on the road to the Grand St-Bernard Pass, this property consists of a complex comprising a traditional village house and its fully renovated adjoining barn (divided into two condominium units). The charm and authenticity of the two buildings have been preserved and enhanced through high-end renovations. Thanks to the installation of large picture windows on the facades of the timber-framed building, the views of the surrounding landscape and the abundance of natural light are the highlights of this renovation. But the highlight of this masterfully executed project, offering 242 m² of living space (and 292 m² of usable space), is undoubtedly the interior design and finishes. A little gem of charm, authenticity, and elegance. All materials, carefully selected, highlight the authenticity of the space. The original structural elements have been preserved and renovated according to current design standards: natural stone floors, raw wood flooring, whitewashed beams, shingle roof, etc...
Conveniences
Outside conveniences
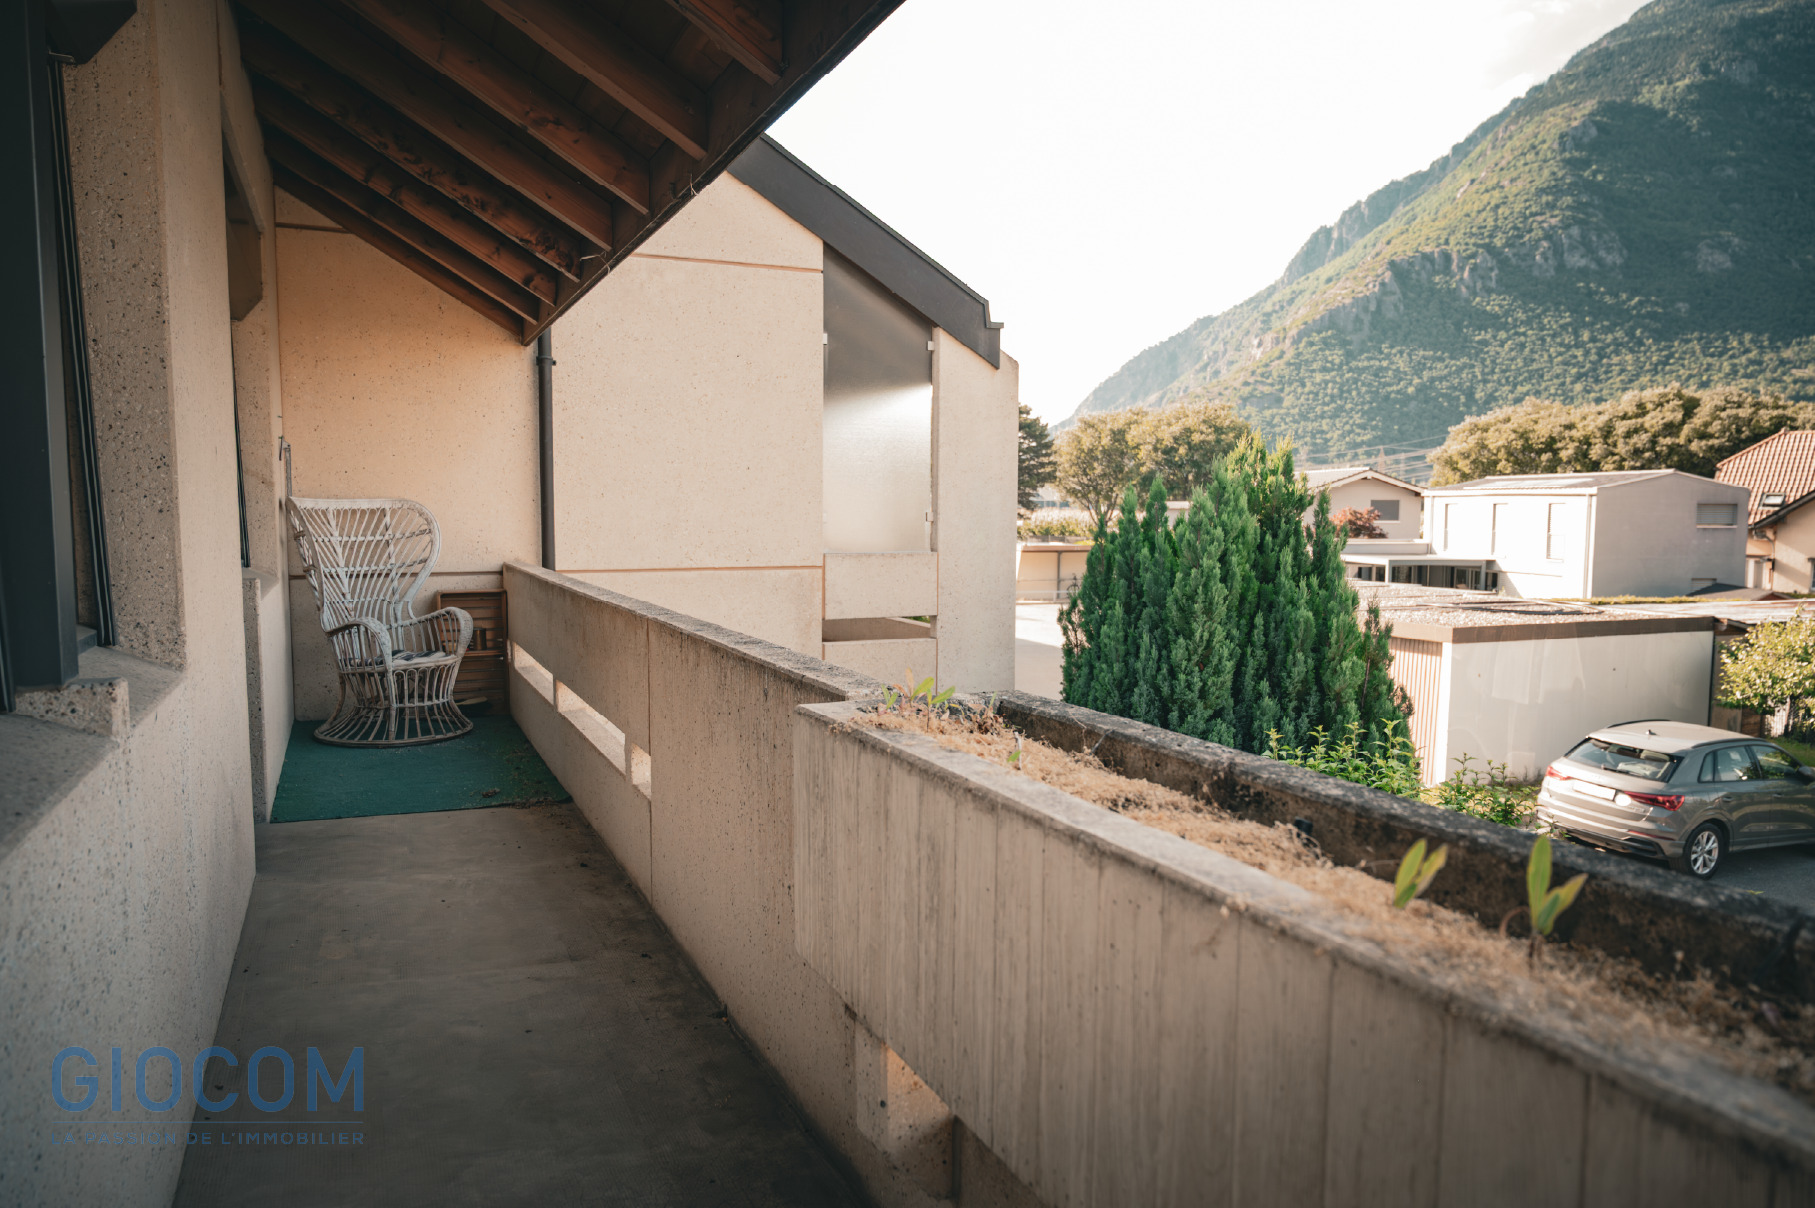
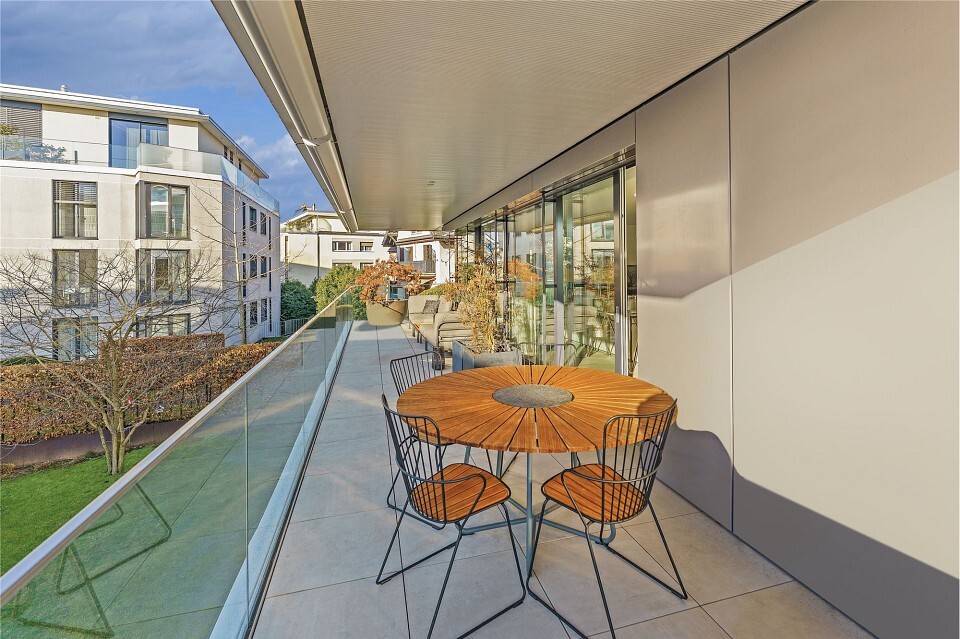
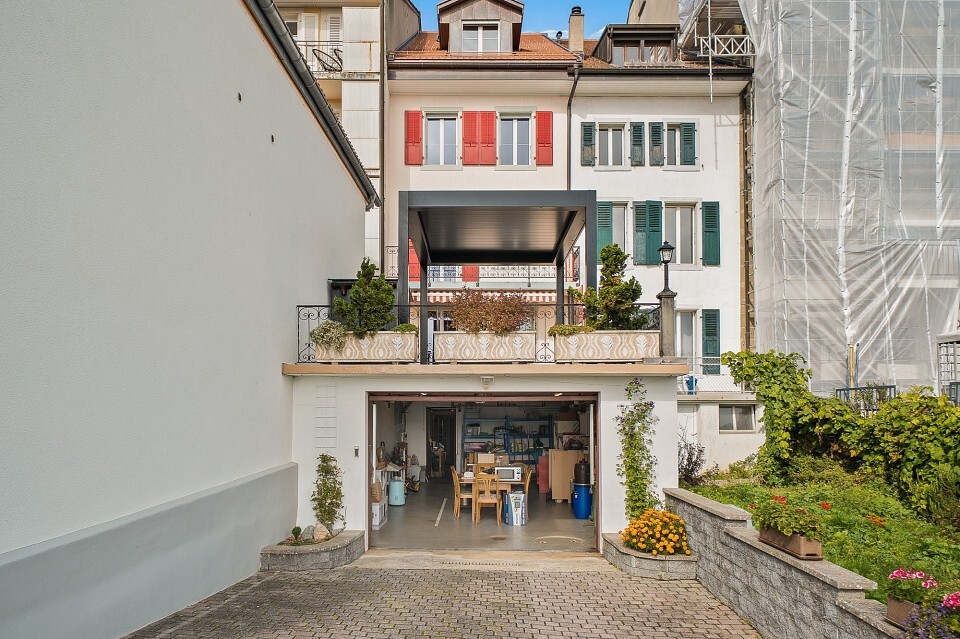
- Balcony/ies