Villa with 6.5 rooms on sale in Préverenges - 167 m²
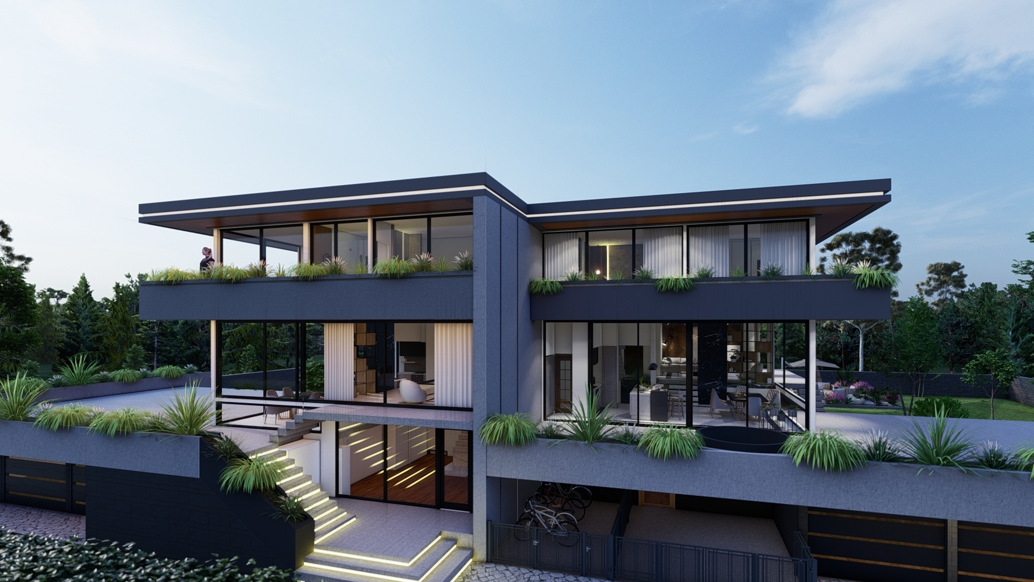
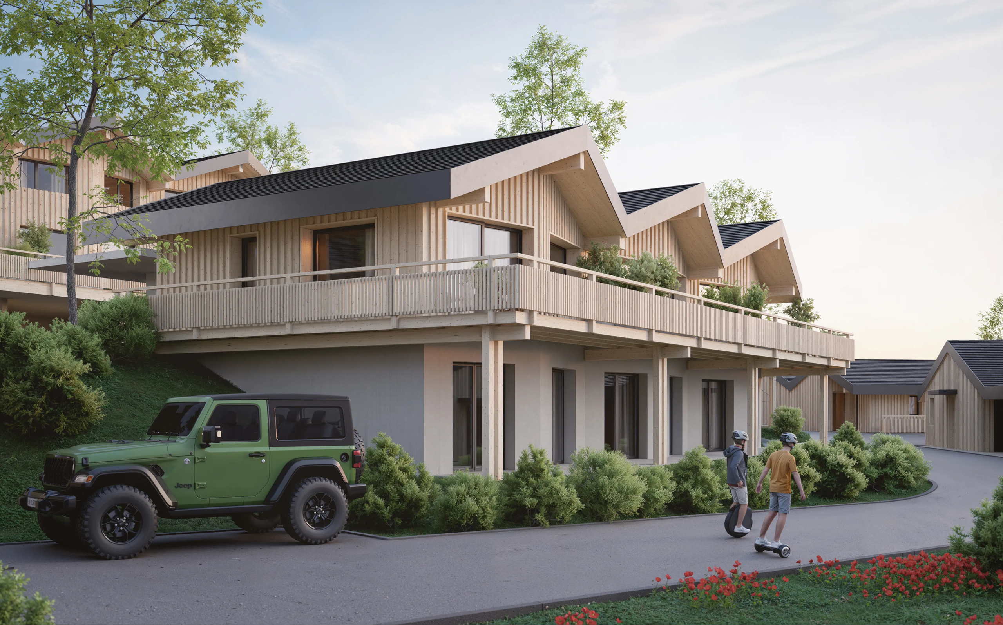
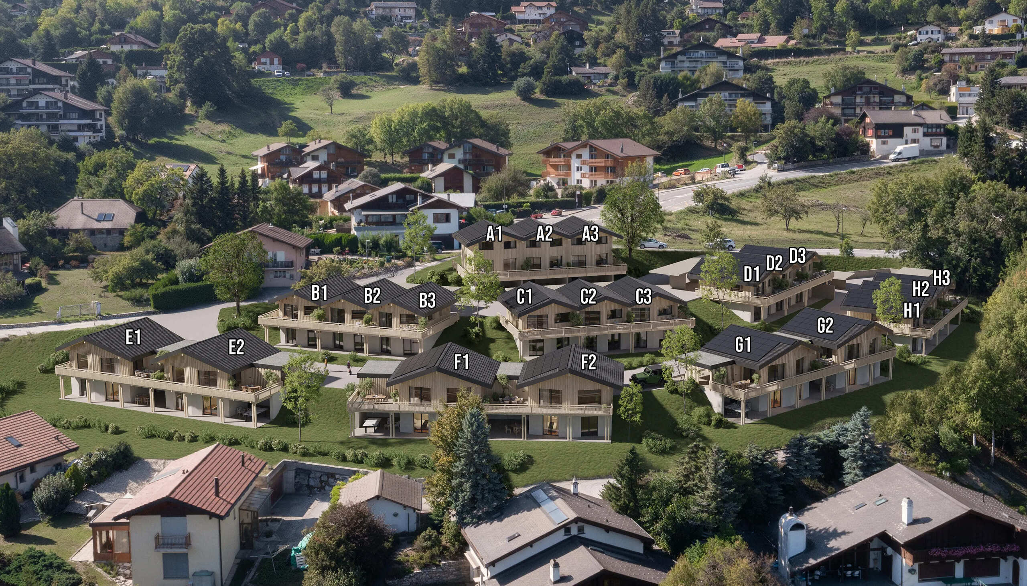
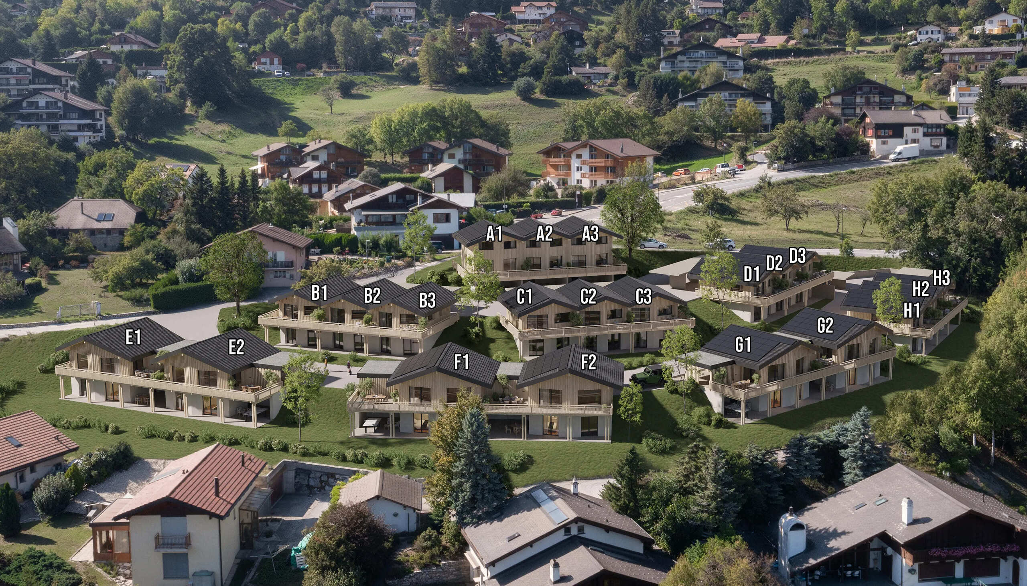
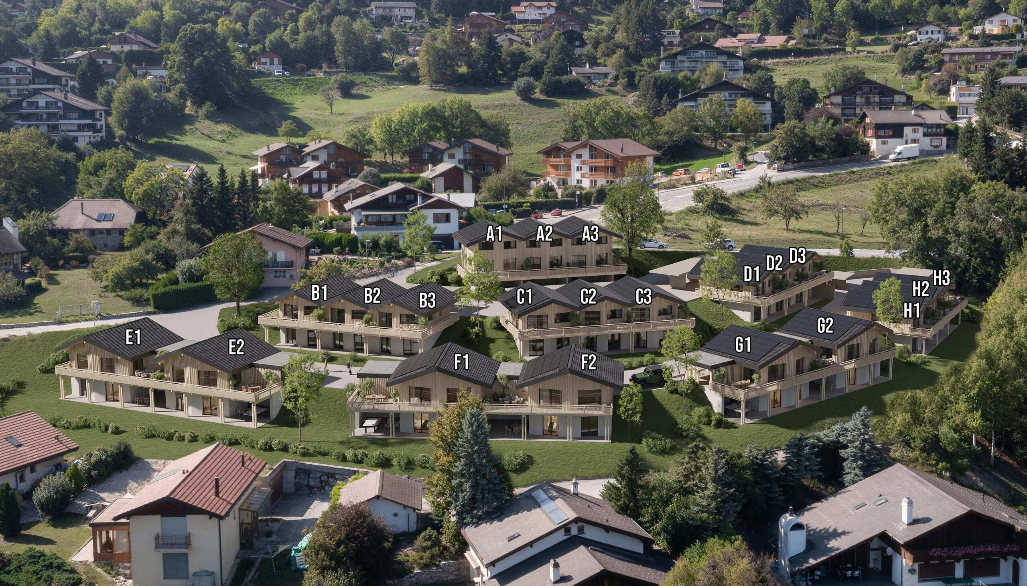
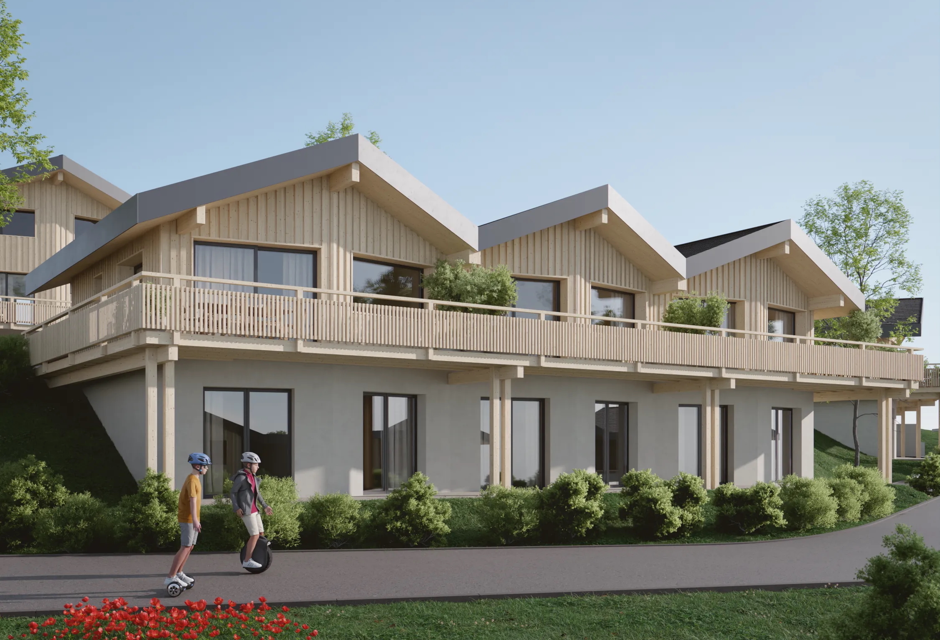
Superior quality semi-detached house
Rooms6.5
Living area167 m²
Floor3rd floor
Object PriceCHF 2,980,000.-
AvailabilityTo agree
Localisation
4 Avenue de Croix de Rive, 1028 PréverengesCharacteristics
Reference
Rived'Or_Préverenges.Villa B_Lot 2_Rives d'Or_Préverenges.Villa B_Lot 2_Rives d'Or_Préverenges
Availability
To agree
Year of construction
2026
Rooms
6.5
Floor
3rd floor
Ground surface
1,582 m²
Living area
167 m²
Description
Text translated from french, see original
Original text in french, translate to English.
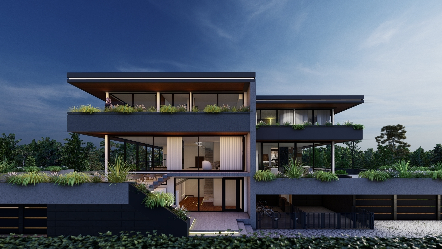
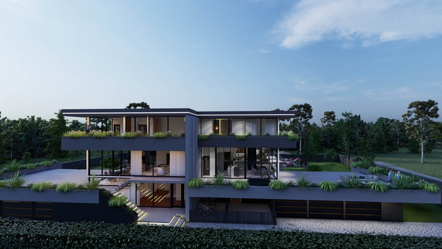
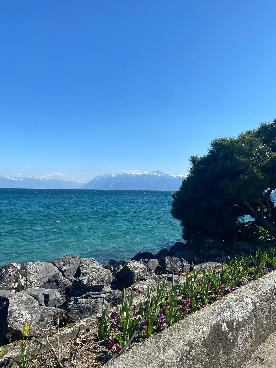
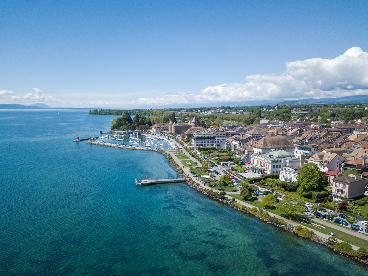
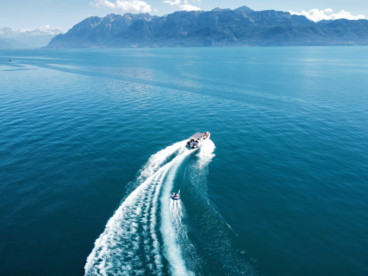
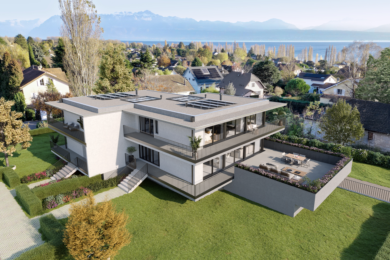
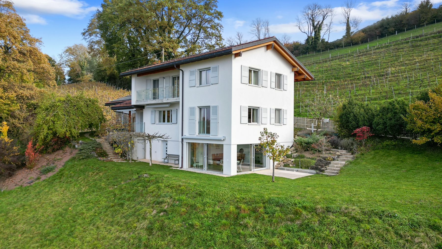
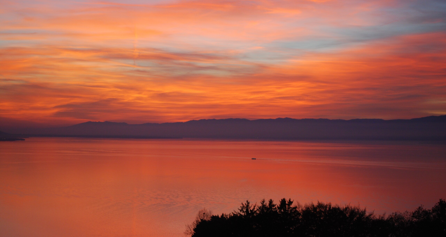
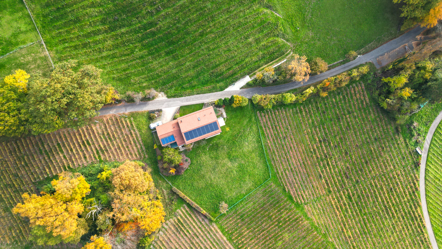
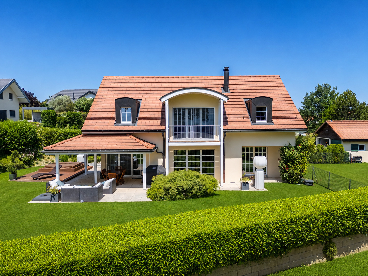
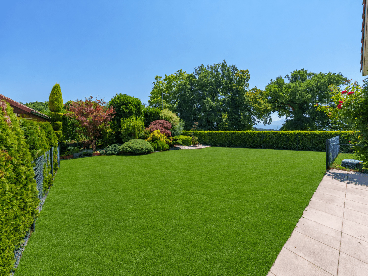
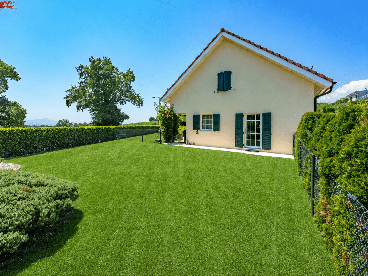
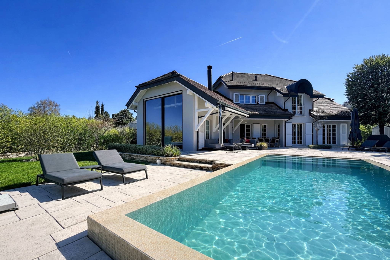
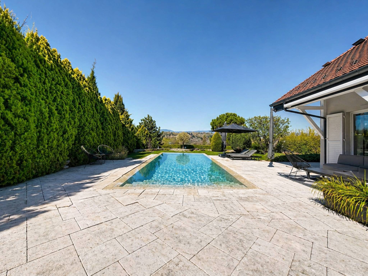
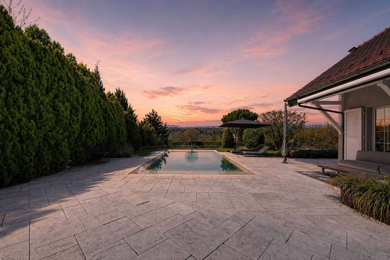
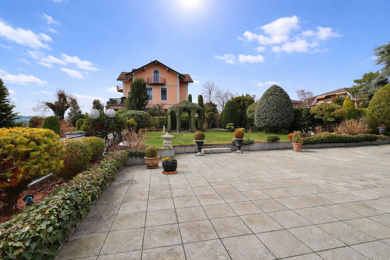
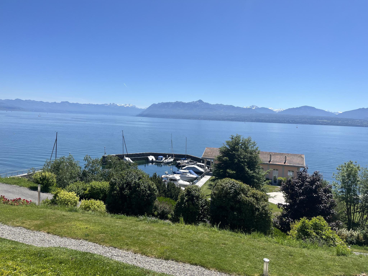
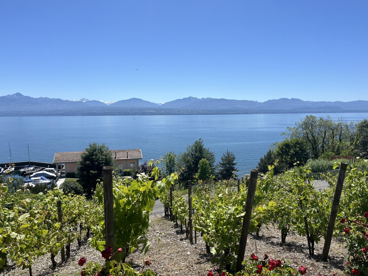
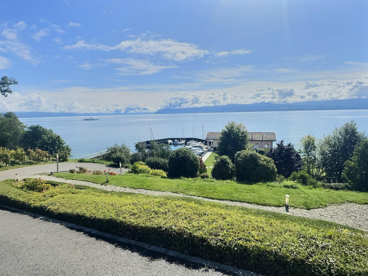
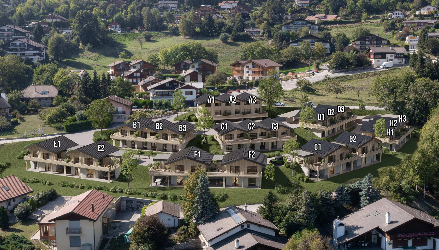
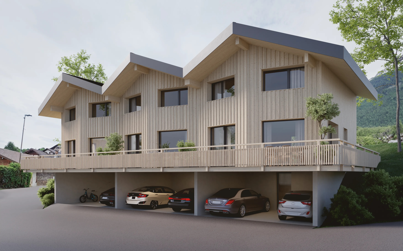
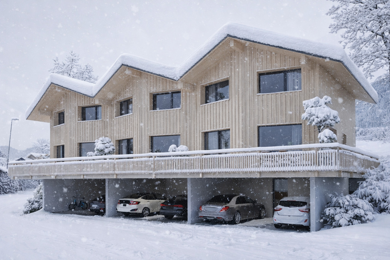
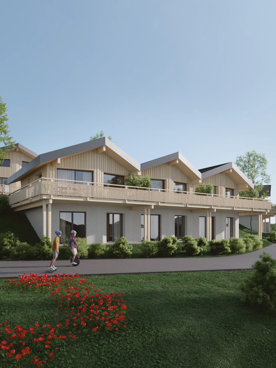
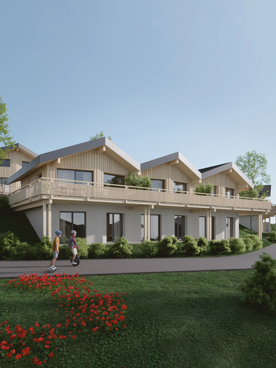
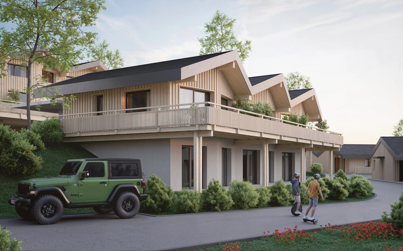
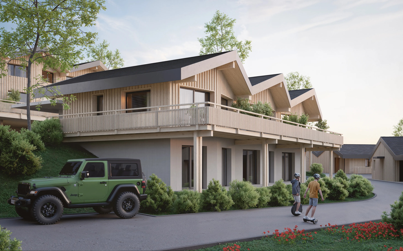
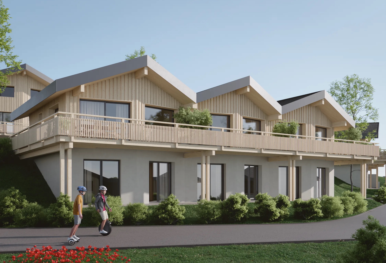
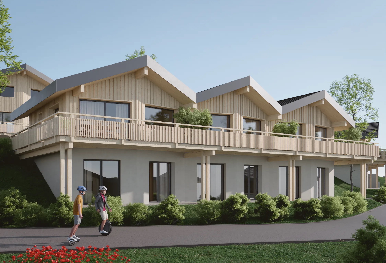
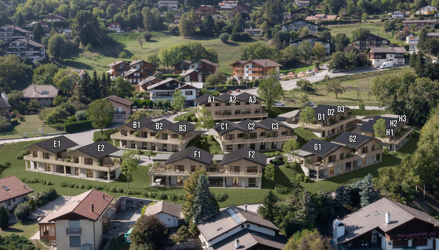
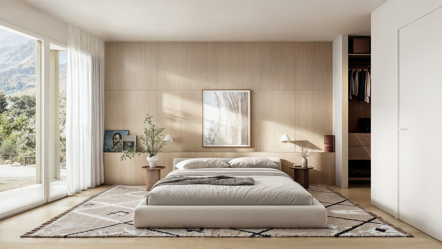
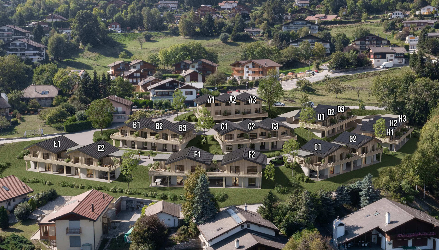
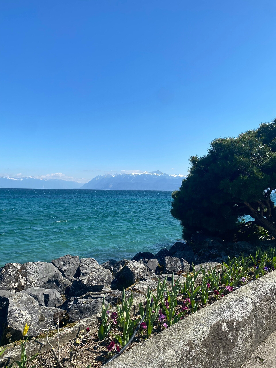
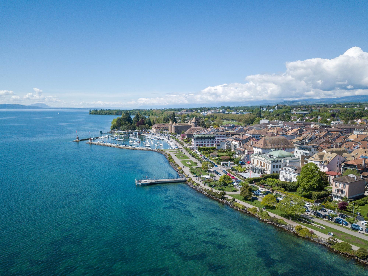
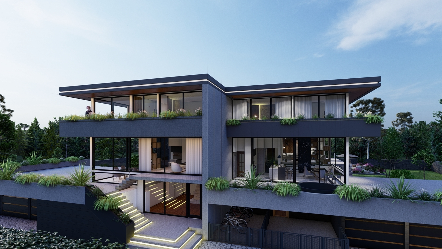
An exceptional semi-detached villaLocated in the heart of the highly sought-after commune of Préverenges, this exceptional semi-detached villa offers a privileged living environment, providing comfort on a daily basis and immediate proximity to amenities. A true haven of peace just a few steps from the lake and schools.
This property enjoys a sought-after location, combining a pleasant lifestyle and practicality in everyday life.
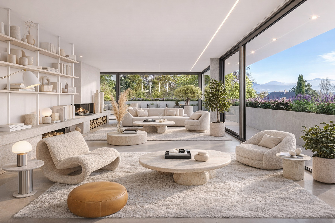
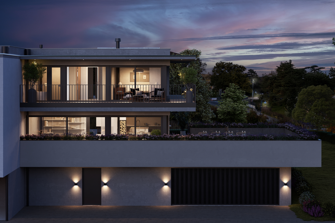
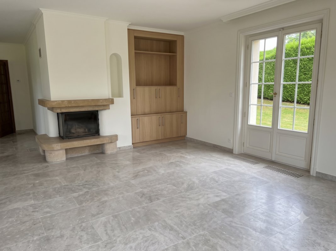
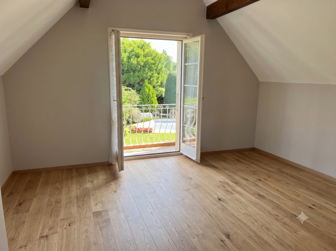
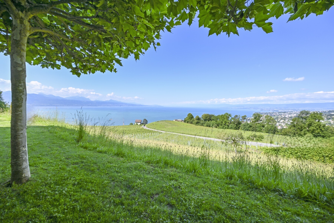
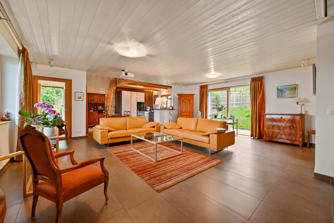
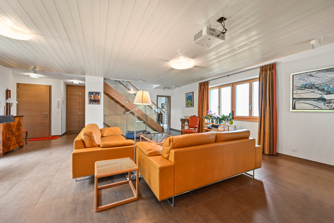
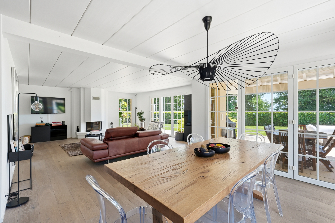
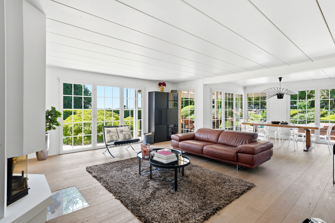
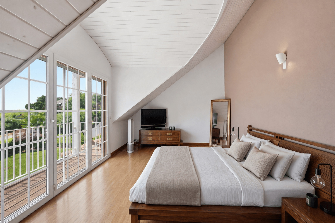
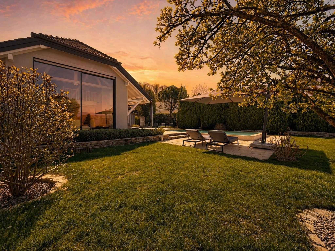
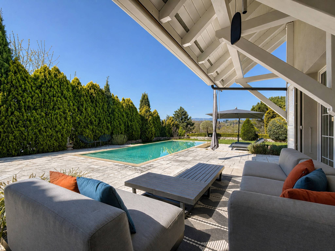
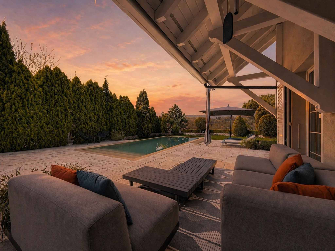
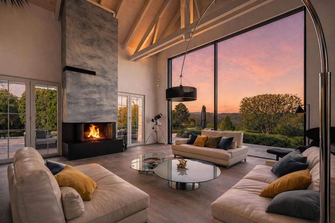
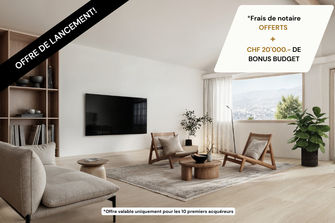
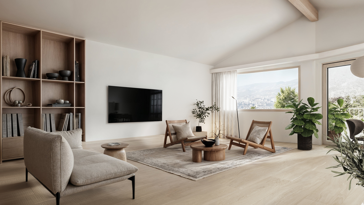
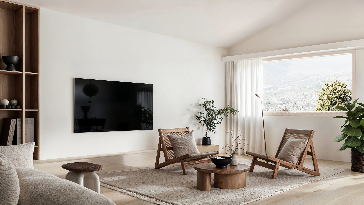
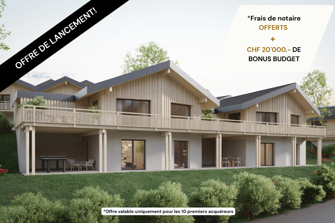
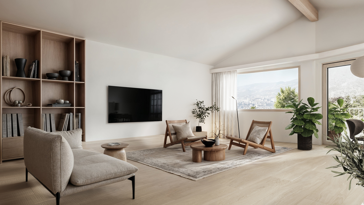
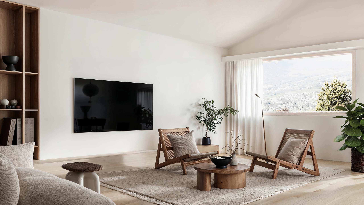
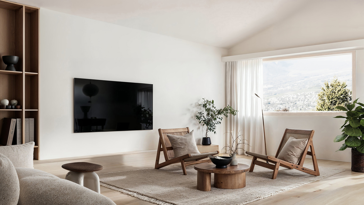
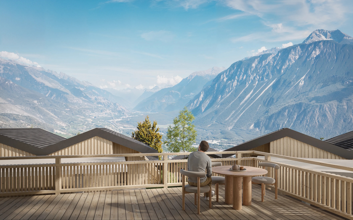
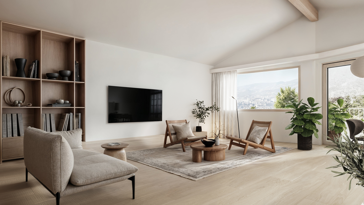
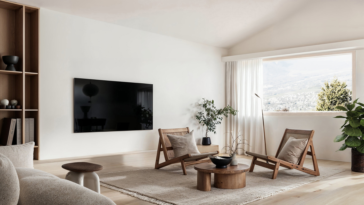
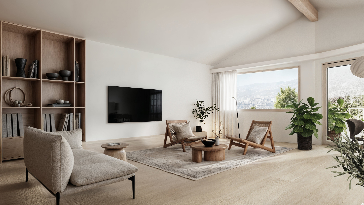
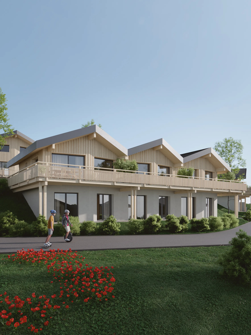
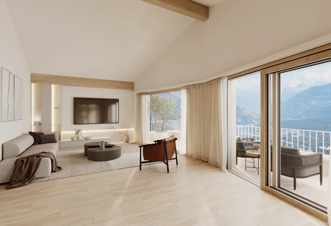
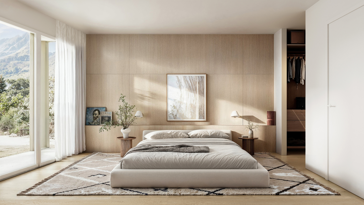
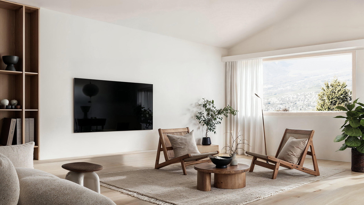
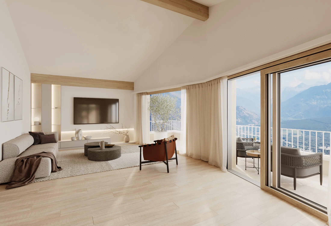
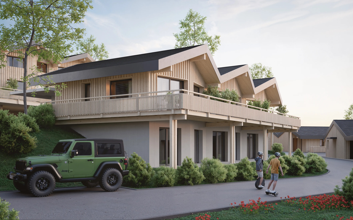
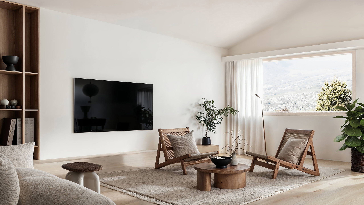
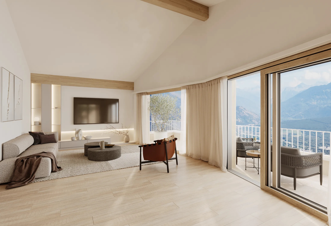
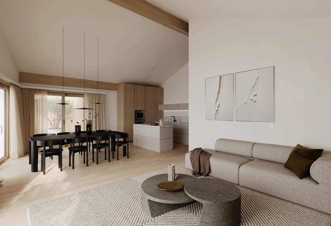
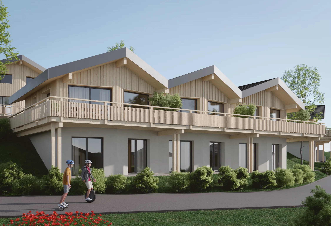
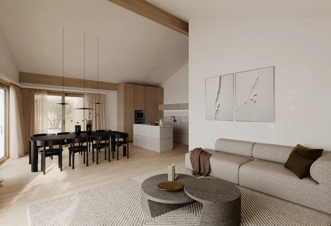
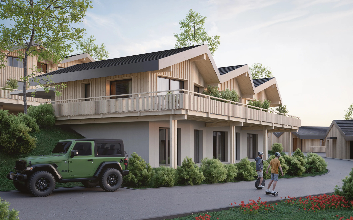
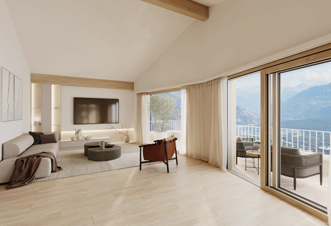
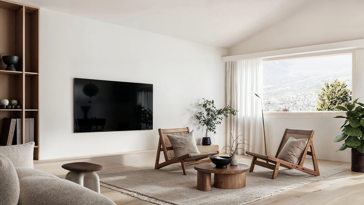
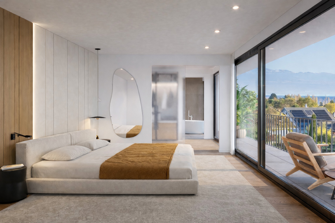
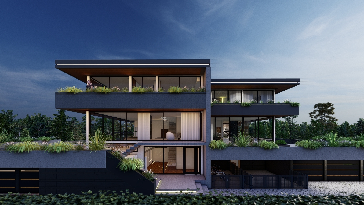
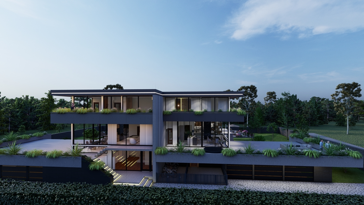
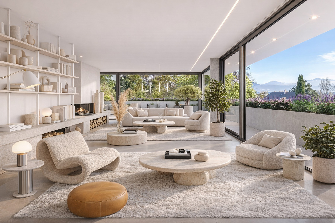
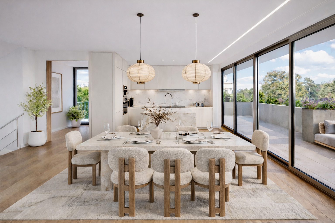
Offering 167 m² of living space spread over three levels, this villa is a real eye-catcher thanks to its contemporary architecture, clean lines and generous volumes. Large bay windows flood the spaces with natural light and offer perfect continuity between indoors and outdoors, enhancing the surrounding panorama.
Distribution:
Basement:
o A storage space ideal for bikes and equipment
o A garage for one car o A spacious laundry room o A technical room / cellar
Ground floor: o An elegant entrance hall
o A small room
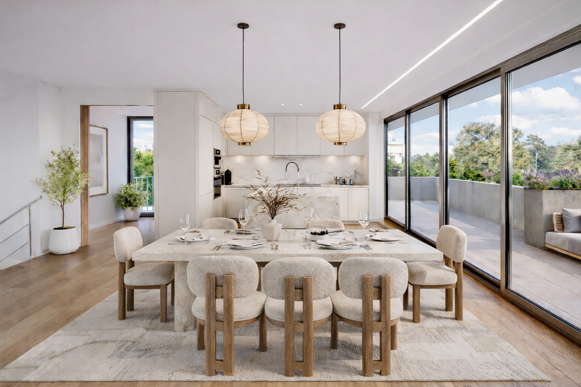
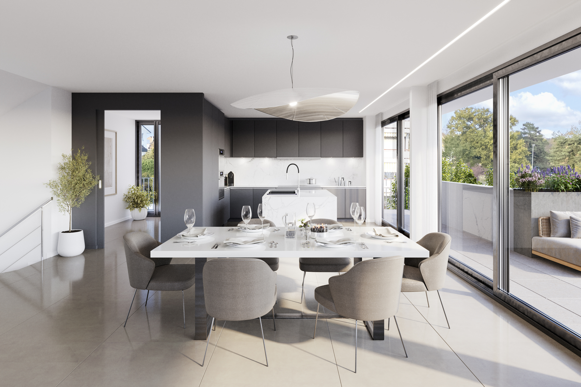
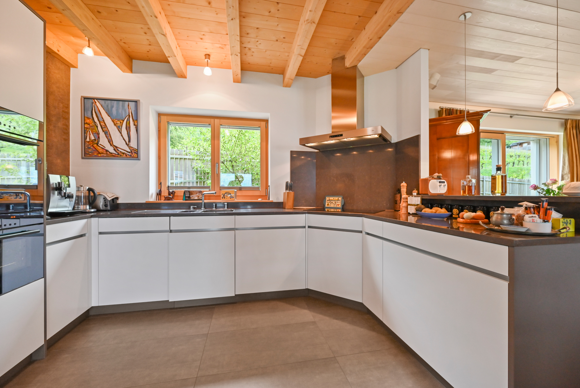
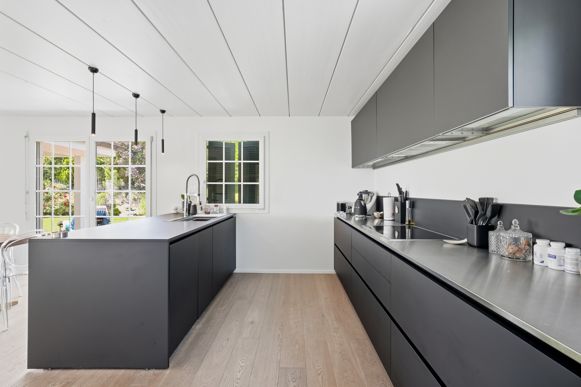
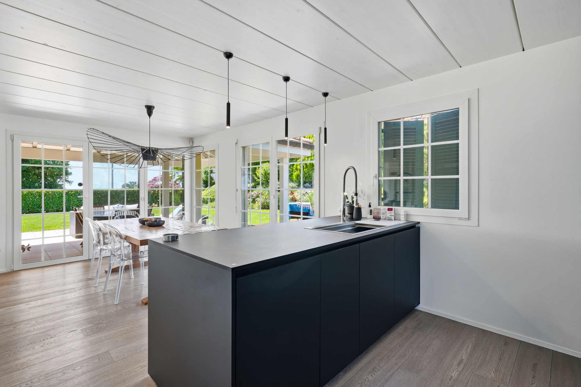
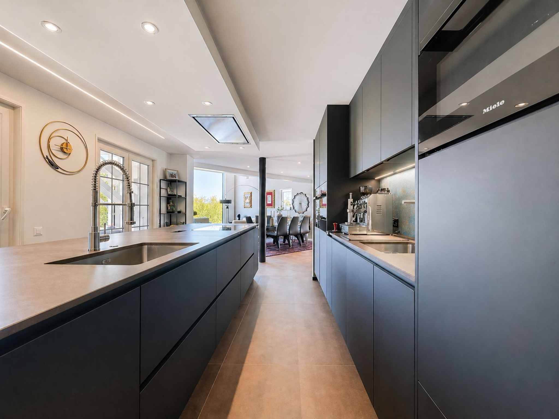
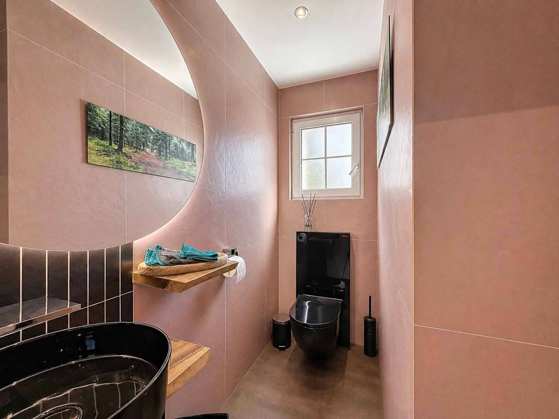
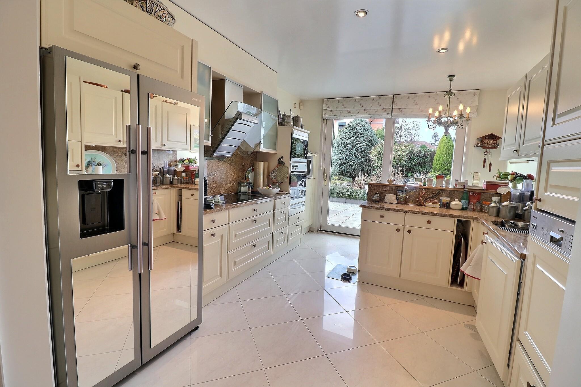
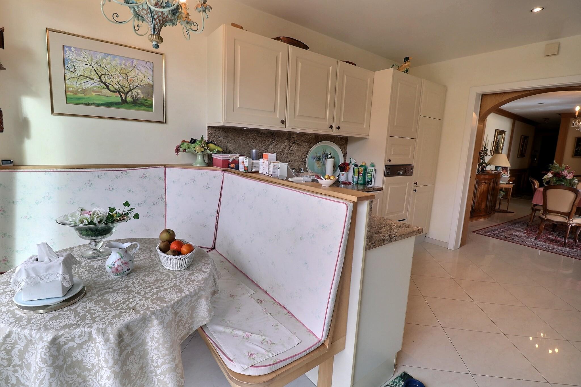
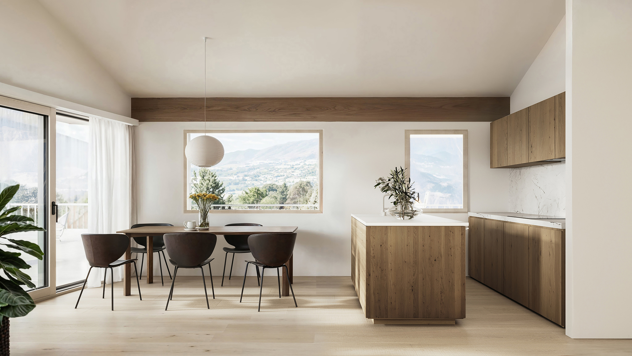
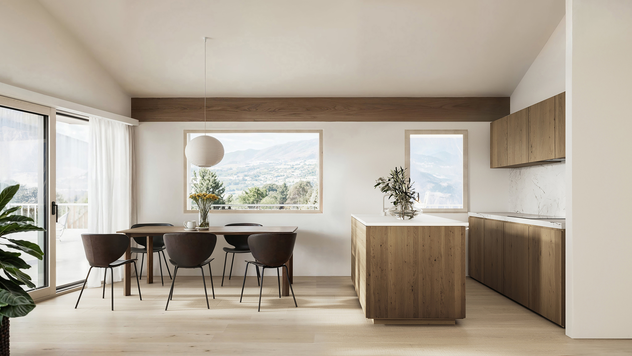
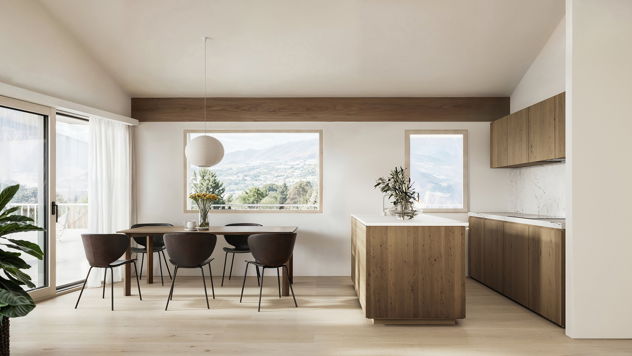
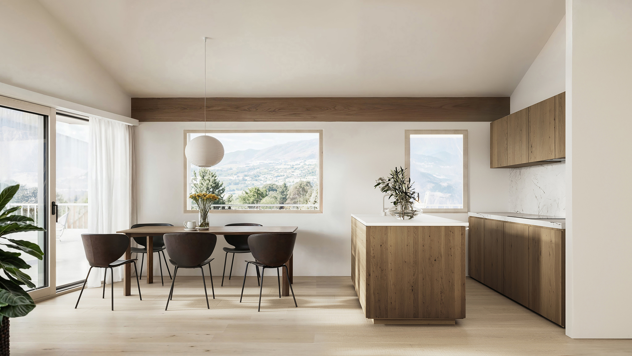
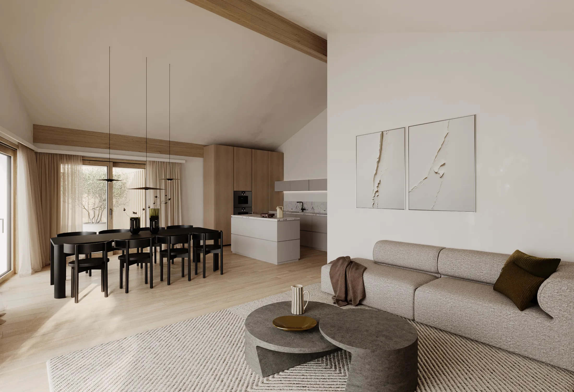
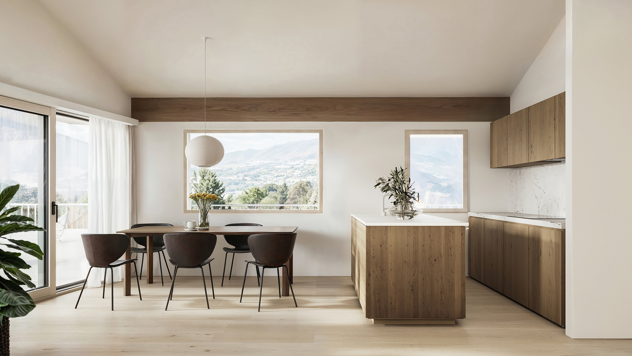
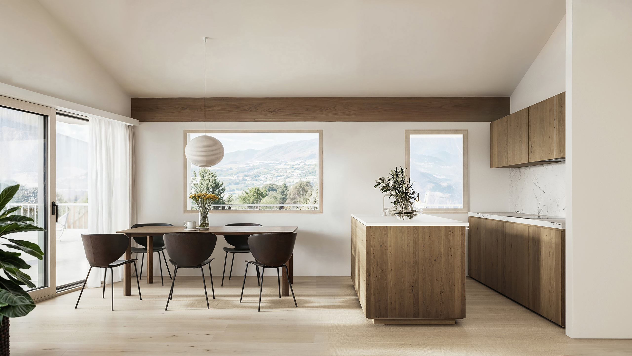
o A guest toilet o A fully equipped open
kitchen with central island
o
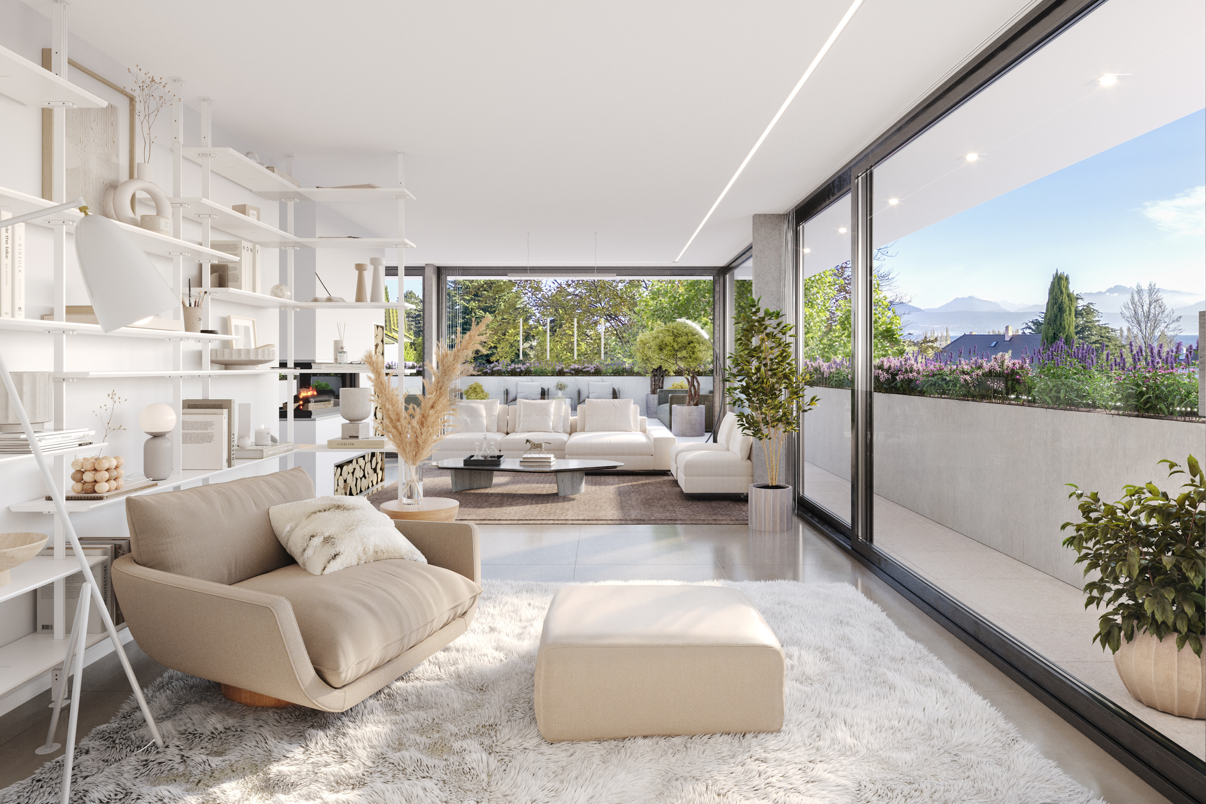
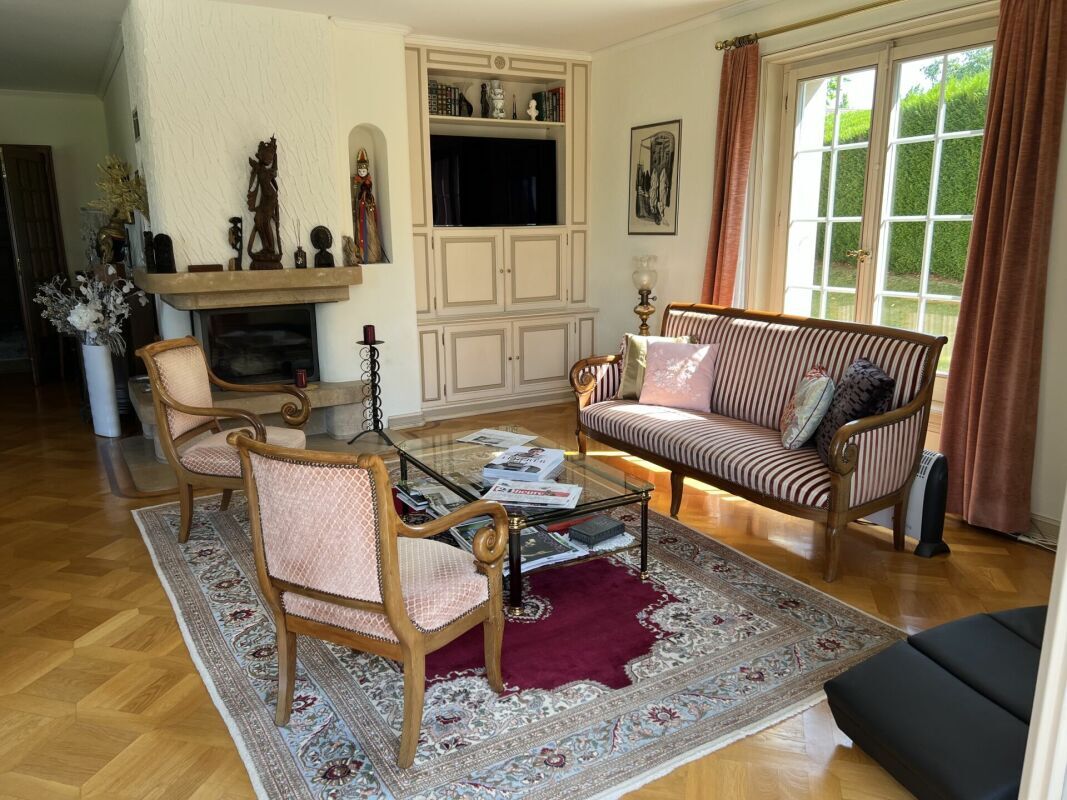
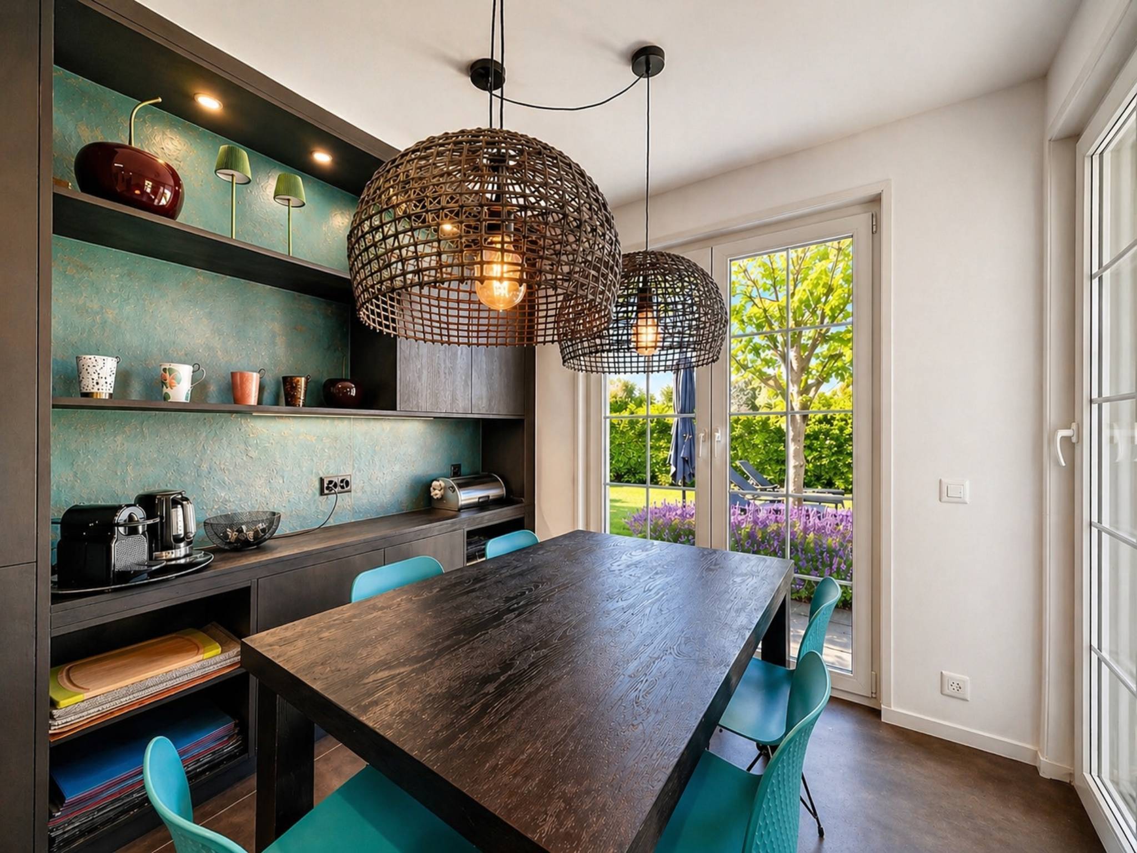
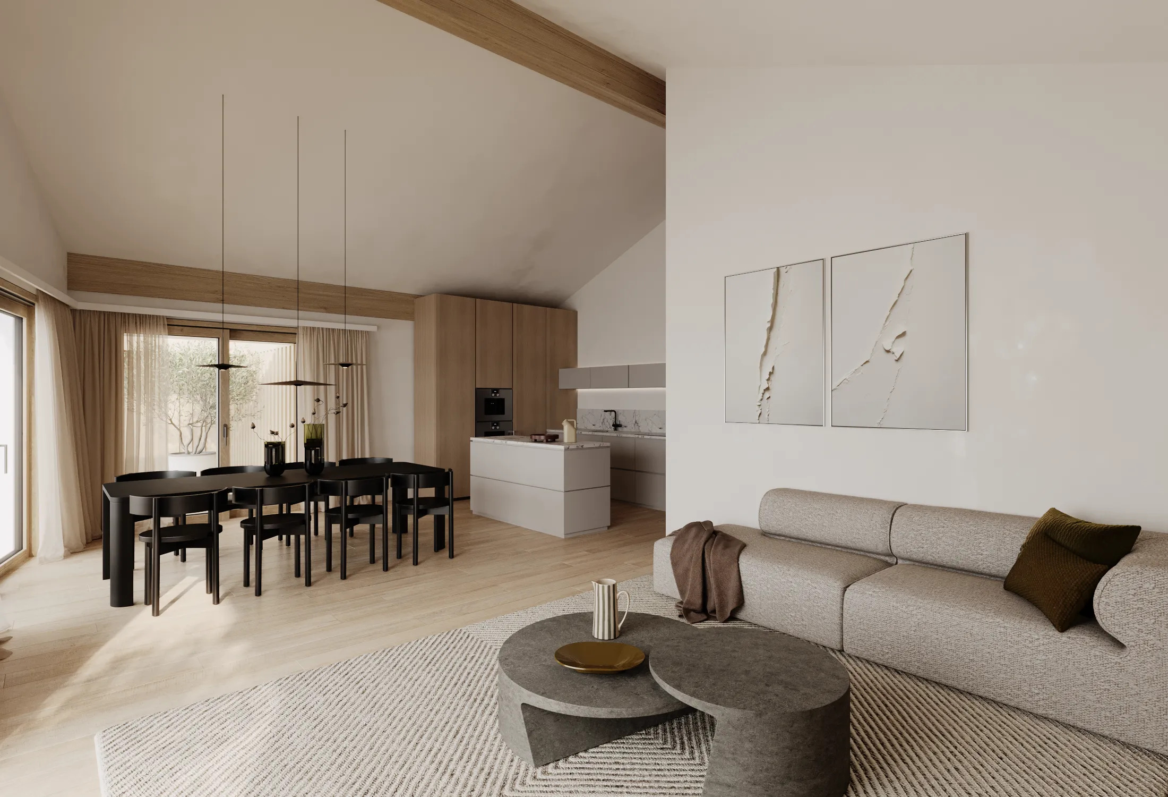
A dining room opening onto a large, bright living room
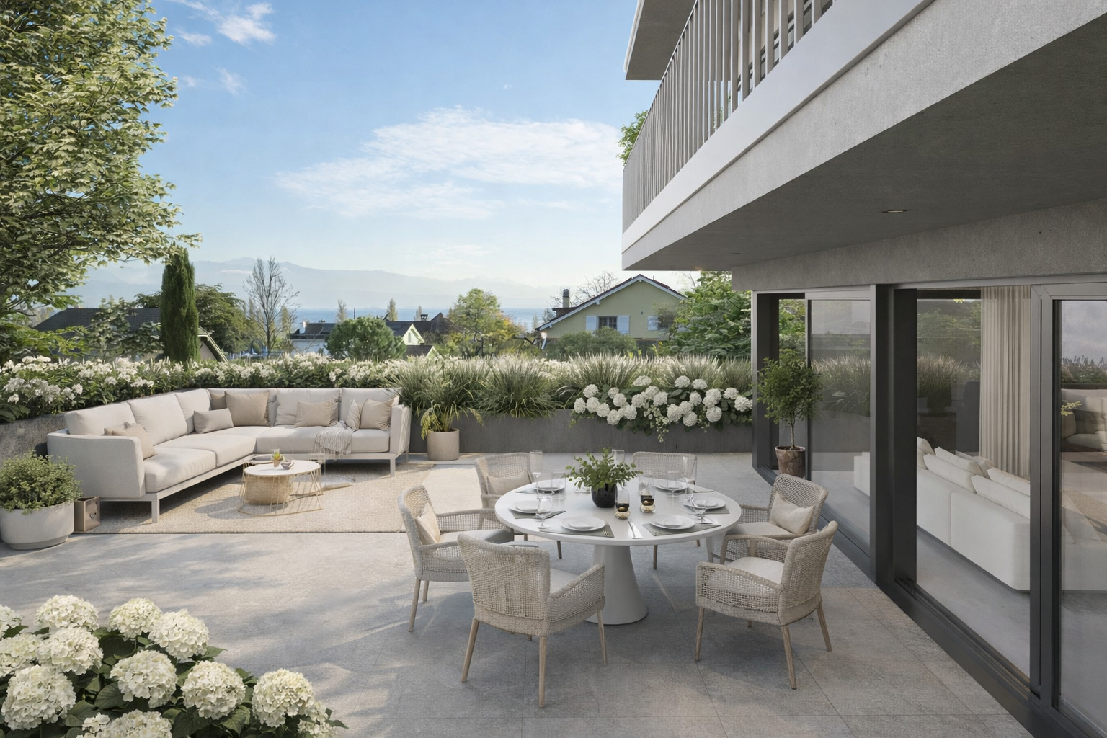
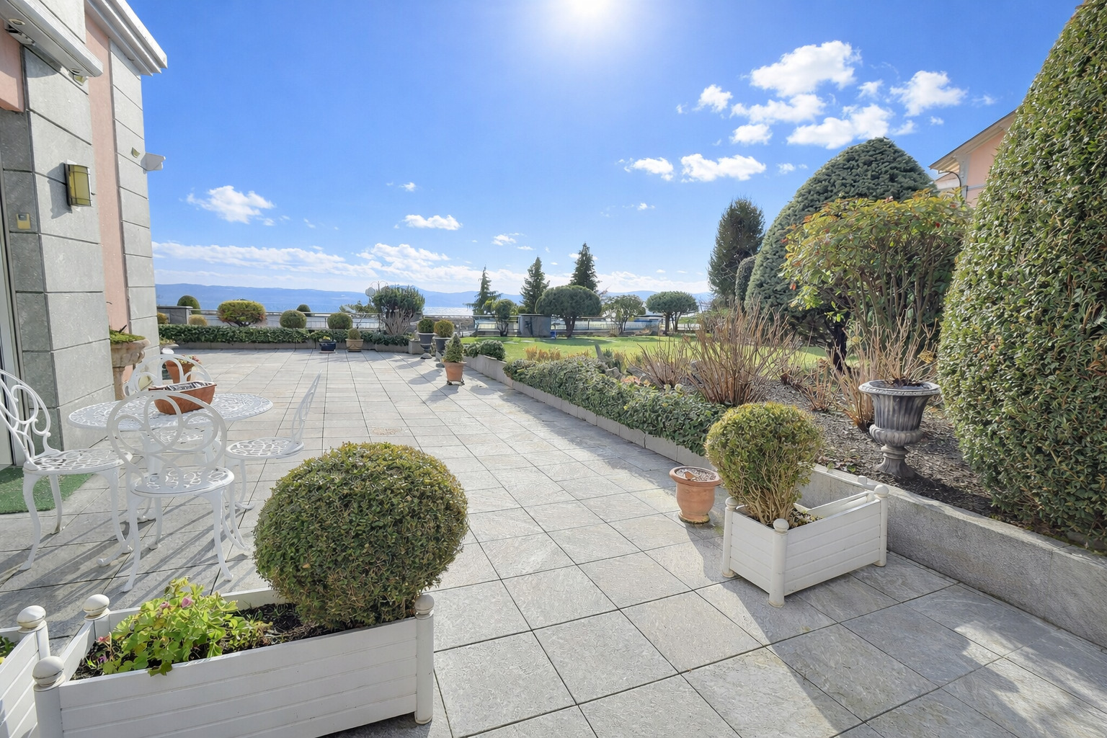
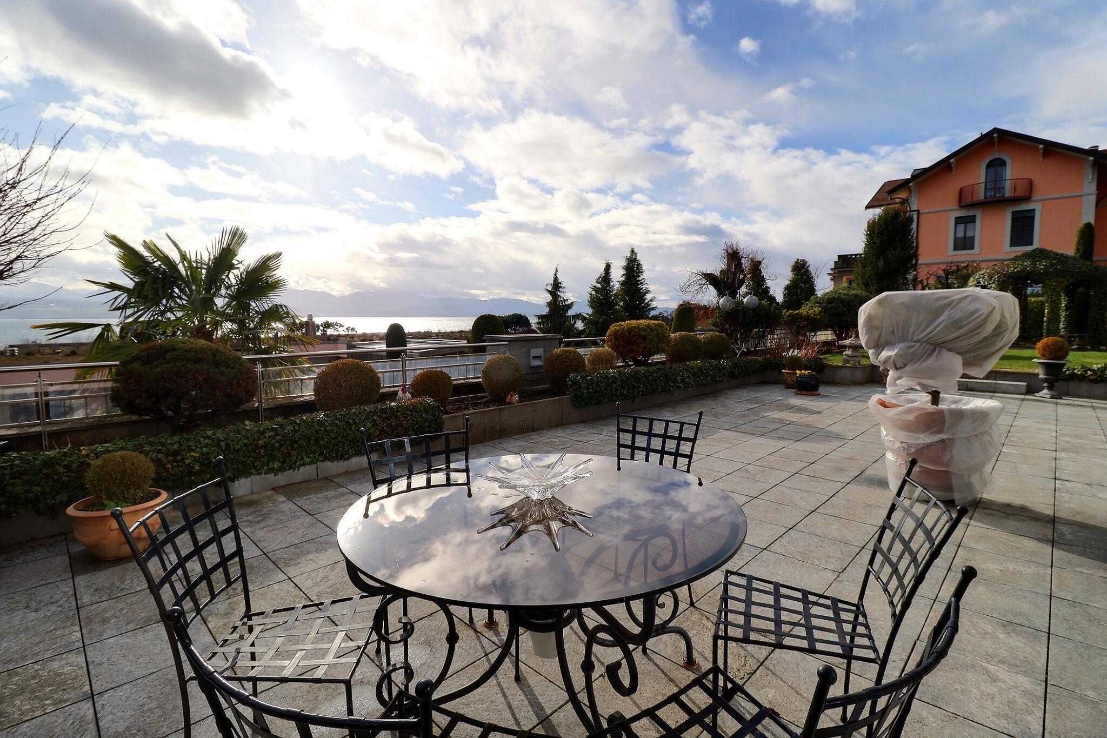
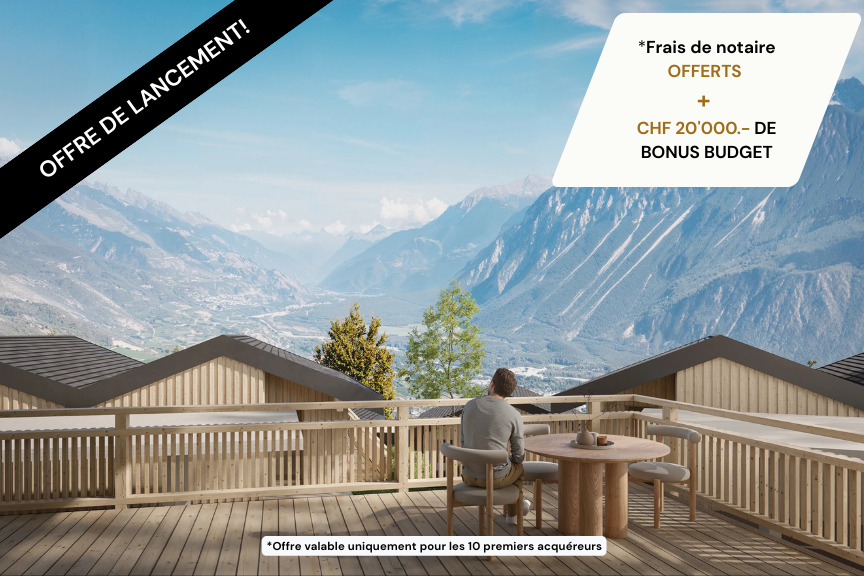
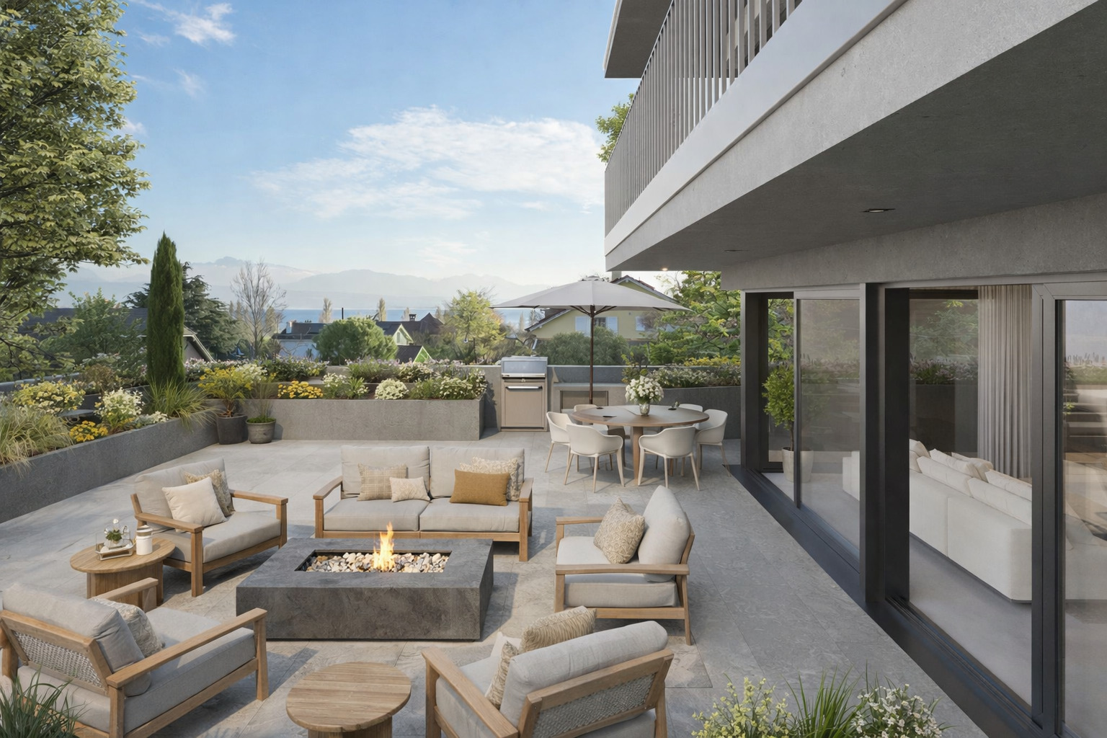
o A superb 43 m² terrace, perfect for private receptions.
Floor:
o A
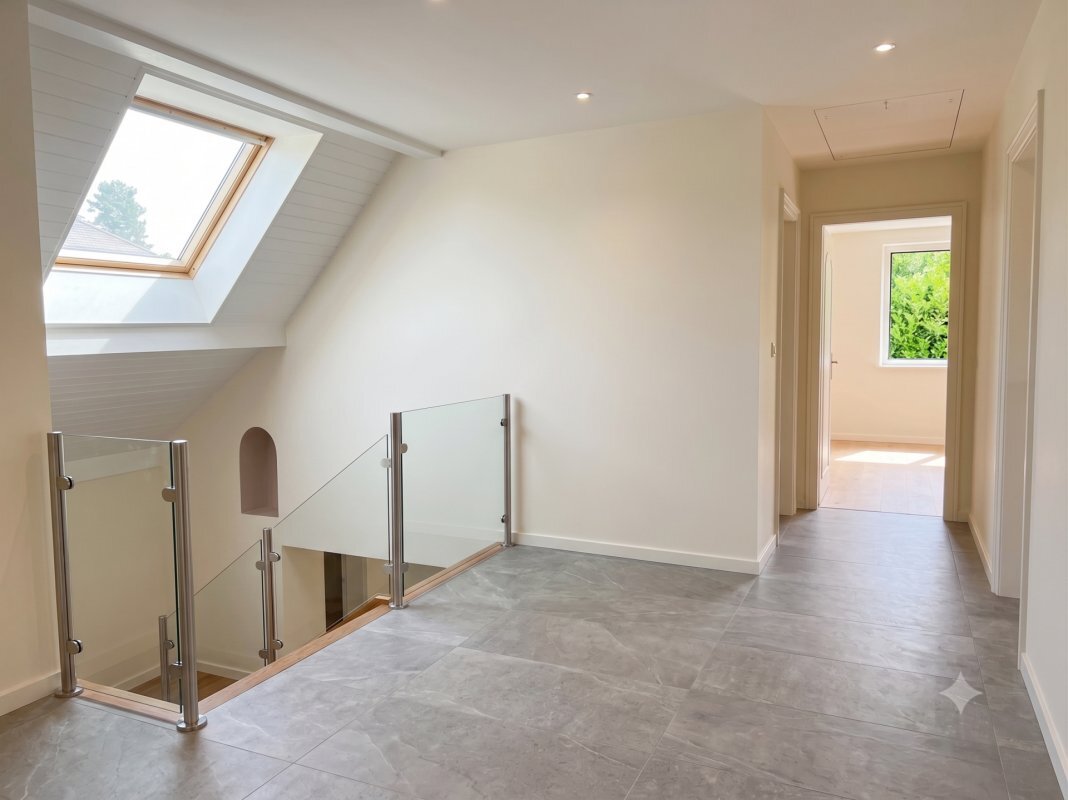
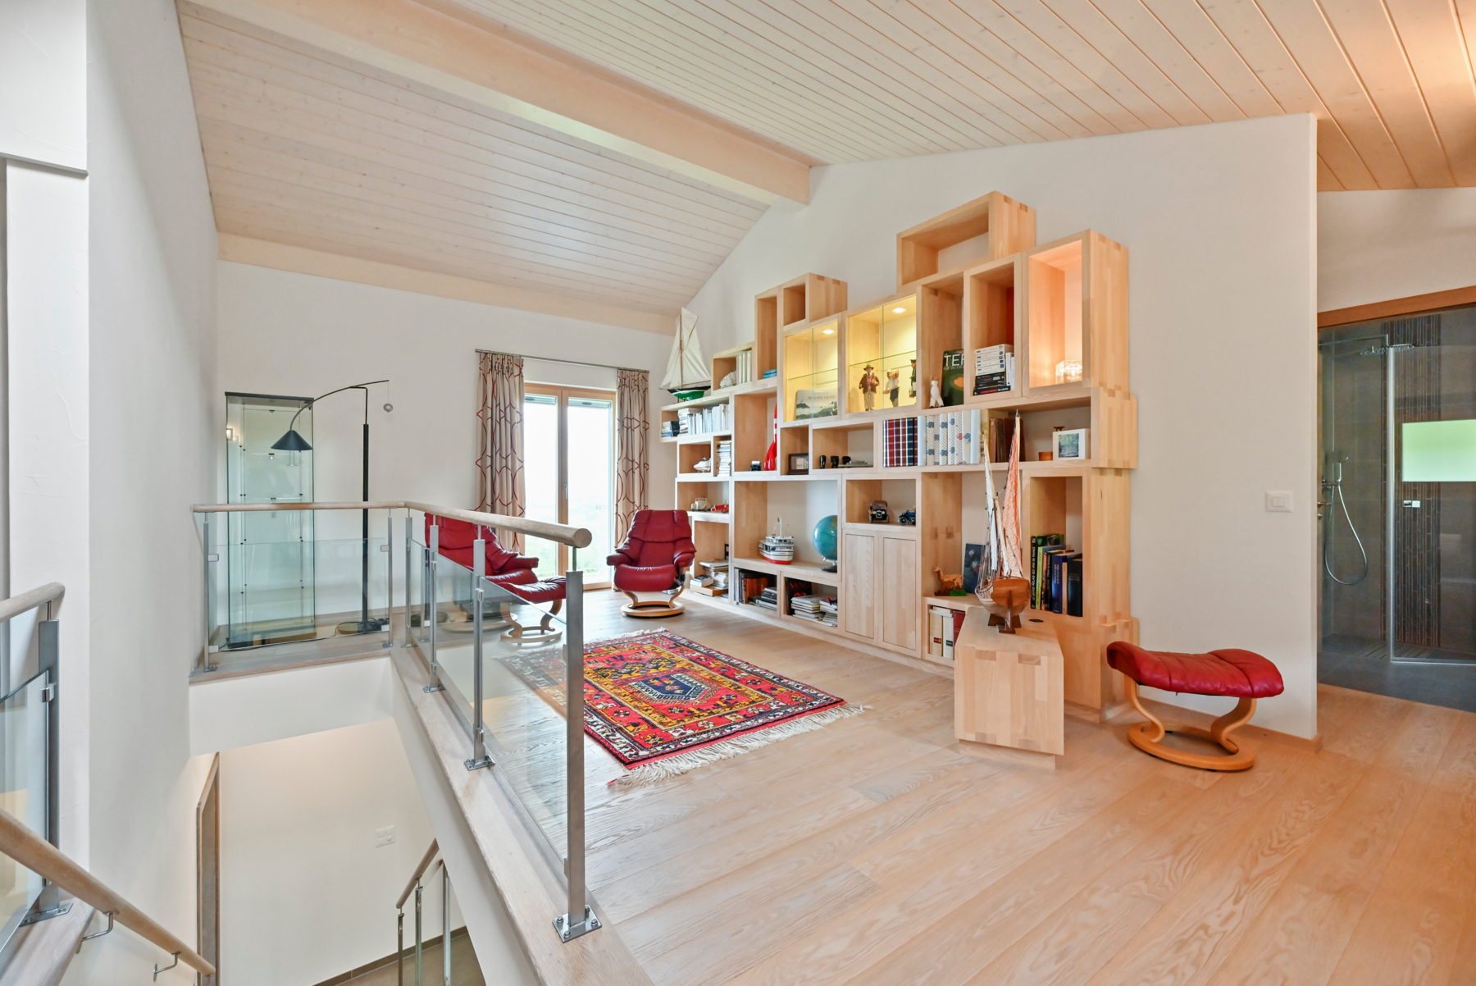
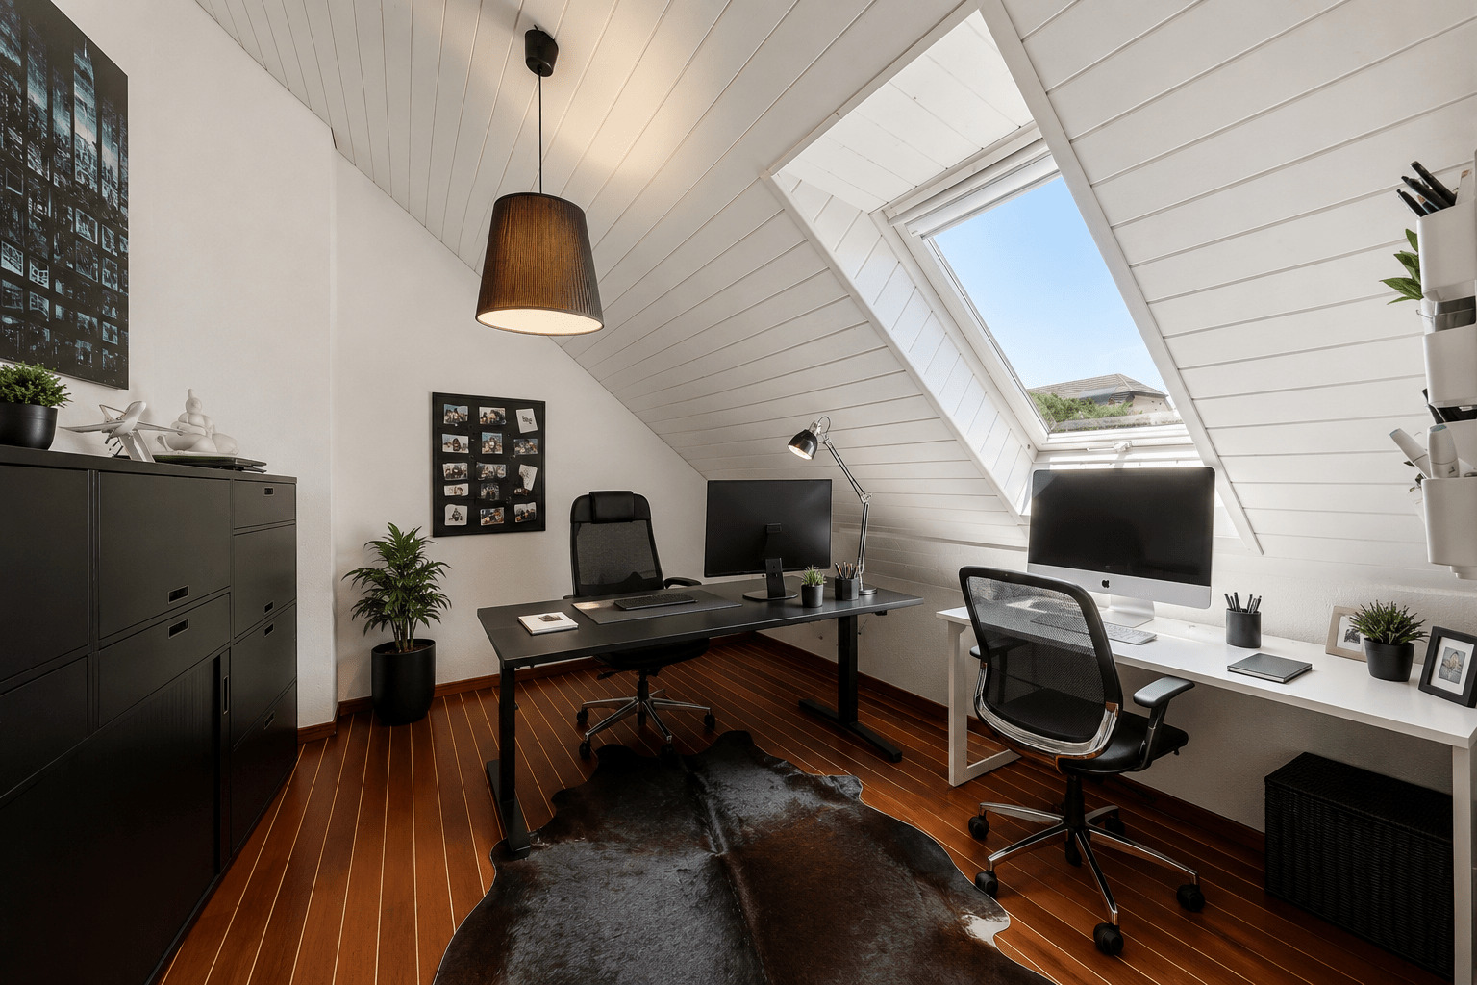
modular distribution space
o
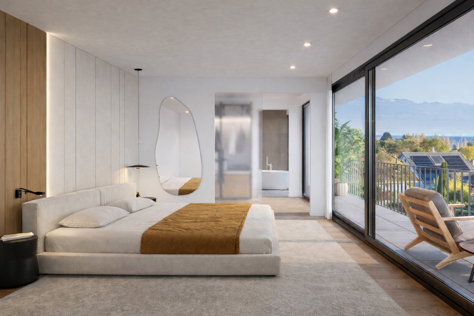
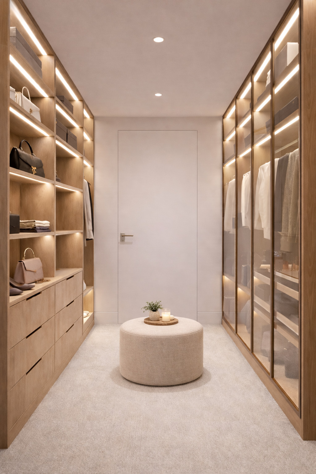
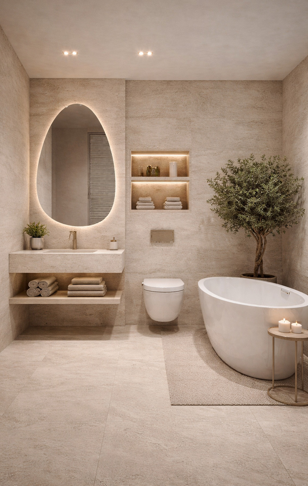
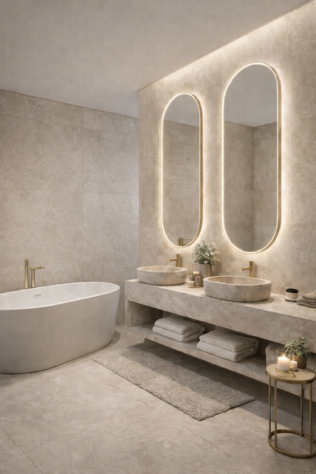
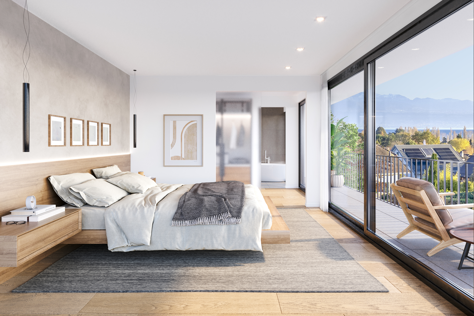
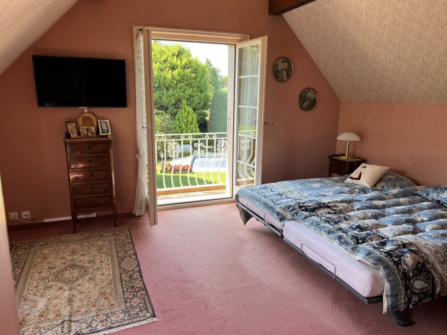
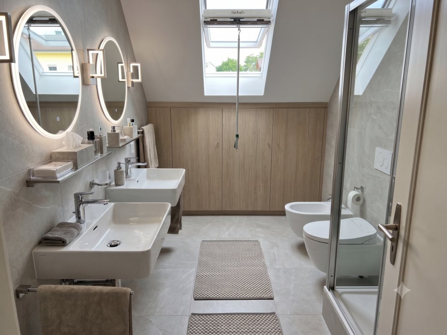
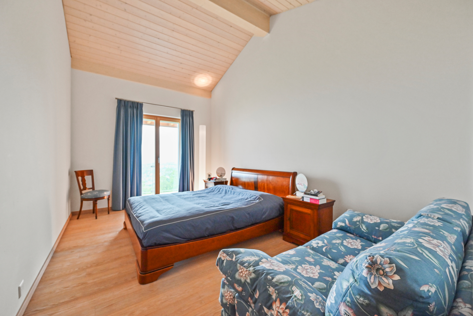
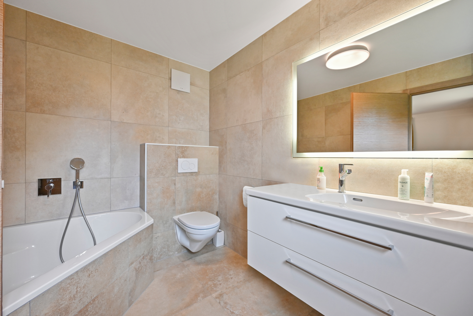
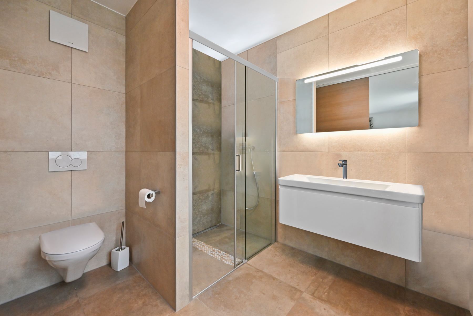
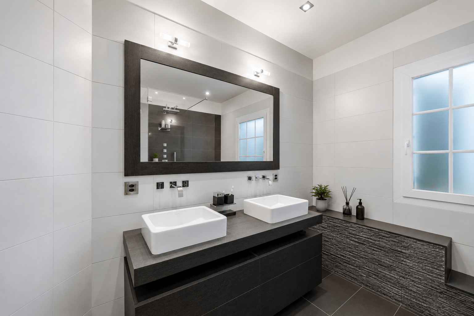
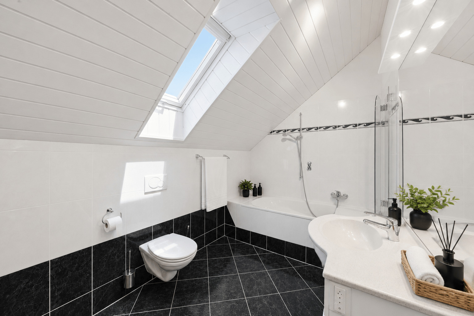
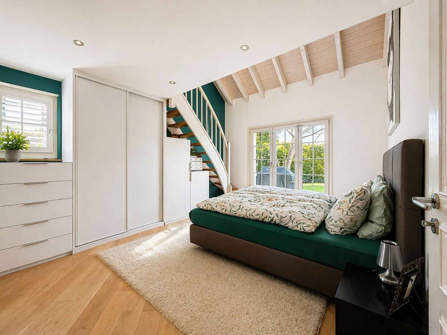
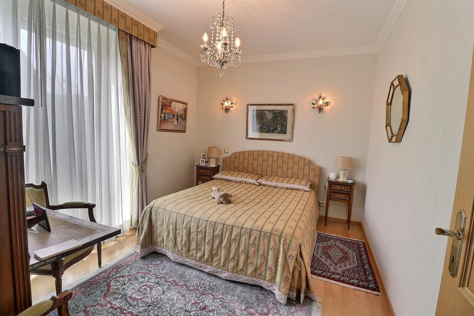
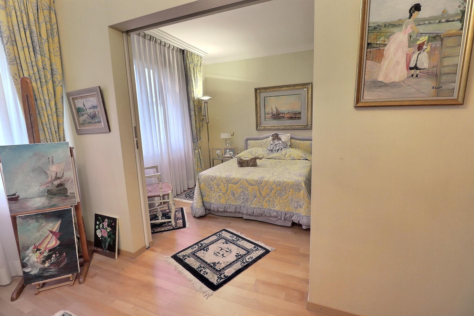
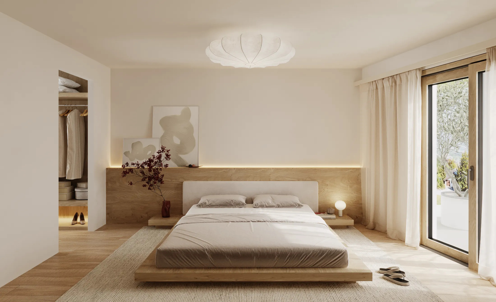
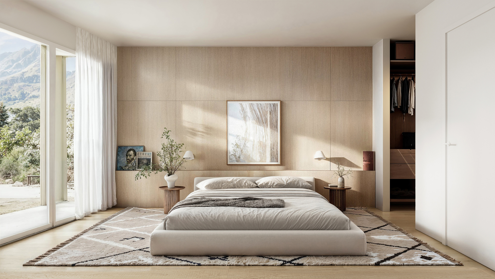
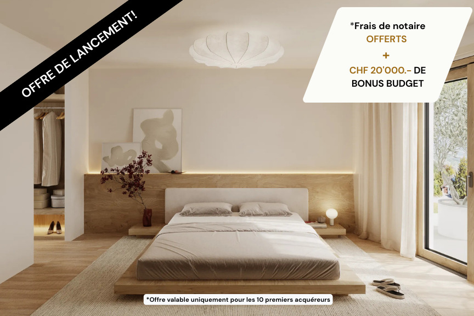
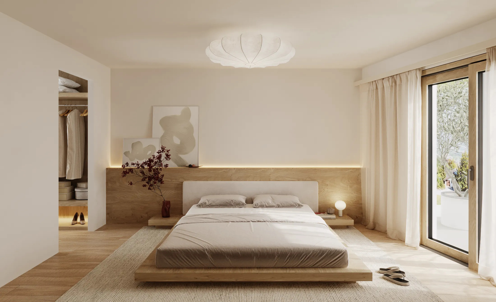
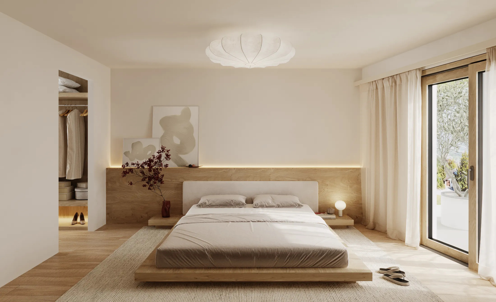
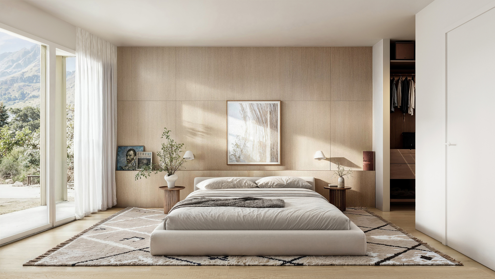
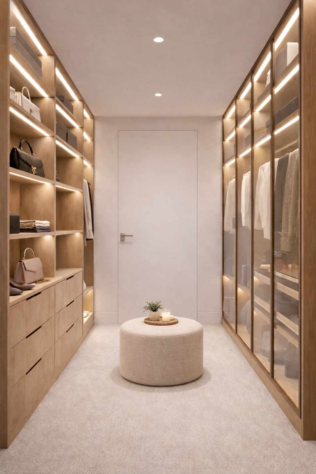
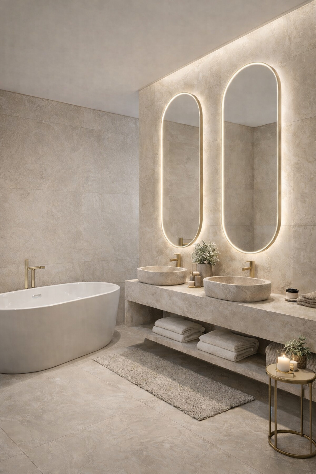
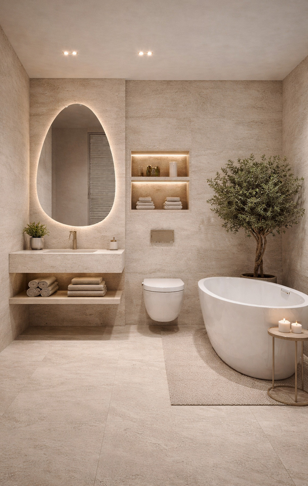
A luxurious master suite with dressing room and en-suite bathroom o
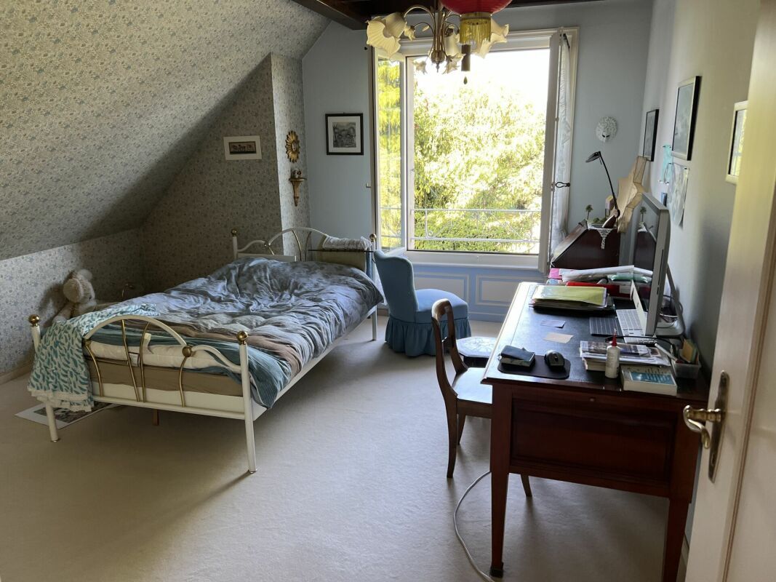
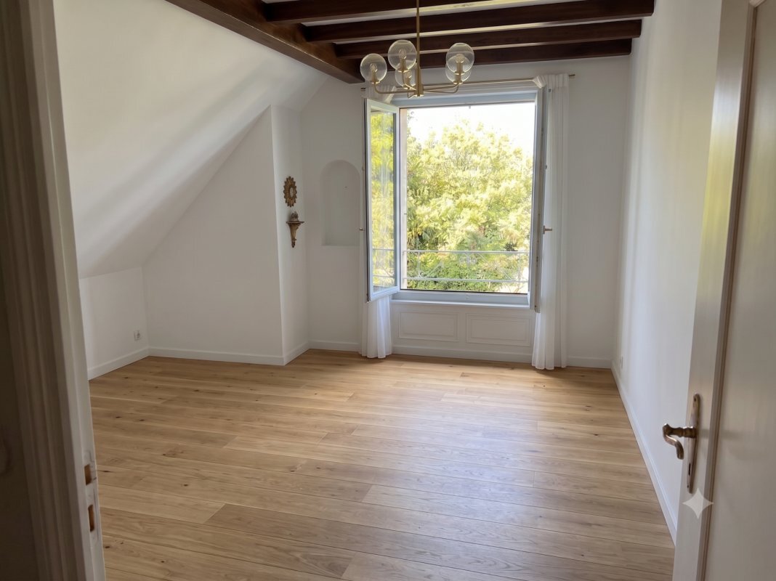
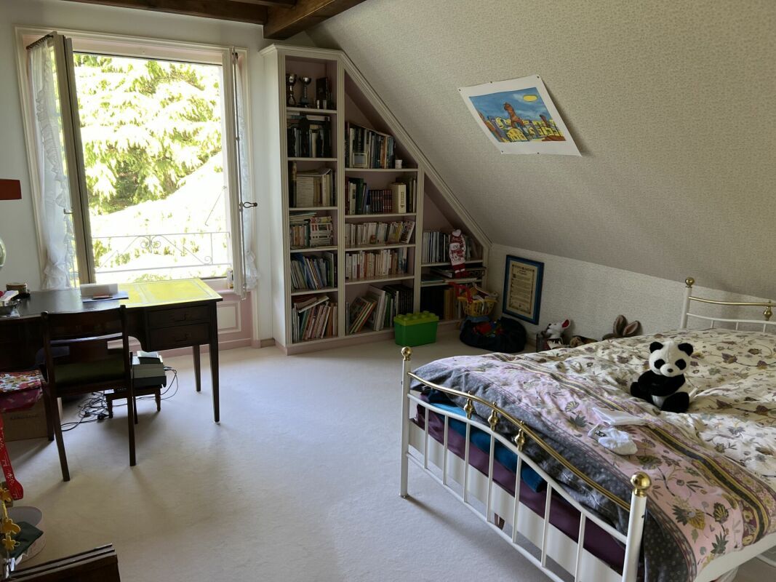
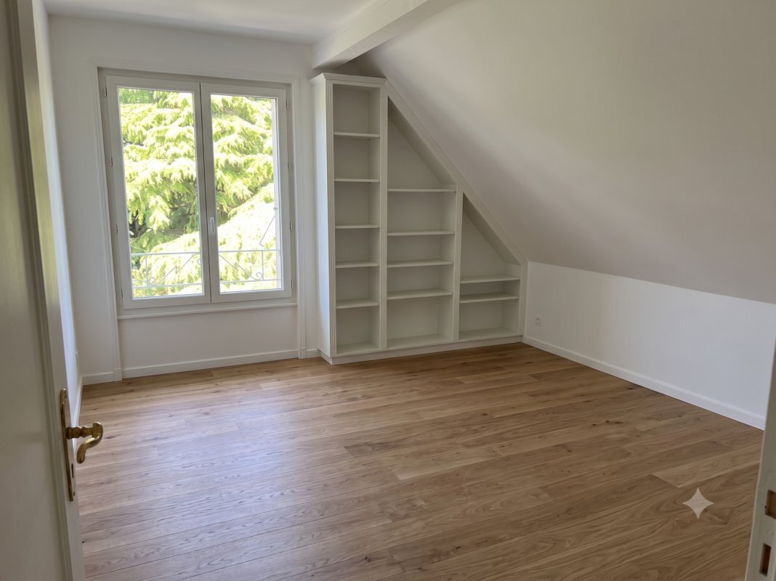
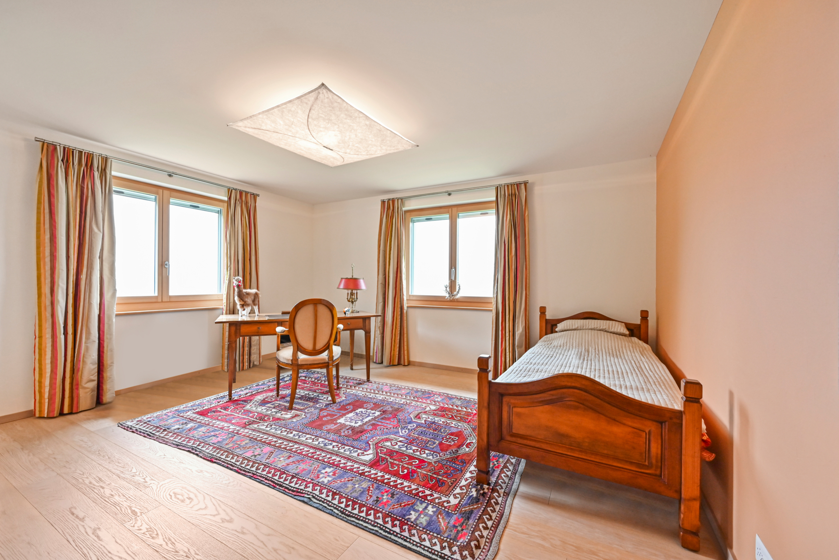
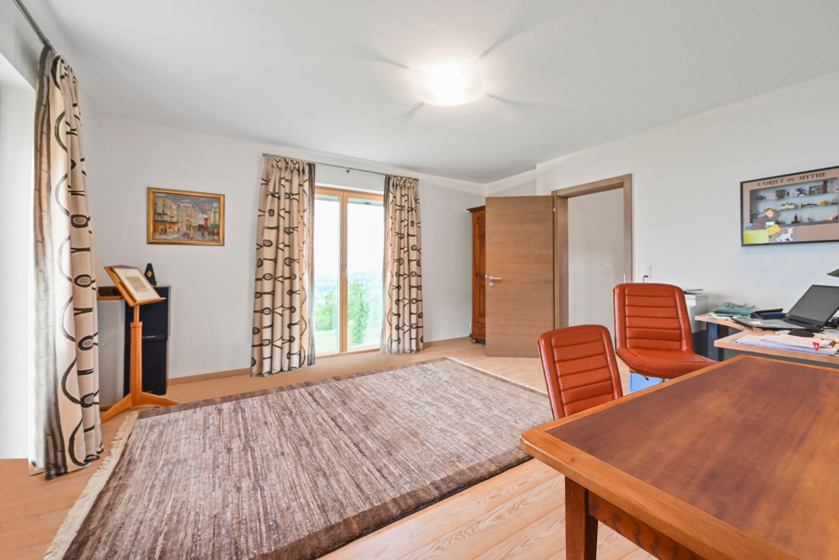
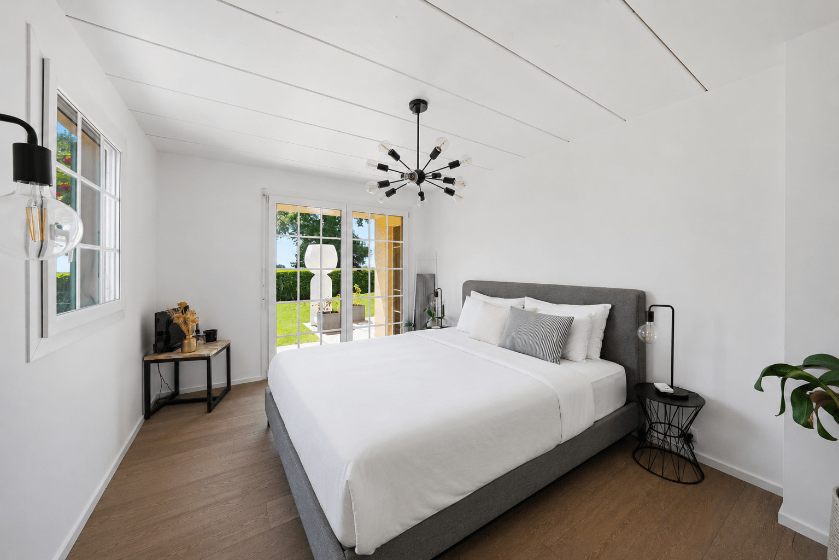
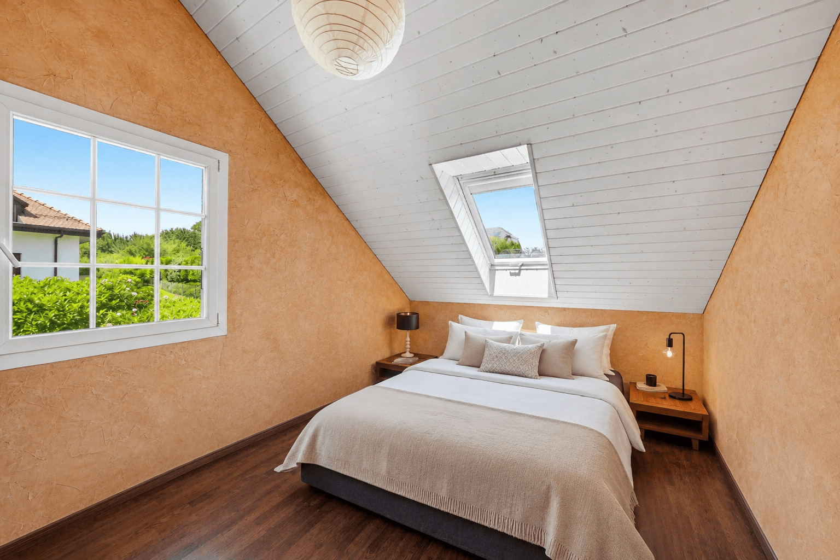
Two bedrooms
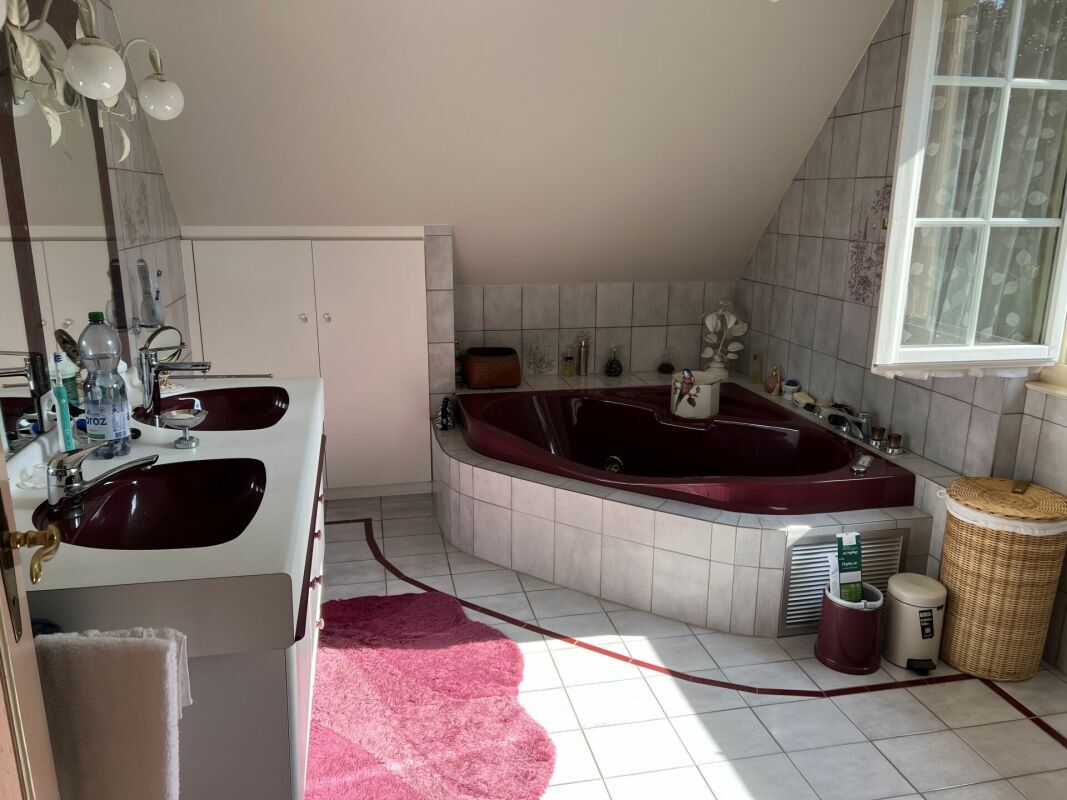
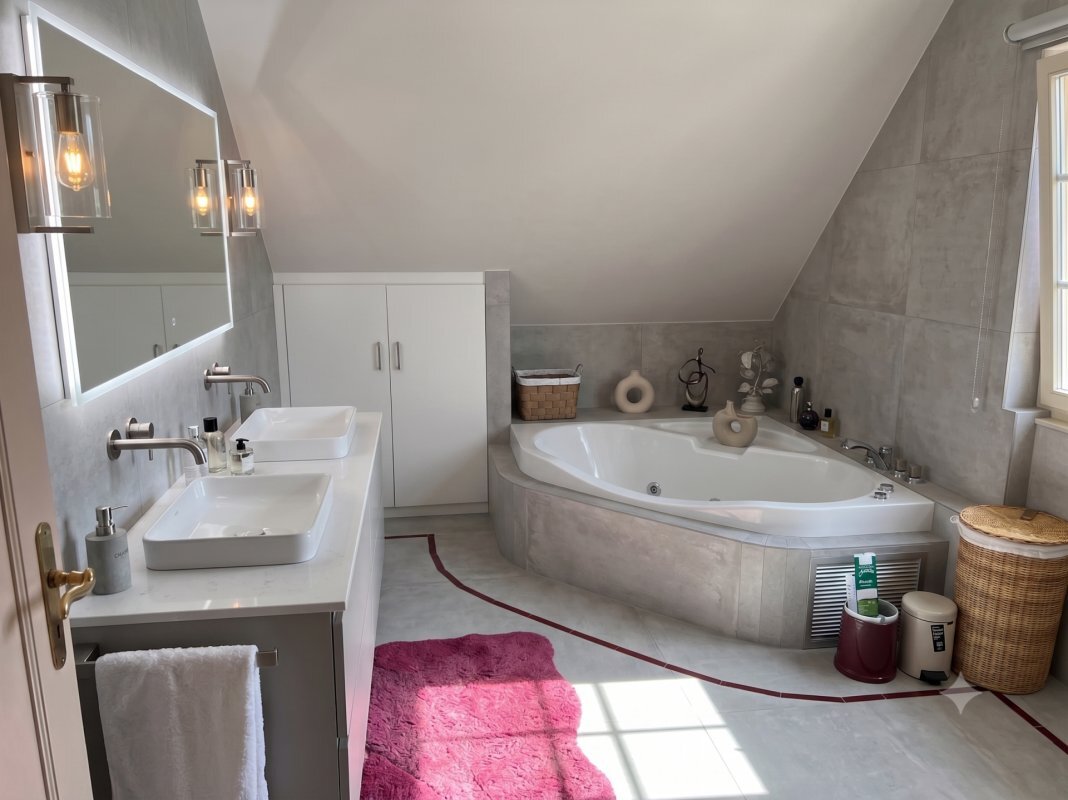
o A bathroom
Technical data:
Photovoltaic solar panels Air/water heat pump
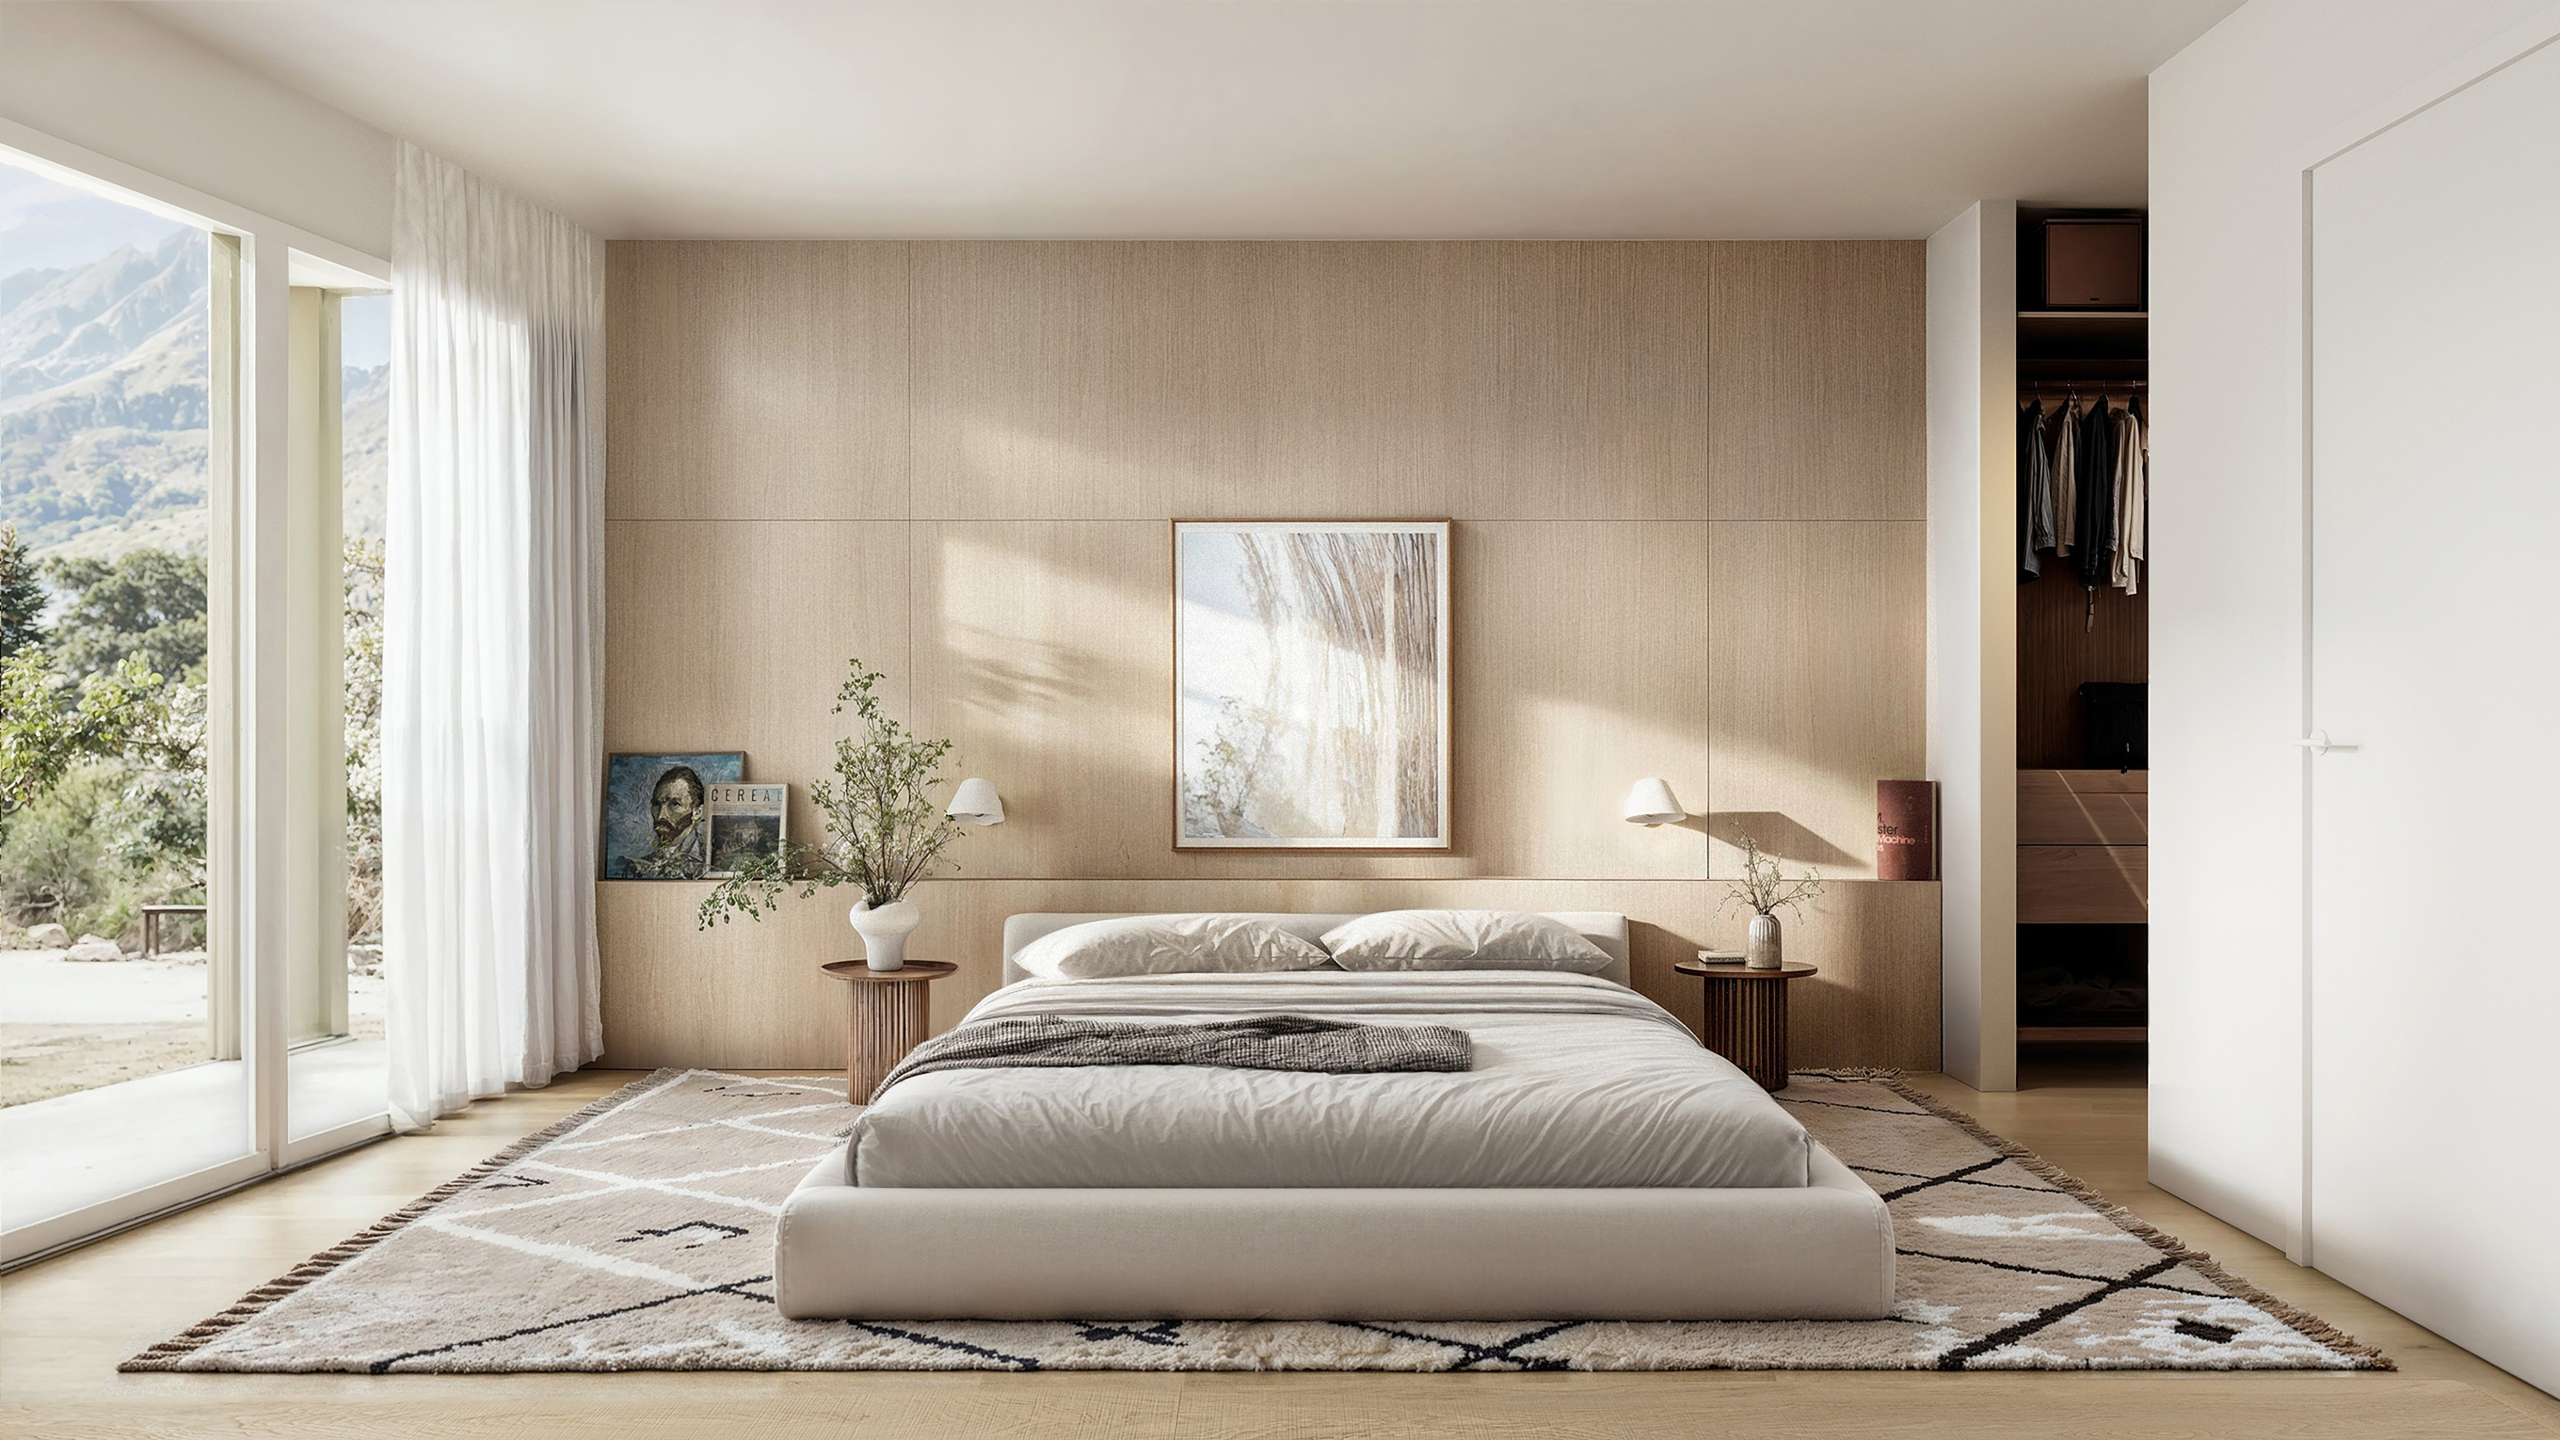
The finishes are entirely customizable, offering each buyer the opportunity to create an interior that reflects their own style, while respecting the highest standards of quality and refinement.
For any further information, please contact me at 078 640 44 29.
This property enjoys a sought-after location, combining a pleasant lifestyle and practicality in everyday life.
Offering 167 m² of living space spread over three levels, this villa is a real eye-catcher thanks to its contemporary architecture, clean lines and generous volumes. Large bay windows flood the spaces with natural light and offer perfect continuity between indoors and outdoors, enhancing the surrounding panorama.
Distribution:
Basement:
o A storage space ideal for bikes and equipment
o A garage for one car o A spacious laundry room o A technical room / cellar
Ground floor: o An elegant entrance hall
o A small room
o A guest toilet o A fully equipped open
kitchen with central island
o
A dining room opening onto a large, bright living room
o A superb 43 m² terrace, perfect for private receptions.
Floor:
o A
modular distribution space
o
A luxurious master suite with dressing room and en-suite bathroom o
Two bedrooms
o A bathroom
Technical data:
Photovoltaic solar panels Air/water heat pump
The finishes are entirely customizable, offering each buyer the opportunity to create an interior that reflects their own style, while respecting the highest standards of quality and refinement.
For any further information, please contact me at 078 640 44 29.
Conveniences
Neighbourhood
- Child-friendly
Outside conveniences
- Balcony/ies
- Parking
- Garage
Inside conveniences
- Guests lavatory
Distances
Public transports
160 m
Nursery school
1.1 km
Primary school
170 m
Secondary school
4.49 km
Stores
690 m