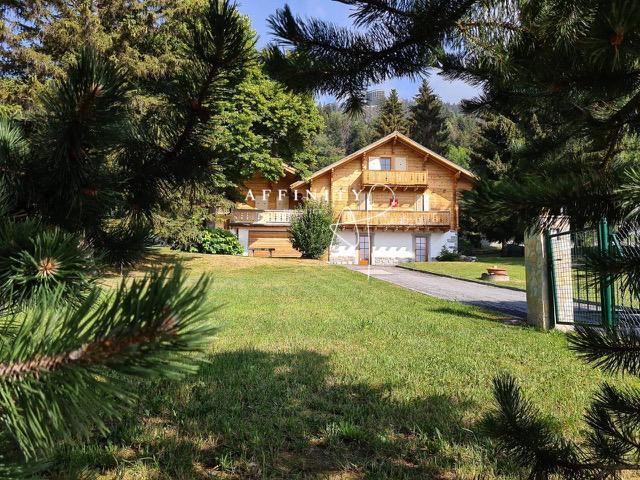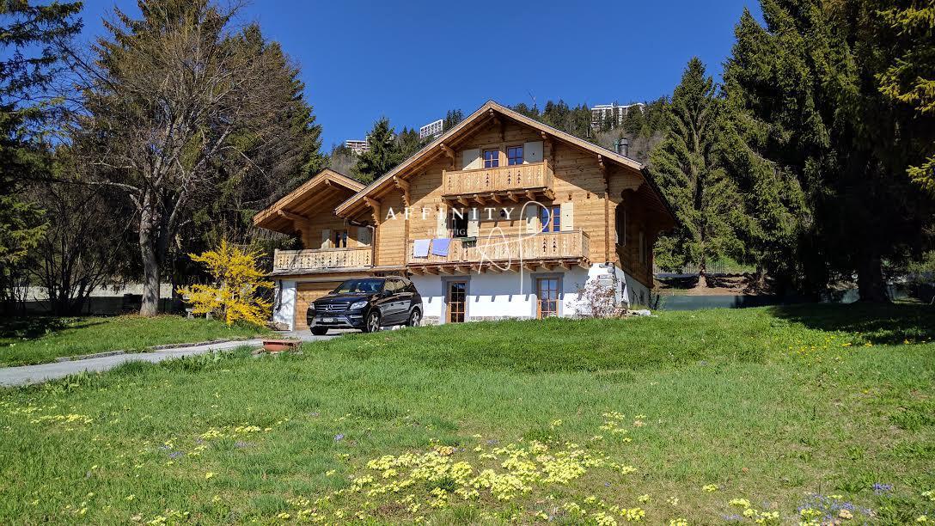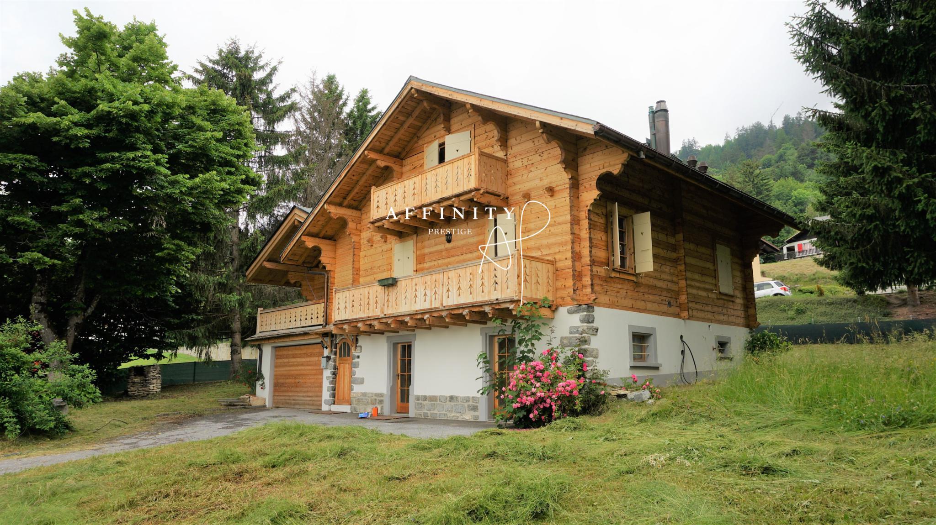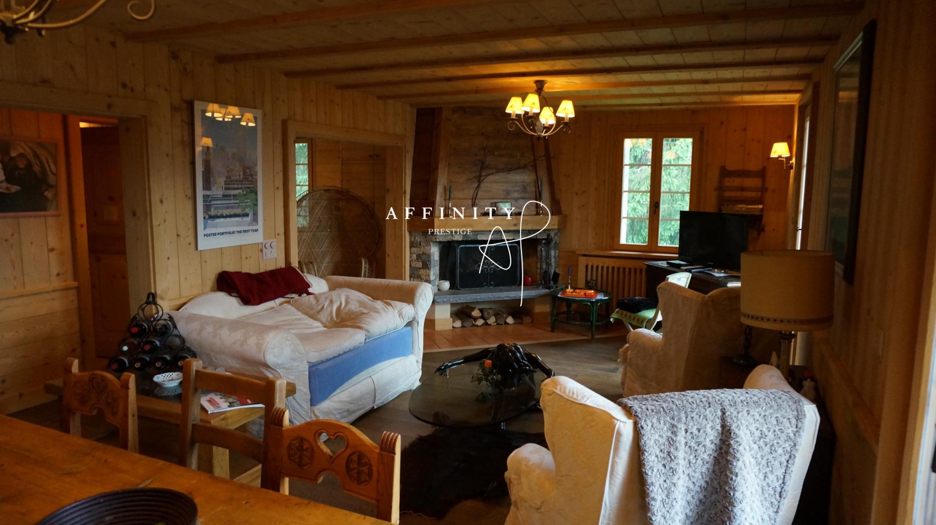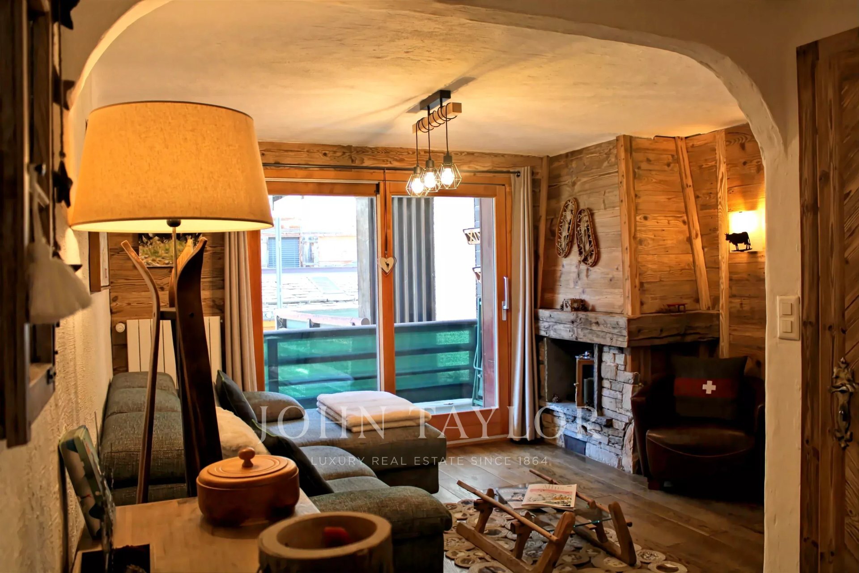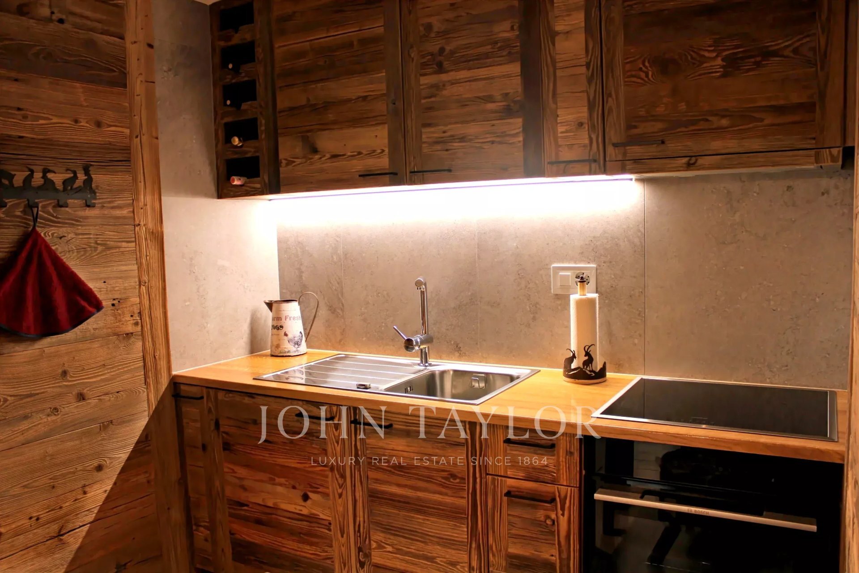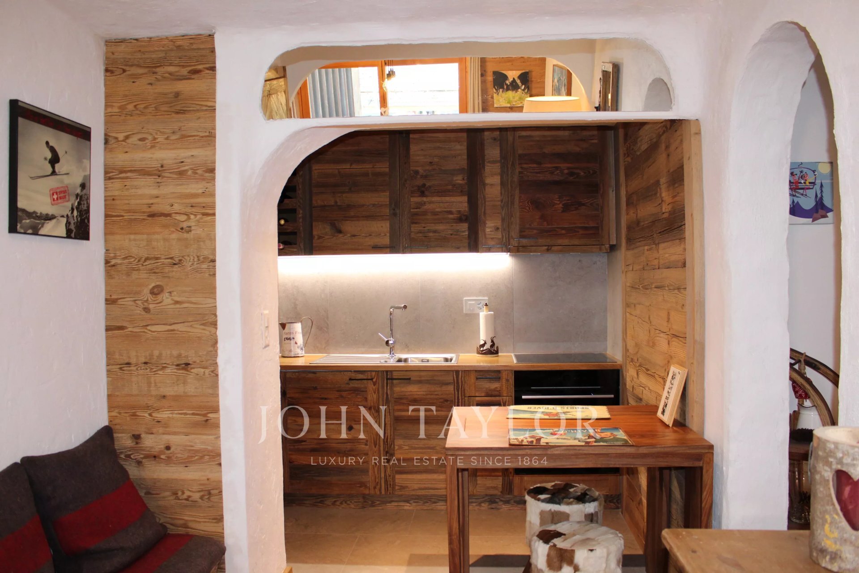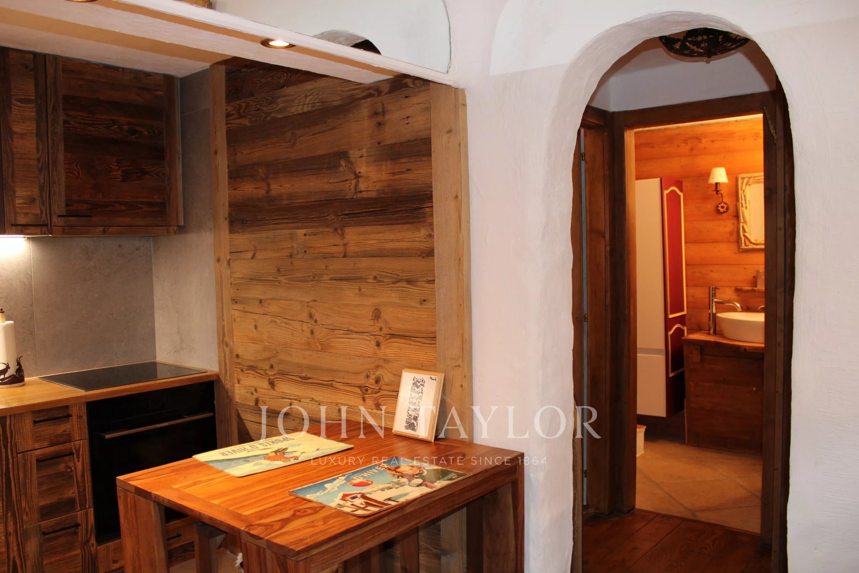
New promotion: Villa BELLA LUI Nord , 6.5 rooms in Randogne Crans-Montana
Rooms6.5
Living area190 m²
Object PriceCHF 2,050,000.-
Availability31.12.2027
Localisation
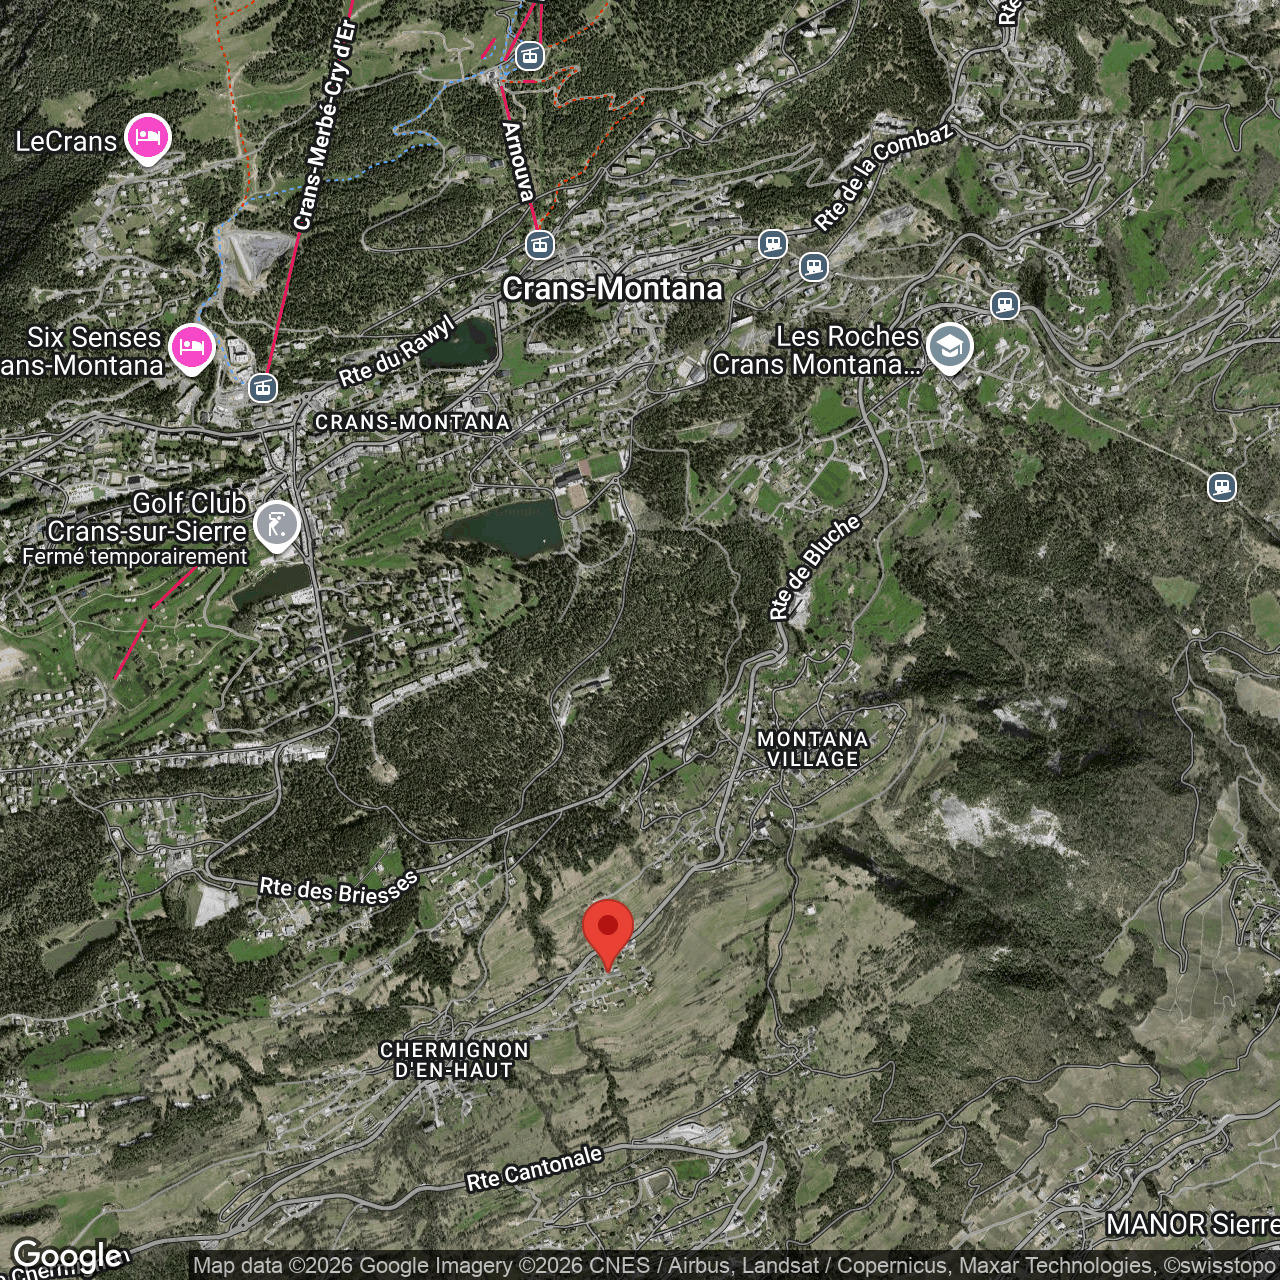
Ponteille 13, 3975 RandogneCharacteristics
Reference
86470611A
Availability
31.12.2027
Year of construction
2026
Rooms
6.5
Number of levels for the real asset
3
Ground surface
838 m²
Living area
190 m²
Useful surface
268 m²
Description
Text translated from french, see original
Original text in french, translate to English.
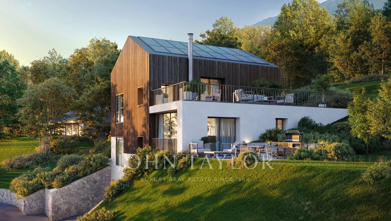
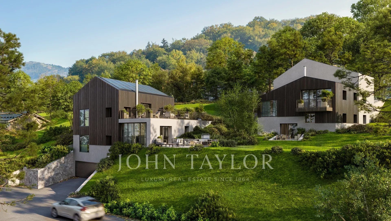
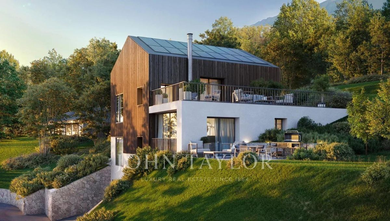
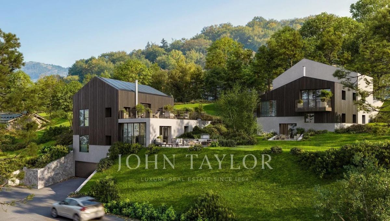
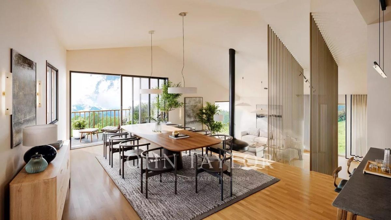
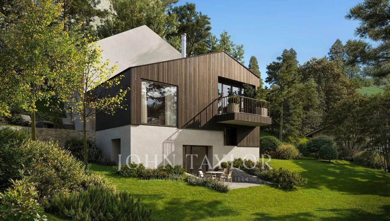
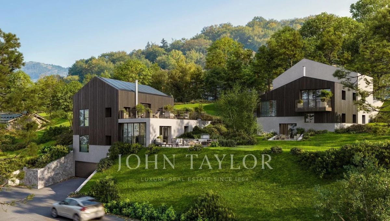
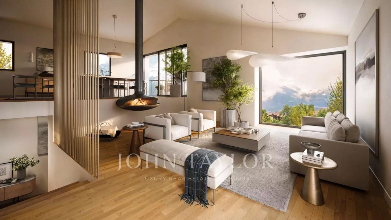
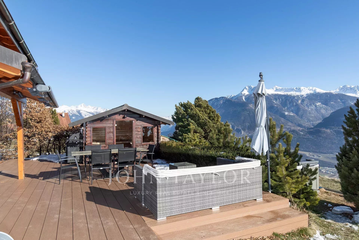
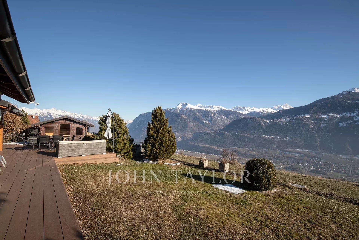
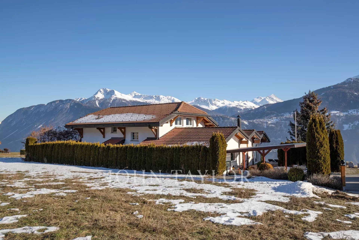
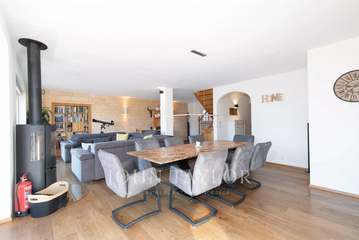
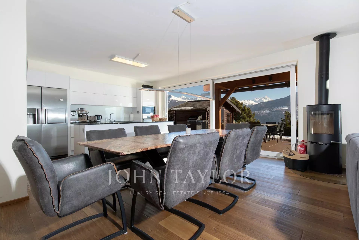



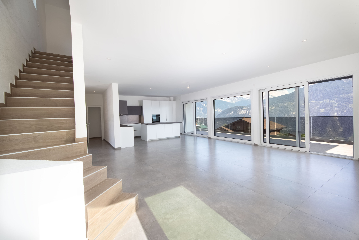
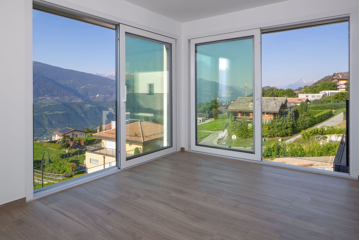
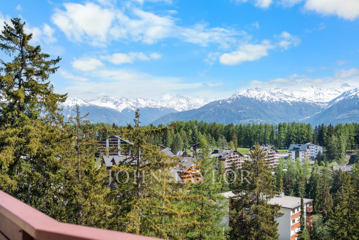
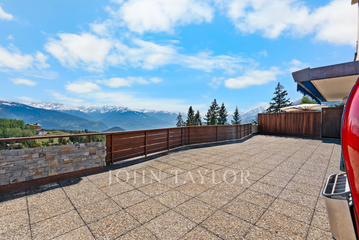
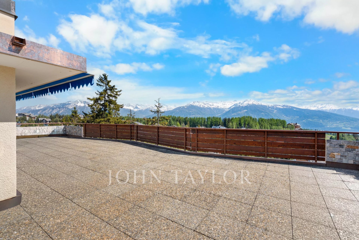
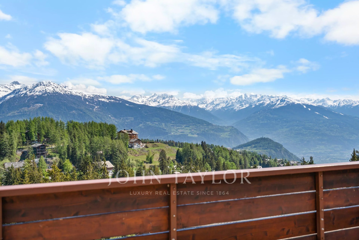
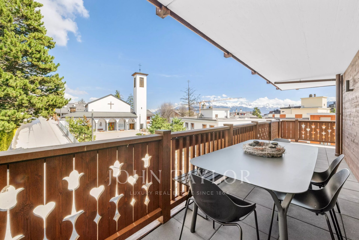
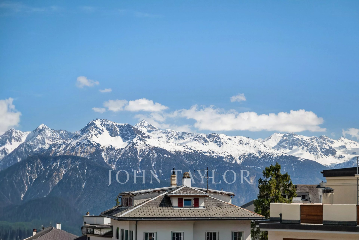
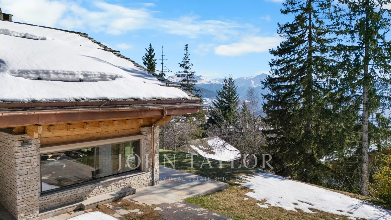
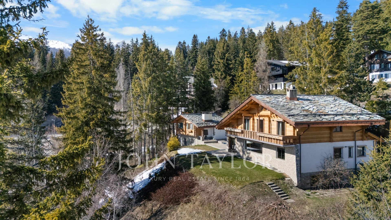
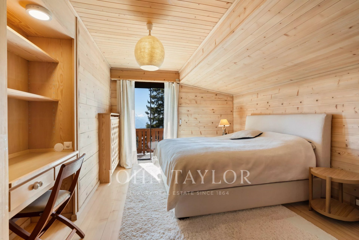
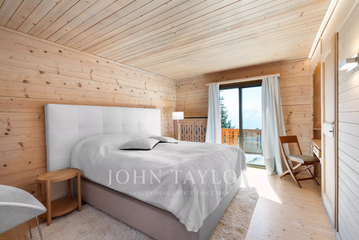
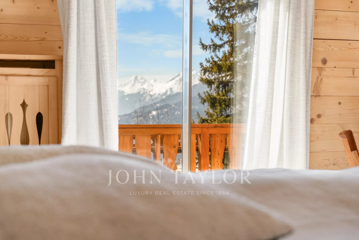
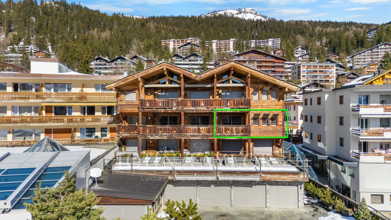
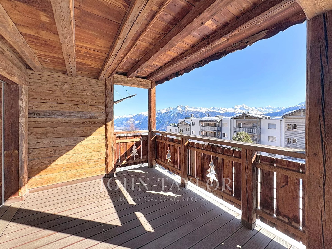
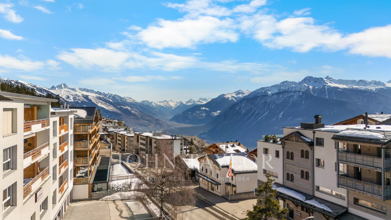
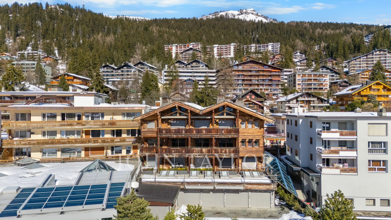
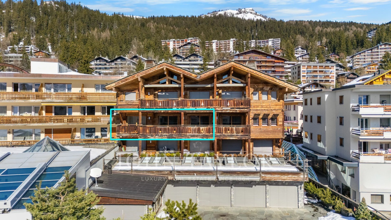
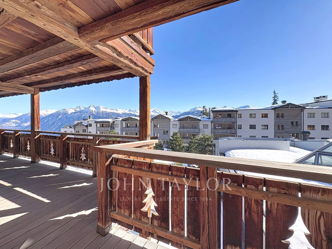
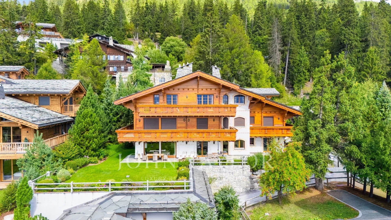
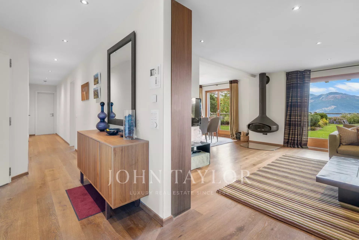
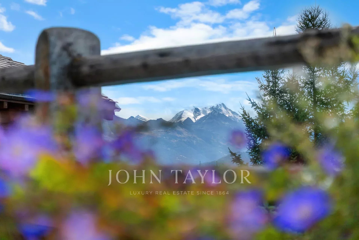
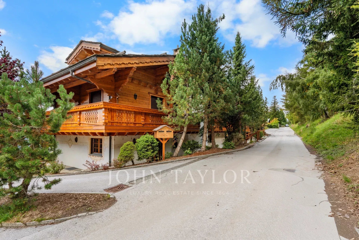
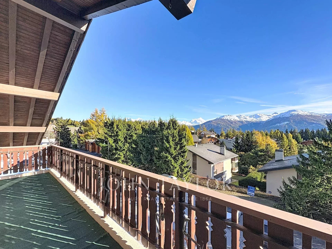
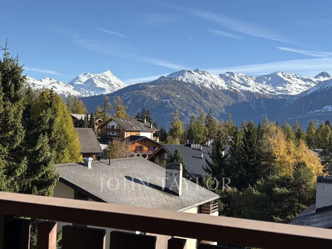
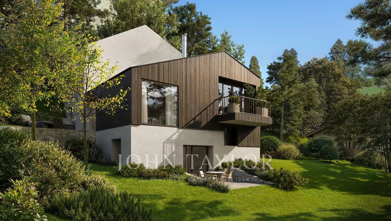
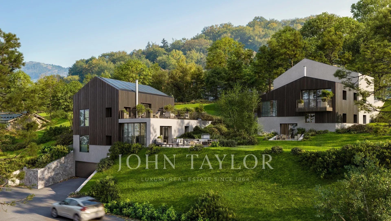
In the residential area of Ponteille, the Villa Bella Lui Nord is part of a sober contemporary architecture, designed to capture the light and to showcase the view of the Alps with its South/South-East orientation.
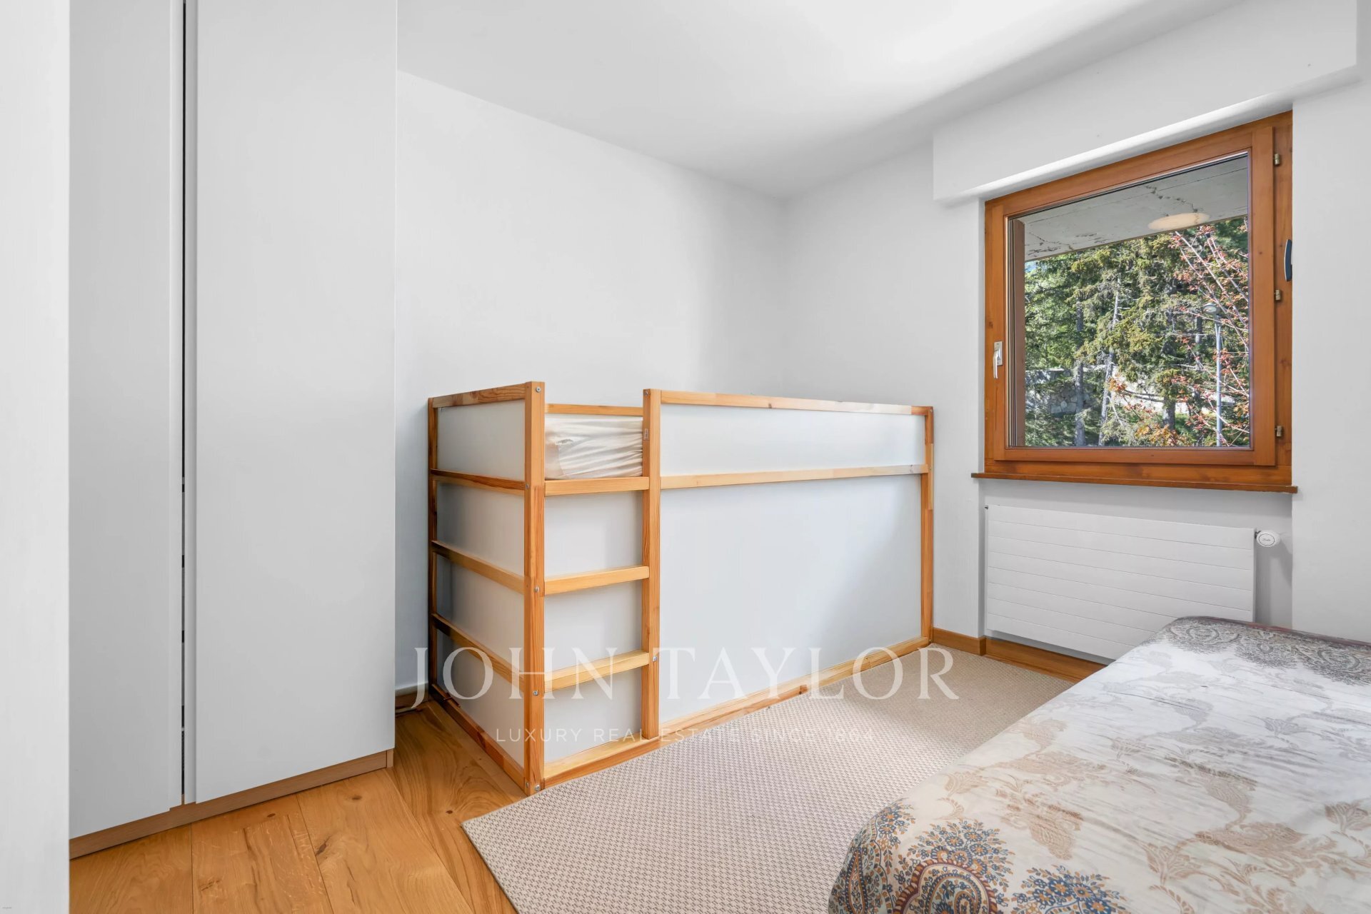
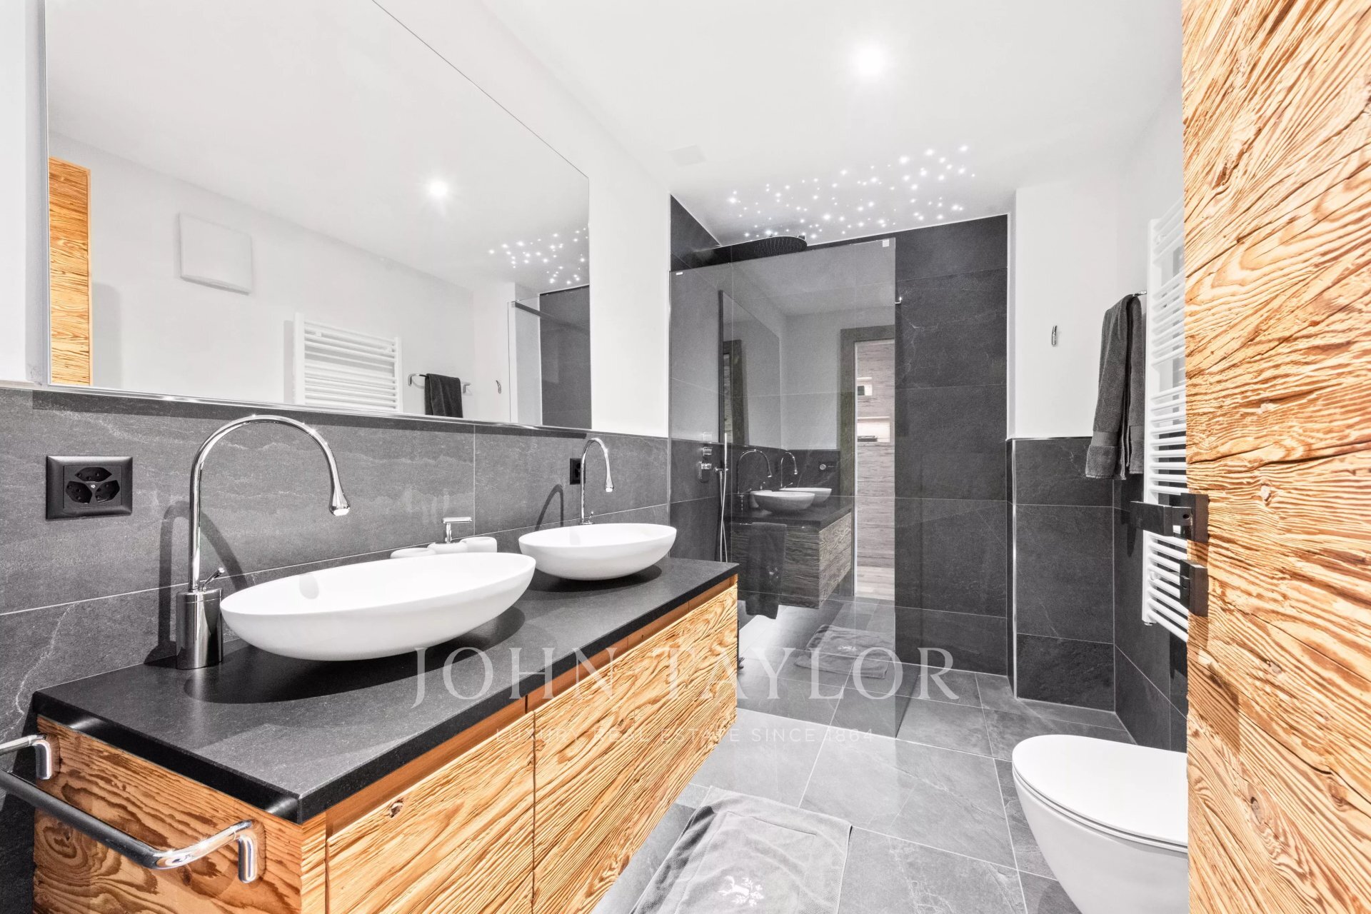
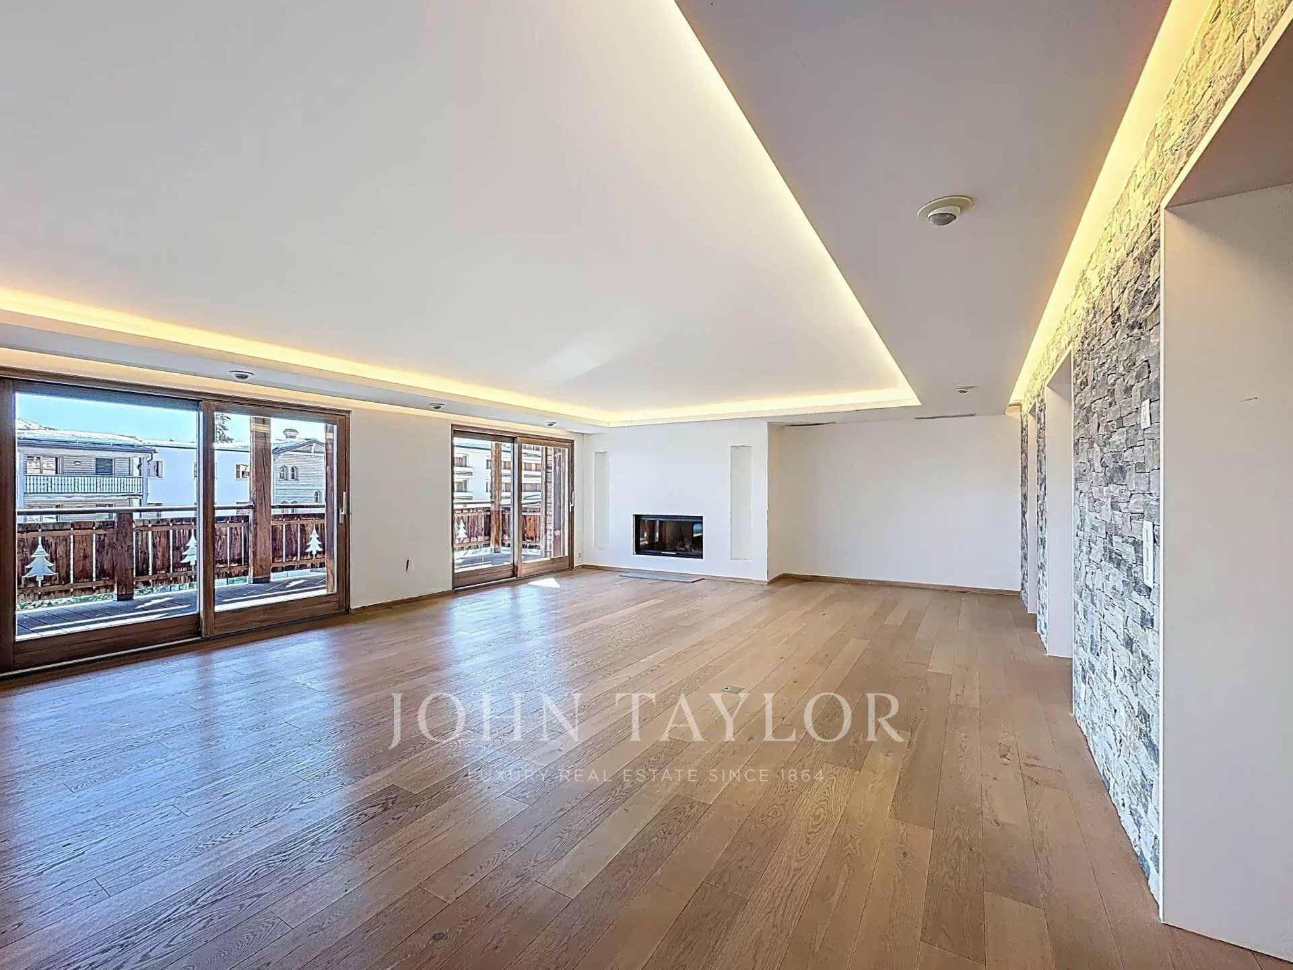
Organized on three floors, with half-levels, it offers 189 m² of living space and is distributed as follows:
On the upper ground floor:
1 double garage
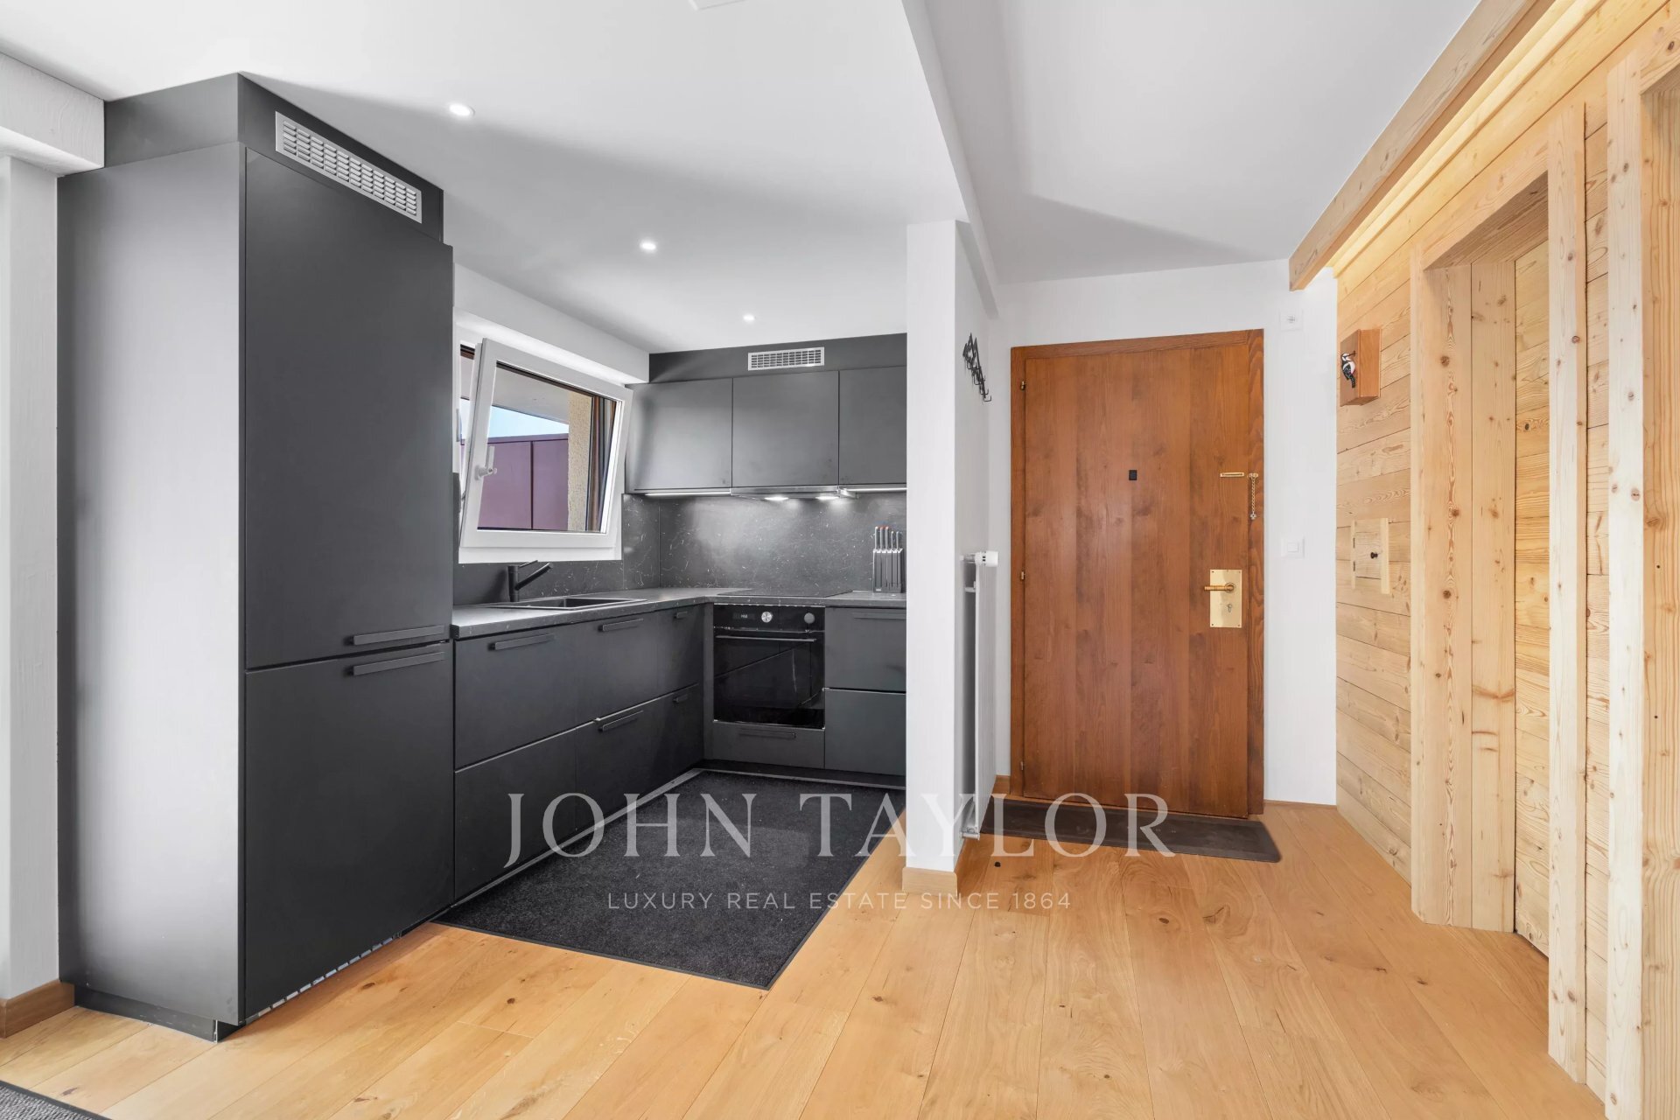
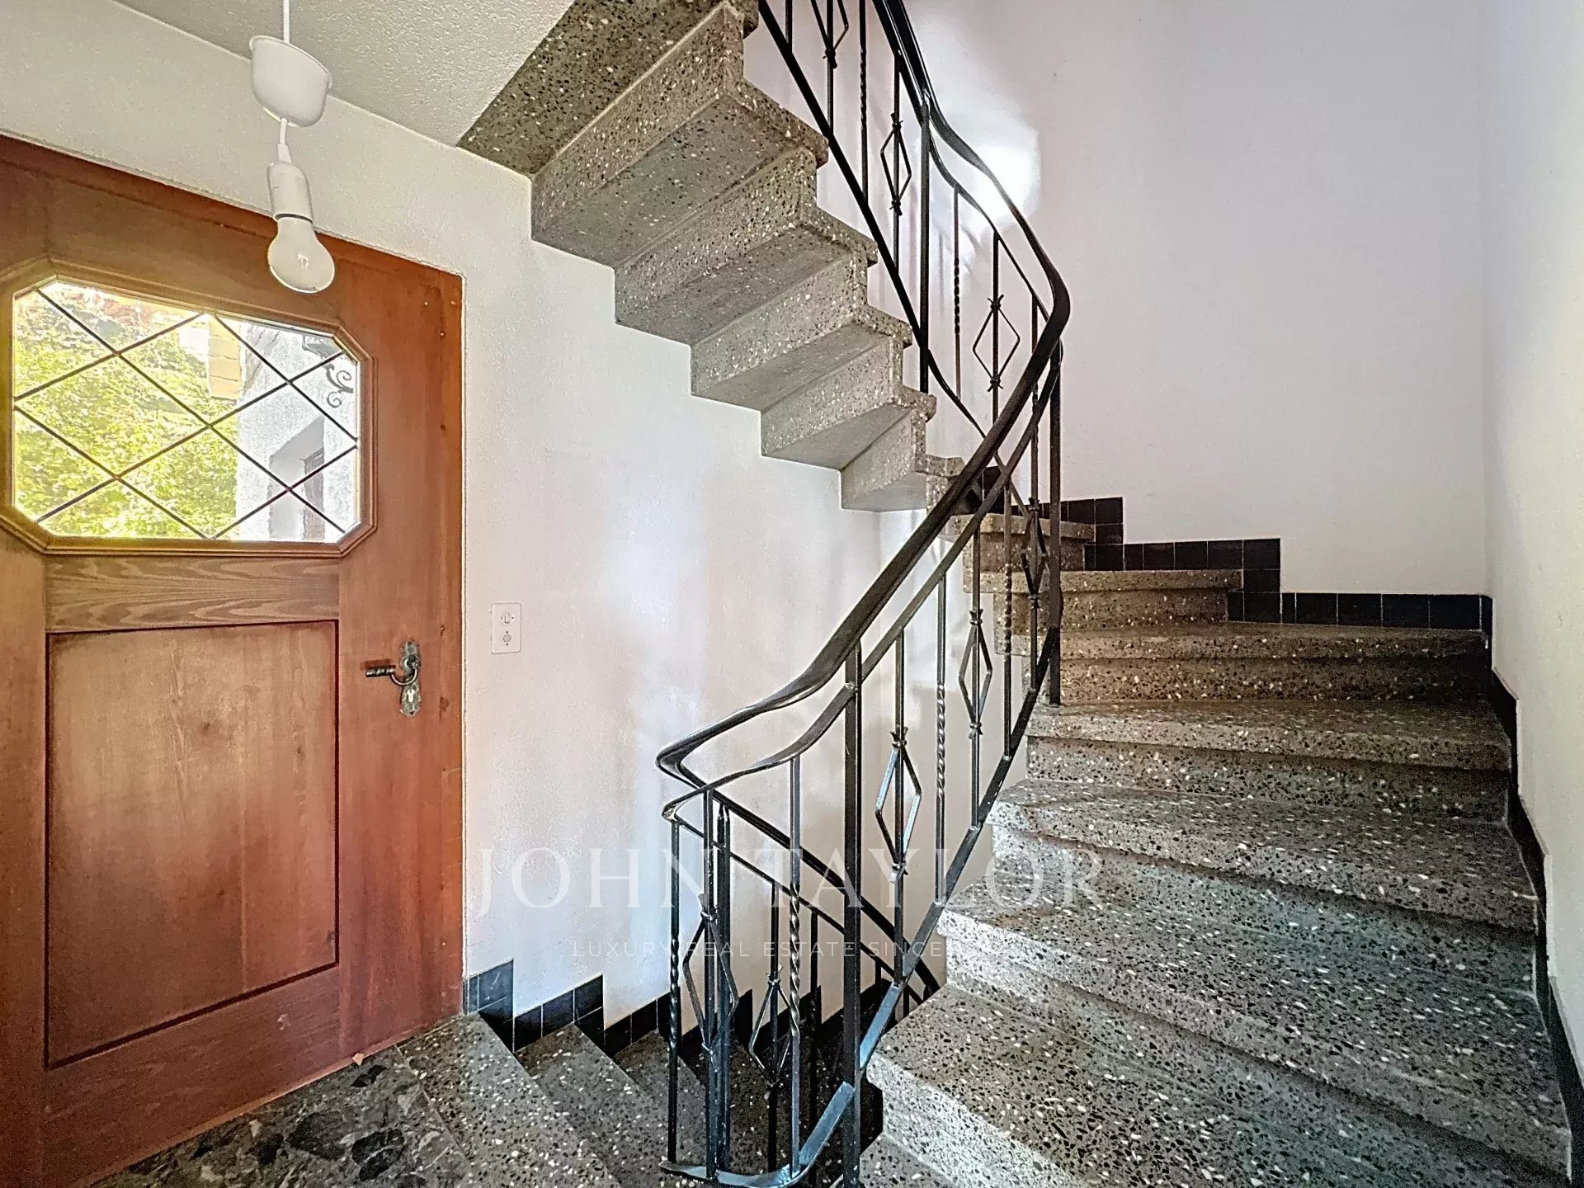
1 entrance with storage
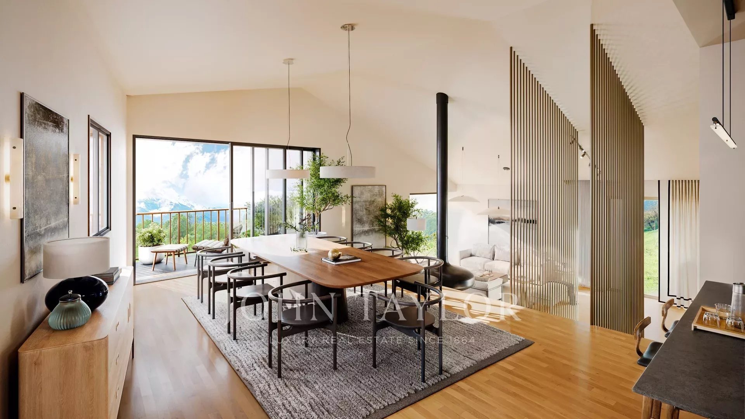
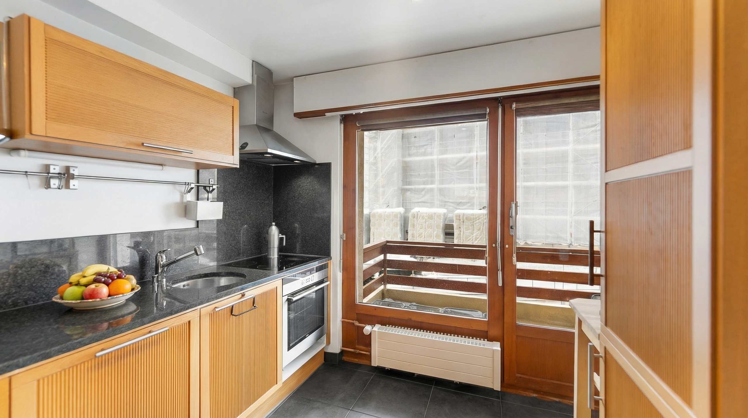
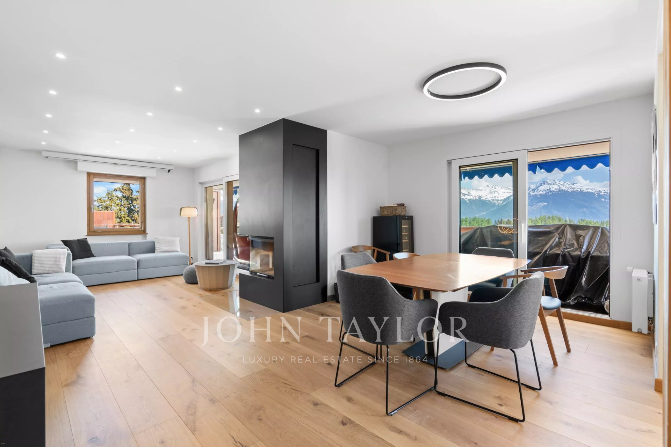
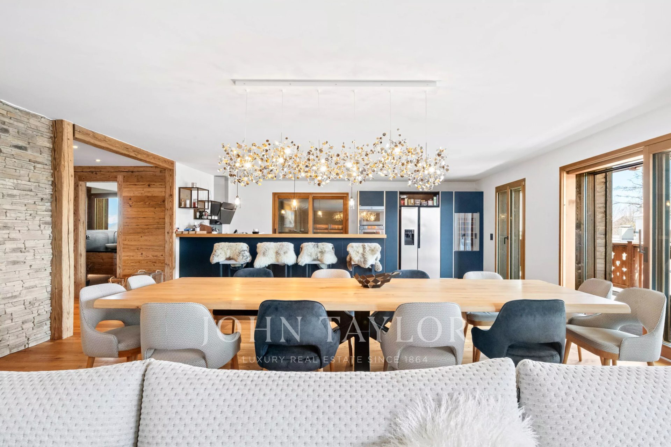
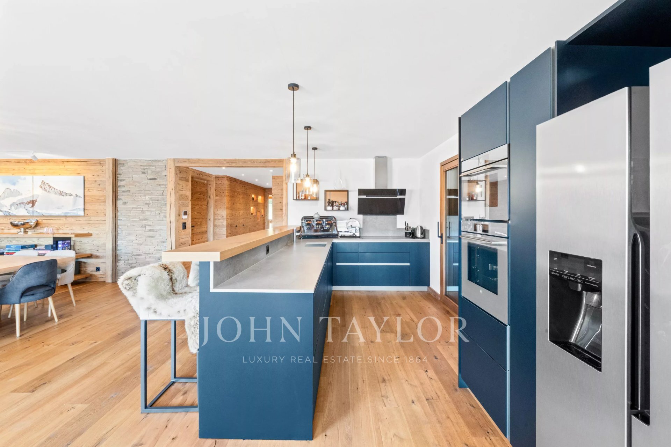
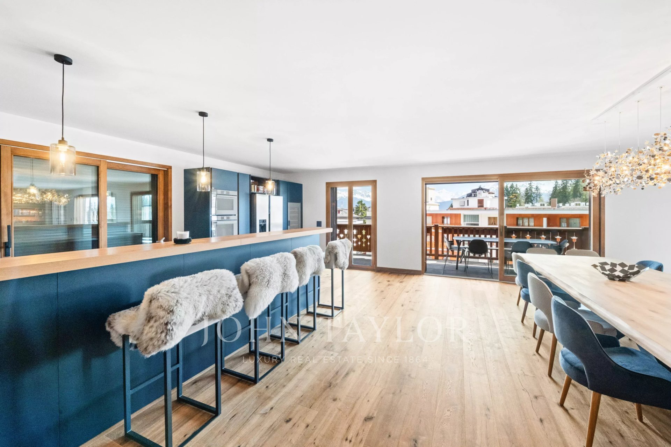
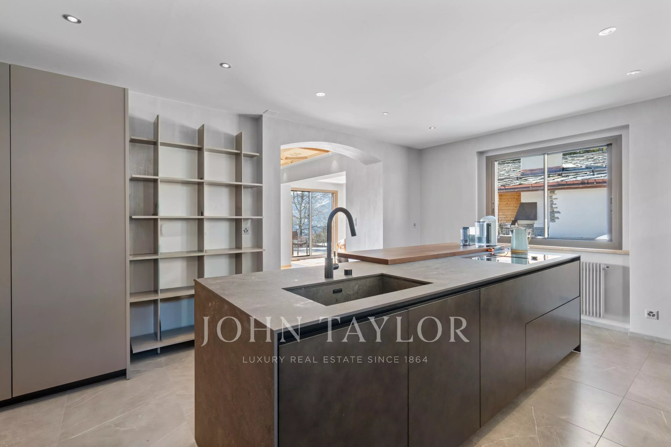
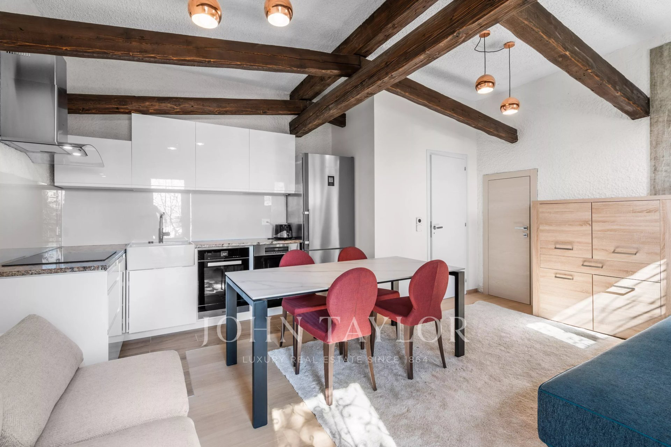
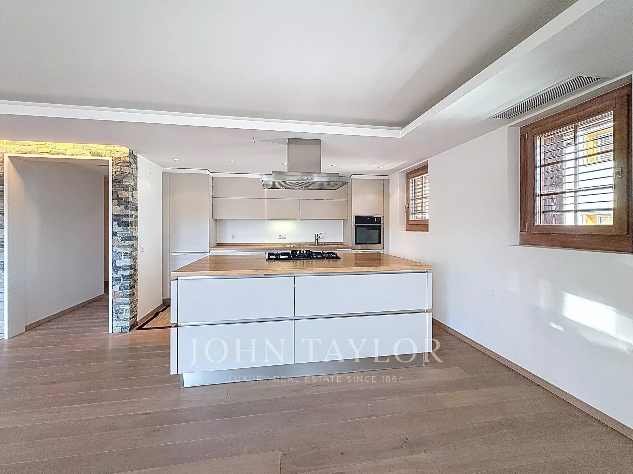
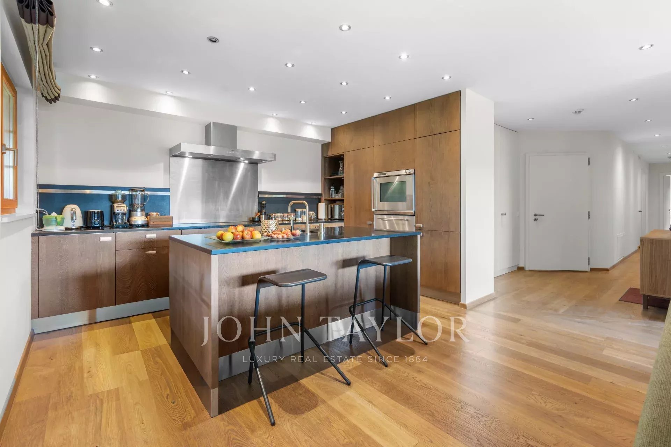
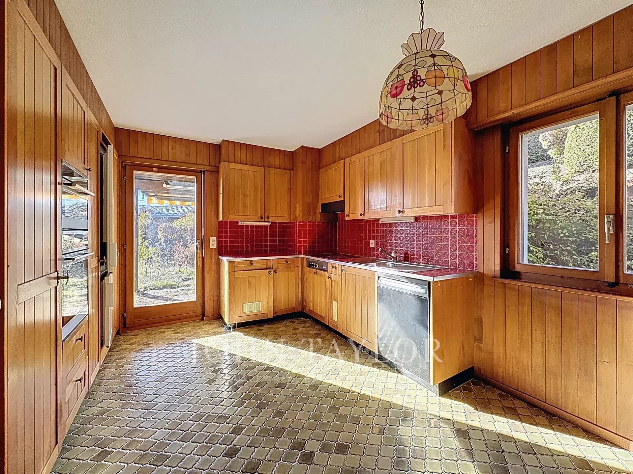
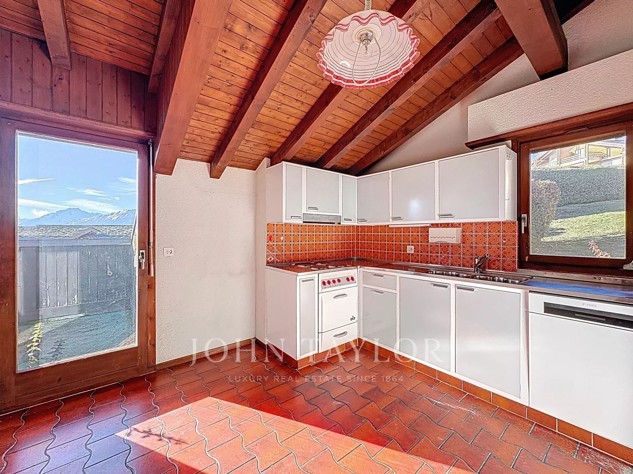
1 open-plan kitchen
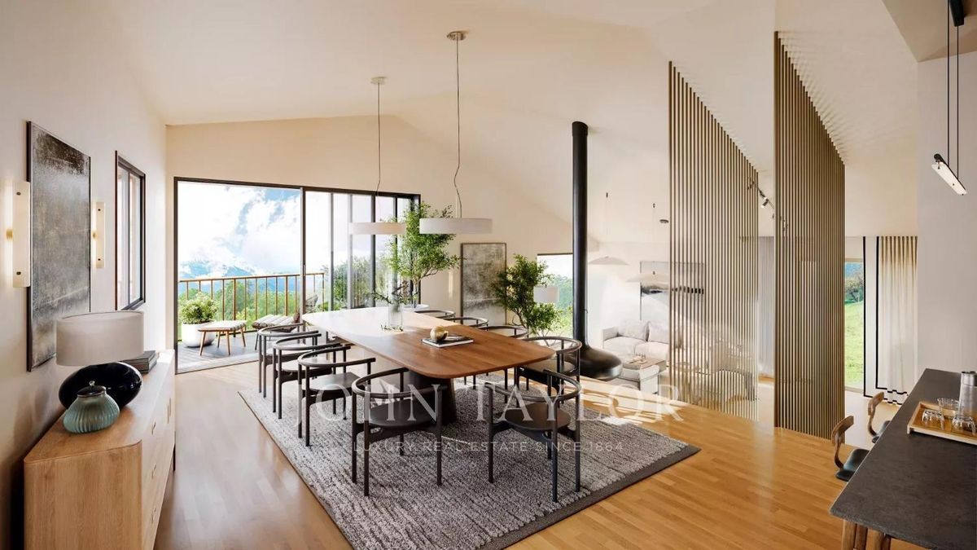
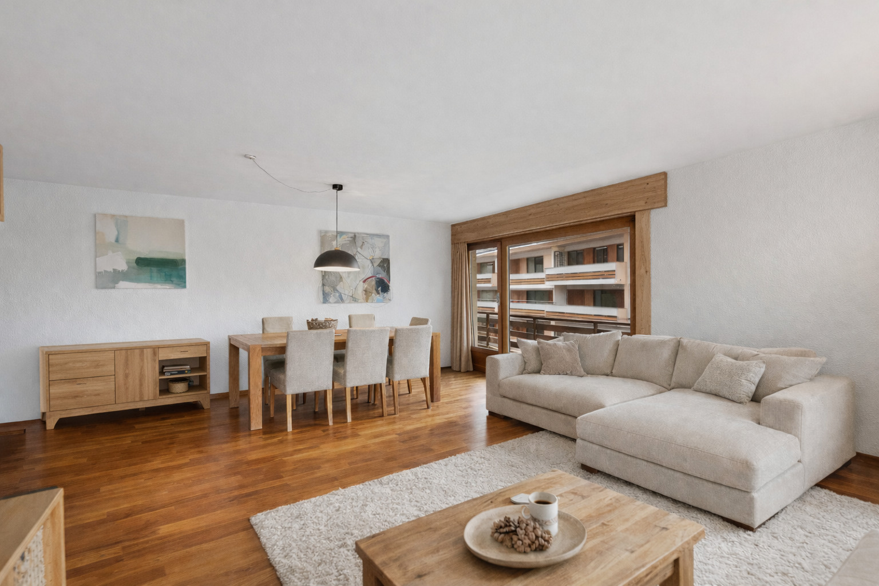
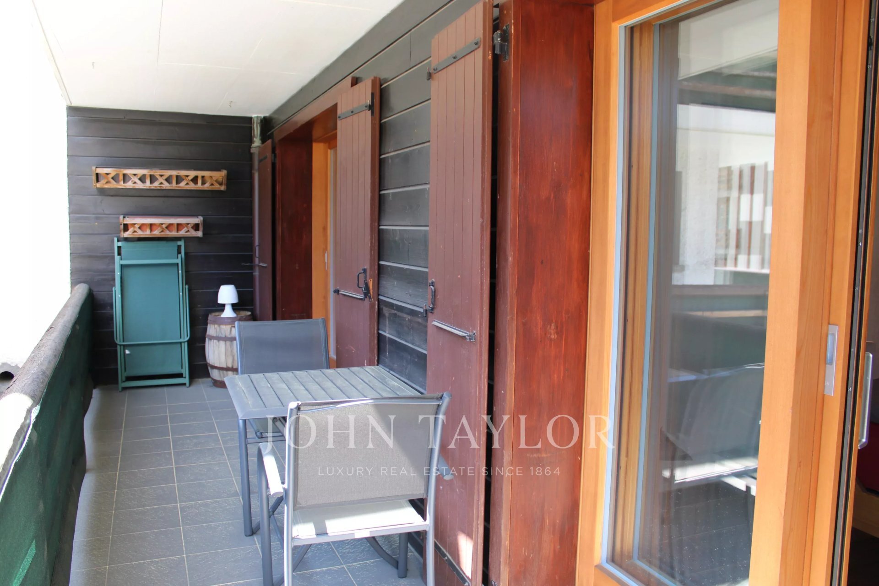
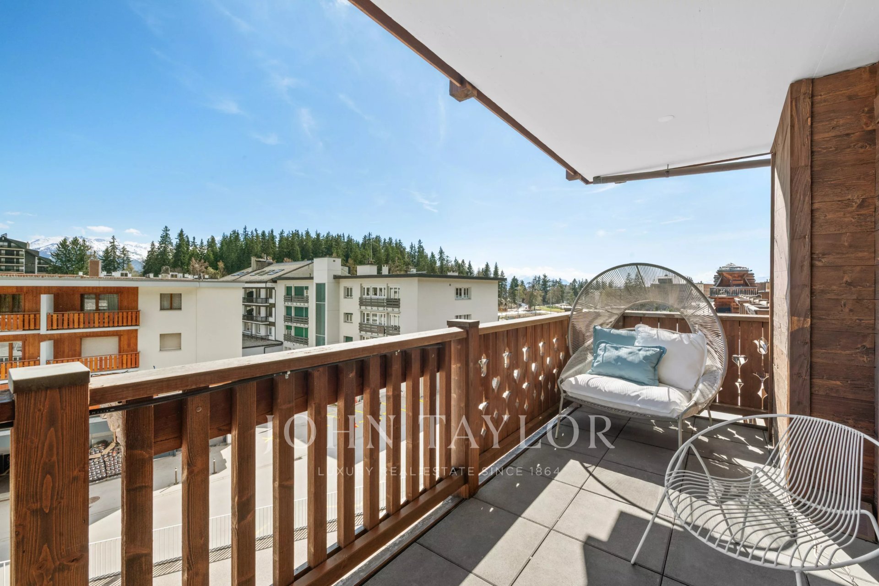
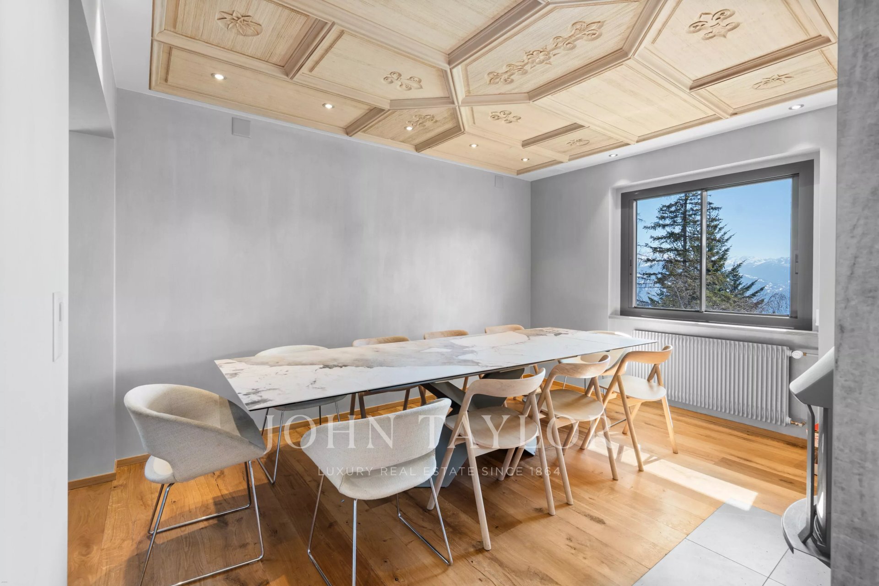
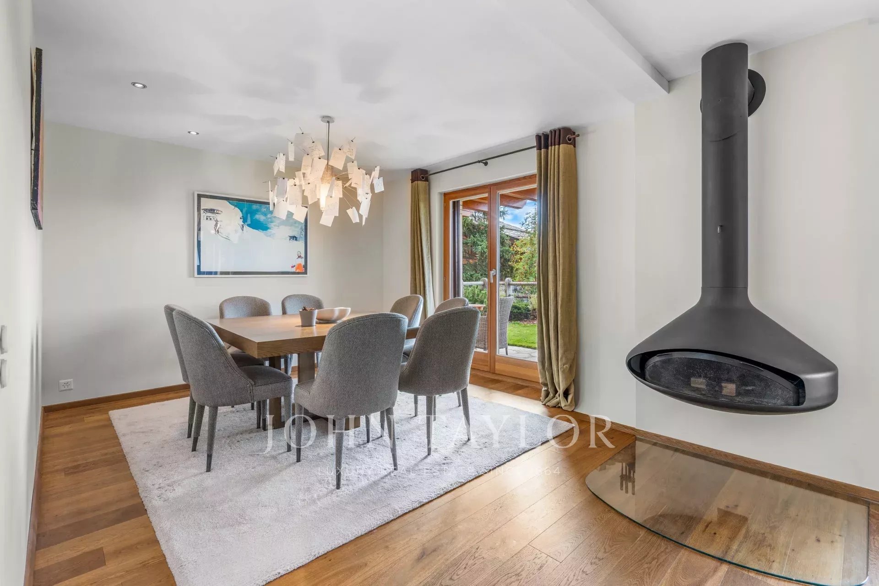
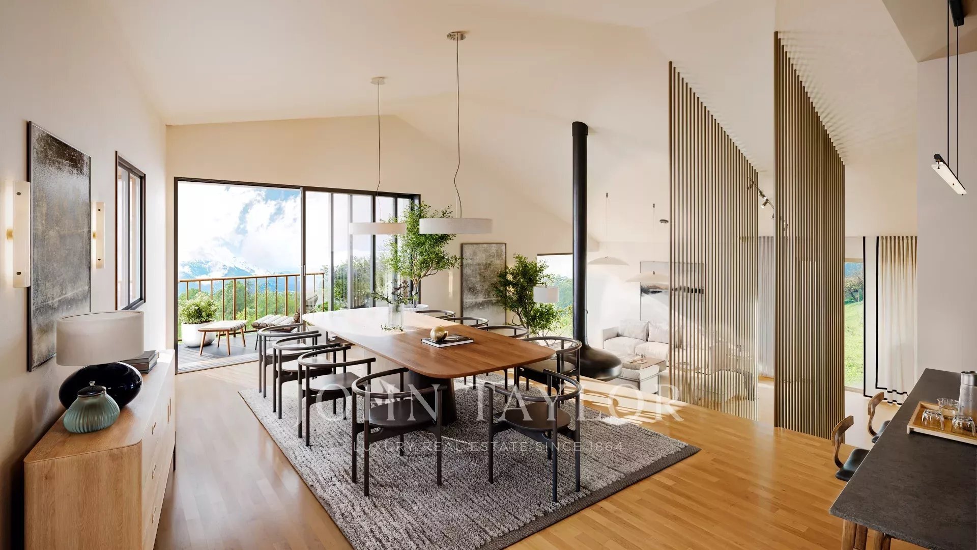
1 dining room with access to the balcony 1
balcony
1 staircase to the living room
On the lower ground floor:
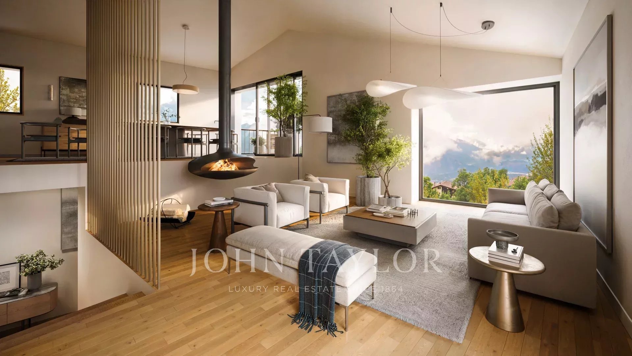
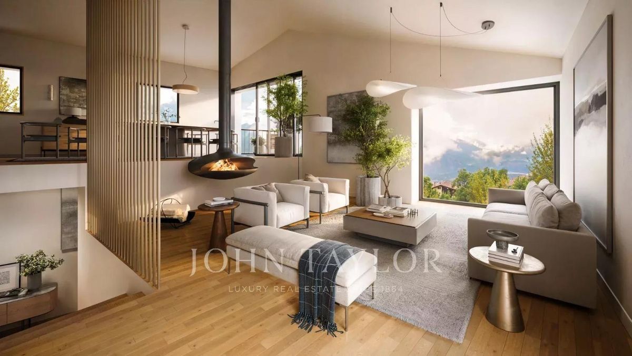
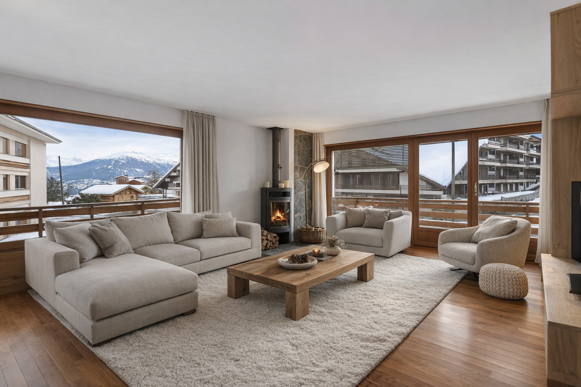
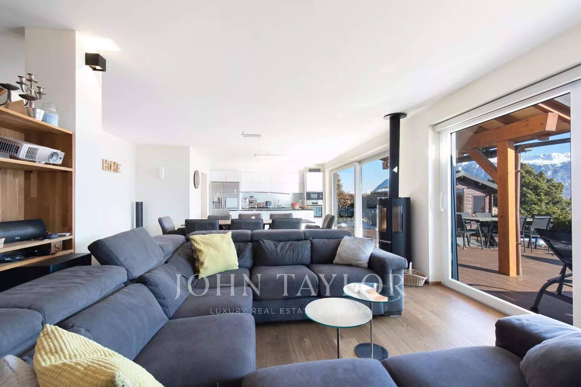
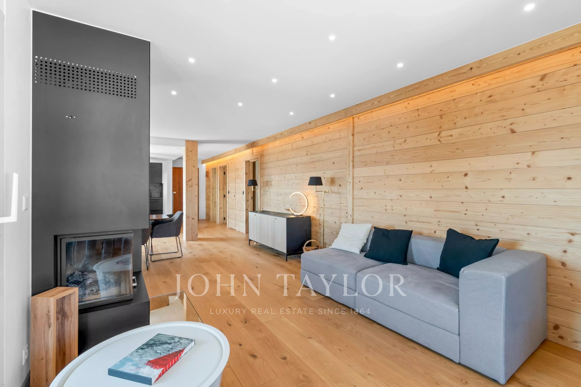
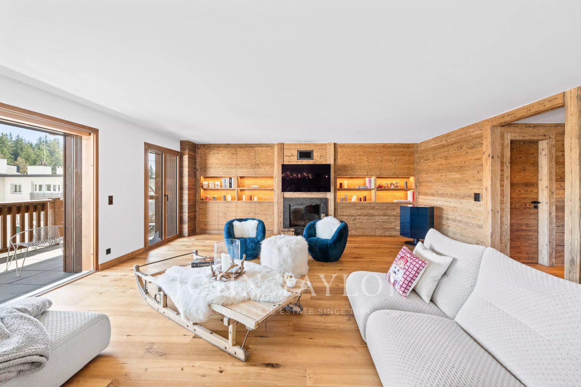
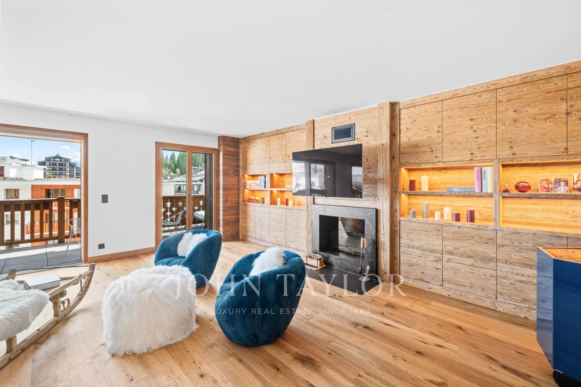
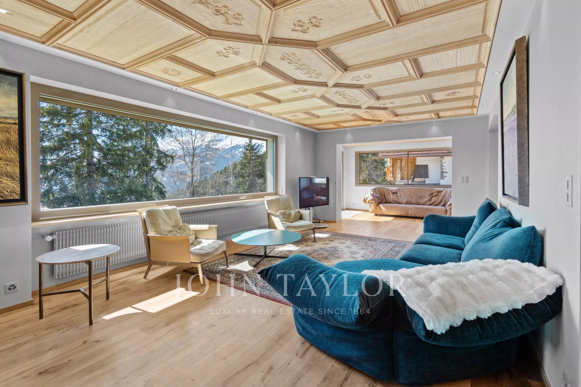
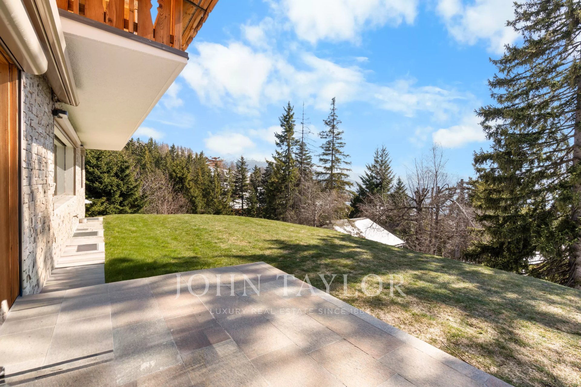
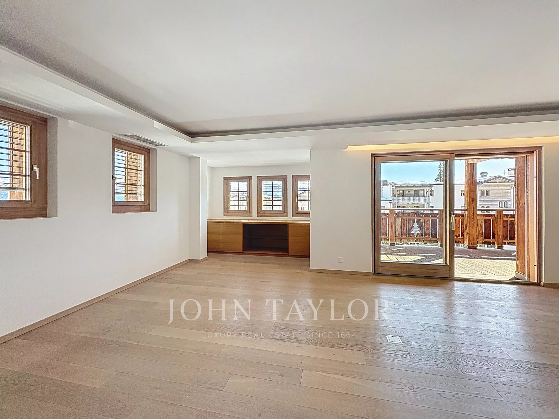
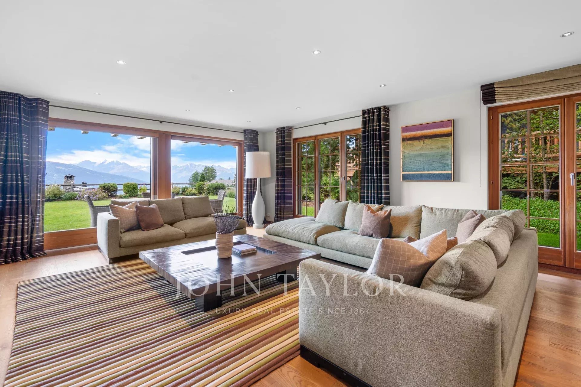
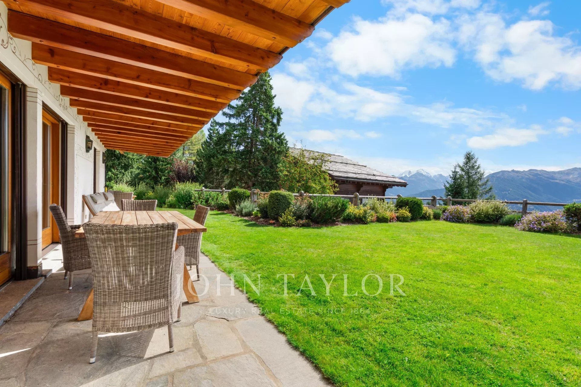
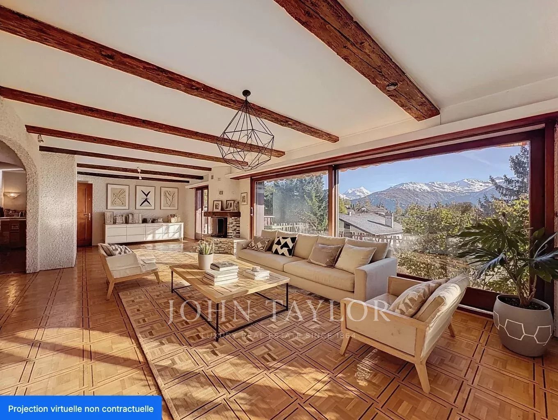
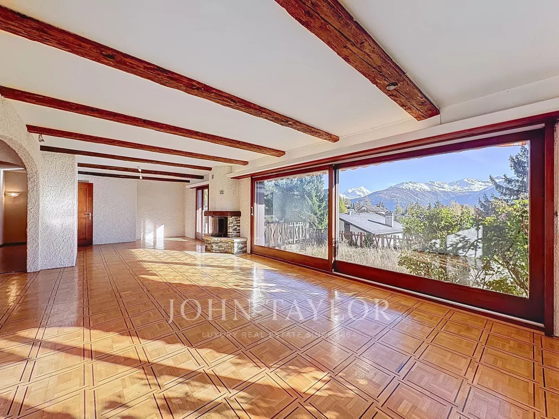
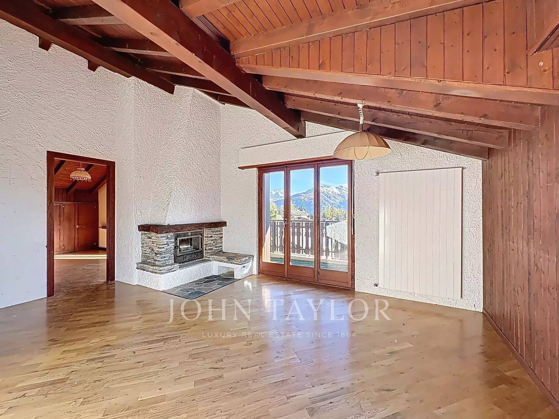
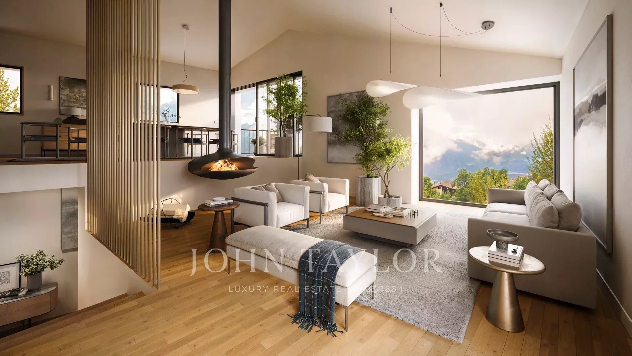
1 living room with access to the terrace
1 terrace of 17 m²
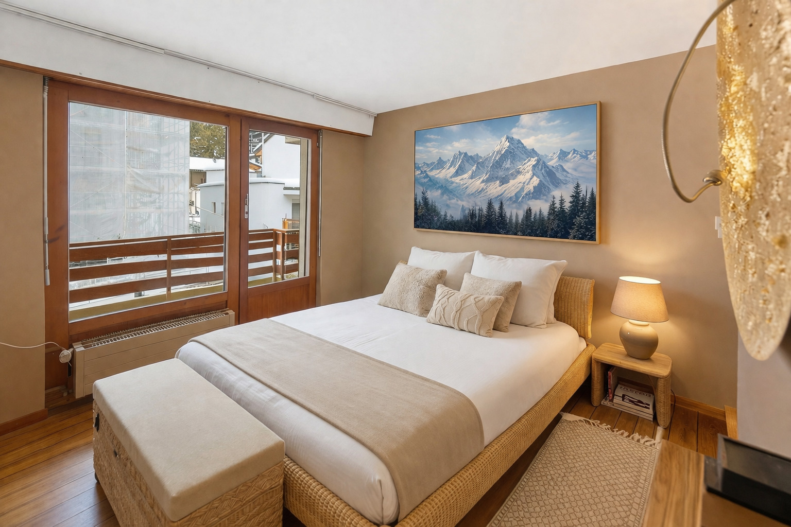
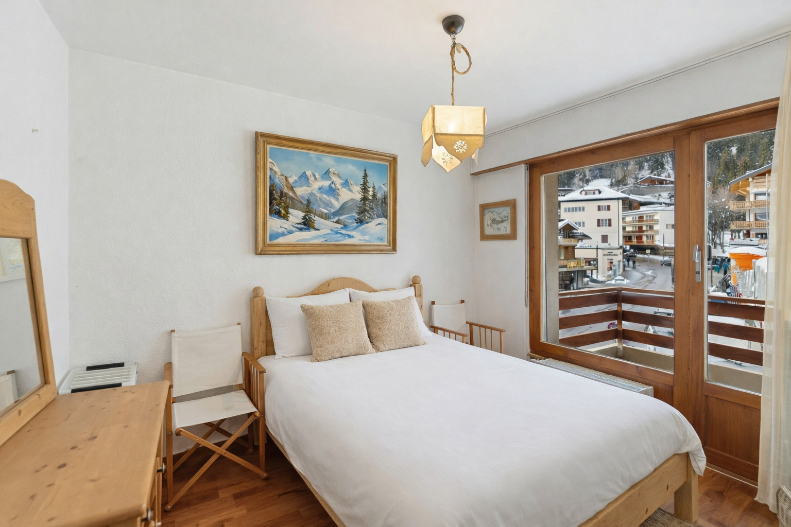
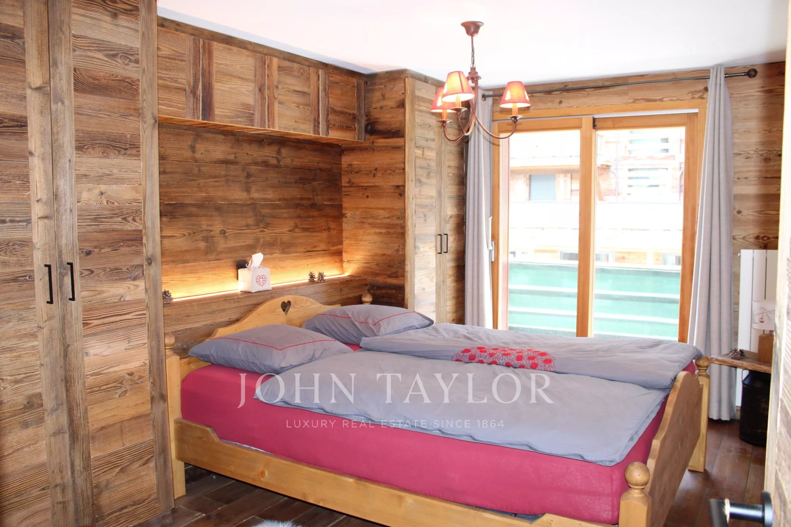
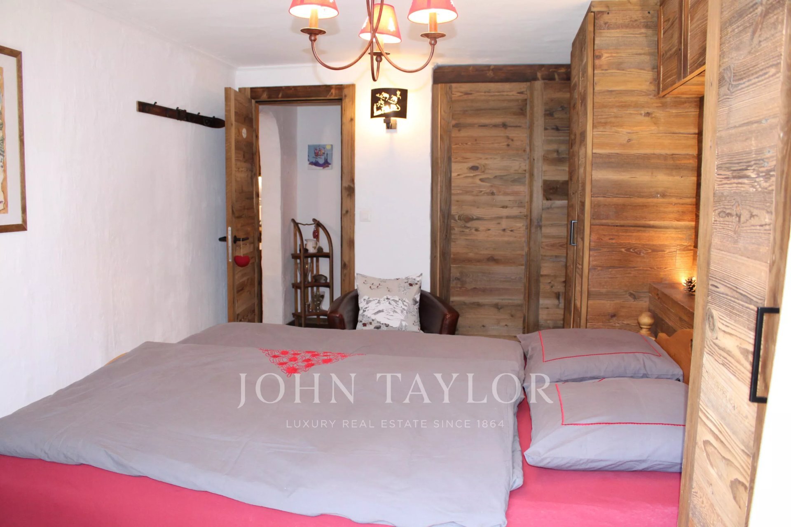
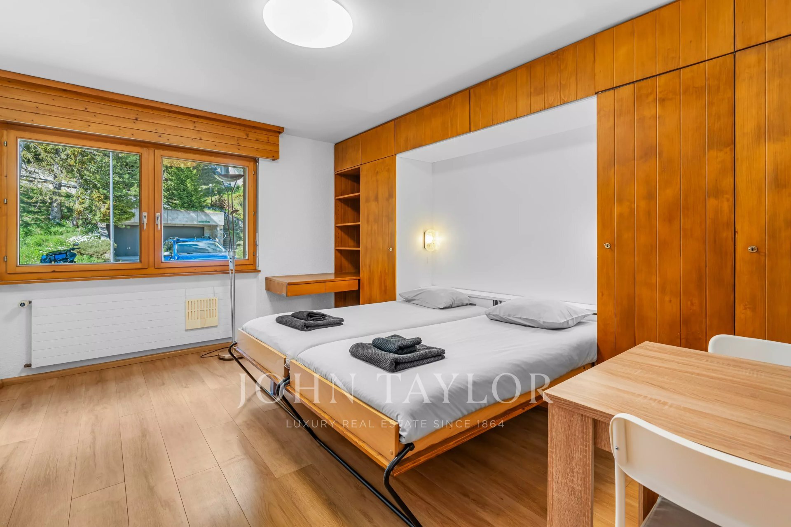
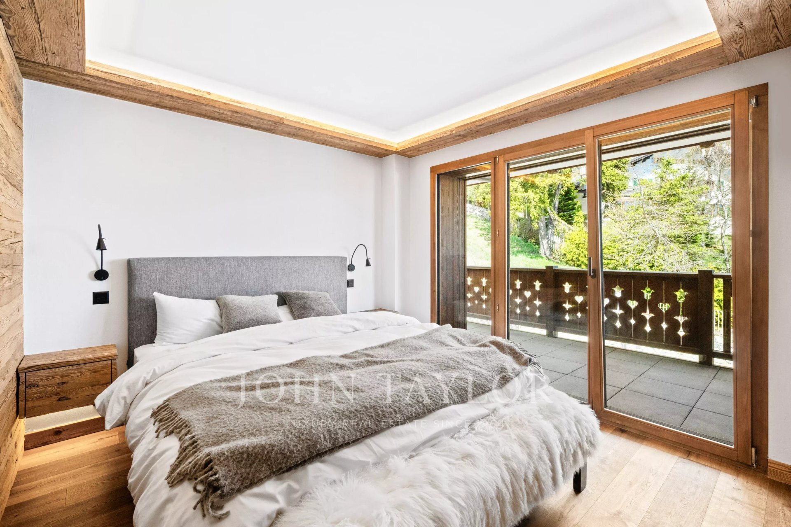
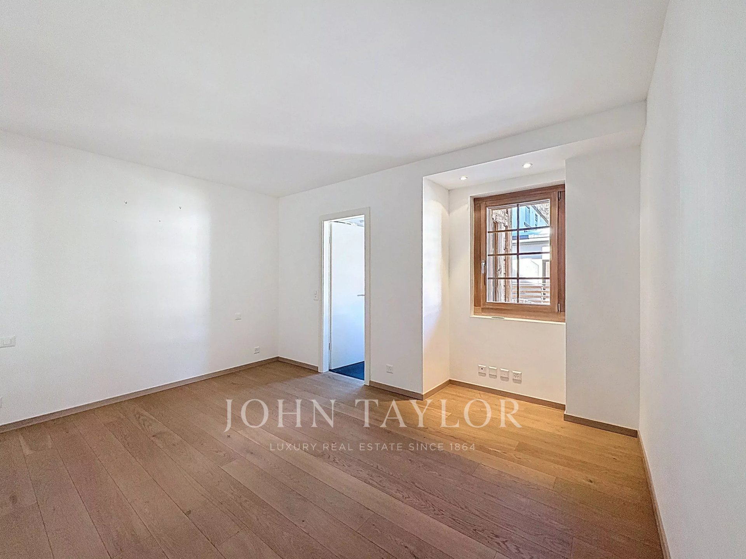
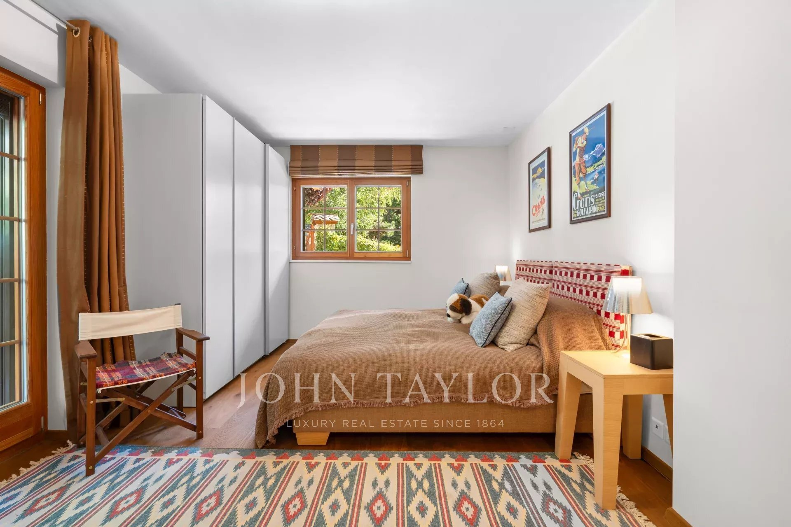
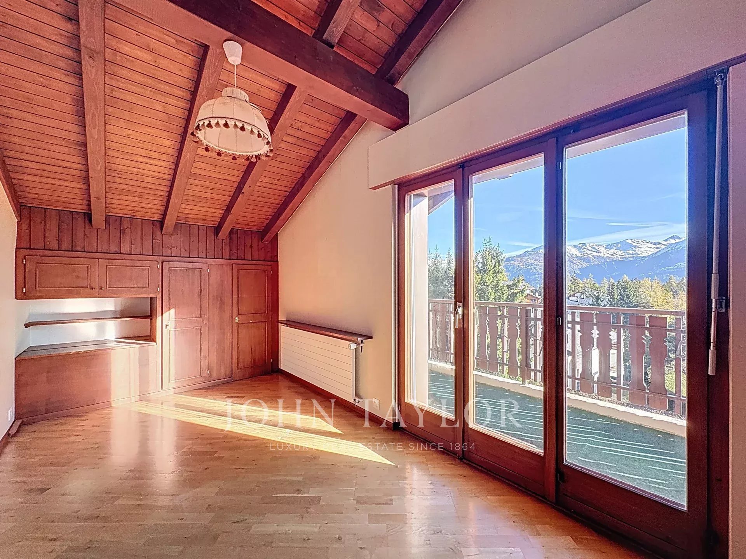
1 bedroom
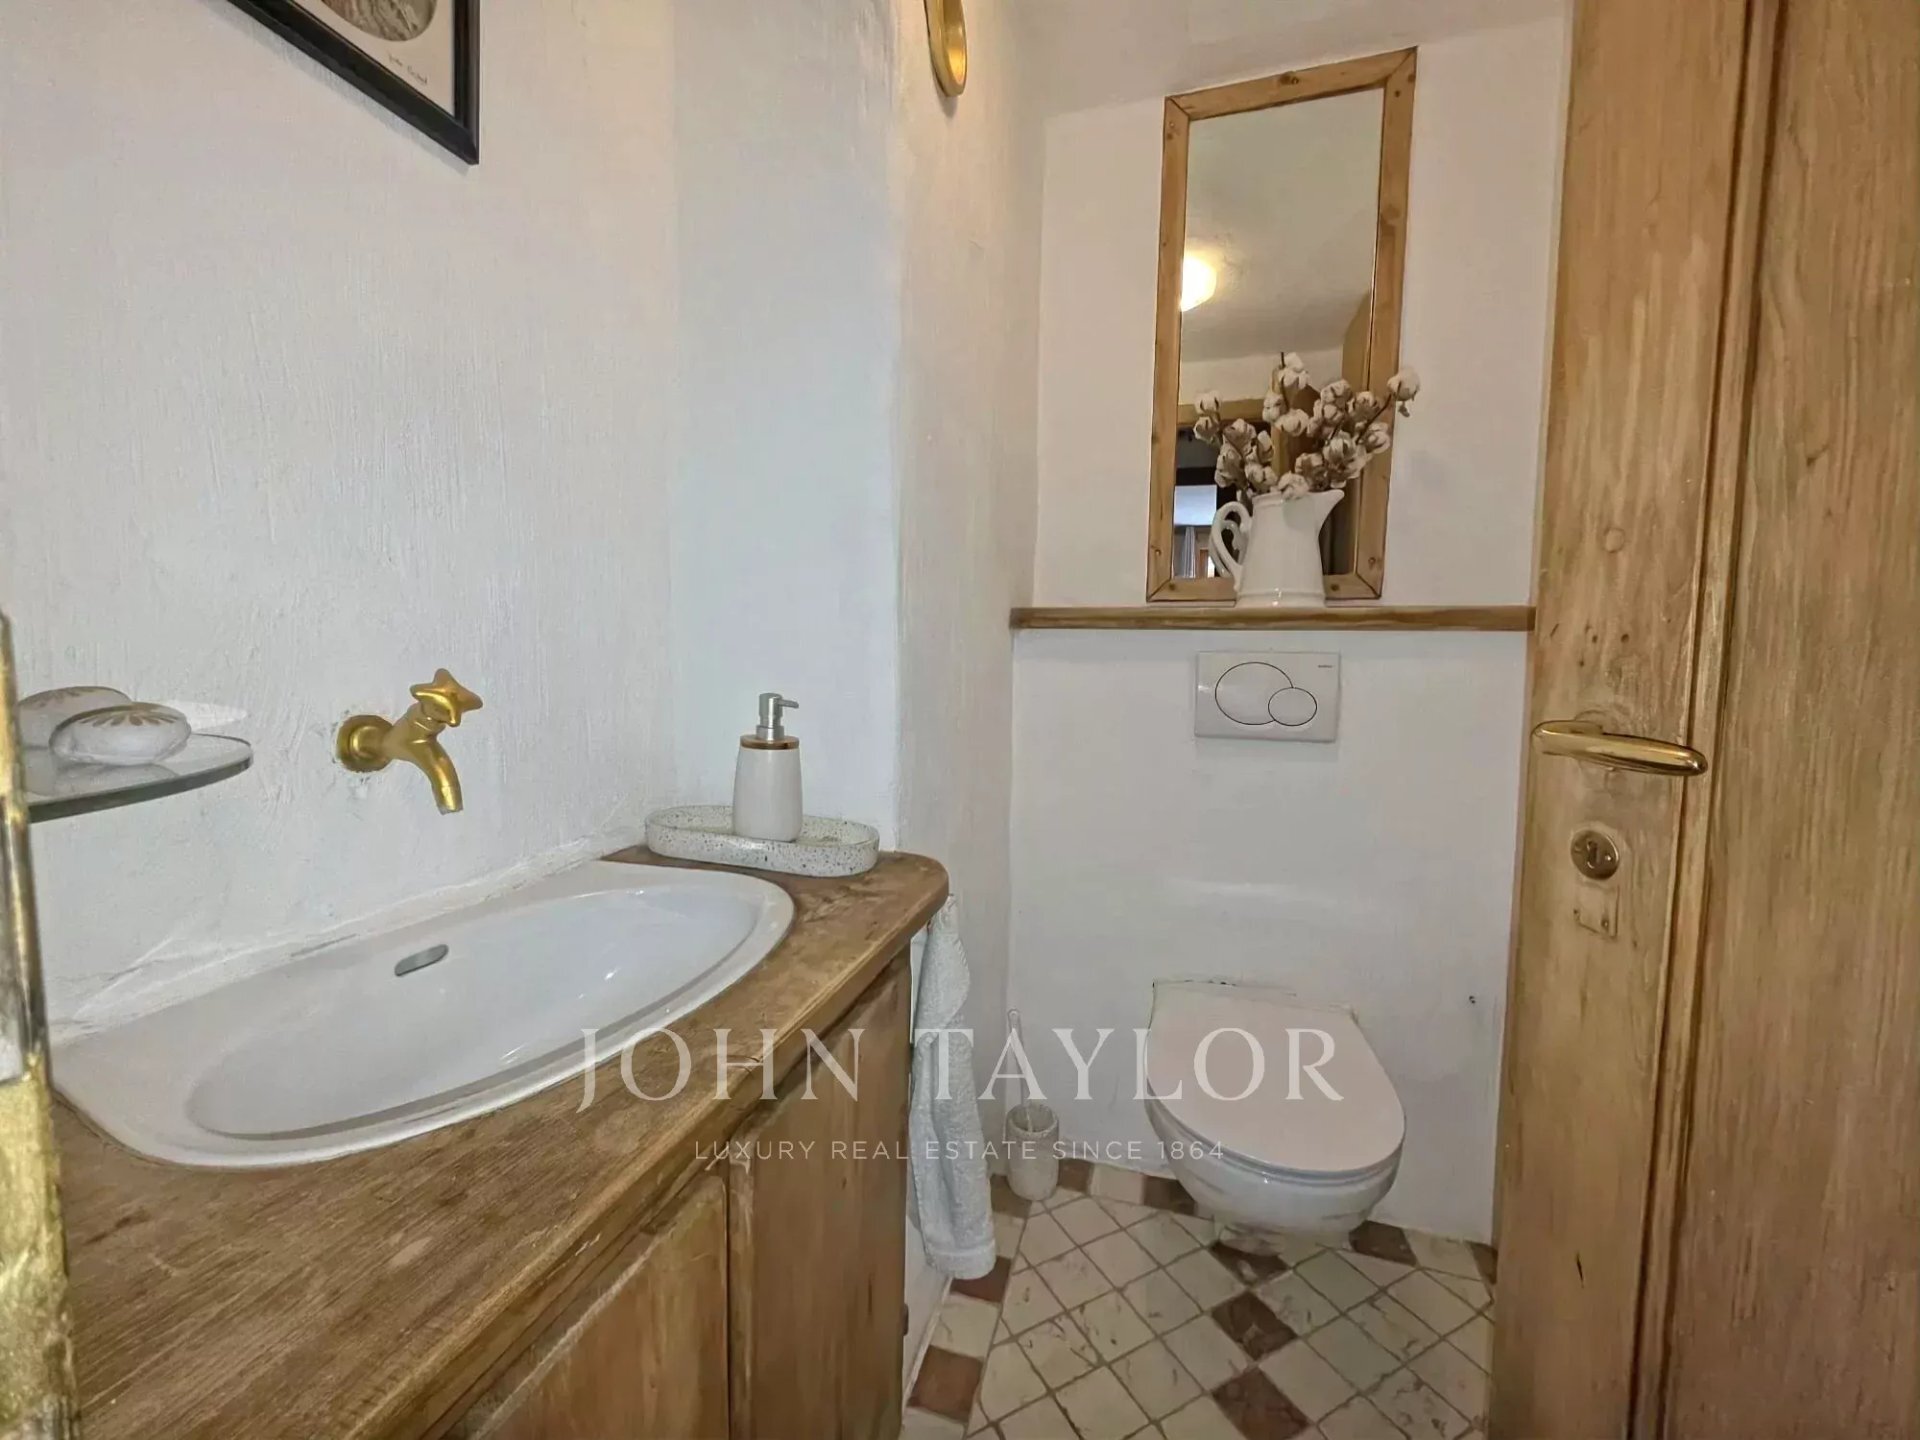
1 guest toilet 1
pantry
1 staircase to the lower half-level
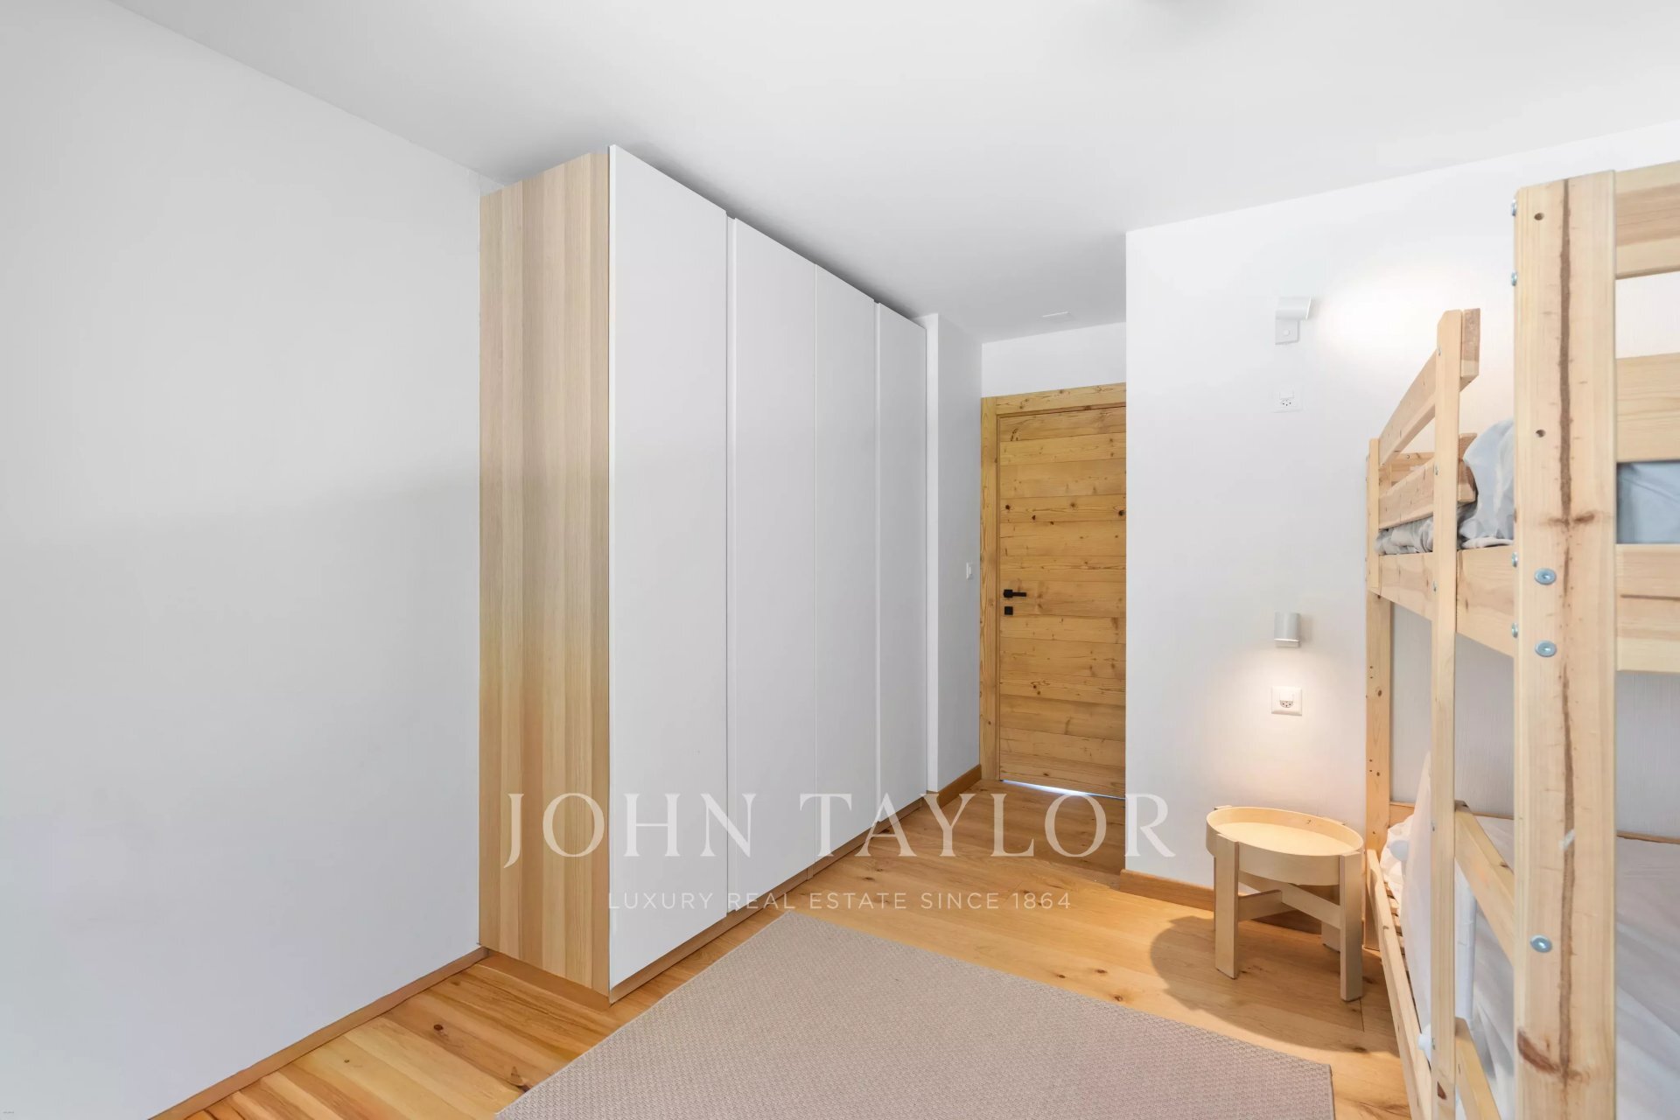
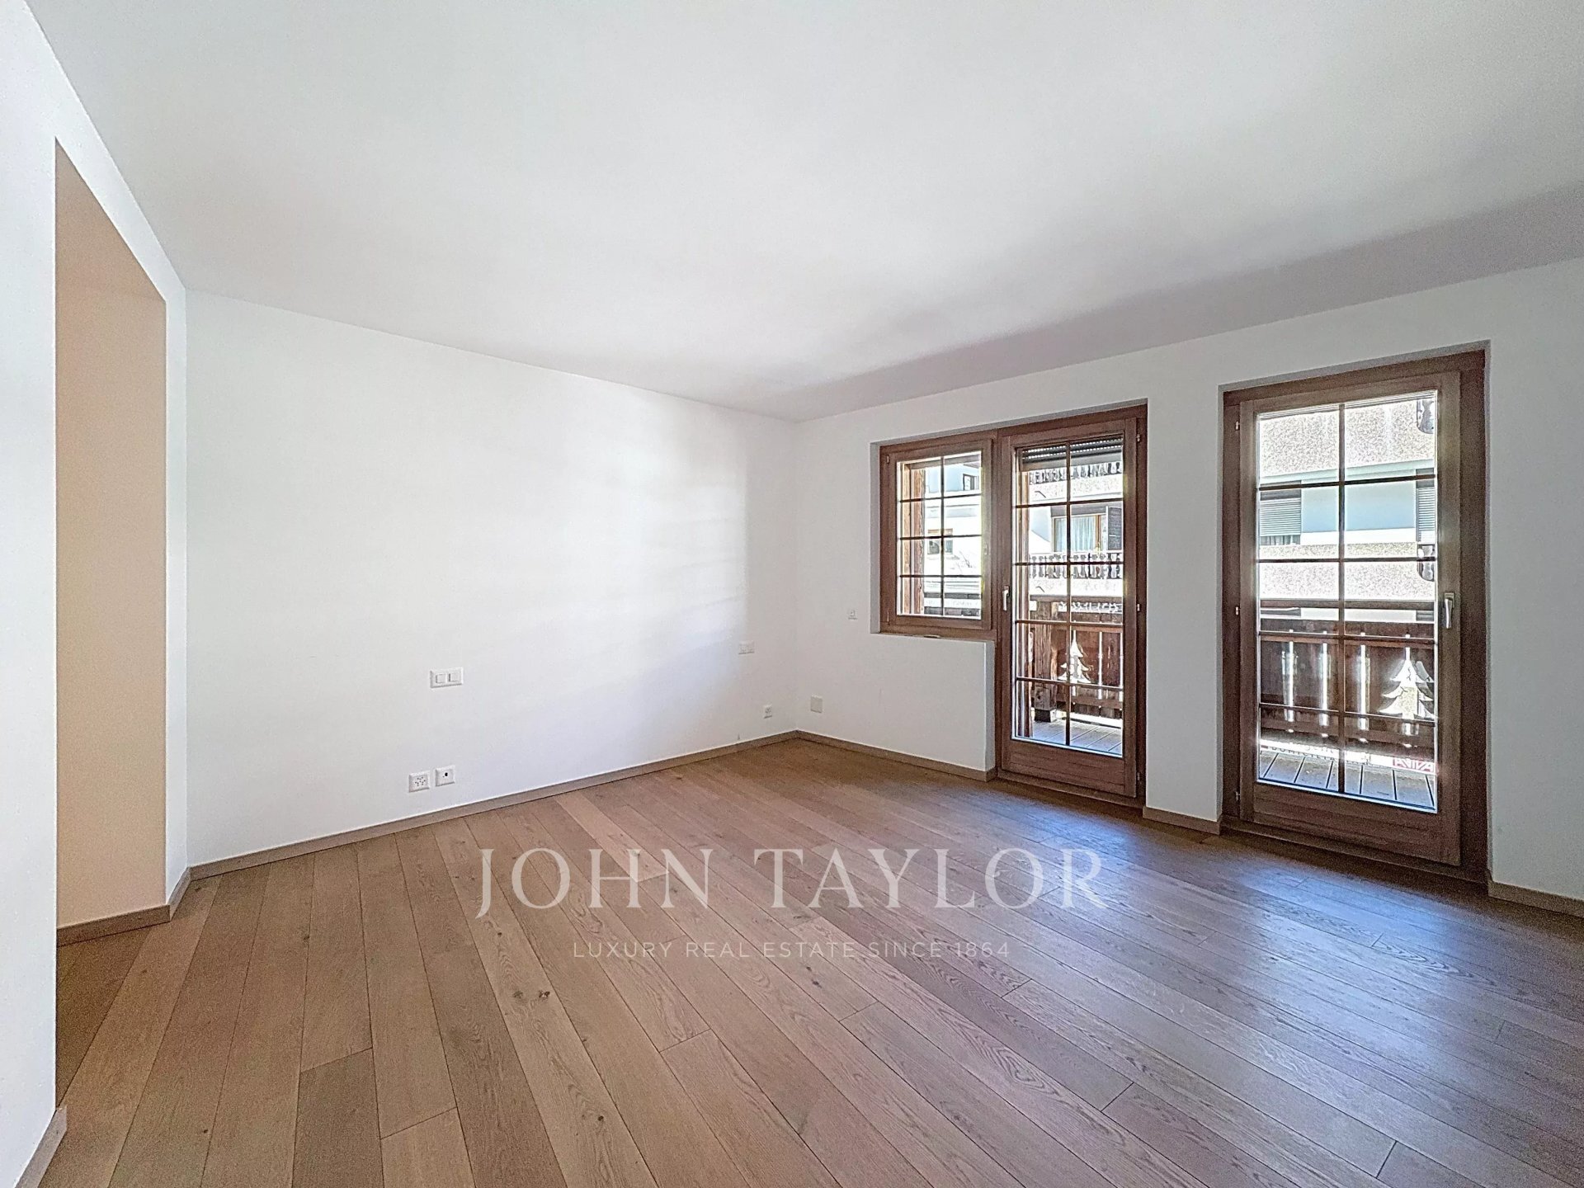
2 bedrooms on the lower half-level
1 playroom
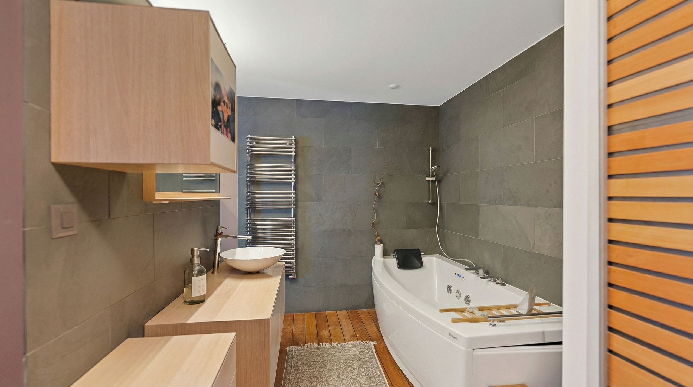
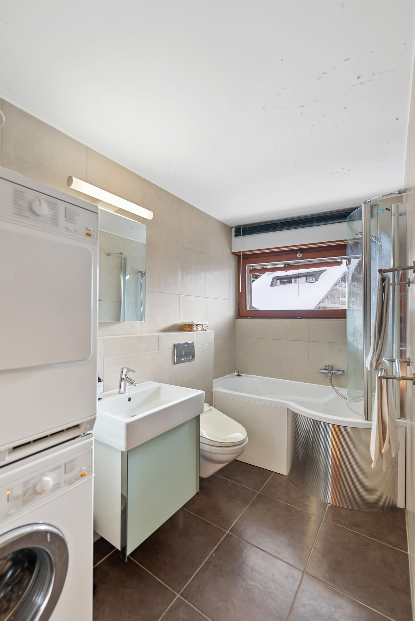
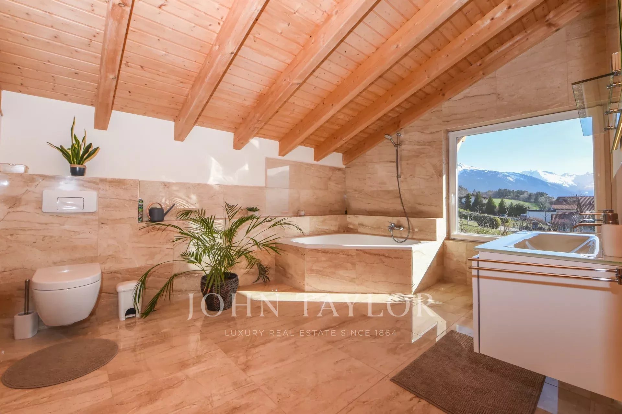
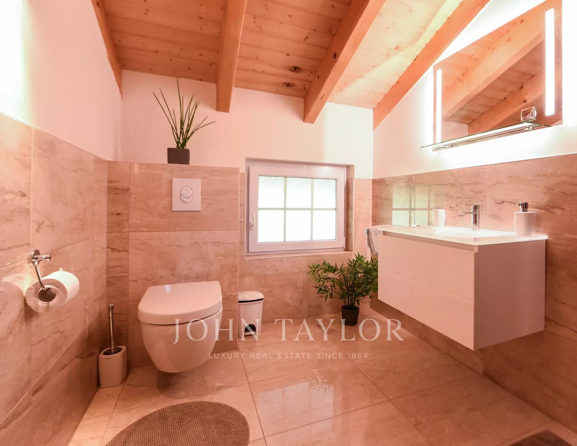
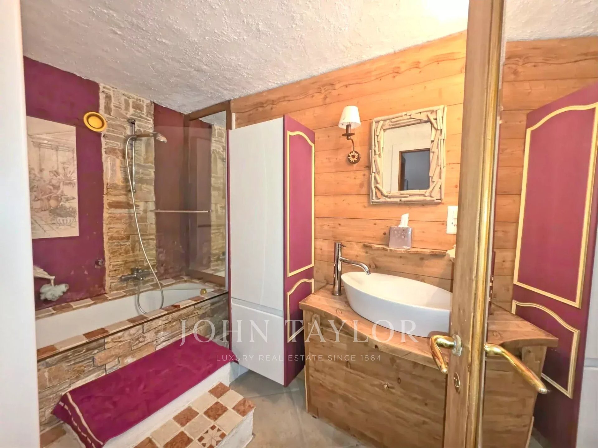
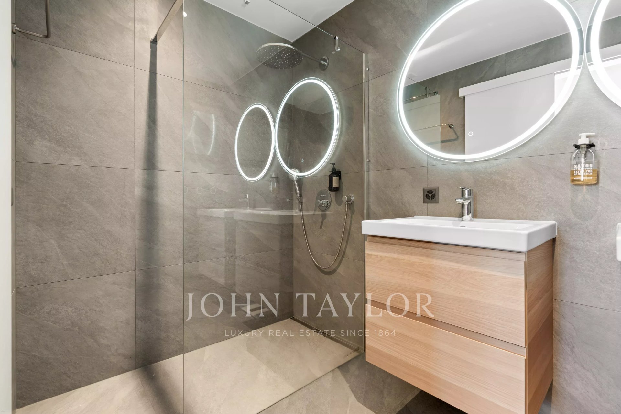
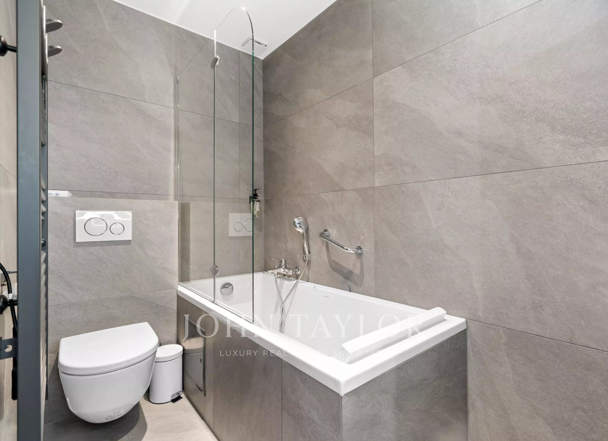
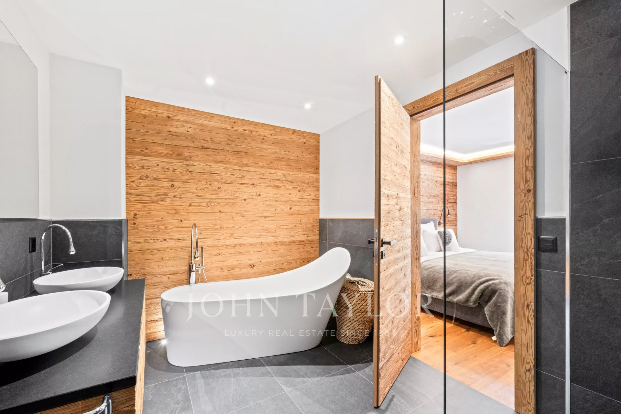
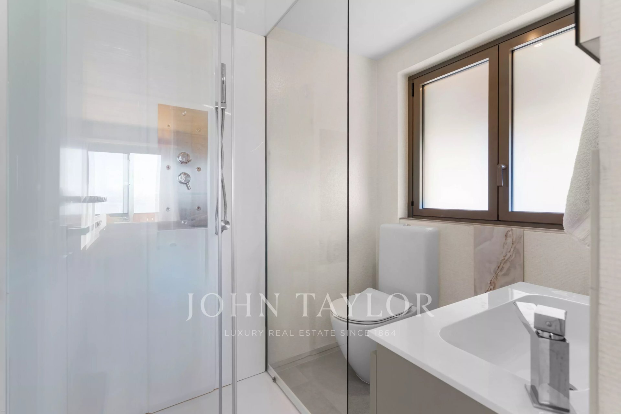
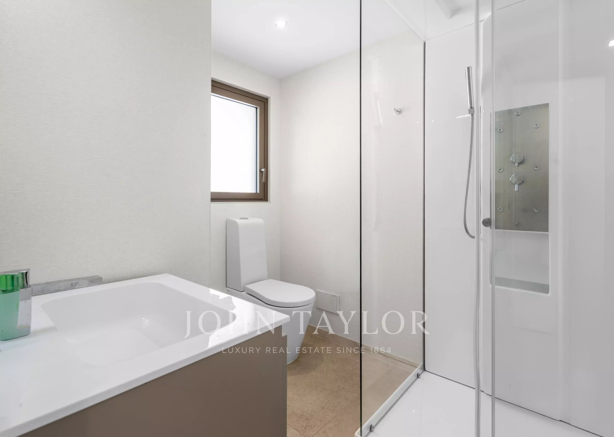
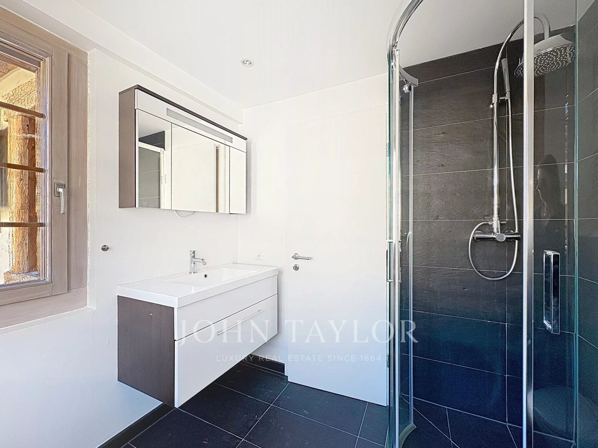
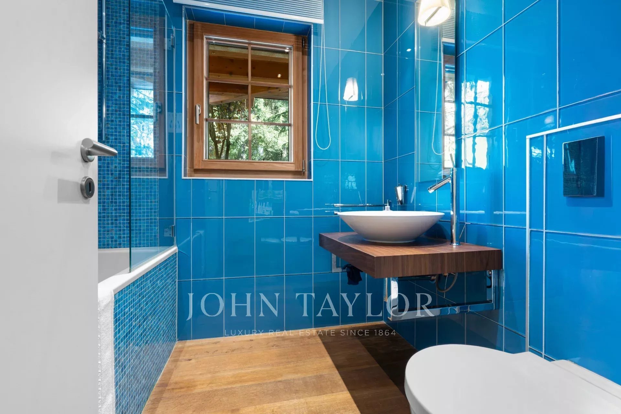
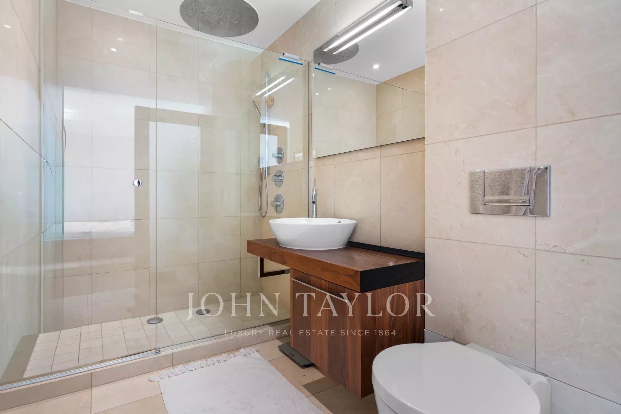
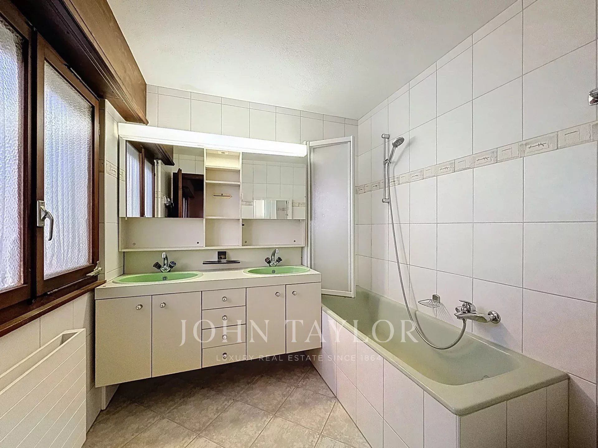
1 shower room/WC
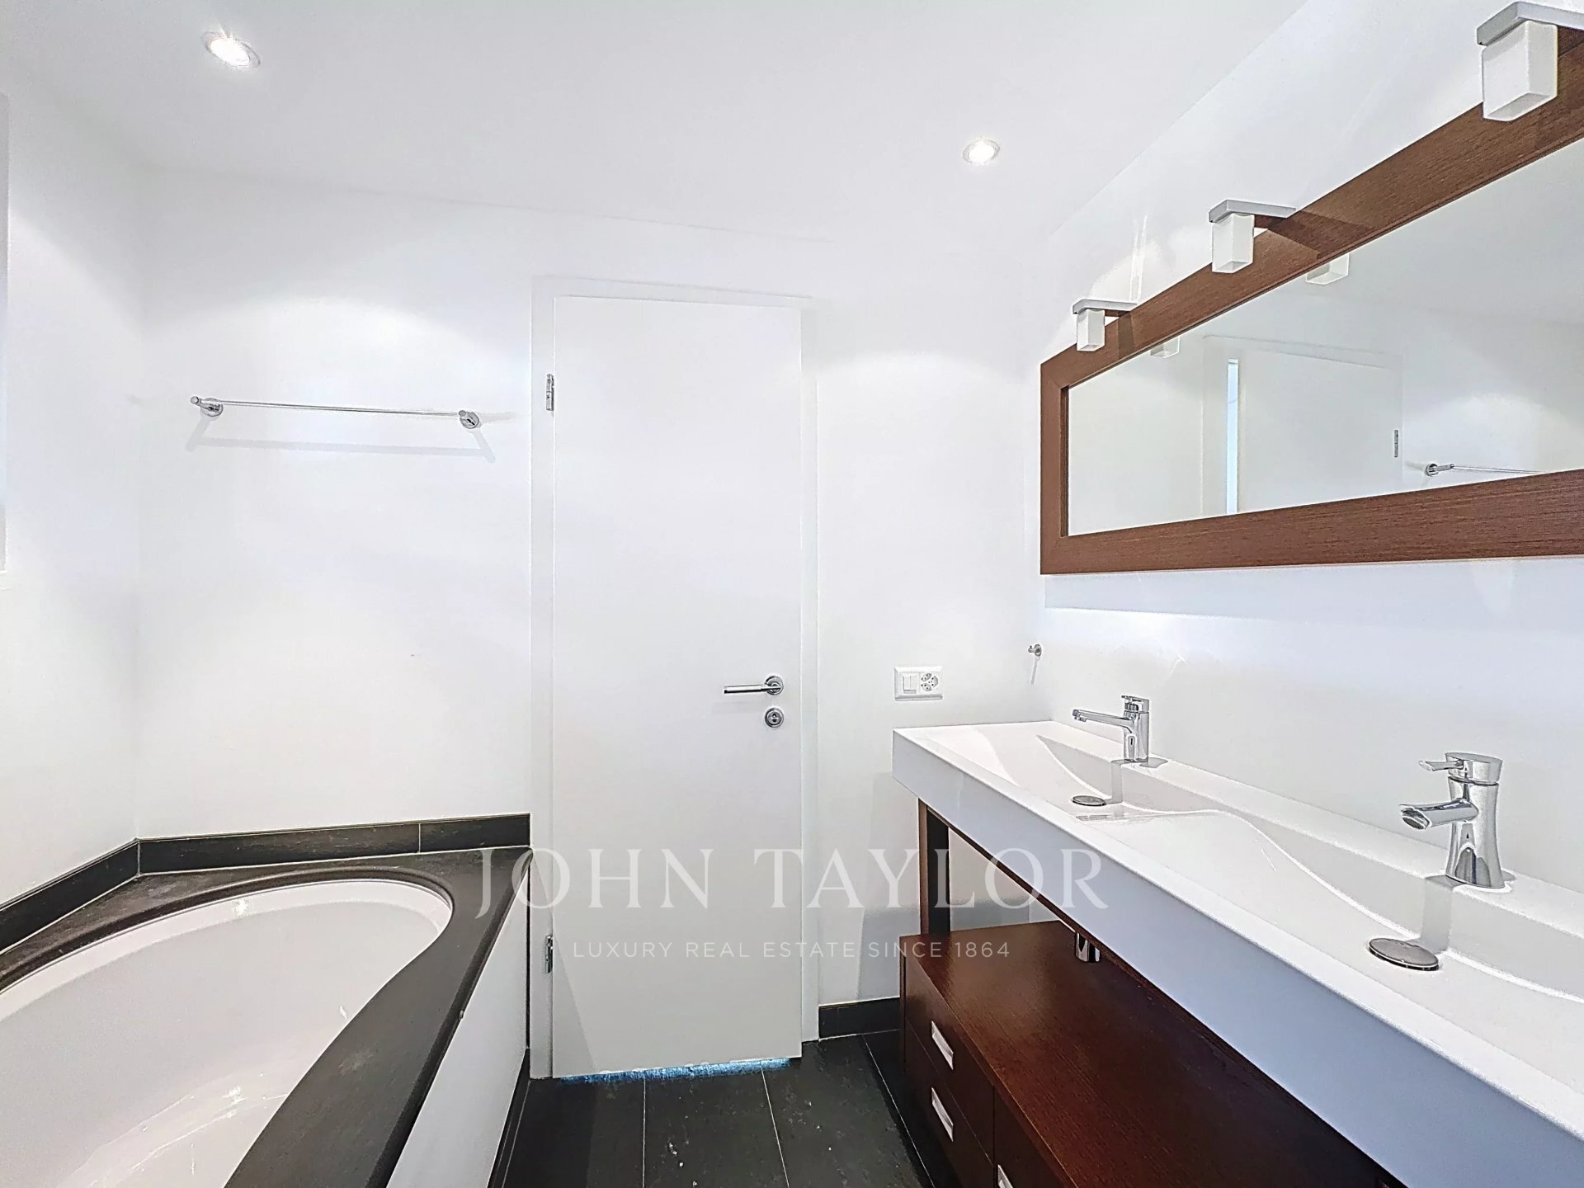
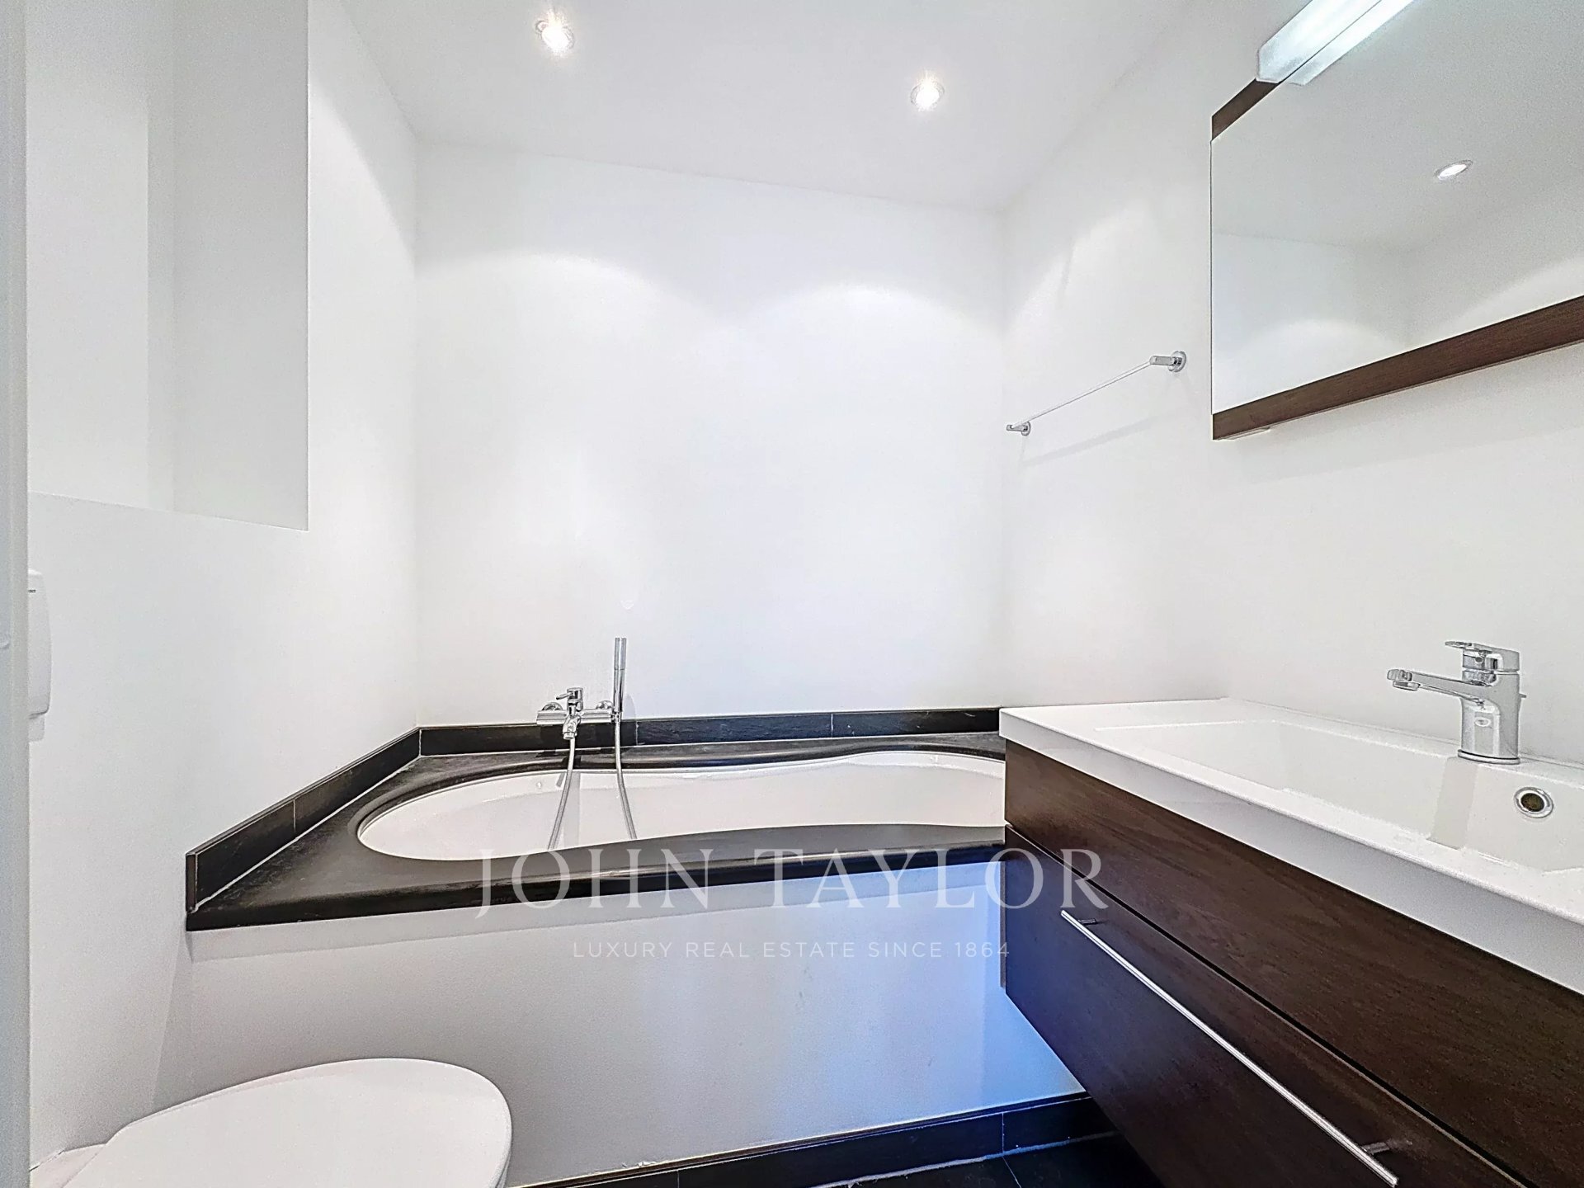
1 bathroom/WC On
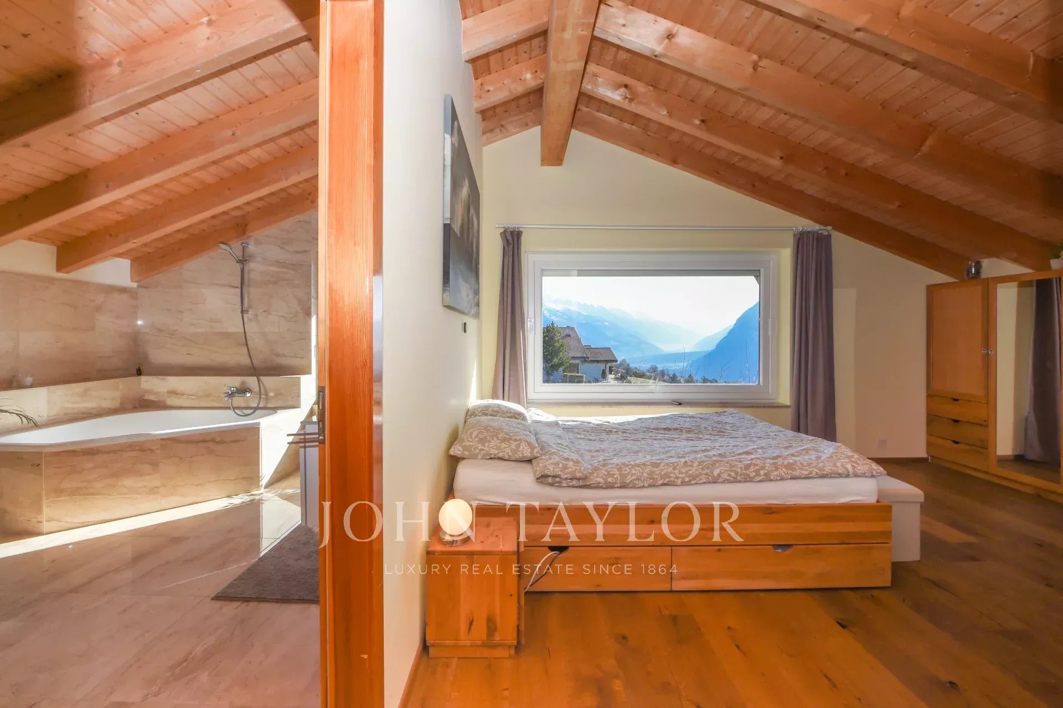
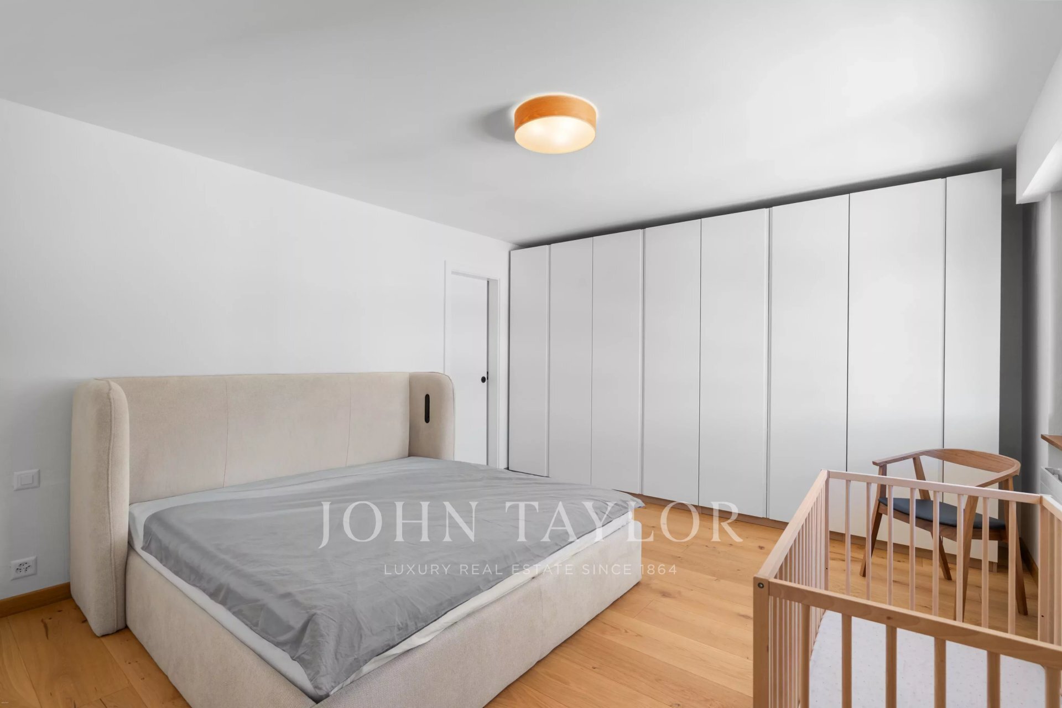
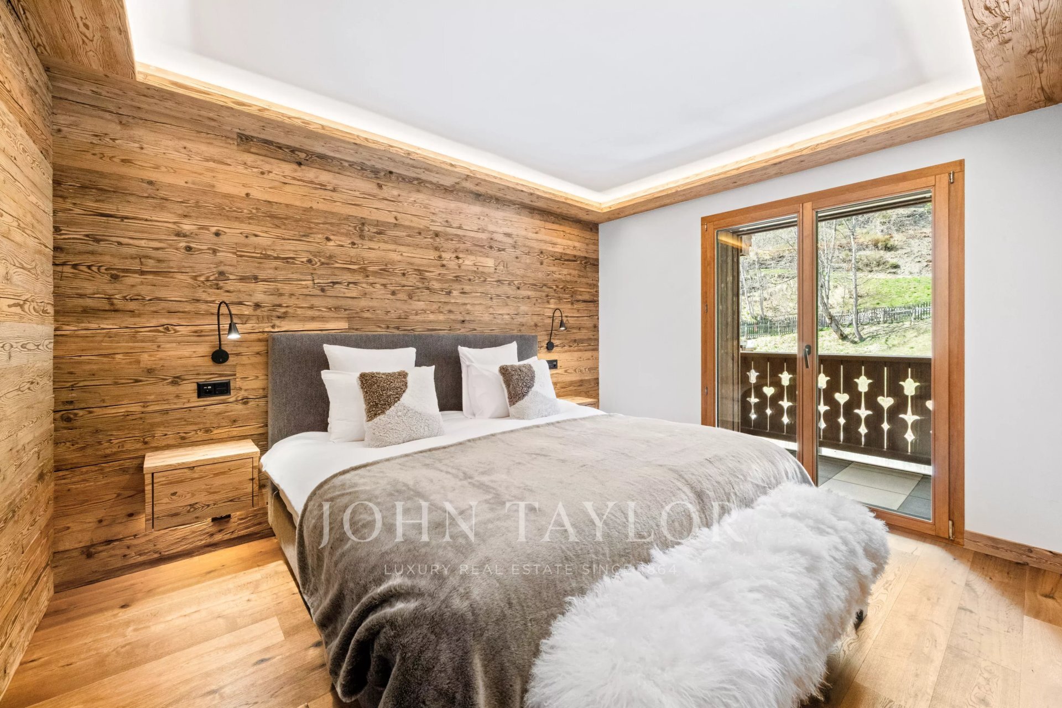
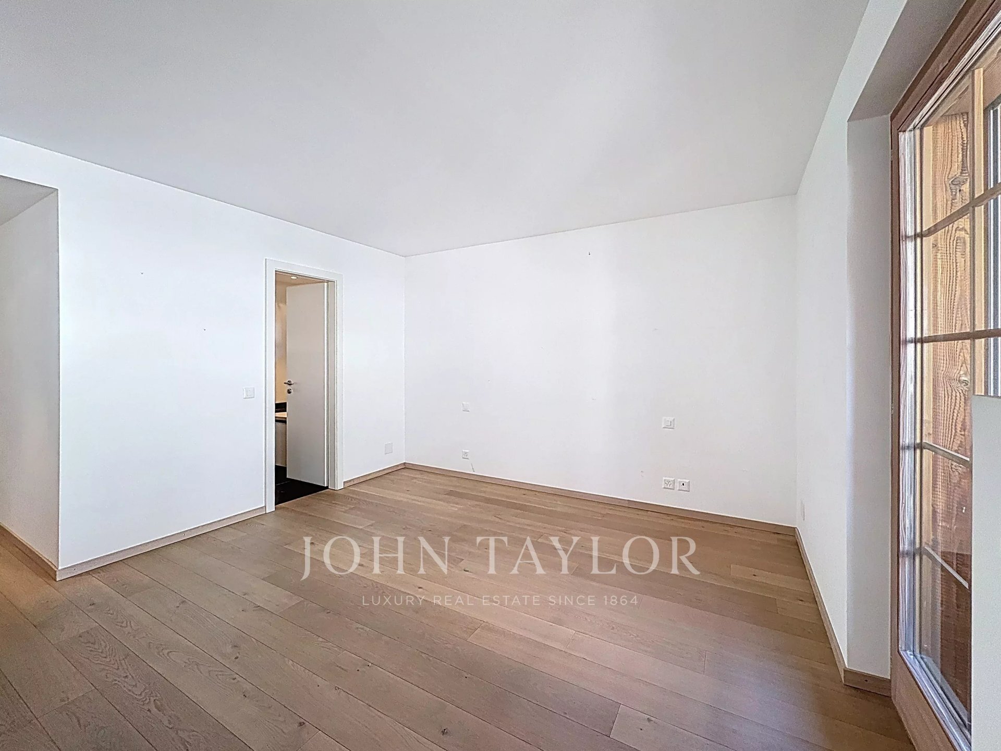
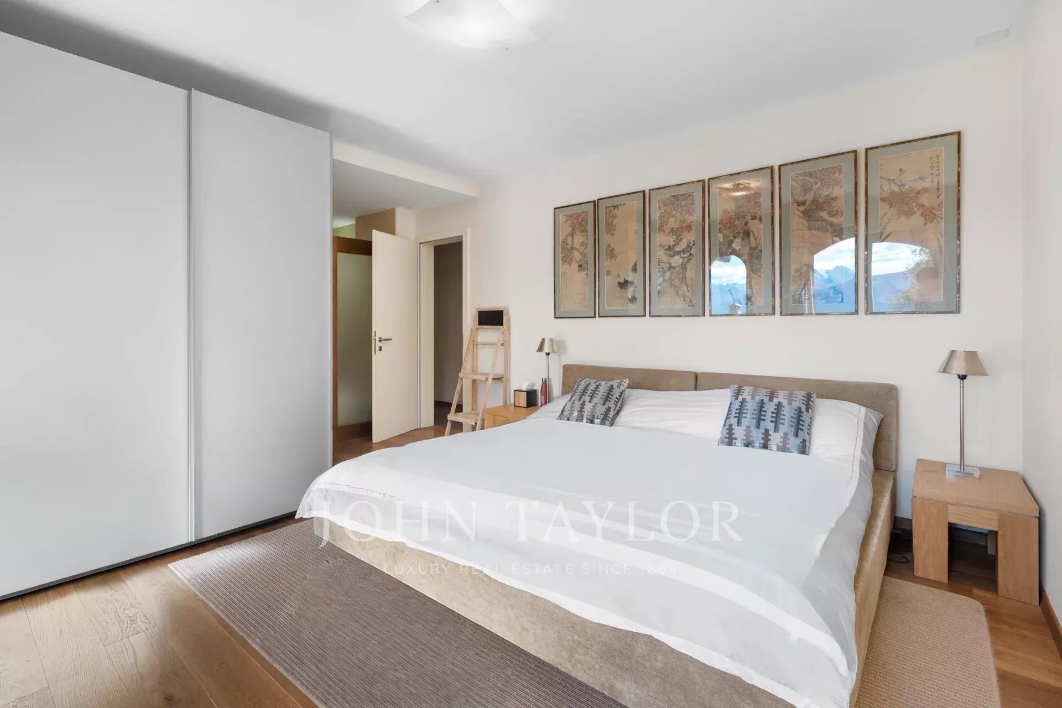
the lower floor: 1 parental
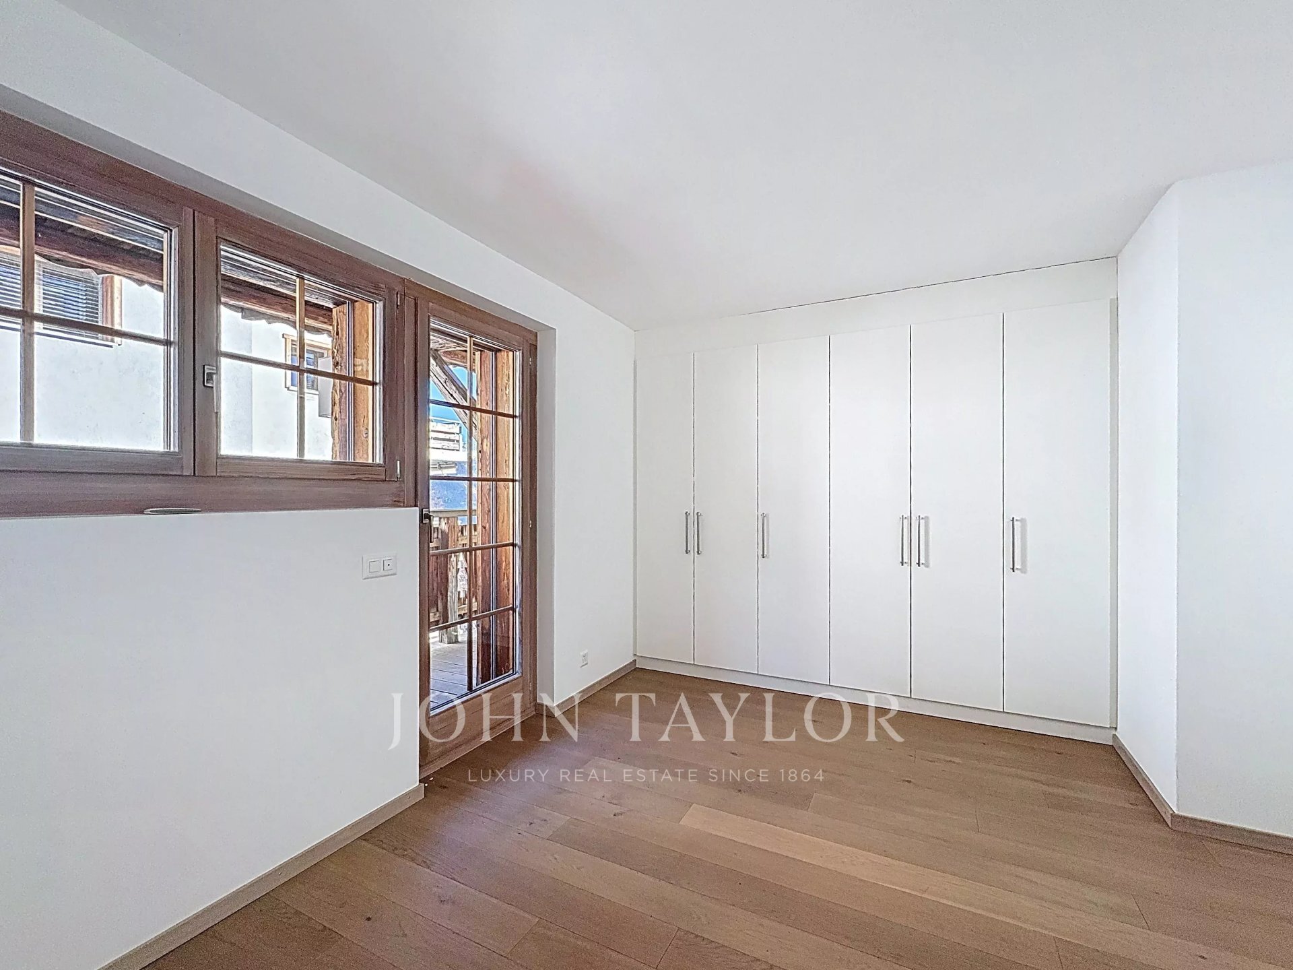
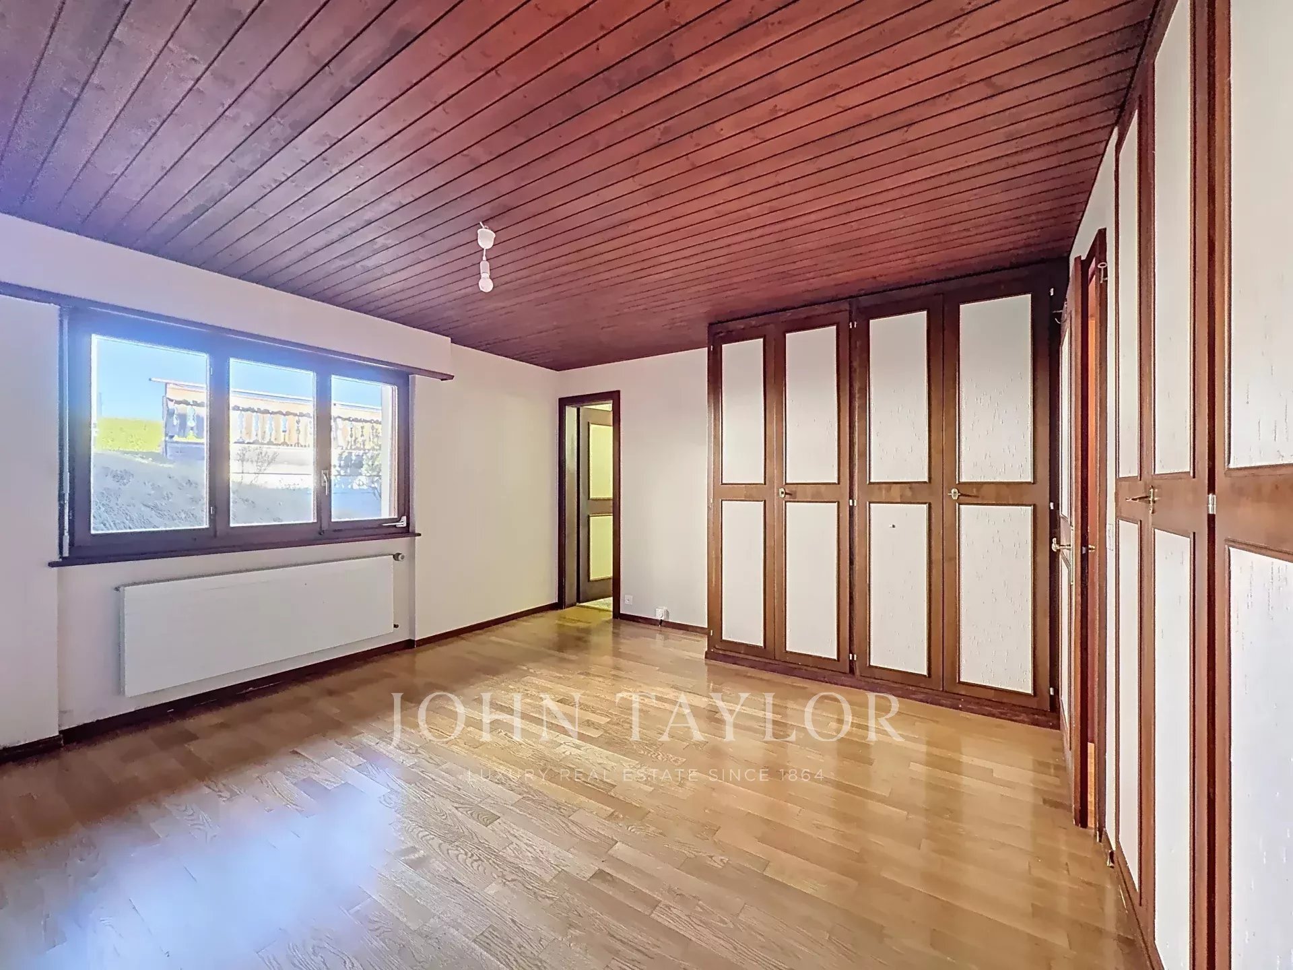
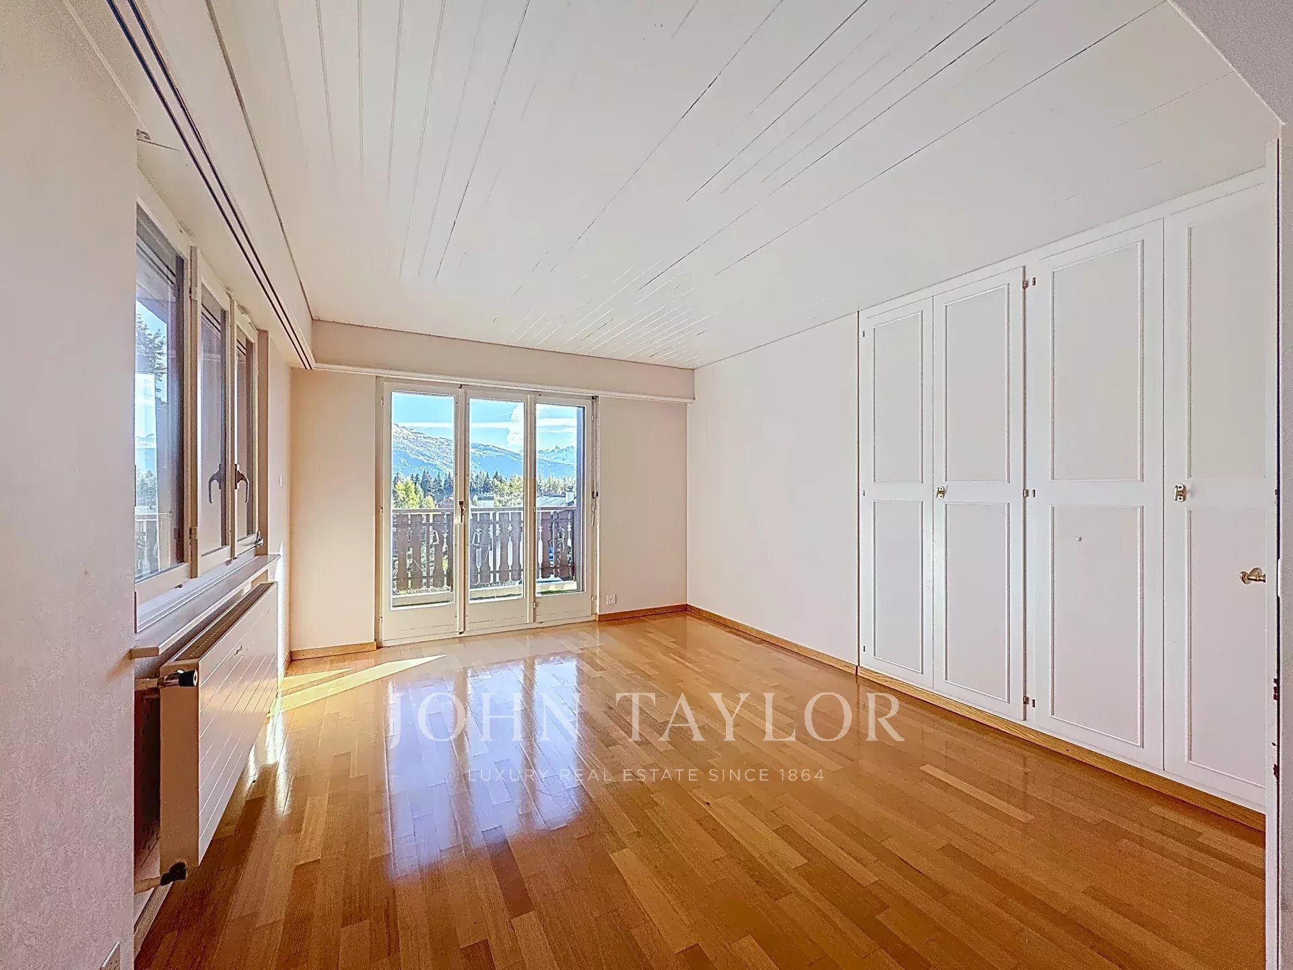
suite with South-East orientation and
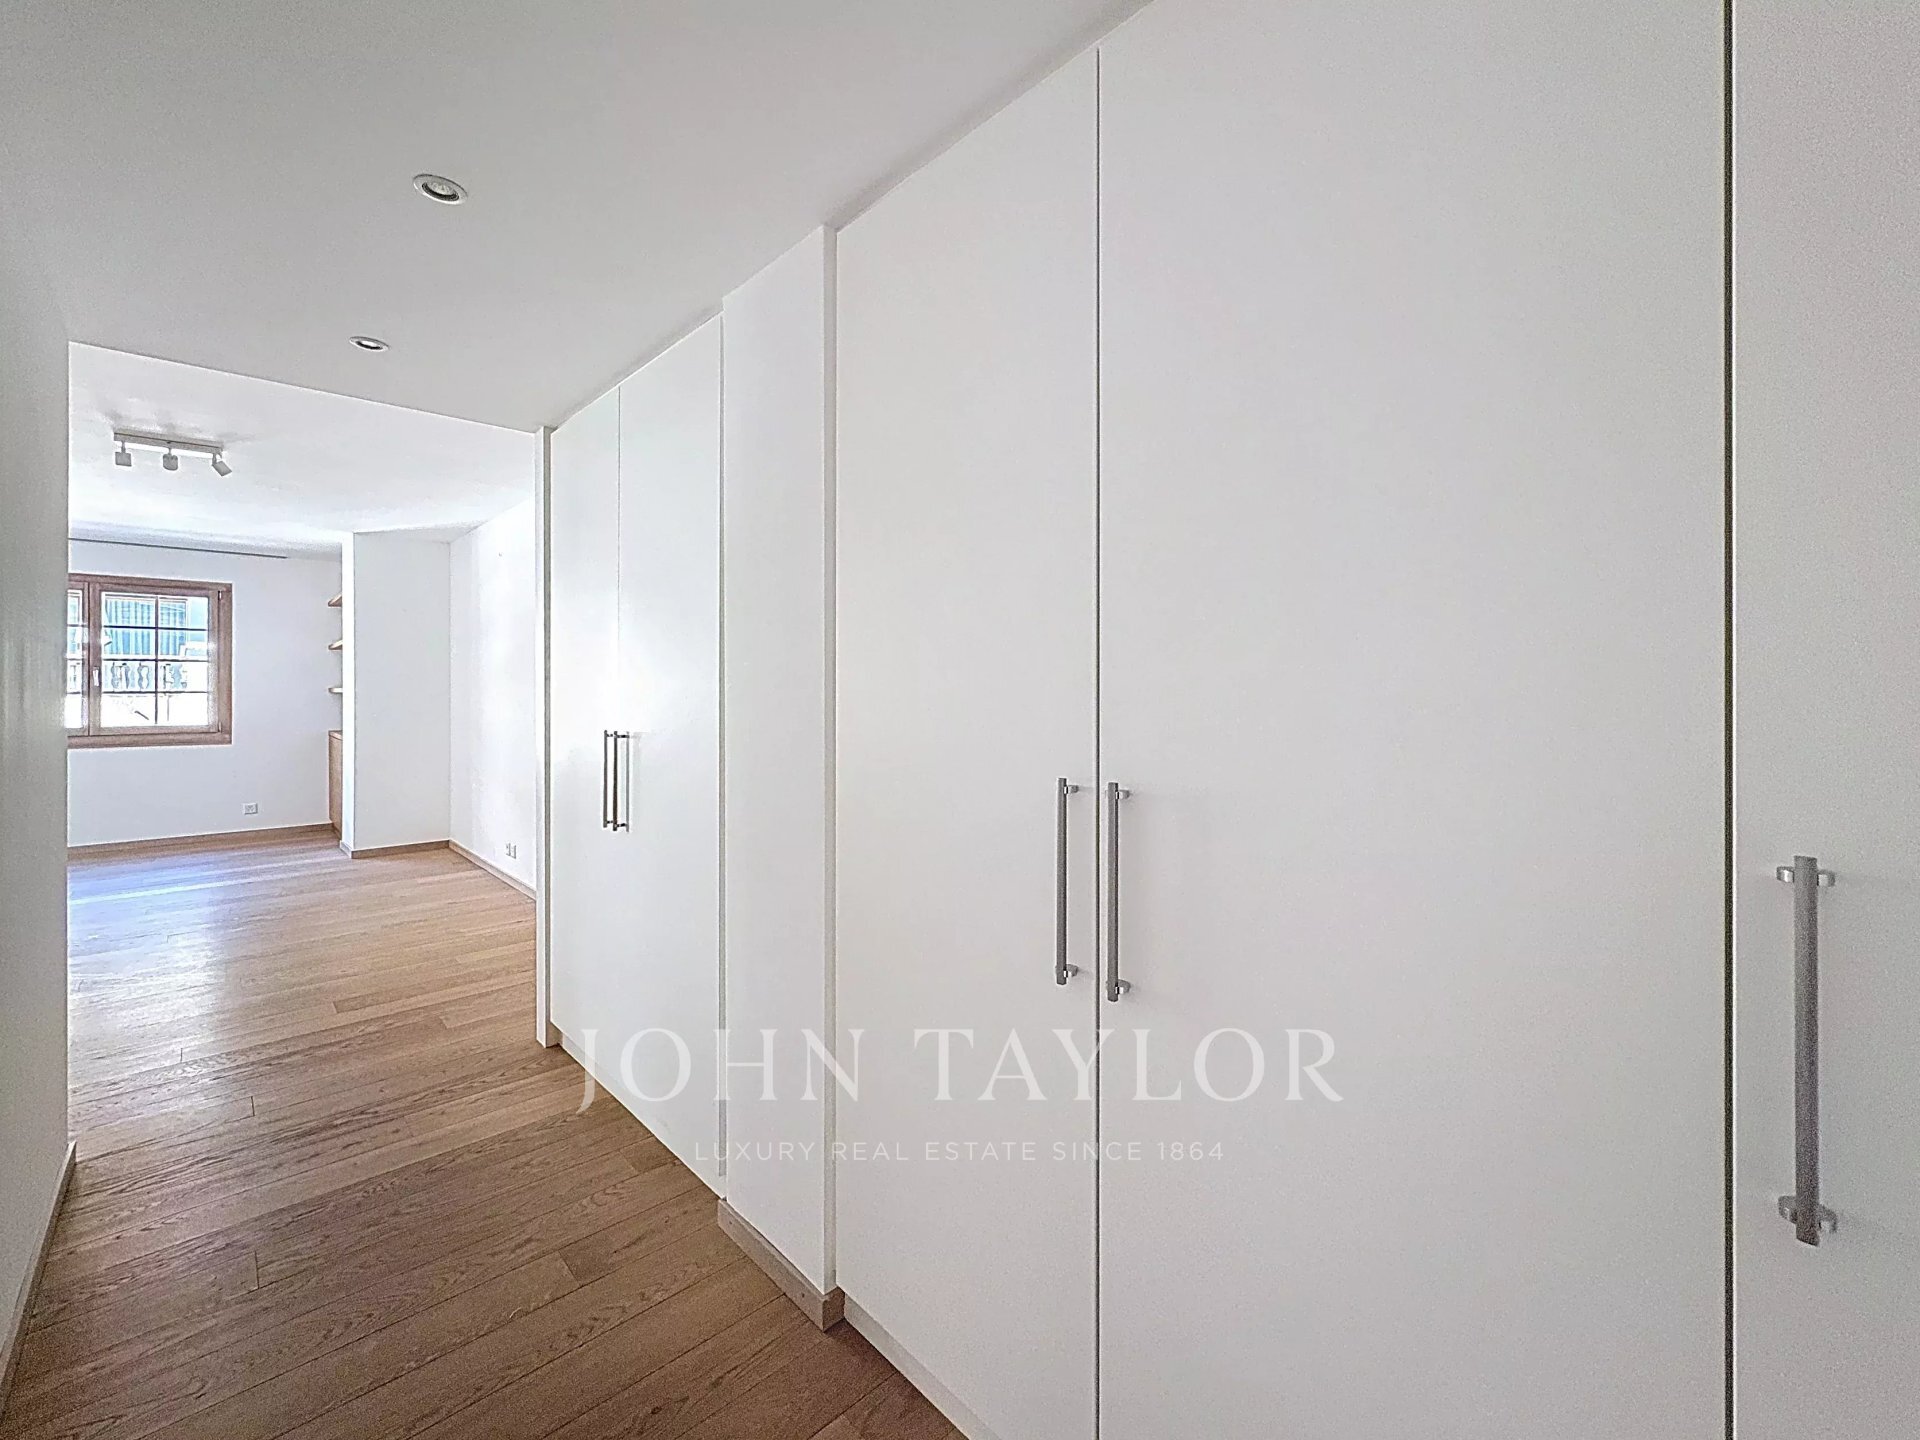
dressing room 1 private shower room 1 private terrace 1 laundry room 1
cellar
1 technical room
The villa complies with the Minergie-P standard, with:
– air/water heat pump
– controlled ventilation
– photovoltaic and solar panels
– triple-glazed wooden windows
– underfloor heating
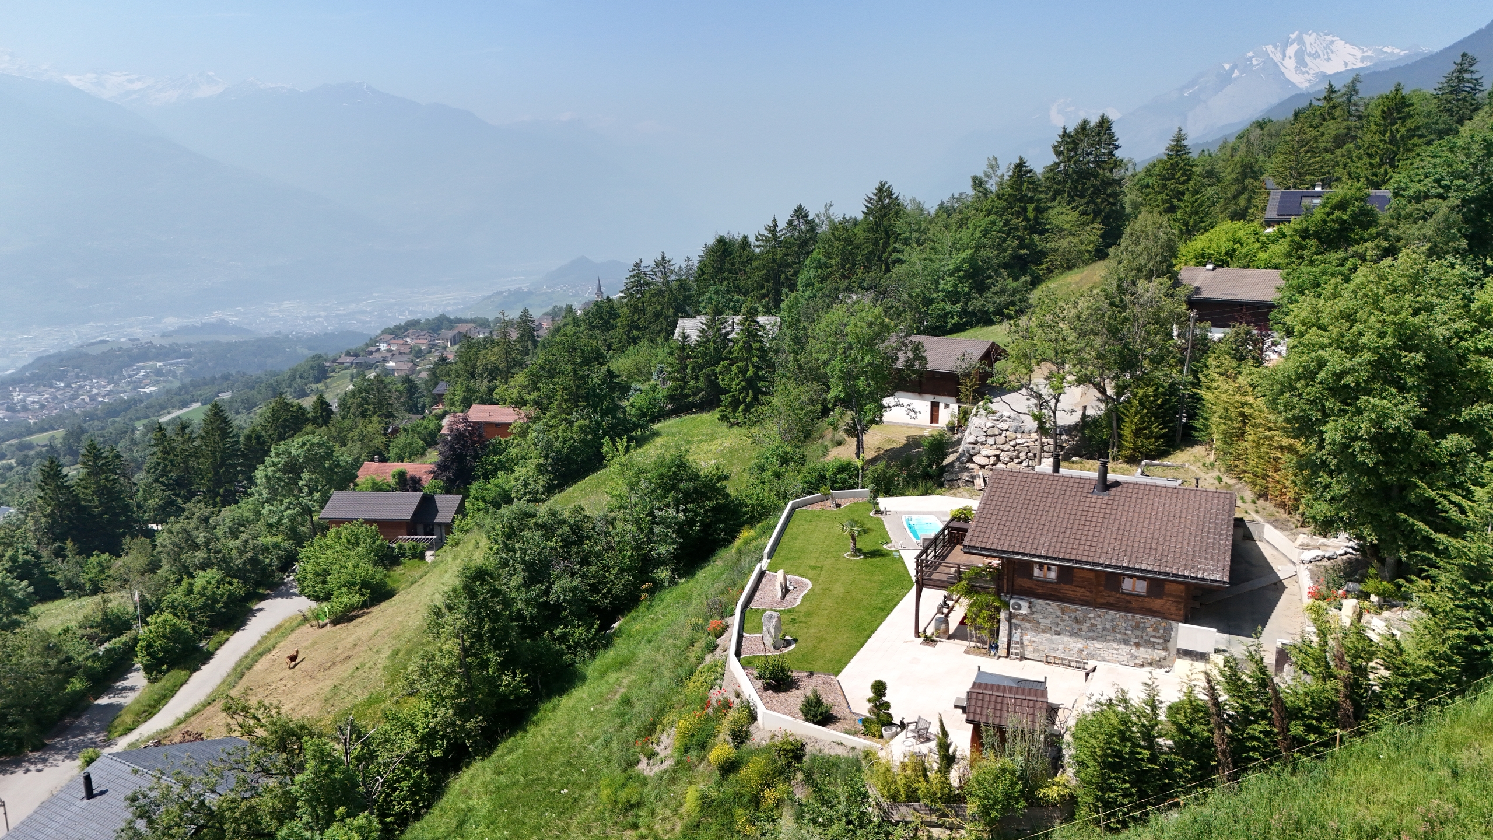
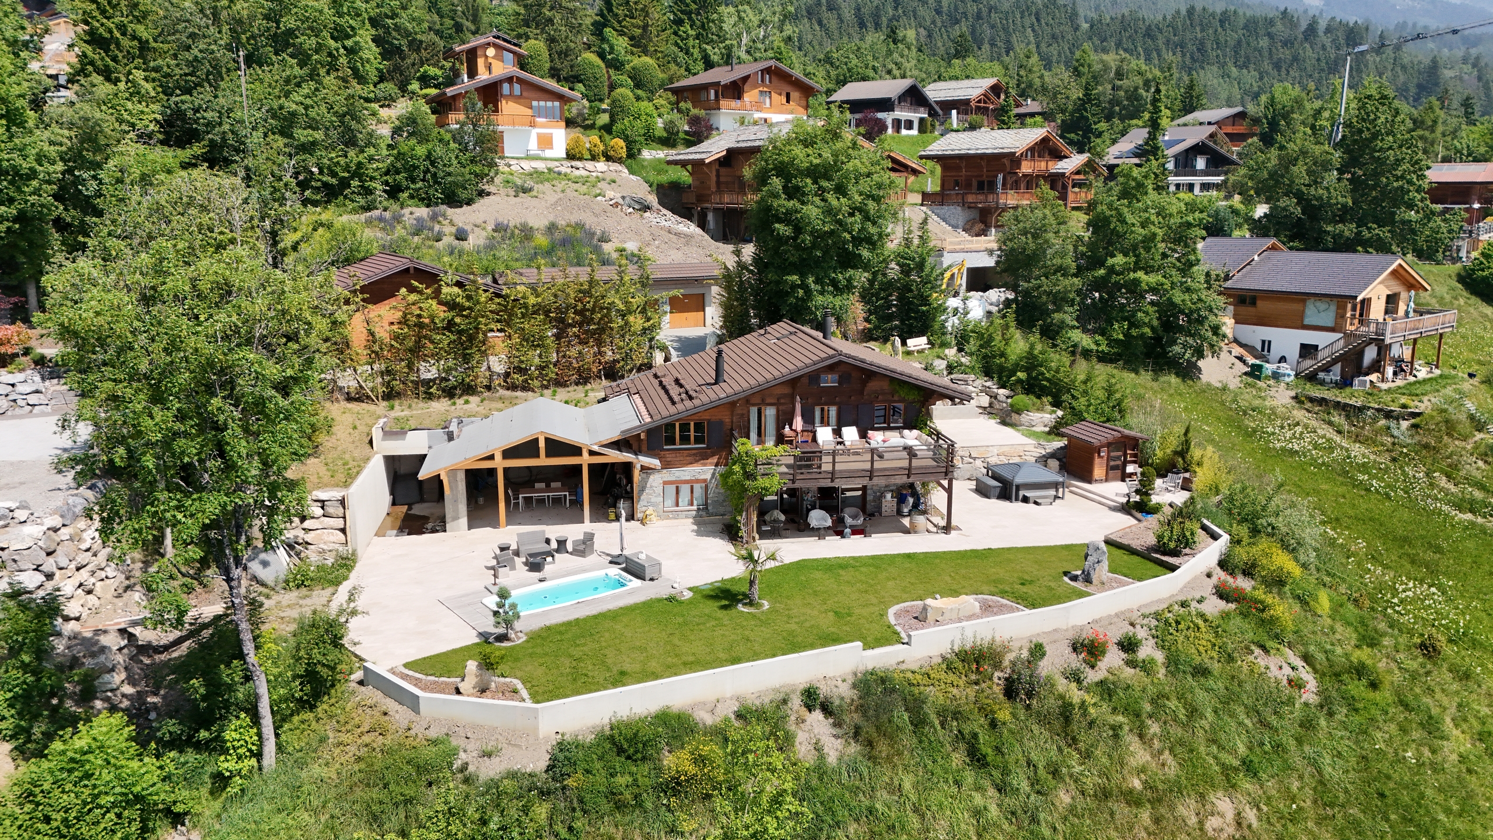
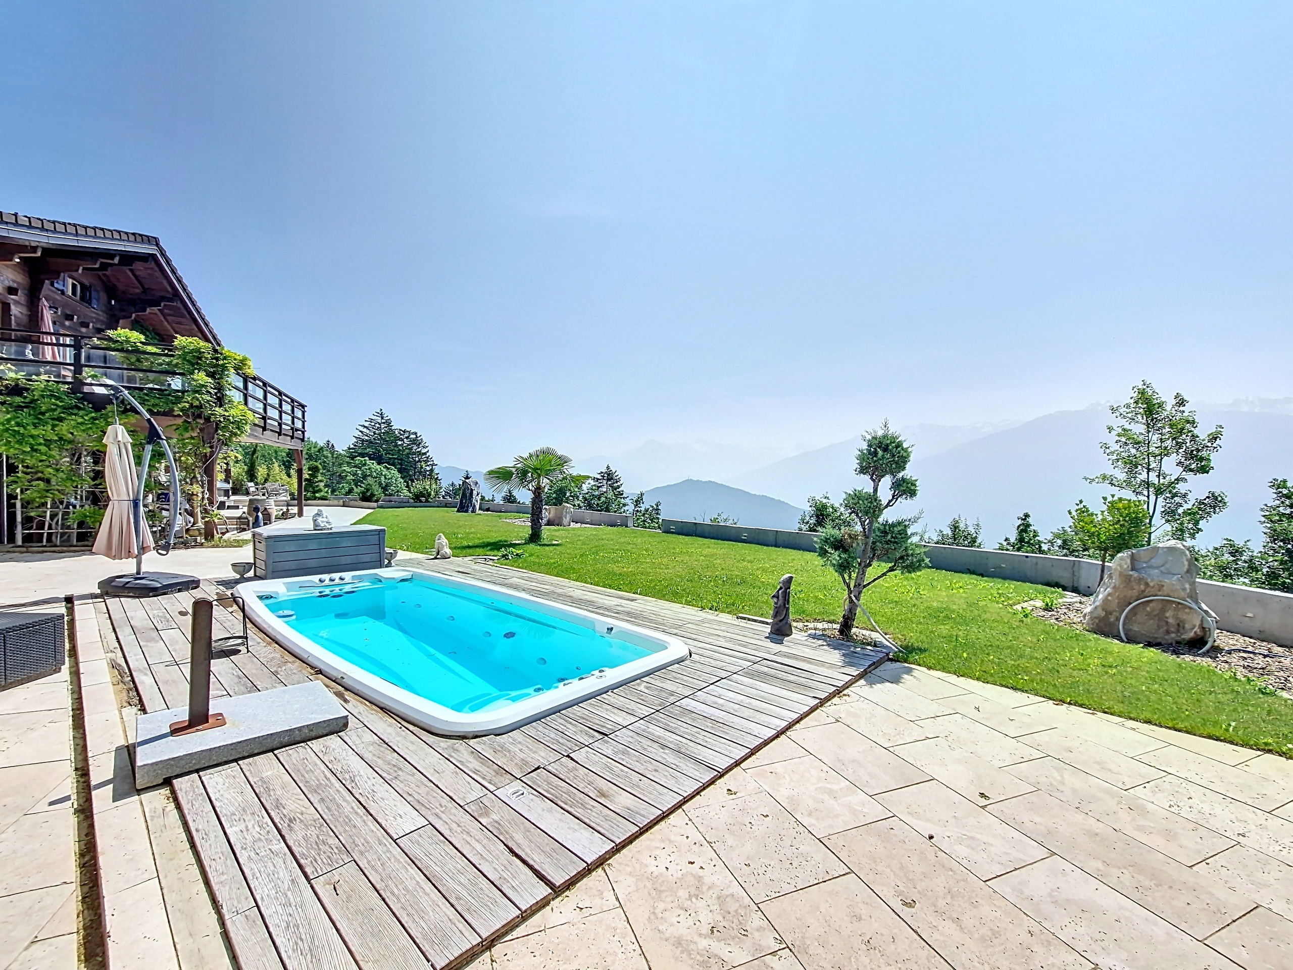
The 837 m² plot of land, organized into natural levels, offers beautiful privacy and fits well with the topography of the site.
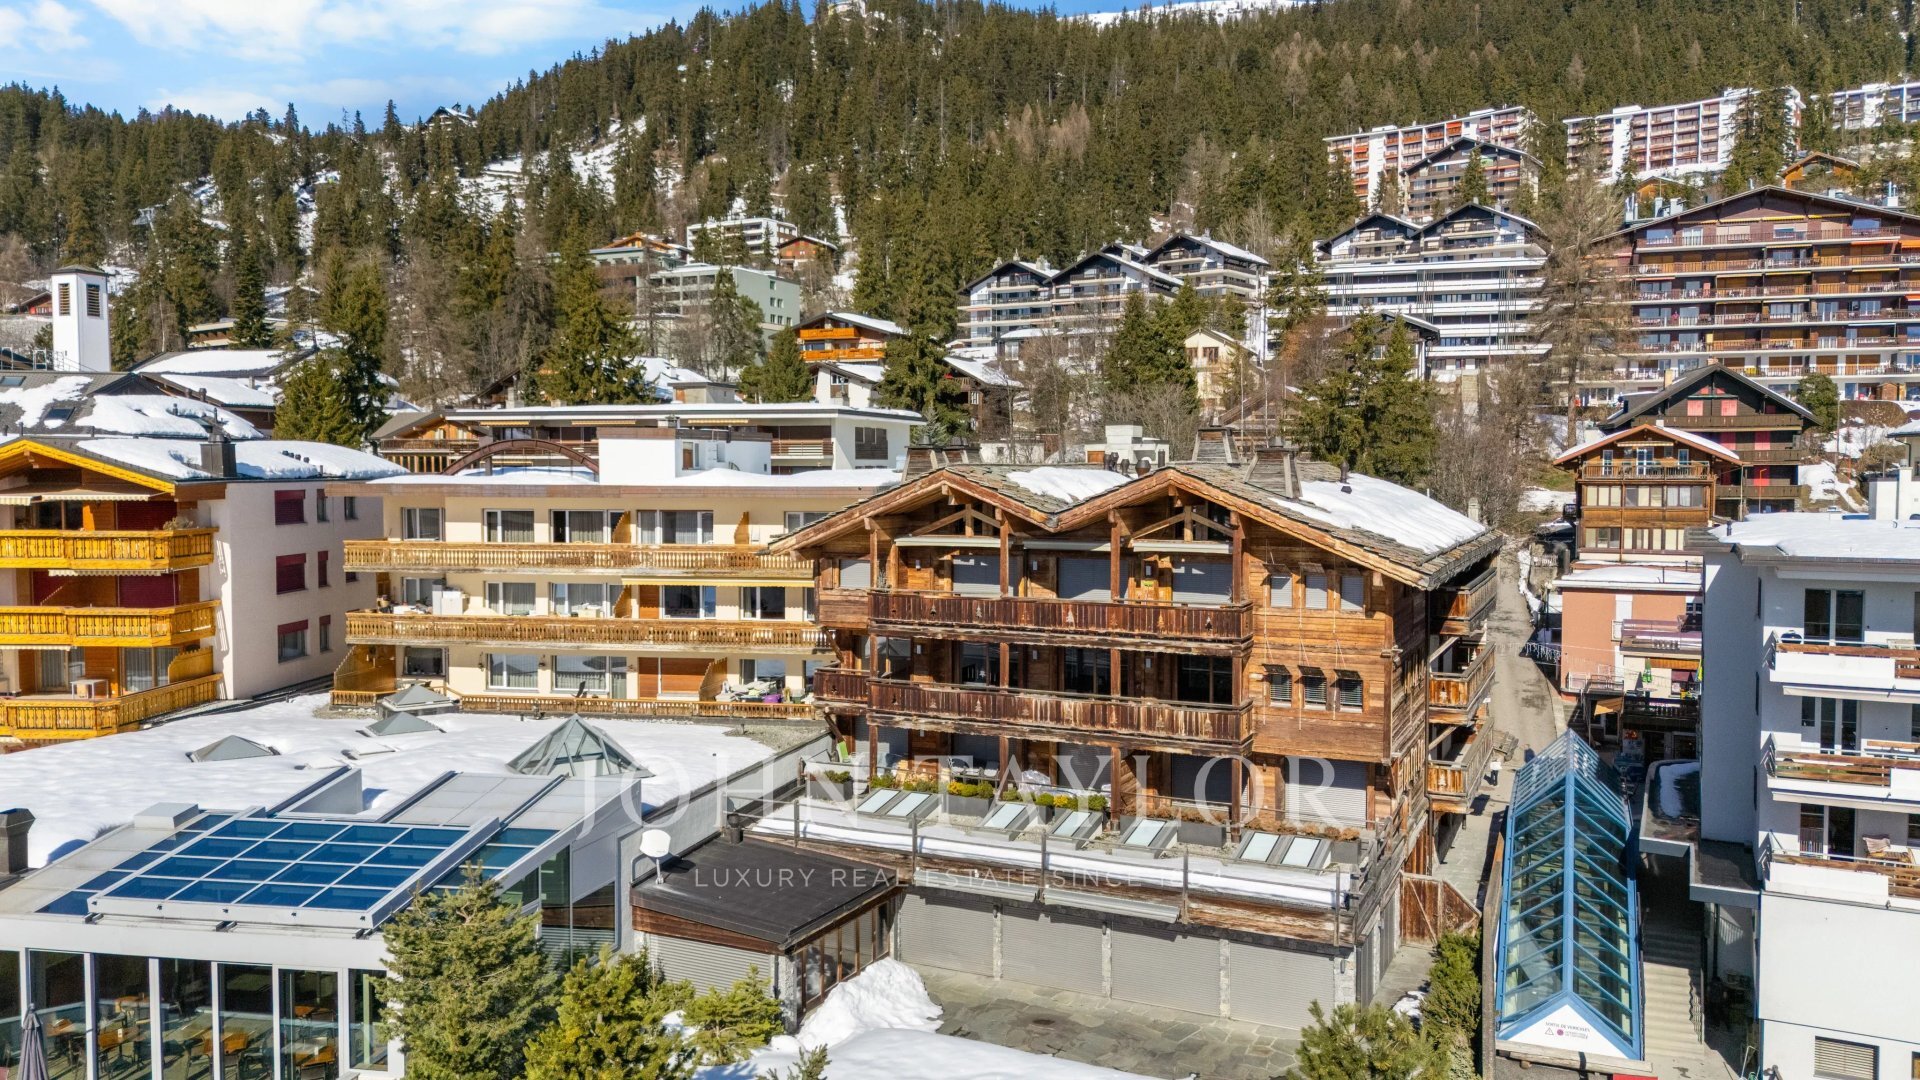
In Randogne, the environment is residential, peaceful, close to the school and just a few minutes from the amenities of Crans-Montana: skiing, shops, restaurants, lakes, transport.
An ideal location for those who want to be close to the plateau without having to deal with the hustle and bustle, and who want to be able to quickly reach Sierre, the motorway or the train station.
Contact us today to find out more about this new development.
. Residence principal (R1) sales to Swiss nationals and foreigners with a B or C permit: YES .
Residence secondary (R2) sales to Swiss nationals and foreigners with a B or C permit: NO
. Residence secondary (R2) sales to foreigners: NO
Organized on three floors, with half-levels, it offers 189 m² of living space and is distributed as follows:
On the upper ground floor:
1 double garage
1 entrance with storage
1 open-plan kitchen
1 dining room with access to the balcony 1
balcony
1 staircase to the living room
On the lower ground floor:
1 living room with access to the terrace
1 terrace of 17 m²
1 bedroom
1 guest toilet 1
pantry
1 staircase to the lower half-level
2 bedrooms on the lower half-level
1 playroom
1 shower room/WC
1 bathroom/WC On
the lower floor: 1 parental
suite with South-East orientation and
dressing room 1 private shower room 1 private terrace 1 laundry room 1
cellar
1 technical room
The villa complies with the Minergie-P standard, with:
– air/water heat pump
– controlled ventilation
– photovoltaic and solar panels
– triple-glazed wooden windows
– underfloor heating
The 837 m² plot of land, organized into natural levels, offers beautiful privacy and fits well with the topography of the site.
In Randogne, the environment is residential, peaceful, close to the school and just a few minutes from the amenities of Crans-Montana: skiing, shops, restaurants, lakes, transport.
An ideal location for those who want to be close to the plateau without having to deal with the hustle and bustle, and who want to be able to quickly reach Sierre, the motorway or the train station.
Contact us today to find out more about this new development.
. Residence principal (R1) sales to Swiss nationals and foreigners with a B or C permit: YES .
Residence secondary (R2) sales to Swiss nationals and foreigners with a B or C permit: NO
. Residence secondary (R2) sales to foreigners: NO
Conveniences
Outside conveniences
- Balcony/ies
- Garage
Inside conveniences
- Guests lavatory
- Fireplace
Condition
- New
View
- Nice view
Distances
Public transports
12 m
Primary school
2 m
Stores
8 m