
Villa with 10 rooms on sale in Riehen - 211 m²
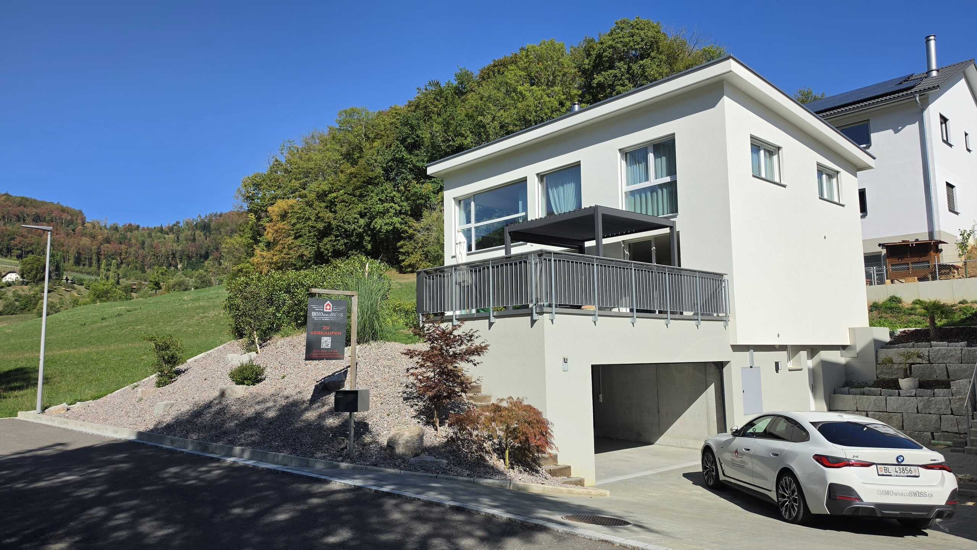
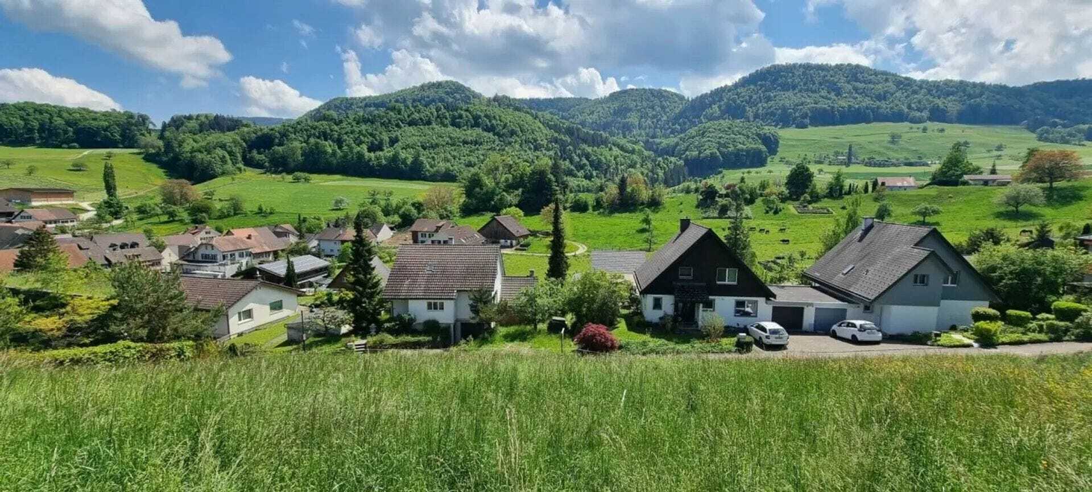
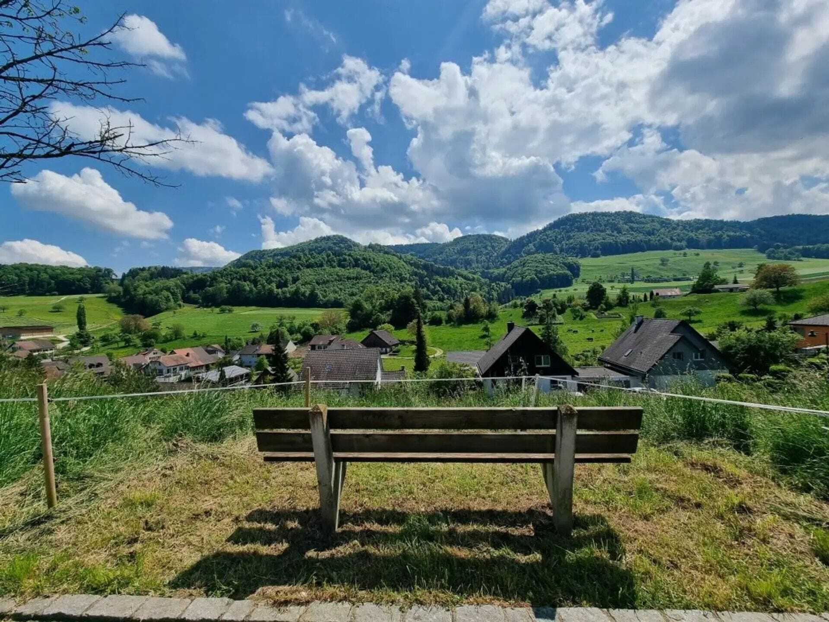
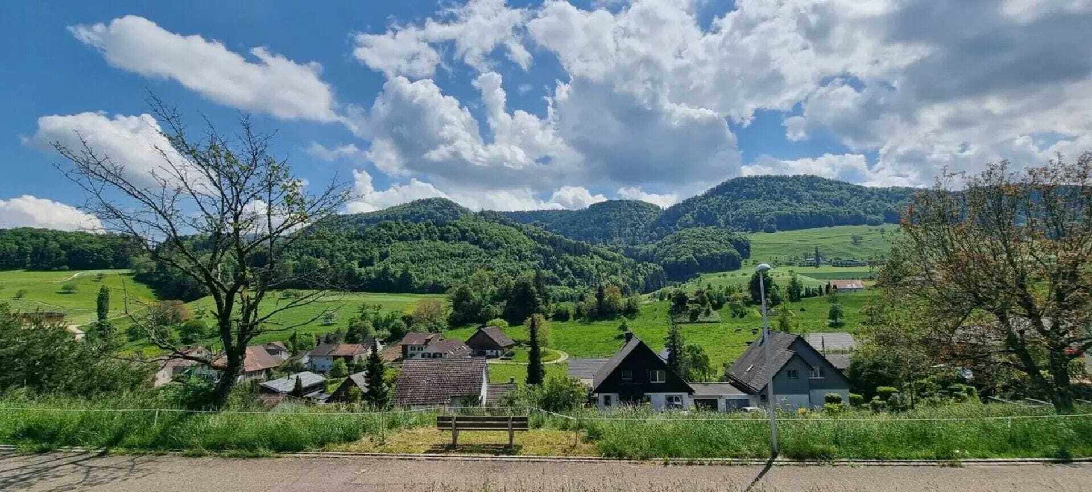
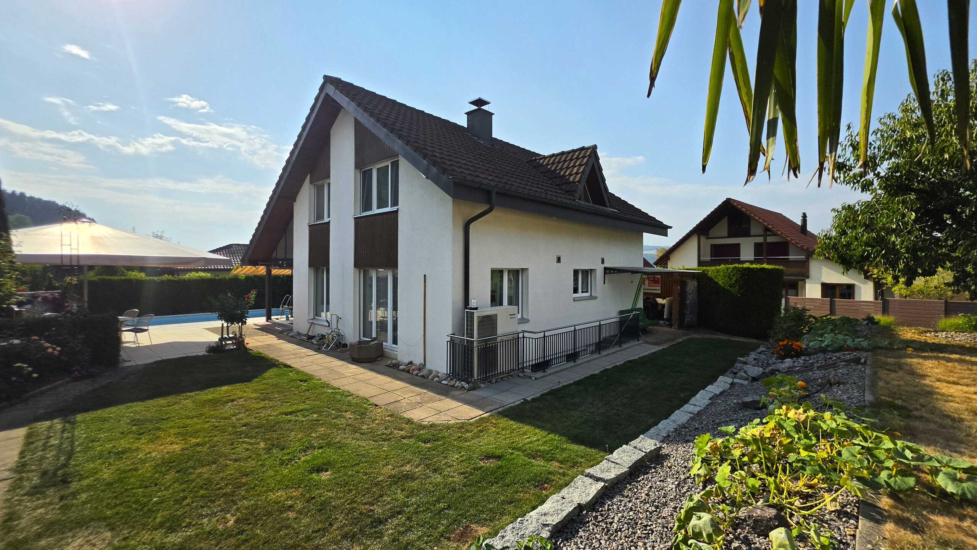
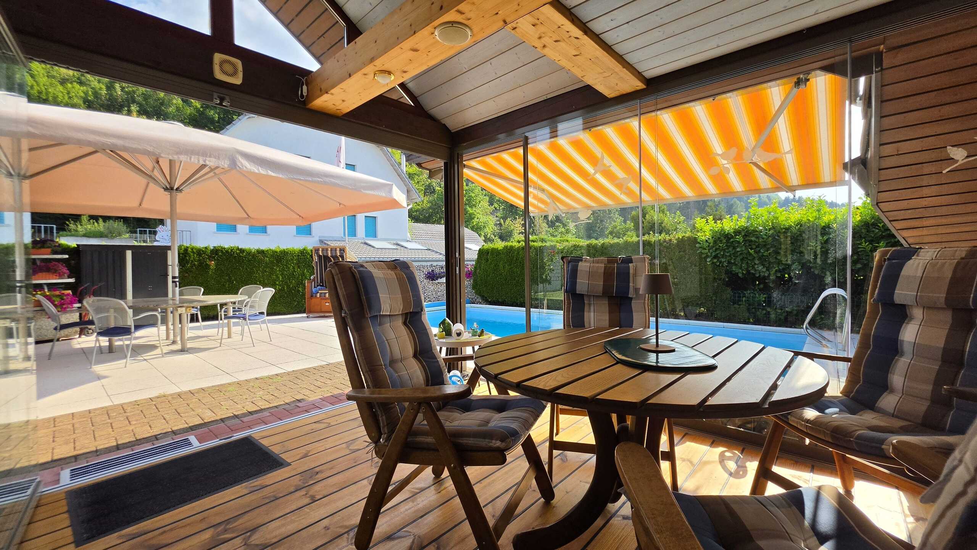
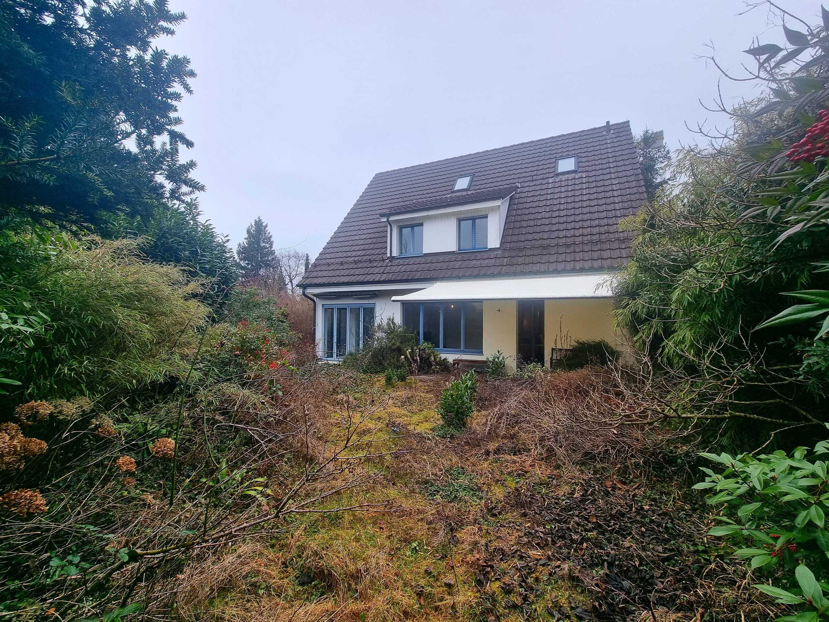
10-room villa with mountain view and conservatory for sale in Riehen
Rooms10
Living area211 m²
Object PriceCHF 3,390,000.-
AvailabilityTo agree
Localisation
Im Baumgarten 25, 4125 RiehenCharacteristics
Reference
6a3b95d59da61b21a83f47c3
Availability
To agree
Year of construction
1988
Rooms
10
Number of levels for the real asset
4
Living area
211 m²
Description
Text translated from german, see original
Original text in german, translate to English.
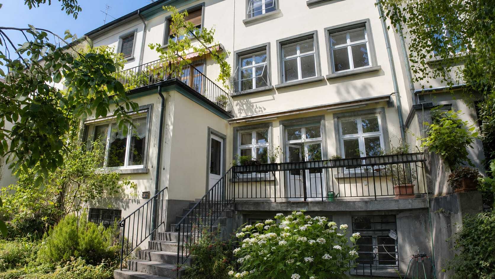
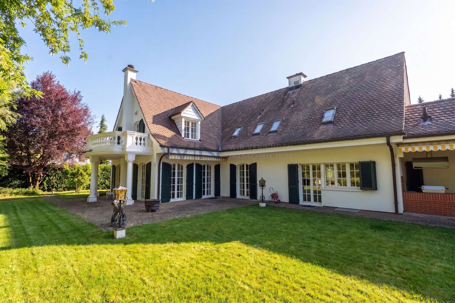
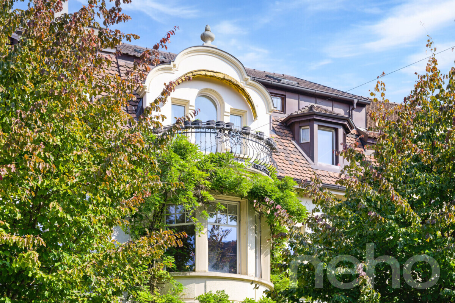
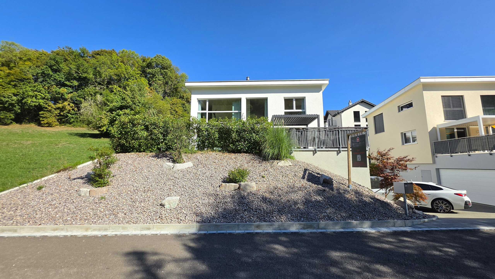
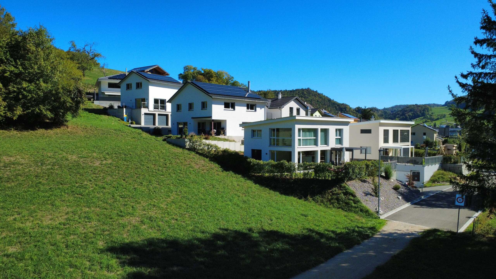
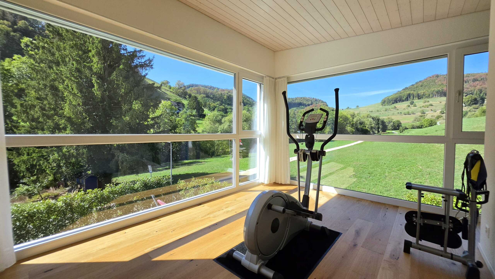
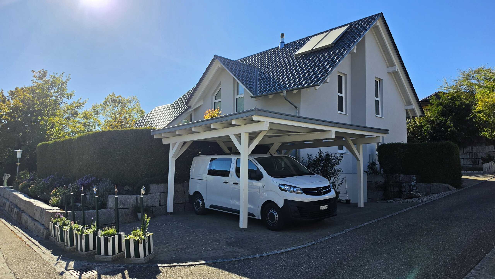
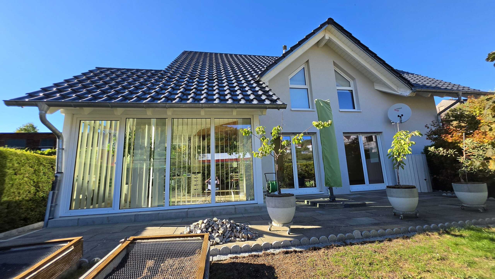
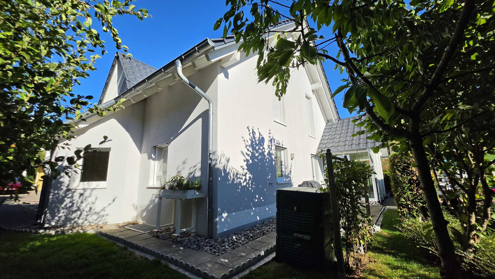
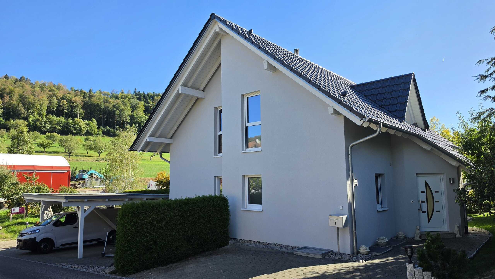
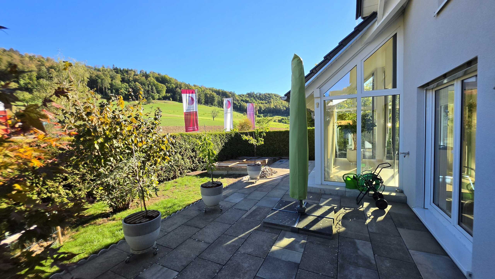
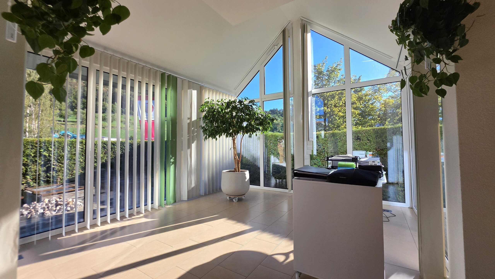
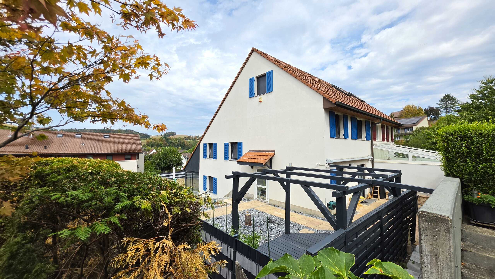
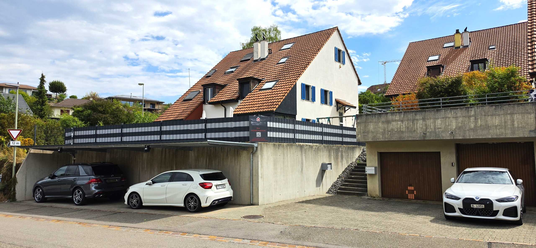
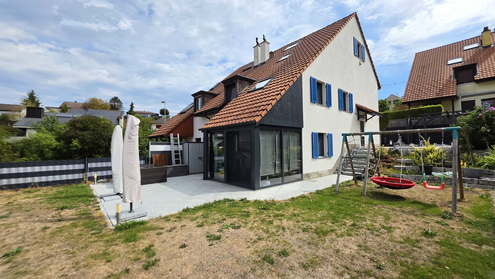
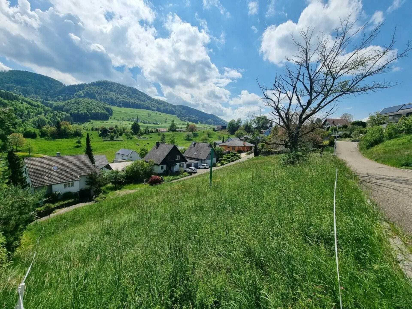
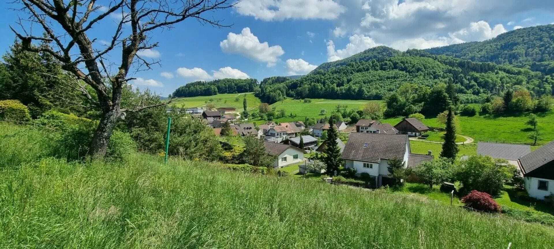
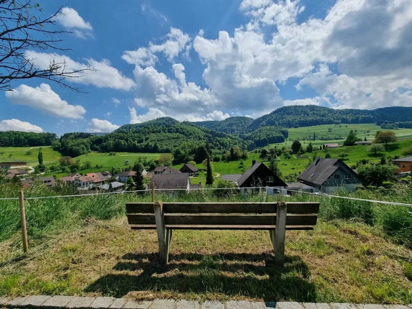
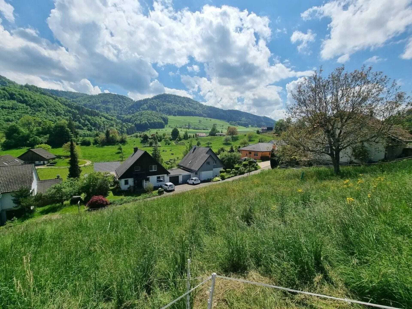
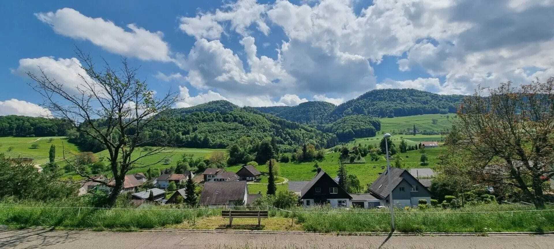
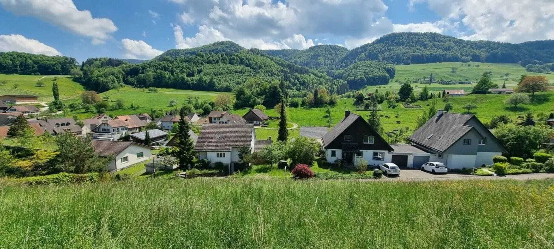
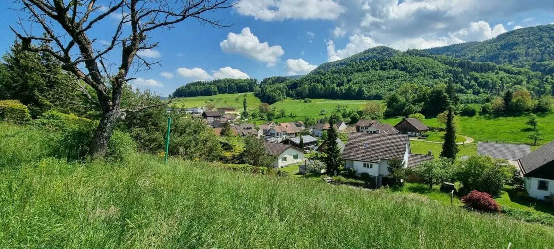
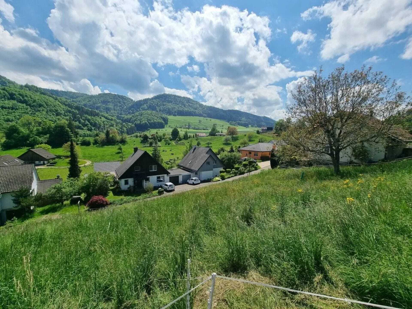
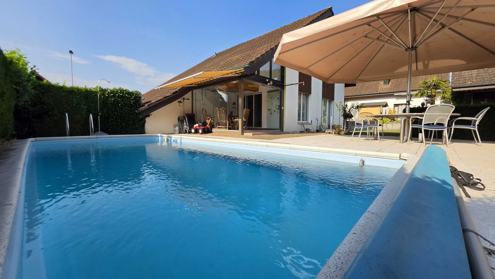
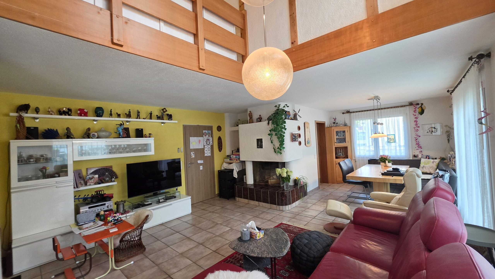
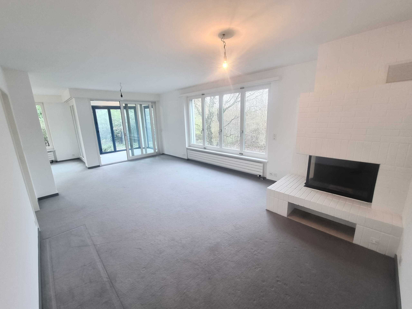
This detached 10-room villa (built in 1988) presents itself on a quiet, sunny hillside location in Riehen with a glazed conservatory, air-circulation fireplace and beautiful mountain views - ideal for families, home offices and people who appreciate generosity.
Living & Space
Living & Space
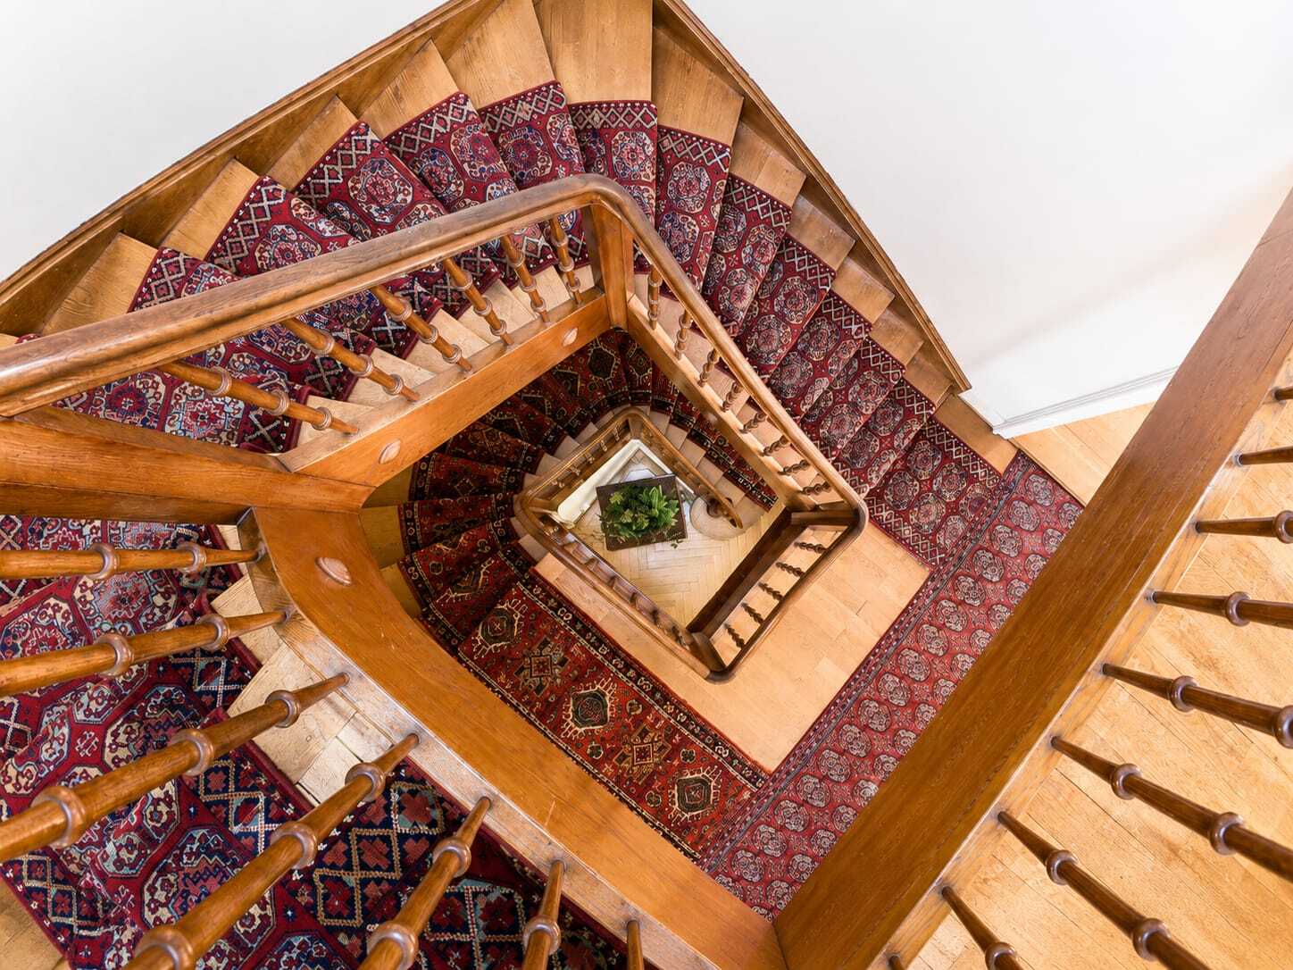
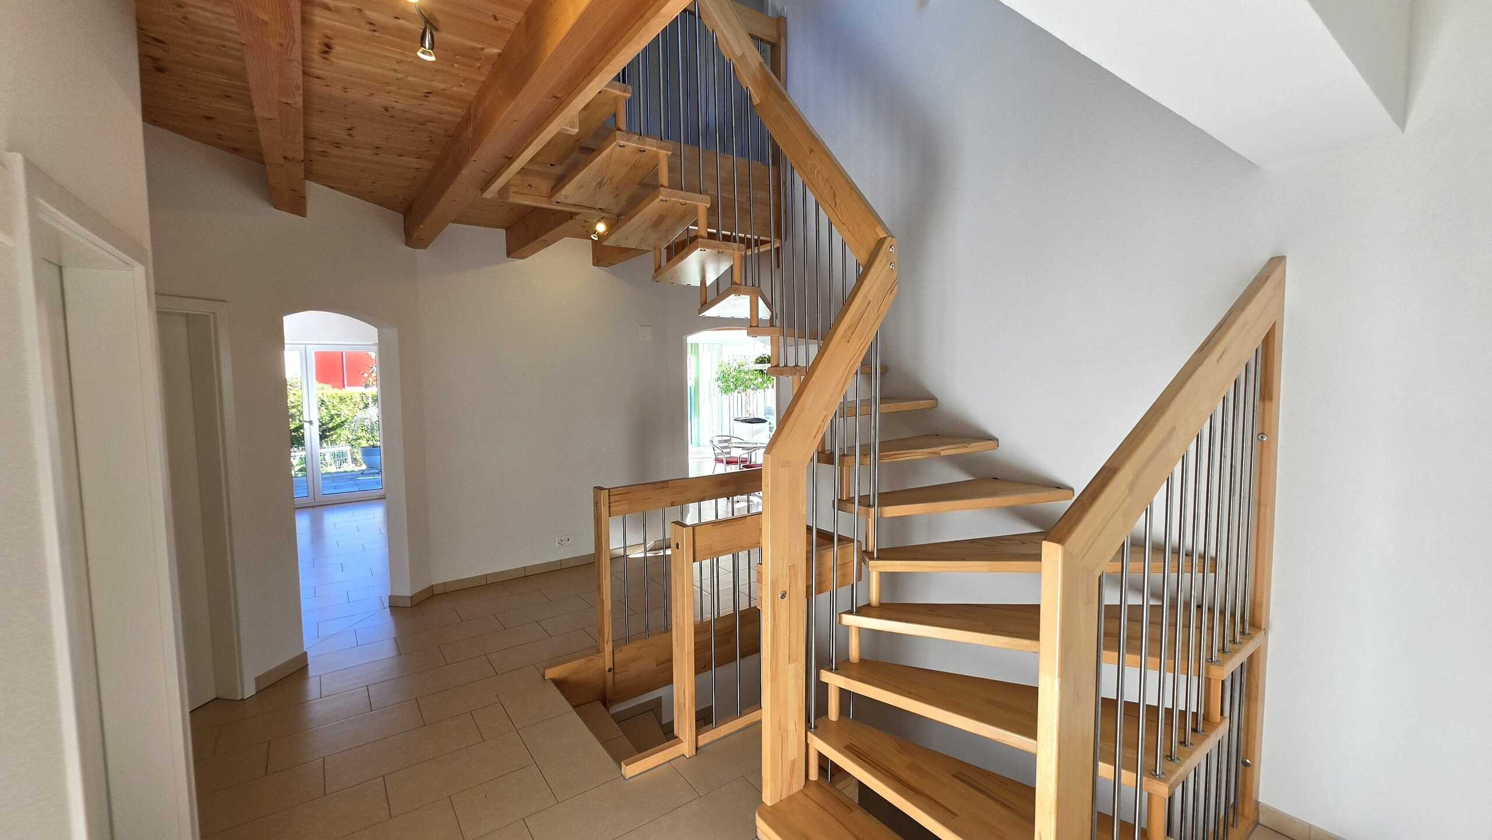
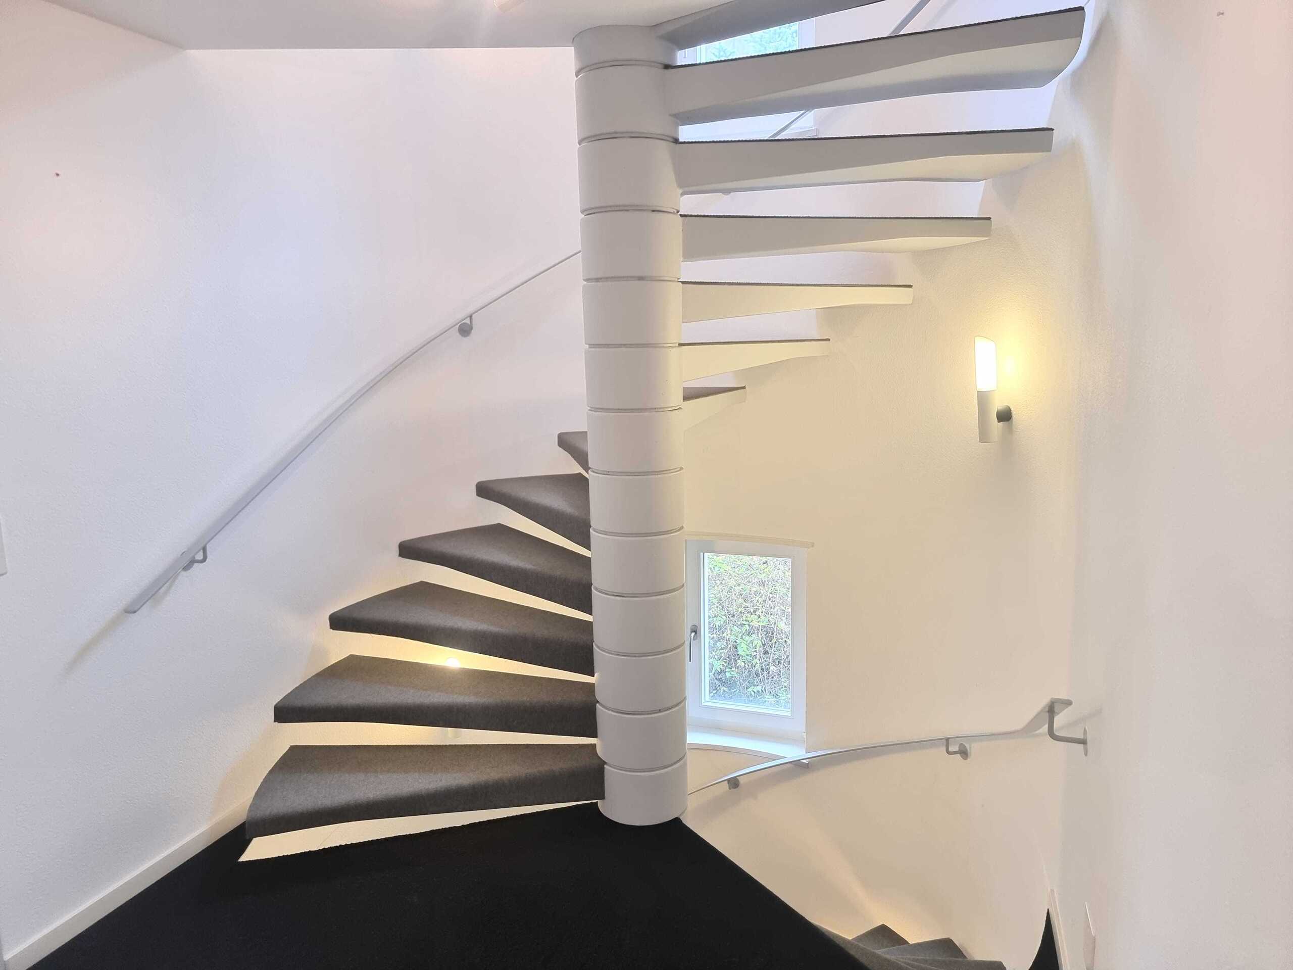
- 211 m² net living space on 4 levels (gross living space approx. 291 m²), room height approx. 2.60 m
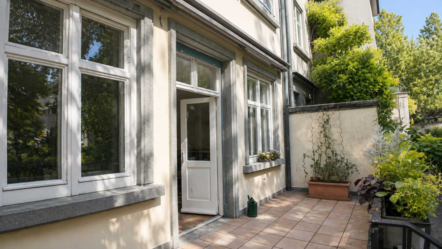
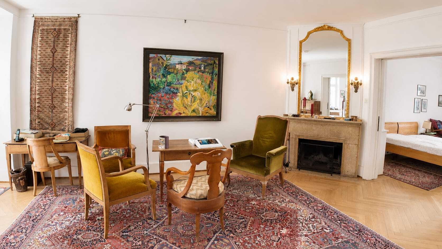
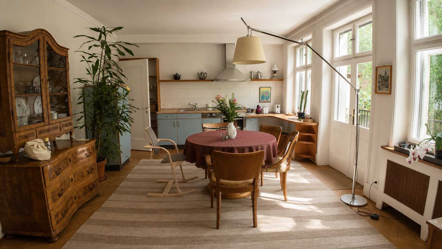
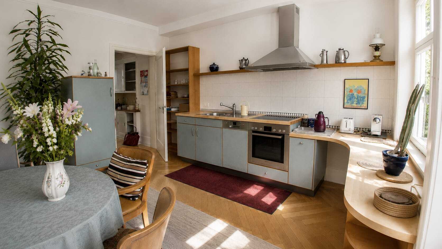
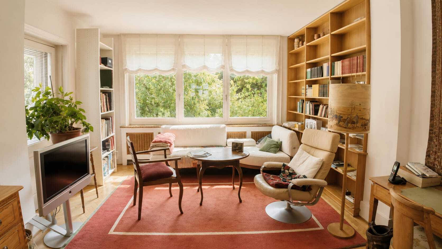
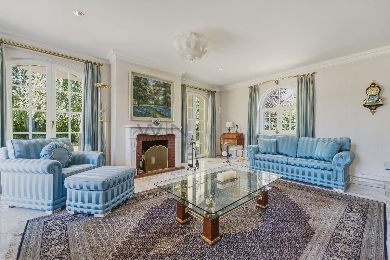
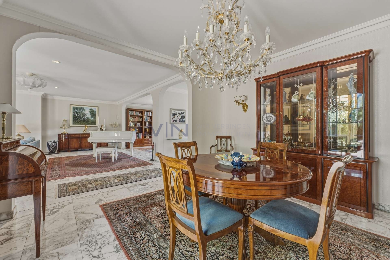
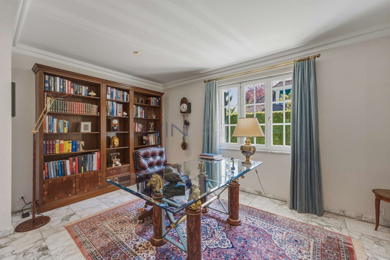
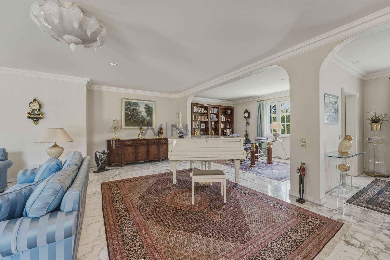
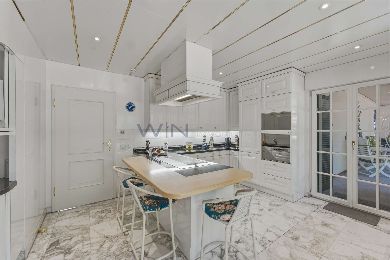
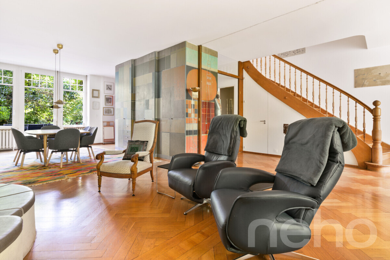
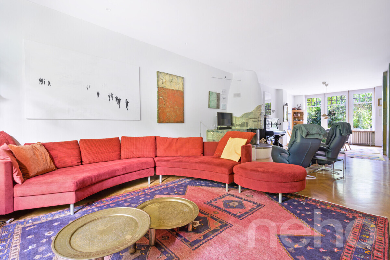
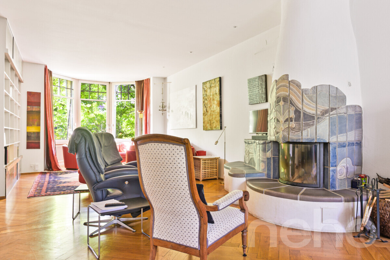
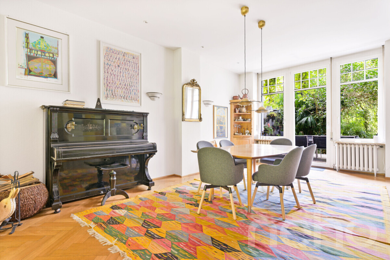
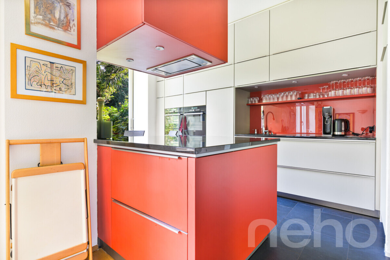
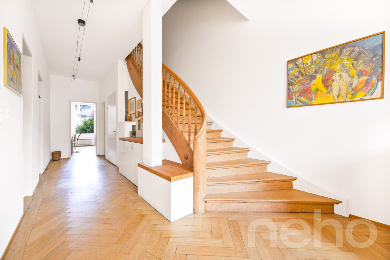
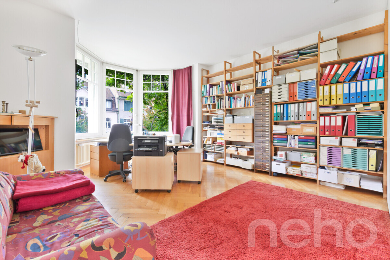
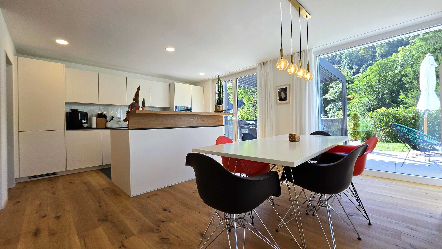
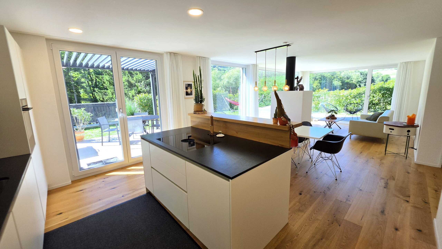
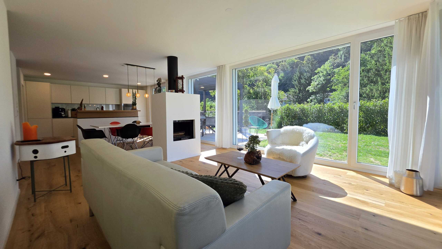
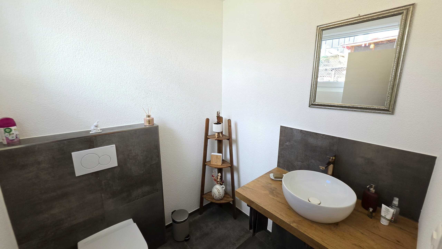
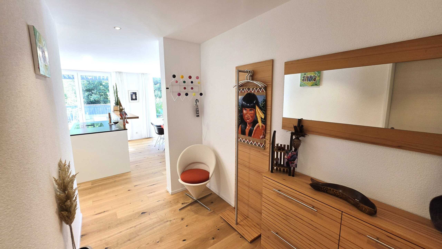
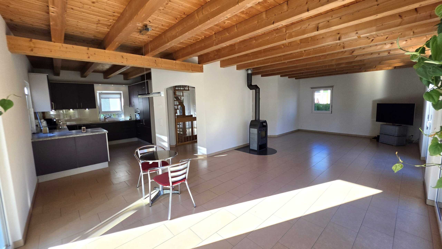
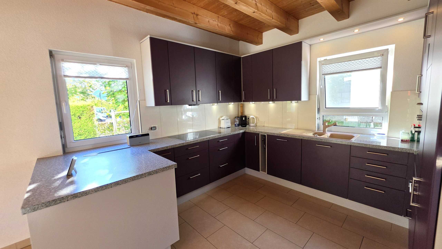
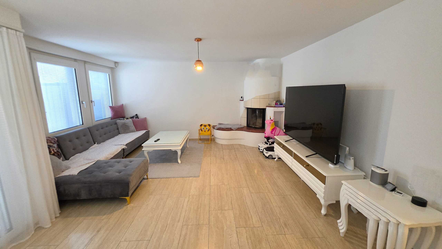
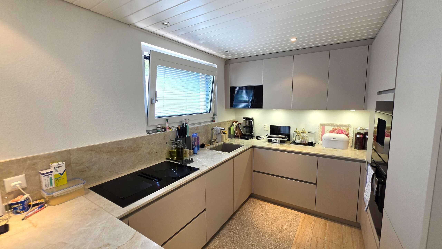
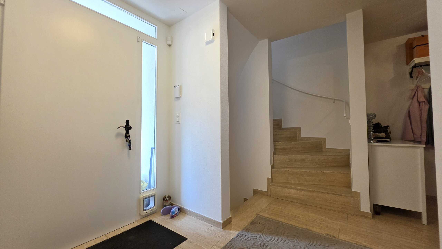
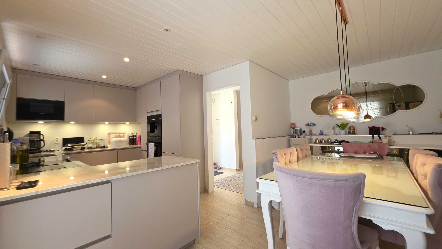
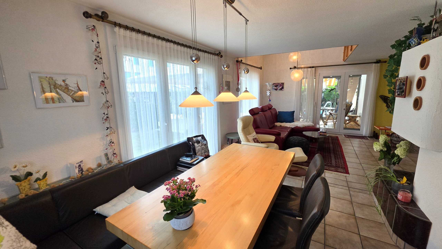
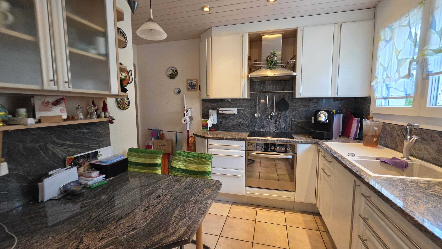
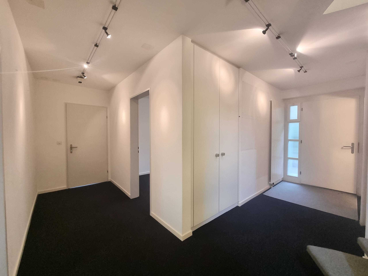
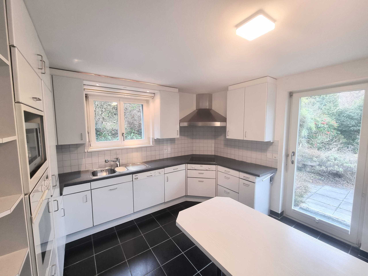
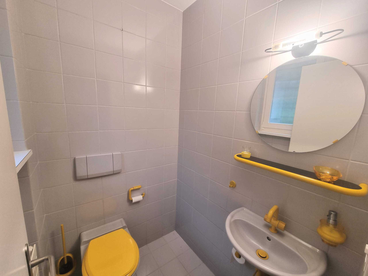
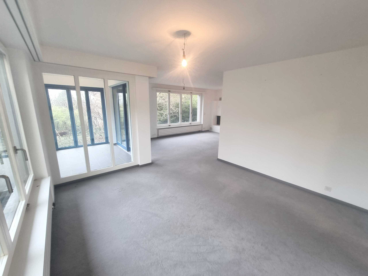
- Ground floor: entrance with built-in wardrobes, guest toilet, separate kitchen-cum-living room with garden exit, dining/living room with convection fireplace, glazed conservatory (approx. 5.8 m²), office
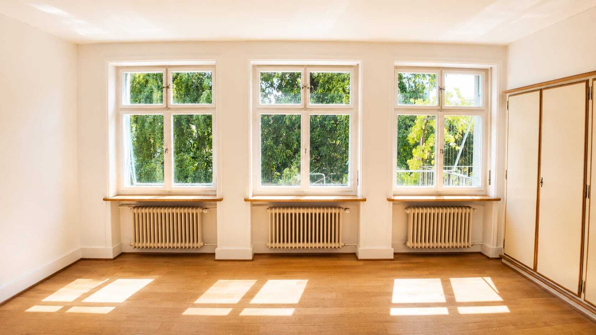
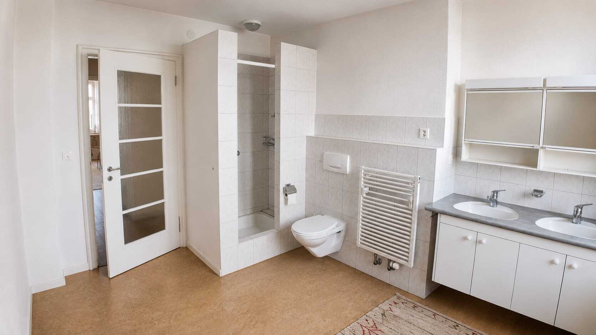
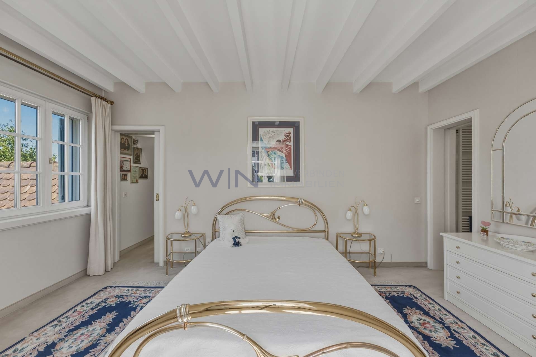
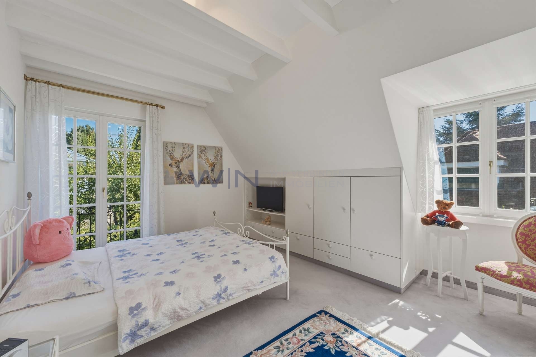
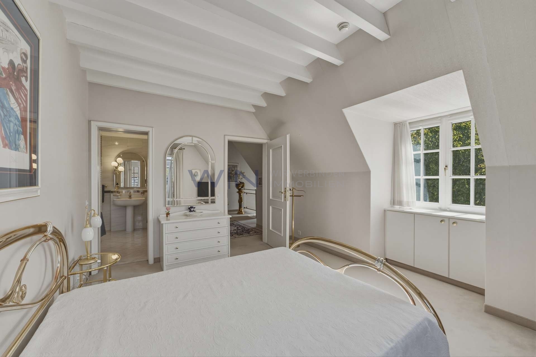
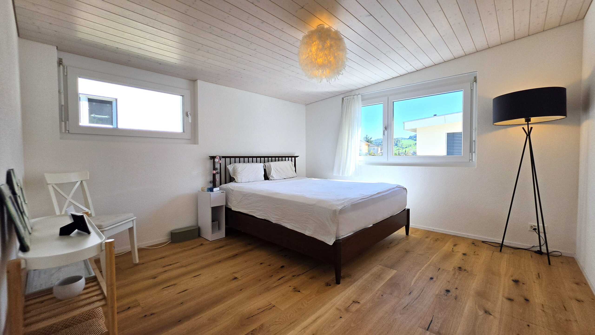
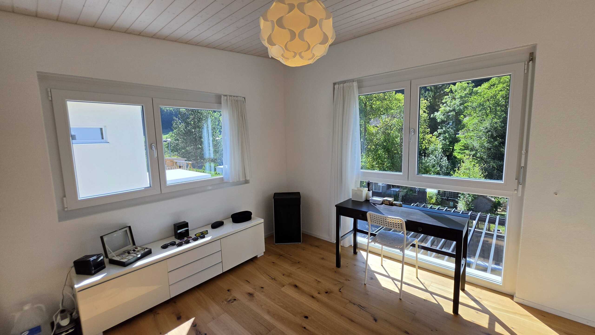
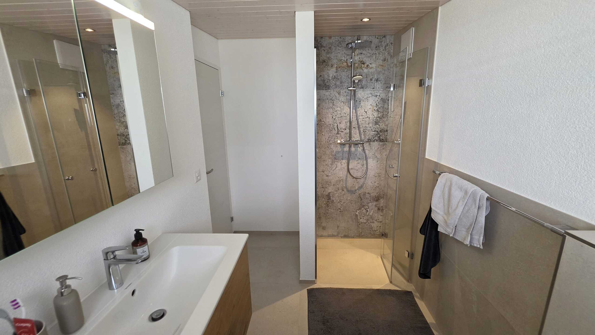
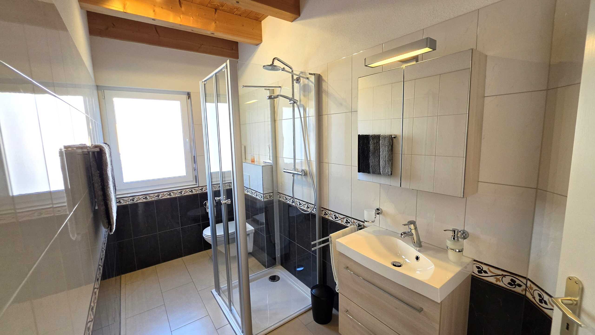
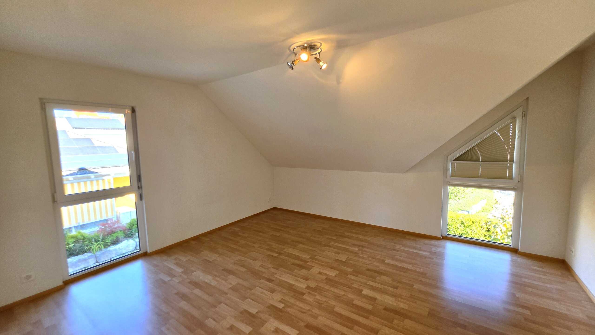
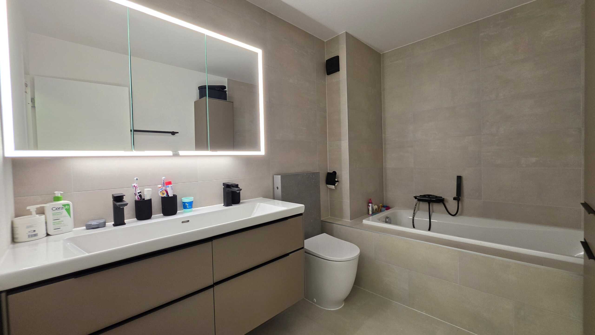
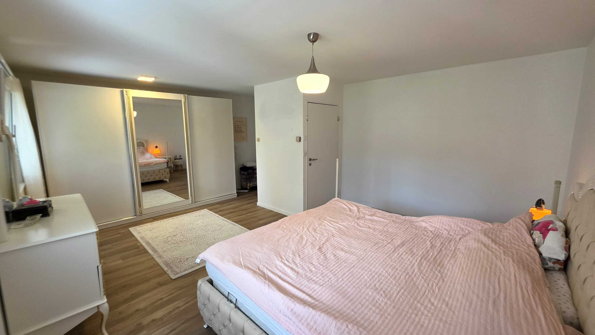
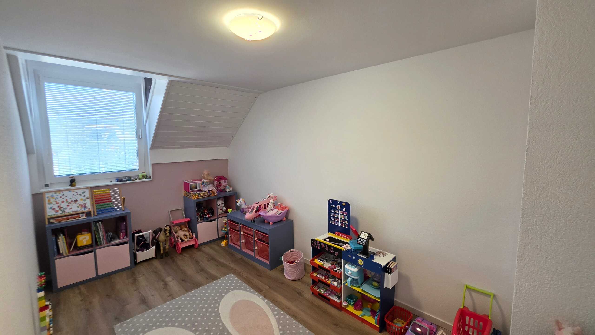
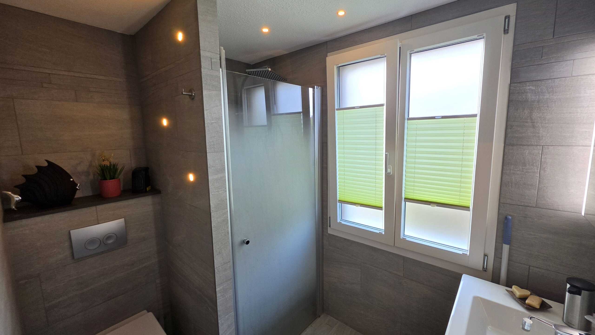
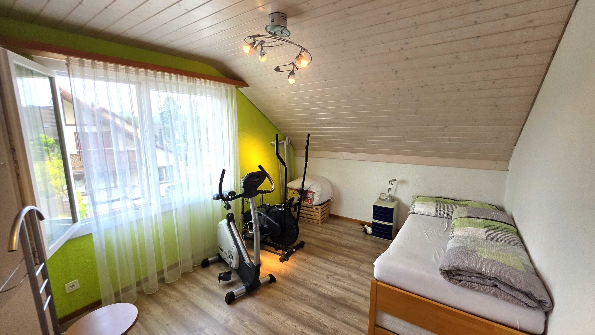
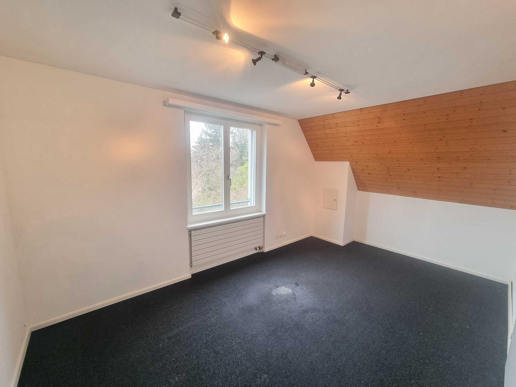
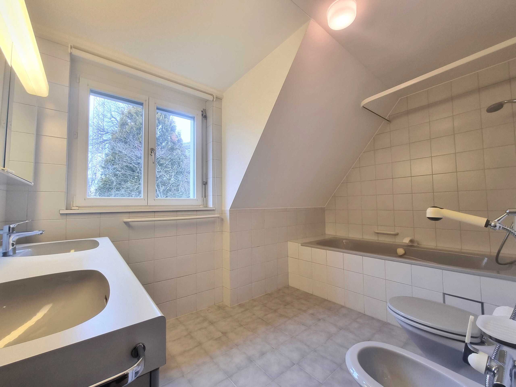
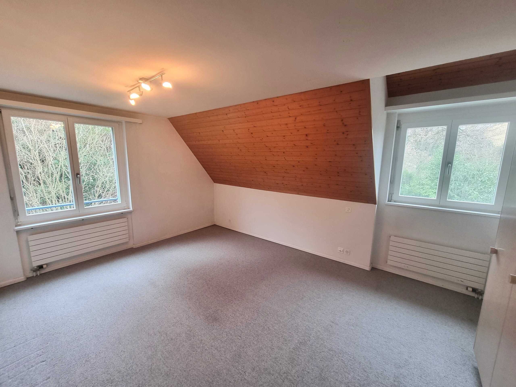
- Upper floor: 4 rooms (approx. 13-18 m²) and bathroom
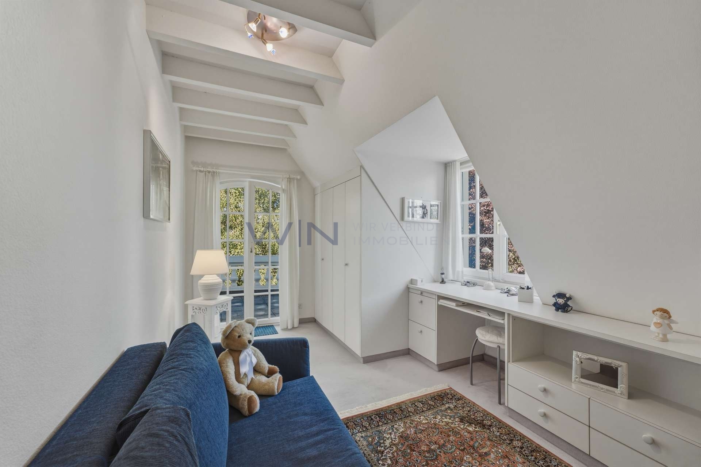
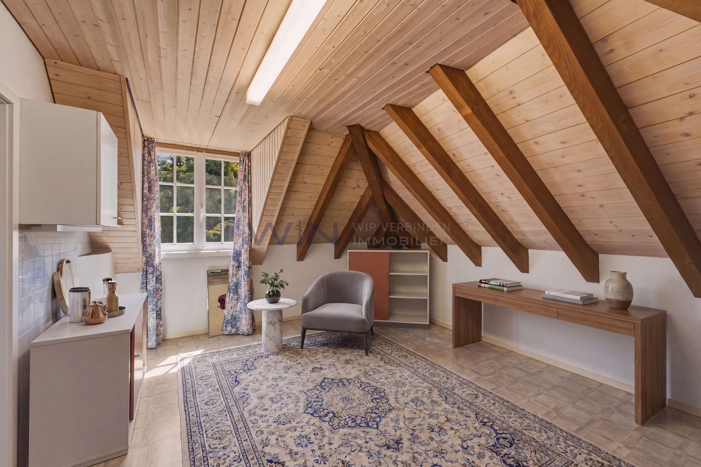
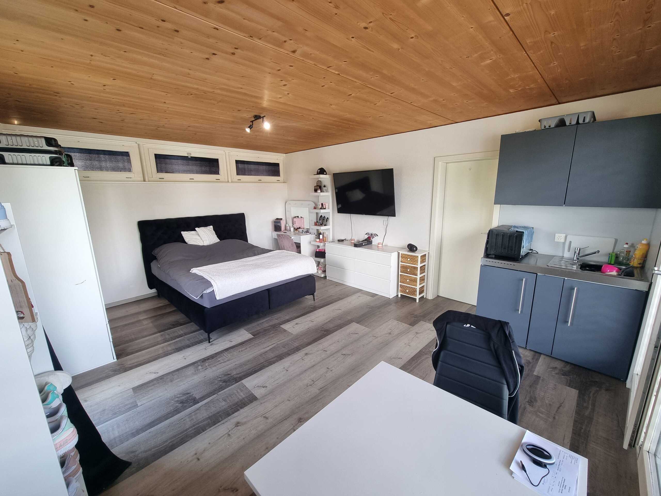
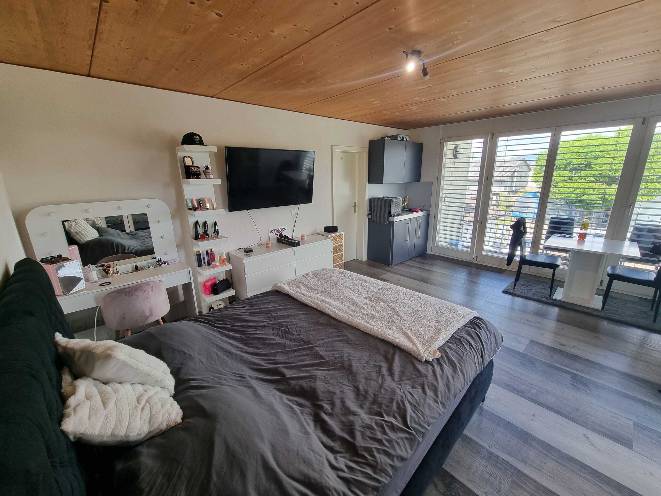
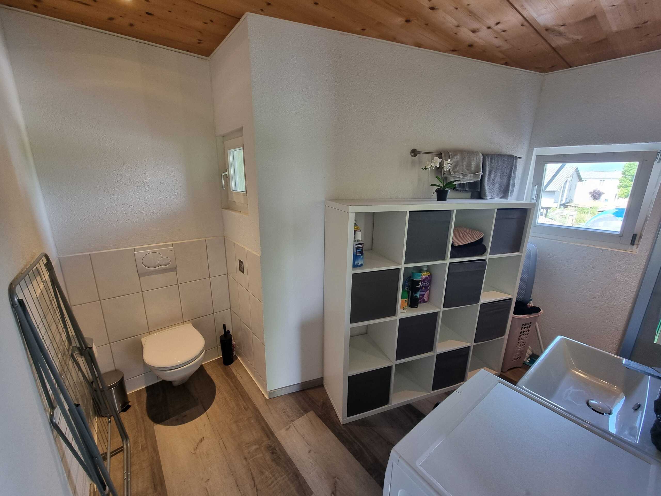
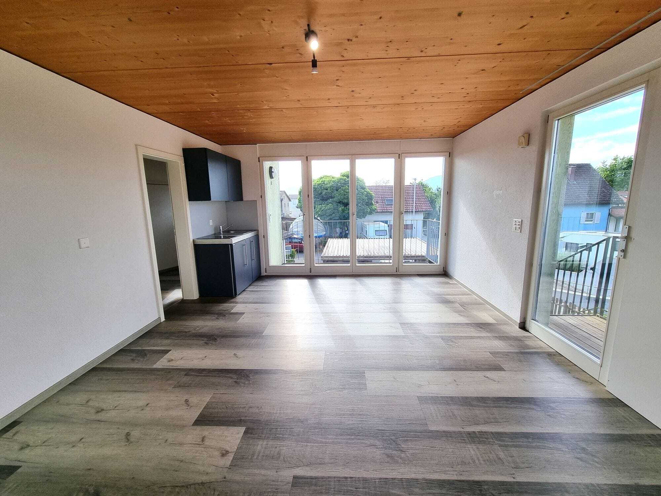
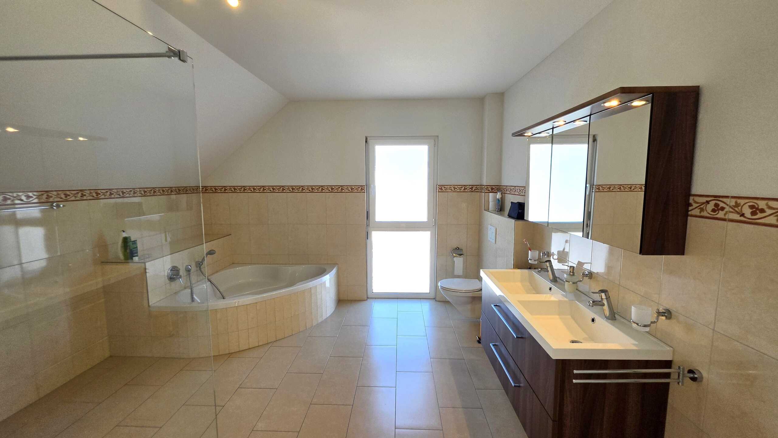
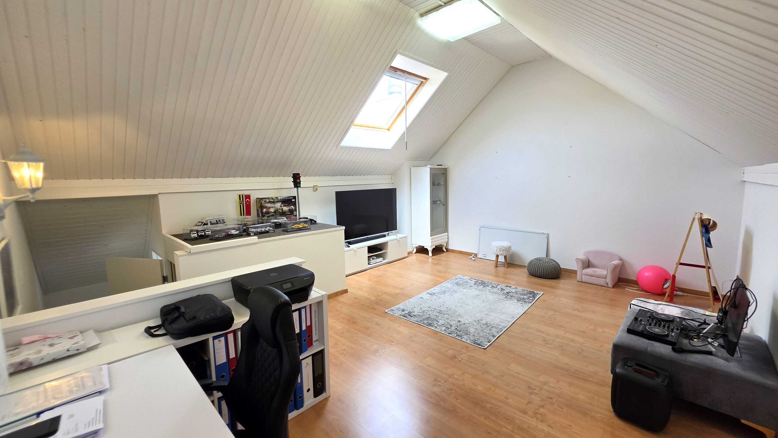
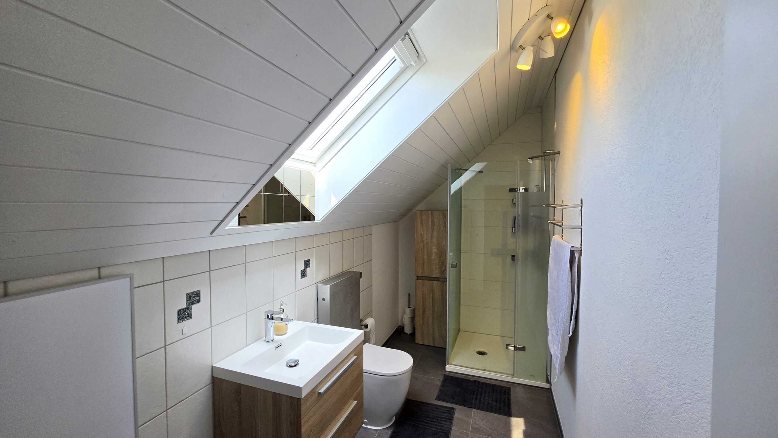
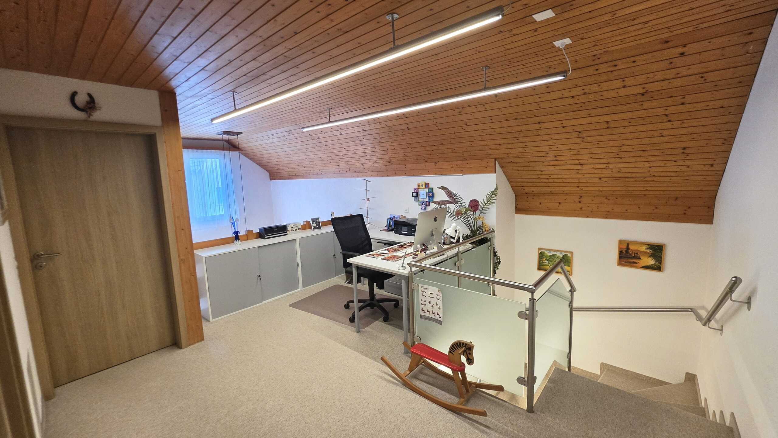
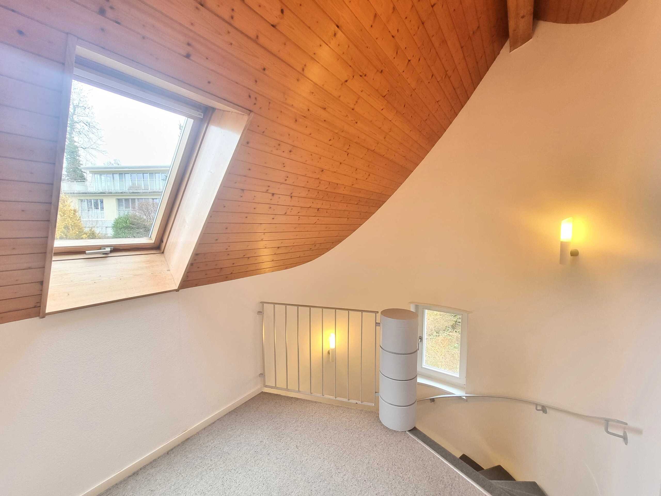
- Top floor: spacious room (approx. 23.4 m²) with bathroom and two reduits - perfect as a studio/teen or home office area
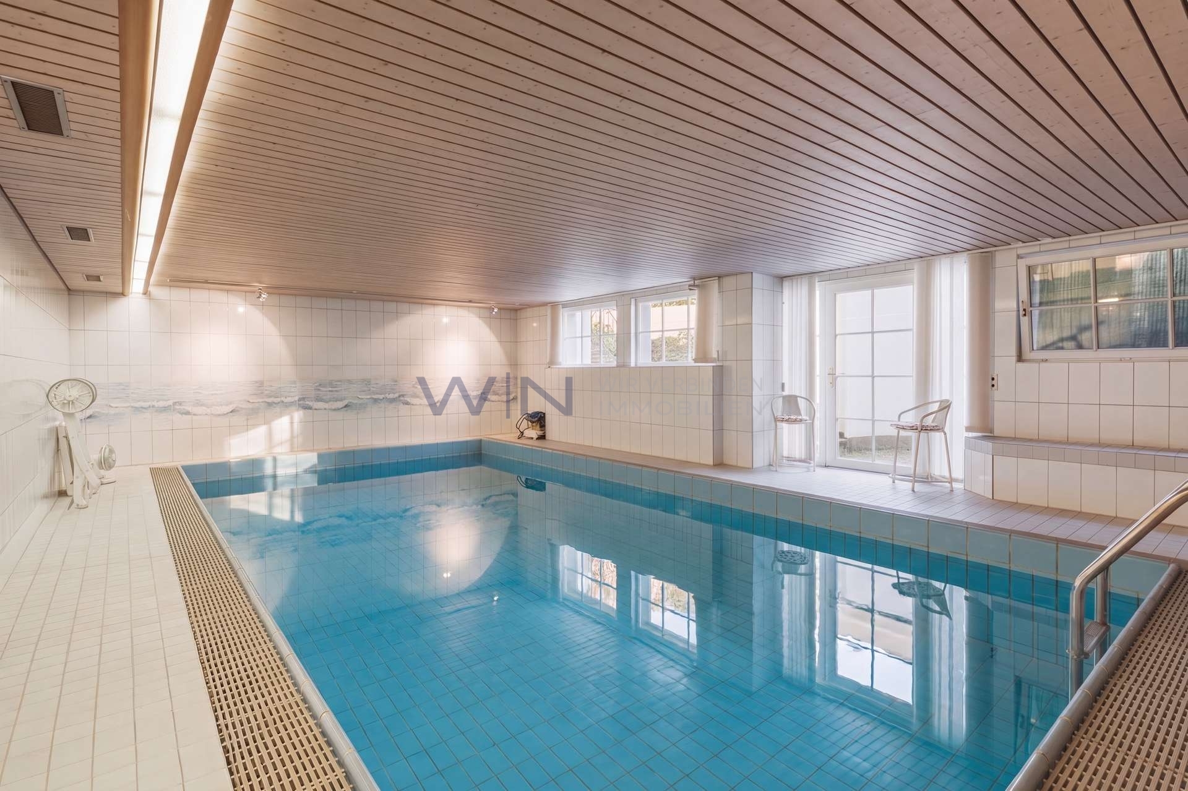
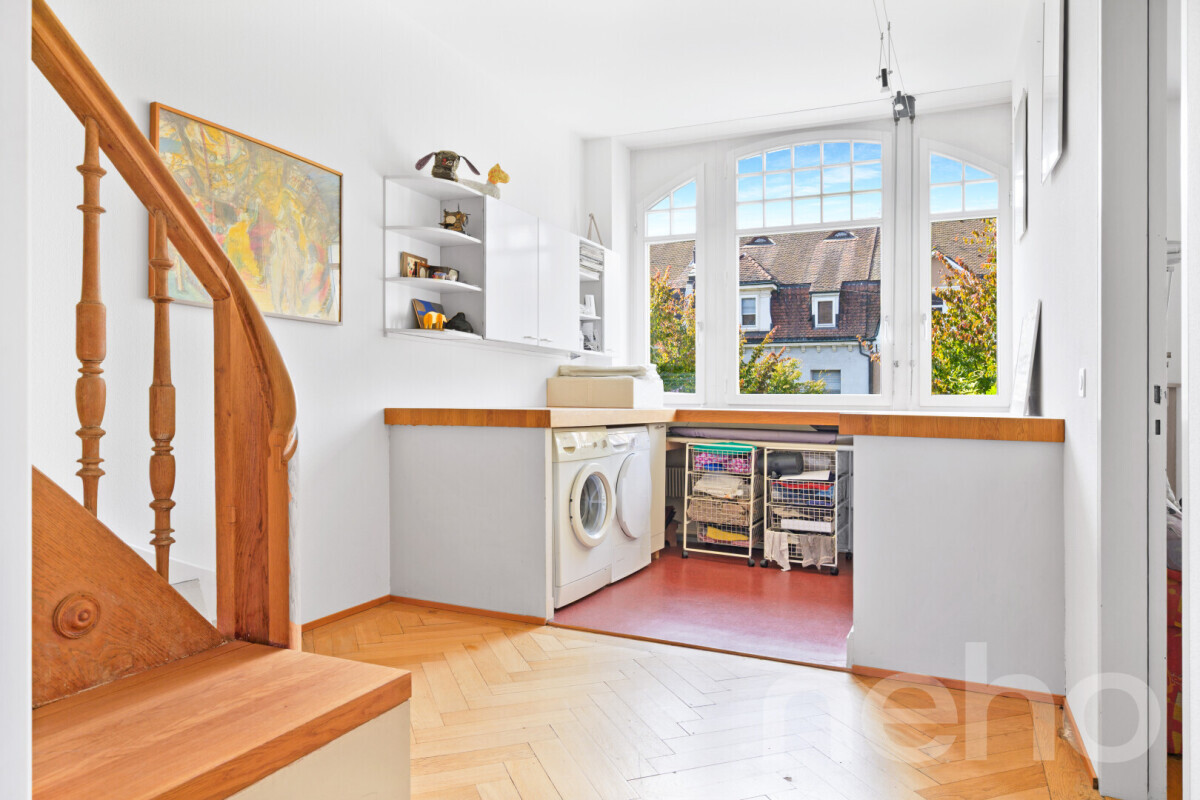
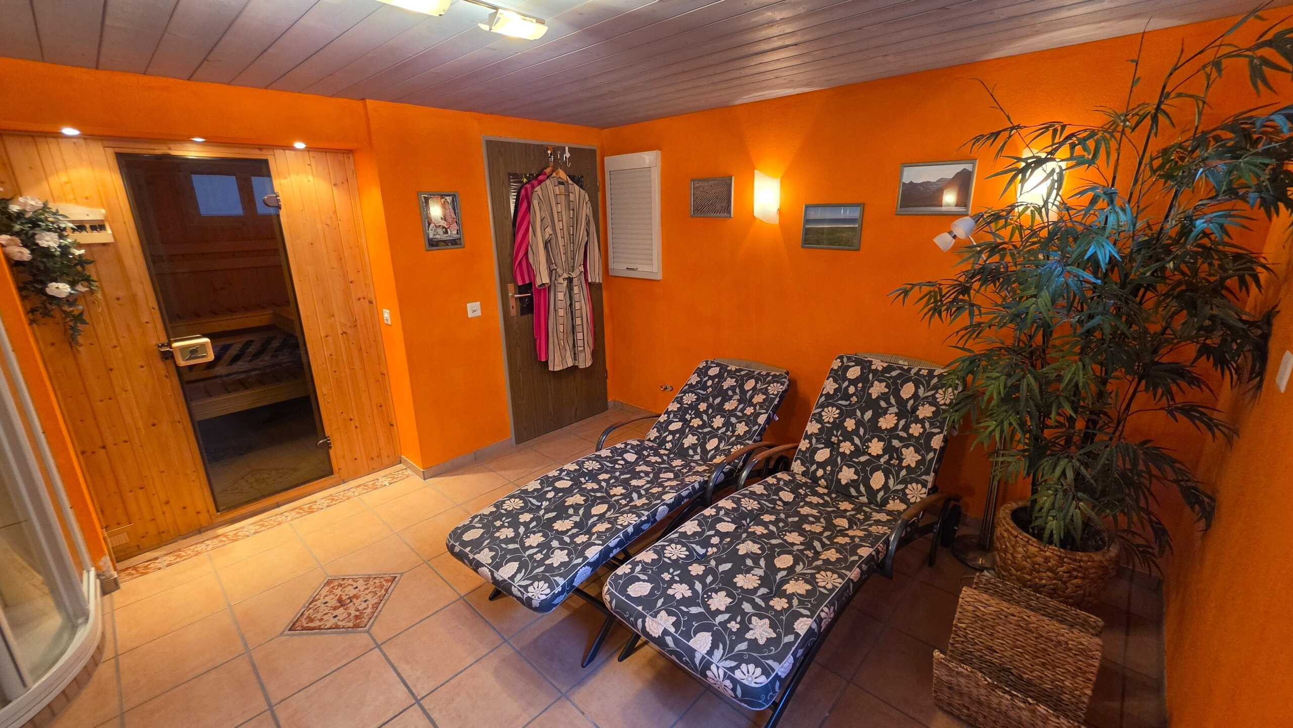
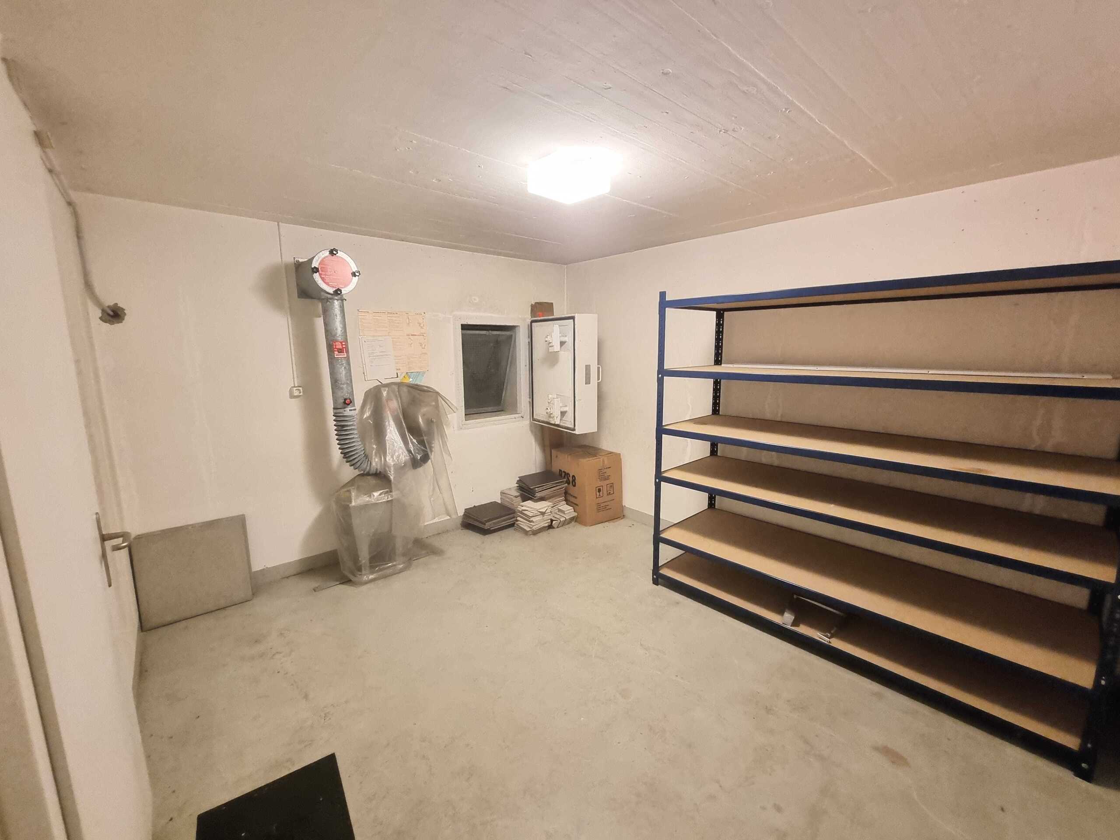
- basement: 2 versatile rooms, cellar (approx. 35.84 m²), laundry room, heating, shelter; Direct access to the double garage
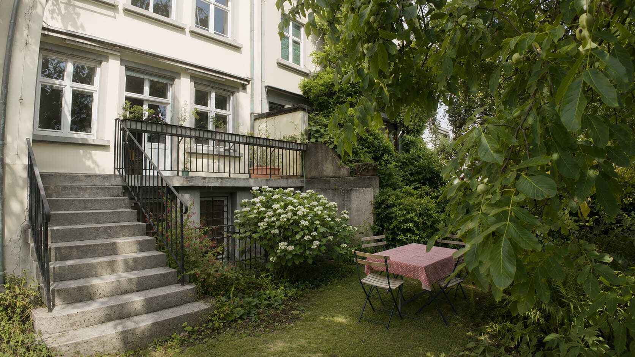
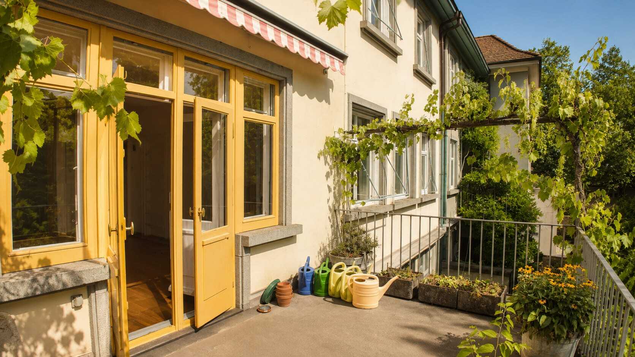
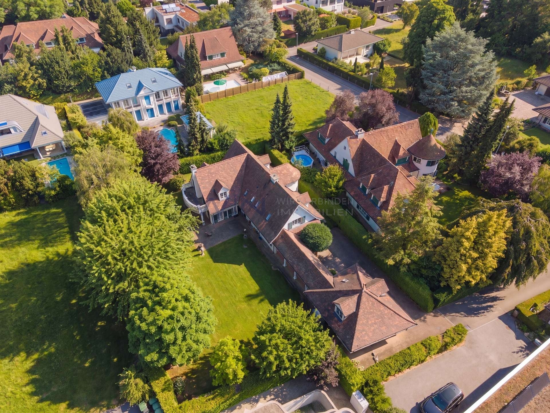
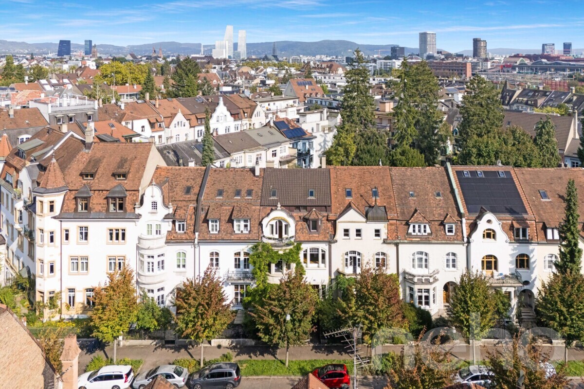
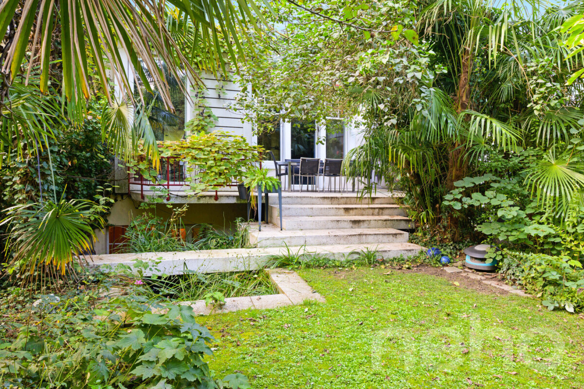
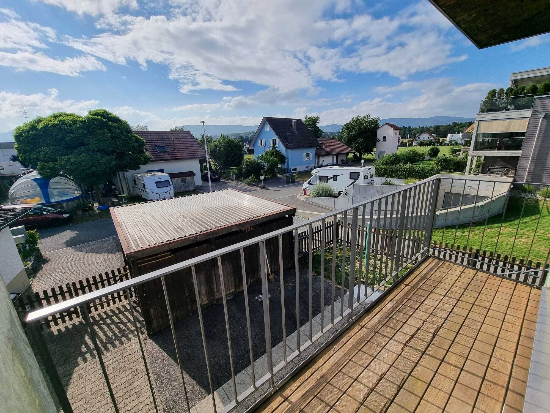
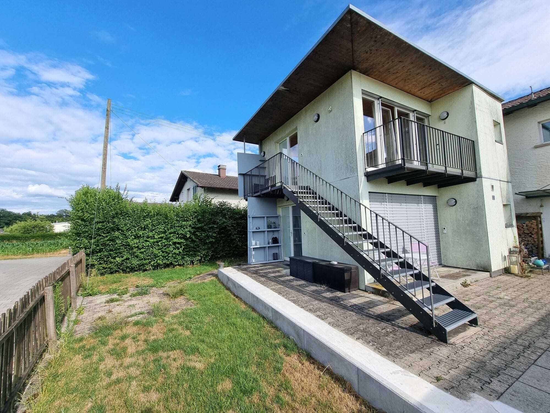
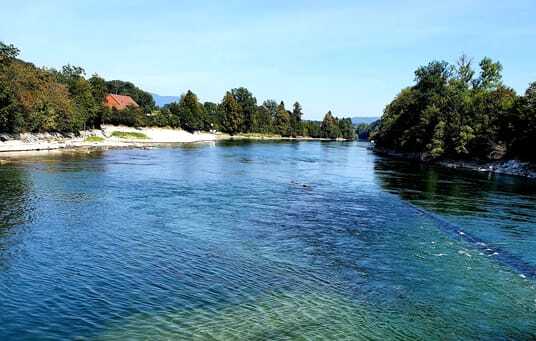
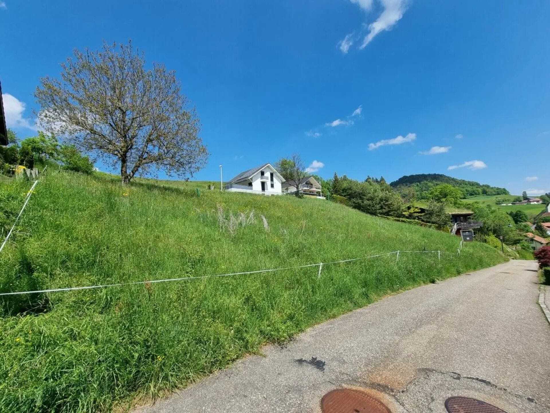
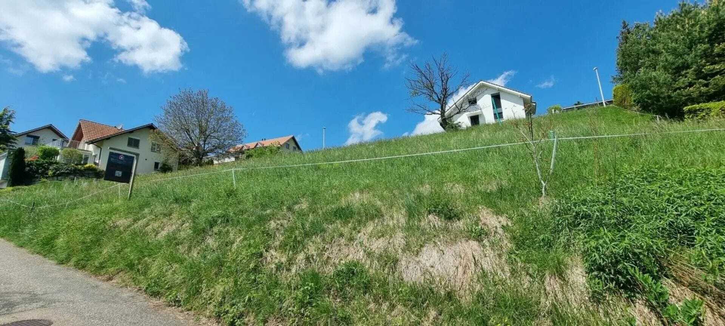
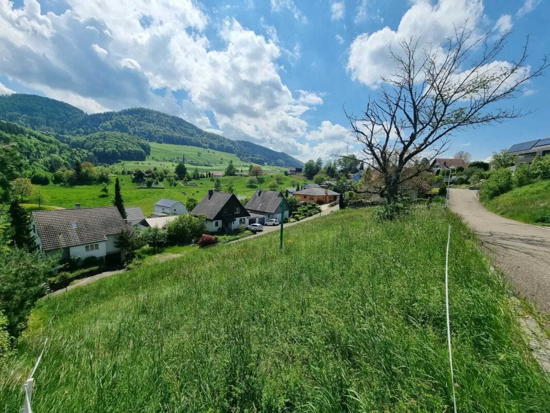
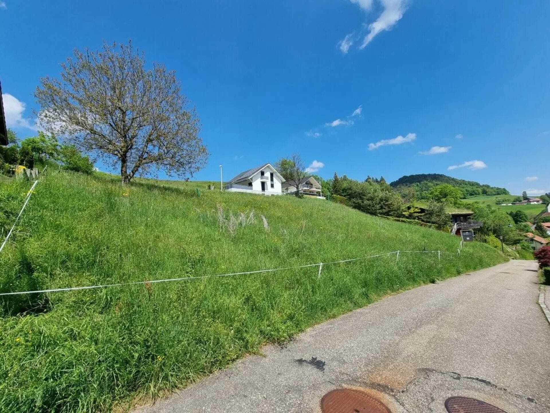
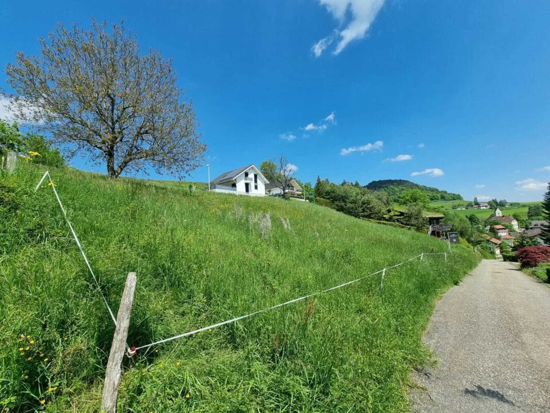
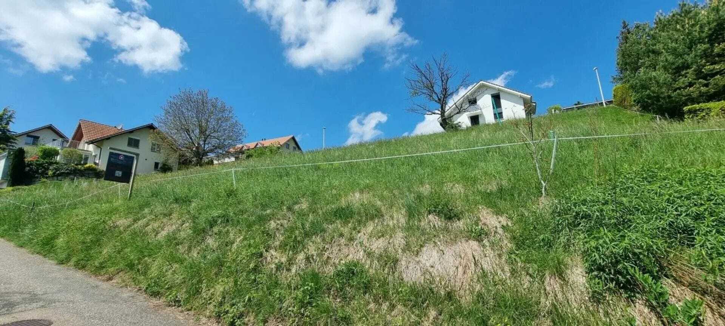
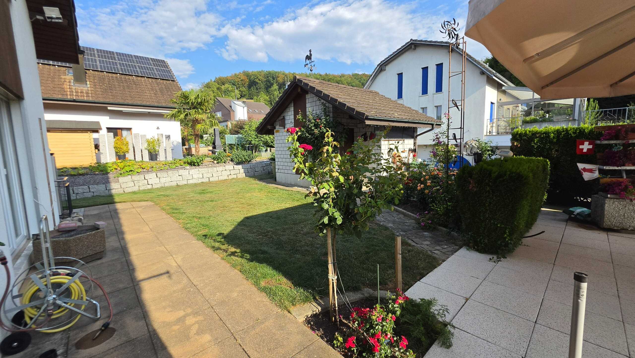
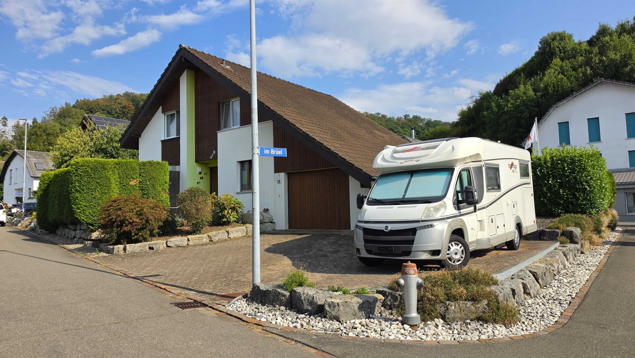
- Corner plot approx. 701 m²: sunny garden, terrace, child-friendly, quiet hillside location with mountain view
- Double garage (approx. 36 m²) plus 2 outdoor parking spaces - total 4 parking spaces
- Circulating air fireplace, generous windows, very bright
- Oil heating, heat distribution via radiators
- Address: Im Baumgarten 25, Riehen
- S-Bahn Riehen Niederholz approx. 1.1 km; Good public transport and motorway connections in the direction of Basel/Muttenz
- 10 rooms | 211 m² living space | 701 m² plot | Volume 1,262 m³
- Available: immediately
- Price: CHF 3,390,000
Conveniences
Outside conveniences
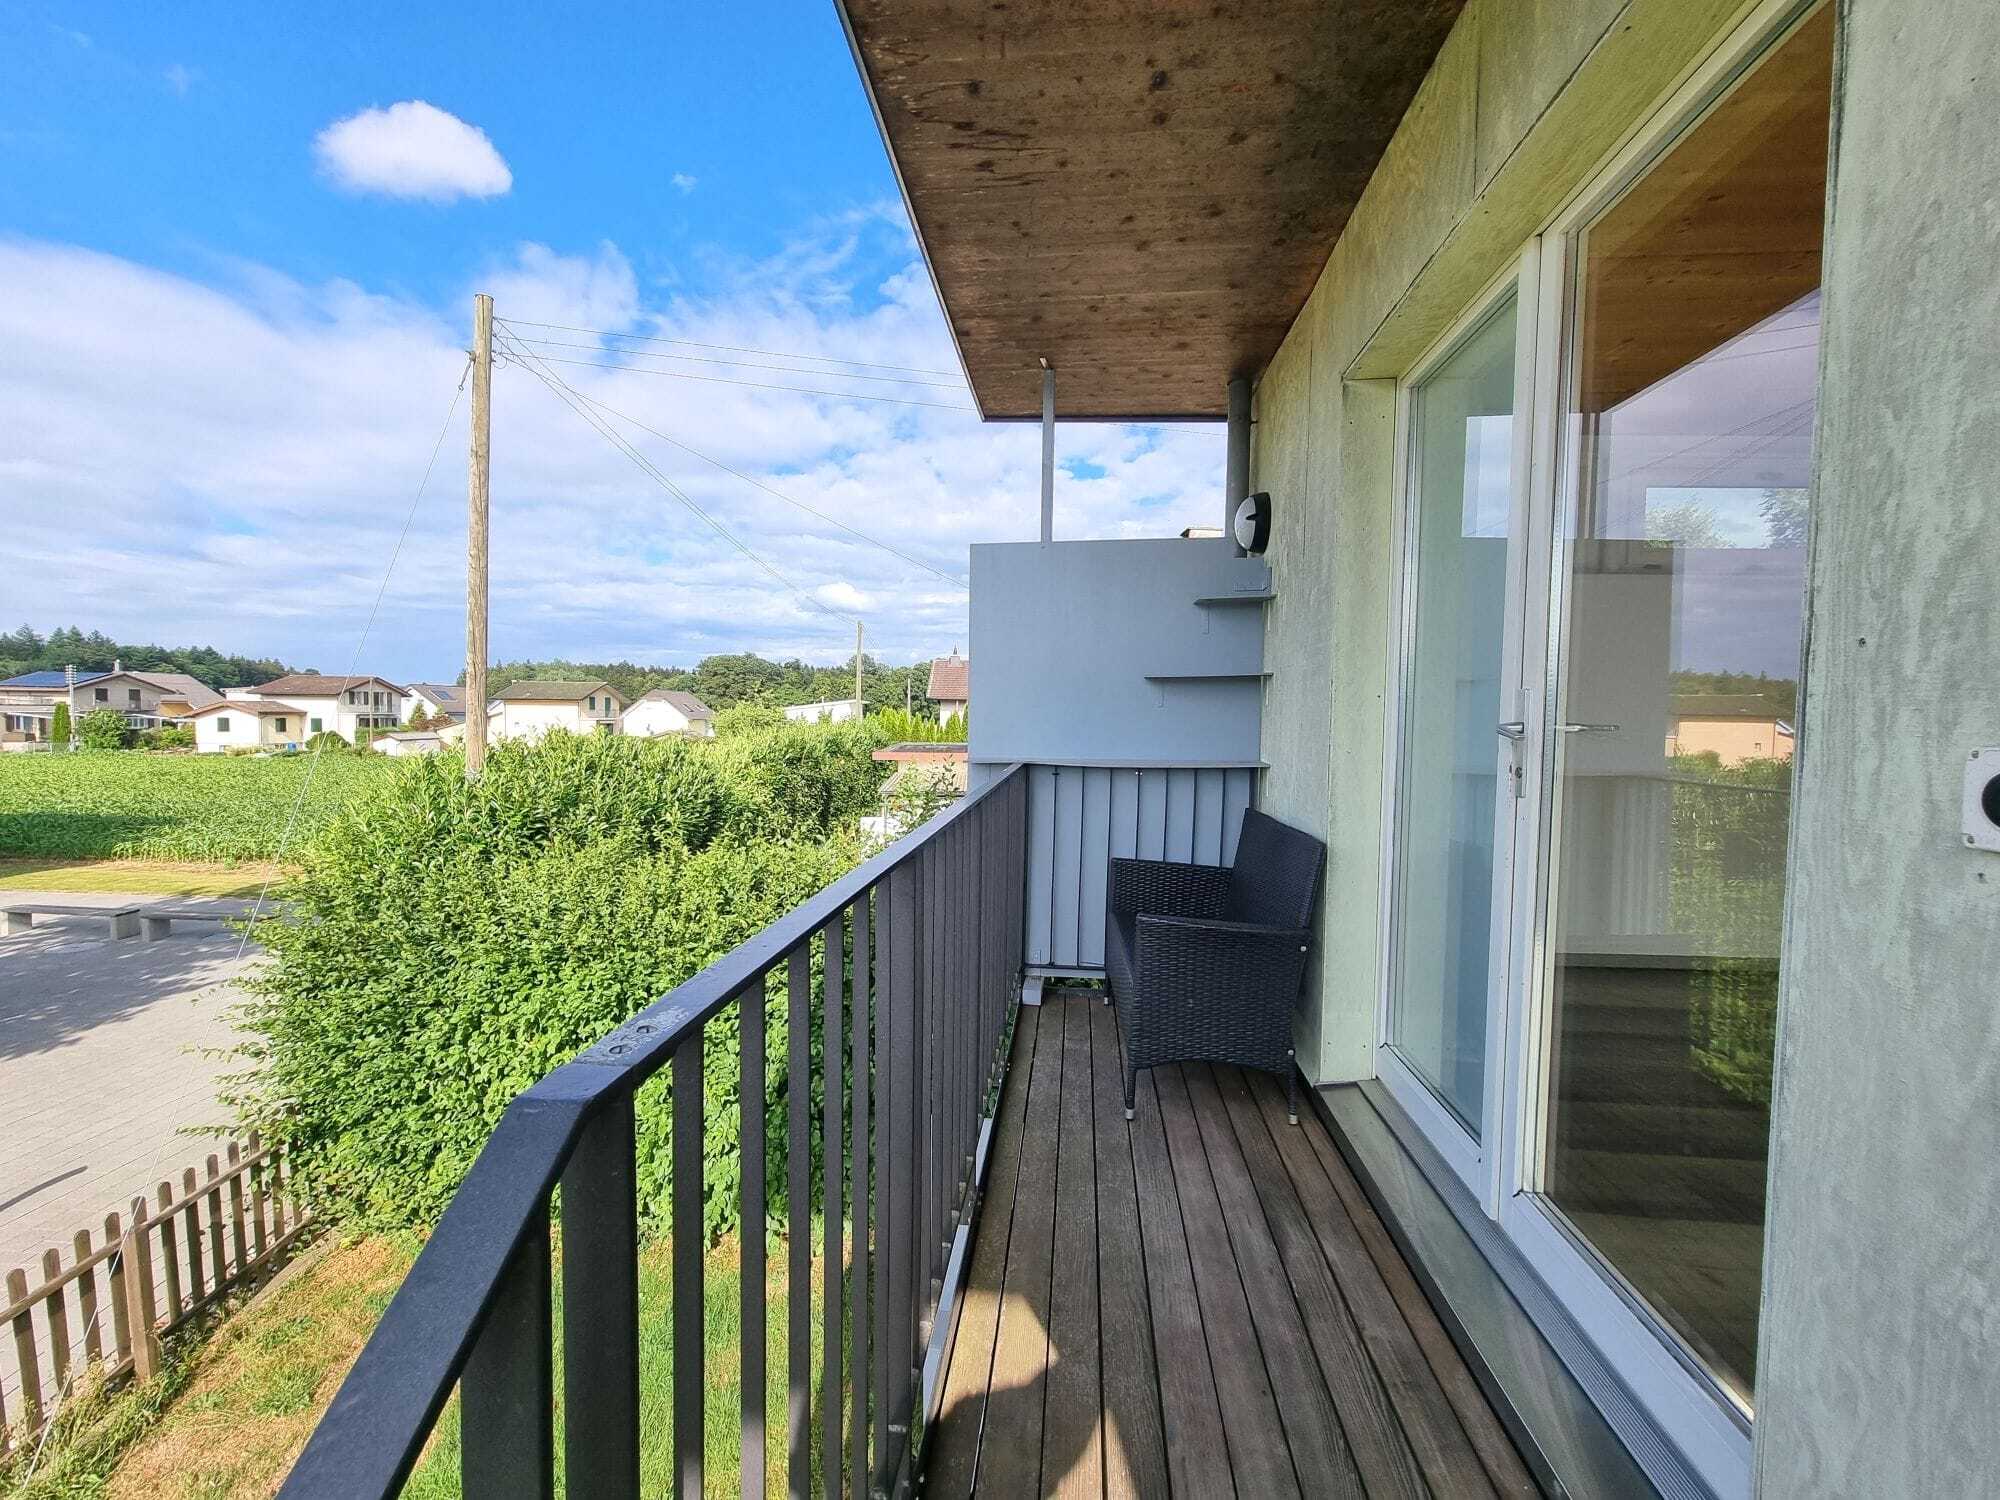
- Balcony/ies