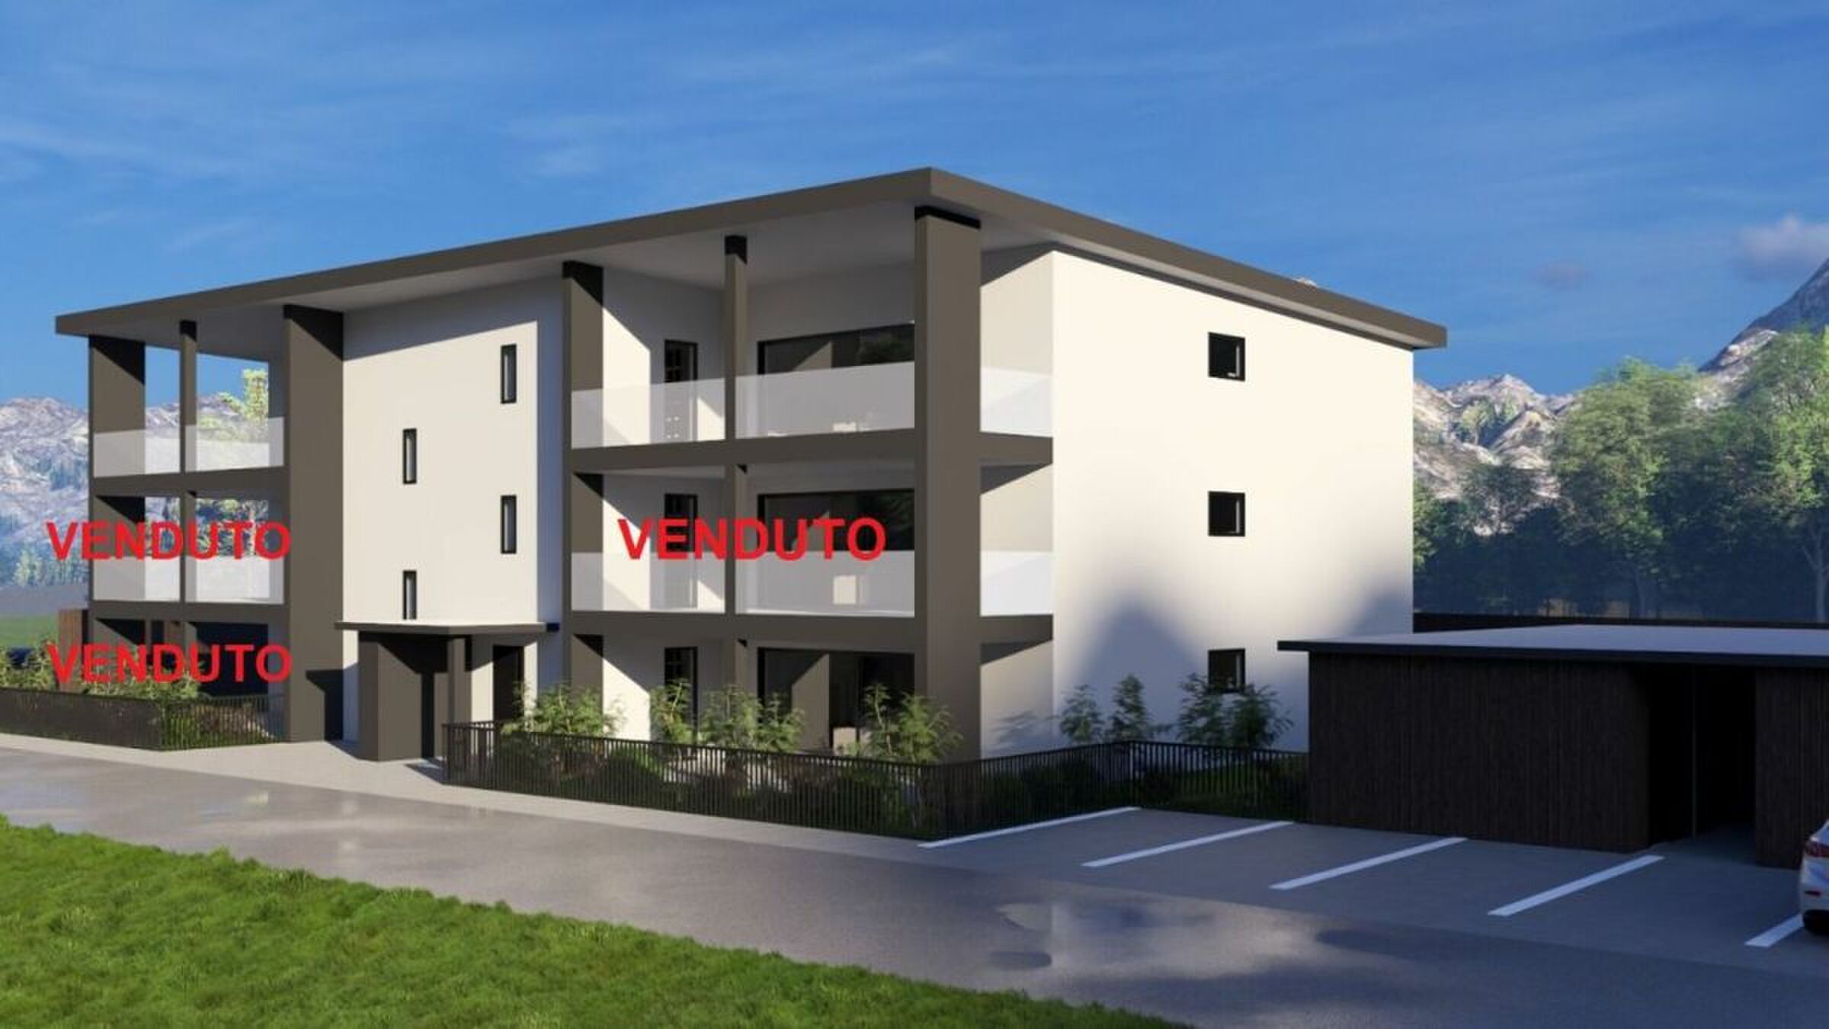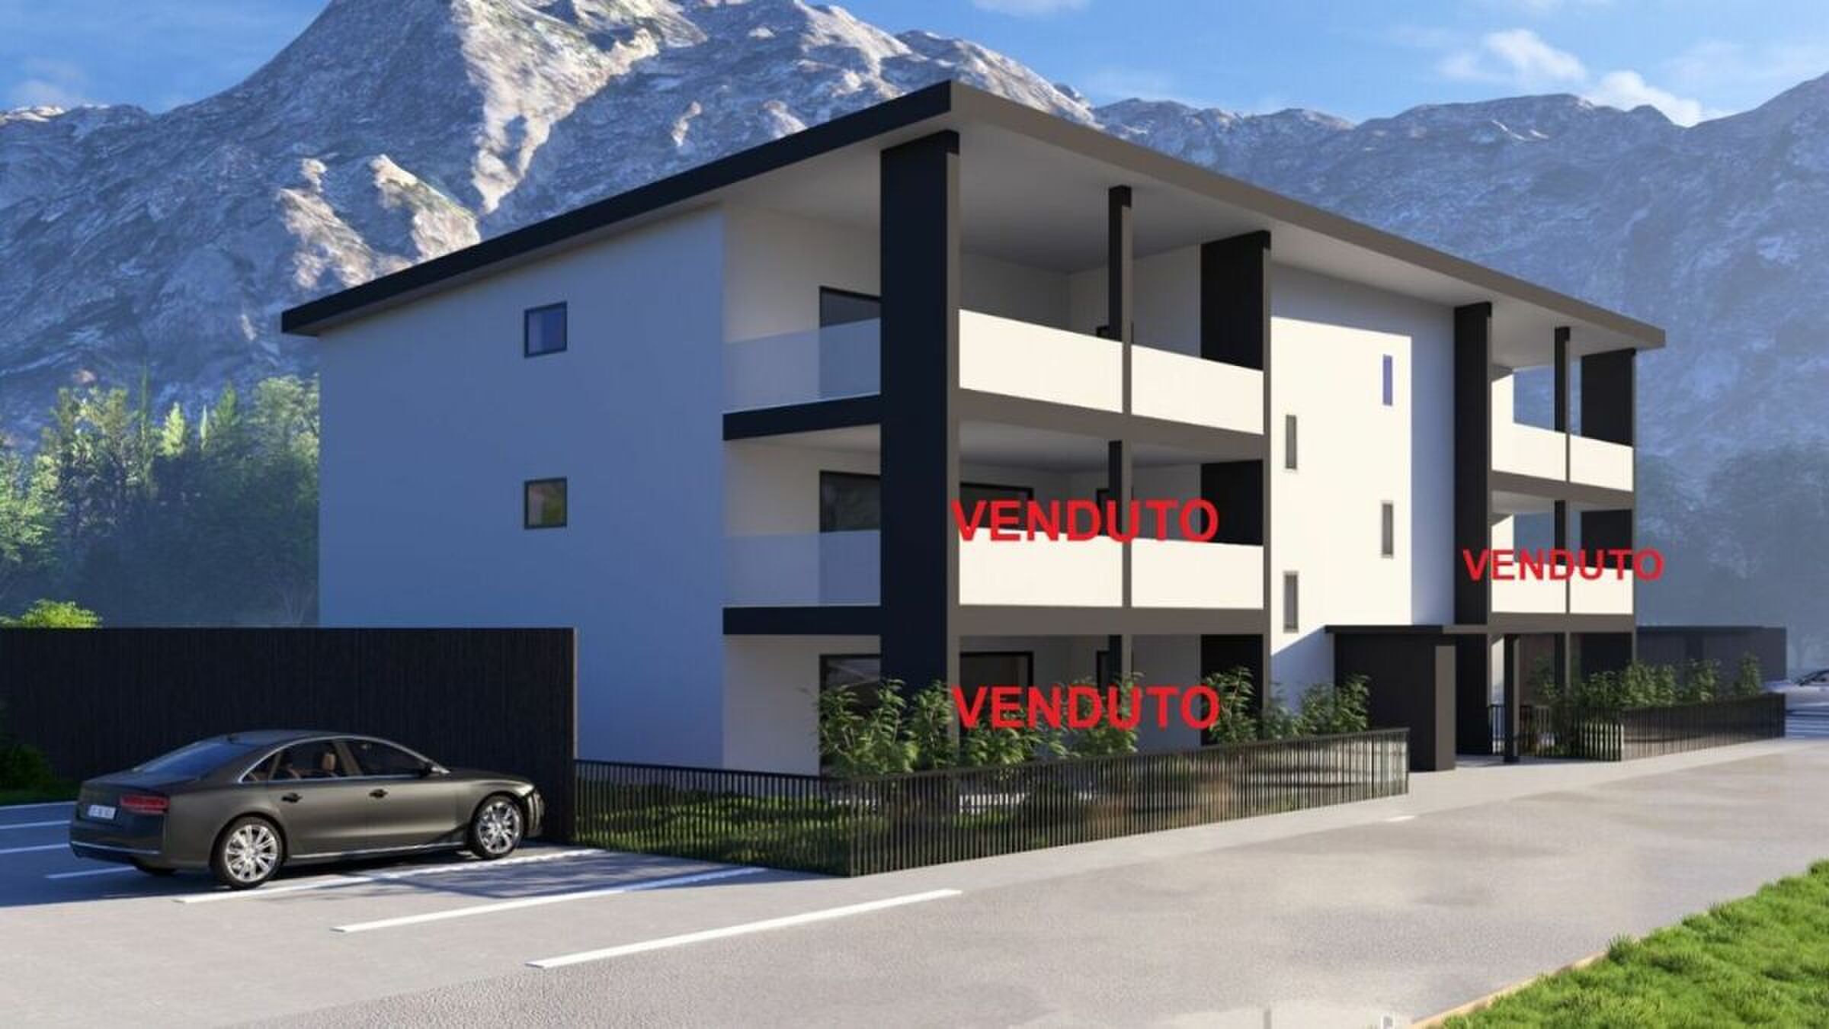
Villa with 4.5 rooms on sale in S. Vittore - 280 m²
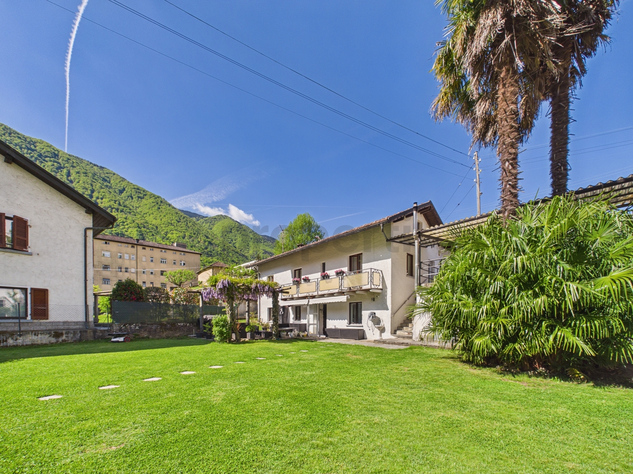
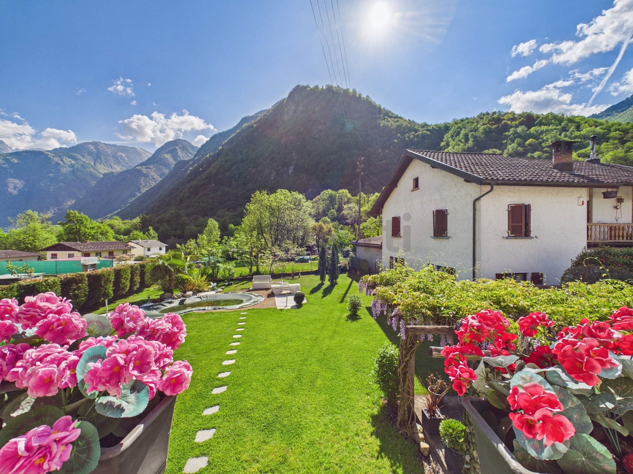
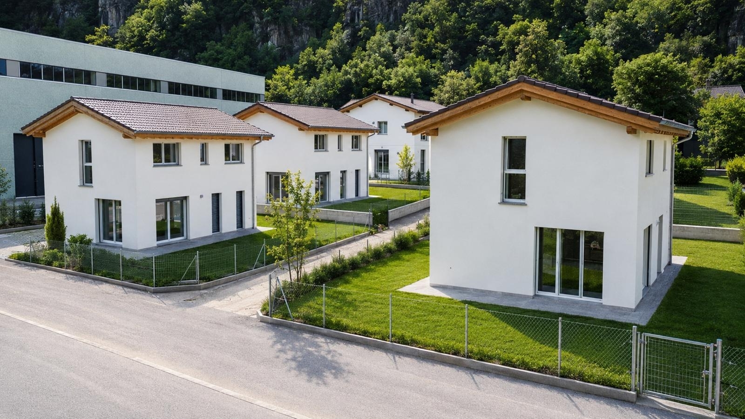
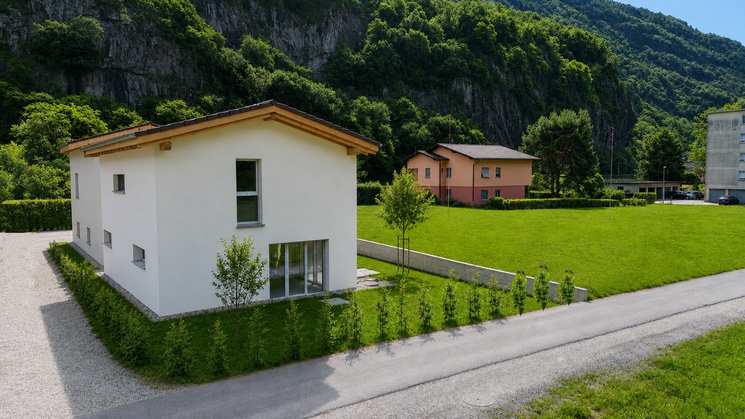
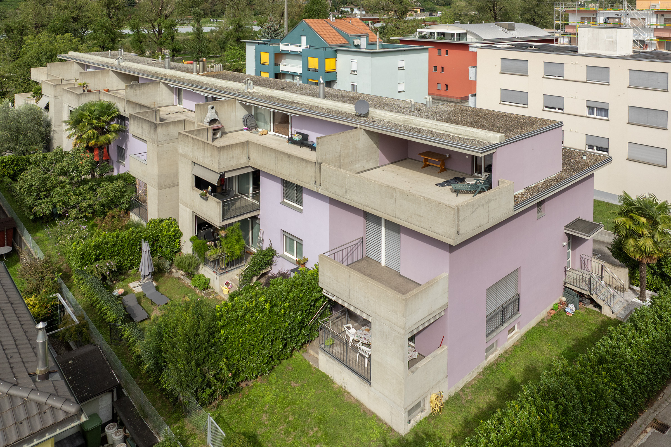
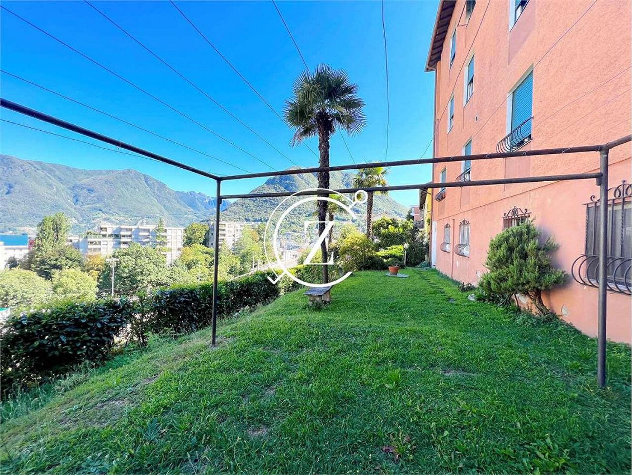
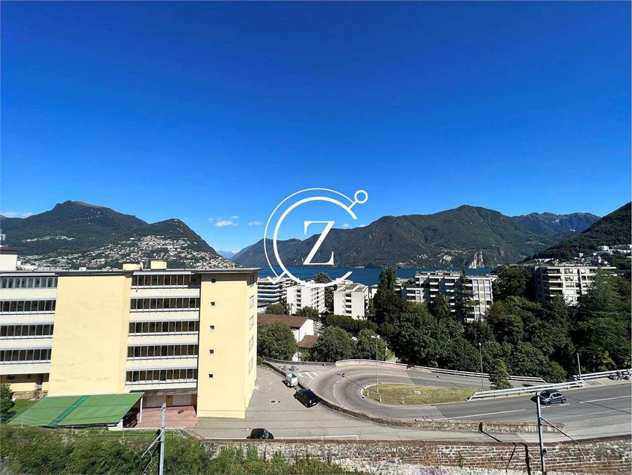
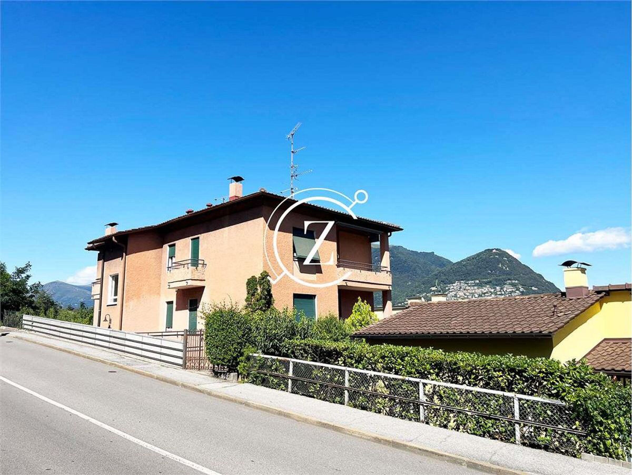
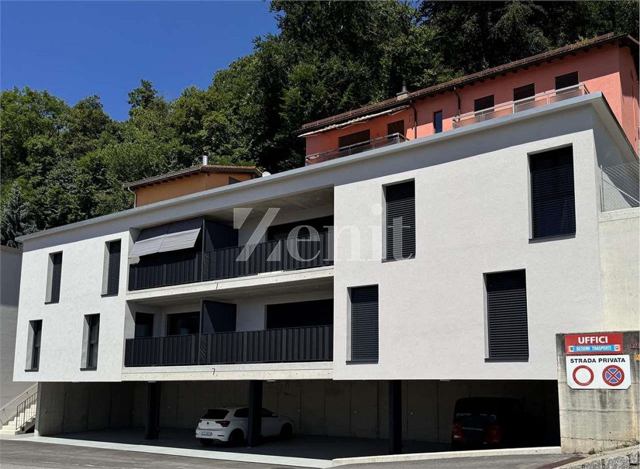
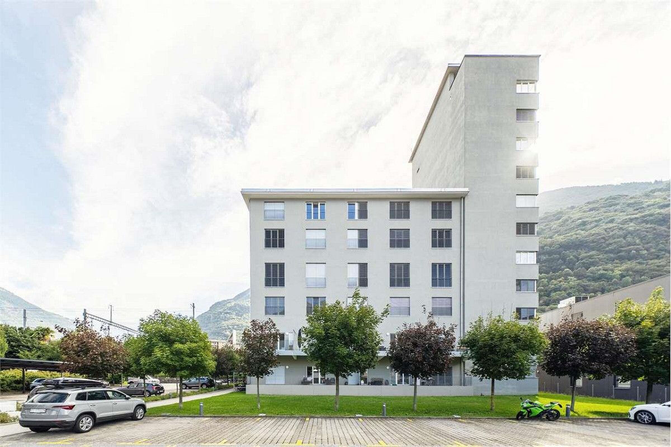
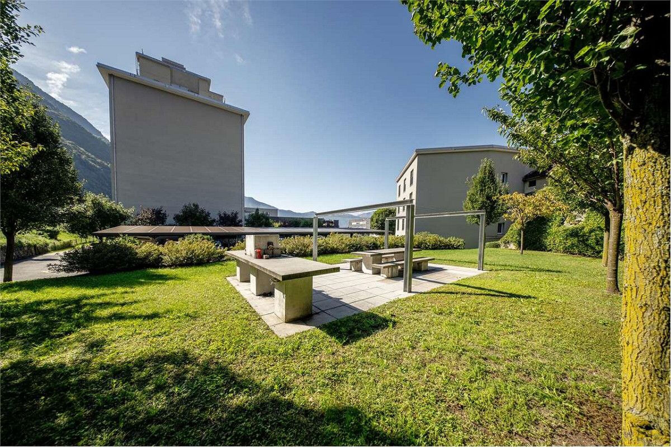
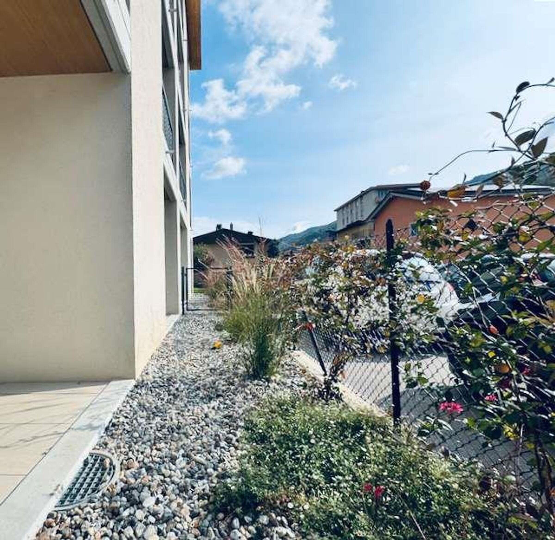
Casa a schiera immersa nel verde con vista aperta a San Vittore
Rooms4.5
Living area280 m²
Object PriceCHF 700,000.-
AvailabilityTo agree
Localisation
Contrada Magori, 6534 S. VittoreCharacteristics
Reference
V000902
Availability
To agree
Rooms
4.5
Living area
280 m²
Description
Text translated from german, see original
Original text in german, translate to English.
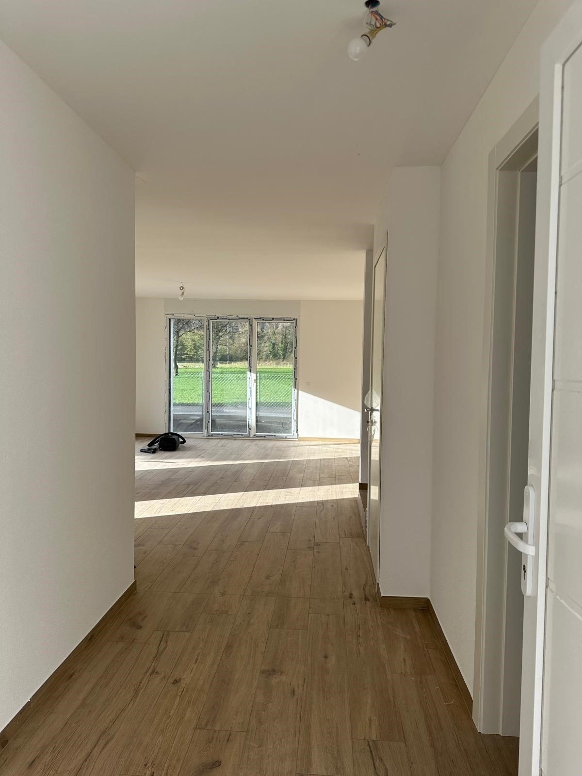
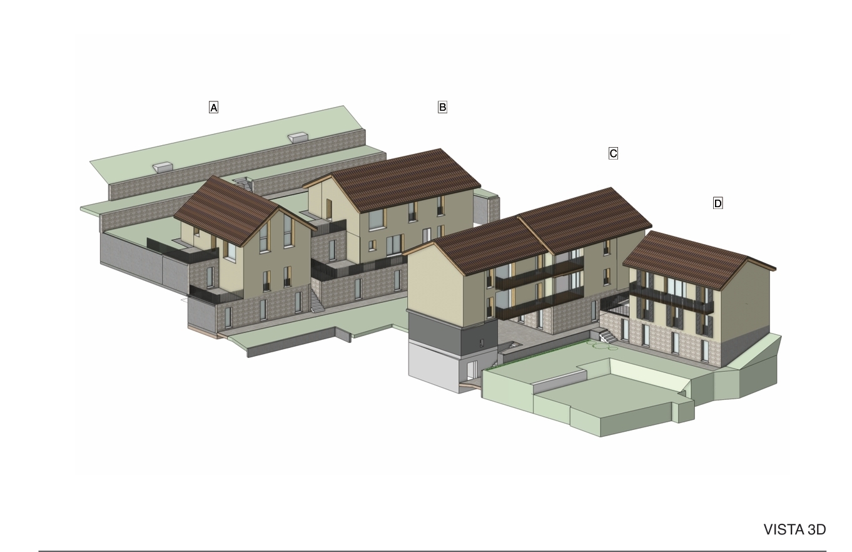
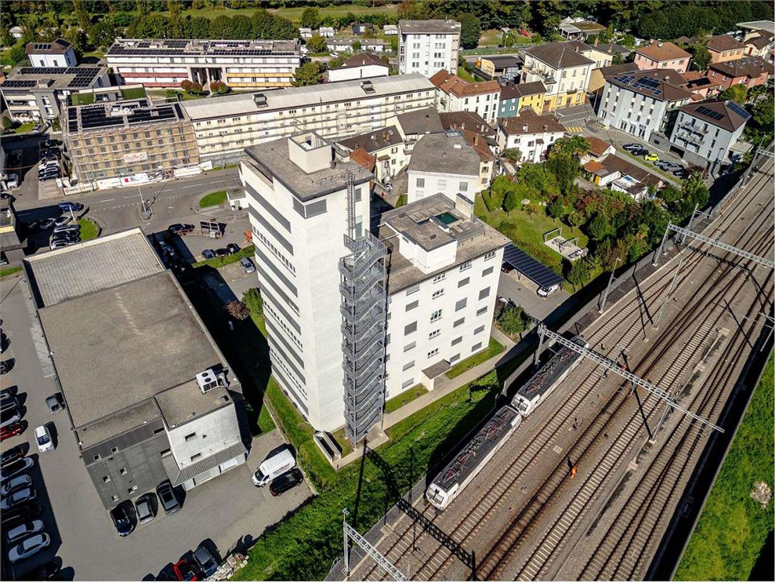
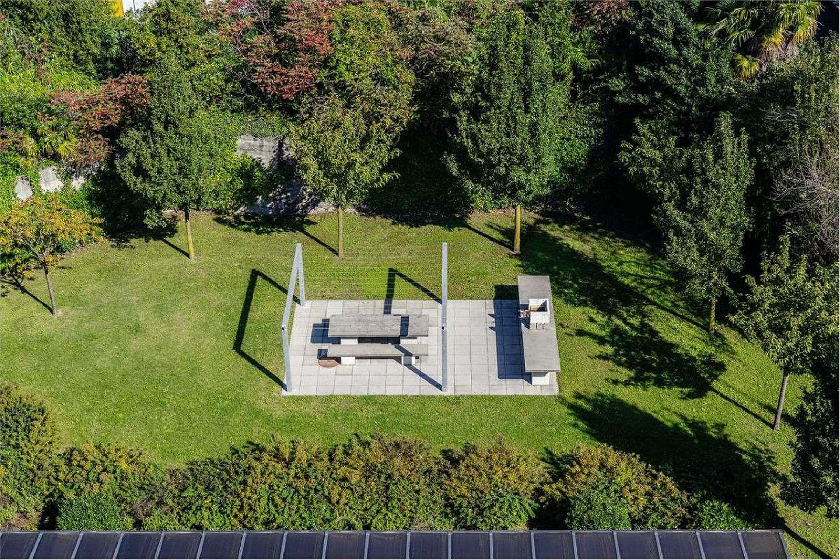
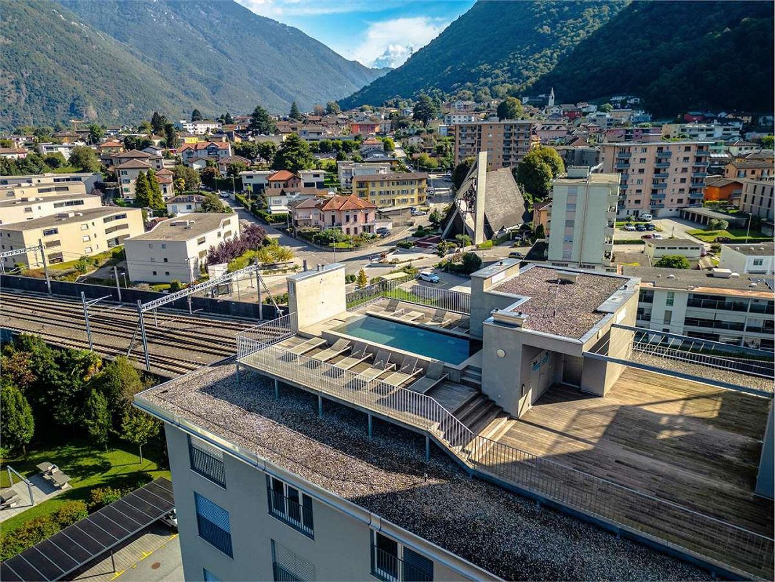
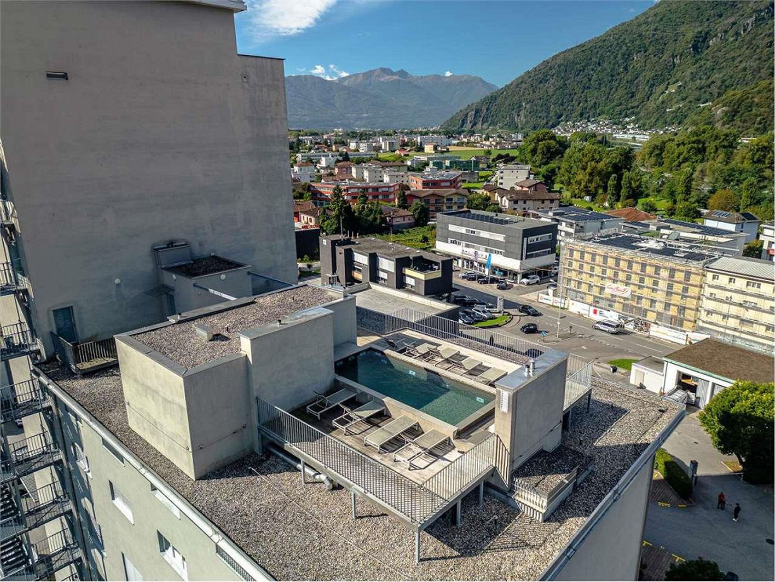
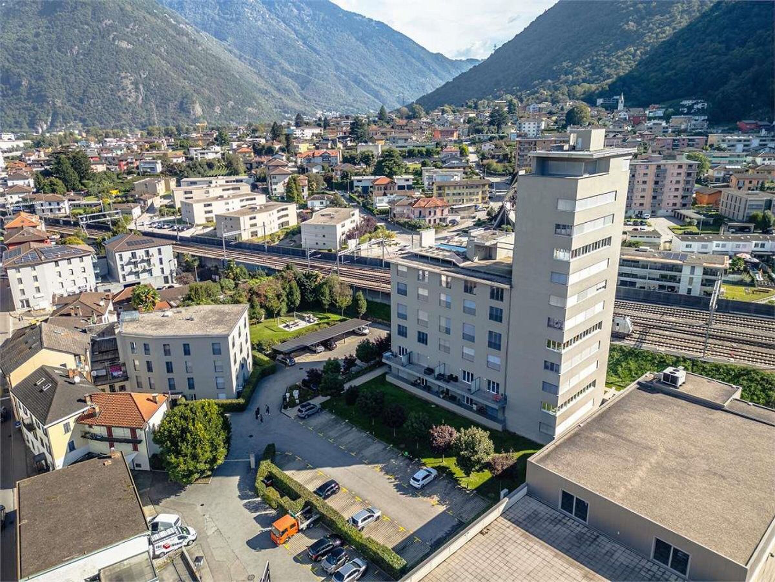
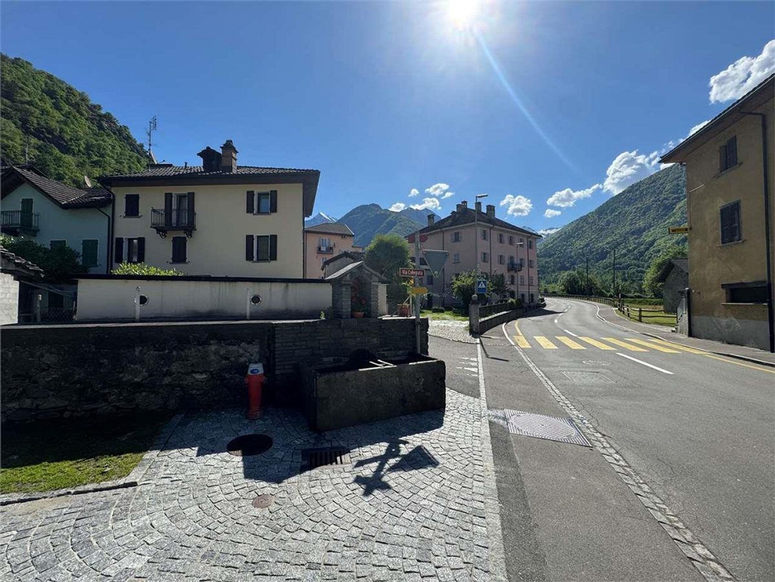
A soli 10 minuti dal centro di Bellinzona, a San Vittore, in una posizione pianeggiante e tranquilla e circondata dal verde, proponiamo una splendida casa a schiera disposta su 4 livelli, ideale per una famiglia o per chi cerca ampi spazi e un contatto diretto con la natura e nello stesso con l’immediata vicinanza del centro città. Main
features:
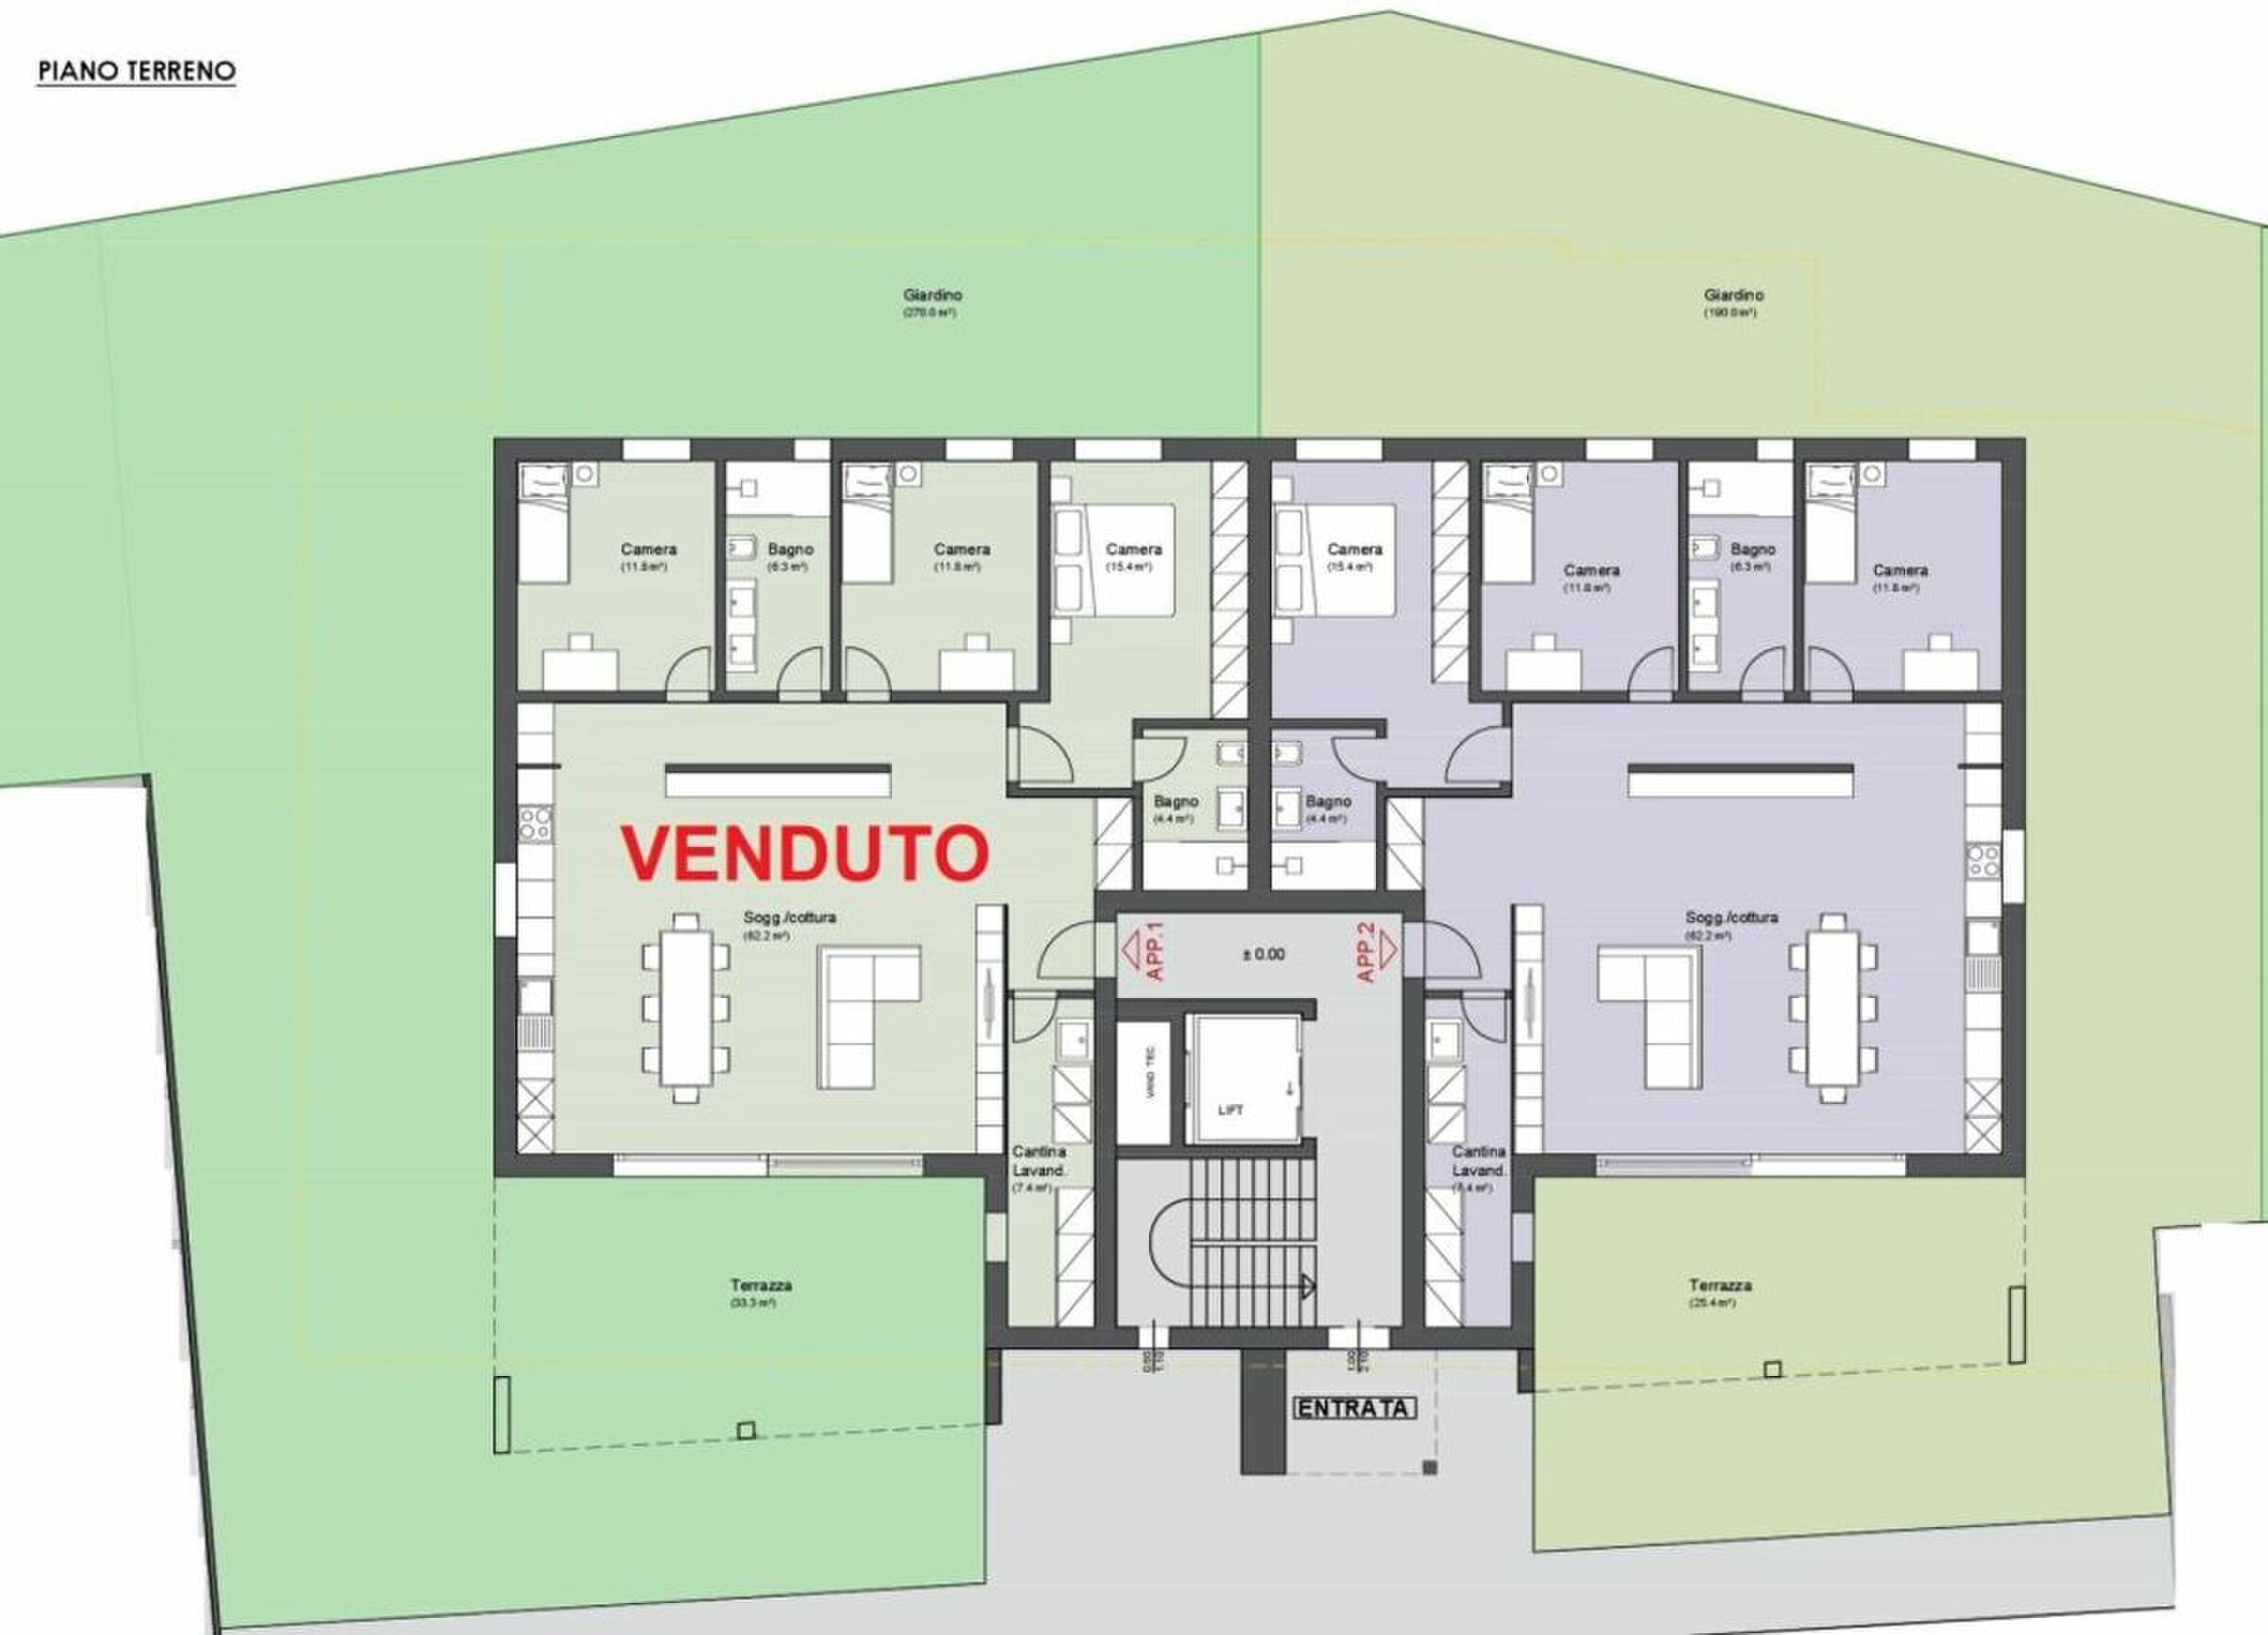
- Ground floor:
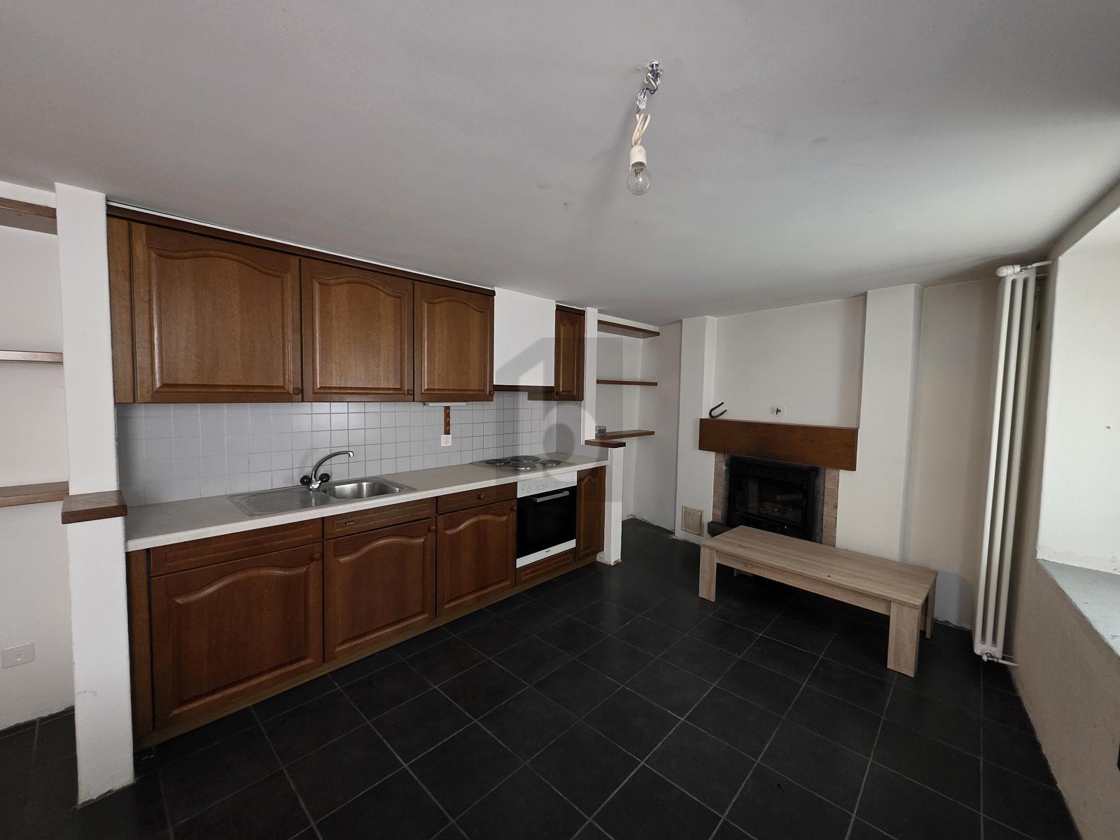
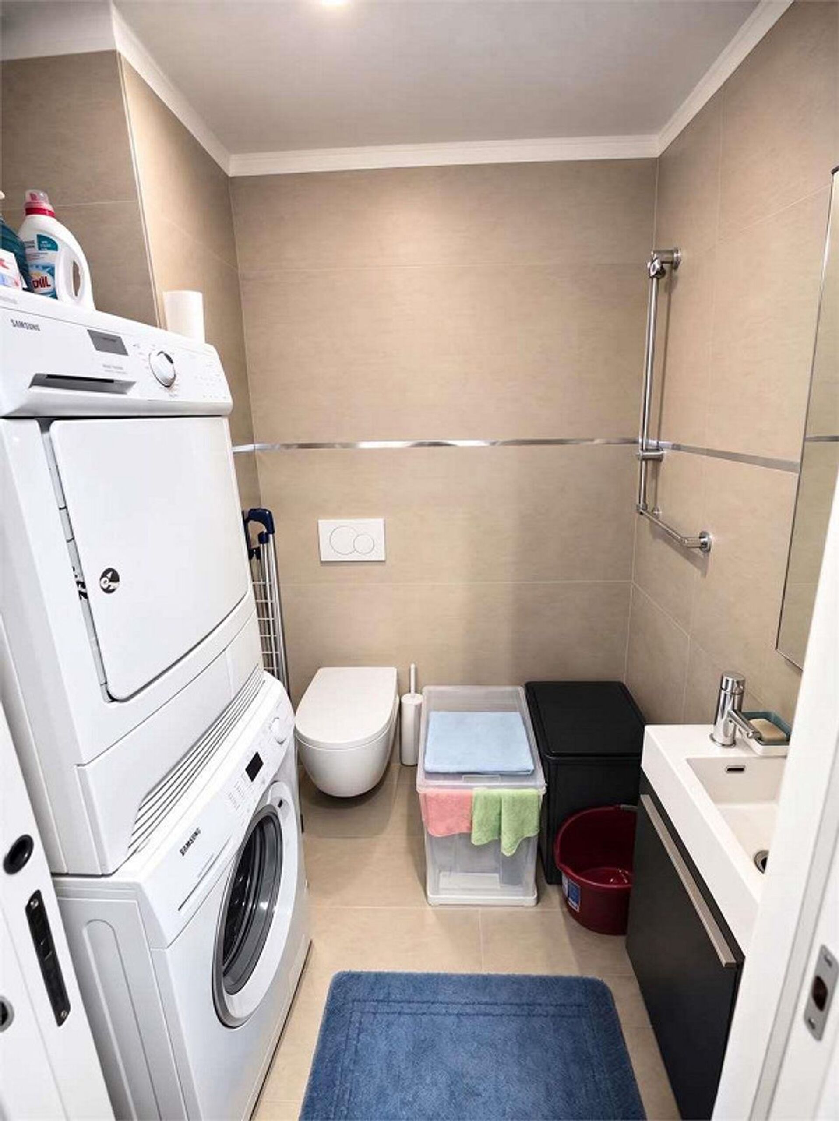
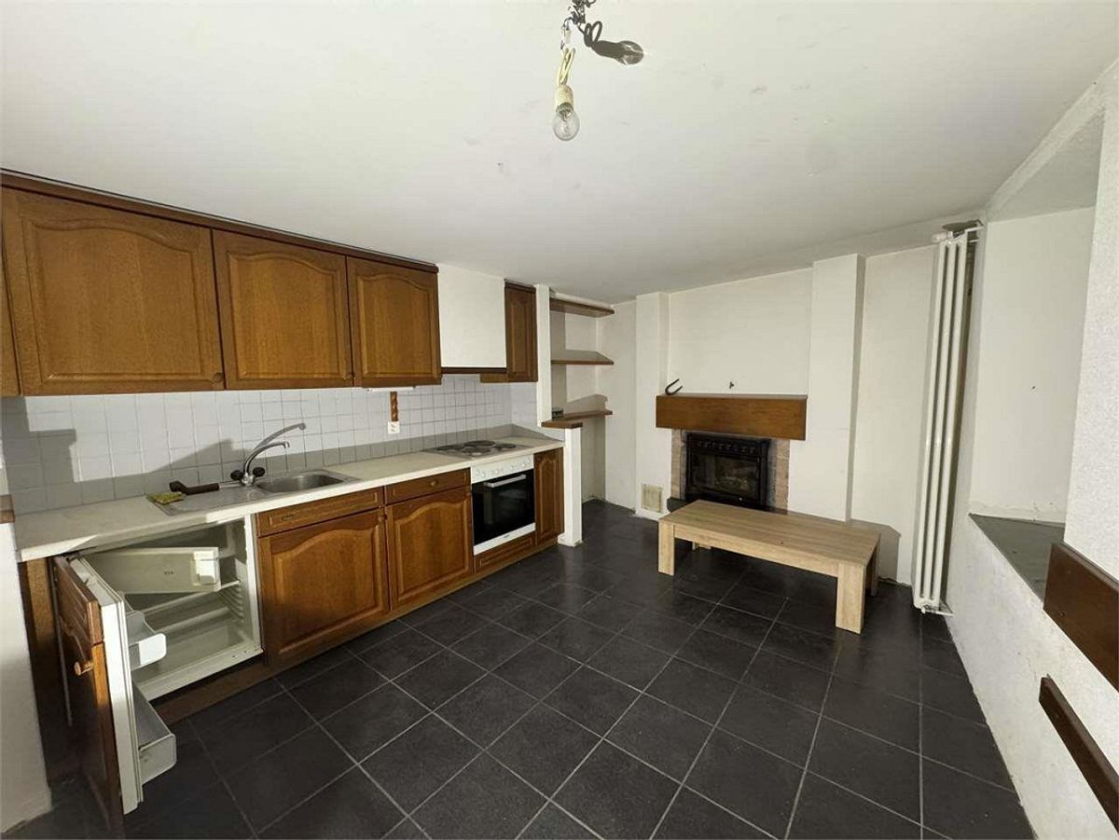
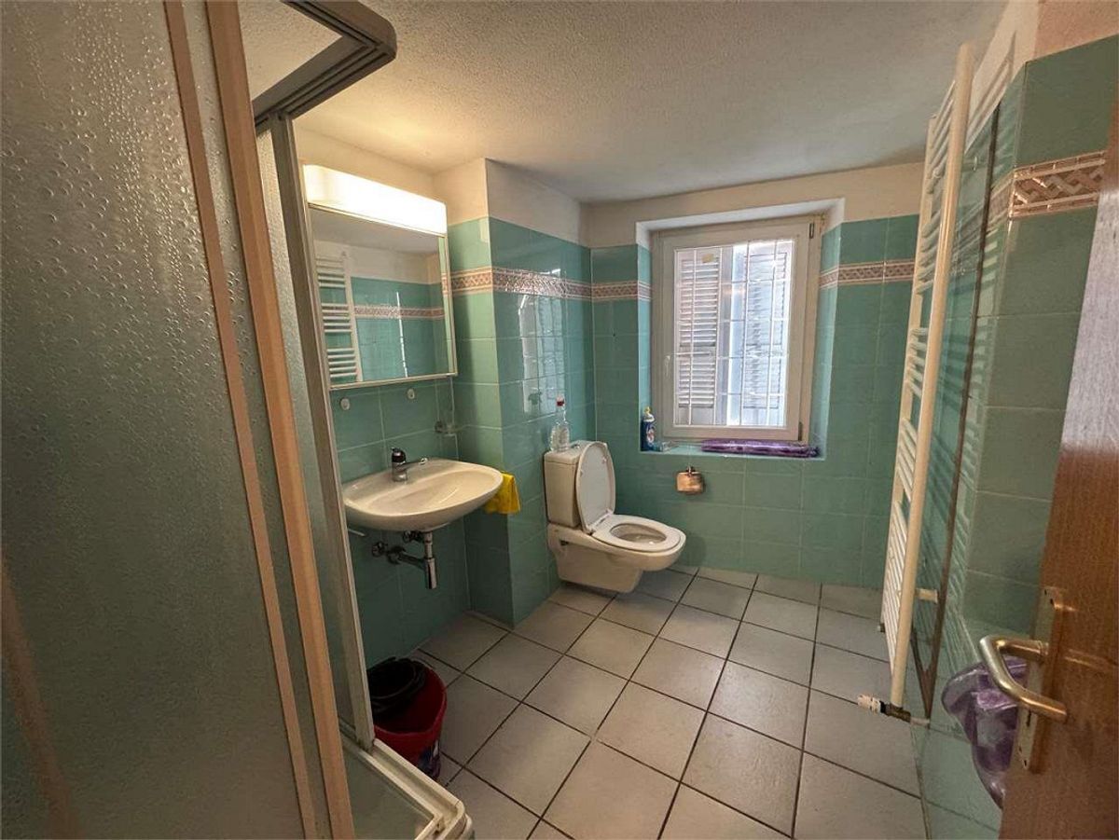
welcoming tavern – grottino with fireplace perfect for convivial evenings as well
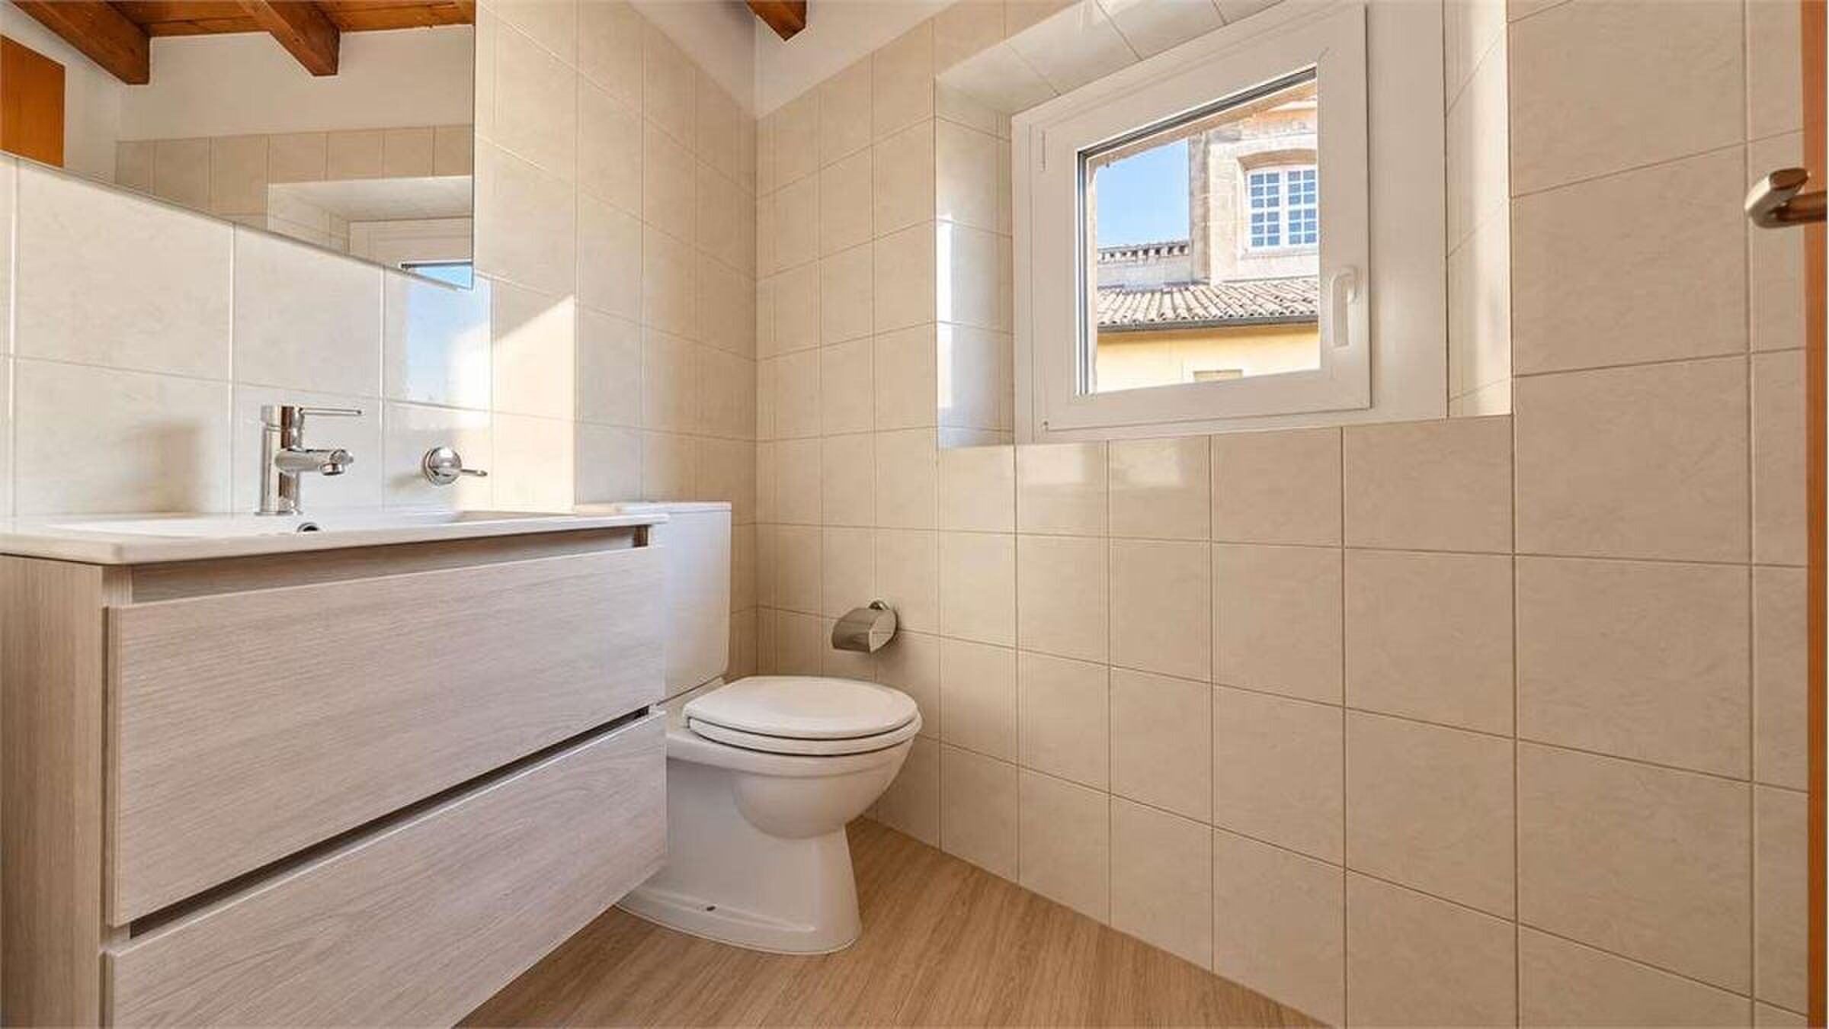
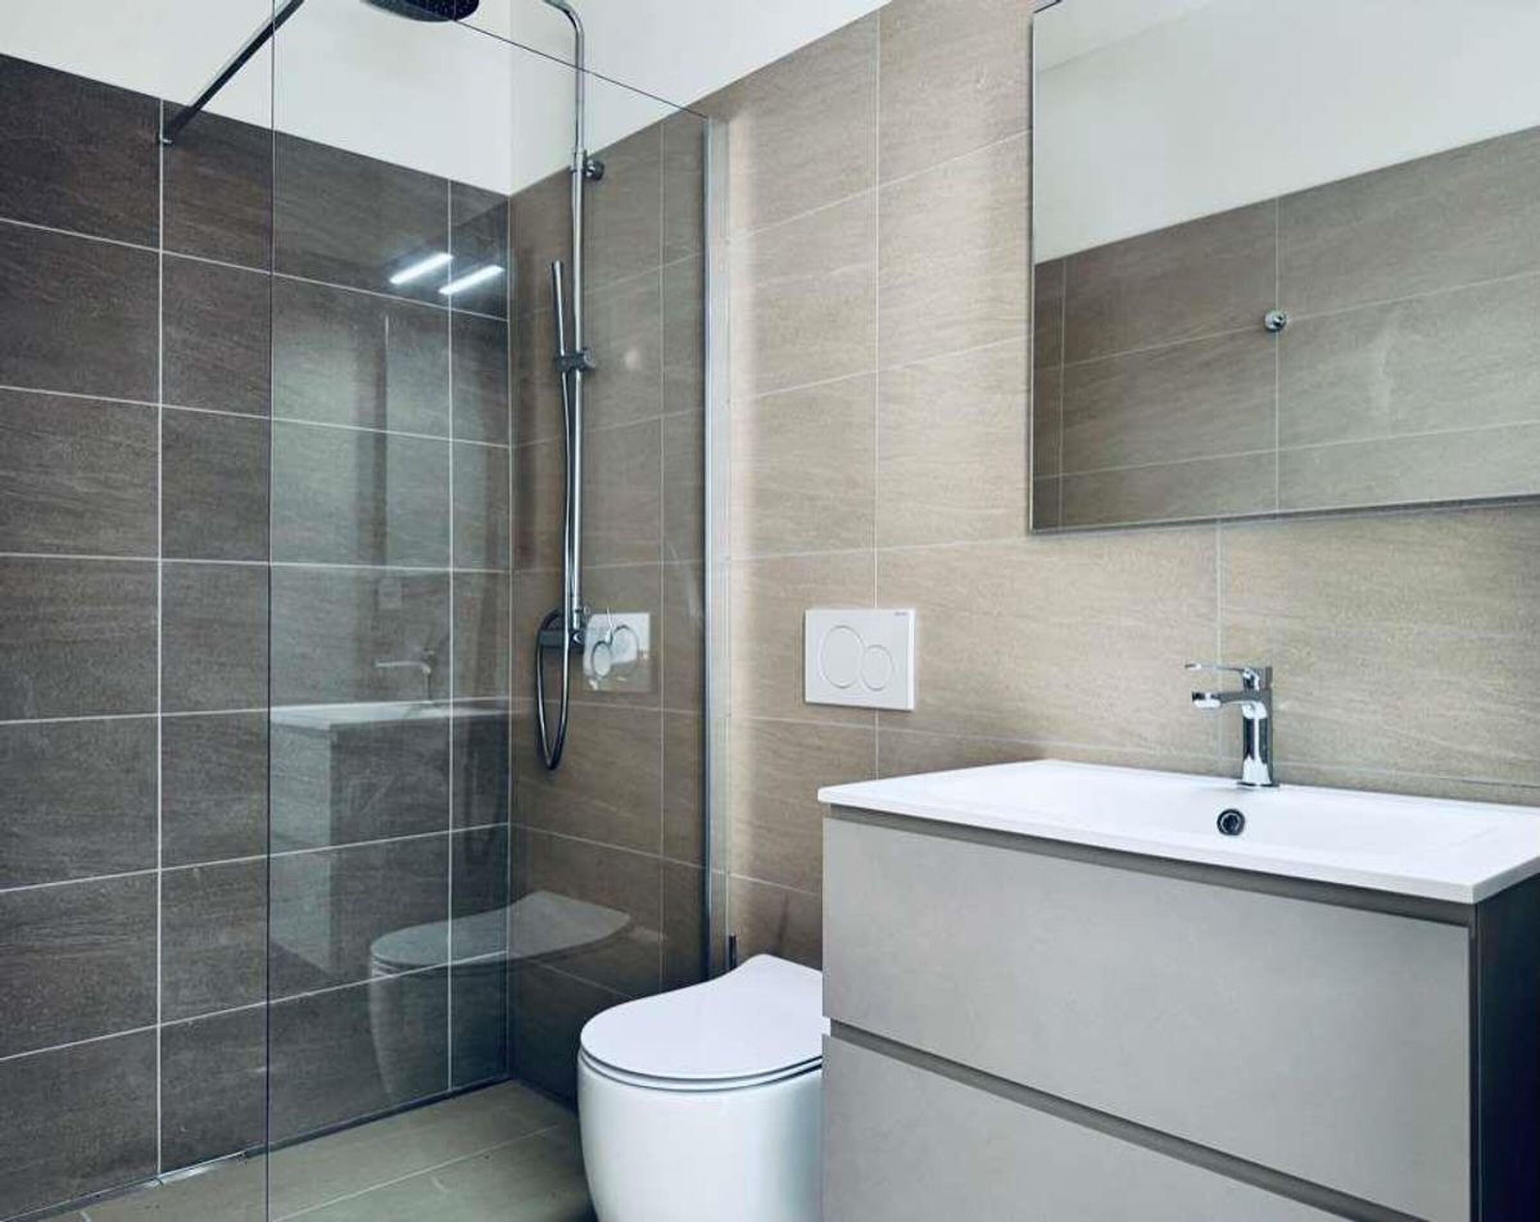
as a convenient service bathroom.
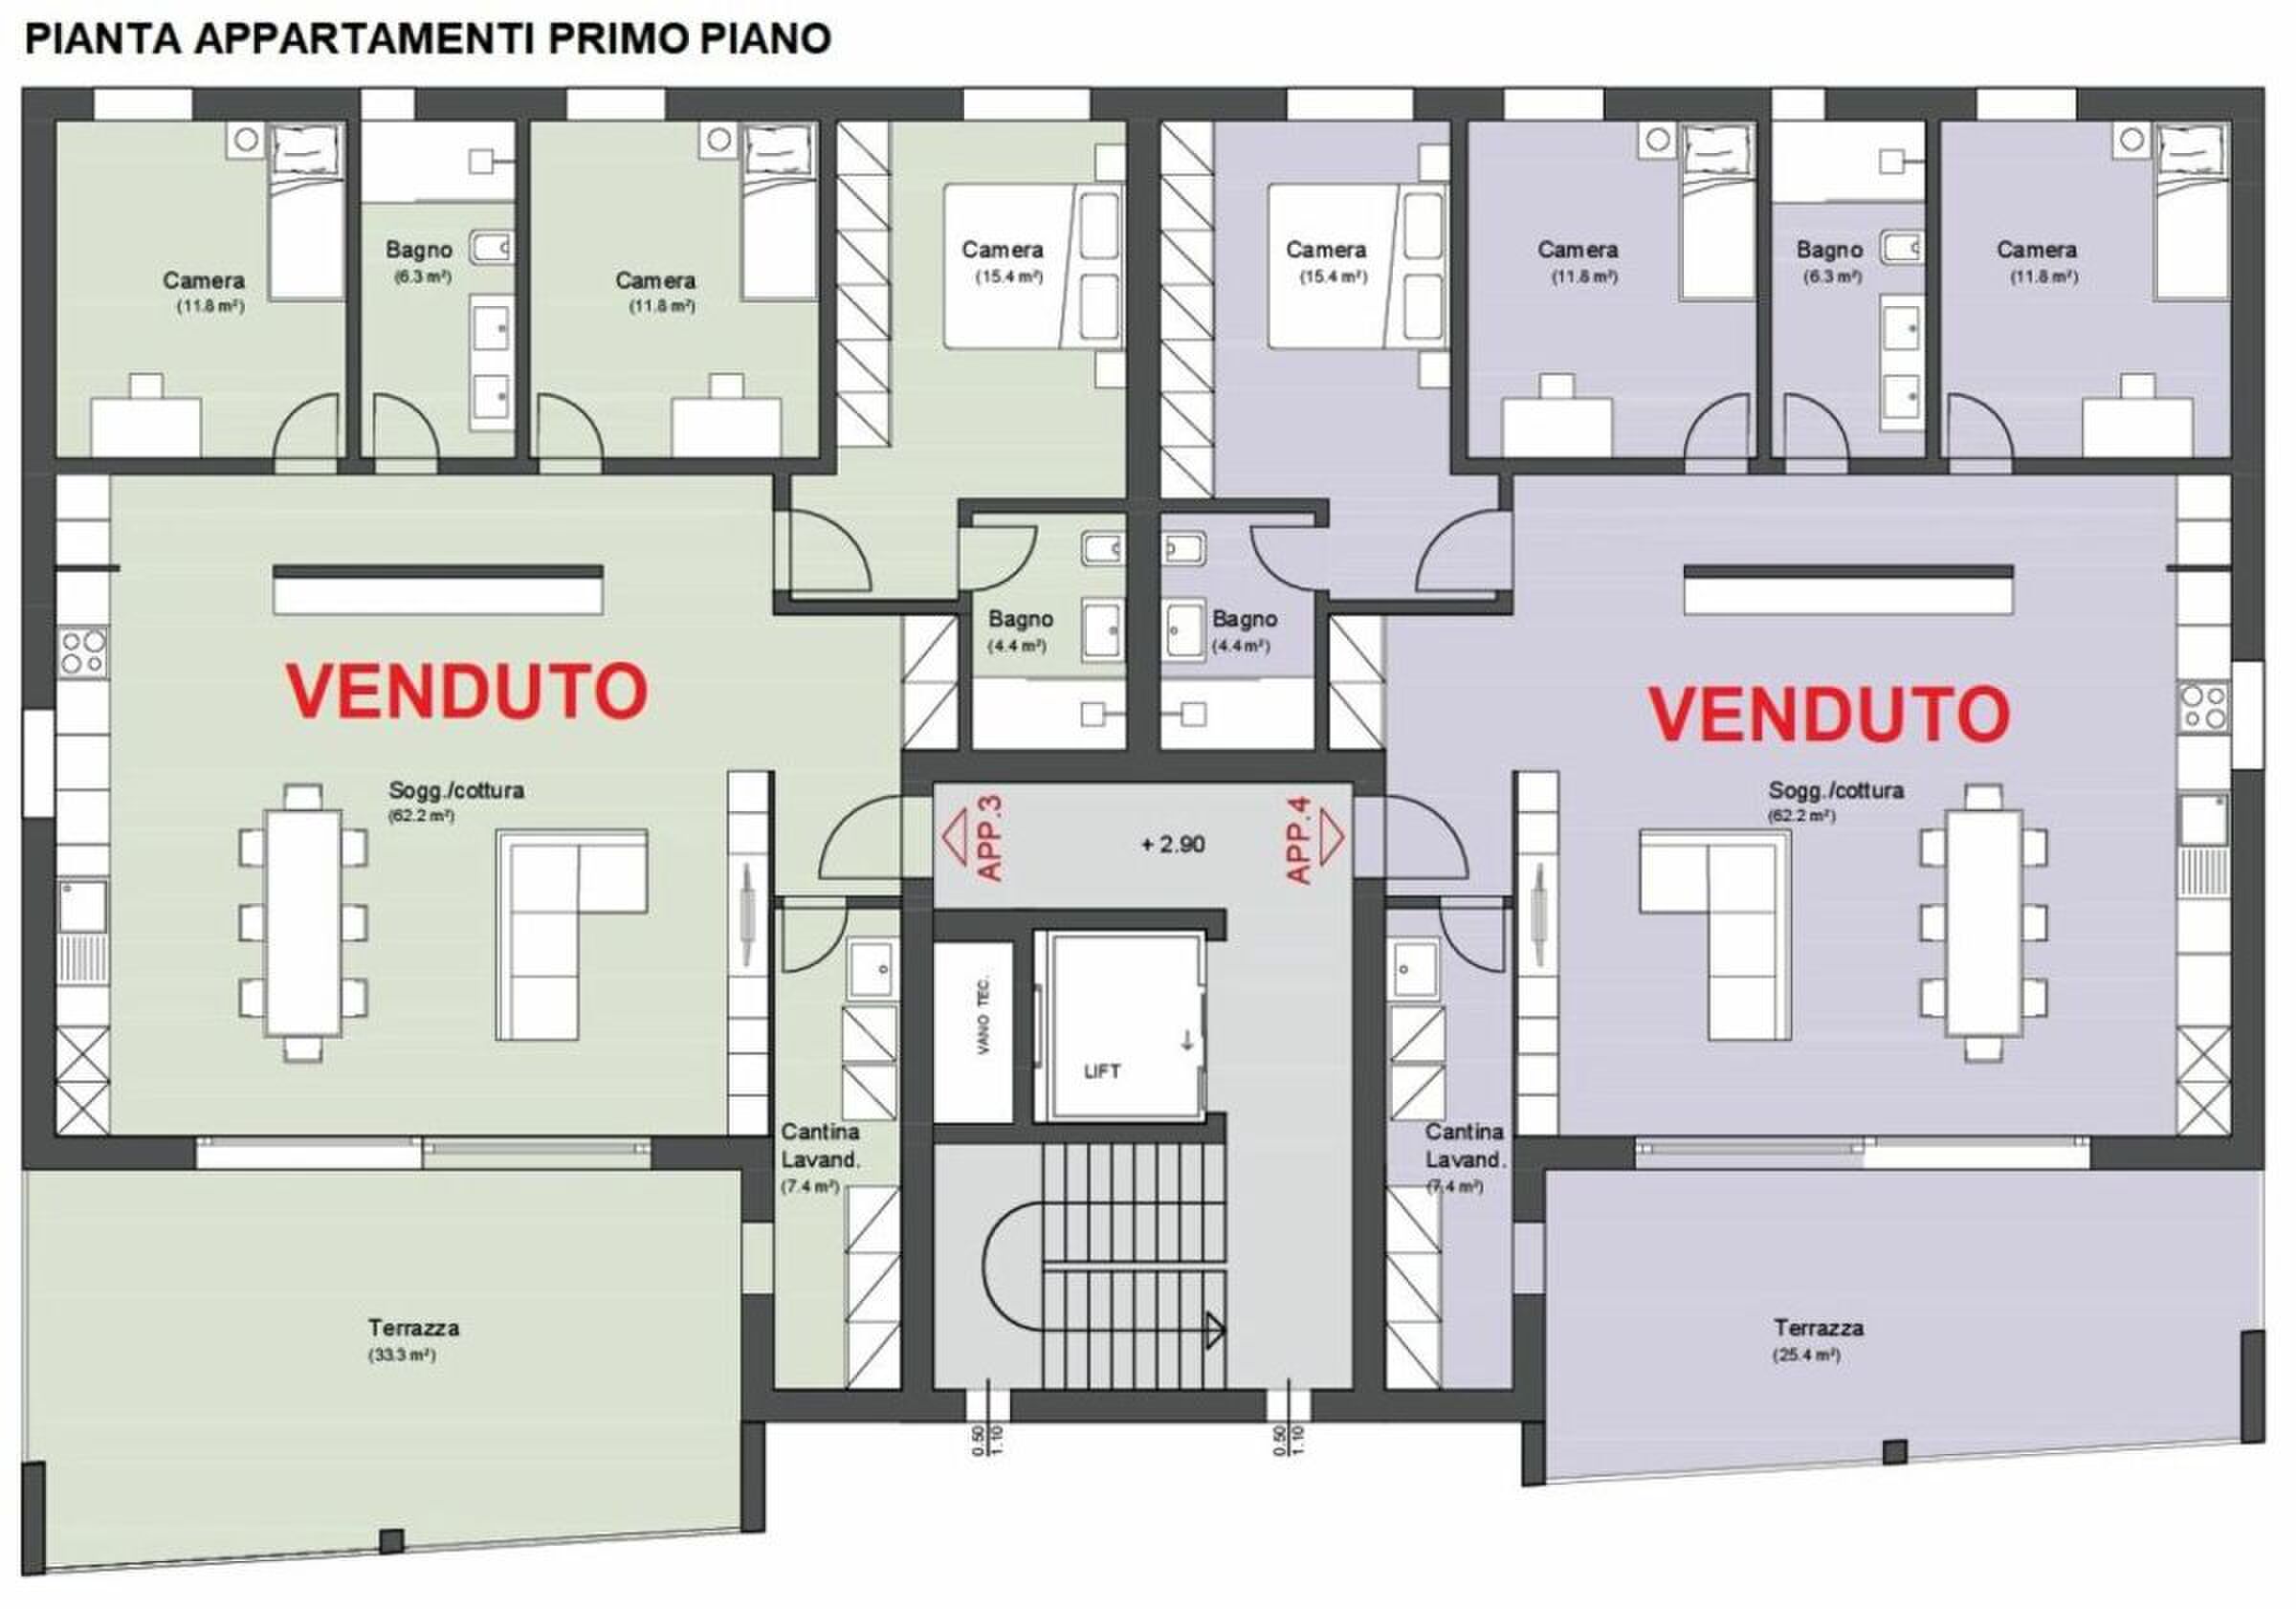
- First floor:
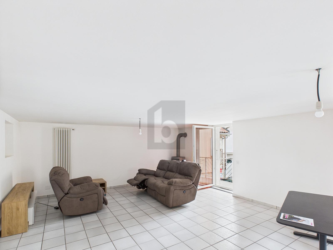
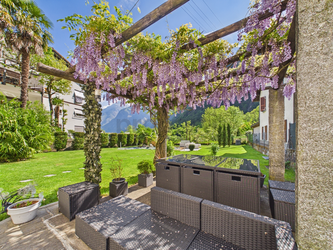
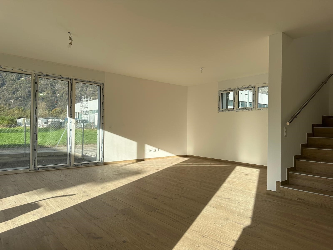
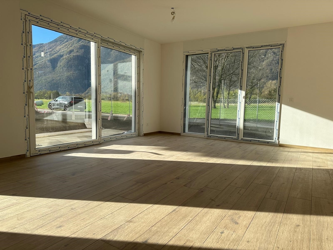
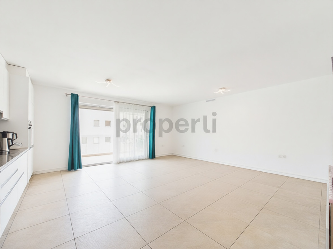
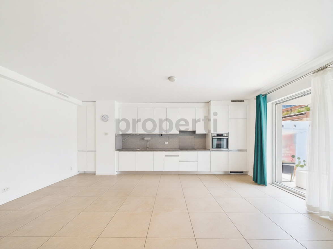
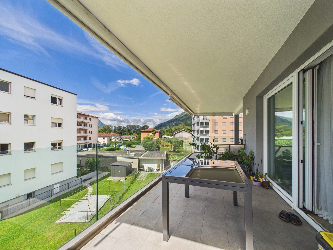
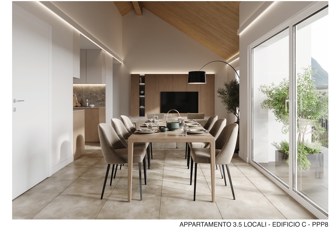
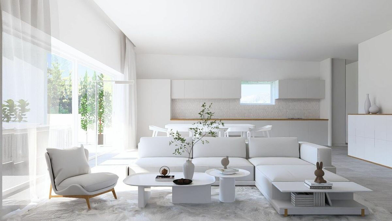
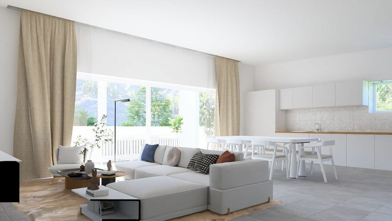
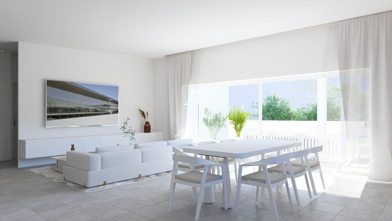
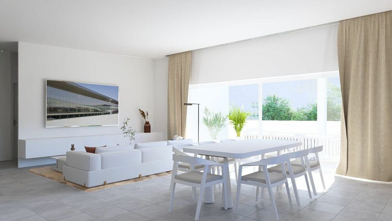
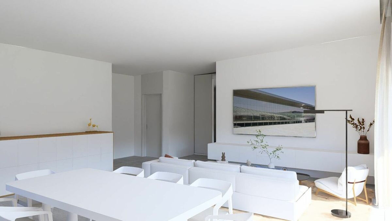
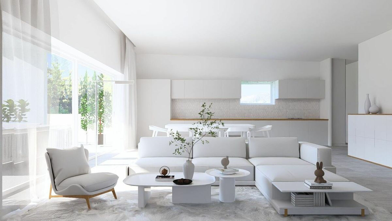
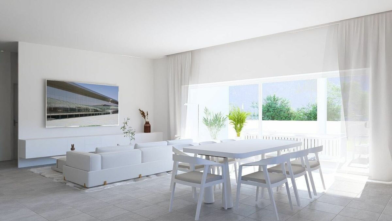
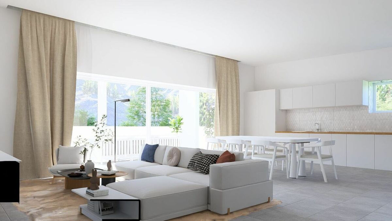
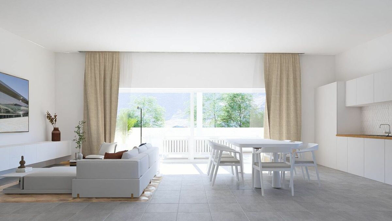
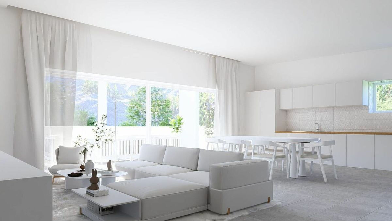
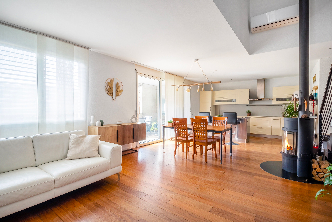
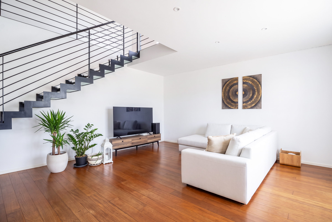
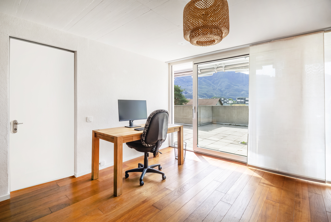
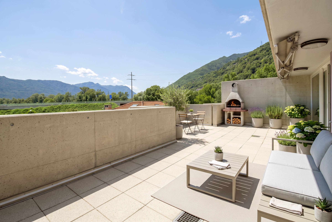
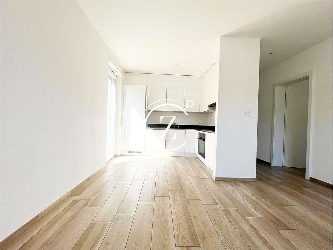
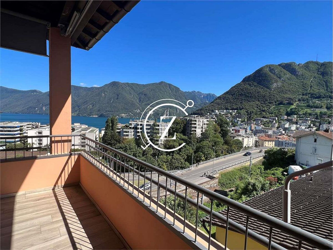
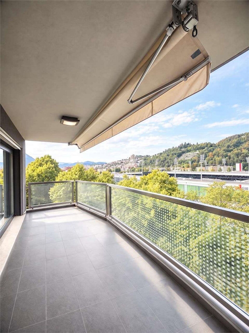
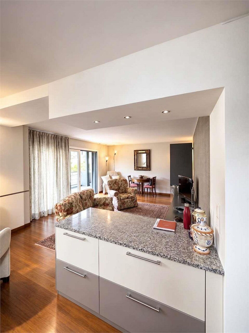
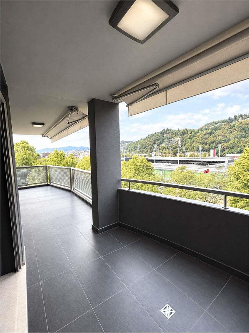
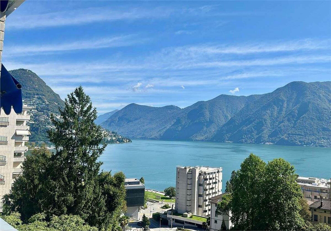
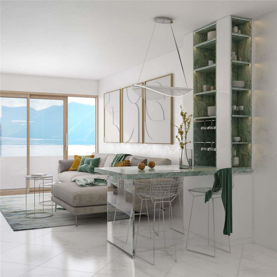
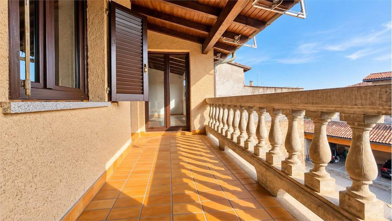
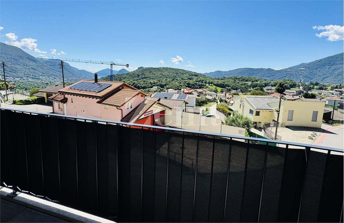
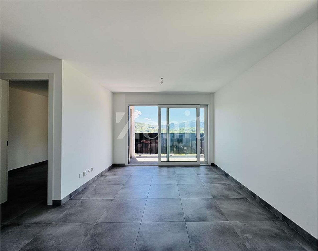
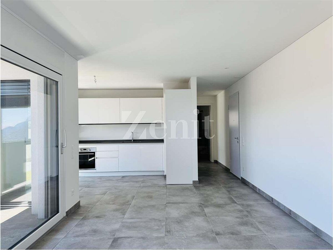
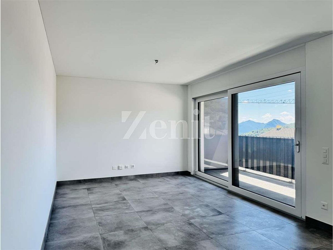
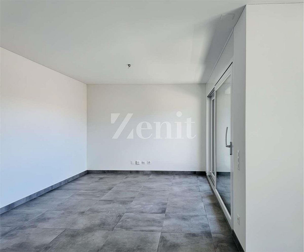
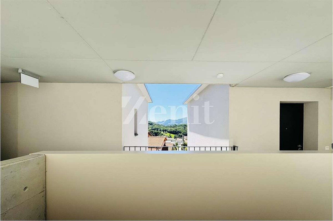
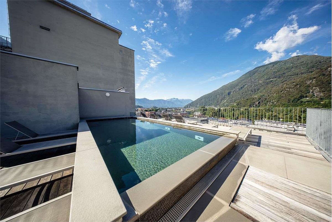
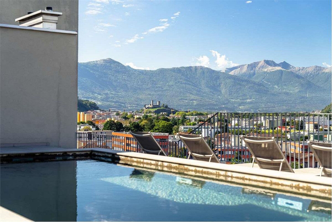
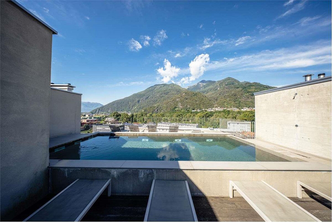
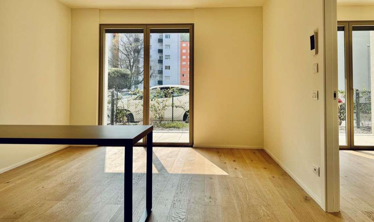
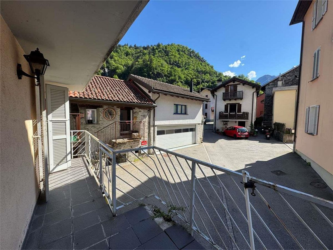
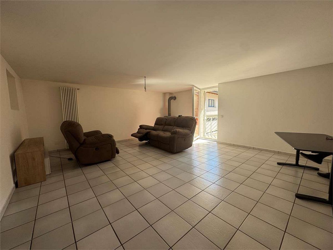
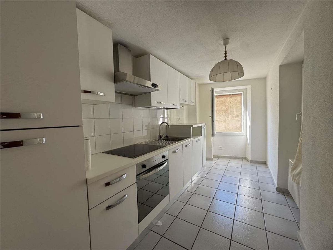
large double living room with access to the panoramic terrace from which you can enjoy
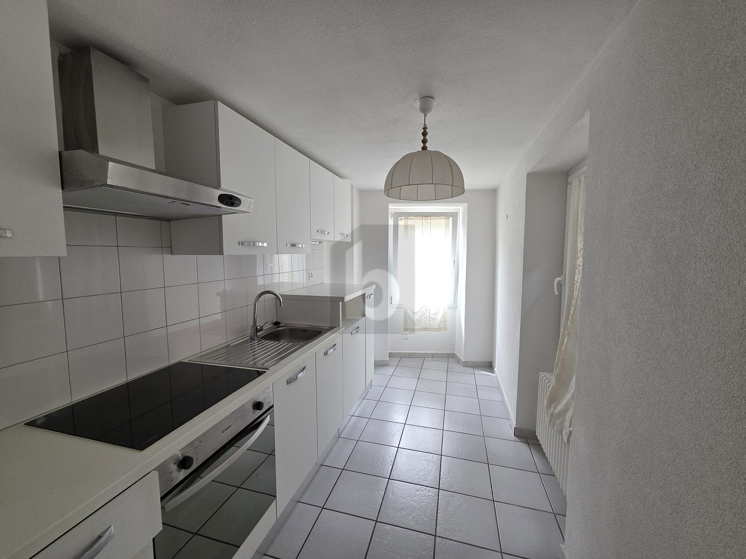
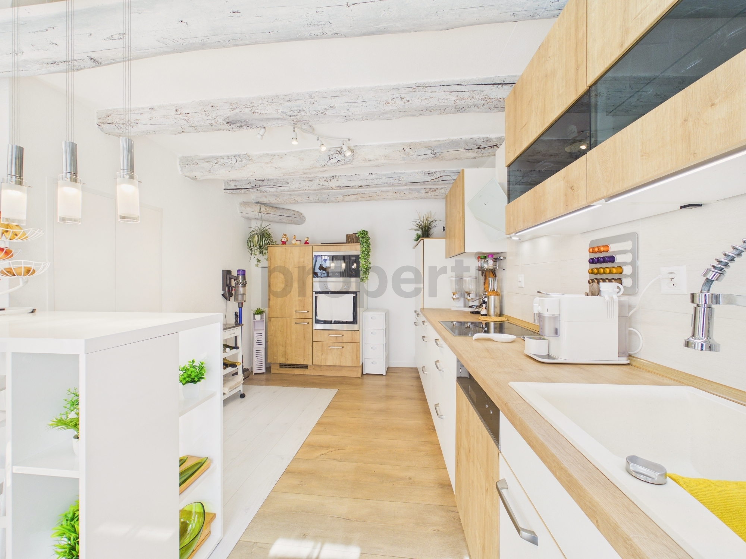
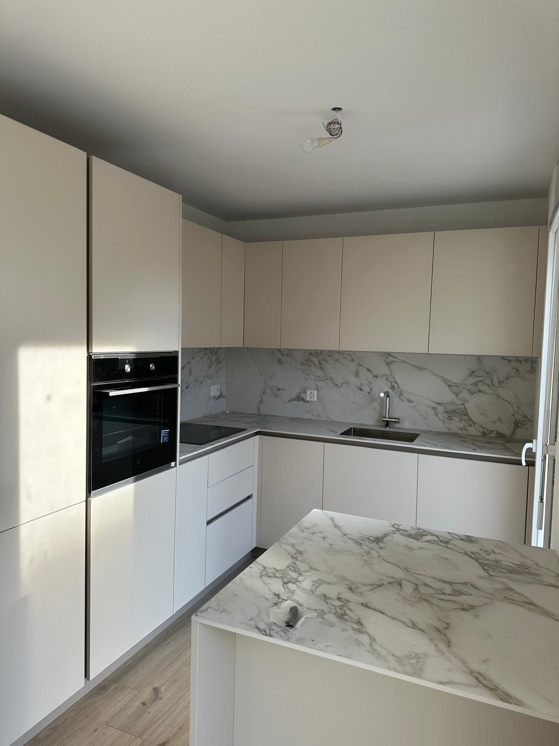
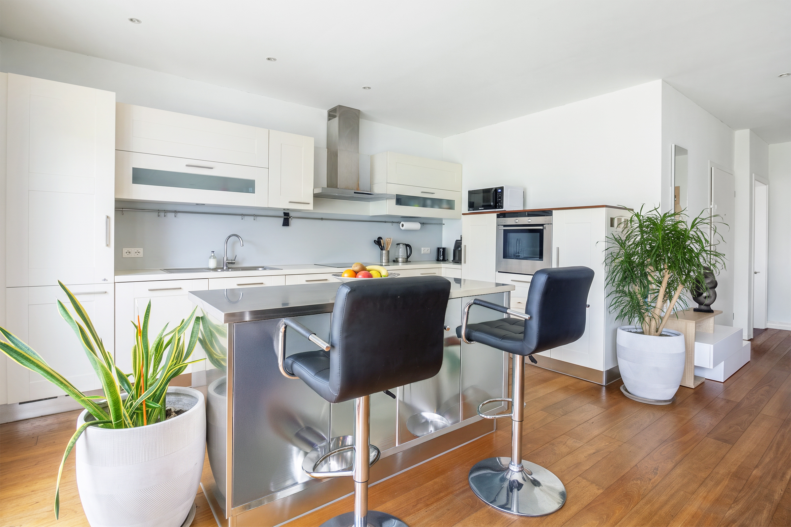
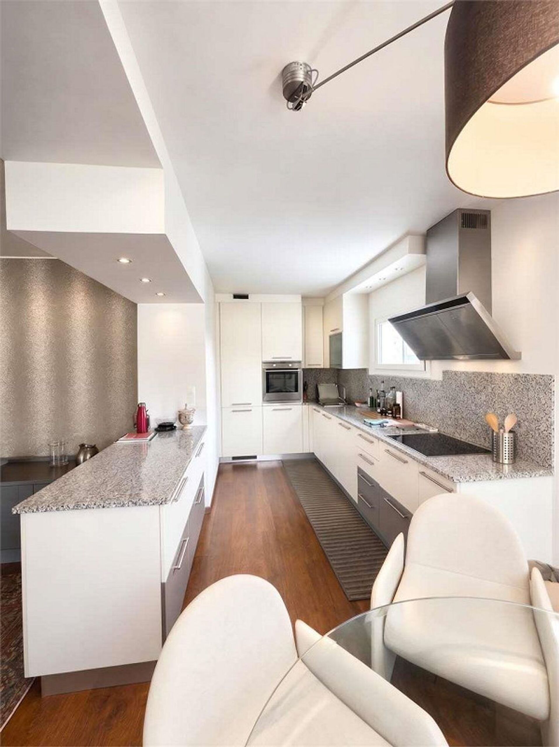
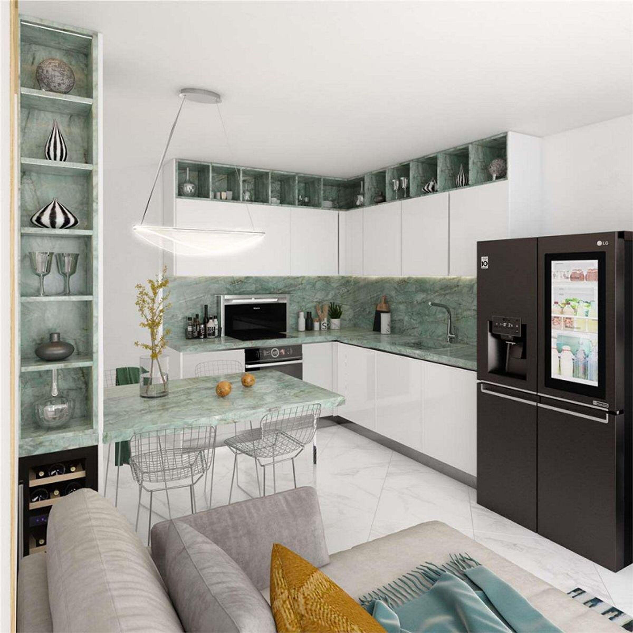
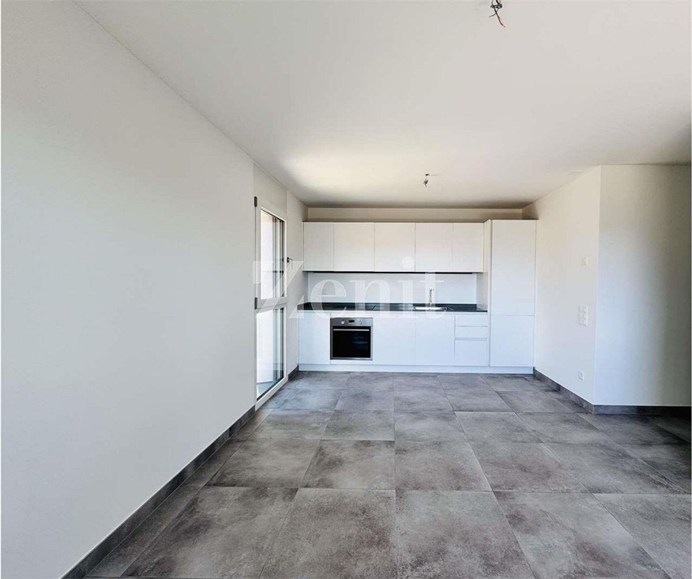
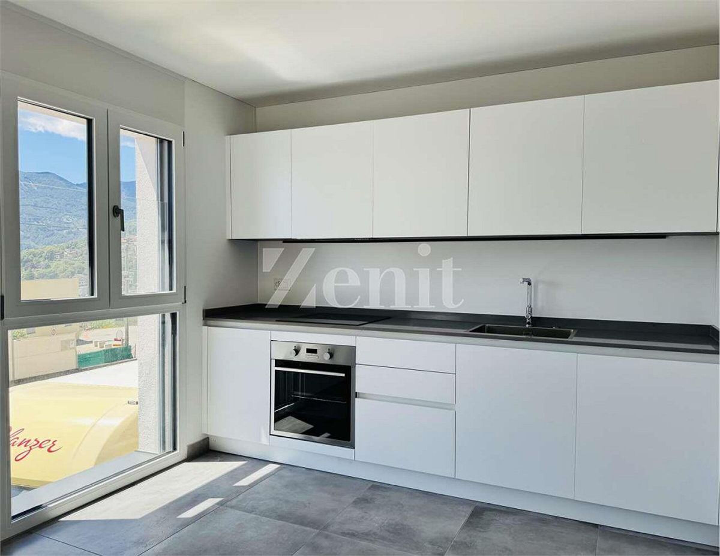
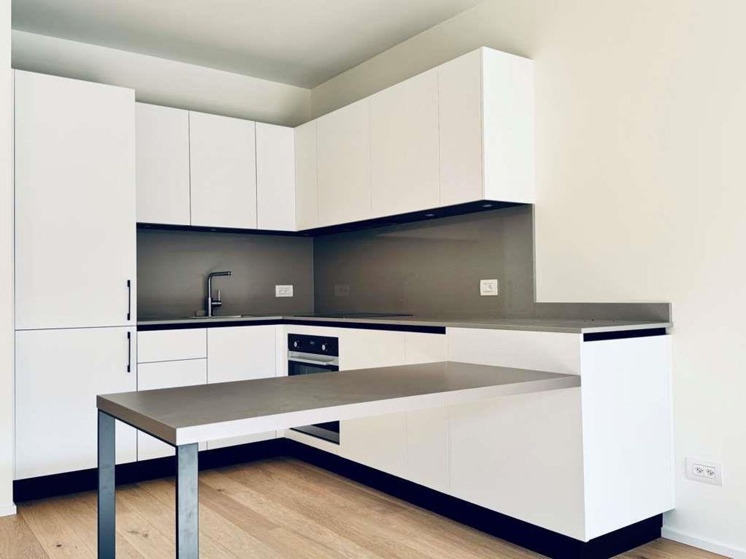
a wonderful view of the mountains and a separate, habitable kitchen.
- Second floor:
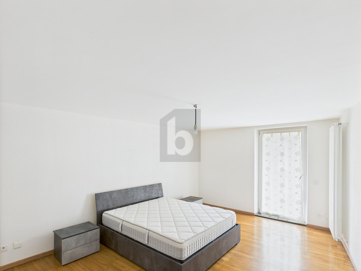
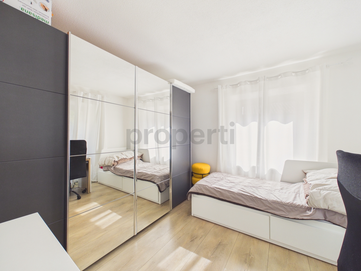
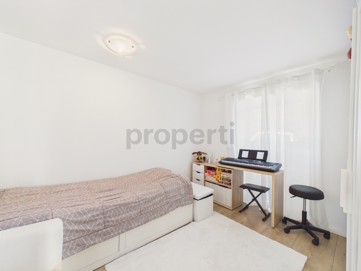
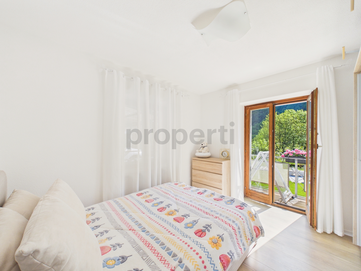
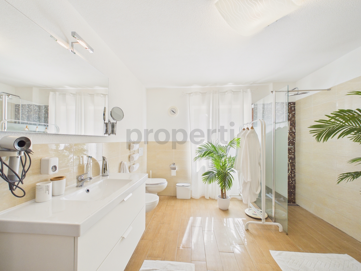
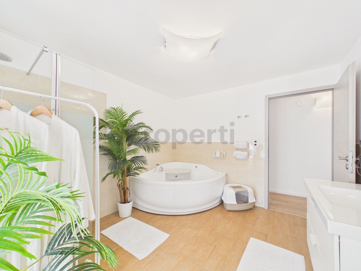
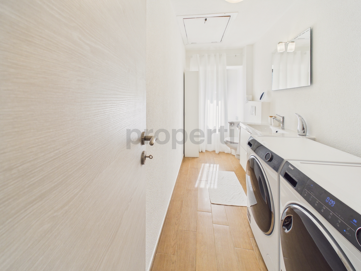
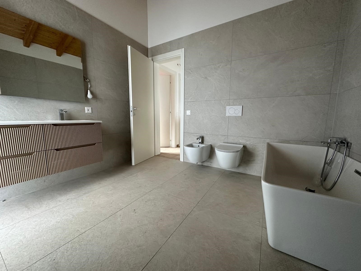
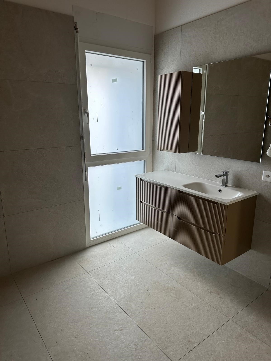
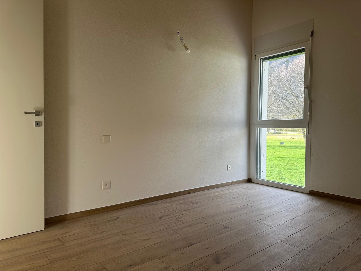
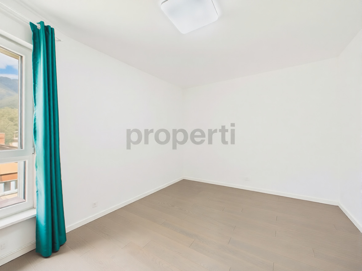
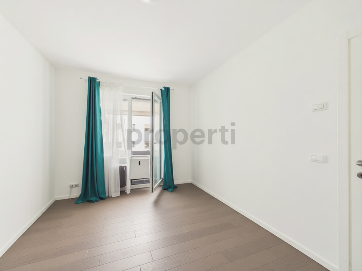
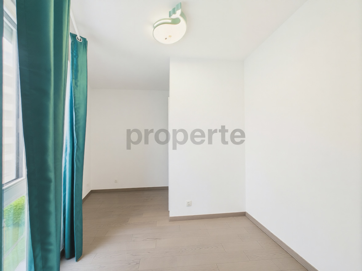
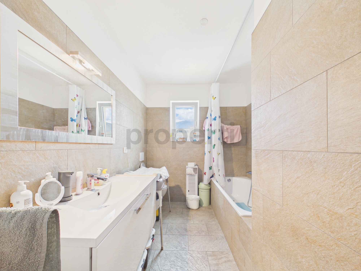
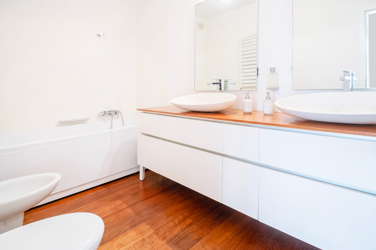
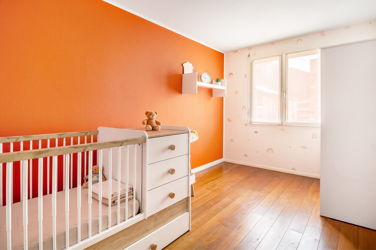
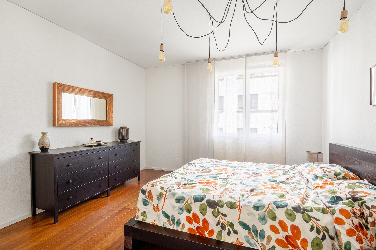
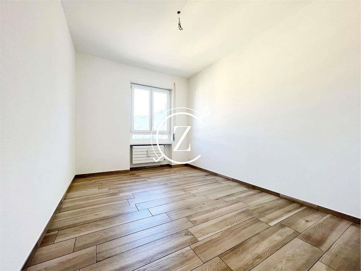
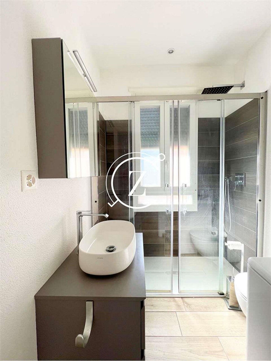
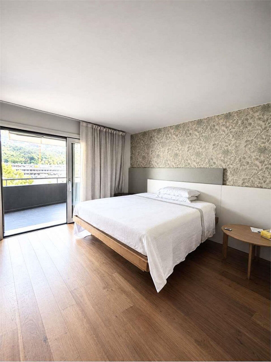
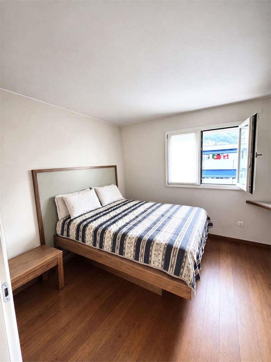
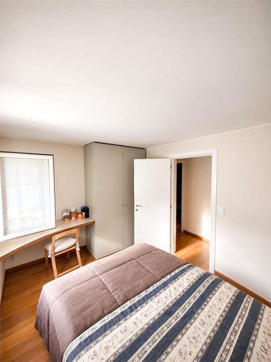
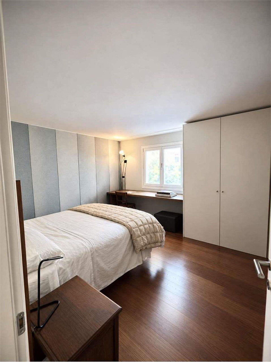
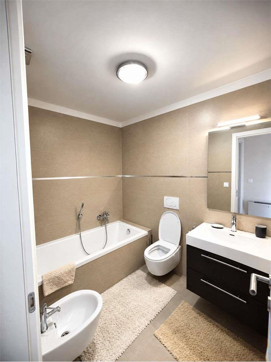
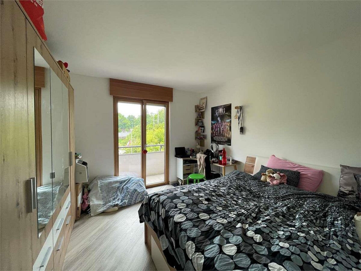
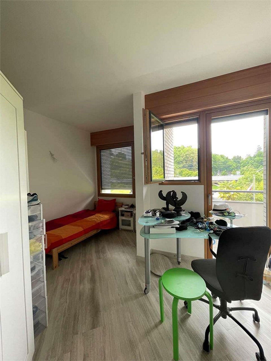
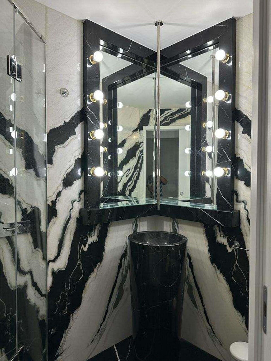
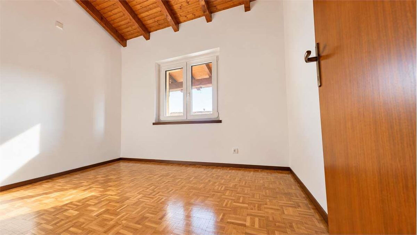
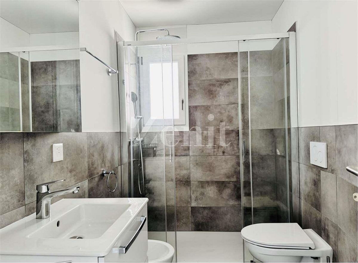
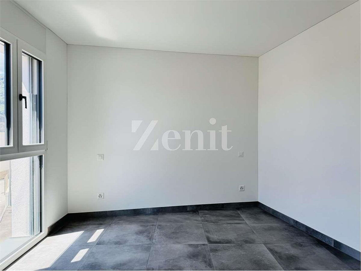
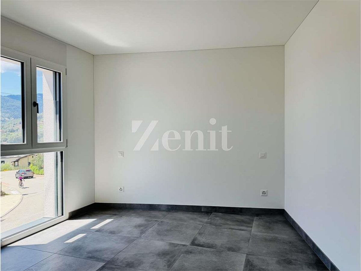
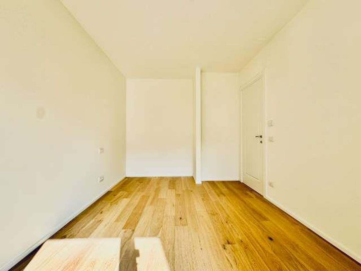
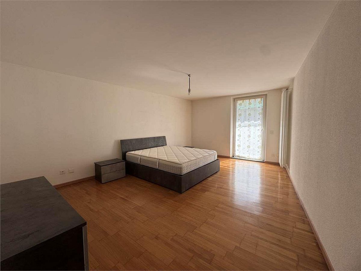
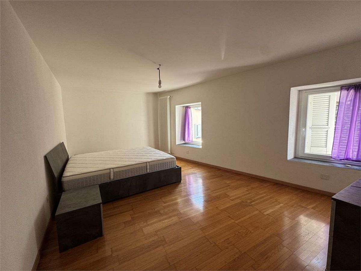
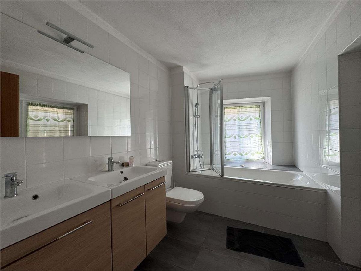
Two huge double bedrooms, bright and quiet, and a large bathroom
with a windowed bathtub.
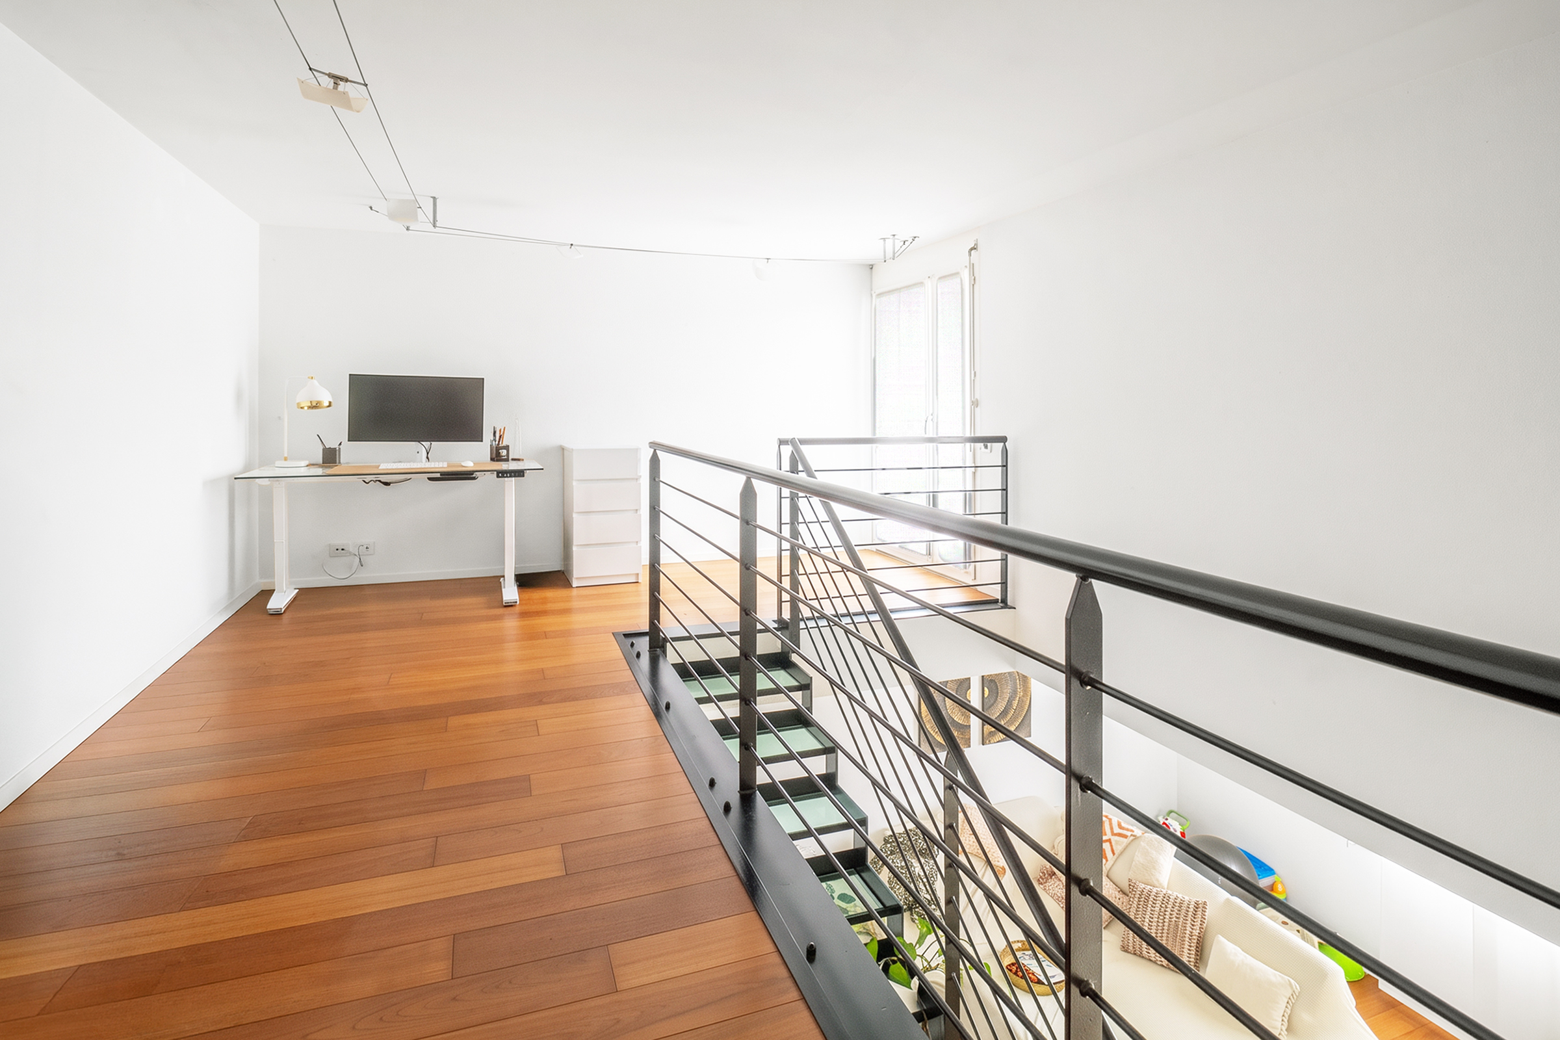
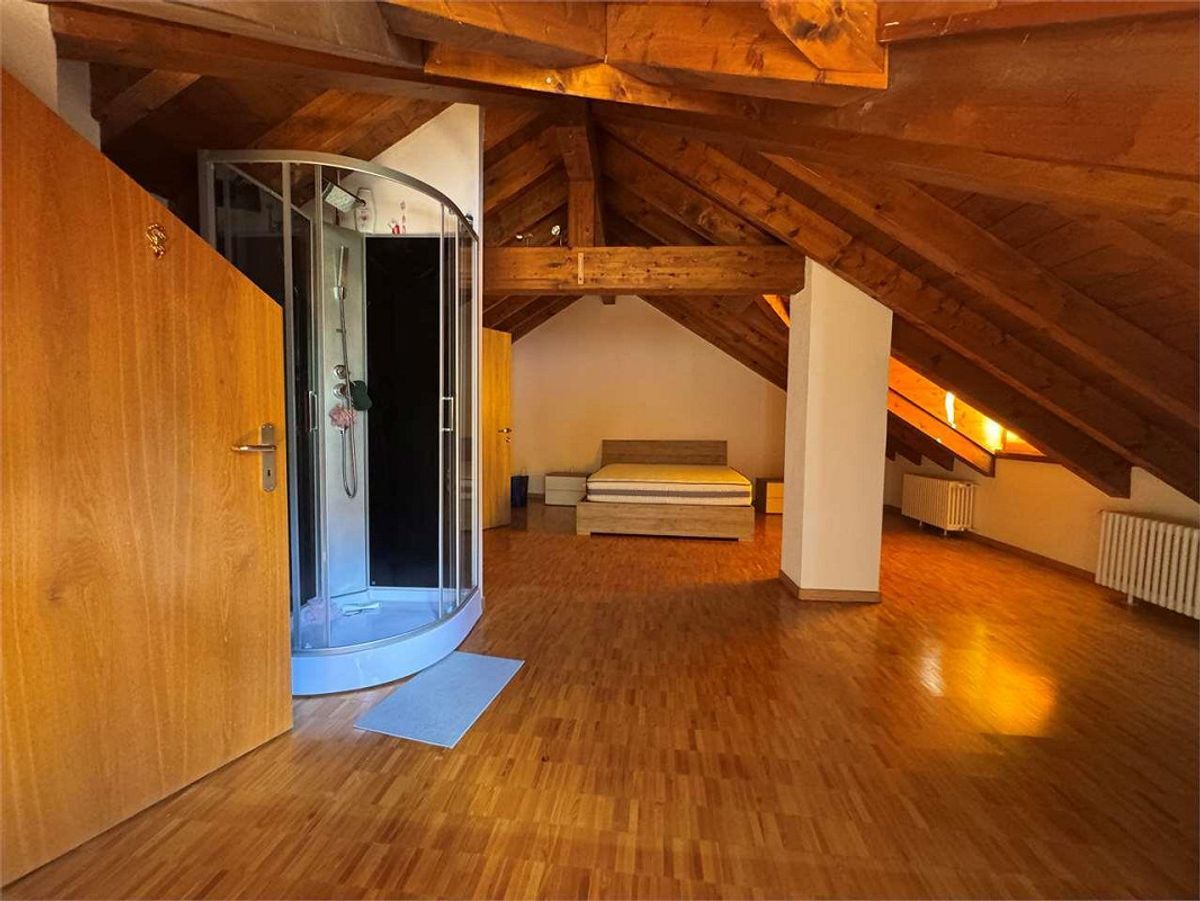
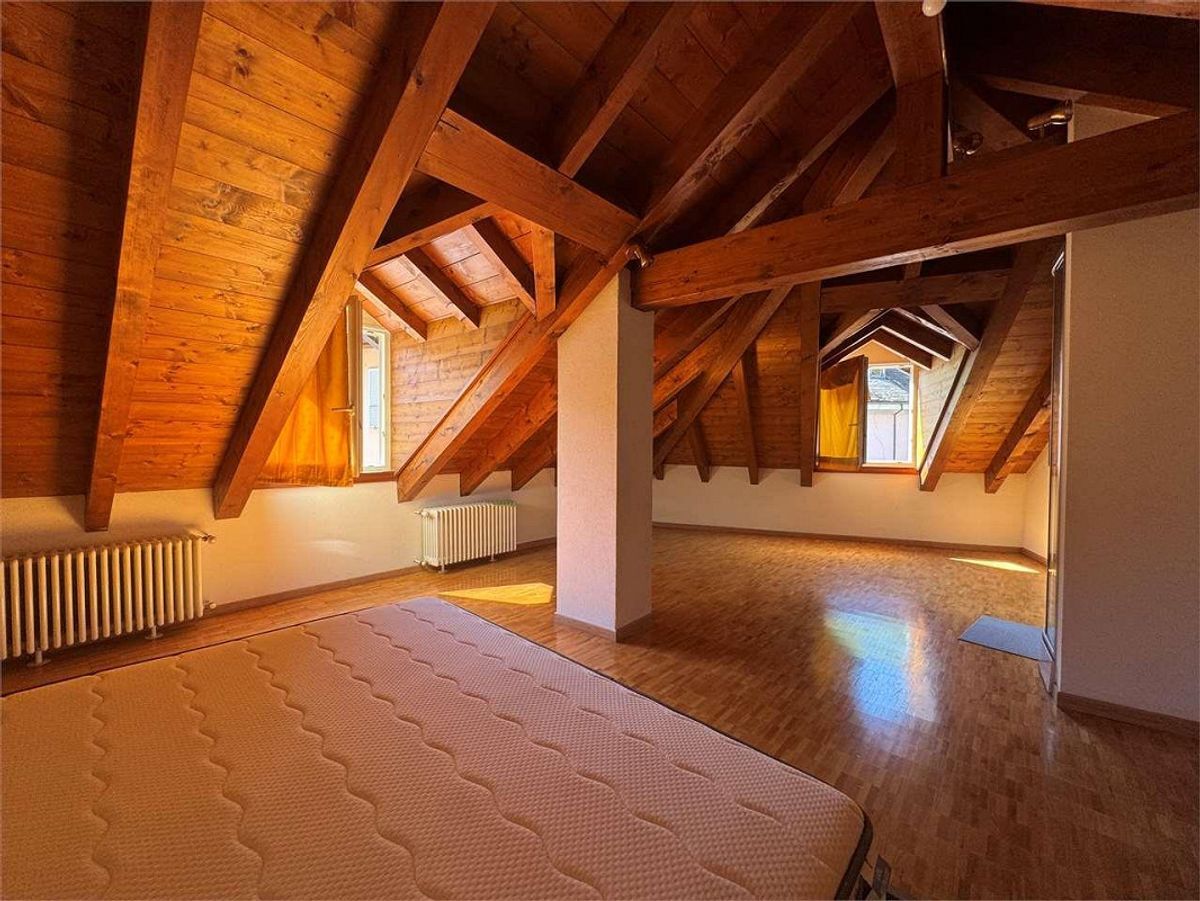
- Top floor:
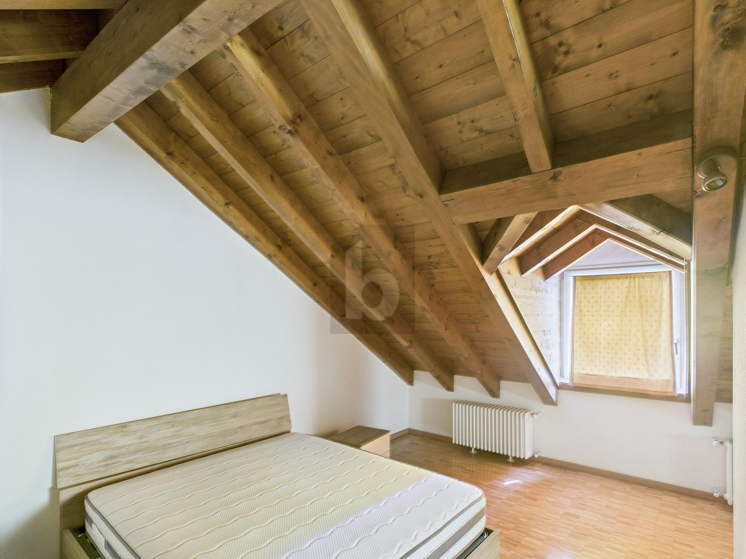
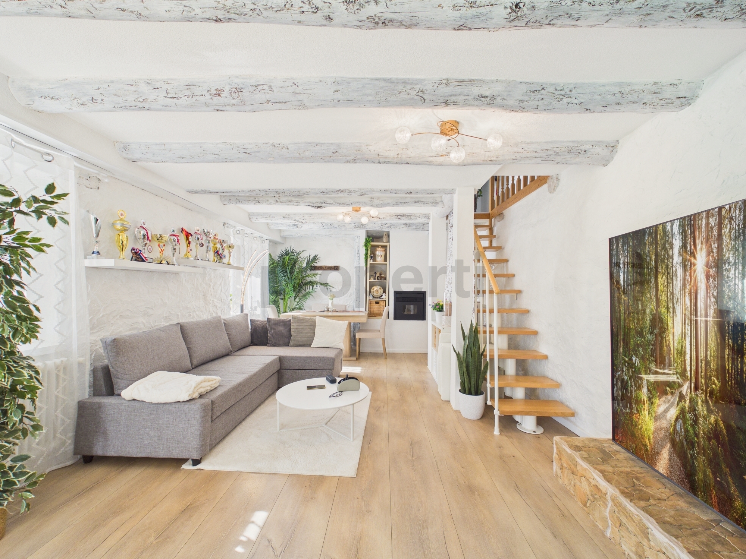
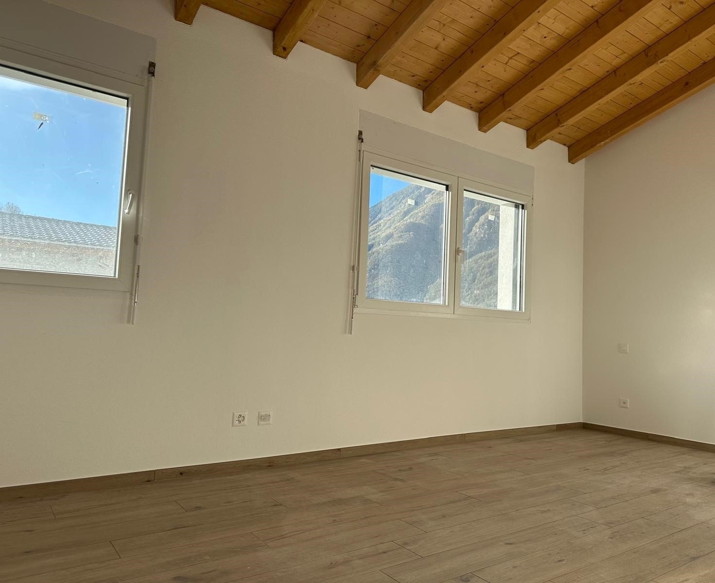
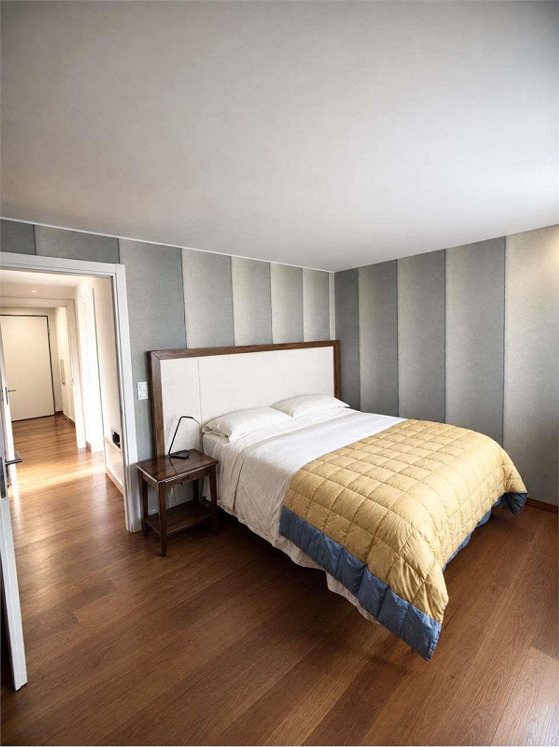
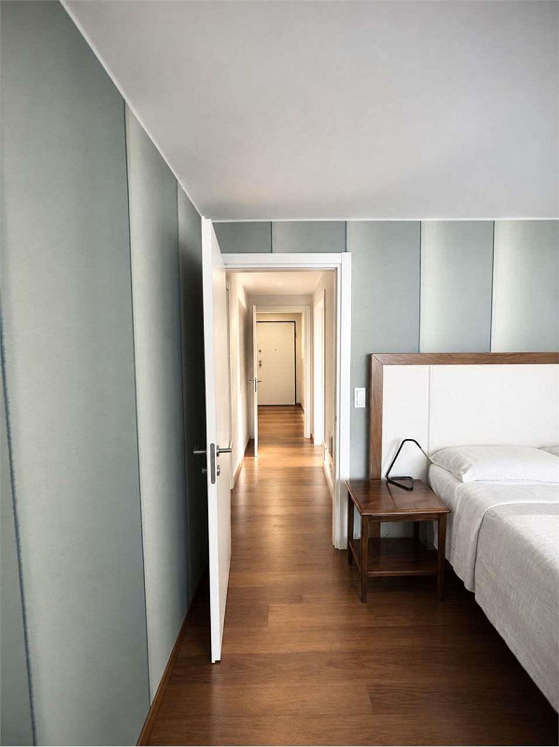
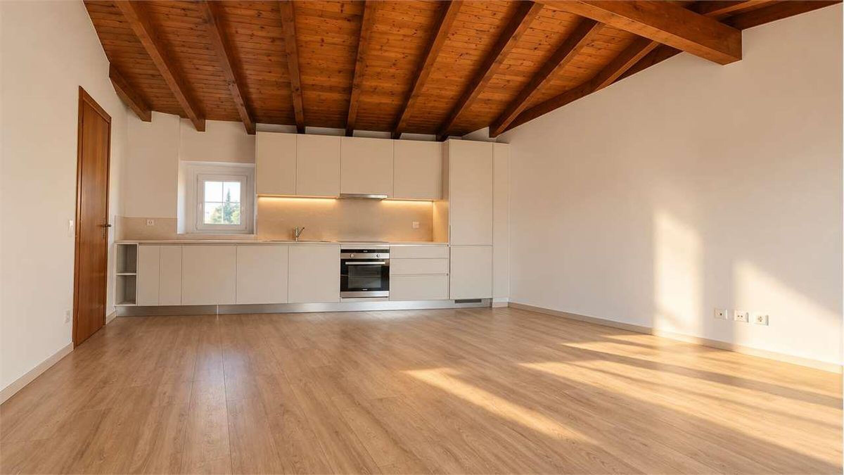
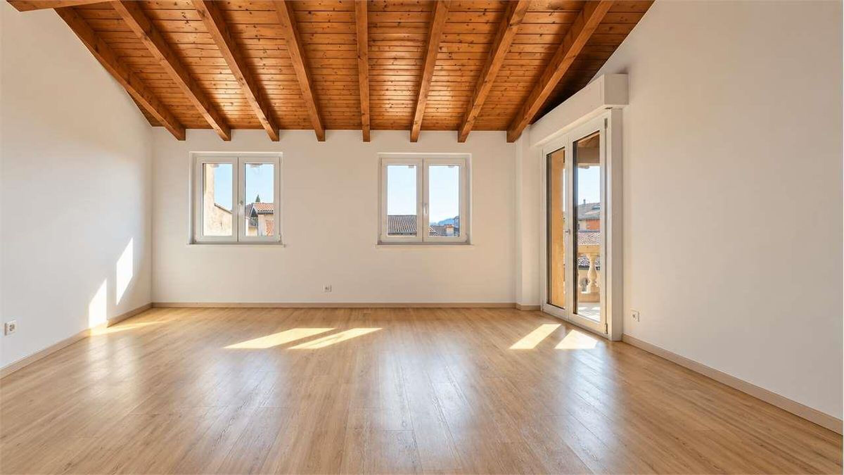
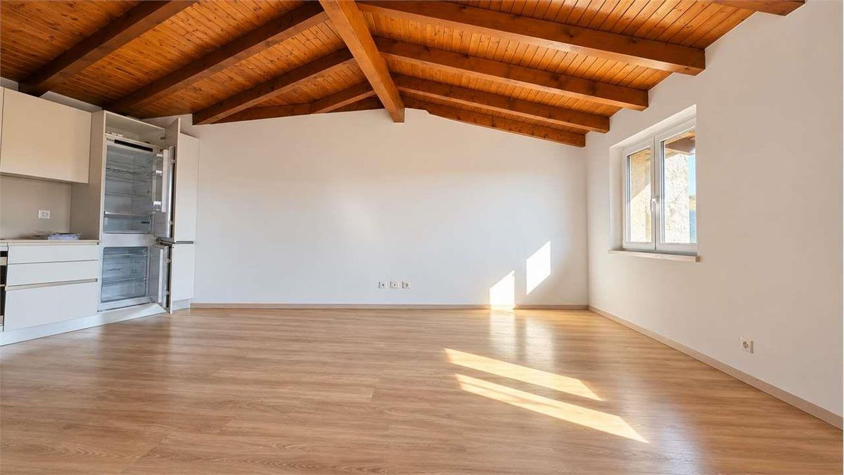
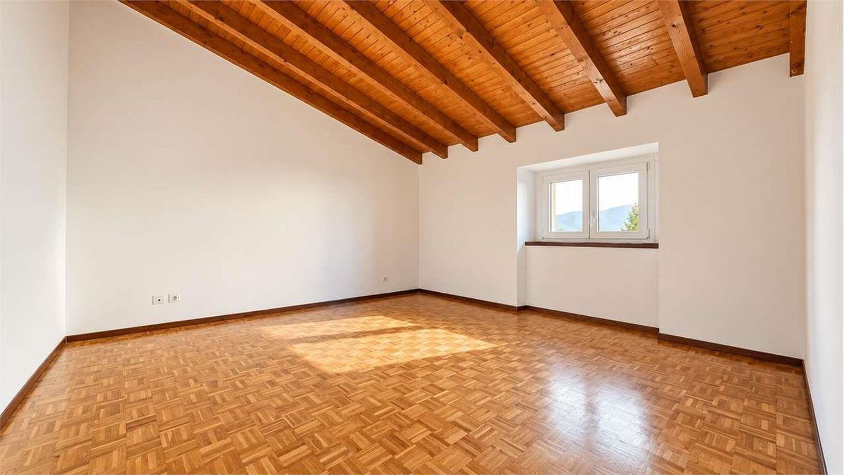
Characteristic attic room with exposed beams that make
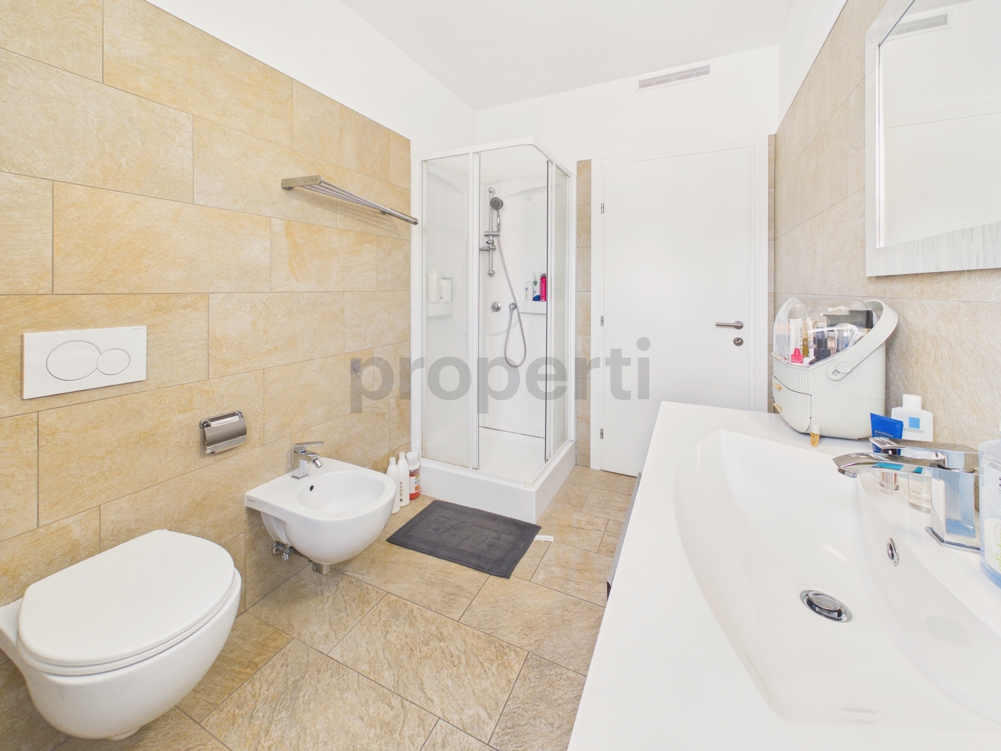
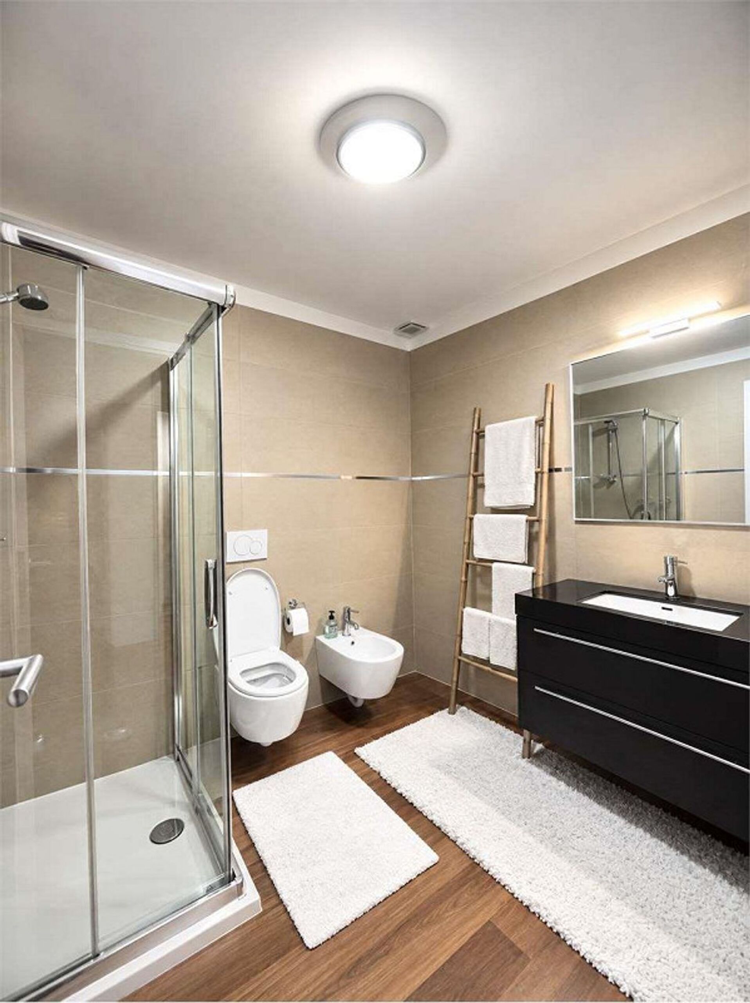
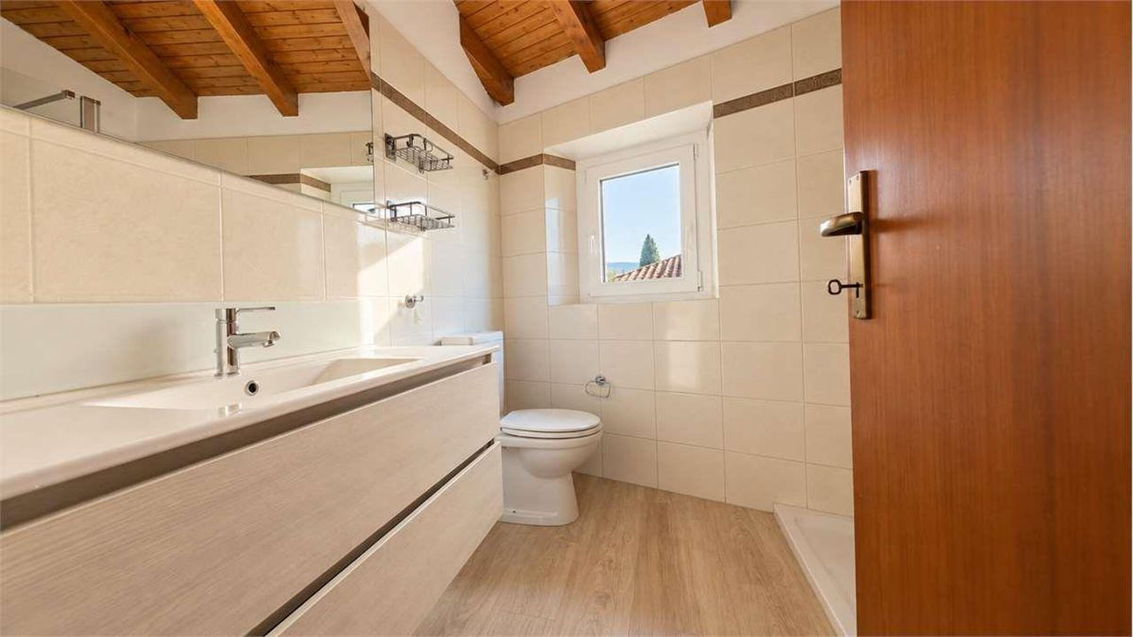
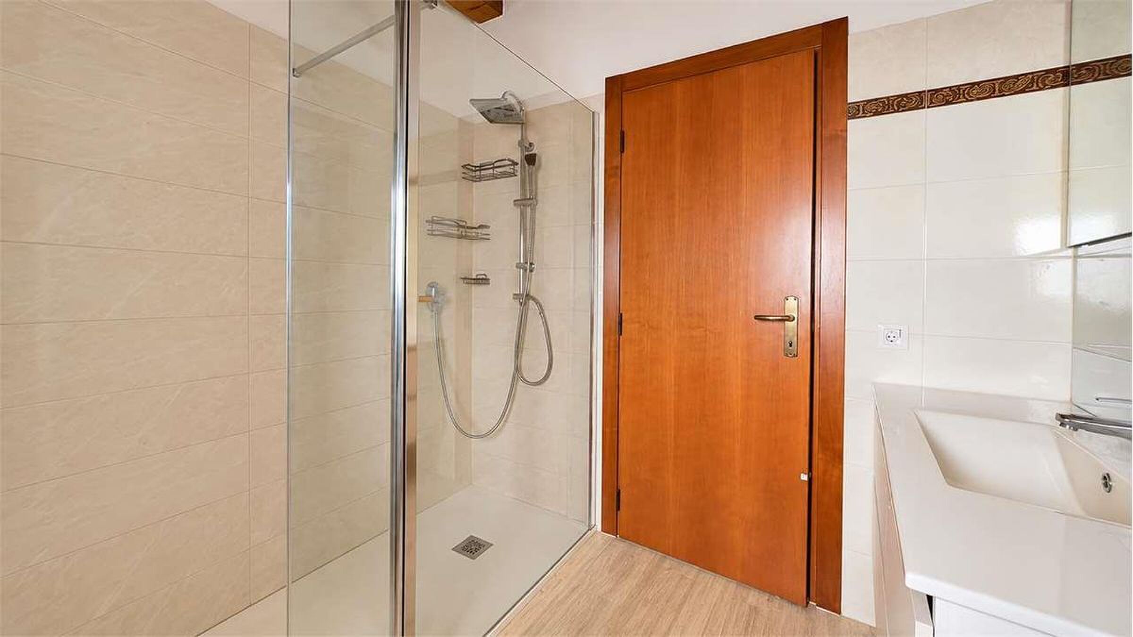
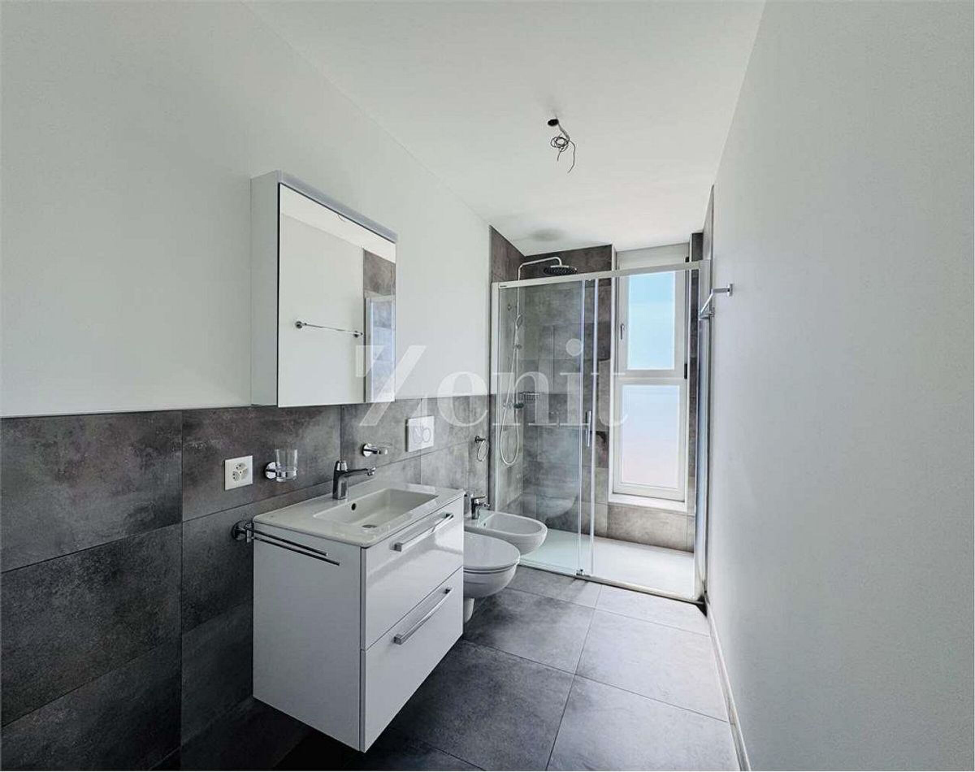
the environment warm and an en-suite bathroom with a walk-in shower, perfect as a master suite
or creative studio. Sale
price CHF 700,000.-
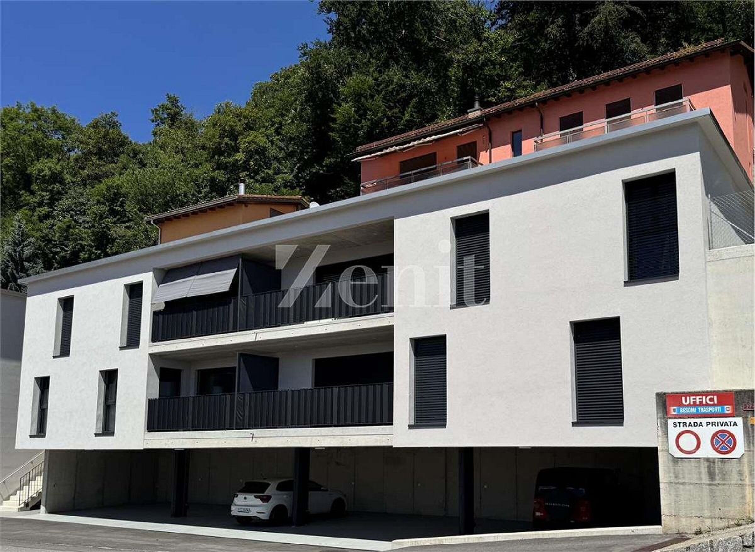
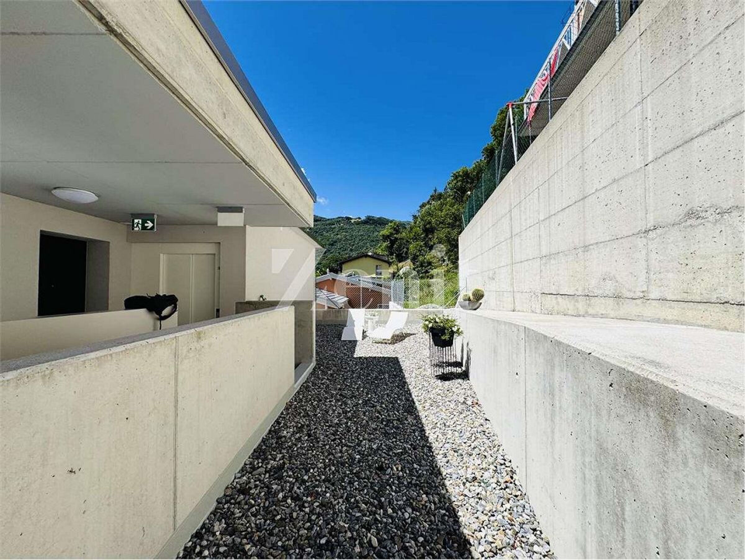
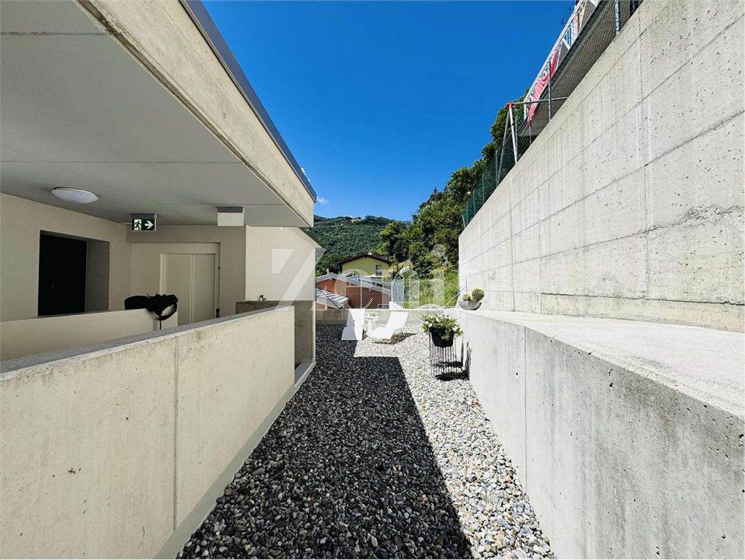
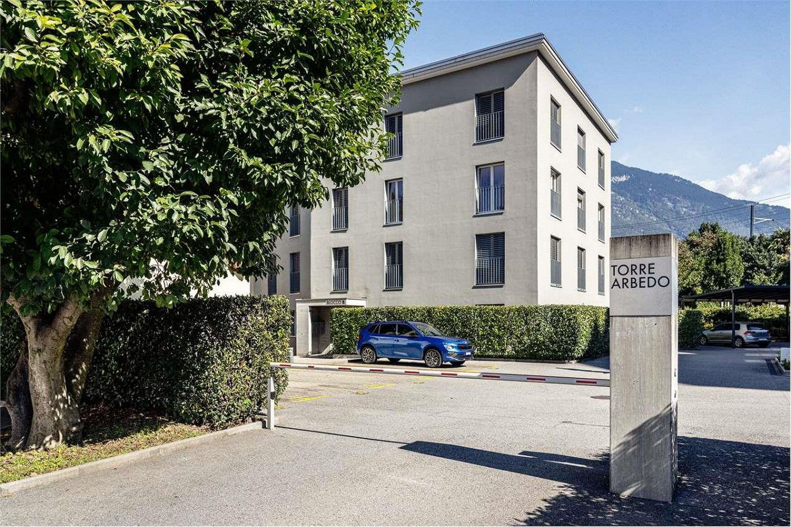
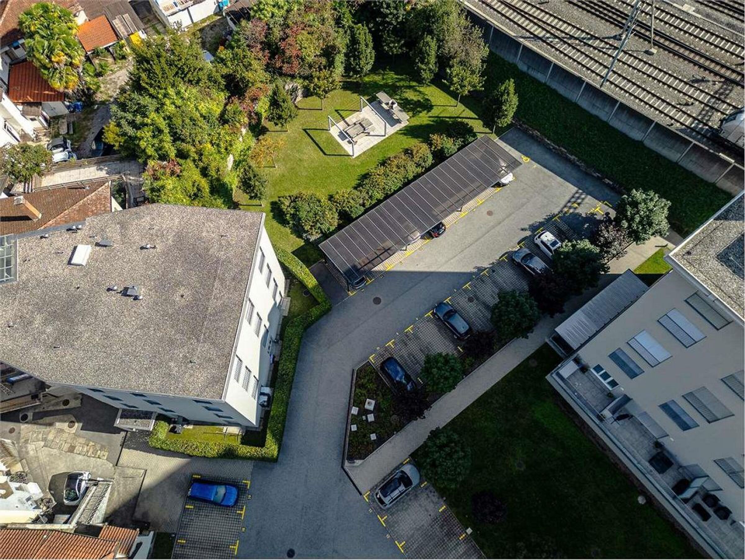
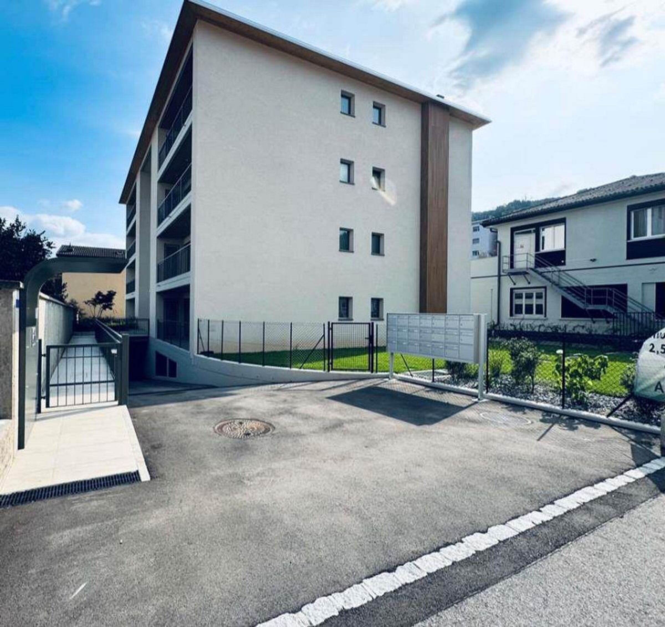
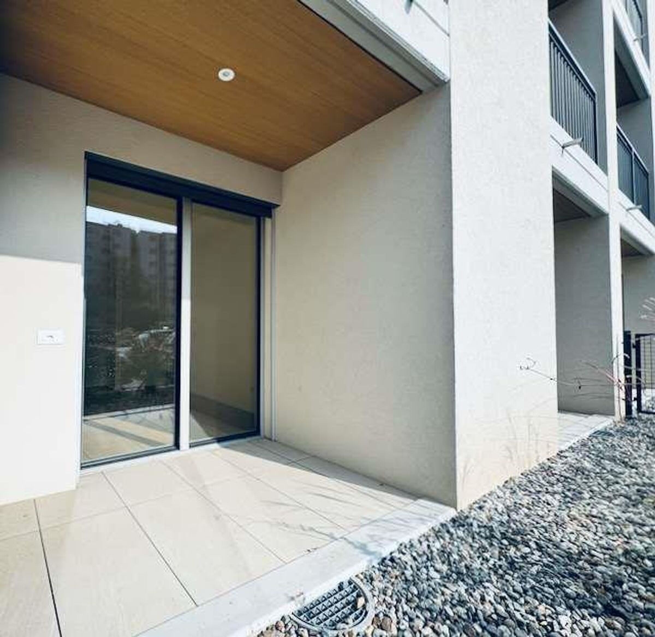
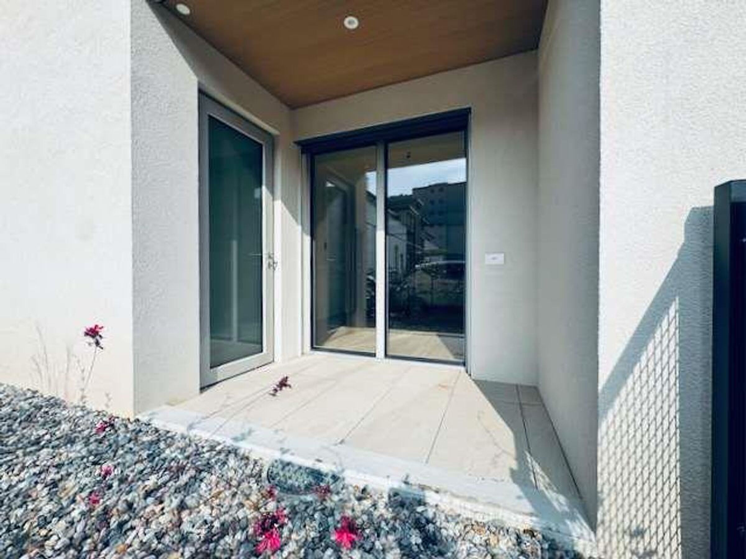
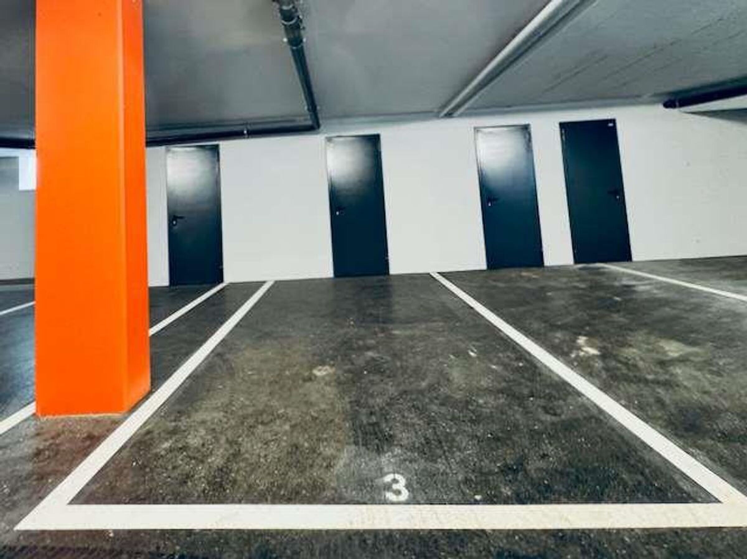
Two parking spaces available in front of the property and a square with plenty of parking spaces.
For information and visits, contact Hristina 076 276 07 31
features:
- Ground floor:
welcoming tavern – grottino with fireplace perfect for convivial evenings as well
as a convenient service bathroom.
- First floor:
large double living room with access to the panoramic terrace from which you can enjoy
a wonderful view of the mountains and a separate, habitable kitchen.
- Second floor:
Two huge double bedrooms, bright and quiet, and a large bathroom
with a windowed bathtub.
- Top floor:
Characteristic attic room with exposed beams that make
the environment warm and an en-suite bathroom with a walk-in shower, perfect as a master suite
or creative studio. Sale
price CHF 700,000.-
Two parking spaces available in front of the property and a square with plenty of parking spaces.
For information and visits, contact Hristina 076 276 07 31
Conveniences
Outside conveniences
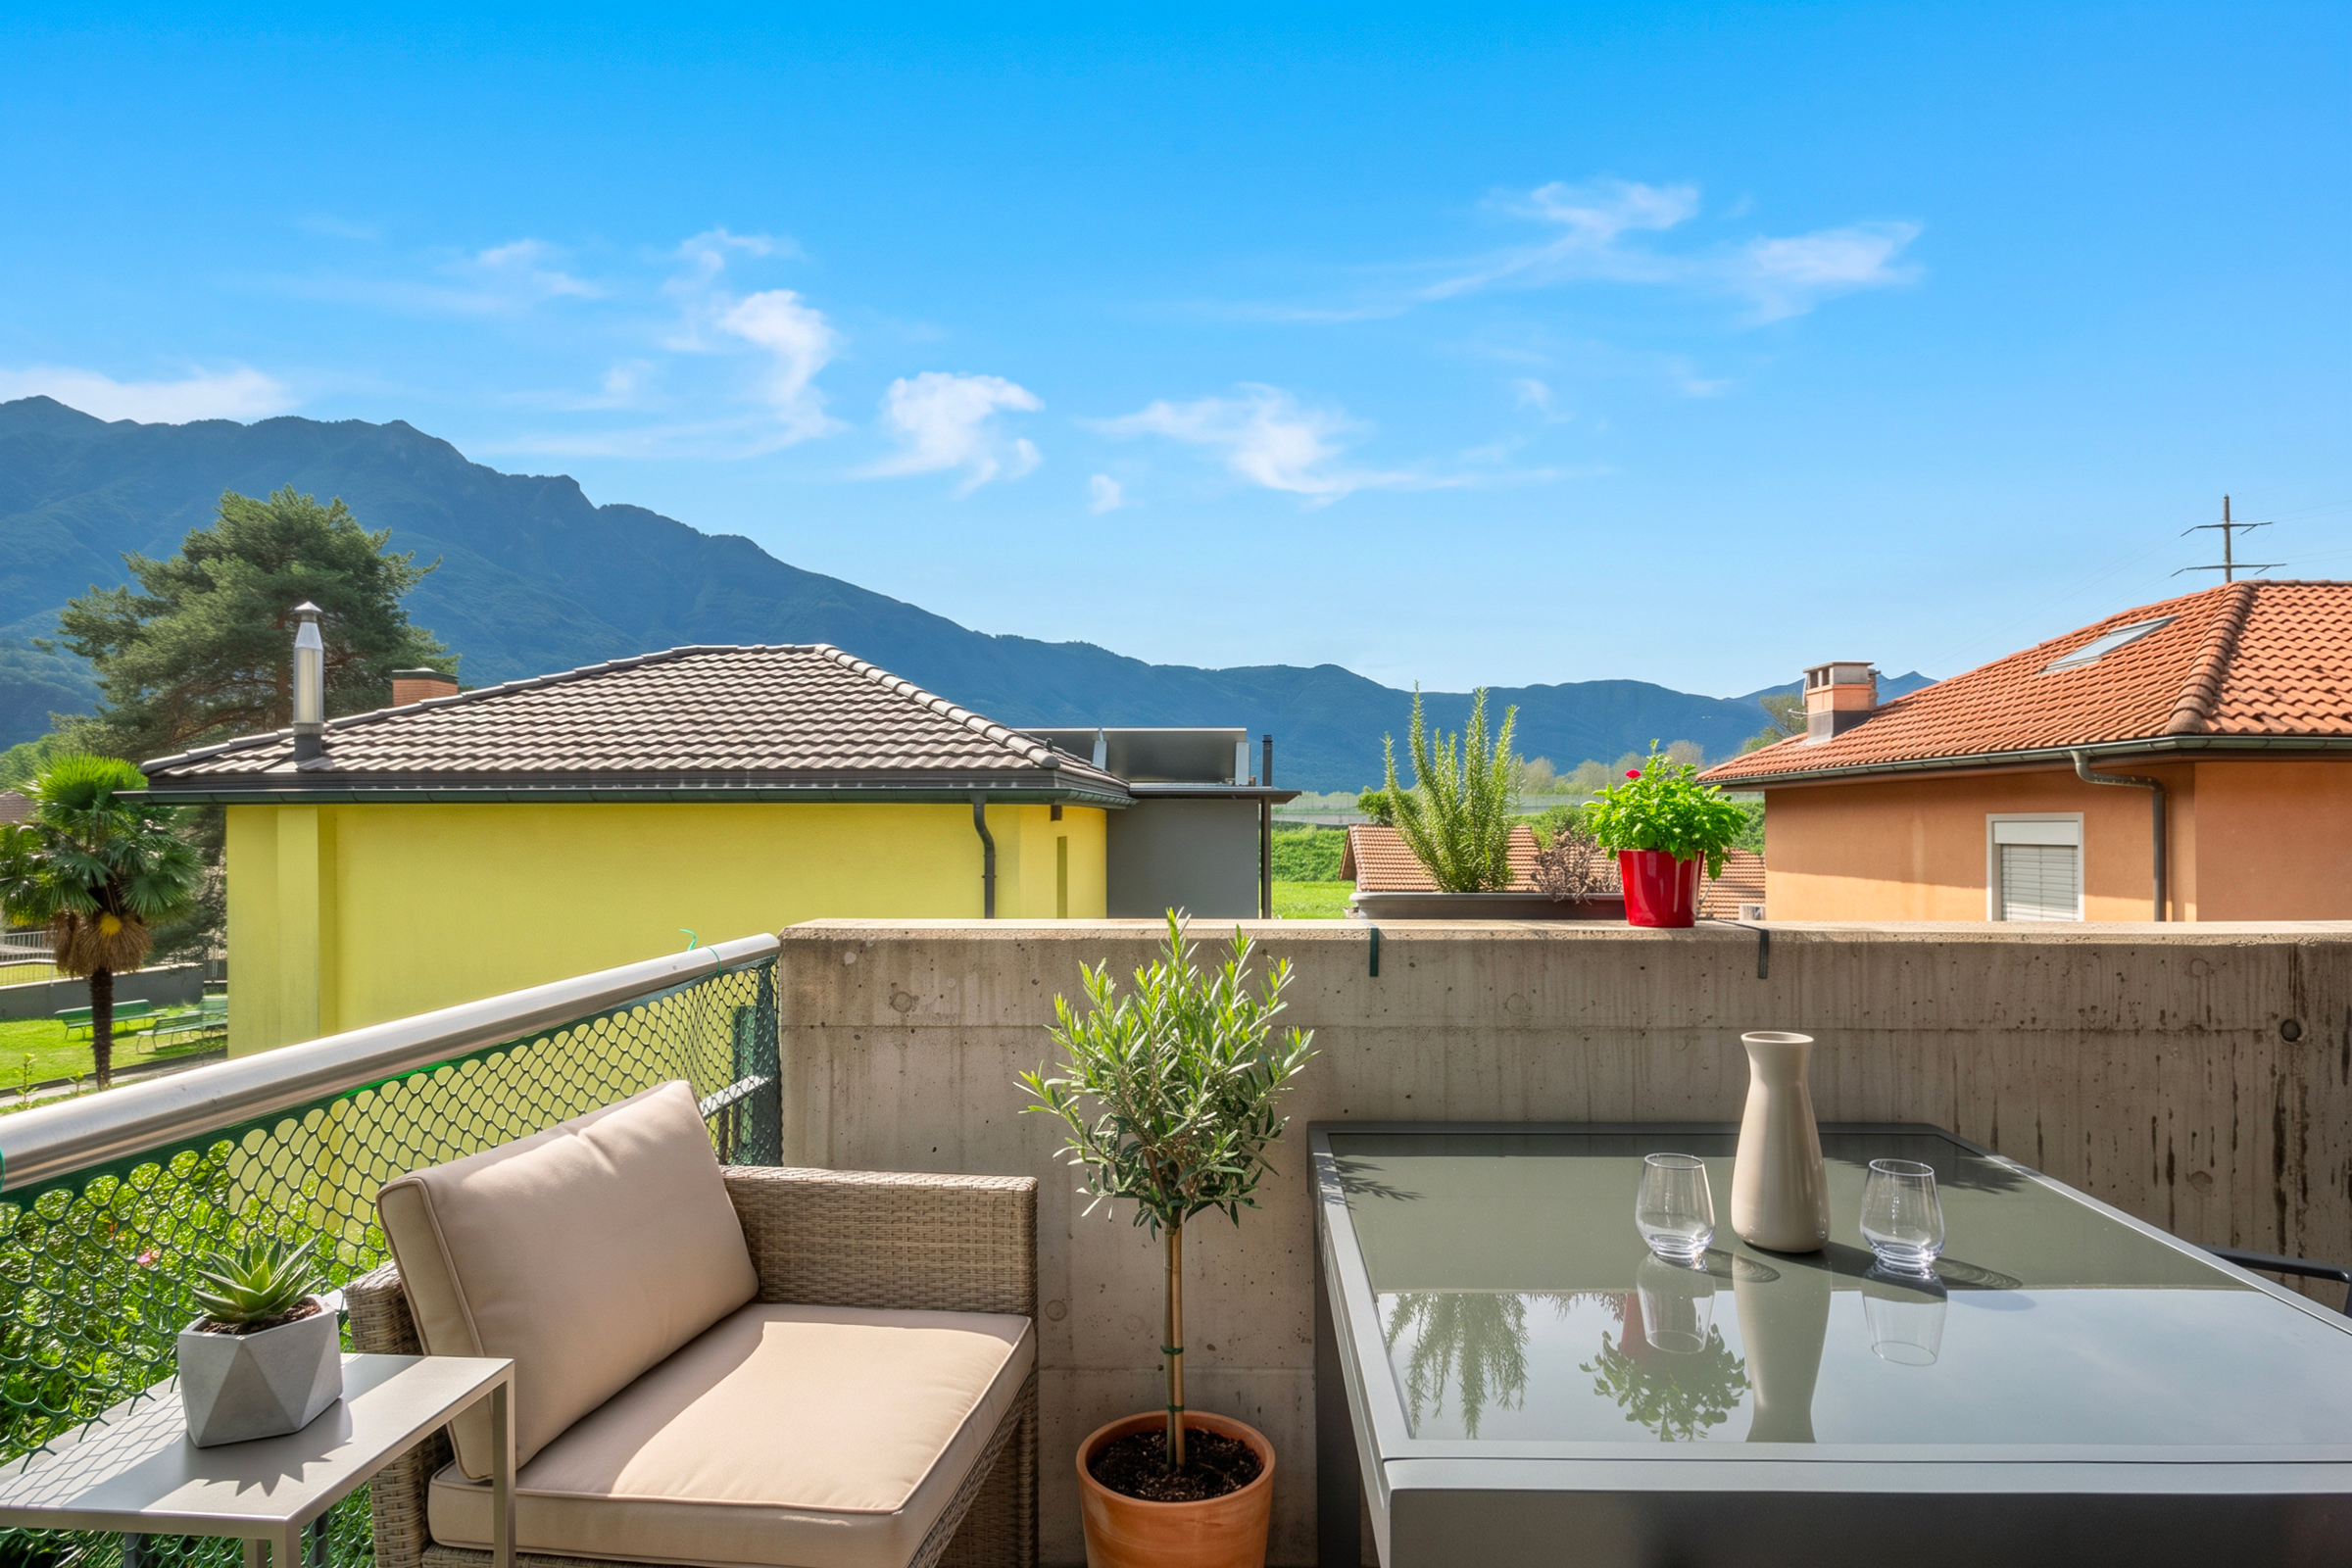
- Balcony/ies
- Parking