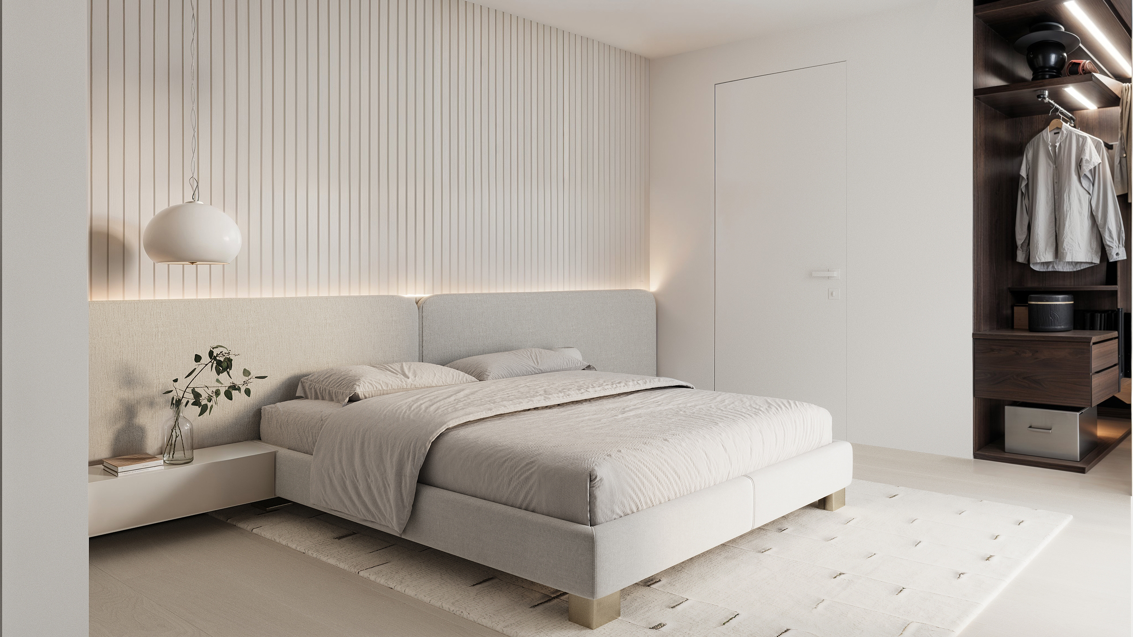
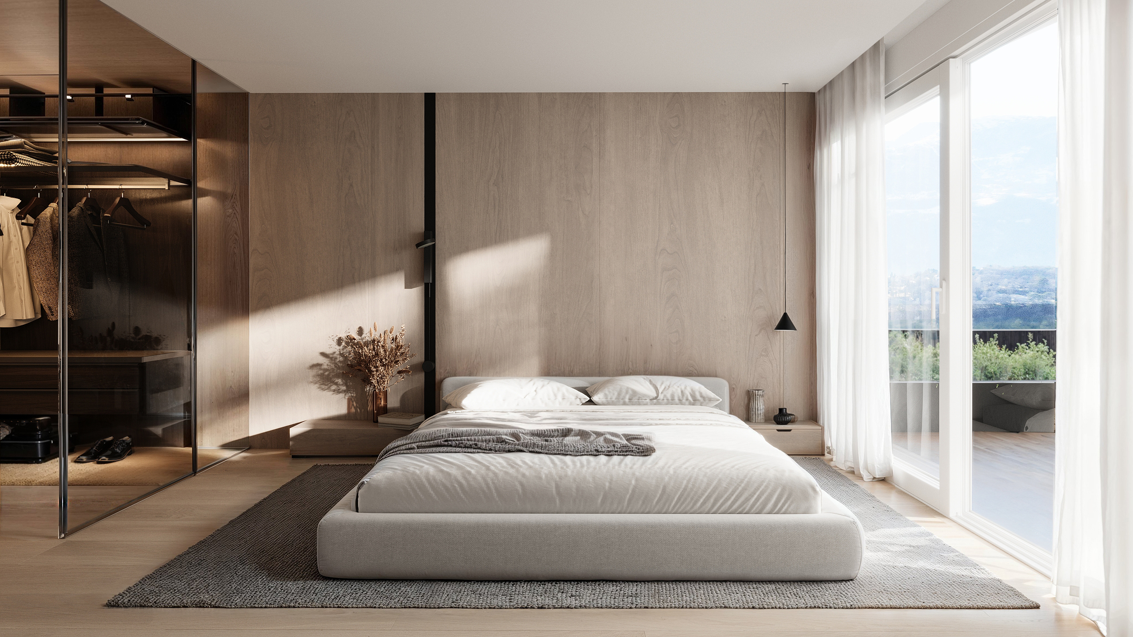
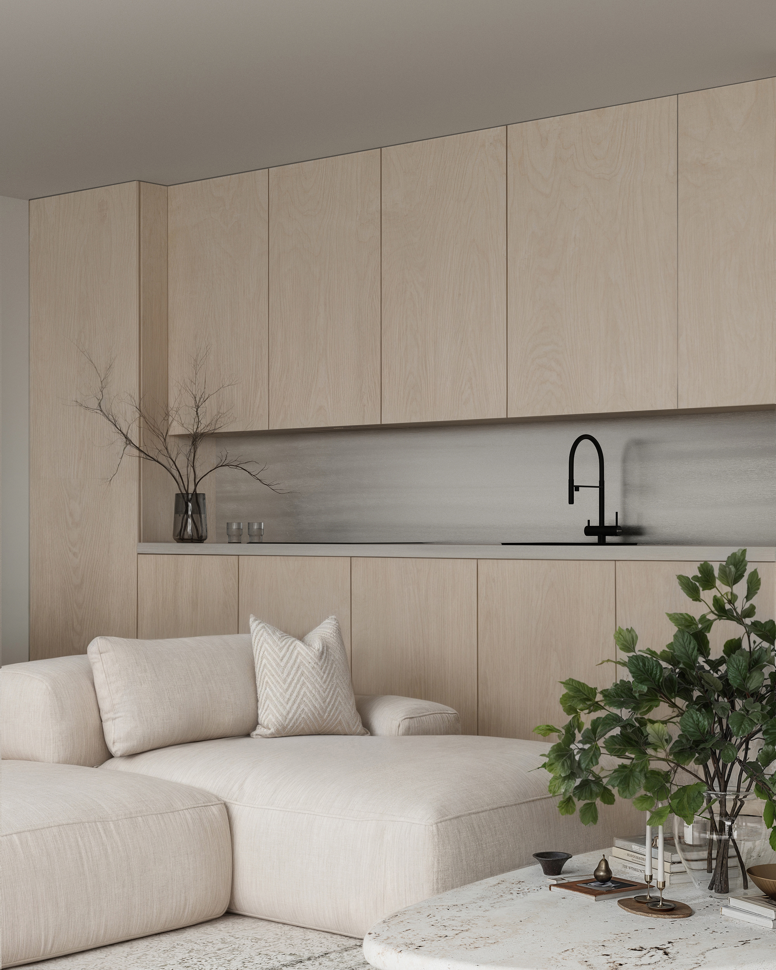
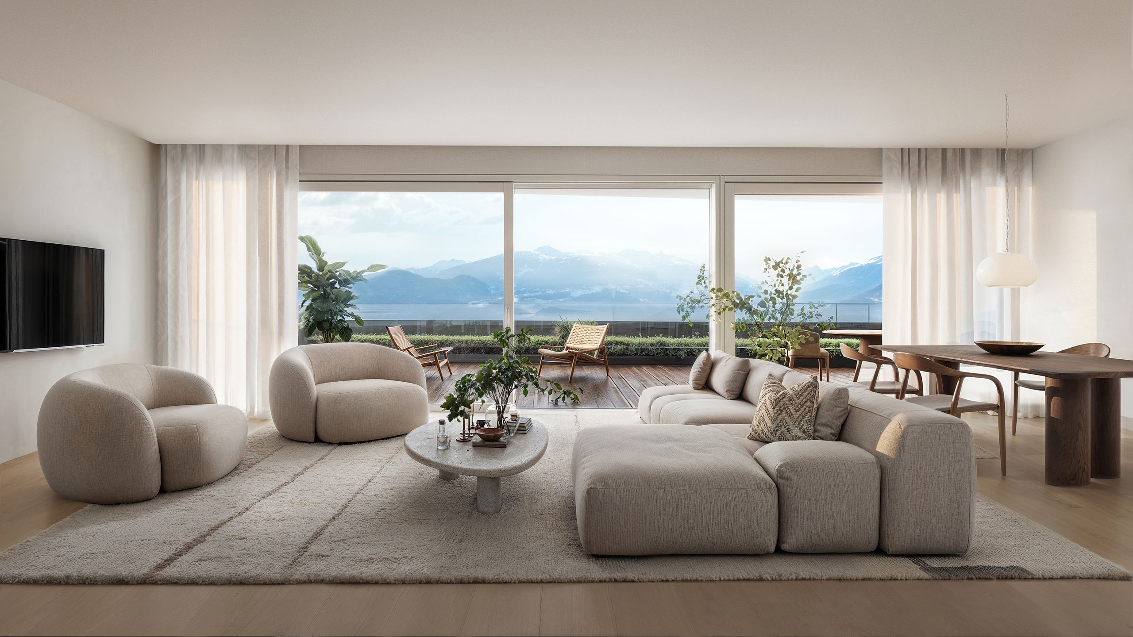
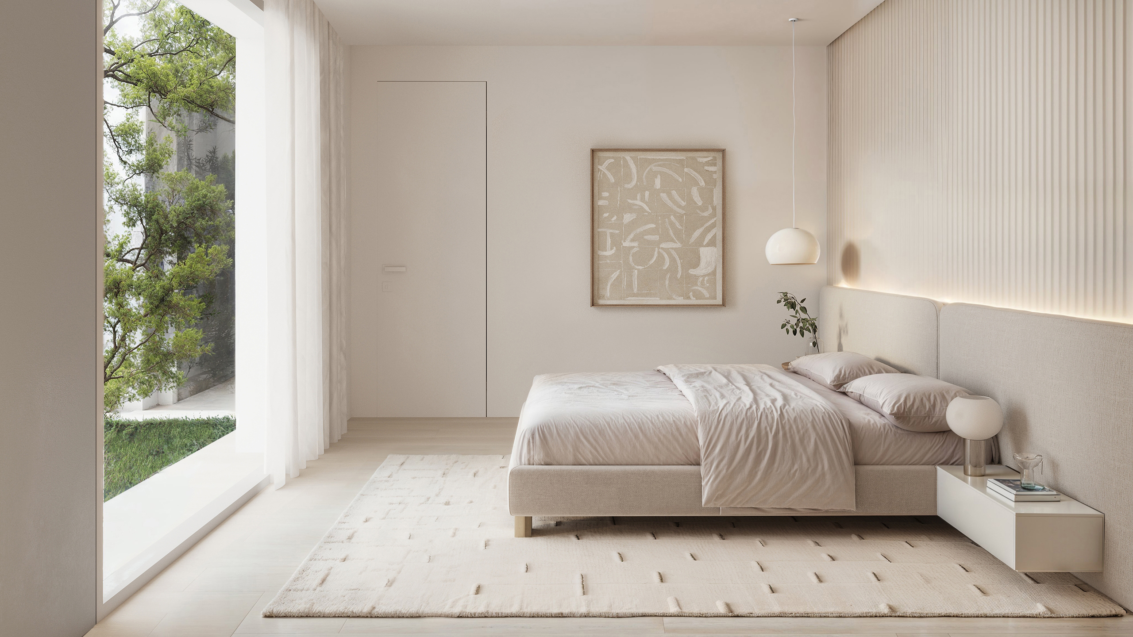
Villa with 5 rooms on sale in Savièse - 246 m²
Individual villa 6.5 rooms in Savièse – D1
Rooms5
Living area246 m²
Object PriceCHF 1,900,000.-
AvailabilityTo agree
Localisation
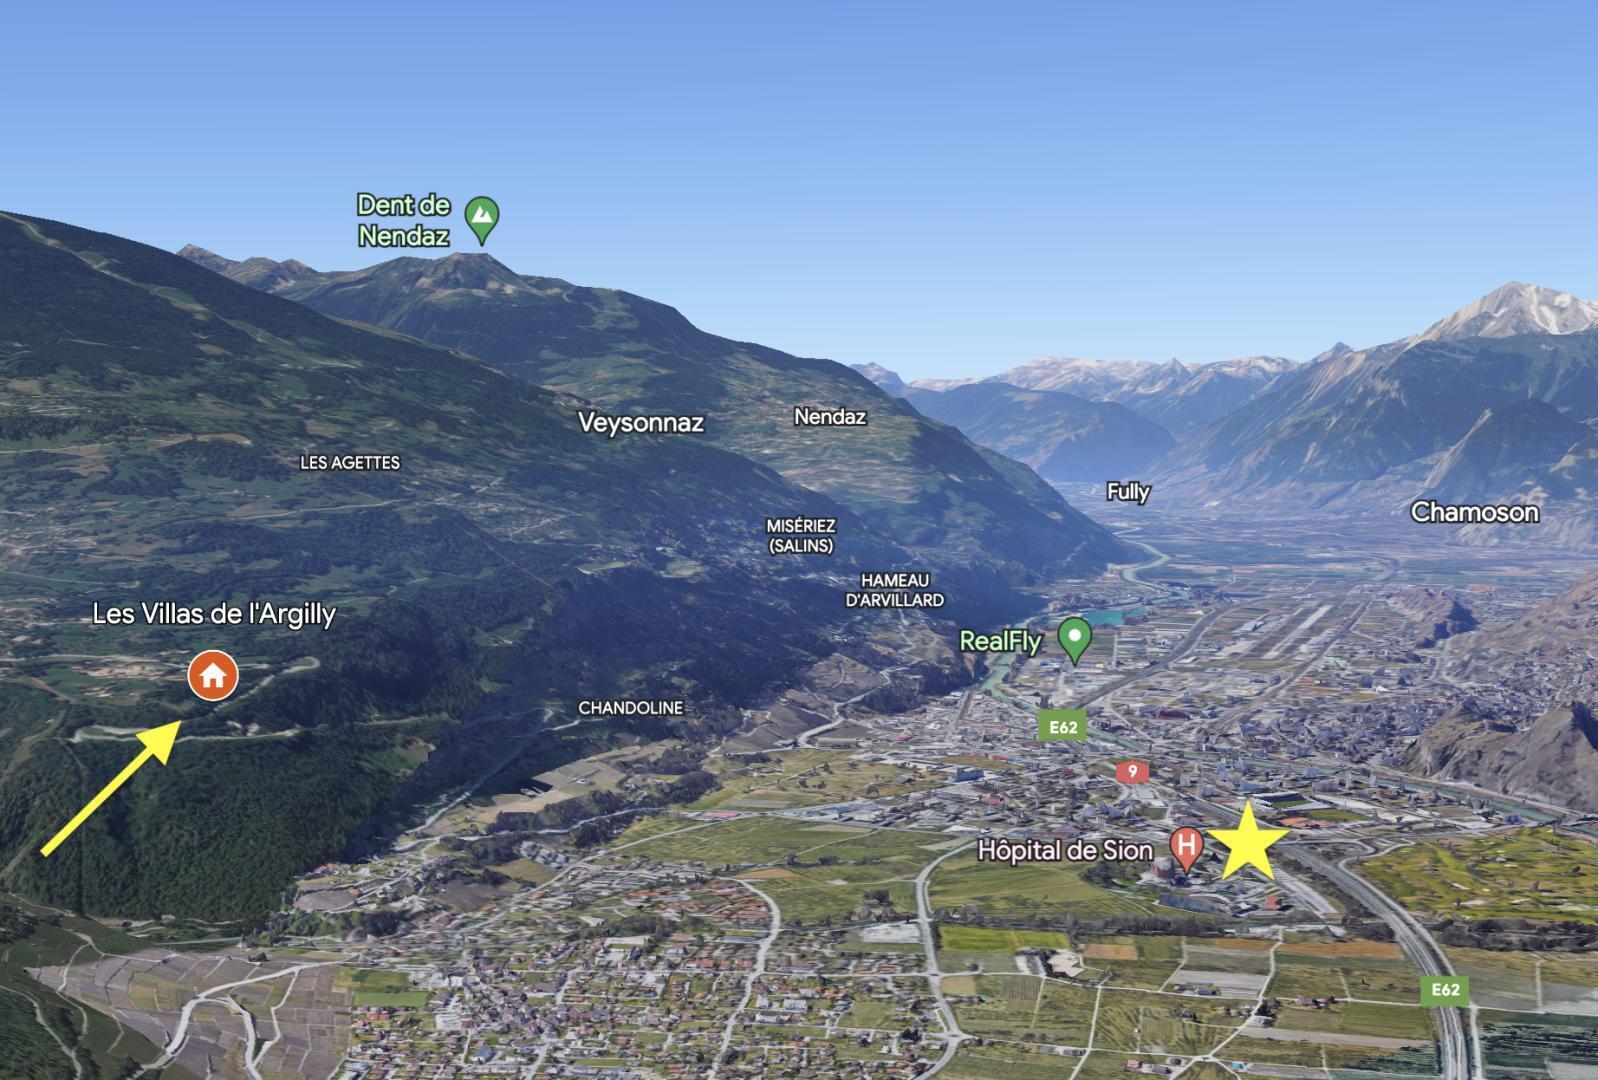
Route de la Combettaz 10, 1965 SavièseCharacteristics
Reference
GreenLine.D1VillaSaviese.D1VillaSaviese
Availability
To agree
Year of construction
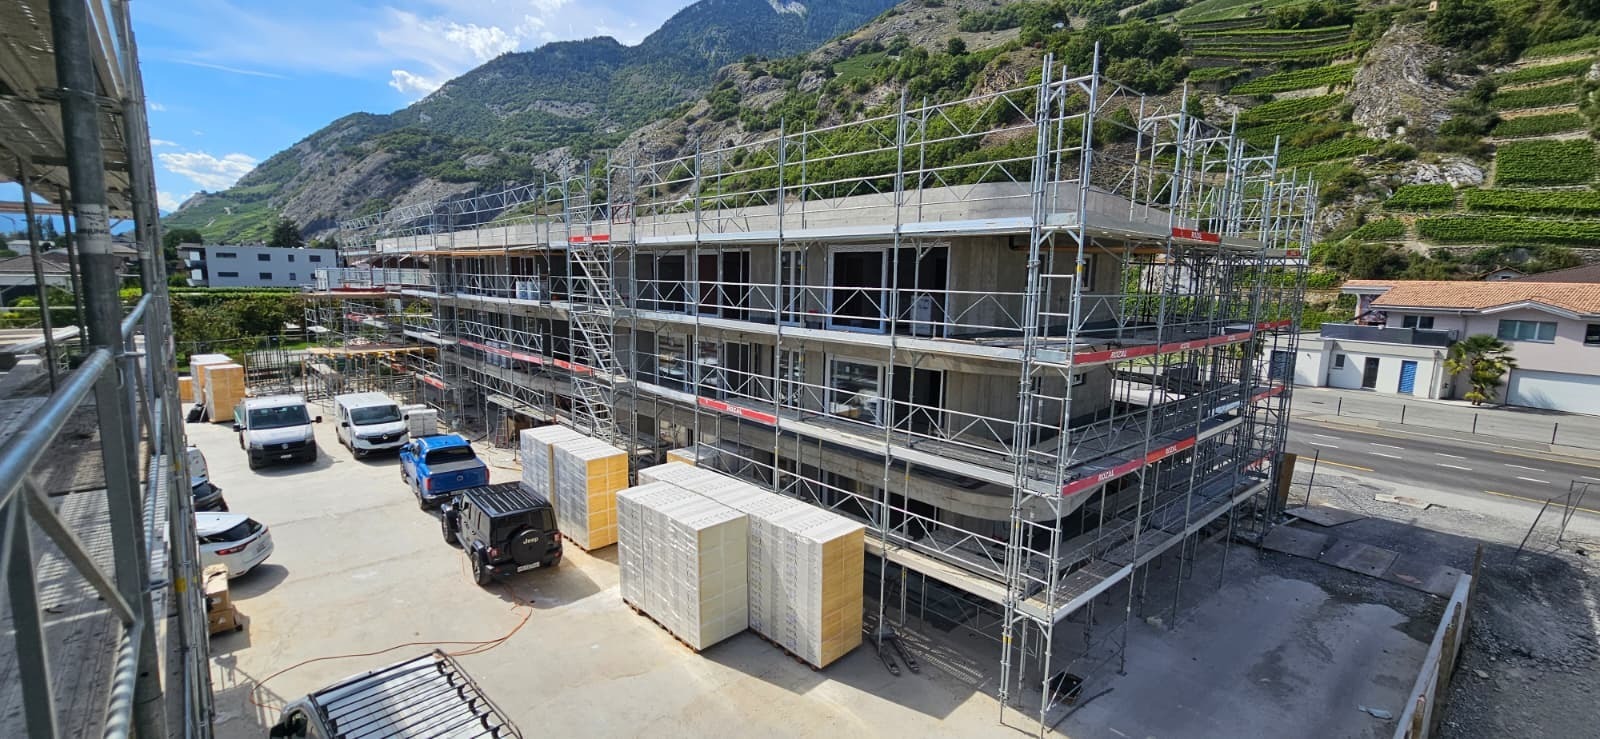
2026
Rooms
5
Living area
246 m²
Description
Text translated from french, see original
Original text in french, translate to English.
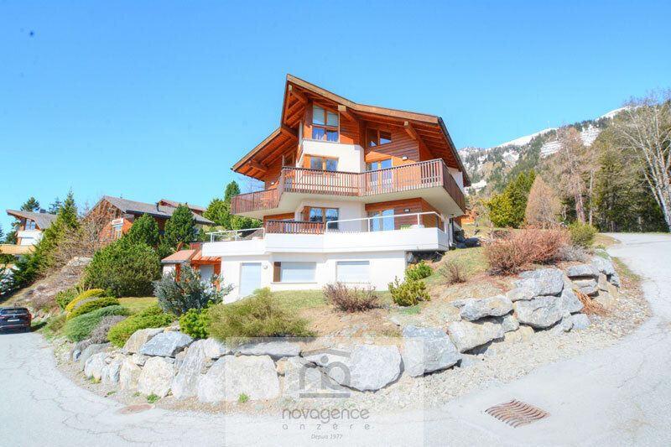
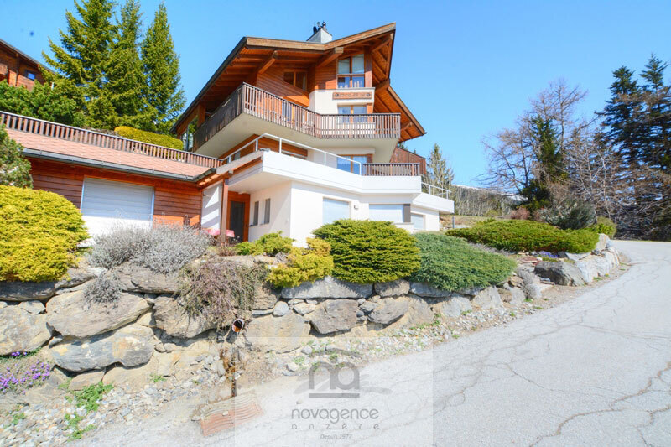
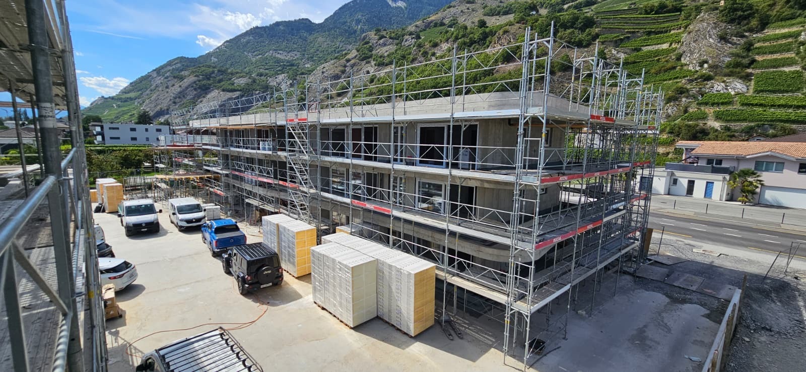
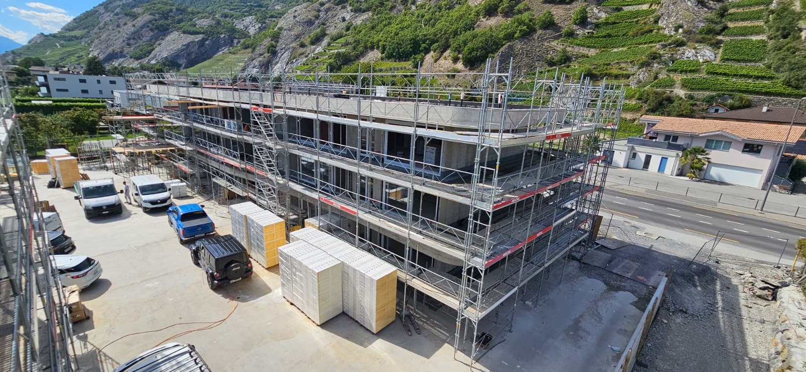
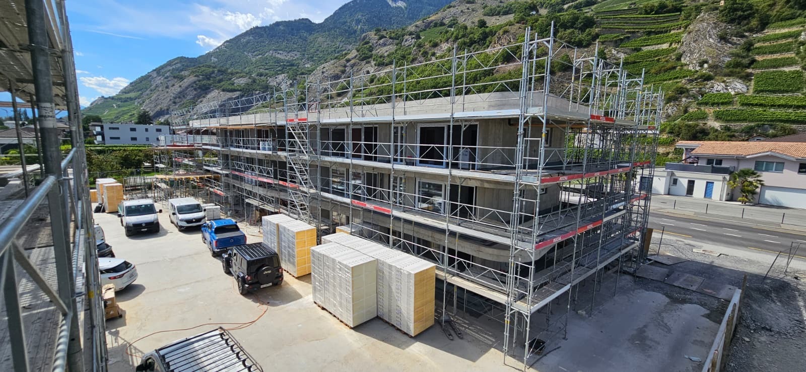
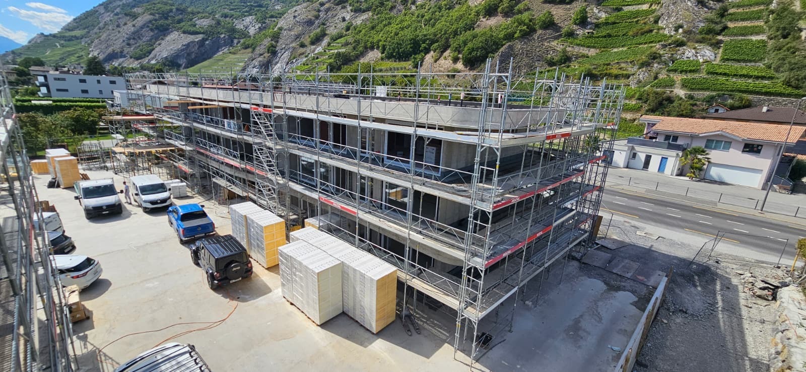
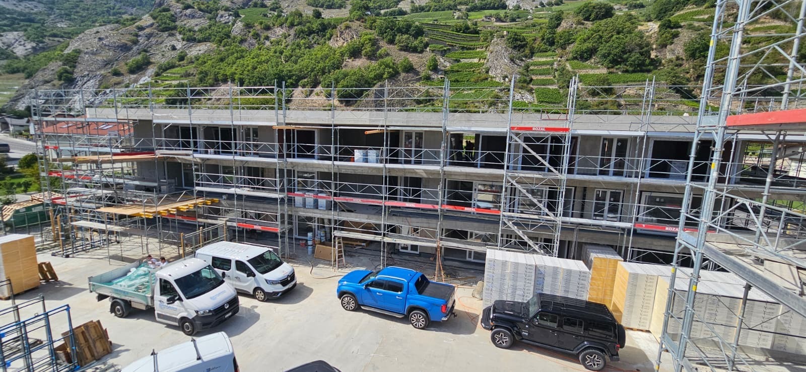
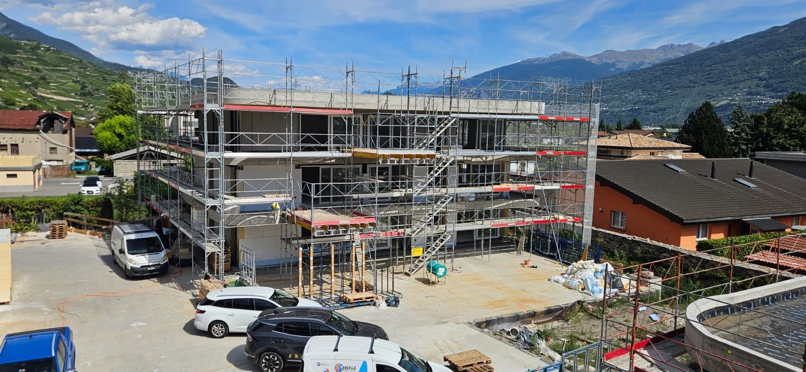
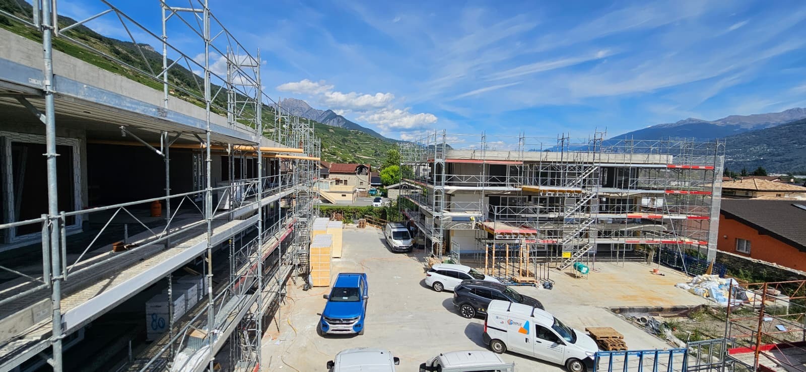
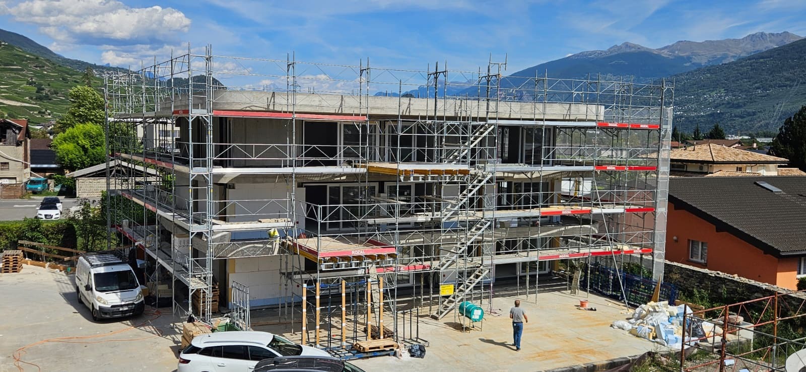
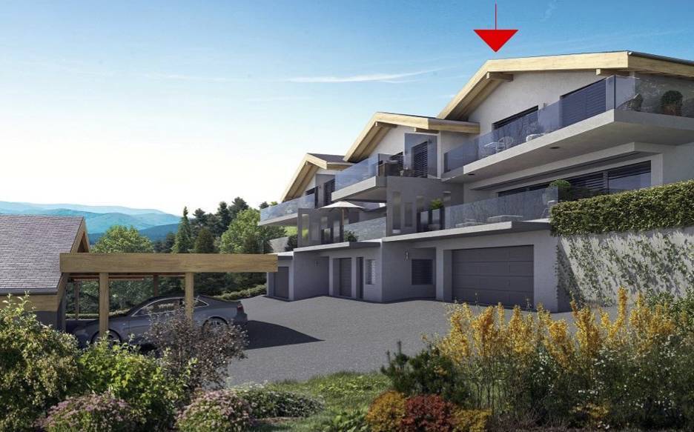
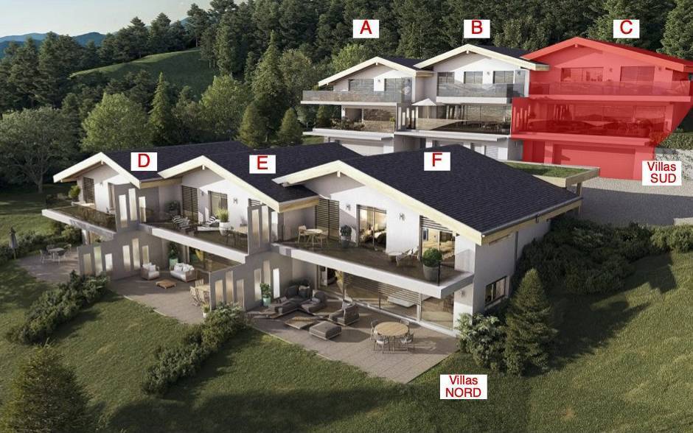
The villa you’ve always dreamed of... Amma Immo is delighted to present this magnificent individual villa, ideally located on the heights of Savièse, just 10 minutes from Sion.
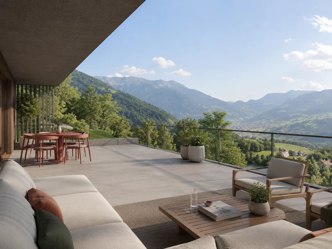
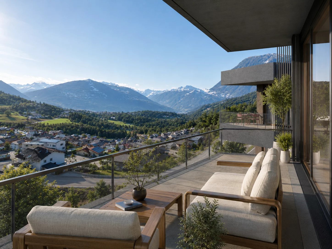
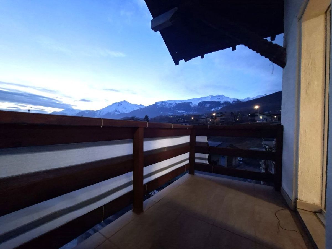
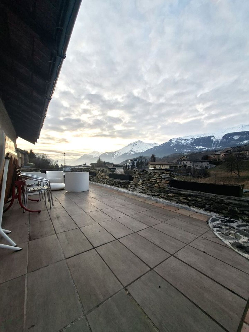
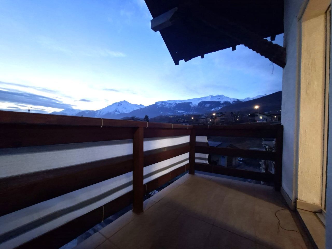
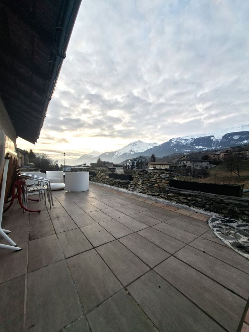
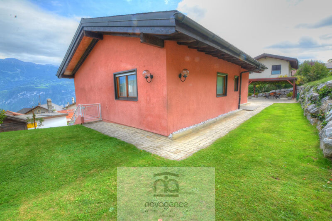
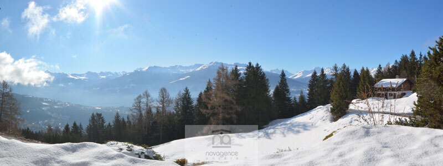
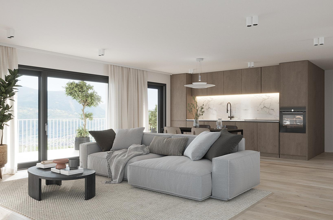
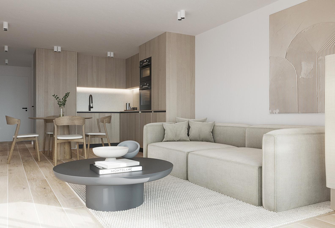
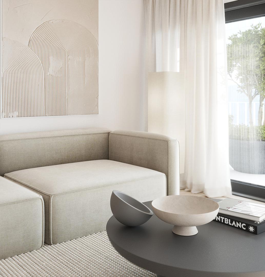
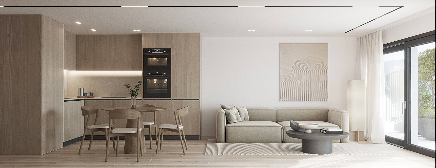
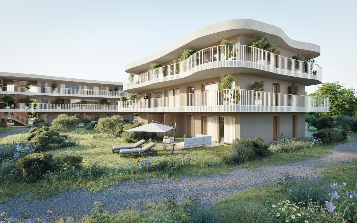
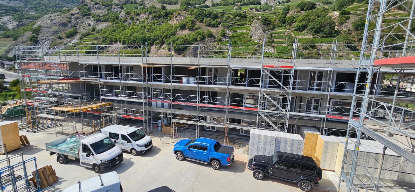
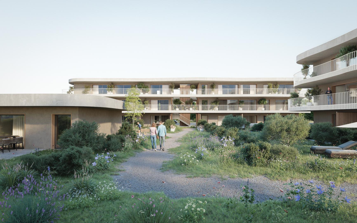
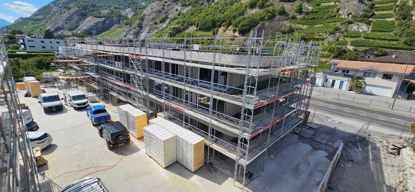
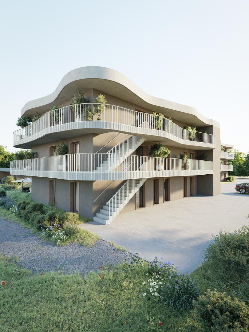
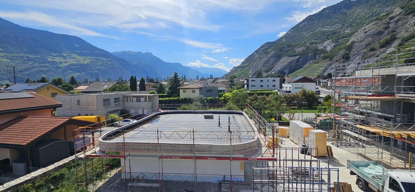
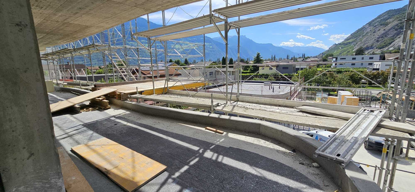
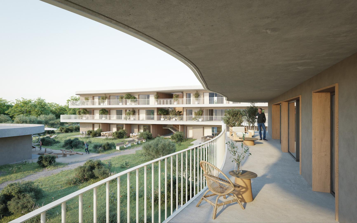
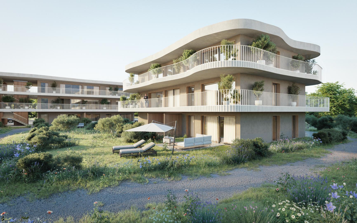
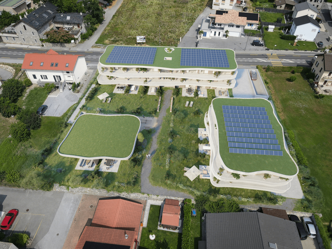
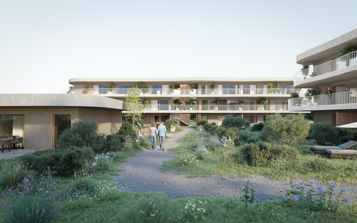
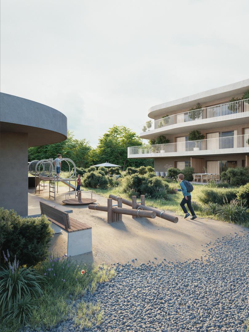
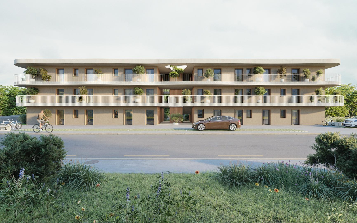
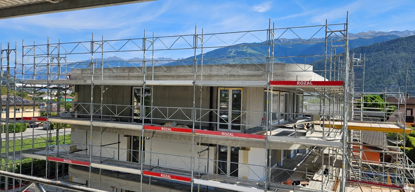
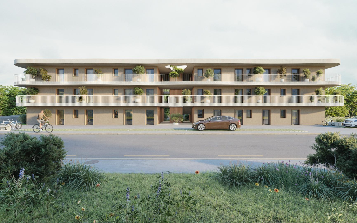
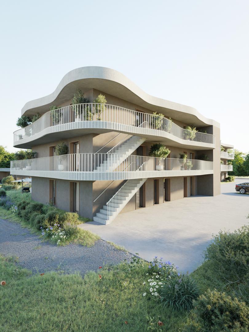
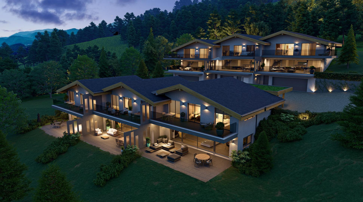
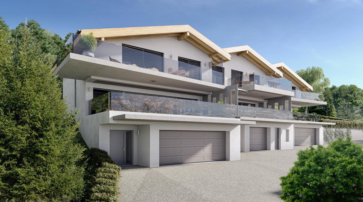
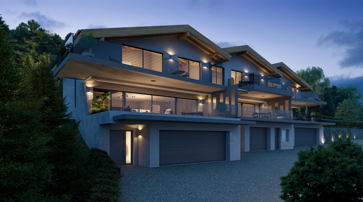
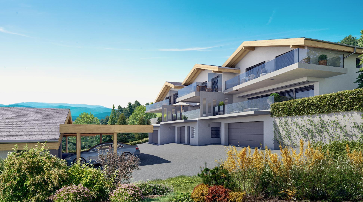
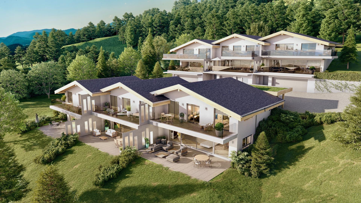
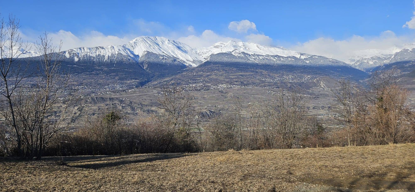
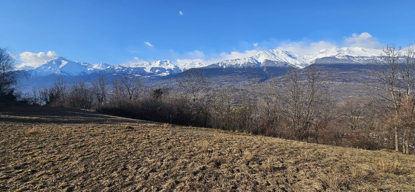
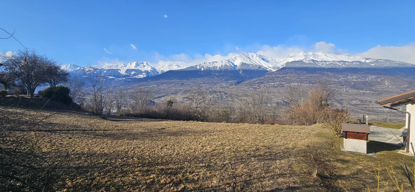
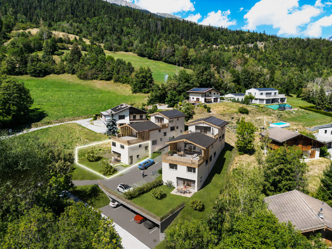
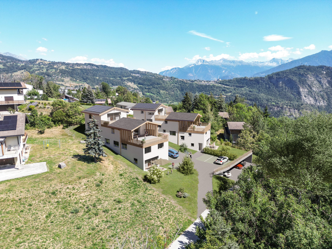
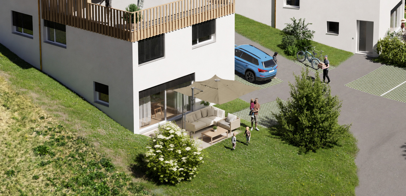
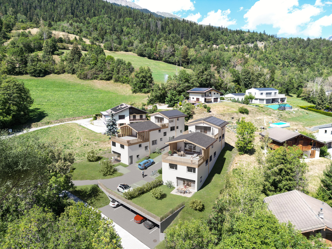
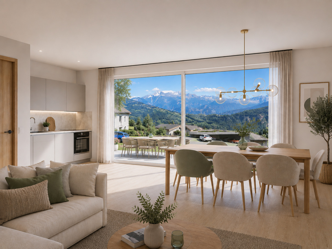
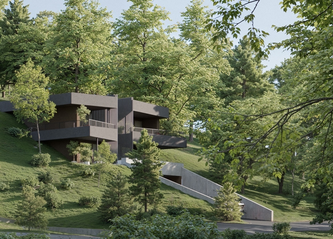
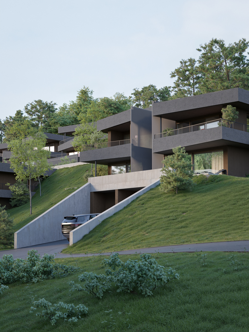
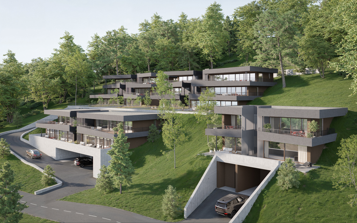
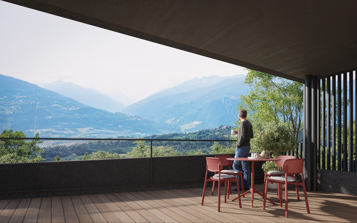
Combining refined contemporary architecture with exceptional panoramic views of the Rhône Valley, this property offers a unique living environment, combining comfort, modernity and serenity.
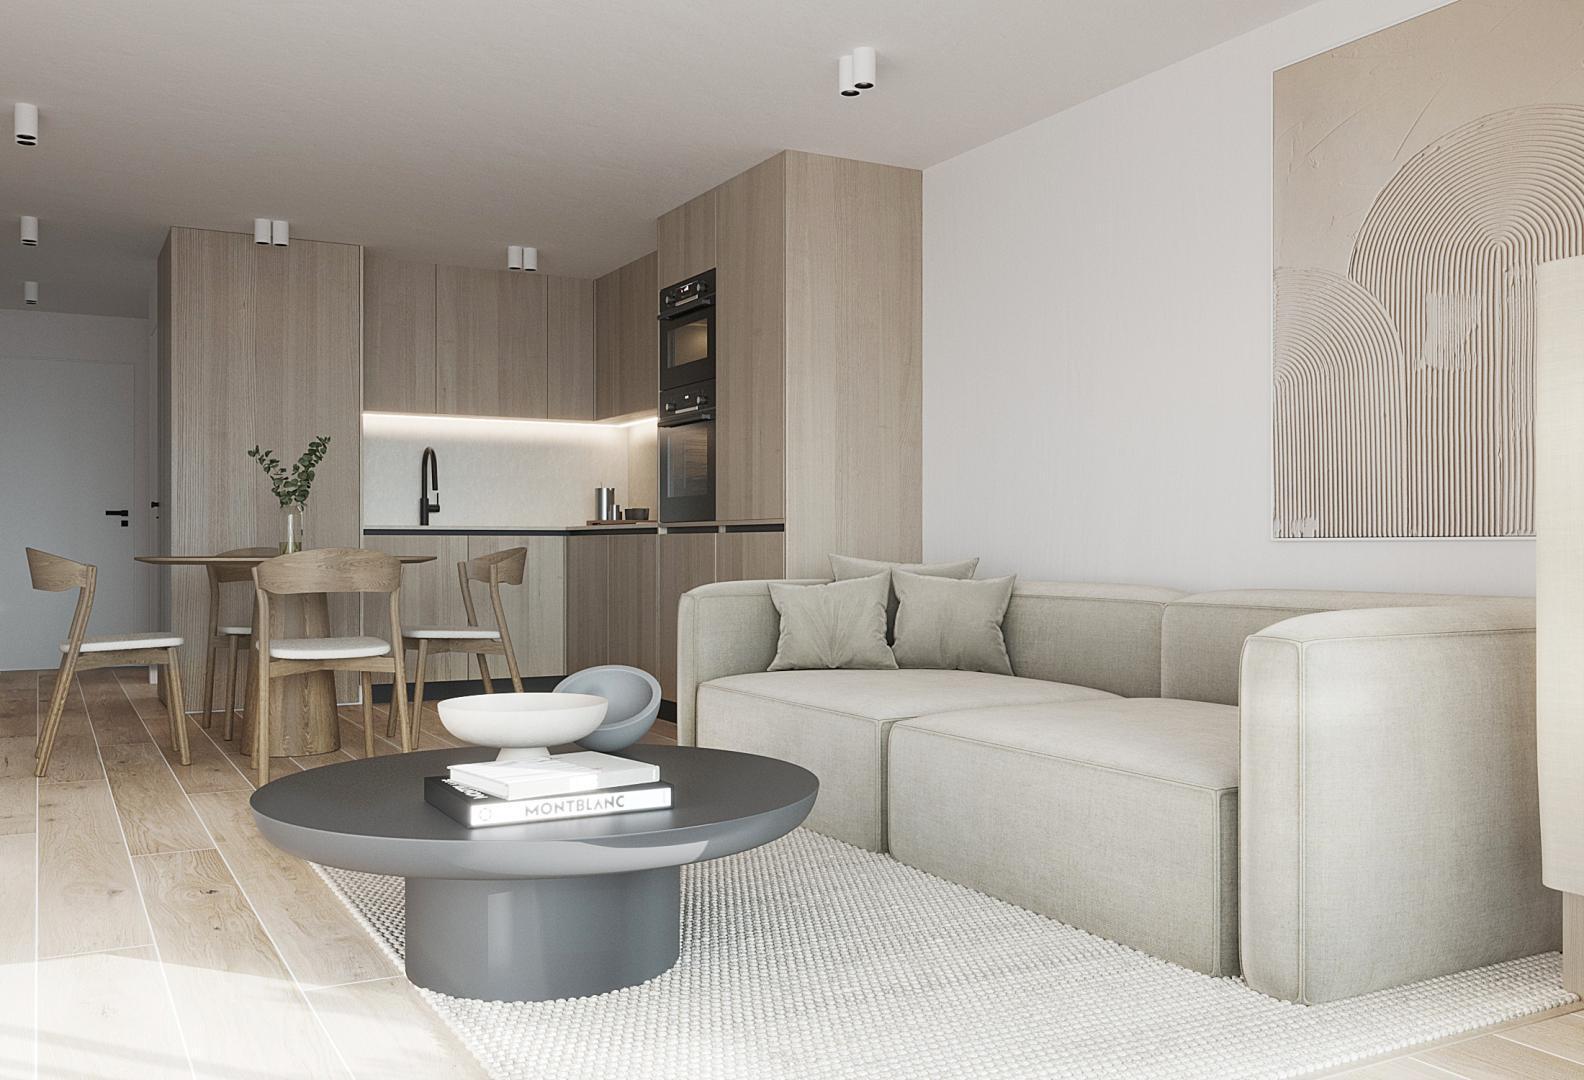
You will have the opportunity to personalize your villa according to your wishes, by making modifications to the layout and choosing all the finishes to create an interior that reflects your personality!
Designed for a refined and peaceful lifestyle, this magnificent villa will offer you:
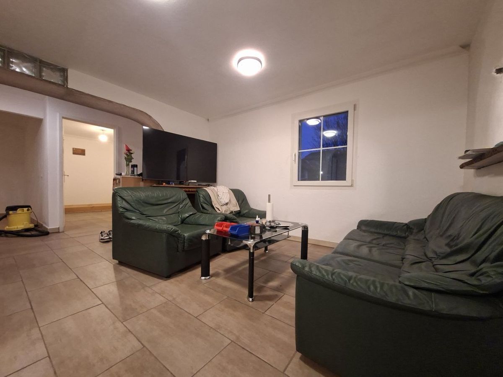
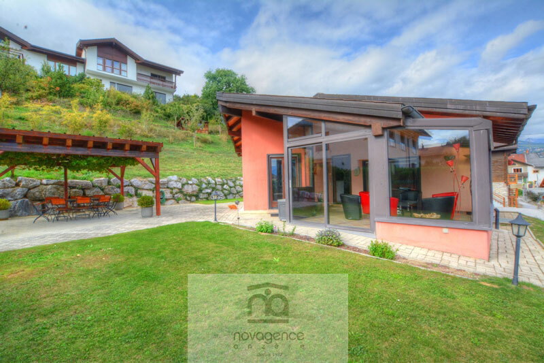
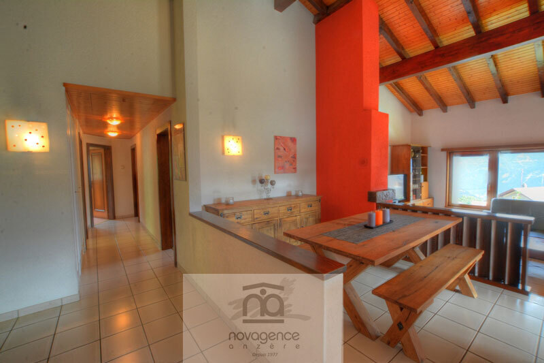
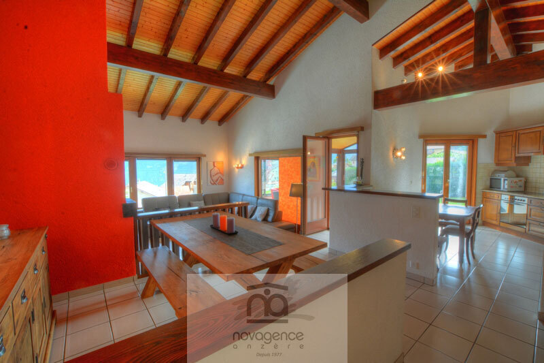
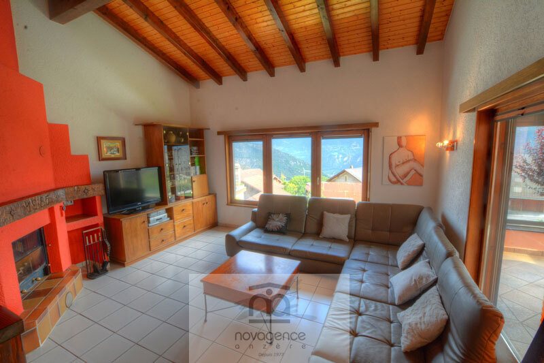
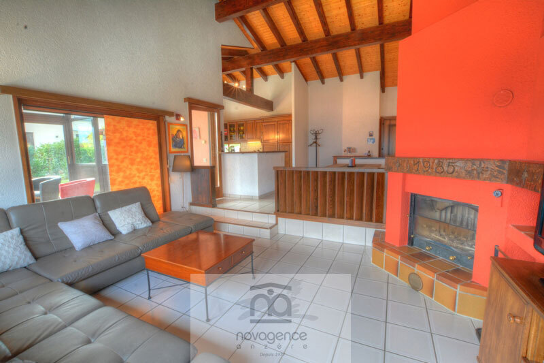
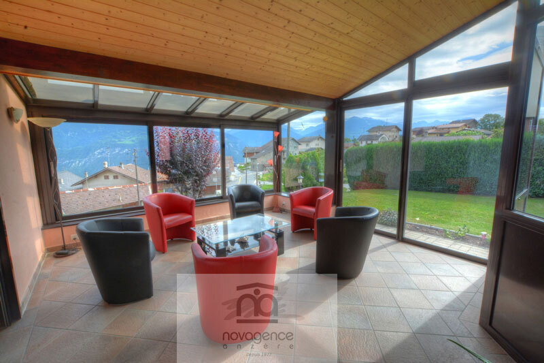
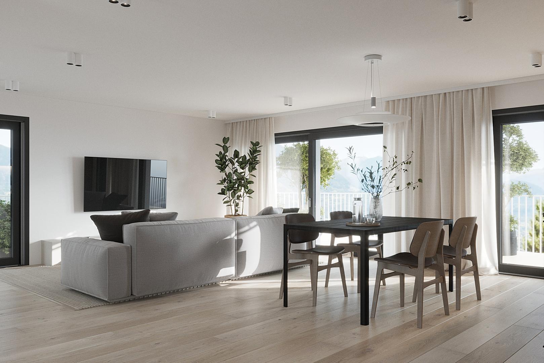
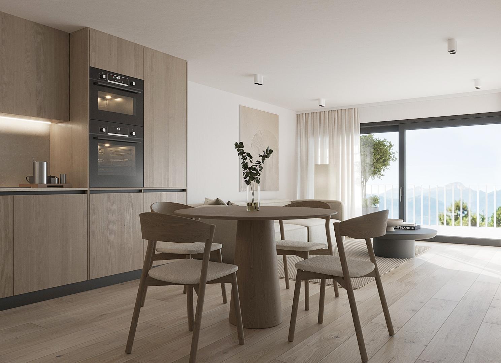
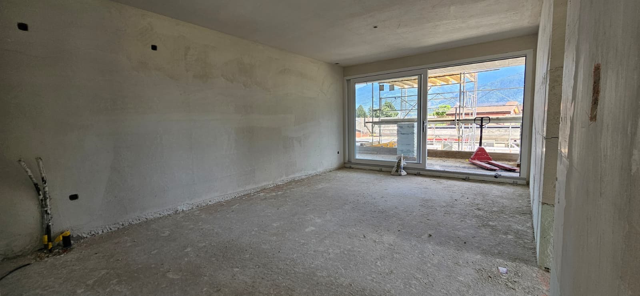
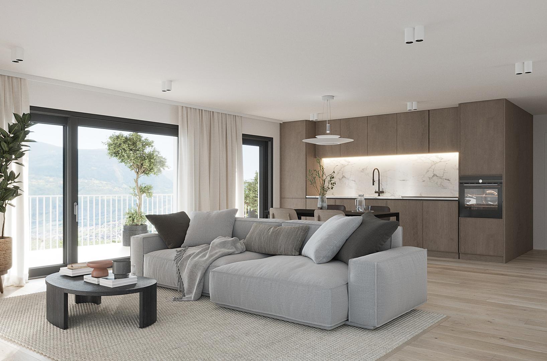
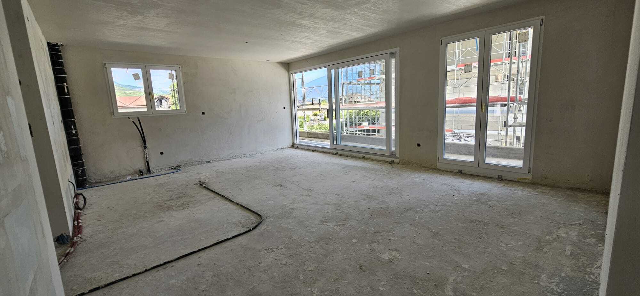
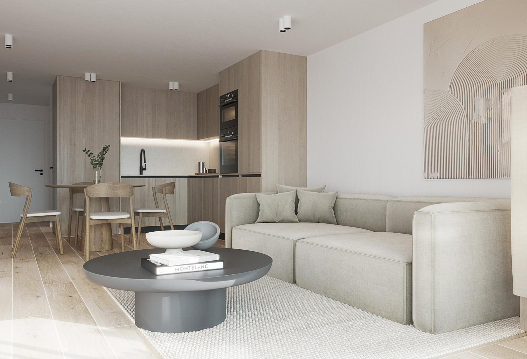
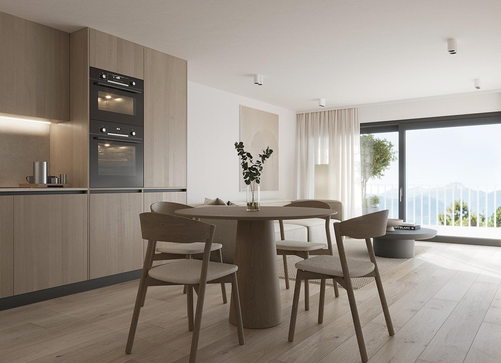
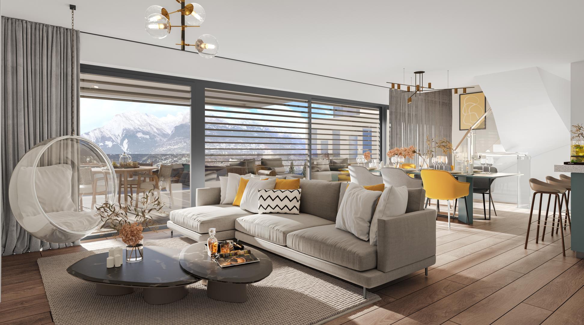
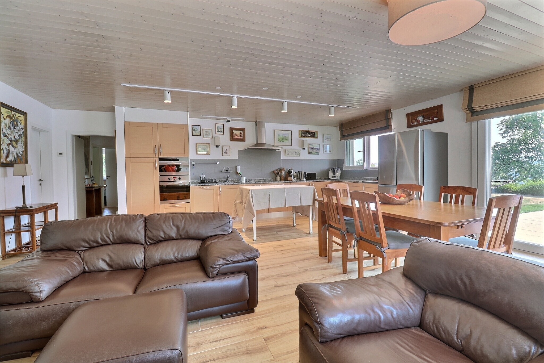
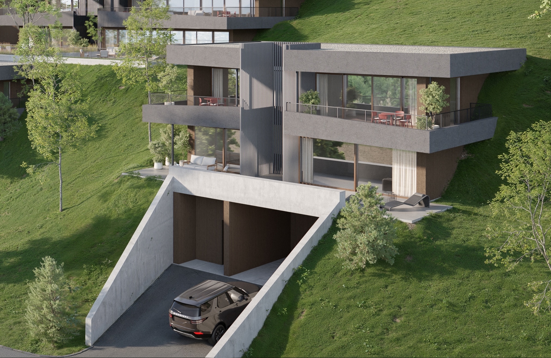
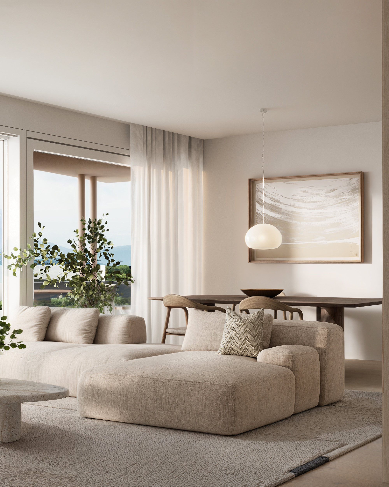
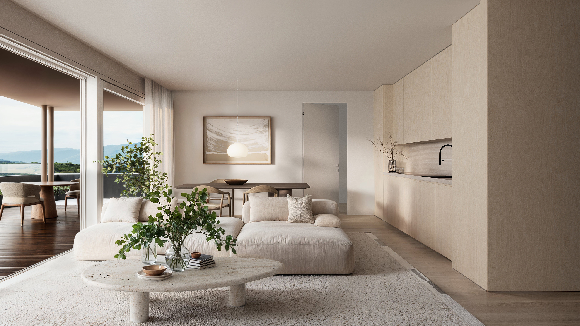
- Spacious, bright living areas thanks to large windows.
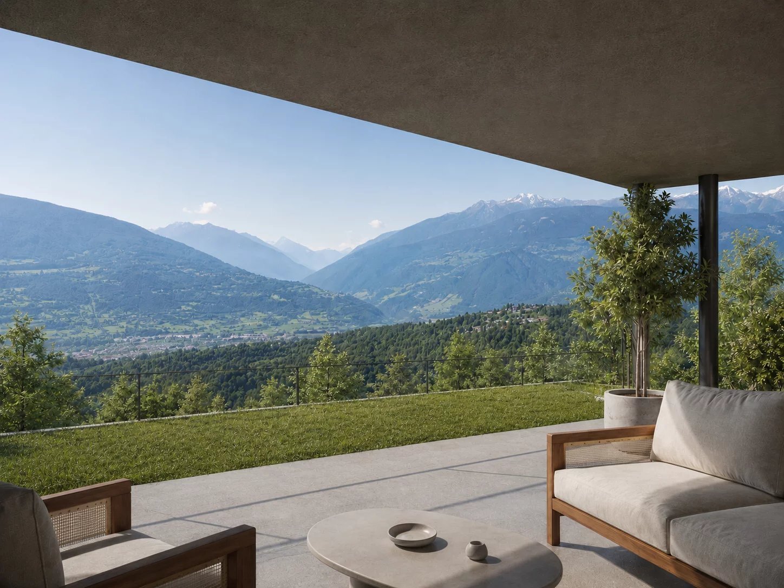
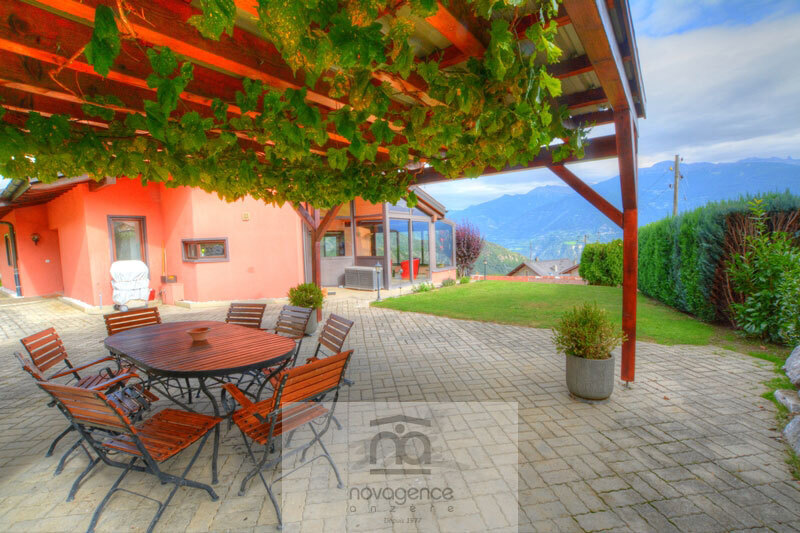
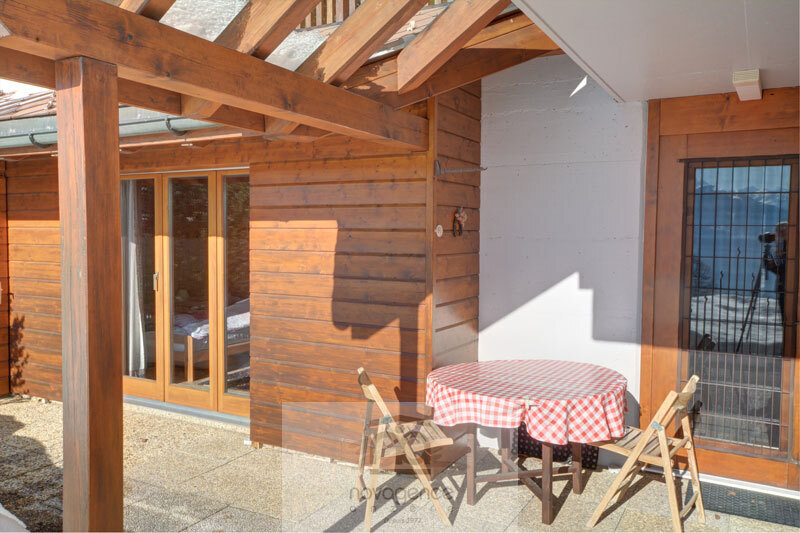
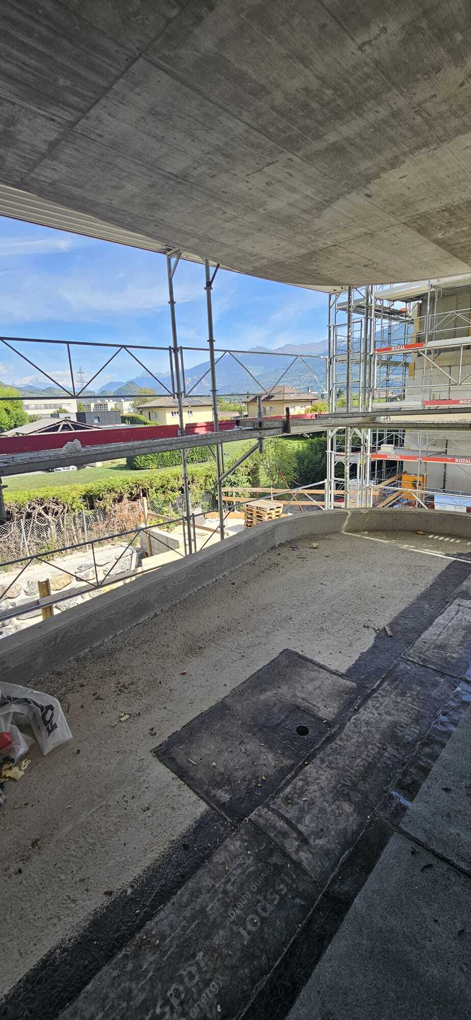
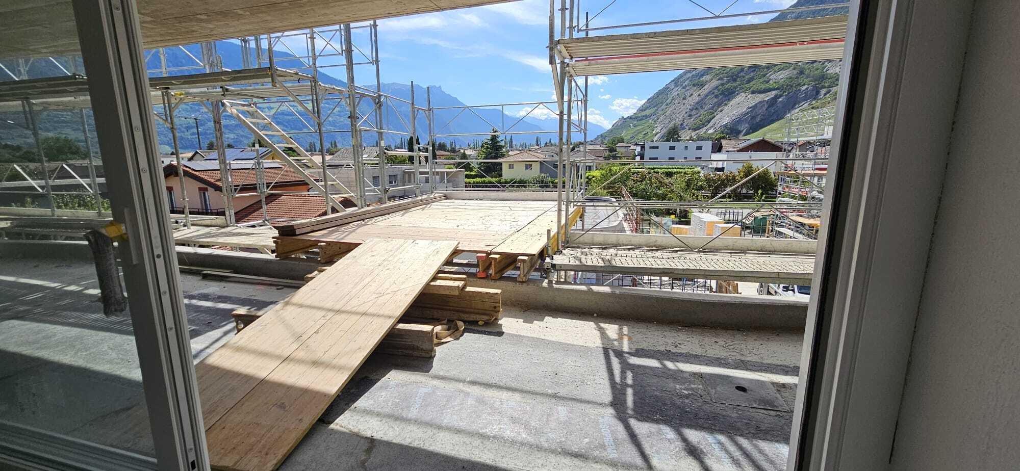
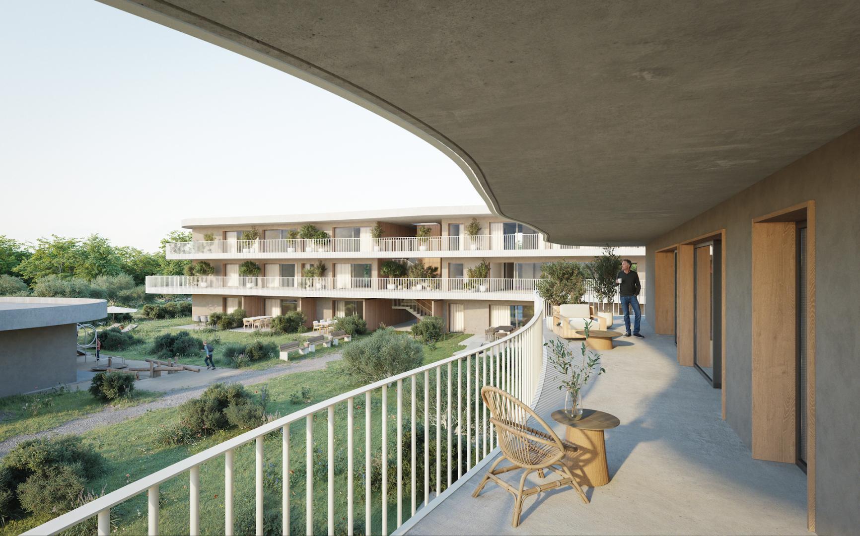
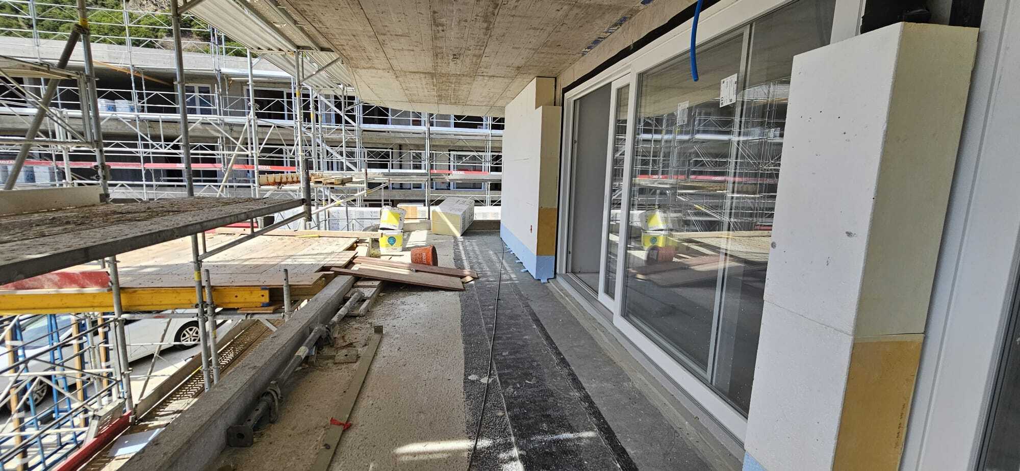
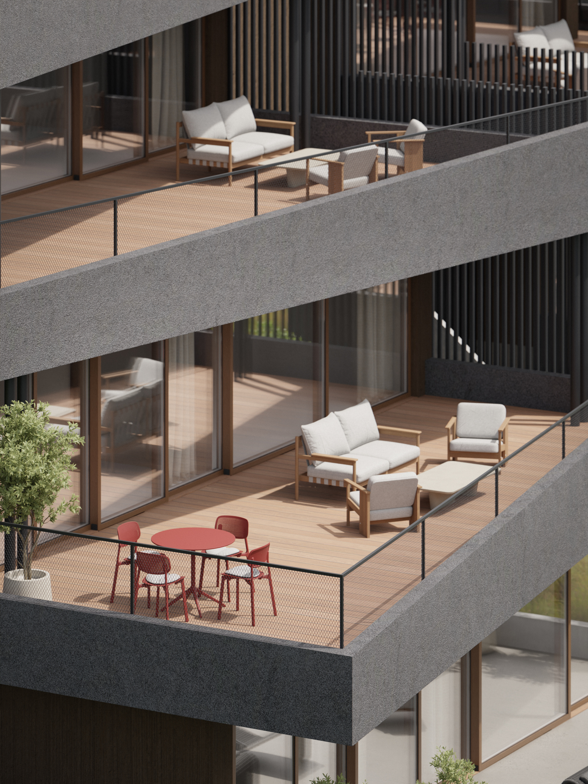
- Large terraces with unobstructed views of the Alps. –
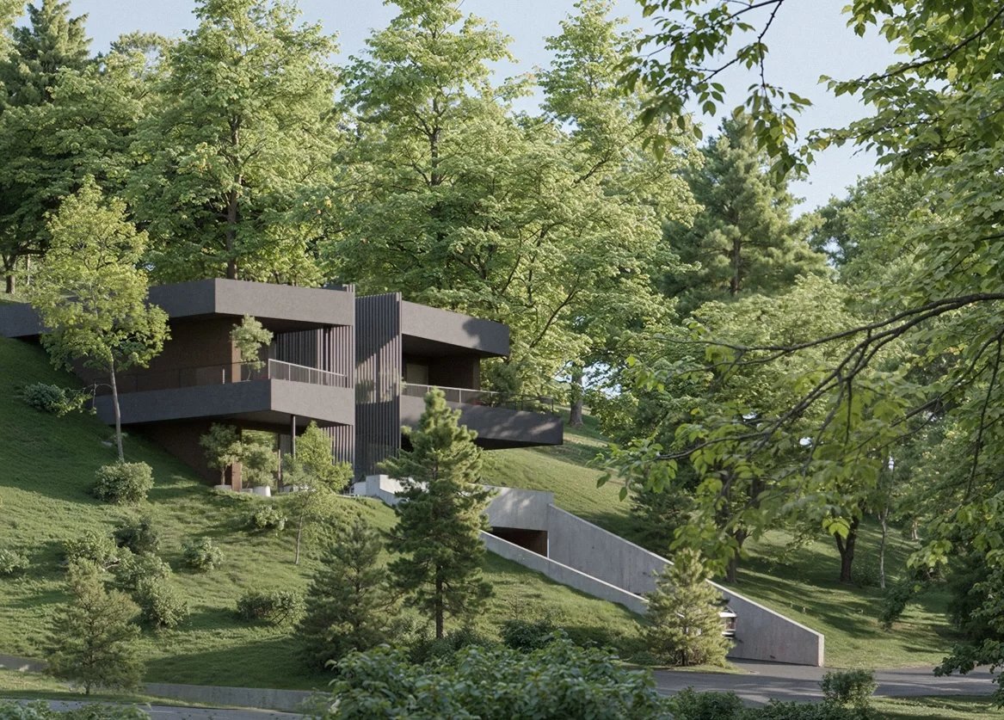
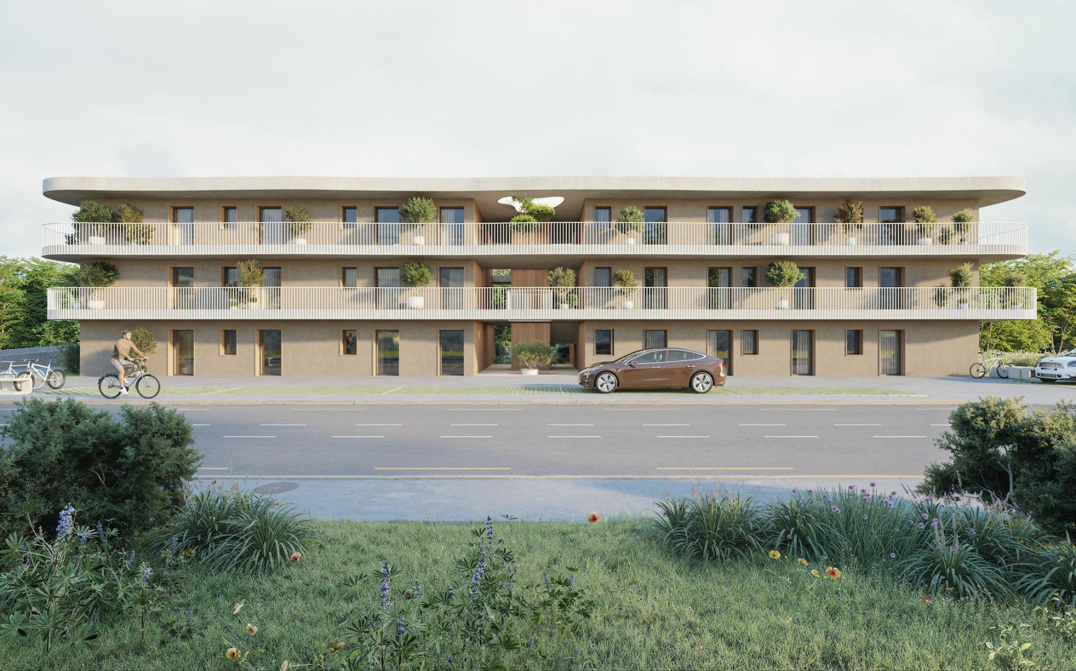
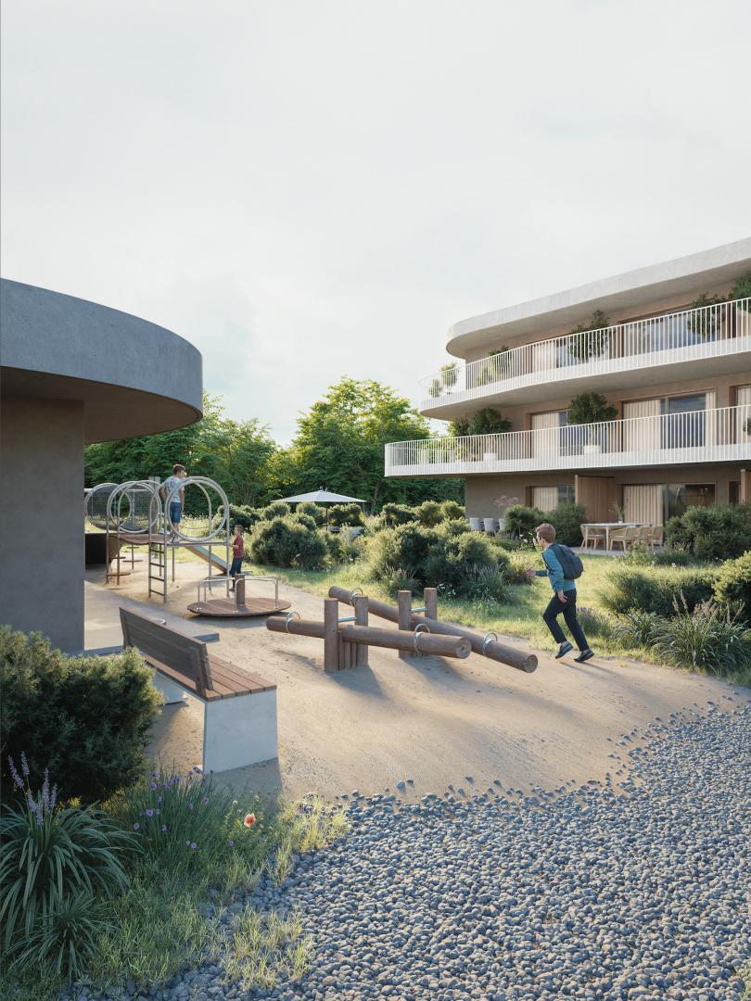
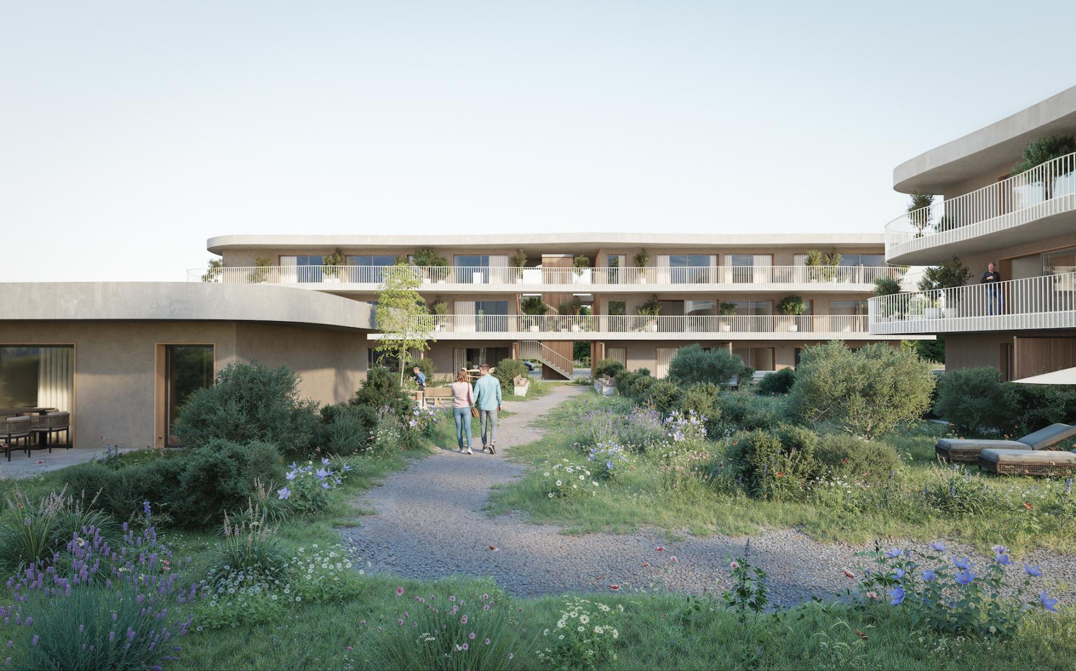
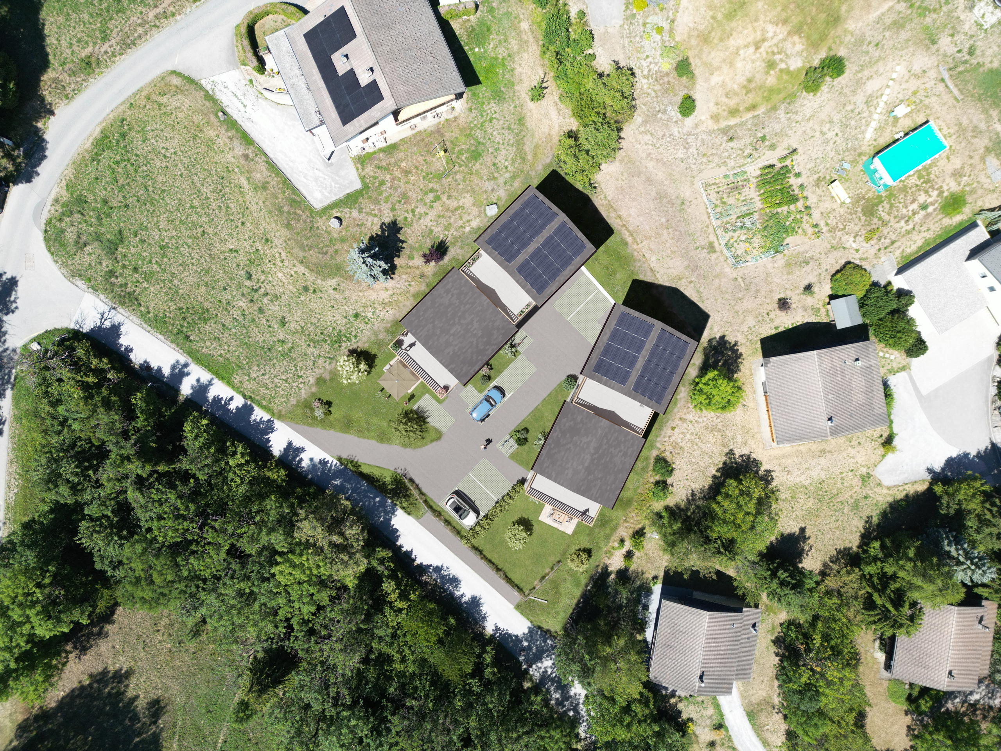
A natural integration into the landscape, with green roofs and a clean aesthetic.
-
High-end finishes and customizable
layouts. – Easy access, just a few minutes from Sion.
The architecture finds its meaning in natural light and the soothing presence of nature, integrated into the daily life of the home. This exceptional property is aimed at discerning clients seeking a serene living environment, close to the city yet immersed in a preserved natural setting. VILLA
COMPOSITION
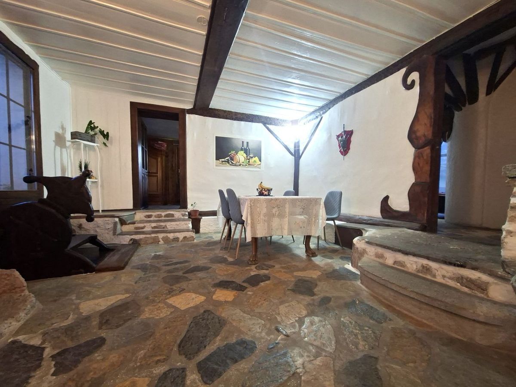
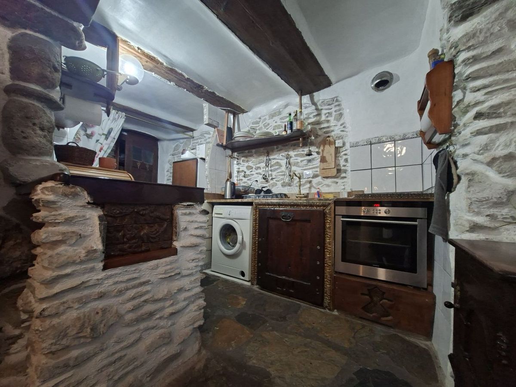
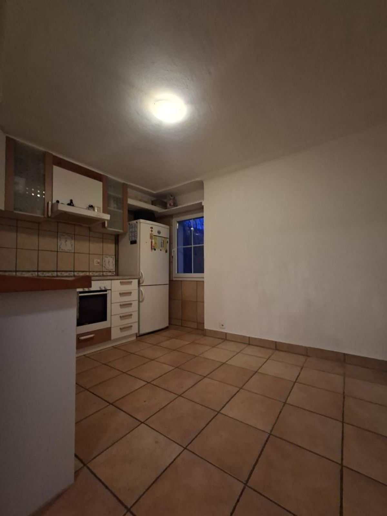
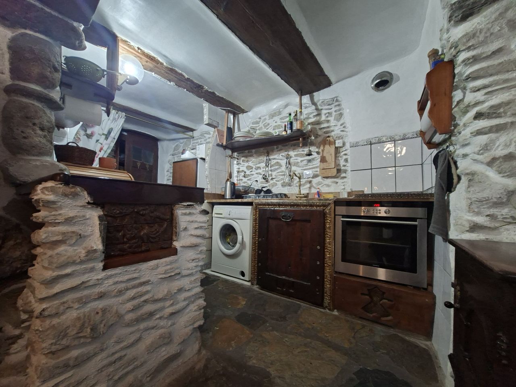
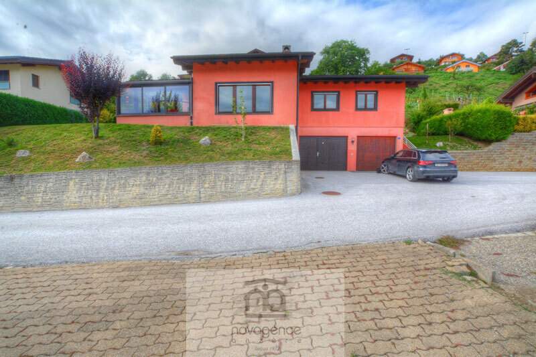
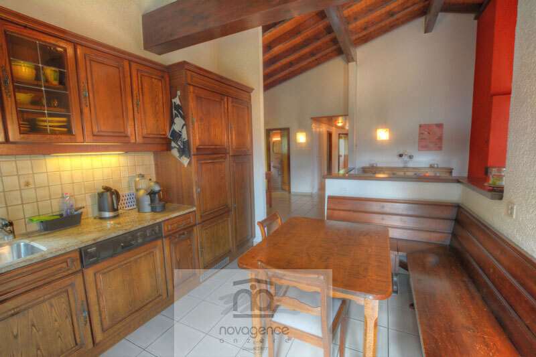
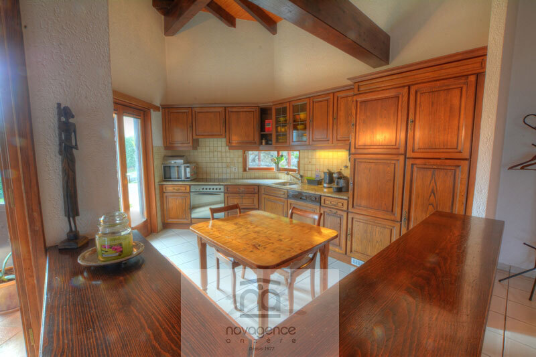
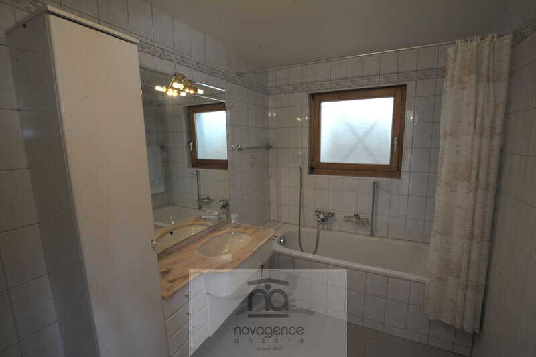
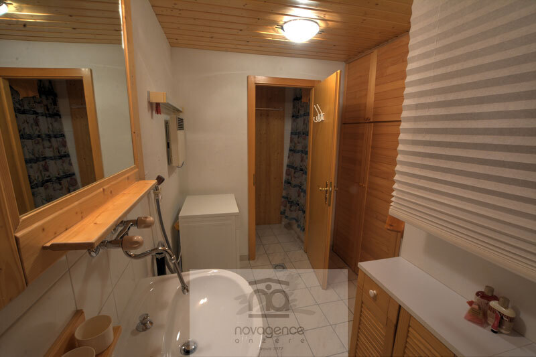
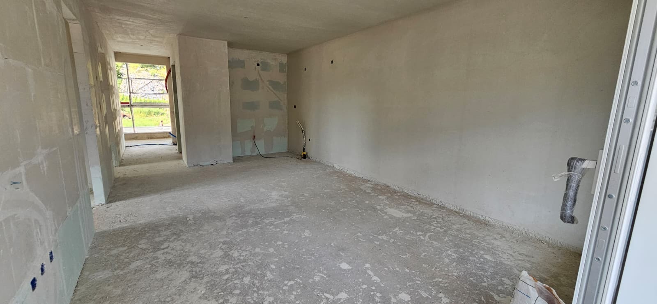
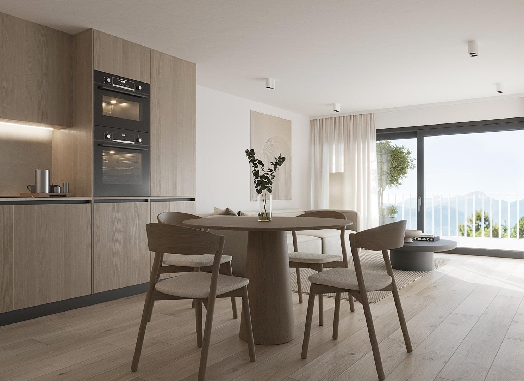
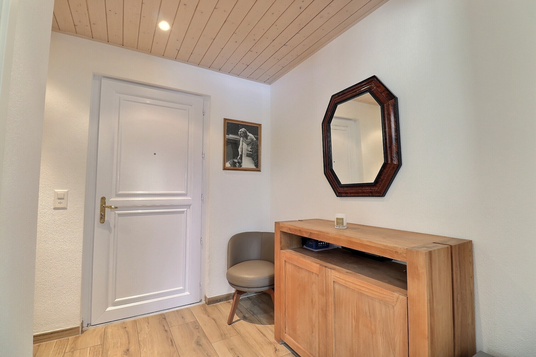
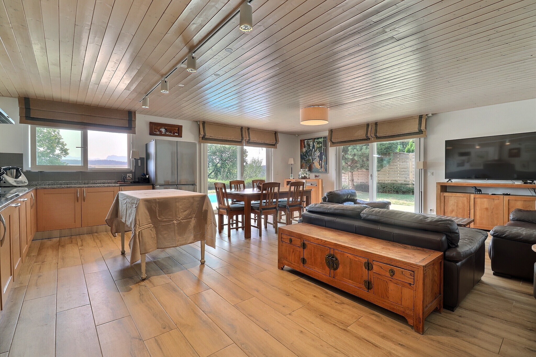
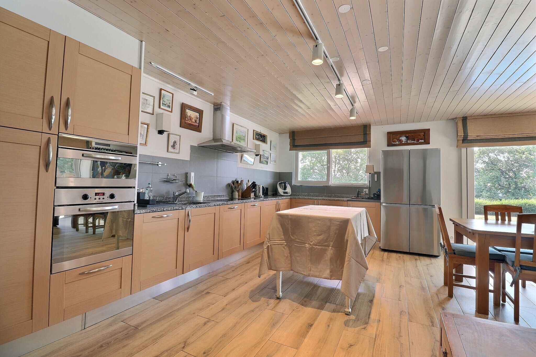
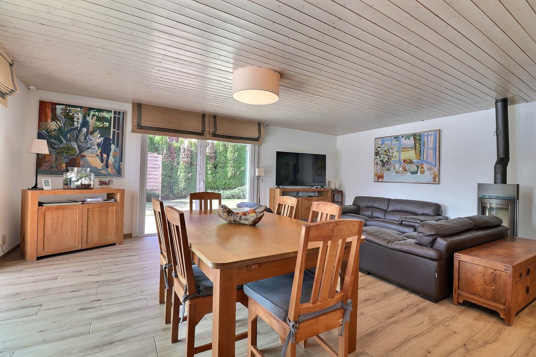
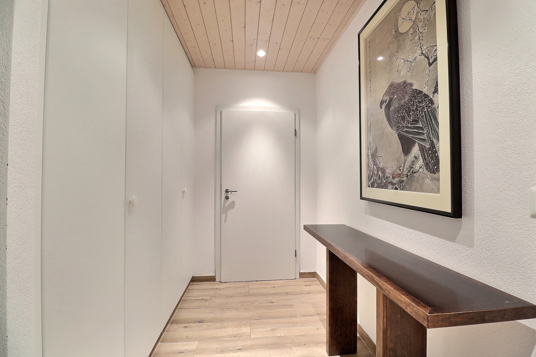
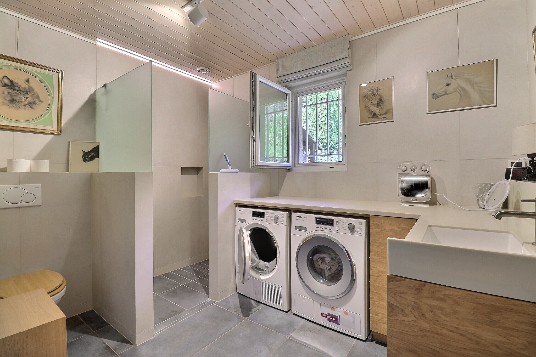
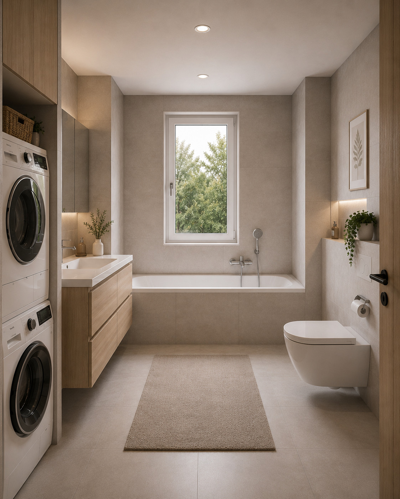
Ground floor (entrance): -2 covered parking spaces and 2 outdoor spaces -A technical room -A distribution hall giving access to the upper floor via stairs First floor: -Separate kitchen with a beautiful dining room and access to the terrace -Pantry – Bathroom with laundry area
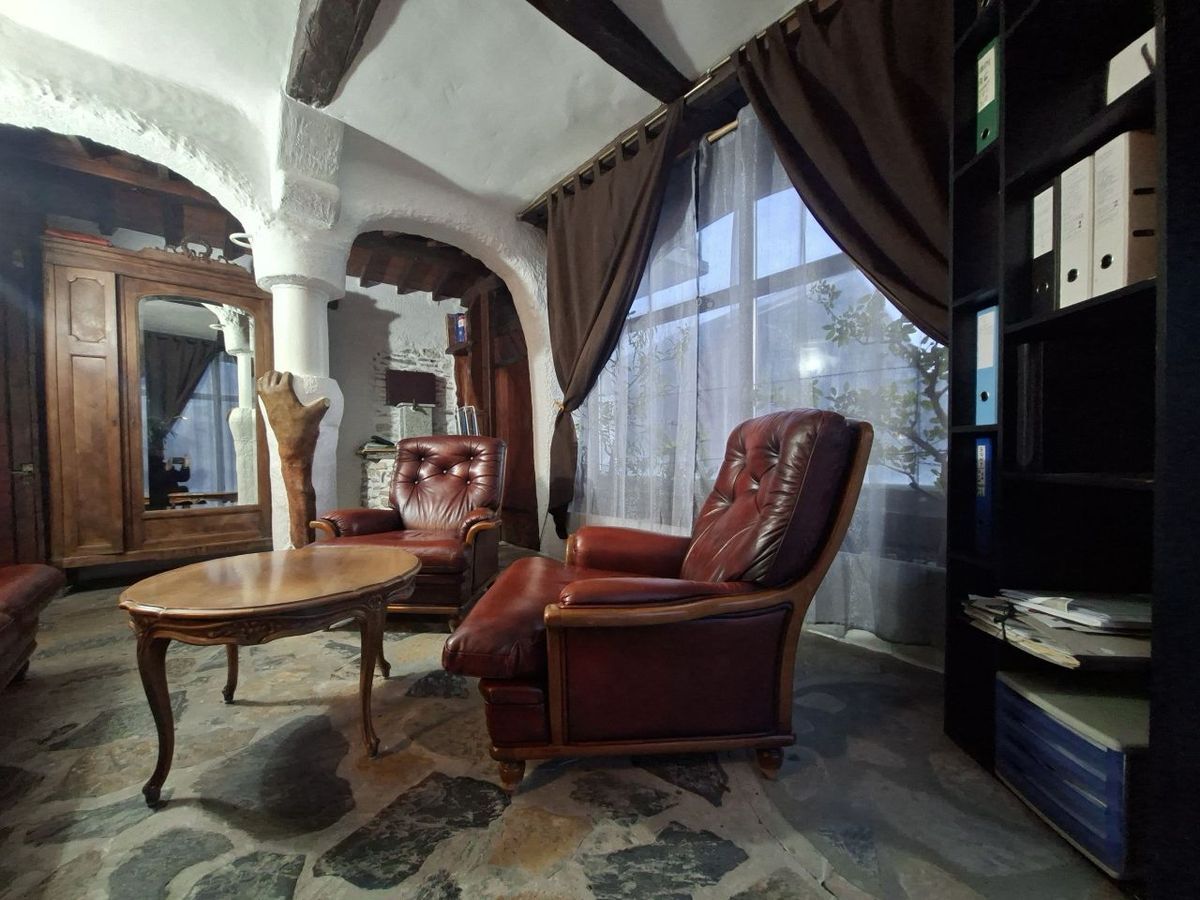
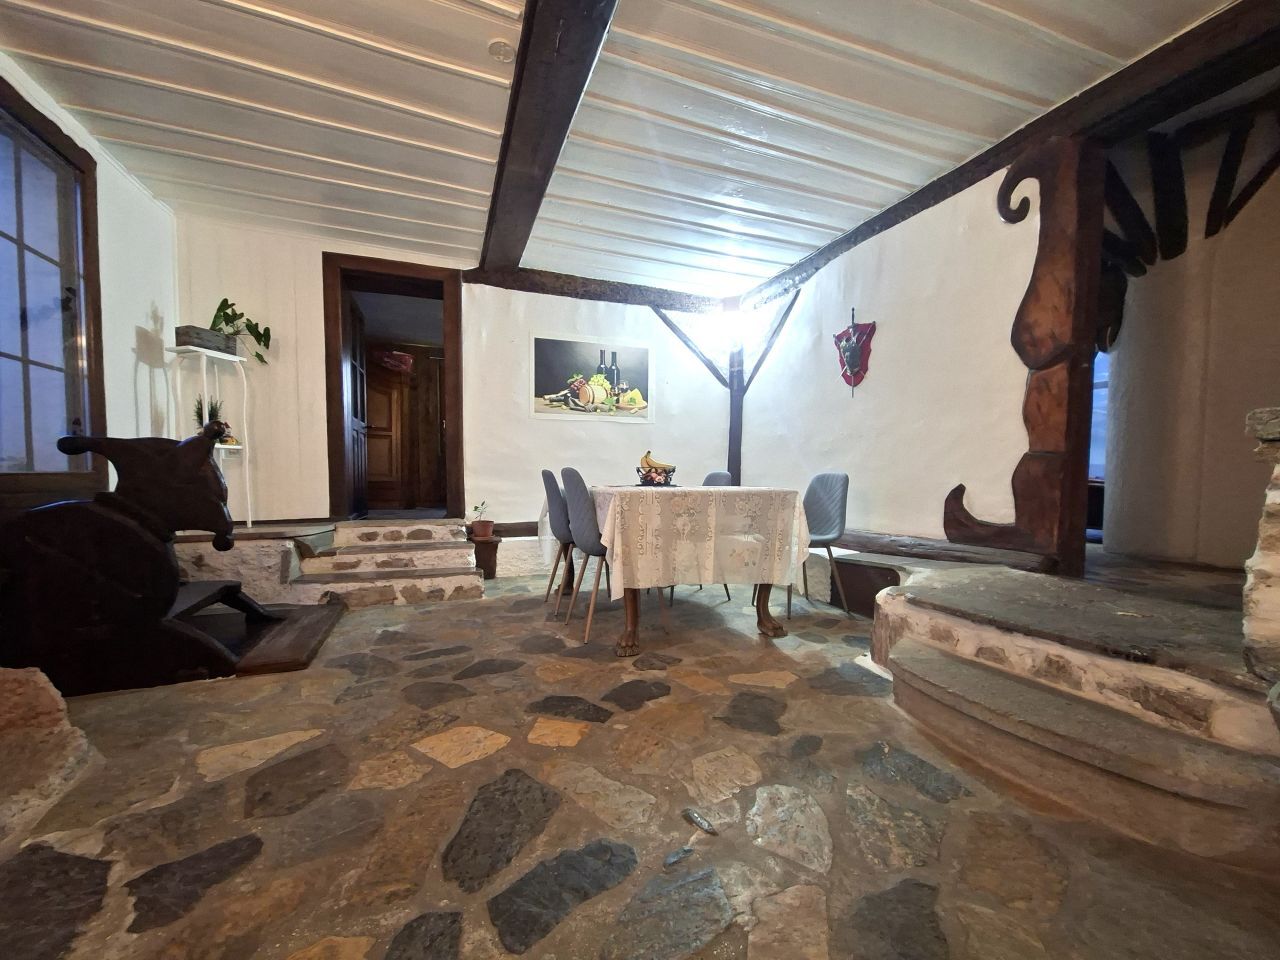
- Large and spacious living room
-
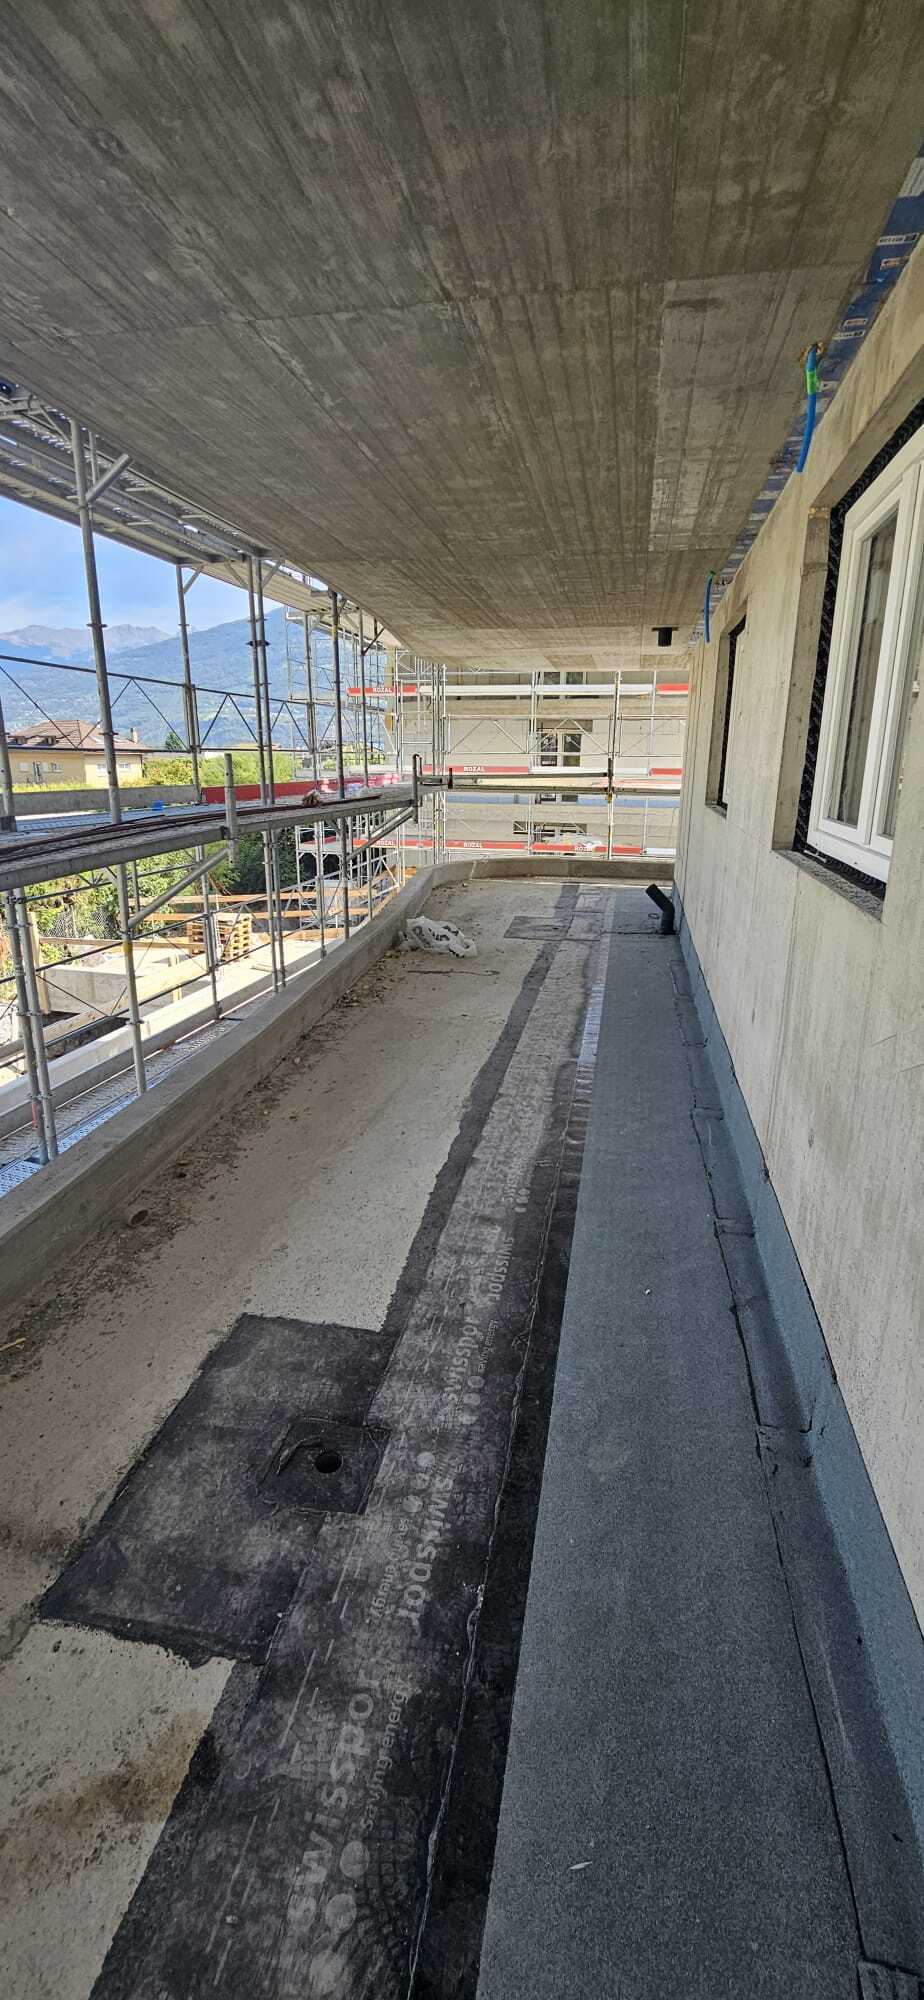
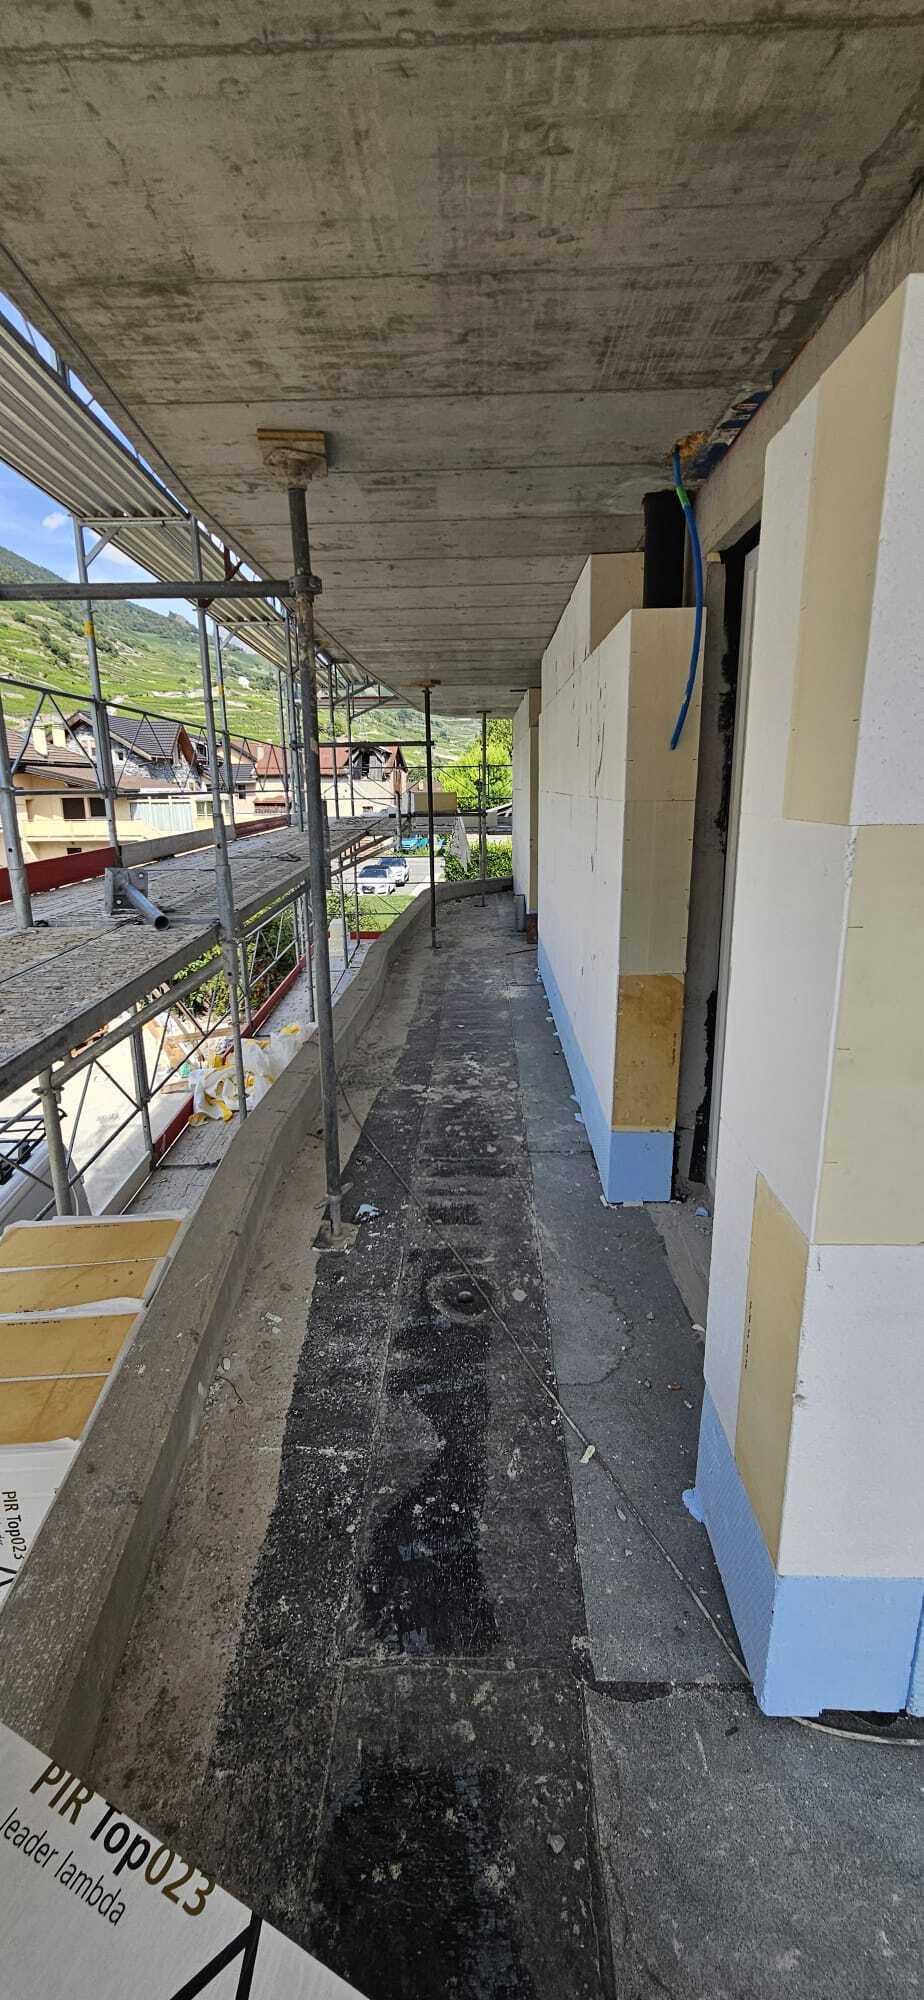
Storage space – 50 m2 terrace, part of which is covered
. Second
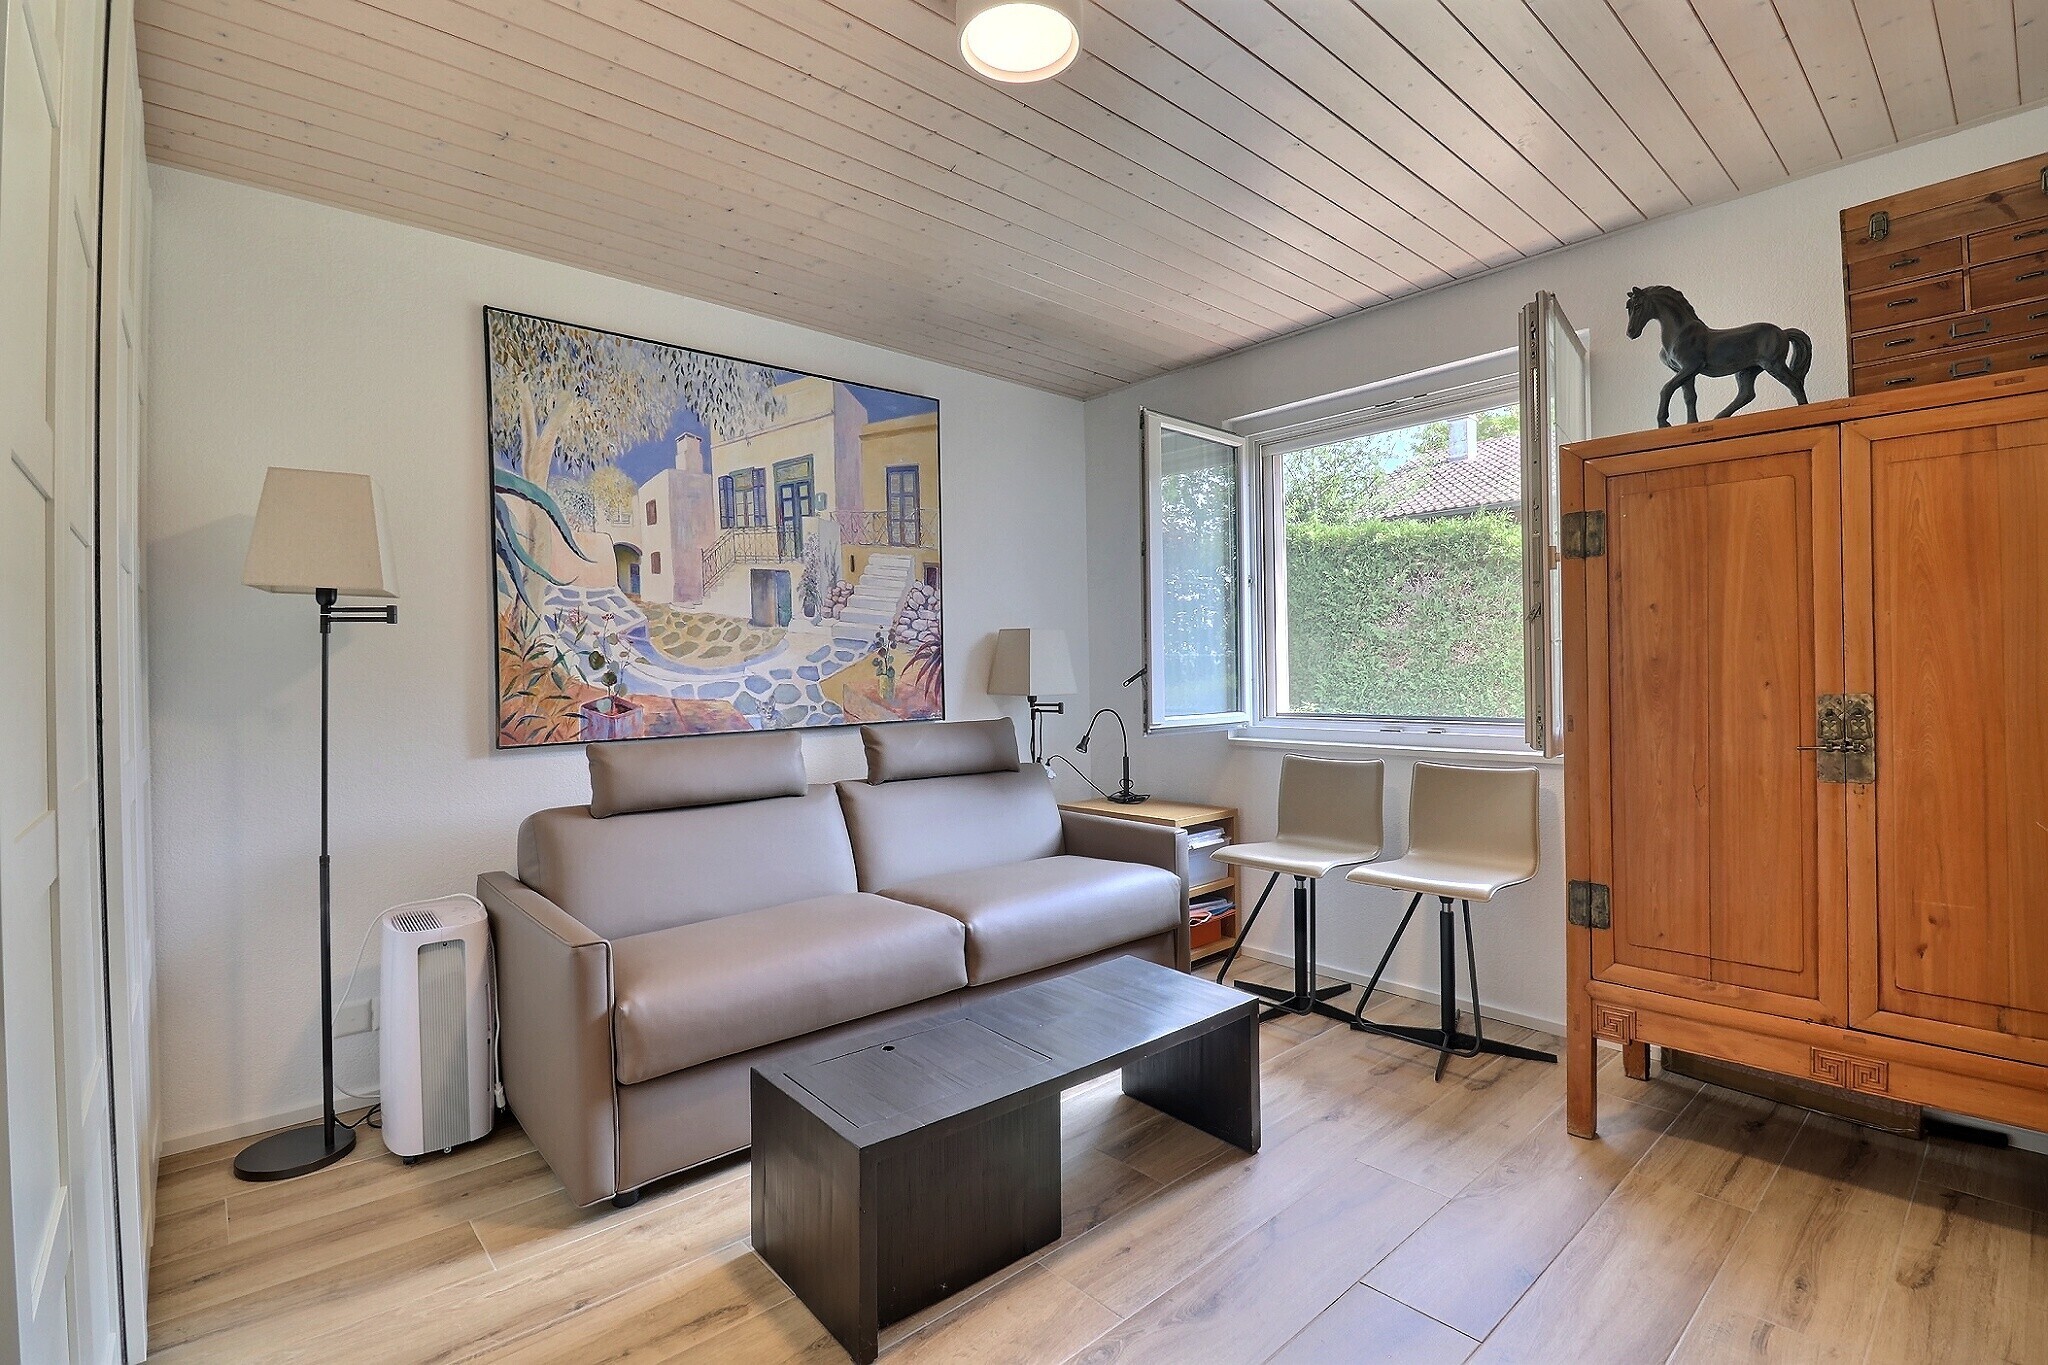
floor: -2
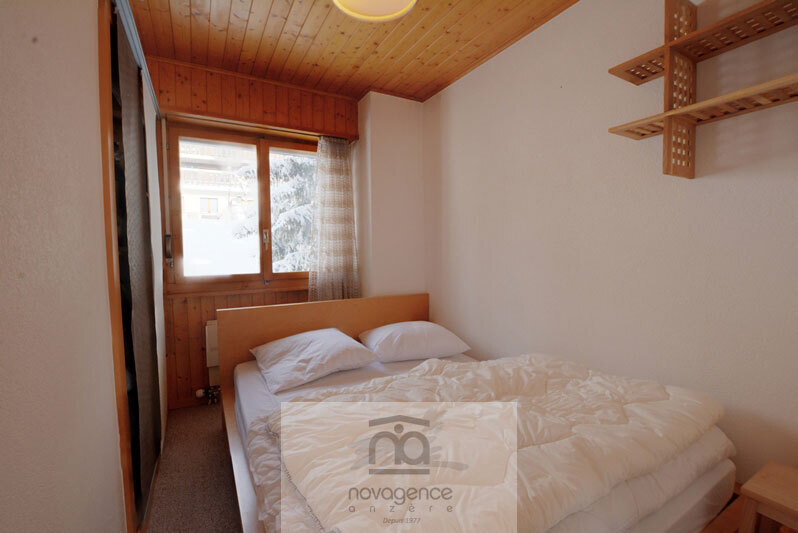
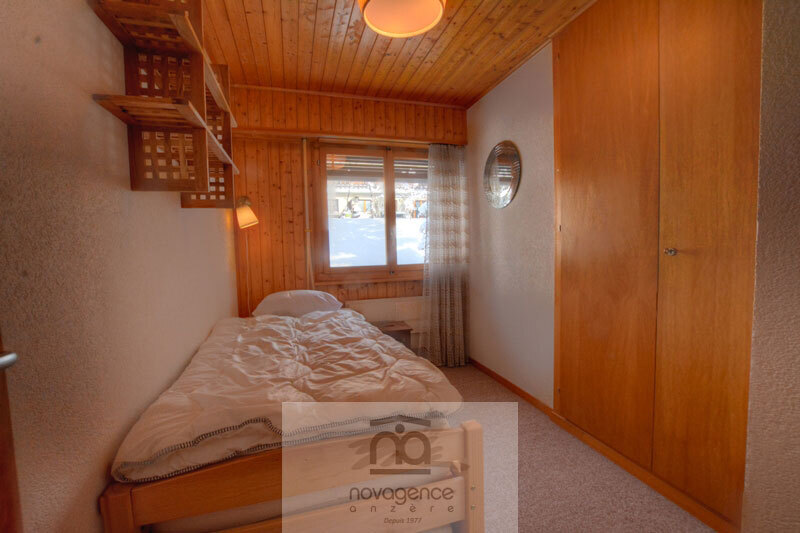
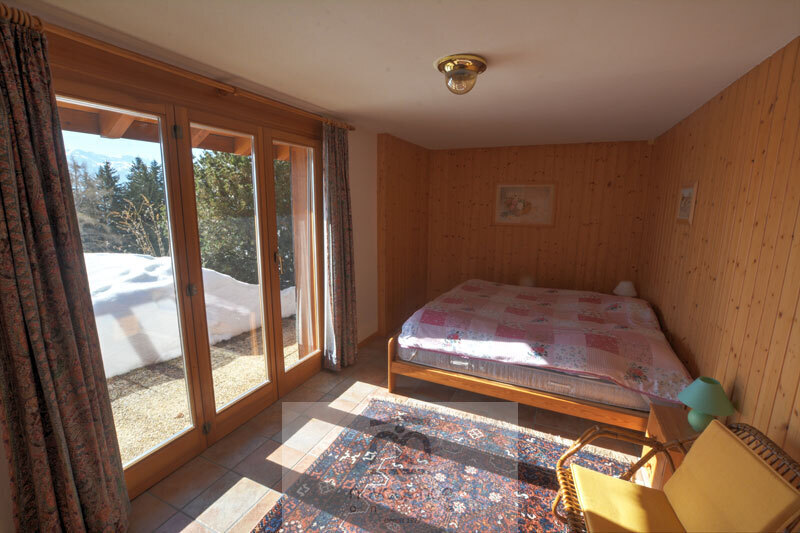
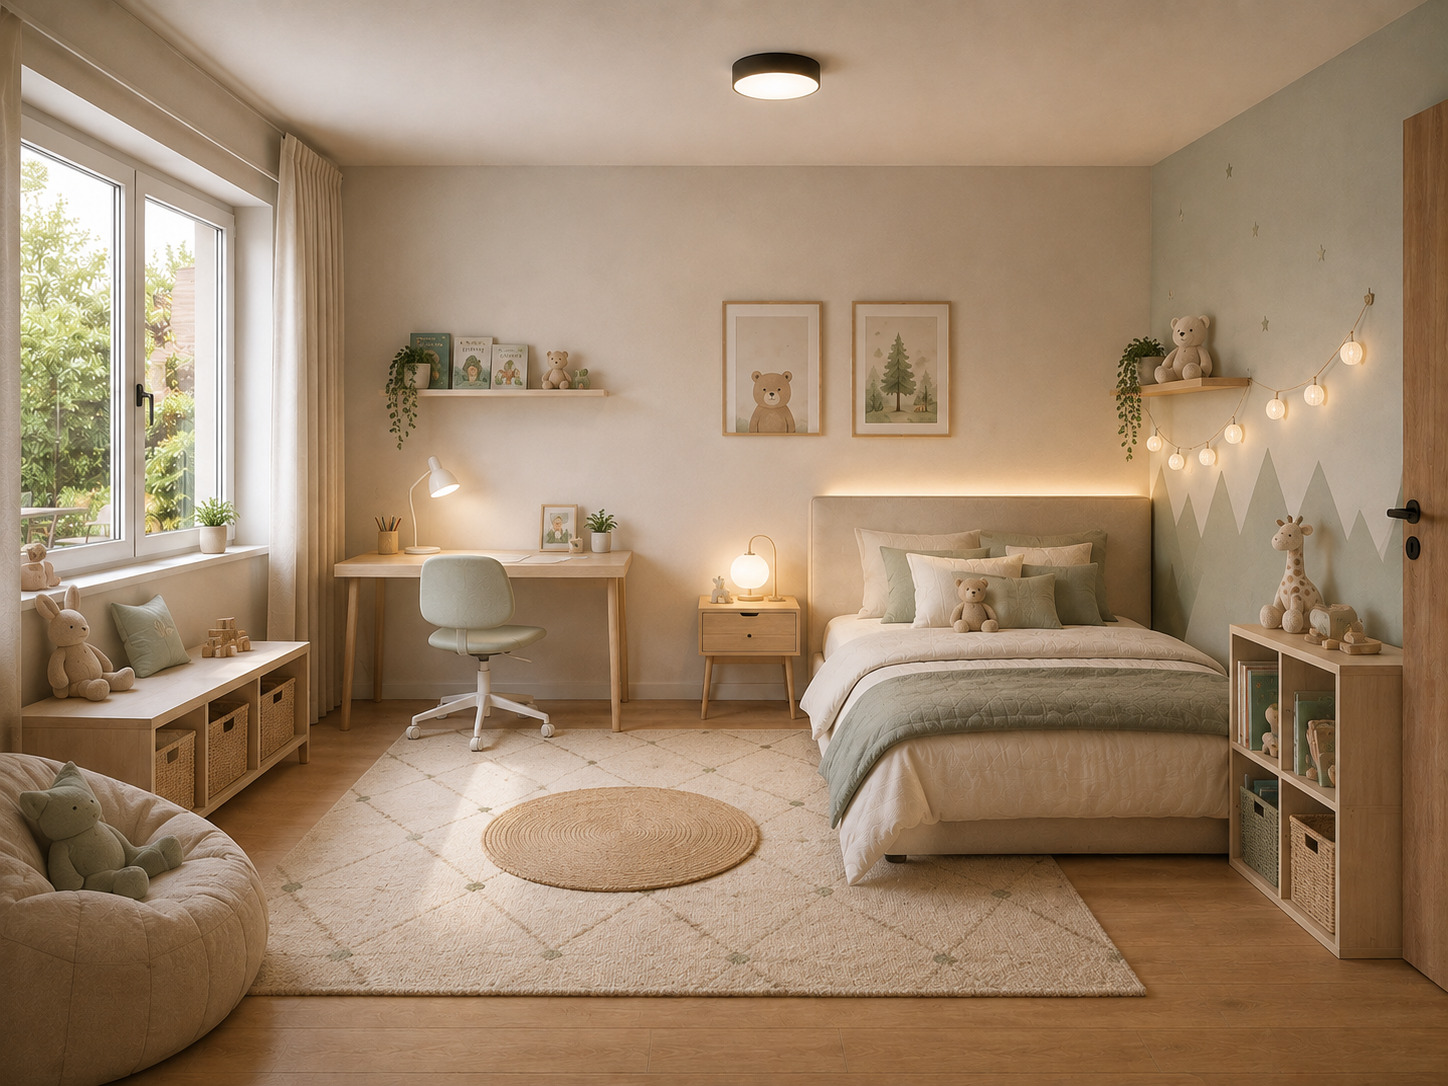
bedrooms (11.35 and 11 m2), one of which has access to a private
terrace (26.5 m2)
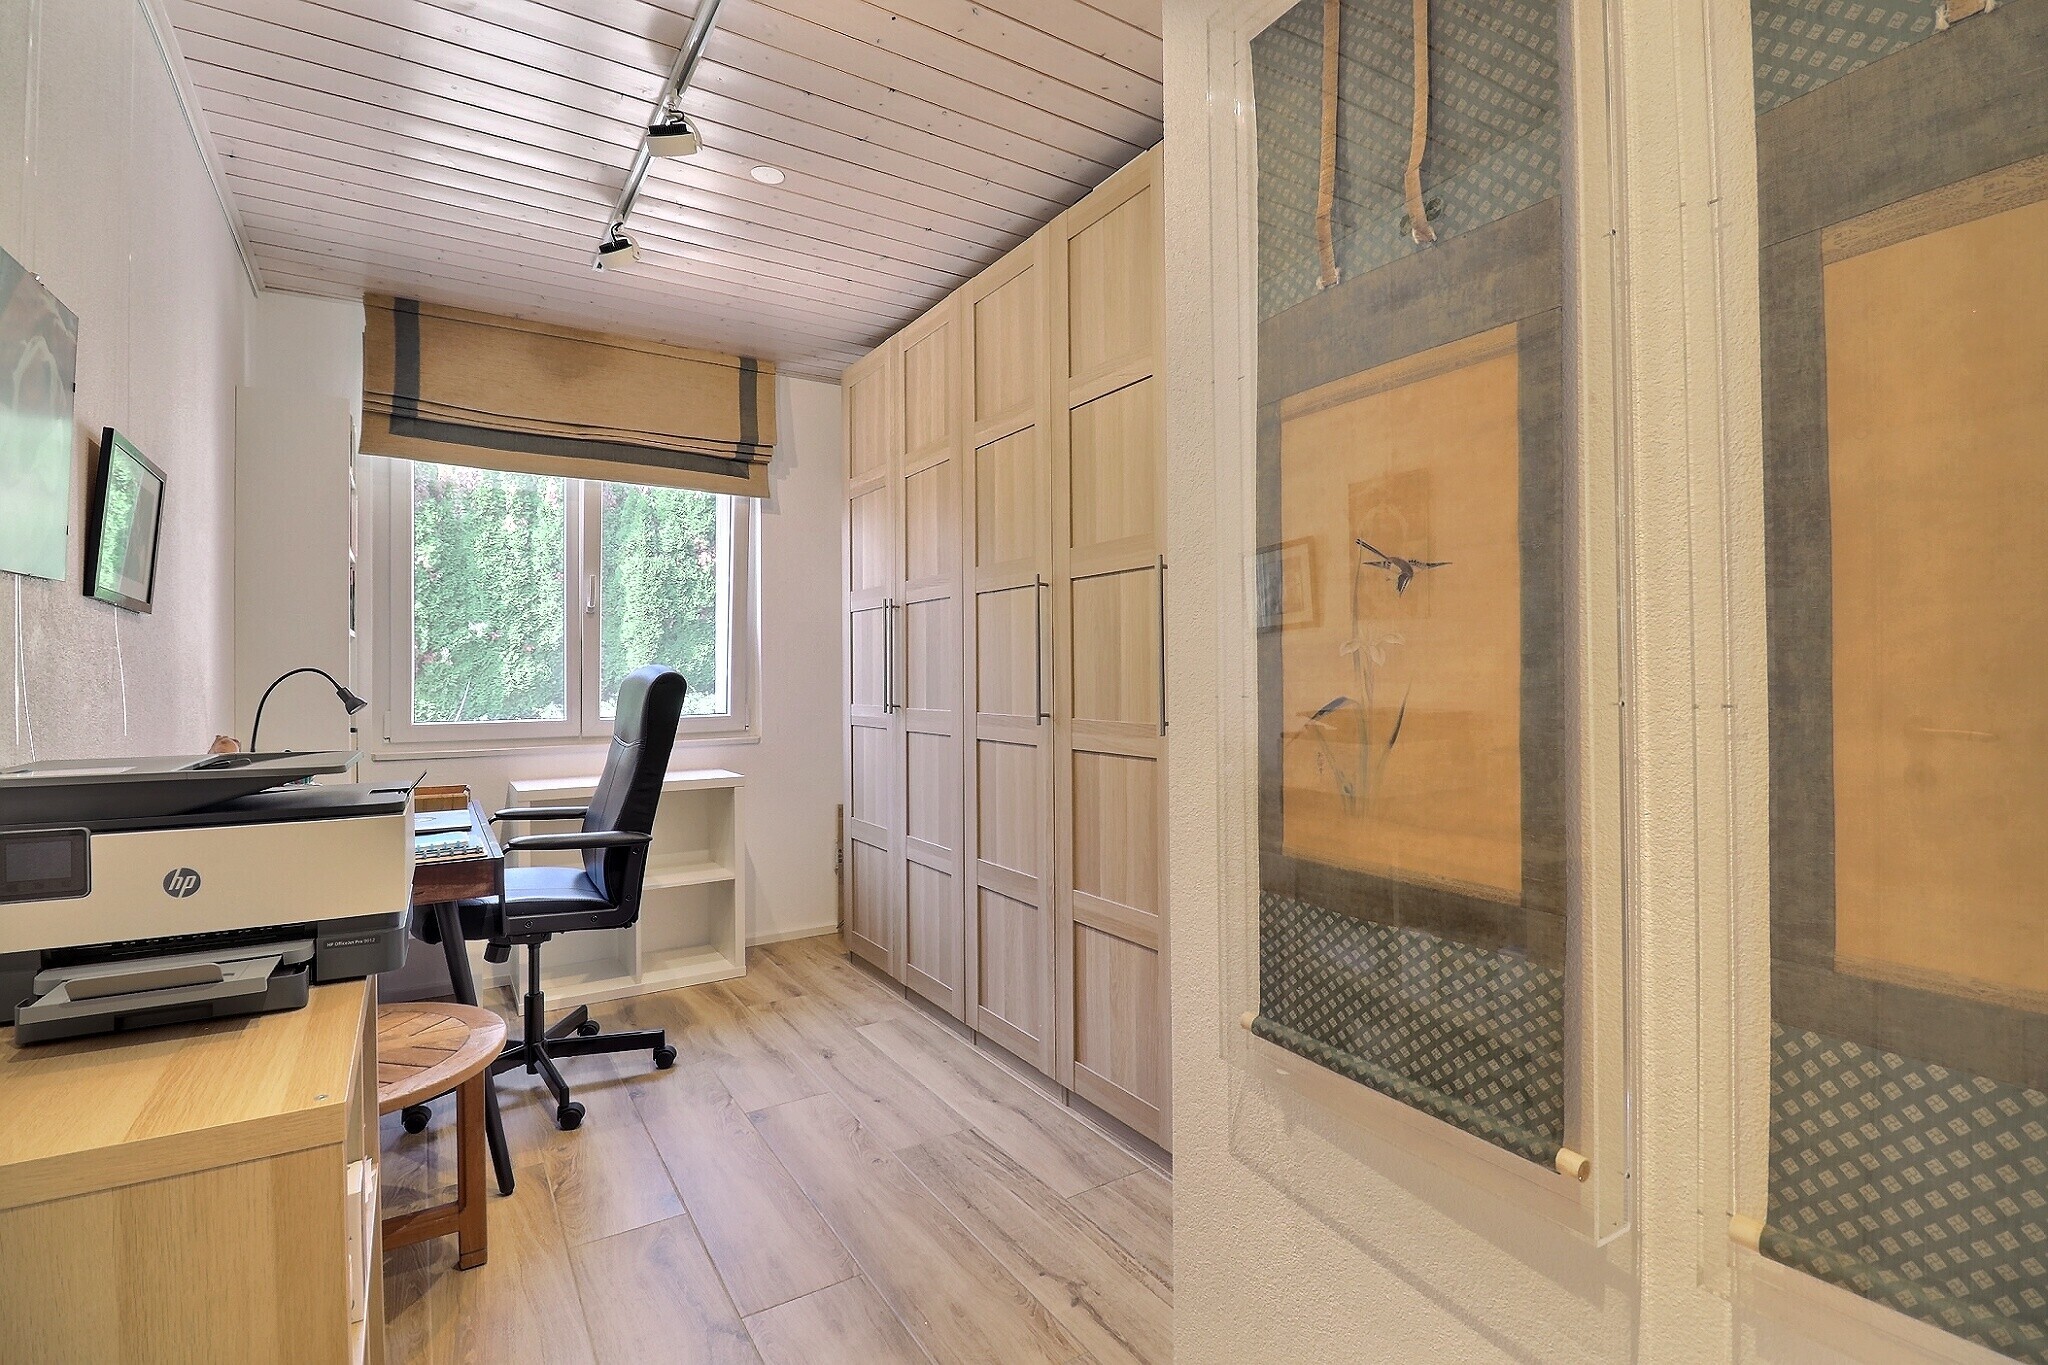
-1 office (9 m
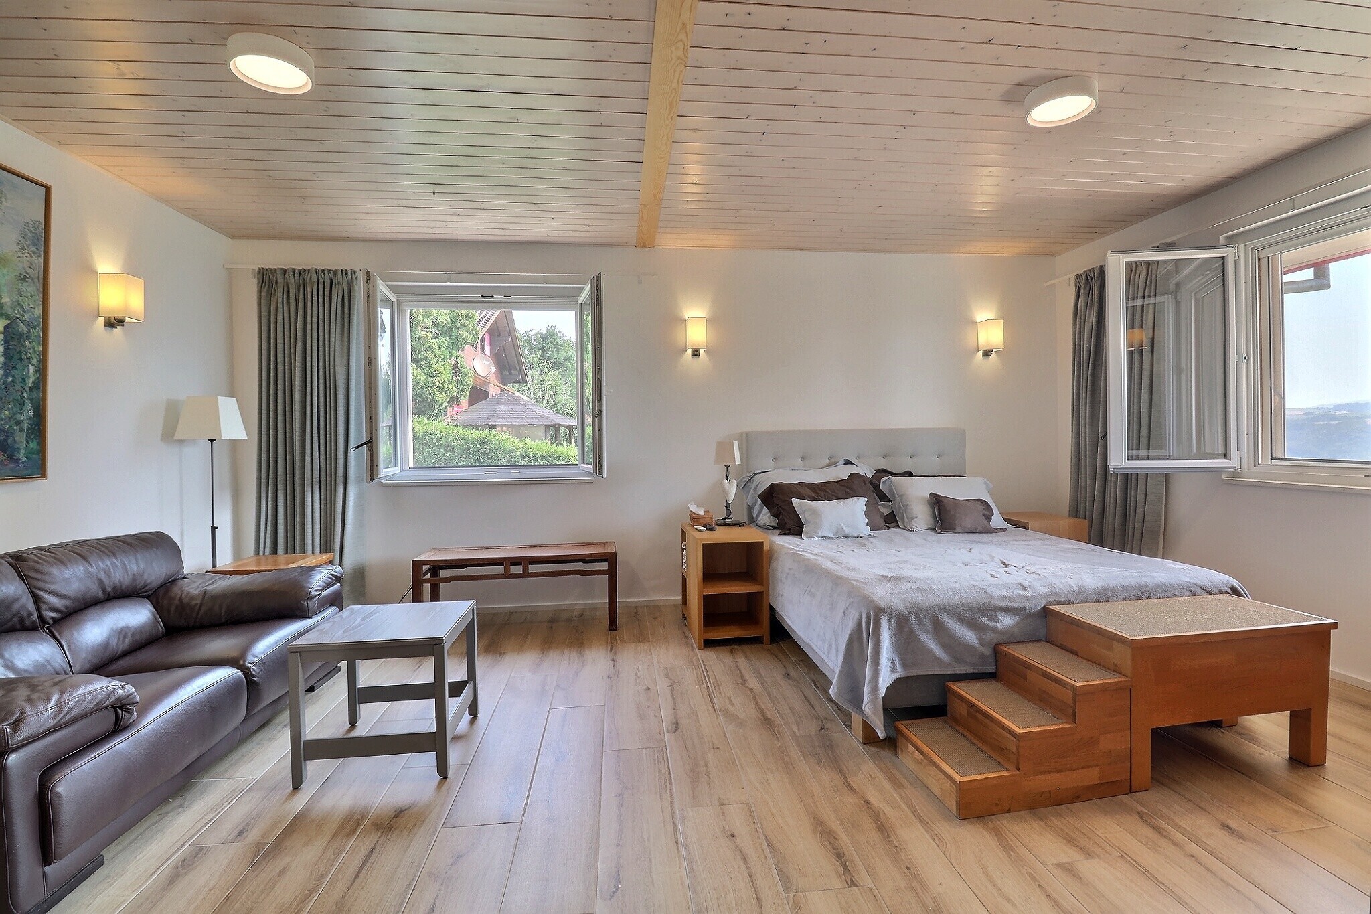
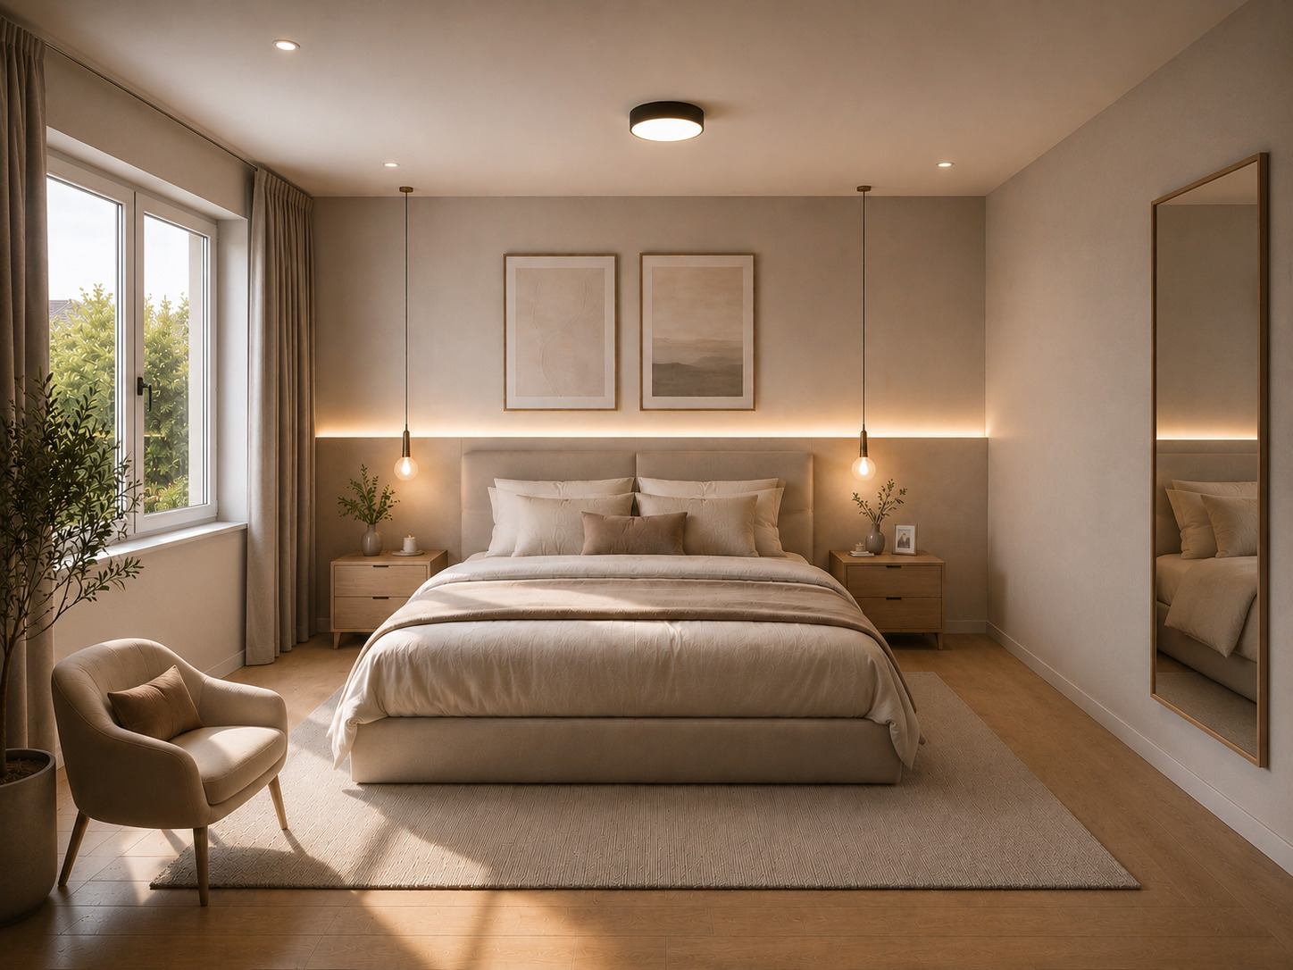
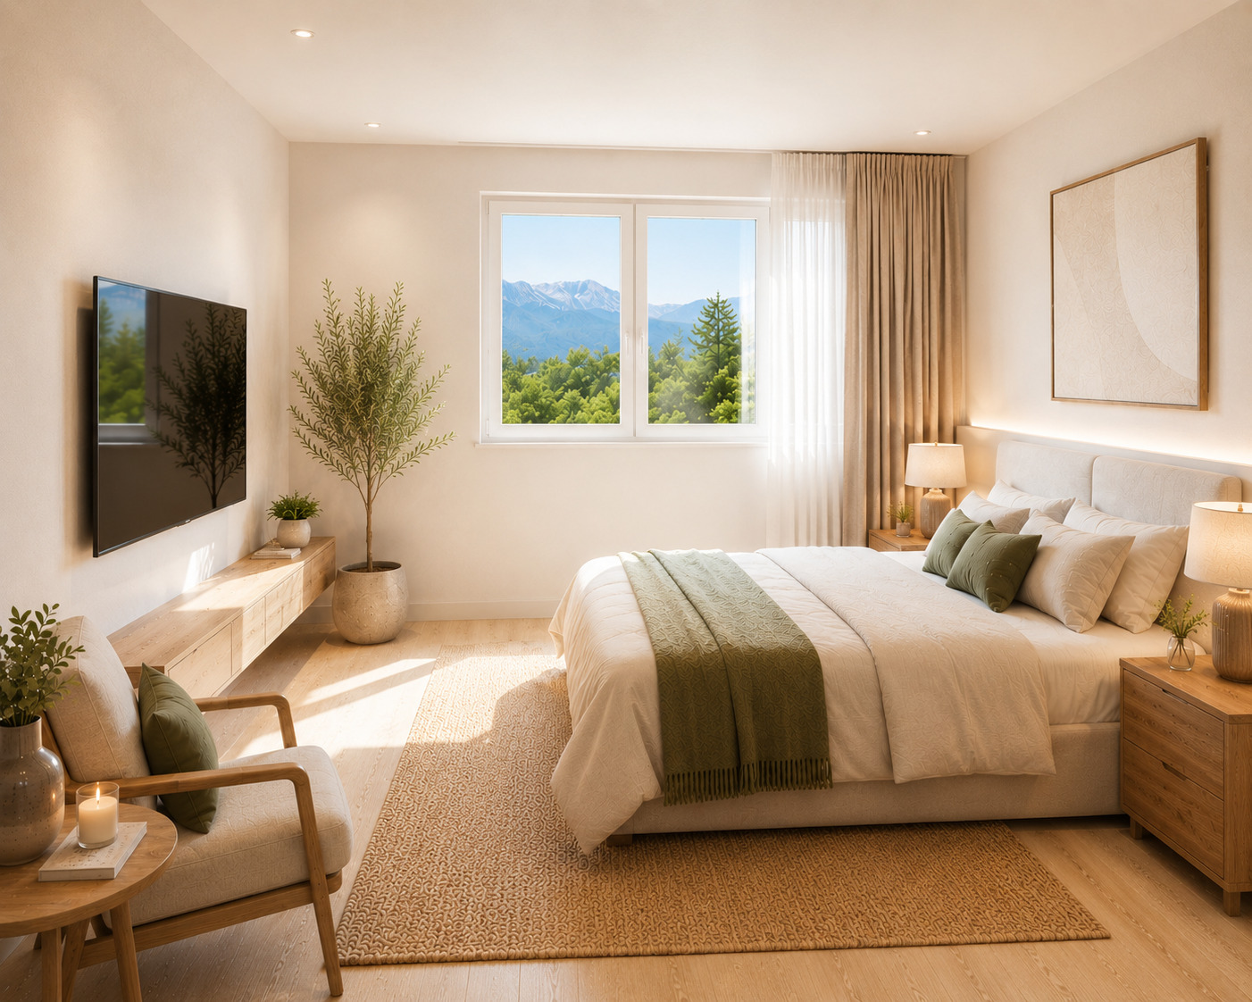
2) with access to a second terrace -1 bathroom -1 master bedroom (17.5 m2) with private shower room and access to the second
terrace (34 m2) PARKING:
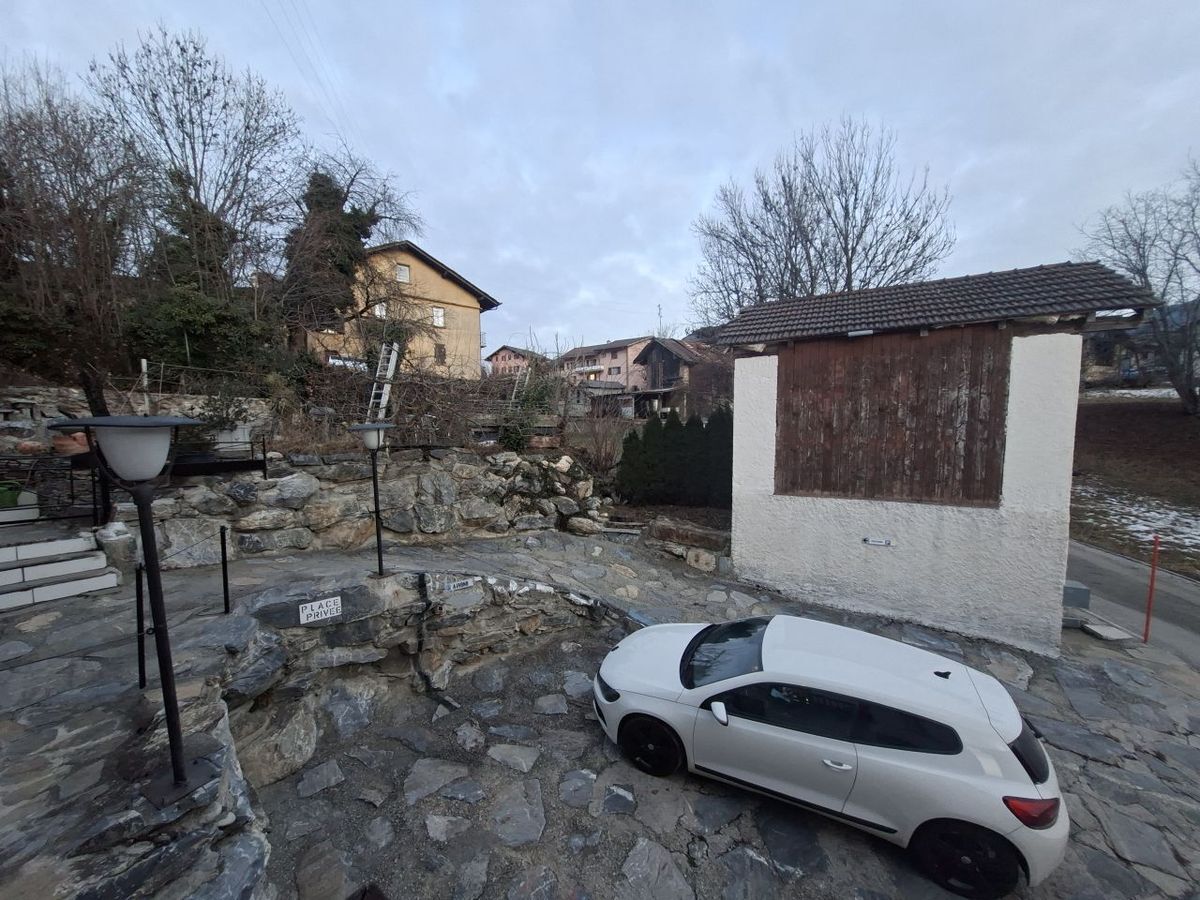
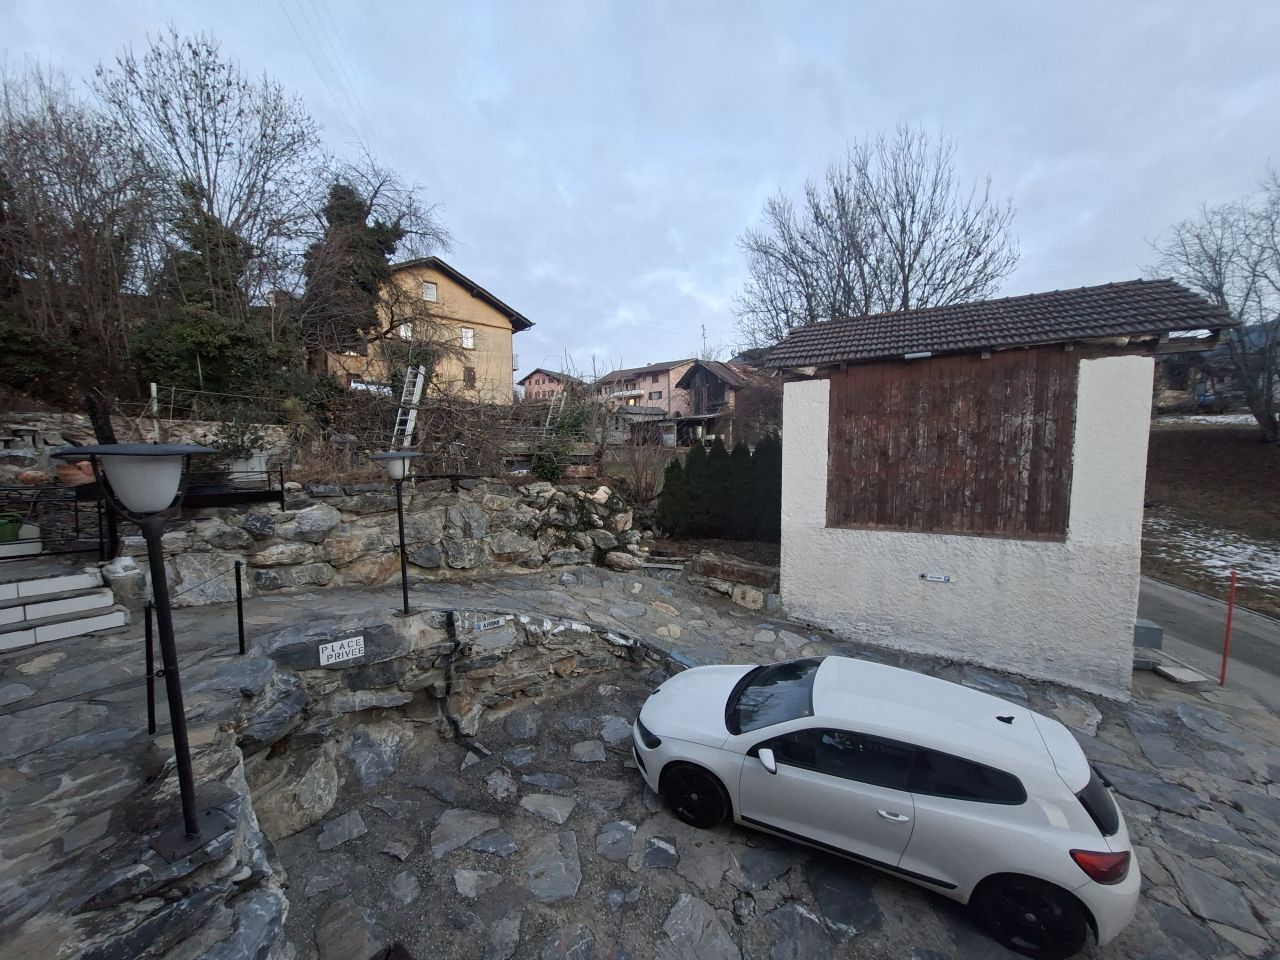
-2 covered parking spaces -2 outdoor parking spaces Contact me at 079 576 70 71 for more information!
Combining refined contemporary architecture with exceptional panoramic views of the Rhône Valley, this property offers a unique living environment, combining comfort, modernity and serenity.
You will have the opportunity to personalize your villa according to your wishes, by making modifications to the layout and choosing all the finishes to create an interior that reflects your personality!
Designed for a refined and peaceful lifestyle, this magnificent villa will offer you:
- Spacious, bright living areas thanks to large windows.
- Large terraces with unobstructed views of the Alps. –
A natural integration into the landscape, with green roofs and a clean aesthetic.
-
High-end finishes and customizable
layouts. – Easy access, just a few minutes from Sion.
The architecture finds its meaning in natural light and the soothing presence of nature, integrated into the daily life of the home. This exceptional property is aimed at discerning clients seeking a serene living environment, close to the city yet immersed in a preserved natural setting. VILLA
COMPOSITION
Ground floor (entrance): -2 covered parking spaces and 2 outdoor spaces -A technical room -A distribution hall giving access to the upper floor via stairs First floor: -Separate kitchen with a beautiful dining room and access to the terrace -Pantry – Bathroom with laundry area
- Large and spacious living room
-
Storage space – 50 m2 terrace, part of which is covered
. Second
floor: -2
bedrooms (11.35 and 11 m2), one of which has access to a private
terrace (26.5 m2)
-1 office (9 m
2) with access to a second terrace -1 bathroom -1 master bedroom (17.5 m2) with private shower room and access to the second
terrace (34 m2) PARKING:
-2 covered parking spaces -2 outdoor parking spaces Contact me at 079 576 70 71 for more information!
Conveniences
Neighbourhood
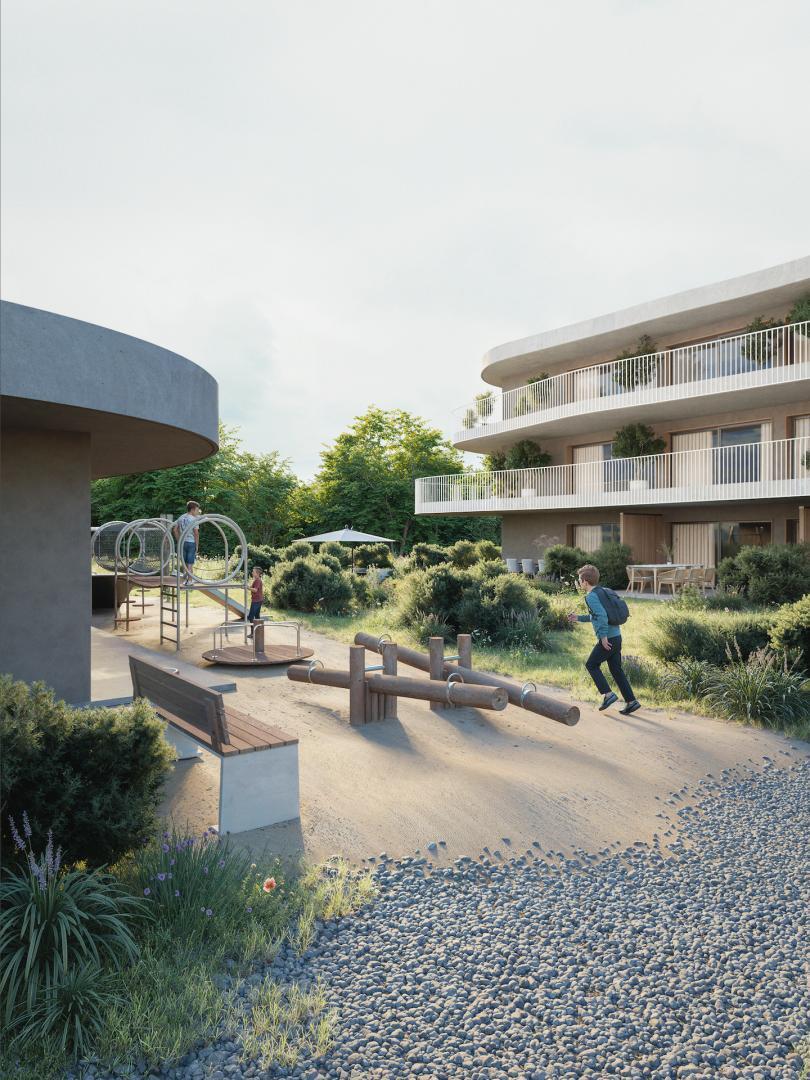
- Child-friendly
Outside conveniences
- Balcony/ies
- Parking
- Garage
Inside conveniences
- Wheelchair-friendly
Distances
Public transports
140 m
Nursery school
2.82 km
Primary school
1.9 km
Secondary school
3.35 km
Stores
1.69 km