
New
Villa with 6.5 rooms on sale in Savièse - 194 m²

Modern 6.5-room villa with pool and panoramic view
Rooms6.5
Living area194 m²
Object PriceCHF 1,990,000.-
AvailabilityTo agree
Localisation
1965 SavièseCharacteristics
Reference
mai131
Availability
To agree
Second home
Authorized
Sale to persons abroad authorized
No
Bathrooms
2
Year of construction
2023
Balcony
1
Rooms
6.5
Bedrooms
5
Total number of floors
3
Number of terraces
2
Heating type
Heat pump
Heating installation
Floor
Domestic water heating system
Heat pump
Altitude
895 m
Surface ground floor
240 m²
Ground surface
997 m²
Living area
194 m²
Net surface
194 m²
Volume
1,050 m³
Number of toilets
3
Parking places
Yes, obligatory
Number of parkings
Exterior
1 | included
Covered parking
2 | included
Description
Text translated from french, see original
Original text in french, translate to English.
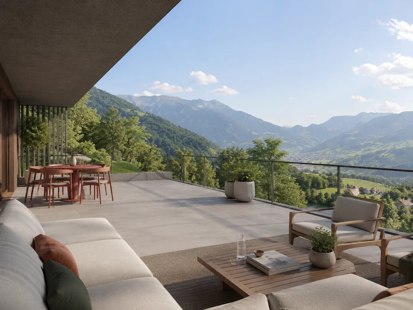
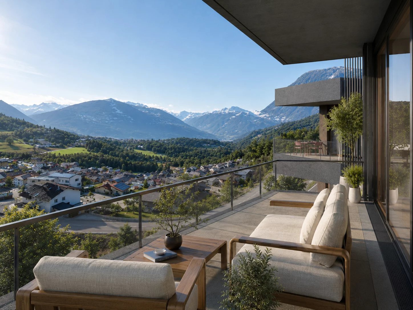
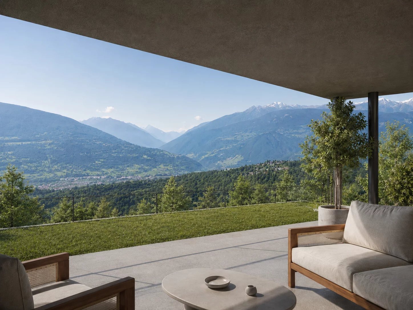
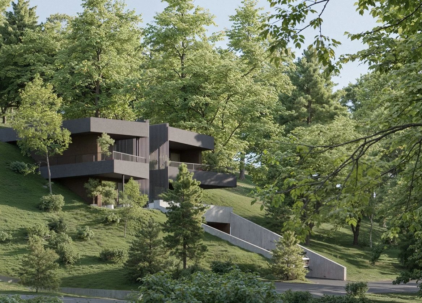
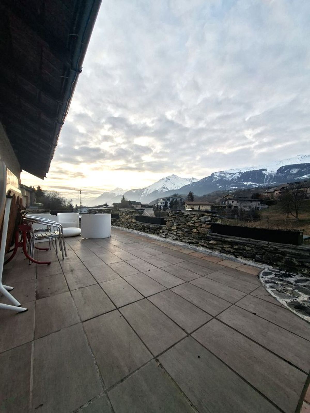
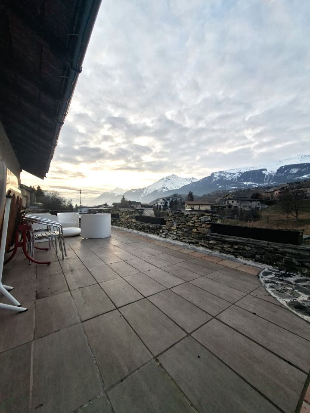
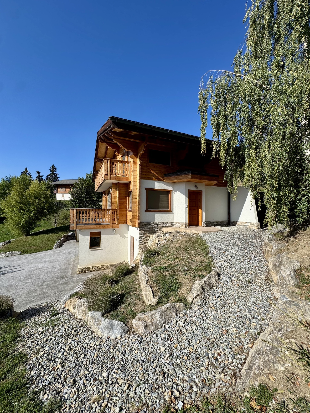
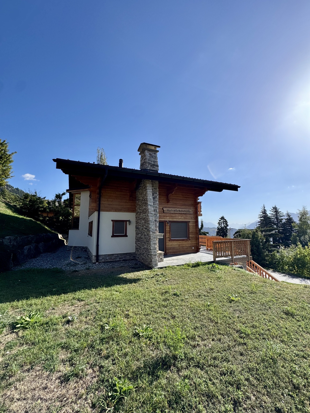
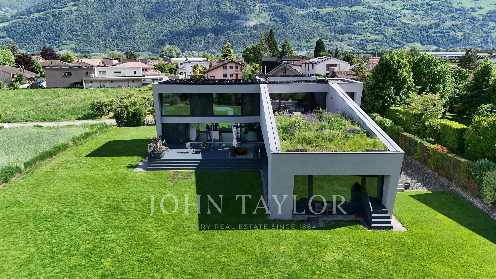
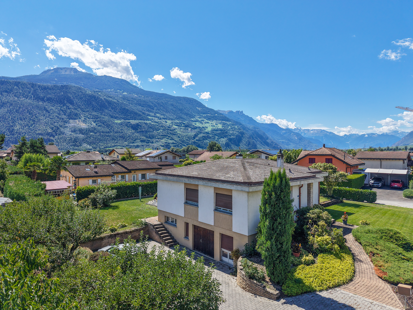
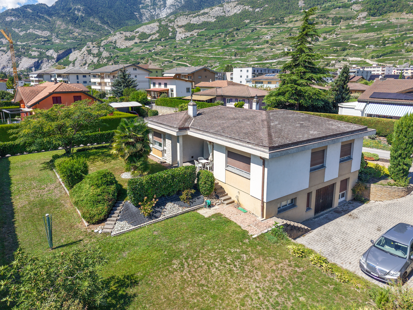
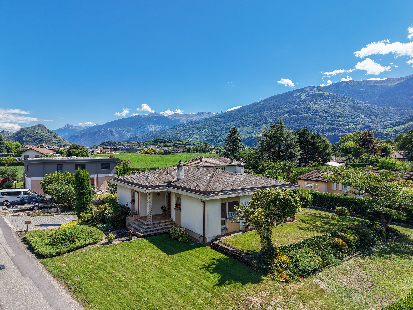
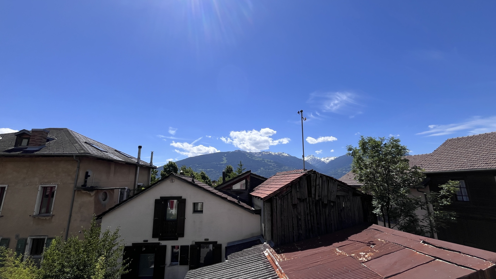
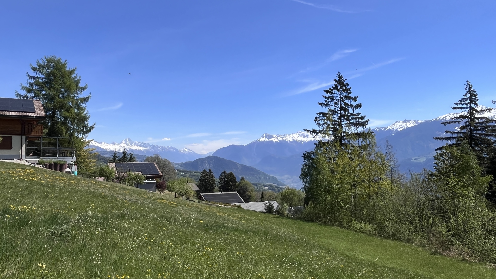
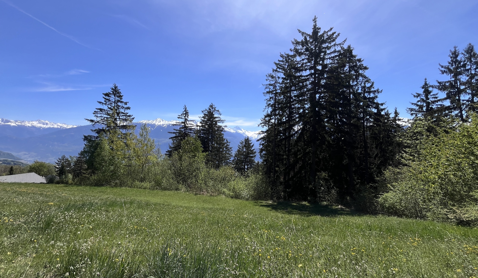
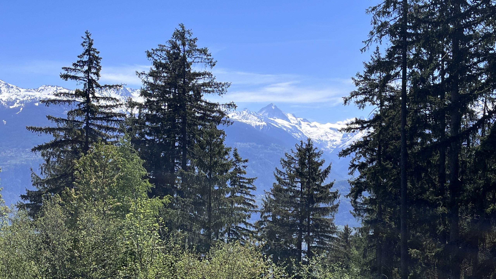
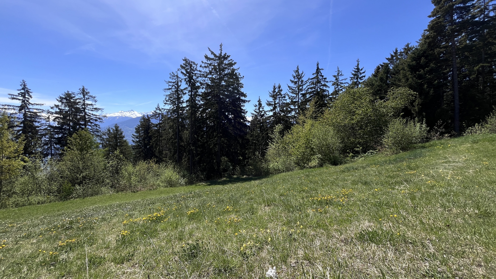
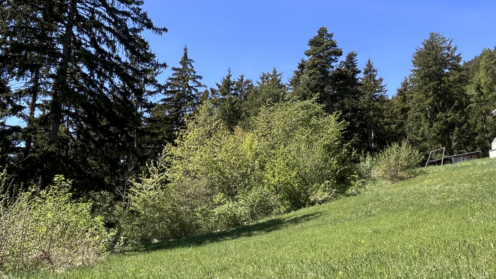
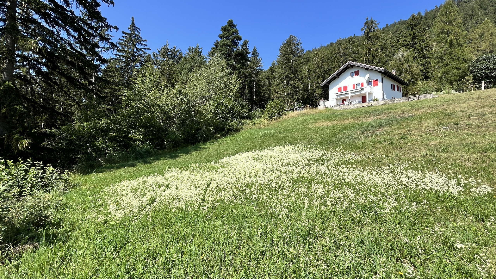
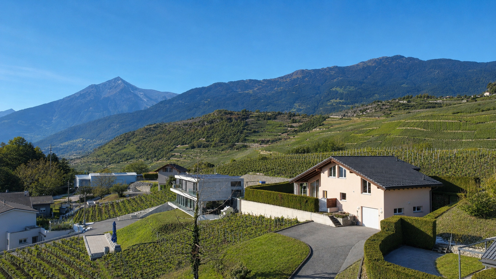
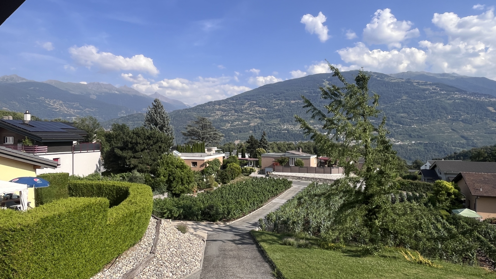
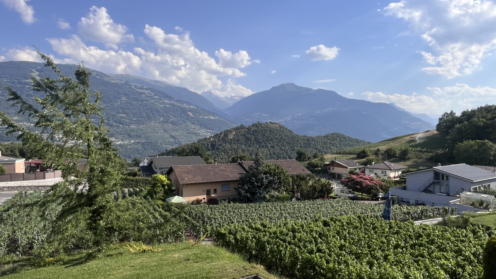
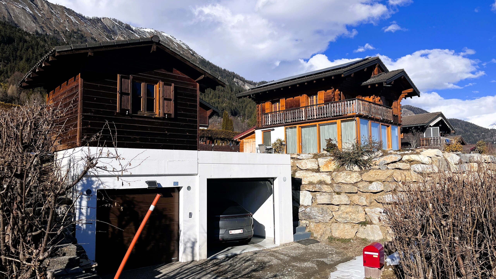

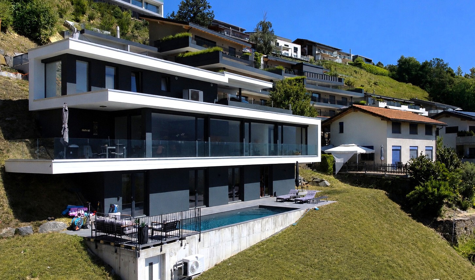
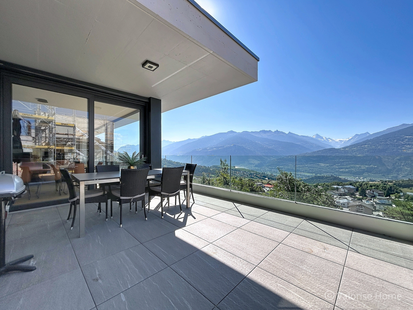
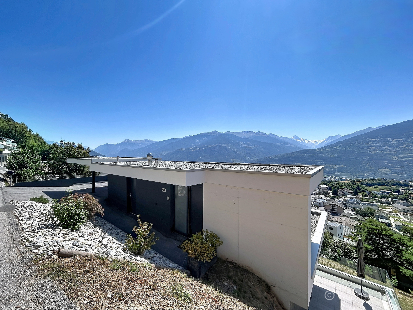
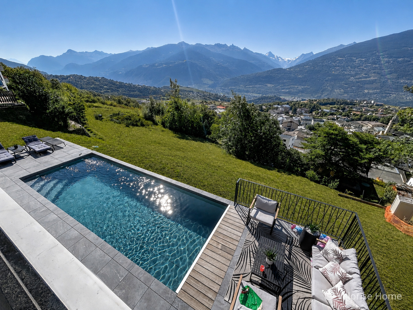
Completed in 2023, this 6.5-room contemporary villa enjoys a prime location, a south-facing orientation and an exceptional view of the Rhône plain and the Valais Alps.
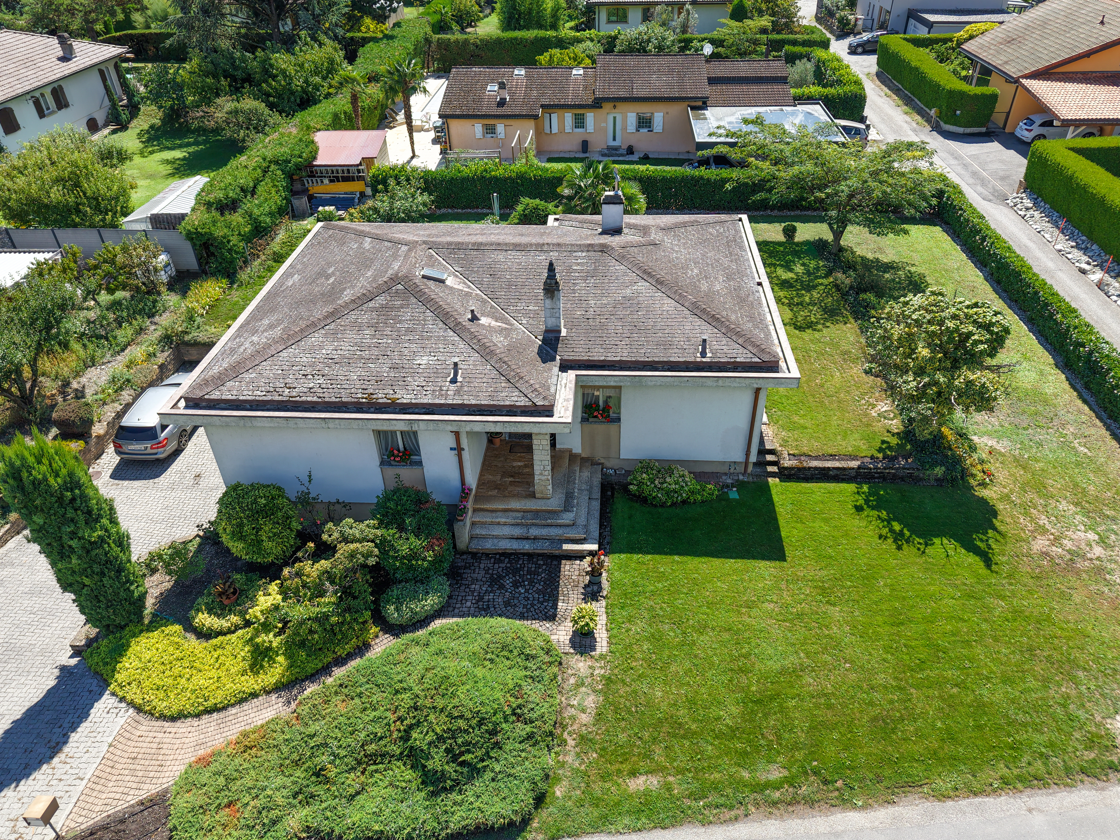
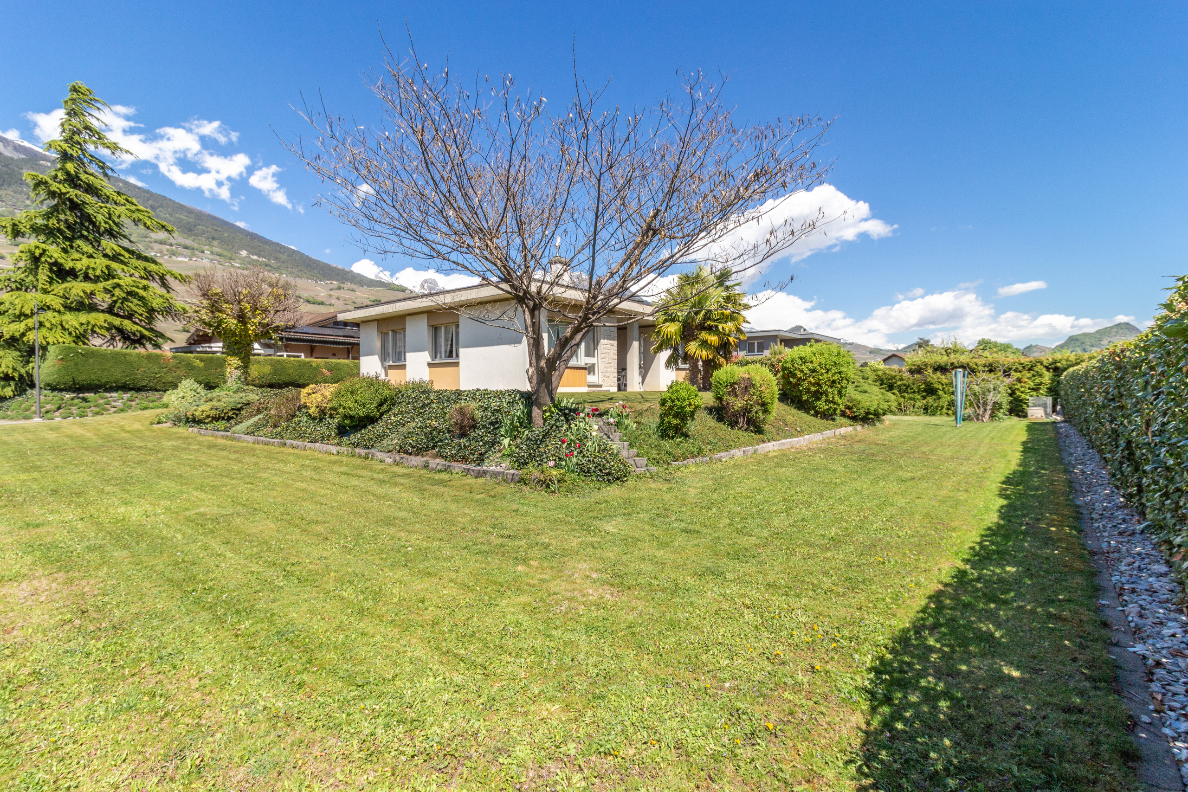
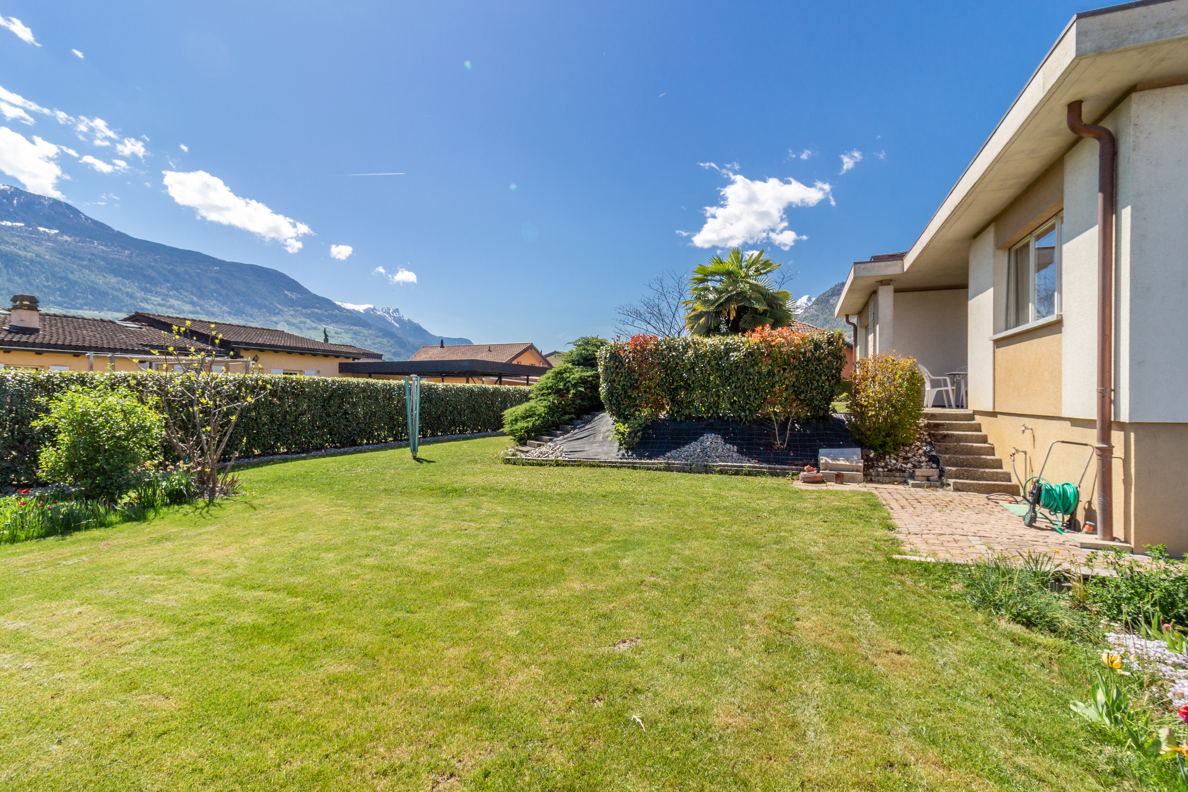
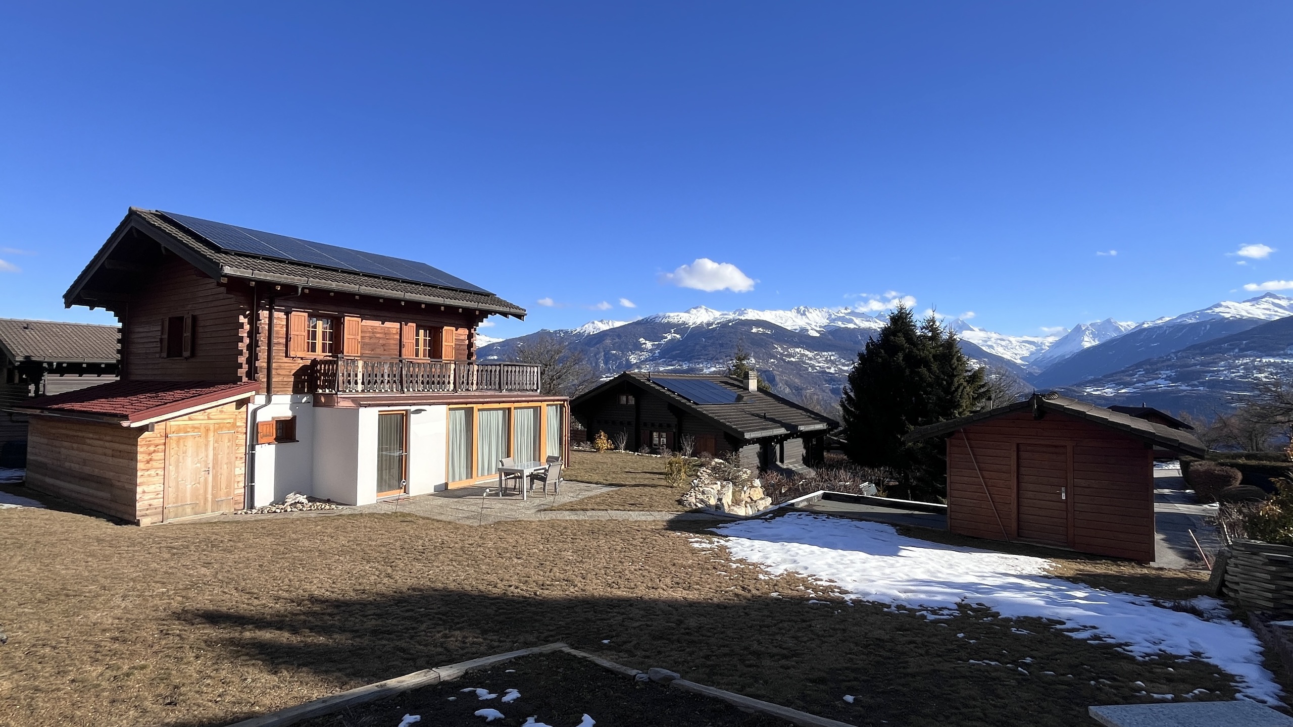
Built on a plot of approximately 1,000 m², the property offers a gross usable area of approximately 240 m² and a net living area of 194 m², for a total built volume of around 1,050 m³.
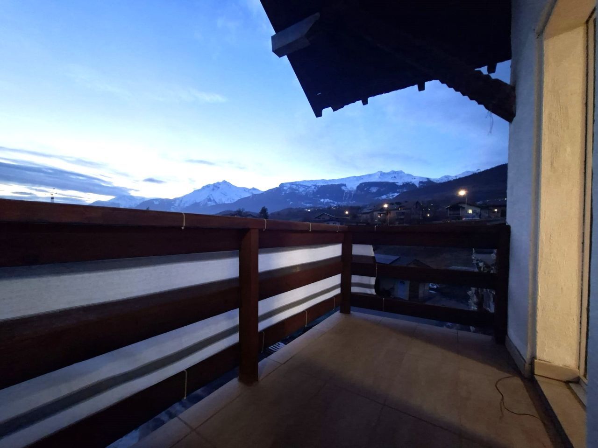
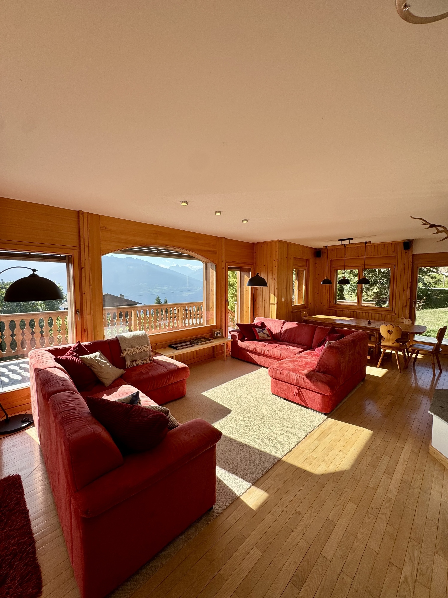
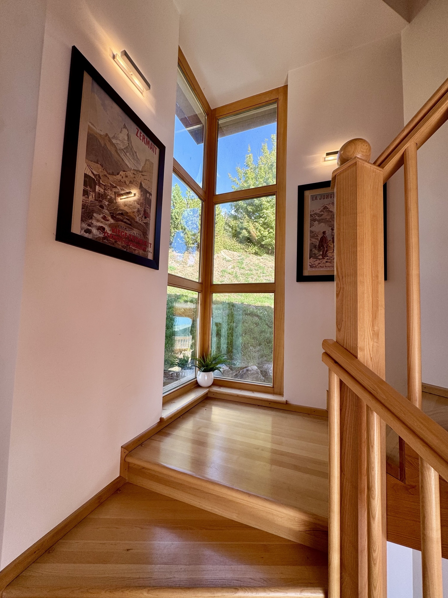
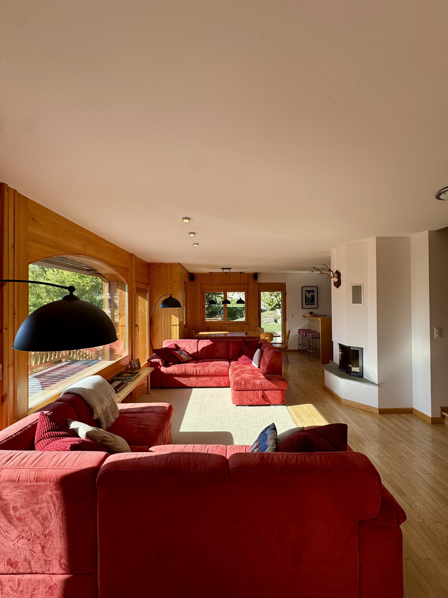
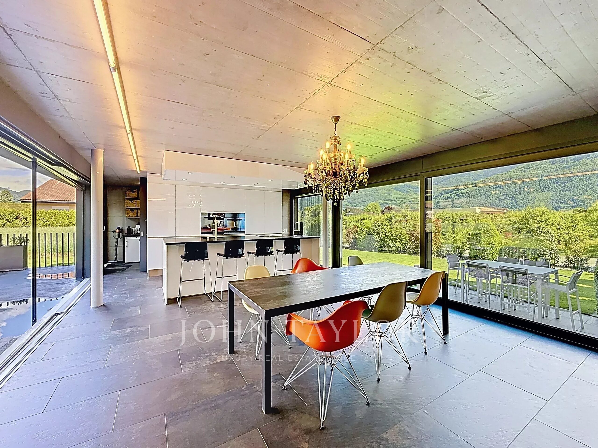
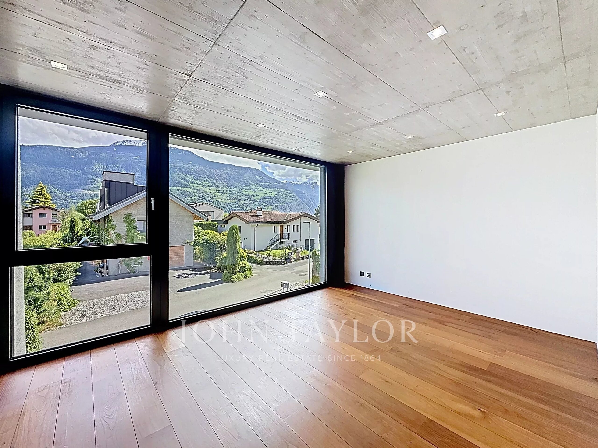
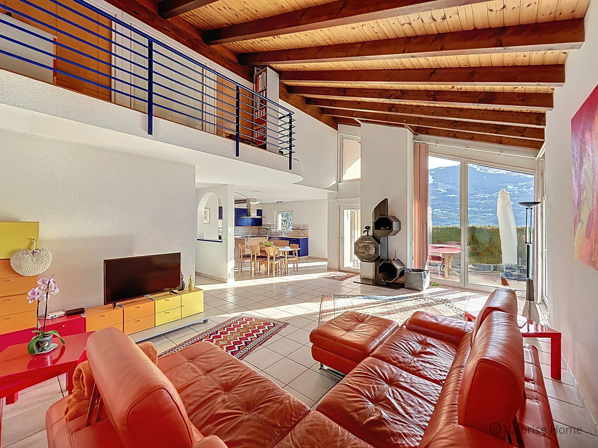
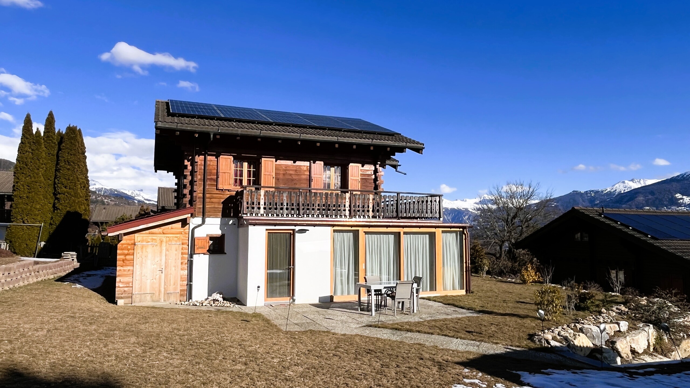
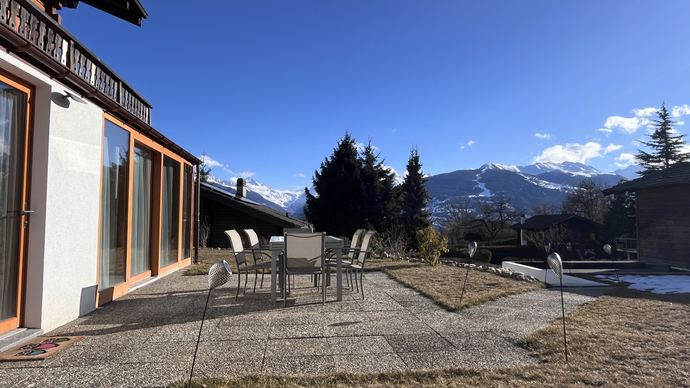
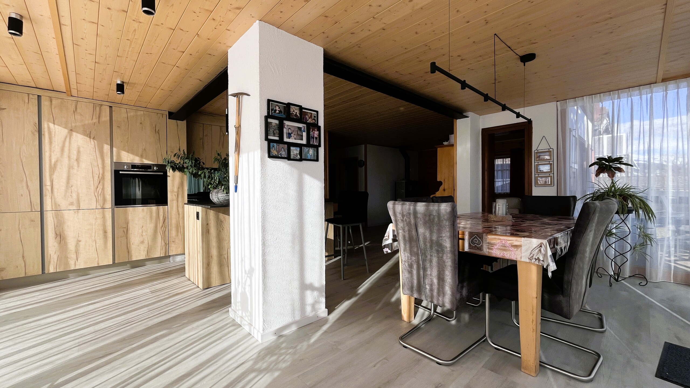
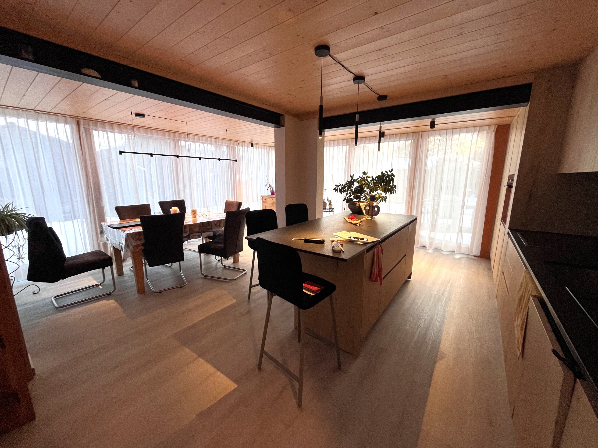
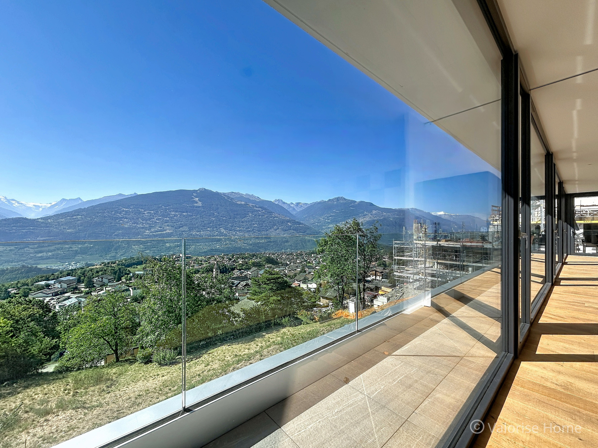
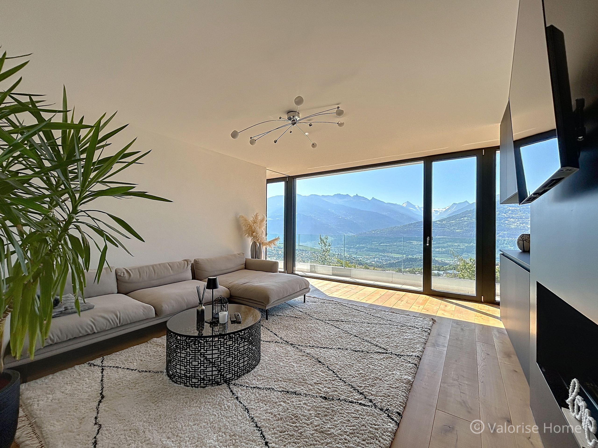
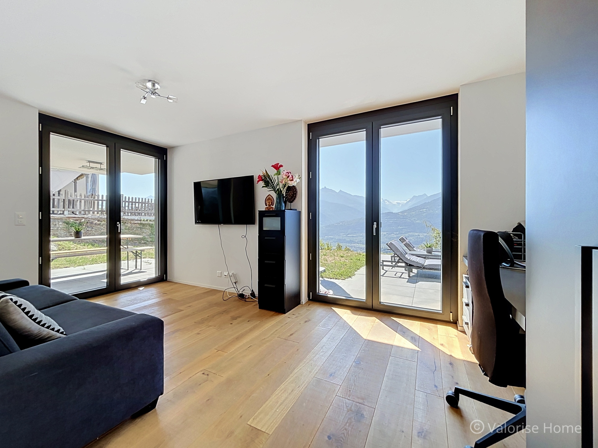
The south-facing façade, which is approximately 17 meters long, is almost entirely glazed. Its large windows bring remarkable brightness to the living areas and allow you to fully enjoy the unobstructed view, which extends over 150 degrees.
The contemporary architecture, generous volumes and carefully selected materials give this residence a modern, elegant and warm atmosphere.
Room layout
Entrance and parking level
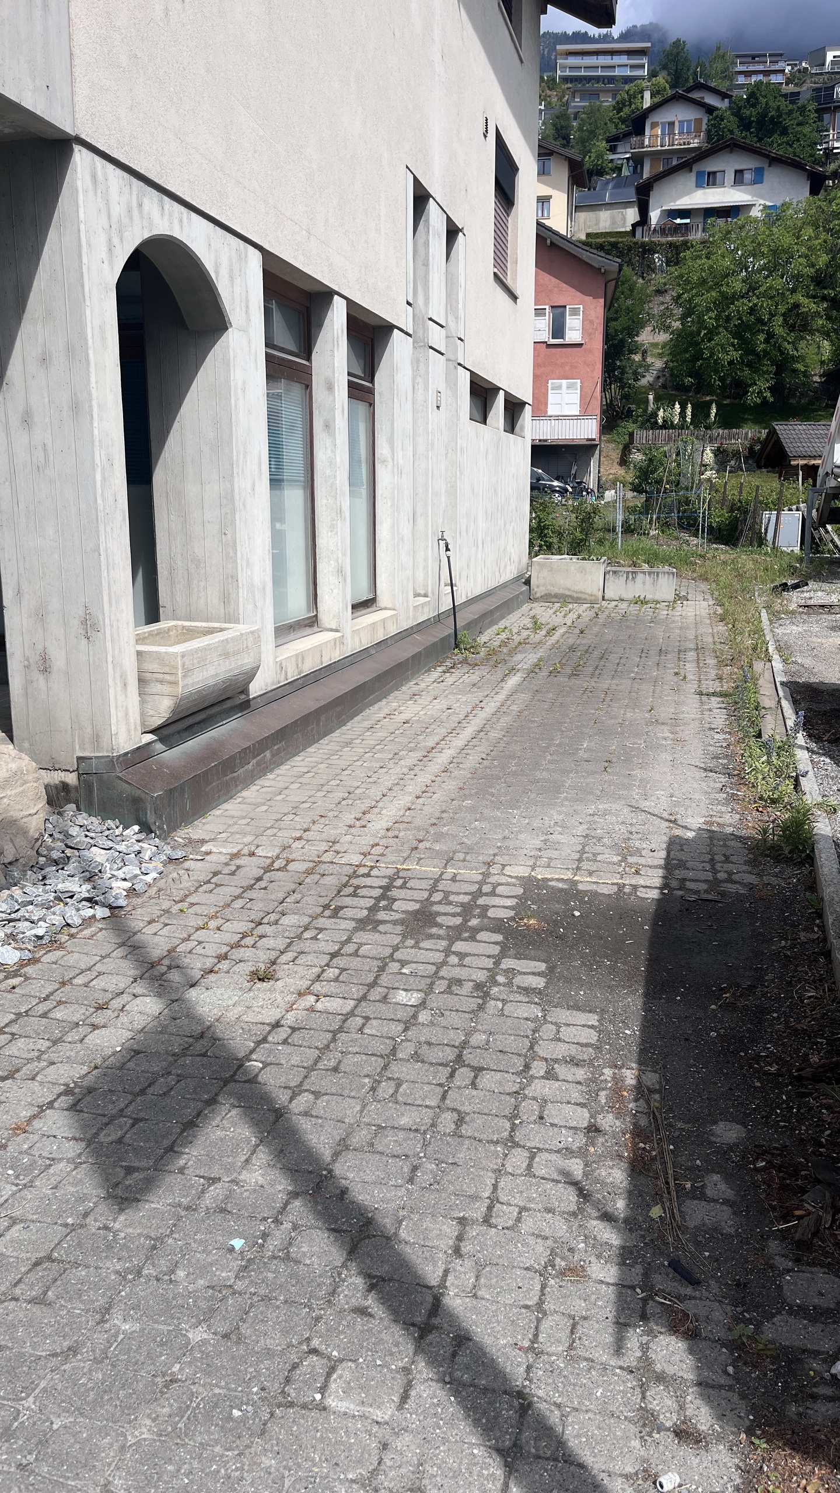
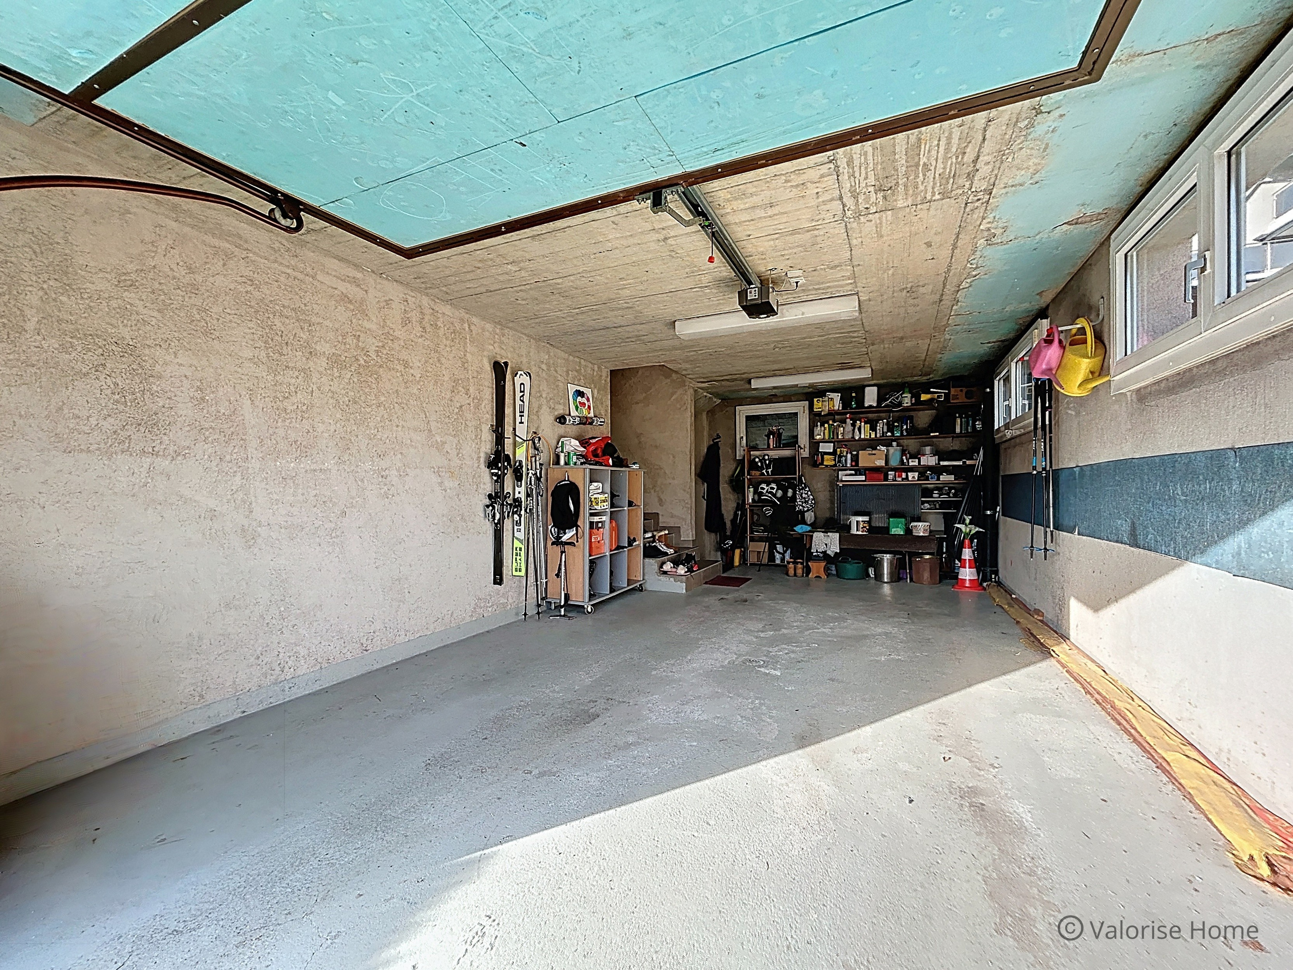
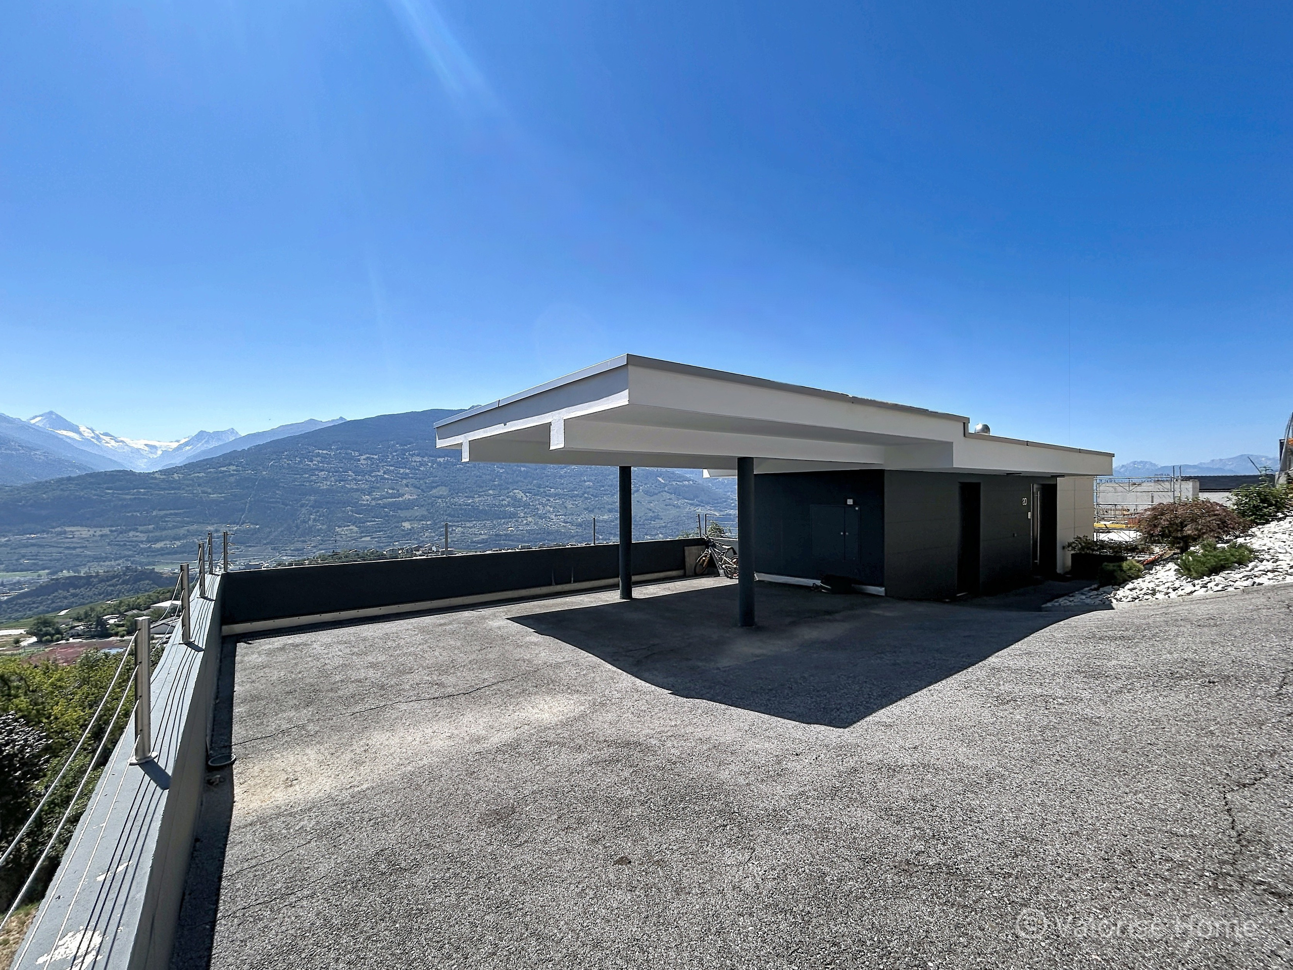
The main access to the villa is from the upper level, where there are three parking spaces, two of which are covered.
This level also includes:
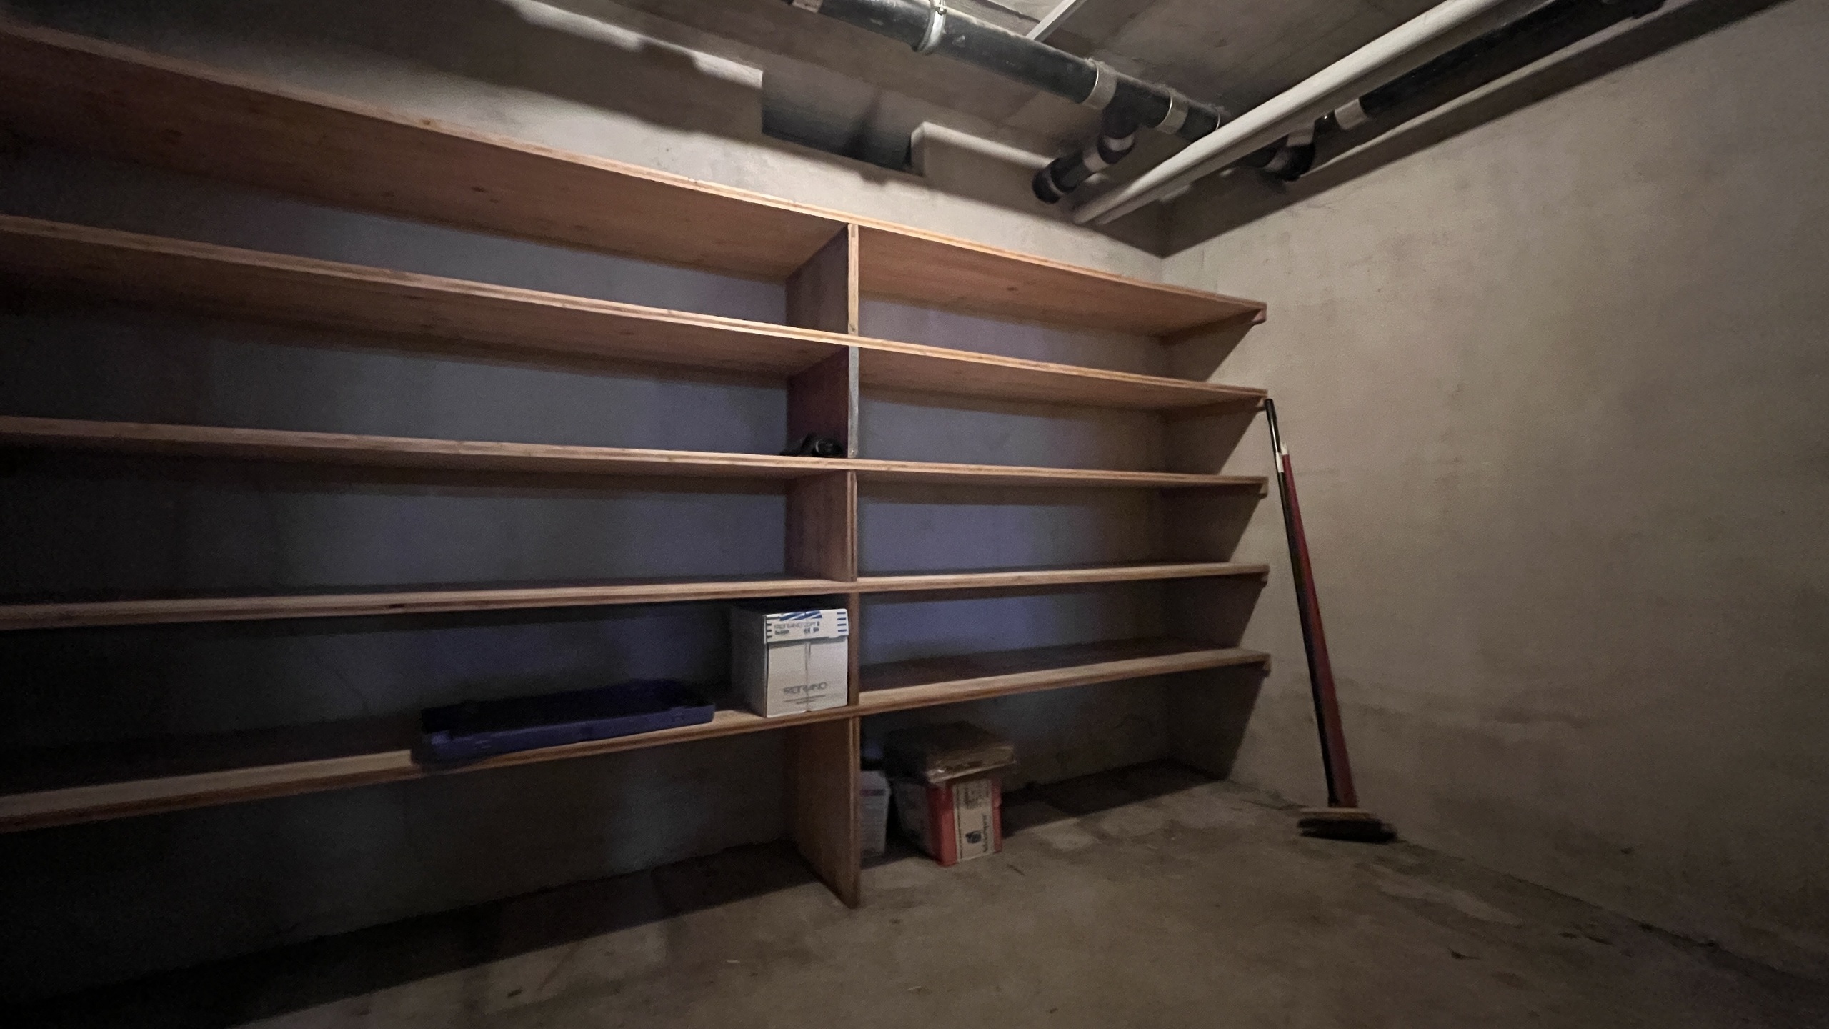
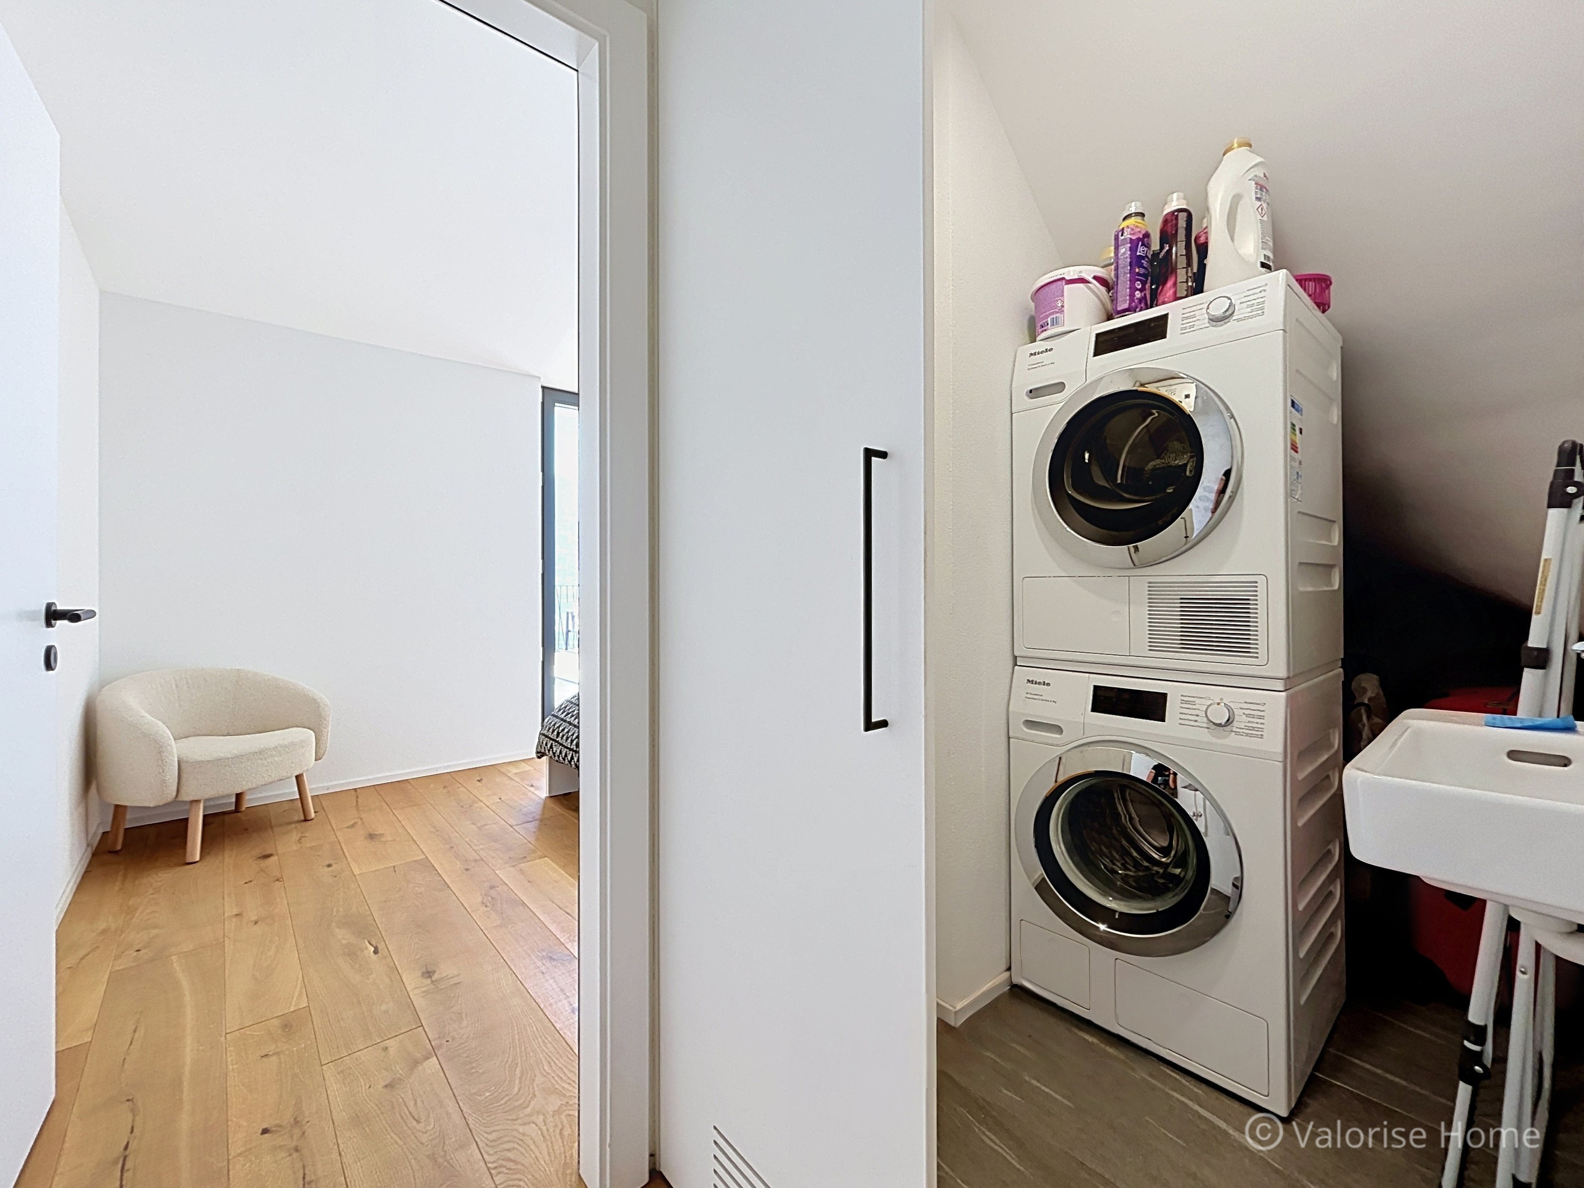
• a technical room that also serves as a storage area;
• an entrance hall with a wardrobe;
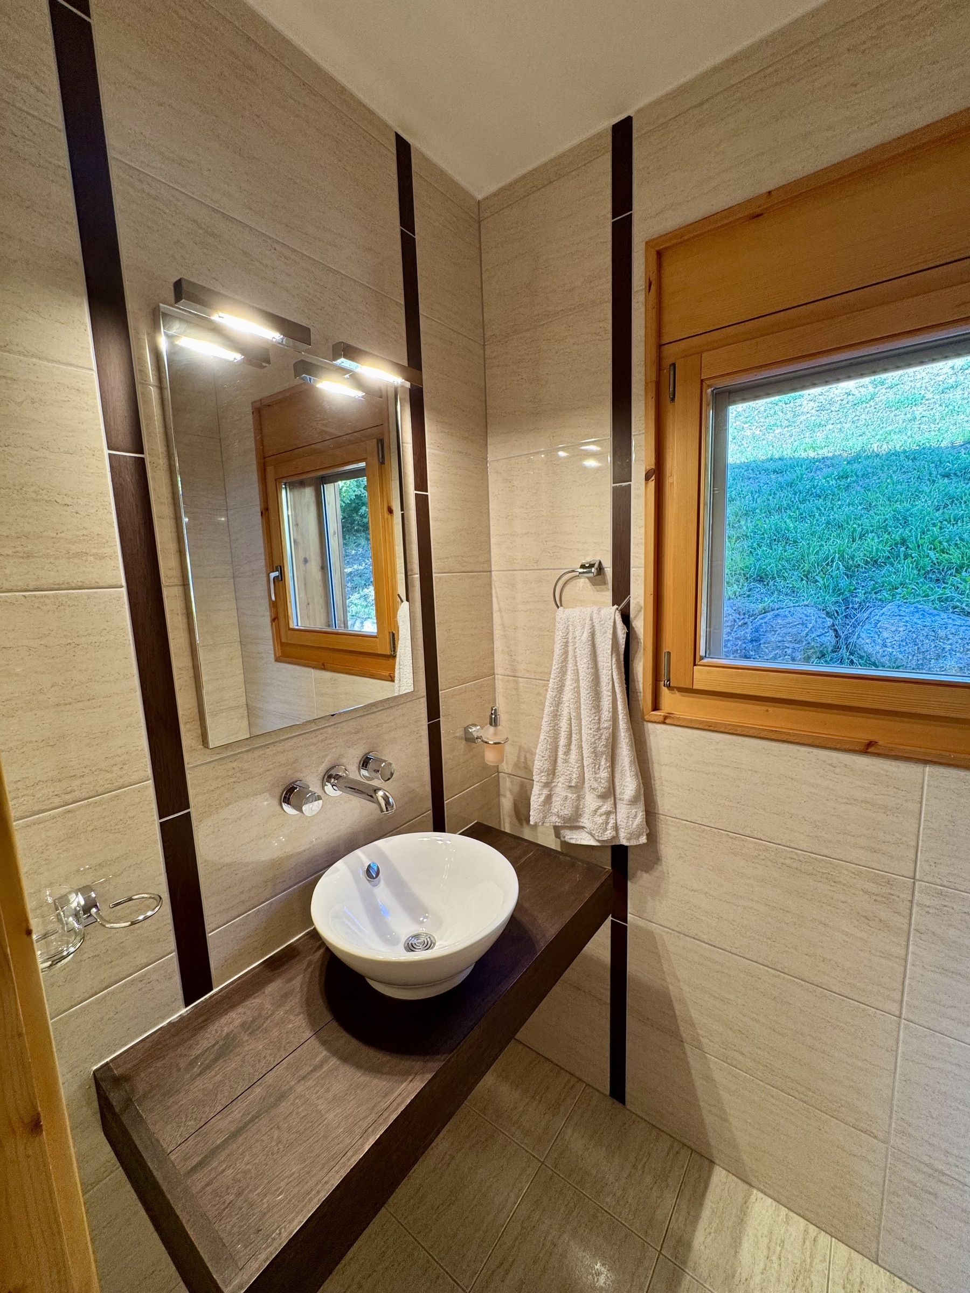
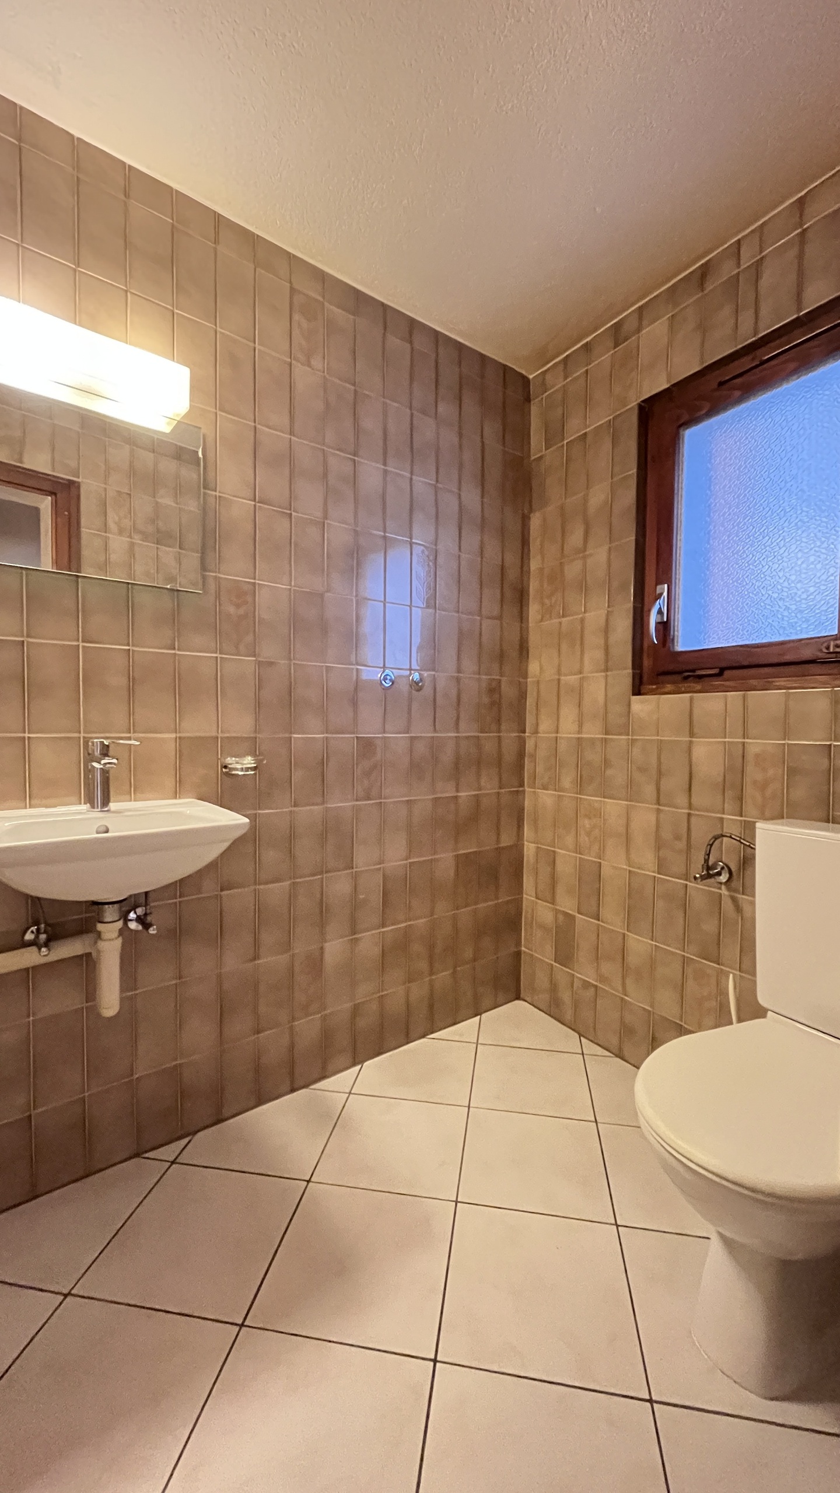
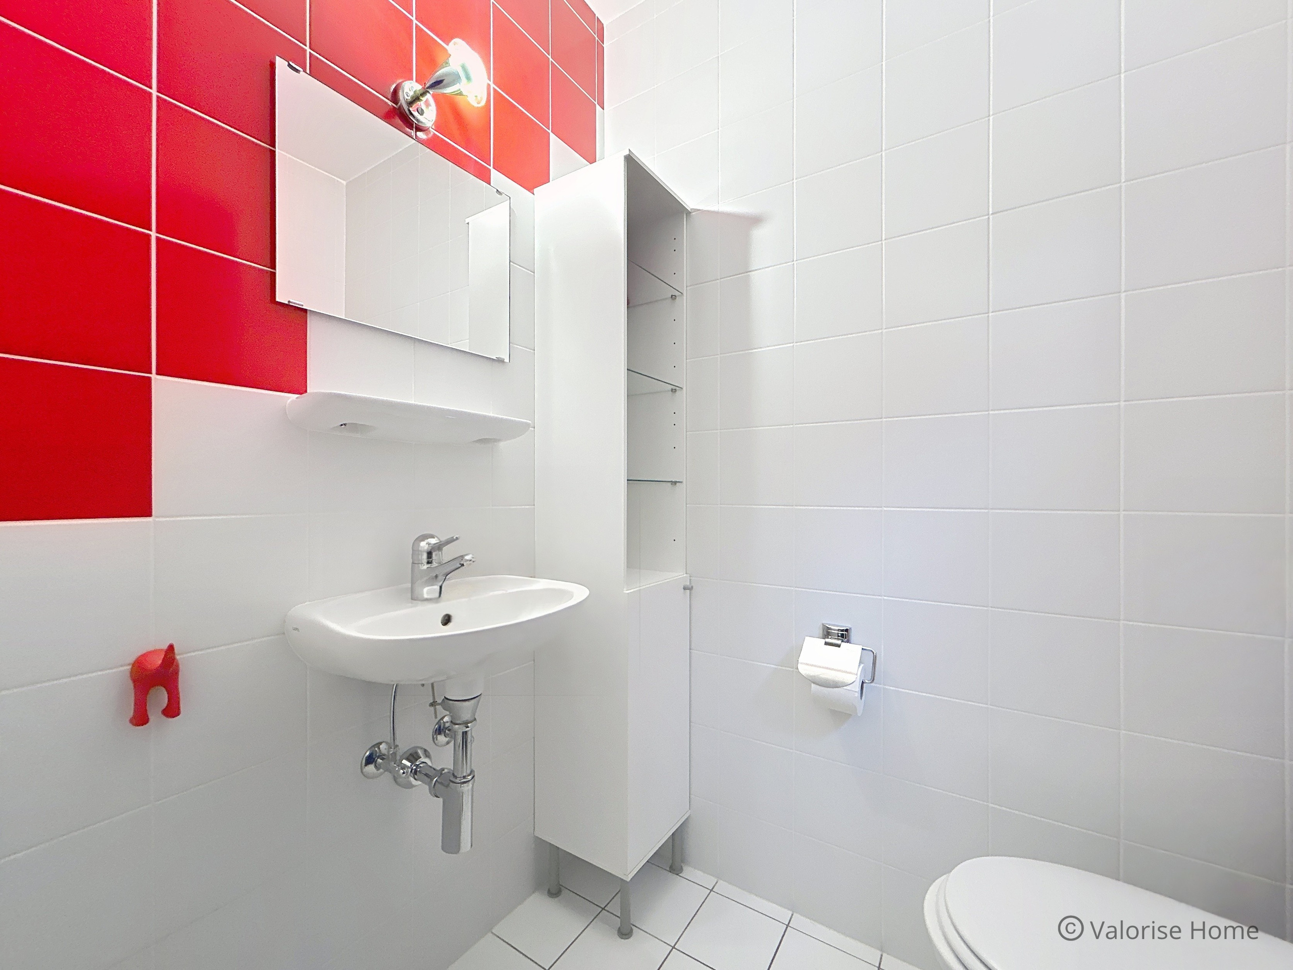
• a guest toilet.
Main floor
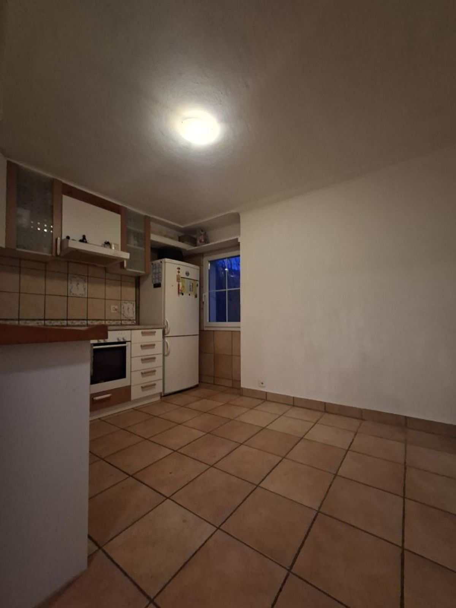
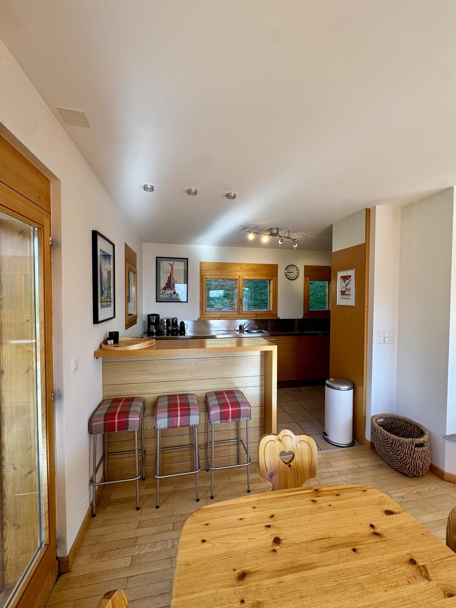
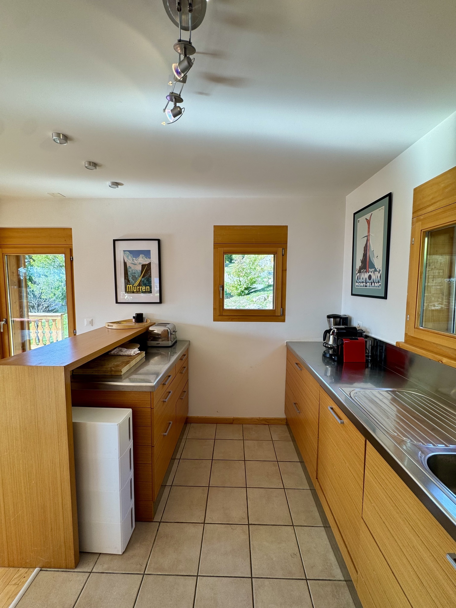
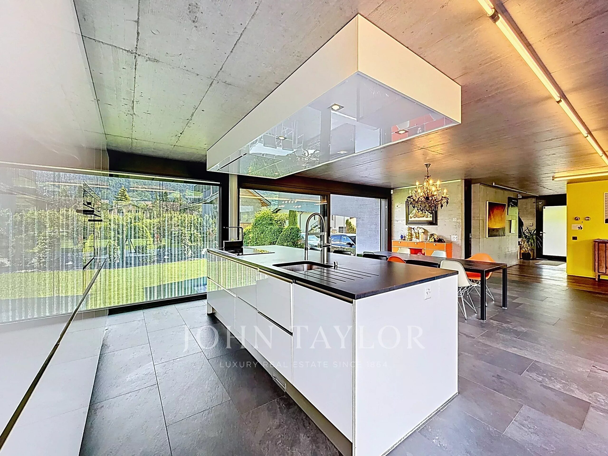
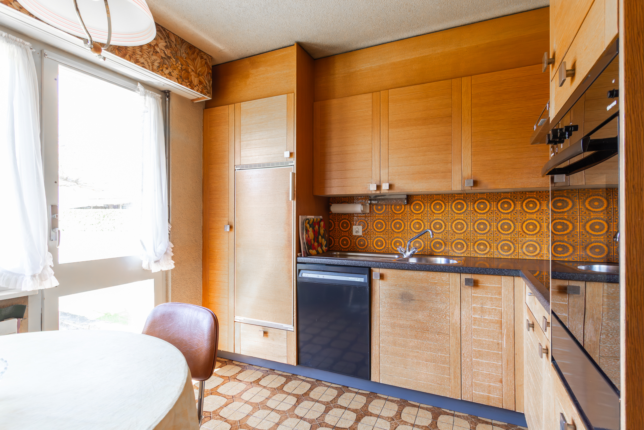
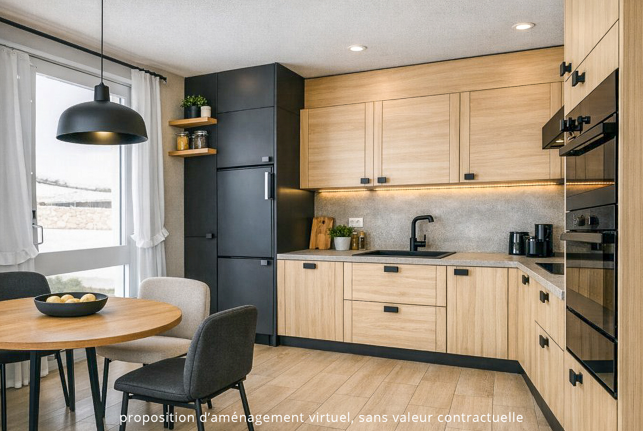
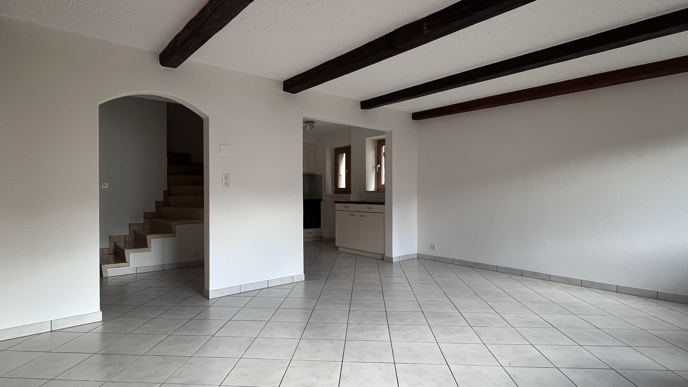
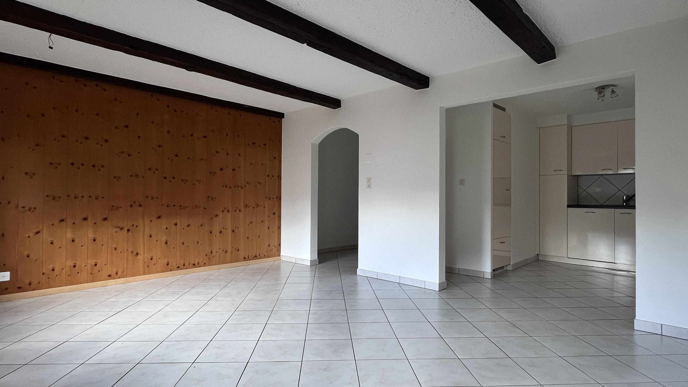
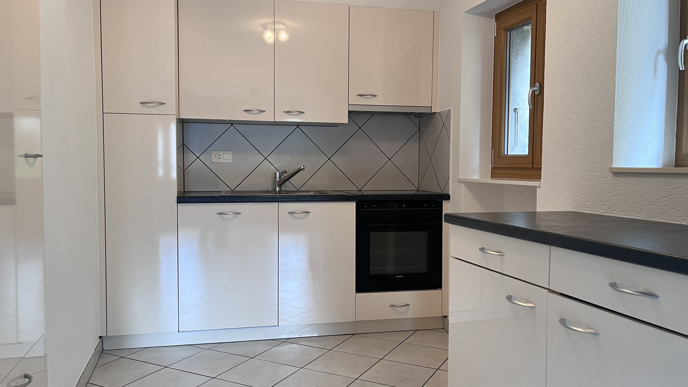
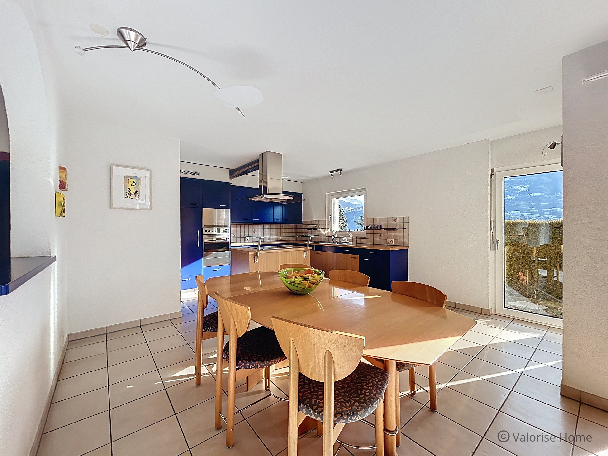


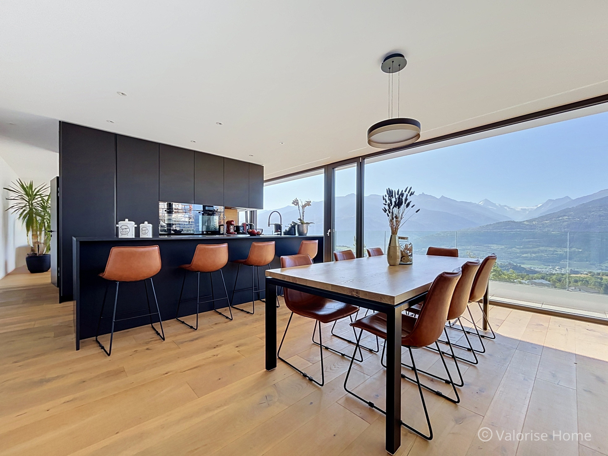
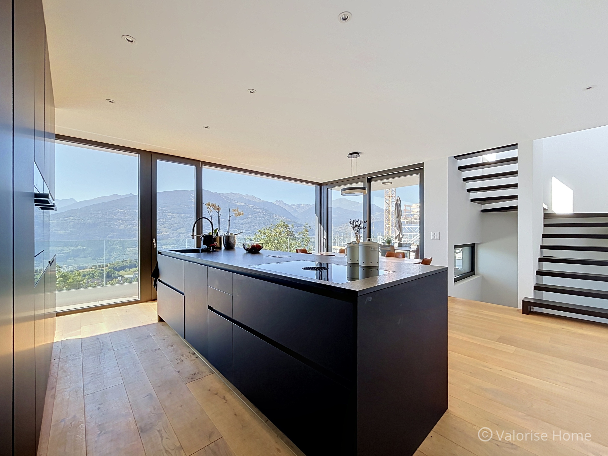
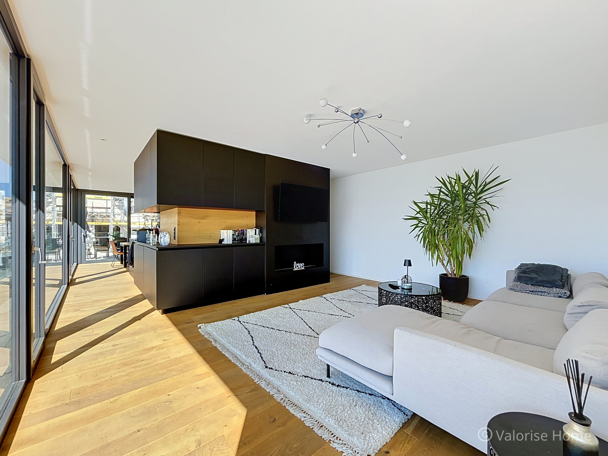
The living level features an open-plan kitchen with a central island, fully equipped with high-quality appliances, including an oven, steamer, induction hob, dishwasher and two large refrigerators with freezer compartments. An adjoining pantry provides additional storage space, which is particularly practical.
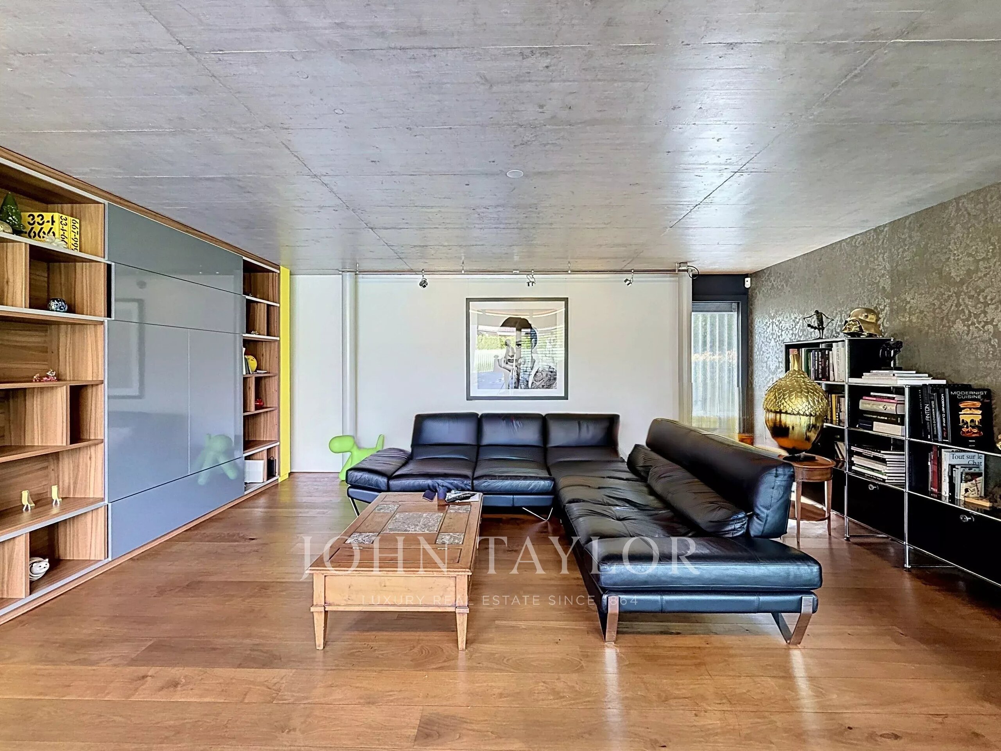
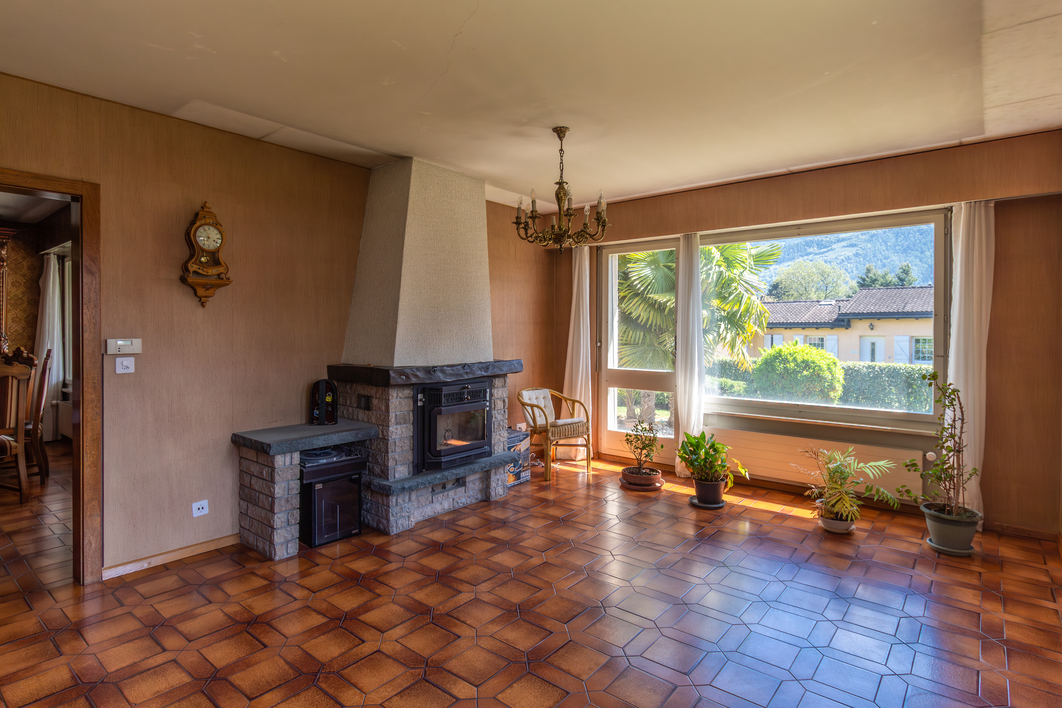
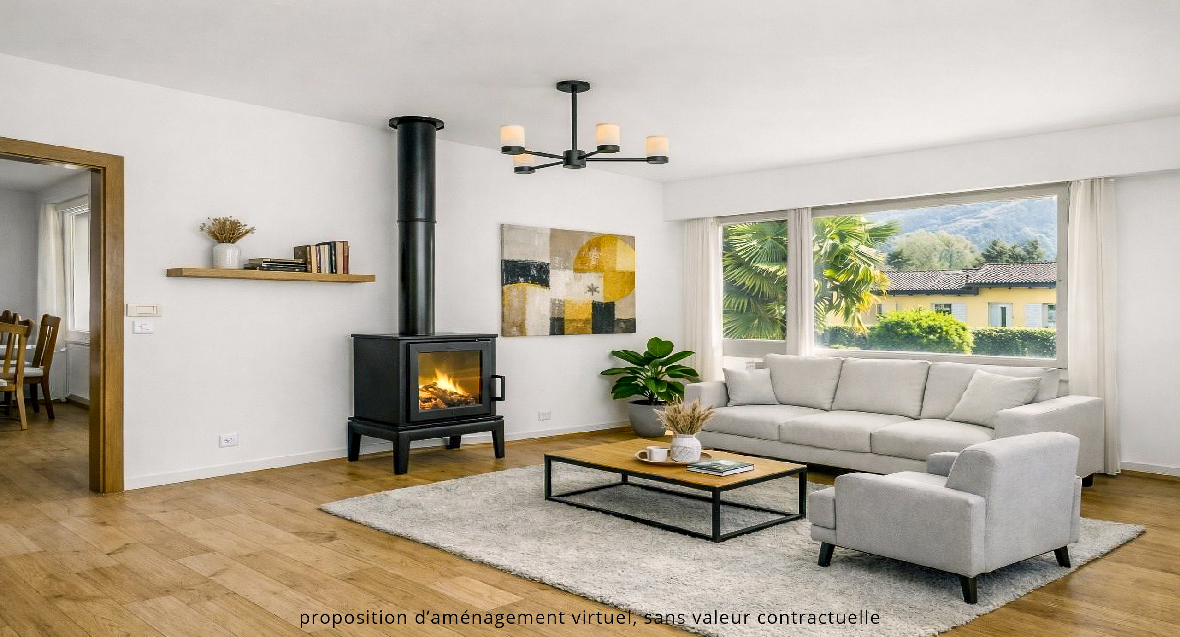
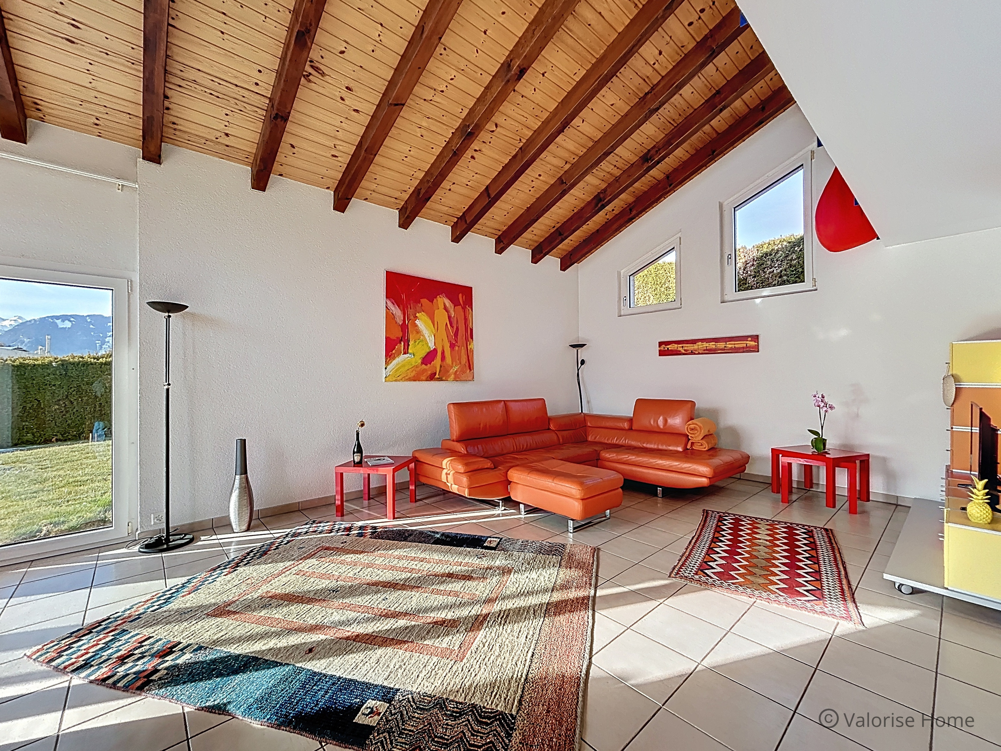
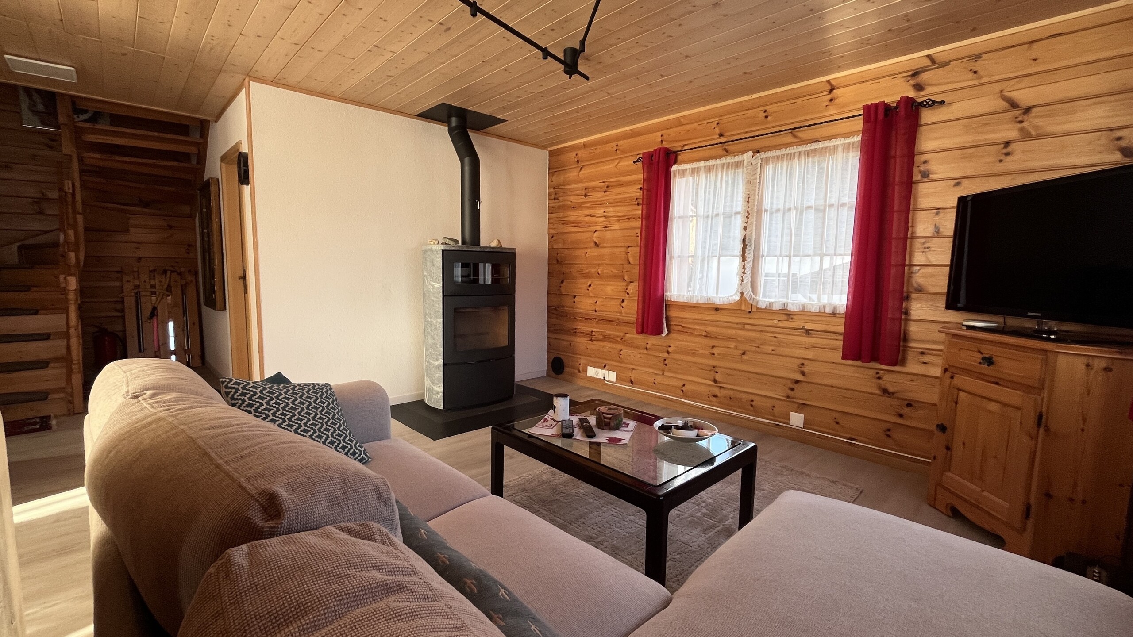
The large living room, which is largely glazed and south-facing, is equipped with a steam fireplace, which creates a warm and contemporary atmosphere.
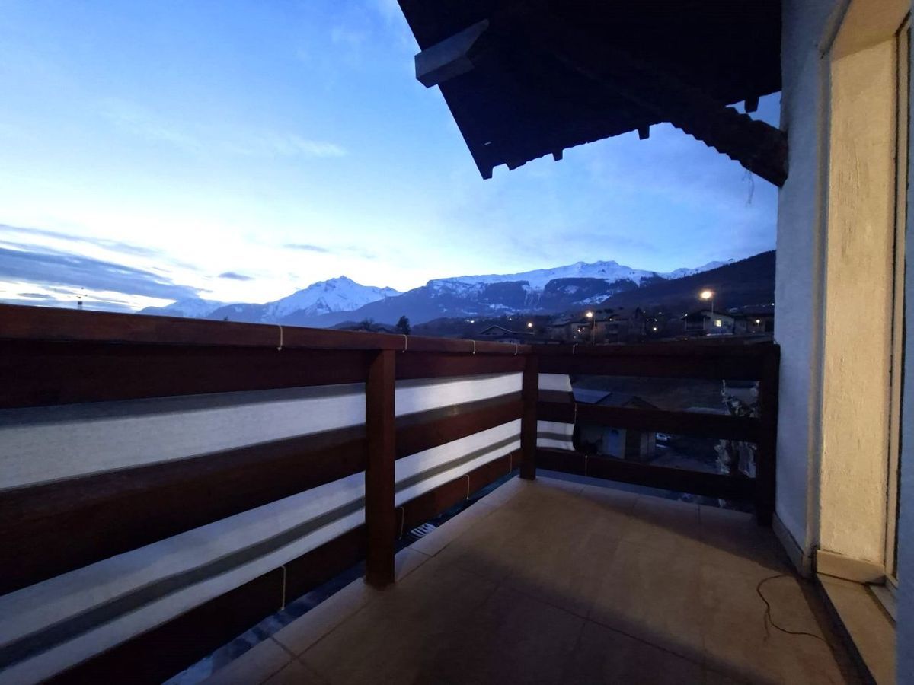
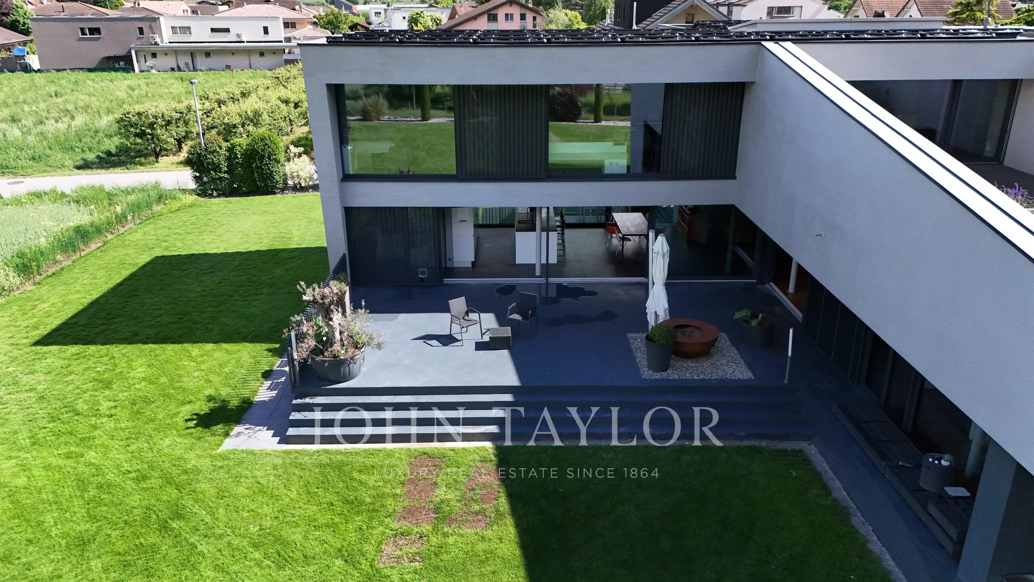
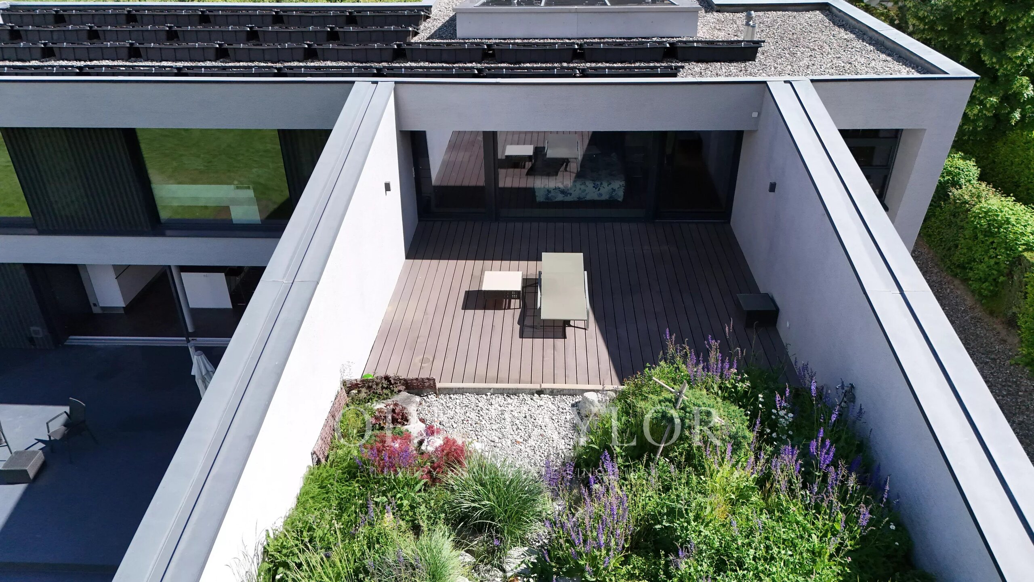
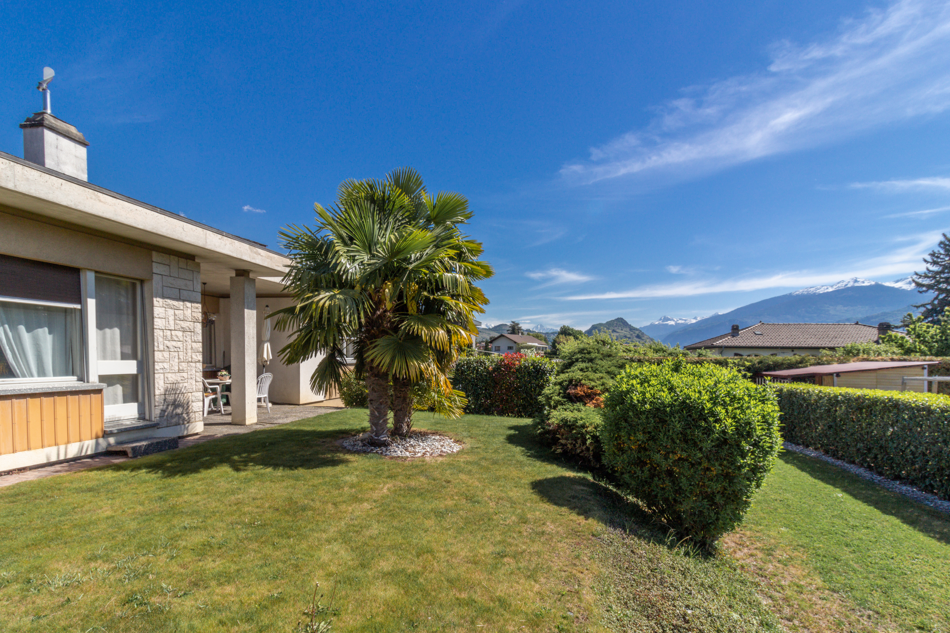
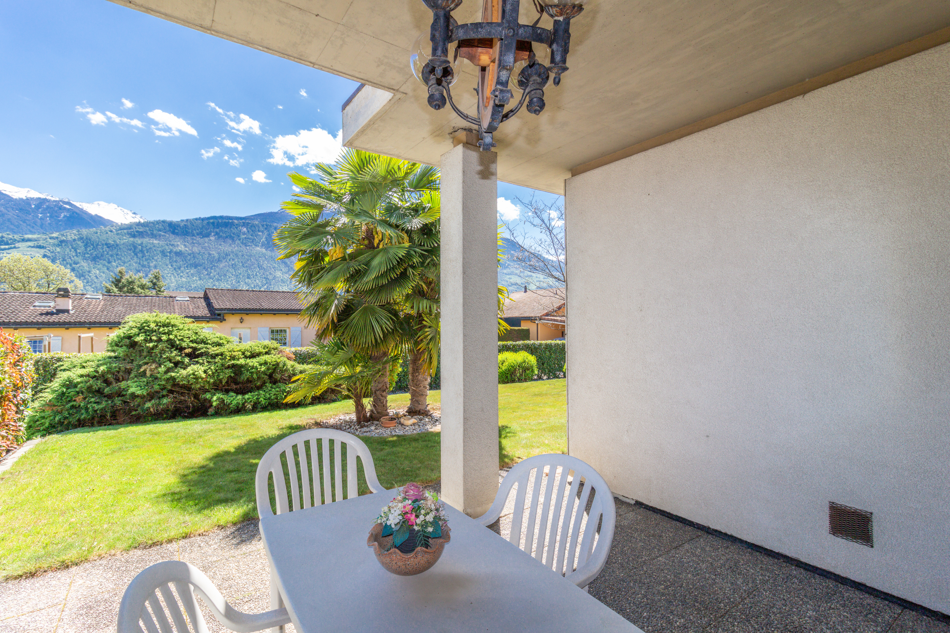
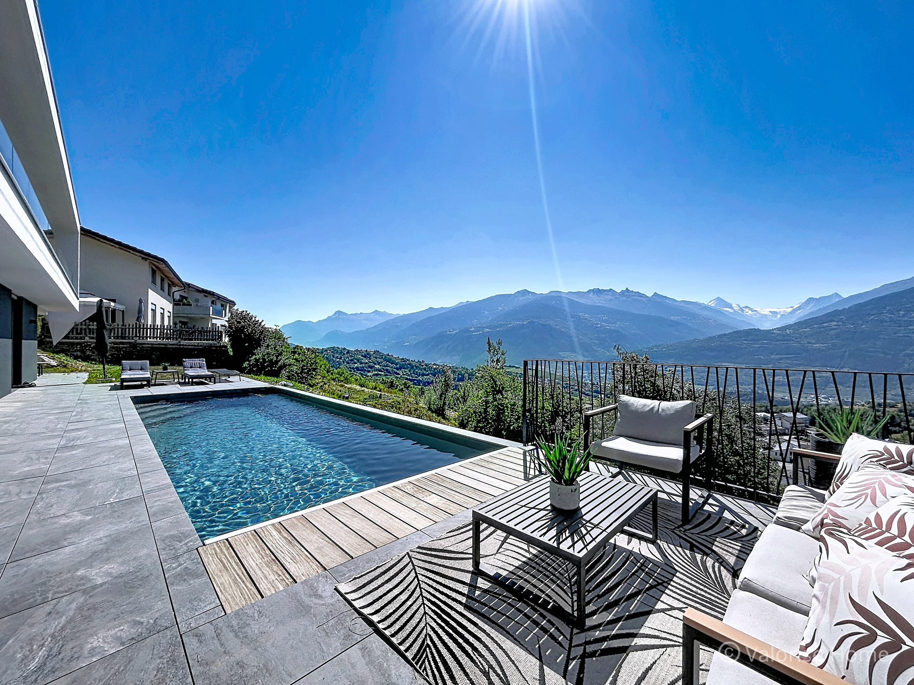
The partially covered terrace is located in the southwest corner of the building. A walkway also runs along the large windows in front of the living areas, creating a pleasant continuity between the indoor and outdoor spaces.
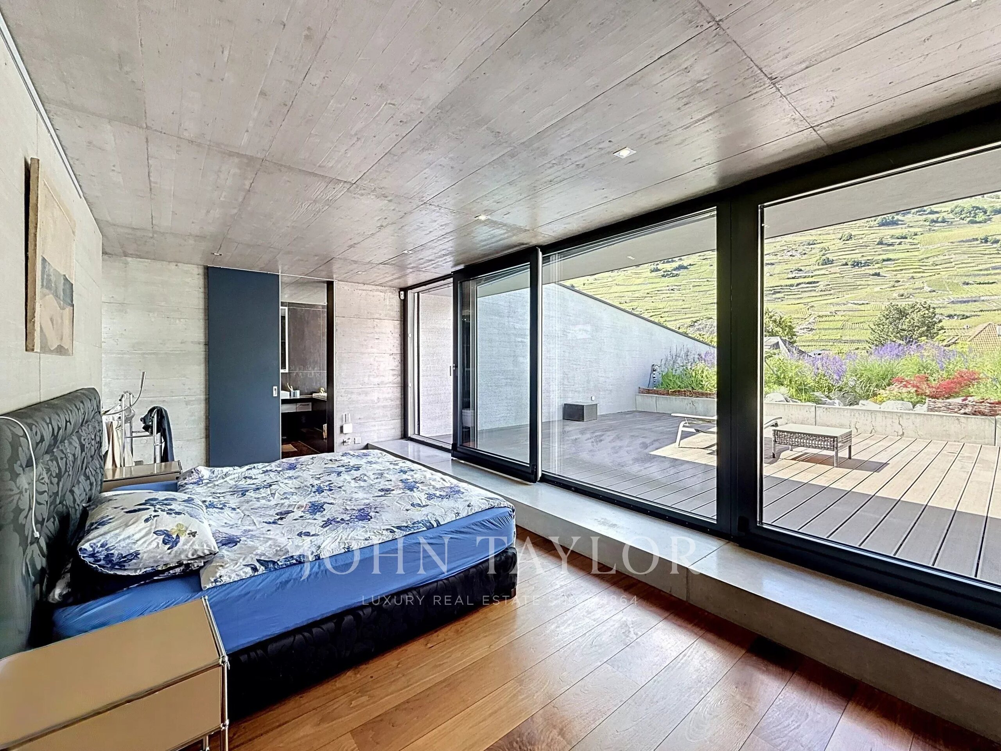
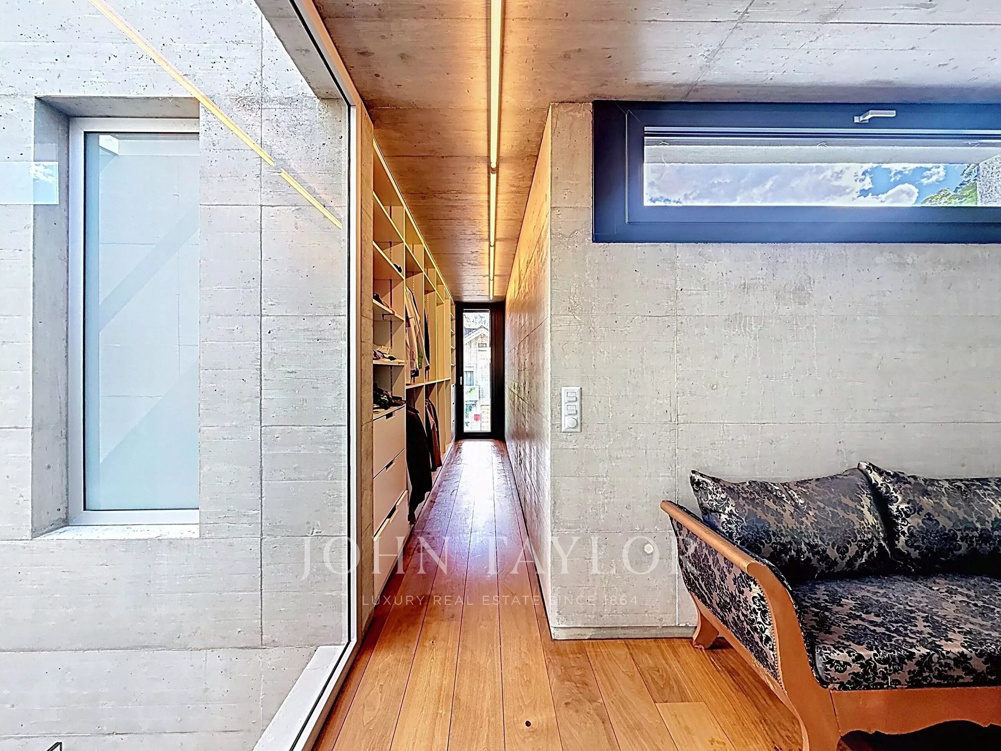
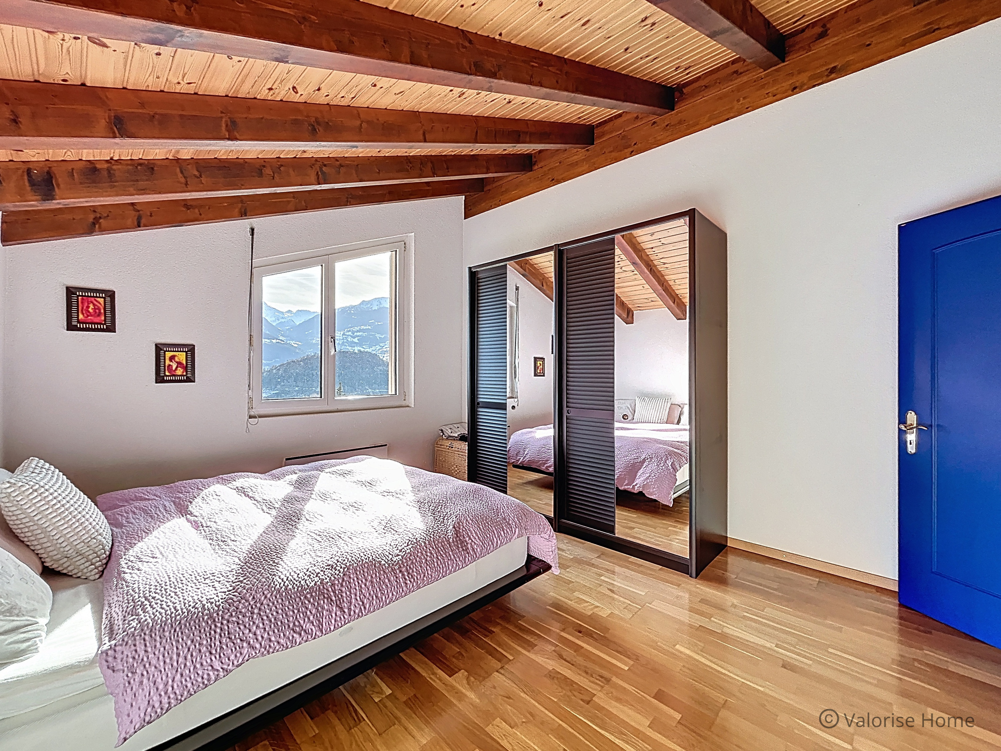
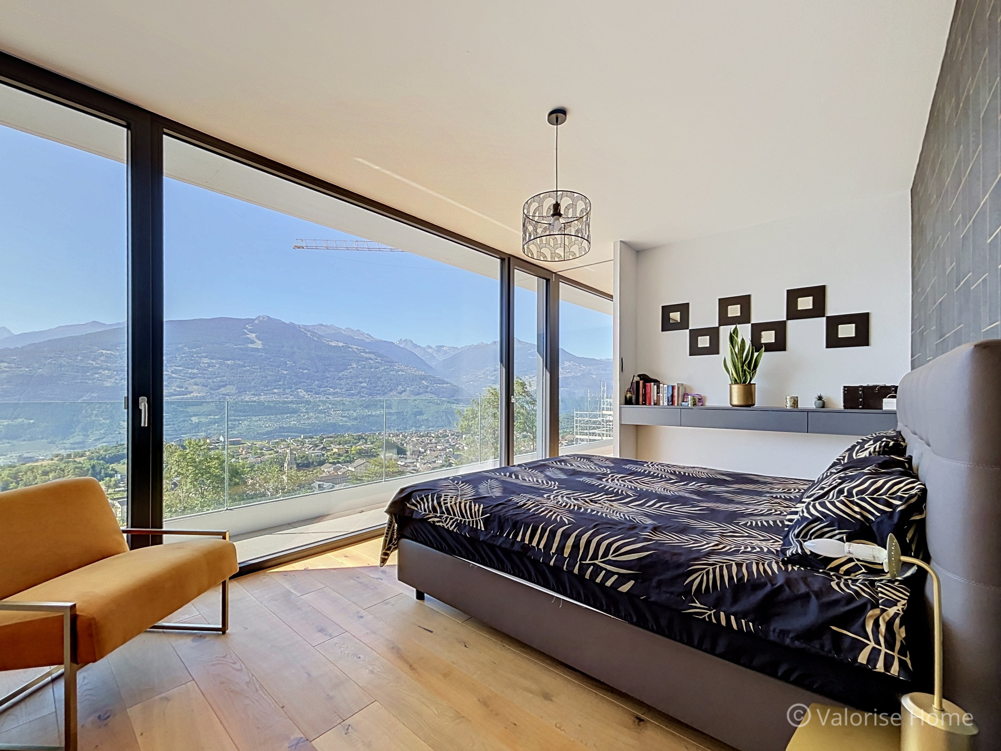
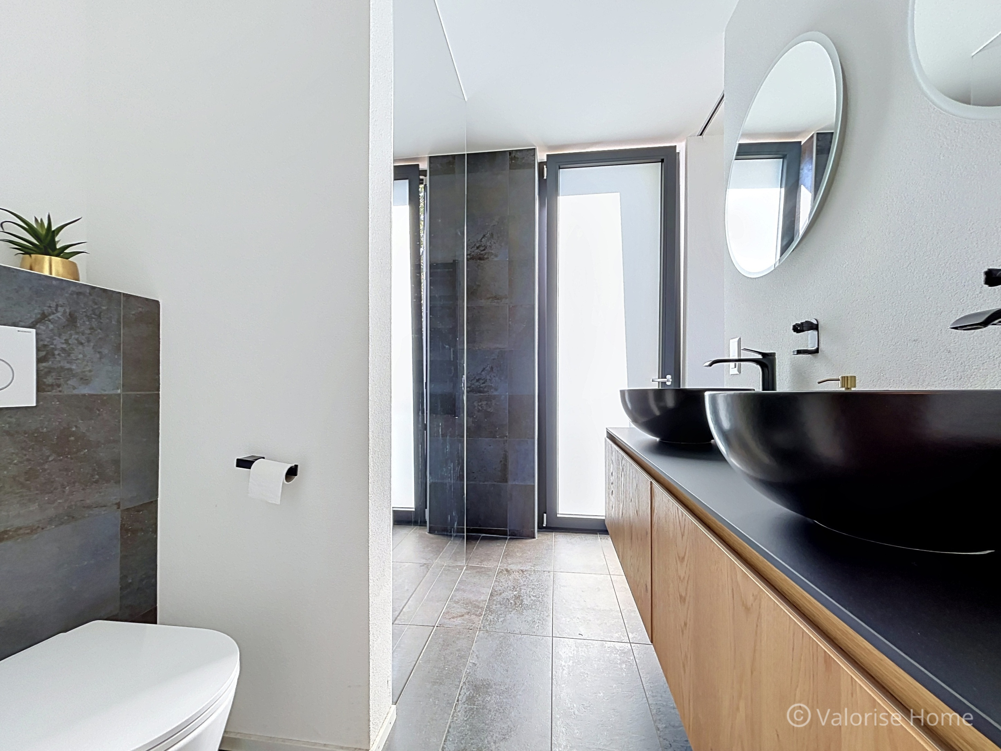
The master suite is also located on this level. It includes a spacious bedroom, a dressing room and a private bathroom with a shower, toilet and double washbasin.
Lower level
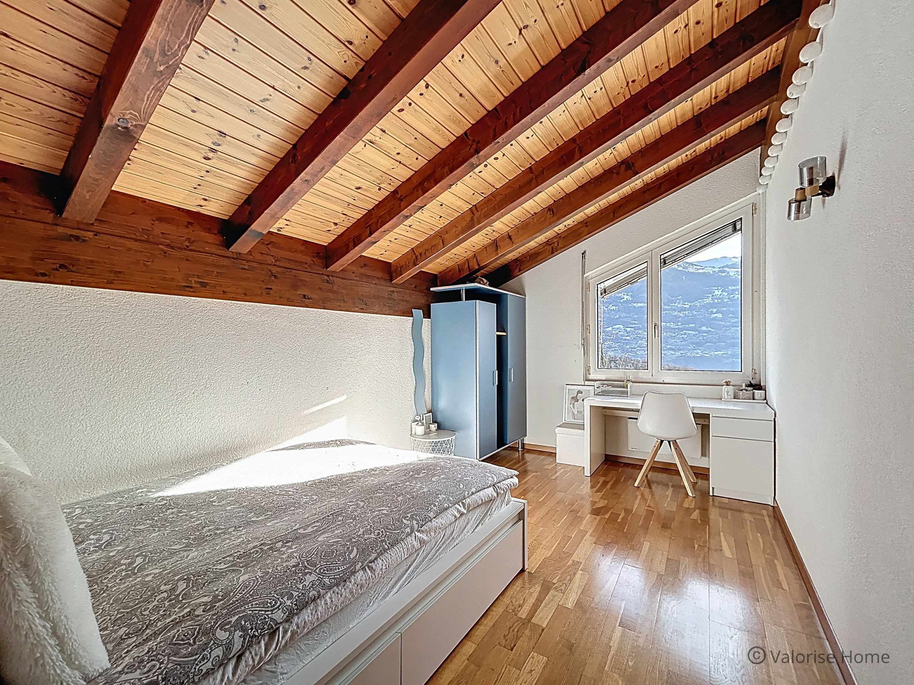
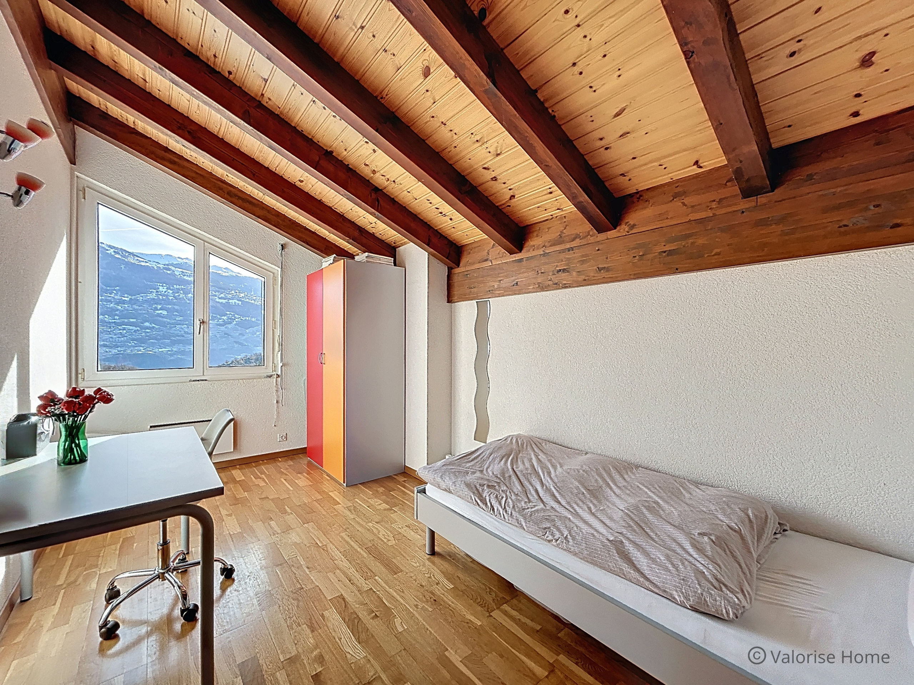
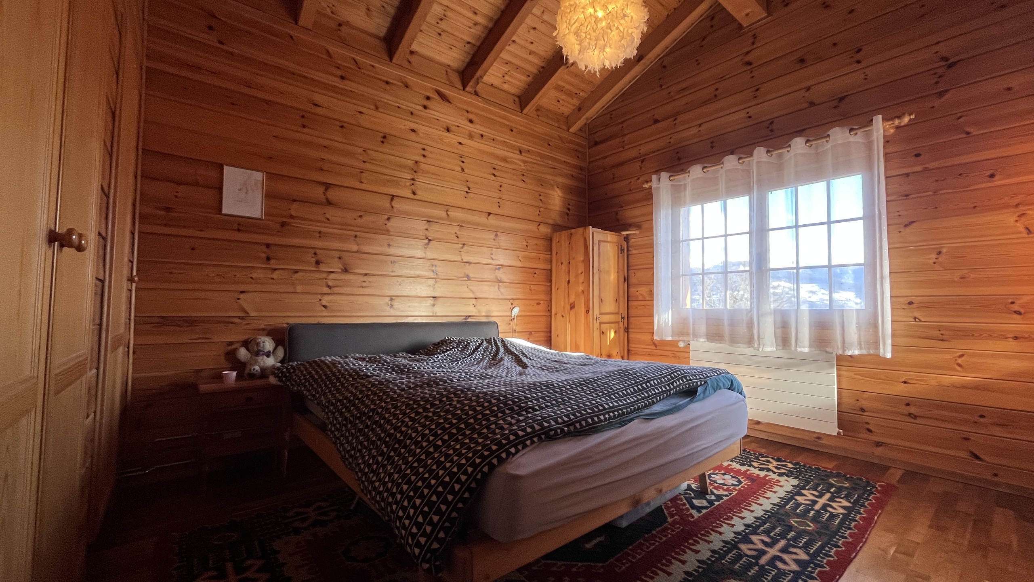

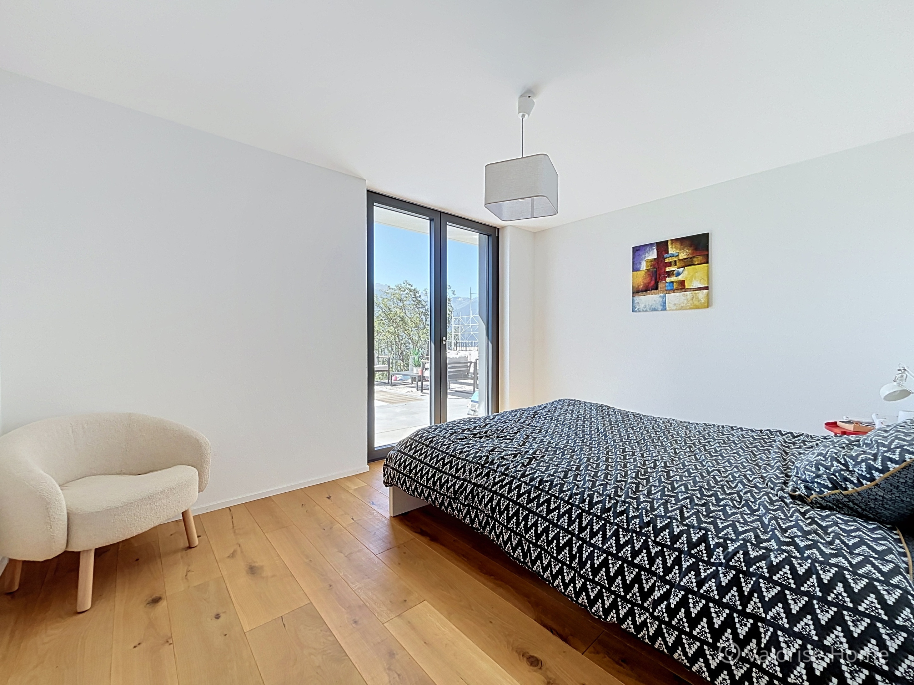
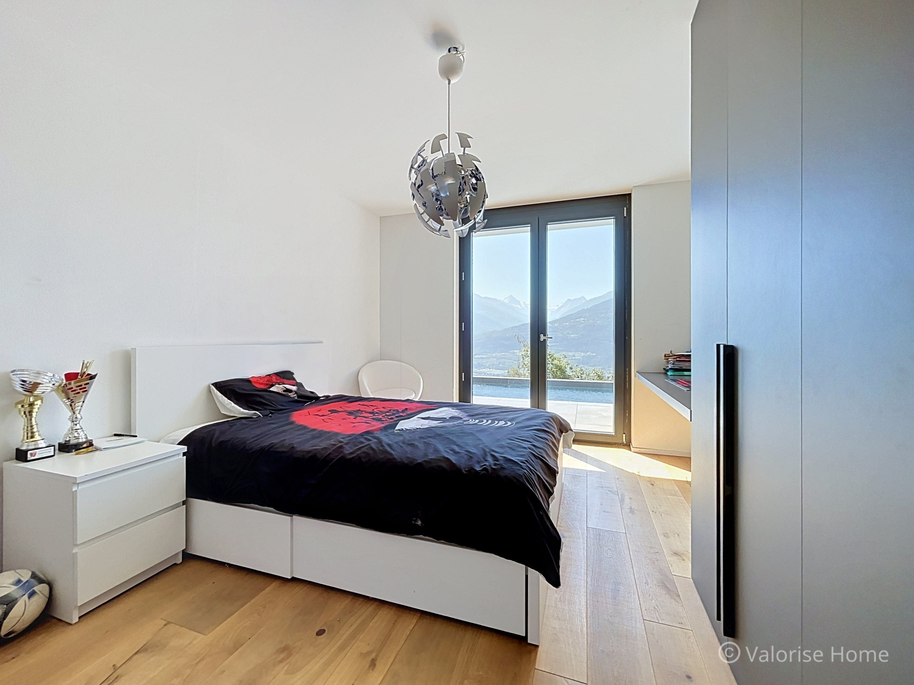
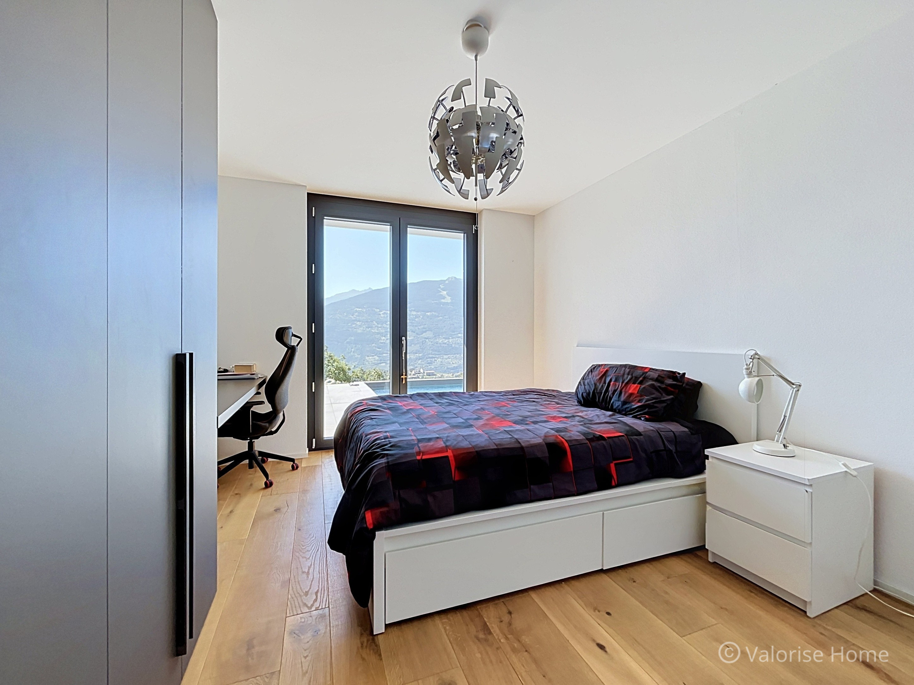
The lower level includes four bedrooms, all of which are aligned along the south-facing façade and therefore benefit from excellent lighting and views.
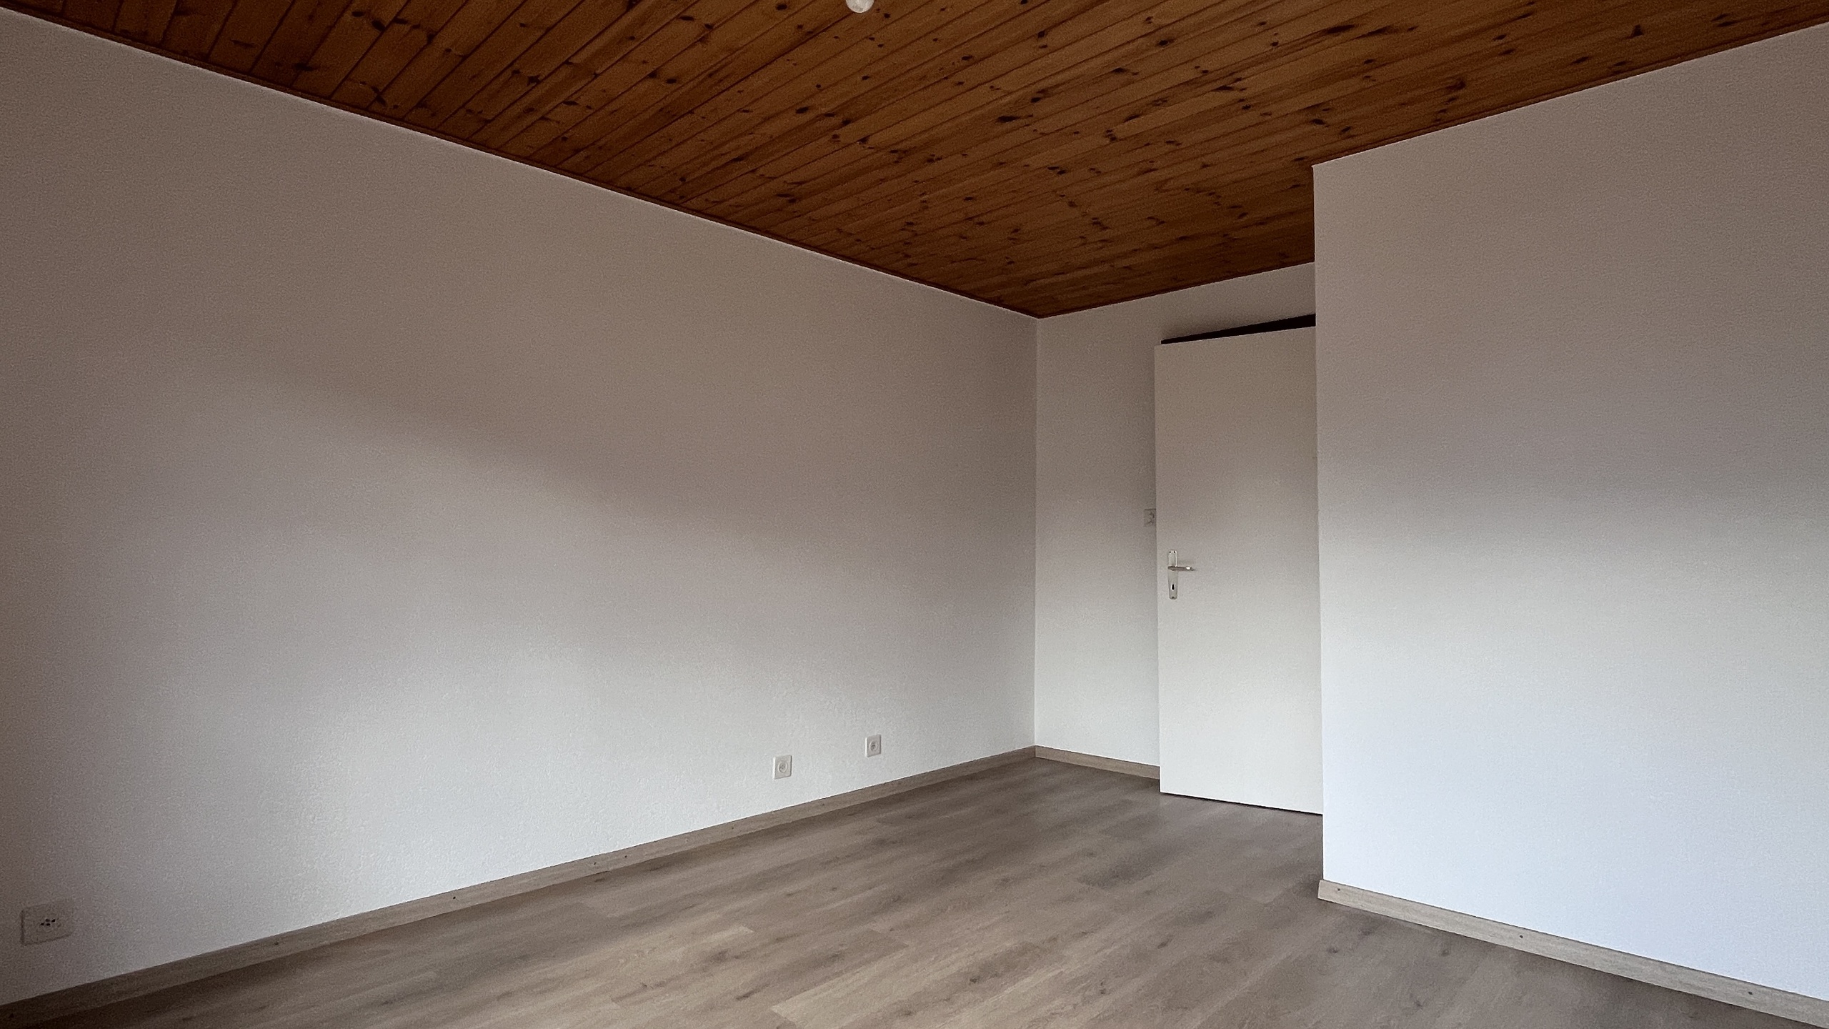
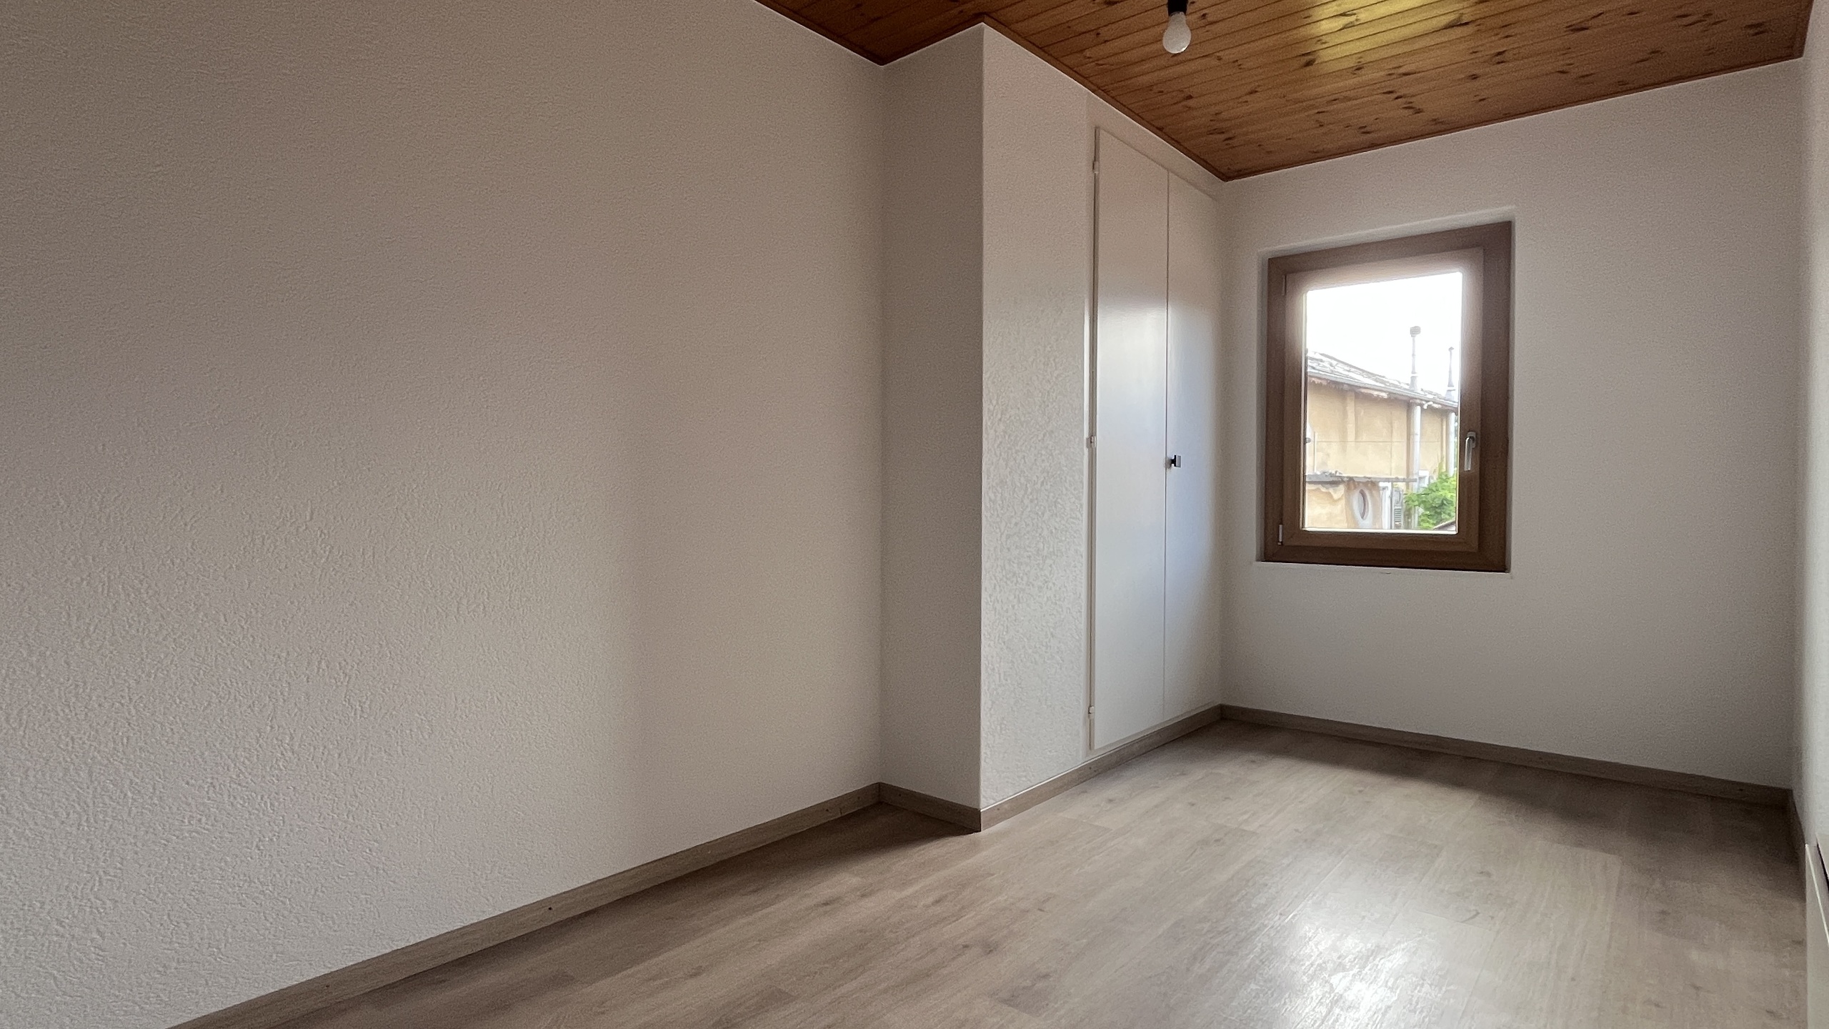

The five bedrooms of the villa have floor areas ranging from approximately 14 to 17 m². Four of them have large built-in wardrobes.
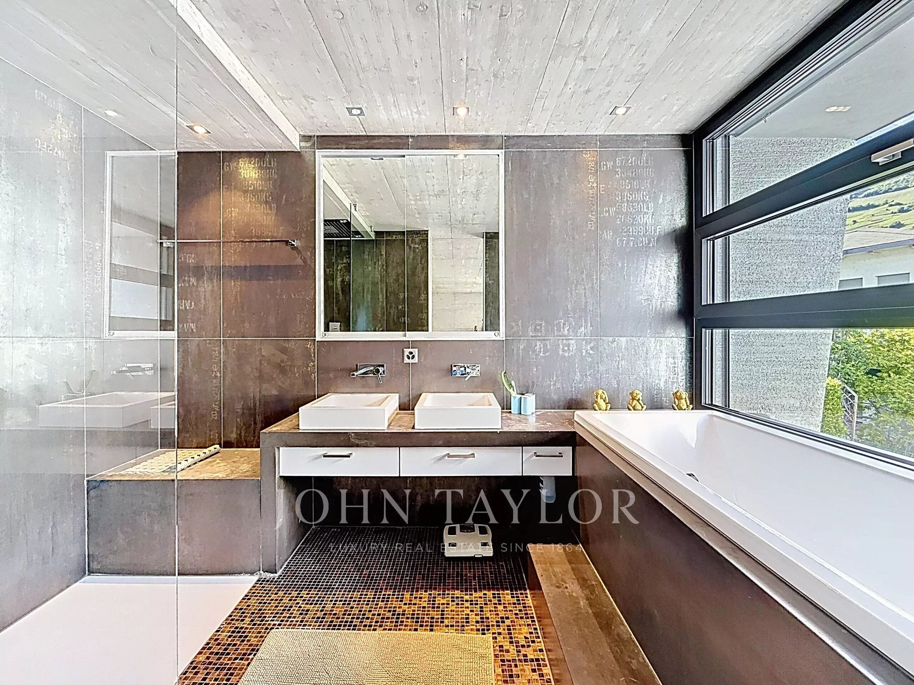
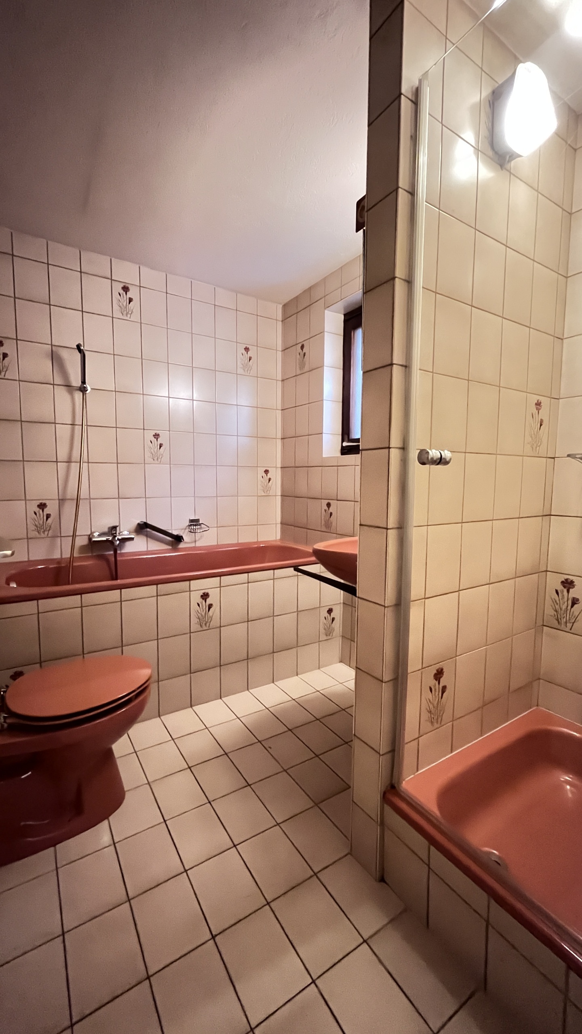
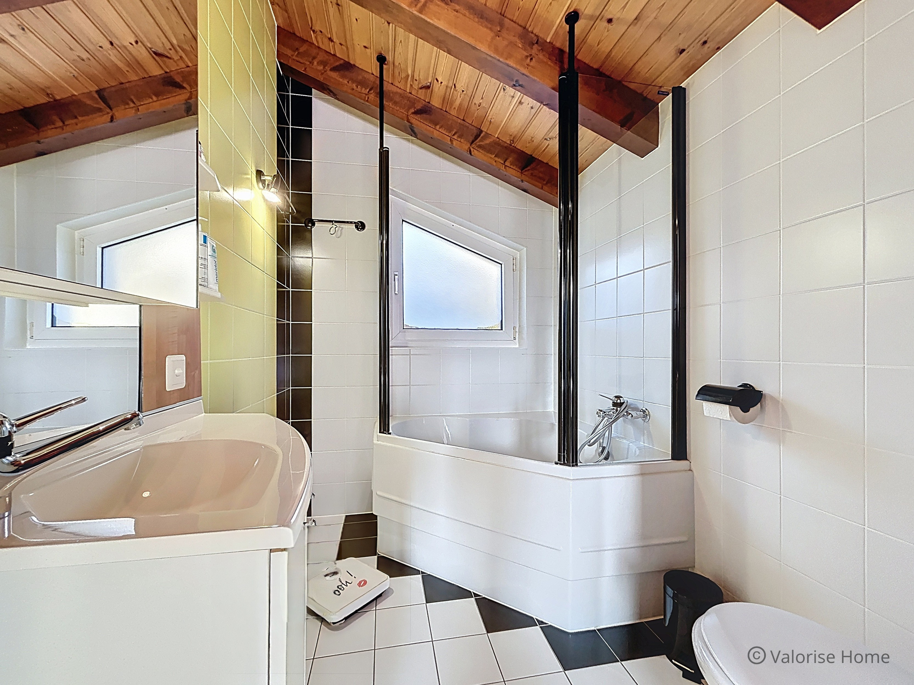
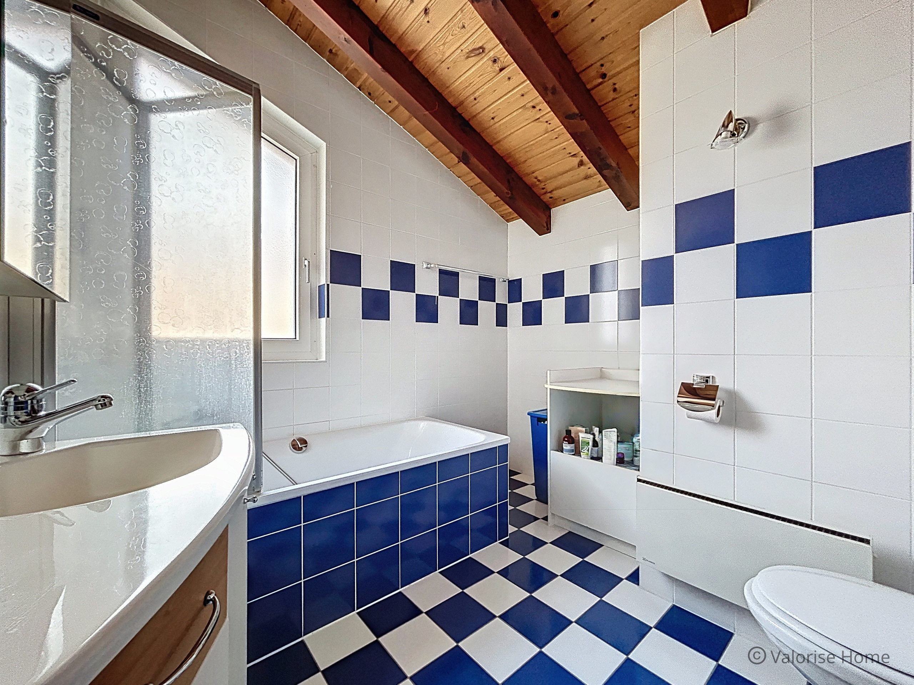
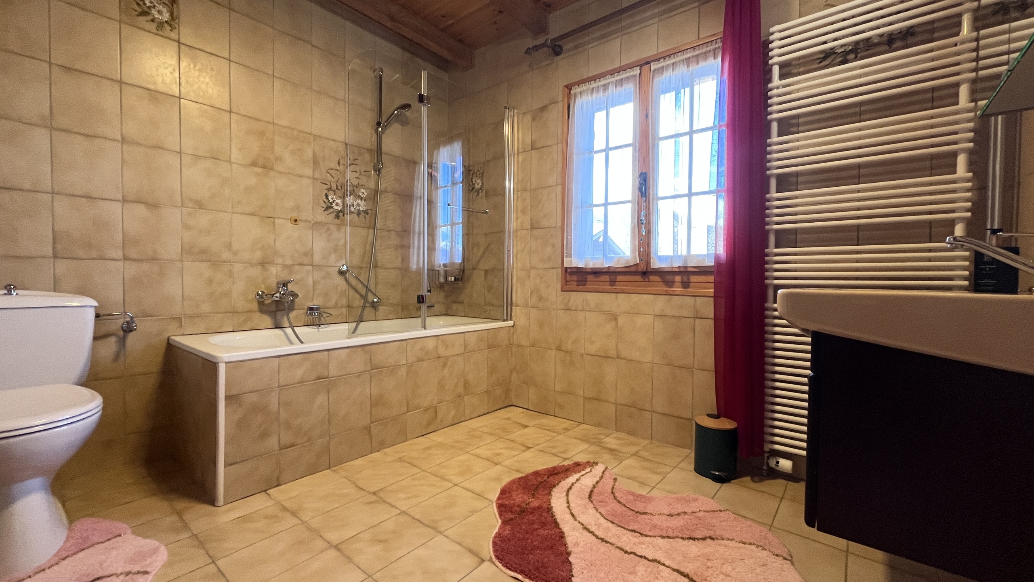
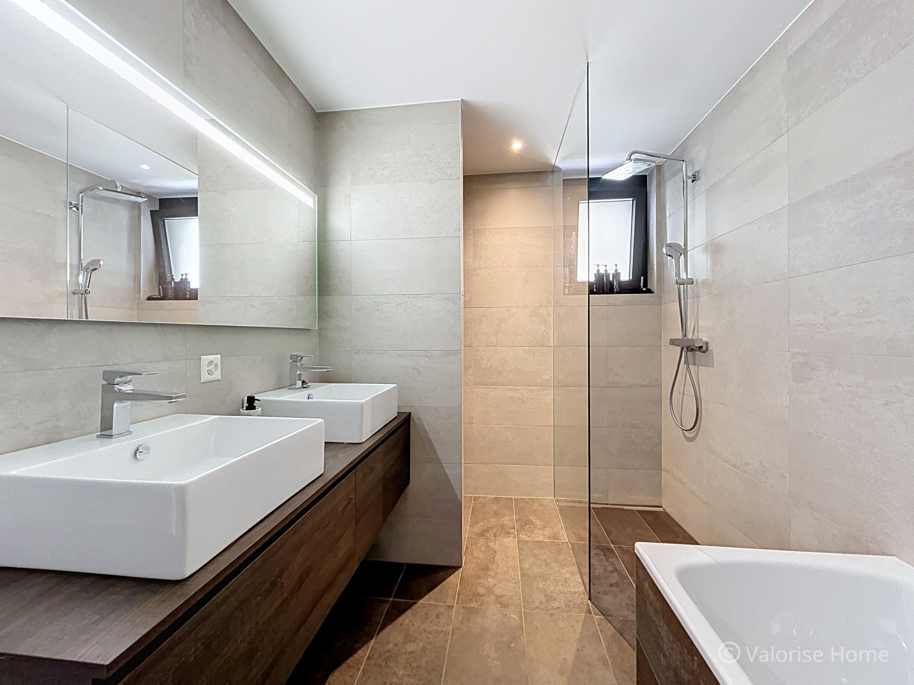
A shared bathroom, with a shower, a bathtub and a double washbasin, completes the floor.
The swimming pool is located on the same level. It measures 9 m x 3 m, is heated by an independent heat pump and is equipped with an automatic cover. The pool is surrounded by paving stones.
Equipment and finishes
The heating and hot water are provided by a heat pump. The heat is distributed throughout the house via underfloor heating.
All rooms are equipped with electric blinds.
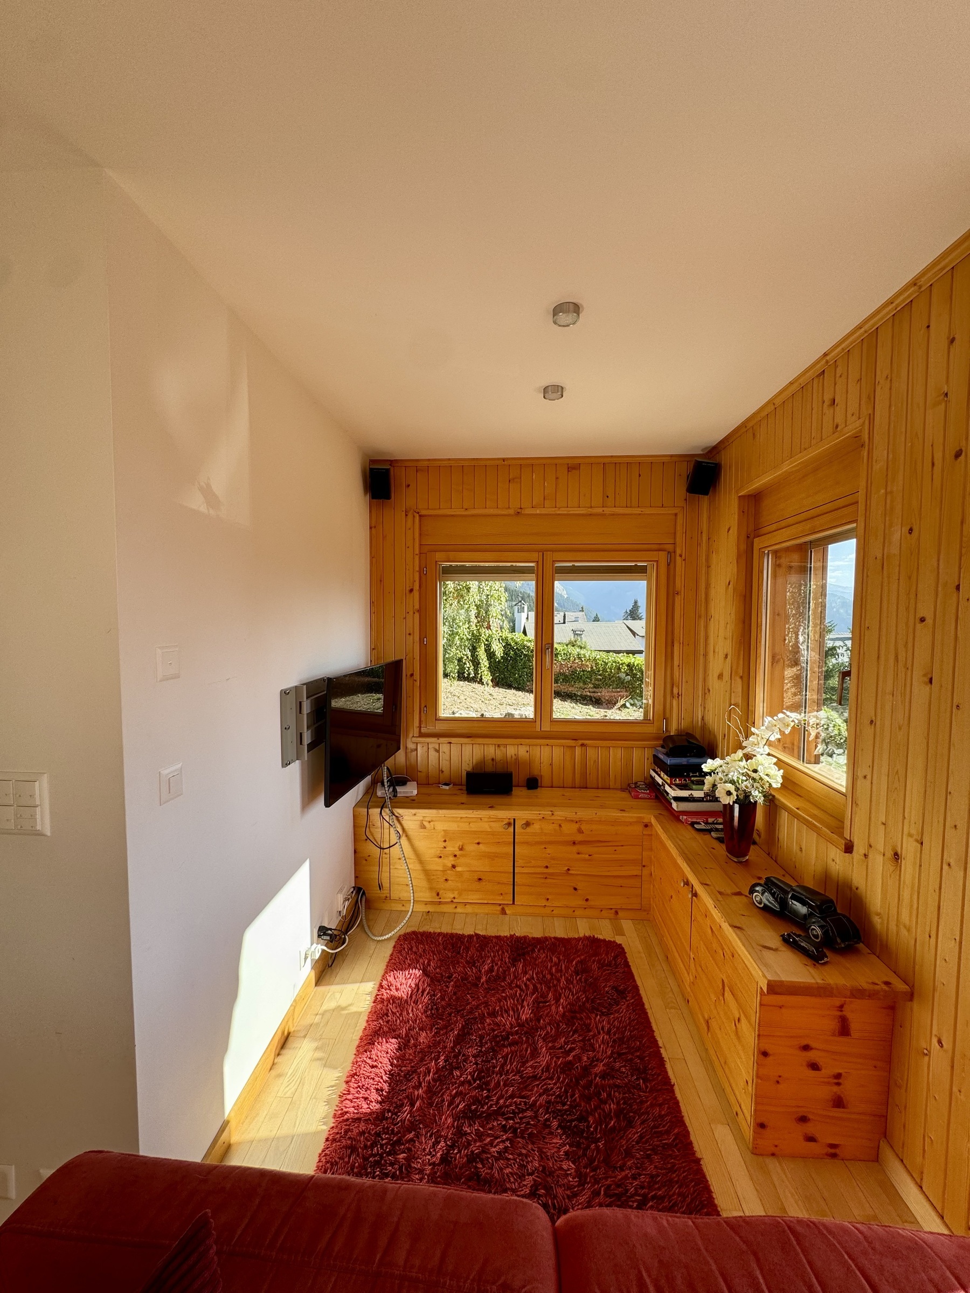
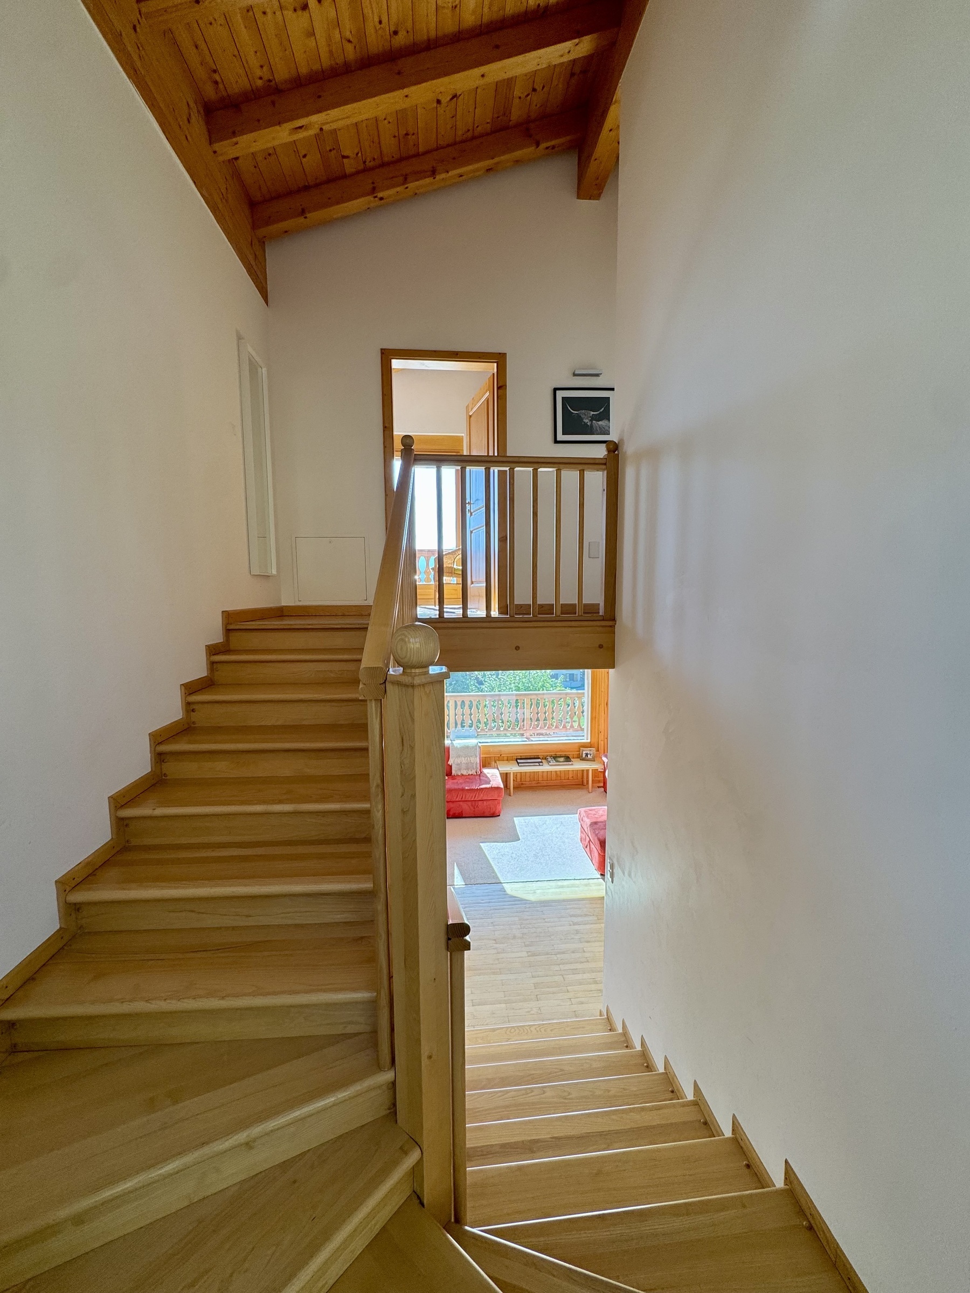
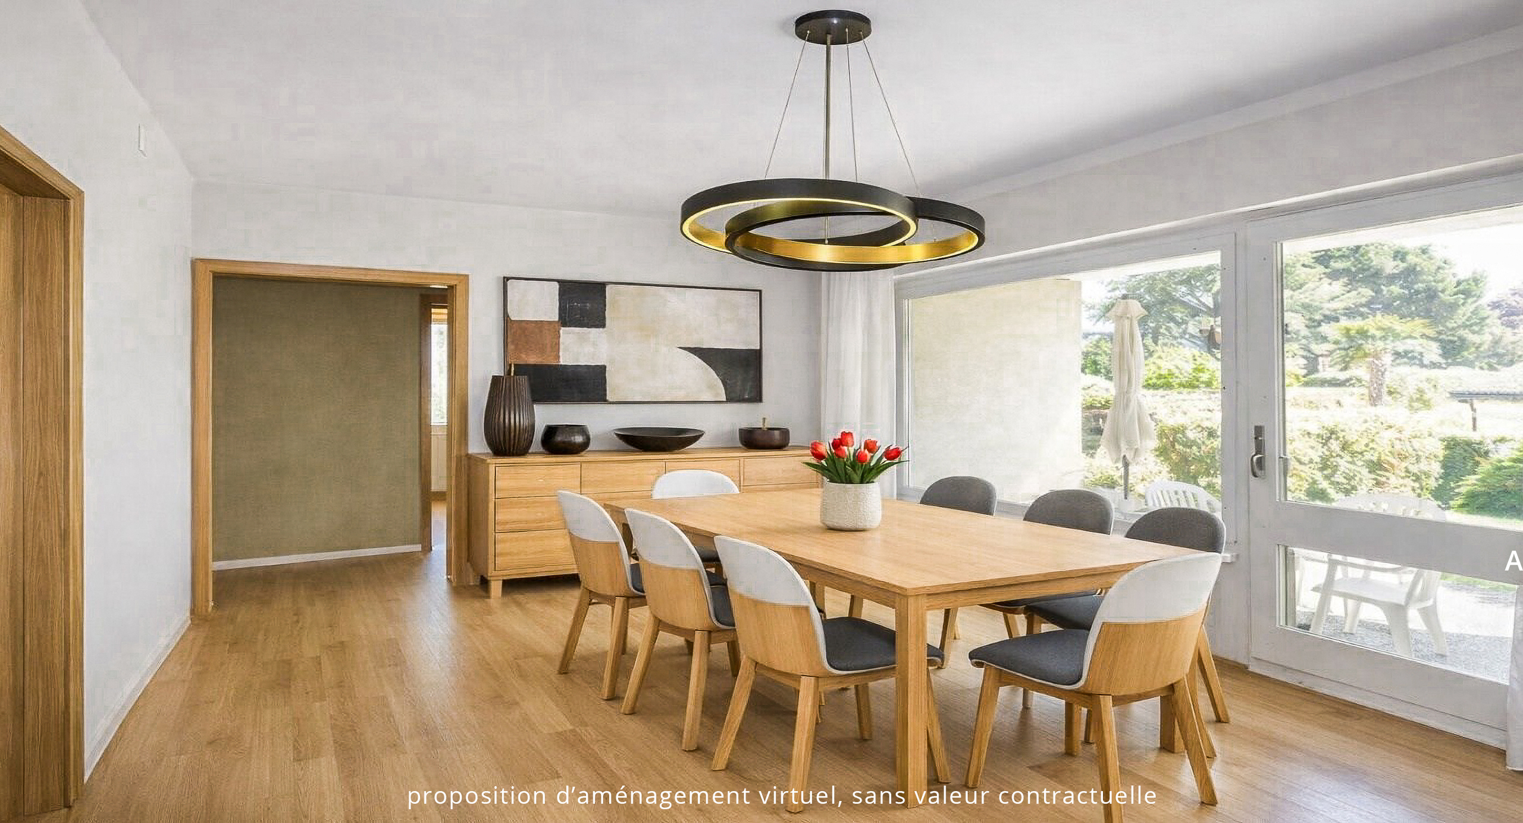
The floors are covered with beautiful oak parquet flooring, which contributes to the warm and refined character of the property.
Thanks to its south-facing orientation, its large glazed façade, its generous indoor and outdoor spaces and the quality of its equipment, this villa offers a particularly comfortable living environment.
The property can be sold as a primary or secondary residence (except for foreign nationals who are domiciled abroad).
Built on a plot of approximately 1,000 m², the property offers a gross usable area of approximately 240 m² and a net living area of 194 m², for a total built volume of around 1,050 m³.
The south-facing façade, which is approximately 17 meters long, is almost entirely glazed. Its large windows bring remarkable brightness to the living areas and allow you to fully enjoy the unobstructed view, which extends over 150 degrees.
The contemporary architecture, generous volumes and carefully selected materials give this residence a modern, elegant and warm atmosphere.
Room layout
Entrance and parking level
The main access to the villa is from the upper level, where there are three parking spaces, two of which are covered.
This level also includes:
• a technical room that also serves as a storage area;
• an entrance hall with a wardrobe;
• a guest toilet.
Main floor
The living level features an open-plan kitchen with a central island, fully equipped with high-quality appliances, including an oven, steamer, induction hob, dishwasher and two large refrigerators with freezer compartments. An adjoining pantry provides additional storage space, which is particularly practical.
The large living room, which is largely glazed and south-facing, is equipped with a steam fireplace, which creates a warm and contemporary atmosphere.
The partially covered terrace is located in the southwest corner of the building. A walkway also runs along the large windows in front of the living areas, creating a pleasant continuity between the indoor and outdoor spaces.
The master suite is also located on this level. It includes a spacious bedroom, a dressing room and a private bathroom with a shower, toilet and double washbasin.
Lower level
The lower level includes four bedrooms, all of which are aligned along the south-facing façade and therefore benefit from excellent lighting and views.
The five bedrooms of the villa have floor areas ranging from approximately 14 to 17 m². Four of them have large built-in wardrobes.
A shared bathroom, with a shower, a bathtub and a double washbasin, completes the floor.
The swimming pool is located on the same level. It measures 9 m x 3 m, is heated by an independent heat pump and is equipped with an automatic cover. The pool is surrounded by paving stones.
Equipment and finishes
The heating and hot water are provided by a heat pump. The heat is distributed throughout the house via underfloor heating.
All rooms are equipped with electric blinds.
The floors are covered with beautiful oak parquet flooring, which contributes to the warm and refined character of the property.
Thanks to its south-facing orientation, its large glazed façade, its generous indoor and outdoor spaces and the quality of its equipment, this villa offers a particularly comfortable living environment.
The property can be sold as a primary or secondary residence (except for foreign nationals who are domiciled abroad).
Conveniences
Neighbourhood
- Villa area
- Green
- Child-friendly
- Hiking trails
Outside conveniences
- Balcony/ies
- Terrace/s
- Garden
- Quiet
- Greenery
- Parking
- Carport
- Swimming pool
Inside conveniences
- Open kitchen
- Guests lavatory
- Built-in closet
- Decorative fireplace
- Bright/sunny
Equipment
- Fitted kitchen
- Induction cooker
- Oven
- Steamer
- Fridge
- Freezer
- Dishwasher
- Washing machine
- Dryer
- Bath
- Shower
- Cable/TV
- WiFi
- Electric blind
Floor
- Tiles
- Parquet floor
Condition
- As new
Orientation
- South
- East
- West
Exposure
- Optimal
- All day
View
- Nice view
- Clear
- Unobstructed
- Panoramic
- Mountains
- Alps
Style
- Modern
Distances
Station
8 km
Public transports
800 m
Freeway
7.6 km
Nursery school
1.5 km
Primary school
1.3 km
Secondary school
1.3 km
Stores
1.1 km
Cable car
13.9 km
Bank
1.3 km
Restaurants
1.1 km