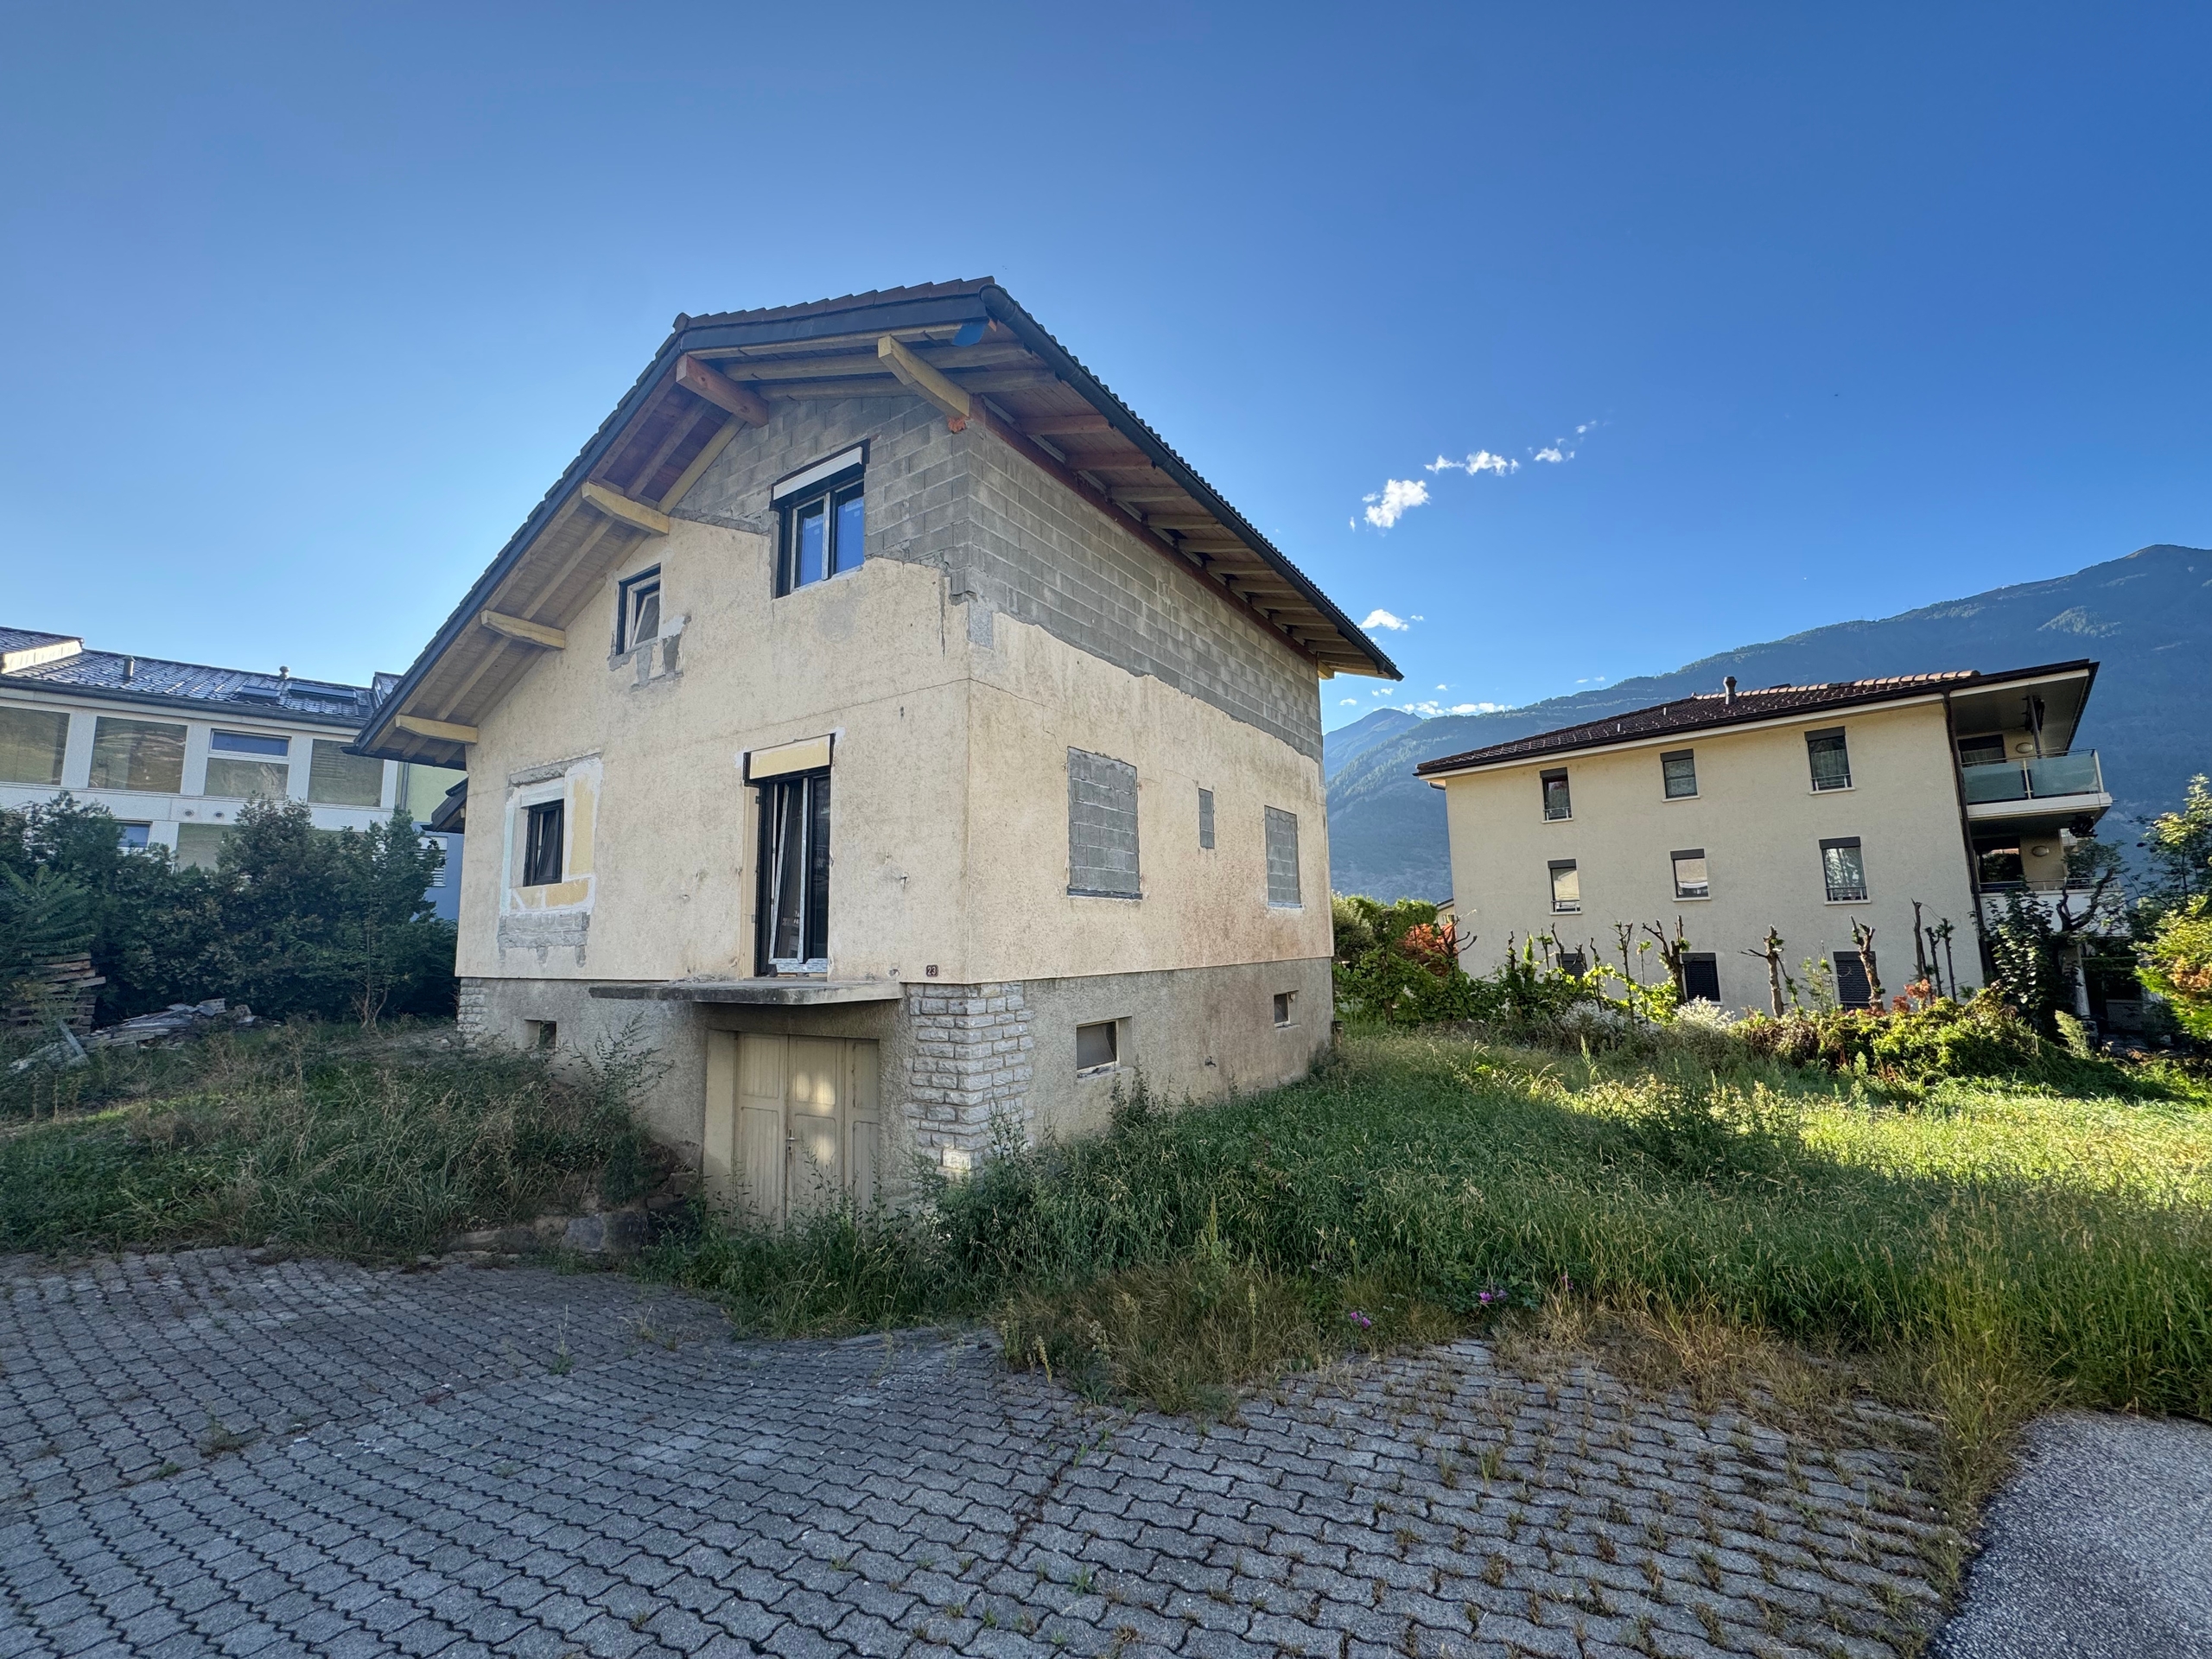
Villa with 6.5 rooms on sale in Saxon - 394 m²
Contemporary villa with swimming pool in Saxon
Rooms6.5
Living area394 m²
Object PriceCHF 2,190,000.-
AvailabilityTo agree
Localisation
1907 SaxonCharacteristics
Reference
V0233SI
Availability
To agree
Rooms
6.5
Heating type
Solar
Living area
394 m²
Description
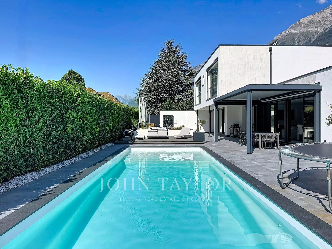
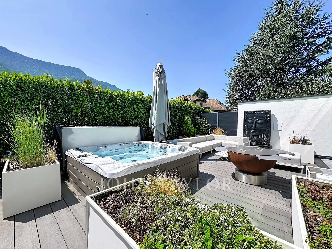
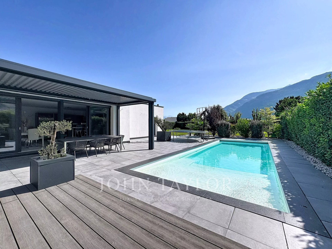
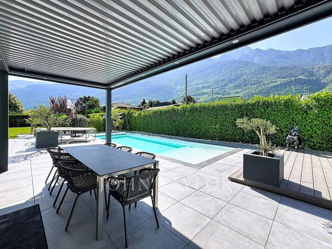
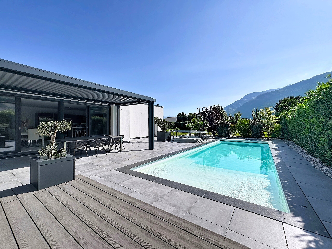
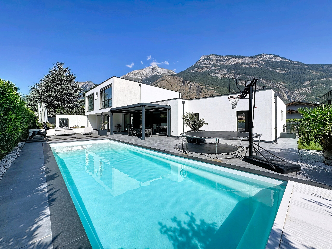
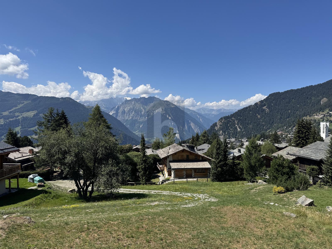
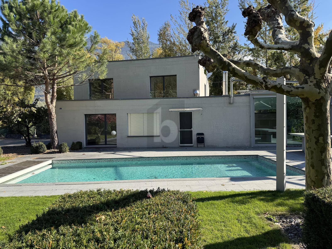
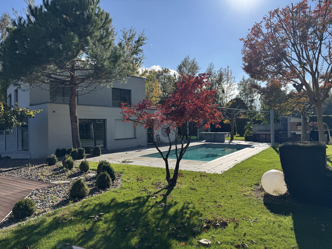
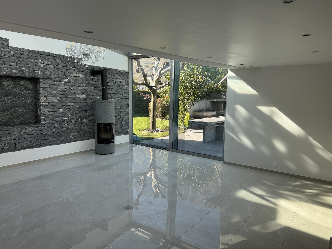
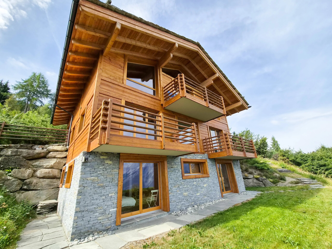
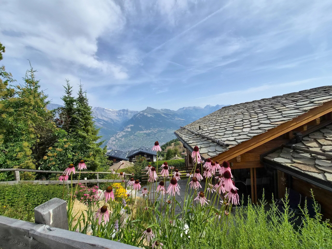
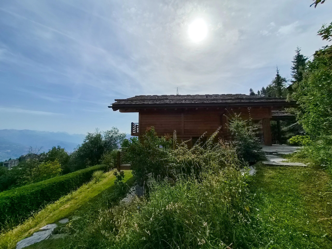
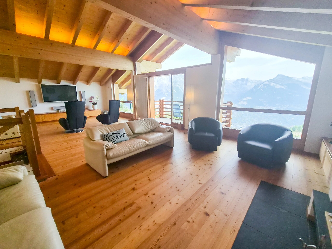
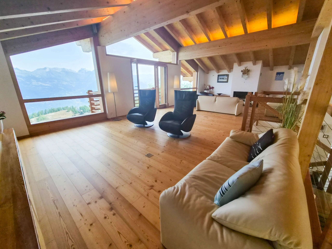
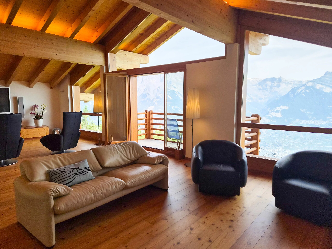
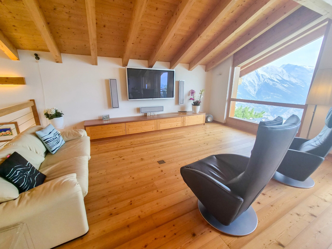
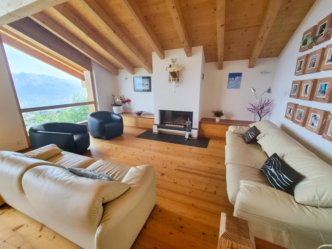
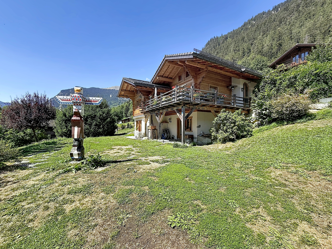
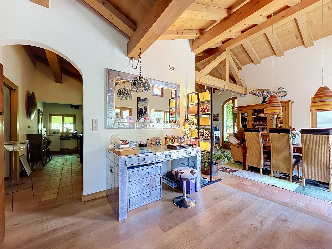
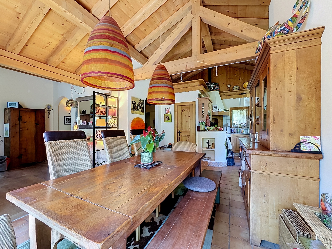
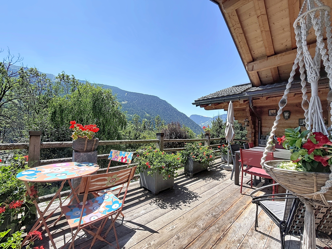
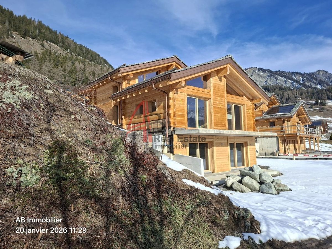
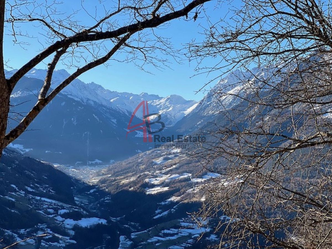
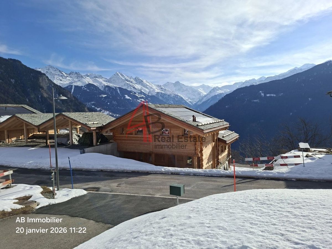
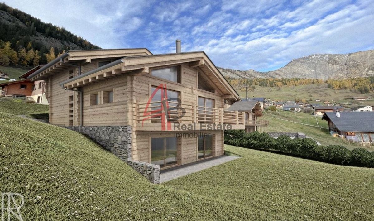
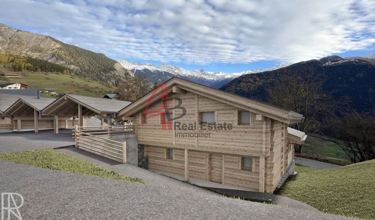
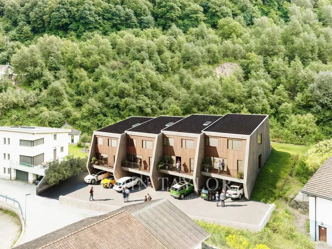
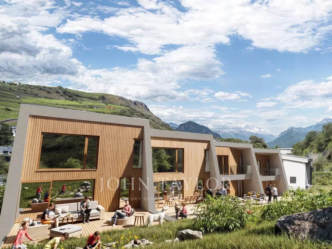
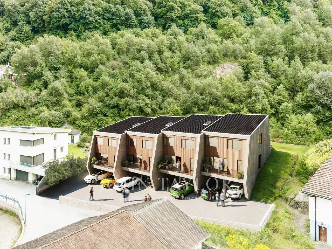
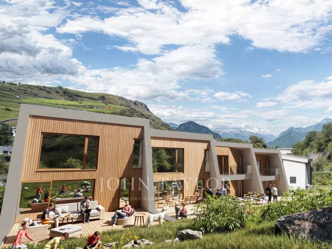
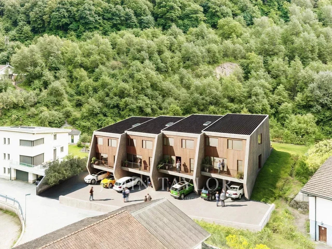
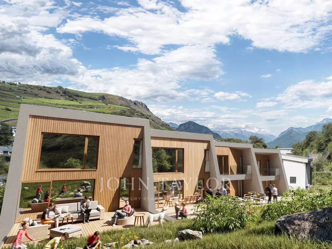
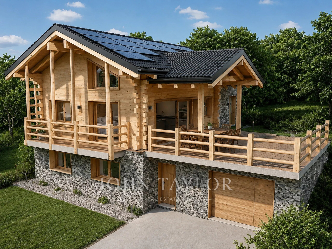
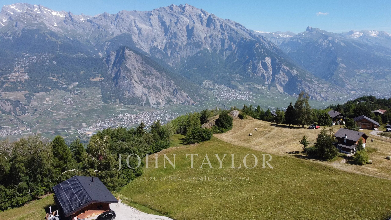
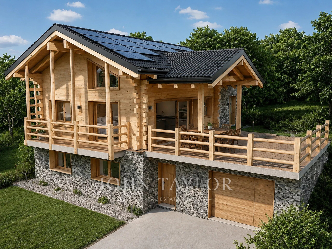
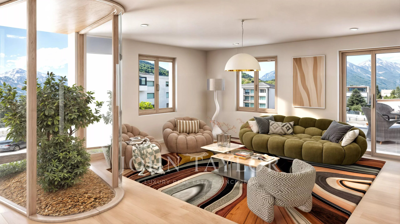
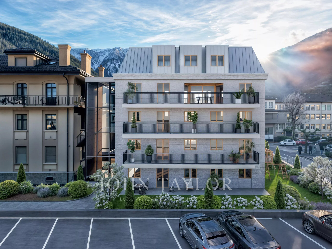
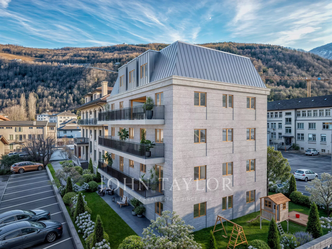
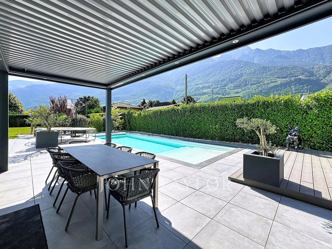
Hidden away from prying eyes, in a quiet and lush residential neighborhood of Saxon, this elegant contemporary villa enjoys an unobstructed view of the mountains and optimal sunlight.
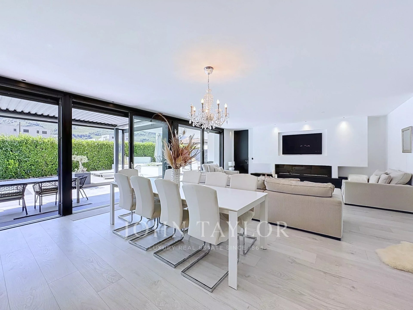
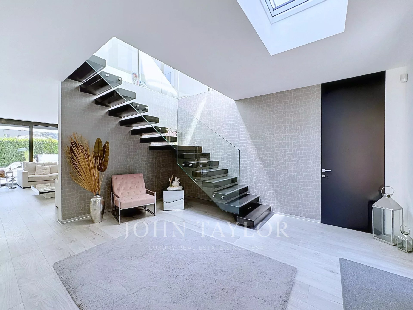
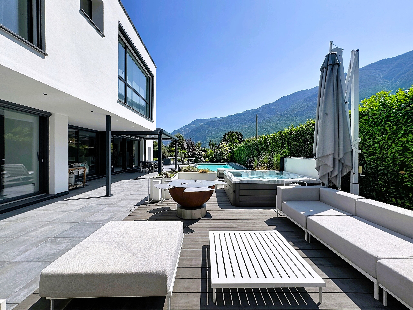
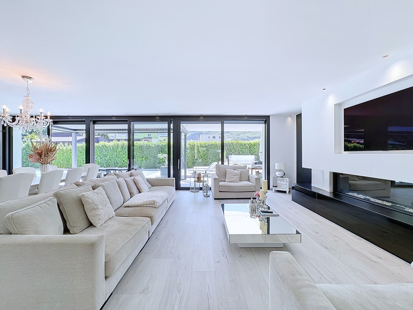
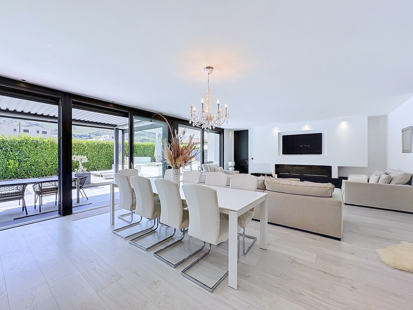

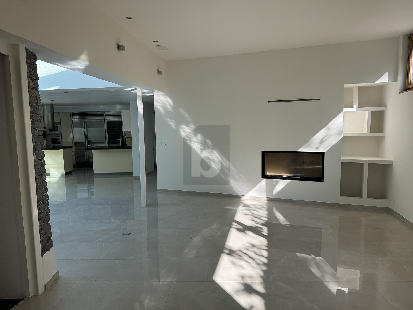
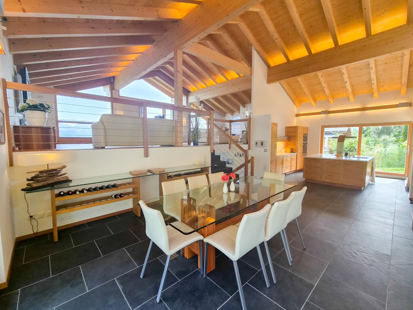
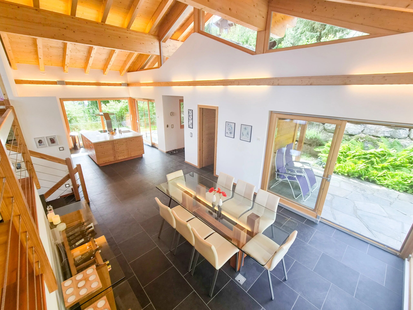
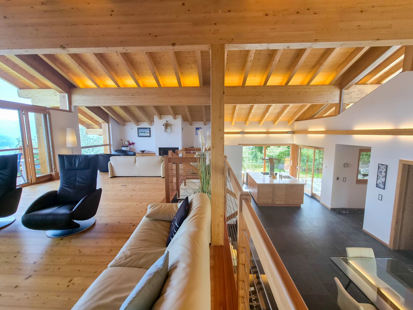
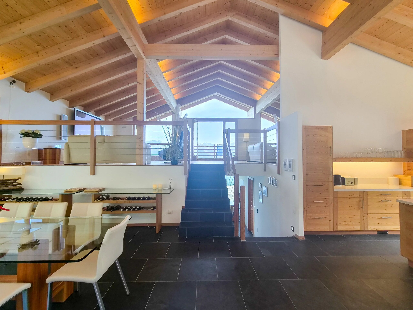
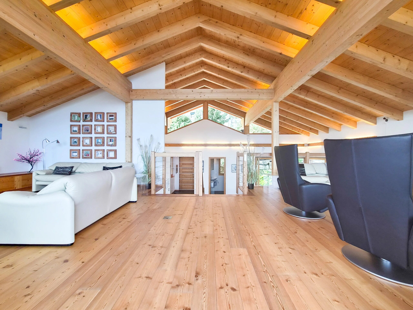
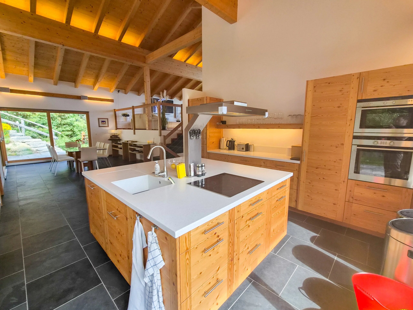
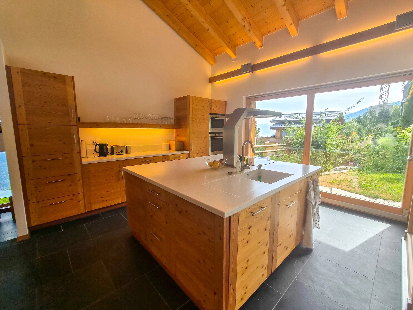
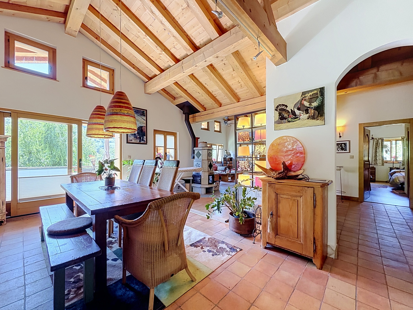
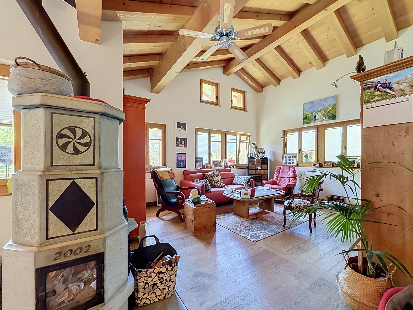
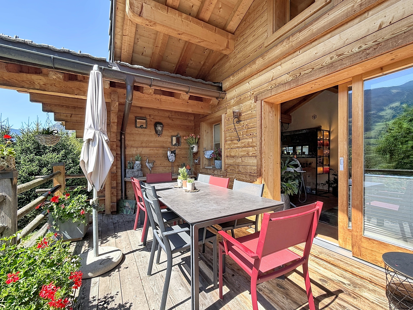
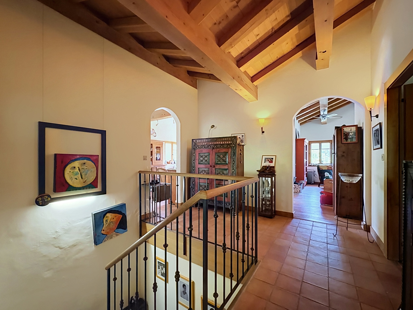
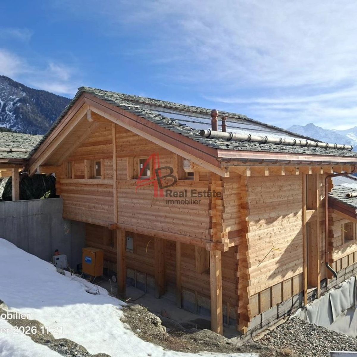
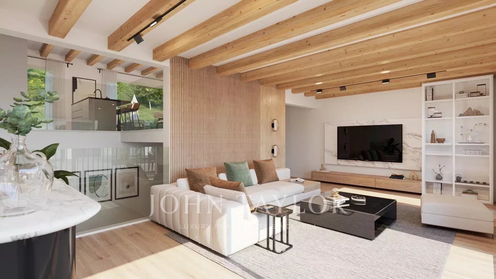
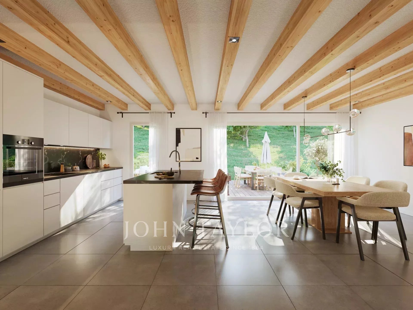
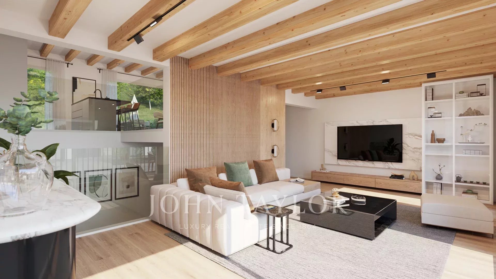
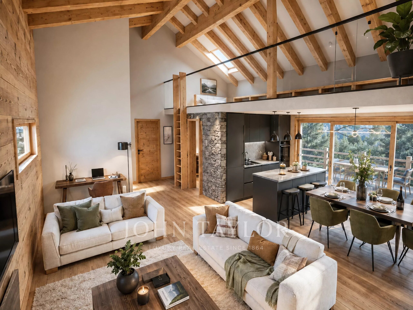
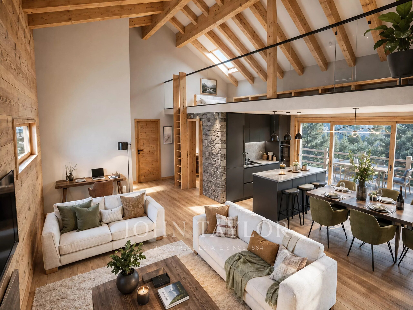
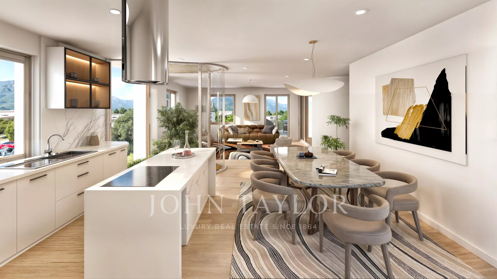
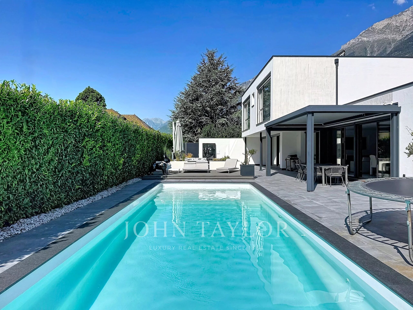
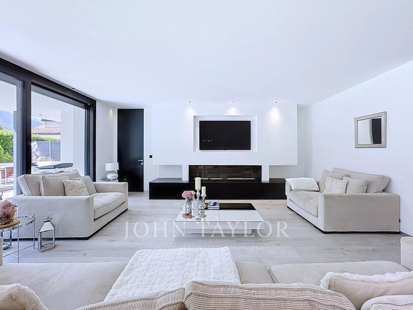
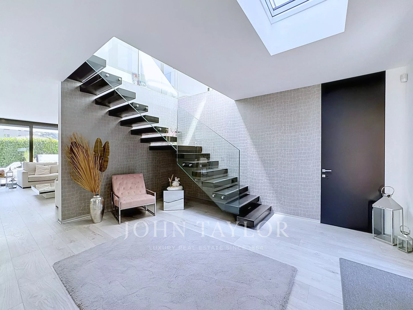
Built in 2019 on a fully fenced plot of 1,655 m², it offers approximately 394 m² of usable area. Its modern architecture, spacious volumes, and large glass windows provide bright, open spaces overlooking the terraces and garden.
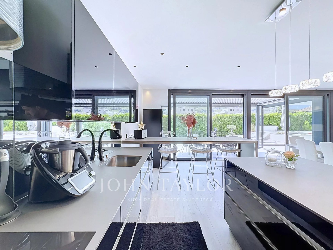
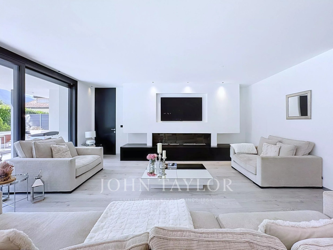
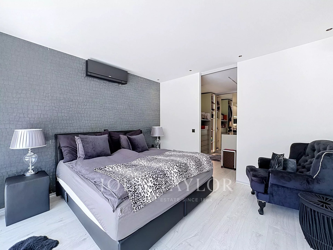
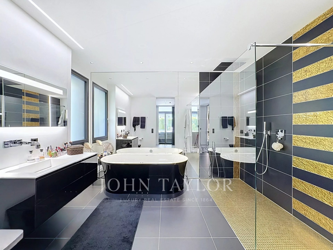
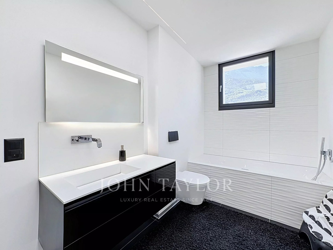
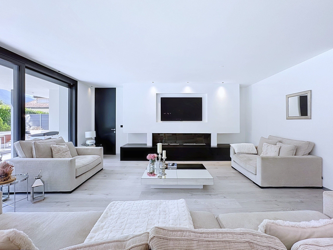
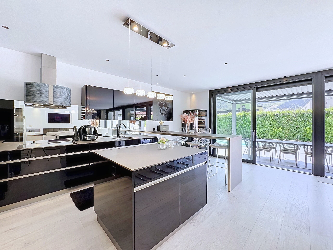
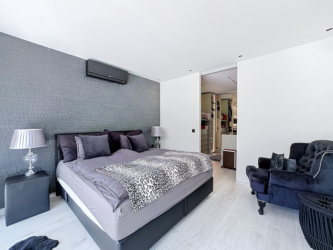
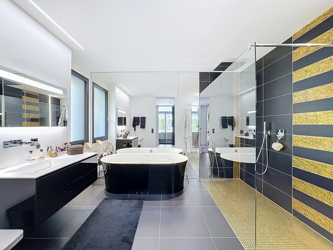
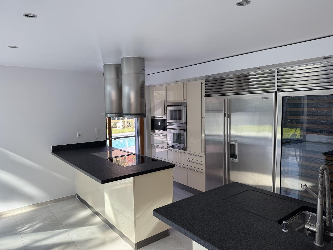
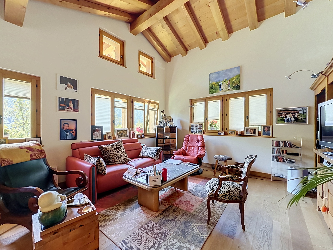
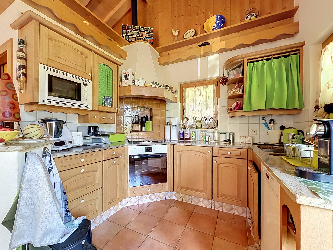
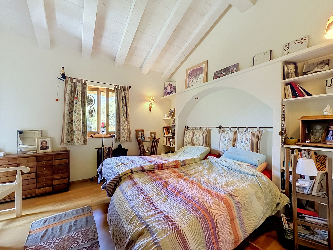
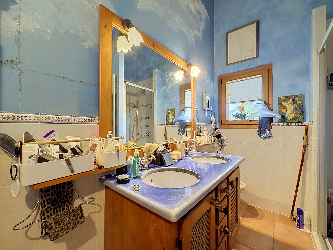
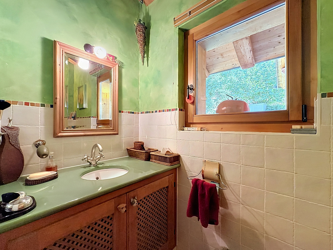
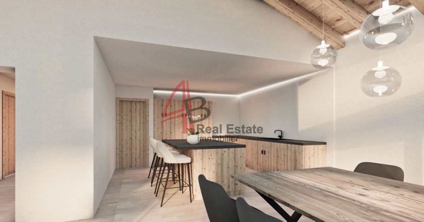
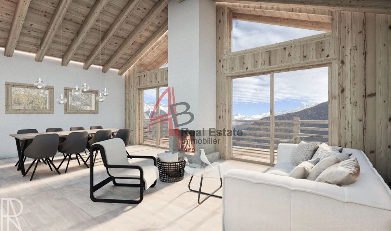
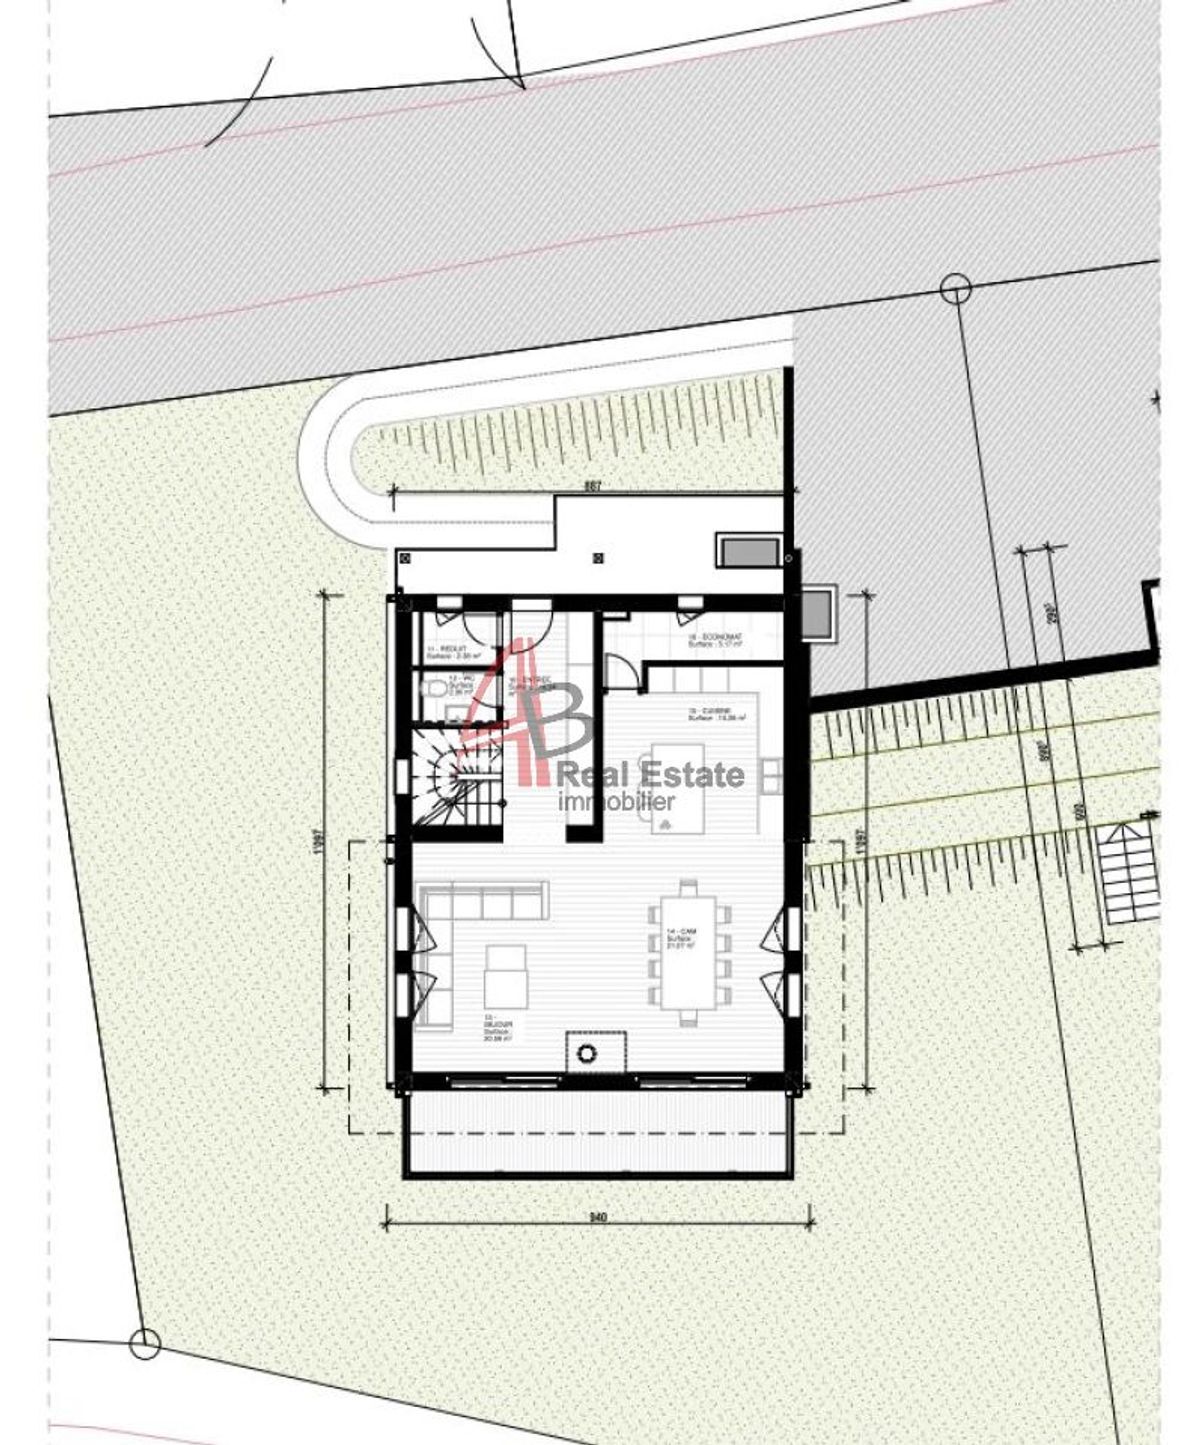
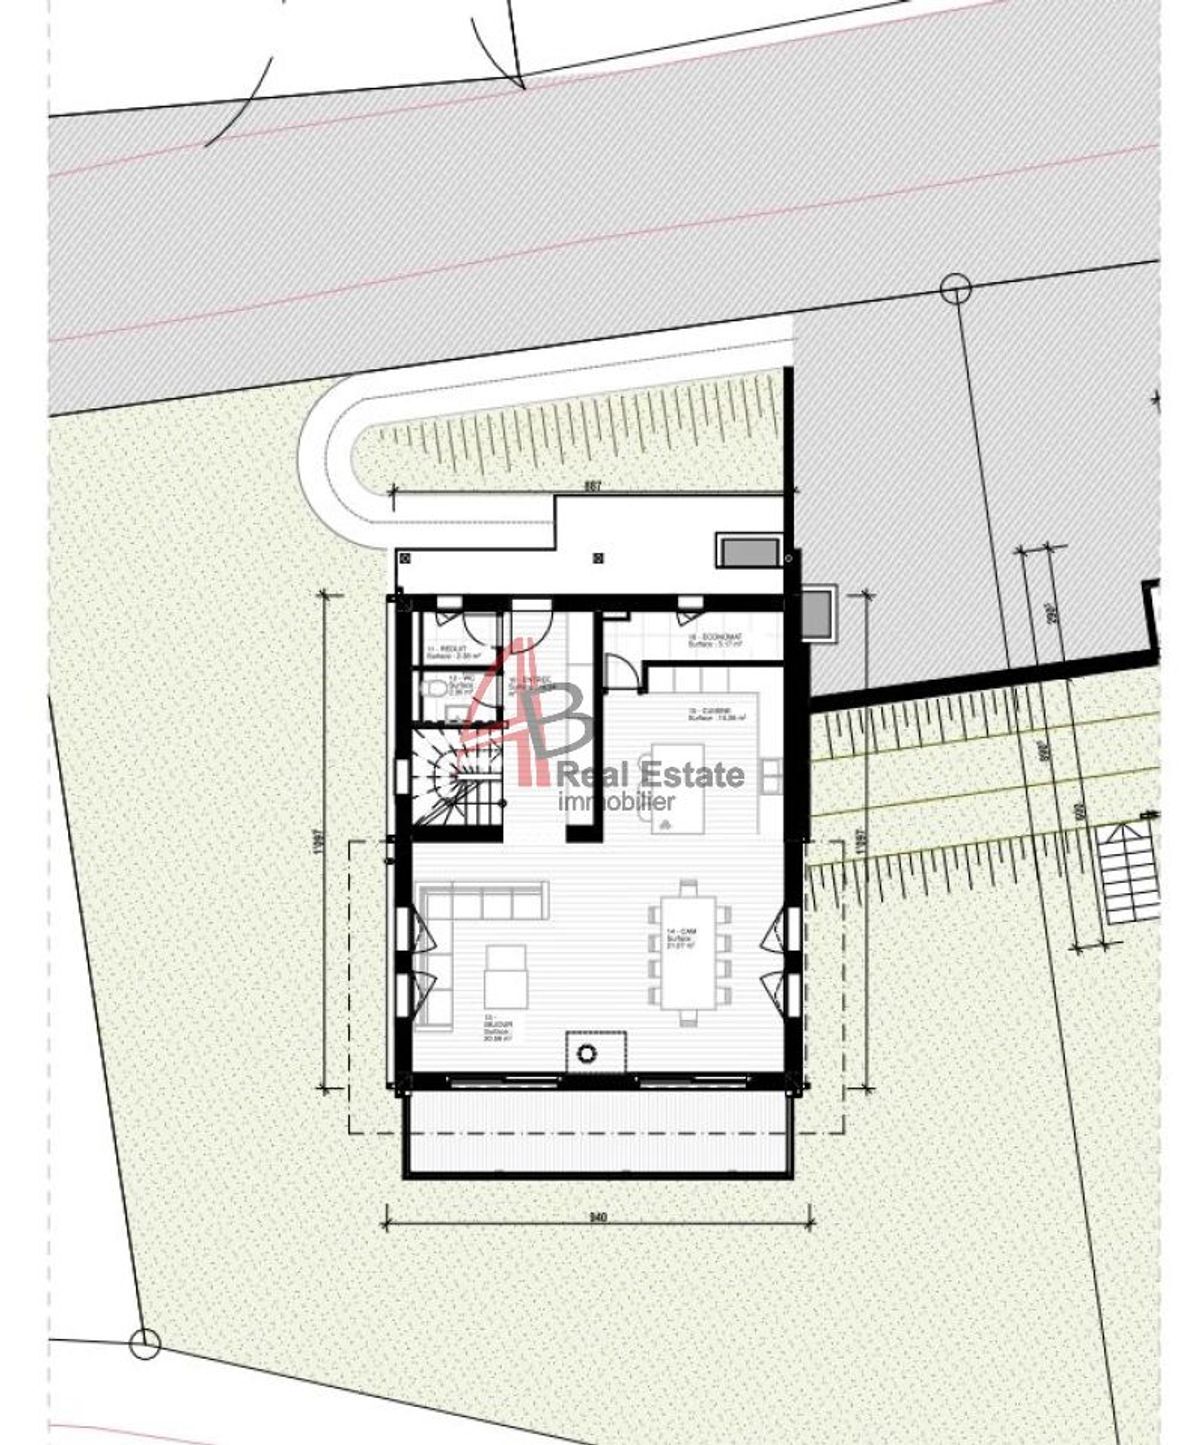
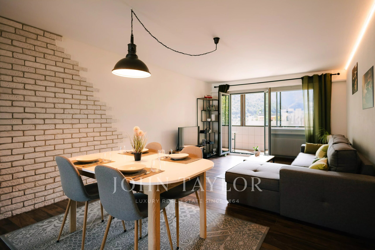
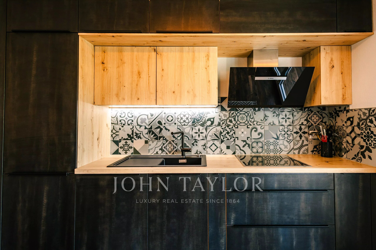
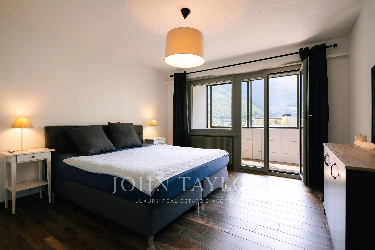
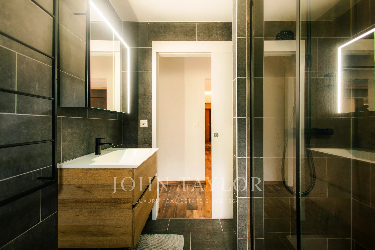
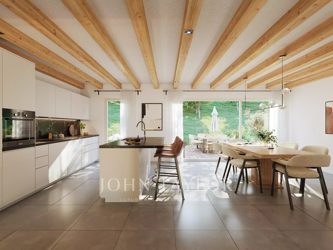
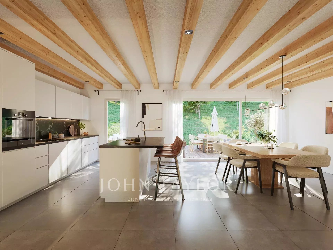
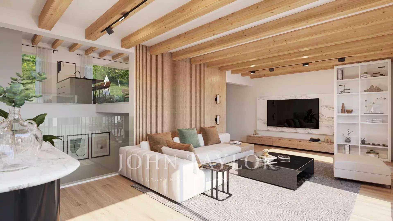
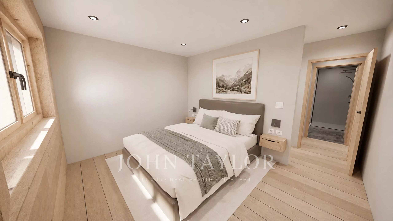
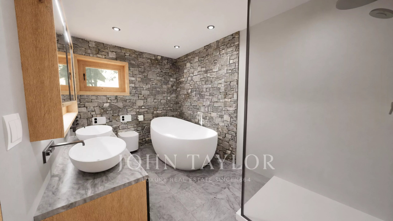
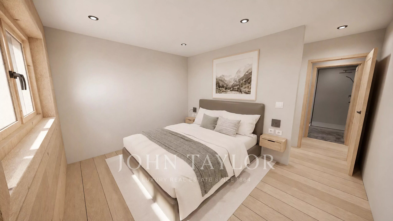
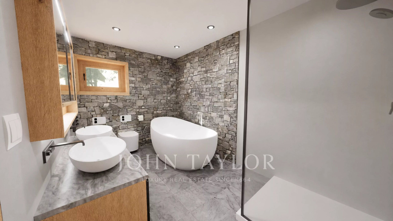
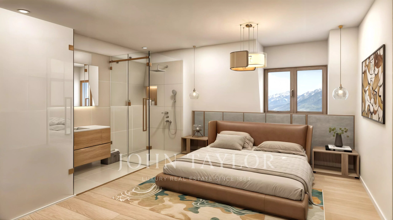
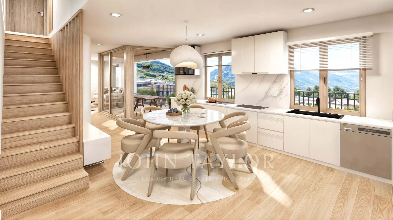
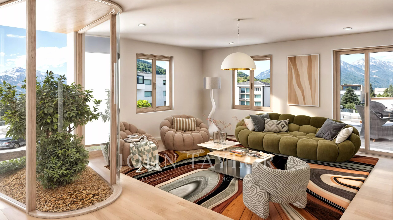
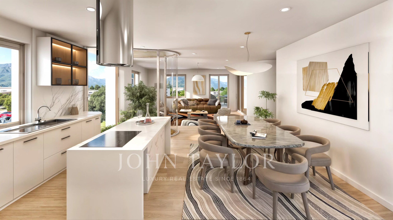
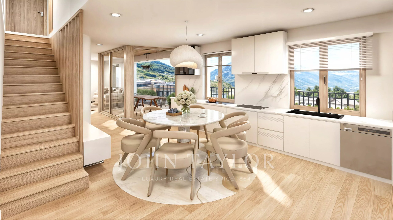
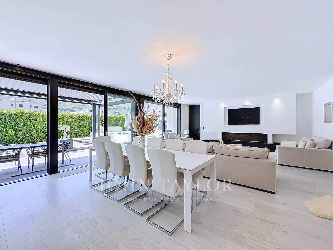
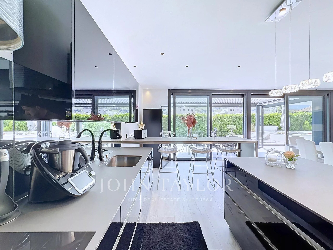
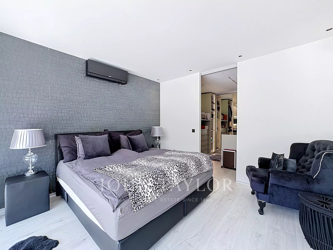
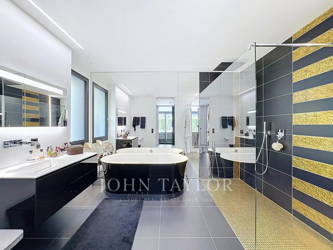
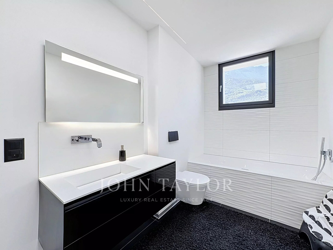
The ground floor features a large living room with a lounge, dining area, and open kitchen, complemented by a large pantry. It also includes a master suite with dressing room and private bathroom, a bedroom or office, a laundry room, and guest toilets.
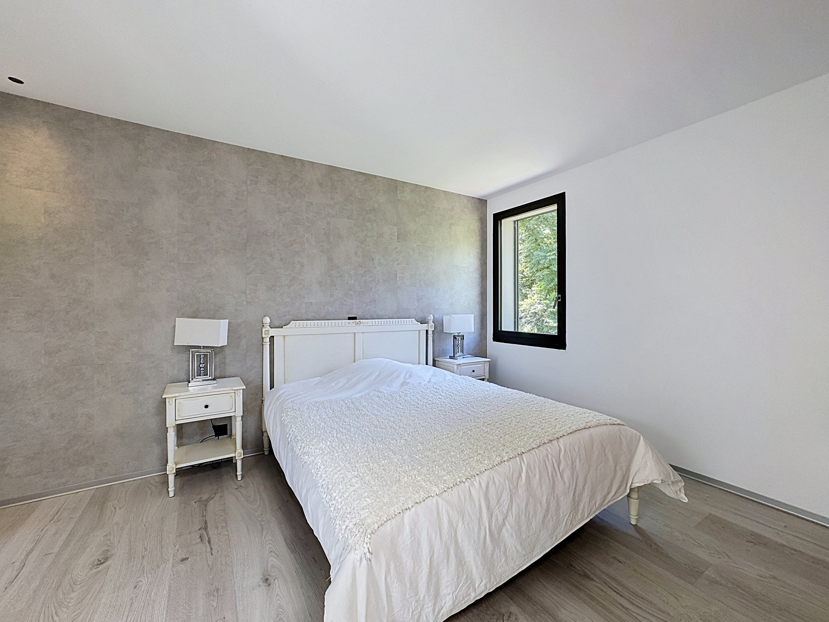
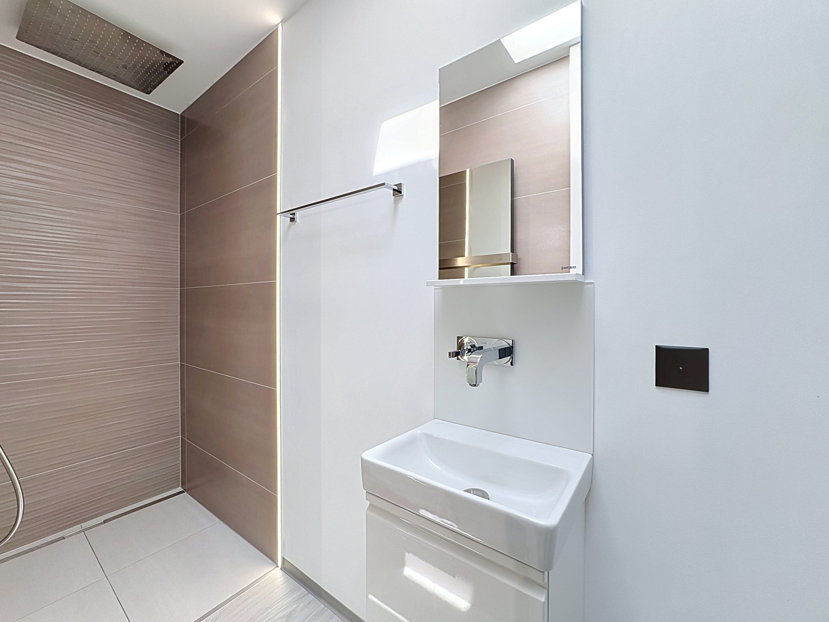
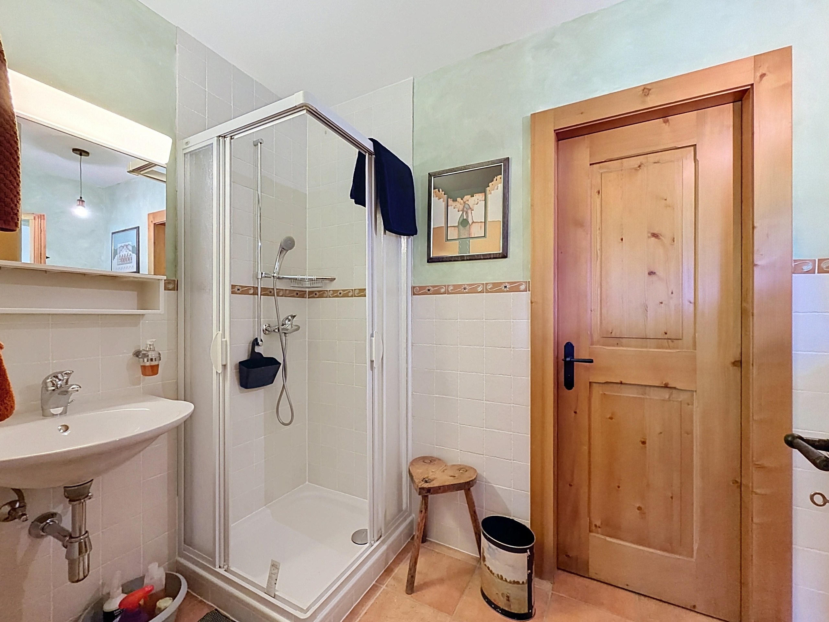
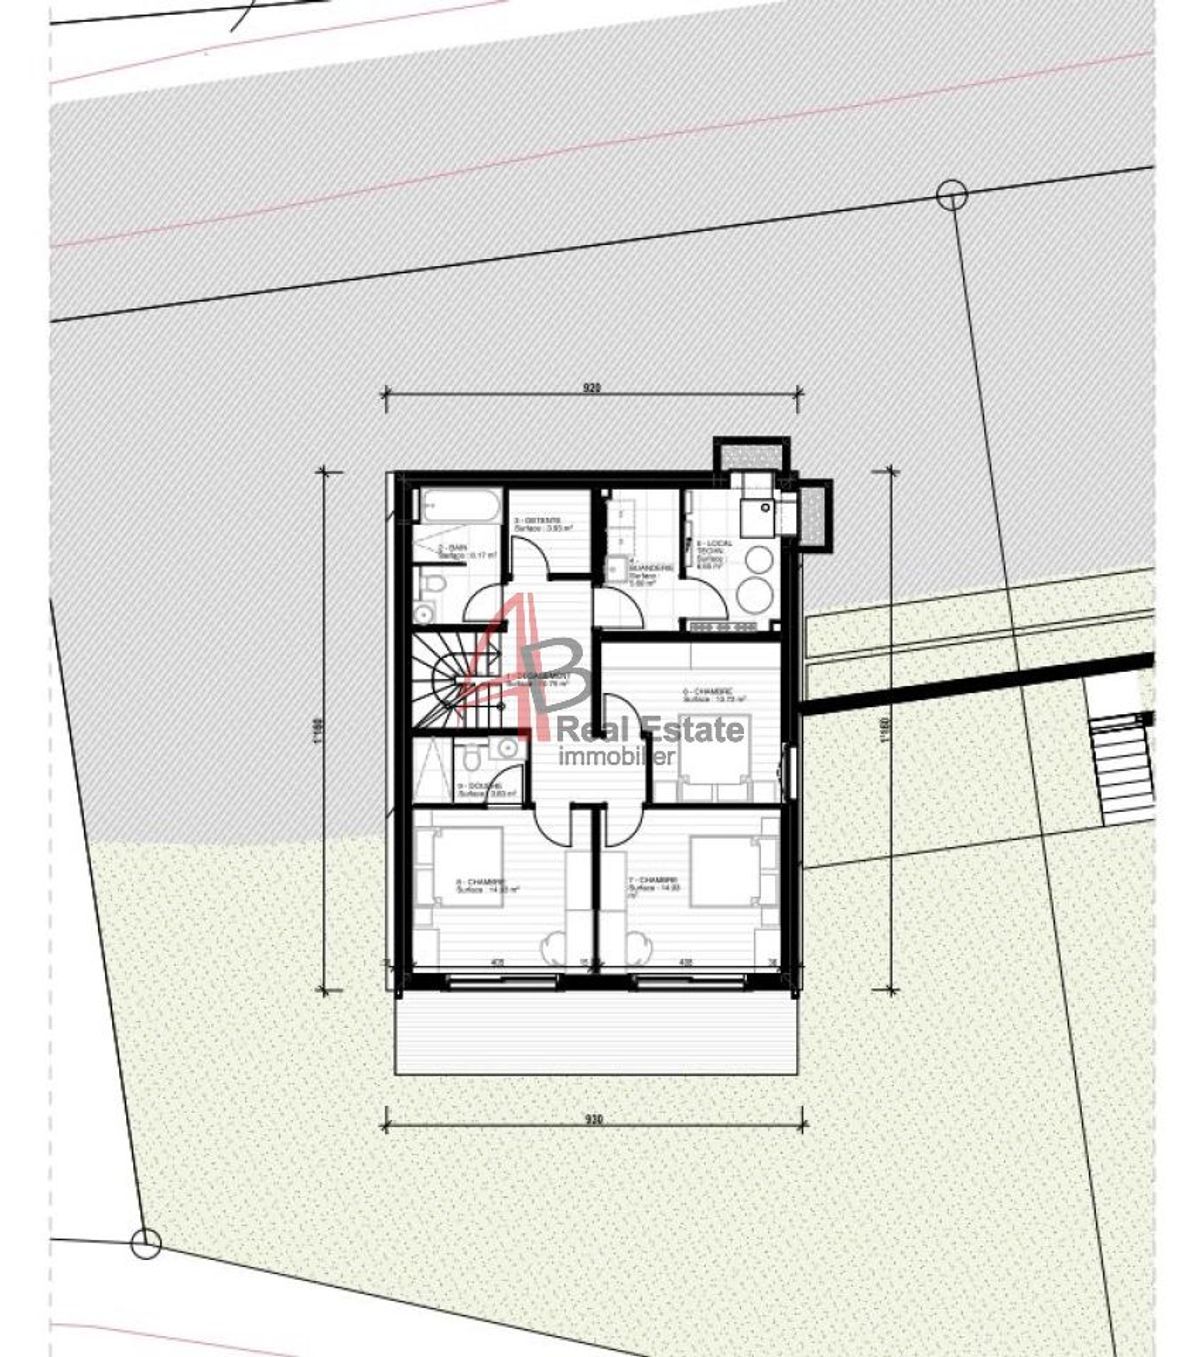
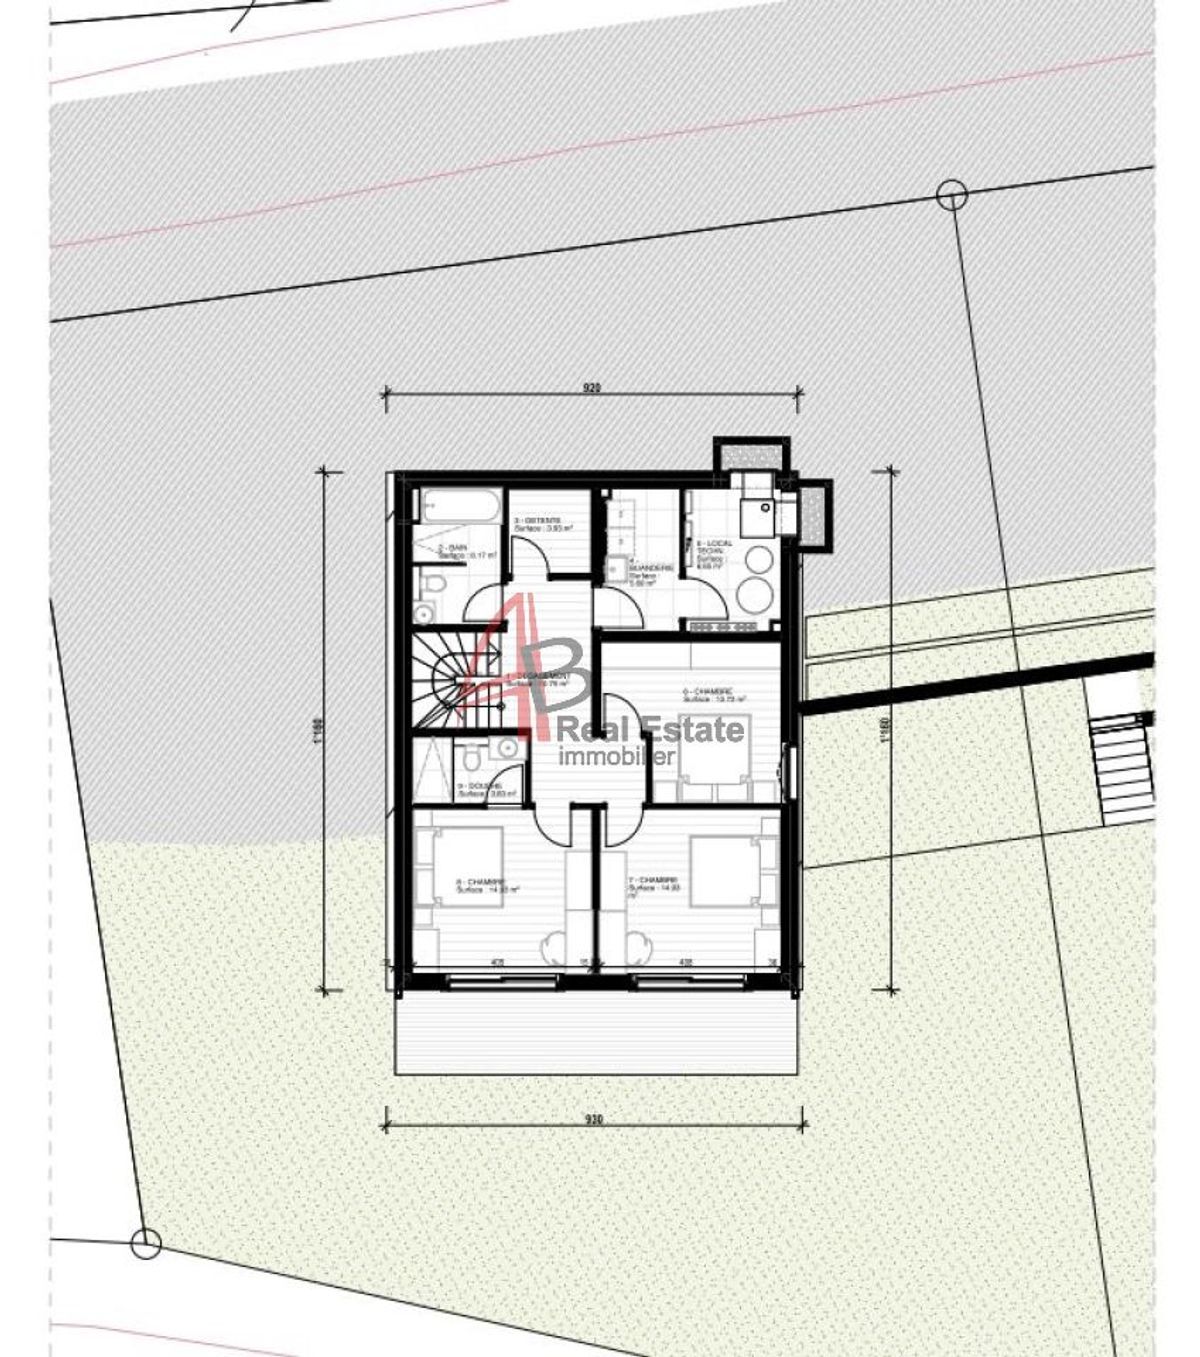
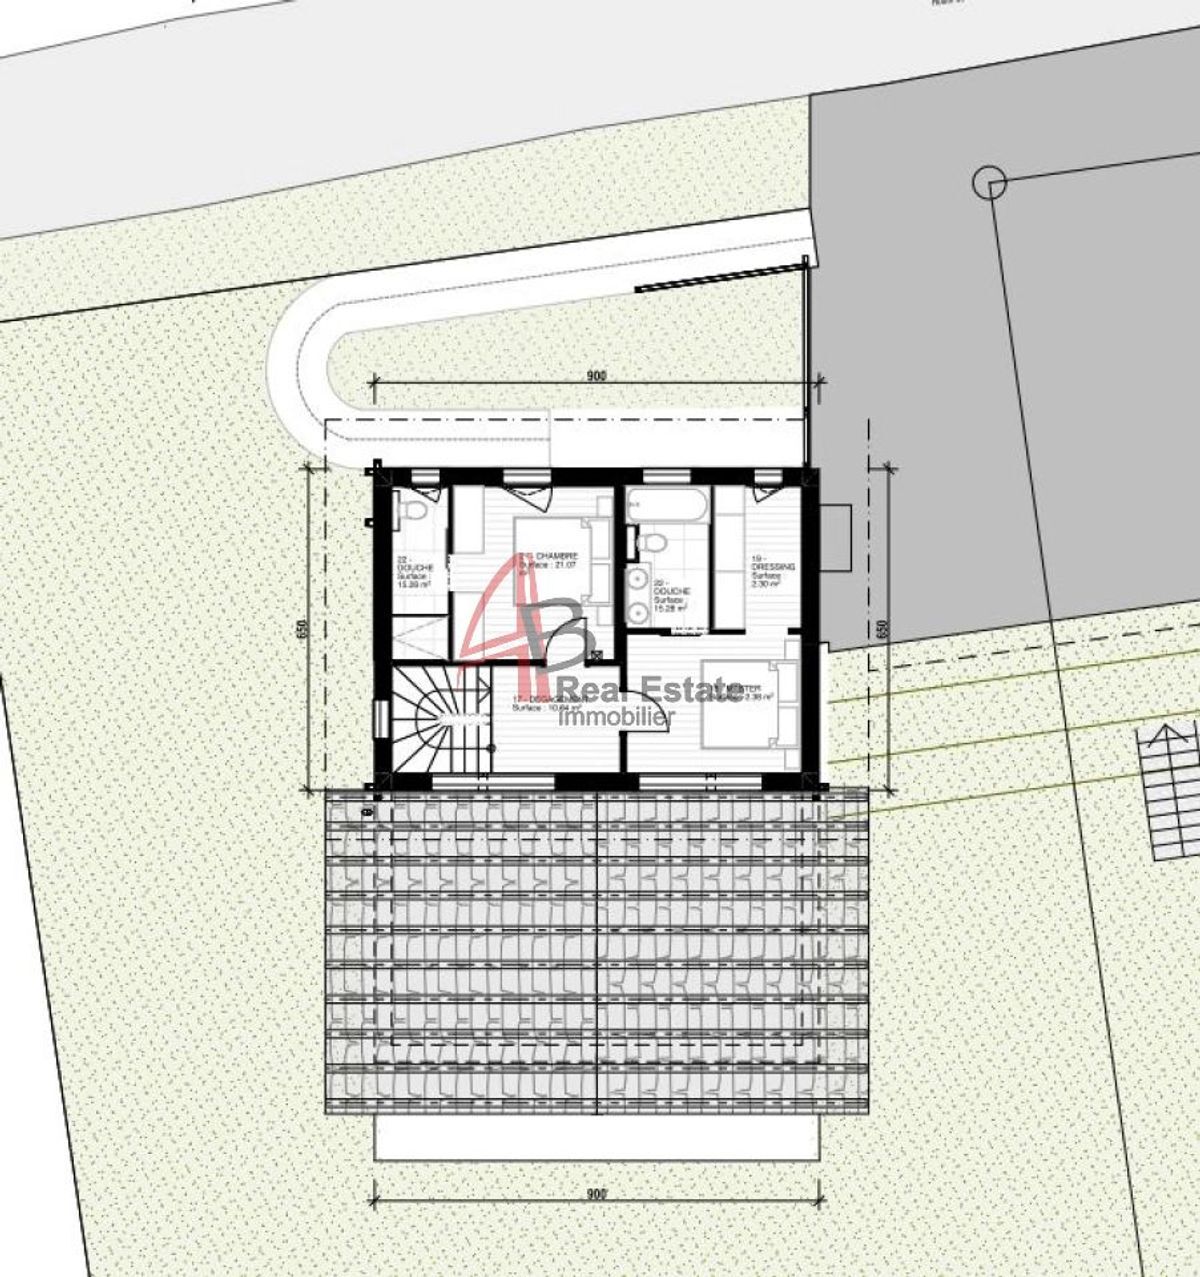
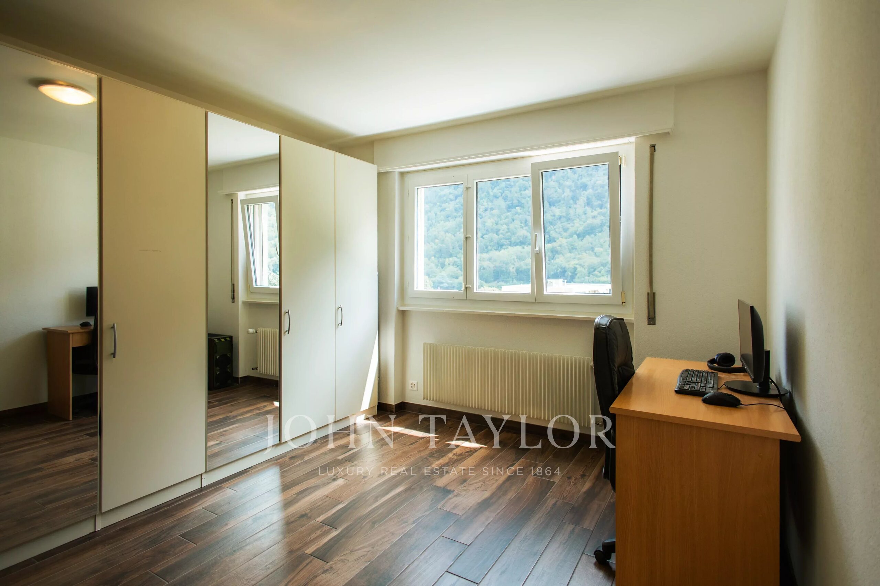
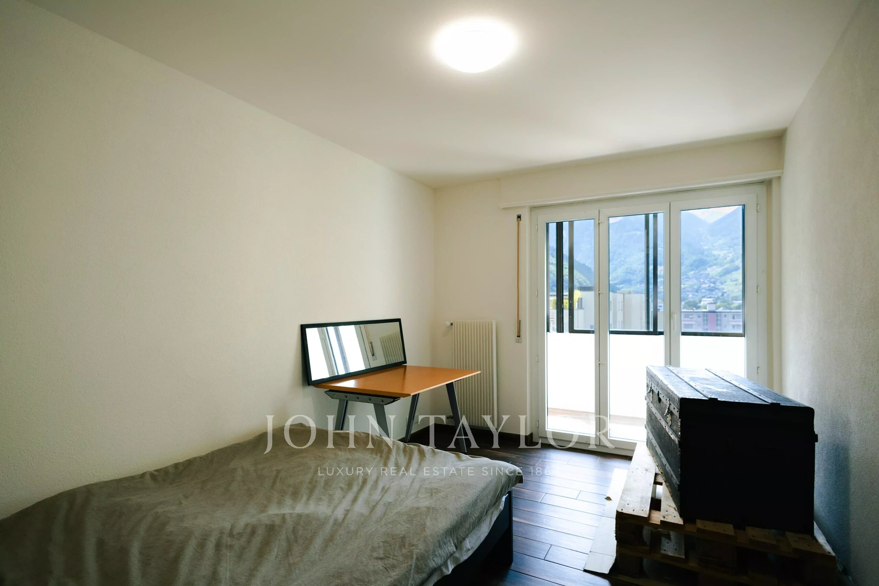
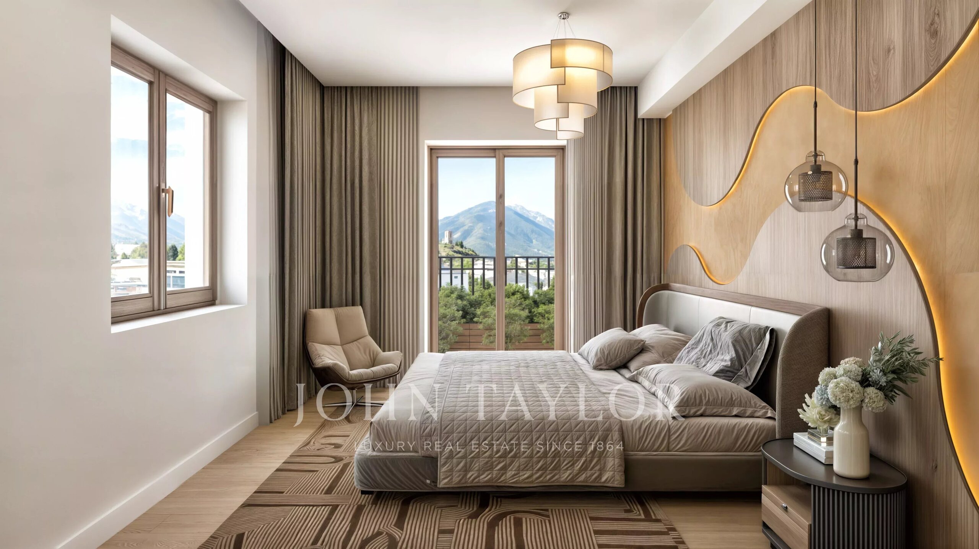
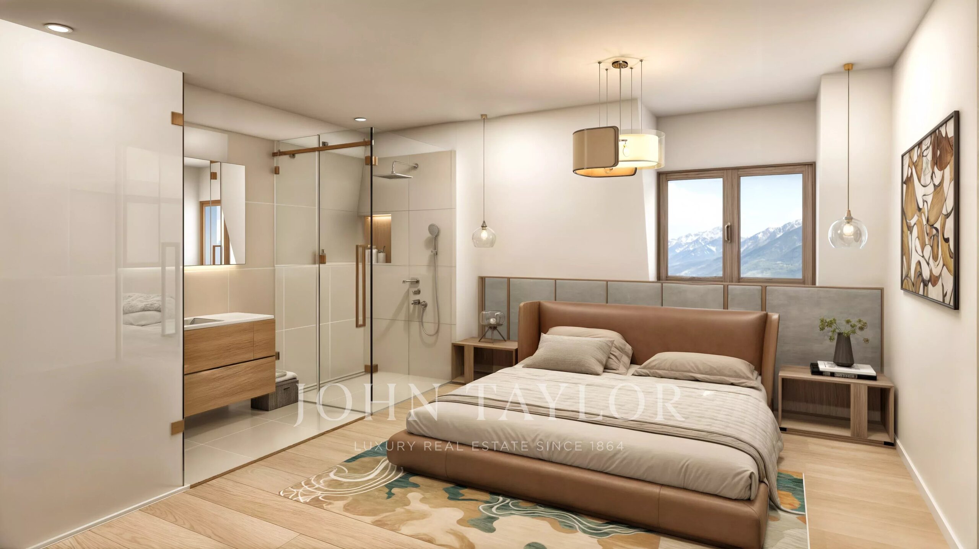
Upstairs, there is a second suite with a private shower room and two bedrooms with shared dressing rooms and a shower room.
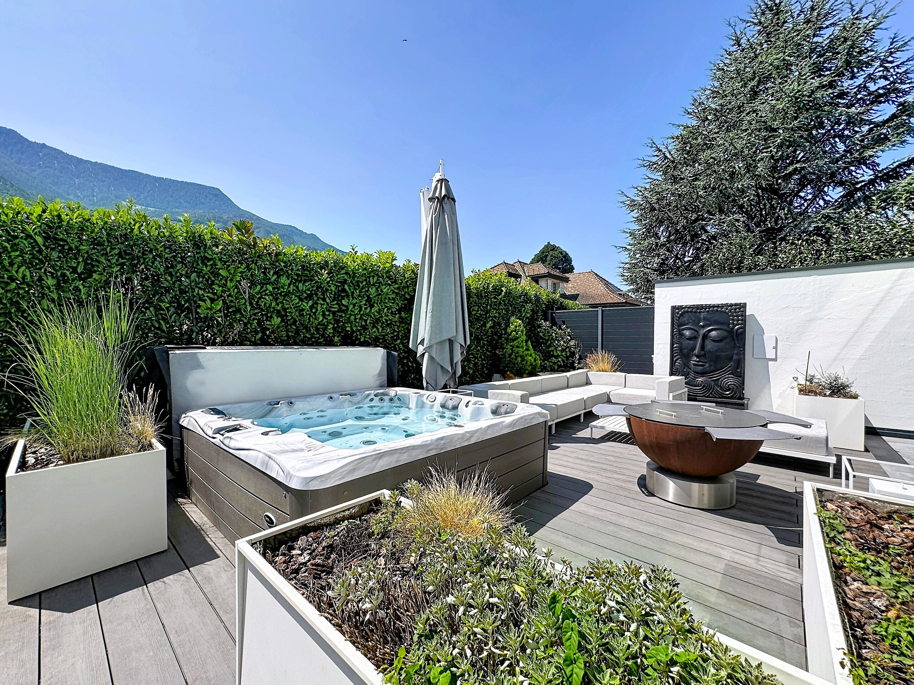
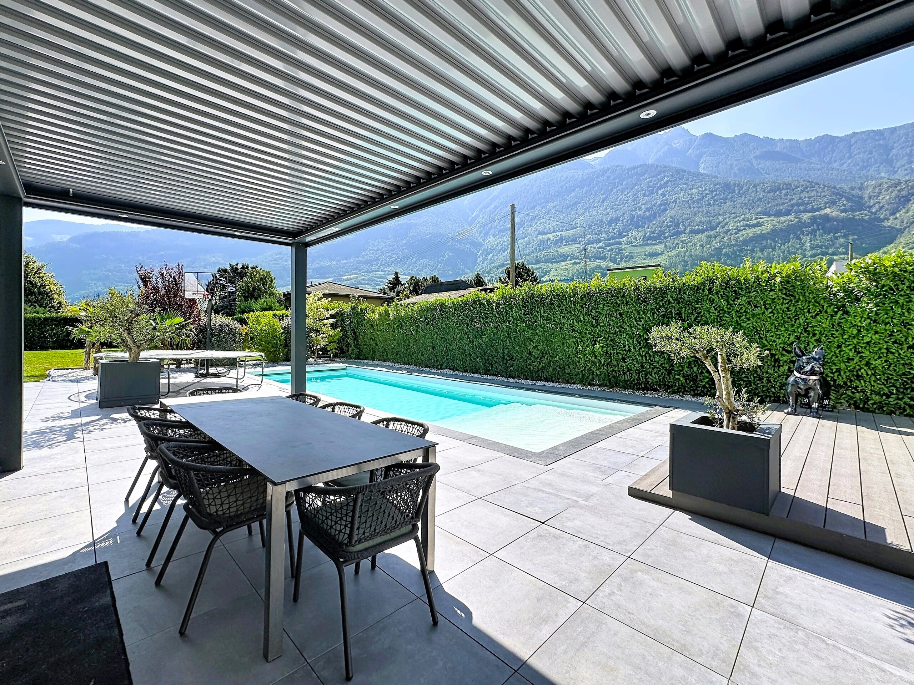
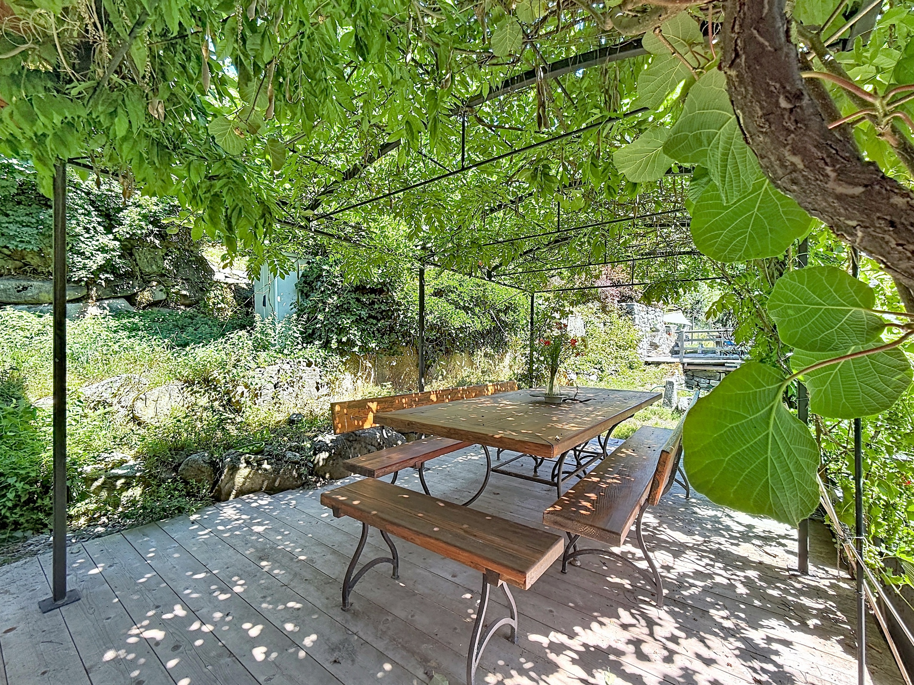
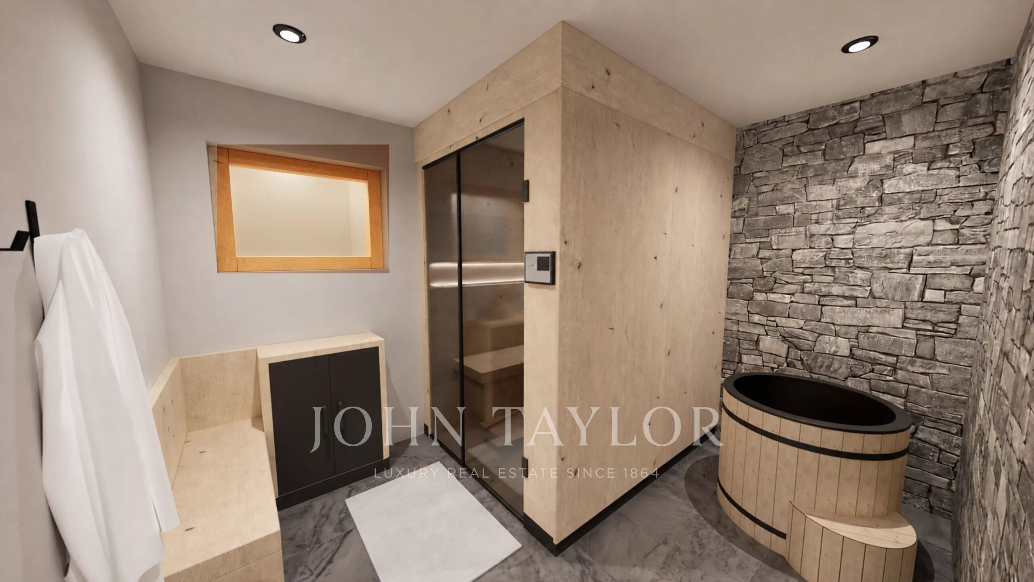
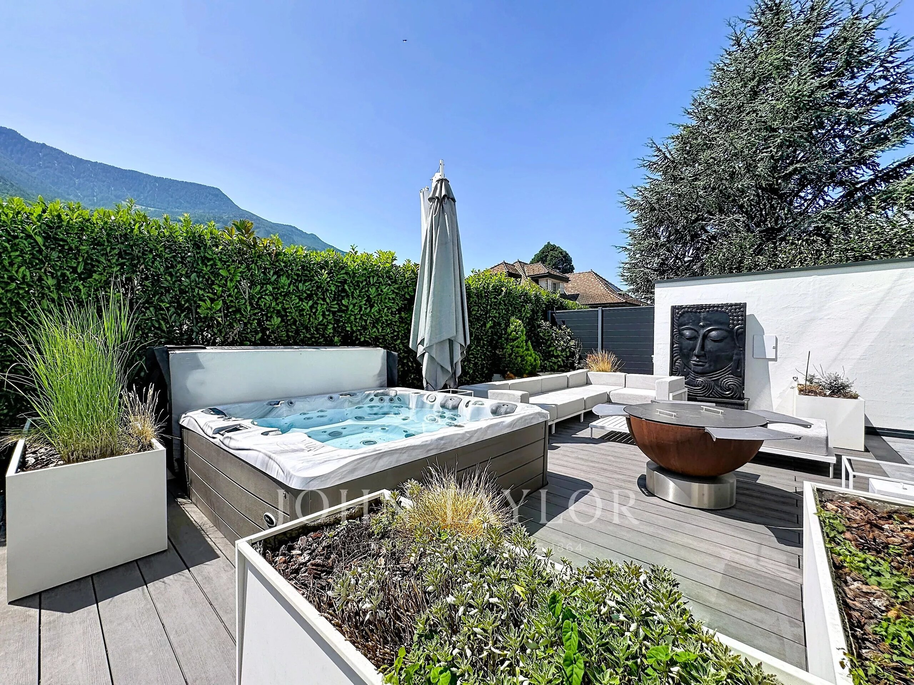
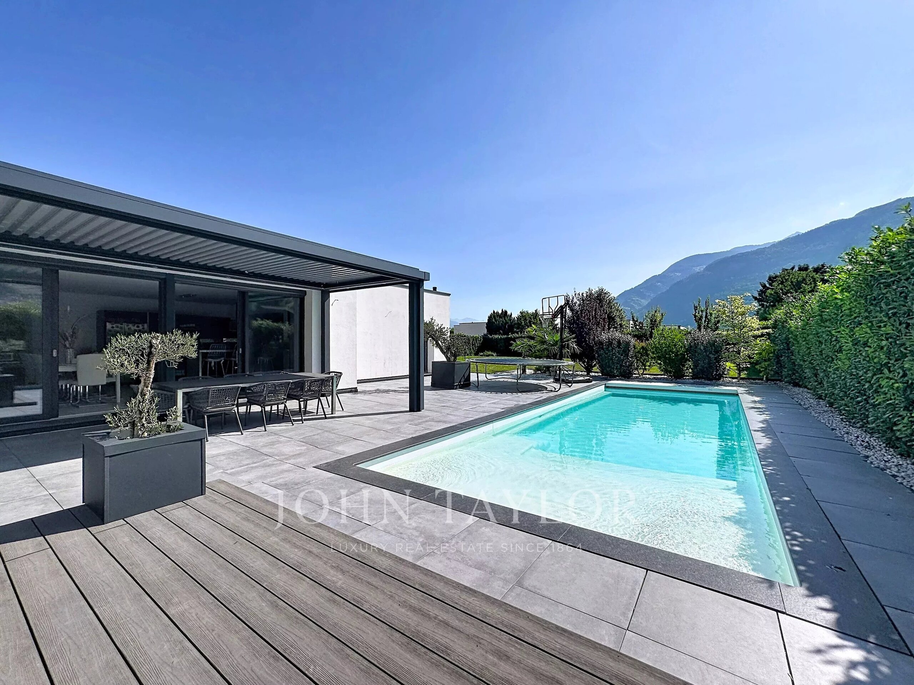
The outdoor spaces include several terraces, a heated swimming pool measuring 11 x 4.5 meters, and a jacuzzi installed in 2024. A double garage and four outdoor parking spaces comfortably accommodate six vehicles.
Heat pump, underfloor heating, forty photovoltaic panels, triple glazing, partial air conditioning, automatic watering system, and a centralized vacuum system complete this rare property.
Selling price: CHF 2,190,000.–
Conveniences
Outside conveniences
- Swimming pool