×
Firstview
Picture 1
Picture 2
Picture 3
Picture 4
Picture 5
Picture 6
Picture 7
Picture 8

Villa with 4.5 rooms on sale in Seiry - 120 m²

Detached villa of 120m²

Rooms4.5
Living area120 m²
Object PriceCHF 850,000.-
AvailabilityTo agree
Messenger PDF Dossier Financing
Add to favoritesRemove from favorites

Localisation

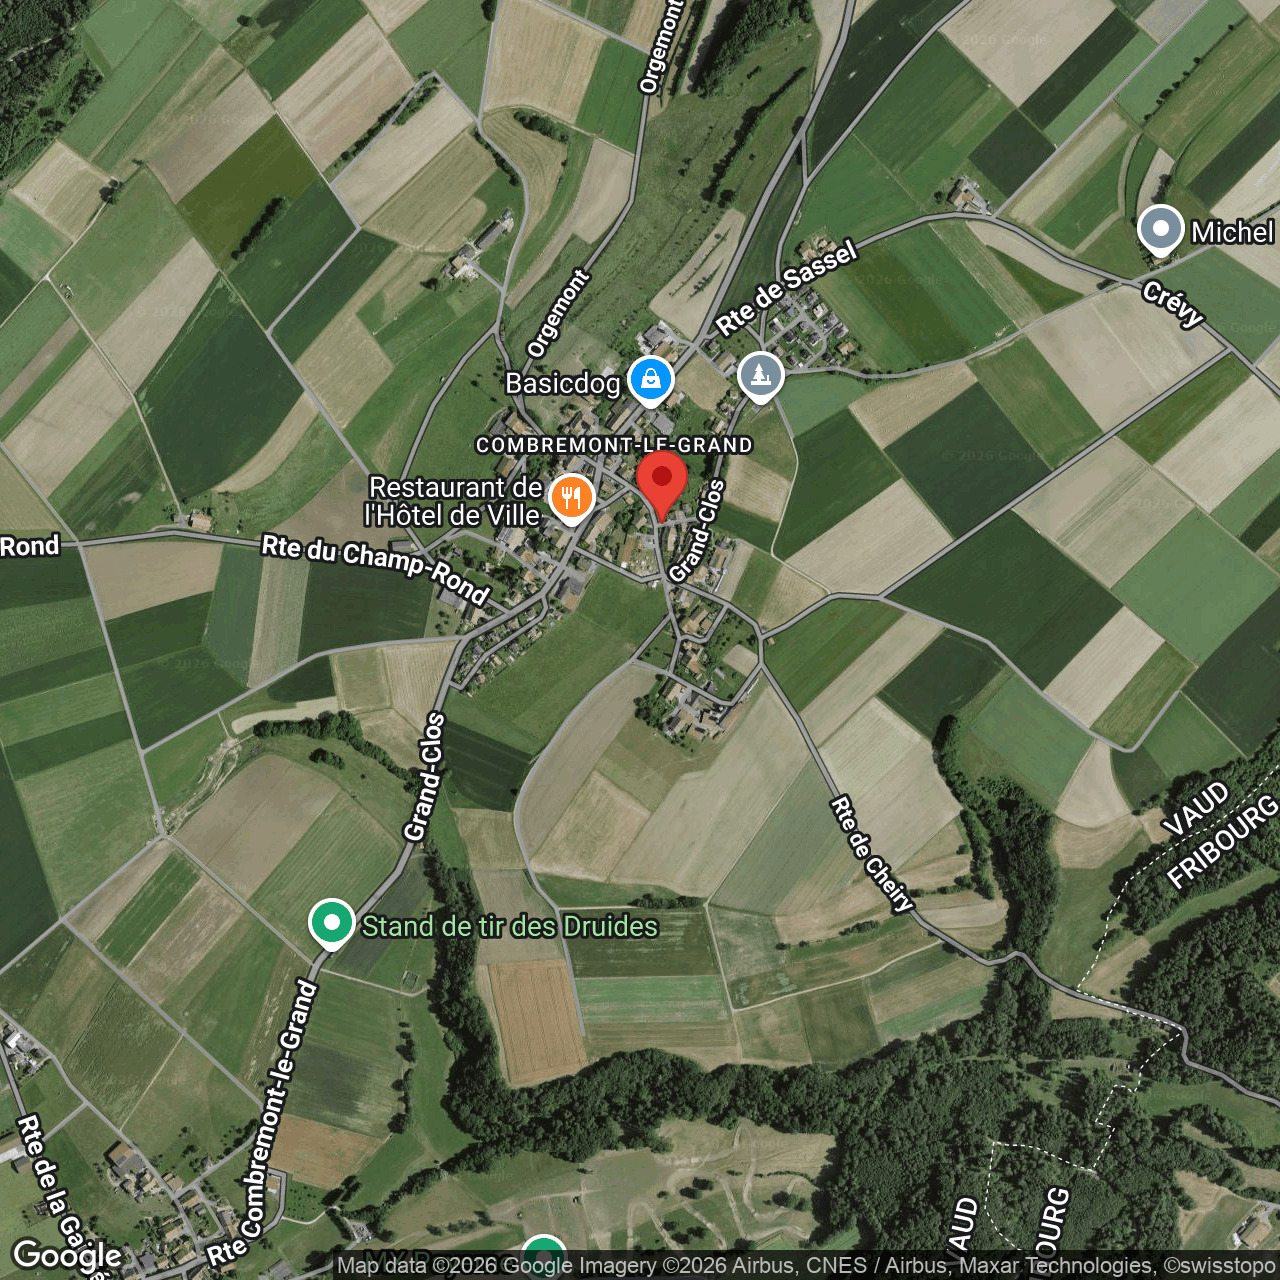
Champ de la Fin 50, 1470 Seiry

Characteristics

Reference
c2692c7d-b358-11f1-b4f8-0e90ca4da74f
Availability
To agree
Bathroom
1
Year of construction
1997
Latest renovations
2021
Rooms
4.5
Heating type
Fuel oil
Heating installation
Radiator
Living area
120 m²

Description

Text translated from french, see original
Original text in french, translate to English.

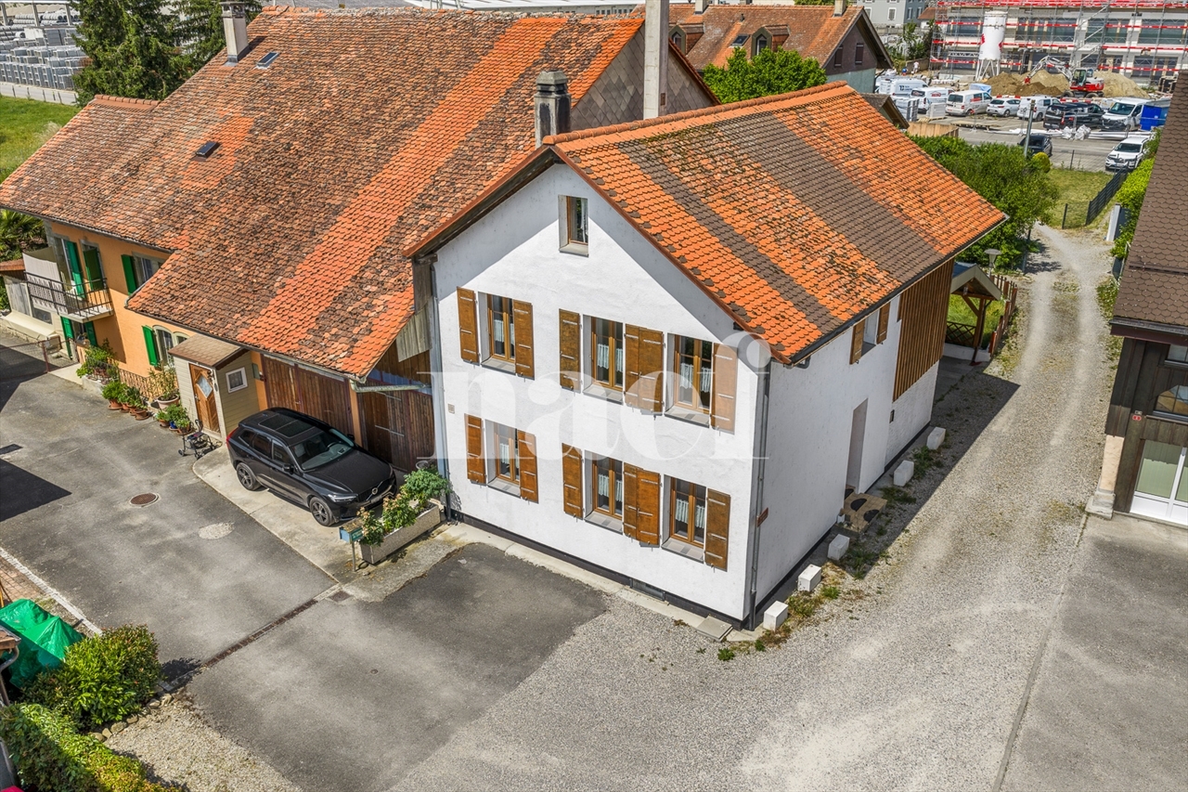
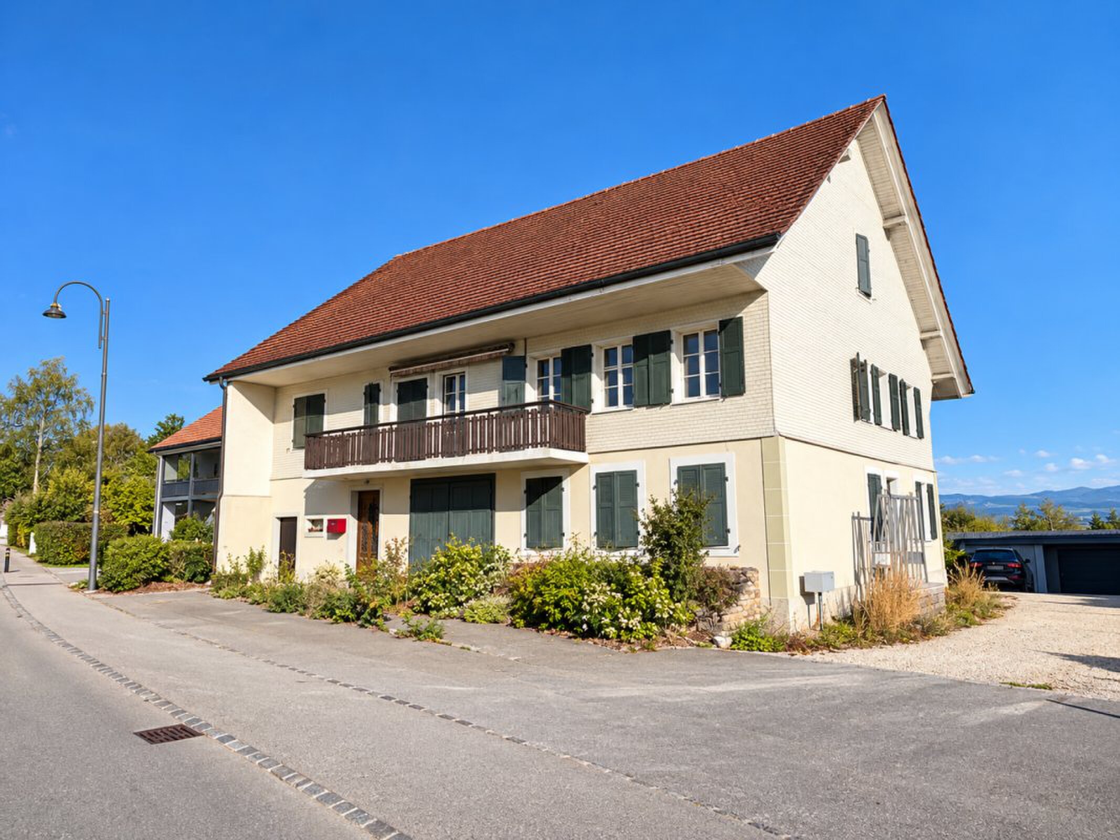
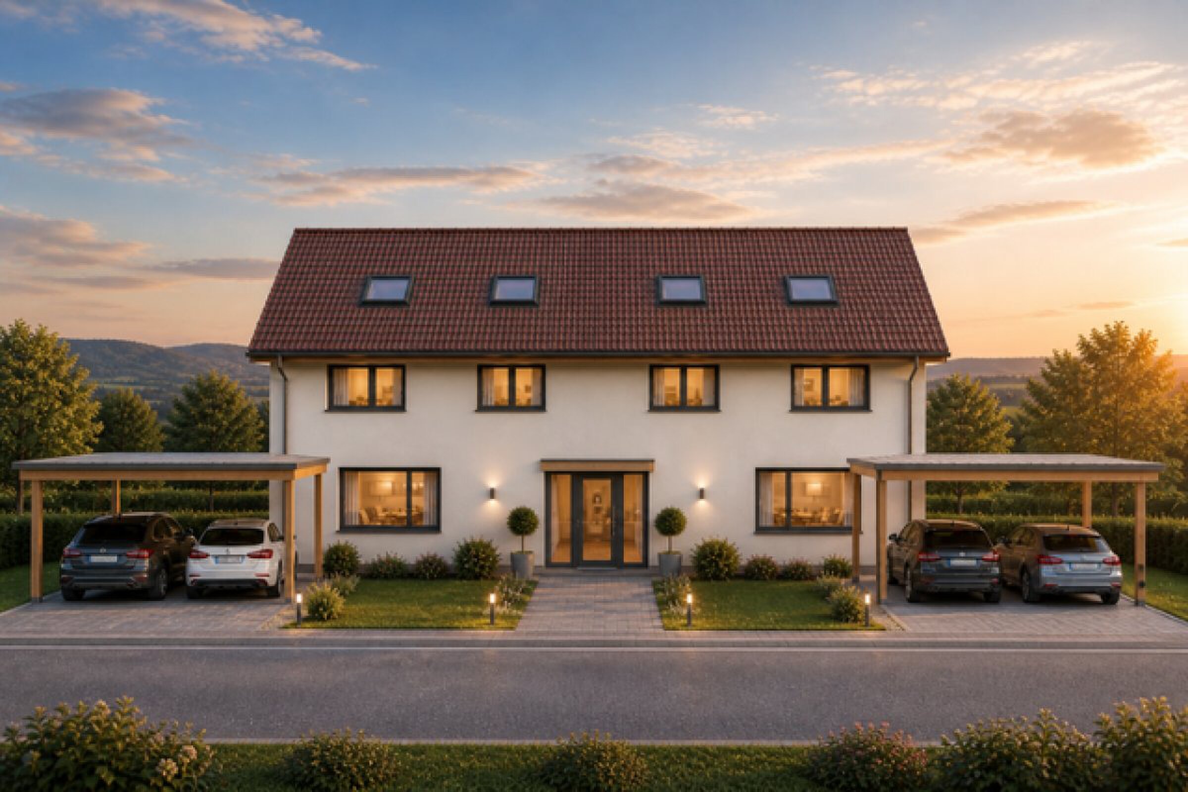
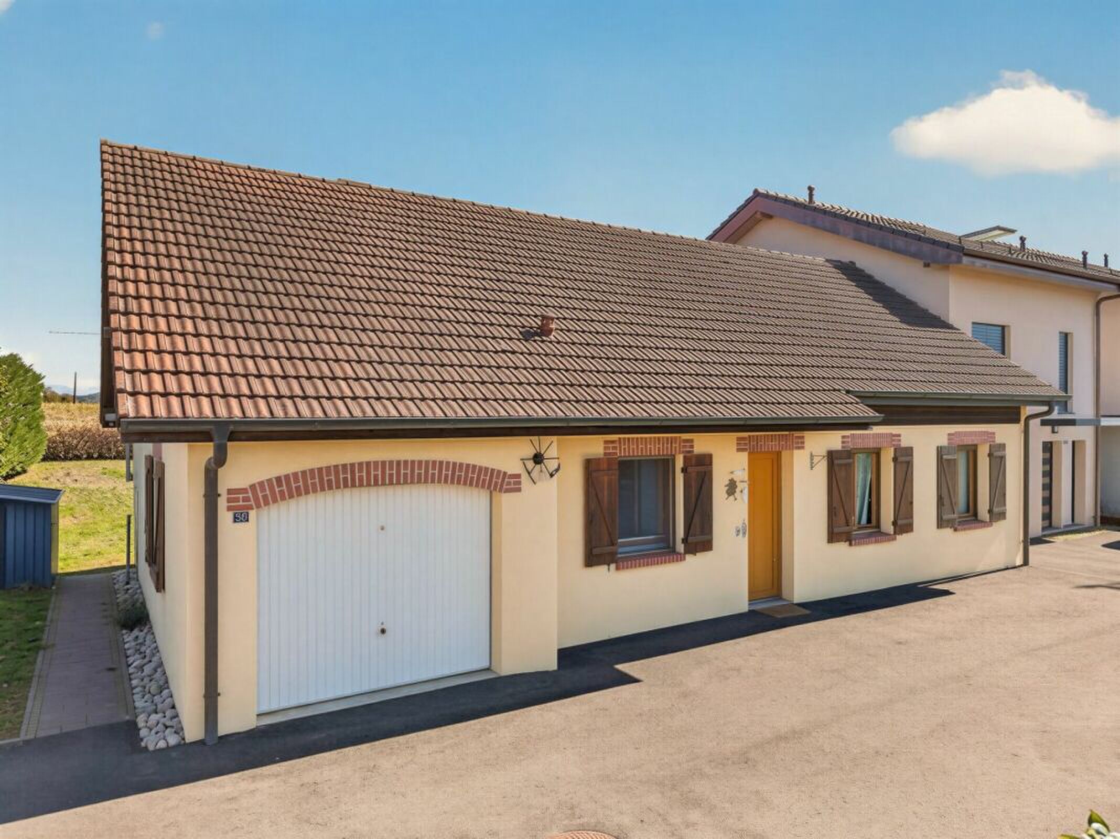
A pleasant detached villa to discover in Seiry.


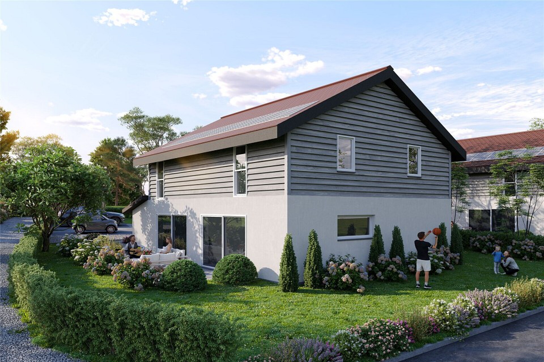
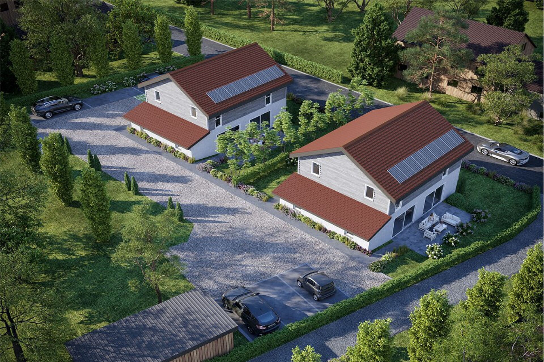
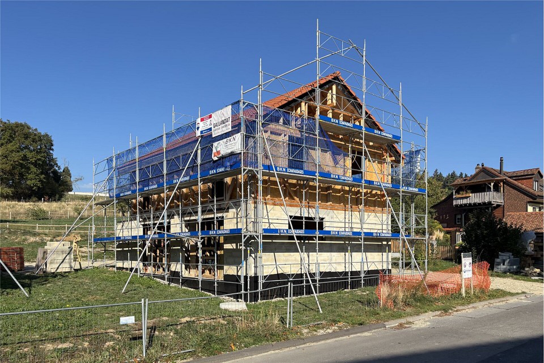
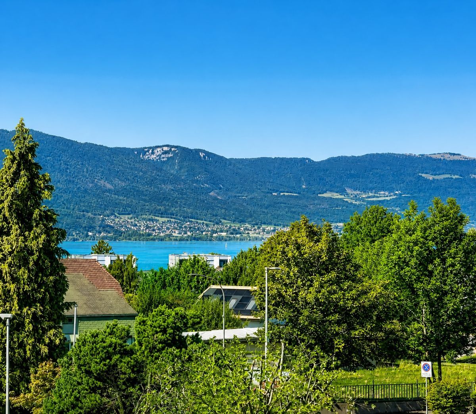
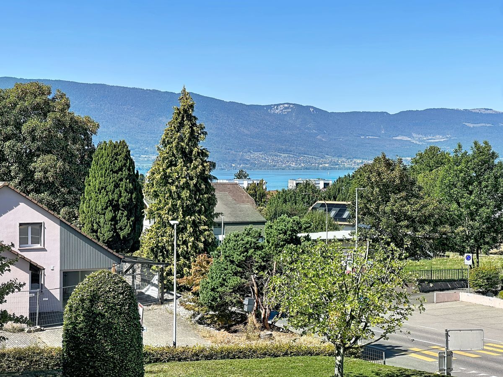
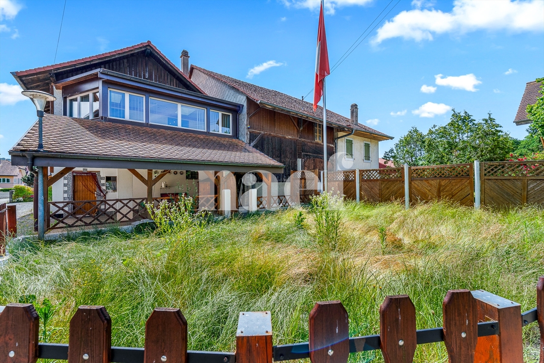
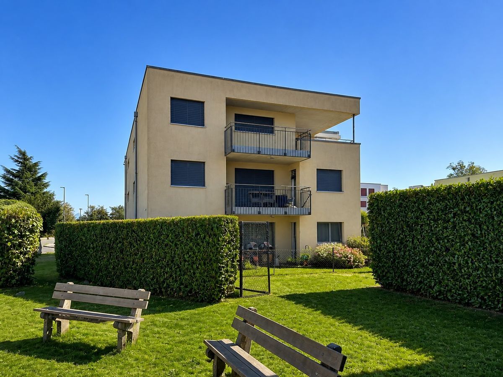
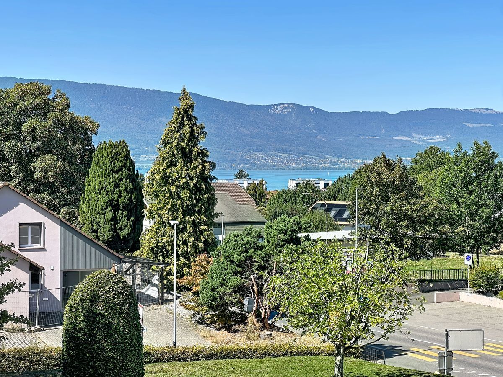
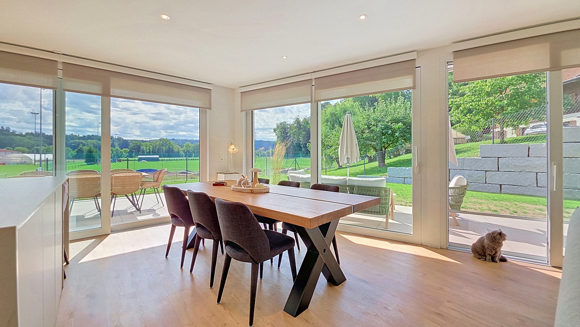
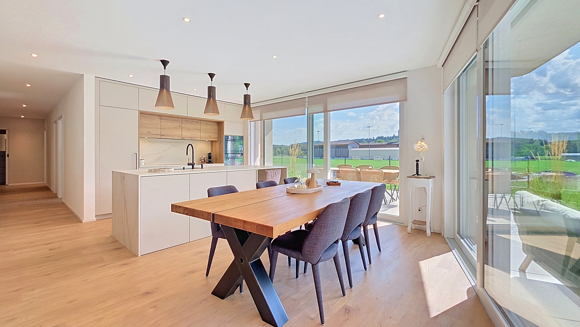
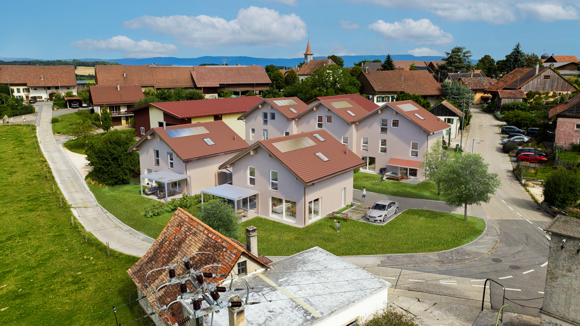
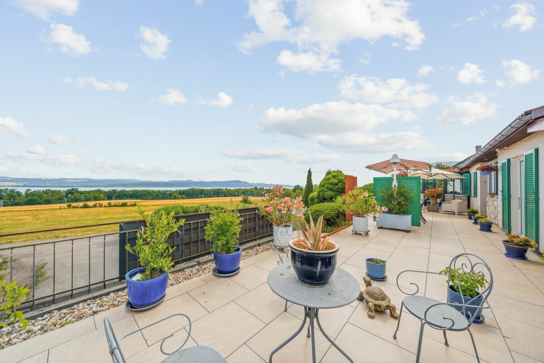
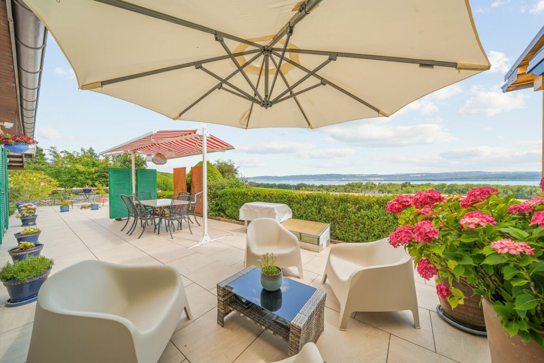
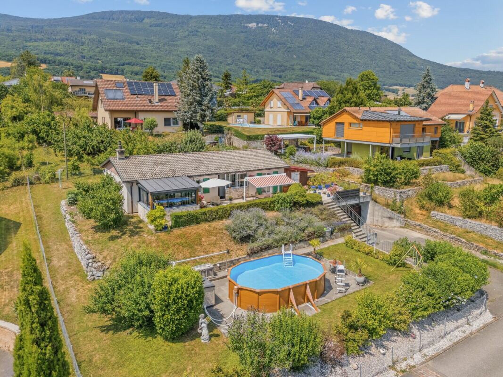
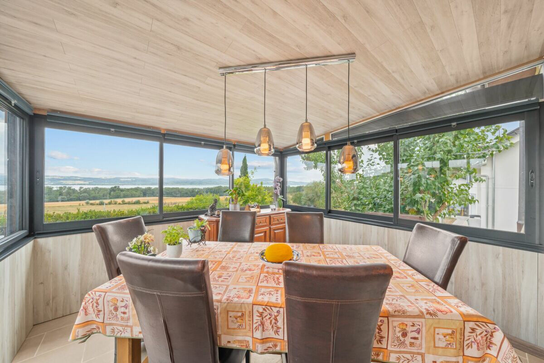
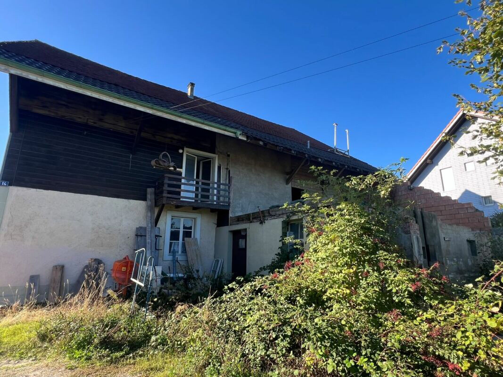
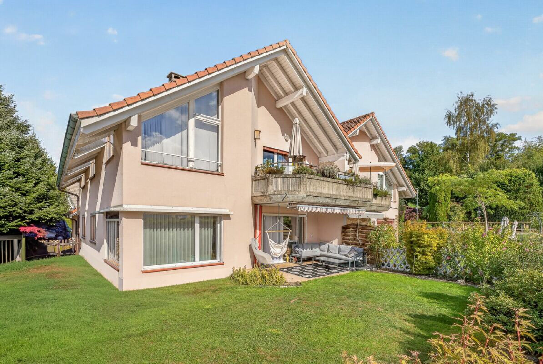
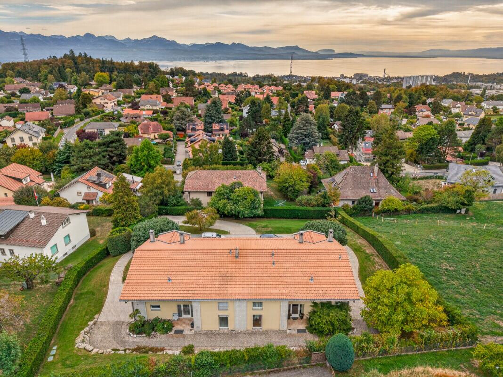
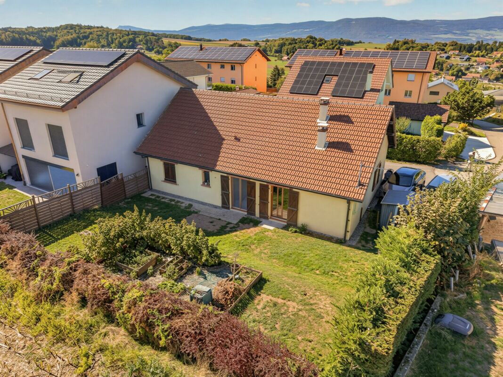
Located in a peaceful environment, on the edge of an agricultural area, this 4.5-room house offers a comfortable and functional living environment, with a nice outdoor space.

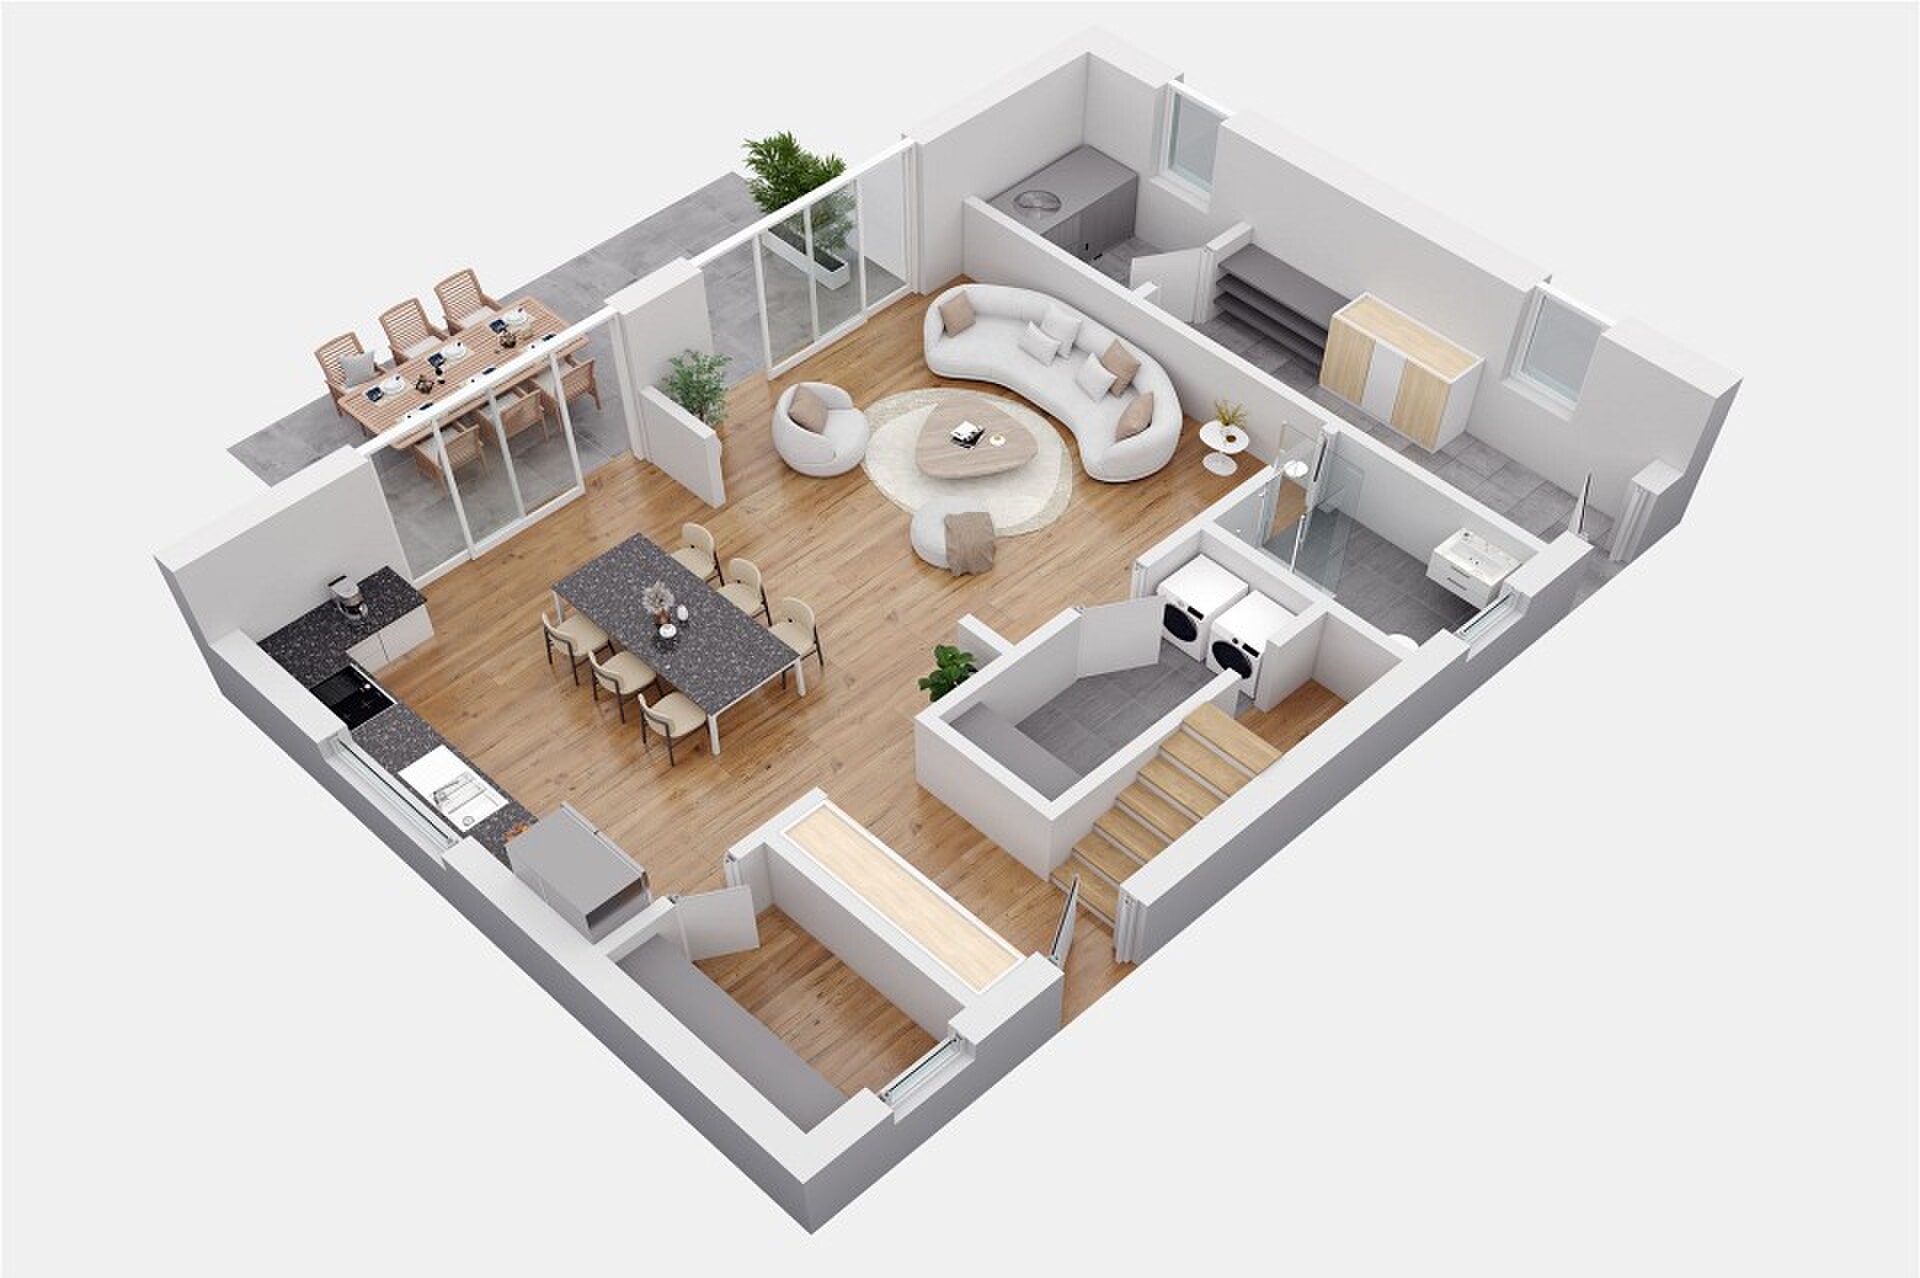
Built in 1997 and renovated in 2021, the villa has approximately 120 m² of usable space, distributed on one level.

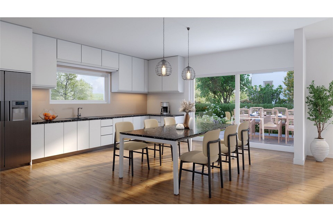
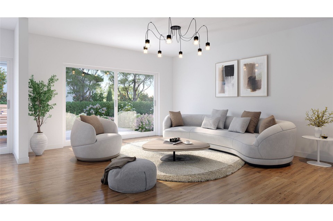
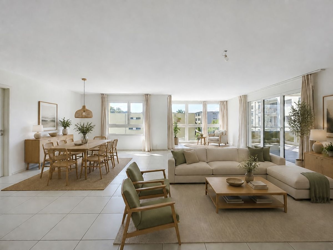
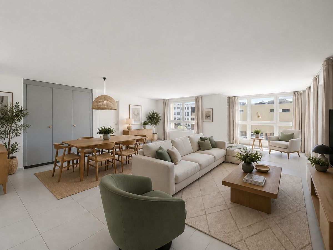
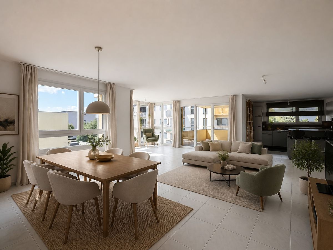
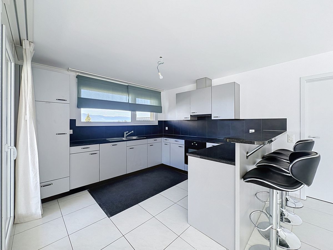
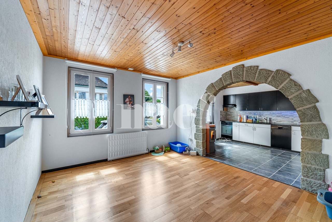
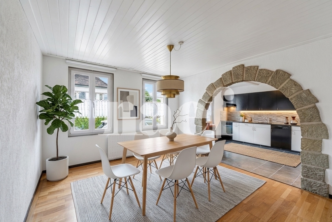
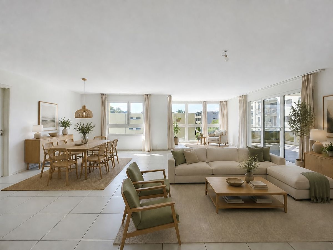
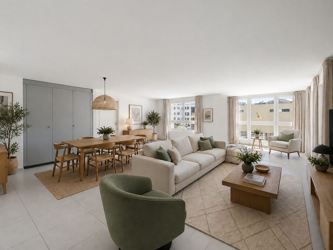
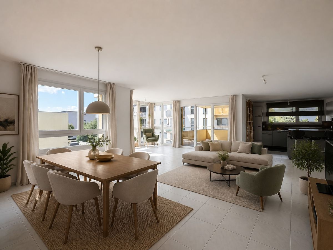
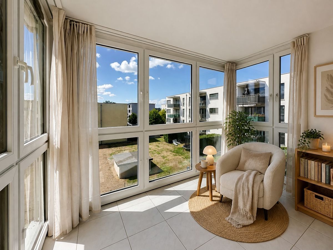
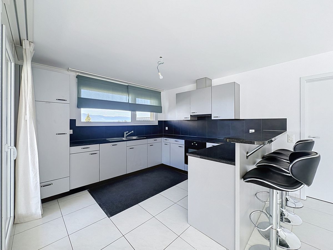
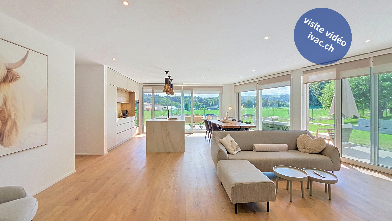
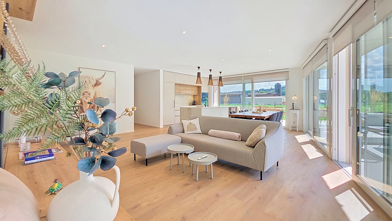
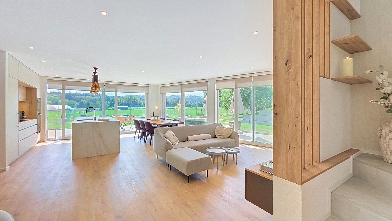
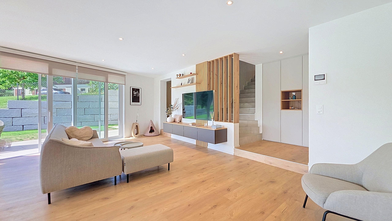
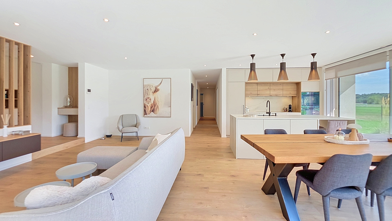
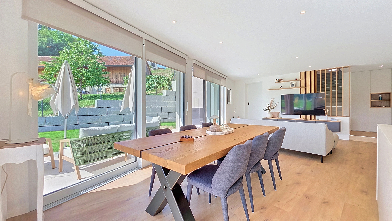
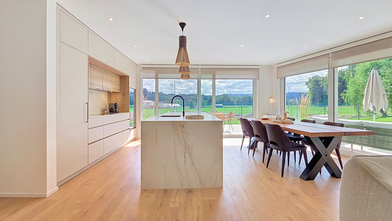
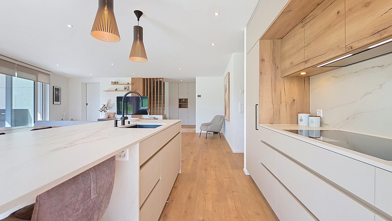
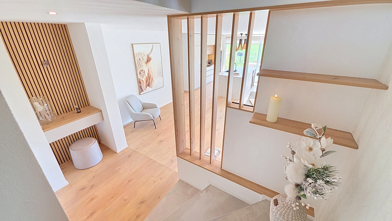
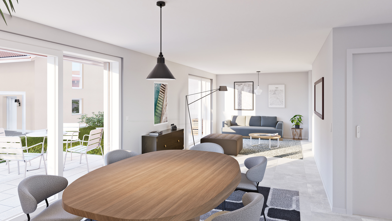
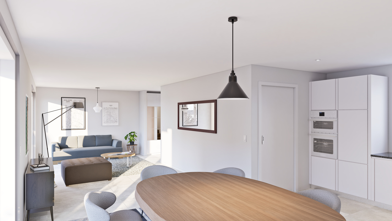
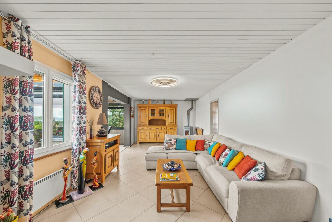
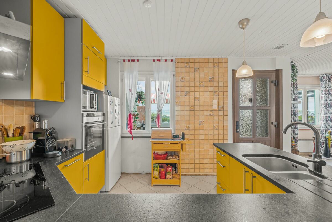
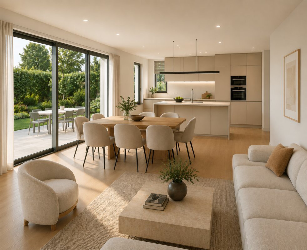
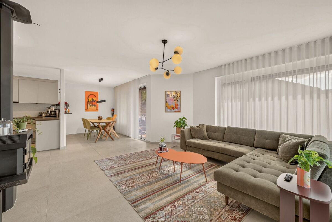
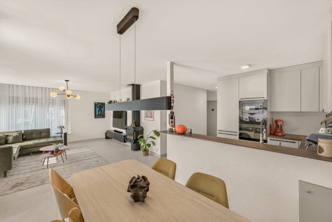
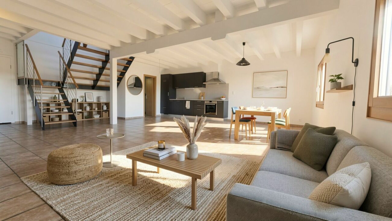
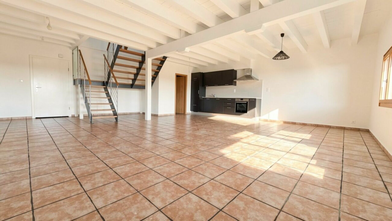
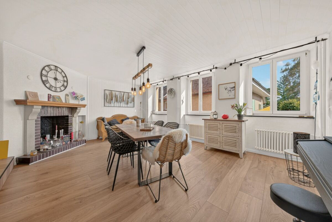
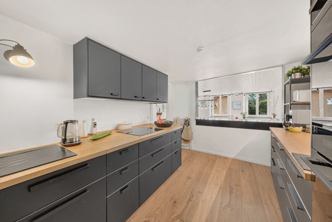
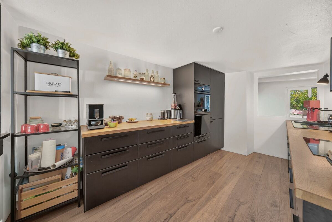
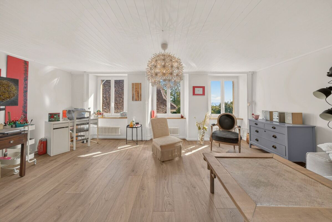
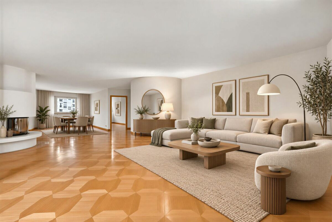
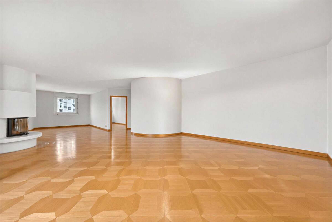
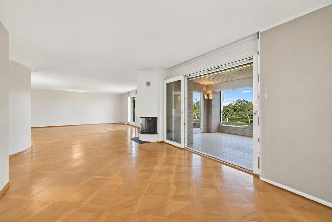
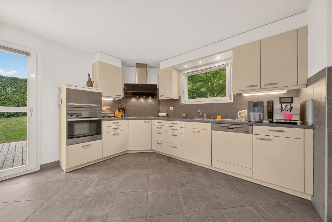
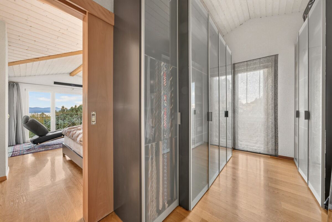
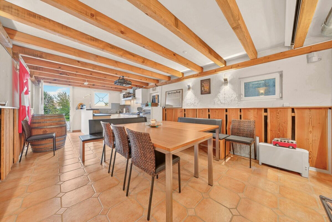
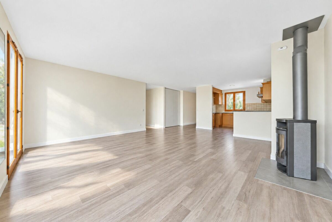
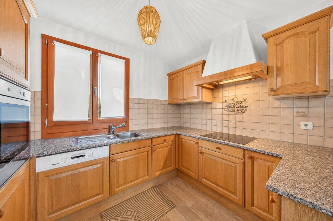
The living space includes an entrance hall with wall cabinets, a kitchen open to the living room, as well as a living room with a Swedish stove, bringing a warm atmosphere to the main room.

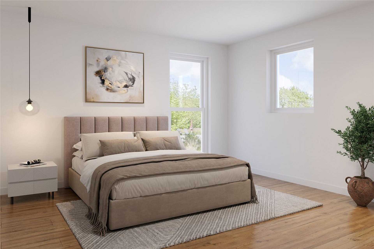
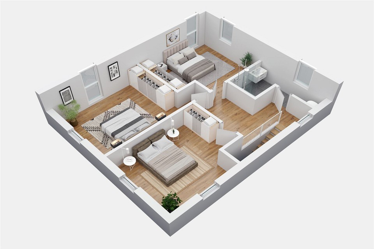
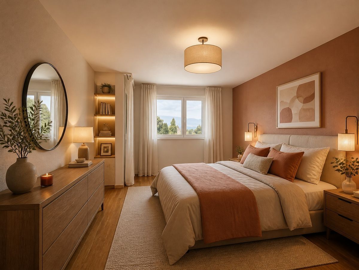
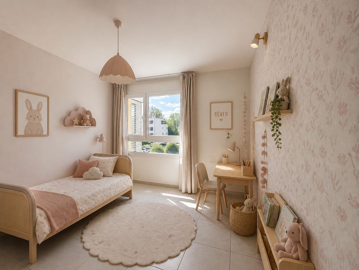
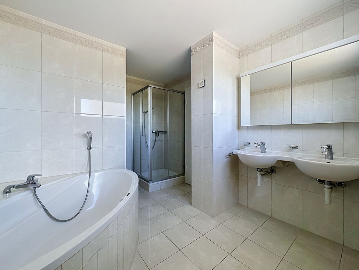
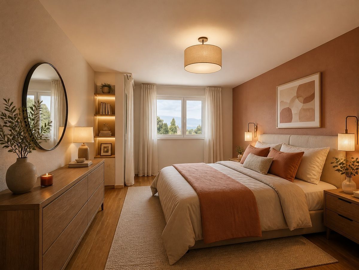
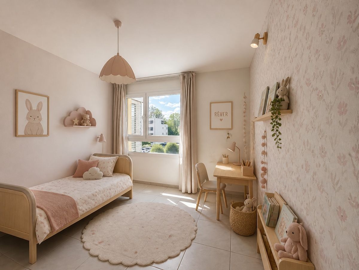
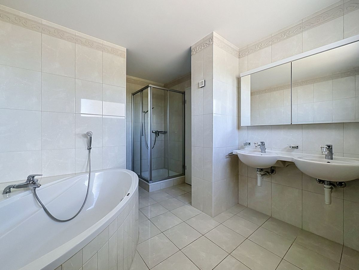
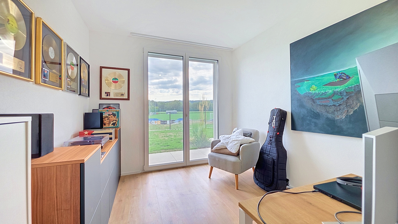
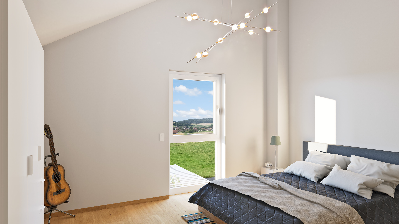
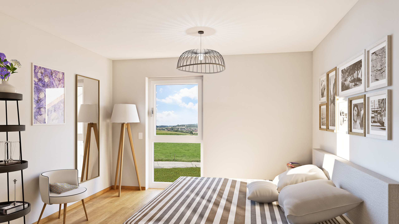
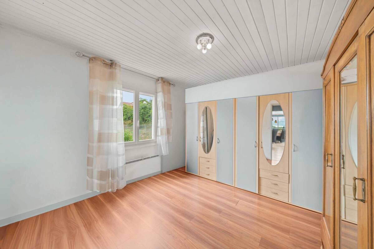
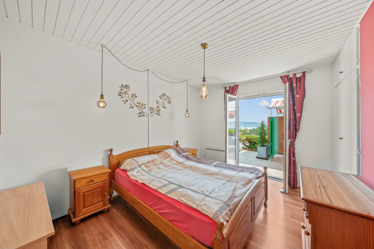
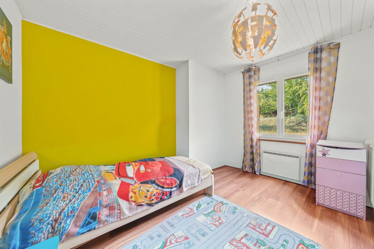
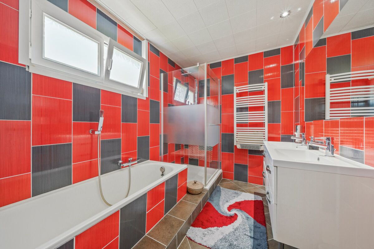
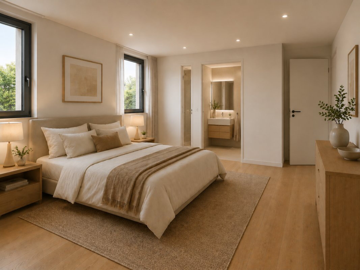
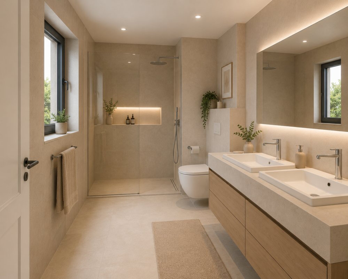
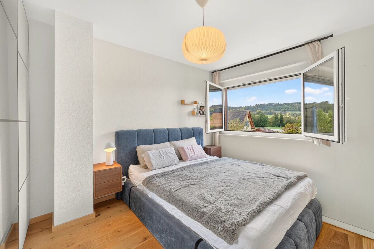
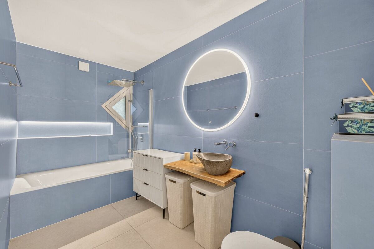
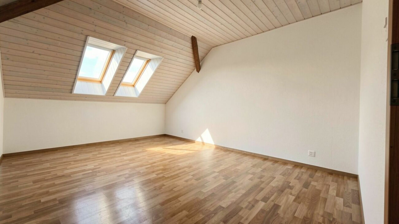
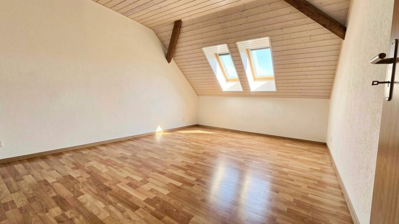
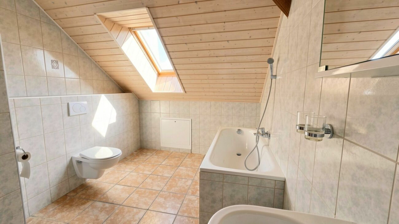
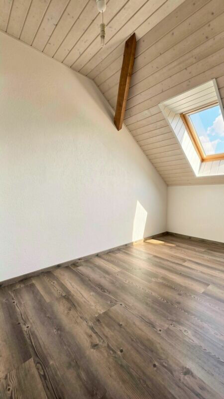
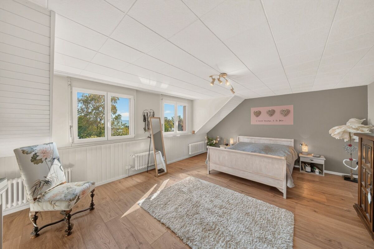
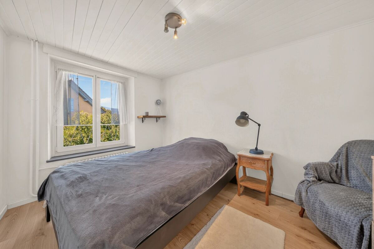
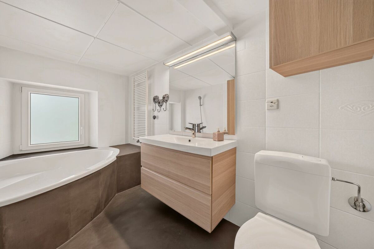
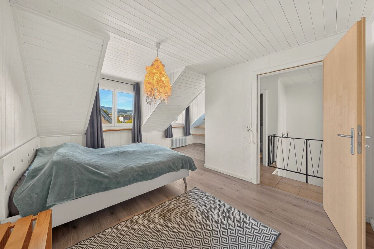
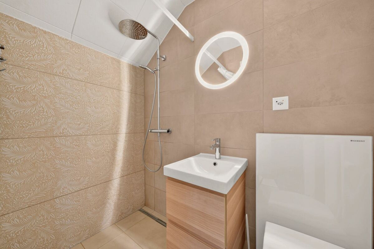
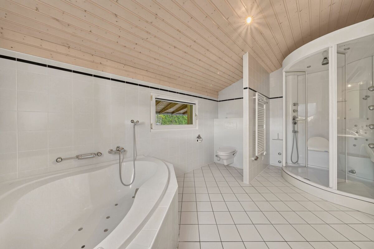
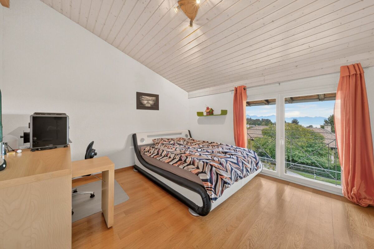
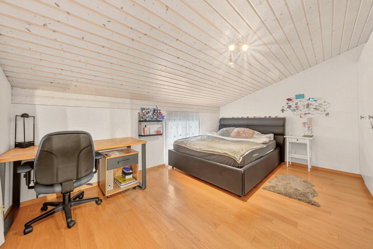
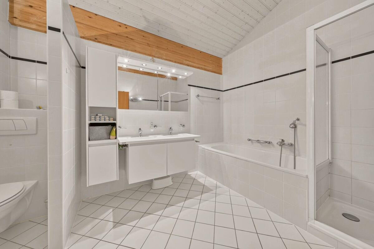
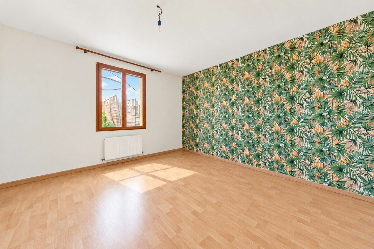
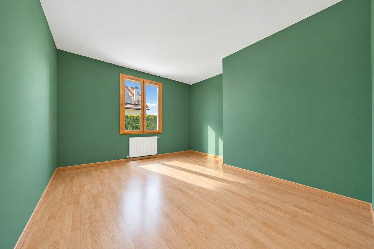
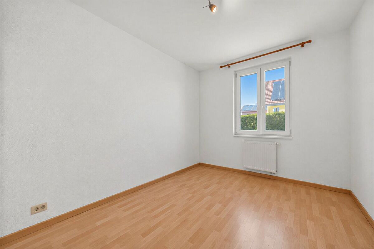
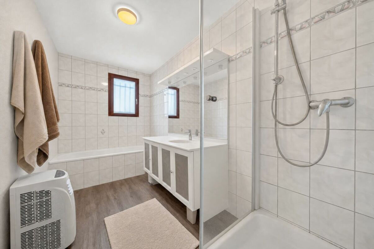
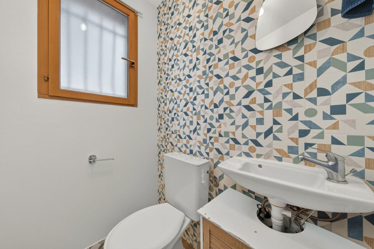
The night area consists of three bedrooms, a bathroom with bath, shower, toilet and sink, as well as a separate toilet with sink.

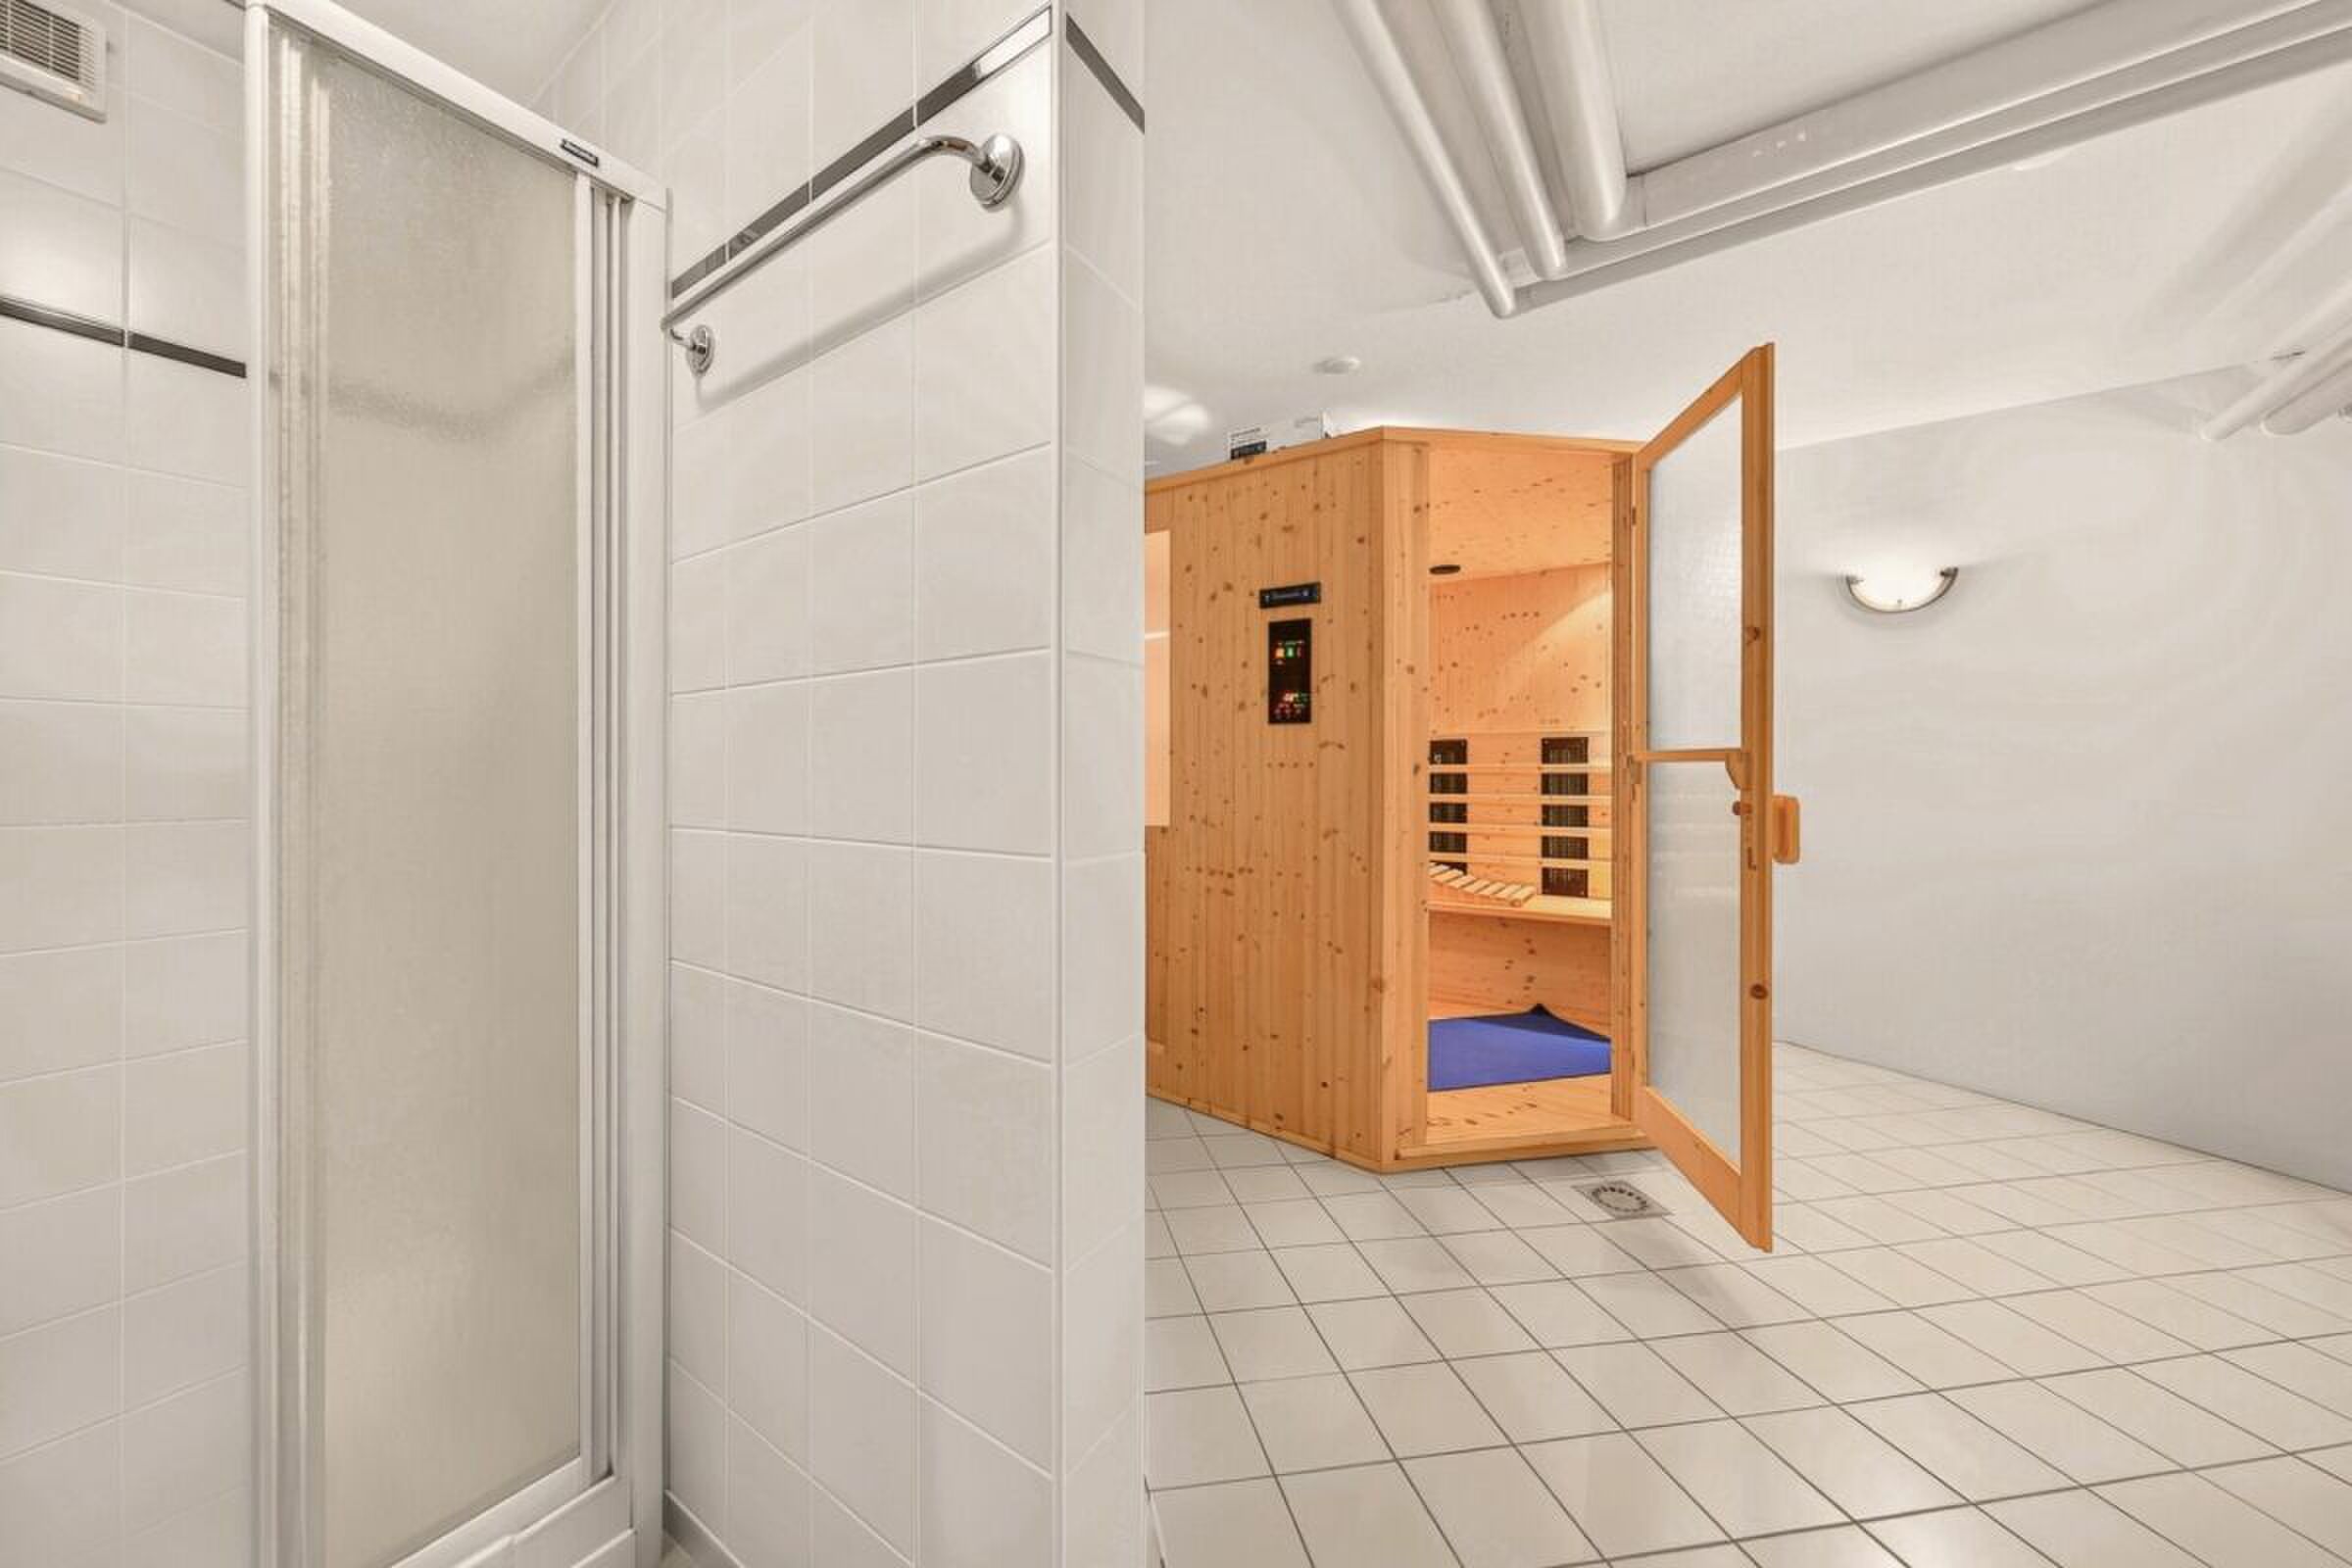
A storage room, a boiler room and a garage complete the services of the property.

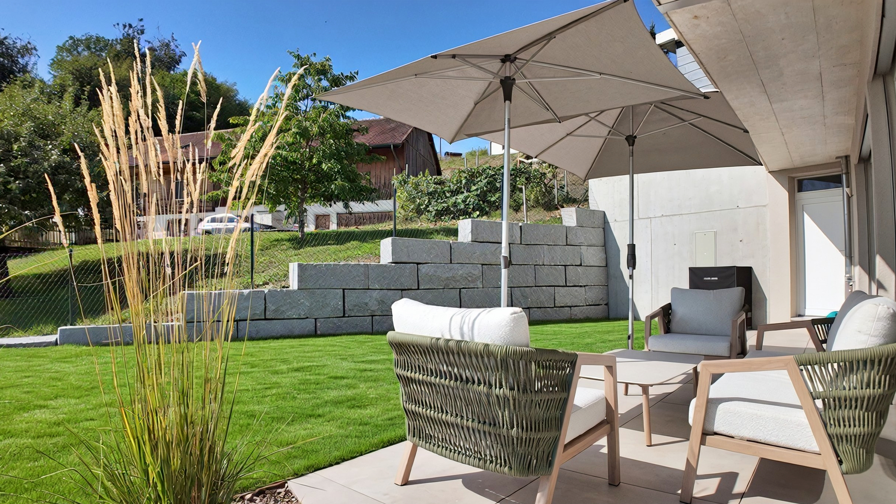
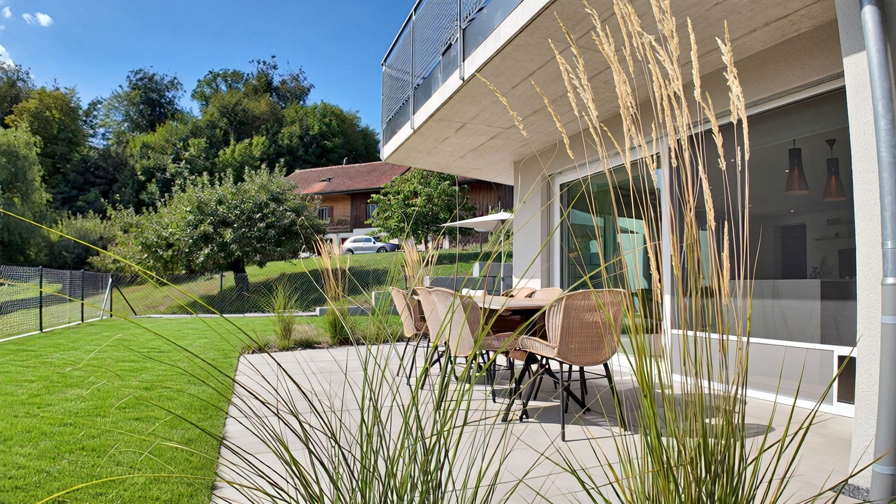
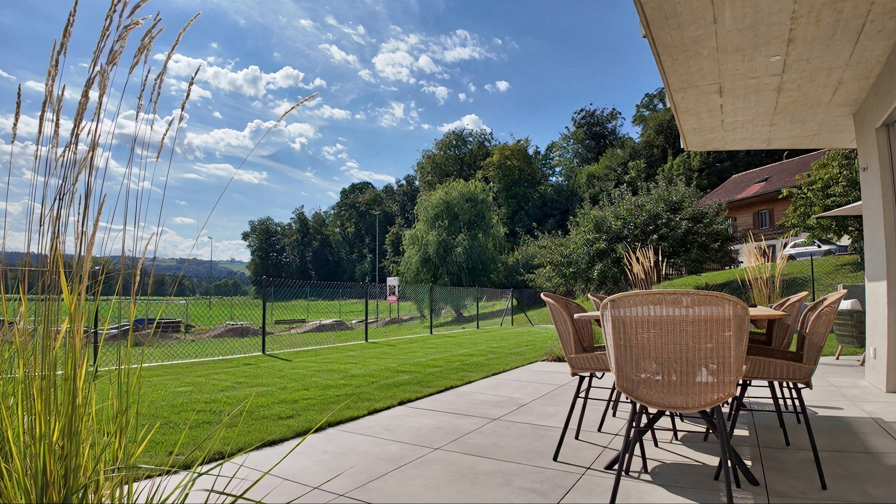
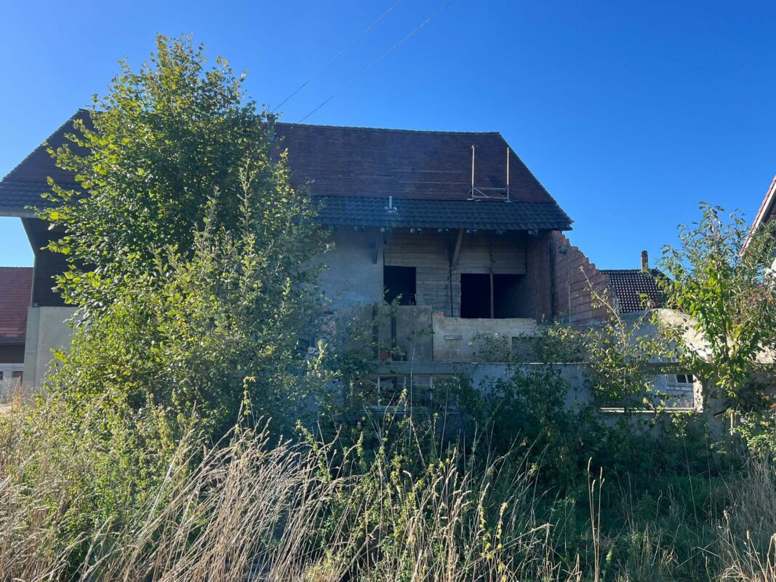
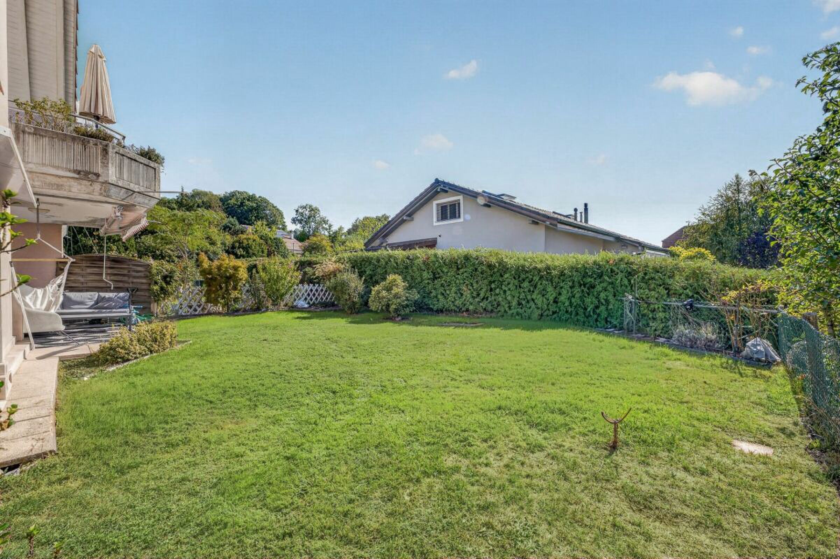
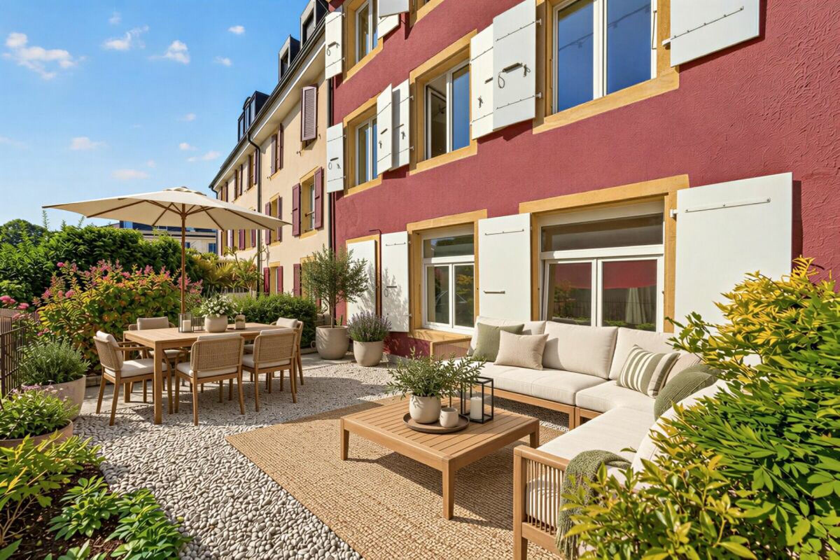
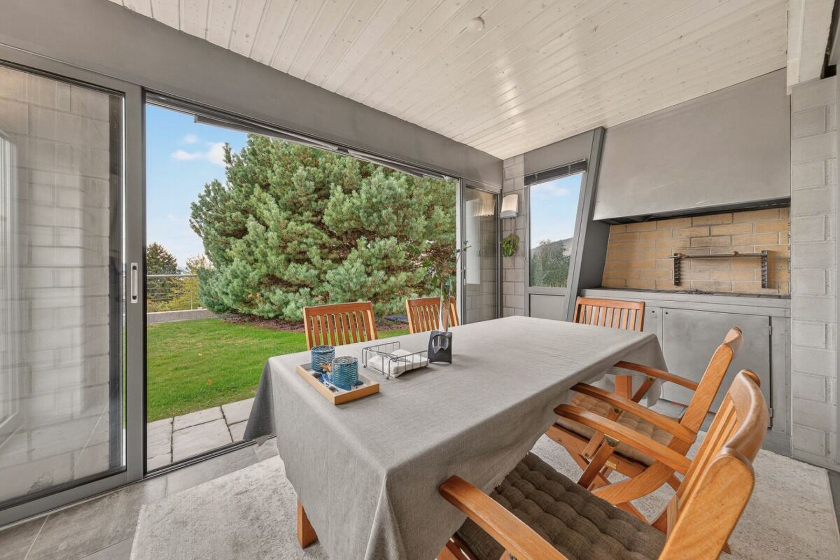
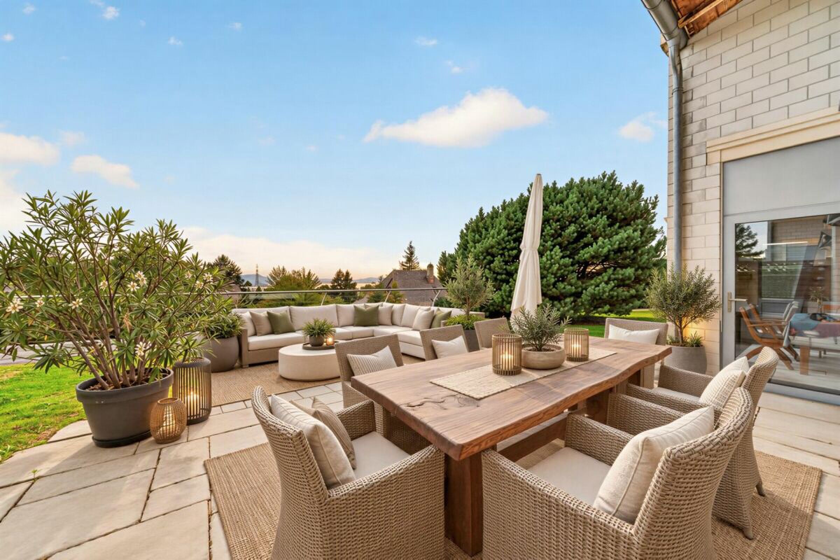
Outside, the villa benefits from a wooded garden, offering a pleasant space to relax in a green environment.


The assets of the property:

Detached villa with 4.5 rooms
3 bedrooms
Approx. 120 m² of usable area
Garden with trees
Garage
Swedish Skillet
Location on the edge of an agricultural zone

Une agréable villa individuelle à découvrir à Seiry.


Située dans un environnement paisible, en bordure de zone agricole, cette maison de 4.5 pièces offre un cadre de vie confortable et fonctionnel, avec un joli espace extérieur.

Construite en 1997 et rénovée en 2021, la villa dispose d'environ 120 m² de surface utile, répartis sur un seul niveau.

L'espace de vie comprend un hall d'entrée avec armoires murales, une cuisine ouverte sur le séjour, ainsi qu'un salon-séjour agrémenté d'un poêle suédois, apportant une atmosphère chaleureuse à la pièce principale.

La partie nuit se compose de trois chambres à coucher, d'une salle de bains avec baignoire, douche, WC et lavabo, ainsi que d'un WC séparé avec lavabo.

Un réduit, un local chaufferie et un garage complètent les prestations de la propriété.

À l'extérieur, la villa bénéficie d'un jardin arborisé, offrant un agréable espace de détente dans un environnement verdoyant.


Les atouts du bien :

Villa individuelle de 4.5 pièces
3 chambres à coucher
Environ 120 m² de surface utile
Jardin arborisé
Garage
Poêle suédois
Situation en bordure de zone agricole

Conveniences

Outside conveniences
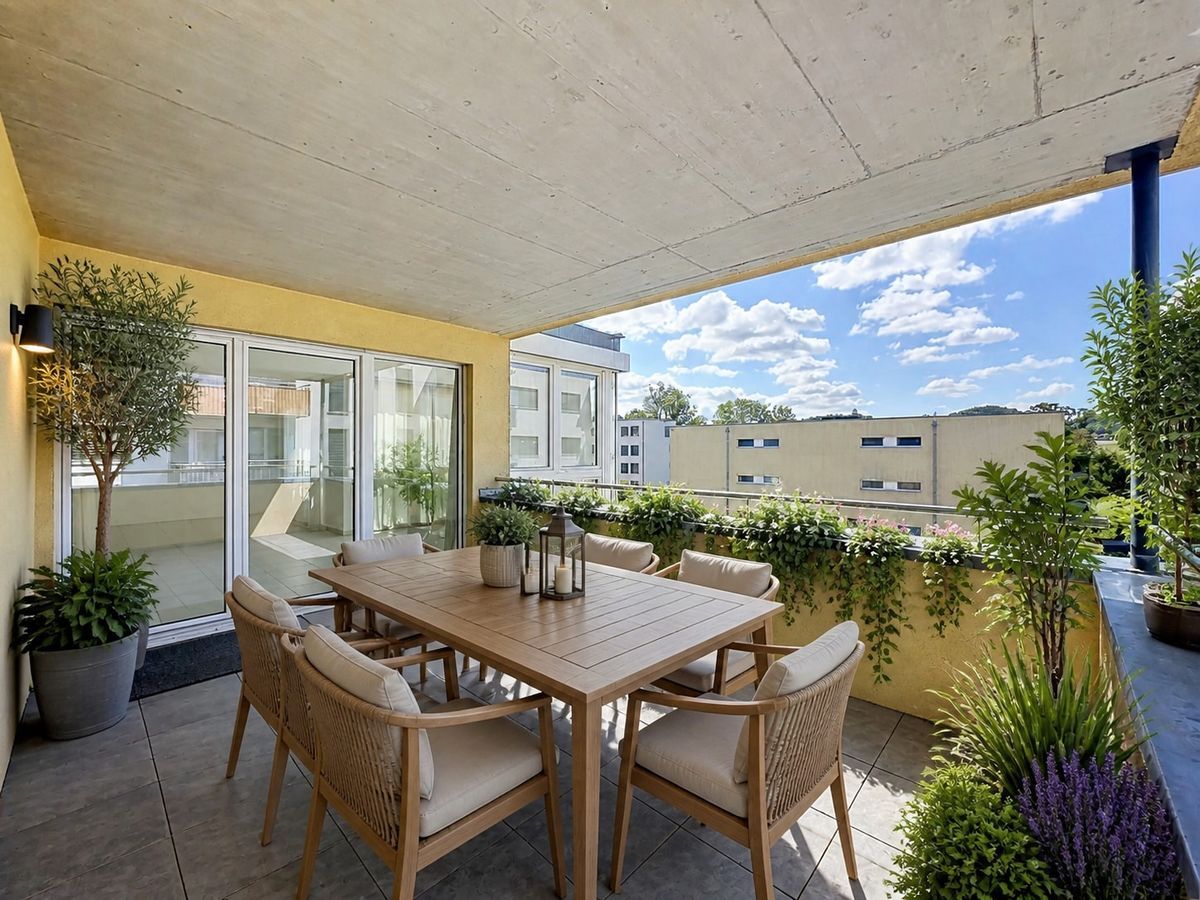
  • Balcony/ies
  • Parking

Discover similar properties

Other IPSA solutions immobilières SA real estate