Villa with 4.5 rooms on sale in St-Aubin-Sauges - 111 m²
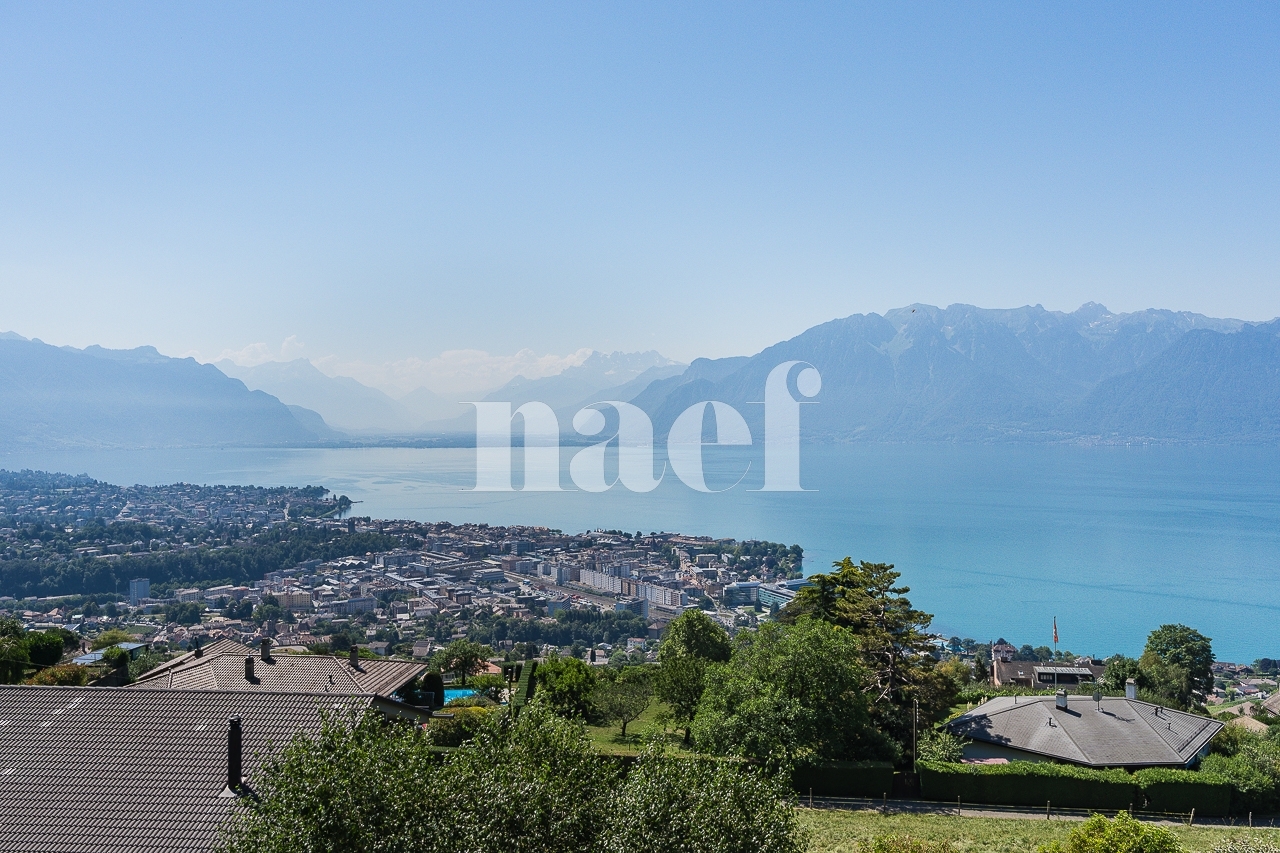
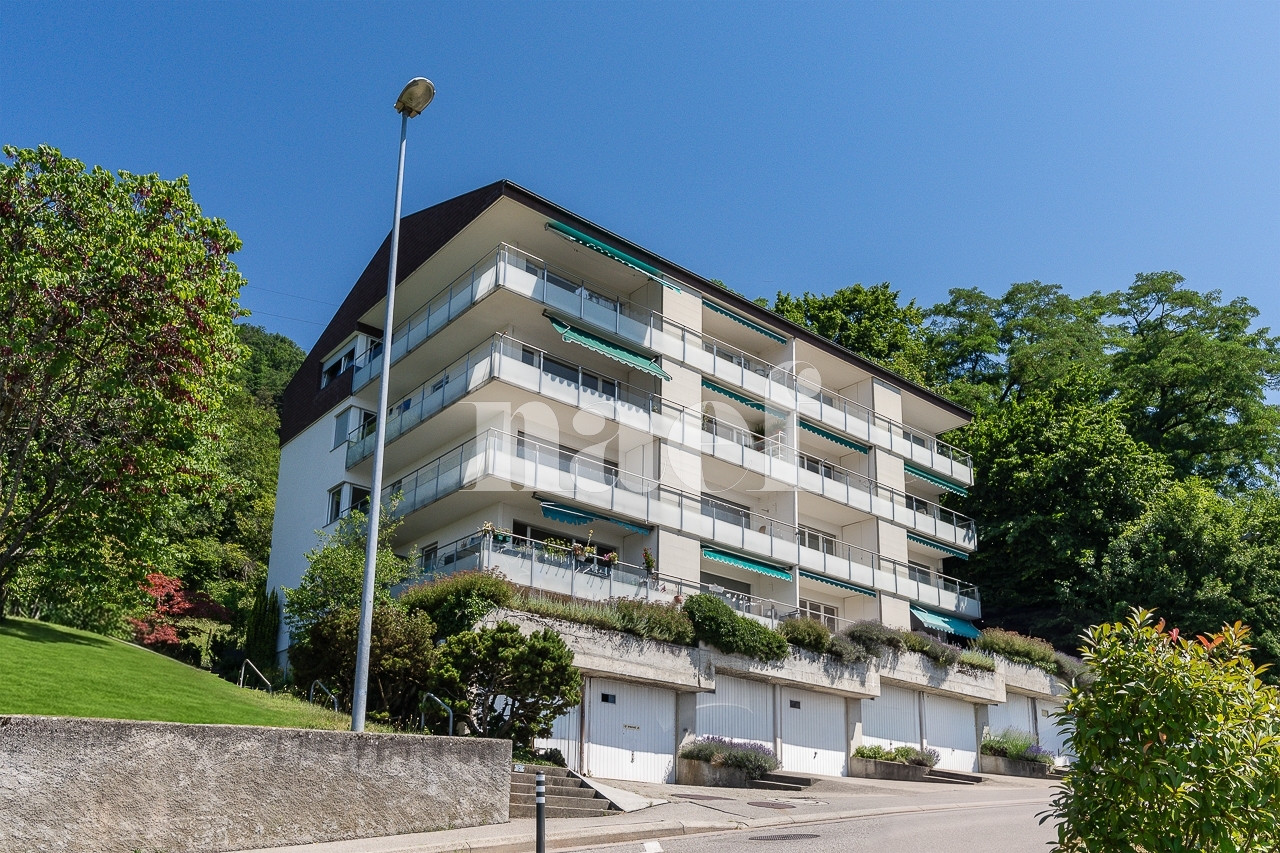
Detached house with lake view
Rooms4.5
Living area111 m²
Object PriceCHF 950,000.-
AvailabilityTo agree
Localisation
Neuchâtel, 2024 St-Aubin-SaugesCharacteristics
Reference
6367
Availability
To agree
Bathrooms
3
Year of construction
1912
Latest renovations
2017
Rooms
4.5
Living area
111 m²
Description
Text translated from french, see original
Original text in french, translate to English.
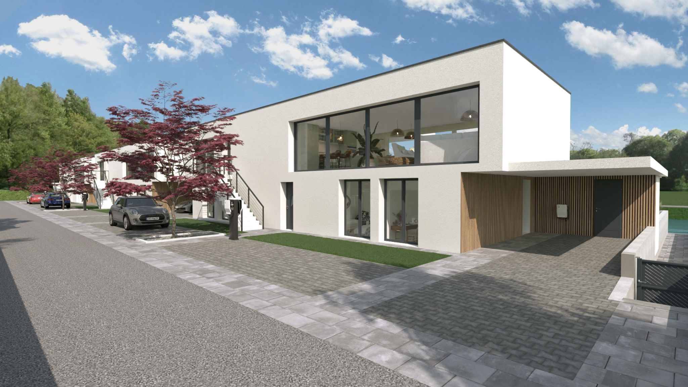
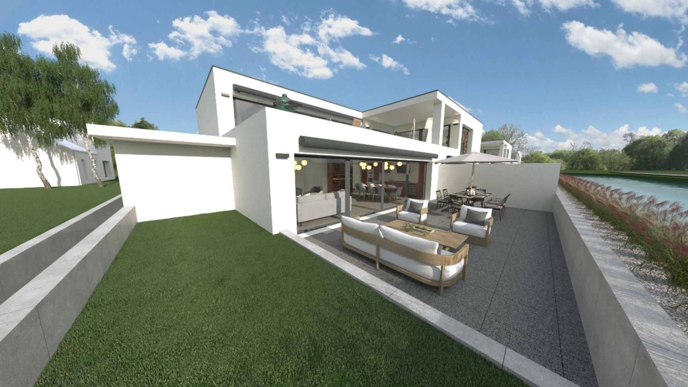
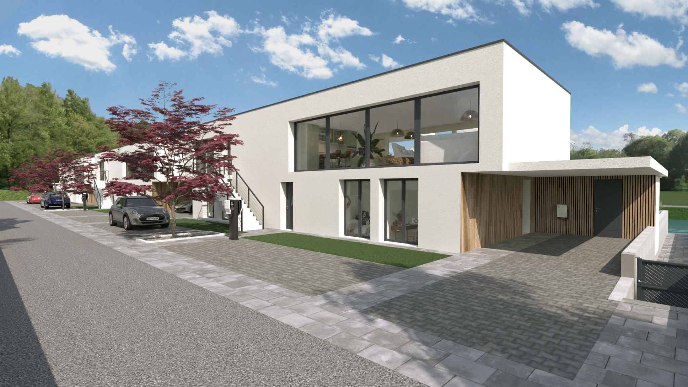
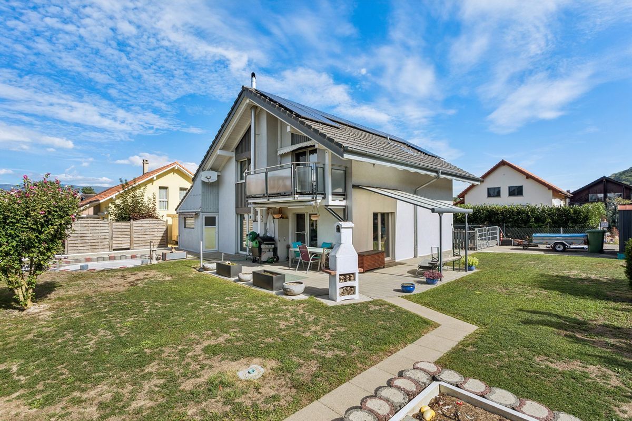
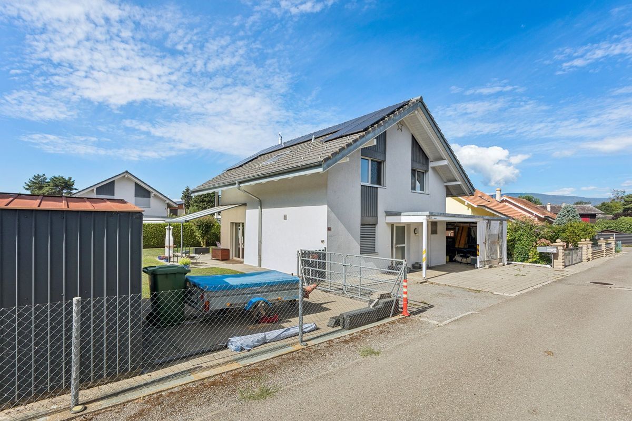
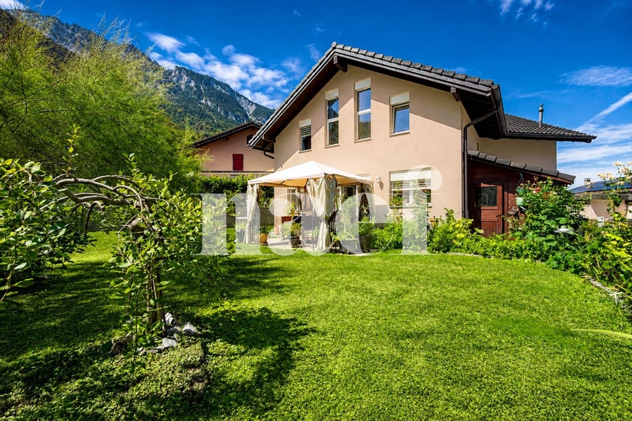
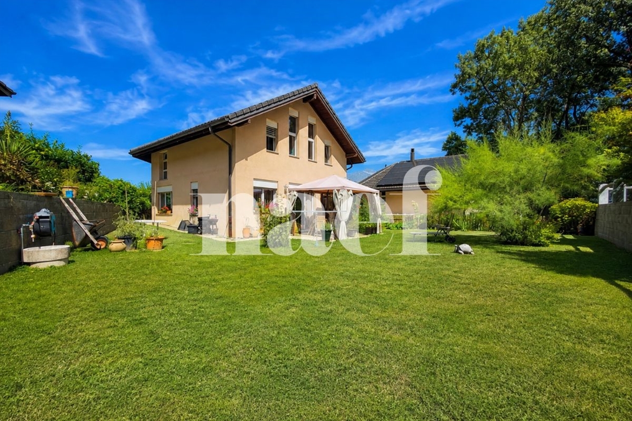
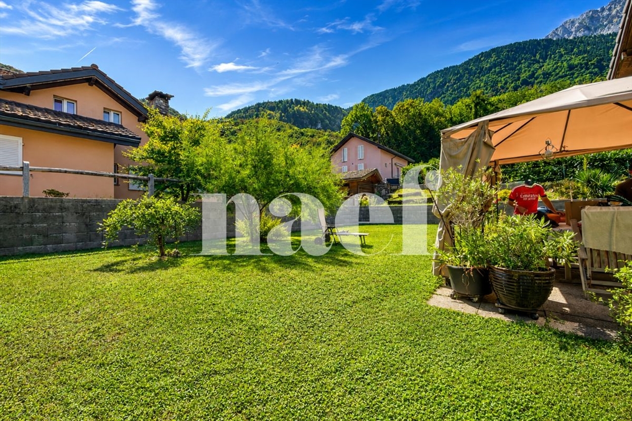
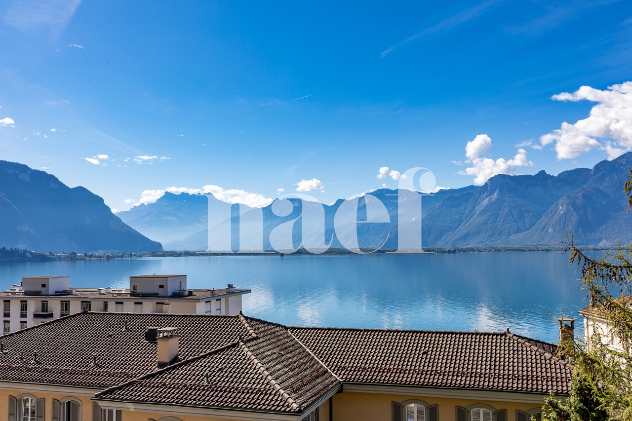
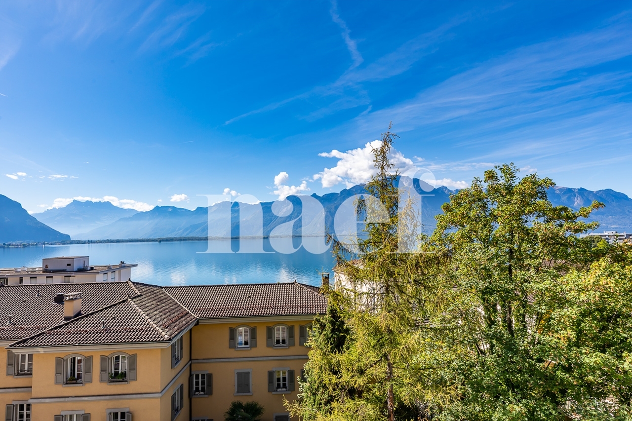
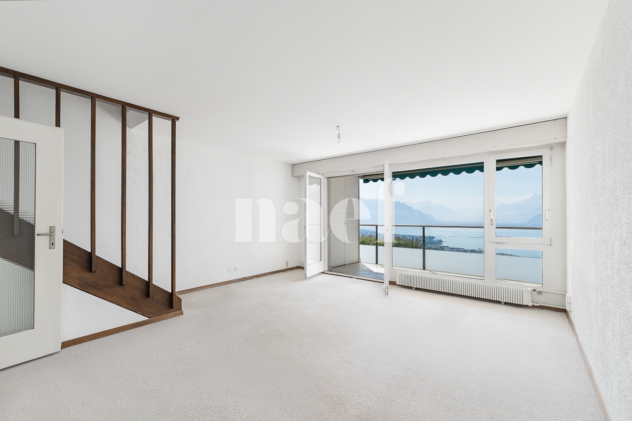
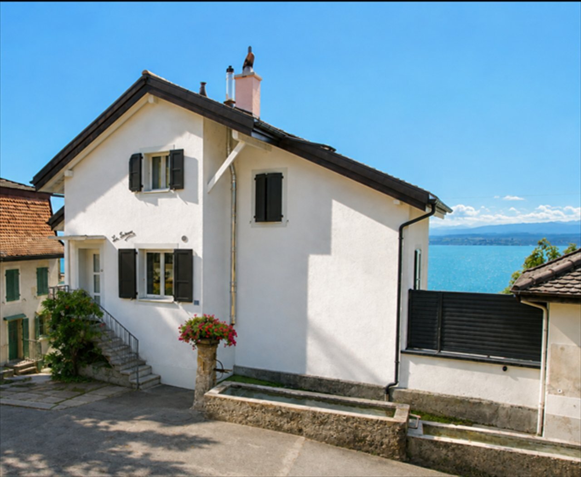
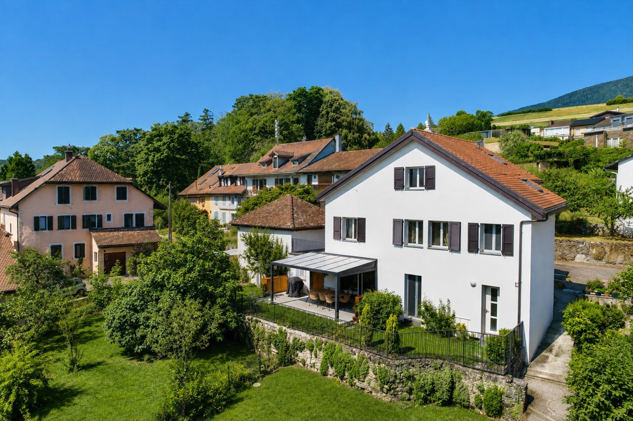
Located in Saint-Aubin-Sauges, below the main road, this former sheepfold has been completely transformed to become a detached house with a singular character. Its atypical architecture, its environment and its beautiful view of the lake give it a charming atmosphere, enhanced by a complete renovation carried out between 2017 and 2019.
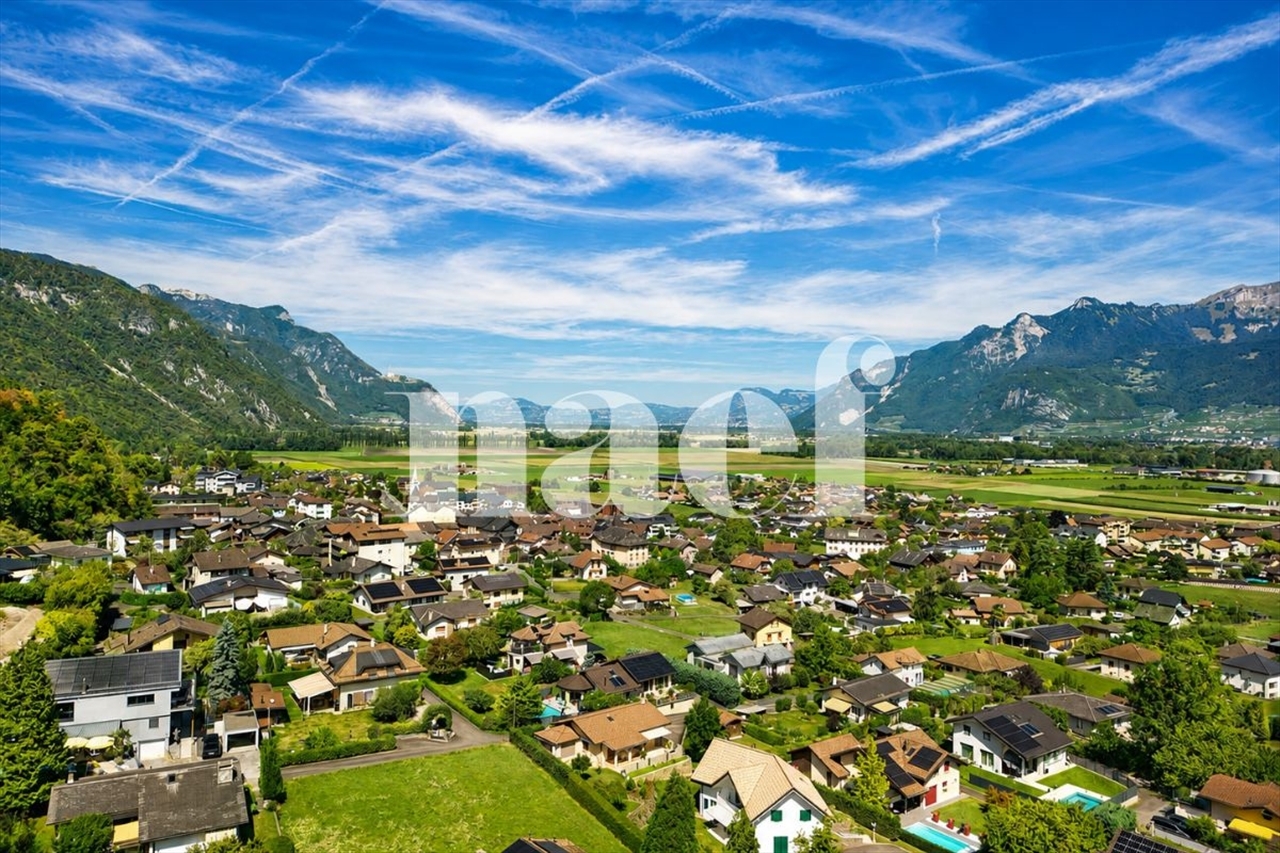
The property also benefits from a particularly pleasant location to take full advantage of the attractions of the region. The lakeside can be reached in just a few minutes, as are the beaches of Saint-Aubin and Vaumarcus, offering plenty of opportunities for swimming, walking and recreation throughout the seasons.
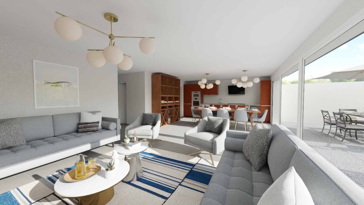
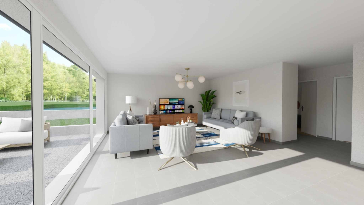
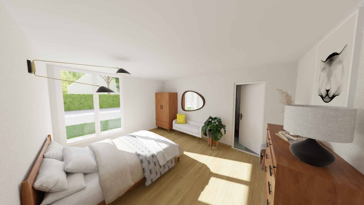
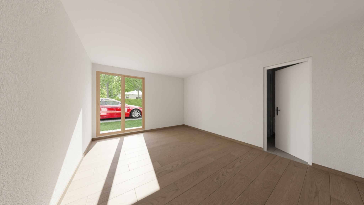
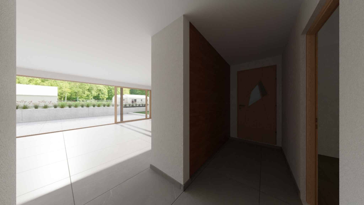
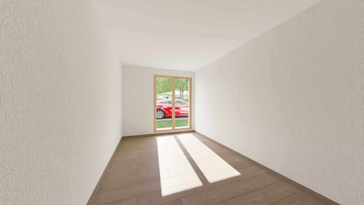
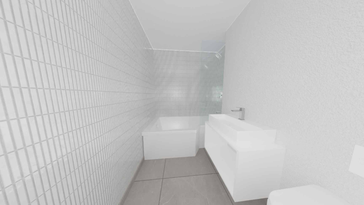
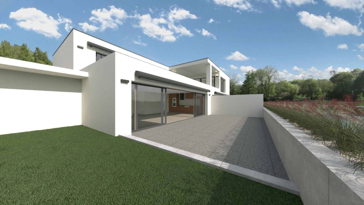
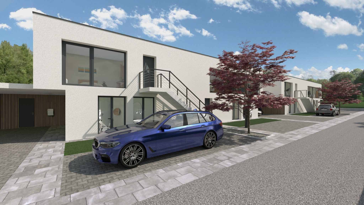
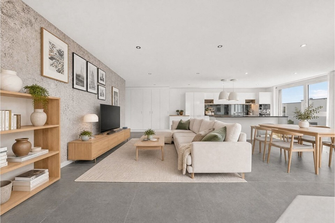
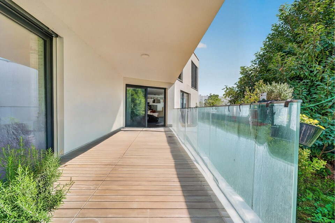
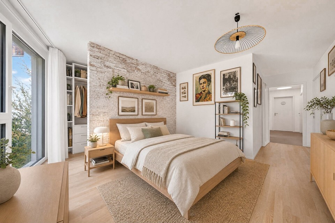
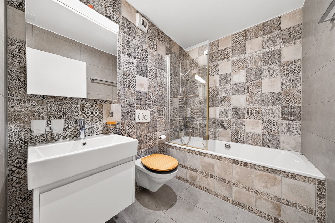
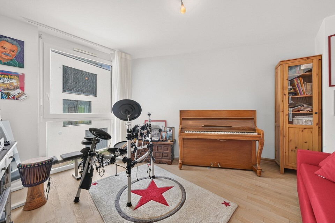
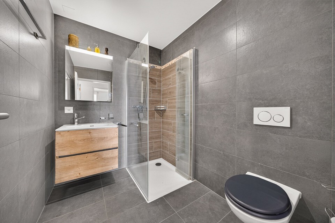
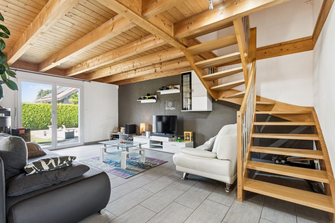
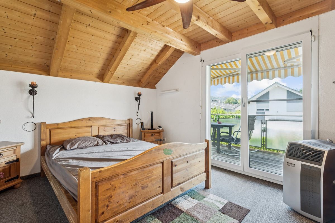
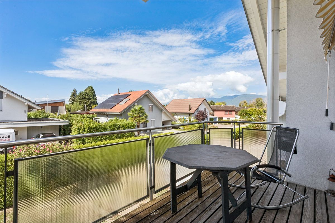
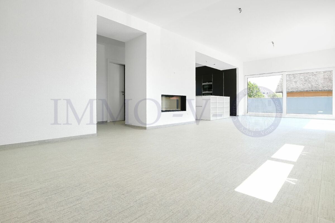
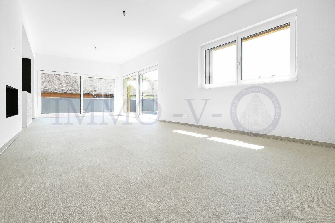
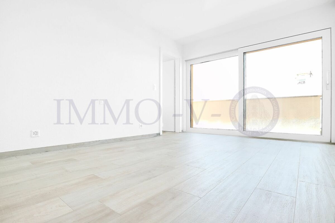
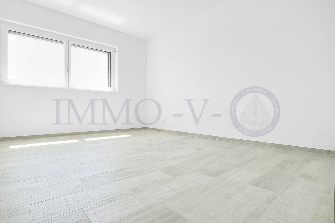
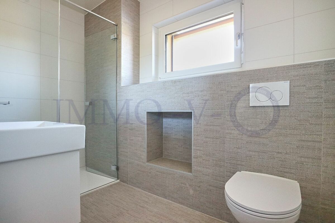
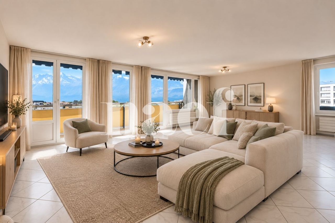
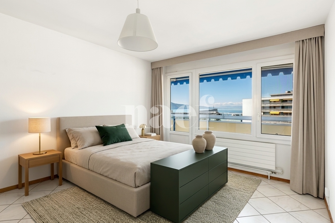
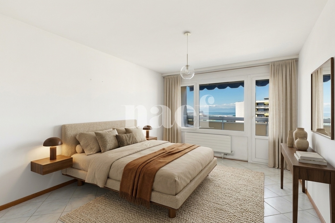
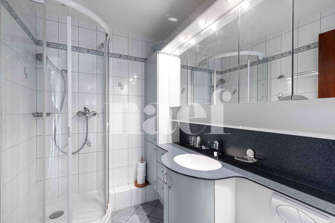
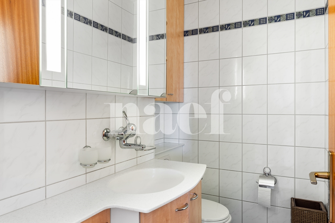
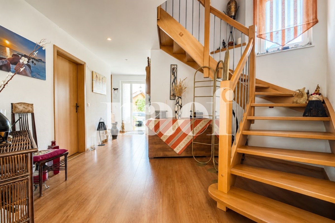
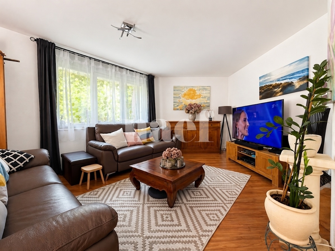
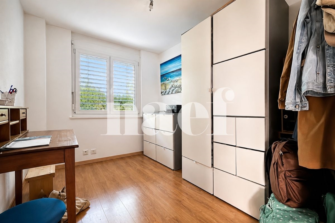
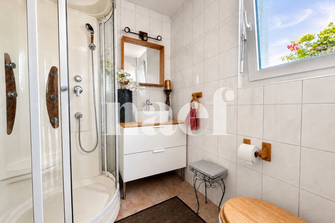
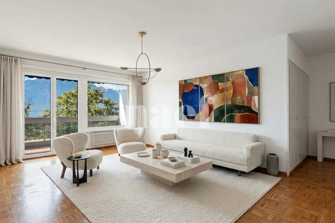
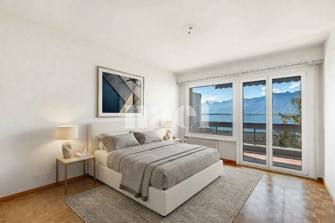
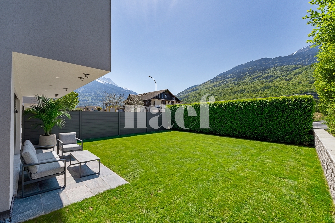
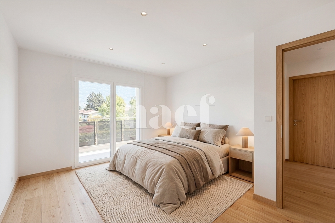
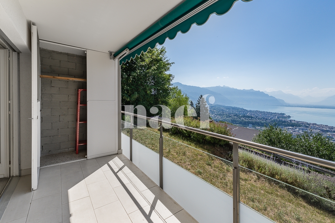
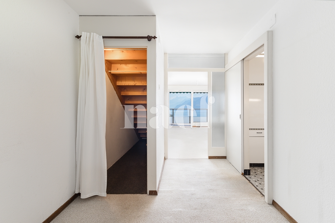
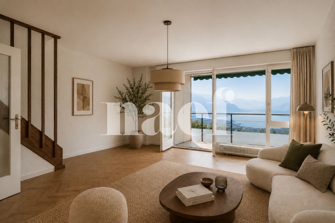
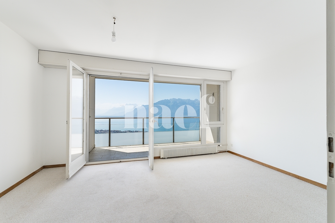
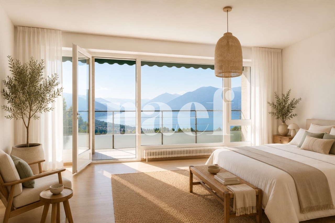
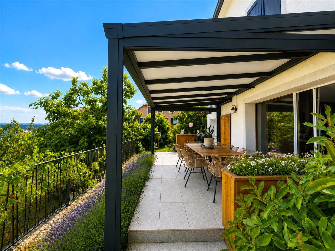
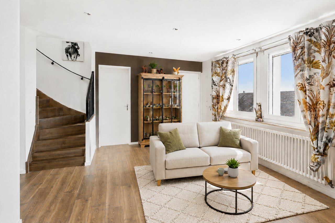
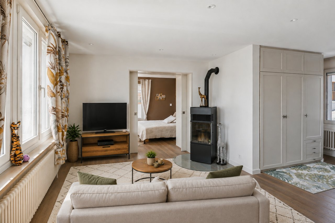
The main entrance is on the upper ground floor, which hosts a central living room around which the different spaces are structured. This level also includes a bedroom with direct access to a terrace. Facing the lake, it offers a pleasant clearance and allows you to fully enjoy the view. A shower room and a separate toilet complete this level.
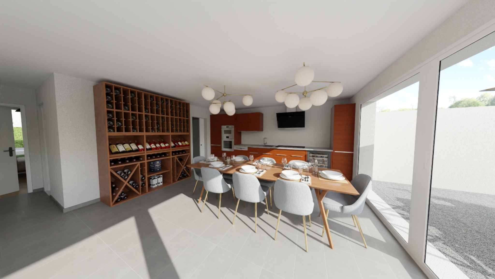
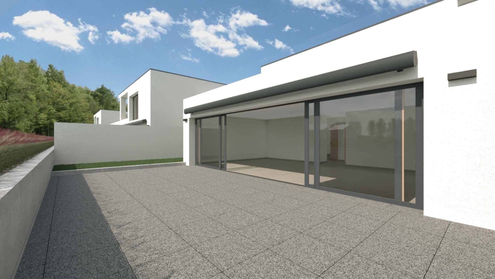
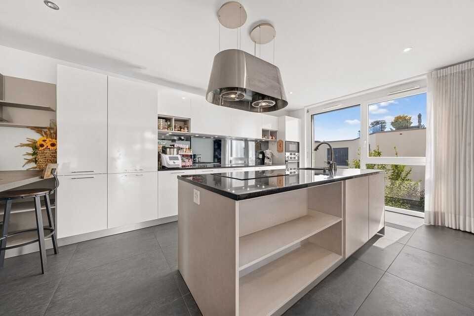
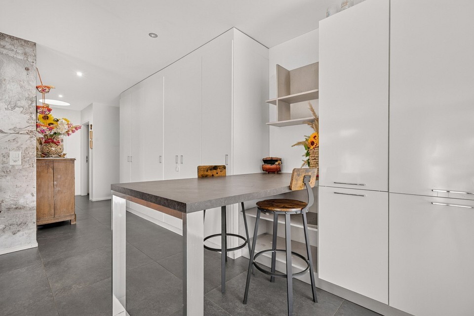
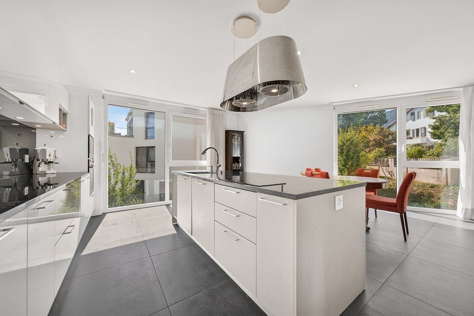
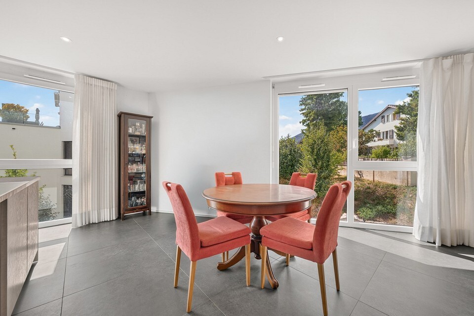
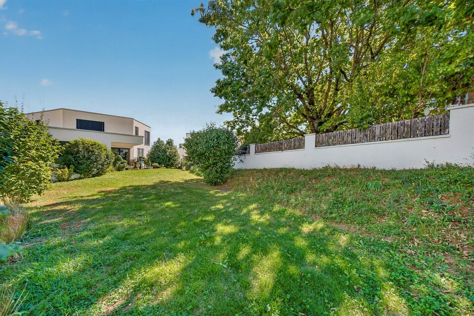
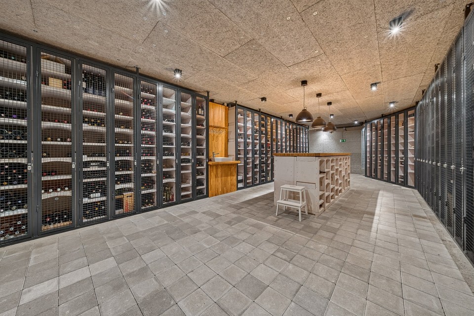
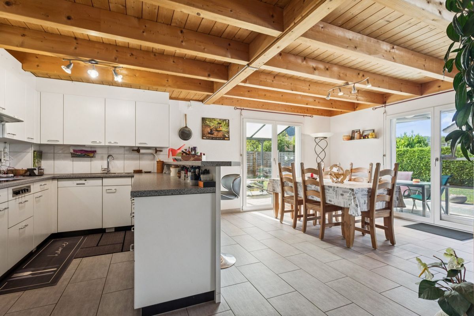
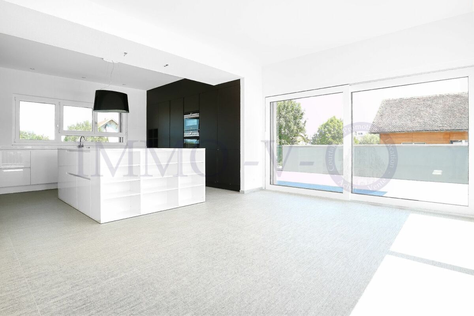
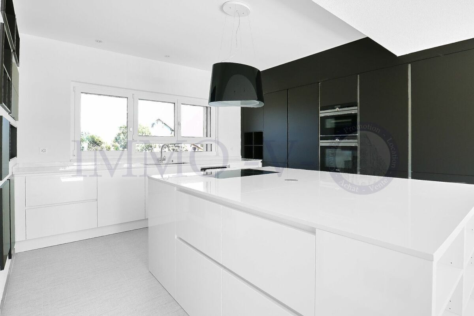
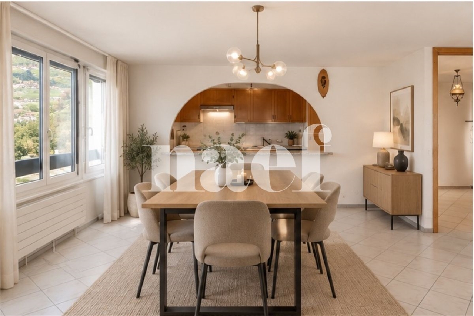
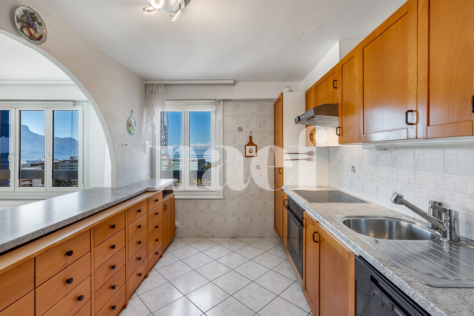
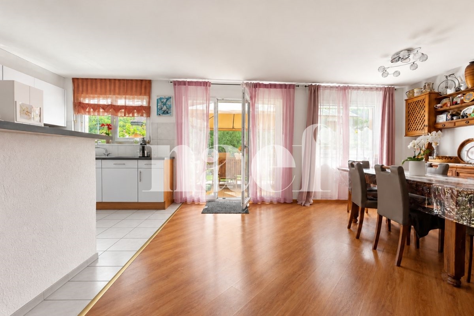
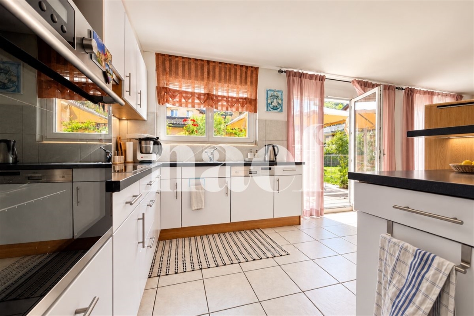
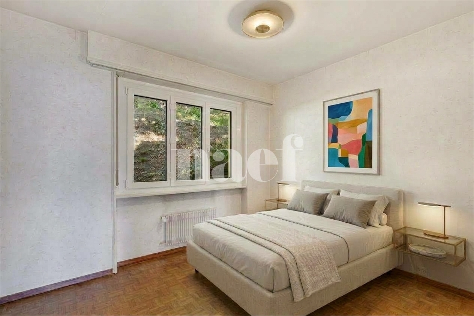
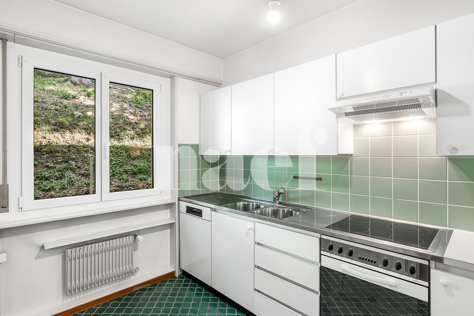
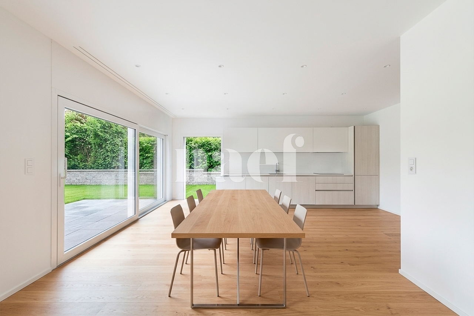
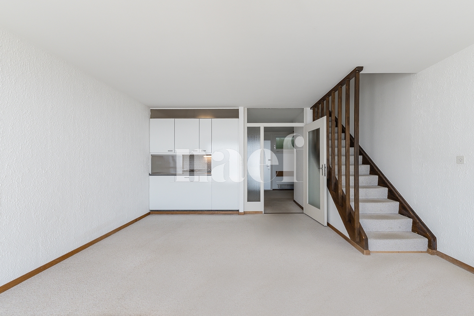
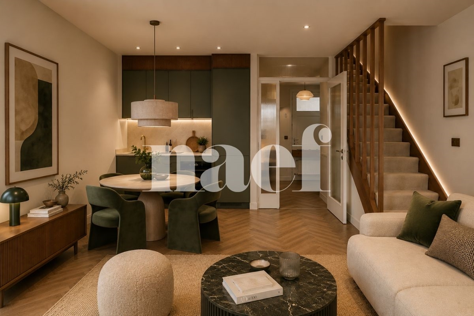
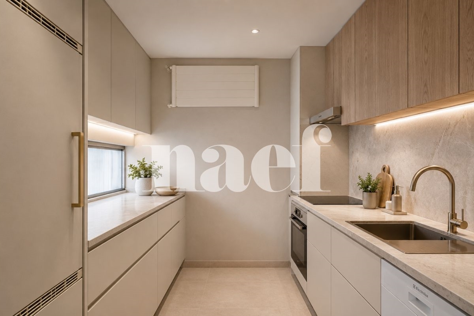
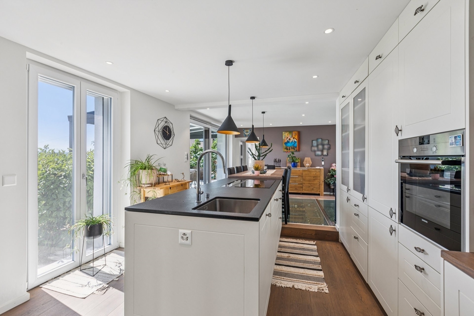
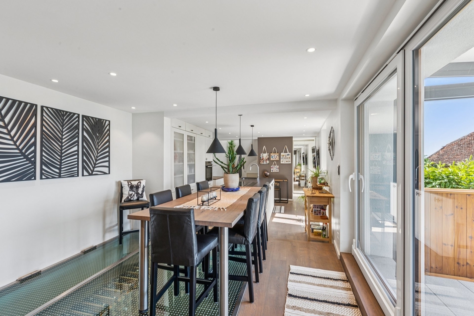
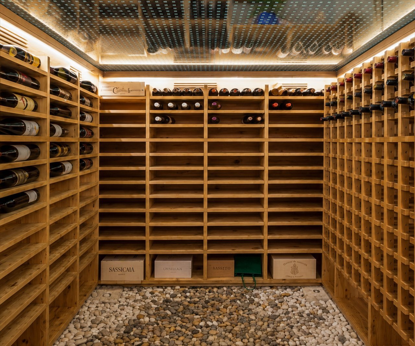
The lower level has a secondary entrance. It houses the kitchen and the dining room, largely open to the garden. A true centerpiece of the house, this space is distinguished by a particularly original architectural element: part of the glass floor reveals the magnificent wine cellar below and allows direct access to it. This singular achievement brings a real identity to this convivial living room. An additional bedroom and a guest toilet complete this level.
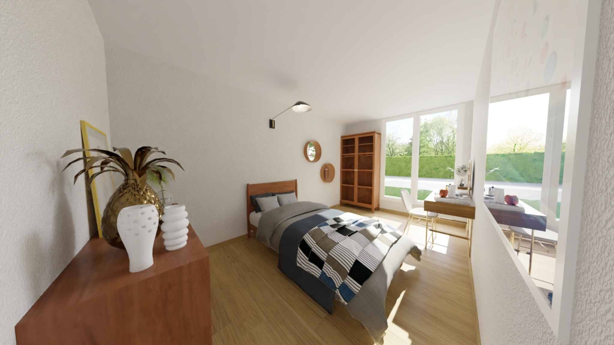
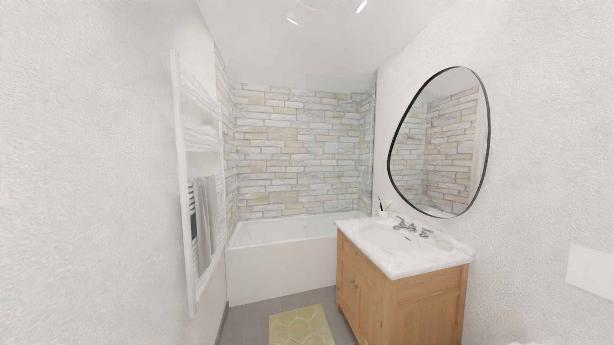
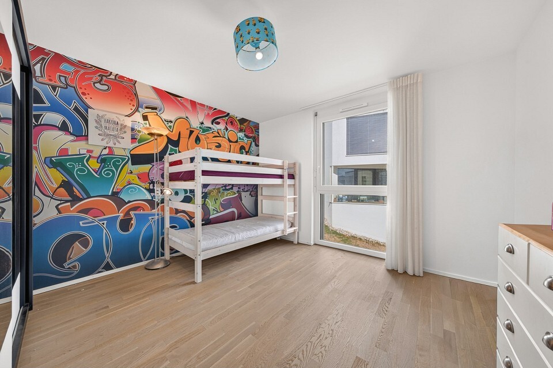
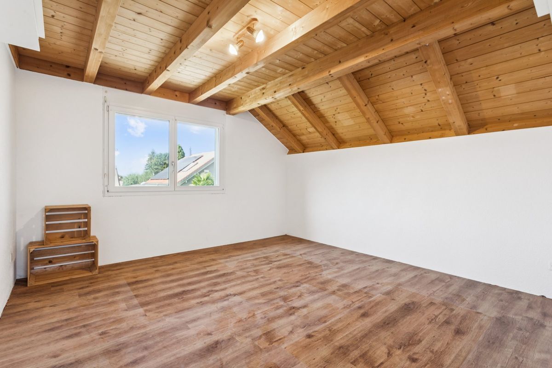
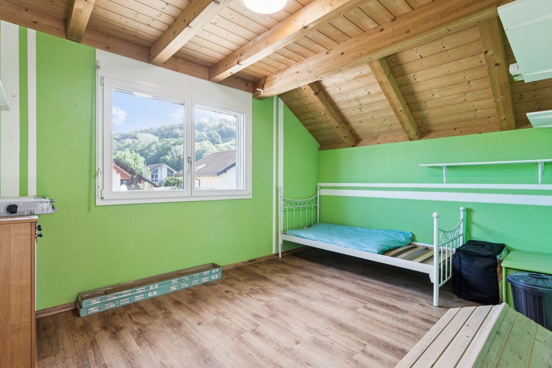
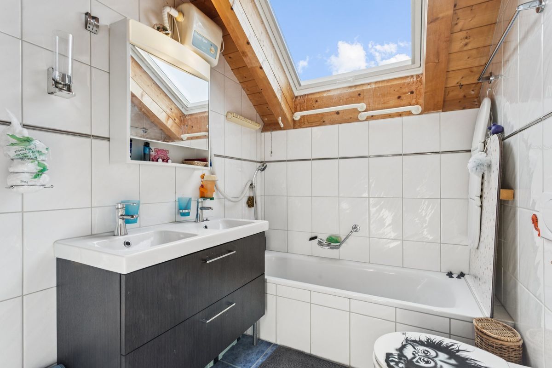
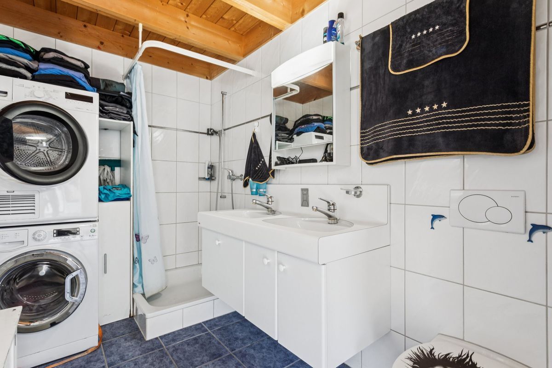
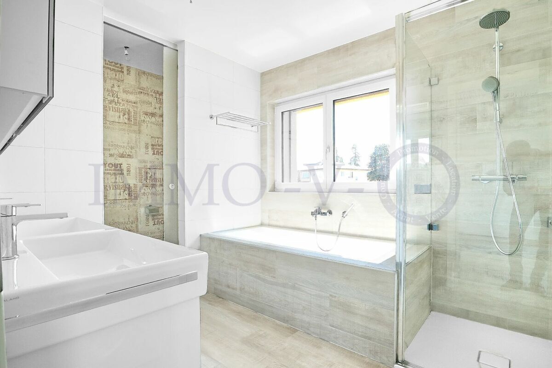
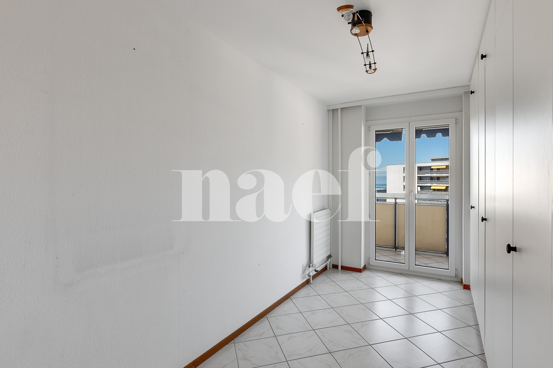
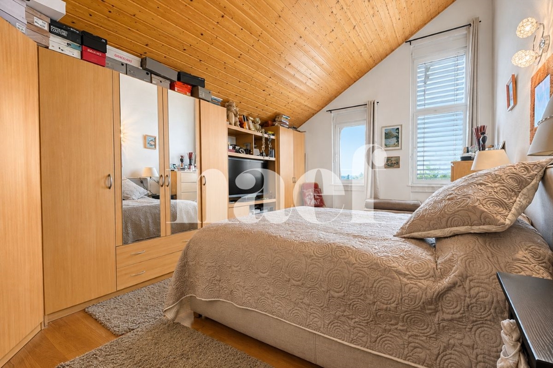
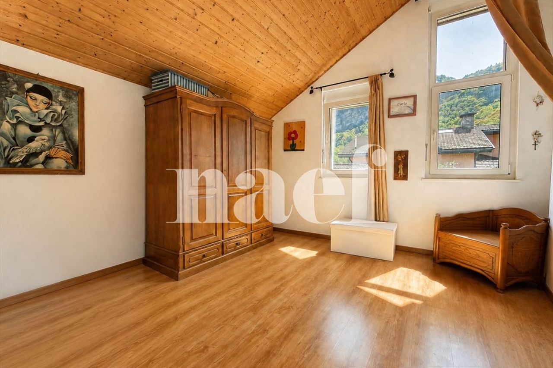
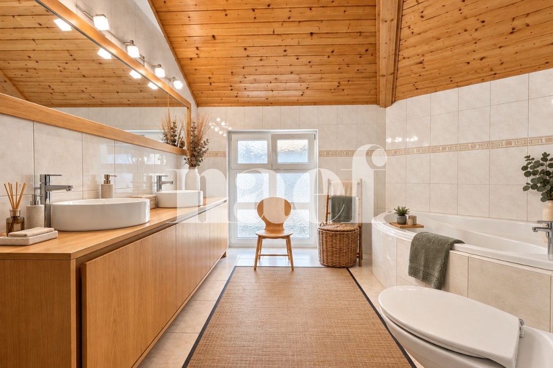
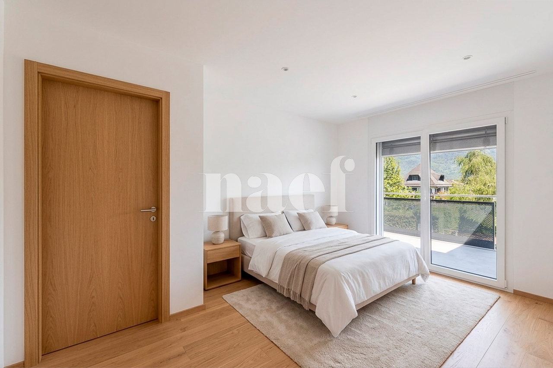
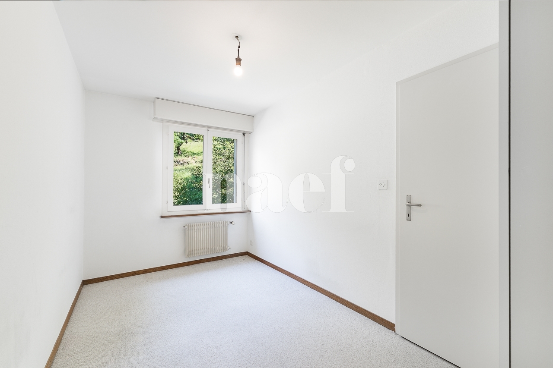
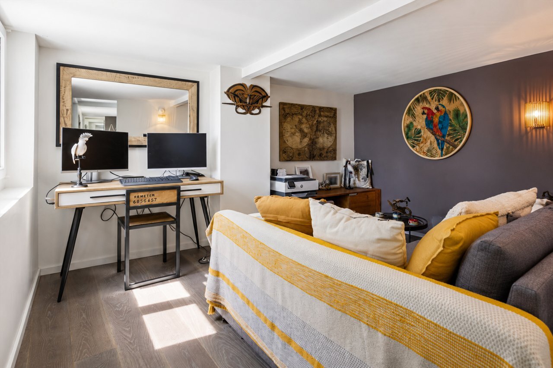
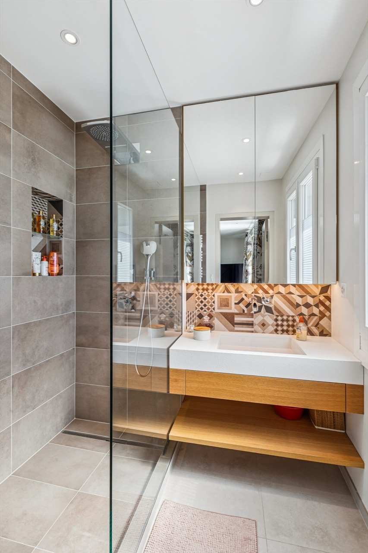
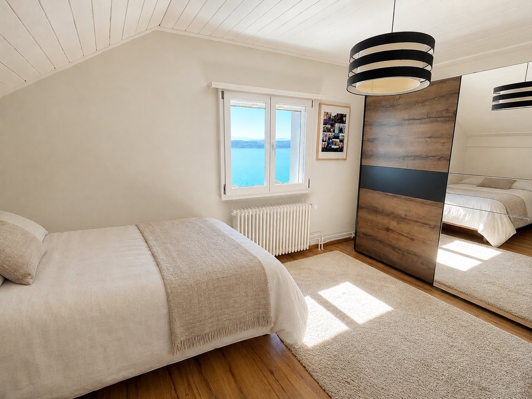
Upstairs are a third bedroom and a second shower room. A galetas also offers additional storage space.
Particular attention has been paid to the renovation, both in the choice of materials and in the quality of their implementation. There are many custom-made fittings that blend harmoniously into the architecture of the house: solid wood floors, skylights, ironwork made for the railings and neat joinery fully contribute to the warm and authentic character of the place.
This property now offers a successful balance between the character of an old building and the comfort of a contemporary renovation. Its beautiful view of the lake as well as the resolutely atypical character of its spaces make it a rare place to live, intended for people looking for a unique property in a quiet and rural context.
The property also benefits from a particularly pleasant location to take full advantage of the attractions of the region. The lakeside can be reached in just a few minutes, as are the beaches of Saint-Aubin and Vaumarcus, offering plenty of opportunities for swimming, walking and recreation throughout the seasons.
The main entrance is on the upper ground floor, which hosts a central living room around which the different spaces are structured. This level also includes a bedroom with direct access to a terrace. Facing the lake, it offers a pleasant clearance and allows you to fully enjoy the view. A shower room and a separate toilet complete this level.
The lower level has a secondary entrance. It houses the kitchen and the dining room, largely open to the garden. A true centerpiece of the house, this space is distinguished by a particularly original architectural element: part of the glass floor reveals the magnificent wine cellar below and allows direct access to it. This singular achievement brings a real identity to this convivial living room. An additional bedroom and a guest toilet complete this level.
Upstairs are a third bedroom and a second shower room. A galetas also offers additional storage space.
Particular attention has been paid to the renovation, both in the choice of materials and in the quality of their implementation. There are many custom-made fittings that blend harmoniously into the architecture of the house: solid wood floors, skylights, ironwork made for the railings and neat joinery fully contribute to the warm and authentic character of the place.
This property now offers a successful balance between the character of an old building and the comfort of a contemporary renovation. Its beautiful view of the lake as well as the resolutely atypical character of its spaces make it a rare place to live, intended for people looking for a unique property in a quiet and rural context.