Villa with 5.5 rooms on sale in St-Prex - 128 m²
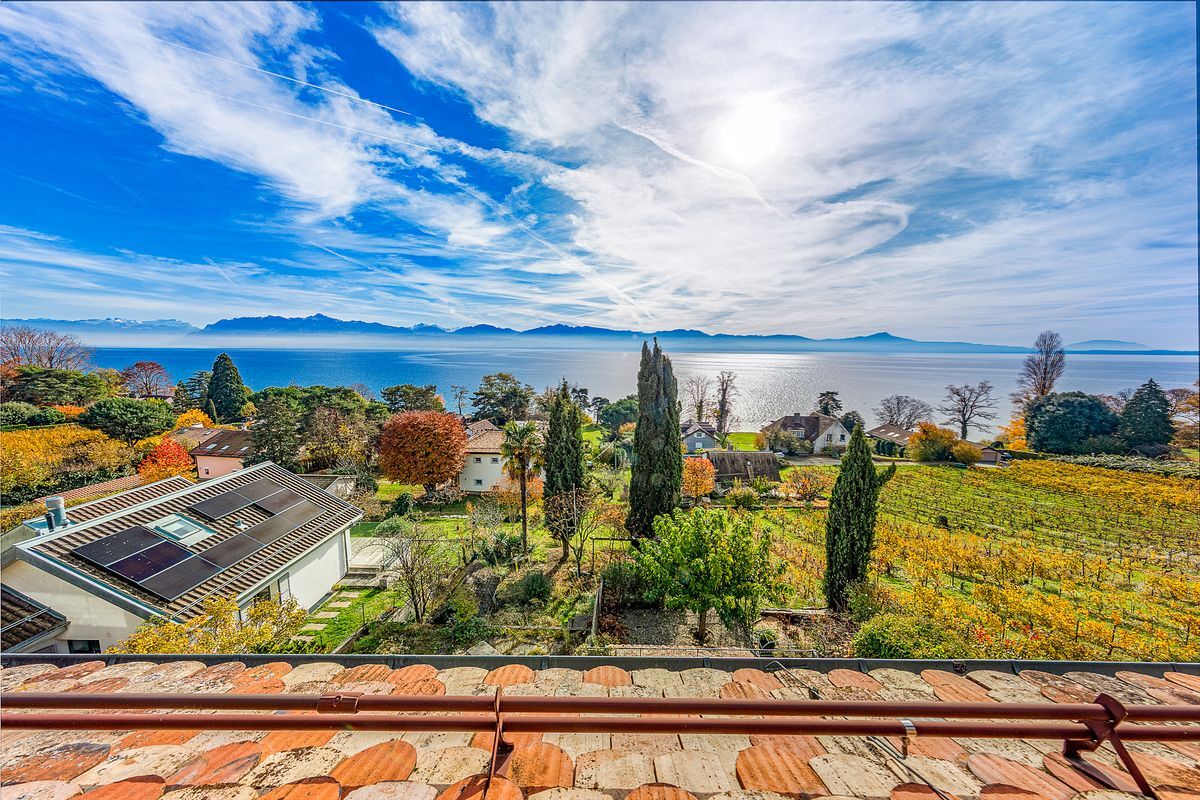
Charming detached villa between lake and vineyards
Rooms5.5
Living area128 m²
Object PriceCHF 2,100,000.-
Availability15.11.2026
Localisation
1162 St-PrexCharacteristics
Reference
morges.V255Saint-Prex.V255Saint-Prex
Availability
15.11.2026
Year of construction
2010
Rooms
5.5
Ground surface
650 m²
Living area
128 m²
Volume
760 m³
Description
Text translated from french, see original
Original text in french, translate to English.
ELEGANT INDIVIDUAL VILLA IN A PRIVILEGED SETTING
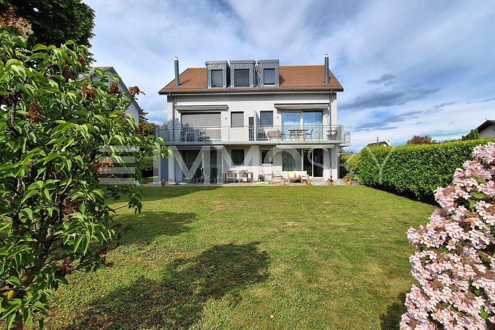
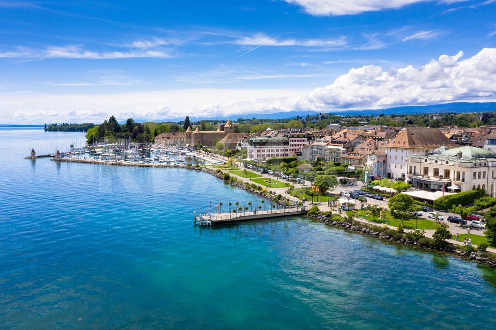
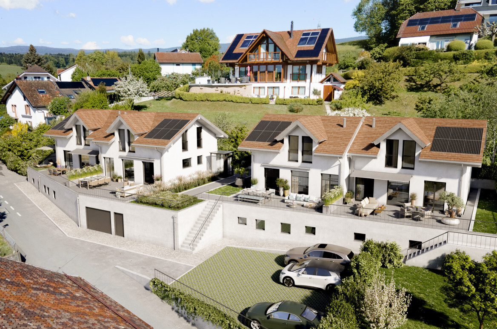
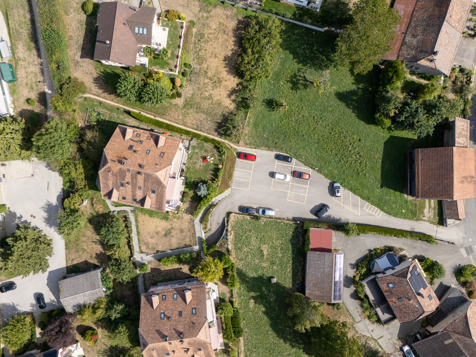
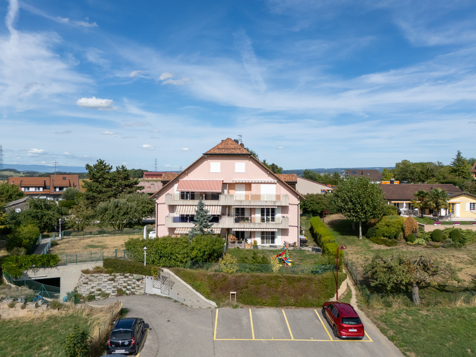
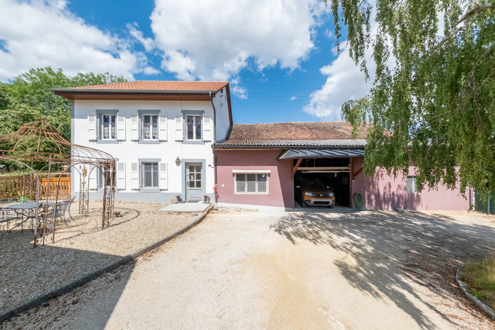
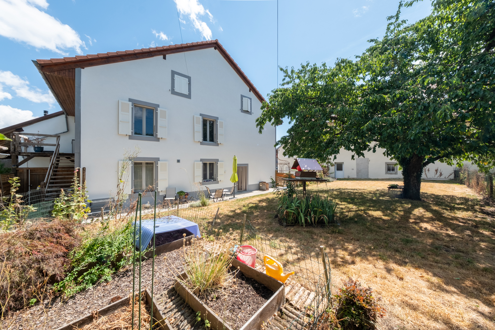
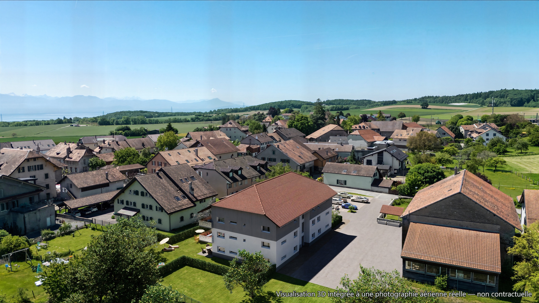
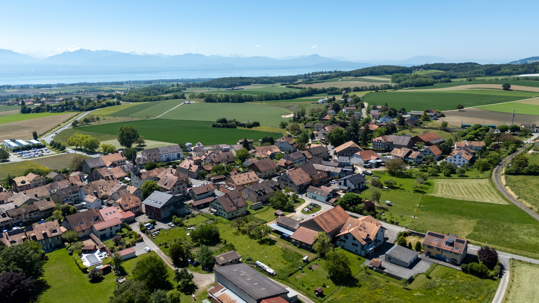
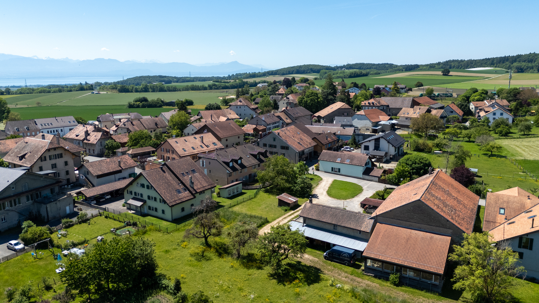
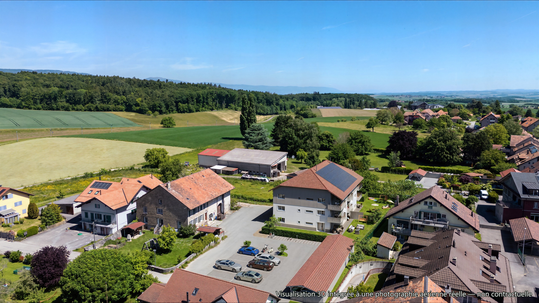
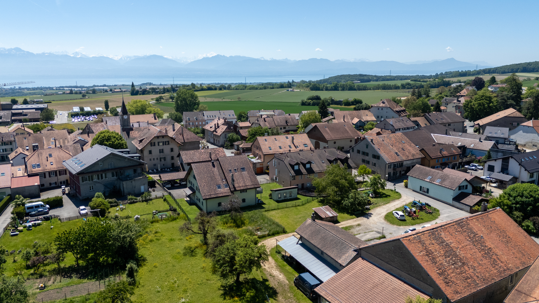
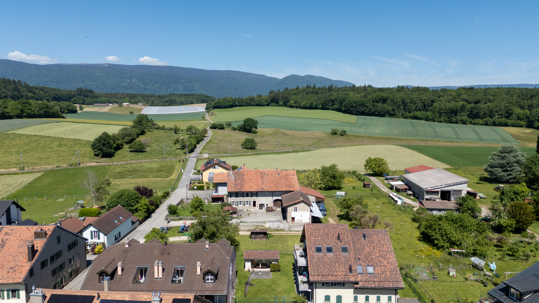
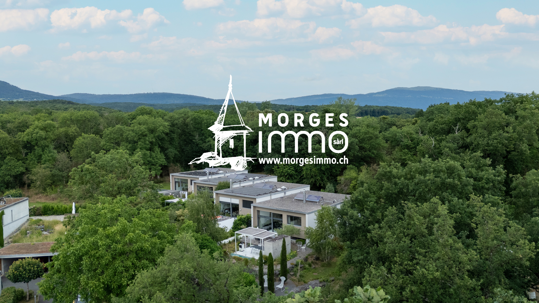
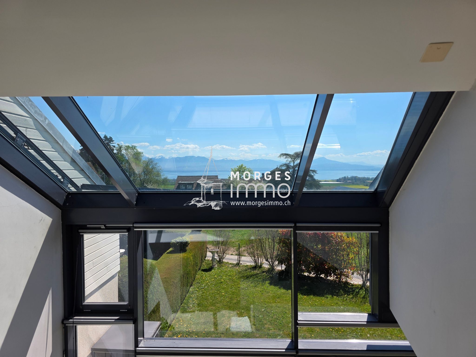
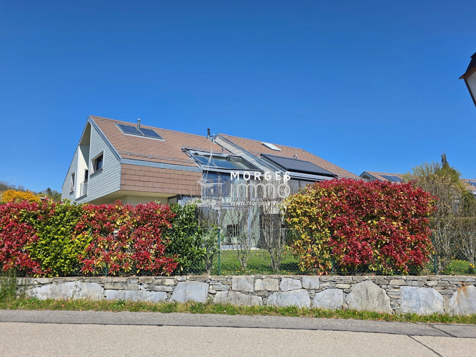
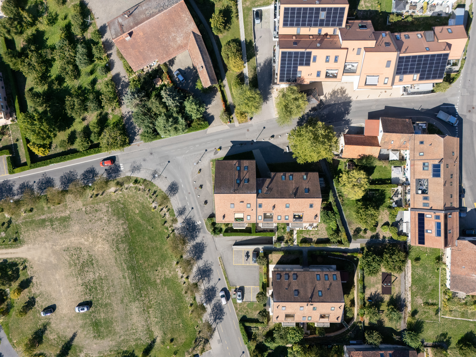
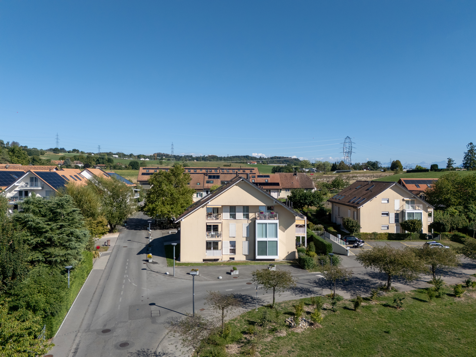
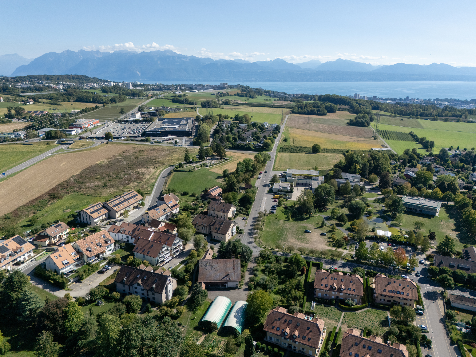
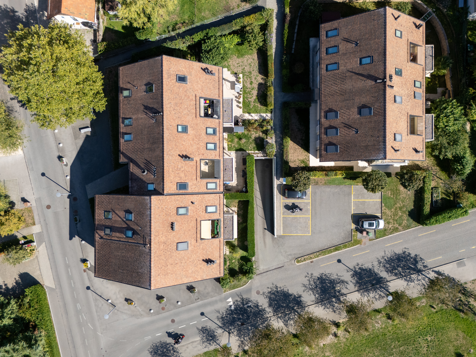
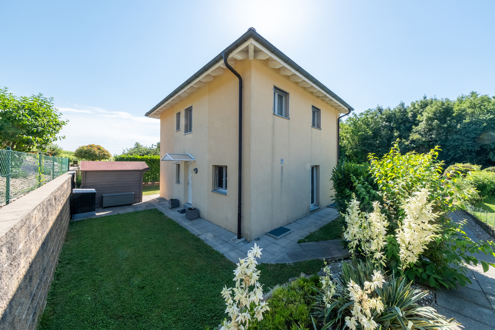
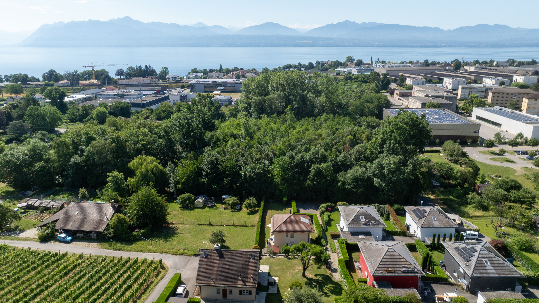
Located in a particularly sought-after residential area of Saint-Prex, this elegant individual villa built in 2010 benefits from a quiet and green environment, just a few minutes from schools, shops, the train station and the shores of Lake Geneva.
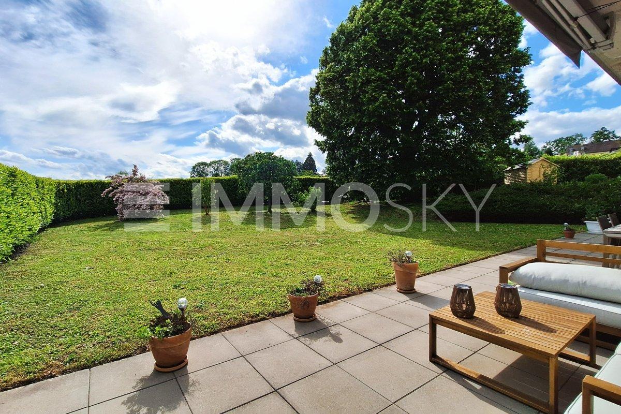
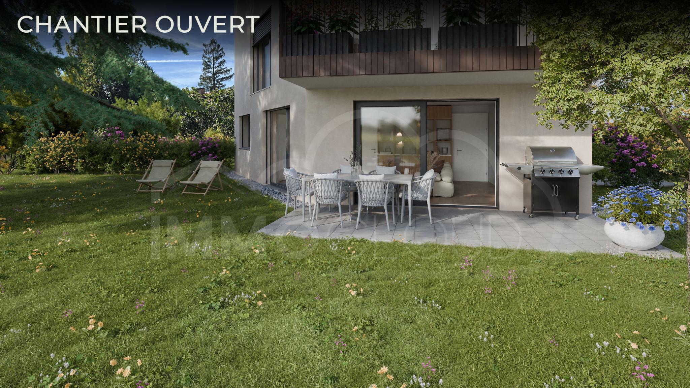
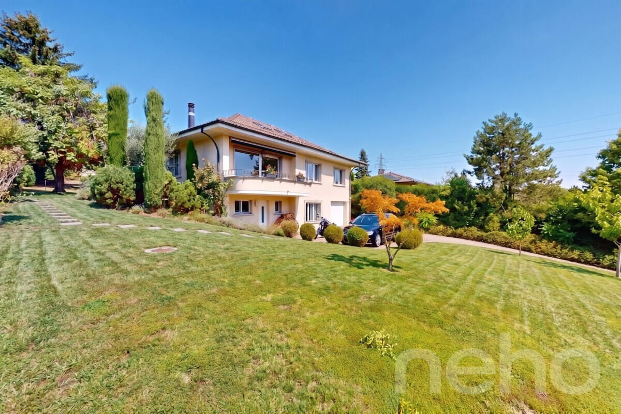
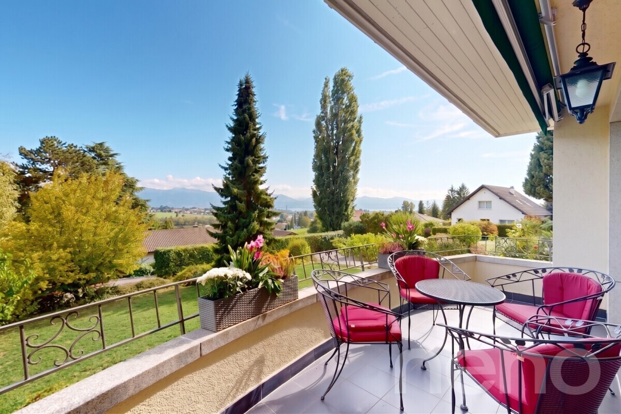
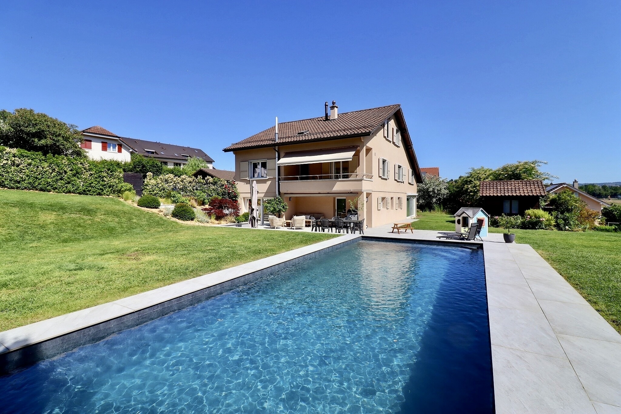
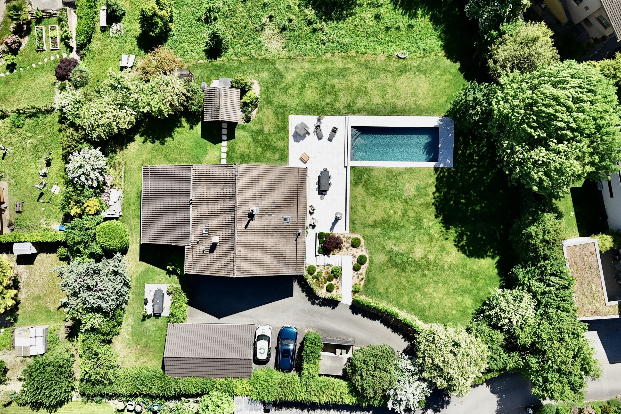
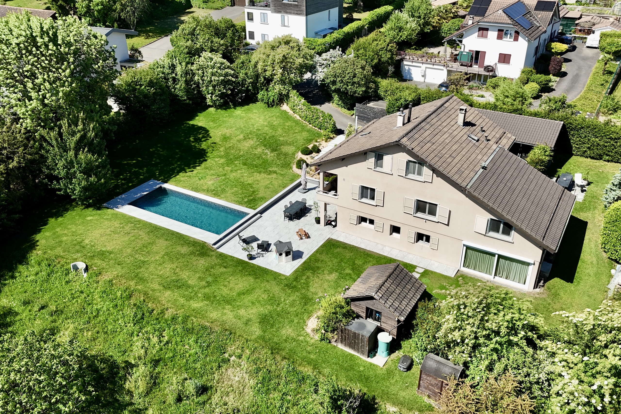
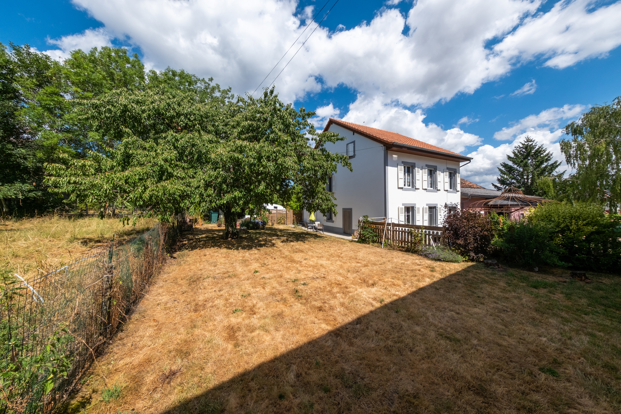
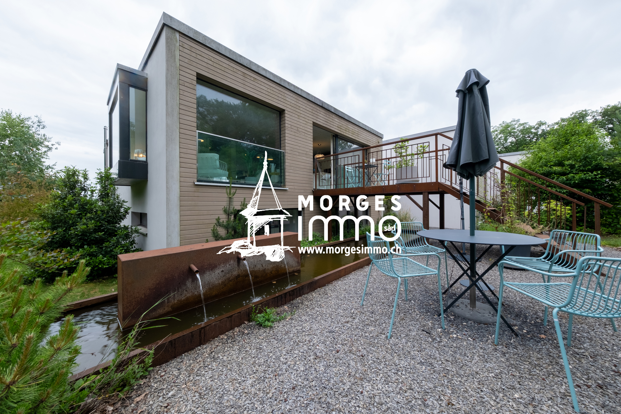
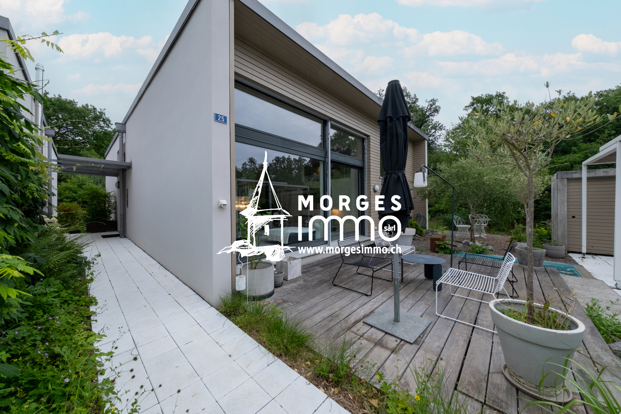
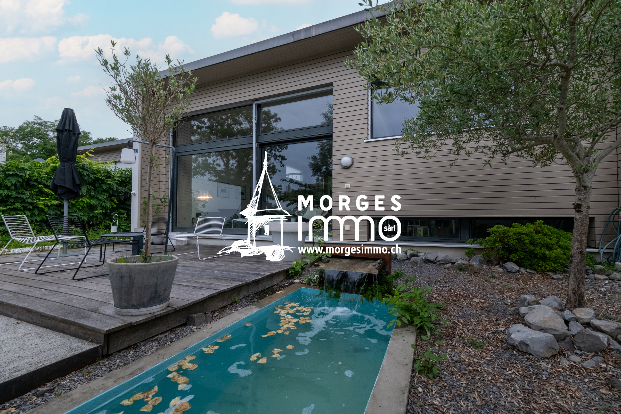
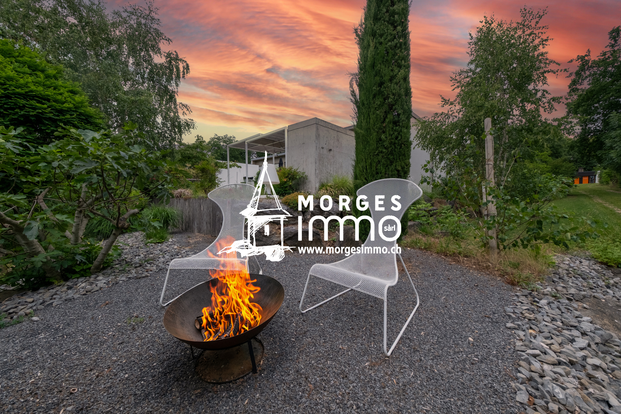
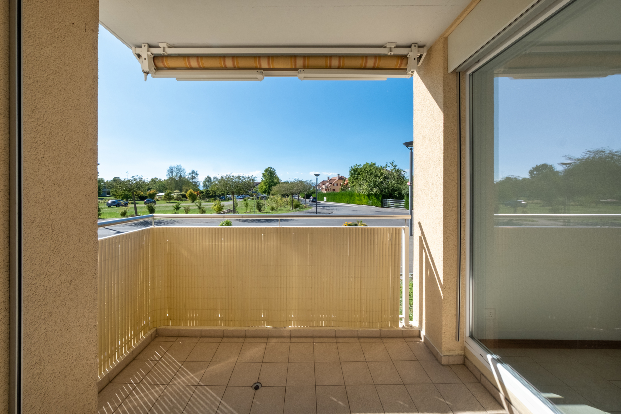
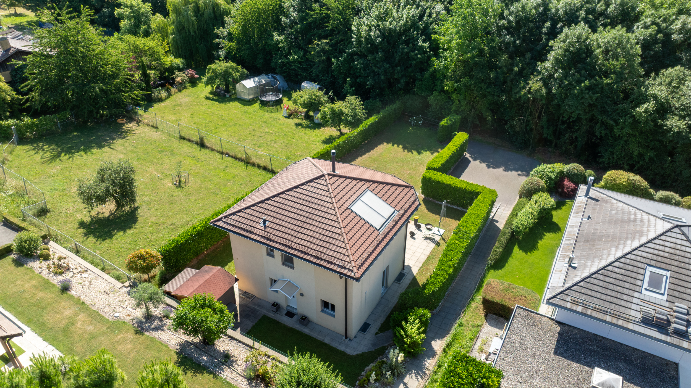
Set on a pleasant plot of approximately 650 m², it enjoys an excellent south-west orientation, guaranteeing optimal sunshine throughout the day. Its carefully landscaped garden and terrace offer an ideal setting for enjoying the beautiful days in complete tranquility.
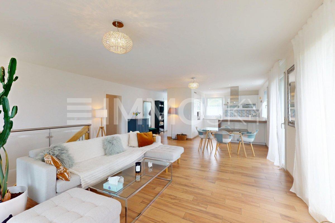
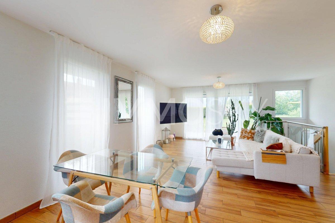
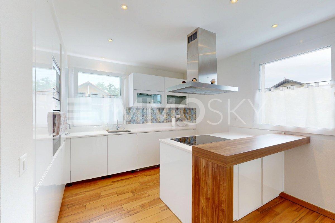
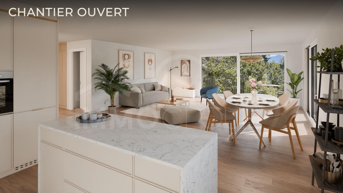
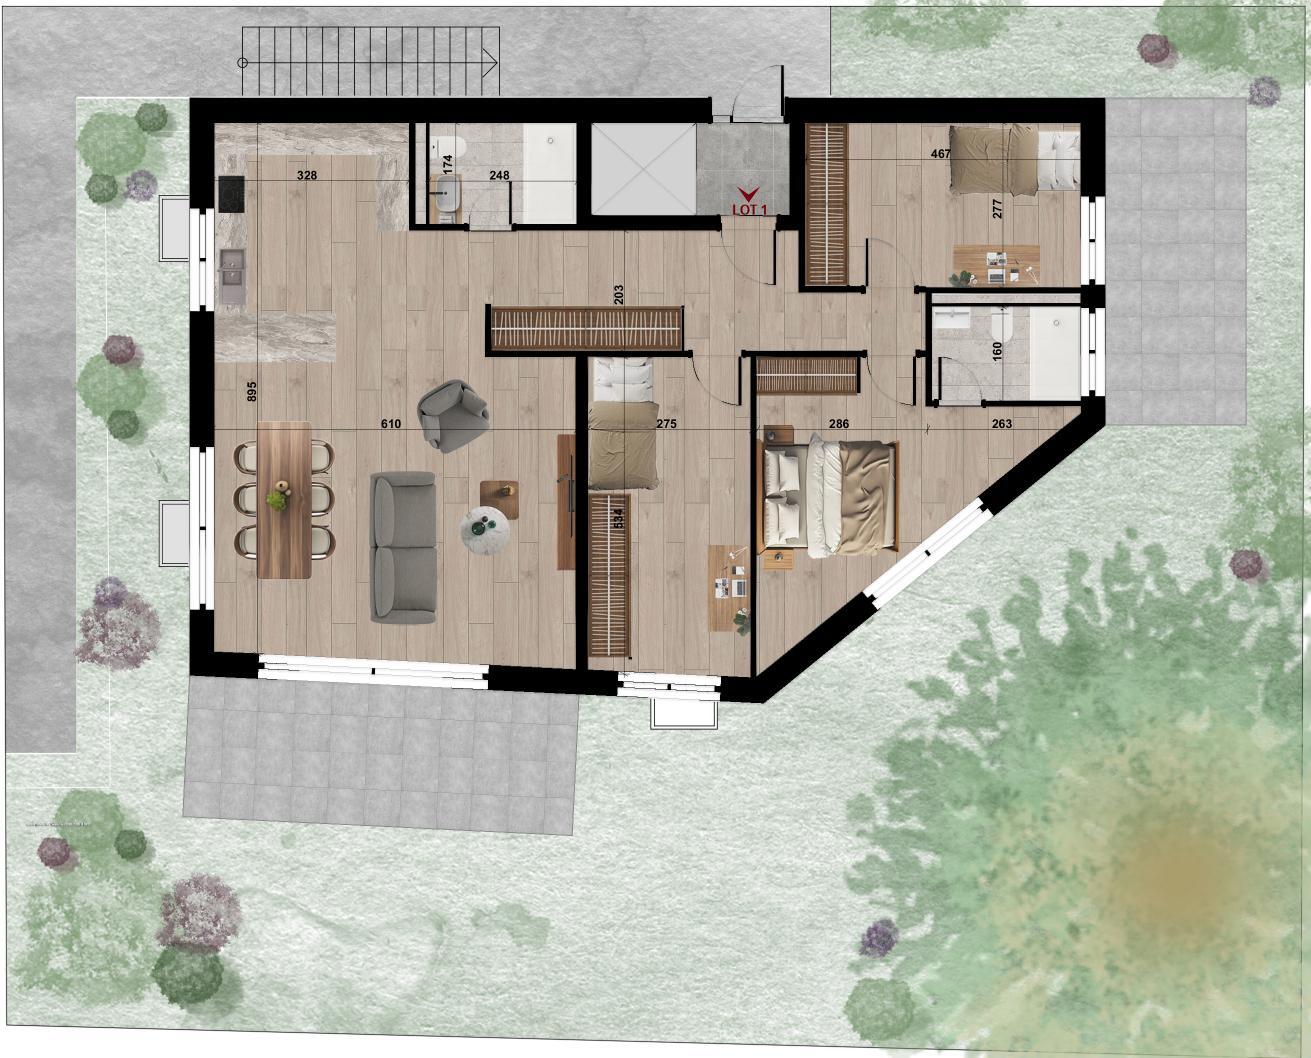
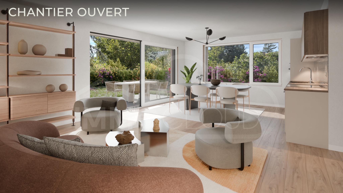
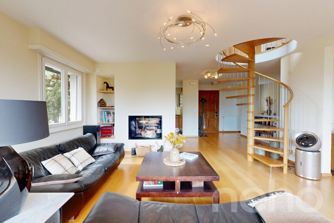
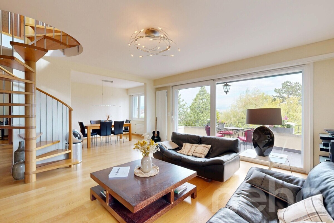
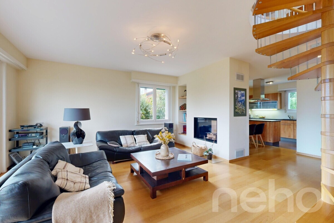
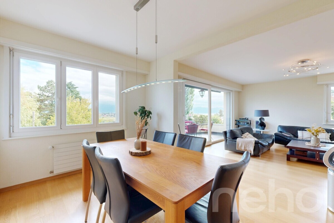
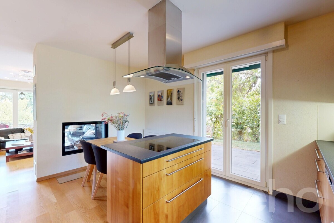
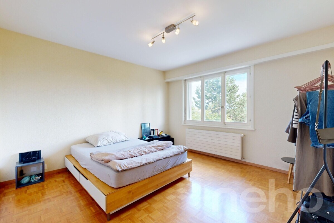
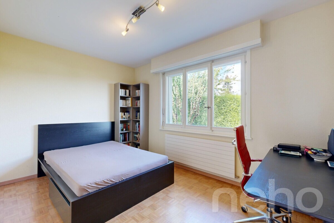
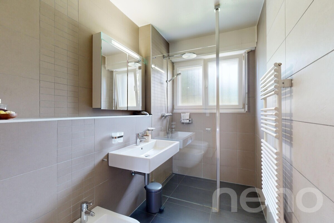
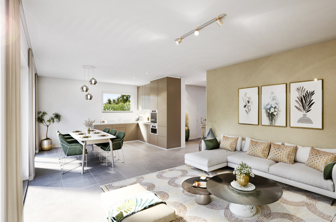
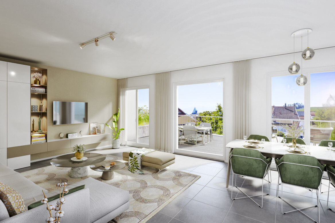
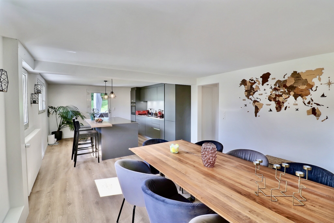
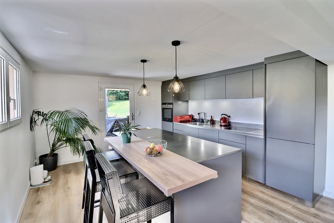
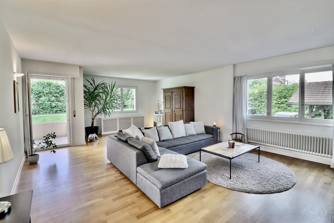
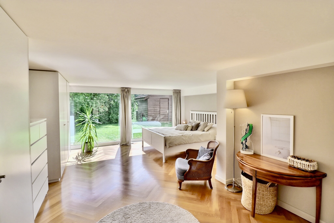
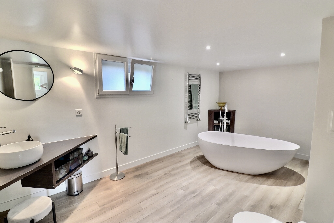
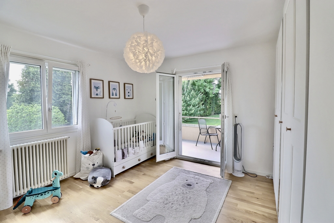
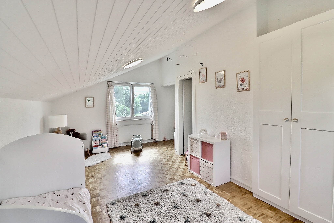
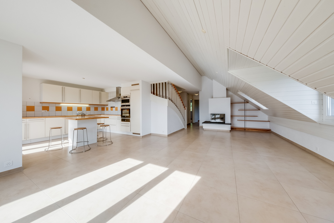
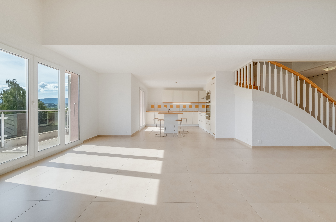
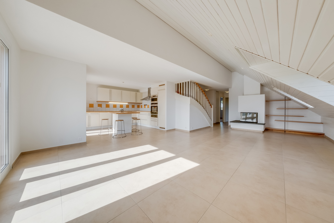
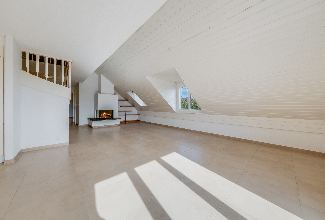
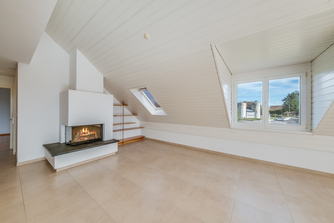
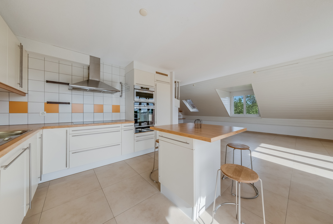
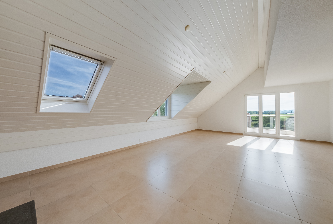
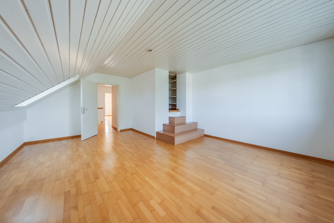
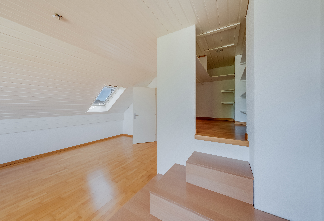
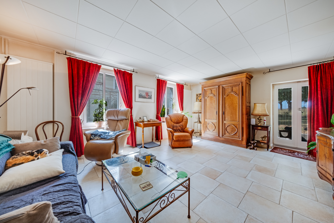
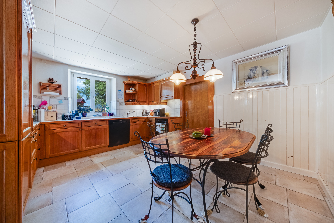
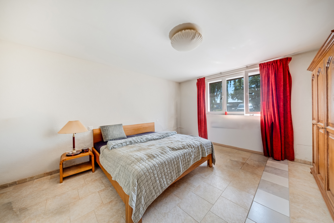
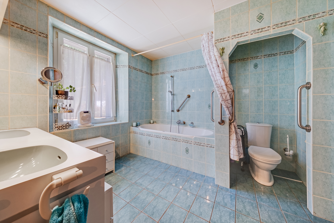
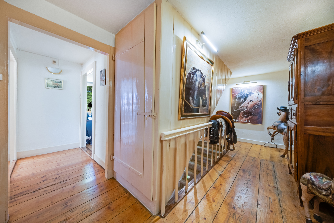
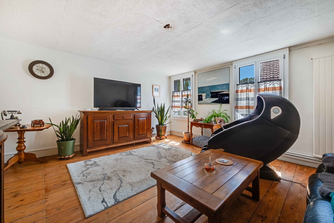
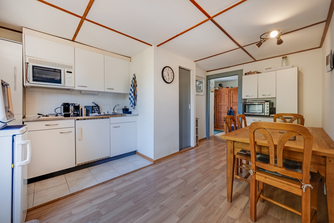
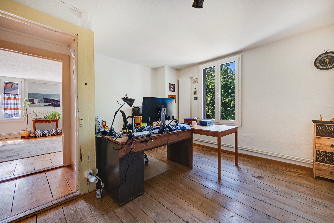
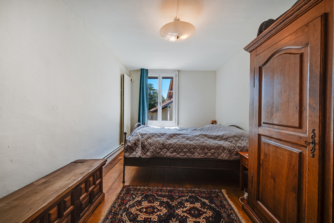
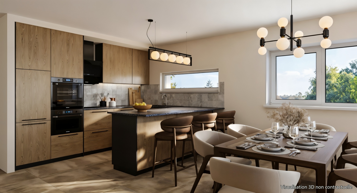
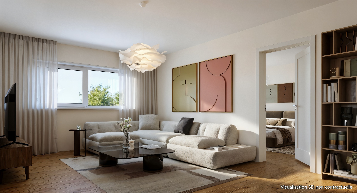
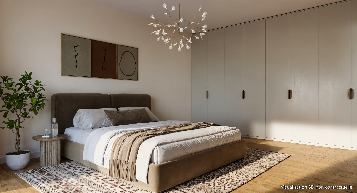
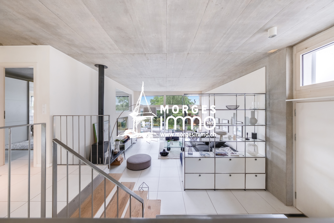
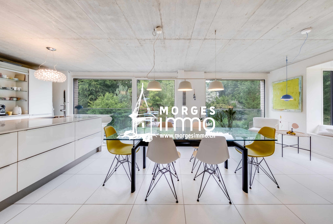
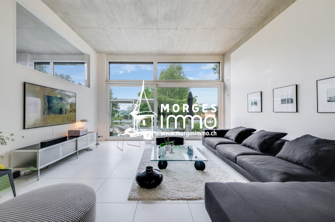
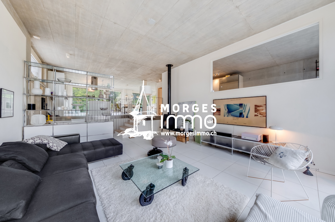
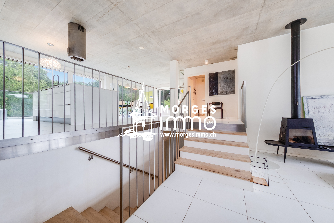
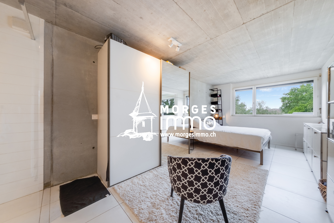
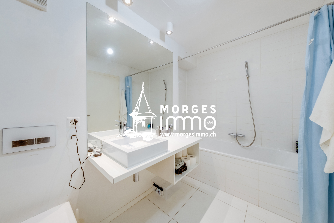
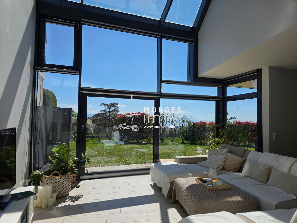
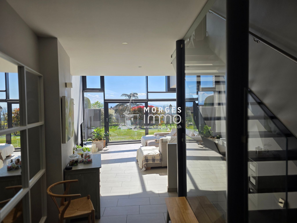
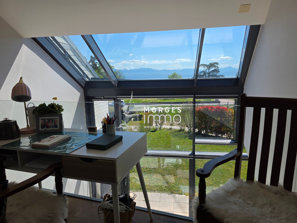
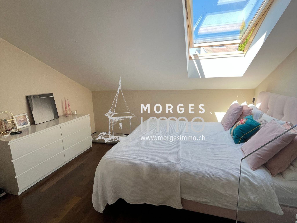
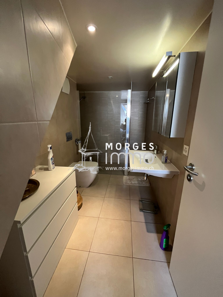
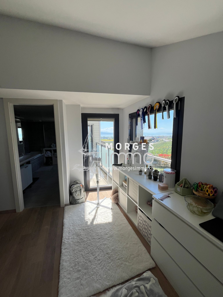
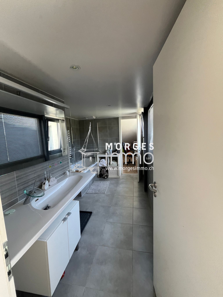
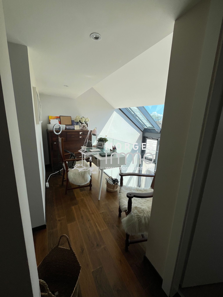
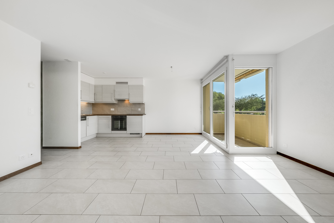
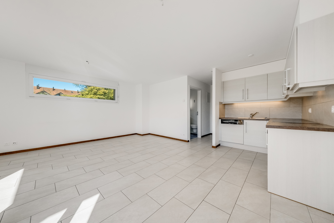
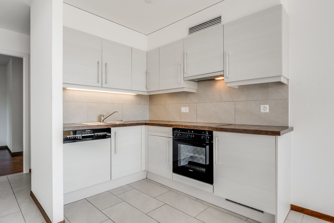
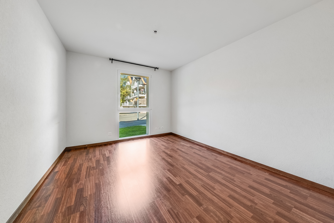
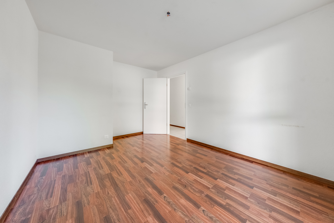
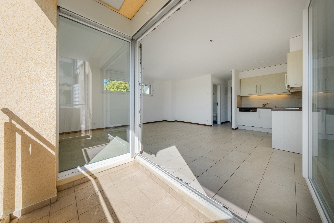
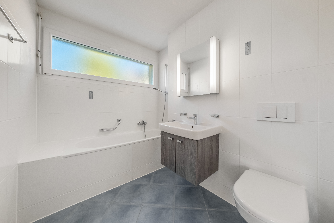
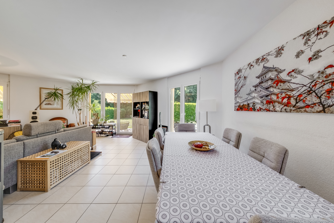
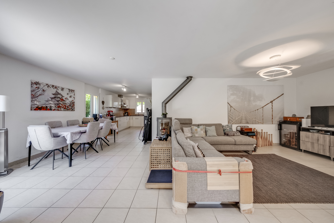
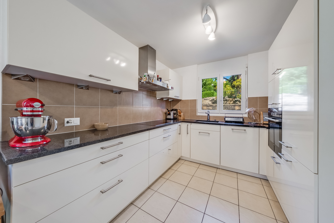
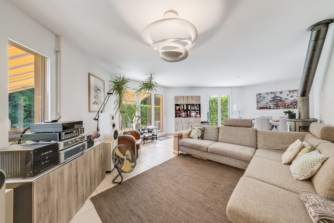
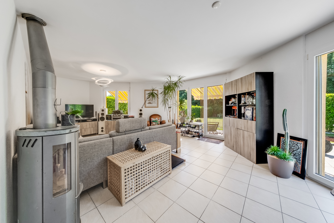
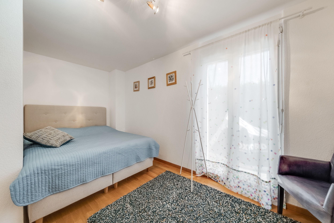
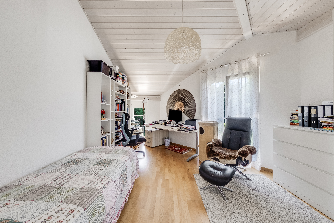
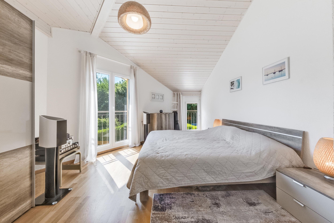
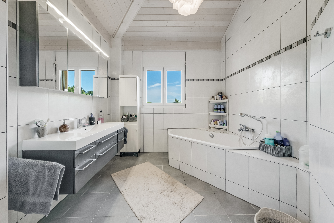
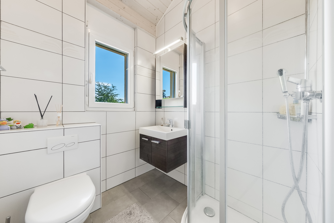
With a living area of approximately 128 m² and a usable area of approximately 192 m², the villa impresses with its bright spaces, functional layout and quality construction. The ground floor features a large living room with a stove, a convivial dining room and an open-plan kitchen, all of which have direct access to the terrace and garden. A bedroom and a guest toilet also complete this level. The upper floor is entirely dedicated to sleeping quarters and includes three comfortable bedrooms and two bathrooms, offering all the necessary comfort for family life.
The
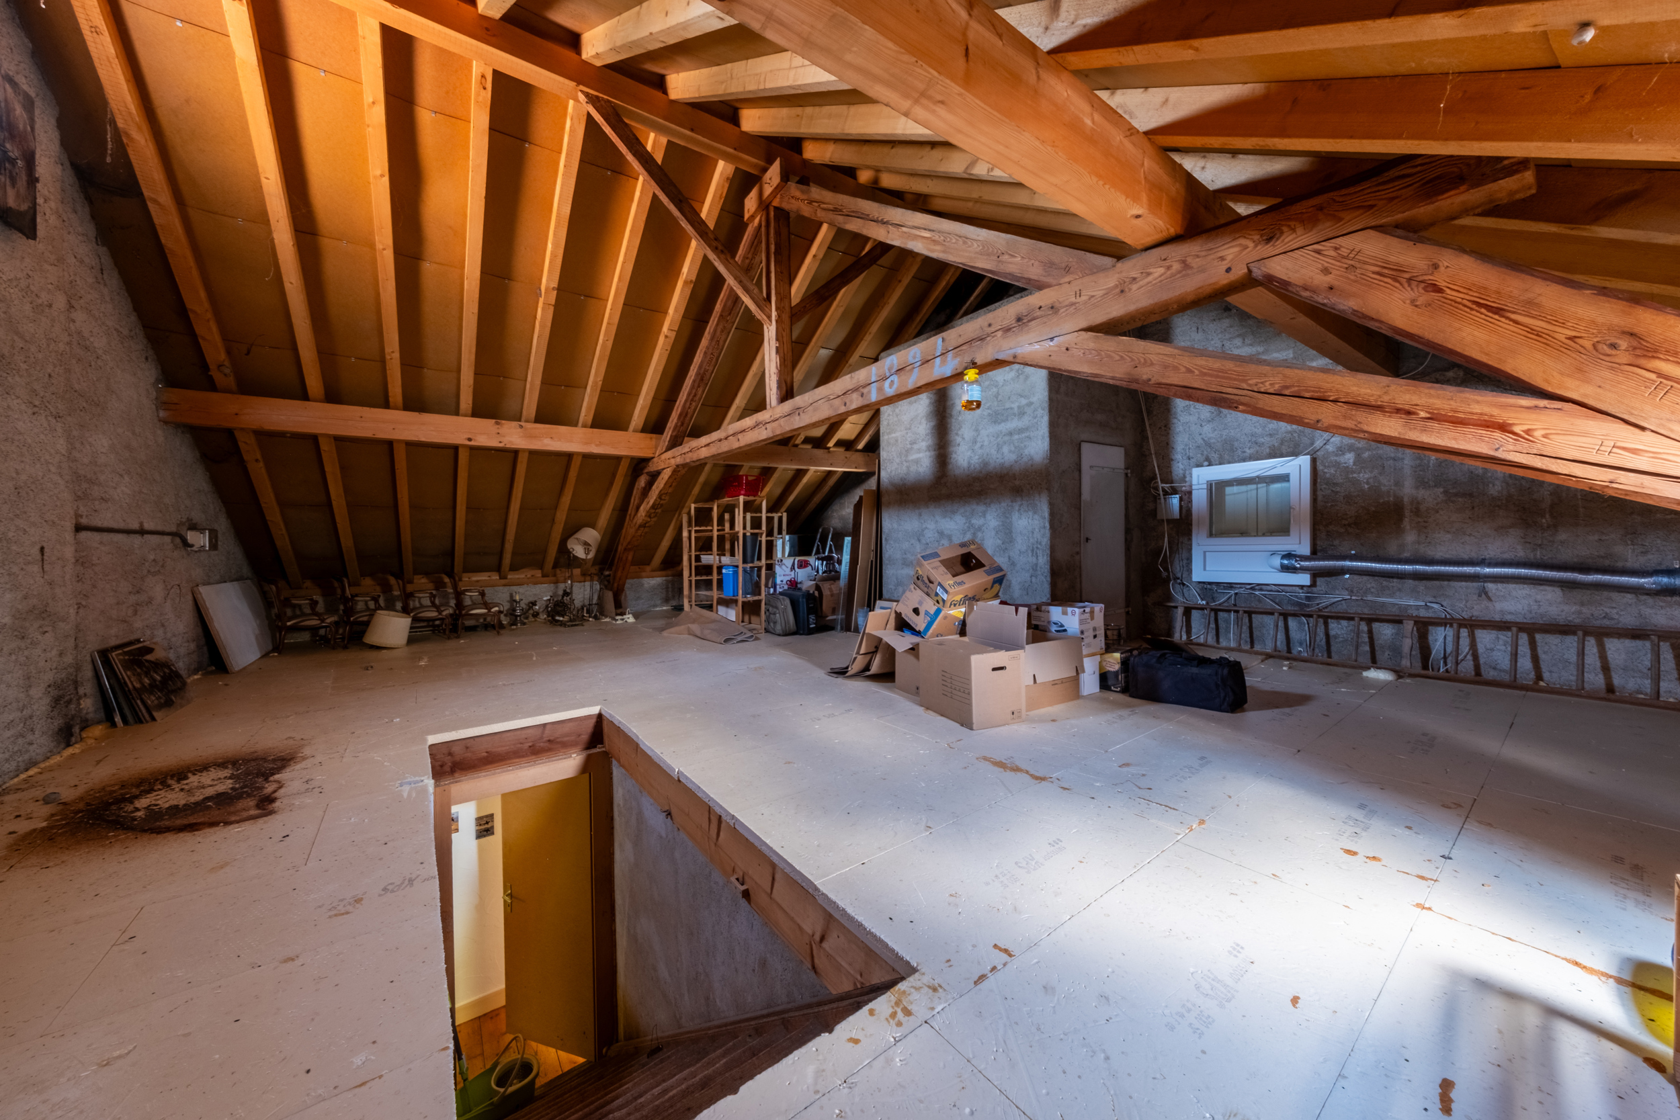
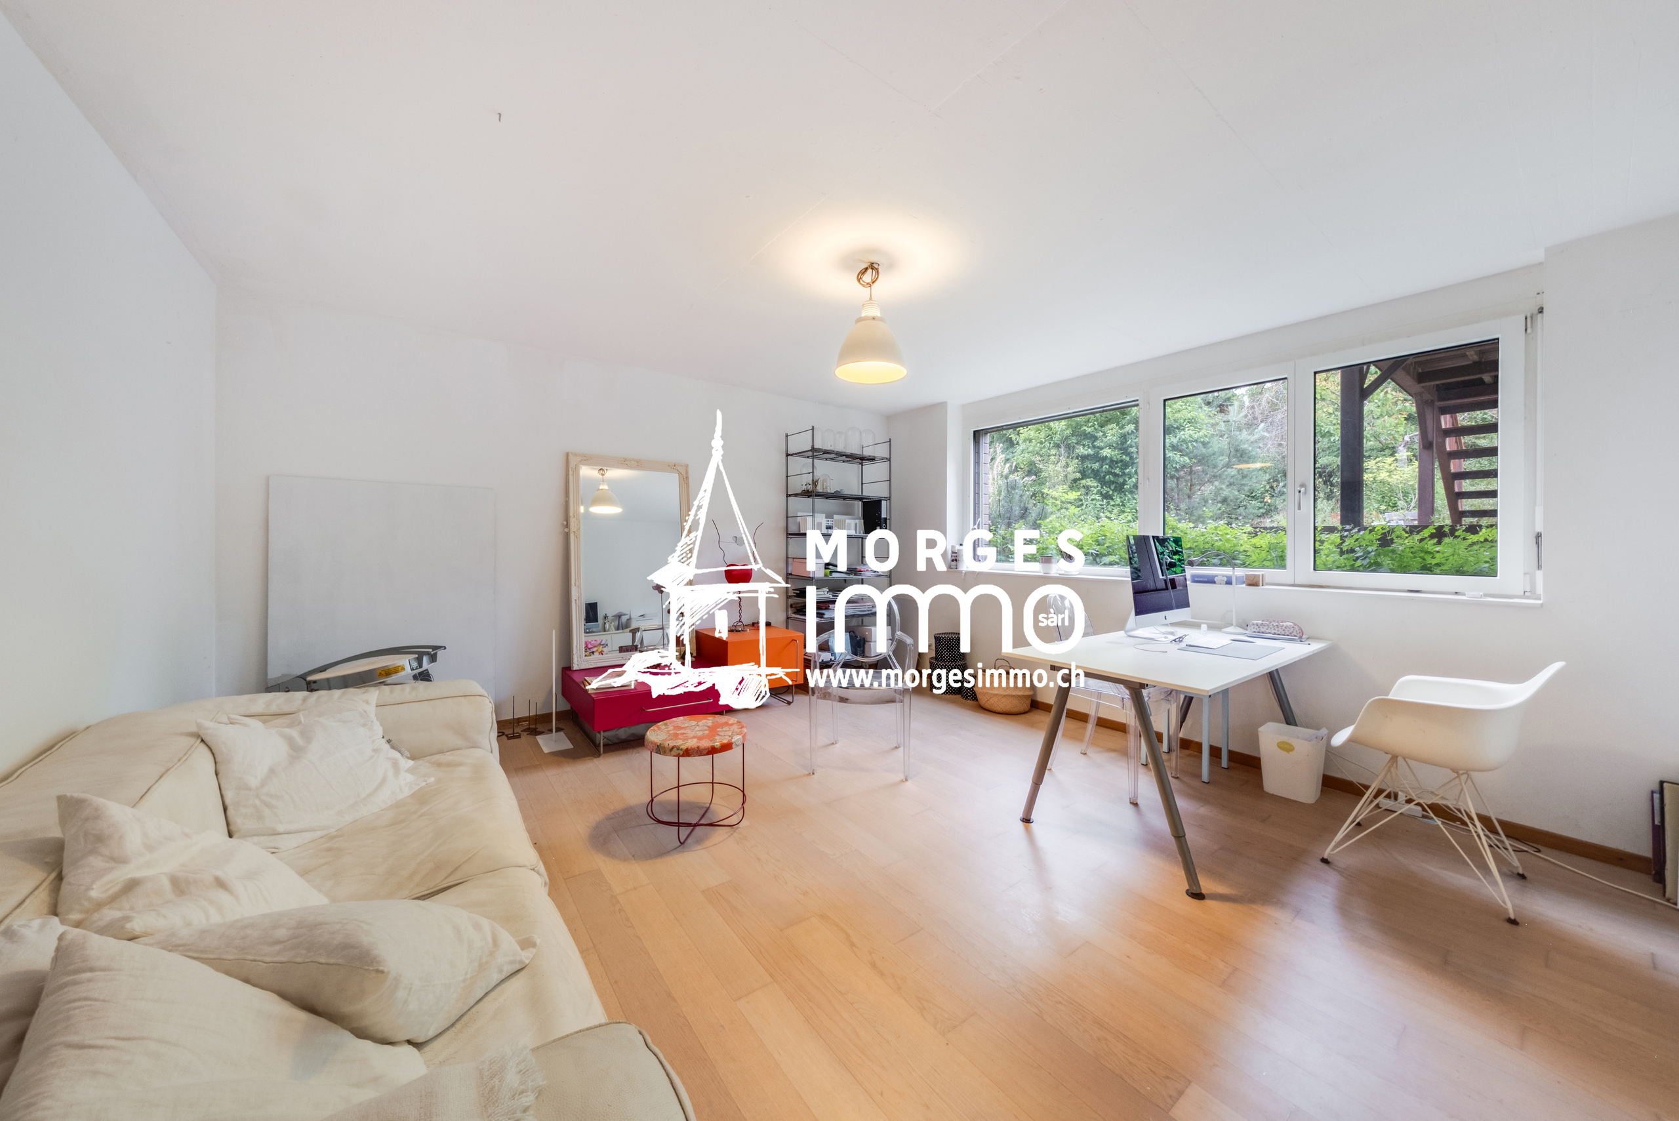
basement is a real added value. It offers generous spaces that can be arranged according to individual needs: a gym, games room, office, workshop or even large storage areas, in addition to the laundry room and technical rooms.
Built with quality materials, the villa is equipped with a heat pump heating system with underfloor heating, guaranteeing an excellent level of comfort on a daily basis. The cantonal energy certificate for buildings (CECB) is currently being prepared.
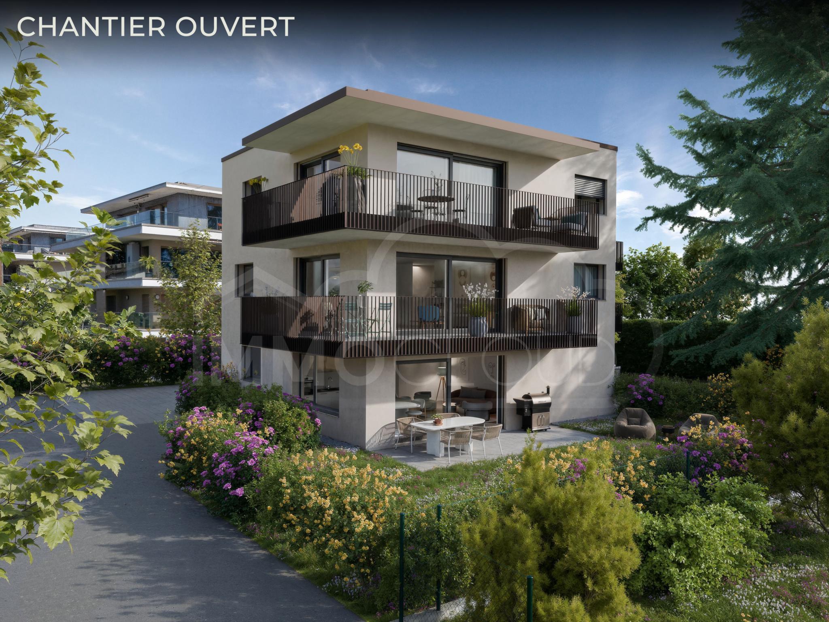
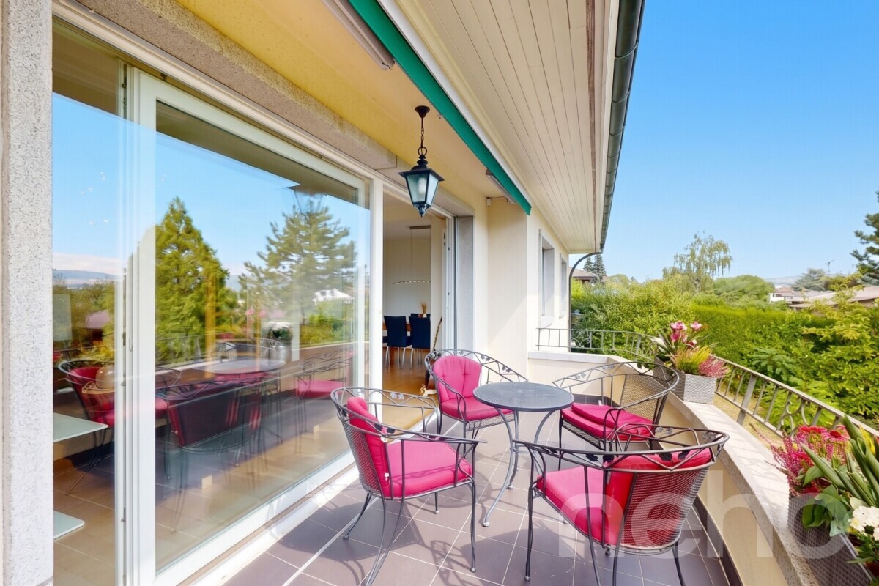
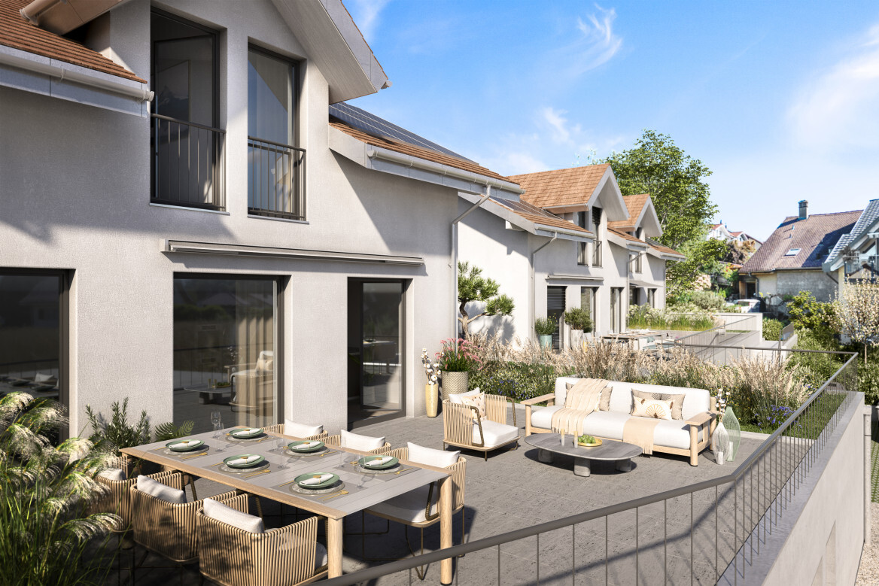
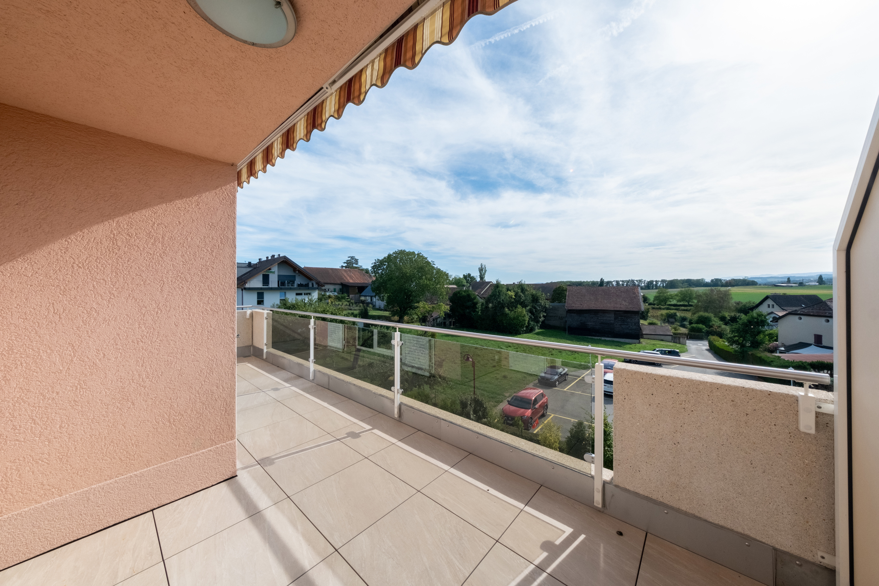
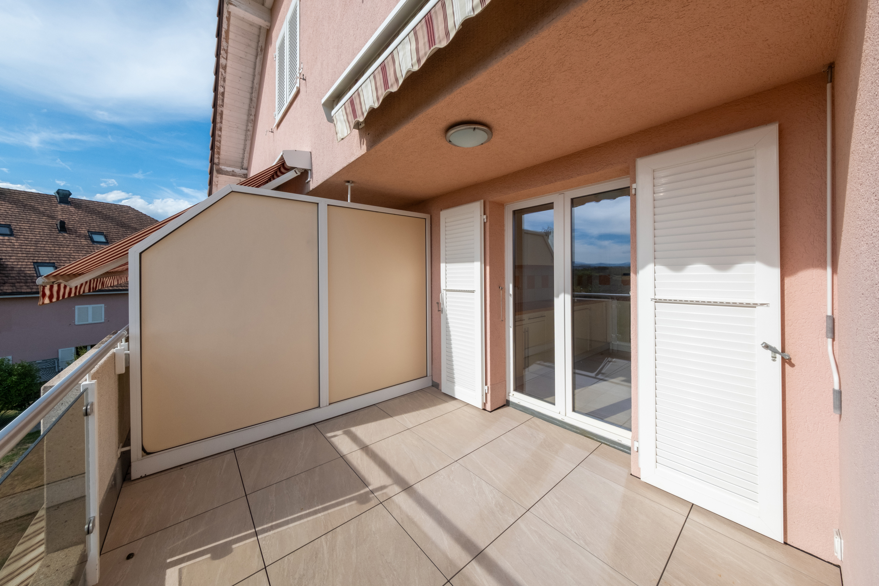
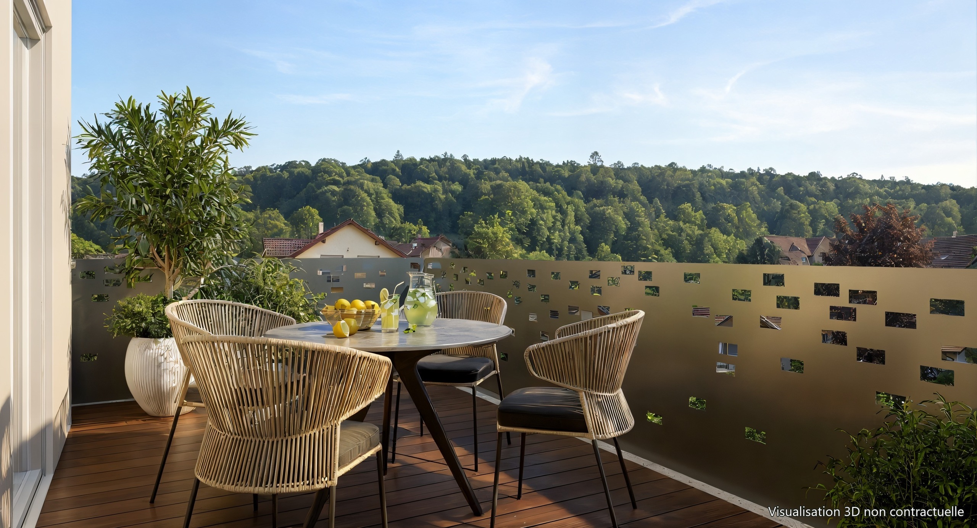
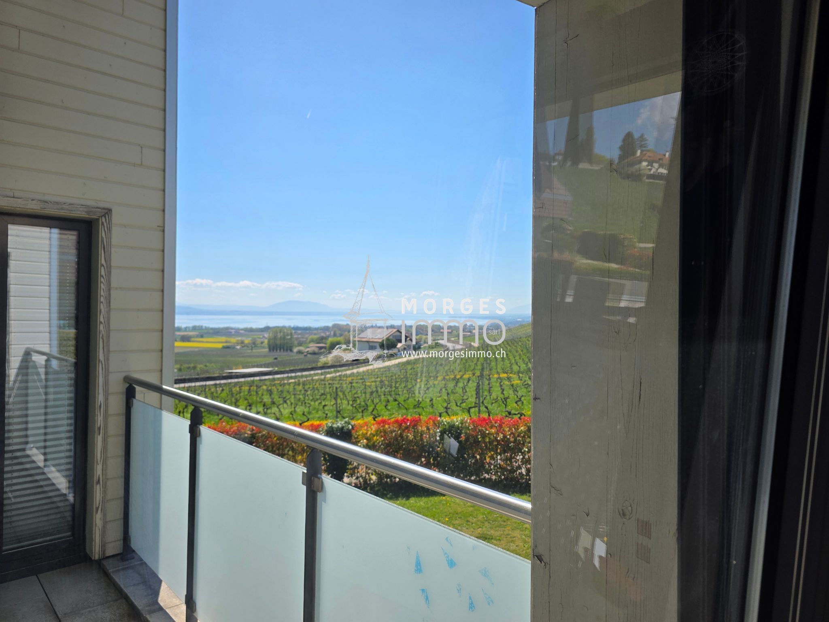
The outdoor areas have been designed to offer a privileged living environment in all seasons. The large terrace, ideally oriented south
-west, harmoniously extends the living spaces and provides an ideal location for sharing meals with family or friends. The private garden, carefully maintained and completely enclosed by hedges, offers a beautiful space for relaxation away from prying eyes. Easy to maintain, it allows you to fully enjoy the outdoors in a peaceful and green environment. Two outdoor parking spaces complete this property. Remarks: Available from 01.11.2026
Located in a particularly sought-after residential area of Saint-Prex, this elegant individual villa built in 2010 benefits from a quiet and green environment, just a few minutes from schools, shops, the train station and the shores of Lake Geneva.
Set on a pleasant plot of approximately 650 m², it enjoys an excellent south-west orientation, guaranteeing optimal sunshine throughout the day. Its carefully landscaped garden and terrace offer an ideal setting for enjoying the beautiful days in complete tranquility.
With a living area of approximately 128 m² and a usable area of approximately 192 m², the villa impresses with its bright spaces, functional layout and quality construction. The ground floor features a large living room with a stove, a convivial dining room and an open-plan kitchen, all of which have direct access to the terrace and garden. A bedroom and a guest toilet also complete this level. The upper floor is entirely dedicated to sleeping quarters and includes three comfortable bedrooms and two bathrooms, offering all the necessary comfort for family life.
The
basement is a real added value. It offers generous spaces that can be arranged according to individual needs: a gym, games room, office, workshop or even large storage areas, in addition to the laundry room and technical rooms.
Built with quality materials, the villa is equipped with a heat pump heating system with underfloor heating, guaranteeing an excellent level of comfort on a daily basis. The cantonal energy certificate for buildings (CECB) is currently being prepared.
The outdoor areas have been designed to offer a privileged living environment in all seasons. The large terrace, ideally oriented south
-west, harmoniously extends the living spaces and provides an ideal location for sharing meals with family or friends. The private garden, carefully maintained and completely enclosed by hedges, offers a beautiful space for relaxation away from prying eyes. Easy to maintain, it allows you to fully enjoy the outdoors in a peaceful and green environment. Two outdoor parking spaces complete this property. Remarks: Available from 01.11.2026
Conveniences
Inside conveniences
- Guests lavatory