Villa with 10 rooms on sale in Suchy - 463 m²
Exceptional property between charm and well-being
Rooms10
Living area463 m²
Object PriceCHF 2,950,000.-
AvailabilityTo agree
Localisation
Vaud, 1433 SuchyCharacteristics
Reference
5990
Availability
To agree
Bathrooms
3
Year of construction
1823
Latest renovations
2023
Rooms
10
Living area
463 m²
Description
Text translated from french, see original
Original text in french, translate to English.
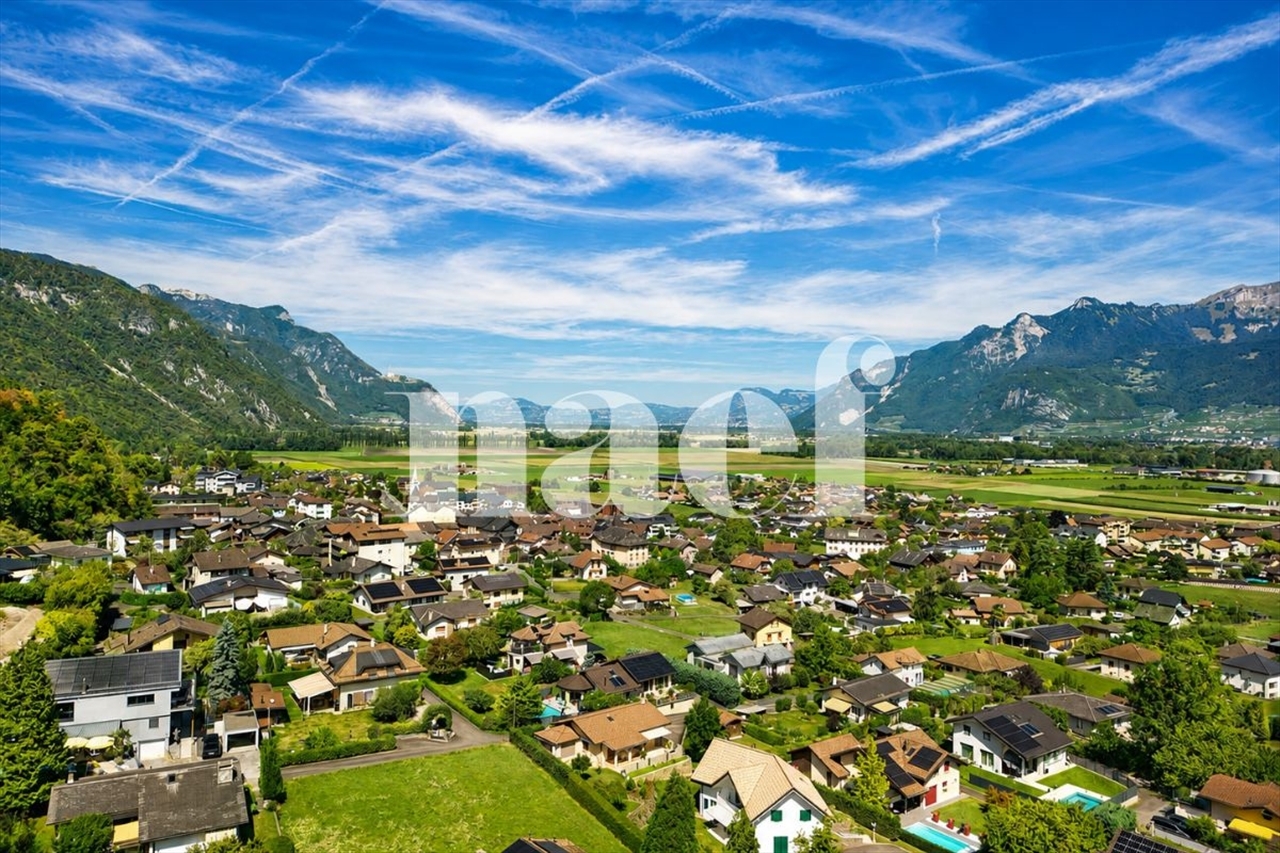
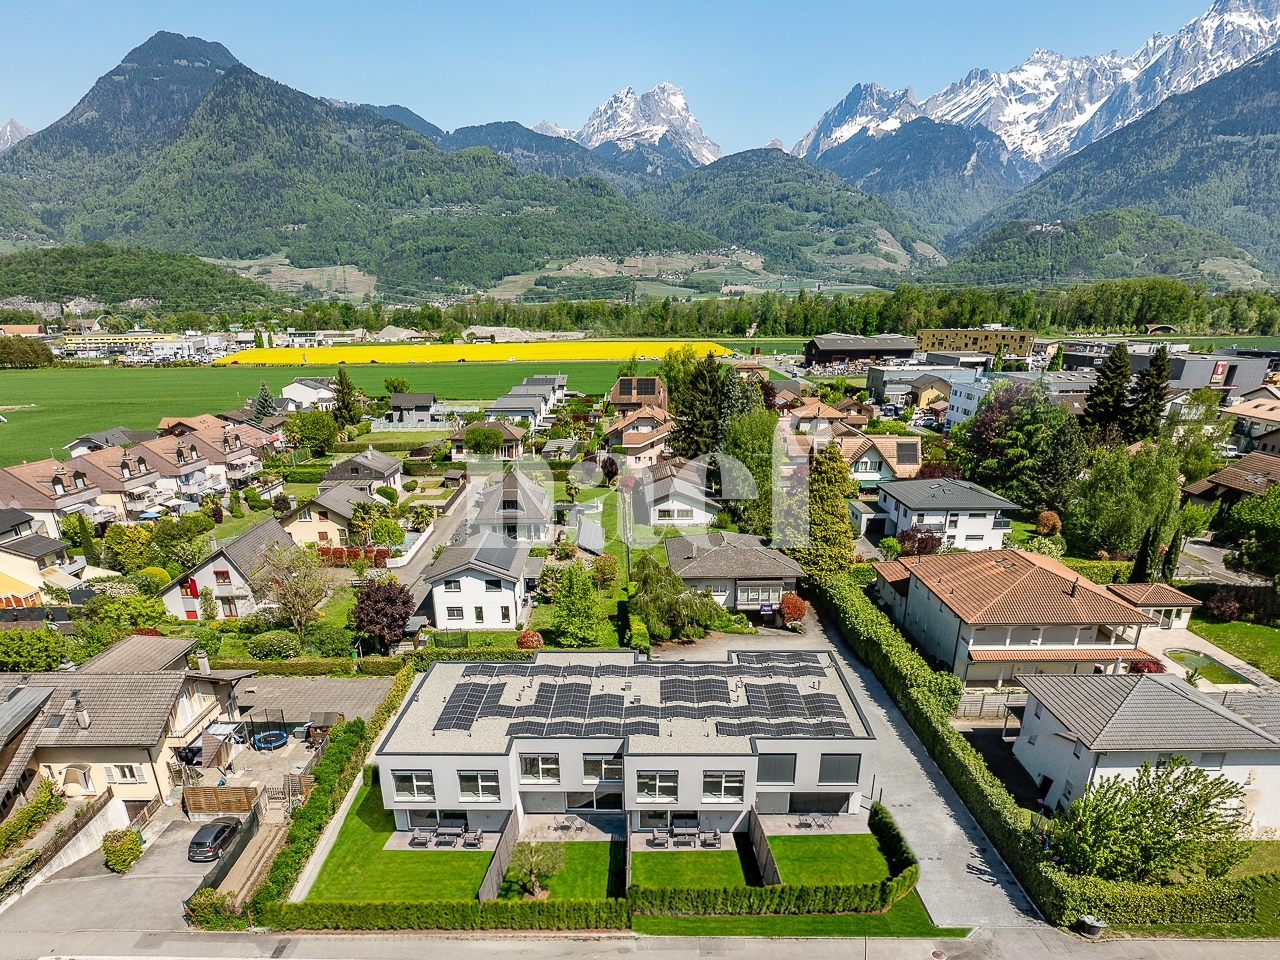
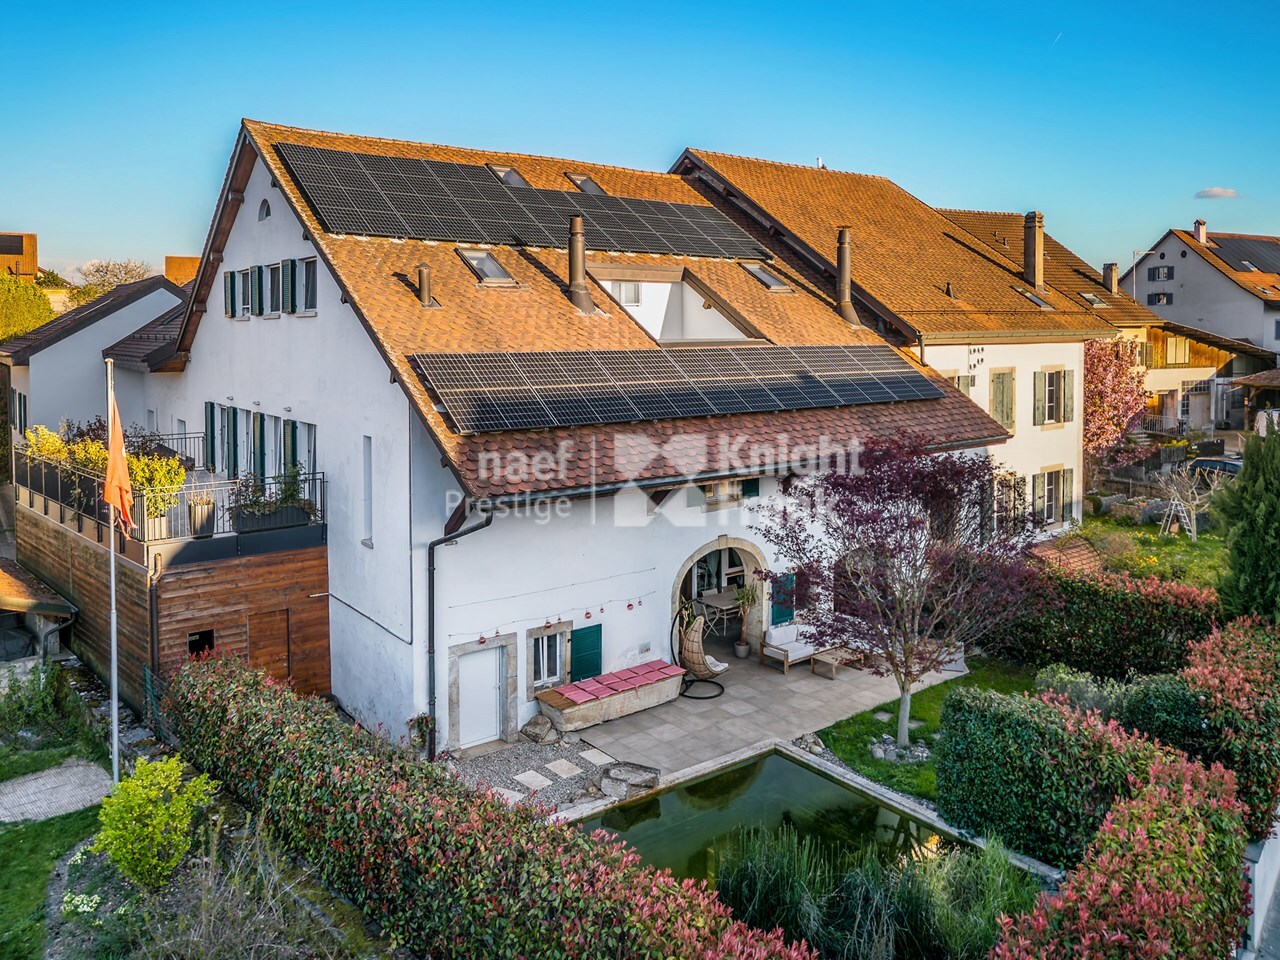
Located between Lausanne and Yverdon-les-Bains, the village of Suchy offers an environment of absolute calm, ideal for families, while remaining close to the main roads and amenities. A rare setting, imbued with serenity and discreet luxury.
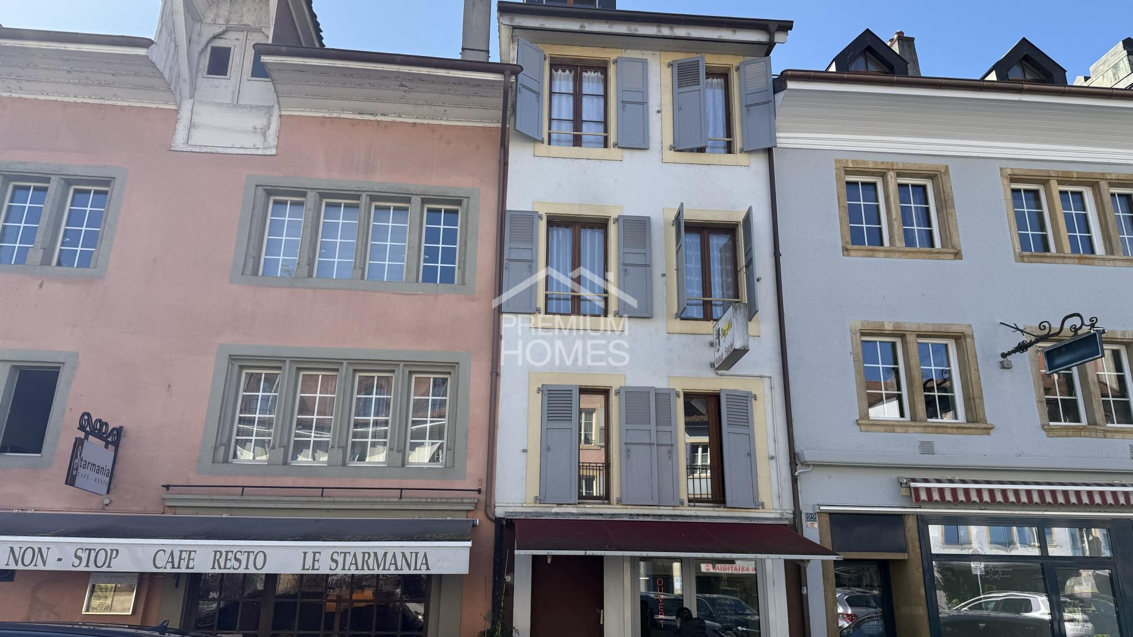
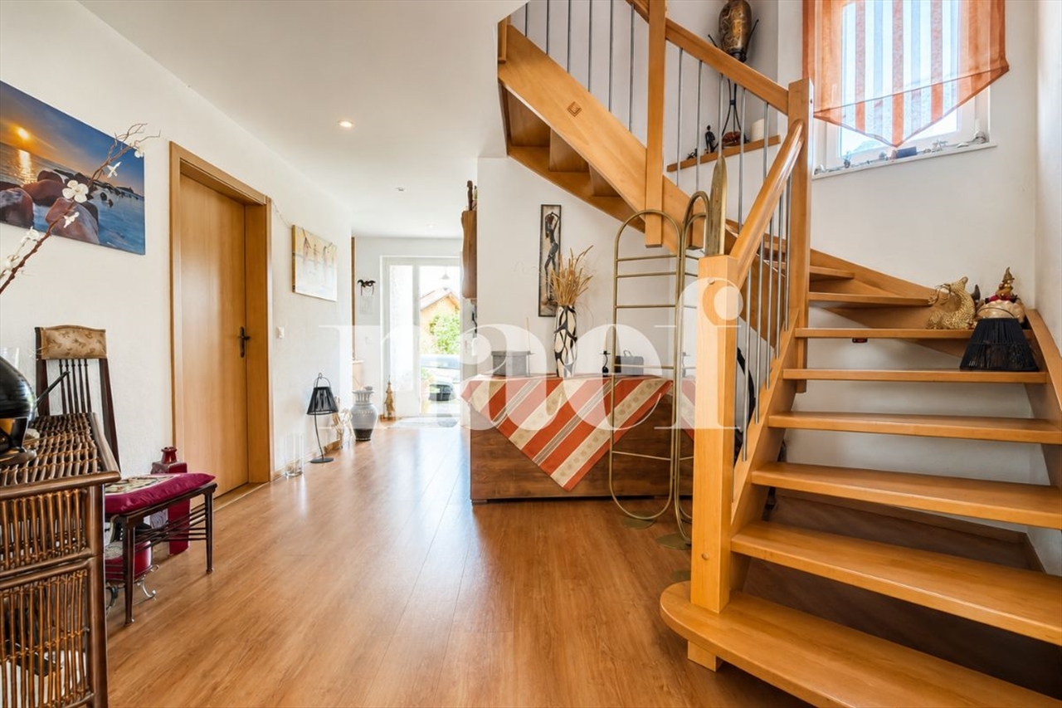
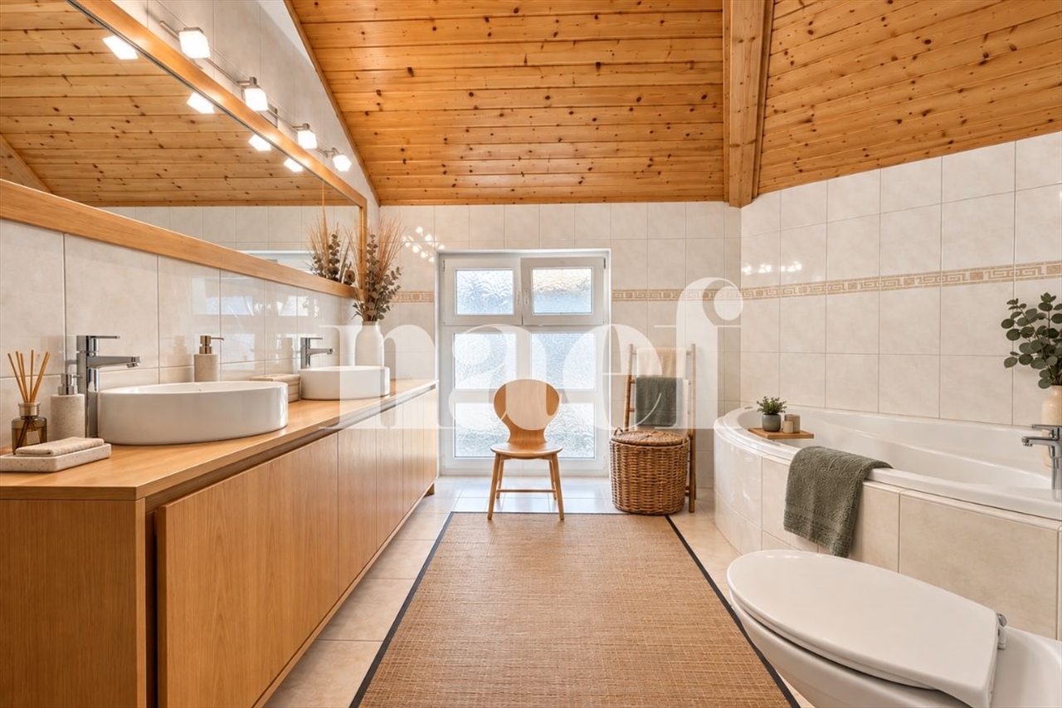
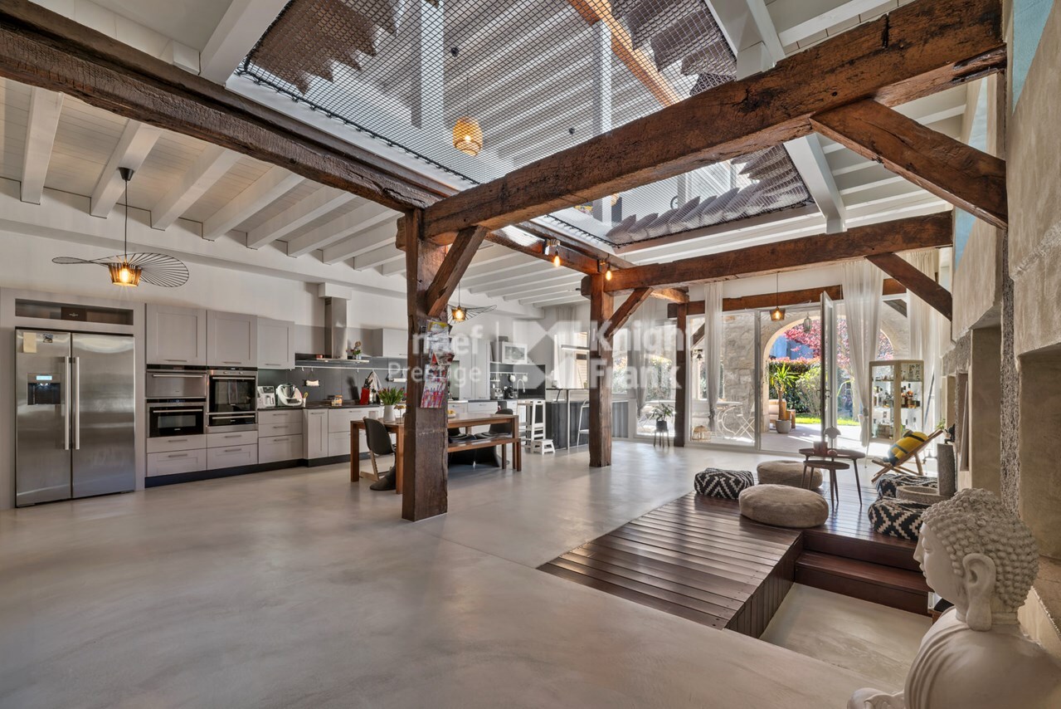
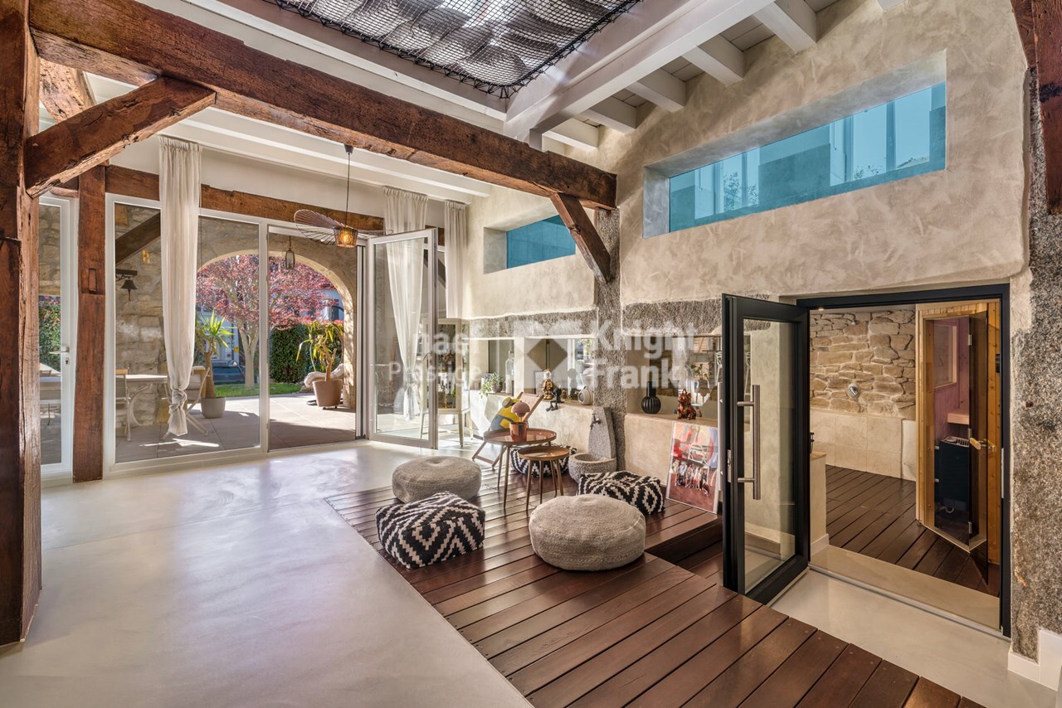
This rare building from 1823, completely transformed and renovated with care, combines the charm of the old with modern comfort of great luxury. It offers 10 rooms, including 6 bedrooms, with generous volumes and a harmonious distribution.
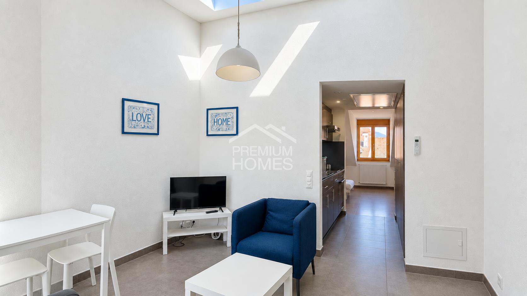
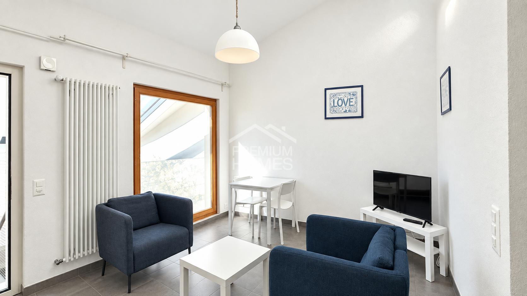
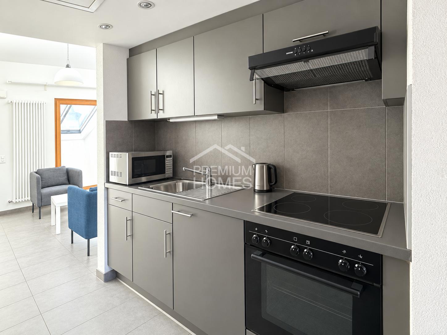
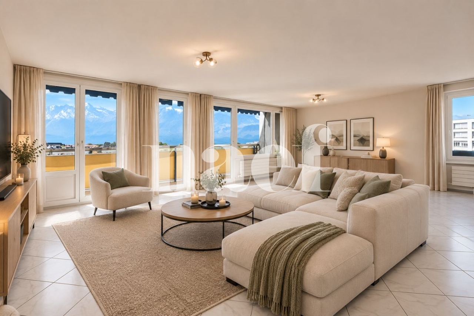
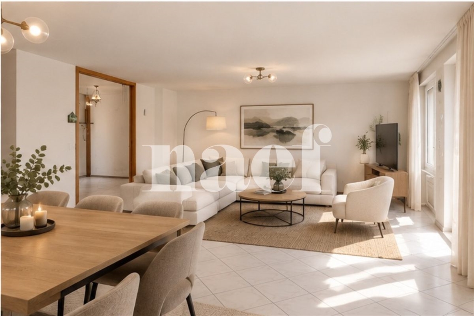
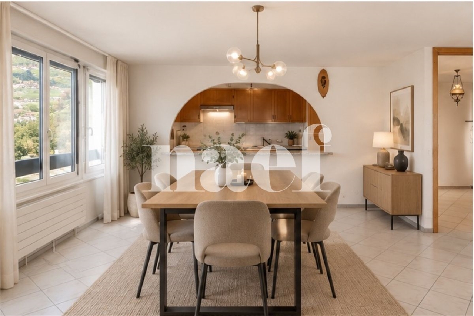
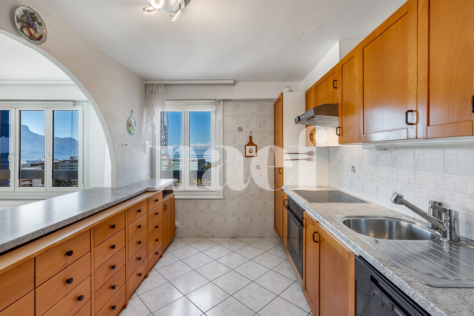
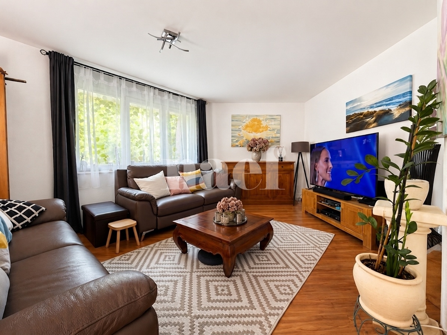
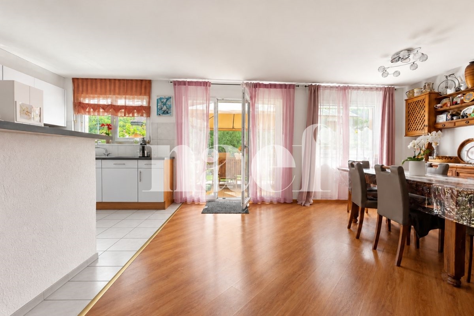
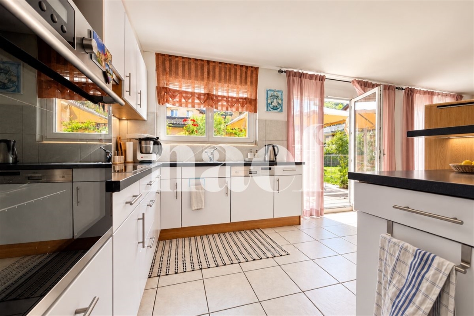
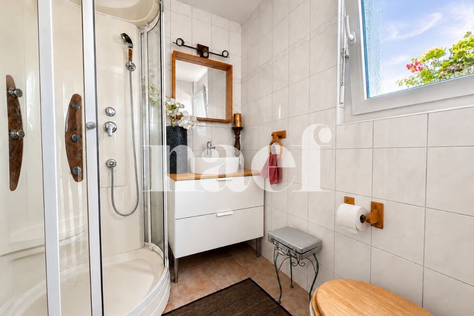
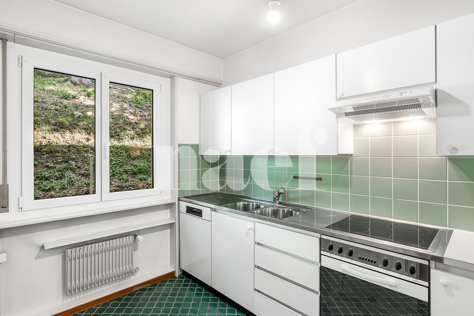
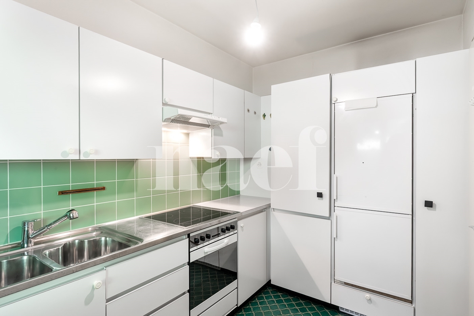
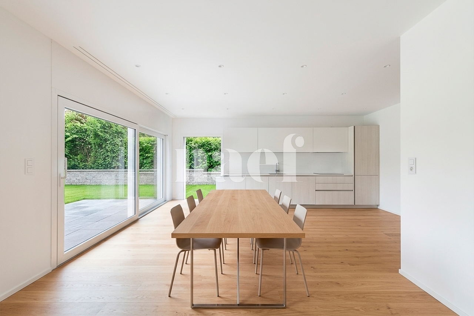
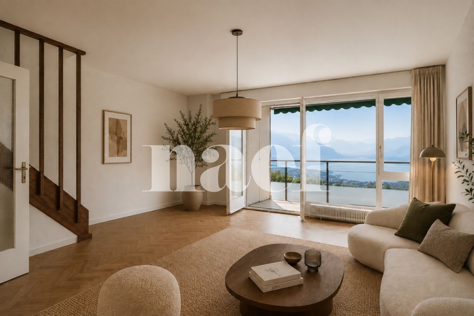
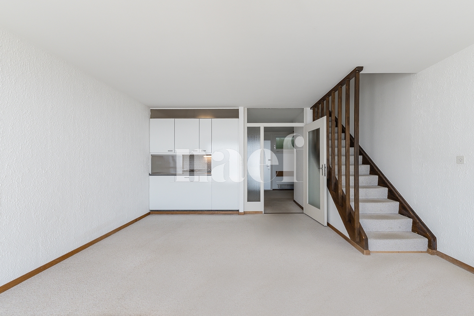
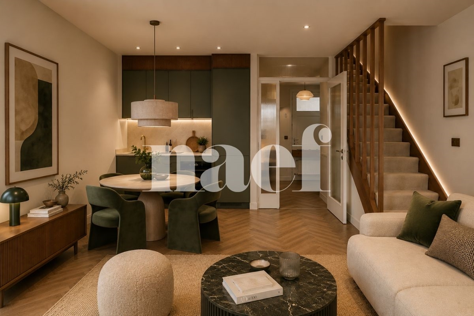
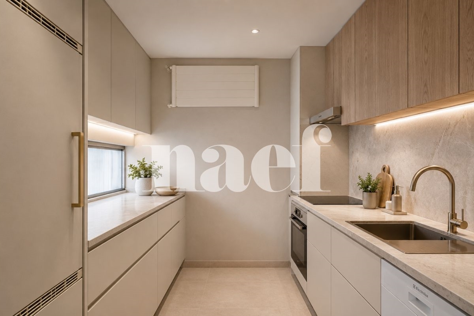
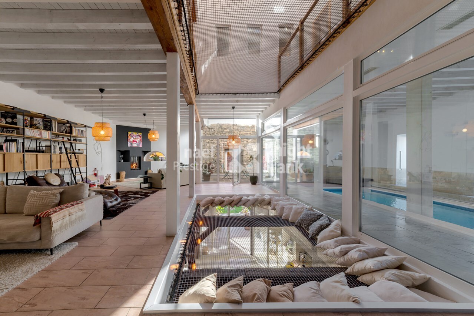
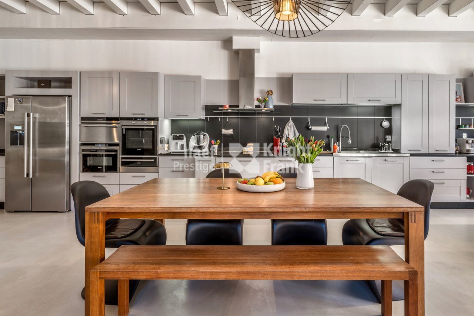
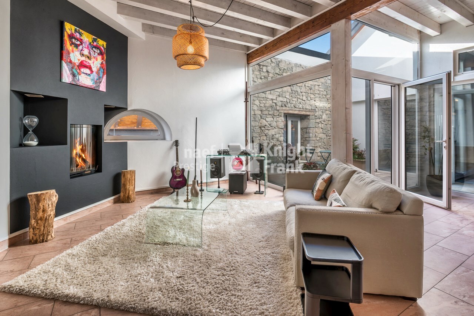
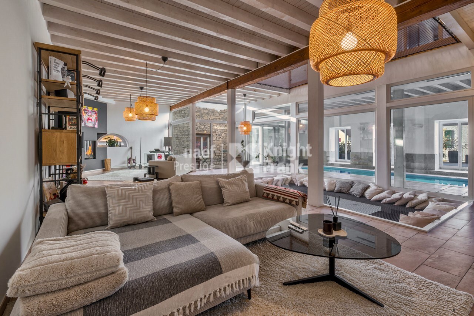
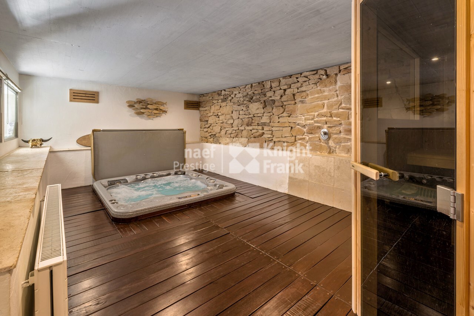
The bright living room, open to a fitted kitchen, seduces with its exposed beams, stone walls and fireplace, creating a warm and elegant atmosphere. A wellness area with jacuzzi, sauna and shower completes this level, as well as a wine cellar and functional spaces, designed with luxury in mind.
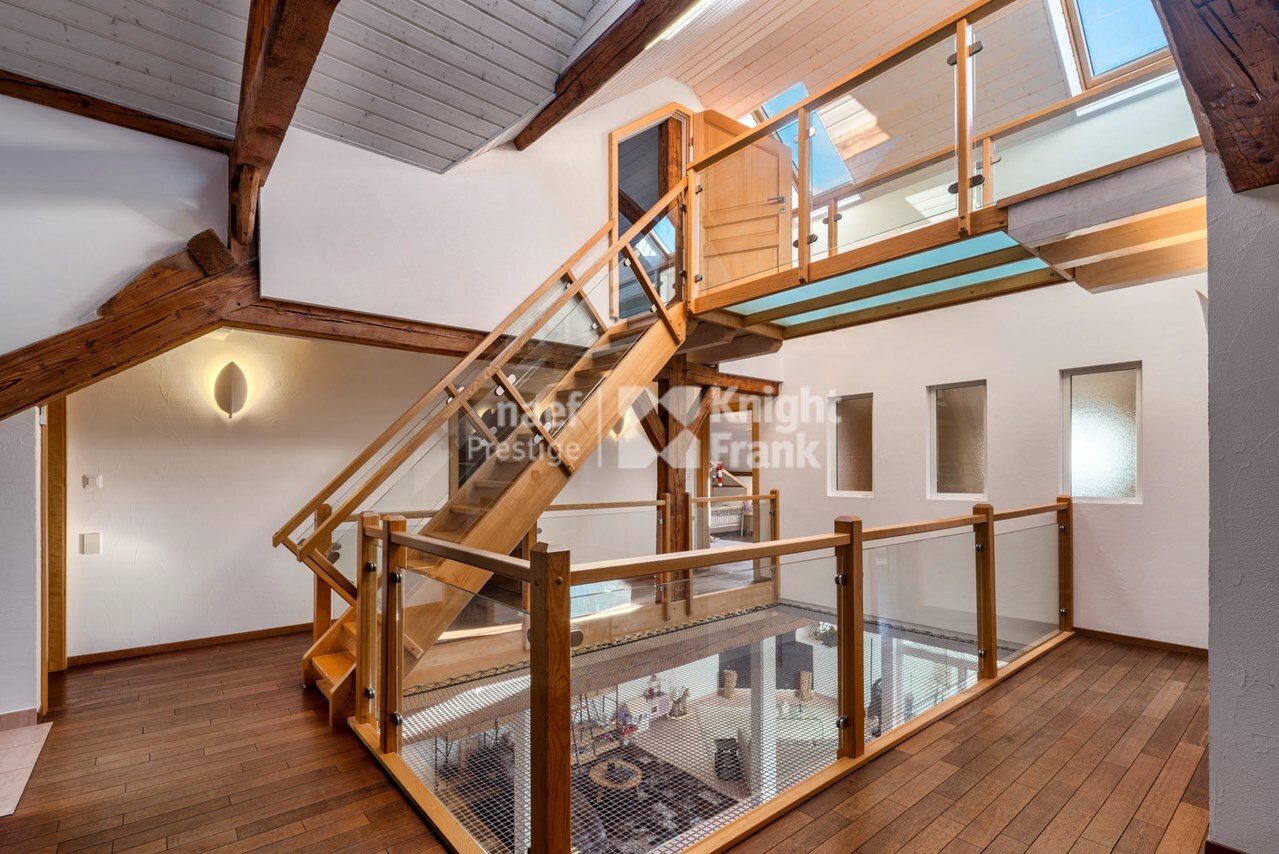
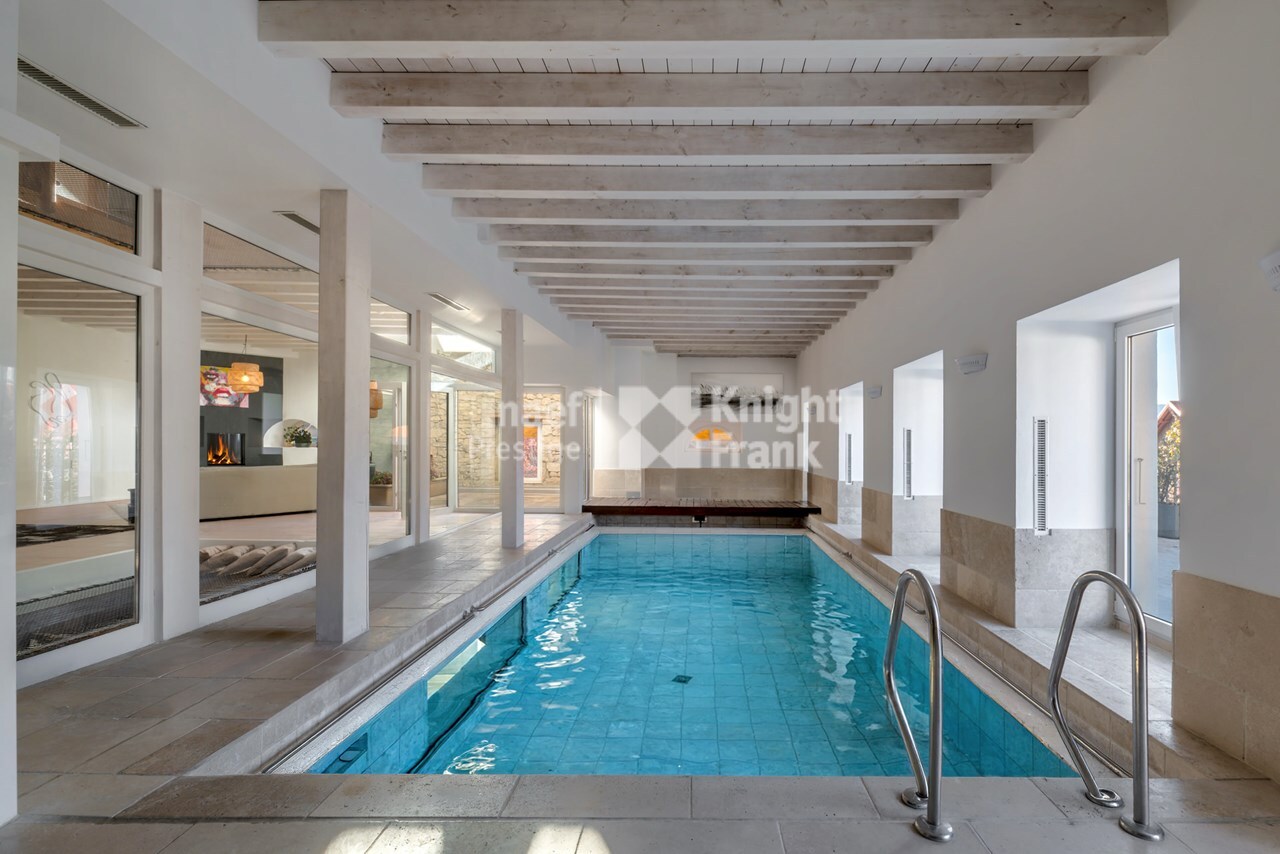
Spread over 4 levels with a private elevator, the house has a floor dedicated to relaxation with a uniquely designed indoor pool, a living room with fireplace and leisure areas, offering a rare experience.
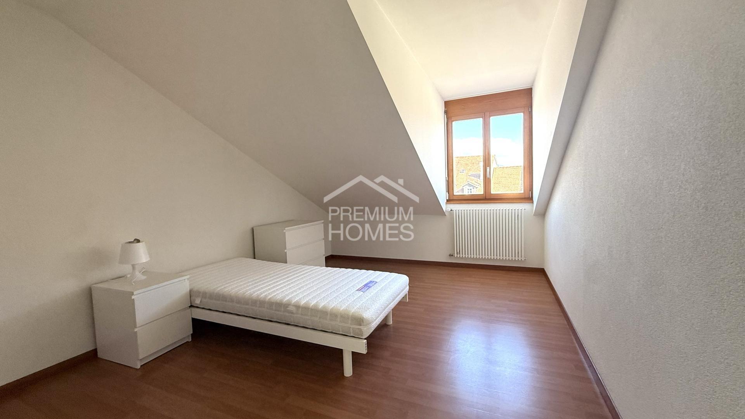
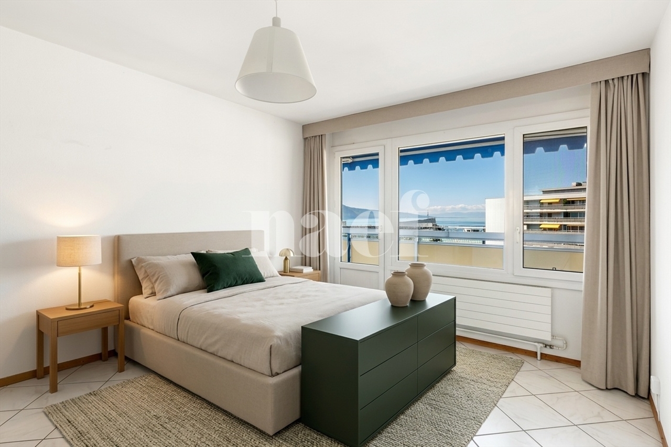
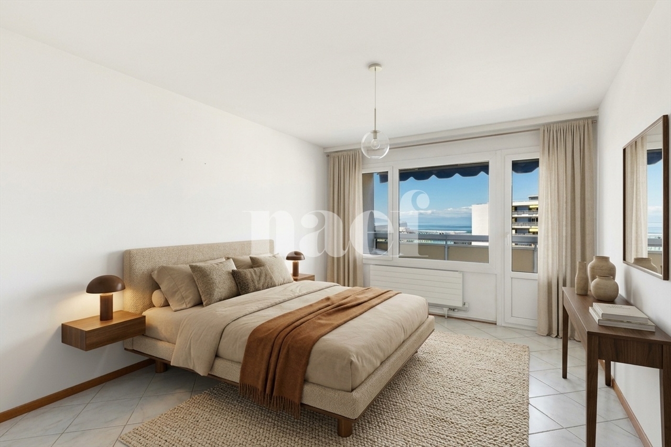
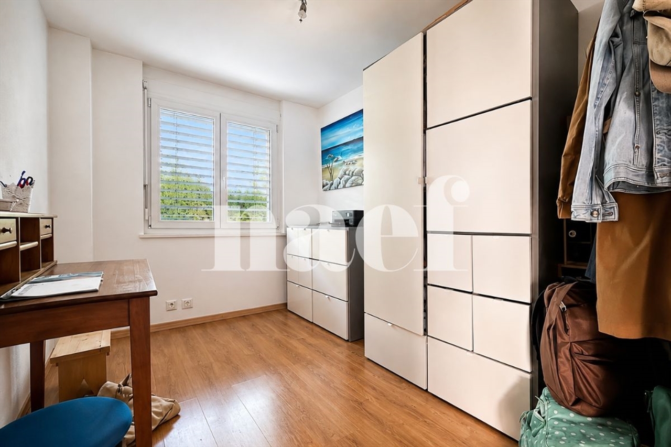
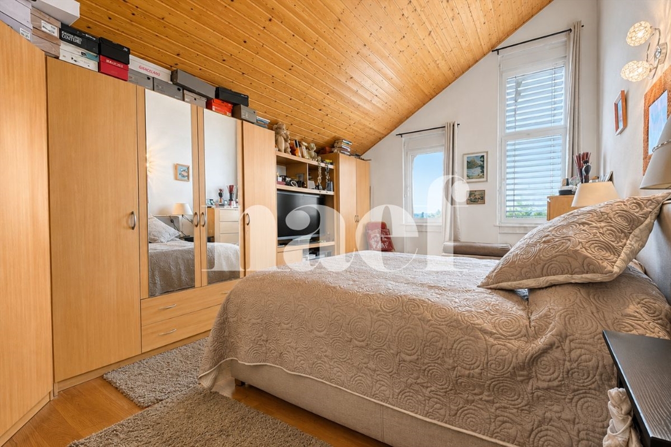
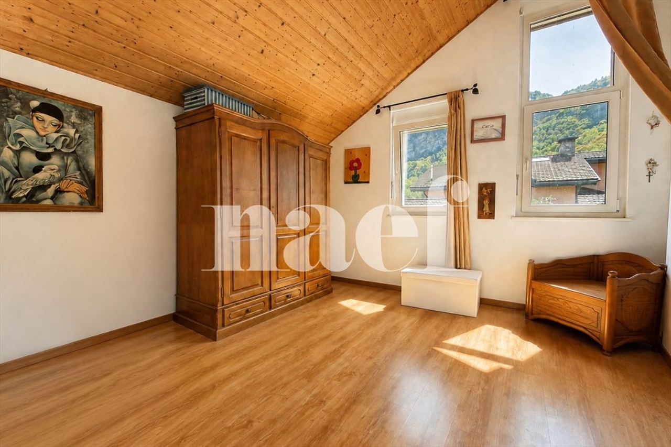
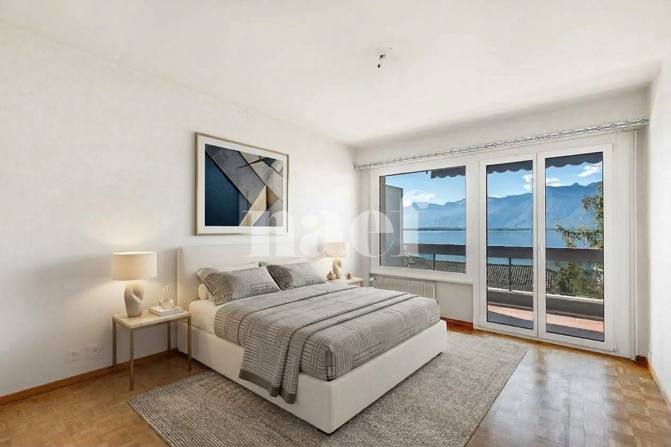
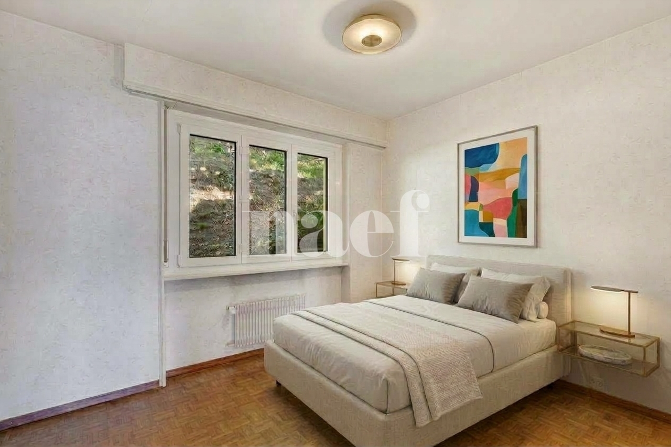
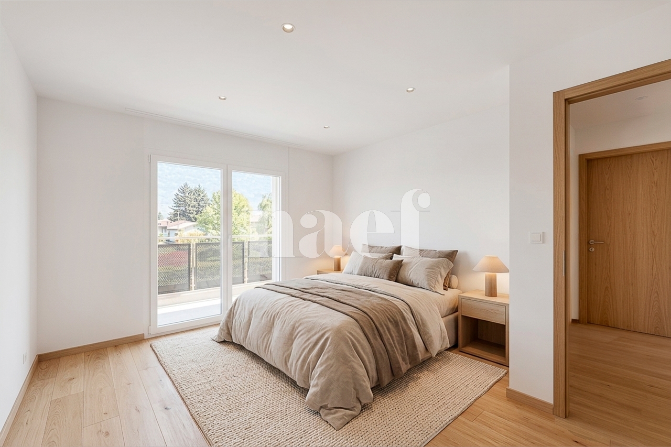
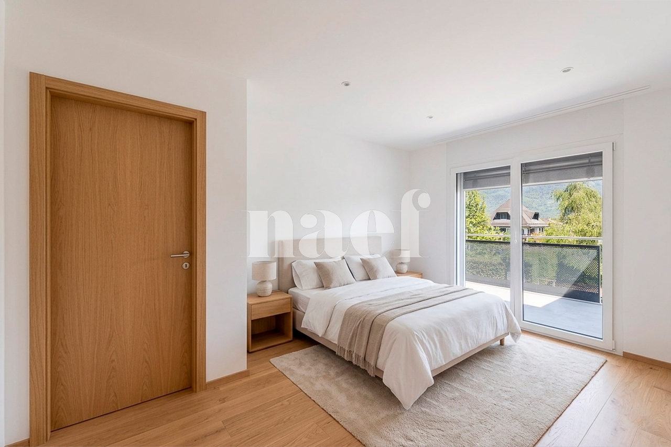
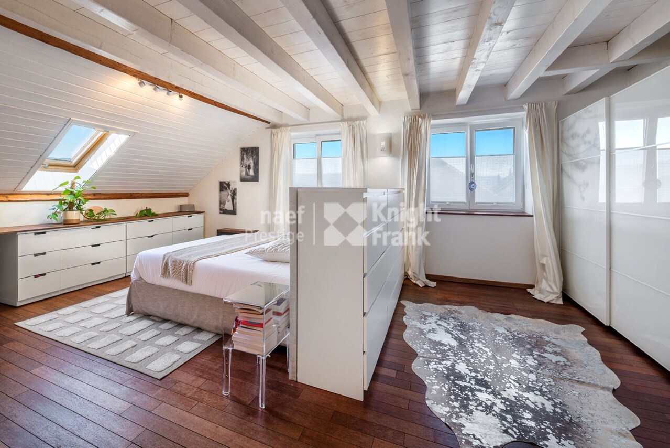
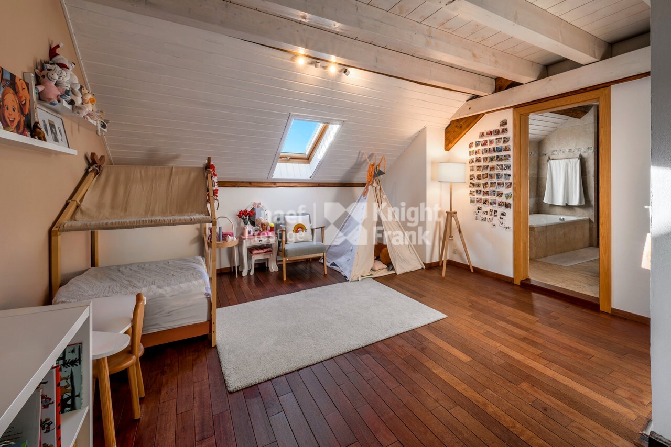
The sleeping area includes a master suite, several bedrooms and a converted attic offering additional possibilities, in a refined atmosphere.
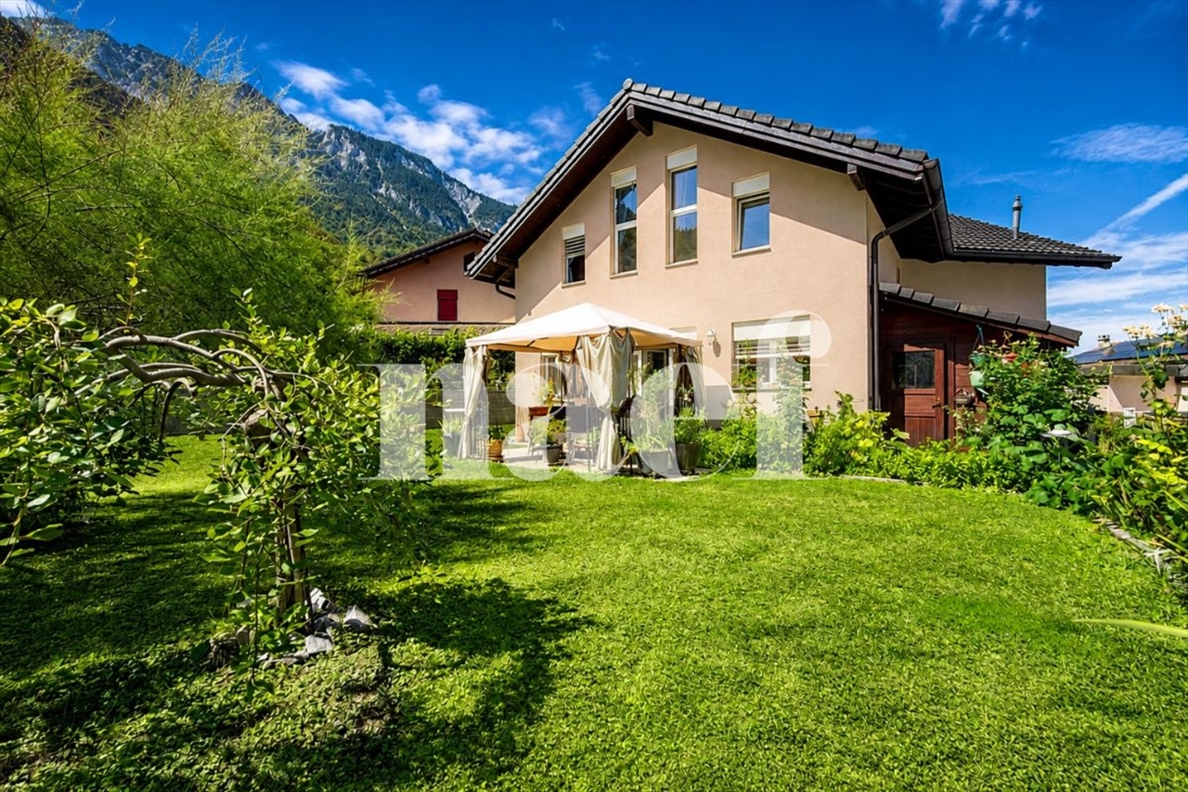
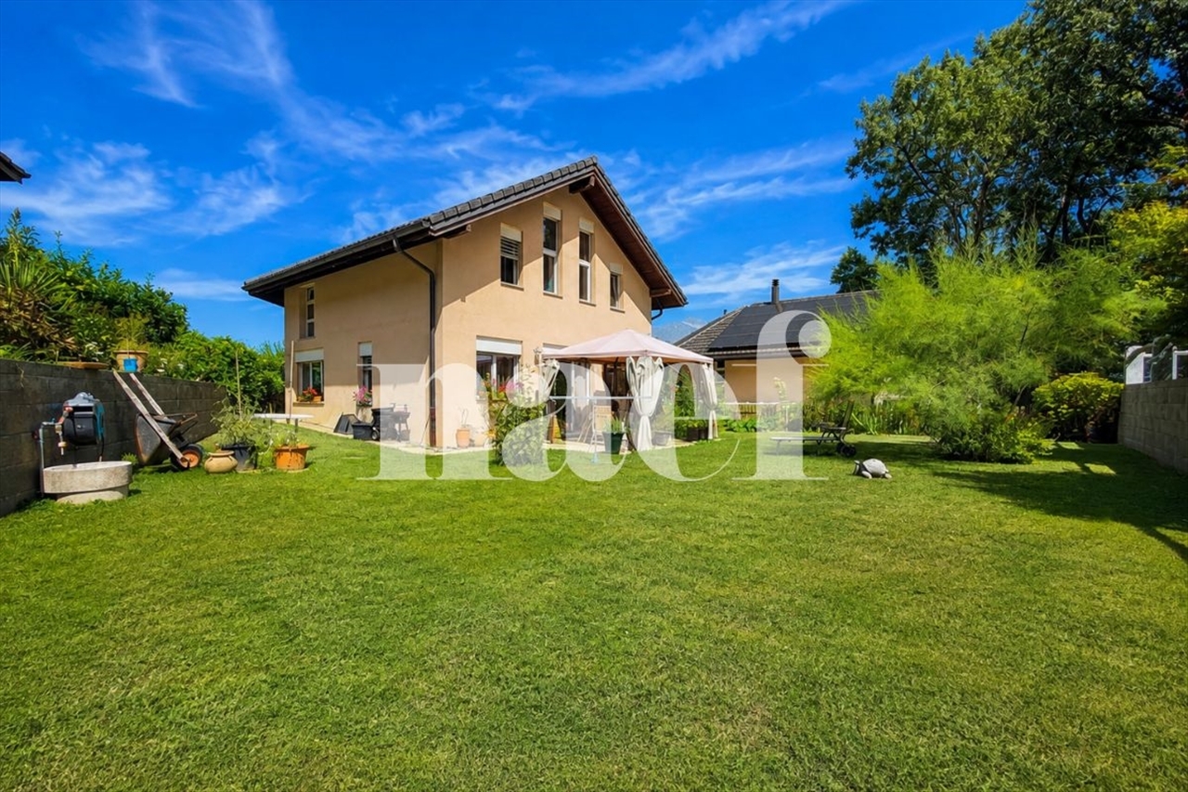
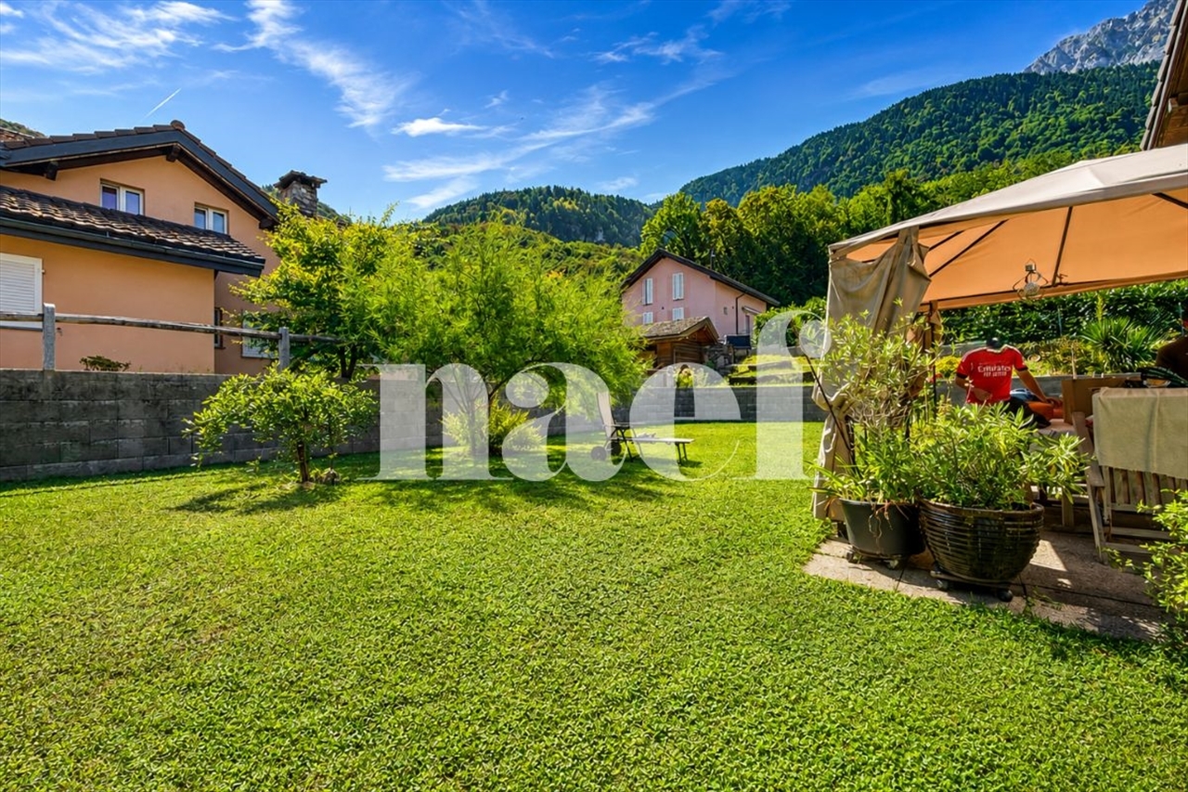
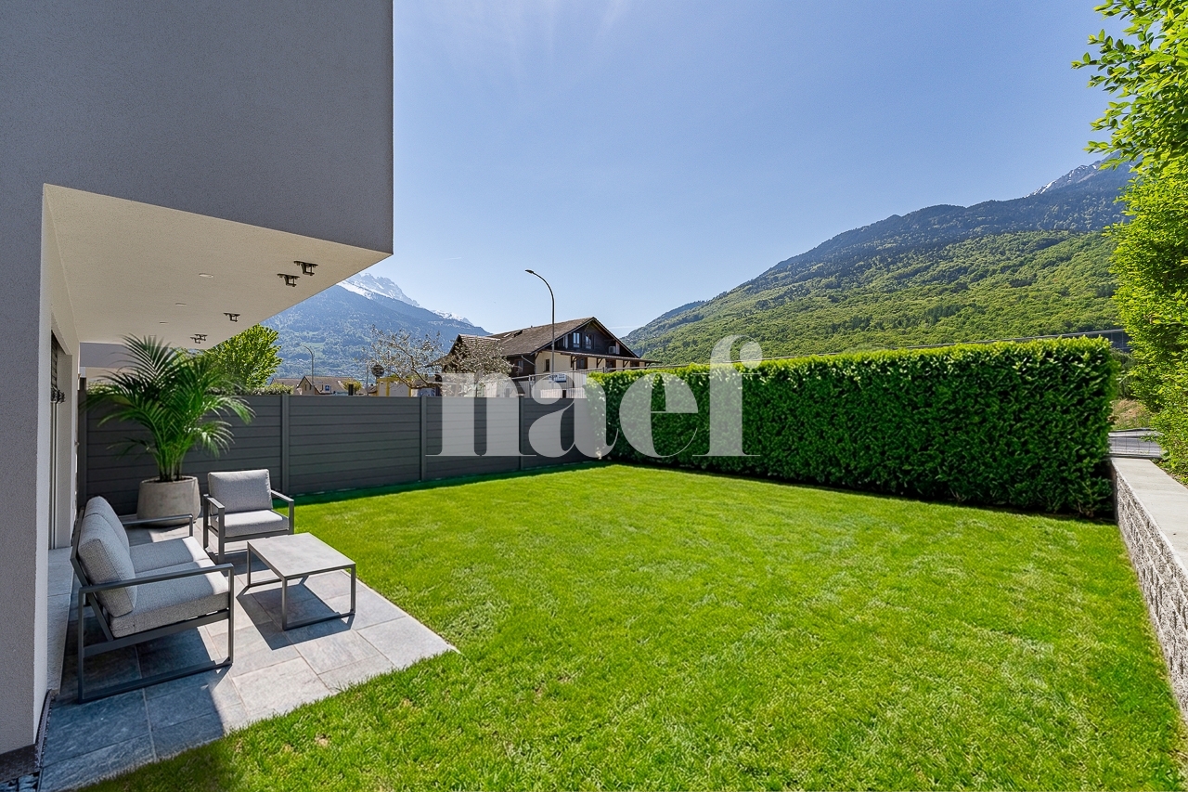
Outside, a natural pool, a covered terrace, a pizza oven and a barbecue invite you to socialize. A cover for 2 cars as well as 2 to 4 outdoor parking spaces ideally complete this rare and luxurious property.
This rare building from 1823, completely transformed and renovated with care, combines the charm of the old with modern comfort of great luxury. It offers 10 rooms, including 6 bedrooms, with generous volumes and a harmonious distribution.
The bright living room, open to a fitted kitchen, seduces with its exposed beams, stone walls and fireplace, creating a warm and elegant atmosphere. A wellness area with jacuzzi, sauna and shower completes this level, as well as a wine cellar and functional spaces, designed with luxury in mind.
Spread over 4 levels with a private elevator, the house has a floor dedicated to relaxation with a uniquely designed indoor pool, a living room with fireplace and leisure areas, offering a rare experience.
The sleeping area includes a master suite, several bedrooms and a converted attic offering additional possibilities, in a refined atmosphere.
Outside, a natural pool, a covered terrace, a pizza oven and a barbecue invite you to socialize. A cover for 2 cars as well as 2 to 4 outdoor parking spaces ideally complete this rare and luxurious property.
Conveniences
Outside conveniences
- Swimming pool
Inside conveniences
- Lift/elevator