Villa with 7 rooms on sale in Vacallo - 400 m²
Elegant single-family house in Vacallo
Rooms7
Living area400 m²
Object PriceCHF 1,490,000.-
AvailabilityTo agree
Localisation
6833 VacalloCharacteristics
Reference
V001180
Availability
To agree
Rooms
7
Ground surface
800 m²
Living area
400 m²
Description
Text translated from german, see original
Original text in german, translate to English.
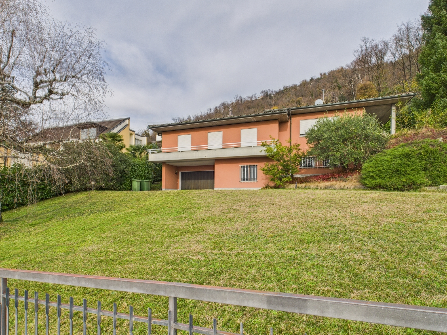
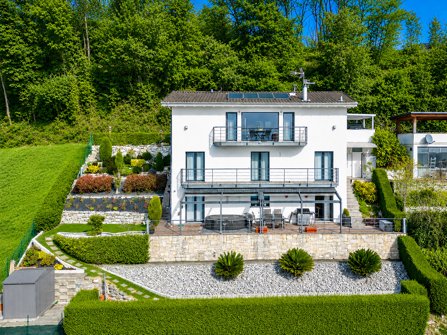
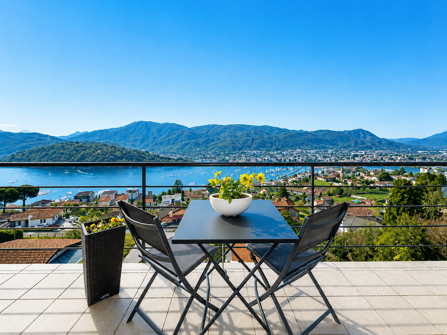
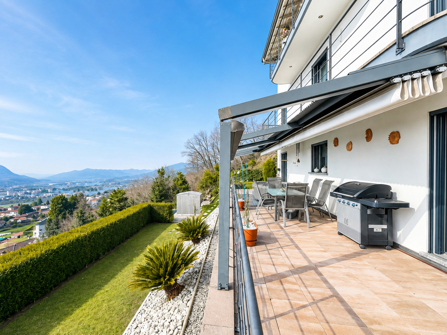
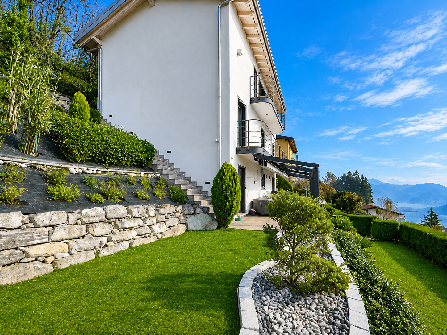
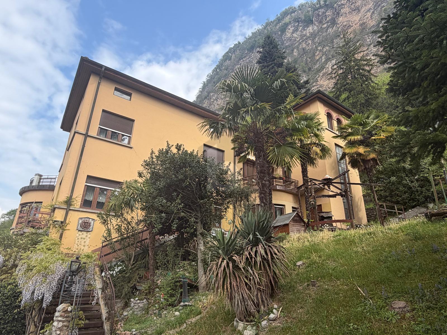
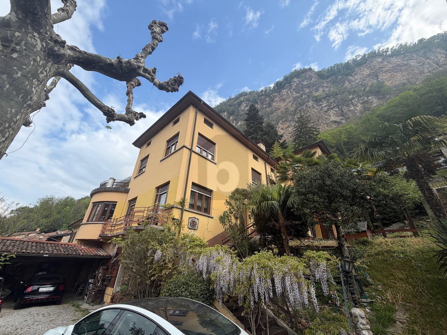
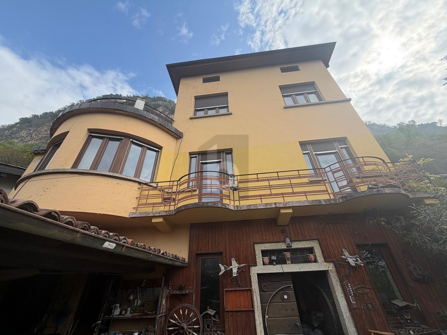
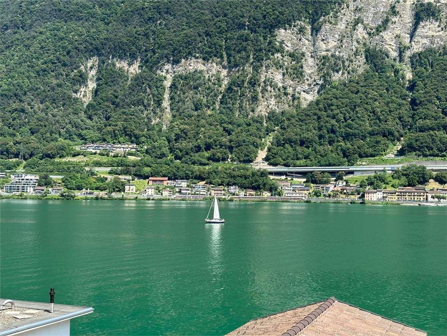
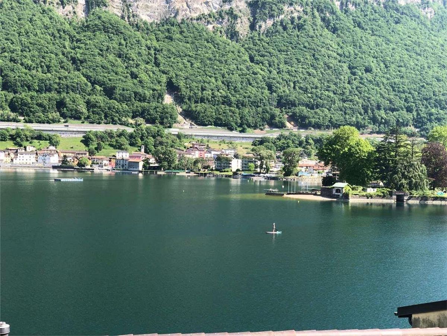
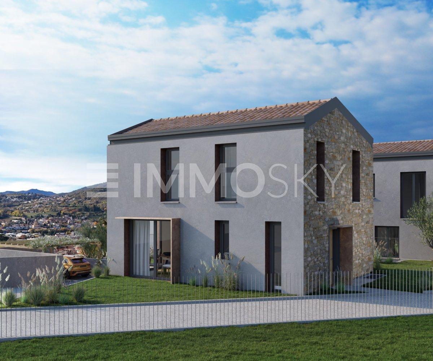
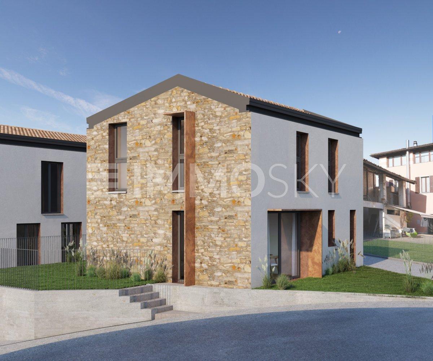
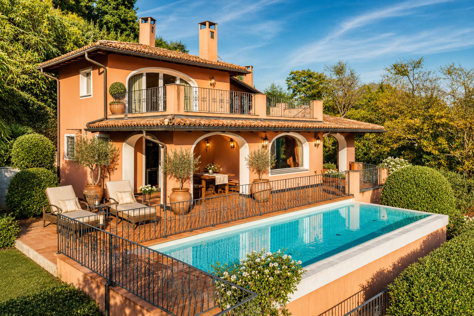
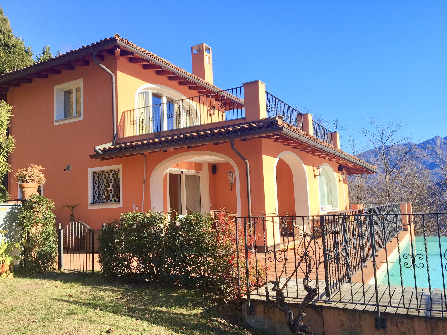
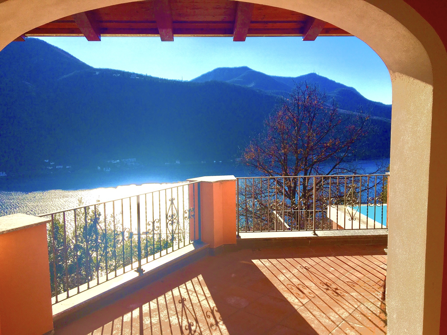
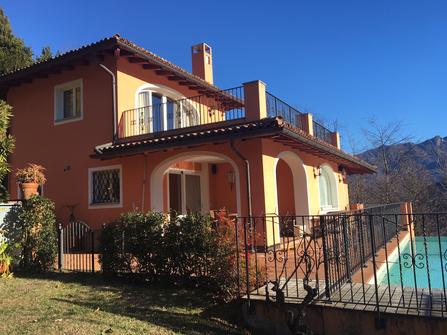
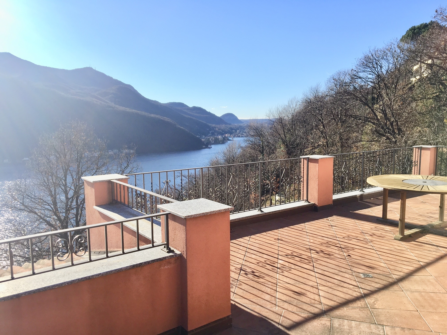
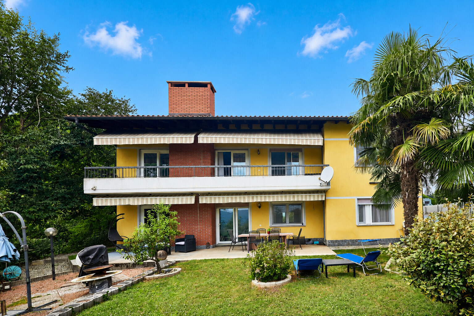
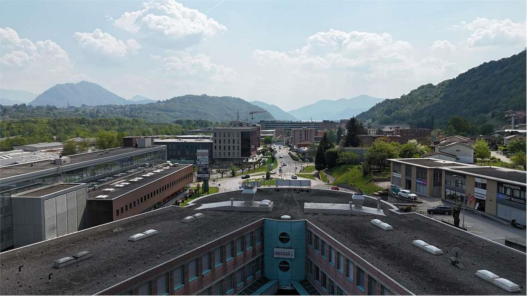
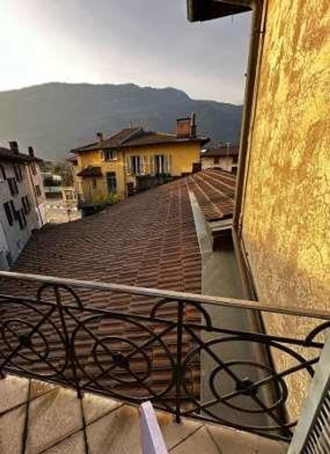
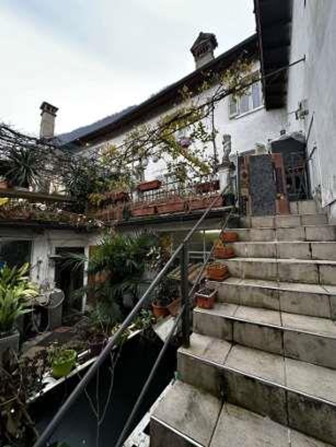
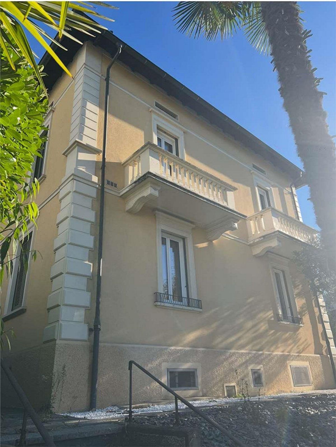
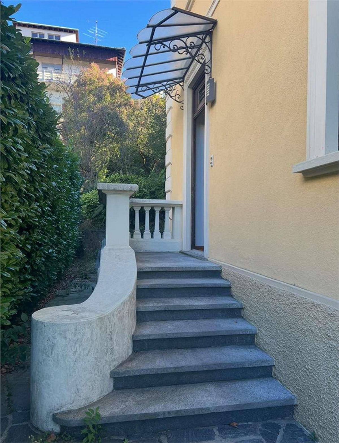
In Vacallo, we offer an elegant single-family house for sale, which stands out for its generous dimensions and its location in a quiet and secluded residential area. The property extends over an area of approximately 400 m², distributed over four levels: basement, ground floor, first floor and attic.
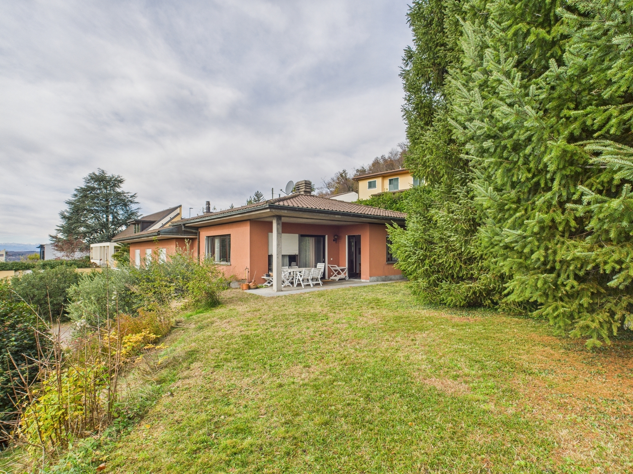
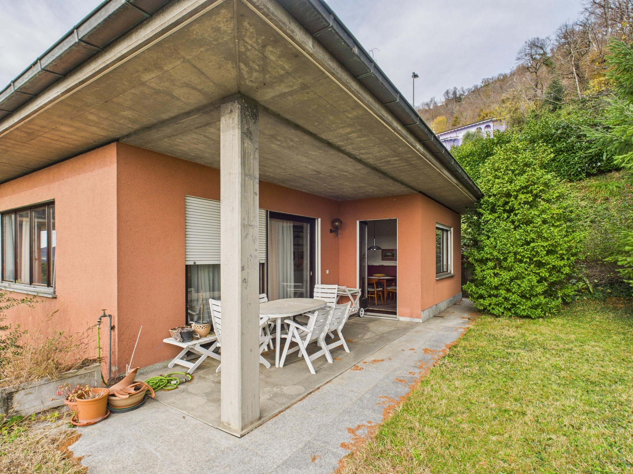
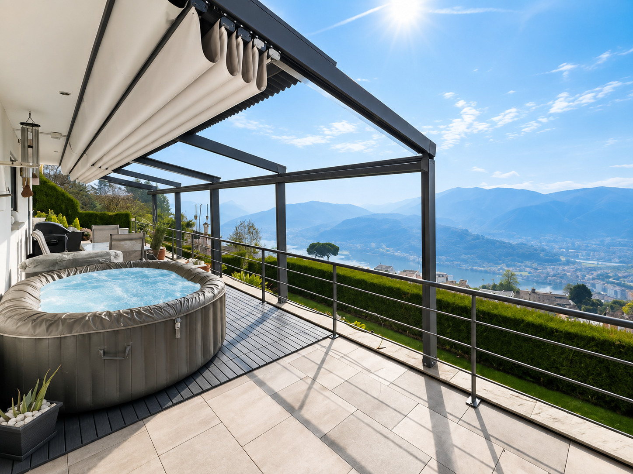
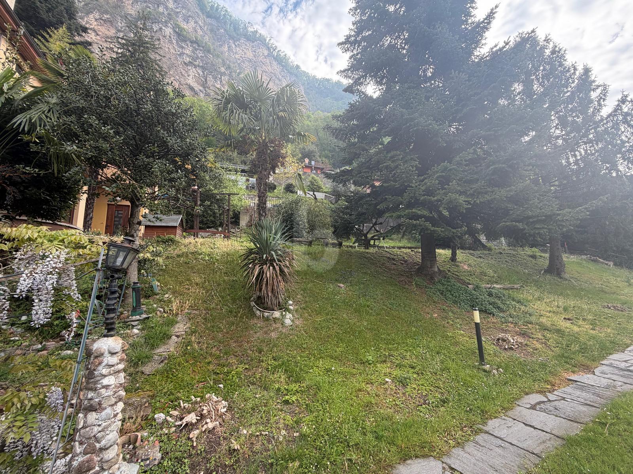
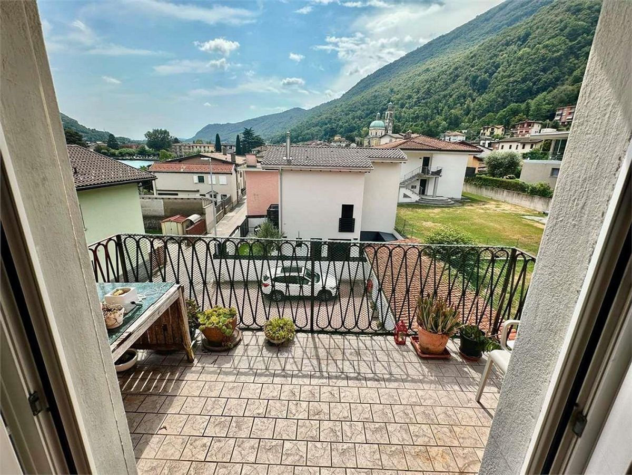
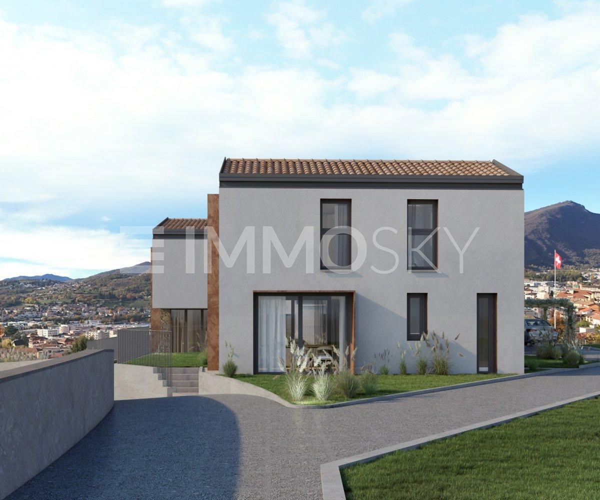
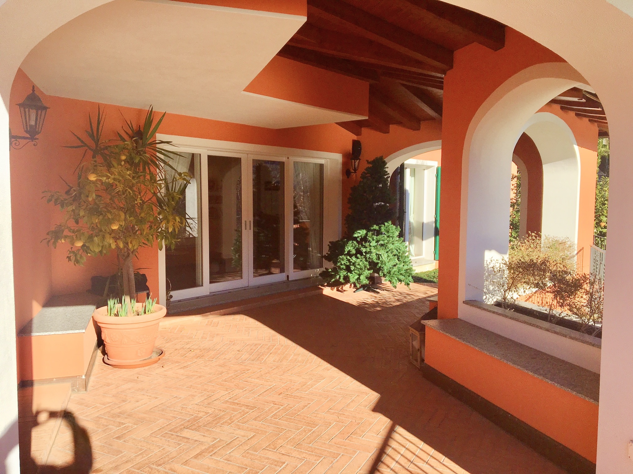
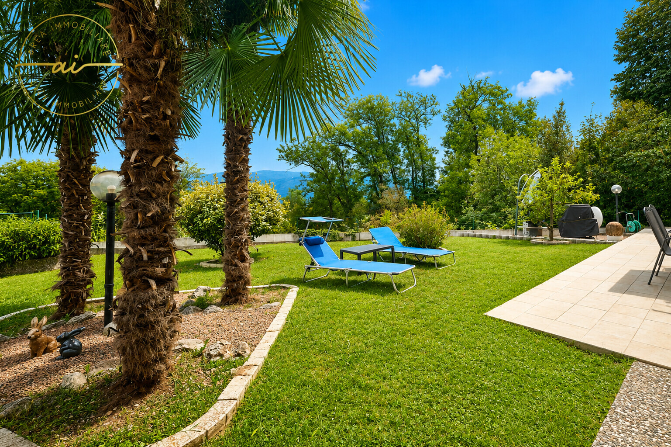
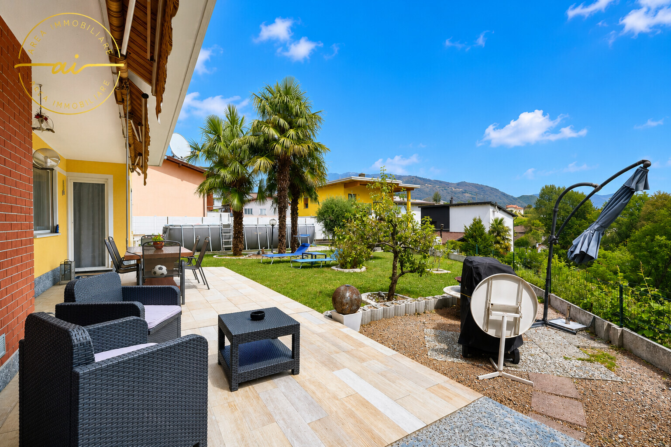
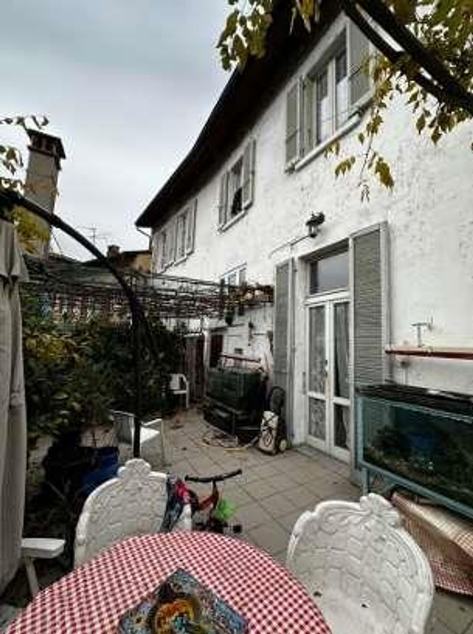
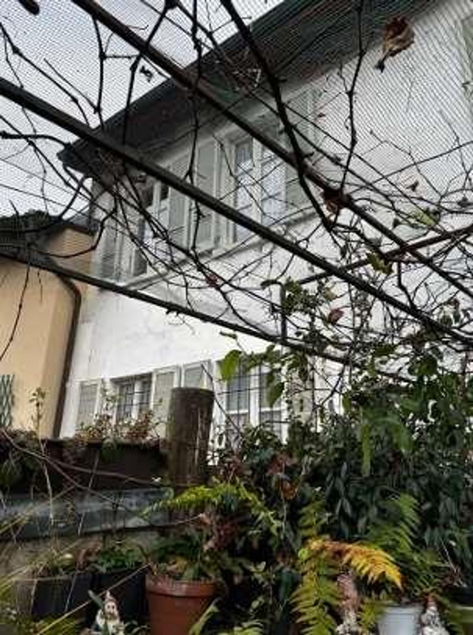
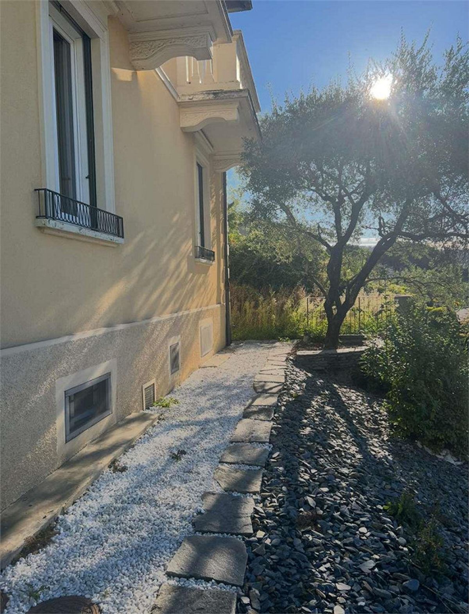
The villa is surrounded by a beautiful terraced garden, which also includes a building plot of about 300 m², for which an architectural project has already been submitted to the municipality, offering interesting possibilities for expansion or new construction.
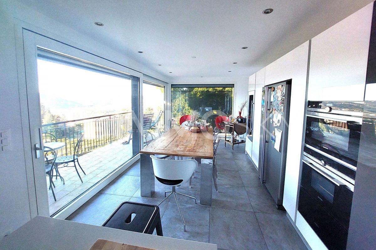
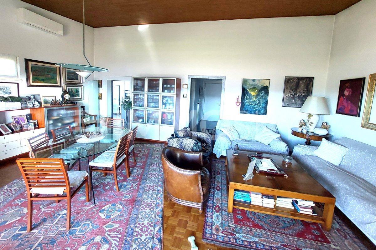
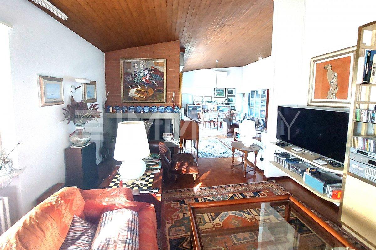
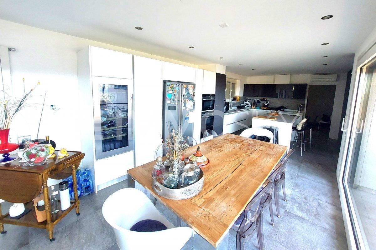
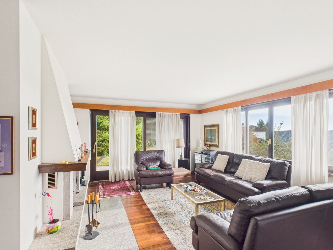
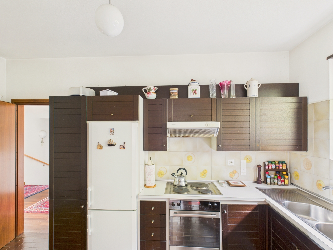
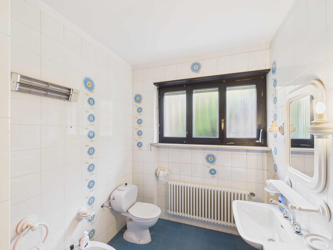
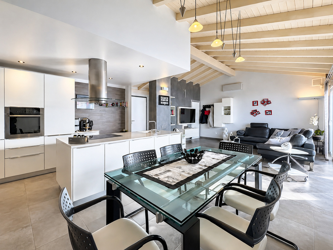
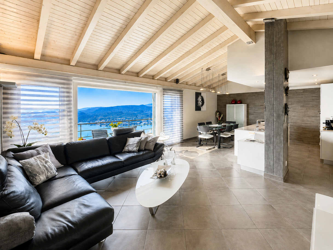
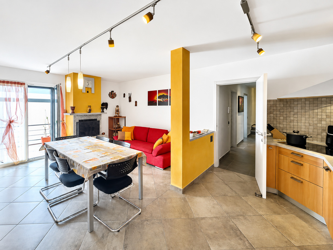
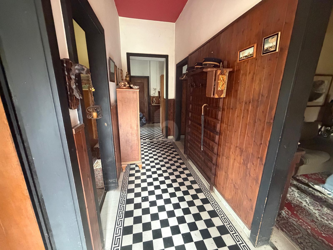
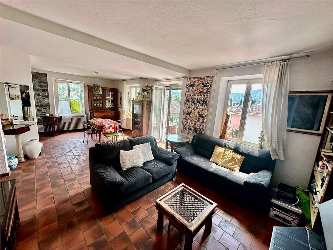
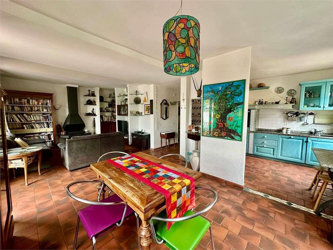
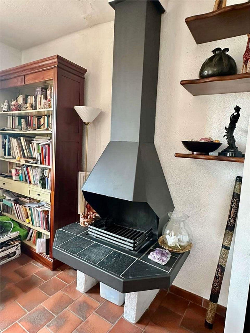
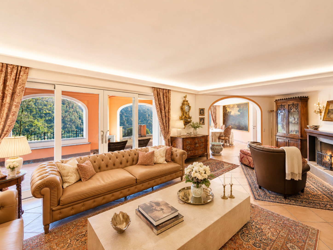
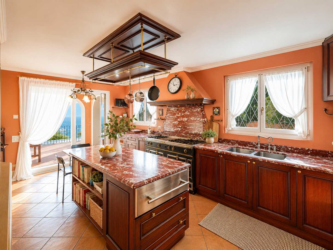
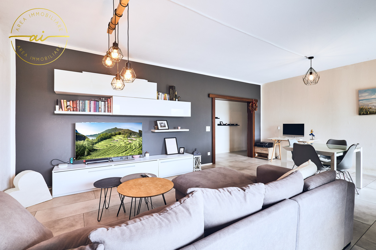
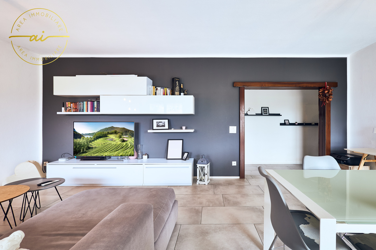
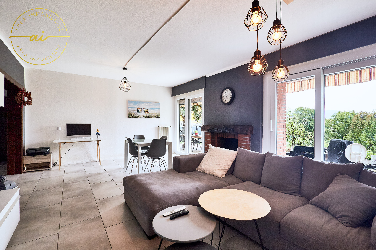
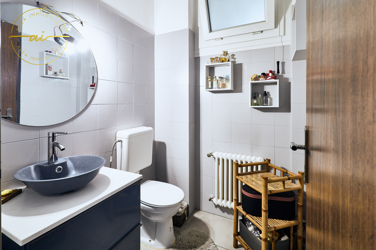
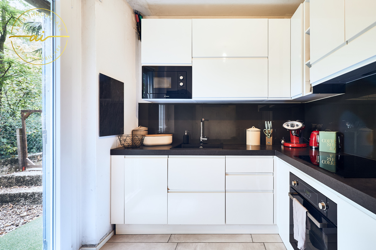
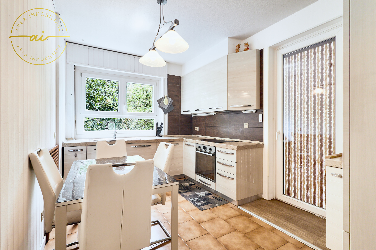
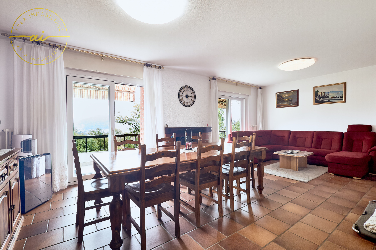
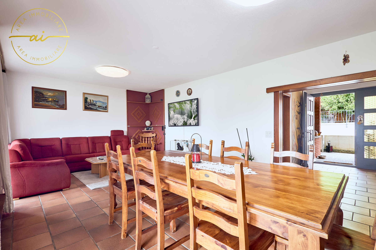
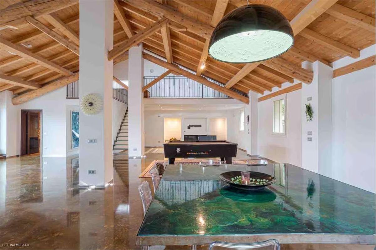
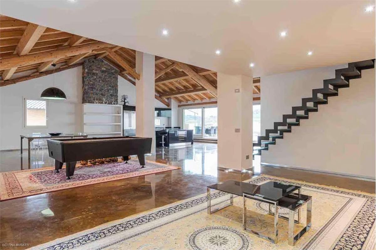
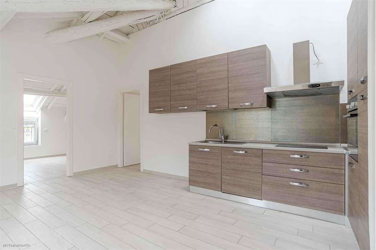
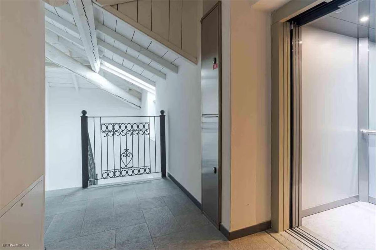
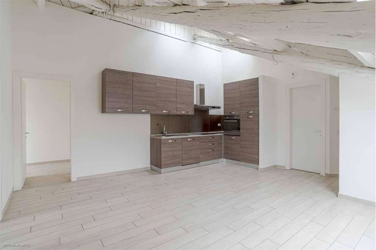
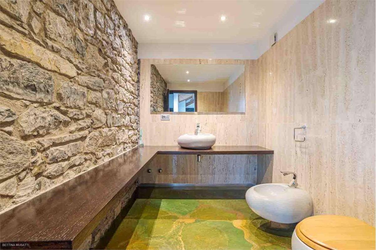
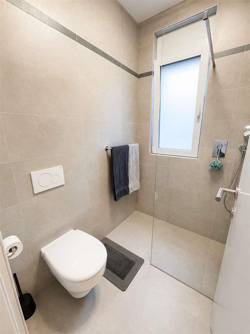
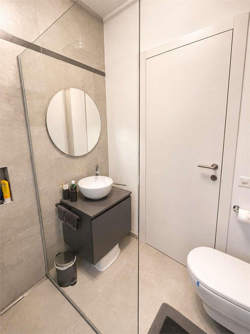
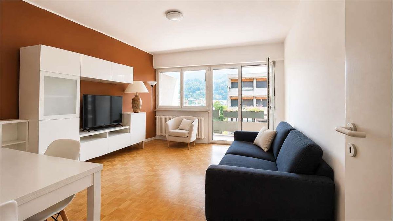
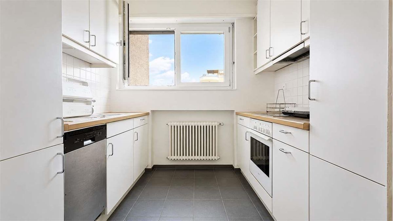
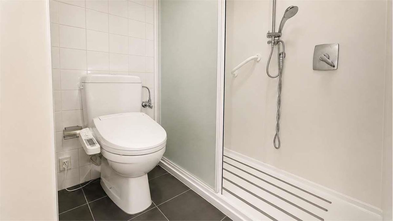
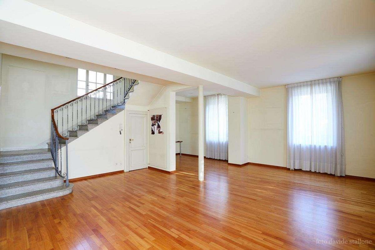
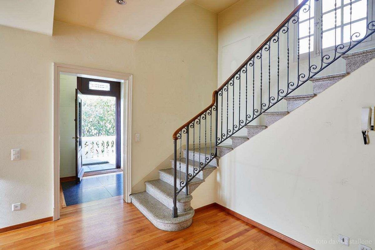
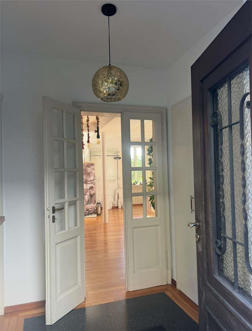
On the ground floor there is the entrance, a spacious living area with a fireplace, a separate kitchen with direct access to the garden and a windowless guest bathroom. An elegant staircase connects the various levels of the house, all characterized by spacious rooms and optimal lighting.
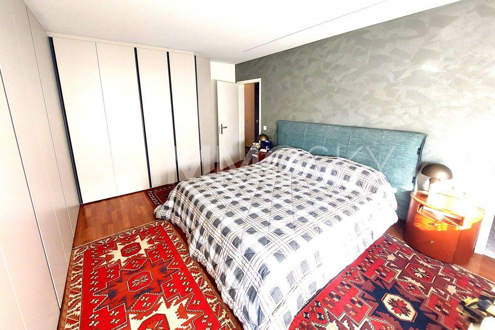
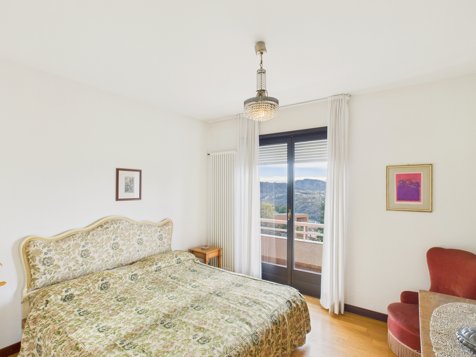
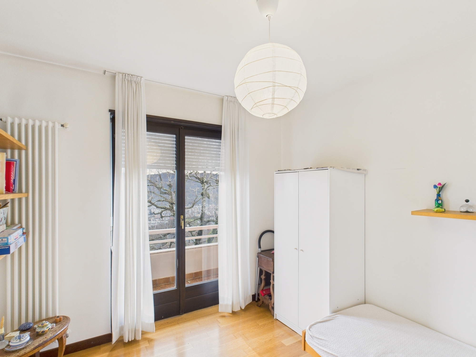
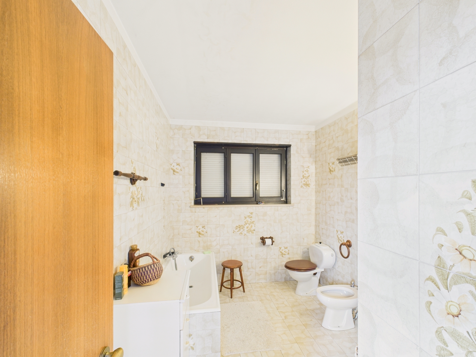
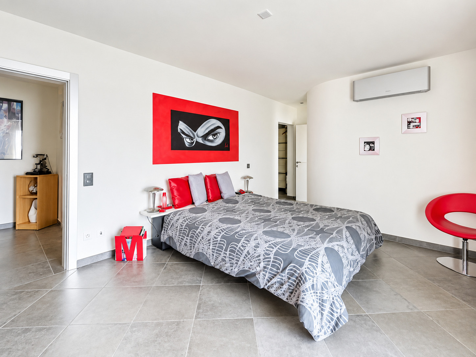
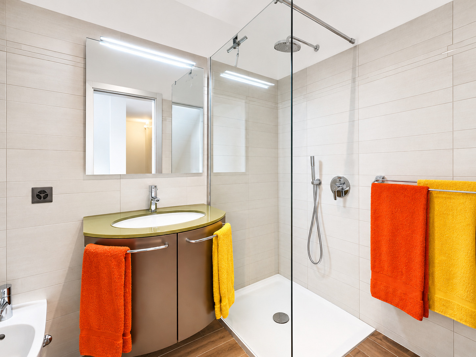
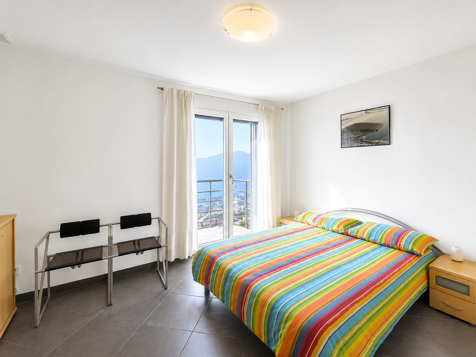
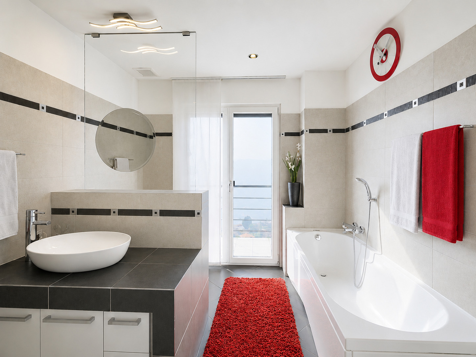
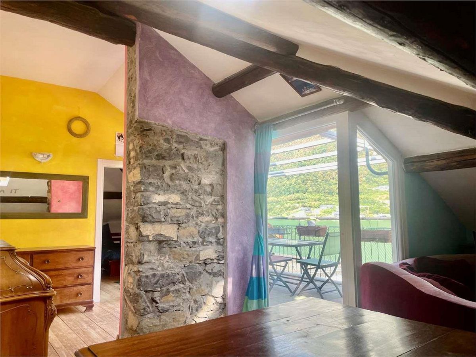
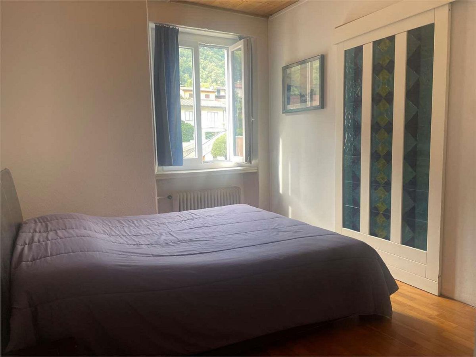
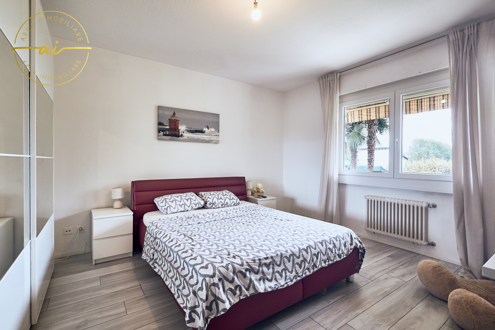
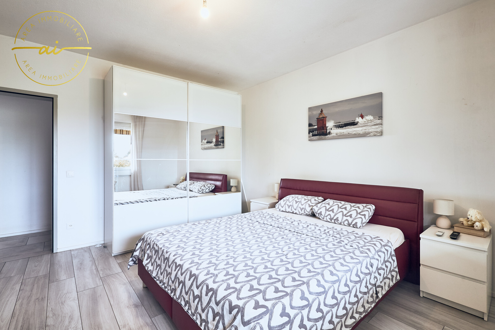
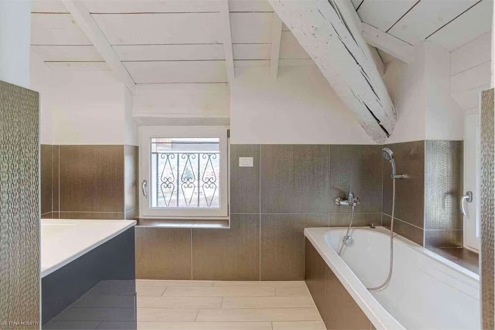
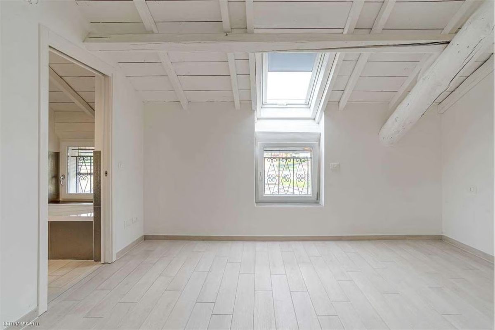
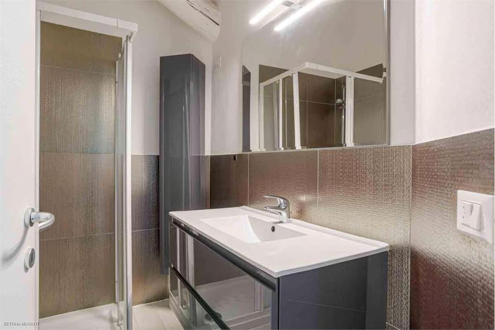
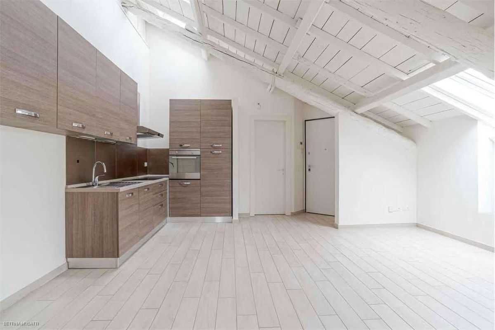
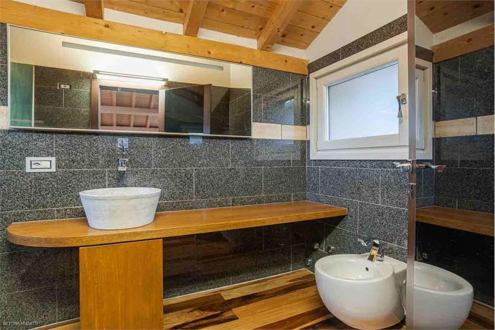
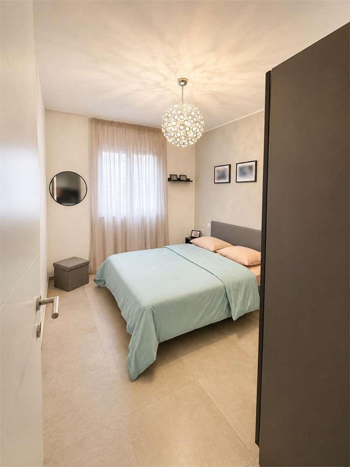
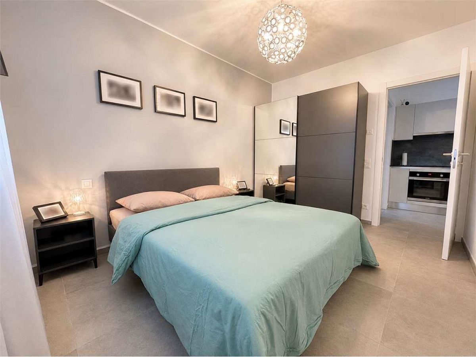
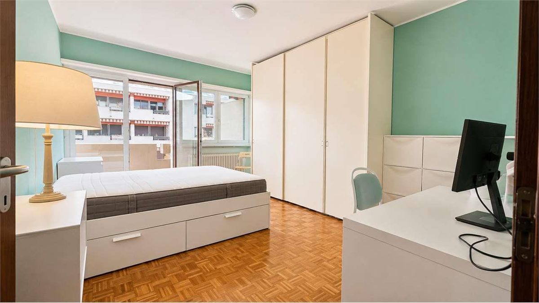
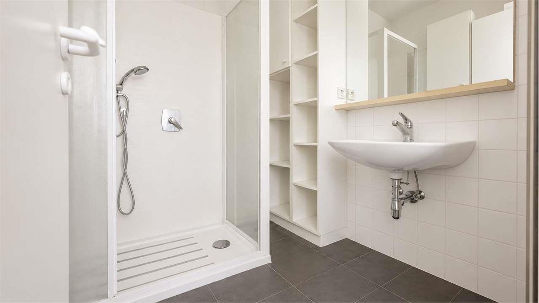
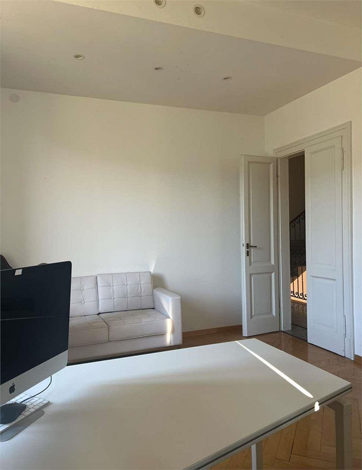
On the first floor there is a bedroom with an en-suite bathroom, two further spacious bedrooms and a fully equipped windowless bathroom. The attic consists of a large, bright room of about 100 m², equipped with skylights, which can be used as a hobby room, study or multifunctional space.
The basement
, which covers about 102 m², includes a wine cellar, a spacious laundry room and a heated hobby room.
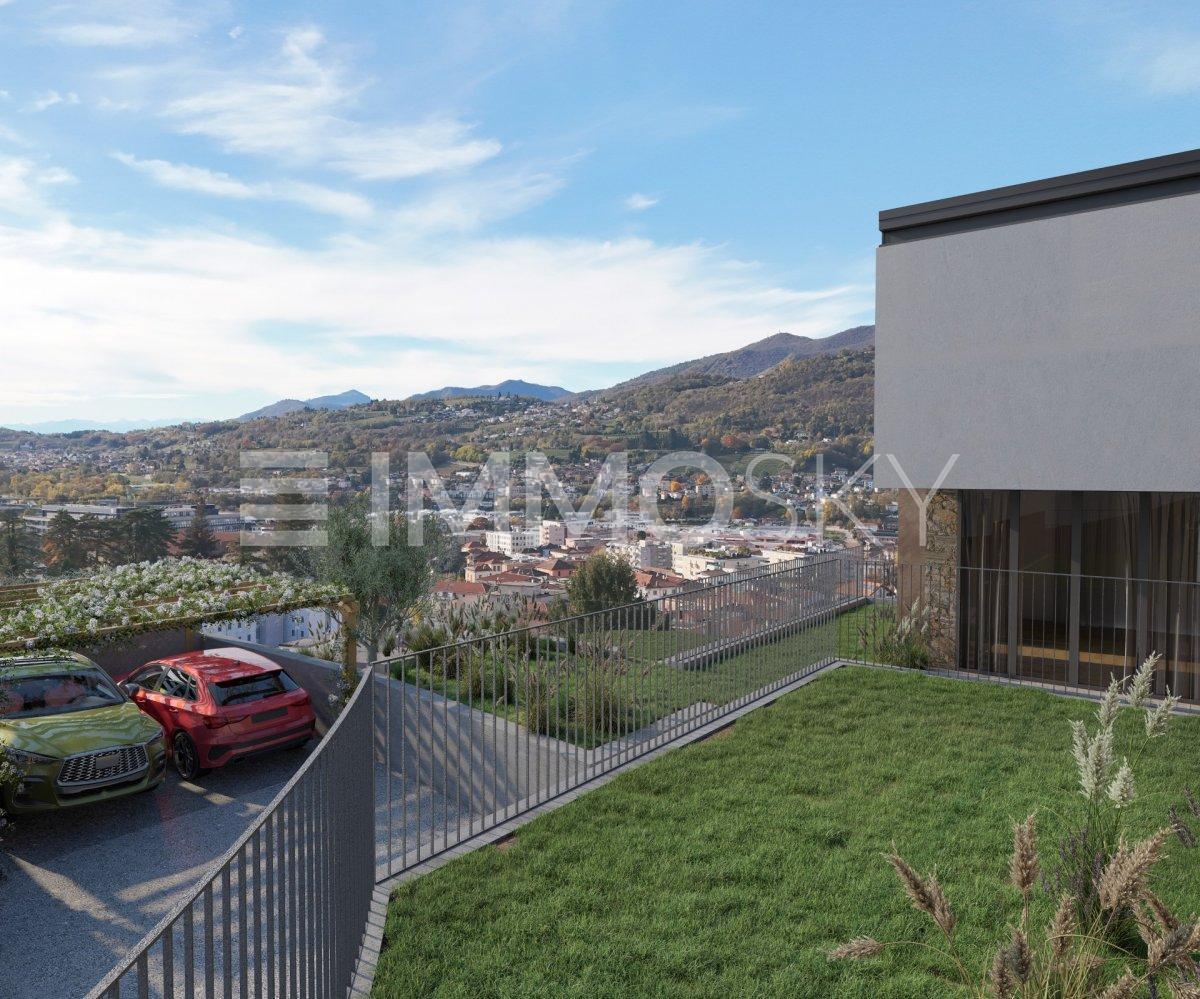
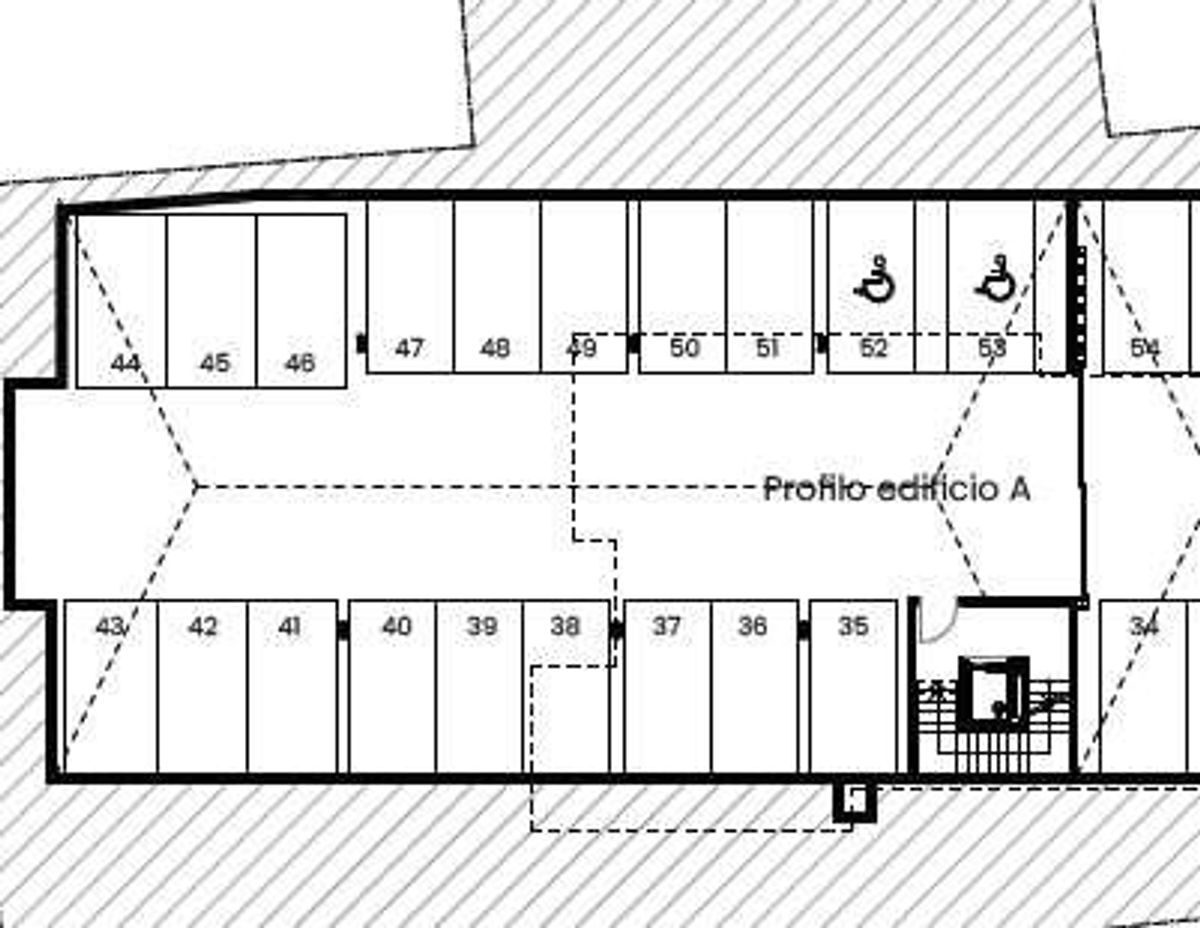
The property is completed by a newly built double garage with two internal and two external covered parking spaces.
The villa is surrounded by a beautiful terraced garden, which also includes a building plot of about 300 m², for which an architectural project has already been submitted to the municipality, offering interesting possibilities for expansion or new construction.
On the ground floor there is the entrance, a spacious living area with a fireplace, a separate kitchen with direct access to the garden and a windowless guest bathroom. An elegant staircase connects the various levels of the house, all characterized by spacious rooms and optimal lighting.
On the first floor there is a bedroom with an en-suite bathroom, two further spacious bedrooms and a fully equipped windowless bathroom. The attic consists of a large, bright room of about 100 m², equipped with skylights, which can be used as a hobby room, study or multifunctional space.
The basement
, which covers about 102 m², includes a wine cellar, a spacious laundry room and a heated hobby room.
The property is completed by a newly built double garage with two internal and two external covered parking spaces.
Conveniences
Inside conveniences
- Decorative fireplace