
Villa with 10.5 rooms on sale in Val-de-Travers - 300 m²
Detached house with 2 units
Rooms10.5
Living area300 m²
Object PriceCHF 420,000.-
AvailabilityTo agree
Localisation
Neuchâtel, 2103 Val-de-TraversCharacteristics
Reference
6333
Availability
To agree
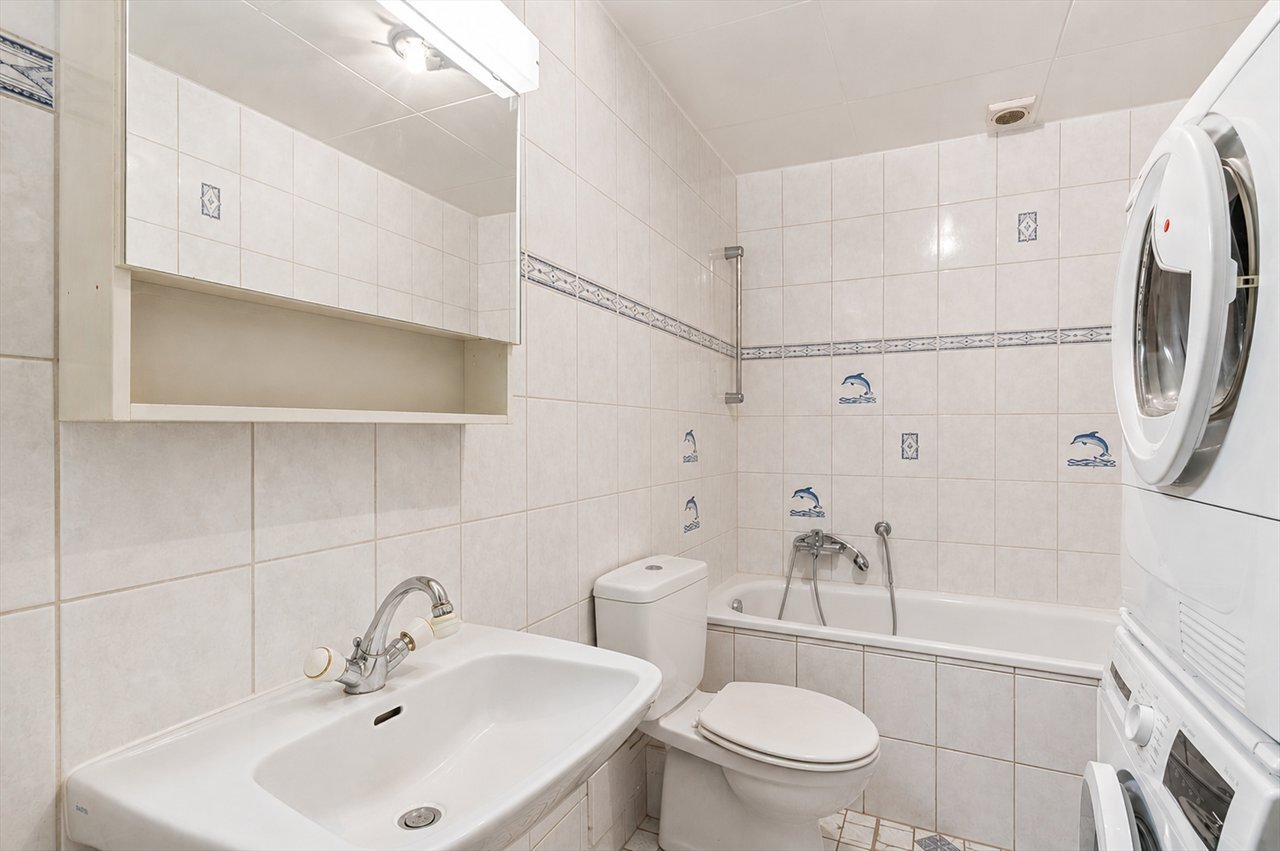
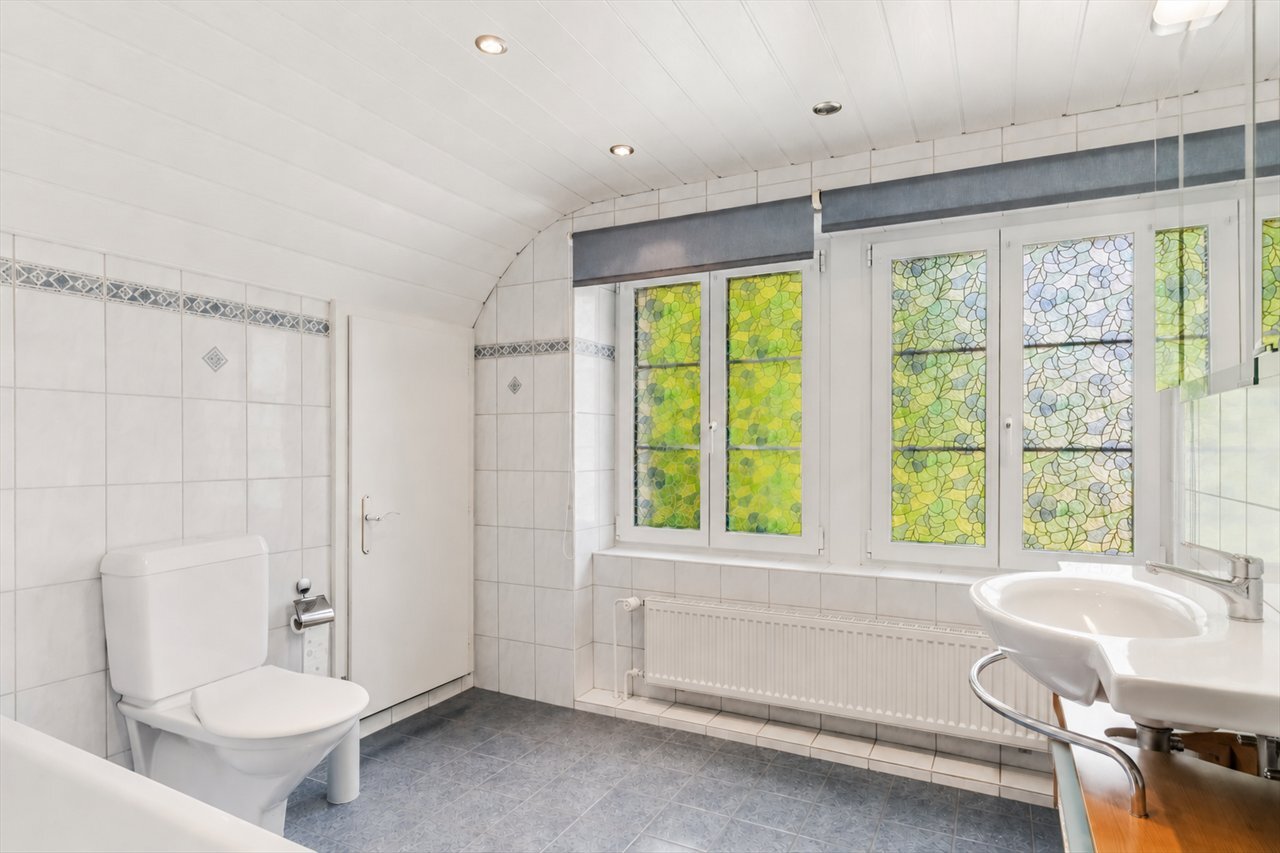
Bathrooms
2
Year of construction
1902
Latest renovations
2018
Rooms
10.5
Living area
300 m²
Description
Text translated from french, see original
Original text in french, translate to English.
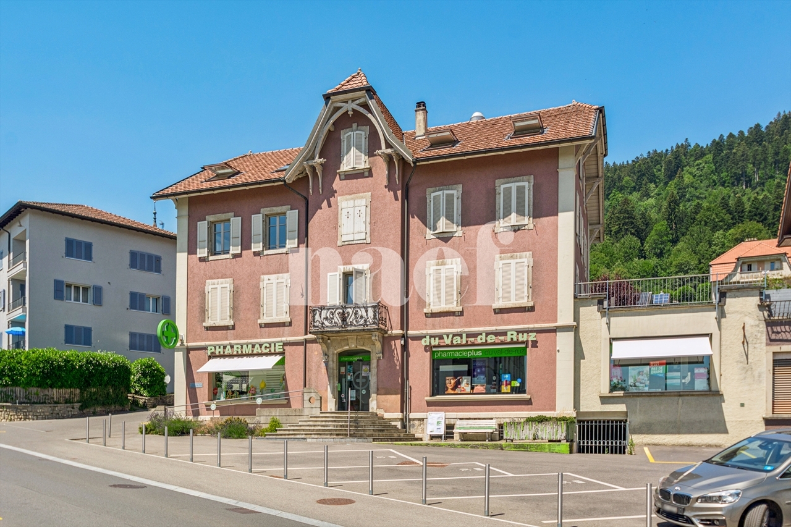
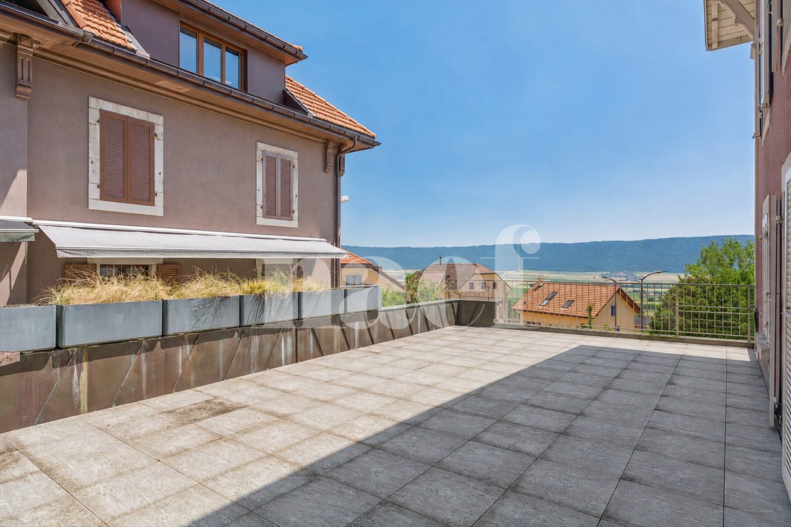
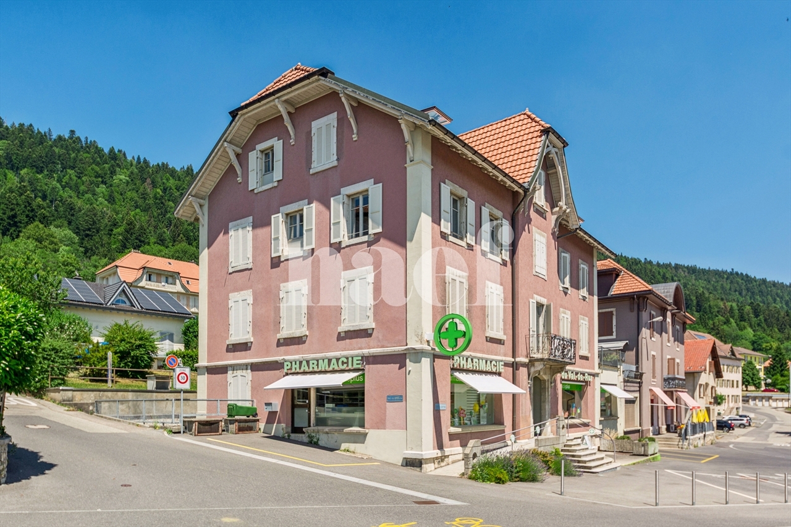
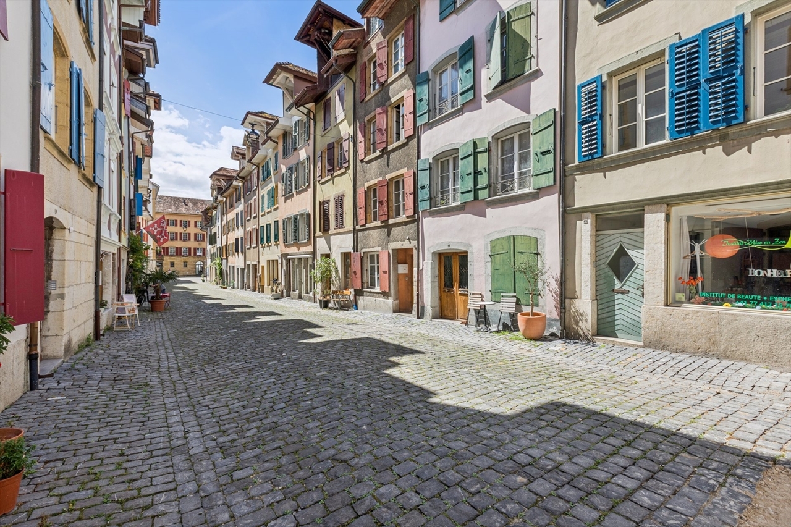
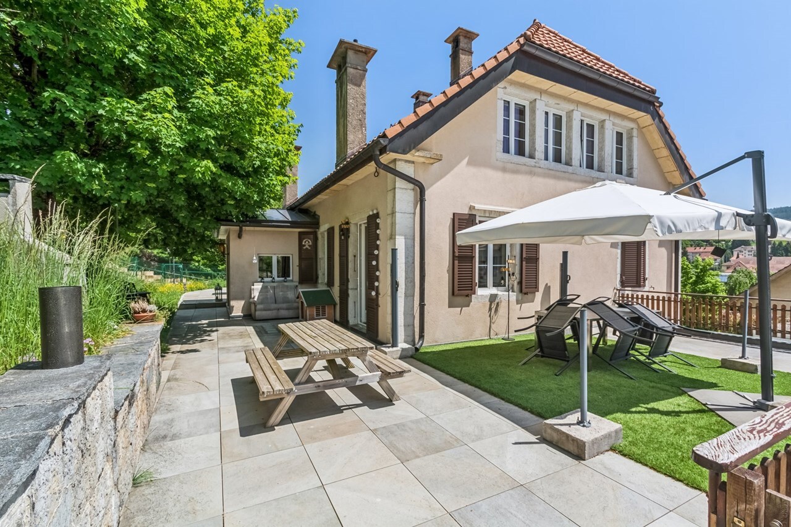
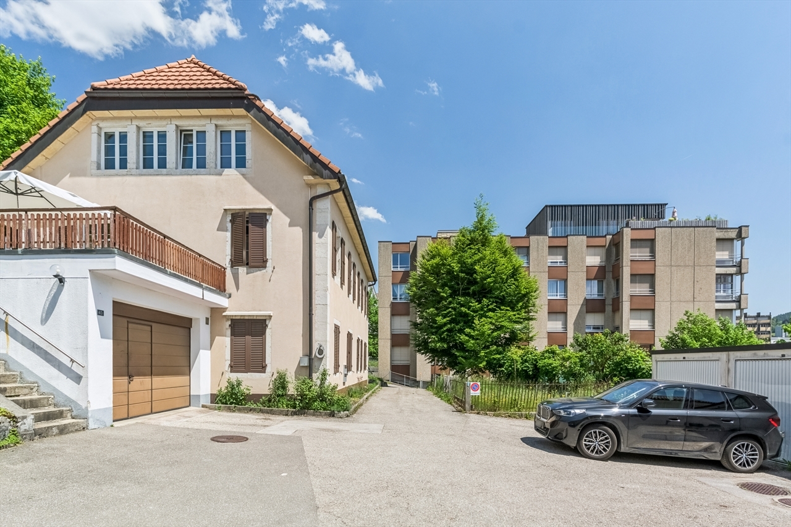
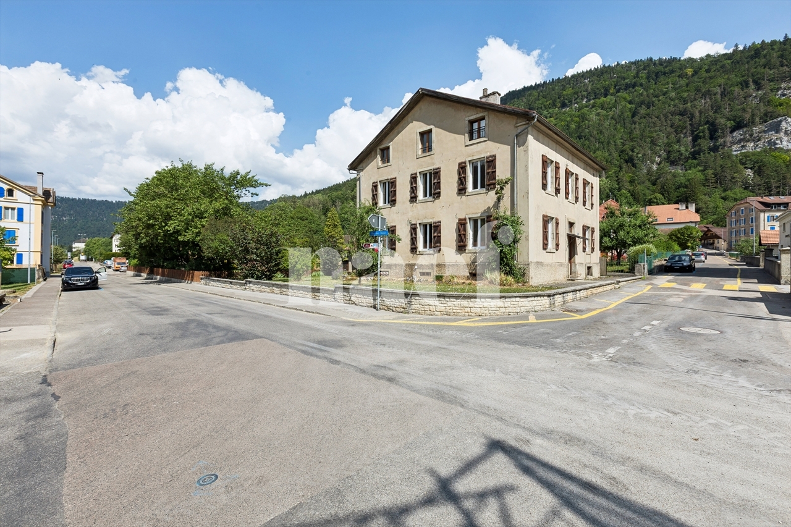
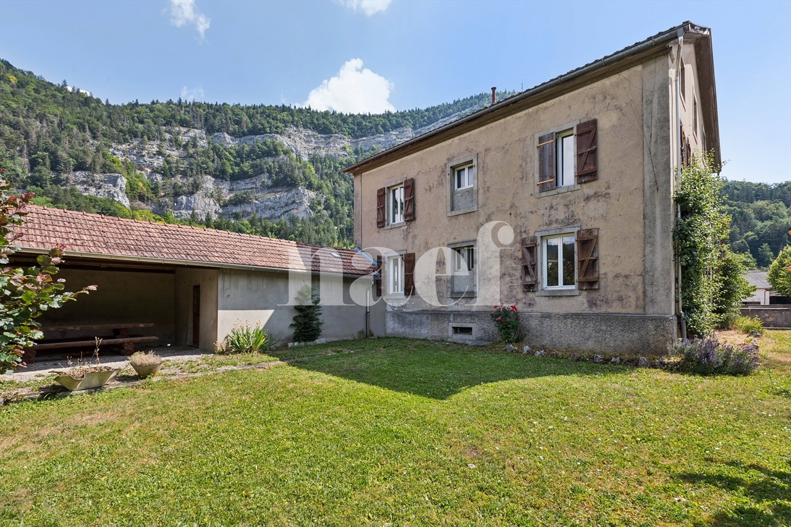
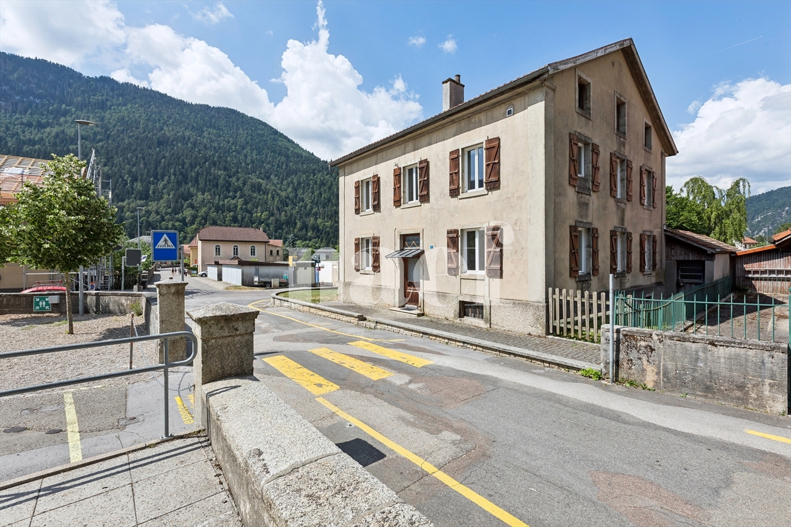
Located in the village of Noiraigue, in the heart of the Val-de-Travers, this house benefits from a quiet and green environment, appreciated for its proximity to nature and the emblematic sites of the region.
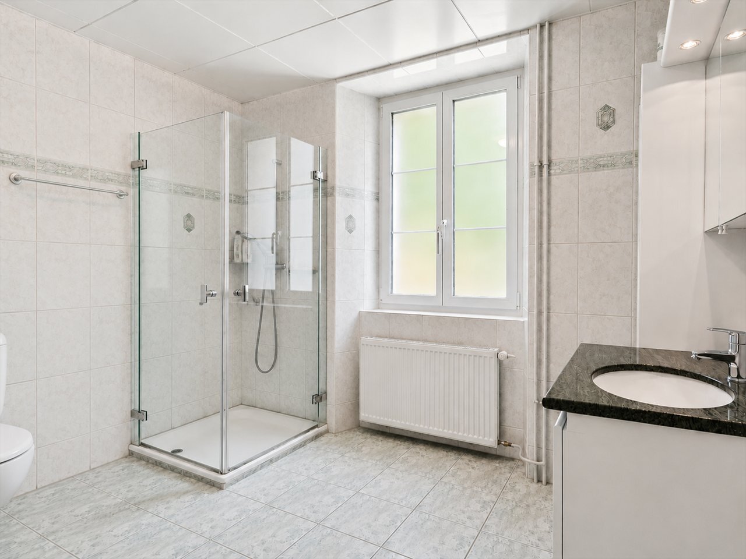
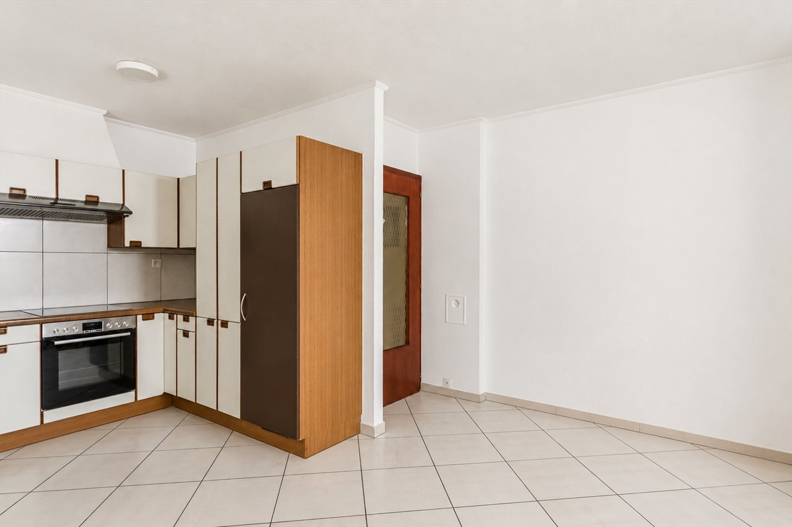
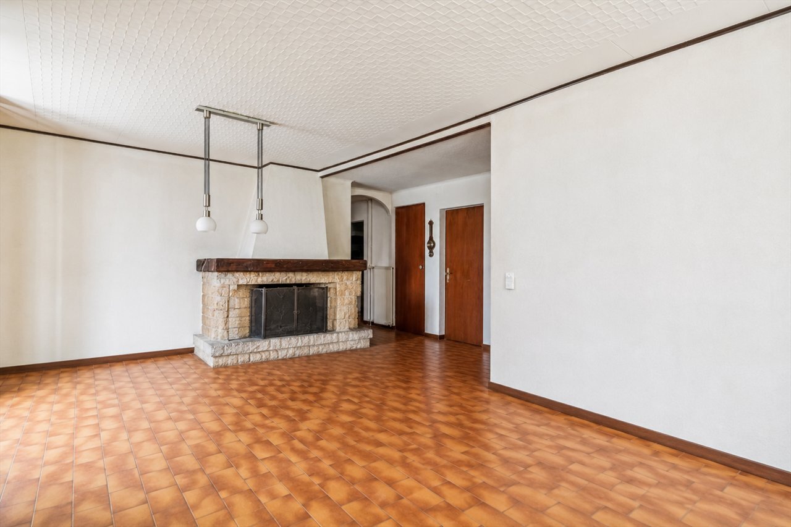
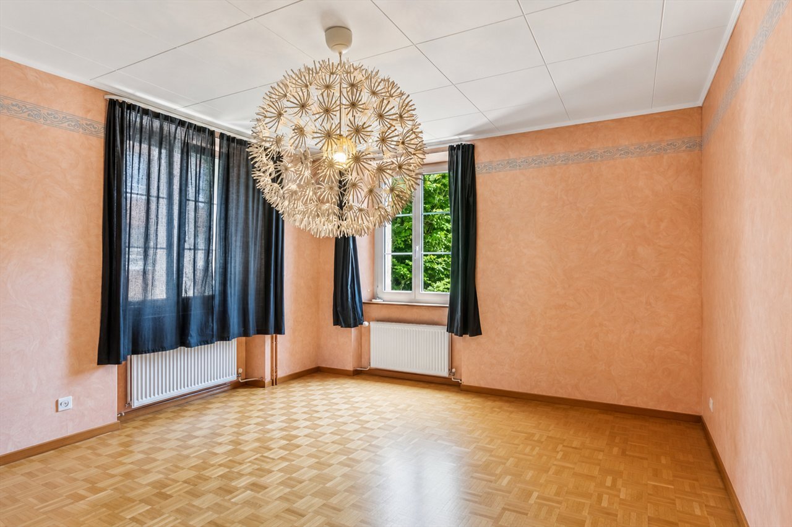
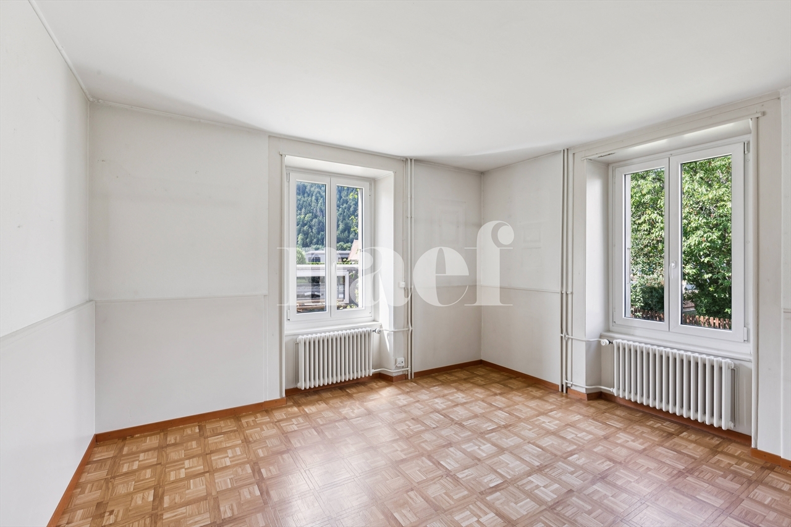
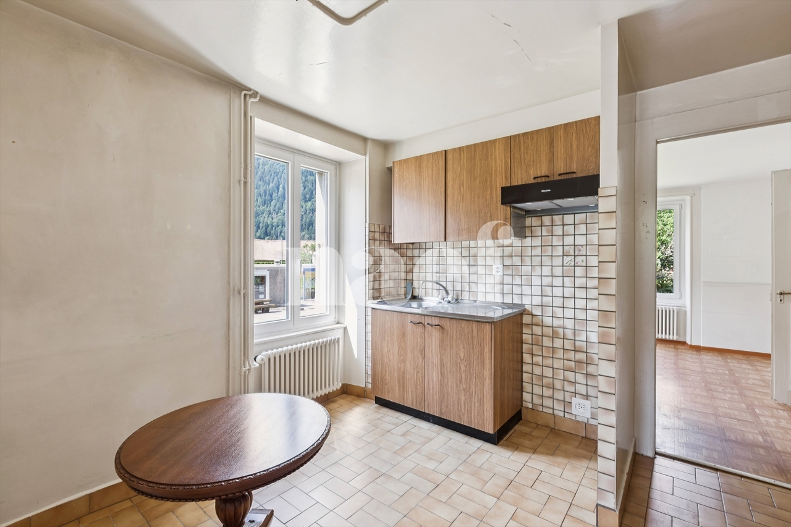
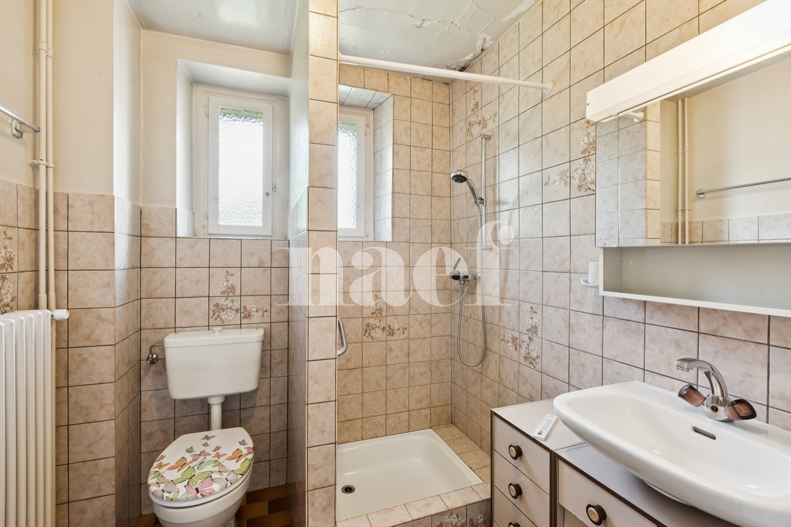
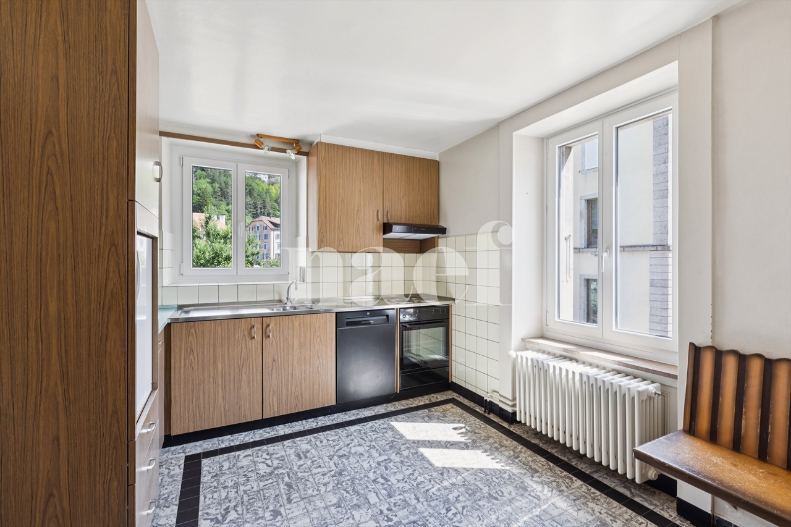
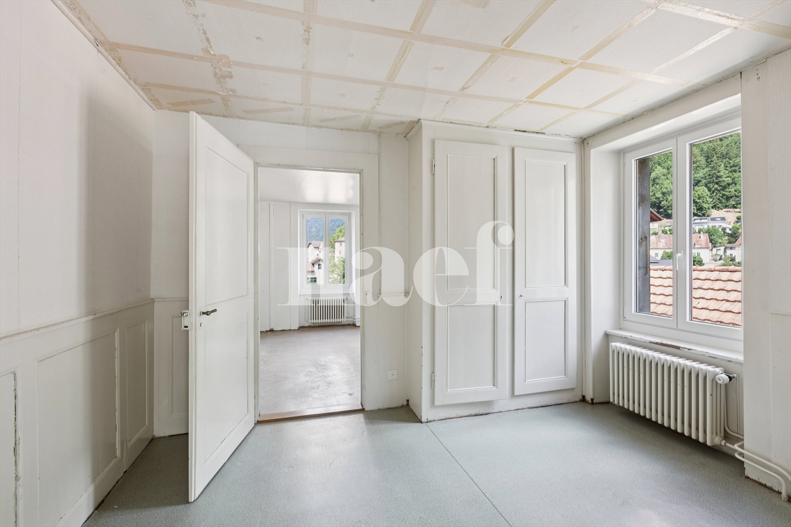
This detached house offers great potential for a renovation project, whether it is to keep two separate dwellings or to create a large family home.
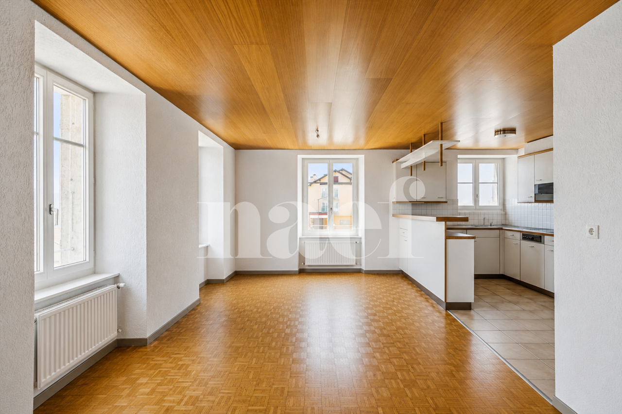
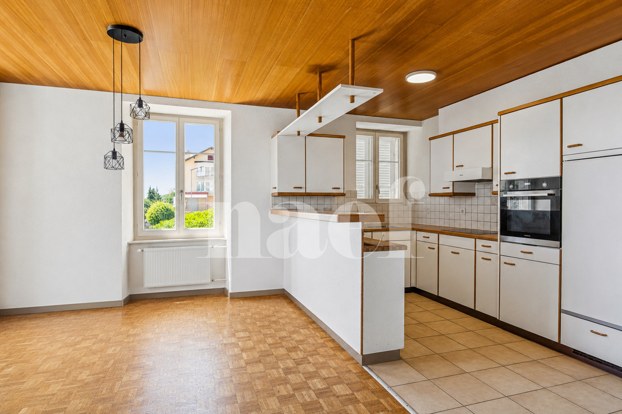
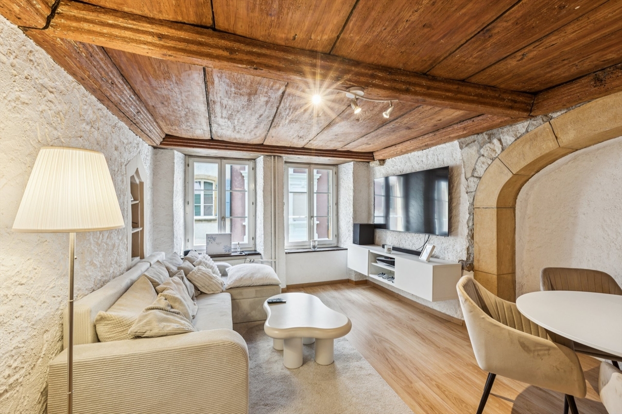
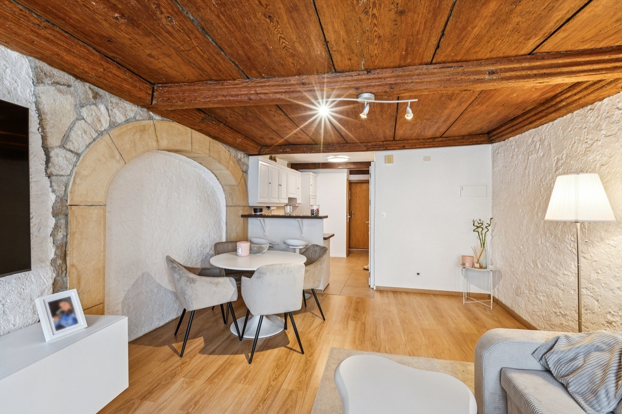
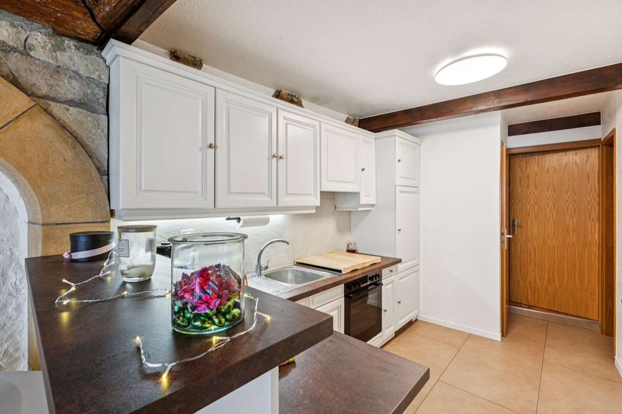
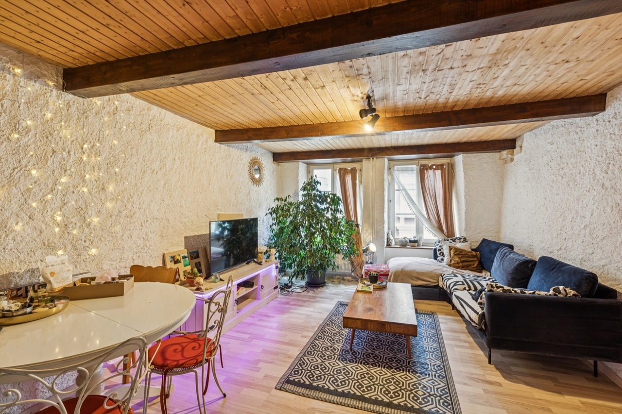
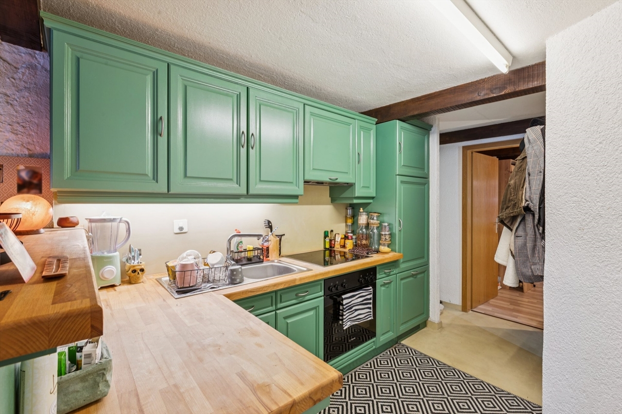
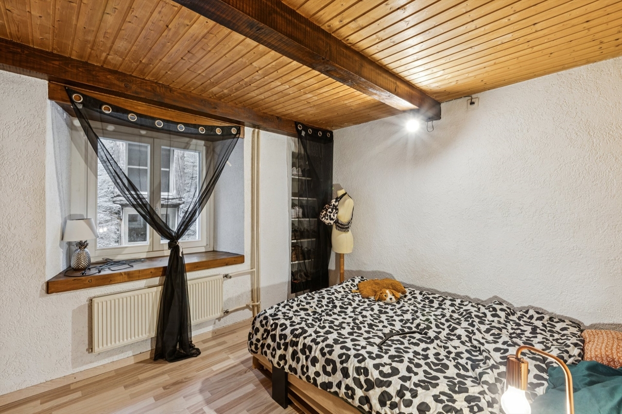
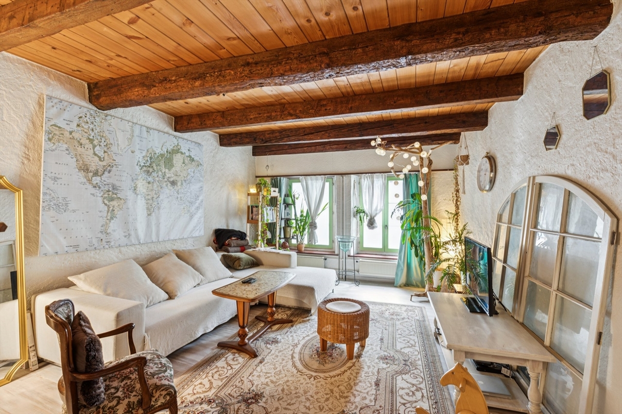
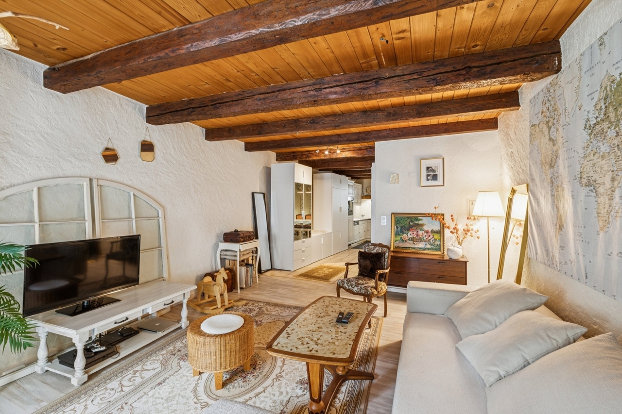
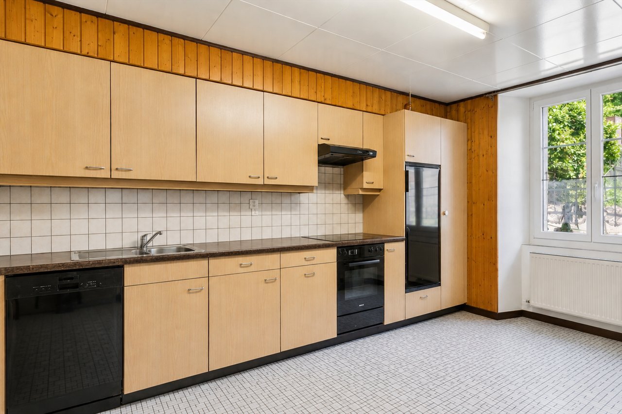
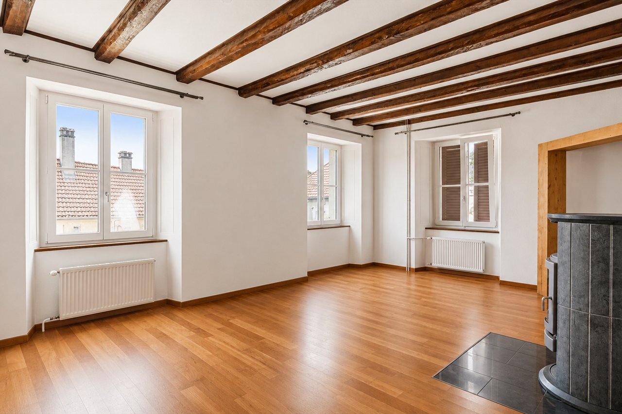
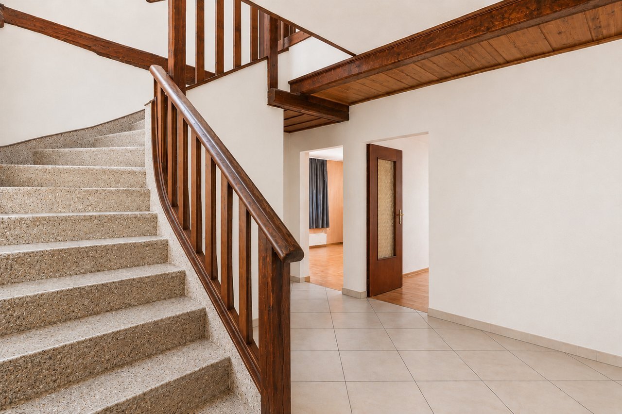
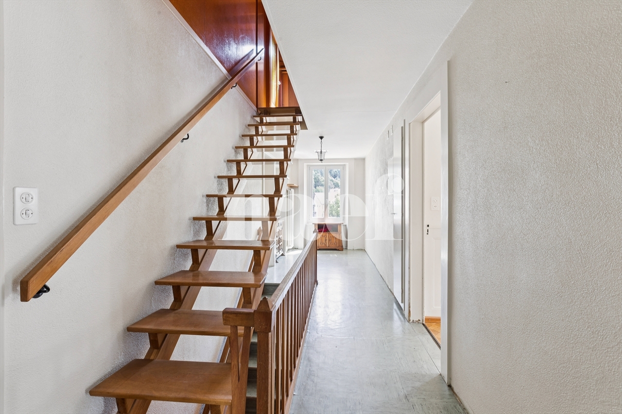
The property currently consists of two independent apartments. The ground floor hosts a 6-room apartment, while the 1st floor includes a 4.5-room apartment with access to the attic.
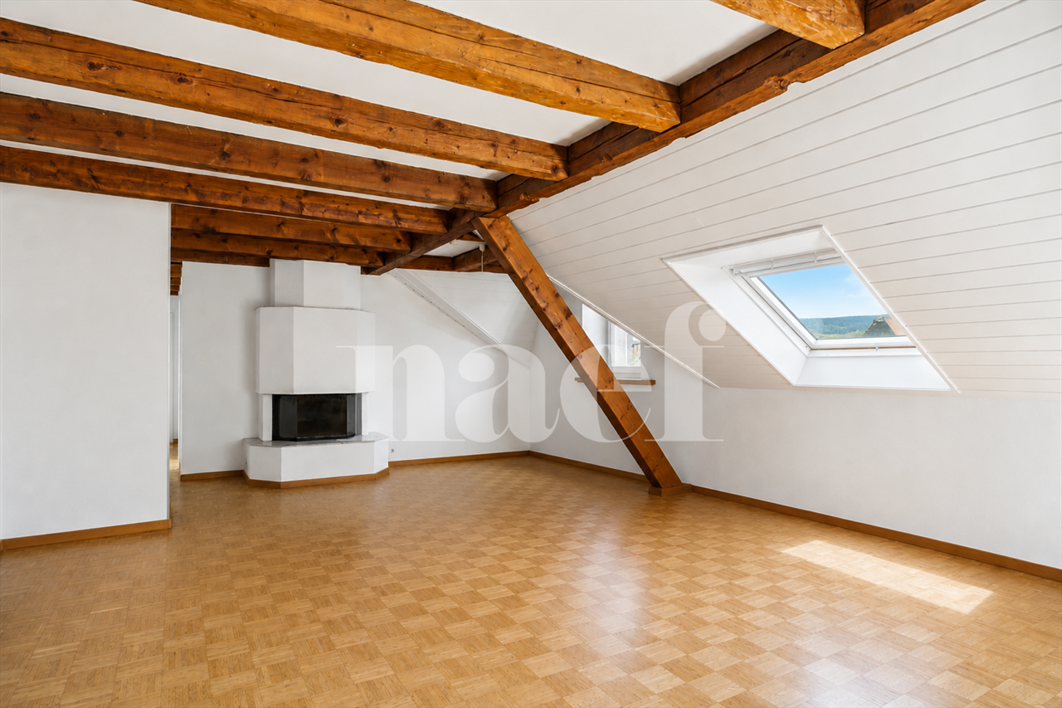
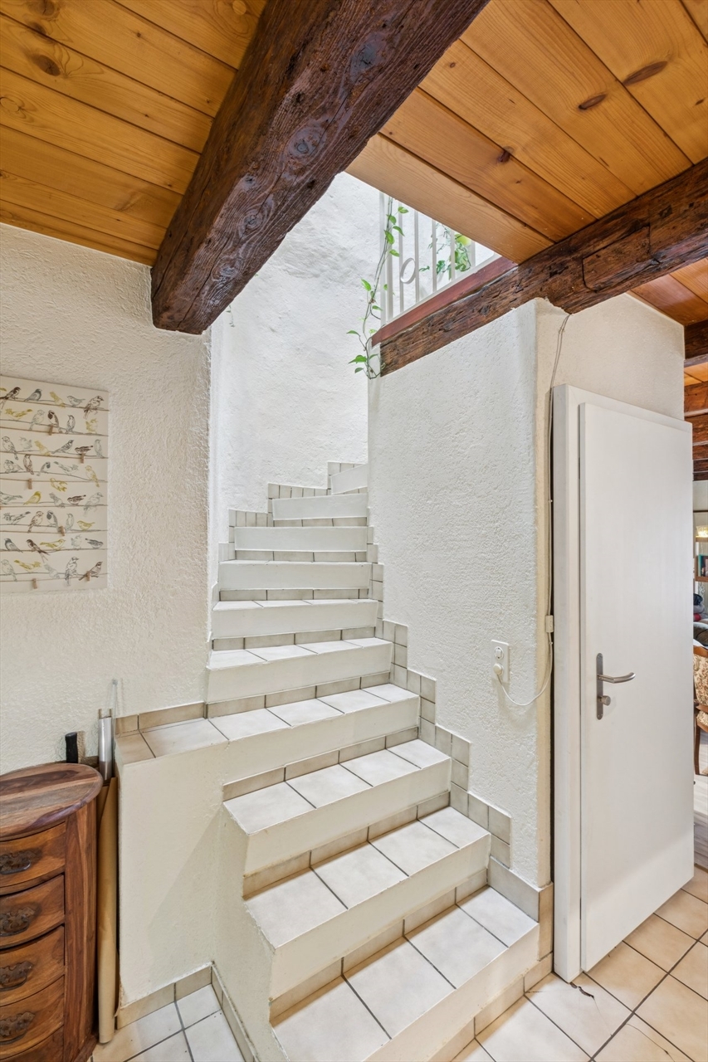
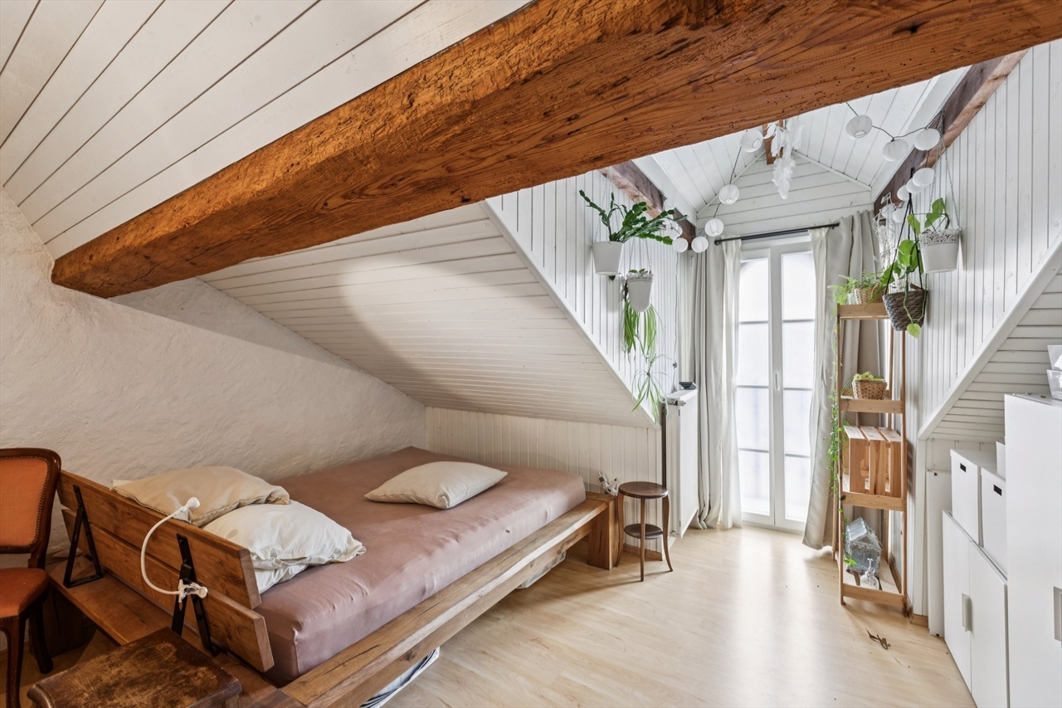
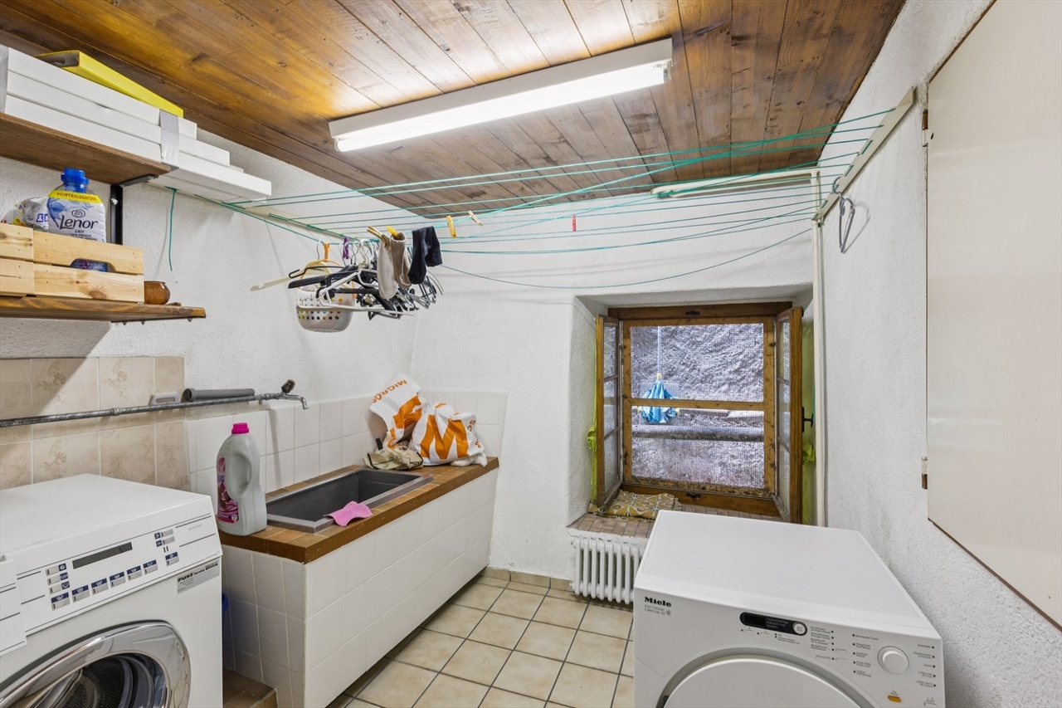
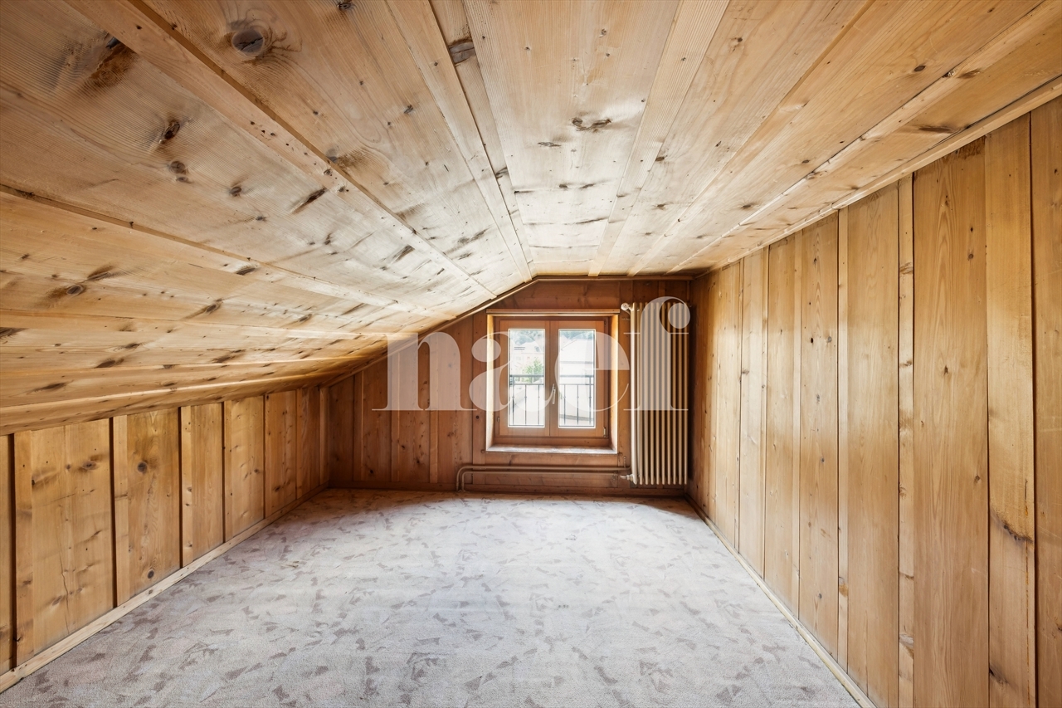
The basement, partially excavated, includes several cellars as well as technical rooms. The attic and attic space offers available space, ideal for storage, a workshop or other uses as needed.
This house is aimed at both an investor wishing to maintain two dwellings intended for rental and a buyer wishing to transform the whole into a single spacious and personalized home, subject to the necessary authorizations.
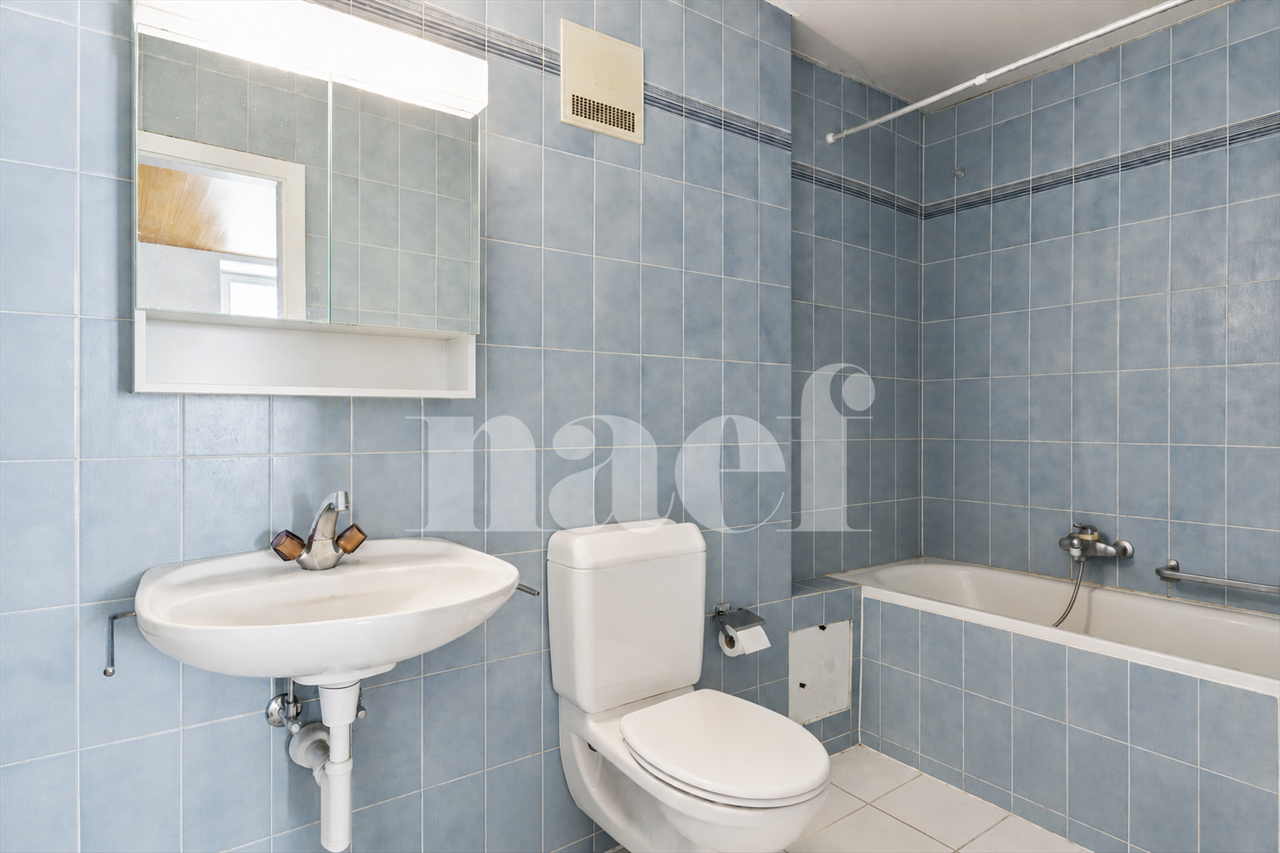
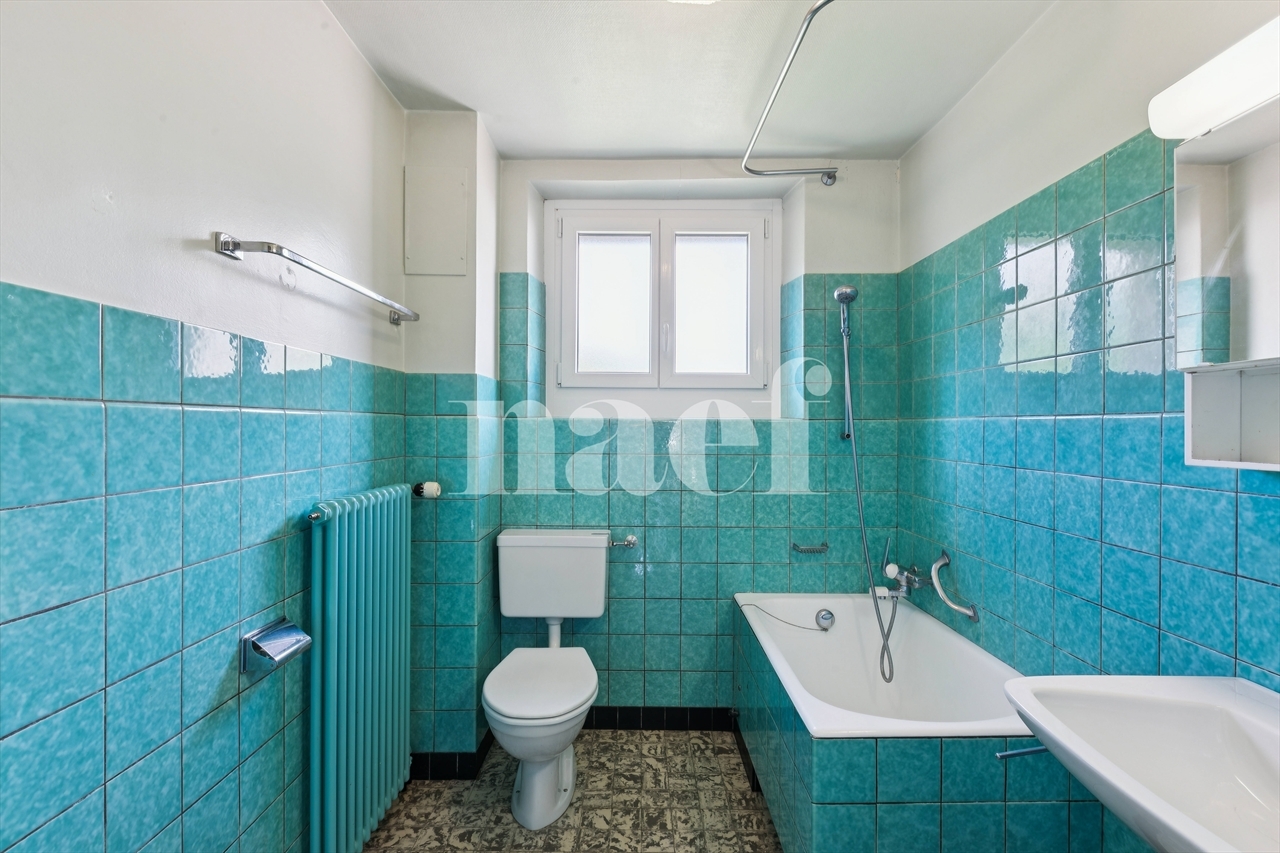
Major renovation work is to be expected, thus offering the possibility of completely rethinking the volumes and adapting the property to a tailor-made project.
A rare object for renovation enthusiasts, looking for a property with potential in a privileged village setting.
This detached house offers great potential for a renovation project, whether it is to keep two separate dwellings or to create a large family home.
The property currently consists of two independent apartments. The ground floor hosts a 6-room apartment, while the 1st floor includes a 4.5-room apartment with access to the attic.
The basement, partially excavated, includes several cellars as well as technical rooms. The attic and attic space offers available space, ideal for storage, a workshop or other uses as needed.
This house is aimed at both an investor wishing to maintain two dwellings intended for rental and a buyer wishing to transform the whole into a single spacious and personalized home, subject to the necessary authorizations.
Major renovation work is to be expected, thus offering the possibility of completely rethinking the volumes and adapting the property to a tailor-made project.
A rare object for renovation enthusiasts, looking for a property with potential in a privileged village setting.