Villa with 4.5 rooms on sale in Vétroz - 176 m²
Detached villa in Vétroz
Rooms4.5
Living area162 m²
Object PriceCHF 930,000.-
AvailabilityTo agree
Localisation
Rue des Semailles 5, 1963 VétrozCharacteristics
Reference
30099
Availability
To agree
Year of construction
2016
Latest renovations
2022
Rooms
4.5
Living area
162 m²
Useful surface
175.5 m²
Number of toilets
1
Description
Text translated from french, see original
Original text in french, translate to English.
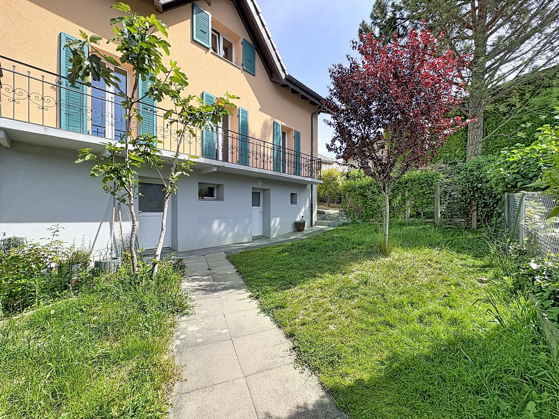
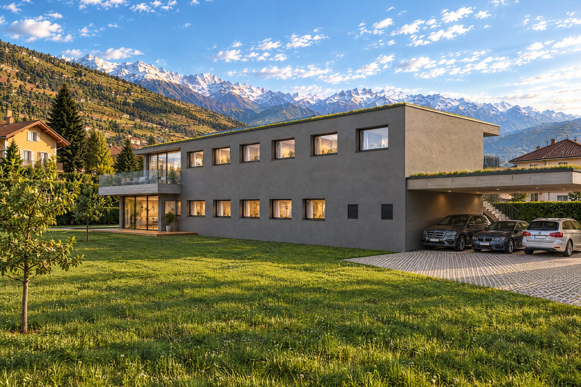
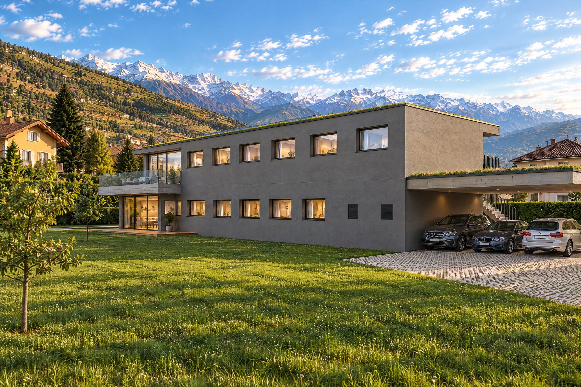
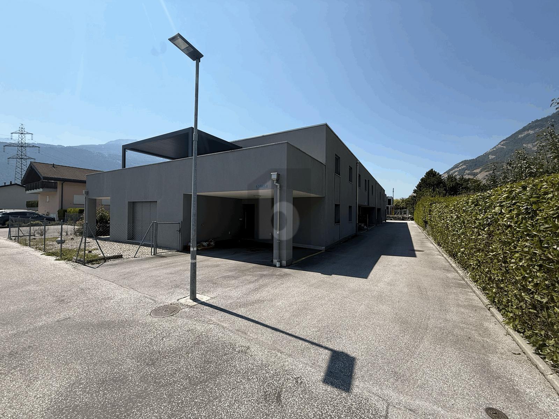
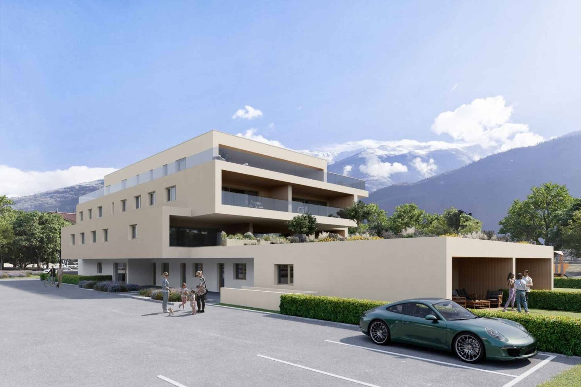
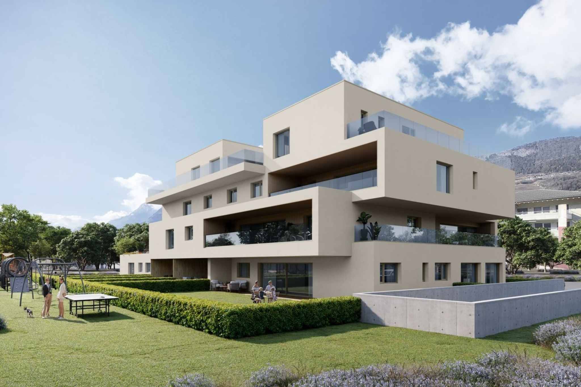
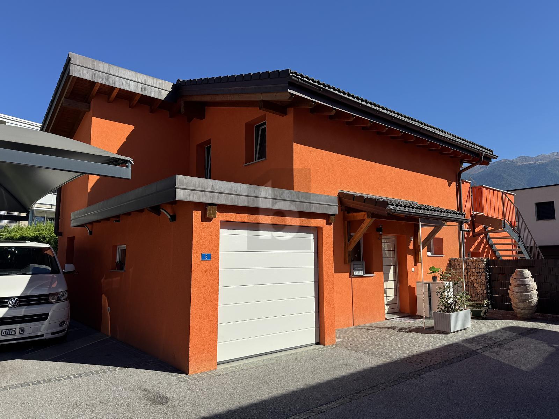
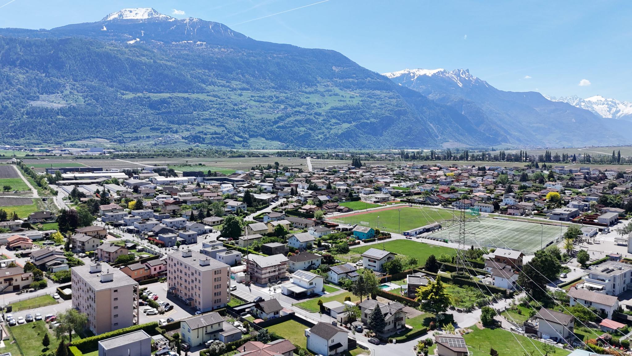
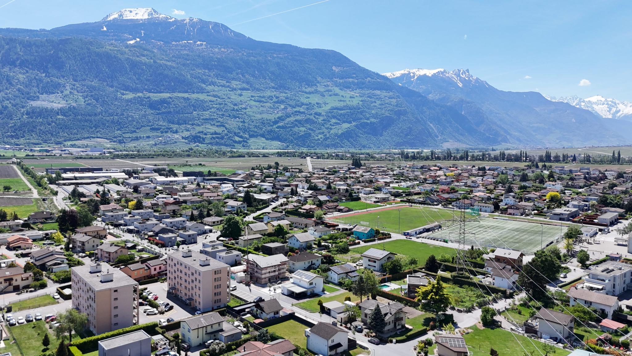
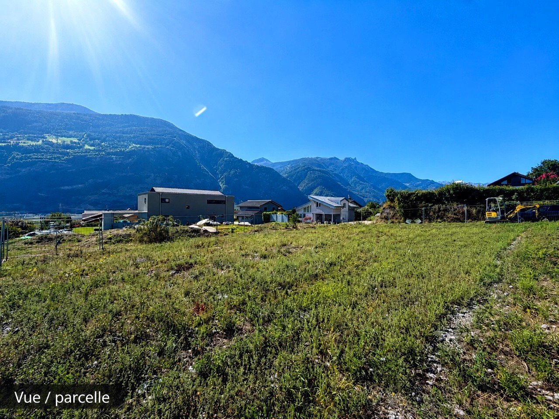
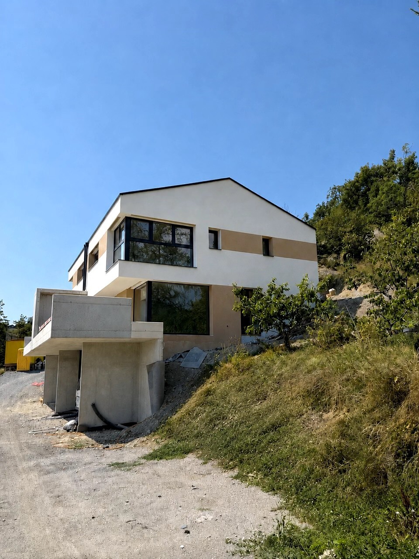
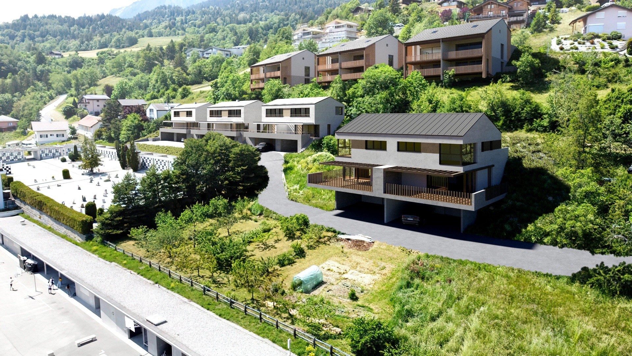
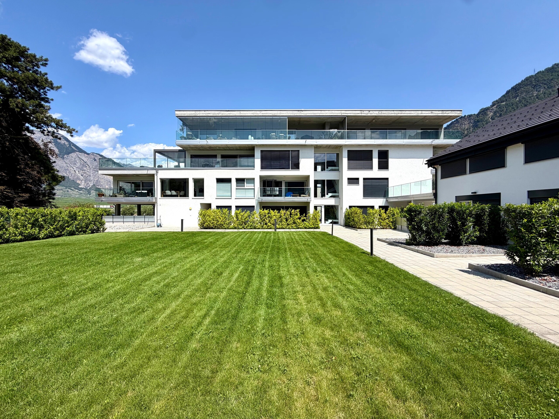
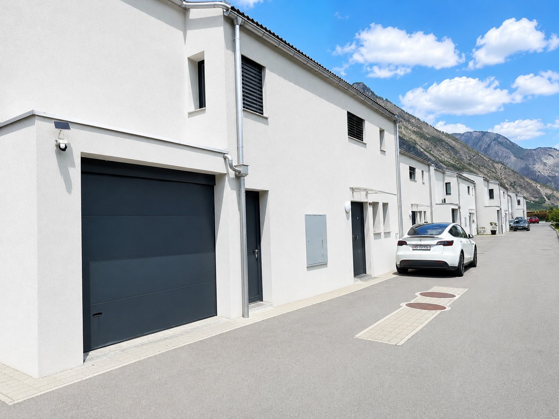
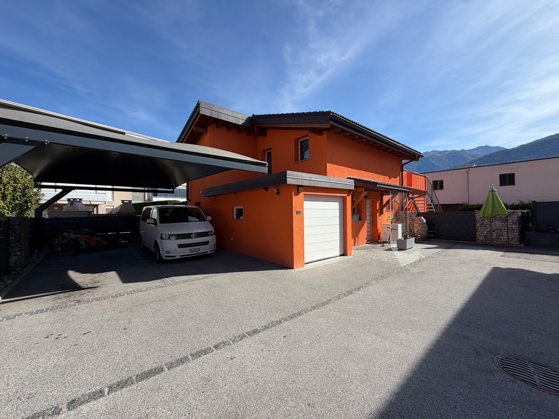
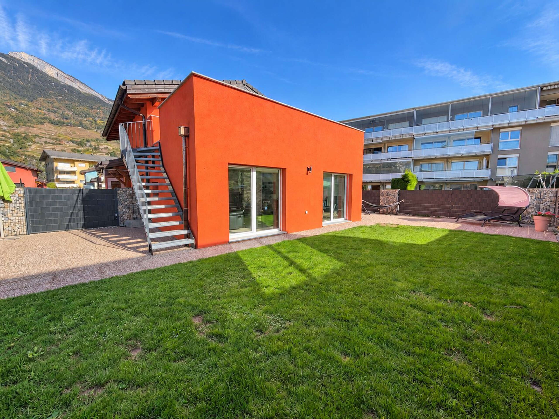
Detached villa of 4. 5 rooms, located in the center of Vétroz, at the end of a dead-end street, close to all amenities.
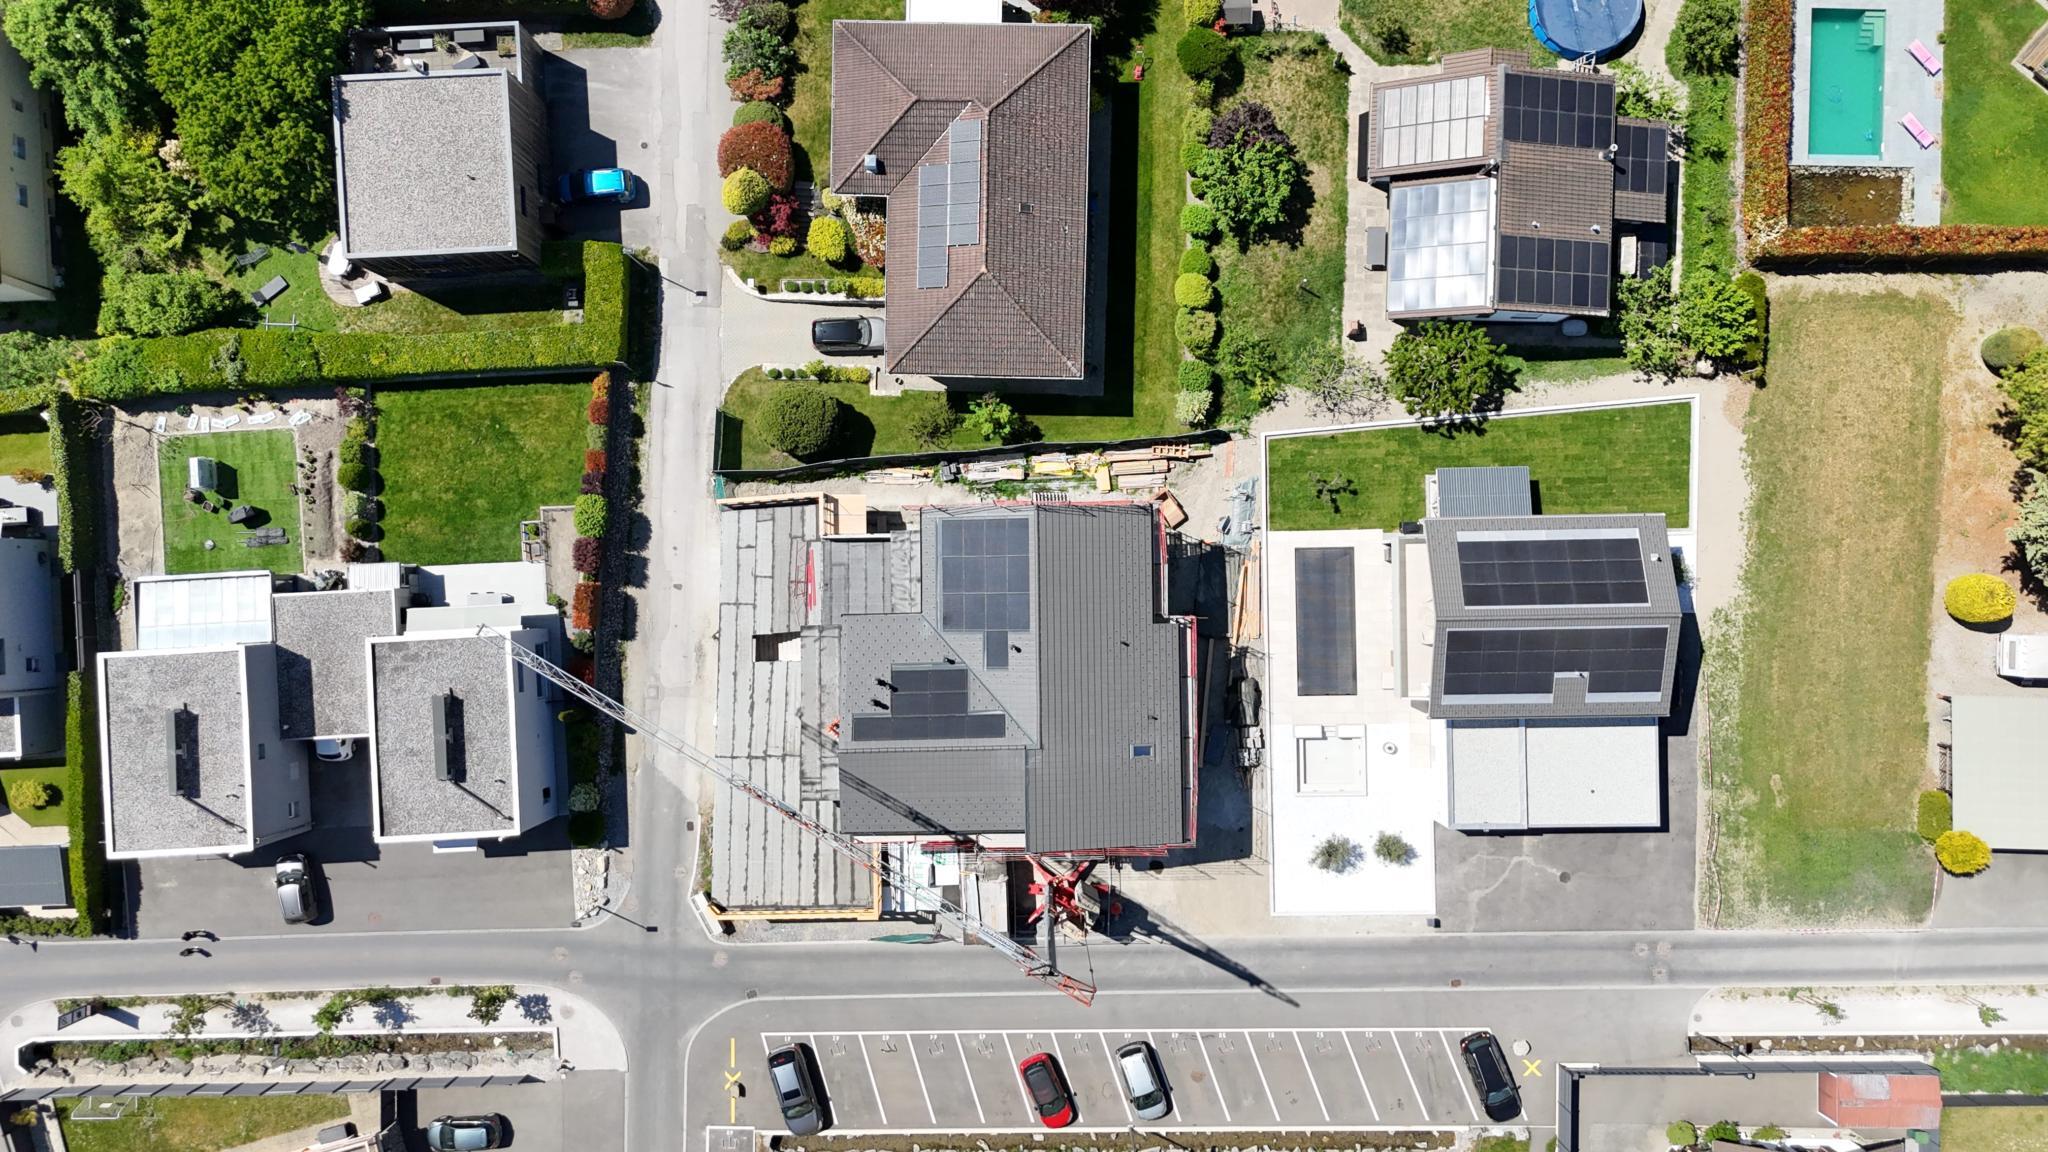
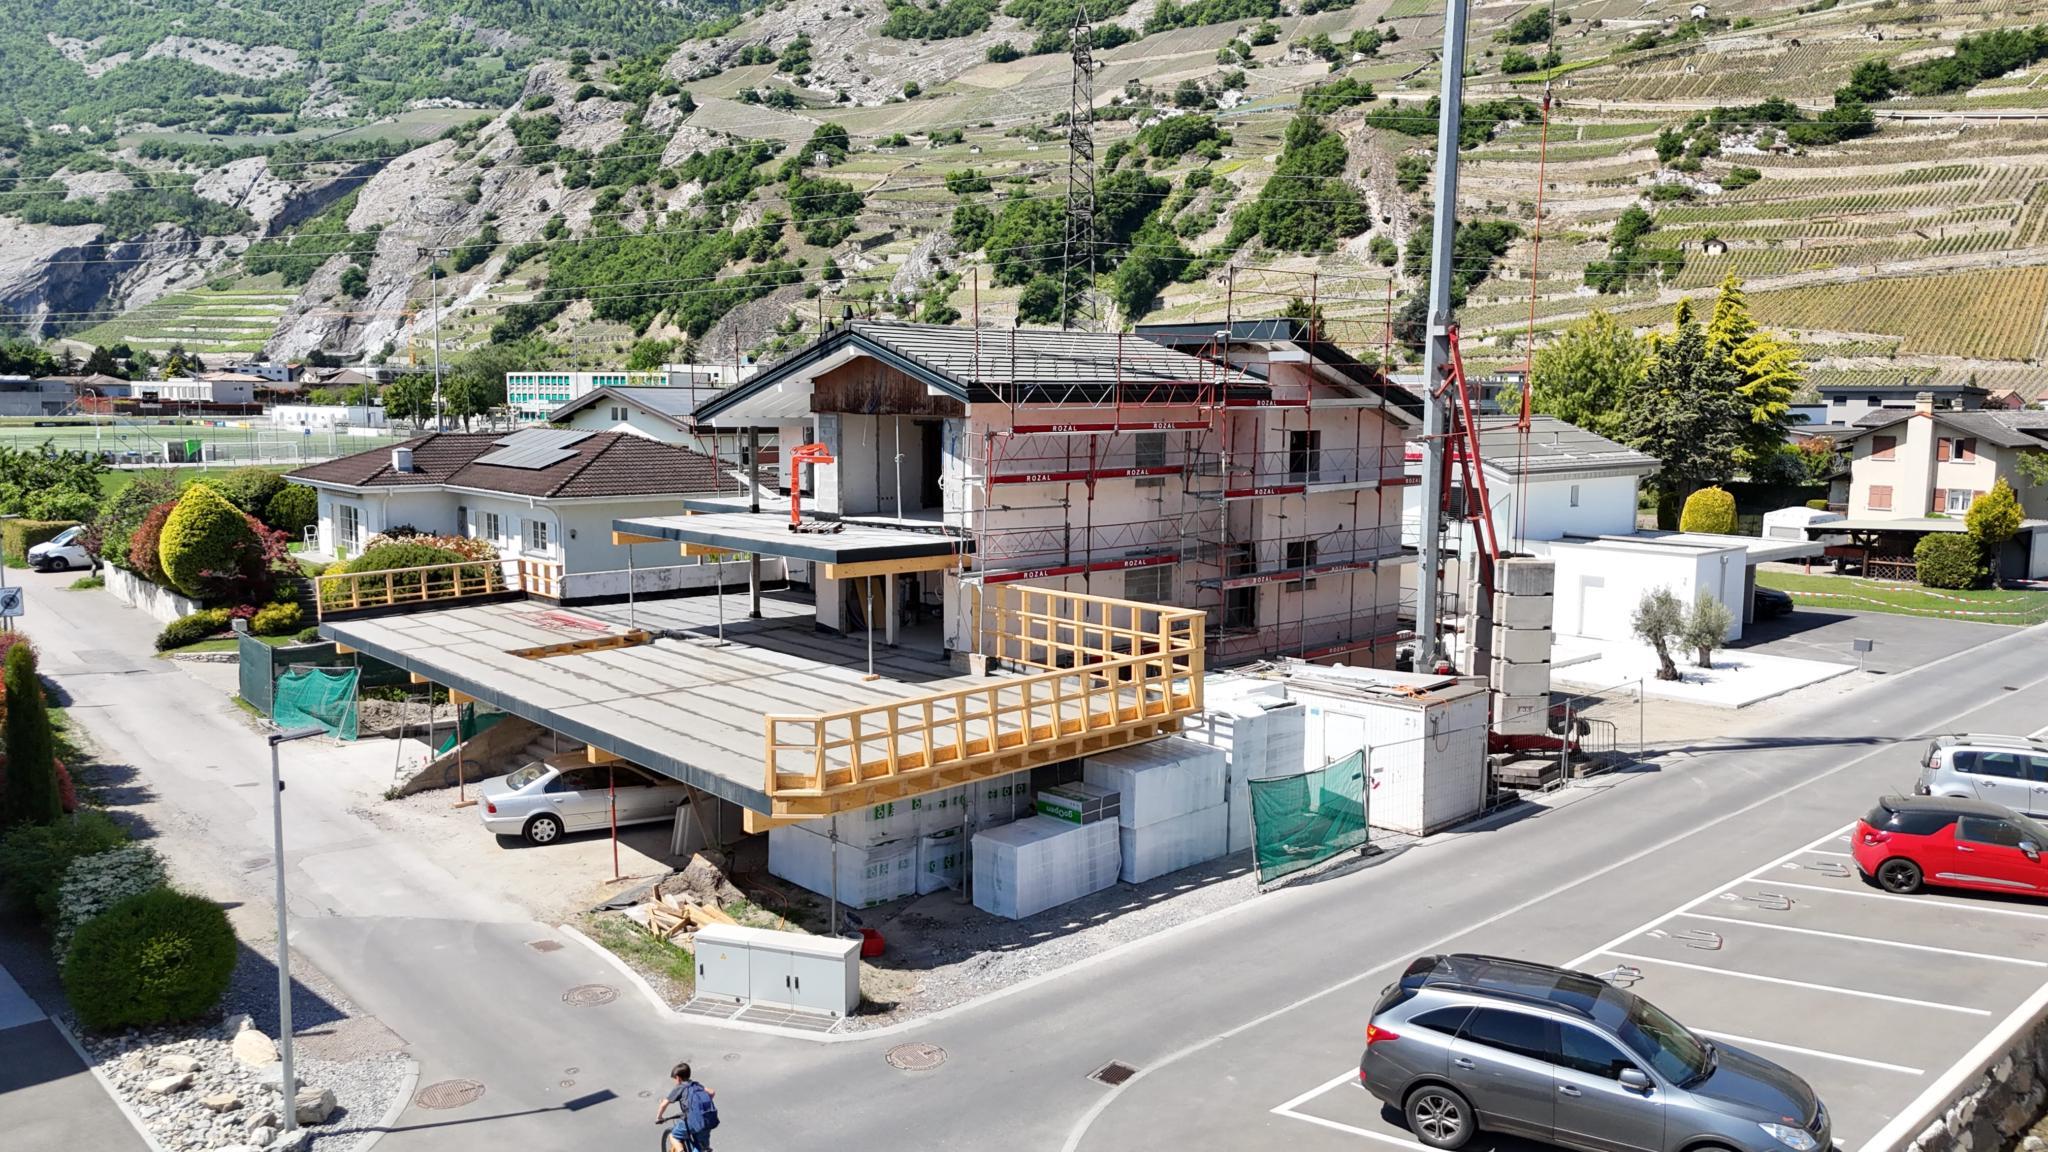
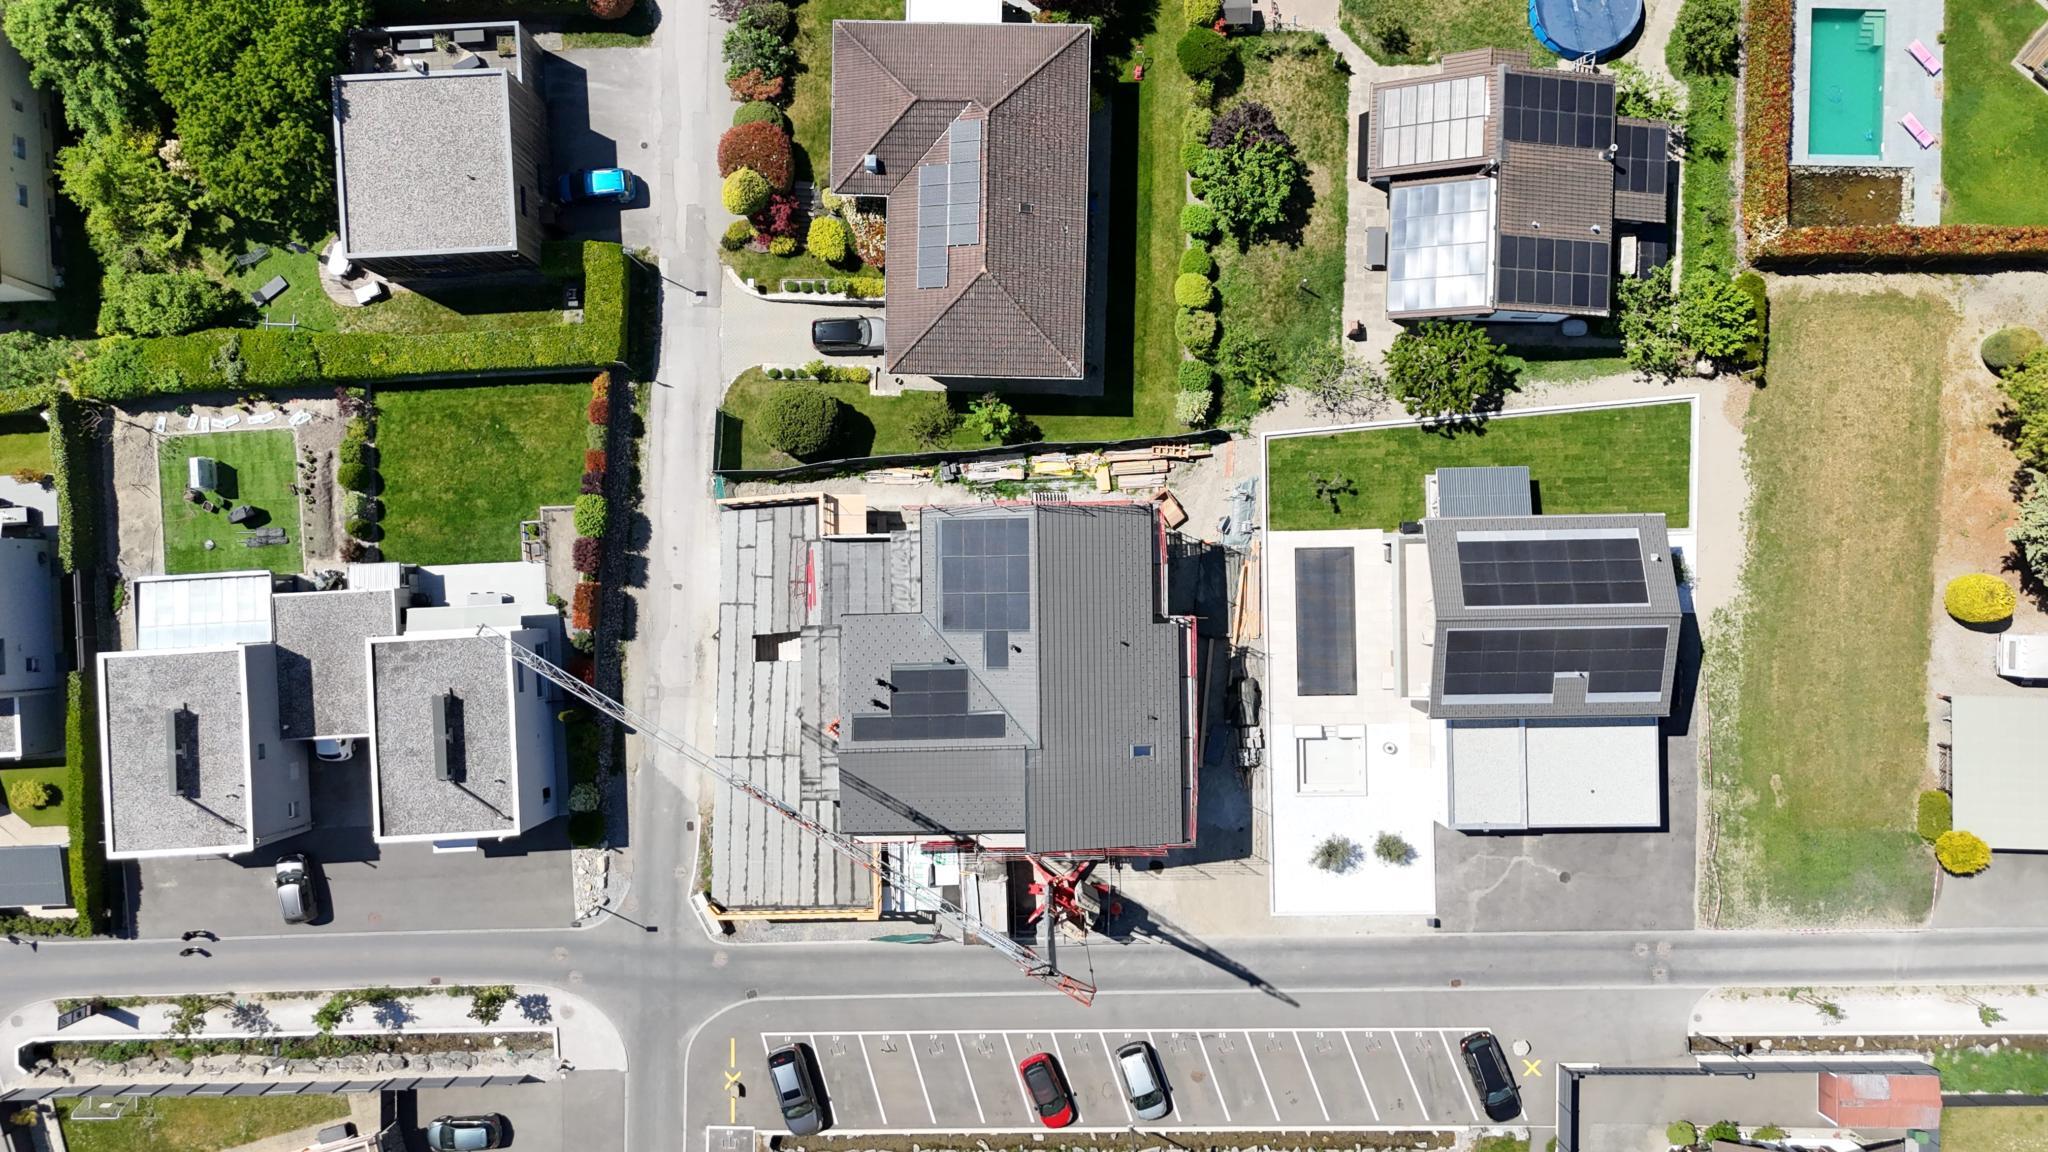
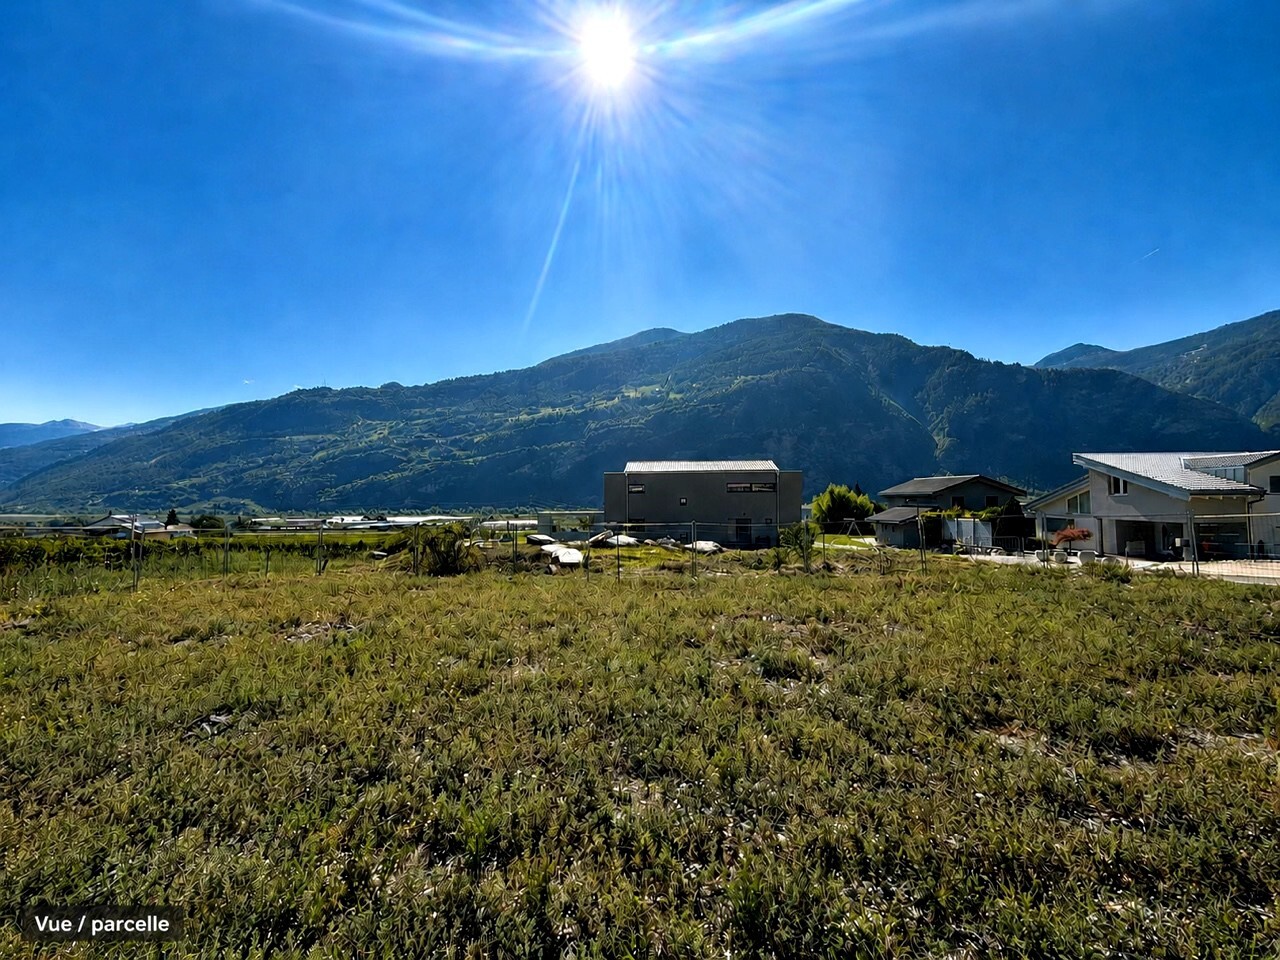
Built in 2016 and extended in 2022, it offers a gross living area of 162 m2, for a usable area of 175.5 m2, on a plot of 463 m2.
Quality equipment and services:
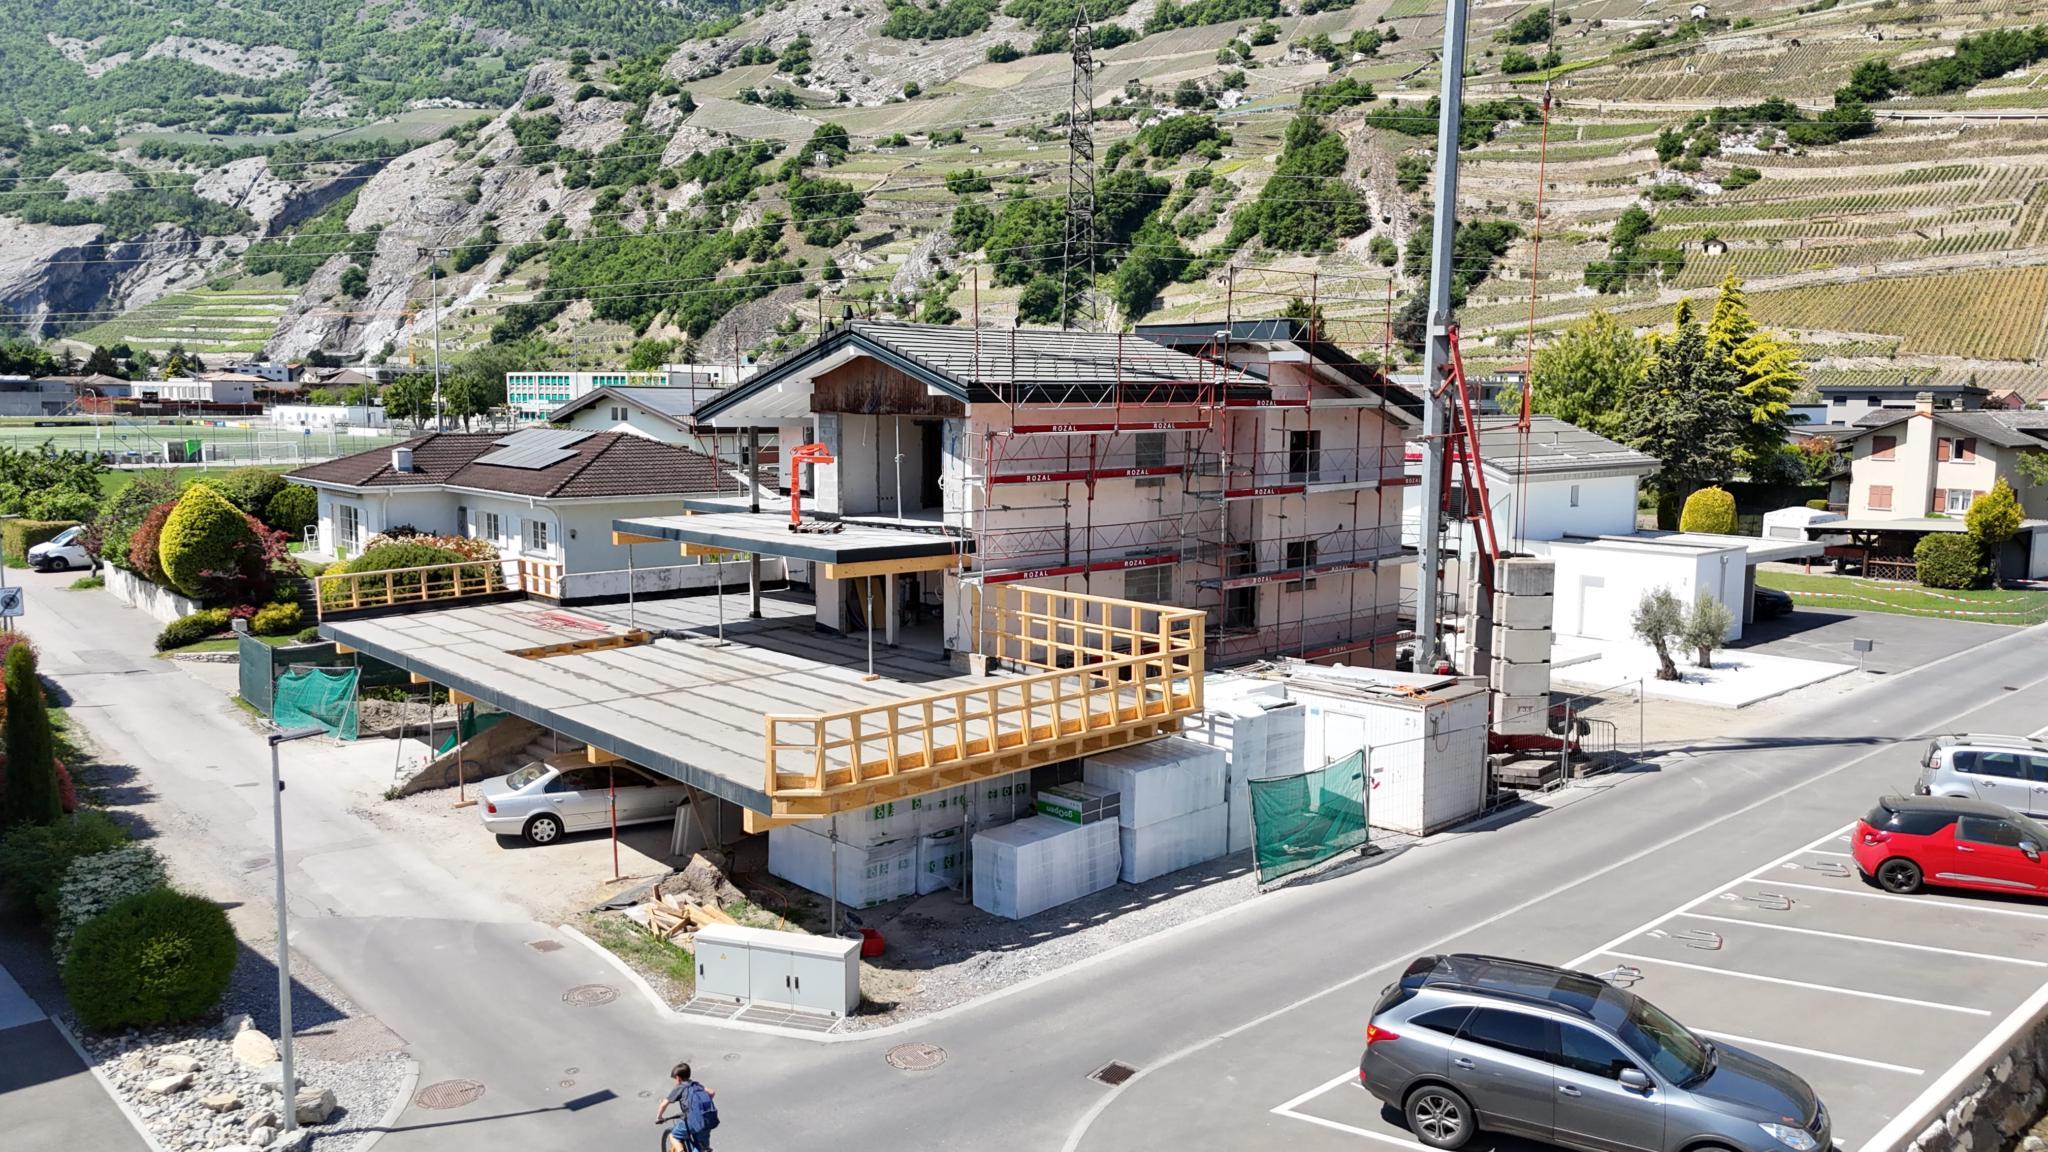
- Recently built, expanded in 2022
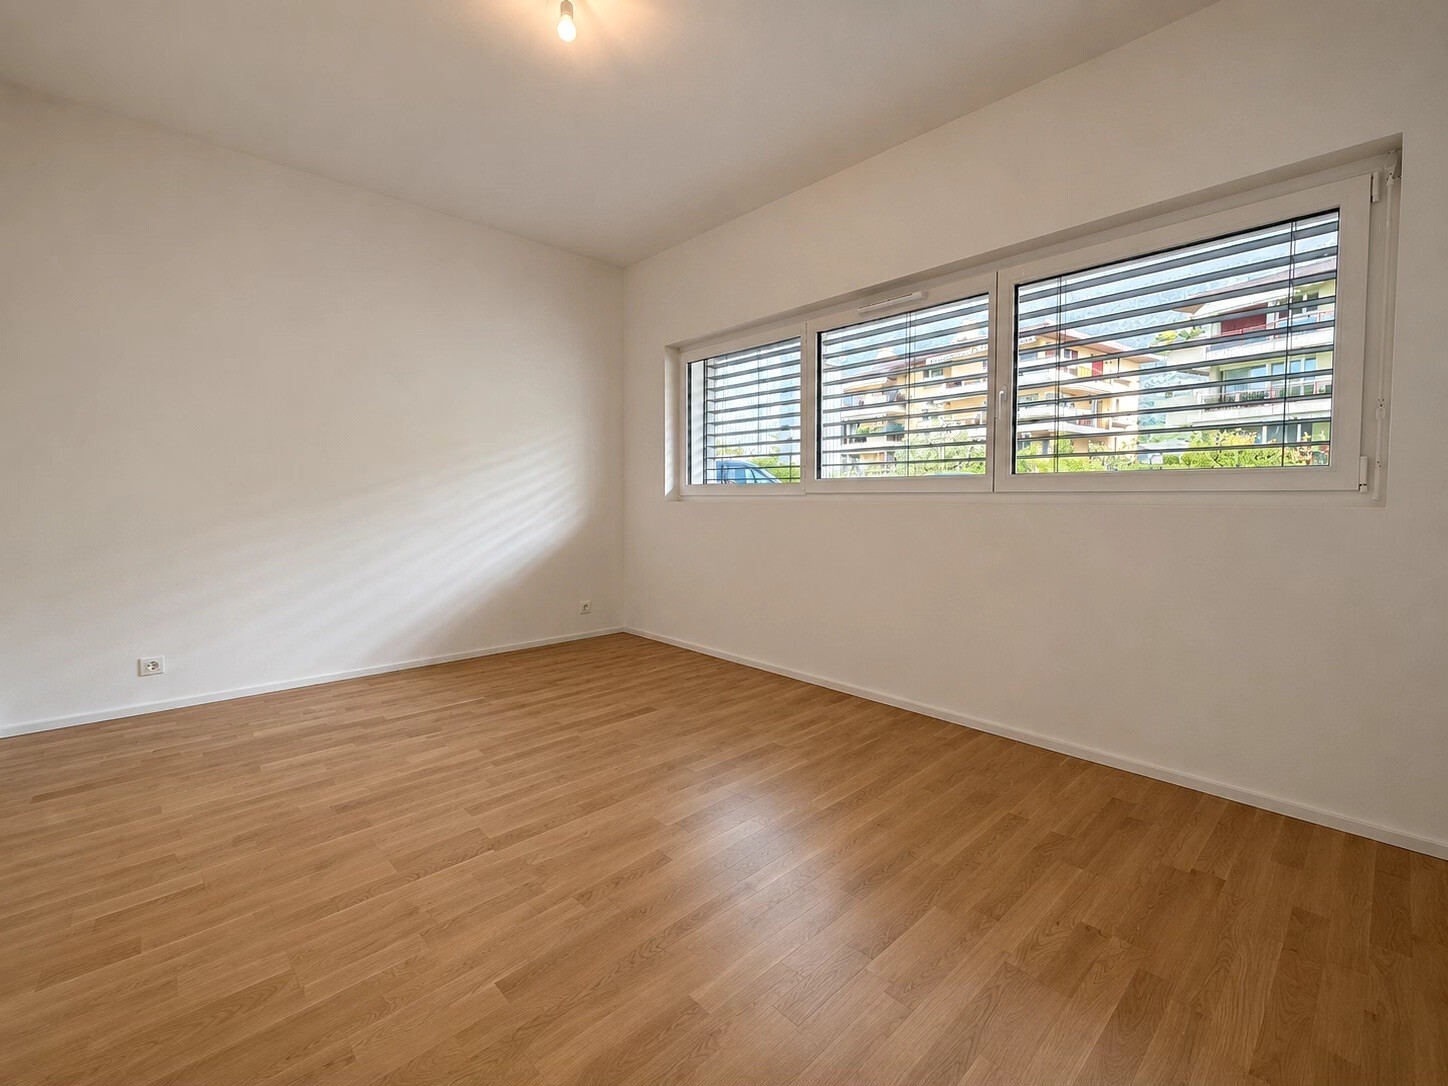
- Triple-glazed windows
- Electric blinds
- Underfloor heating
- Laundry hatch connecting the floor to the laundry room
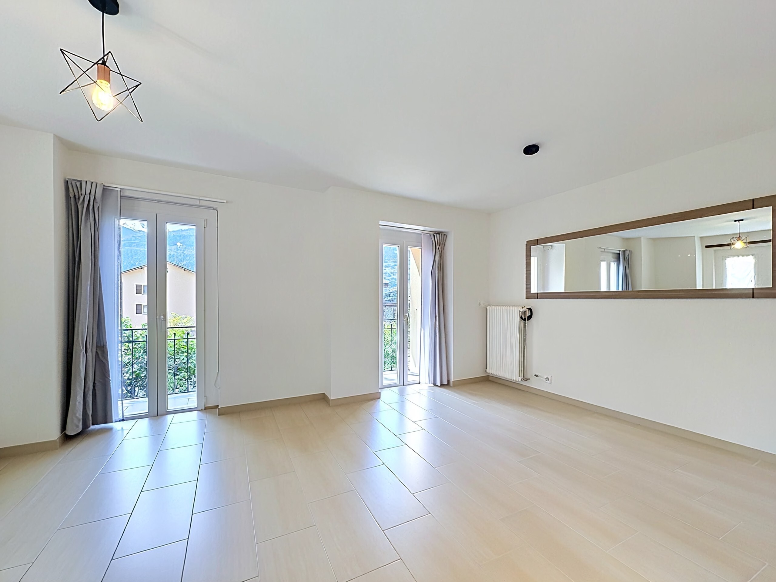
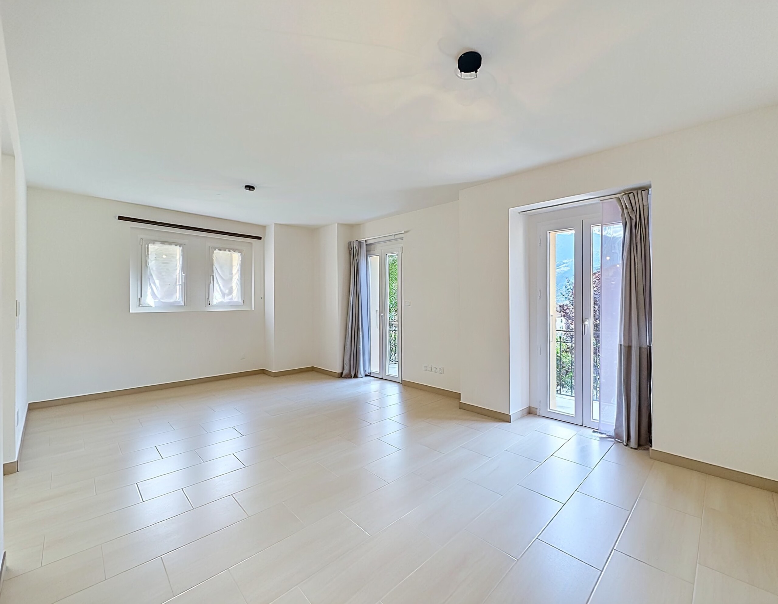
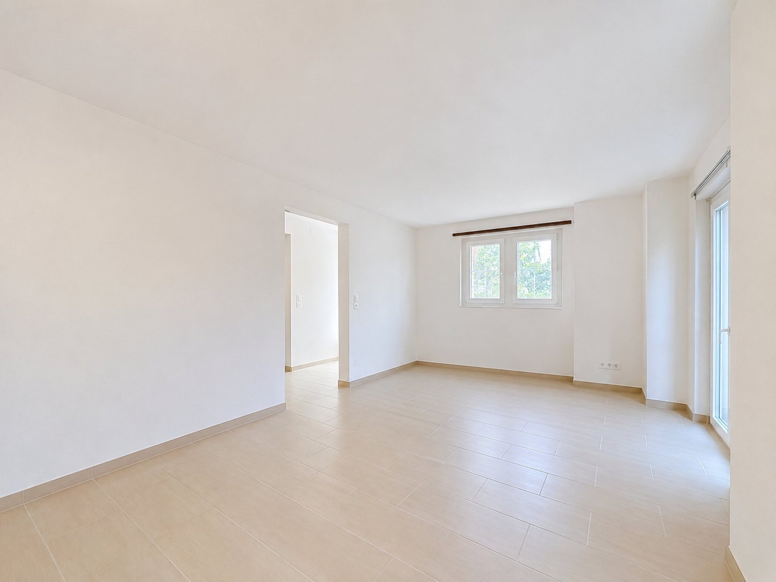
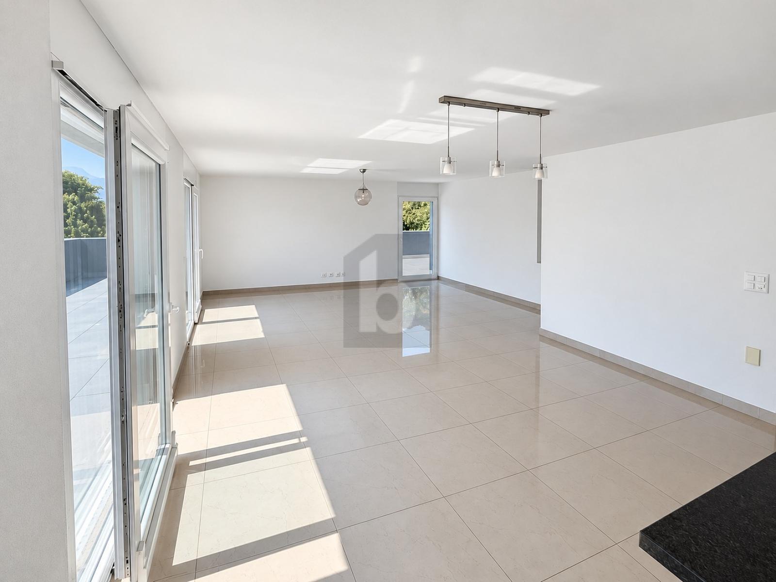
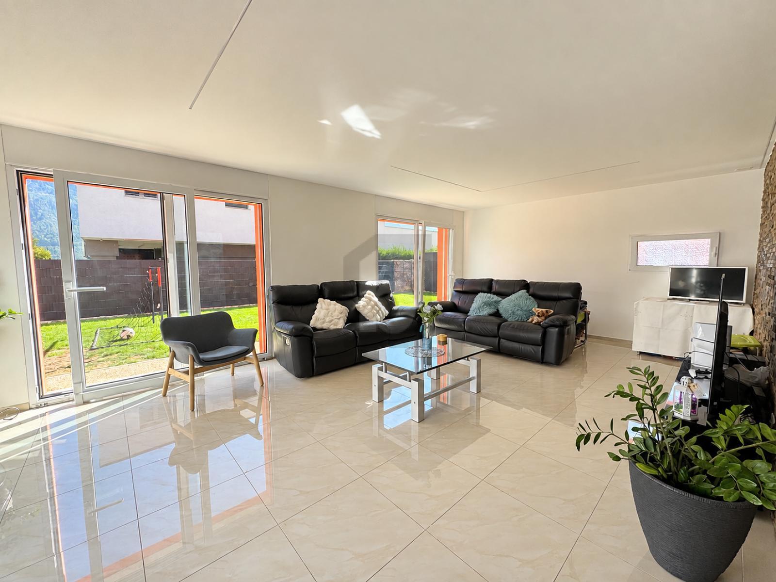
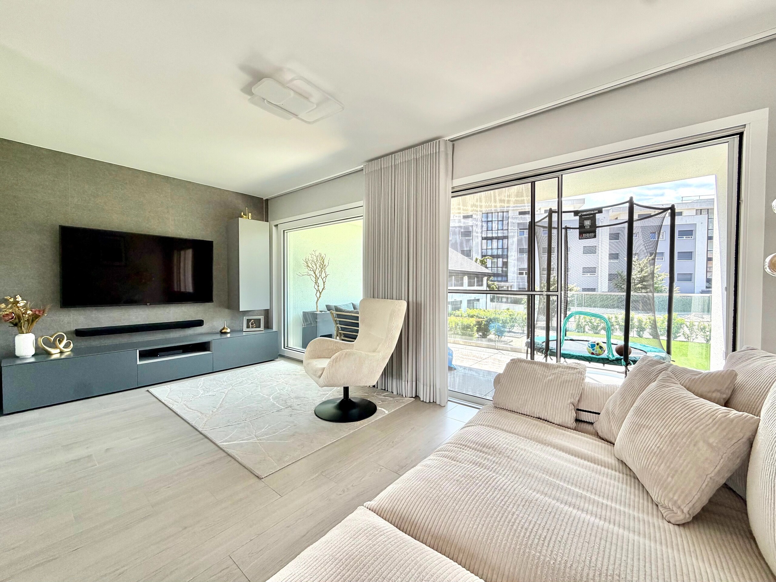
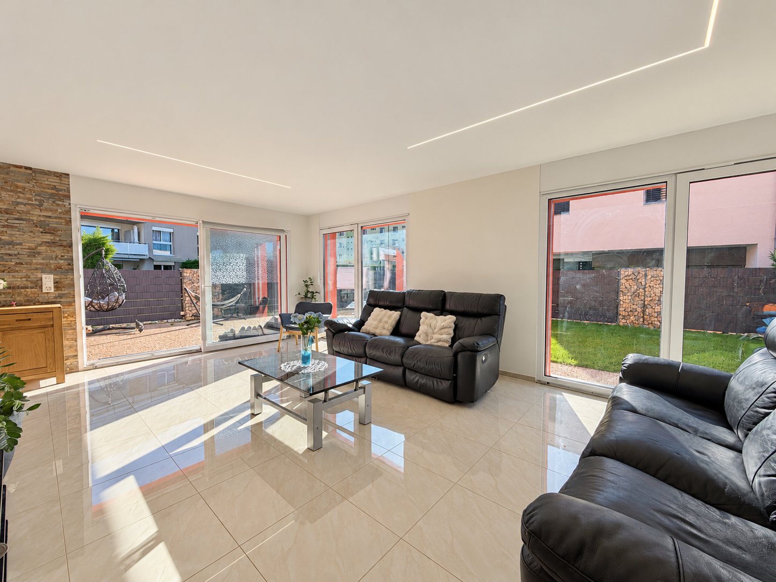
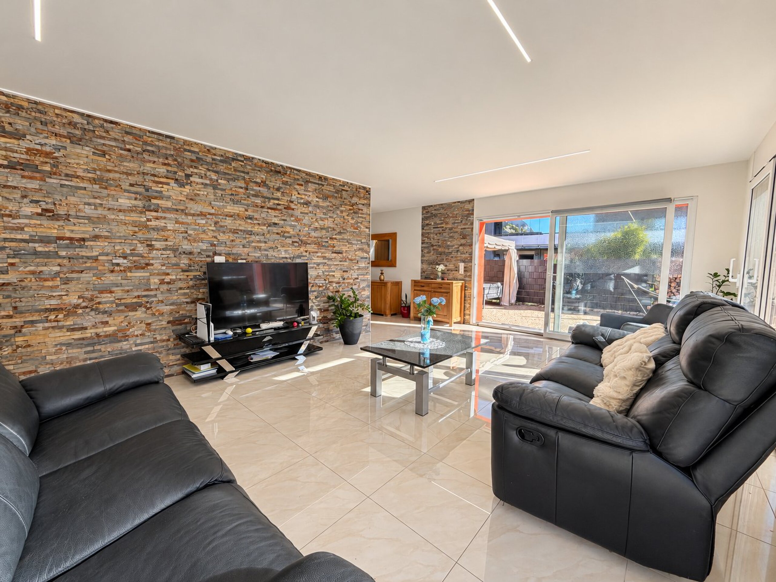
- Bright and generous living spaces
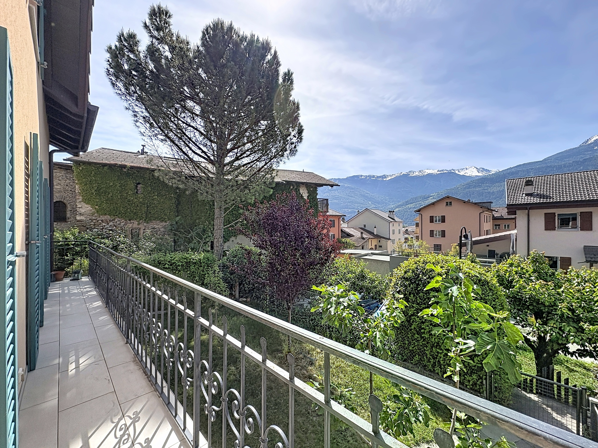
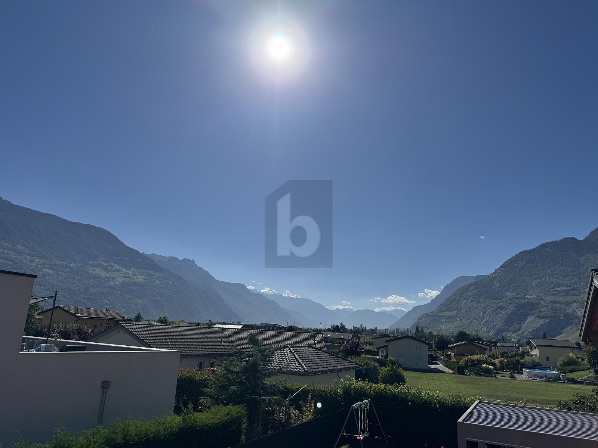
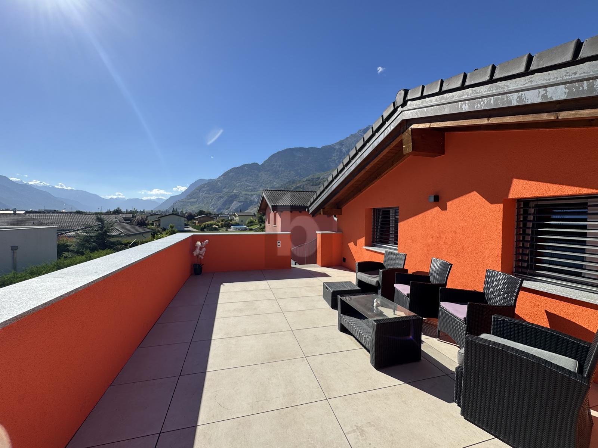
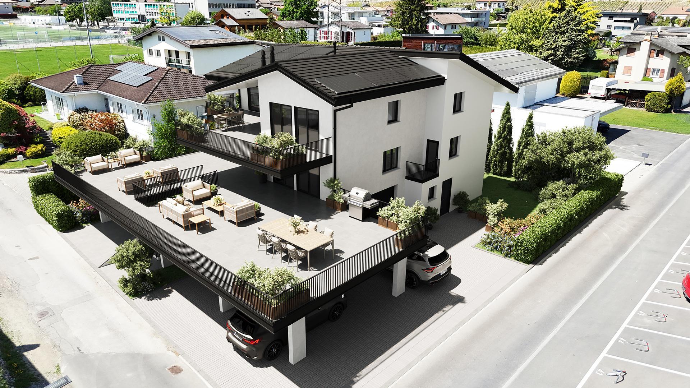
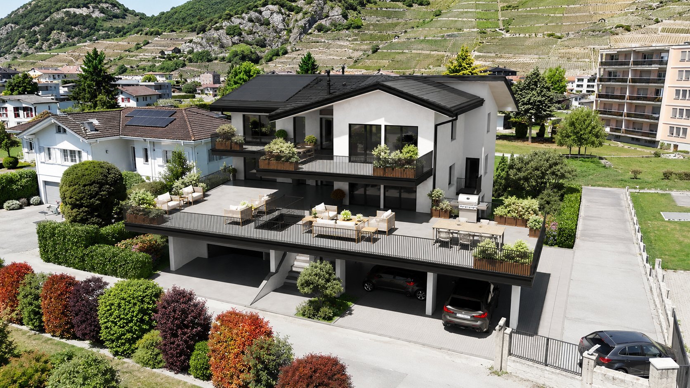
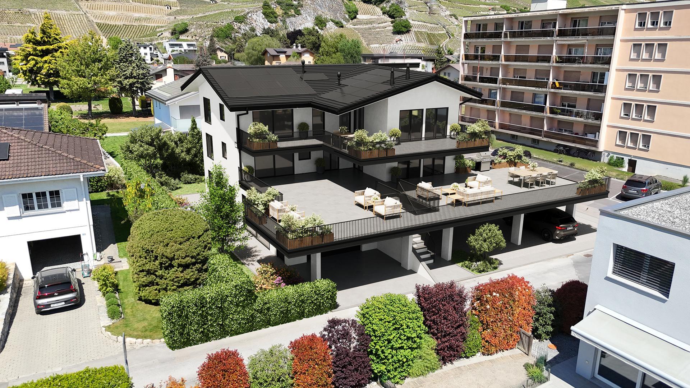
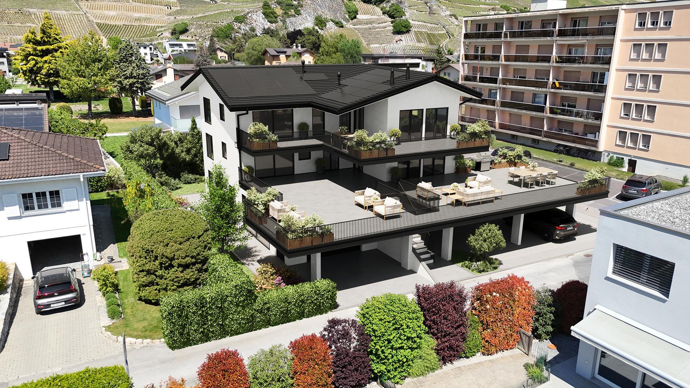
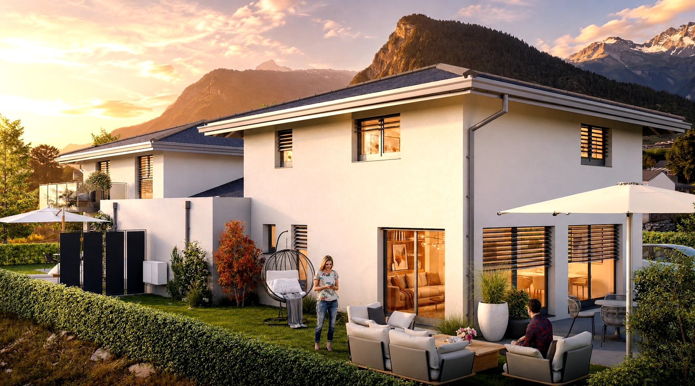
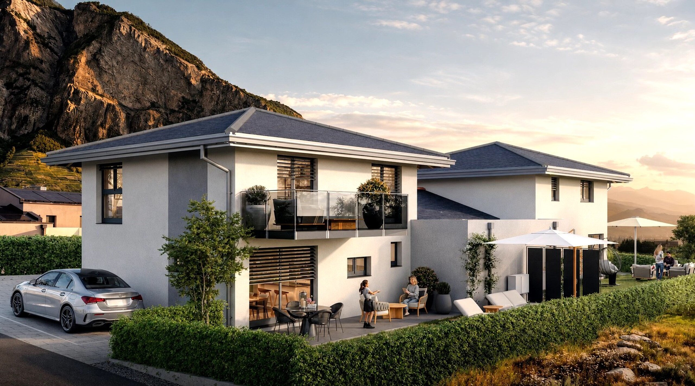
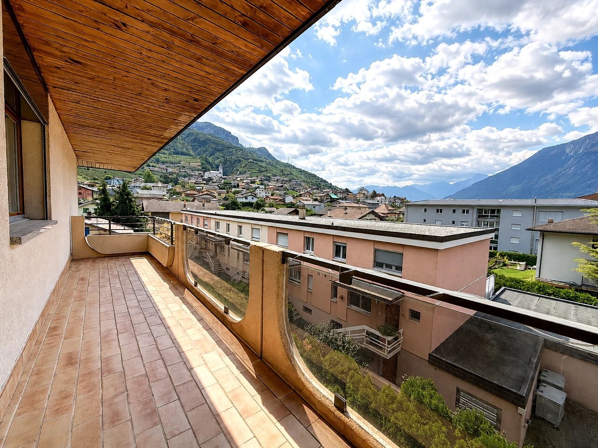
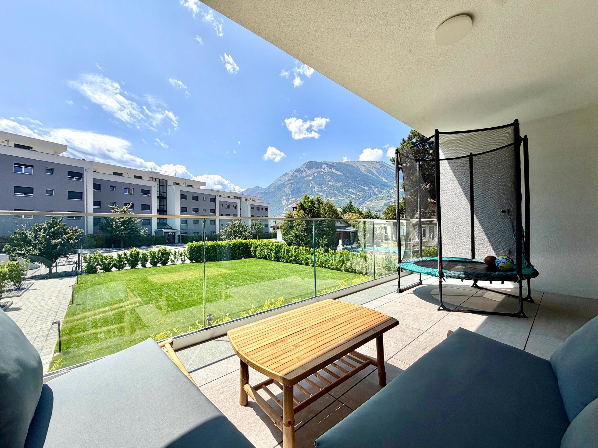
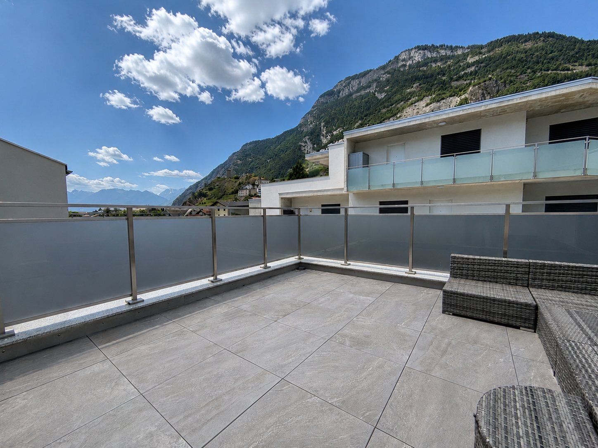
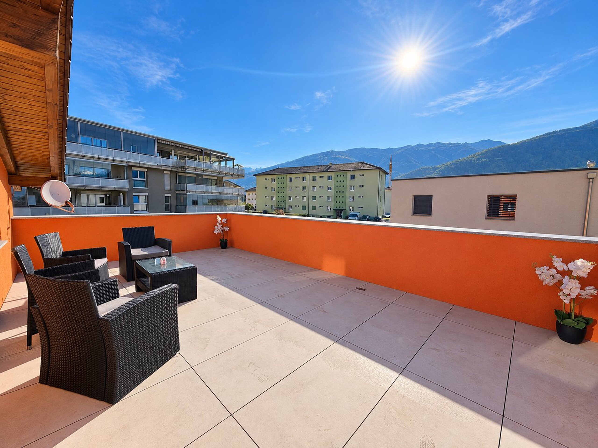
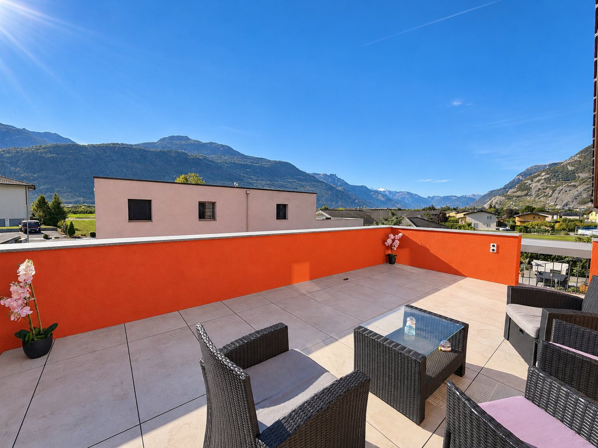
- Several terraces, including one upstairs with unobstructed views
- Quiet location at the end of a dead-end street
- Proximity to schools, nurseries, shops, banks, post office and other amenities
This villa is composed as follows:
Ground floor:
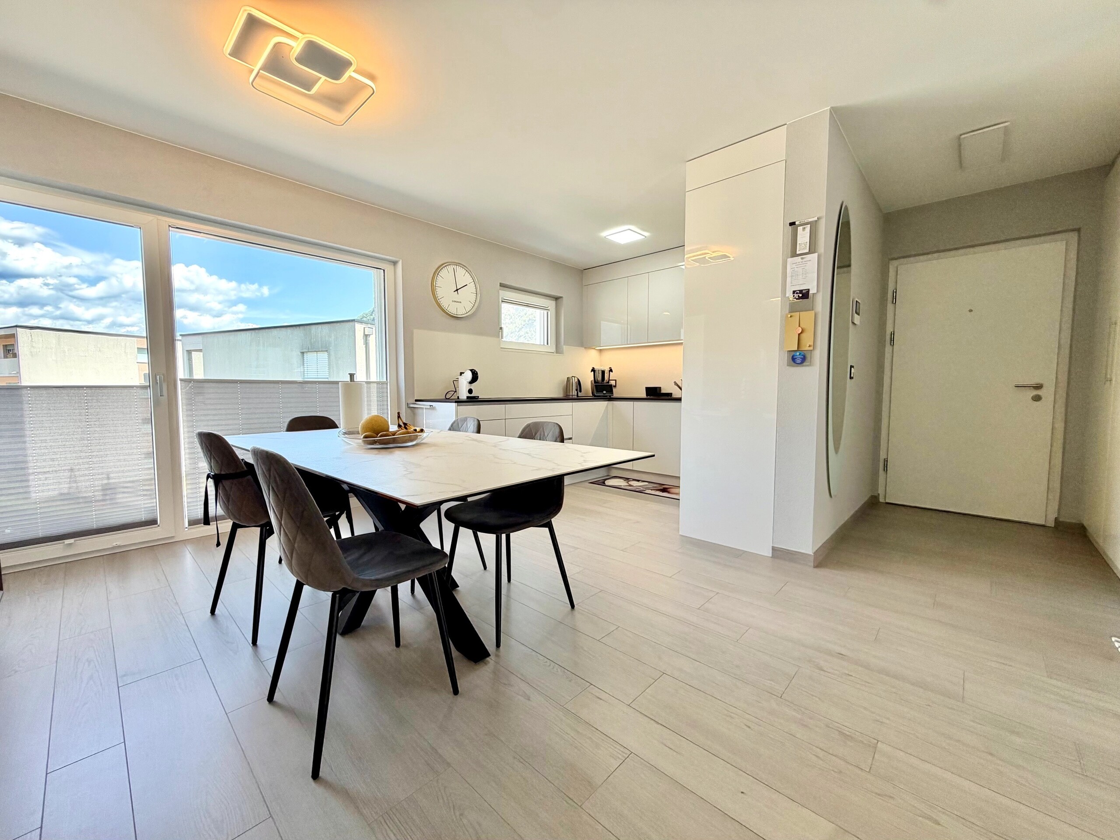
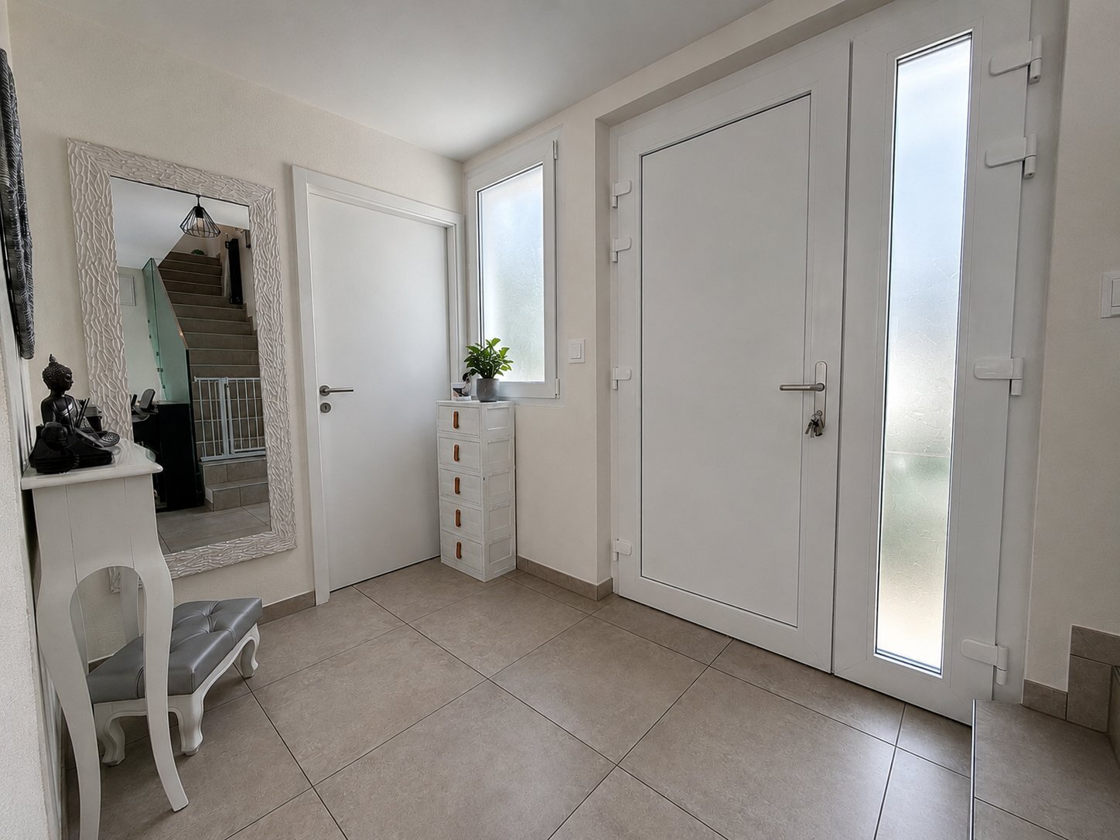
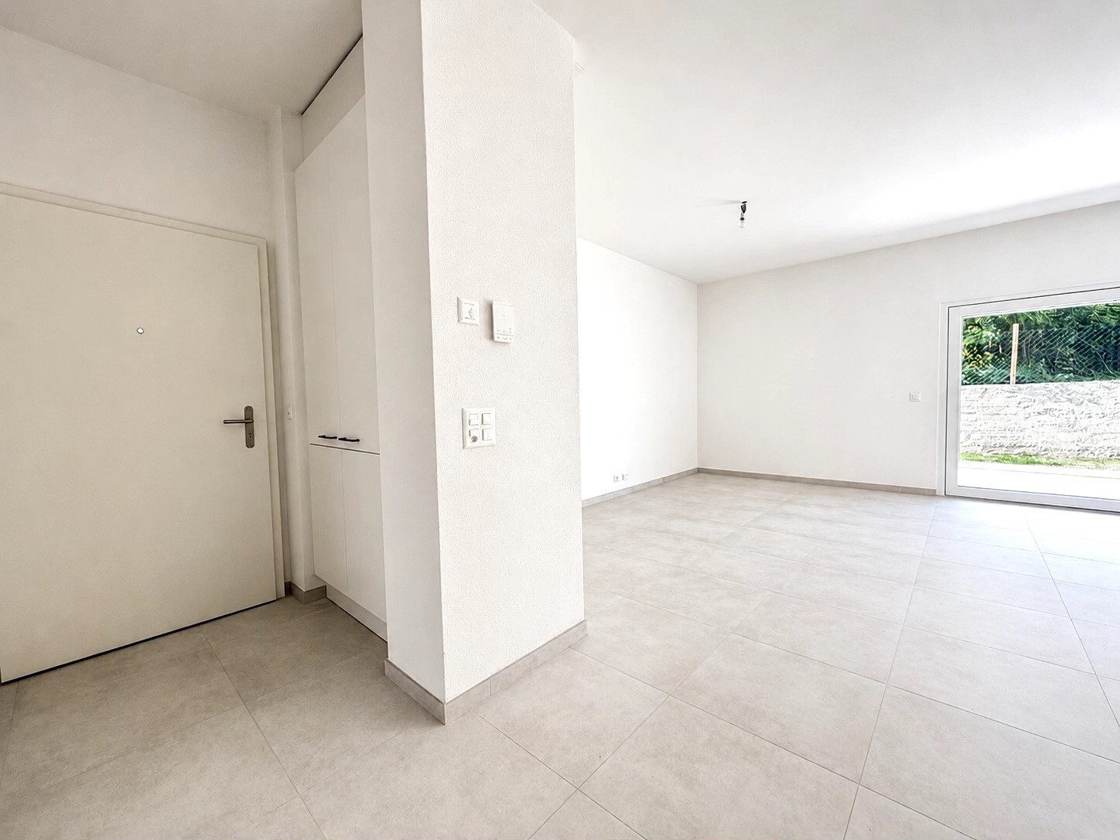
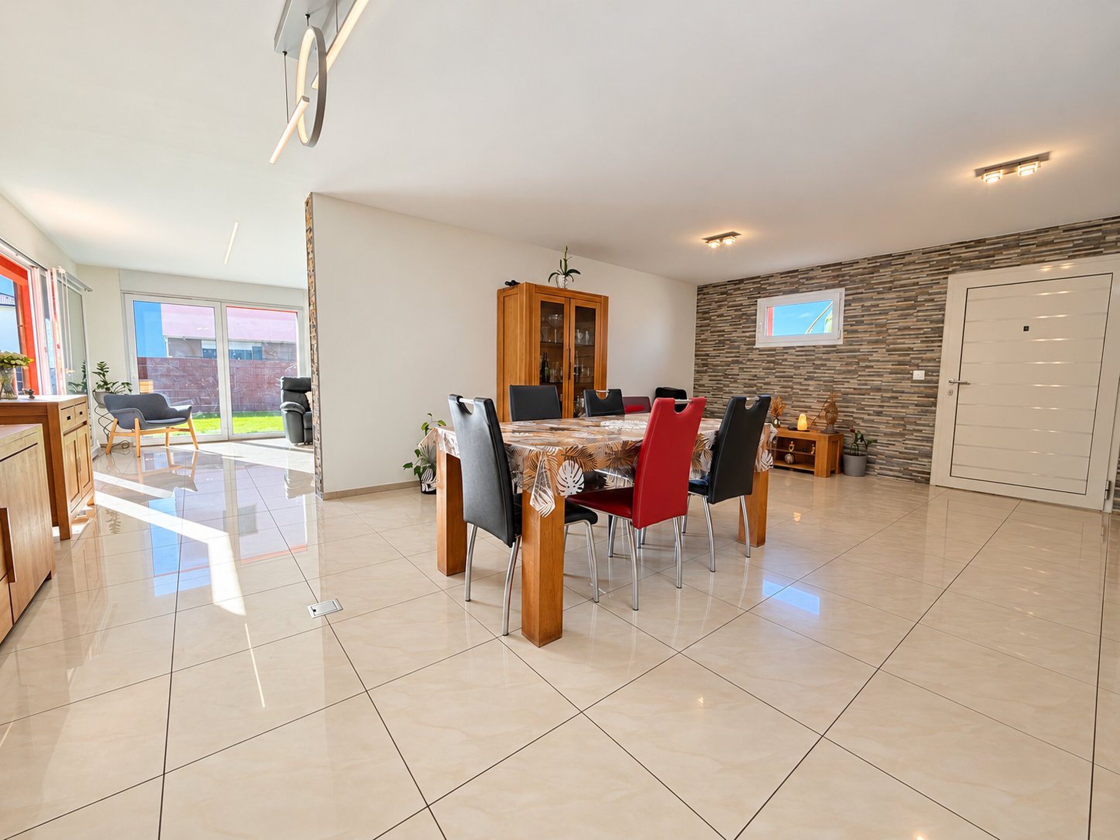
- Entrance with a built-in wardrobe
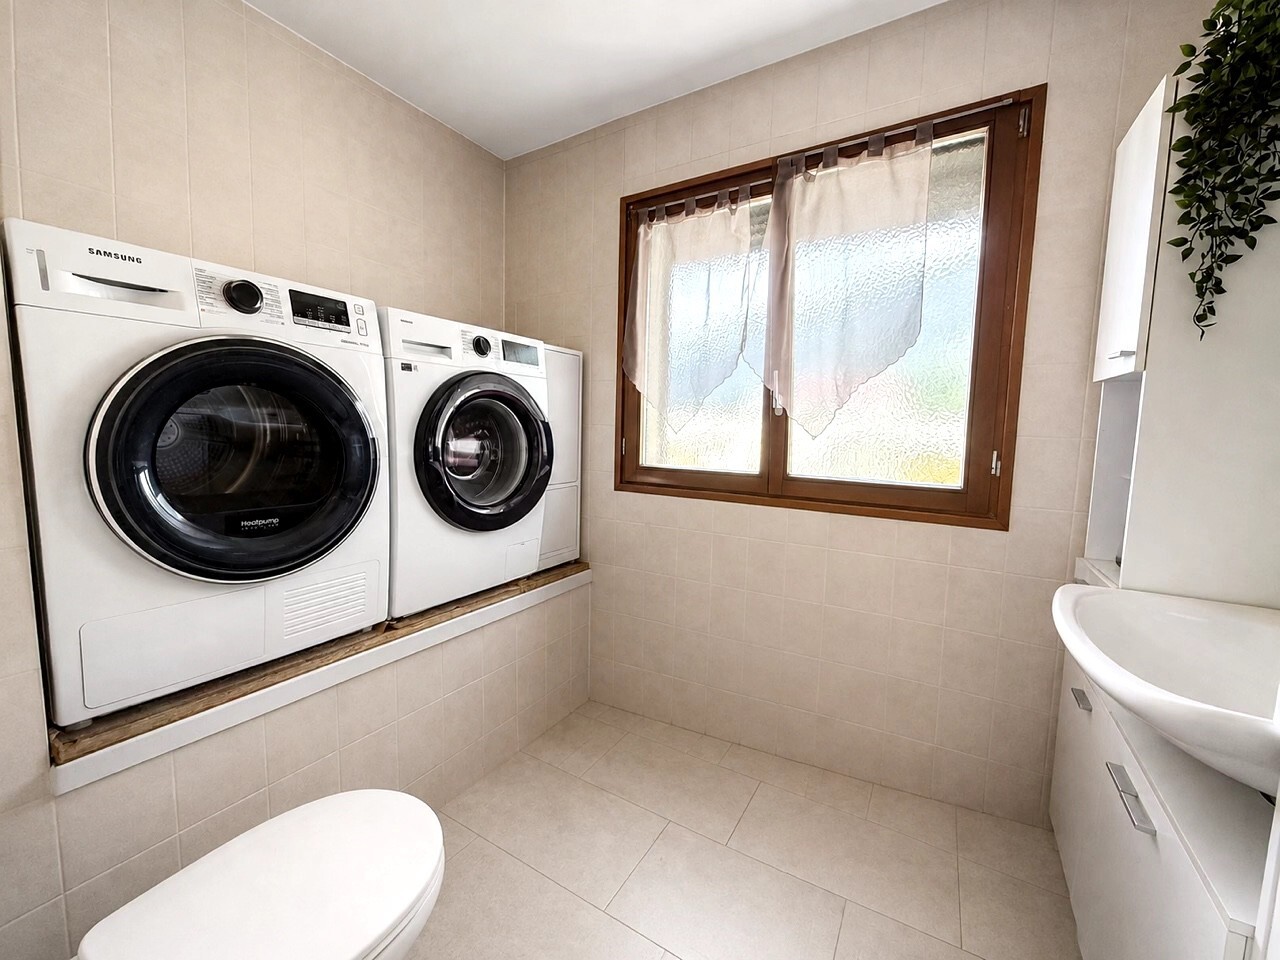
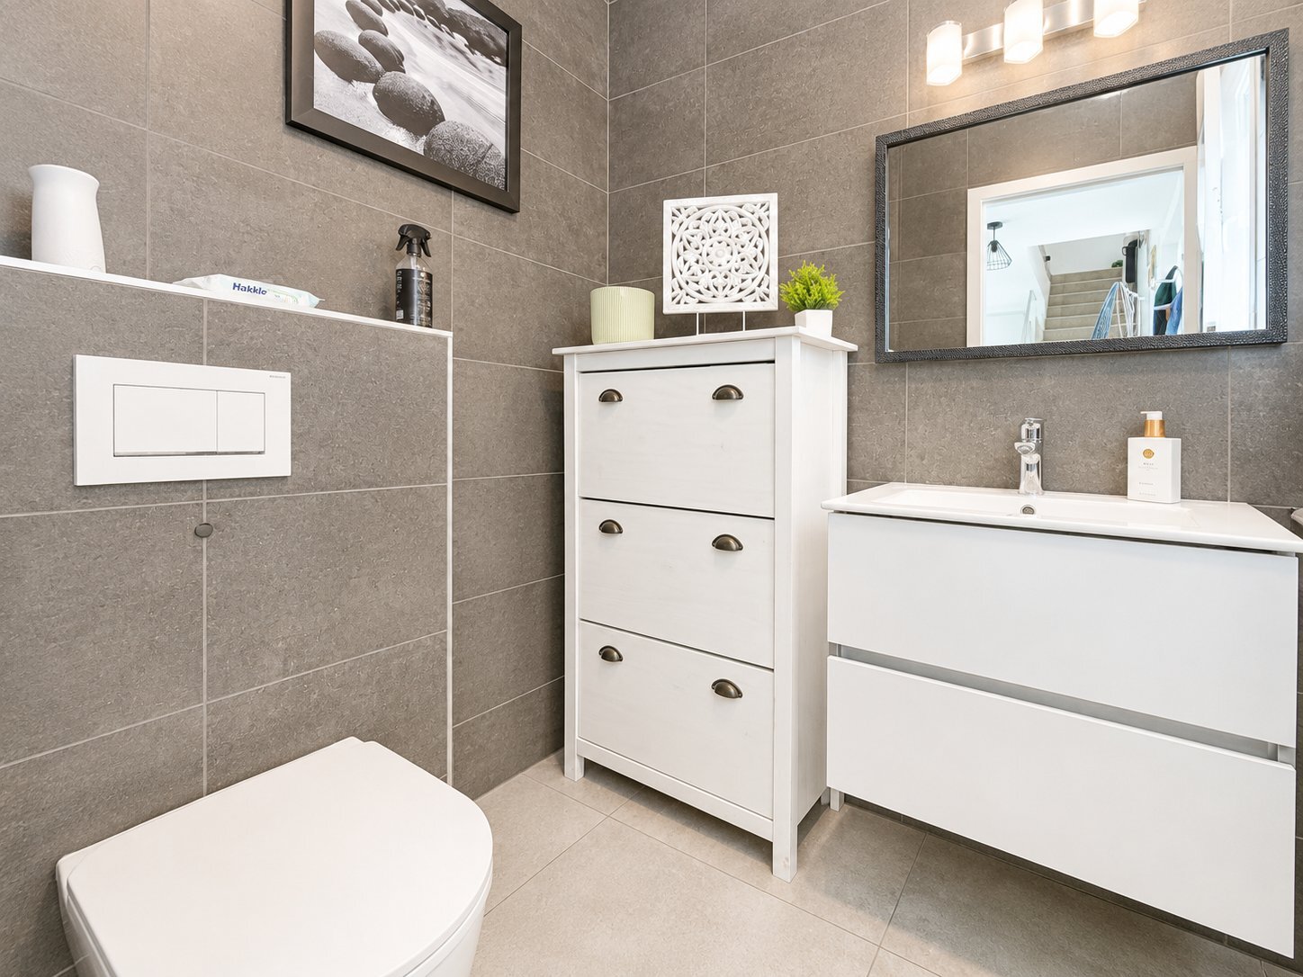
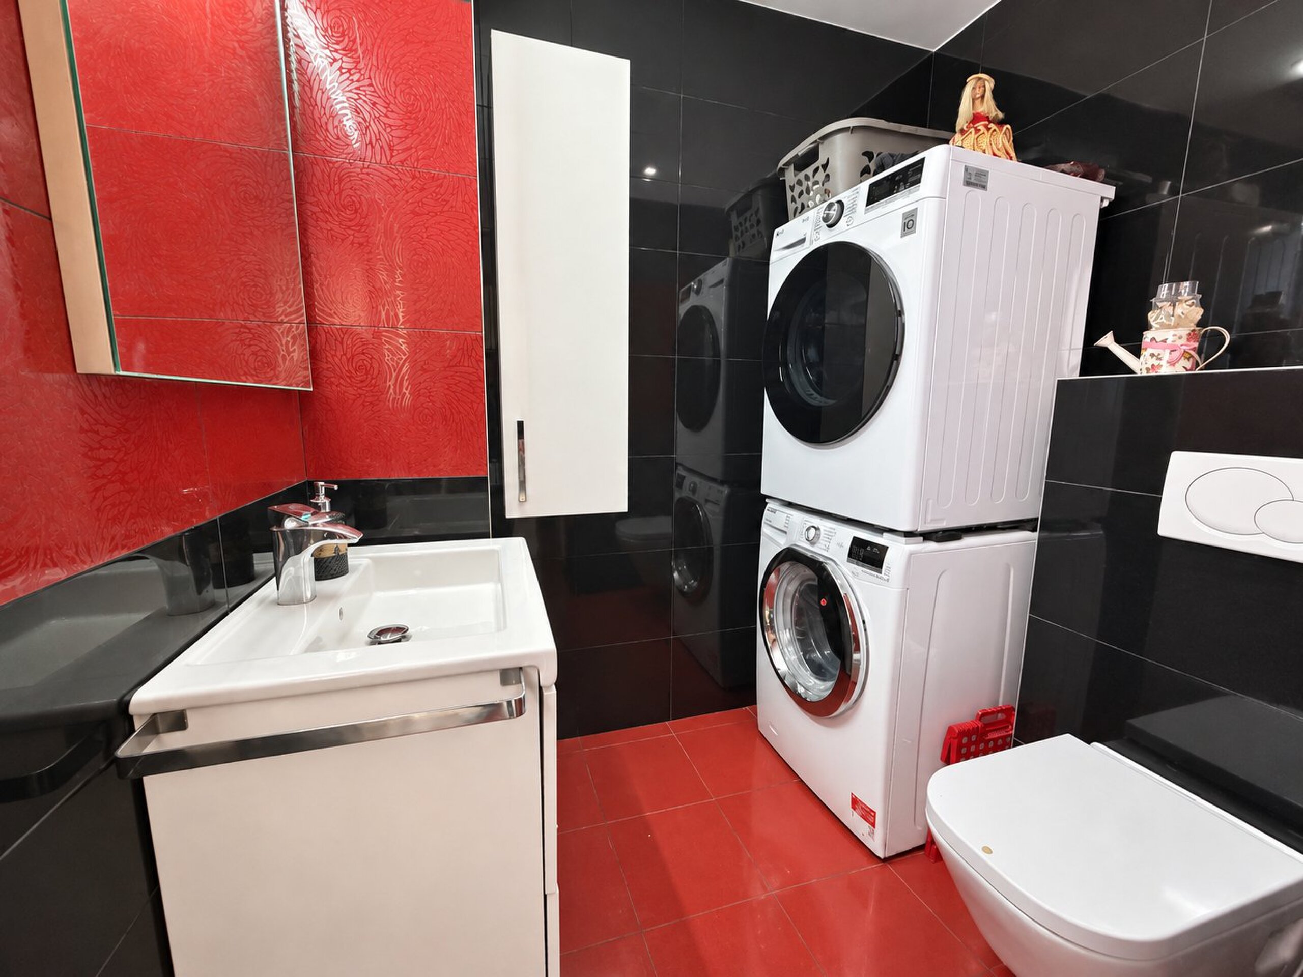
- WC with space for a washing column
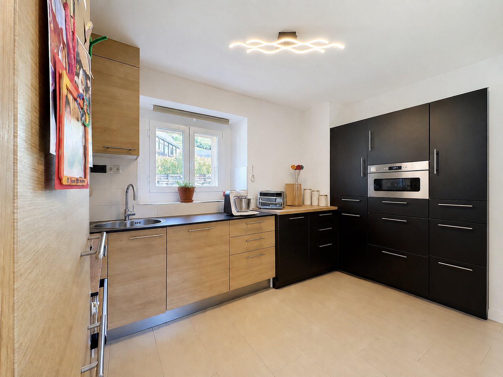
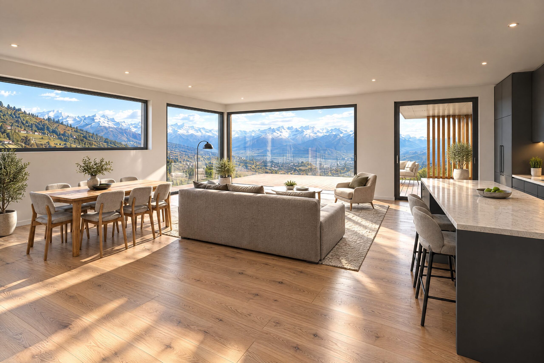
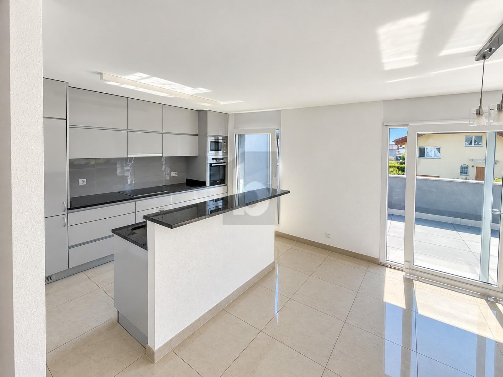
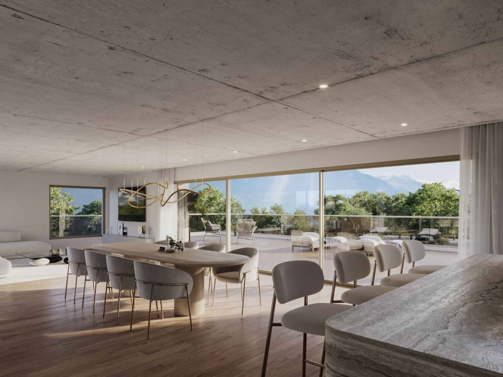
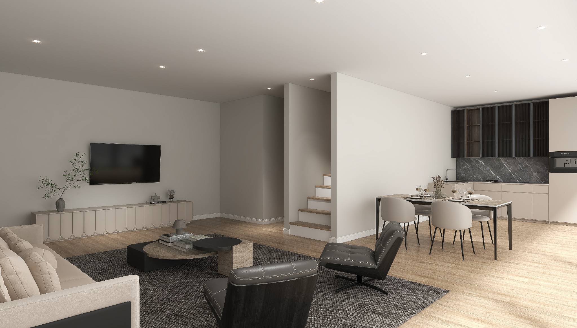
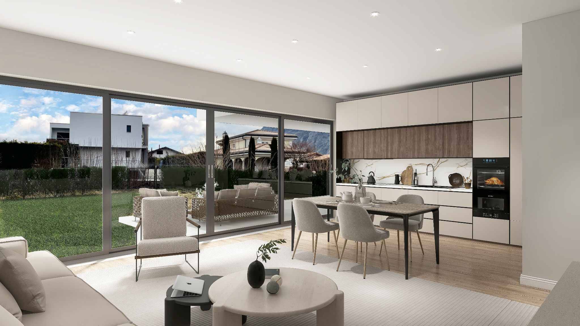
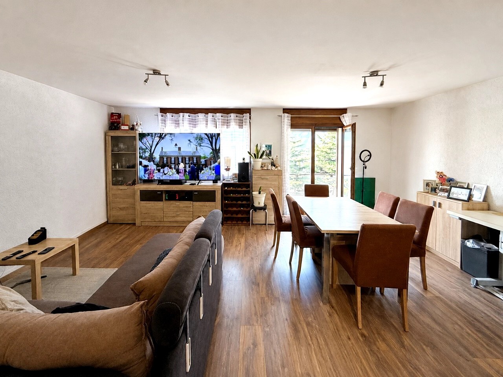
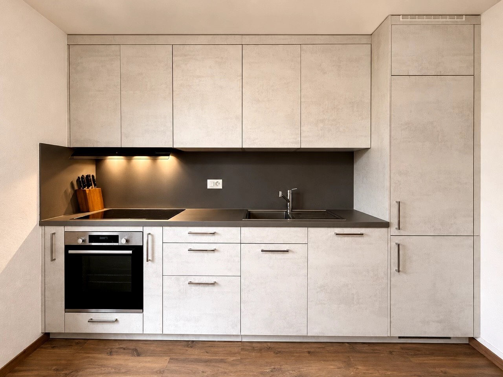
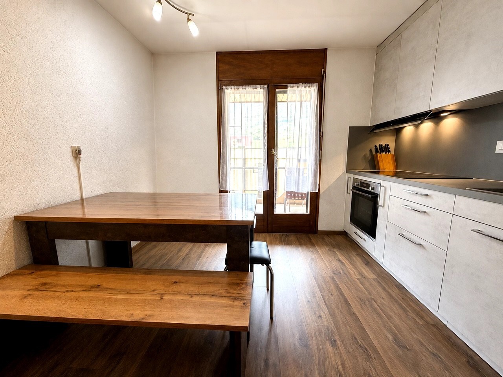
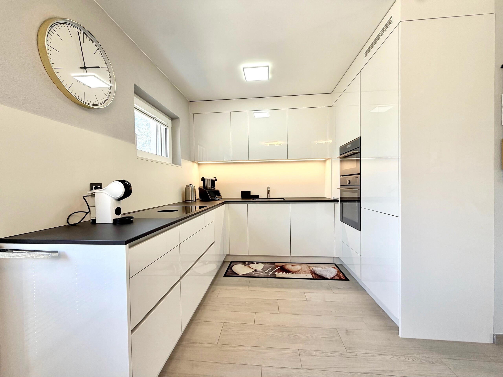
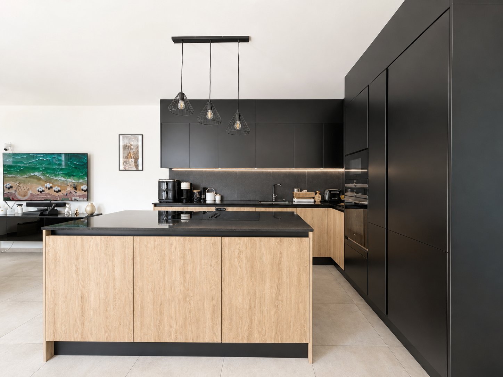
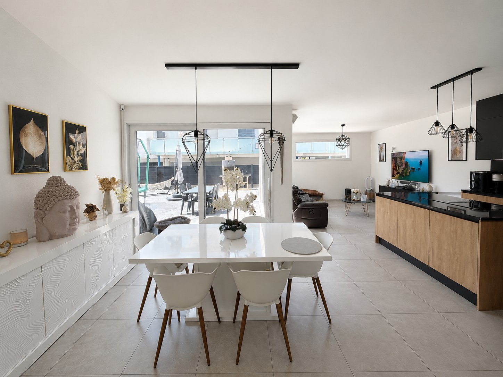
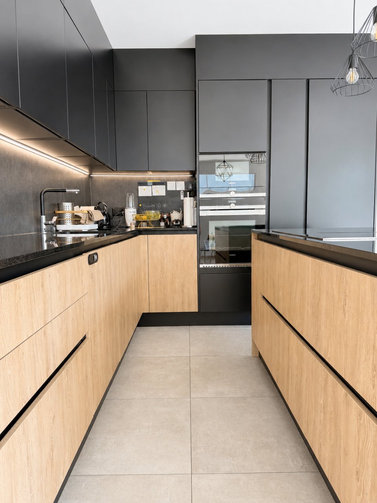
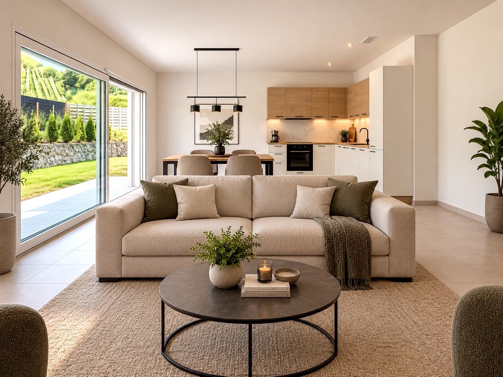
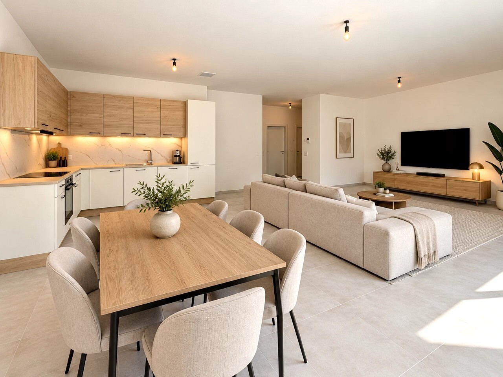
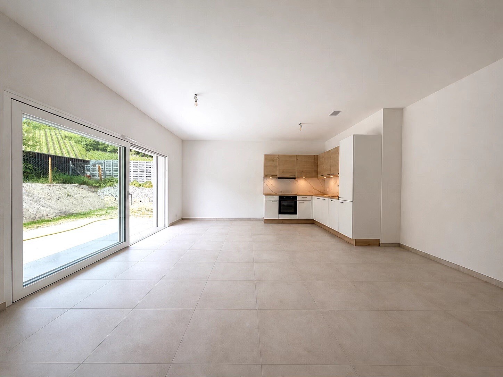
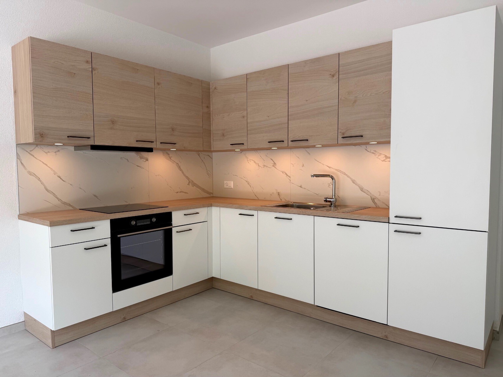
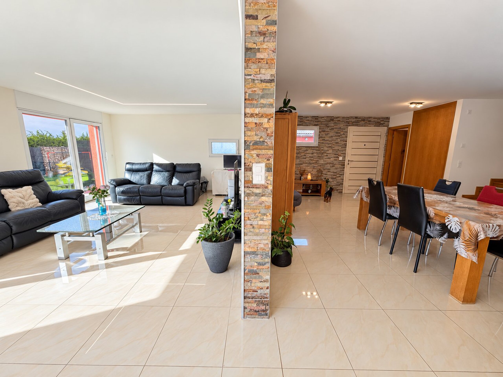
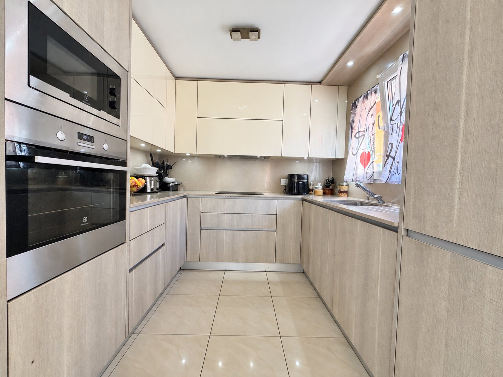
- Kitchen open to a large dining room
- Commissary under the stairs
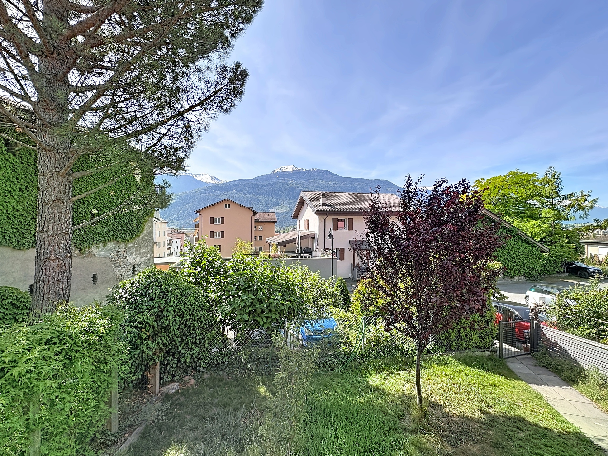
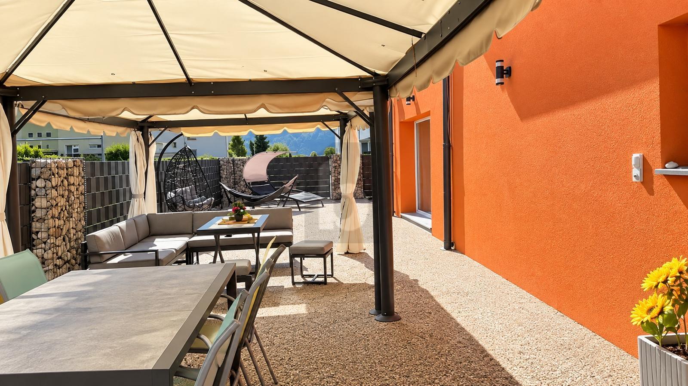
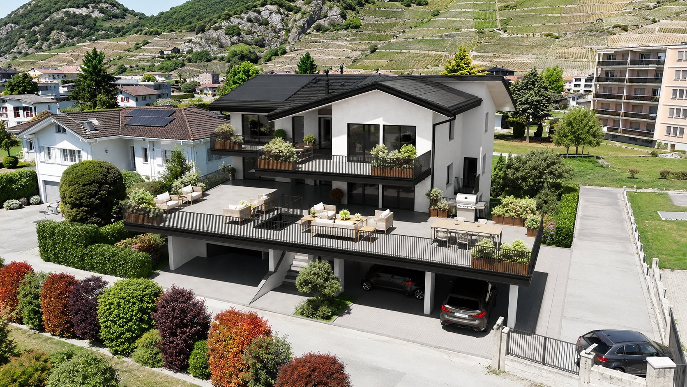
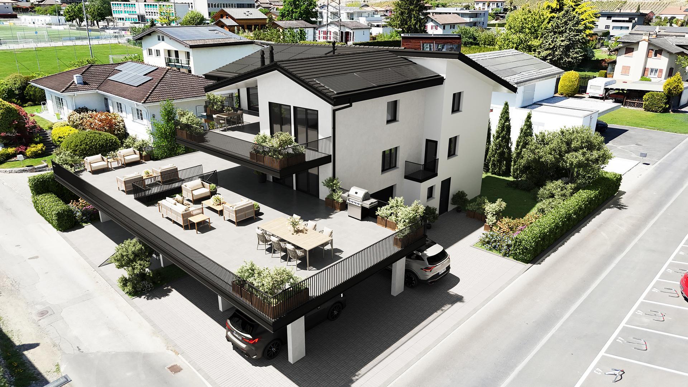
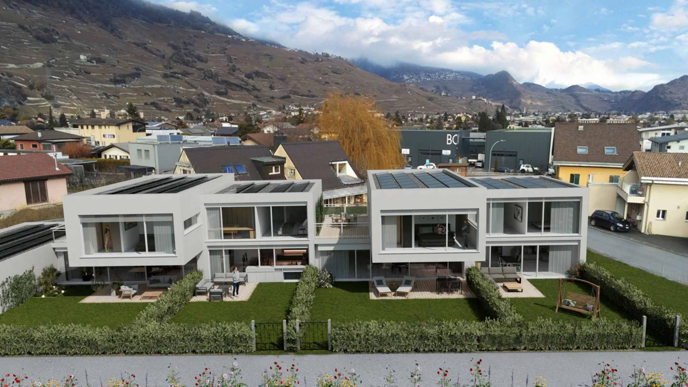
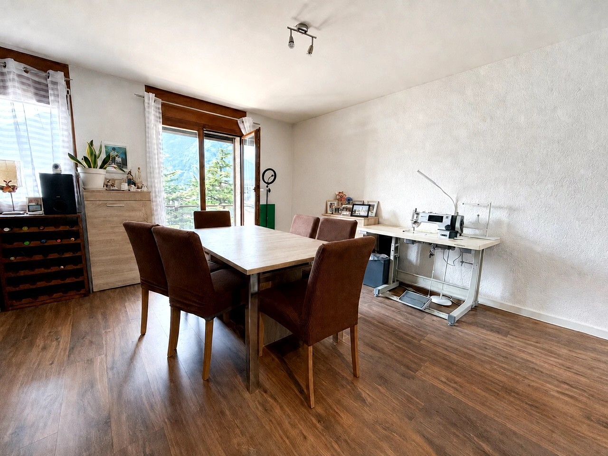
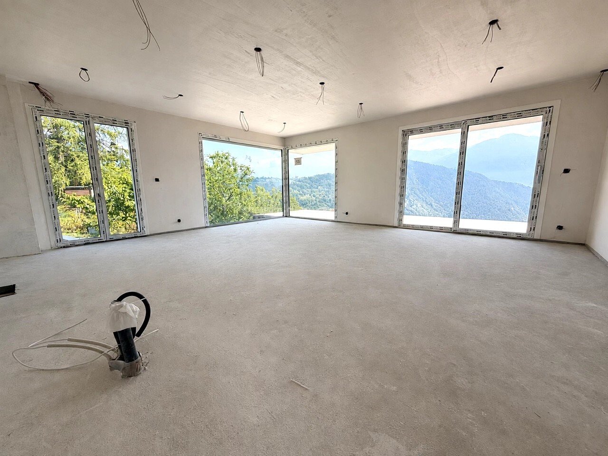
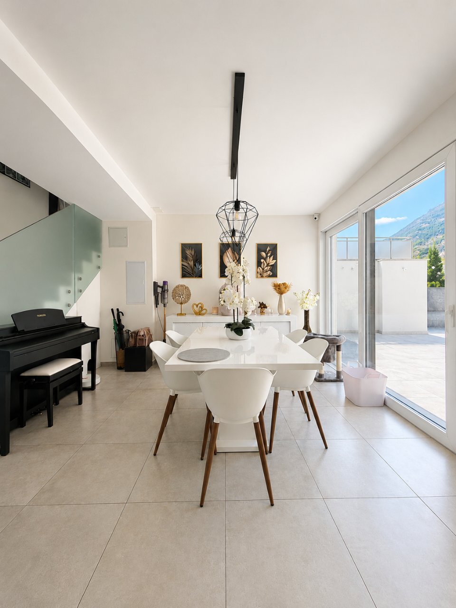
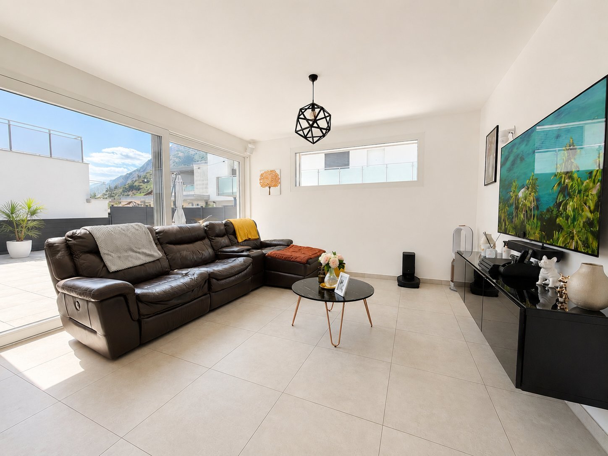
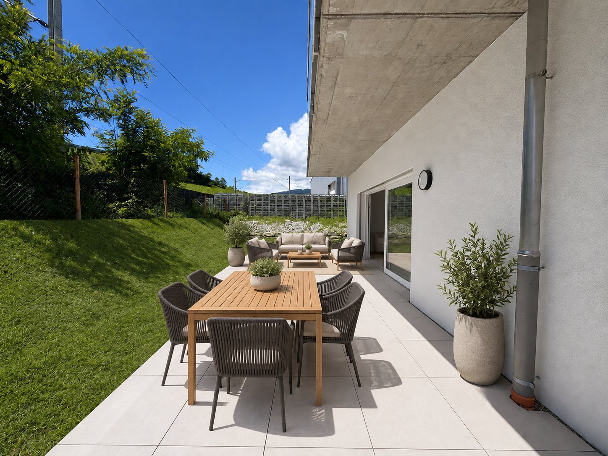
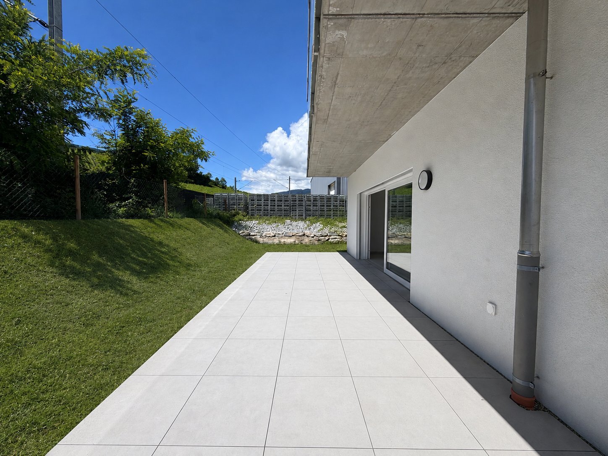
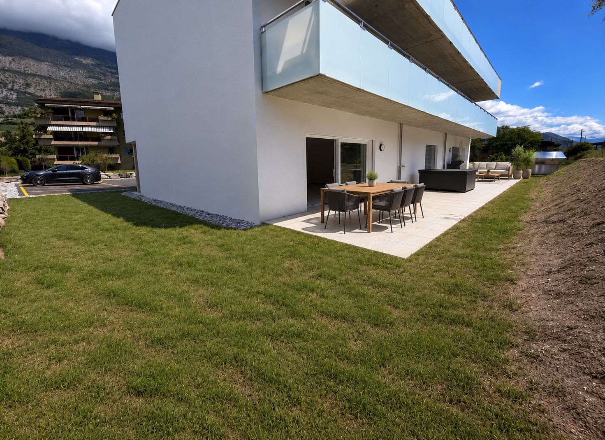
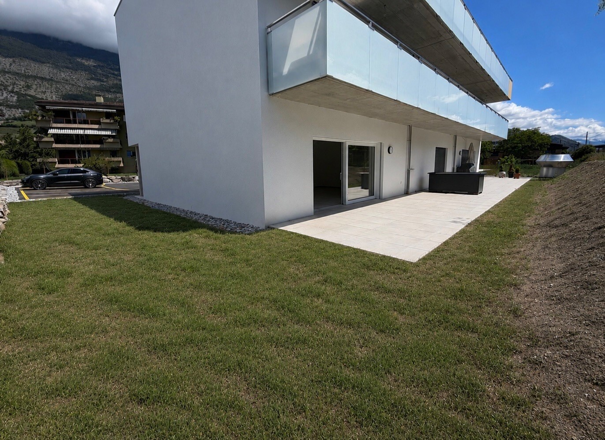
- Spacious and bright living room with direct access to a very spacious terrace and lawn
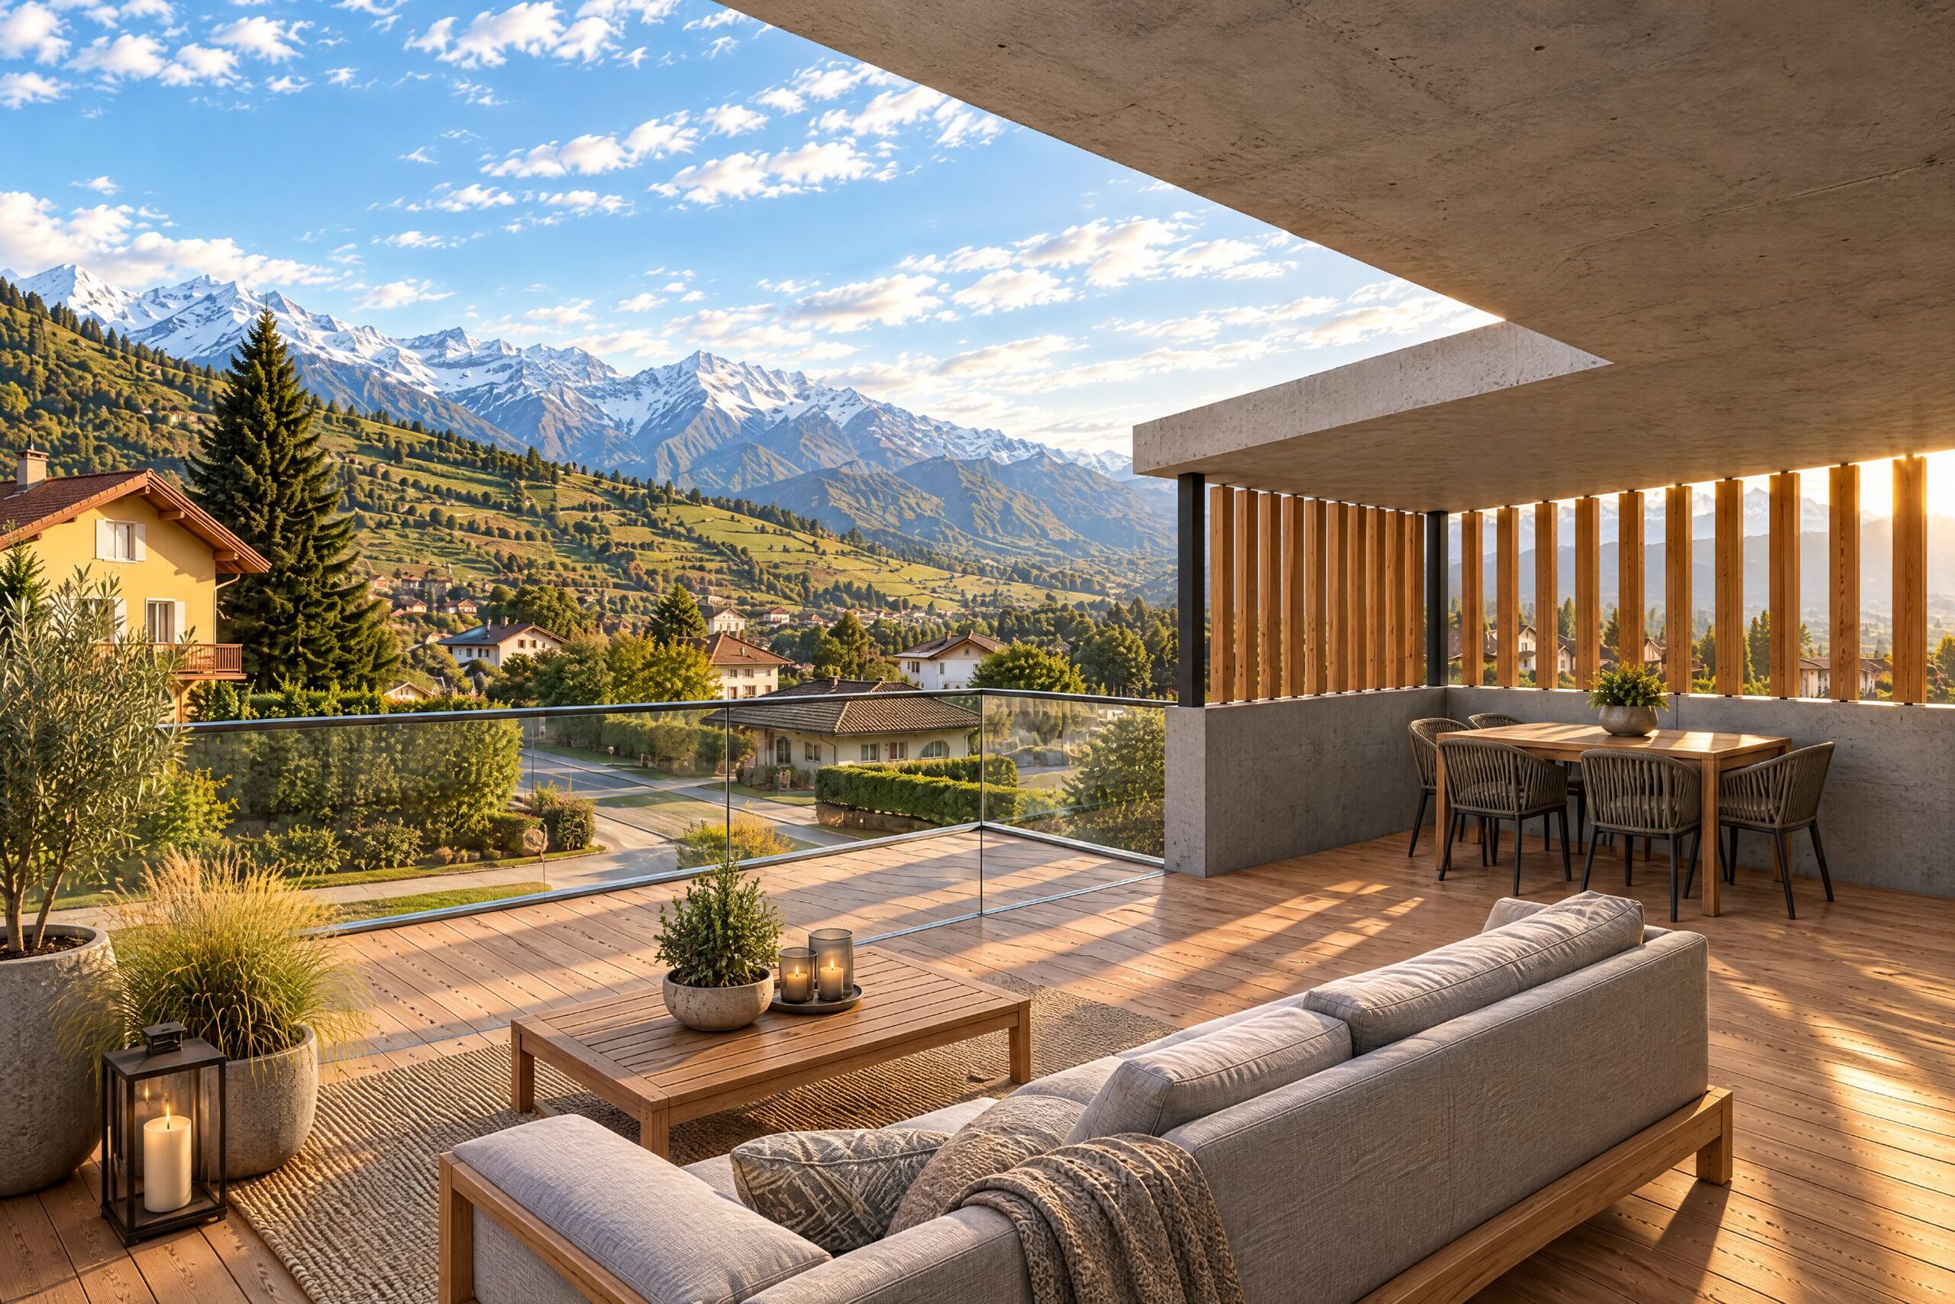
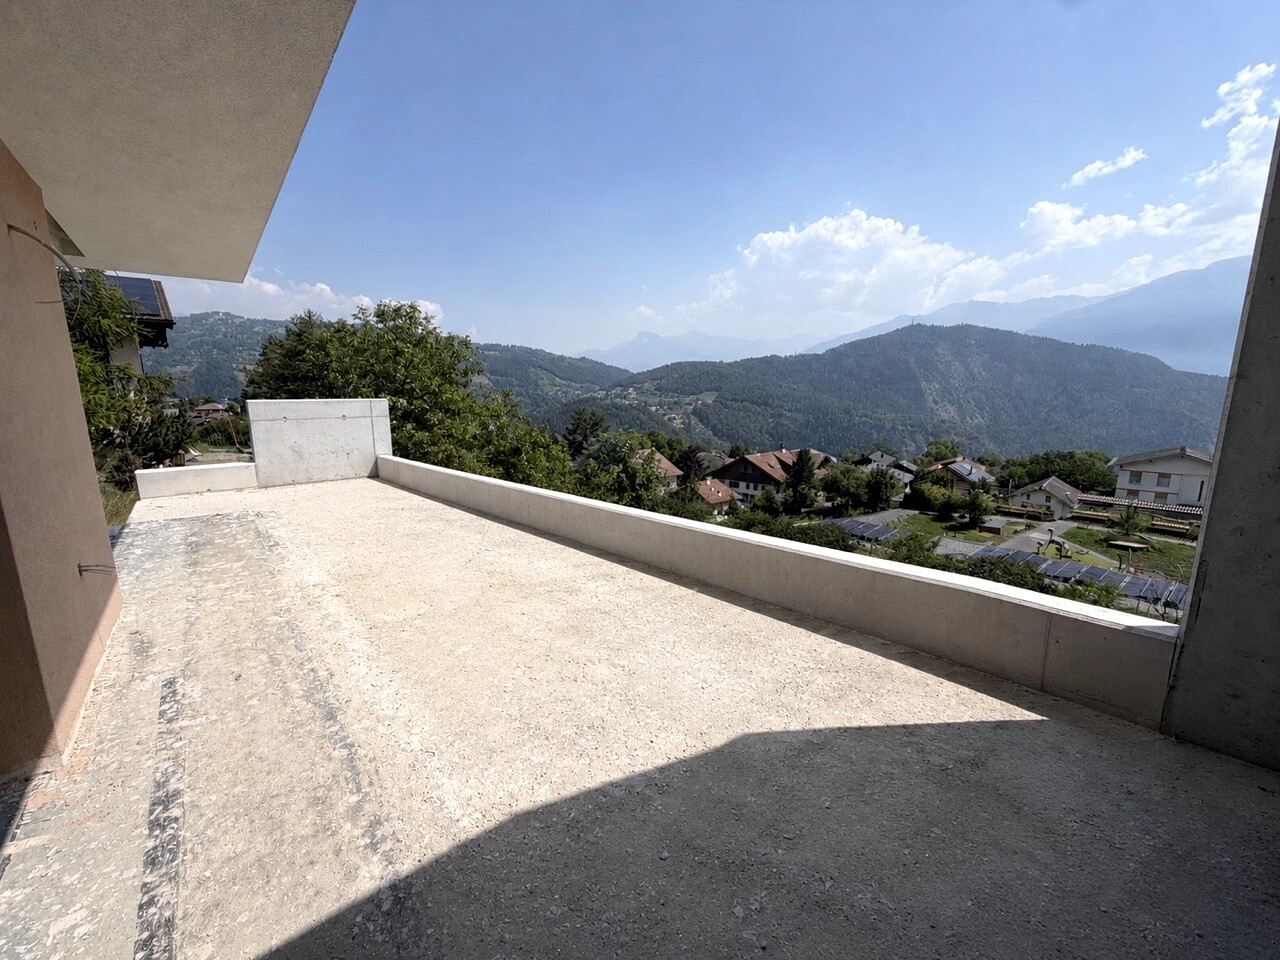
- Access by the staircase to a spacious terrace with a superb south/west view
Floor:
- Distribution hall
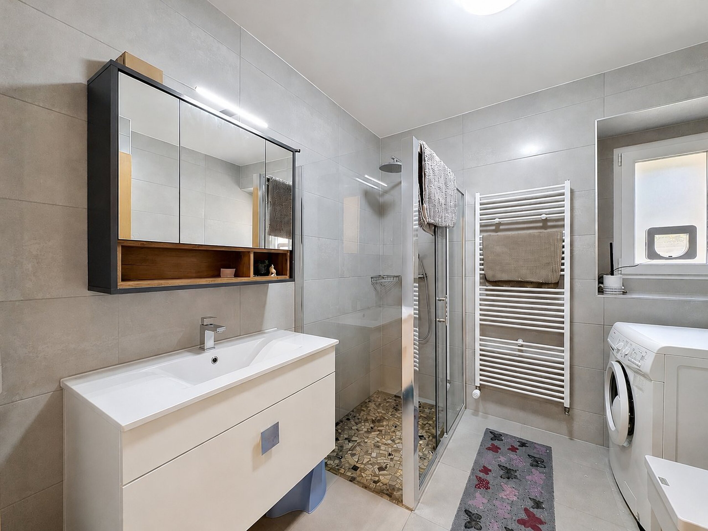
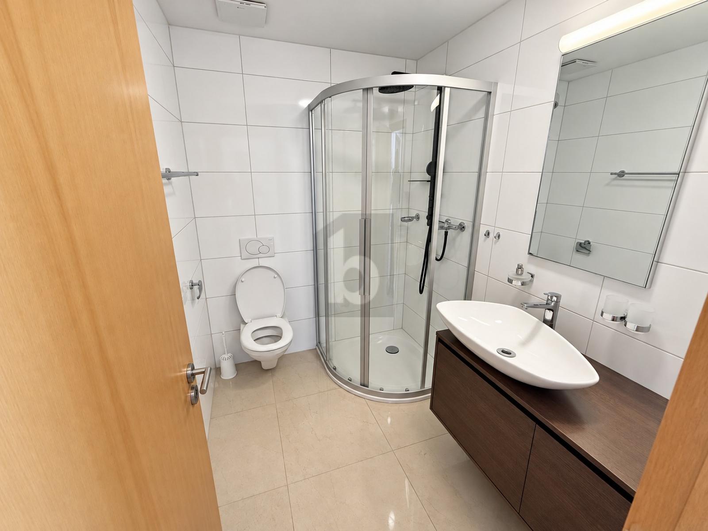
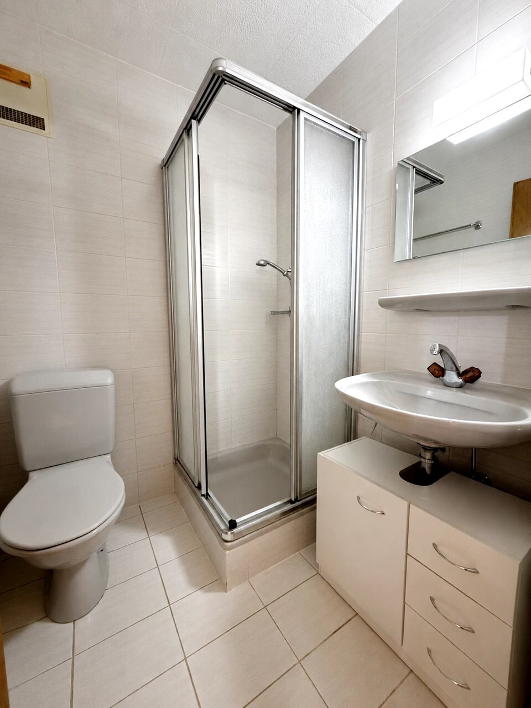
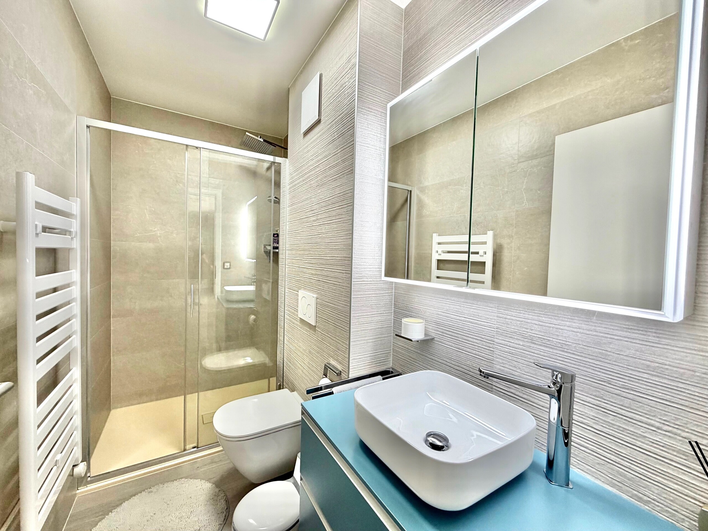
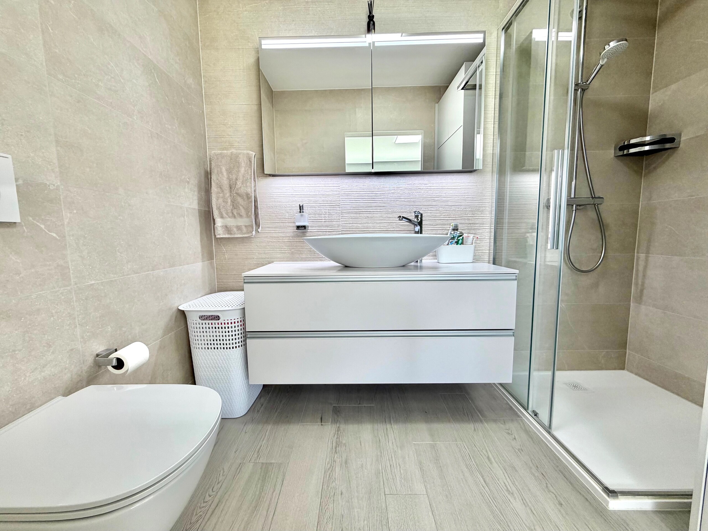
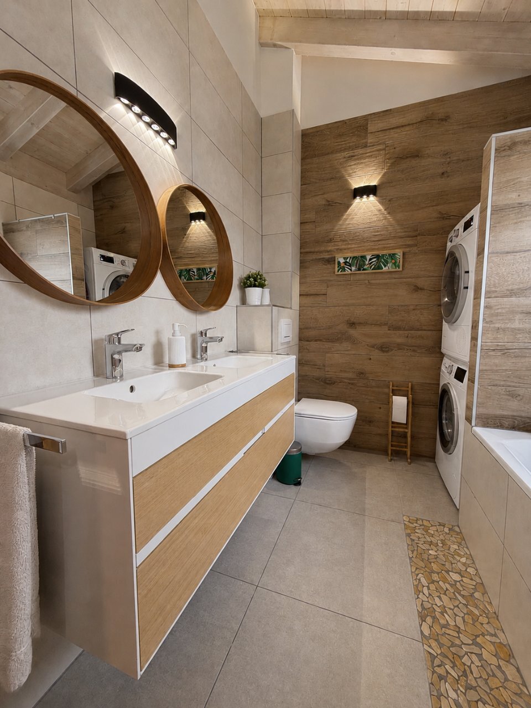
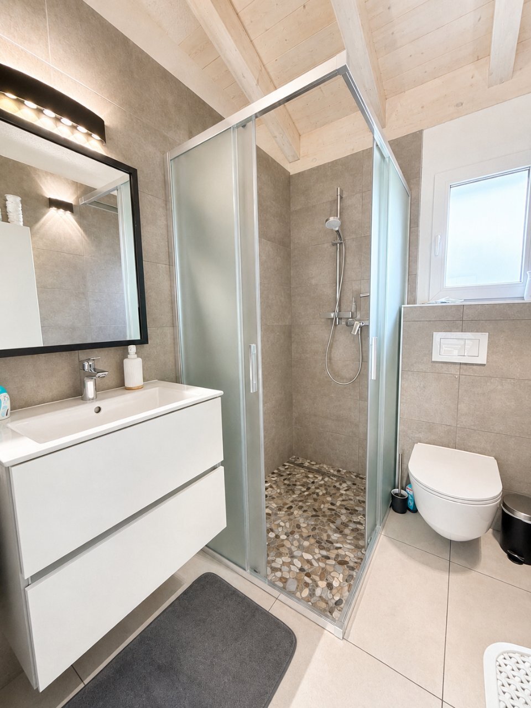
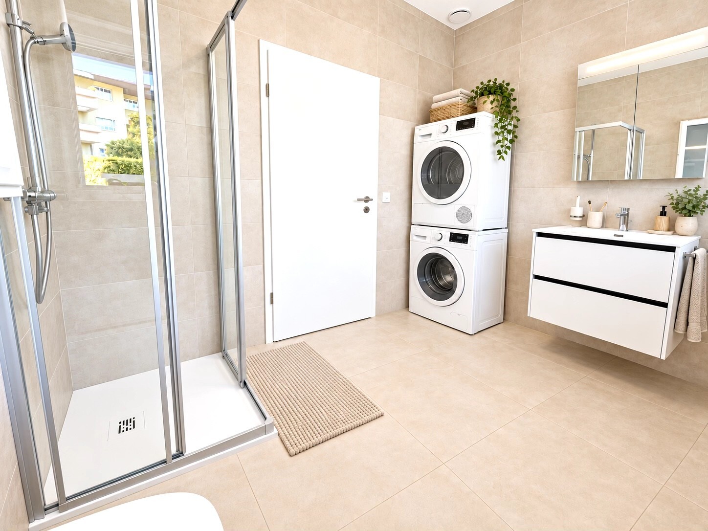
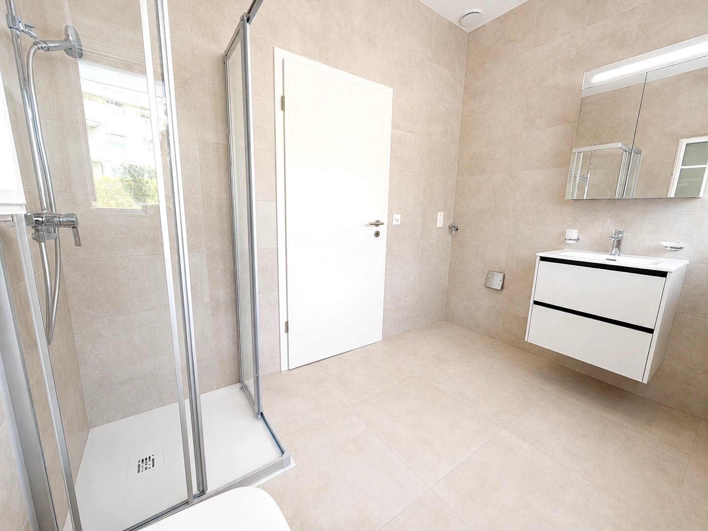
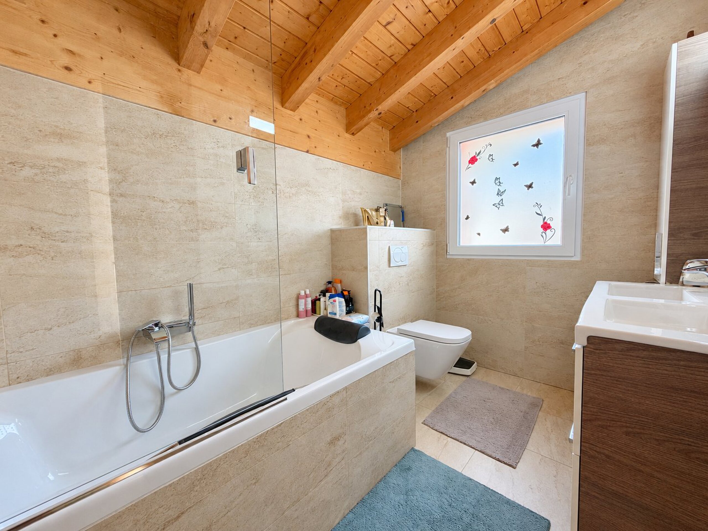
- Bathroom with double sink
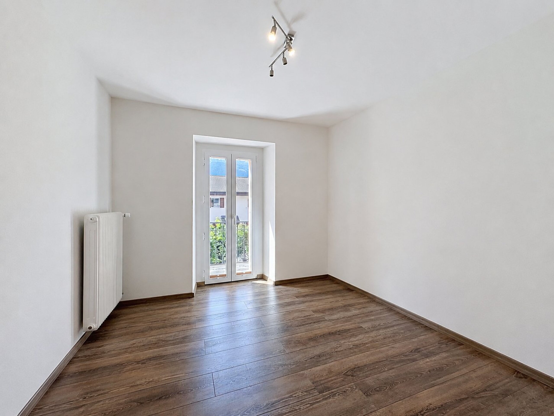
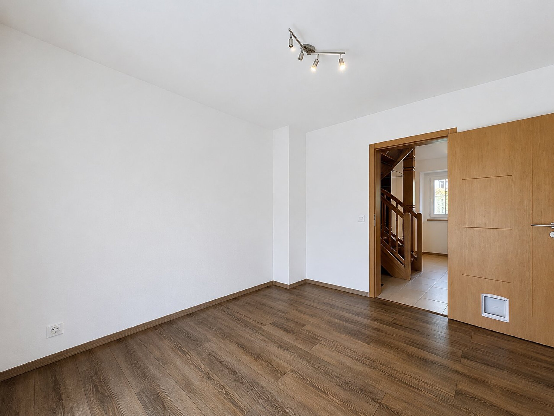
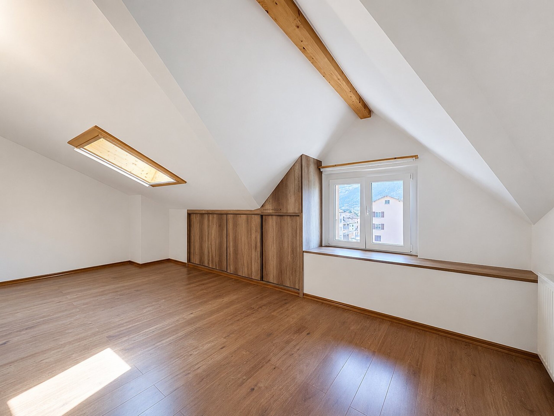
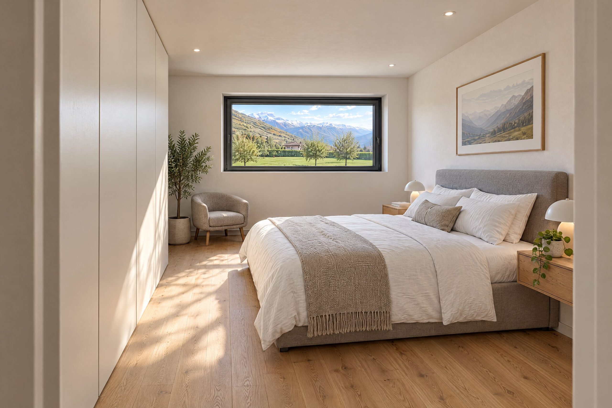
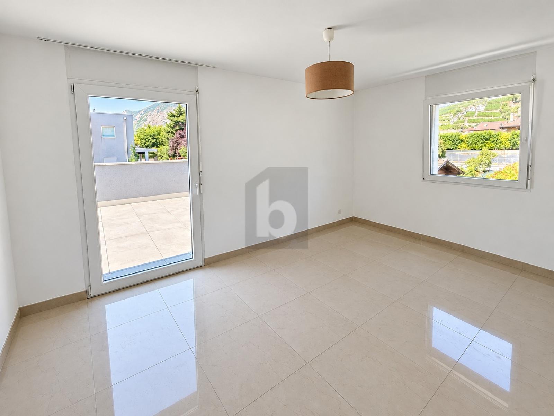
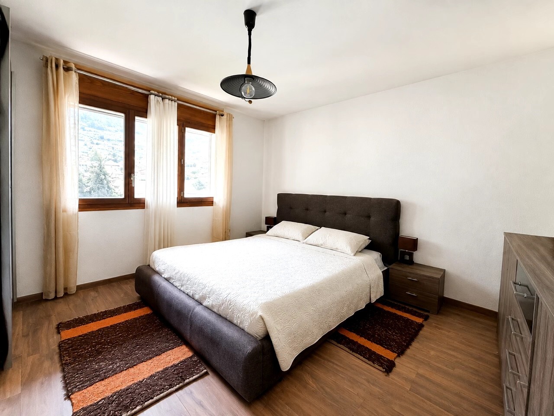
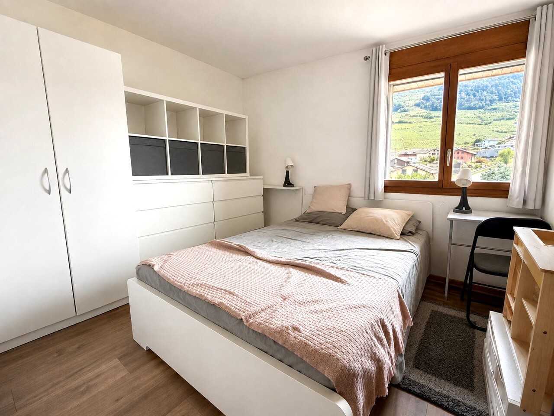
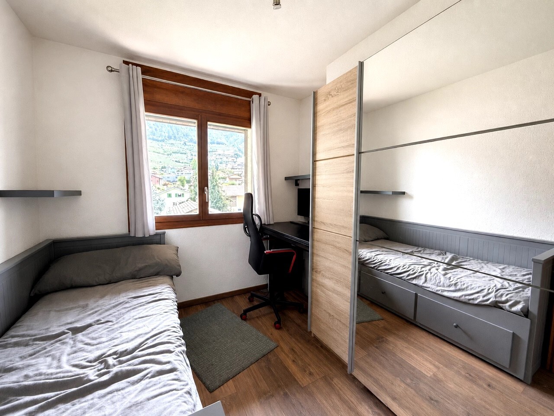
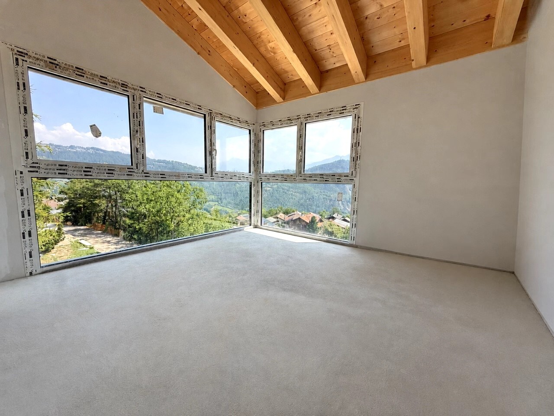
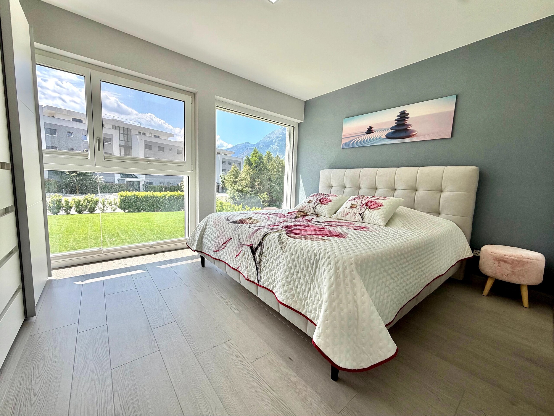
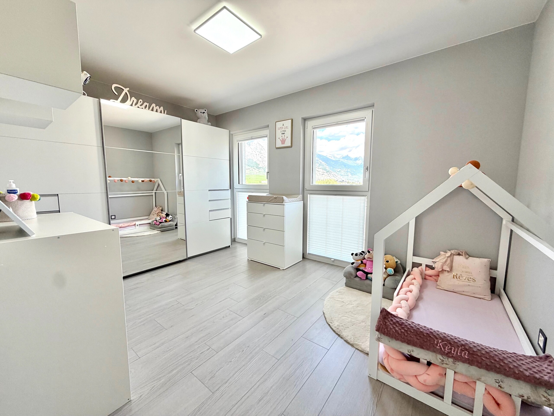
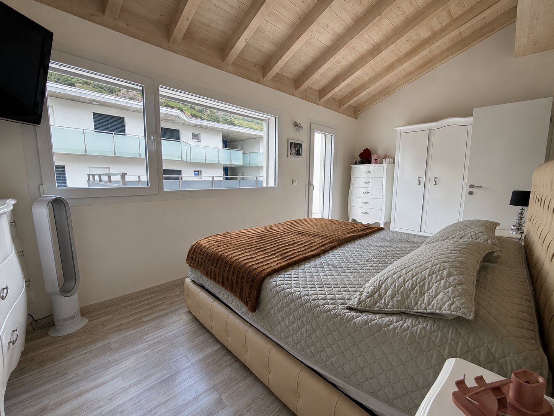
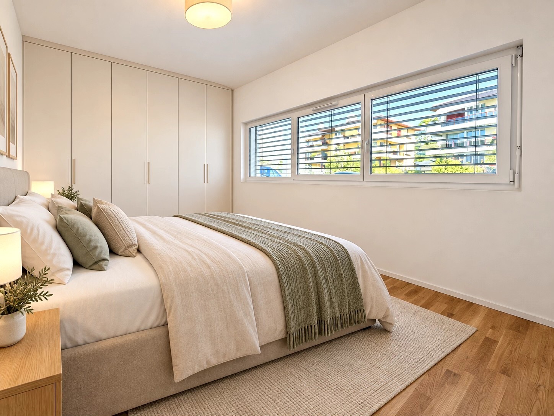
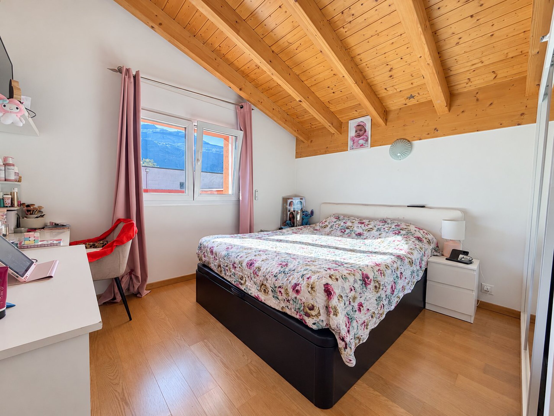
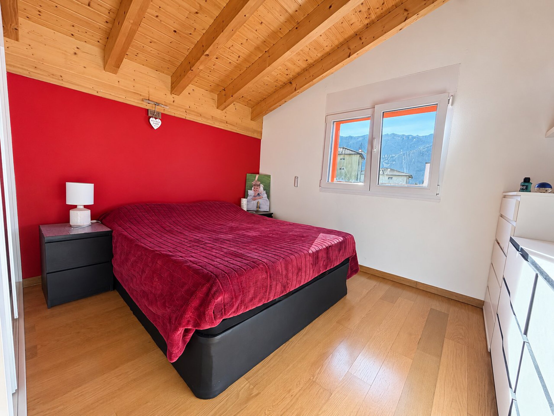
- Three bedrooms
In addition:
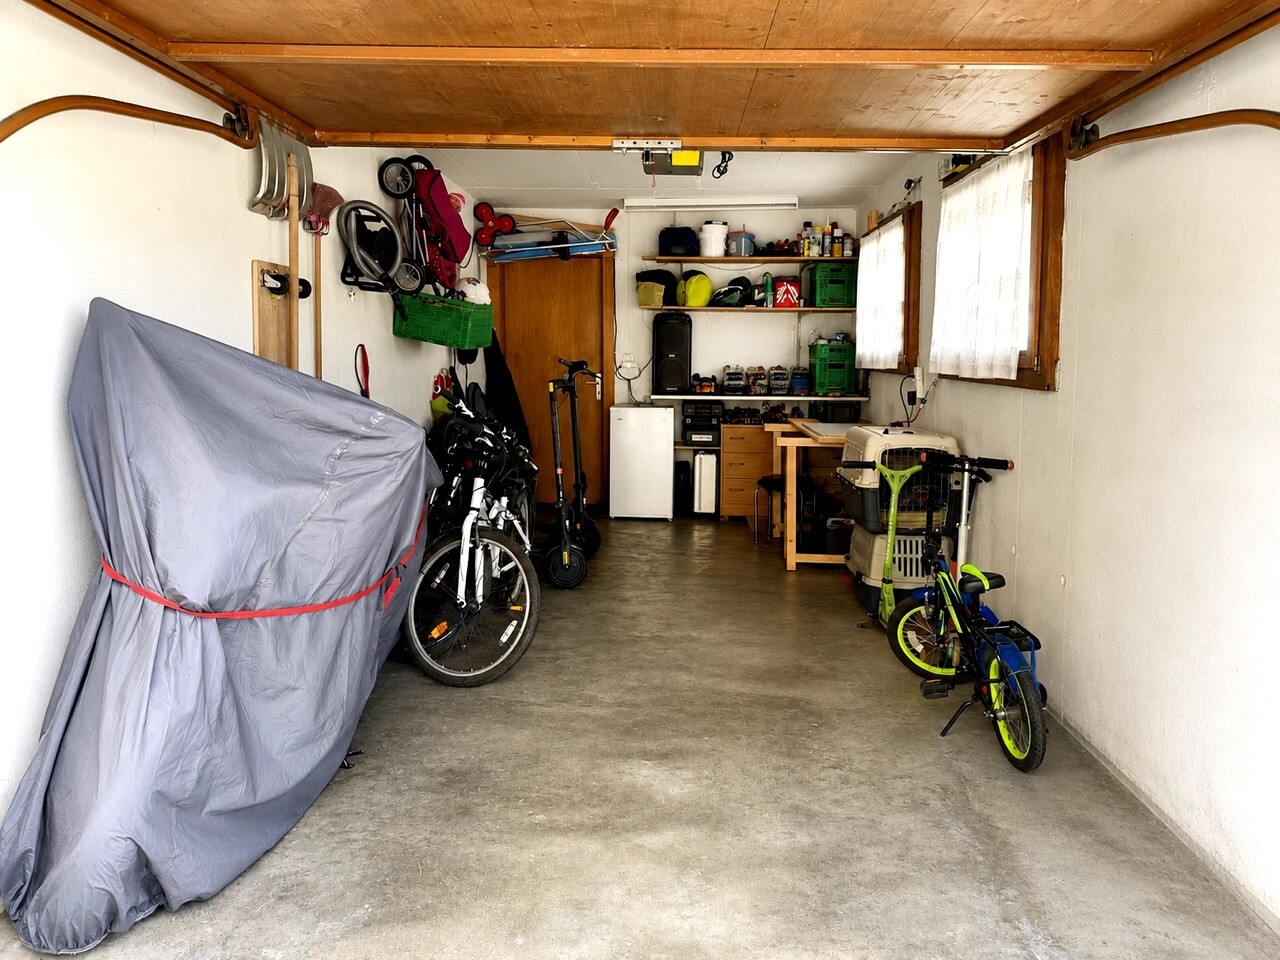
- Single garage
- Technical room
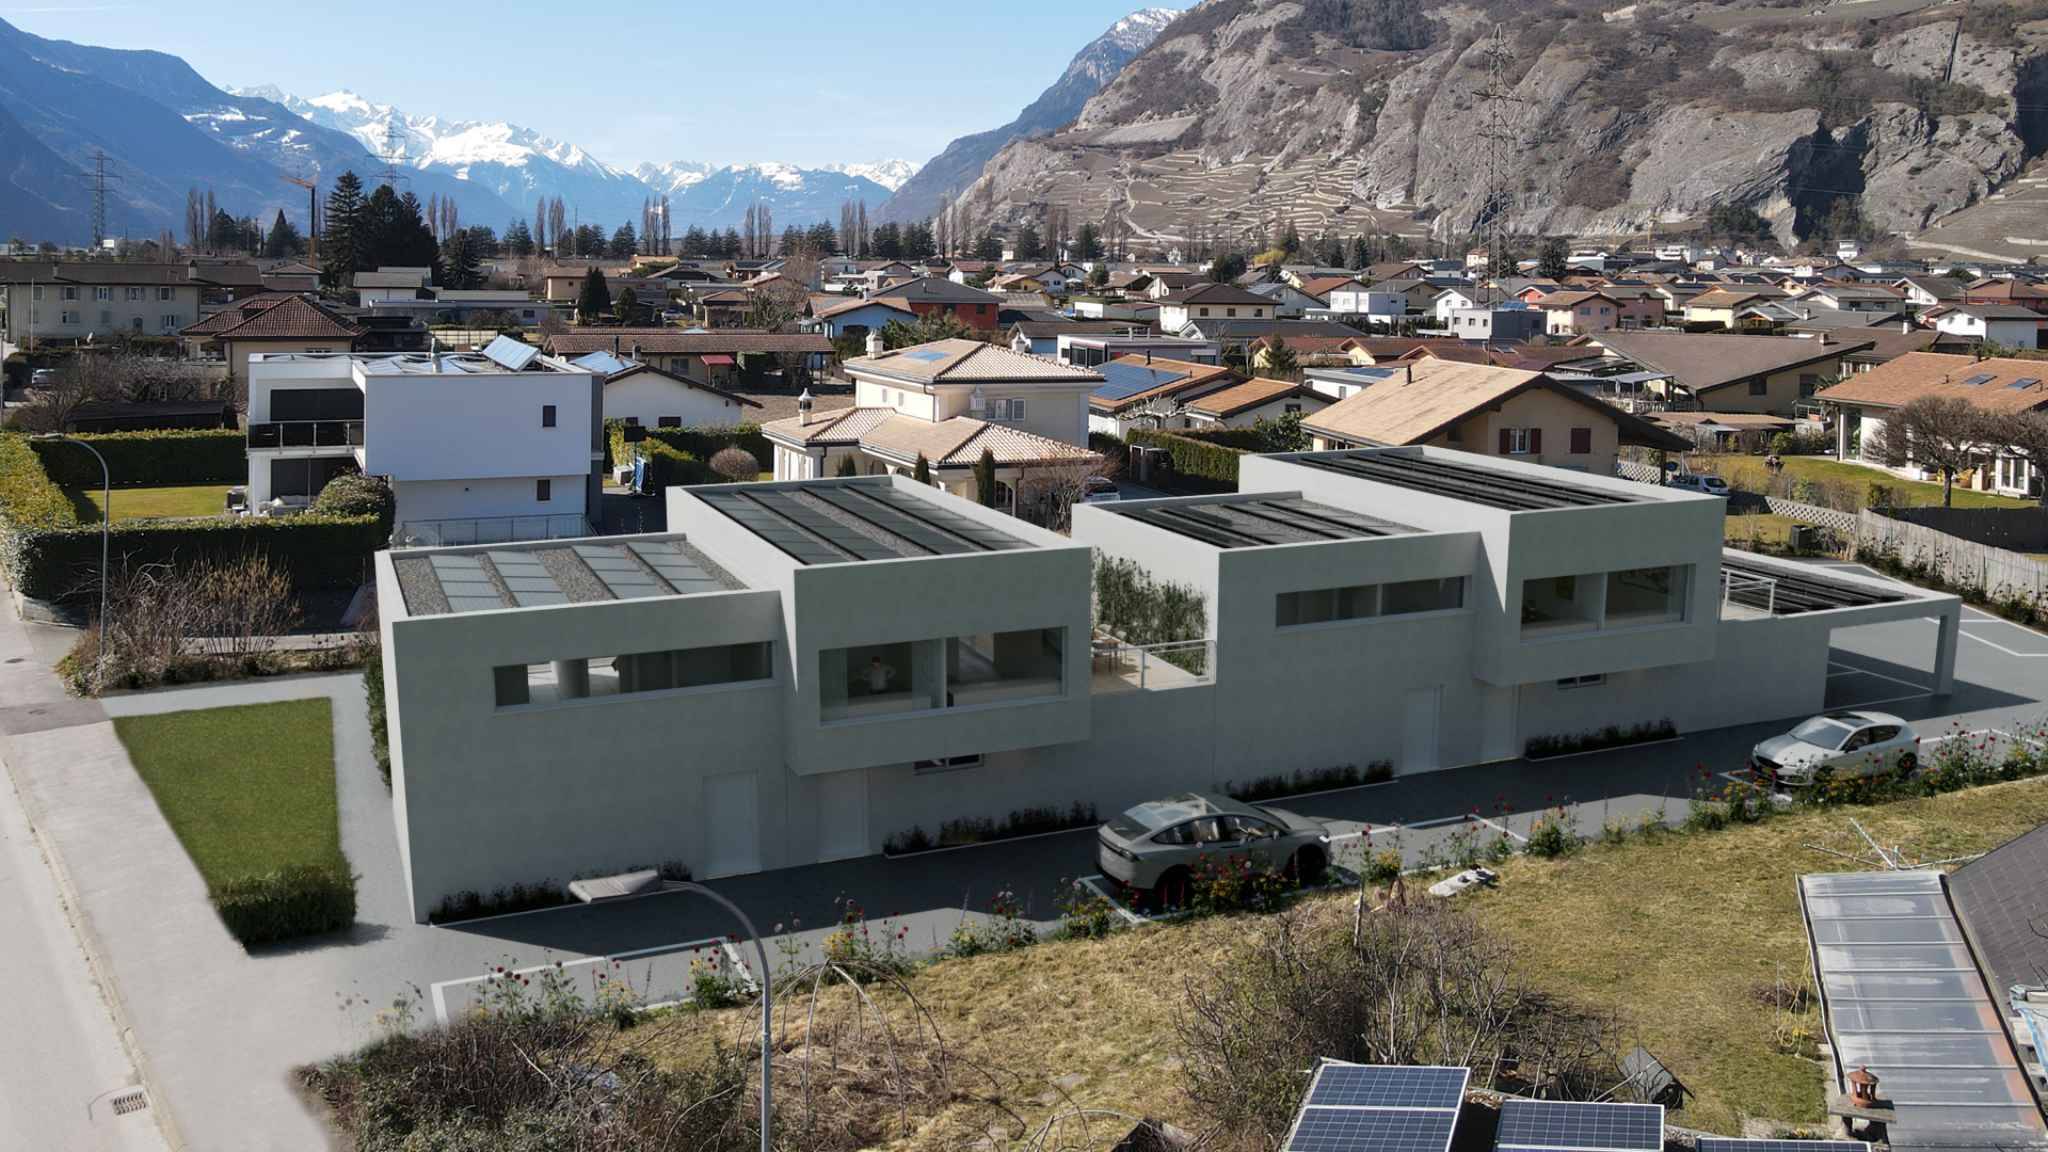
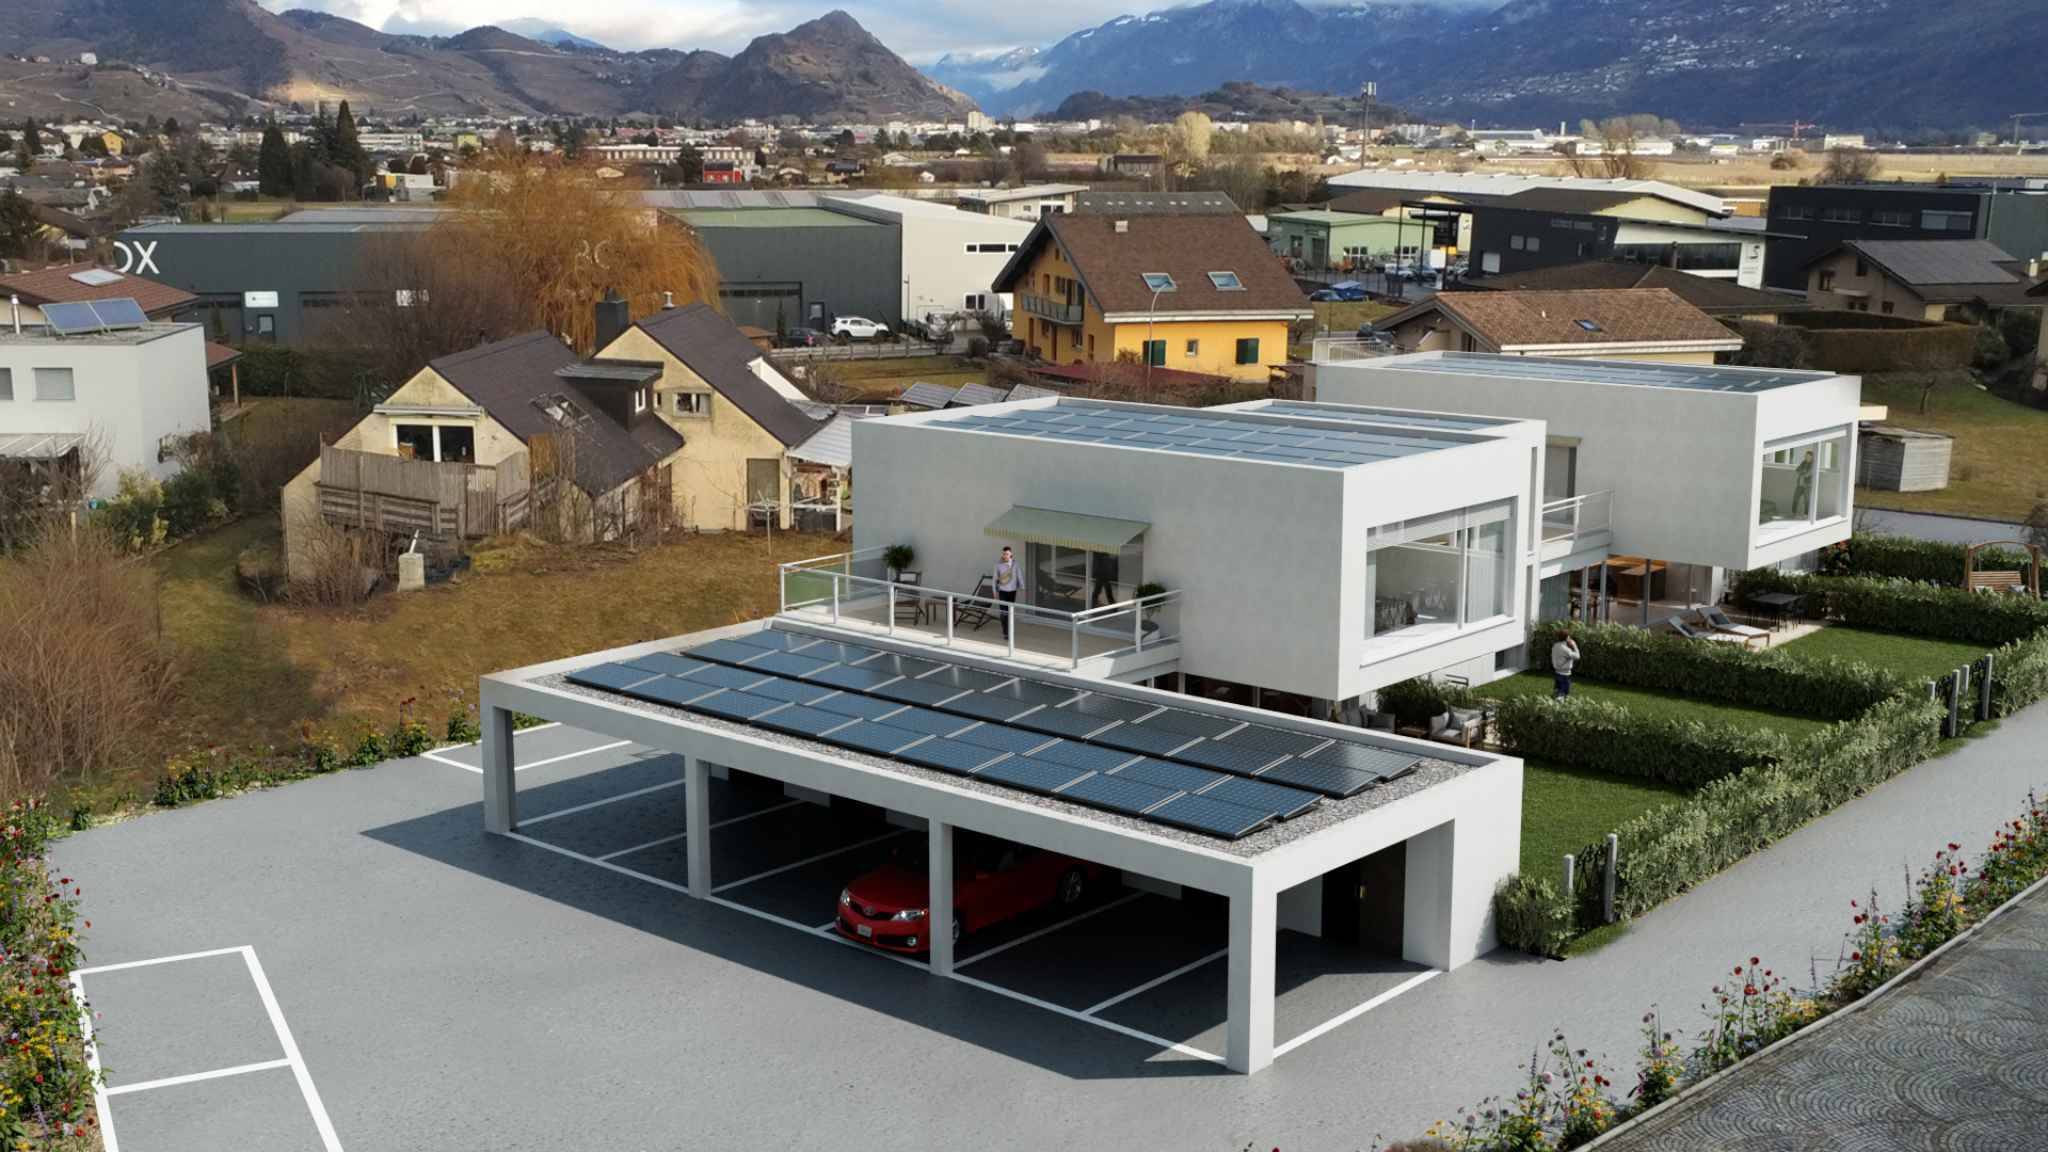
- Large car cover
- Paved square and access
Exterior:
- Superb terrace upstairs
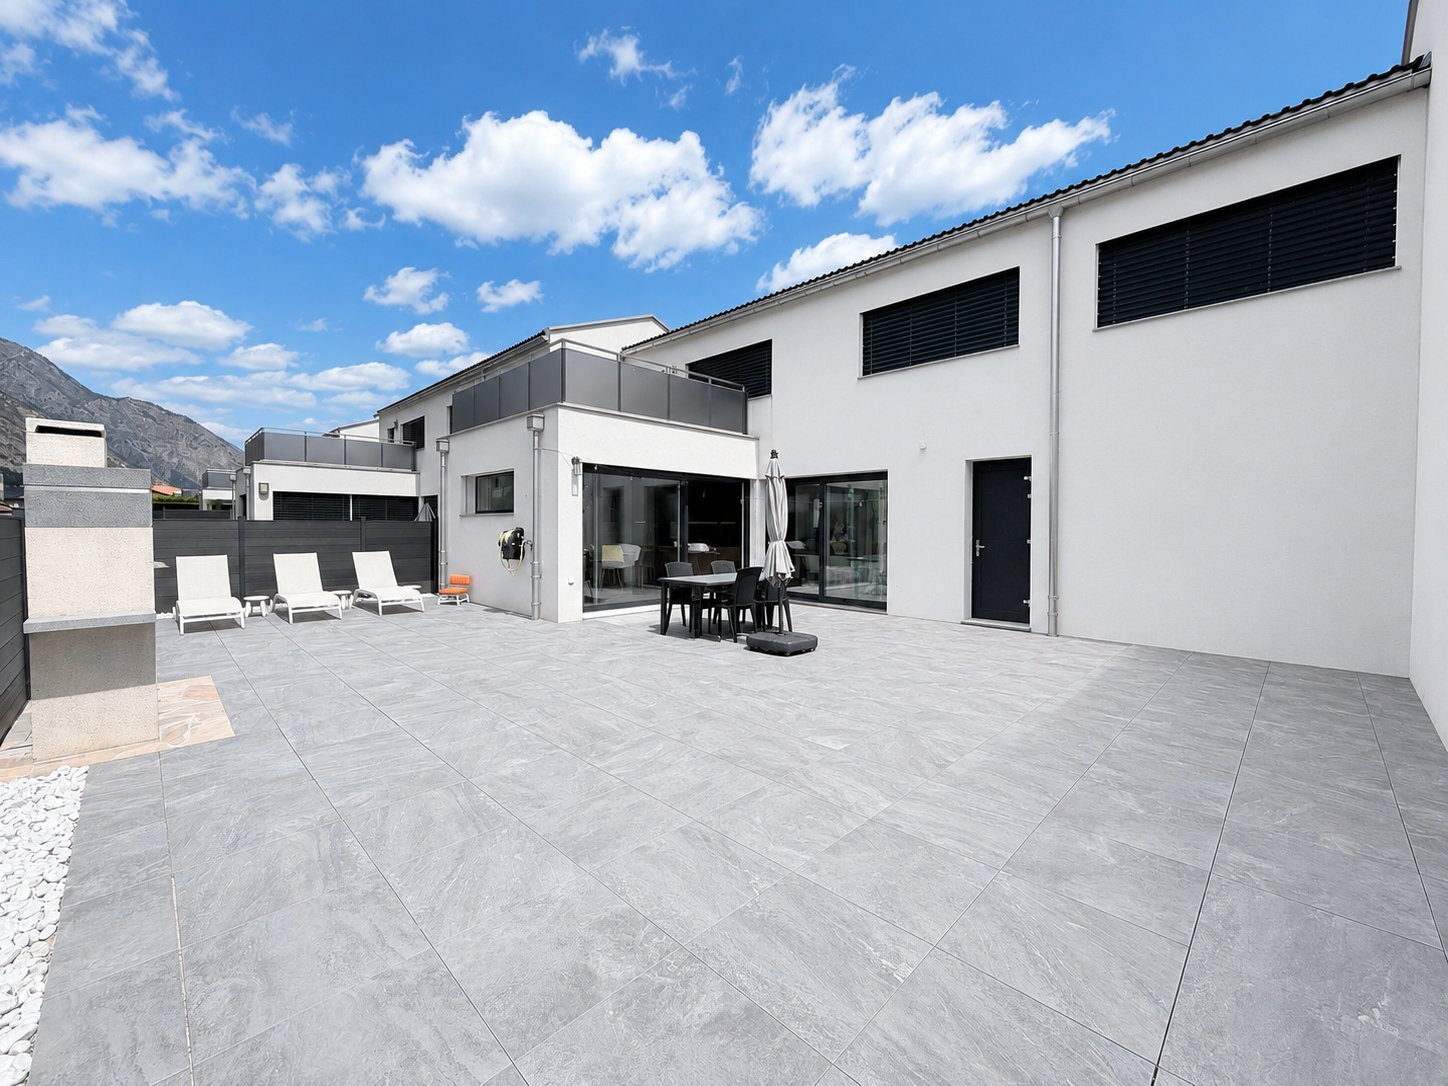
- Spacious terrace
- Lawn
- Pizza oven and grill area
Built in 2016 and extended in 2022, it offers a gross living area of 162 m2, for a usable area of 175.5 m2, on a plot of 463 m2.
Quality equipment and services:
- Recently built, expanded in 2022
- Triple-glazed windows
- Electric blinds
- Underfloor heating
- Laundry hatch connecting the floor to the laundry room
- Bright and generous living spaces
- Several terraces, including one upstairs with unobstructed views
- Quiet location at the end of a dead-end street
- Proximity to schools, nurseries, shops, banks, post office and other amenities
This villa is composed as follows:
Ground floor:
- Entrance with a built-in wardrobe
- WC with space for a washing column
- Kitchen open to a large dining room
- Commissary under the stairs
- Spacious and bright living room with direct access to a very spacious terrace and lawn
- Access by the staircase to a spacious terrace with a superb south/west view
Floor:
- Distribution hall
- Bathroom with double sink
- Three bedrooms
In addition:
- Single garage
- Technical room
- Large car cover
- Paved square and access
Exterior:
- Superb terrace upstairs
- Spacious terrace
- Lawn
- Pizza oven and grill area
Conveniences
Outside conveniences
- Balcony/ies
- Parking
- Garage