Villa with 4.5 rooms on sale in Vuadens - 132 m²
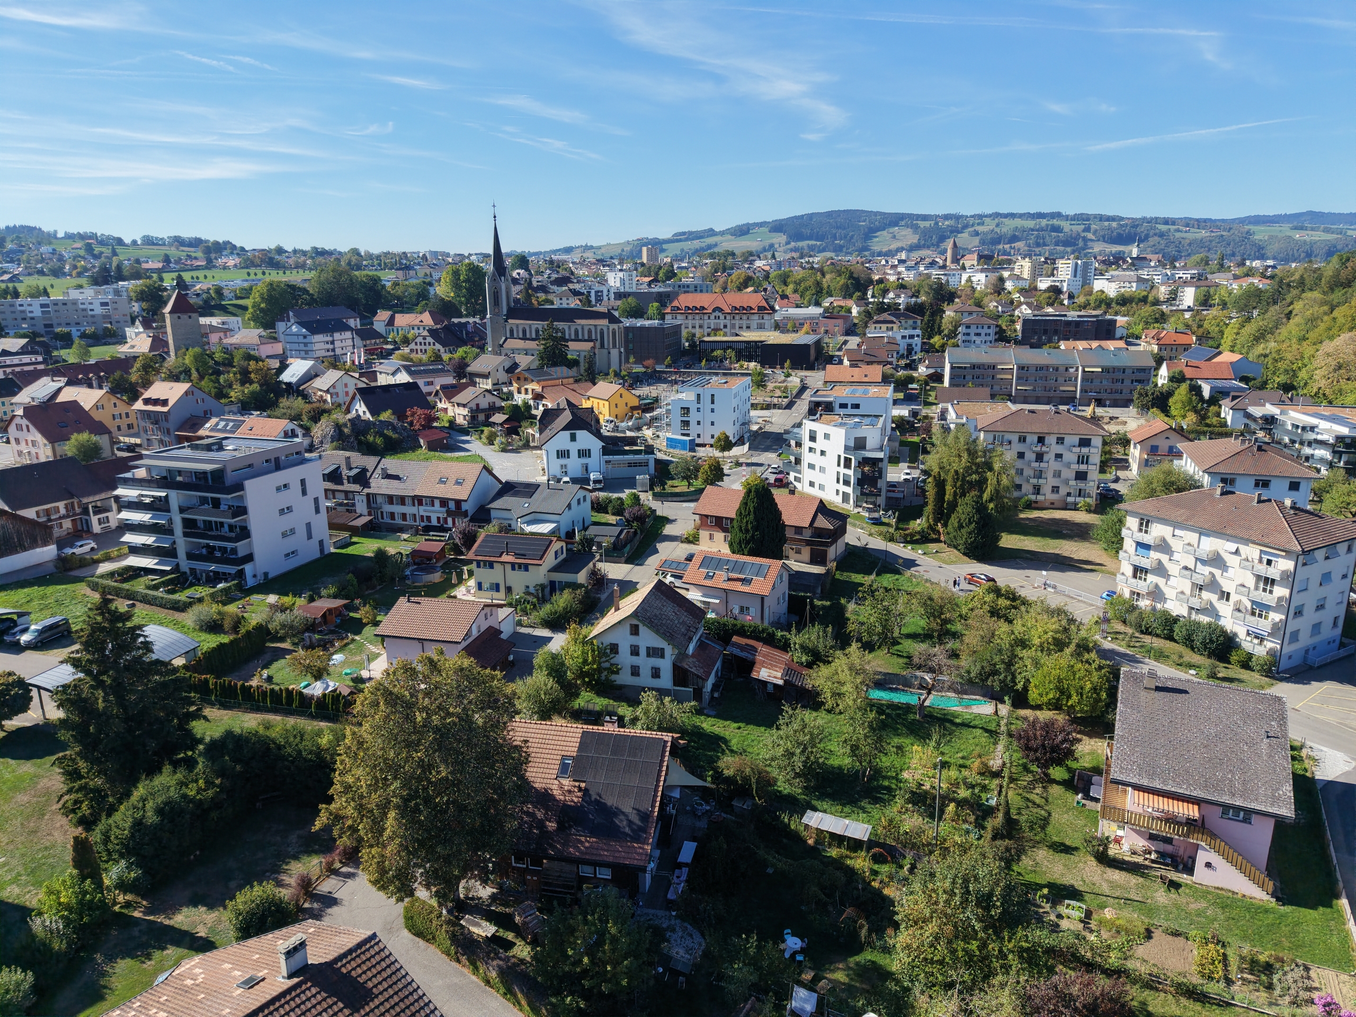
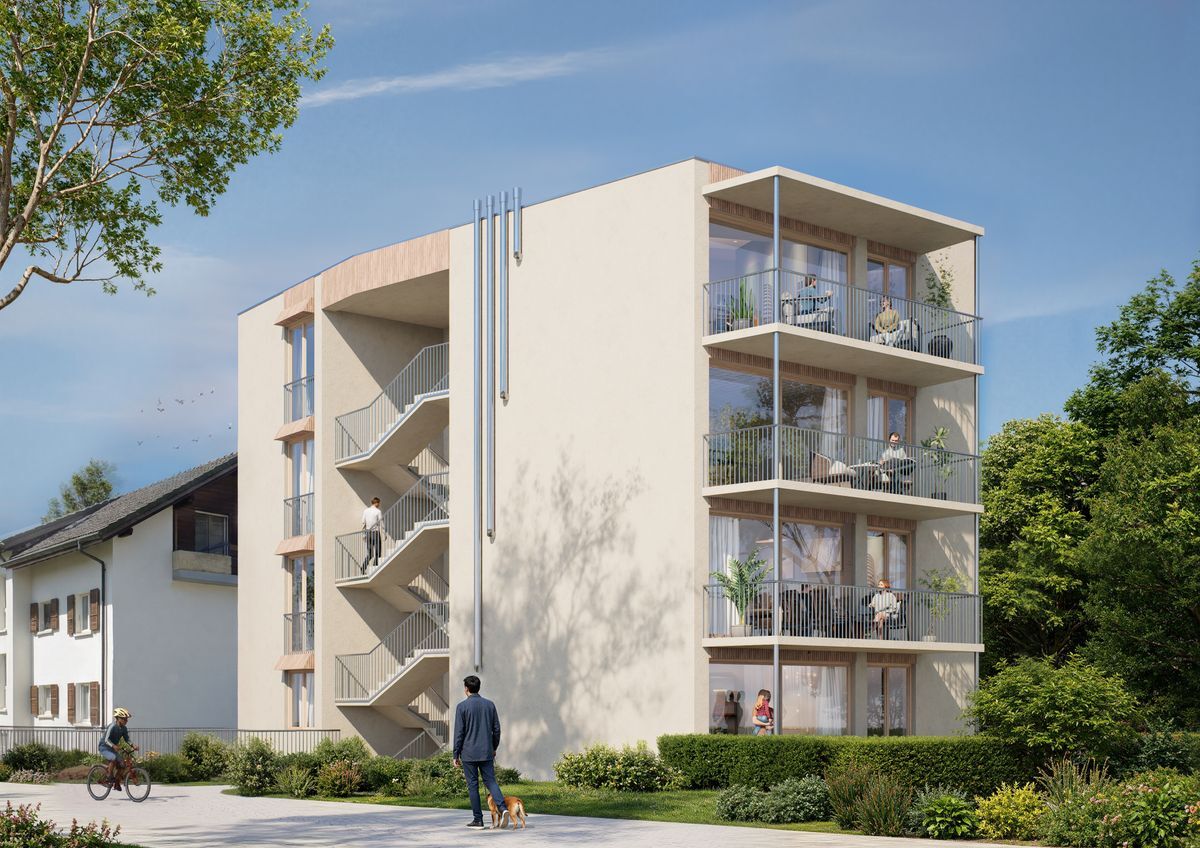
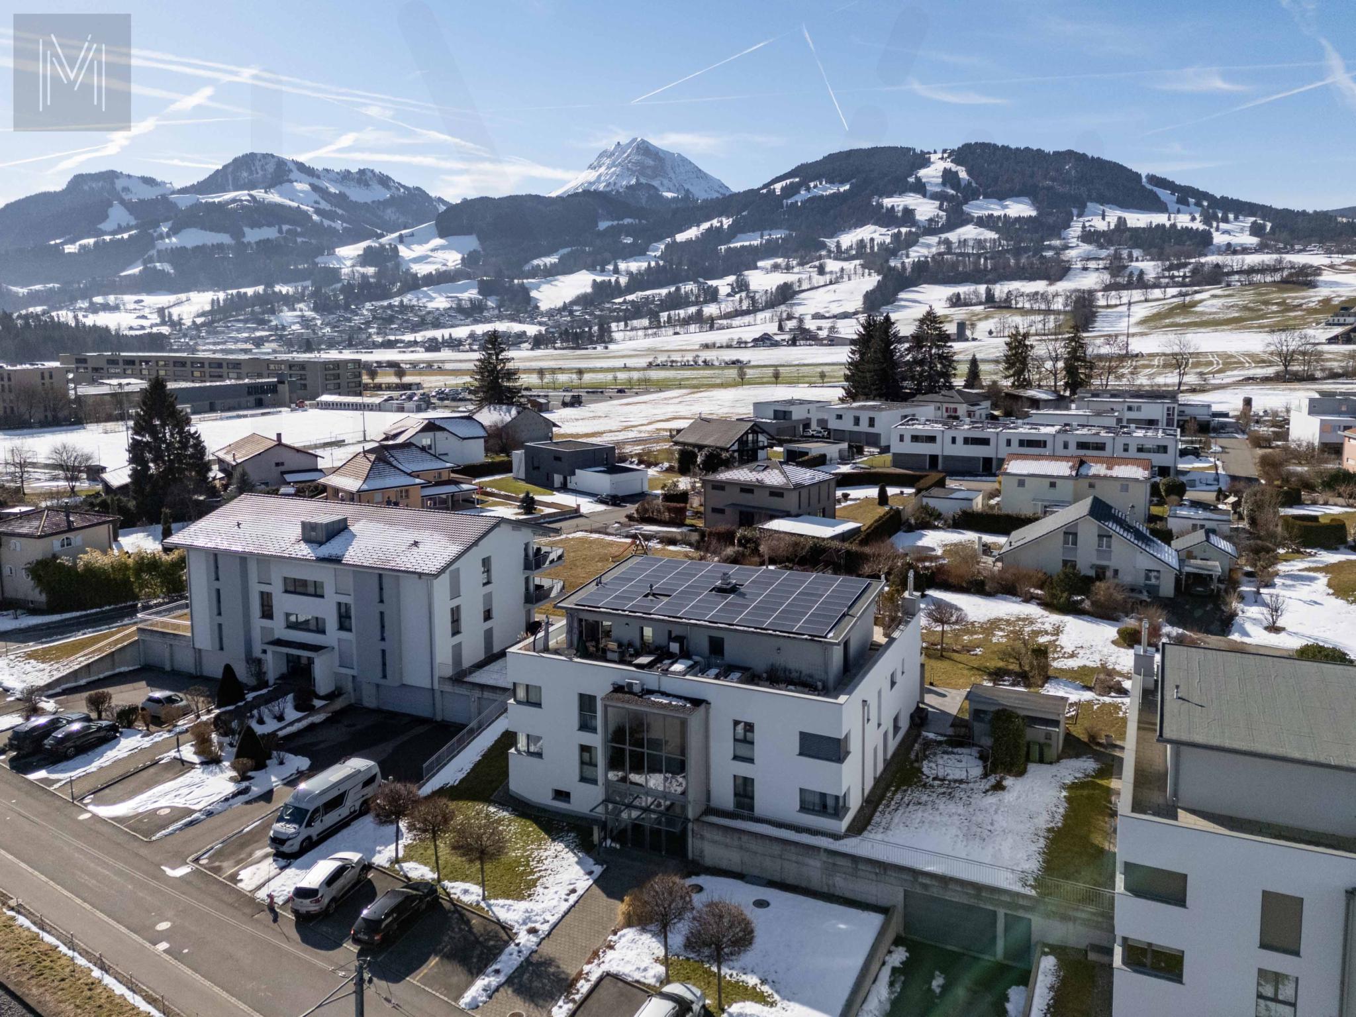
Very nice deal Superb Villa like new which stands out for its elegance, comfort and the quality of its environment, very quiet
Rooms4.5
Living area132 m²
Object PriceCHF 998,000.-
AvailabilityTo agree
Localisation
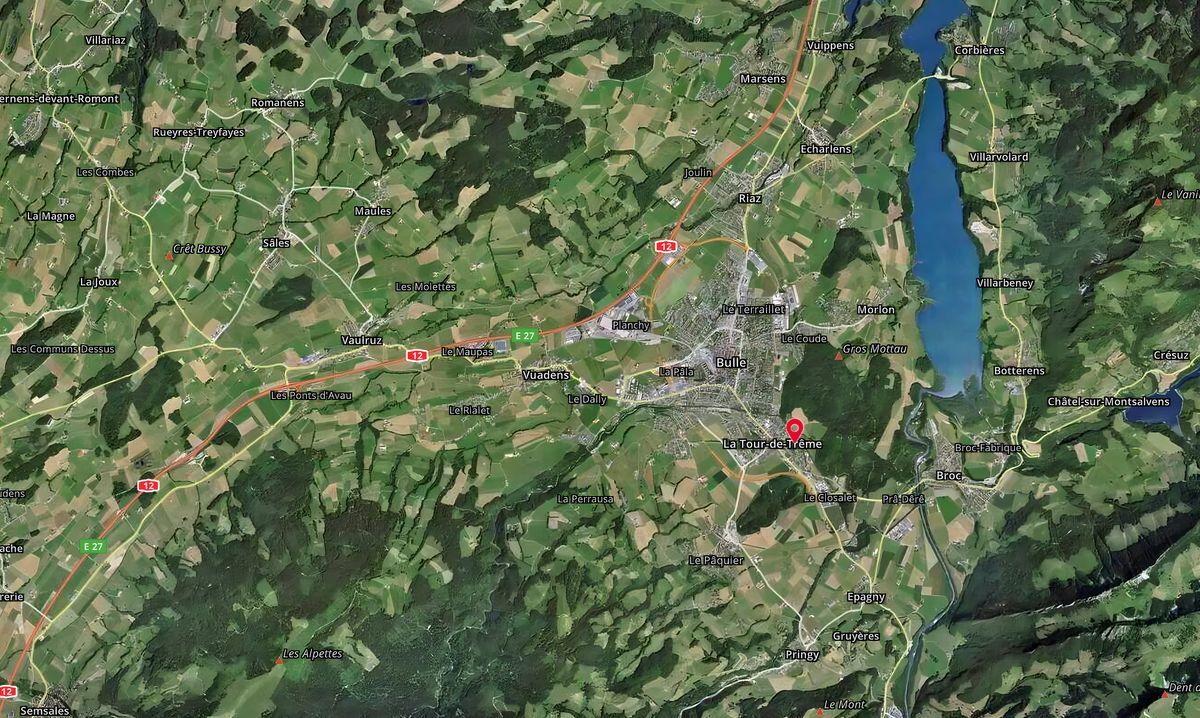
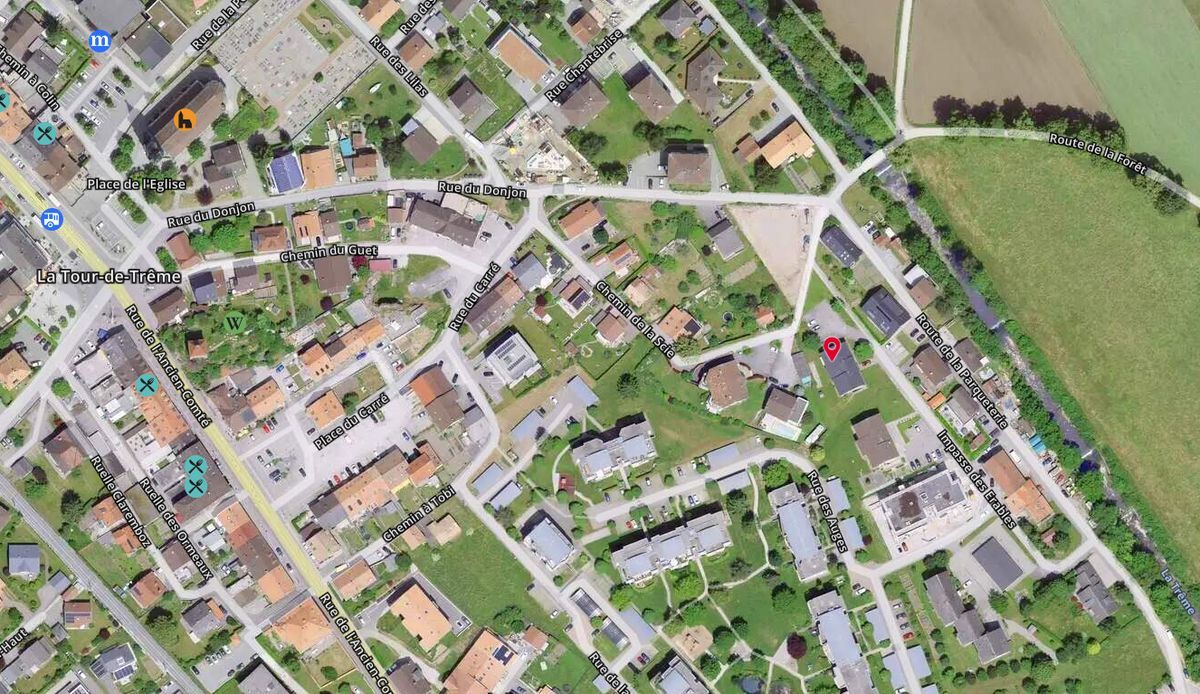
1628 VuadensCharacteristics
Reference
c02b9485-b271-11f1-b4f8-0e90ca4da74f
Availability
To agree
Bathrooms
2
Year of construction
2024
Rooms
4.5
Balcony surface
8 m²
Heating type
Heat pump
Cellar surface
6 m²
Garden surface
80 m²
Living area
132 m²
Terrace surface
30 m²
Description
Text translated from french, see original
Original text in french, translate to English.
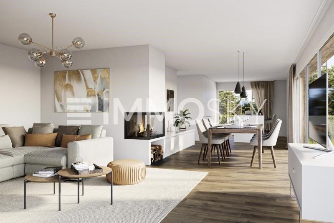
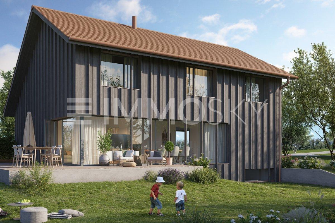
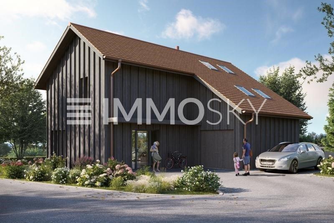
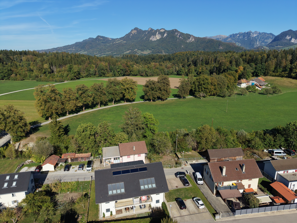
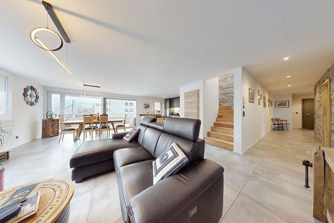
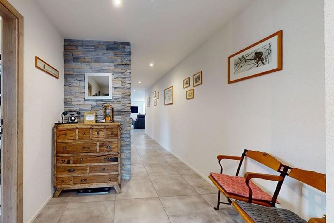
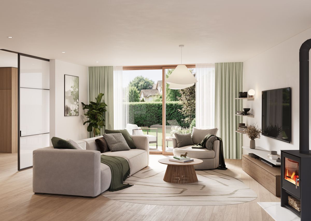
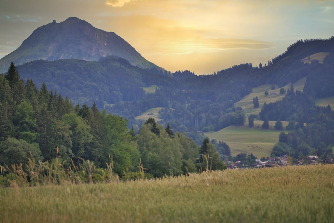
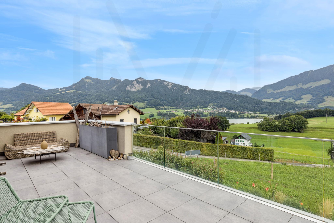
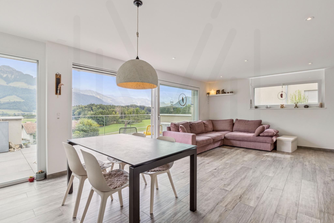
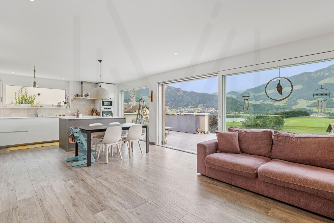
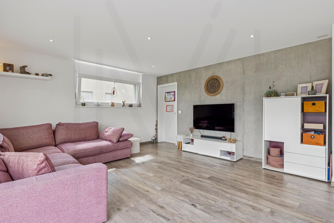
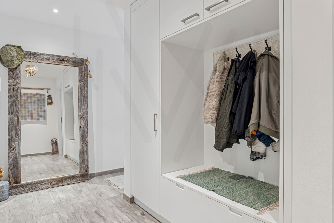
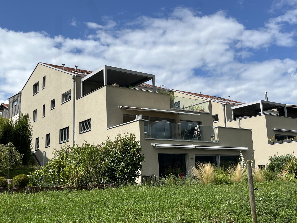
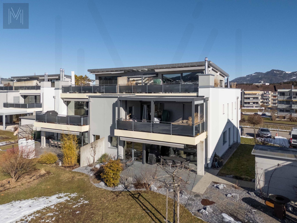
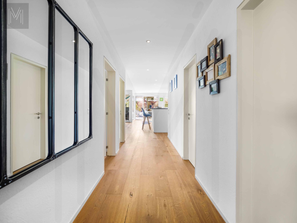
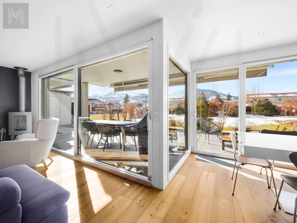
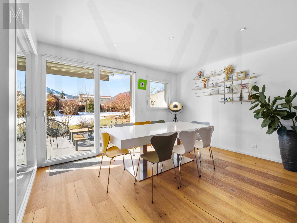
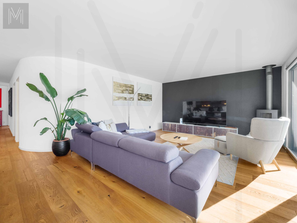
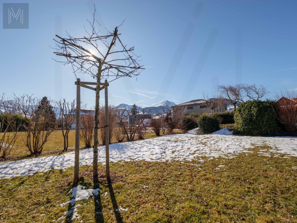
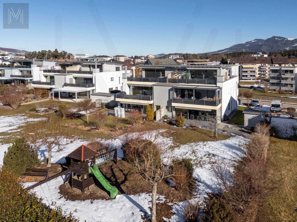
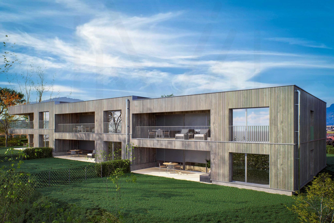
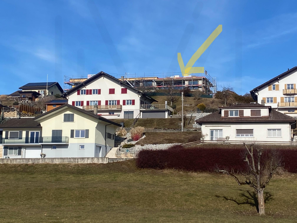
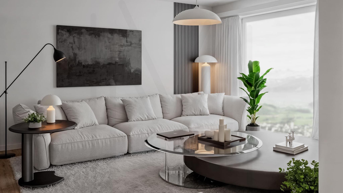
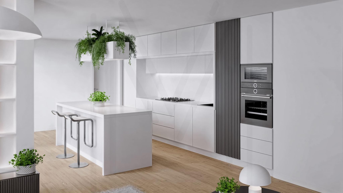
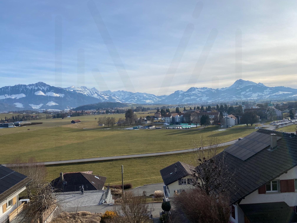
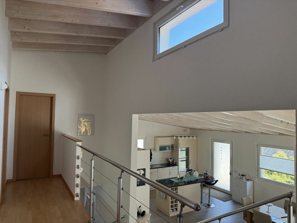
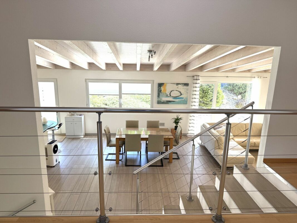
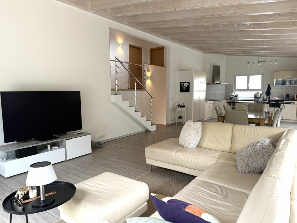
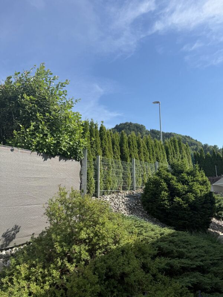
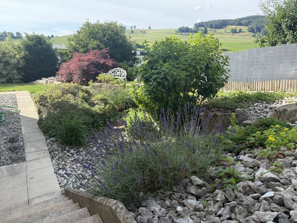
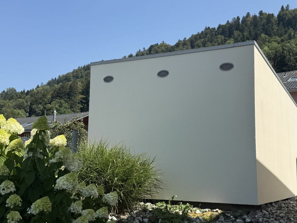
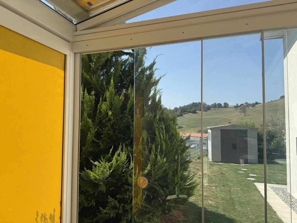
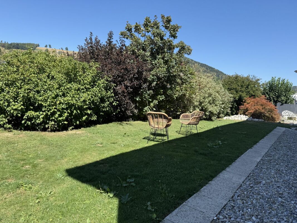
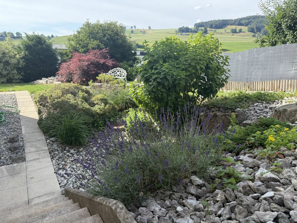
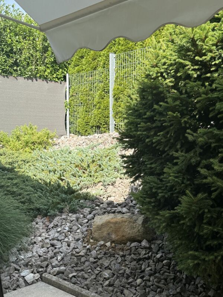
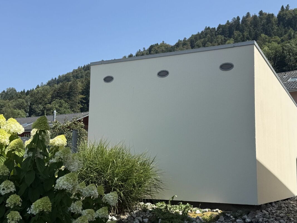
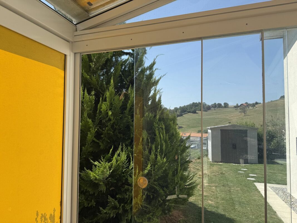
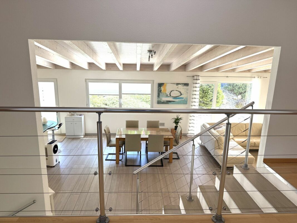
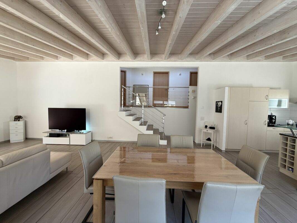
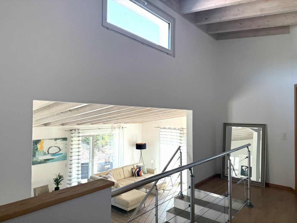
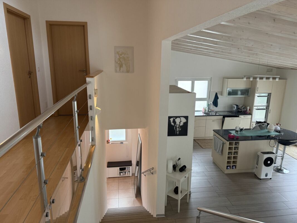
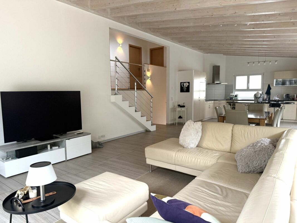
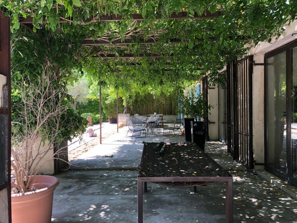
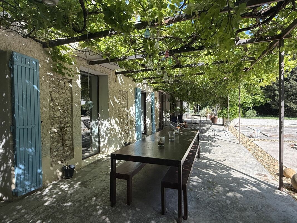
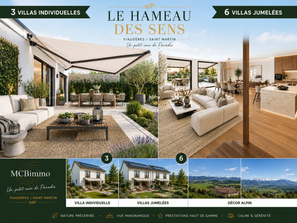
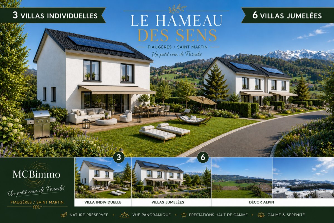
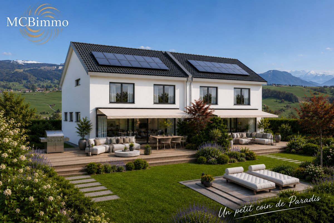
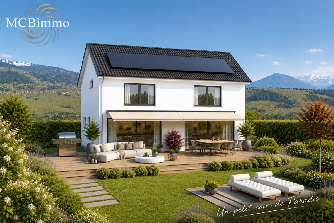
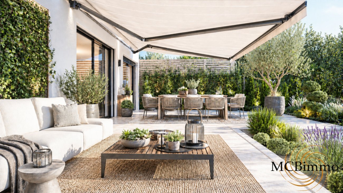
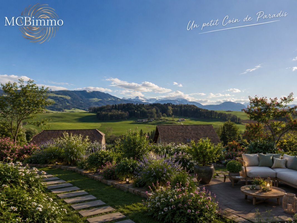
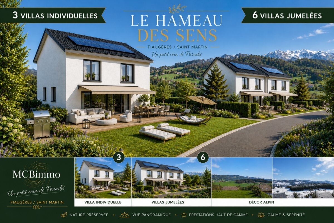
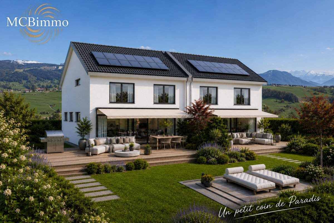
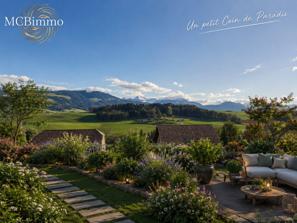
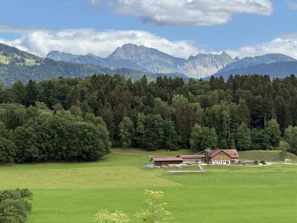
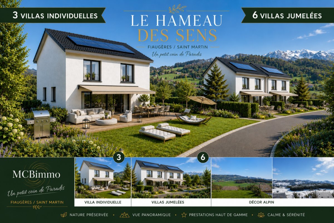
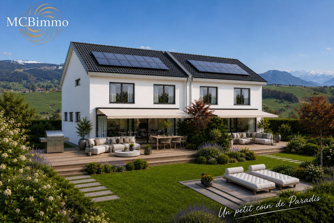
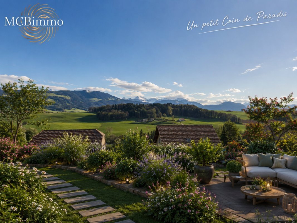
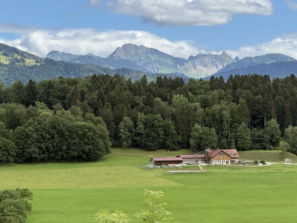
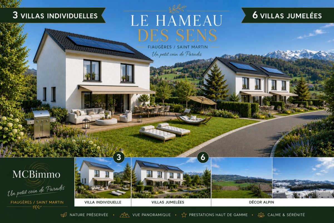
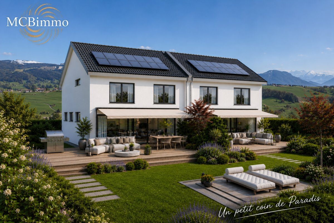
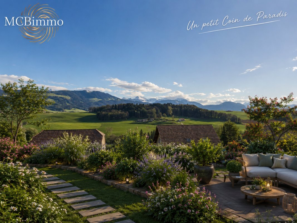
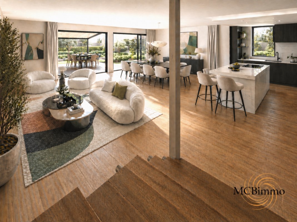
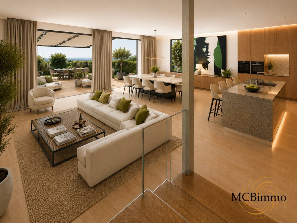
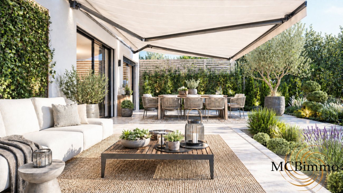
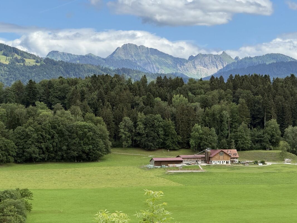
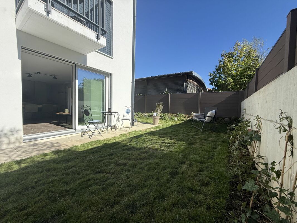
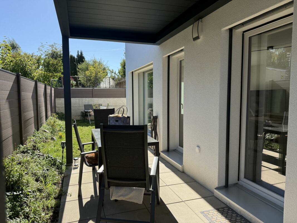
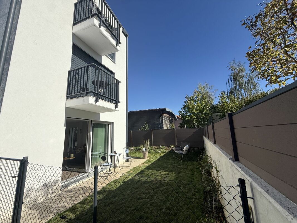
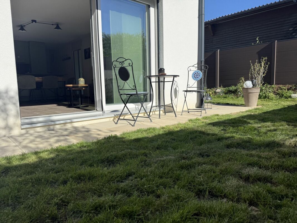
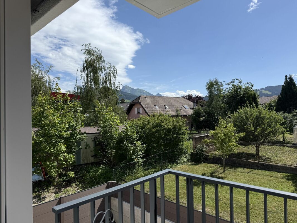
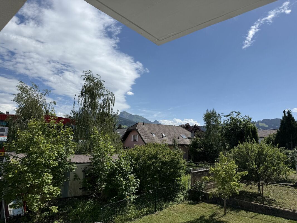
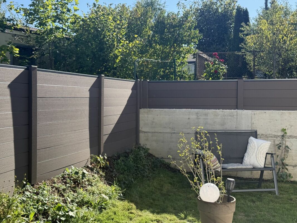
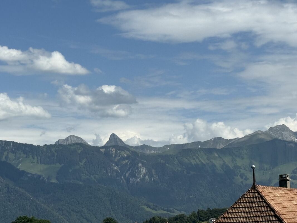
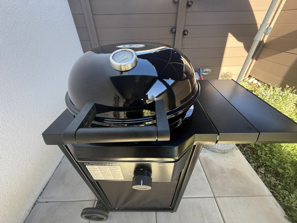
A very nice deal Villa like new to visit MCBimmo Agency presents you with a very nice opportunity. A NEST FOR YOUR LIFE To visit without delay! Villa at the end of the road A rare place to live where elegance, modernity, serenity and tranquility meet, with a magnificent view of the Moléson and the alpine scenery. The villa benefits from excellent sunshine throughout the day thanks to its particularly favorable orientation. Your geothermal heat pump with Free-Cooling Nestled in a small residential area, this villa offers a pleasant terrace and a recently sown lawn, where you can fully relax. Imagine preparing delicious grills with your loved ones while enjoying the peaceful atmosphere of your garden, comfortably installed on your deckchairs. Discover this semi-detached villa without PPE, cleverly designed to preserve your privacy: you hardly ever see your neighbors? and God knows they are adorable! A quality outdoor roof, provided by Bourgoz SA in Bulle, completes the outdoor fittings. Its contemporary architecture, clean lines and neat services create an elegant, warm and friendly living environment. Living spaces designed for your pleasure The ground floor hosts a large living space where every detail has been thought out for your daily comfort: Entrance hall with integrated dressing room, perfectly matched to the kitchen.
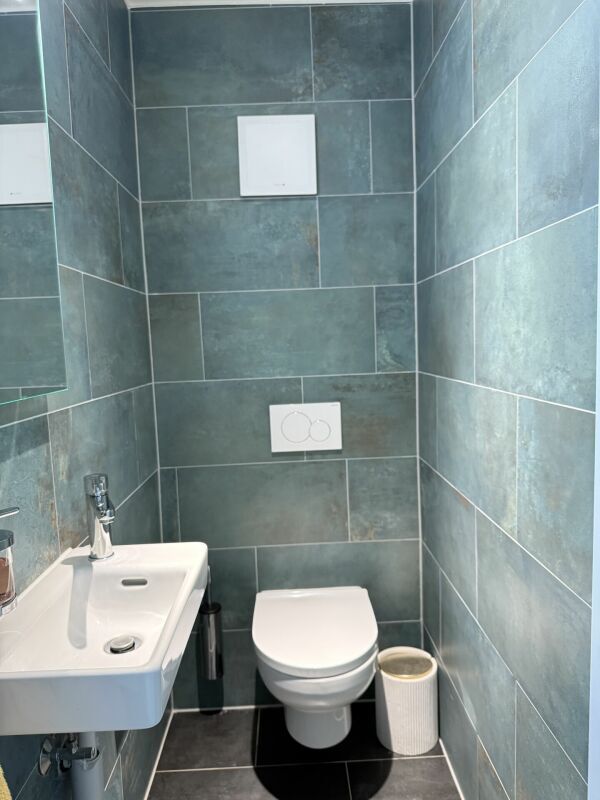
Guest toilets.
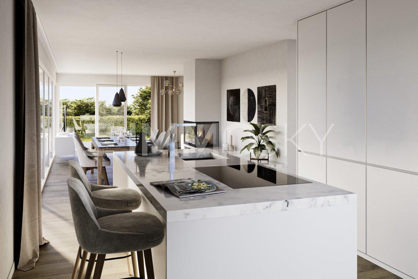
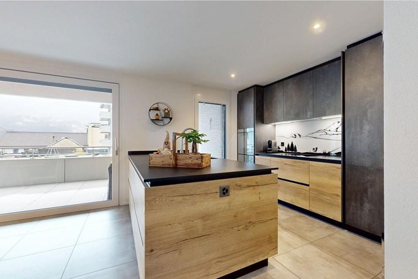
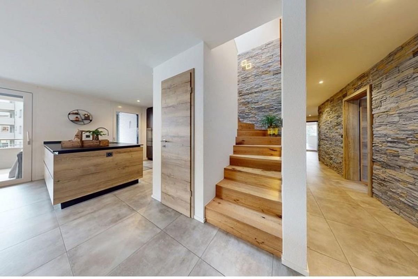
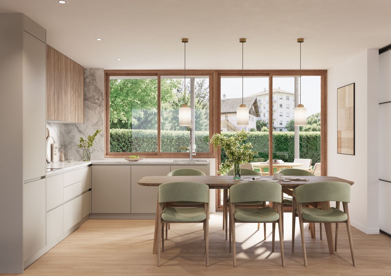
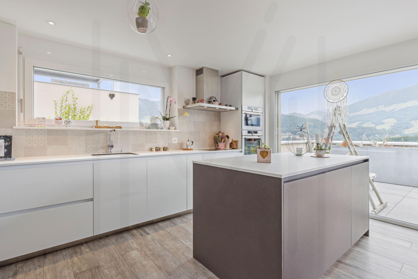
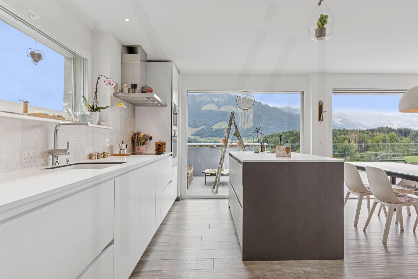
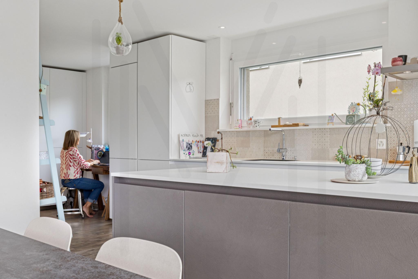
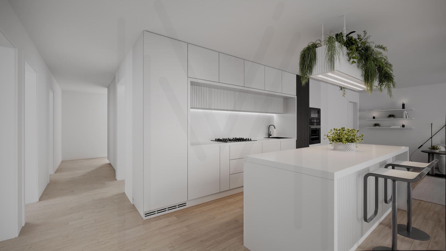
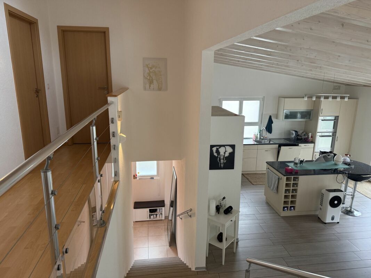
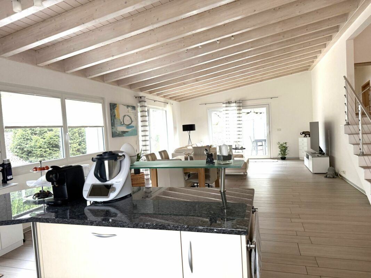
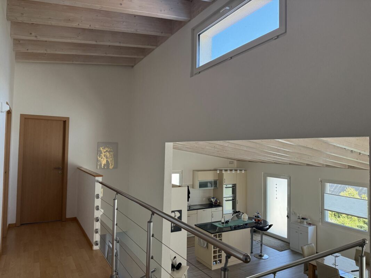
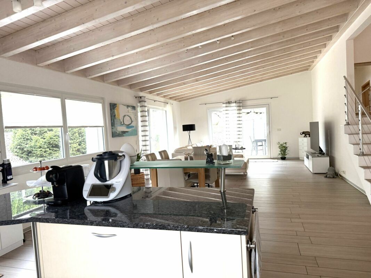
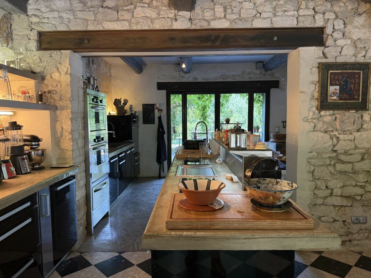
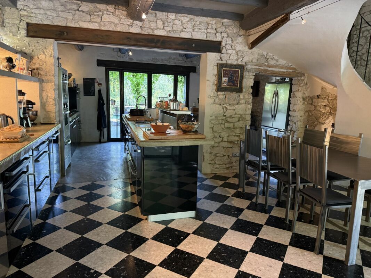
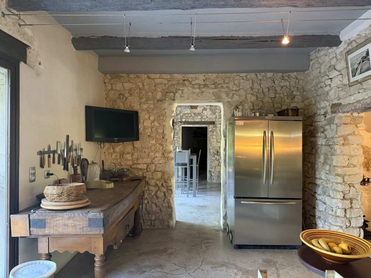
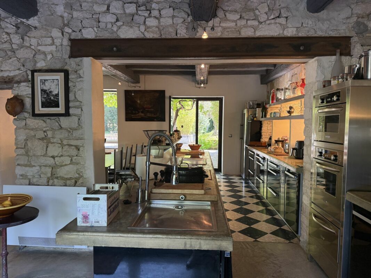
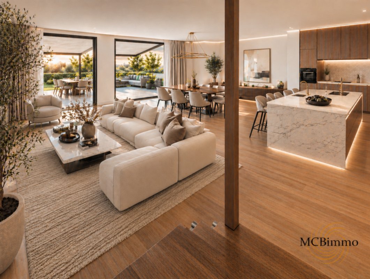
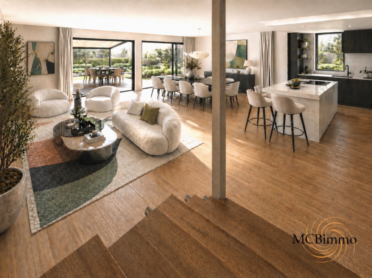
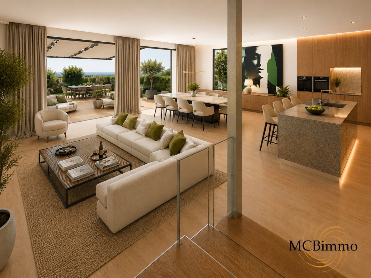
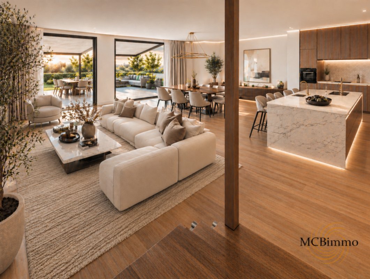
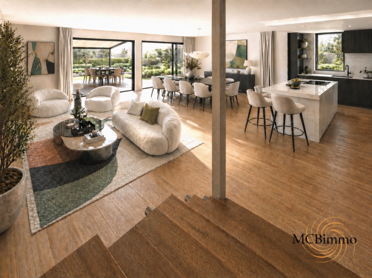
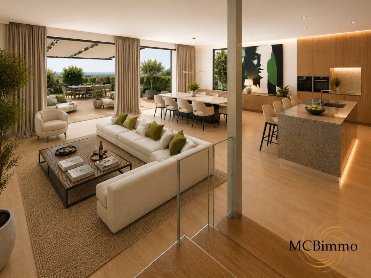
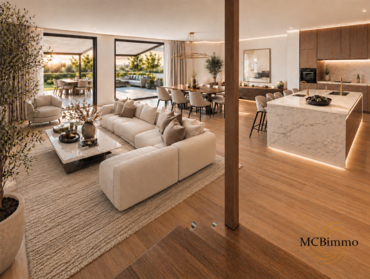
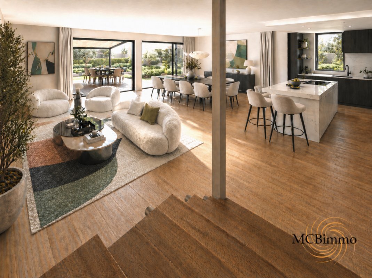
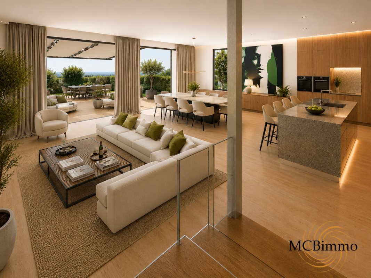
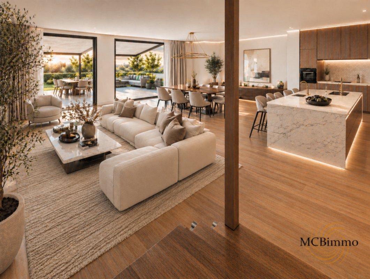
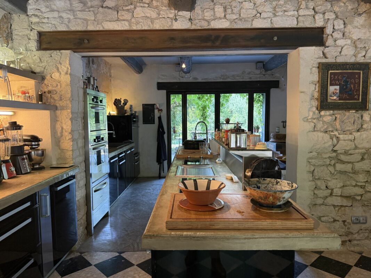
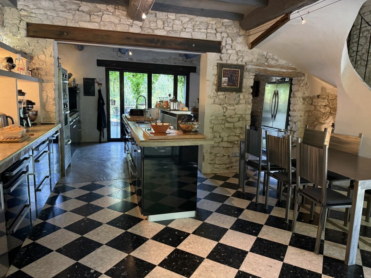
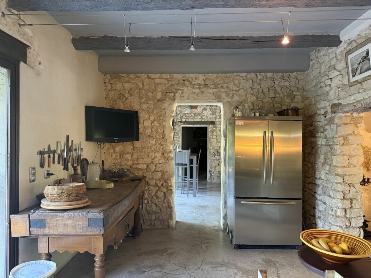
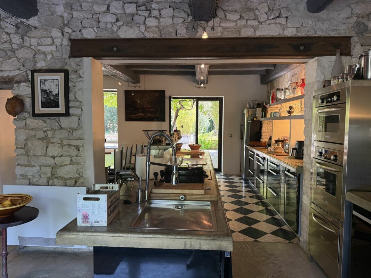
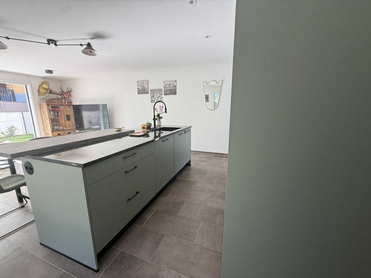
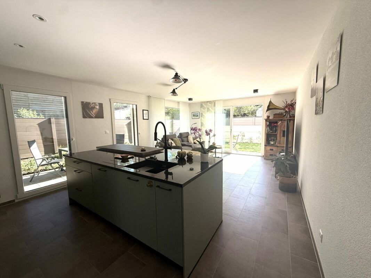
Magnificent modern kitchen with central island.
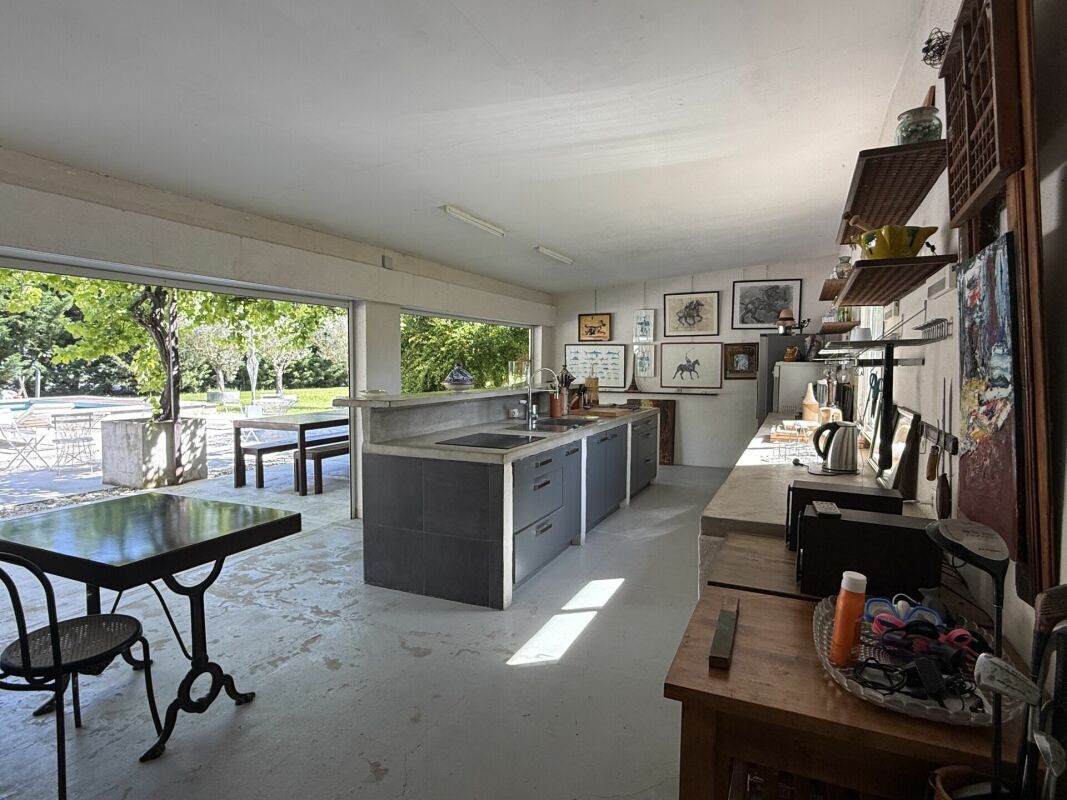
Kitchen open to the living room, surrounded by large bay windows opening directly onto the terrace and the lawn.
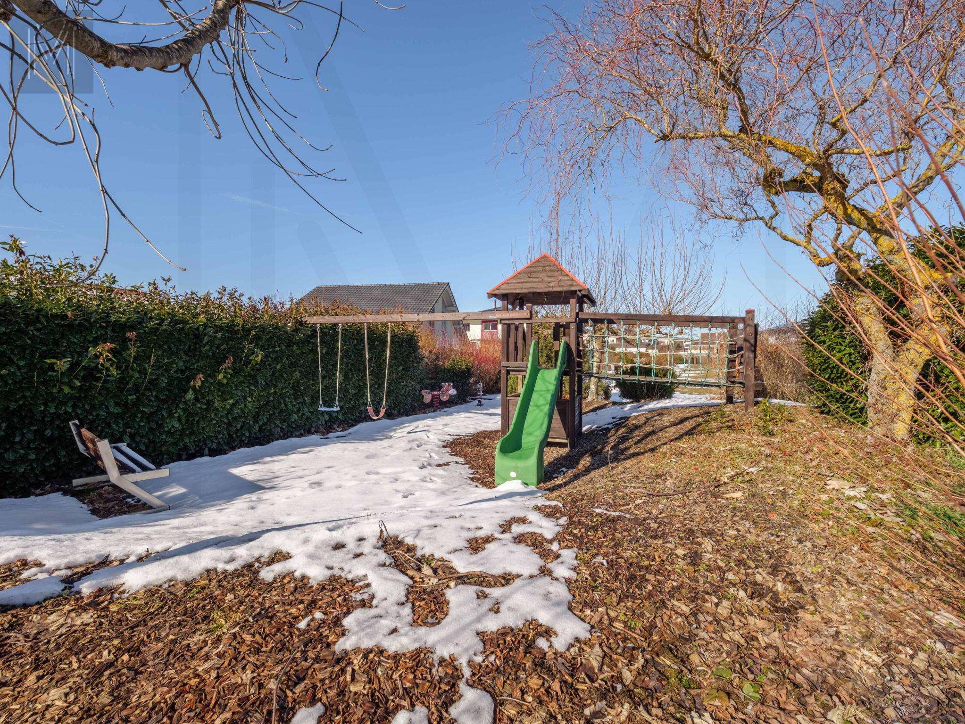
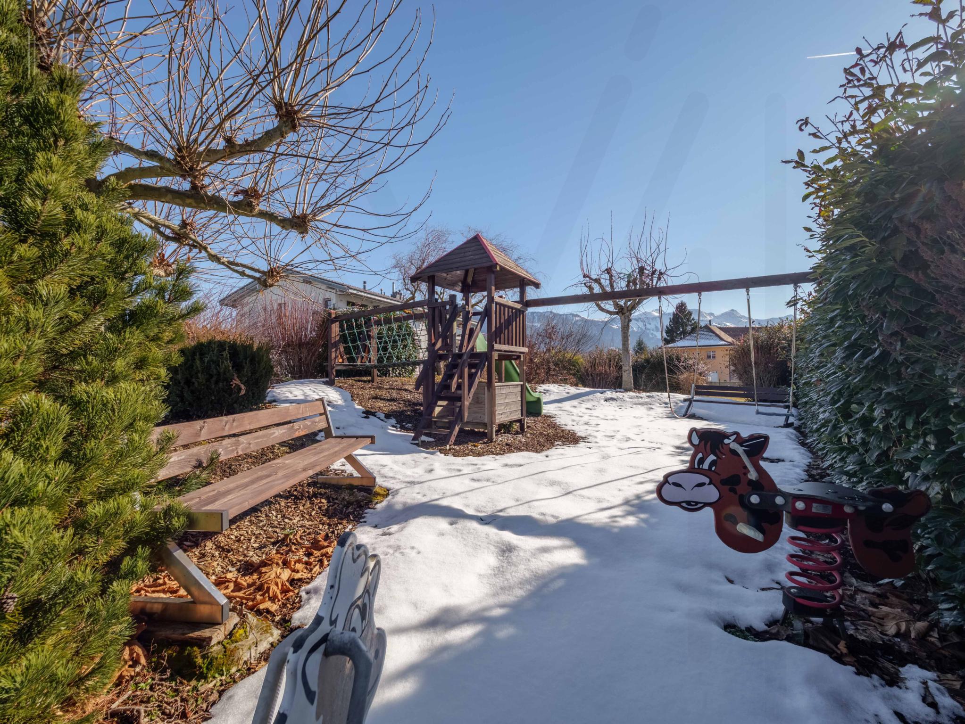
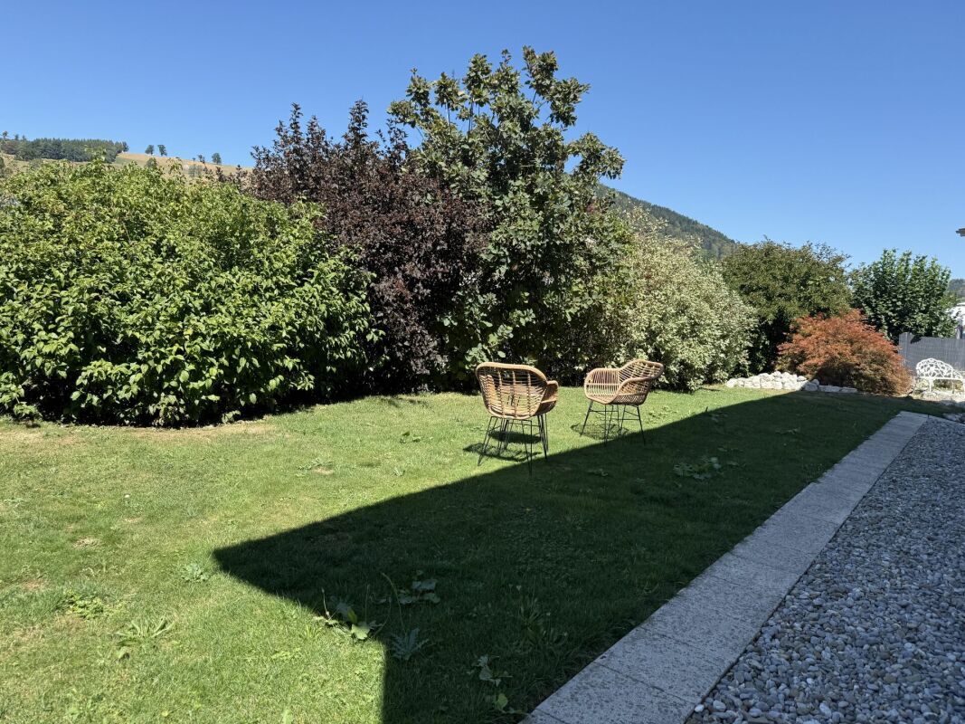
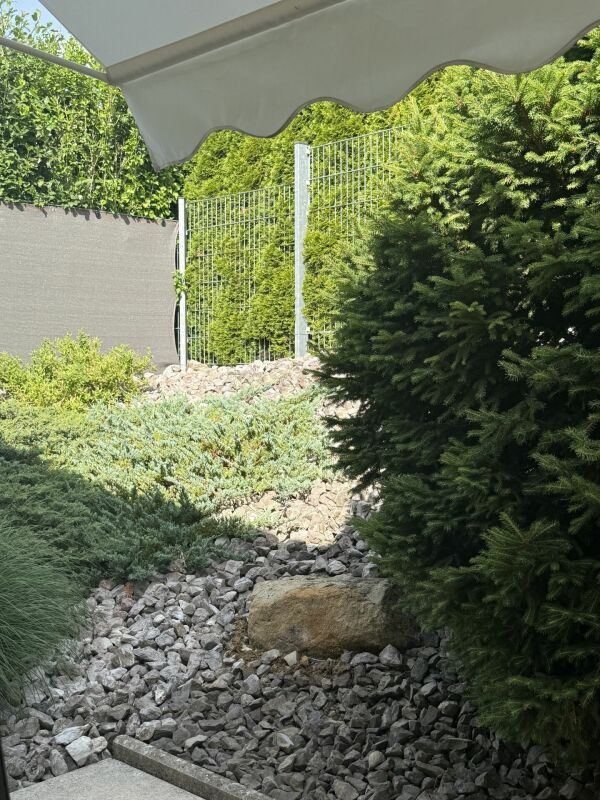
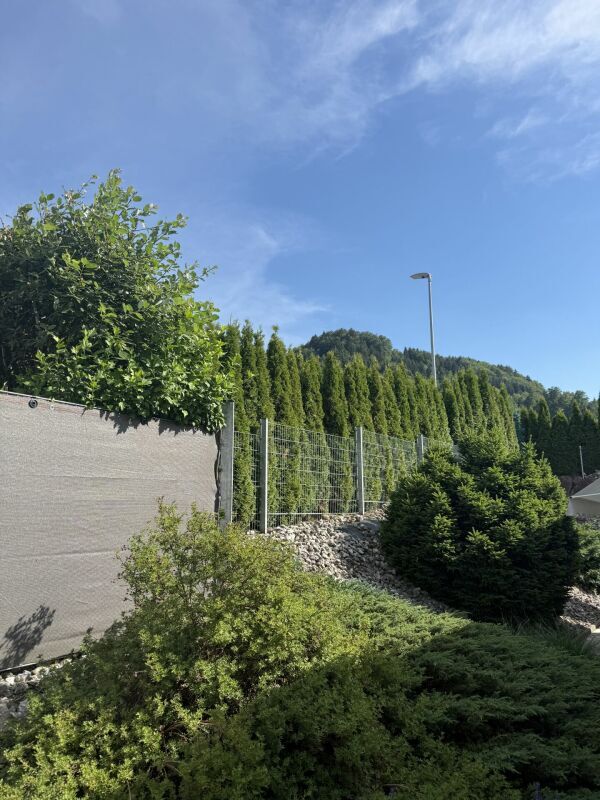
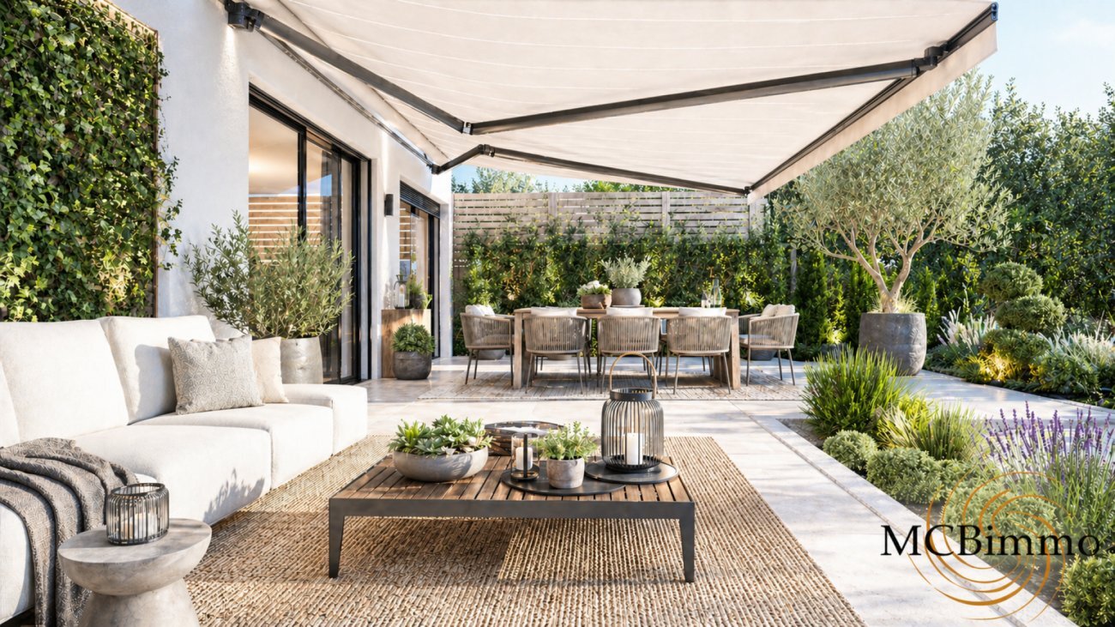
Fully fenced terrace and garden.
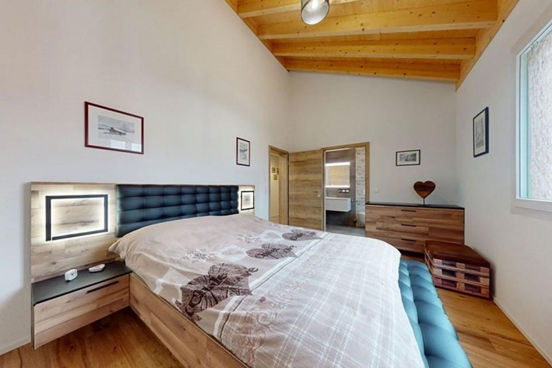
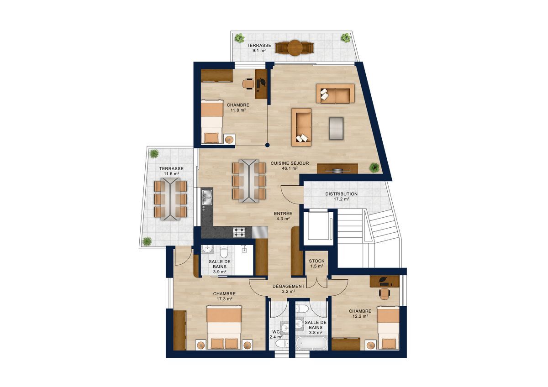
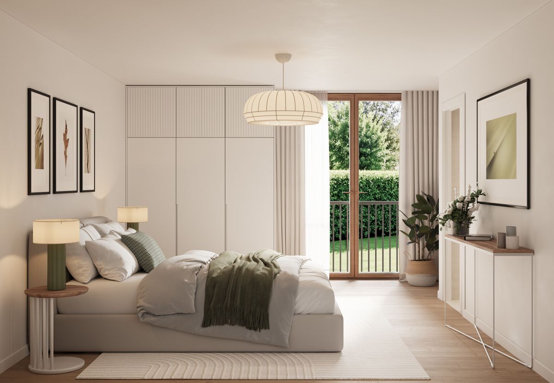
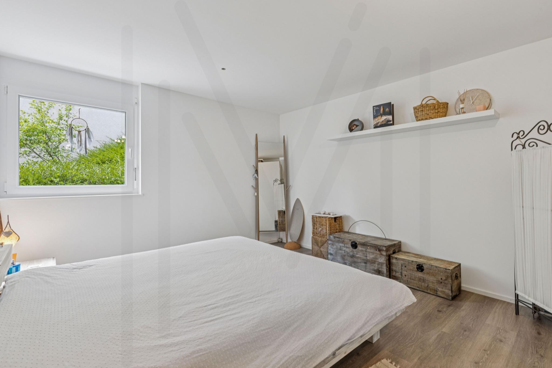
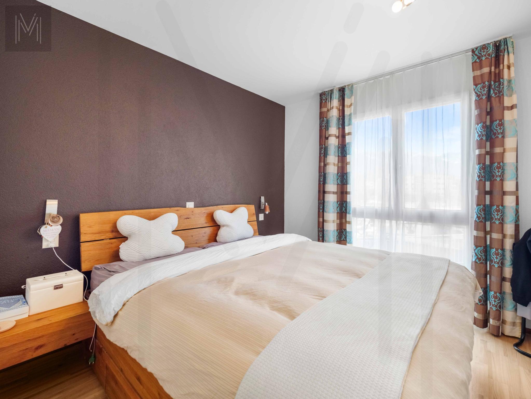
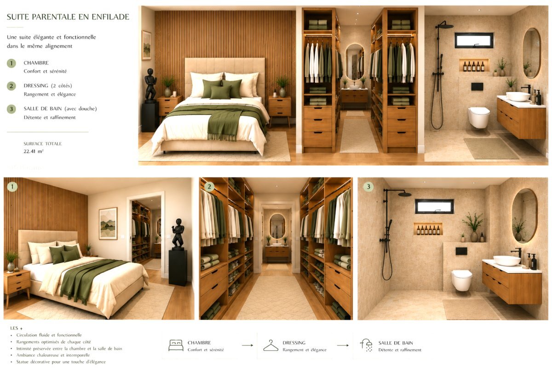
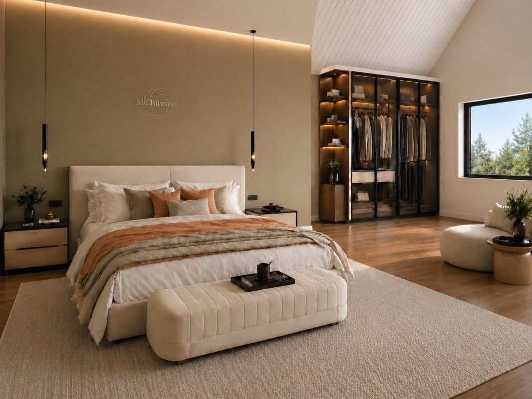
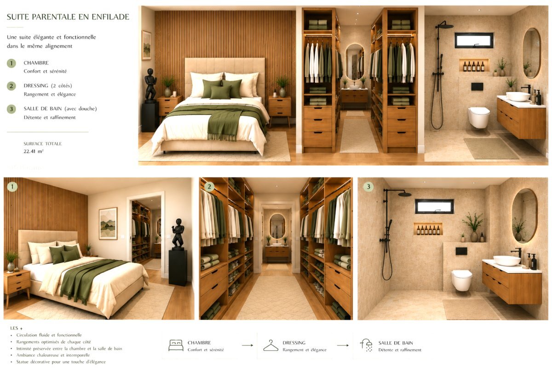
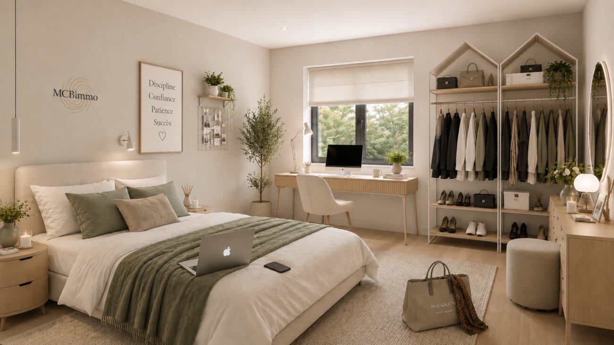
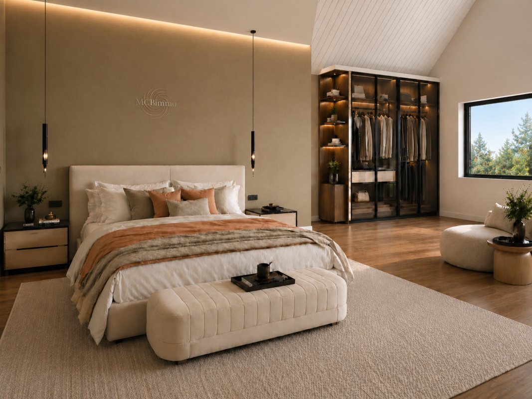
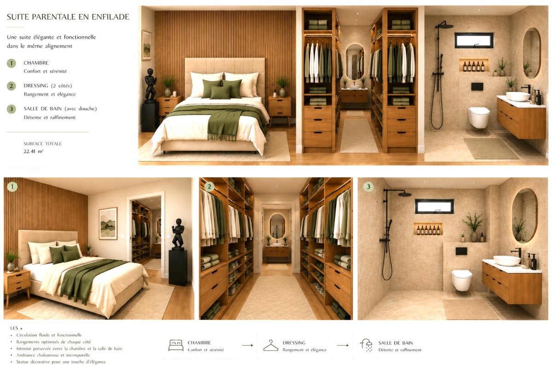
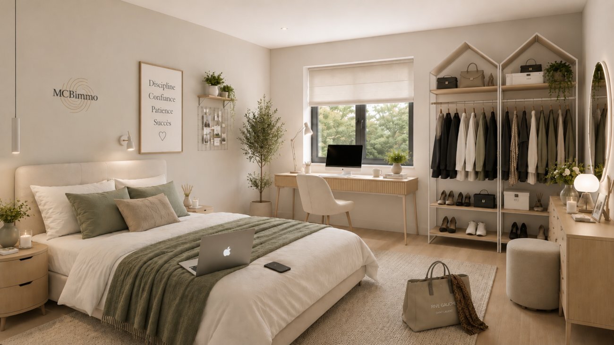
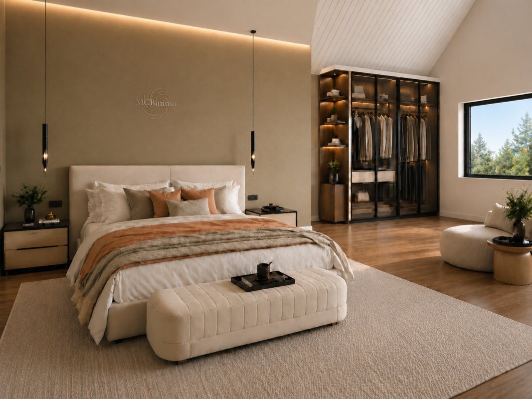
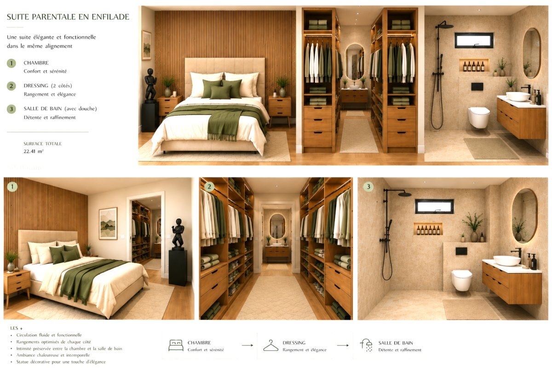
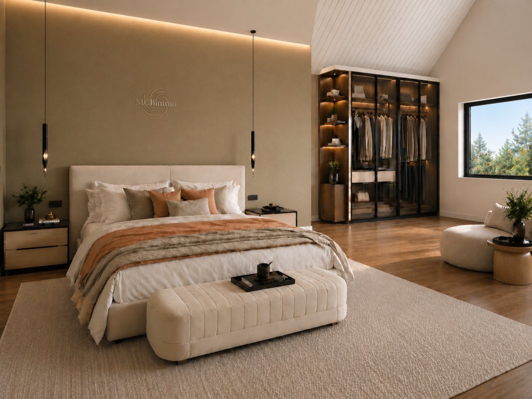
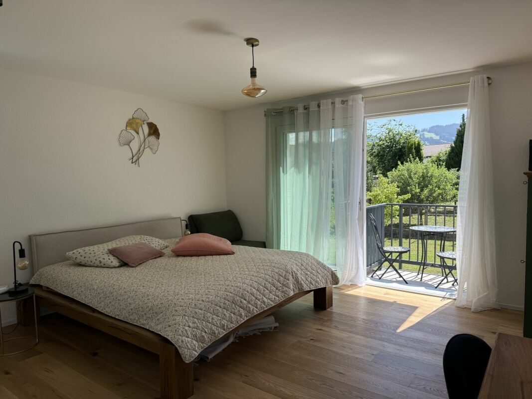
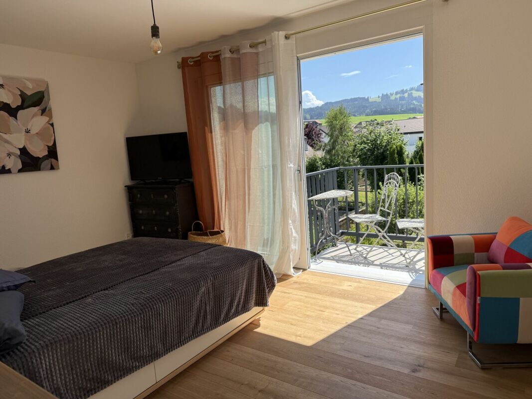
A floor entirely reserved for owners This floor offers exceptional privacy and includes: Master bedroom of 18 m².
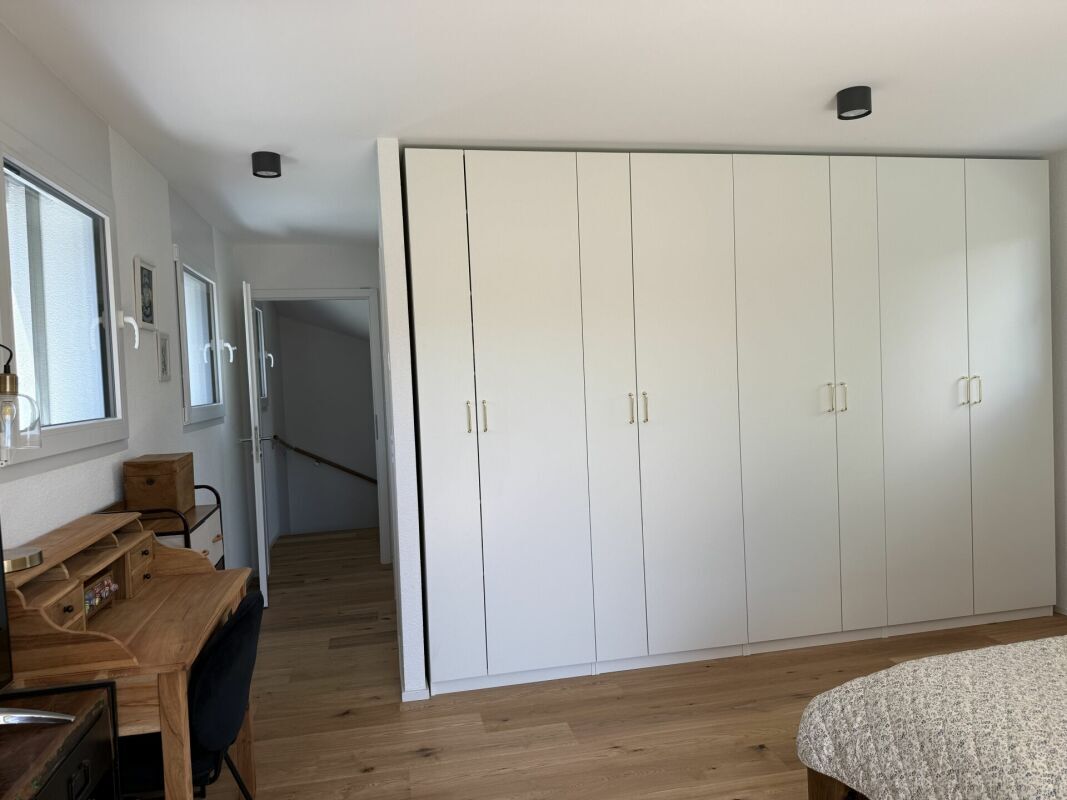
Private dressing room of 8 m².
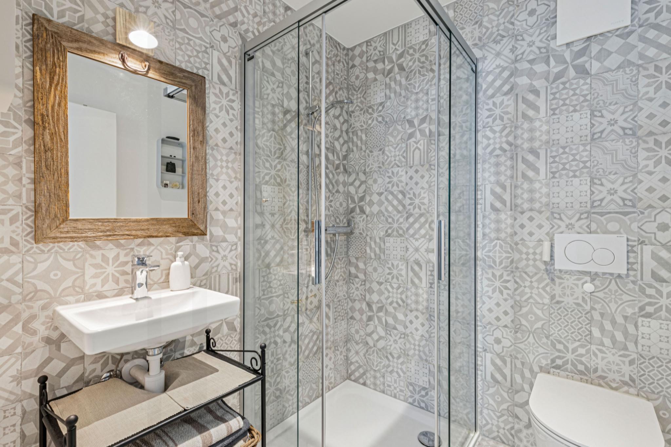
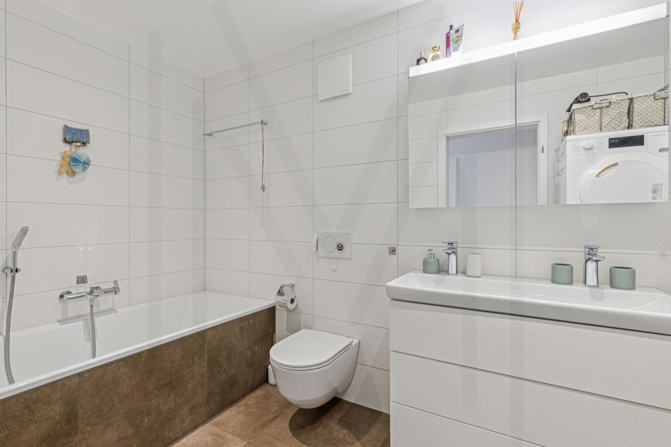
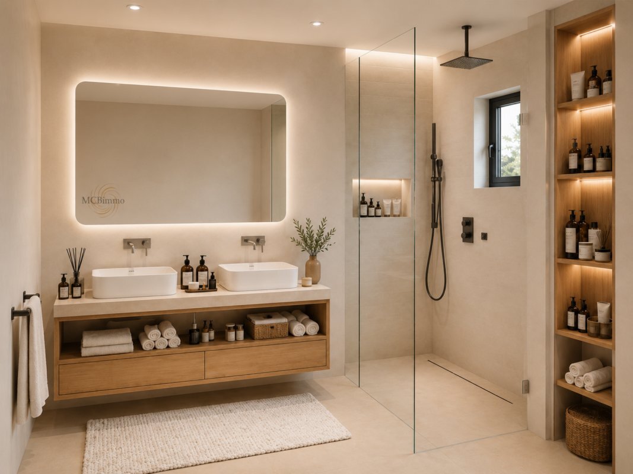
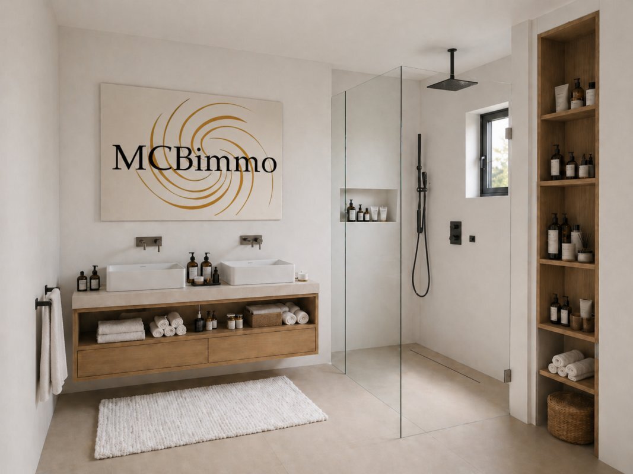
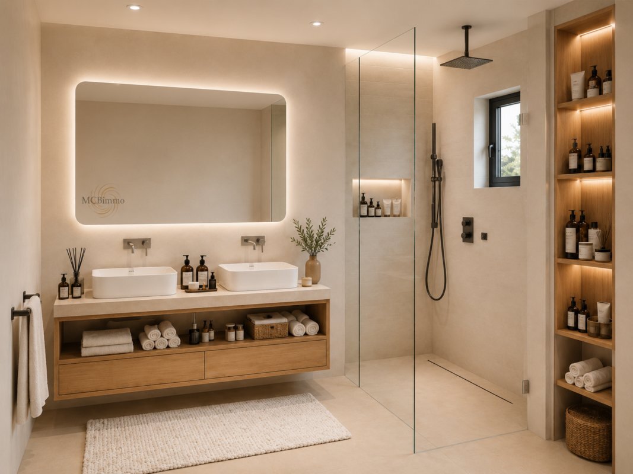
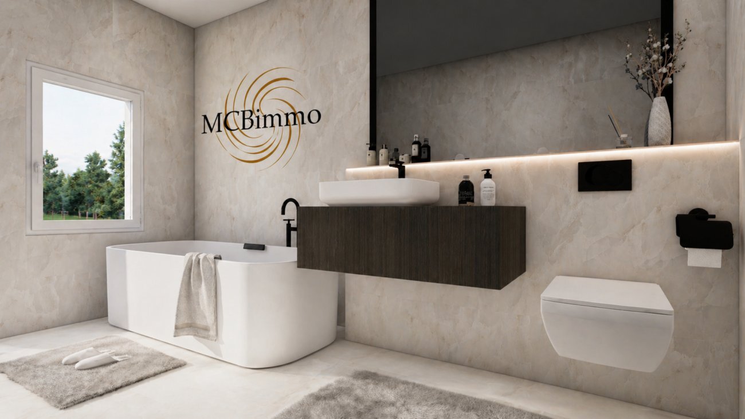
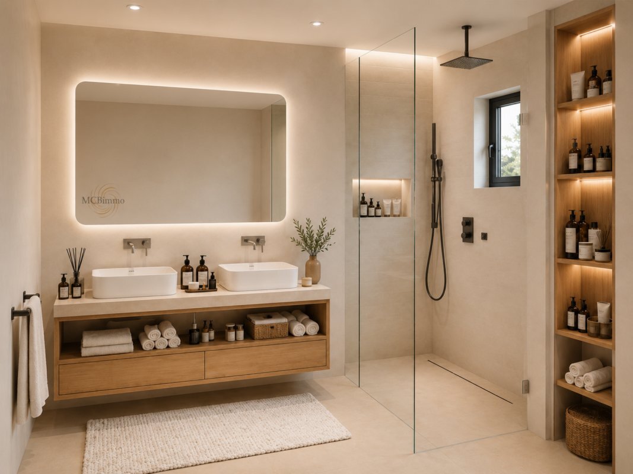
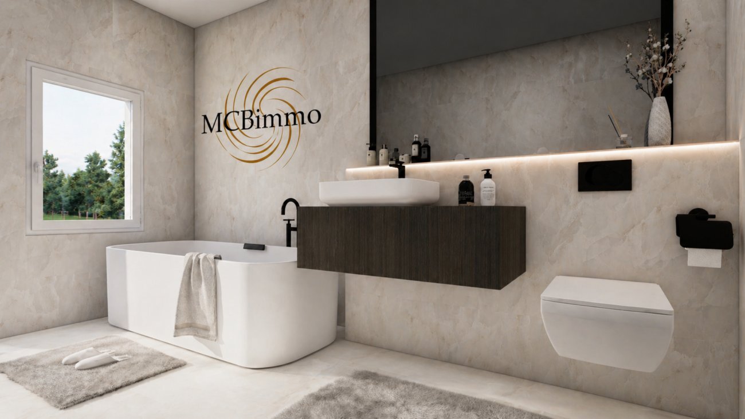
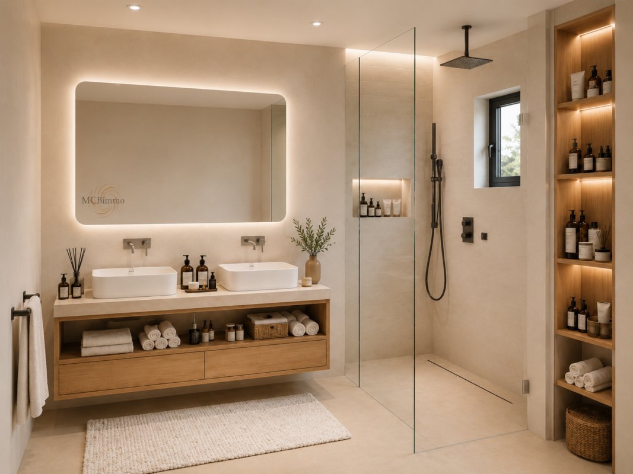
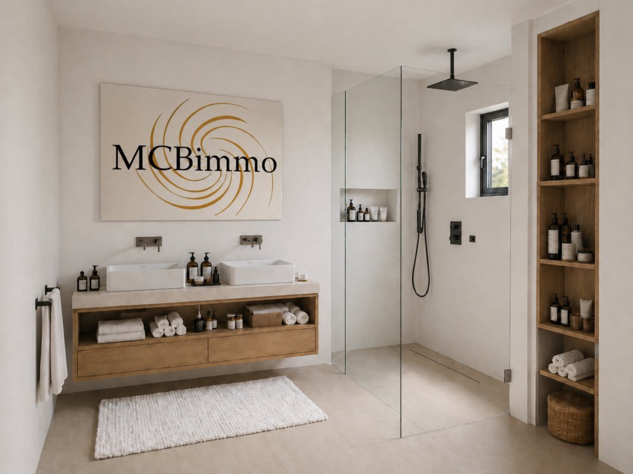
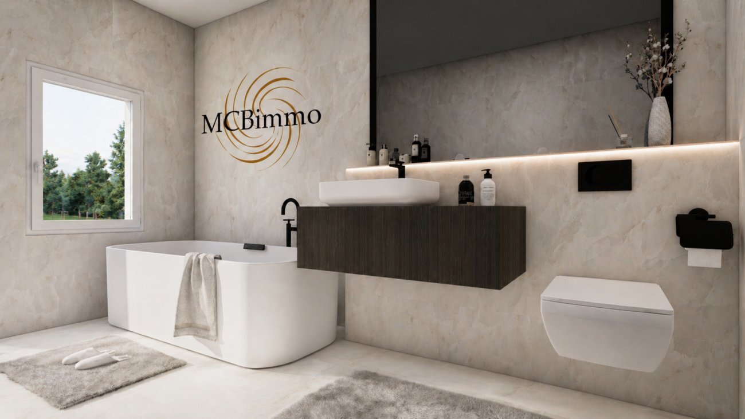
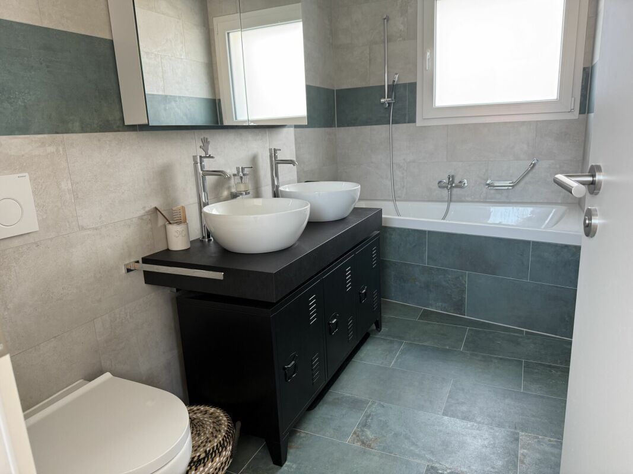
Magnificent bathroom of 7.20 m².
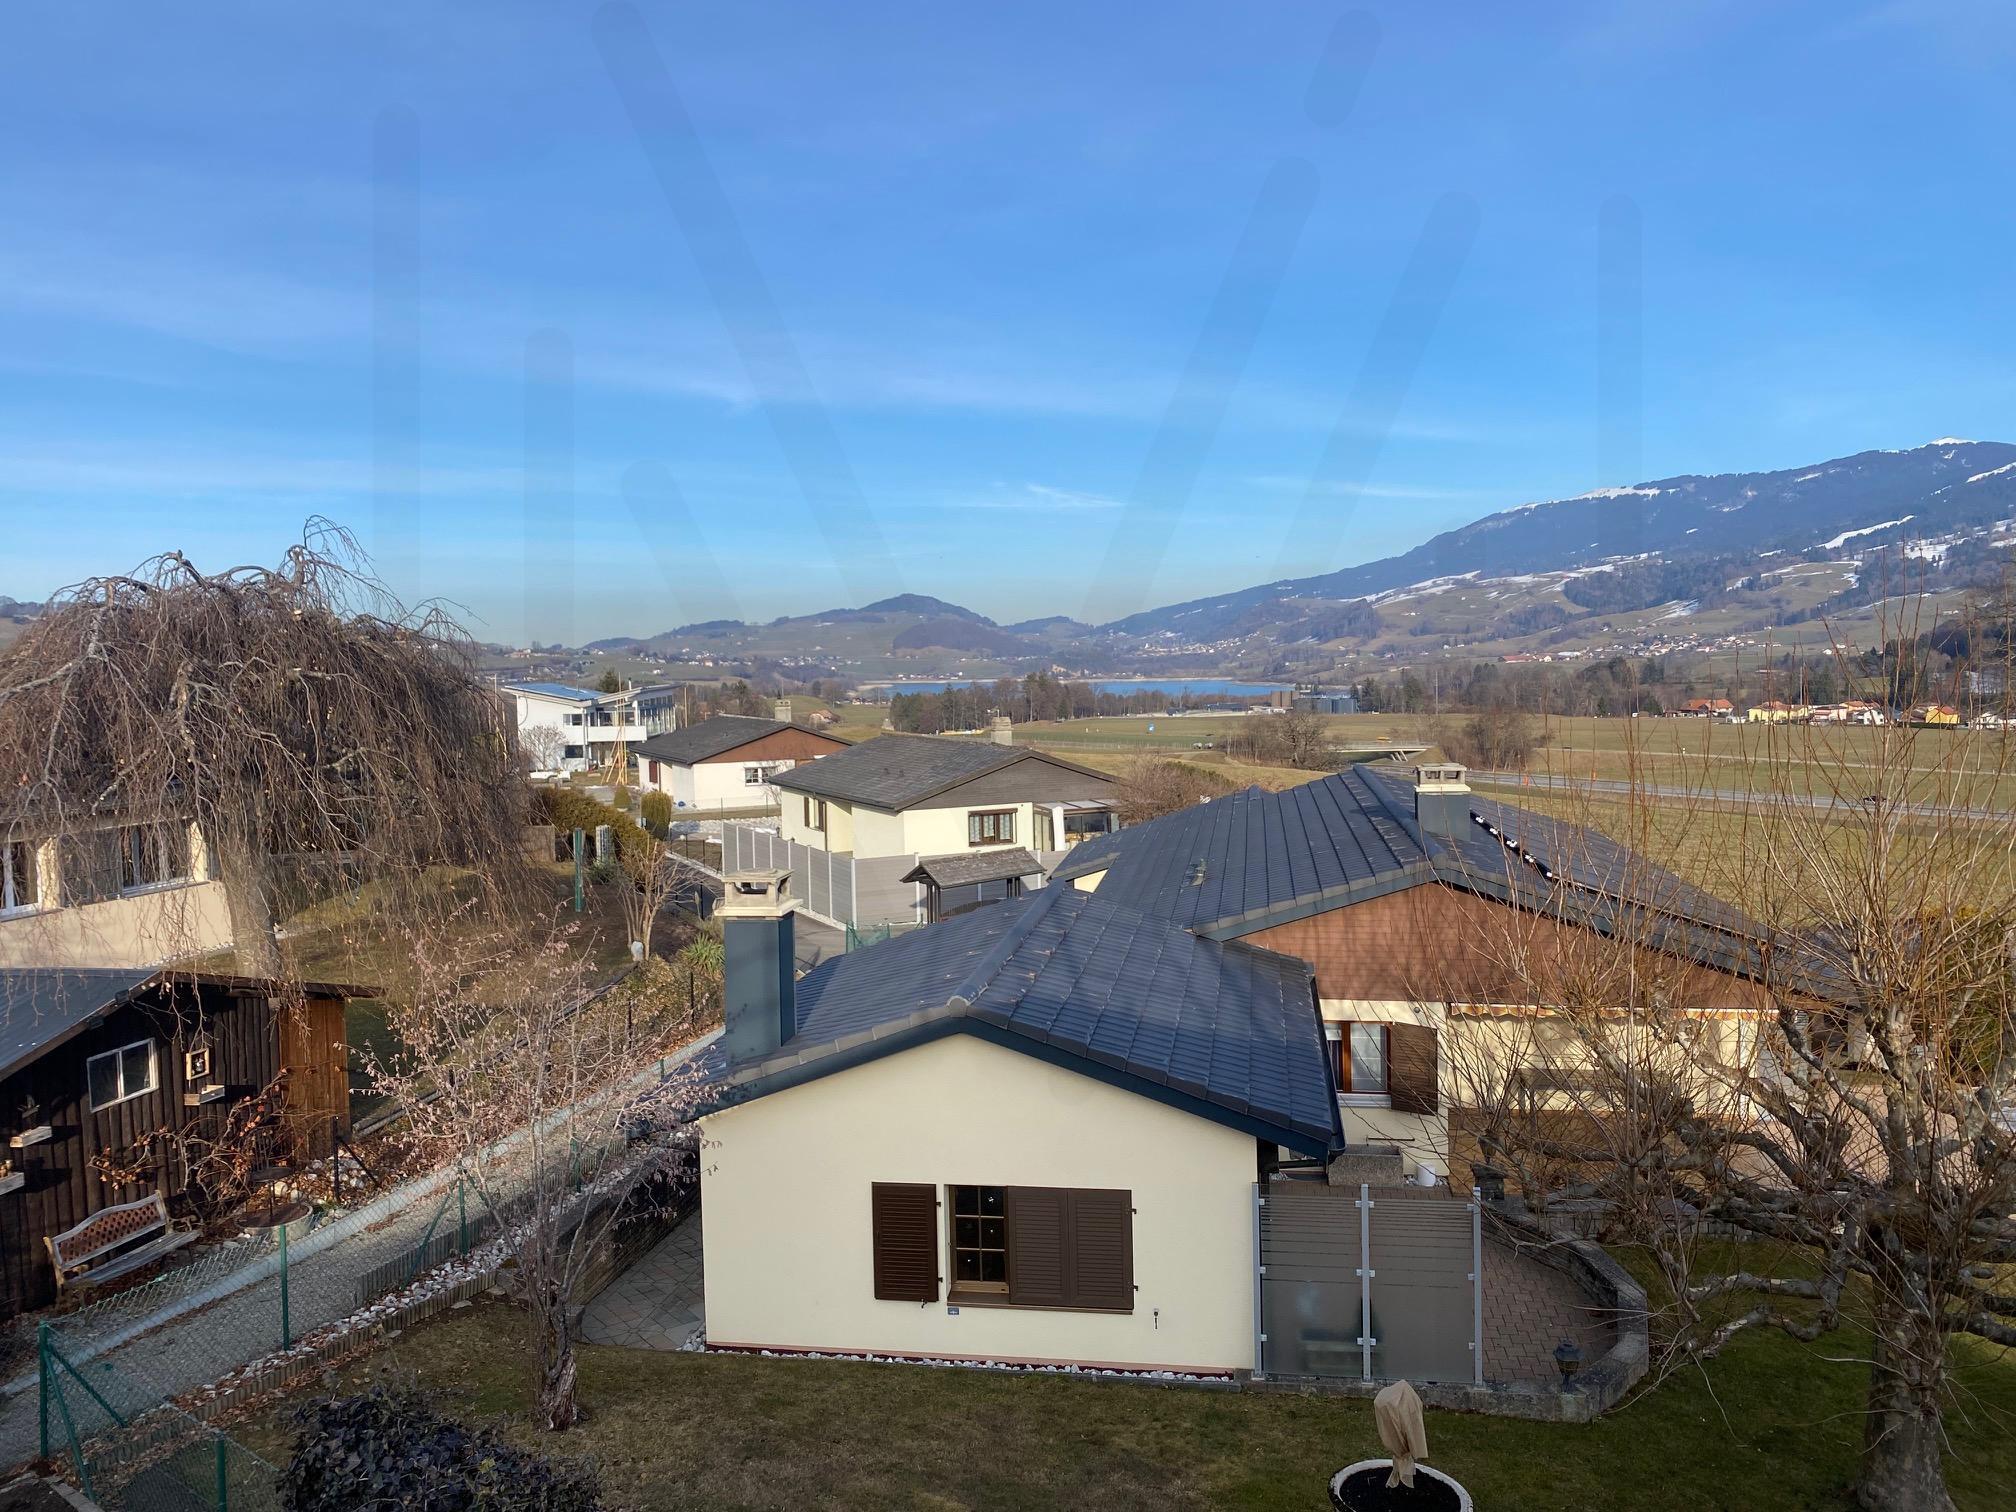
Private balcony with an unobstructed view of the Moléson and the surrounding landscapes.
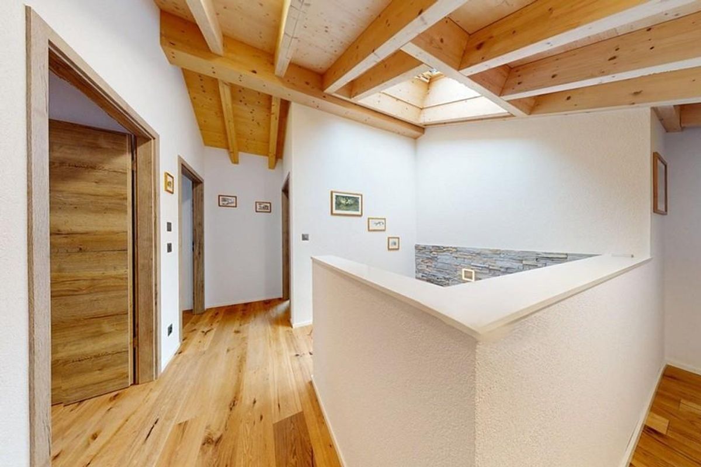
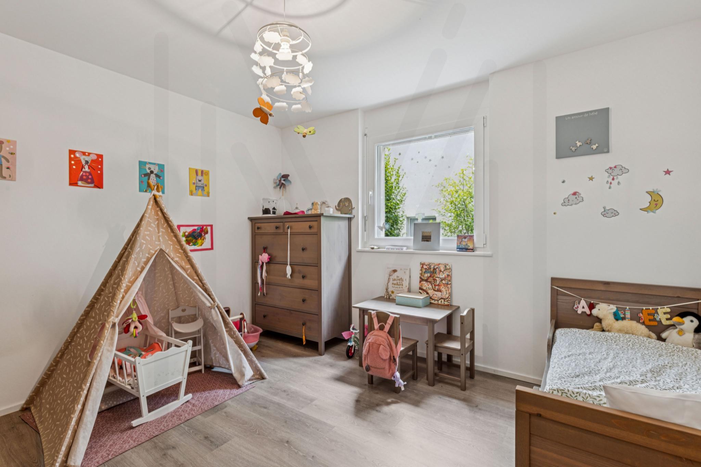
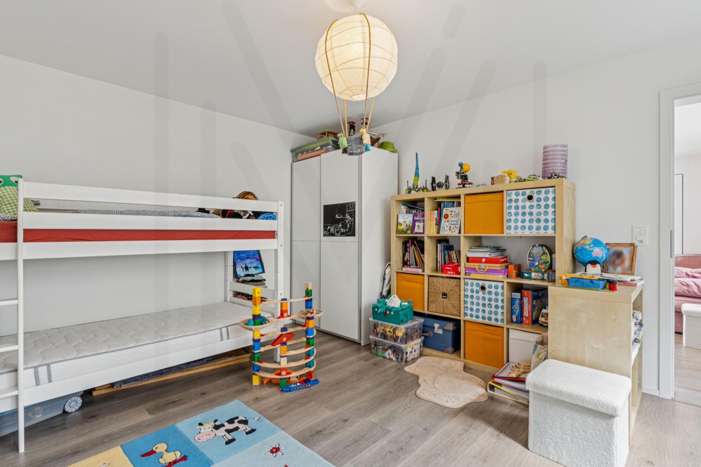
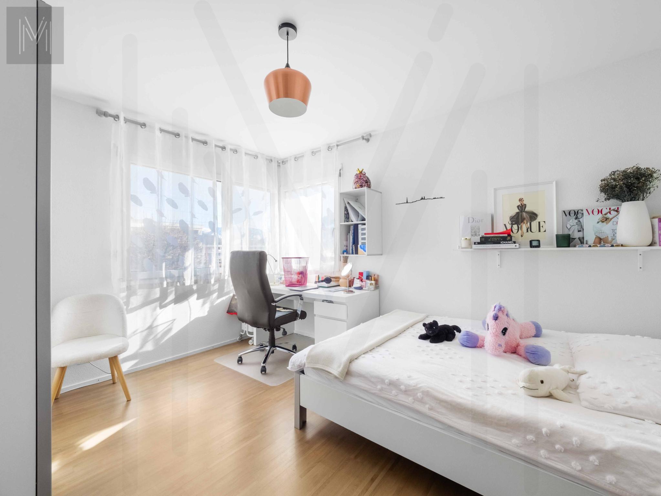
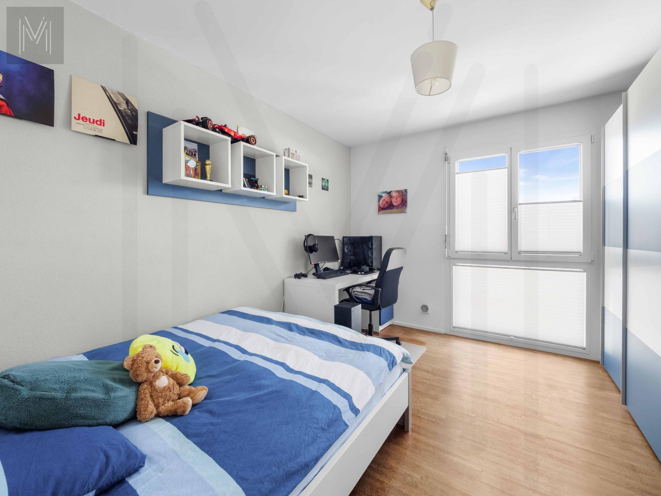
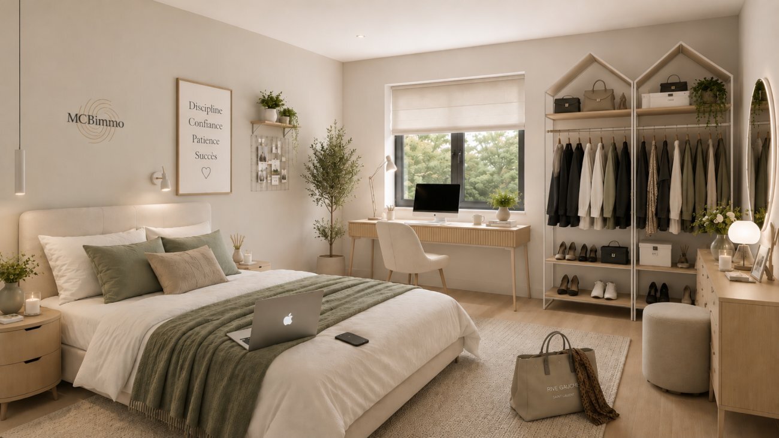
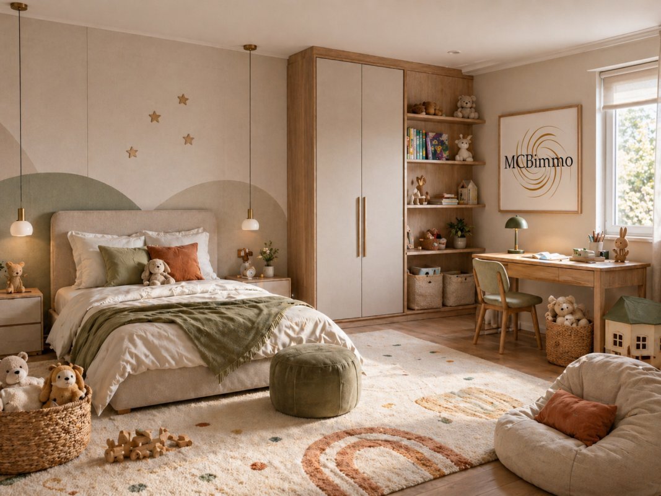
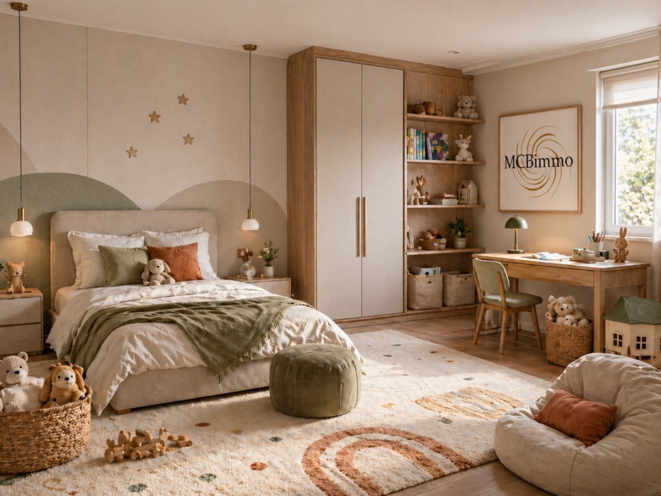
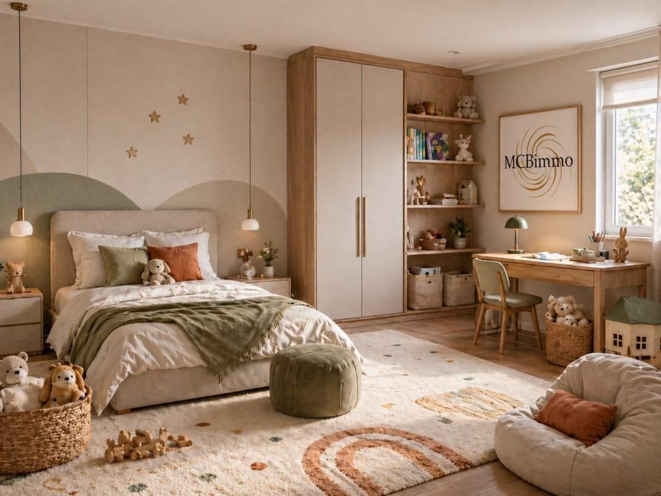
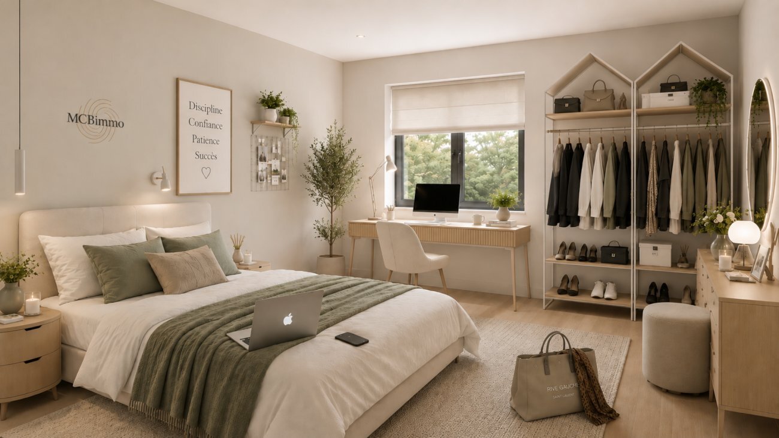
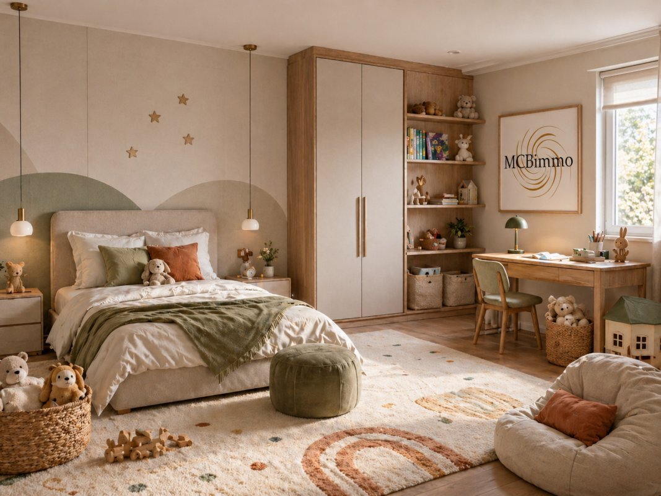
A real space for relaxation and well-being reminiscent of the services of the most beautiful hotels. A floor dedicated to children, guests or teleworking Room of 11.70 m² with private balcony.
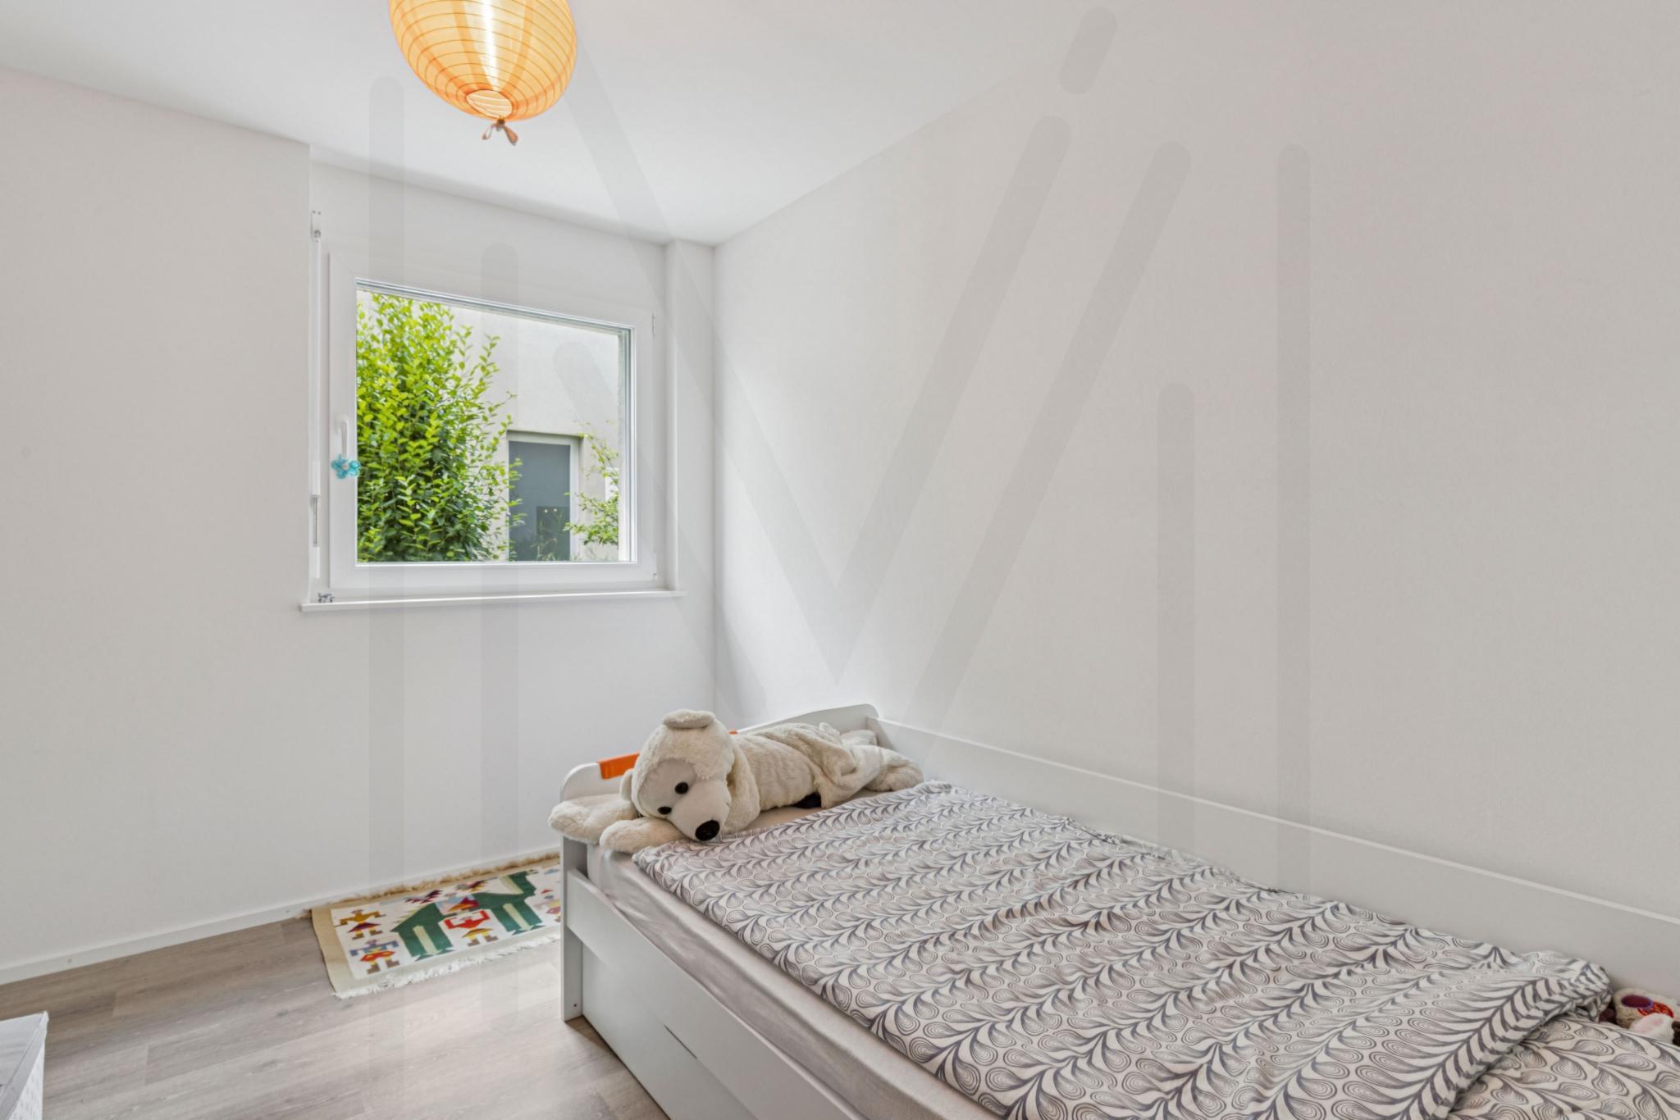
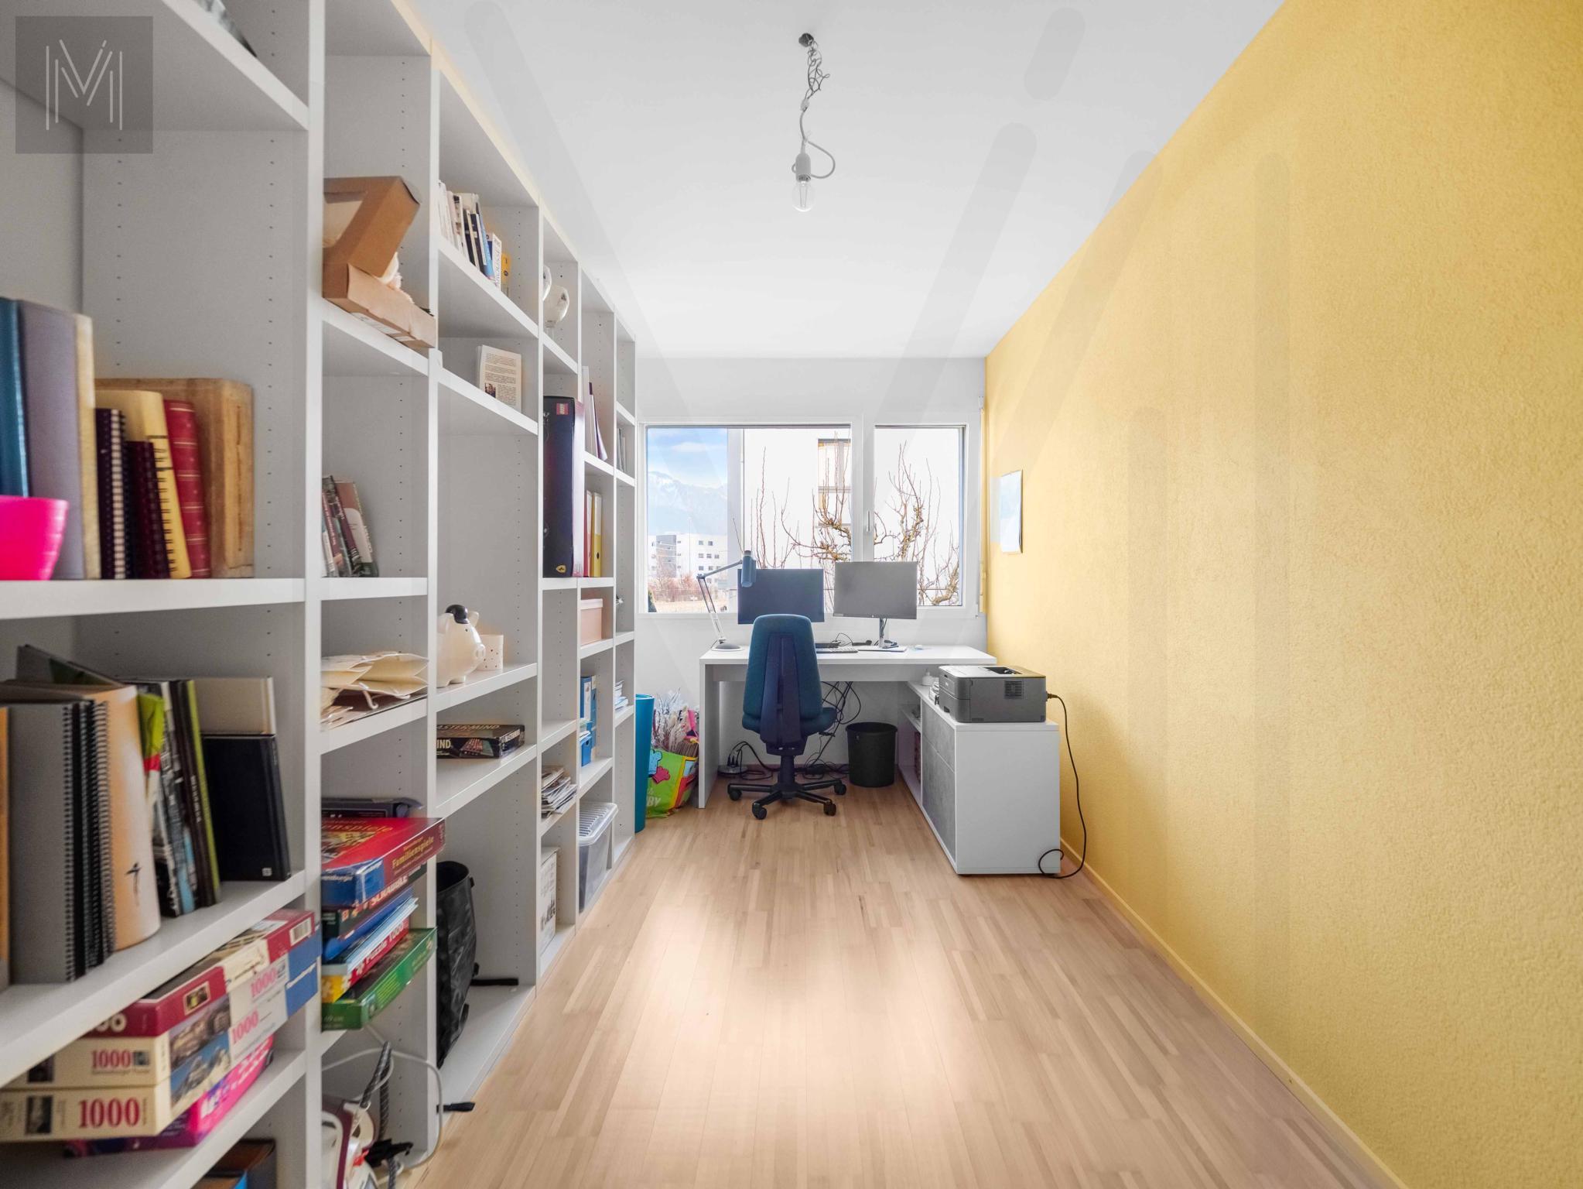
Room of 12.50 m² that can also be used as an office.
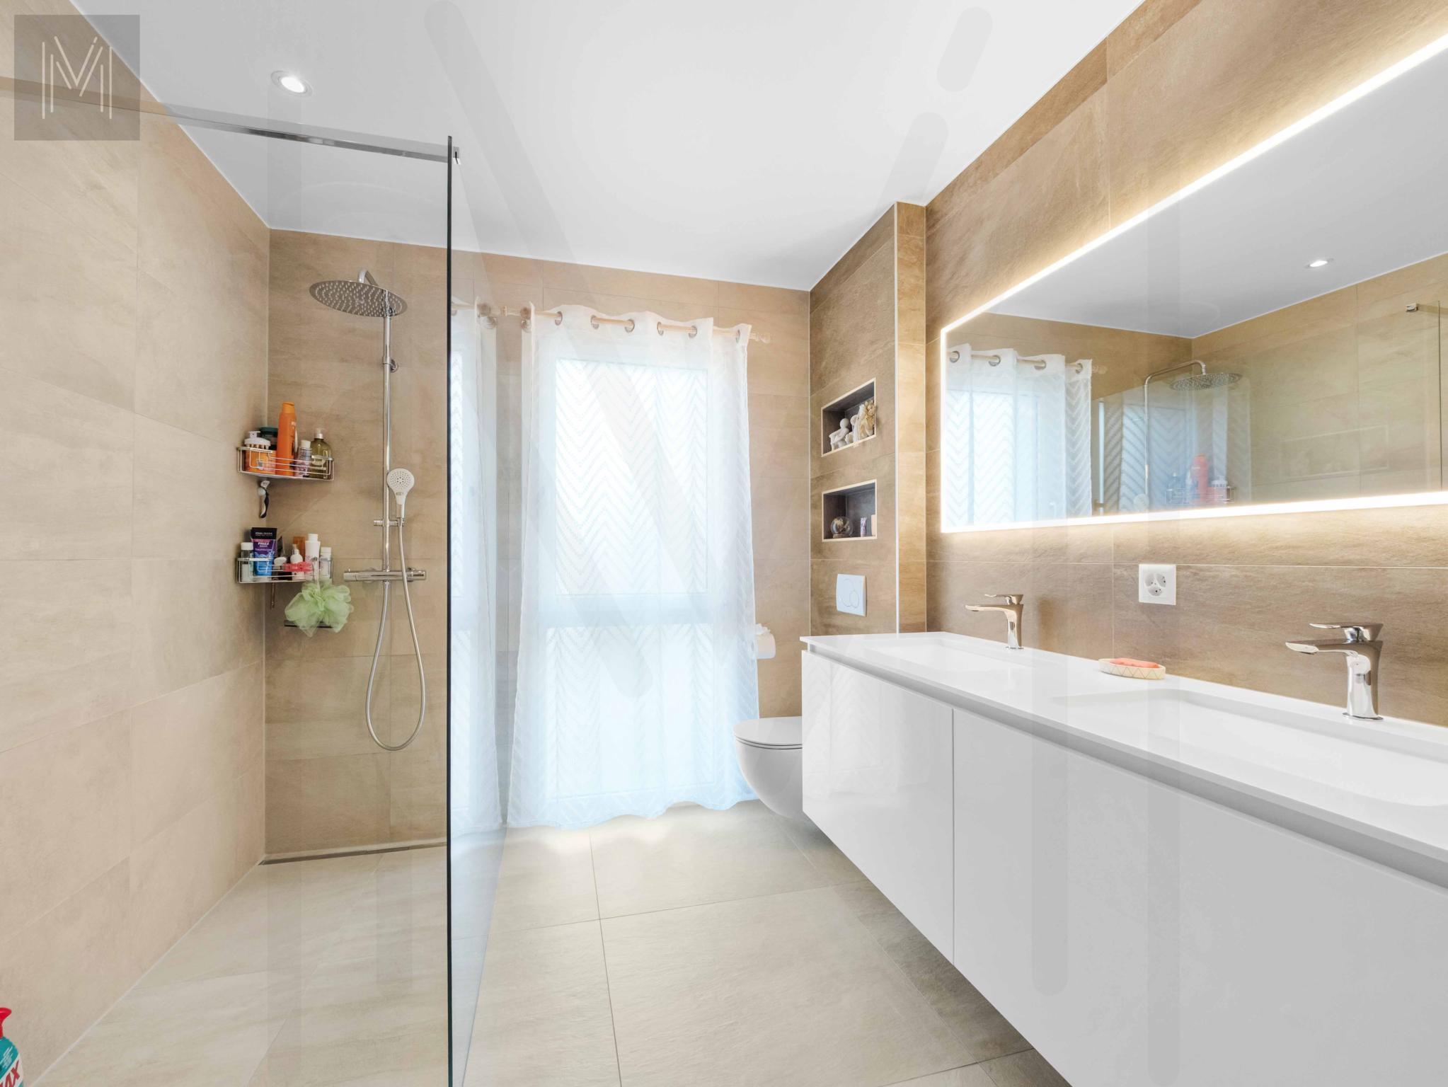
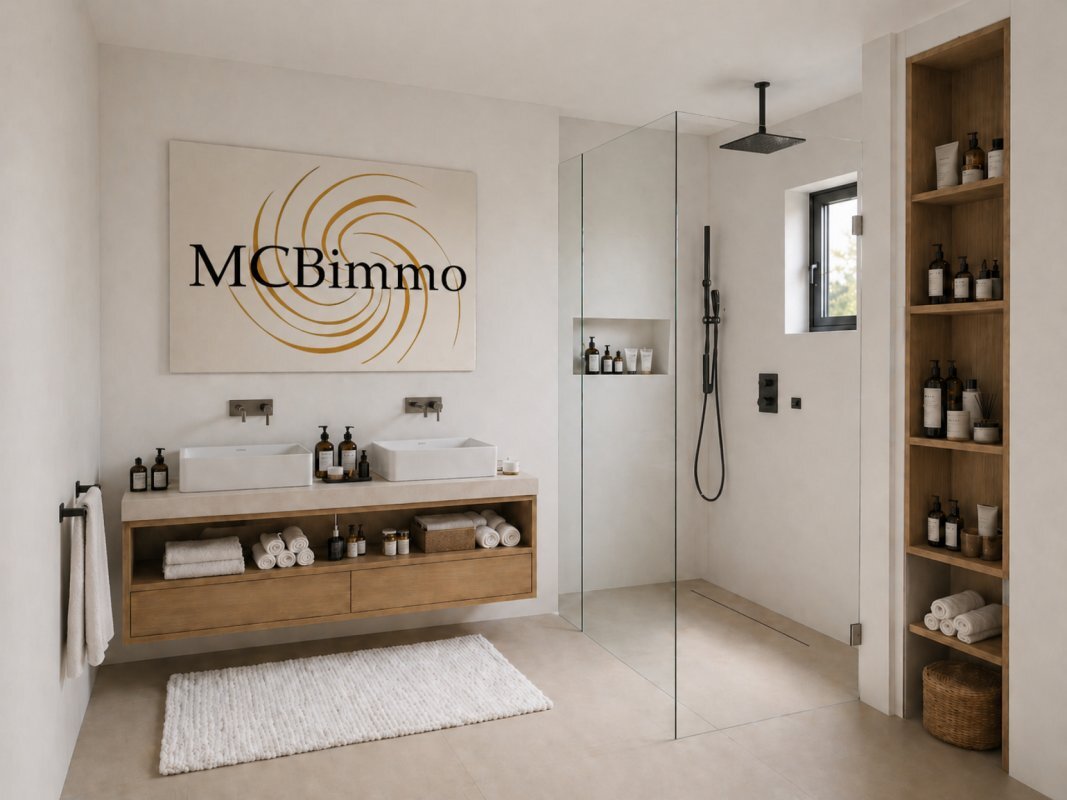
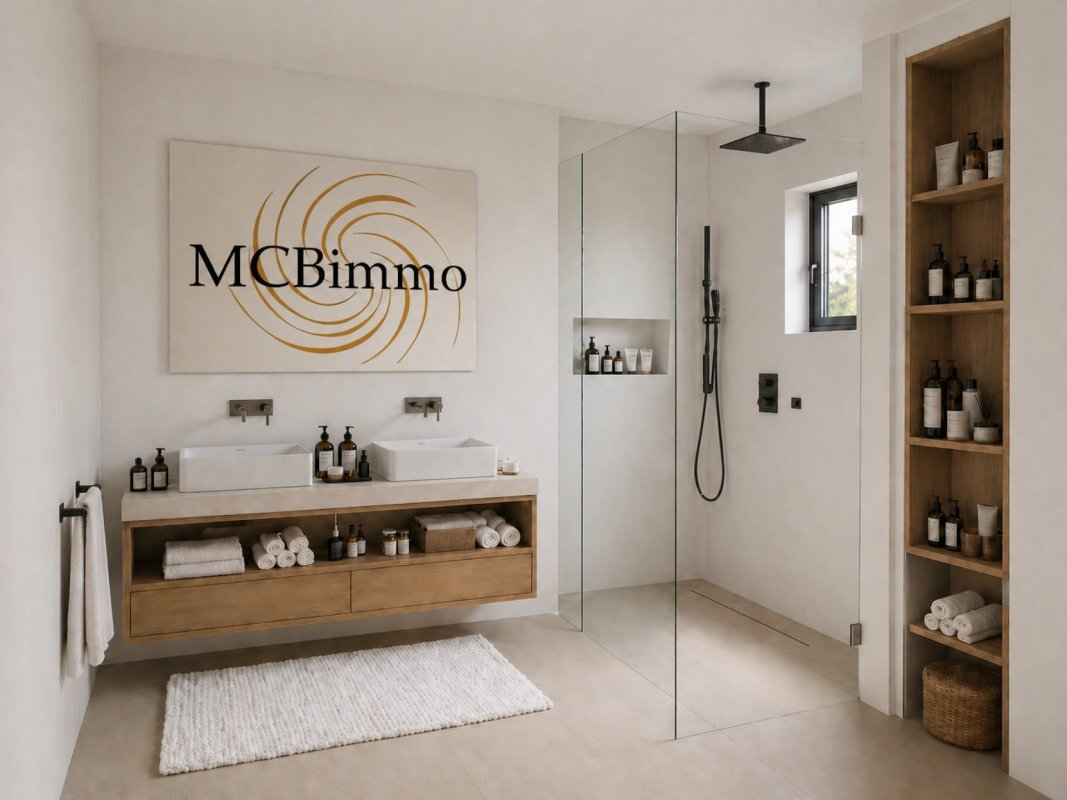
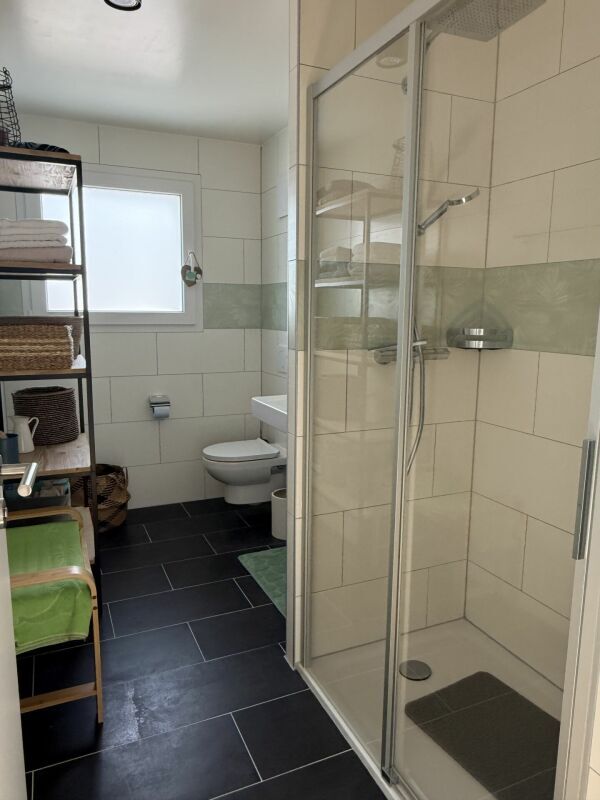
Large bathroom of 6.10 m².
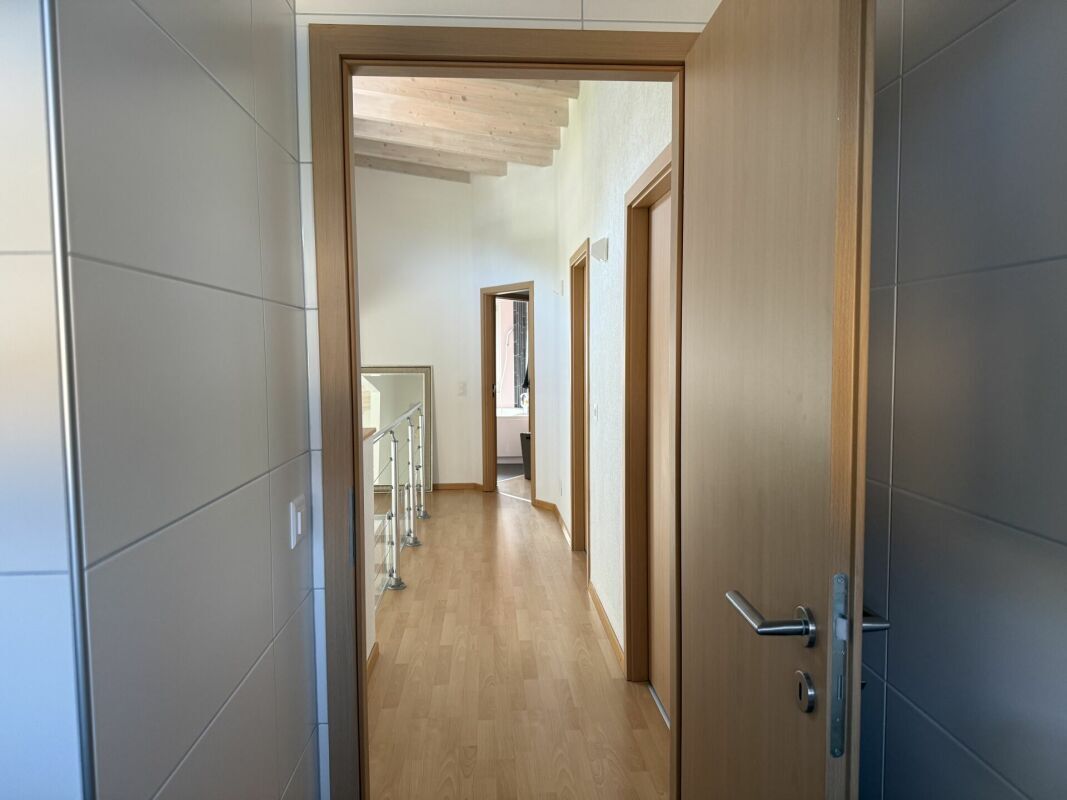
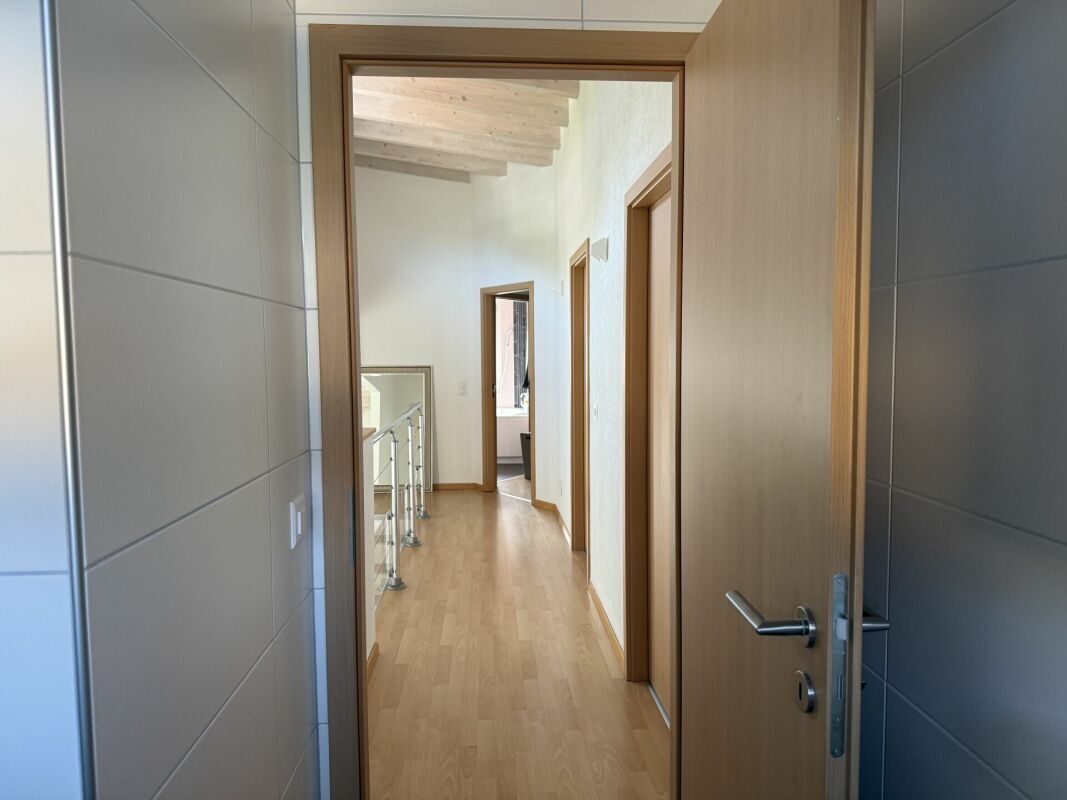
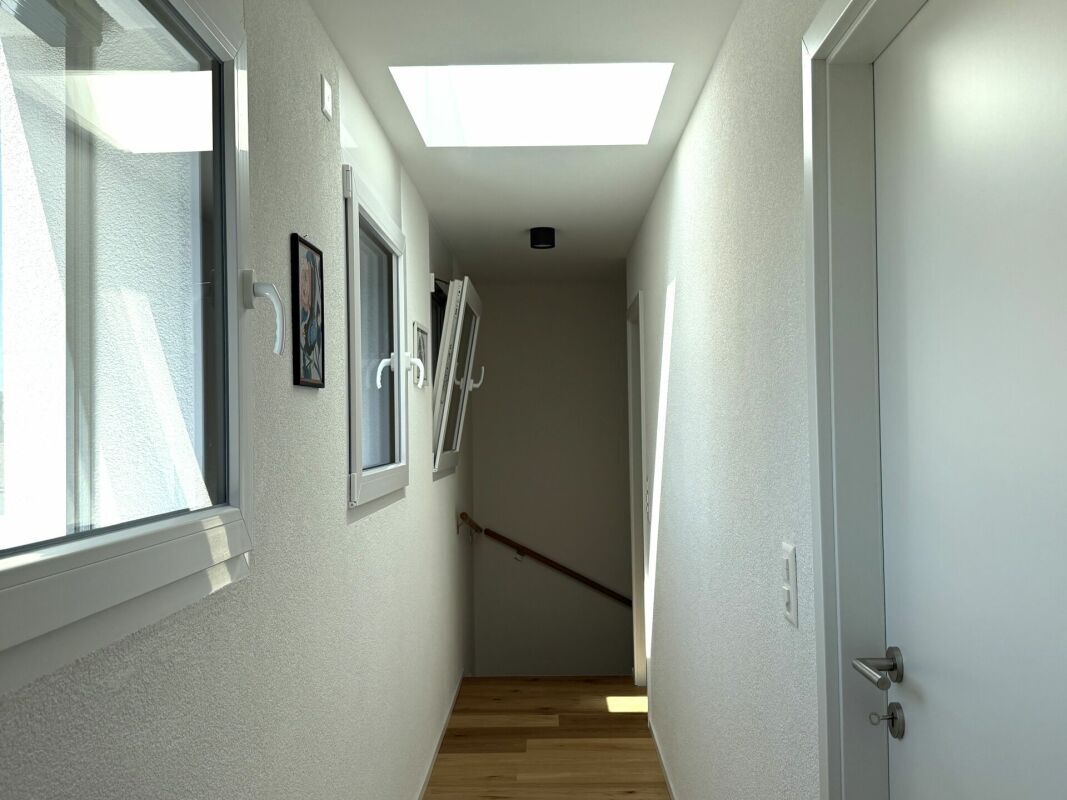
Bright distribution hall of 6.40 m².
Each occupant thus benefits from his or her own space in a quiet and comfortable environment. Practical areas Laundry room, technical room and storage space of 10.10 m² with washing and drying machines.
Cellar or storage room of 6.70 m².
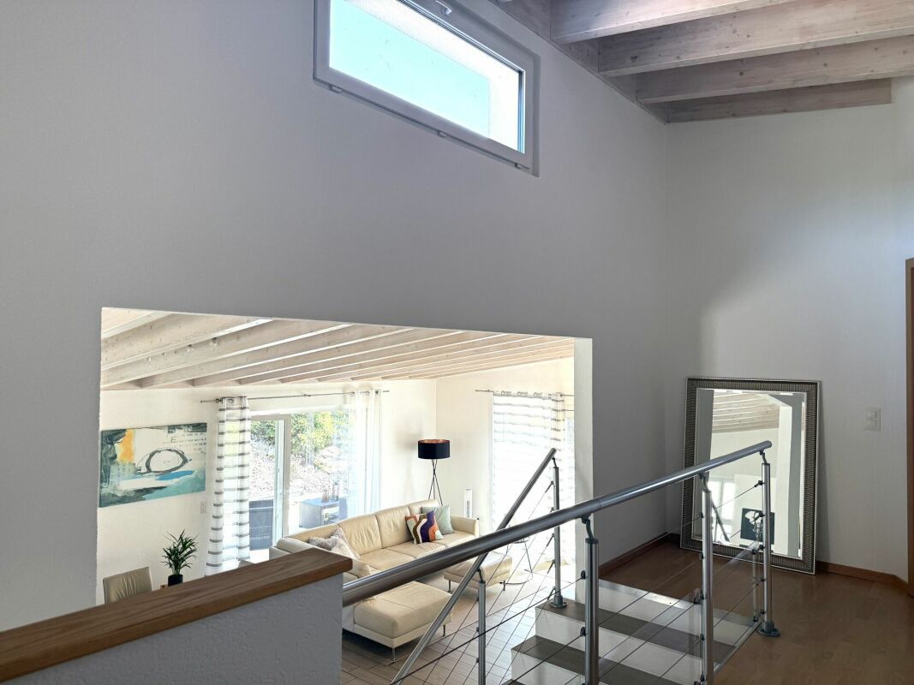
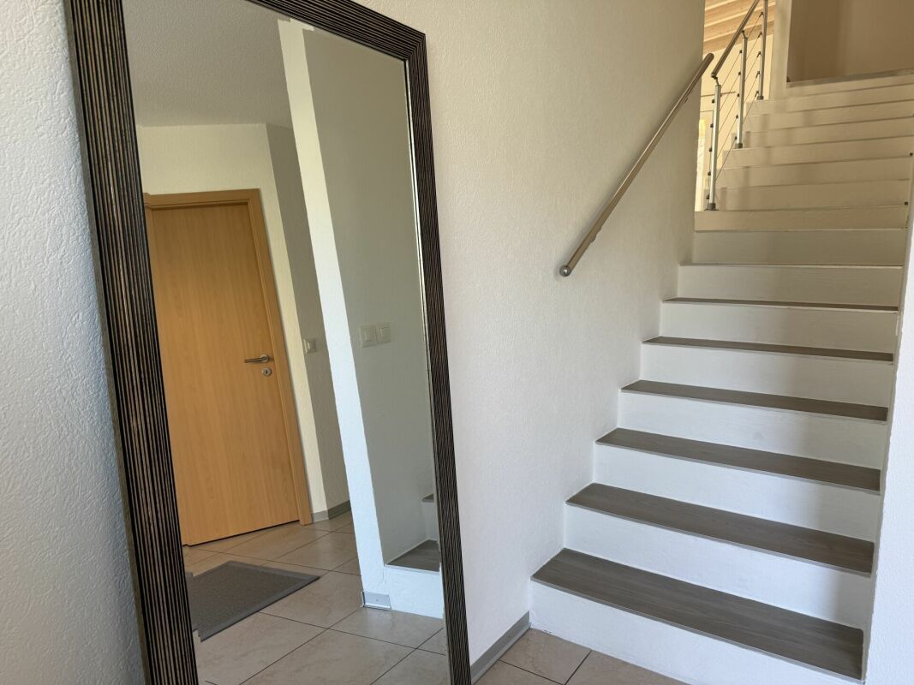
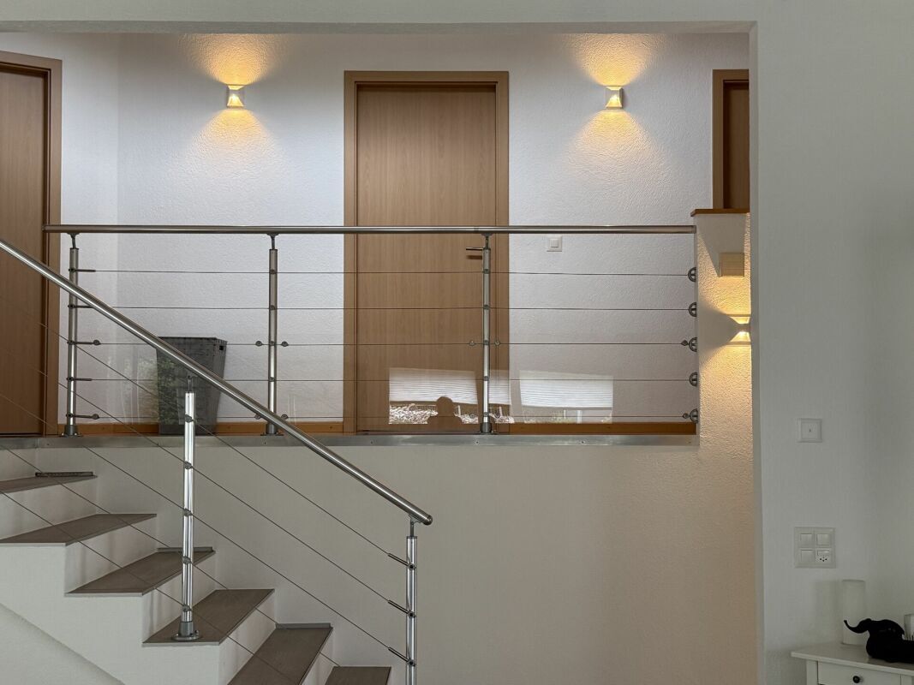
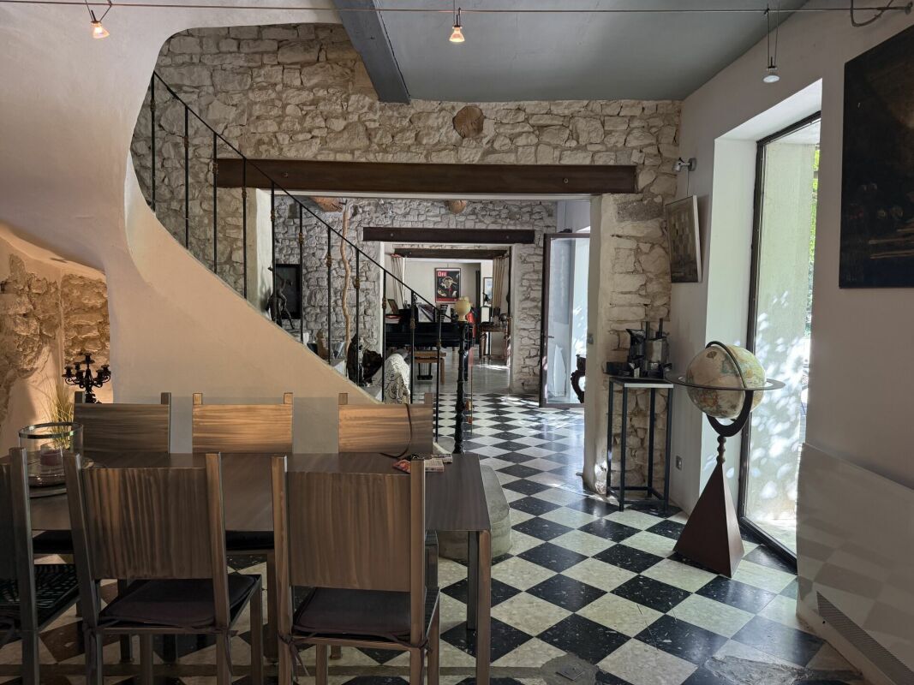
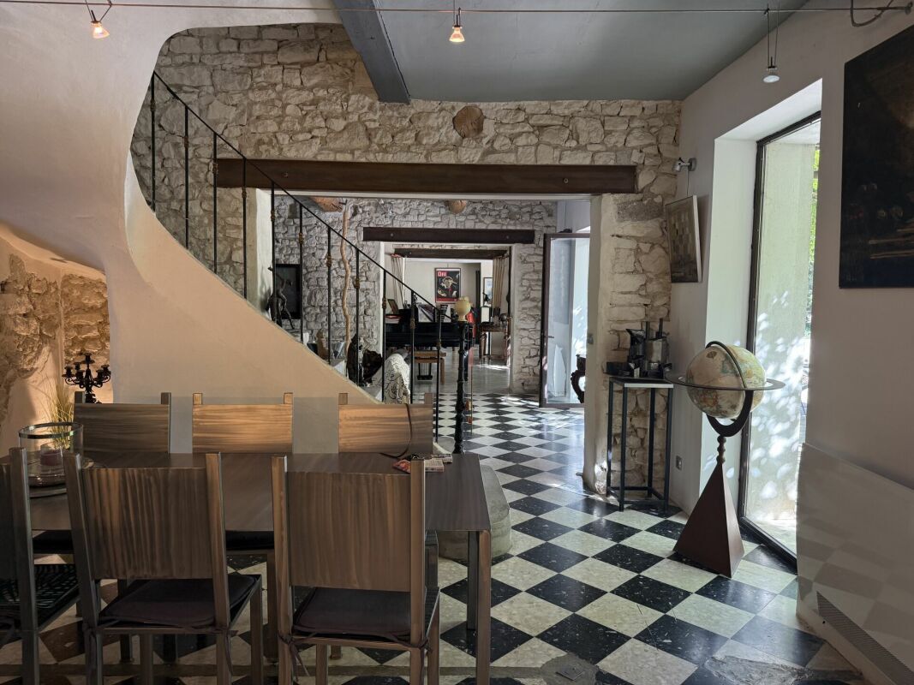
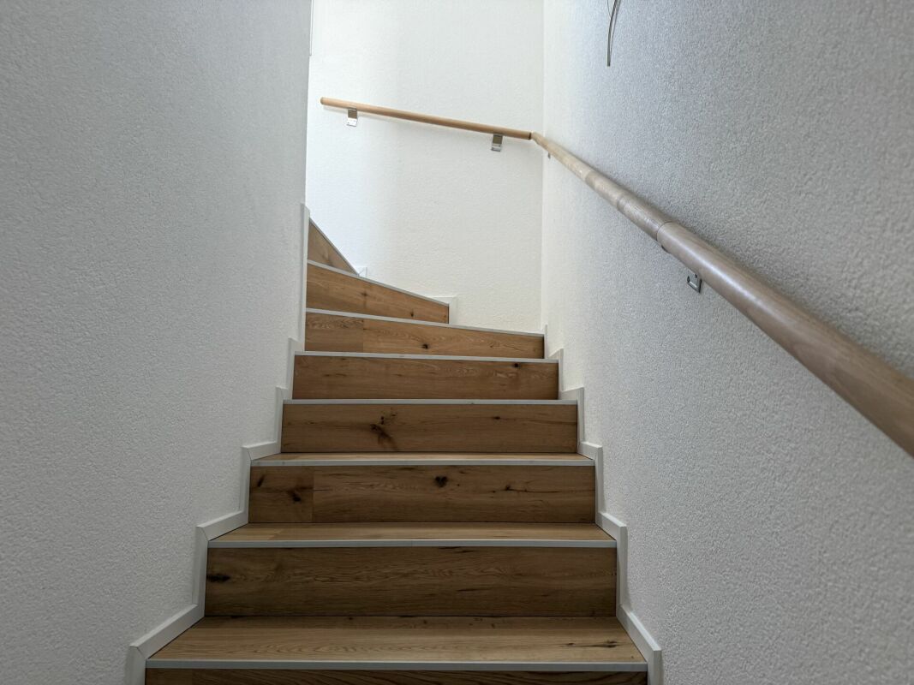
Beautiful central staircase in light oak highlighting the interior architecture.
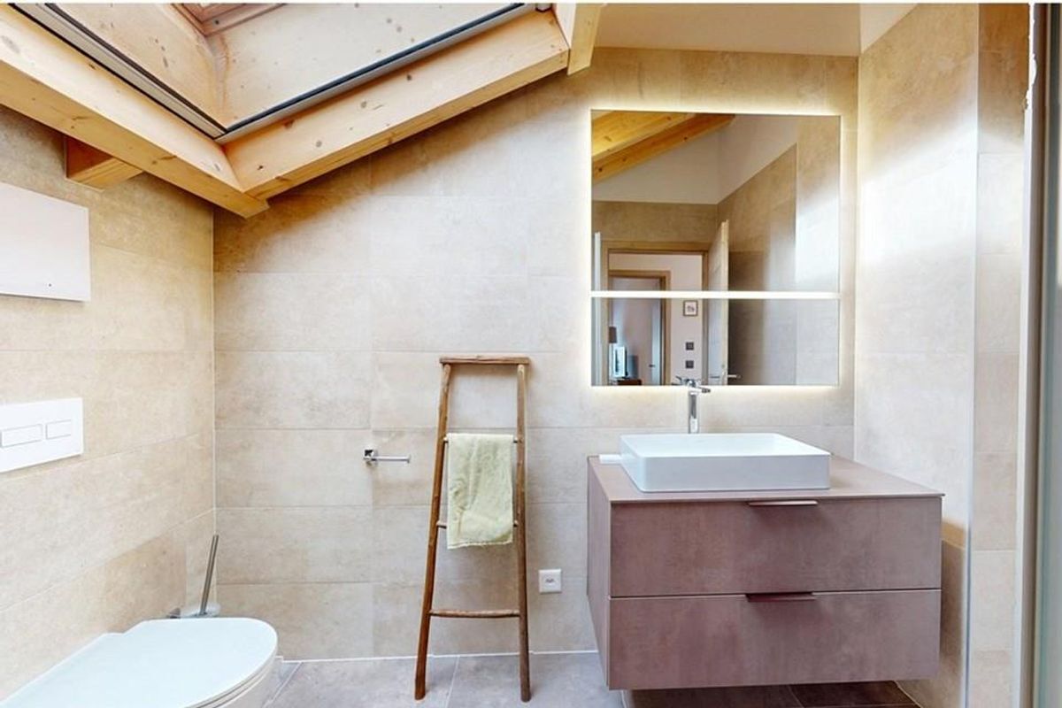
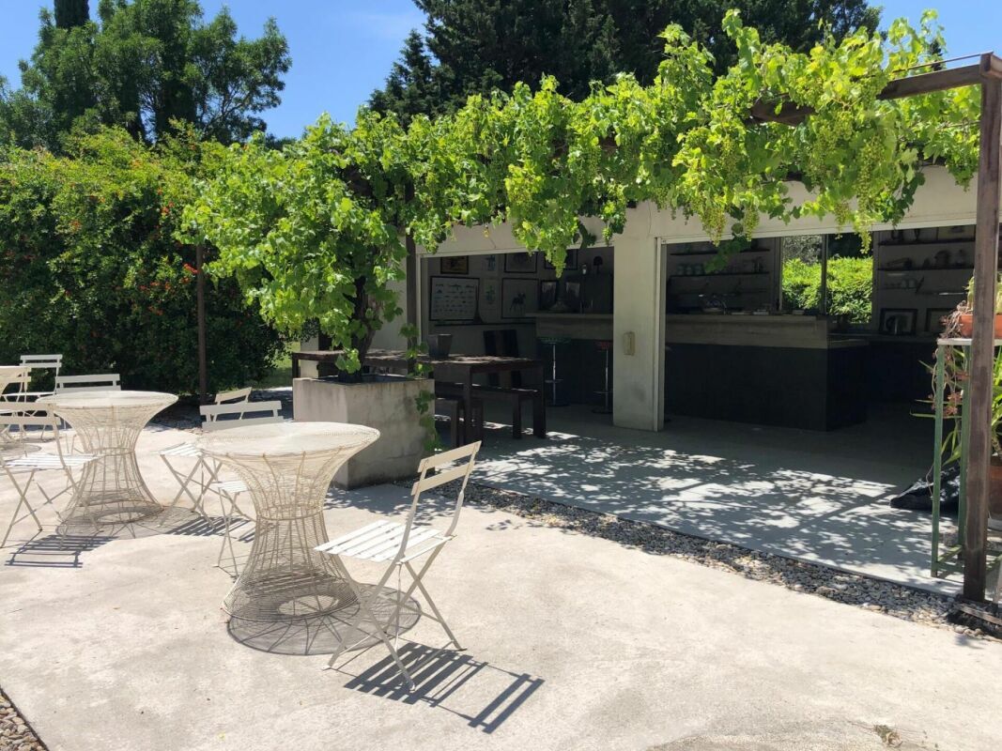
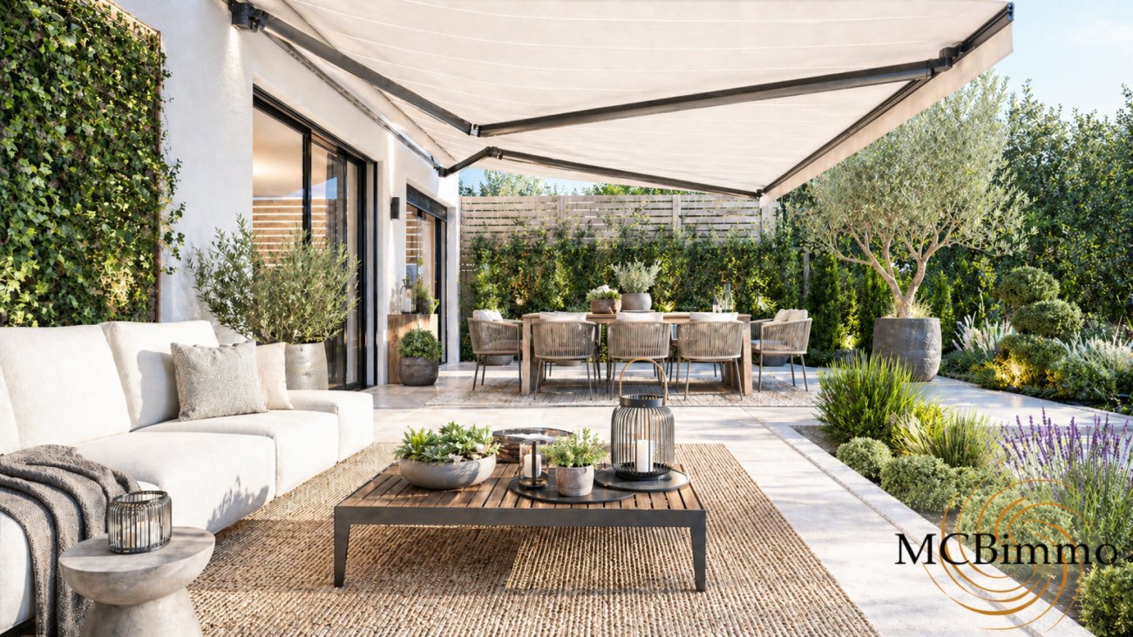
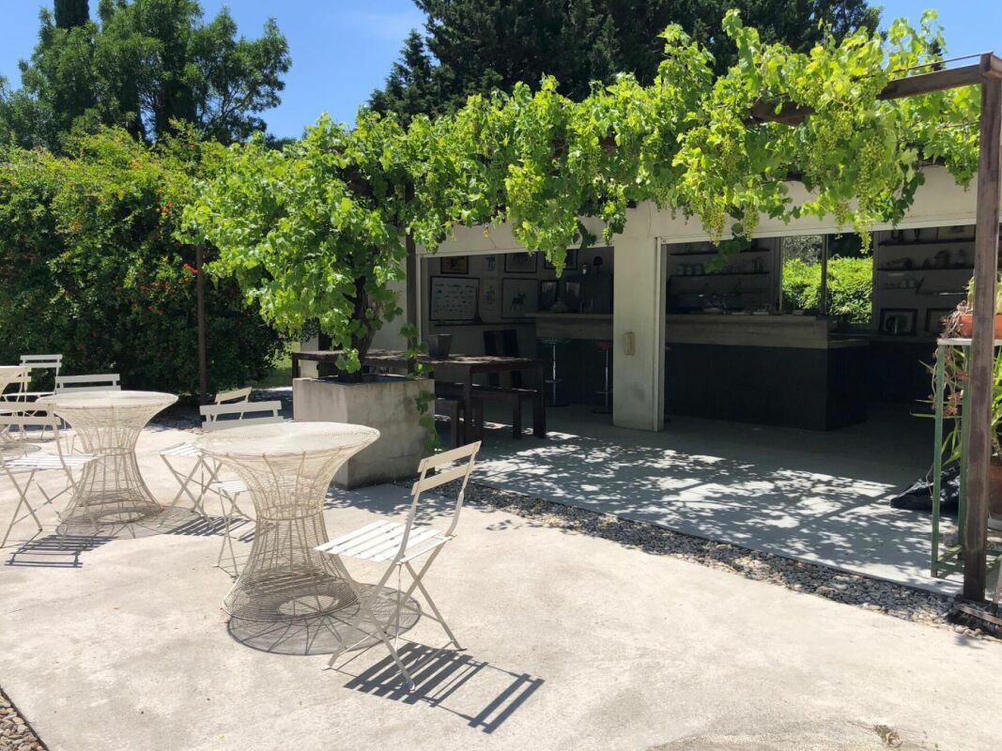
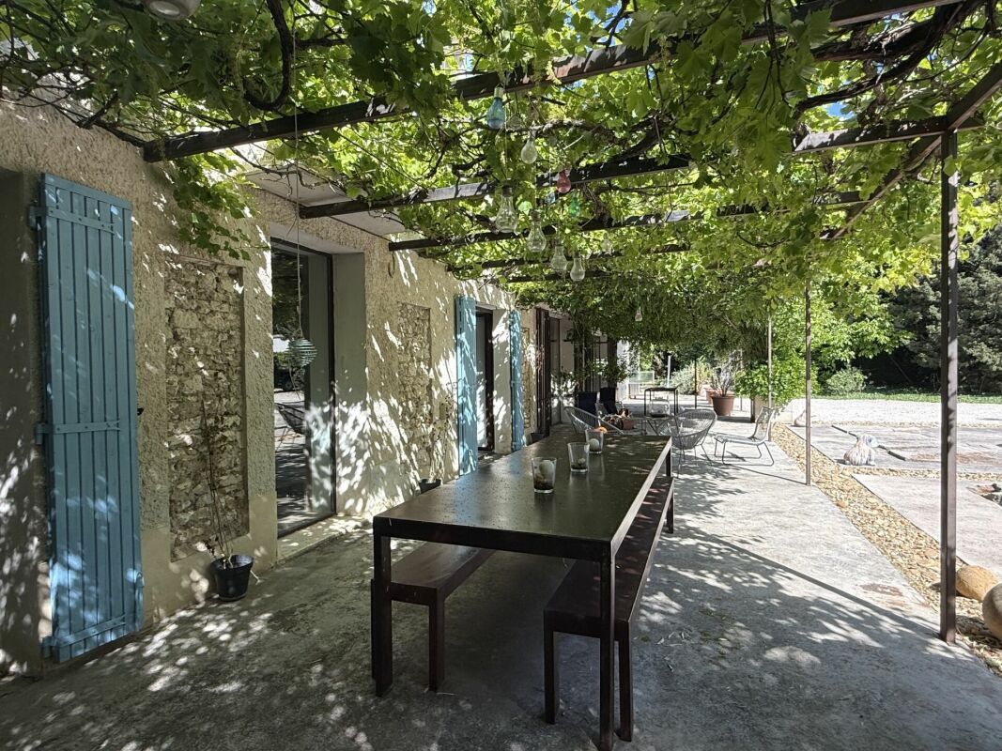
Guest bathrooms and toilets with contemporary equipment. The exteriors Everything has been designed to combine aesthetics and ease of maintenance: Paved terrace with open pergola.
Private lawn.
Landscaping and greening.
Approximately 80 m² of outdoor space.
Fully fenced villa.
Two parking spaces with the possibility of setting up a covered area.
A visitors' place. Less expensive than an apartment, this villa represents a magnificent opportunity to access property in a privileged living environment. With all my thanks, I will have the pleasure of showing you this beautiful property during a visit. Marie-Caroline Binier
Management - MCBimmo
076 393 02 23 info@mcbimmo.ch
Guest toilets.
Magnificent modern kitchen with central island.
Kitchen open to the living room, surrounded by large bay windows opening directly onto the terrace and the lawn.
Fully fenced terrace and garden.
A floor entirely reserved for owners This floor offers exceptional privacy and includes: Master bedroom of 18 m².
Private dressing room of 8 m².
Magnificent bathroom of 7.20 m².
Private balcony with an unobstructed view of the Moléson and the surrounding landscapes.
A real space for relaxation and well-being reminiscent of the services of the most beautiful hotels. A floor dedicated to children, guests or teleworking Room of 11.70 m² with private balcony.
Room of 12.50 m² that can also be used as an office.
Large bathroom of 6.10 m².
Bright distribution hall of 6.40 m².
Each occupant thus benefits from his or her own space in a quiet and comfortable environment. Practical areas Laundry room, technical room and storage space of 10.10 m² with washing and drying machines.
Cellar or storage room of 6.70 m².
Beautiful central staircase in light oak highlighting the interior architecture.
Guest bathrooms and toilets with contemporary equipment. The exteriors Everything has been designed to combine aesthetics and ease of maintenance: Paved terrace with open pergola.
Private lawn.
Landscaping and greening.
Approximately 80 m² of outdoor space.
Fully fenced villa.
Two parking spaces with the possibility of setting up a covered area.
A visitors' place. Less expensive than an apartment, this villa represents a magnificent opportunity to access property in a privileged living environment. With all my thanks, I will have the pleasure of showing you this beautiful property during a visit. Marie-Caroline Binier
Management - MCBimmo
076 393 02 23 info@mcbimmo.ch
Conveniences
Outside conveniences
- Balcony/ies
- Parking
Inside conveniences
- Cellar