Villa with 5.5 rooms on sale in Vufflens-la-Ville - 197 m²
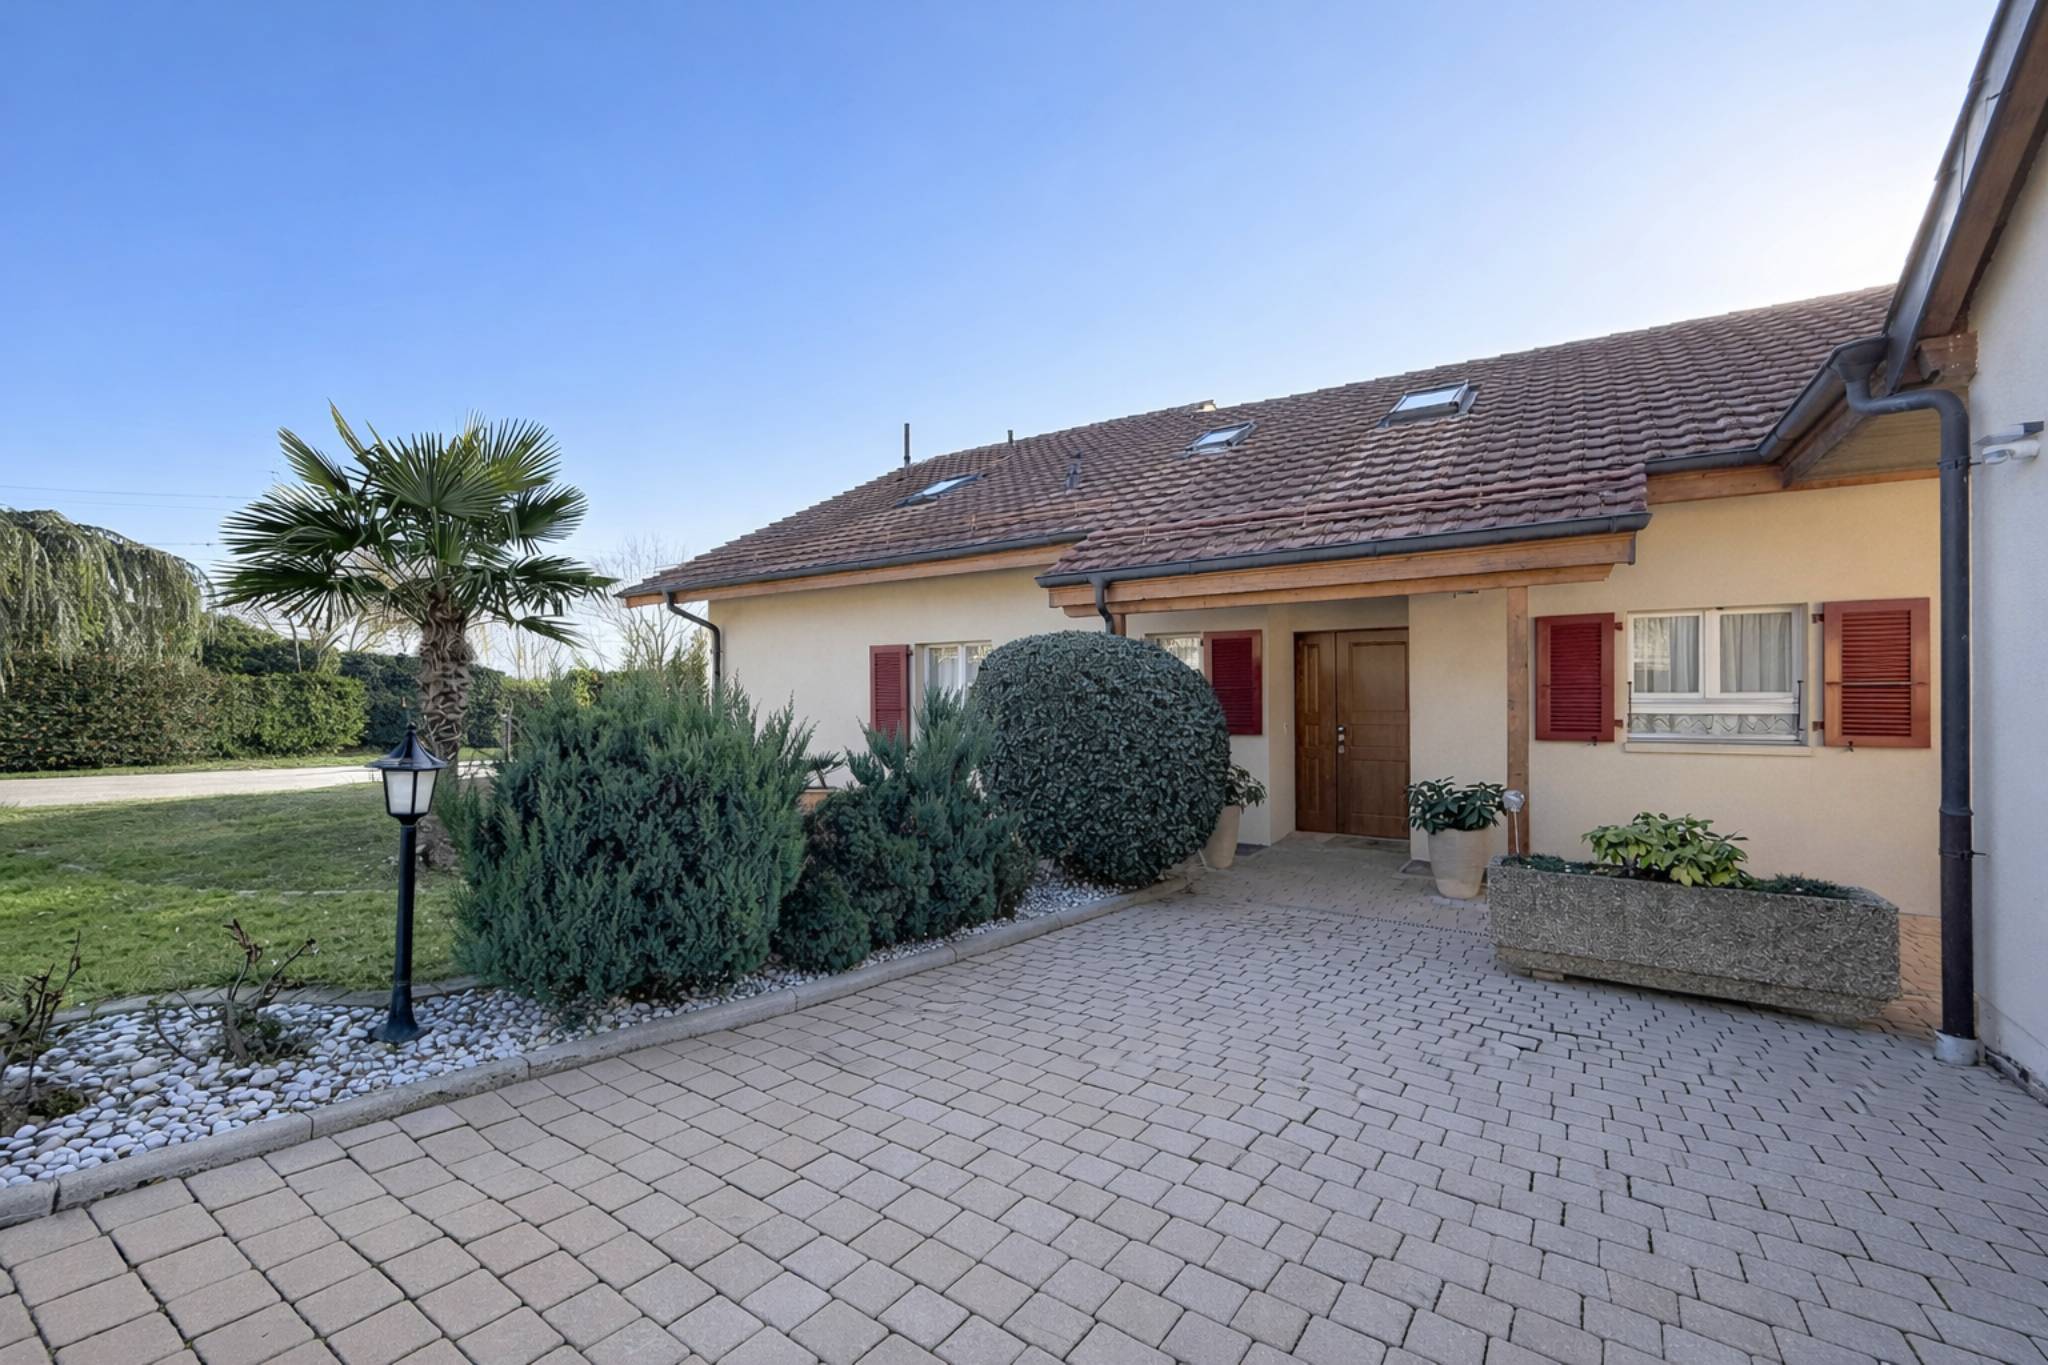
Charming detached villa in a privileged setting
Rooms5.5
Living area161 m²
Object PriceCHF 1,690,000.-
AvailabilityTo agree
Localisation
Vufflens-la-Ville, 1302 Vufflens-la-VilleCharacteristics
Reference
81474
Availability
To agree
Year of construction
1986
Latest renovations
2024
Rooms
5.5
Number of levels for the real asset
2
Living area
161 m²
Useful surface
197 m²
Description
Text translated from french, see original
Original text in french, translate to English.
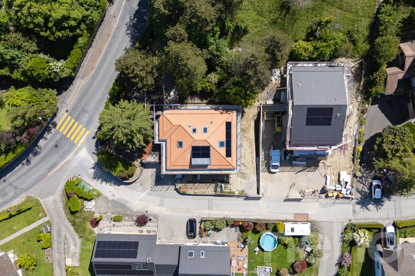
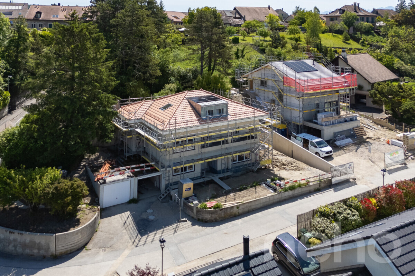
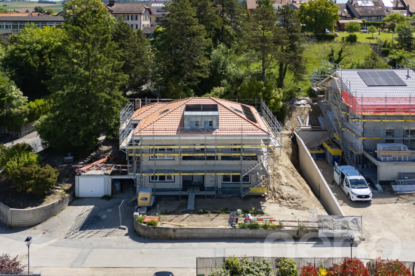
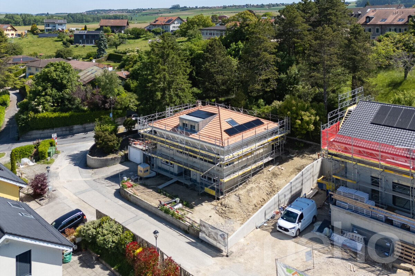
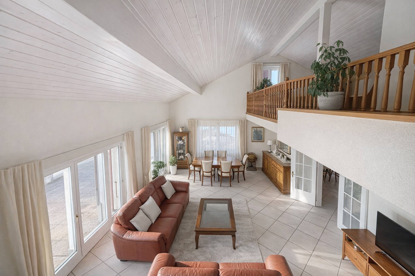
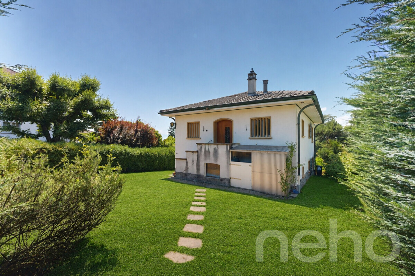
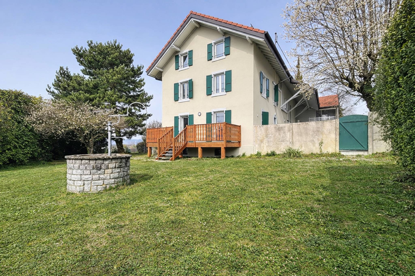
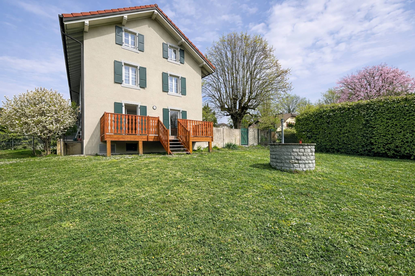
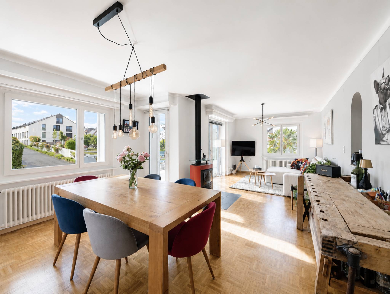
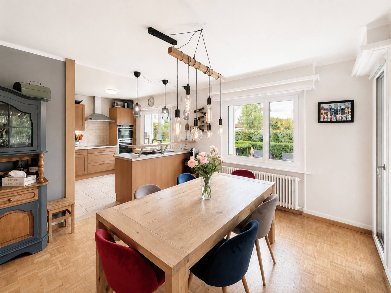
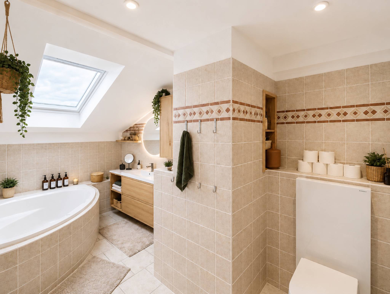
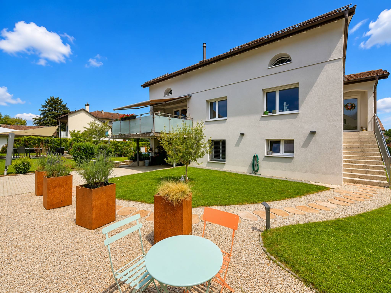
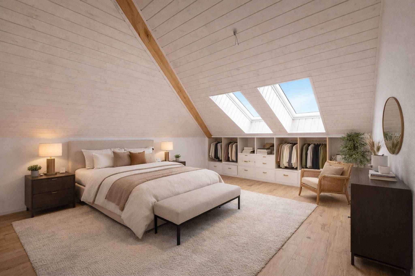
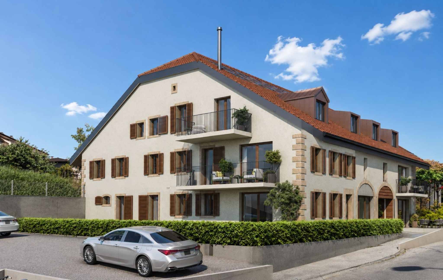
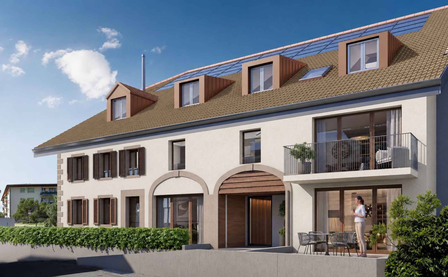
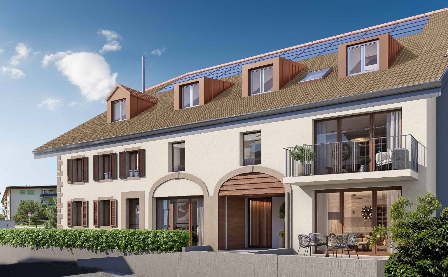
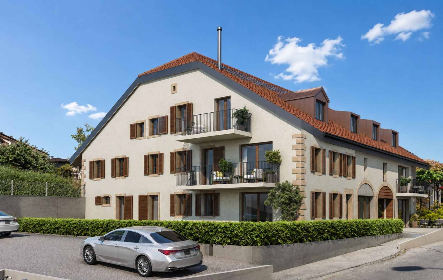
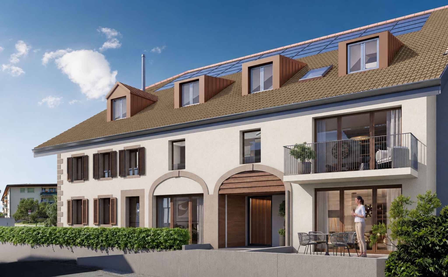
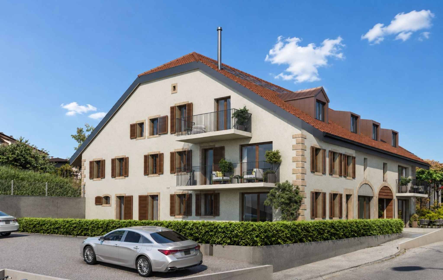
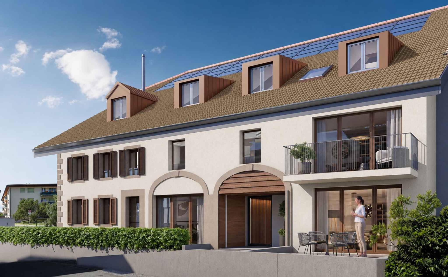
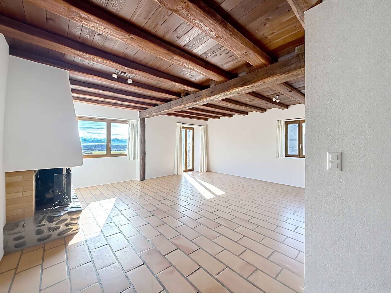
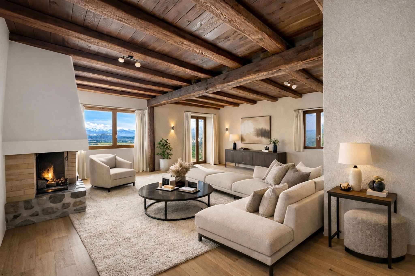
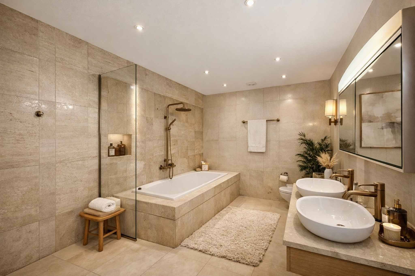
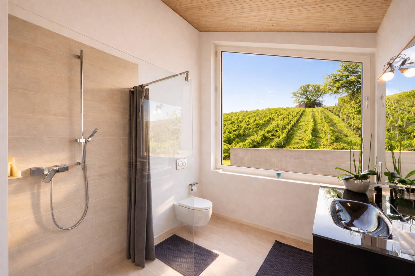
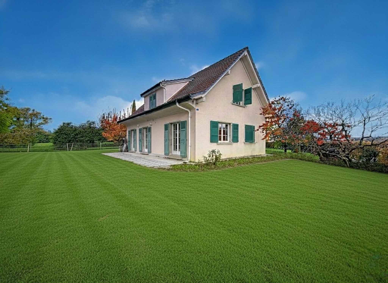
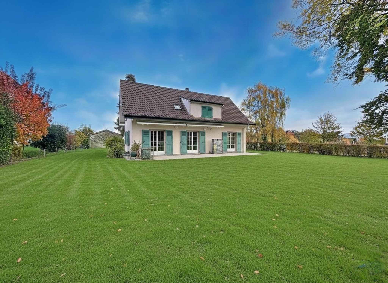
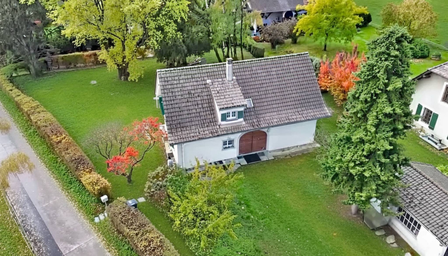
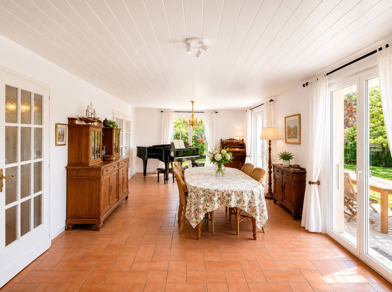
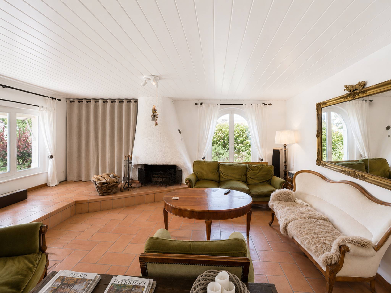
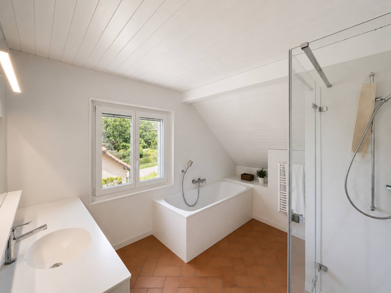
This charming detached villa seduces from the very first moment with its authenticity and warm atmosphere. The magnificent old terracotta tiles, carefully recovered from a mansion in Vufflens-la-Ville, give it a unique character and a timeless elegance evoking the Tuscan art of living.
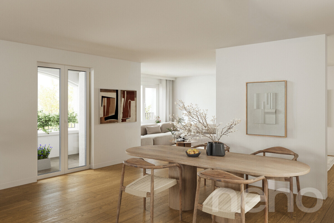
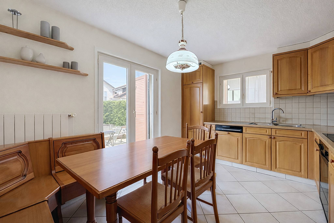
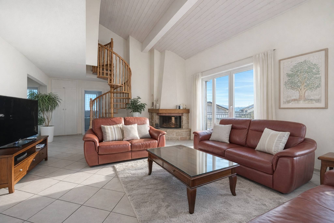
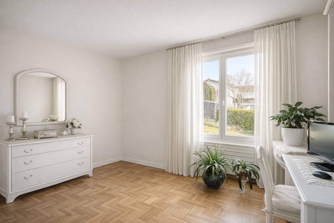
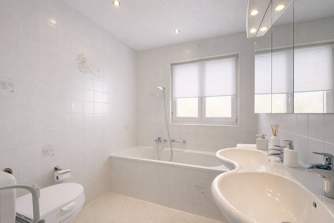
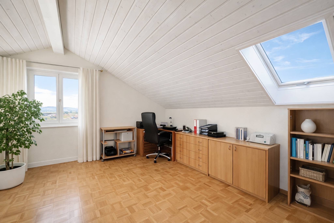
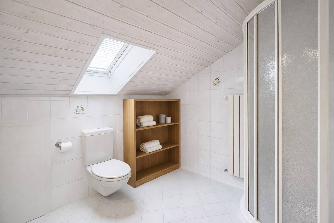
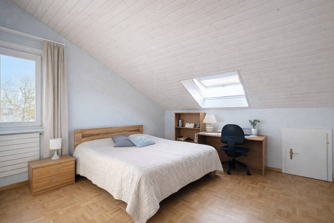
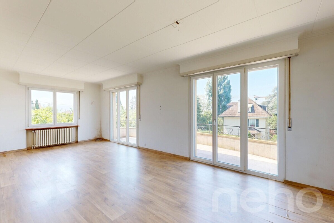
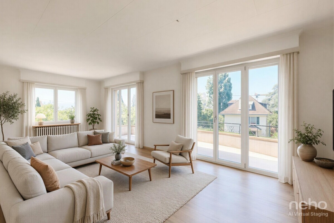
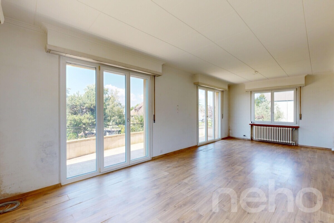
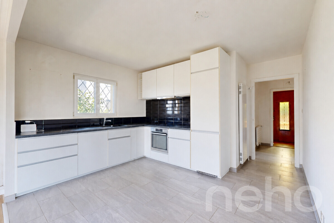
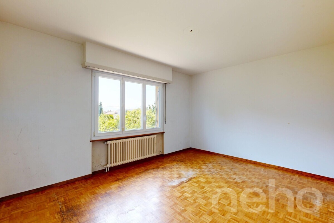
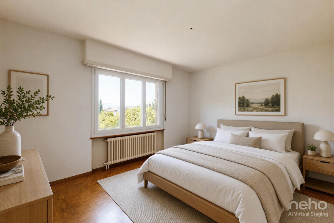
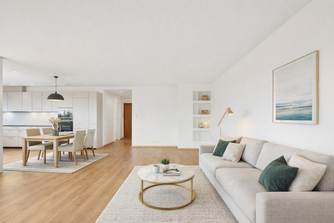
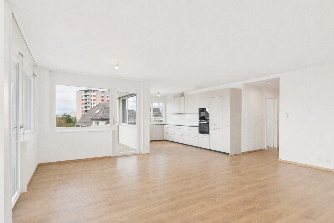
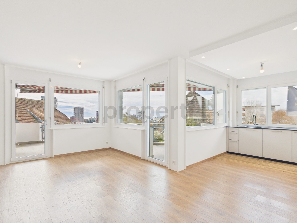
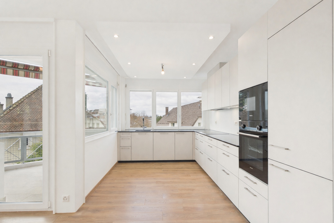
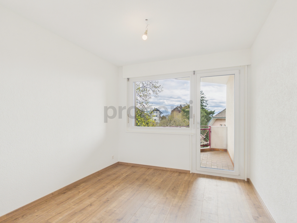
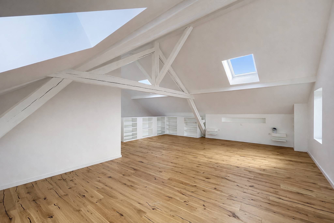
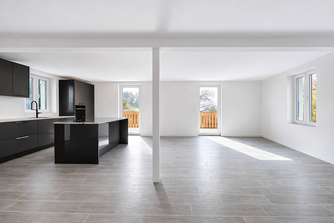
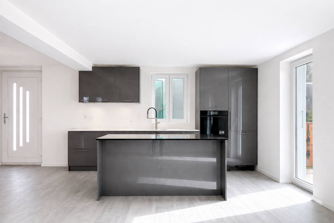
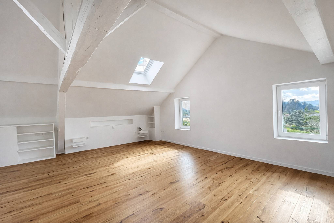
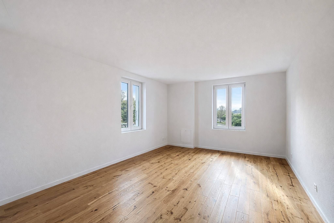
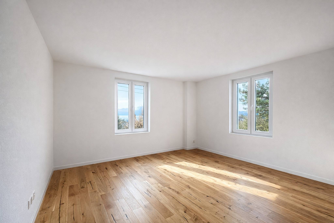
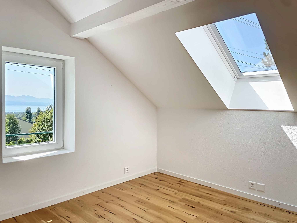
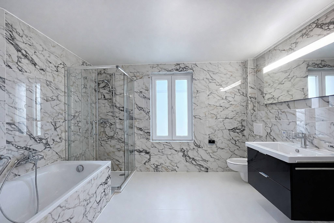
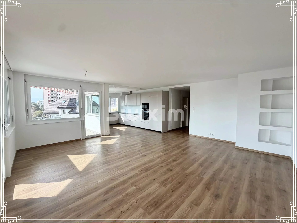
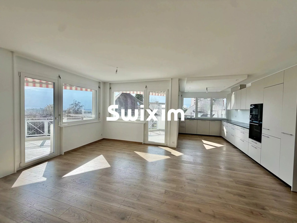
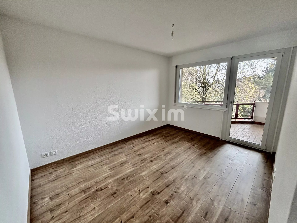
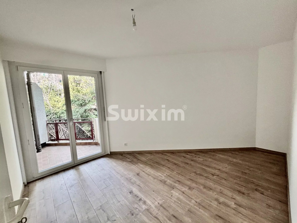
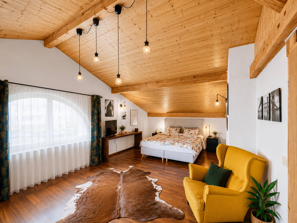
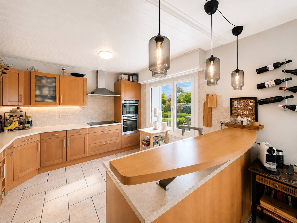
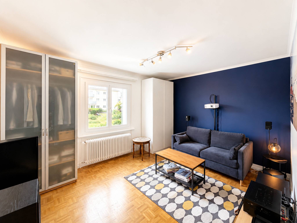
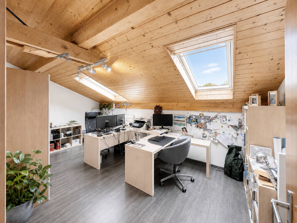
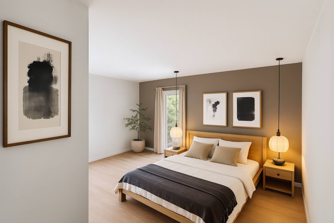
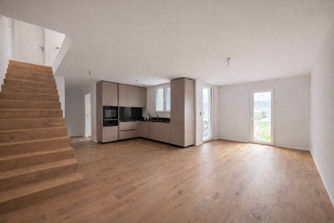
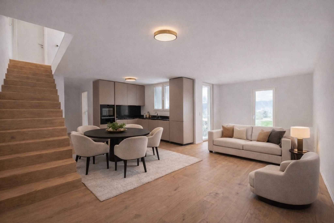
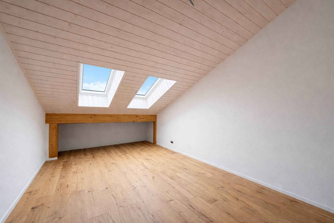
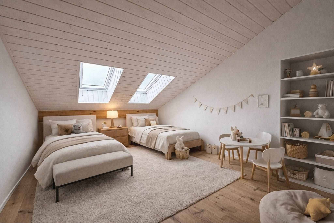
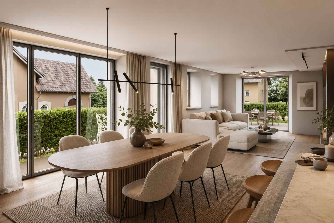
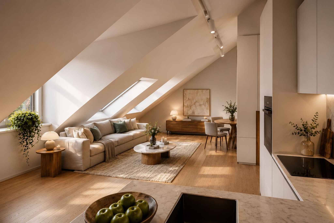
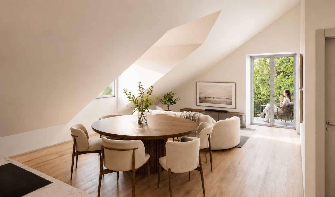
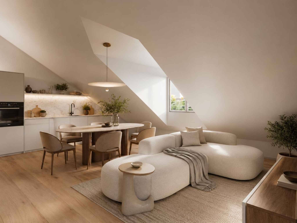
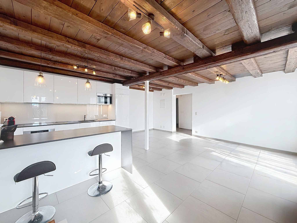
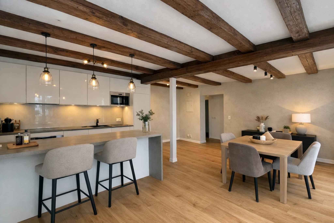
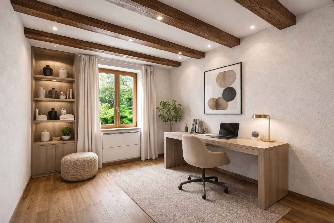
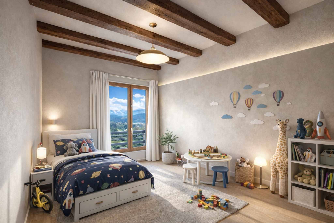
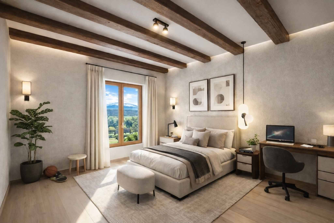
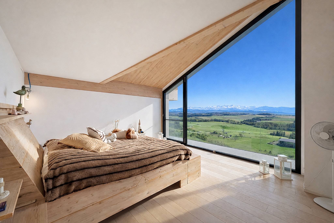
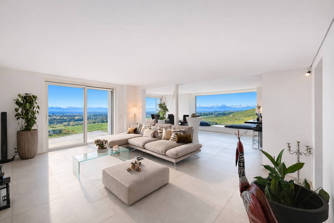
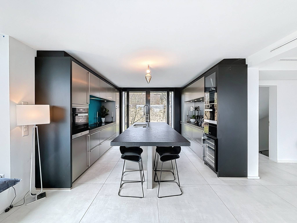
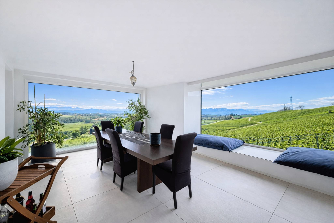
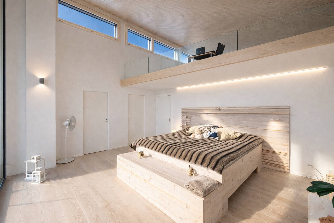
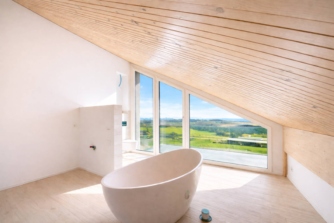
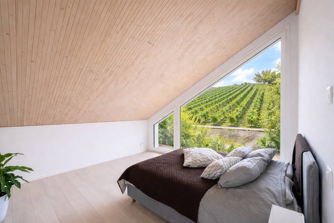
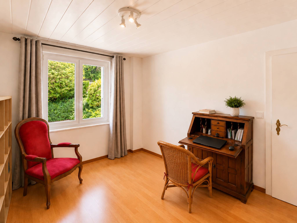
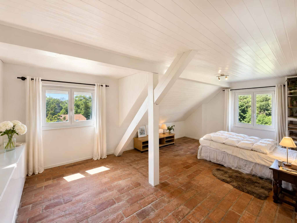
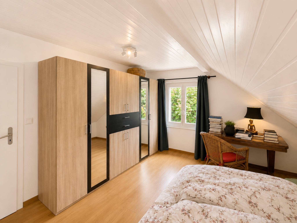
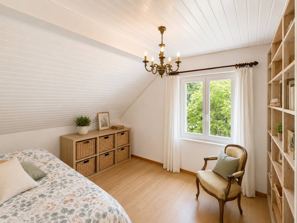
With approximately 150 m² of living space and generous additional space in the basement, the property offers nearly 200 m² of perfectly optimised usable space. The volumes have been designed to offer comfort, functionality and conviviality on a daily basis.
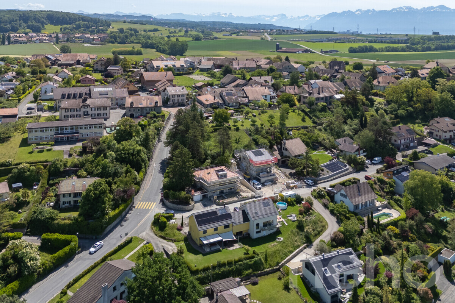
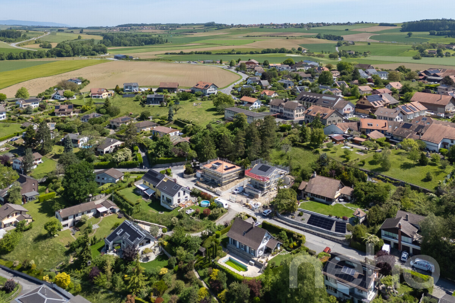
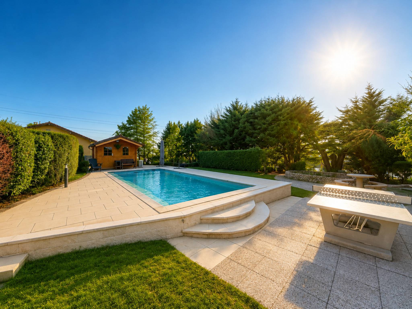
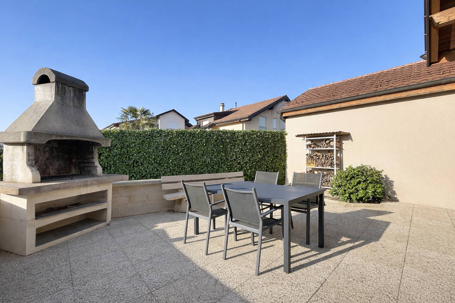
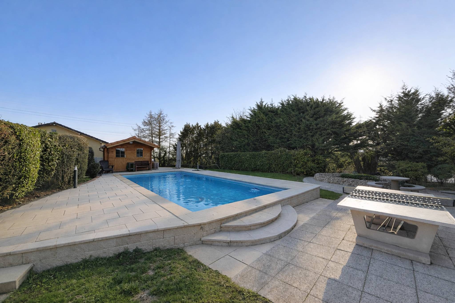
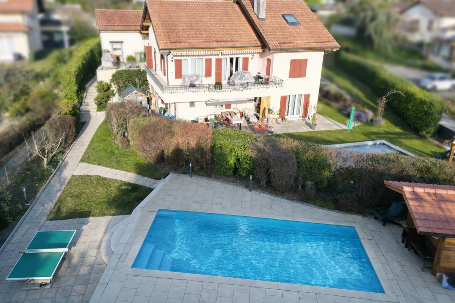
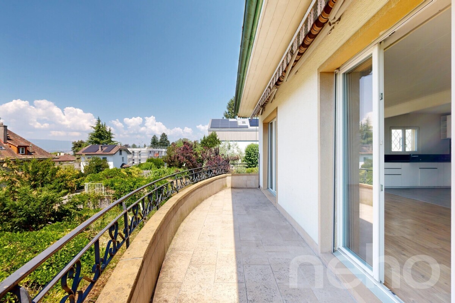
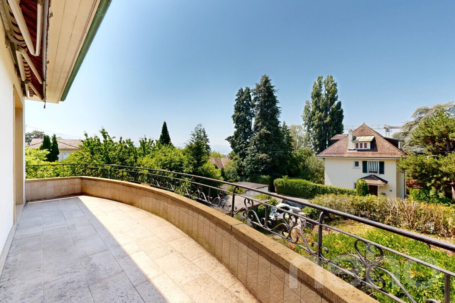
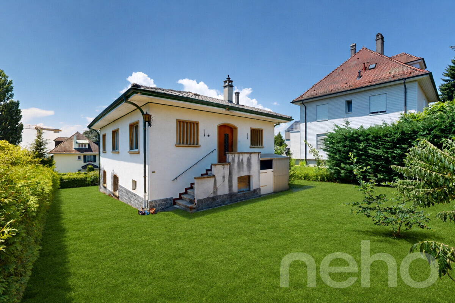
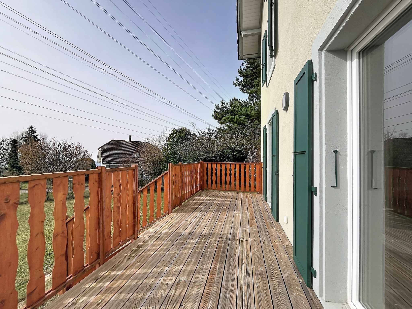
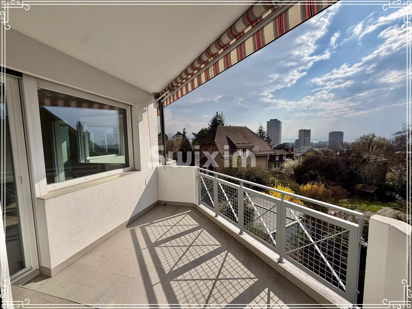
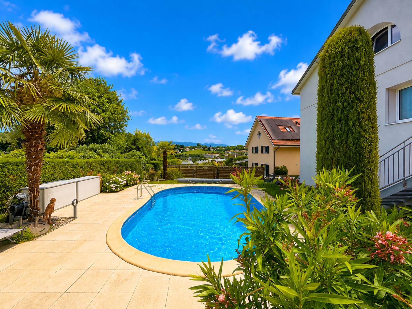
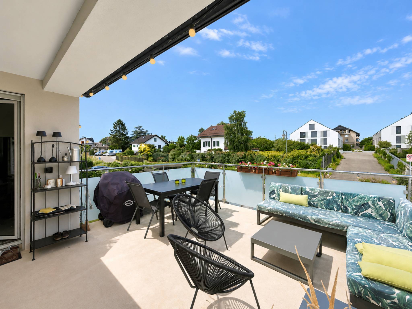
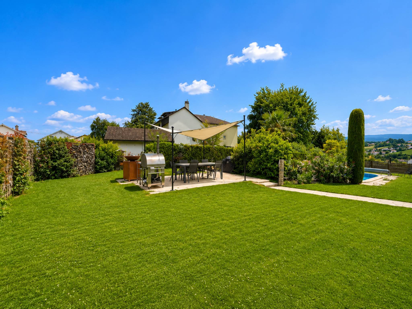
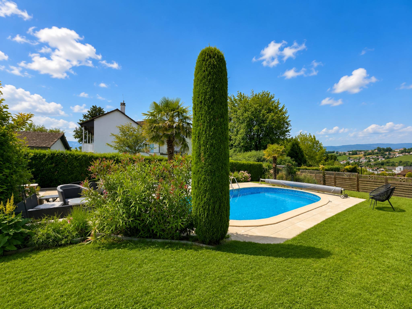
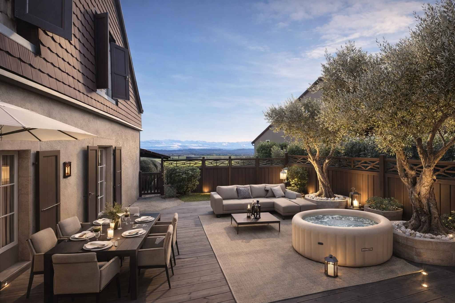
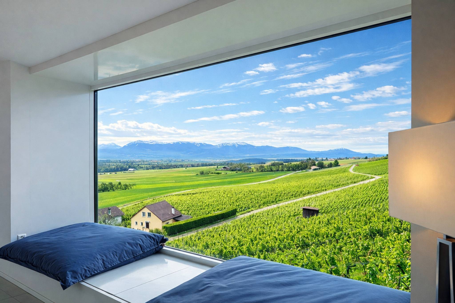
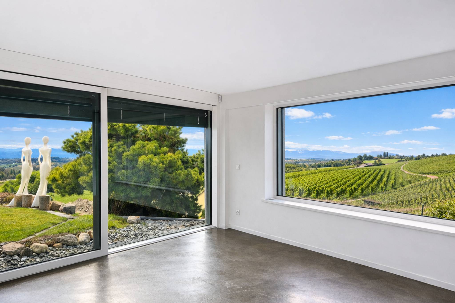
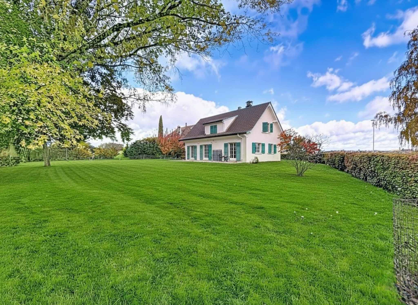
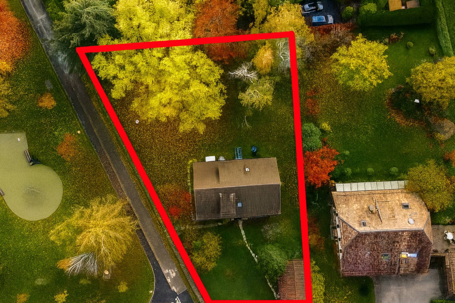
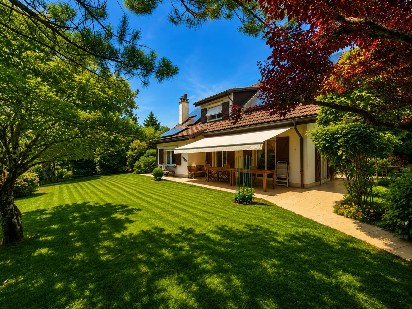
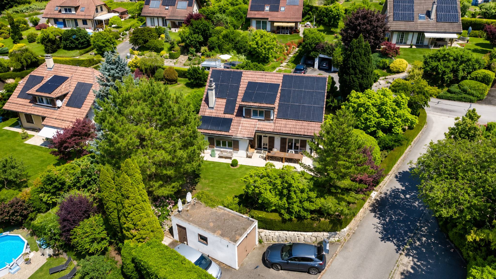
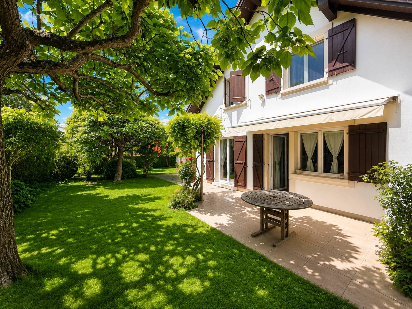
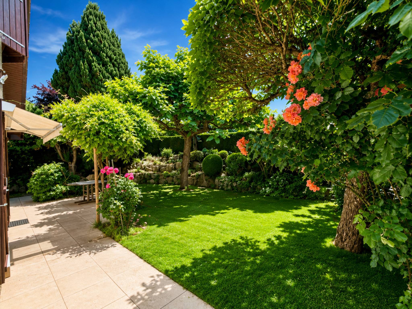
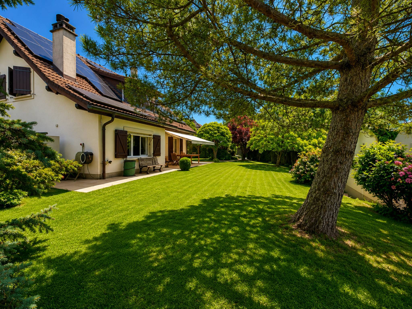
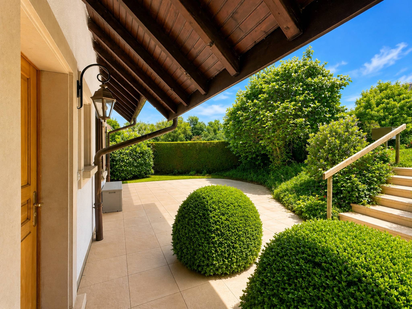
Located on a plot of nearly 960 m², the villa benefits from a green and carefully landscaped environment. The various outdoor spaces have been designed to favour the sweetness of life, intimacy and the pleasure of entertaining. Three terraces with distinct atmospheres allow you to enjoy the sun or shade at any time of the day, while the vast garden offers many possibilities for layout, including the installation of an above-ground swimming pool.
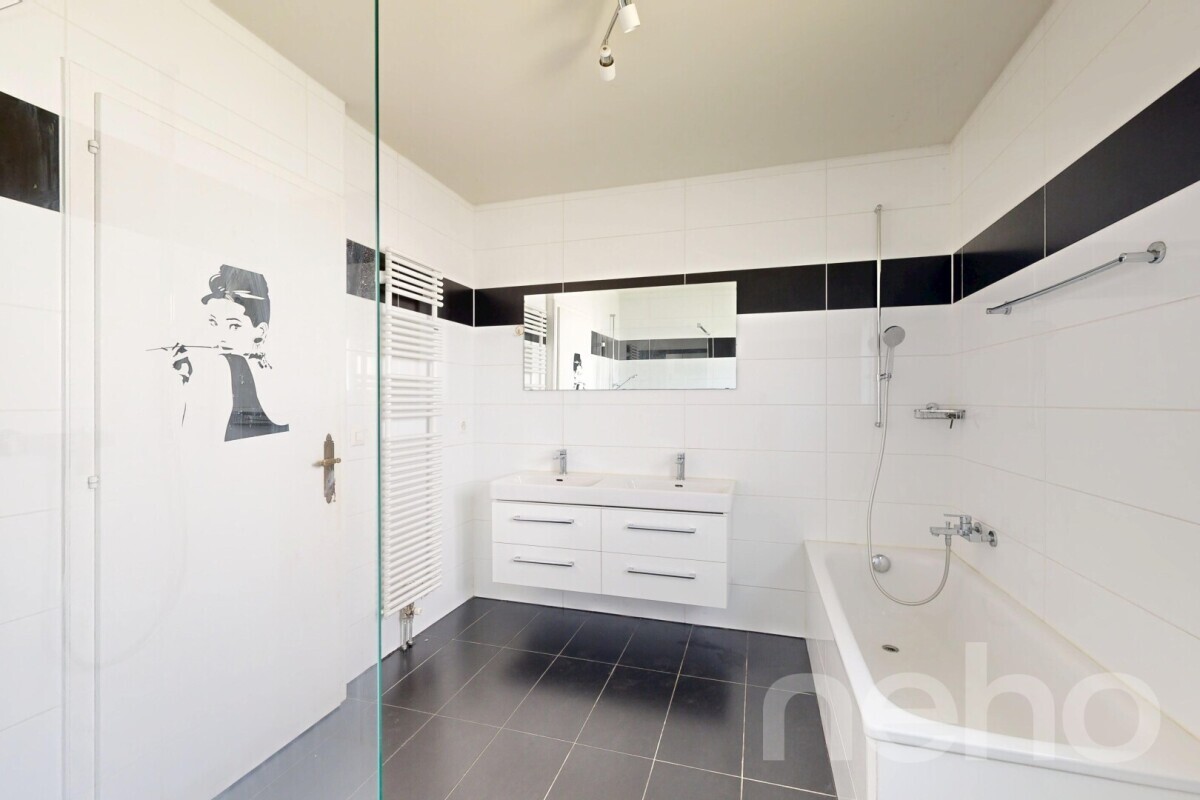
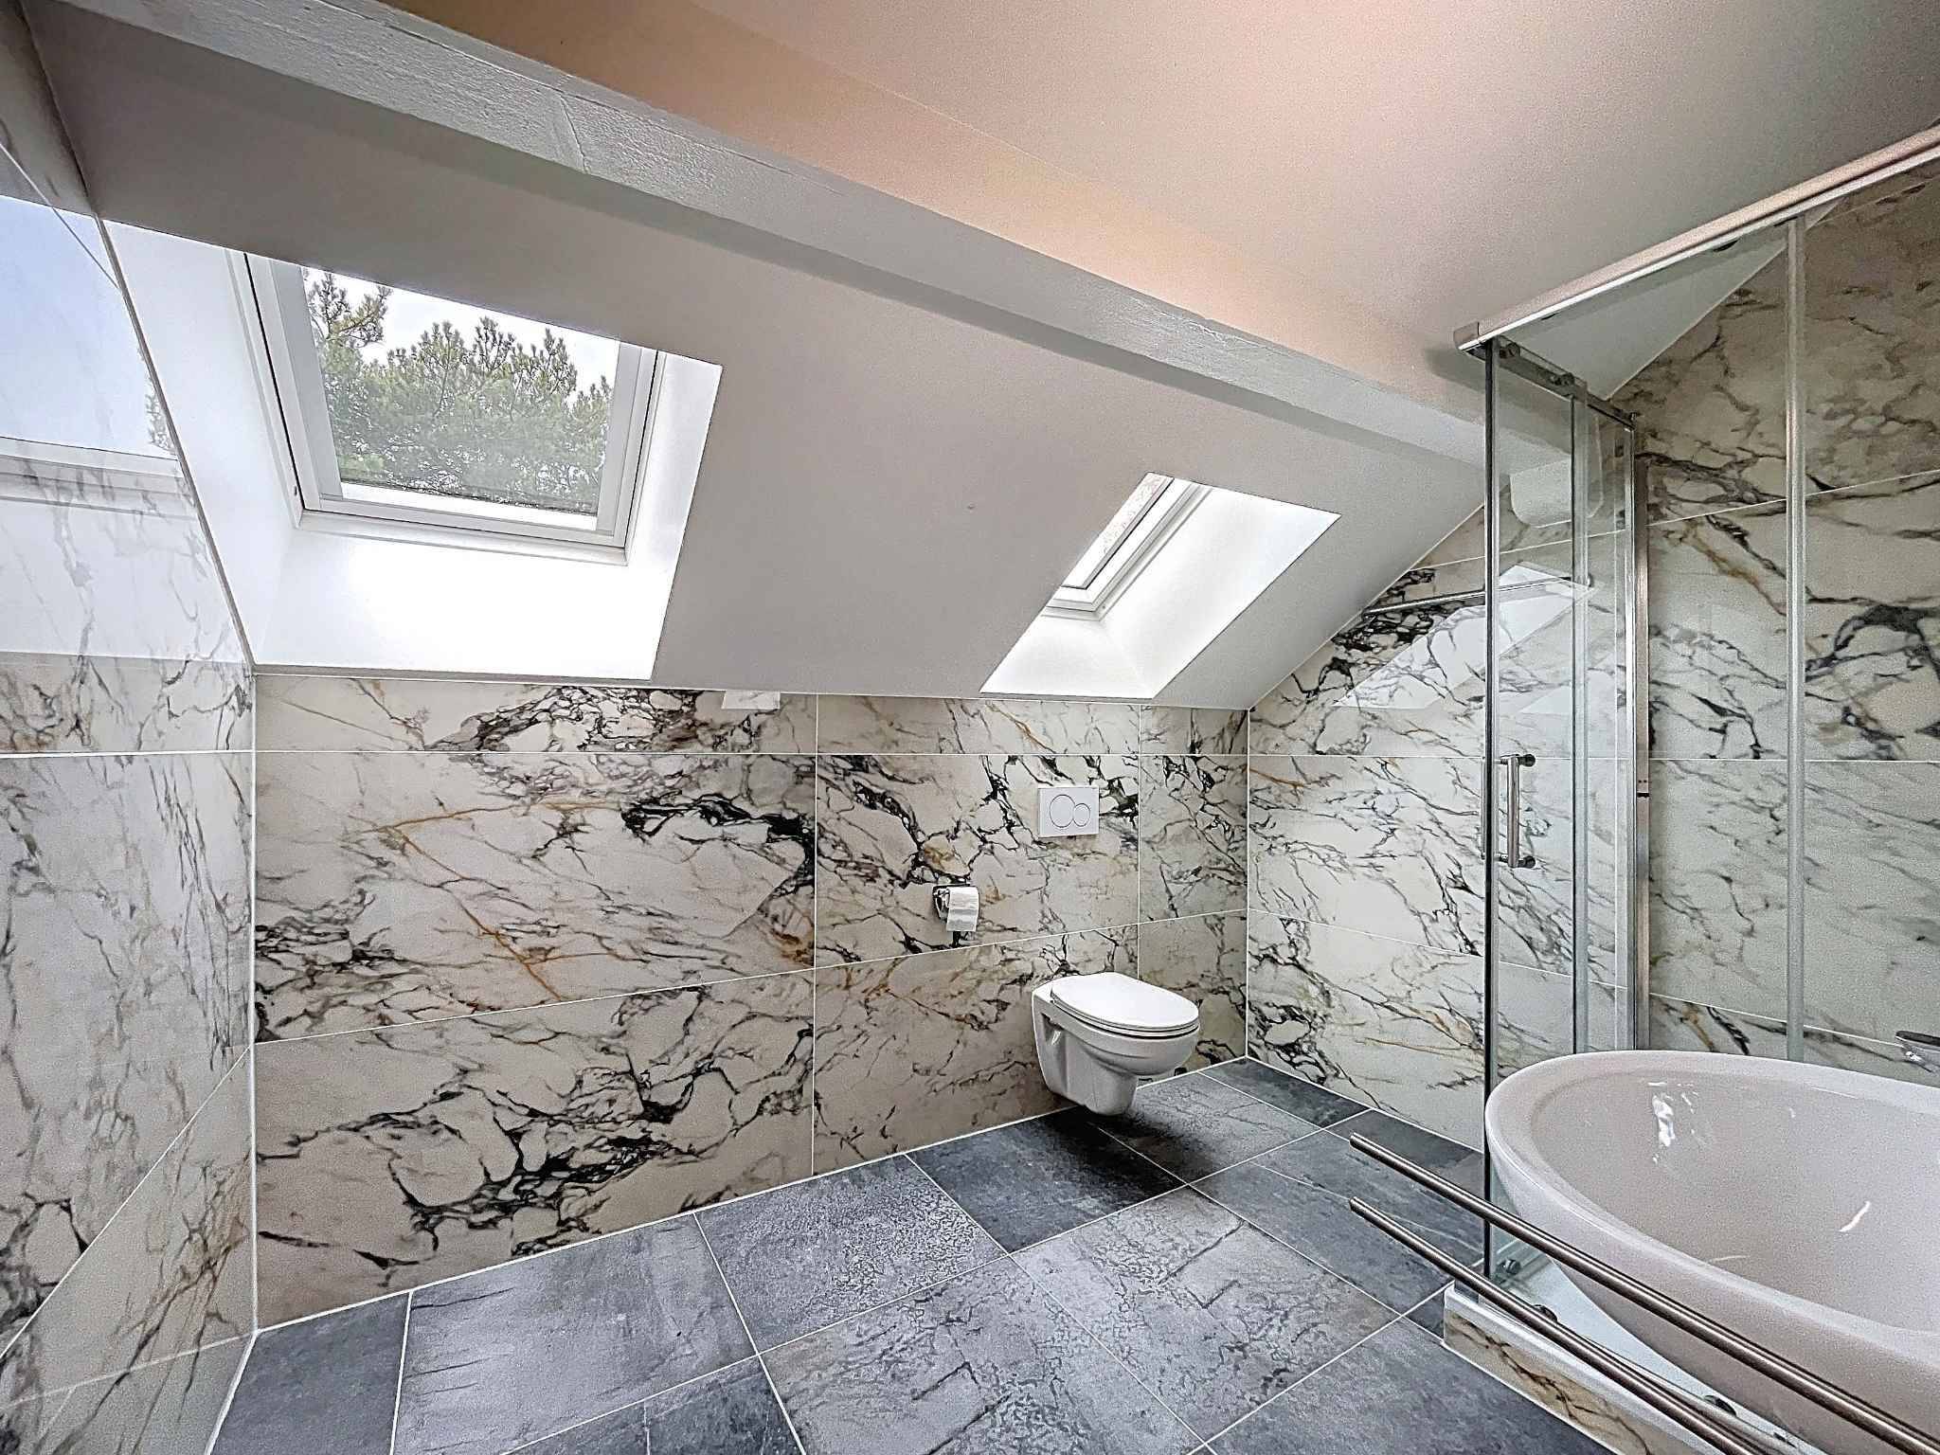
Particularly well maintained over the years, the property benefits from recent technical equipment that meets current expectations in terms of energy efficiency. The renovation carried out in 2023, including the installation of an air-to-water heat pump and photovoltaic panels, allows it to display excellent energy performance while offering lasting comfort to its future owners.
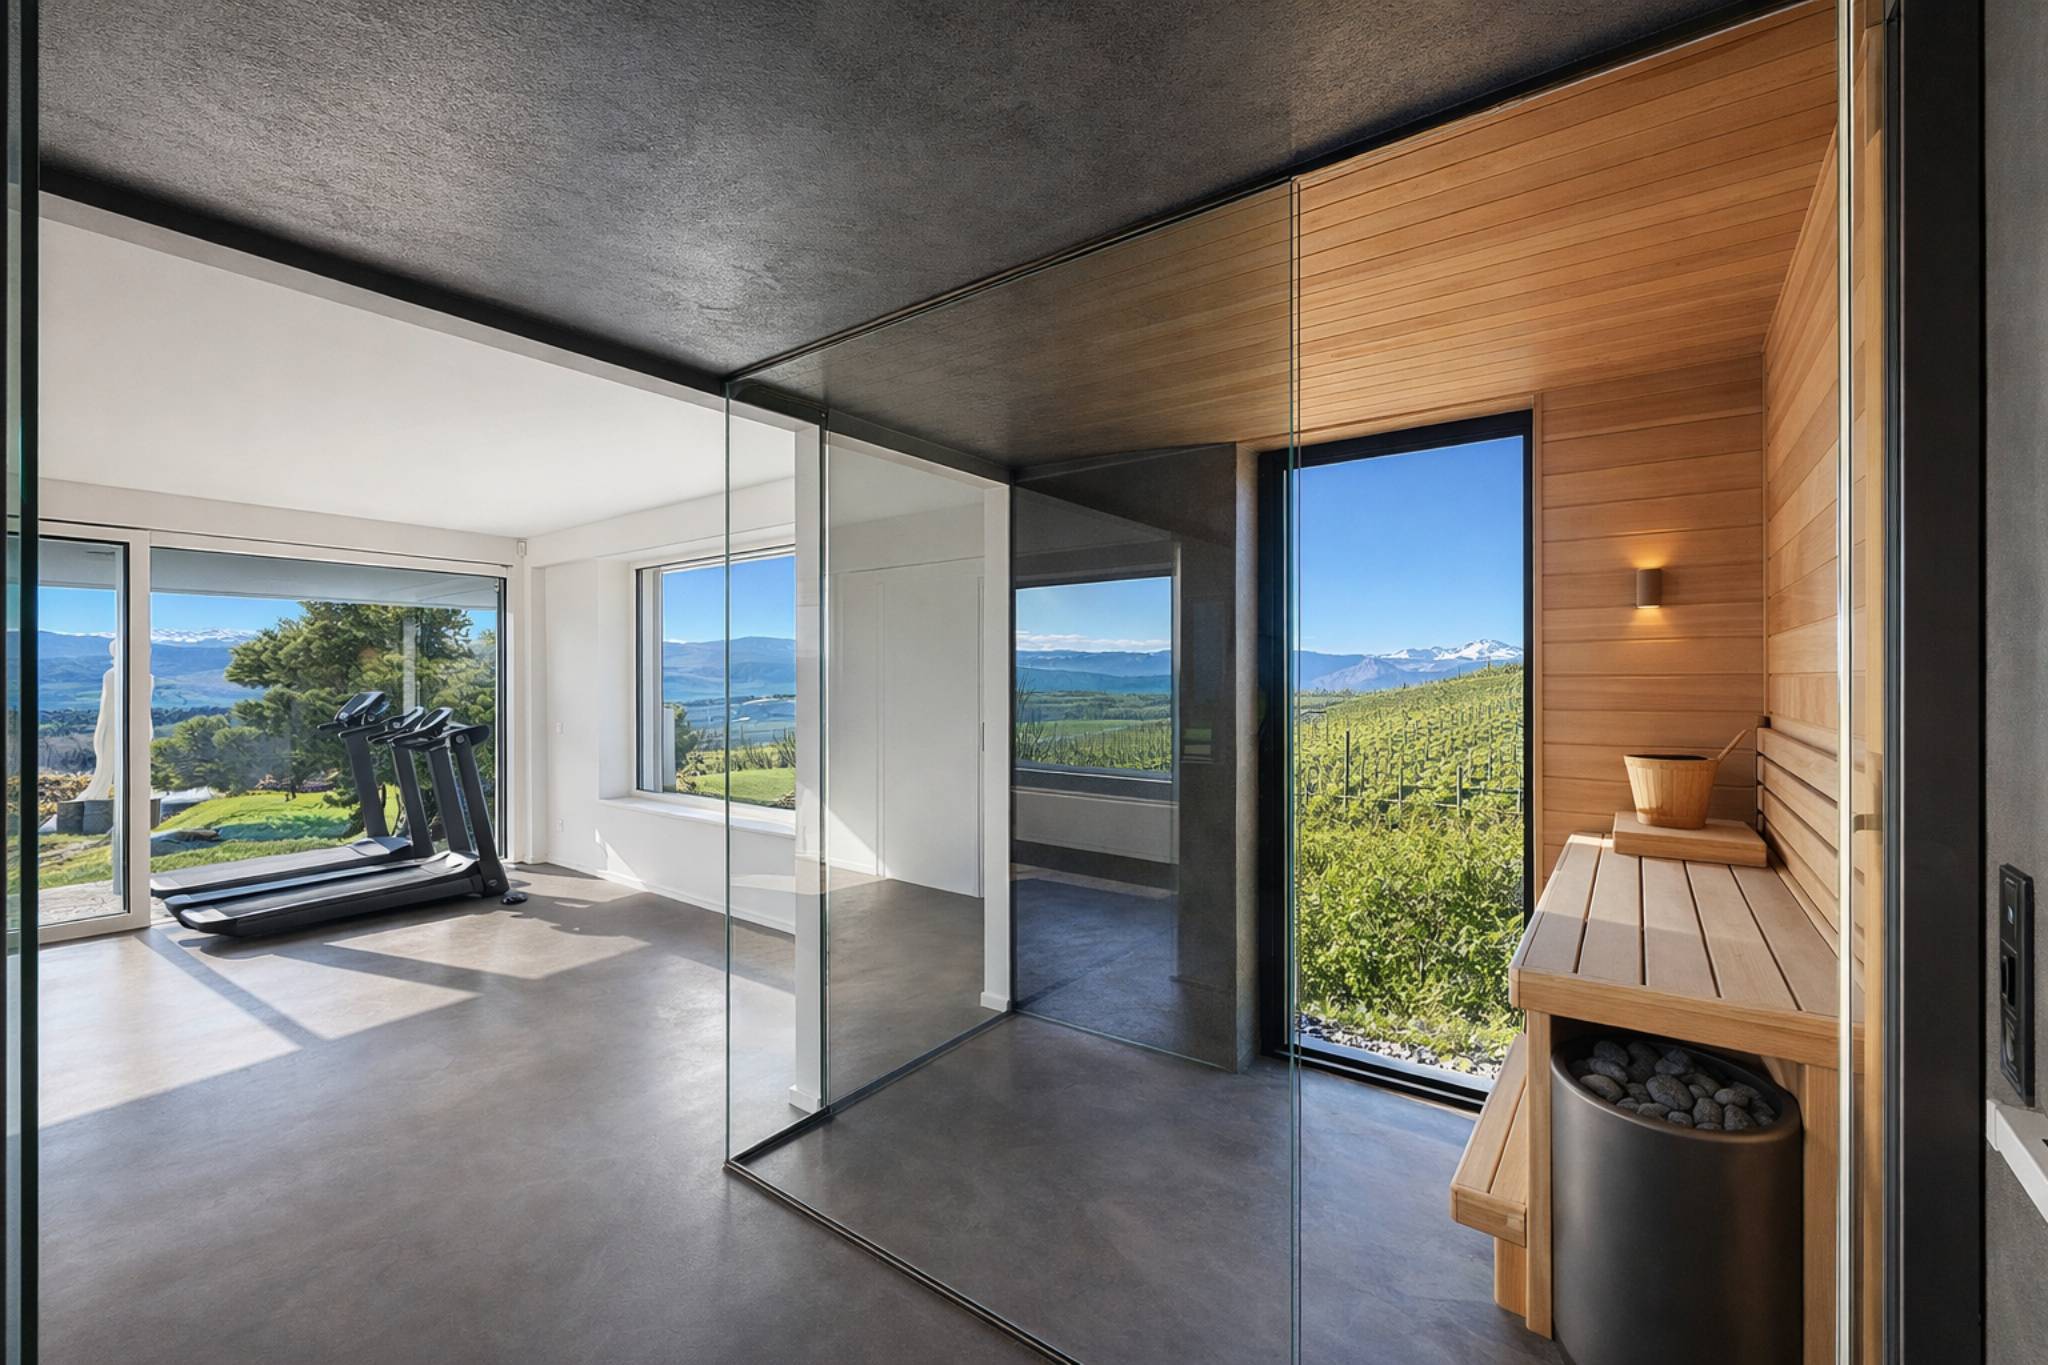
The finished basement harmoniously complements the living spaces with several areas dedicated to storage, leisure or ancillary activities.
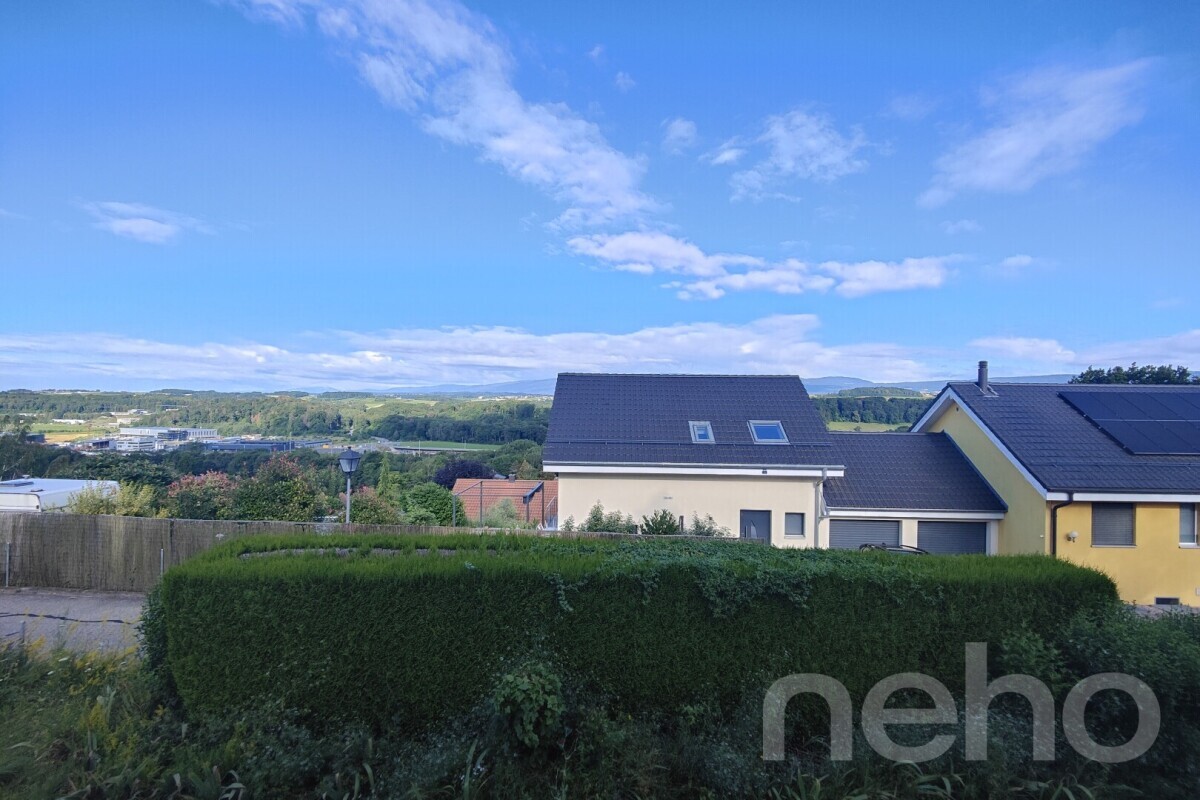
Finally, a garage box and several outdoor parking spaces complete the services of this charming family property, located in one of the most sought-after villages in the Morges region.
With approximately 150 m² of living space and generous additional space in the basement, the property offers nearly 200 m² of perfectly optimised usable space. The volumes have been designed to offer comfort, functionality and conviviality on a daily basis.
Located on a plot of nearly 960 m², the villa benefits from a green and carefully landscaped environment. The various outdoor spaces have been designed to favour the sweetness of life, intimacy and the pleasure of entertaining. Three terraces with distinct atmospheres allow you to enjoy the sun or shade at any time of the day, while the vast garden offers many possibilities for layout, including the installation of an above-ground swimming pool.
Particularly well maintained over the years, the property benefits from recent technical equipment that meets current expectations in terms of energy efficiency. The renovation carried out in 2023, including the installation of an air-to-water heat pump and photovoltaic panels, allows it to display excellent energy performance while offering lasting comfort to its future owners.
The finished basement harmoniously complements the living spaces with several areas dedicated to storage, leisure or ancillary activities.
Finally, a garage box and several outdoor parking spaces complete the services of this charming family property, located in one of the most sought-after villages in the Morges region.