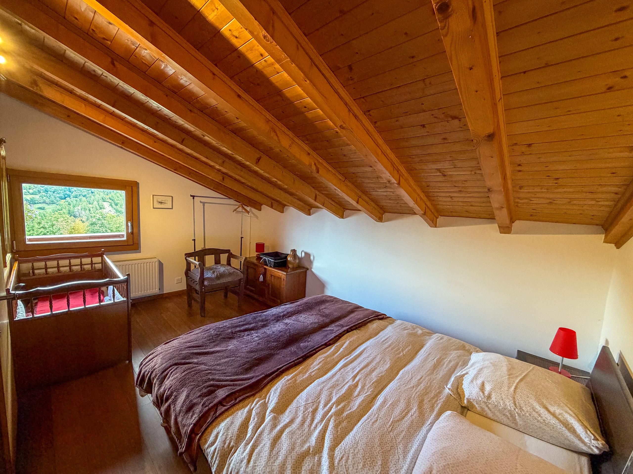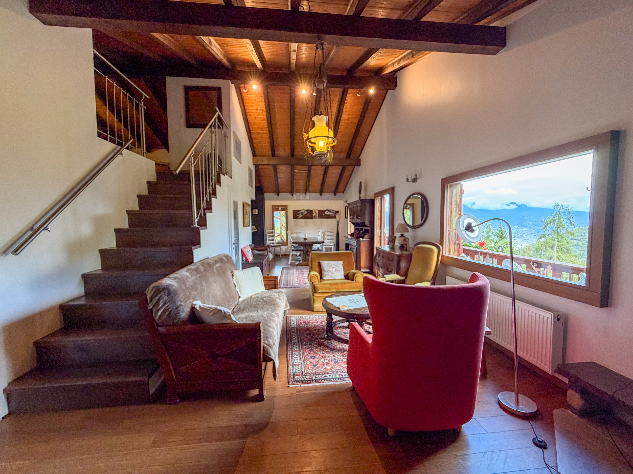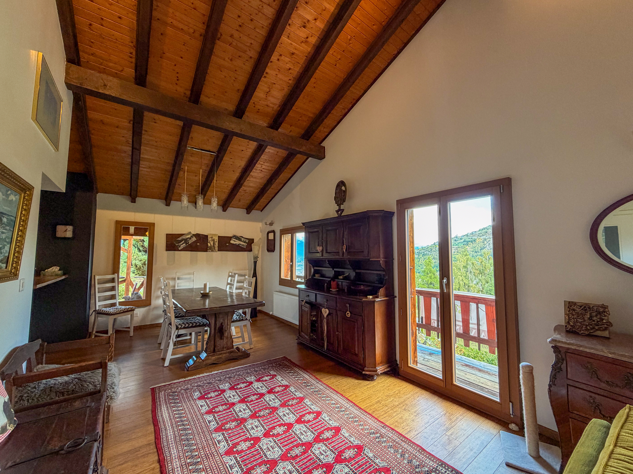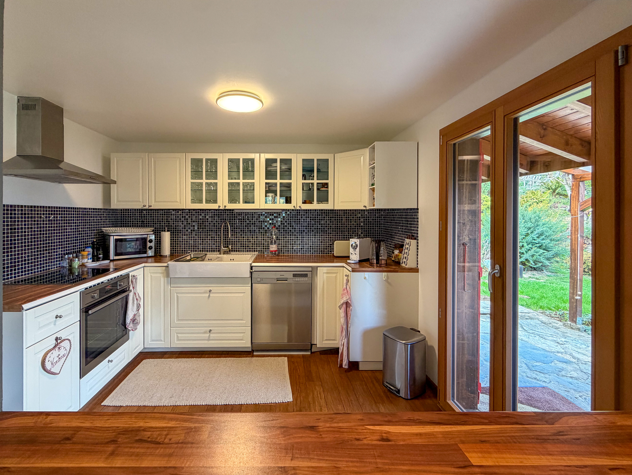
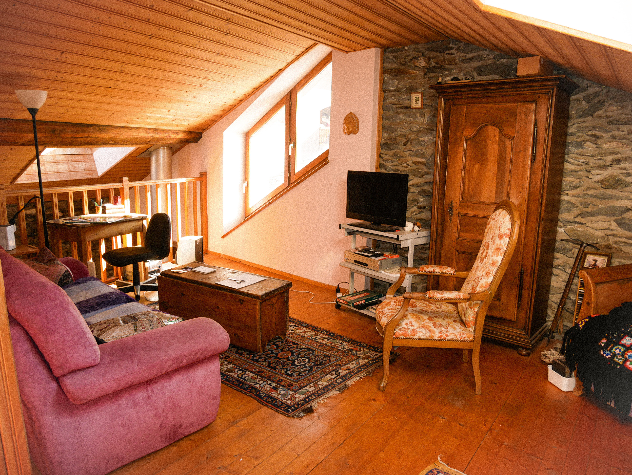
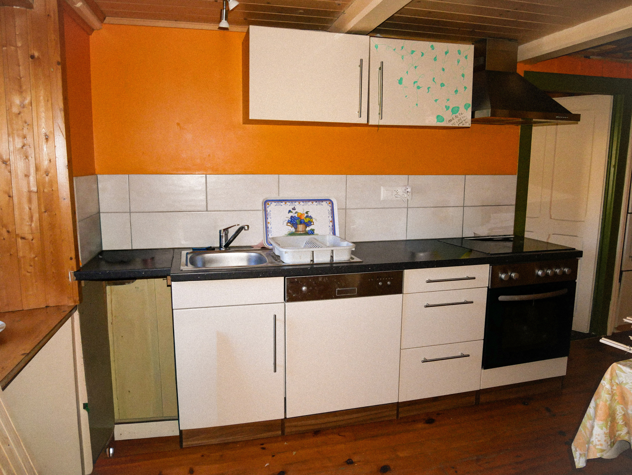
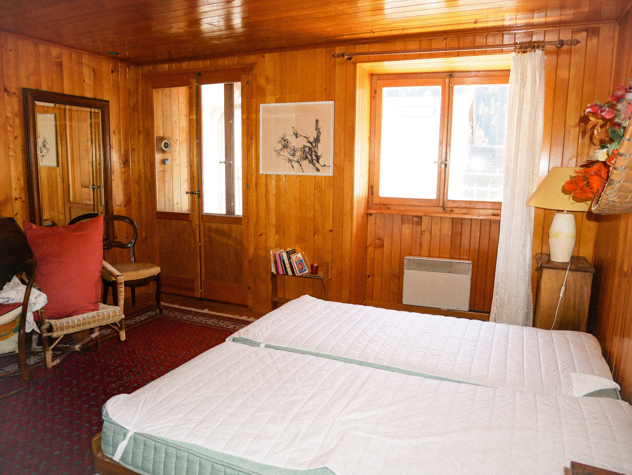
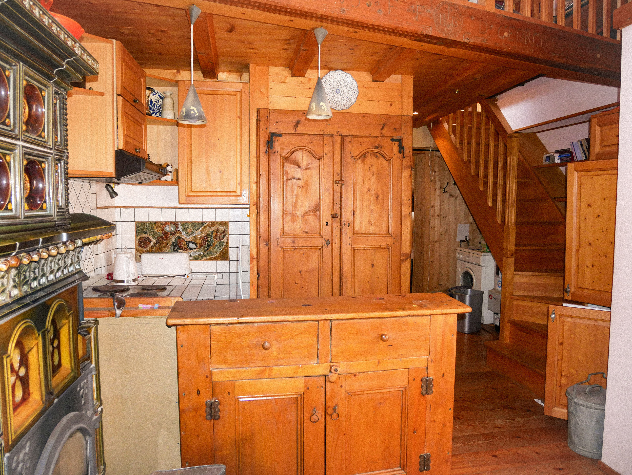
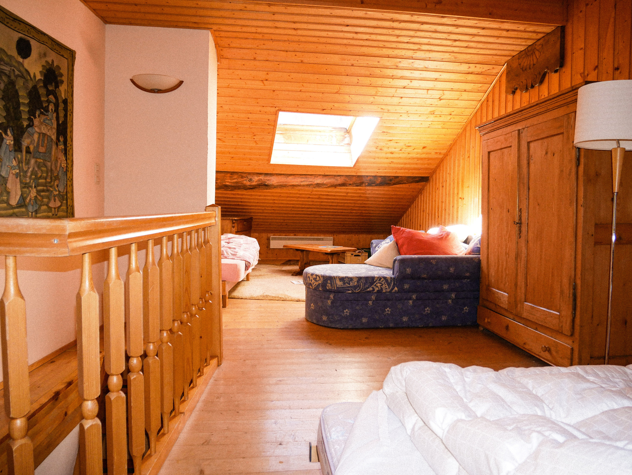
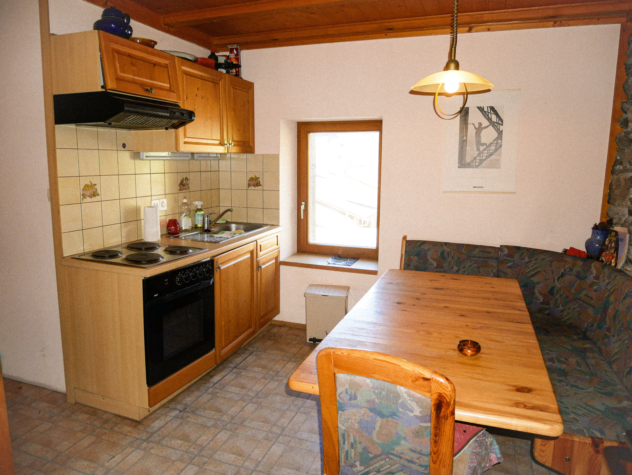
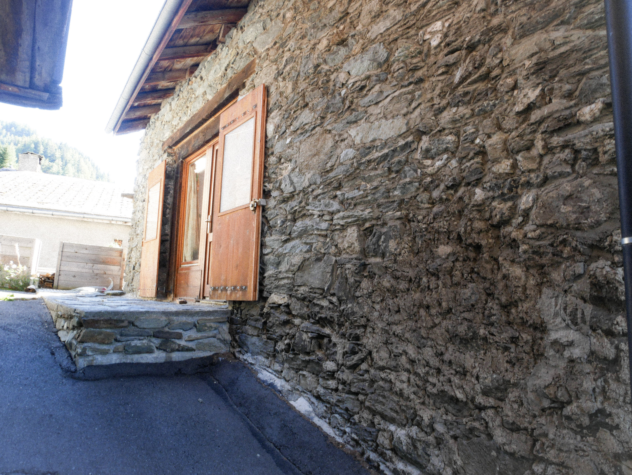
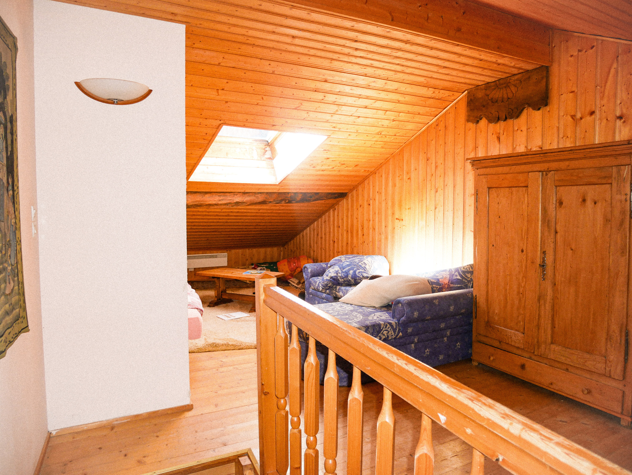
Village house with 6 rooms on sale in - Bourg-St-Pierre - - 190 m²
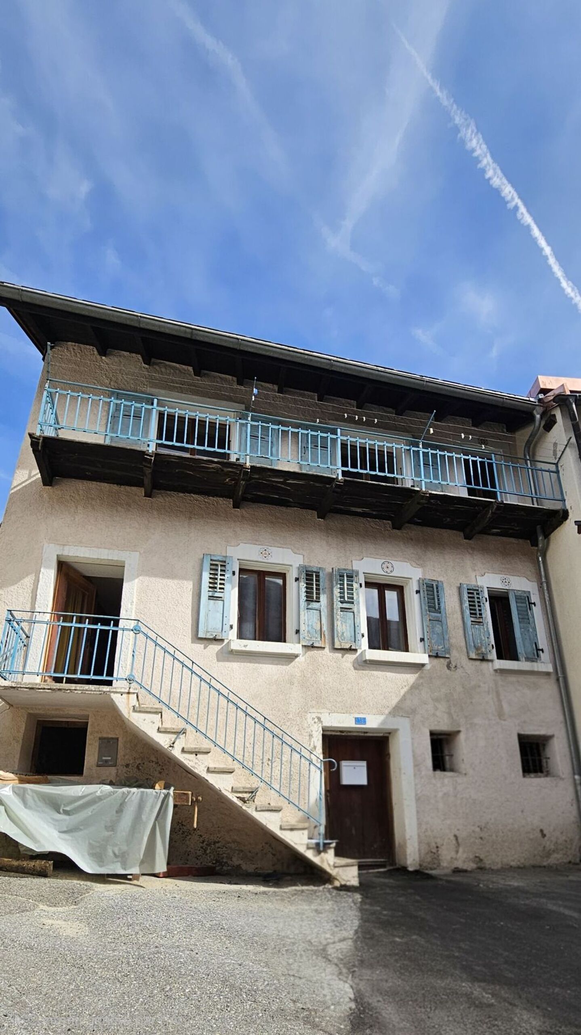
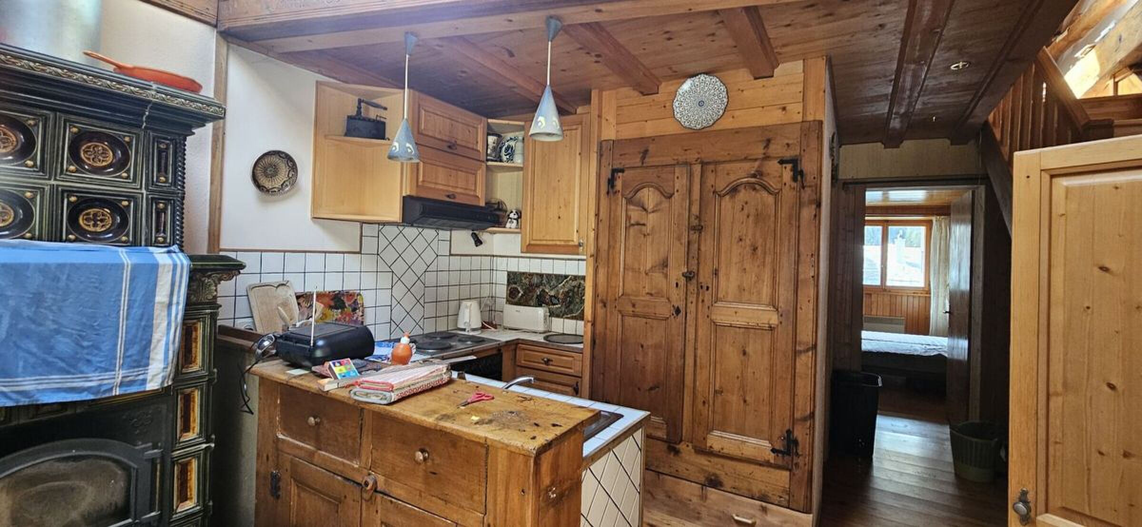
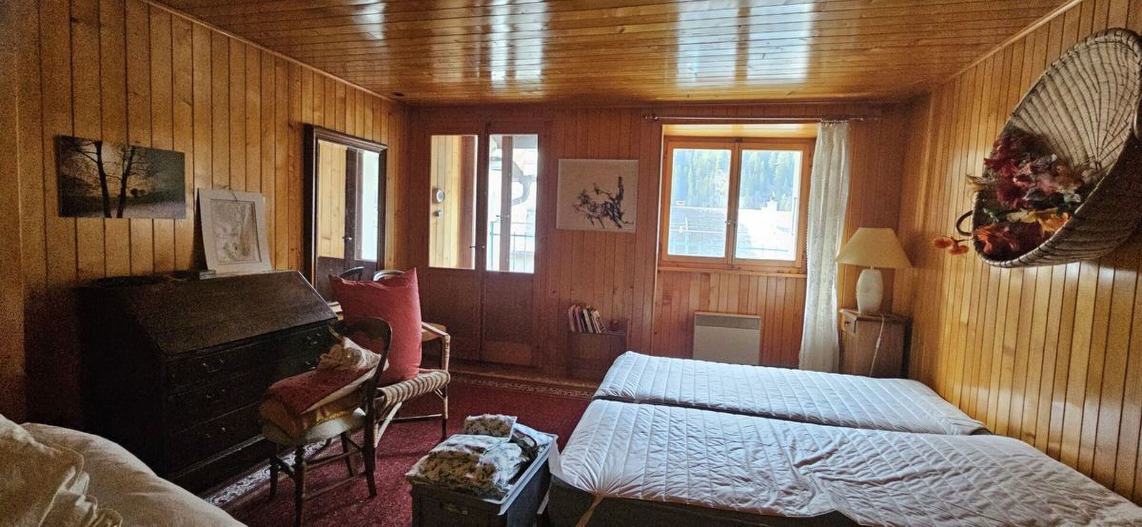
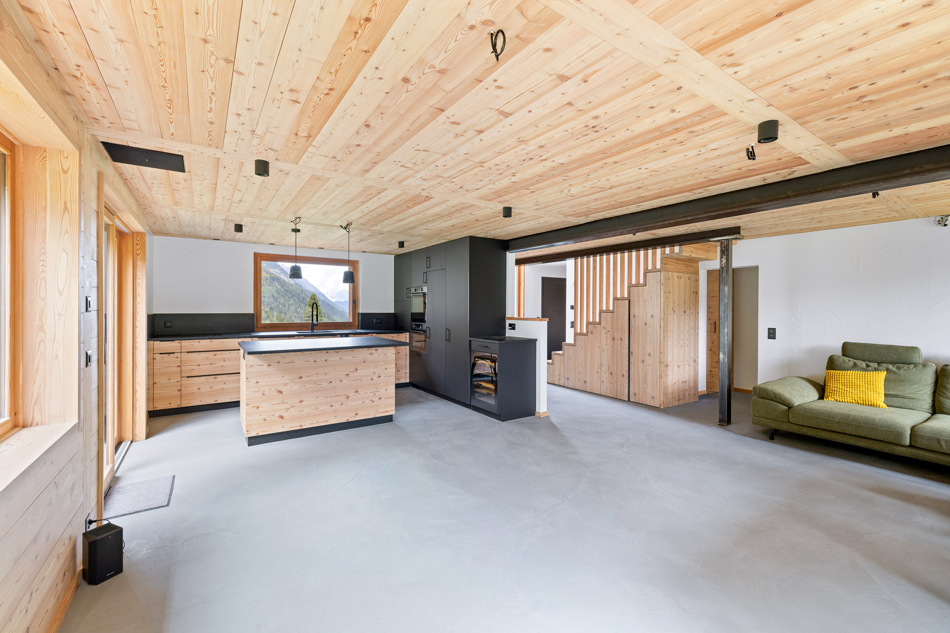
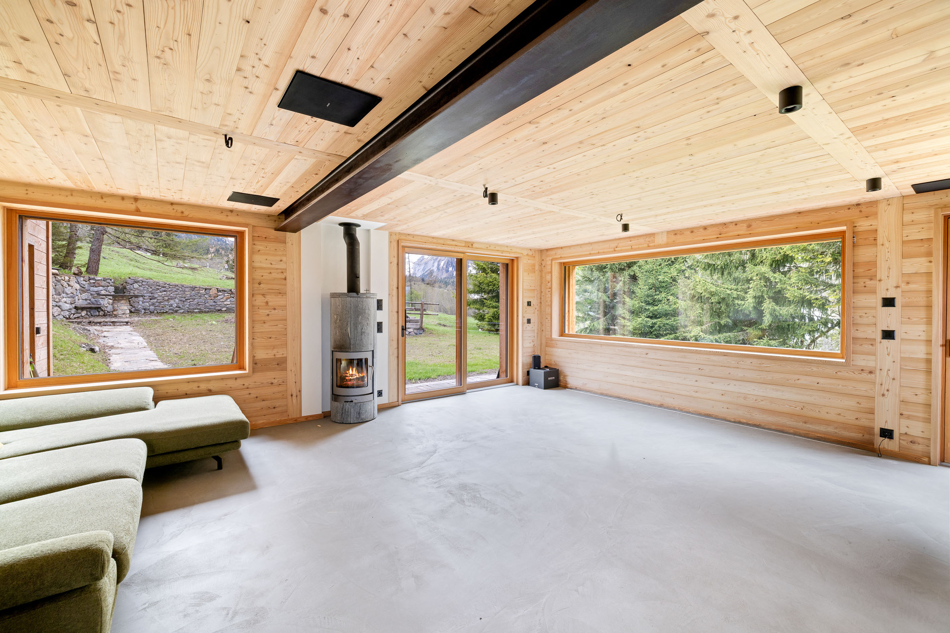
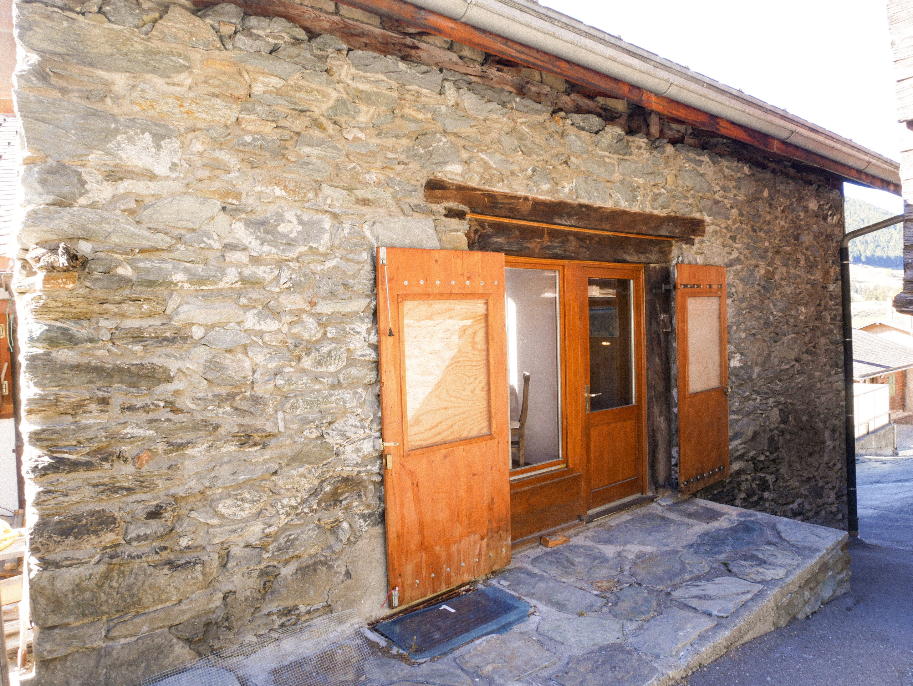
Charming village house with great potential for renovation
Localisation
- Bourg-St-Pierre -, 1946 Bourg-St-PierreCharacteristics
Number of parkings
Description
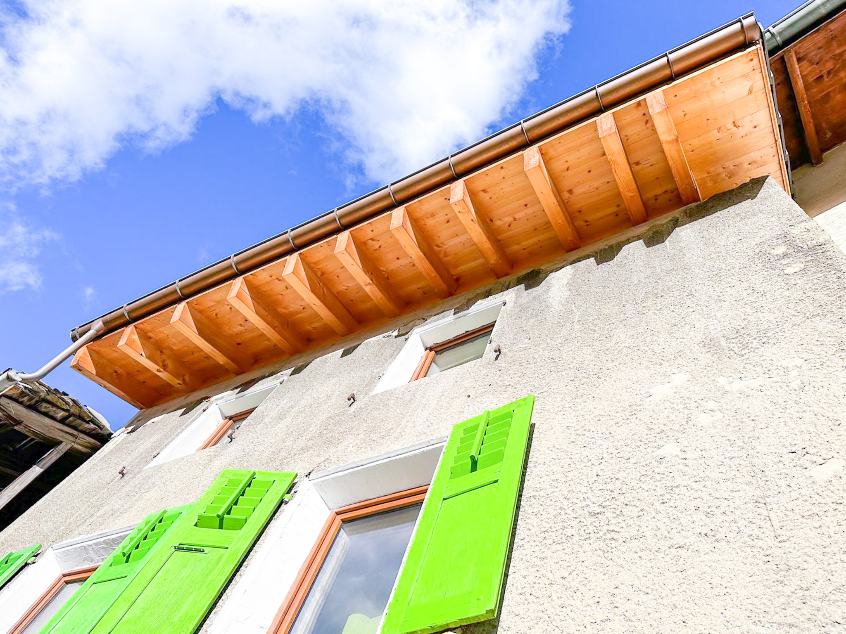
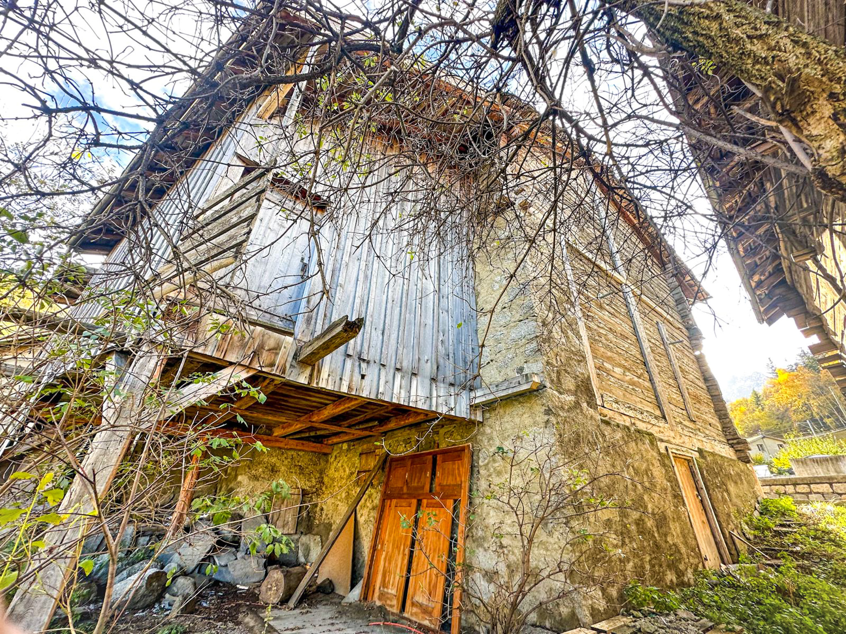
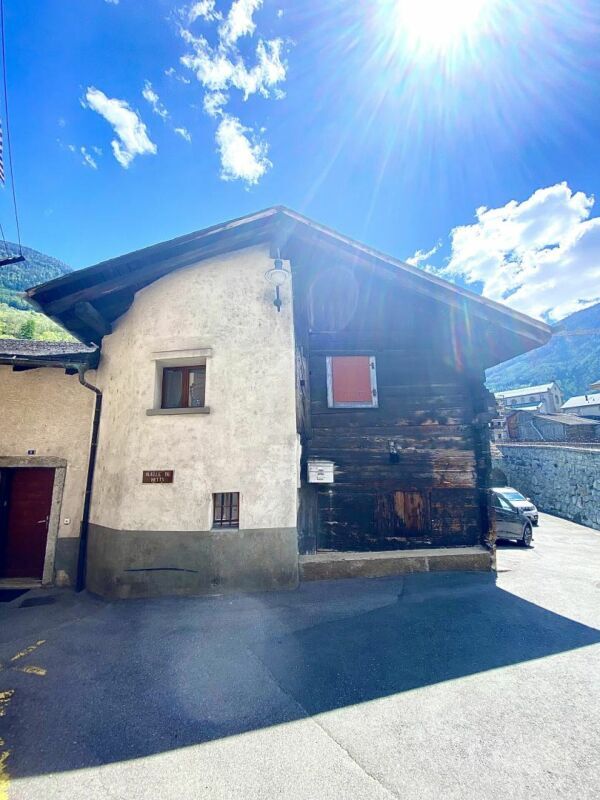
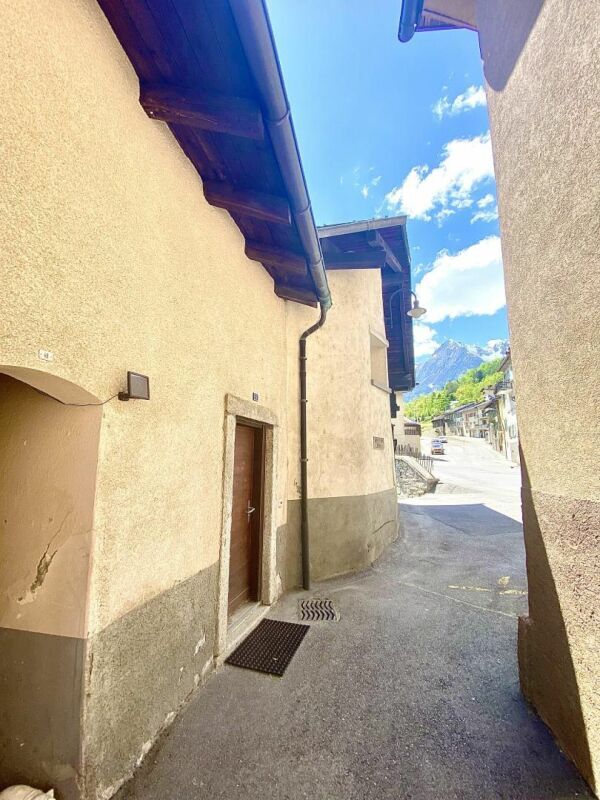
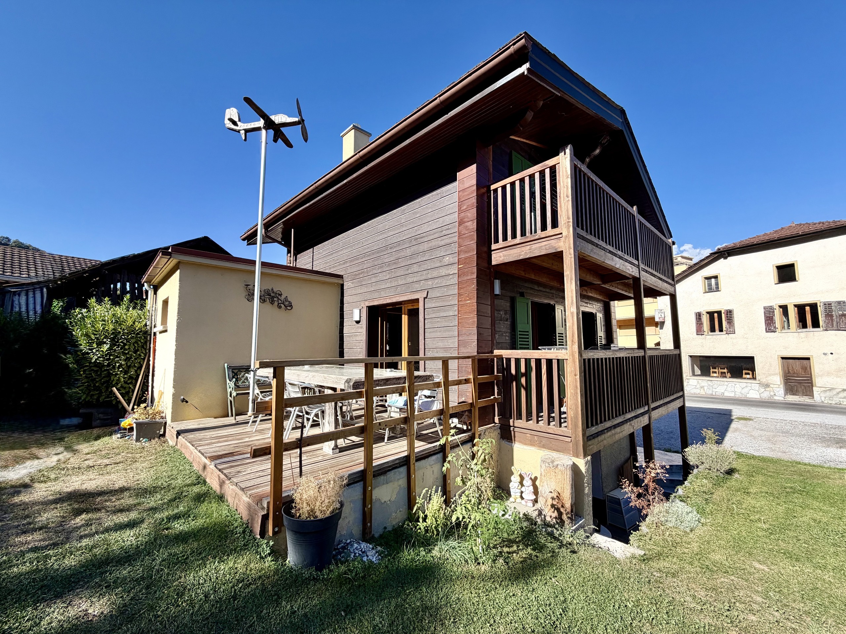
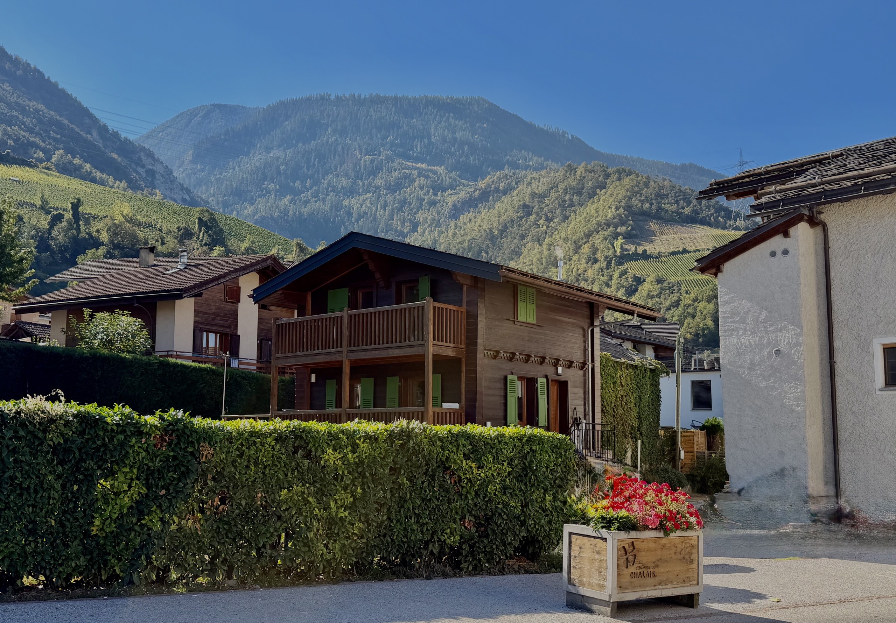
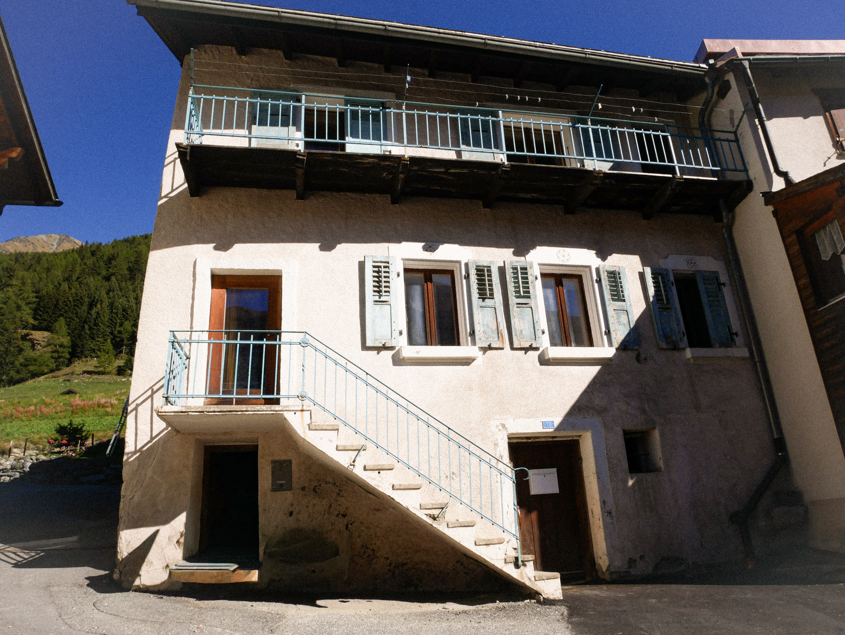
A village house in need of renovation in the heart of Bourg-Saint-Pierre, offering plenty of possibilities!
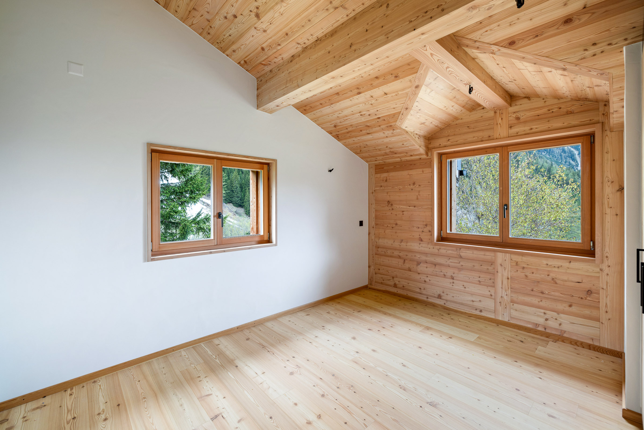
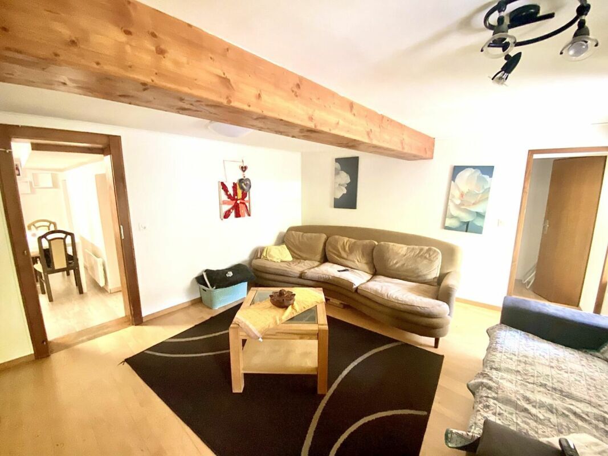
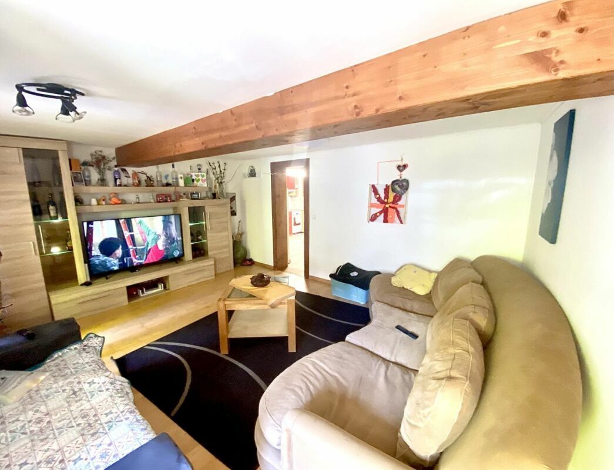
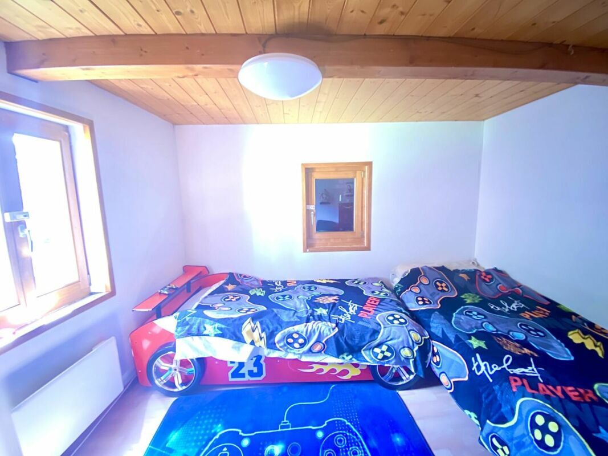
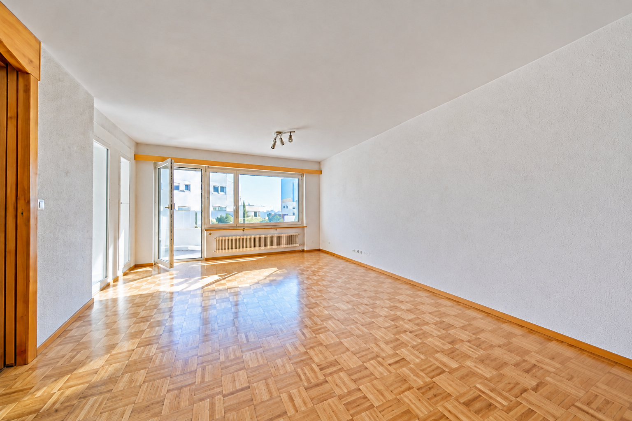
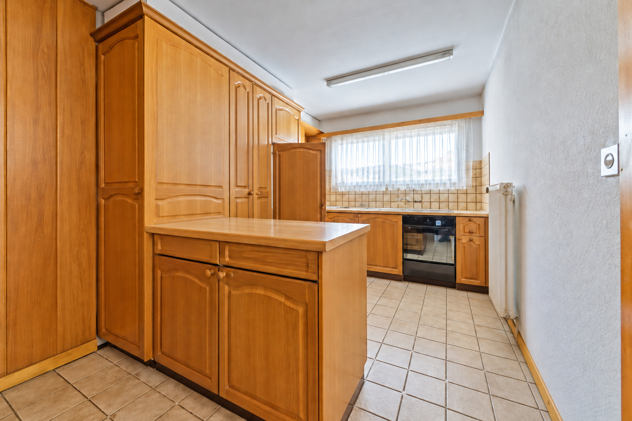
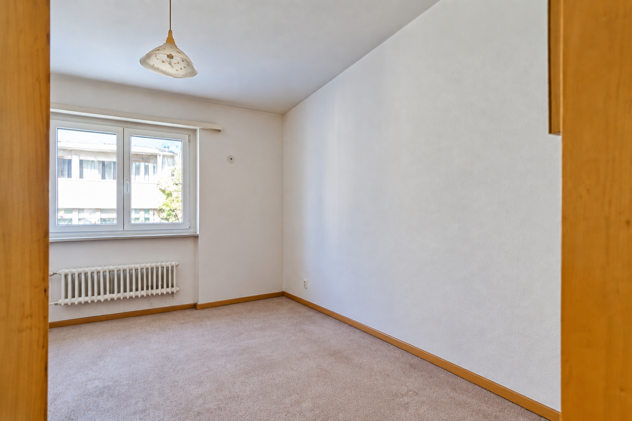
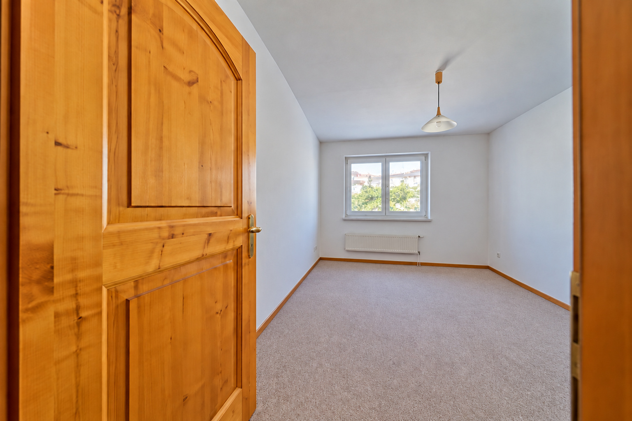
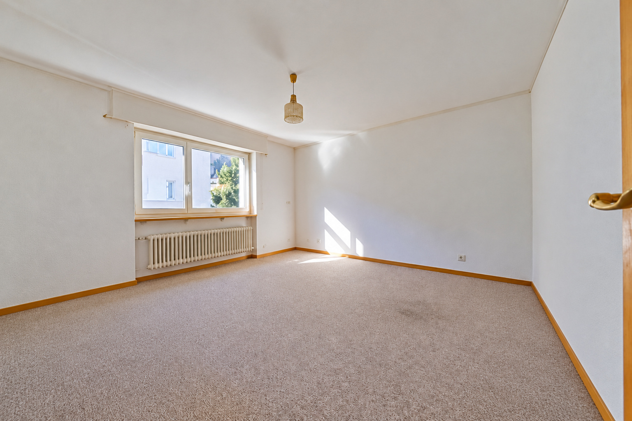
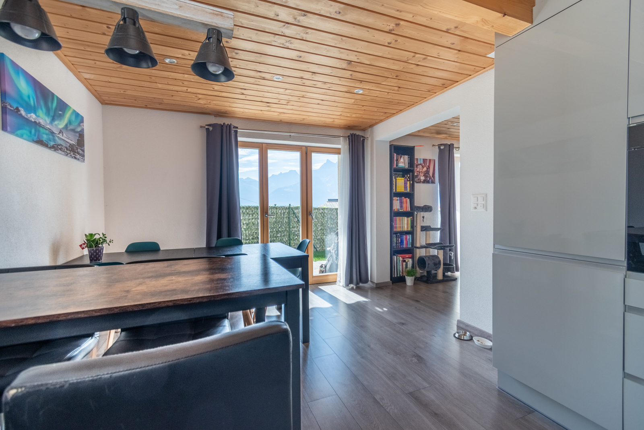
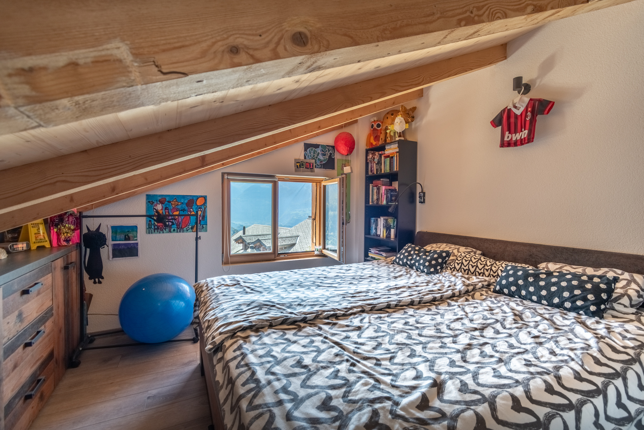
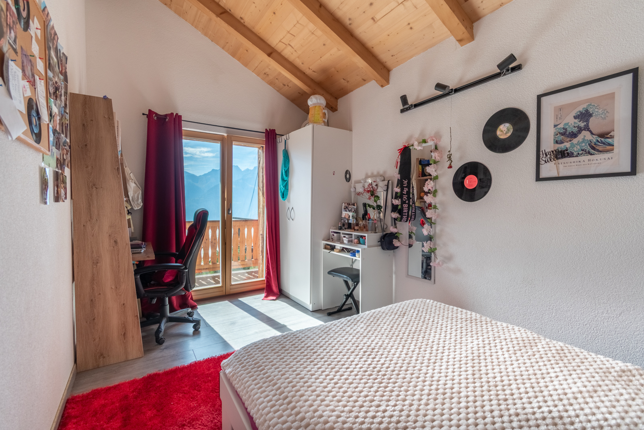
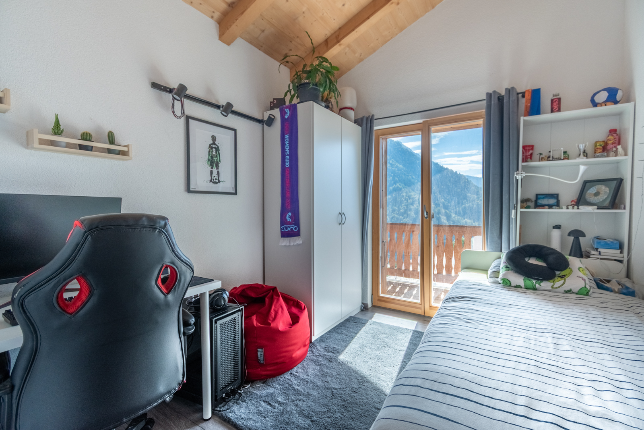
Are you looking for a village house to renovate to your liking, in an authentic setting in the heart of the Valais Alps? This property offers spacious rooms and significant potential for renovation, whether to create a large family home or to develop a rental investment project.
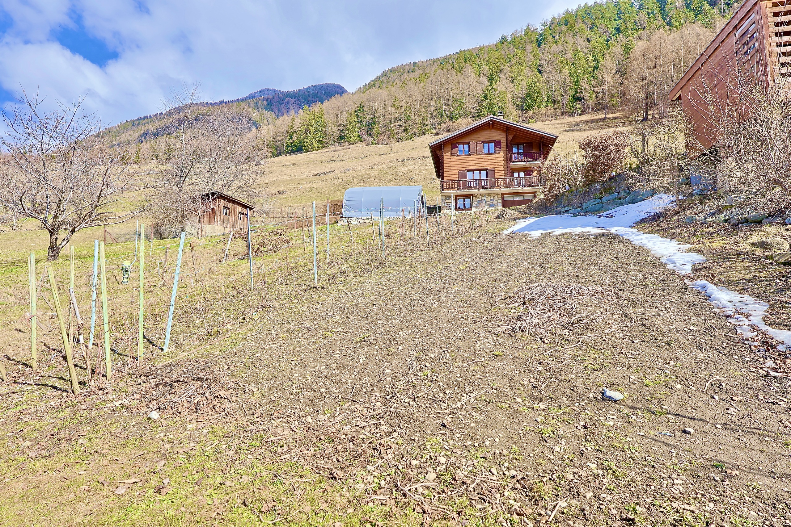
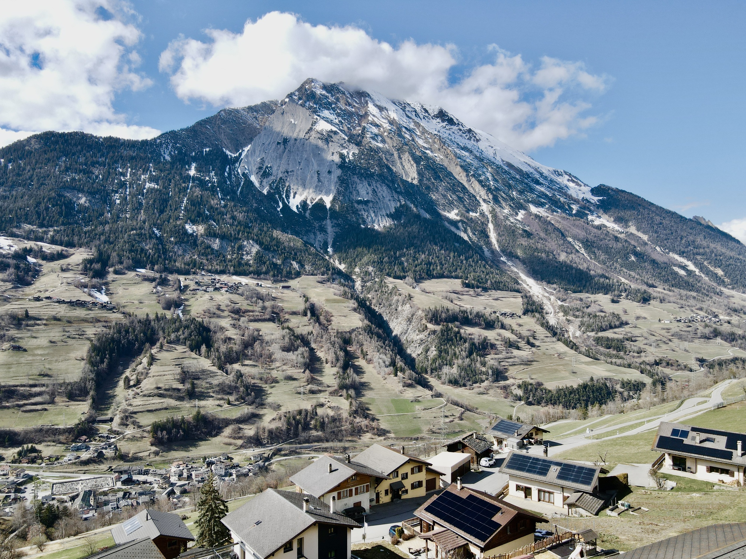
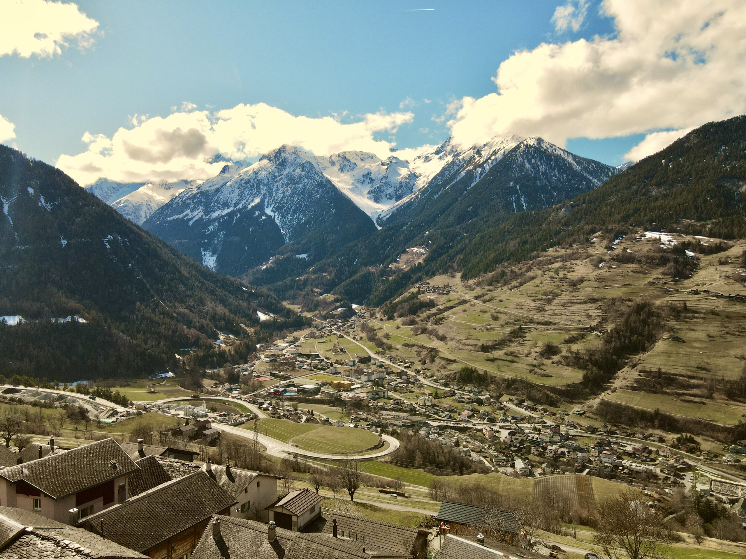
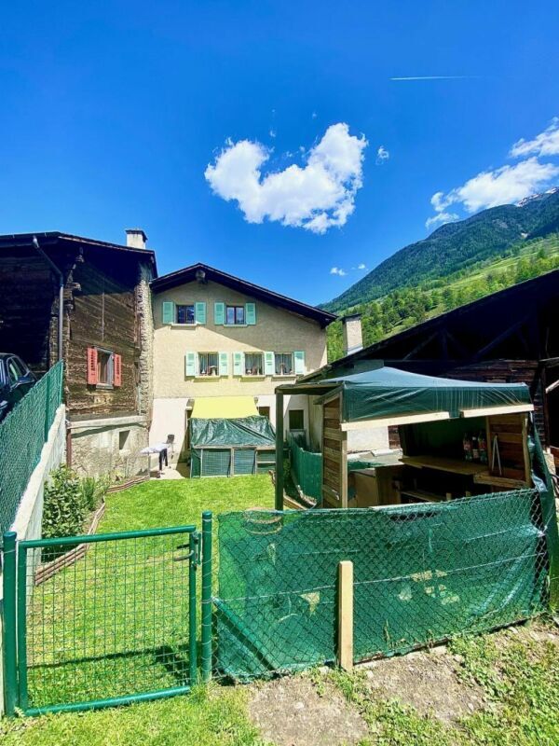
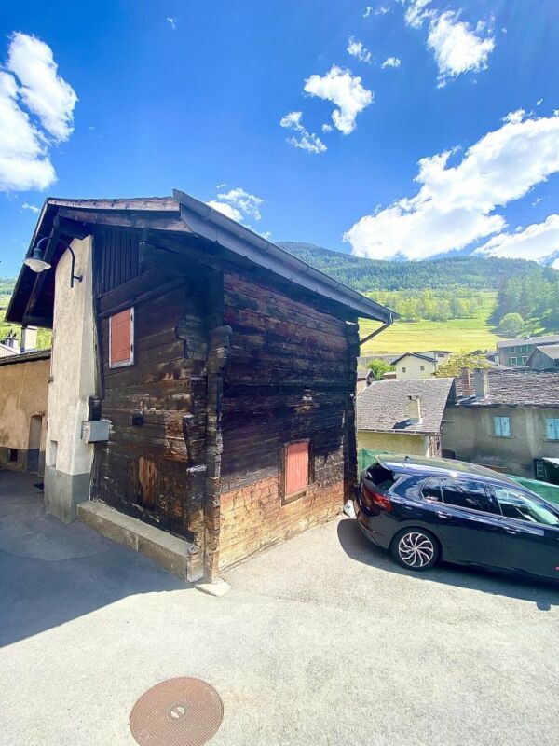
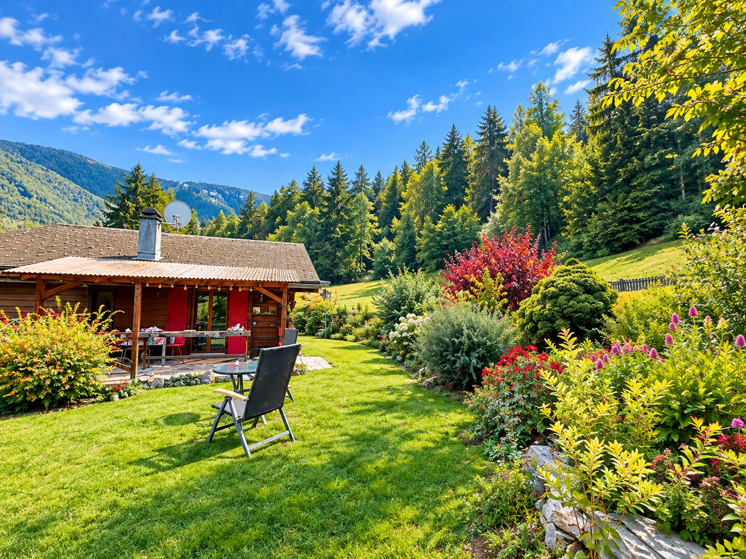
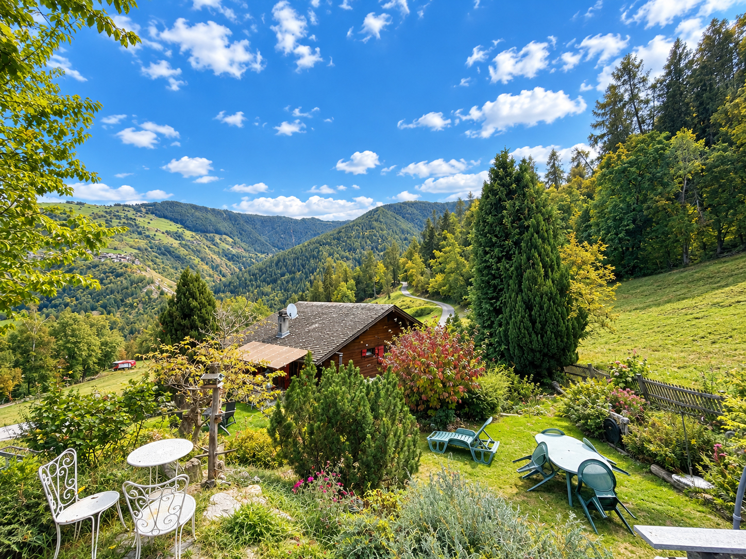
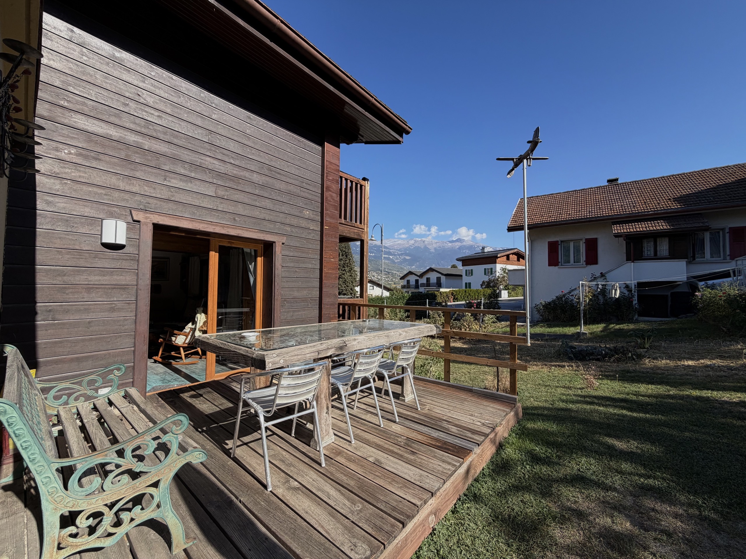
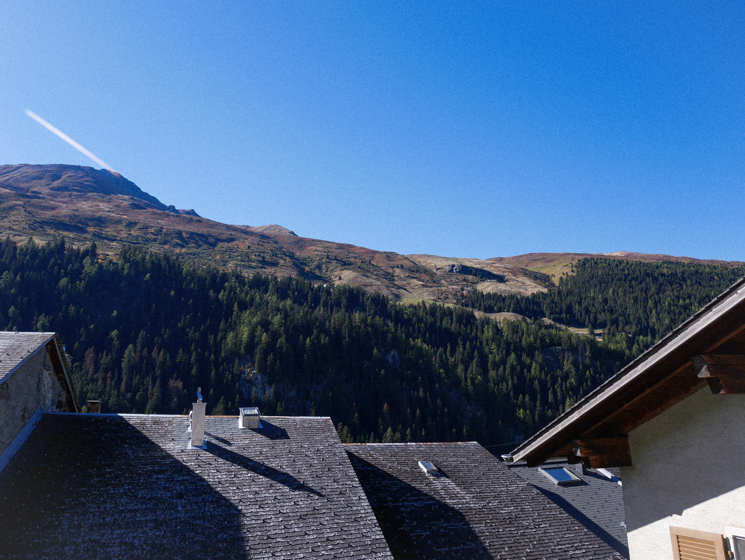
Located in the heart of Bourg-Saint-Pierre, along the Grand-Saint-Bernard route, it enjoys a privileged setting surrounded by nature, mountains, and historic sites, close to the Italian border and Verbier.
In both summer and winter, the region will delight mountain enthusiasts with its many activities: hiking, skiing, ski touring, mountaineering, mountain biking, and exploring the magnificent Alpine landscapes.
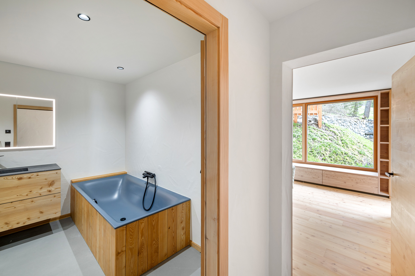
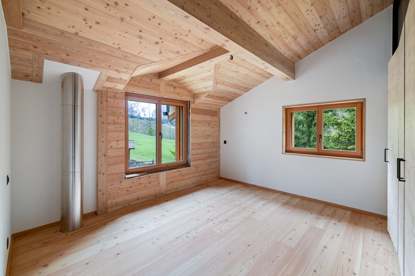
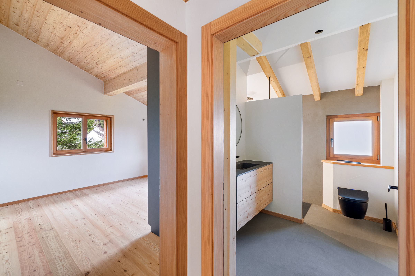
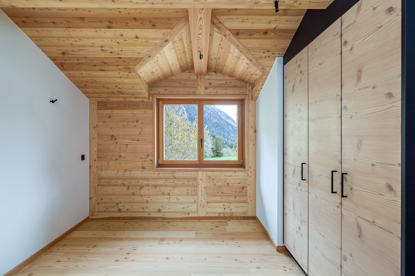

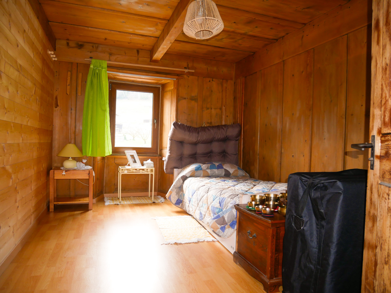
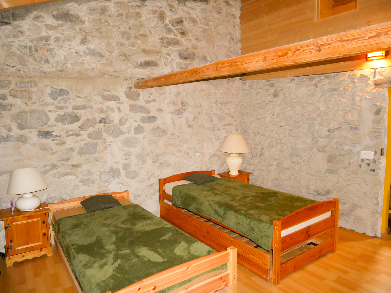
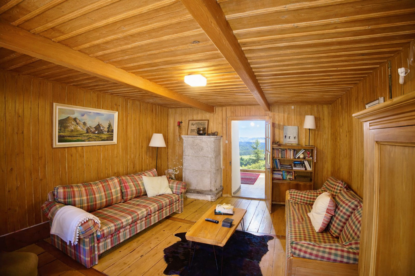
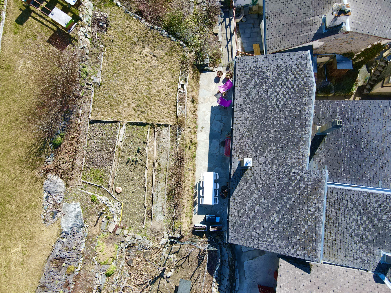
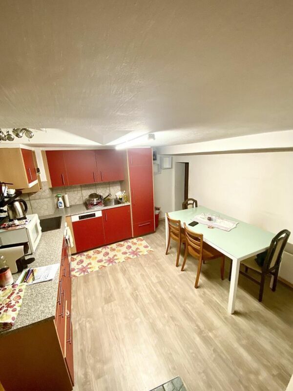
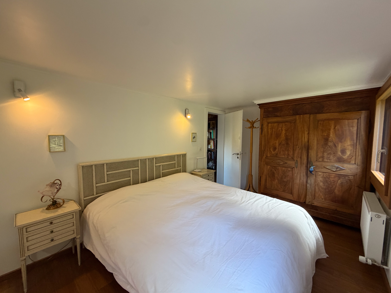
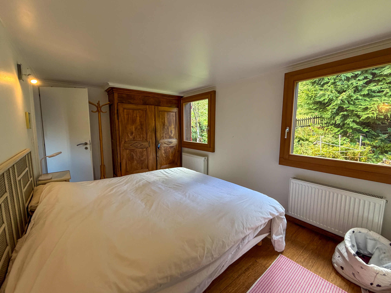
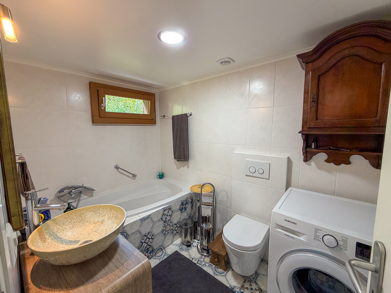
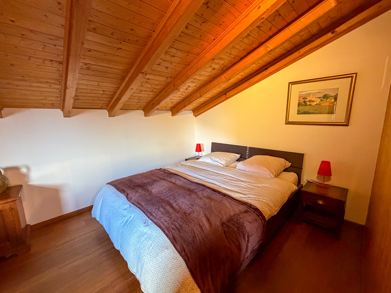
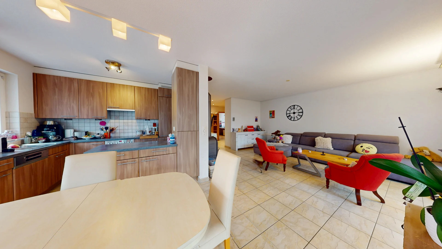
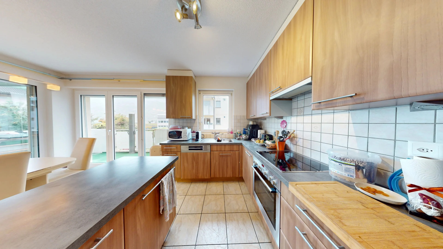
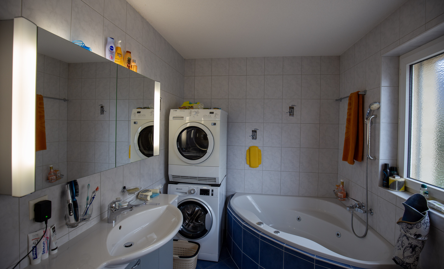
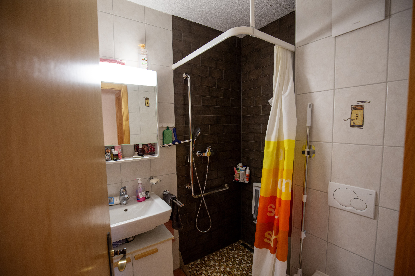
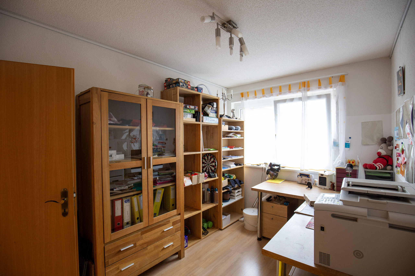
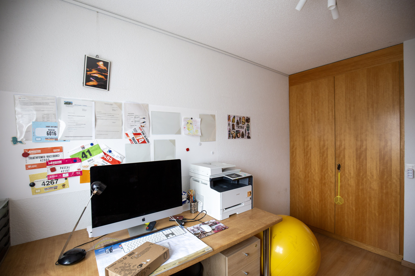
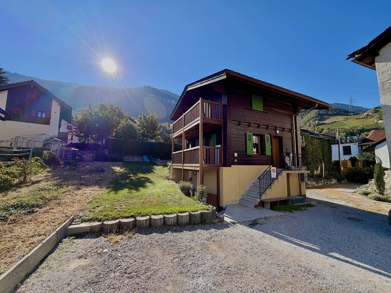
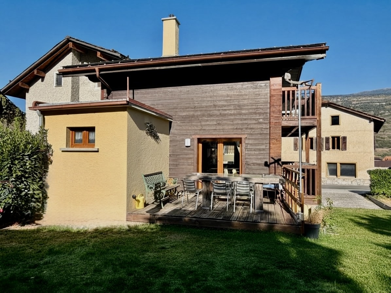
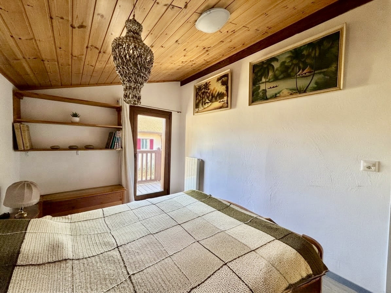
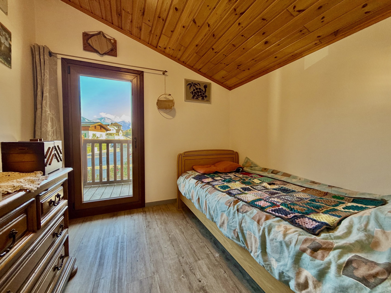
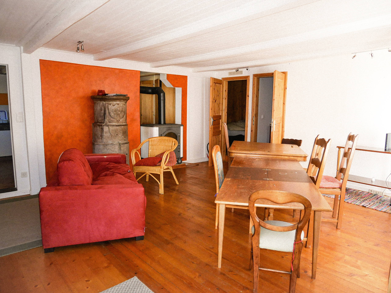
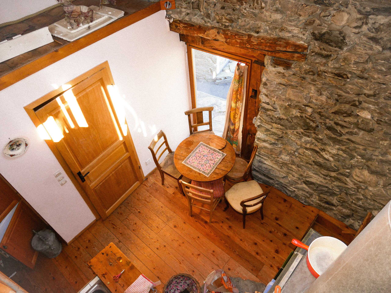
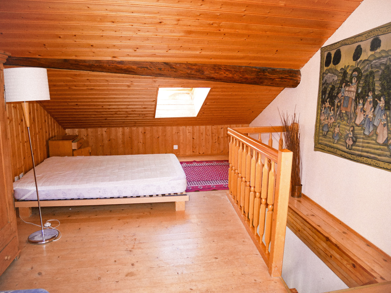
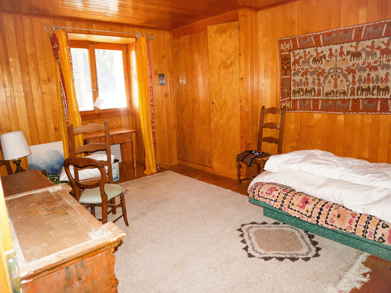
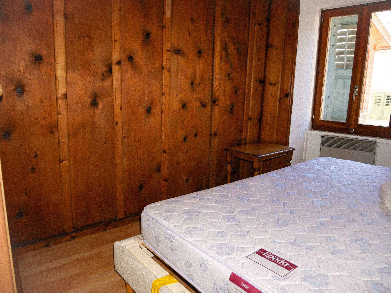
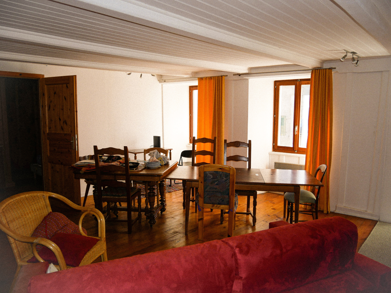
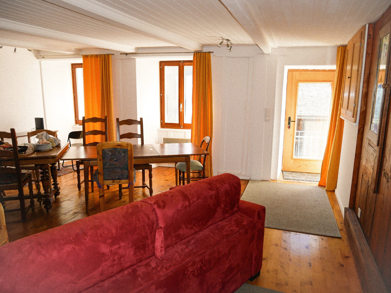
With a net floor area of approximately 194 m², this village house is currently divided into three apartments ranging from 2.5 to 4.5 rooms.
It is laid out as follows:
- Three existing apartments
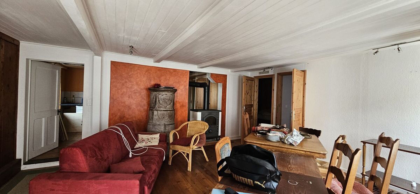
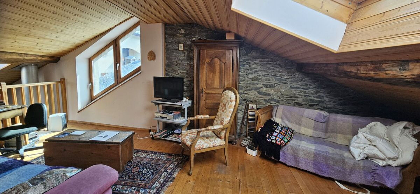
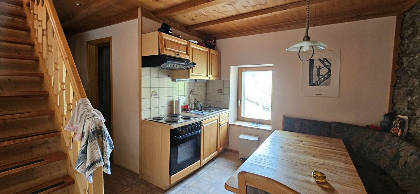
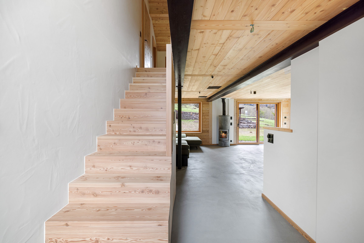
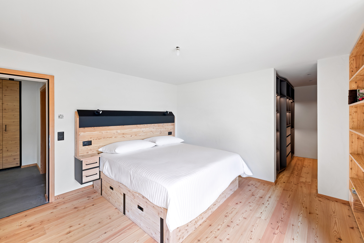
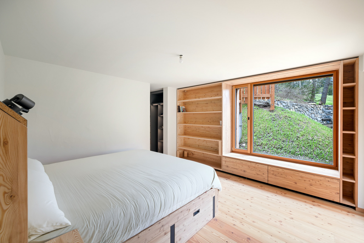
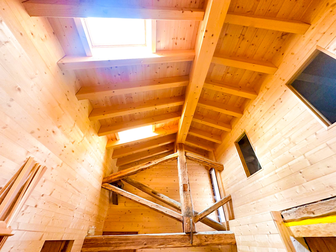
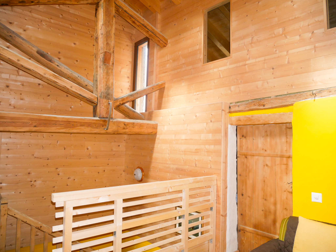
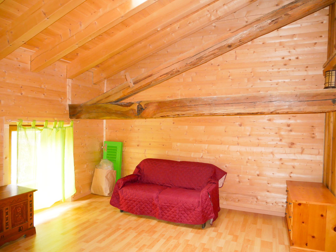
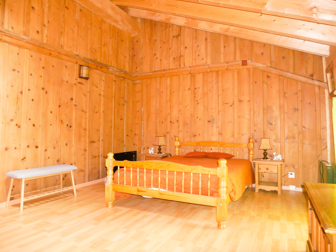
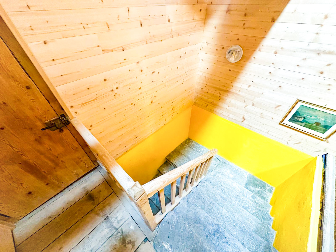
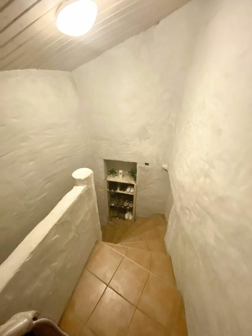
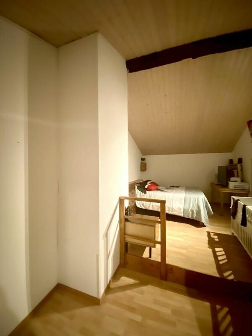
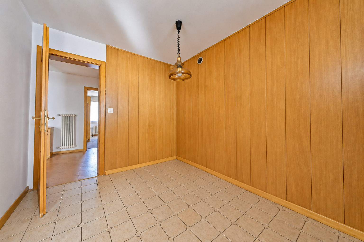
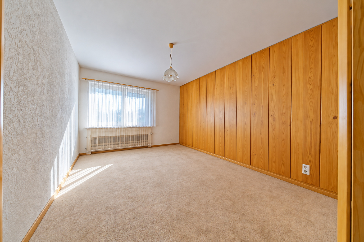
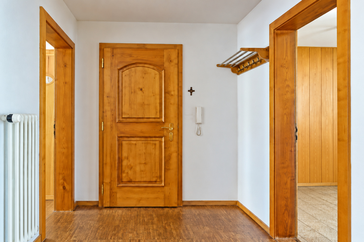
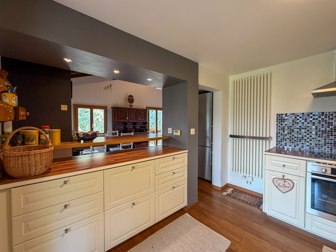
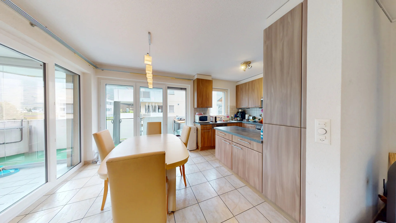
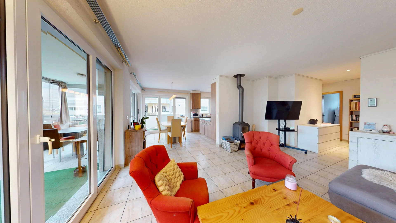
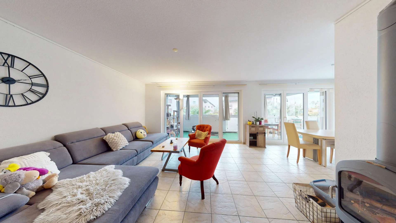
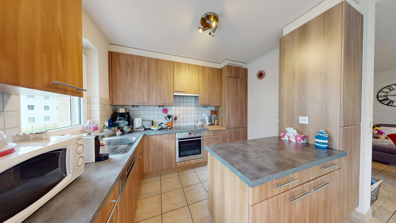
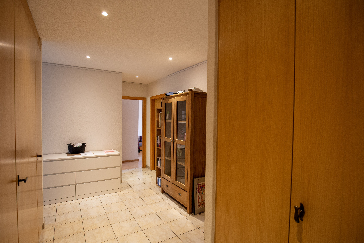
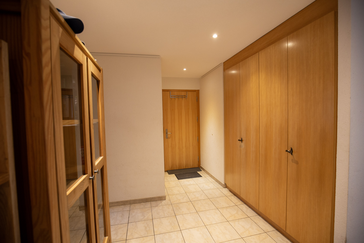
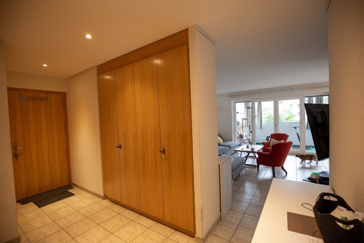
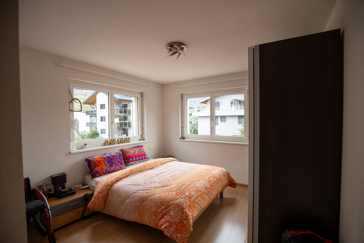
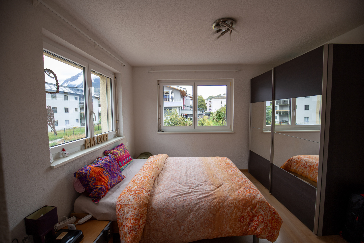
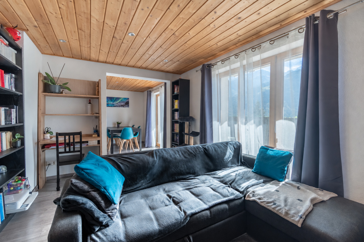
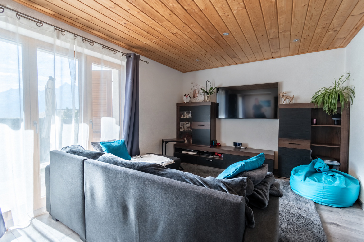
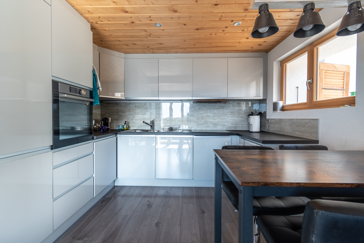
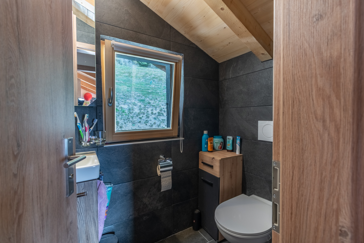
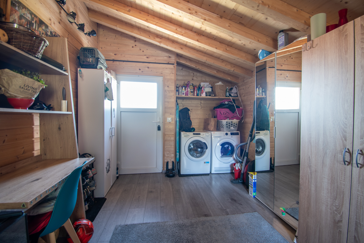
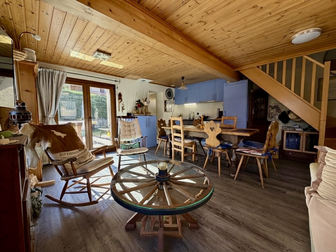
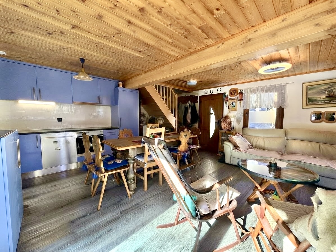
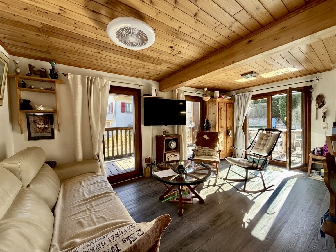
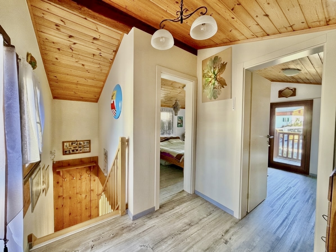
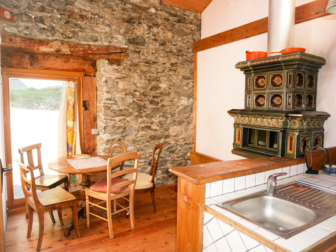
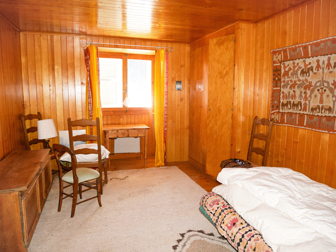
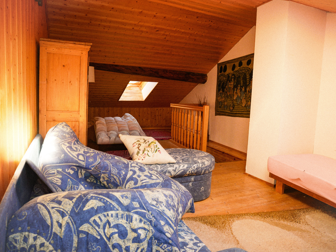
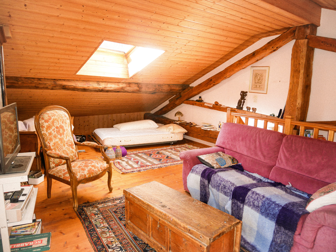
- Spacious interiors offering various layout possibilities
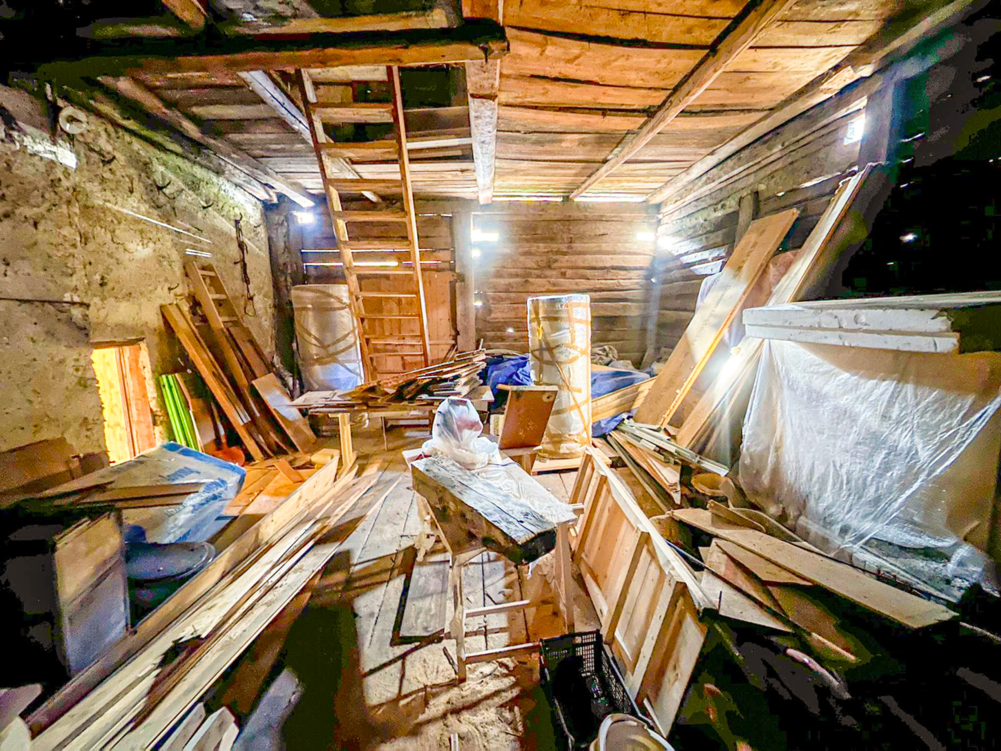

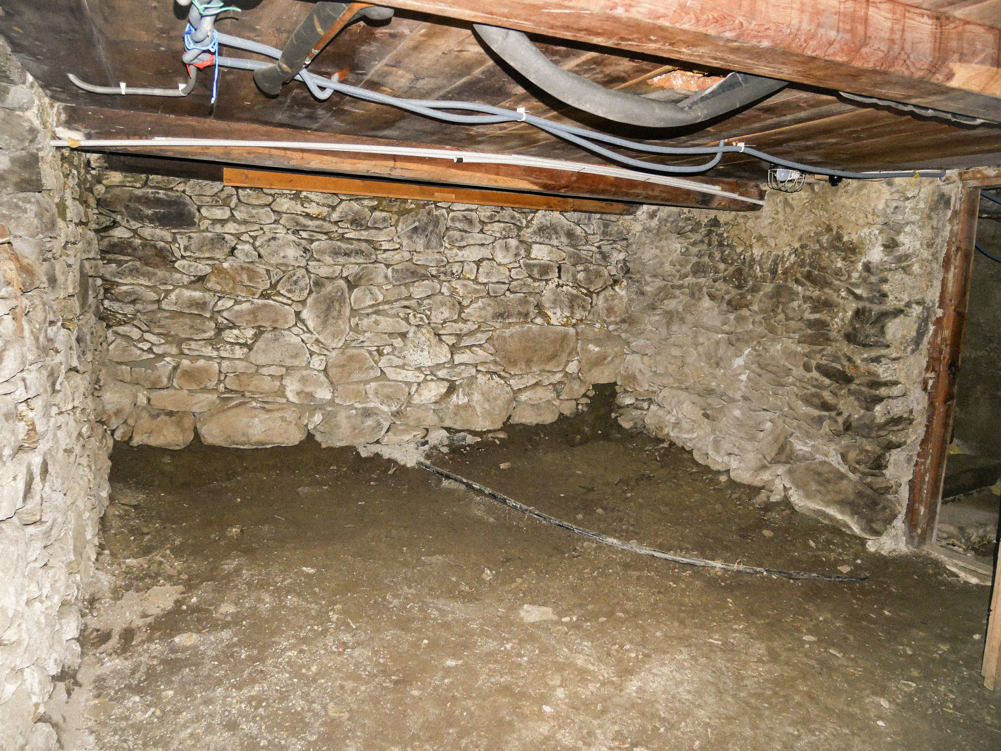
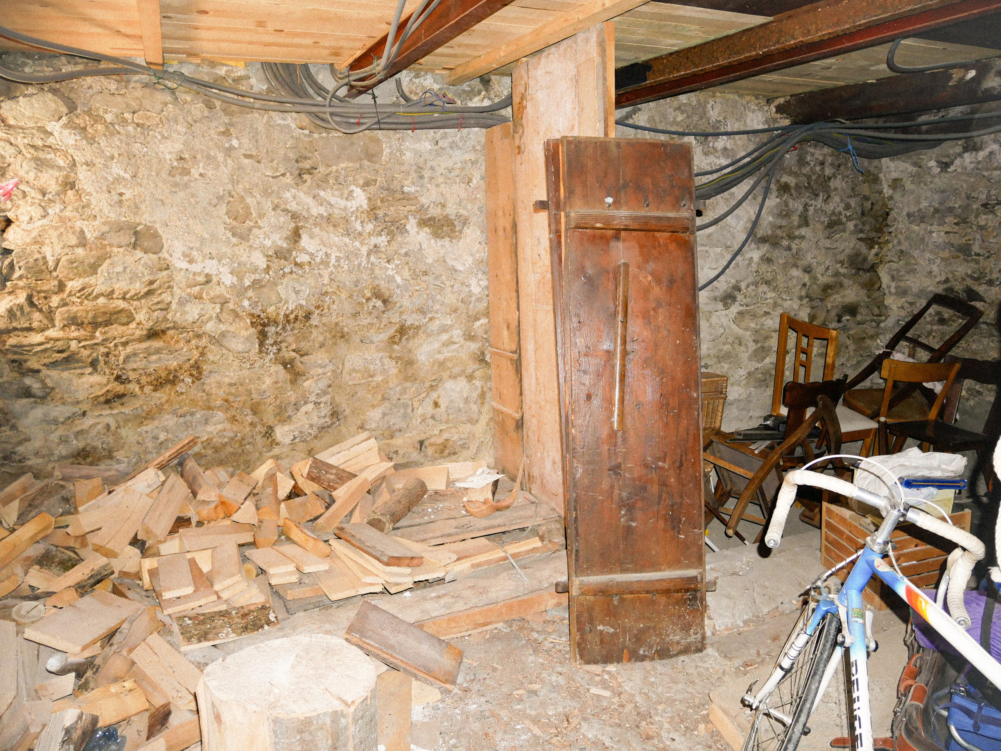
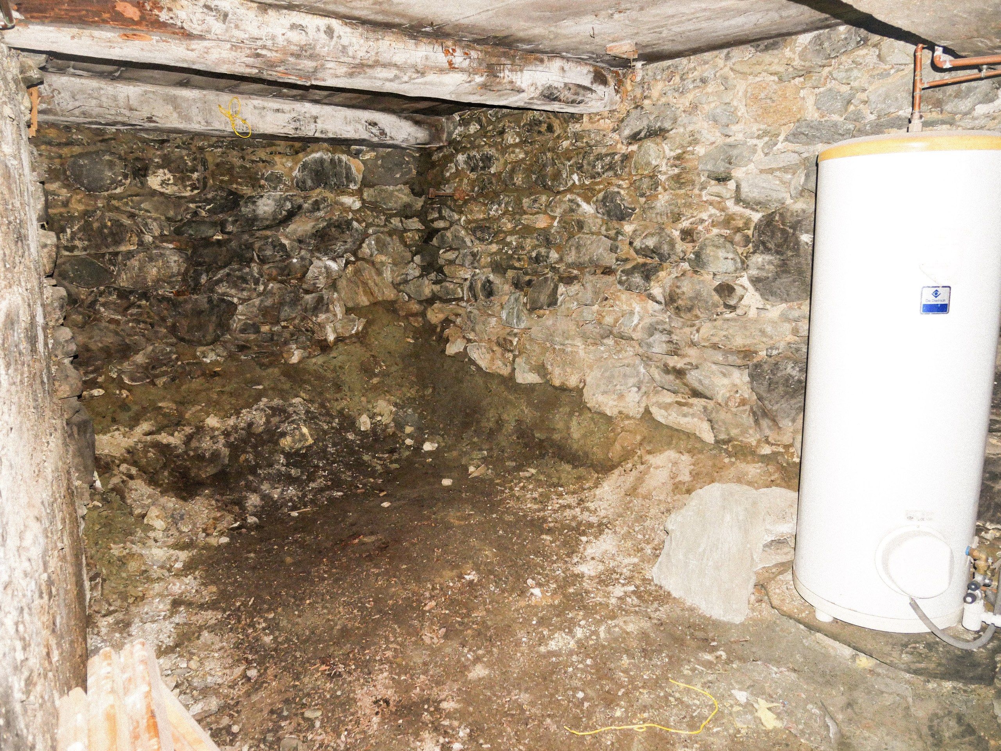
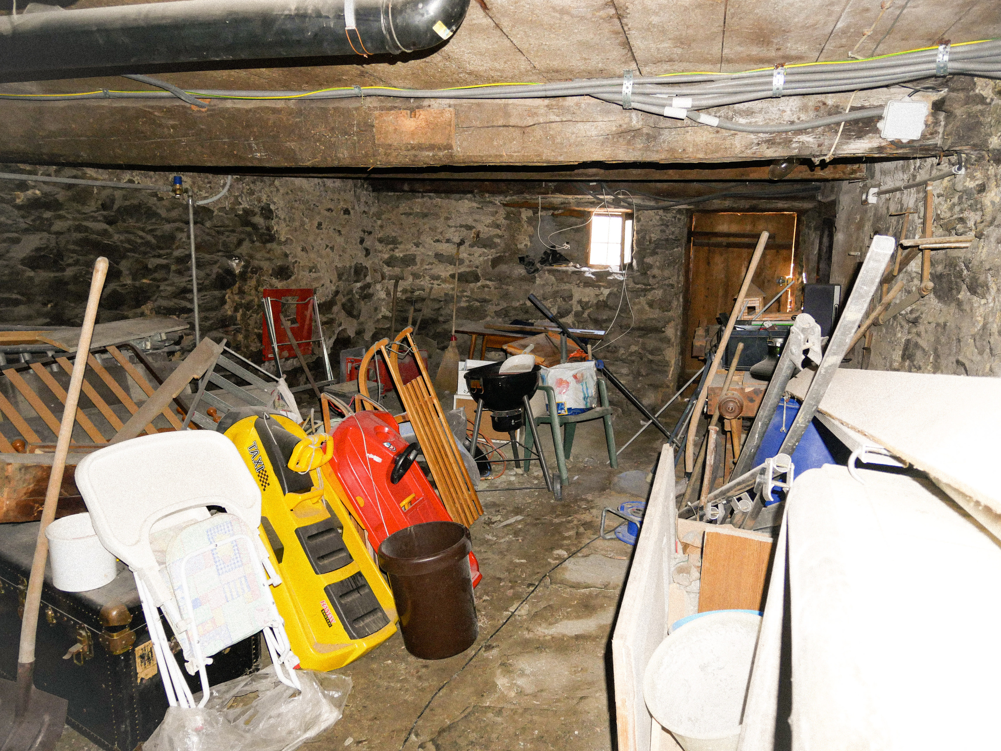
- Large basements with storage space, which could be used as a workshop or for storing firewood
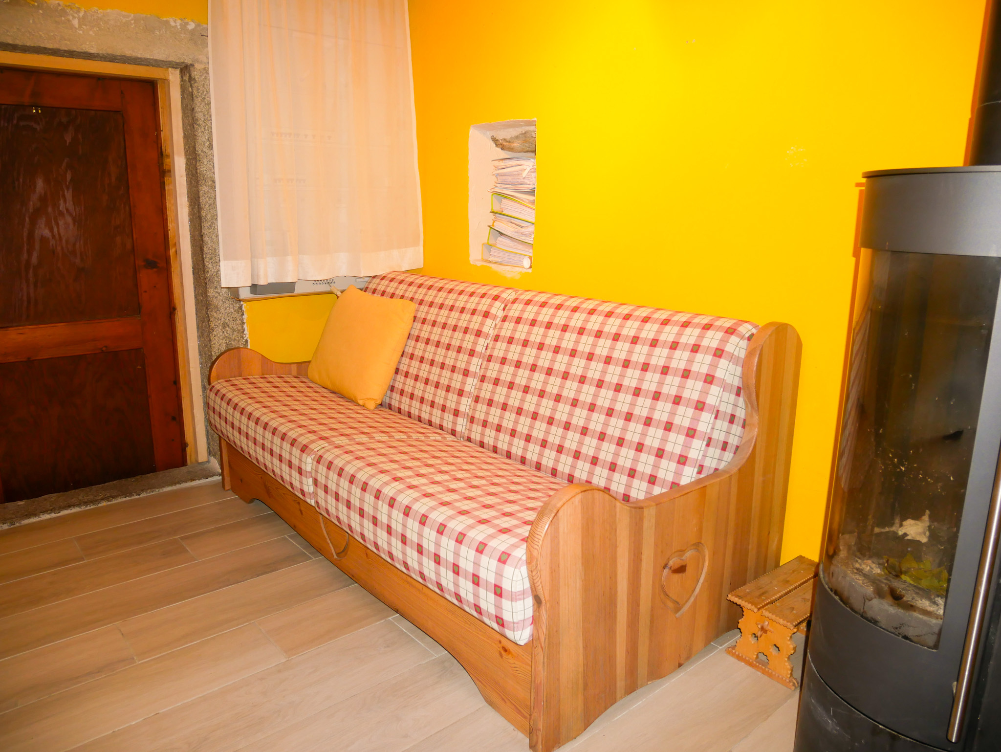

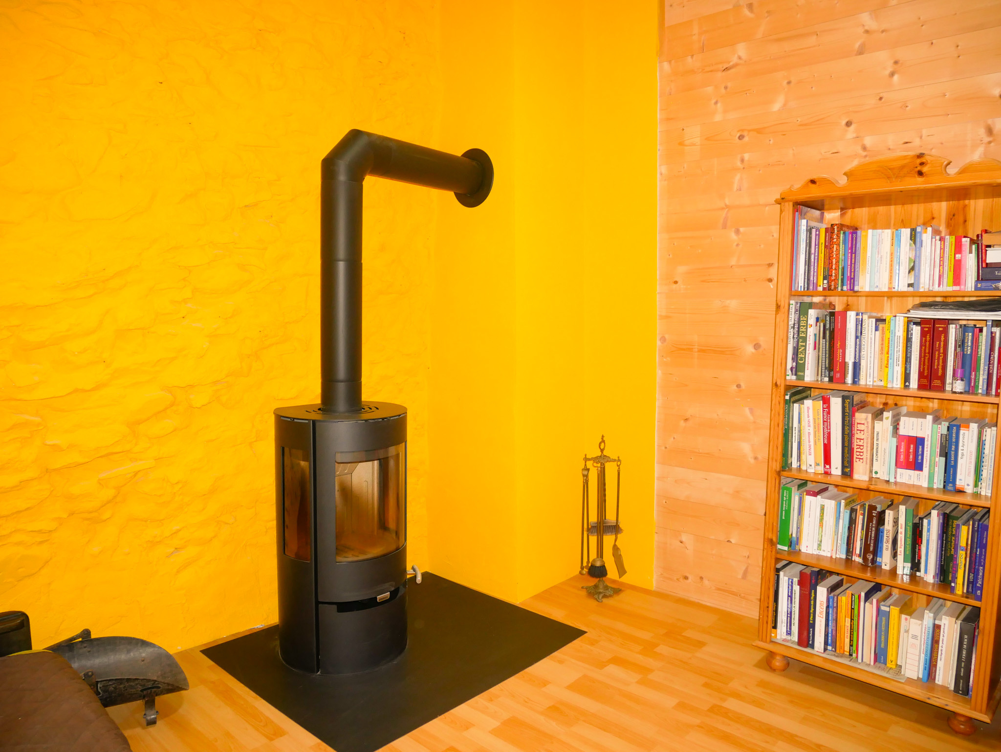
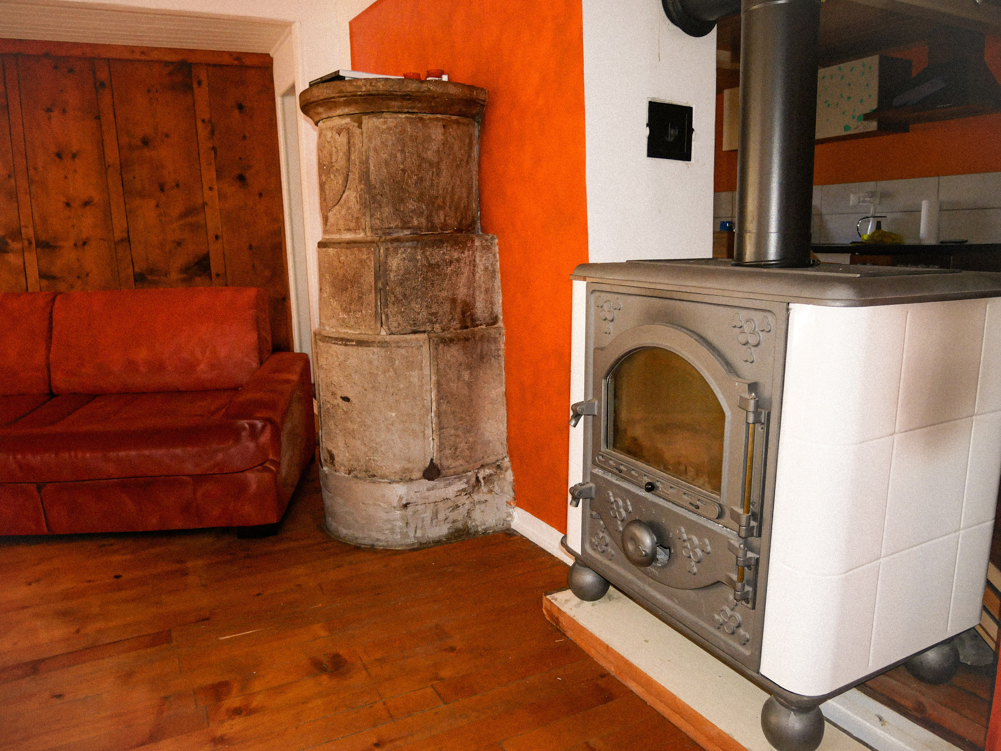
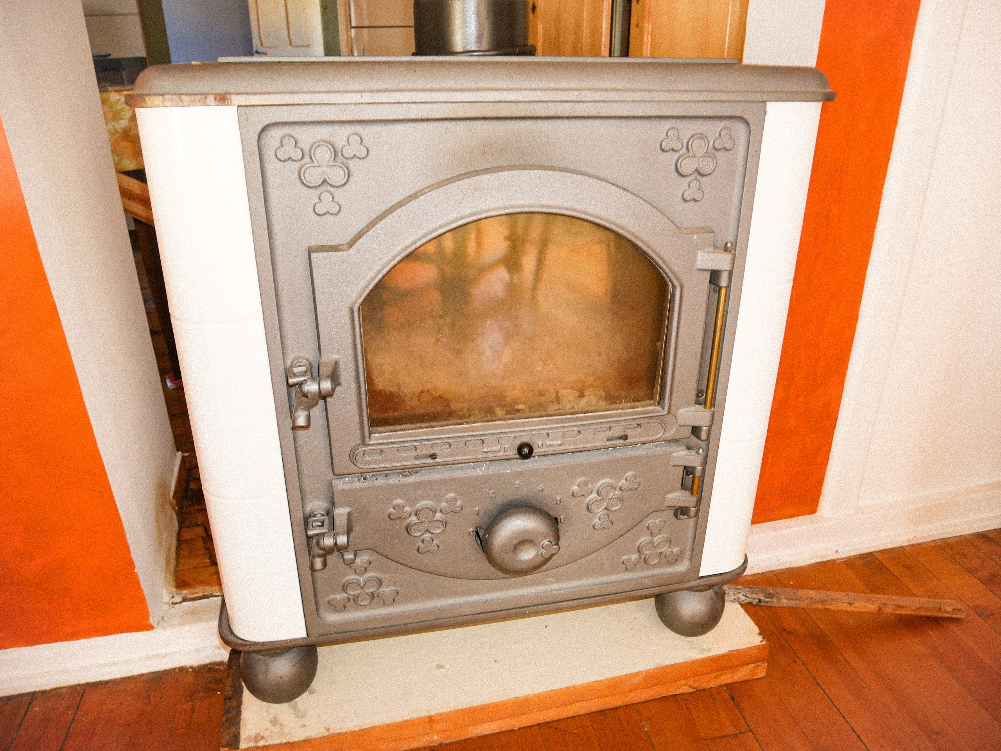
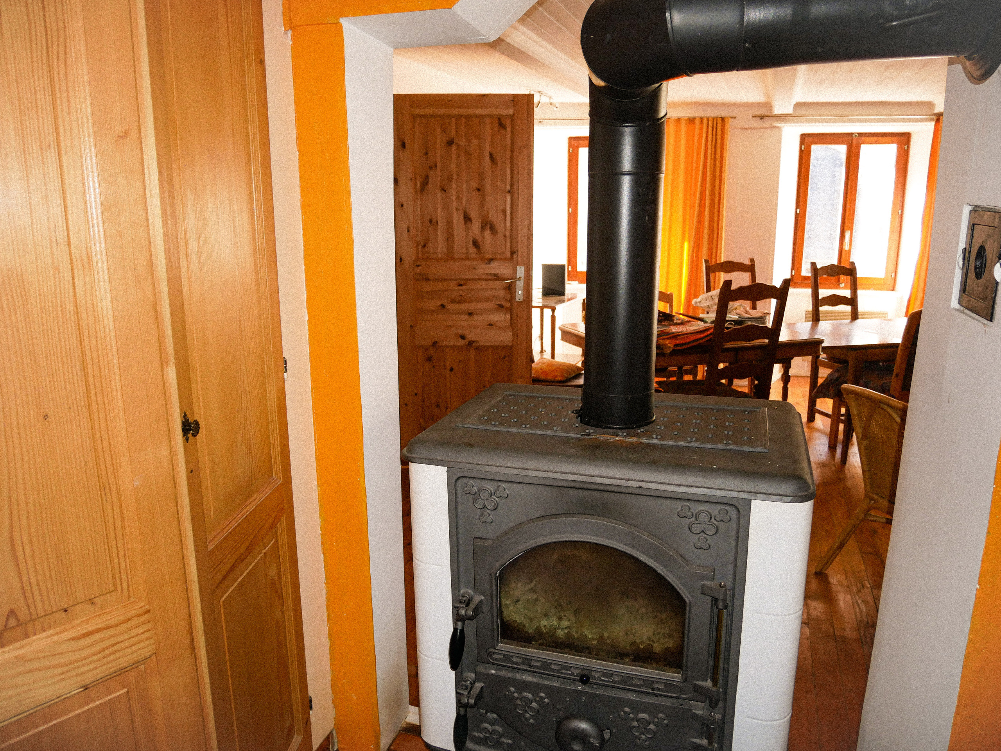
- Wood-burning heating
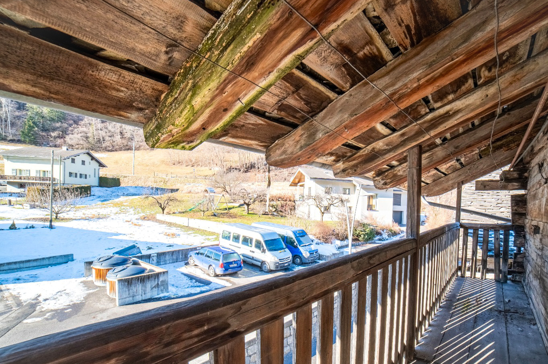

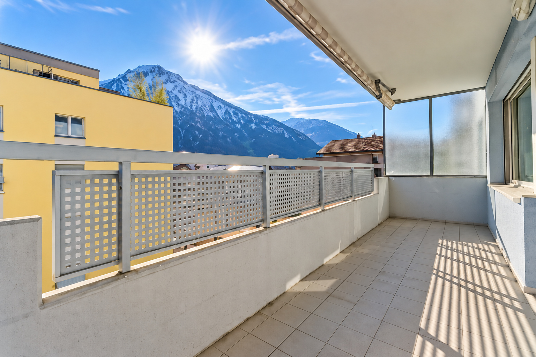
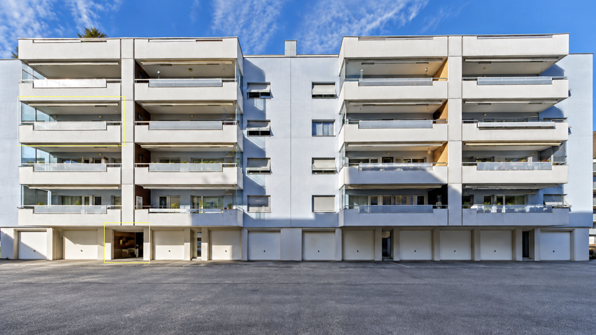
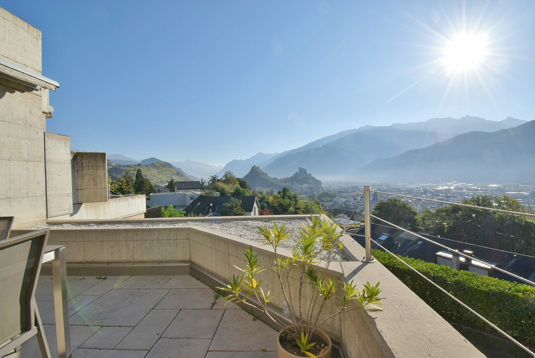
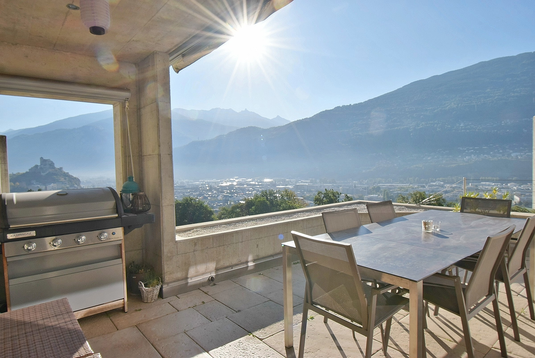
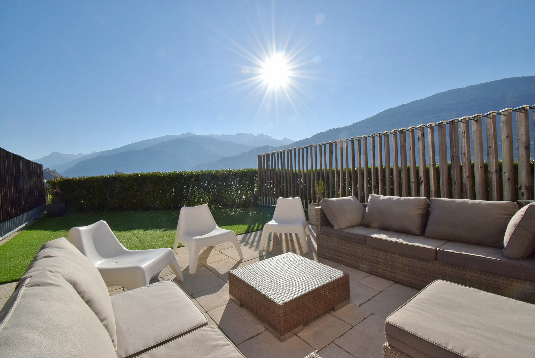
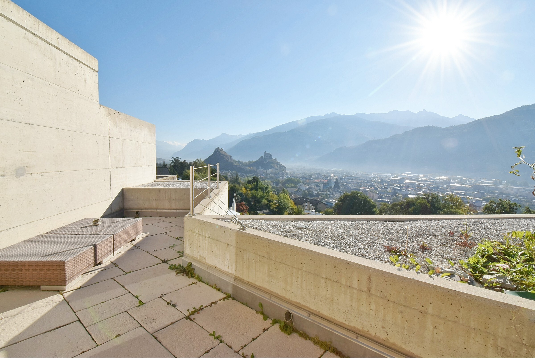
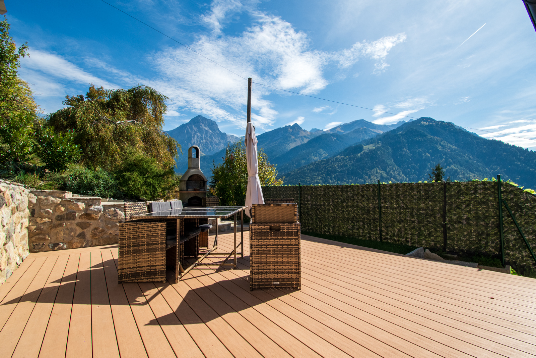
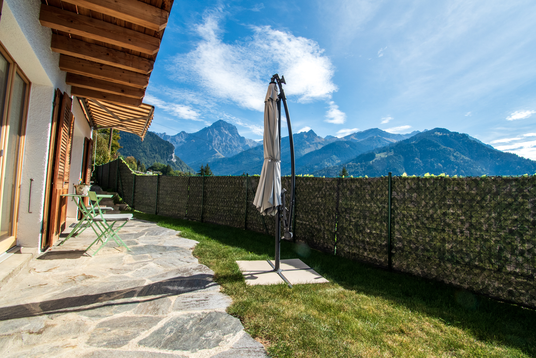
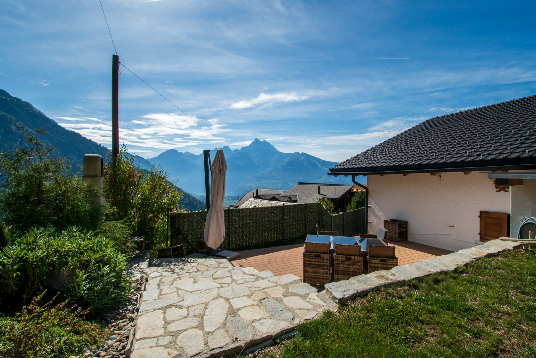
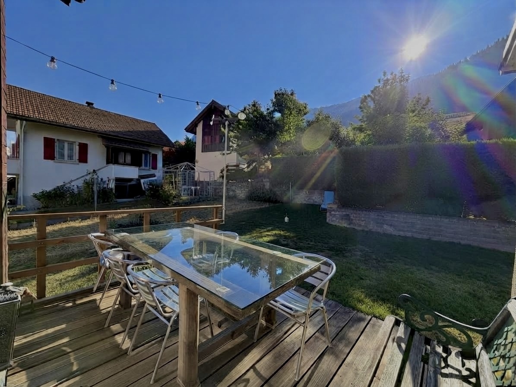
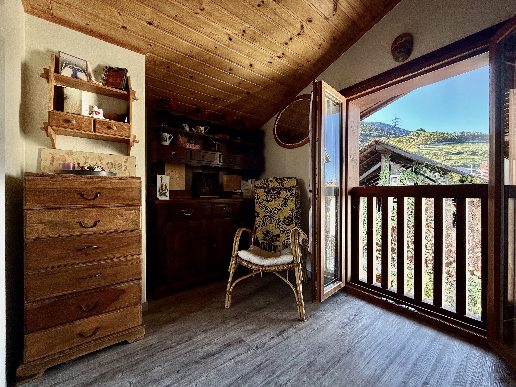
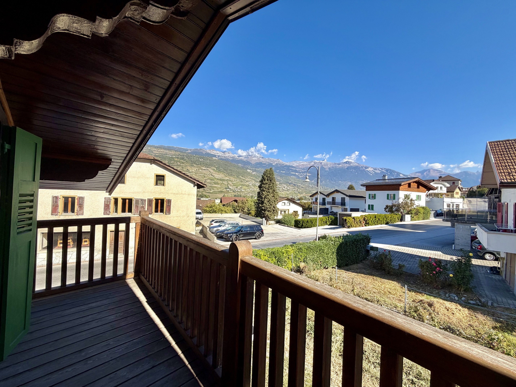
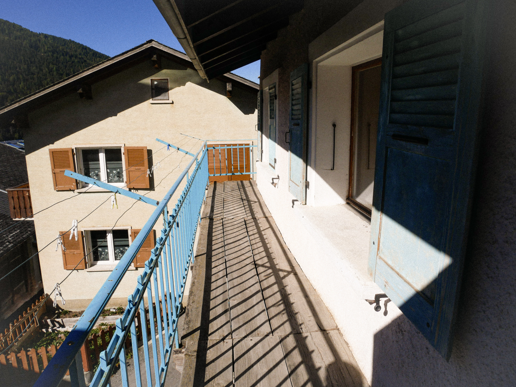
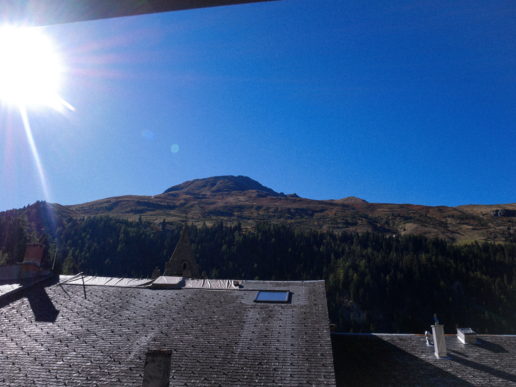
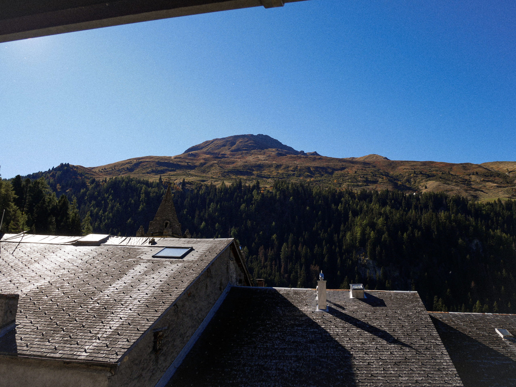
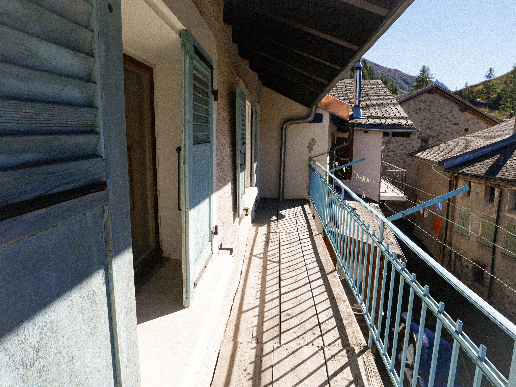
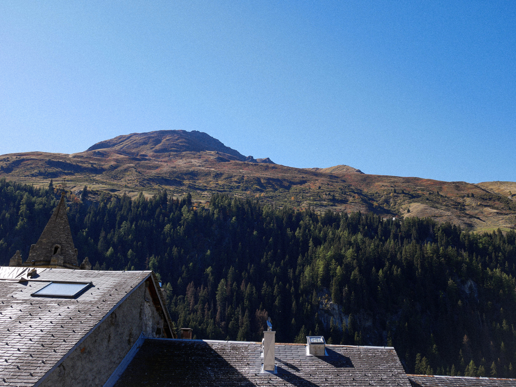
- A balcony with a beautiful, unobstructed view of the mountains to the southwest
Special features:
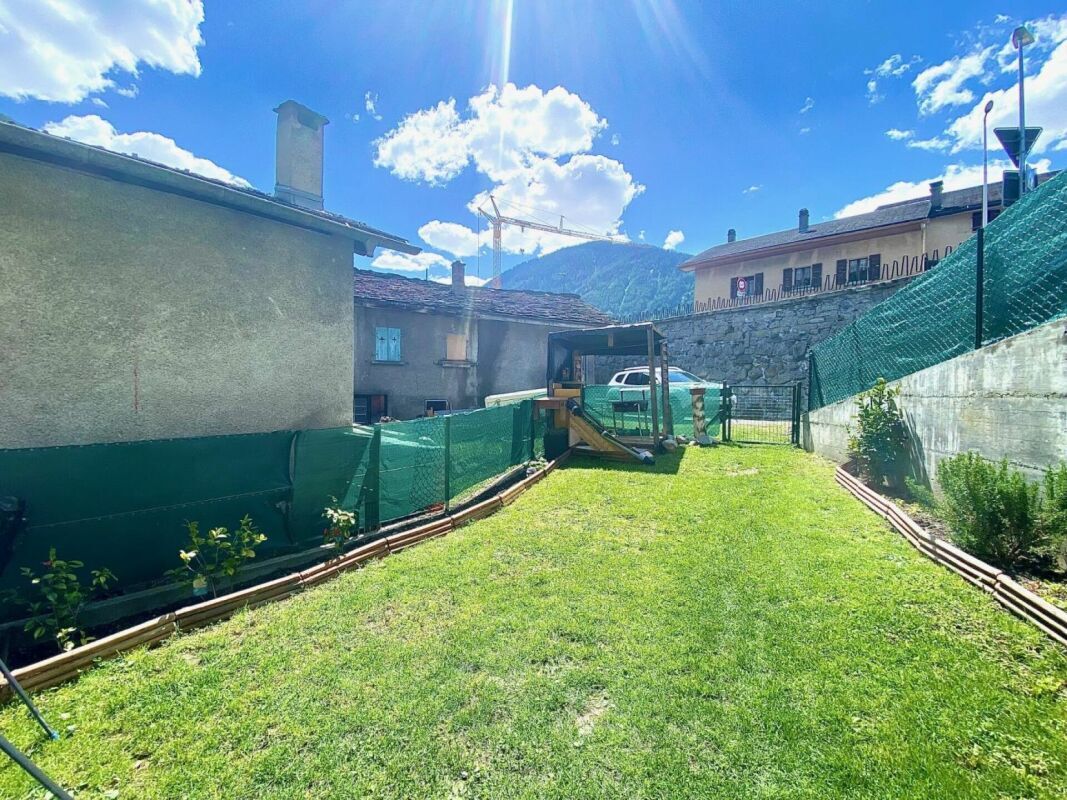
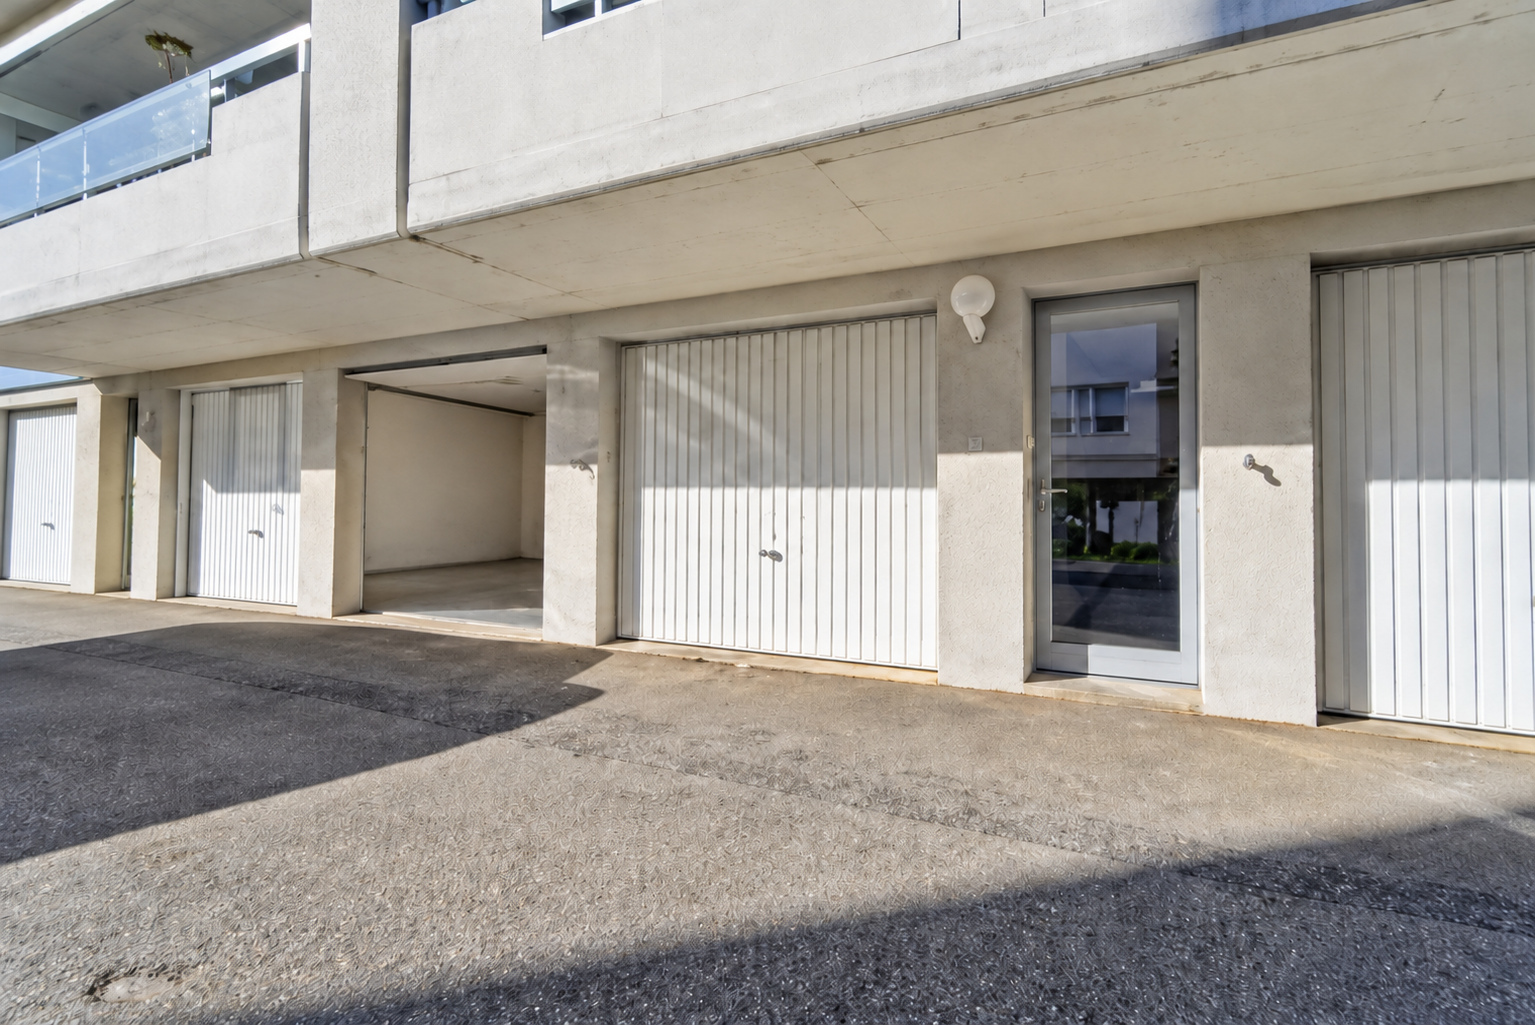
- One parking space in front of the house
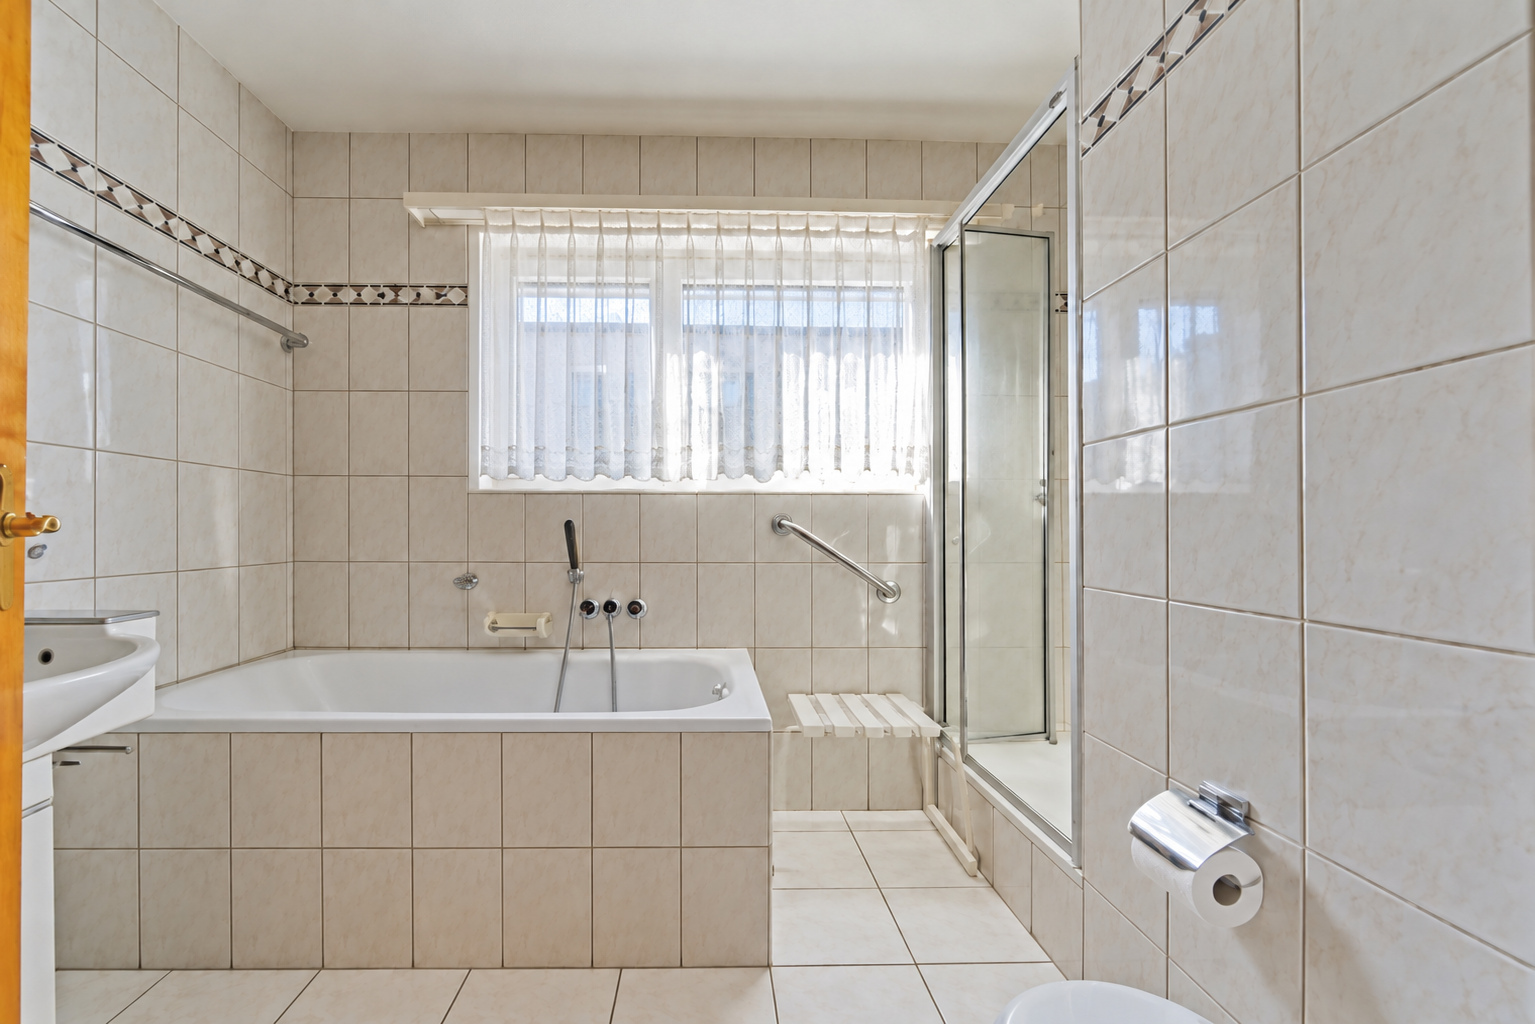
- House in need of complete renovation
- Net floor area of approximately 194 m²
- Possibility of combining the three apartments to create a single residence
- Possibility of renovating and retaining the three independent units
This property offers potential for a mixed-use project, depending on the possibilities offered by the building.
Its location is exceptional: in the heart of an authentic mountain village.
Subject to eligibility requirements, there is the possibility of receiving certain grants and subsidies for renovation work and for housing in a mountain village.
An excellent opportunity not to be missed! Please feel free to contact me to schedule a tour!
Conveniences
Neighbourhood
- Village
- Mountains
- Bus stop
- Child-friendly
- Near customs
Outside conveniences
- Balcony/ies
- Quiet
- Shed
- Storeroom
- Public parking
- Parking
Inside conveniences
- Cellar
- Storeroom
- Workshop
- Partially furnished
- Fireplace
- Furnace
- Skylights
- With front and rear view
- Natural light
Equipment
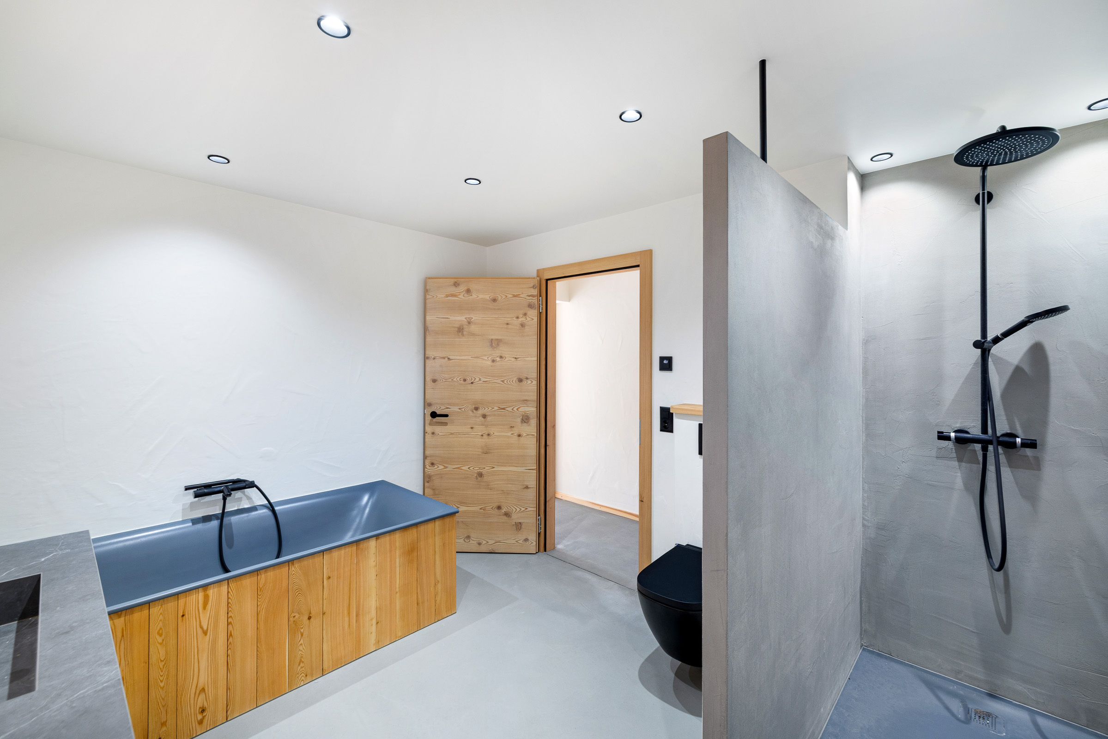
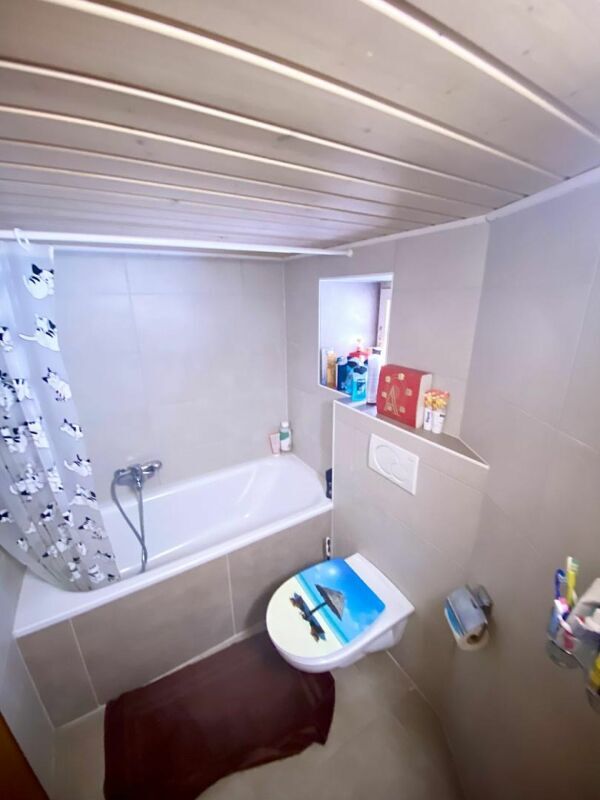
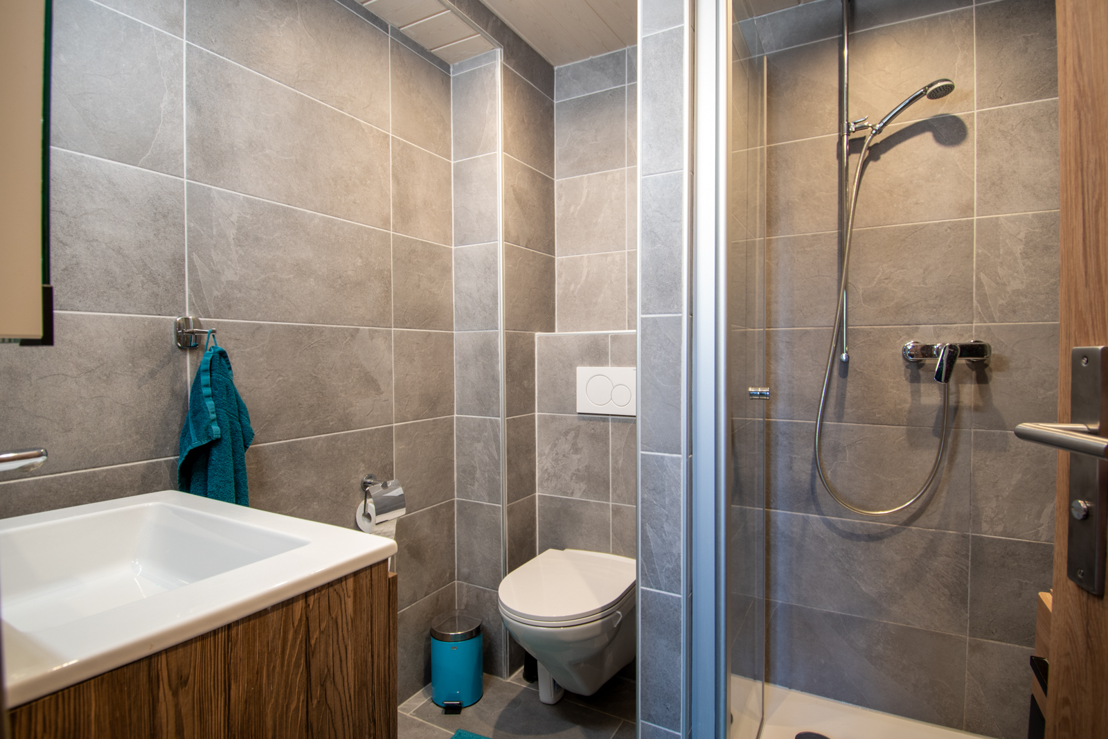
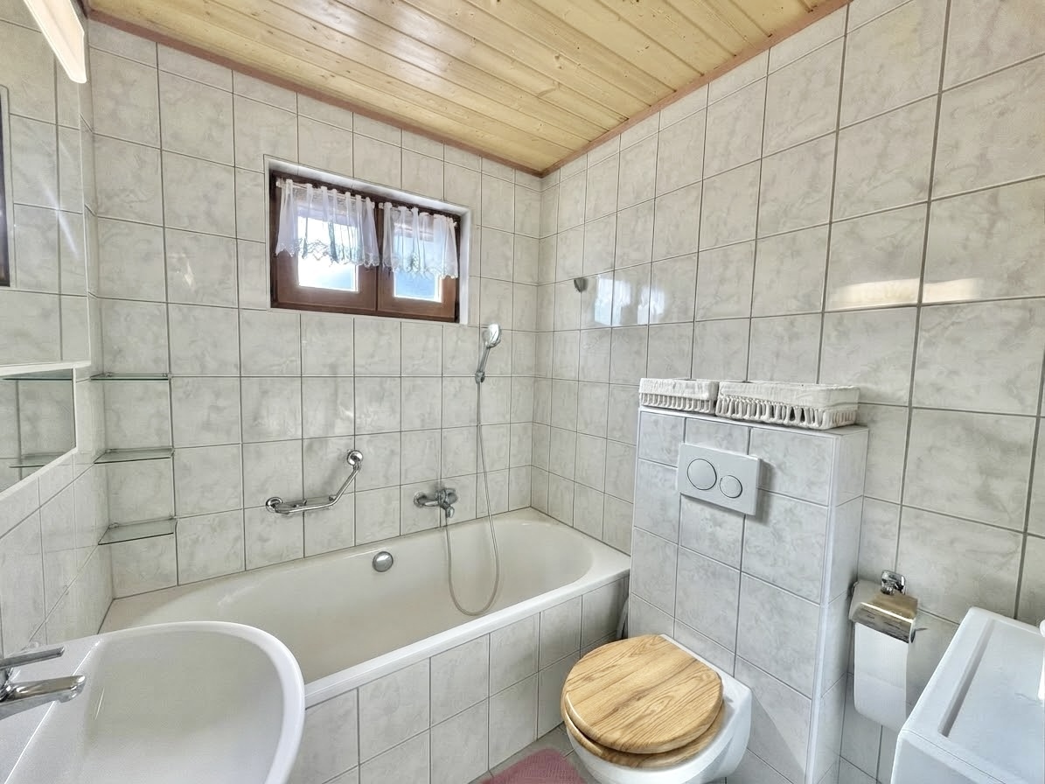
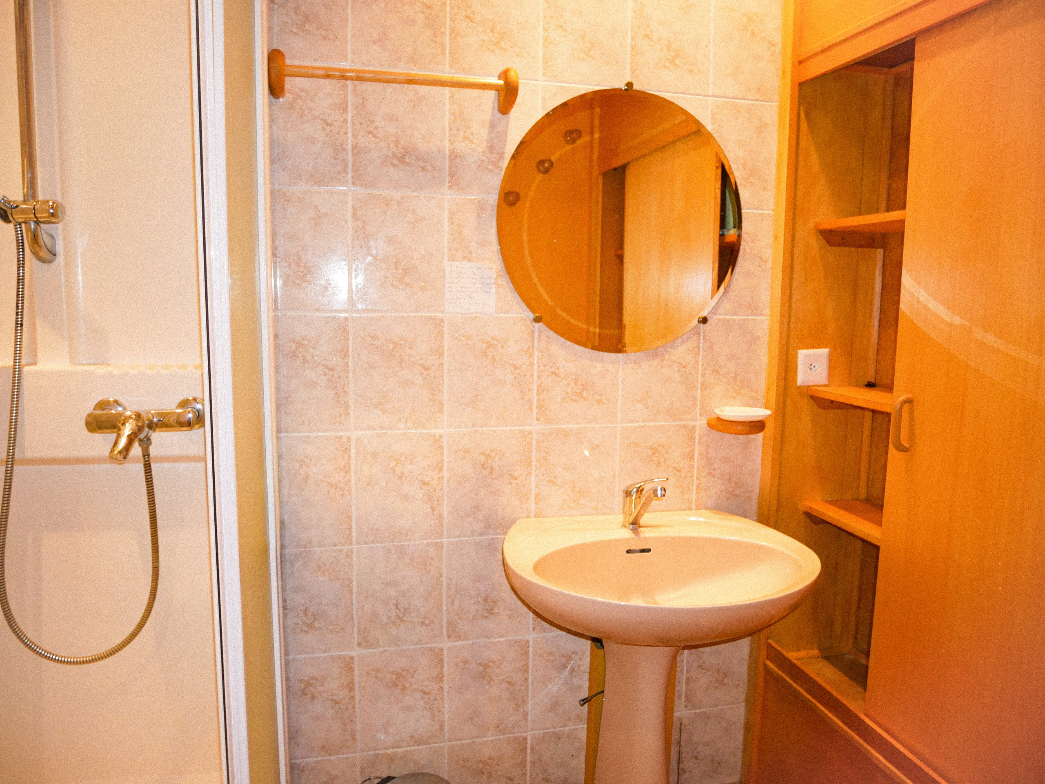
- Bath


- Shower
Condition
- To convert
- To be renovated
- In it's current state
Orientation
- South
- West
Exposure
- Favourable
- All day
View
- Nice view
- Clear
- Unobstructed
- Far view
- Panoramic
- With an open outlook
- Forest
- Mountains
- Alps