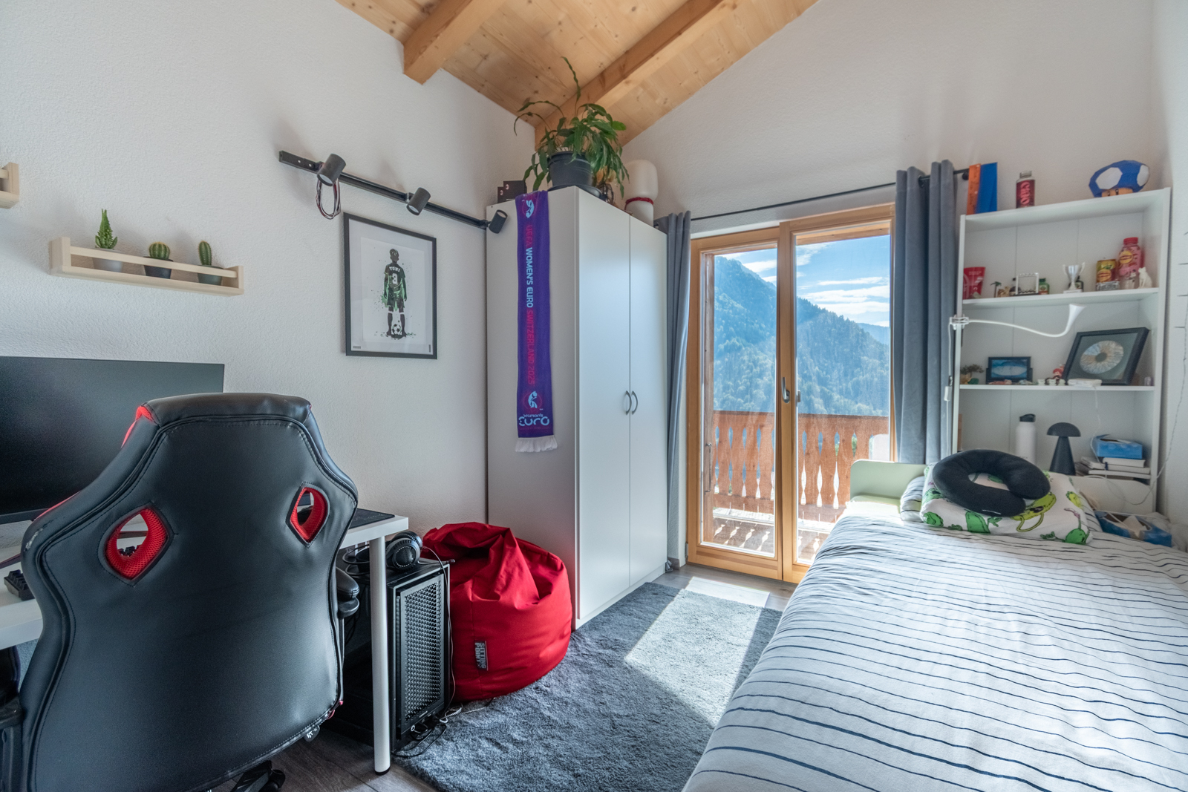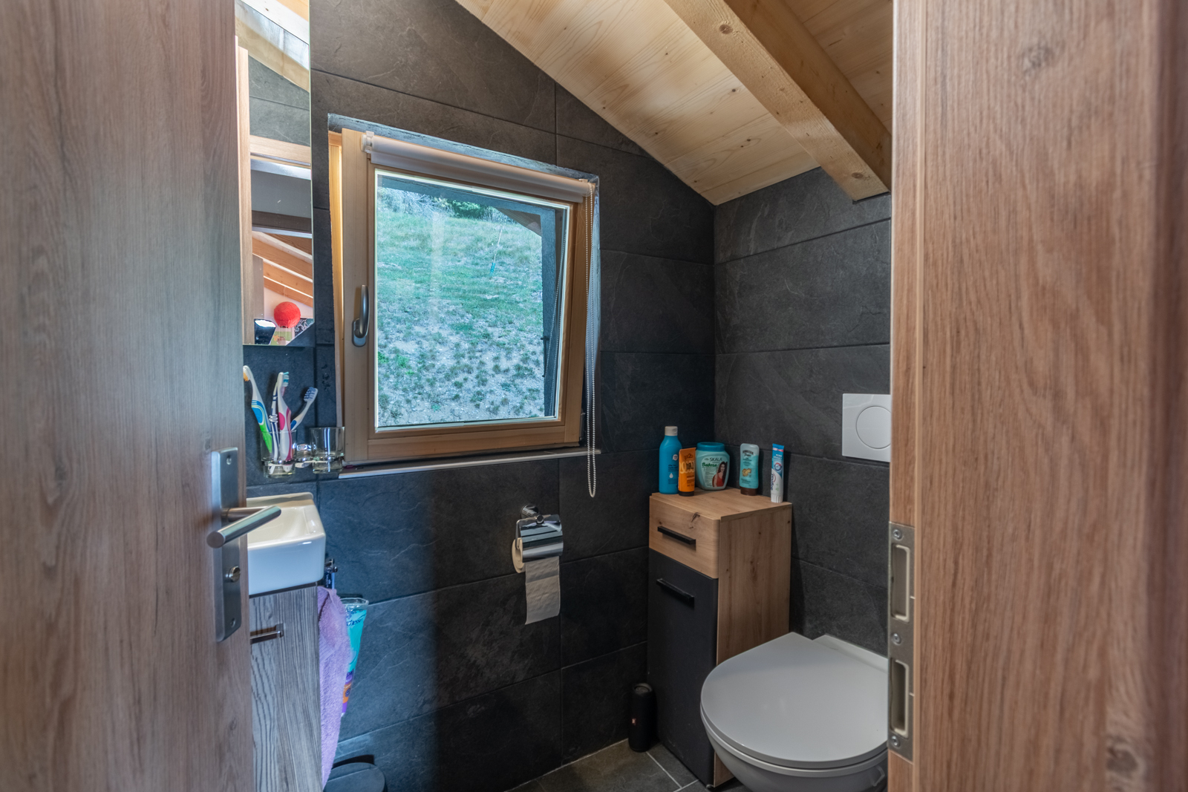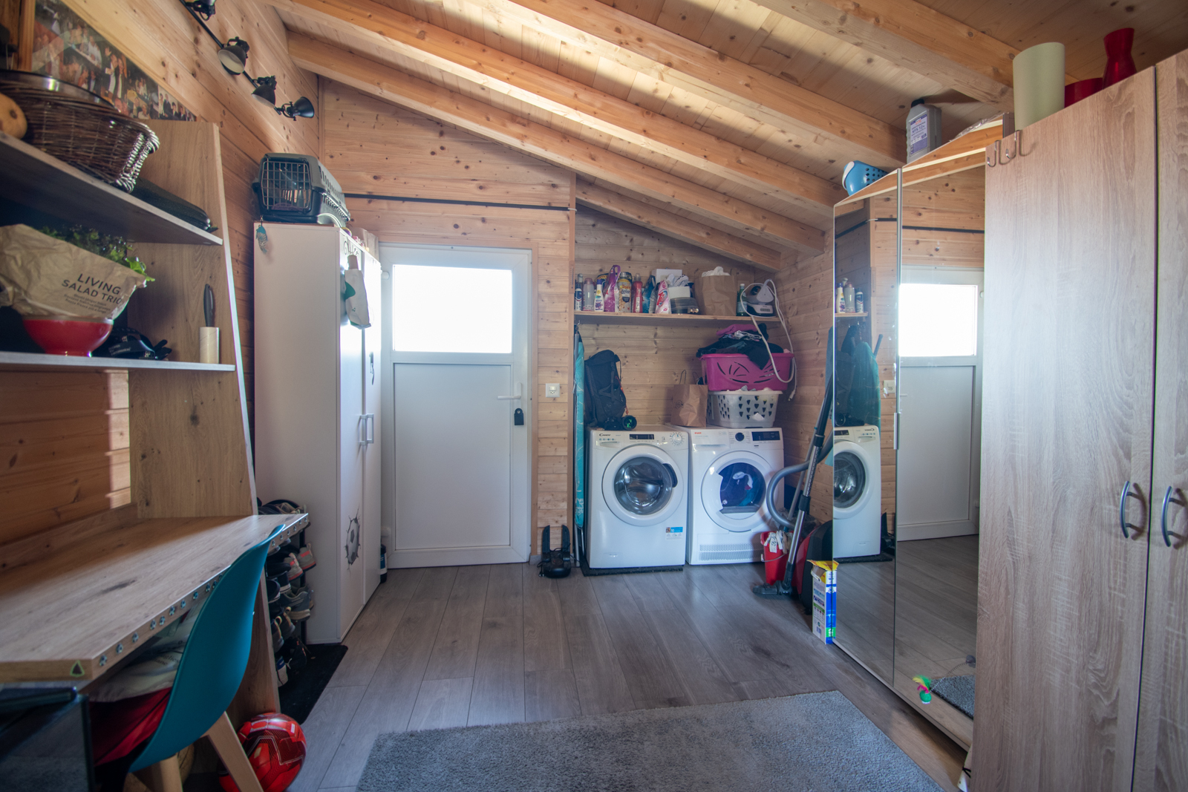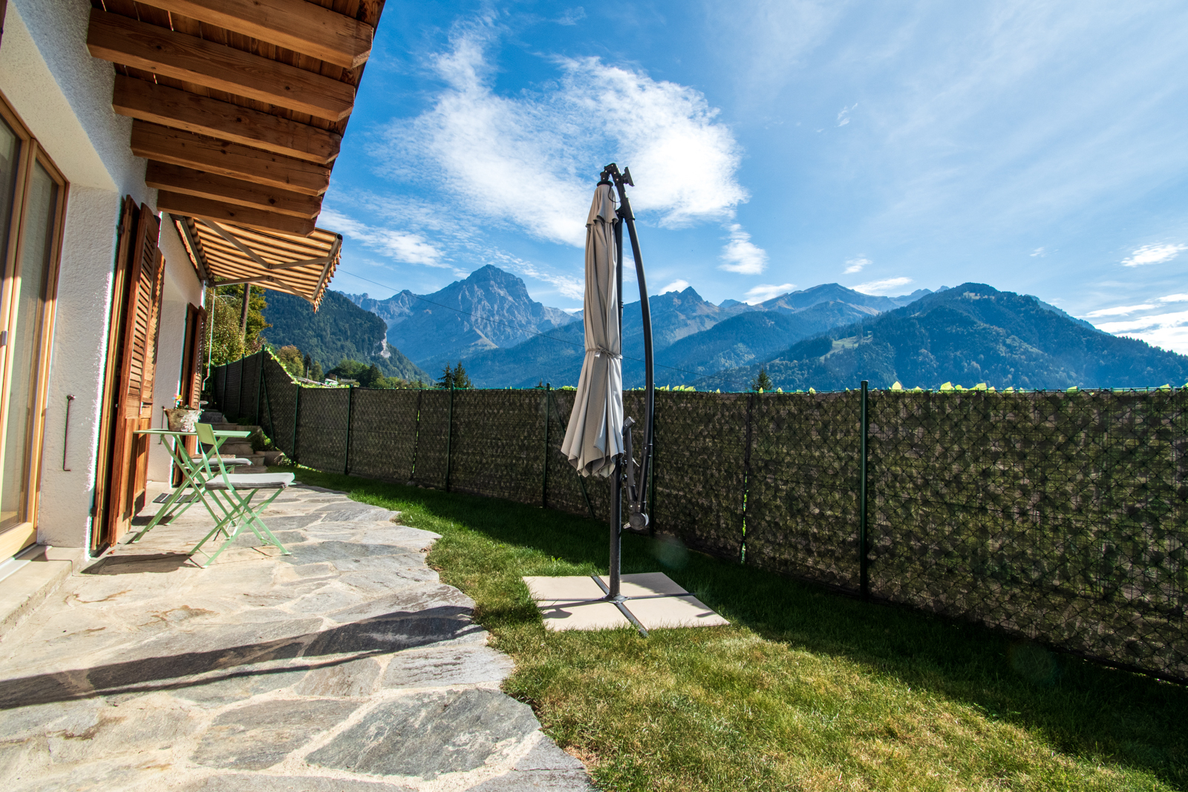
×
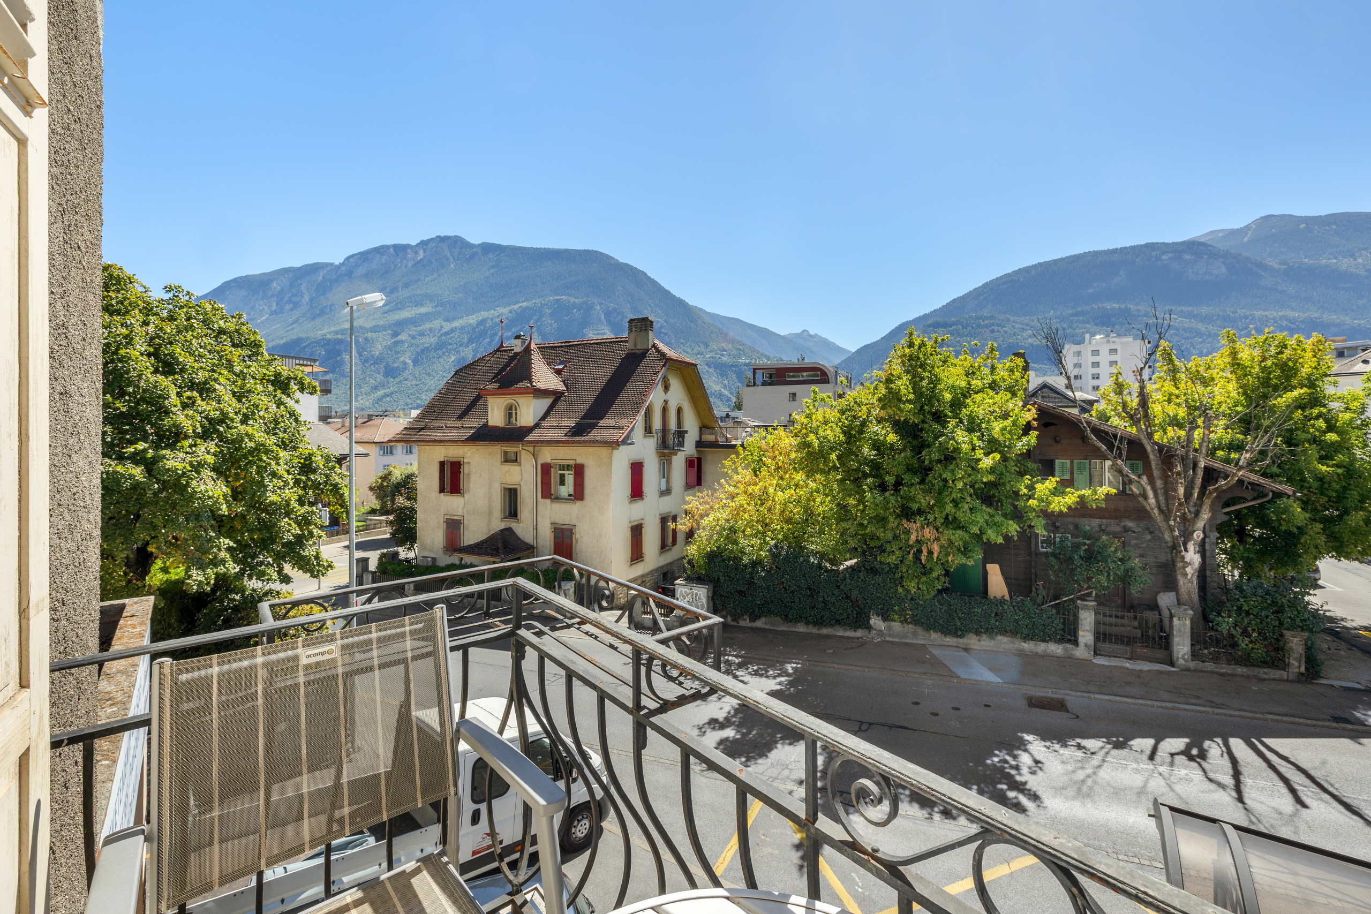
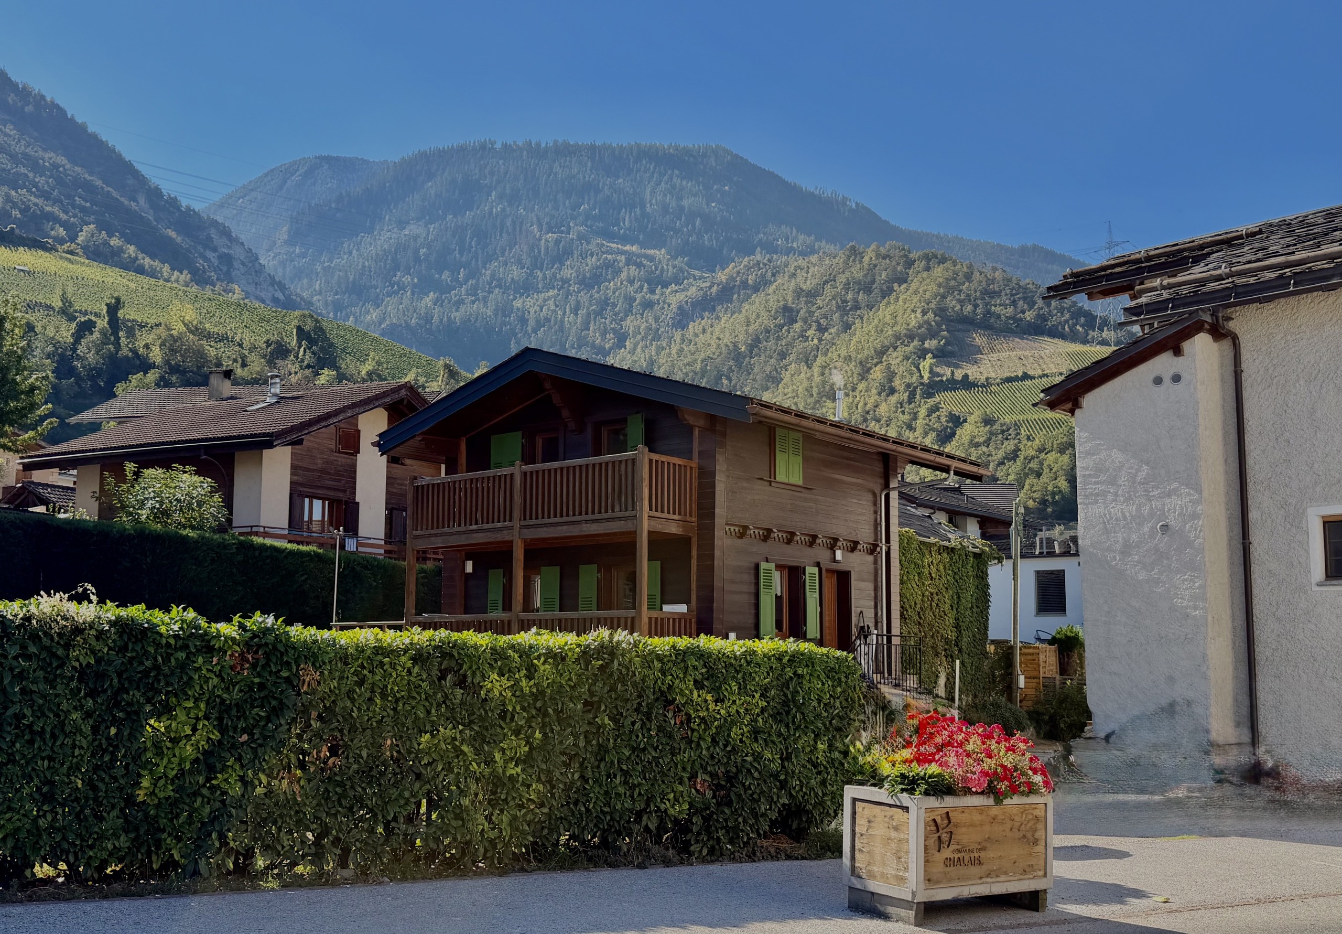
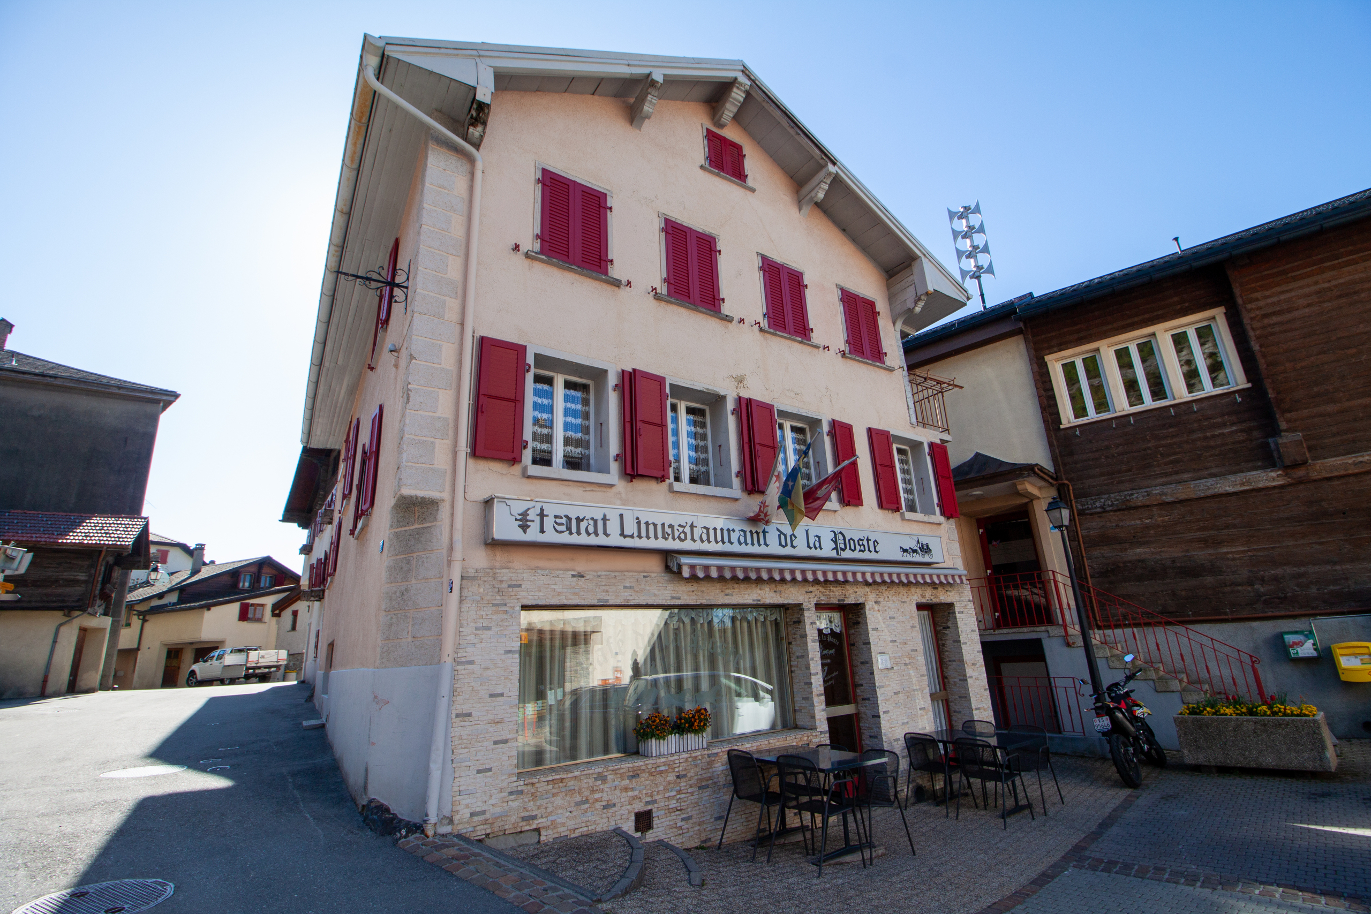
Firstview
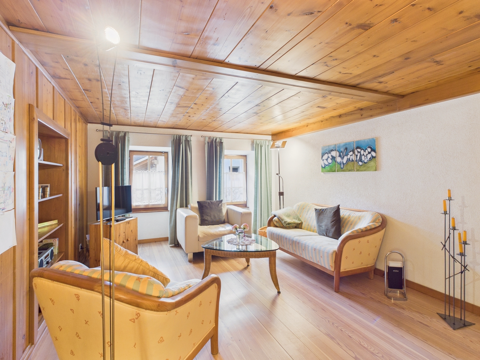
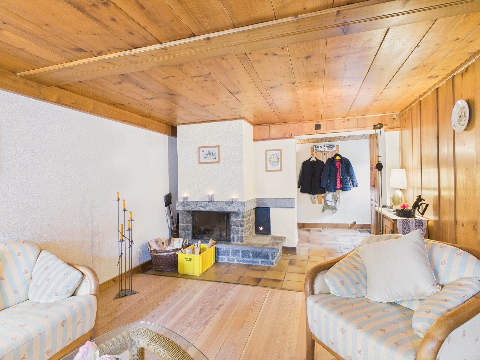
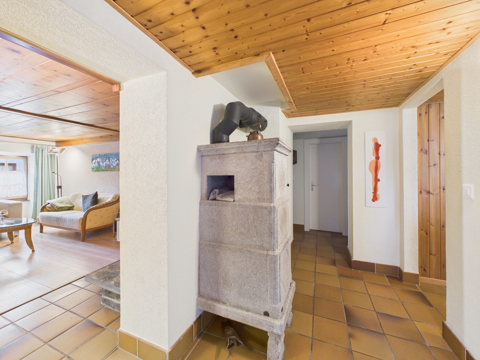
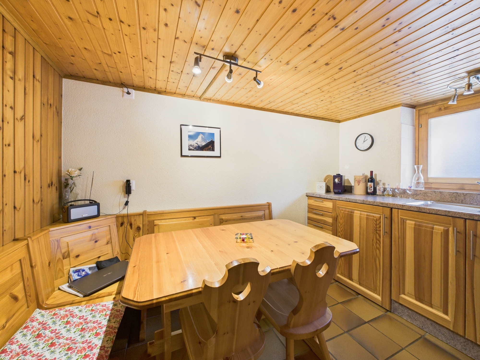
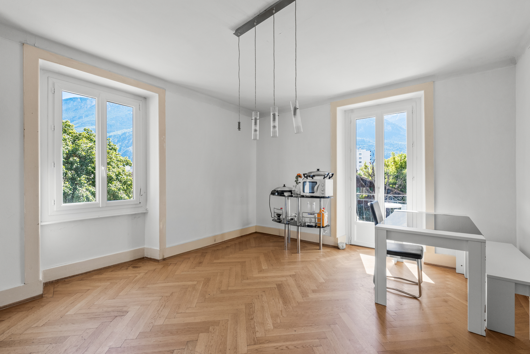
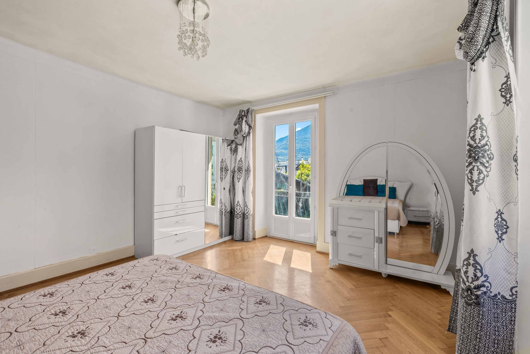
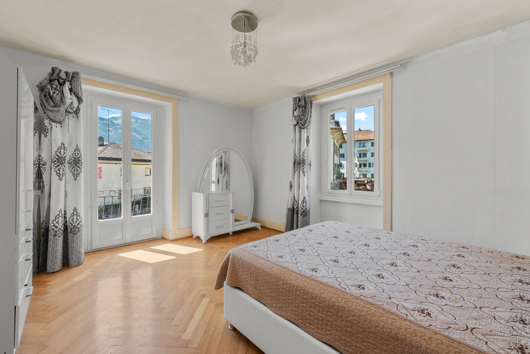
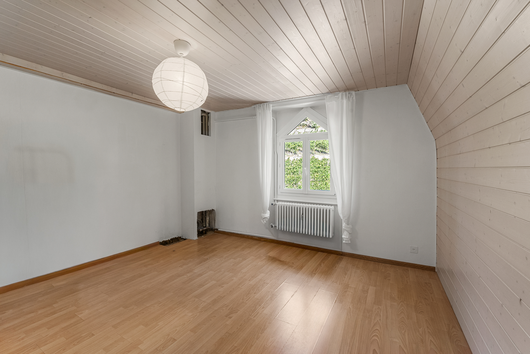
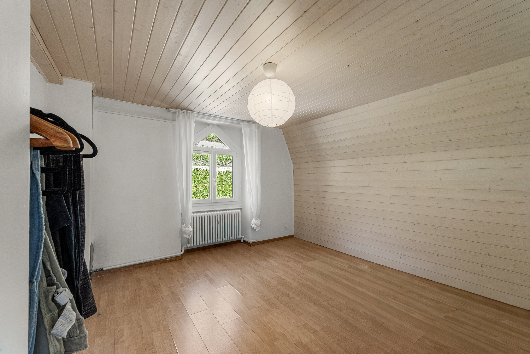
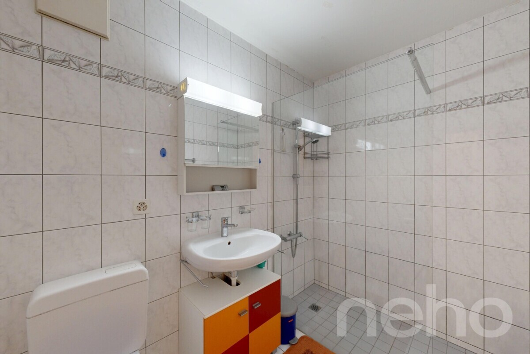
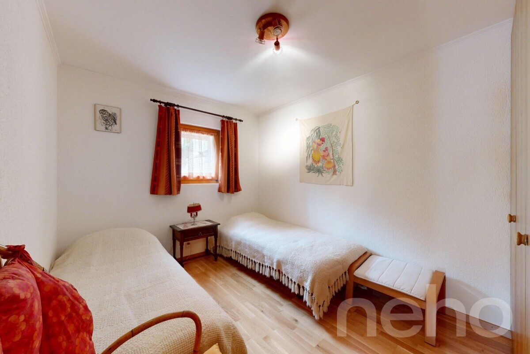
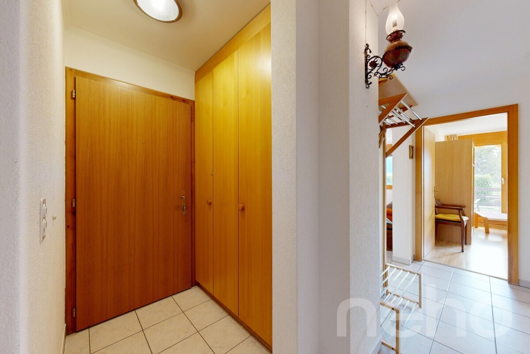
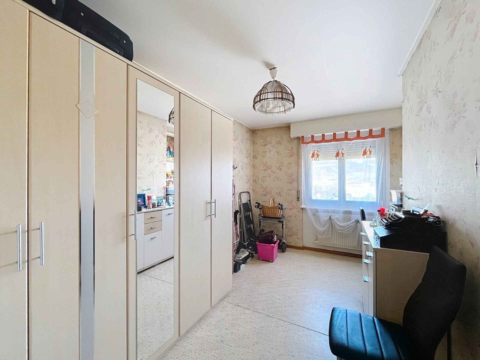
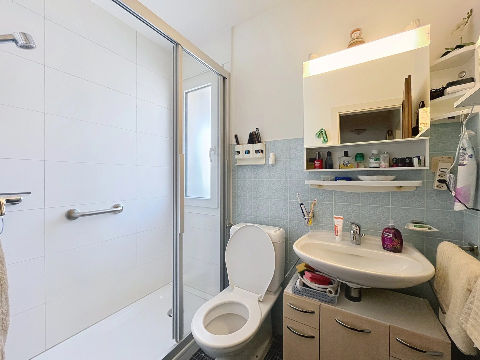
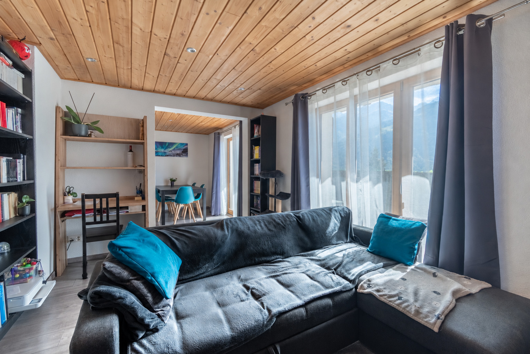
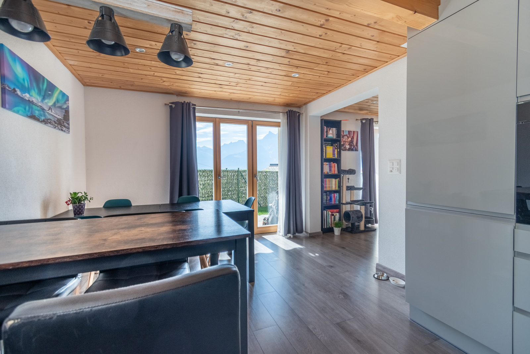
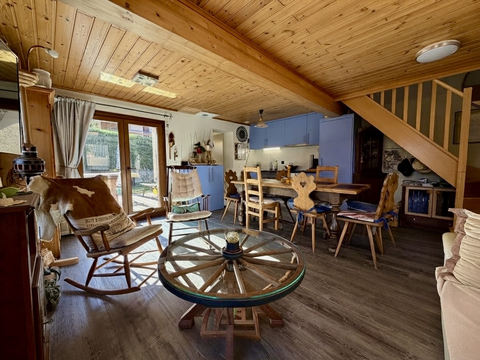
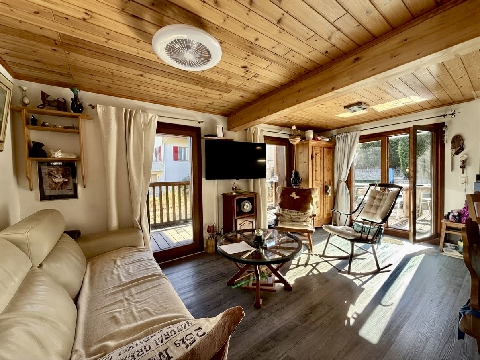
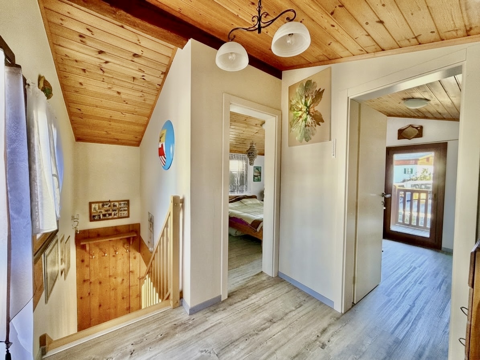
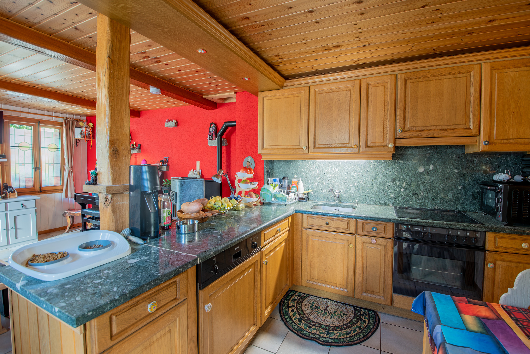
Interior view 1
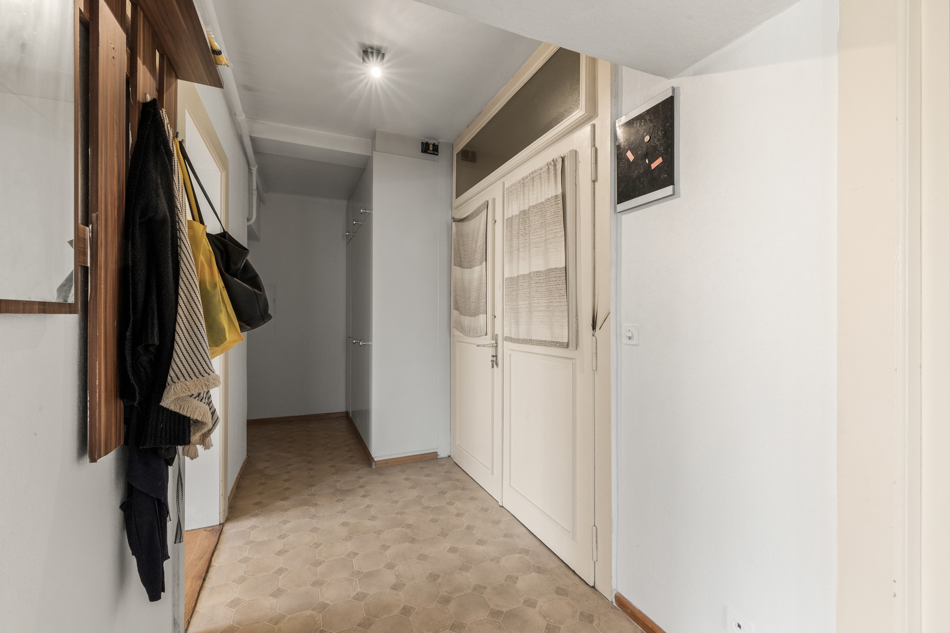
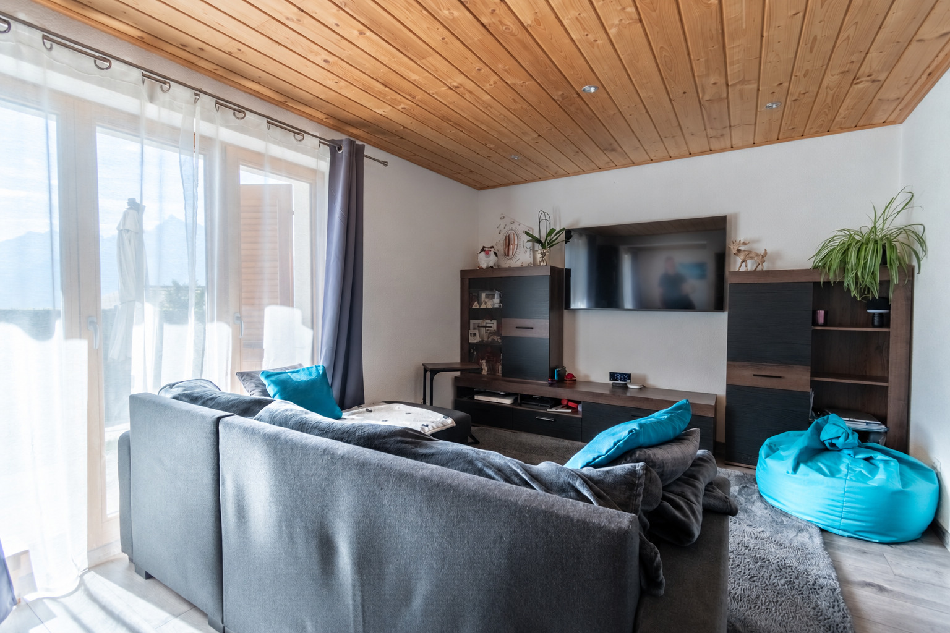
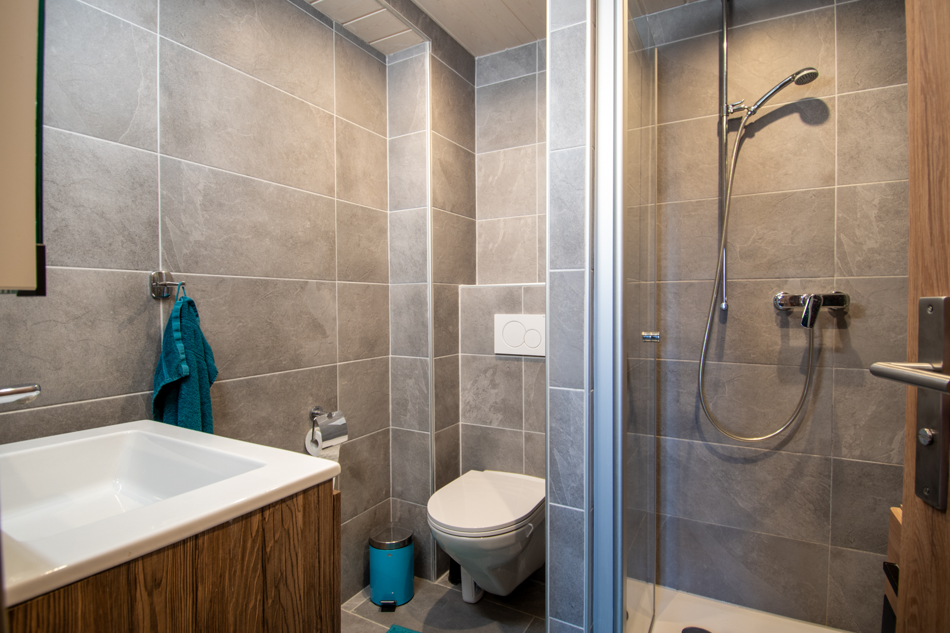
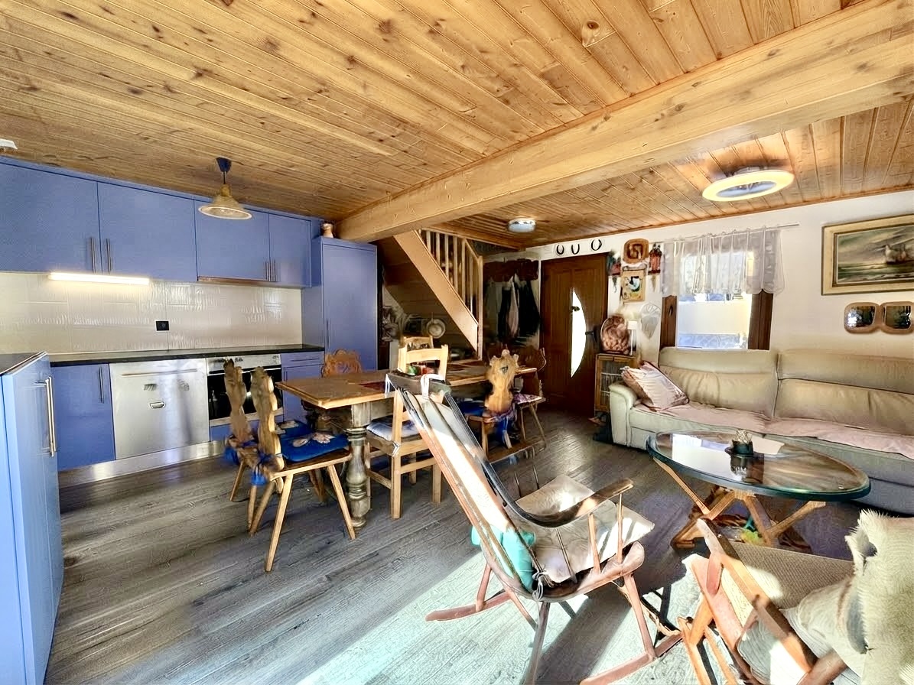
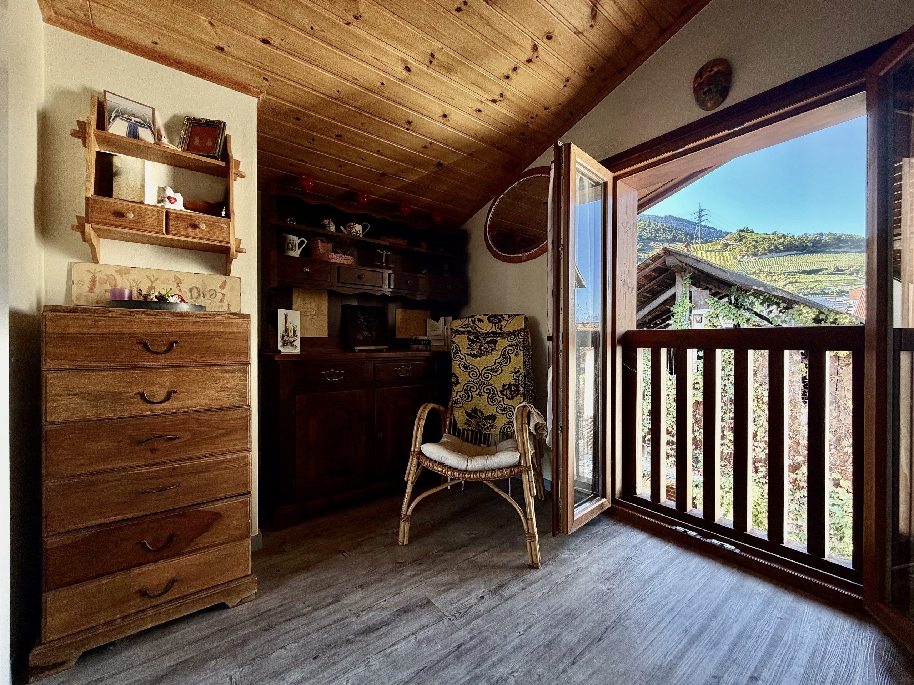
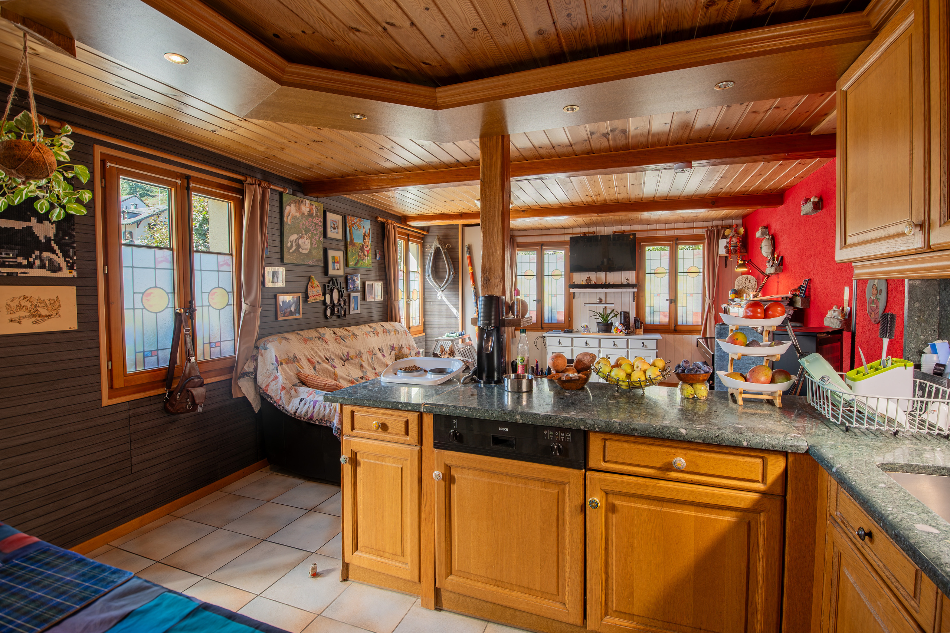
Interior view 2
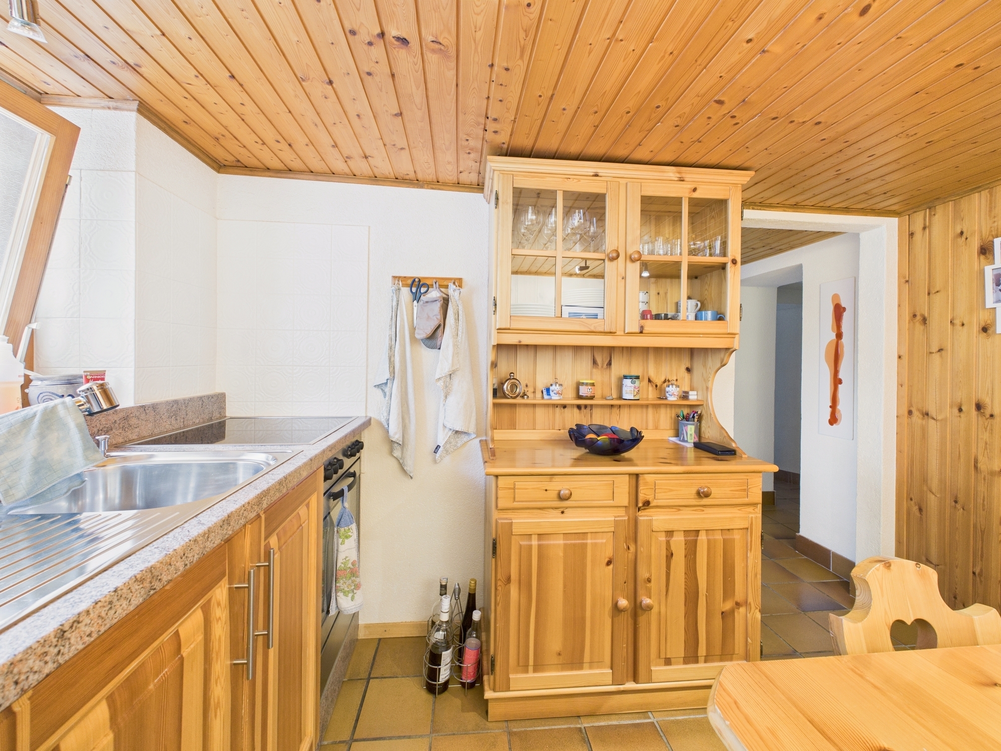
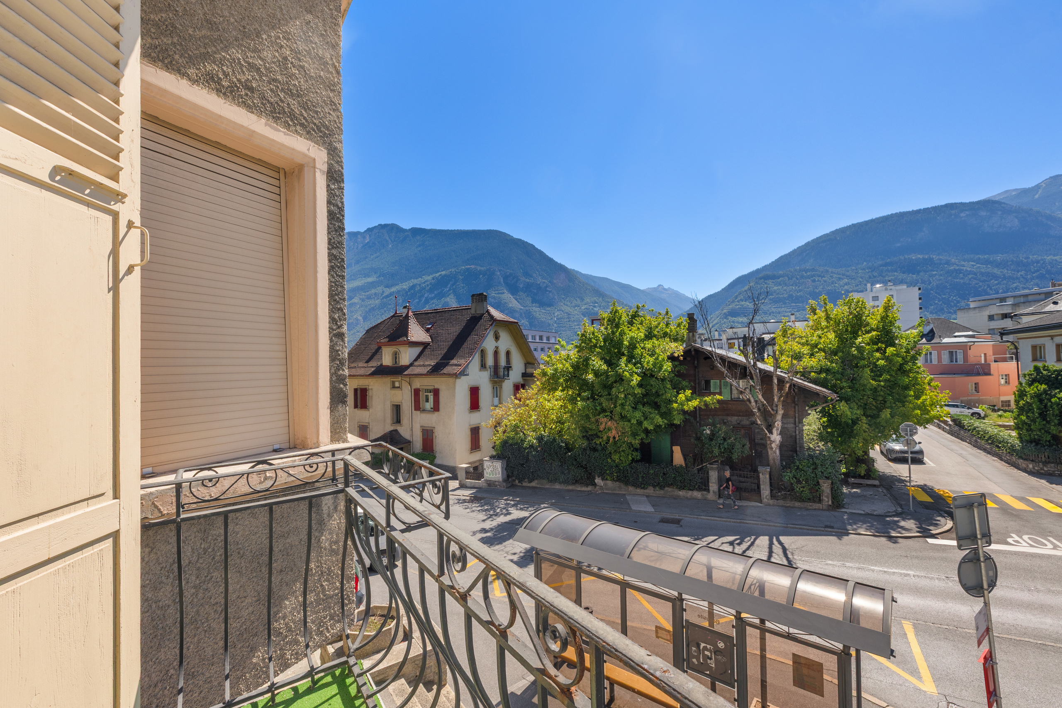
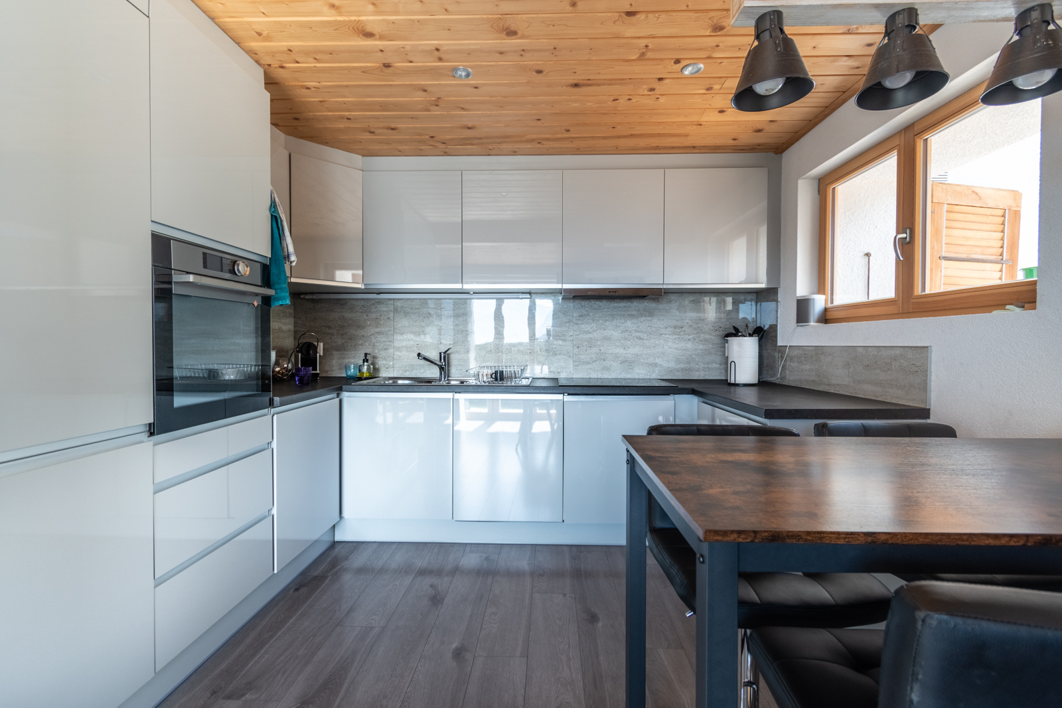
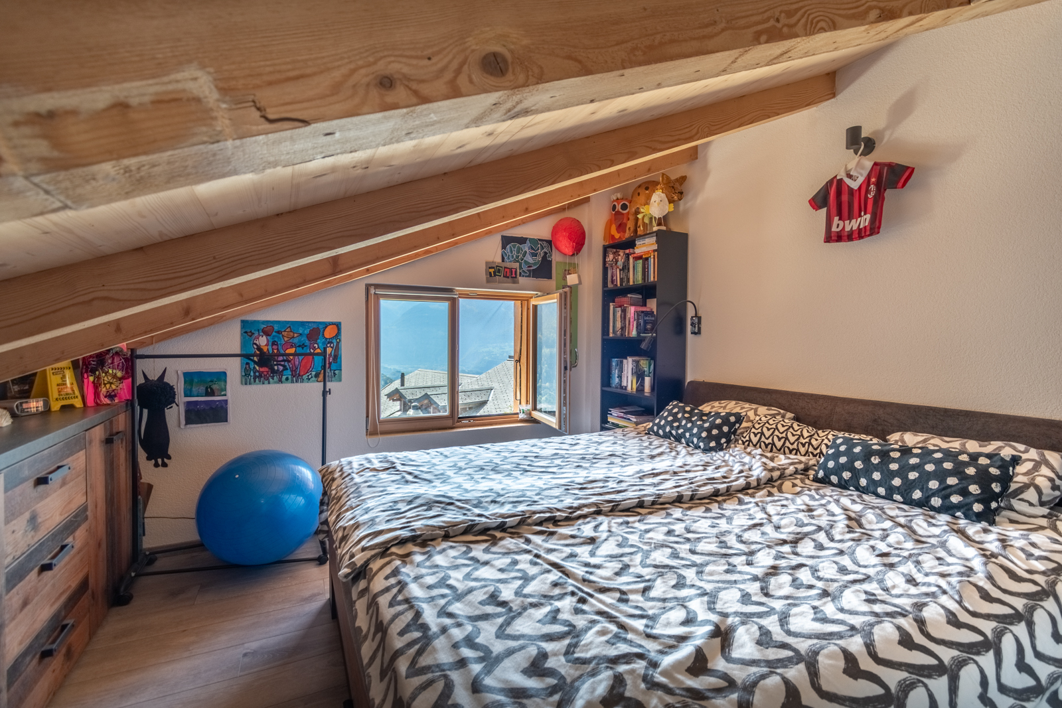
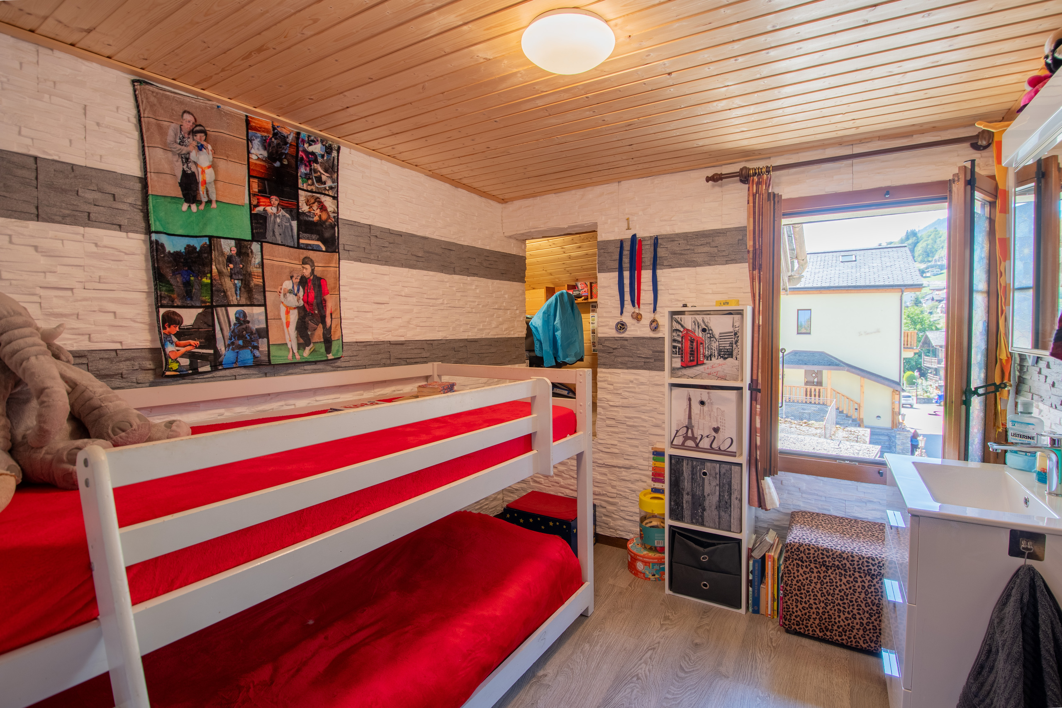
Interior view 3
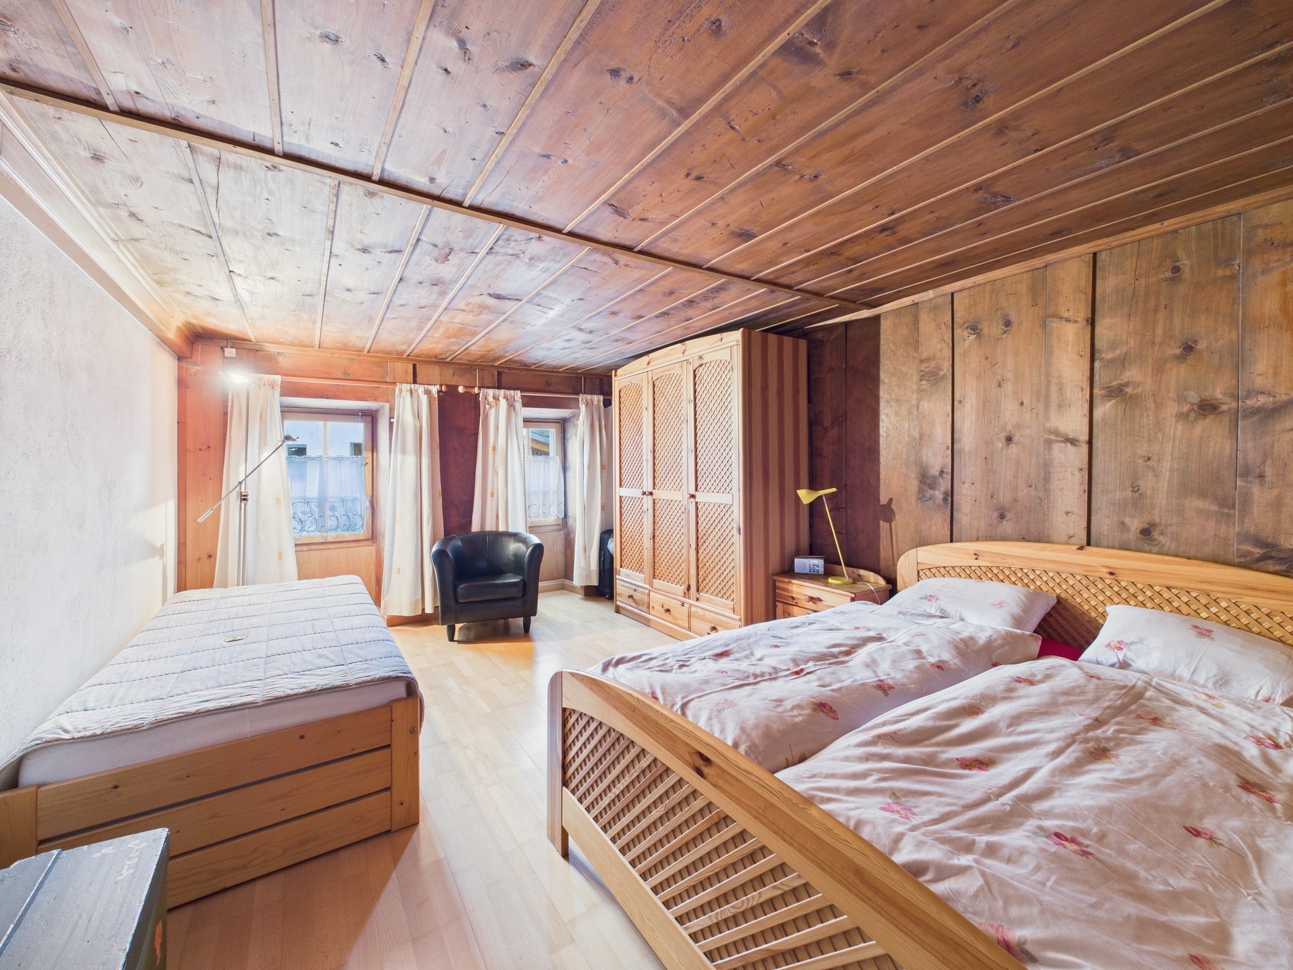
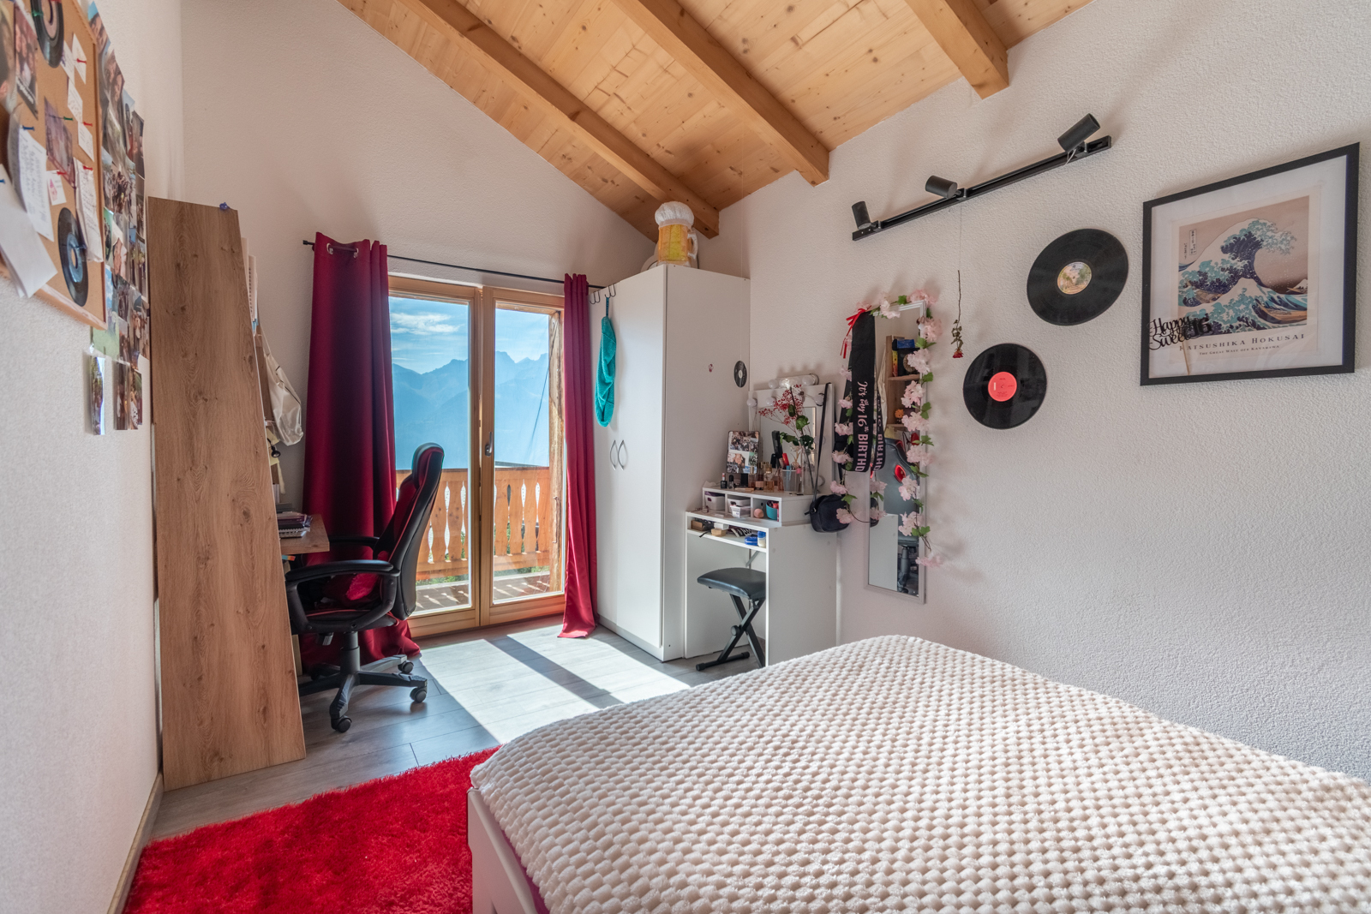
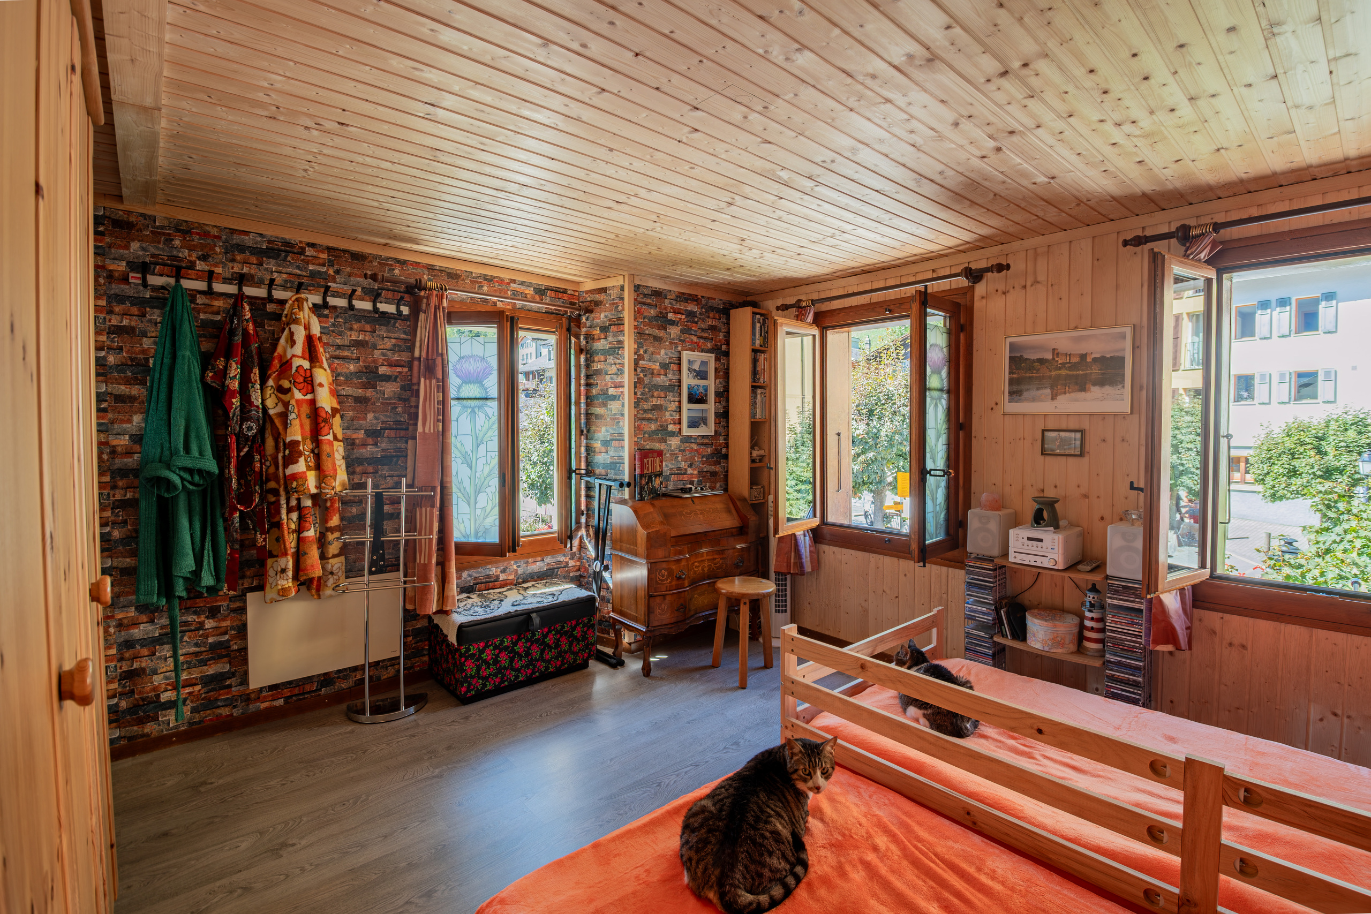
Interior view 4
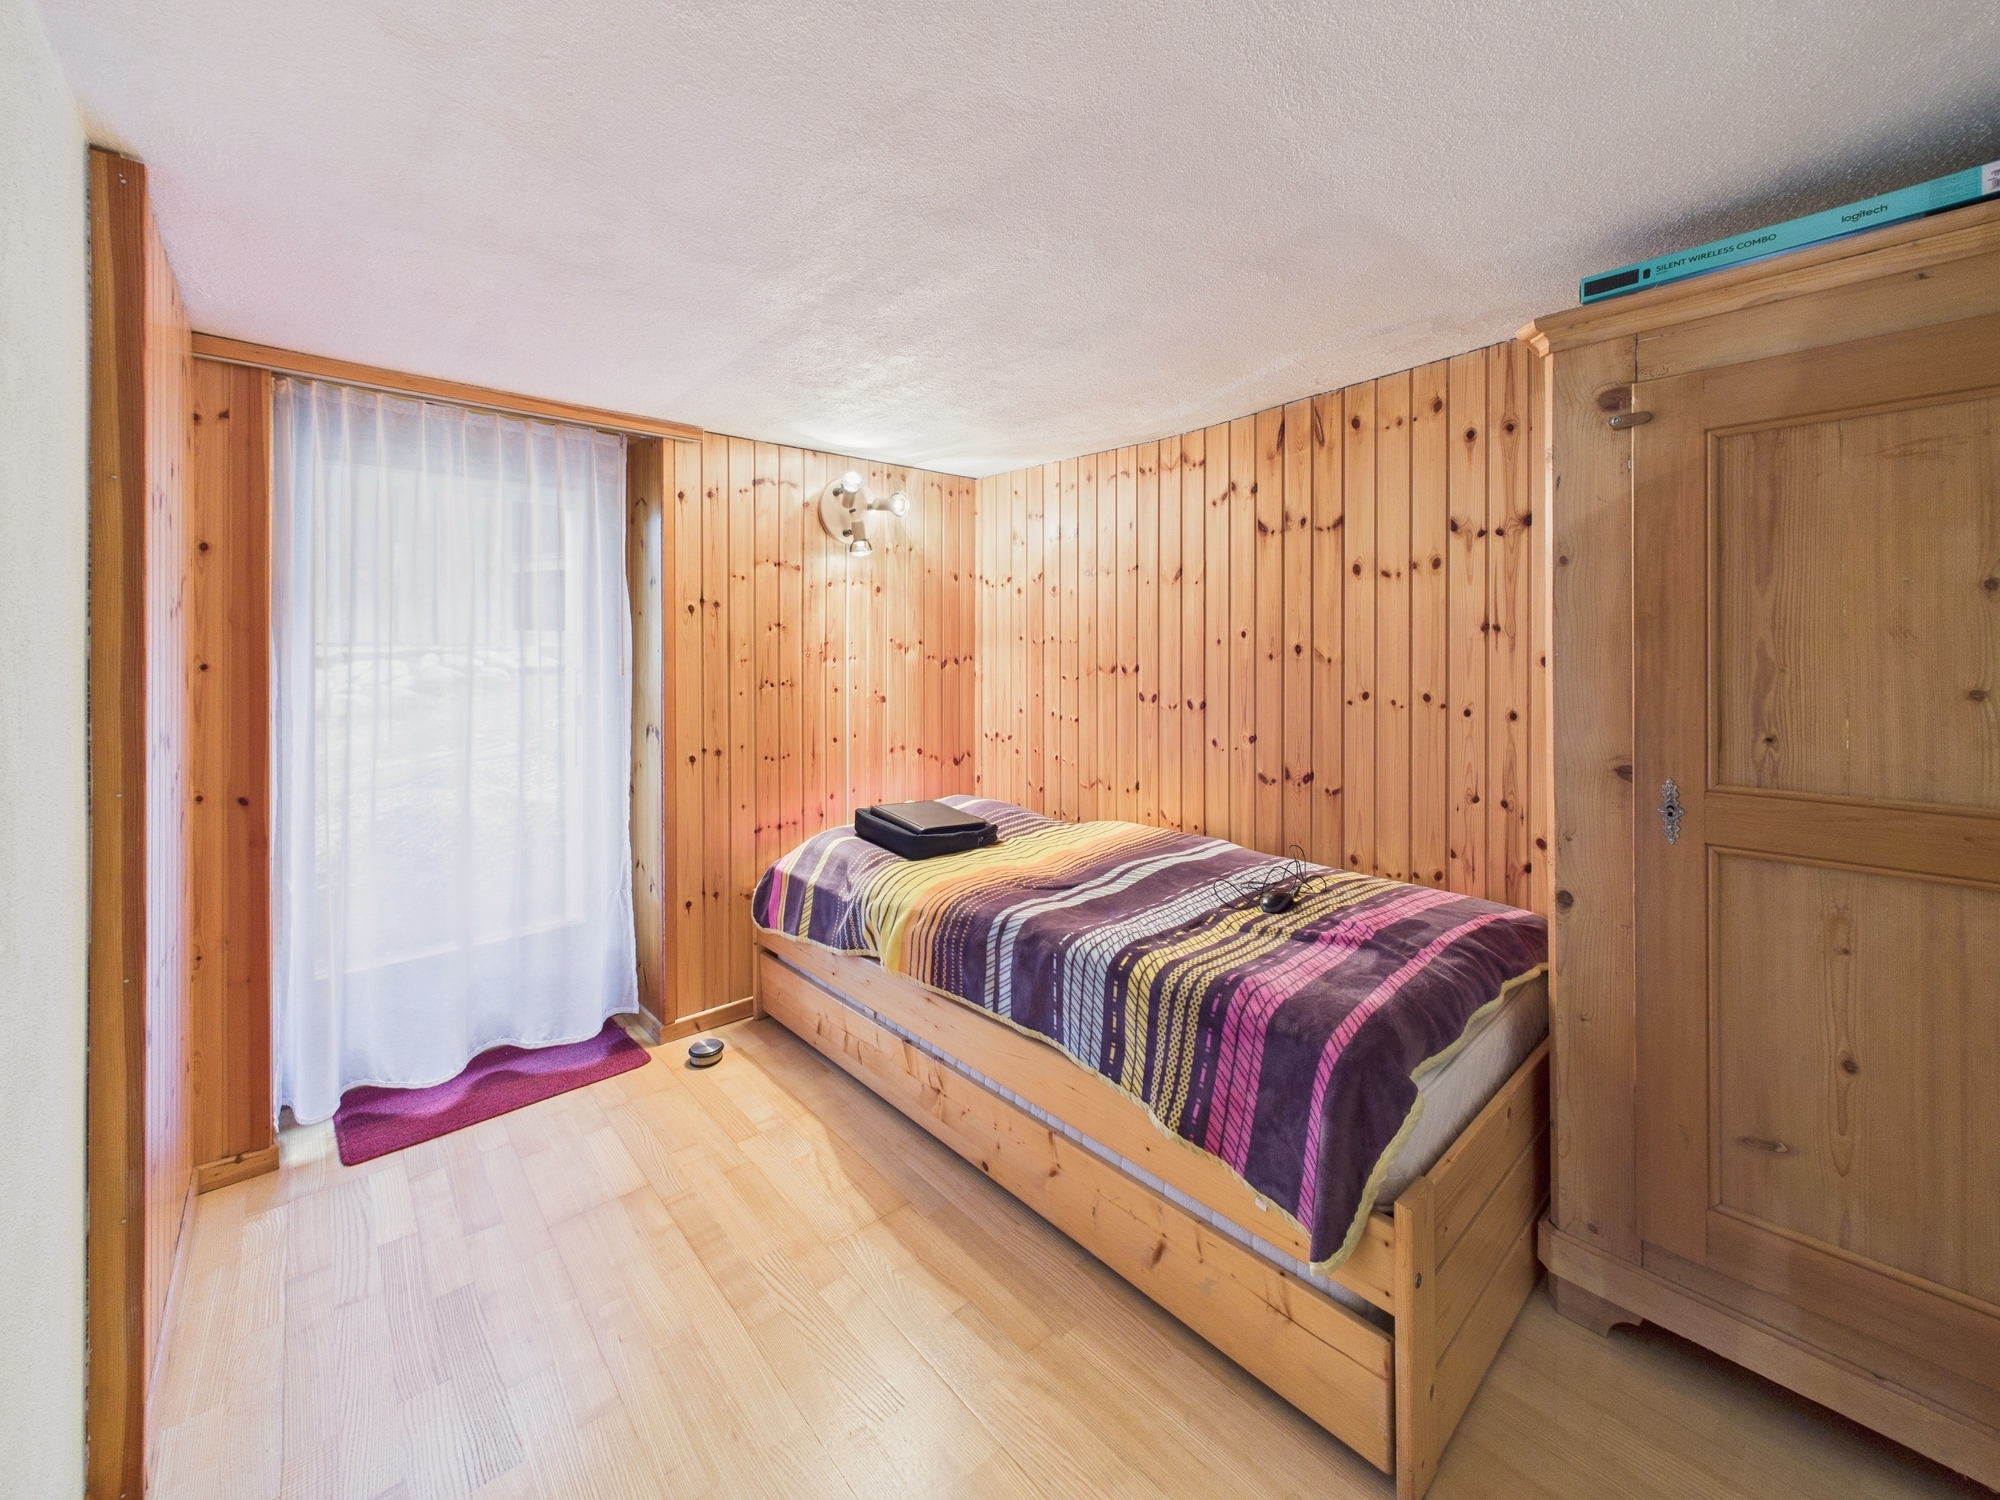
Interior view 5
Interior view 6
Picture 1
Interior view 7
Interior view 8
Interior view 9
Interior view 10
Interior view 11
Interior view 12
Interior view 13
Interior view 14
Interior view 15
Interior view 16
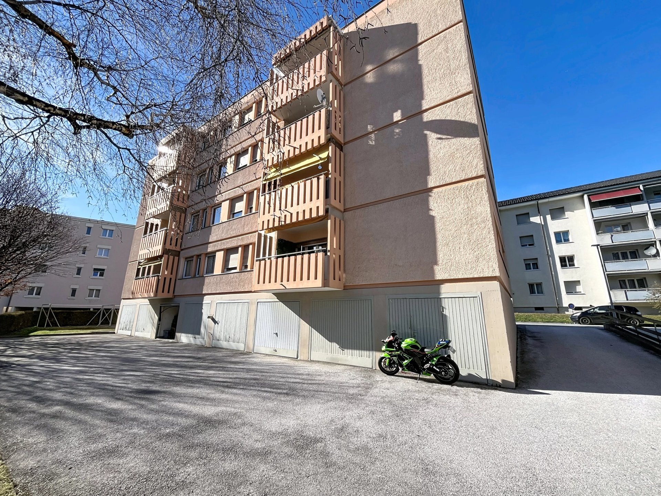
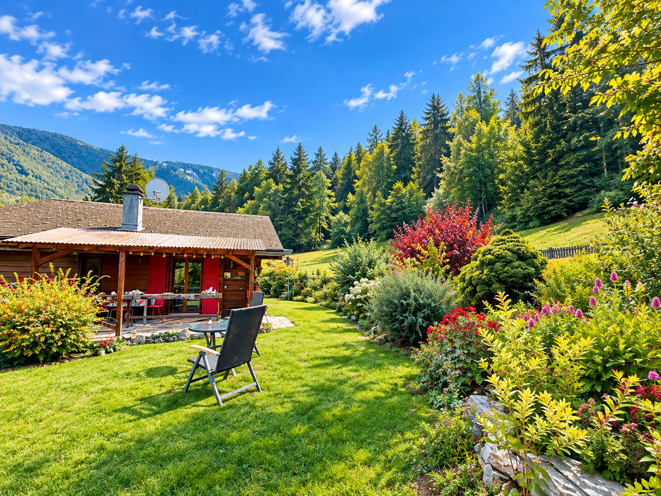
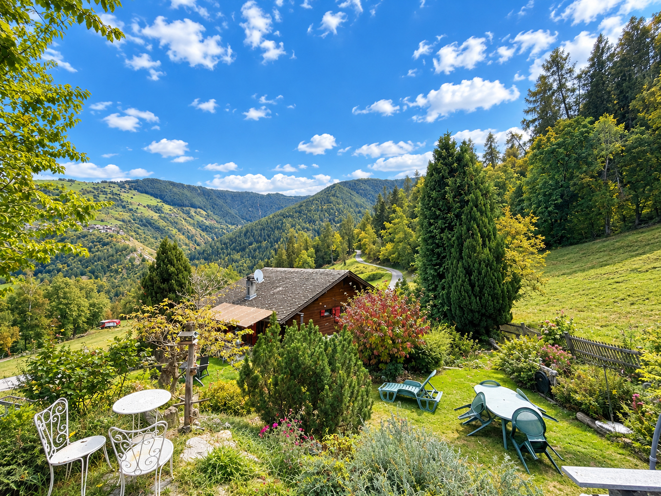
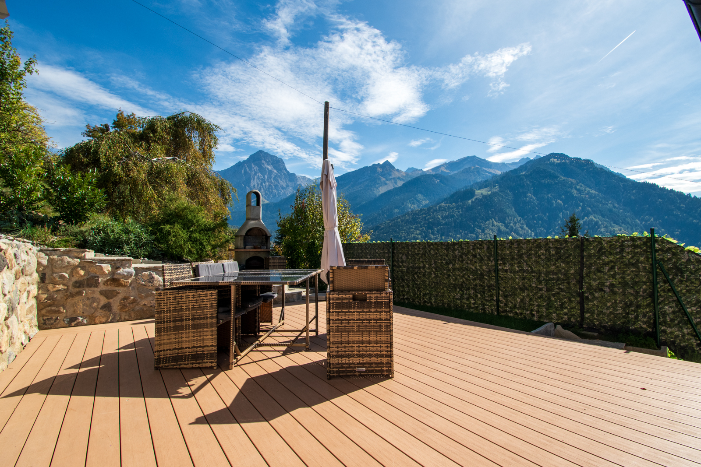
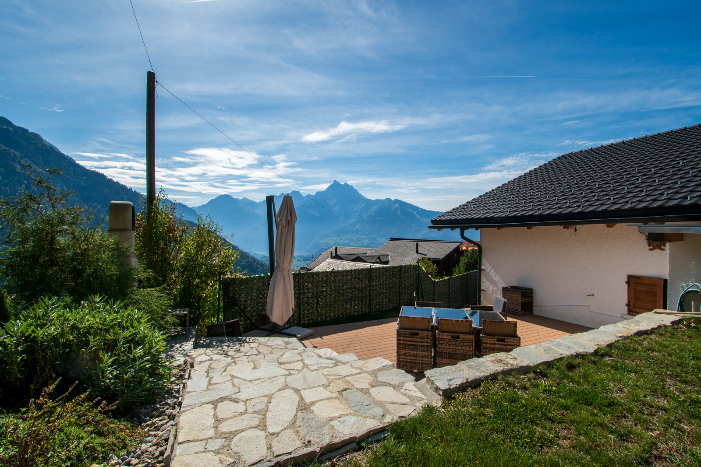
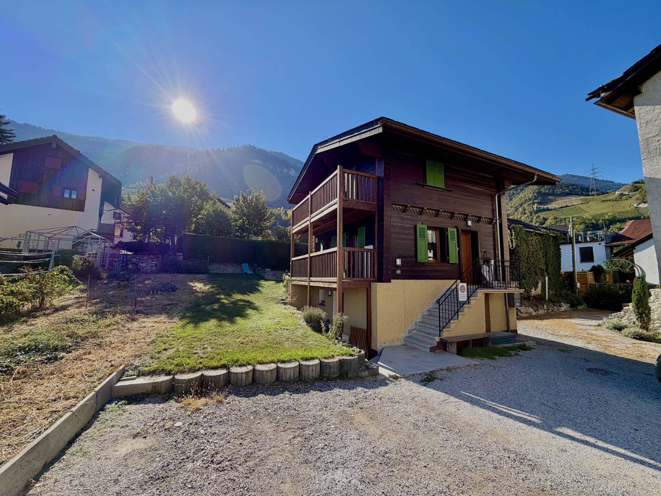
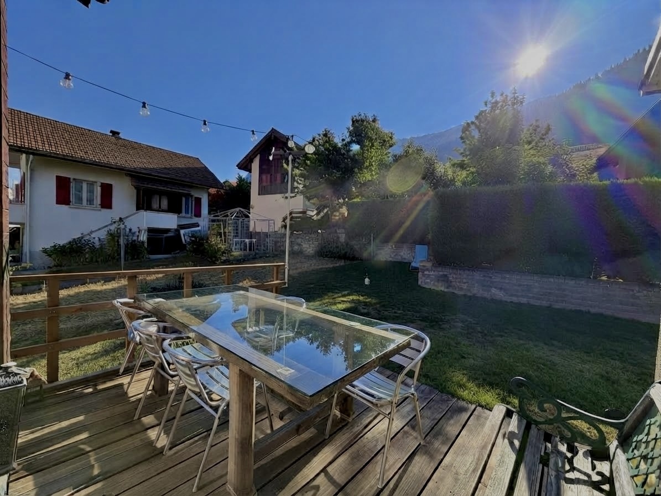
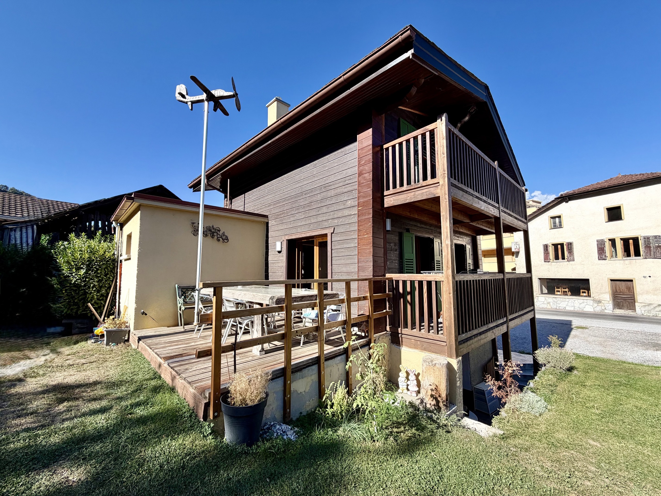
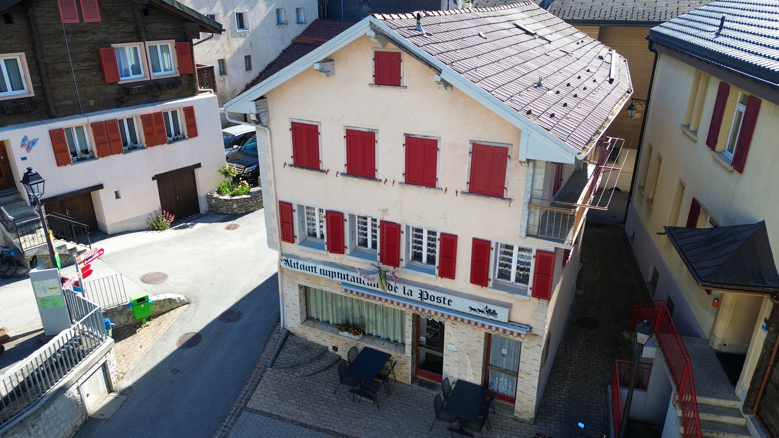
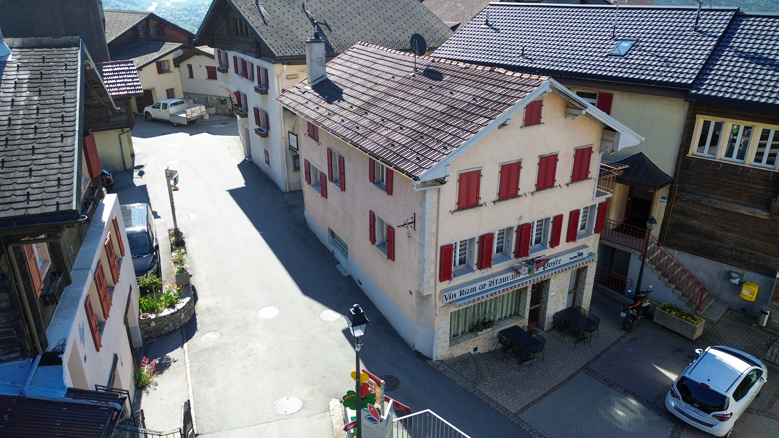
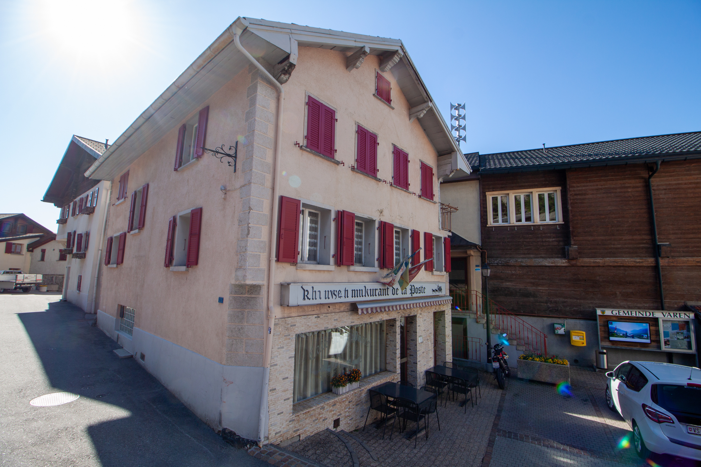
Exterior view 1
Interior view 17
Interior view 18
Interior view 19
Interior view 20
Interior view 21
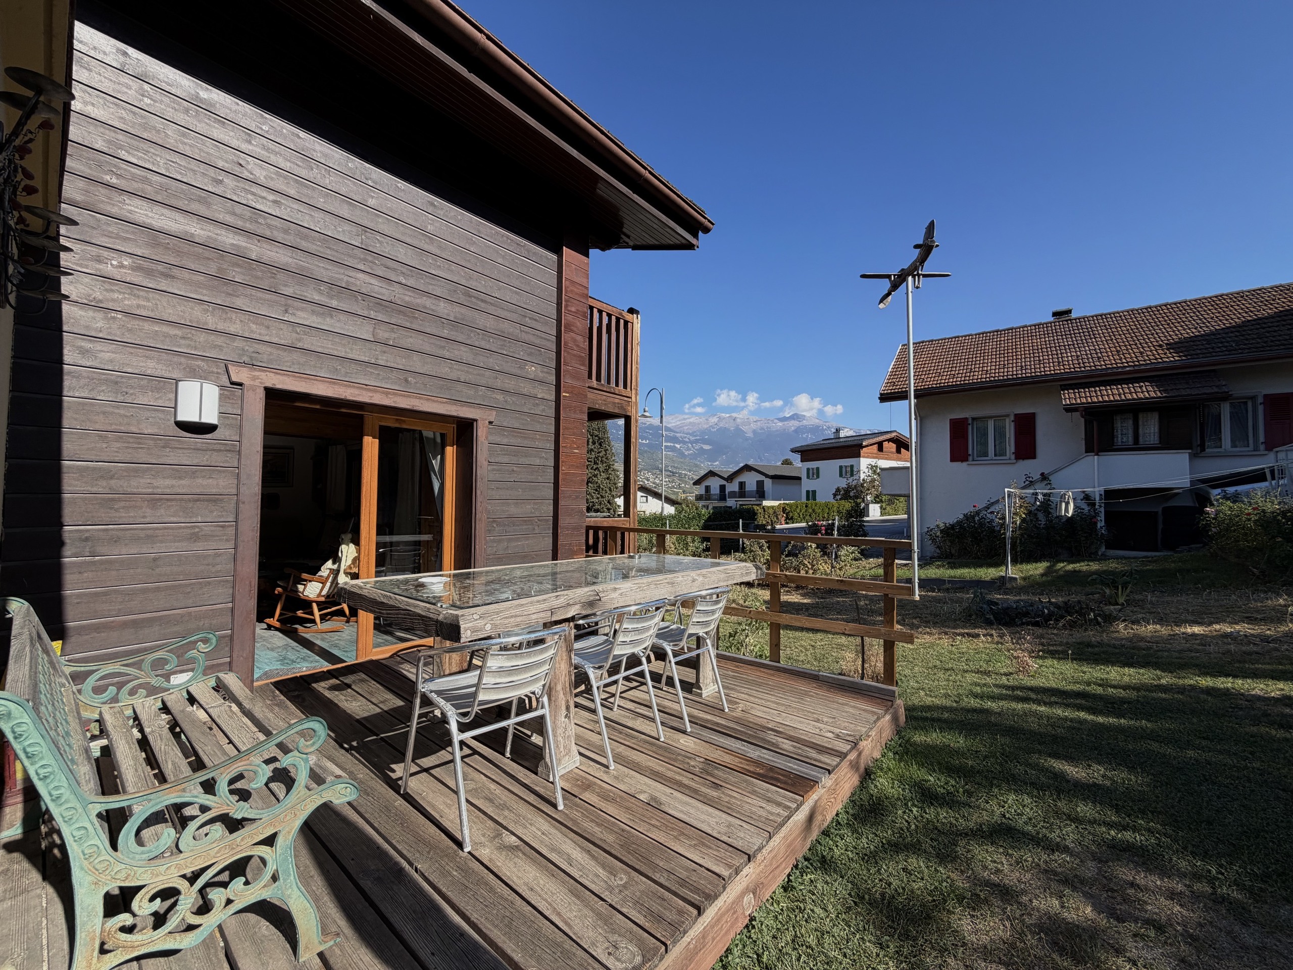
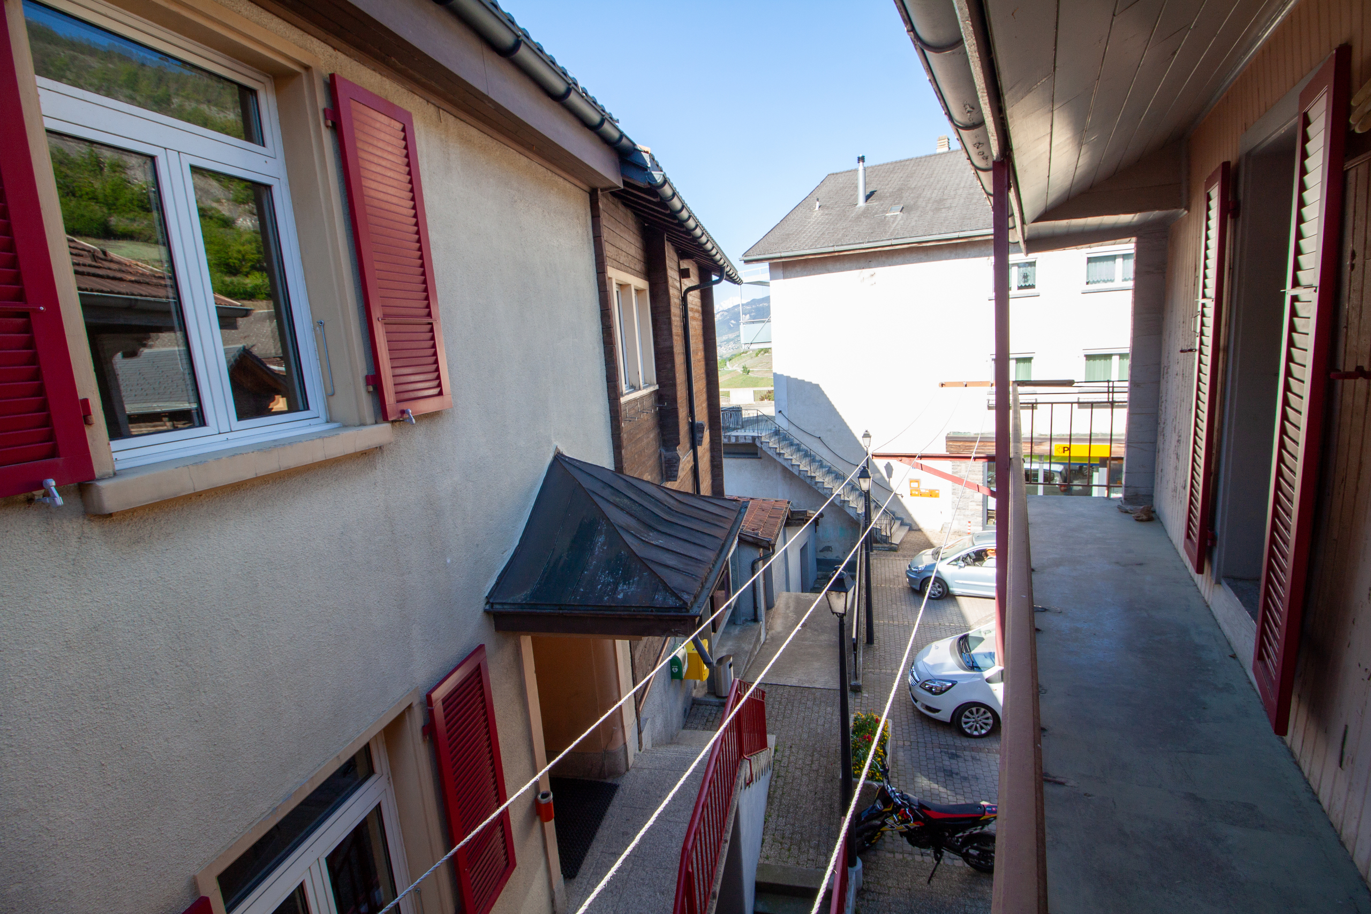
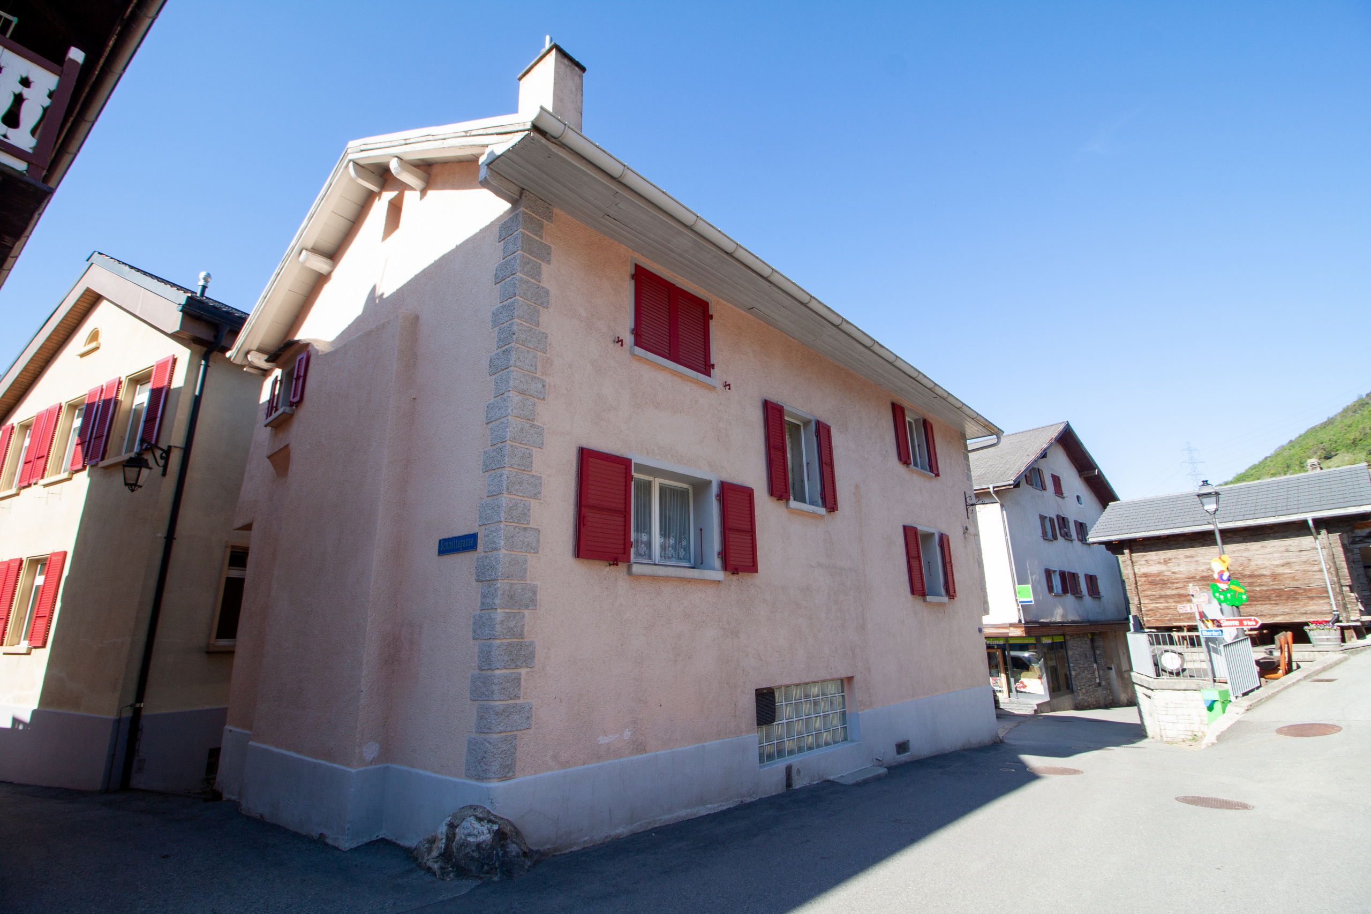
Exterior view 2
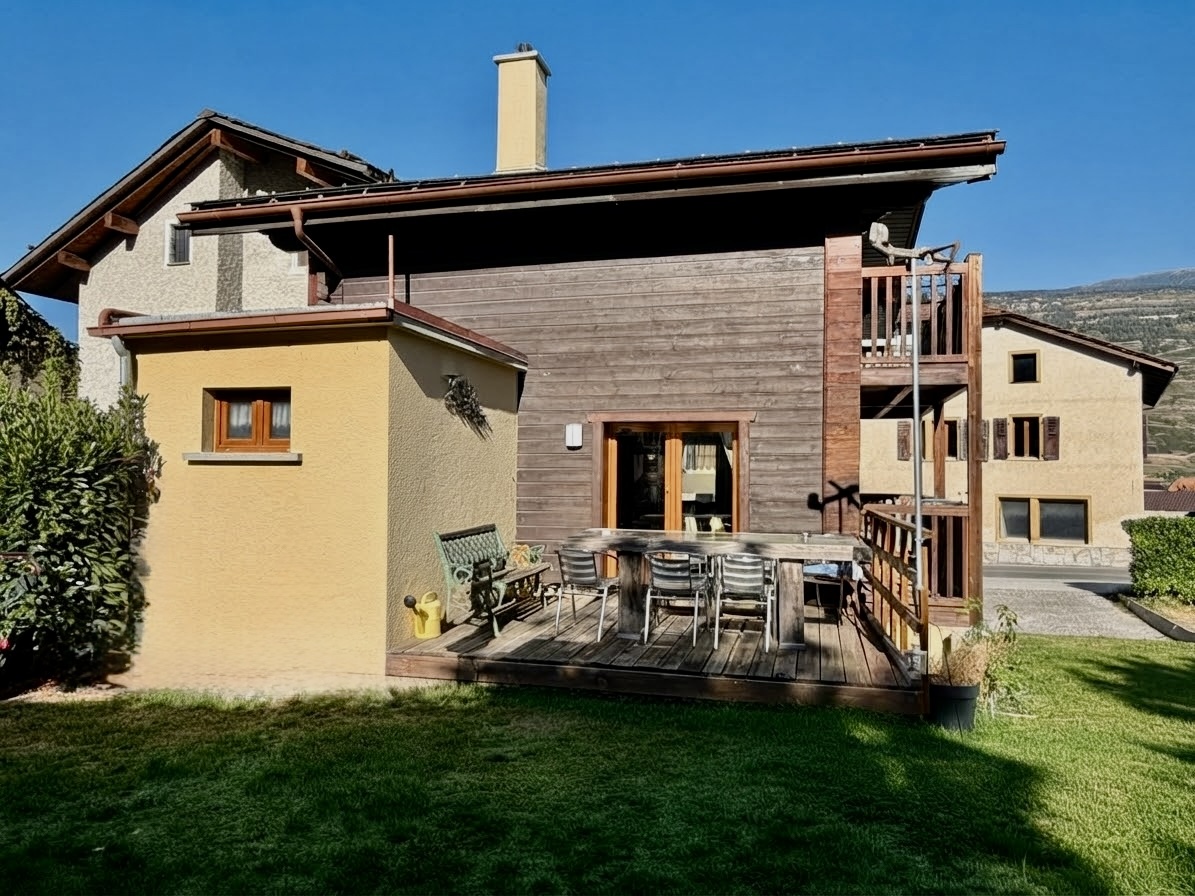
Exterior view 3
Exterior view 4
Exterior view 5
Exterior view 6
Exterior view 7
Exterior view 8
Picture 2
Exterior view 9
For investor

Village house with 4.5 rooms on sale in "Varen" - 210 m²

Village house of 200 m2 in the center of Varen

Rooms4.5
Living area210 m²
Object PriceCHF 425,000.-
AvailabilityImmediate
PDF Dossier Financing
Add to favoritesRemove from favorites

Localisation

"Varen", 3953 Varen

Characteristics

Reference
5357223
Availability
Immediate
Second home
Authorized
Sale to persons abroad authorized
No
Bathrooms
3
Year of construction
1920
Latest renovations
1971
Rooms
4.5
Bedrooms
3
Heating type
Fuel oil
Heating installation
Radiator
Domestic water heating system
Fuel oil
Condition of the property
Good
Standing
Standard
Ground surface
122 m²
Living area
210 m²

Number of parkings

Exterior
2

Description

Text translated from french, see original
Original text in french, translate to English.

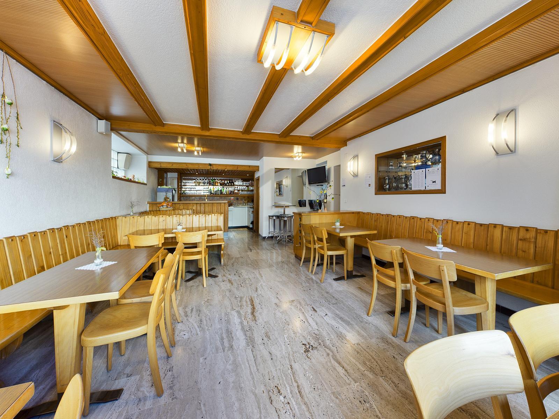
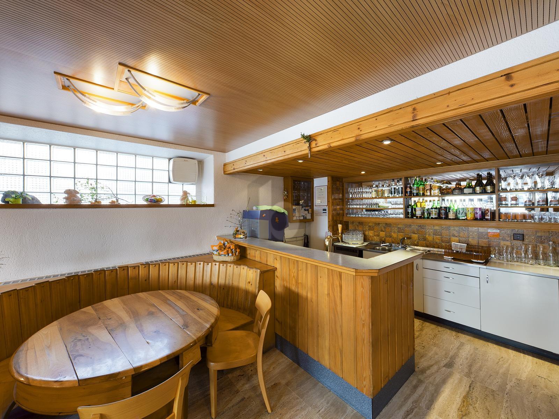
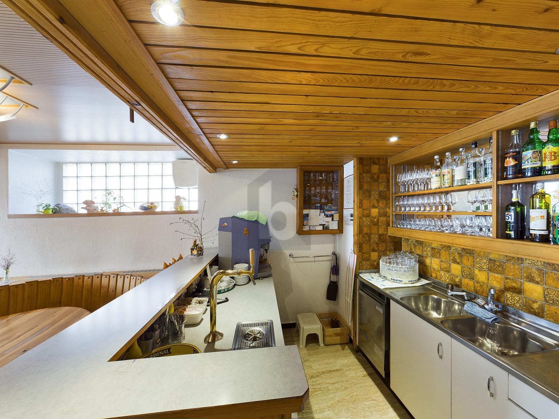
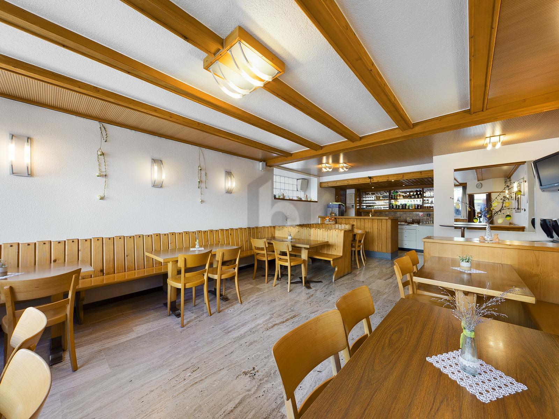
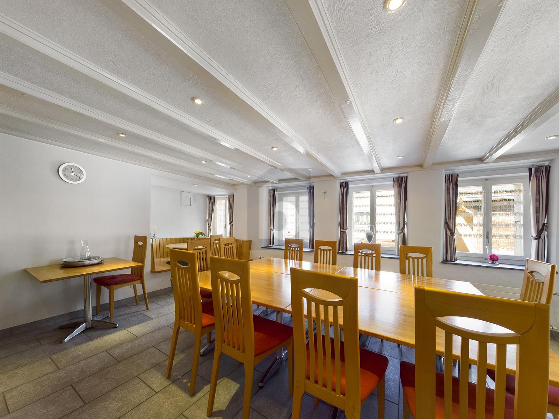
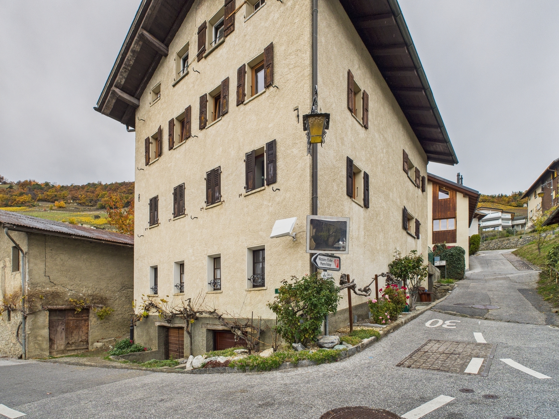
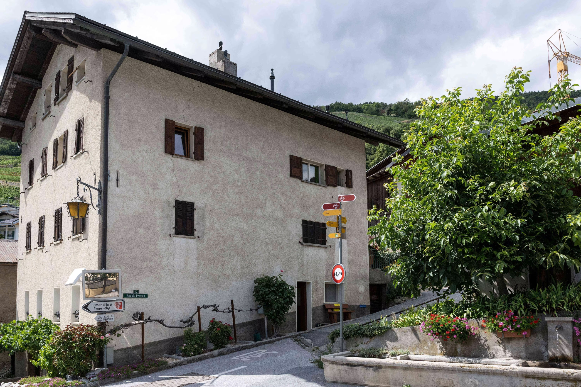
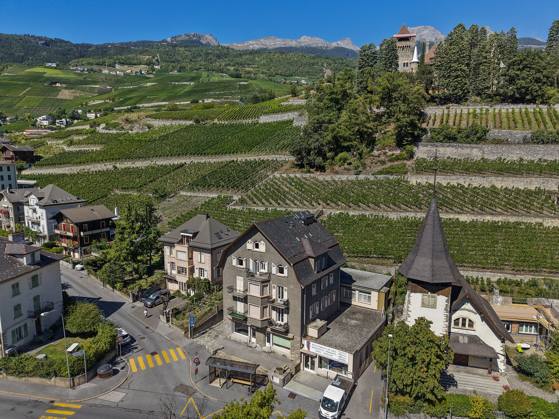
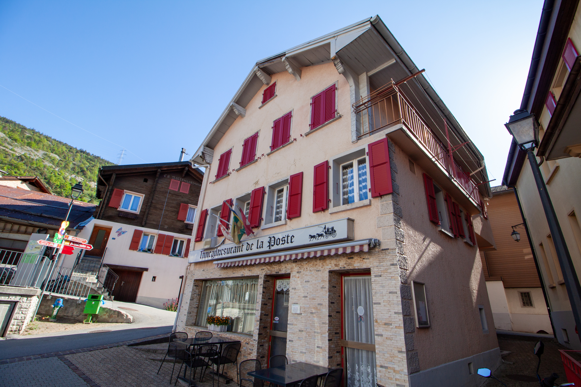
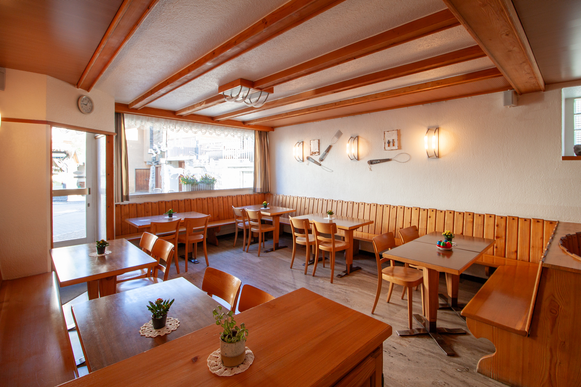
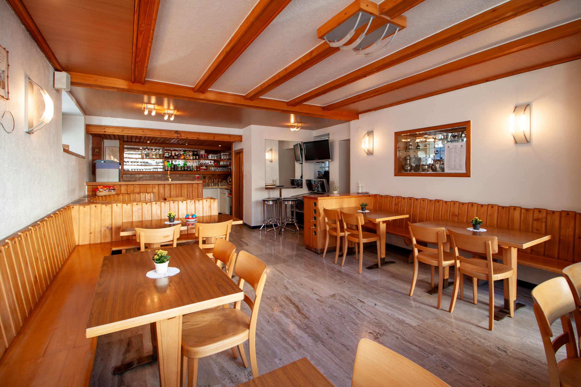
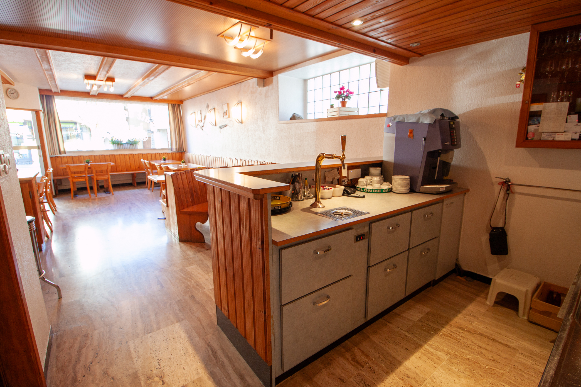
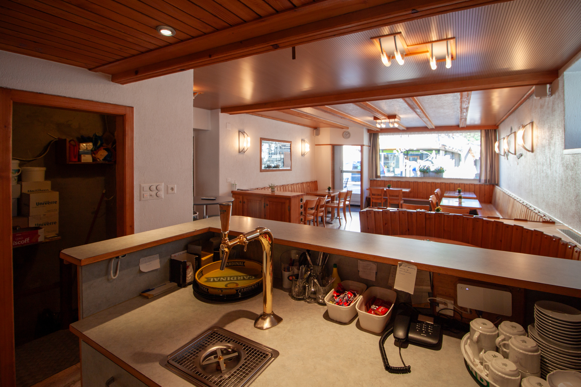
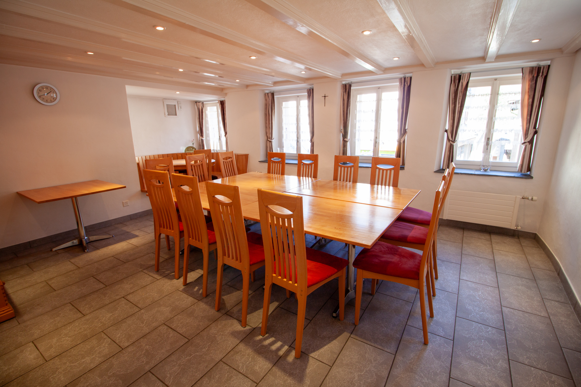
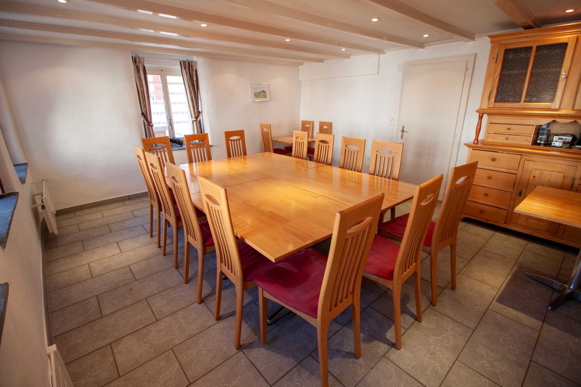
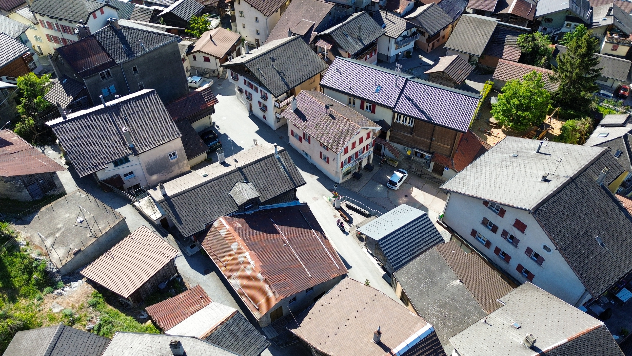
Located in the heart of Varen, this authentic Valaisan building of 200 m2 offers a café/restaurant space on the ground floor and a 3.5-room apartment on the upper floor. The establishment is currently in operation and still attracts customers from the village; it is an interesting opportunity for those who would like to develop a restaurant or tea room business. However, it is also possible to convert the entire property into several rental apartments, the work being facilitated by the two separate entrances serving the ground floor and the upper floors.

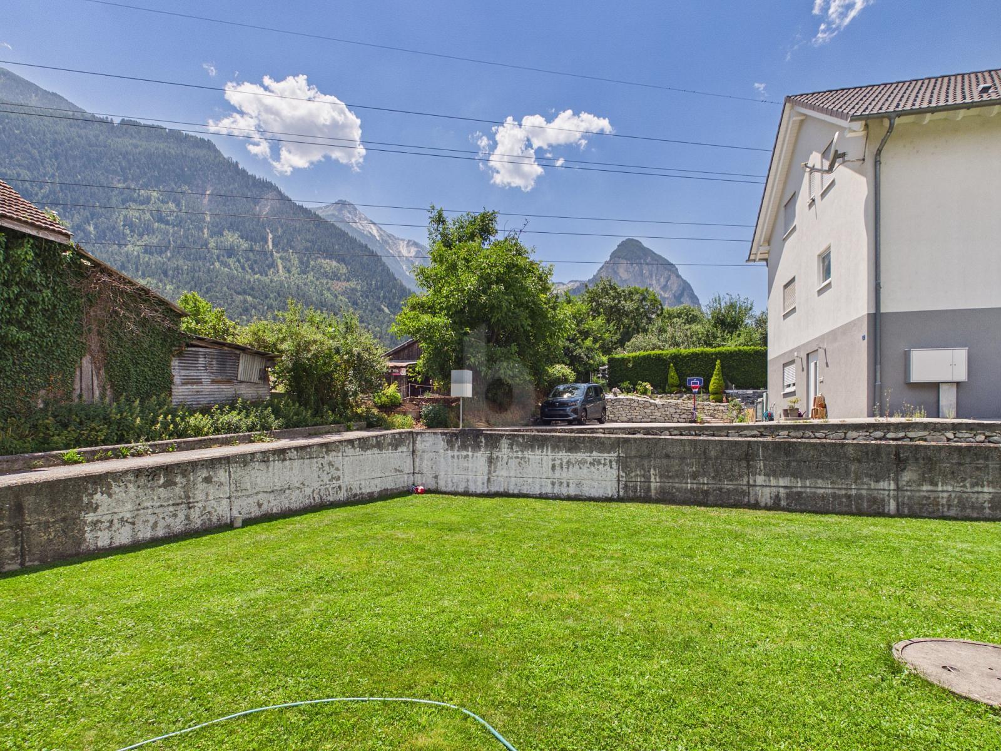
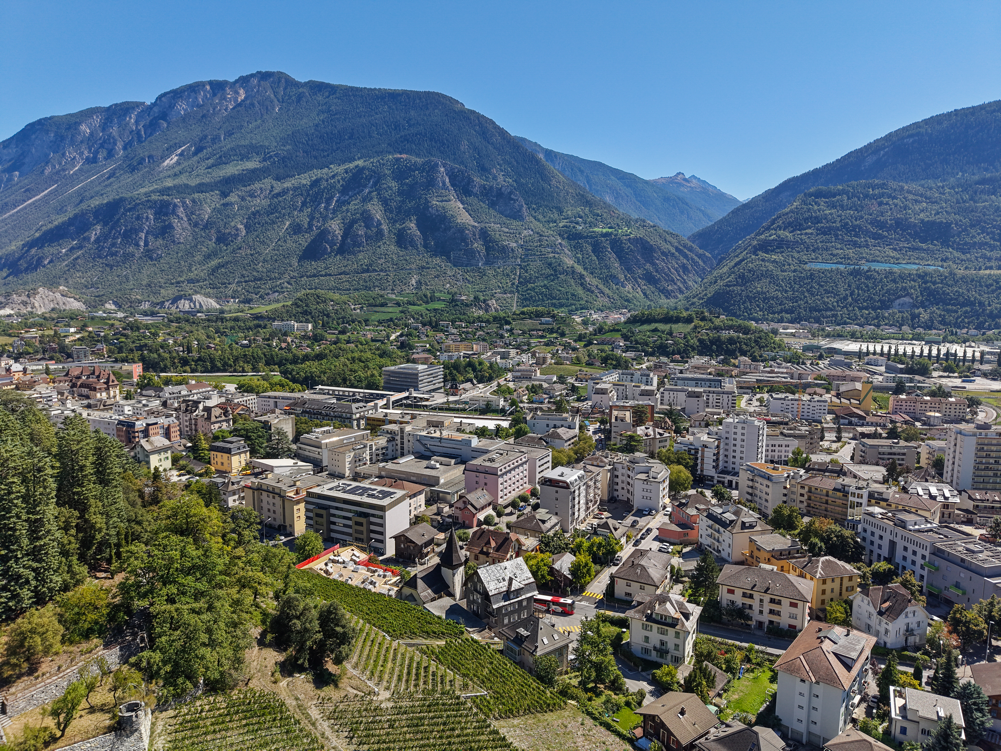
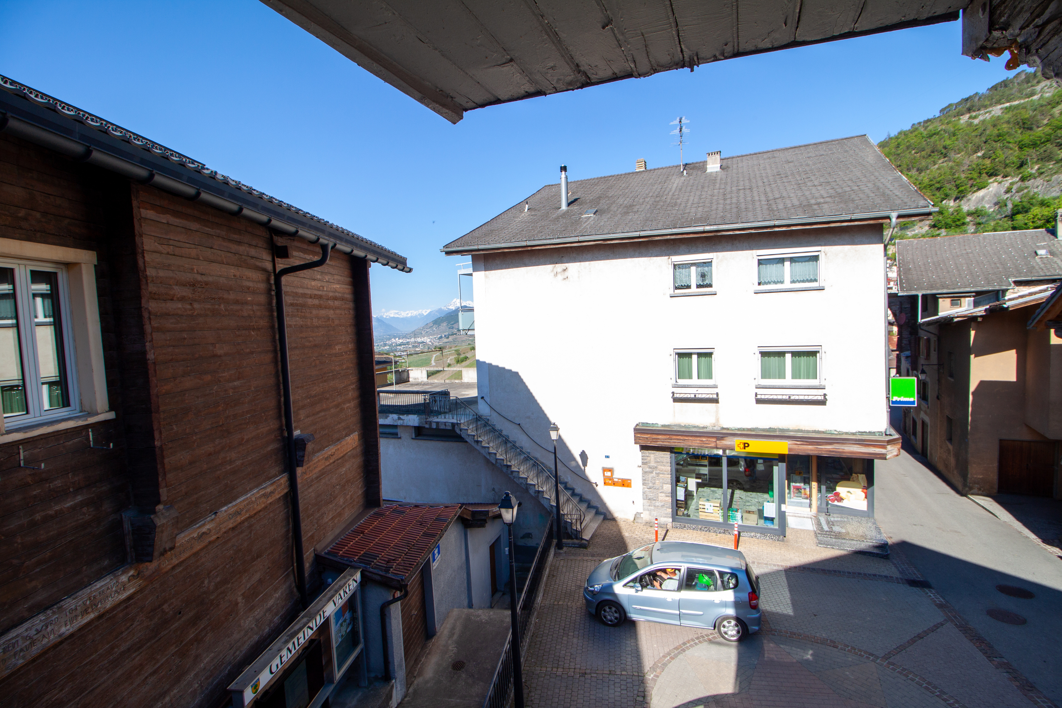
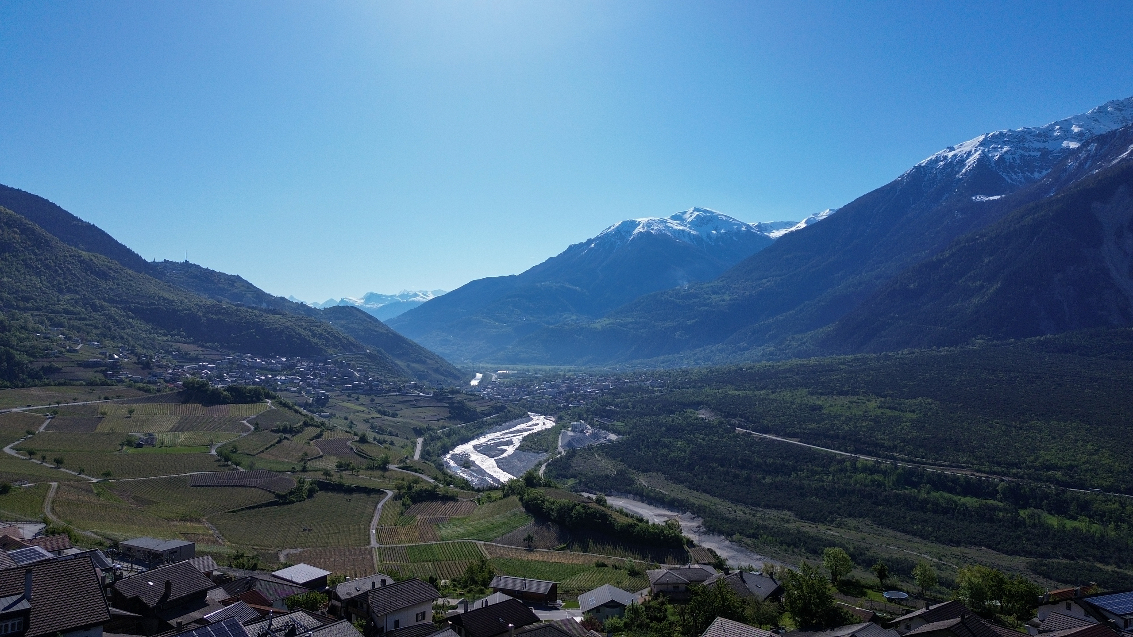
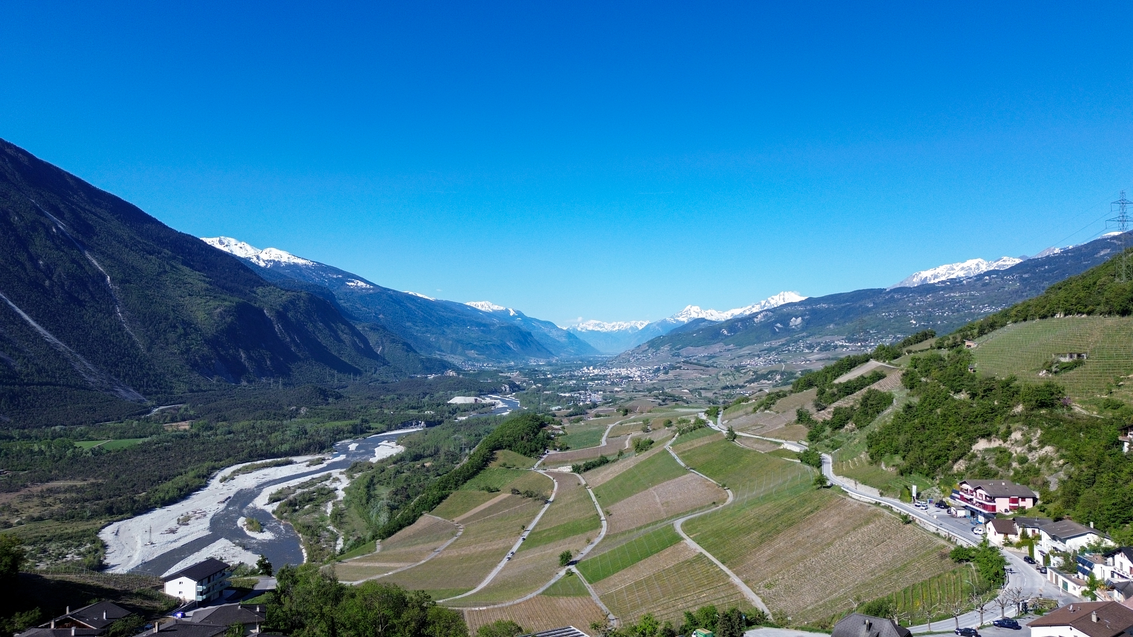
Taking advantage of Varen’s proverbial sunshine, the house is located 15 minutes from the city center of Sierre and 20 minutes from Leukerbad. The small village atmosphere is a significant plus and adds an extra layer of authenticity to this traditional massive construction.

Layout:

Basement:

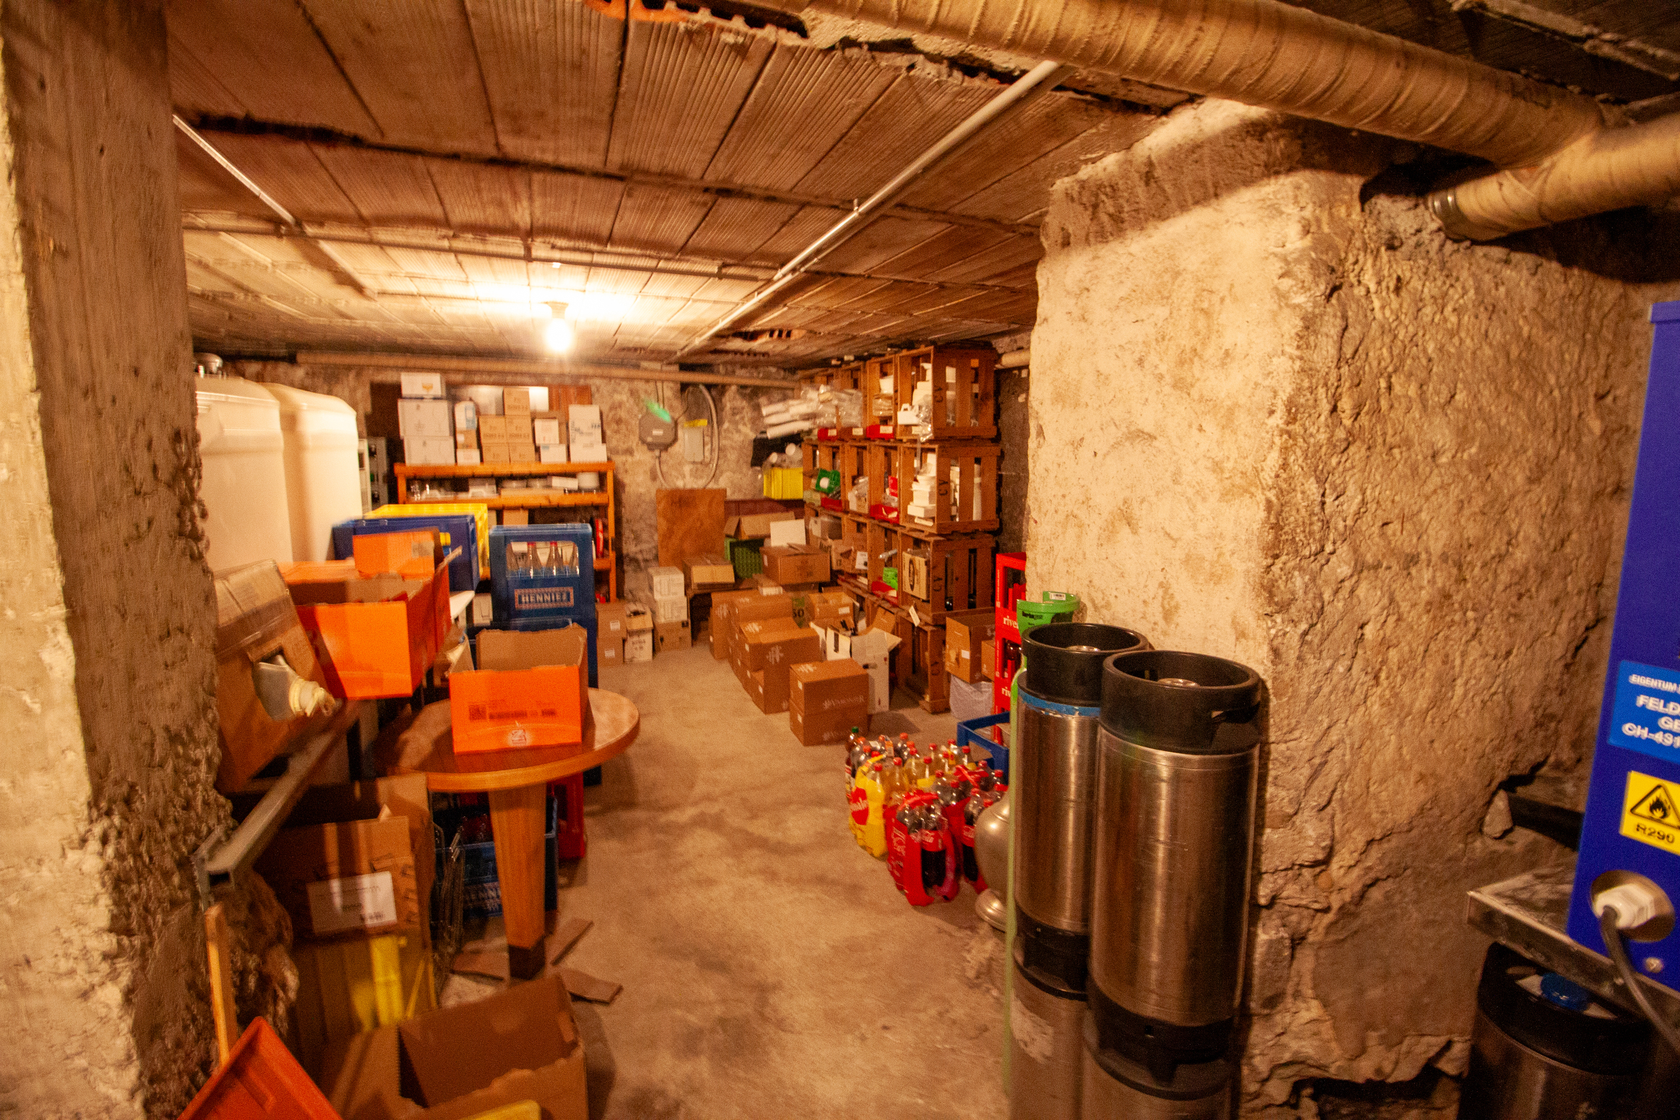
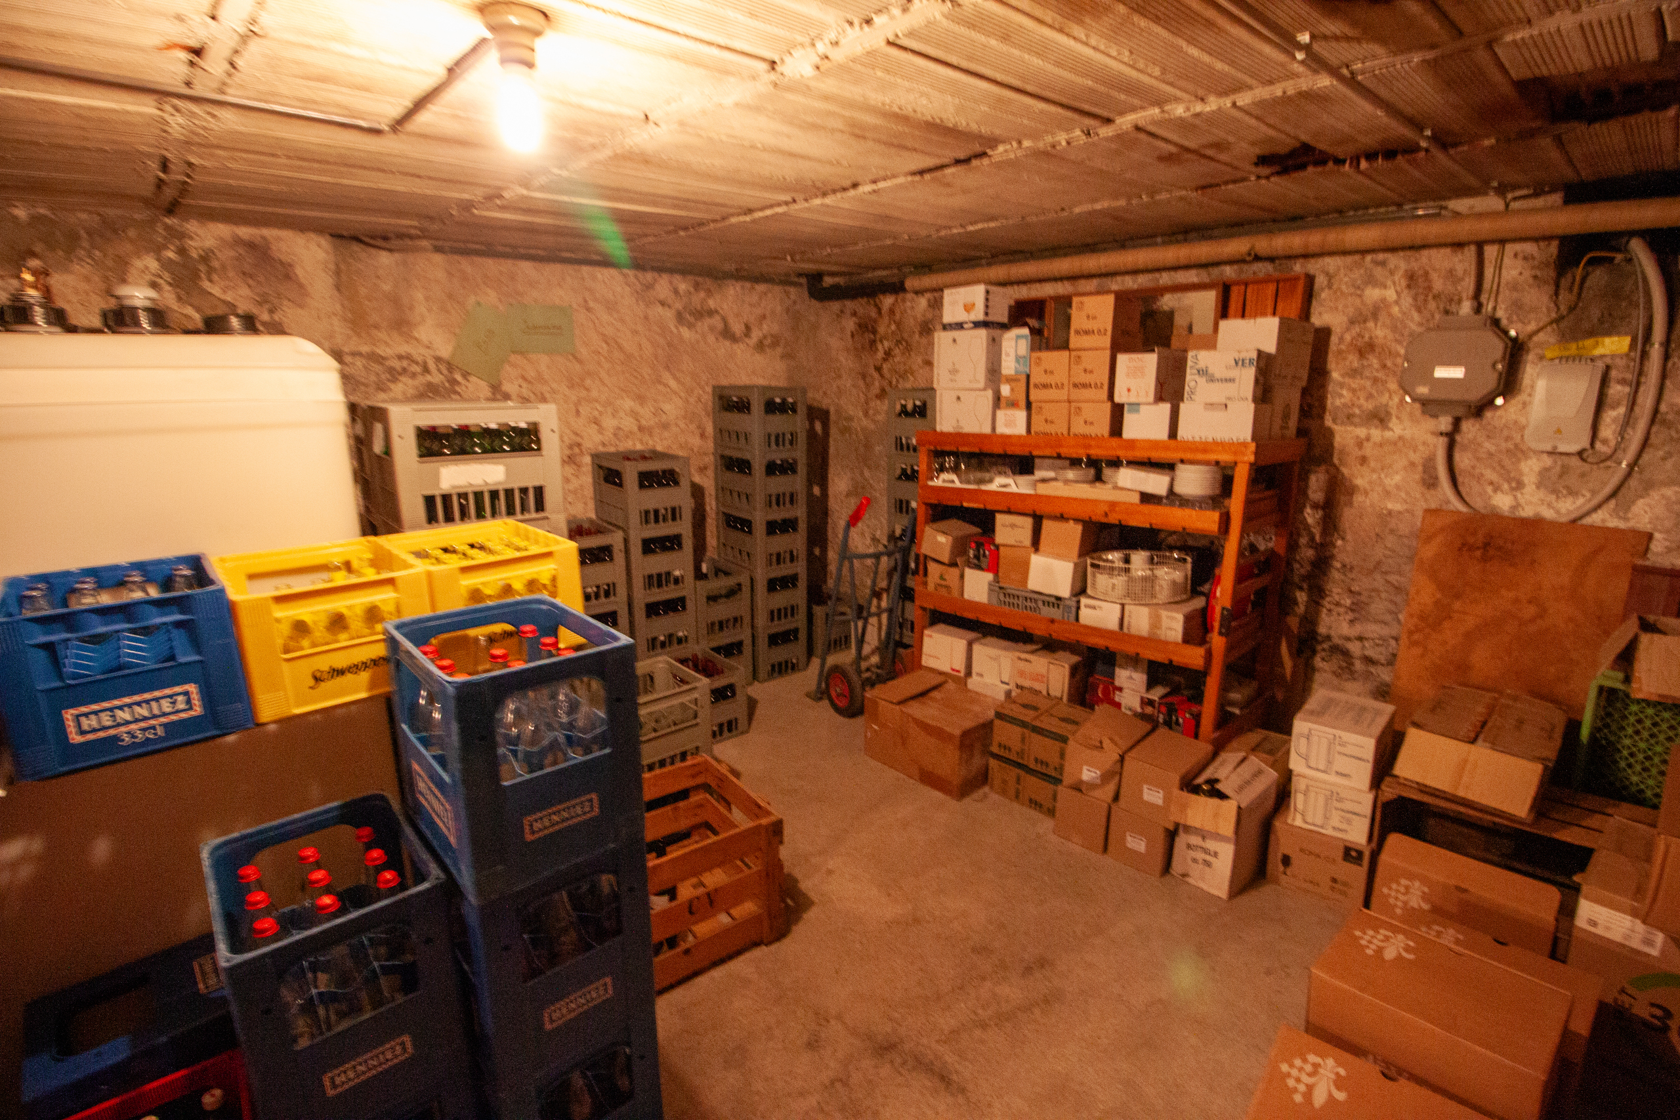
  • Cave
  • Technical local
  • Heating


Ground floor:

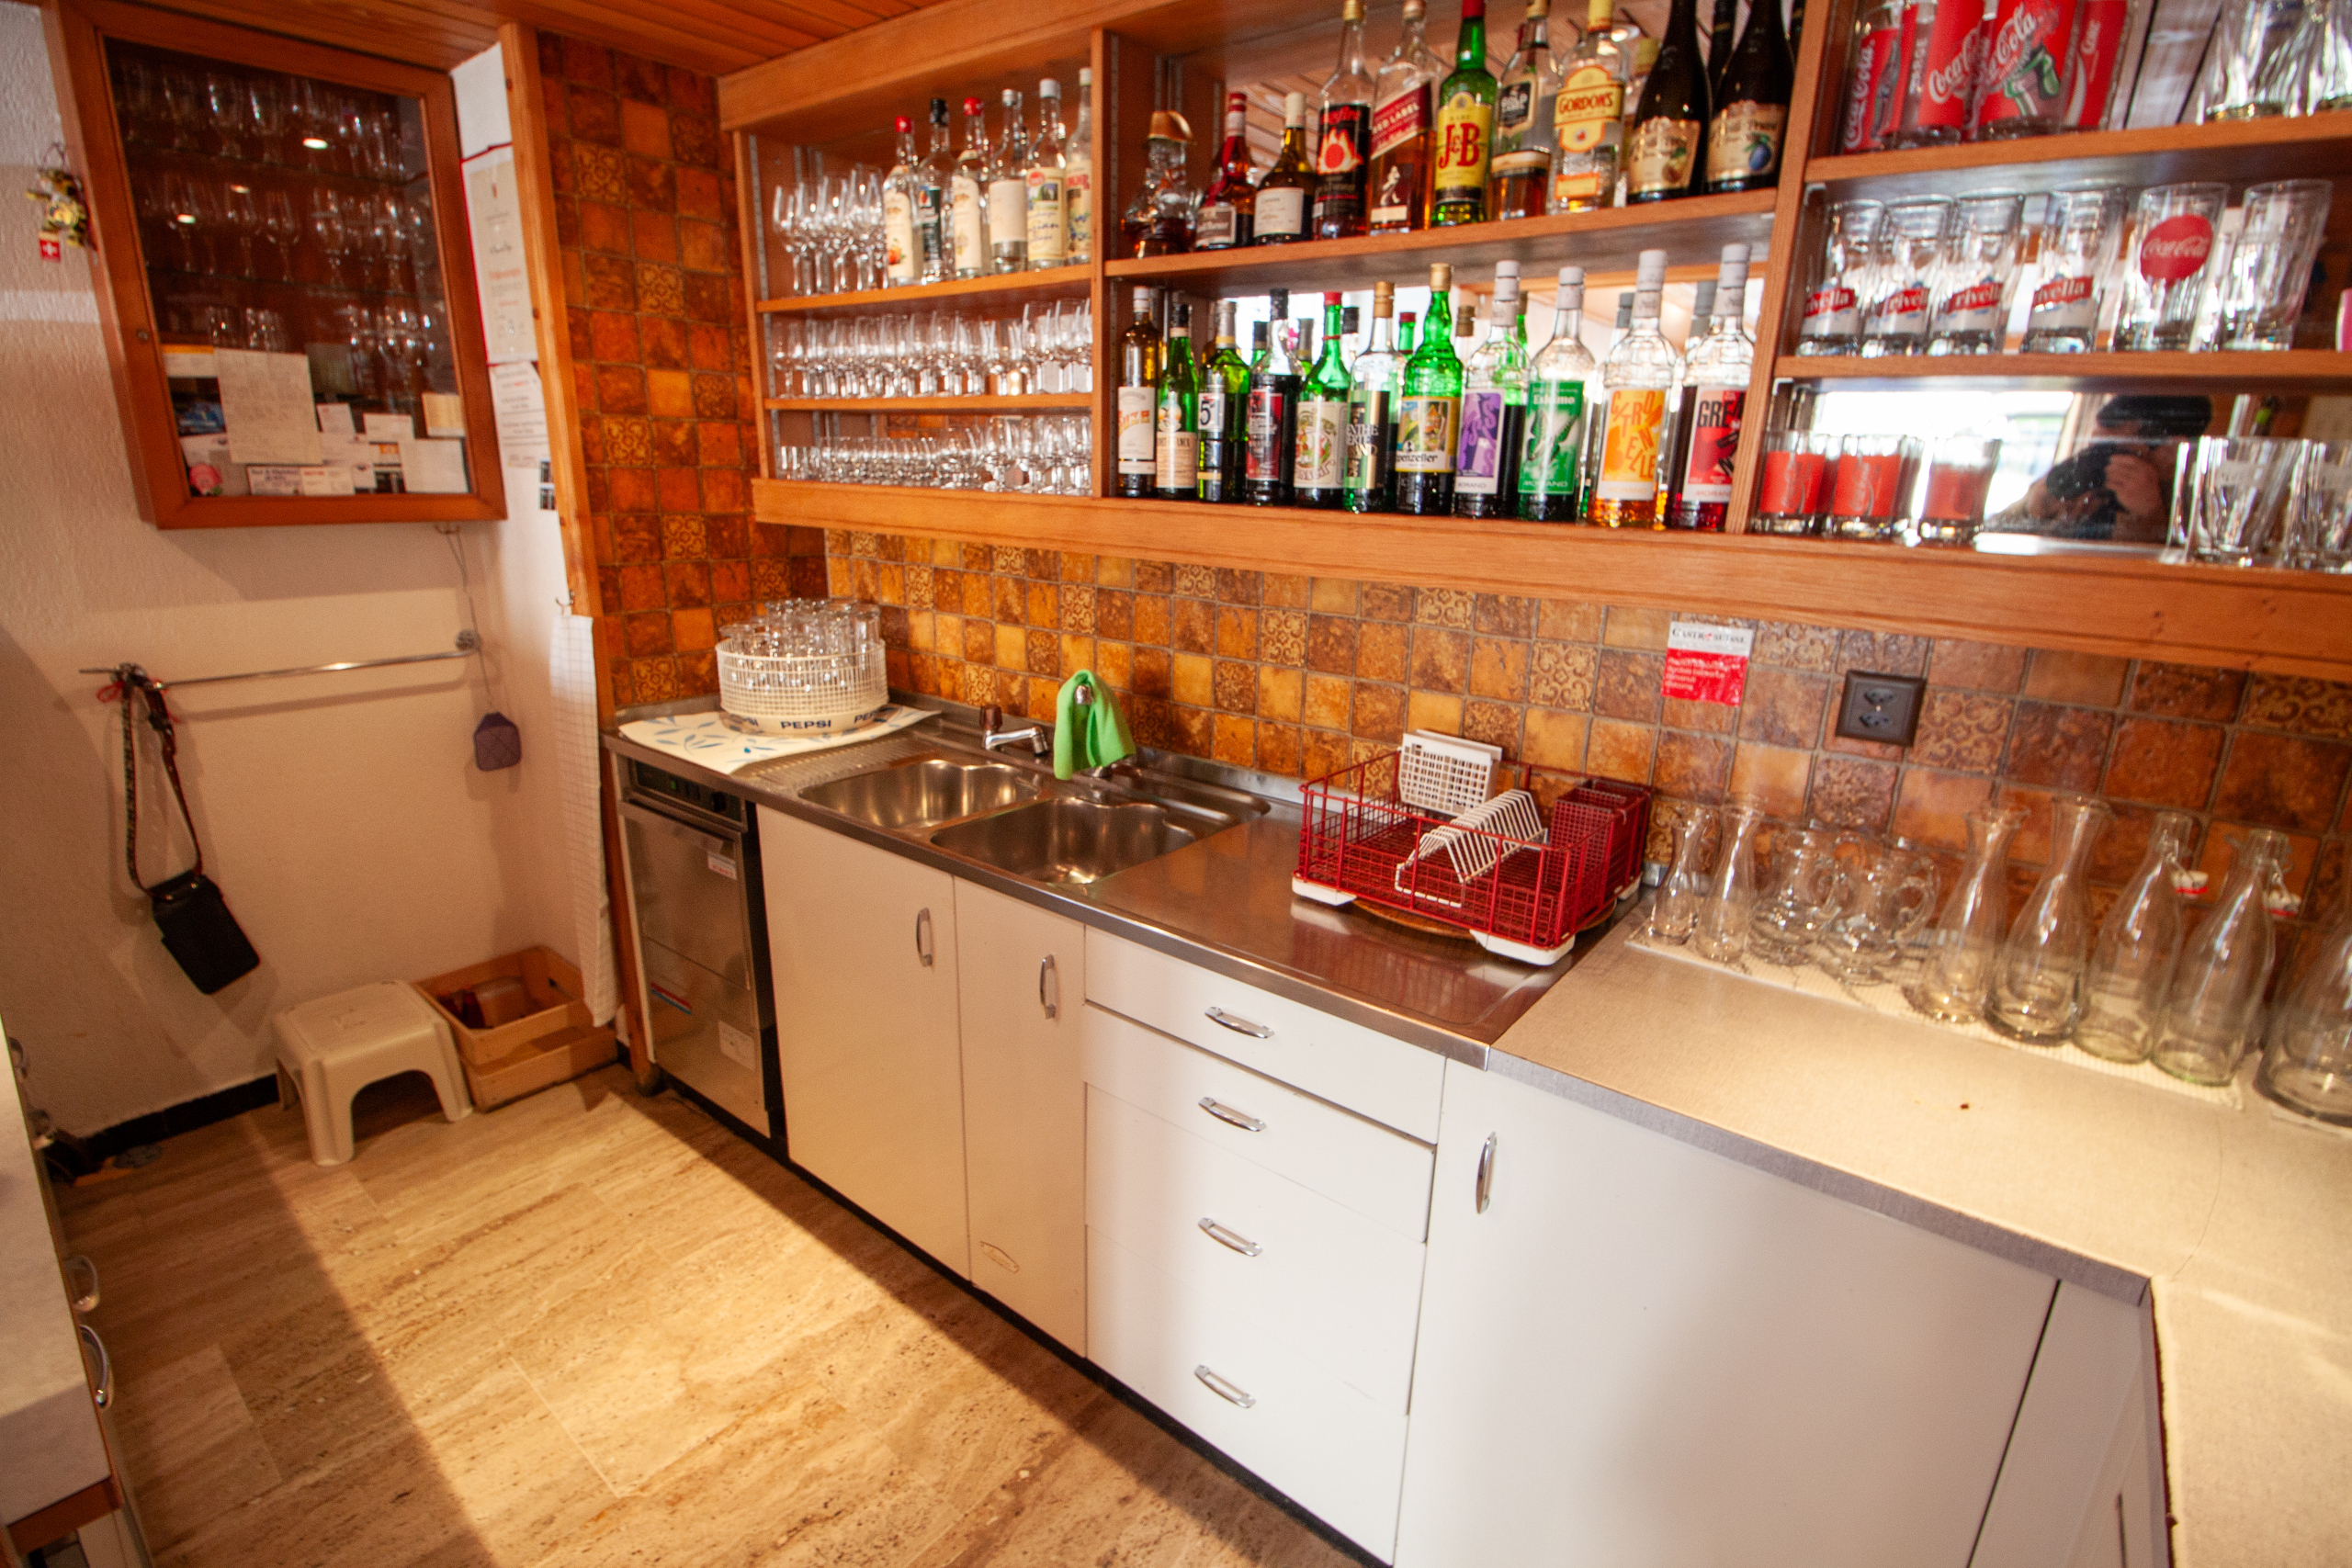
  • Commercial premises
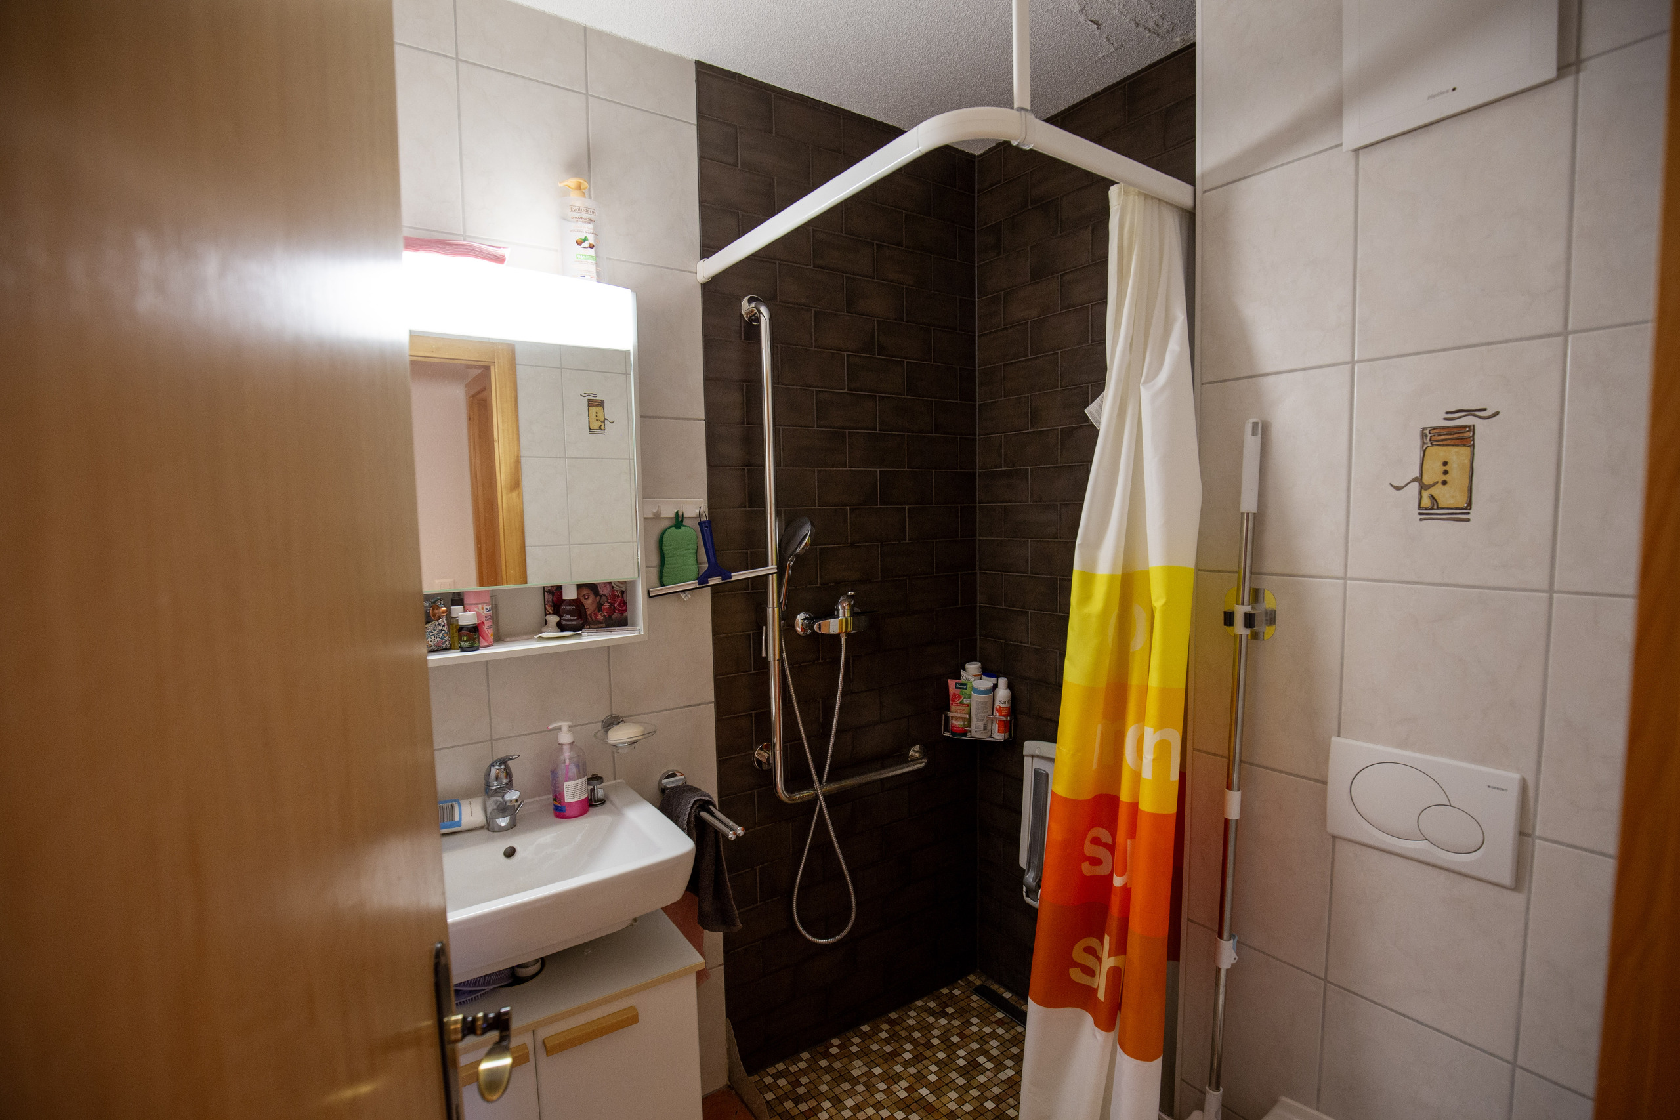
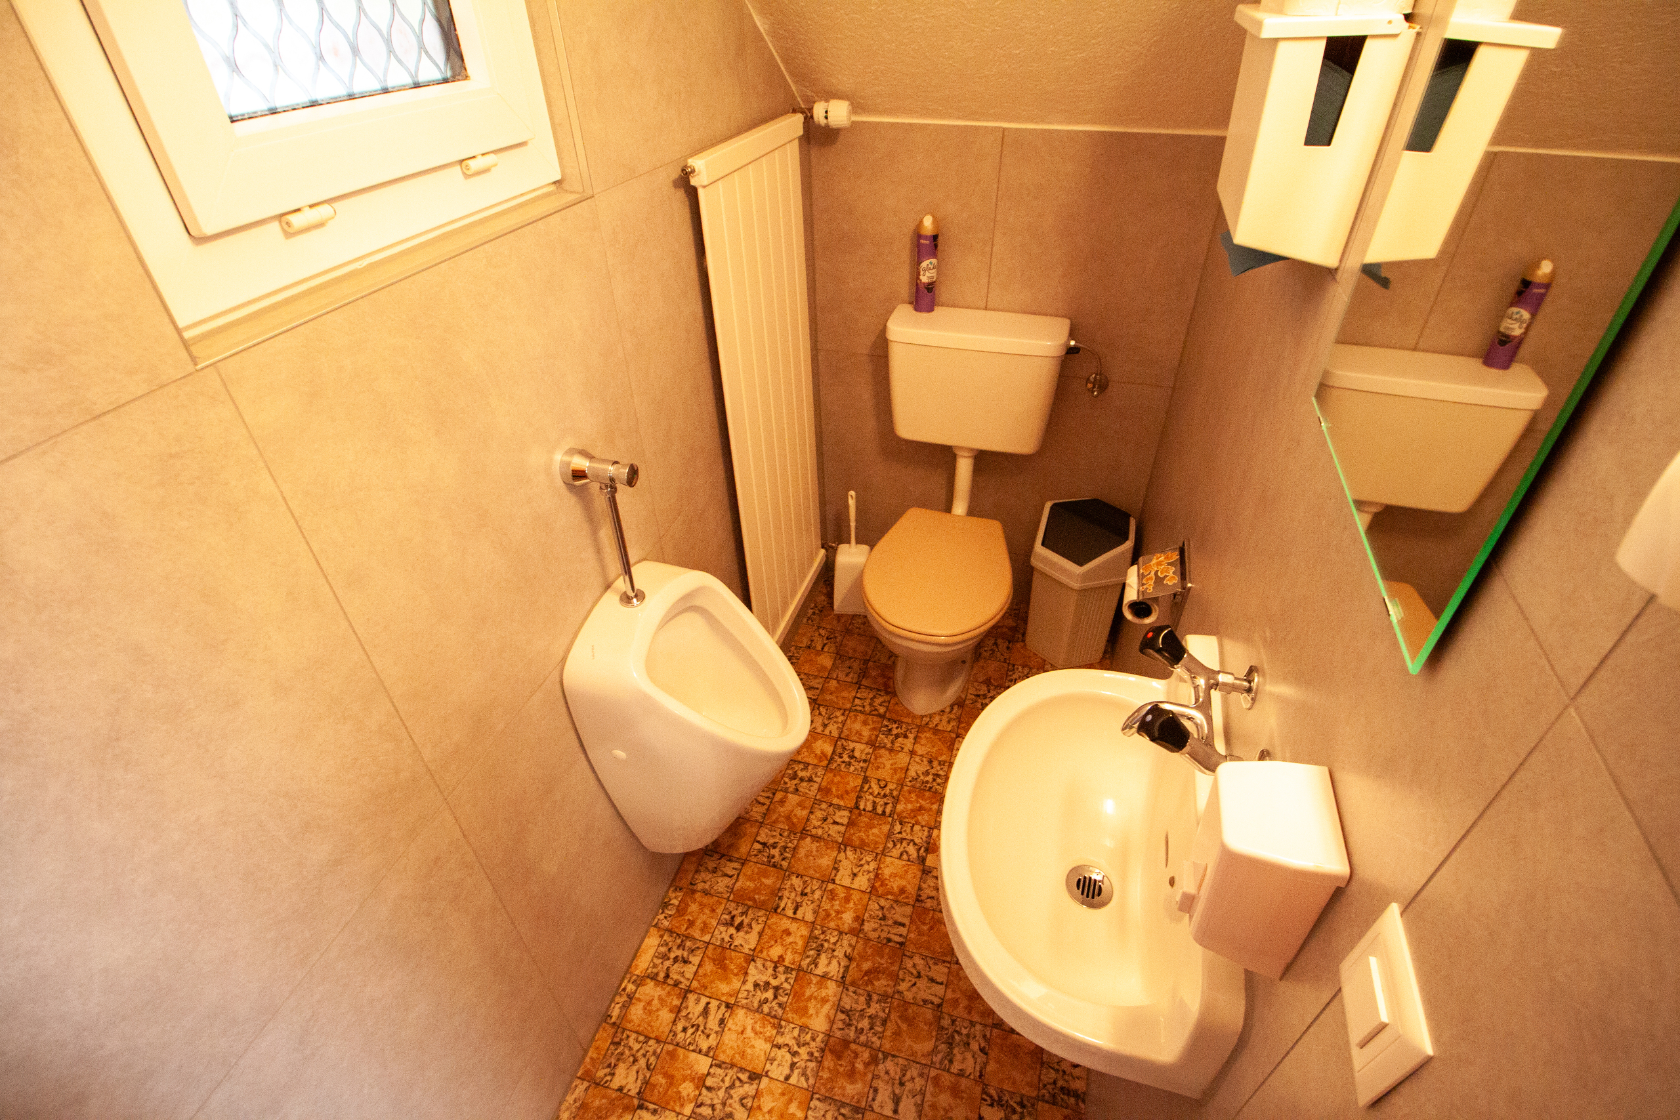
  • WC


1st
floor:

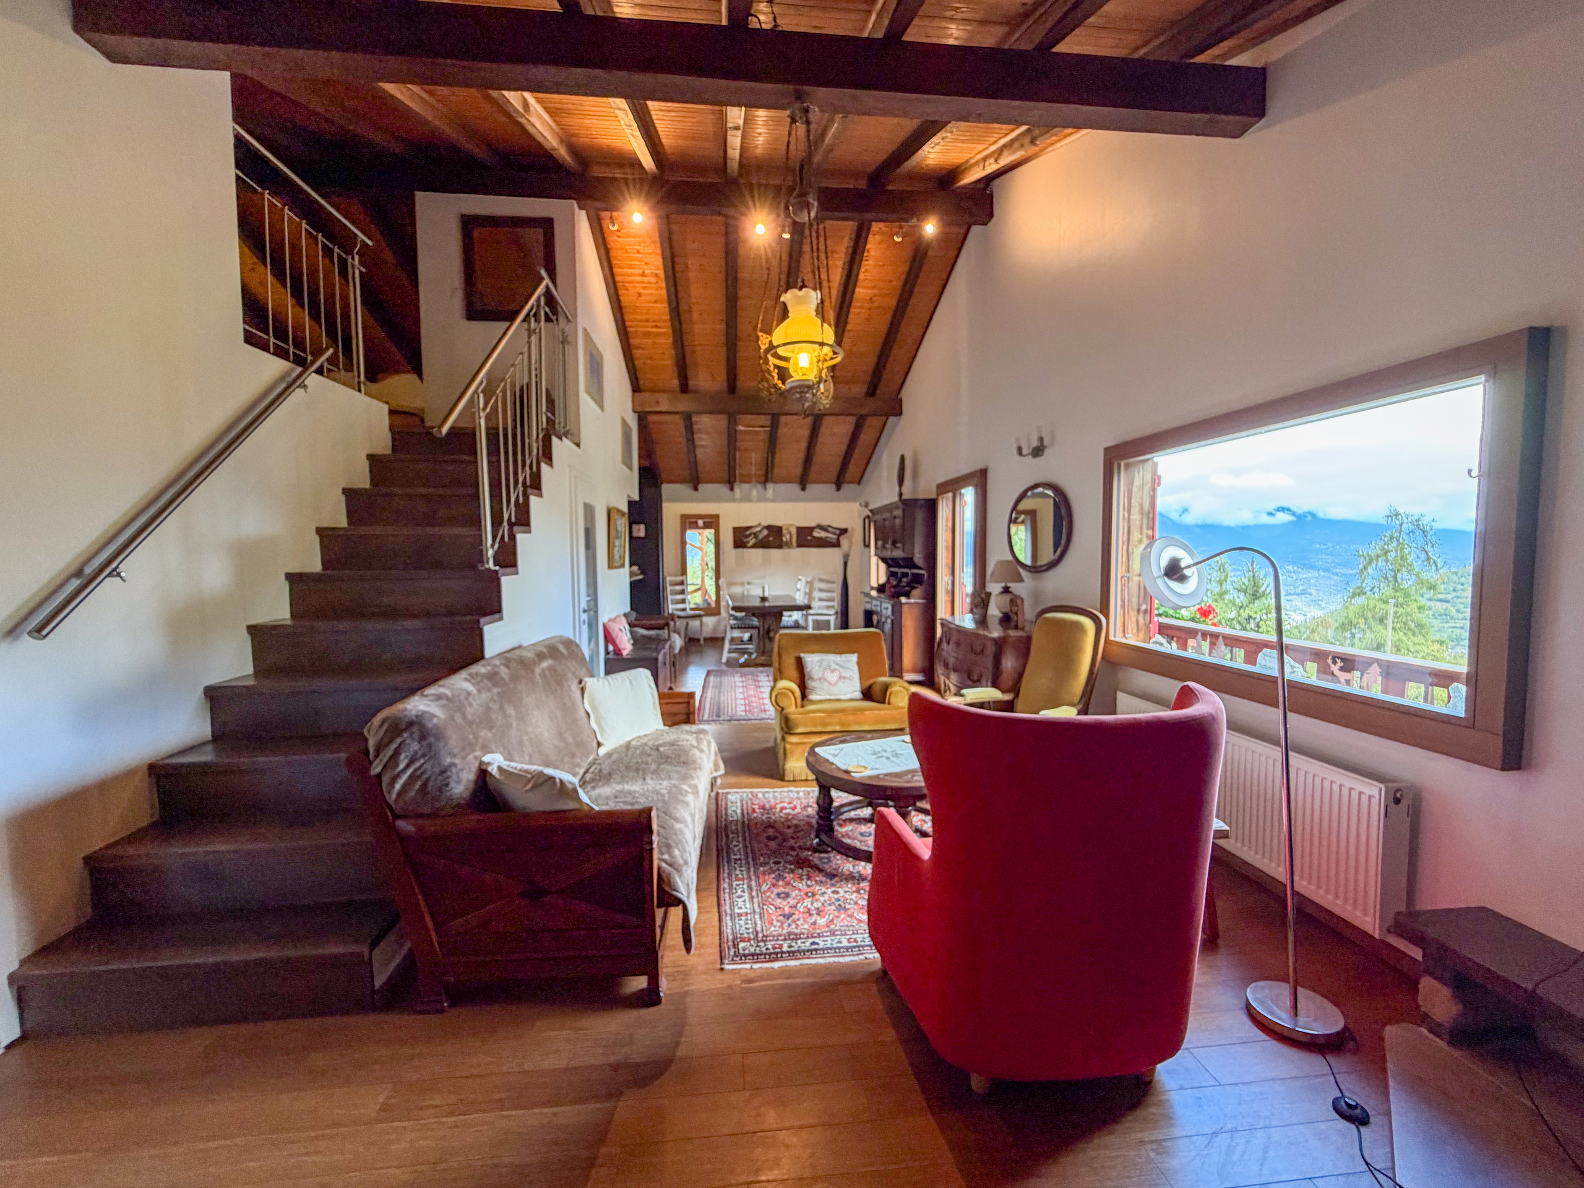
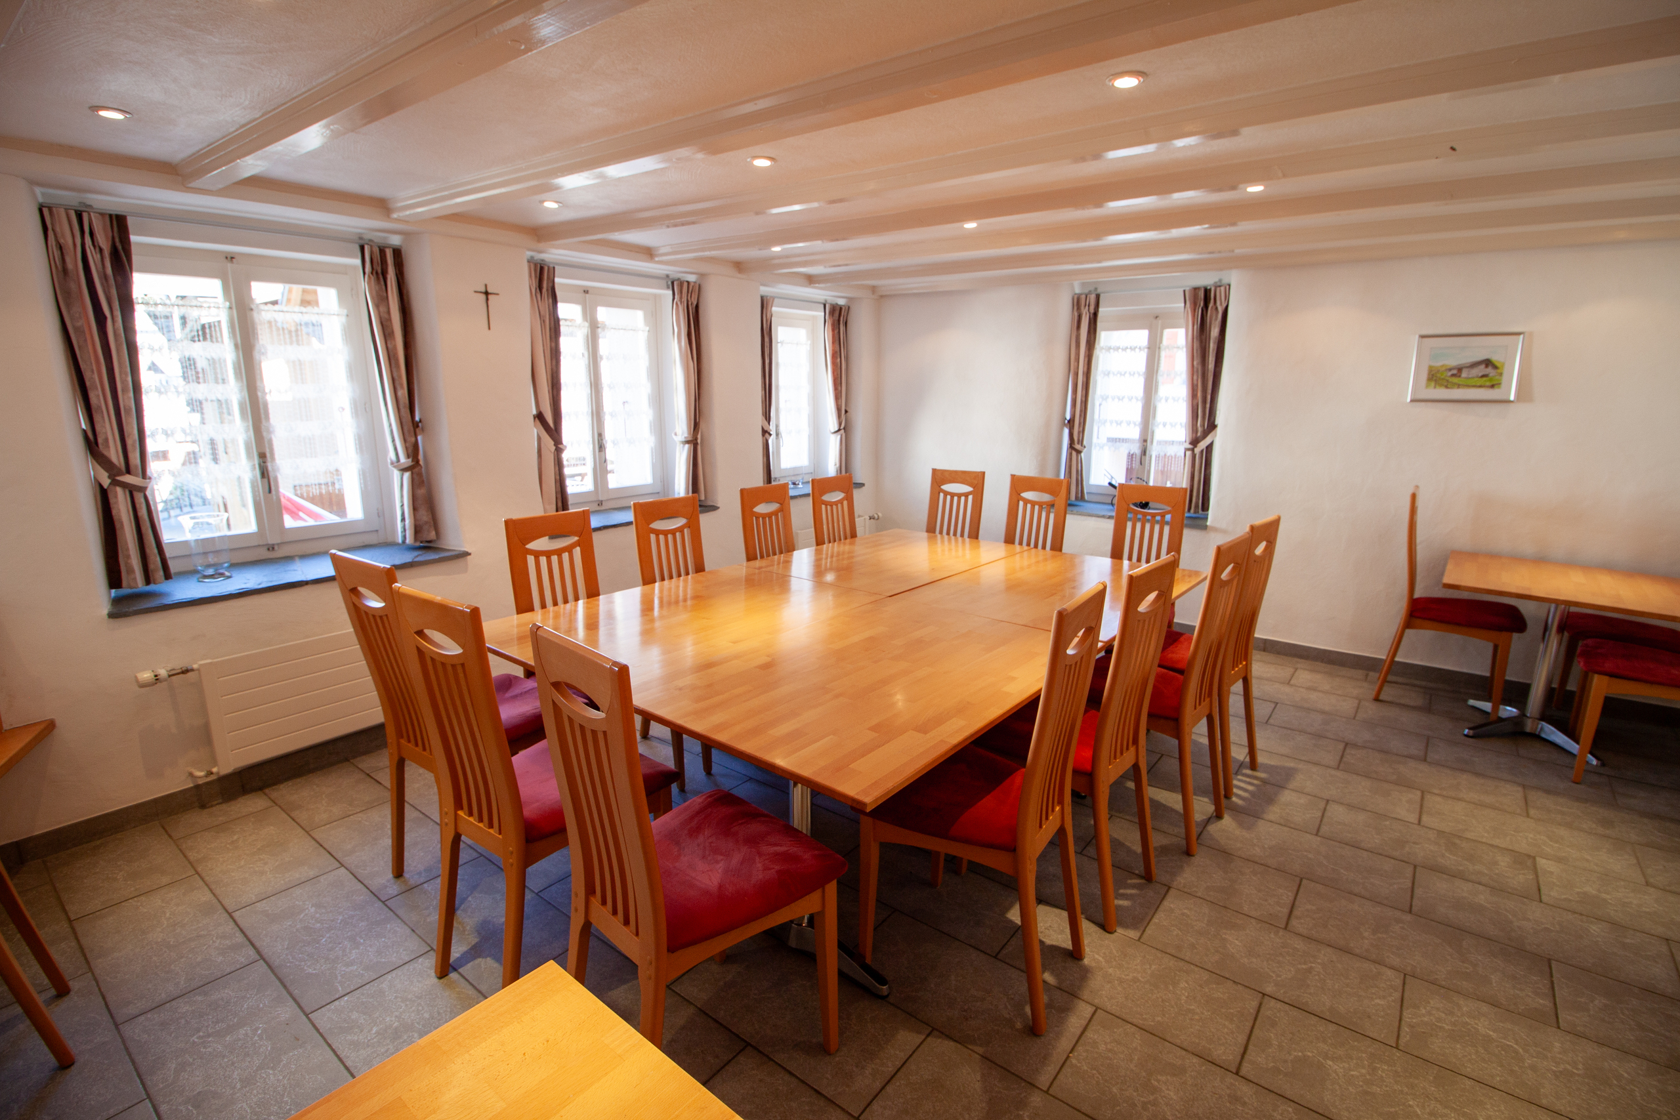
  • Large reception hall
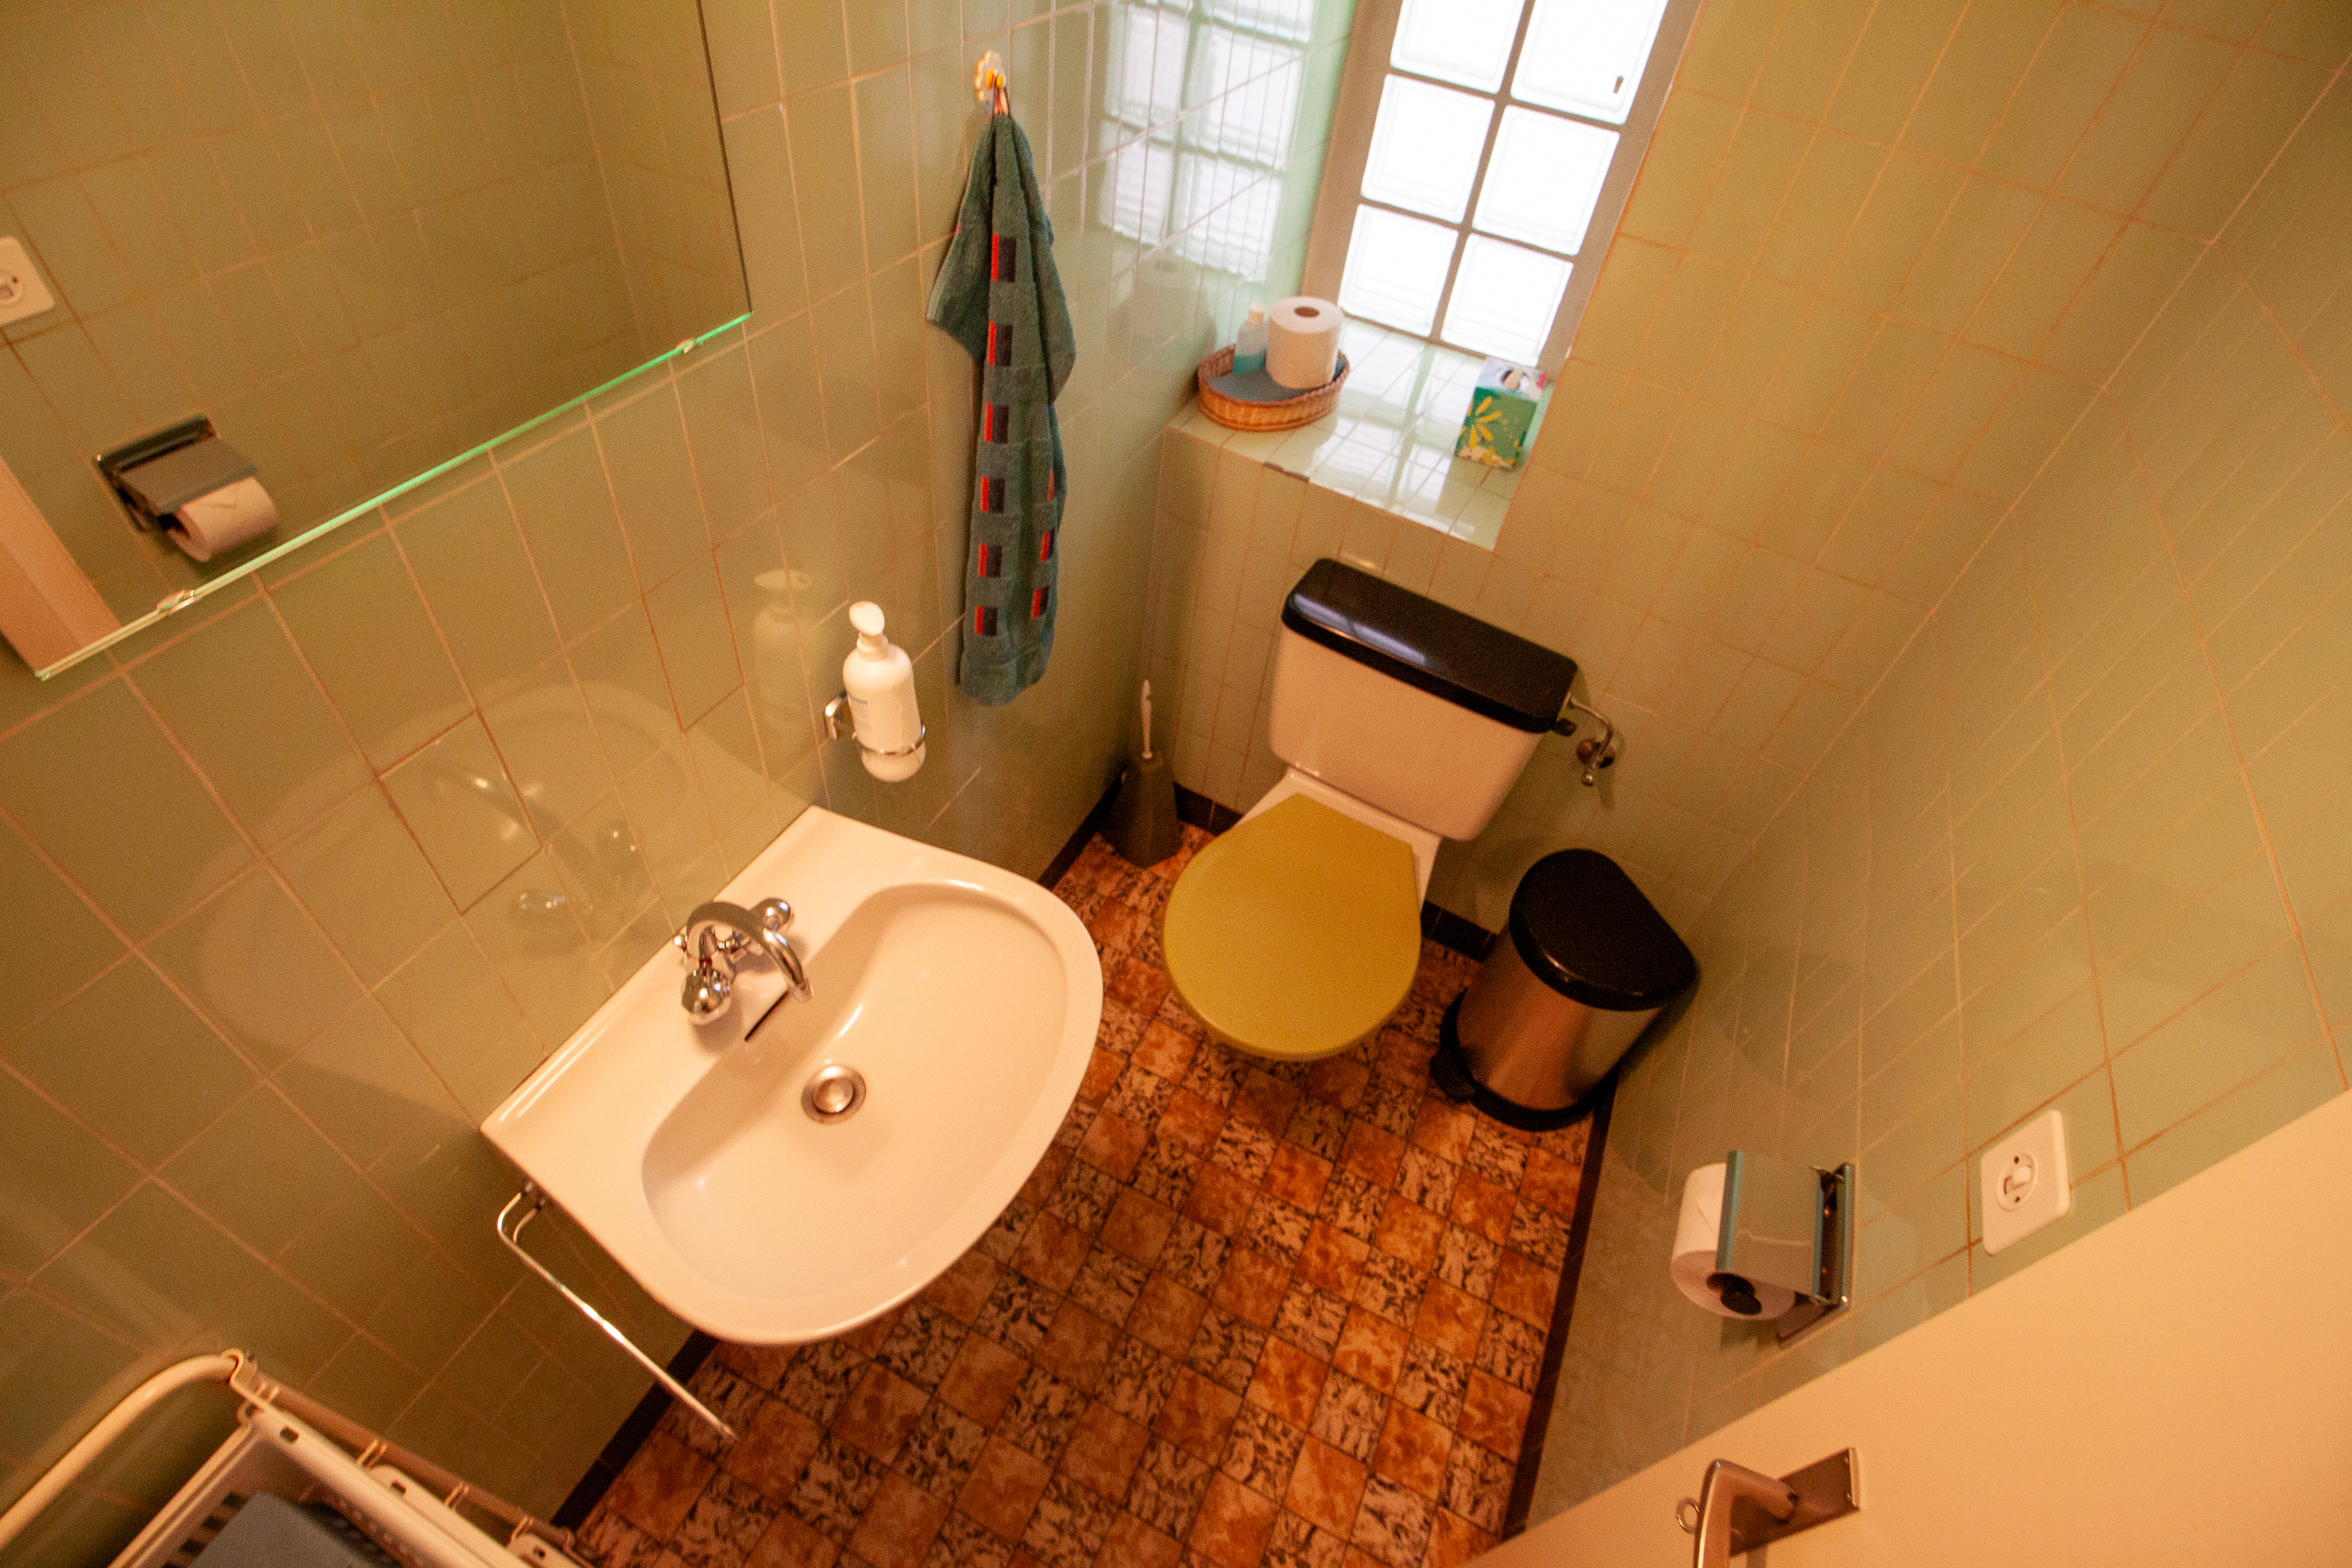
  • WC
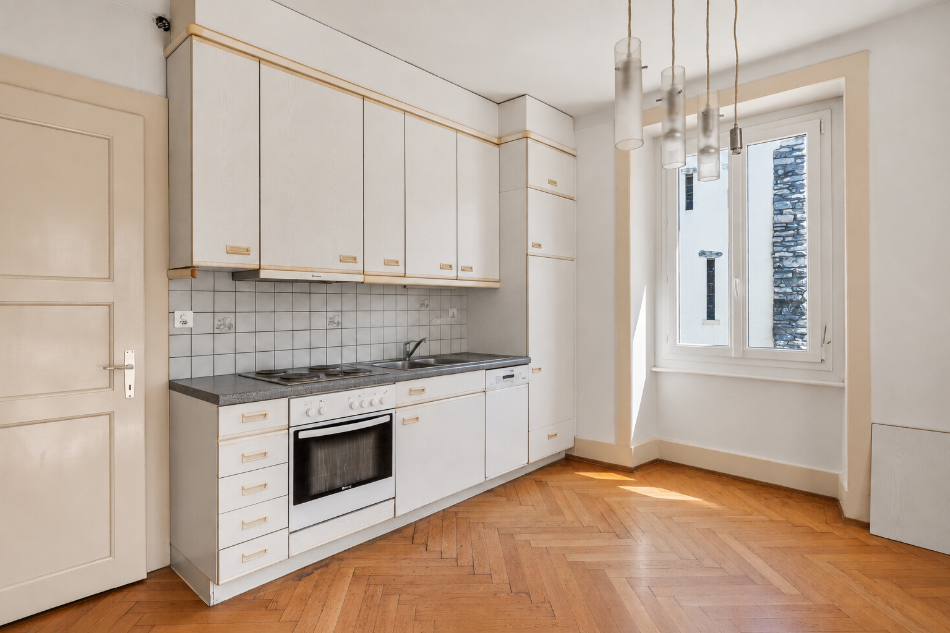
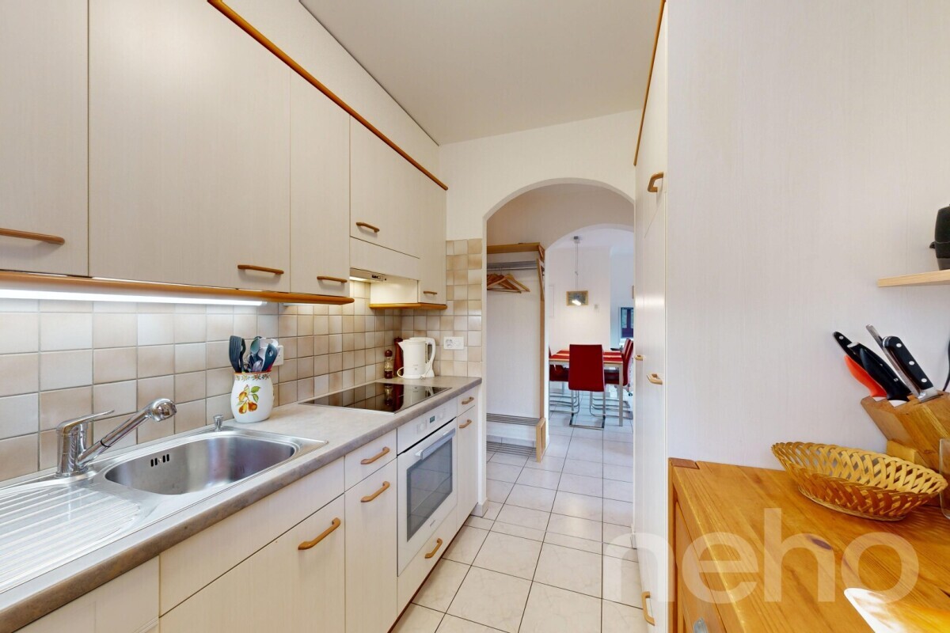
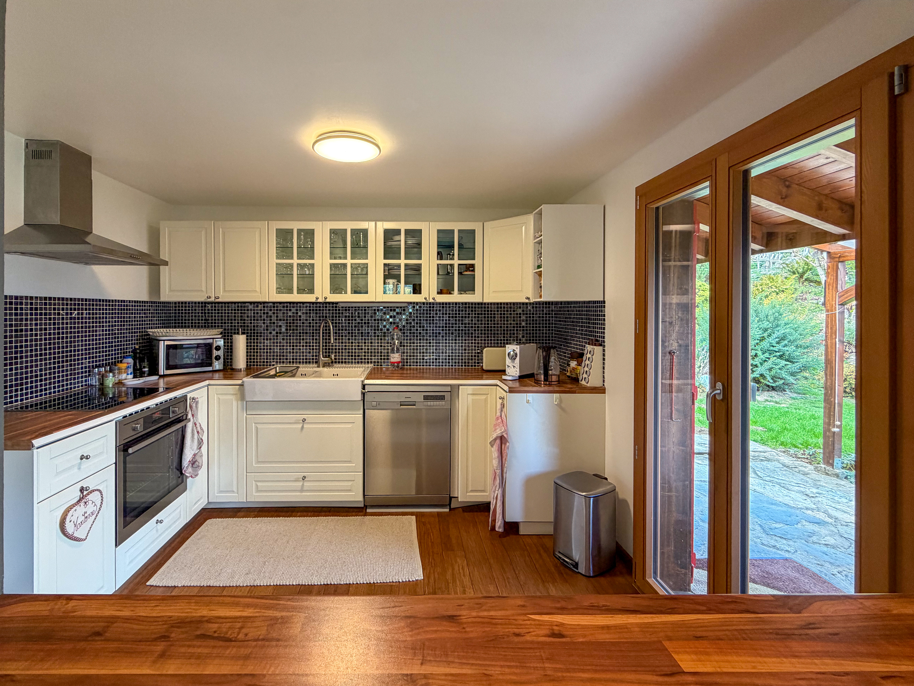
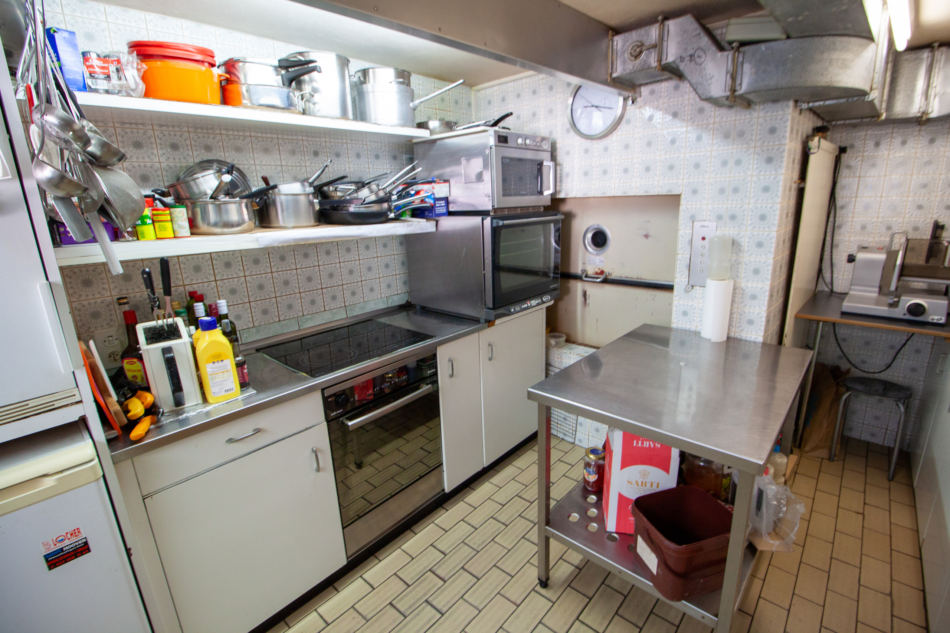
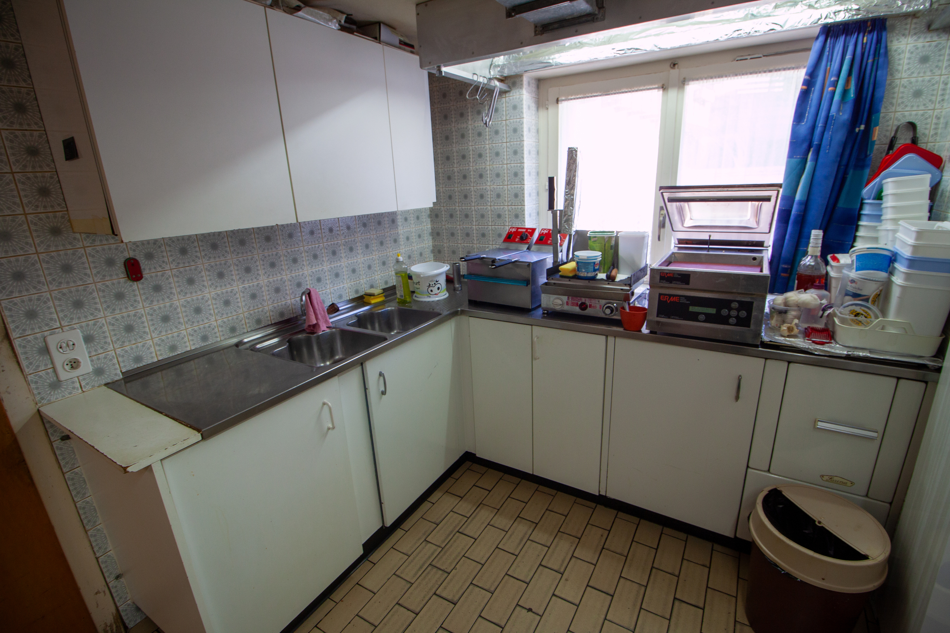
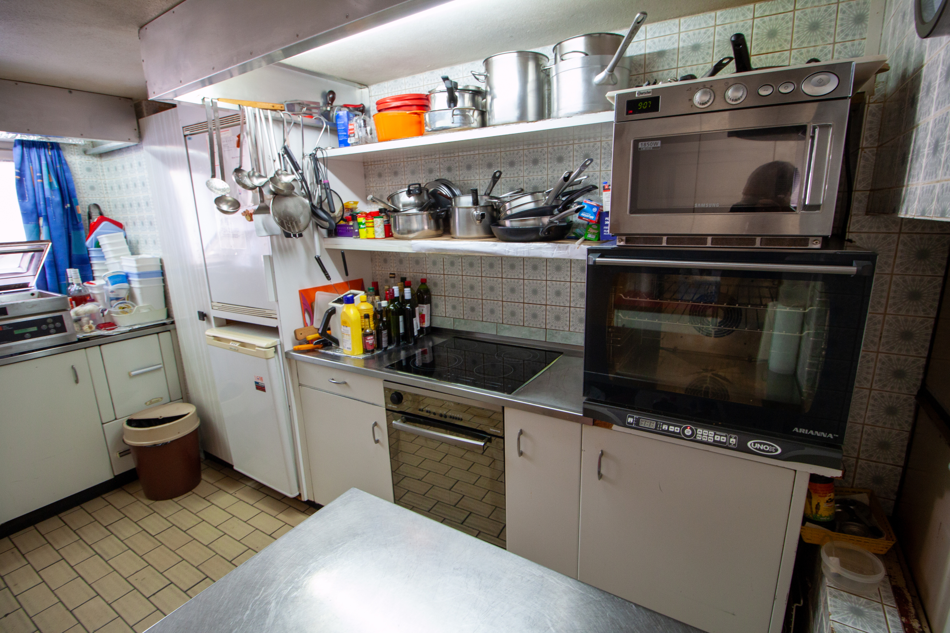
  • Professional kitchen


2nd floor:

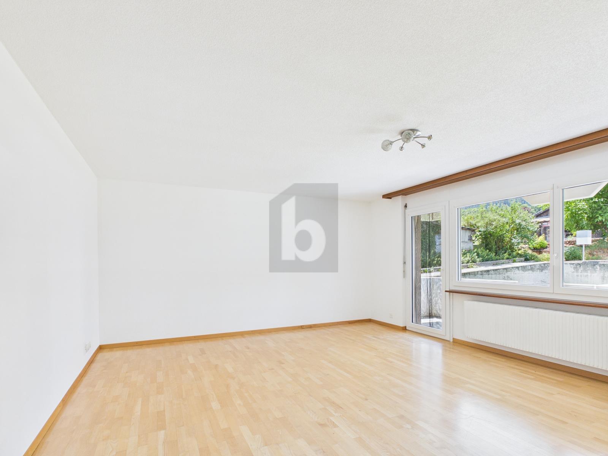
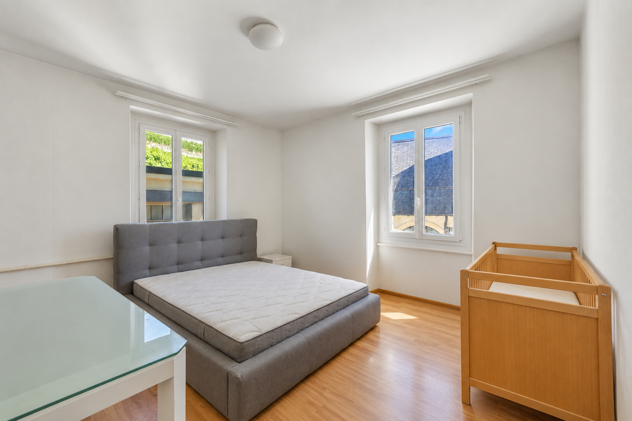
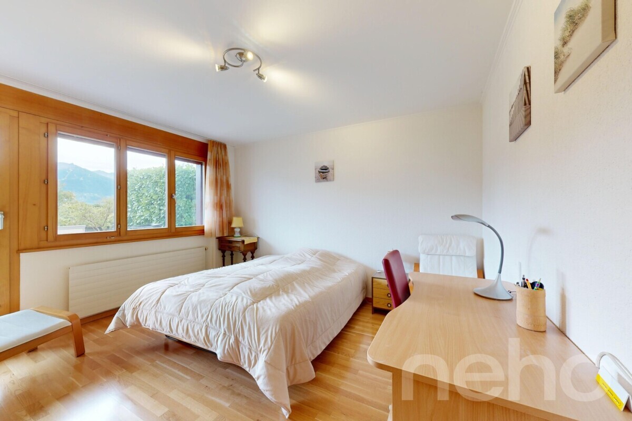
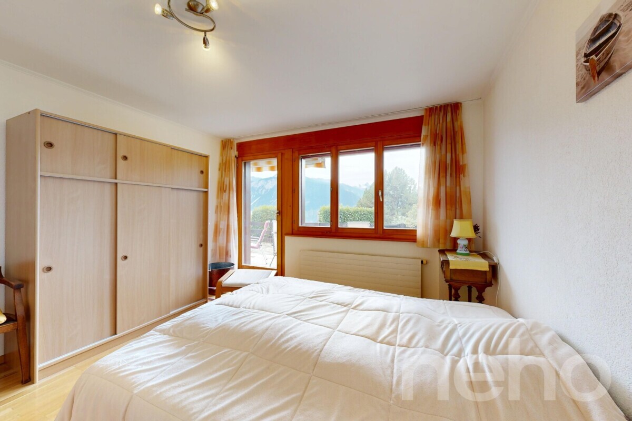
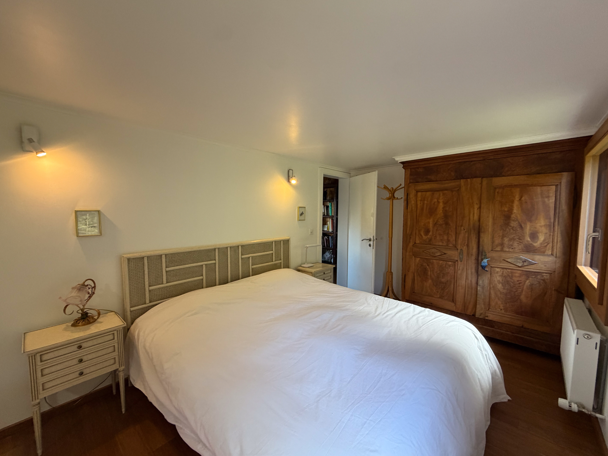
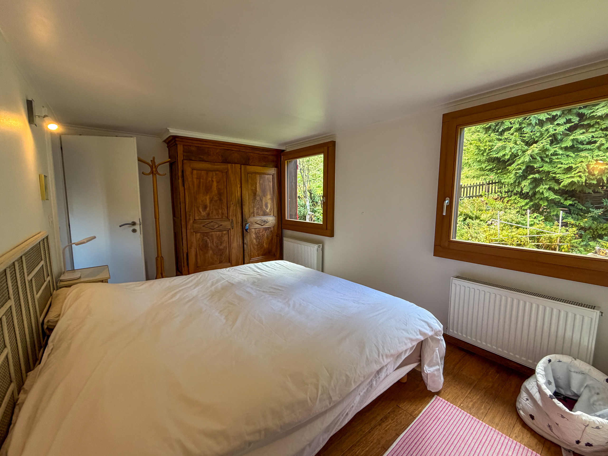
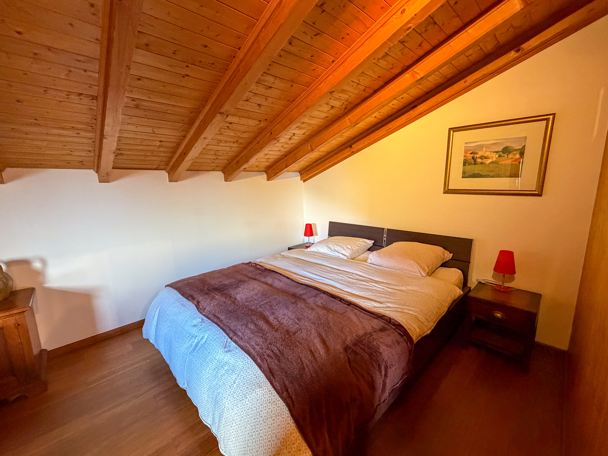
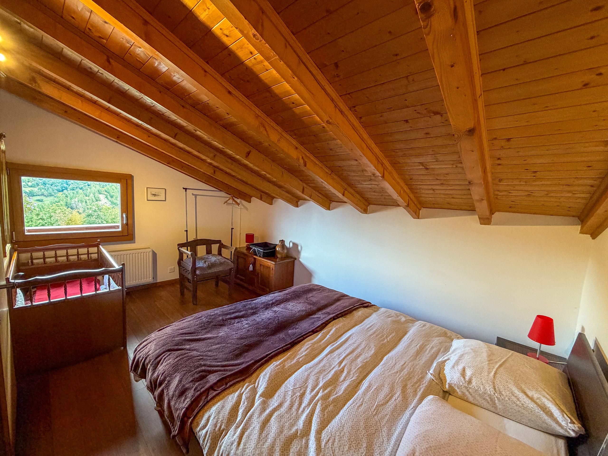
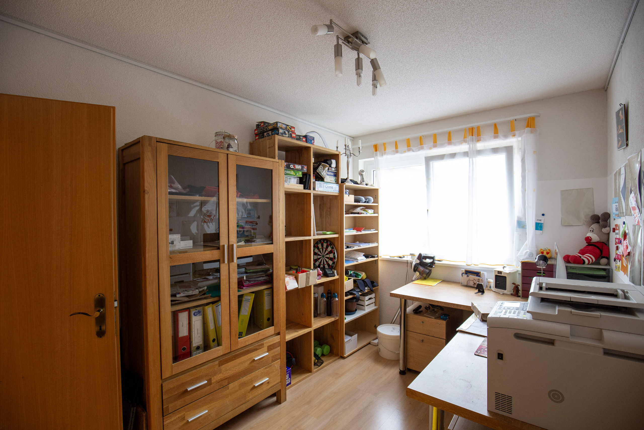
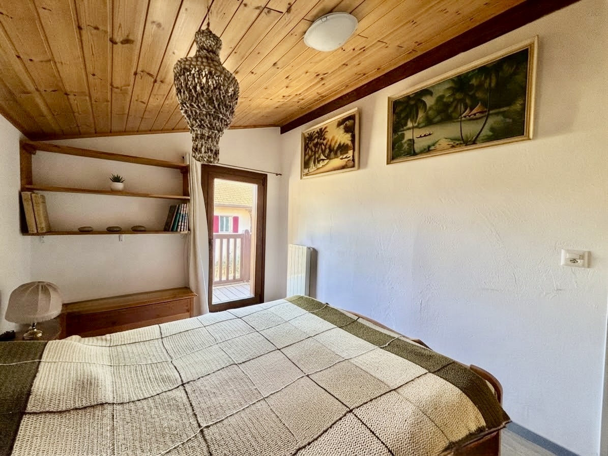
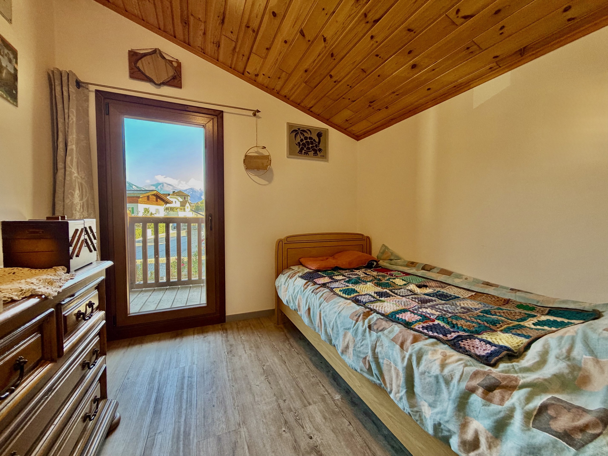
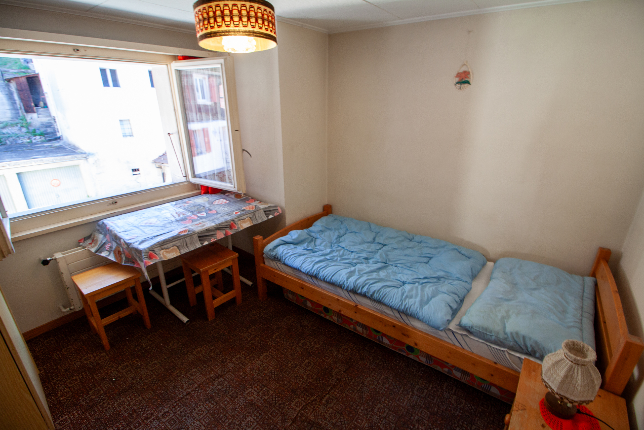
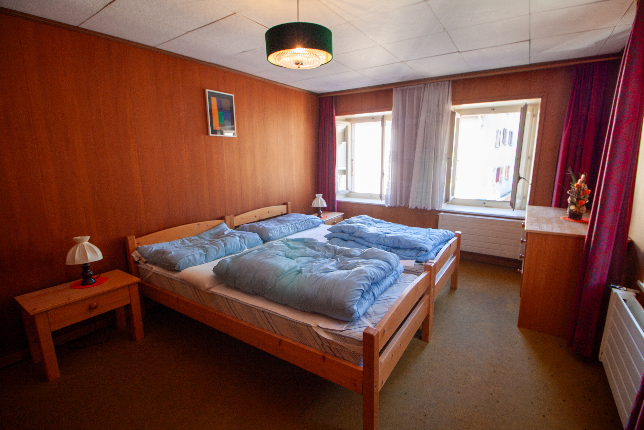
  • 4 bedrooms
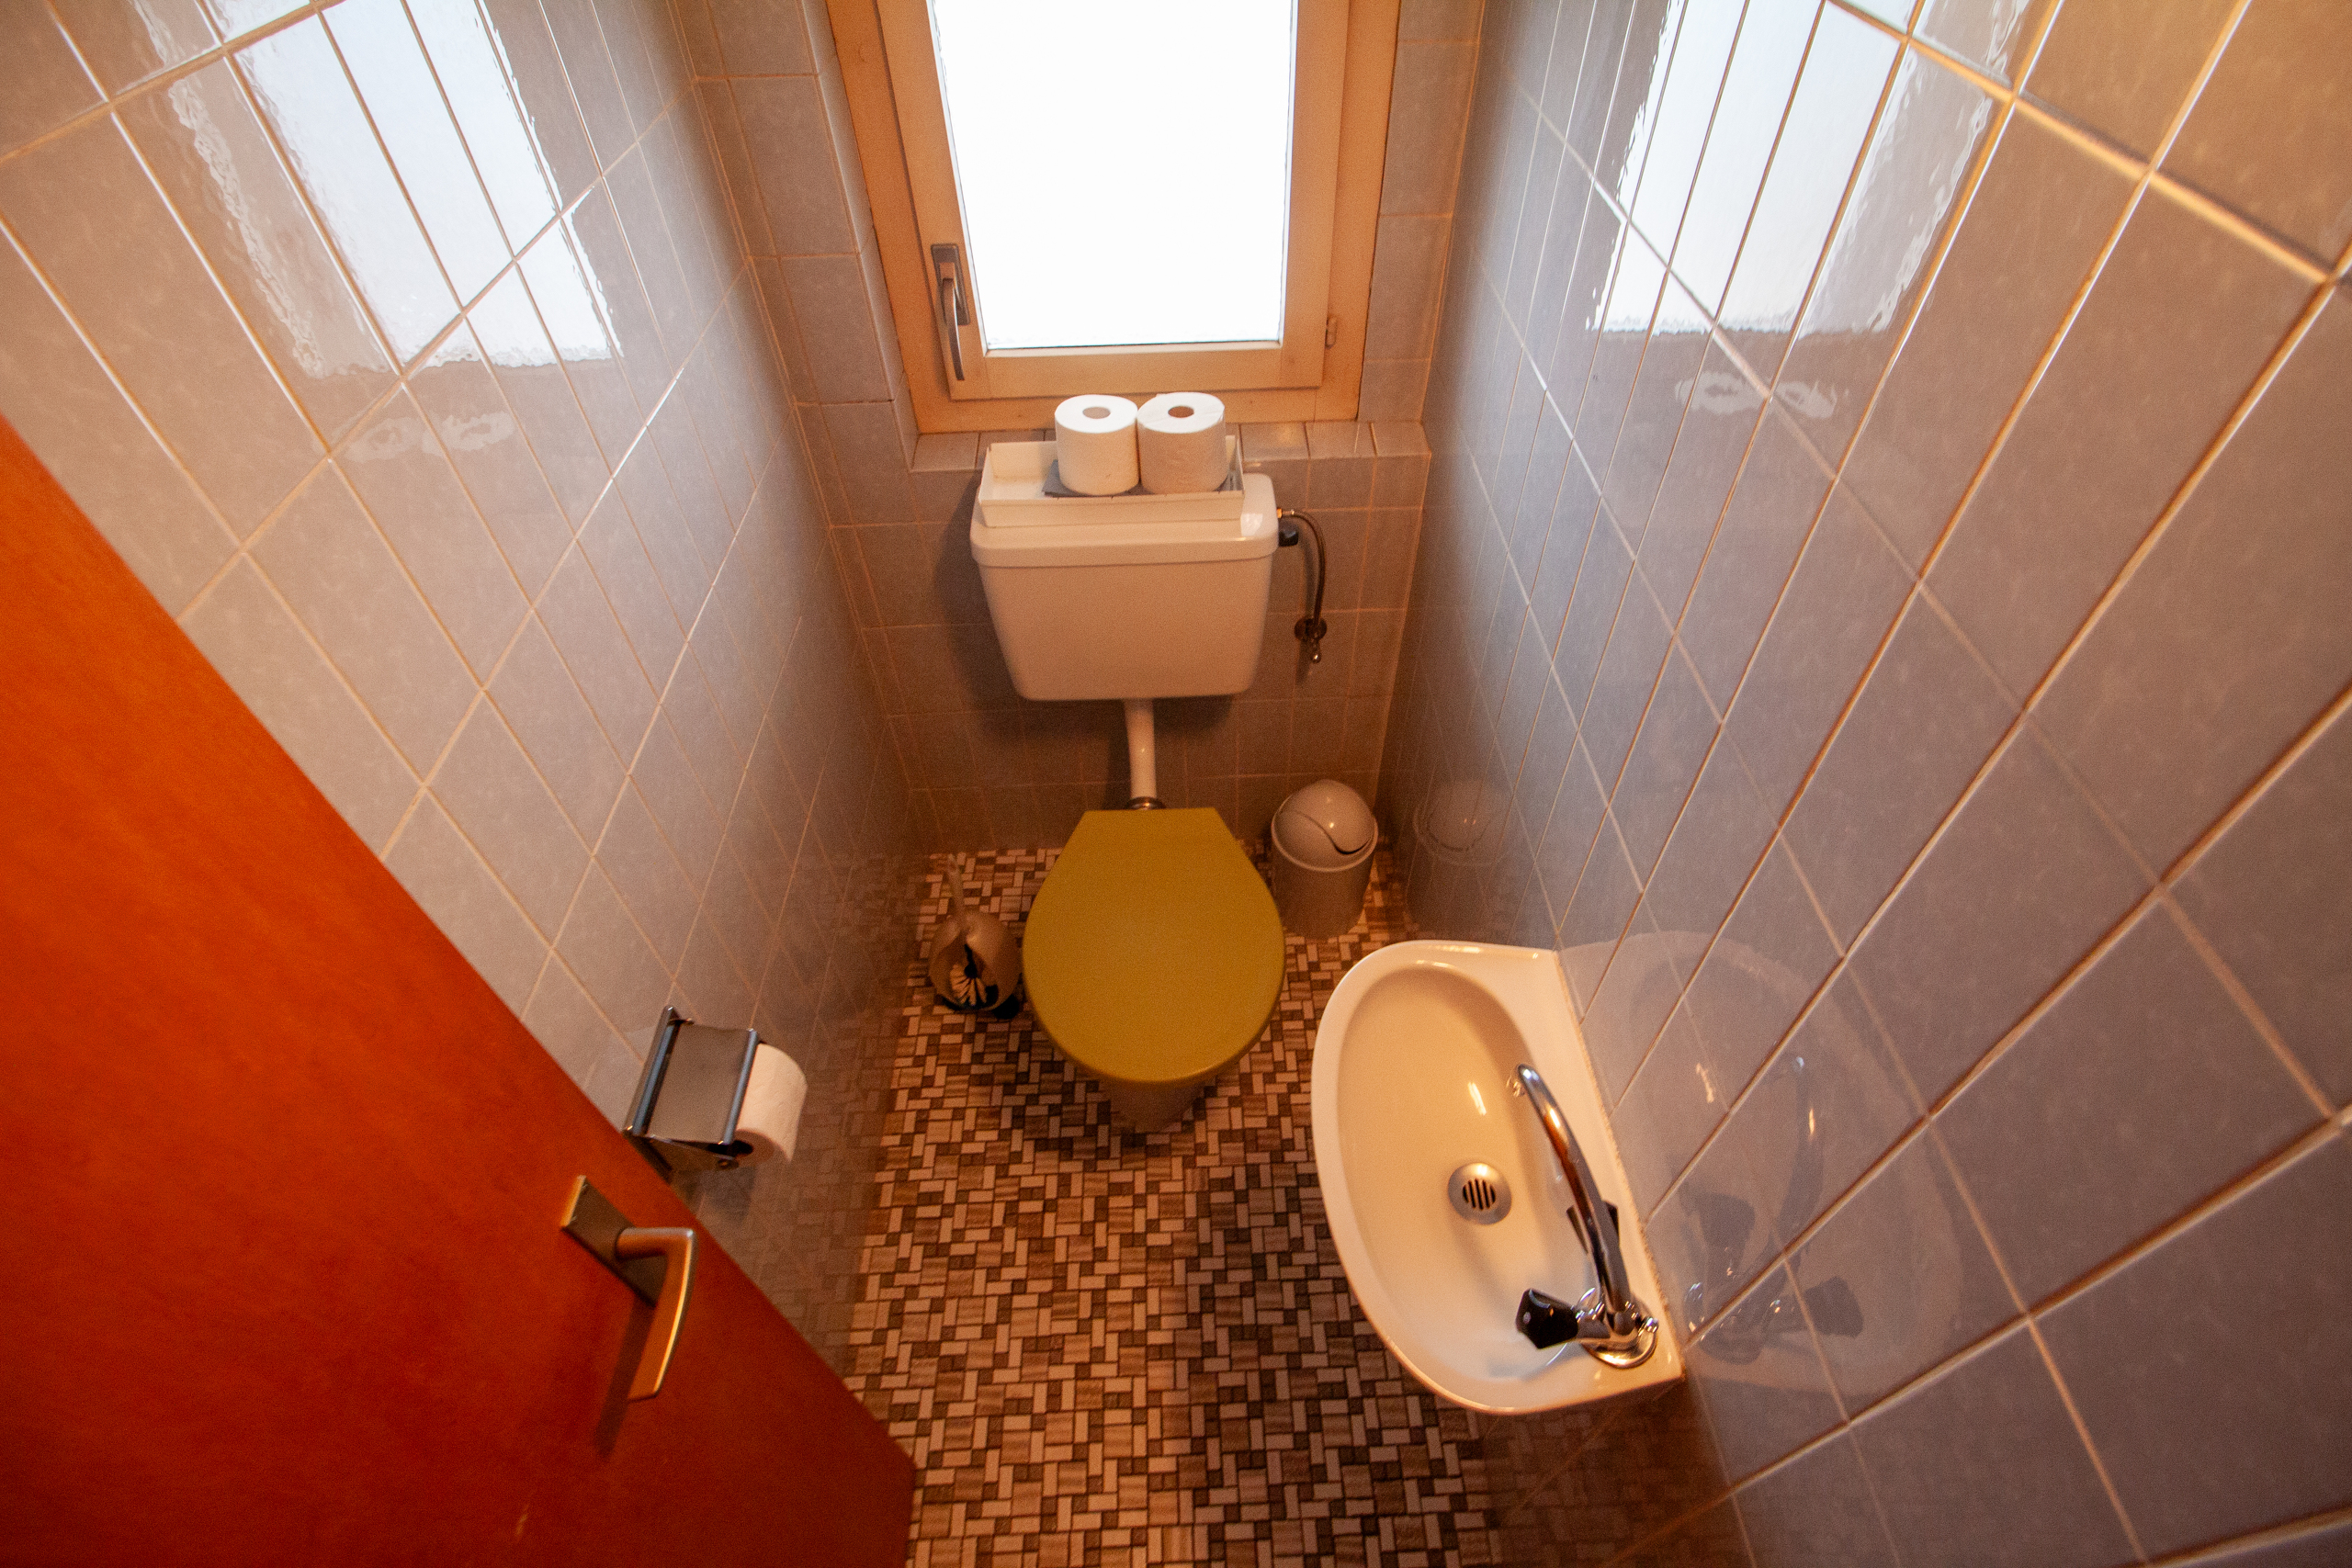
  • WC visitors
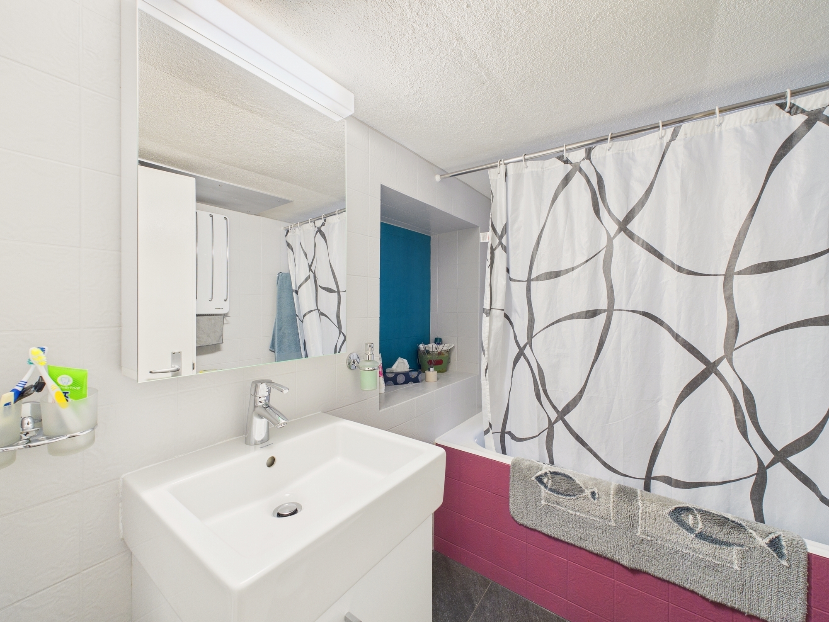
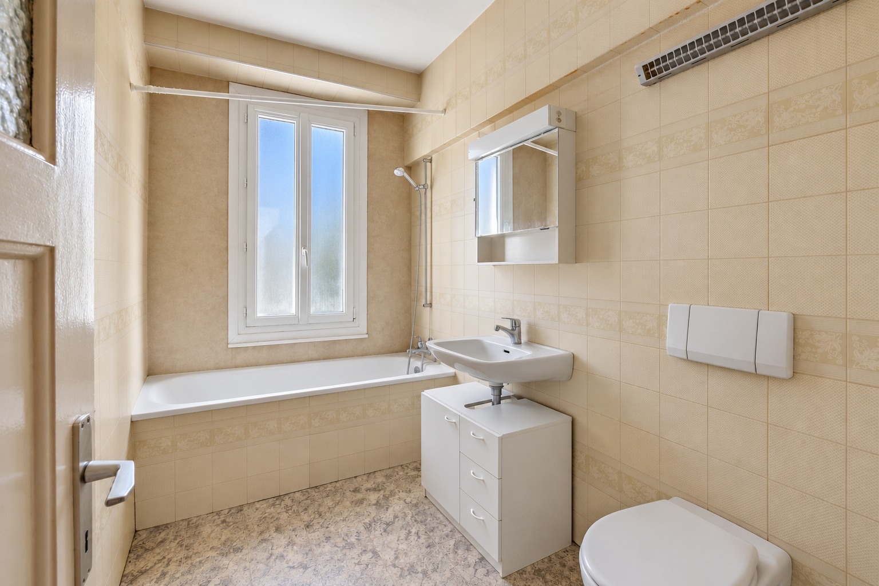
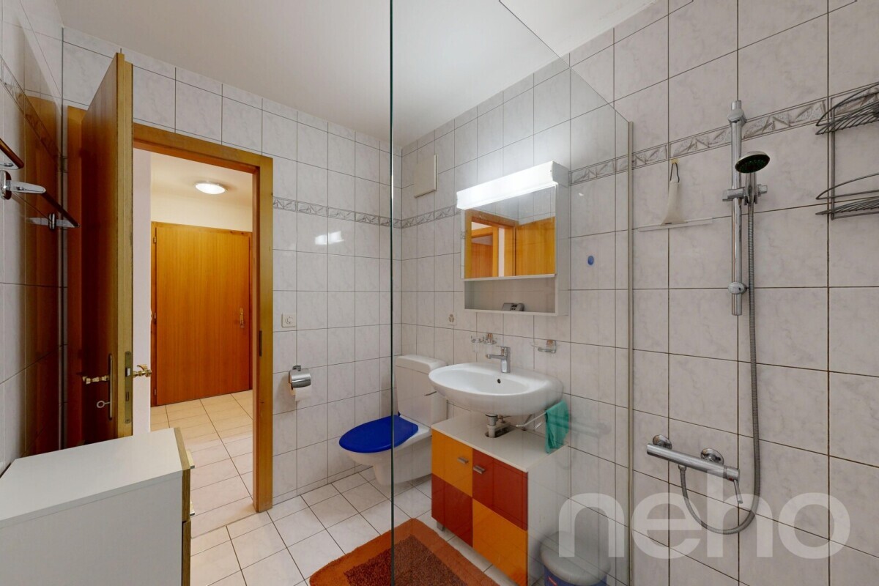
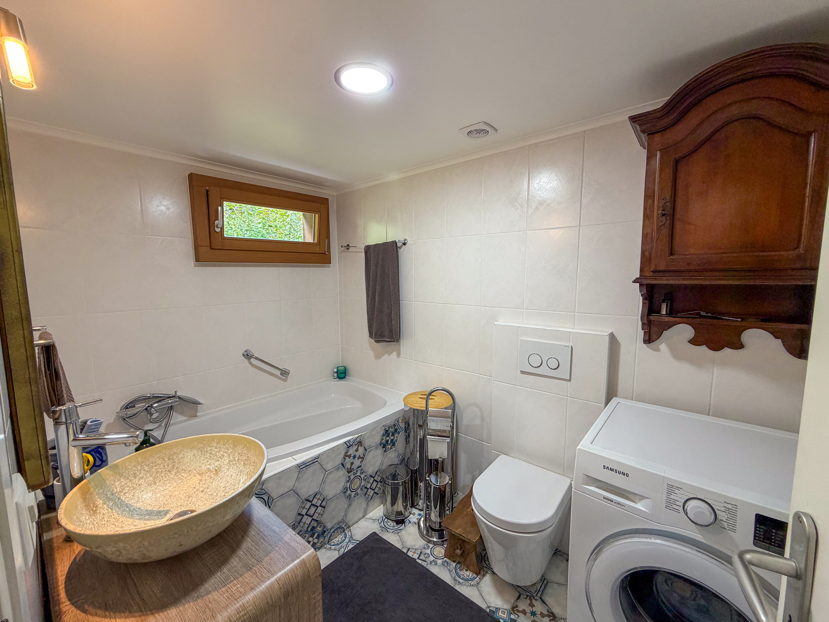
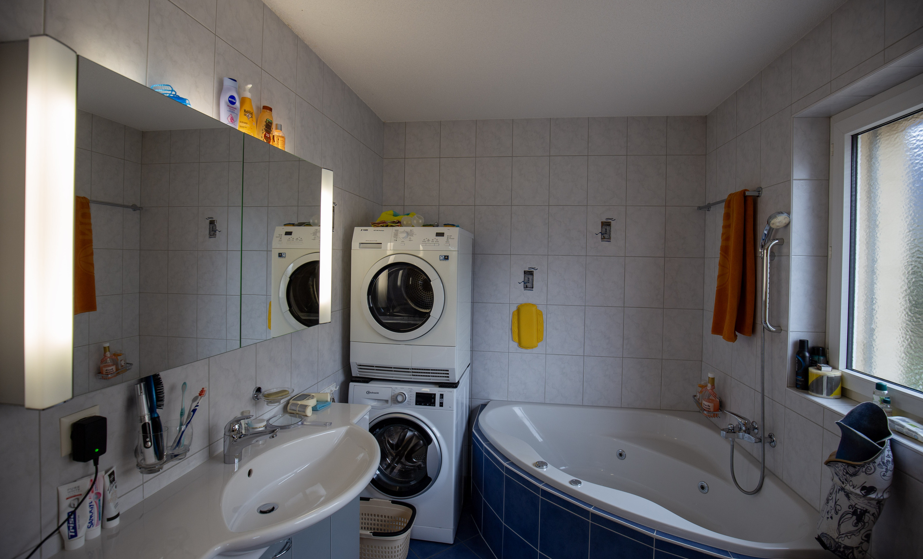
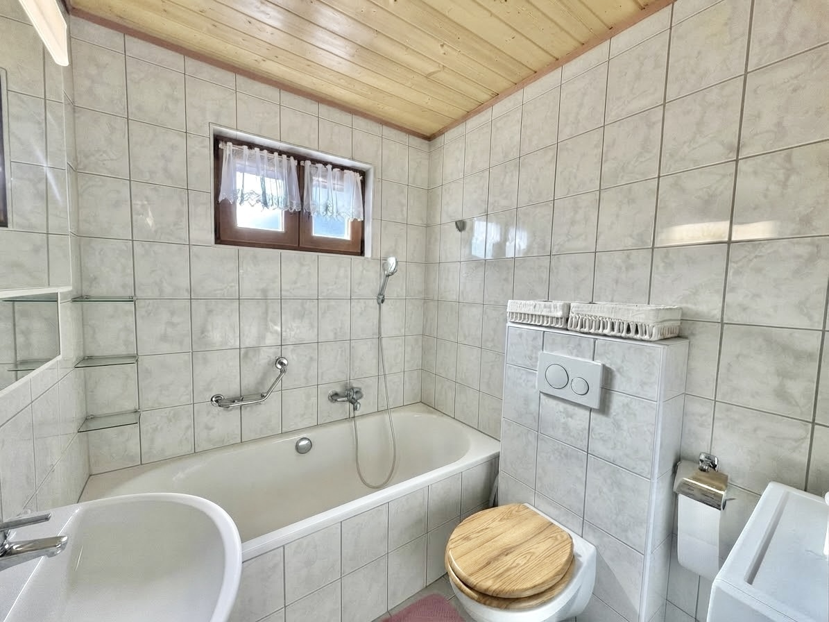
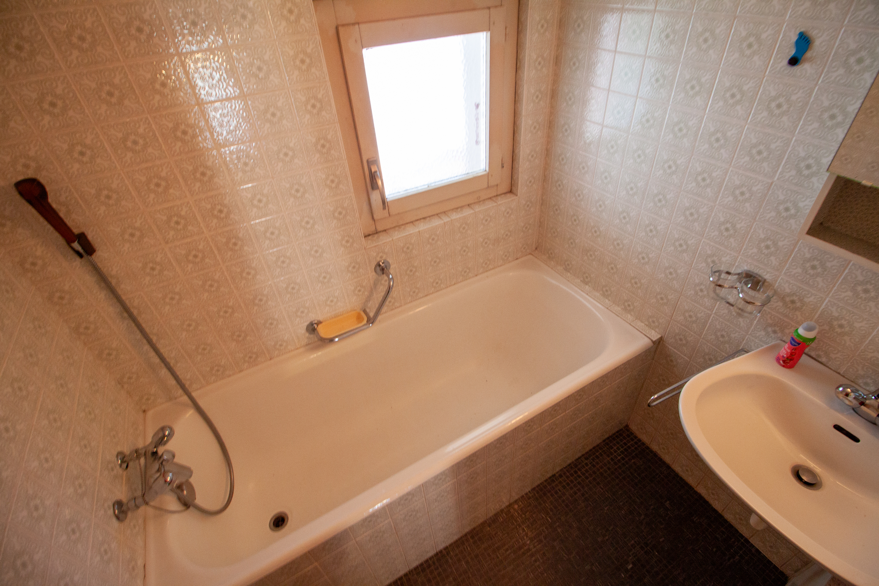
  • Bathroom


Particularities:

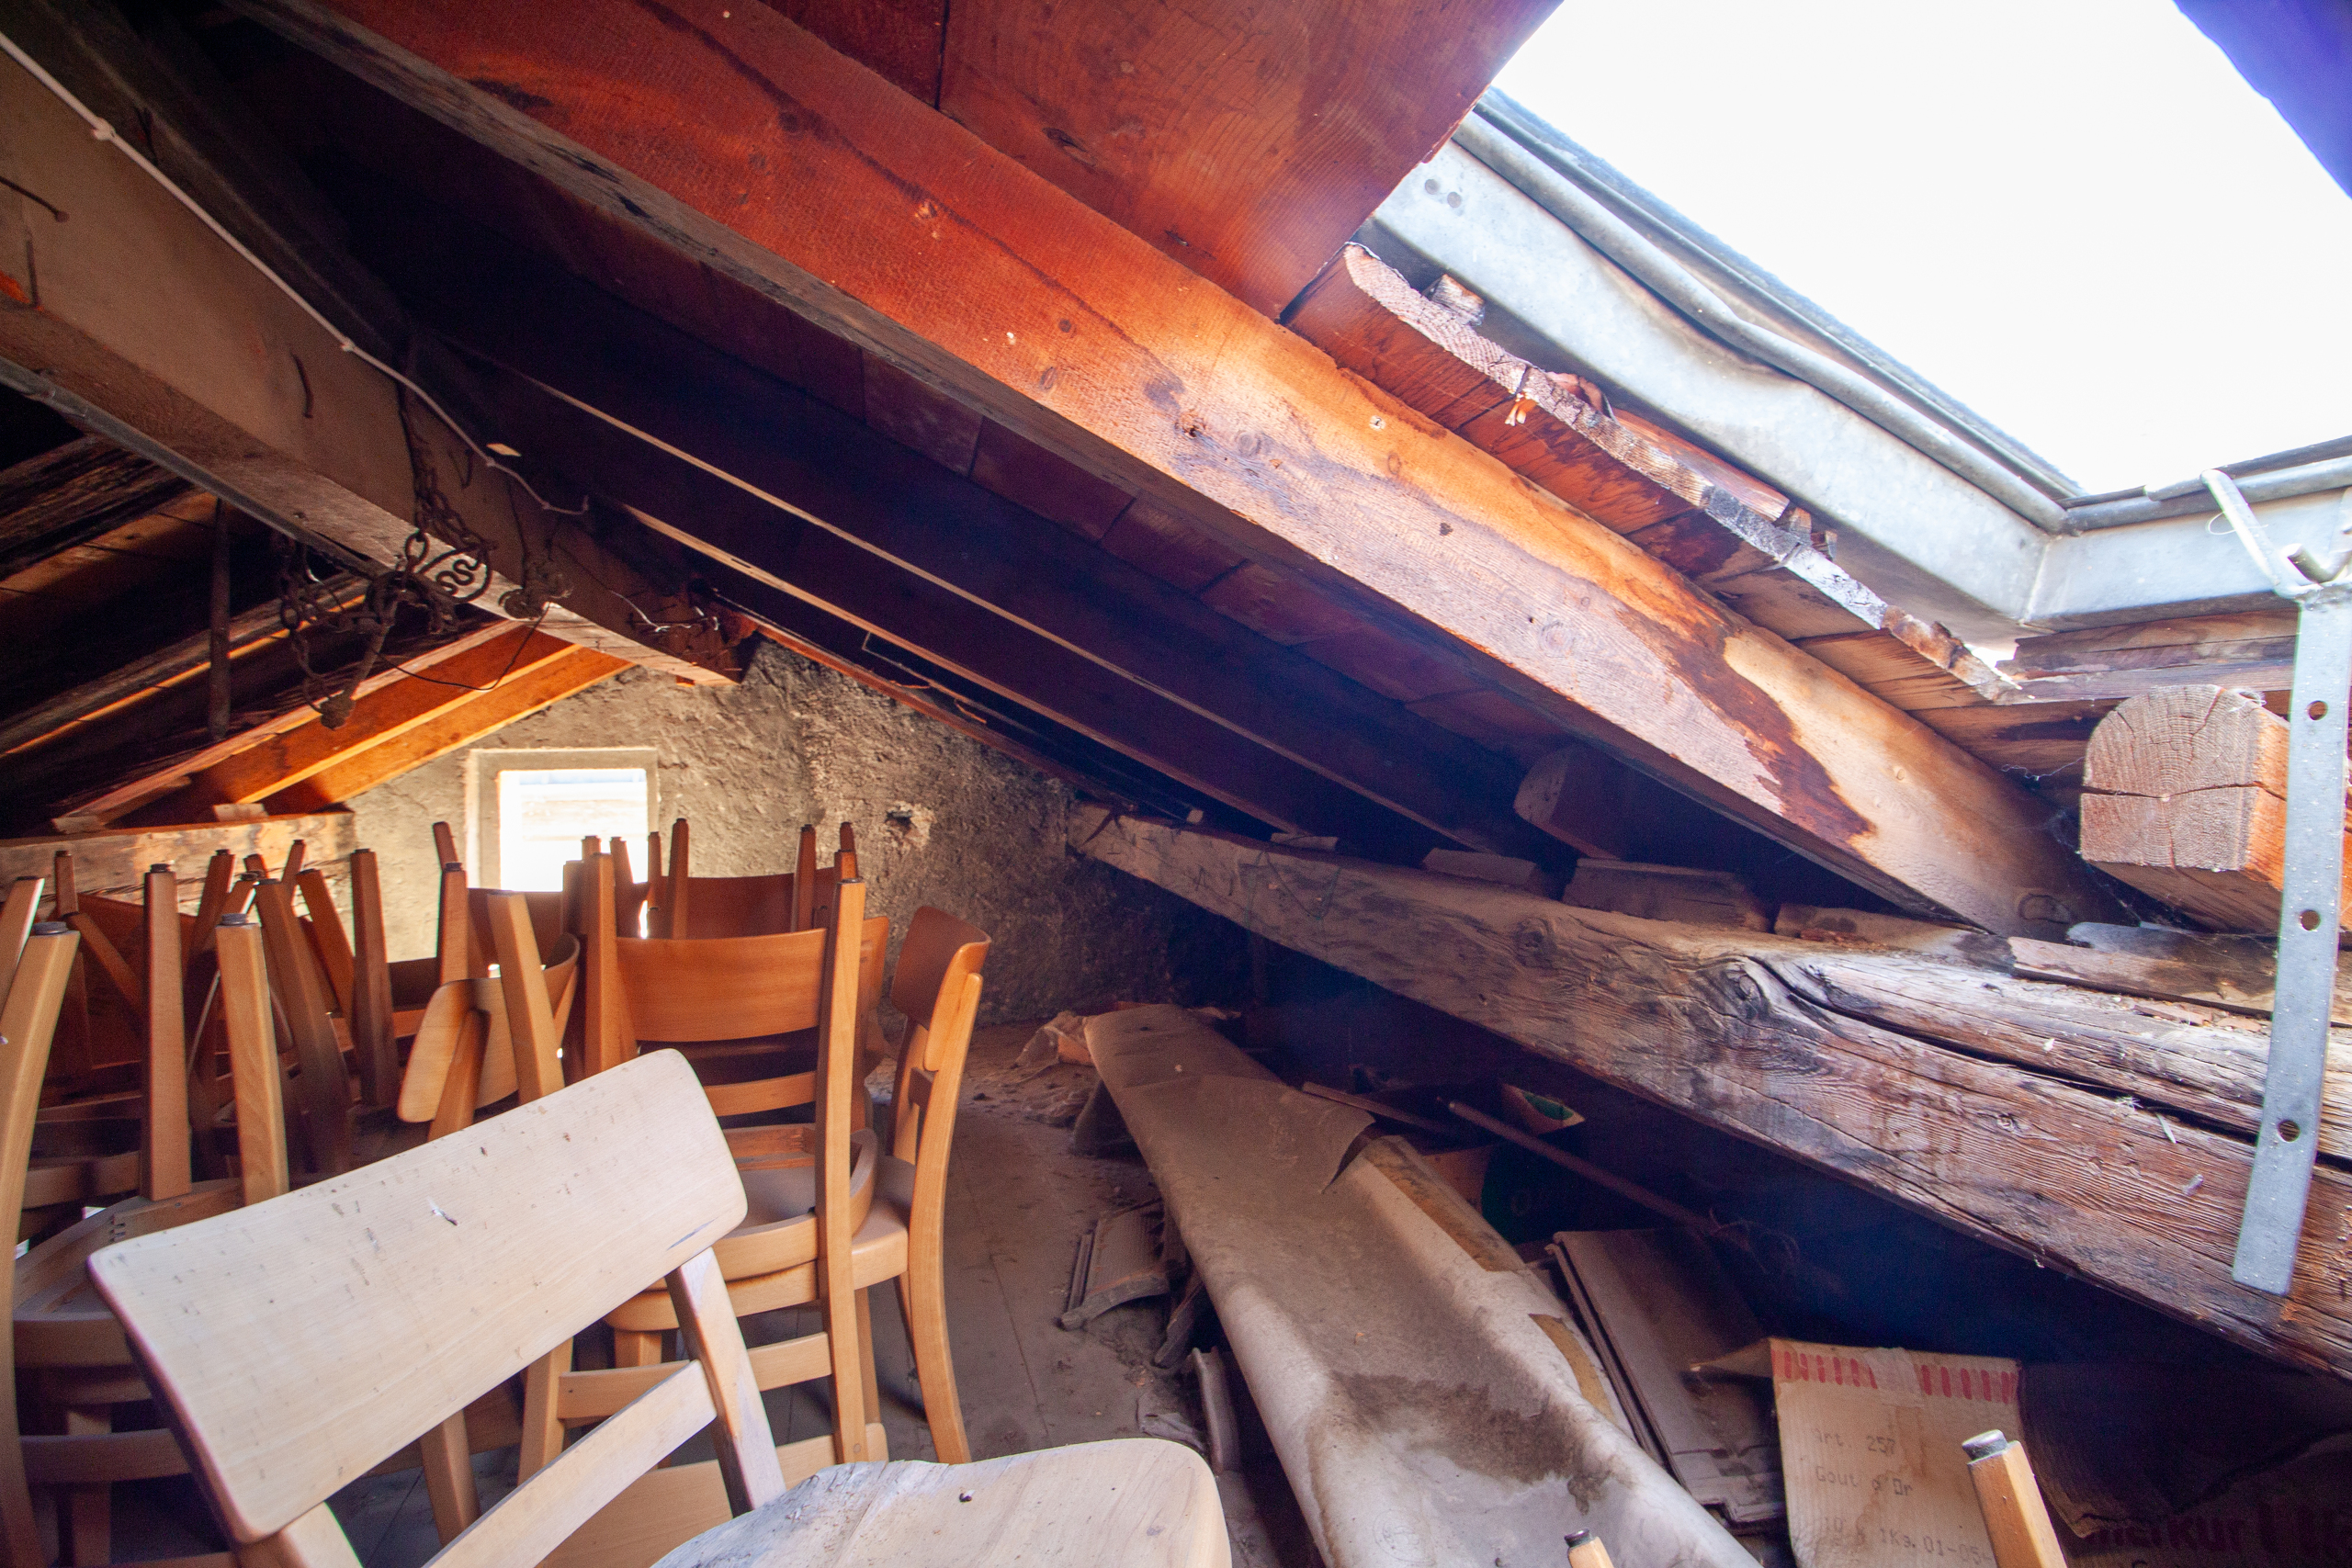
  • The attic is currently used as storage space
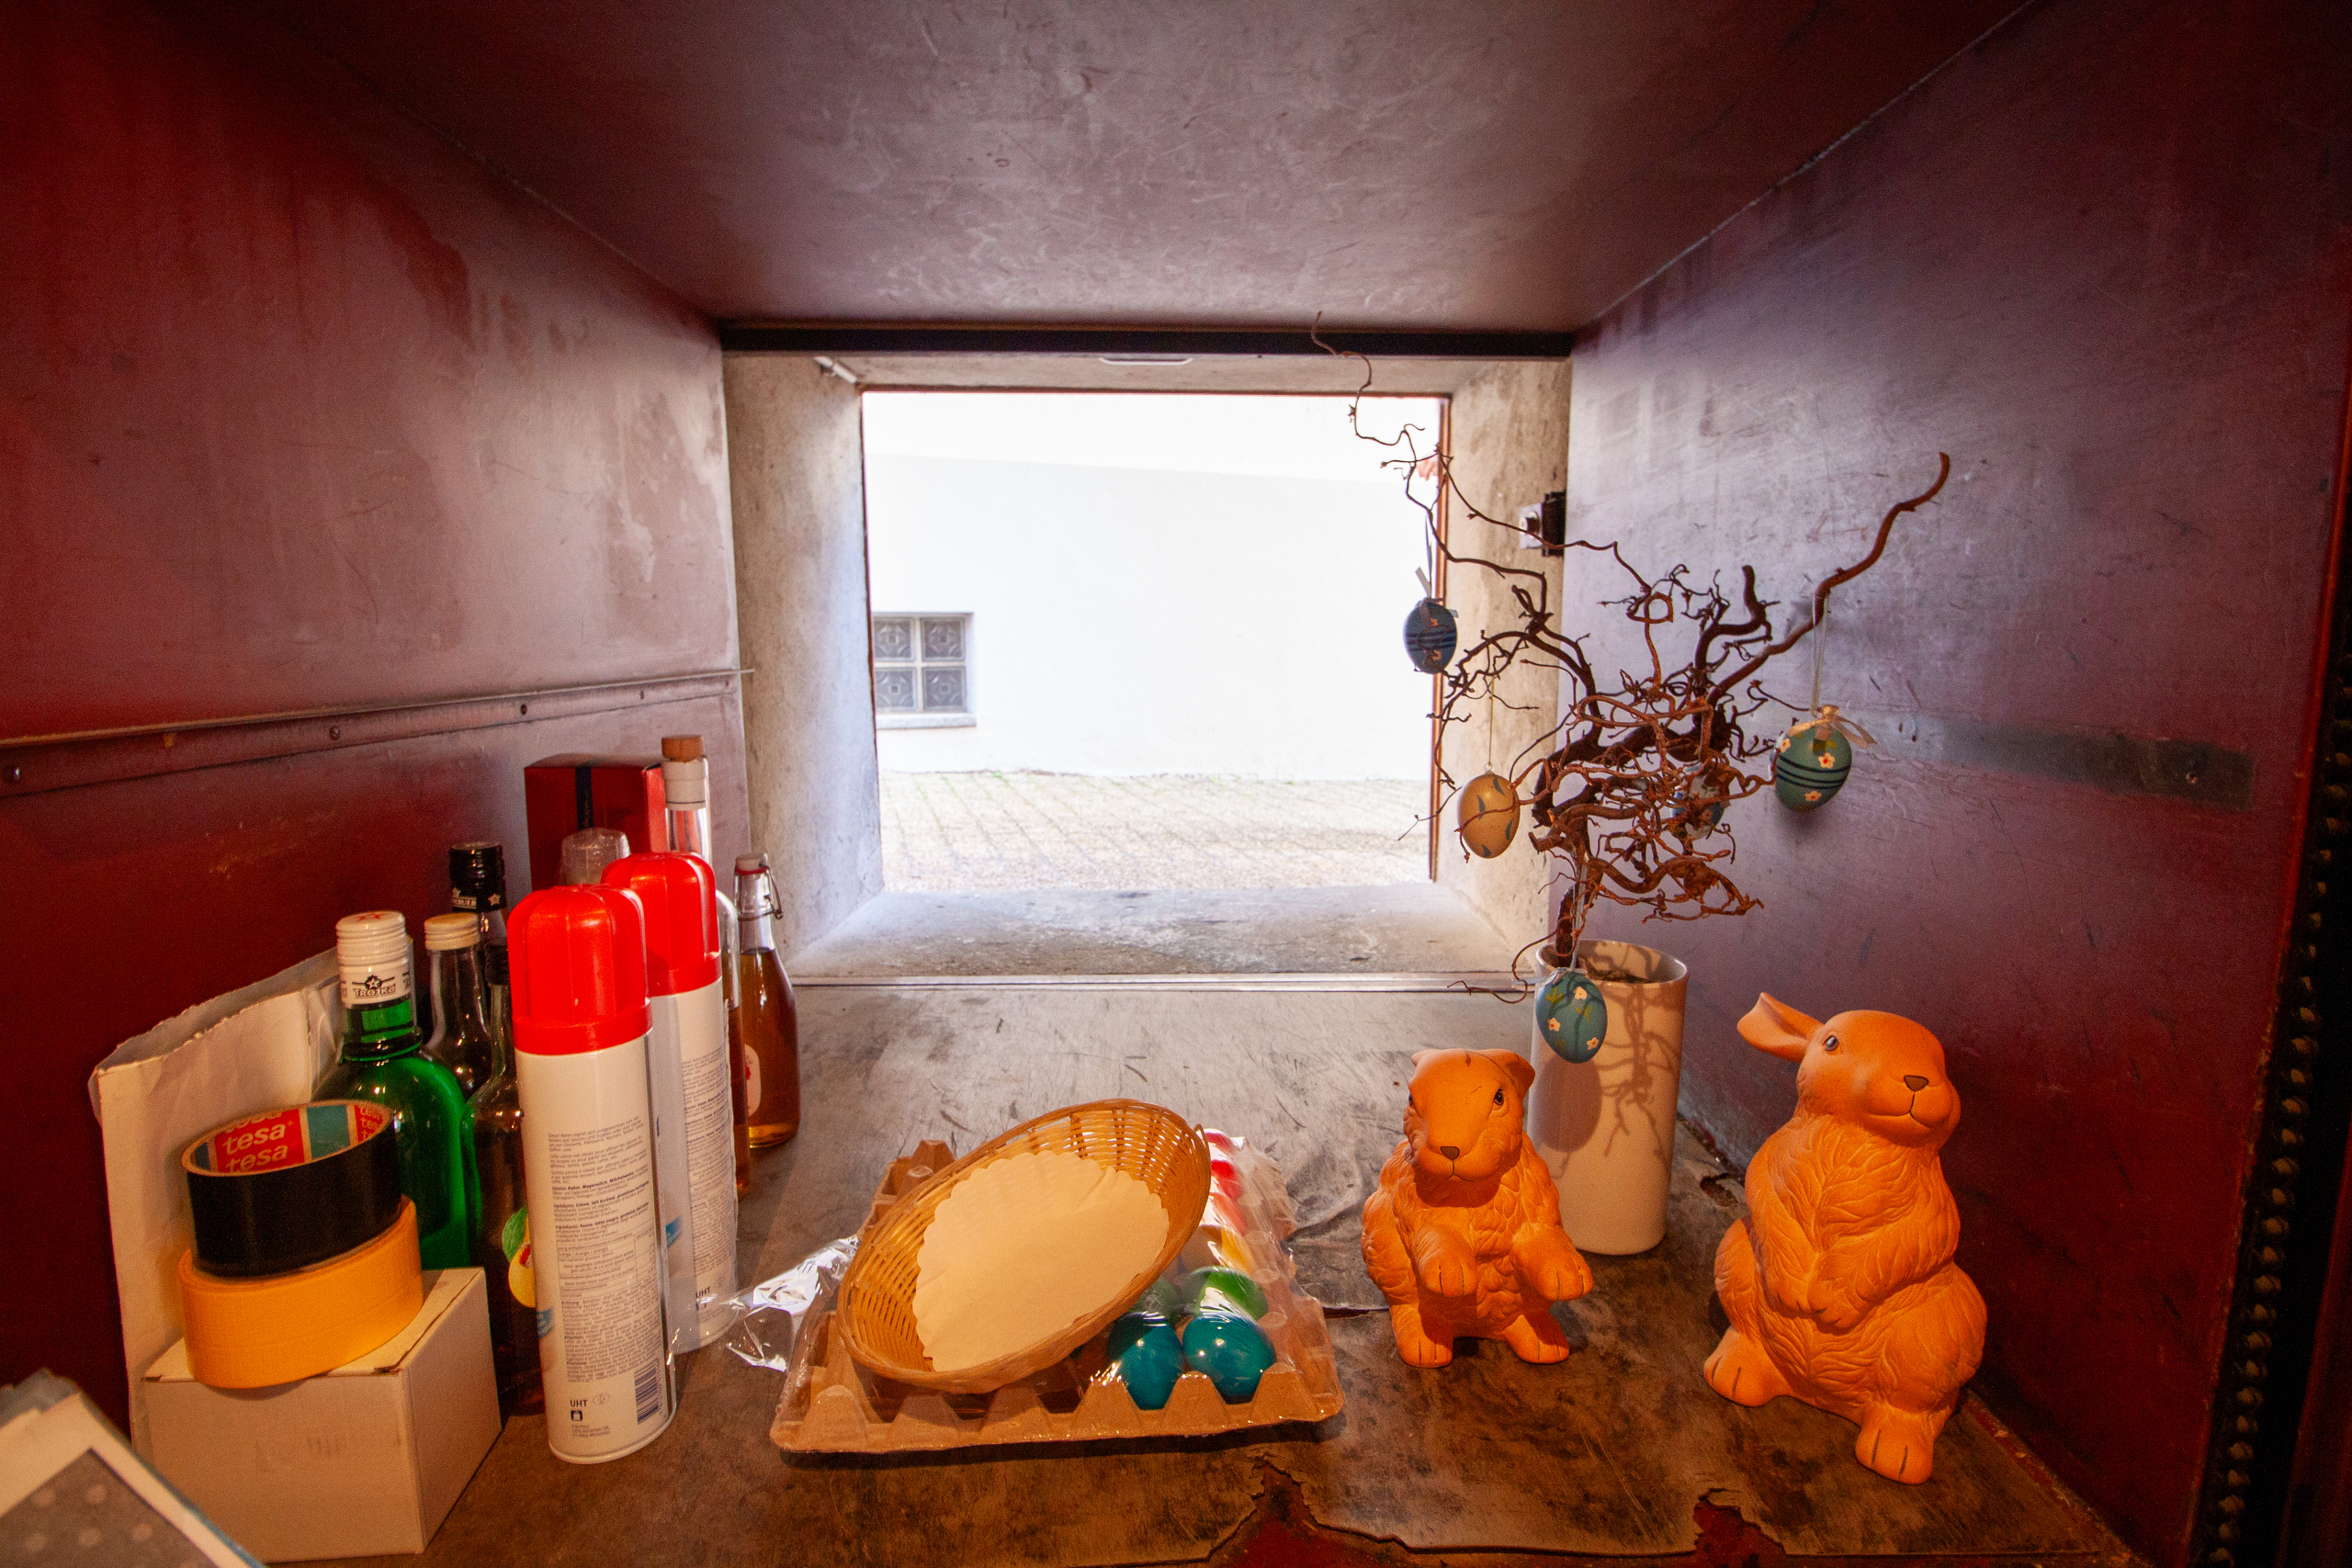
  • A freight lift serves the basement, ground floor and 1st floor
  • The lift has direct access to the outside
  • Ability to negotiate inventory
  • 2 adjacent parking spaces are included in the price
  • A public parking lot is available within a few dozen meters


Do you want to get more information, the complete file? Contact me by phone or by e-mail and I will gladly provide you with more information. I am also available for an on-site visit.

Située en plein centre de Varen, cette authentique bâtisse valaisanne de 200 m2 propose un espace café/restaurant au rez-de-chaussée ainsi qu'un appartement de 3,5 pièces à l'étage. L'établissement est actuellement en activité et attire toujours la clientèle du village ; intéressant pour qui voudrait développer une activité de restauration ou un Tea Room. Toutefois, il est aussi possible de transformer le tout pour obtenir plusieurs logements de rendement, les travaux étant facilités par les deux entrées distinctes desservant le rez-de-chaussée et les étages.

Profitant de l'ensoleillement proverbiale de Varen, la maison se trouve à 15 minutes du centre-ville de Sierre et à 20 minutes de Loèche-les-Bains. L'ambiance petit village est un plus non négligeable et rajoute une couche d'authenticité à cette construction massive traditionnelle.

Disposition :

Sous-sol :

  • Cave
  • Local technique
  • Chauffage


Rez-de-chaussée :

  • Local commercial
  • WC


1er étage :

  • Grande salle de réceptions
  • WC
  • Cuisine professionnelle


2ème étage :

  • 4 chambres
  • WC visiteurs
  • Salle de bain


Particularités :

  • Les combles servent actuellement d'espace de stockage
  • Un lift à marchandise dessert la cave, le rez-de-chaussée et le 1er étage
  • Le lift dispose d'un accès direct à l'extérieur
  • Possibilité de négocier l'inventaire
  • 2 places de parc adjacente sont comprises dans le prix
  • Un parking public est disponible à quelques dizaines de mètres


Vous souhaitez obtenir des précisions, le dossier complet ? Contactez-moi par téléphone ou par E-mail et je vous renseignerai très volontiers. Je me tiens également à votre disposition pour une visite sur place.

Conveniences

Neighbourhood
  • Village
  • Shops/Stores
  • Restaurant(s)
  • Bus stop
  • Child-friendly
  • Playground
  • Preschool
  • Primary school
Outside conveniences
  • Balcony/ies
  • Public parking
Inside conveniences
  • Without elevator
  • Open kitchen
  • Separated lavatory
  • Guests lavatory
  • Cellar
  • Garret
  • Double glazing
Equipment
  • Bath
  • Phone
Floor
  • Tiles
  • Parquet floor
Condition
  • Good
  • To be refurbished
Orientation
  • East
Exposure
  • Optimal
  • All day
View
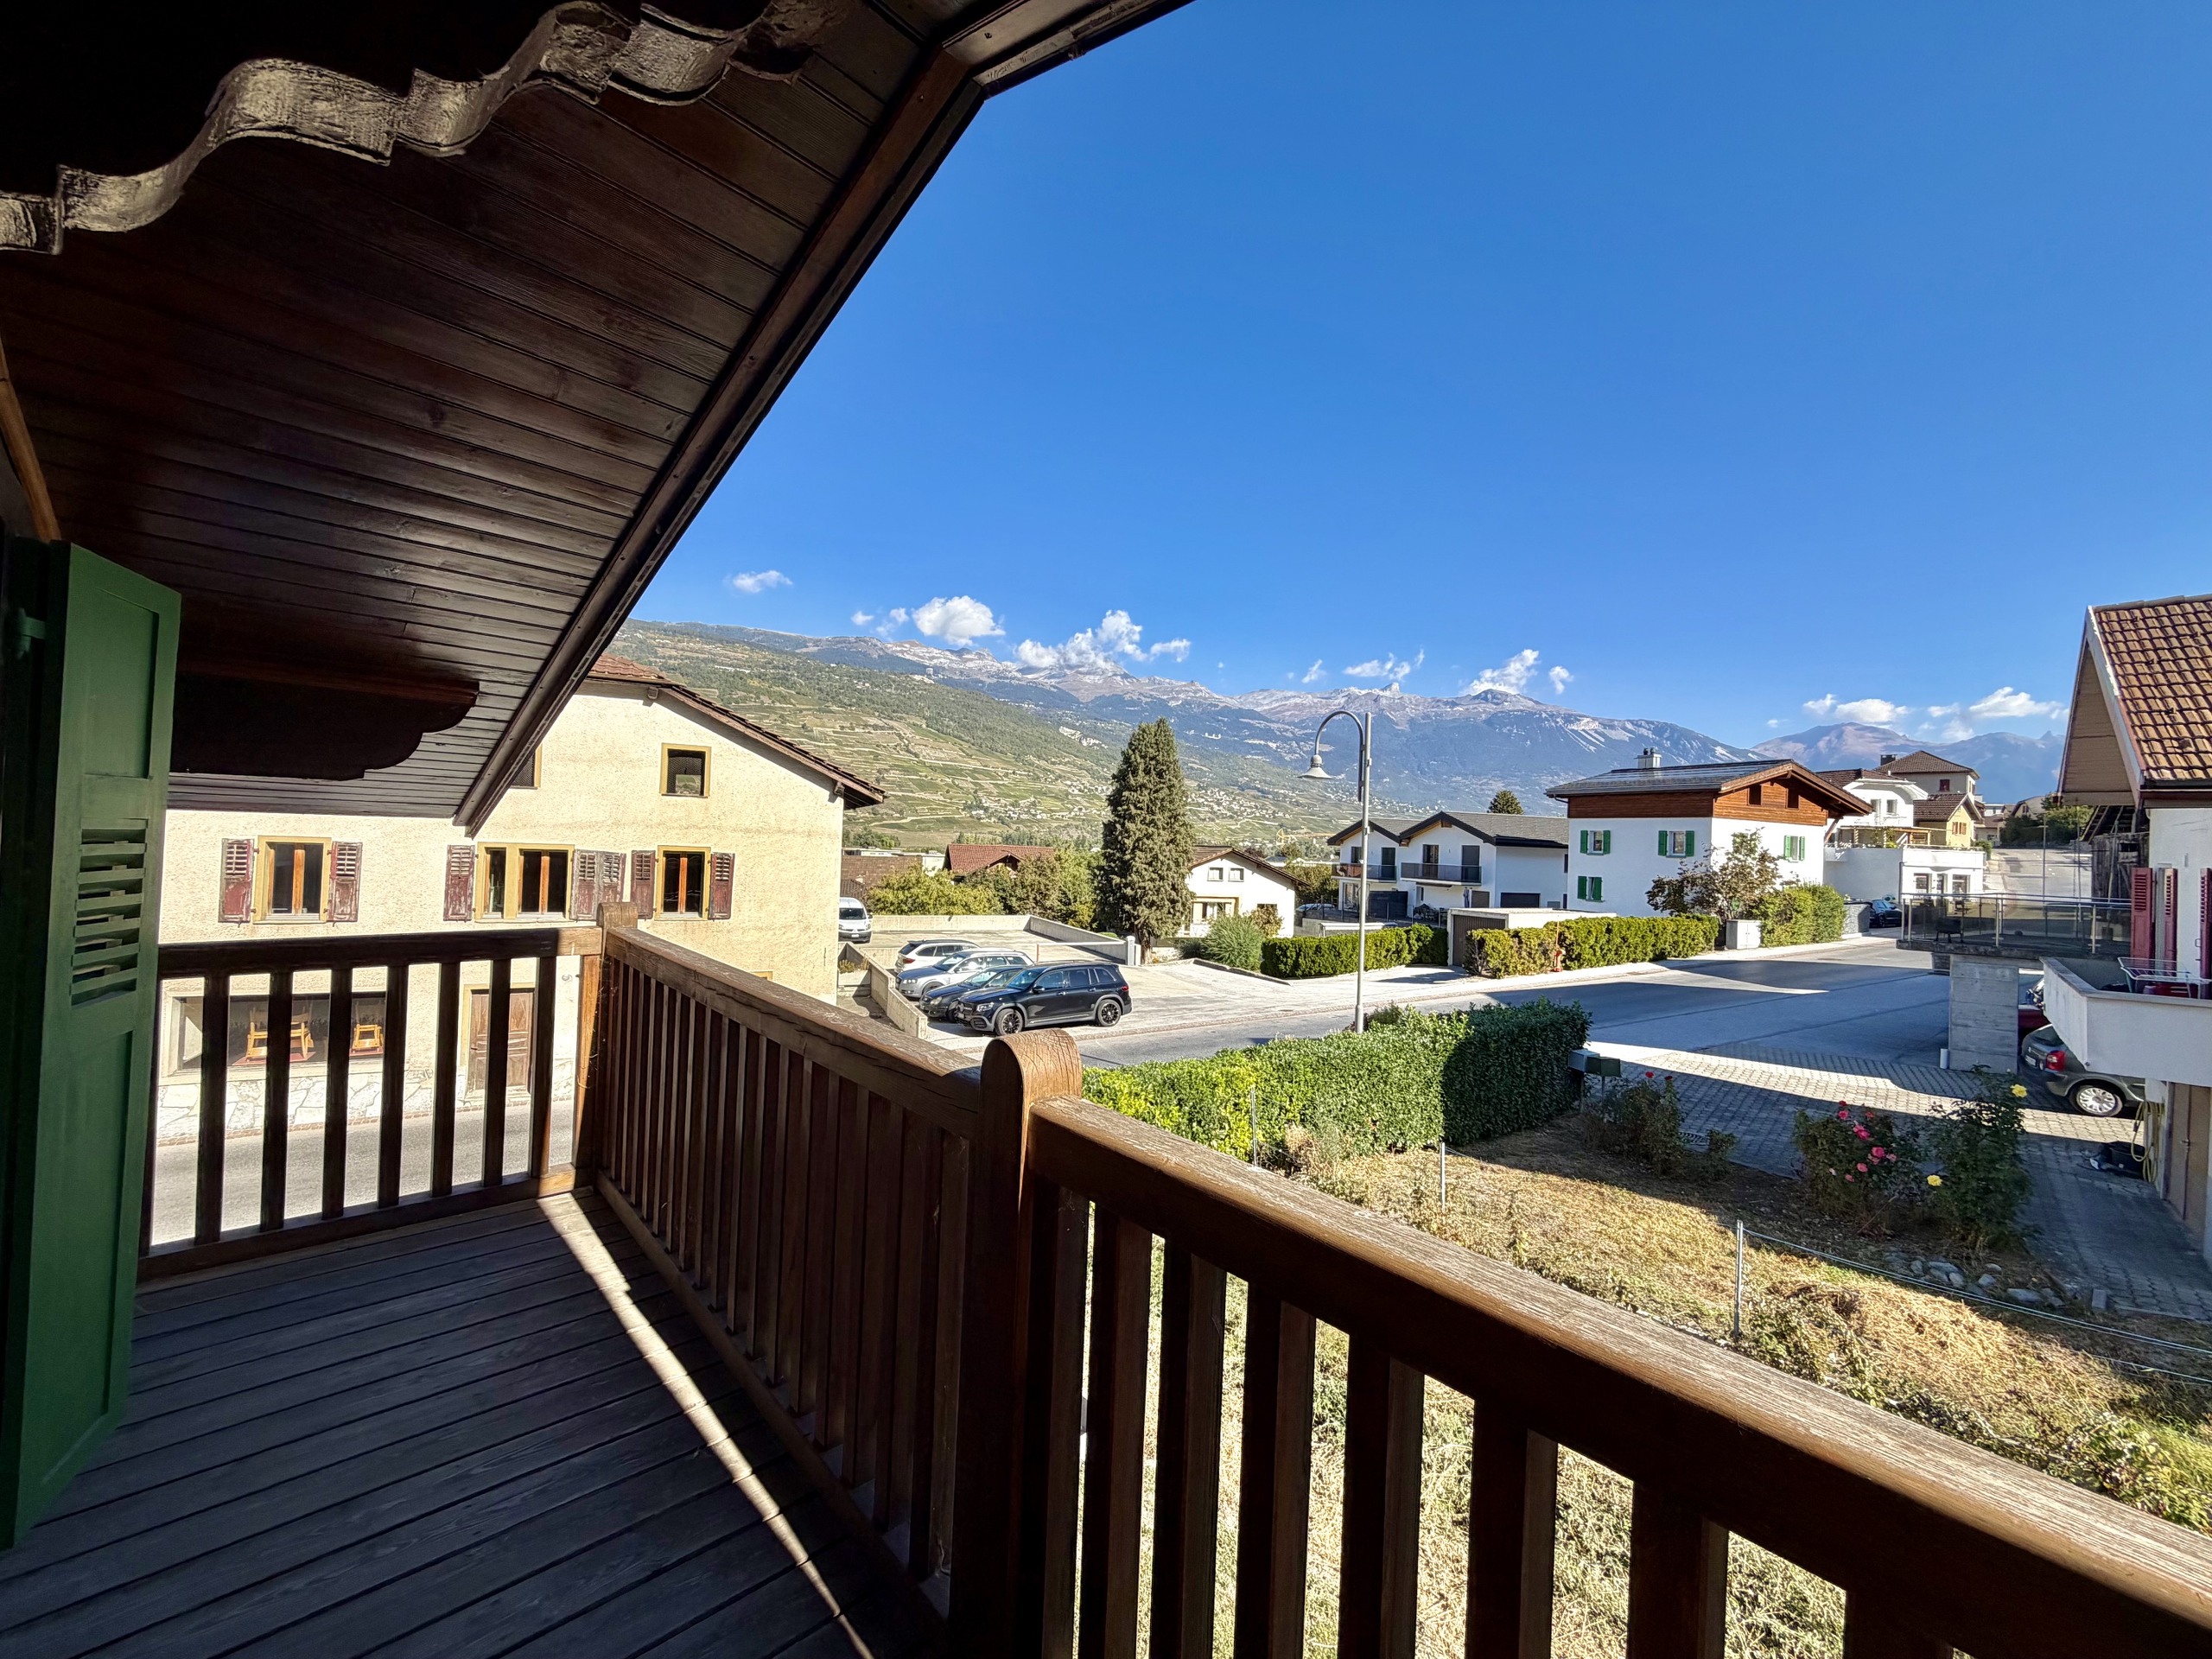
  • Alps
Style
  • Rustic
  • Character house
Distances

 
Public transports
149 m
3'
3'
1'
Primary school
94 m
2'
2'
1'
Stores
23 m
-
-
-
Restaurants
205 m
3'
3'
1'

Discover similar properties

Other Valimmobilier SA real estate