Exclusive offer
Village house with 3 rooms on sale in Veyras - 52 m²
Charming, renovated cottage with a garden, a patio, and great potentia
Rooms3
Living area52 m²
Object PriceCHF 460,000.-
AvailabilityImmediate
Localisation
Sentier des Ormeaux 2, 3968 VeyrasCharacteristics
Reference
6164101
Availability
Immediate
Bathroom
1
Year of construction
1975
Latest renovations
2023
Balcony
1
Rooms
3
Bedroom
1
Total number of floors
2
Number of terraces
1
Heating type
Gas
Heating installation
Radiator
Condition of the property
Very good
Standing
Standard
Ground surface
129 m²
Living area
52 m²
Number of toilets
1
Parking places
Yes, obligatory
Number of parkings
Exterior
2 | included
Description
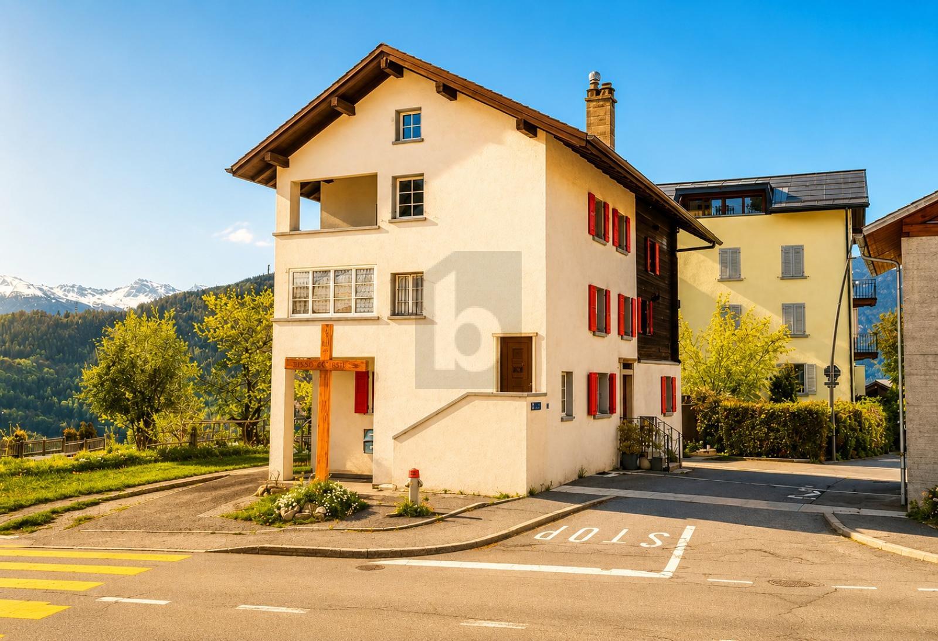
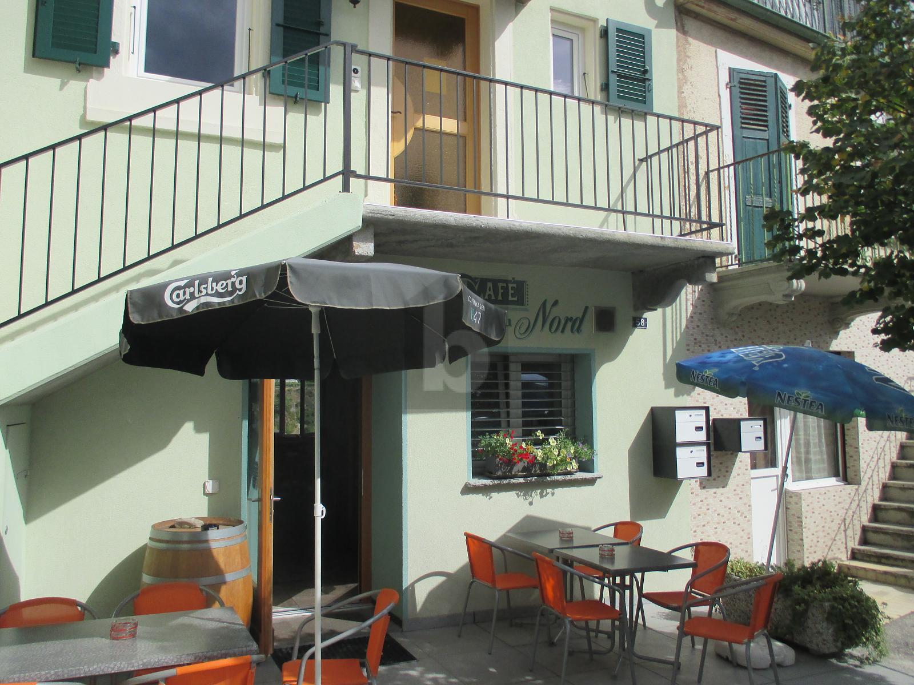
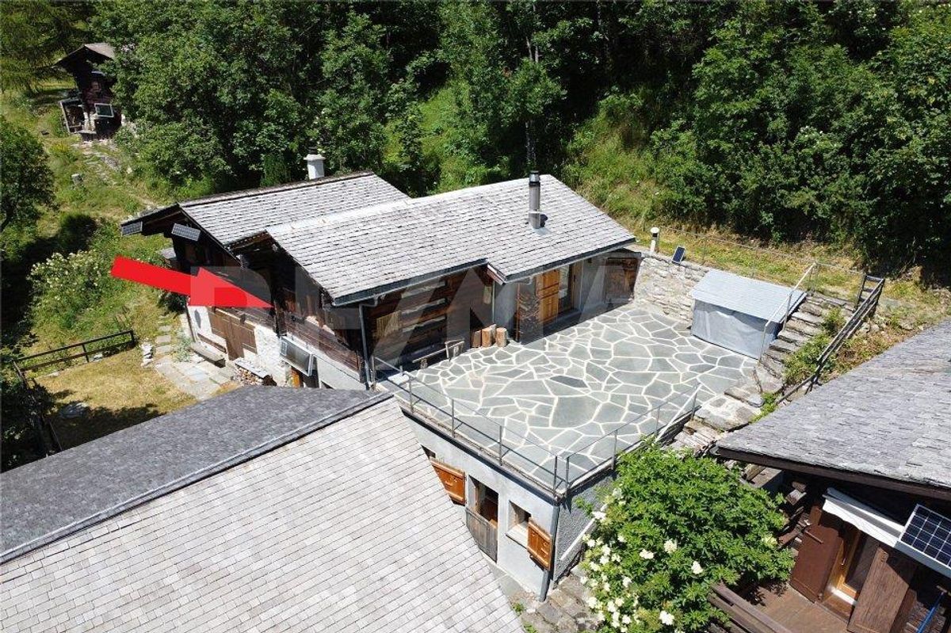
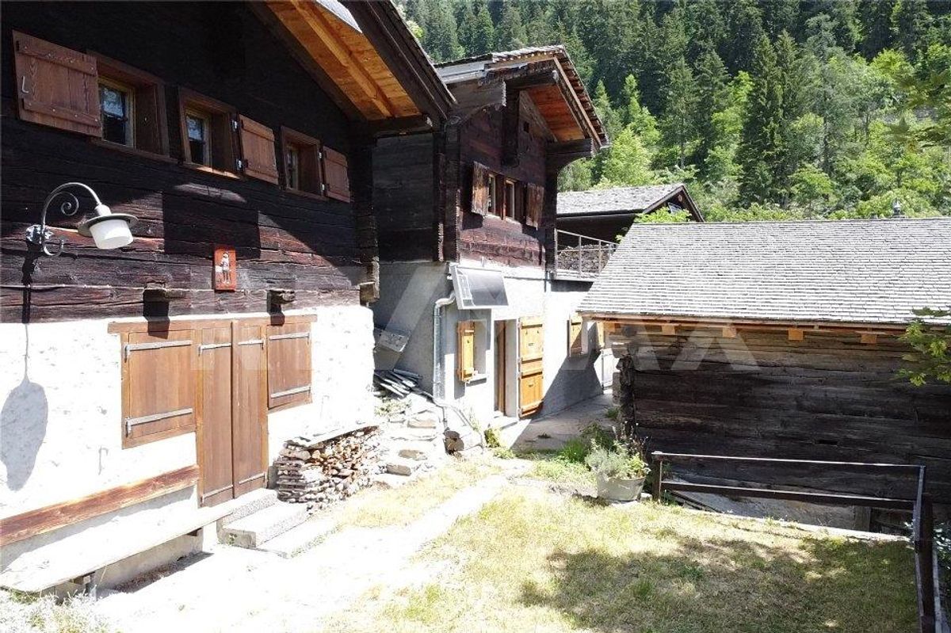
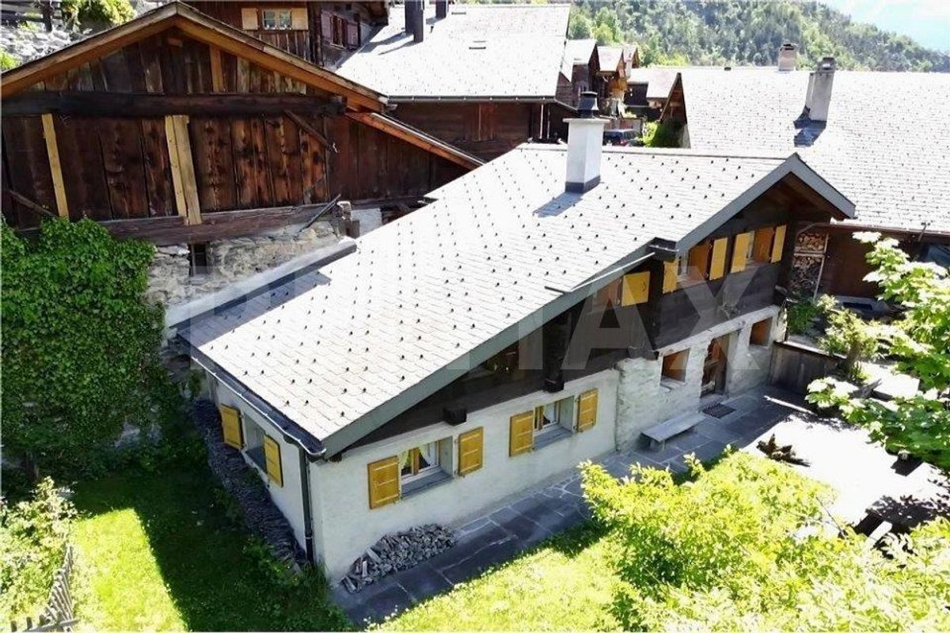
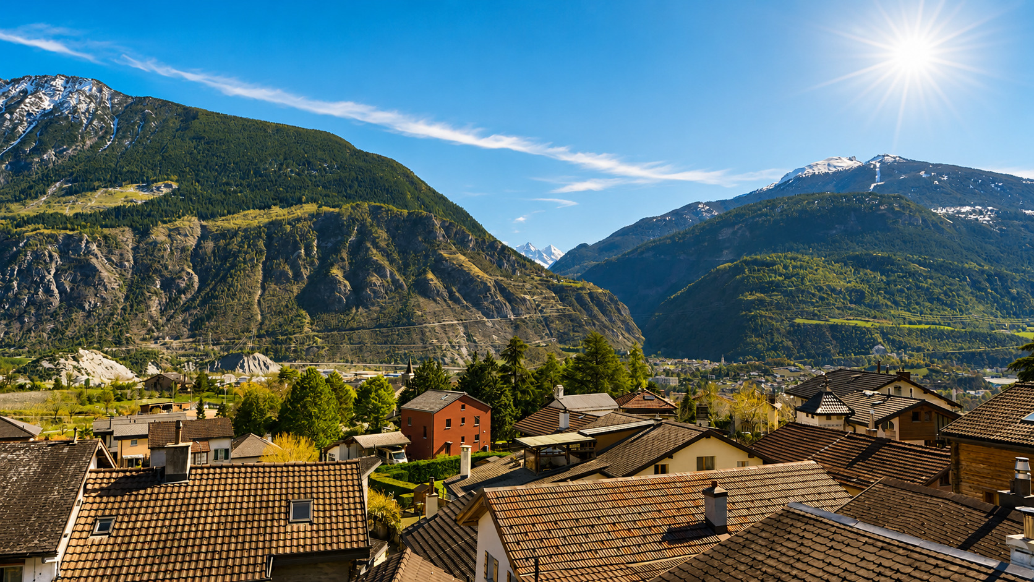
Located in the heart of the charming village of Veyras, this lovely little house, completely renovated in 2023, charms with its warm atmosphere, bright interior, and excellent exposure.
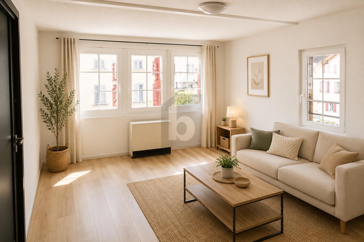
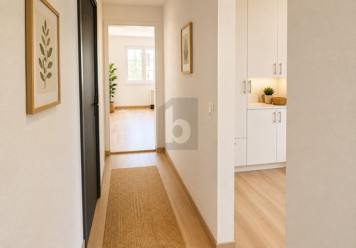
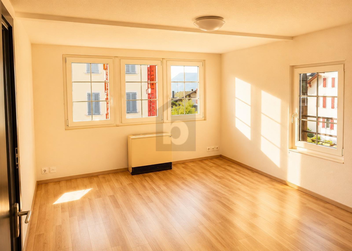
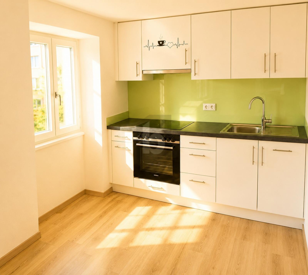
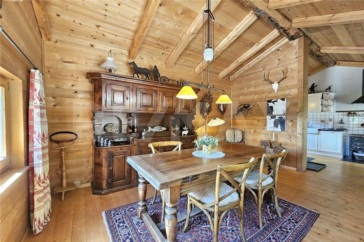
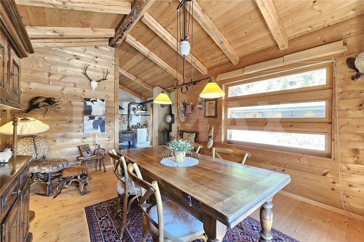
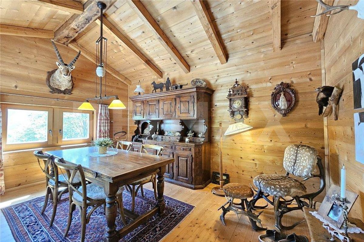
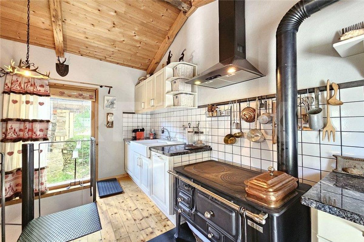
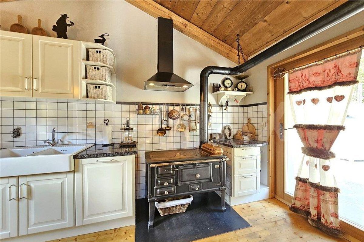
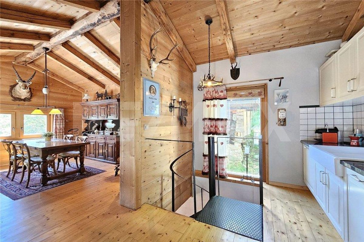
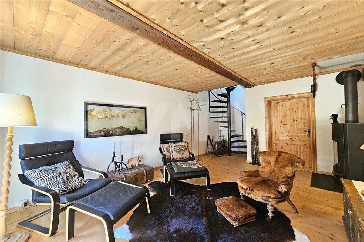
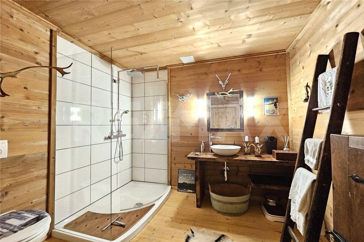
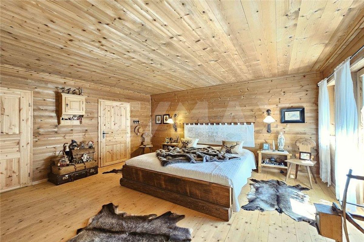
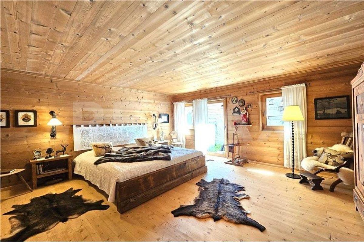
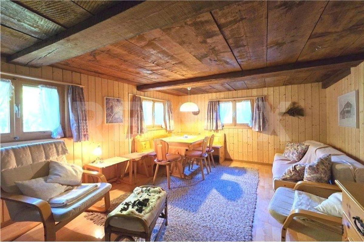
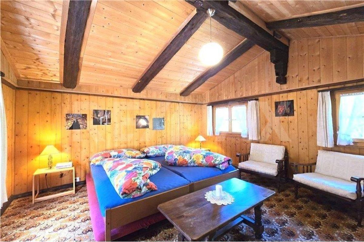
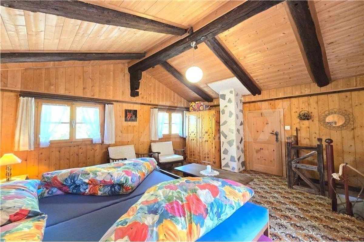
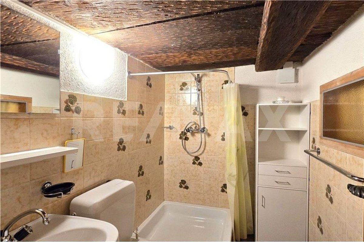
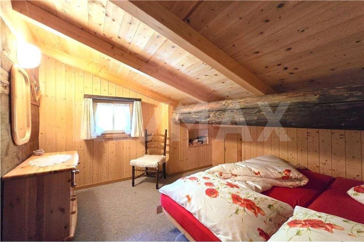
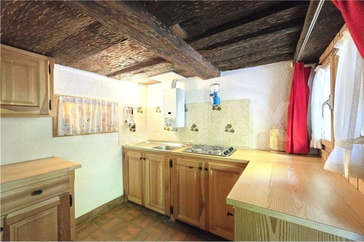
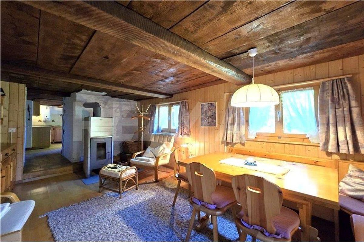
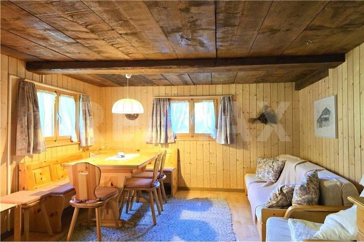
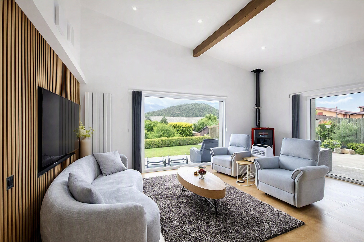
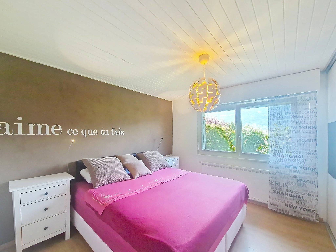
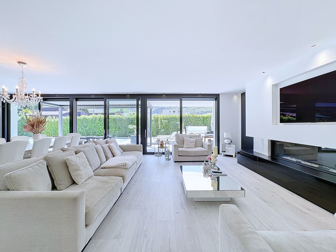
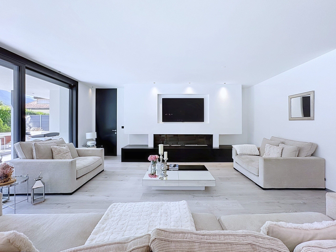
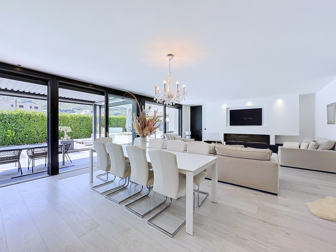
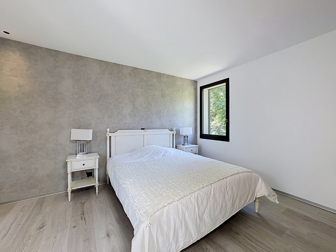
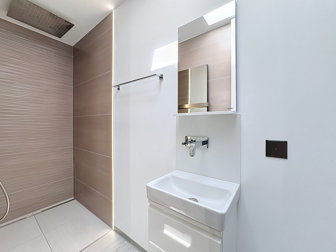
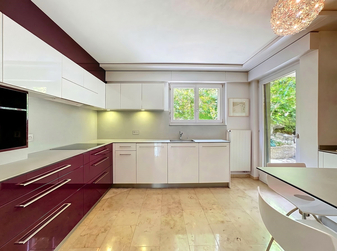
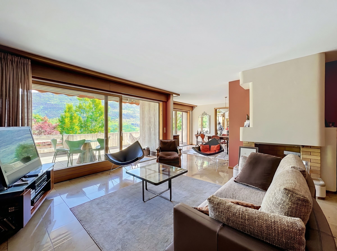
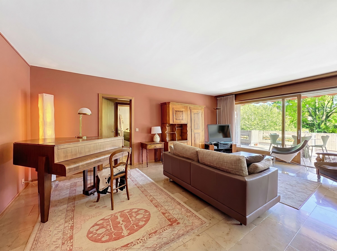
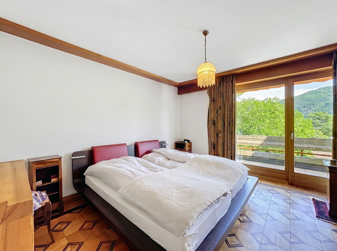
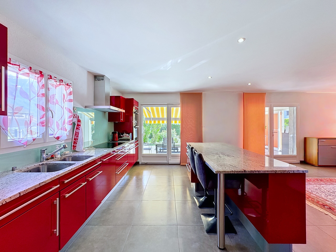
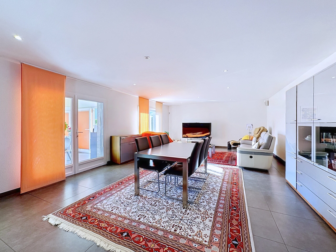
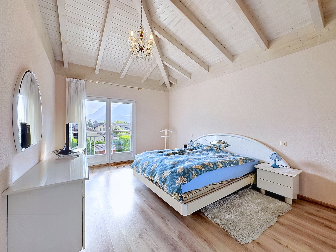
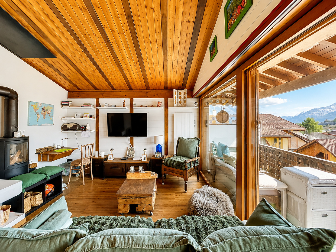
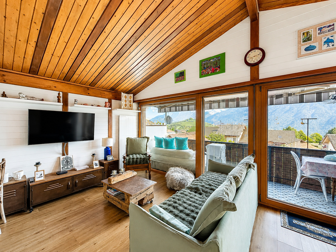
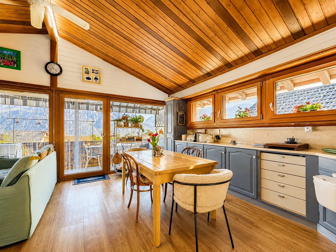
The main living area is concentrated on the upper floor, offering a functional and comfortable apartment. Here you’ll find a comfortable bedroom, a modern bathroom, and a kitchen that opens onto a bright living room. A fireplace completes this space, adding a warm and inviting touch.
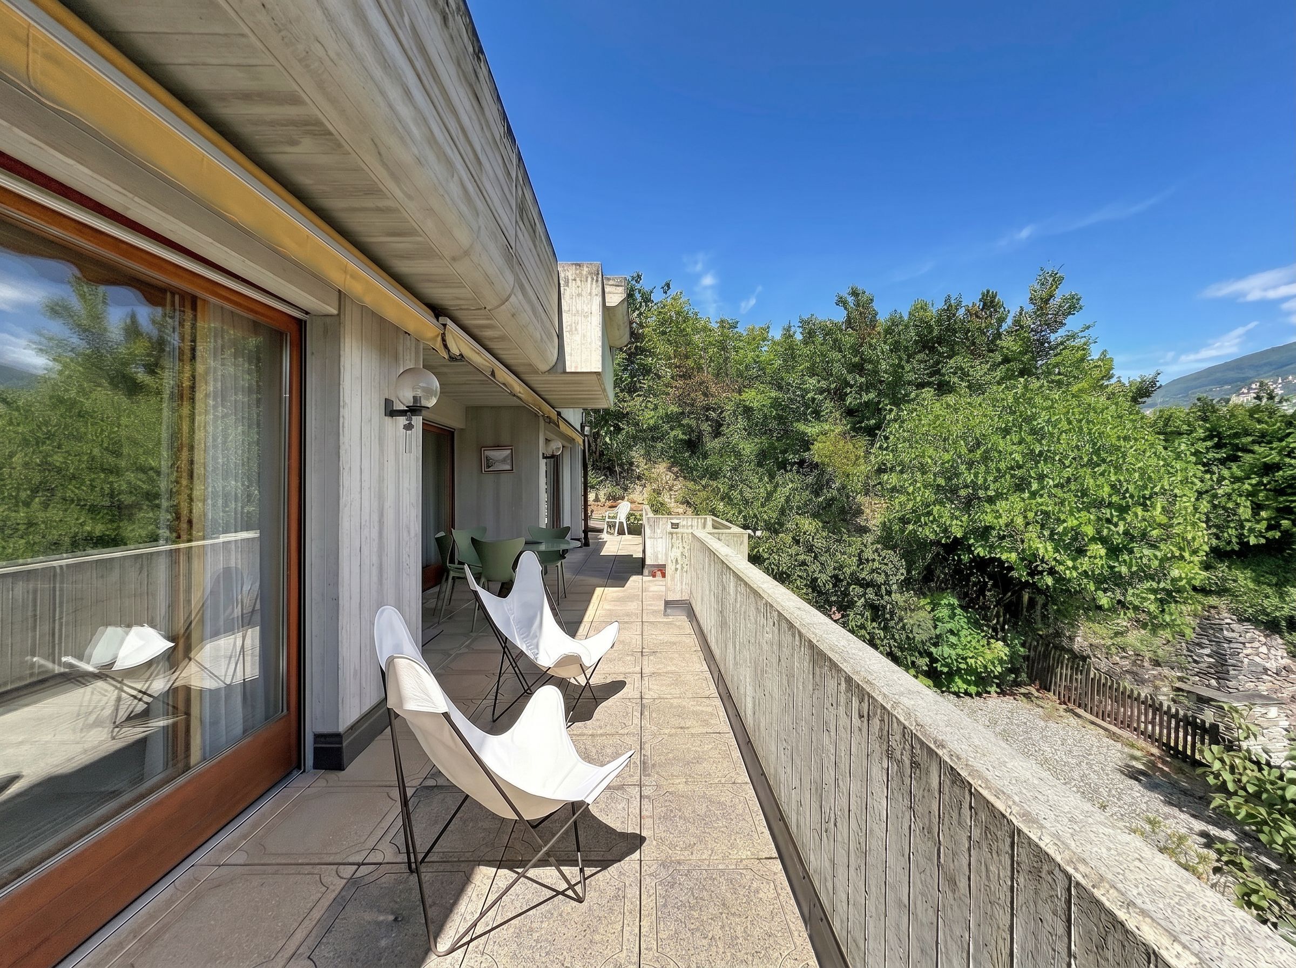
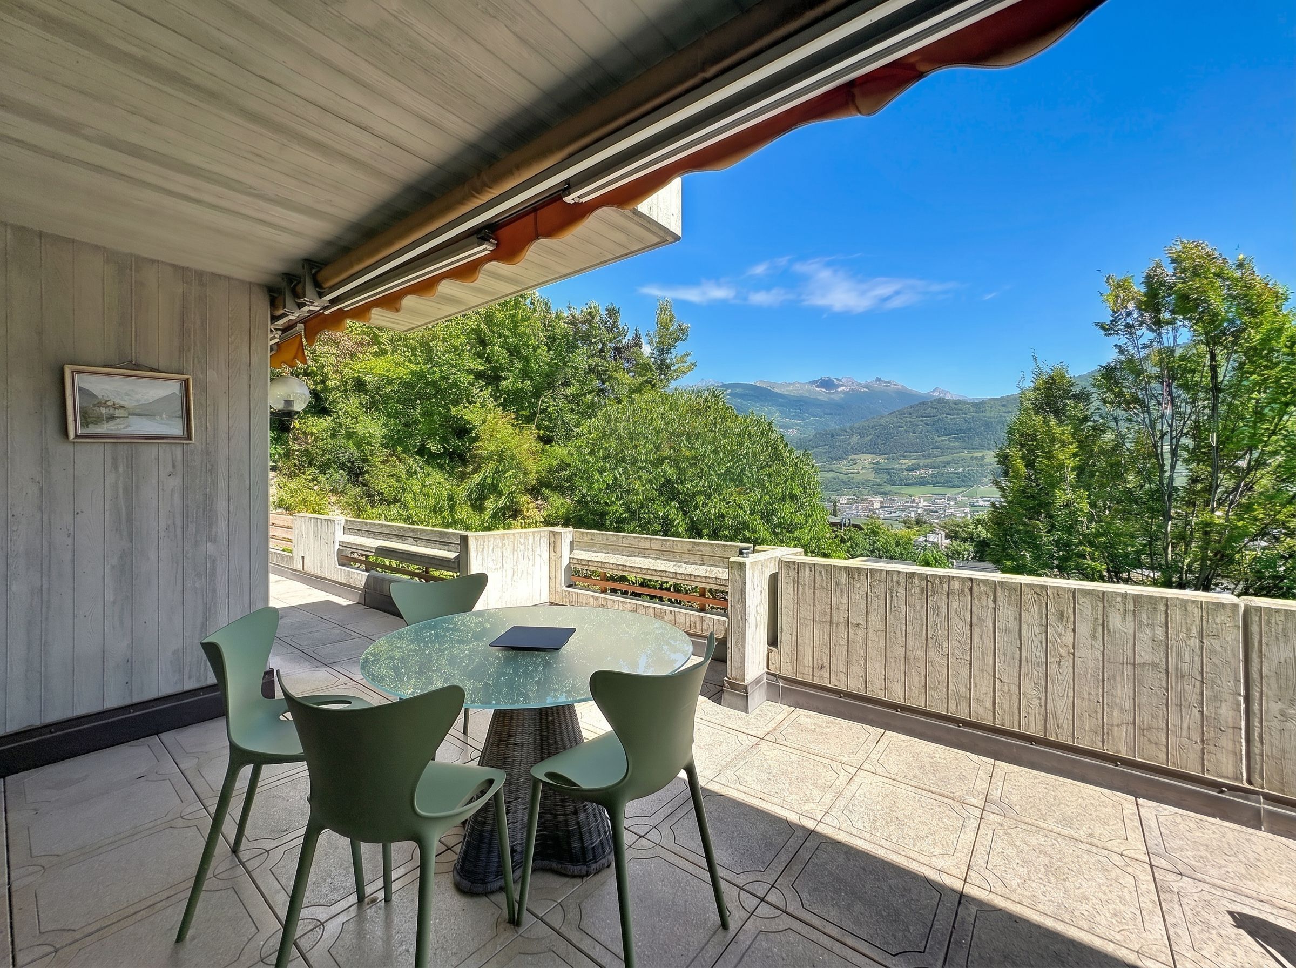
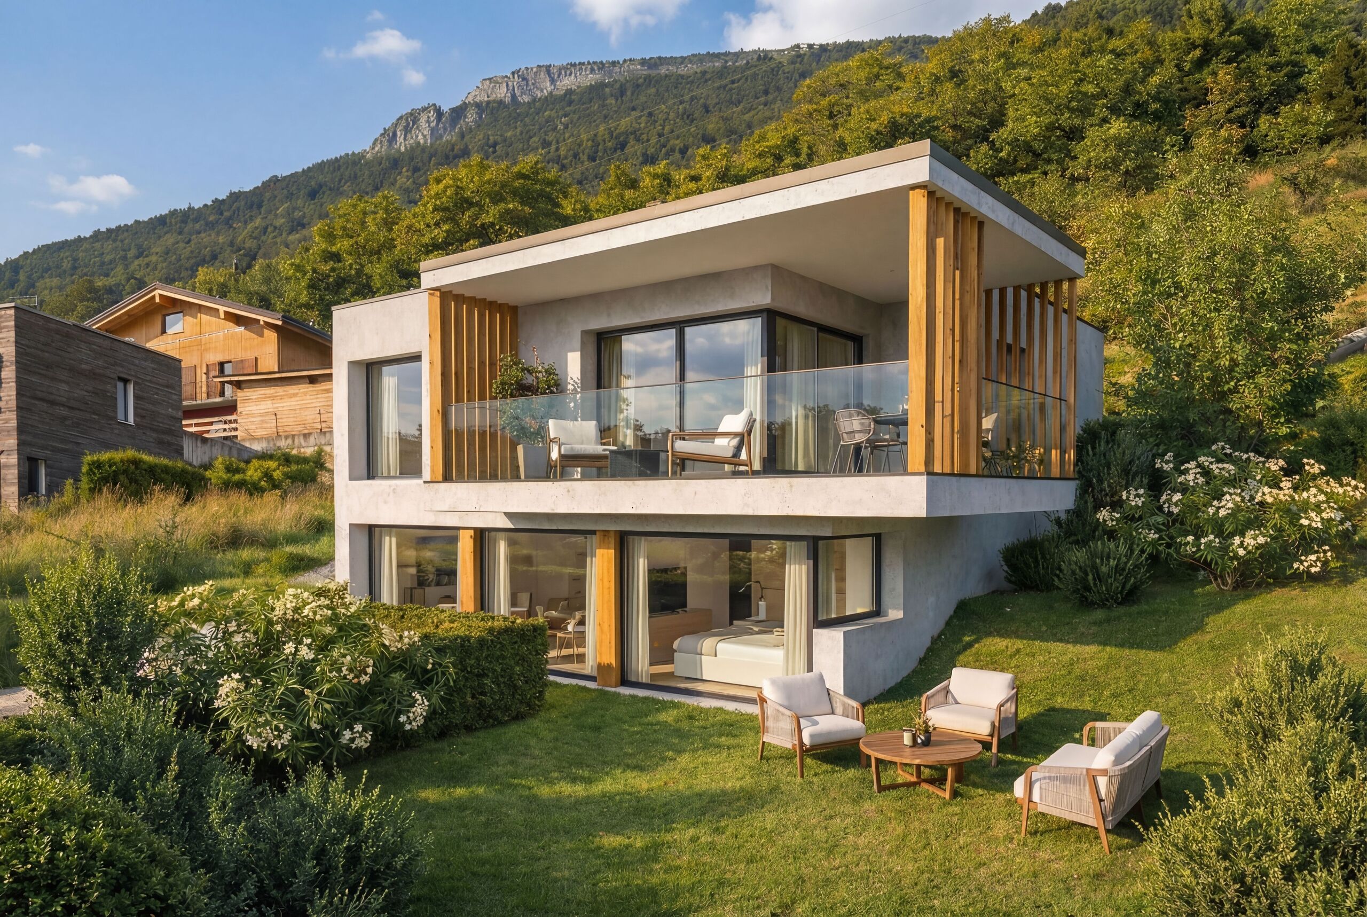
From the upper floor, you’ll also enjoy a south-facing balcony, ideal for soaking up plenty of sunshine throughout the day.
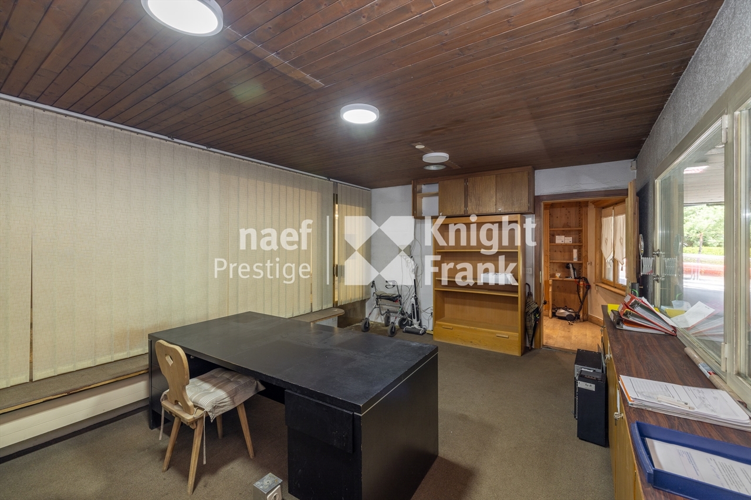
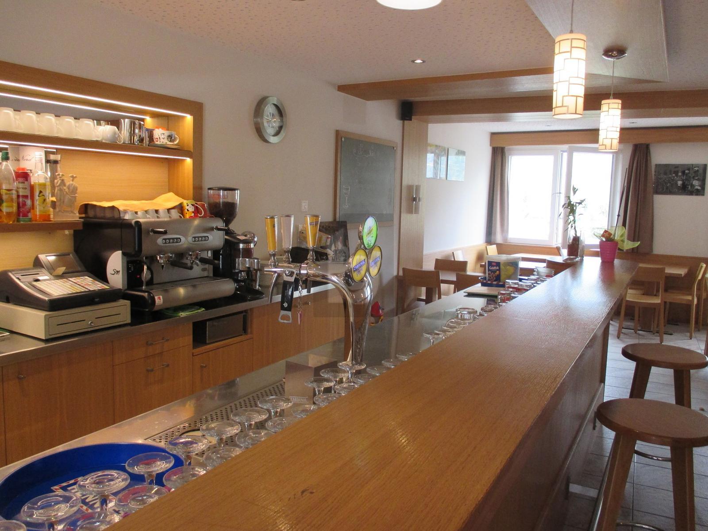
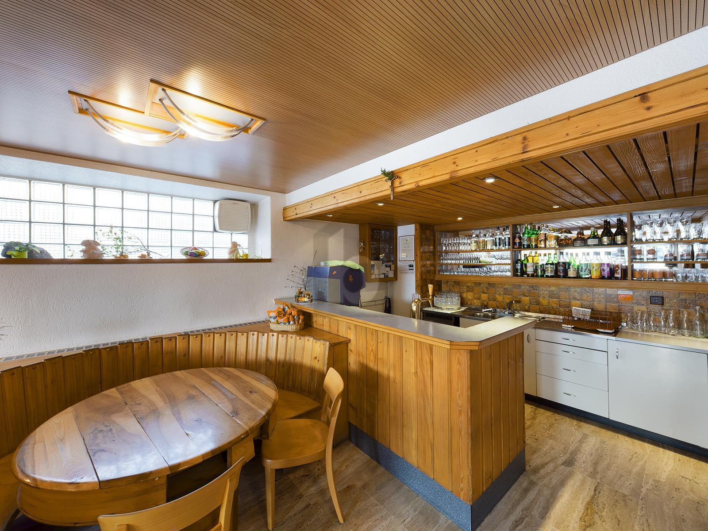
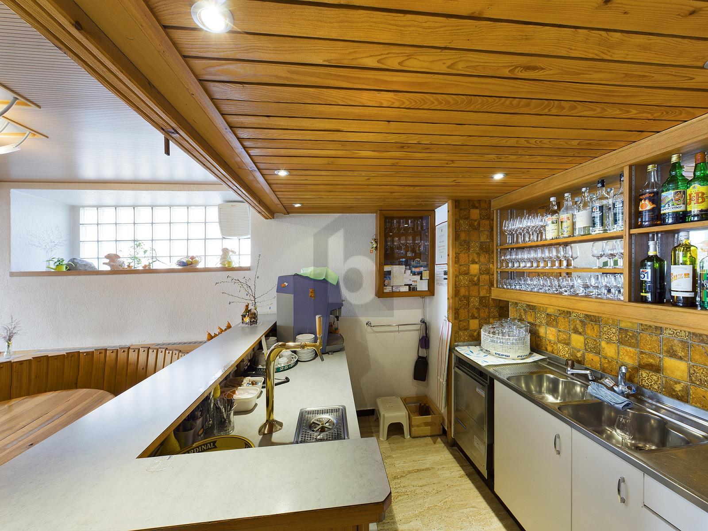
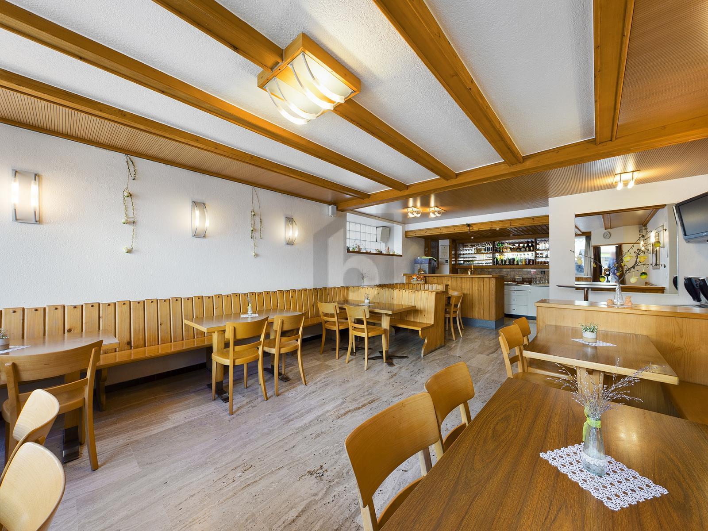
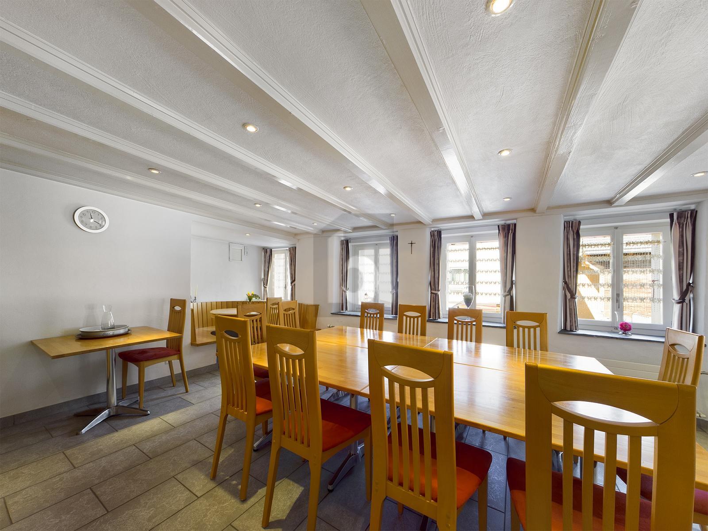
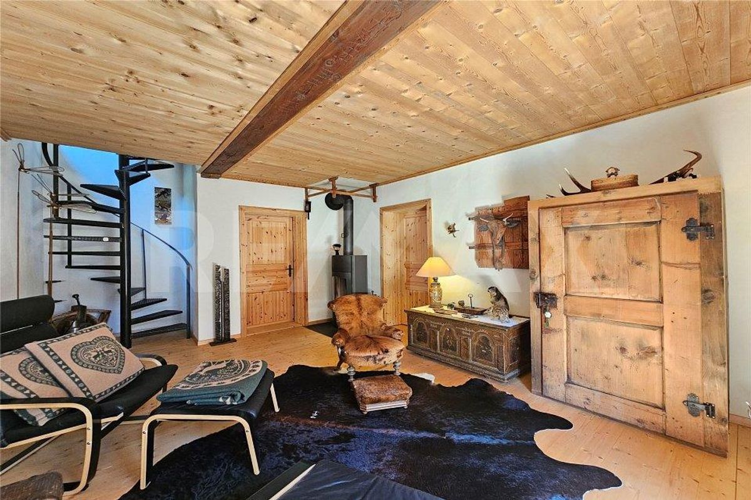
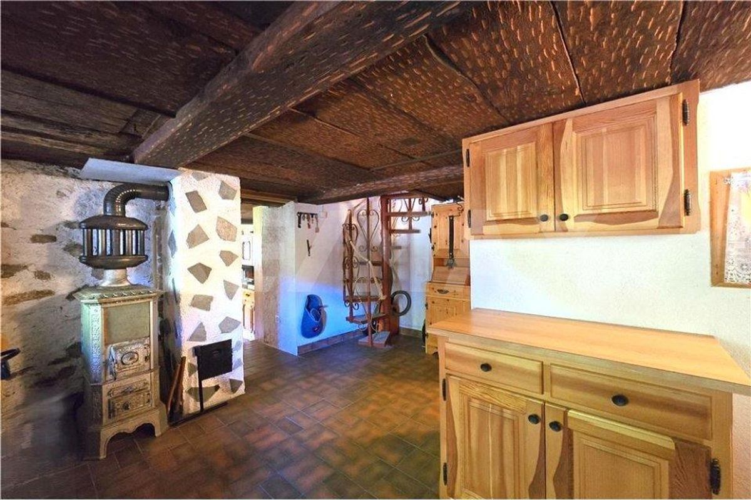
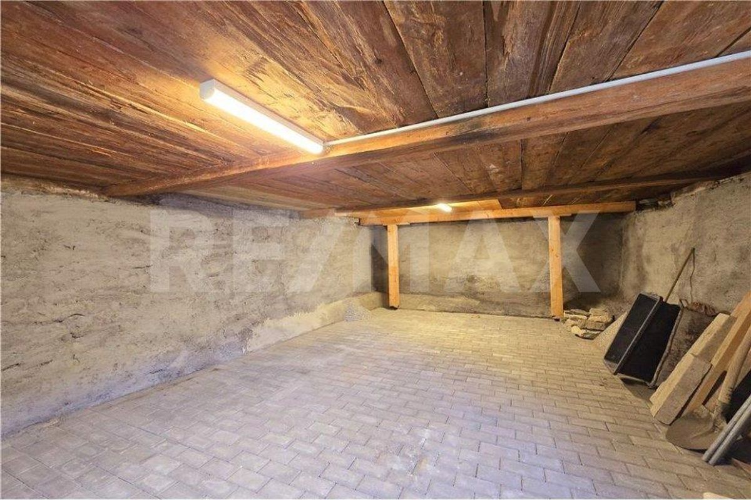
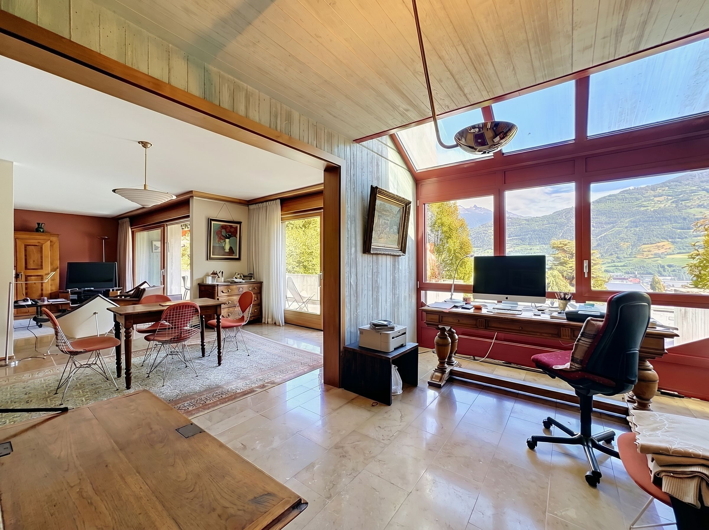
On the ground floor, the property features a large, separate, and versatile room. A real asset to this home, this room is already equipped with water supply and drainage lines, offering numerous possibilities for customization to suit your needs: a recreation area, workshop, office, additional bedroom, studio, or even a wellness space.
The two levels can also be connected via an interior passageway, allowing the spaces to be combined and enabling various layouts depending on the future owners’ needs and plans. This offers real potential for customization to personalize the property and optimize its space.
The property is laid out as follows:
Upstairs:
- A comfortable bedroom
- A modern bathroom
- An open kitchen
- A bright living room with a fireplace
- A south-facing balcony
On the ground floor:
- A large multipurpose room with water supply and drainage connections
- Numerous layout possibilities to suit your needs
- Option to connect the two floors via an interior passageway to combine the spaces
Outdoors:
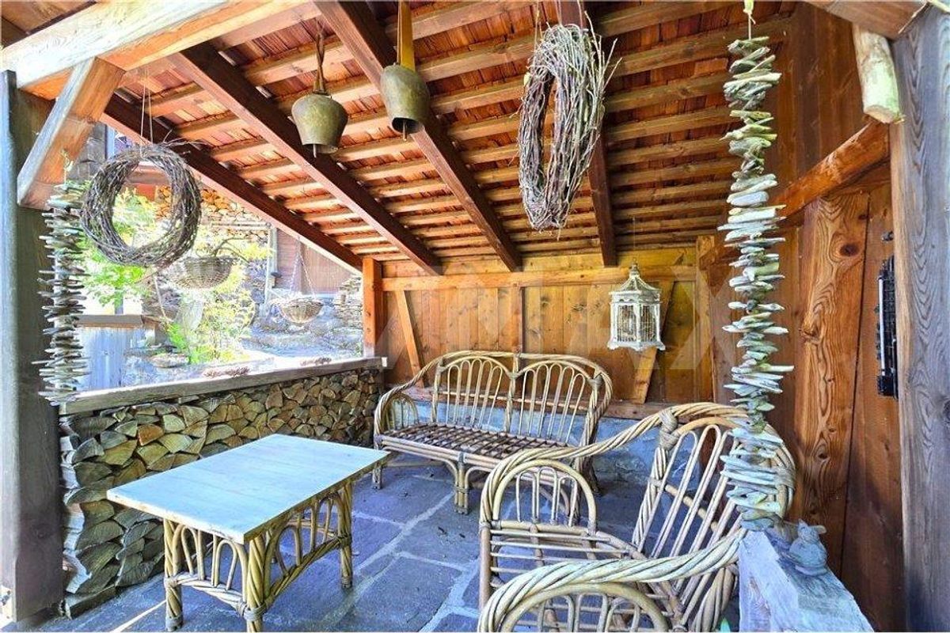
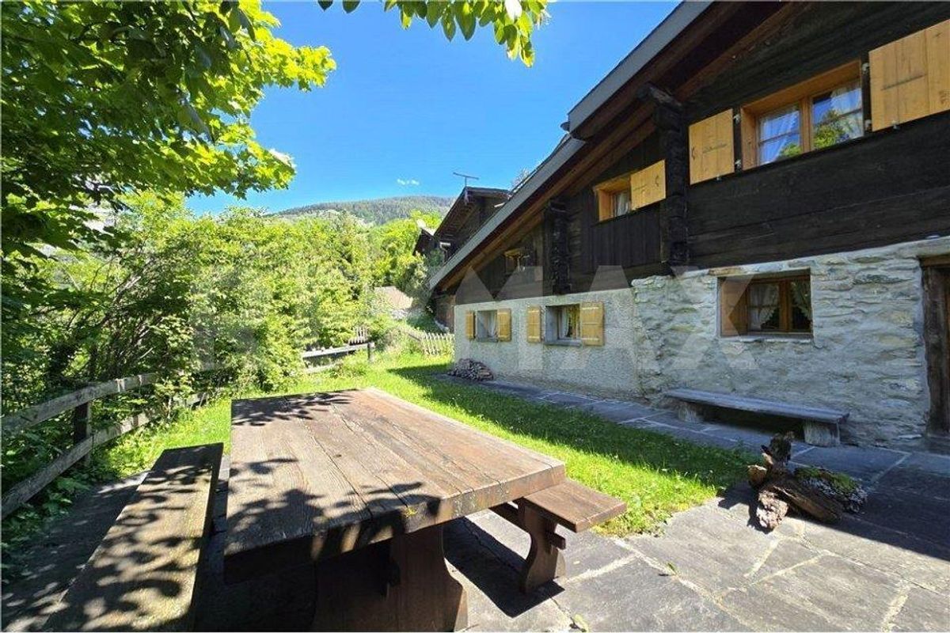
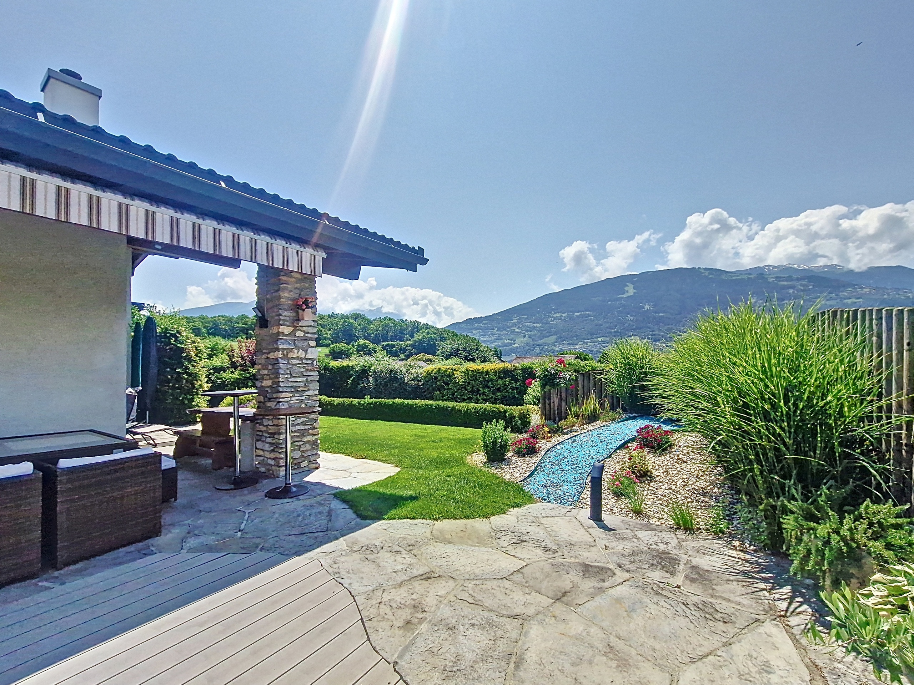
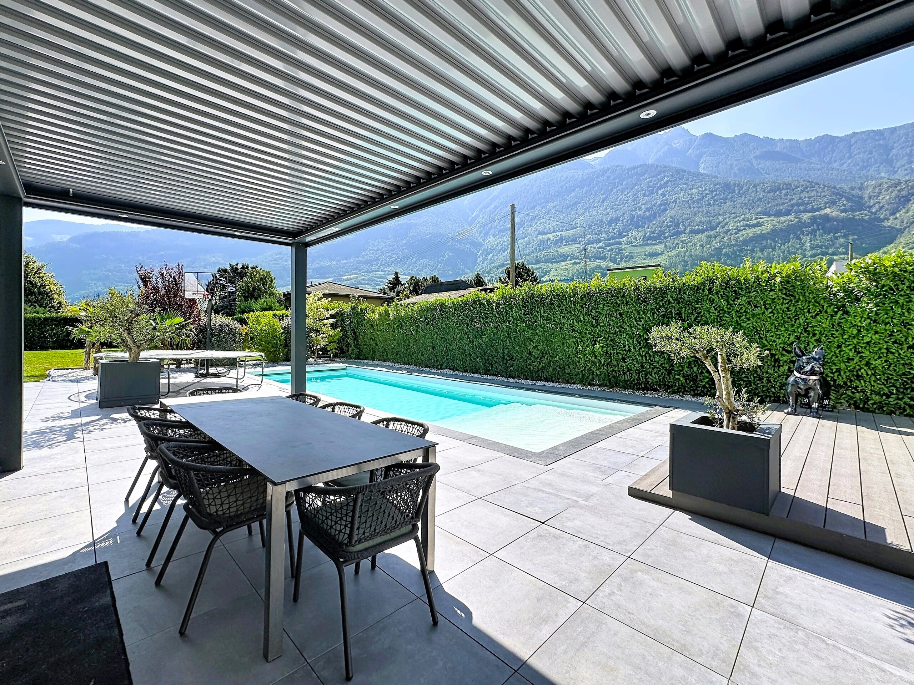
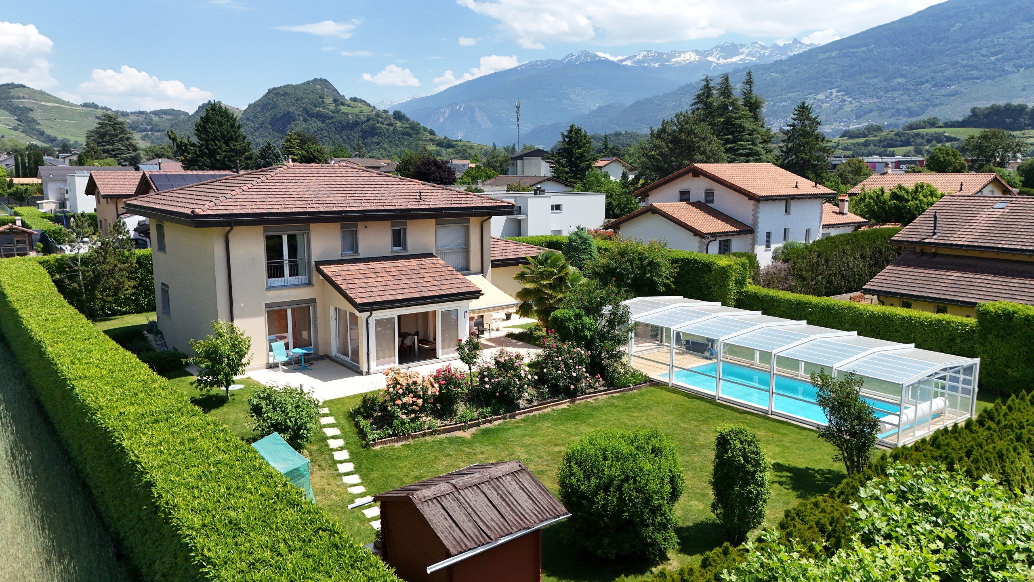
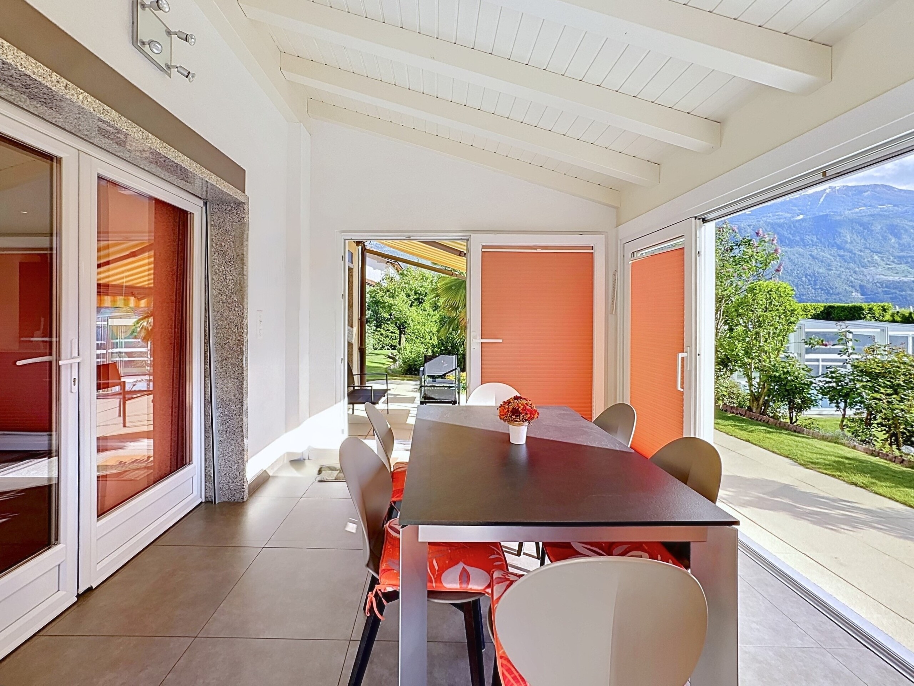
- A pleasant southeast-facing terrace
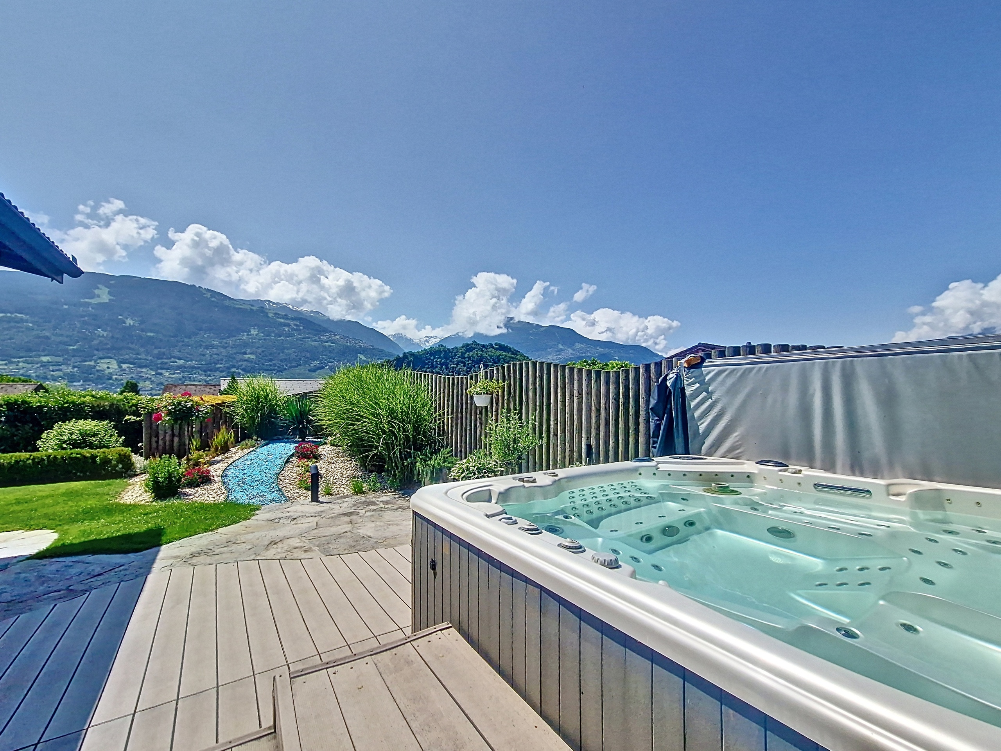
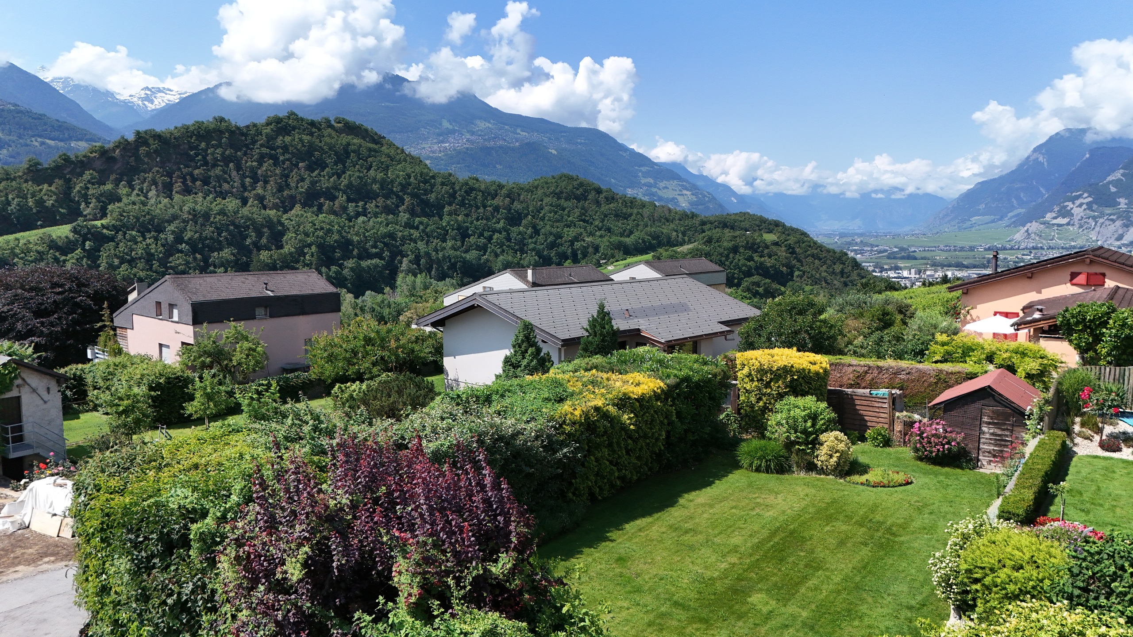
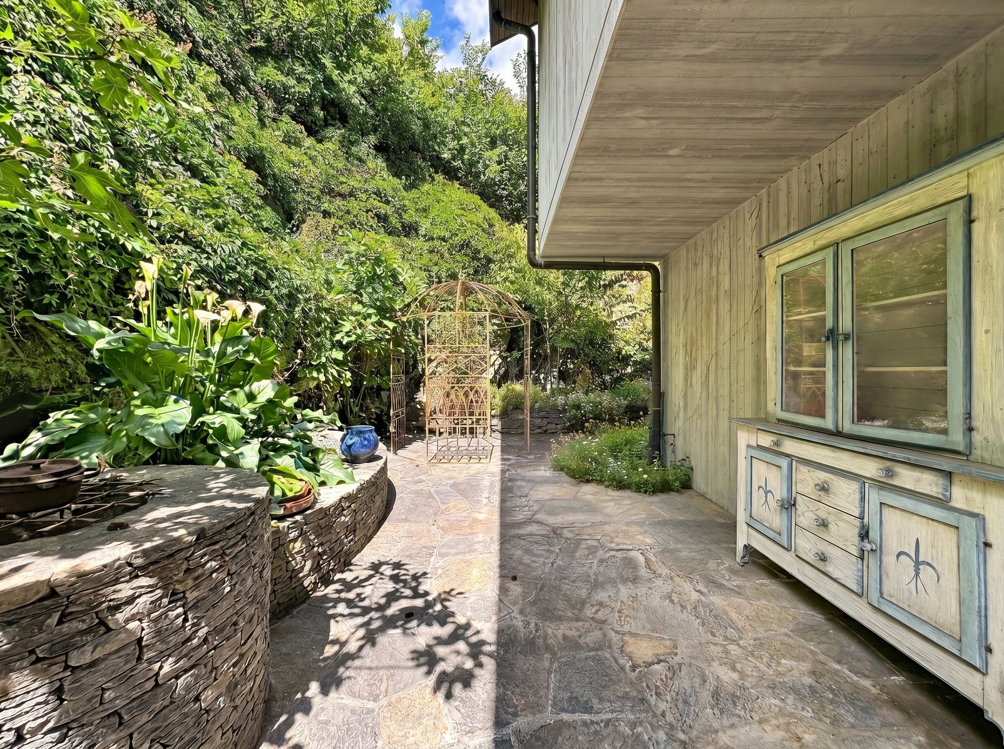
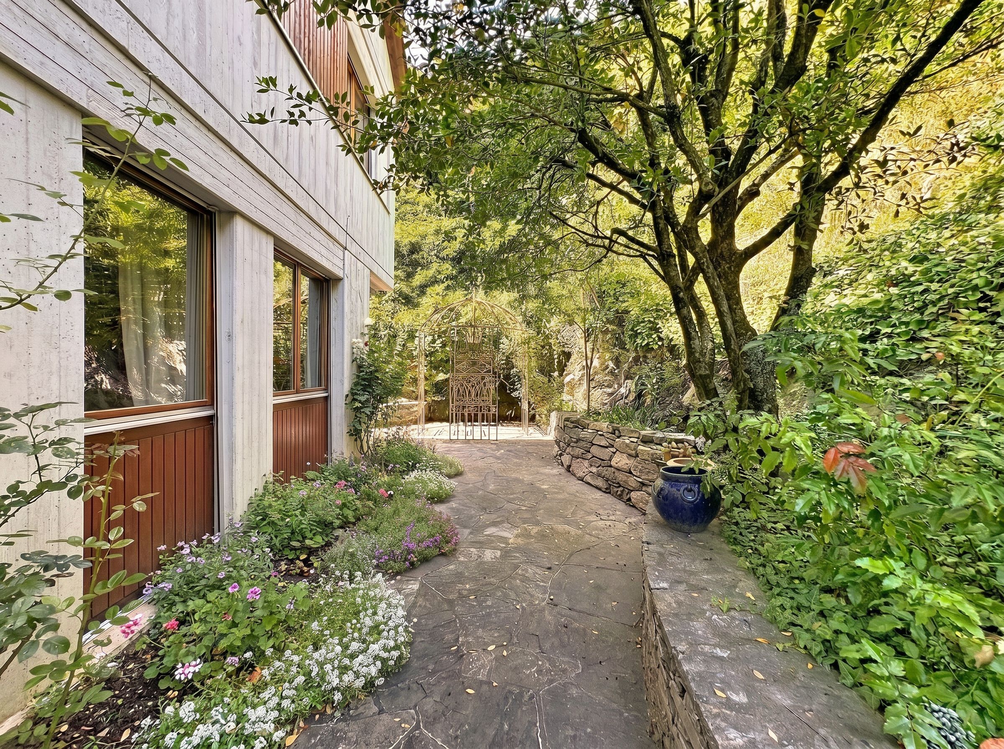
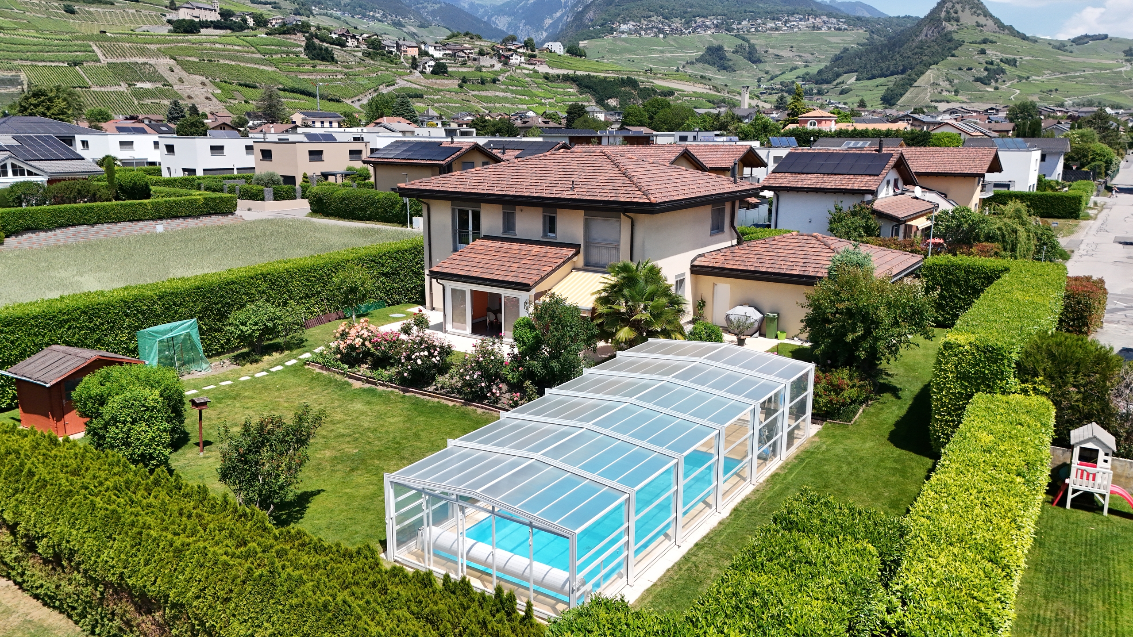
- A private garden
- Excellent sunlight
Parking:
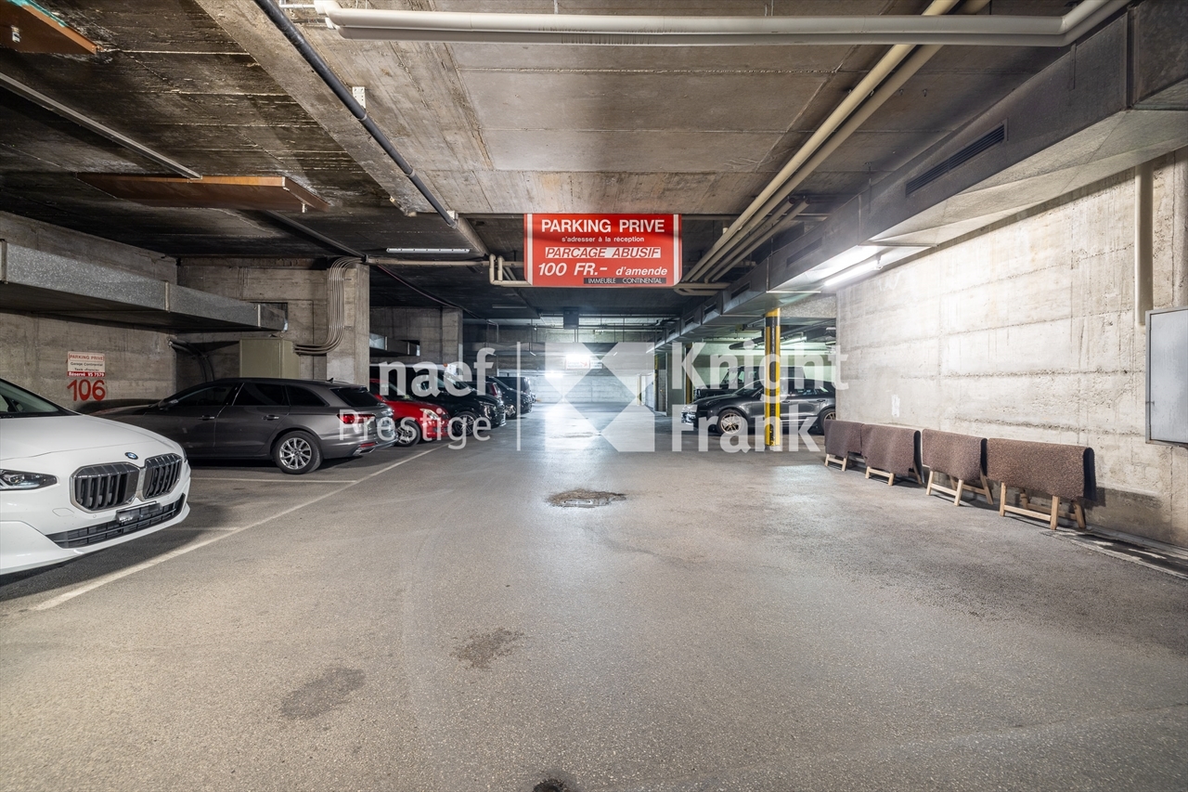
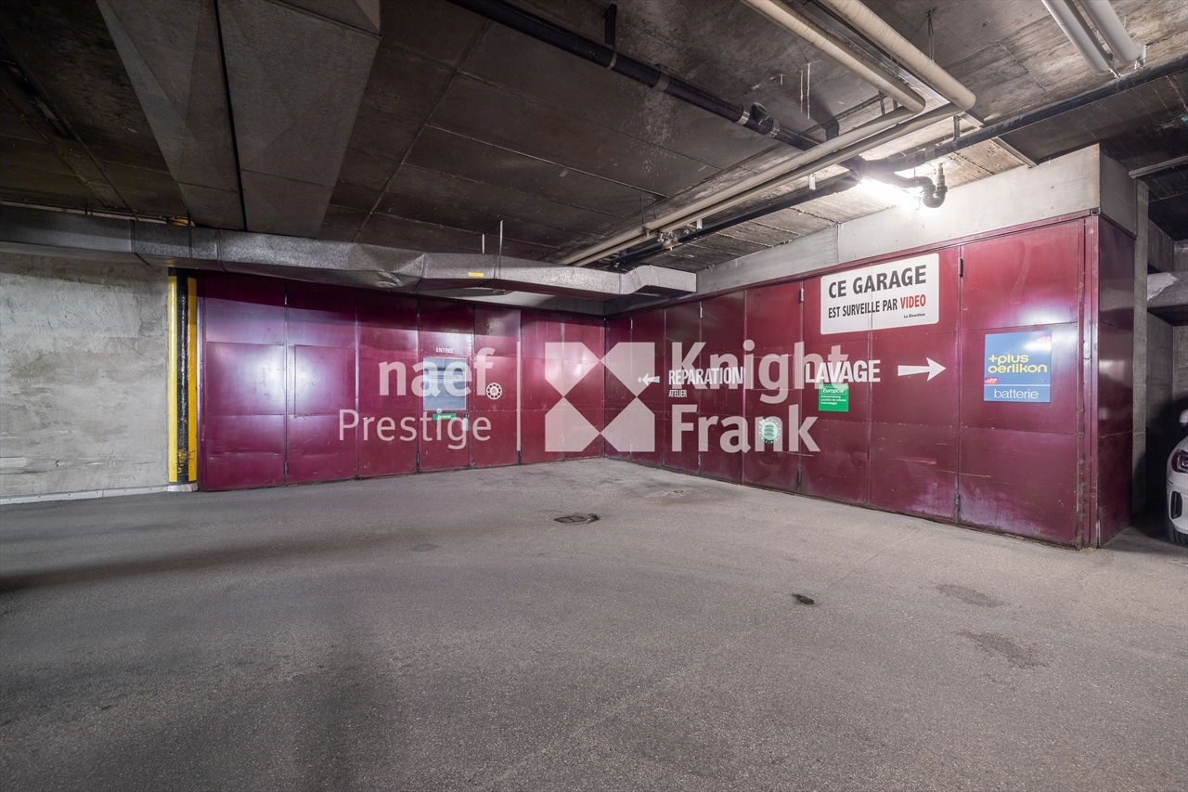
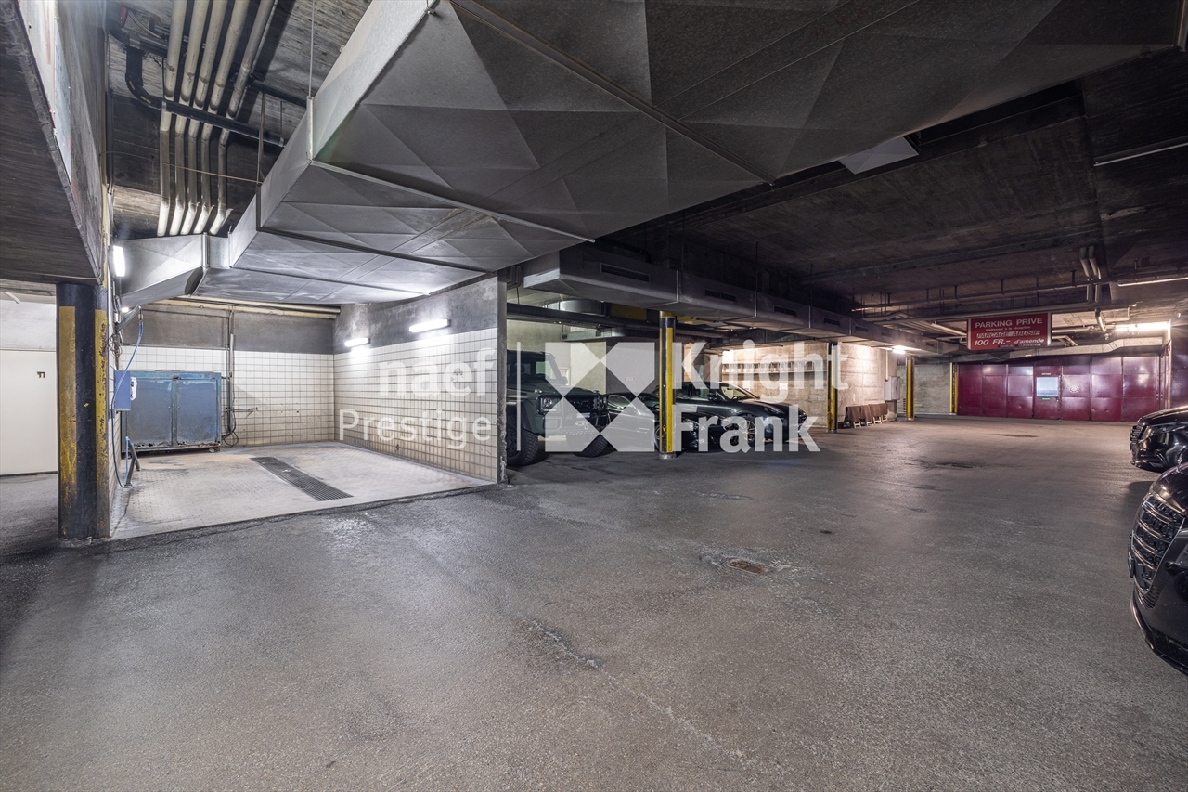
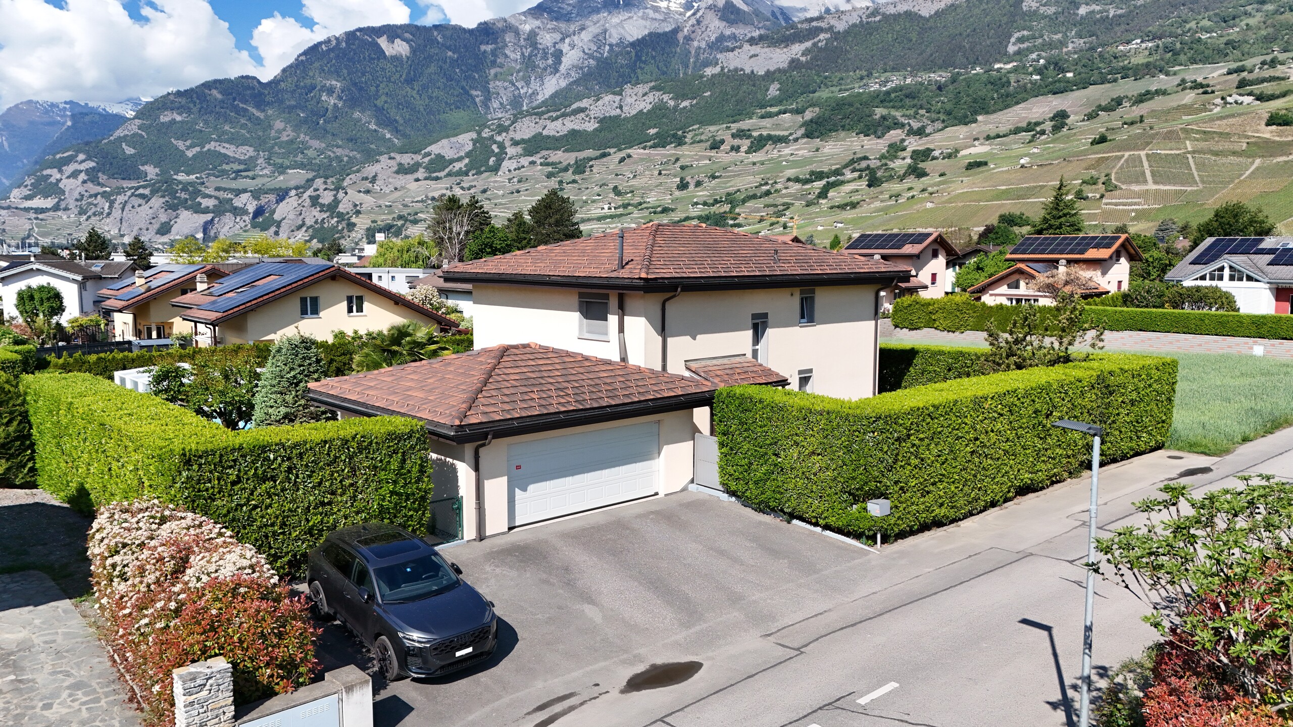
- 2 private parking spaces directly in front of the house
Highlights:
- Completely renovated in 2023
- Main apartment on a single level
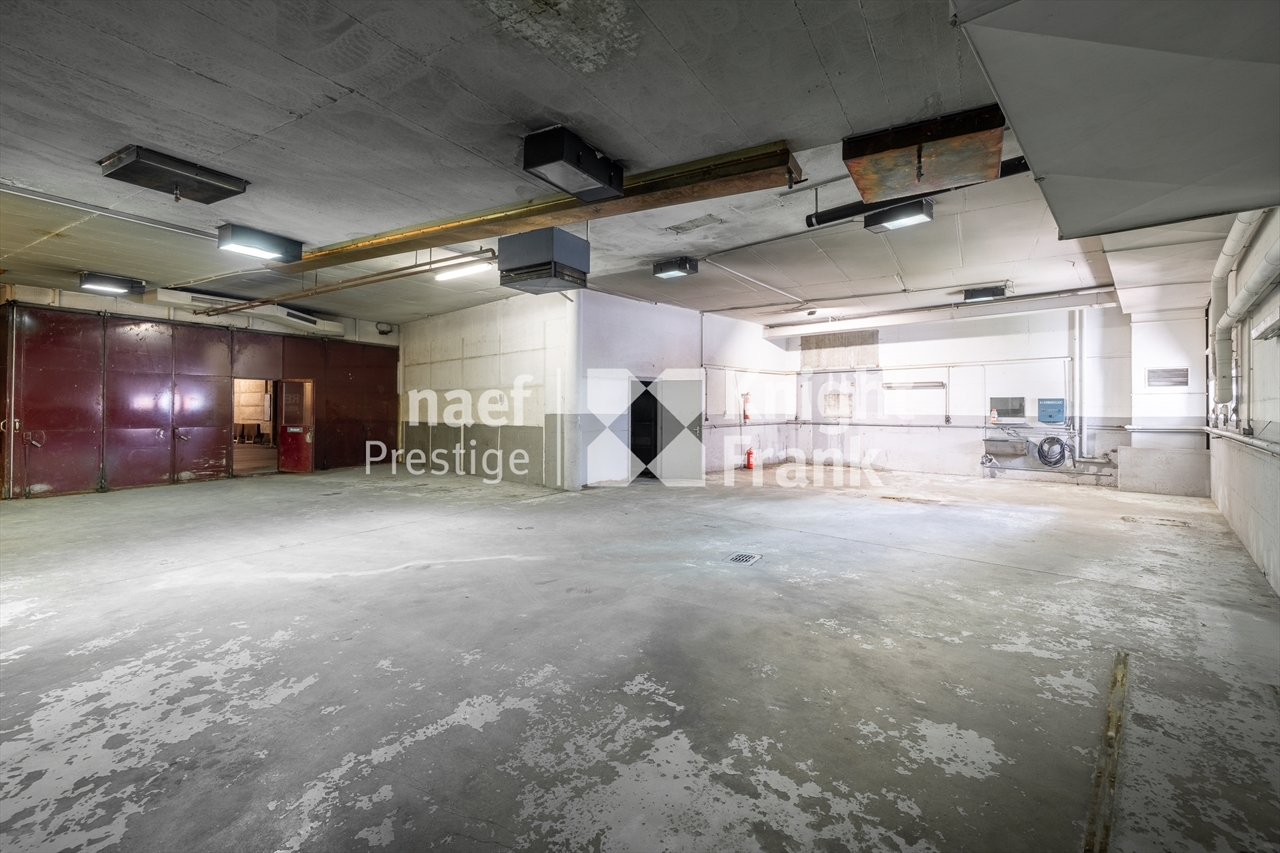
- Basement with great potential for conversion
- Water supply and drainage systems already in place
- Possibility of connecting the two levels via an interior passageway
- Fireplace
- Private garden and terrace
- 2 parking spaces
- Central location in the heart of the village
- Quiet and pleasant surroundings
An ideal opportunity for those seeking a character-filled property that is renovated and ready to move into, while offering significant potential for remodeling and future development.
Contact us today to schedule a tour and discover the full potential of this charming property.
The main living area is concentrated on the upper floor, offering a functional and comfortable apartment. Here you’ll find a comfortable bedroom, a modern bathroom, and a kitchen that opens onto a bright living room. A fireplace completes this space, adding a warm and inviting touch.
From the upper floor, you’ll also enjoy a south-facing balcony, ideal for soaking up plenty of sunshine throughout the day.
On the ground floor, the property features a large, separate, and versatile room. A real asset to this home, this room is already equipped with water supply and drainage lines, offering numerous possibilities for customization to suit your needs: a recreation area, workshop, office, additional bedroom, studio, or even a wellness space.
The two levels can also be connected via an interior passageway, allowing the spaces to be combined and enabling various layouts depending on the future owners’ needs and plans. This offers real potential for customization to personalize the property and optimize its space.
The property is laid out as follows:
Upstairs:
- A comfortable bedroom
- A modern bathroom
- An open kitchen
- A bright living room with a fireplace
- A south-facing balcony
On the ground floor:
- A large multipurpose room with water supply and drainage connections
- Numerous layout possibilities to suit your needs
- Option to connect the two floors via an interior passageway to combine the spaces
Outdoors:
- A pleasant southeast-facing terrace
- A private garden
- Excellent sunlight
Parking:
- 2 private parking spaces directly in front of the house
Highlights:
- Completely renovated in 2023
- Main apartment on a single level
- Basement with great potential for conversion
- Water supply and drainage systems already in place
- Possibility of connecting the two levels via an interior passageway
- Fireplace
- Private garden and terrace
- 2 parking spaces
- Central location in the heart of the village
- Quiet and pleasant surroundings
An ideal opportunity for those seeking a character-filled property that is renovated and ready to move into, while offering significant potential for remodeling and future development.
Contact us today to schedule a tour and discover the full potential of this charming property.
Conveniences
Neighbourhood
- Village
- Vineyard
- Fog-free
- Shops/Stores
- Bank
- Post office
- Restaurant(s)
- Pharmacy
- Railway station
- Bus stop
- Child-friendly
- Playground
- Nursery
- Preschool
- Primary school
- Secondary school
- Secondary II school
- College / University
- International schools
- Sports centre
- Public swimming pool
- Near a golf course
- Tennis centre
- Ski piste
- Indoor swimming pool
- Hiking trails
- Bike trail
- Soccer pitch
- Ice rink
- Hospital / Clinic
- Medical home
- Doctor
Outside conveniences
- Balcony/ies
- Terrace/s
- Garden
- Quiet
- Parking
Inside conveniences
- Open kitchen
- Cellar
- Carnotzet
- Storeroom
- Workshop
- Built-in closet
- Fireplace
- Double glazing
- Bright/sunny
Equipment
- Fitted kitchen
- Washing machine
- Dryer
- Shower
Floor
- Tiles
- Parquet floor
Condition
- Very good
Orientation
- North
- South
- East
- West
Exposure
- Optimal
- All day
View
- Clear
- Far view
- Forest
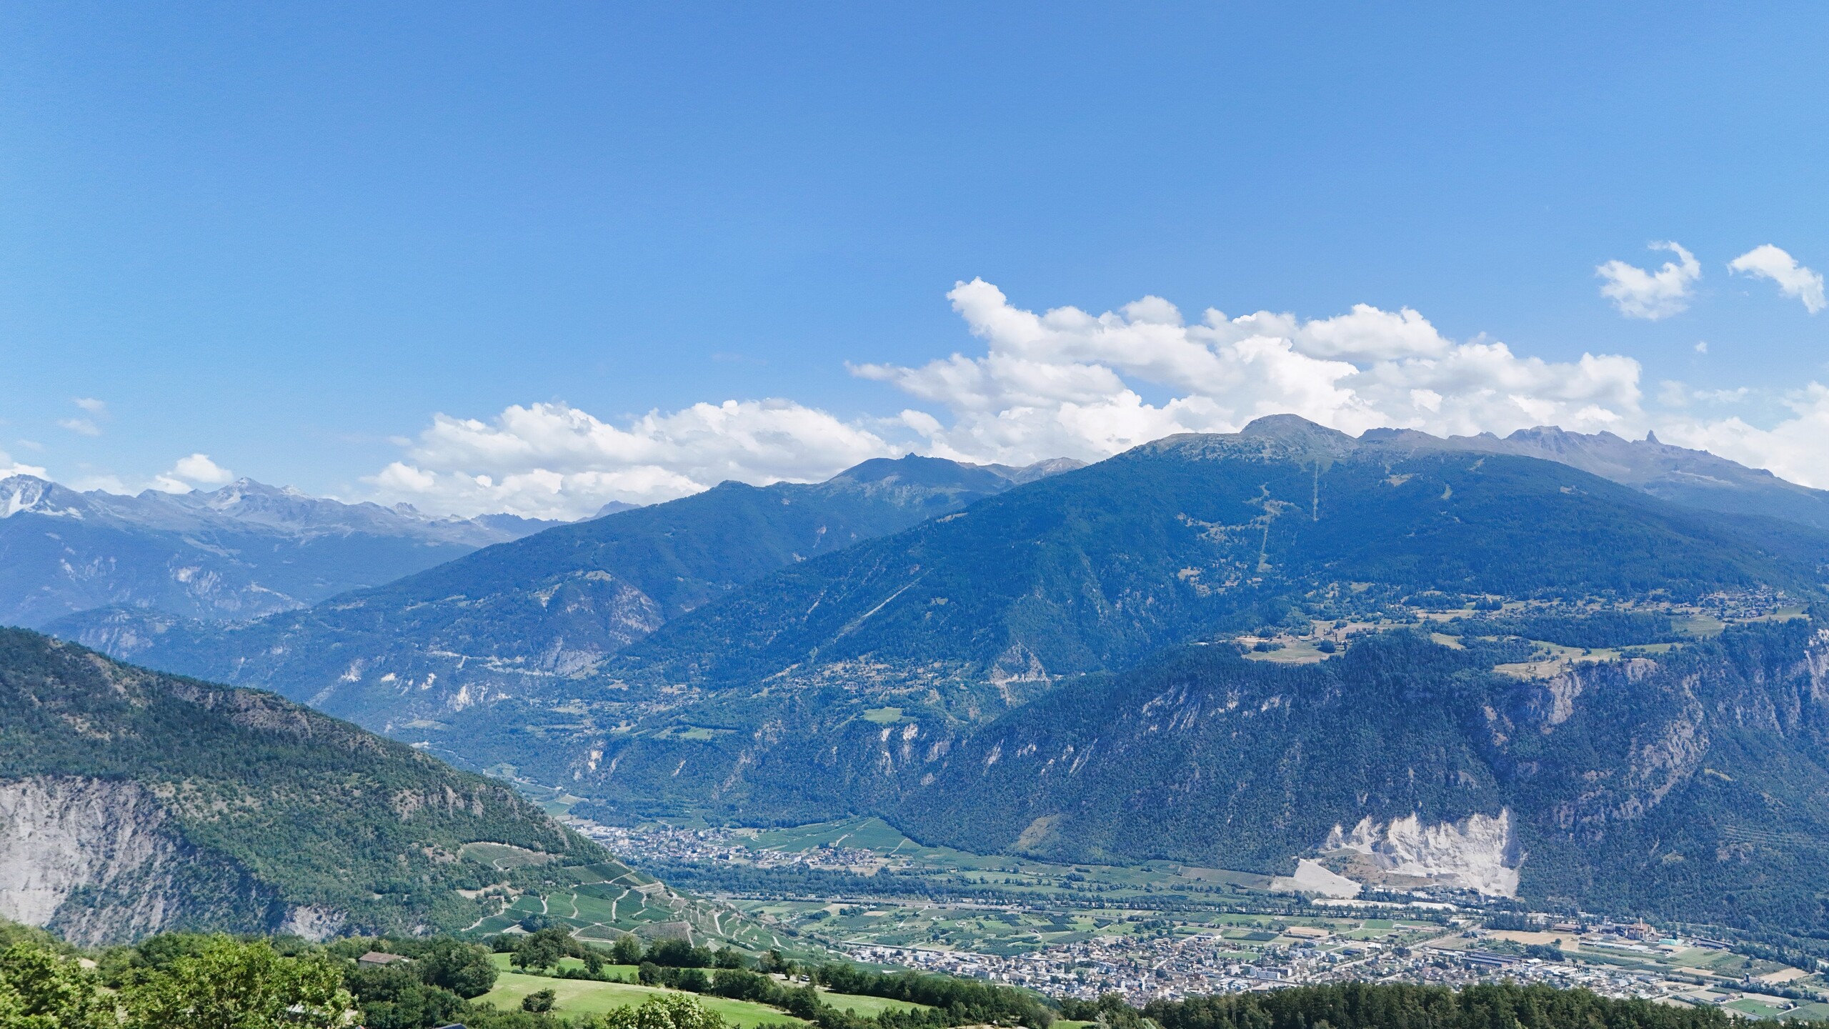
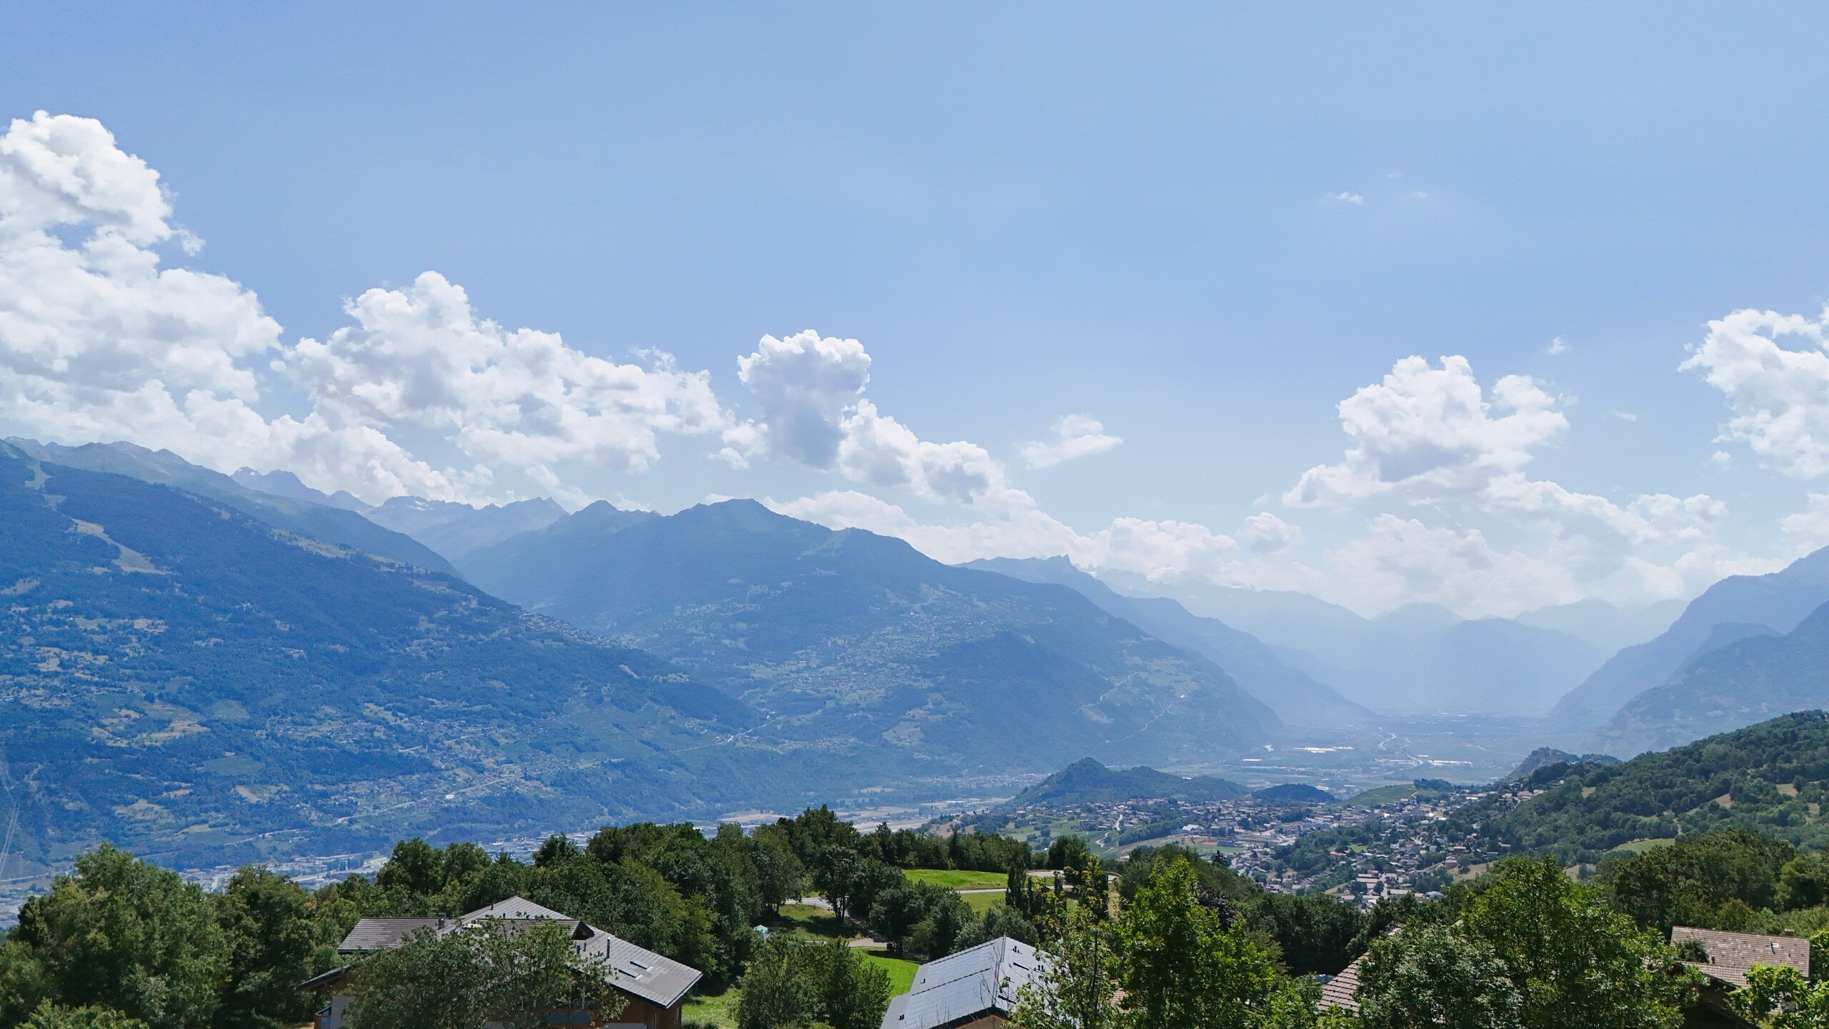
- Mountains
- Alps
Distances
Station
1.28 km
22'
21'
6'
Public transports
256 m
6'
6'
2'
Freeway
1.28 km
27'
23'
6'
Nursery school
173 m
3'
3'
1'
Primary school
173 m
3'
3'
1'
Stores
227 m
5'
5'
2'
Post office
227 m
5'
5'
2'
Hospital
1.08 km
19'
19'
4'
Restaurants
171 m
4'
4'
1'