
Warehouse on sale in Villeneuve - 57 m²
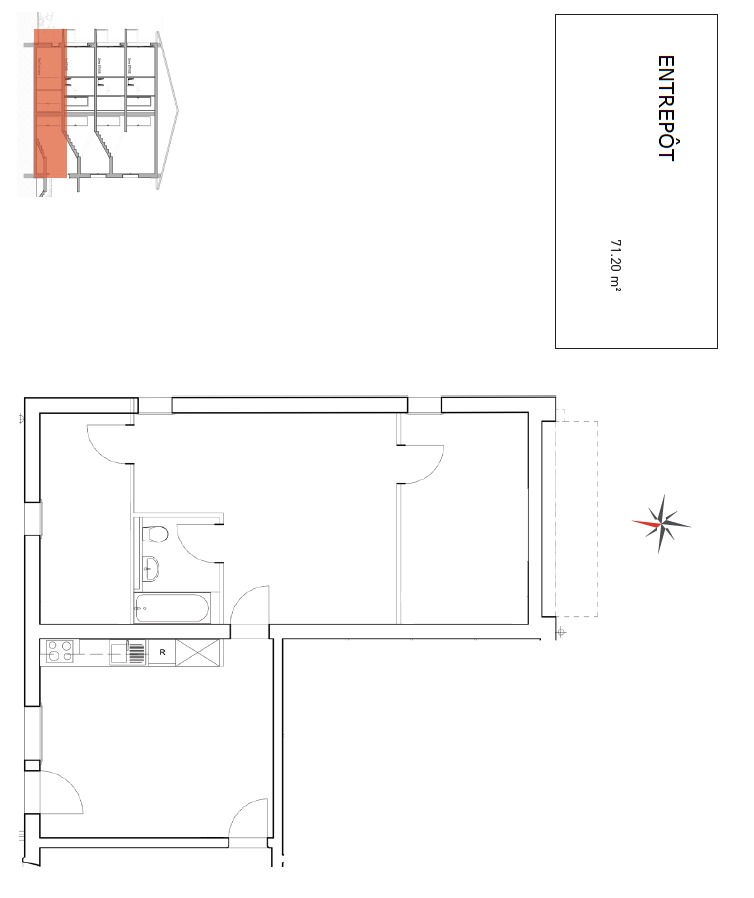
Last available box of 57 m2
Floor1st floor
Object PriceCHF 245,000.-
Localisation
A Villeneuve, 1844 VilleneuveCharacteristics
Reference
70101-19-715-04-C_1
Availability
To agree
Floor
1st floor
Living area
57 m²
Useful surface
57 m²
Description
Text translated from french, see original
Original text in french, translate to English.

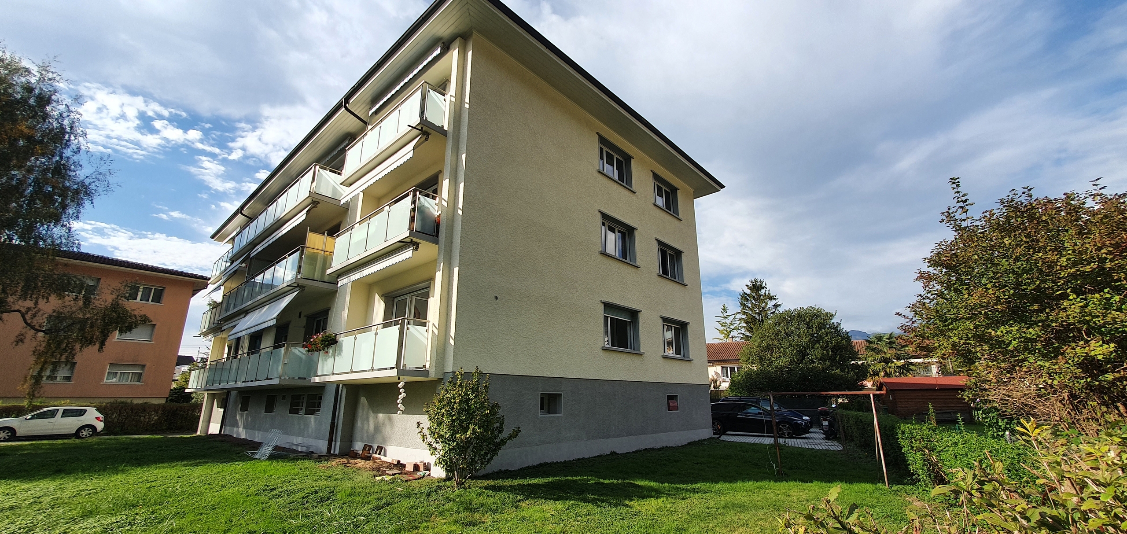
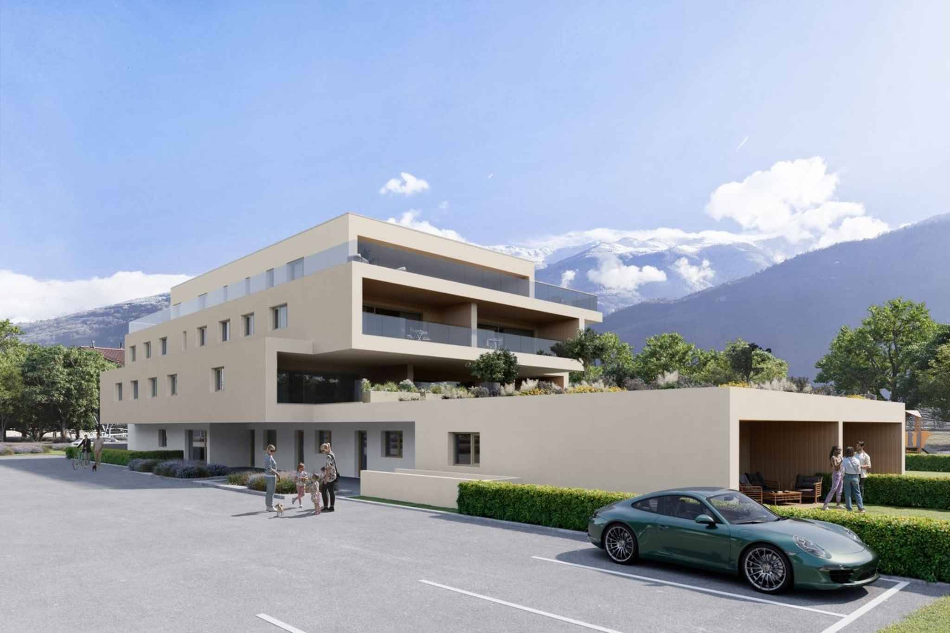
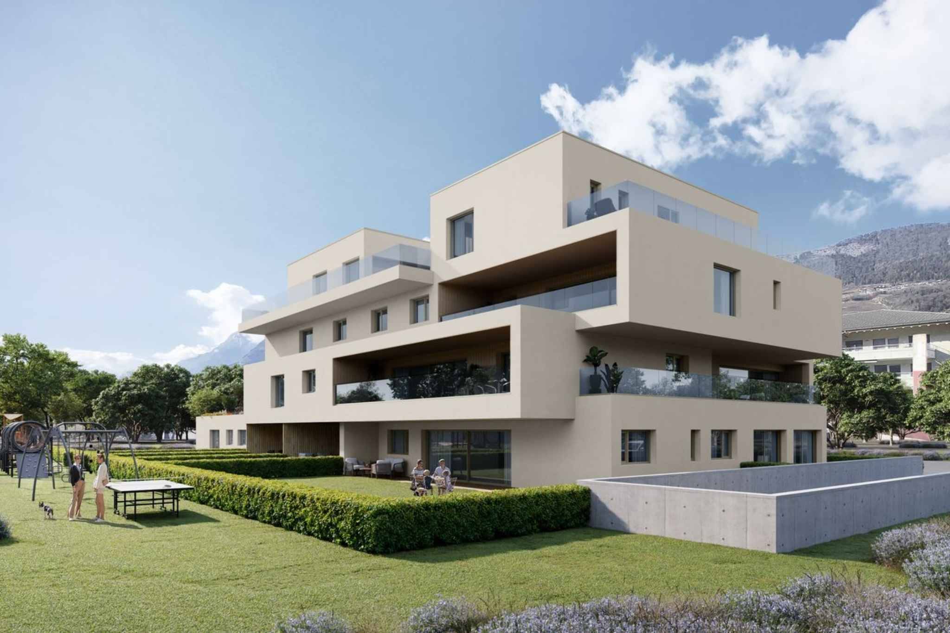
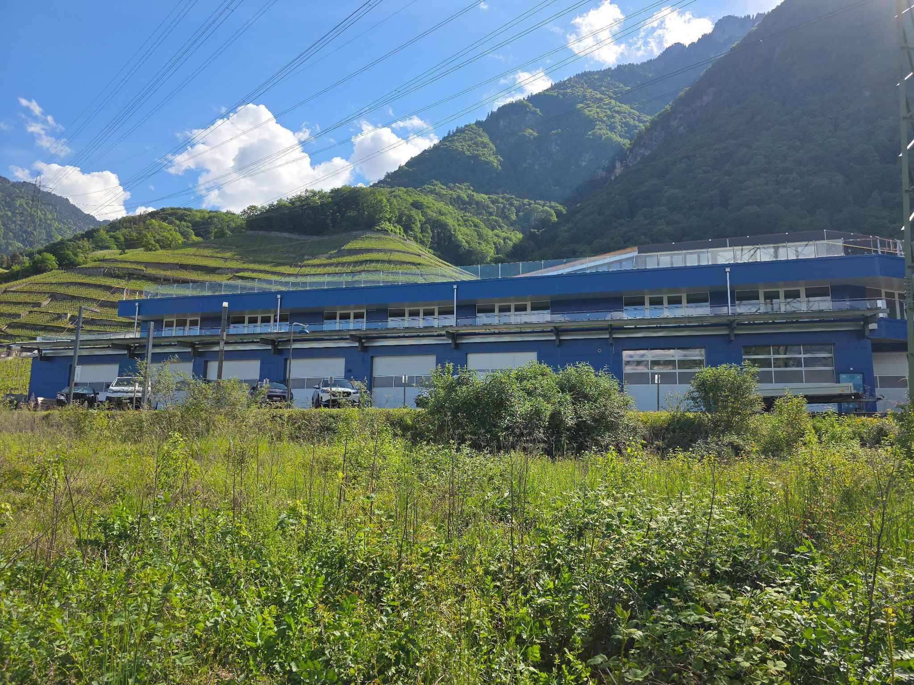
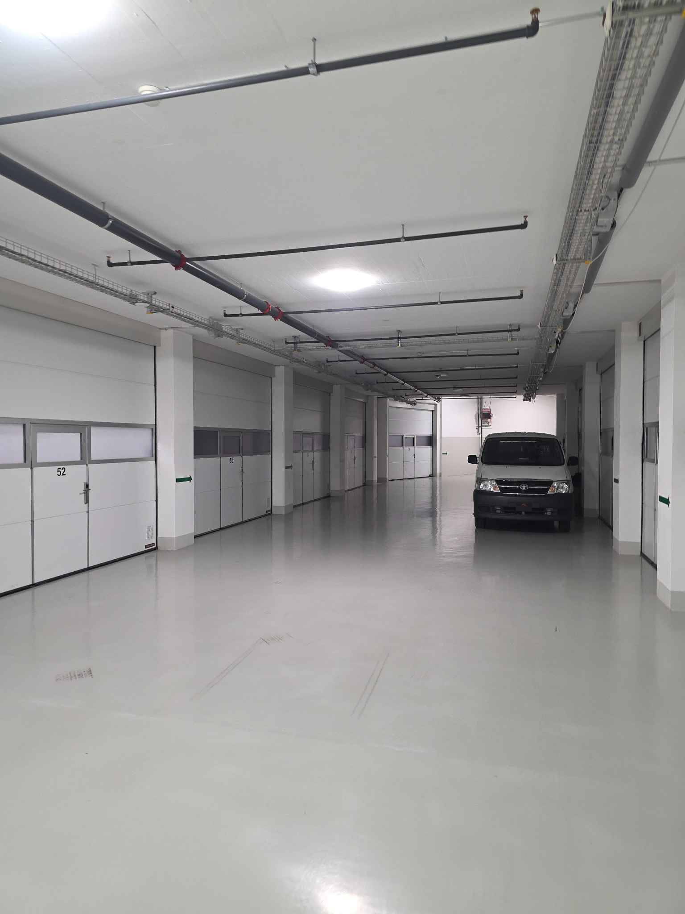
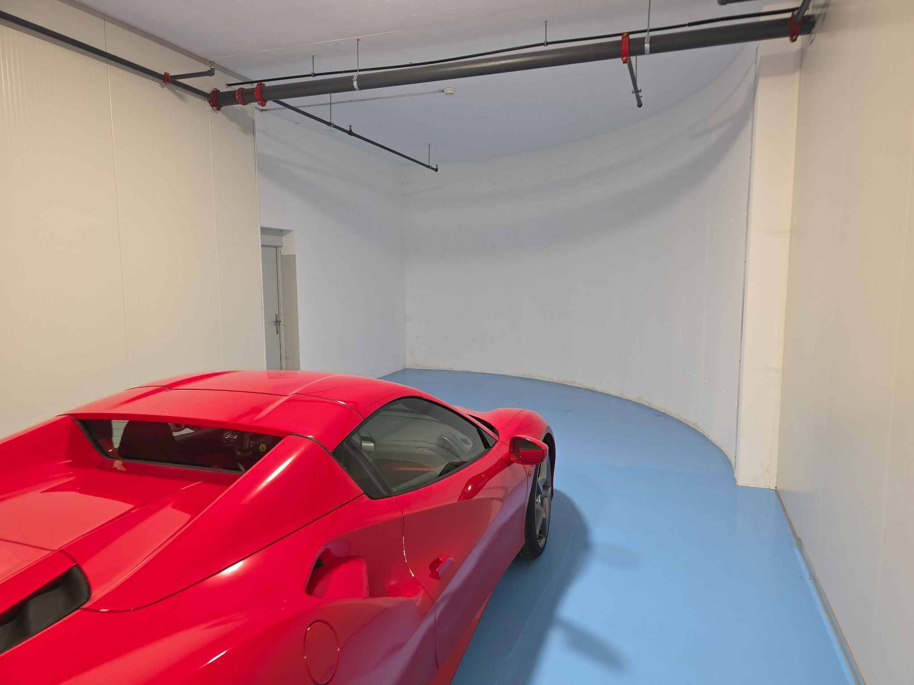
In a new building located in the C industrial zone, 3 minutes from the highway exit, close to the city center and the train station, we offer secure workshop spaces with storage areas ranging from 30 to 221 m2 on one or two levels.
CONSTRUCTION: Reinforced concrete
structure Automatic
main door with remote control and access code
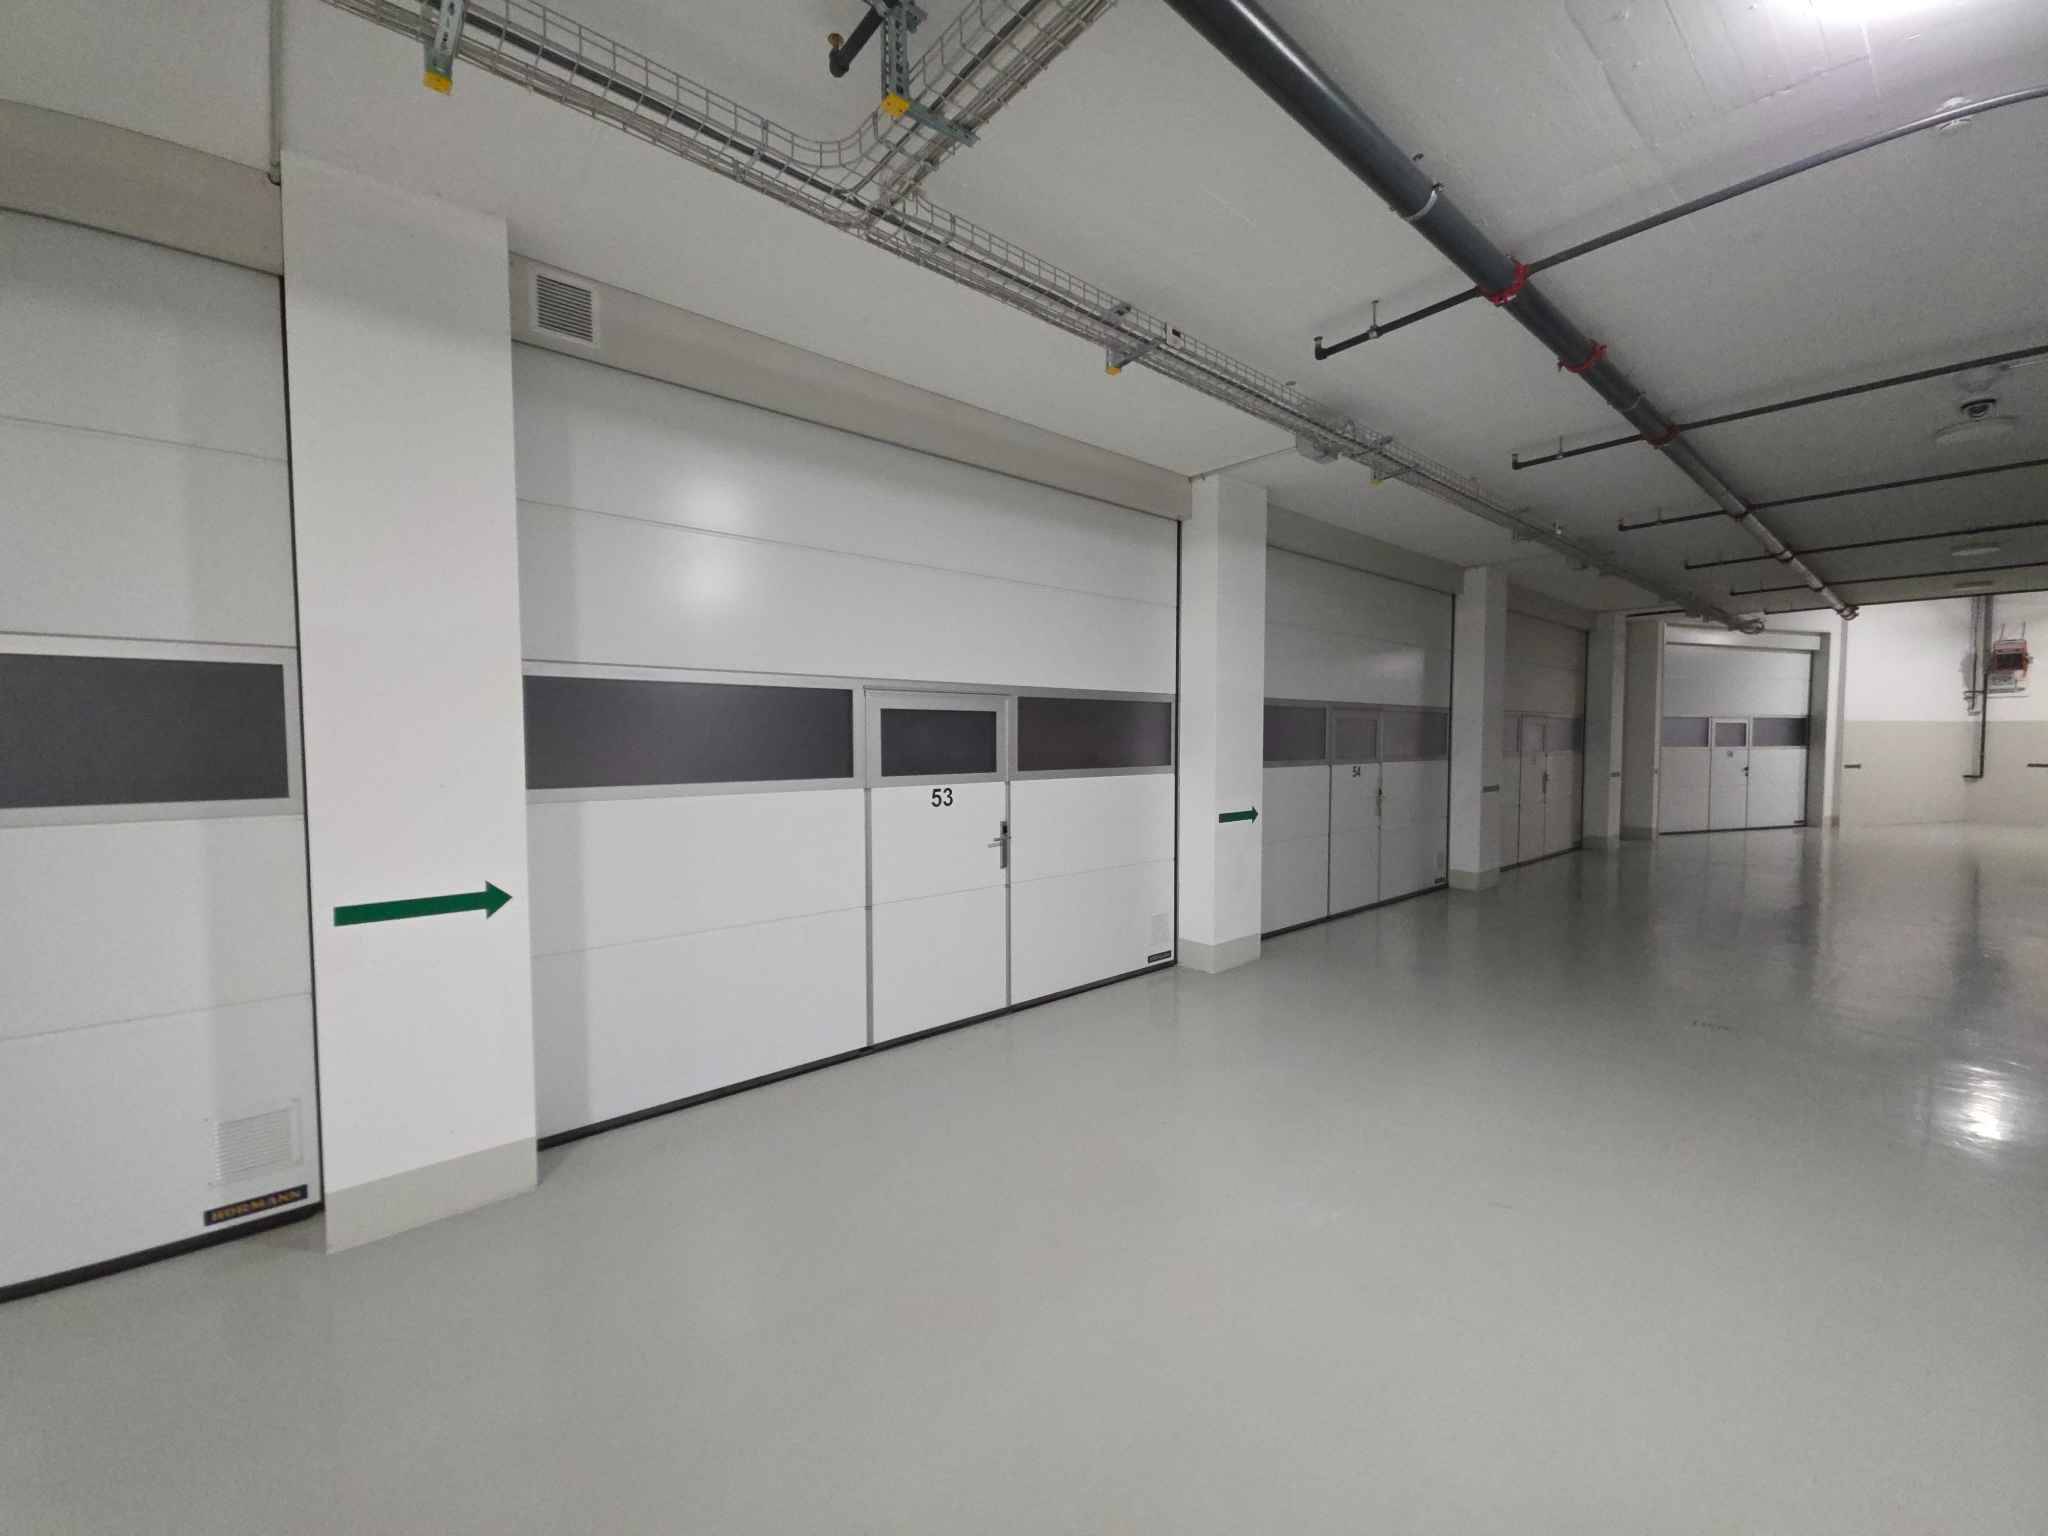
Surveillance of the access corridors to the units by video and fire detection Ventilated and
temperature-controlled corridors
Floors with synthetic paint
coating Painted ceilings
Communal restrooms Loading dock
UNITS:
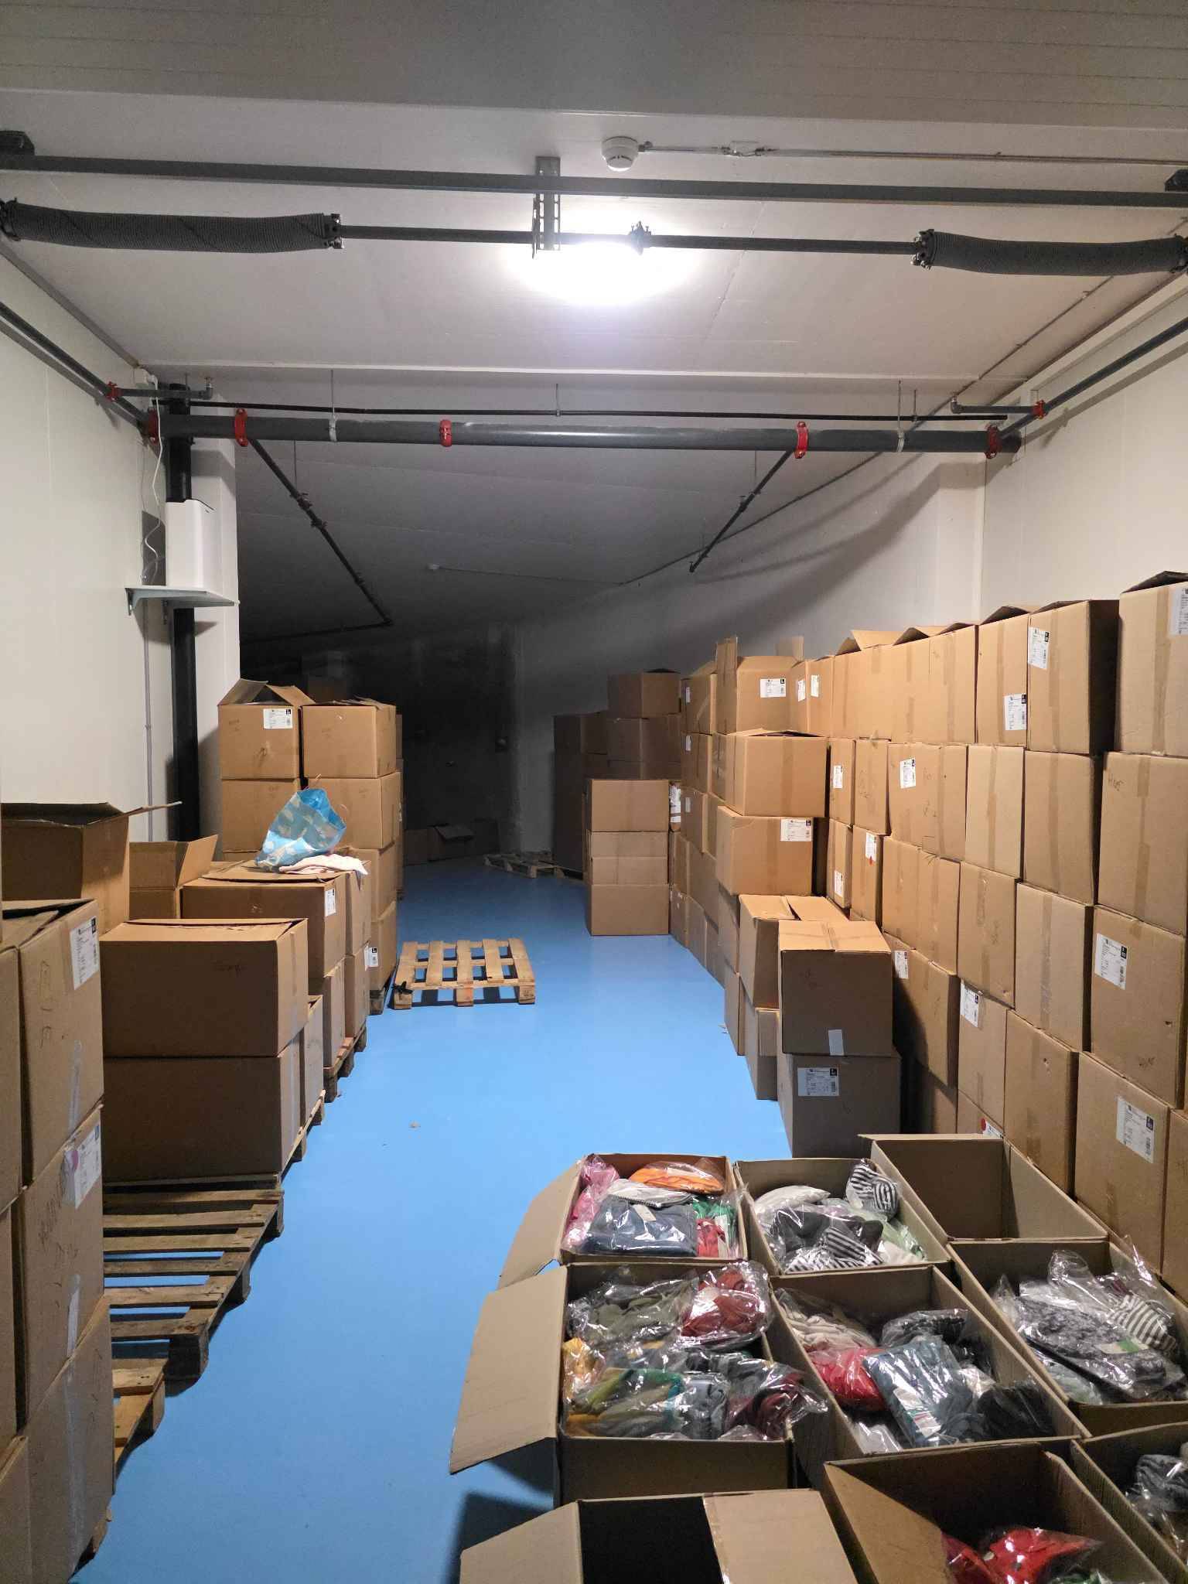
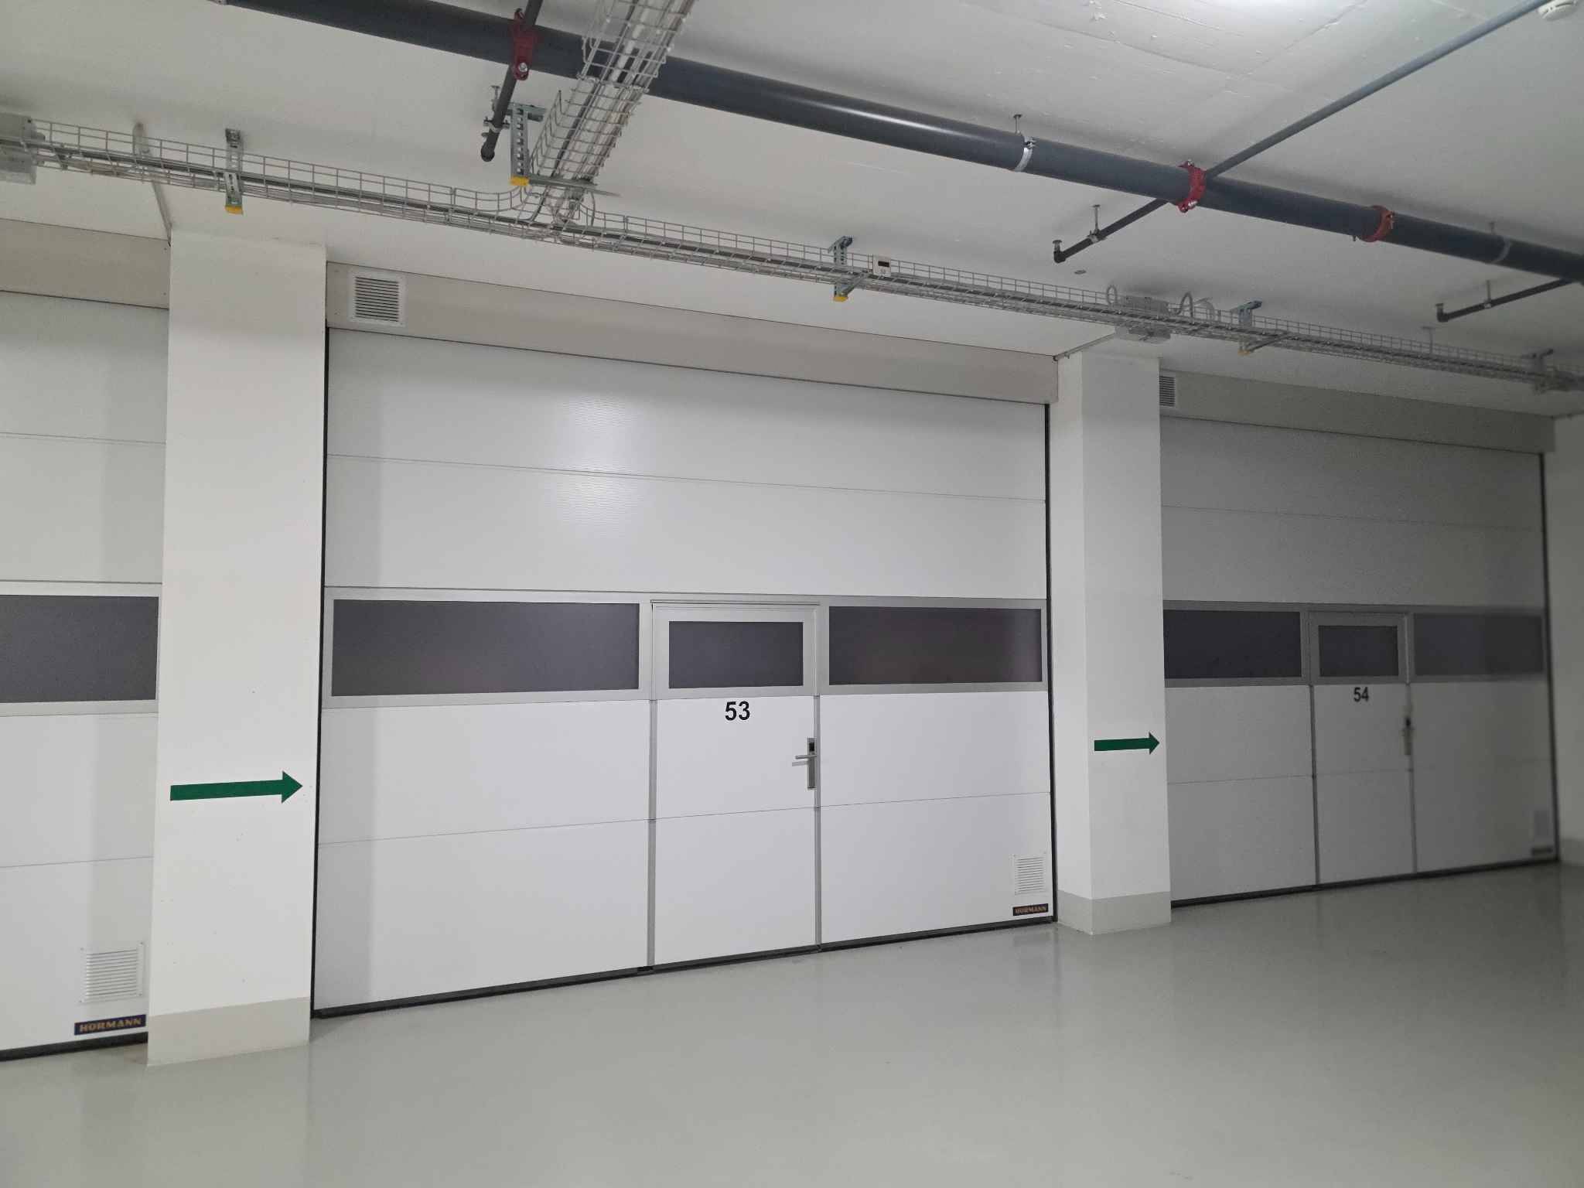
Separation with fire-resistant metal sandwich panel
Floor with synthetic paint coating
Closure with sectional garage door 3.50 m wide and 2.75 m high with service door
Equipped with running water and drainage Electrical
installation:
240V 13A power supply with separate metering LED
lamp with motion sensor
One 240V outlet Wifi access
Surveillance: Fire detector Private video
camera
Optional
:
Sink Toilet Electric car charging
outlet Individual air
conditioning,
depending on specific needs
CONSTRUCTION: Reinforced concrete
structure Automatic
main door with remote control and access code
Surveillance of the access corridors to the units by video and fire detection Ventilated and
temperature-controlled corridors
Floors with synthetic paint
coating Painted ceilings
Communal restrooms Loading dock
UNITS:
Separation with fire-resistant metal sandwich panel
Floor with synthetic paint coating
Closure with sectional garage door 3.50 m wide and 2.75 m high with service door
Equipped with running water and drainage Electrical
installation:
240V 13A power supply with separate metering LED
lamp with motion sensor
One 240V outlet Wifi access
Surveillance: Fire detector Private video
camera
Optional
:
Sink Toilet Electric car charging
outlet Individual air
conditioning,
depending on specific needs