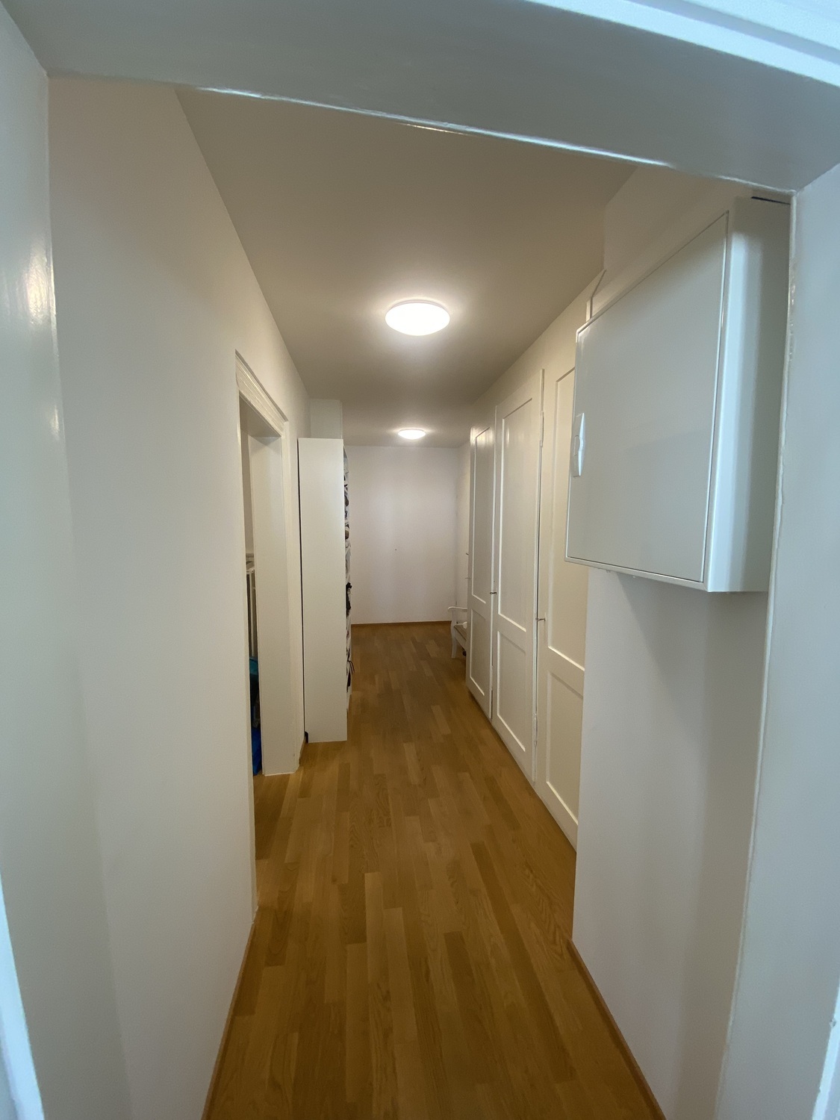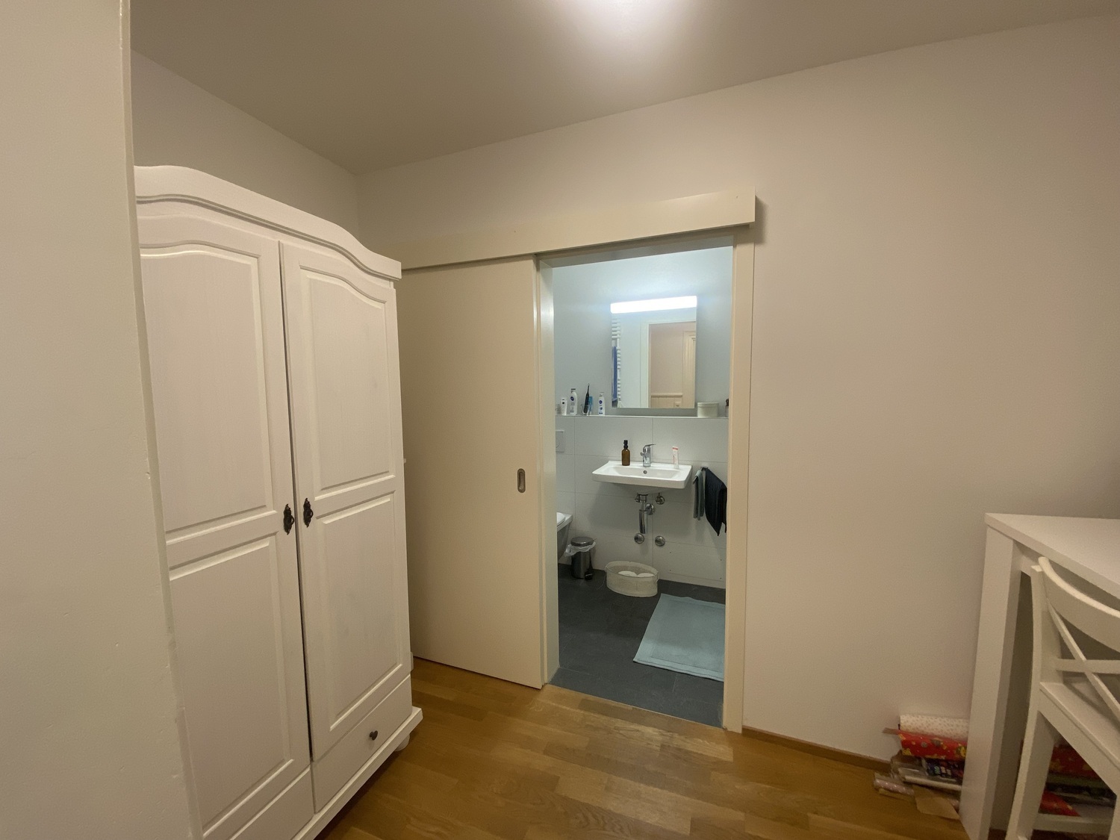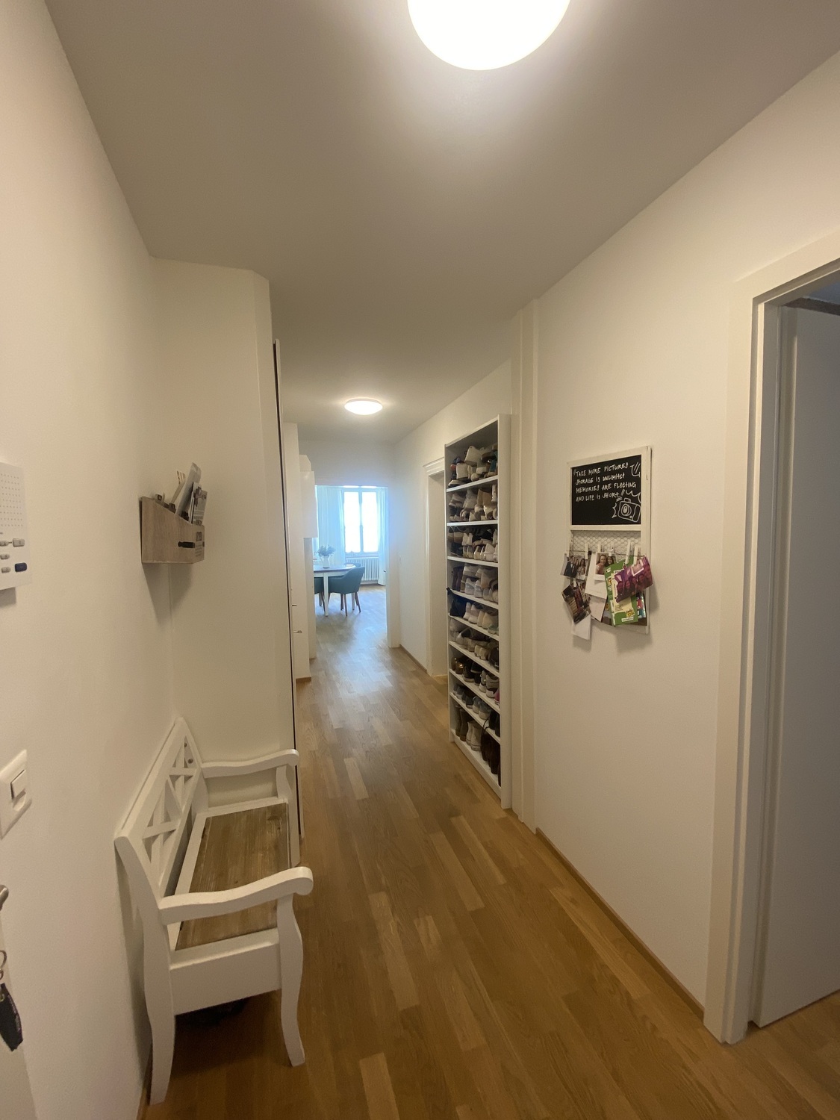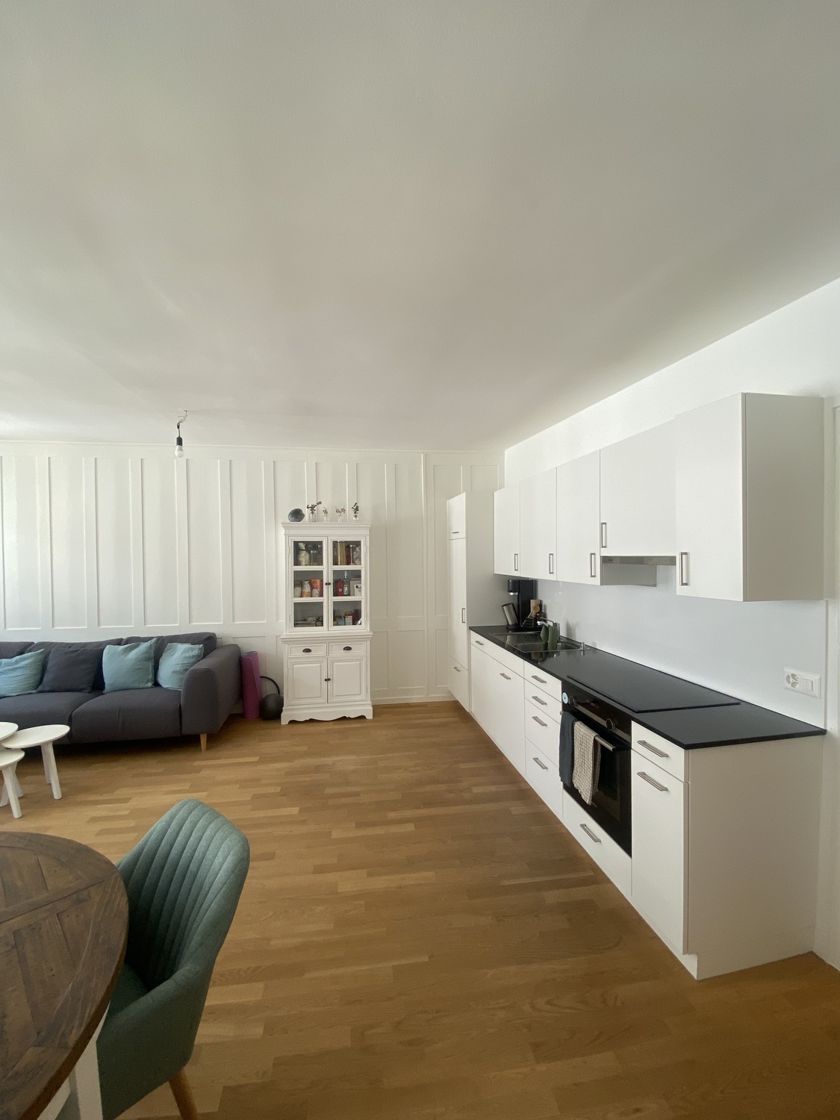
Apartment with 3.5 rooms for rent in Effretikon - 69 m²
3.5-room new-build apartment in Effretikon
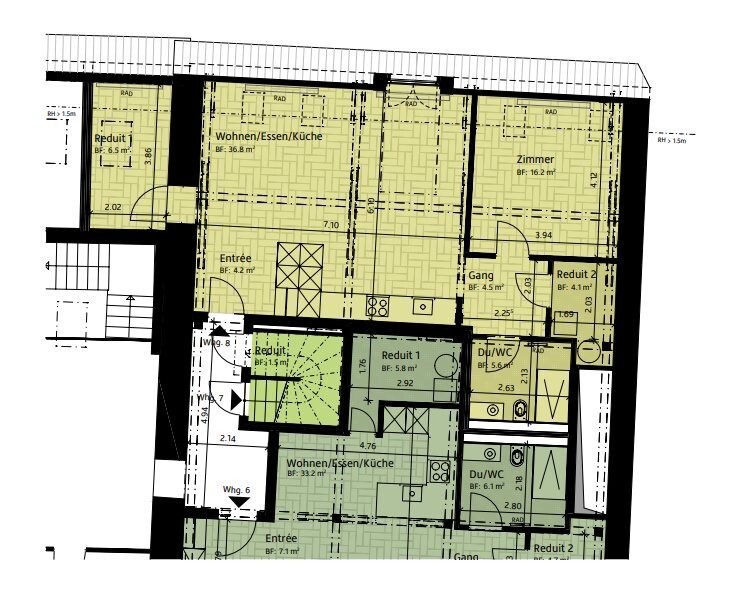
Rooms3.5
Living area69 m²
Floor2nd floor
Object PriceCHF 2,350.-/month
AvailabilityTo agree
Localisation
Brüttenerstrasse 38 - Haus B, 8307 EffretikonRent
Rent price: CHF 2,350.- /month
Characteristics
Reference
201612.1.20003
Availability
To agree
Year of construction
2024
Rooms
3.5
Floor
2nd floor
Living area
69 m²
Useful surface
69 m²
Description
Text translated from german, see original
Original text in german, translate to English.
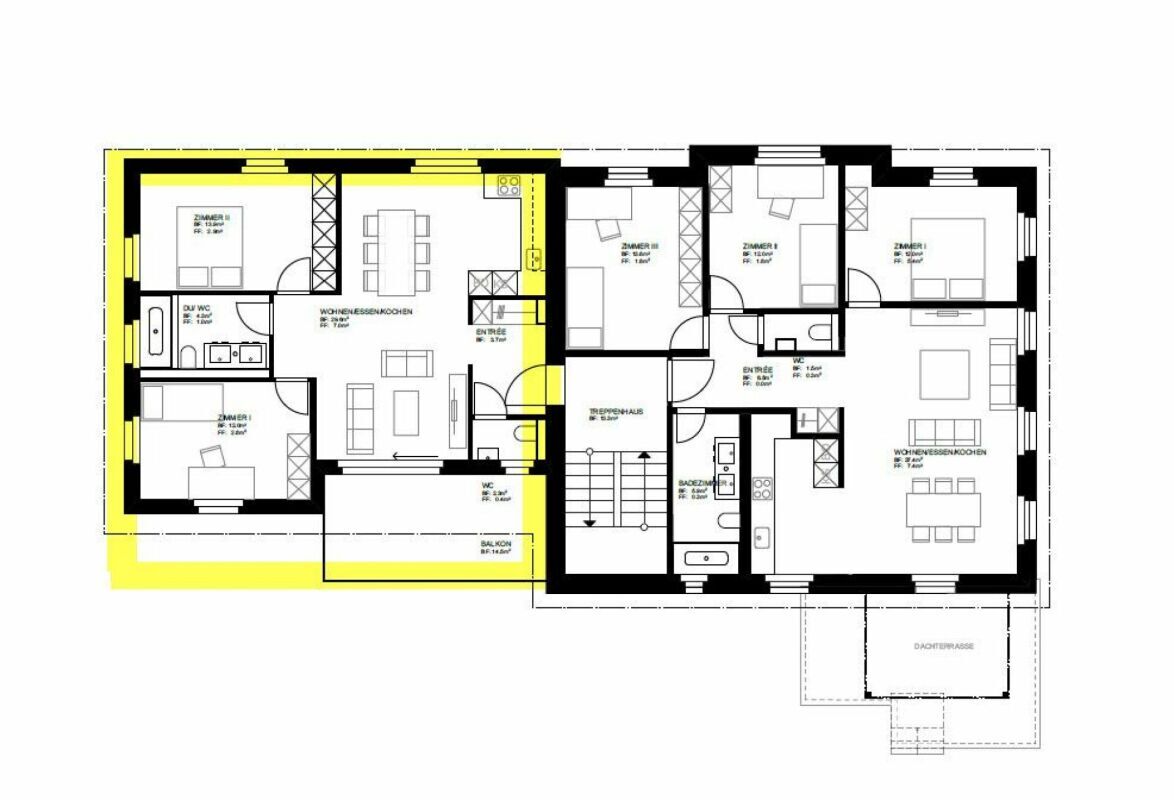
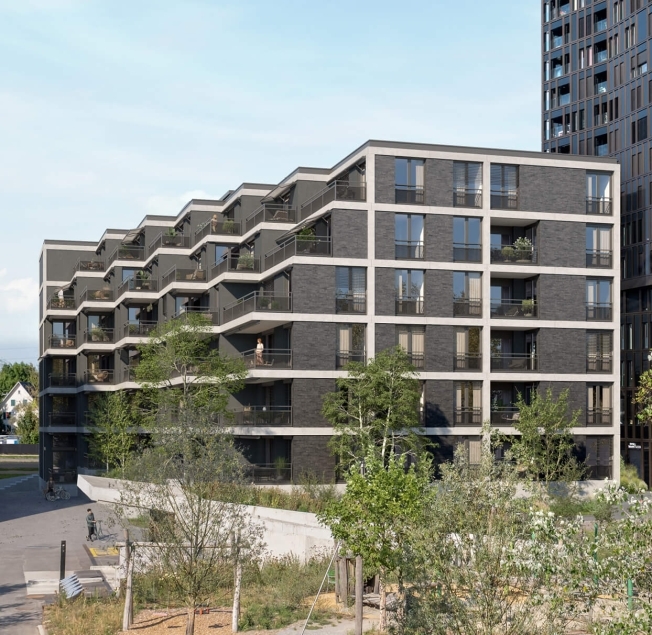
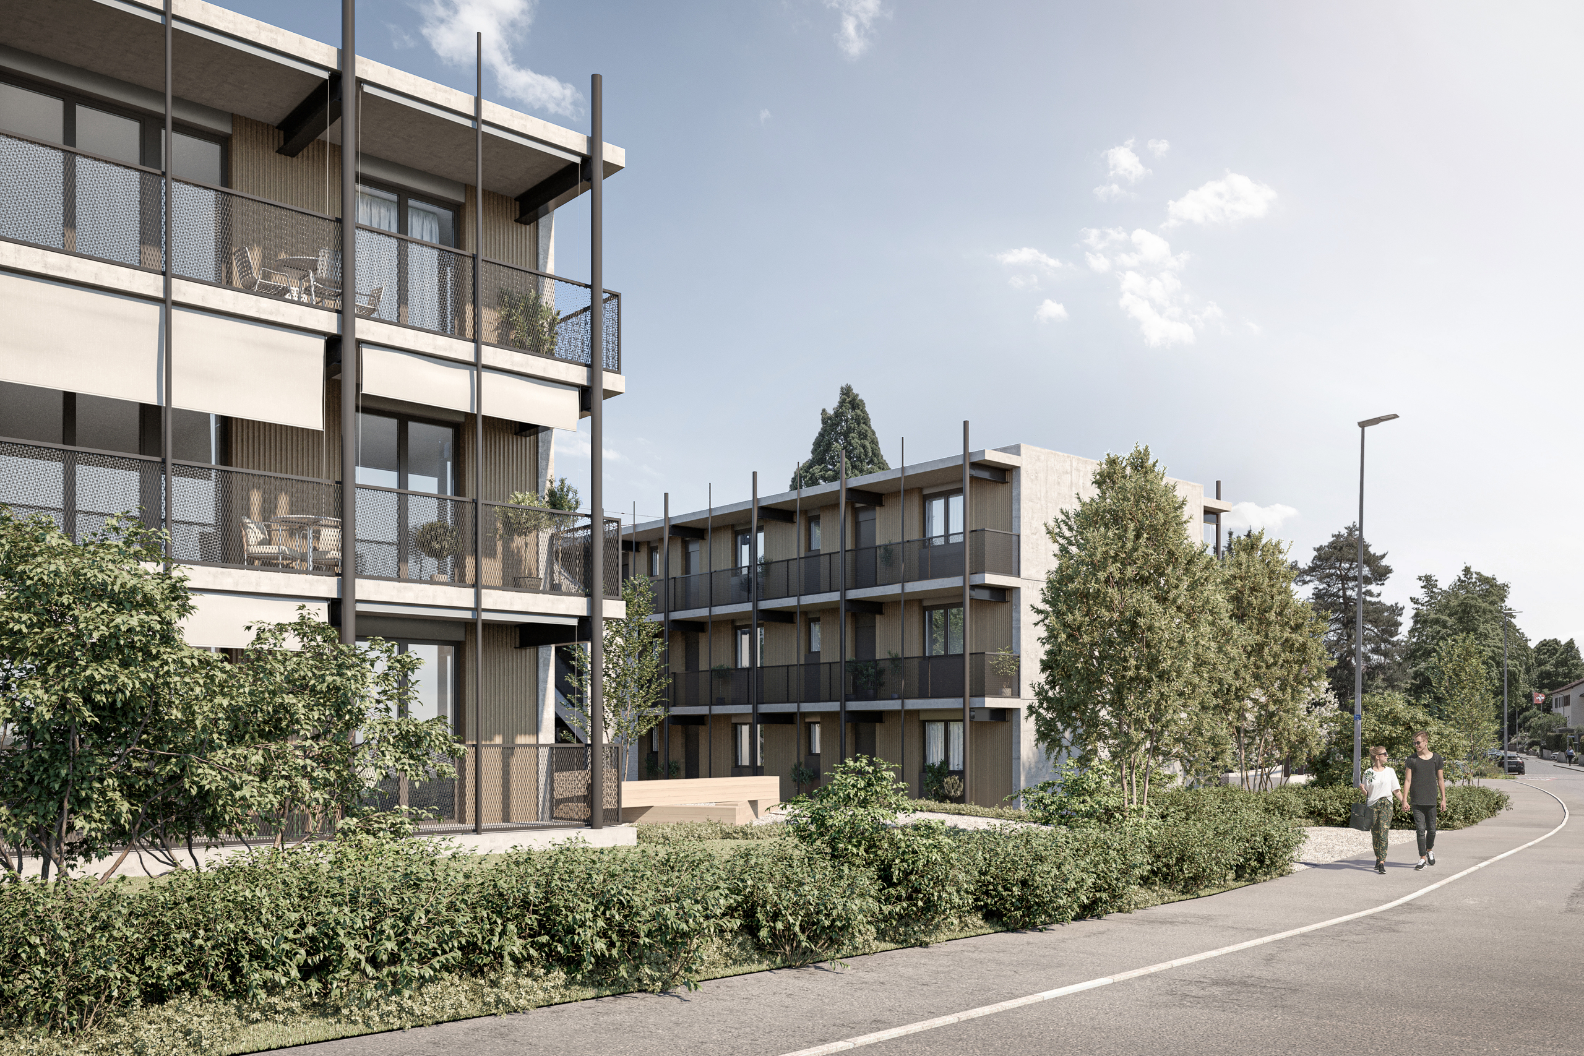
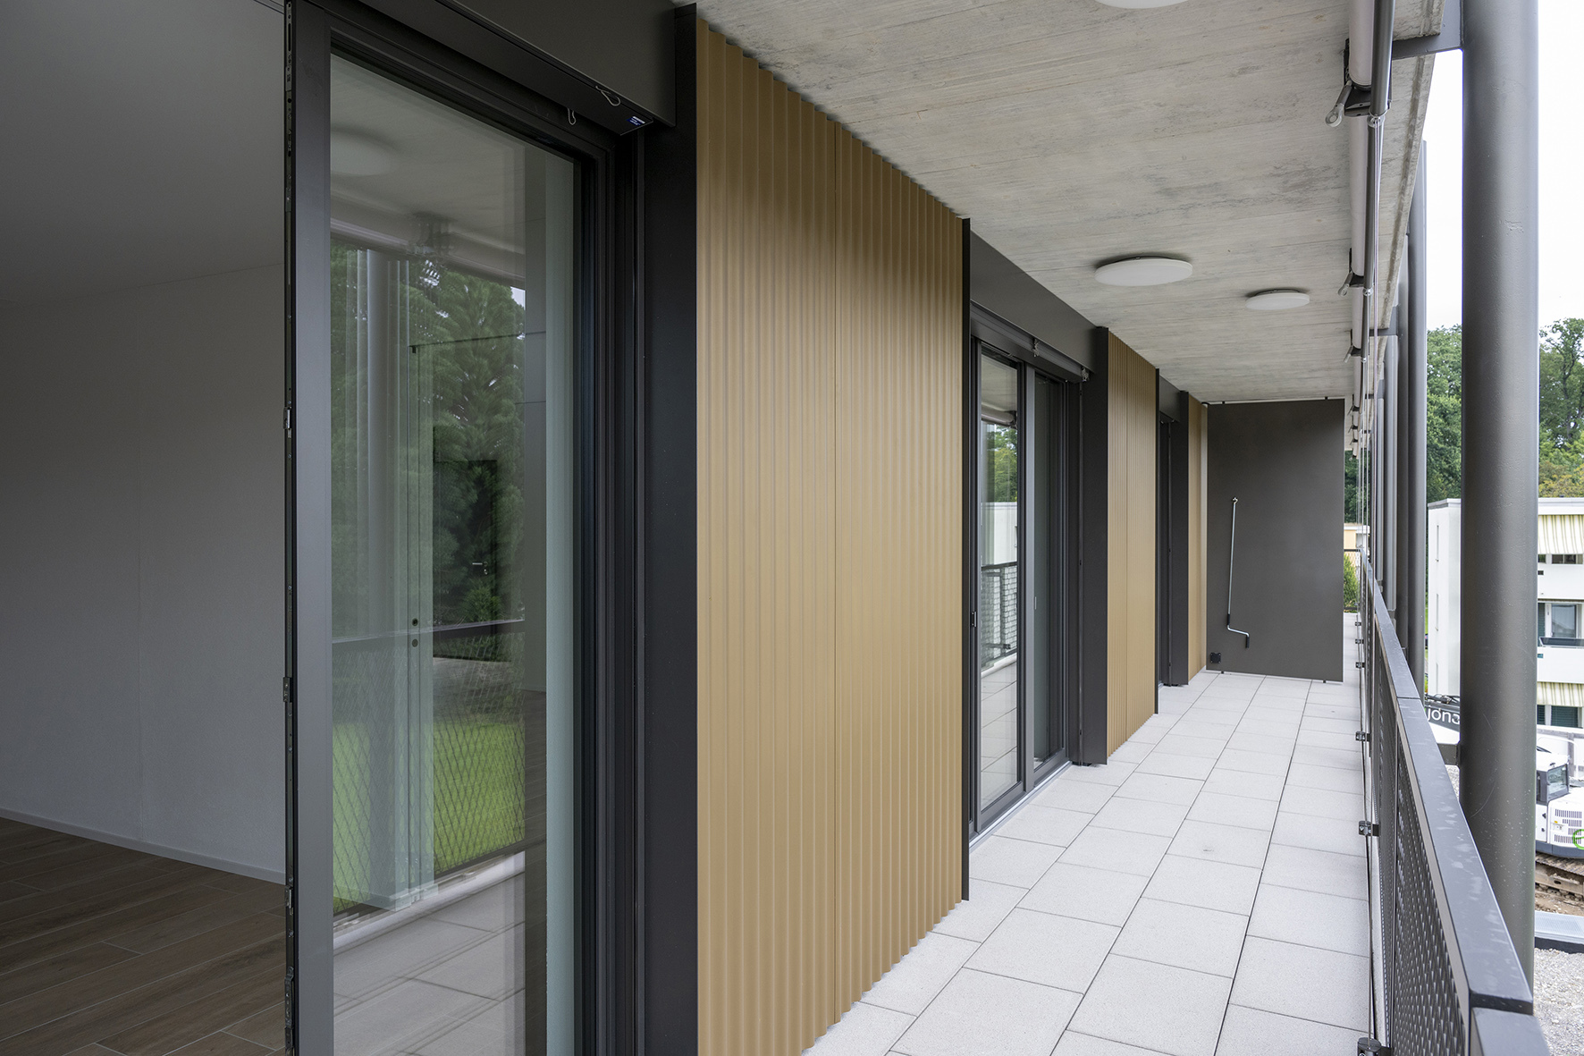
The 3-room apartment is not accessed via a central building entrance, but via balcony-like arcades.
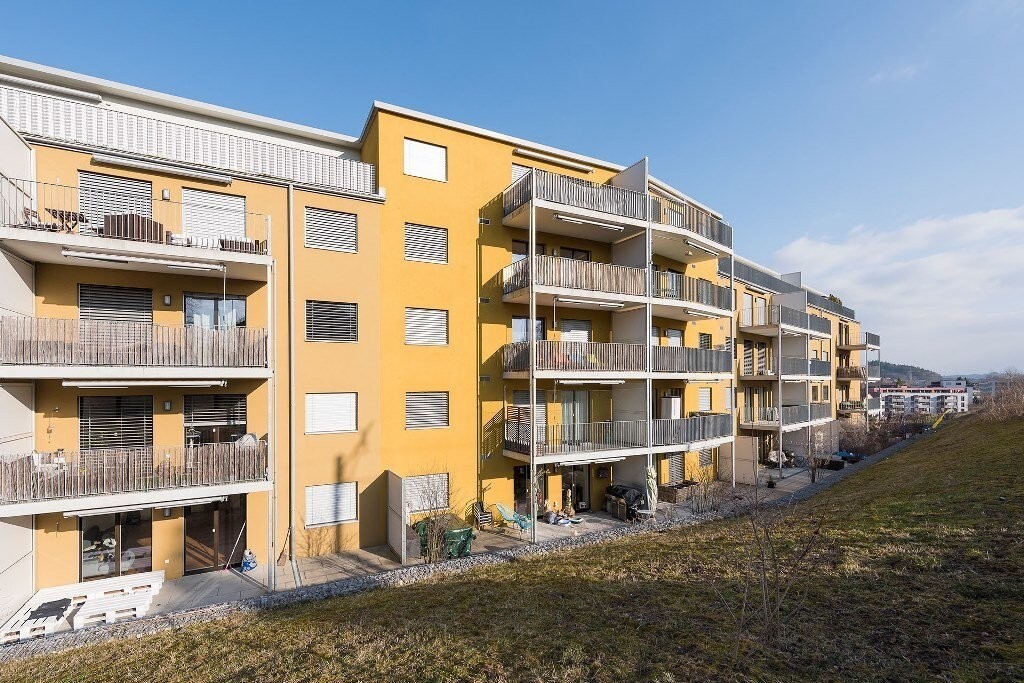
In this way, residents experience the park-like outdoor space with trees and flower meadow up close to their apartment door.
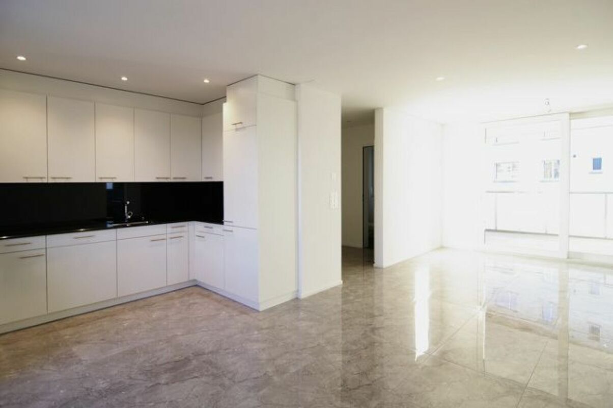
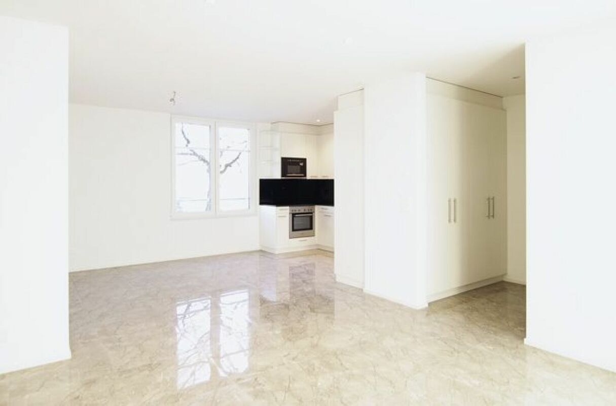
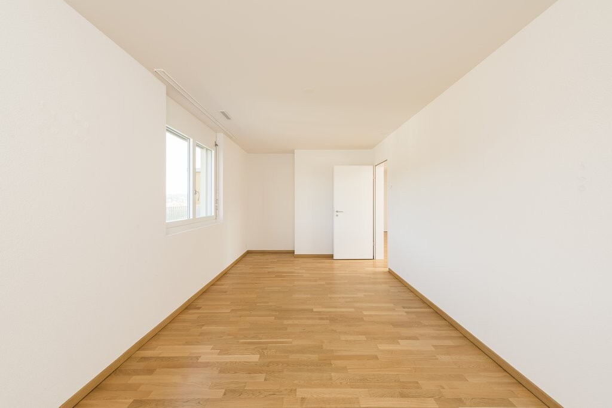
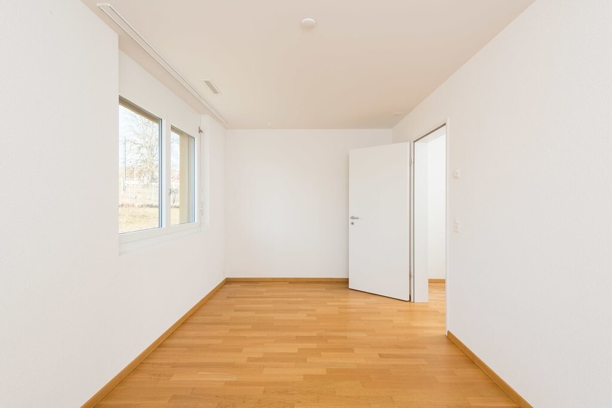
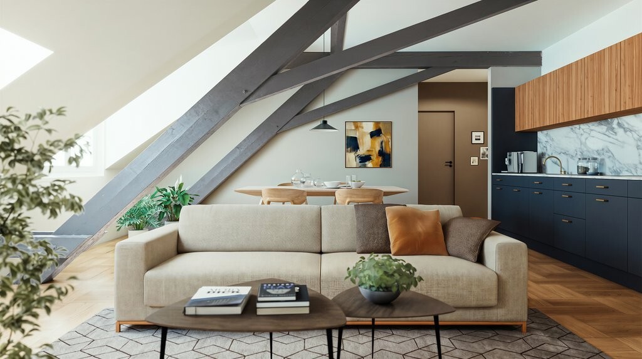
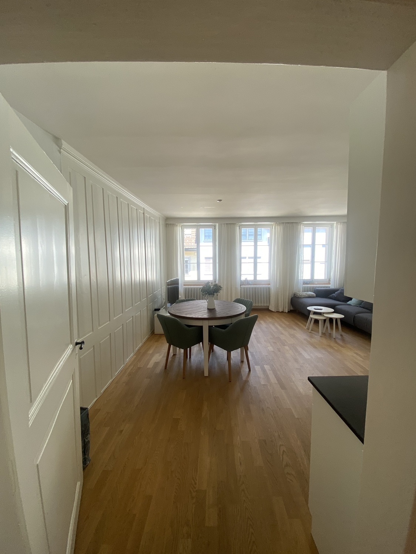
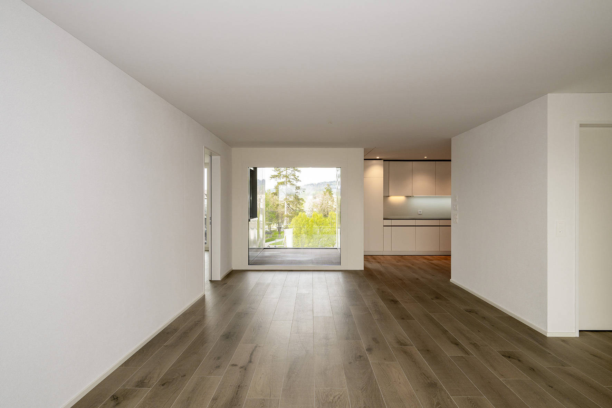
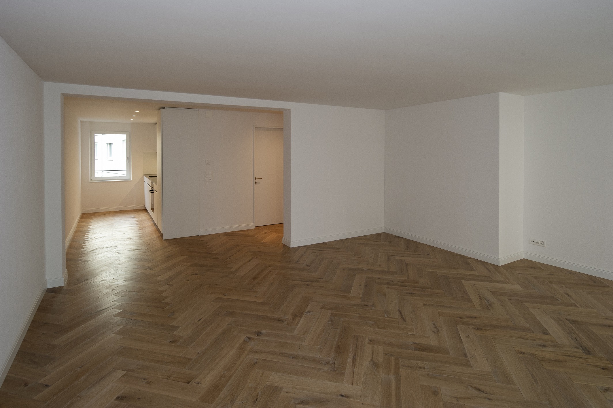
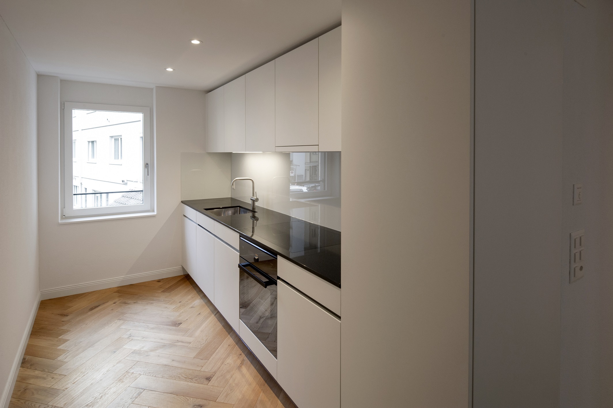
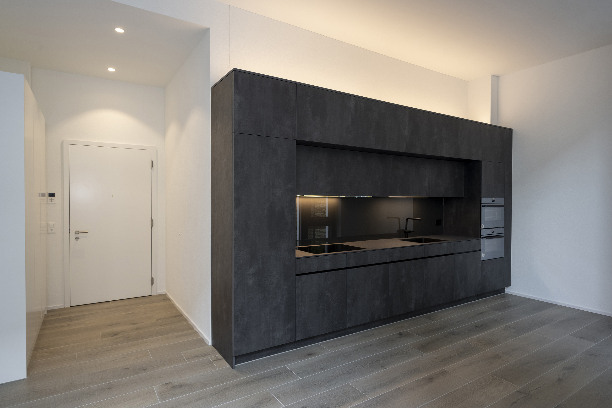
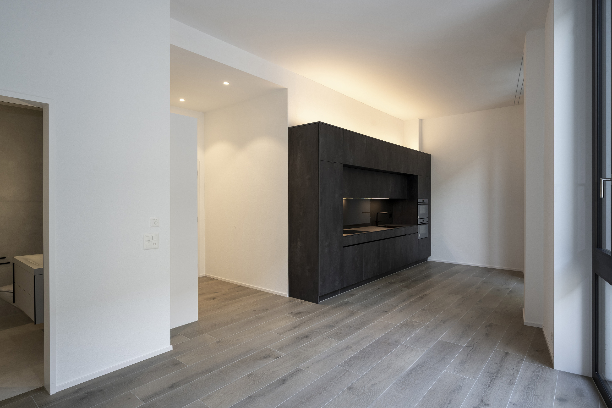
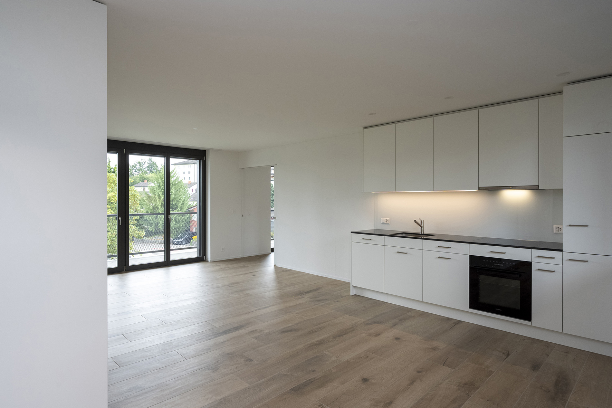
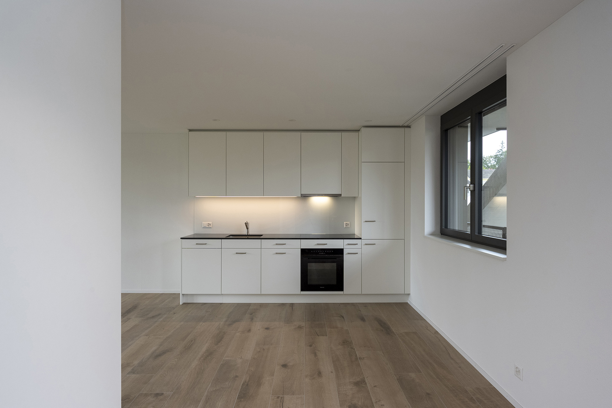
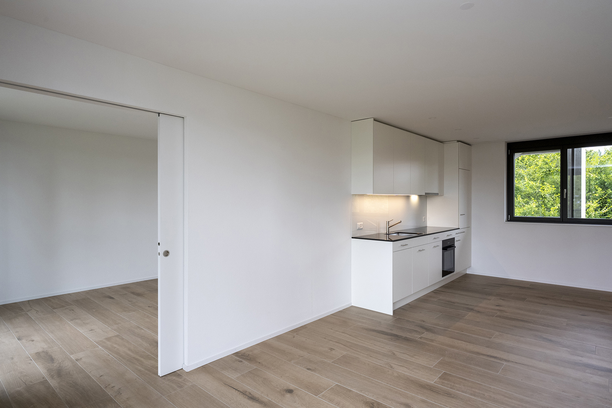
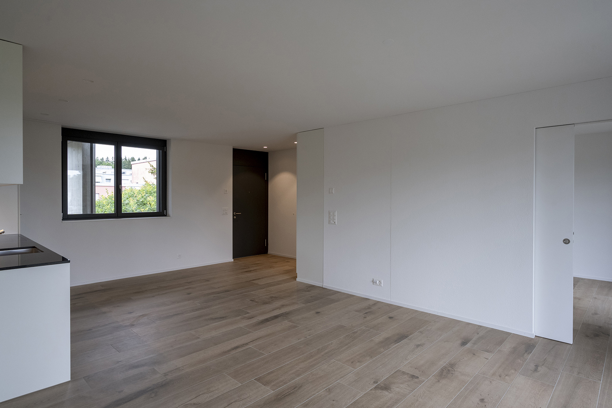
There they are welcomed by rooms with efficient, clear structures. The kitchen, dining area and bathroom are adjacent to the arcade.
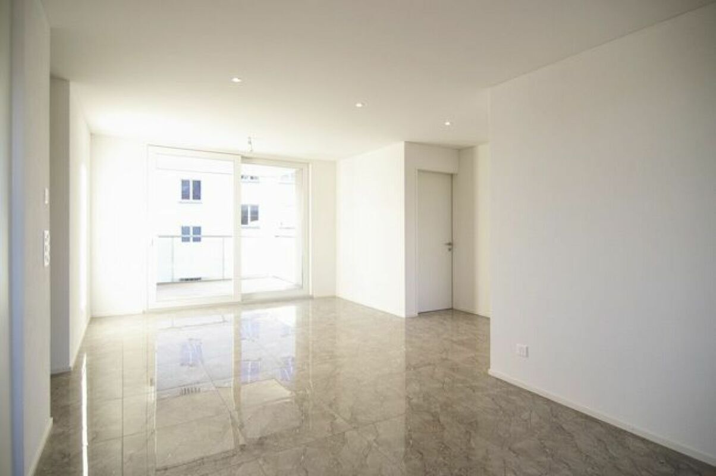
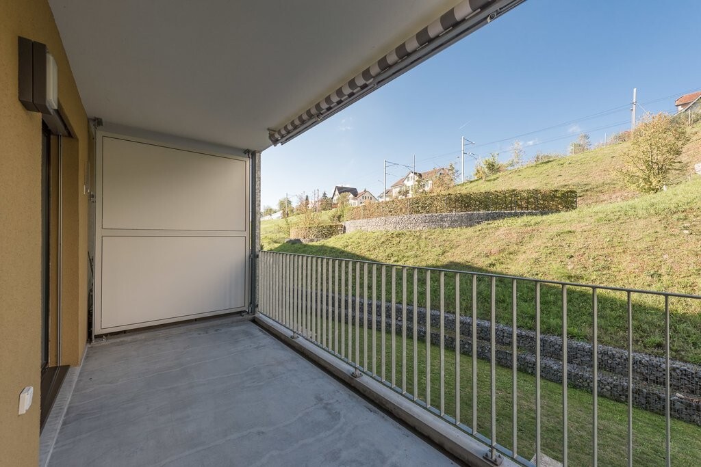
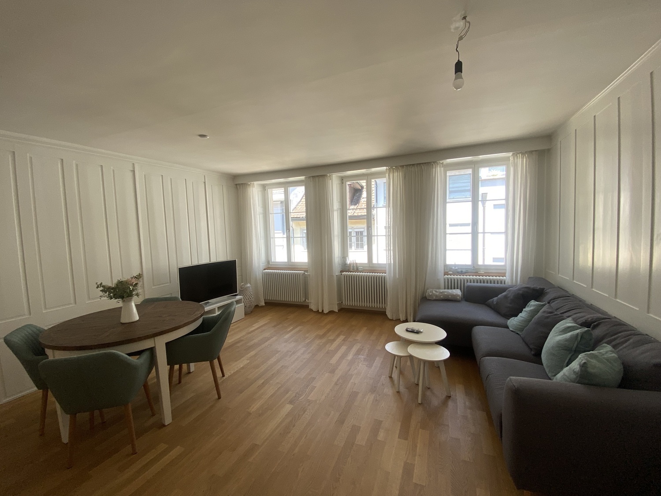
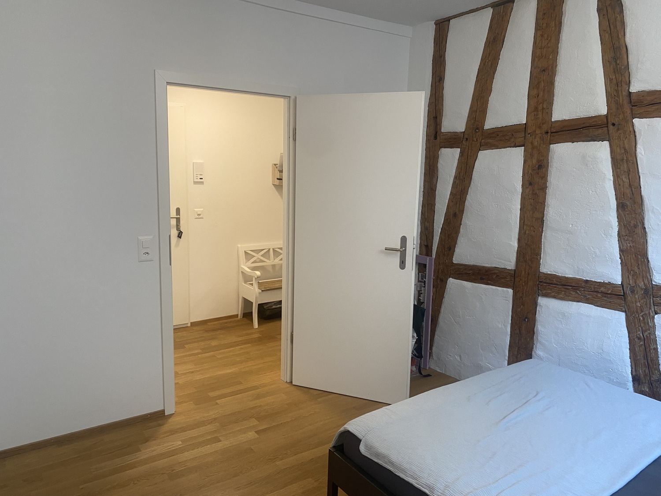
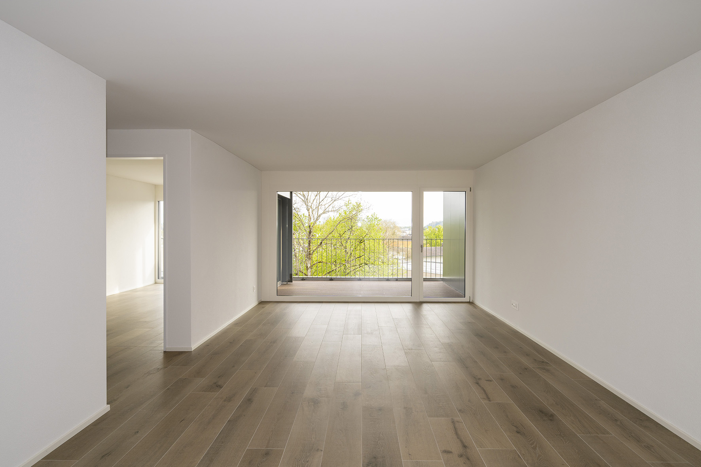
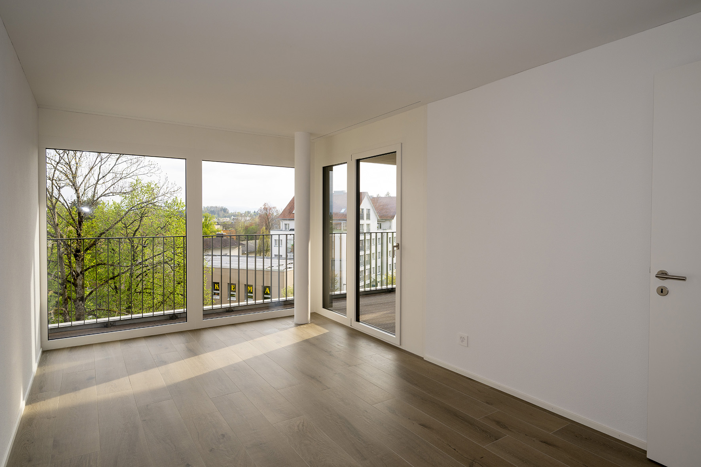
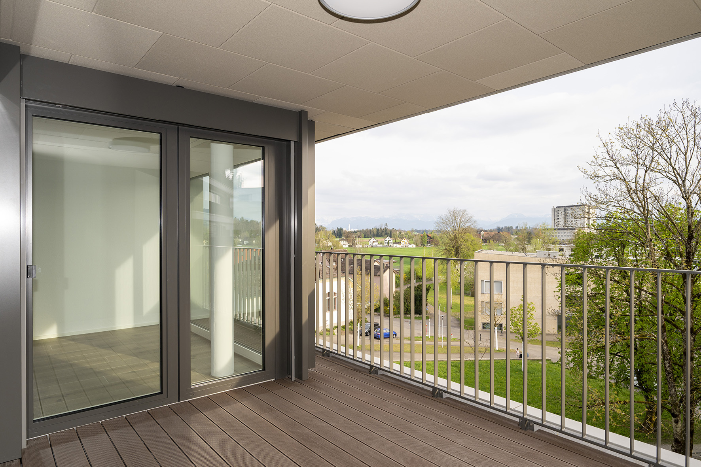
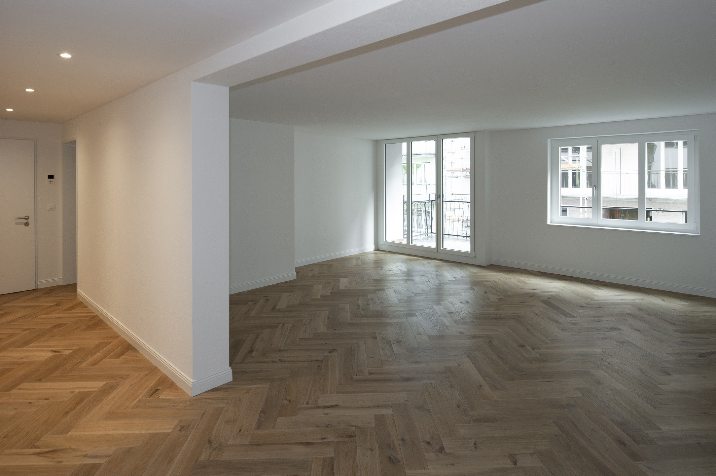
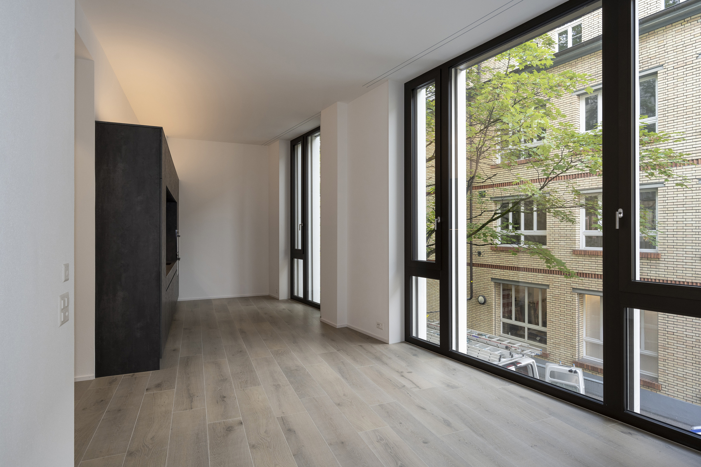
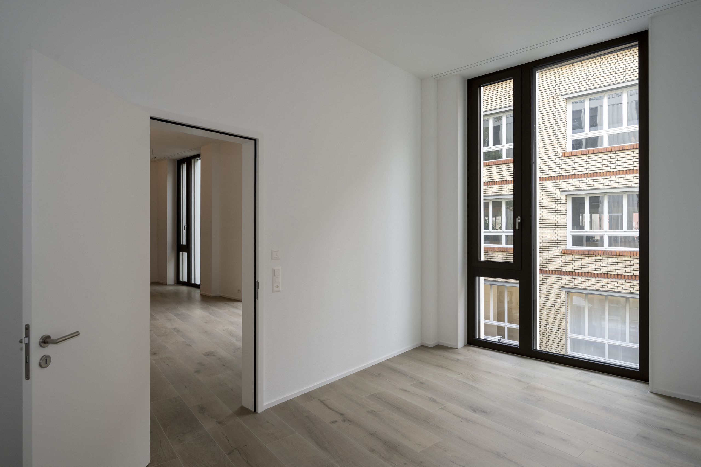
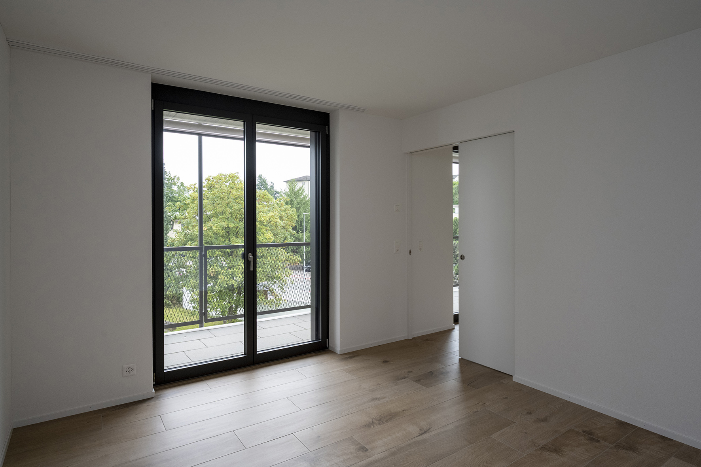
The living room and bedroom are on the opposite side and have direct access to the private balcony.
Specials/Ancillary rooms
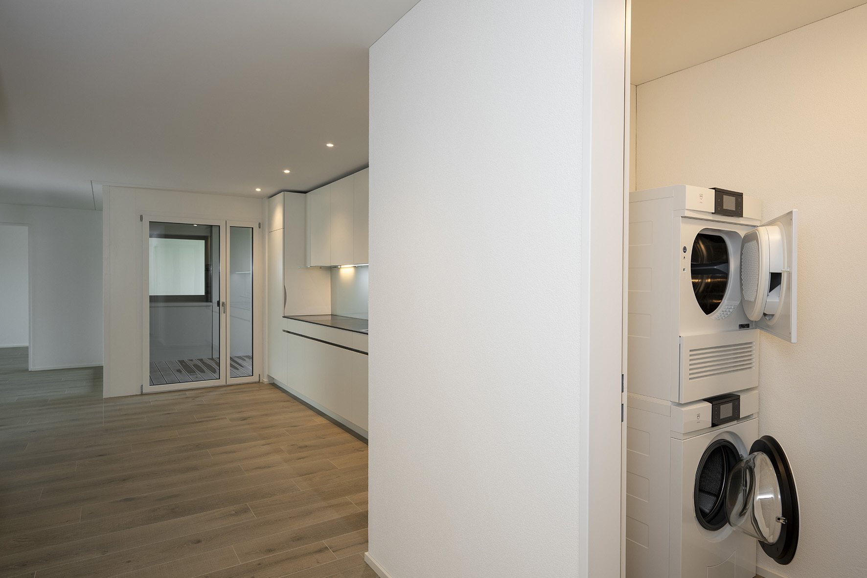
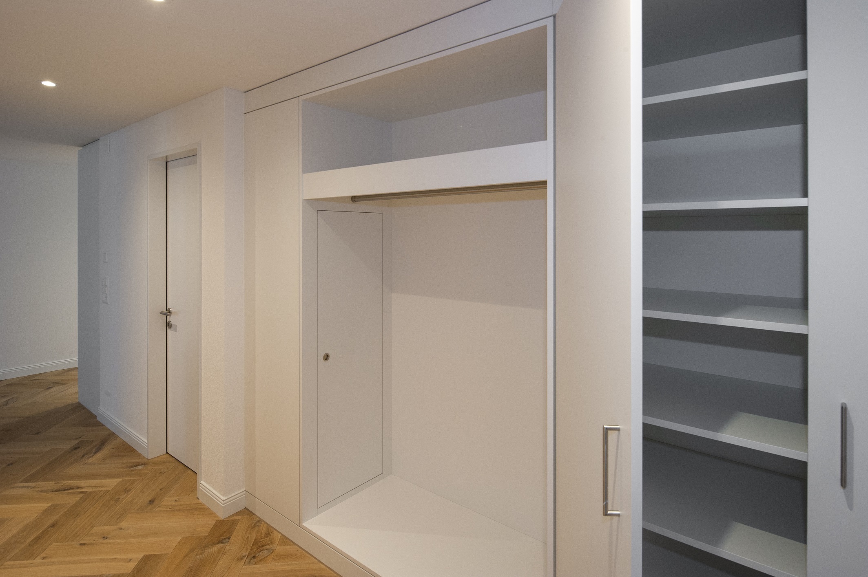
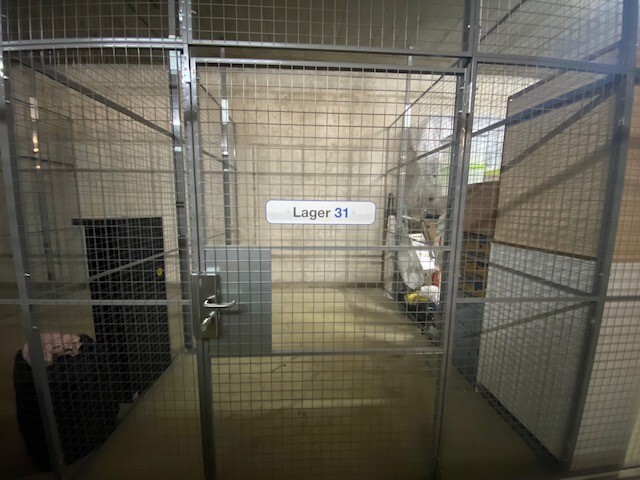
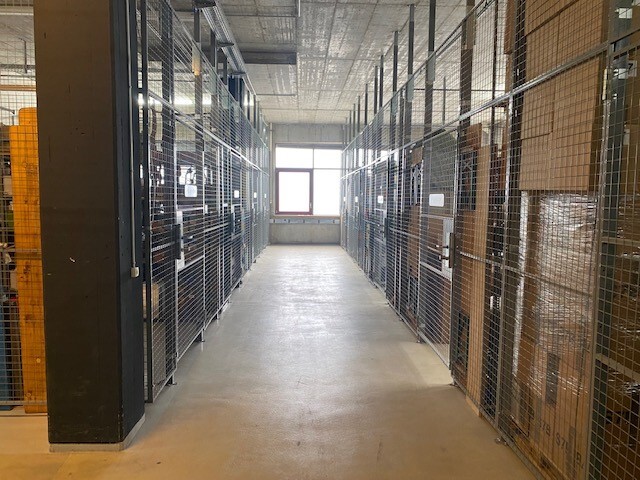
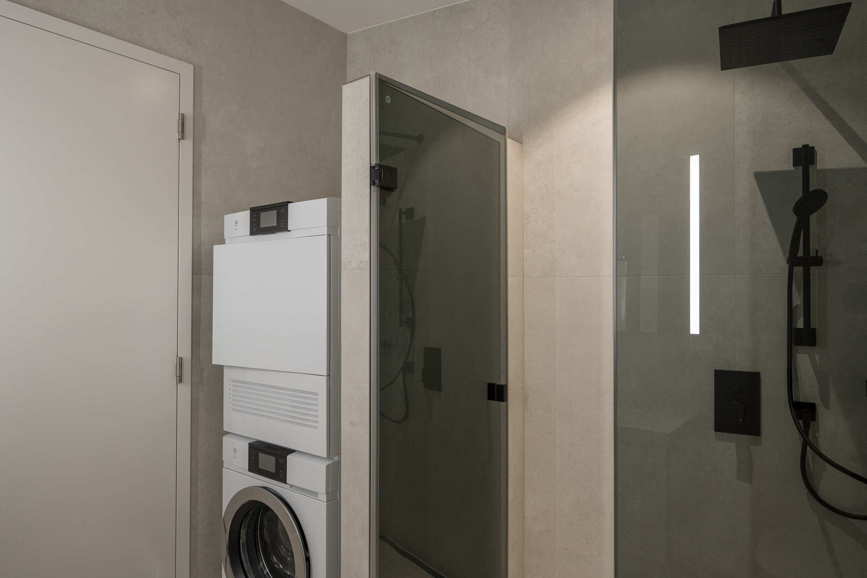
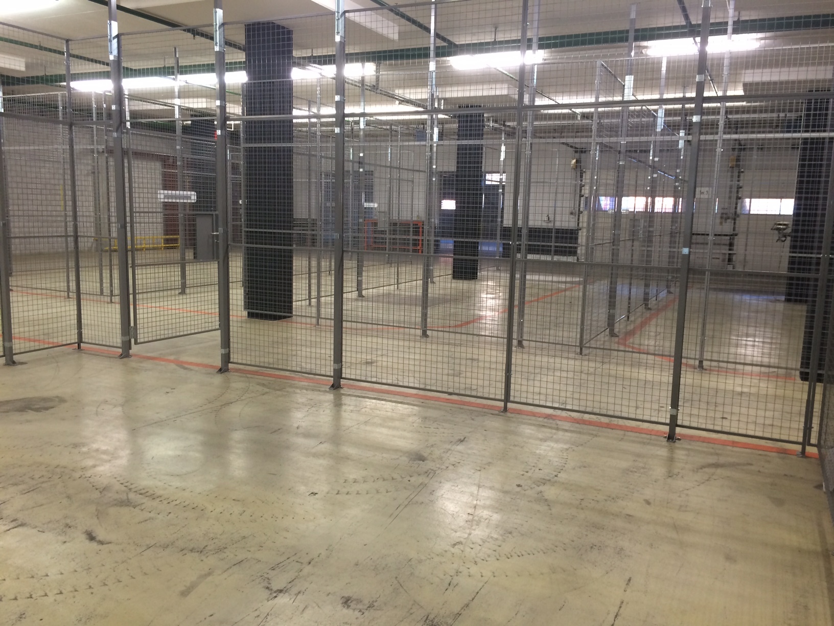
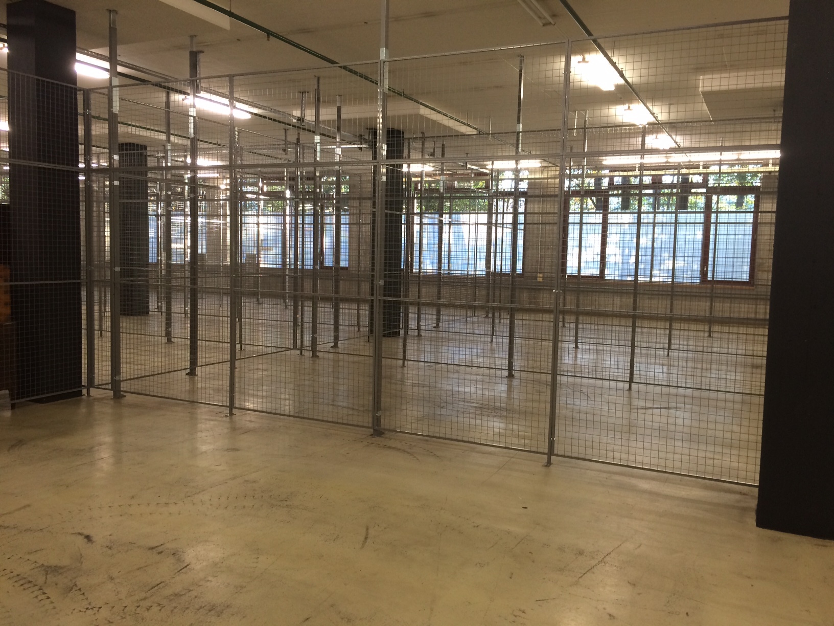
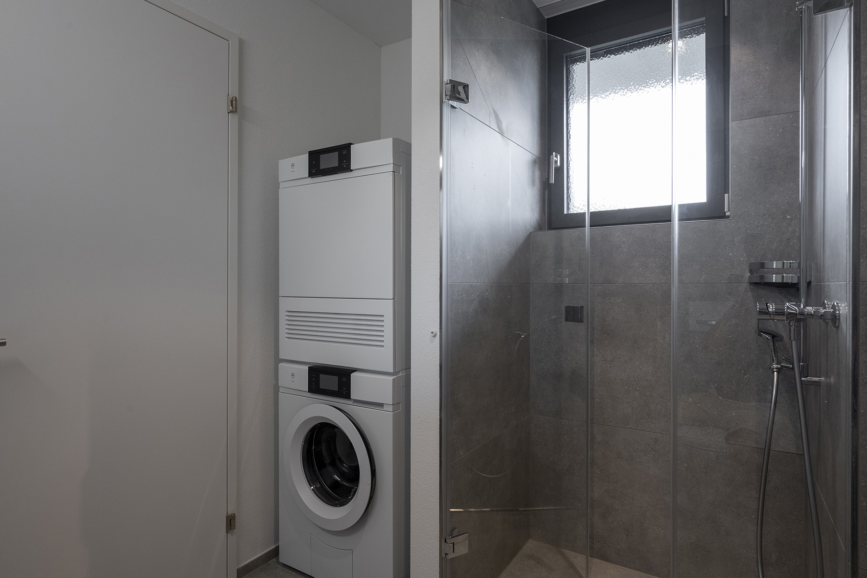
Each apartment has a tumble dryer/washing machine as well as a basement.
Facade
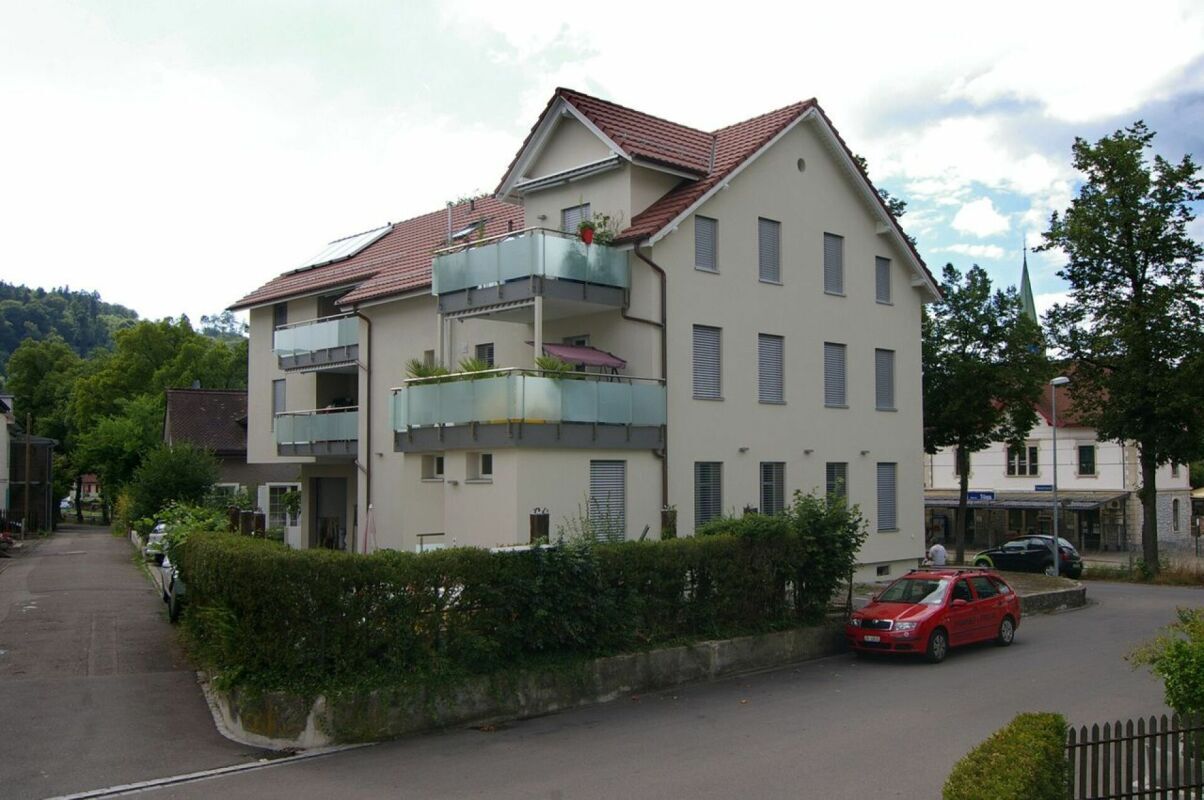
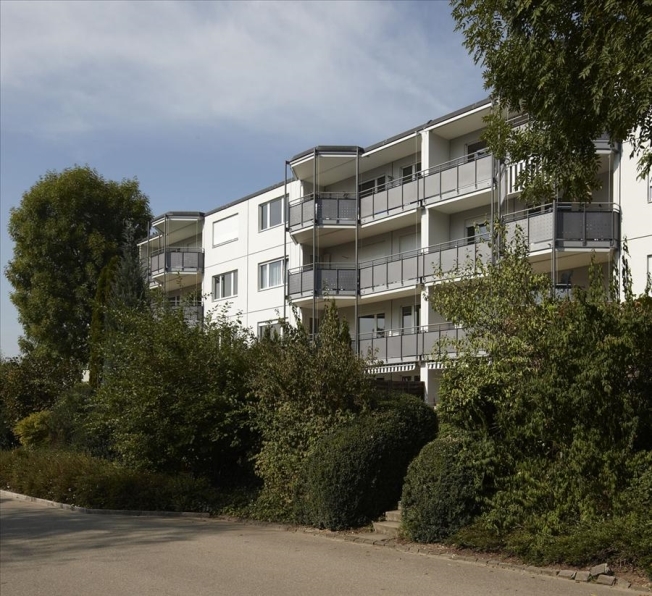
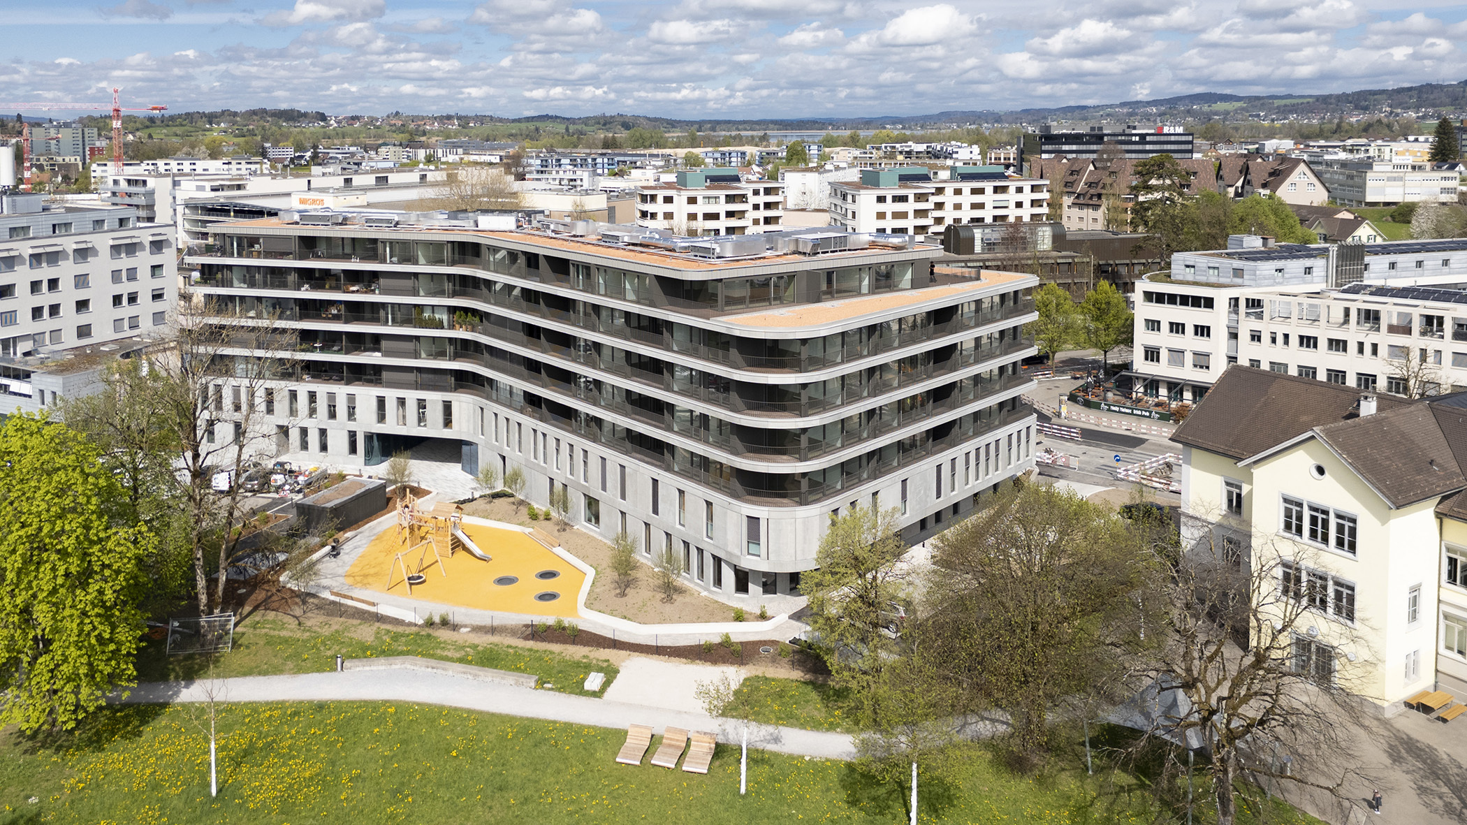
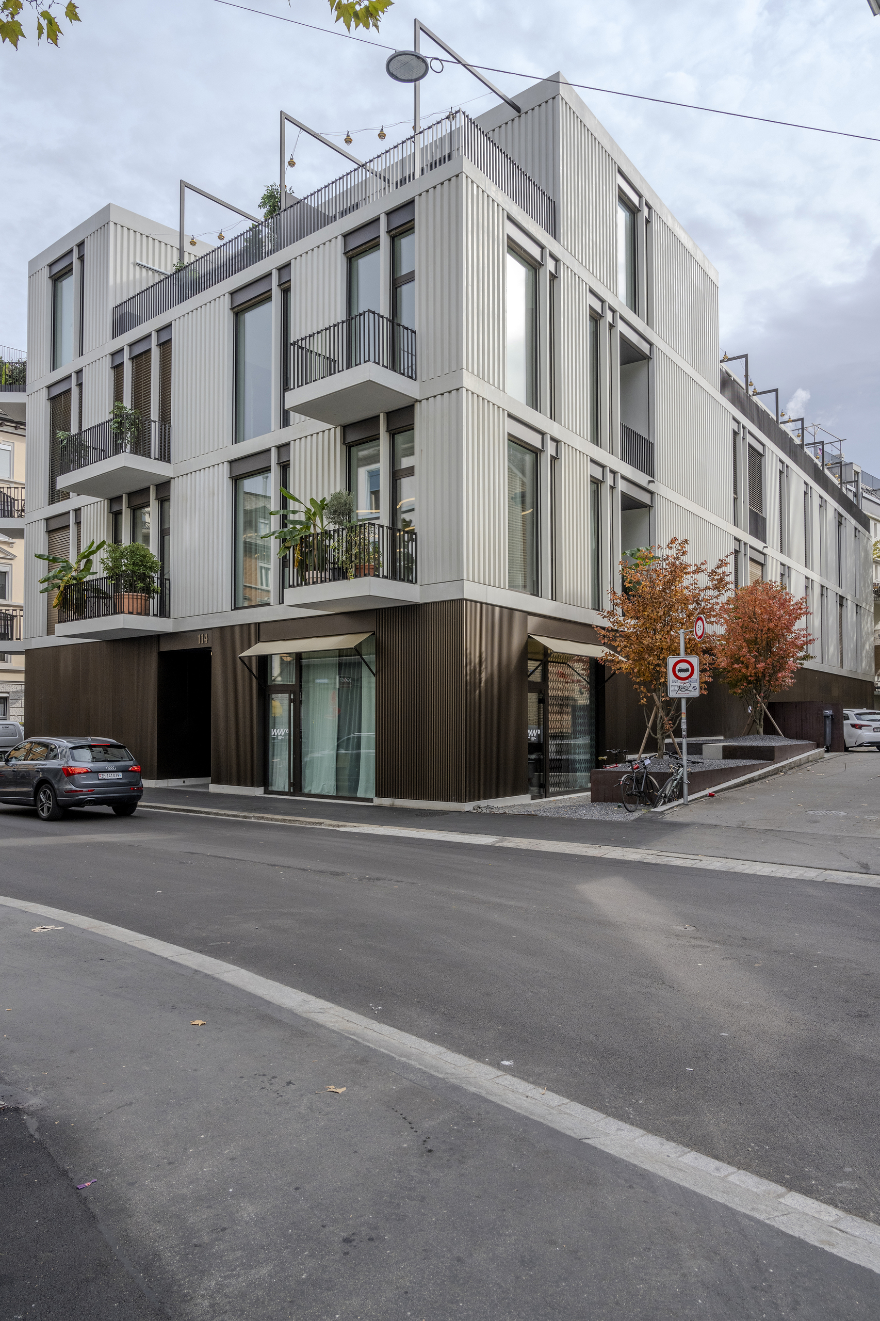
Balconies and pergolas in in-situ concrete, metal façade dark stove-enamelled, side walls in exposed concrete.
Living room and bedroom
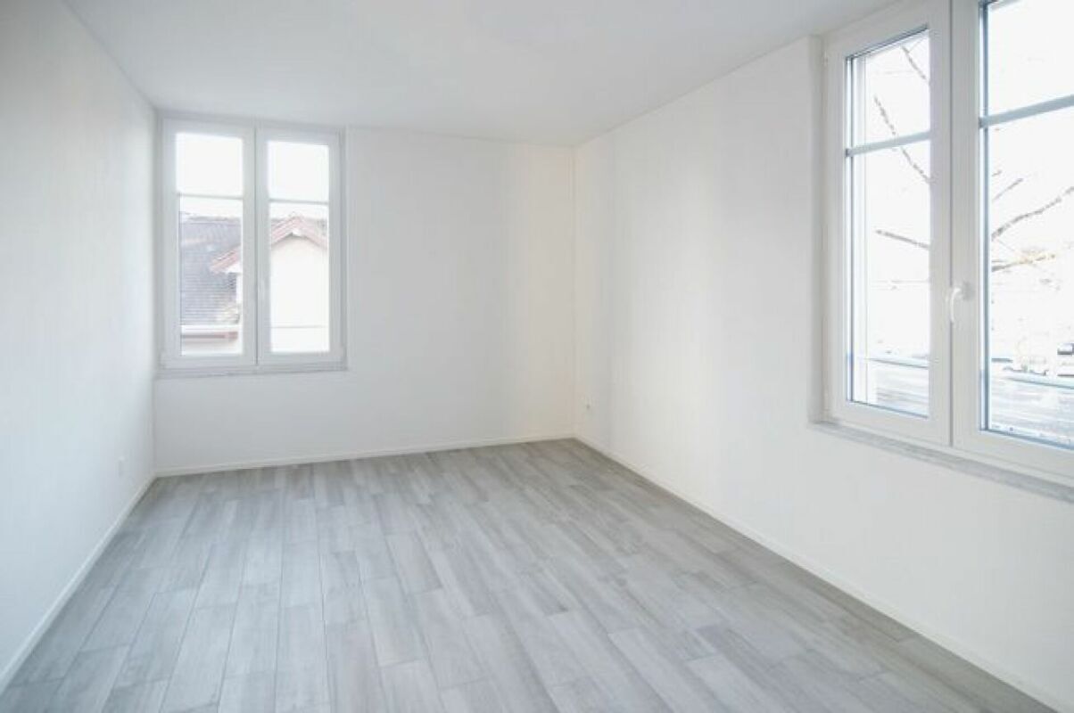
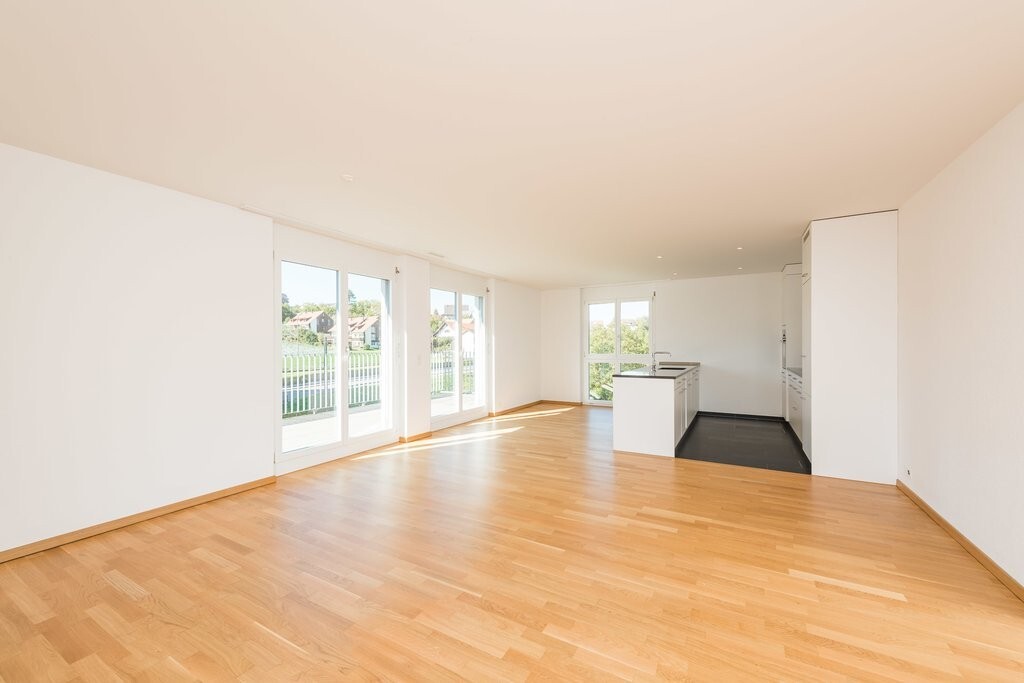
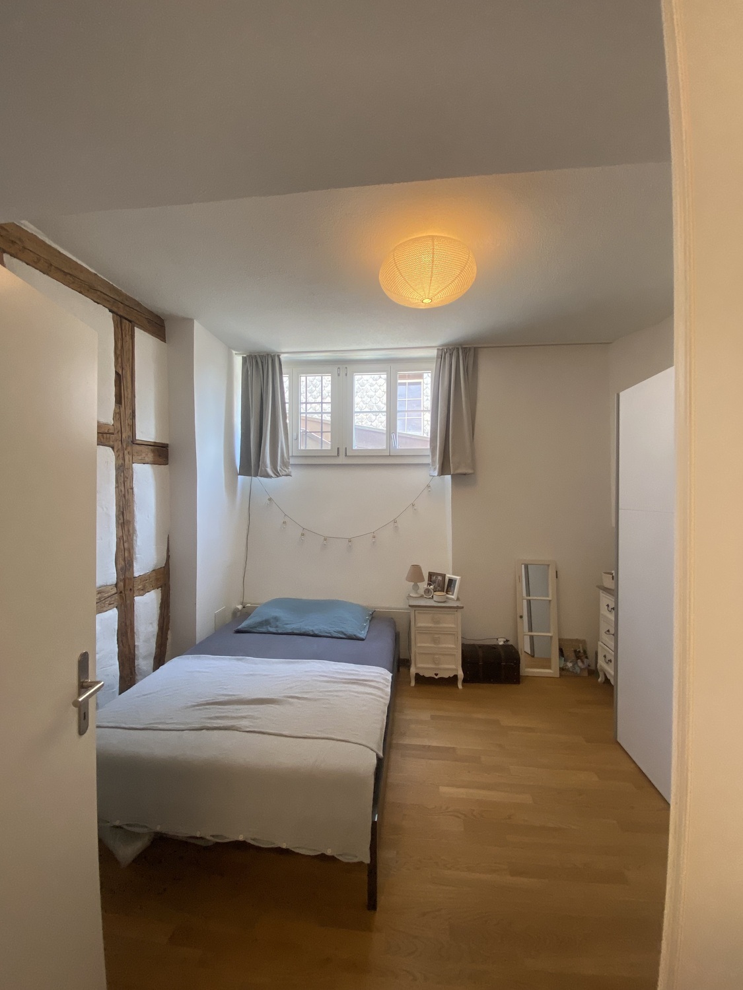
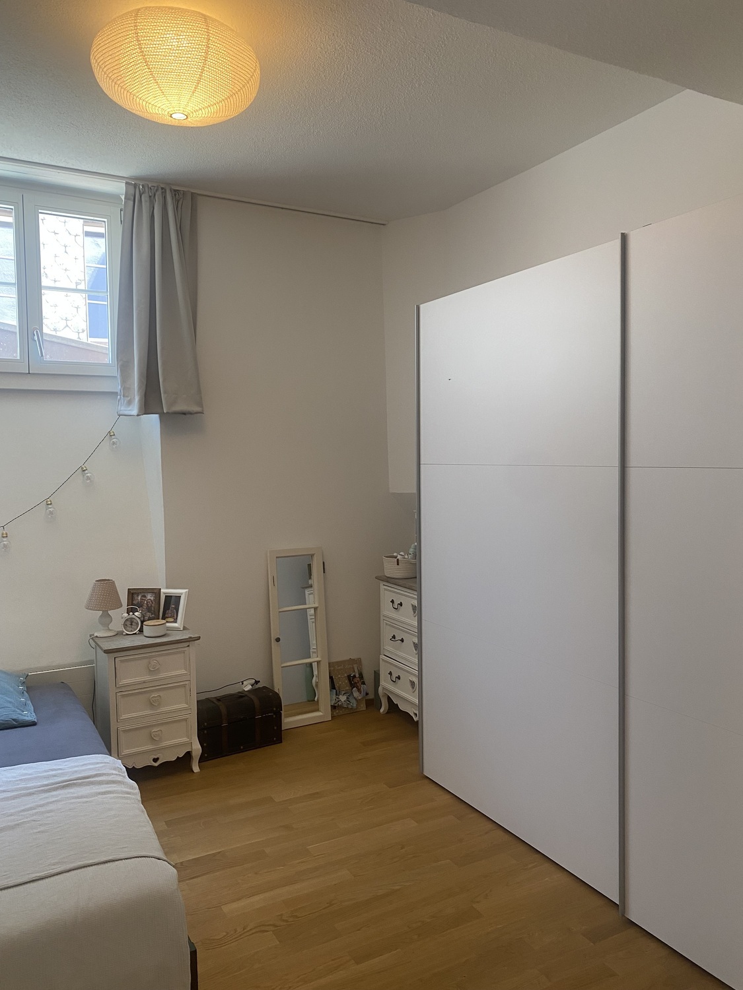
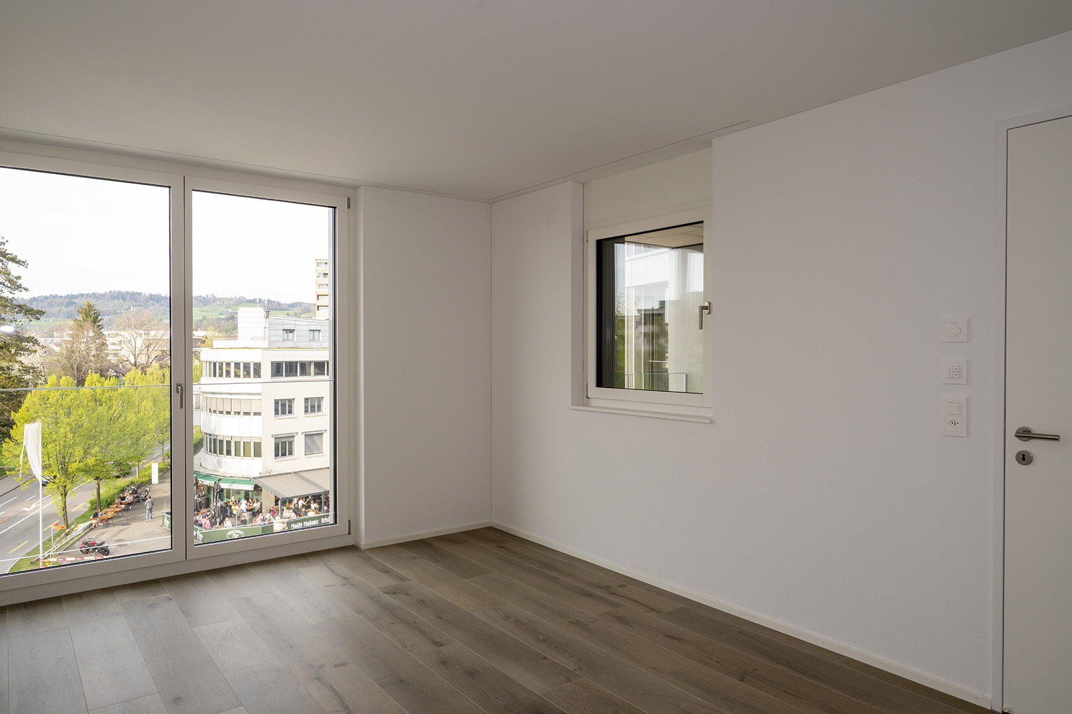
Floor coverings in ceramic panels, wall coverings abrasion painted white, ceiling painted white plaster, wood/metal windows
Kitchen
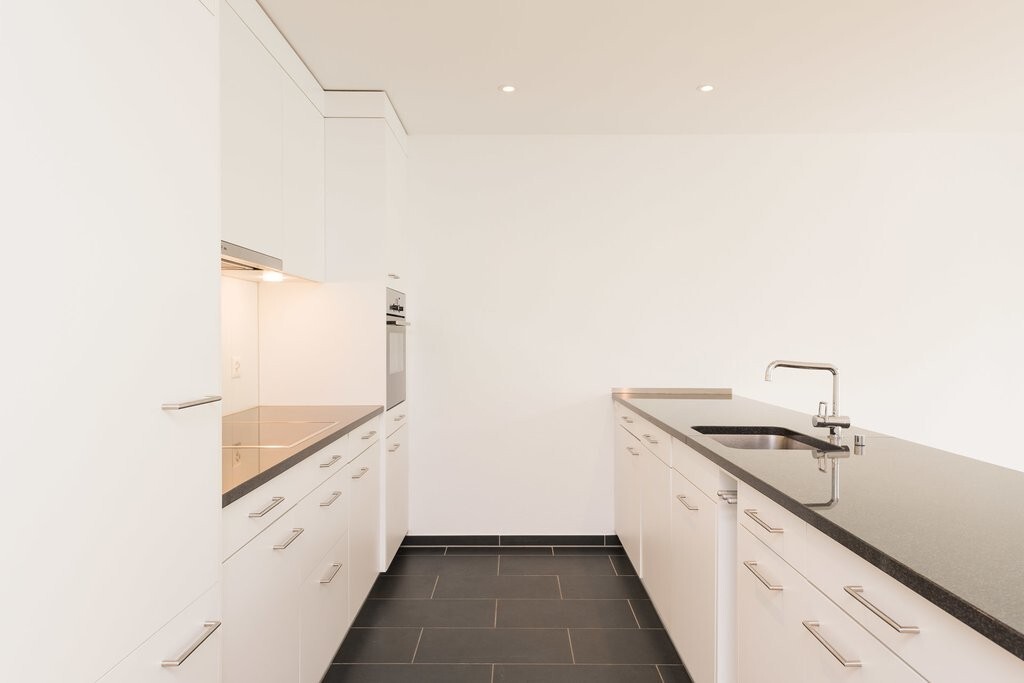
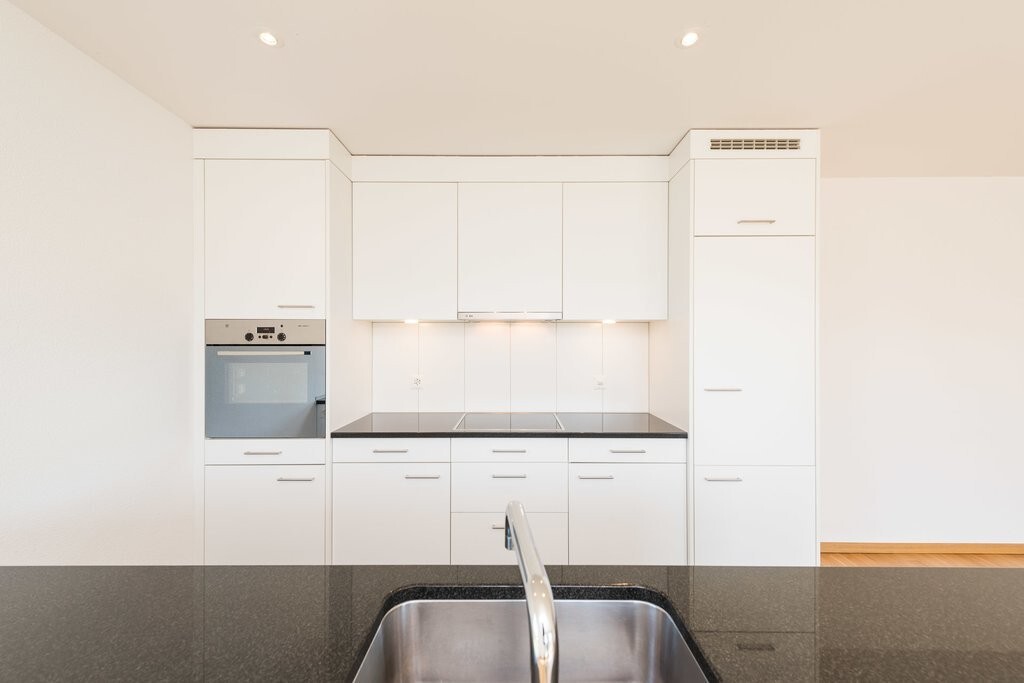
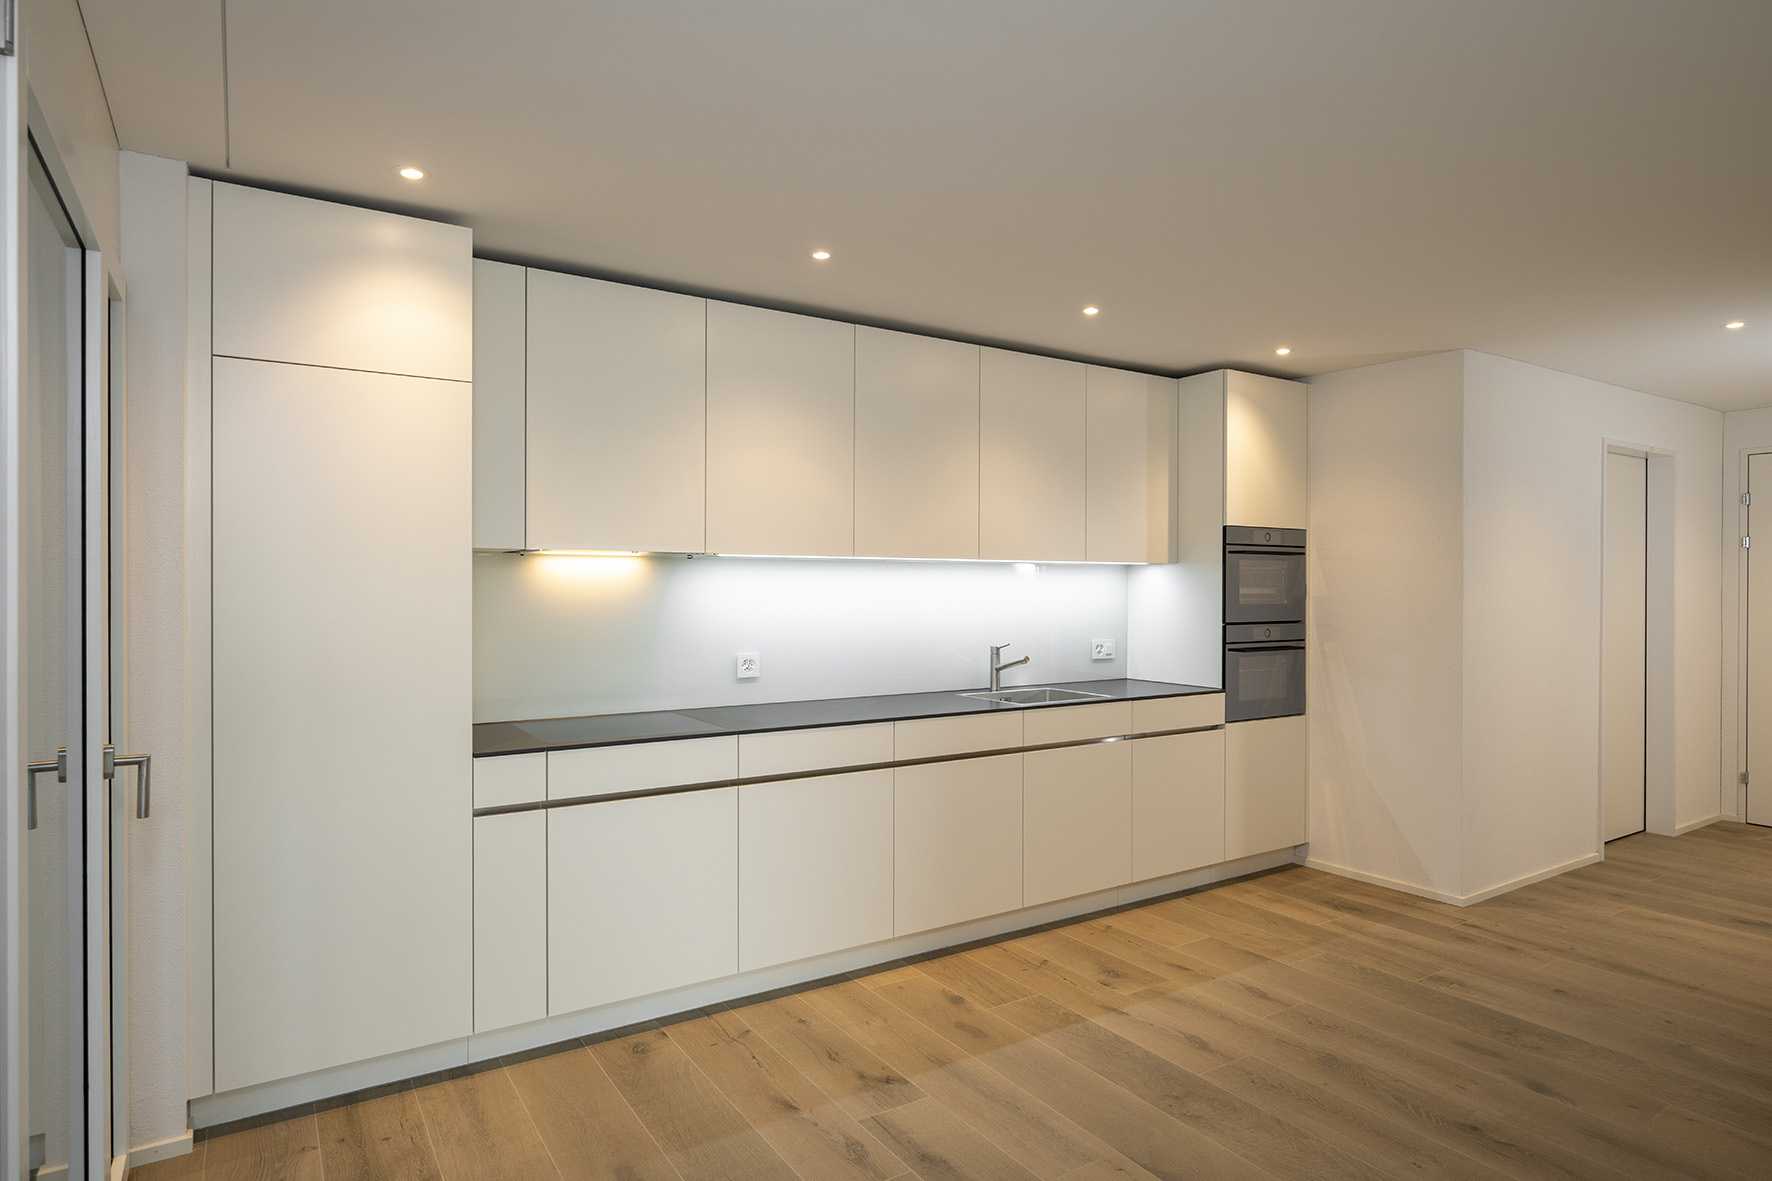
Work surface natural stone, glass back wall white, kitchen fronts white
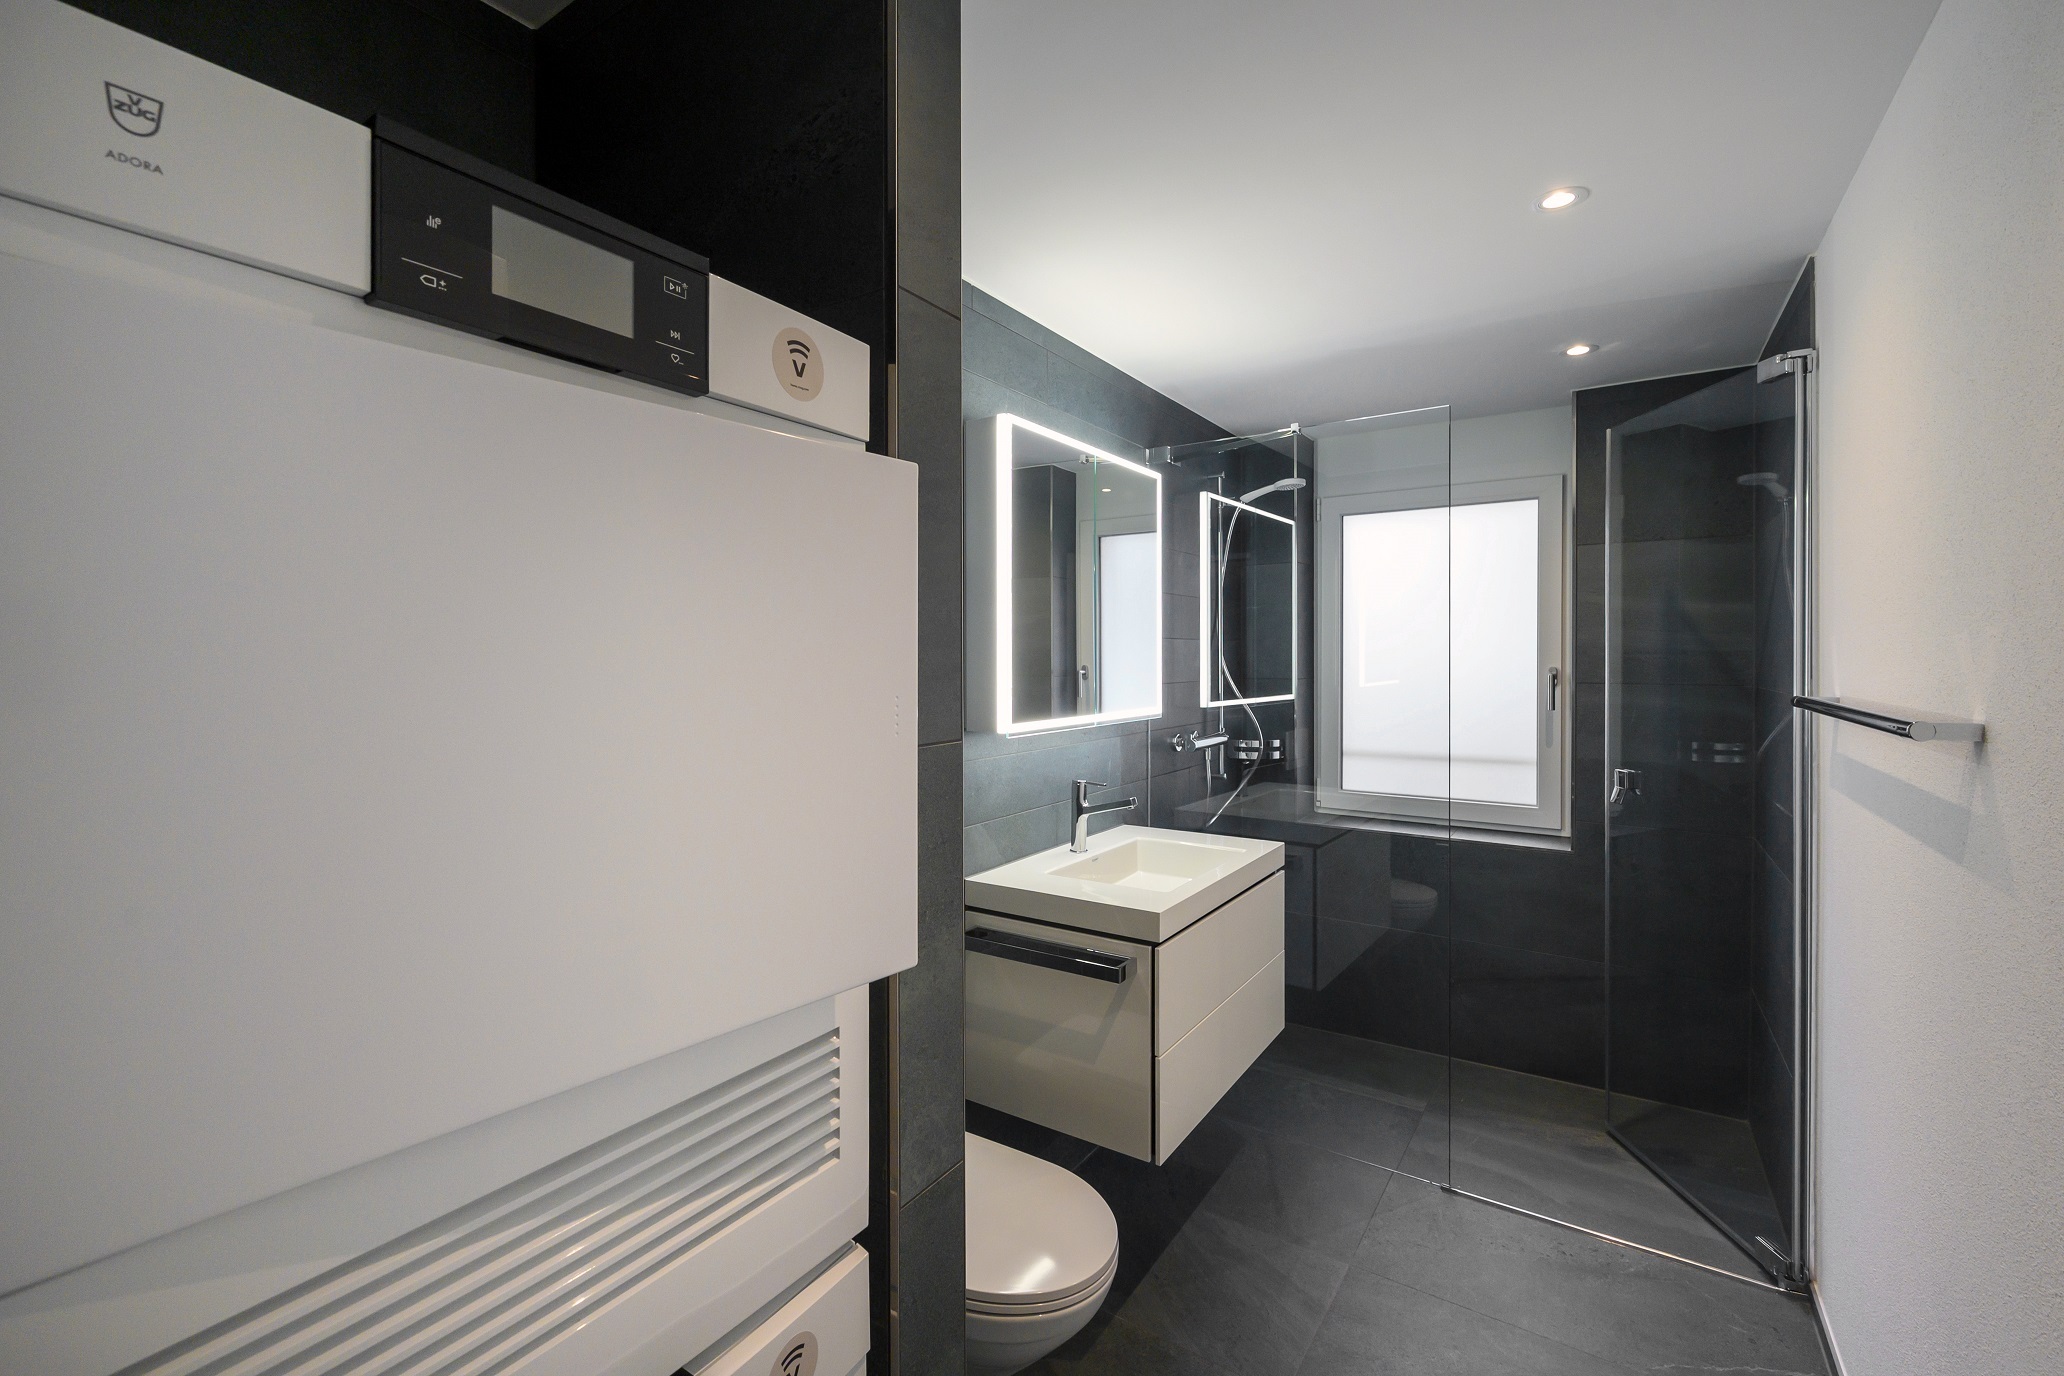
Wet rooms
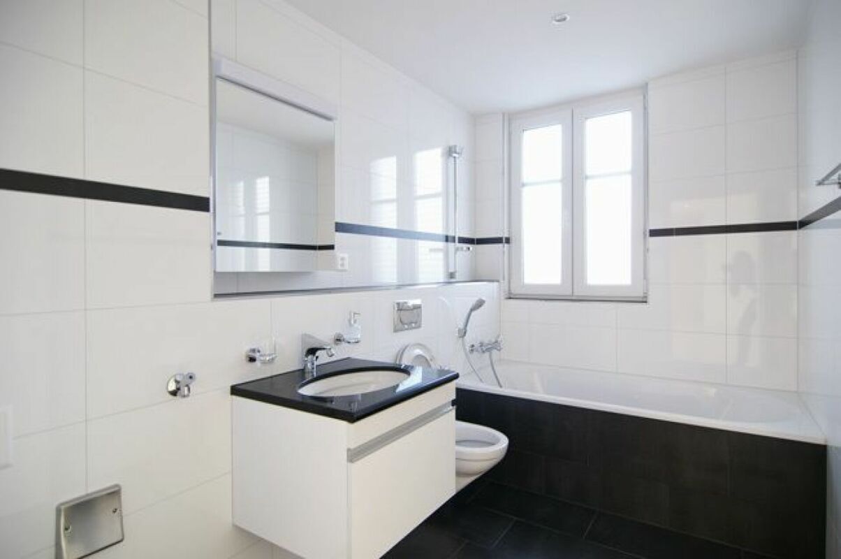
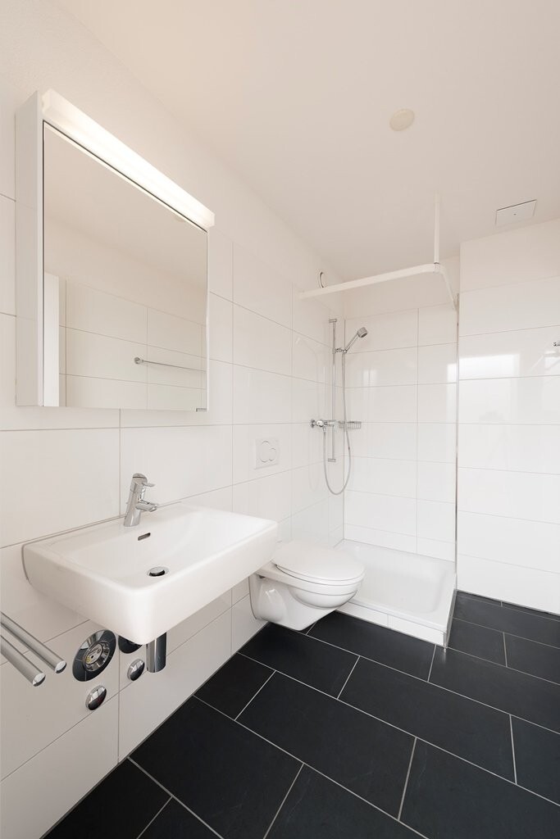
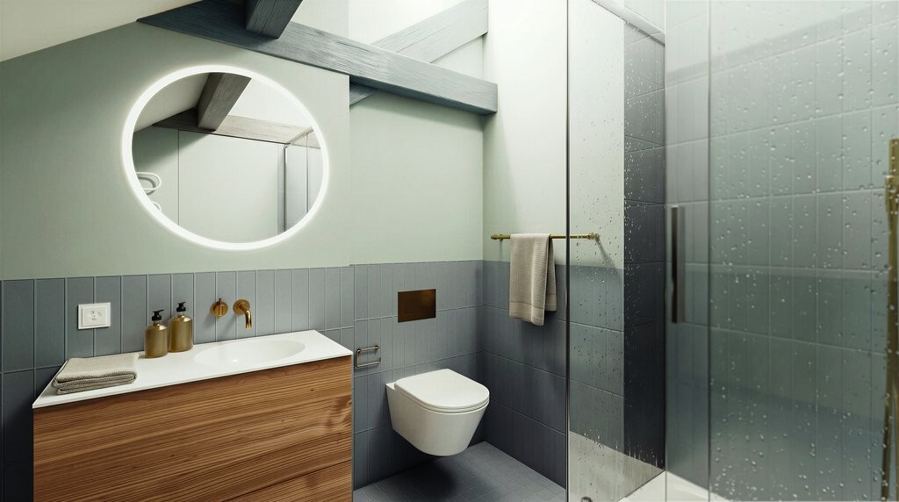
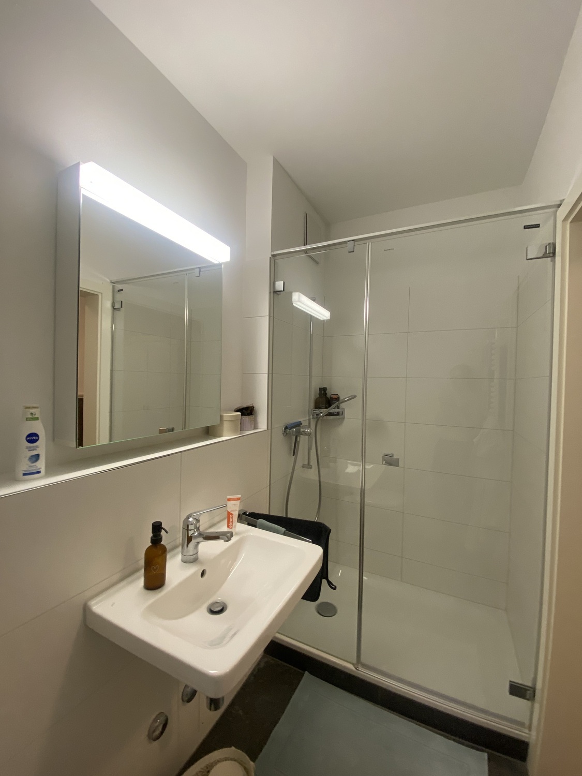
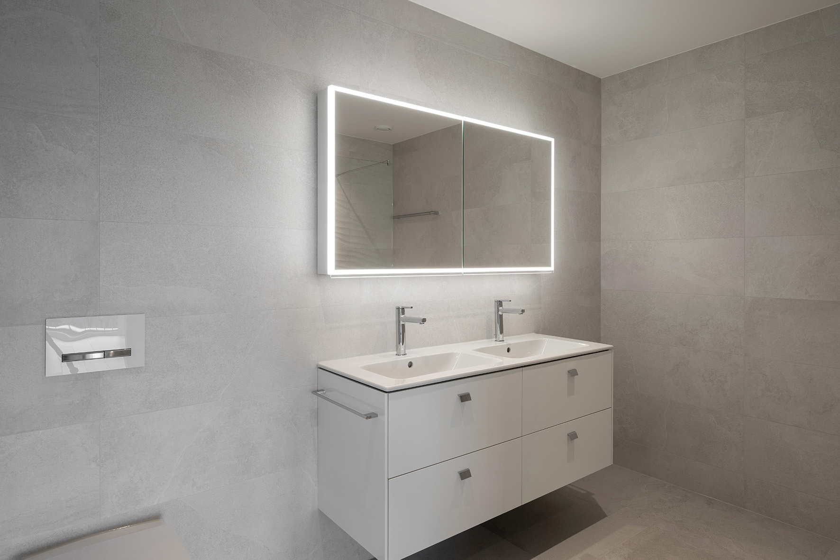
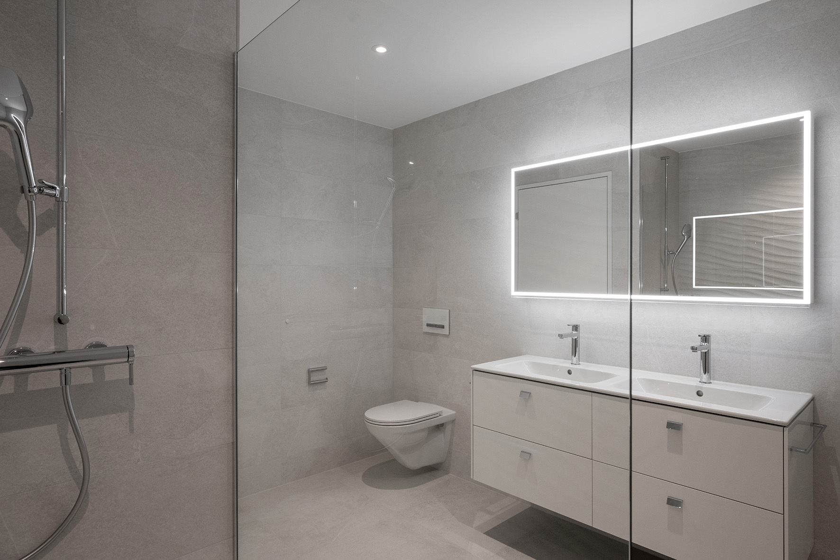
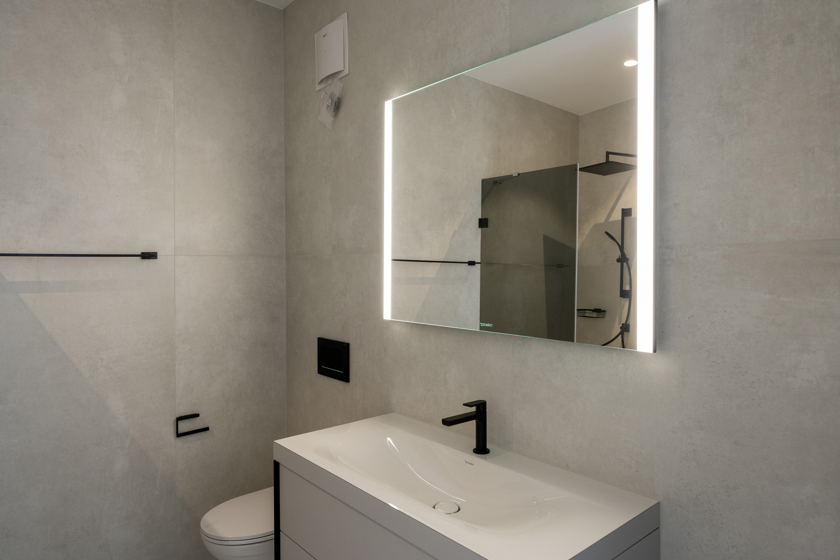
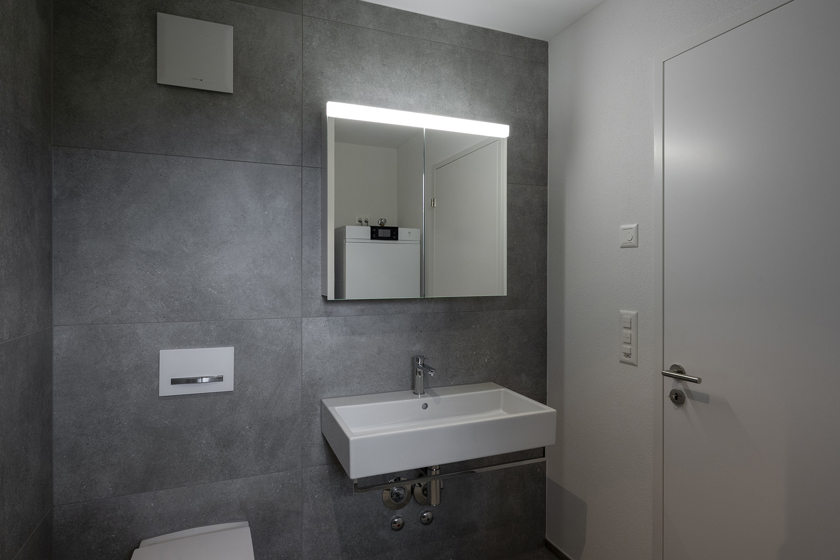
Floor and wall covering porcelain stoneware slabs, ceiling painted white plaster, each wet room has a window
Balconies/pergolas
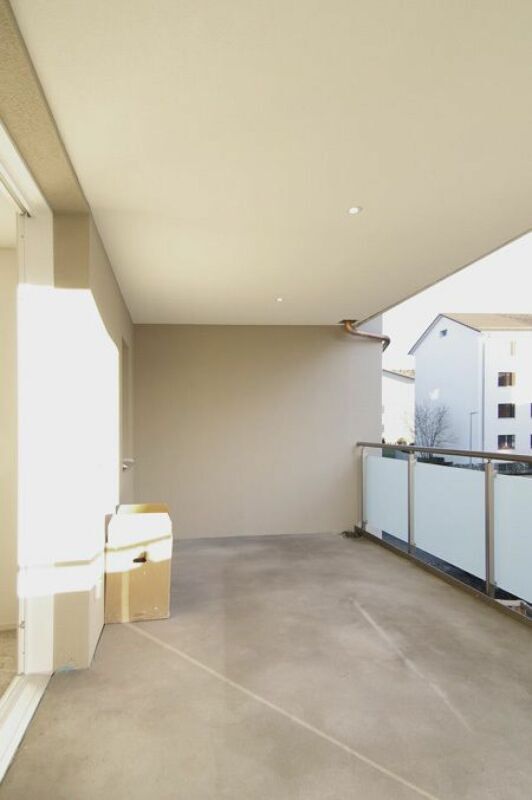
Grey concrete slabs, metal railings
The next viewing appointment will take place on Wednesday, July 15, 2026 from 5:00 p.m. - 5:30 p.m. Please register in advance
In this way, residents experience the park-like outdoor space with trees and flower meadow up close to their apartment door.
There they are welcomed by rooms with efficient, clear structures. The kitchen, dining area and bathroom are adjacent to the arcade.
The living room and bedroom are on the opposite side and have direct access to the private balcony.
Specials/Ancillary rooms
Each apartment has a tumble dryer/washing machine as well as a basement.
Facade
Balconies and pergolas in in-situ concrete, metal façade dark stove-enamelled, side walls in exposed concrete.
Living room and bedroom
Floor coverings in ceramic panels, wall coverings abrasion painted white, ceiling painted white plaster, wood/metal windows
Kitchen
Work surface natural stone, glass back wall white, kitchen fronts white
Wet rooms
Floor and wall covering porcelain stoneware slabs, ceiling painted white plaster, each wet room has a window
Balconies/pergolas
Grey concrete slabs, metal railings
The next viewing appointment will take place on Wednesday, July 15, 2026 from 5:00 p.m. - 5:30 p.m. Please register in advance
Conveniences
Outside conveniences
- Garage