×
Firstview
Picture
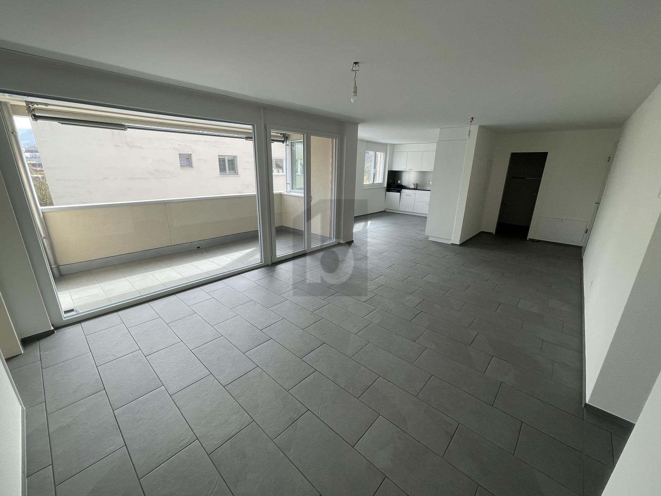
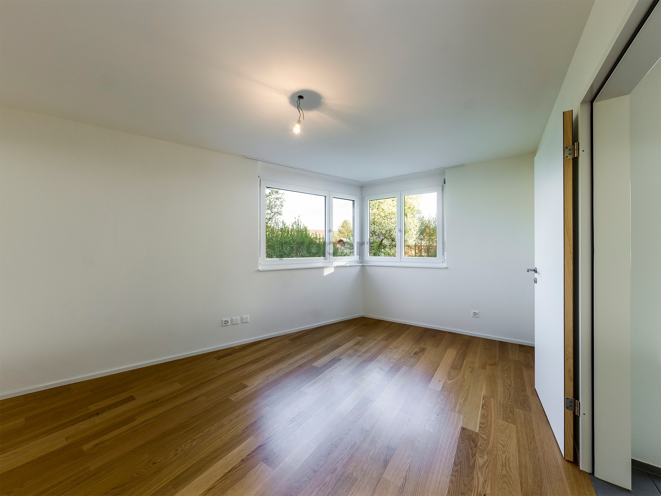
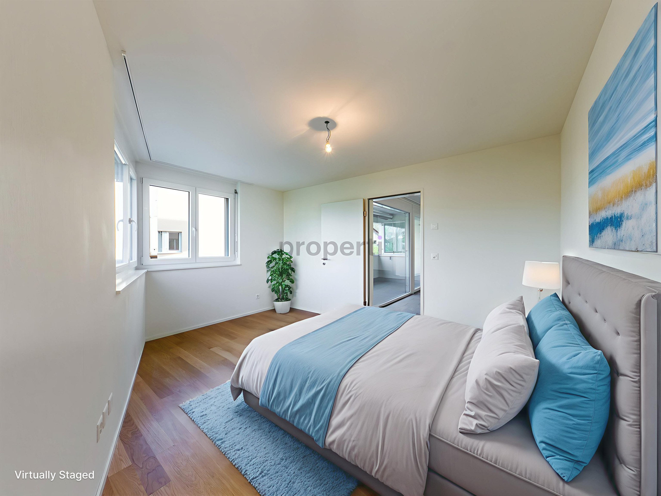
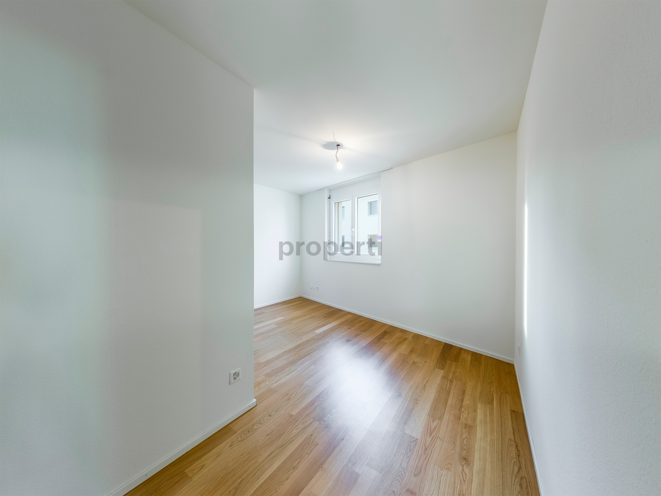
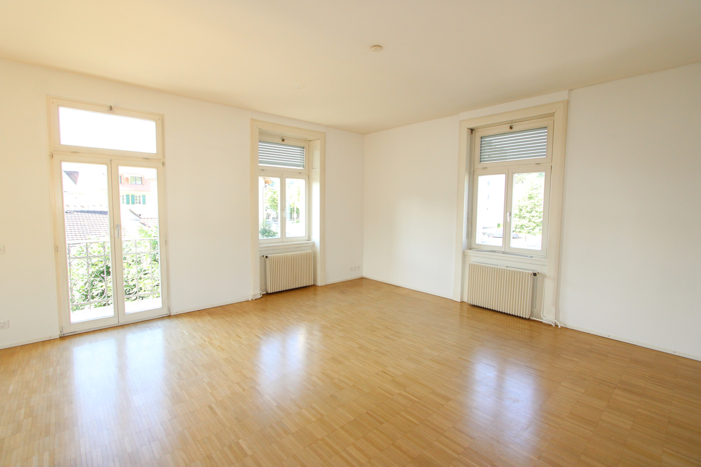
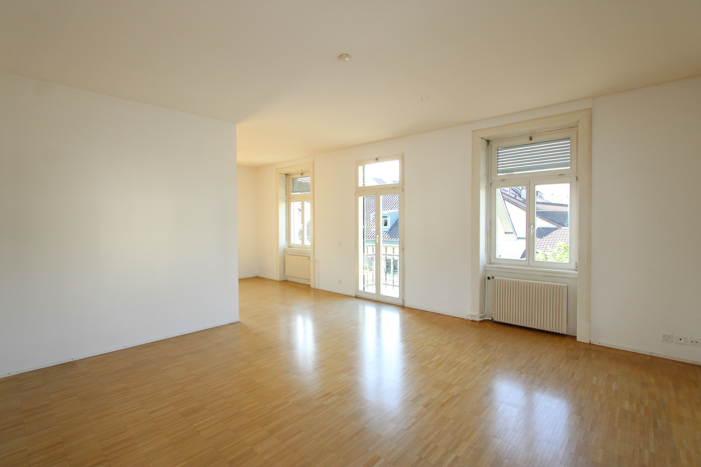
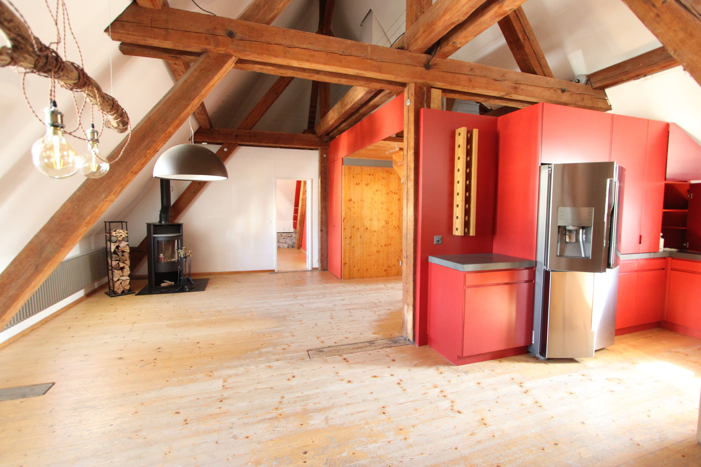
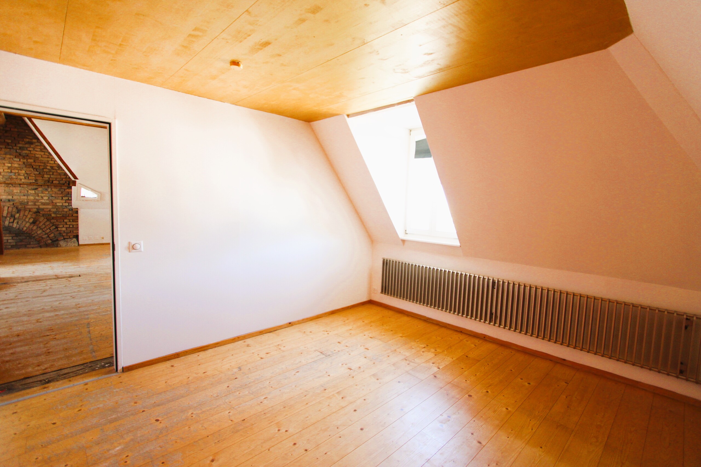
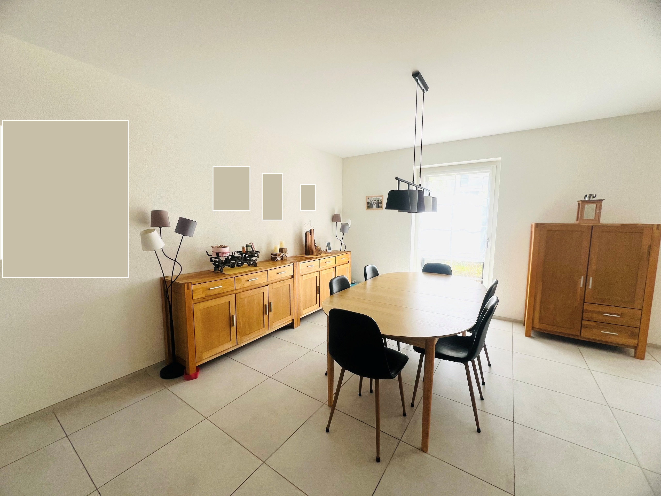
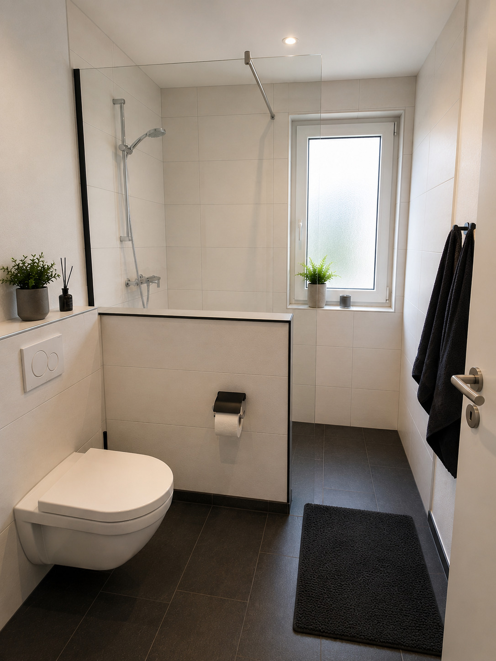
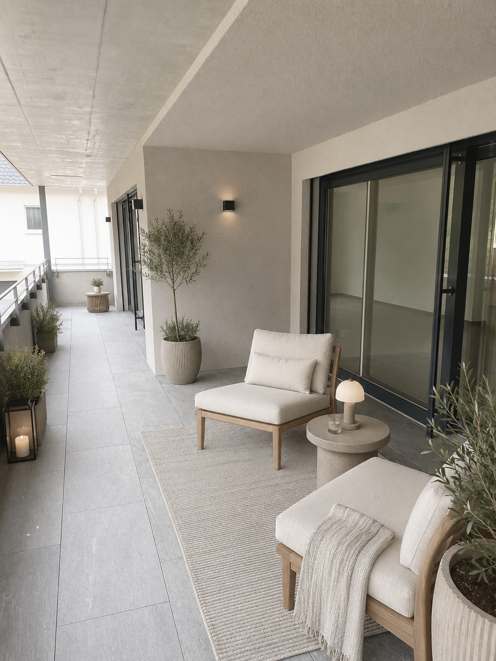
Interior view 1
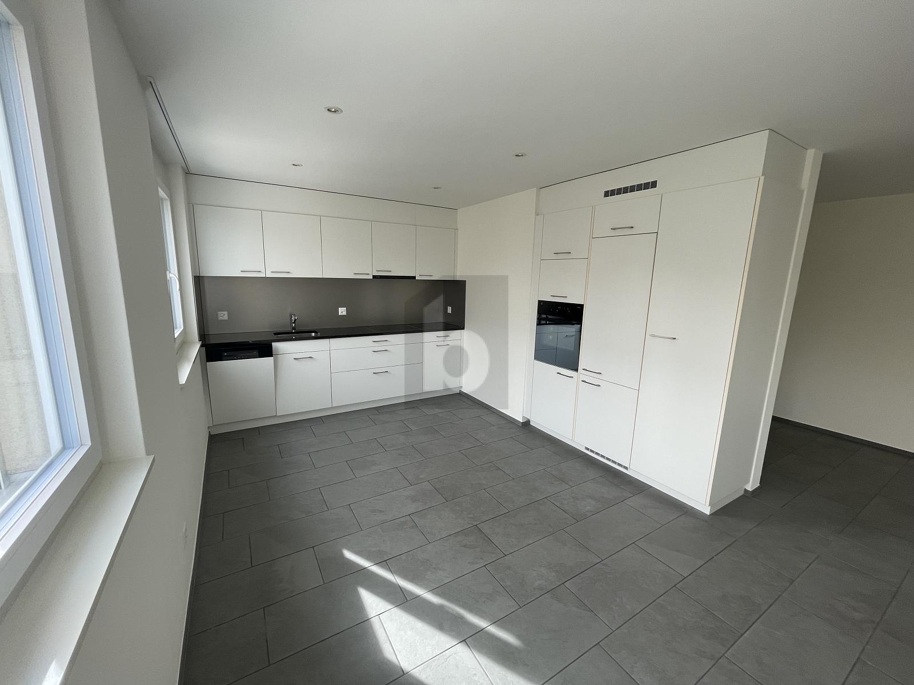
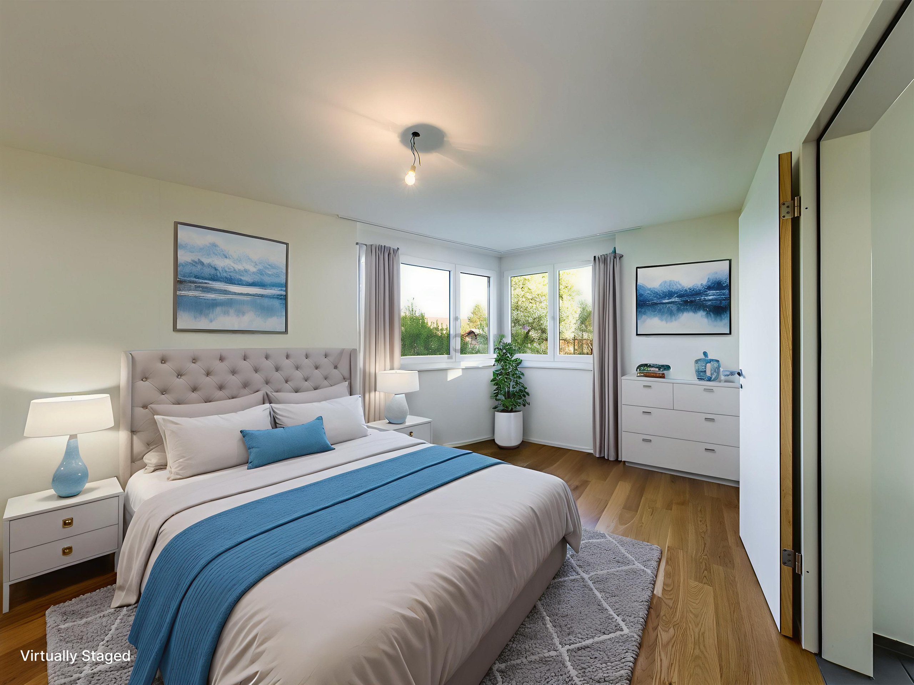
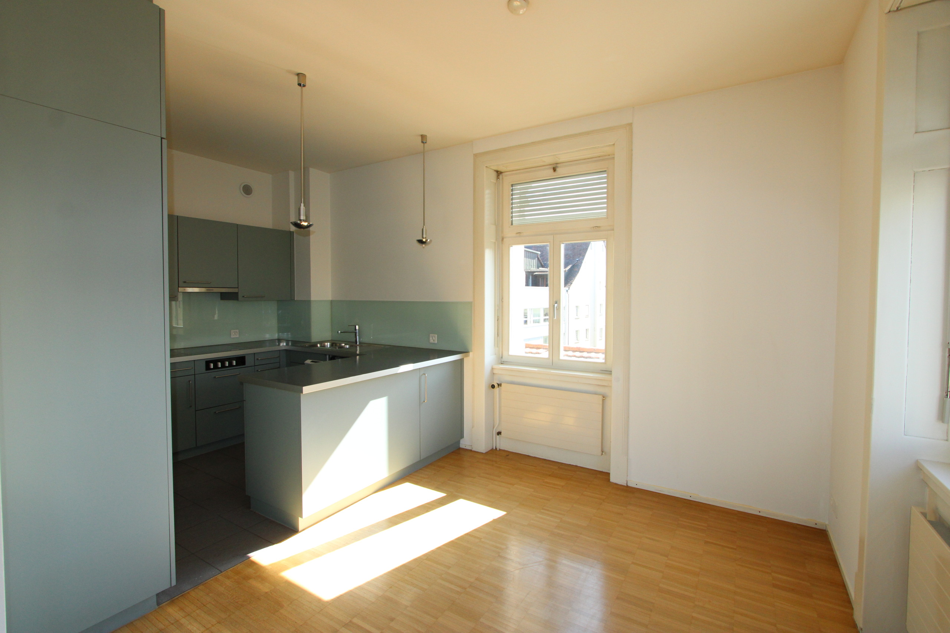
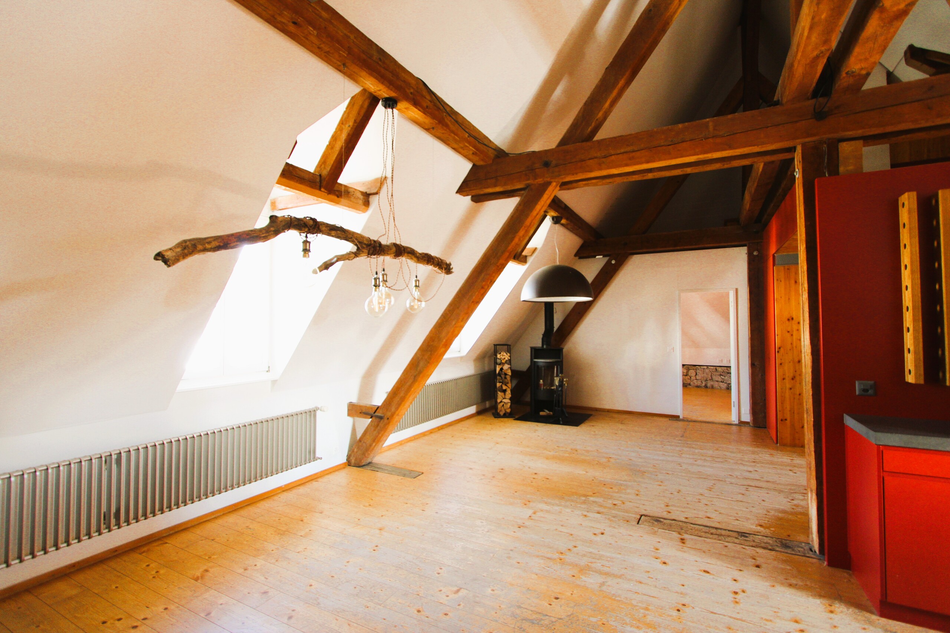
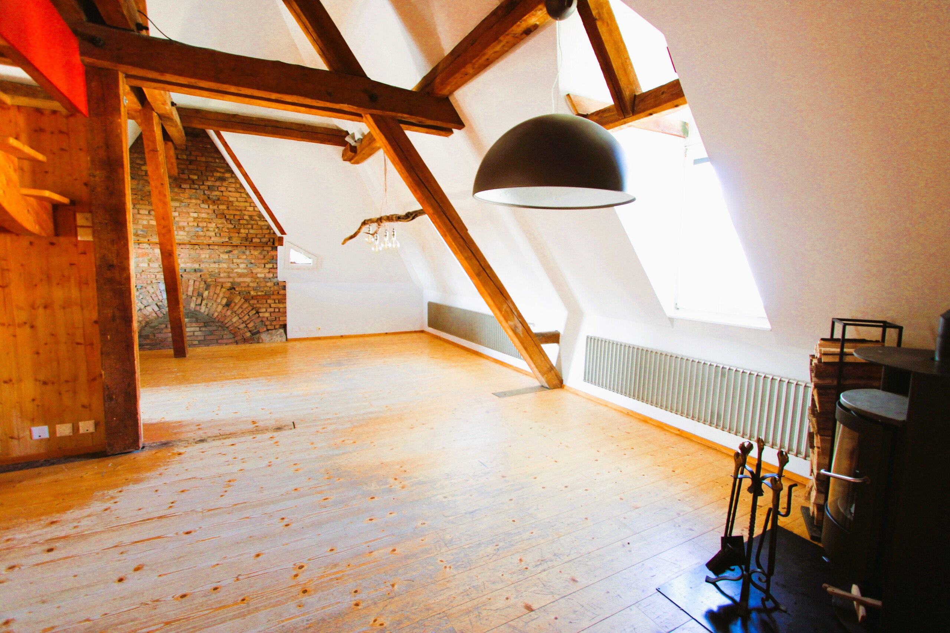
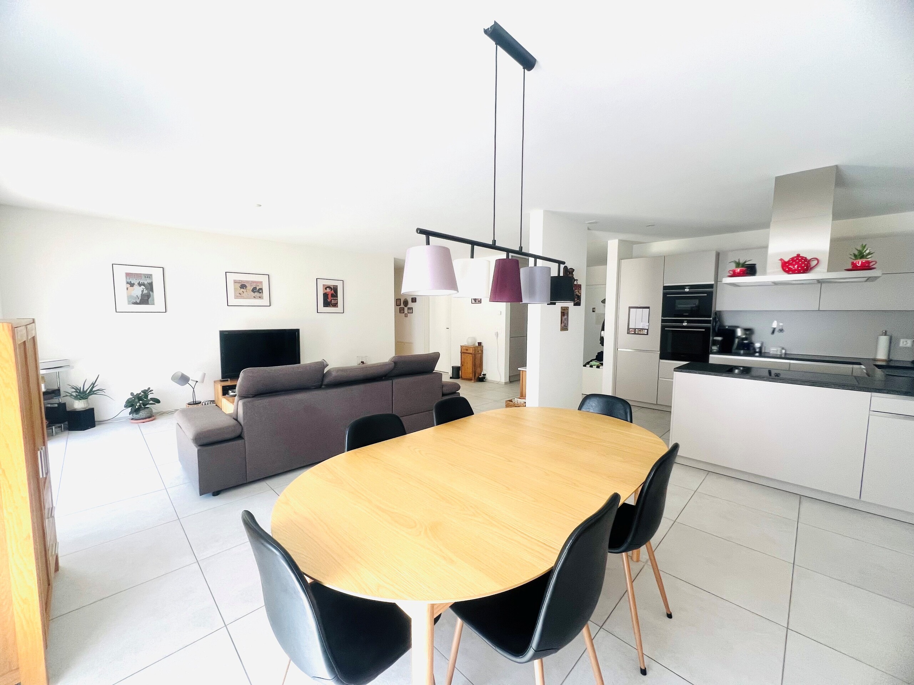
Interior view 2
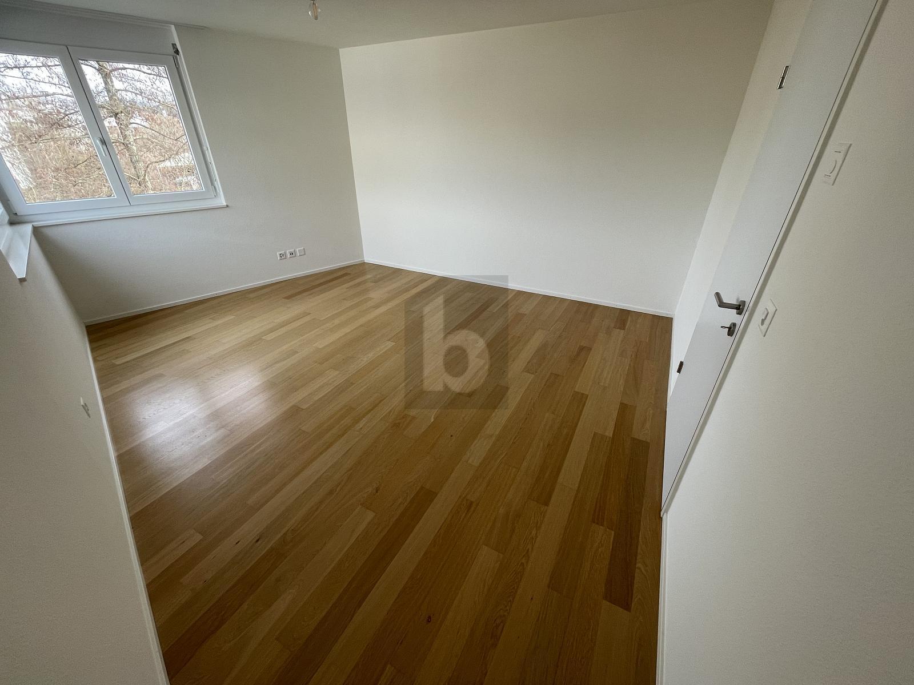
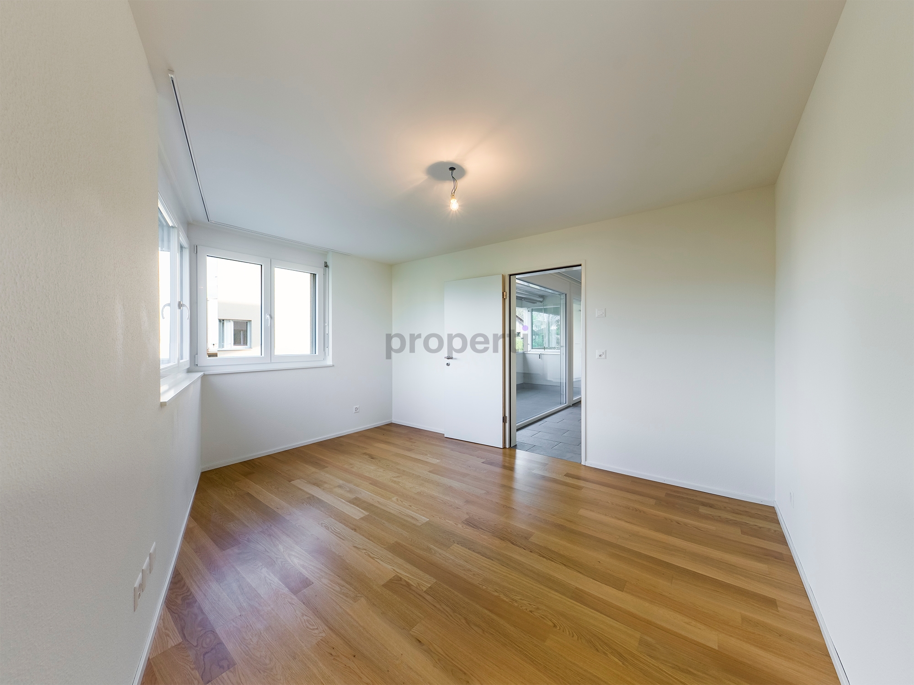
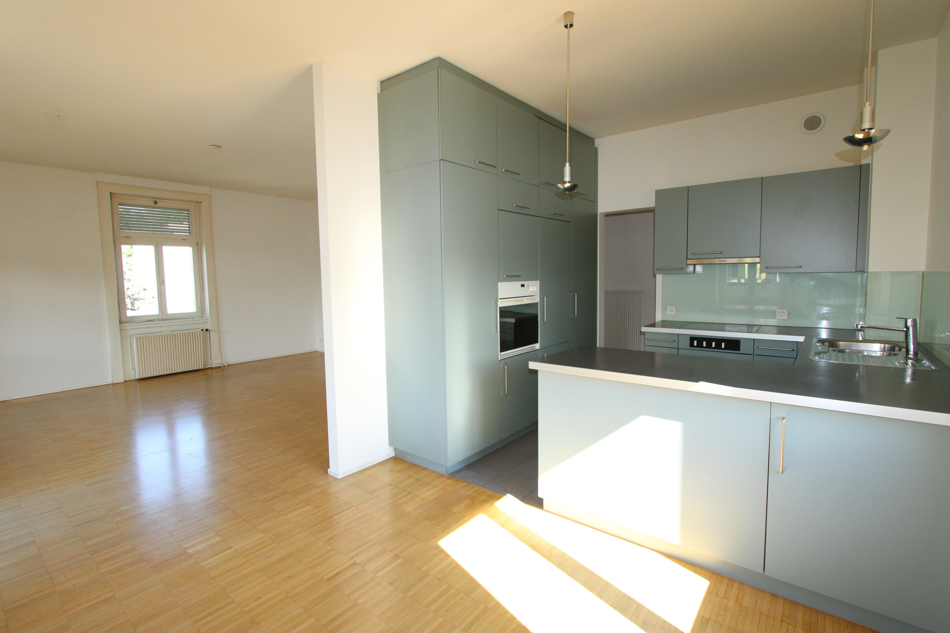
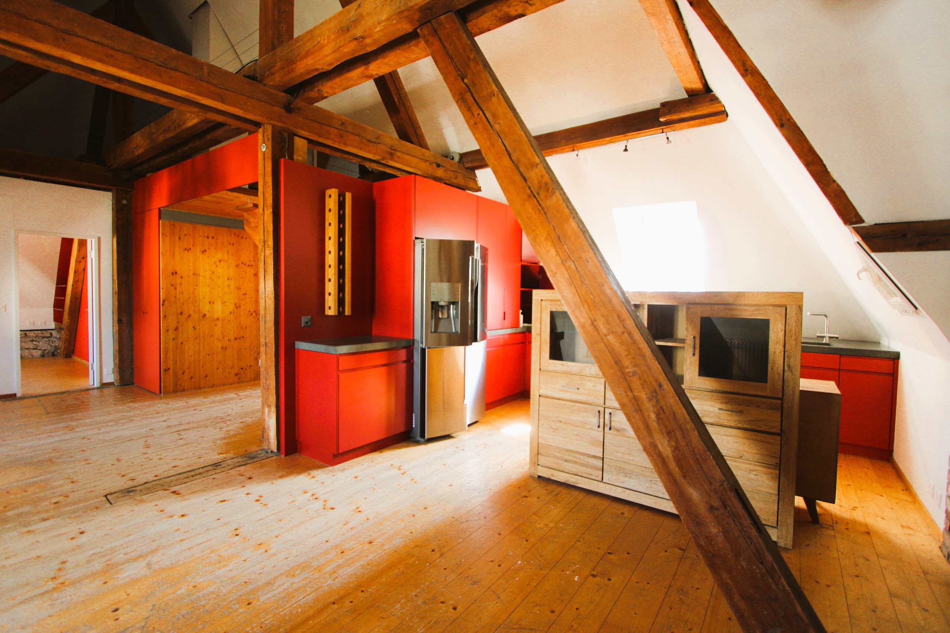
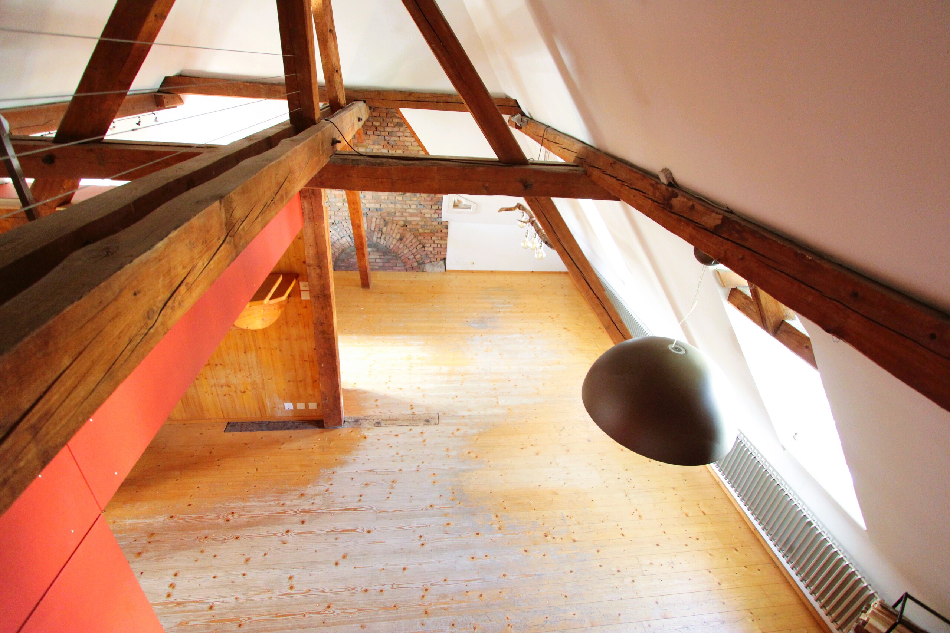
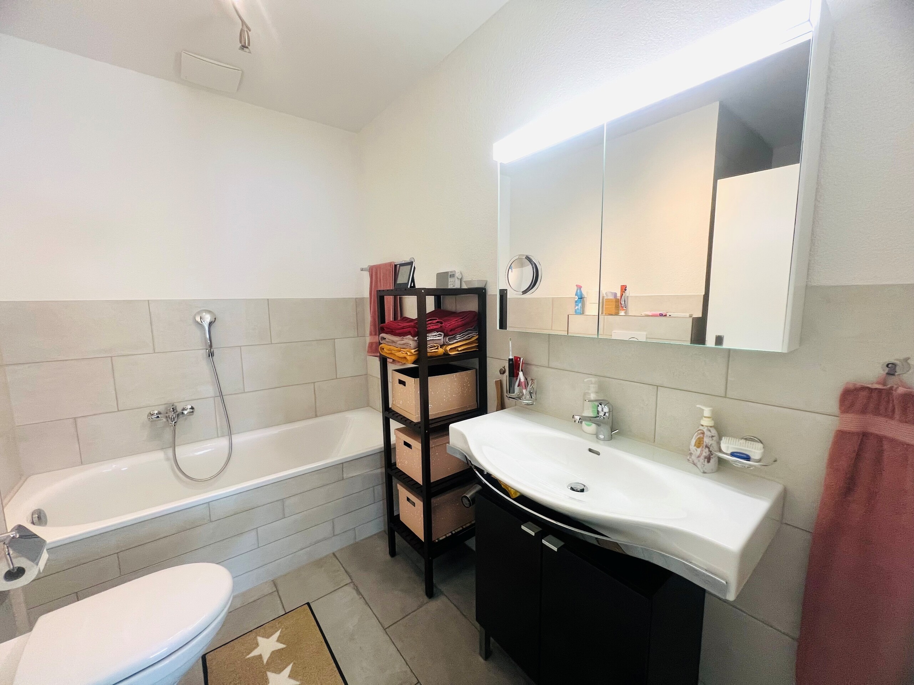
Interior view 3
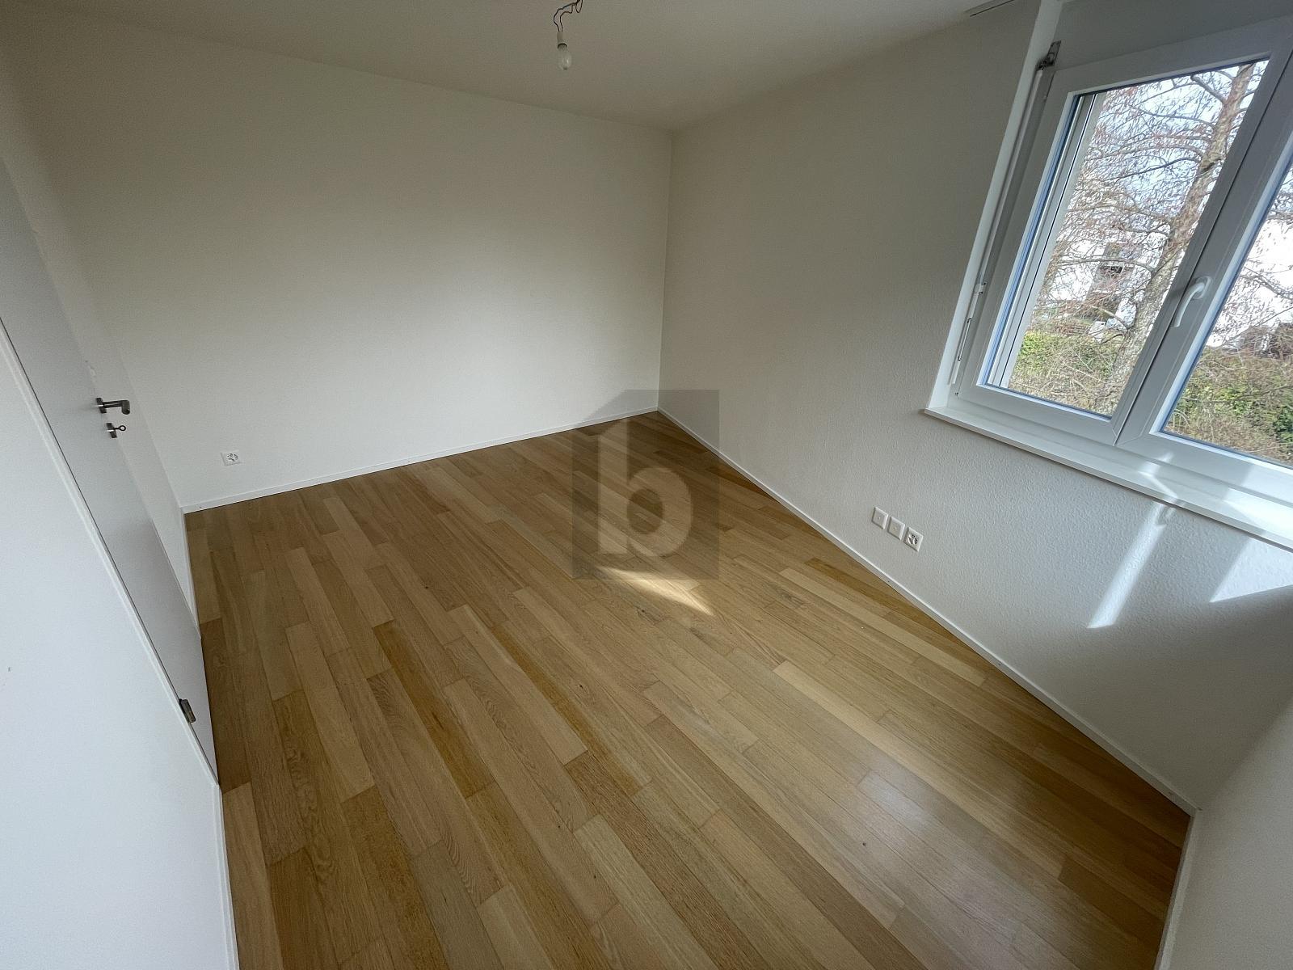
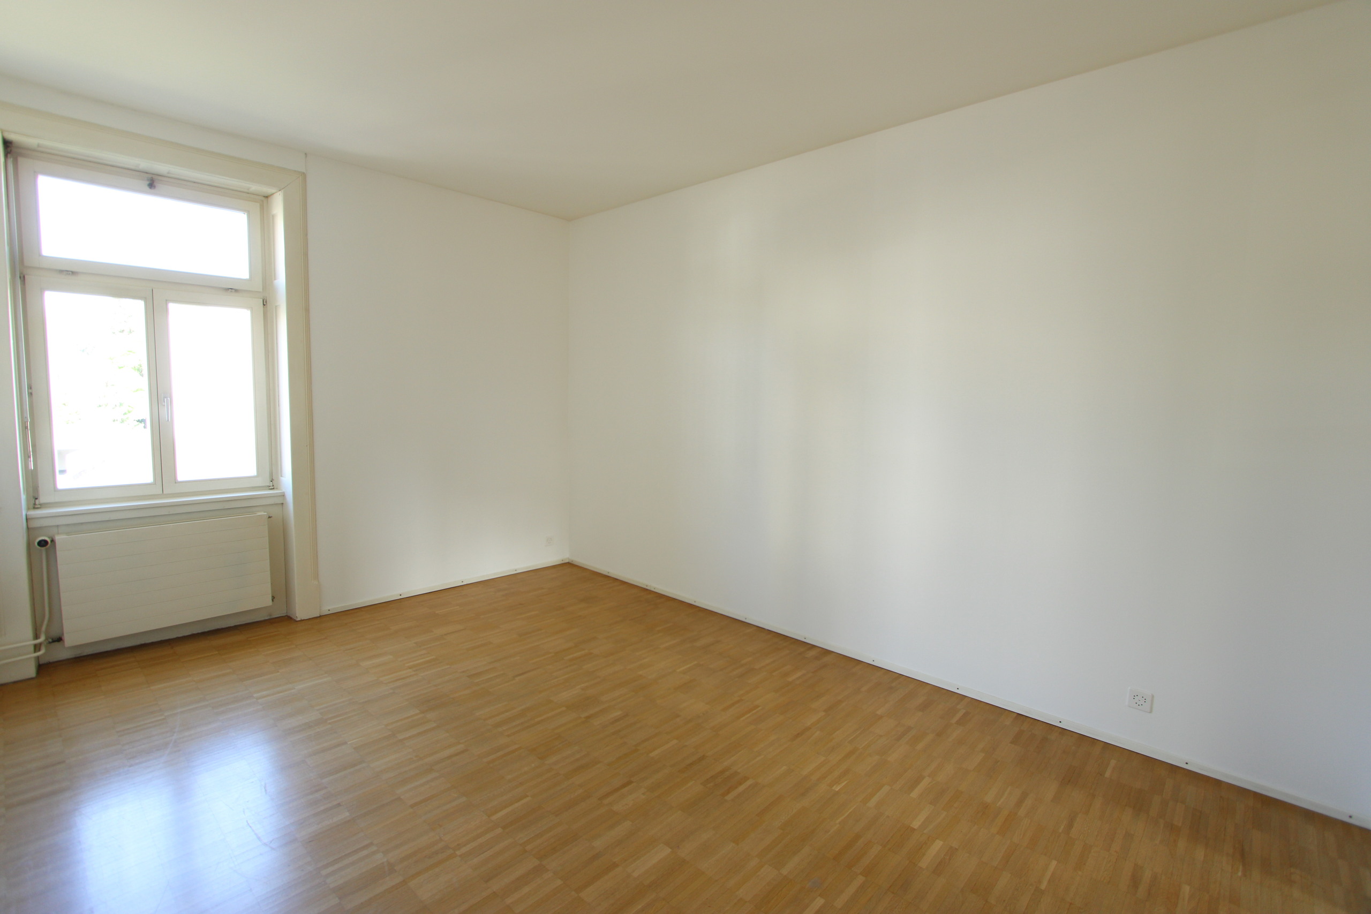
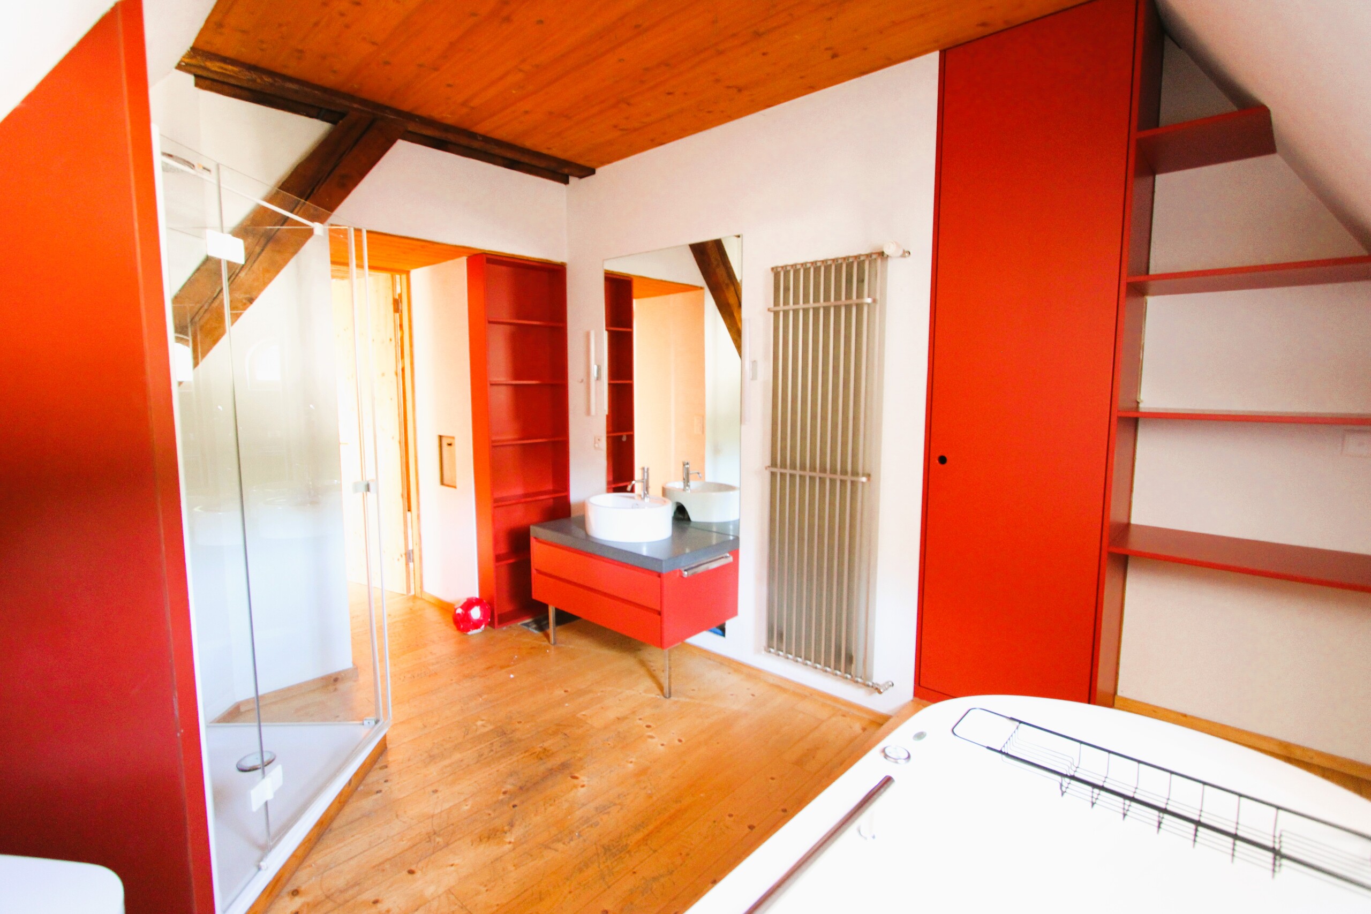
Interior view 4
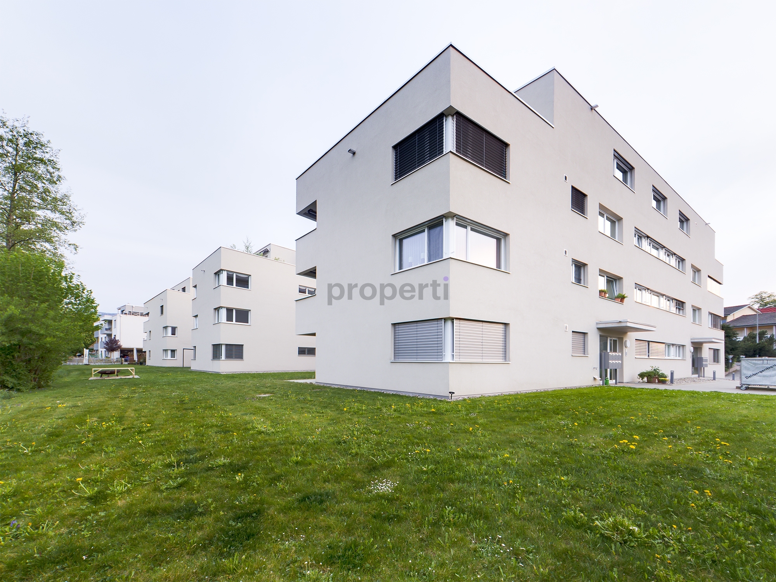
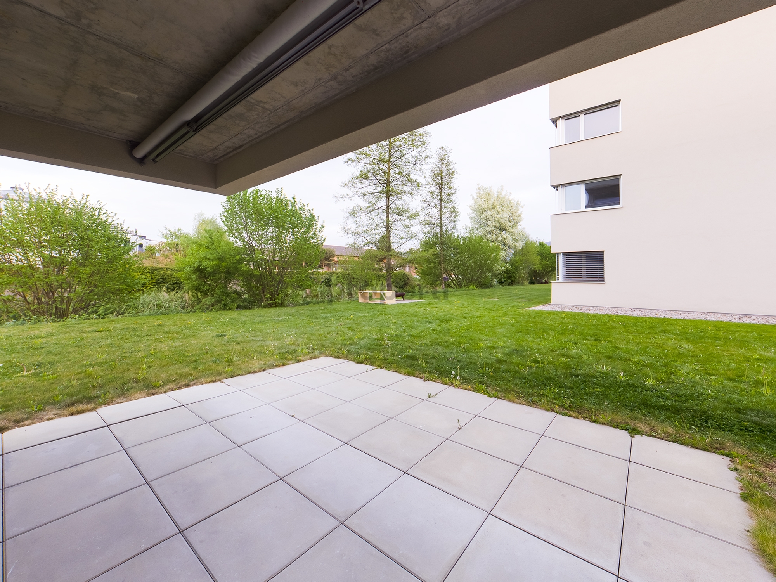
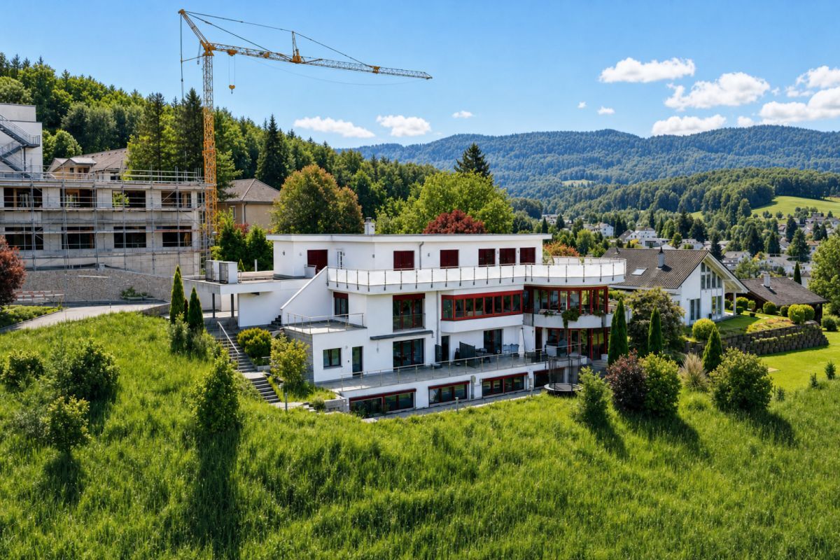
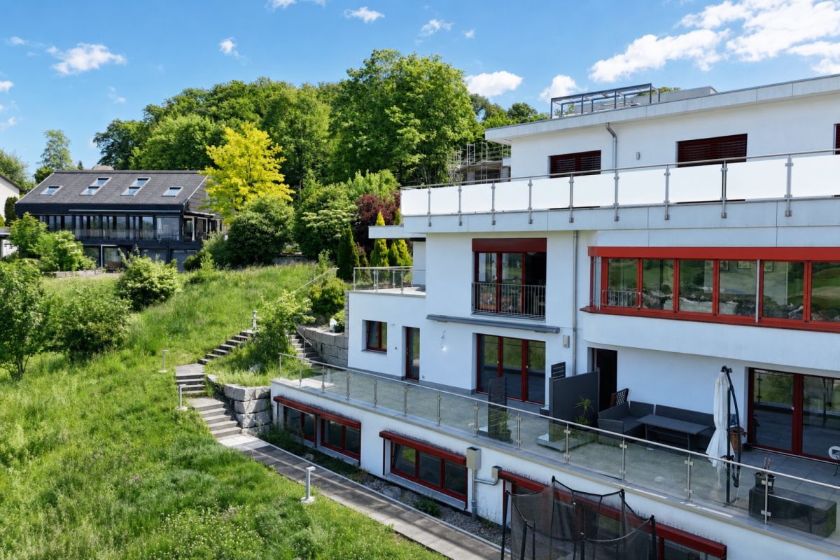
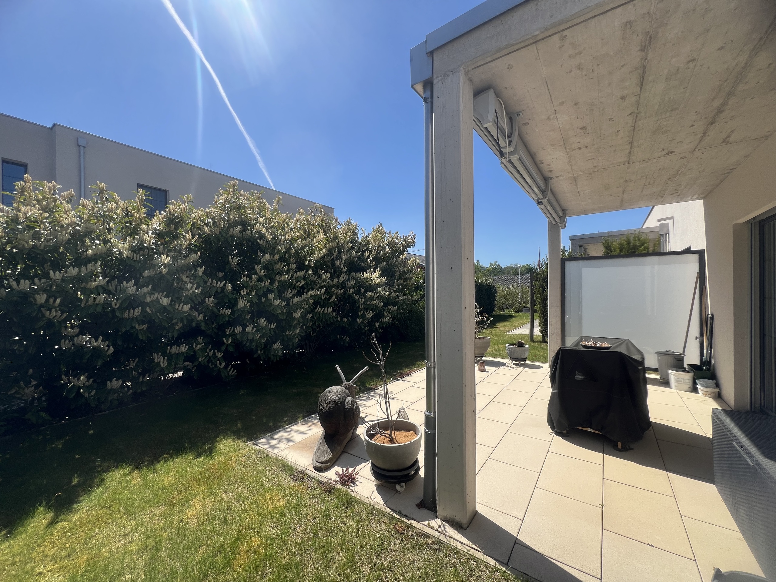
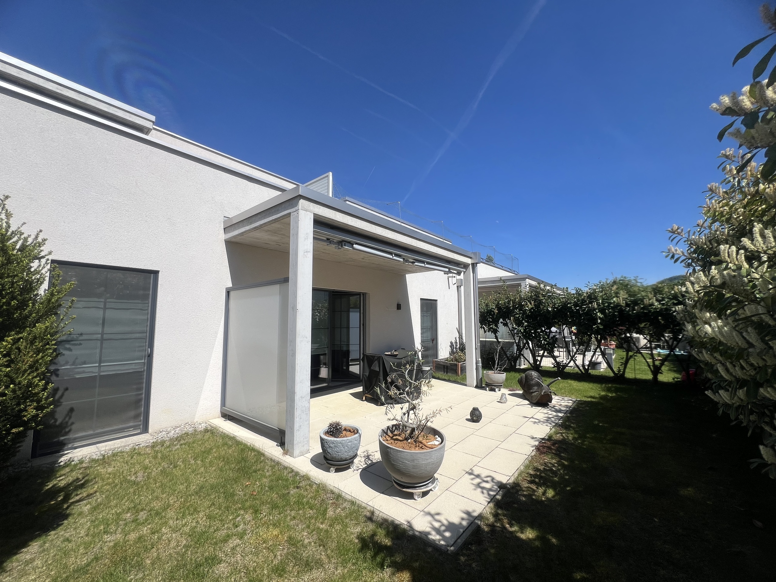
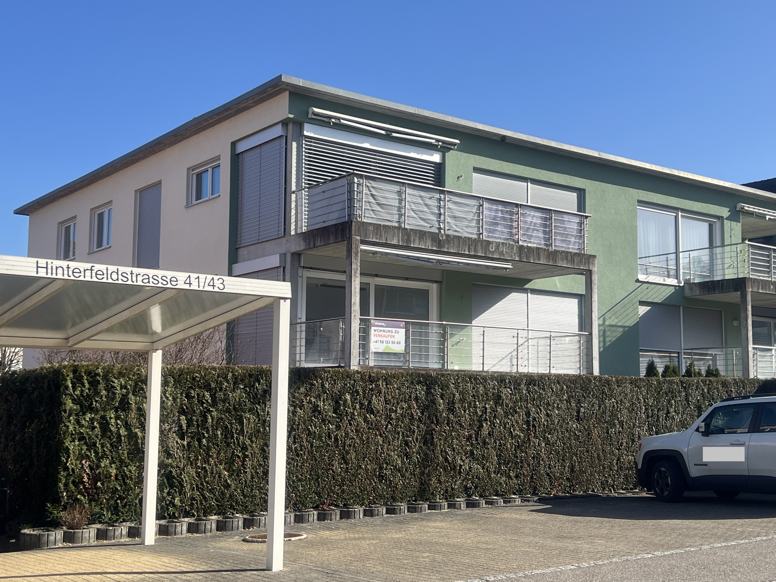
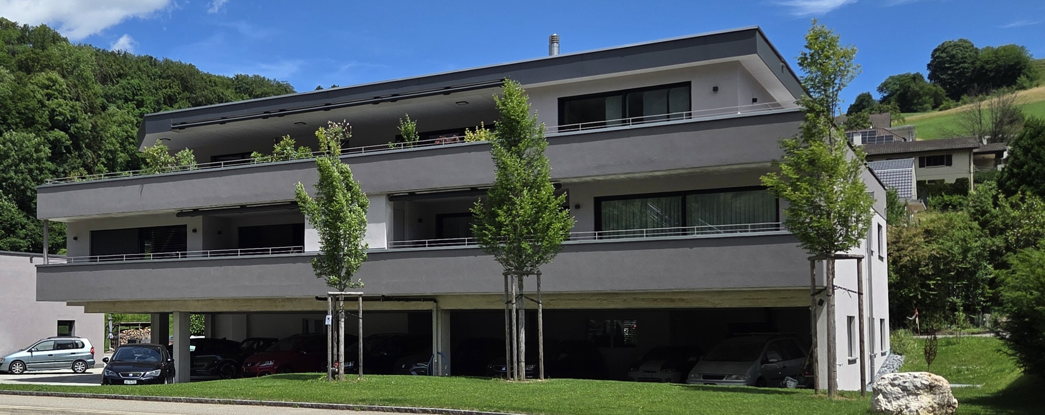
Exterior view
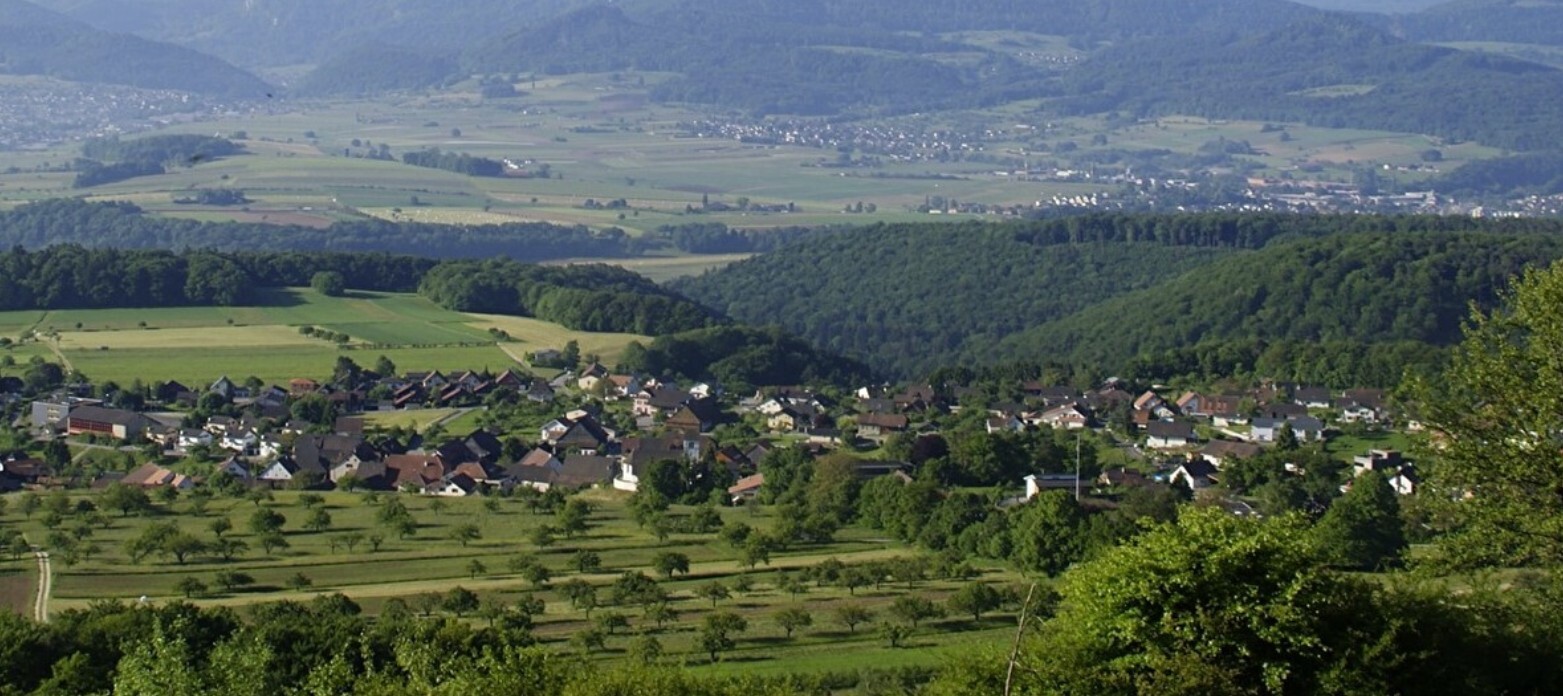
Location plan

Apartment with 4.5 rooms for rent in Erschwil - 148 m²

More space to live: Modern apartment with XXL balcony
Rooms4.5
Living area~ 148 m²
Floor1st floor
Object PriceCHF 2,200.-/month + ch.
AvailabilityTo agree
PDF Dossier
Add to favoritesRemove from favorites

Localisation

St. Benediktstrasse 2, 4228 Erschwil

Rent

Rent price: CHF 2,200.- /month
Charges: CHF 290.- /month (instalment)

Characteristics

Reference
ST.BENEDIKT
Availability
To agree
Bathrooms
2
Year of construction
2024
Rooms
4.5
Bedrooms
3
Floor
1st floor
Heating type
Heat pump
Heating installation
Floor
Condition of the property
Very good
Standing
Upmarket
Living area
~ 148 m²
Number of toilets
2
Parking places
Yes, optional
Charges
CHF 290.-/month (Instalment)

Number of parkings

Exterior
1 | CHF 120.- not included

Description

Text translated from german, see original
Original text in german, translate to English.

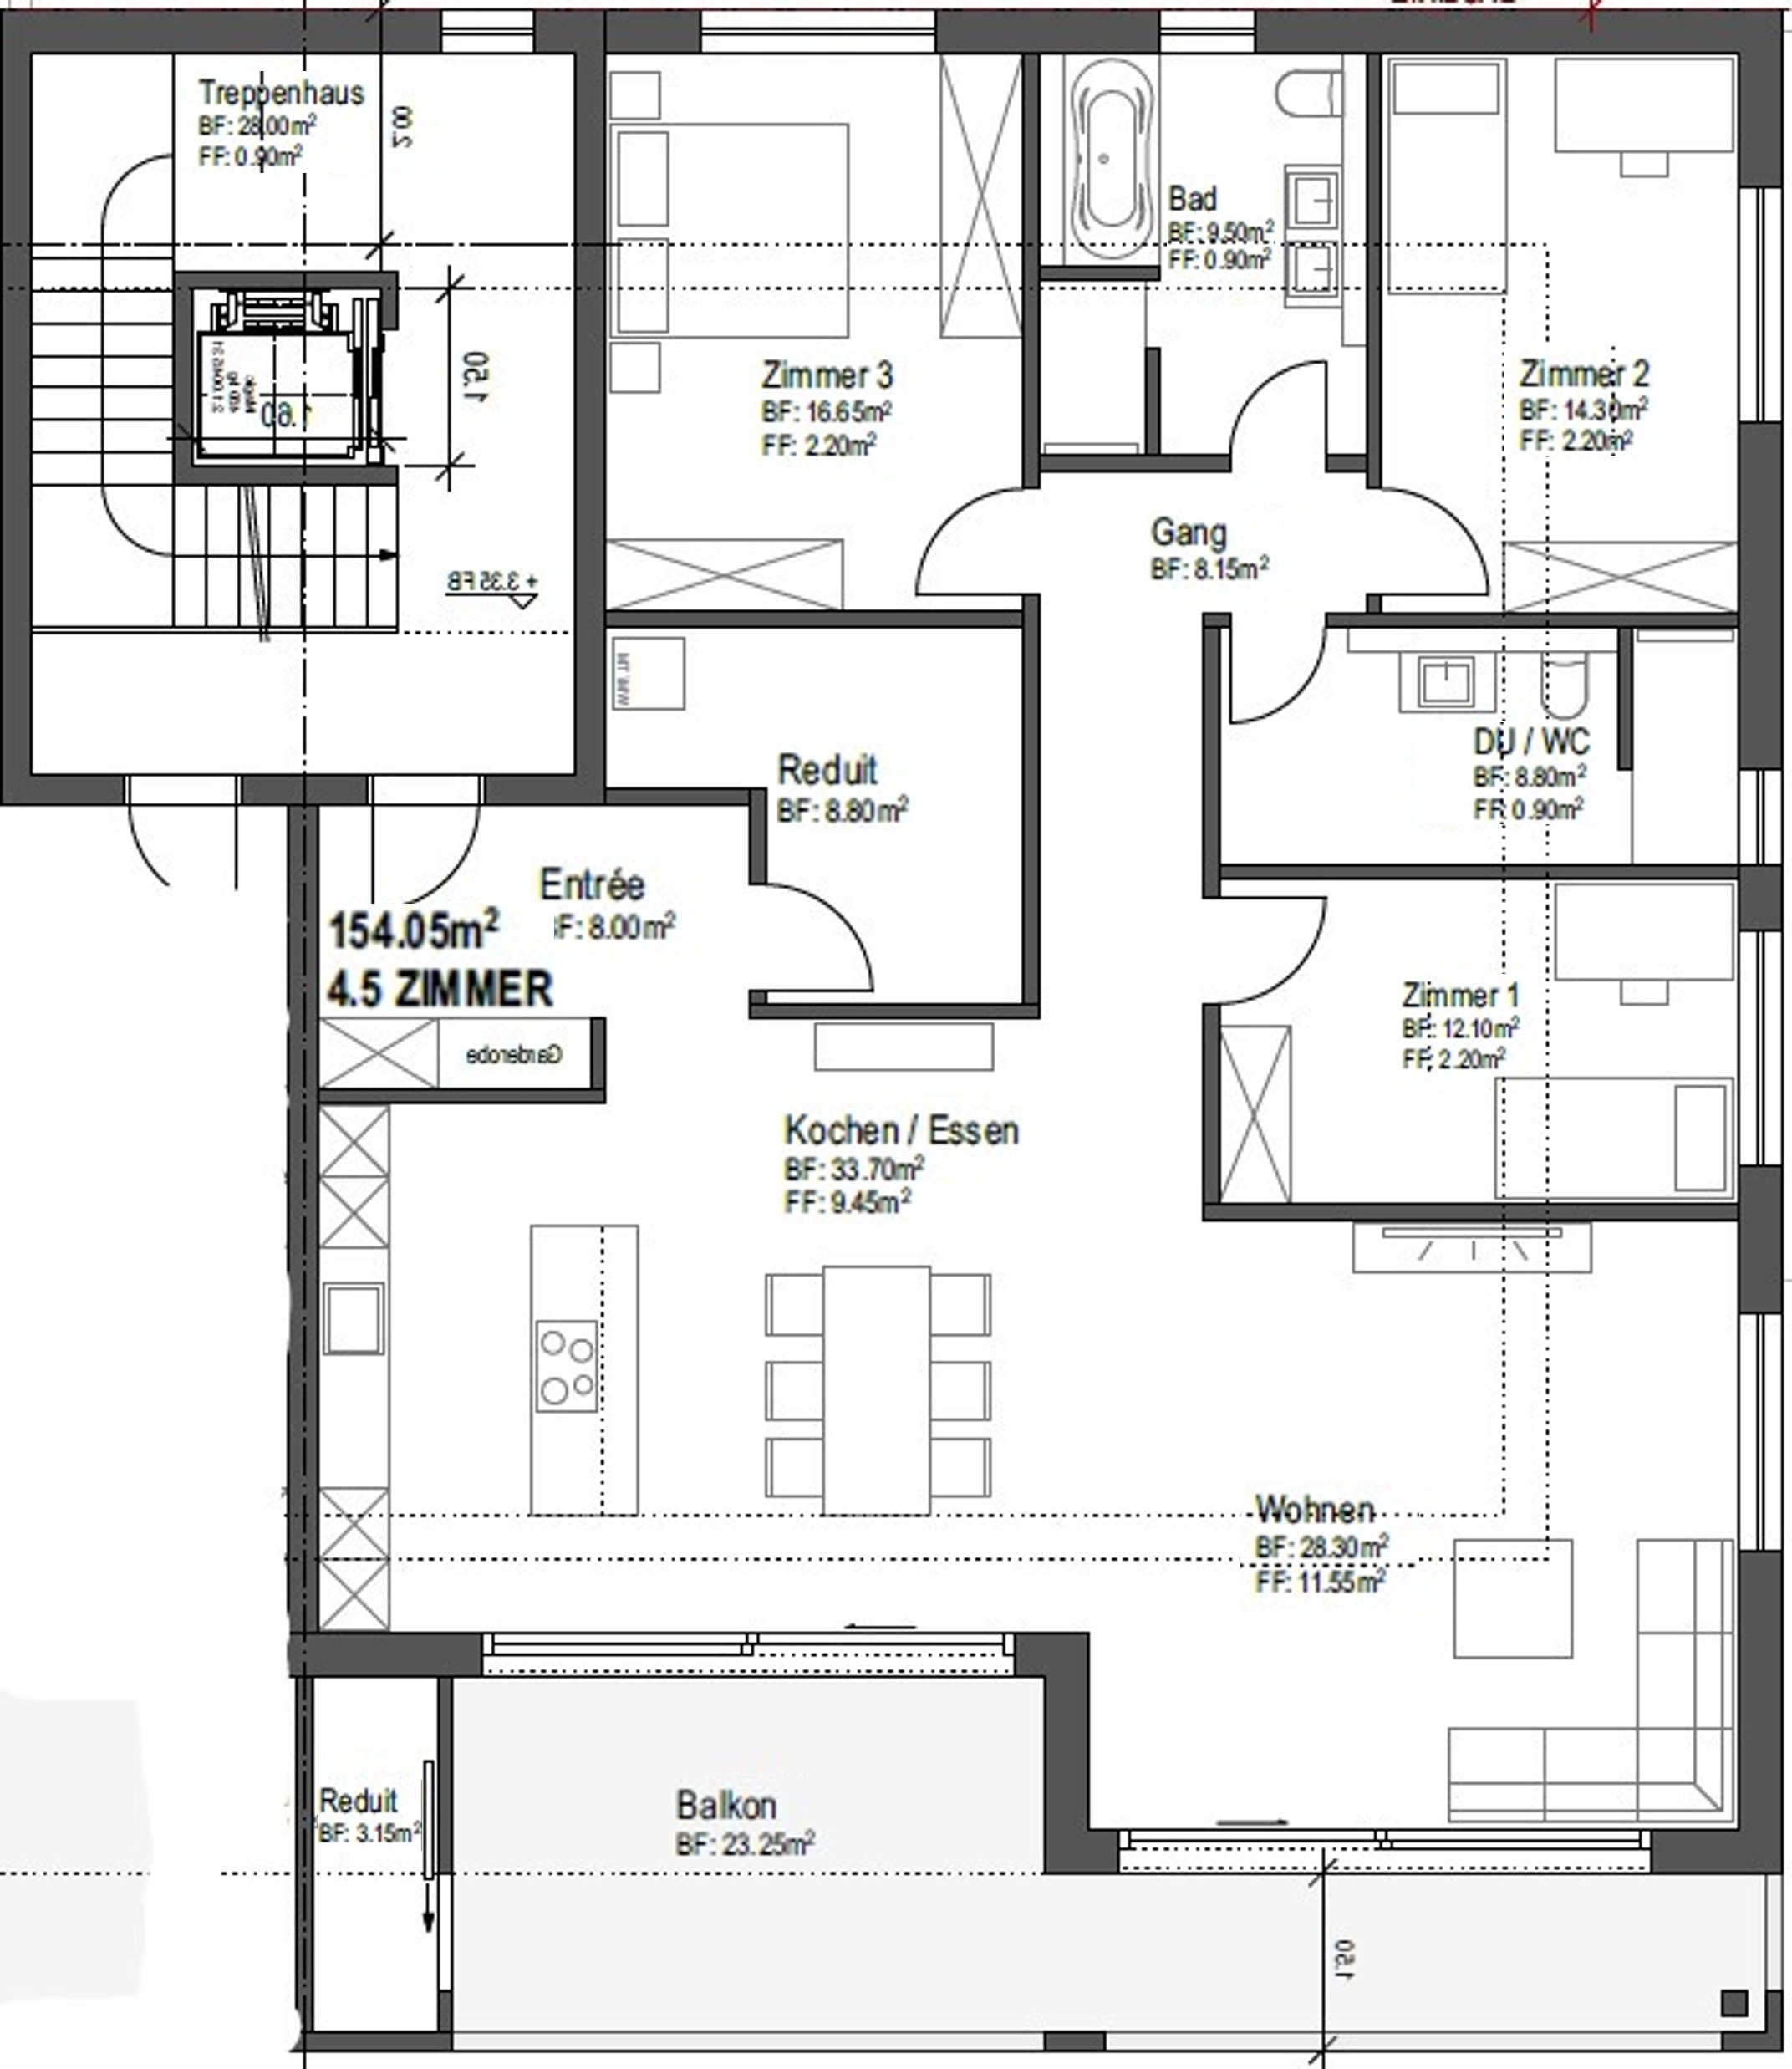
Your new home? This dreamlike 4 ½ room apartment offers you the following standard of finish:

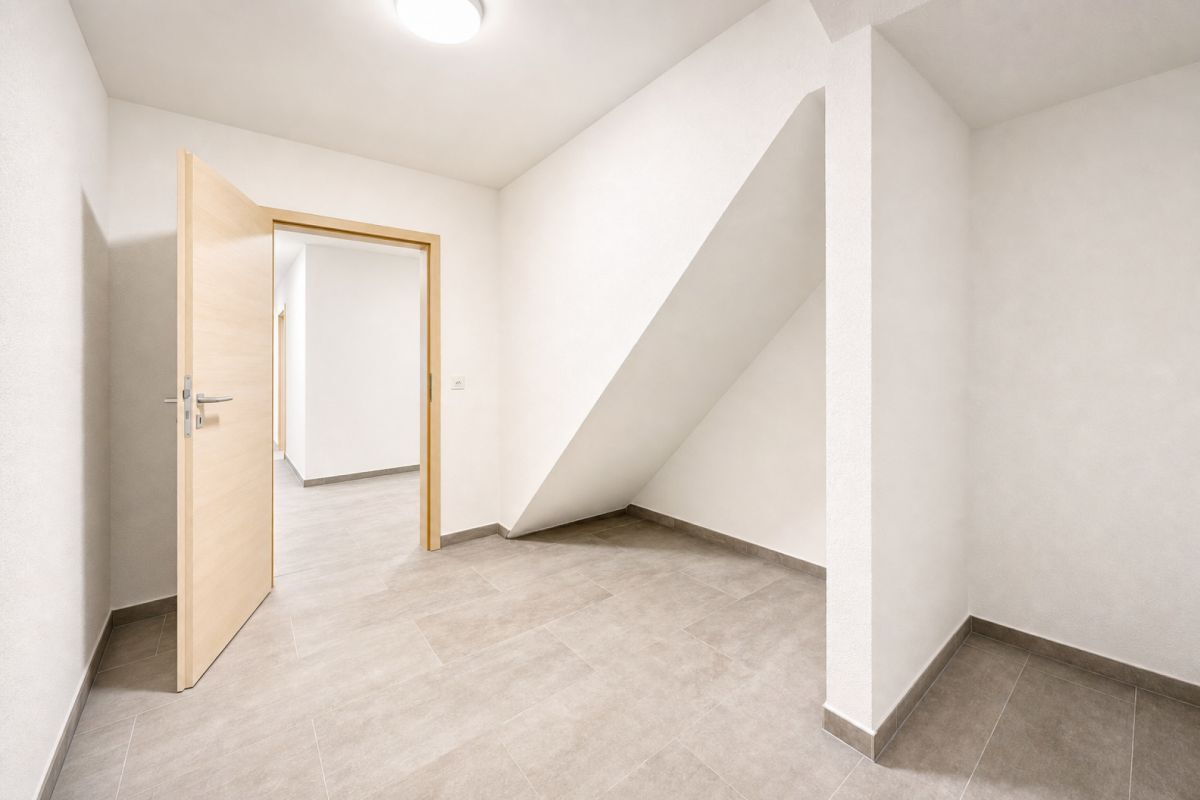
  • inviting entrance area with space for a generous wardrobe
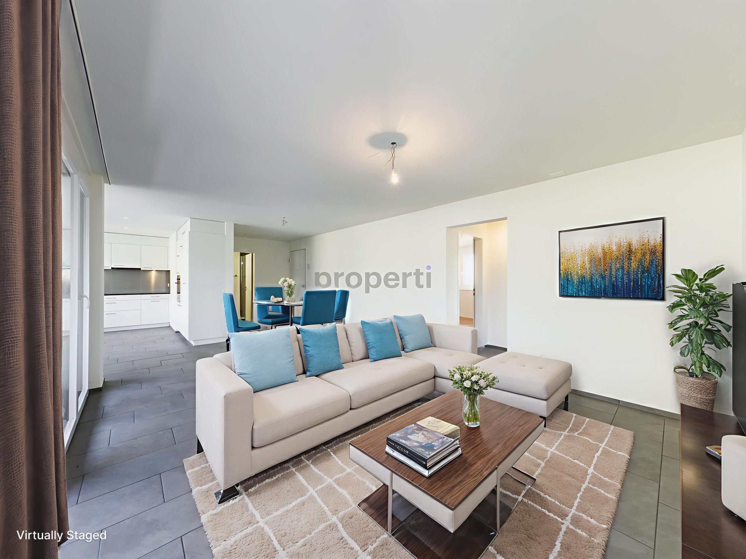
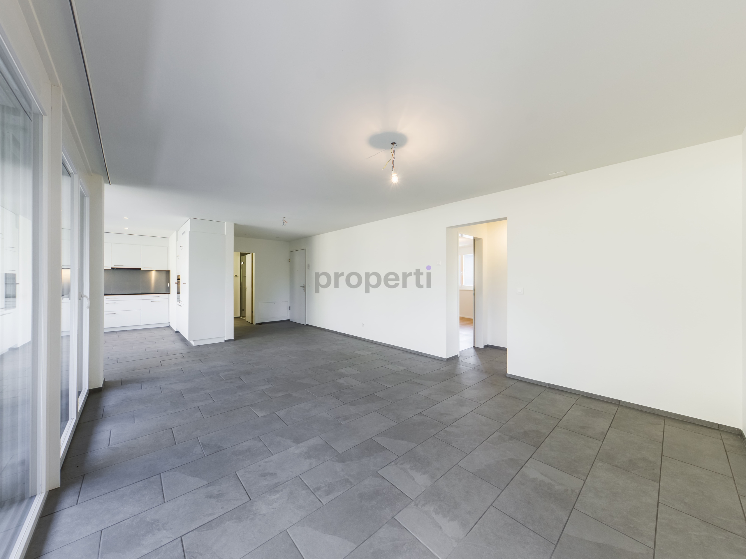
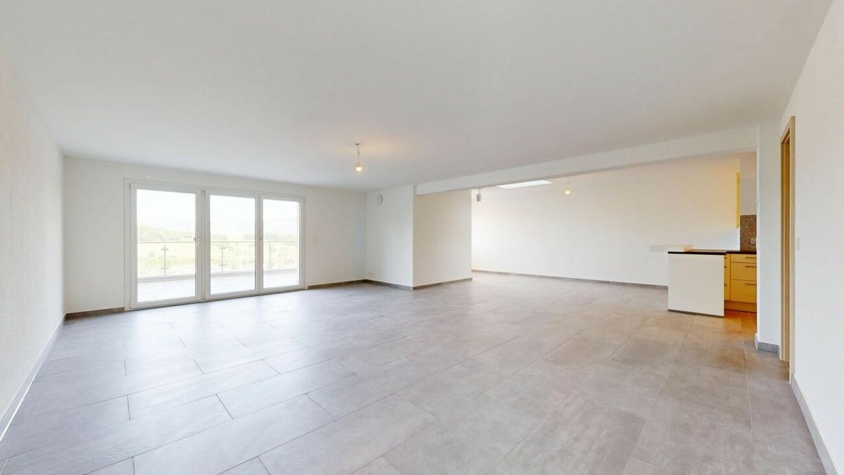
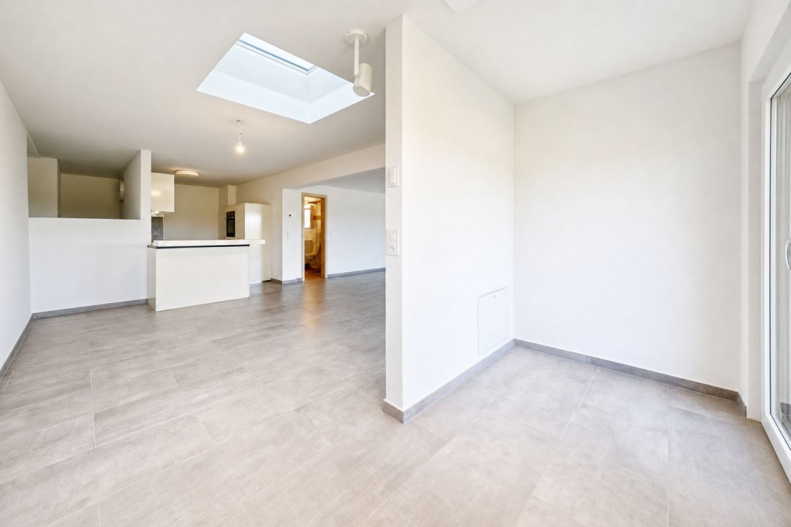
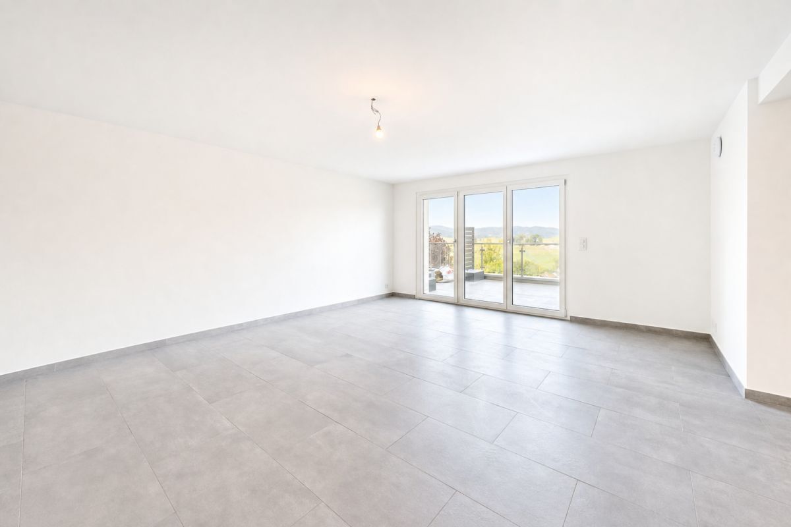
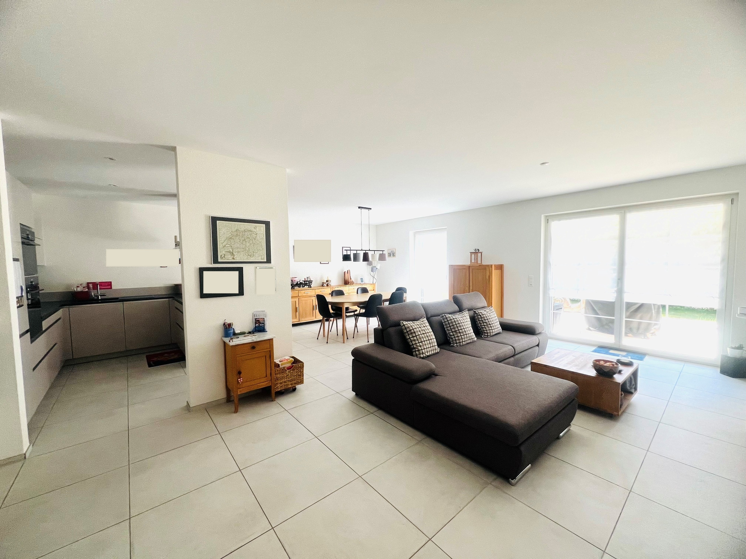
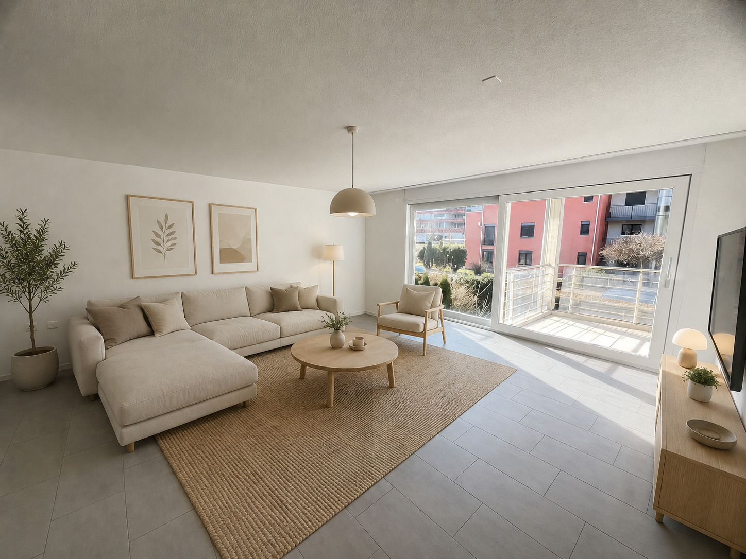
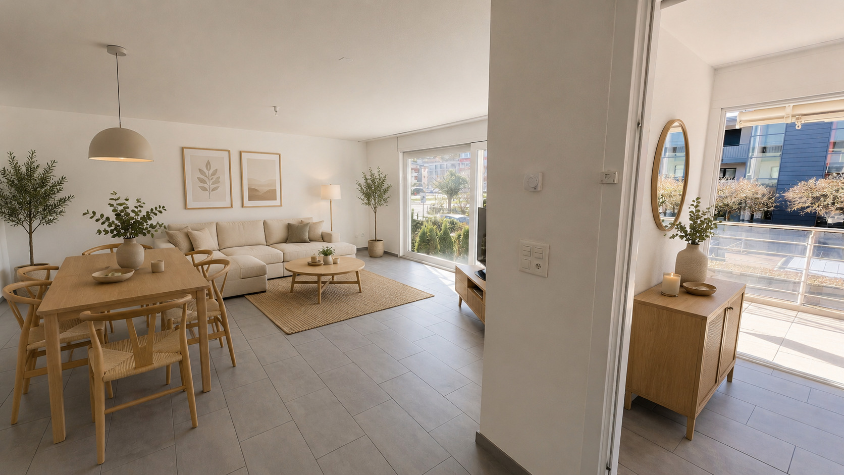
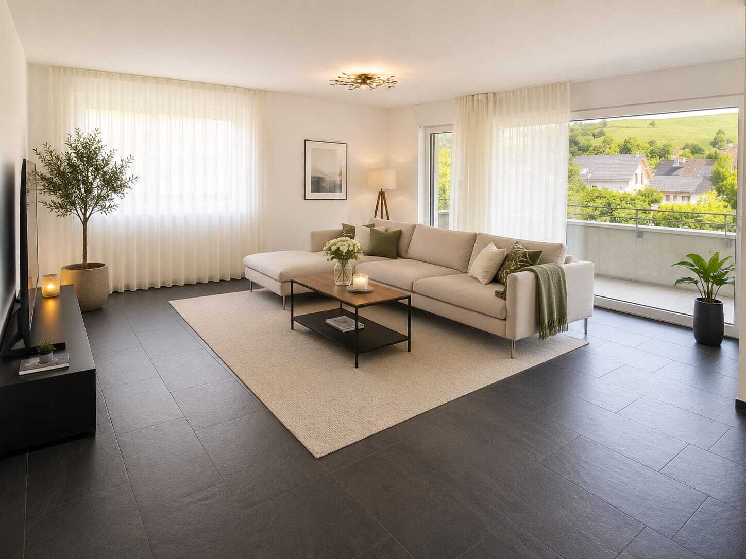
  • spacious living/dining room with ceramic floor tiles
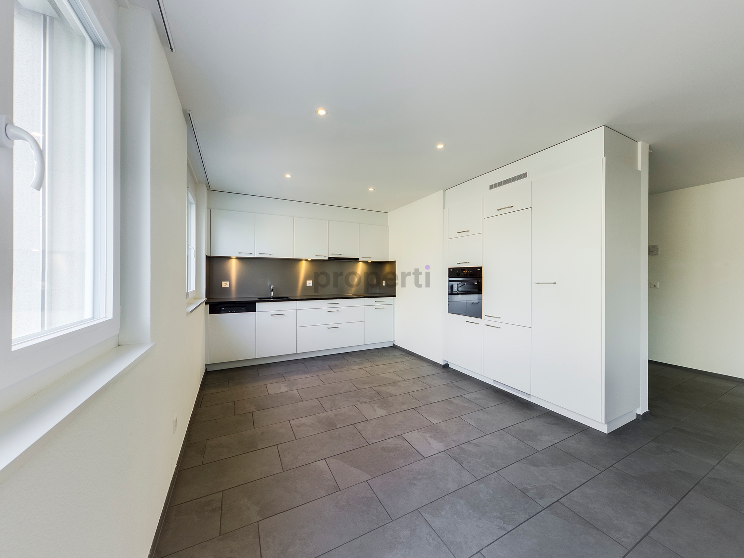
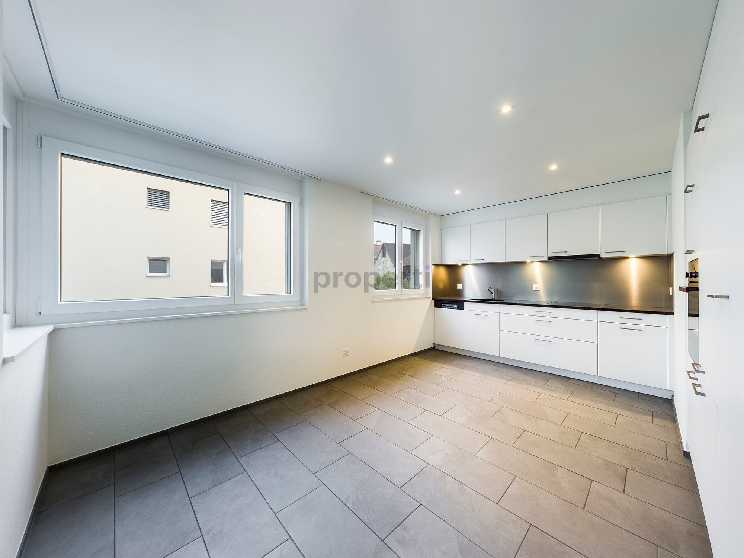
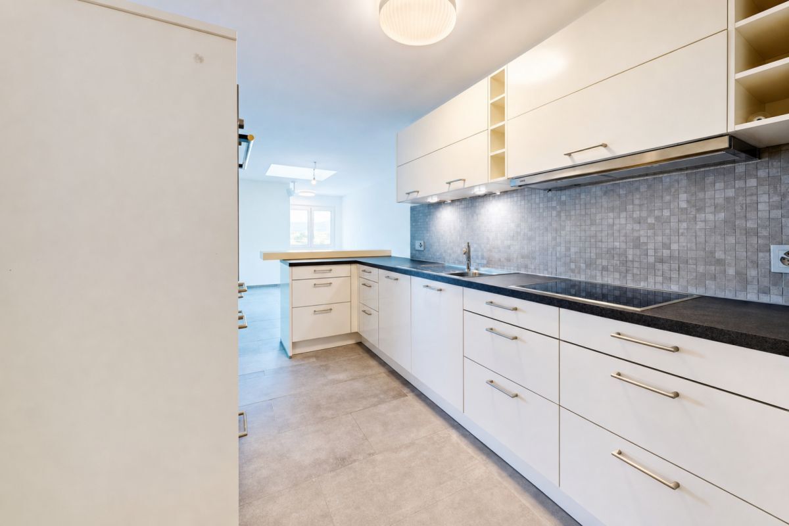
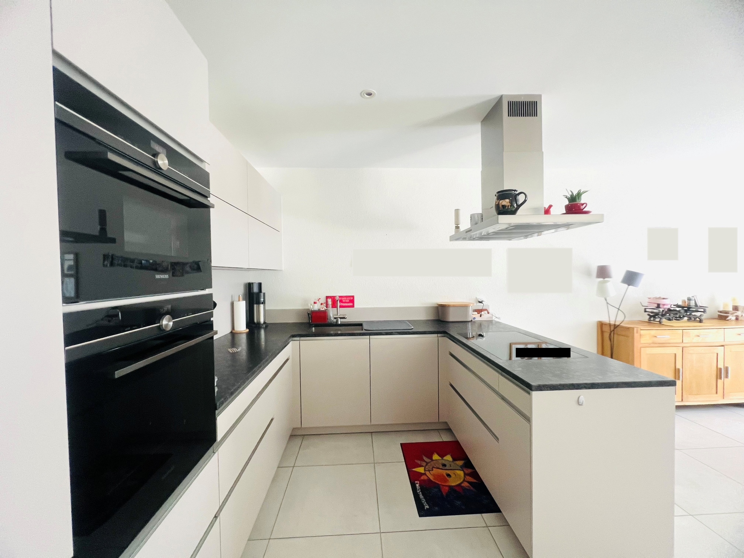
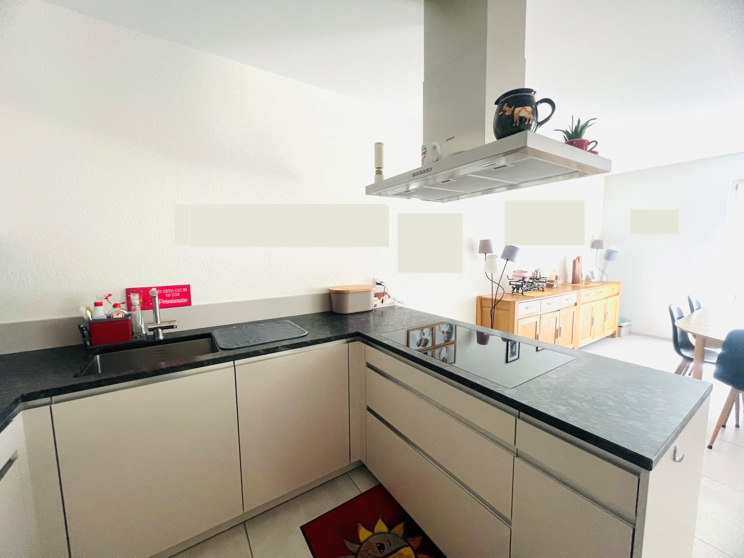
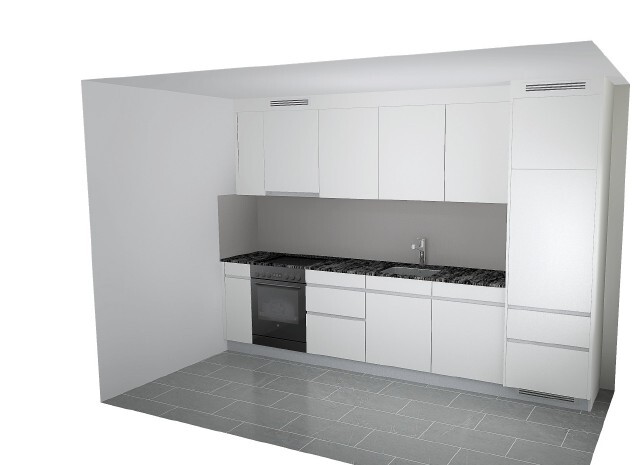
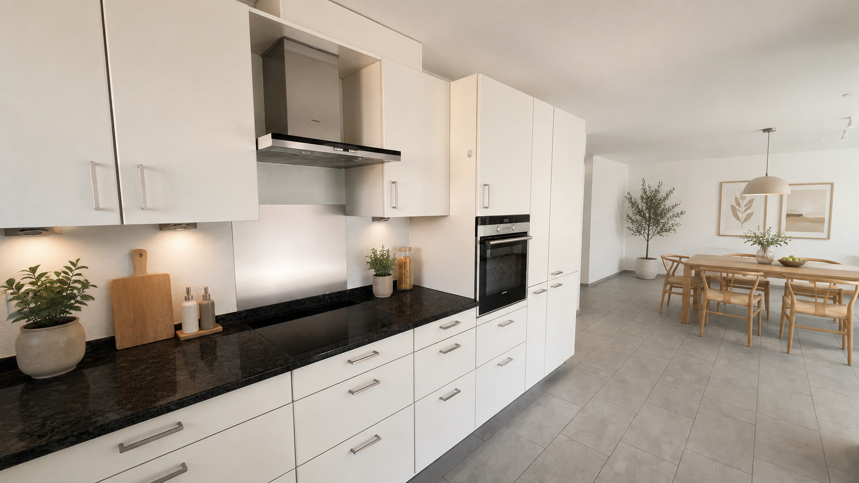
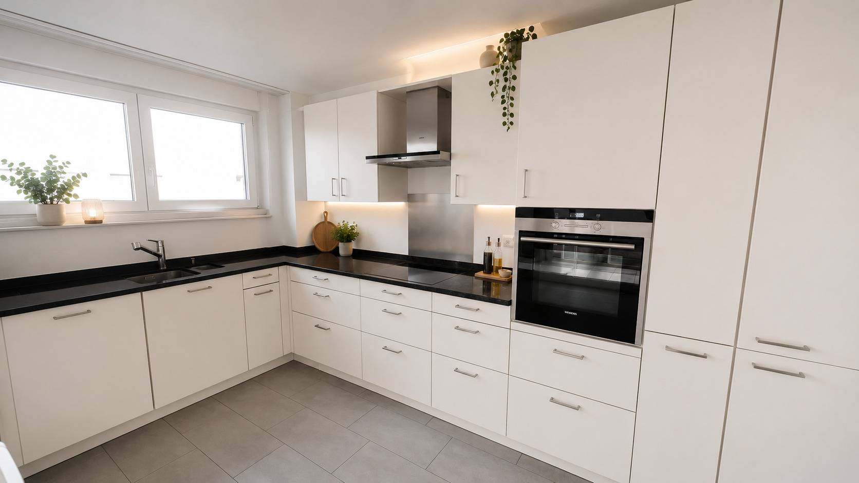
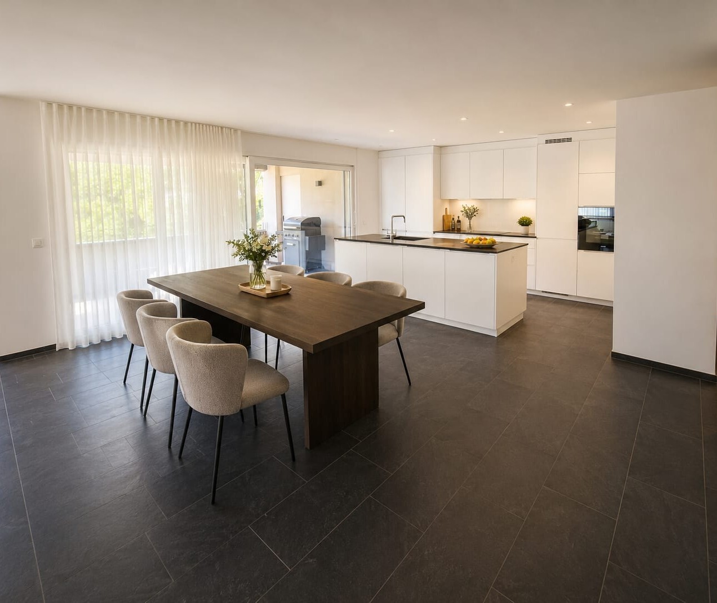
  • Kitchen with cooking island, induction hob with integrated extractor hood, dishwasher, oven at eye level, granite worktop, plenty of storage space and ceramic floor tiles
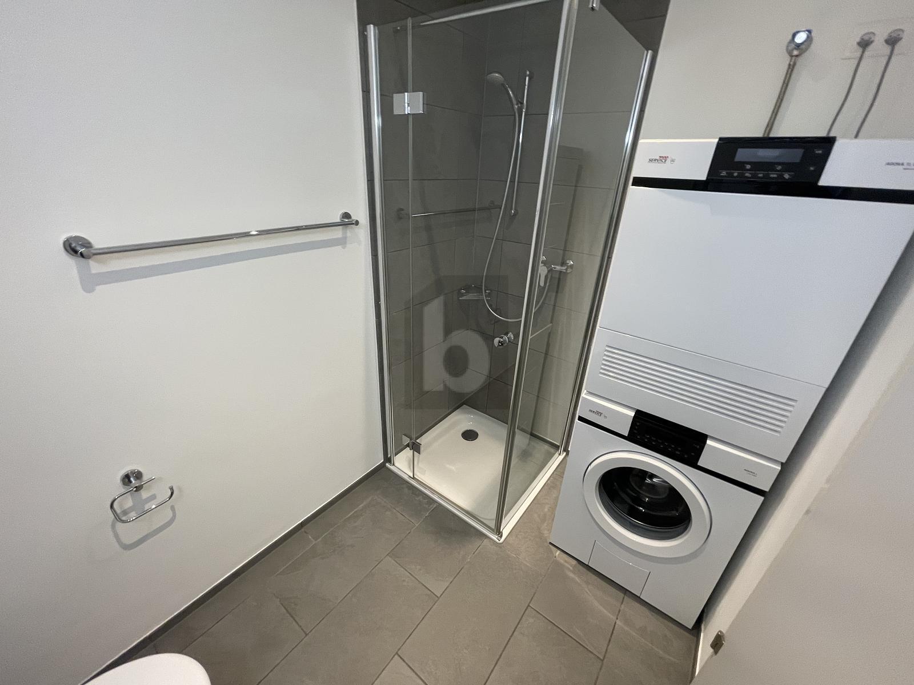
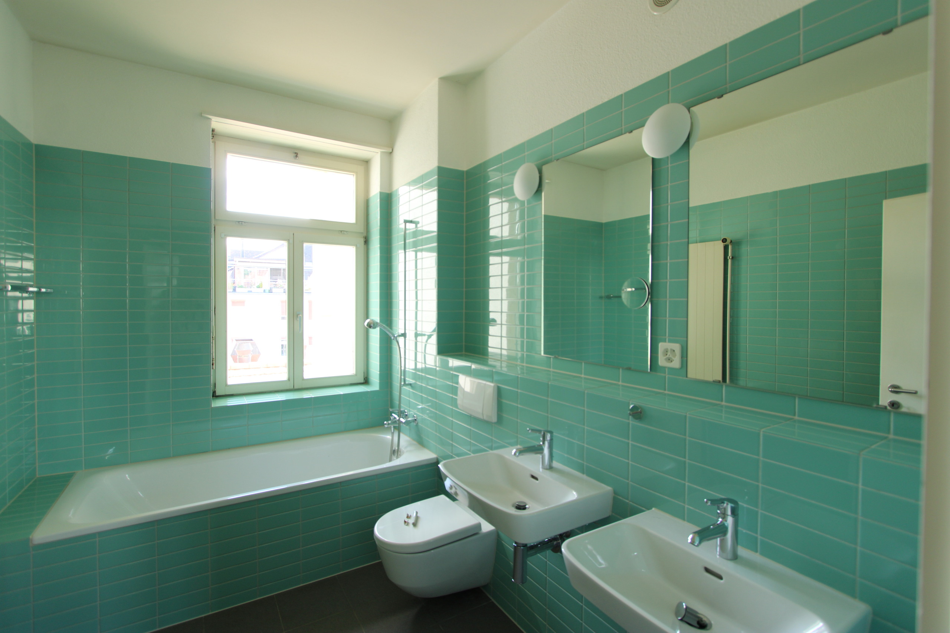
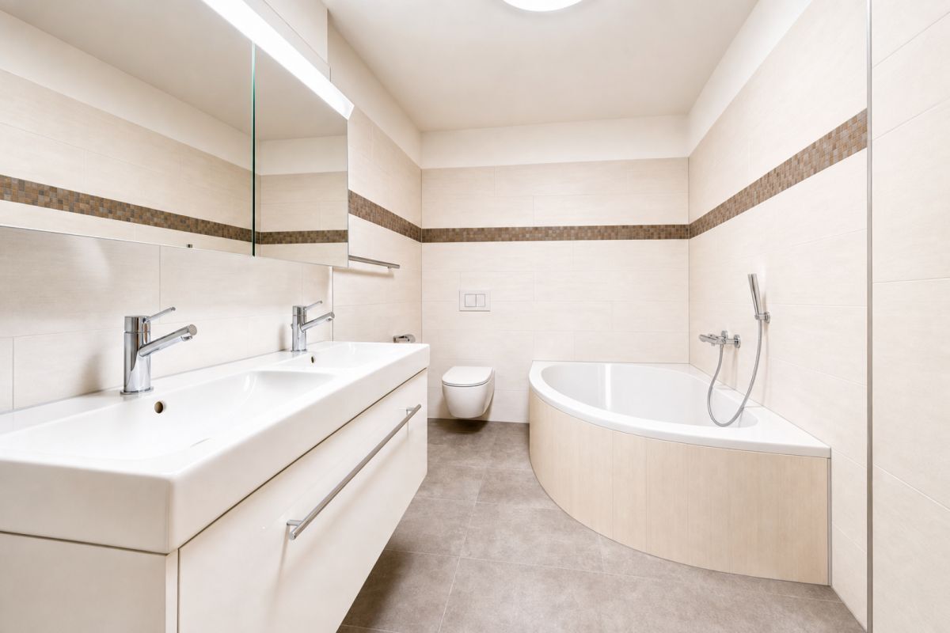
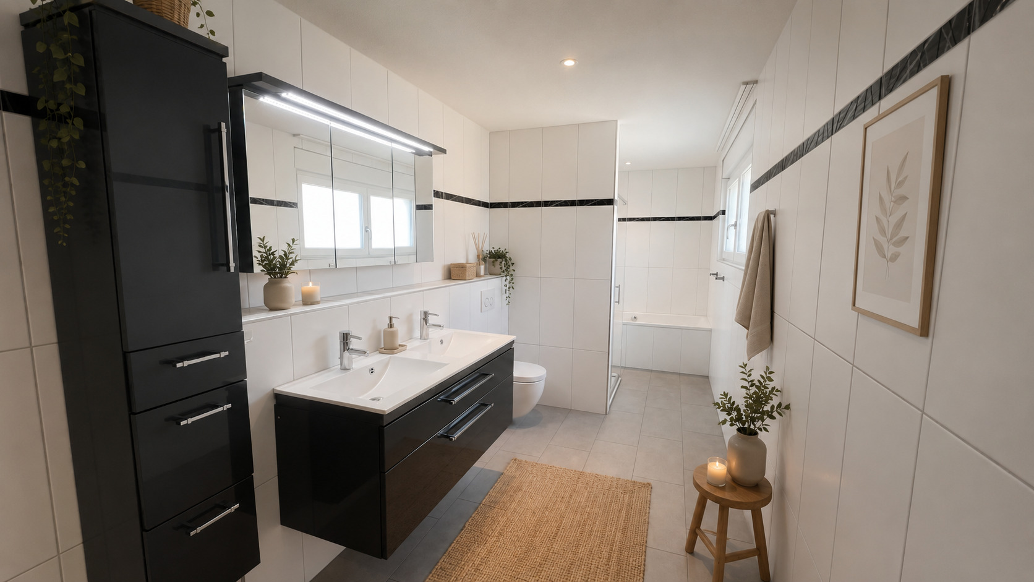
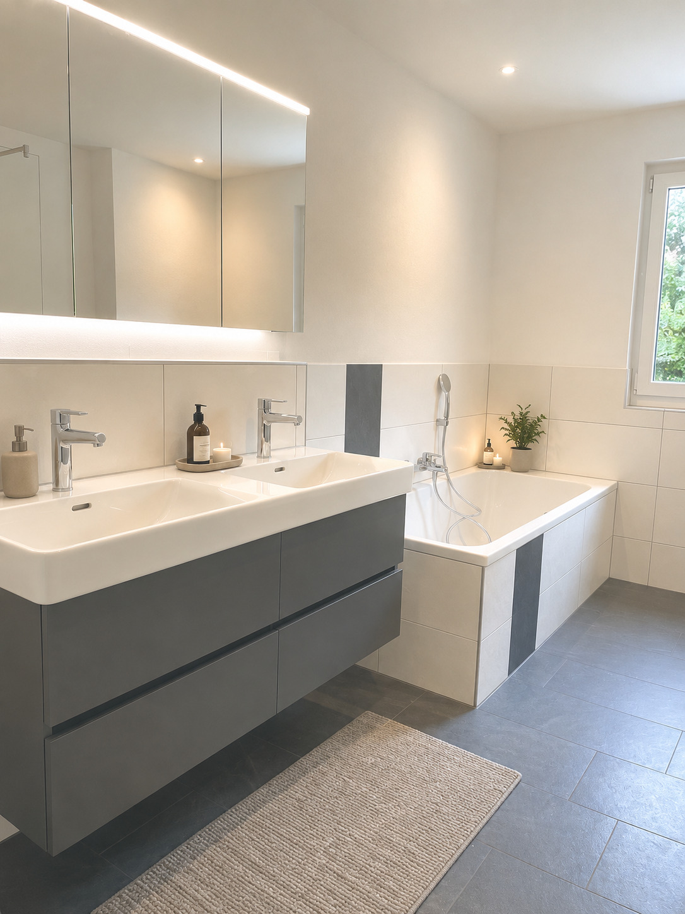
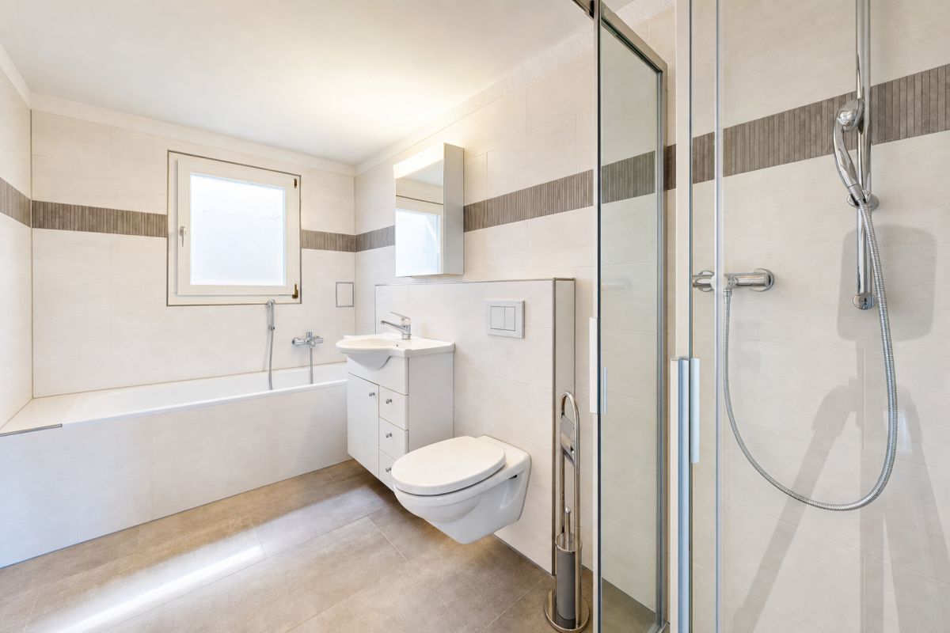
  • Bathroom with walk-in shower, bathtub, toilet, double washbasin, window and ceramic floor tiles
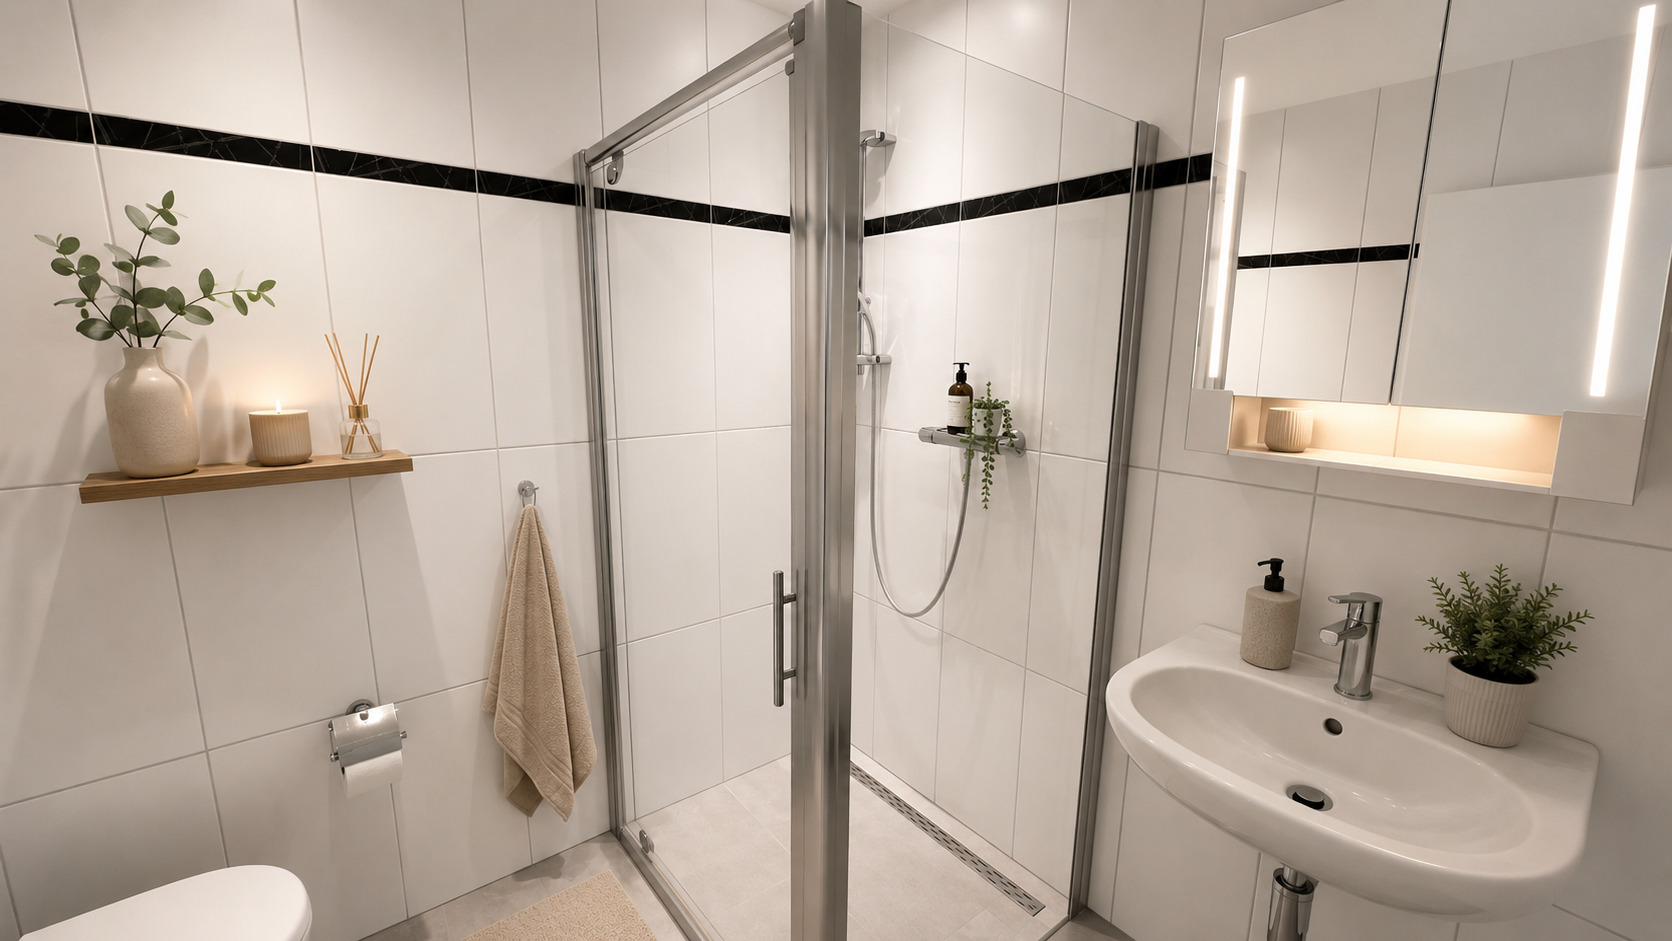
  • Guest bathroom with walk-in shower, sink, toilet, window and ceramic floor tiles
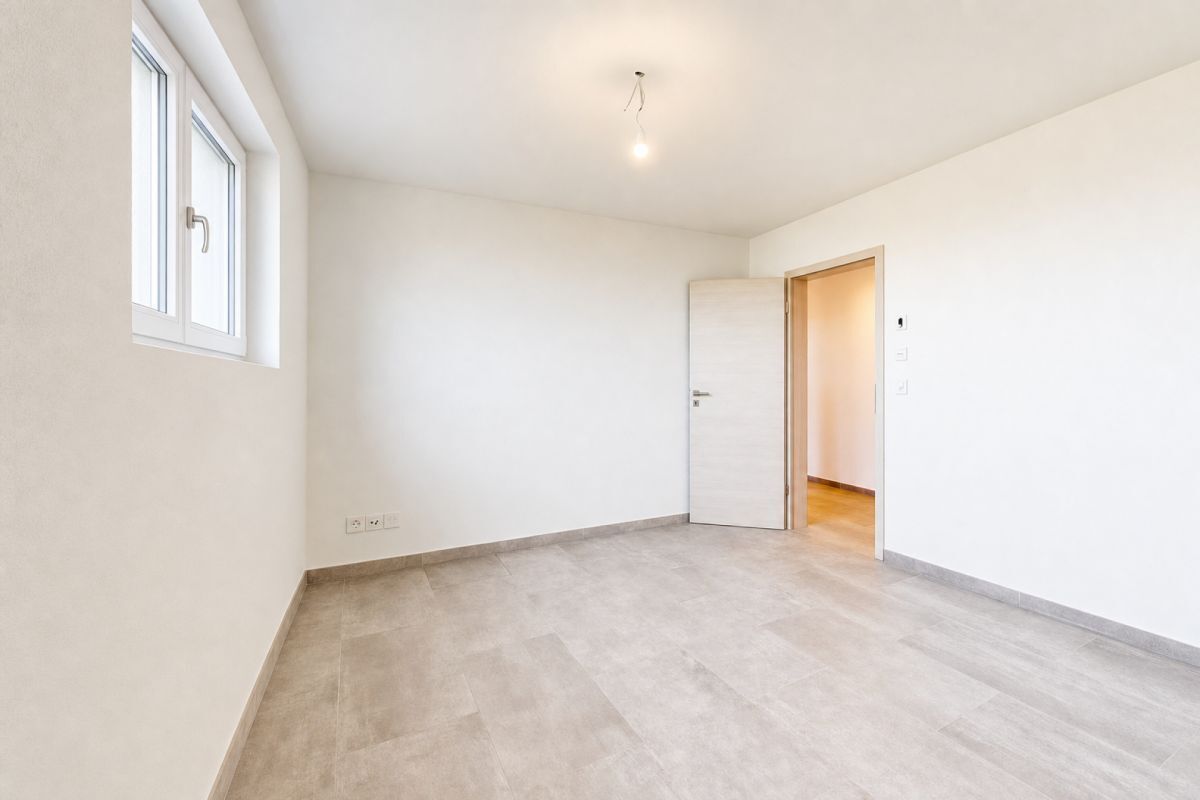
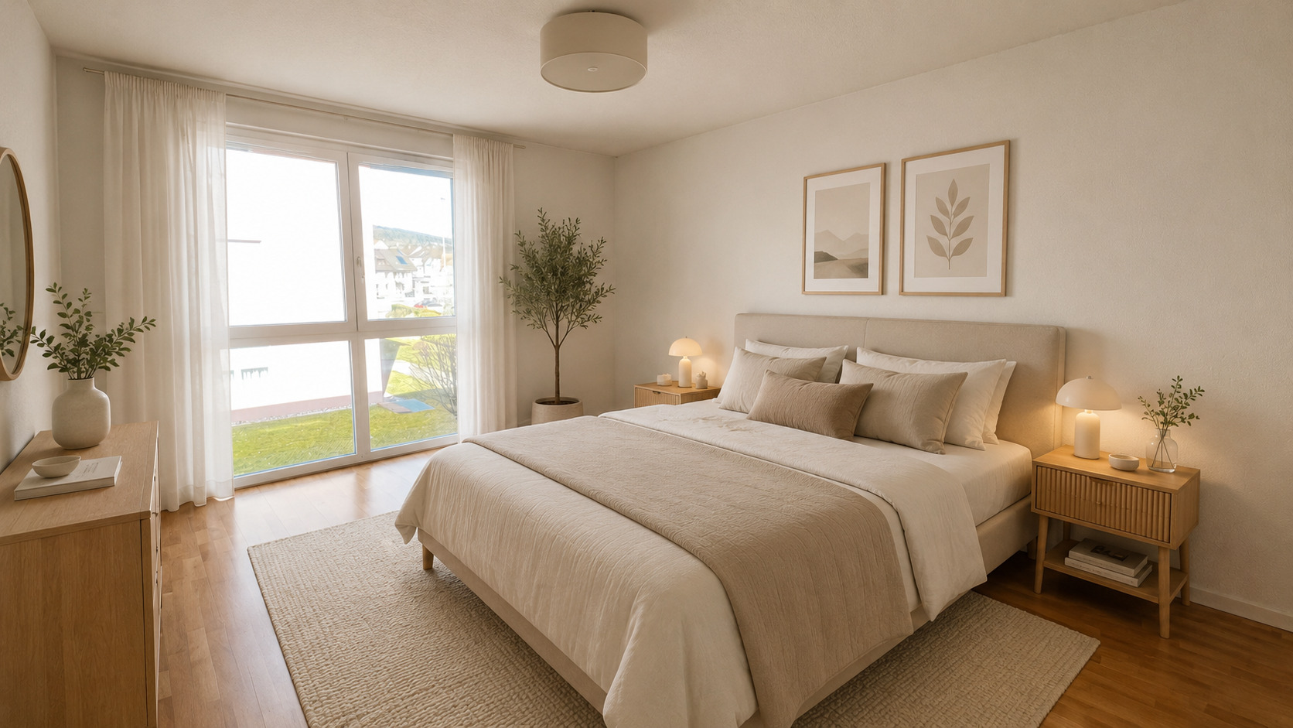
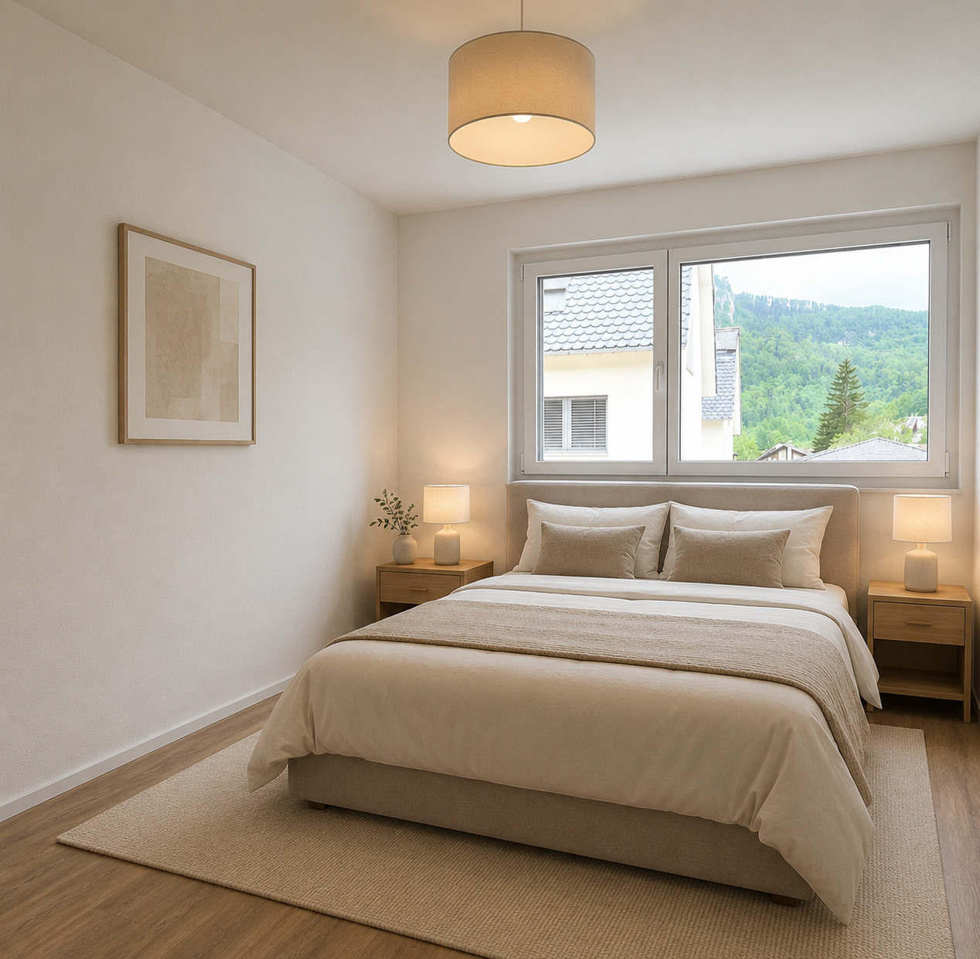
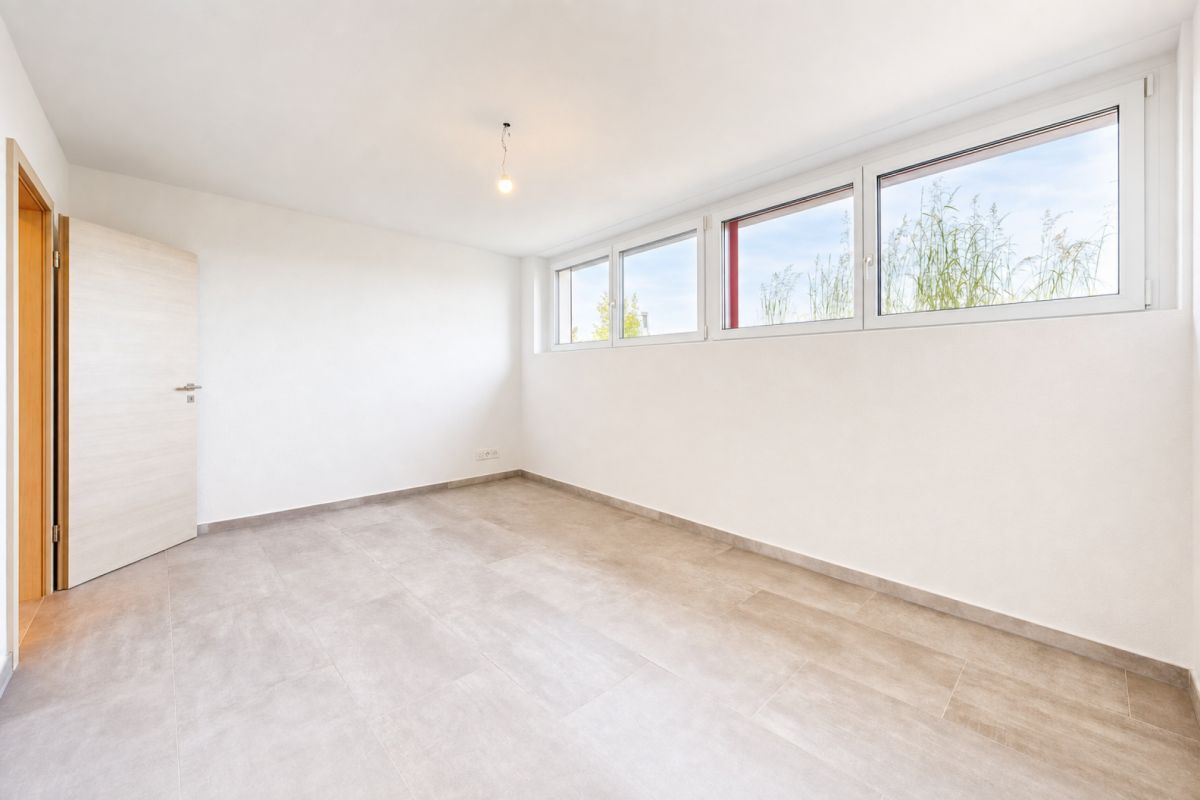
  • three bright bedrooms
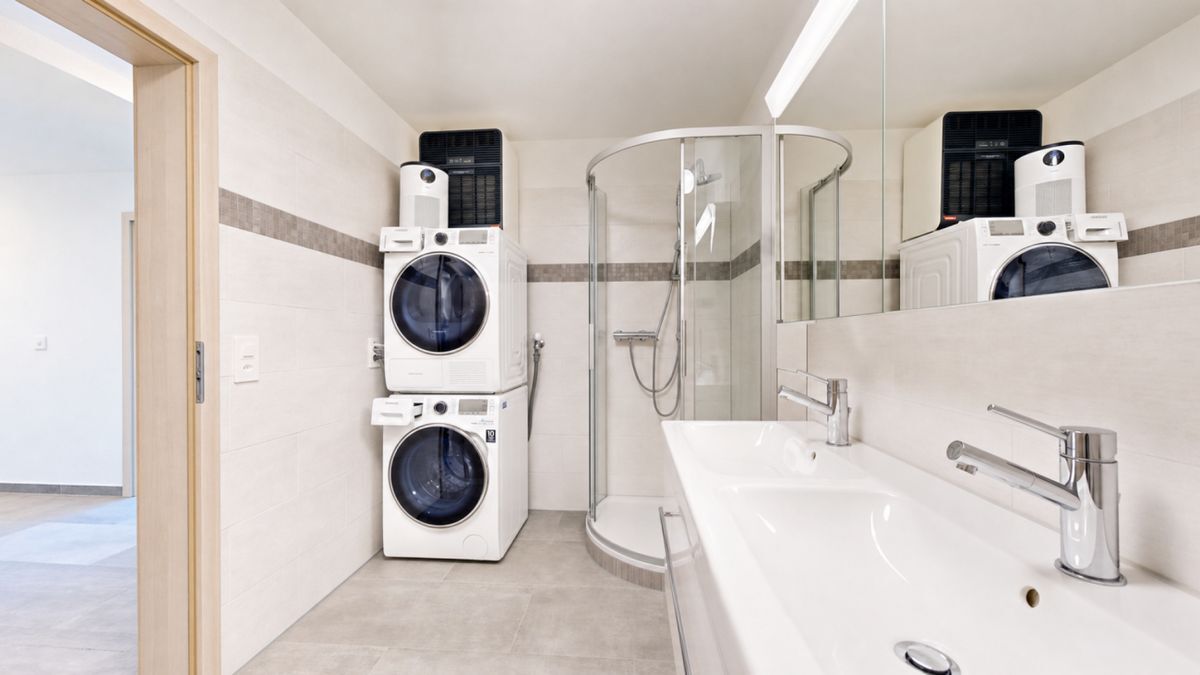
  • Reduit with its own wash tower and plenty of storage space
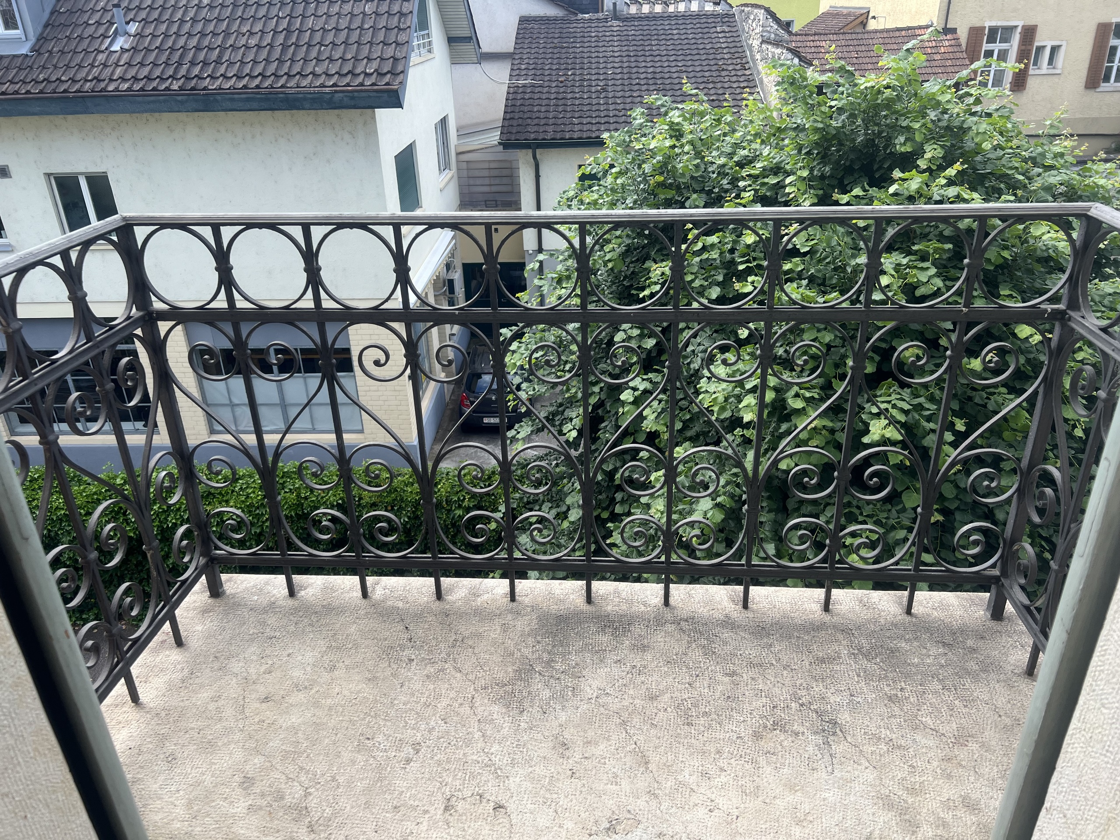
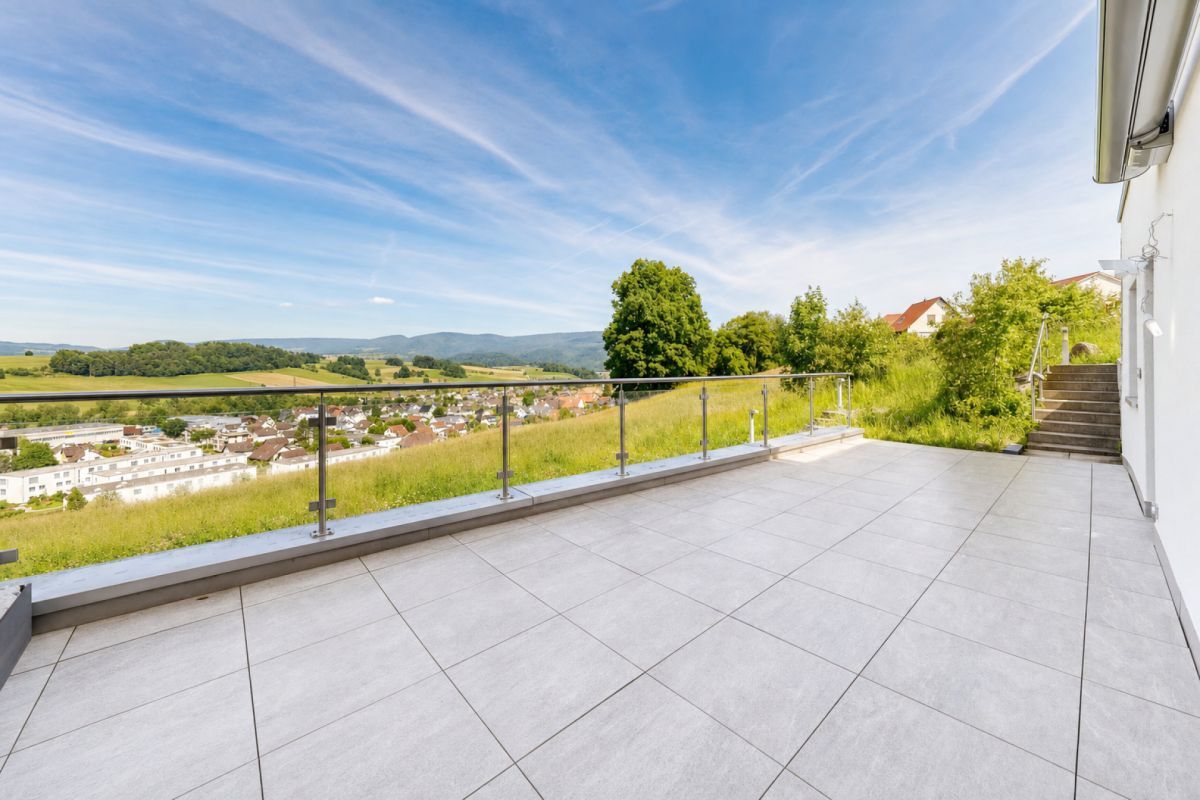
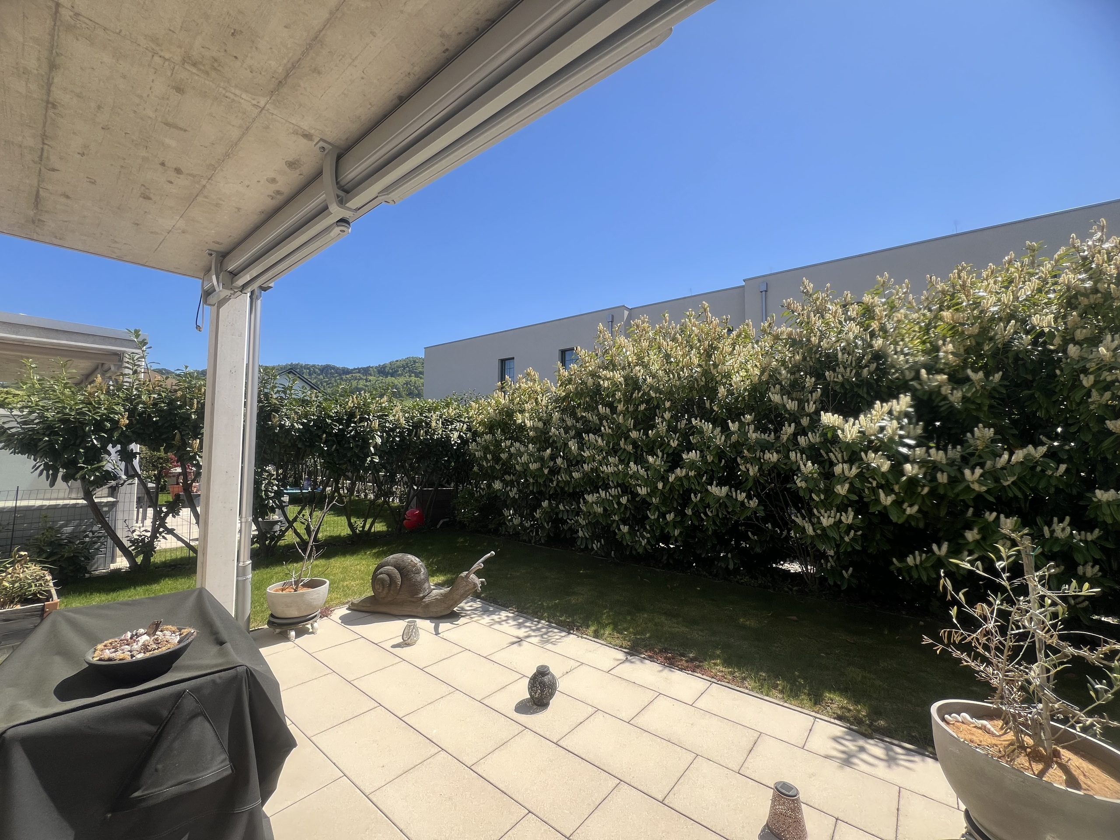
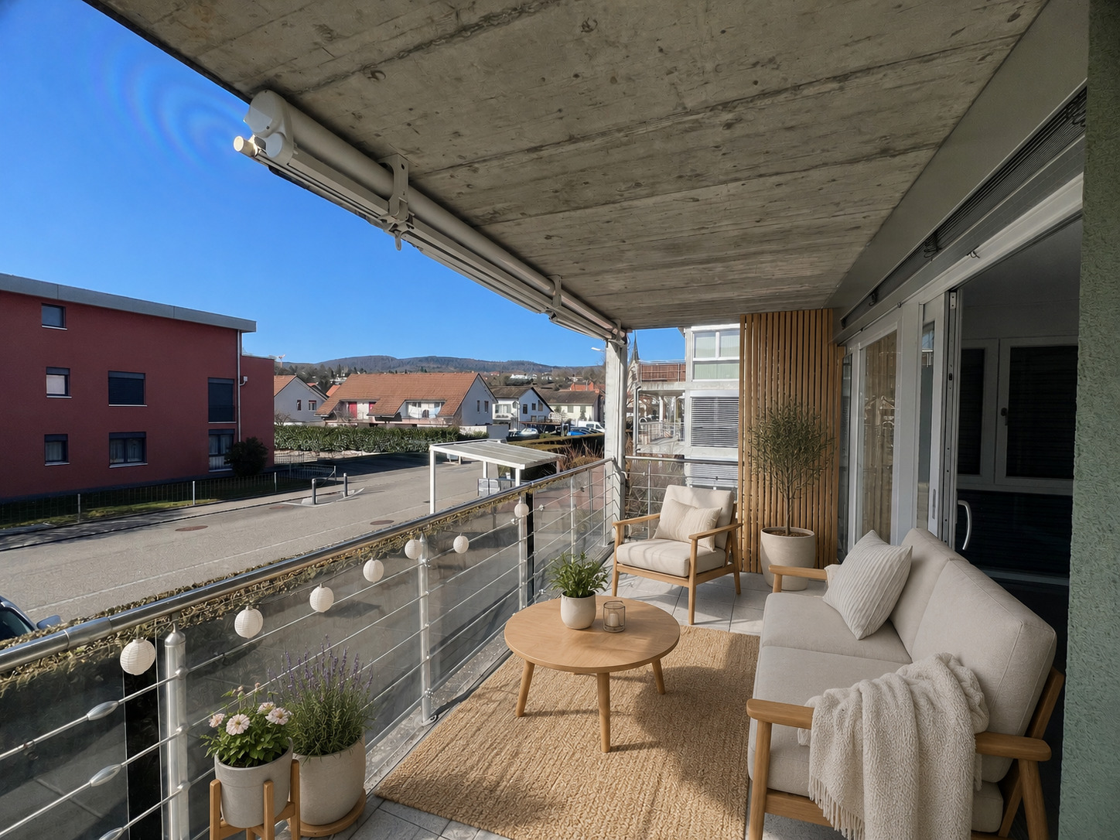
  • The large covered balcony with 23 m2 invites you to linger, including an outdoor storage room with additional storage space

A large cellar compartment belongs to the apartment. Parking spaces in the parking garage can be rented for an additional CHF 120.00/month. There is
an elevator from the parking garage to the 1st floor, as well as a shared bicycle room.
The bus stop is located directly in front of the house and offers a good connection to Zwingen – Basel. You can reach Basel/Muttenz by car via the H18 in about 25-30 minutes.
The municipality of Erschwil offers many beautiful hiking and biking opportunities with a good starting point towards Passwang/Hohe Winde.

Have we piqued your interest? We would be happy to
show you your new home on an informal visit. We look forward to hearing from you.

Ihr neues Zuhause? Diese traumhafte 4 ½ Zimmerwohnung bietet Ihnen folgenden Ausbaustandart:

  • einladender Eingangsbereich mit Platz für eine grosszügige Garderobe
  • grosszügiges Wohn-/Esszimmer mit keramischen Bodenplatten
  • Küche mit Kochinsel, Induktionsherd mit integriertem Dampfabzug, Geschirrwaschmaschine, Backofen auf Sichthöhe, Granitabdeckung, viel Stauraum und keramischen Bodenplatten
  • Badezimmer mit bodenebener Dusche, Badewanne, WC, Doppellavabo, Fenster und keramischen Bodenplatten
  • Gästebadezimmer mit bodenebener Dusche, Lavabo, WC, Fenster und keramischen Bodenplatten
  • drei helle Schlafzimmer
  • Reduit mit eigenem Waschturm sowie viel Stauraum
  • der grosse gedeckte Balkon mit 23 m2 lädt zum Verweilen ein, inkl. Aussenreduit mit zusätzlichen Stauraum

Ein grosses Kellerabteil gehört zur Wohnung dazu. Einstellhallenplätze können für zusätzlich CHF 120.00/mtl. dazu gemietet werden.
Ein Lift von der Einstellhalle bis zum 1. OG ist vorhanden sowie ein gemeinsamer Veloraum.
Die Bushaltestelle befindet sich unmittelbar direkt vor dem Haus und bietet Ihnen eine gute Verbindung Richtung Zwingen – Basel. Über die H18 erreichen Sie mit dem Auto Basel/Muttenz in ca. 25-30 Minuten.
Die Gemeinde Erschwil bietet Ihnen viele schöne Wander- und Bikemöglichkeiten mit einem guten Ausgangspunkt Richtung Passwang/Hohe Winde.

Haben wir Ihr Interesse geweckt?
Gerne zeigen wir Ihnen Ihr neues Zuhause in einer unverbindlichen Besichtigung. Wir freuen uns auf Ihre Kontaktaufnahme.

Conveniences

Neighbourhood
  • Village
  • Green
  • River
  • Residential area
  • Restaurant(s)
  • Bus stop
  • Child-friendly
  • Primary school
  • Soccer pitch
Outside conveniences
  • Balcony/ies
  • Greenery
  • Garage
  • From road
Inside conveniences
  • Wheelchair-friendly
  • Lift/elevator
  • Underground car park
  • Eat-in-kitchen
  • Open kitchen
  • Separated lavatory
  • Guests lavatory
  • Pantry
  • Cellar
  • Unfurnished
  • Built-in closet
  • Triple glazing
  • Bright/sunny
Equipment
  • Fitted kitchen
  • Cooker/stove
  • Oven
  • Fridge
  • Freezer
  • Dishwasher
  • Washing machine
  • Dryer
  • Shower
  • Bath
Floor
  • Tiles
  • Parquet floor
Condition
  • As new
Exposure
  • Favourable
  • All day
View
  • Clear
Style
  • Modern
Distances

 
Public transports
-
-
-
-
Primary school
2.79 km
1h02
54'
6'
Stores
3.17 km
56'
23'
6'
Restaurants
575 m
9'
9'
1'

Discover similar properties

Other Vimova Laufen - Vermarktung real estate