Apartment with 7.5 rooms for rent in Genève - 192 m²
Boulevard des Philosophes - 7.5 rooms approx. 192 m² on the 4th floor
Rooms7.5
Living area192 m²
Floor4th floor
Object PriceCHF 7,900.-/month
Availability01.11.2026
Localisation
Boulevard des Philosophes, 1205 GenèveRent
Rent price: CHF 7,900.- /month
Characteristics
Reference
3140.14041.16 - Philosophes
Availability
01.11.2026
Bathrooms
2
Rooms
7.5
Floor
4th floor
Living area
192 m²
Description
Text translated from french, see original
Original text in french, translate to English.
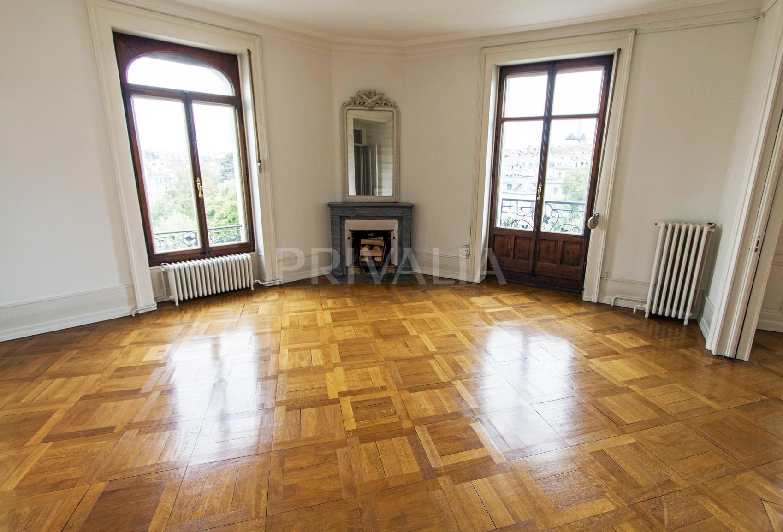
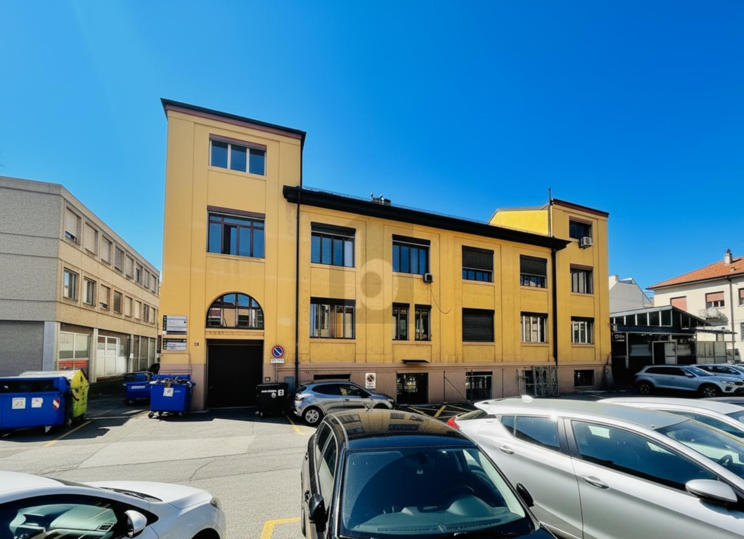
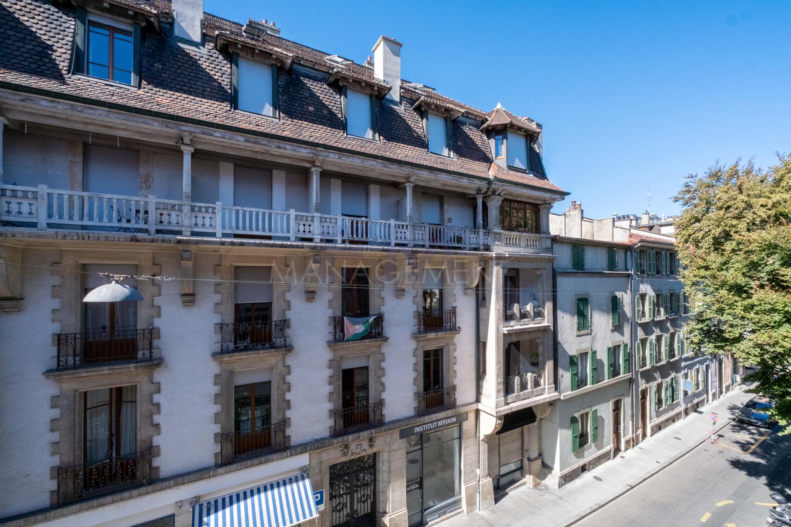
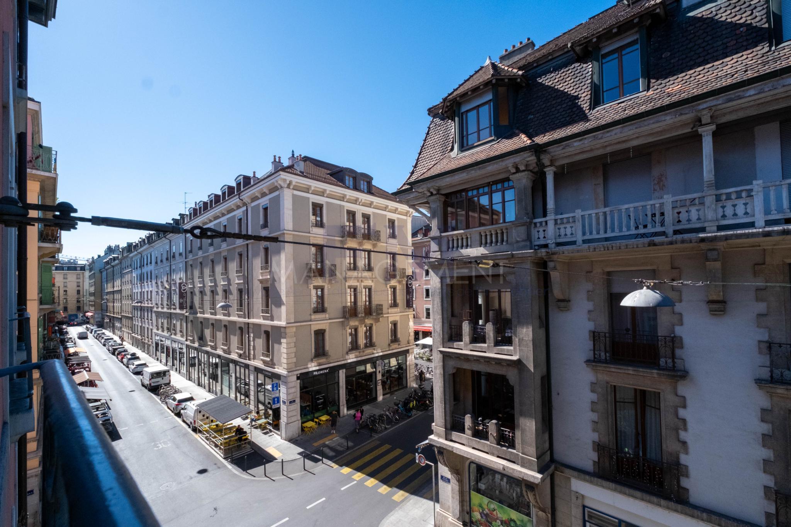
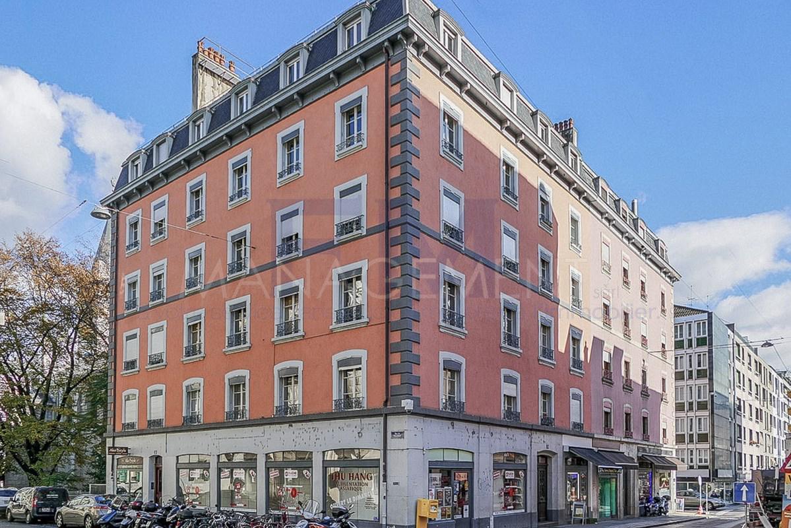
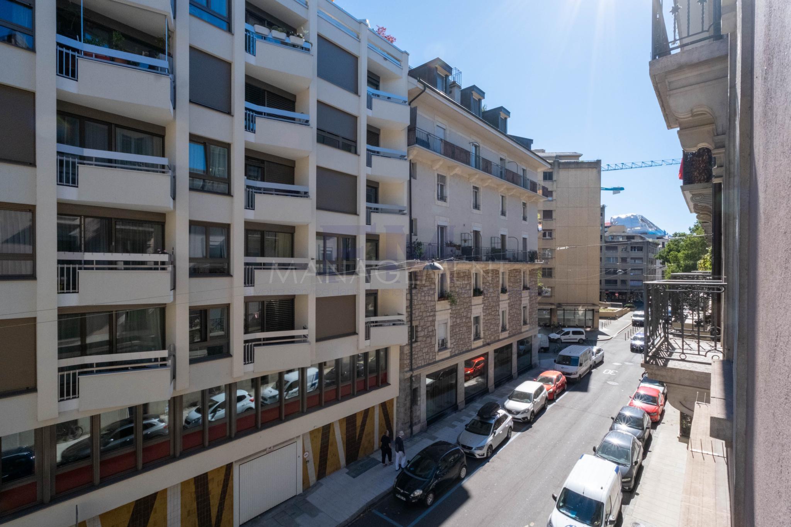
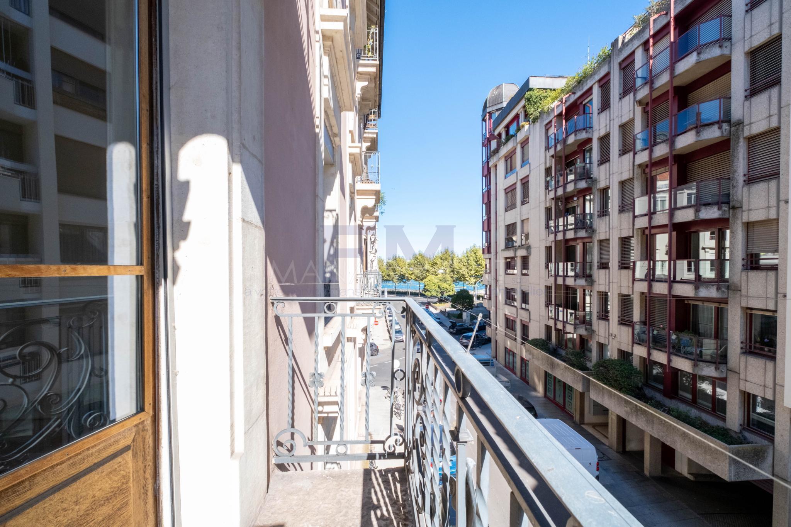
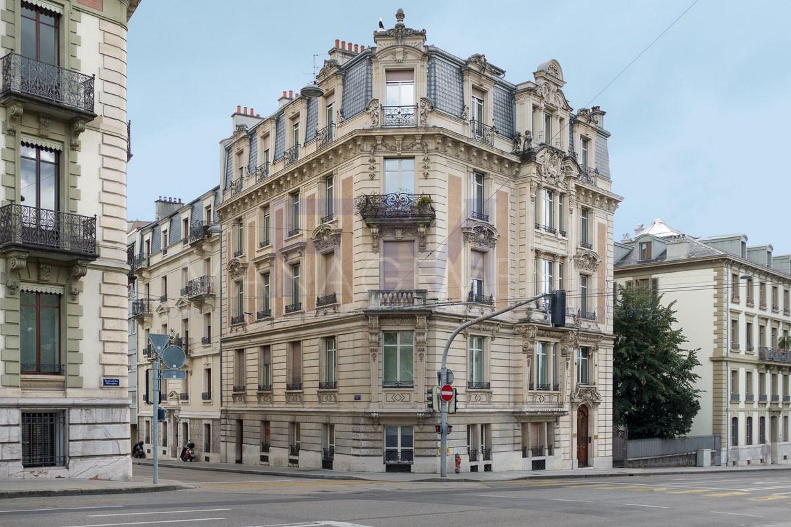
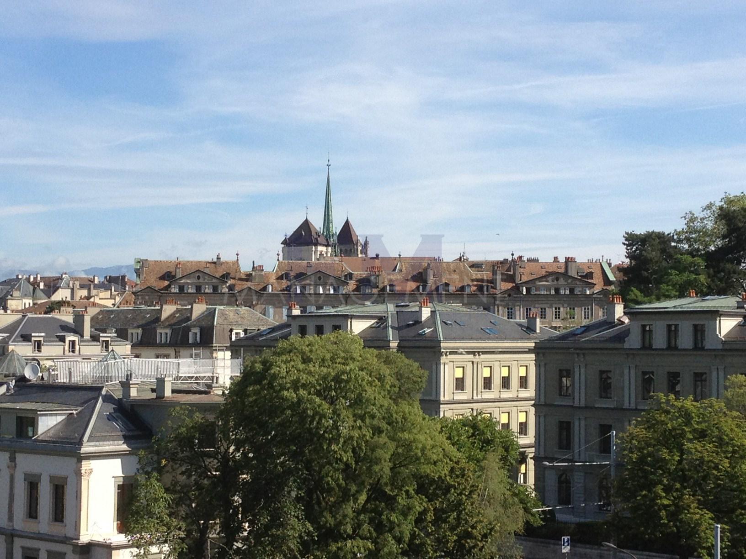
Located in the heart of a central and sought-after district of Geneva, close to the Parc des Bastions and the University, this sumptuous 7.5-room apartment occupies the 4th floor of an old building with elevator access.
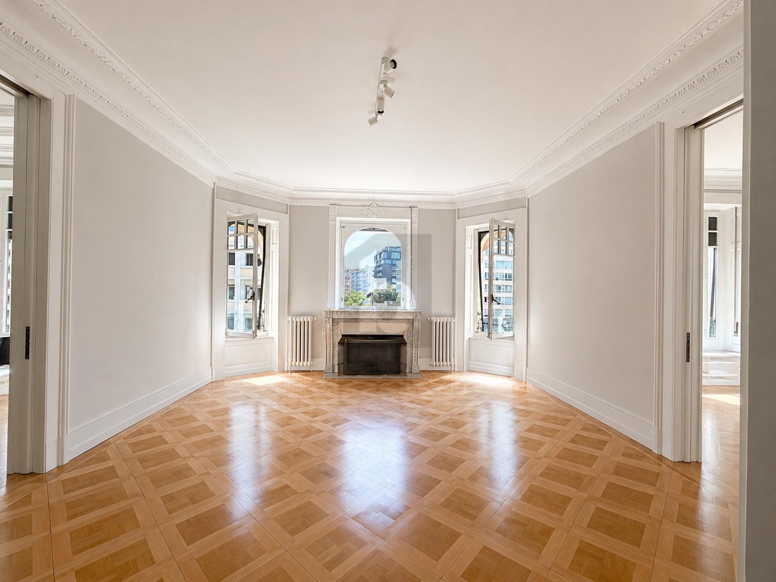
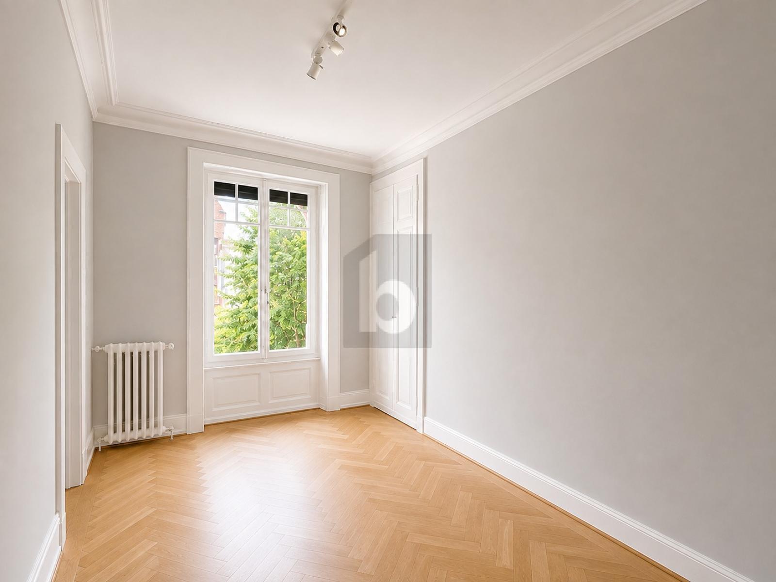
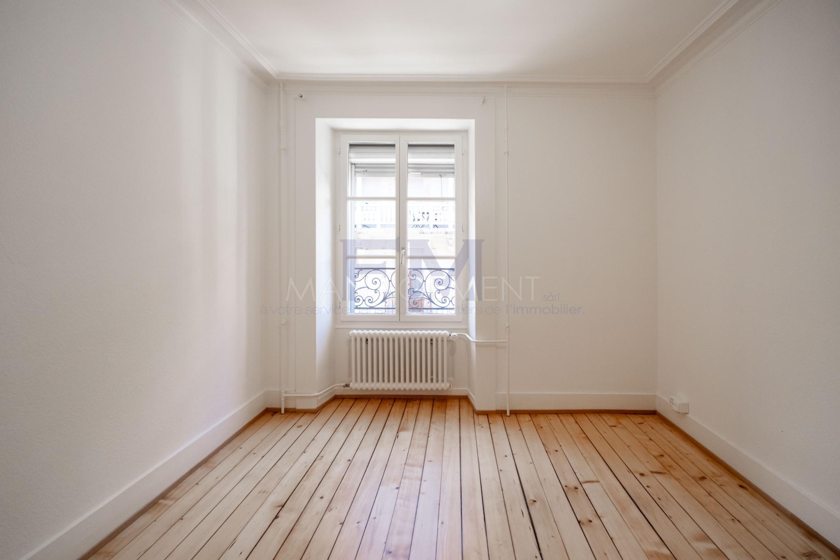
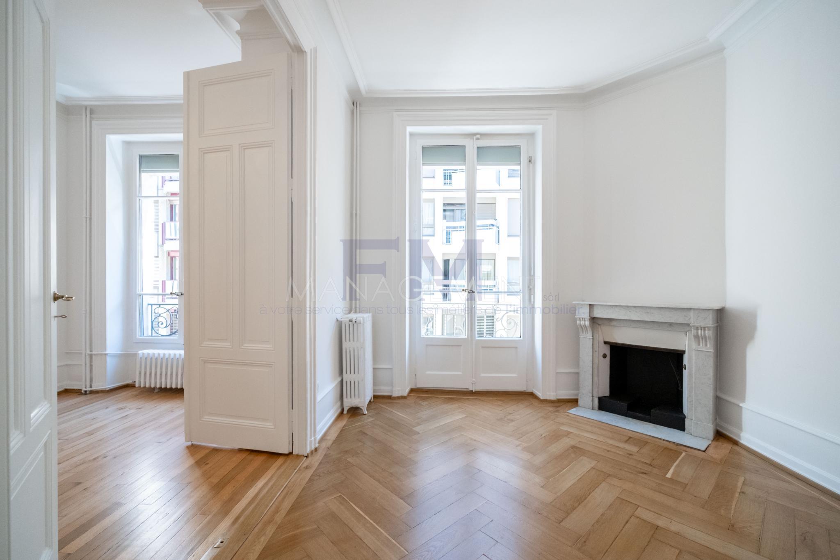
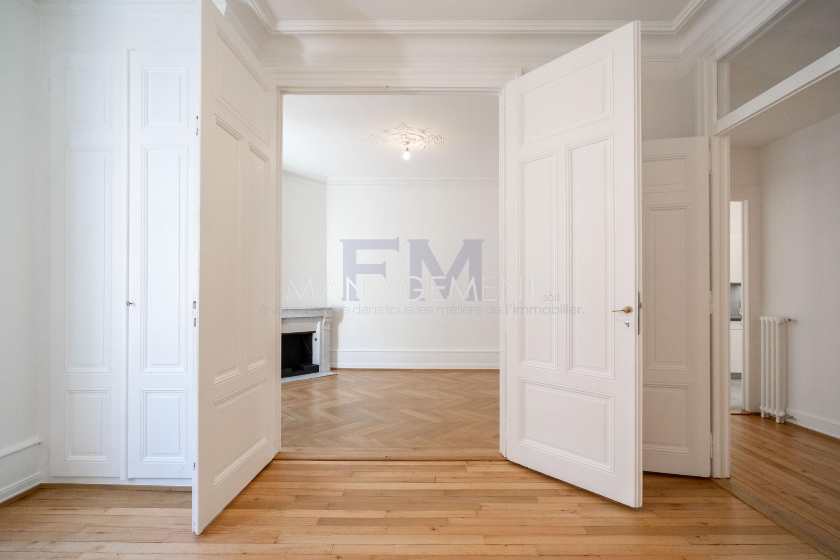
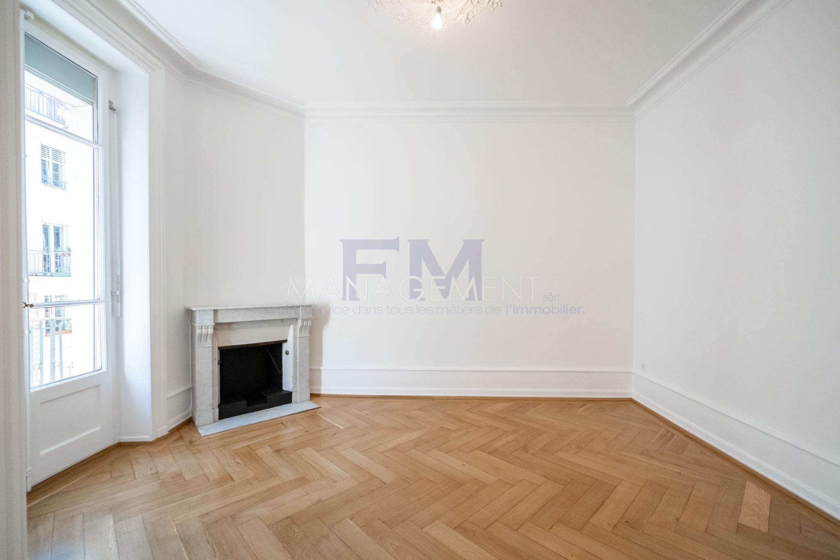
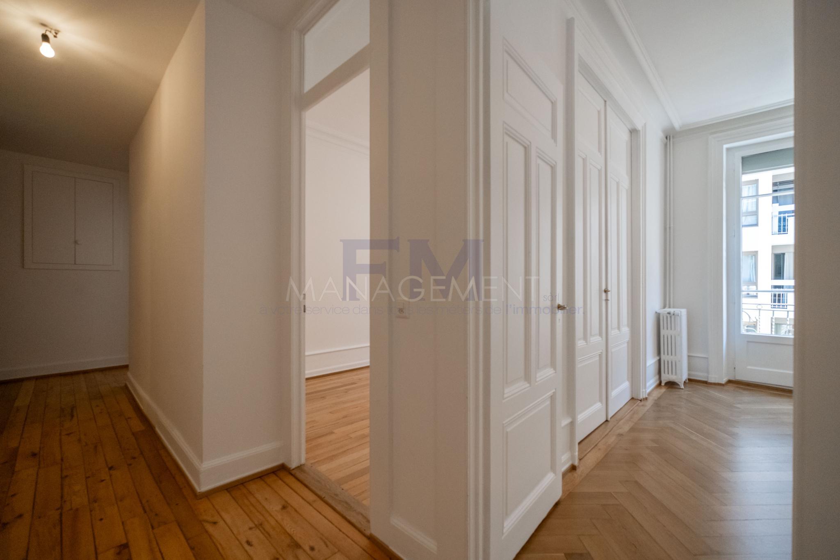
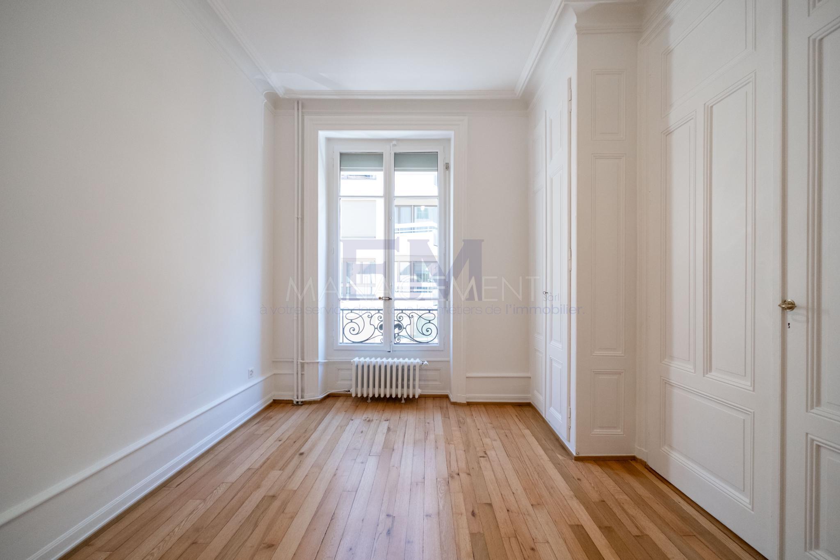
Spanning a generous area of approximately 192 m², this property immediately captivates with the elegance of its proportions, the spaciousness of its rooms and the timeless charm of the old-world style. The ceiling heights, reaching up to 3.18 meters, create a remarkable sense of volume and
distinction throughout the apartment. Remarkable reception areas Thought out
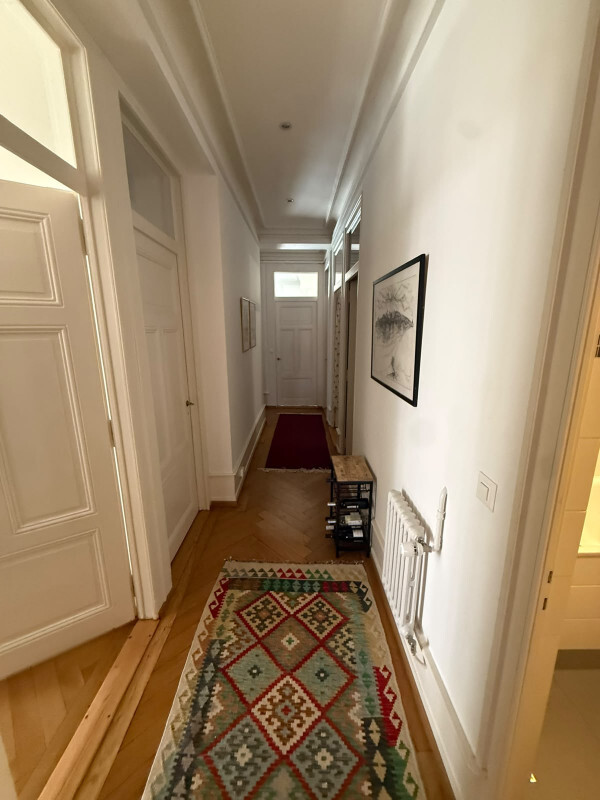
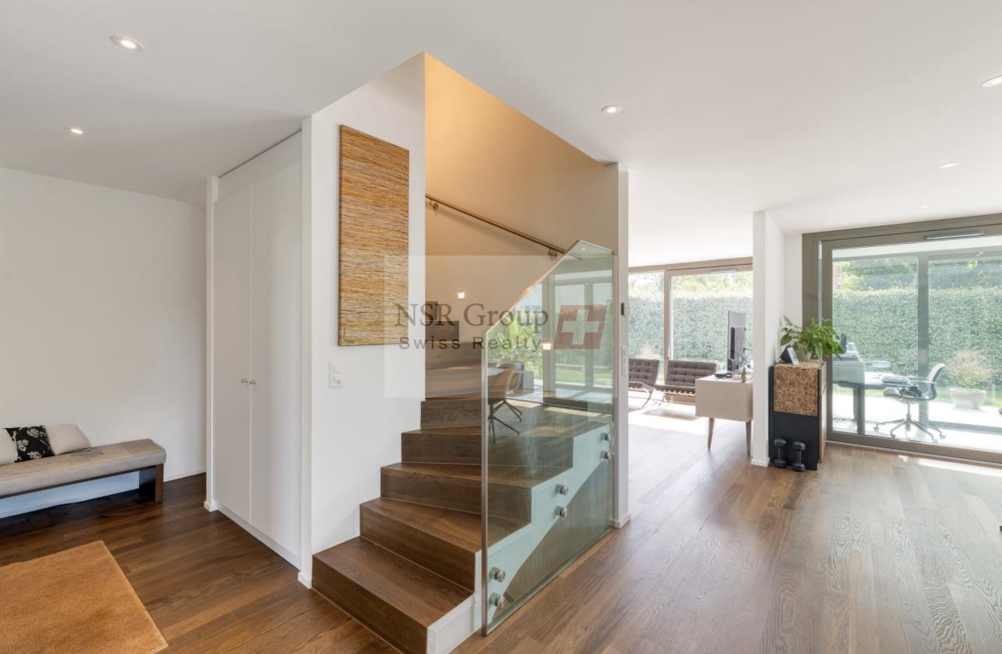
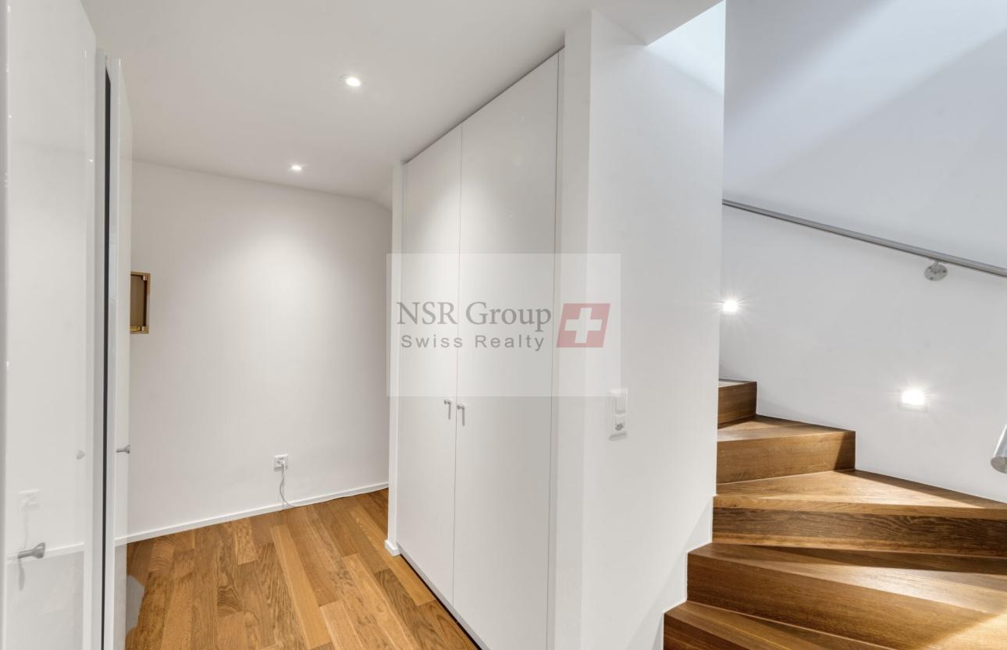
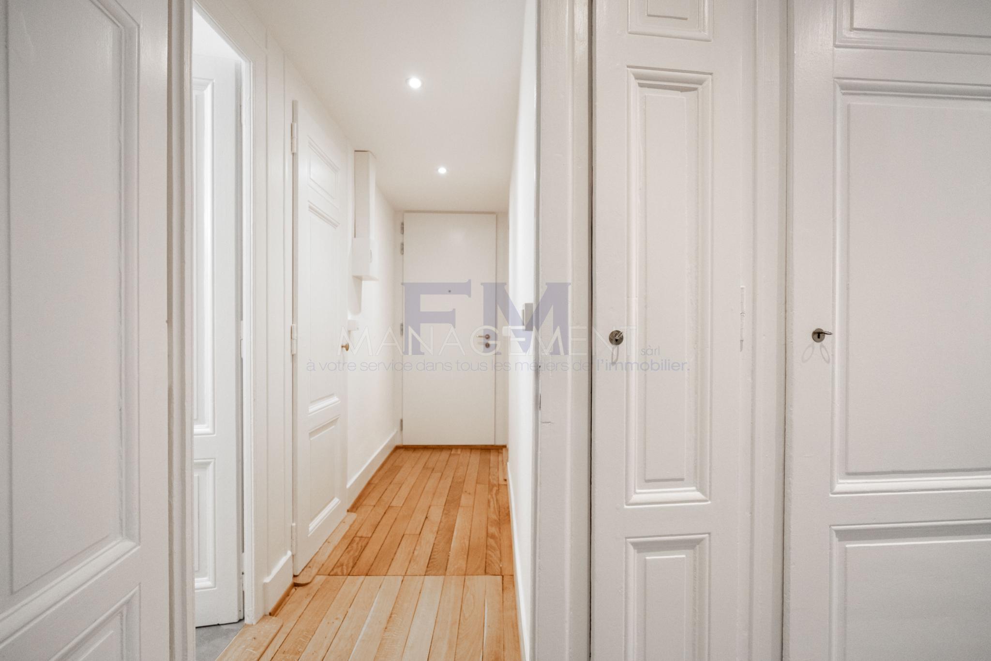
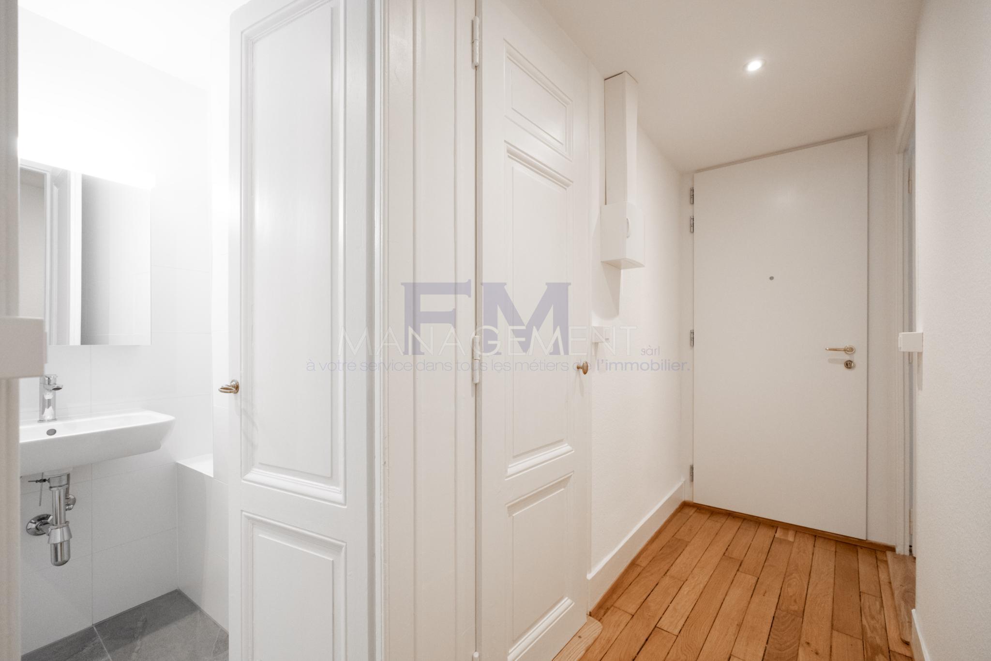
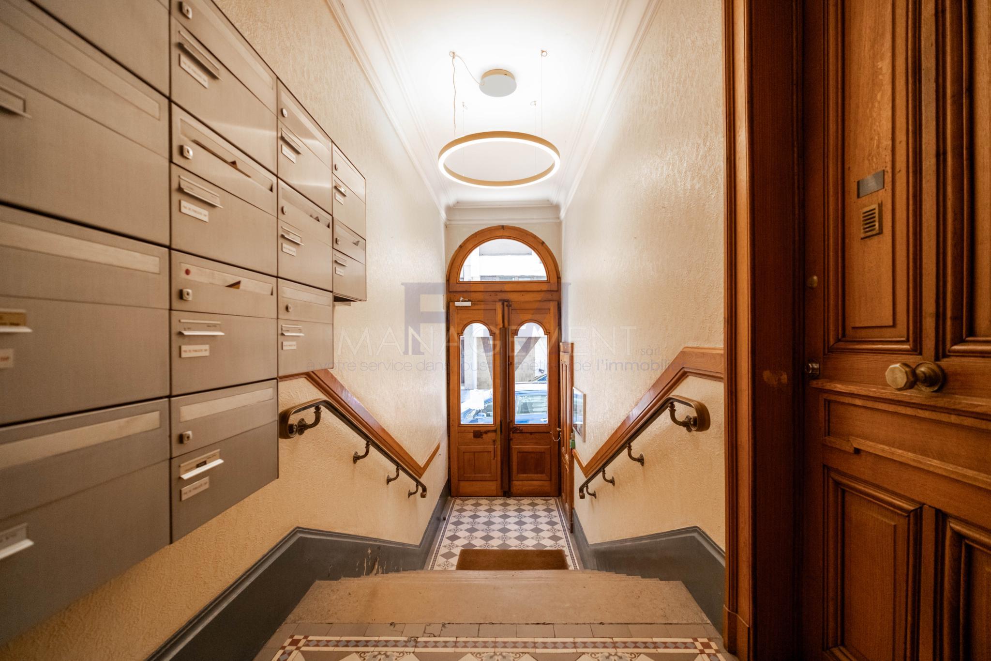
with balance and harmony, the layout naturally separates the reception areas from the more intimate spaces. The vast entrance hall immediately sets the tone and introduces an interior of
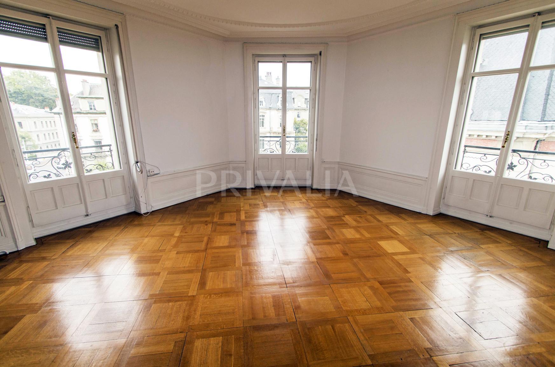
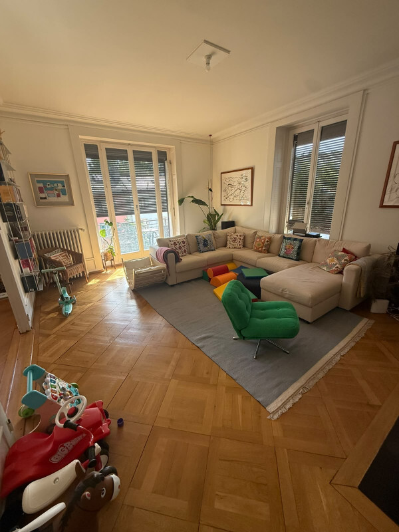
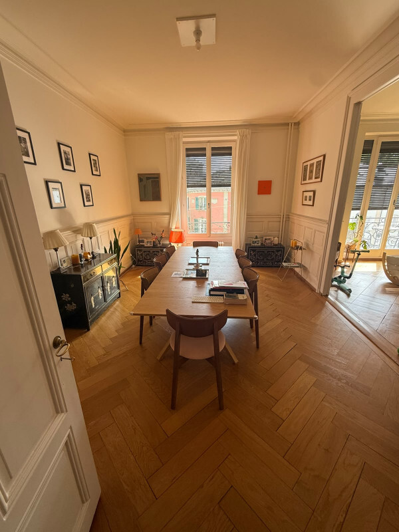
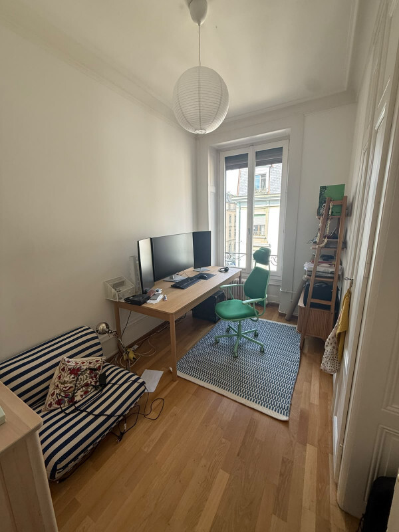
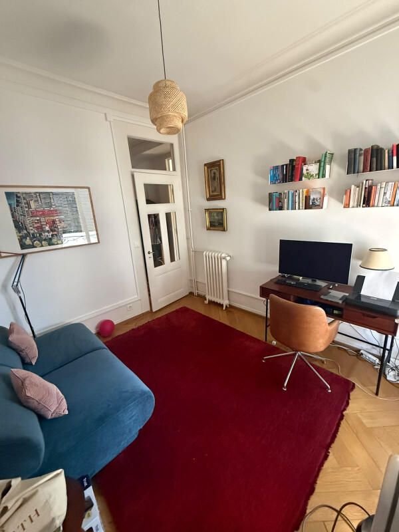
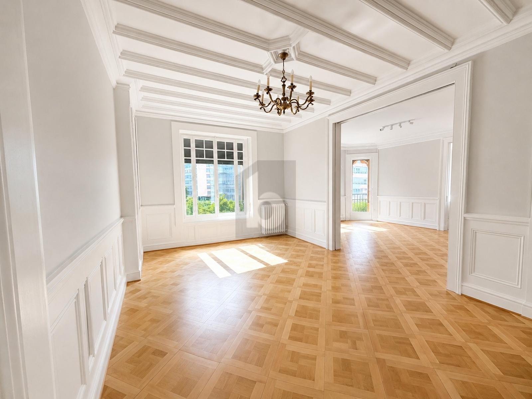
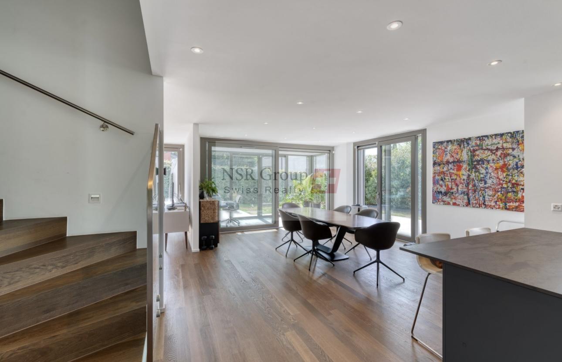
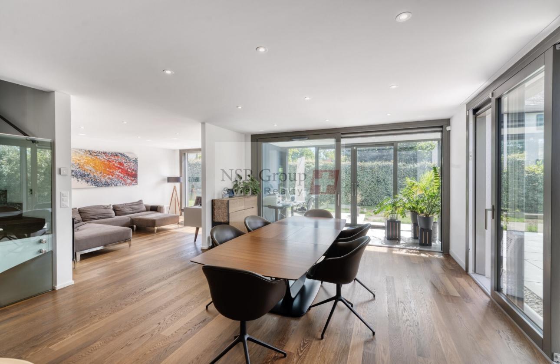
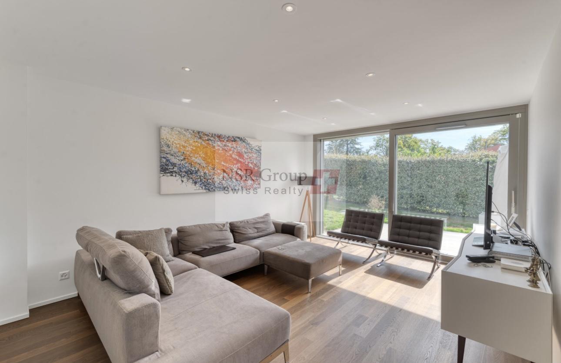
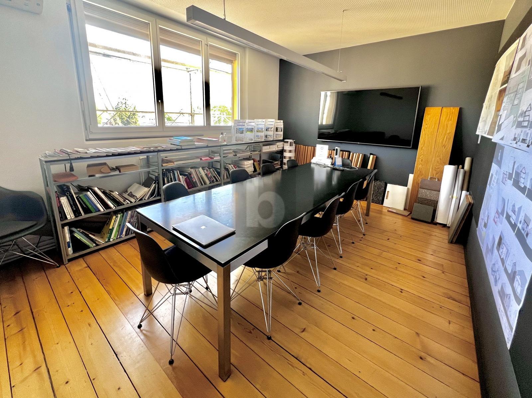
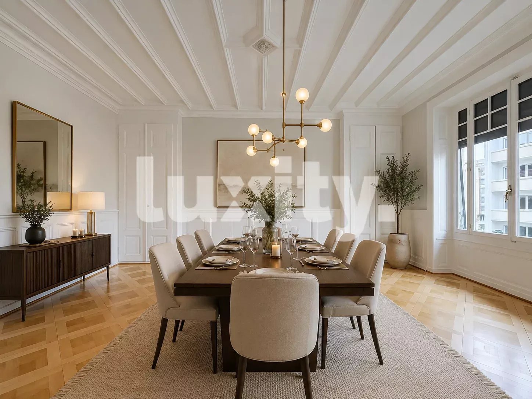
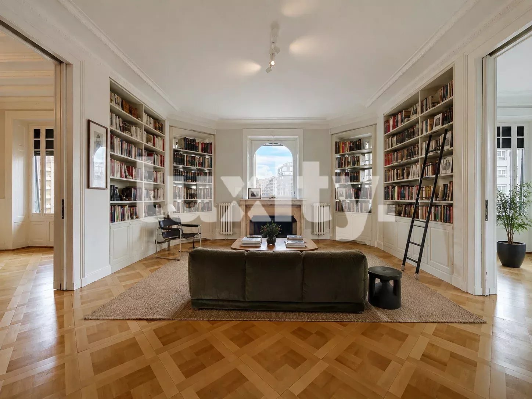
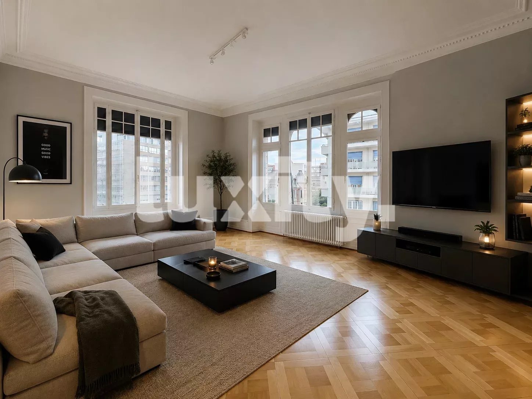
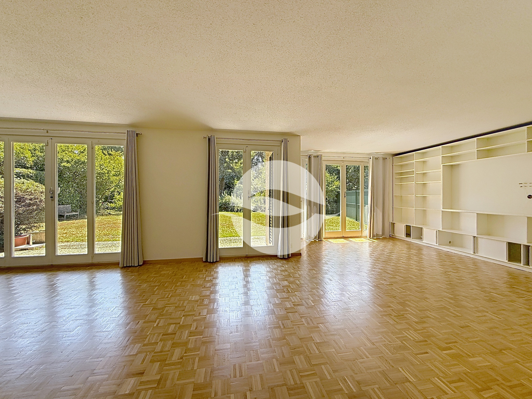
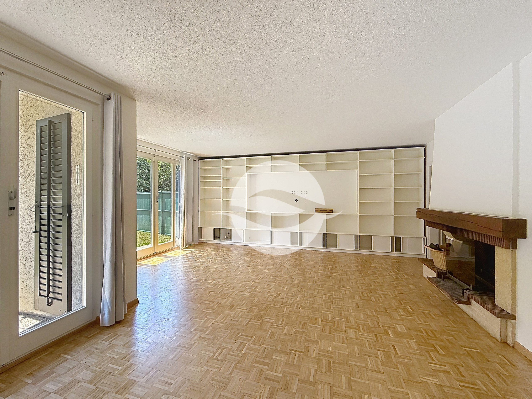
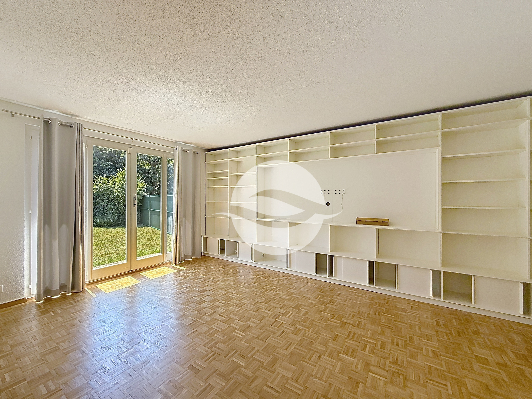
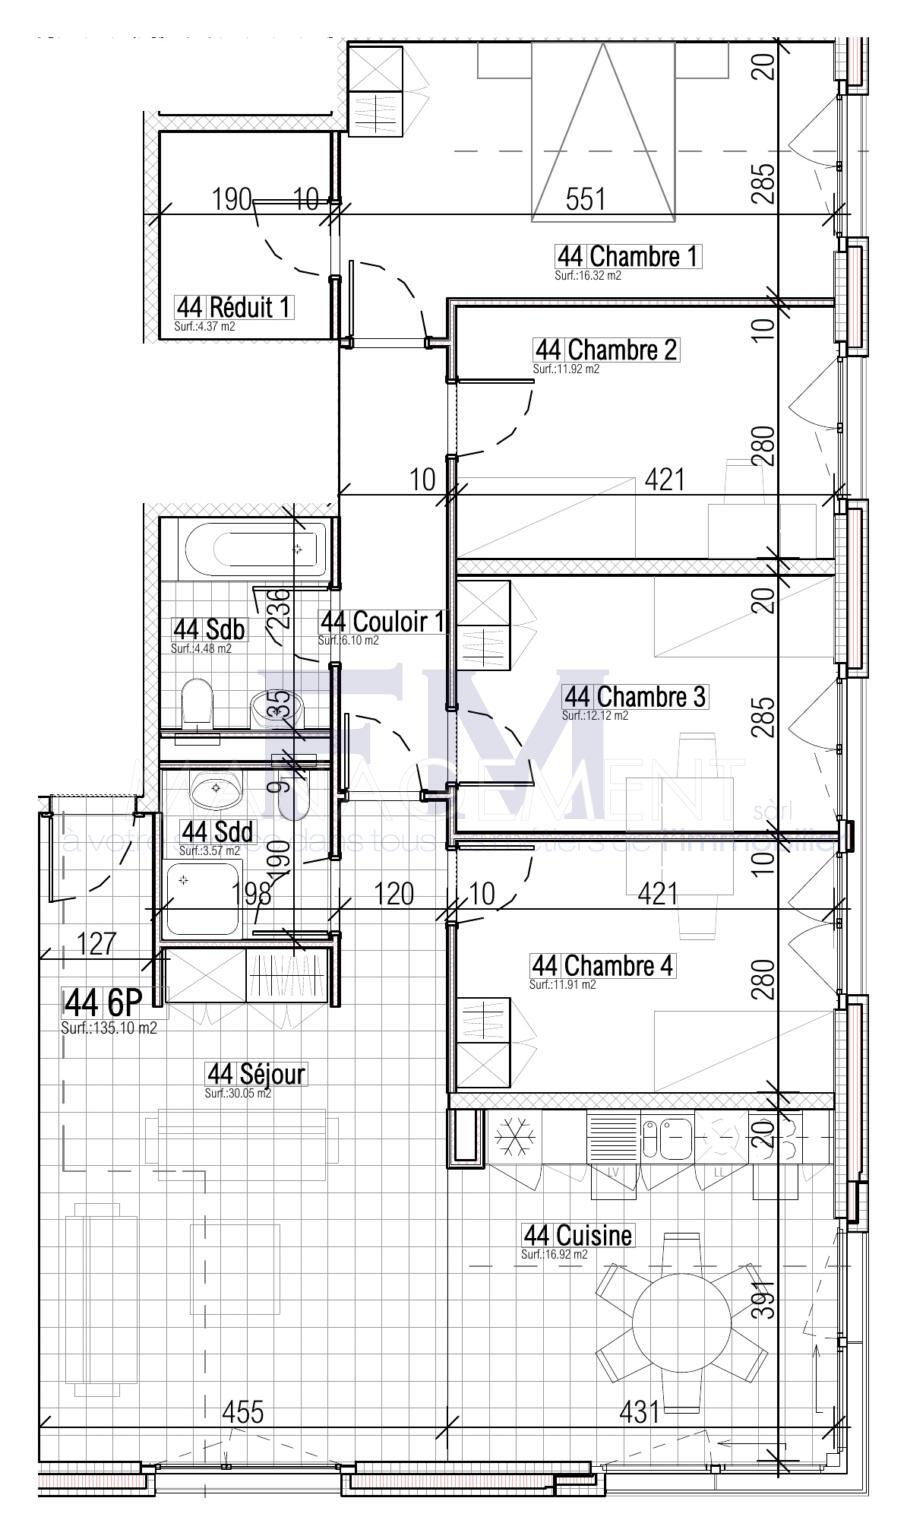
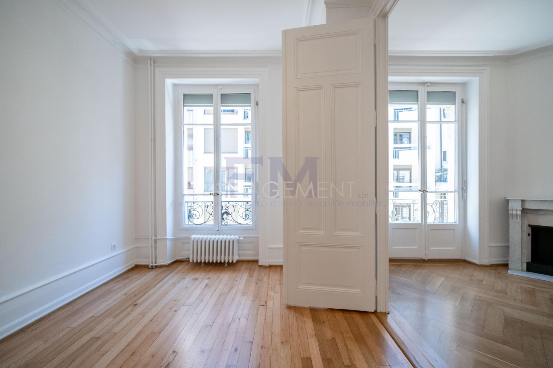
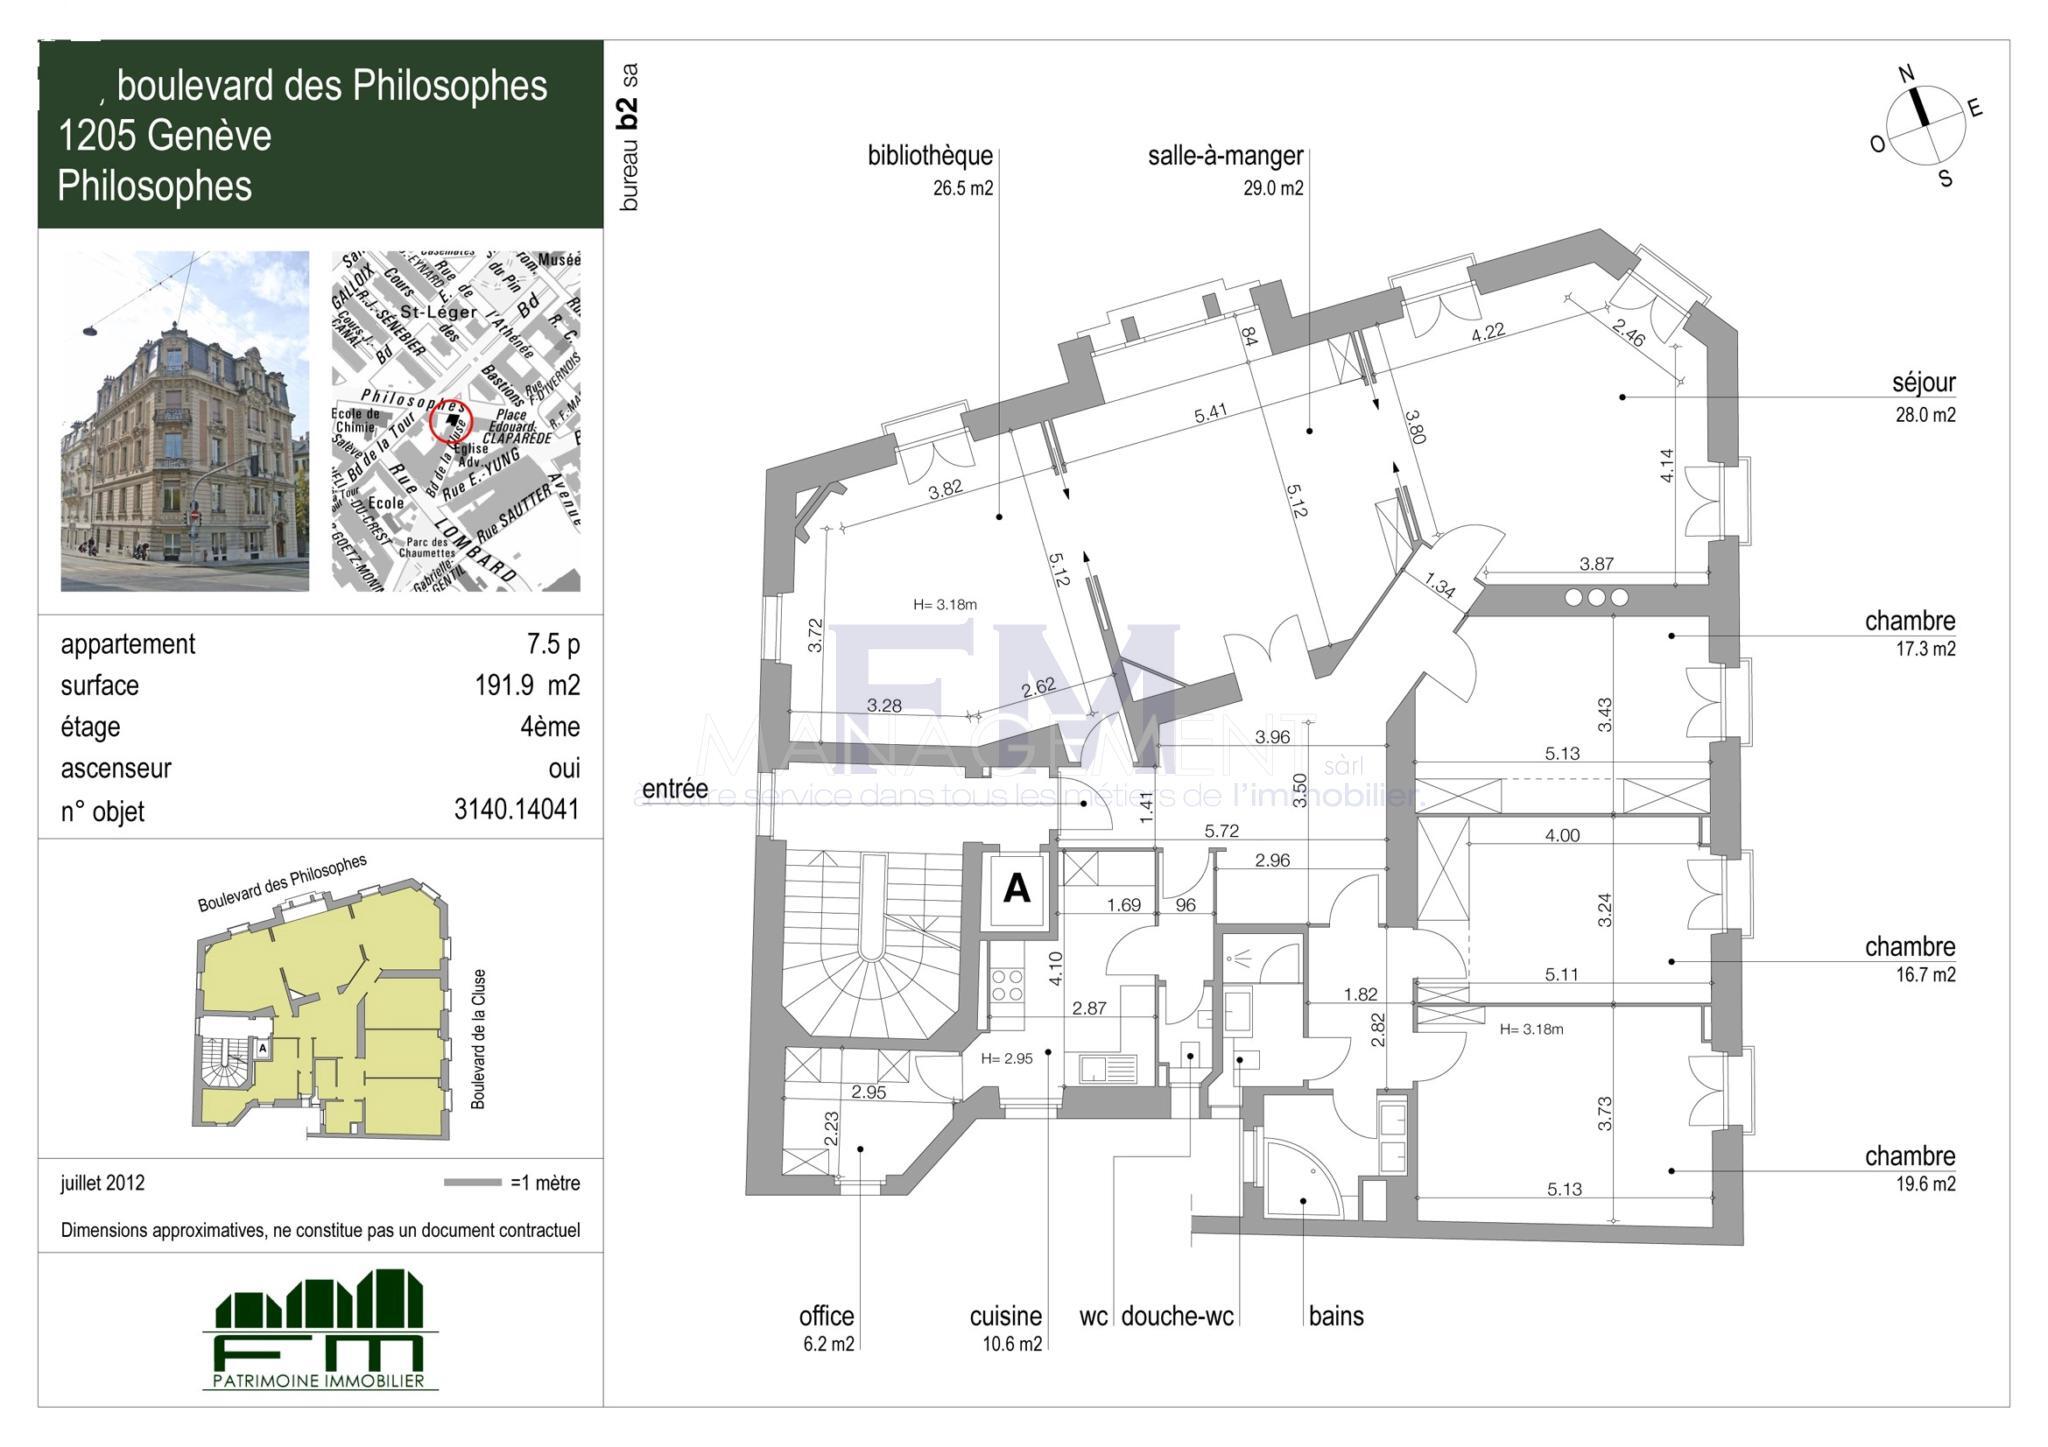
rare dimensions. The living room, spanning approximately 28 m², offers an elegant setting for entertaining, while the dining room, measuring around 29 m², is ideal for hosting the most beautiful of receptions. An independent library of nearly 26.5 m² complements the ensemble with refinement and can be used as a reading room, private office or additional reception area, depending on your preferences.
Layout
- A vast entrance hall, designed as a true reception area, immediately sets the tone for this apartment with its remarkable proportions – A generous living room of approximately 28 m², extended by three balconies and offering a privileged setting for entertaining – An elegant dining room of approximately 29 m², opening onto a
balcony, ideal for hosting beautiful receptions in a refined atmosphere
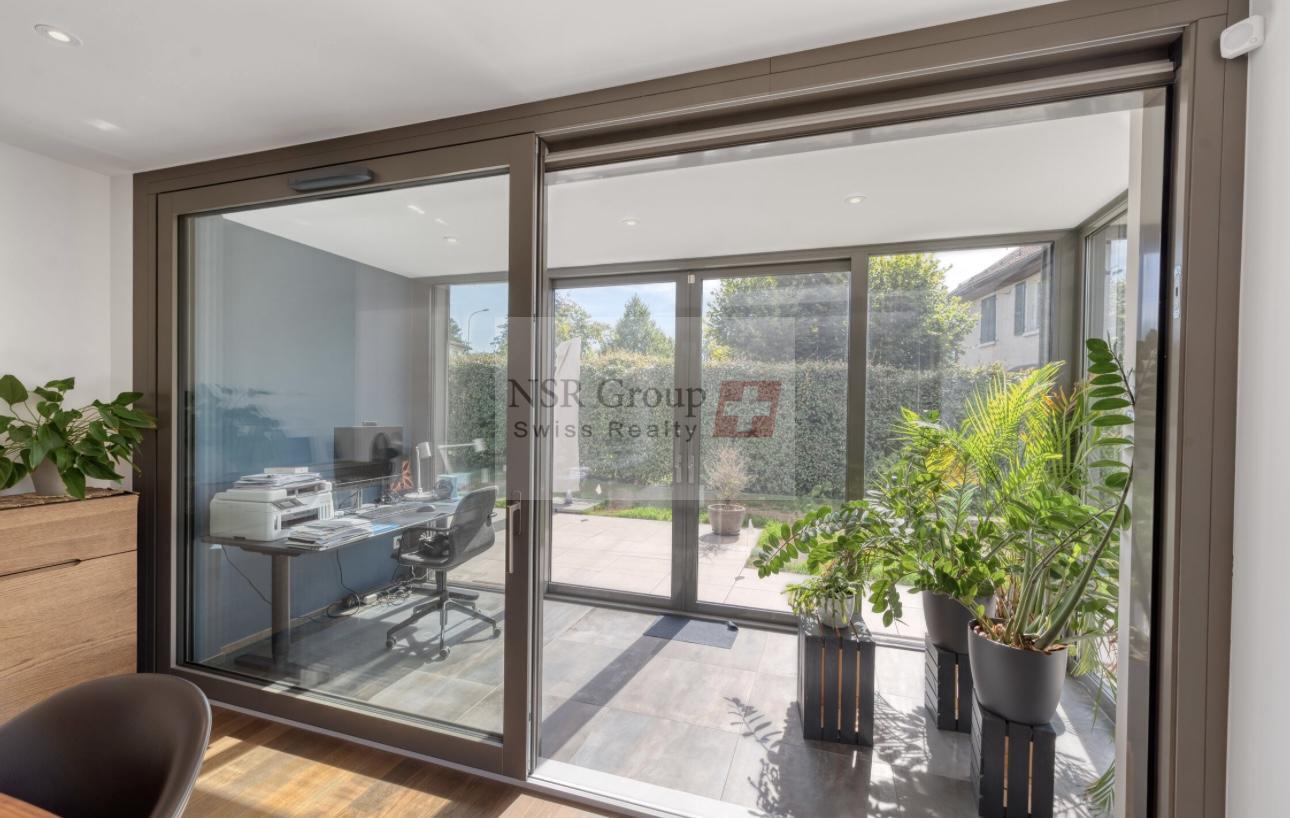
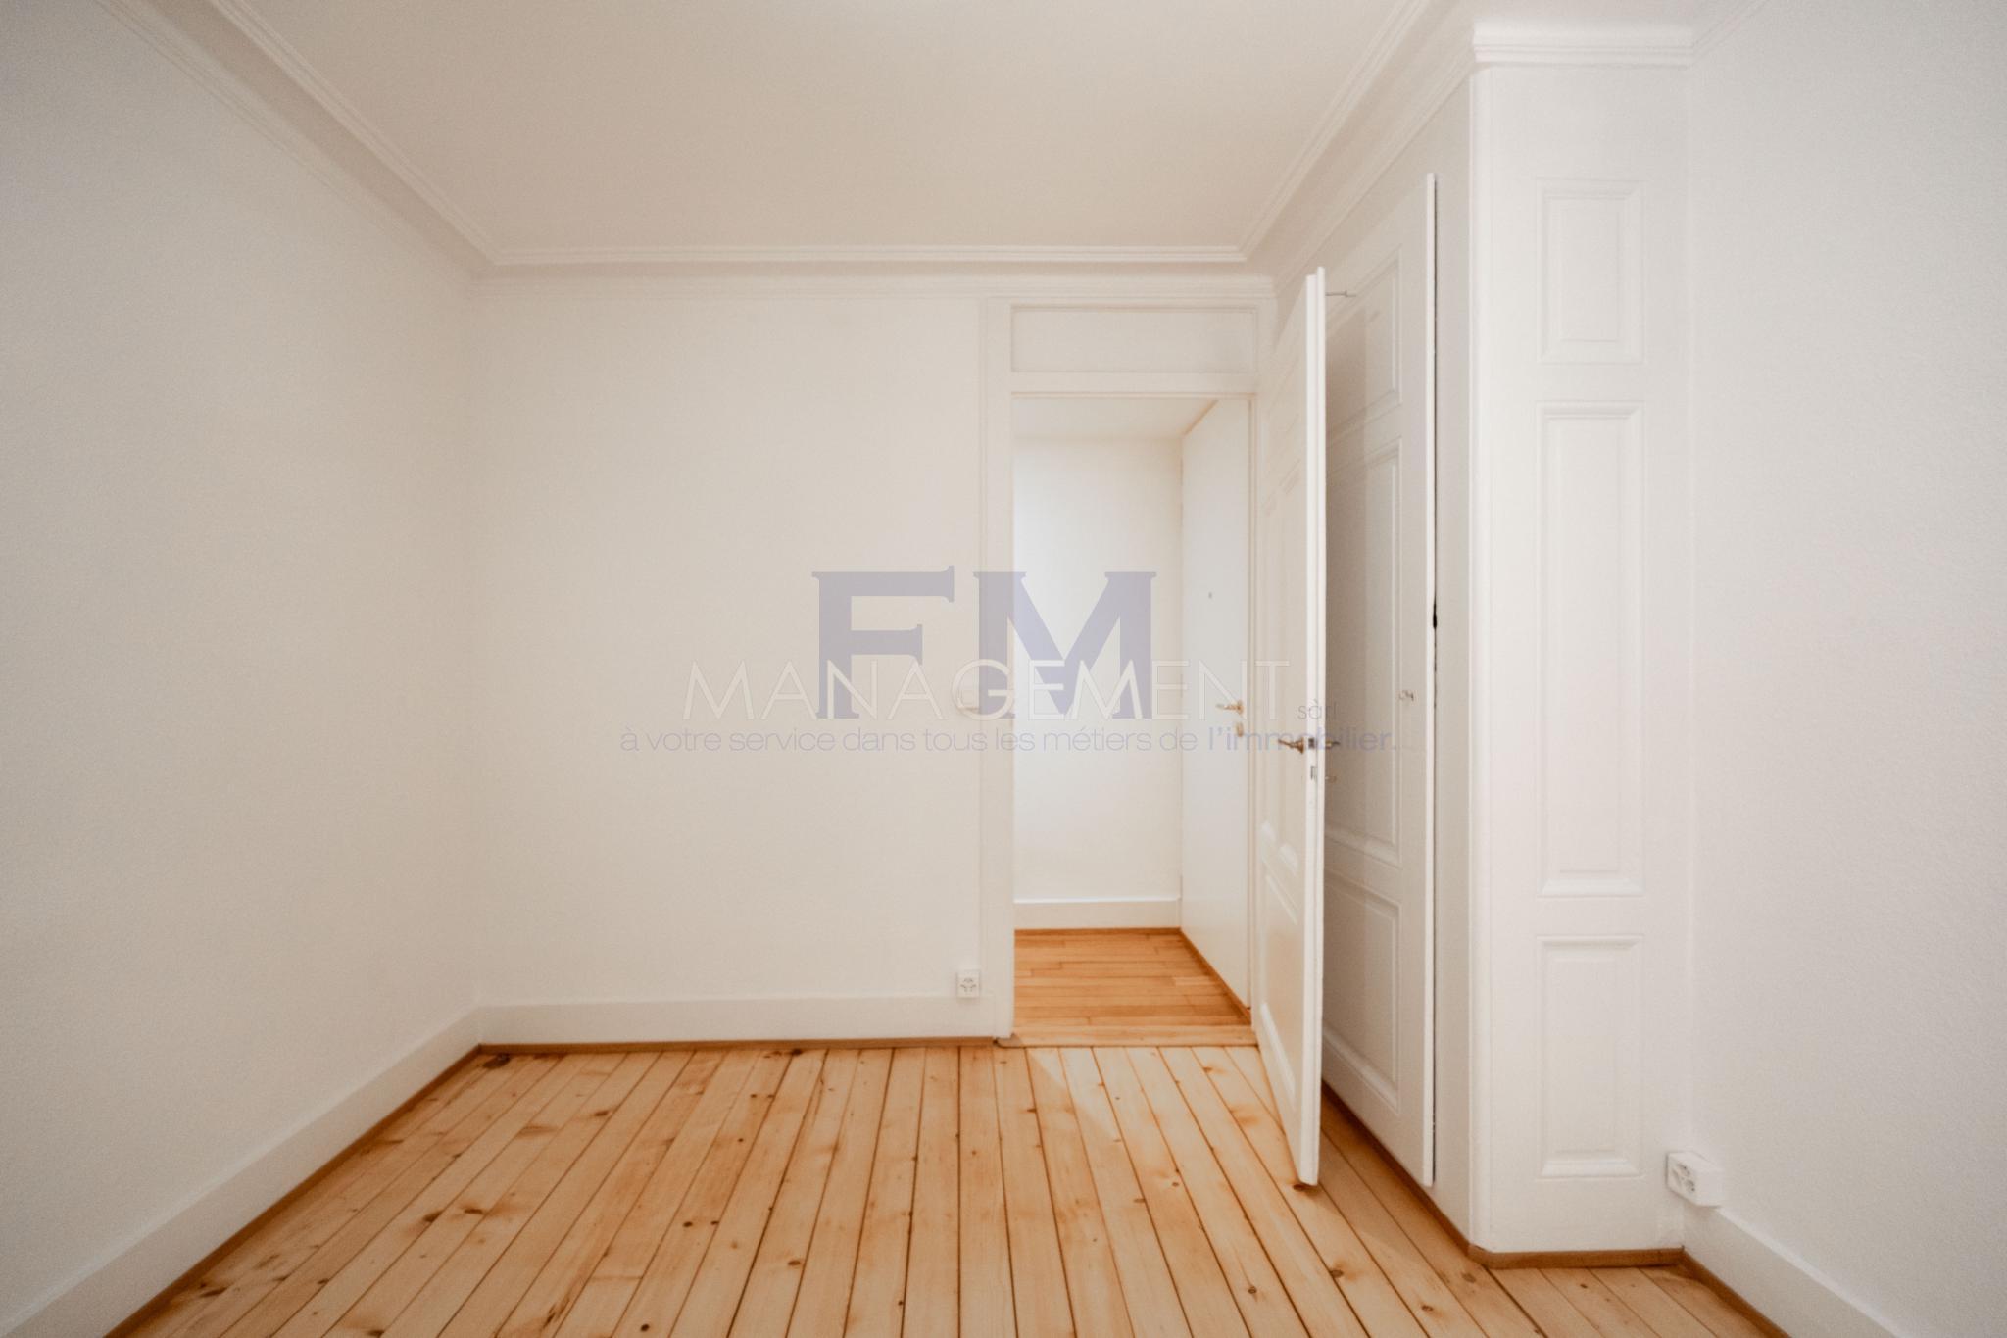
- A library of approximately 26.5 m², opening onto a balcony and which can be converted into a private office, reading room or additional reception area
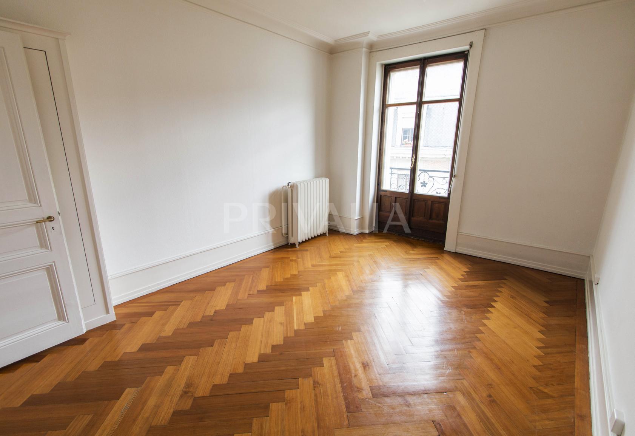
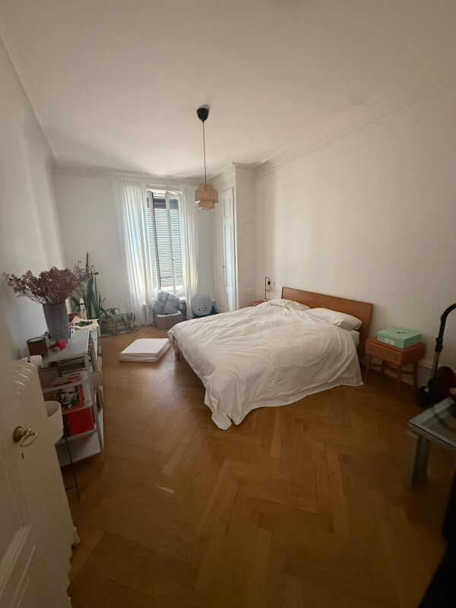
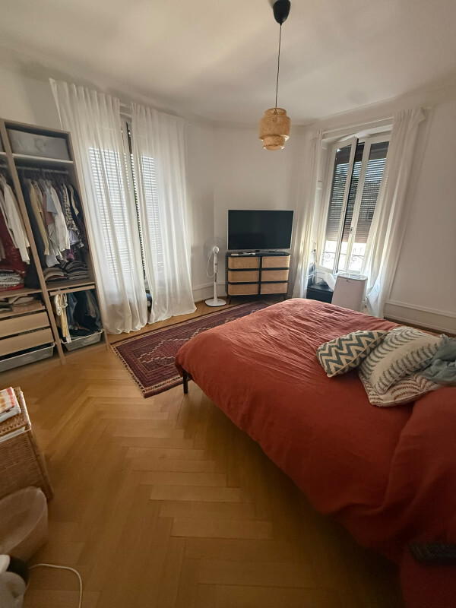
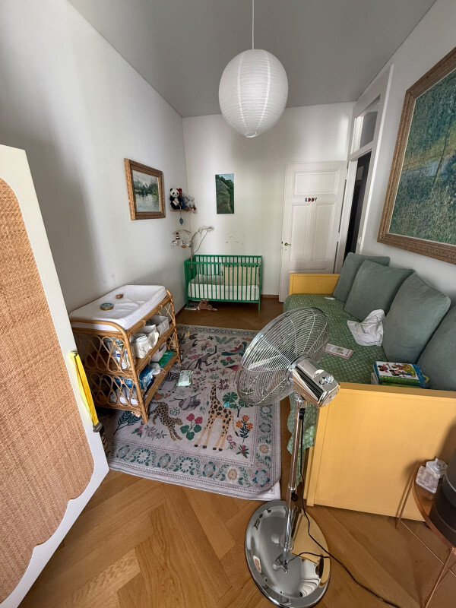
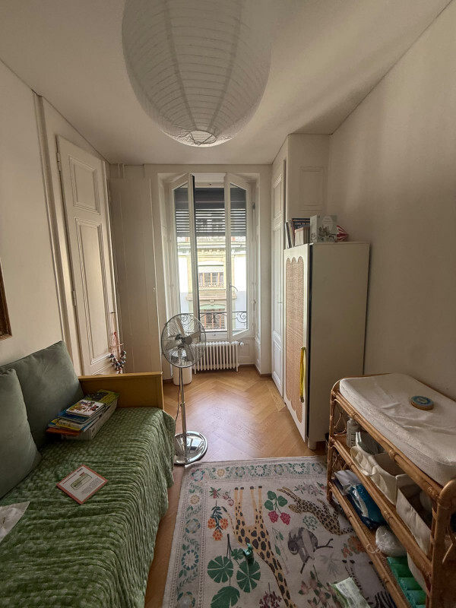
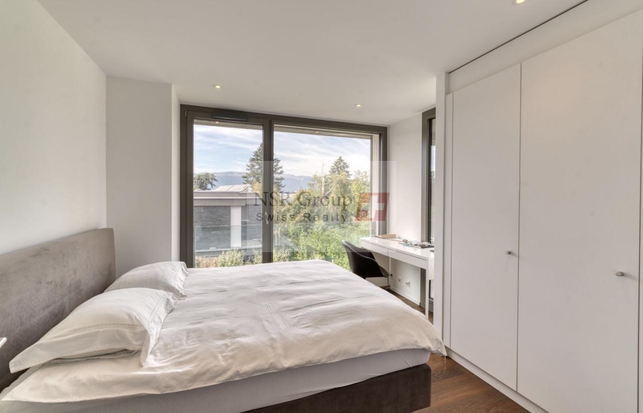
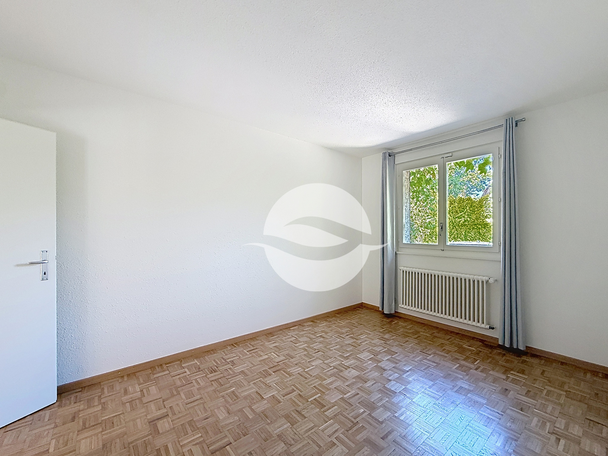
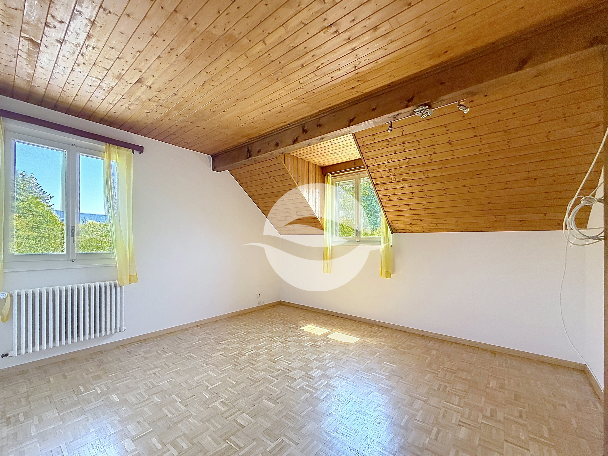
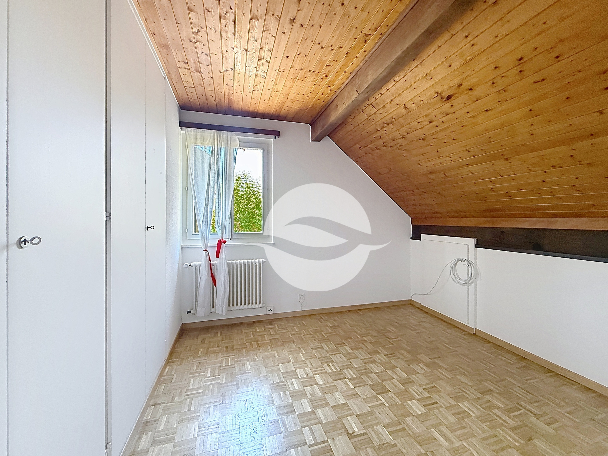
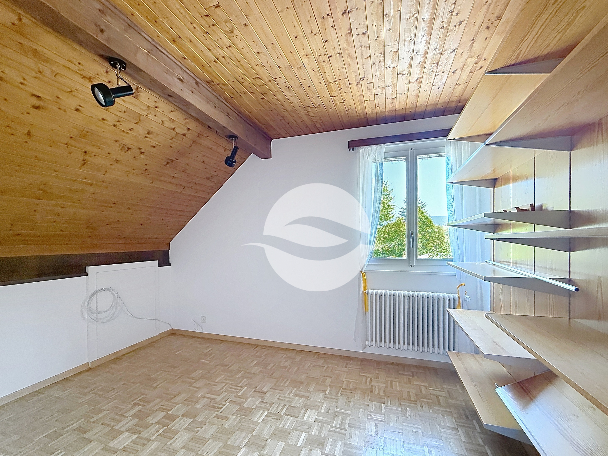
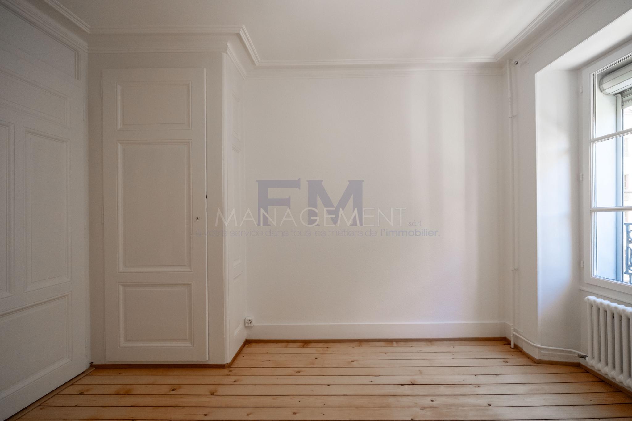
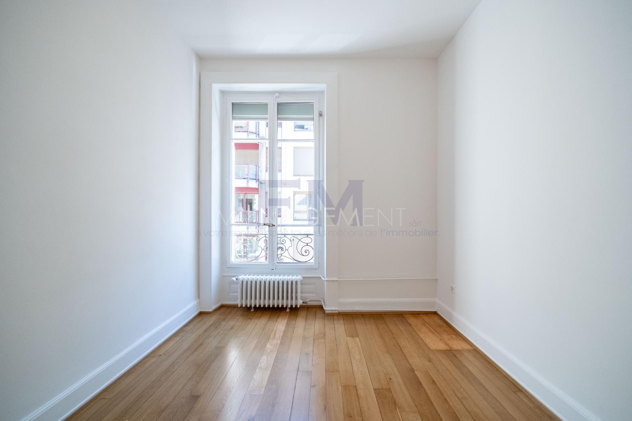
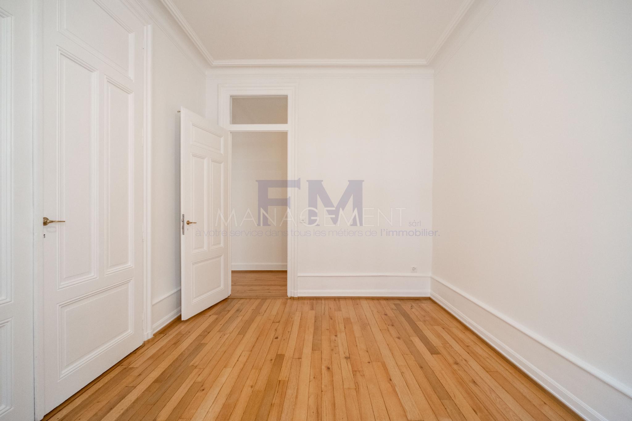
- Three generously sized bedrooms, measuring approximately 19.6 m², 17.3 m² and 16.7 m², each with its own balcony
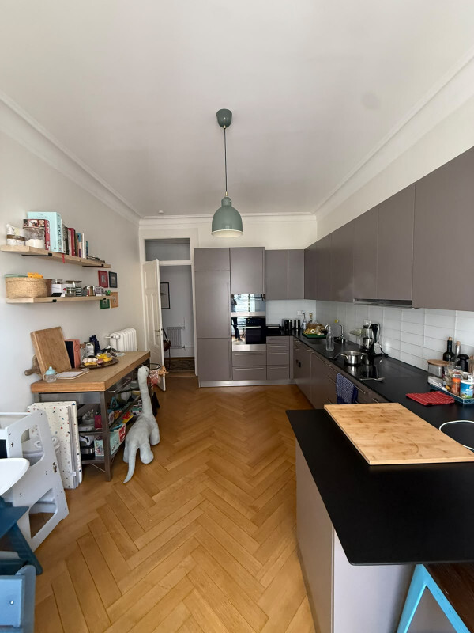
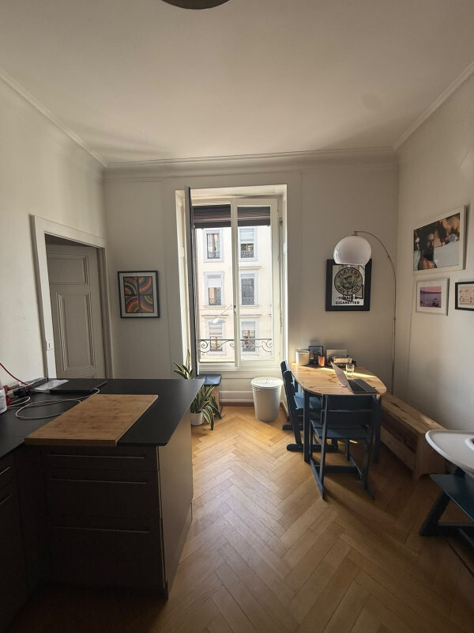
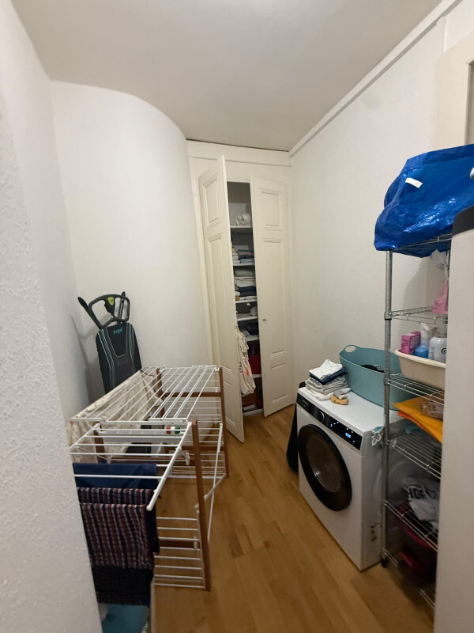
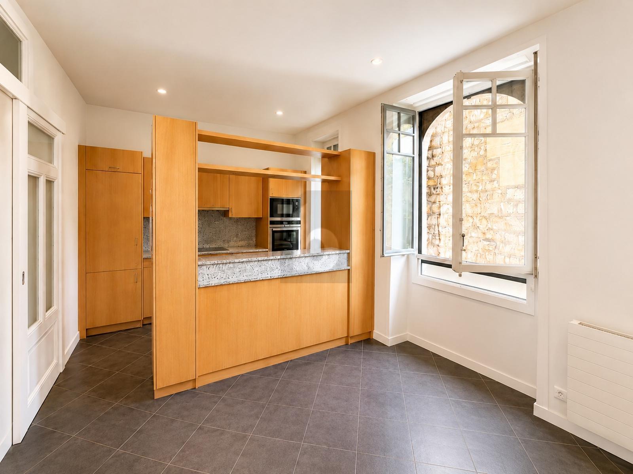
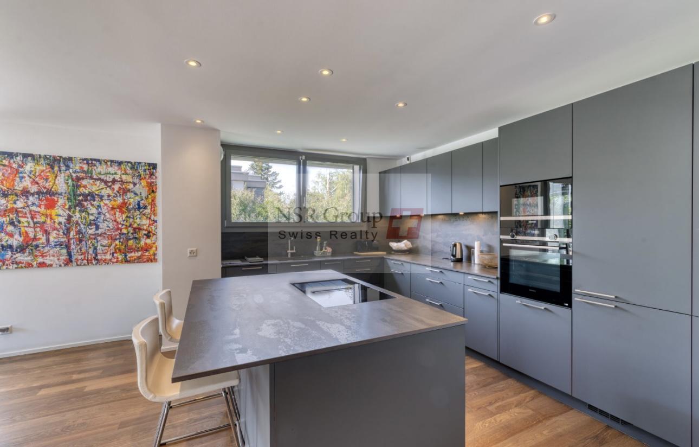
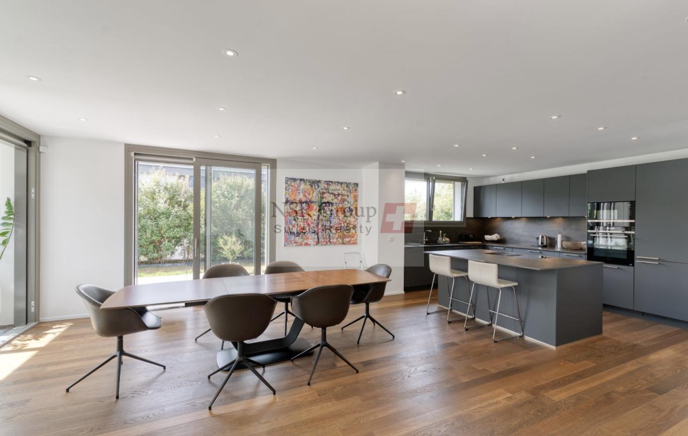
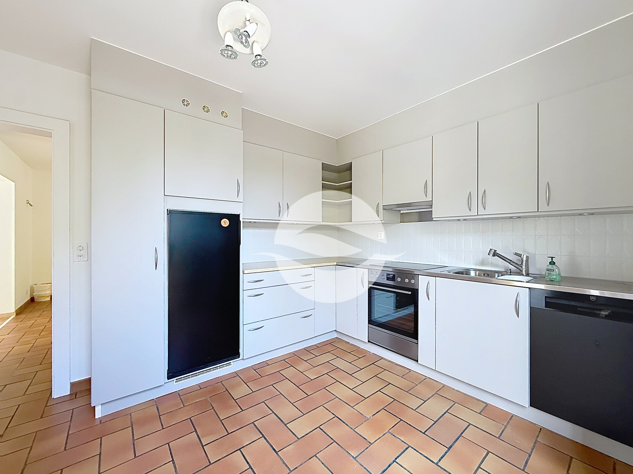
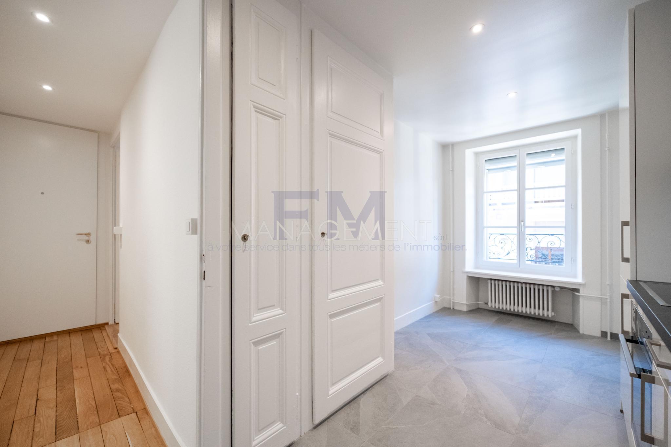
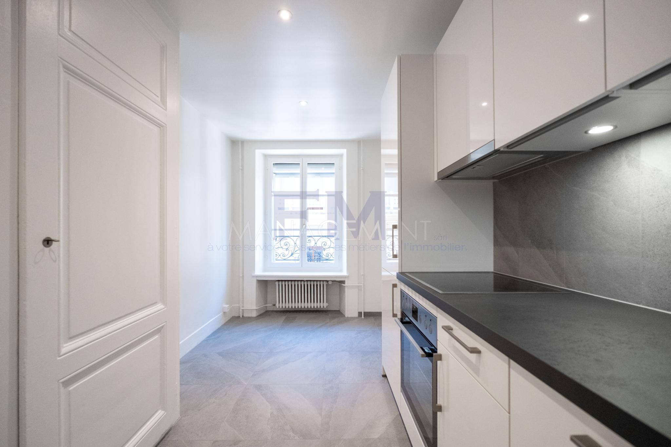
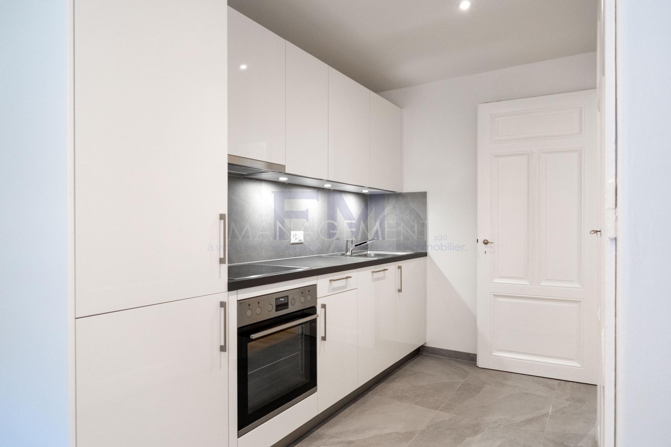
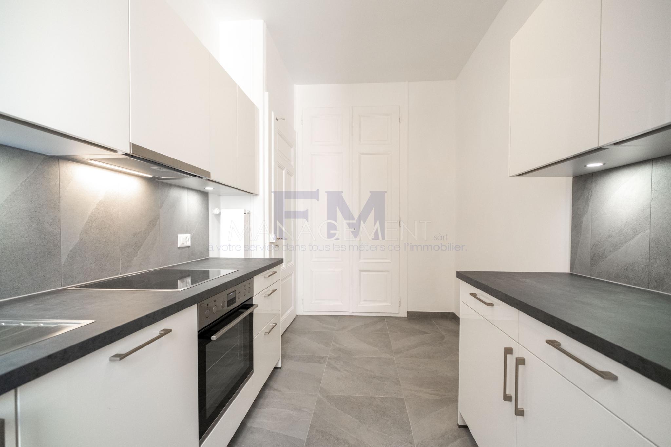
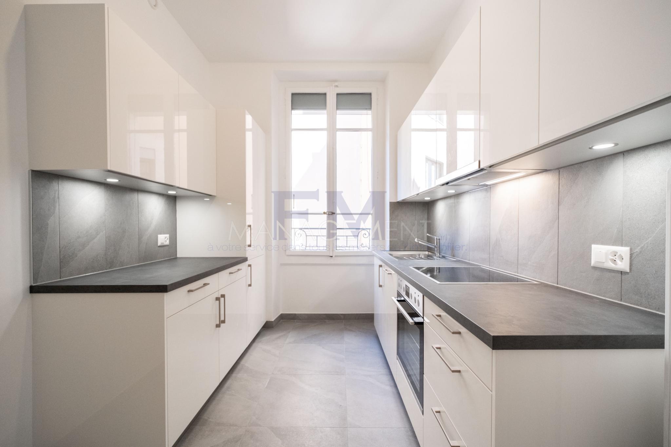
- A kitchen of approximately 10.6 m², complemented by an
adjoining pantry of approximately 5.2 m²
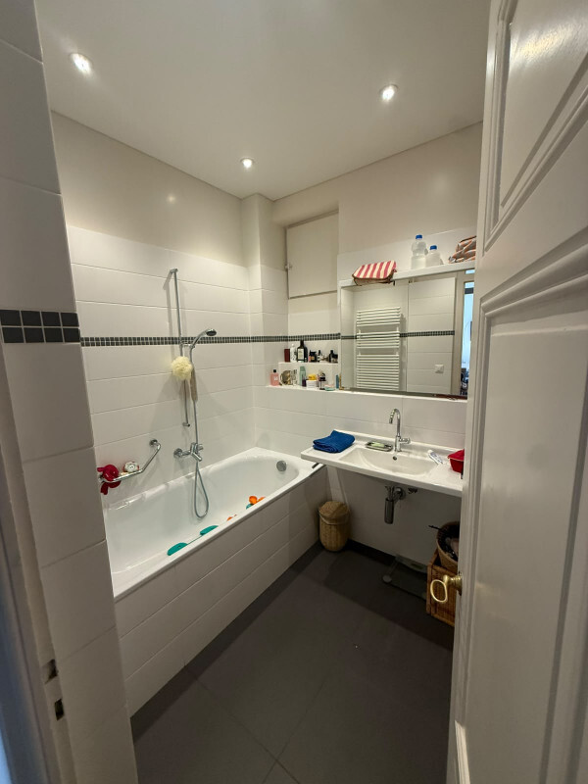
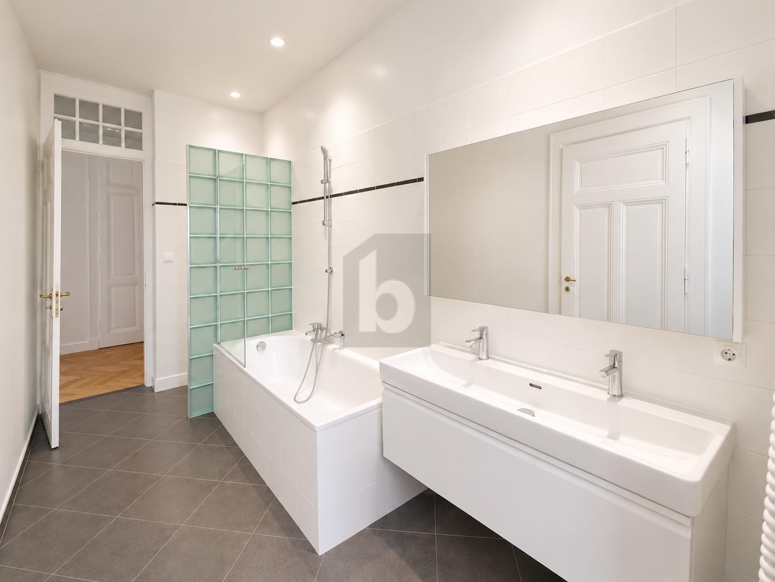
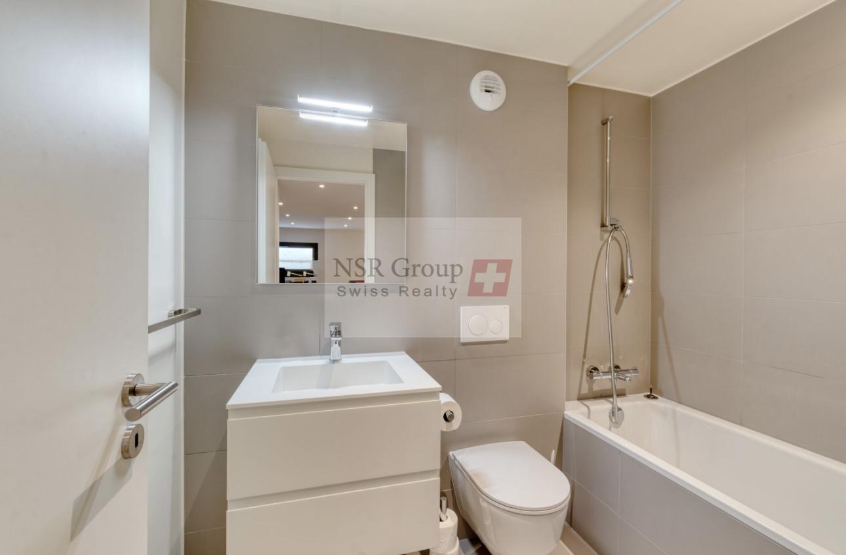
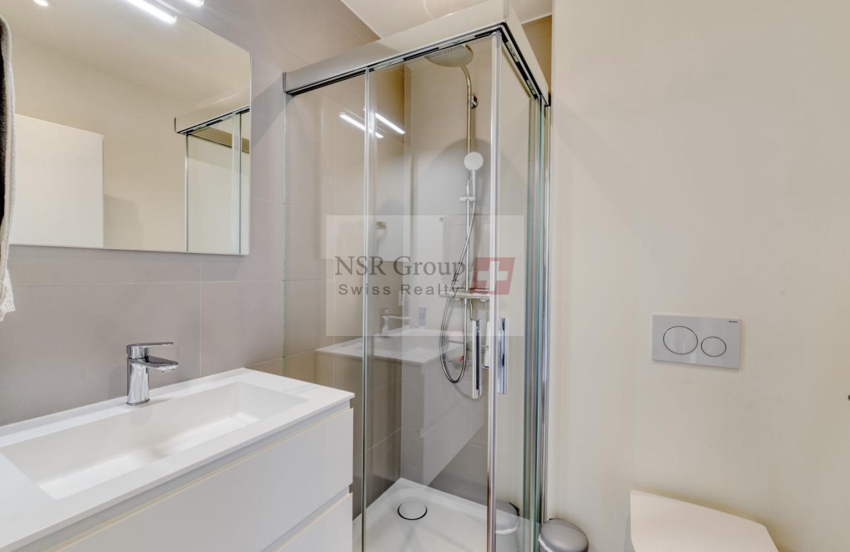
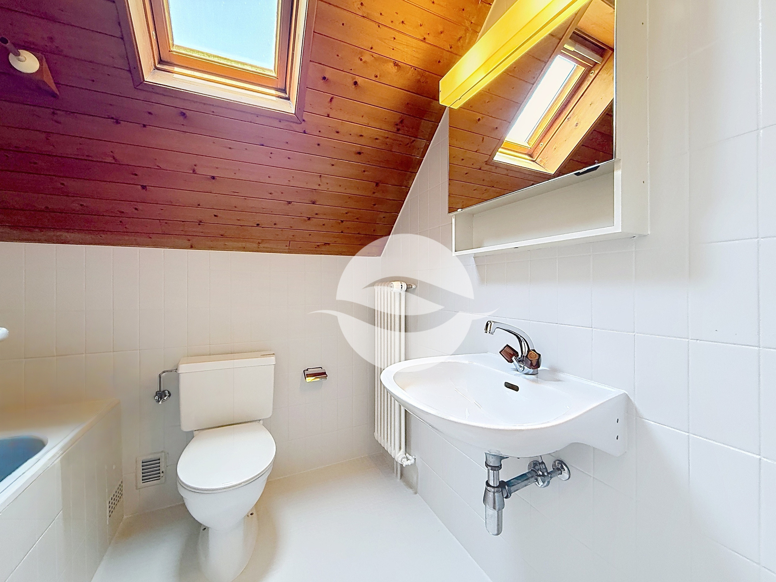
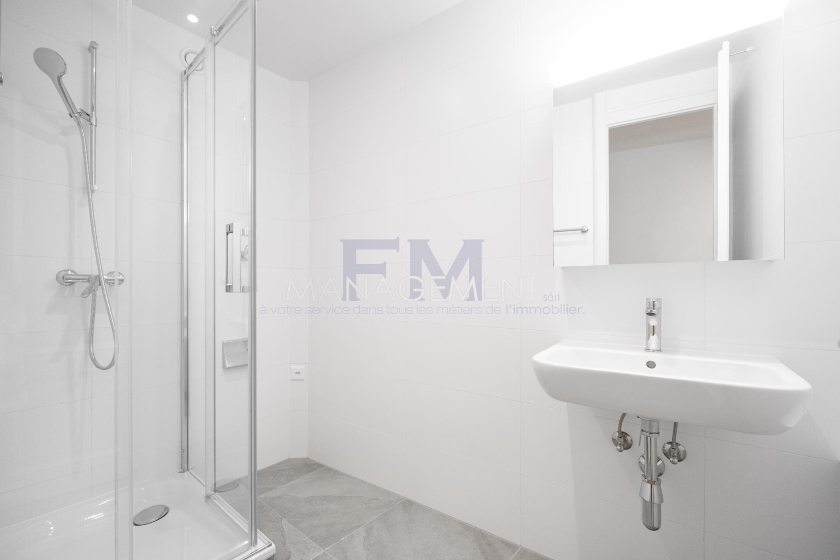
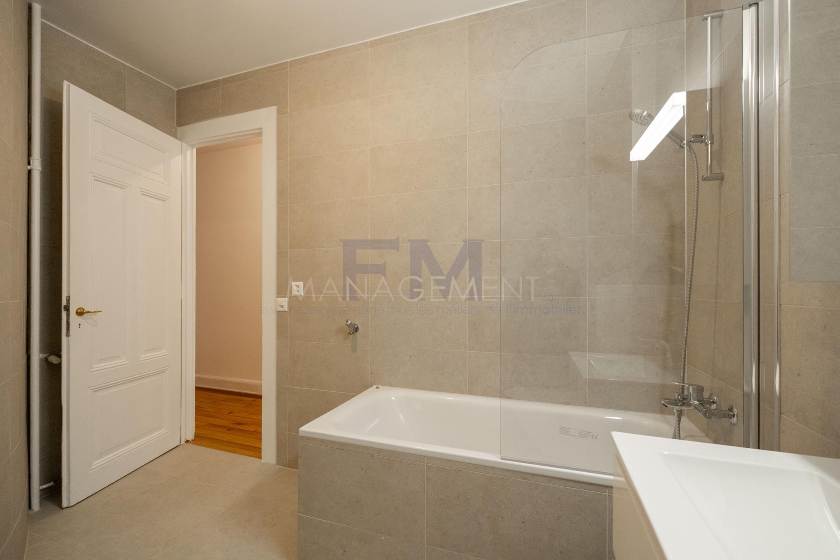
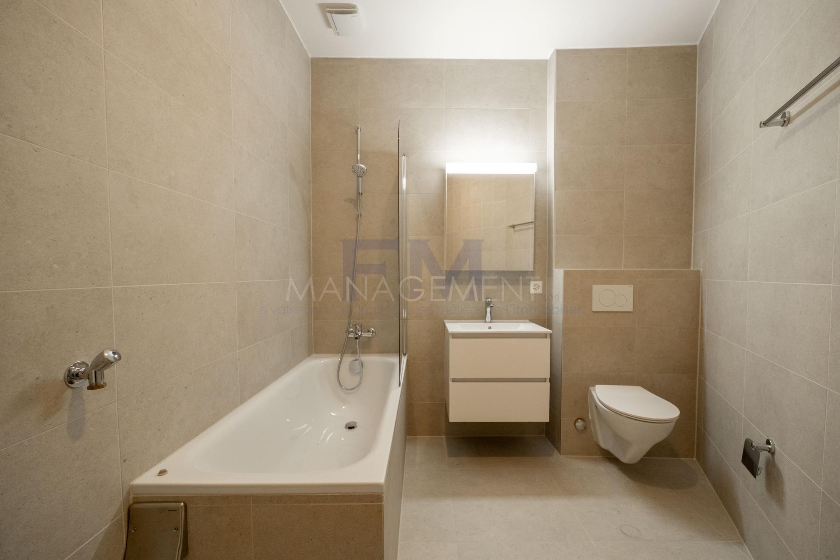
- A bathroom – A shower room with toilet – A separate toilet A cellar is available for use An interior of rare proportions The three bedrooms, generously sized, each offer an intimate and comfortable setting. Their layout allows for the preservation of privacy in the private areas while maintaining a smooth flow of movement throughout the apartment. The kitchen, extended by a separate office, benefits from a layout
that is particularly appreciated in everyday life. The bathroom and the separate WC with shower complete the distribution of this property with remarkable volumes. An art of living in the heart of Geneva This privileged address allows you to fully enjoy Geneva’s urban life. The Parc des Bastions, the University of Geneva as well as the institutions, shops and services of the city center are located nearby. A sought-after location, combining urban elegance, accessibility and quality of life, for clients looking for a characterful apartment in the heart of Geneva. Rental conditions – Availability: from 1 November 2026 – Viewings from 3 September – Monthly rent: CHF 7,500.- – Monthly charges: CHF 400.- – Unfurnished rental Viewings and information For further information or to arrange a viewing, please contact us by phone at +41 22 312 13 35 or by email at location@fm-management.ch. Please provide your contact details and availability. Viewings will be arranged in coordination with the current tenant. Application process After the viewing and if you are interested, we invite you to download the “Apartment Rental Application” form available on our website: www.fm-management.ch, under the “Forms” section. Your complete application should then be sent to the following address: location@fm-management.ch
Spanning a generous area of approximately 192 m², this property immediately captivates with the elegance of its proportions, the spaciousness of its rooms and the timeless charm of the old-world style. The ceiling heights, reaching up to 3.18 meters, create a remarkable sense of volume and
distinction throughout the apartment. Remarkable reception areas Thought out
with balance and harmony, the layout naturally separates the reception areas from the more intimate spaces. The vast entrance hall immediately sets the tone and introduces an interior of
rare dimensions. The living room, spanning approximately 28 m², offers an elegant setting for entertaining, while the dining room, measuring around 29 m², is ideal for hosting the most beautiful of receptions. An independent library of nearly 26.5 m² complements the ensemble with refinement and can be used as a reading room, private office or additional reception area, depending on your preferences.
Layout
- A vast entrance hall, designed as a true reception area, immediately sets the tone for this apartment with its remarkable proportions – A generous living room of approximately 28 m², extended by three balconies and offering a privileged setting for entertaining – An elegant dining room of approximately 29 m², opening onto a
balcony, ideal for hosting beautiful receptions in a refined atmosphere
- A library of approximately 26.5 m², opening onto a balcony and which can be converted into a private office, reading room or additional reception area
- Three generously sized bedrooms, measuring approximately 19.6 m², 17.3 m² and 16.7 m², each with its own balcony
- A kitchen of approximately 10.6 m², complemented by an
adjoining pantry of approximately 5.2 m²
- A bathroom – A shower room with toilet – A separate toilet A cellar is available for use An interior of rare proportions The three bedrooms, generously sized, each offer an intimate and comfortable setting. Their layout allows for the preservation of privacy in the private areas while maintaining a smooth flow of movement throughout the apartment. The kitchen, extended by a separate office, benefits from a layout
that is particularly appreciated in everyday life. The bathroom and the separate WC with shower complete the distribution of this property with remarkable volumes. An art of living in the heart of Geneva This privileged address allows you to fully enjoy Geneva’s urban life. The Parc des Bastions, the University of Geneva as well as the institutions, shops and services of the city center are located nearby. A sought-after location, combining urban elegance, accessibility and quality of life, for clients looking for a characterful apartment in the heart of Geneva. Rental conditions – Availability: from 1 November 2026 – Viewings from 3 September – Monthly rent: CHF 7,500.- – Monthly charges: CHF 400.- – Unfurnished rental Viewings and information For further information or to arrange a viewing, please contact us by phone at +41 22 312 13 35 or by email at location@fm-management.ch. Please provide your contact details and availability. Viewings will be arranged in coordination with the current tenant. Application process After the viewing and if you are interested, we invite you to download the “Apartment Rental Application” form available on our website: www.fm-management.ch, under the “Forms” section. Your complete application should then be sent to the following address: location@fm-management.ch
Conveniences
Outside conveniences
- Balcony/ies
Inside conveniences
- Lift/elevator