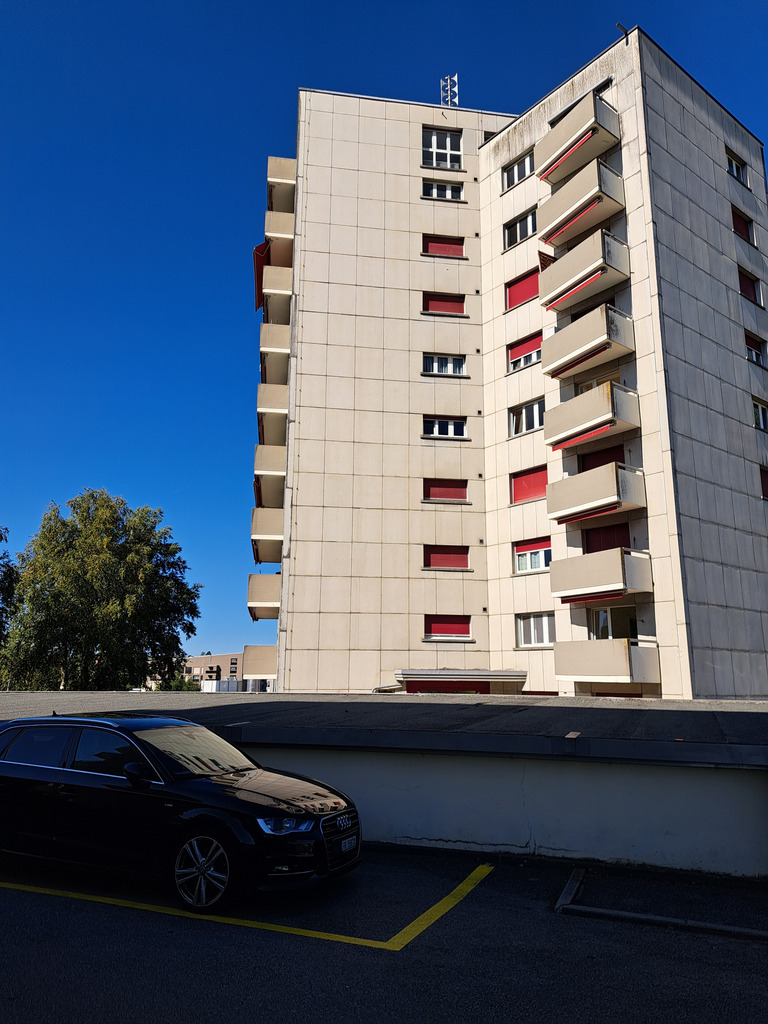
Apartment with 3.5 rooms for rent in Granges-près-Marnand - 84 m²
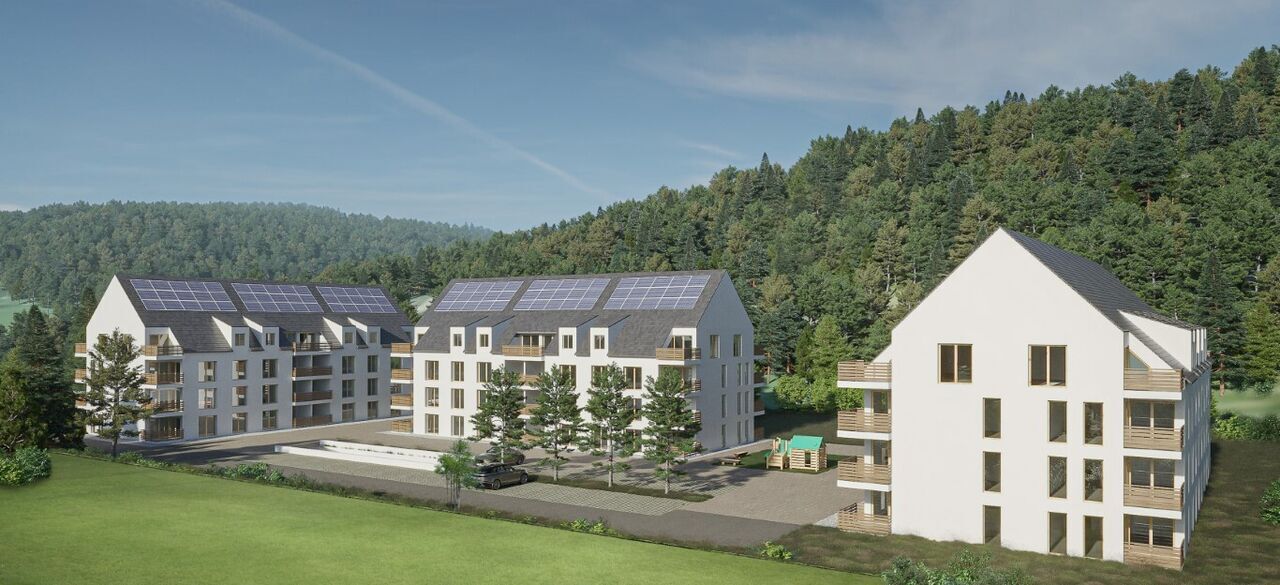
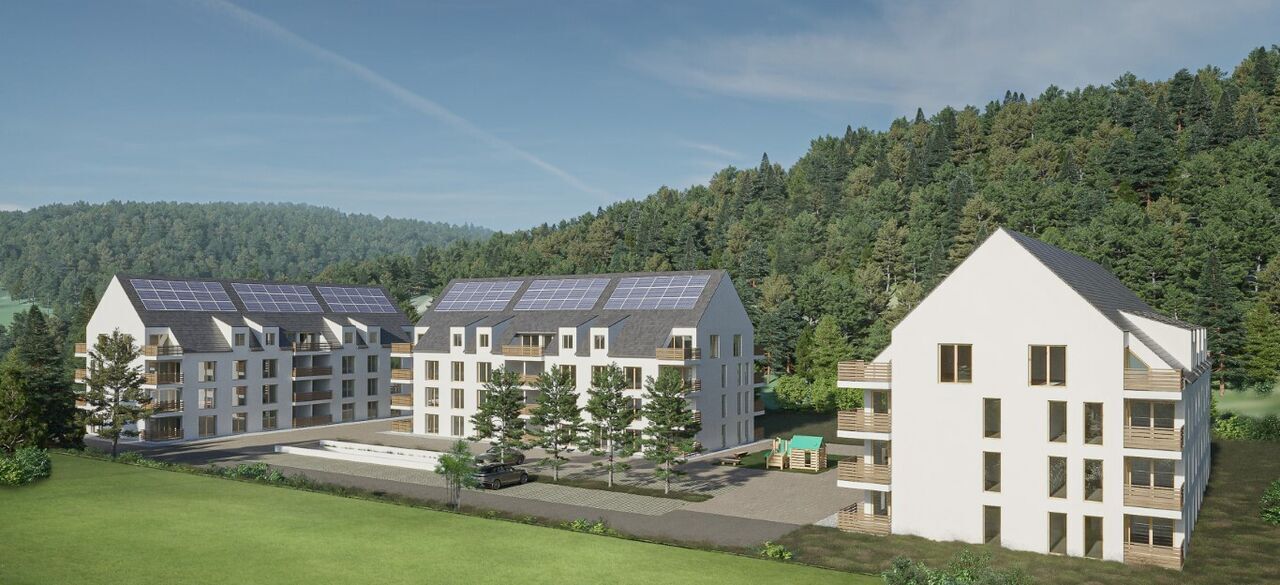
New 3½-room apartment
Rooms3.5
Living area84 m²
Floor2nd floor
Object PriceCHF 1,780.-/month
AvailabilityImmediate
Localisation
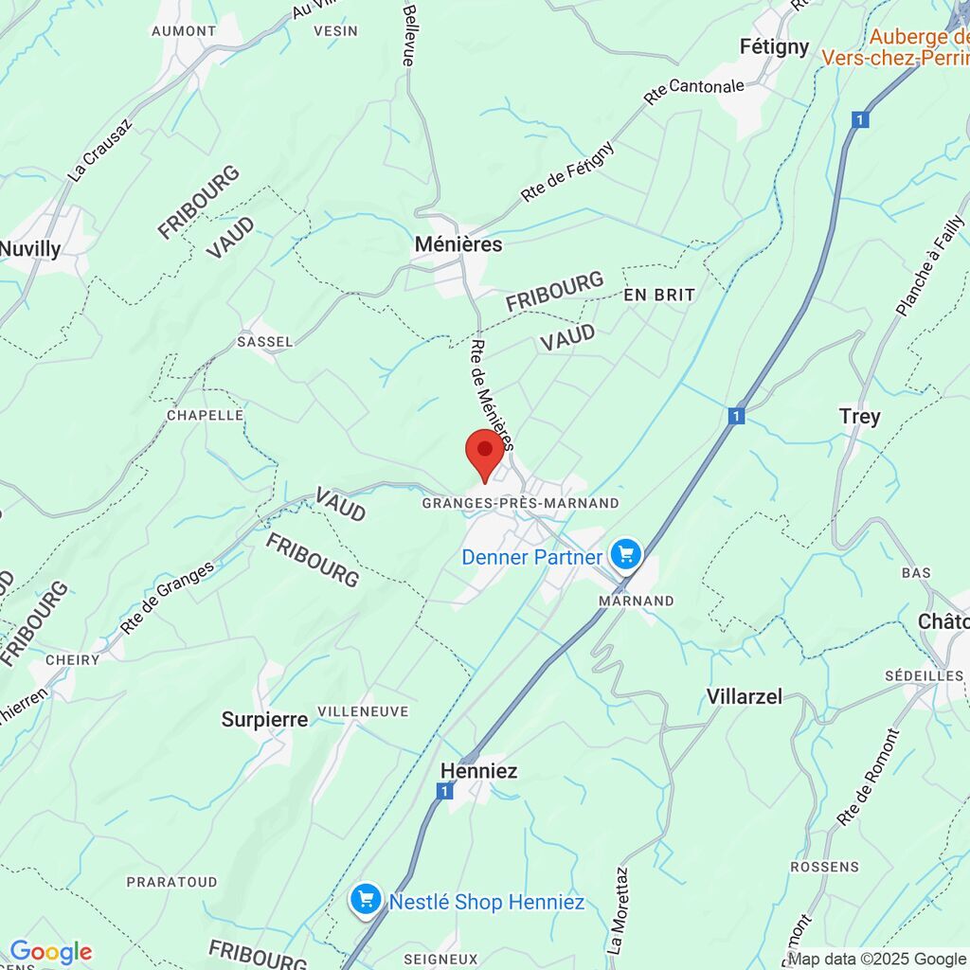
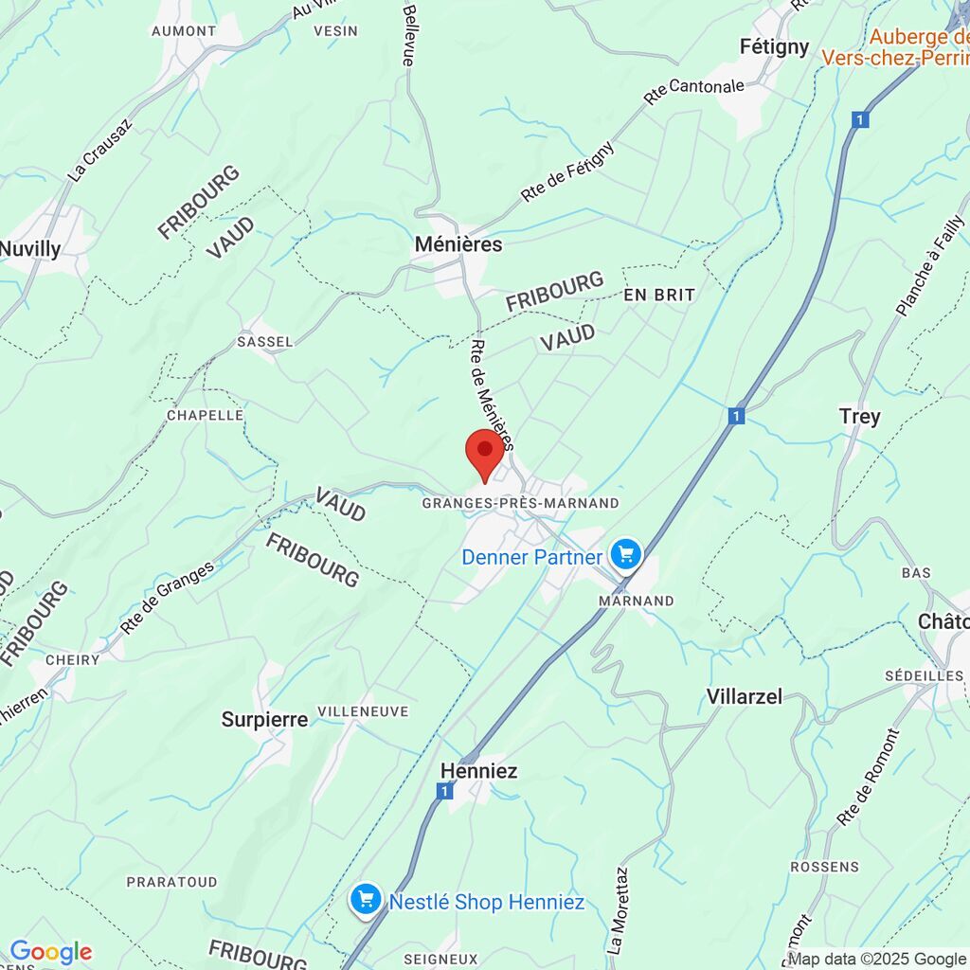
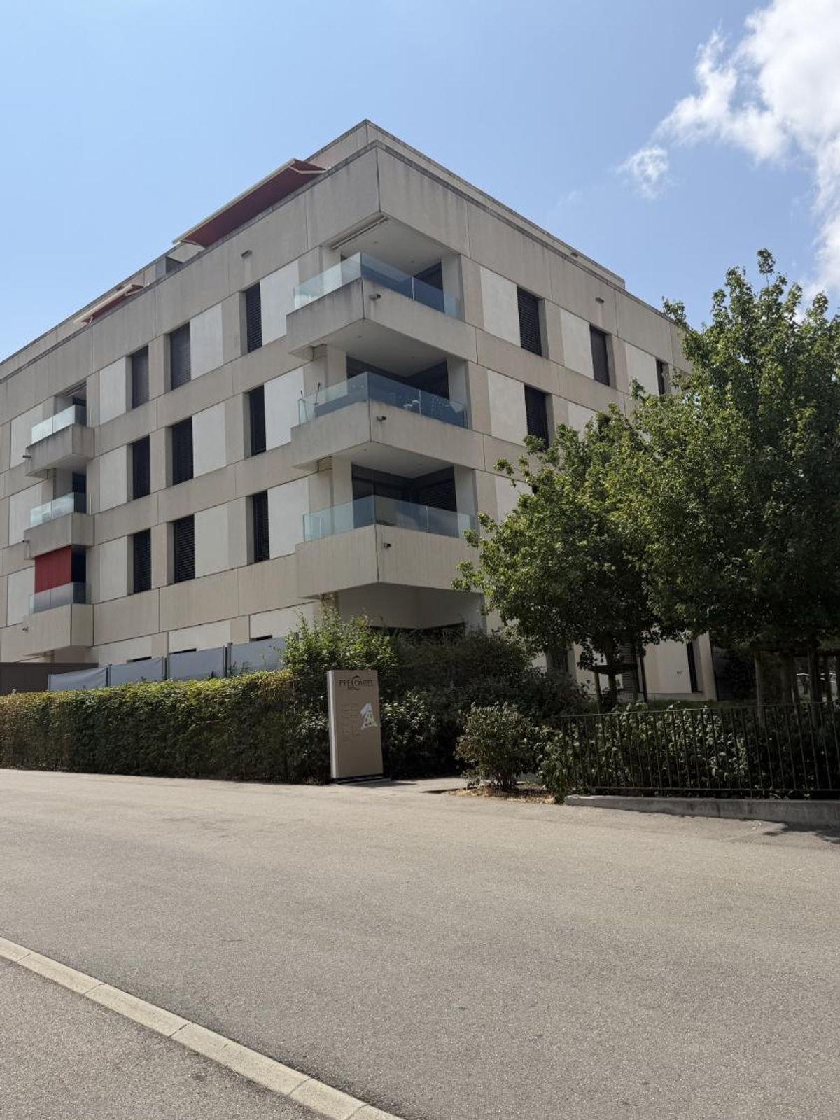
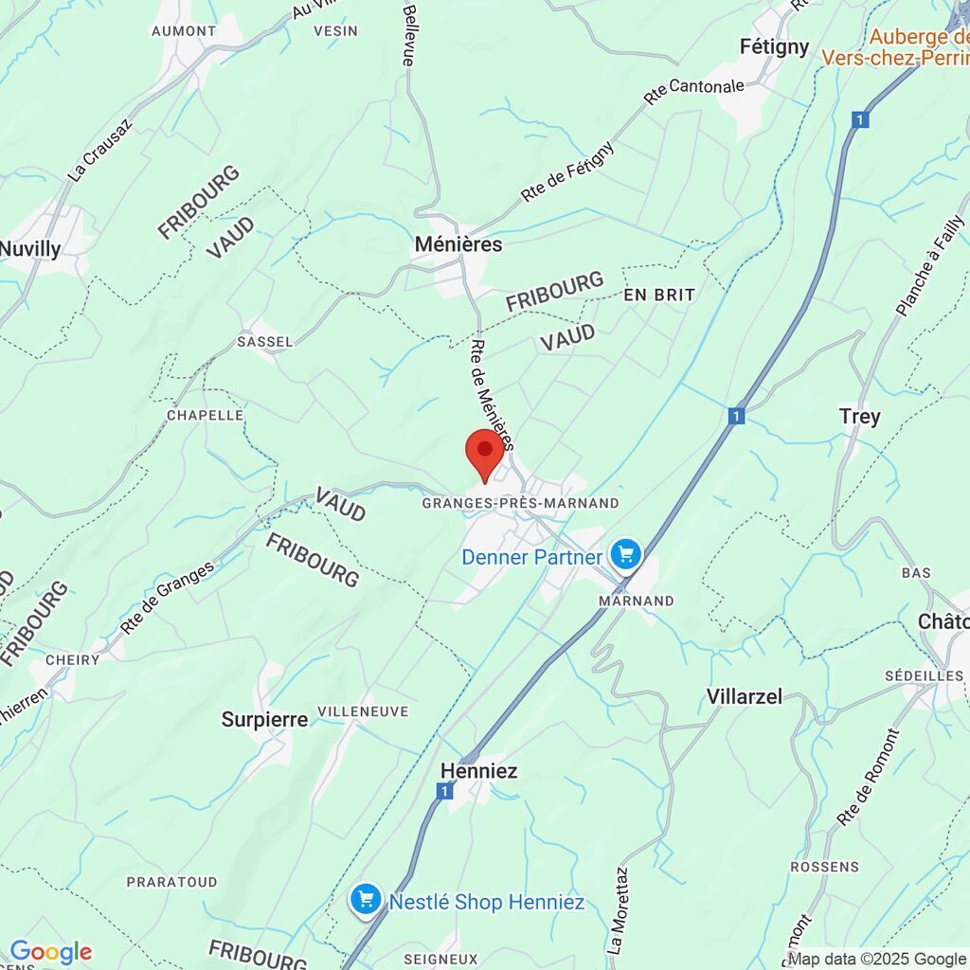
Impasse du Cercle 9A, 1523 Granges-près-MarnandRent
Rent price: CHF 1,780.- /month
Characteristics
Reference
208412.022.09 - B1230
Availability
Immediate
Bathroom
1
Year of construction
2025
Rooms
3.5
Bedrooms
2
Floor
2nd floor
Heating installation
Floor
Condition of the property
New
Living area
84 m²
Parking places
Yes, obligatory
Description
Text translated from french, see original
Original text in french, translate to English.
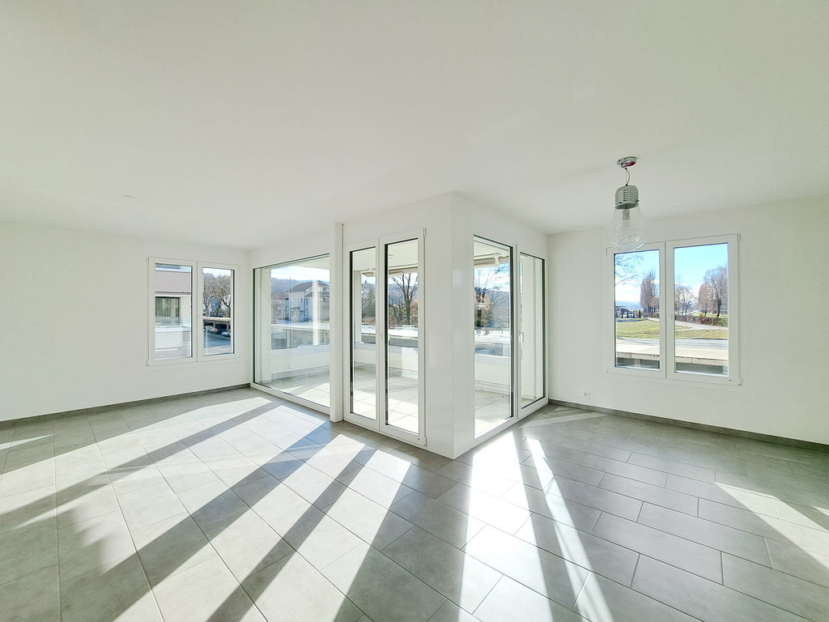
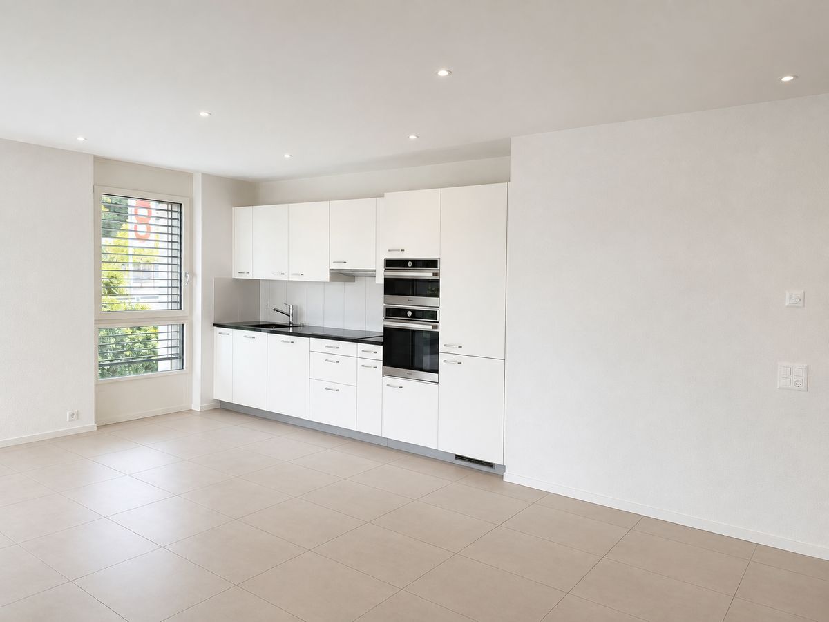
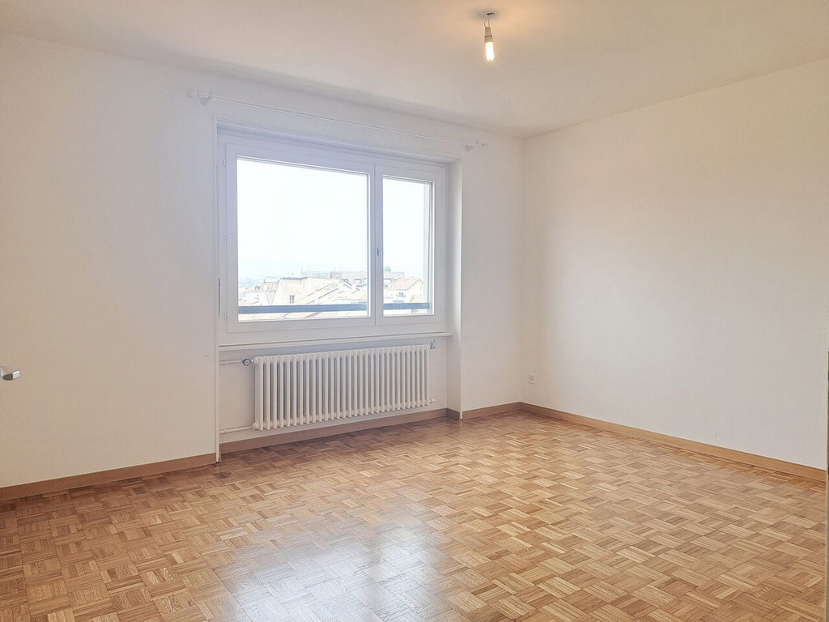
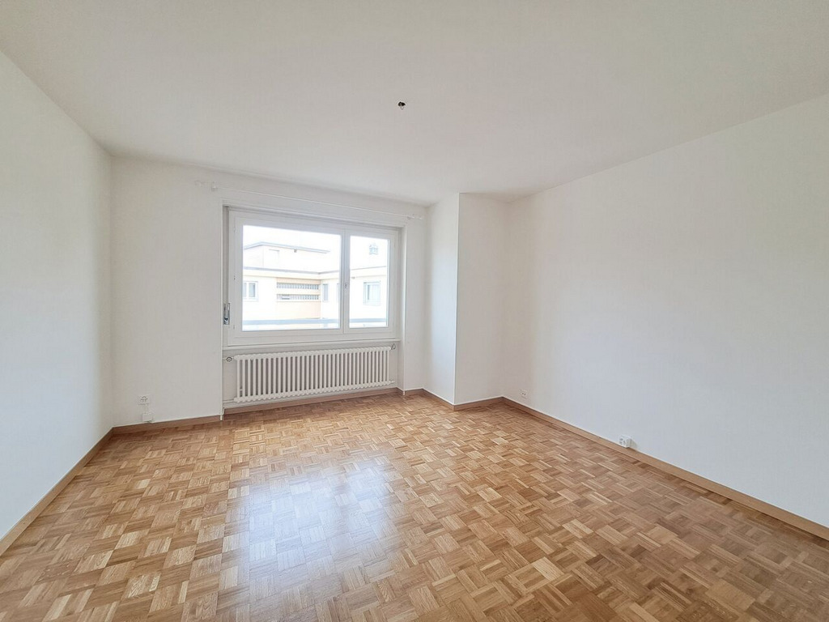
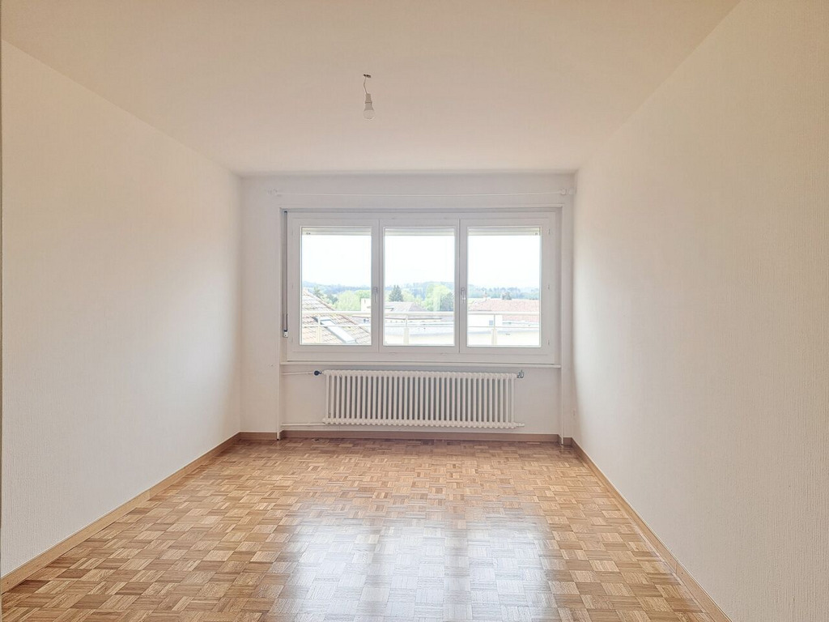
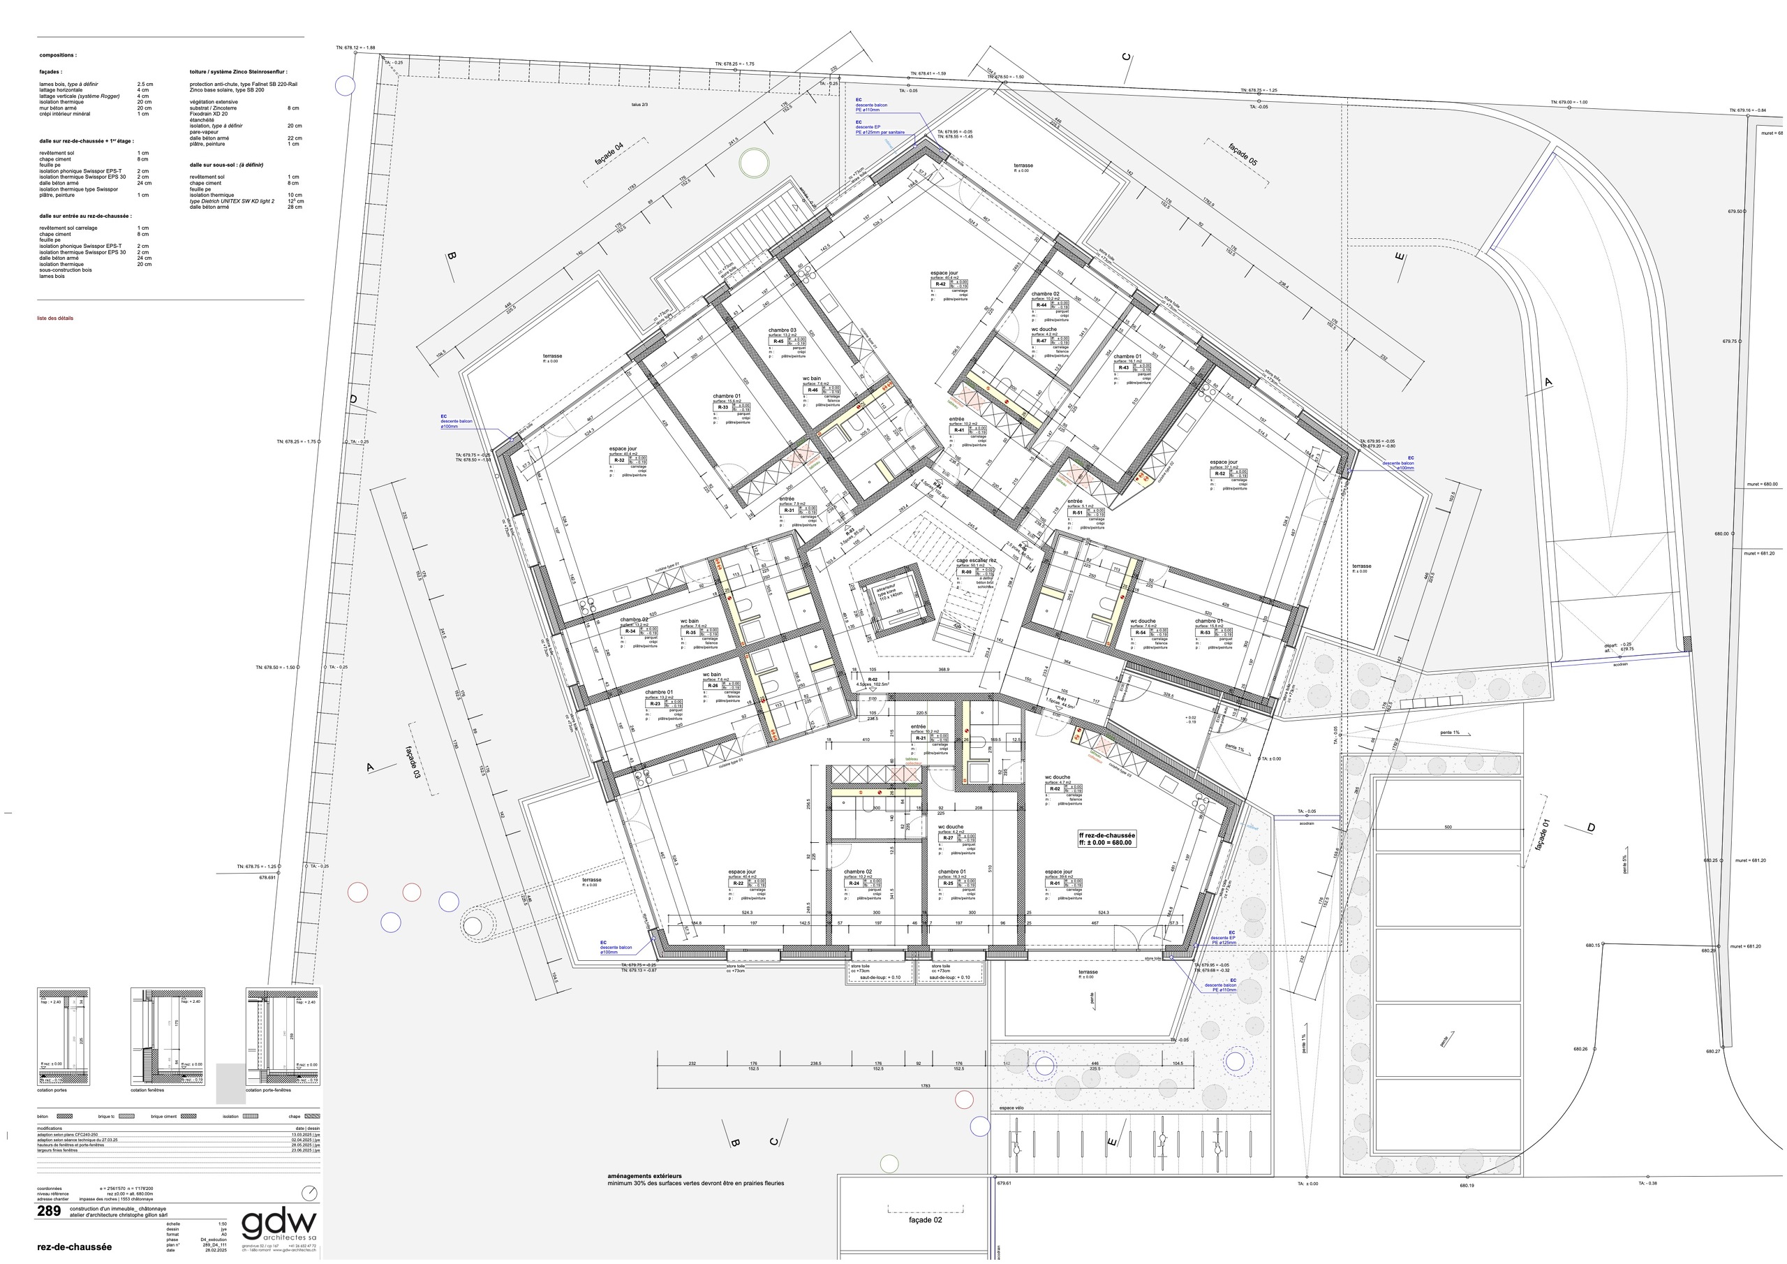
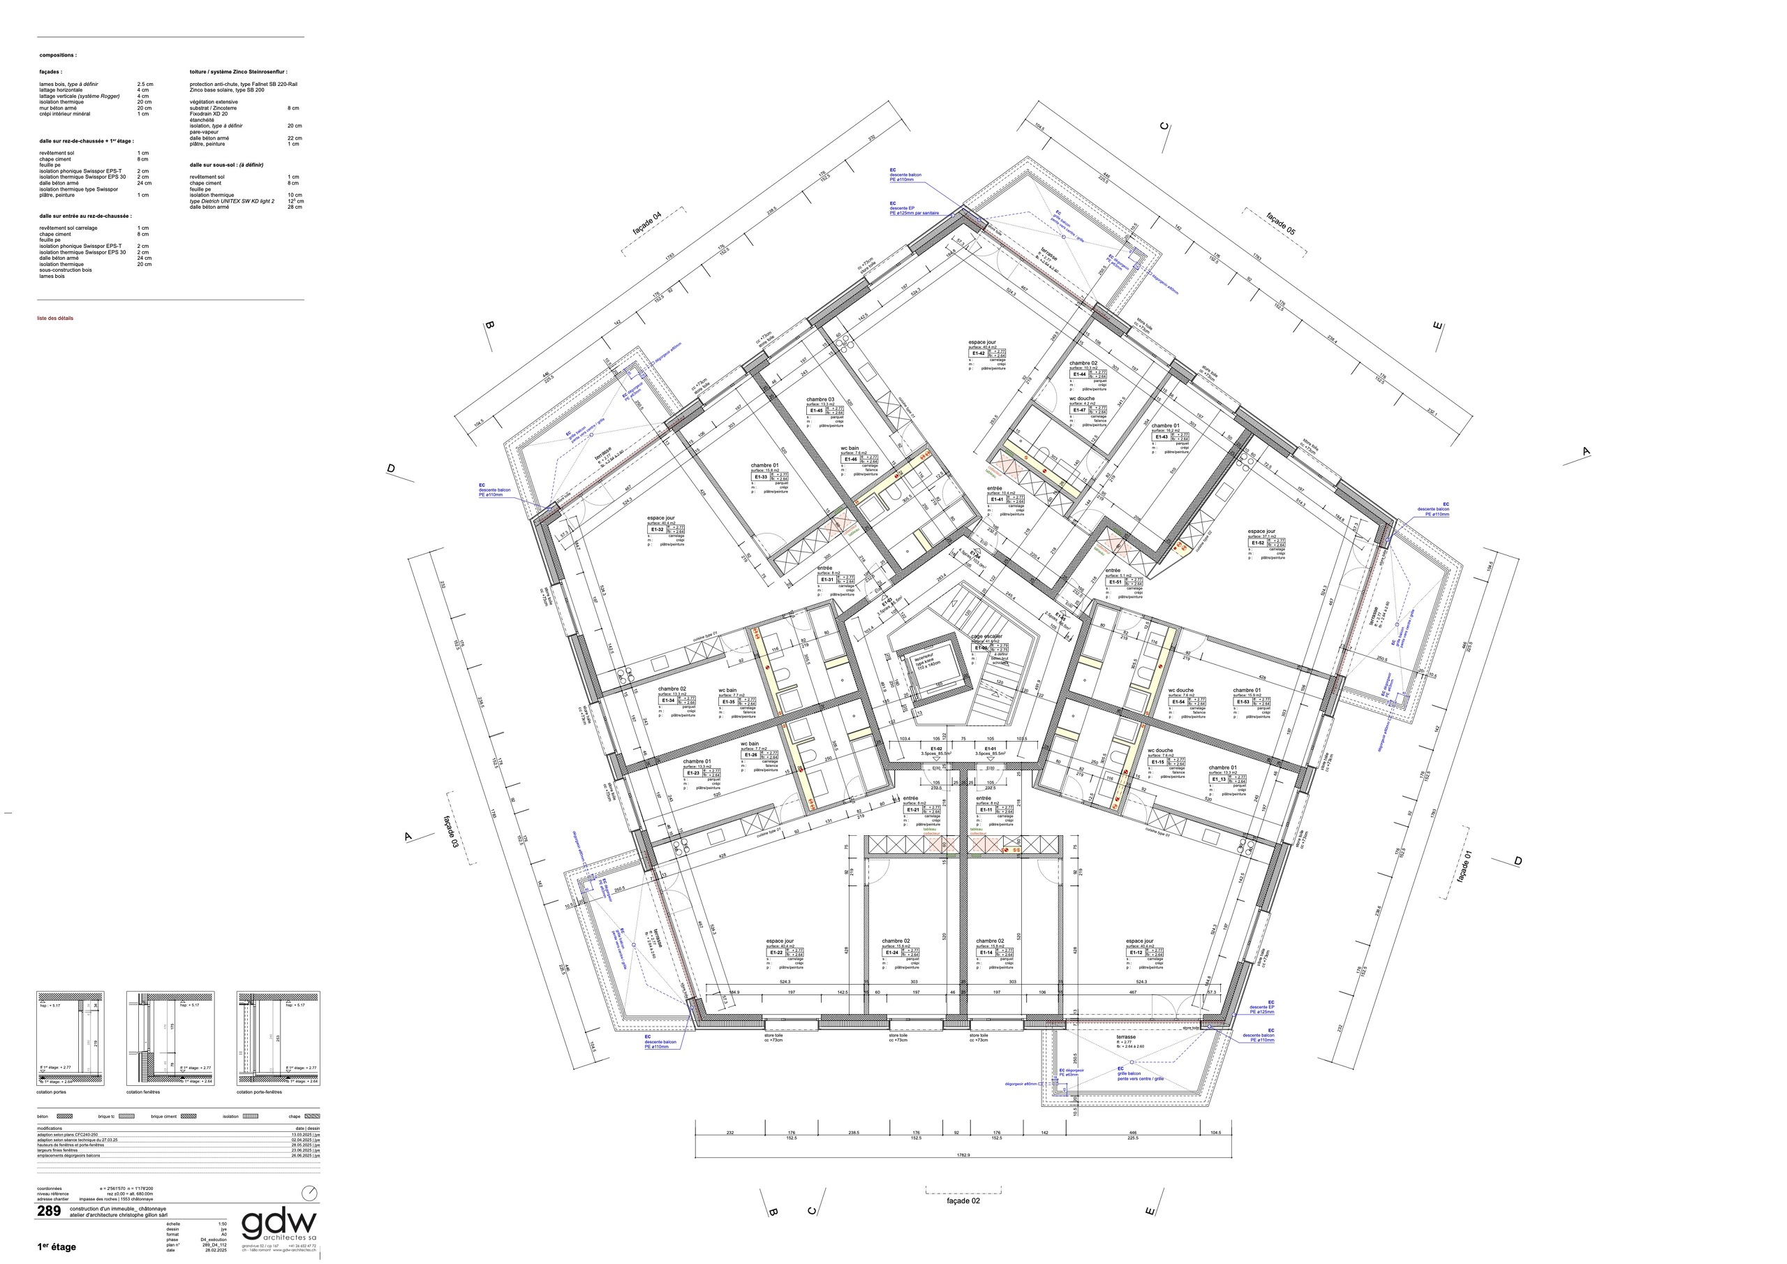
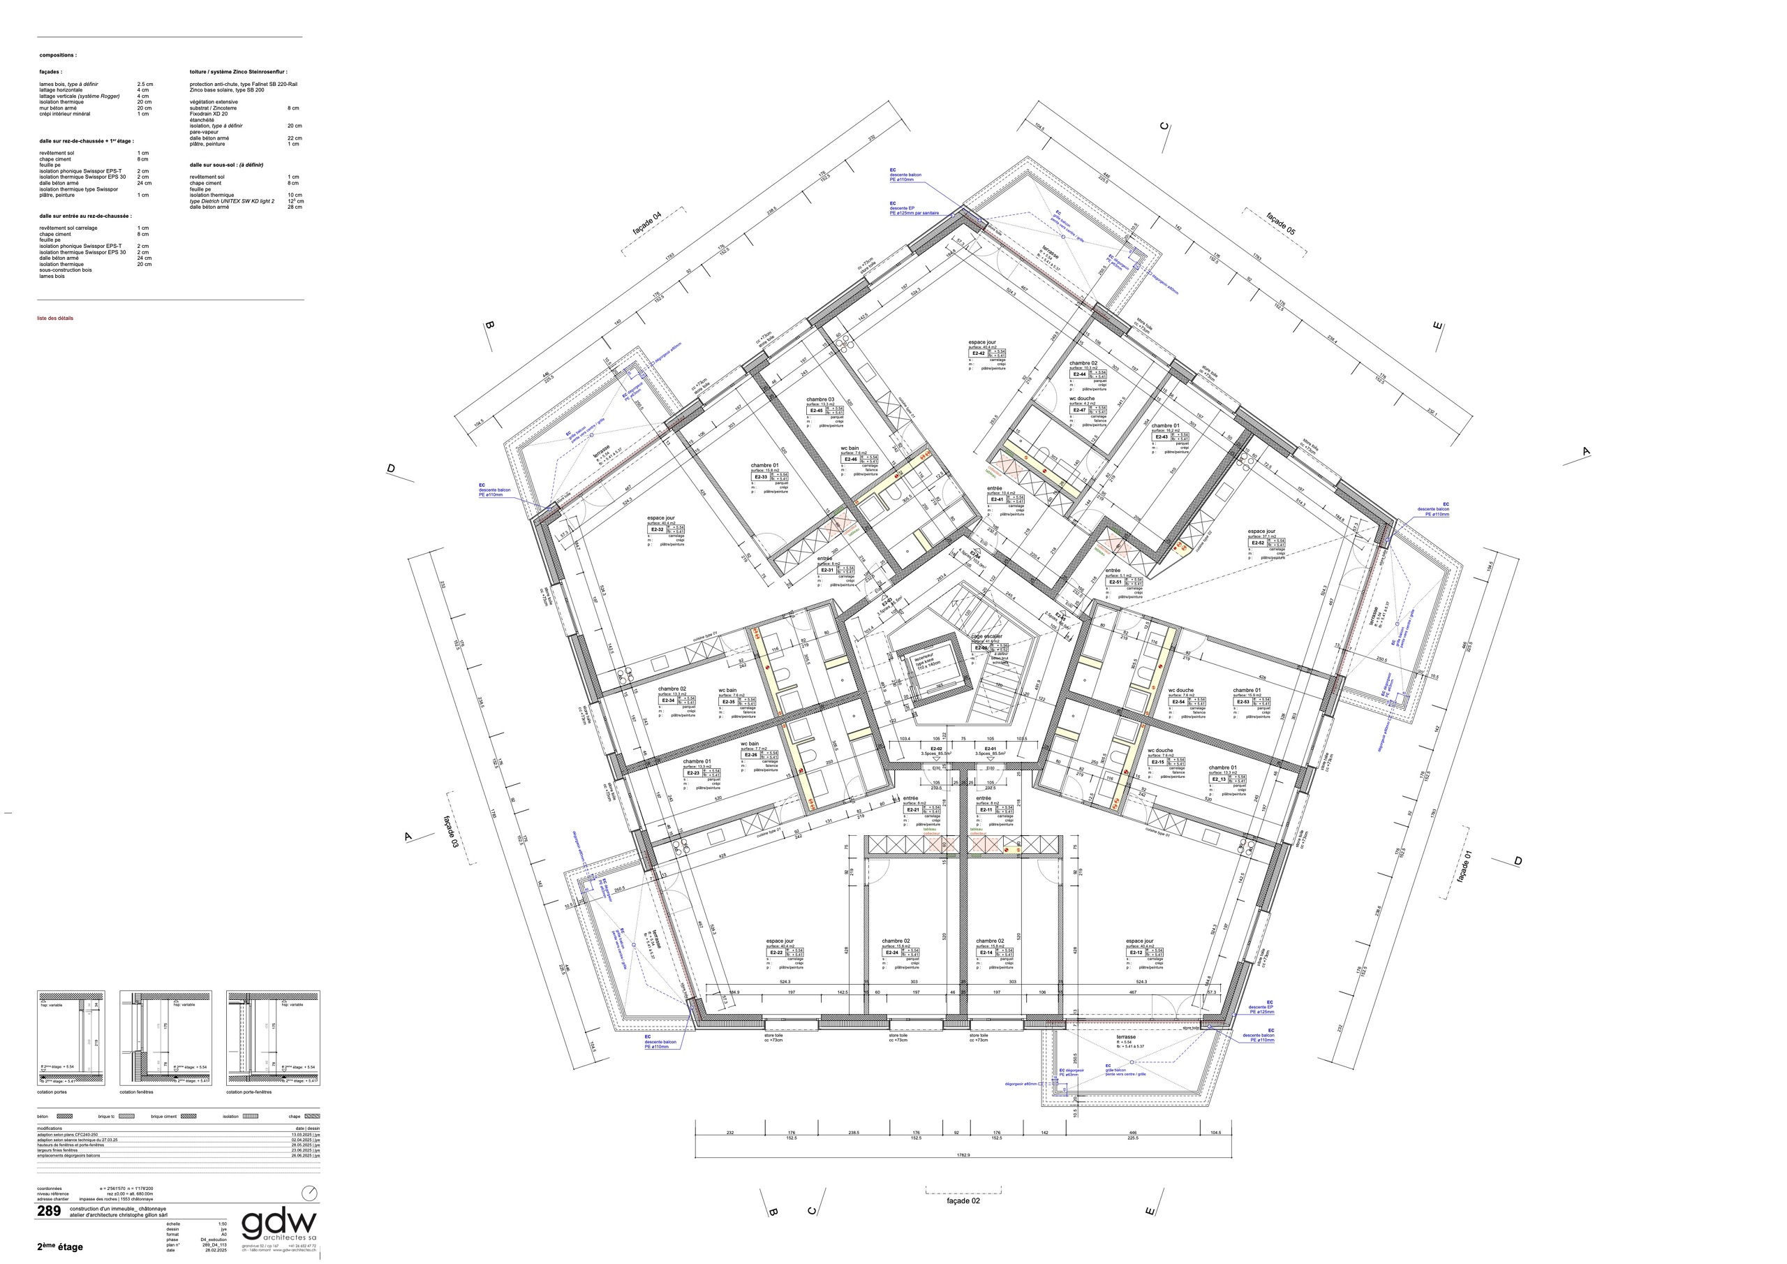
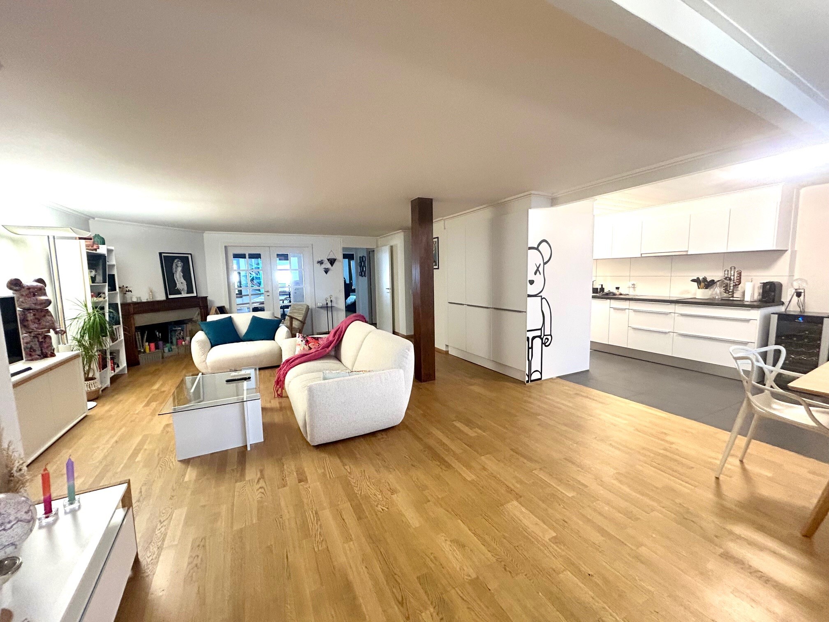
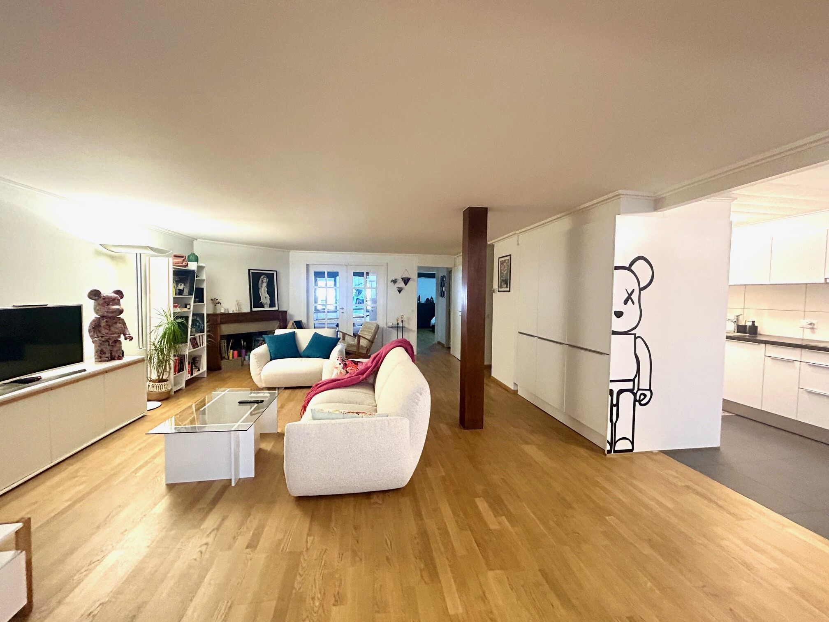
New 3½-room apartment of approx. 83 m² comprising:
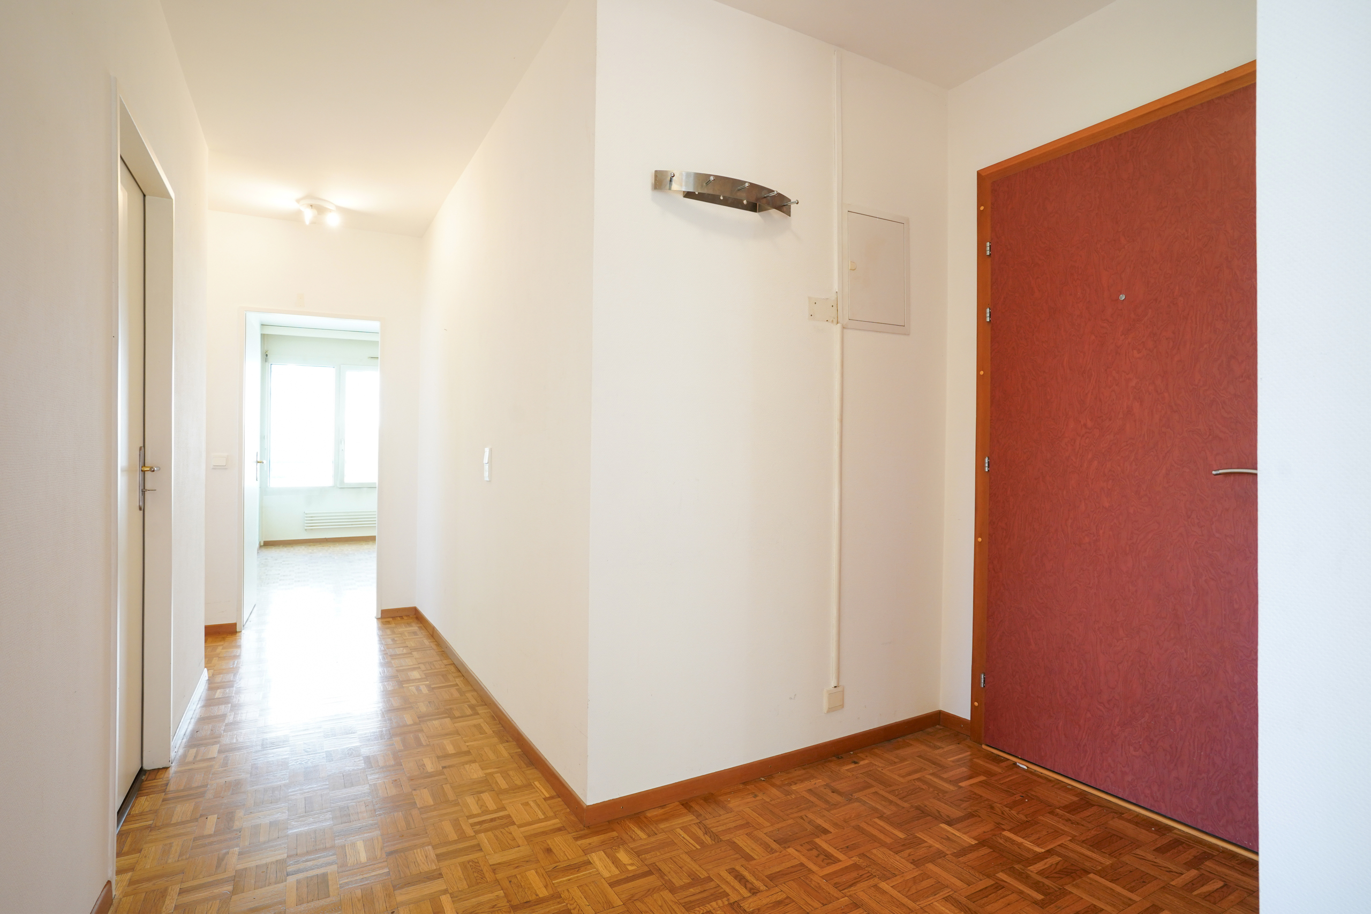
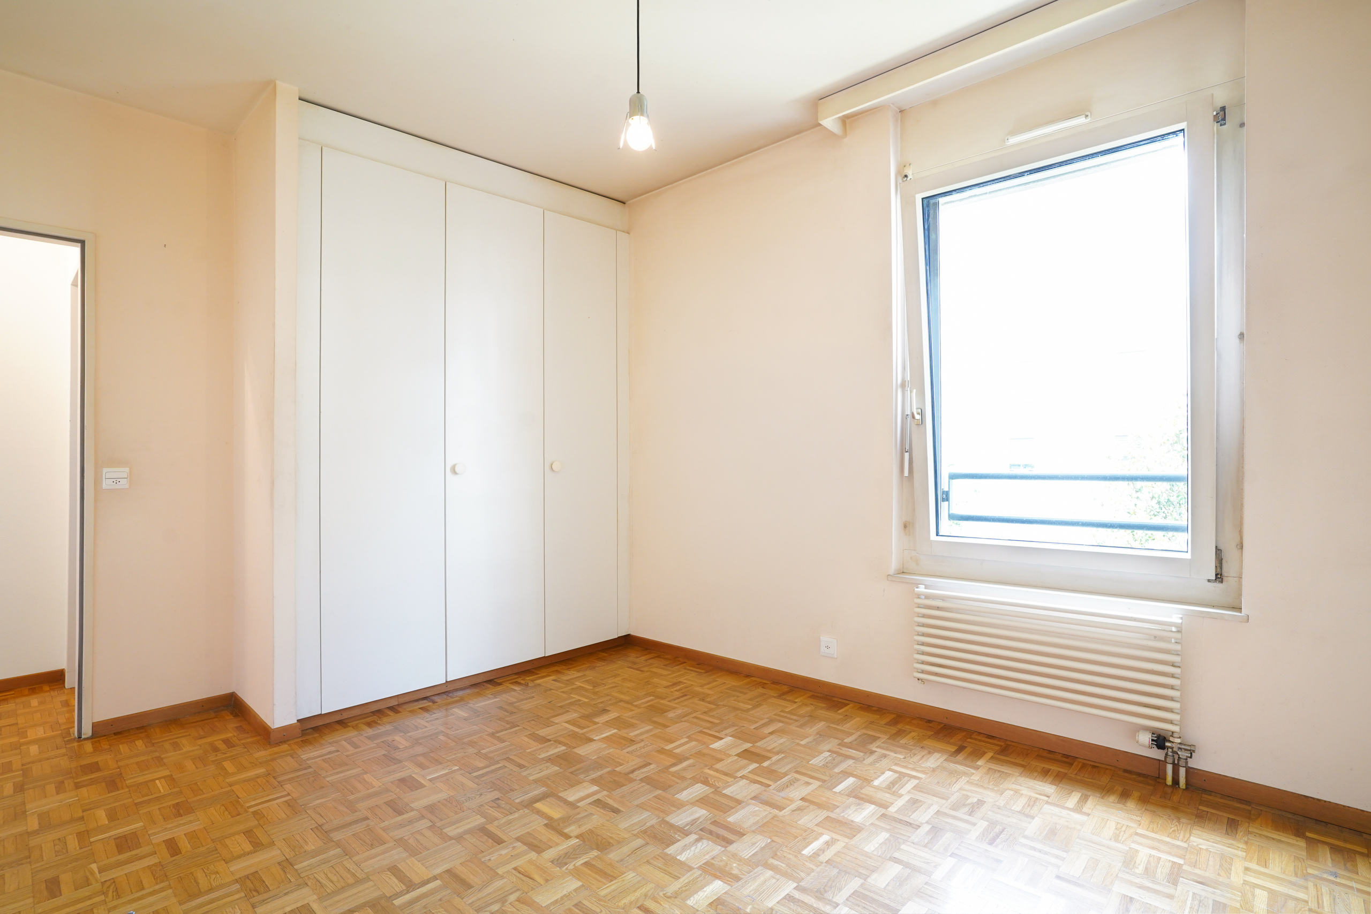
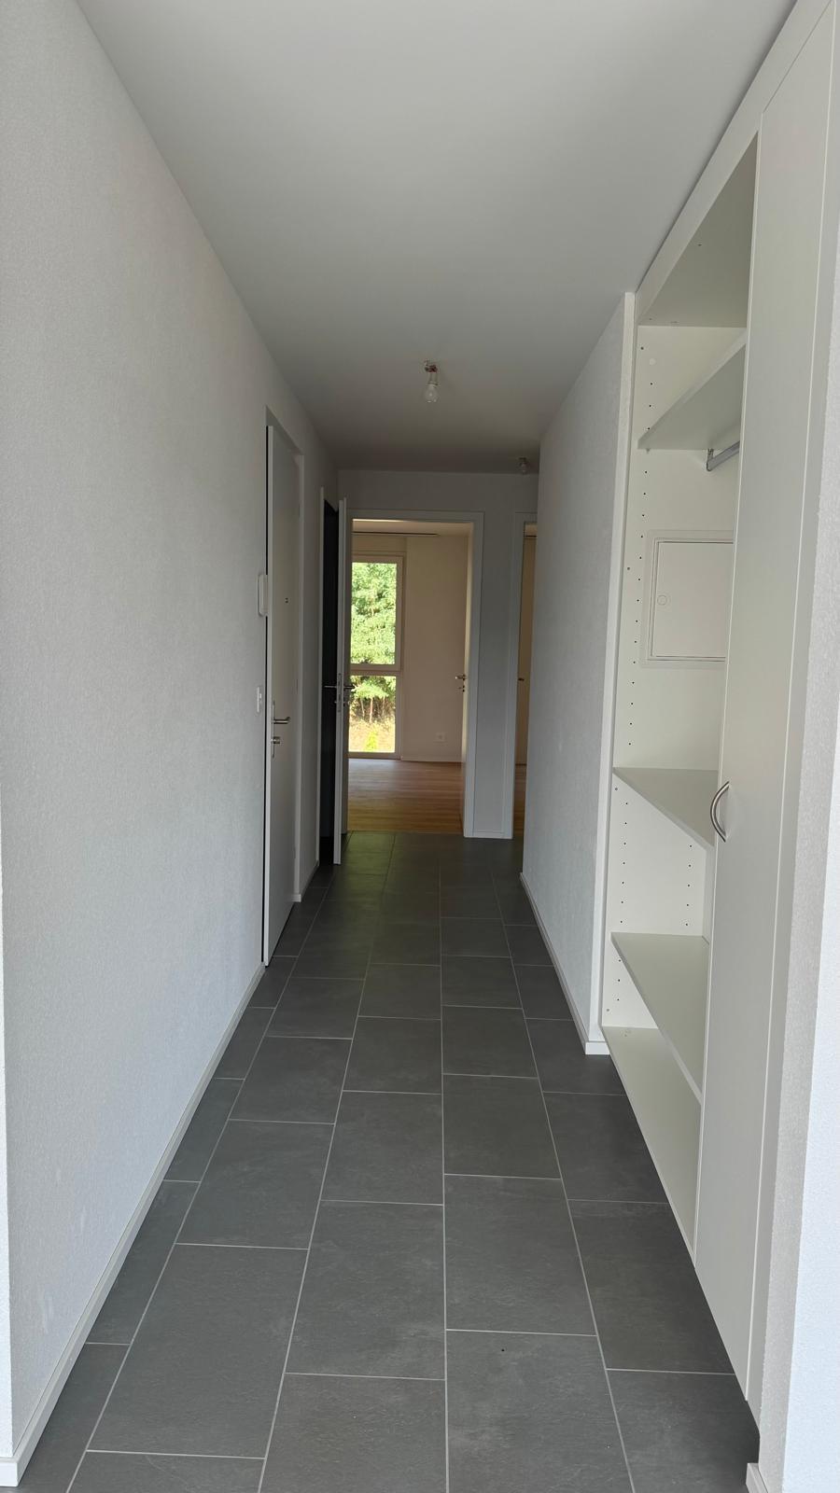
– Entrance with wall cupboards
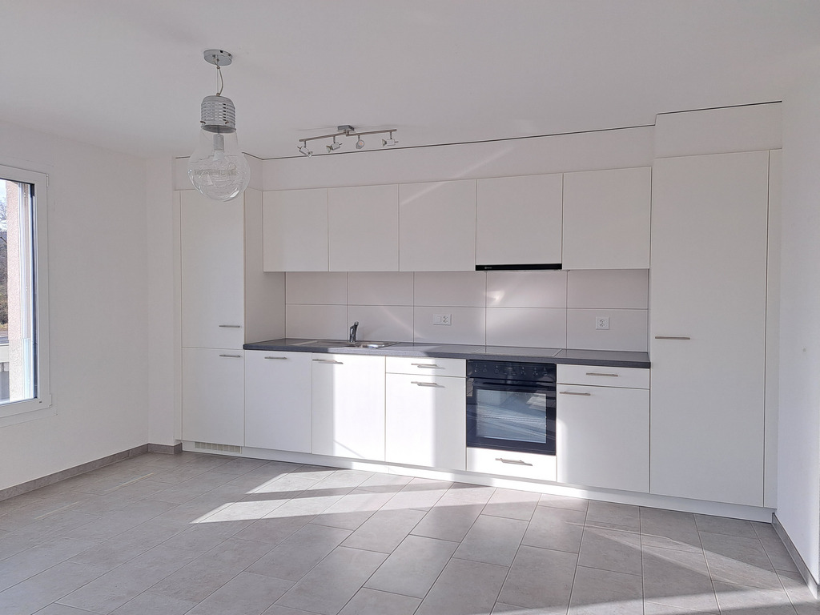
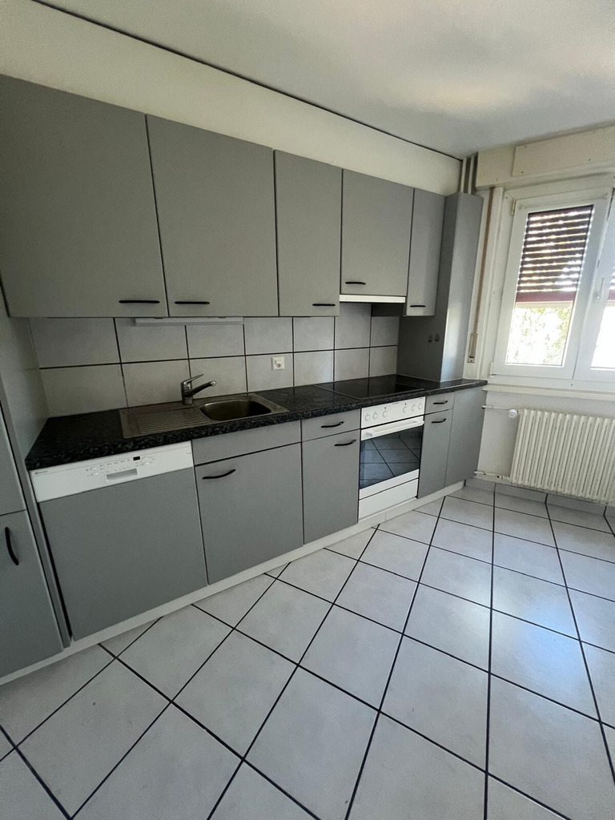
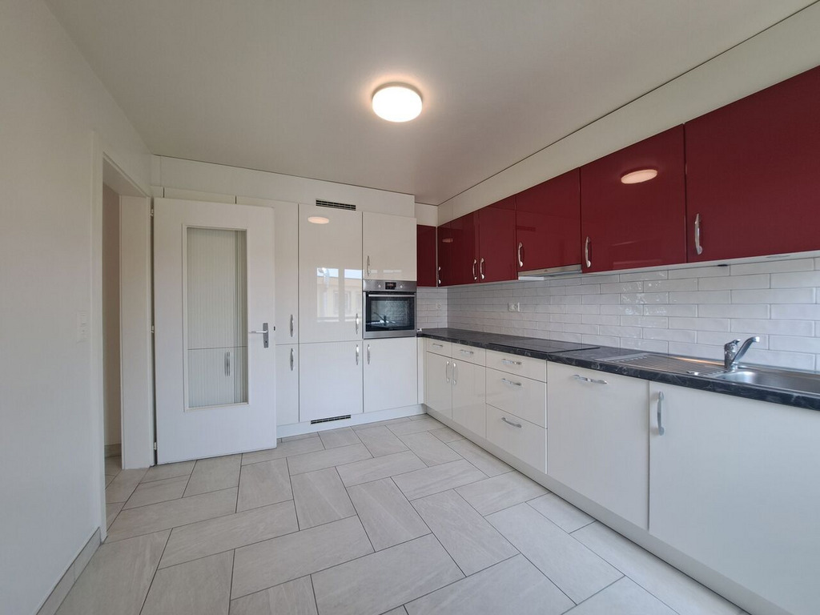
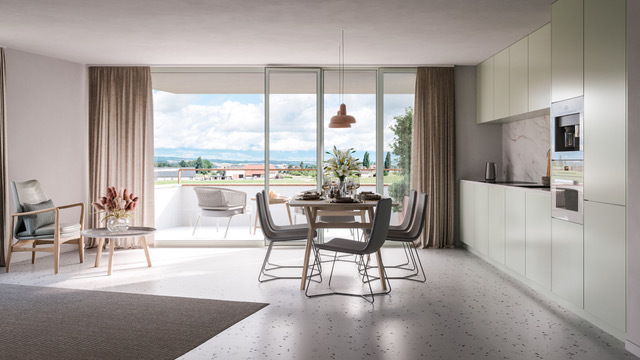
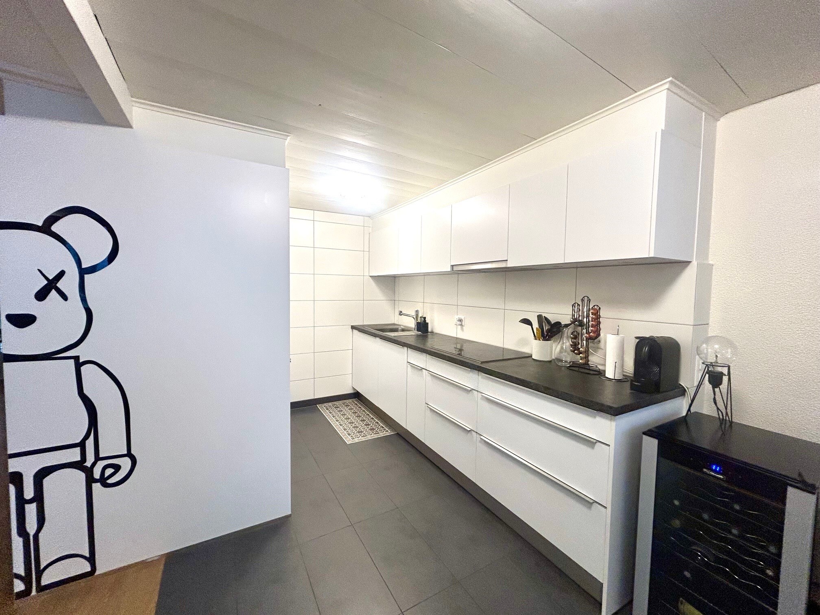
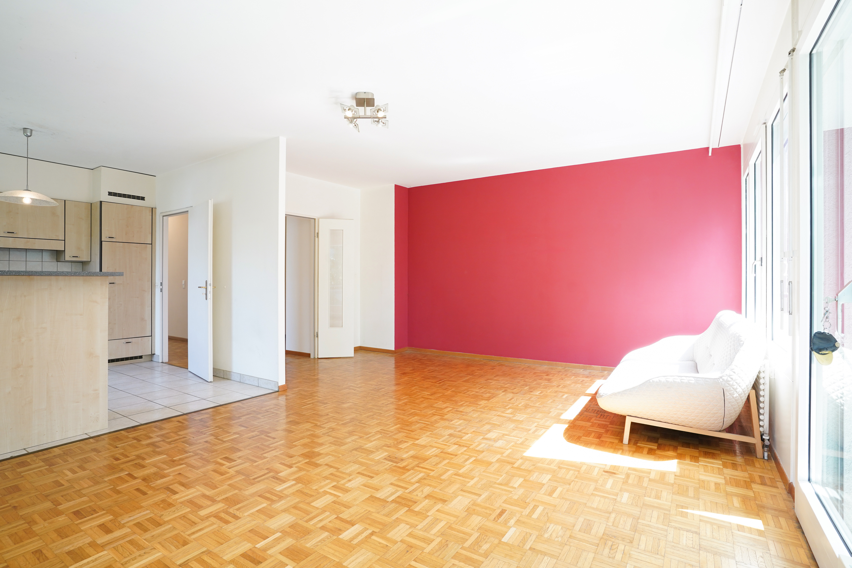
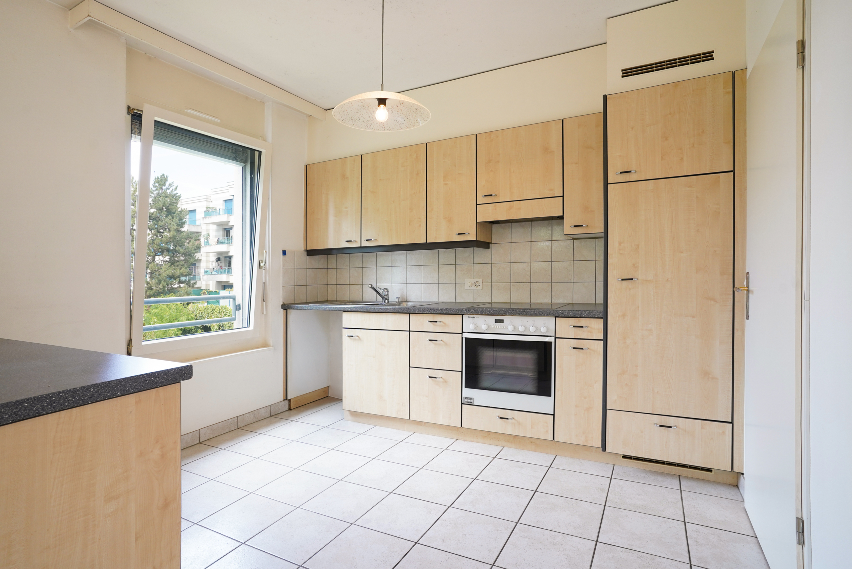
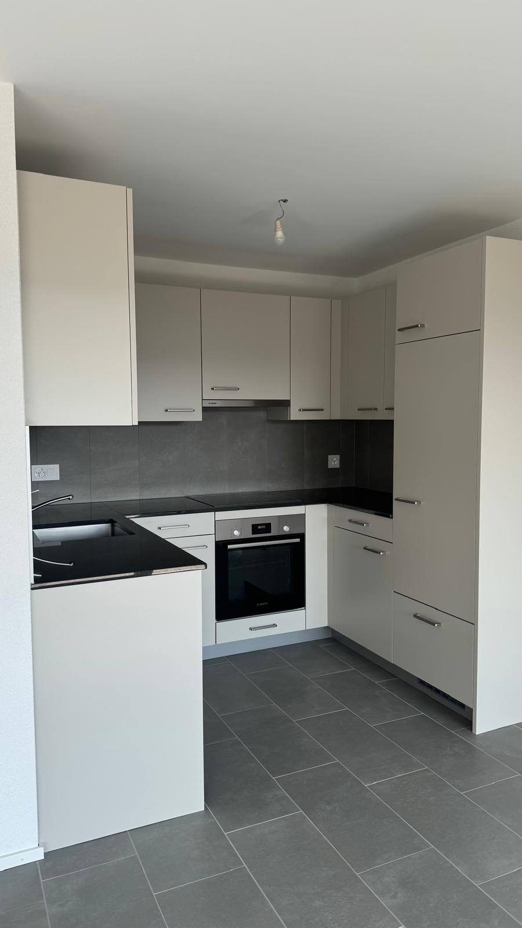
– Well-equipped open kitchen
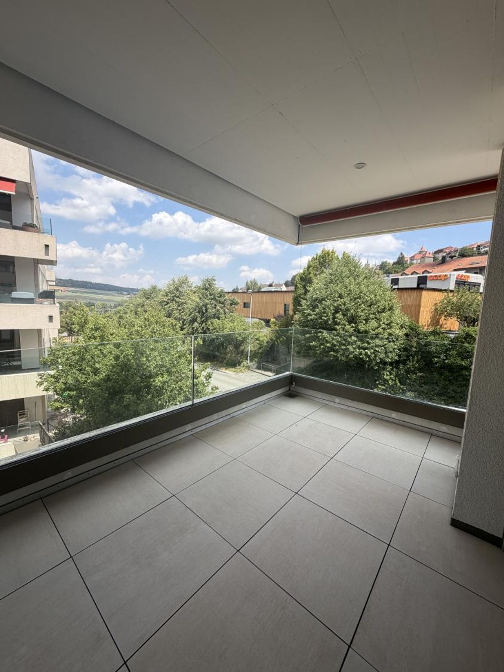
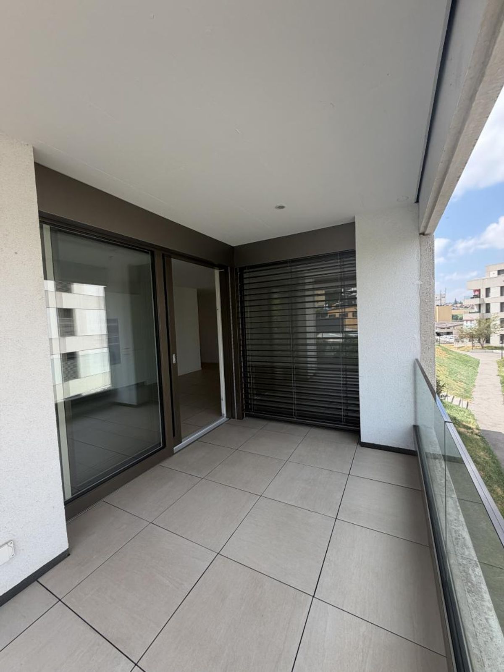
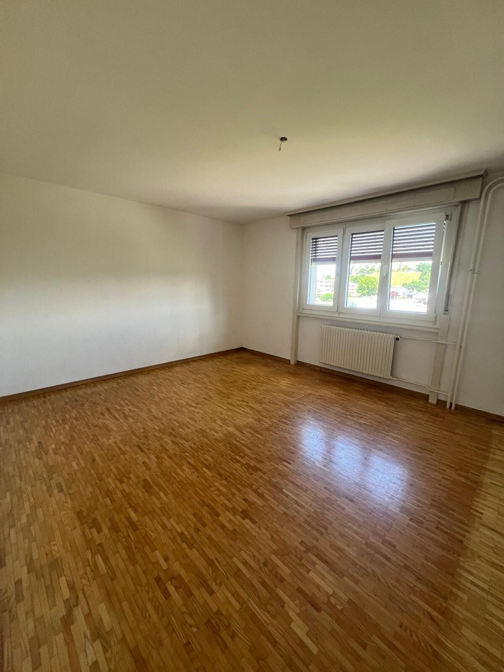
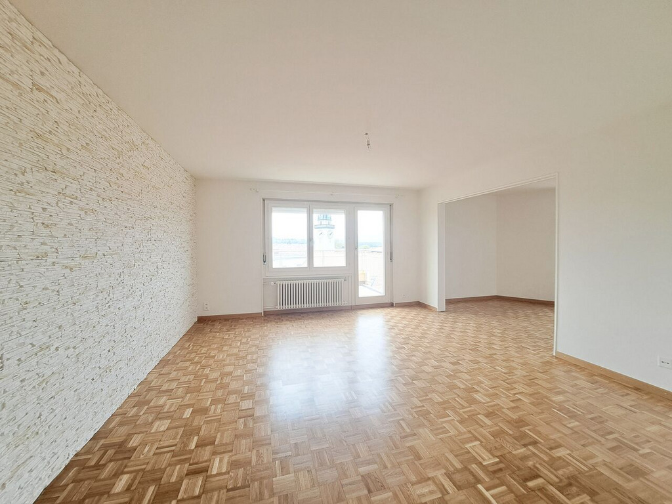
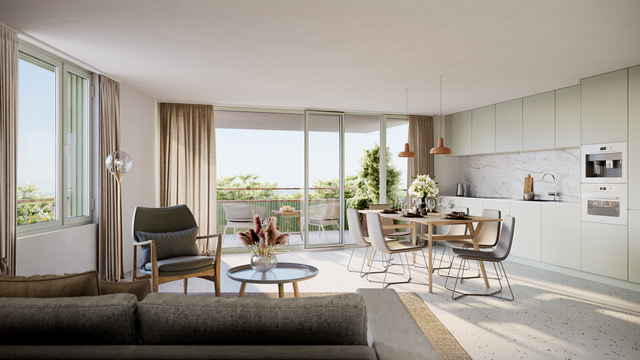
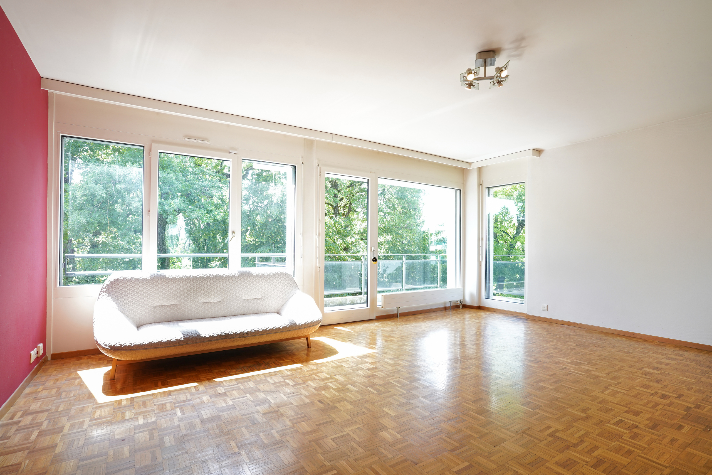
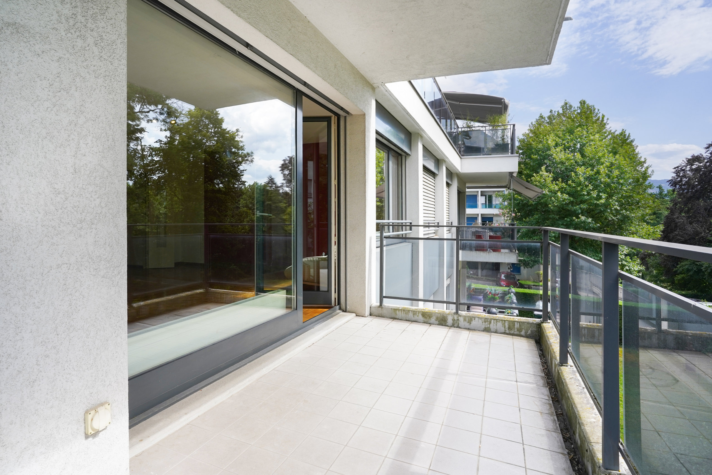
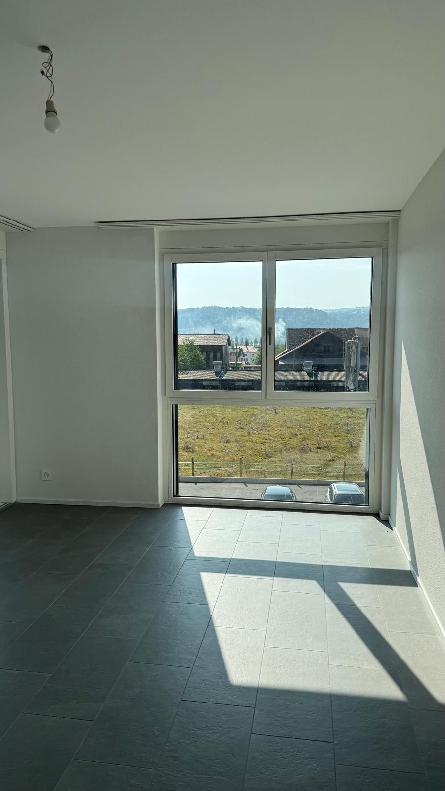
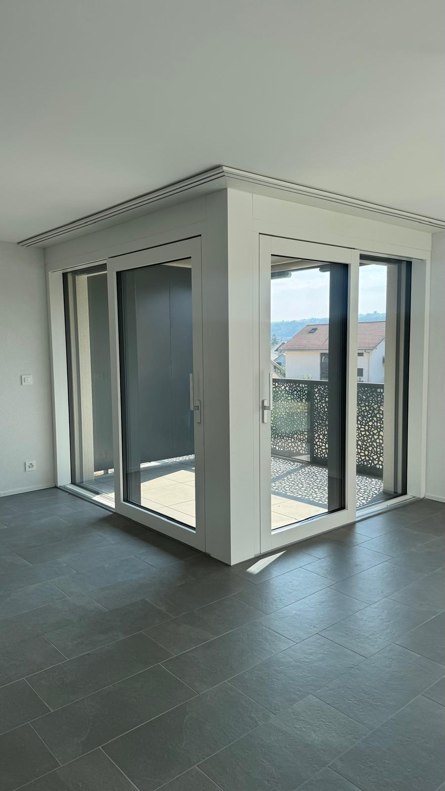
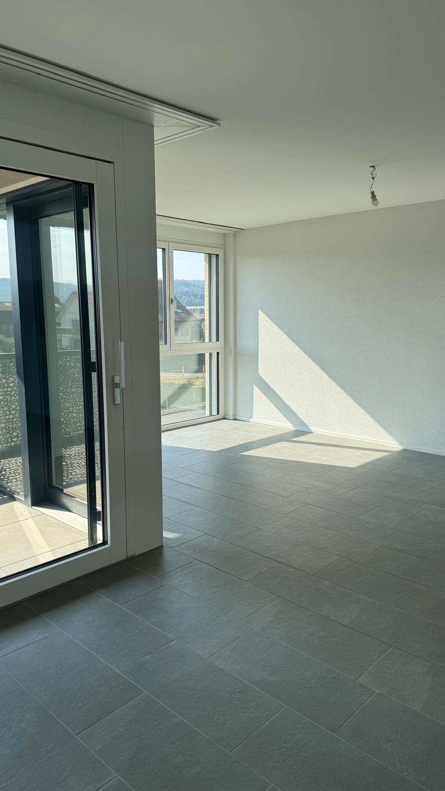
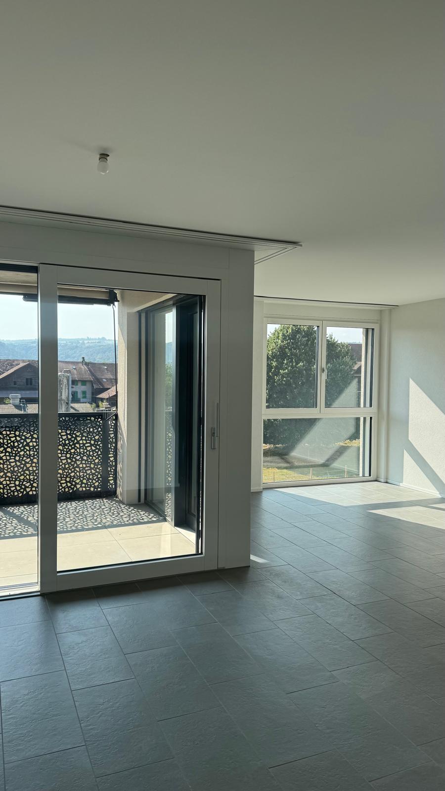
– Bright living room with access to the balcony
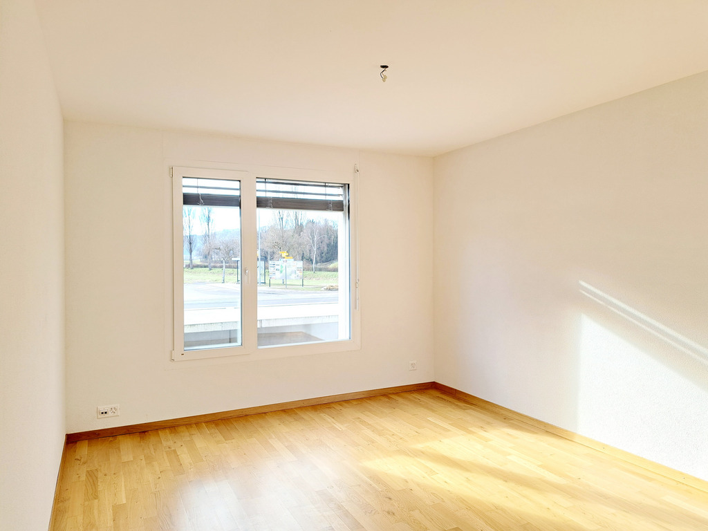
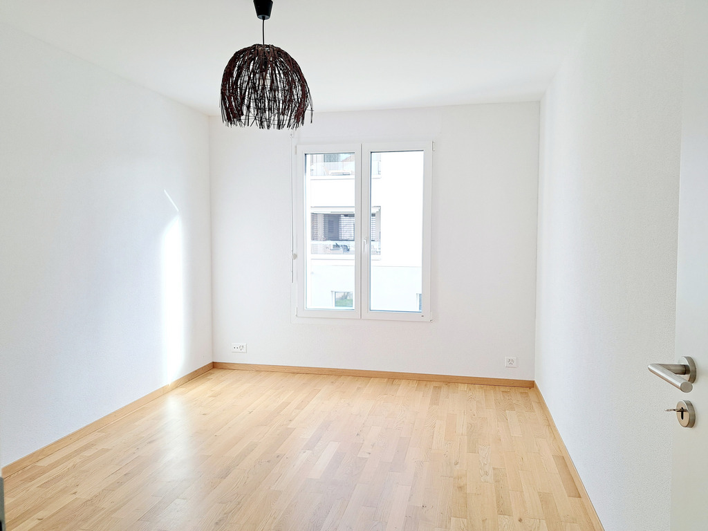
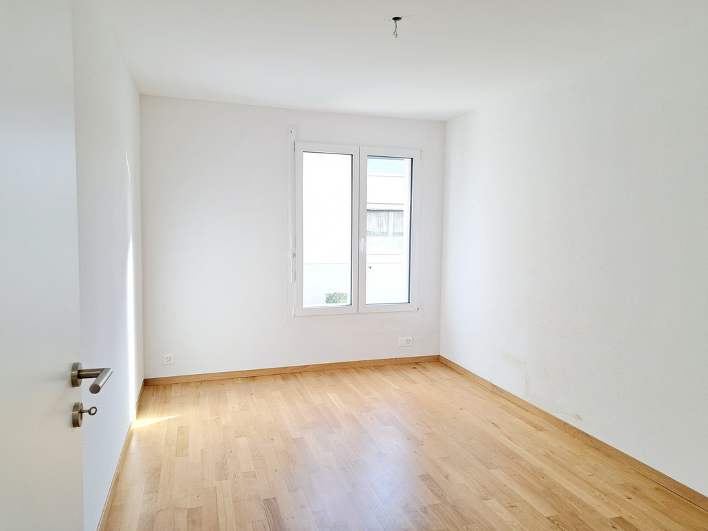
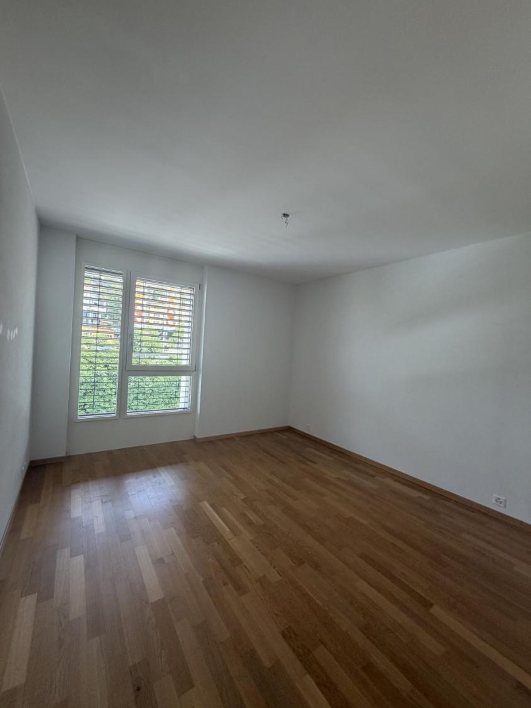
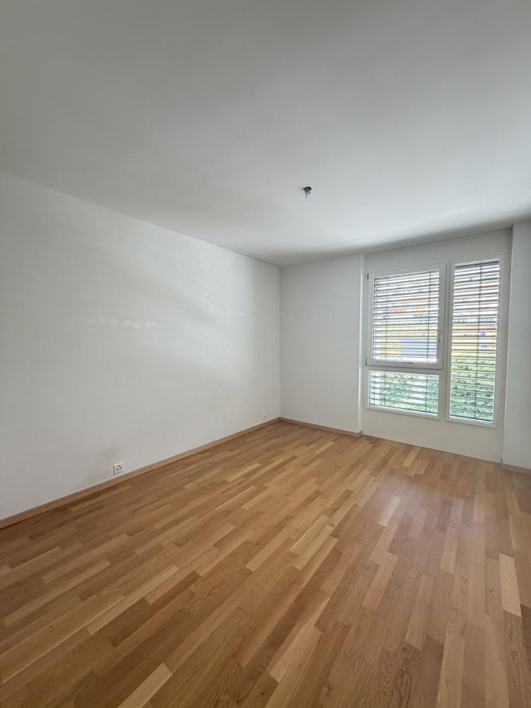
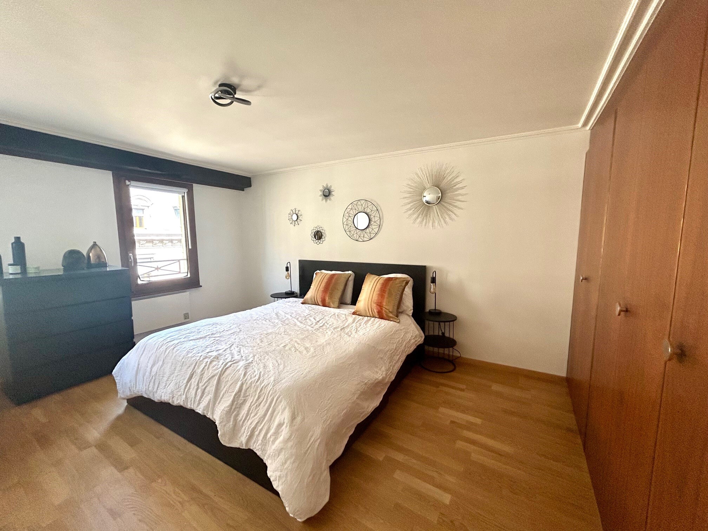
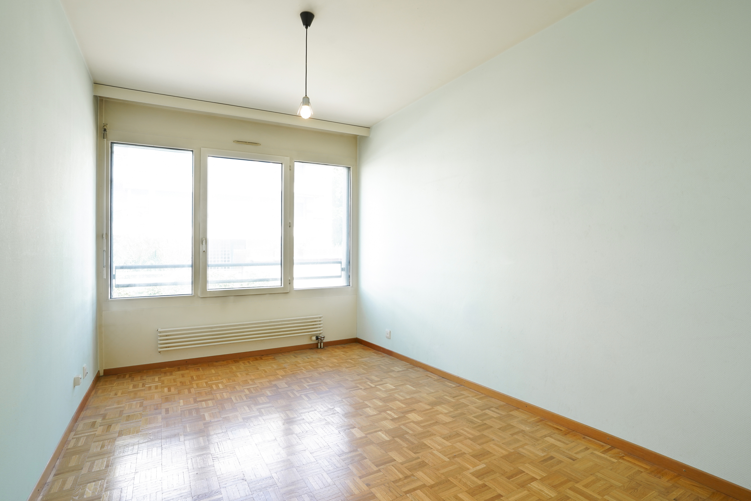
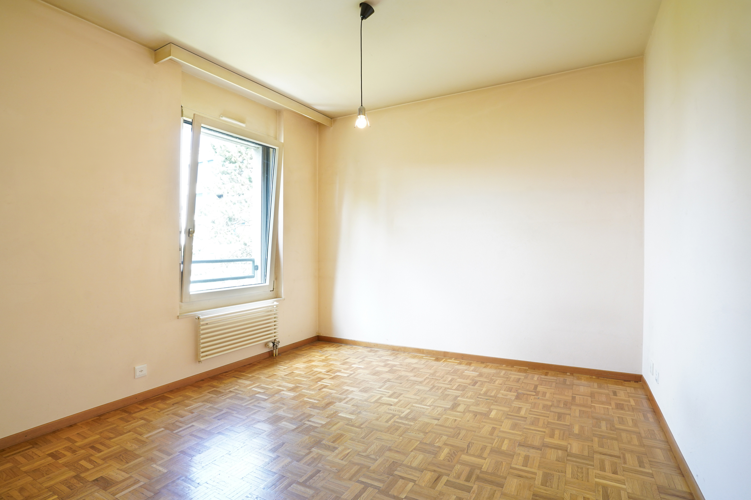
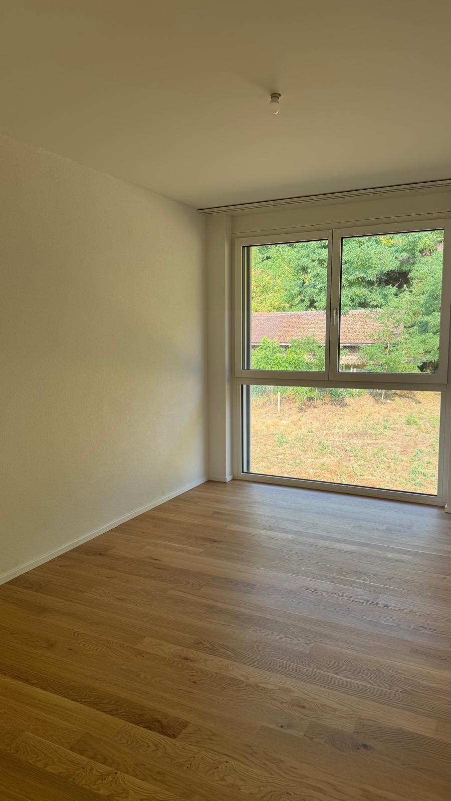
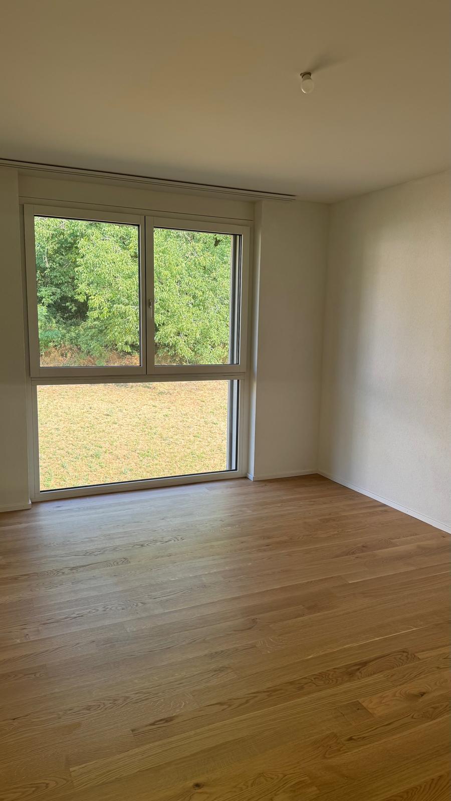
– Two bedrooms
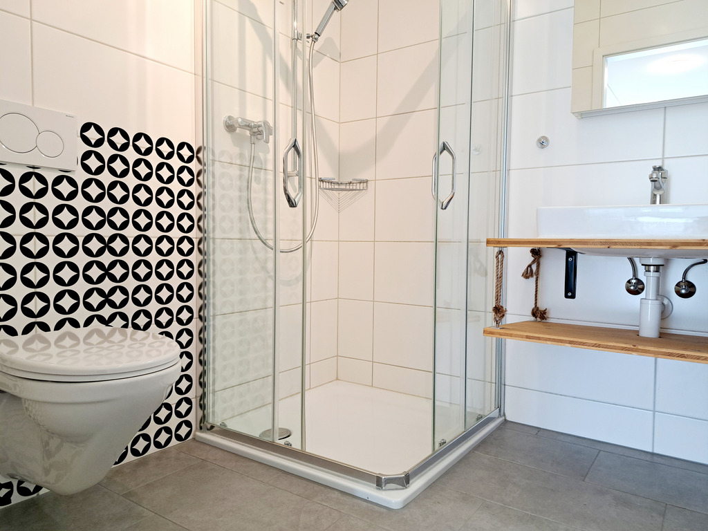
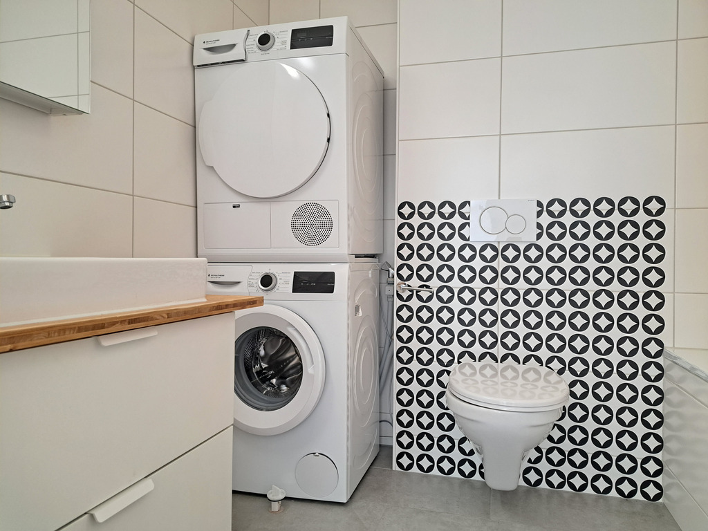
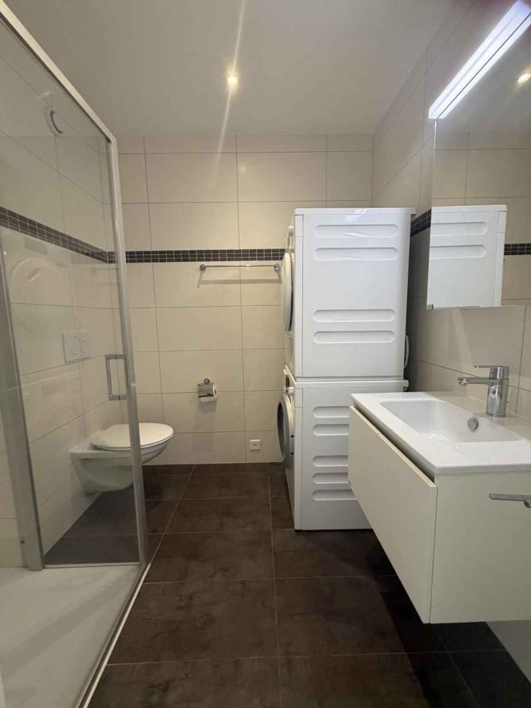
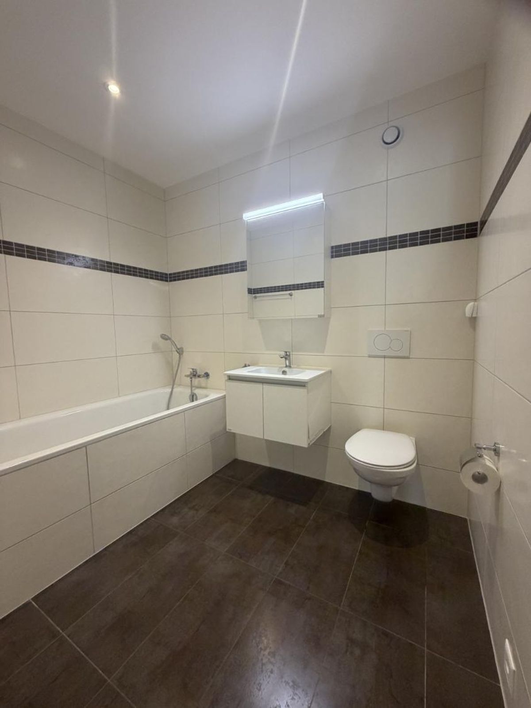
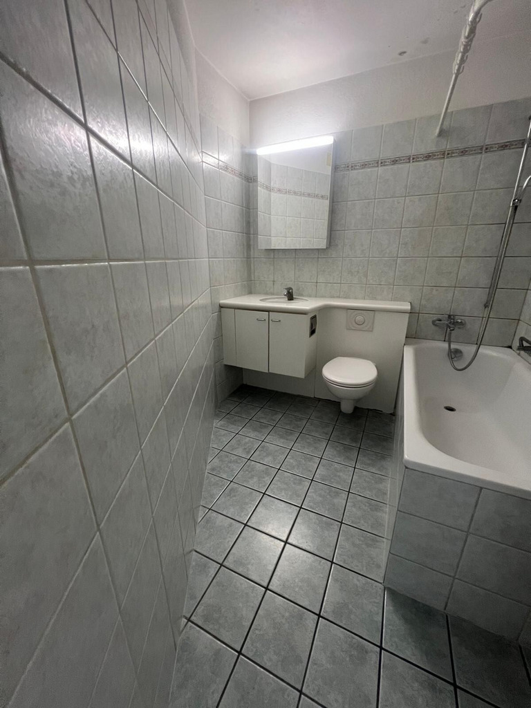
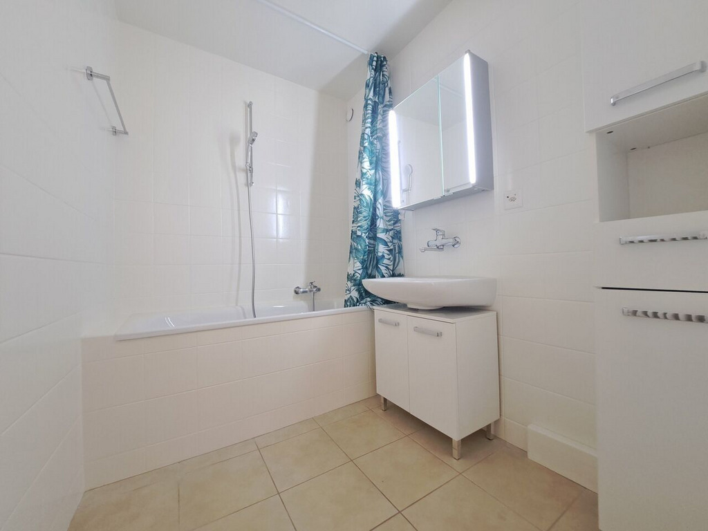
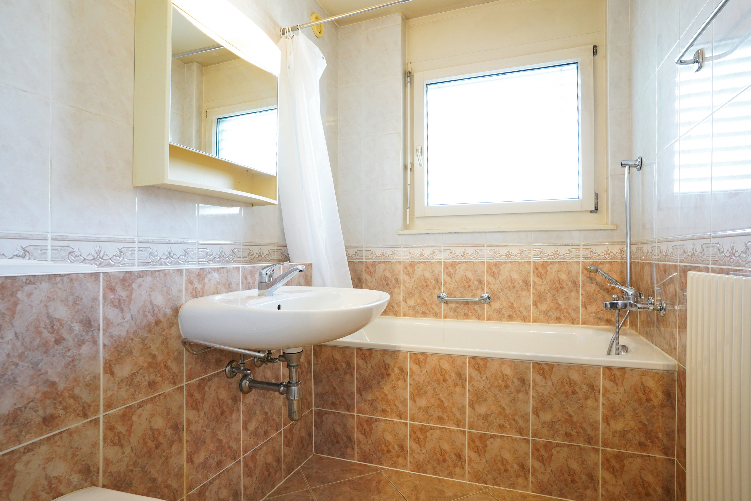
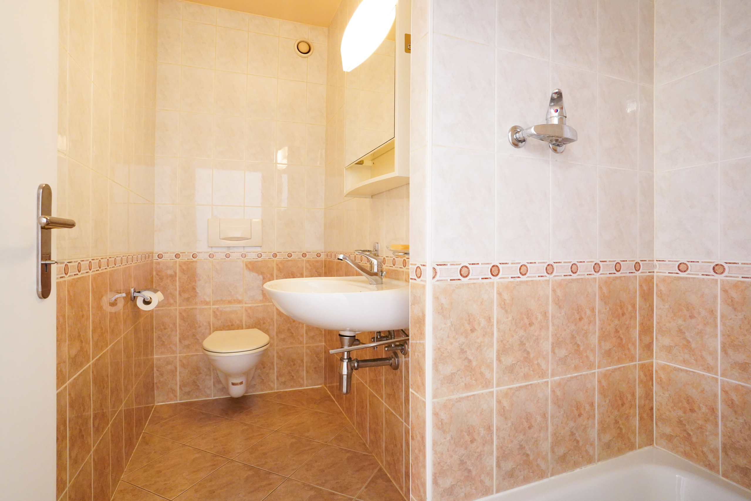
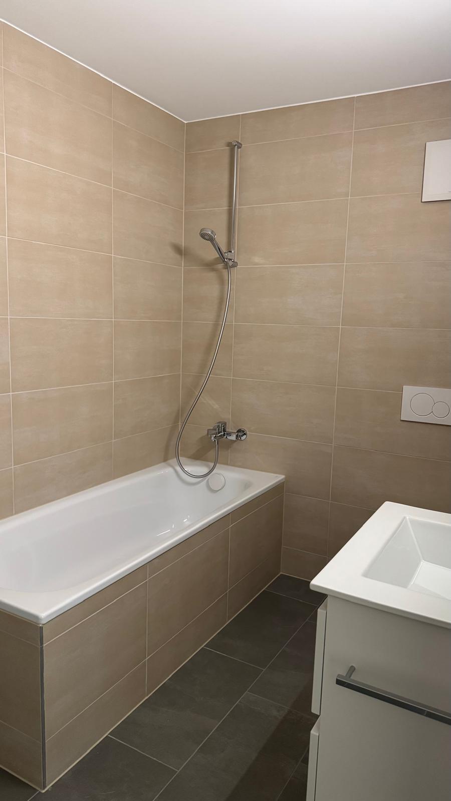
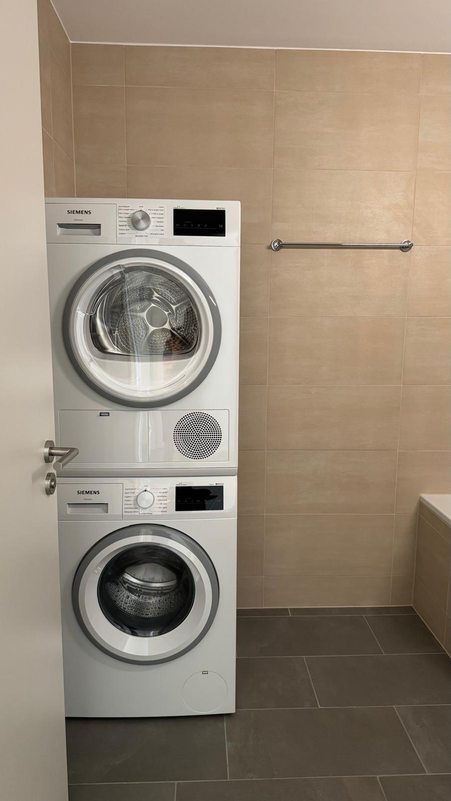
– Bathroom/WC with washing column
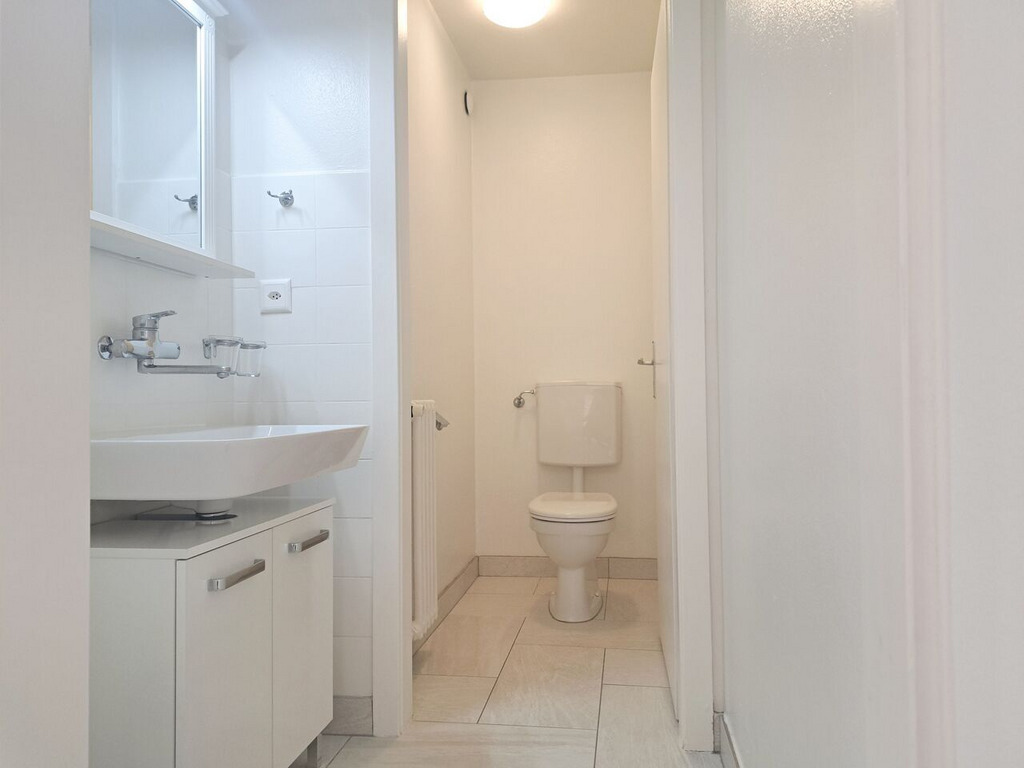
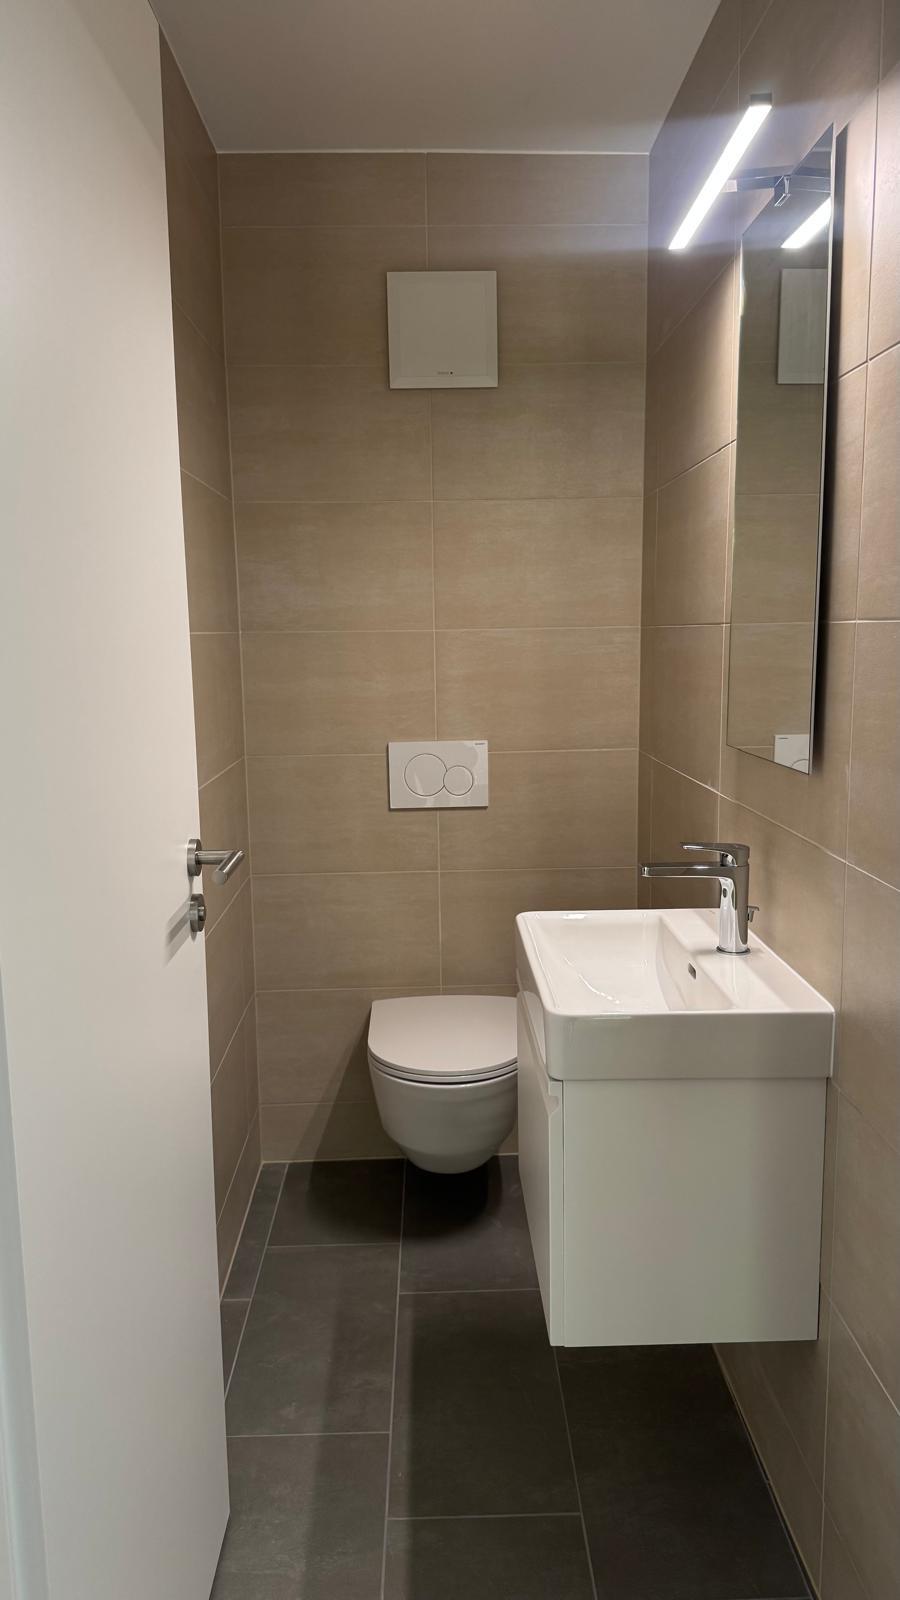
– Separate WC
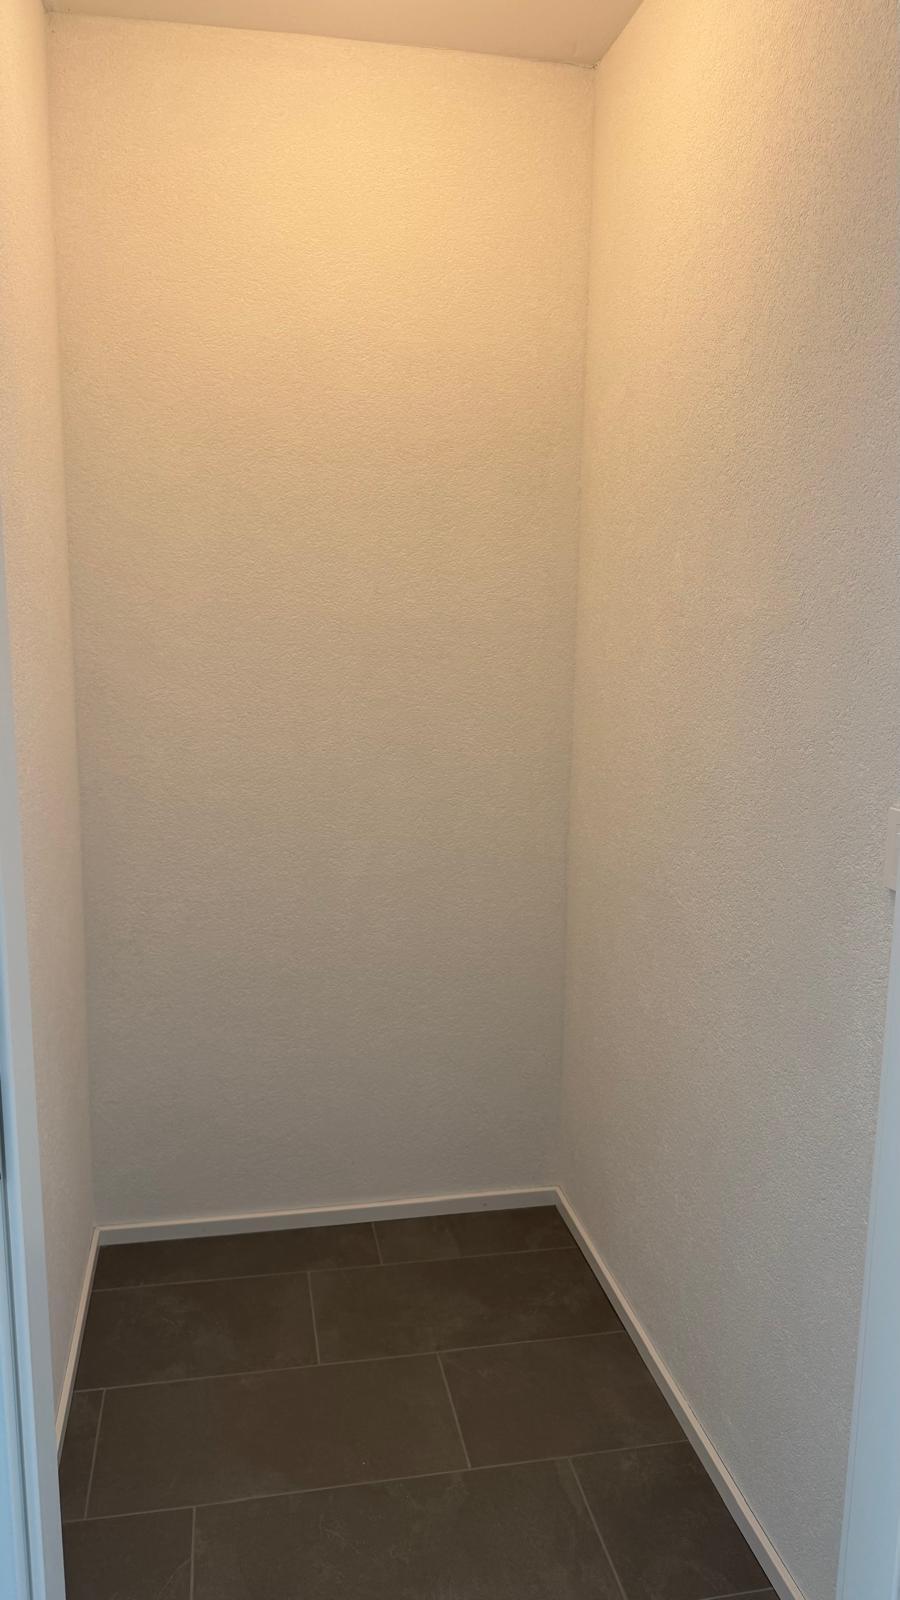
– Storage room
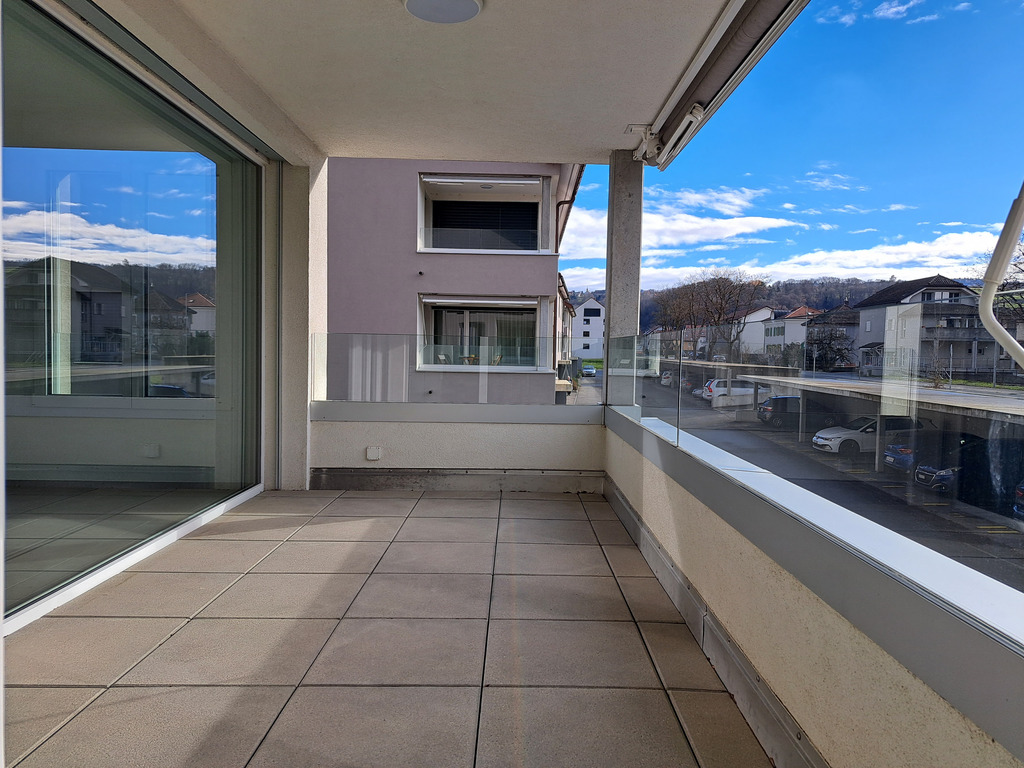
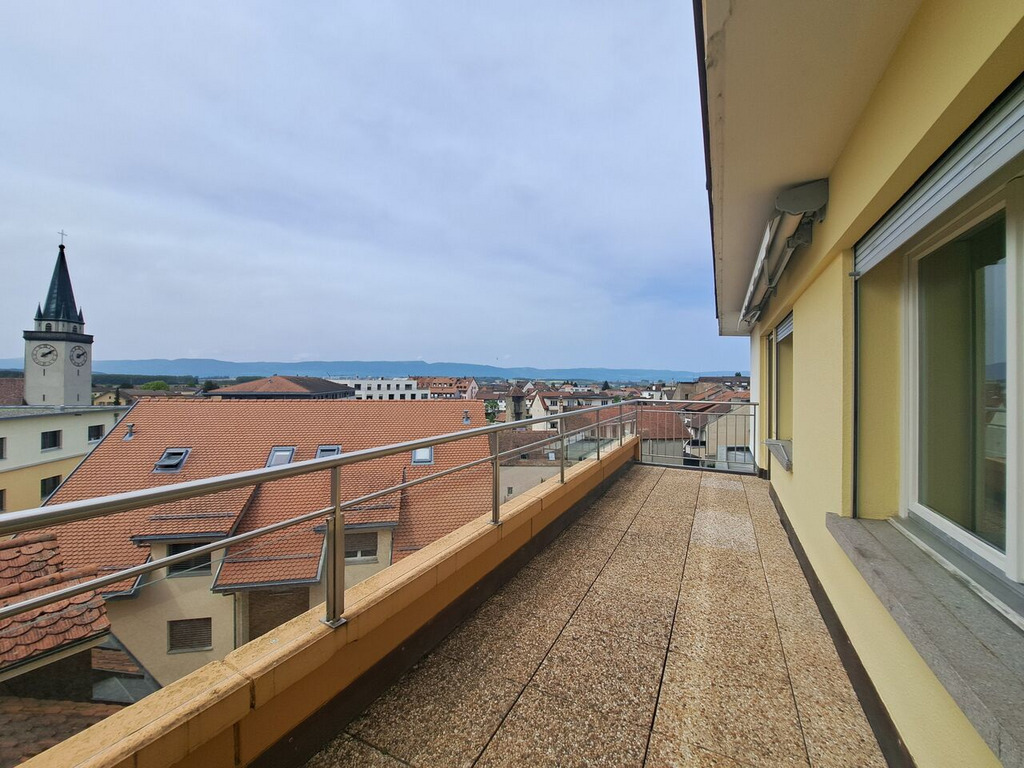
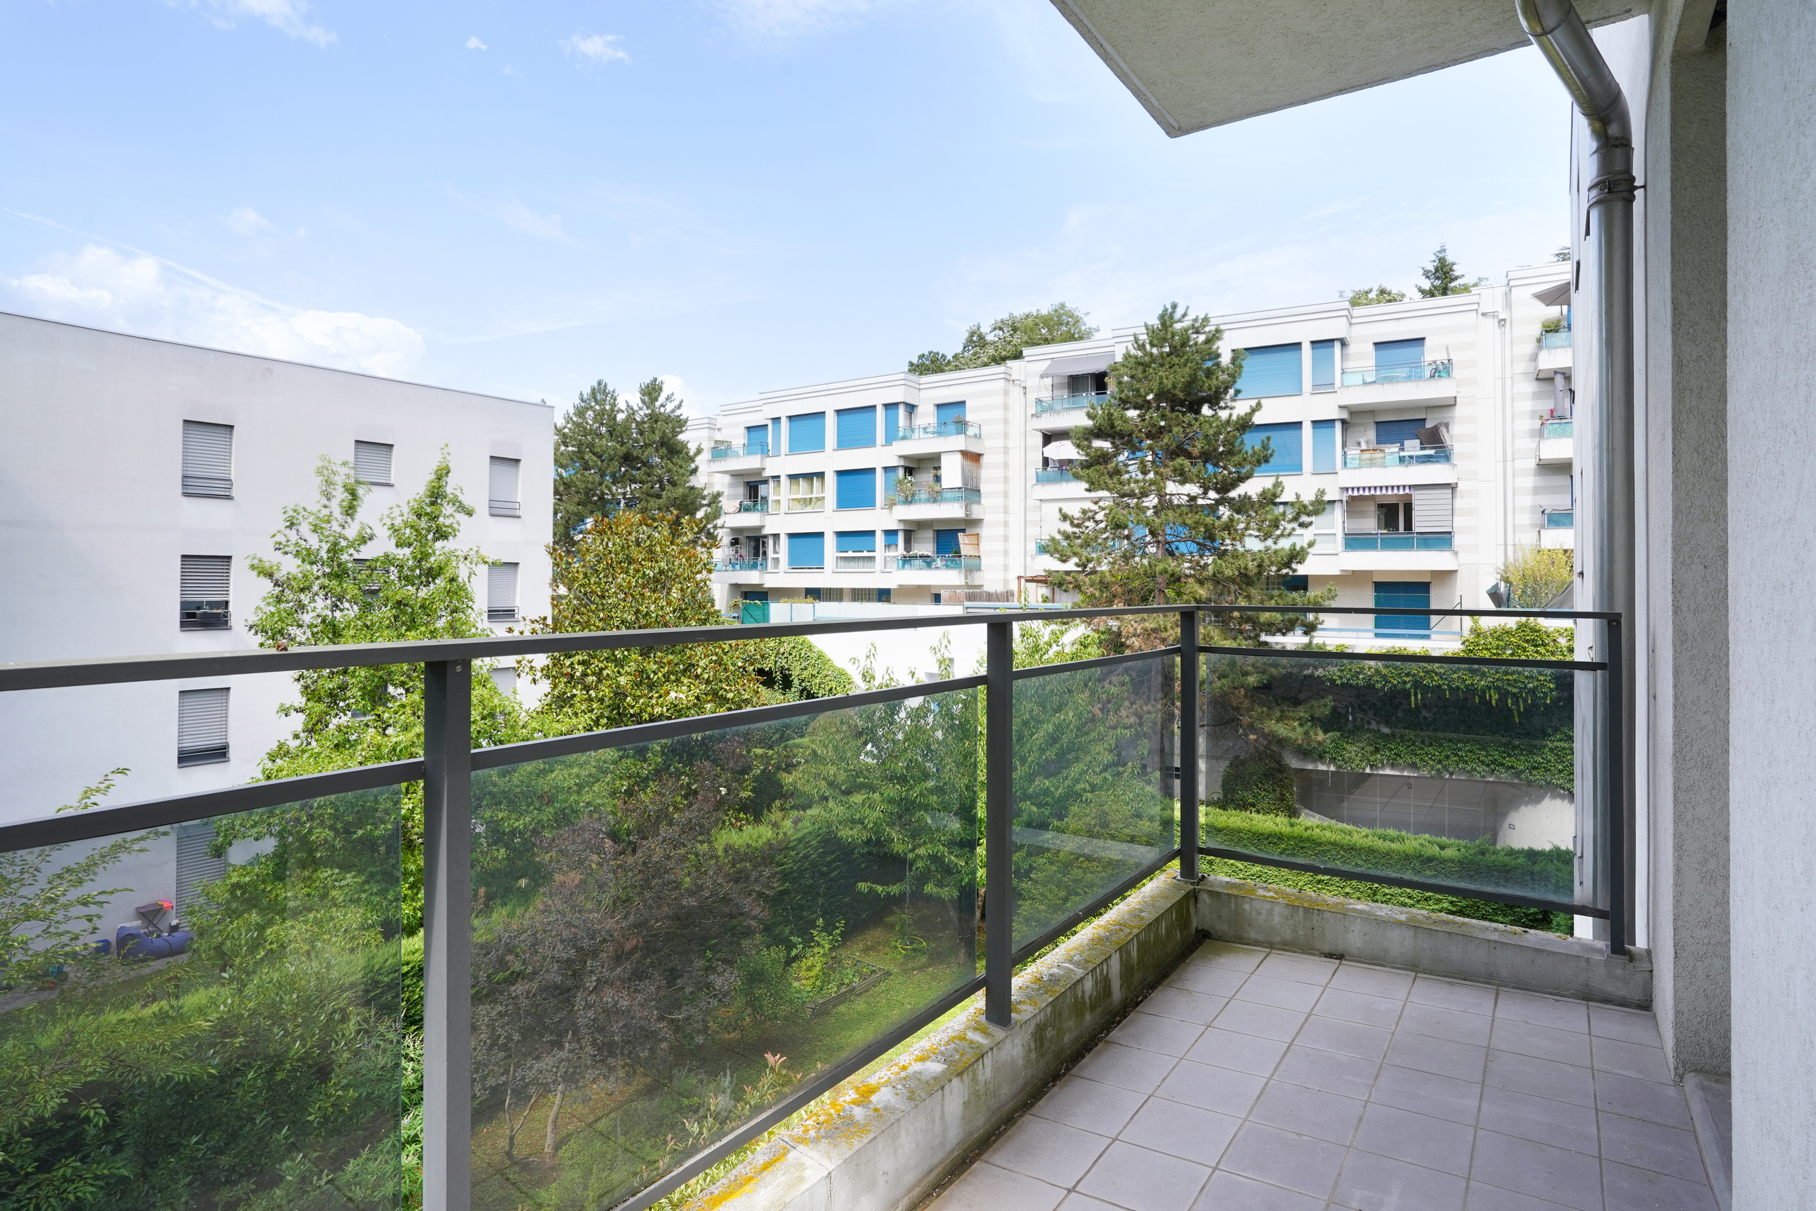
– Balcony
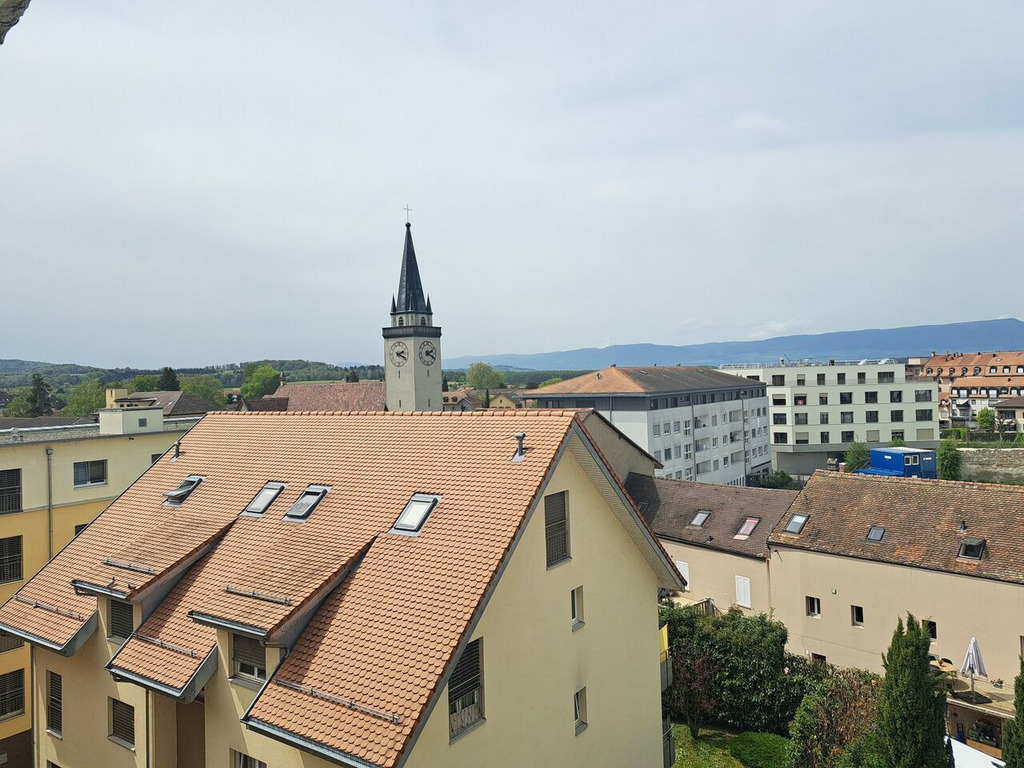
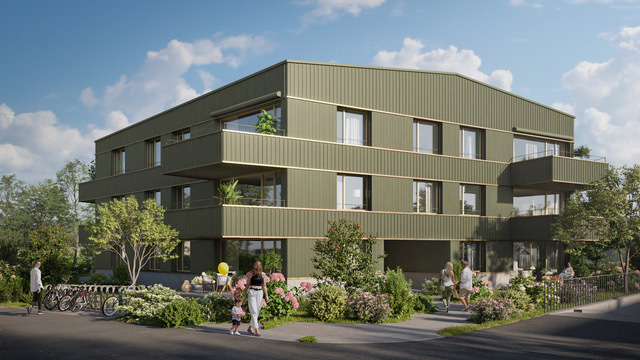
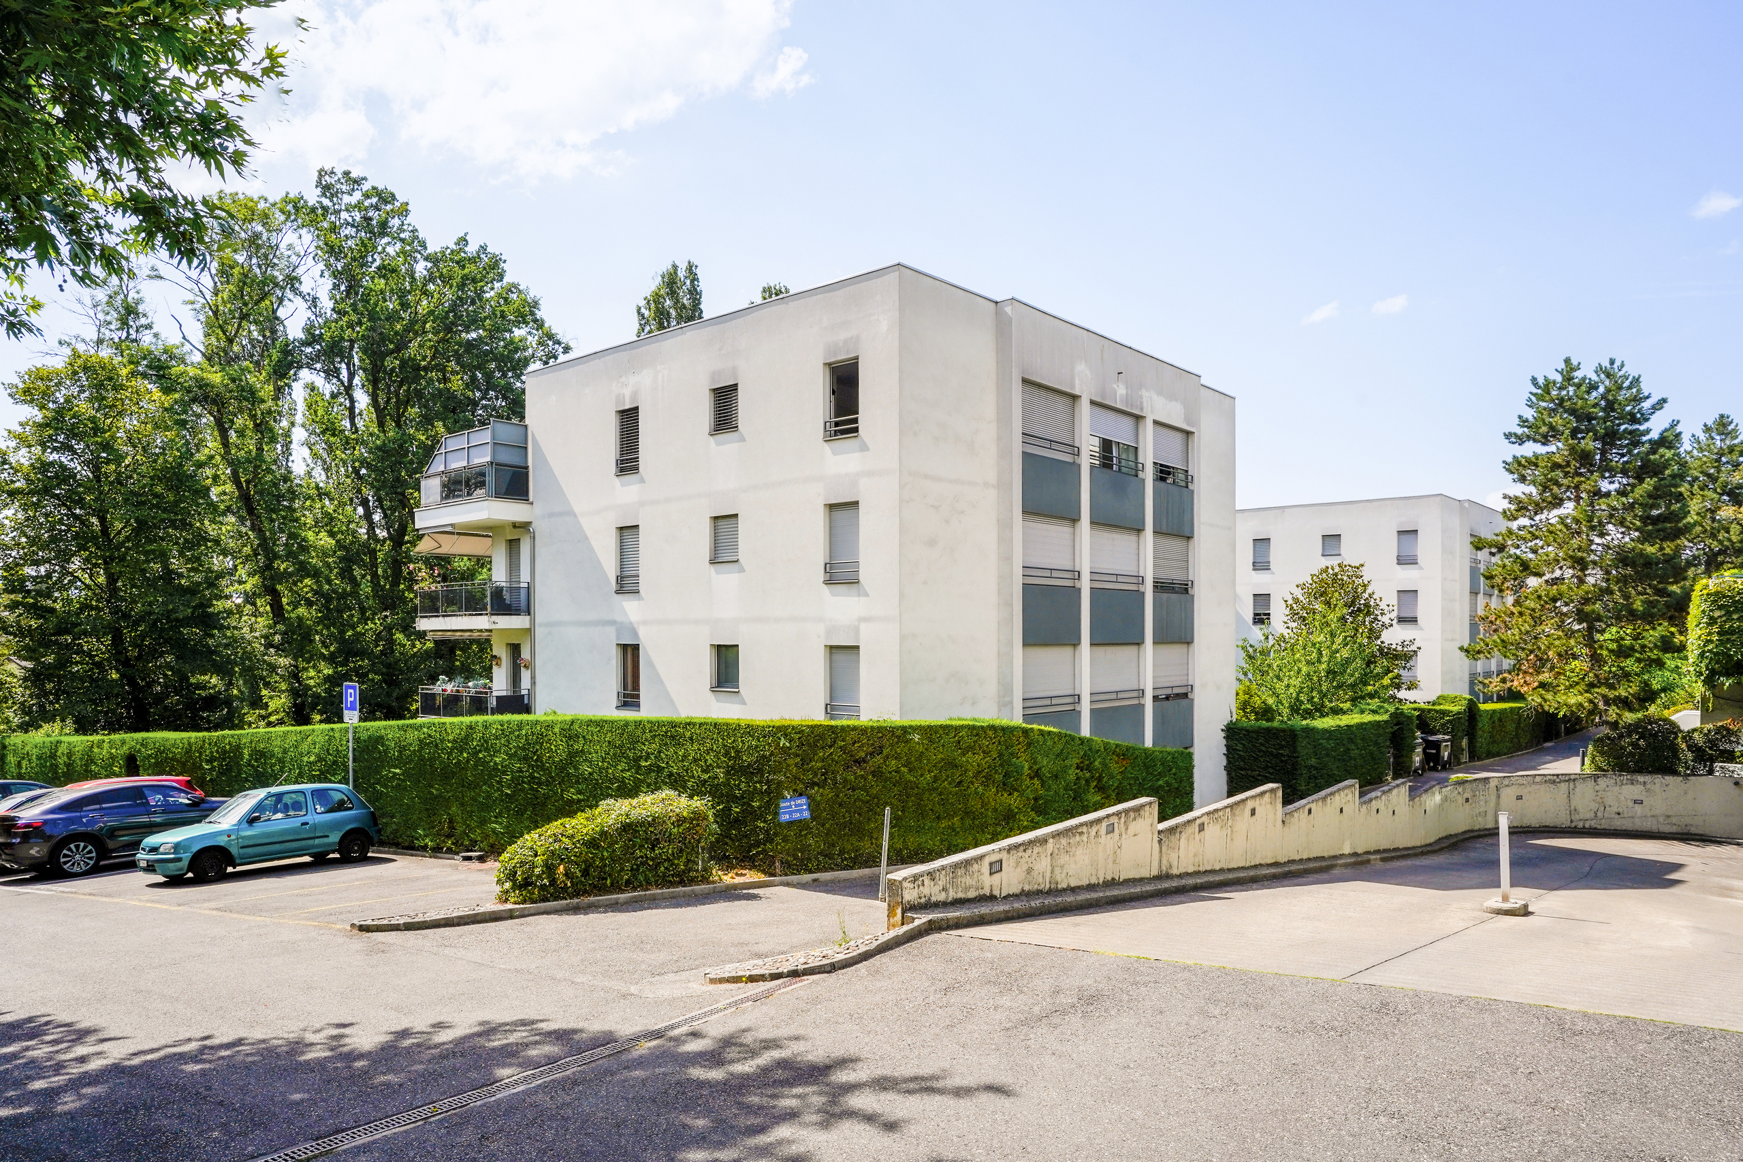
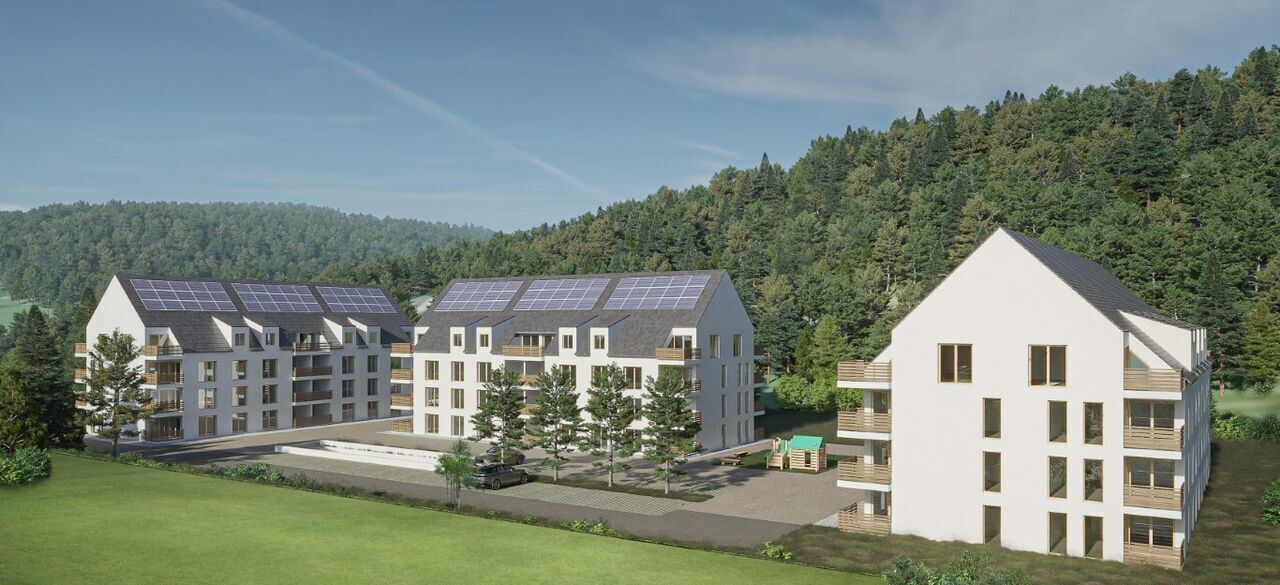
NEW CONSTRUCTION IN A QUIET AND FAMILY-FRIENDLY ENVIRONMENT
Indoor parking space available for rent at a monthly rent of CHF 120.00
– Entrance with wall cupboards
– Well-equipped open kitchen
– Bright living room with access to the balcony
– Two bedrooms
– Bathroom/WC with washing column
– Separate WC
– Storage room
– Balcony
NEW CONSTRUCTION IN A QUIET AND FAMILY-FRIENDLY ENVIRONMENT
Indoor parking space available for rent at a monthly rent of CHF 120.00
Conveniences
Neighbourhood
- Village
- Shops/Stores
- Bank
- Post office
- Restaurant(s)
- Pharmacy
- Railway station
- Bus stop
- Child-friendly
- Playground
- Nursery
- Primary school
Outside conveniences
- Balcony/ies
- Parking
Inside conveniences
- Wheelchair-friendly
- Lift/elevator
- Underground car park
- Open kitchen
- Private bathroom
- Separated lavatory
- Pantry
- Built-in closet
- Water softener
- Triple glazing
- Bright/sunny
- Animals allowed
Equipment
- Fitted kitchen
- Cooker/stove
- Ceramic glass cooktop
- Oven
- Fridge
- Freezer
- Dishwasher
- Washing machine
- Dryer
- Private laundry
- Bath
Floor
- Tiles
- Parquet floor
Condition
- New
Exposure
- Optimal
Distances
Public transports
600 m
8'
Primary school
450 m
6'
Stores
600 m
8'