Apartment with 4.5 rooms for rent in Le Mont-sur-Lausanne - 160 m²
Contemporary Style | Stunning Outdoor Spaces | Lush Green Surroundings
Localisation
Bois de l'Hôpital 54, 1052 Le Mont-sur-LausanneRent
Characteristics
Number of parkings
Description
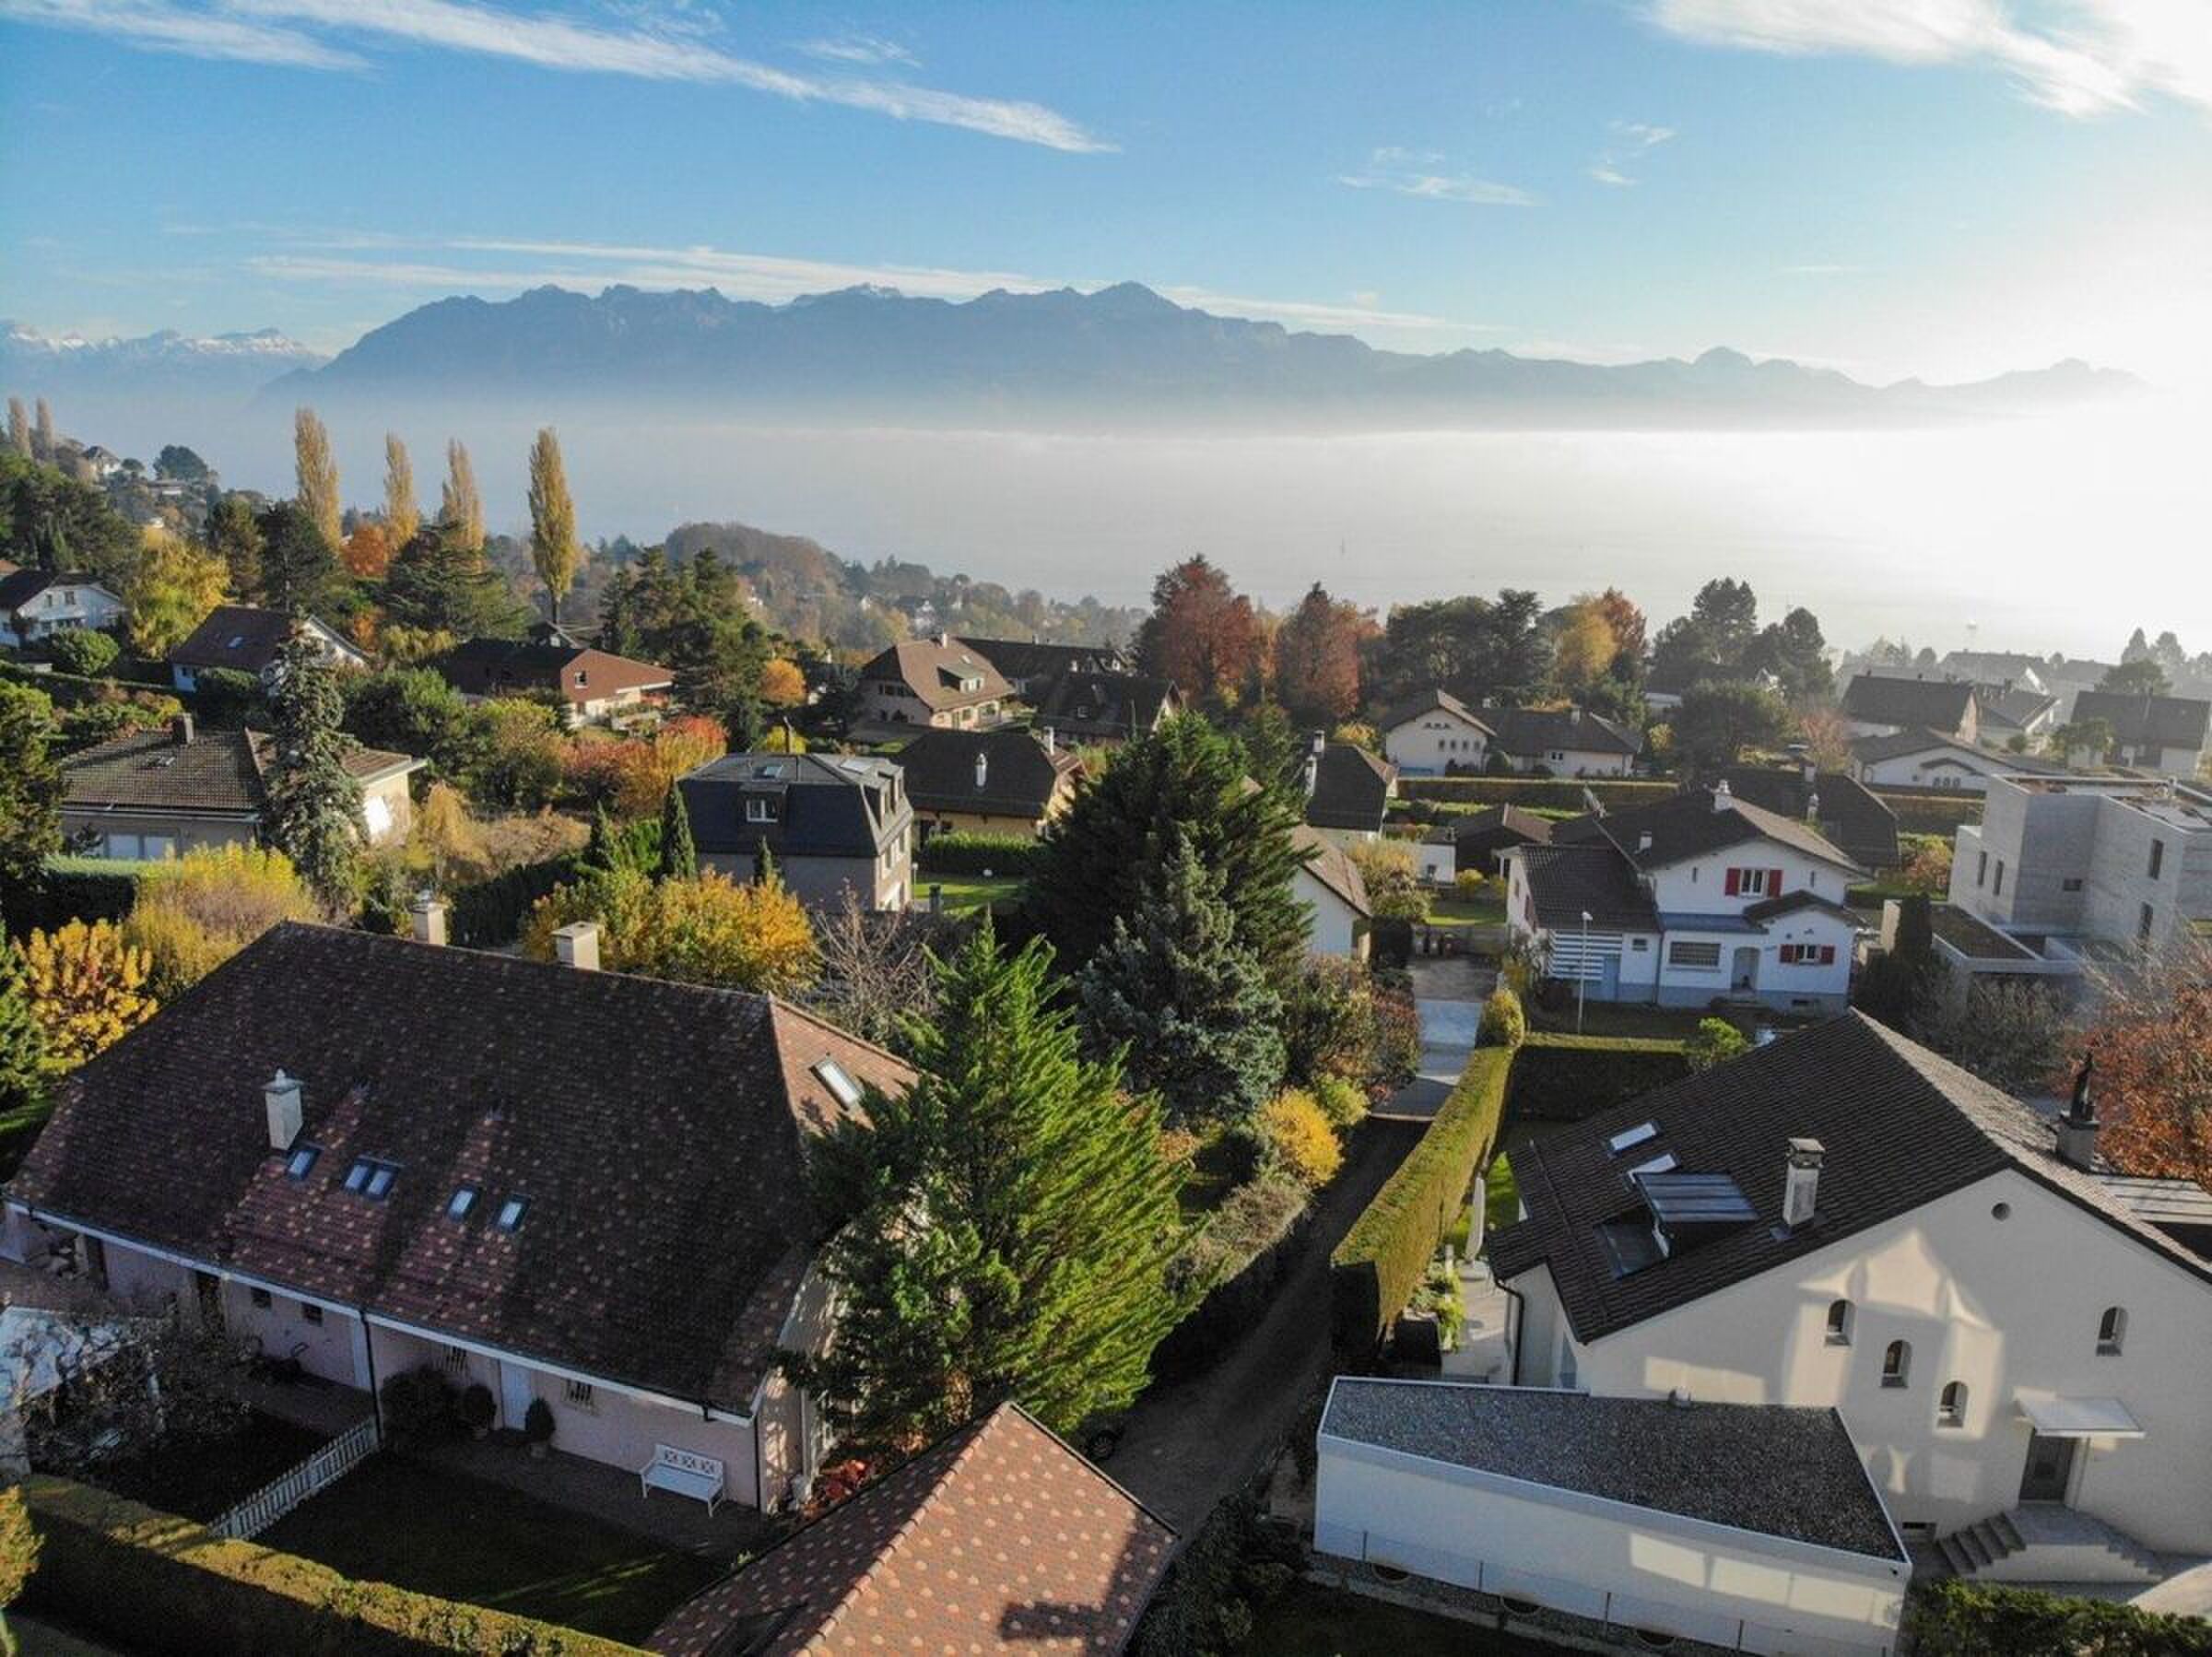
Le Mont-sur-Lausanne charms residents with its quality of life, offering a perfect balance between nature and urban living. Nestled at the edge of the Bois du Jorat, the town enjoys a lush, green setting while remaining perfectly connected to downtown Lausanne and the major highway routes. An ideal location for those seeking a combination of tranquility, comfort, and immediate access to all amenities in one of the towns within the Lausanne metropolitan area.
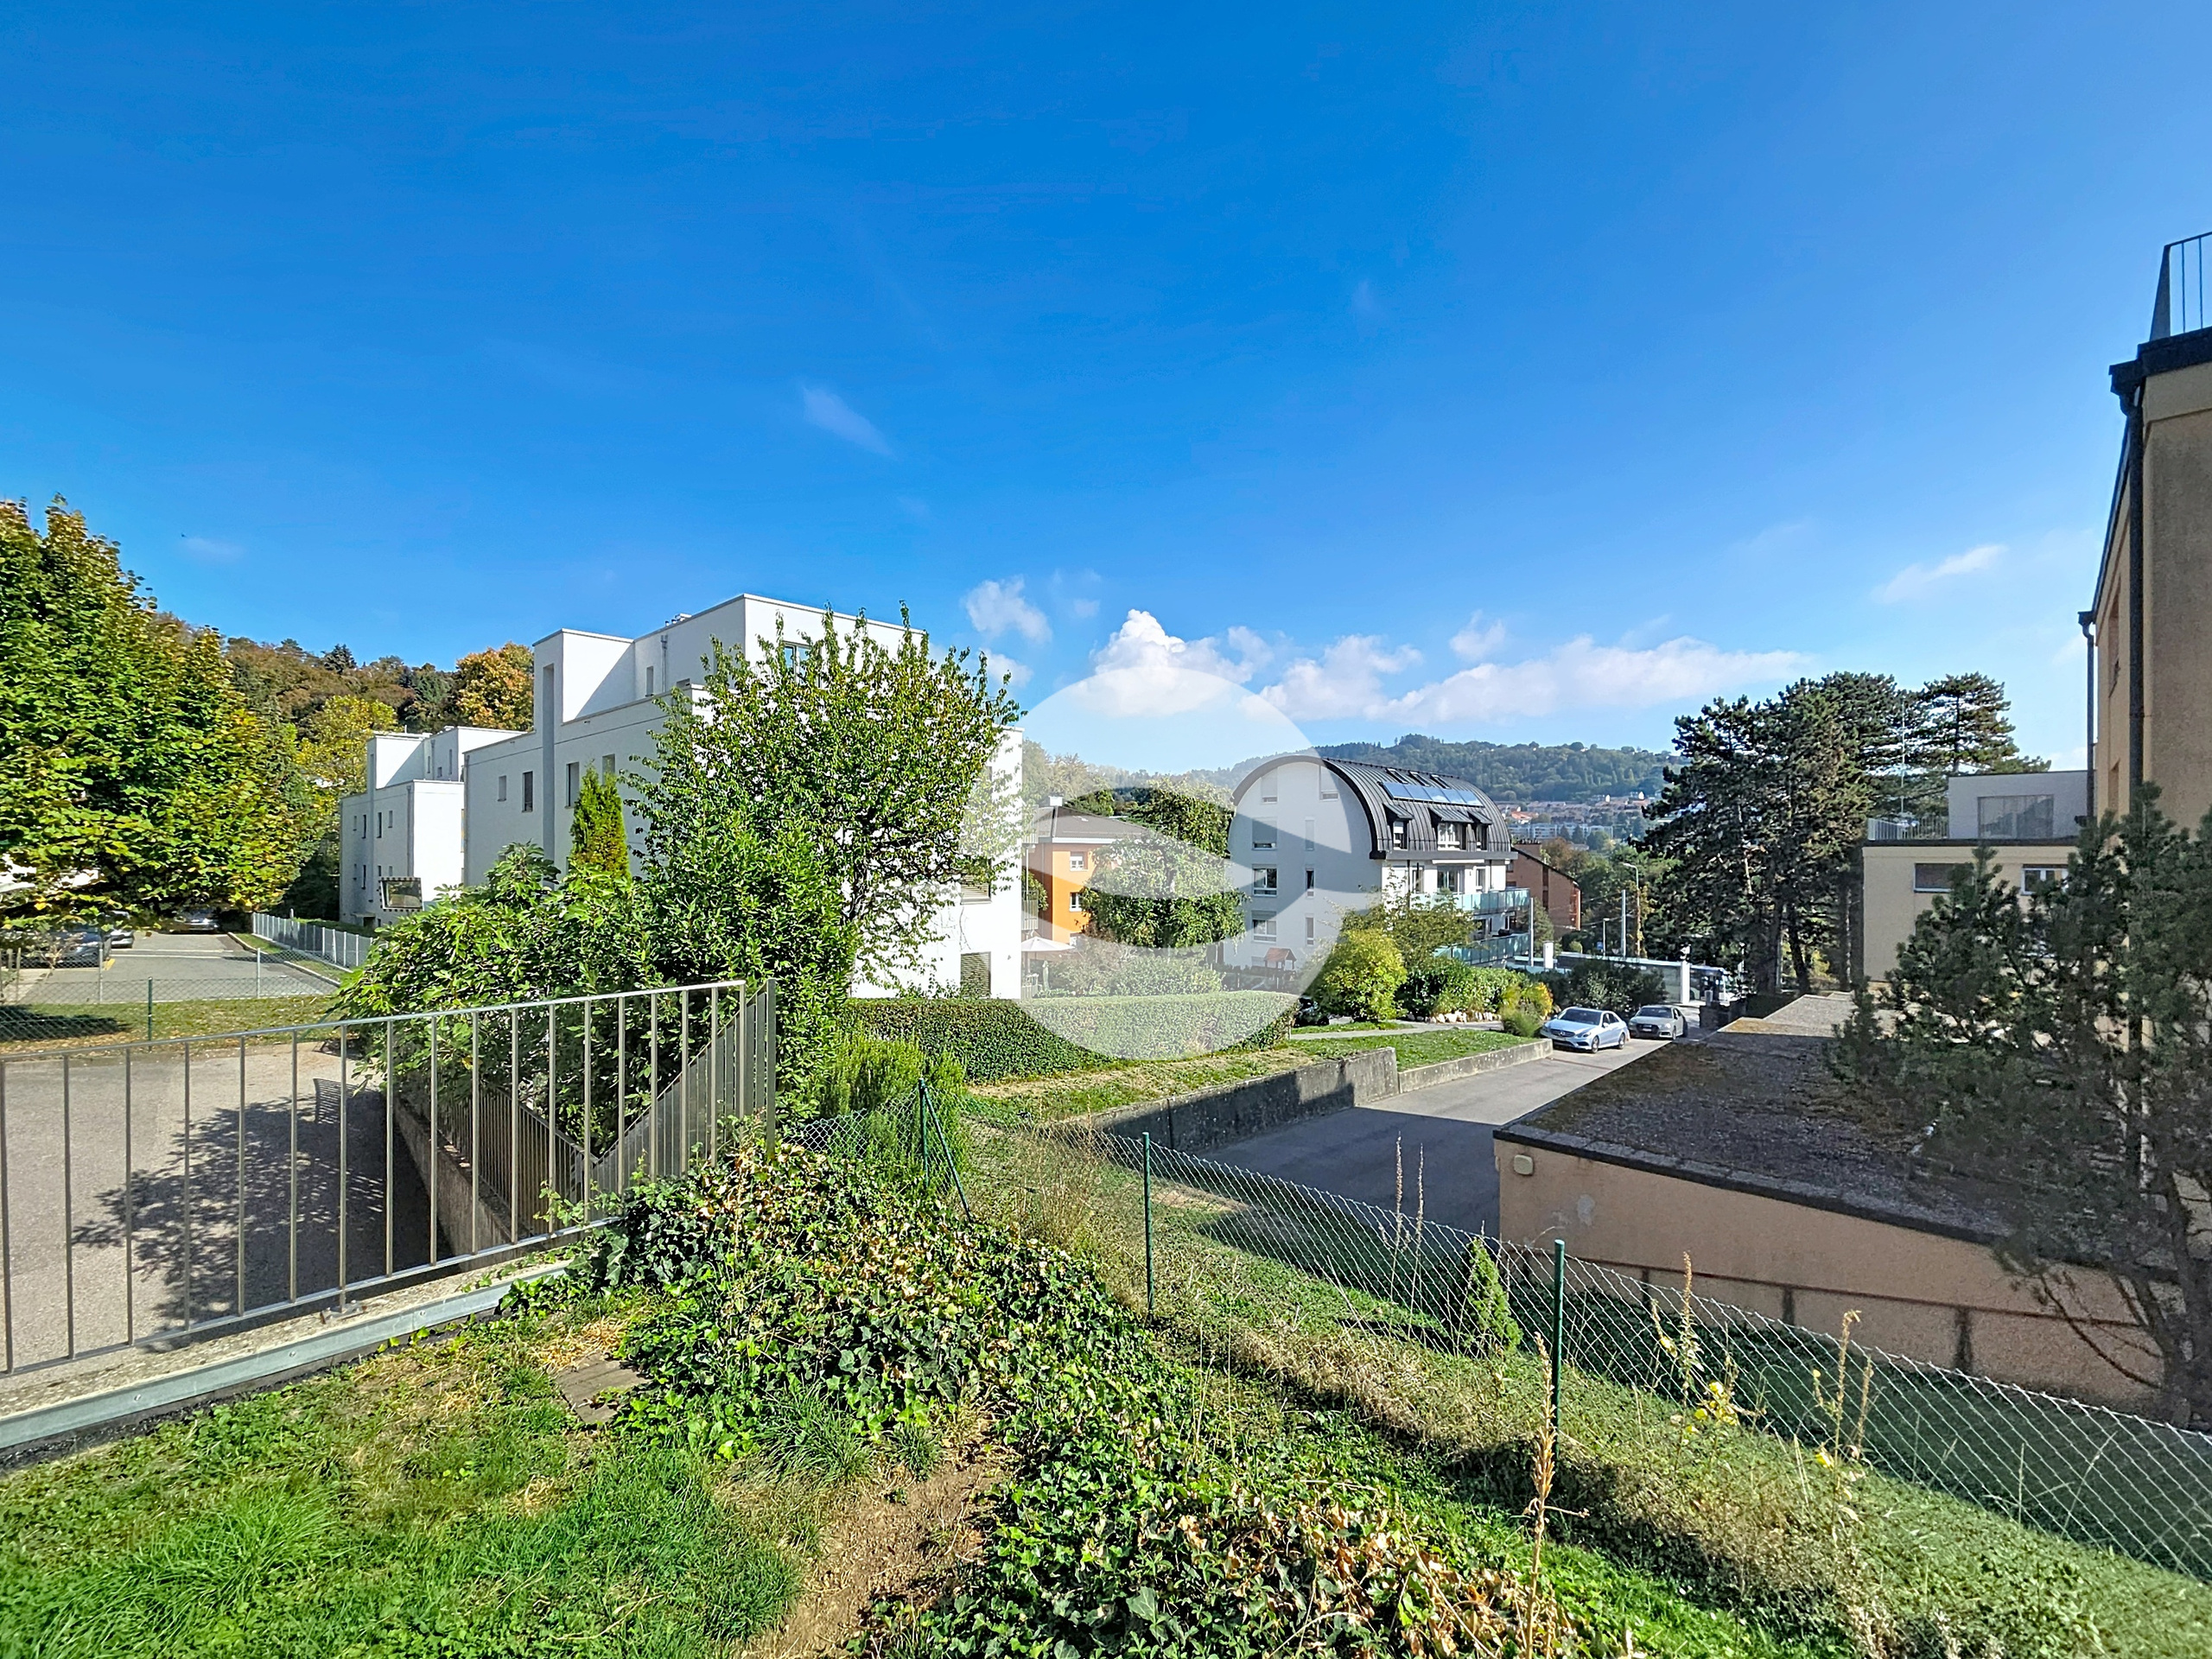
The Bois de l’Hôpital neighborhood is prized for its residential atmosphere, green spaces, and unspoiled environment, offering a peaceful living setting ideal for families as well as those seeking tranquility.
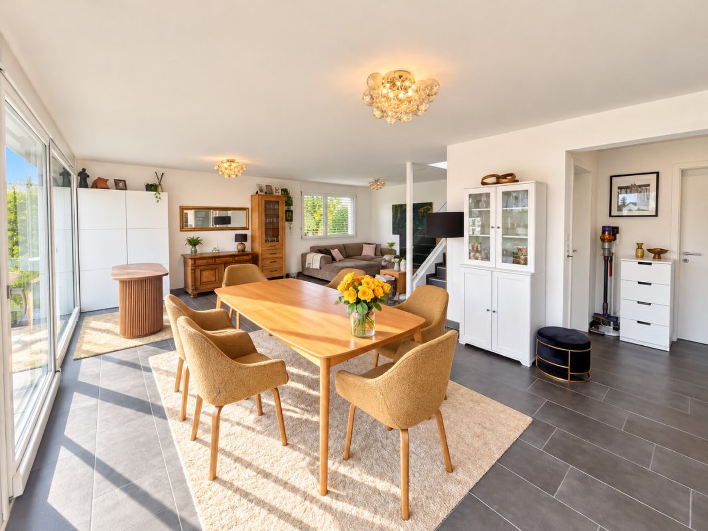
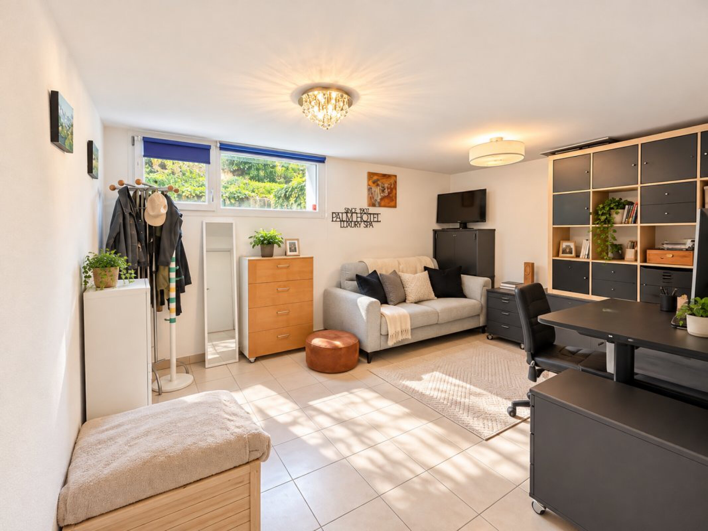
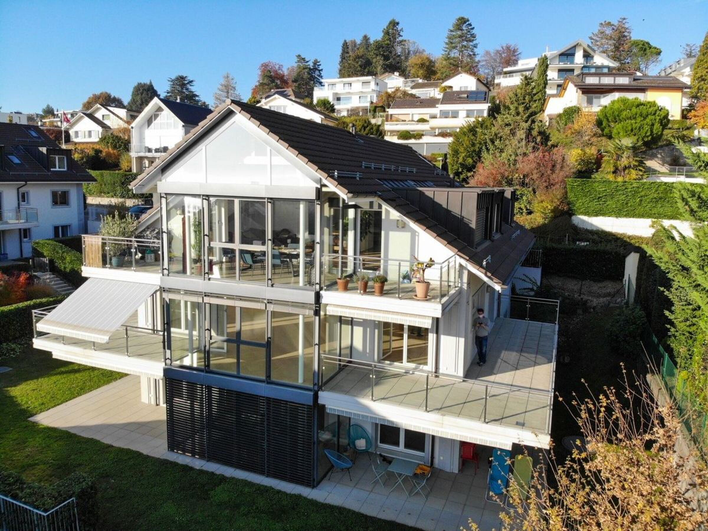
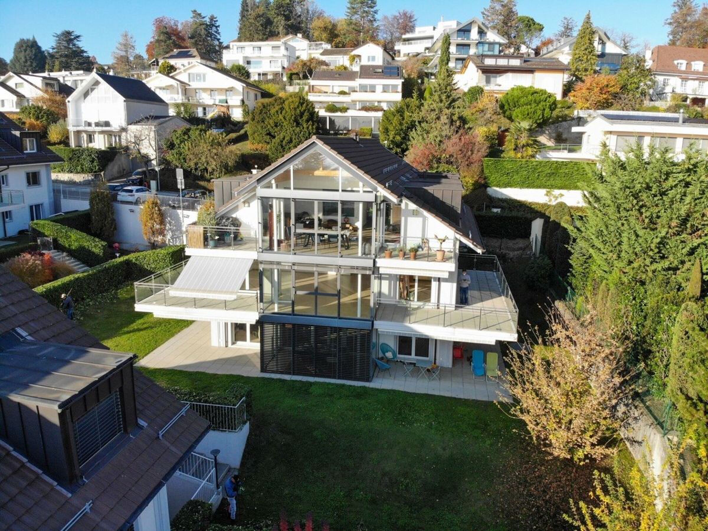
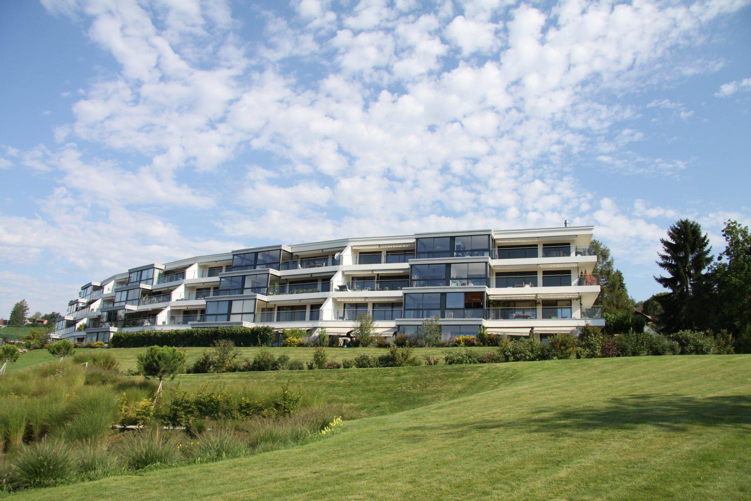
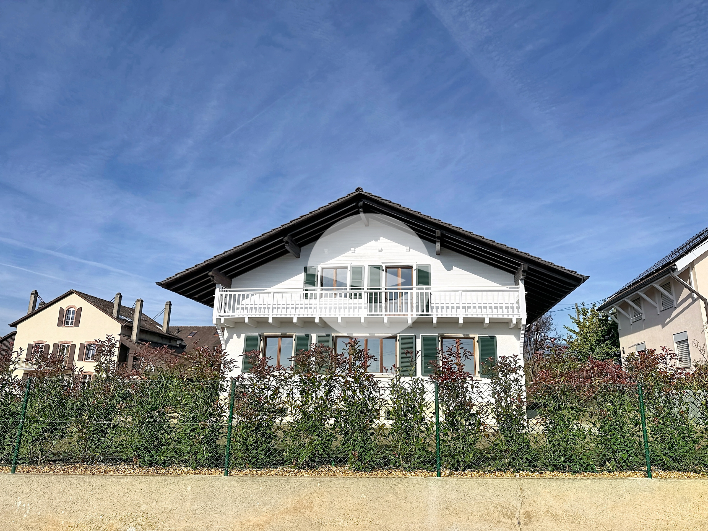
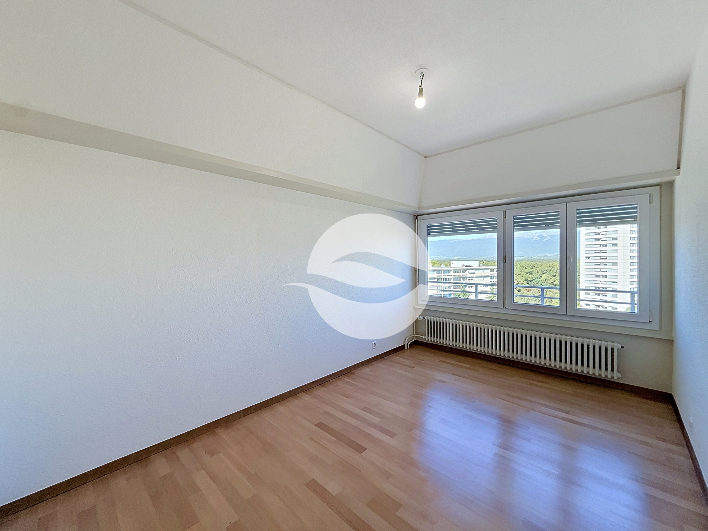
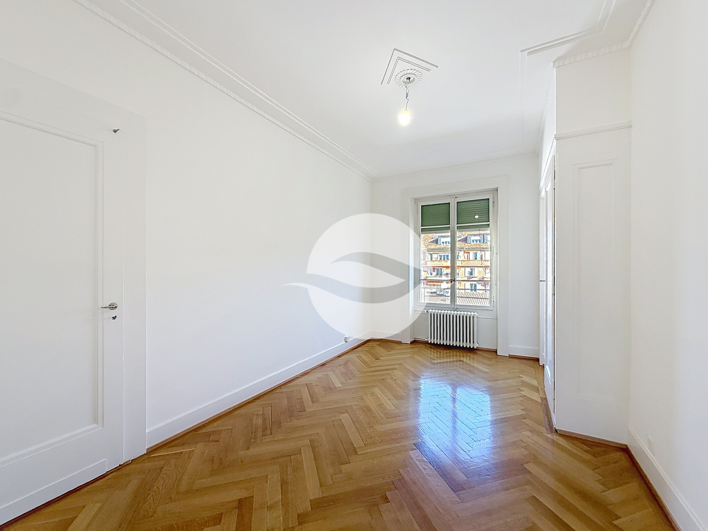
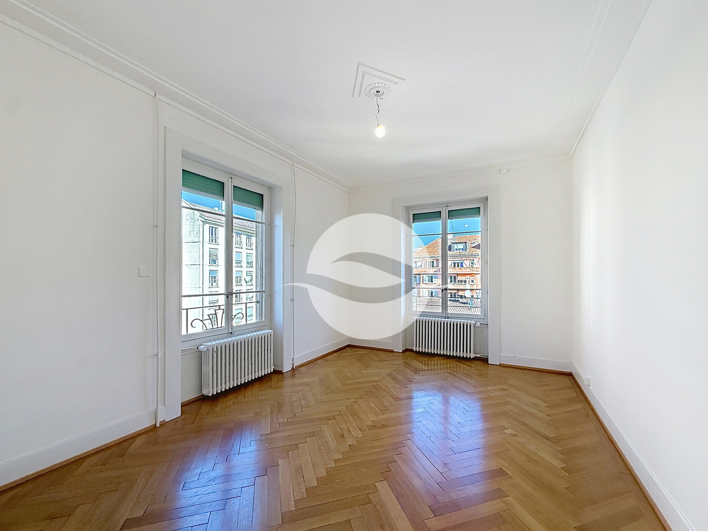
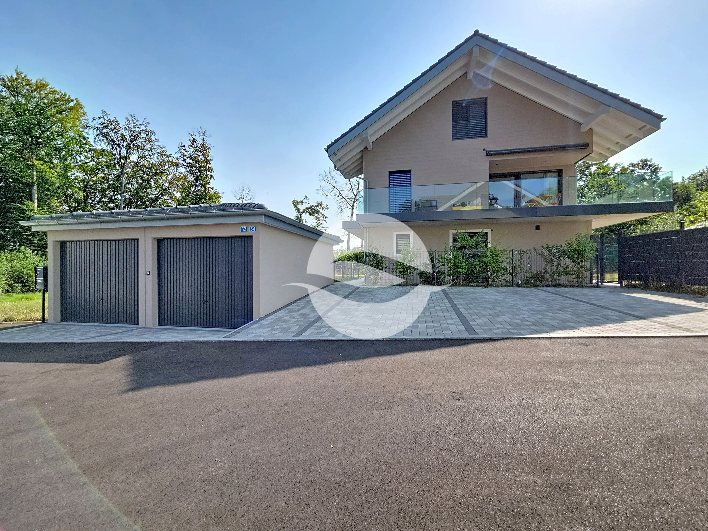
Located in a building constructed in 2024 and comprising only two units, this superb triplex captivates from the very first moment with its generous spaces, abundant natural light, and high-quality finishes. Perfectly maintained, it offers a peaceful and intimate living environment, ideal for those seeking a home that combines elegance, comfort, and tranquility.
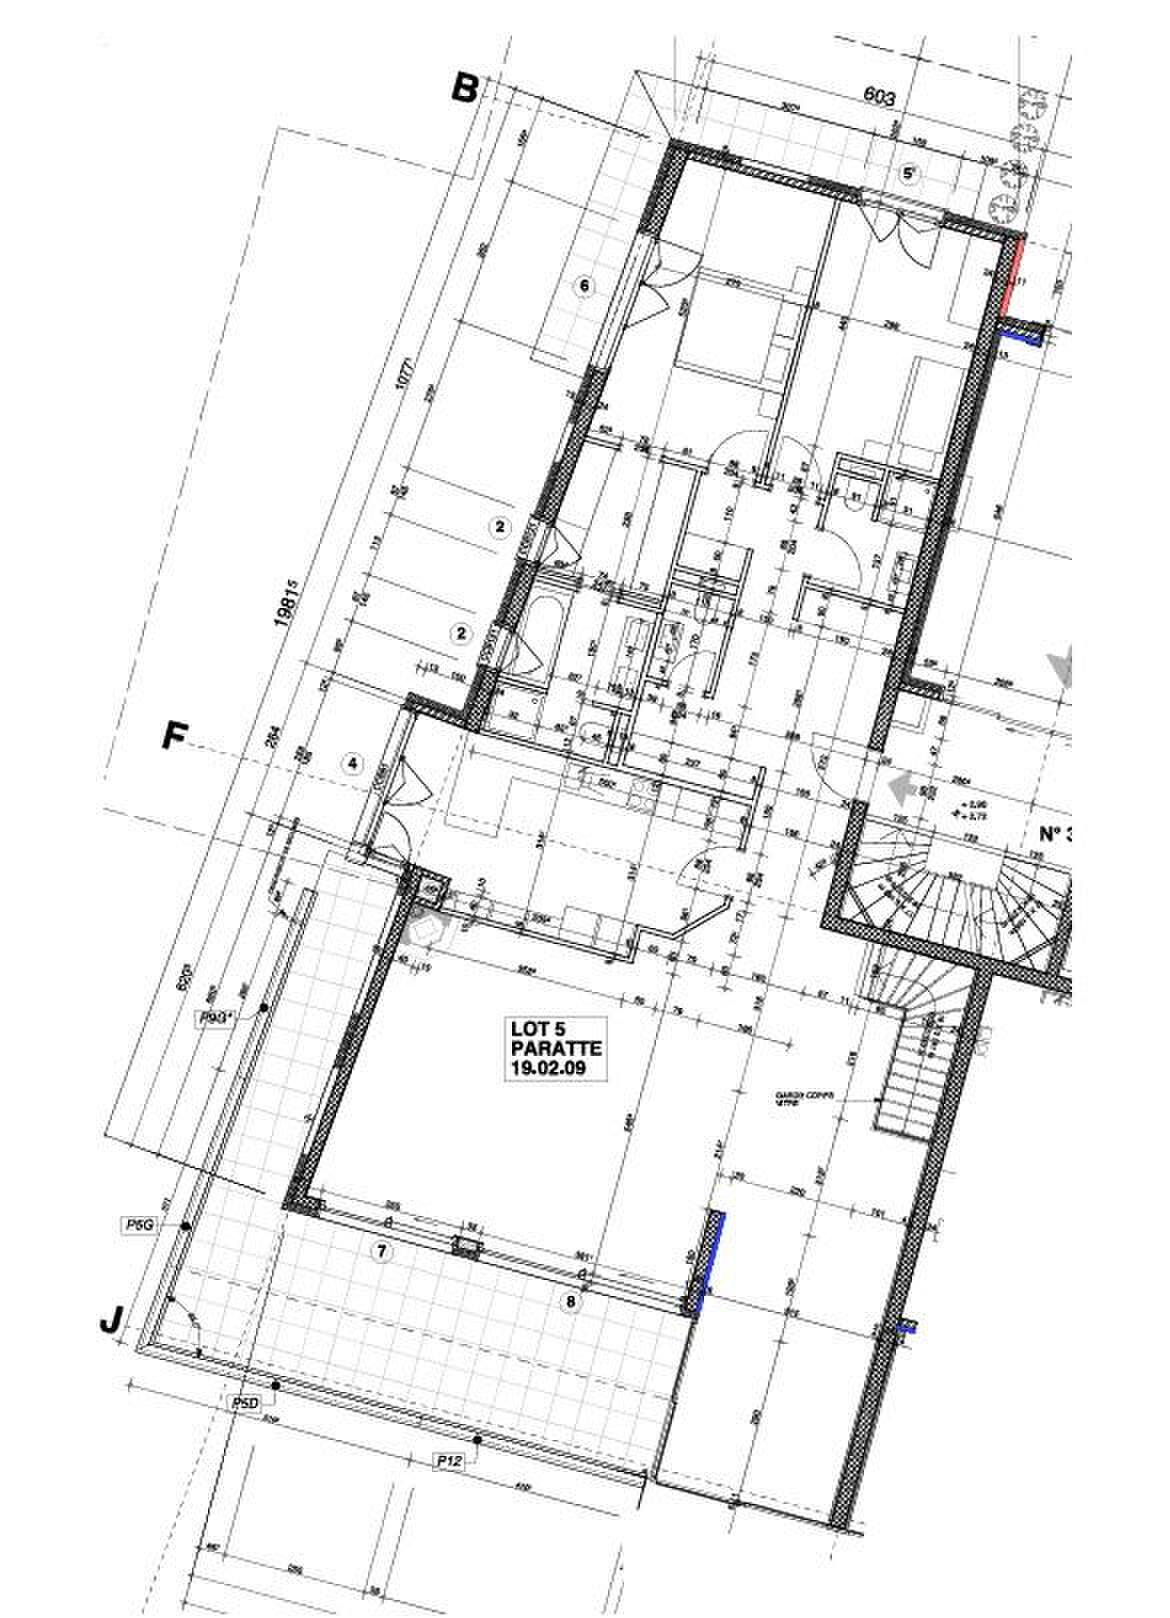
The layout is as follows:
Ground Floor
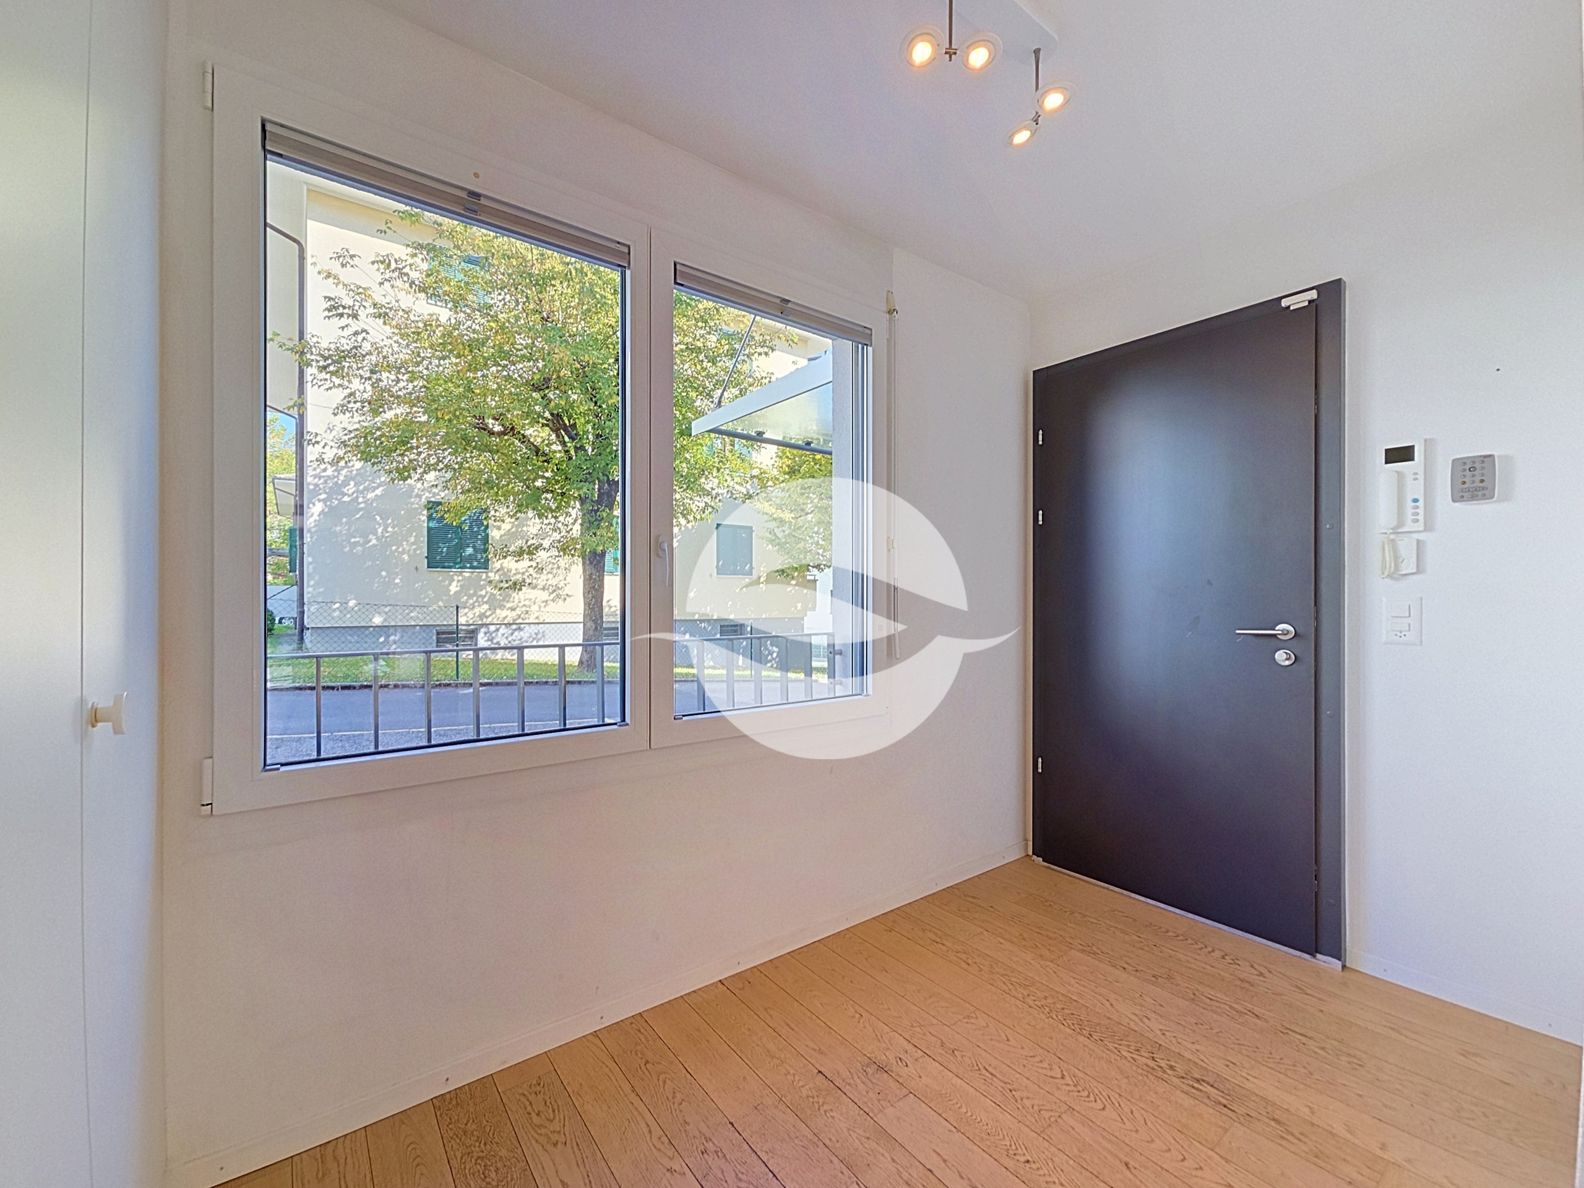
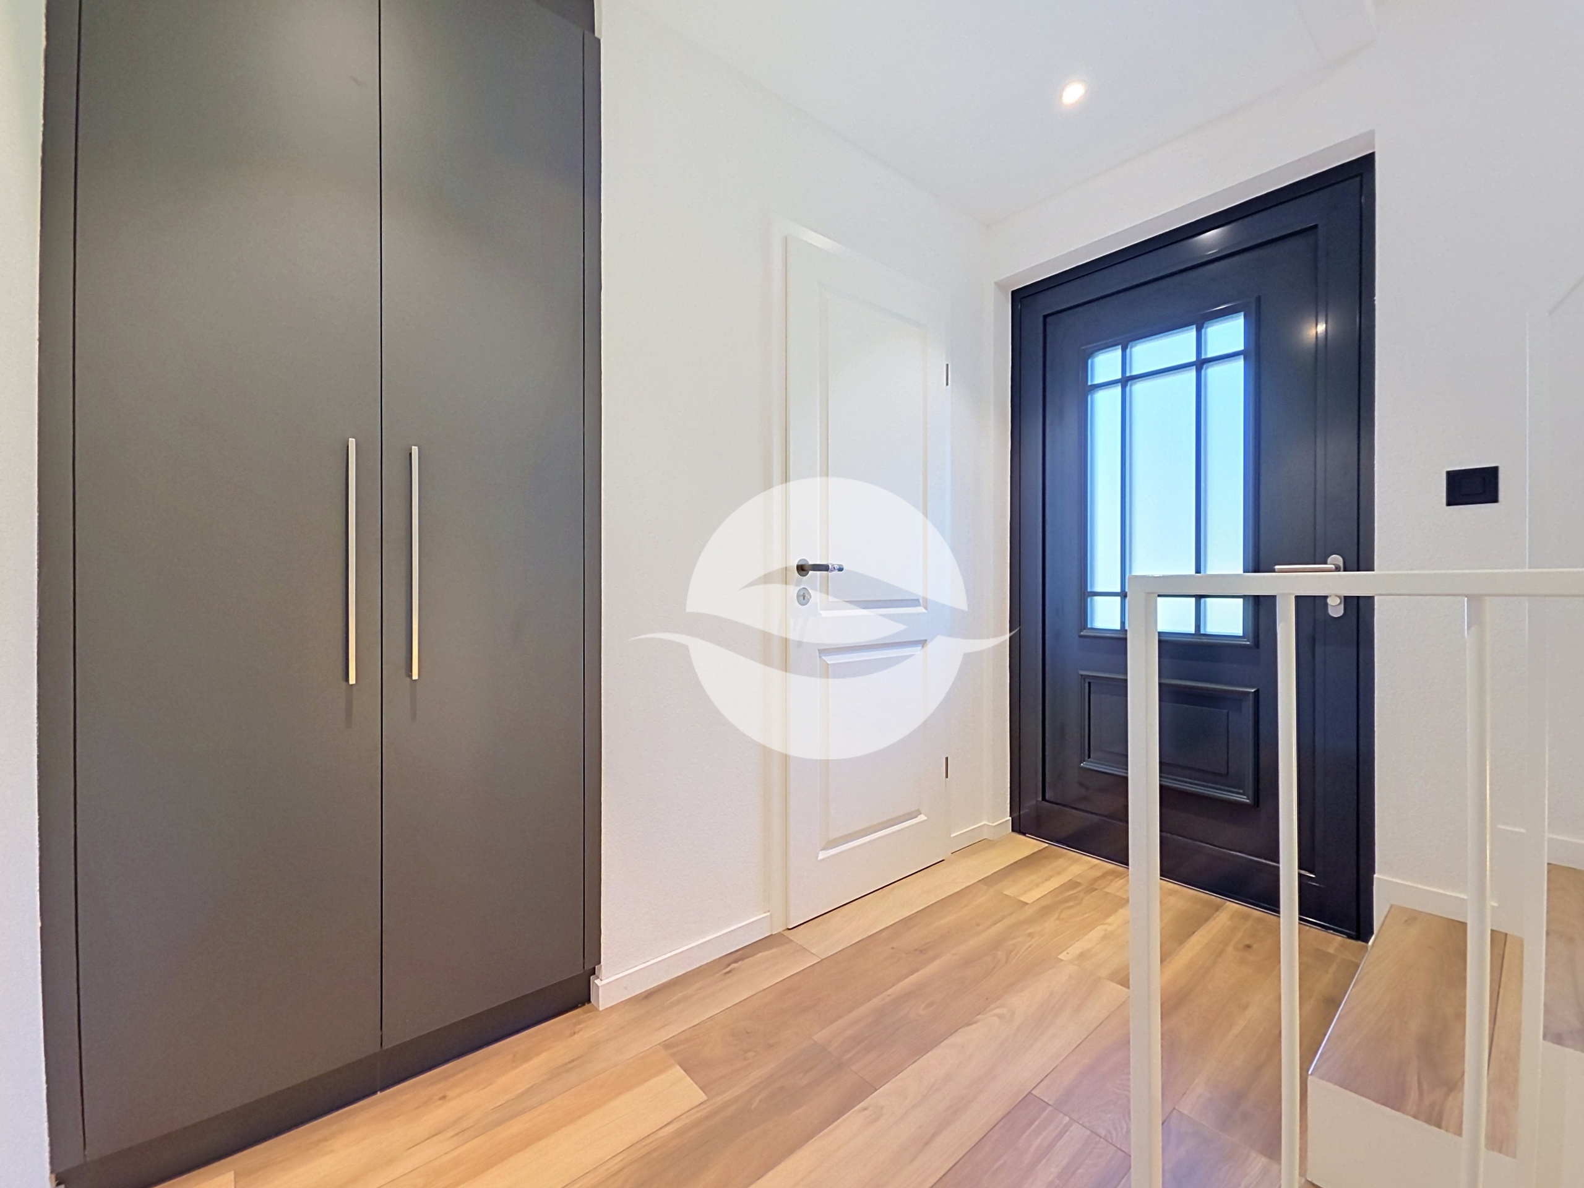
- Entrance hall with storage closet.
First floor
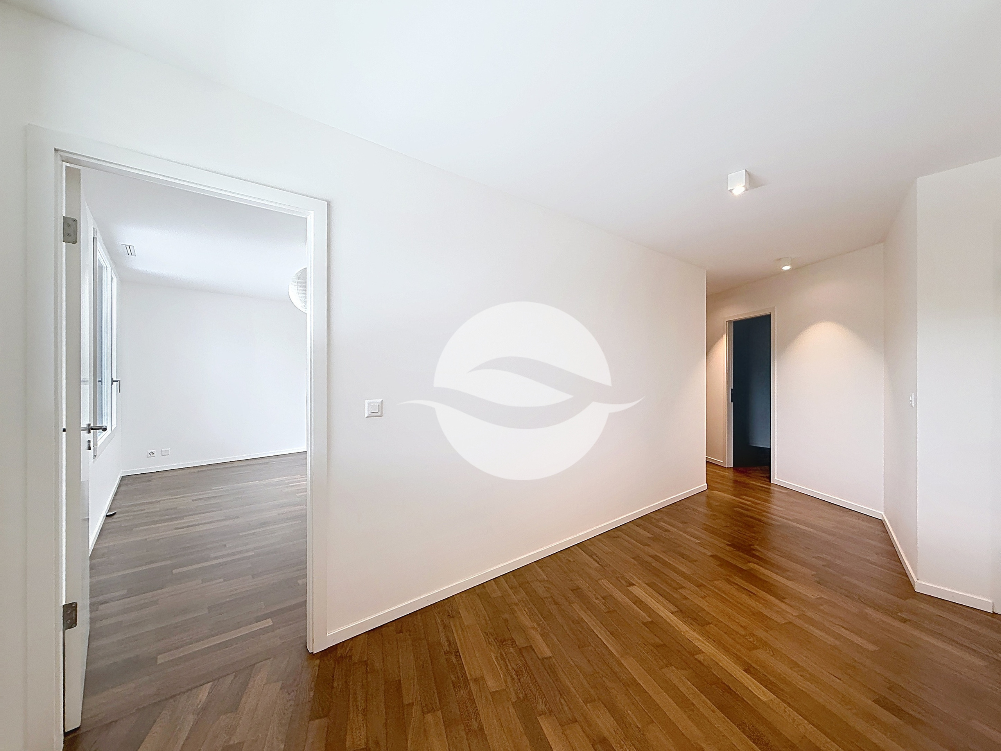
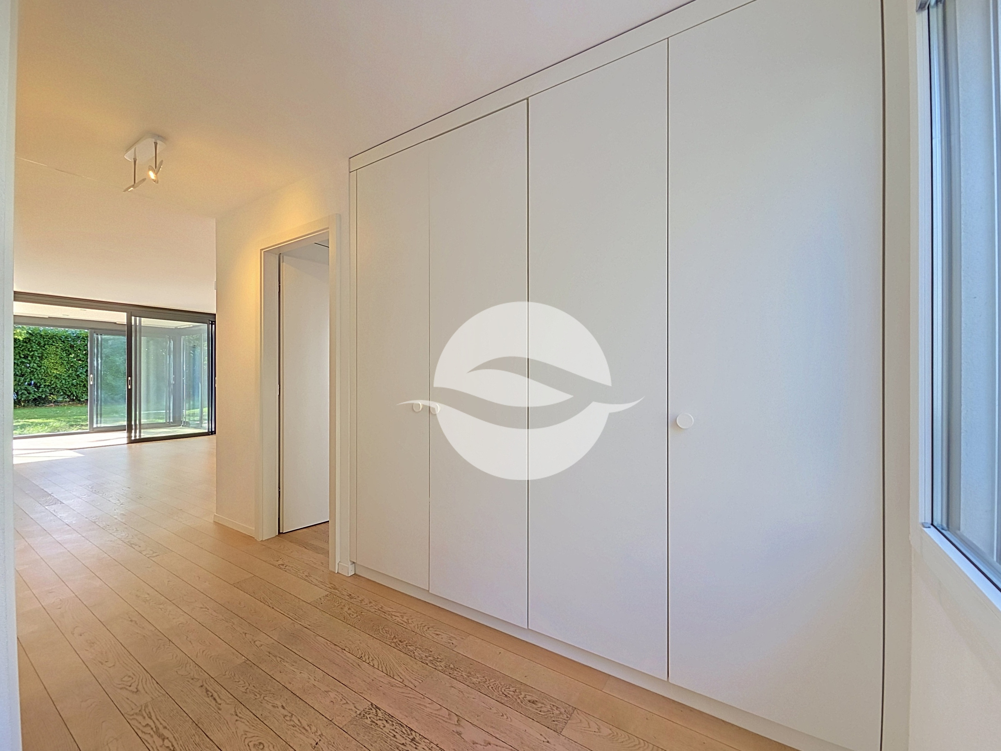
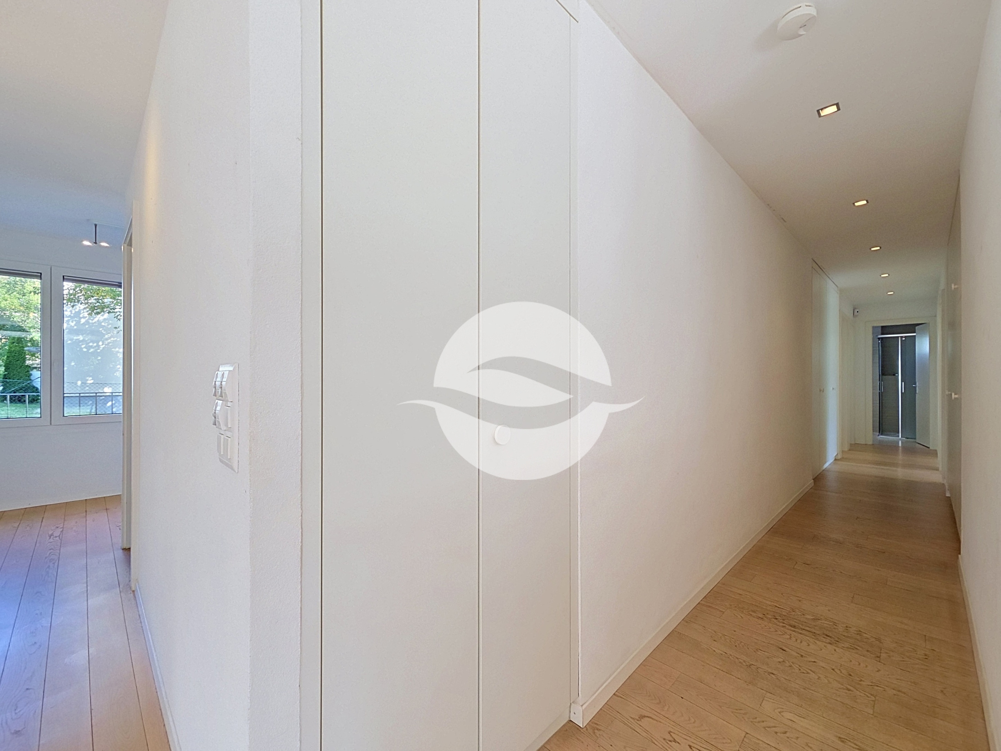
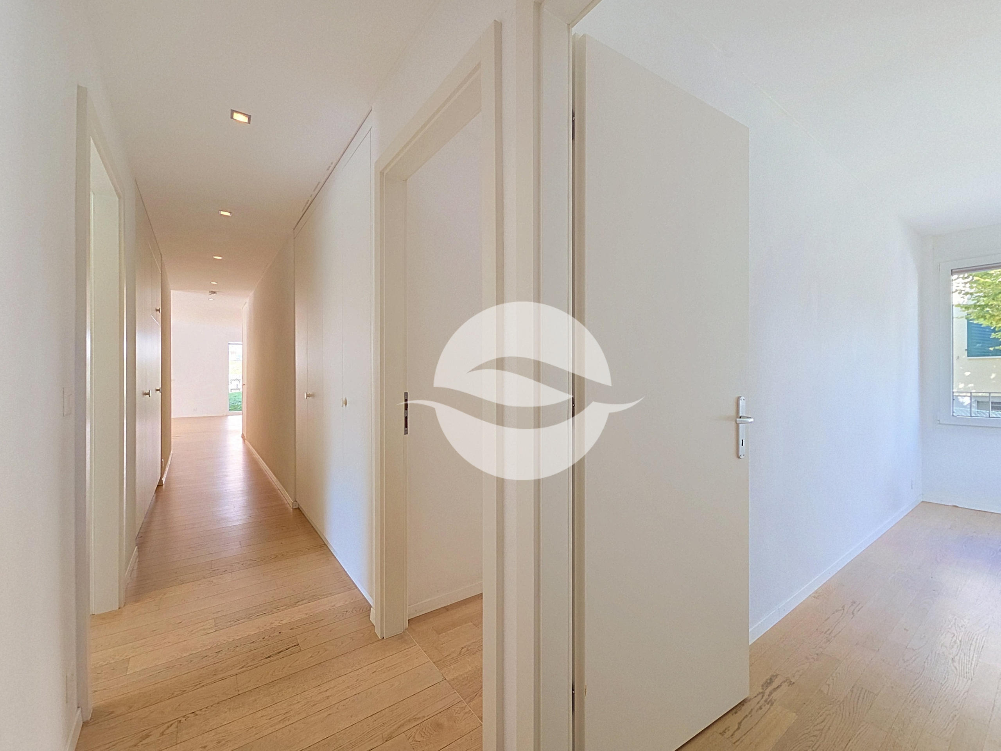
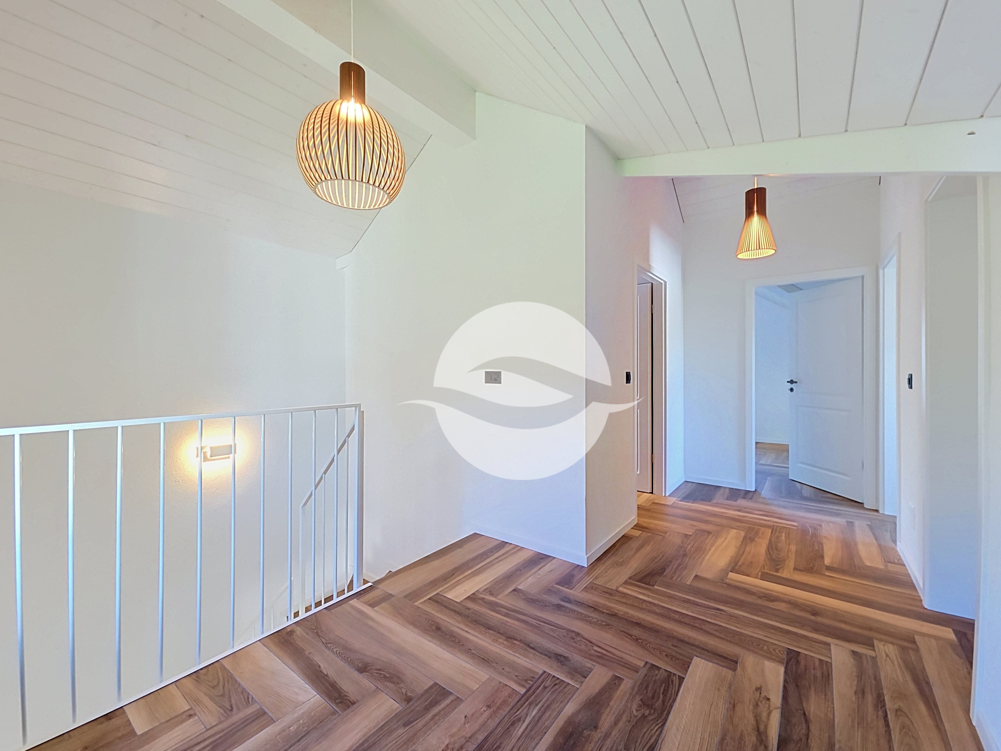
- Hallway with storage closet.
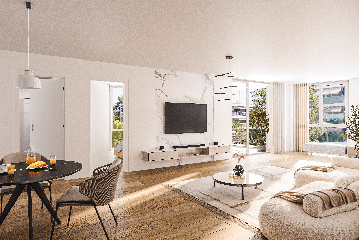
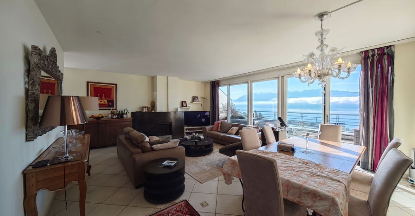
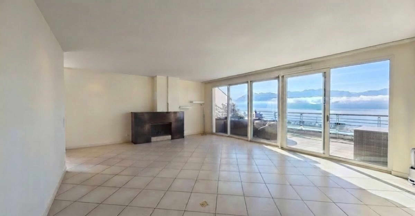
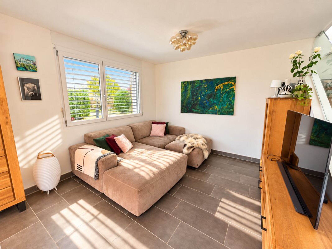
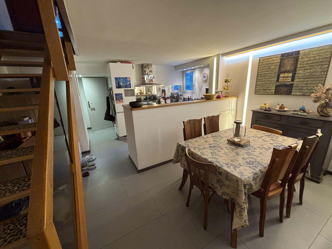
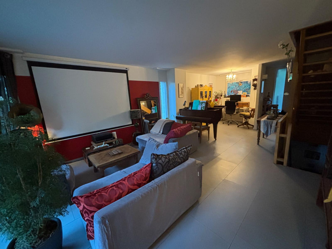
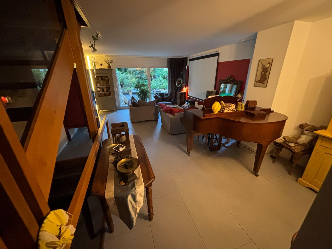
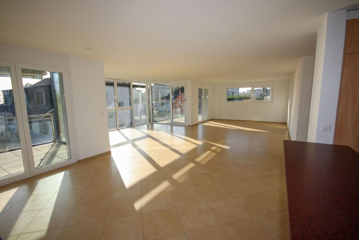
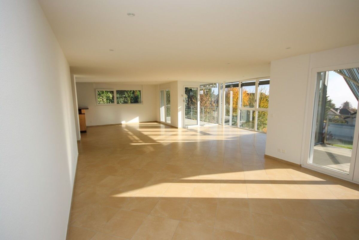
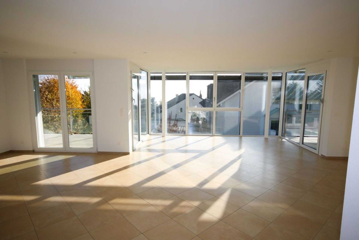
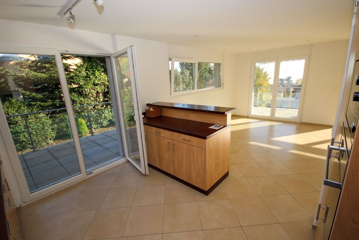
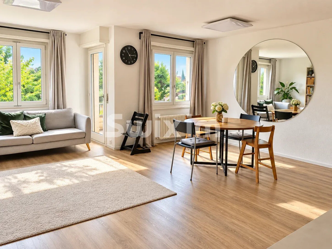
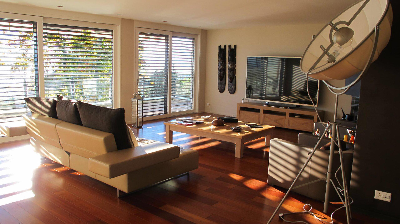
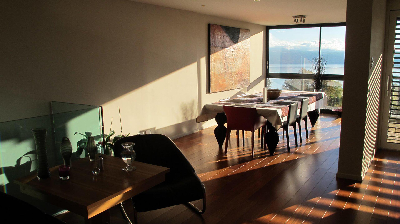
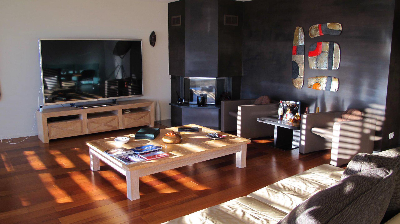
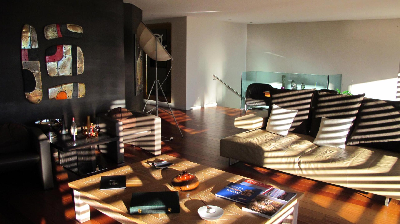
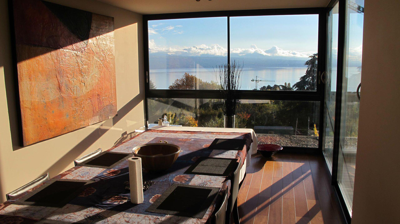
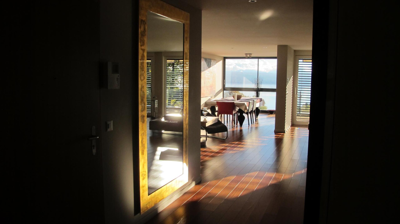
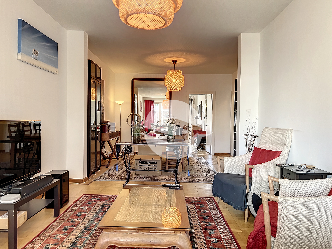
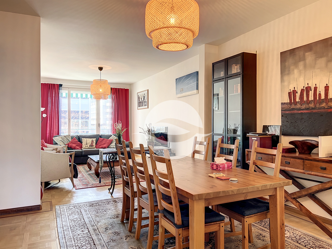
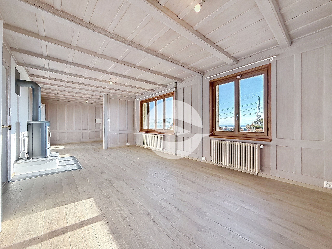
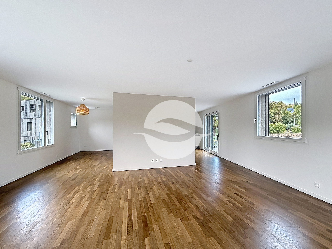
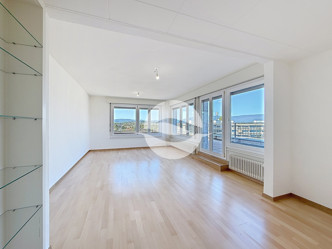
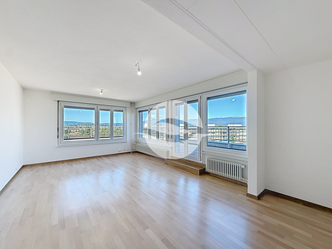
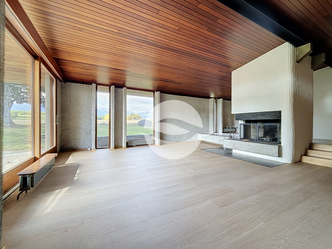
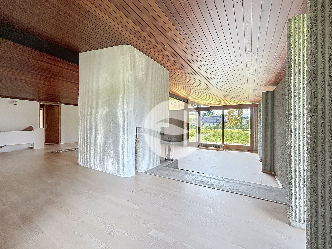
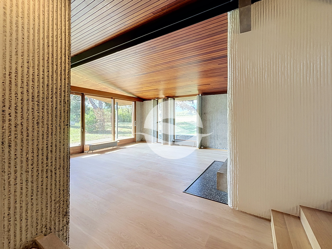
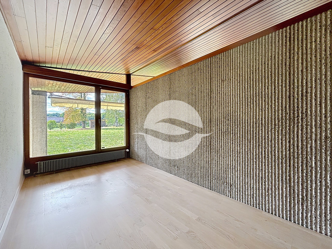
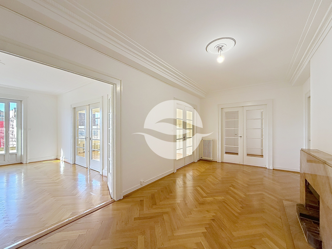
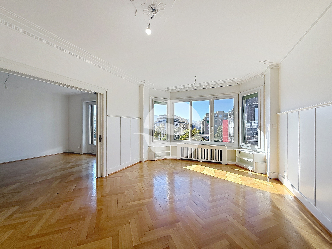
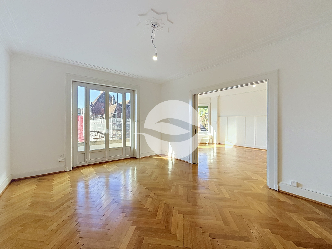
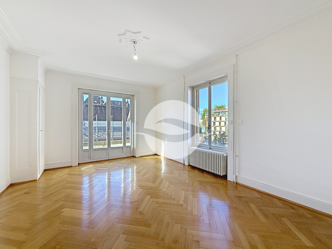
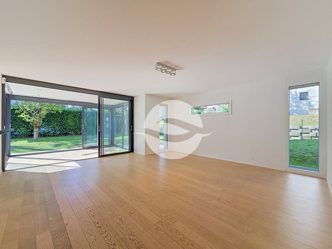
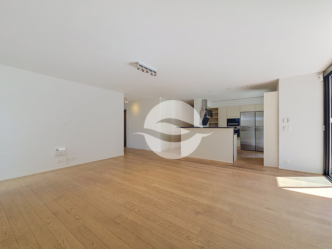
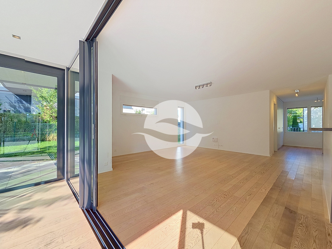
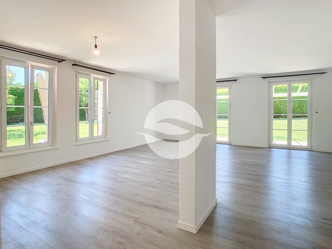
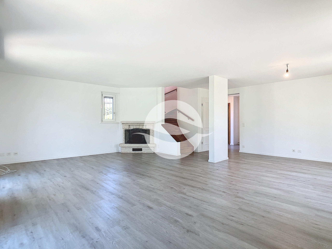
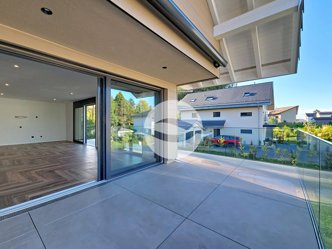
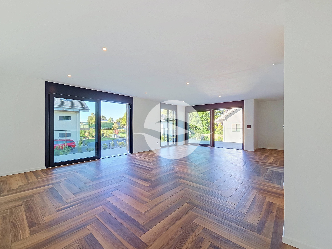
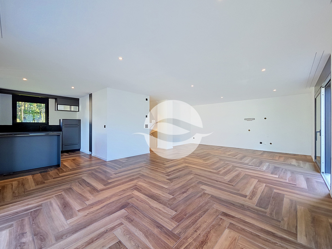
- Spacious living area combining the living room and dining room, bathed in light and equipped with electric blinds.
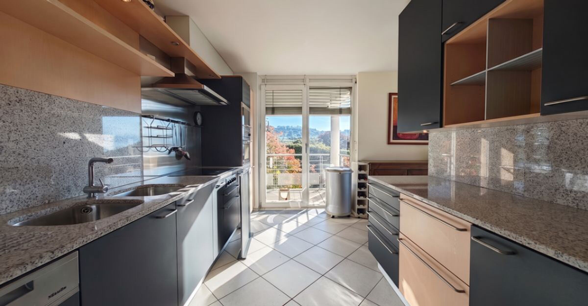
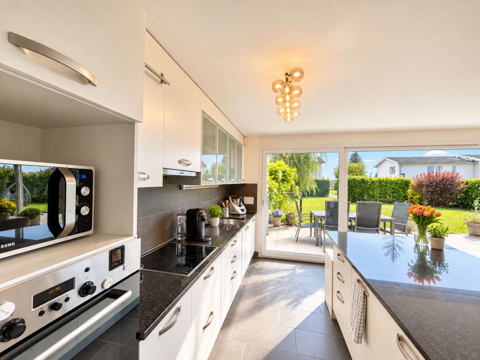
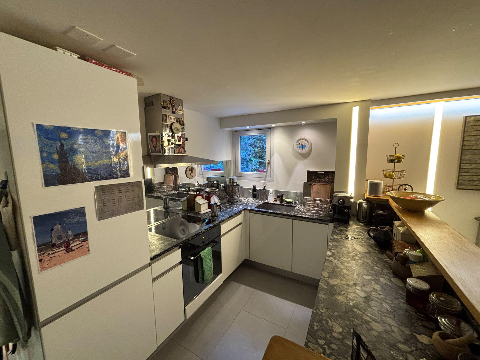
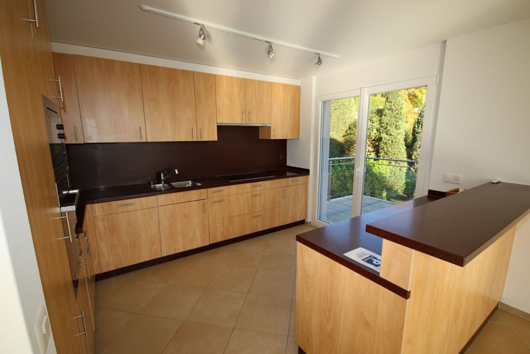
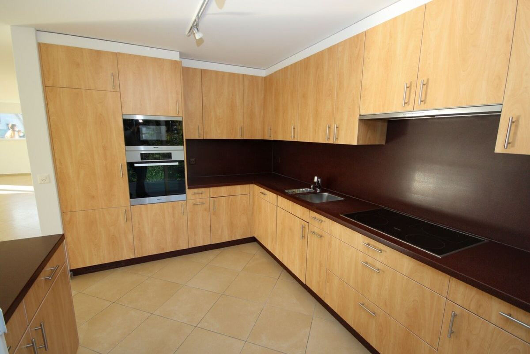
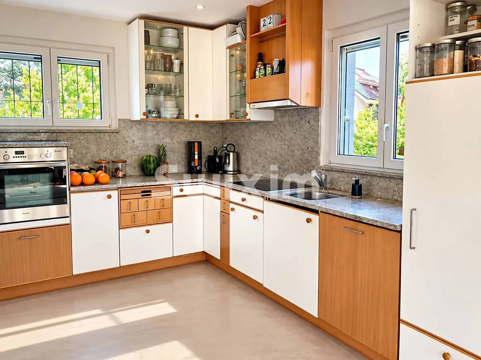
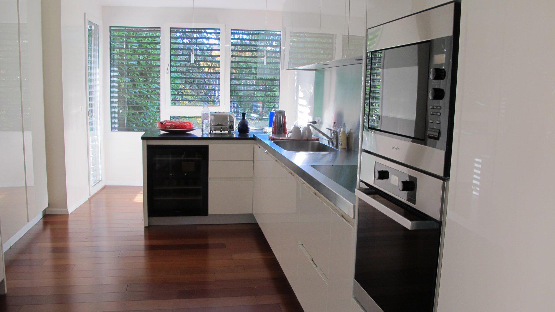
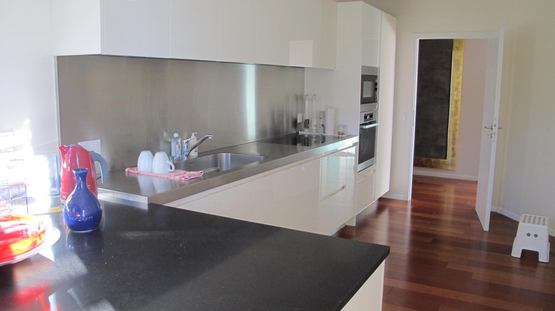
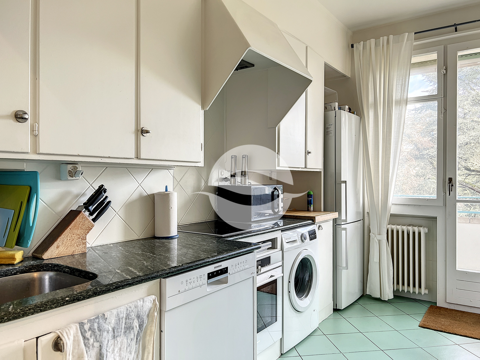
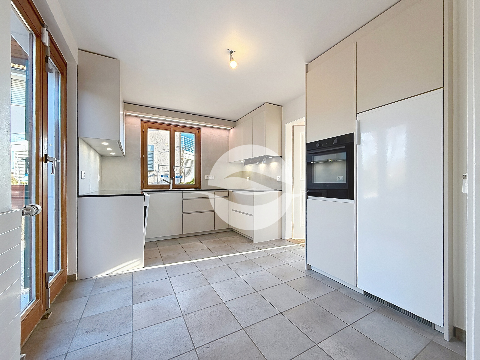
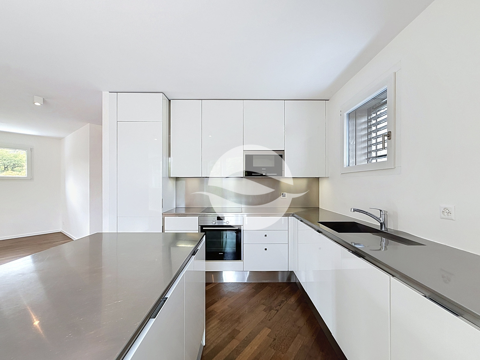
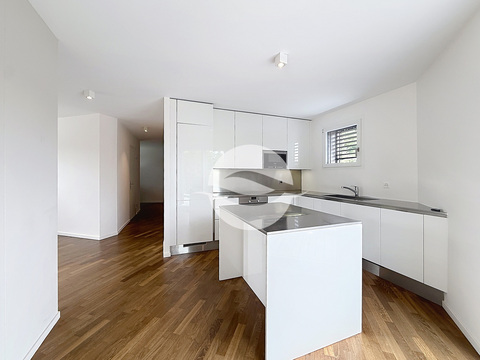
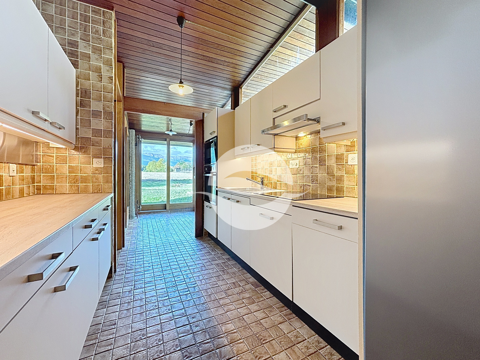
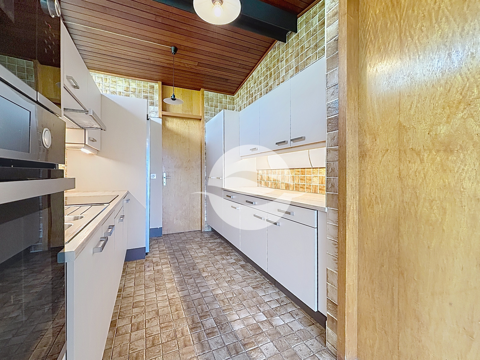
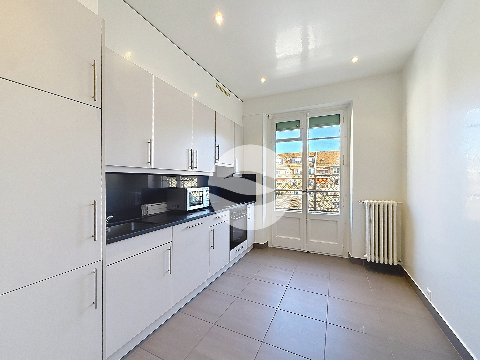
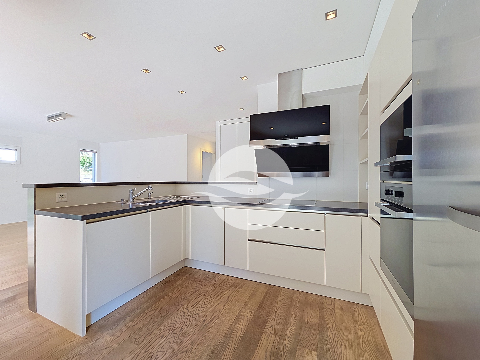
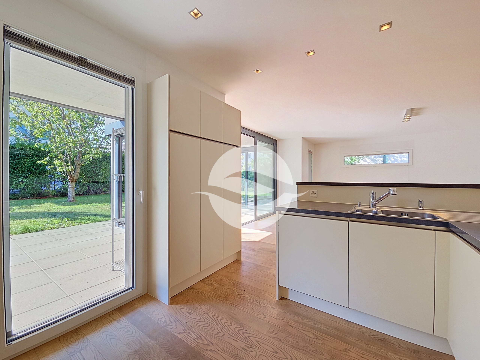
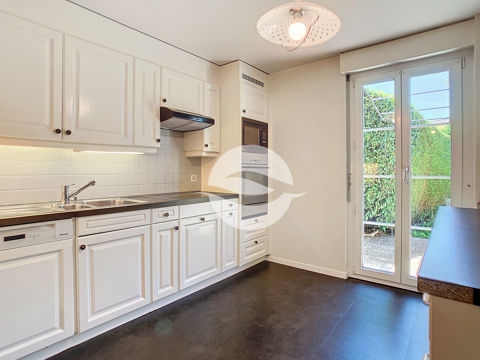
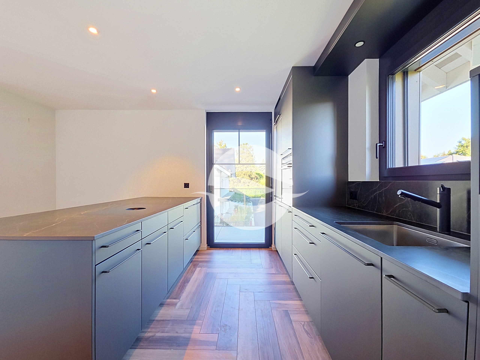
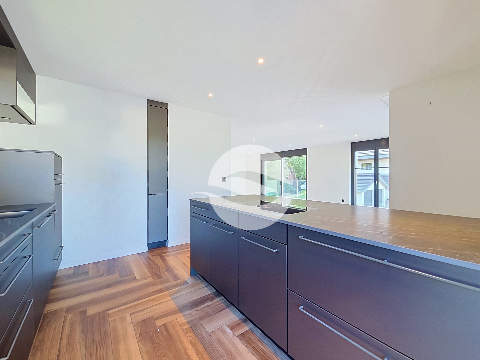
- Beautiful open-concept kitchen, fully equipped, with a central island that doubles as a bar.
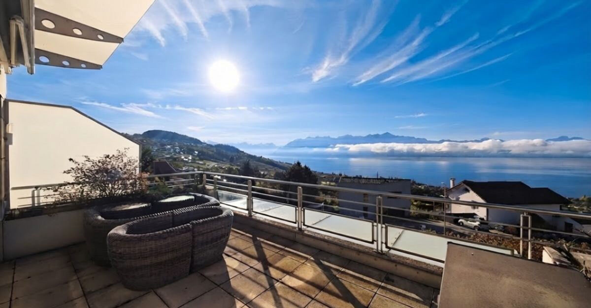
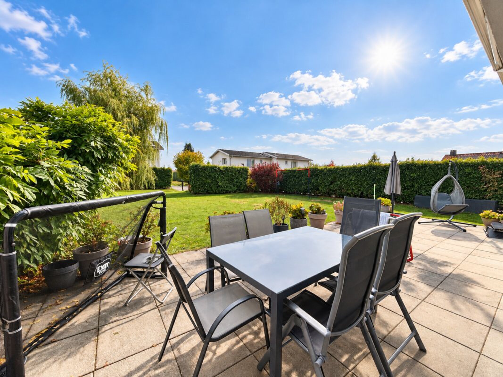
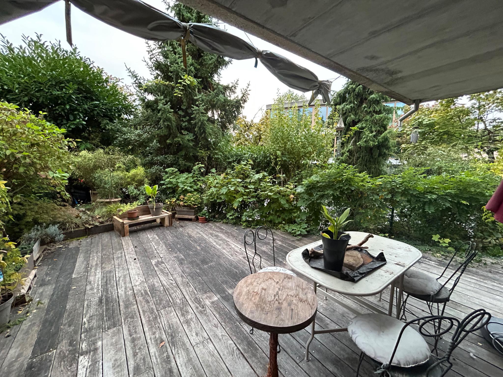
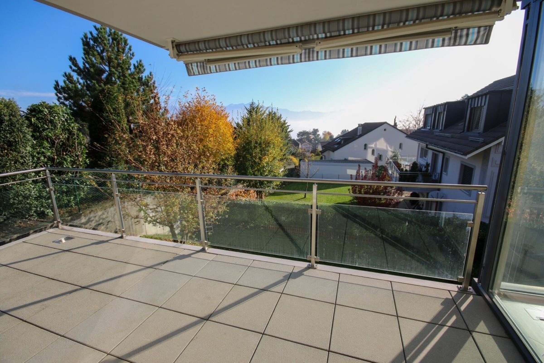
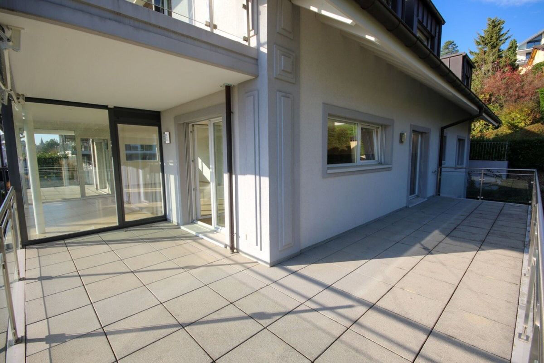
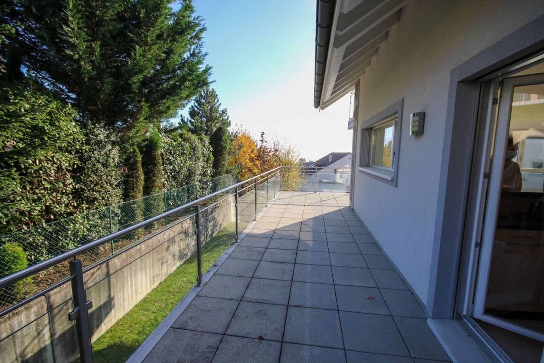
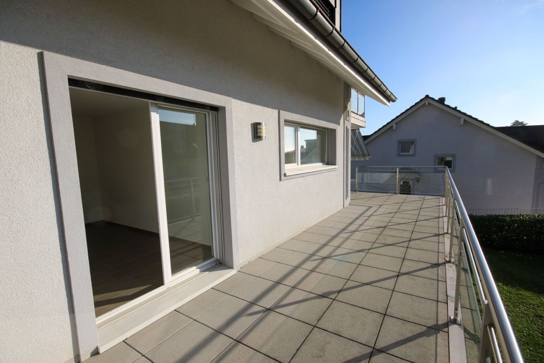
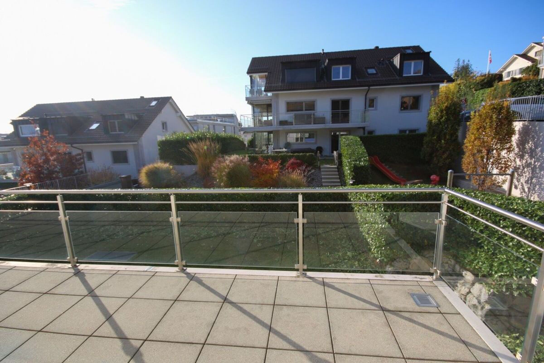
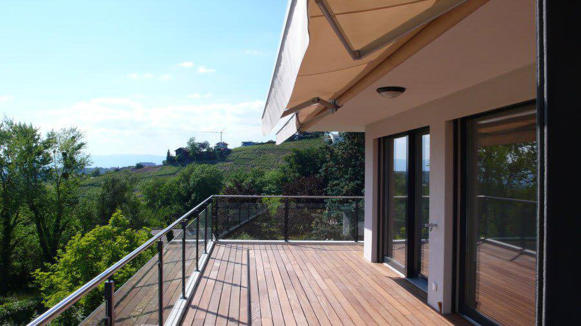
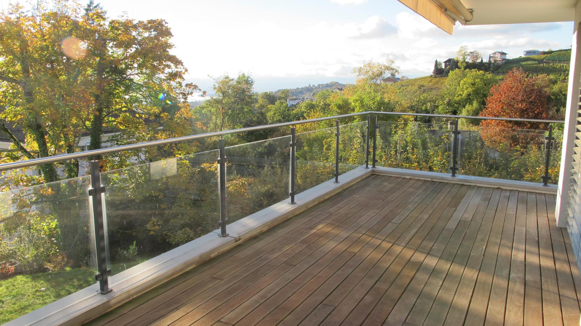
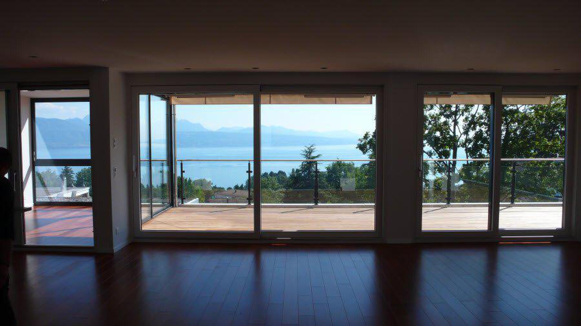
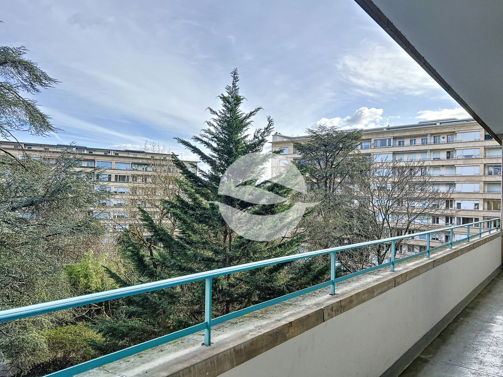
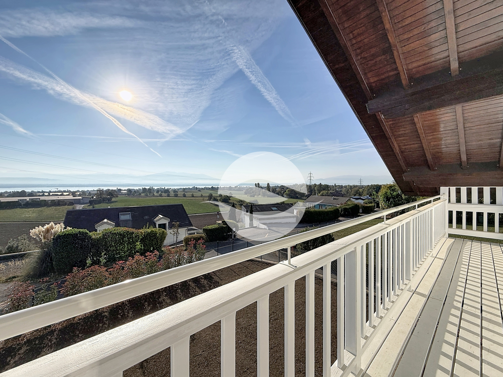
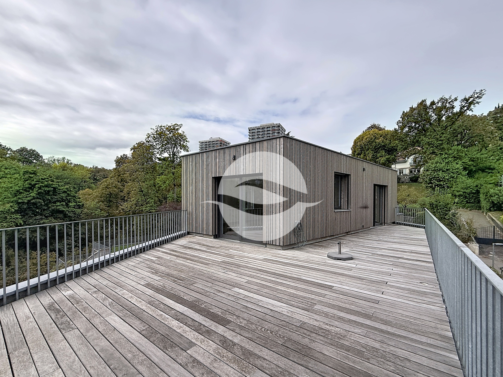
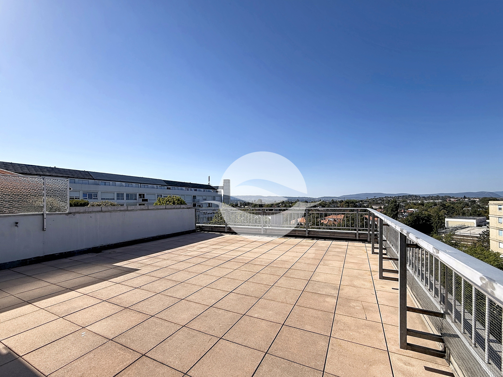
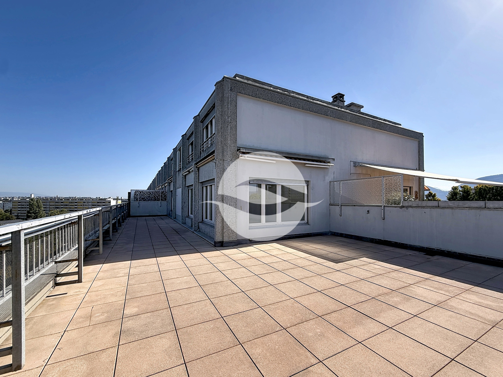
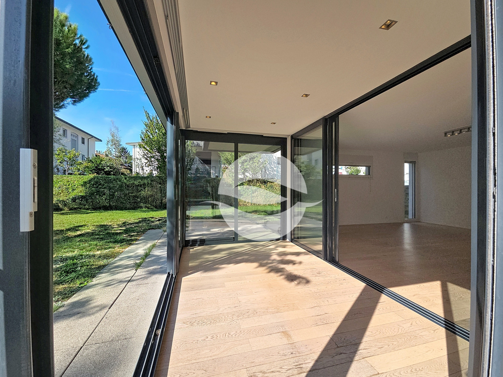
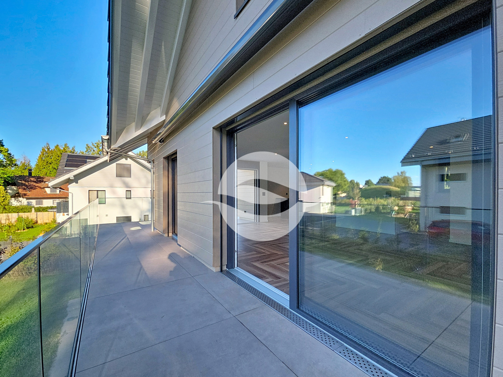
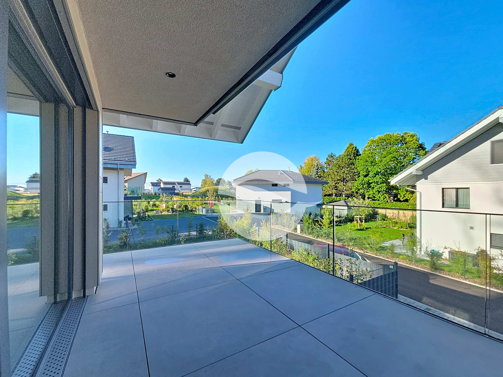
- Superb balcony of approximately 35 sqm, accessible from all living areas, serving as a true extension of the interior space.
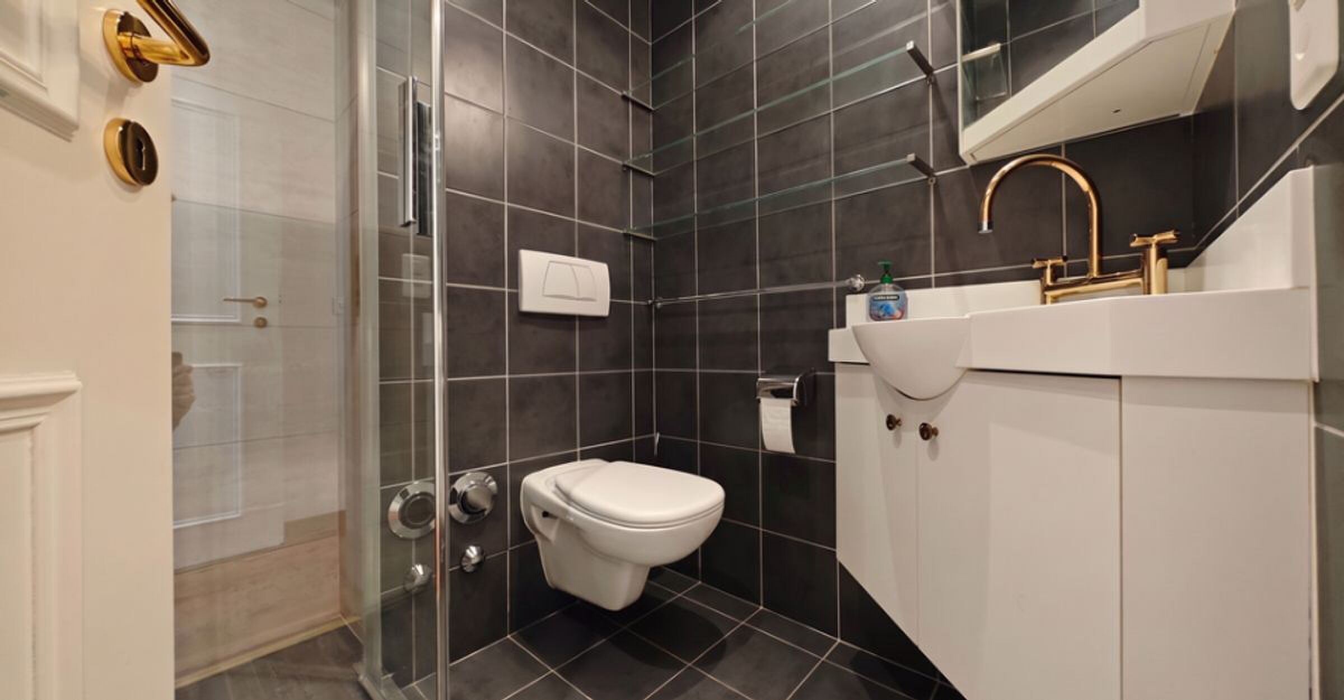
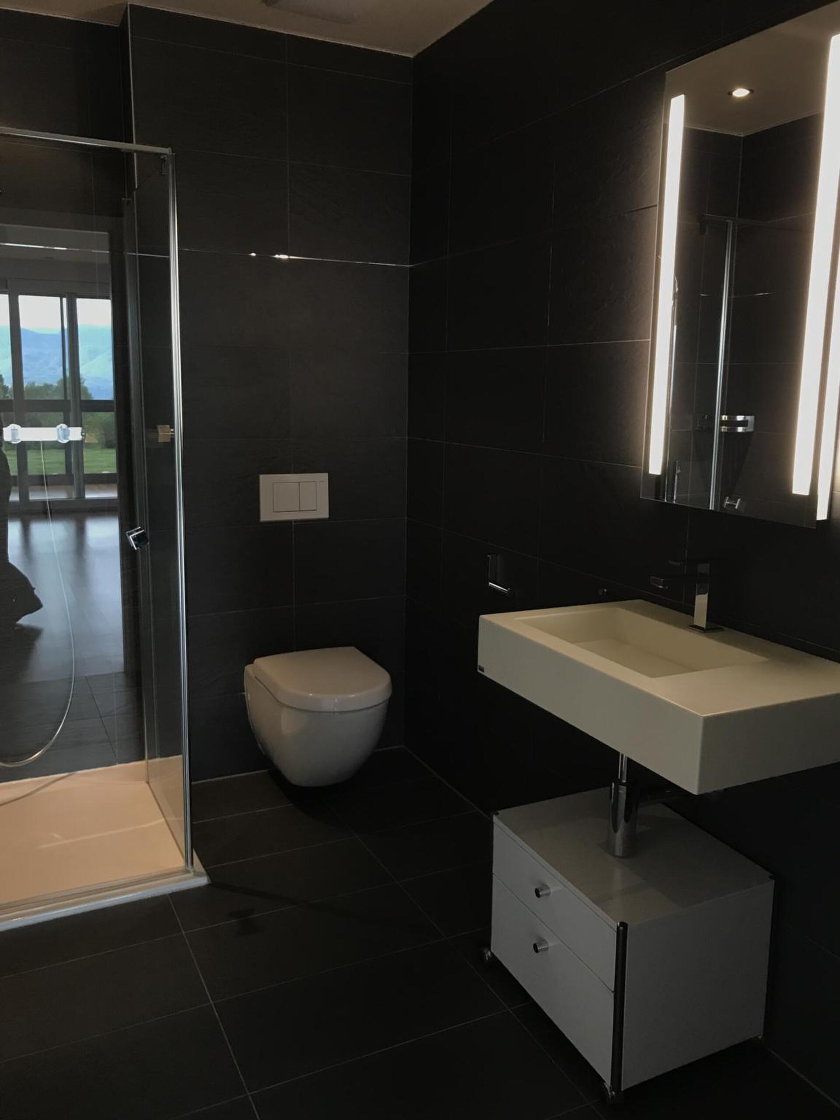
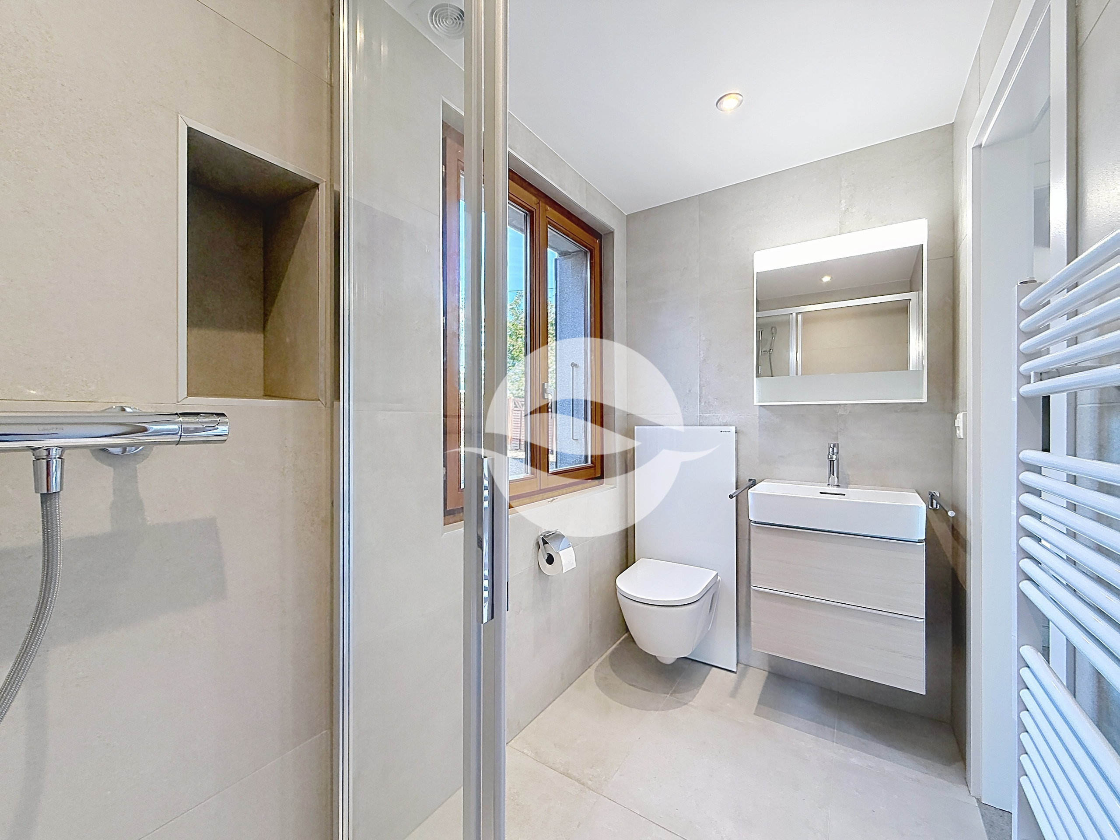
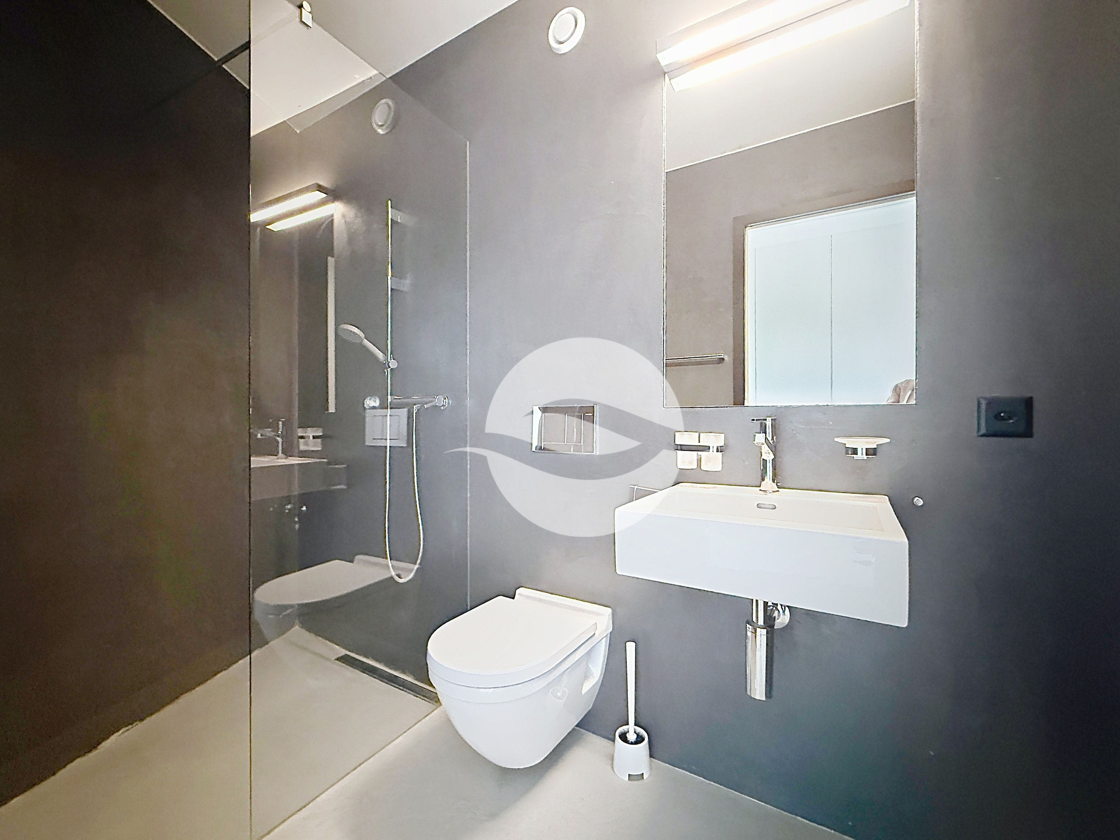
- Guest restroom.
Attic
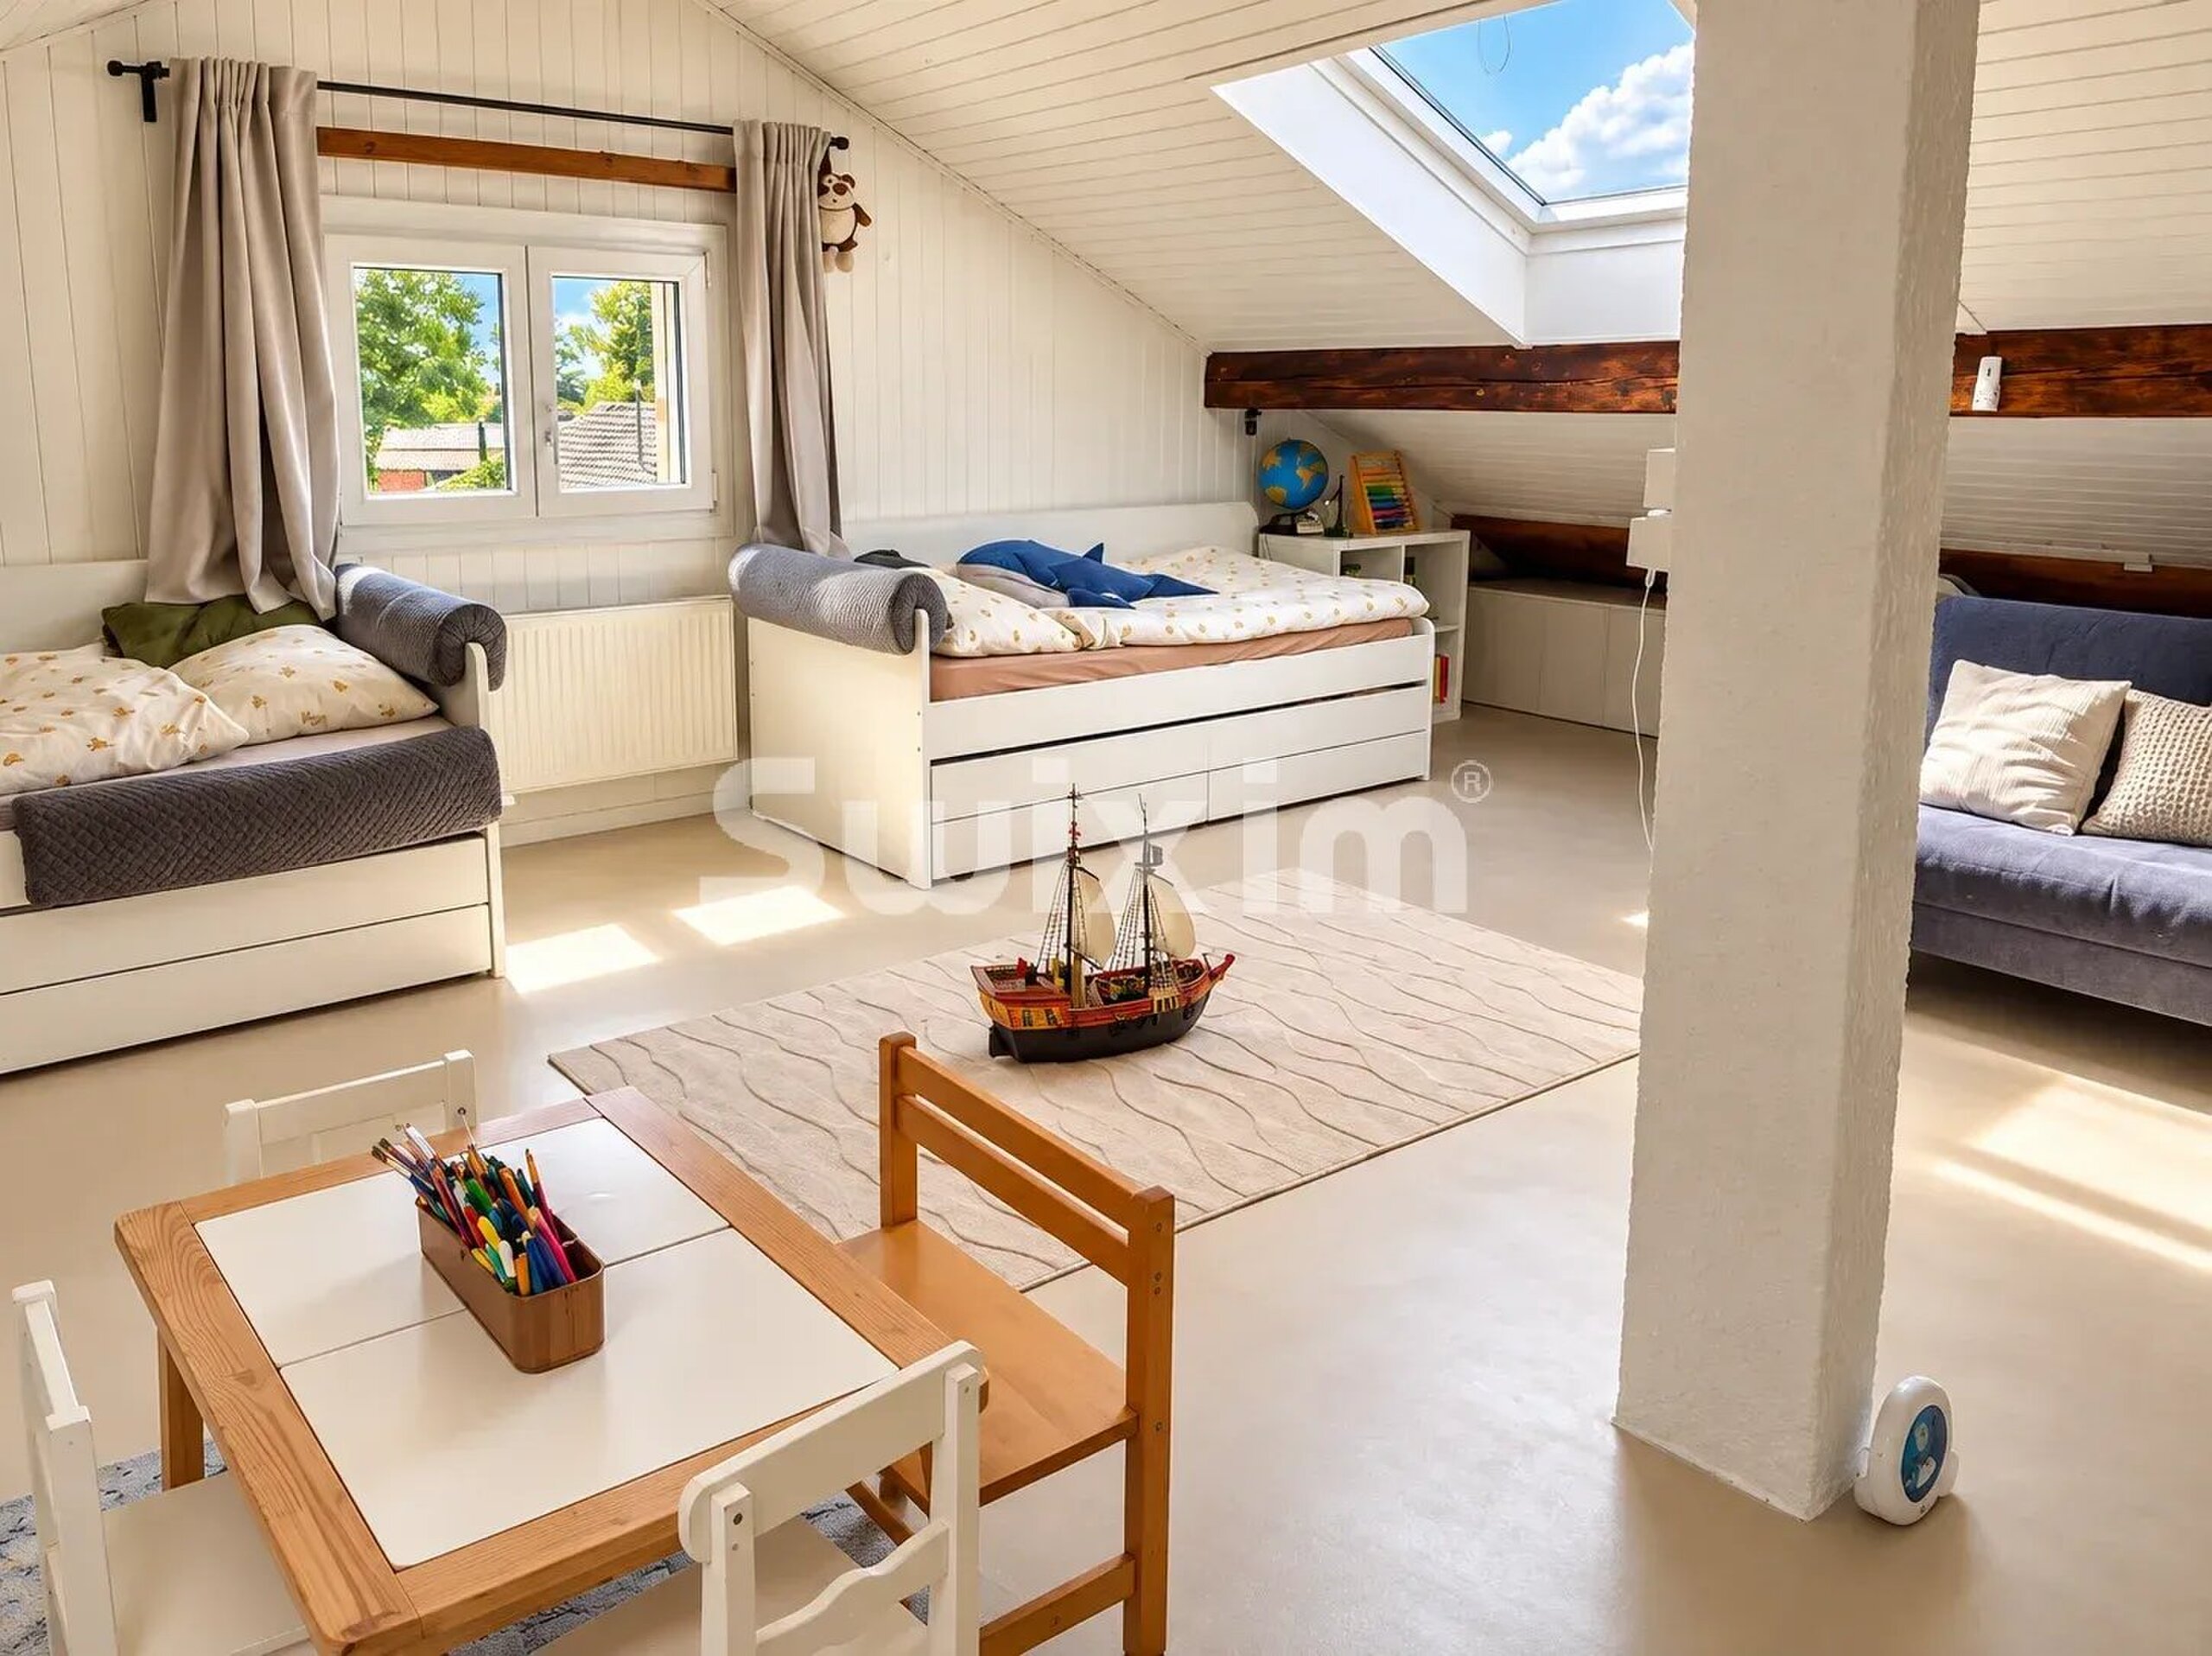
- Hallway suitable for an office space.
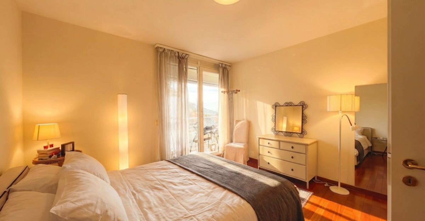
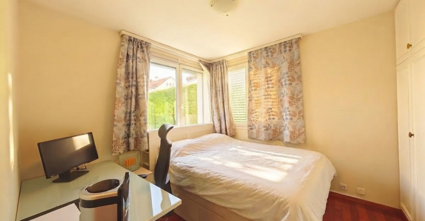
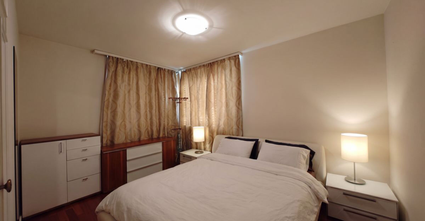
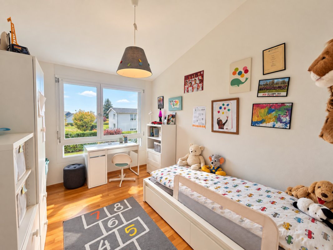
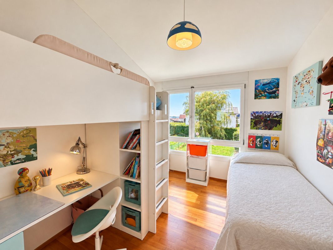
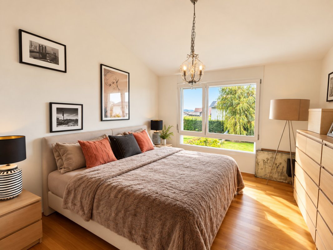
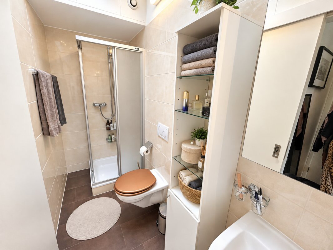
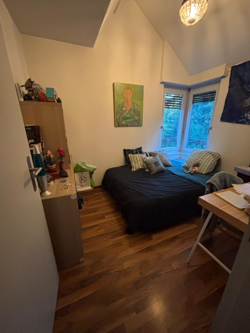
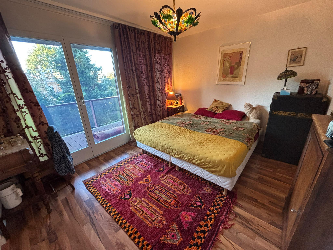
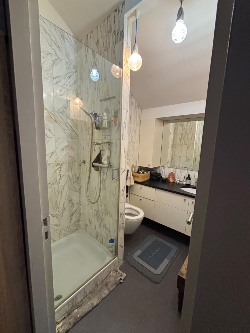
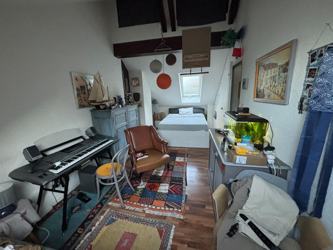
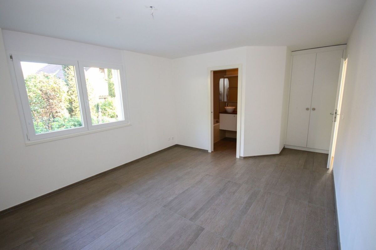
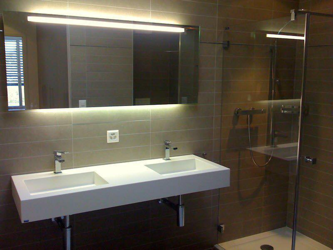
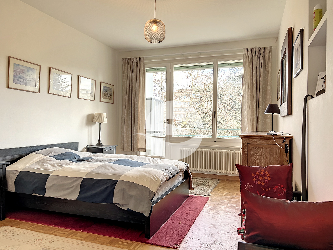
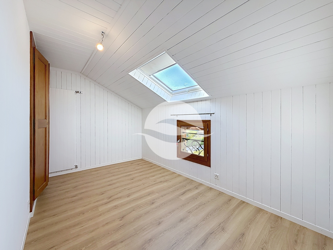
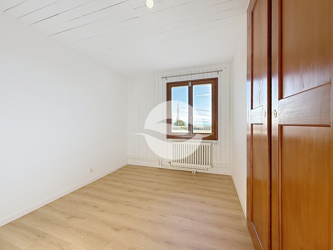
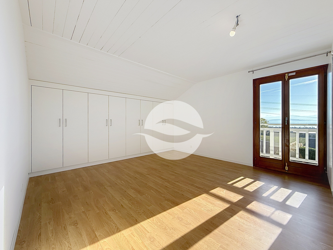
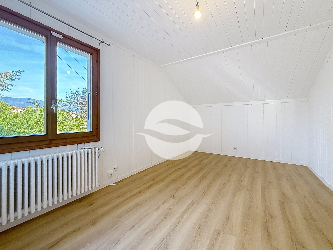
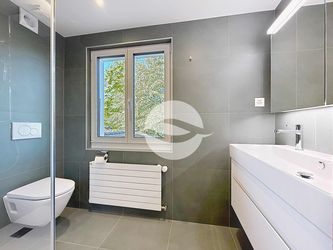
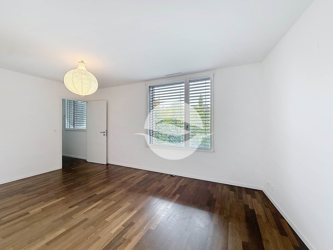
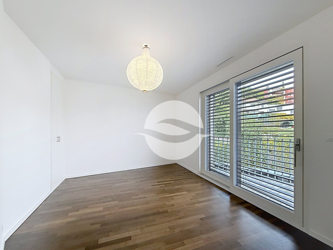
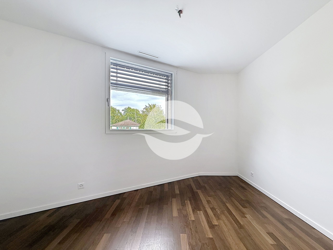
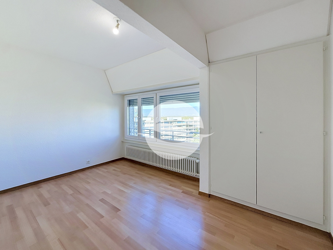
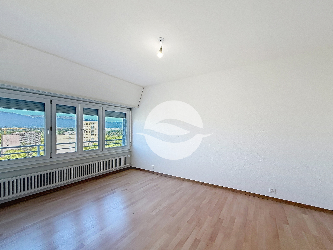
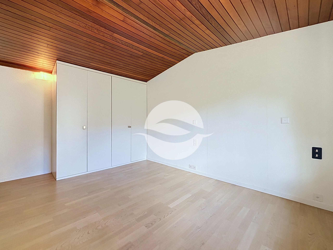
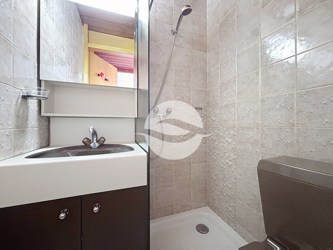
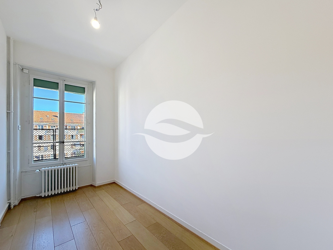
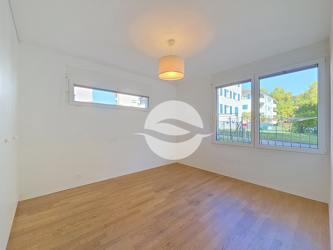
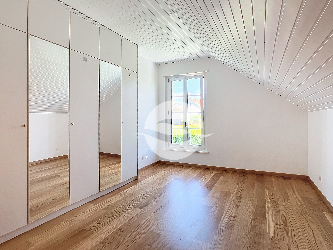
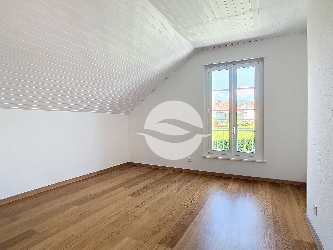
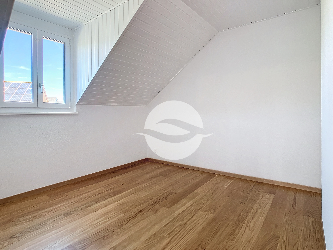
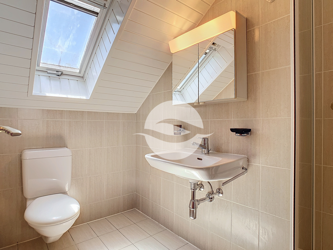
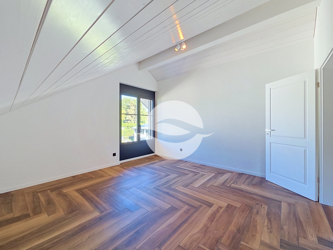
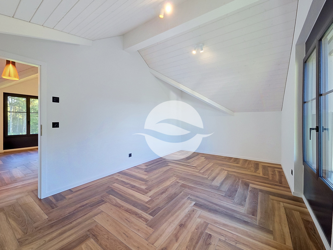
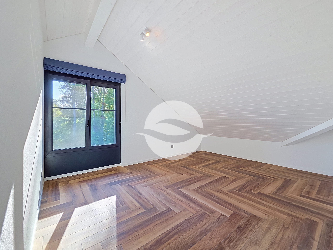
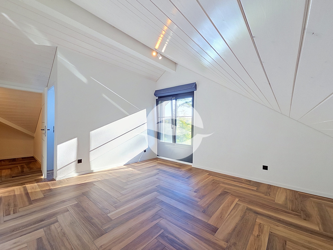
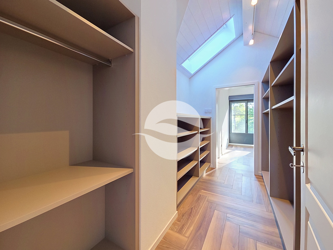
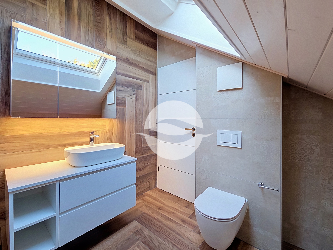
- Three bedrooms, including an elegant master suite with a walk-in closet and a private shower room.
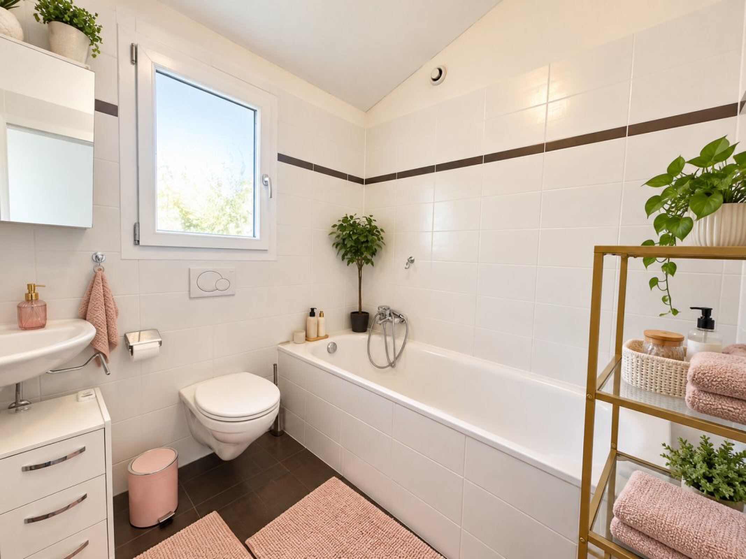
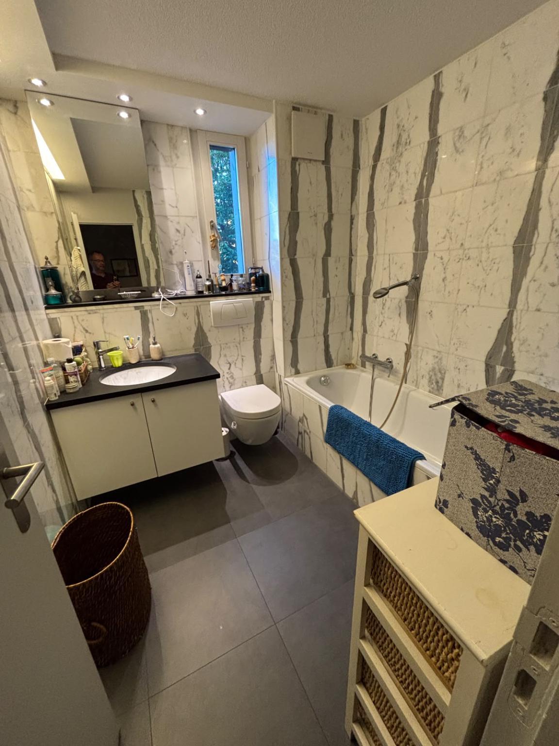
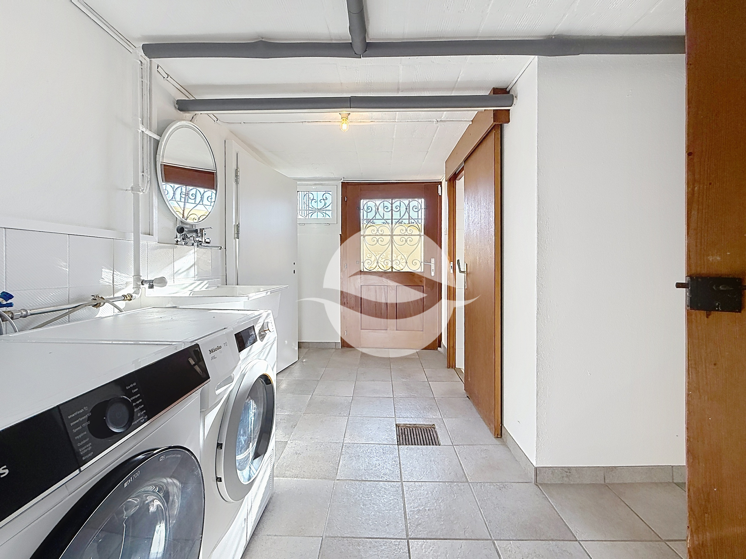
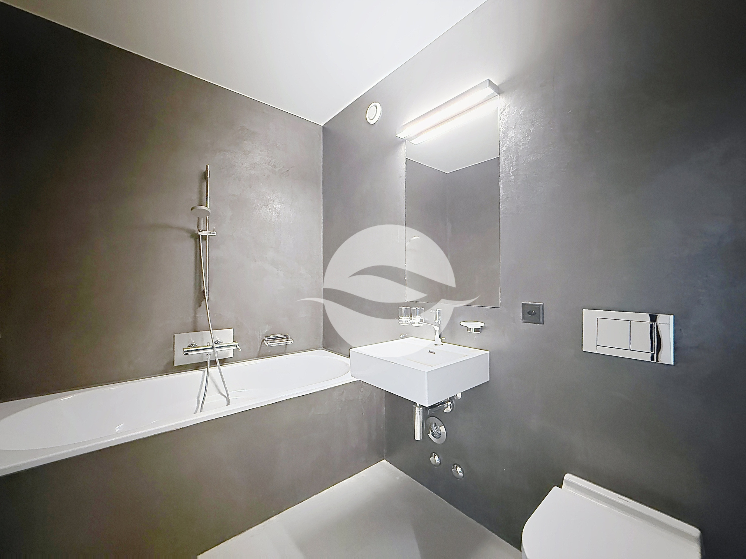
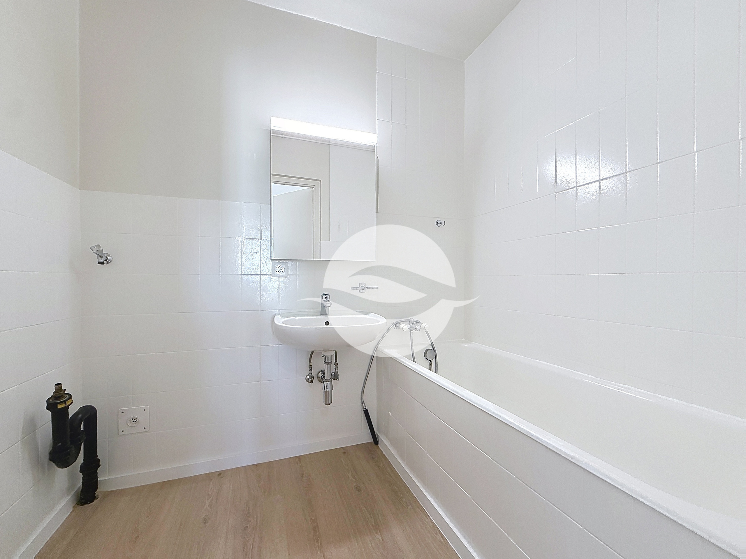
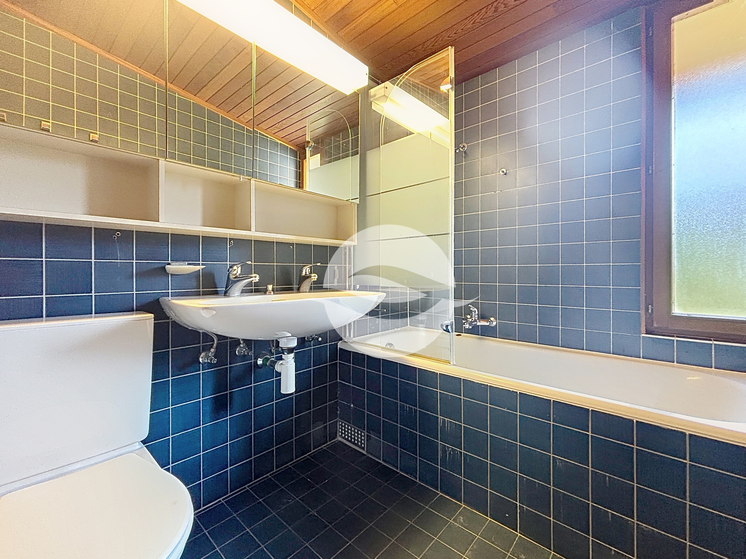
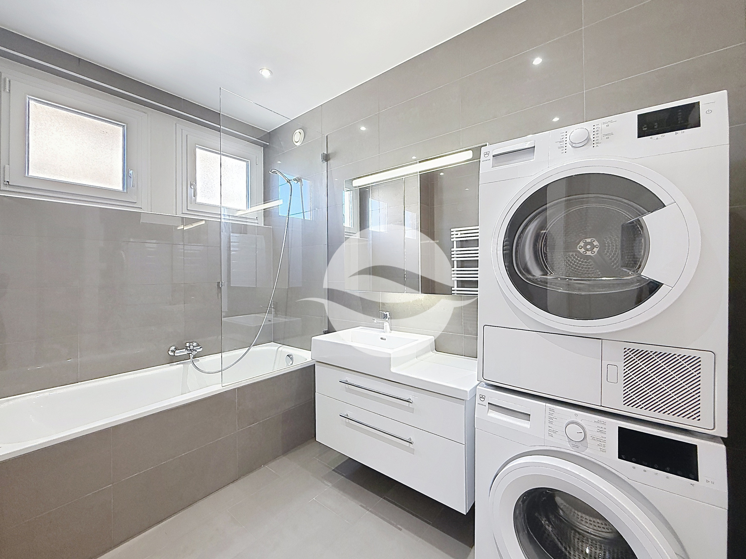
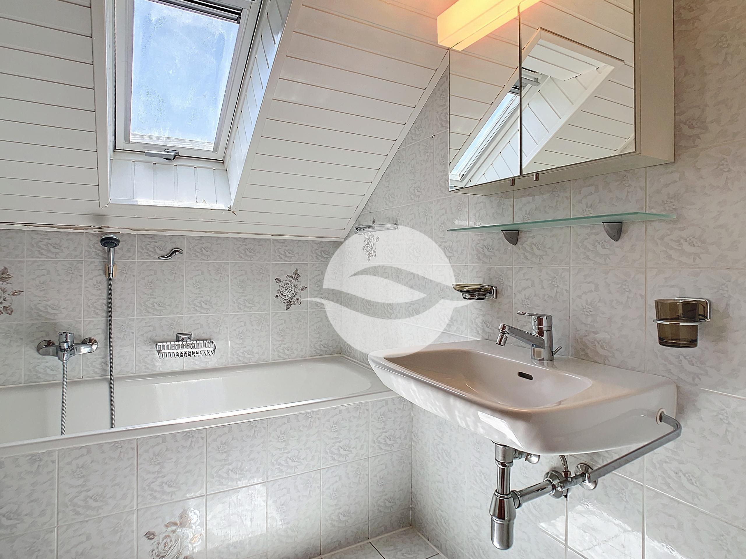
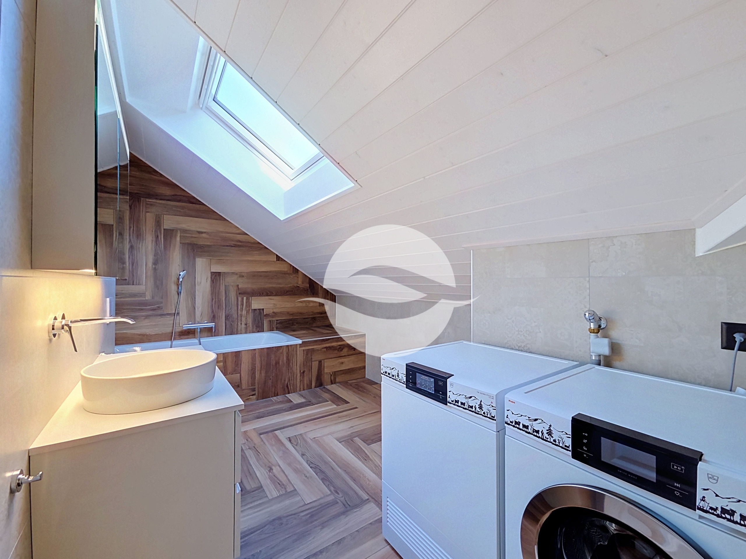
- Bathroom with laundry appliances.
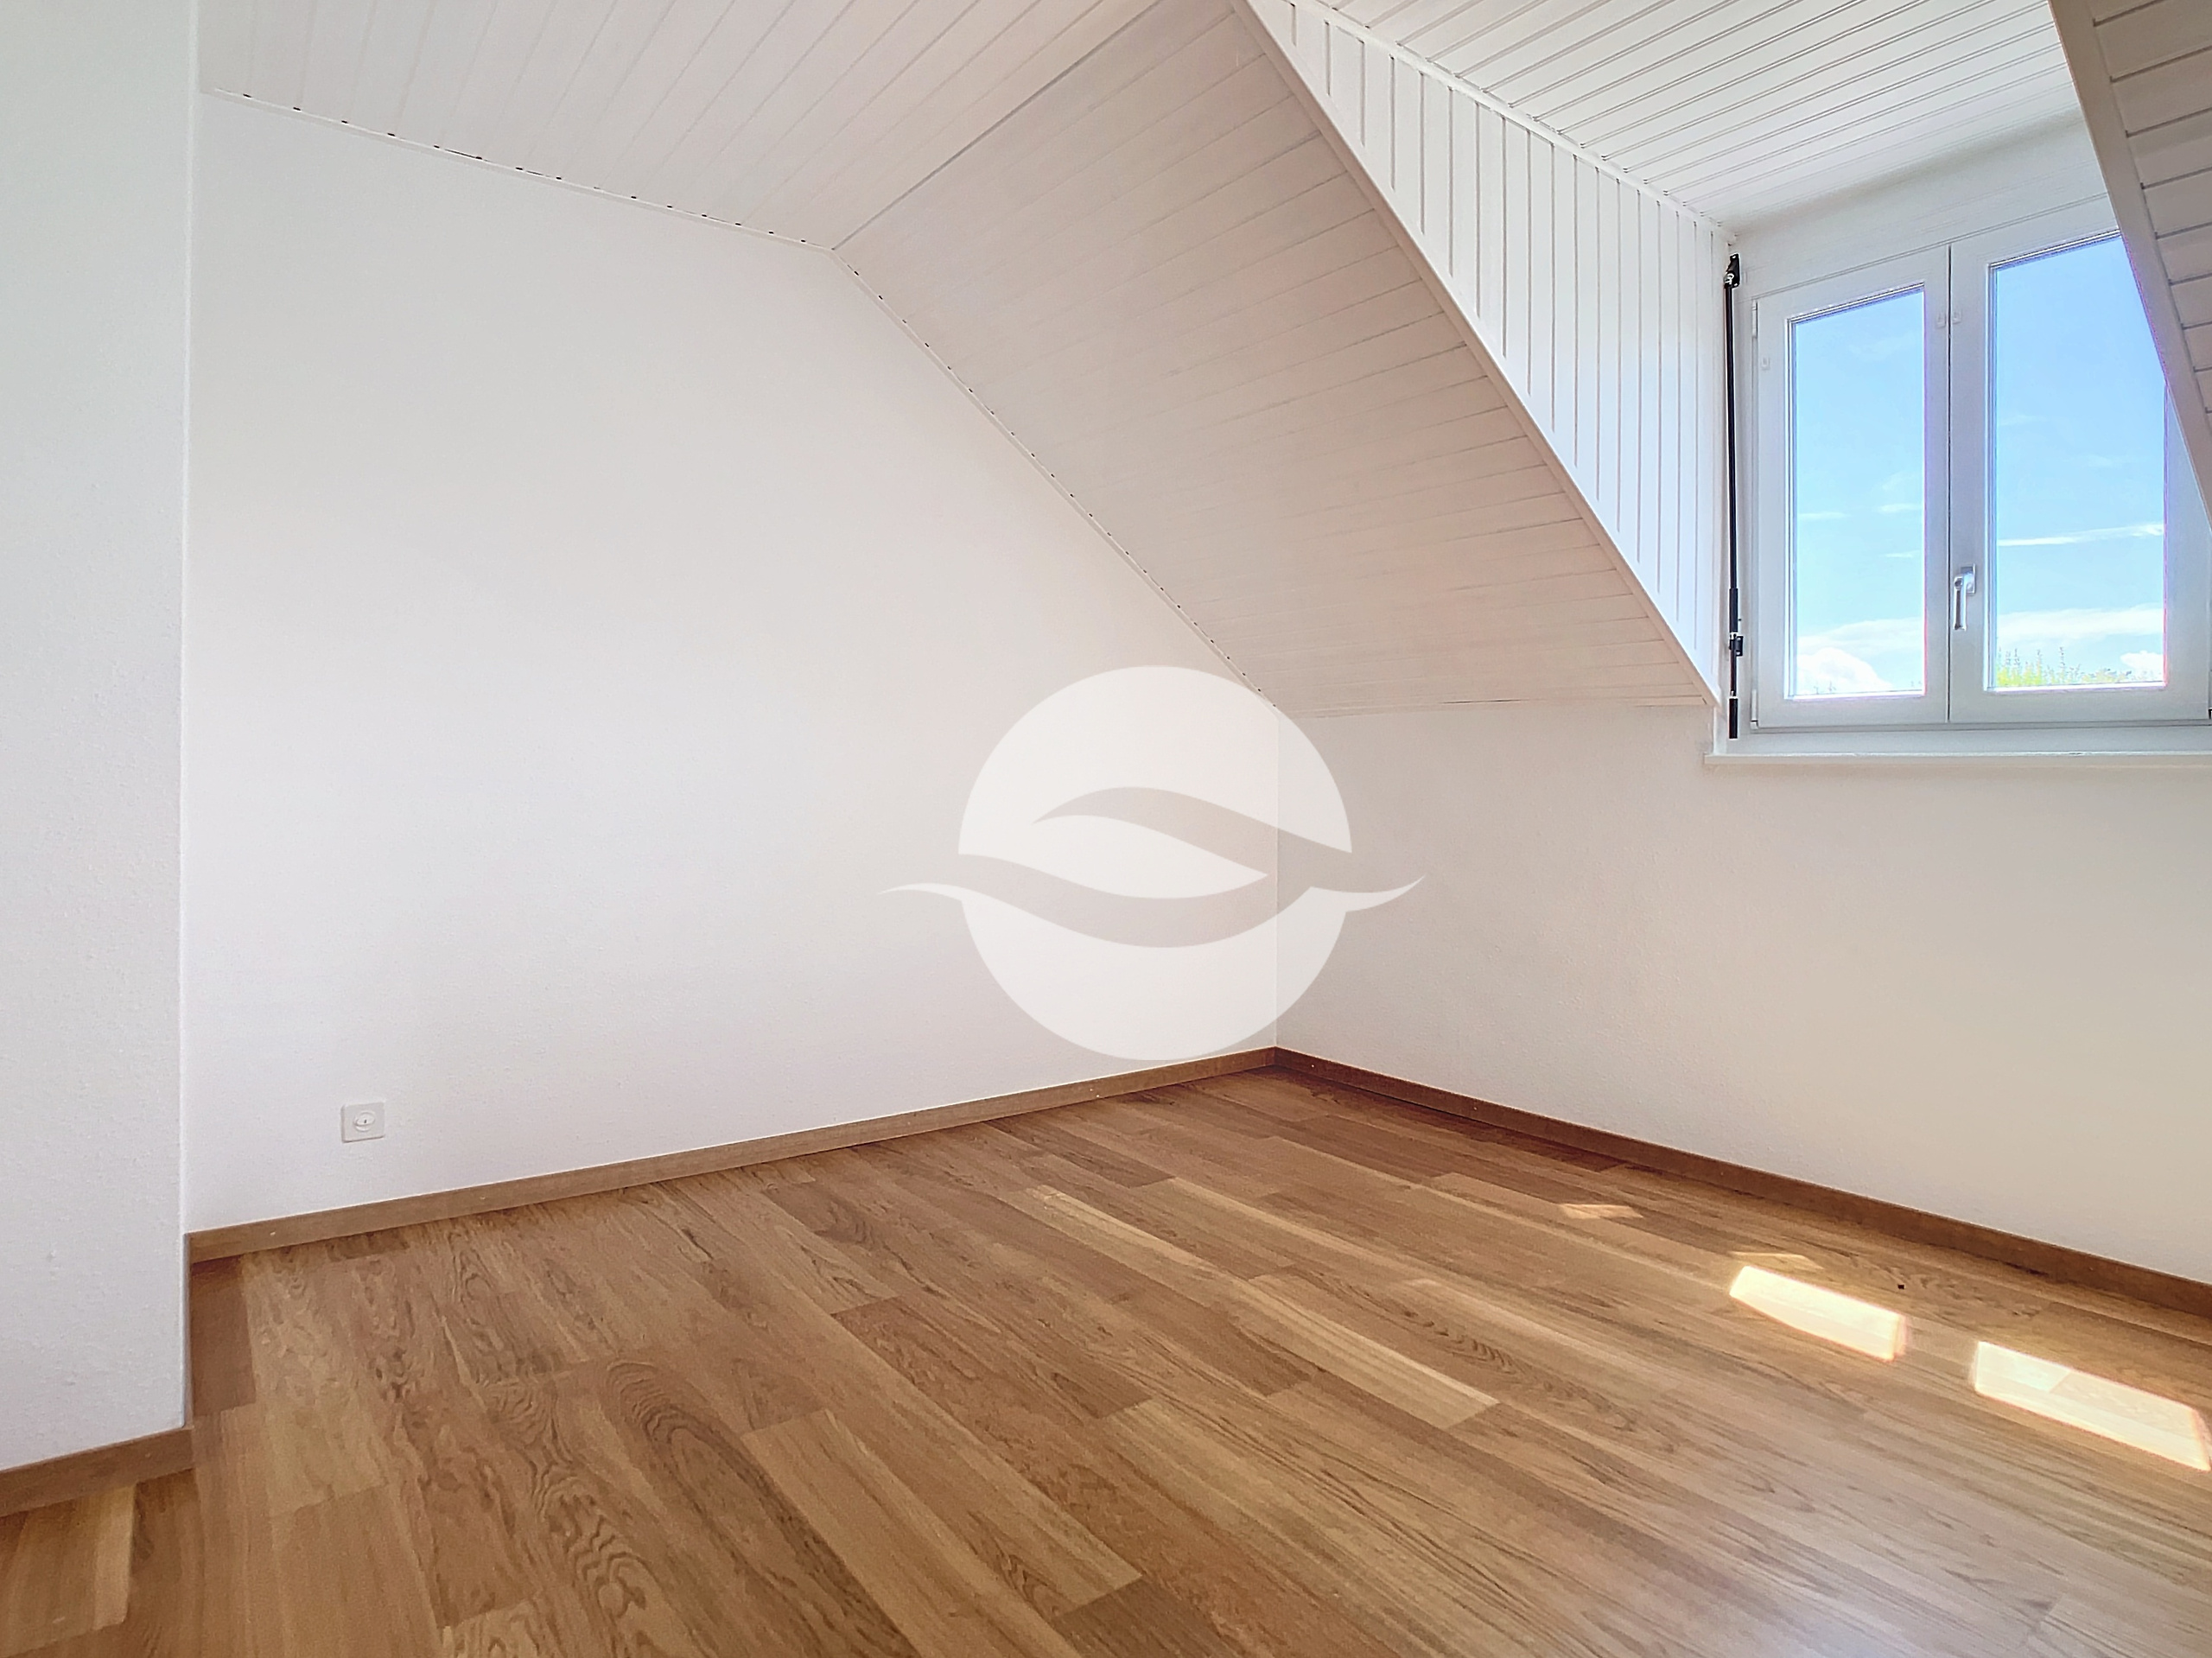
- Attic rooms.
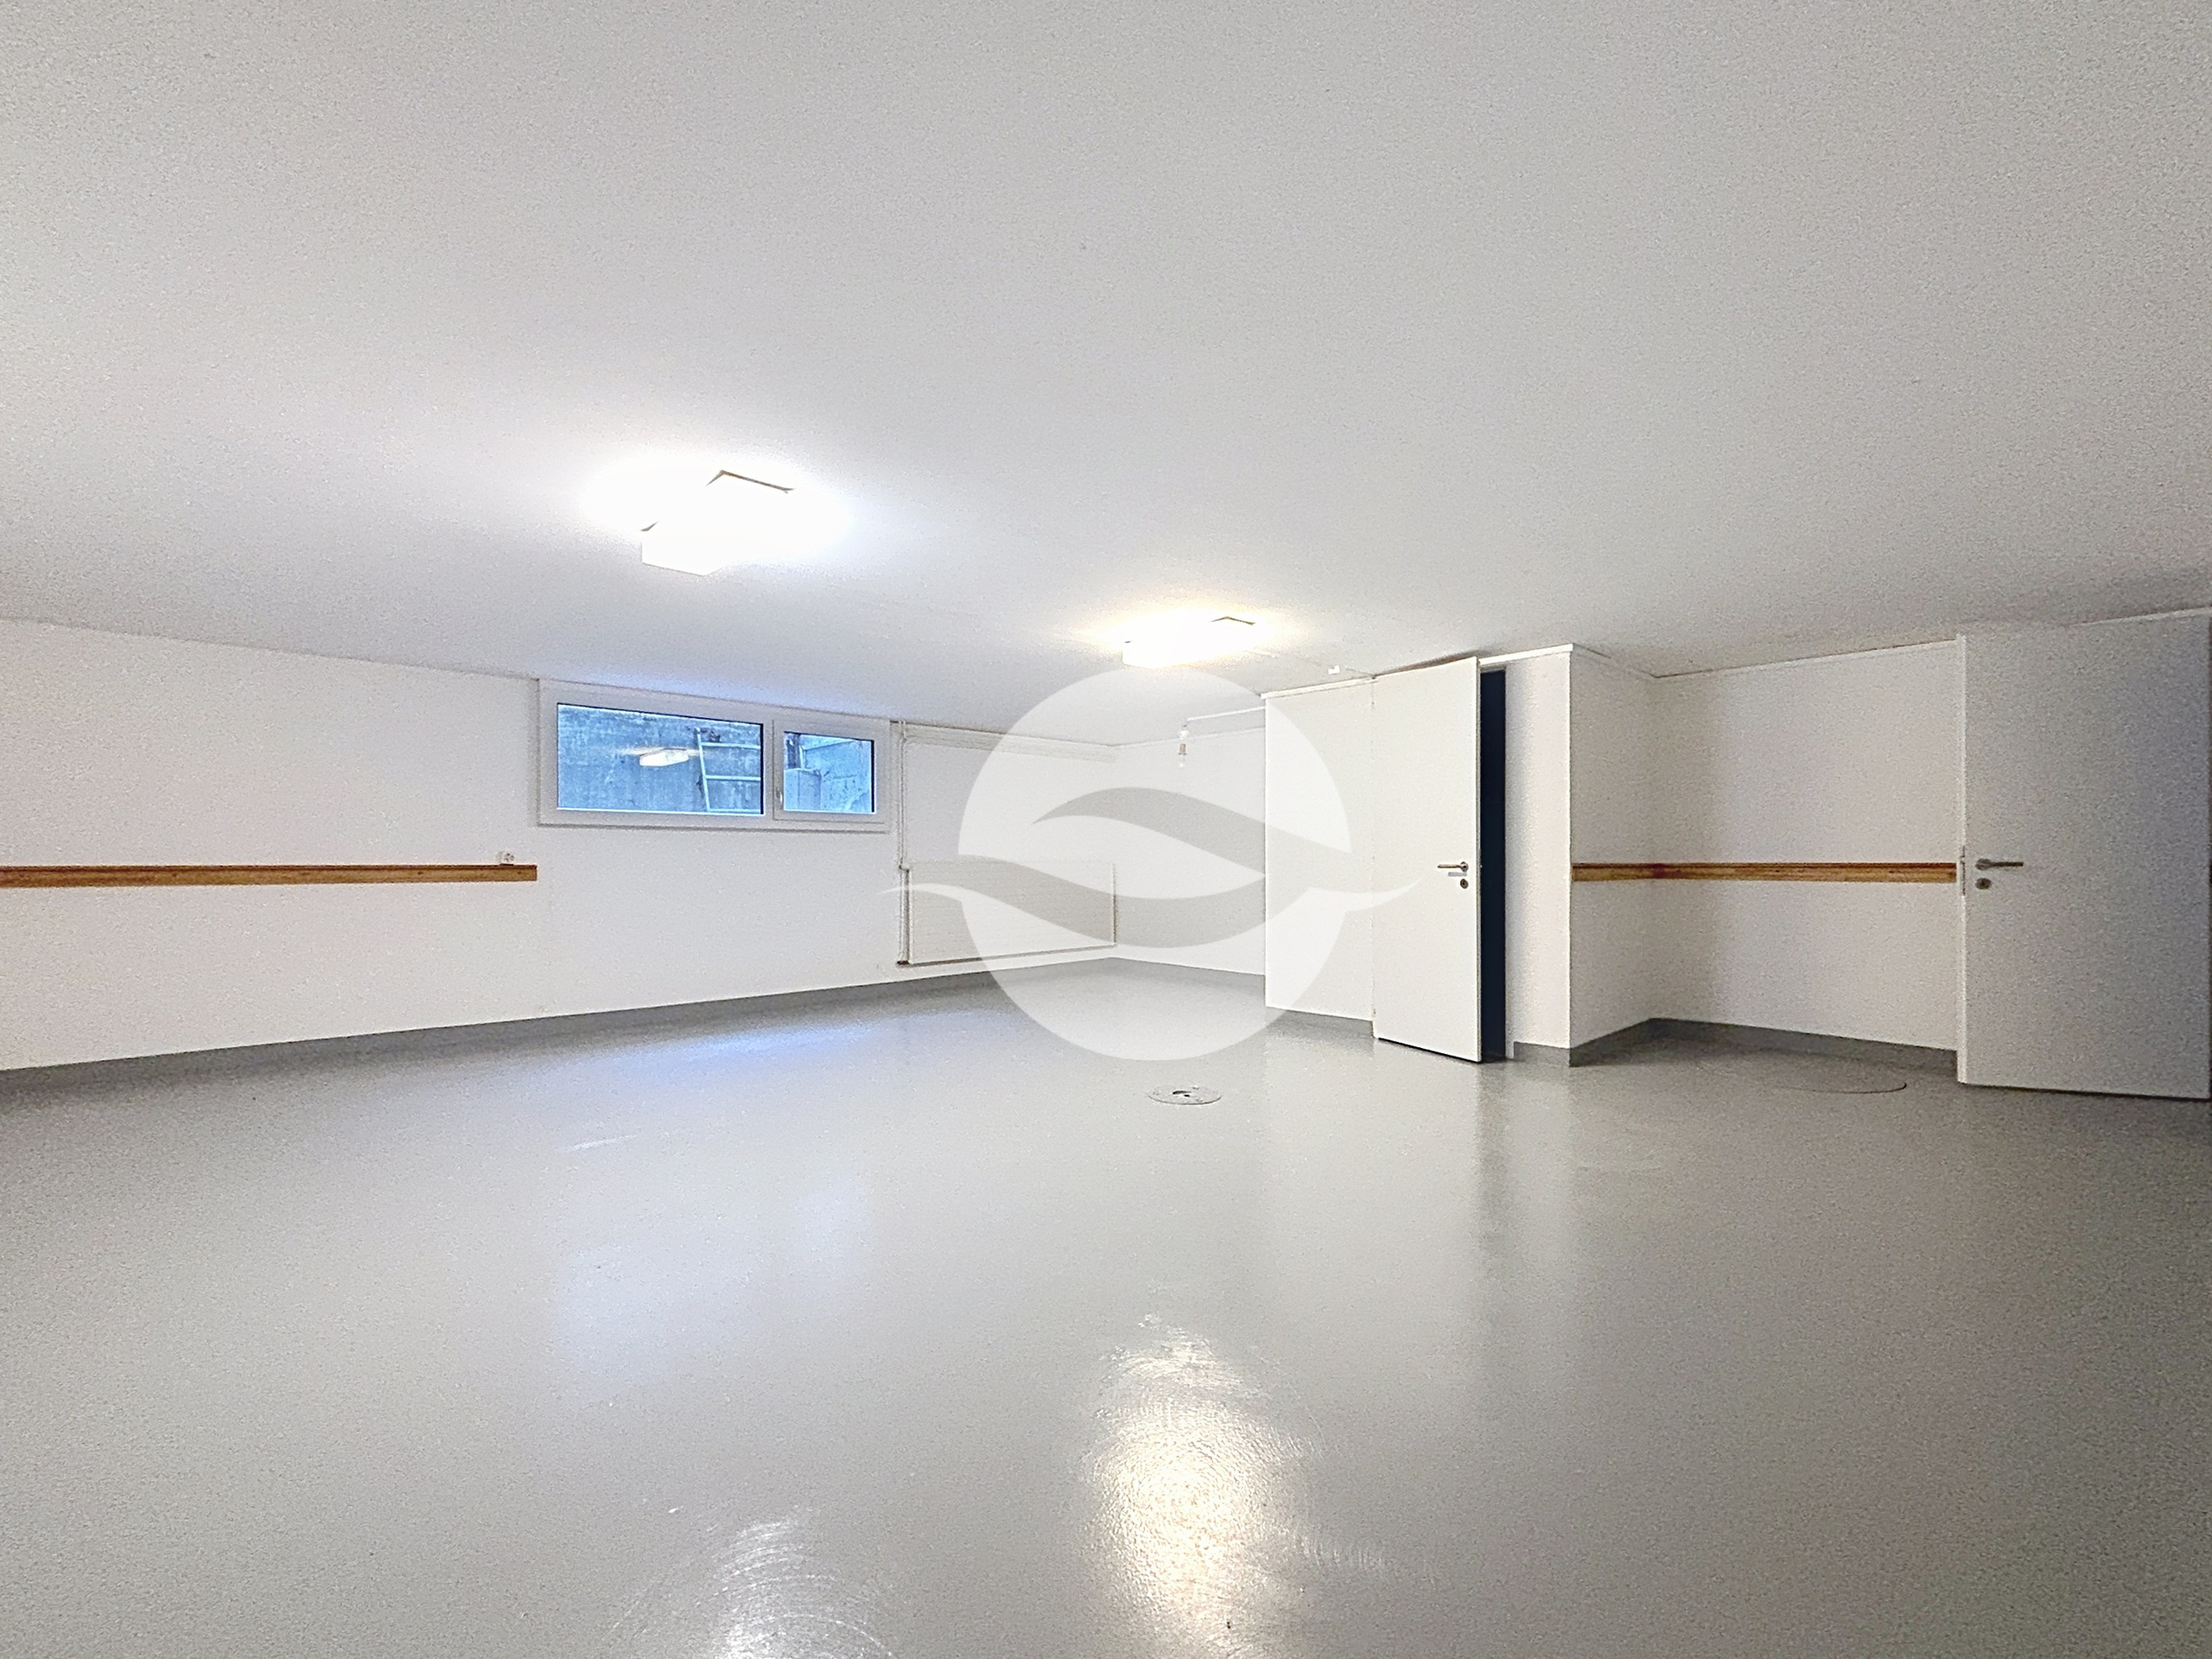
In the basement, a third private storage room offers particularly welcome additional storage space.
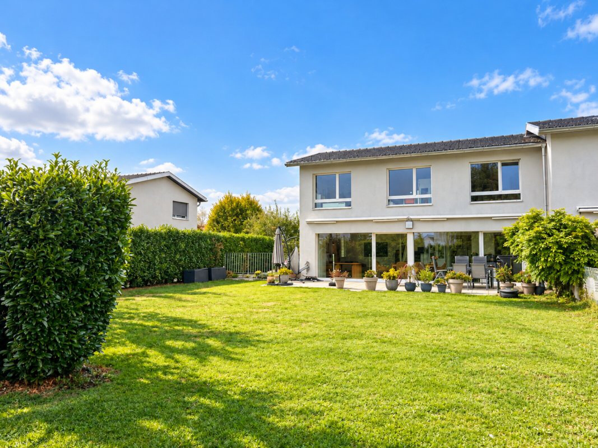
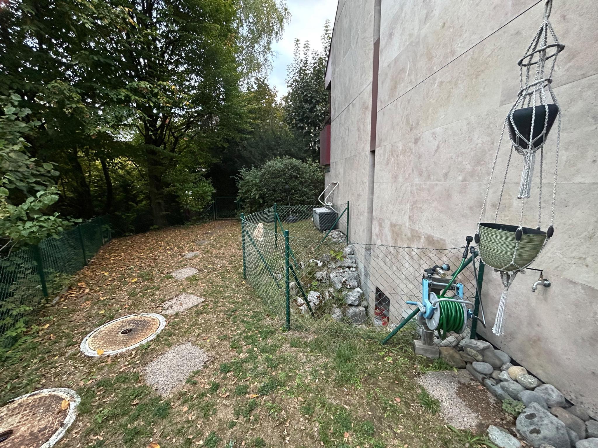
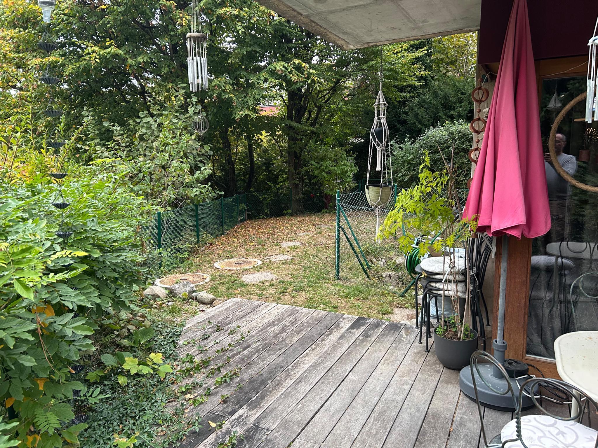
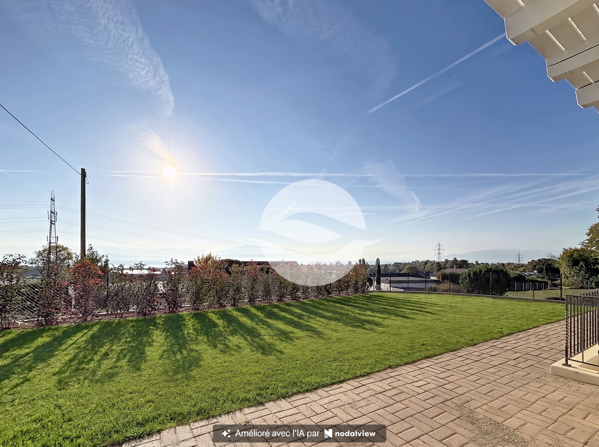
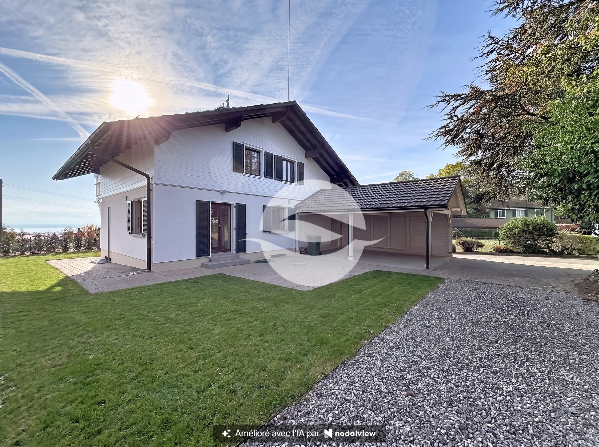
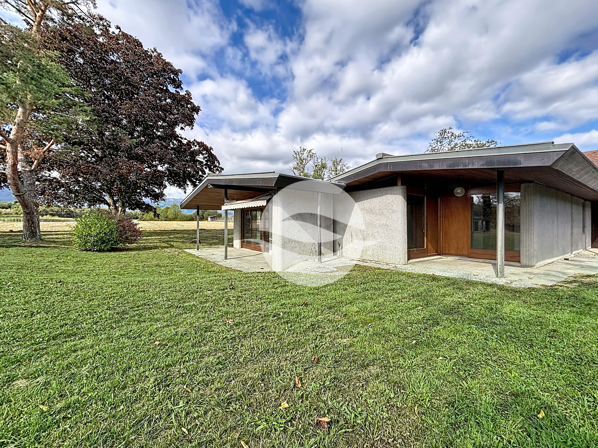
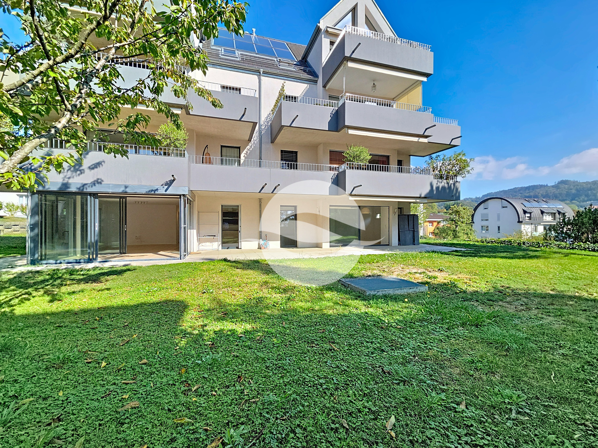
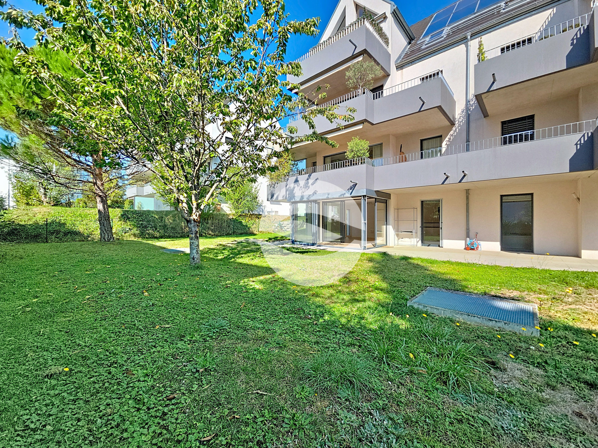
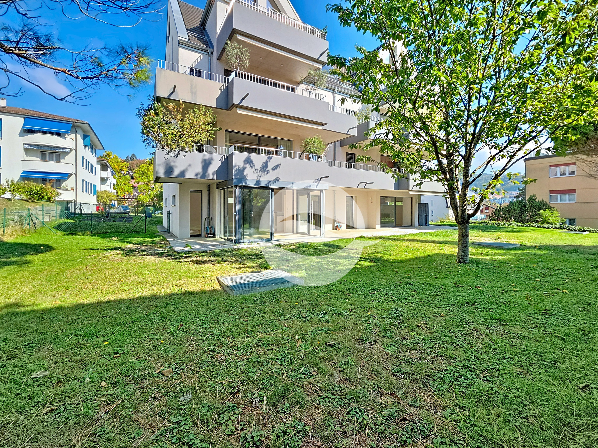
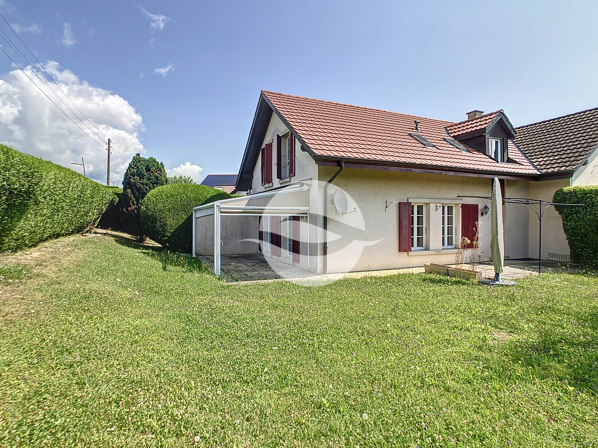
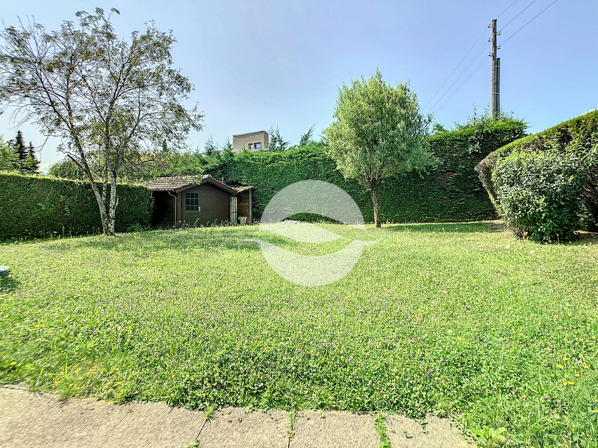
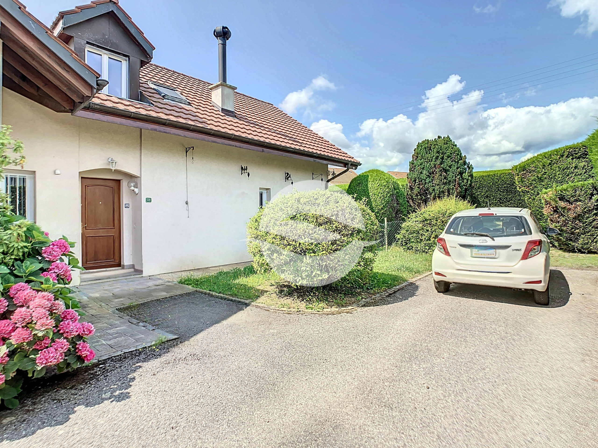
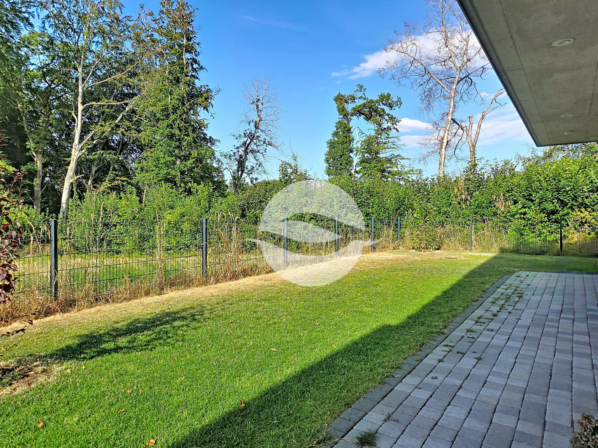
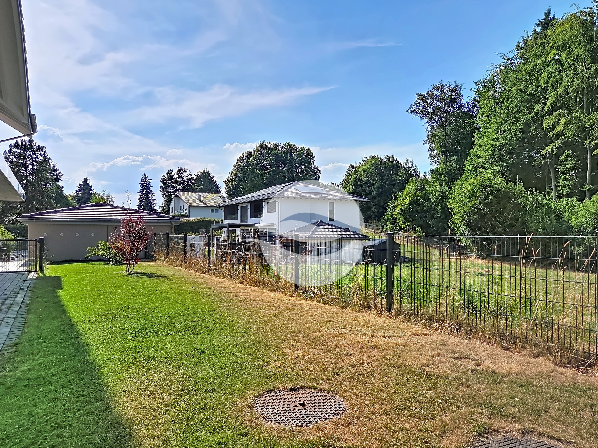
Outside, in addition to its spacious balcony, this property features a pleasant, carefully landscaped private garden, inviting you to fully enjoy sunny days in a quiet and unspoiled setting, perfect for both relaxation and socializing.
Finally, a garage and an outdoor parking space—available at an additional cost—round out the amenities of this exceptional property, a true gem for those who value quality of life.
Monthly lease terms (lease assumption):
Net rent: CHF 4,500.00
Utilities: CHF 250.00
Parking: CHF 300.00
Total rent: CHF 5,050.00
Availability: starting in September 2026
Conveniences
Neighbourhood
- Green
- Residential area
- Shops/Stores
- Bus stop
- Primary school
- Secondary school
Outside conveniences
- Balcony/ies
- Garden
- Parking
- Box
- Robot mower
Inside conveniences
- Without elevator
- Unfurnished
- Built-in closet
- Connected thermostat
- Mosquito screen
- Triple glazing
- Bright/sunny
Equipment
- Fitted kitchen
- Furnished kitchen
- Induction cooker
- Oven
- Fridge
- Freezer
- Dishwasher
- Washing machine
- Dryer
- Bath
- Shower
- Optic fiber
Floor
- Tiles
Condition
- As new
Orientation
- North
- South
- East
- West
Exposure
- Optimal
View
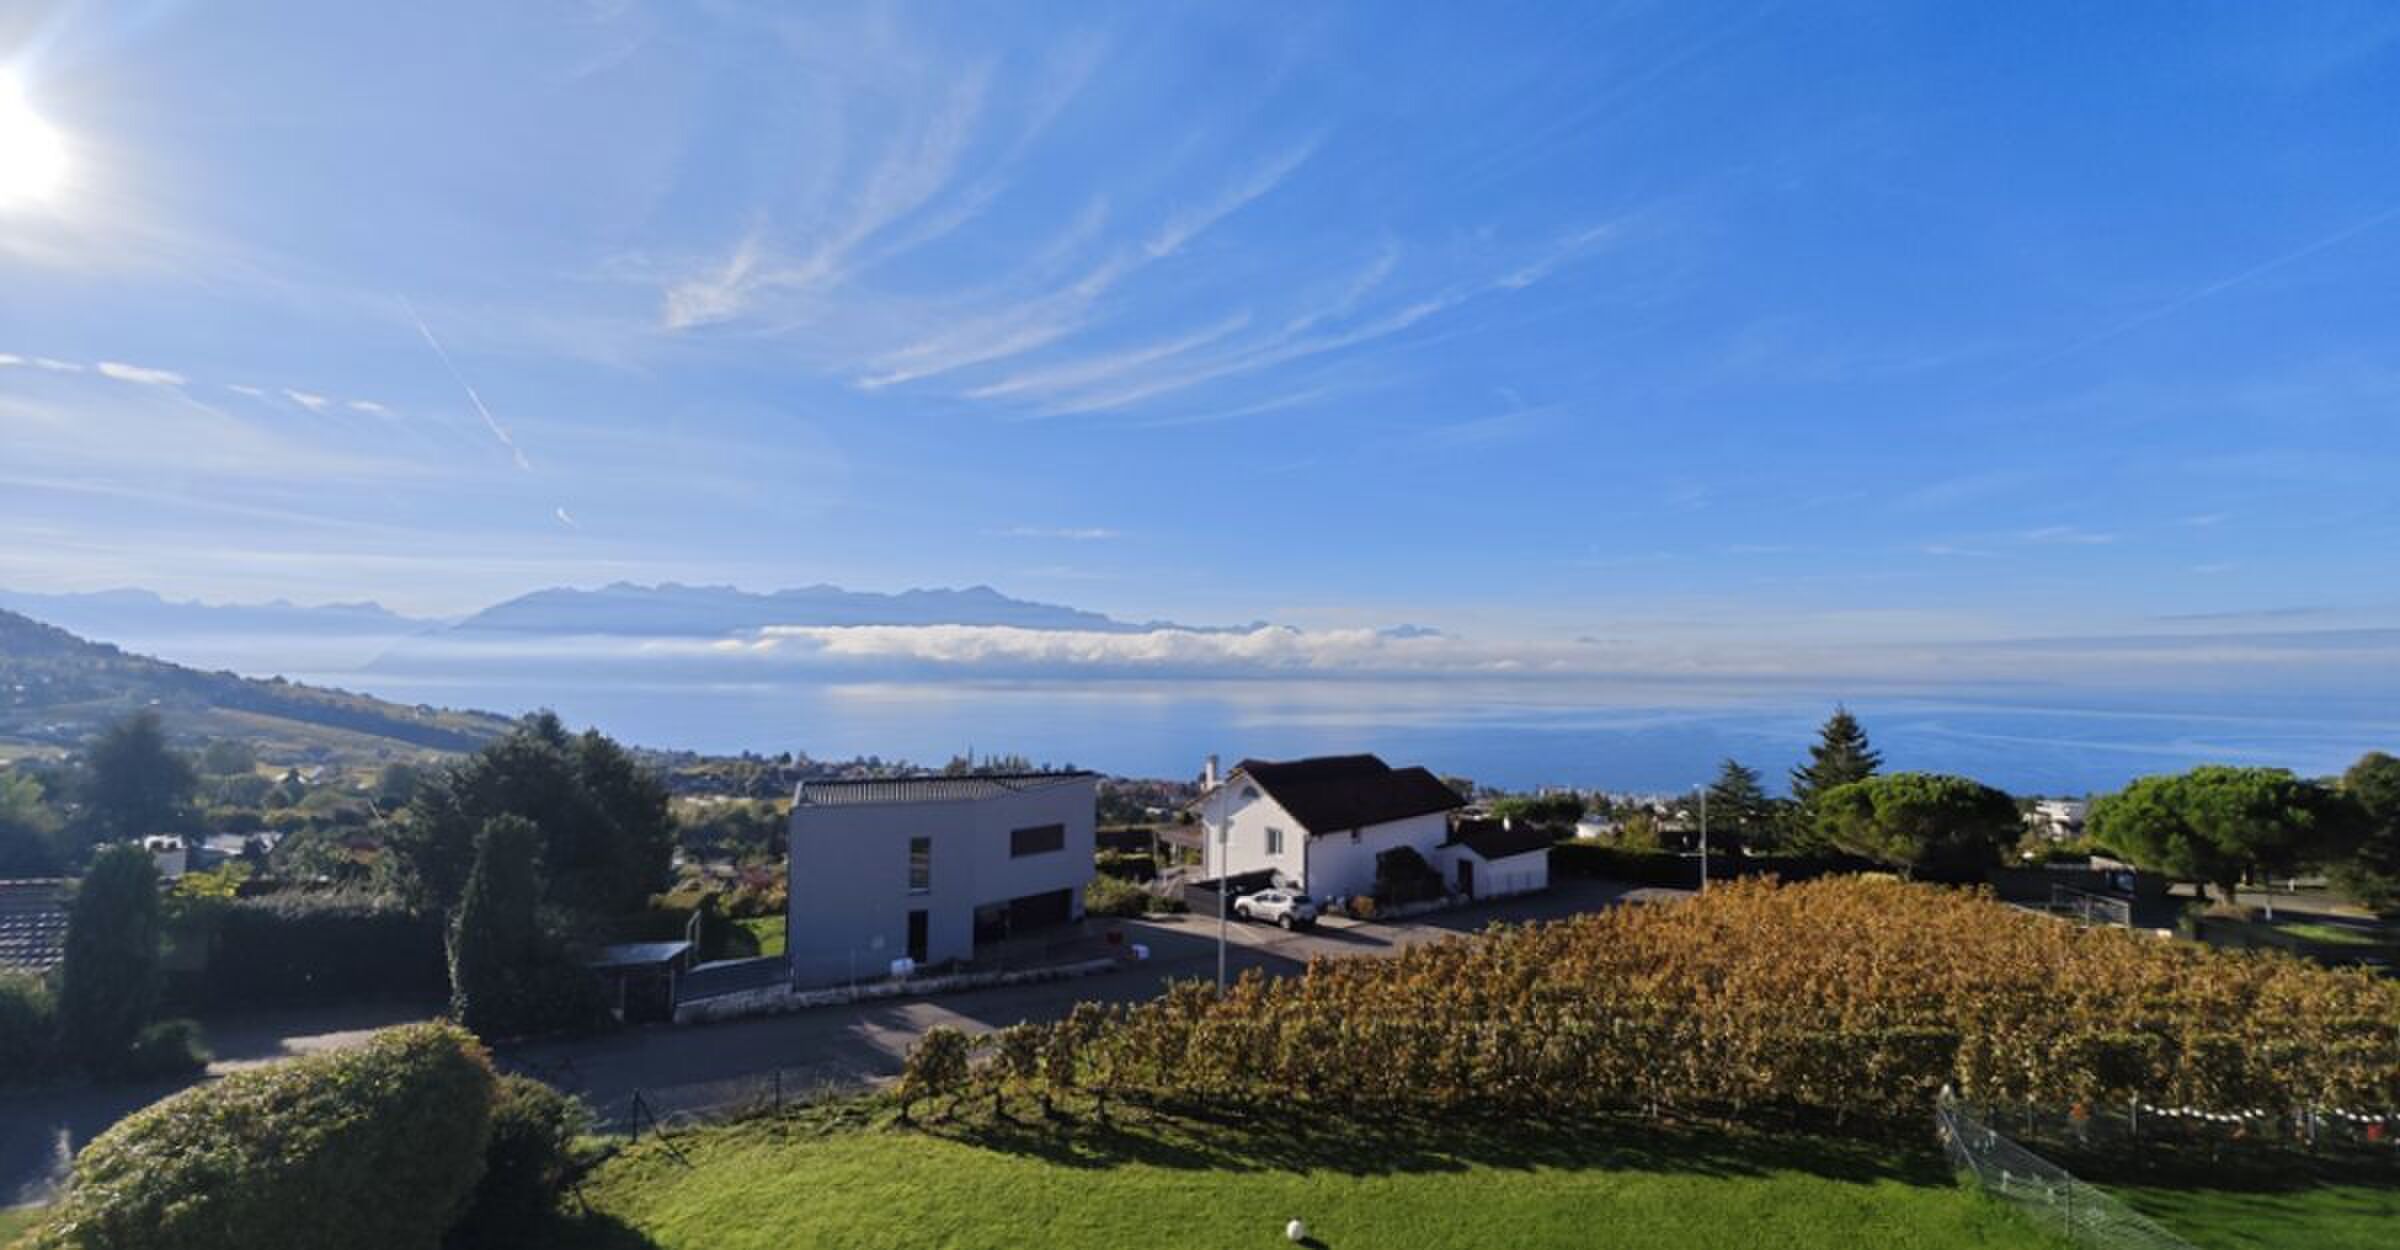
- Clear
- Far view
- Rural
- Fields
- Forest
Style
- Modern